
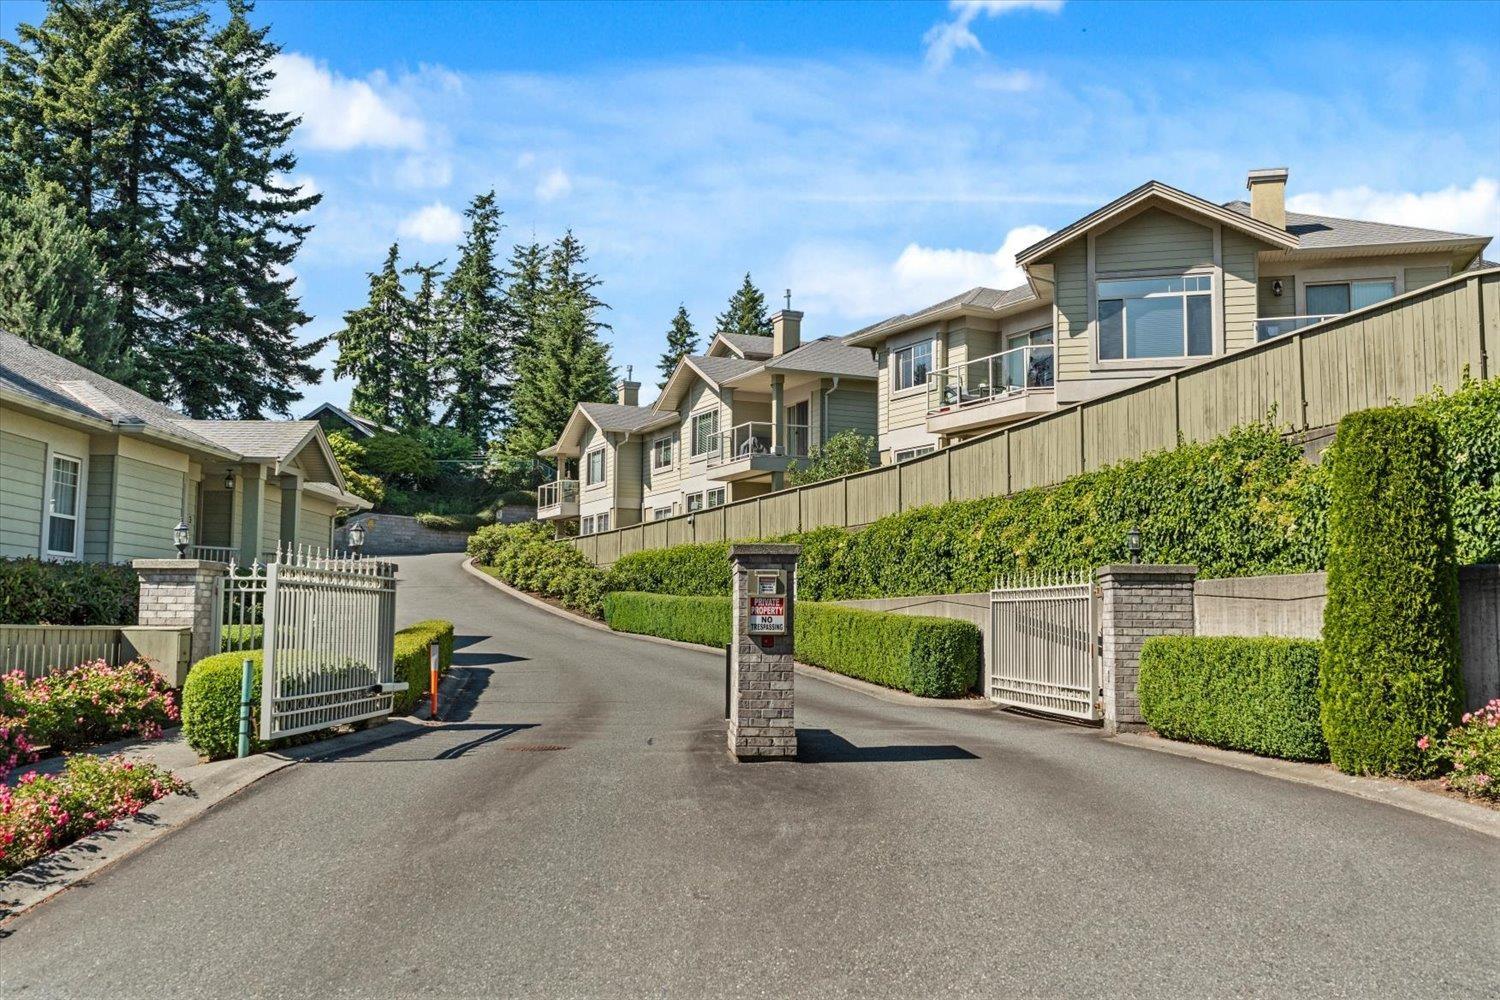
Abbotsford, British Columbia
Welcome to Emerald Place, a low-density, 16-unit, gated 55+ complex located near Heritage Downtown on the East Abbotsford border. This extremely spacious DETACHED rancher is a stunning urban oasis with rare parking for 4 vehicles. No shared walls provide ultimate privacy. Level pathways & no entry stairs ensure future-proof, effortless mobility. Experience MAIN FLOOR LIVING with the large primary suite, W/I closet +5pc bath, bedroom/office +3pc bath, generous living & dining spaces, laundry & covered deck. Updated KITCHEN has 2-tone cabinets, quartz counters, breakfast bar & S/S appliances. The daylight basement offers an additional 2 bedrooms +4pc bath, media/games room & 2 unfinished flex areas for all your hobbies & ideas. Complete with central AC, this move-in-ready gem is a must-see! (id:44393)
RE/MAX Truepeak Realty

Surrey, British Columbia
Custom built home in Royal Heights. Over 5,500 sq ft home on a level and rectangular 8,400 + sq ft lot. & good sized bedrooms and 8 total baths. Lots of room for the extended family. Centrally located and close to all amenities including schools, shopping, and transportation. 24 hrs notice required for all showings. (id:44393)
Century 21 Coastal Realty Ltd.
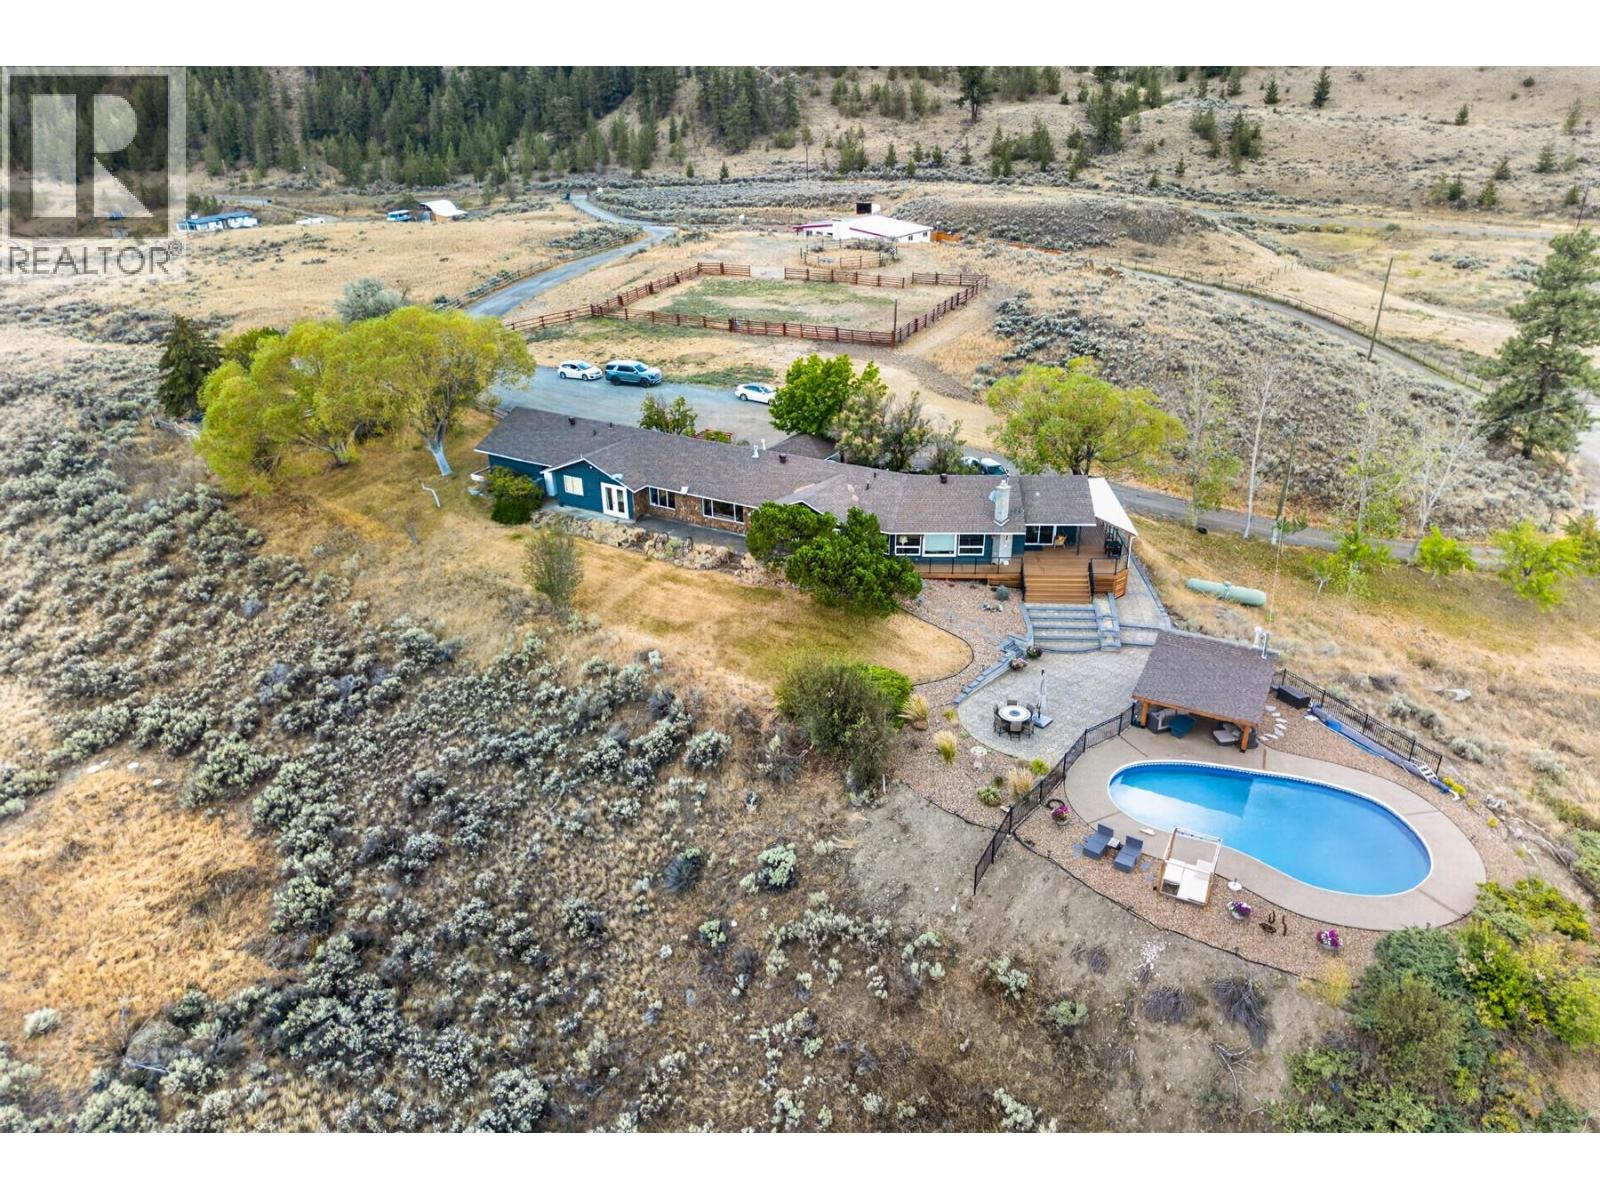
Kamloops, British Columbia
37 acres just 20 minutes from Kamloops, offering country living, privacy and beautiful views including Kamloops Lake, without giving up easy access to the city. Bring the horses, animals, toys and the whole family! The sprawling 3,500 sq ft main home offers 5 bedrooms and 3 bathrooms, plus a wheelchair-accessible 1 bedroom suite that has generated up to $2,100/month in the past. Large windows capture the views, while the expansive deck leads to an in-ground pool and poolside bar. Pool upgrades include a new sand filter this year and liner approx. 2 years old. Heat pump completed in 2023. A separate approx. 2,600 sq ft accessory building offers an incredible recreation and hobby space with games room, pool table, ping pong, bar, gym, flex rooms and garage space perfect for a sports car or collectible. The fenced area behind has room for a full-size pickleball court. Equestrian infrastructure includes a 6-stall barn with concrete floors and drainage, adjoining tinkering/workshop space, paddocks, round pen, plus fenced and cross-fenced acreage. A brand new 1,500-gallon cistern adds peace of mind. Ride from home, keep your animals close, entertain around the pool, enjoy sunsets and Kamloops Lake views, or simply soak up the peace and privacy. With space for family, animals, hobbies and entertaining, this is acreage living without sacrificing proximity to Kamloops. (id:44393)
Exp Realty (Kamloops)
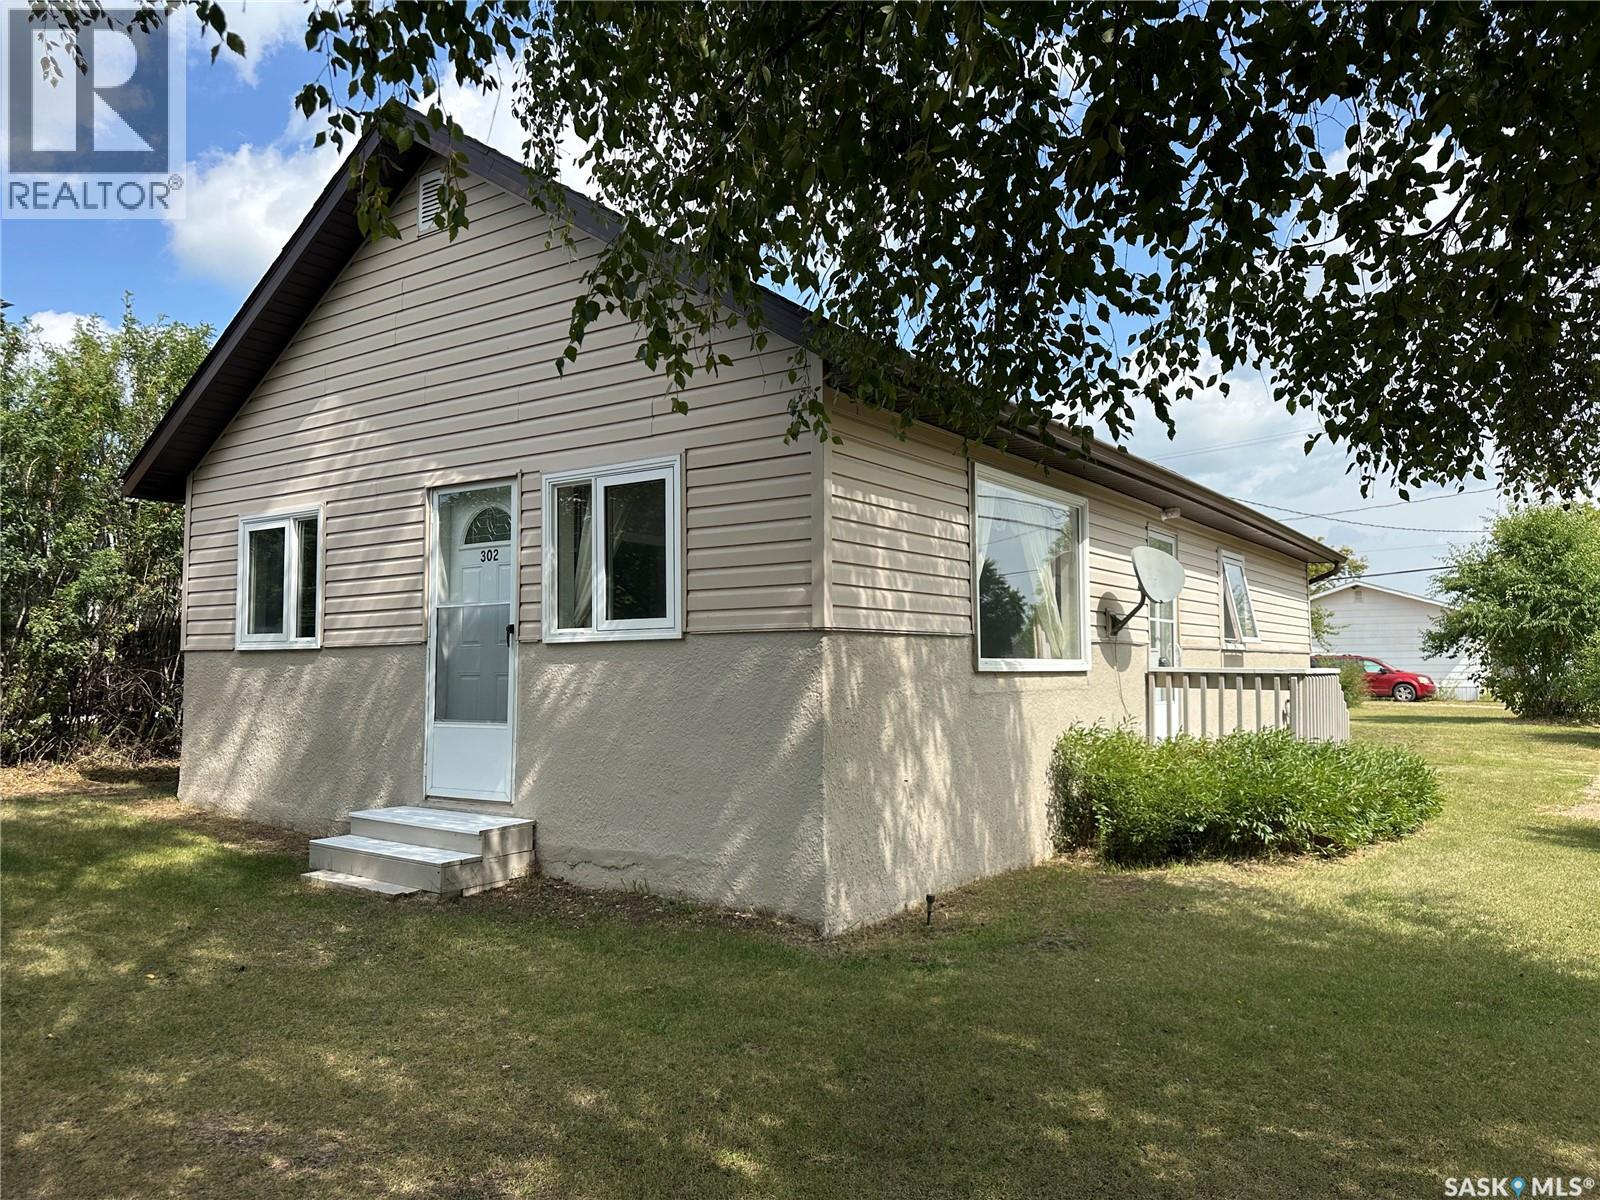
Sturgis, Saskatchewan
Cozy and quaint, this charming 800 sq. ft. bungalow offers 3 bedrooms and 1 bathroom. The kitchen and dining area are conveniently combined, creating a functional space for everyday living and entertaining. The inviting living room features a large window that brings in beautiful afternoon light, creating a warm and welcoming atmosphere. The 3 bedrooms and a 3PC bathroom complete the main floor. The basement houses the laundry and offers additional space for storage. Outside, enjoy a spacious yard and a newly gravelled driveway with plenty of room for parking. A lovely home with a comfortable layout and plenty of charm! A wonderful option for a first-time buyer, small family, or those looking for a manageable home. (id:44393)
RE/MAX Blue Chip Realty
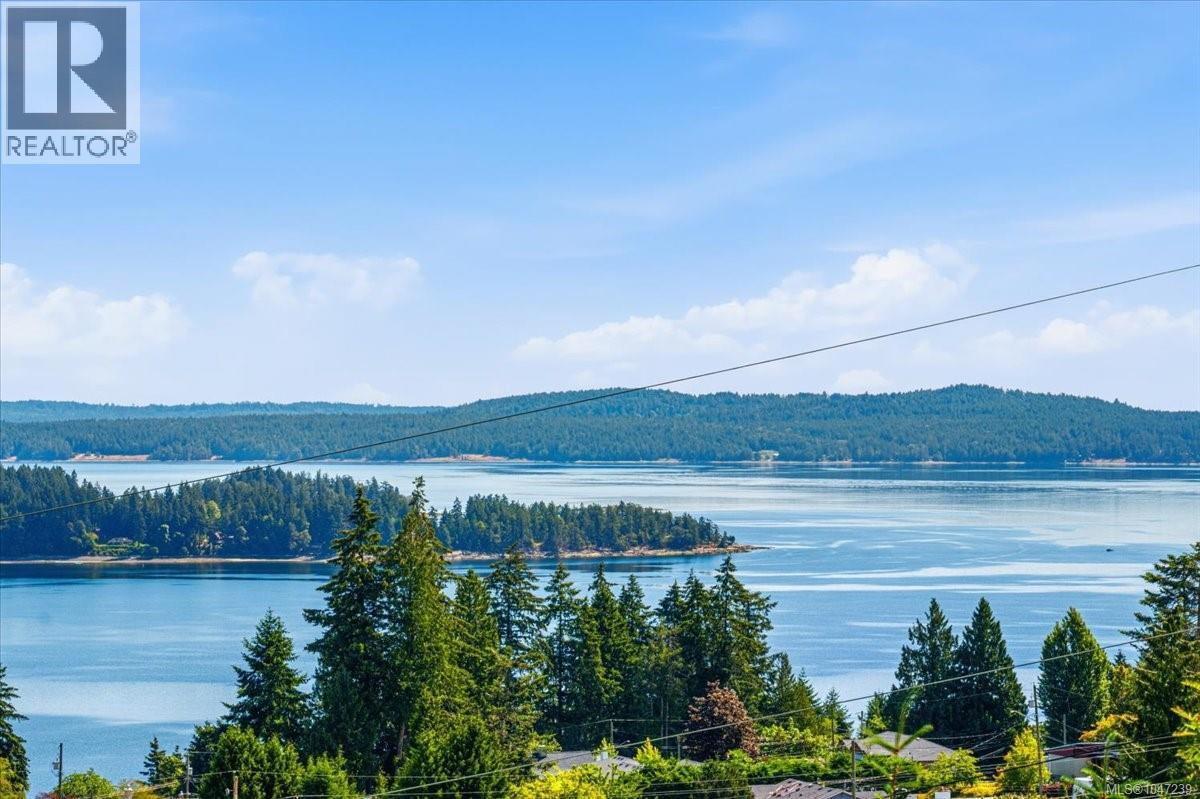
Ladysmith, British Columbia
Positioned to take full advantage of beautiful ocean, harbour, and mountain views, this 4-bed, 3-bath home sits on nearly half an acre in a peaceful Ladysmith setting. Updates to the kitchen, dining room, and living room have refreshed the heart of the home, creating comfortable spaces for everyday living. Large windows bring in natural light while capturing the impressive views beyond. Outside, there is ample room to relax, garden, entertain, and enjoy the surrounding scenery. A double garage offers space for vehicles, storage, or recreational gear. Natural gas forced-air heating provides year-round comfort, and the roof is approximately one year old. With the Heart Lake and Holland Creek trail network right next door, outdoor recreation is just steps away. The lower level includes an unauthorized suite, offering excellent mortgage-helper potential. A spacious home, beautiful views, and a fantastic location. Measurements by Proper Measure, buyer to verify if important (id:44393)
Real Broker
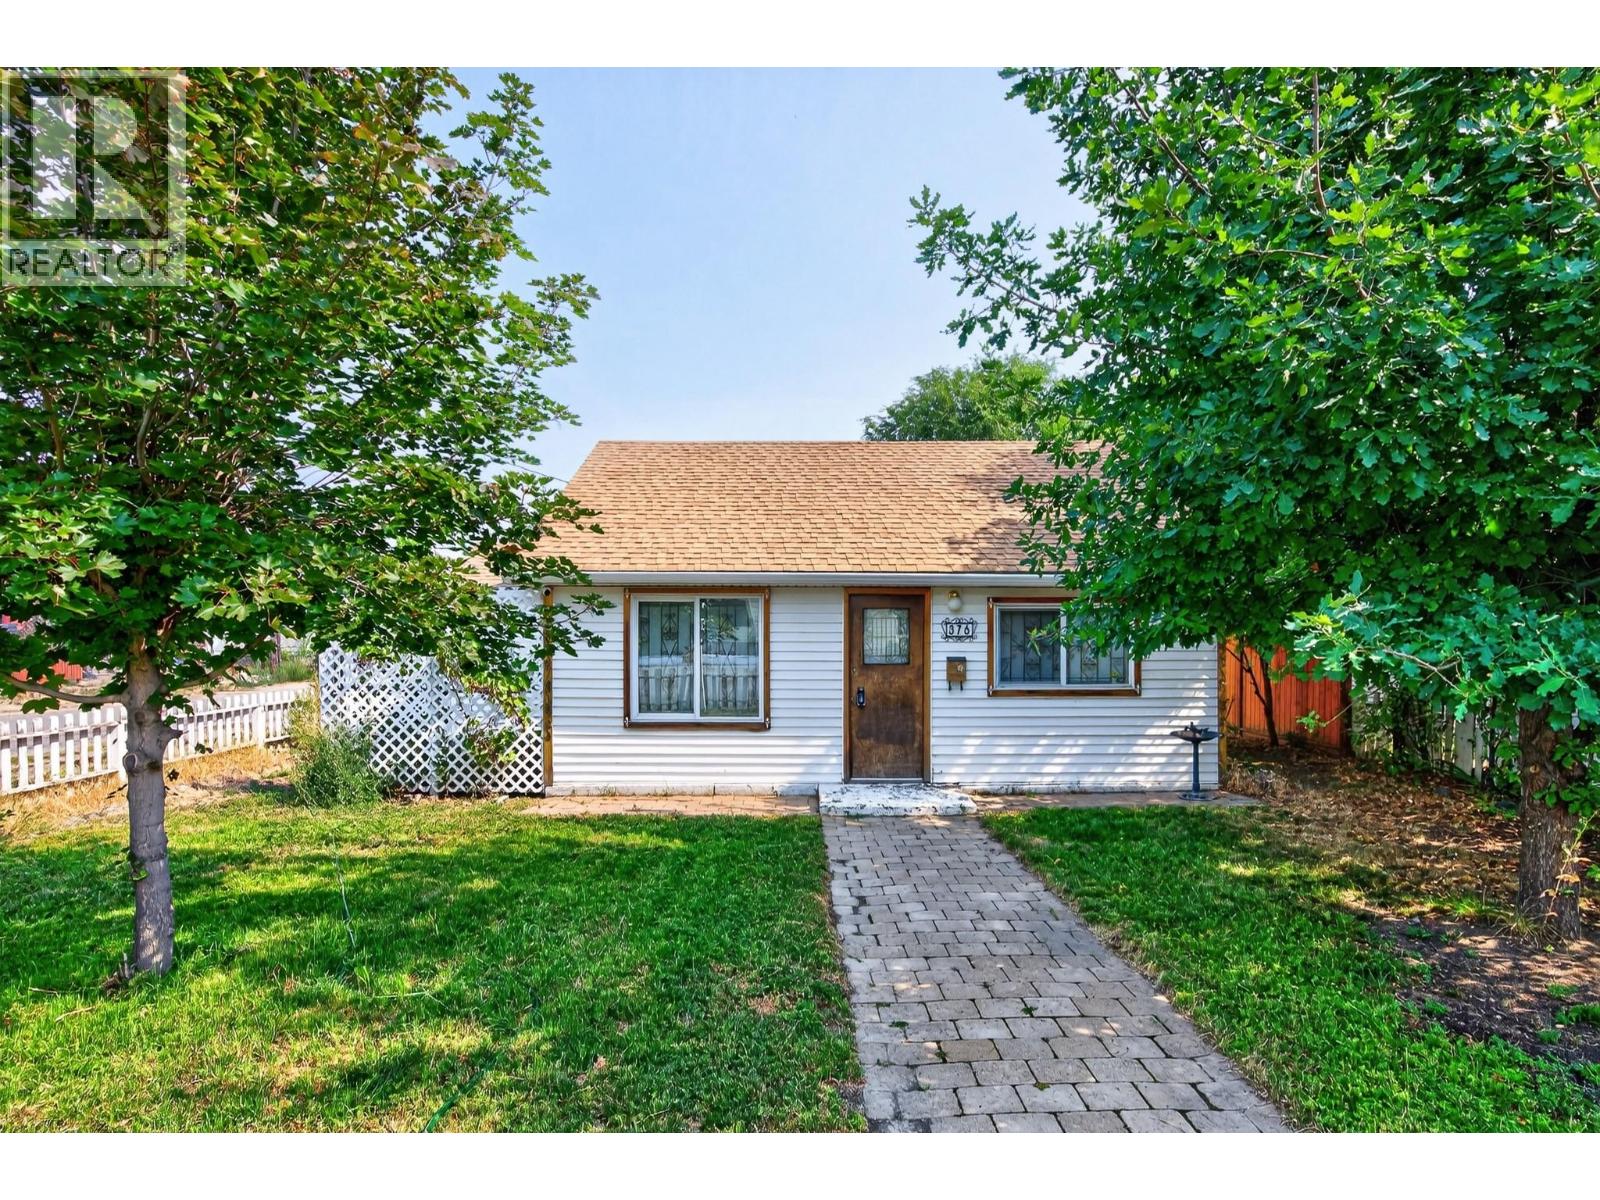
Kamloops, British Columbia
Welcome to 376 Alexander Avenue a charming and versatile property in the heart of North Kamloops. Situated on a spacious 5,991 sq. ft. lot, this 2-bedroom plus loft, 1-bathroom home offers an excellent opportunity for first-time buyers, investors, or those looking toward future development. Inside, you’ll find a bright, open living area with hardwood floors, a functional kitchen, and a flexible upper loft that works well as a home office, guest space, or hobby room. A below-ground cellar provides additional storage. Outside, enjoy generous front and back yards featuring established fruit and walnut trees, an elderberry bush, an existing irrigation system, and plenty of room to garden or create your ideal outdoor space. A detached garage with a newer automatic garage door provides secure parking, storage, or workshop space. A major highlight is the R2 zoning, which permits small-scale multi-unit residential development, adding exciting potential for investors or buyers considering future redevelopment. (buyer to confirm details for development possiblities through city of kamloops) Located just minutes from shopping, dining, transit, and McArthur Island Park, this property combines convenience, outdoor space, and long-term potential. Municipal water and sewer. Vacant and ready for quick possession. (id:44393)
Real Broker B.c. Ltd
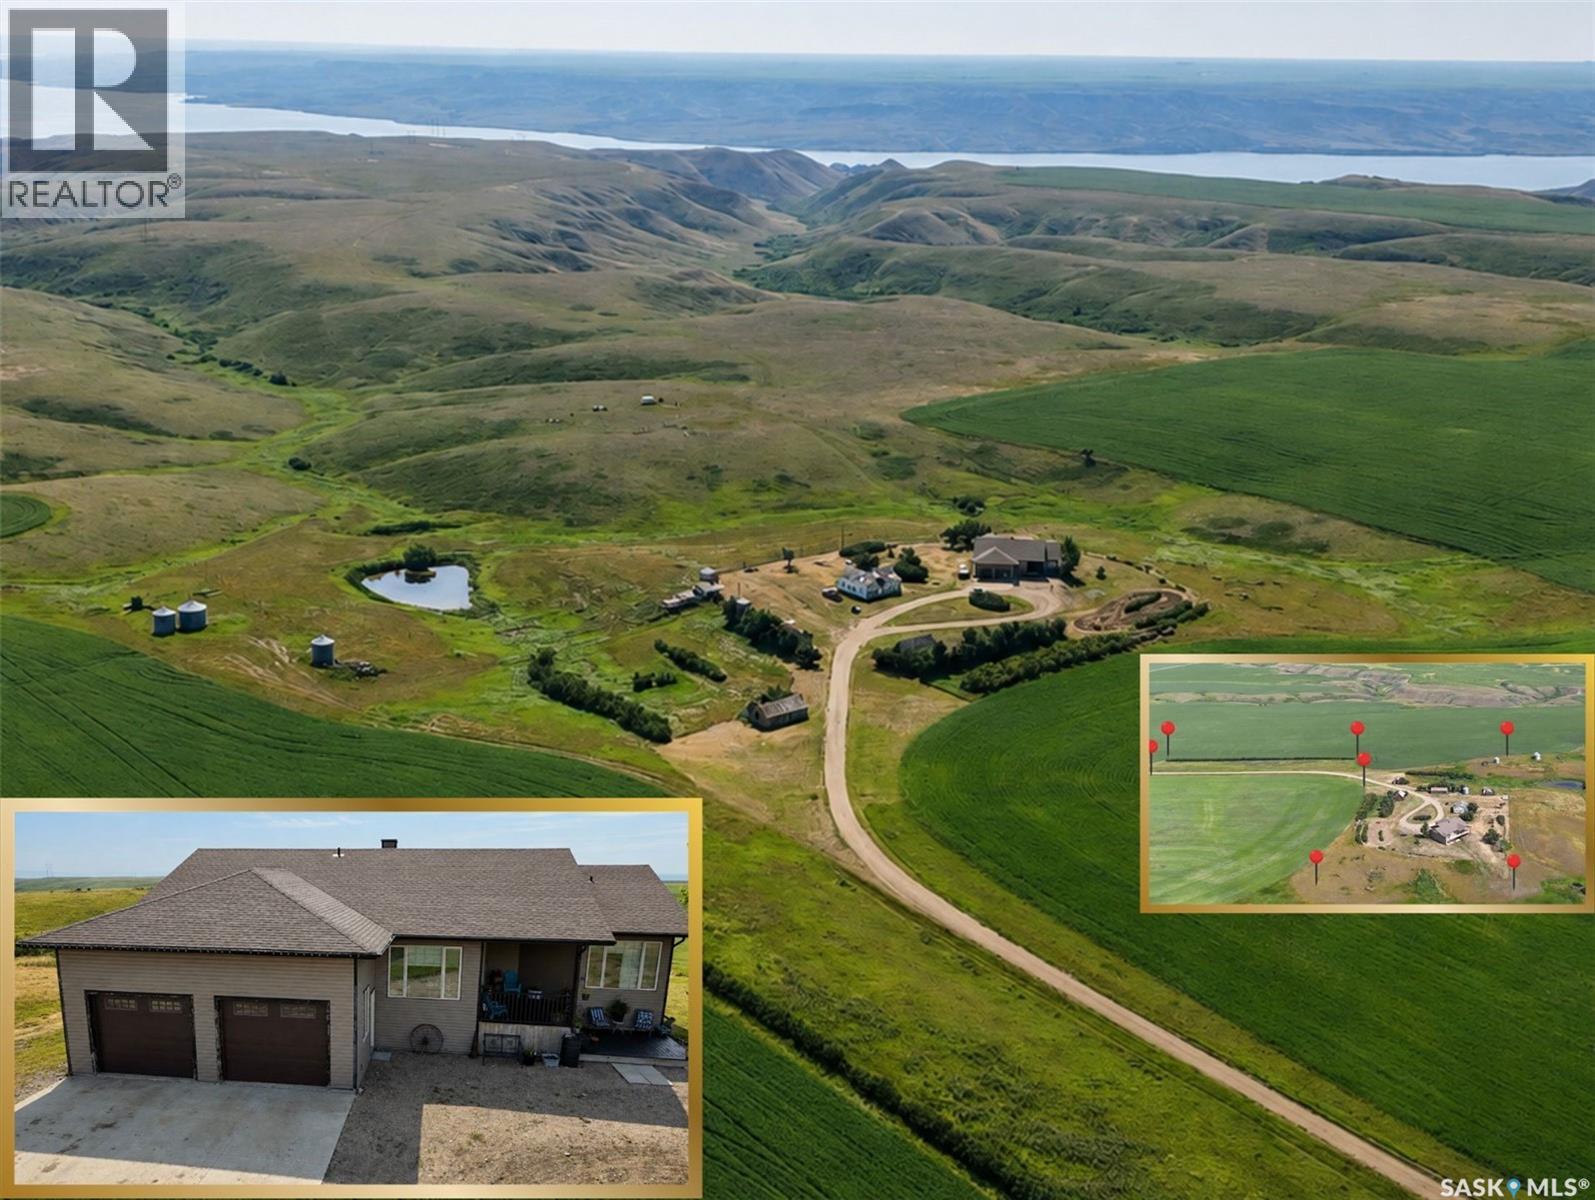
Saskatchewan Landing, Saskatchewan
Space, views & Saskatchewan Landing just minutes away! Set on 10.26 acres in the RM of Lacadena, this impressive 1,820 sq. ft. walkout bungalow combines the privacy of acreage living with the convenience of a PUBLIC WATERLINE. Enjoy sweeping views across the South Saskatchewan River valley, with boating, beaches, fishing, golf & year-round recreation close at hand. Inside, the spacious floor plan offers 6 beds & 4 baths—ideal for a growing family, guests or simply room to spread out. Expansive windows, vaulted ceilings & a gas fireplace highlight the main living area, while the kitchen features modern cabinetry & a sit-up island with a large dining area just off the kitchen. Patio doors open to a wraparound deck, perfectly positioned to enjoy the peaceful prairie setting & incredible views. The main floor also includes a bright office, laundry/2-pc bath & direct access to the 27’ x 27’ insulated attached garage. The generous primary suite features a W/I closet & 4-pc ensuite w/jetted tub, with 2 additional beds & a full bath completing the level. The fully developed walkout adds a large family room w/gas fireplace, 3 more beds, 4-pc bath, den, storage & utility space, plus direct access to the lower patio. Features incl. energy-efficient furnace, updated HWT, C/A, water softener, 200-amp service, C/V & a 5,000-gal cistern in addition to the public waterline. An exceptional acreage offering with the space, views & lifestyle so many buyers are looking for. Check out the virtual tour for a closer look! (id:44393)
Exp Realty
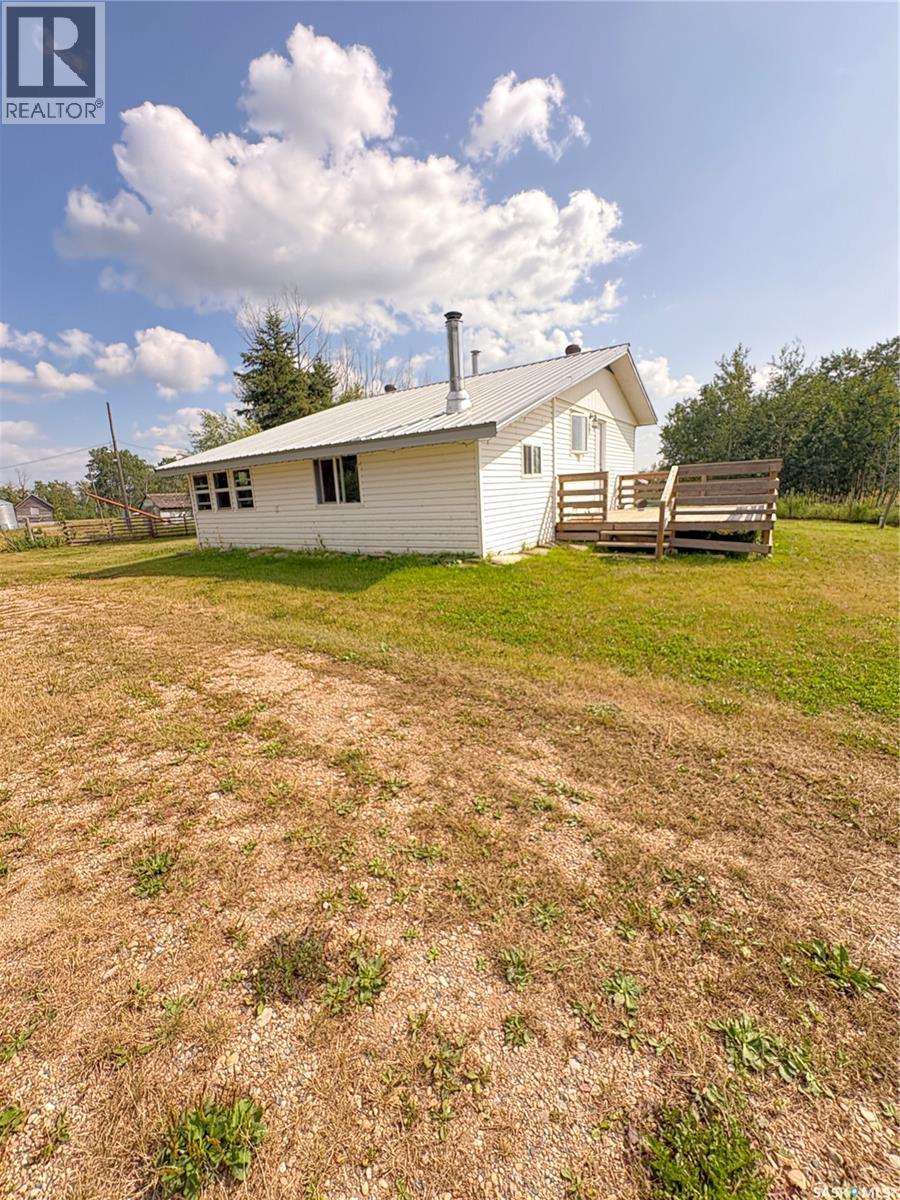
Hazel Dell Rm No. 335, Saskatchewan
Your Acreage Retreat Awaits! Discover the possibilities on this 34.42-acre property, offering space, privacy, and the ideal setup for horses, cattle, or country living. The property features a good well and is fenced for horses or cattle, making it ready for your livestock needs. there is 10 acres of hay land, ten acres of trees, the rest is pasture and yardsite. Seller had previously seeded the south fenced area to oats for a few years. The entire acreage is fenced ,crossed fenced and has been home to horses, cows, goats, chickens, ducks and honey bees in the past. The one-bedroom, one-bath home offers a solid concrete basement with excellent potential for additional development or storage. A standout feature is the double detached garage, complete with a guest room above—perfect for visitors, a hobby space, or additional living accommodations. Several additional outbuildings provide plenty of storage and workspace for equipment, tools, and recreational needs. If you're looking for acreage with room to roam, livestock potential, and plenty of outbuilding space, this property is worth a look (id:44393)
Boyes Group Realty Inc.
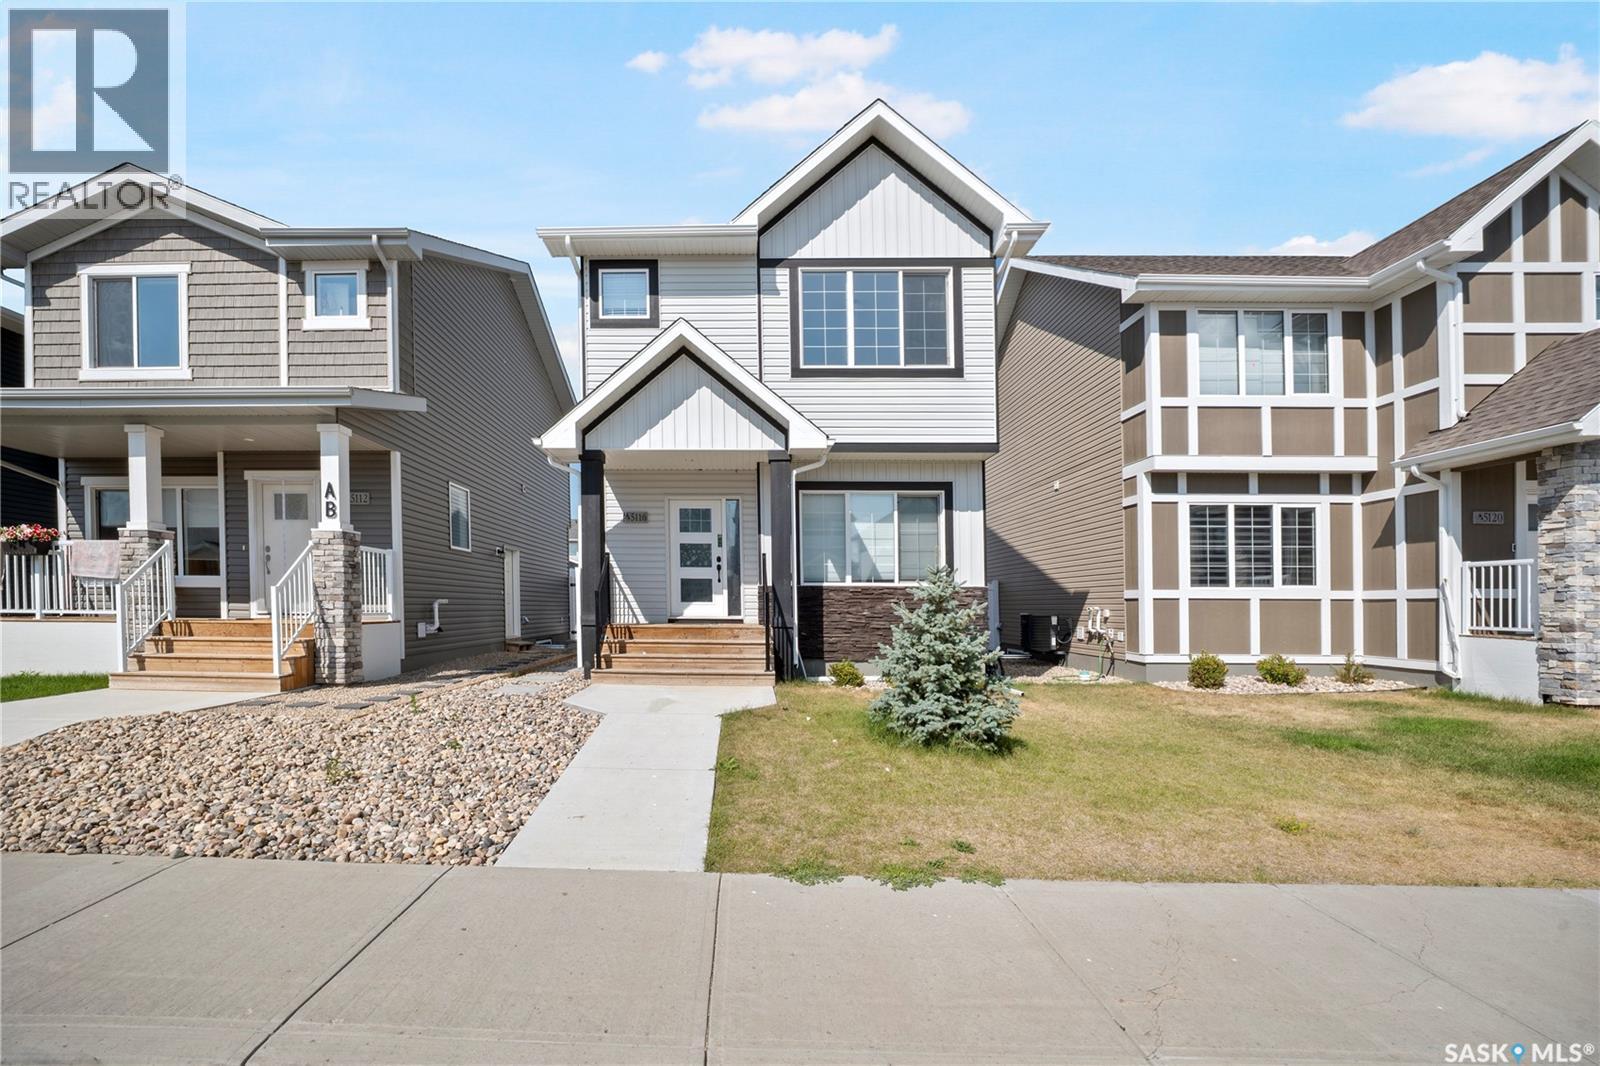
Regina, Saskatchewan
Welcome to this beautifully maintained home in Eastbrook, started in 2022 and completed with possession in 2023, offering 5 bedrooms, 4 bathrooms, 2 kitchens, and a brand-new regulated 2-bedroom basement suite completed in 2026 and never rented. Built by Ehrenburg Homes, this quality-built home features 9-foot ceilings, large triple-pane windows, and high-quality construction throughout. The bright, open-concept main floor is filled with natural light and features large front and rear windows, a stunning floor-to-ceiling electric fireplace feature wall, and a modern kitchen with ceiling-height cabinetry, a large quartz centre island, tile backsplash, pantry, and all appliances included. A spacious dining area, 2-piece powder room, and built-in entry bench complete the main level. Upstairs, you'll find a bright bonus room offering the perfect additional family living space. The spacious primary bedroom features a walk-in closet and private 4-piece ensuite. Two additional bedrooms, another full 4-piece bathroom, and a convenient second-floor laundry room complete the upper level, offering comfort and functionality for the whole family. The fully finished basement has a separate entrance and includes the brand-new legal 2-bedroom suite, completed in 2026, with its own full kitchen and new appliances, all included. The suite has never been rented and offers excellent flexibility as a mortgage helper, future rental opportunity, or additional living space for extended family. Outside, the property is mostly fenced and features an oversized 22' x 22' garage pad, providing ample parking and excellent potential for a future garage. Ideally located close to parks, schools, walking paths, trails, shopping, and all Eastbrook amenities, this home combines quality construction, modern design, upgraded specifications, and income potential in one exceptional package. (id:44393)
Realty Executives Diversified Realty

Surrey, British Columbia
PRISTINE & OWNER-OCCUPIED 1,039 SQ FT CORNER HOME AT AMSON SQUARE! Rare 3-Bedroom (2 Bed+ Large Den), 2-Full Bath. 2022 built home. The spacious Den features a large window, making it a perfect home office, nursery, or 3rd bedroom. Appreciate a townhouse footprint with premium millwork, multi-zone A/C, & upscale Kohler baths. Chef's kitchen features gas appliances & stone countertops. Low strata fees INCLUDE hot water & natural gas! Enjoy top amenities: massive shared rooftop patio with mountain views, playground & party room. Ultimate convenience with ground-level shops & steps to Newton Exchange, KPU, Costco & schools. Includes 1 secure parking & 1 storage locker. Quick possession available! (id:44393)
Century 21 Aaa Realty Inc.
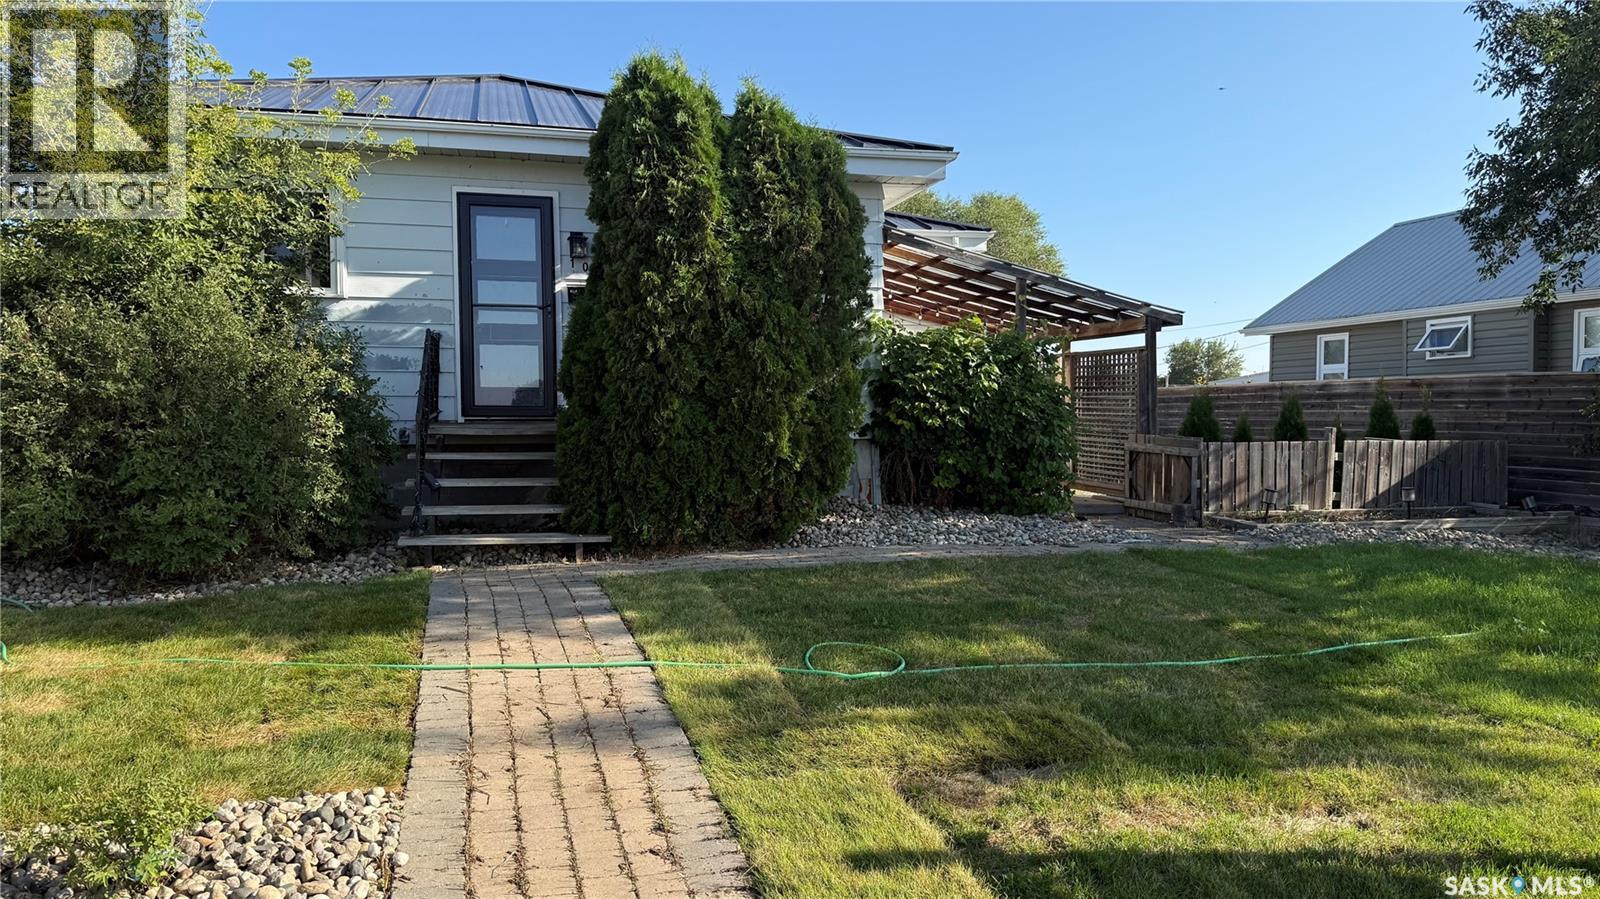
Pense, Saskatchewan
Charming and beautifully renovated 720 sq ft bungalow in the quiet community of Pense! This home offers a warm, inviting feel with thoughtful updates throughout, including a stylish kitchen with stainless steel appliances, modern finishes, and an open, functional layout. The cozy living space is highlighted by a feature brick wall and updated flooring, while the refreshed bathroom and bedrooms continue the home’s clean, contemporary look. Step outside and enjoy the fully landscaped yard, complete with raised garden beds, a spacious back and side deck, and plenty of room to relax or entertain. The home faces south, offering stunning prairie views and peaceful sunsets—with the occasional passing train adding to the small-town charm. Additional features include a durable black metal roof and a fantastic 24x22 heated detached garage, perfect for parking, storage, or a workshop. Updated plumbing including sewer line, updated electrical including panel, basement wall has been braced with concrete pony wall on all sides, metal fence posts have been installed (ready for buyer to add panels). A truly move-in ready home with character, updates, and outdoor space—small-town living at its best! (id:44393)
Coldwell Banker Local Realty
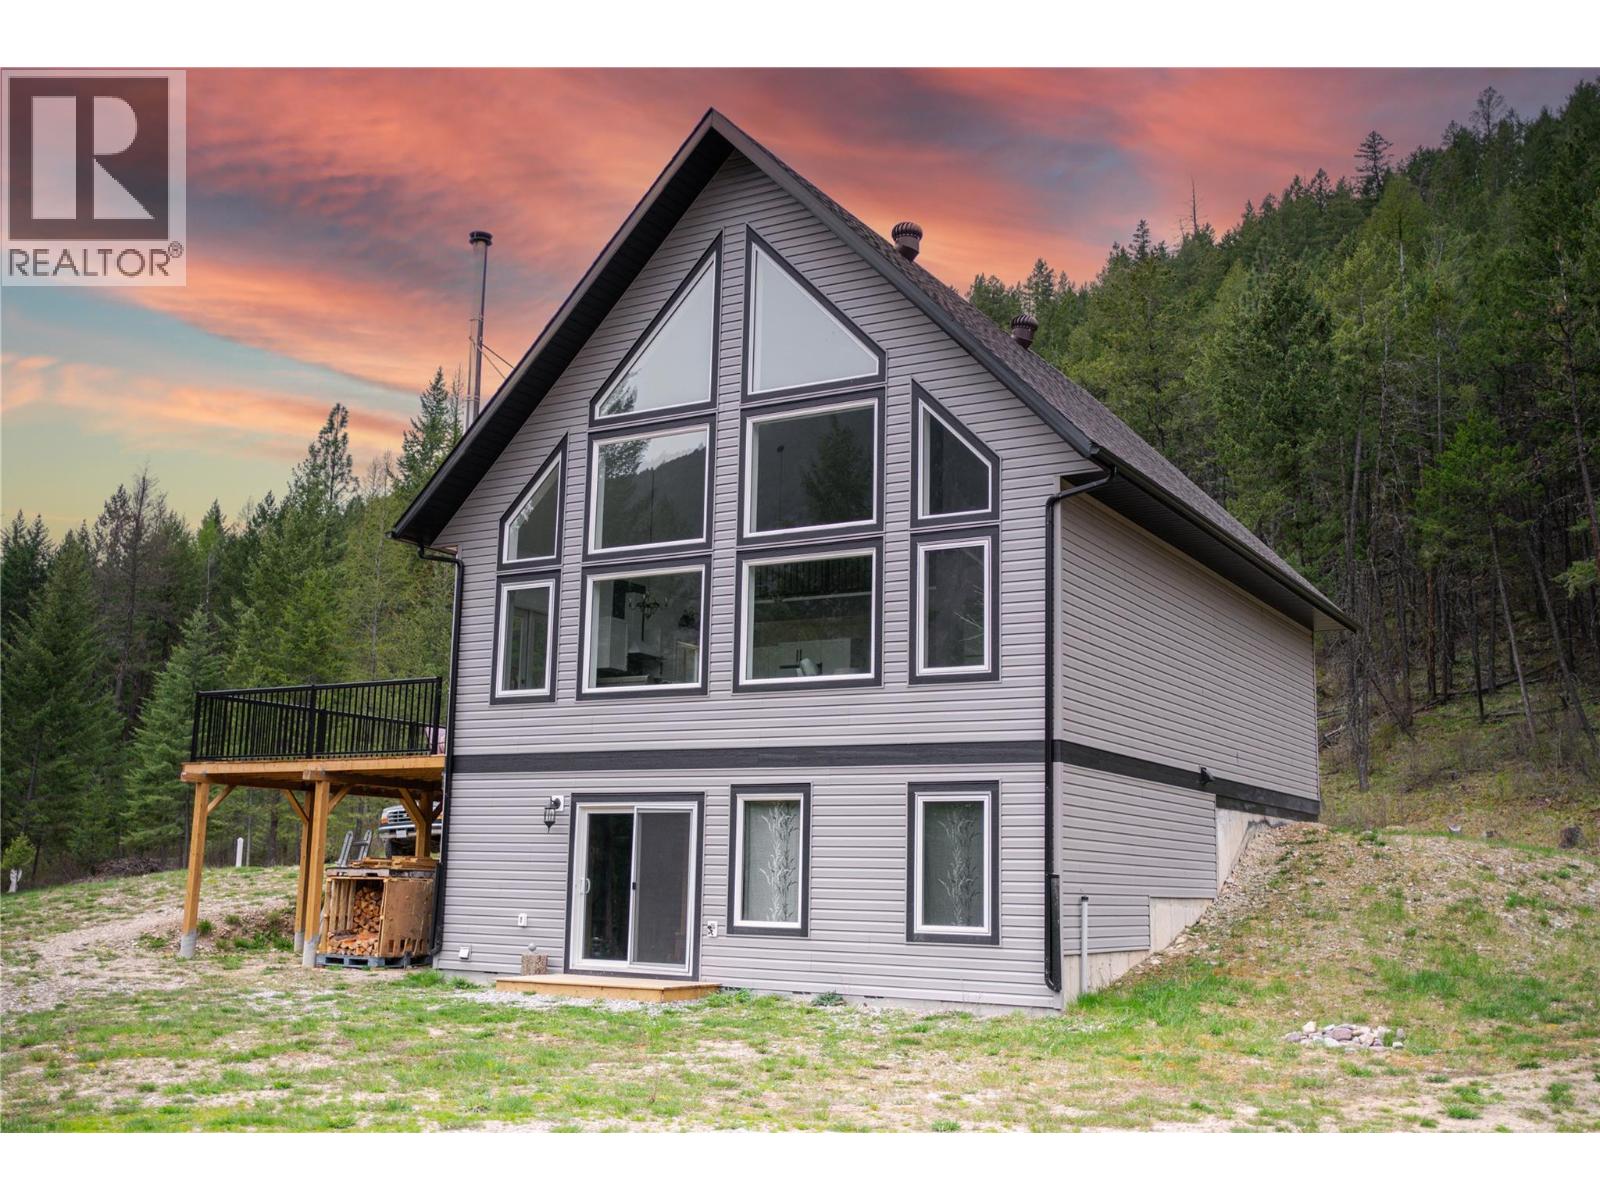
Grasmere, British Columbia
Welcome to a one-of-a-kind A-frame escape where modern living meets wide-open freedom - 2 bedroom + 1 currently used as guest room (total flex space potential). Built in 2021 and set on 20 breathtaking acres, this property isn’t just a home—it’s your personal basecamp for adventure, creativity, and calm. Located just 2 km from the brand-new Canco store, you’ll enjoy everyday convenience without sacrificing privacy. Spend your days kayaking, fishing, and exploring nearby recreation, or take a quick 5-minute drive to the U.S. border for shopping and dining. Families will appreciate the school bus stop right at the driveway, while winter enthusiasts can reach Fernie Ski Hill in approximately 40 minutes. Designed with versatility in mind, this property is horse- and hobby-farm-ready, featuring a 1-acre horse pen with a 16 x 10 shelter, space for an additional cross-fenced acre, and a 60’ round pen ready for finishing. Grow your own food with ease thanks to the brand-new greenhouse and 50 x 50 elk-fenced garden. So many outbuildings - wood storage, hay shed + shed with workbench space. Storage is plentiful with a 40 x 12 ft shed, an additional storage shed, and a sea can for all your tools and toys. Evenings are best spent around the fire pit under star-filled skies. The wrap-around driveway offers ample parking, including RV parking with sewer hookup. The basement is roughed in for a future bathroom, and smart-home technology with WiFi-controlled appliances adds modern efficiency throughout. Red property line markers are approximate and provided for visual reference only. (id:44393)
RE/MAX Blue Sky Realty
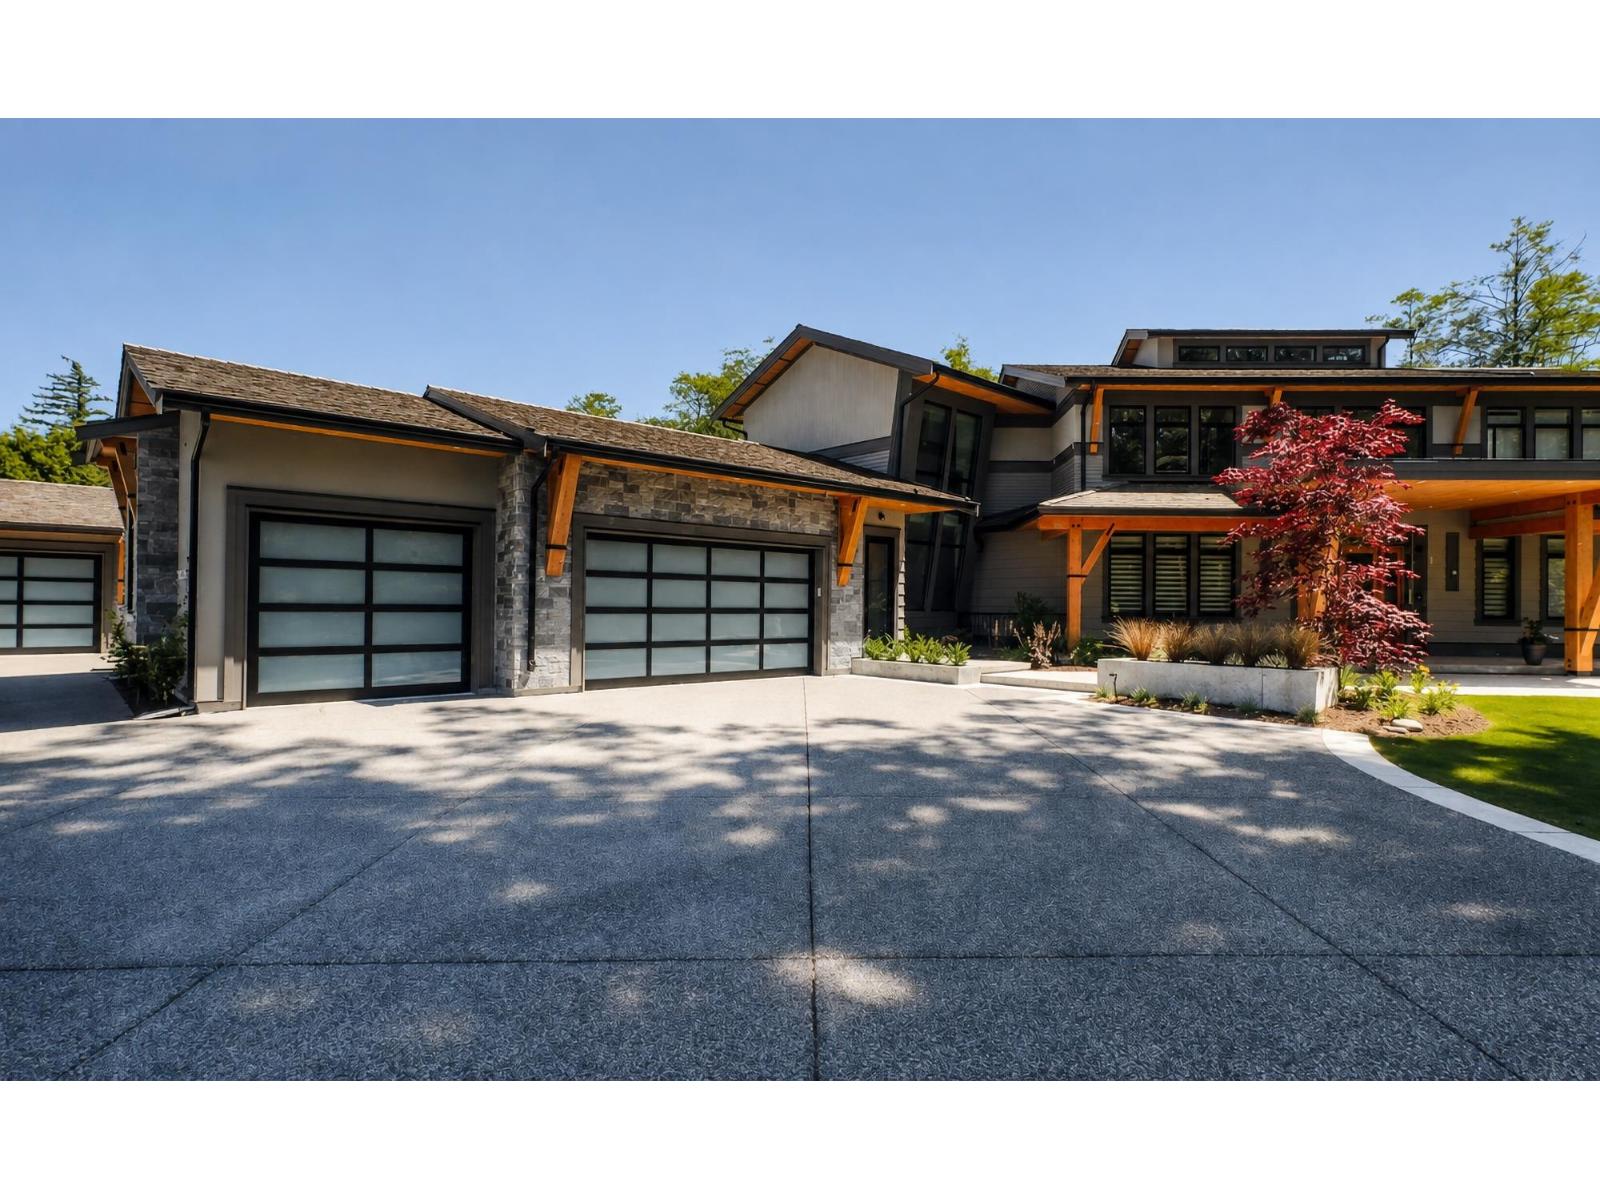
Surrey, British Columbia
An absolute statement of custom luxury! Situated on a quiet cul-de-sac in prestigious Elgin Chantrell, this custom West Coast luxury estate offers 7,853 SF of opulent living on a 20,780 SF private lot. Features 6 beds, 5 baths, and 5 indoor parking spaces via double and tripe garages. SE-facing yard ensures ultimate privacy. Highlights include a grand stone foyer, designer fireplaces, wine display, and a main-floor primary retreat with a spa ensuite. Chef's wok kitchen equipped with Wolf, Sub-Zero, Viking & Miele. Complete with radiant heat, A/C, and cedar shake roof. Lower level features a luxury theater/KTV, games room, gym, sauna & wet bar. Top schools: Chantrell Creek & Elgin Park. (id:44393)
RE/MAX Masters Realty
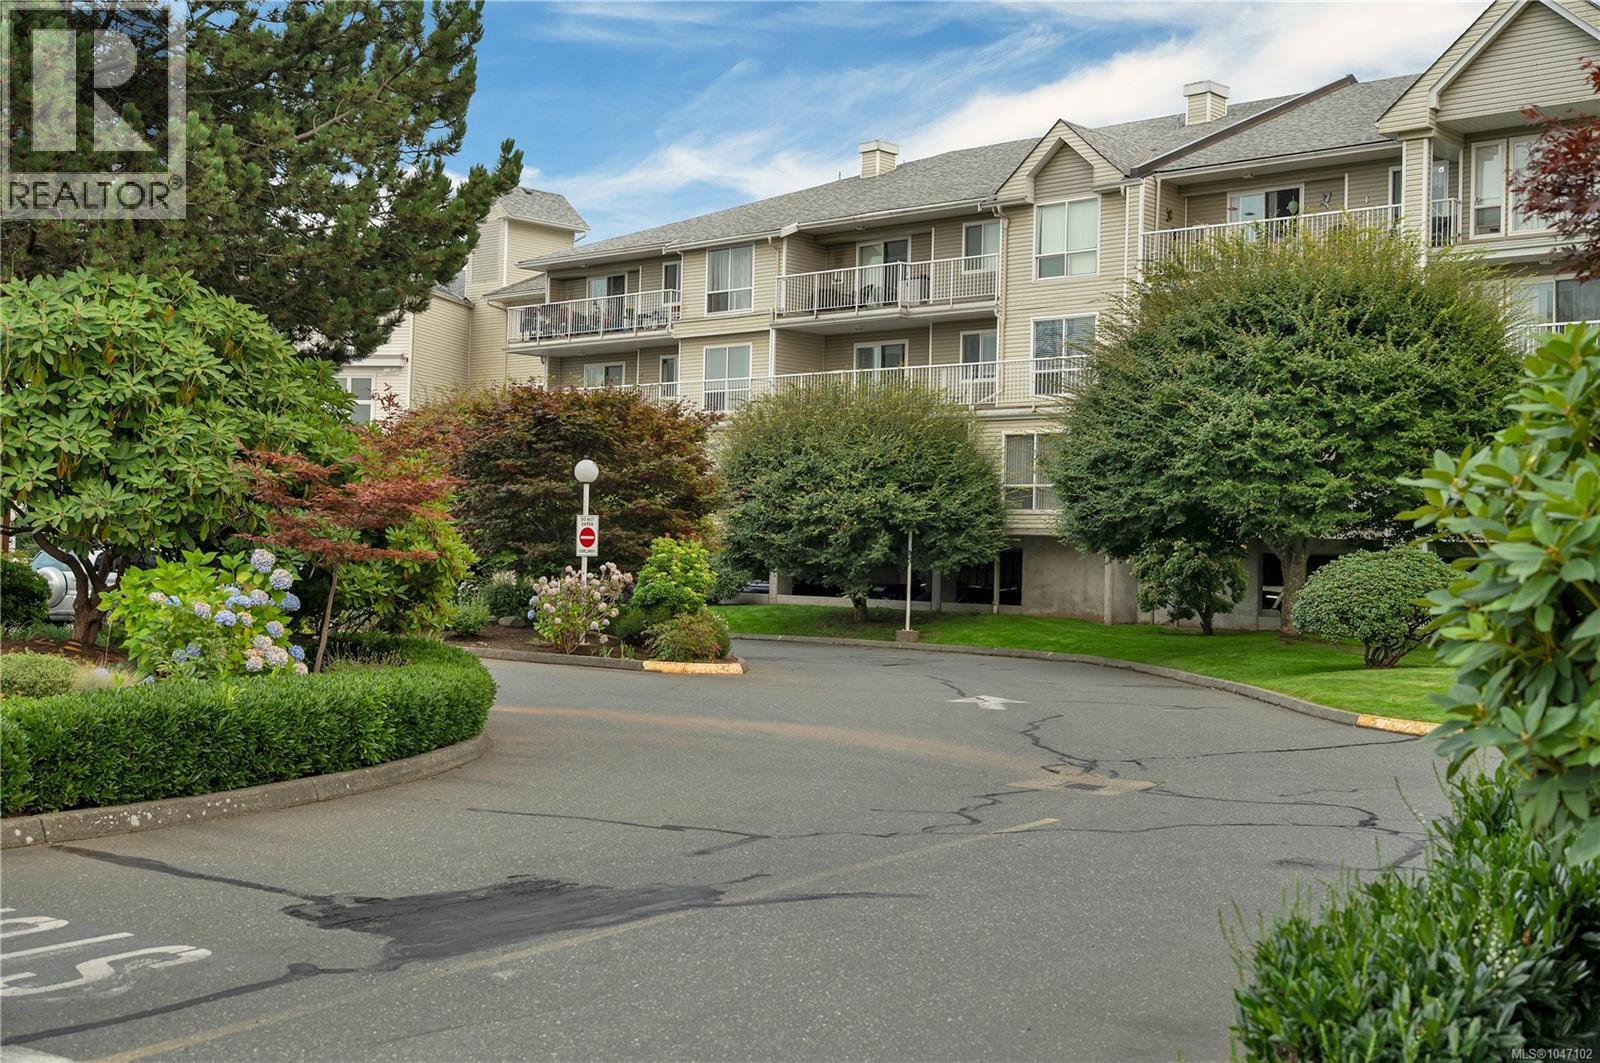
Campbell River, British Columbia
Welcome to South Point Estates, a beautifully maintained first-floor condo backing directly onto the protected estuary in Willow Point. This bright and inviting unit offers effortless coastal living in one of Campbell River’s most walkable seaside neighborhoods. Inside, you’ll find two comfortable bedrooms, a cozy gas fireplace, and a layout that feels open, calm, and connected to nature. The living space extends onto a south-facing patio and deck, perfect for enjoying morning sun, quiet afternoons, and the peaceful backdrop of the estuary just beyond your doorstep. Large windows throughout keep the condo filled with natural light, and the kitchen and dining area offer great functionality. With underground parking, well-managed grounds, and easy access to the beach, Sea Walk, shops, and cafés, this is an ideal fit for anyone seeking low-maintenance coastal living. A rare opportunity to own a condo with nature at your back door relaxed, sunny, and steps from everything Willow Point has to offer. (id:44393)
Oakwyn Realty Ltd. (Na)
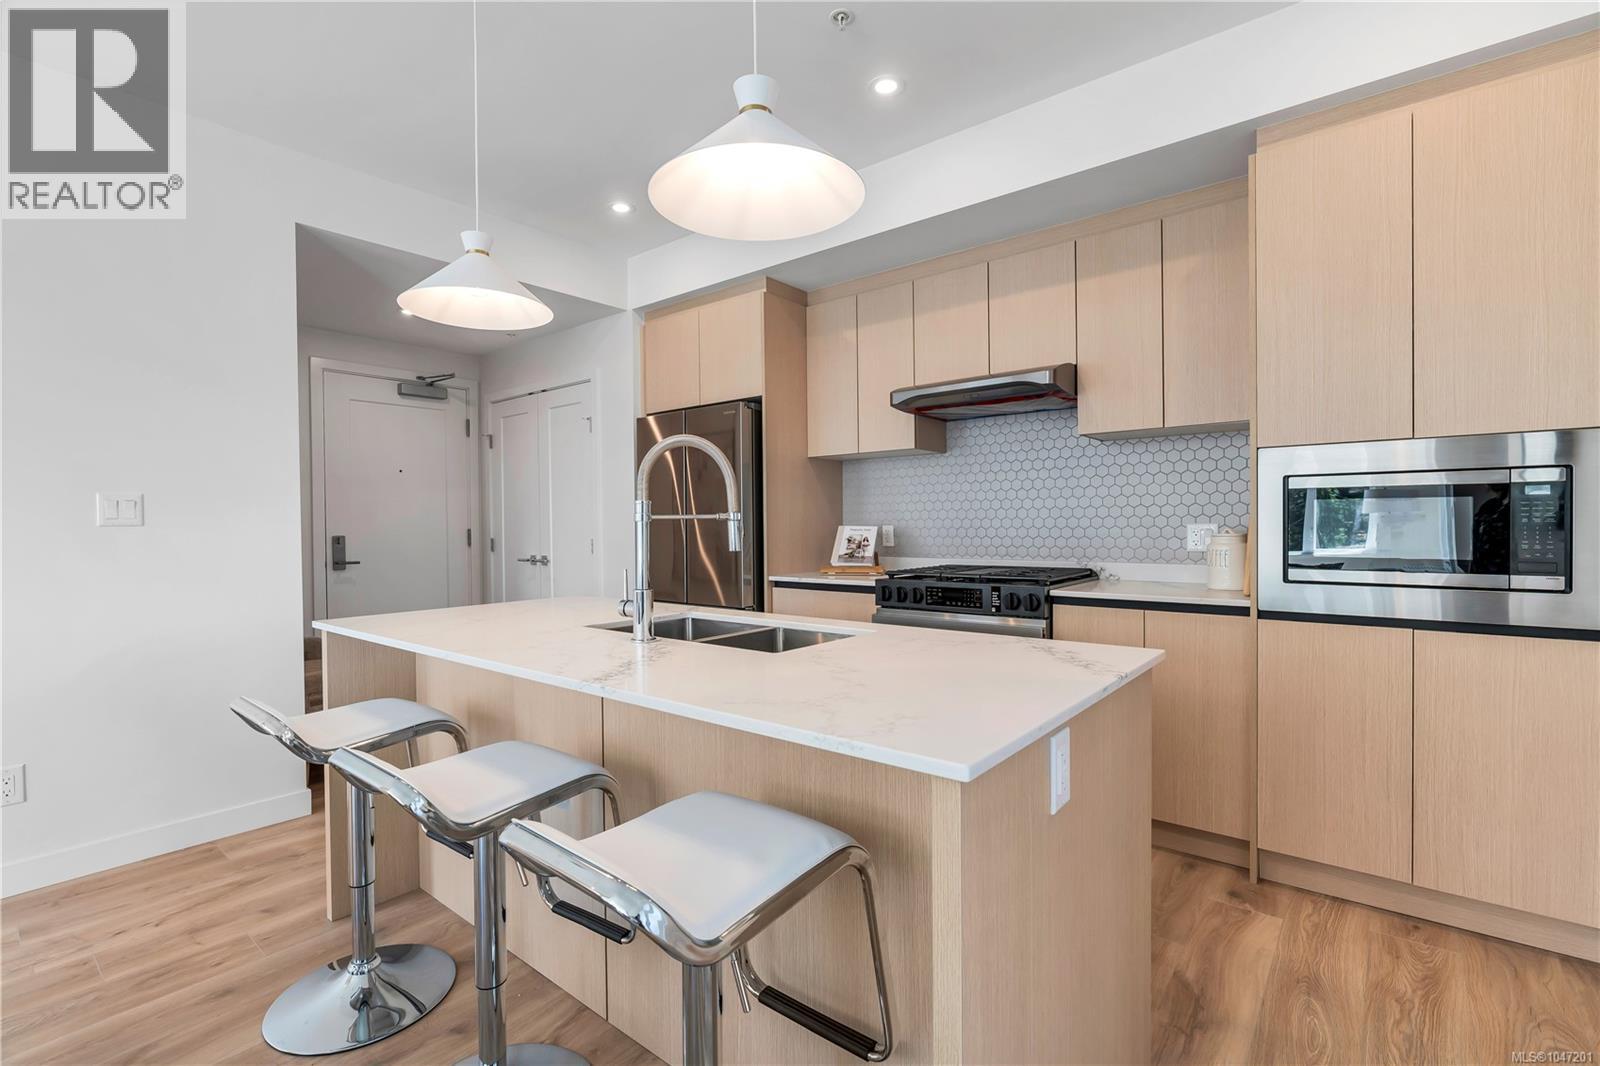
View Royal, British Columbia
Construction complete and ready for move in. Lakeside living with expansive views built by award winning local builder Homewood Constructors. Steps away from Thetis Lake & minutes to downtown Victoria. Contemporary, city-inspired design. 8 unique floorplans from 600sq’ 1 bed to 1,125sq’ 2 bed + den homes. Polished interiors feature wide plank laminate floors, premium wood veneer cabinets, quartz countertops, ventilation system & exceptional sound insulation. Bathrooms w/ designer tiles, elegant fixtures & roomy walk-in showers. 9-foot ceilings, custom open-island or galley-style kitchens are designed for easy use and entertaining. Large private patios & spacious balconies on upper-level homes. Live in tune with nature, breathe fresh air, hike through lush forests & go for long walks along the coast. Price + GST (id:44393)
Nai Commercial (Victoria) Inc.
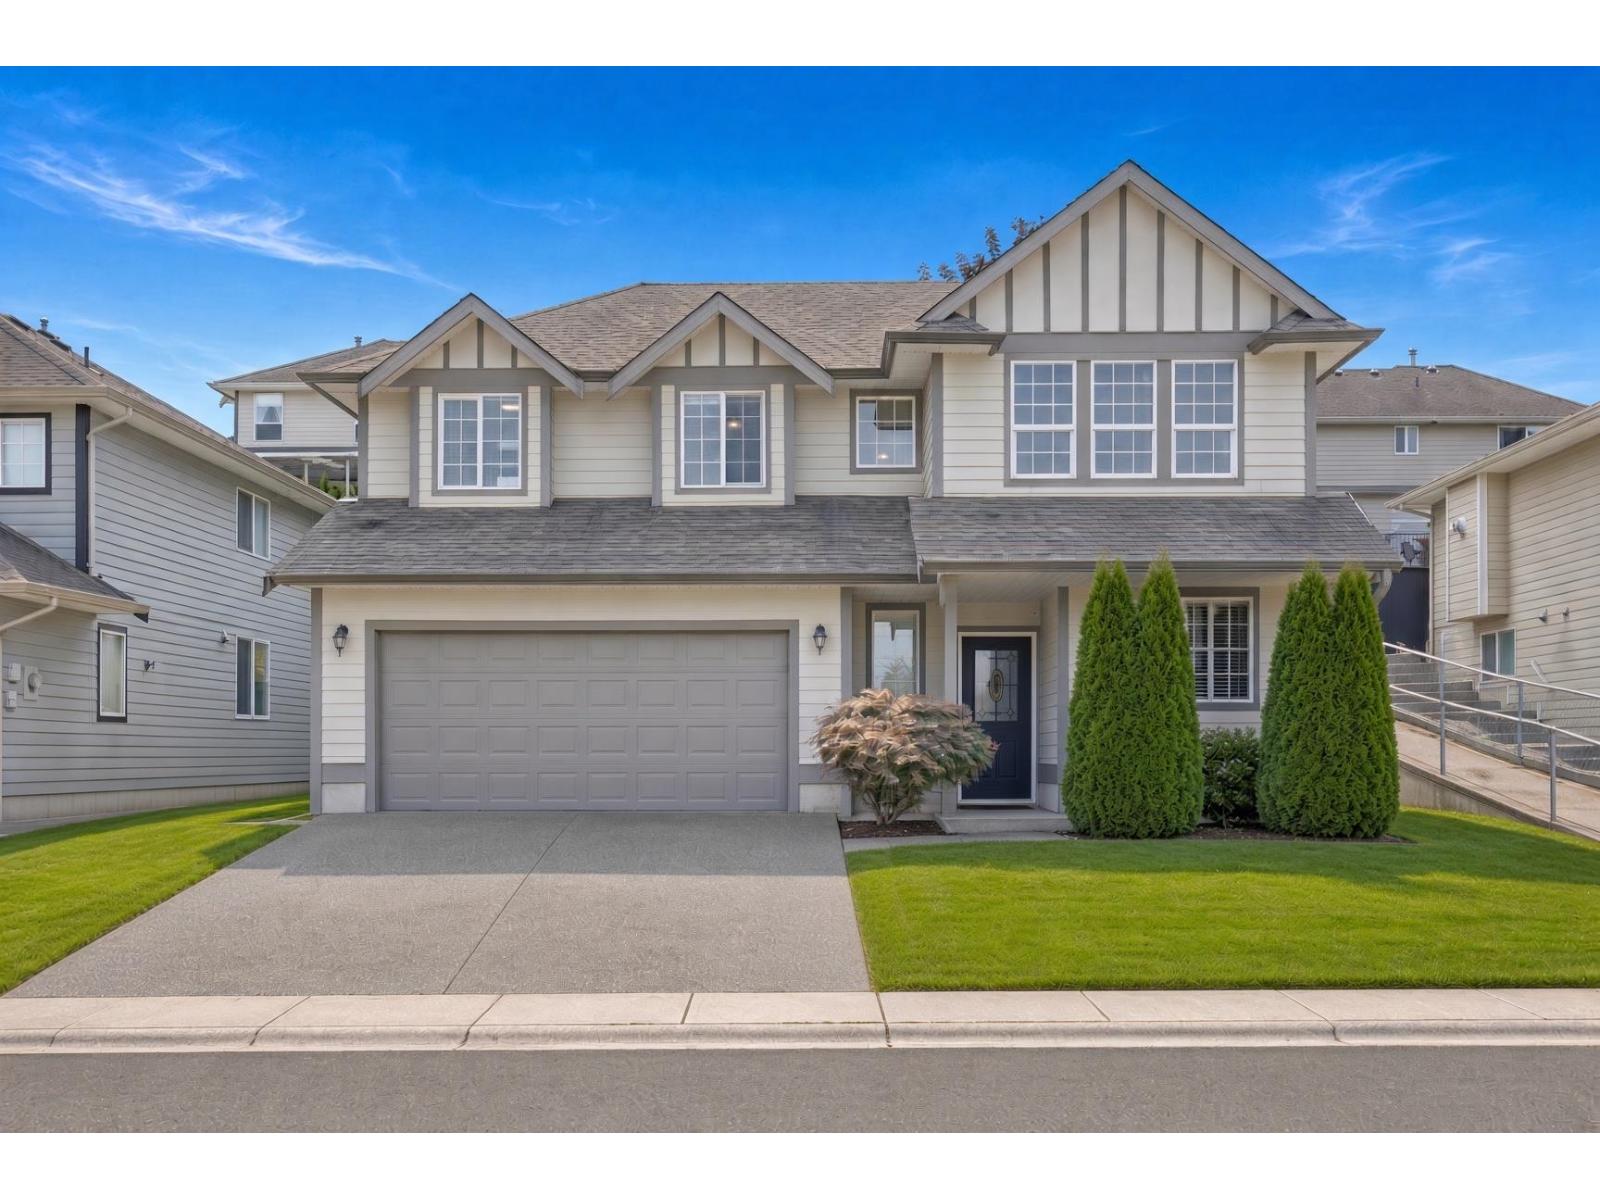
Chilliwack, British Columbia
Welcome to this wonderful 4-bedroom home in the heart of Sardis, perfectly positioned just steps from the park and nearby schools. Offering a fantastic blend of comfort, convenience, and family-friendly living, this home is an excellent opportunity for those looking for space in a desirable neighbourhood. With 4 bedrooms, there's plenty of room for the growing family, guests, a home office, or whatever your lifestyle requires. Enjoy the convenience of having green space and recreation right outside your door, while schools and everyday amenities are just moments away. Whether you're enjoying a quiet evening at home, taking the kids to the park, this home puts you right where you want to be! (id:44393)
Exp Realty Of Canada Inc.
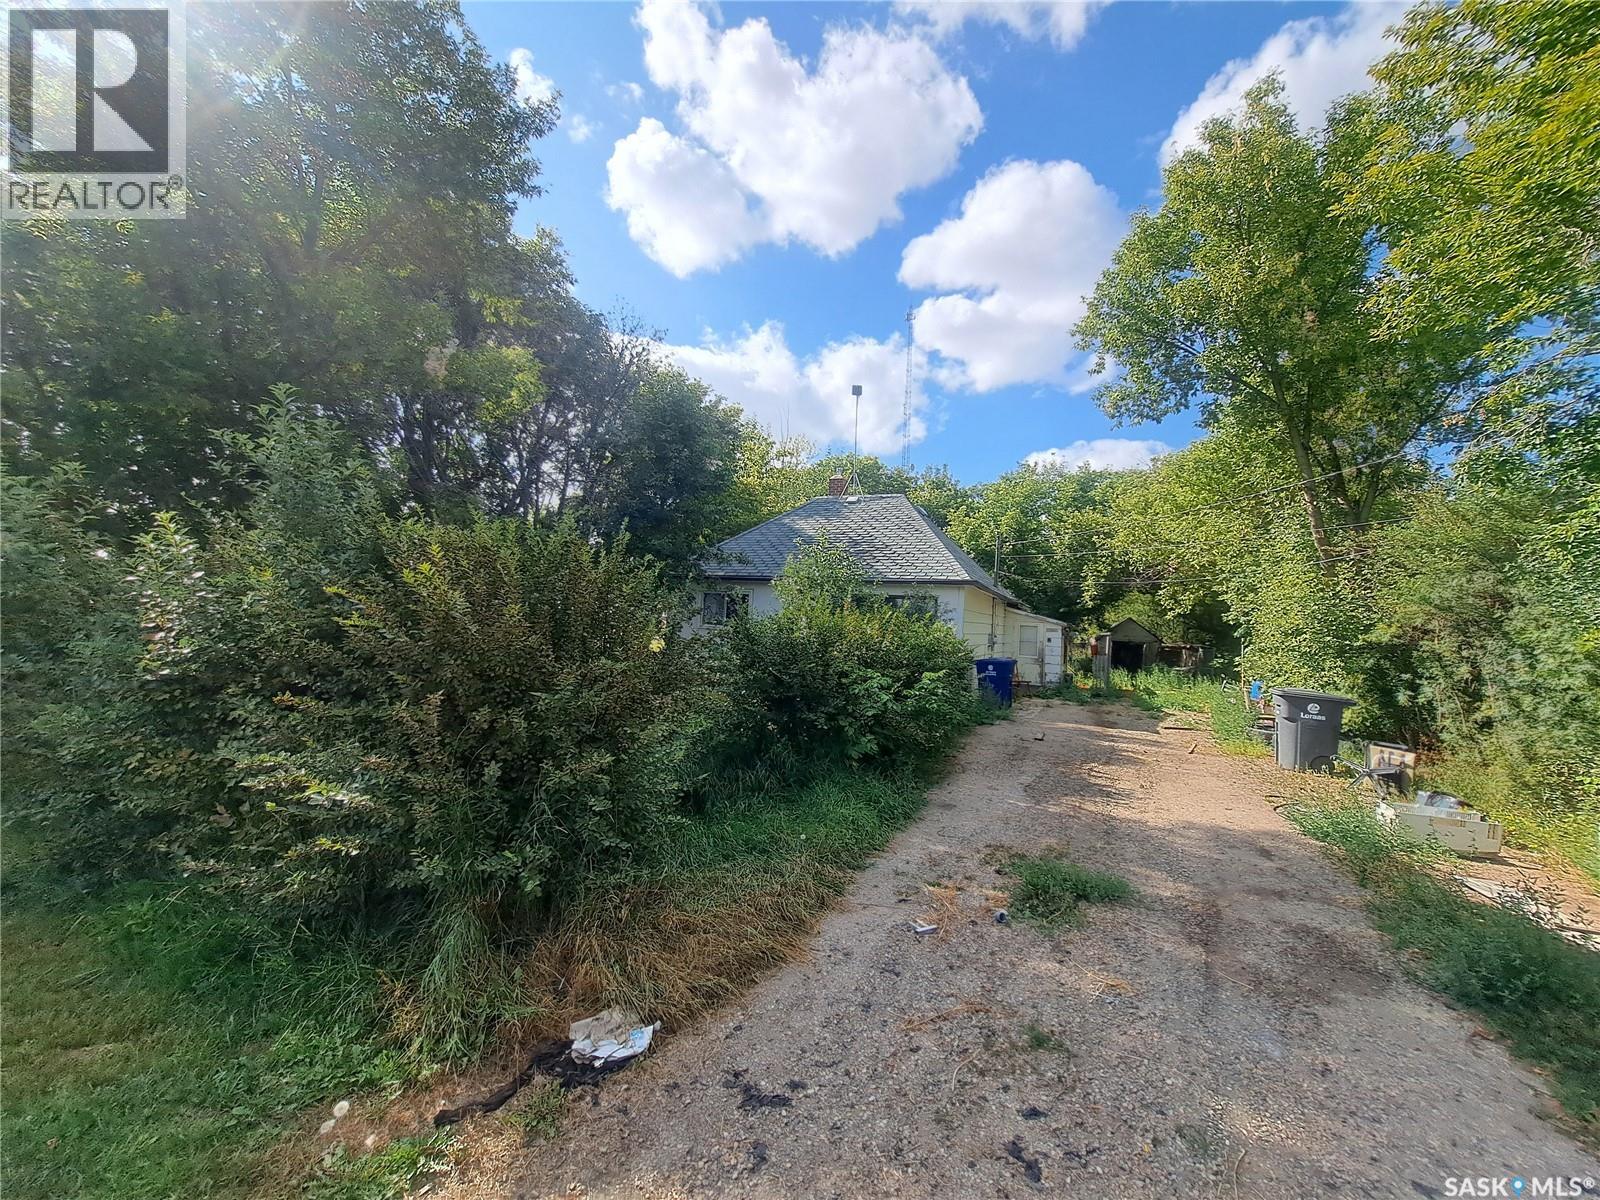
Vanscoy, Saskatchewan
OVER SIZED LOT.... 66 x 270! Wonderful opportunity to build your dream home in the best location in Vanscoy. Located on the edge of town next to municipal property with a ball diamond and frisbee golf! Backing this HUGE lot is the school and it's massive play ground. TOTAL privacy here located on a double lane highway only 25 minutes to Saskatoon!! (id:44393)
RE/MAX Saskatoon
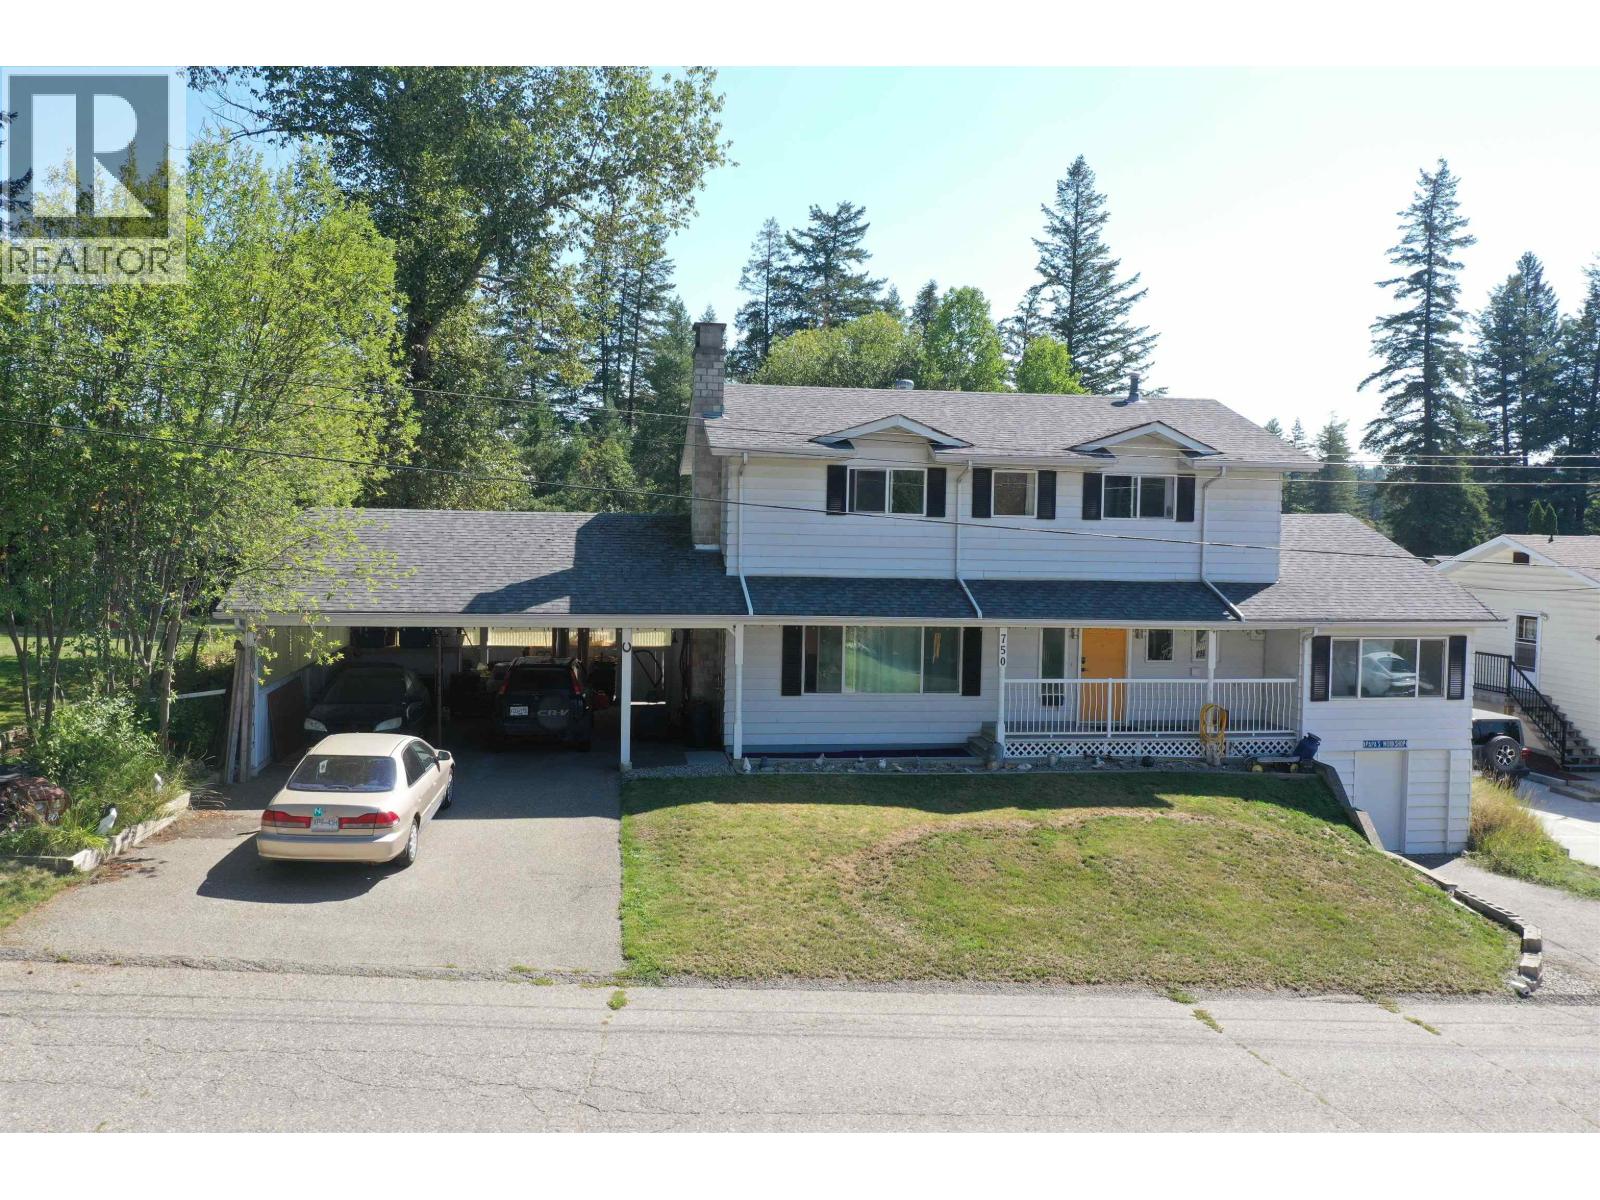
Quesnel, British Columbia
Beautiful 5 bedroom, 3 bathroom home in North Quesnel with a bright, spacious layout. Updated windows throughout fill the home with plenty of natural light and create a warm, inviting feel. The welcoming entry leads to four comfortable upper-floor bedrooms, including a generous primary suite with a full ensuite and walk-in closet. The main floor features an open kitchen and dining area, a cozy sitting room, and a spacious living room, with the addition over the garage providing flexible extra living space. A convenient half bath and laundry are located just off the kitchen. The full basement offers ample storage and flex space, a workshop, and a sauna with shower. Outside, enjoy a large yard with a fenced enclosure, two wired sheds, a double carport, and plenty of room to relax and enjoy! (id:44393)
Century 21 Energy Realty(Qsnl)
Kelowna, British Columbia
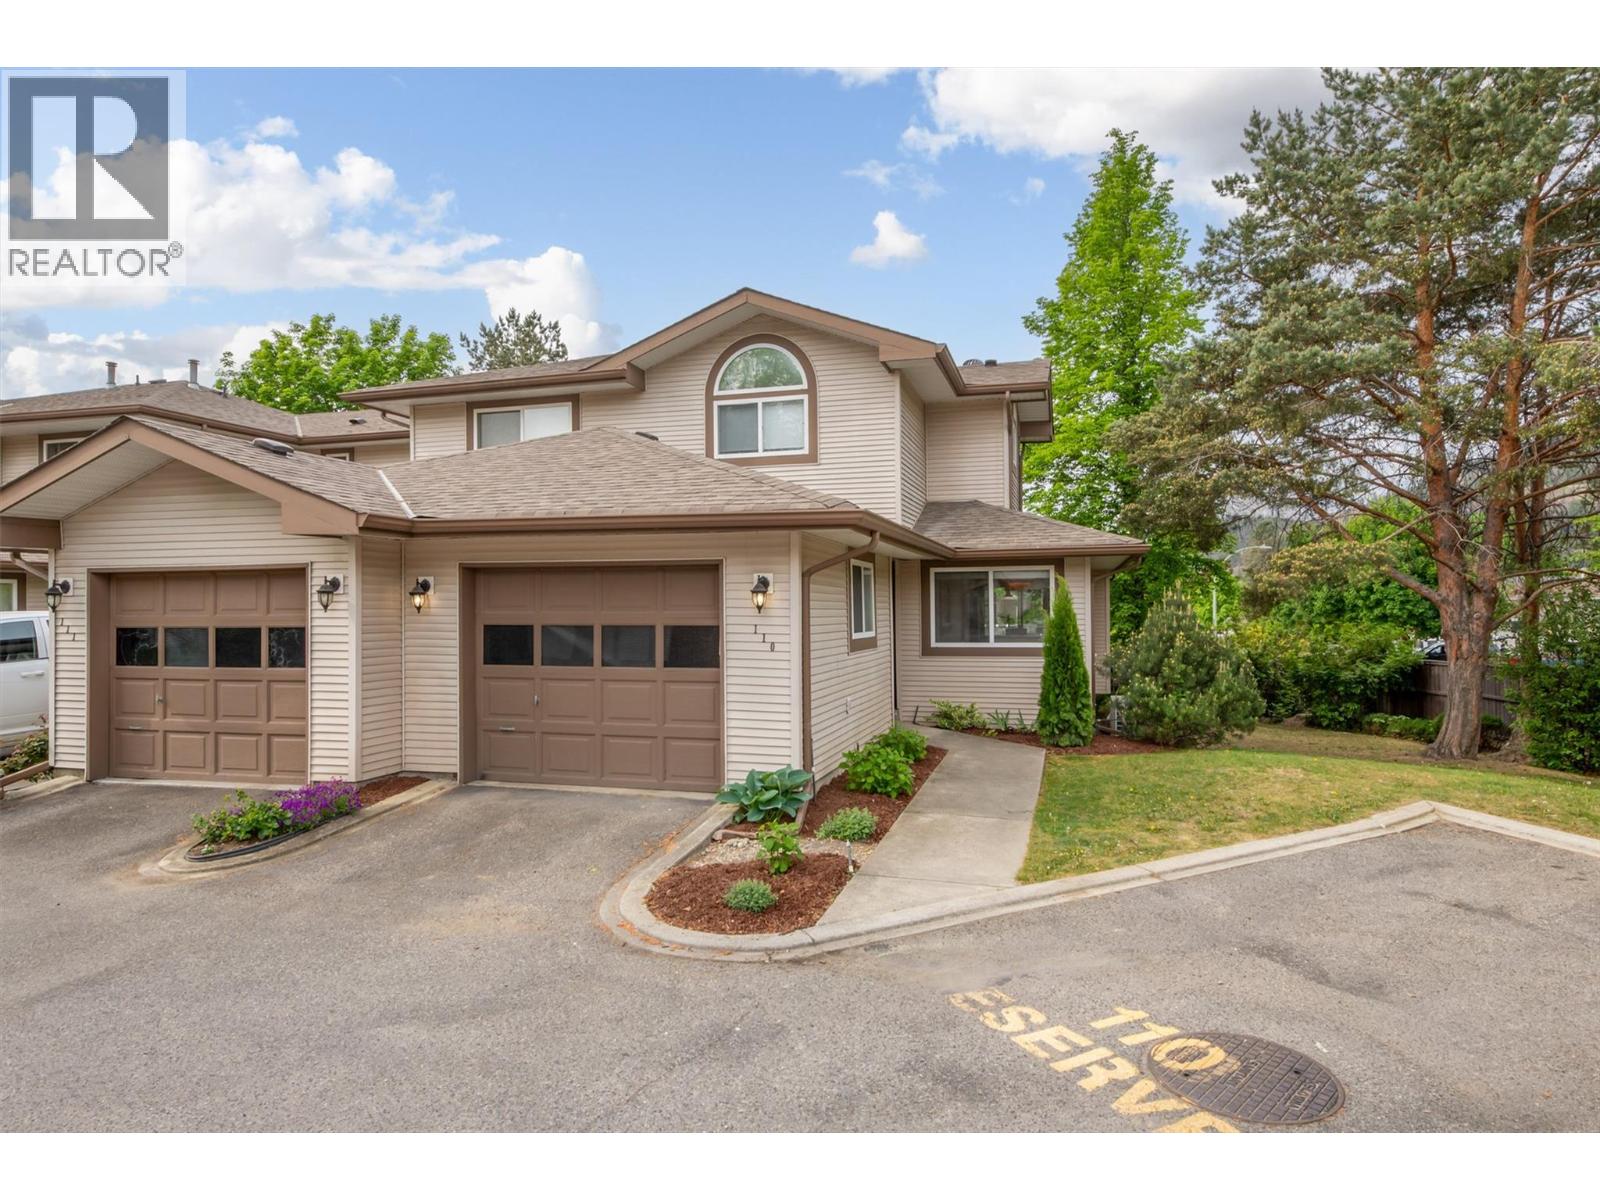
Welcome to this move-in-ready end-unit townhome in the desirable Wyndham Terrace community of North Glenmore—a wonderful place to call home. Ideally located within walking distance to an elementary school and just minutes from shopping, parks, and everyday amenities. The bright and inviting main floor features fresh paint (2026) and a cozy gas fireplace in the living room. The functional kitchen includes a breakfast nook or workspace, creating a comfortable layout for both everyday living and entertaining. Step outside to the private south-facing deck, where you can enjoy plenty of sunshine along with a grassy area that provides additional outdoor space. Upstairs, you’ll find thoughtful updates, including a renovated tub/shower (2023) with new tile and fixtures. For added peace of mind, the Poly-B plumbing has been replaced with PEX throughout. Other updates include a hot water tank (2023), kitchen sink (2023), all toilets replaced (2023), and a new furnace and heat pump (2025). A recirculating hot-water line adds convenience, providing near-instant hot water to all taps. The fully finished basement provides excellent additional living space with a generously sized bedroom, full bathroom, laundry room with washer and dryer (2025), and plenty of storage. Complete with a single-car garage plus a second uncovered parking space directly in front, this well-maintained home has so much to offer. Enjoy the w110elcoming community atmosphere and convenient North Glenmore location of Wyndham Terrace—a fantastic opportunity you won’t want to miss! (id:44393)
RE/MAX Kelowna
Chilliwack, British Columbia
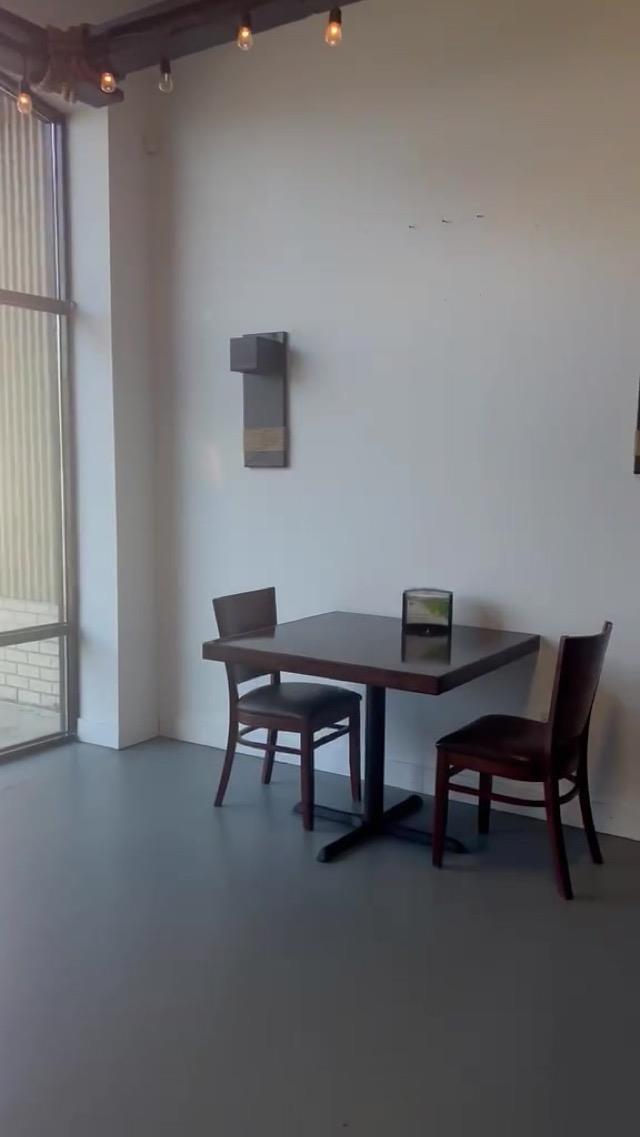
Excellent opportunity to own Chilliwack Pizza & Mo House, a well-established food business in a great Chilliwack location. This fully equipped restaurant offers a popular menu featuring pizza, authentic Mo and other customer favourites, with an existing customer base and strong potential for further growth. Great opportunity for an owner-operator or family looking to enter the restaurant business. Take over the existing concept or bring your own ideas, subject to landlord approval. Do not approach staff. Showings by appointment only. (id:44393)
Srs Panorama Realty
Mission Lake, Saskatchewan
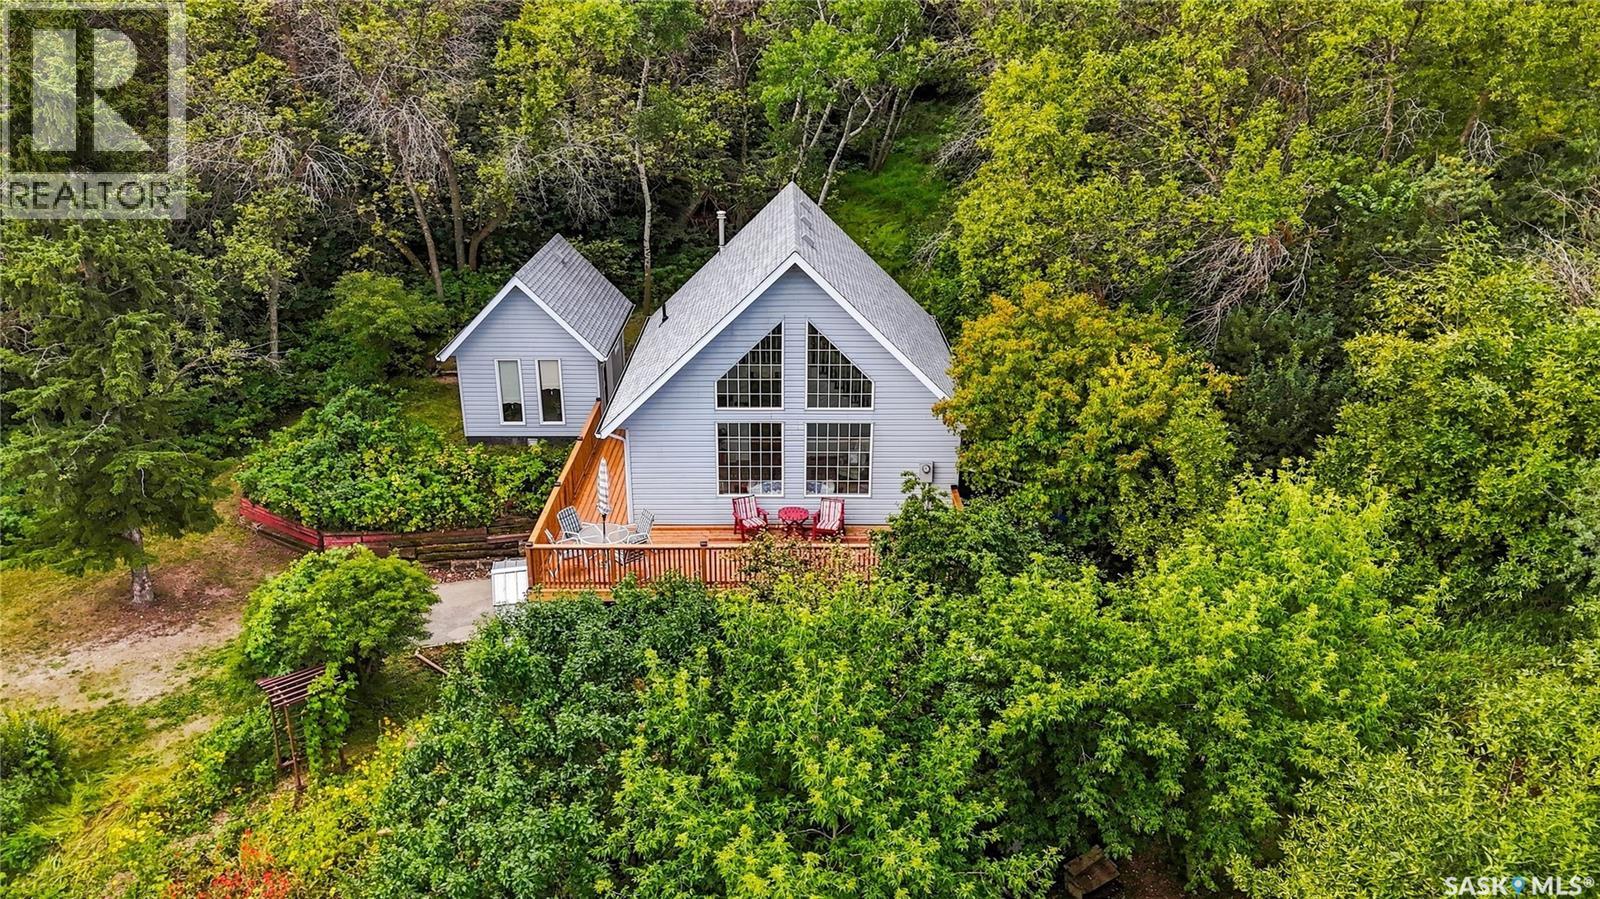
This move-in-ready 2-bedroom, 1-bathroom, 1 1/2 story offers the perfect combination of comfort, privacy, and stunning natural surroundings, making it an ideal year-round home or peaceful getaway. Perched on a secluded hillside, this property offers beautiful lake views on new 3 sided deck. Step inside and enjoy a warm, inviting layout with plenty of space for family and guests. The charming loft provides an additional versatile living space. Outside, the property truly shines. A gorgeous flower garden welcomes you at the front of the home, adding colour and charm to the already picturesque setting. As a bonus feature friends / family can enjoy the detached guest house with a half bathroom and open concept. With the home surrounded by nature and tucked away on its own private hill, you'll enjoy a peaceful atmosphere while still having a comfortable, functional home for every season. (id:44393)
Hatfield Valley Agencies Inc.
Surrey, British Columbia
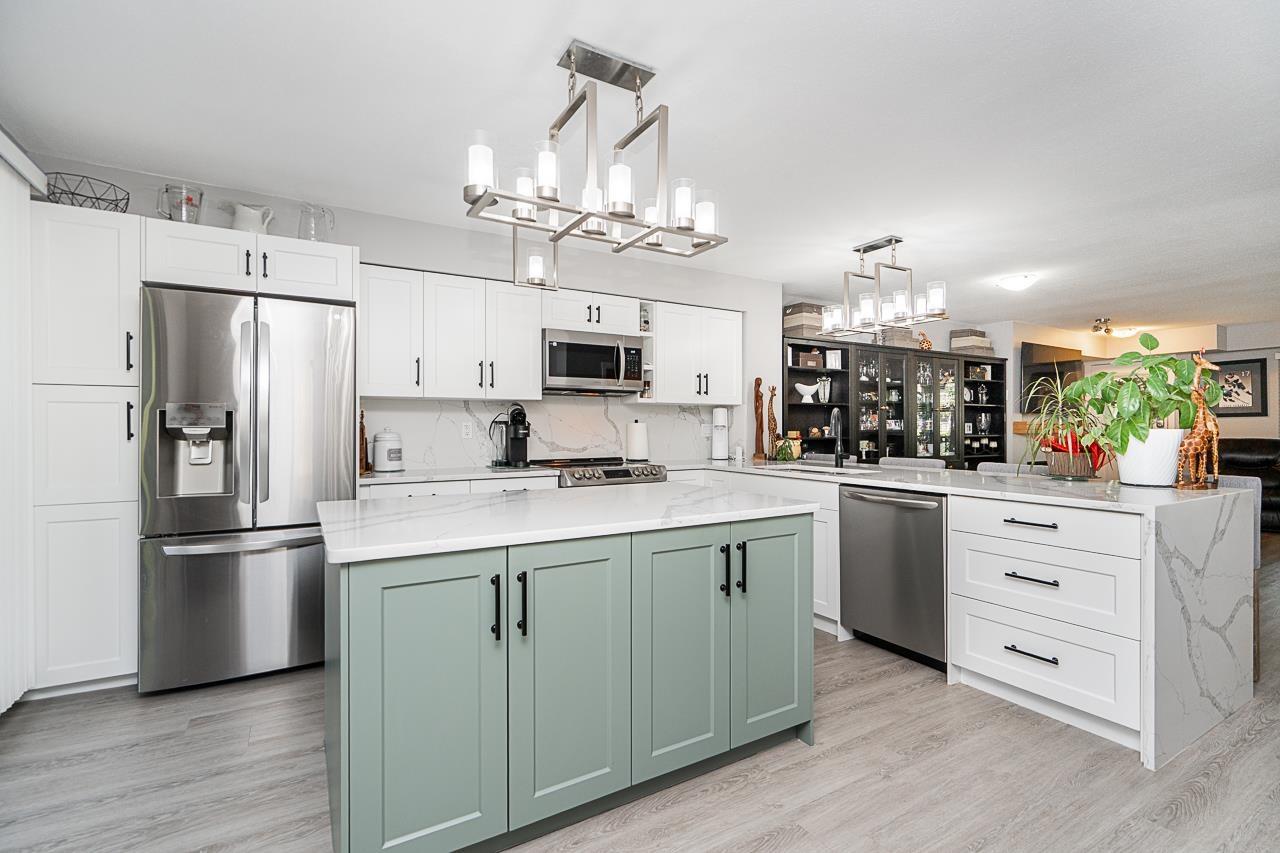
Over $75K invested in thoughtful upgrades throughout this modern 3-bedroom, 3-bathroom East Clayton corner unit!! Extensively renovated in 2022, the bright main floor features an open layout with new flooring, doors, blinds, lighting and hardware, plus a redesigned kitchen with quartz countertops and new appliances. Upstairs, updated bathrooms complement the spacious primary suite with custom California Closets and a stylish barn door to the ensuite. The lower level offers a versatile office or rec room and spacious laundry room with custom millwork. Complete with a side-by-side 2-car garage with EV charging, large 228sf south-facing balcony and a fenced front yard. Minutes from parks, schools, dining, shopping and Willowbrook Mall. (id:44393)
Nationwide Realty Corp.
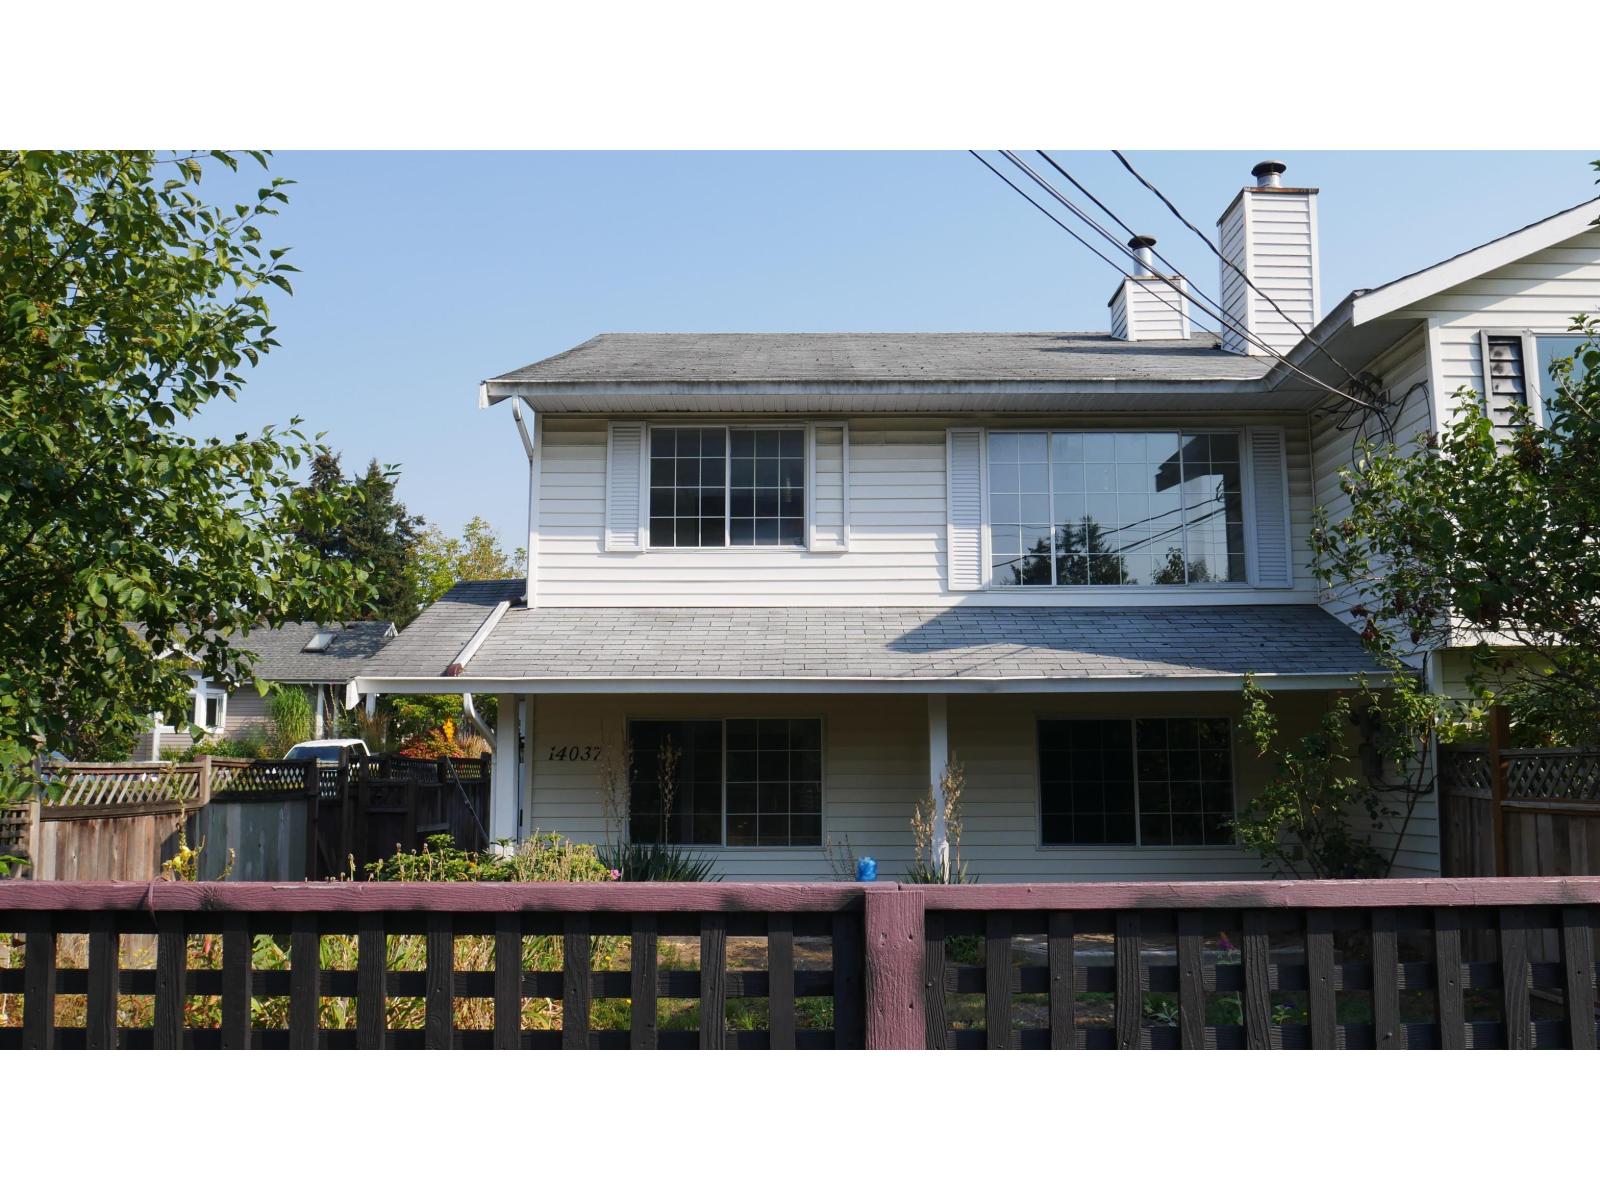
Surrey, British Columbia
A rare opportunity to own a corner 1/2 duplex with back lane access and exciting future potential. According to COSMOS and the Surrey 2050 OCP, this property is designated Urban 1, offering potential for Small-Scale Multi-Unit Housing, townhouse development, or potentially a 4-storey condominium project, subject to City requirements and approvals. The existing home is a great renovation project for buyers who can see beyond its current condition and envision what it could become. With separate entrances, the property also offers excellent potential for rental income or flexible living arrangements. The corner location and back lane add further versatility and appeal for both homeowners and investors. Whether you're looking to renovate, generate rental income, or explore future development. (id:44393)
One Percent Realty Ltd.
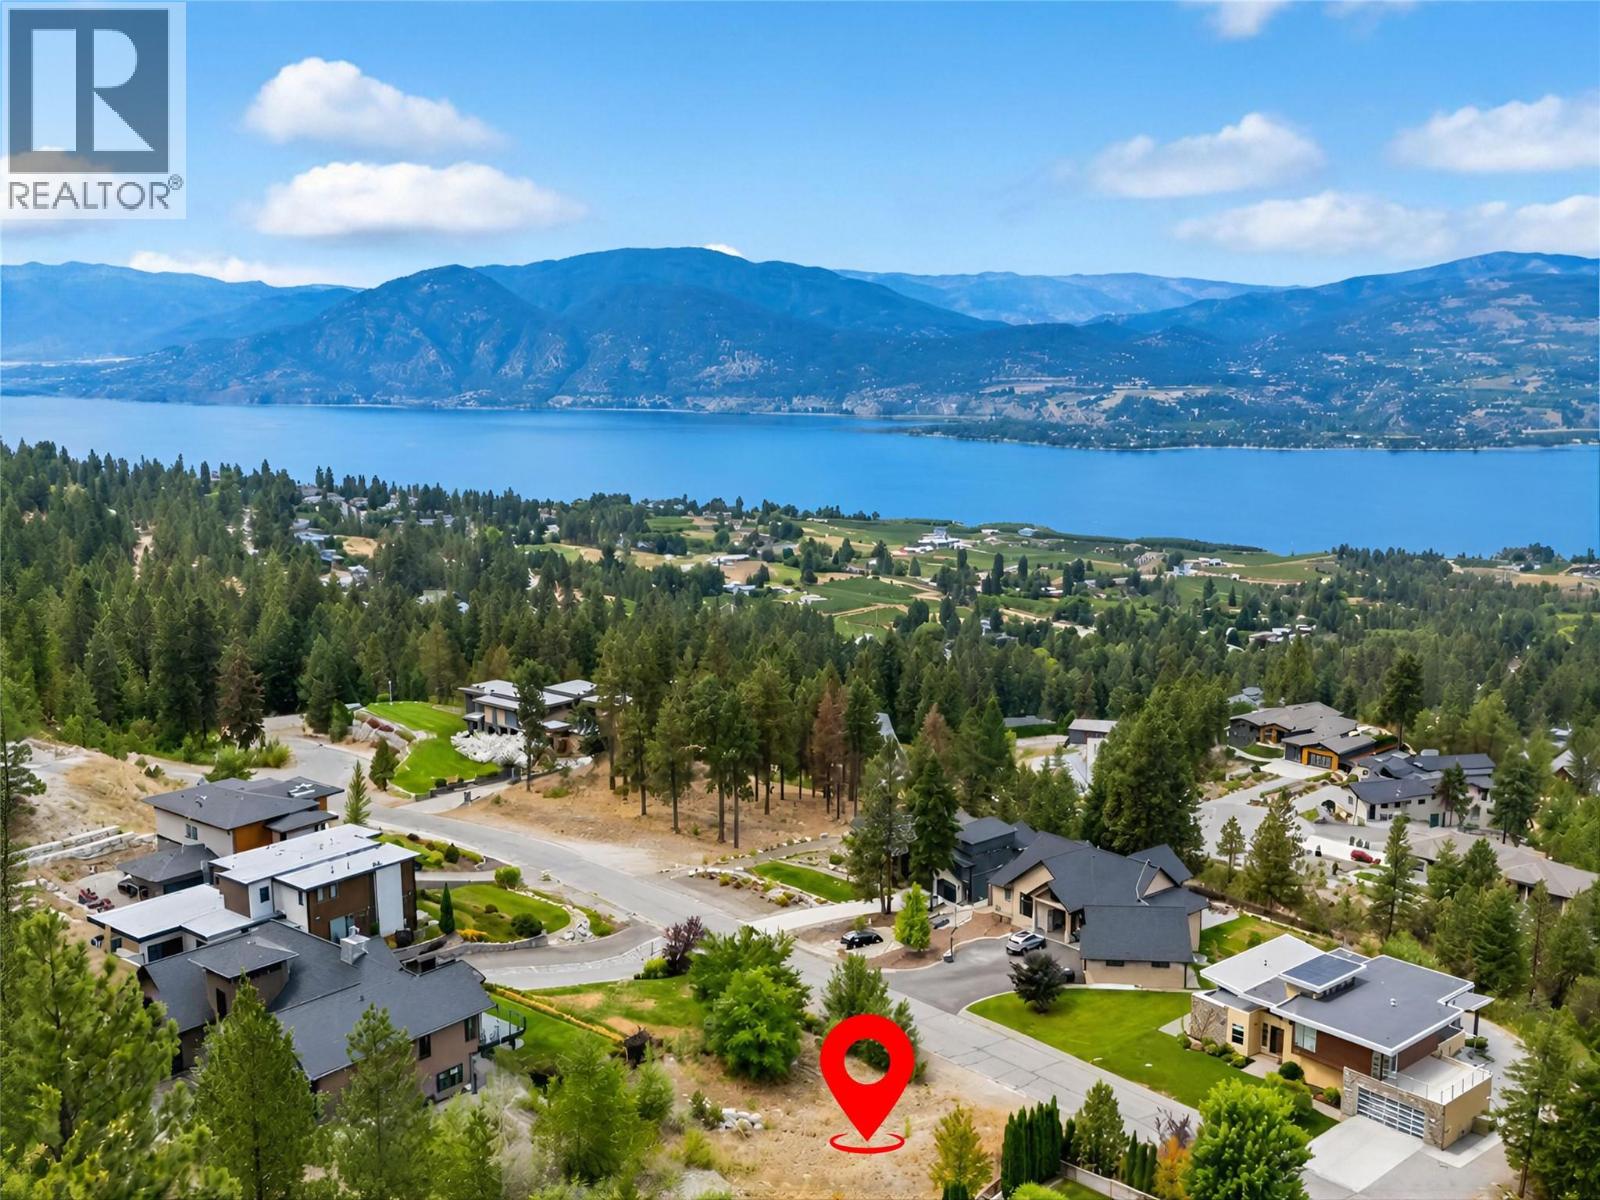
Naramata, British Columbia
Set within the established and prestigious Stonebrook Benchlands community, this 0.50 acre lot offers the opportunity to create a custom home surrounded by the beauty and lifestyle that make Naramata so special. Enjoy spectacular views of Okanagan Lake, the valley, surrounding mountains, vineyards and orchards. The flat, easy to build lot offers a generous building site with ample room for a two or three level home, providing an excellent foundation for your vision. Stonebrook Benchlands offers a rare blend of rural elegance and refined living, nestled among the vineyards and orchards of the Naramata Bench, just minutes from Naramata Village and Penticton. Easy access to the Kettle Valley Rail Trail invites you to step outside for morning walks, cycling, hiking, or simply enjoying the natural beauty that surrounds you. With services available at the lot line, the groundwork is in place to bring your dream home to life. Choose your own builder and design a home that takes full advantage of the views, setting, and generous outdoor space. Whether you envision a full time residence or a private Okanagan retreat, this is an exceptional opportunity to build in one of the South Okanagan's most desirable communities. Bonus: GST is already paid, saving you money right from the start. Lot line measurements are approximate and should be verified by buyer if deemed important. (id:44393)
Chamberlain Property Group Inc.
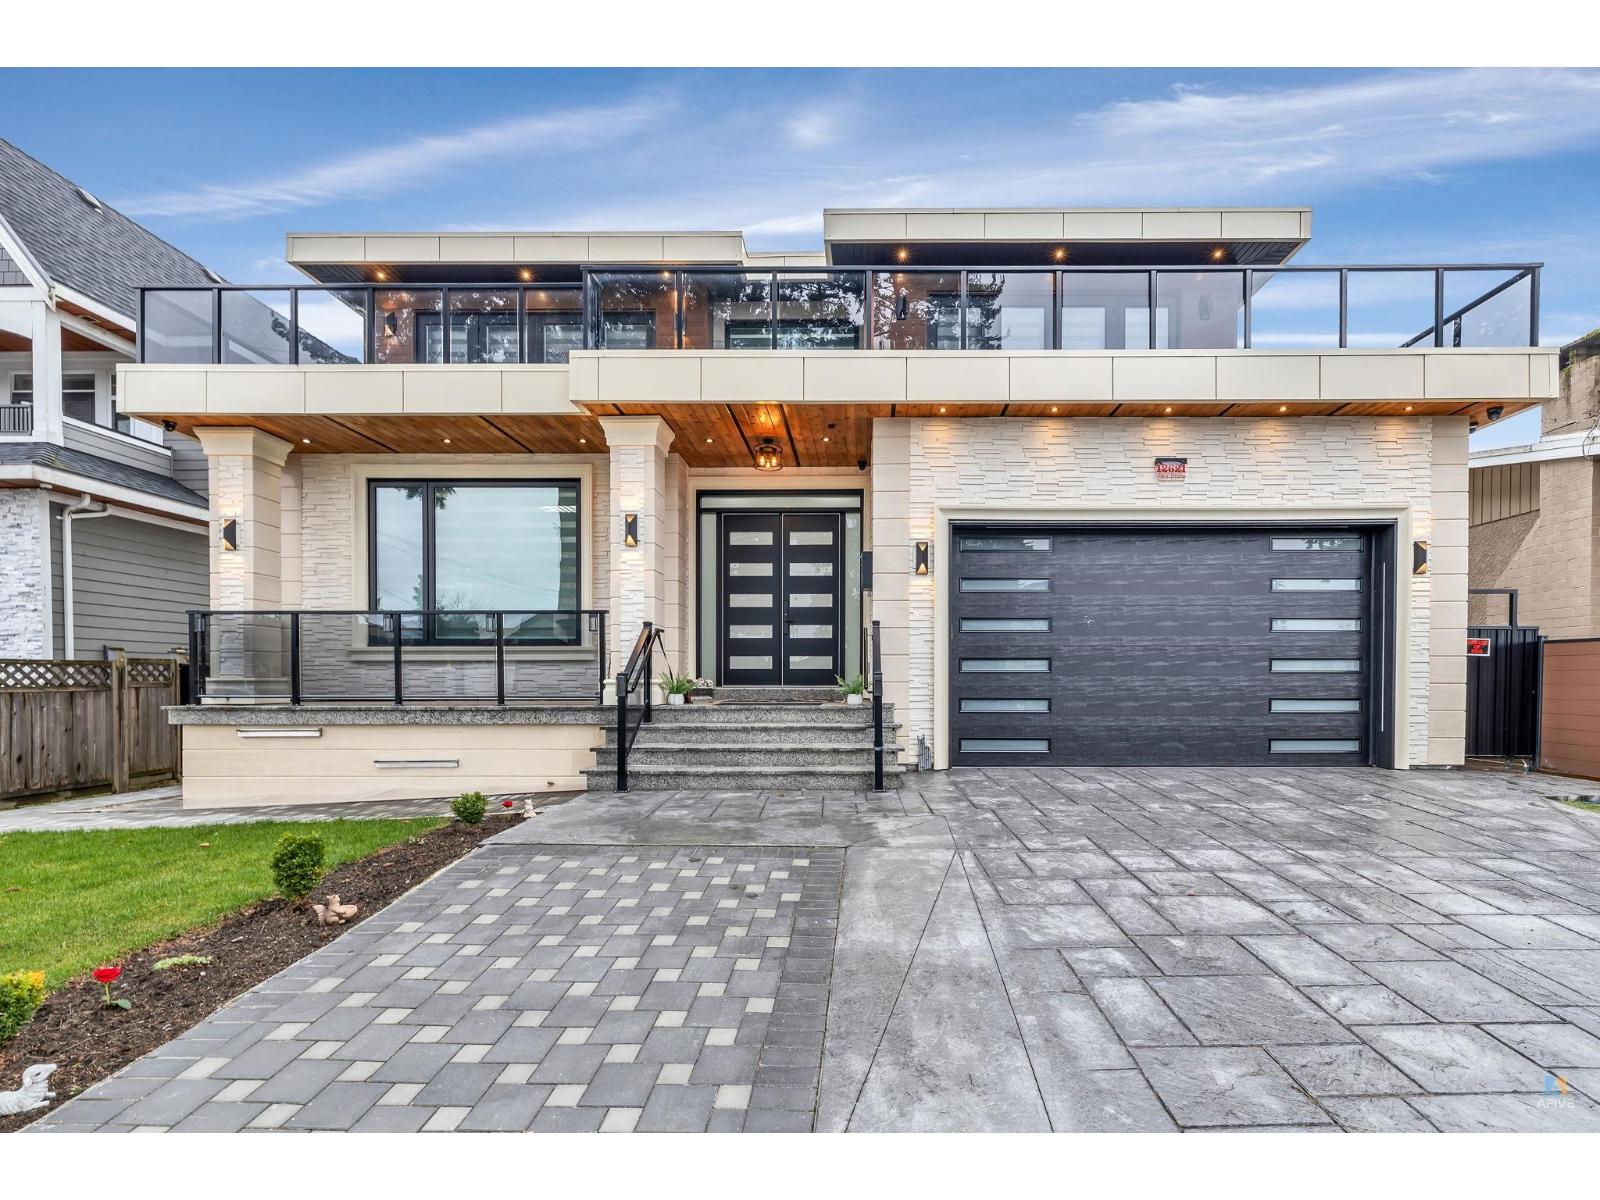
Surrey, British Columbia
Experience refined luxury in this exceptional 9-bedroom, 8.5-bathroom custom residence, thoughtfully designed with premium finishes and meticulous attention to detail. The home features expansive living and entertaining spaces, a gourmet kitchen complemented by a separate spice kitchen, a private home theatre, integrated lighting, custom blinds, and generous outdoor areas. Blending elegance with functionality, this impressive residence offers a sophisticated setting for both everyday family living and effortless entertaining. (id:44393)
Century 21 Coastal Realty Ltd.
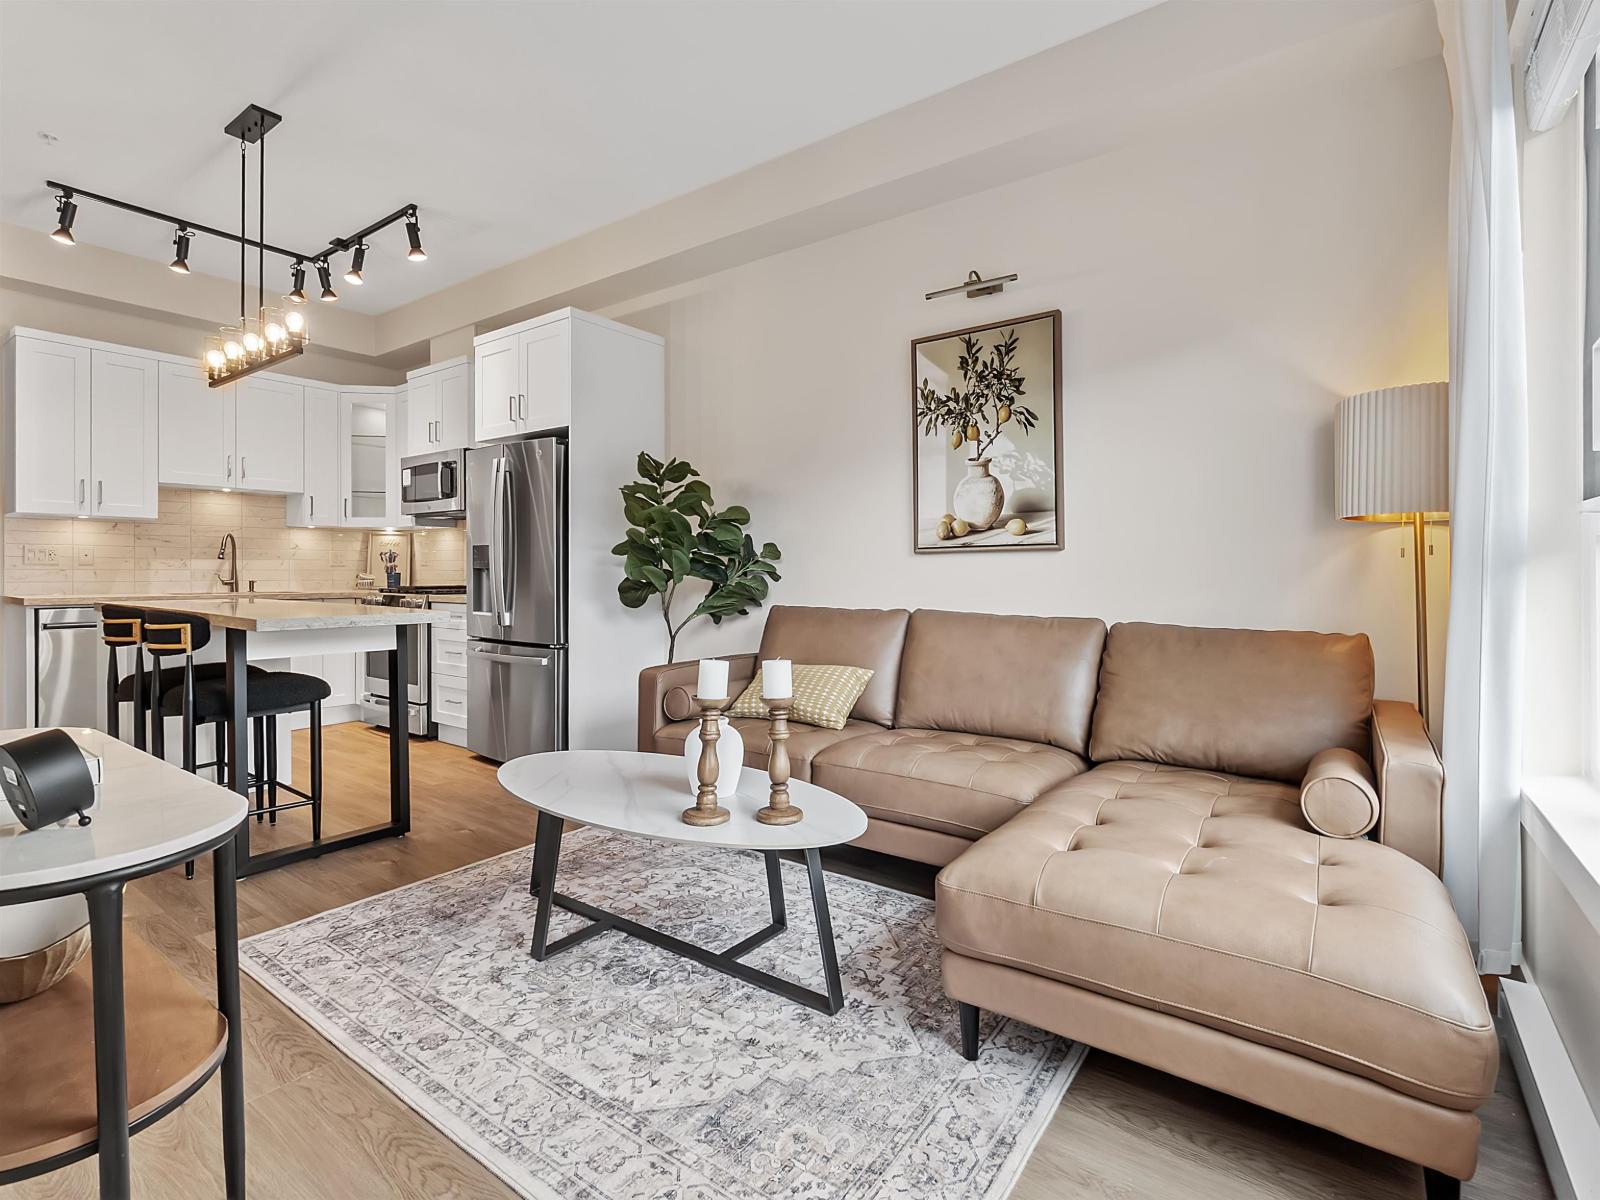
Langley, British Columbia
Welcome to Kensington Gate by Quadra Homes!!! This TOP FLOOR JR 2 Bed 1 Bath unit has 10 foot ceilings, A/C, Stainless Steel appliance package, white quartz countertops, white shaker cabinets, vinyl-plank floors throughout (heated tile floors in the bathroom), built in closet organizers, built in safe, HUGE storage locker and 1 parking stall! Strata fees include natural gas for stove and BBQ hook up! Perfect location for schools, restaurants, shops, grocery stores and great access to the highway! Open house Saturday to Thursday from 12pm-5pm. Closed Fridays. (id:44393)
Coldwell Banker Executives Realty
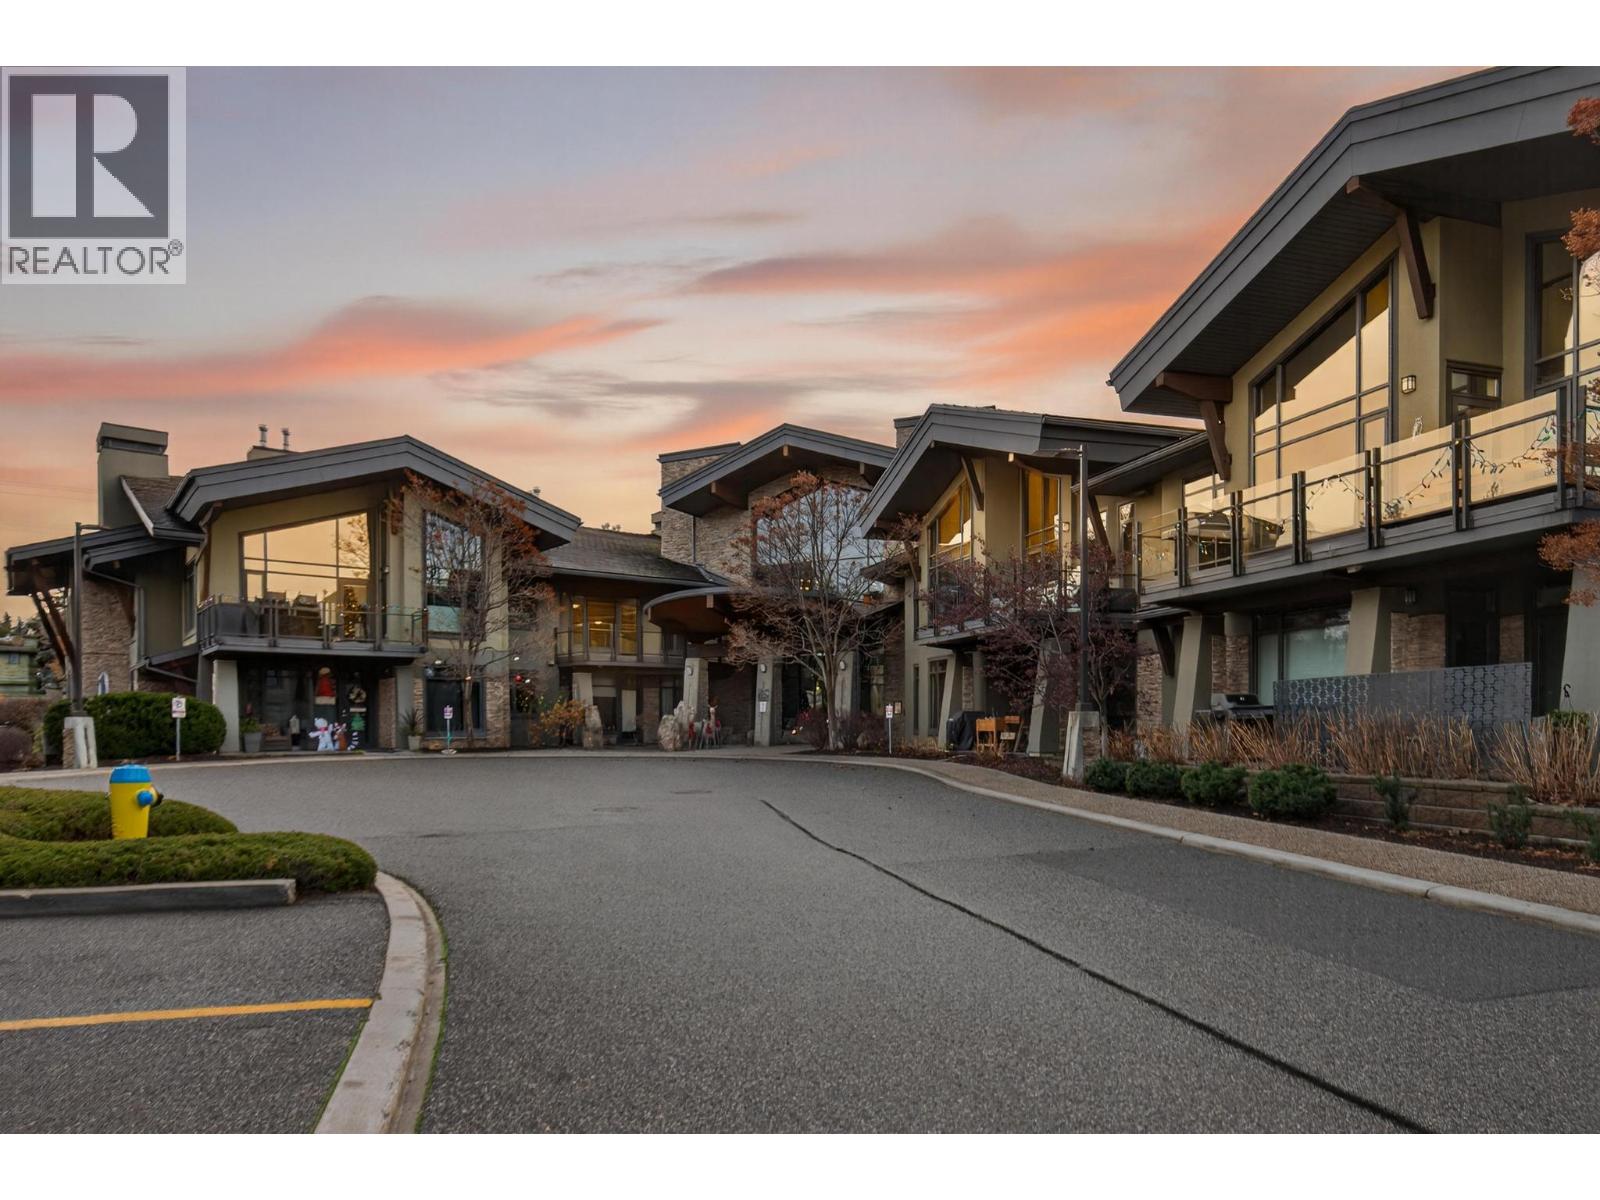
Kelowna, British Columbia
Experience elevated living at Southwind at Sarsons, an award-winning community in Kelowna’s highly desirable Lower Mission. This top-floor corner suite offers over 1,400 sq. ft. of thoughtfully designed living space, featuring soaring vaulted ceilings, premium finishes, and high-end appliances throughout. The bright, open-concept layout is perfect for everyday living and entertaining, while the spacious partially covered deck provides the ideal place to relax and enjoy the Okanagan lifestyle. Two secure underground parking stalls add convenience and value. Residents enjoy exclusive access to exceptional resort-style amenities, including a fully equipped fitness centre, owner’s lounge, hot tub, and stunning indoor/outdoor pool. Just minutes from beaches, shopping, dining, golf, and recreation, this sought-after development offers the ultimate lock-and-leave lifestyle with the comfort and security of maintenance-free living. A rare opportunity to own a premium residence in one of Kelowna’s most coveted neighbourhoods. (id:44393)
Real Broker B.c. Ltd
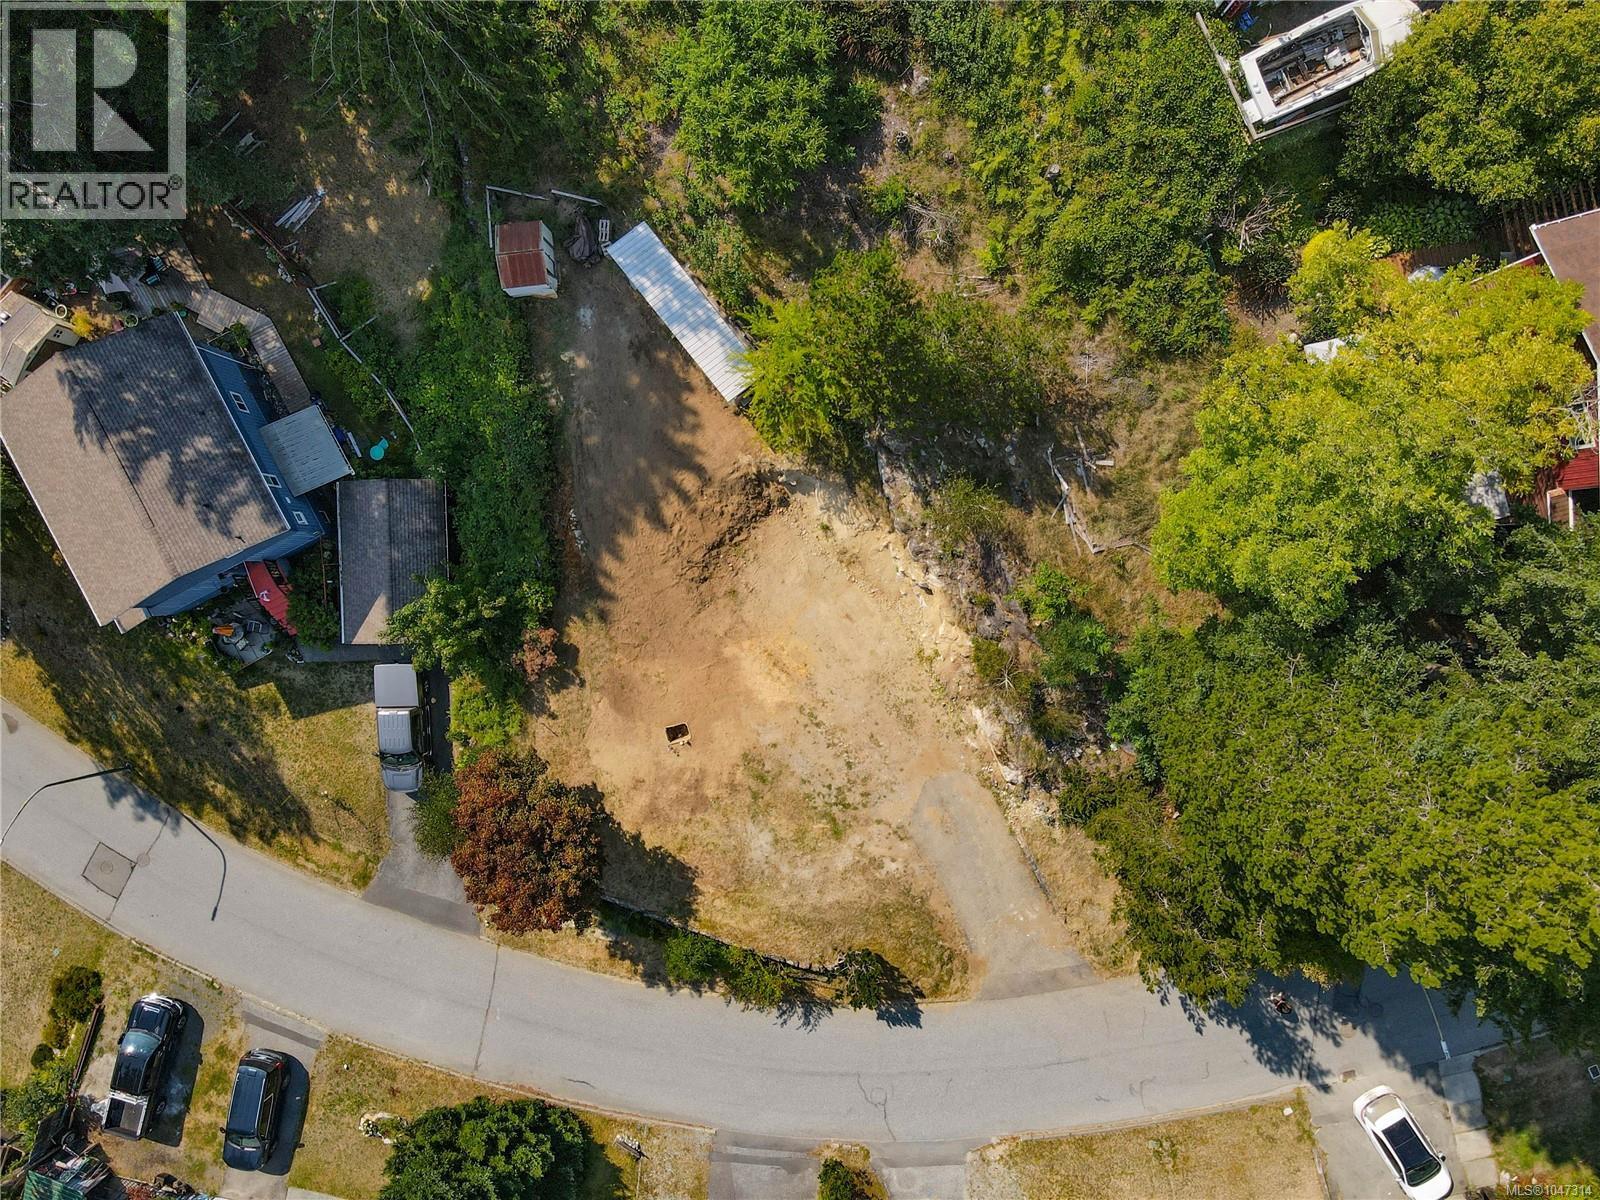
Gold River, British Columbia
If you are looking for the chance to build your affordable forever home then look no further. Gold River is a vibrant community that is surrounded by natural beauty. The lot has been previously built on but has had the house removed which means that it is ready to build with minimal excavation. The services are also connected from the street and are brought to the middle of the lot. Just pour your foundation and build. There are cheaper lots on the island but not with the services that Gold River has and with half of the costs of development taken care off. If you are looking to retire or start anew without breaking the bank then look no further. (id:44393)
RE/MAX Ocean Pacific (Cr)
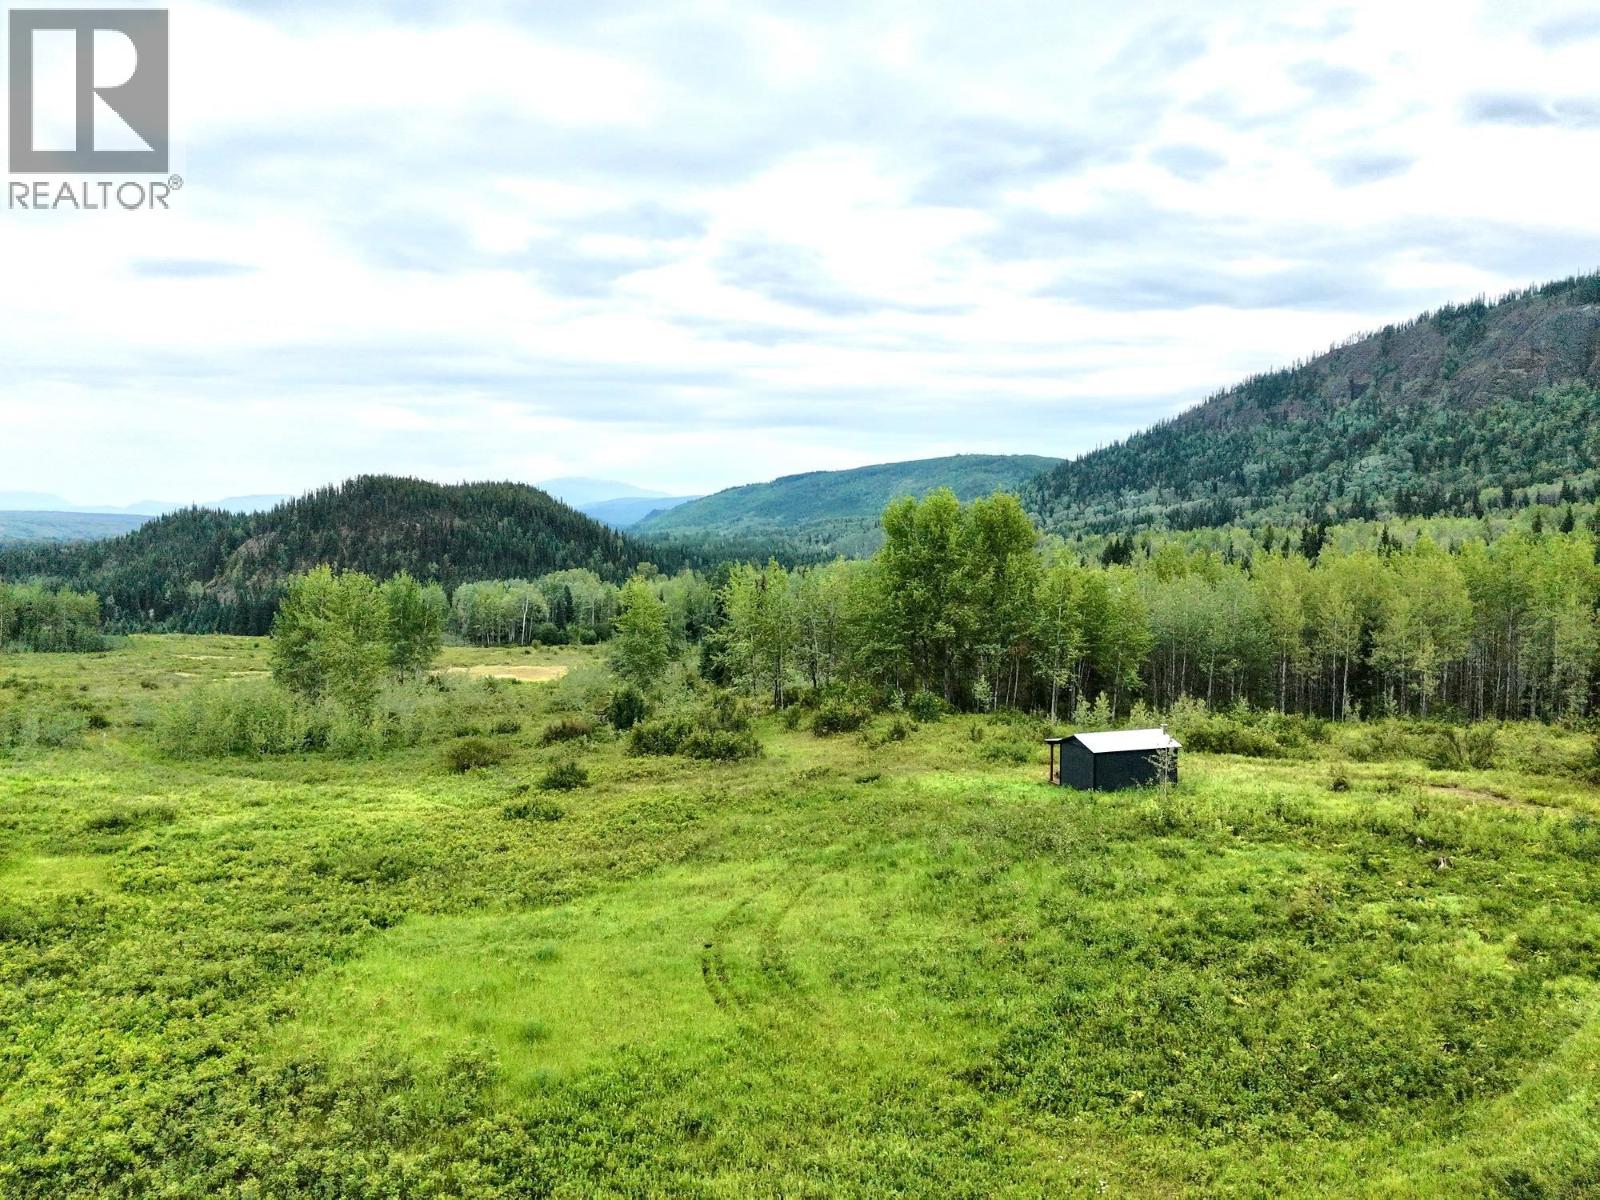
Telkwa, British Columbia
Are you looking for a recreational property to get away from it all? Located between Houston and Telkwa this 5.11 acre property has beautiful valley views and comes with a nice new 10x16 cabin (of little value) with a 4x16 covered porch and equipped with a small solar system, battery and inverter. This property is ideally situated for the outdoor enthusiast with easy access to recreational fishing, hunting and hiking. This rural acreage borders other privately owned large acreages which give it a nice private and peaceful feel. Enjoy the some well deserved downtime with this rural property. (id:44393)
Calderwood Realty Ltd.
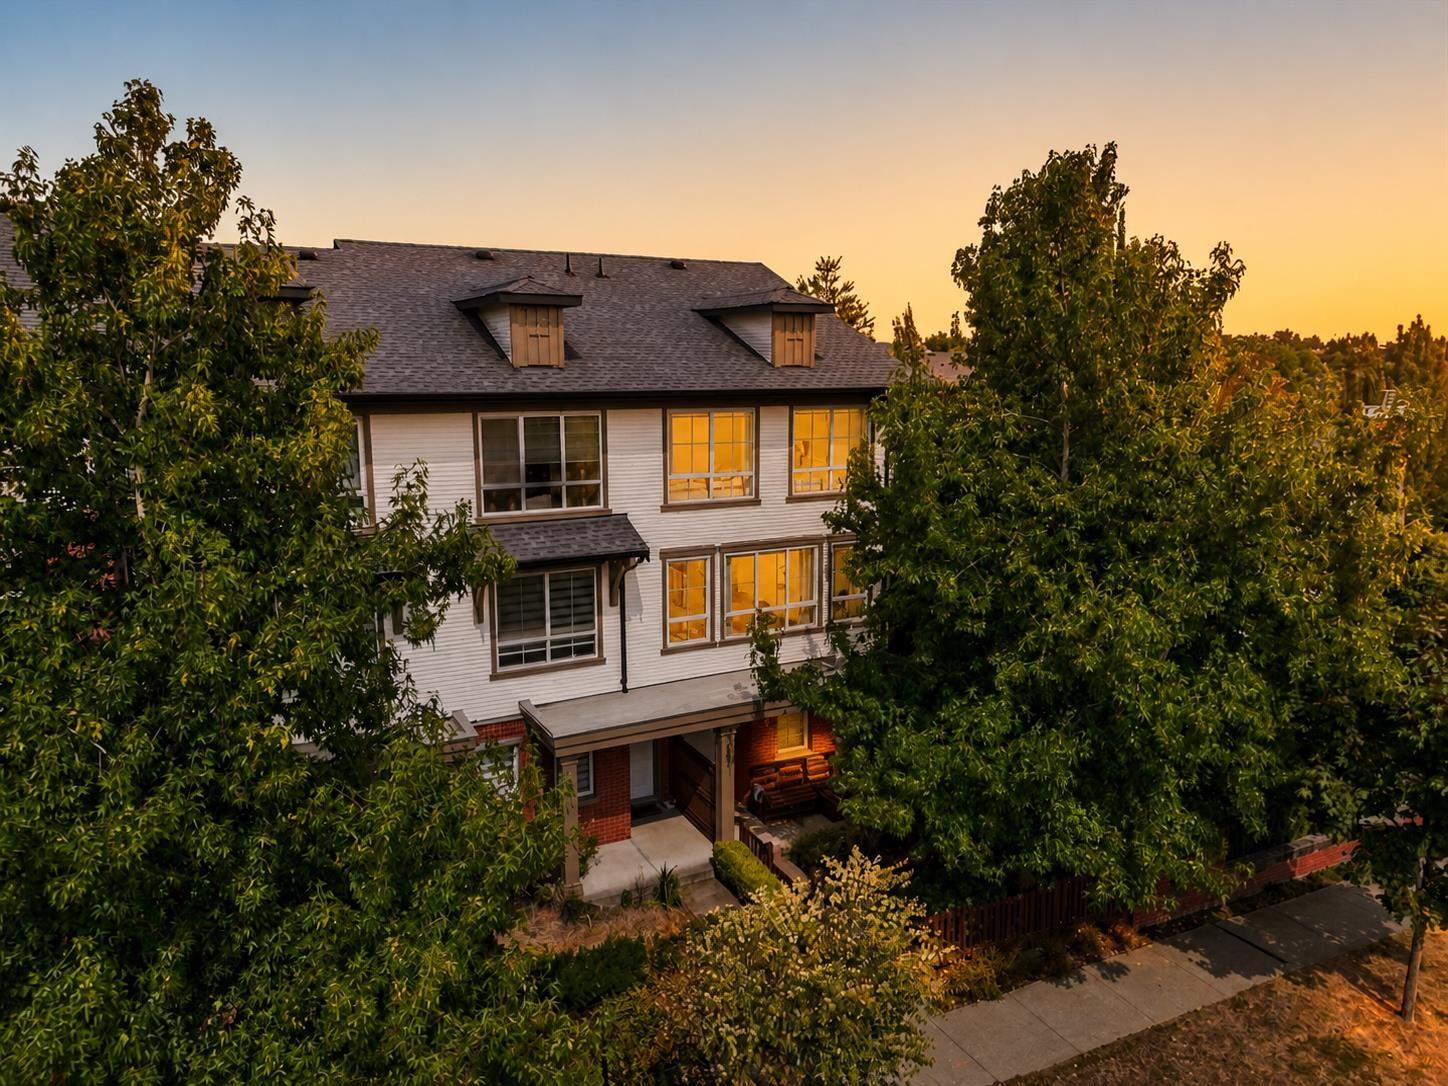
Surrey, British Columbia
Welcome to Clayton Rise by award-winning Townline Homes! This beautiful END UNIT 3 BED + 2 BATH townhome features a bright open layout, A/C heat pump, high-end hardwood flooring throughout, and custom stairs. The kitchen offers quartz countertops, and a custom-built island perfect for entertaining. Enjoy incredible amenities across 2 clubhouses with 2 gyms, outdoor pool, billiards, fully enclosed floor hockey rink, and more! Well-kept and move-in ready with plenty of tandem parking and space for a small car on driveway, this home is ideally located in a quiet, family-friendly community close to Katzie Elementary, parks, shopping, and everyday amenities. (id:44393)
Stonehaus Realty Corp.
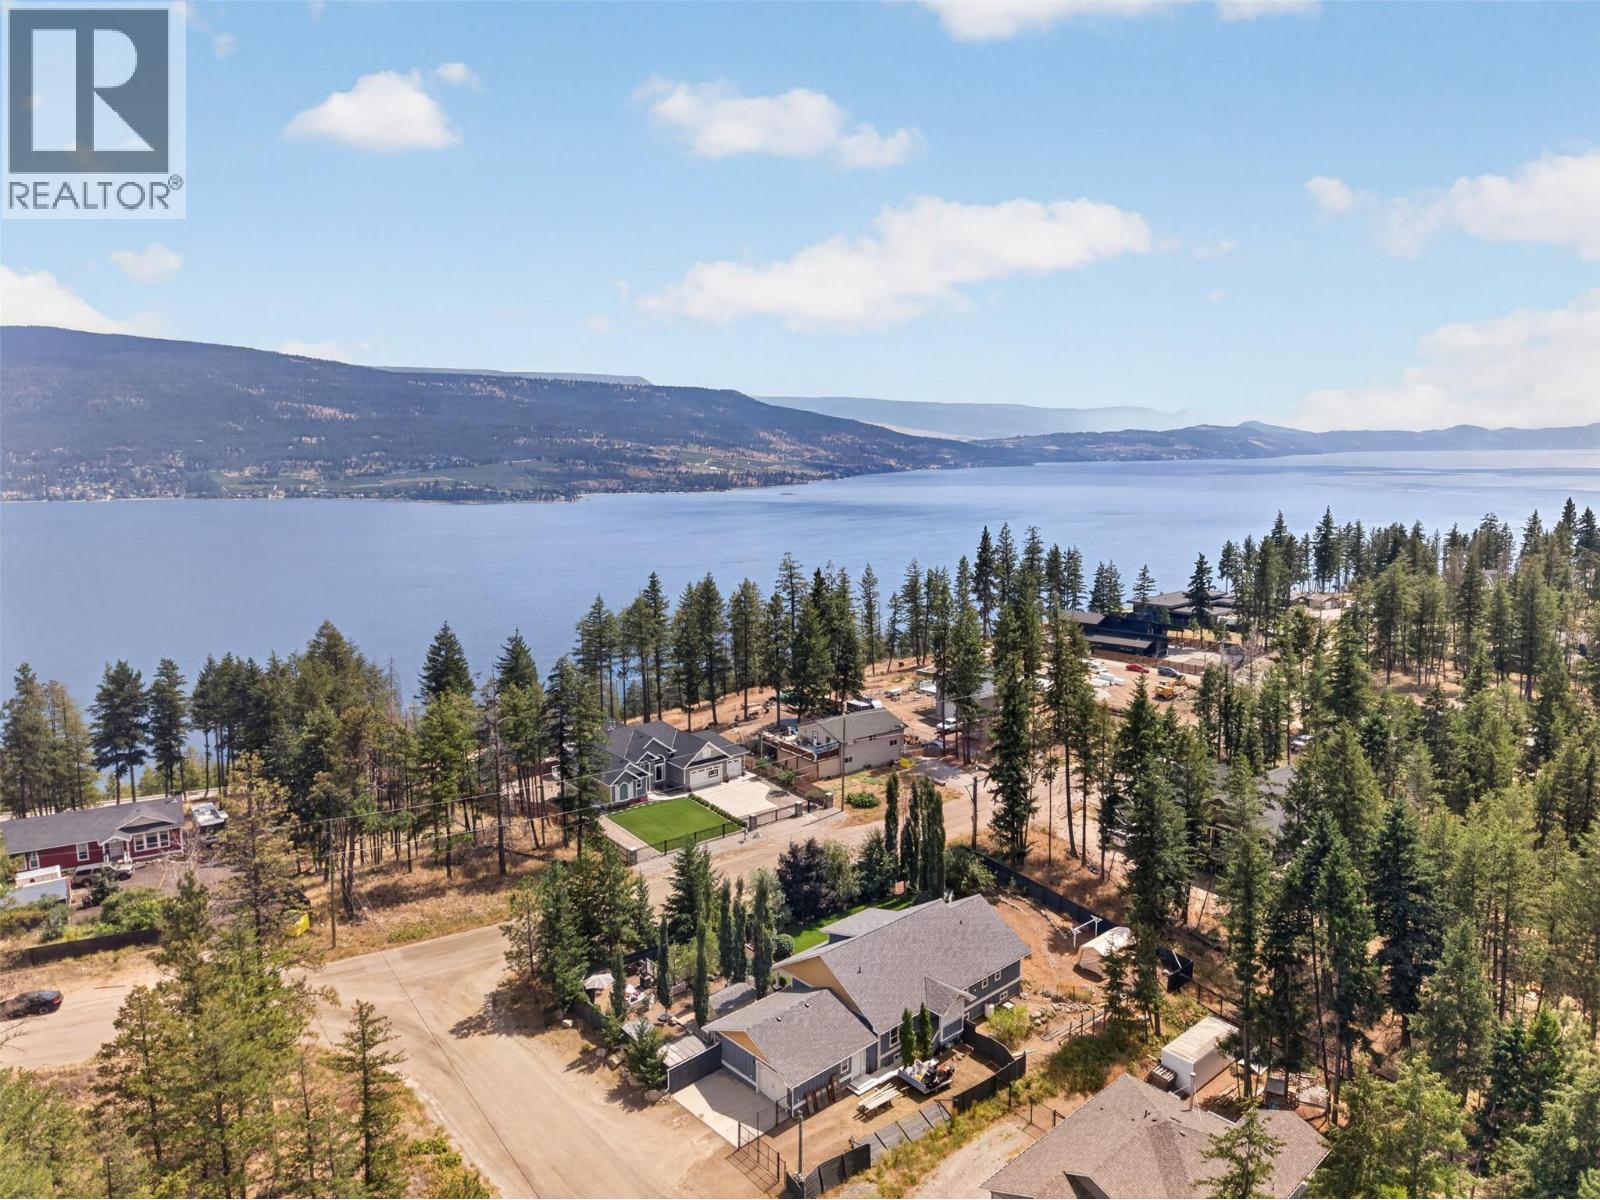
Kelowna, British Columbia
Escape to your own little piece of paradise in Upper Fintry, where peaceful living meets everyday convenience. Just five minutes from the lake, this bright 3-bedroom, 2-bathroom rancher offers 1,681 square feet of thoughtfully designed one-level living on a generous 0.35-acre lot. Whether you're raising a family, downsizing, or looking for the perfect retirement retreat, this home delivers comfort, functionality, and room to enjoy life. Abundant natural light pours through numerous windows, highlighting the hardwood and tile flooring throughout. The inviting living room features a cozy propane fireplace, while black stainless steel appliances, ceiling fans, and custom shelving add style and practicality. Step outside to the covered patio, an ideal space for morning coffee, summer barbecues, or simply soaking in the peaceful surroundings. A large detached garage and workshop provides incredible flexibility for hobbies, projects, extra storage, or recreational toys. Best of all, you're only minutes from the beach, where boating, swimming, and paddleboarding become part of your everyday lifestyle—without the waterfront price tag. Come discover the space, serenity, and lifestyle you've been waiting for. Call your favorite realtor and book a private showing today! (id:44393)
Vantage West Realty Inc.
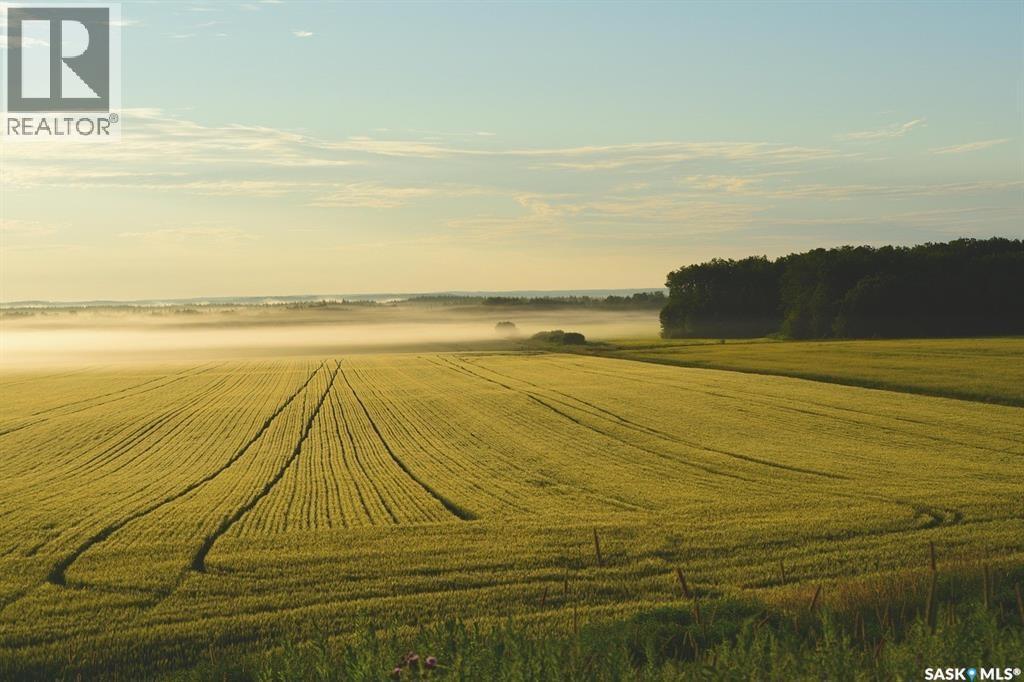
Prince Albert Rm No. 461, Saskatchewan
Lovely 1/4 Section close to Prince Albert; one mile of Highway #3 is 159 acres of titled area with 108 cultivated acres. Awesome location to build your dream property and get off the grid, or just build your home outside the city and enjoy the land. Either way, you will enjoy it! Legal is SE 27-47-25-W2. (id:44393)
Advantage Real Estate
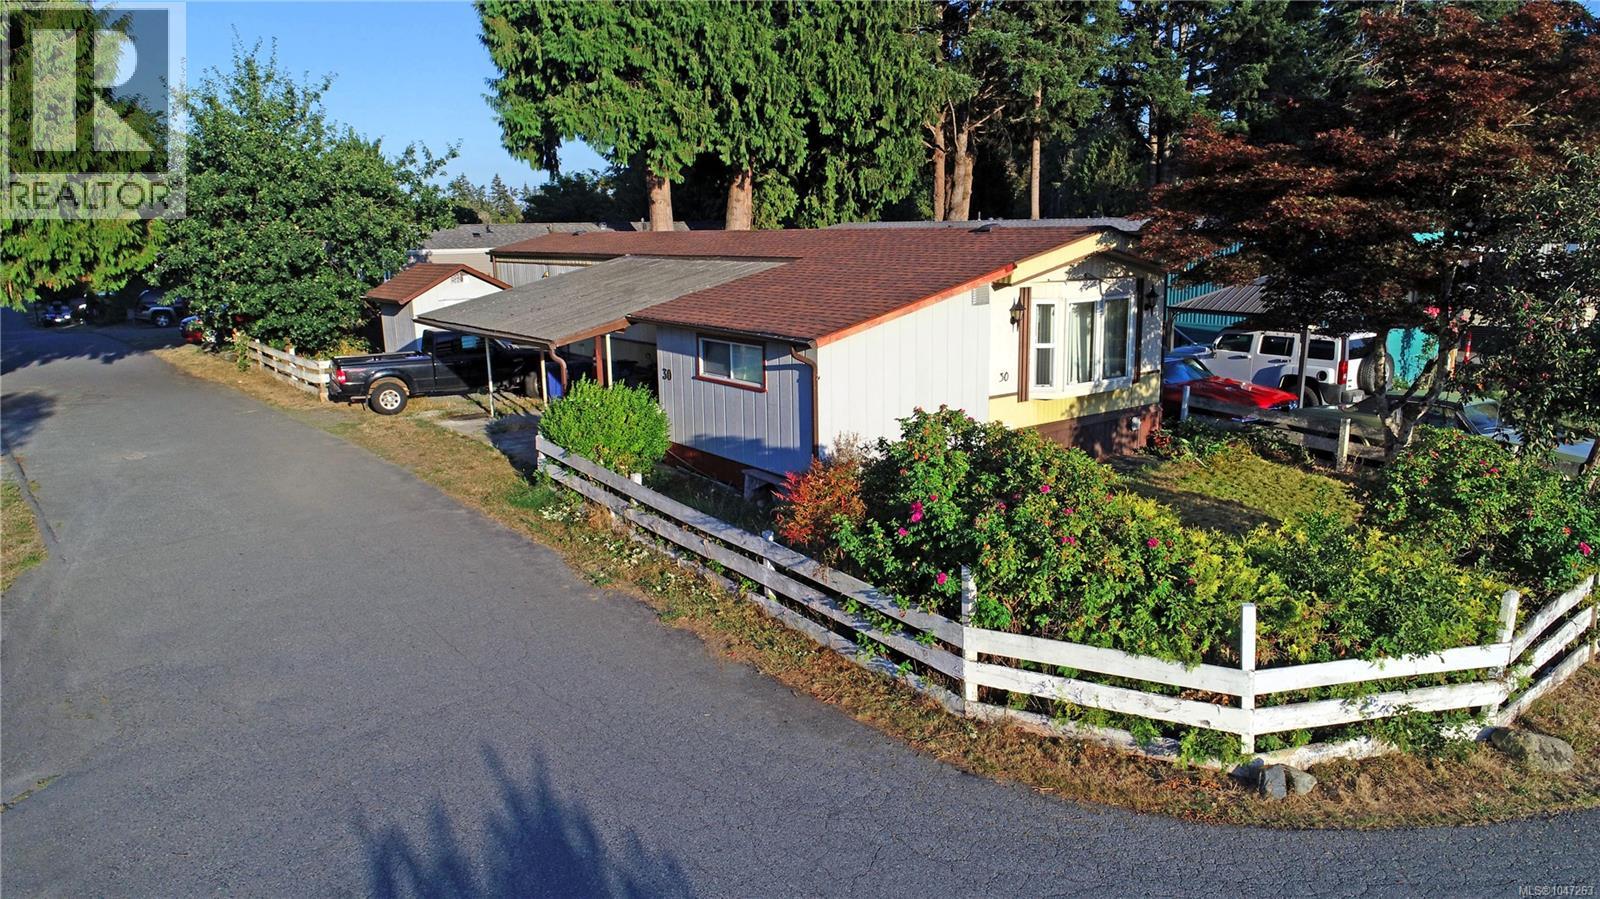
Nanaimo, British Columbia
Visit REALTOR website for additional info. An affordable 1100 sqft 3 bed - 1 bath mountain view home, w. additional bedroom off kitchen, in the great family location of the Parklane Manufactured Home Park.Recent Upgrades include New roof (2016),brand new heat pump & AC, new thermal windows throughout & brand new kitchen tapware.Outdoor Features a covered dble carport on a cement pad + 2 additional spaces for RV or boat parking & well-built shed & many potential gardens for the gardener.The residence sits on the best property in the park overlooking a pasture & beautiful Mt. Benson.Within 10 min drive to all levels of schools including Vancouver Island University & lovely downtown Nanaimo.Wonderful opportunity for investors, first-time buyers or retirees. Turn-Key Opportunity the home will be sold w. all remaining contents including a diverse mix of antiques, everyday bric-a-brac, boxed goods & various household /collectible items. This adds significant value for separate liquidation. (id:44393)
Pg Direct Realty Ltd.
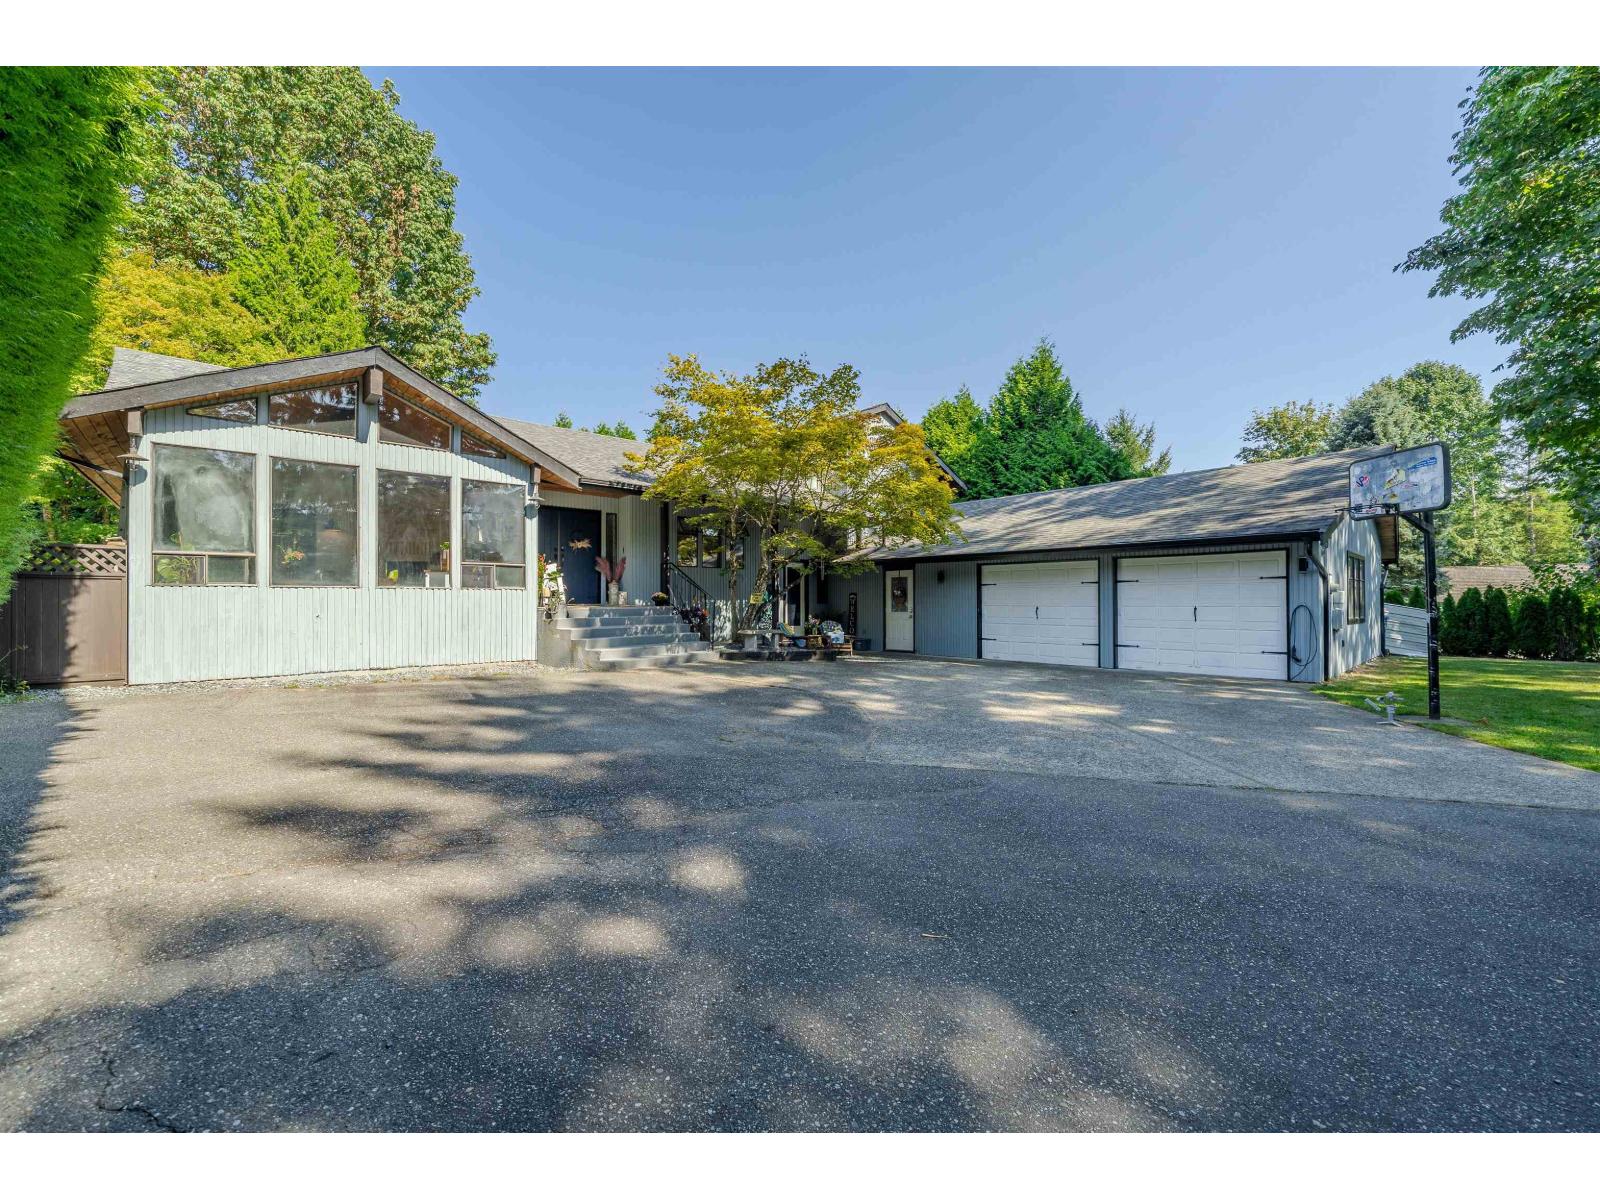
Abbotsford, British Columbia
Tucked away on a quiet cul-de-sac in McKinley Heights, this spacious 5-bedroom, 3-bathroom home sits on a rare ½-acre lot. The park-like yard, expansive deck and private setting create a beautiful backdrop for everyday living and entertaining. The flexible layout is ideal for multi-generational living, with a separate ground level 2 bedroom suite featuring its own laundry, offering a comfortable space for extended family or guests. A double garage, hot water on demand and generous driveway complete the package. Close to all levels of the best schools, amenities and trails. With room for all your toys and to gather, play, garden and enjoy the outdoors, this is a special opportunity to enjoy space and privacy in one of East Abbotsford's sought-after family neighborhoods. (id:44393)
Exp Realty Of Canada Inc.
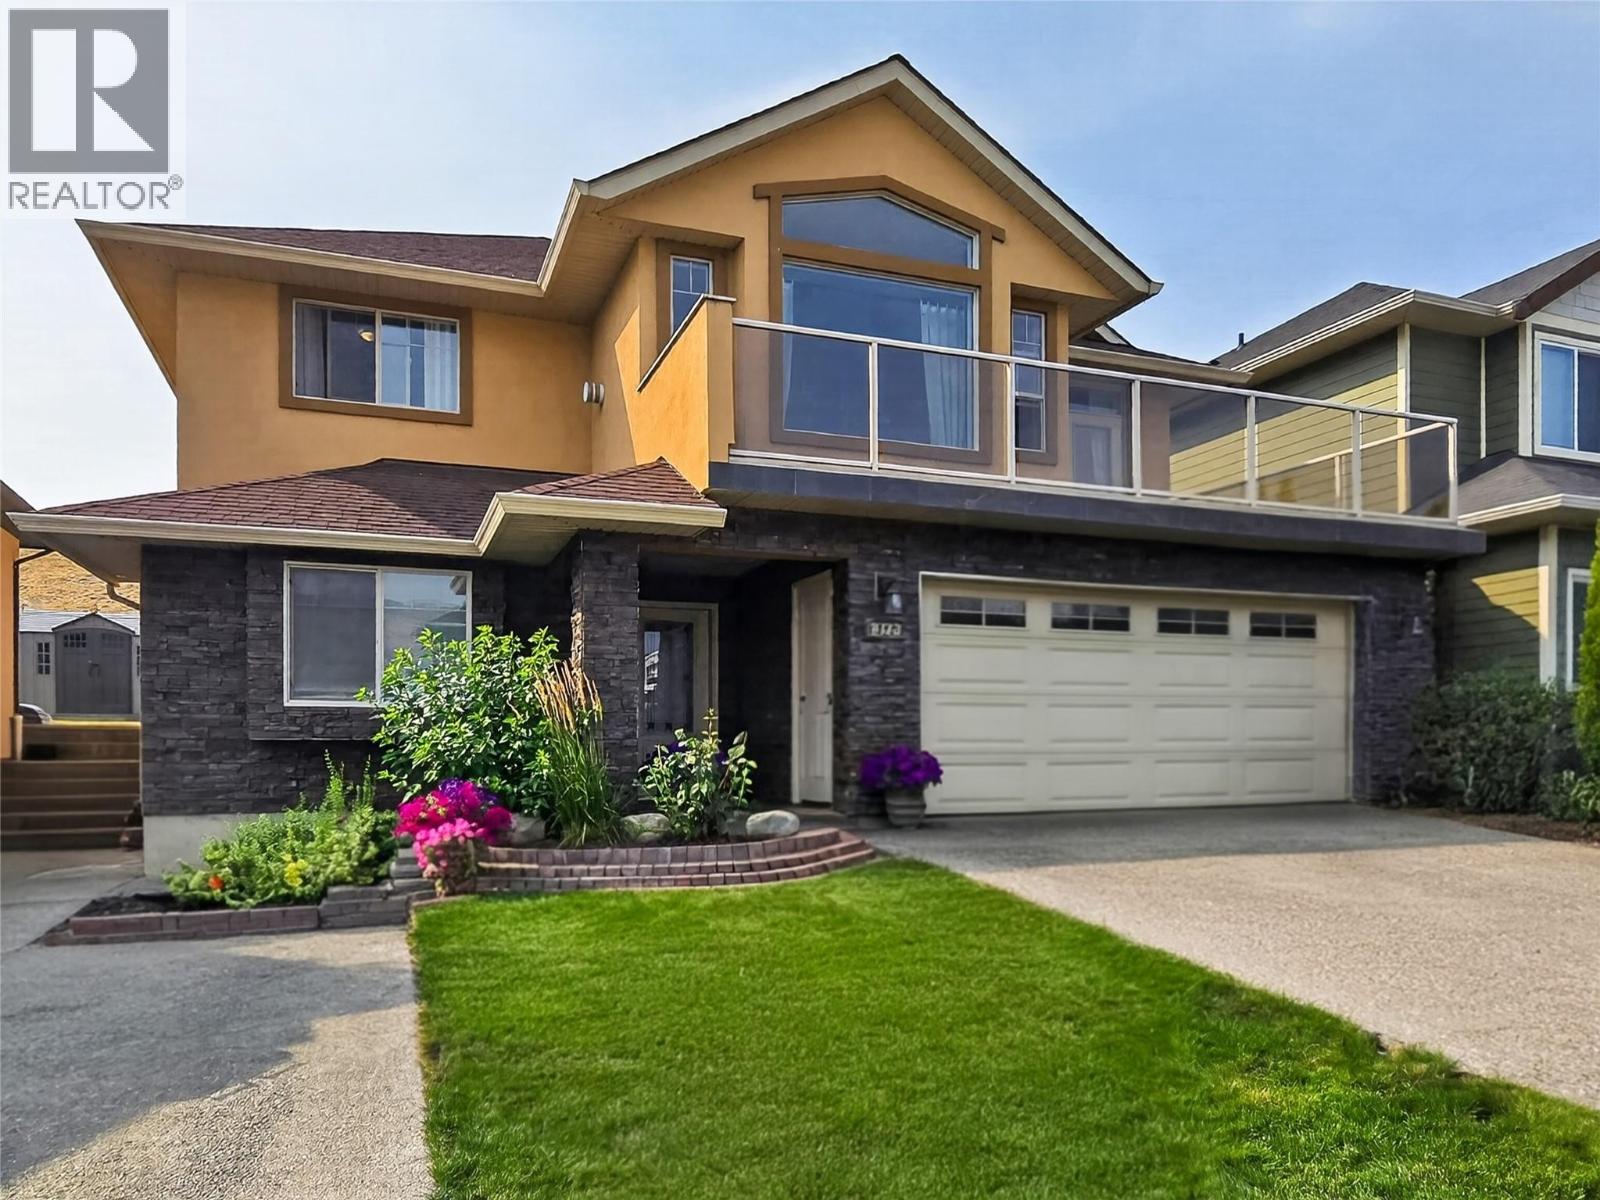
Kamloops, British Columbia
Welcome to 8723 Badger Drive, where generous living space, thoughtful finishes and mountain and river views come together. This fully finished, basement-entry home offers approx 2,778 sq. ft. with 4 bedrooms and 3 bathrooms. The main living area has expansive windows which draw the outdoor landscape indoors and flood the space with natural light, while the stone-accent fireplace creates an inviting focal point. The dining area makes the most of the open atmosphere and offers access to the front balcony, the perfect place to relax and take in the scenery. The kitchen combines warmth and function with wood cabinetry, granite countertops, a tile backsplash and abundant space for preparing a quiet dinner or entertaining guests. The primary suite is has an impressively spacious ensuite that feels like a private retreat. Relax in the soaker tub, or separate shower, and enjoy the convenience of the double sinks. Downstairs, provides flexibility for recreation, guests, hobbies or everyday living. The bathroom has an unexpected shower and sauna and is the perfect place to unwind at the end of the day. Outside continues to impress. The landscaped backyard features lawn, established plantings and a mature privacy hedging. The patio space provides room for outdoor lounging and entertaining. With its combination of space, views, warm finishes and move-in-ready condition, this home offers a distinctive opportunity to settle in and start enjoying the Kamloops lifestyle from day one. (id:44393)
RE/MAX Kamloops
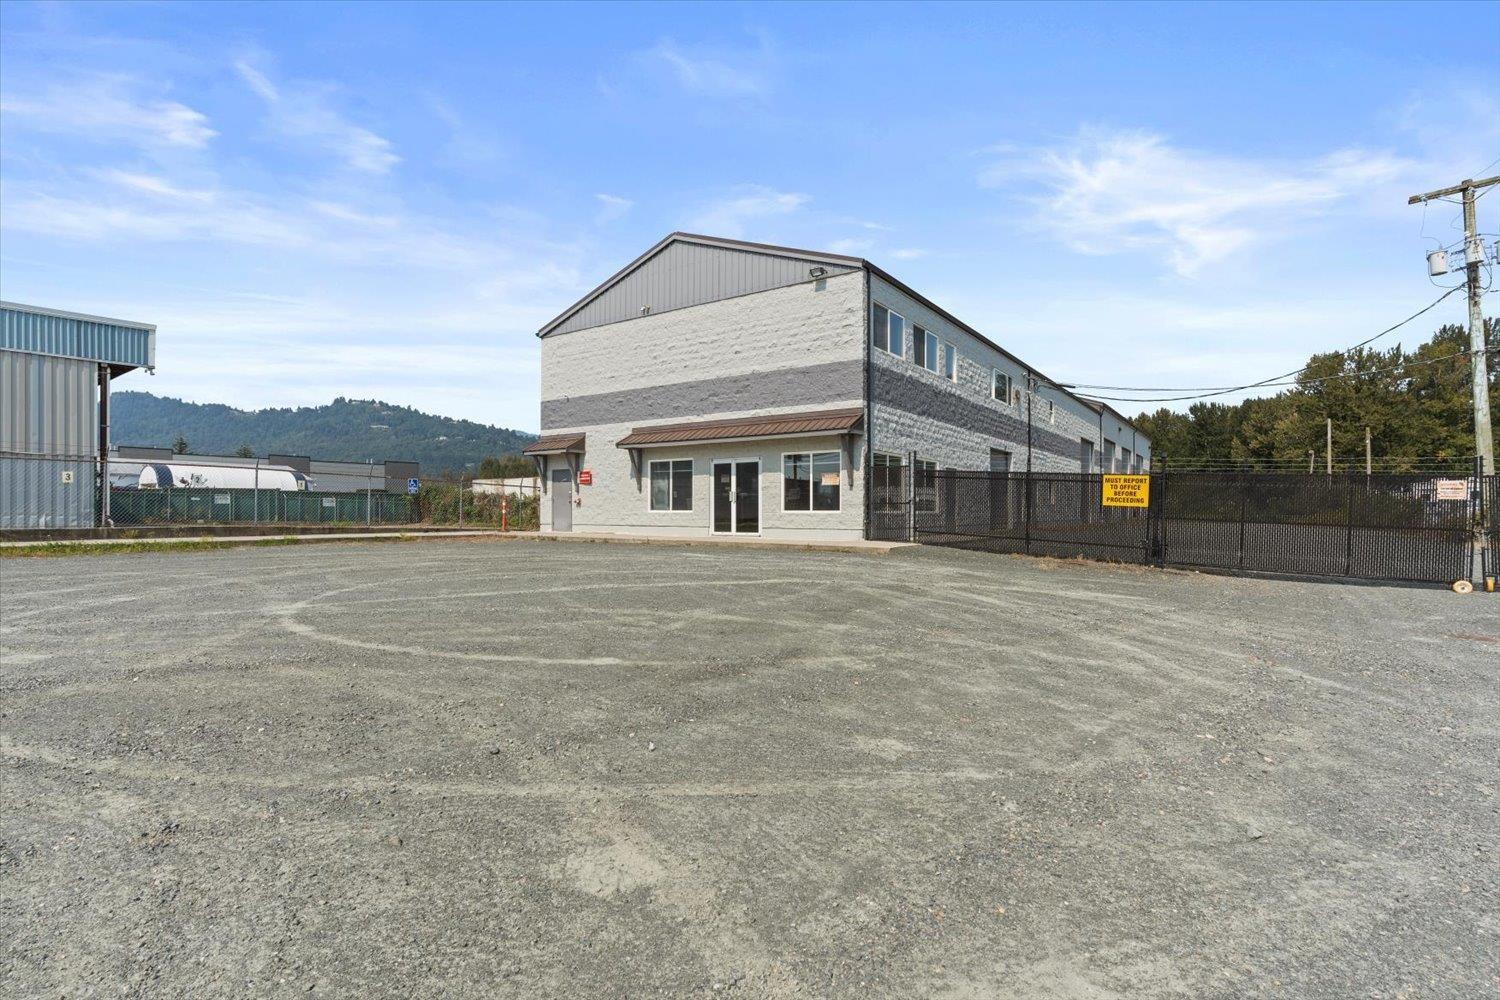
Chilliwack, British Columbia
Exceptional industrial investment and future development opportunity on 2.43 acres along Yale Road West. The property features a 15,703 sq. ft. industrial building and is fully leased to a quality tenant, generating $400,000+ in annual net income and providing strong holding income from day one. Well equipped for its current use, the real long-term opportunity lies in the property's significant development potential. Investors can secure a substantial industrial site today while benefiting from immediate income, then explore opportunities to expand the existing improvements, construct additional buildings, or redevelop the property to accommodate multiple tenants and increase future rental income. With a prime industrial location, strong in-place income, and excellent long-term upside, this is an ideal opportunity for investors seeking both immediate returns and future growth. (id:44393)
RE/MAX Bob Plowright Realty
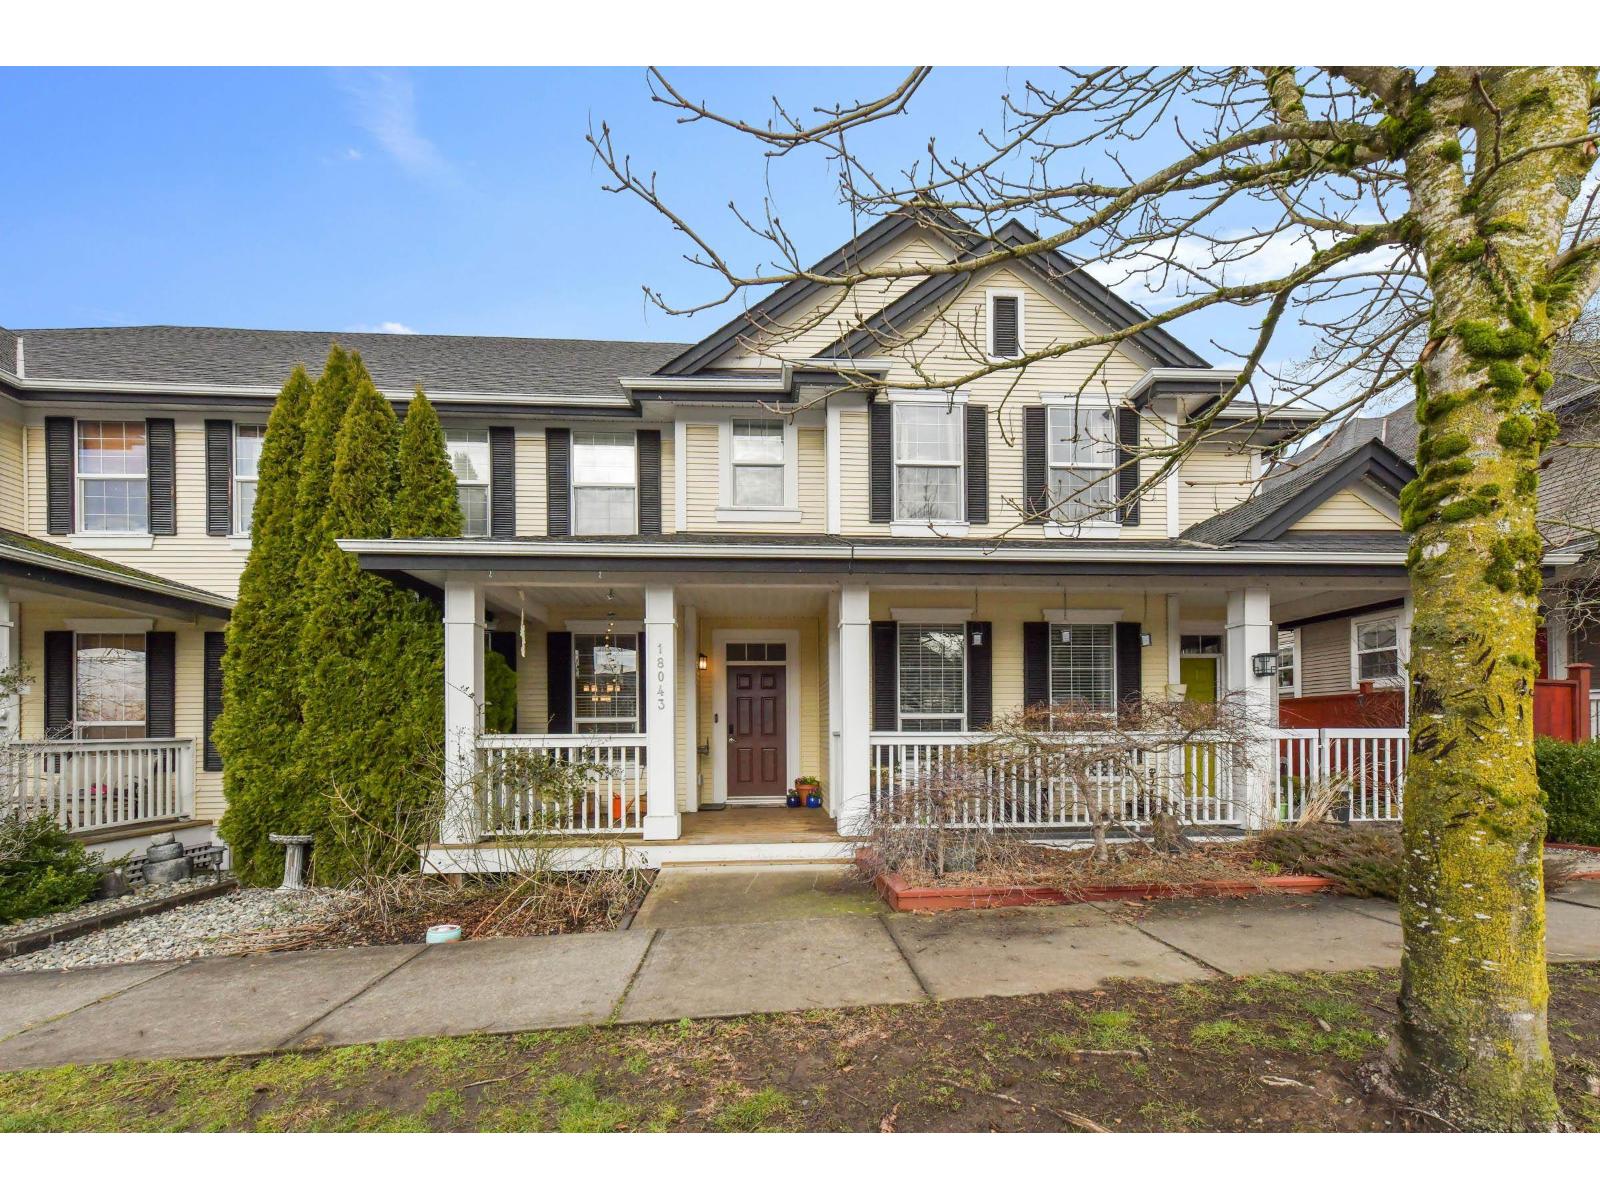
Surrey, British Columbia
Open House Sat. 11 - 1 29th NO STRATA FEE end unit Row-Home with detached garage and carport. 4 bedrooms and 4 bathrooms. Main floor is great room style with large kitchen island. Large covered patio off kitchen. 3 large bedrooms up. Primary bedroom has walkin closet and ensuite. 1 bedroom in basement with full bathroom plus recreation room. All newer appliances. New efficient heat pump and air conditioning. Highly sought after area and walking distance to new SKYTRAIN station. Large park across the street and ample street parking. Only blocks to the mall. Great family home or investment. (id:44393)
Homelife Benchmark Realty Corp.
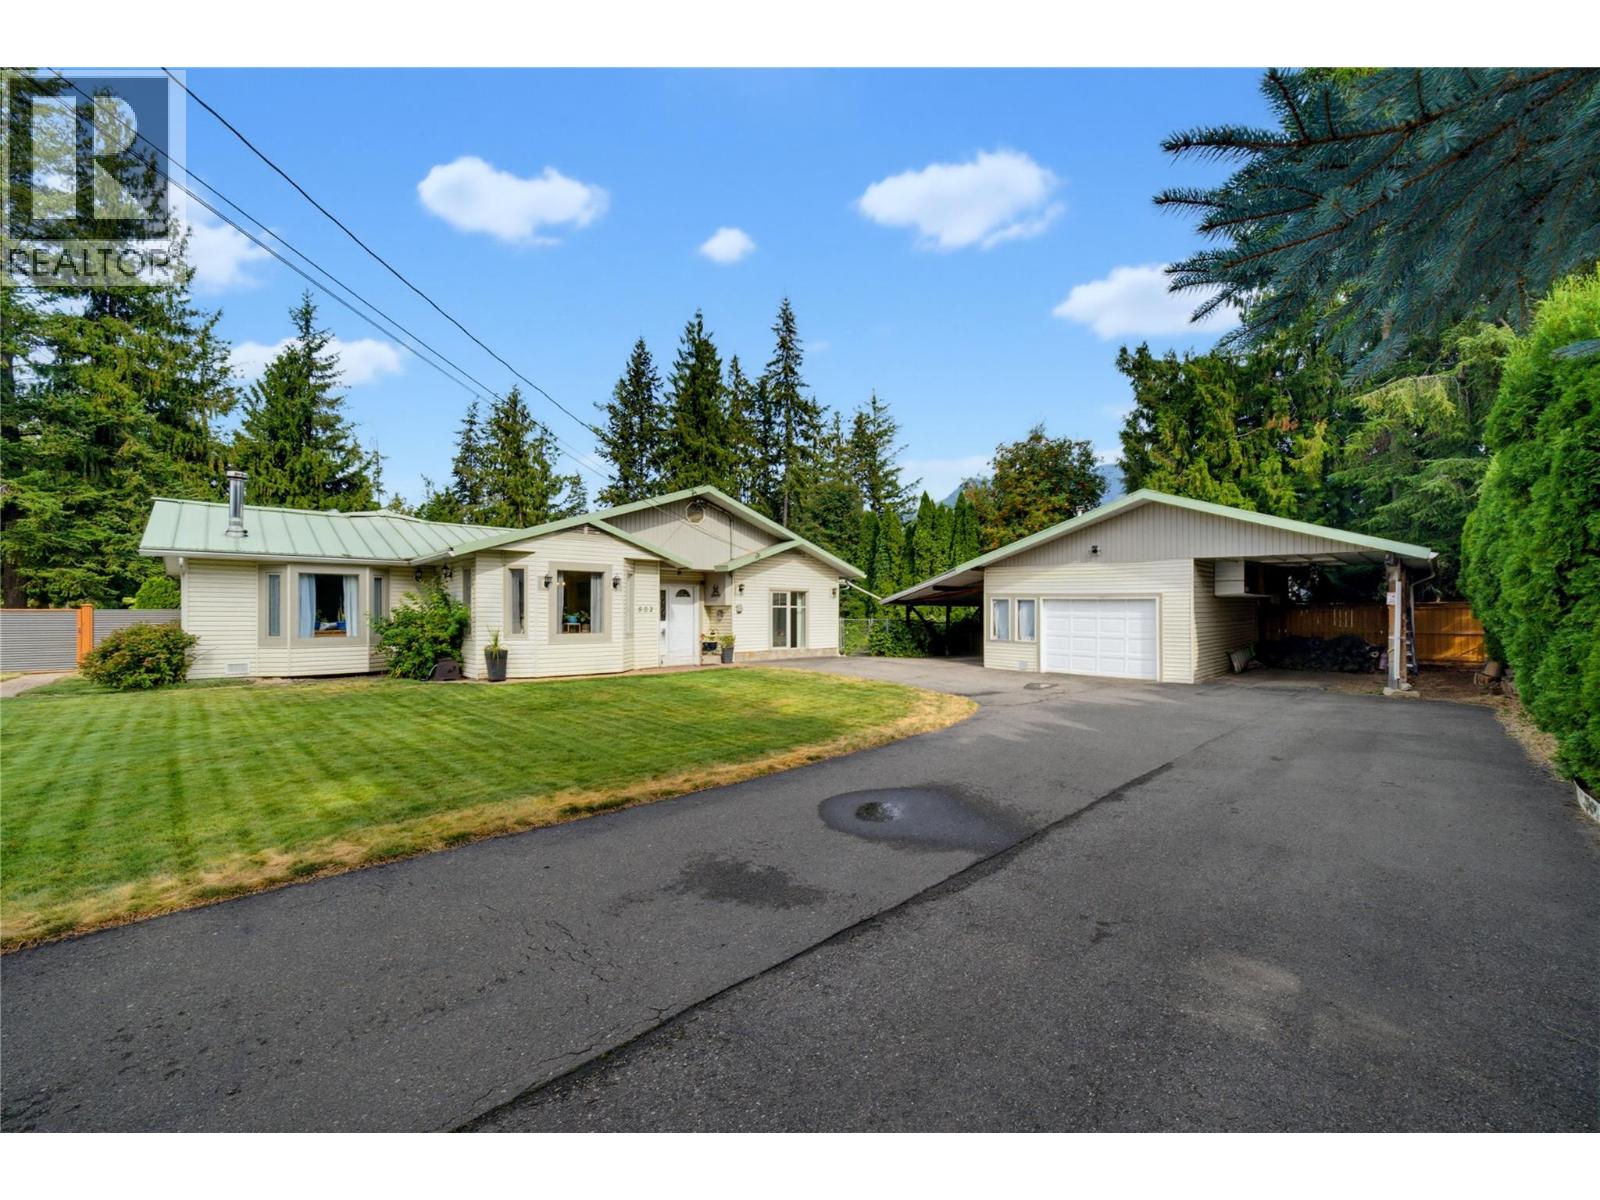
Sicamous, British Columbia
Sprawling rancher living with room for all your toys! This well-maintained 2-bedroom, 3-bathroom home offers over 2,000 sq. ft. of comfortable single-level living on an impressive, flat corner lot just shy of half an acre. With plenty of room to park, store and enjoy the outdoors, this is a property that combines space, functionality and thoughtful updates. A standout feature inside is the beautifully renovated main bathroom, offering a bright, fresh and inviting space with a freestanding soaker tub, modern finishes and plenty of natural light. The kitchen has also been updated, while the attic insulation has been upgraded to an impressive R-56 for improved efficiency and comfort. The heat pump and hot water tank are approximately five years old, adding to the home’s practical appeal. Outside, the property is exceptionally well suited for RVs, recreational vehicles and hobbies. The covered RV parking area is over 32 feet long and includes a convenient sani-dump. A detached powered shop provides excellent space for projects, hobbies or additional storage, while the attached carport offers even more covered parking and storage. The lot provides plenty of room to spread out, with a corrugated metal fence installed approximately three years ago and a three-year-old hot tub creating a great setup for relaxing and enjoying the outdoors. If you’re looking for a spacious rancher with a large, flat lot, substantial RV parking, a powered shop and a long list of thoughtful updates, you've found it! (id:44393)
RE/MAX Shuswap
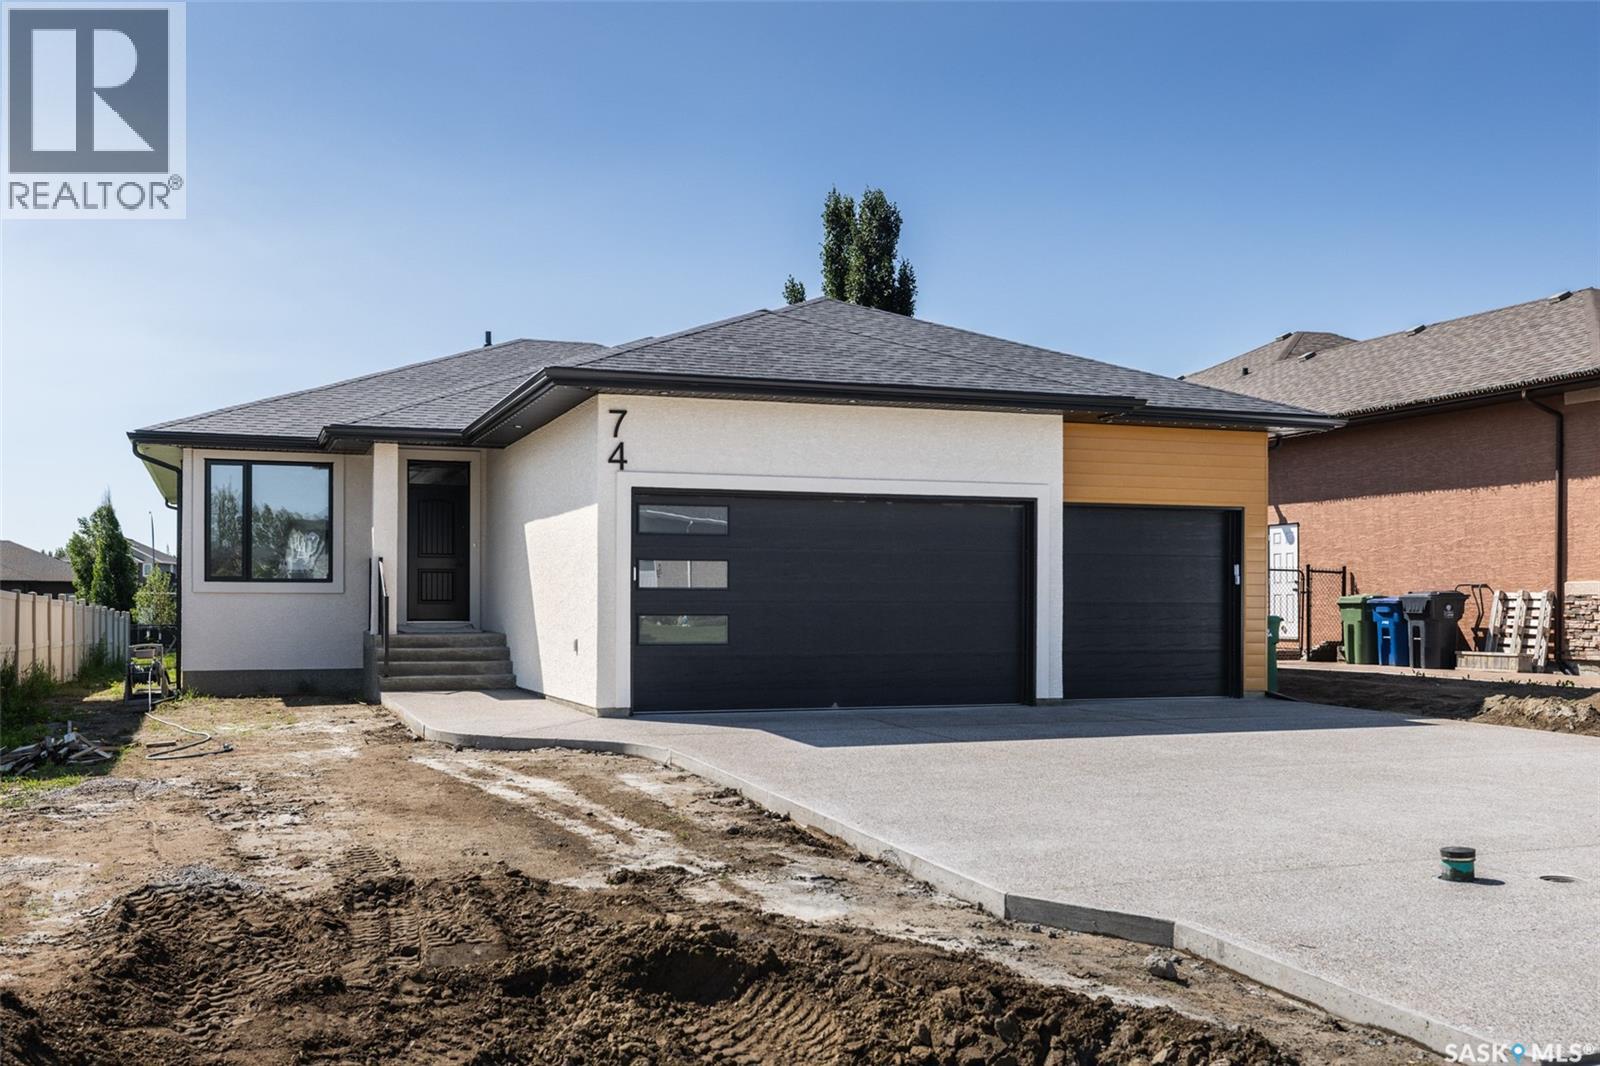
White City, Saskatchewan
Welcome to this beautiful 1704sqft custom built home backing green space. Walking and biking paths are at the back of the house and situated a block away from the new White City School. Home features lots of oversized windows for natural light and has 8ft tall interior doors. Features include modern, custom installed hand railing staircase opened to the lower level, a luxurious kitchen with two tone cabinetry and a convenient 9ft 2 level eat in island, quartz counters complemented with ceramic tiled backsplash and an oversized walk in panty. The main floor boasts 2 large bedrooms, 2 bathrooms, large office that can be used as a Third bedroom, walk in closets and so much more. Property features a covered 15'x12 balcony with bbq gas line and waterproof membrane. Lower level is fully finished with a very spacious rec room, 2 additional bedrooms, a full bath and a wet bar. The oversized triple car garage has 12' ceilings, fully insulated, heated and has a grit interceptor connected to the house drain. There are also permanent Christmas Gemstone lights built in and included. For more information please contact the salesperson. (id:44393)
RE/MAX Crown Real Estate
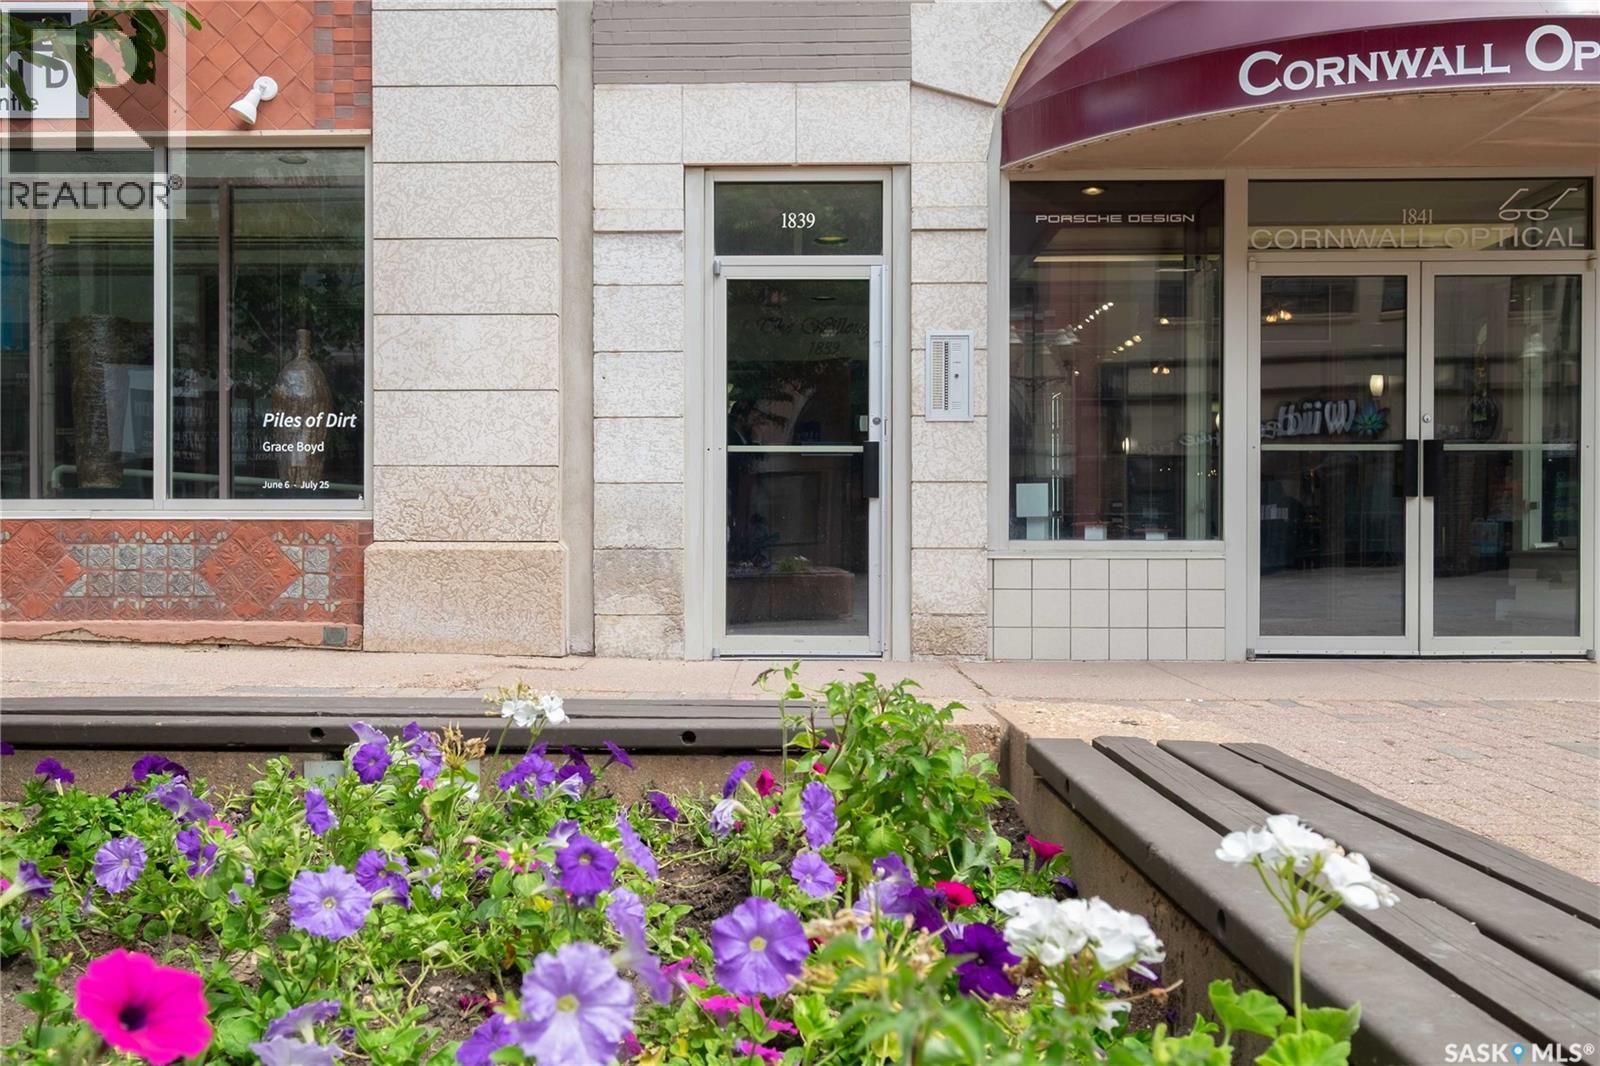
Regina, Saskatchewan
Welcome to 403-1839 Scarth Street, a spacious top-floor condo located in the heart of Regina’s vibrant Downtown District. Set within a beautiful heritage building, this 1,244 sq. ft. unit offers 1 bedroom plus a den(could be used as 2nd Bedroom or office), 1 bathroom, and an open-concept kitchen, dining, and living area filled with natural light from the large east-facing windows. The kitchen features an island with great prep and gathering space and an attractive newer counter backsplash while the newer Laminate flooring and PVC windows add comfort and modern function throughout. The bedroom is generously sized, and the bathroom offers plenty of space as well. Additional features include in-suite laundry, in-suite storage, your own furnace and central A/C, plus 1 electrified parking stall. Gas and water are included in the condo fees, adding excellent value. The building is home to 17 residential units along with 5 commercial spaces, creating a unique urban living experience. A major bonus is the property tax abatement the next few years. There is also exciting future potential for a rooftop patio, with space available that has not yet been developed by the condo corporation. Located steps from downtown businesses, shopping, restaurants, services, and entertainment, this condo is also close to Victoria Park, a historic green space established in 1907. Enjoy year-round community events including the Regina Folk Festival and summer lunches in the park. A fantastic opportunity to enjoy spacious downtown living with character, convenience, and value. (id:44393)
Century 21 Dome Realty Inc.
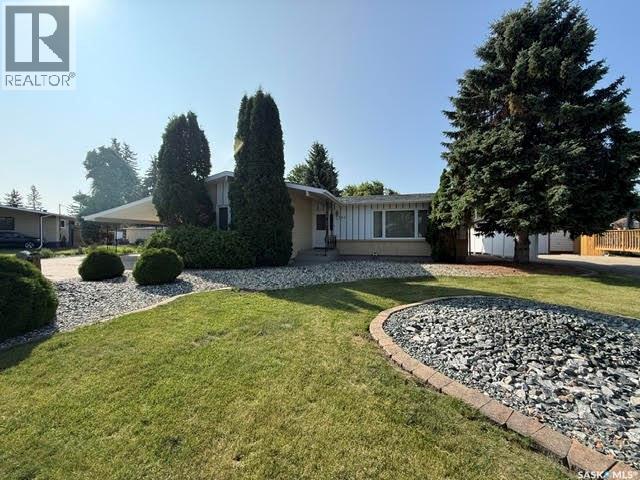
Kamsack, Saskatchewan
Discover this exceptionally well-maintained 1,320 sq. ft. bungalow, built in 1973 and ideally located near schools, sports grounds, and the community pool. Set on a generous 80' x 122' lot, the immaculate, low-maintenance yard offers outstanding outdoor appeal with an inviting backyard patio for entertaining, a garden area, and convenient back-alley access. Parking and workspace are equally impressive, featuring a front carport, a single-car garage with front and rear access, and a heated shop at the back. Inside, this neat and tidy home is filled with natural light from large living- and dining-room windows. The main level offers three well-proportioned bedrooms, a full four-piece bathroom, and a functional U-shaped kitchen complete with a built-in oven, cooktop, and casual seating around the cabinetry. The fully finished basement provides excellent bonus space with a welcoming family room, recreation room, storage/laundry room, cold room, three-piece bathroom, and a spacious utility room with ample room to create a comfortable office area. Most appliances have been updated, and all appliances are included along with a few miscellaneous items. With its generous lot, versatile indoor and outdoor spaces, valuable garage and shop features, and pride of ownership evident throughout, this move-in-ready property is a standout opportunity not to be missed. (id:44393)
Ace Real Estate & Insurance Services Ltd.
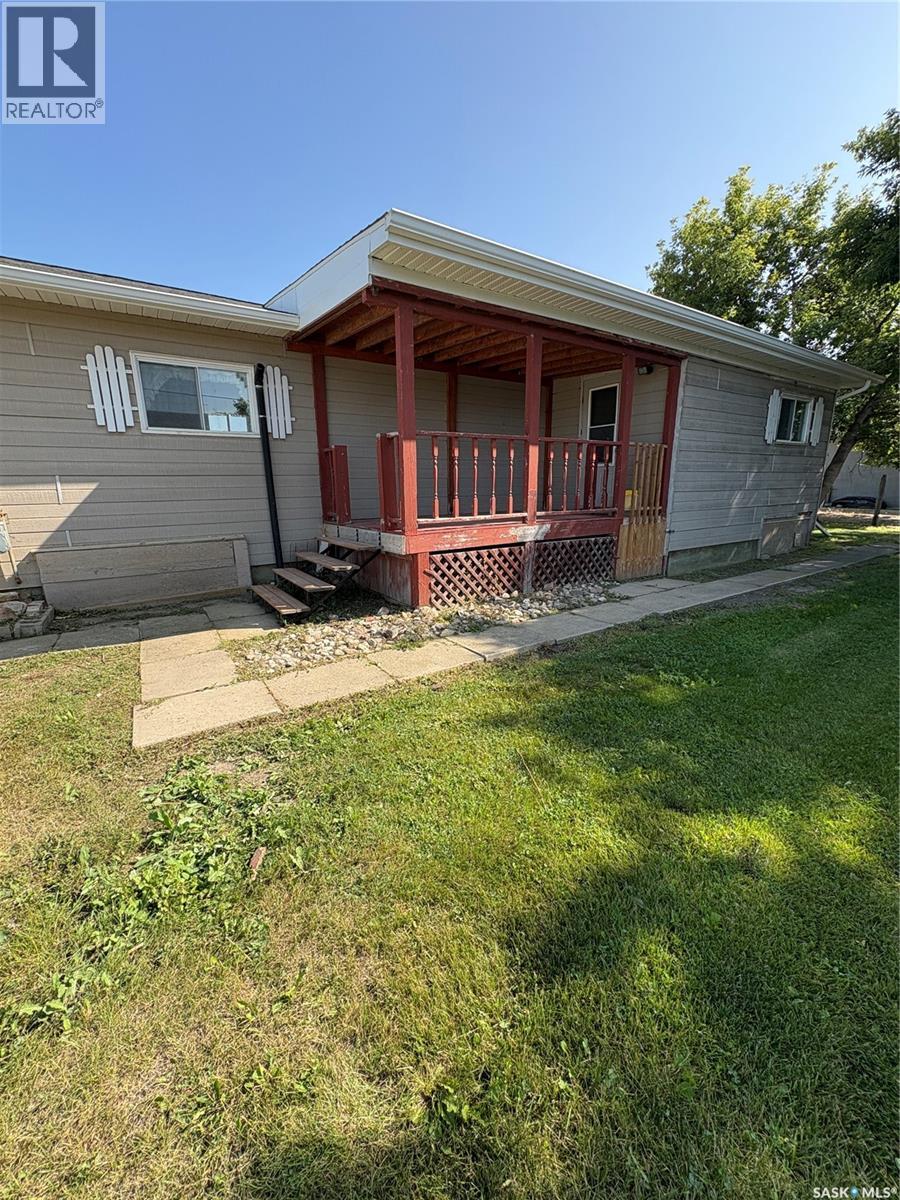
Sasman Rm No. 336, Saskatchewan
Updated & Affordable Mobile Home in Kuroki, SK Welcome to this well-maintained single-wide mobile home situated on a desirable corner lot in the quiet community of Kuroki, Saskatchewan. Offering numerous recent upgrades, this home is an excellent opportunity for a first-time buyer, someone looking to downsize, or an investor seeking a revenue property. Significant exterior improvements were completed in 2024, including a new pitched roof and shingles, along with overhangs, eavestroughing, soffit, and fascia. The home also features a new wall-mounted A/C unit installed in 2024 and a new furnace installed December 2025. Additional updates include replaced water lines with thermostat-controlled heat tape, a septic tank with a new pump, a new kitchen sink and taps, an updated bathroom tub and tub surround, and a replacement front door installed in 2024. The Town of Kuroki is currently in the process of establishing a new well system, adding further potential value for the community. Located close to Fishing Lake, this property offers an affordable way to enjoy small-town living with recreational opportunities nearby. Whether you're looking for your first home, a comfortable place to downsize, or an investment property, this one is worth a look! Affordable, updated, and ready for its next owner! (id:44393)
Boyes Group Realty Inc.
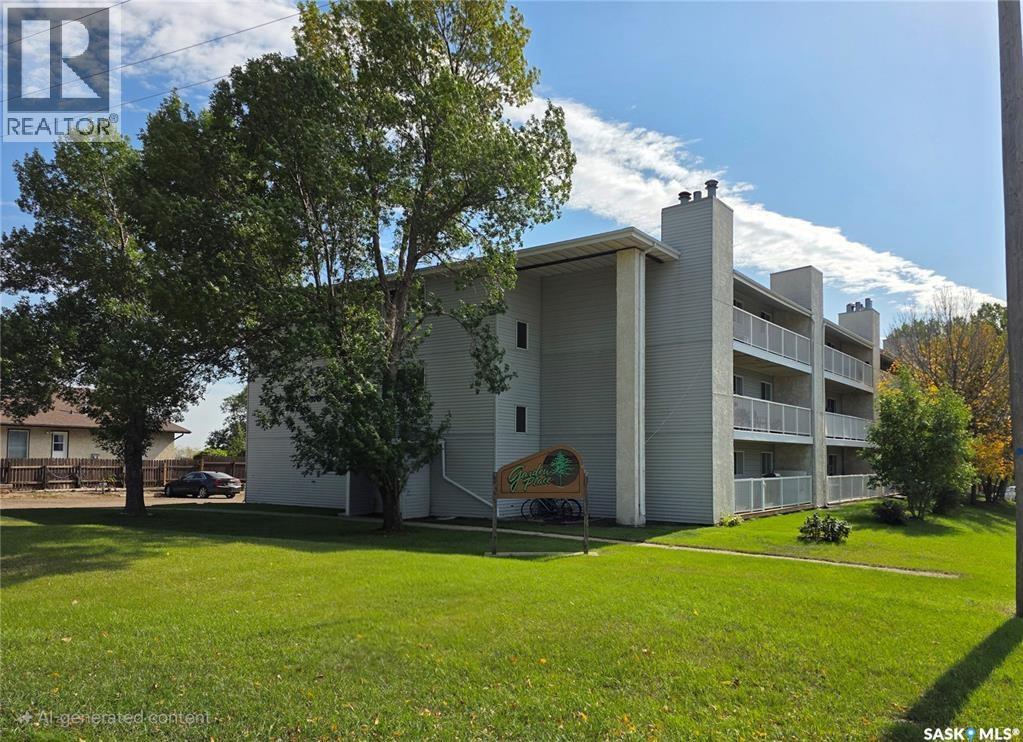
Estevan, Saskatchewan
Discover comfortable, low-maintenance living in this inviting 2-bedroom, 1-bathroom condo. Offering a practical layout and a welcoming atmosphere, this home is an excellent opportunity for first-time buyers, downsizers, or investors. The open concept living area provides a comfortable space to relax and entertain, while the kitchen offers convenient functionality for everyday living. Two good sized bedrooms provide flexibility for a primary bedroom, guest room, or home office. The full bathroom has direct access from the master bedroom, and in suite laundry finishes this complete home. Enjoy the ease of condo living with less exterior maintenance and more time to enjoy your home and surroundings with a west facing deck perfect for BBQ-ing or relaxing. (id:44393)
Century 21 Border Real Estate Service
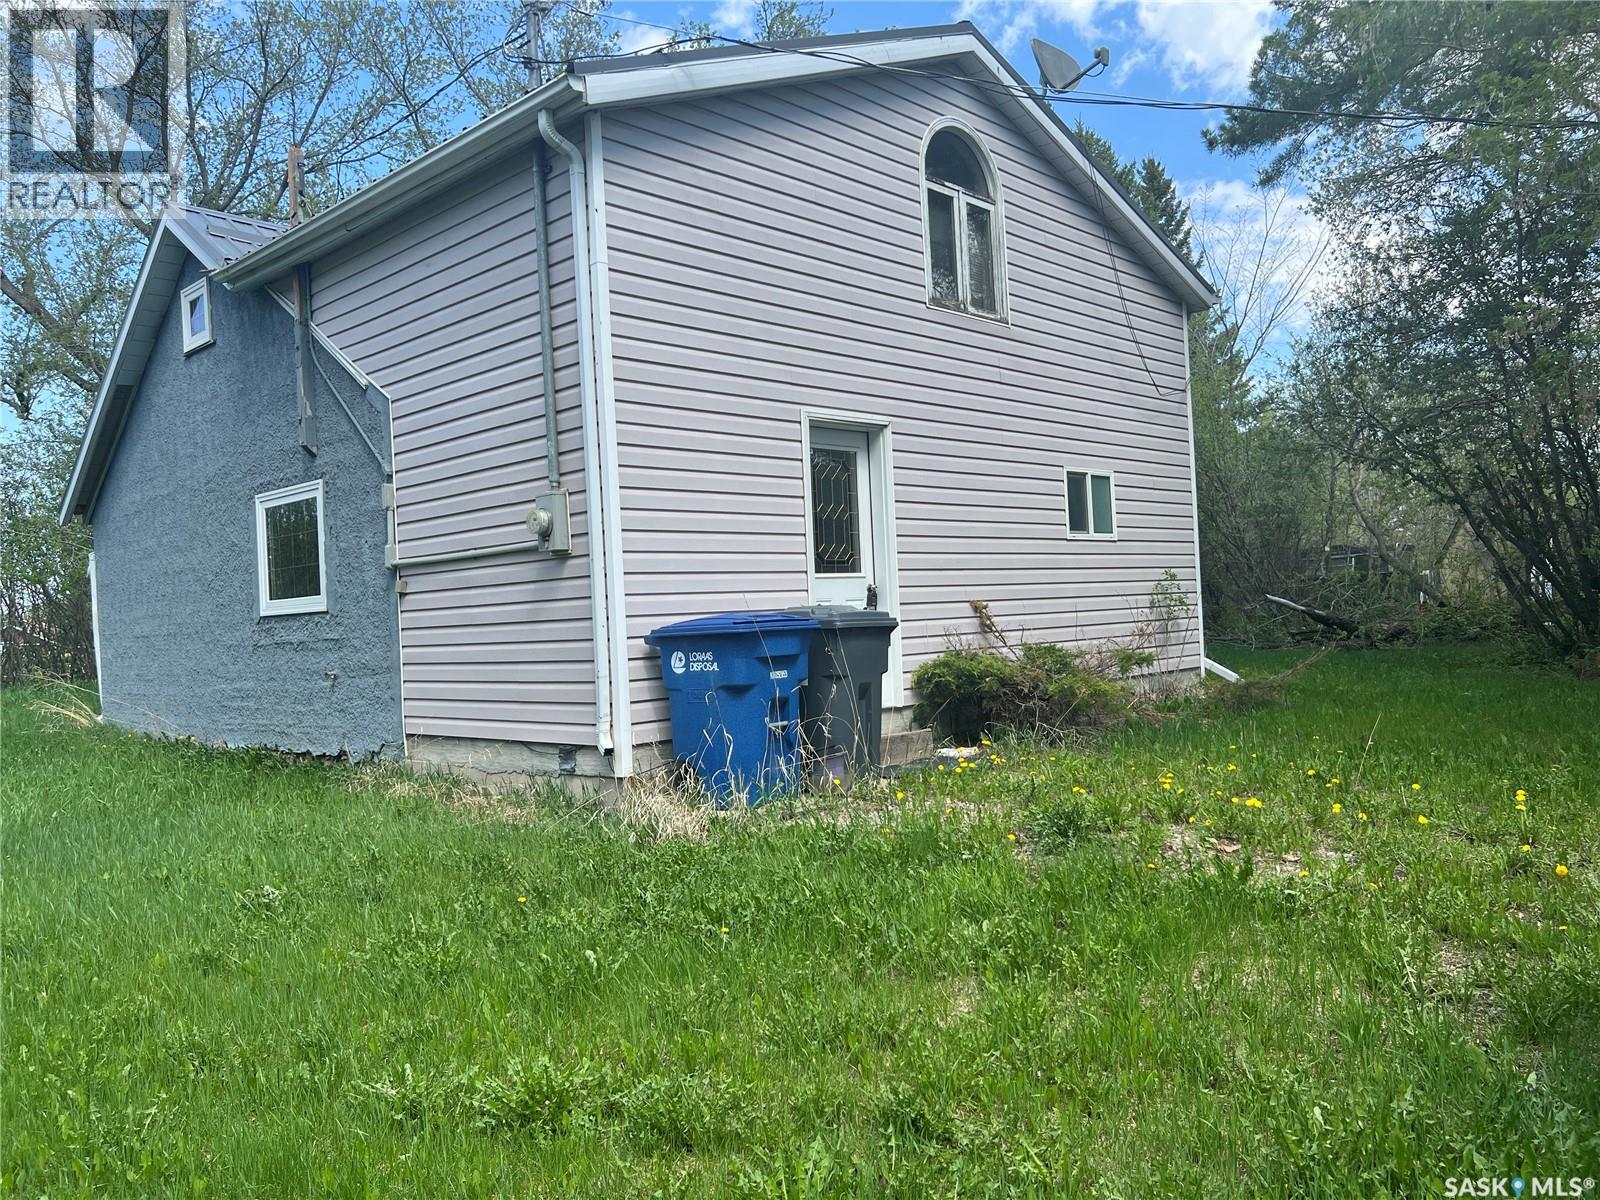
Esterhazy, Saskatchewan
A Rare Find on One of Esterhazy's Biggest Lots at 506 Gonczy Avenue in Esterhazy!! Opportunity knocks on the south side of Esterhazy! Set on an expansive 130' x 358' lot — one of the largest in town — this 1,144 sq ft, two-storey home is a blank canvas ready for your vision.Originally built in 1940 with a later addition, this character home offers 3 bedrooms upstairs and a functional main floor layout featuring an open-concept kitchen with a center peninsula/island, flowing into a comfortable dining and living room space — perfect for everyday living and entertaining. The main floor also includes a full bathroom with a corner soaker tub, and a spacious laundry/mudroom off the main entrance, ideal for Saskatchewan living.Outside, the real magic begins. The sprawling yard is shaded by mature trees offering privacy, with an east-facing deck perfect for morning coffee. A 24x24 detached garage and a few older outbuildings add extra storage and possibility. Exterior finishes include durable metal roofing with a vinyl and stucco combination.This property does need TLC, updating, and renovation — but with a lot size this rare, the potential is enormous. Envision gardens, a workshop, extra parking, a play area, or simply room to breathe that you won't find on a standard in-town lot.Homes with this much land in Esterhazy don't come up often. Bring your tools, your imagination, and make 506 Gonczy Ave truly yours. (id:44393)
RE/MAX Revolution Realty
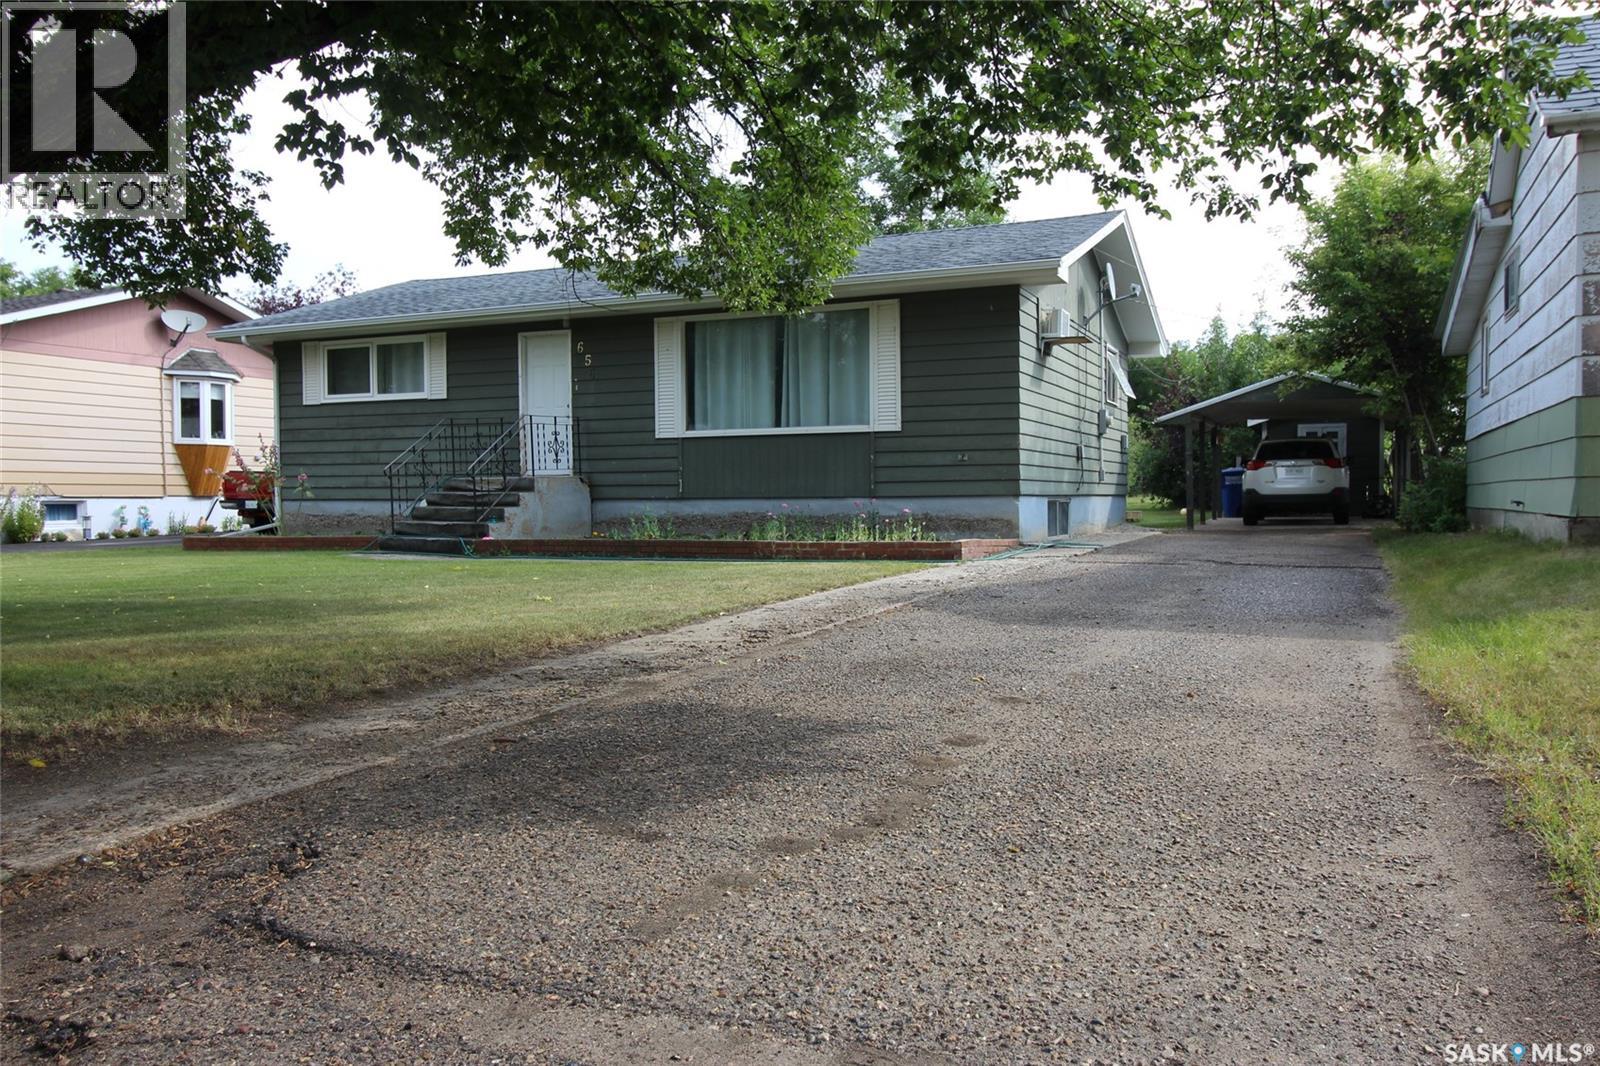
Shaunavon, Saskatchewan
Welcome to a well-cared-for bungalow in an excellent location, just one block from both the high school and elementary school. This comfortable home offers the convenience of main-floor living, with all essential amenities thoughtfully arranged on one level. The front entry opens into a spacious living room, while the adjoining dining area creates an inviting setting for everyday meals and easy conversation. The well-designed kitchen features ample cabinetry and workspace, and garden doors off the dining area lead to a large multi-level deck—perfect for outdoor dining, entertaining, and enjoying the backyard. The main floor also includes two generous bedrooms and an updated five-piece bathroom with laundry. Downstairs, the lower level adds impressive flexibility with a large family room, two additional bedrooms, a three-piece bathroom, and a huge bonus room ideal for a studio, games room, home office, or hobby space. Heated with a natural gas boiler and featuring a newer hot water heater, this home also includes a carport and a large storage shed. With solid updates, practical features, and a sought-after school-area location, this property is ready to welcome its next owners. (id:44393)
Access Real Estate Inc.
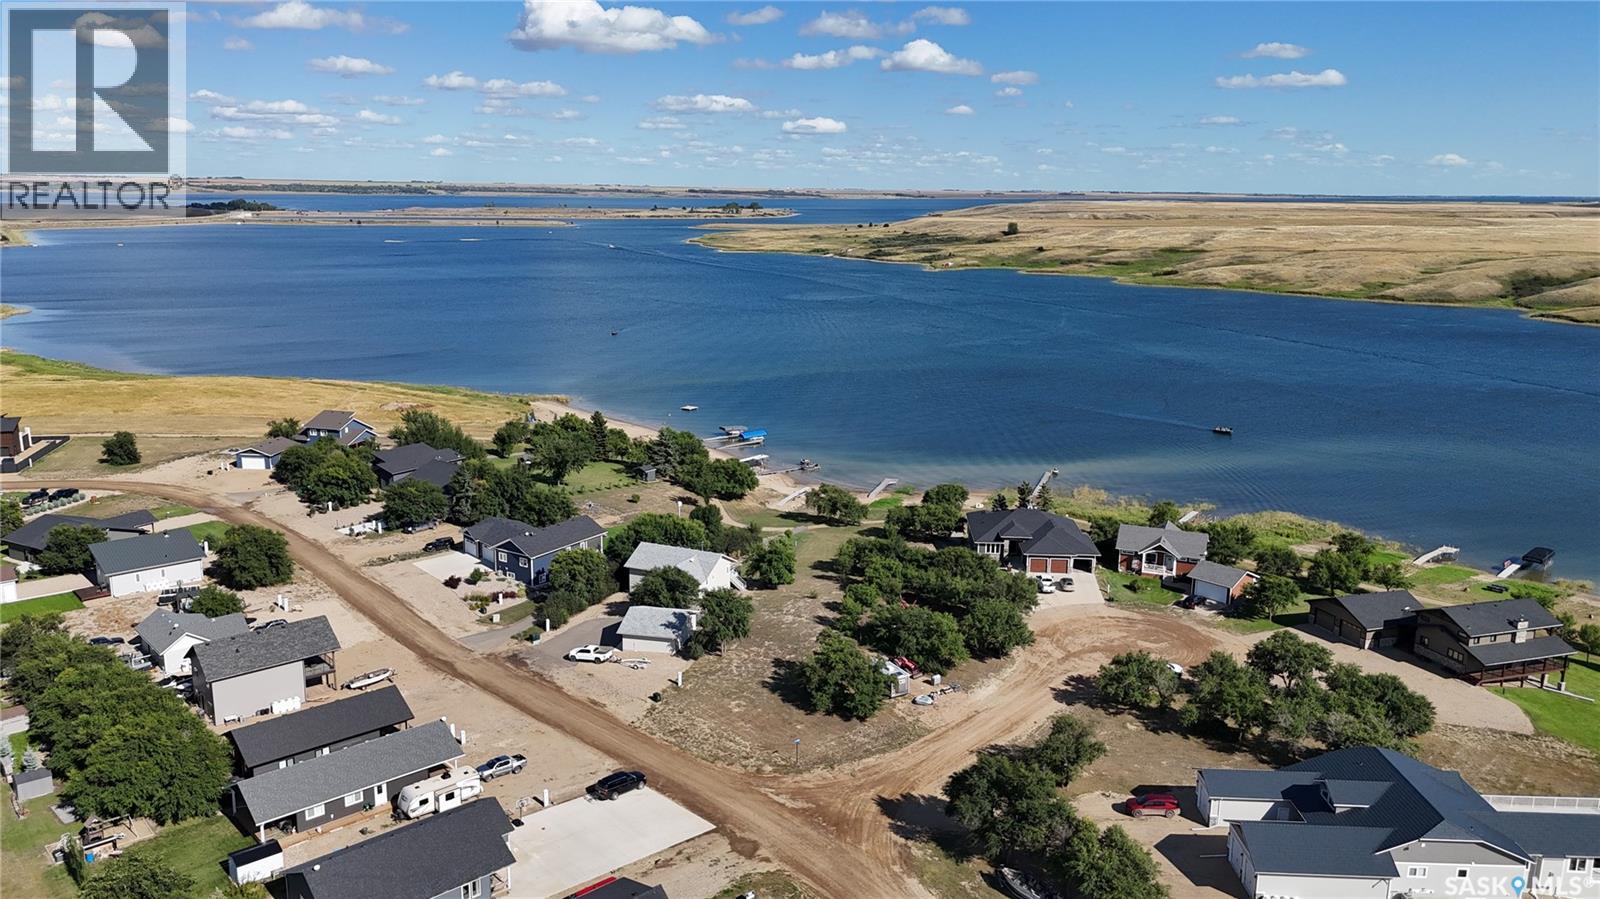
Lake Diefenbaker, Saskatchewan
Rare opportunity to own one of the few remaining lakefront lots at Sandy Shores Resort on Lake Diefenbaker! This property offers stunning southeast-facing views overlooking the lake. The lot design offers excellent building potential, with room for a large cabin, space for a 3–5 car garage toward the front of the property, and the opportunity for a walkout design facing the lake. Enjoy everything lake life has to offer, with a marina, beaches, great fishing, nearby boat launch, playgrounds, walking trails, and a seasonal ice cream and food shack all close by. The property also offers year-round road access, potable water, and convenient paved highway access, all just one hour from Saskatoon. Whether you're looking to build a summer getaway or a year-round lake home, this is a fantastic opportunity to create exactly what you want in a prime lakefront setting. Very few lakefront lots remain - don't miss out! (id:44393)
Realty Executives Prosperity
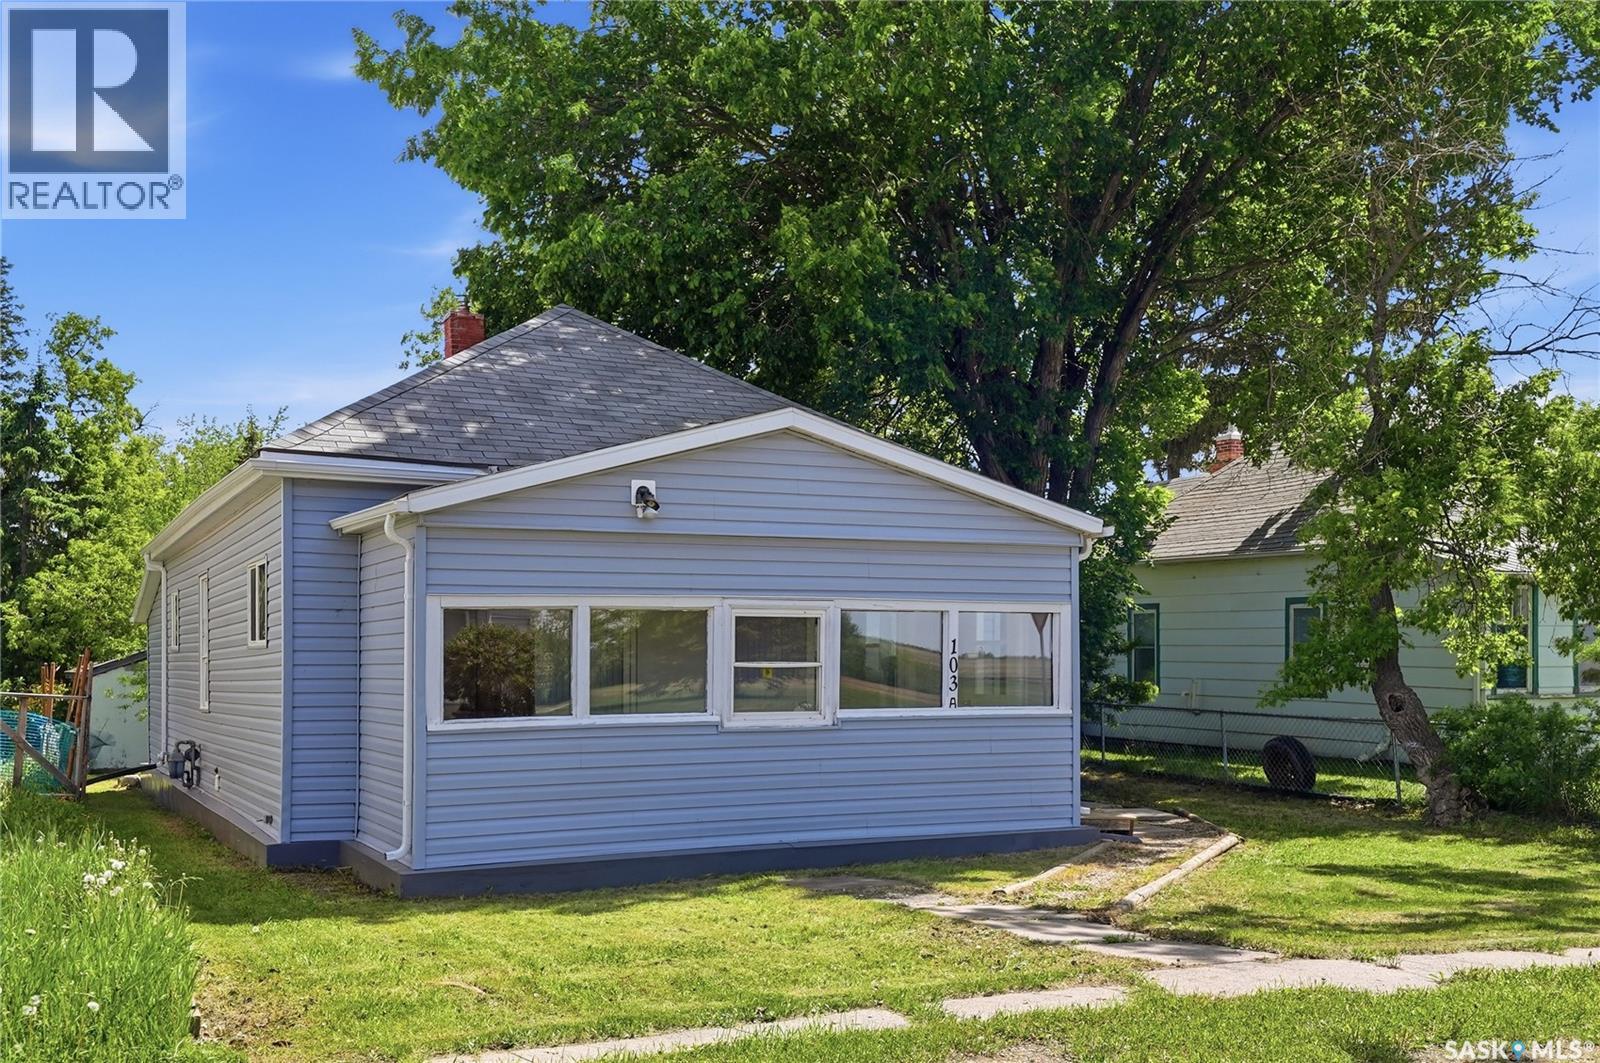
Aberdeen, Saskatchewan
Welcome to Aberdeen! This affordable 3-bedroom, 1-bathroom bungalow offers a functional layout with a spacious living and dining area, new appliances, and a large lot with plenty of room for gardening, entertaining, or future improvements. With an affordable price point and room to add your own personal touches, this property offers plenty of potential. Whether you’re a first-time buyer, investor, or simply looking for small-town living close to Saskatoon, this is an opportunity worth taking a look at! Call your favourite REALTOR® to book your private viewing today! (id:44393)
Realty Executives Saskatoon
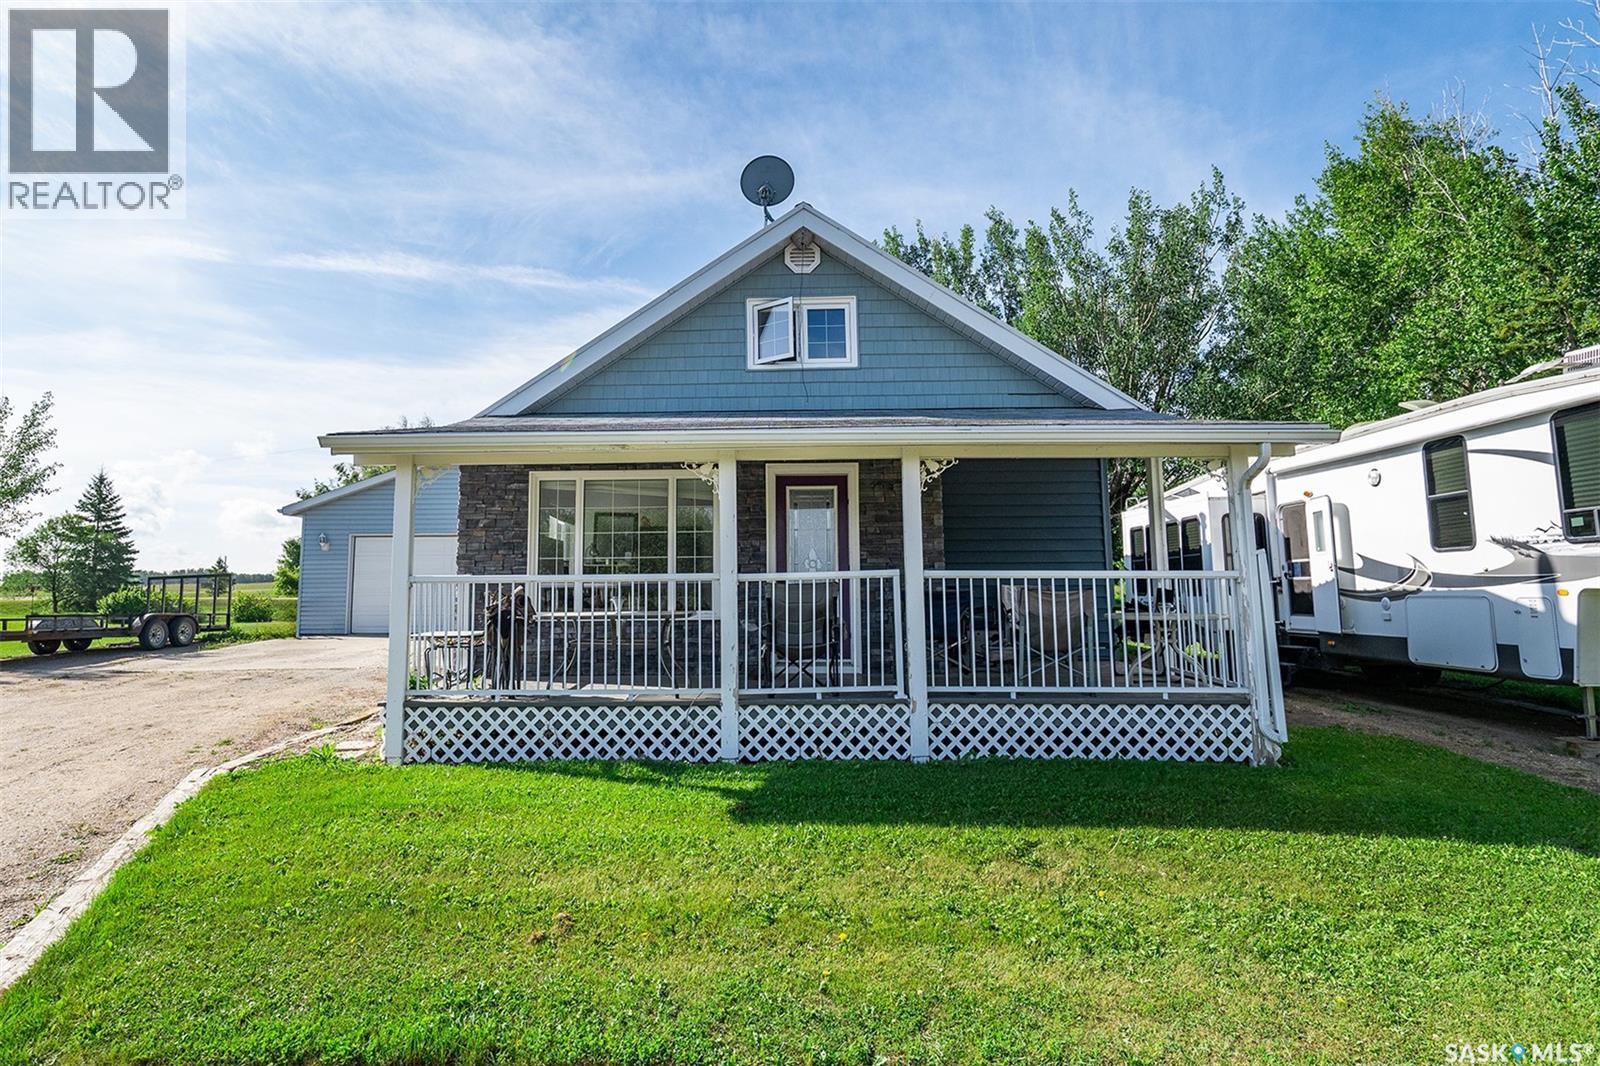
Big Quill Rm No. 308, Saskatchewan
If you’ve been dreaming of a little more space without giving up the convenience of being close to town, this could be the one! Located just minutes from Wynyard, this charming 1.5-storey acreage sits on just under an acre and offers a beautifully treed yard that feels like your own private park. The main floor features a spacious primary bedroom with a front veranda and an adjoining den that can easily adapt to your lifestyle — use it as a walk-in closet, home office, nursery, or whatever suits your stage of life. The main floor also offers laundry, a bright and welcoming kitchen, full bathroom, dining area with a cozy wood stove, and a large living room addition completed in 2020. The living room provides direct access to the detached garage and has access to the west side of the house for added convenience. Upstairs you’ll find two additional bedrooms and a half bathroom, giving the home plenty of flexibility for family, guests, hobbies or work-from-home space. Outside is where this property really shines. ?? The spacious, nicely treed yard has a peaceful, park-like feel with plenty of room to make it your own. Grow a garden, build a shop, create a play area, have space for the kids and pets, or simply enjoy having room to breathe. The property is connected to town water with a private sewer system and is just minutes from all the amenities Wynyard has to offer. (id:44393)
Exp Realty