
Ladysmith, British Columbia
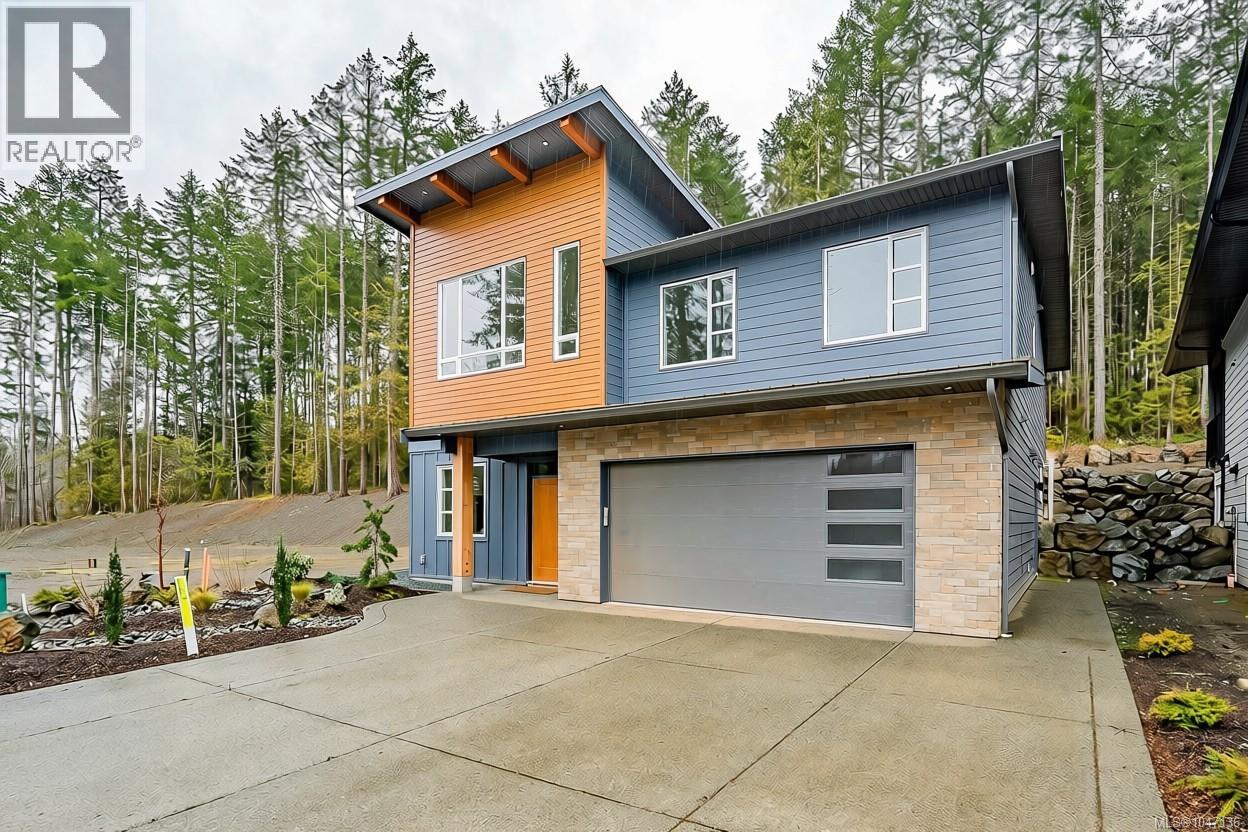
Built by Elmworth Construction, a trusted local builder. This beautiful new home will exceed your expectations for value and quality. No property transfer tax or GST! Short term rentals for both levels allowed! The home features 2629sf of thoughtful design and quality finishing. This includes quartz countertops, engineered wood and tiled flooring, and living room with sloped 12' ceilings to optimize natural light. The plan features 5 bedrooms and den including a 2 bedroom suite. The main floor offers 3 bedrooms including a primary bedroom with large walk-in closet and built-in drawers, 4 piece ensuite, and set on the peaceful, sunny southern side of the home. The island kitchen features pendant lighting, slider to rear patio, coveted deep pantry, and adjoining dining room. The living room boasts a classy gas fireplace and recessed lighting. A den and laundry room off the foyer. The 822sf suite is ideal for extended family, long term tenants, or short term rentals: 2 bedrooms, full kitchen and living room, and in-unit laundry. The suite also features a lock-off for ease of access. Set on a gently graded fully serviced lot backing onto a wooded area, back country access for long walks and hikes. All measurements are approximate and should be verified if important. (id:44393)
RE/MAX Island Properties (Du)
RE/MAX Professionals (Na)
Nanaimo, British Columbia
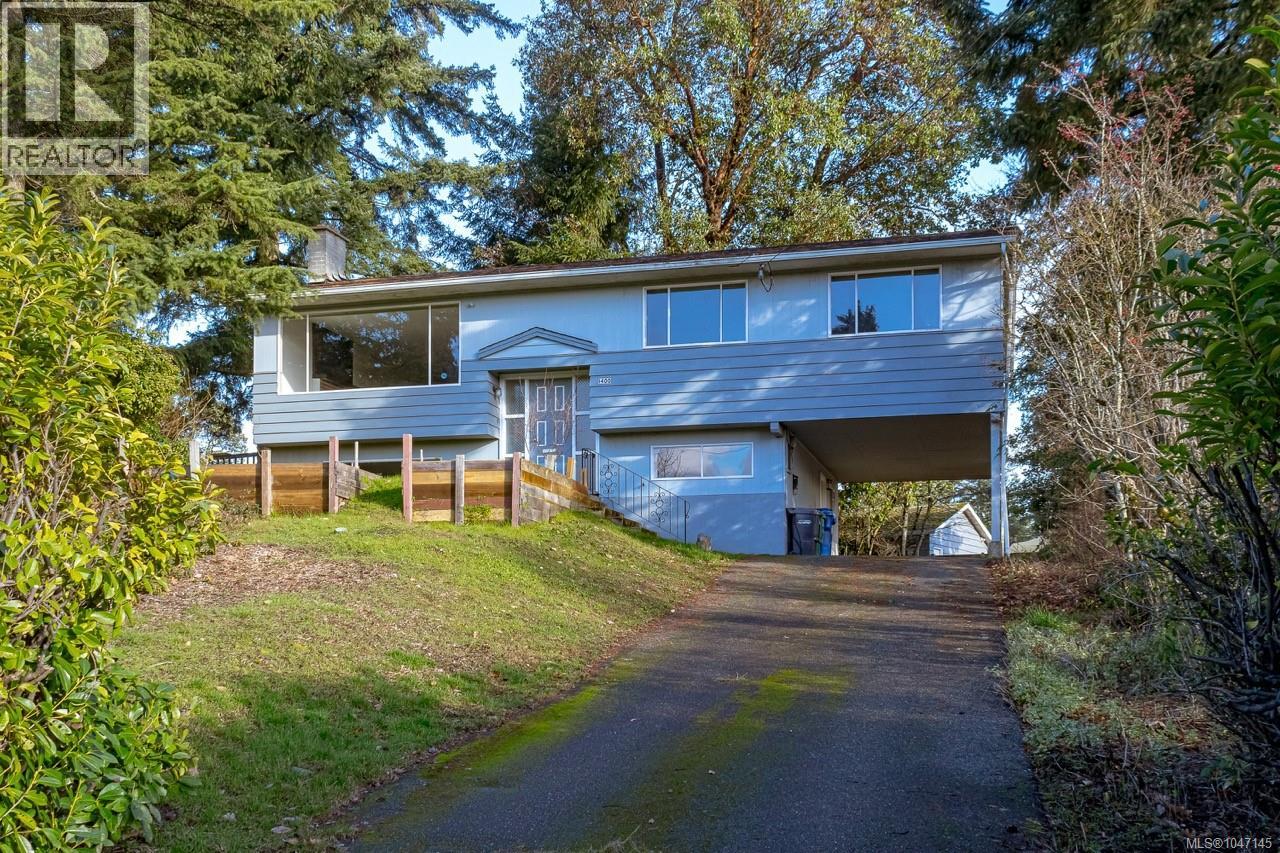
This recently updated 6-bedroom home is located in central Nanaimo and offers an excellent opportunity for both homeowners and investors. Mountain views and situated on a quarter-acre double lot with lane access. This is a rare find in Nanaimo. Neighbouring lots have already been subdivided, and the property presents strong redevelopment potential for multiplex or multifamily use. The home was renovated in 2018, including all new appliances. Recent updates include interior paint, a new roof, a new hot water tank, and more. Ideally located just minutes from Nanaimo Regional General Hospital and Vancouver Island University, the property is well positioned to attract both professionals and students. It is also conveniently located near both ferry terminals, offering easy access to parks, shops, and other amenities. Plumbing is already in place downstairs, allowing for the addition of a secondary suite (id:44393)
Sutton Group-West Coast Realty
Campbell River, British Columbia
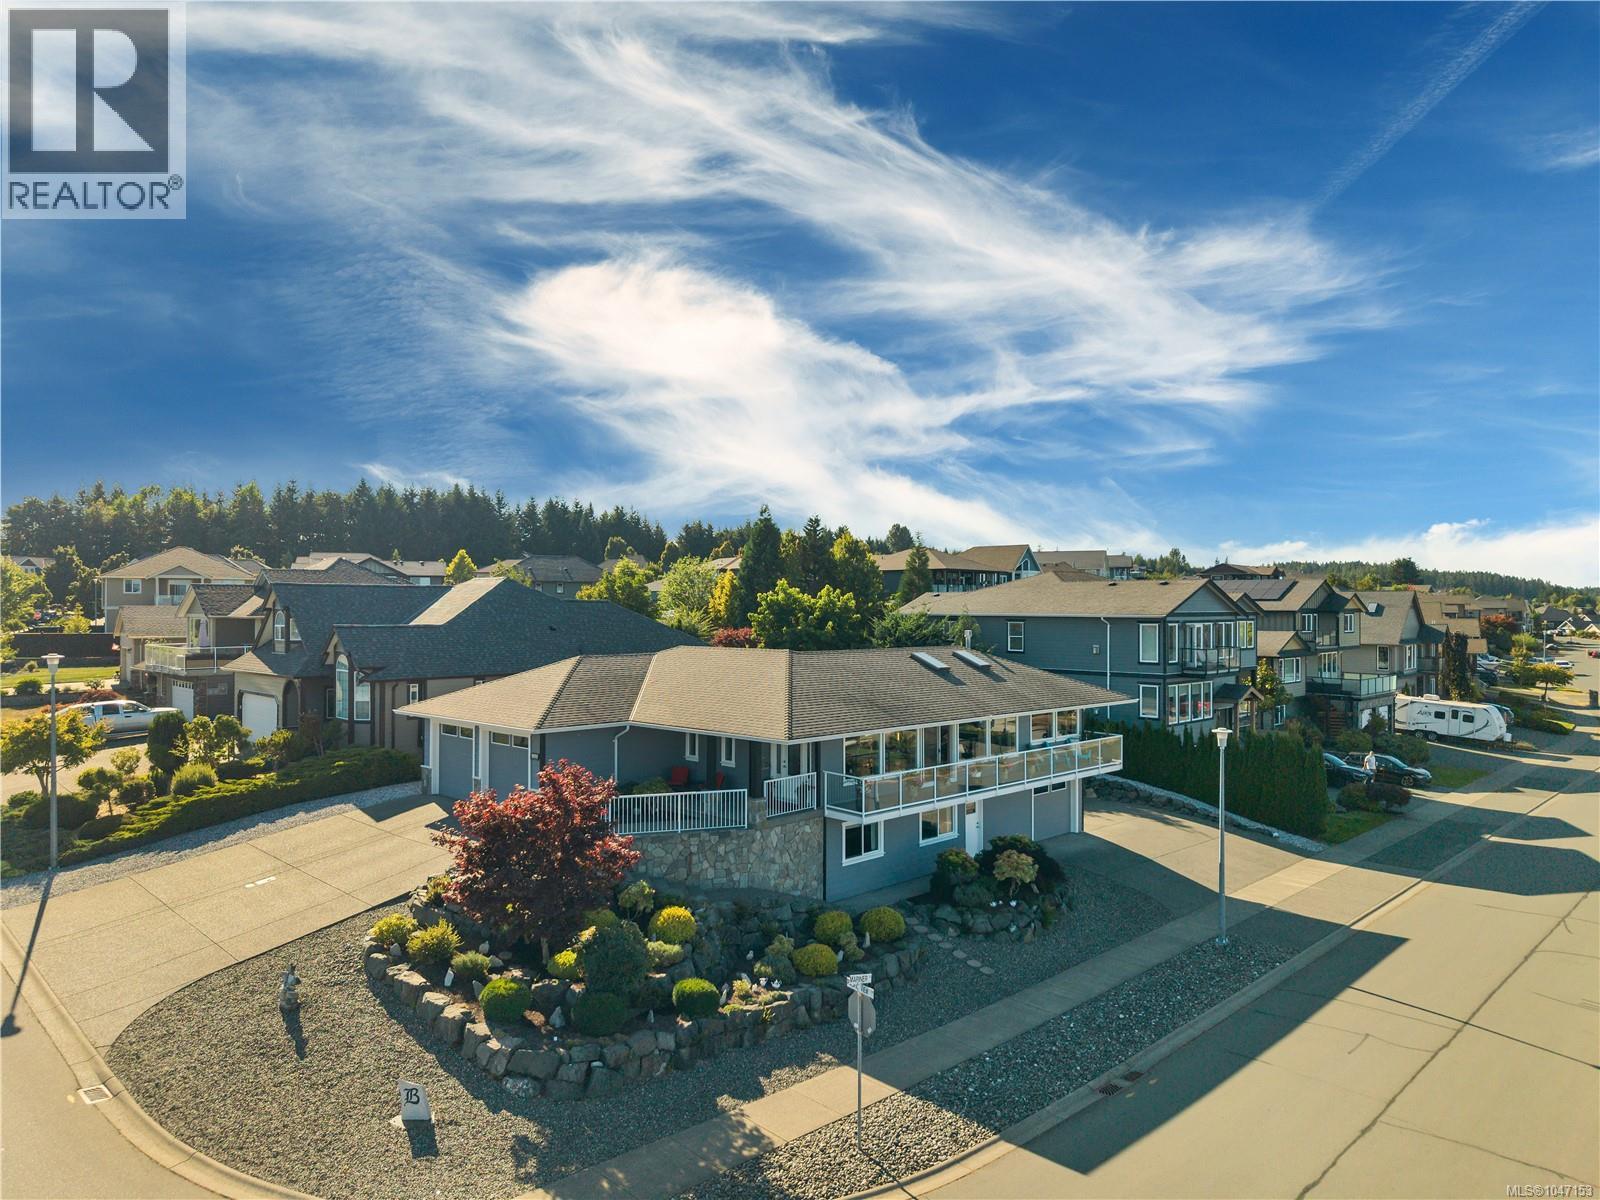
Perched on a prominent corner overlooking beautiful Willow Point, with sweeping ocean and mountain views beyond, this custom-designed home has show-stopping curb appeal and a layout created for the perfect balance of work, play, and easy living. The spacious main floor feels both grand and inviting, thoughtfully designed with a couple in mind. The ocean-view primary suite is privately positioned upstairs, while the main living area opens directly onto a completely enclosed courtyard—your own private outdoor retreat without the work of maintaining a large yard. It’s an ideal spot for a hot tub, with convenient access directly to the ensuite. Along the east side of the home, the main floor also opens onto an expansive patio where beautiful ocean and mountain views create the perfect backdrop for morning coffee, or simply taking in the scenery. Downstairs, two additional bedrooms provide comfortable space for family and guests. The former laundry room is currently set up as a kitchenette, giving the lower level added flexibility and allowing visitors to enjoy a space of their own. But for anyone with toys, hobbies, or an RV, this is where the home really sets itself apart. In addition to the spacious double garage at the main entrance, there is a second, oversized garage on the lower level—an incredible amount of secure space for vehicles, boats, motorcycles, a workshop, storage, or whatever your lifestyle demands. Outside, a beautifully paved double RV parking area is fully equipped with water, power, and a sani-dump. If you’ve been thinking about downsizing but aren’t ready to give up the space that lets you live life the way you want, this home offers a rare combination: a lower-maintenance lifestyle, beautiful views, exceptional garage and RV space, and plenty of room for the people—and the toys—you love. (id:44393)
Real Broker
Nanaimo, British Columbia
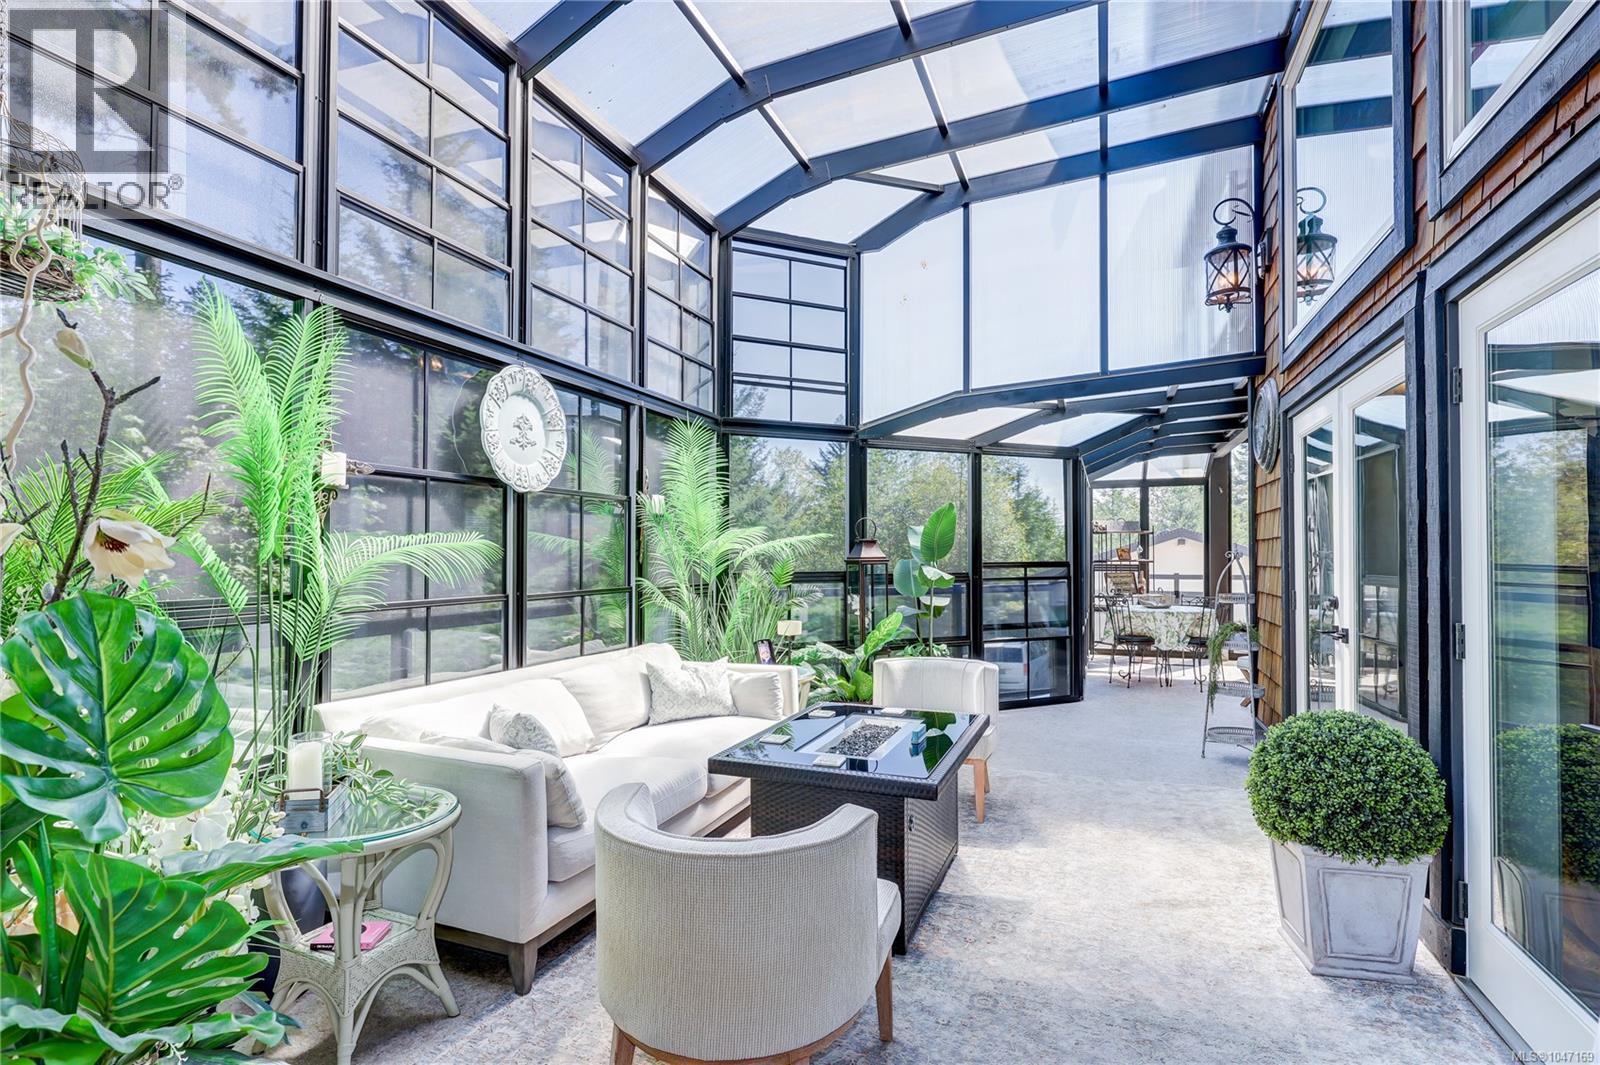
Exceptional 3.41-acre estate in prestigious Benson Meadows offering private country living just minutes from the city. This impressive 4,768 sq ft home features 5 generous bedrooms plus den, 5 renovated bathrooms and over 1,100 sq ft of Suncoast Enclosures year-round sunrooms. The completely renovated kitchen boasts two large granite islands and top-of-the-line appliances. Open-beam construction and soaring 22'6'' cathedral ceilings highlight the living room, complemented by a formal dining room and spacious living areas. Downstairs, a replica pub adjoins the games and recreation rooms, creating an ideal entertaining space. Outside, extensive landscaping and established gardens provide exceptional privacy. A 23' x 40' detached workshop and oversized attached garage offer ample room for vehicles, hobbies and storage. A rare combination of space, privacy and convenience in one of the area's most desirable rural (id:44393)
Royal LePage Nanaimo Realty (Nanishwyn)
Courtenay, British Columbia
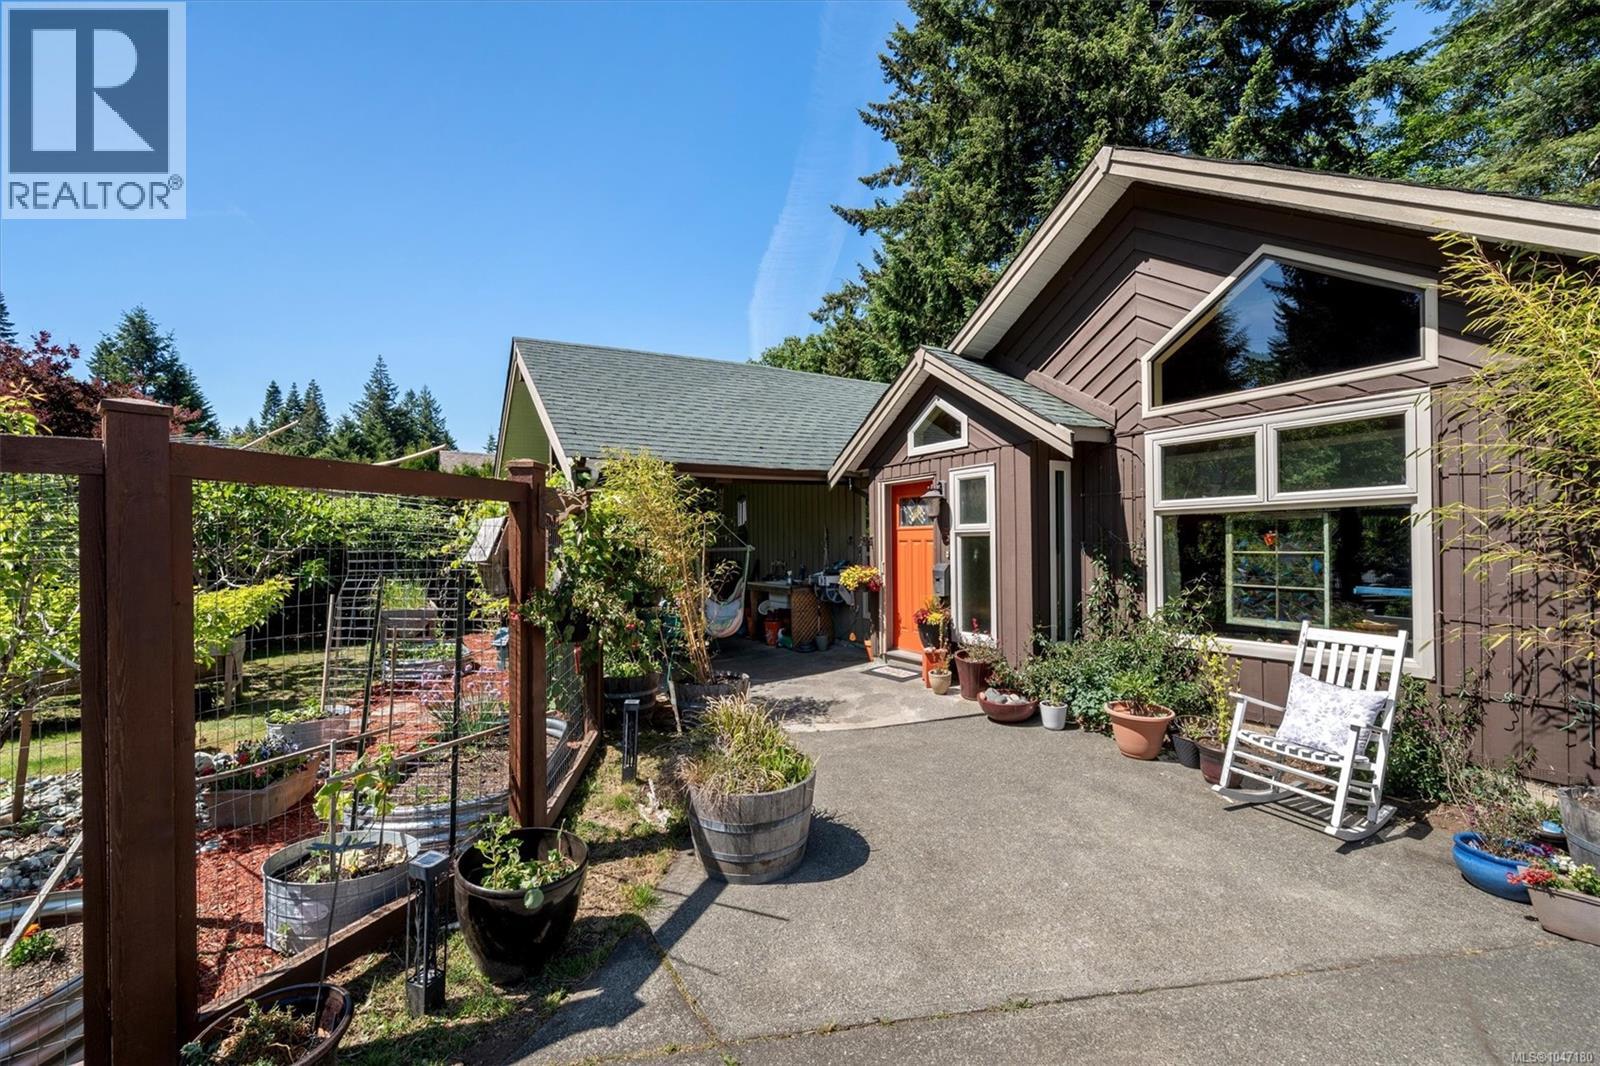
Welcome to 1456 Hurford Avenue, a versatile home in a highly sought-after in east Courtenay. A family-friendly neighbourhood where location, lifestyle, and flexibility come together. Set in an established residential area, this property is ideally located near Hurford and Hobson parks, walking trails, schools, shopping, recreation, and everyday amenities. Step inside to the main level that offers comfortable and functional living with awe inspiring Vaulted ceilings with timber beams, three generous size bedrooms and two bathrooms, providing plenty of room for the family while maintaining an inviting connection to the outdoors. Downstairs, the possibilities expand considerably with space that could accommodate a two-bedroom, one-bathroom configuration, offering potential for a secondary suite, extended family, guests, or additional living space. Alternatively, create the ultimate home office, gym, podcast or recording studio, art or music room, workshop, or hobby headquarters. One of the property's standout features is its peaceful natural setting. The backyard backs onto a quiet creek, creating a private and relaxing backdrop rarely found so close to the conveniences of town. The generous yard also features a productive fruit and vegetable garden, offering space to entertain, play, or simply enjoy your own private outdoor retreat. Parks, playgrounds, greenways, and walking trails are close at hand, making it easy to get outside and enjoy the neighbourhood without having to get in the car. The home is also situated within a highly desirable Valley View Elementary, Mark R. Isfeld school catchment and North Island College, adding another important layer of appeal for families looking to establish roots in East Courtenay. Thrifty foods center is a few minutes away and features the new Liberty Kitchen restaurant for your night on the town. Comox Valley Aquatic Centre, Historic downtown Courtenay shopping and Crown Isle golf courses are also a hop,skip and jump. (id:44393)
RE/MAX Ocean Pacific (Crtny)
Parksville, British Columbia
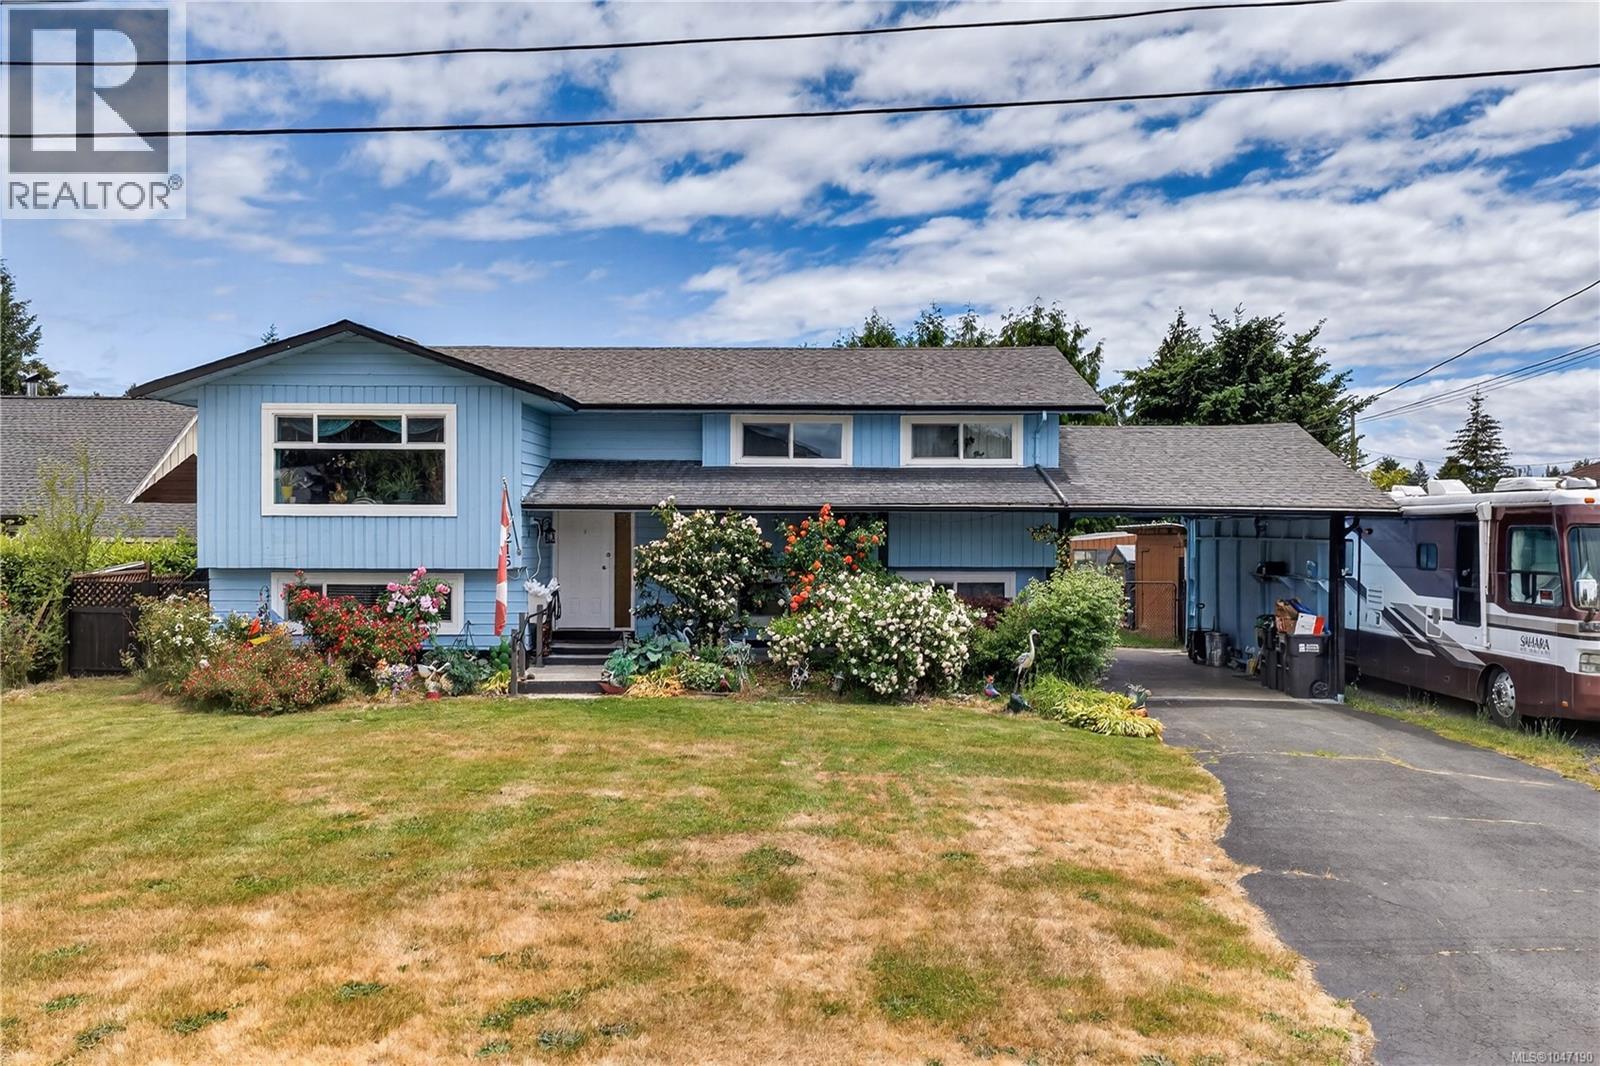
Welcome to this generously sized Sandpiper home which offers plenty of space for a growing family! This spacious home offers vaulted wood ceilings, wood stove, massive expanded deck, gas appliances, hot water on-demand new windows, garden beds, wood sheds and a greenhouse! Plenty of RV parking, this fully fenced, private backyard with lots of fruit trees is excellent for dogs, kids and large gatherings. The main floor features 3 bedrooms and 2 bathrooms and an open concept main living area, and downstairs offers us a large family and game room with the wood stove, another bedroom, a bathroom and lots of storage! This downstairs level could easily be transformed into a secondary suite, or mortgage helper! The exterior of the home has been freshly painted, handrails added, and a whole new perimeter drain installed. Come take a look and enjoy everything this home has to offer. From its energy efficiency to it's beautiful floral landscaping, be sure to stop by and smell the roses. (id:44393)
Royal LePage Island Living (Pk)
Langley, British Columbia
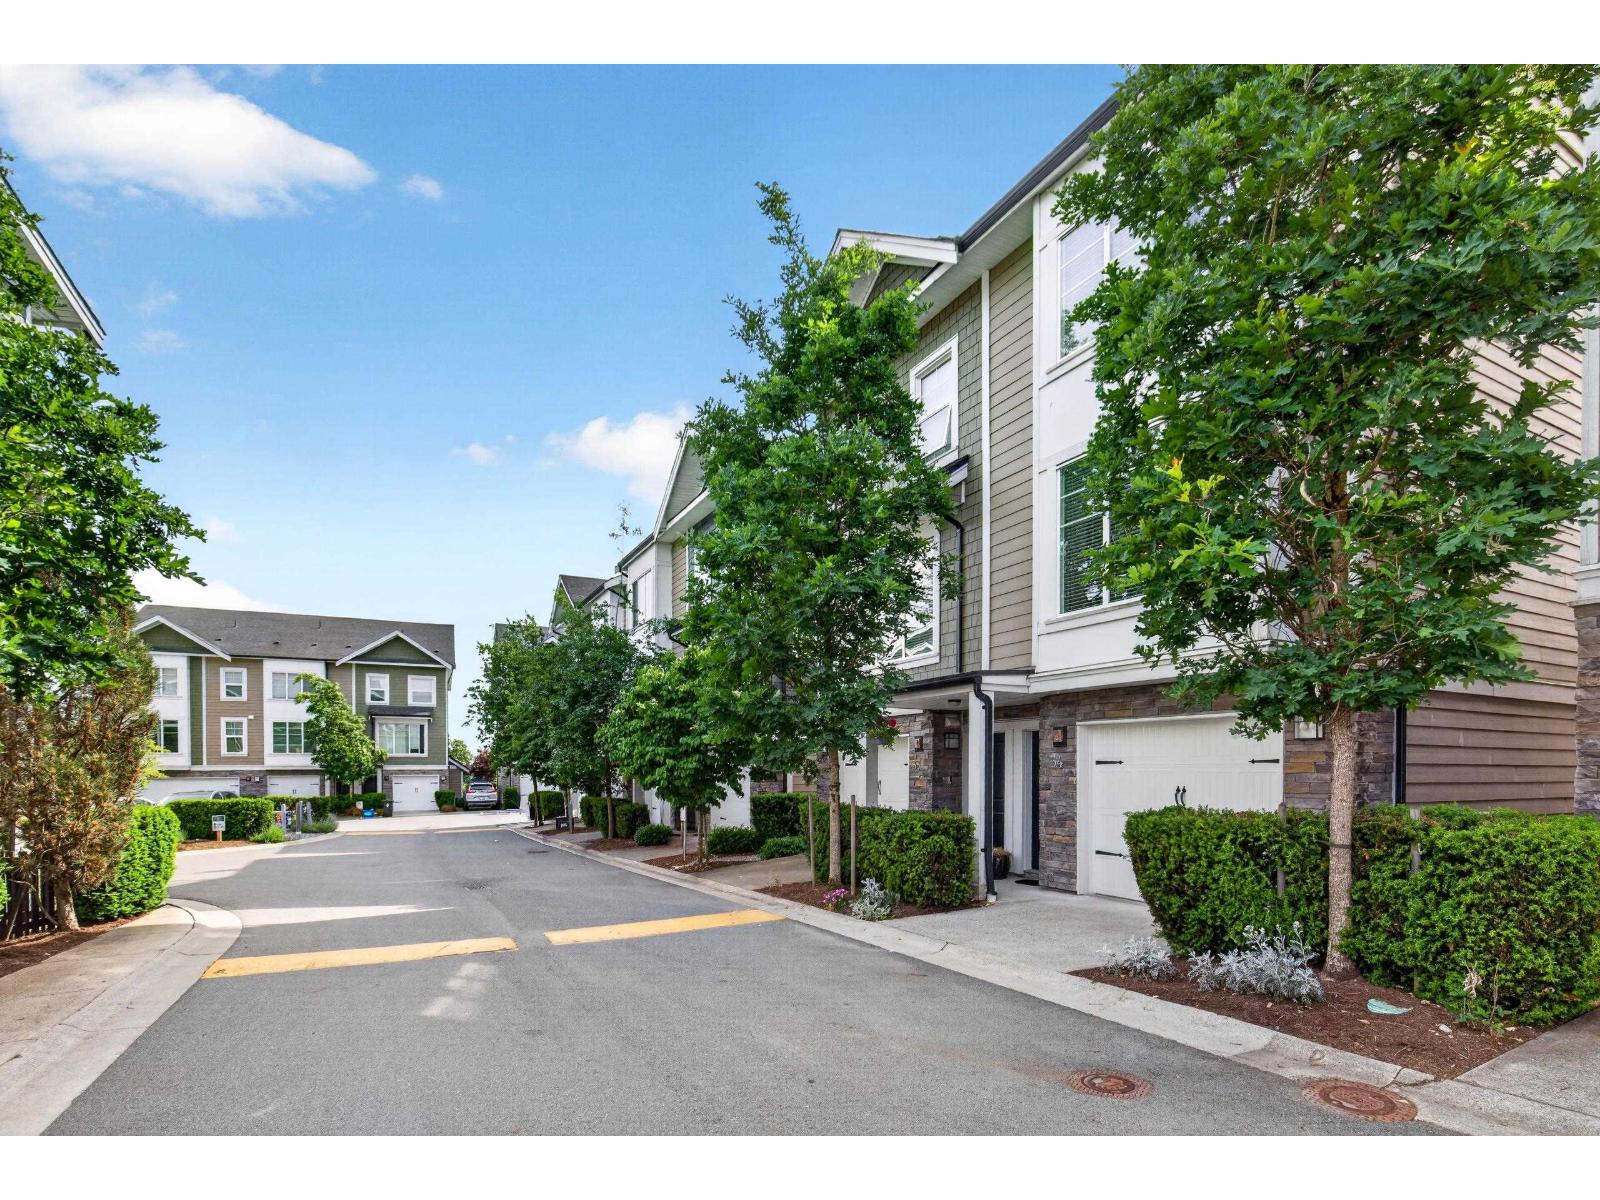
Bright and beautifully maintained 3 bed, 3 bath townhome in the heart of Yorkson! Ideally positioned within the complex, backing directly onto the park for added privacy and peaceful views. Built by reputable Sunmark with durable composite siding and a well-managed strata featuring affordable fees. Recently repainted and offering a functional layout with a double tandem garage plus yard space perfect for kids or pets. Located just steps to the new Smith Athletic Park and within the sought-after Richard Bulpitt Elementary School catchment. Only a few blocks from the shops, restaurants, and everyday conveniences of Willoughby Town Centre, making this an ideal family-friendly home in one of Langley's most desirable neighbourhoods. (id:44393)
Engel & Volkers Vancouver
Peachland, British Columbia
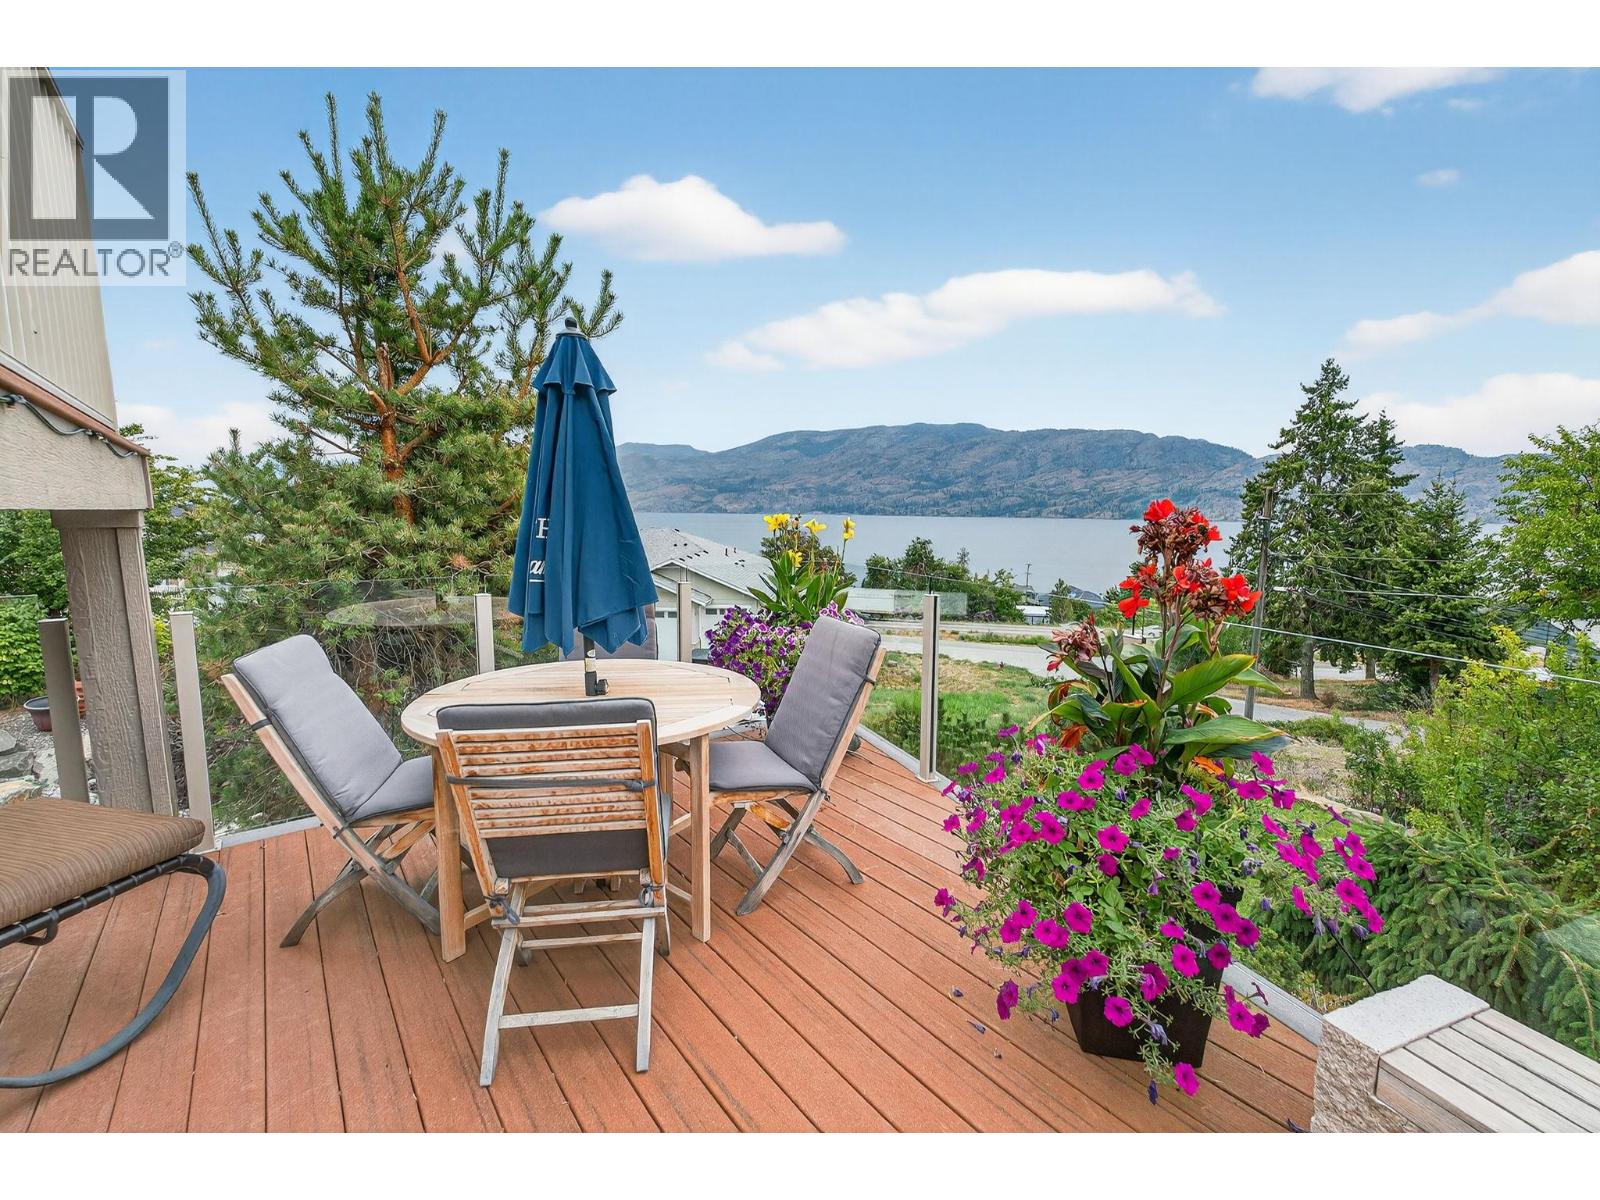
Set in a cul-de-sac, this custom craftsman home was built by an award-winning builder. This 4 bedroom + den walk-out rancher offers lake and mountain views and a layout that works for everyday living. You’ll notice attention to detail and a plan that takes full advantage of its surroundings while maintaining privacy. The main floor is bright and open, with expansive windows framing the view and filling the space with natural light. The living room with tray ceiling is anchored by a gas fireplace with built-in solid wood cabinetry and flows into the dining area and kitchen. The kitchen is functional and inviting, featuring a gas range, generous storage, granite countertops, a large sit-up island, and a sink positioned to enjoy the scenery. Step outside to the upper deck to relax, entertain, or take in nature. The primary bedroom offers a private escape with direct deck access, walk-in custom closet system, and an ensuite with dual sinks, a soaker tub, and a separate shower. There is also an office and large laundry room for one-level living convenience. The lower level is ideal for teens, guests, or extended family, with two additional bedrooms (potential for a third), a full bathroom, and a flexible bonus room under the suspended slab garage—perfect for a gym, games room, or studio. The outdoor living sets this home apart. The landscaped yard features multiple seating areas, including a front patio and a deck with stairs to the tiered backyard designed for privacy and enjoyment. Highlights include barn doors for privacy, an infinity hot tub, and an outdoor shower, all positioned to make the most of sun and the views. There’s also boat or RV parking along the side of the home. Located minutes from Peachland, nearby beaches, and West Kelowna amenities, this property delivers space, views, and lifestyle in one package. (id:44393)
Royal LePage Kelowna
Nanaimo, British Columbia
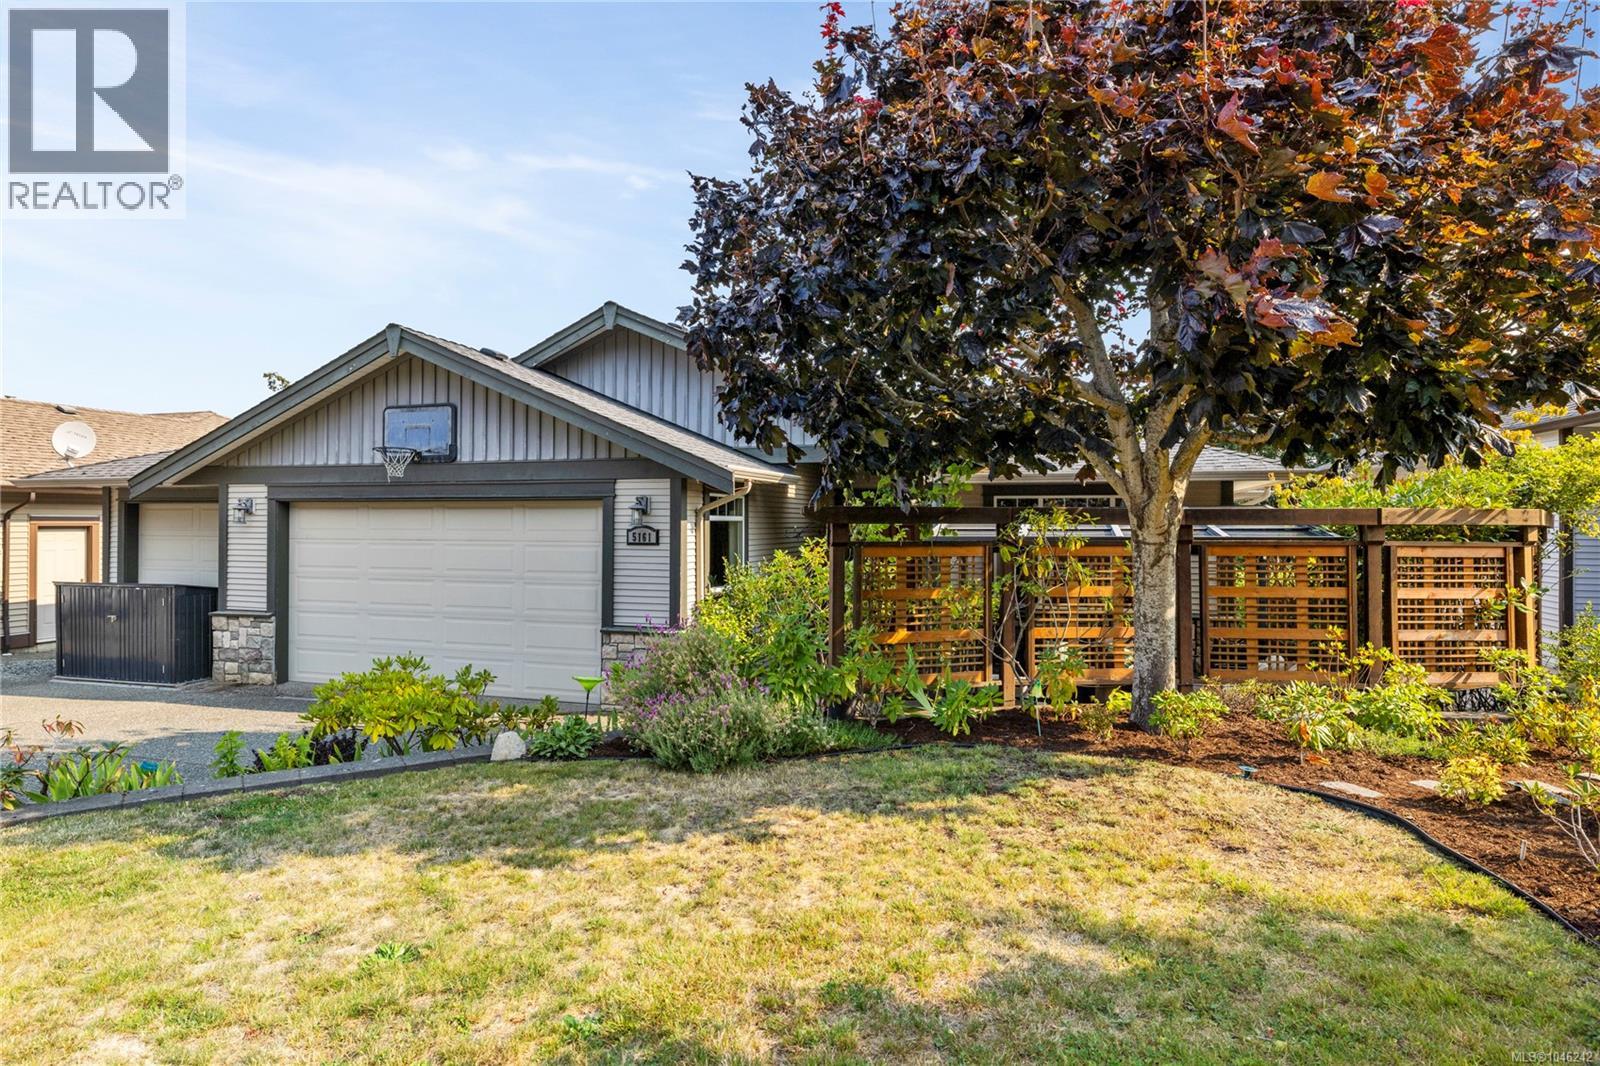
Set in a desirable neighbourhood, this beautifully maintained home offers six bedrooms, four bathrooms, and thoughtfully designed living space with stunning views. Large windows and multiple skylights fill the great room and kitchen with natural light, while the gas fireplace creates a warm and inviting space. The spacious primary suite features deck access, a walk-in closet, and a bright ensuite with soaker tub and skylights. The versatile lower level includes a two-bedroom legal suite with private entrance, deck, laundry, and high ceilings, plus additional space for the main home and abundant storage. Outside, the beautifully landscaped gardens feature mature landscaping, while the rear deck captures incredible sunsets and water views and the private front patio offers a sunny southern exposure with a gazebo. This is a fantastic location near schools, parks and beaches. All data and measurements are approximate and should be verified if fundamental. (id:44393)
RE/MAX Professionals (Na)
Penticton, British Columbia
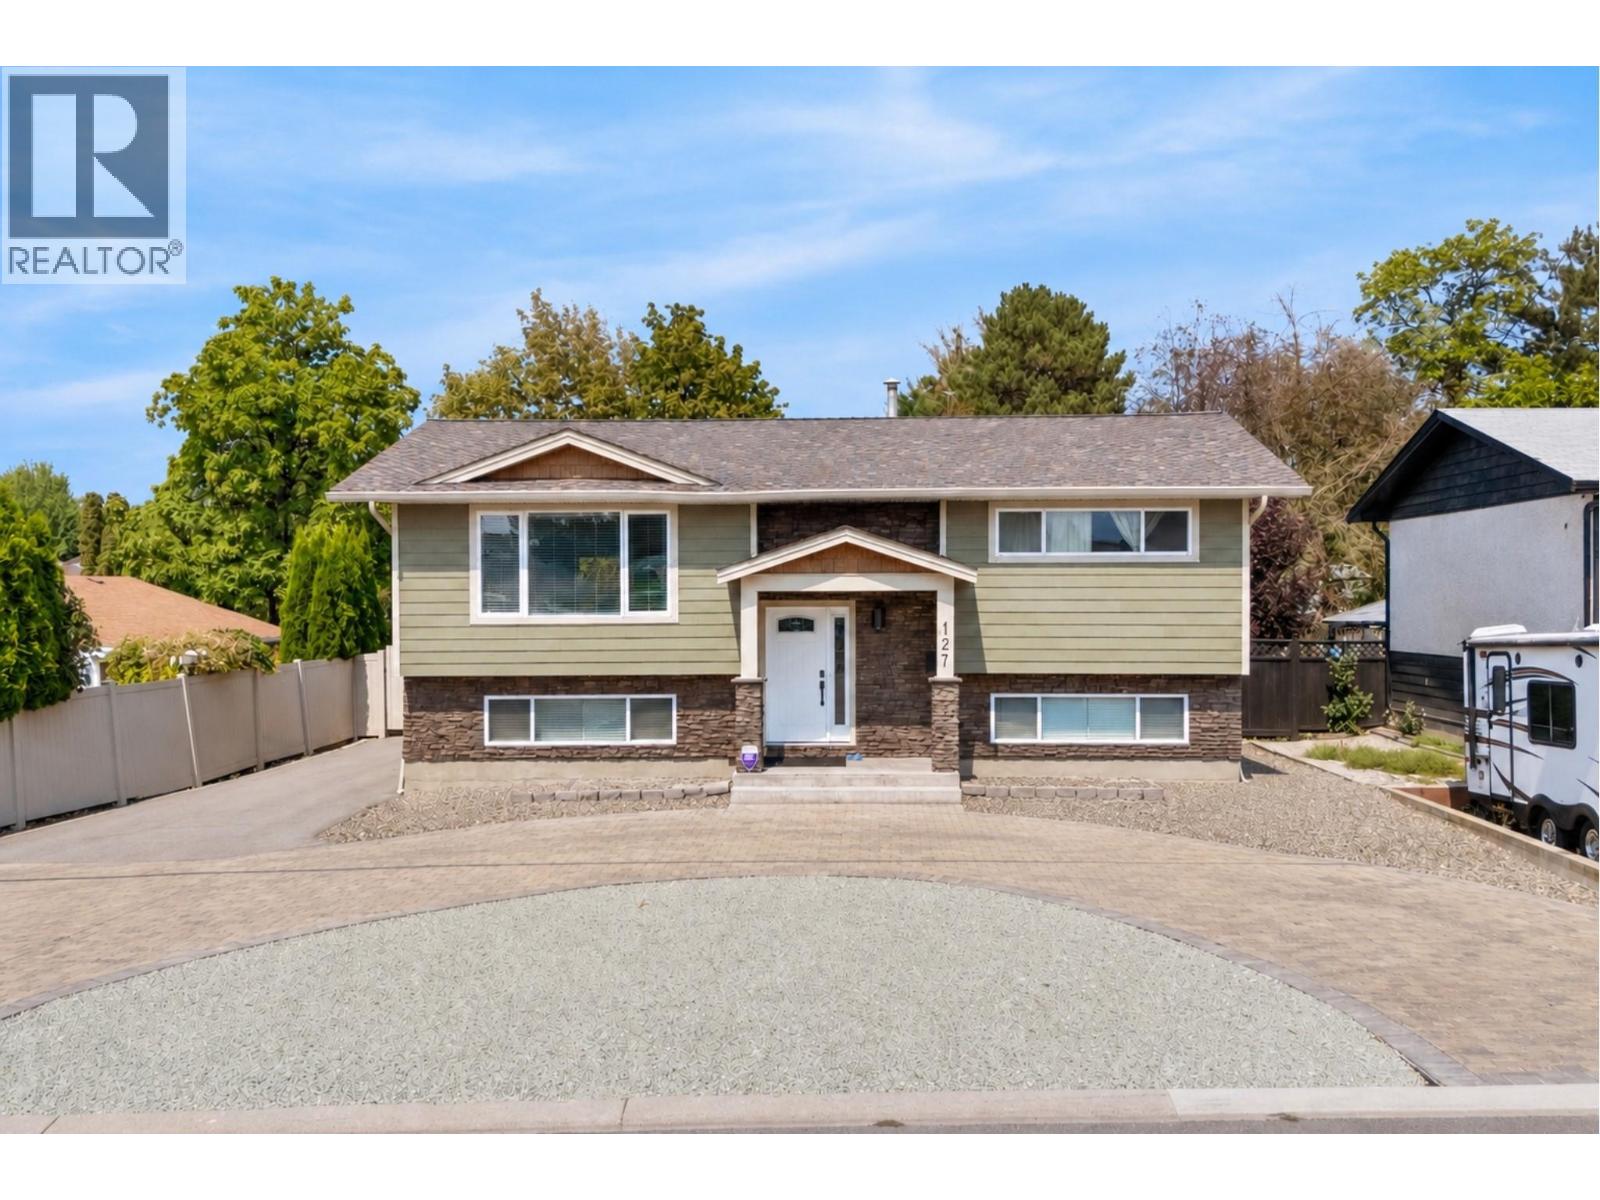
This 4-bedroom, 2-bathroom, 2,137 sq ft home offers updated living on a lot with excellent parking and low-maintenance grounds. With 2 bedrooms on the main floor and 2 more downstairs, this layout makes for a perfect family home. The main floor kitchen has been tastefully renovated with crisp white cabinetry, quartz countertops, a stainless steel appliance package, and a textured grey tile backsplash that runs the full height of the wall — a clean, modern space that's easy to keep up. The main floor bathroom has also been refreshed, featuring a grey vanity, framed mirror, hexagon tile backsplash, and a glass-enclosed shower. With 1,051 sq ft up and 1,086 sq ft down, the layout offers real flexibility for extended family or additional living space, and the basement includes a separate entrance — buyers interested in developing a legal suite downstairs should complete their own due diligence with the City of Penticton regarding current zoning and suite requirements. Outside, the property offers a huge amount of parking in addition to a 722 sq ft detached double garage, ideal for a boat, trailer, or workshop use. The yard is designed for low upkeep, giving owners more time to enjoy the location rather than maintain it. Centrally located, this home puts groceries, restaurants, shopping, and everyday amenities all within easy reach — a practical, well-connected spot for daily living. (id:44393)
Chamberlain Property Group Inc.
Surrey, British Columbia
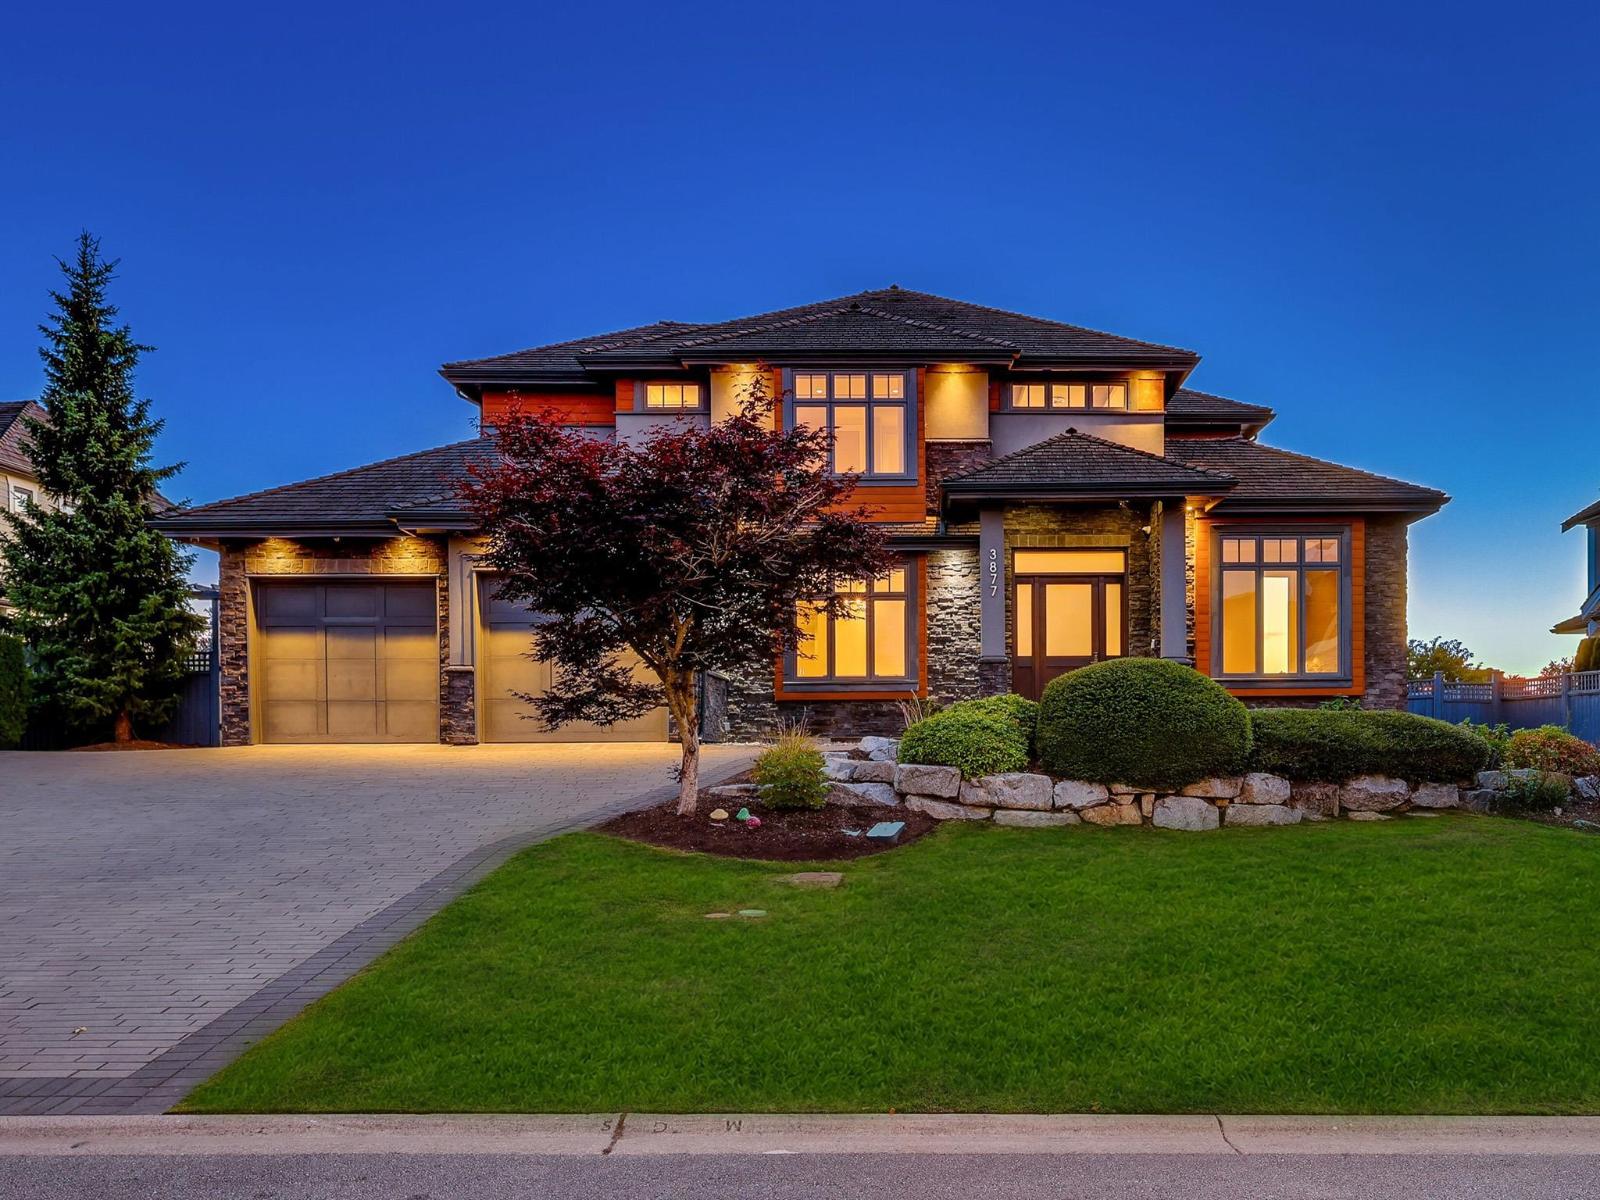
Rarely available pondside residence in prestigious Morgan Creek! Offering over 5,000 sq. ft. of beautifully finished living space across three levels, this exceptional home features five BDRMS, including three upper-level BDRMS, each with a private ensuite, plus two additional BDRMS in the basement. Situated on a 10,635 sq. ft. southwest-facing lot backing directly onto the pond, the property enjoys spectacular water views, abundant natural light, and exceptional privacy. Highlights include an open-concept floor plan, hardwood flooring, expansive windows, Caesarstone countertops, custom cabinetry, a dramatic vaulted great room, and a chef-inspired kitchen featuring premium JennAir appliances & an oversized island. NanoWall doors create a seamless connection to the spacious covered deck. (id:44393)
RE/MAX Colonial Pacific Realty
Chilliwack, British Columbia
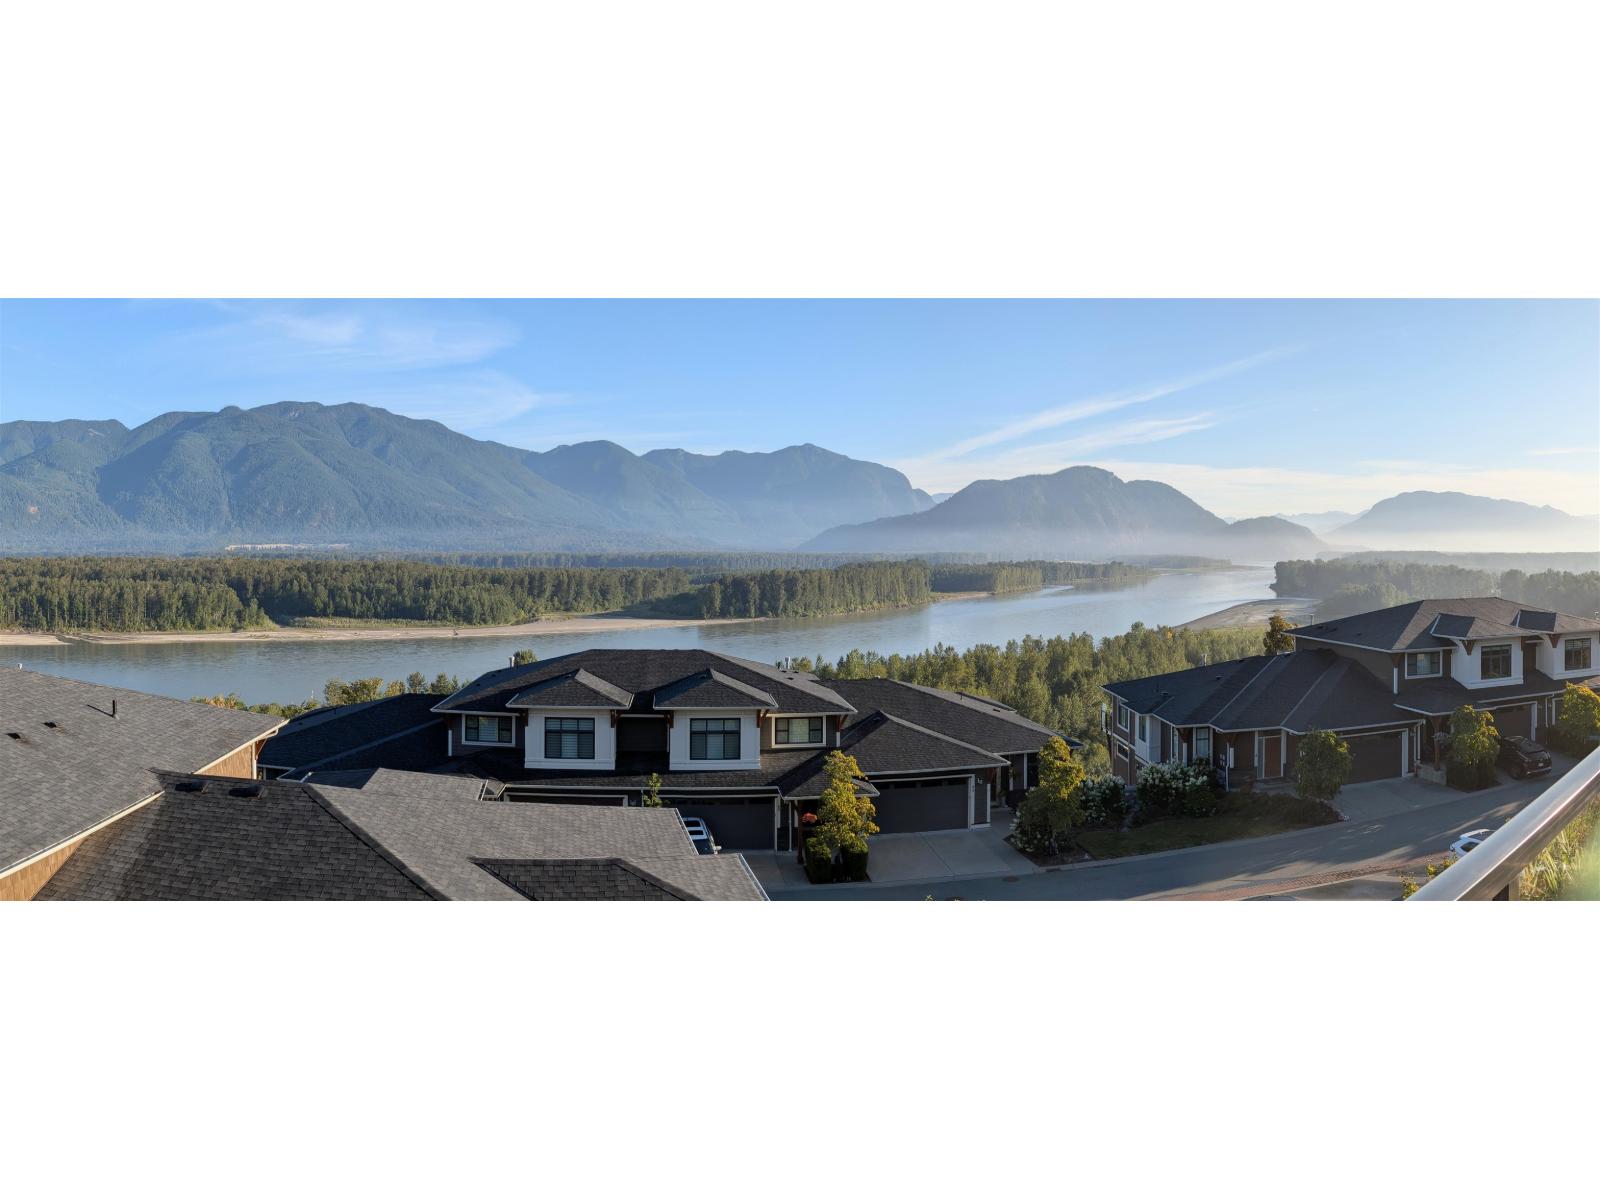
Panoramic Fraser River Views (id:44393)
Century 21 Creekside Realty
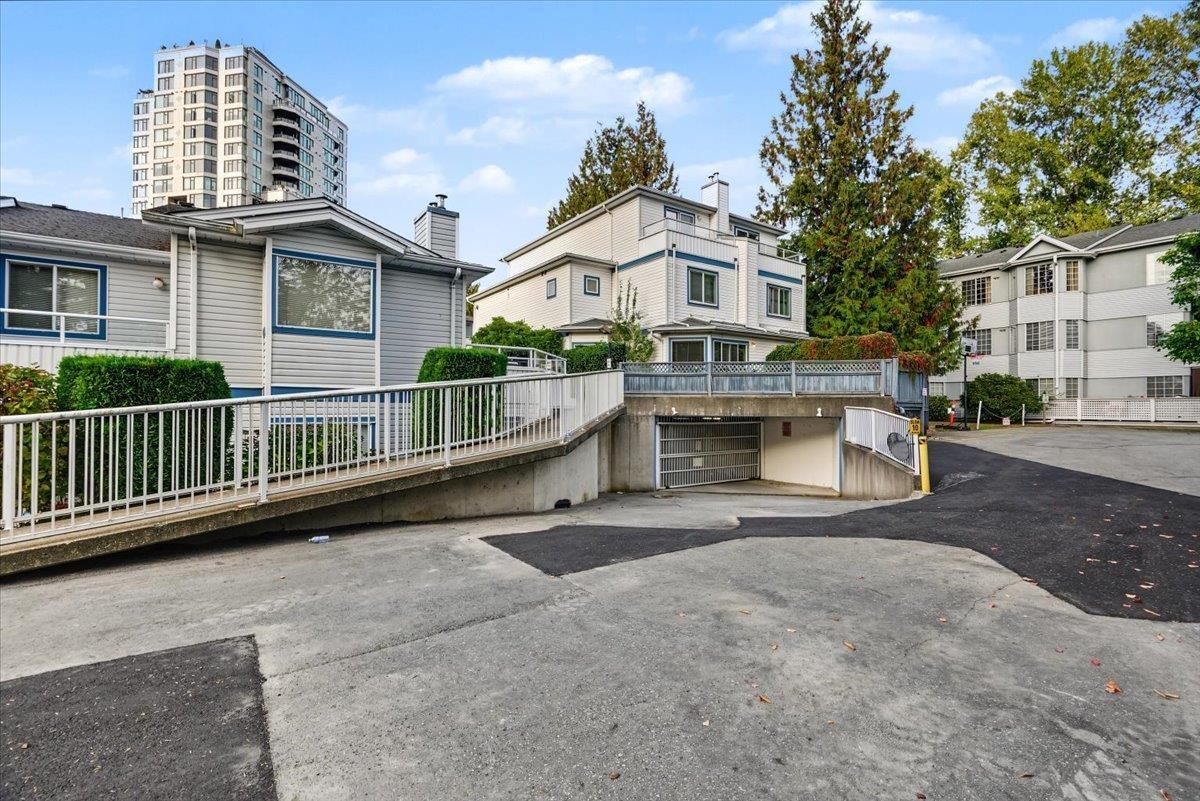
Surrey, British Columbia
Welcome to 'The Odyssey', a gated community offering a quiet, safe, and central lifestyle steps from Surrey Central and King George Skytrain stations. This loving, 1,287 sq. ft. one-level CORNER townhome features 2 bedrooms, 2 bathrooms, a cozy gas fireplace, two private patios and a wheelchair-accessible ramp. Enjoy the bonus of two secured underground parking stalls and a storage locker. Situated in a beautifully landscaped complex within walking distance of Central City Mall, SFU Campus, and transit, this rancher-style property is a must-see. Call today to schedule your private viewing! (id:44393)
Century 21 Coastal Realty Ltd.
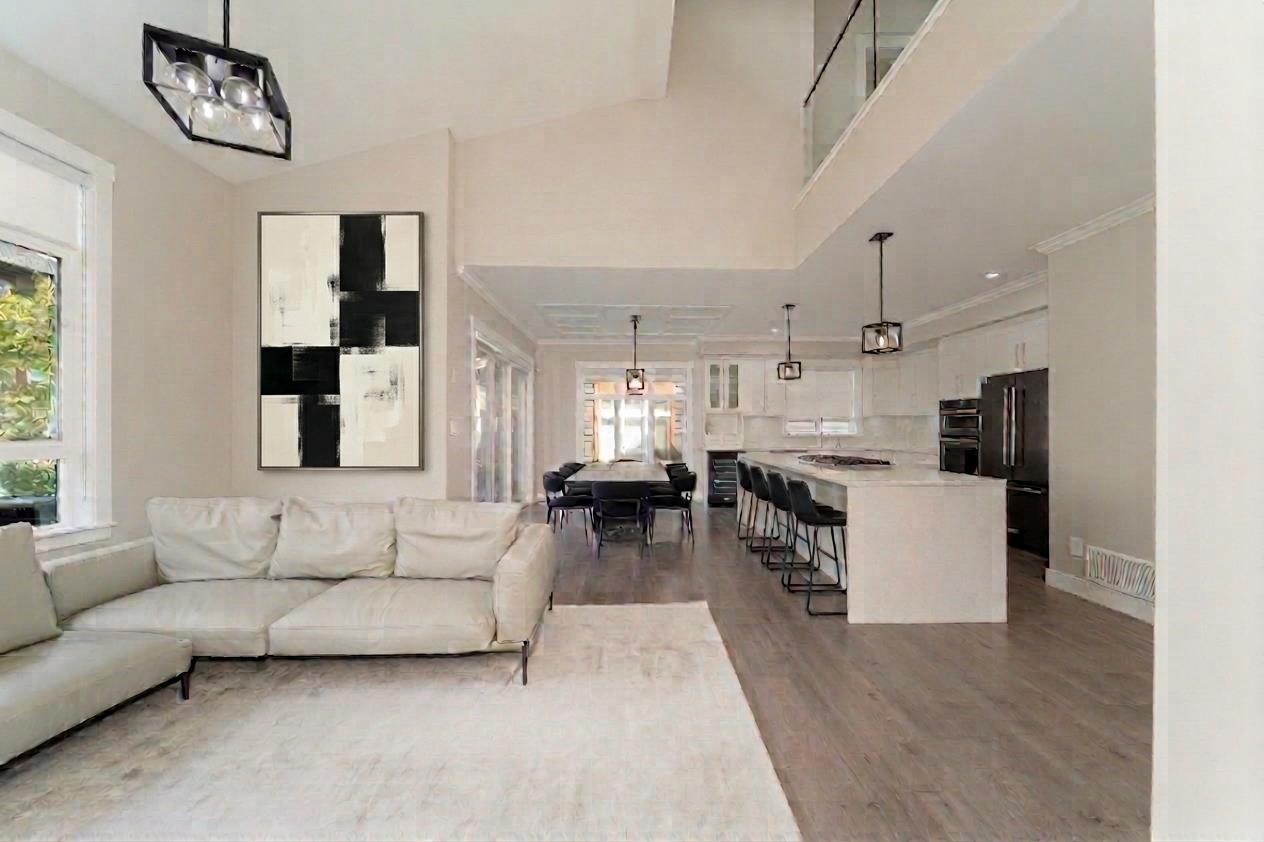
Surrey, British Columbia
ELEVATED LIVING - ELEVATOR IN UNIT! QUIET, LUXURY, END UNIT, townhome at Liberty offering nearly 2400 sq ft of chic, contemporary, bright living over three levels. No compromise living as this has all the perks of a single-family home w/4 generous bedrooms, 4 bathrooms, primary bed on the main floor for added convenience, double car garage w/professionally installed EV CHARGER & a fully fenced yard. END UNIT! The family chef will adore the spacious premium gourmet kitchen, with high end appliances including a wine fridge, an oversized island, Italian tile backsplash and gorgeous quartz countertops. Soaring ceilings, spa inspired bathrooms (rain shower and deep soaker tub), A/C for complete comfort, focal tiled fireplace, & a rec room with wet bar & fireplace. The elevator makes this home ready for all generations! SEE FLOOR PLAN. The entry level area can be nice area for grandparents or older teens. Upcoming SkyTrain Station 2 blocks away. Call your Realtor to view! (id:44393)
Stilhavn Real Estate Services
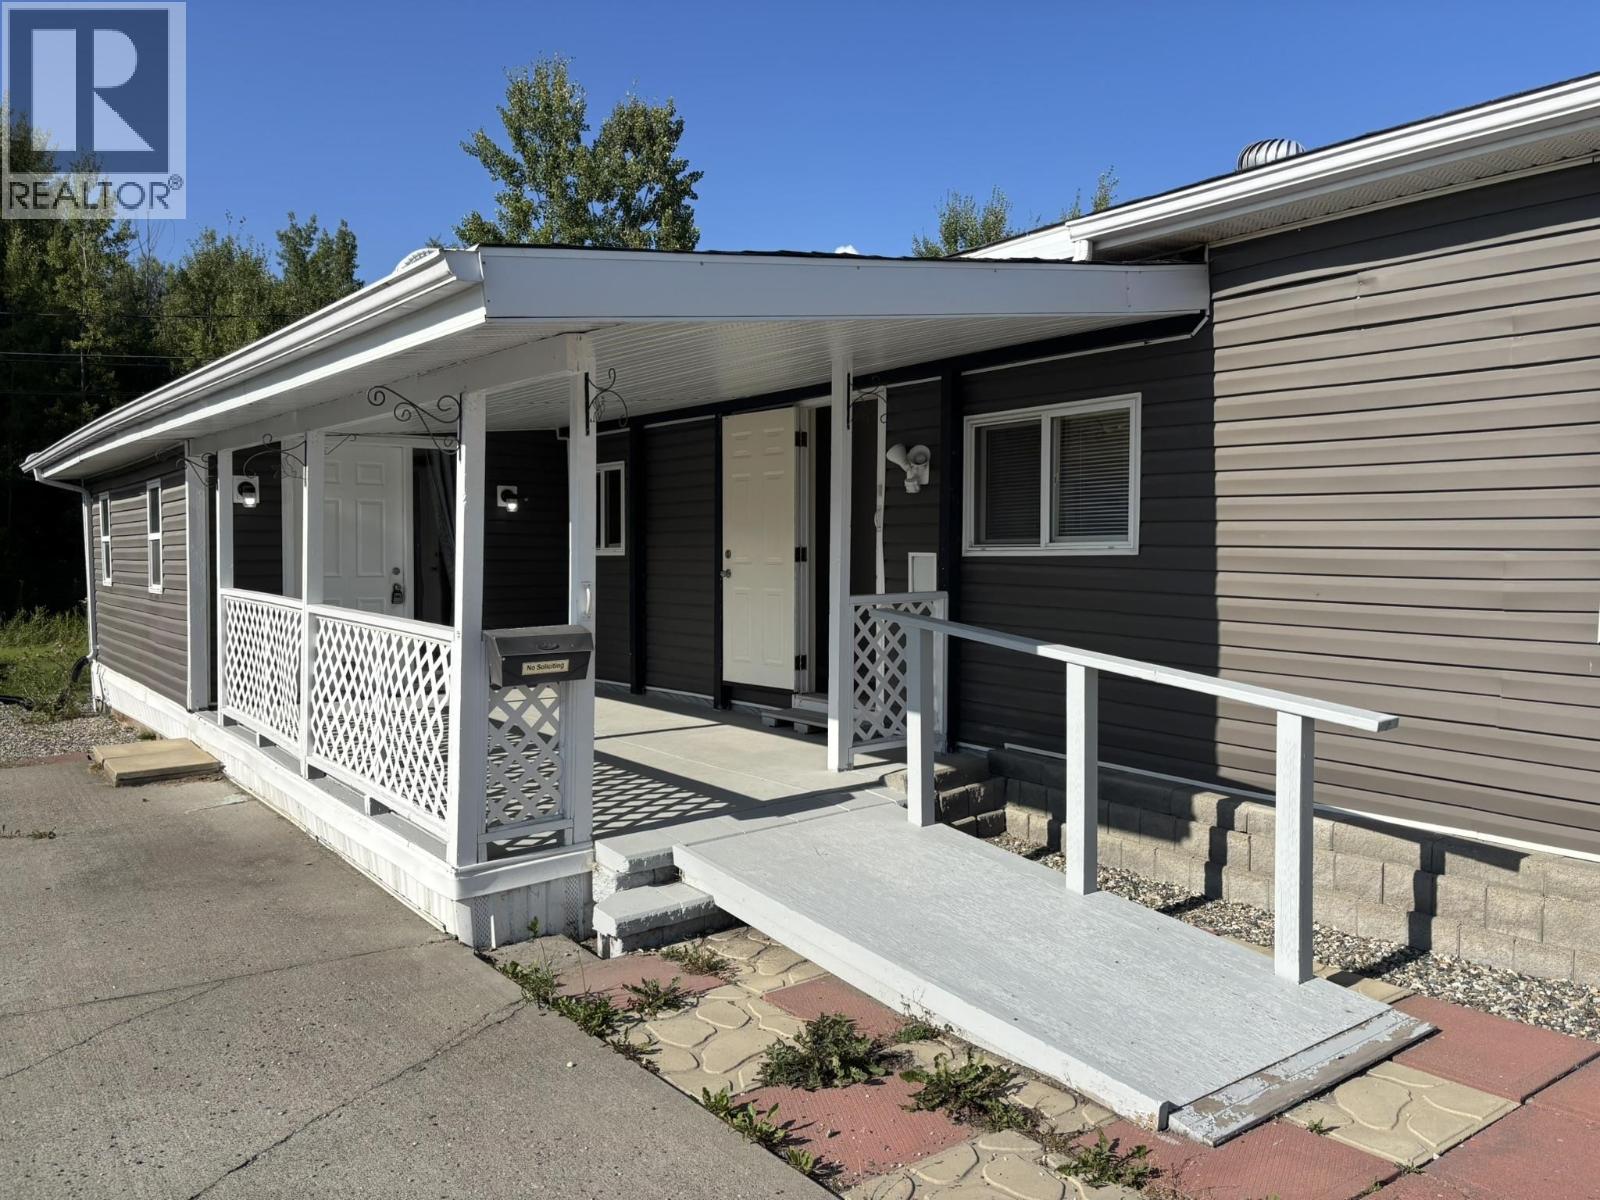
Quesnel, British Columbia
Move right in and enjoy this nicely updated 2-bedroom, 1-bath manufactured home in convenient South Quesnel! Perfect for a first-time buyer or a senior downsizing, this home features an updated kitchen and bathroom with a sitting soaker tub, updated flooring and siding, plus a generous addition providing a spacious mud/boot room/entryway and extra storage. The electric fireplace is included, adding a cozy touch to the living space. Outside you’ll find large double concrete parking pads, a covered deck, and a storage shed. Located just steps from major shopping, elementary and junior high schools, this home is move-in ready with fast possession available! (id:44393)
Royal LePage Aspire Realty (Qsnl)
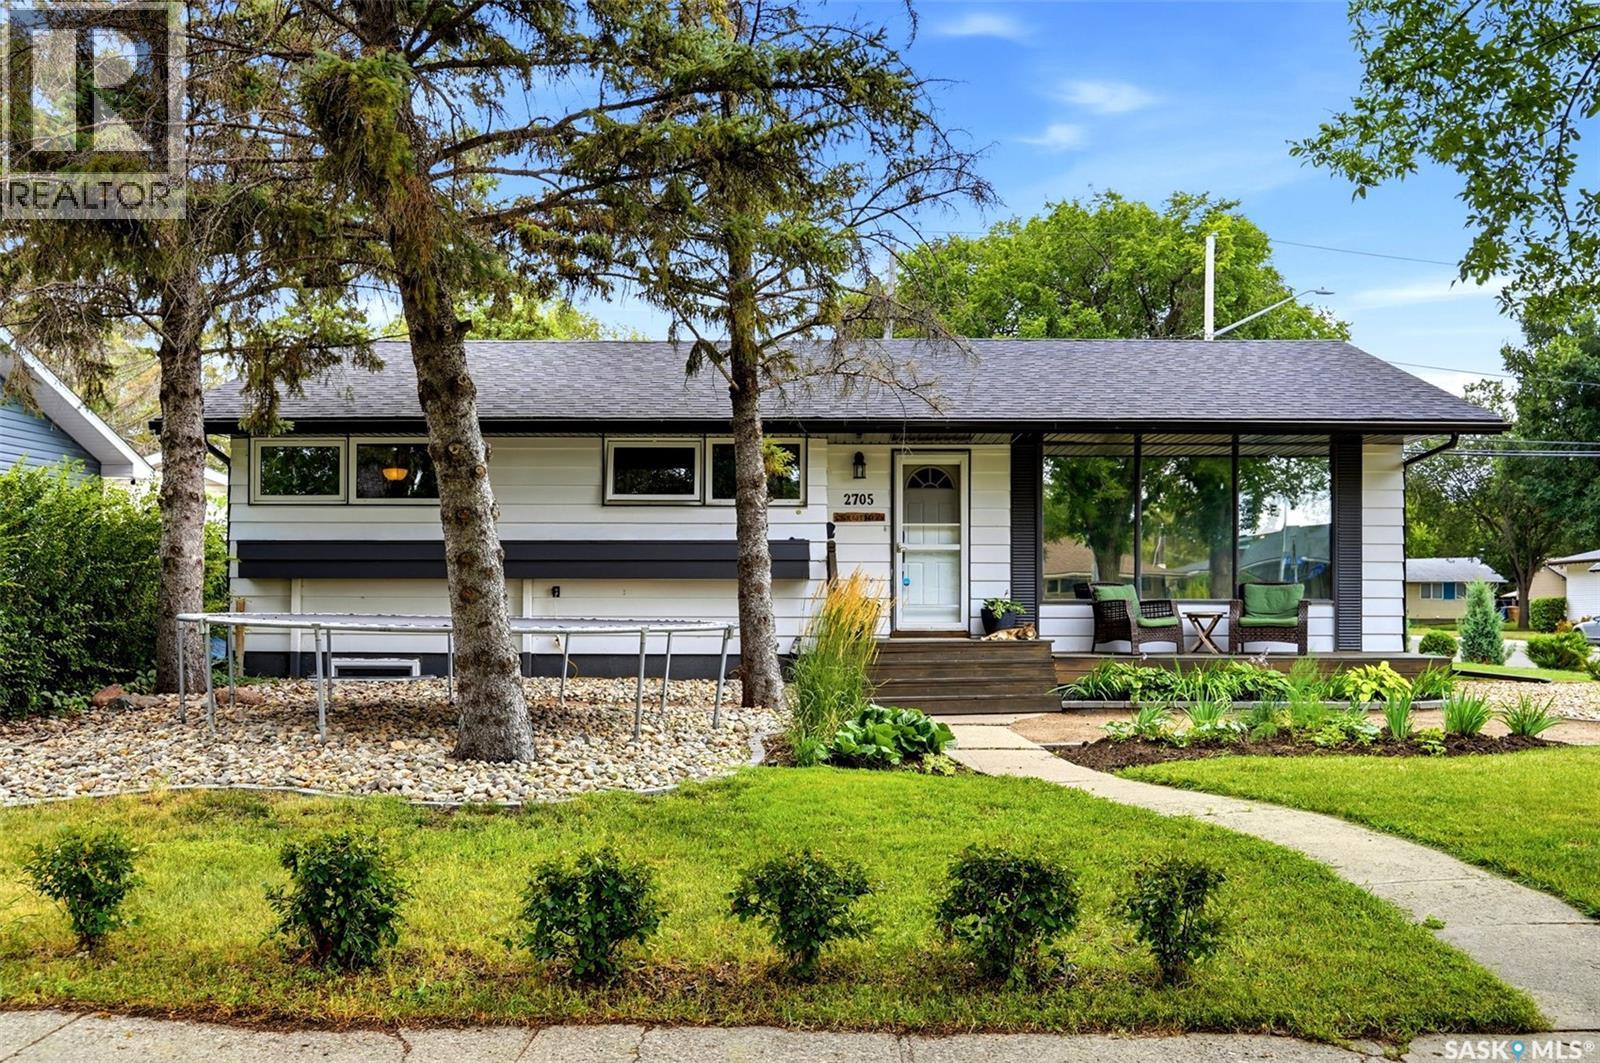
Regina, Saskatchewan
Welcome to 2705 Grant Road, a spacious and well-built bungalow ideally located in Whitmore Park, just steps from Grant Road Elementary School. Built in 1961, this impressive home offers 1,636 sq. ft. of above-grade living space, five bedrooms plus a den, three bathrooms, a double attached garage, and an in-ground concrete swimming pool. The bright main floor features a generous living room with large windows, a dedicated dining area, and a functional kitchen with white cabinetry and stainless steel appliances. The kitchen and dining room overlook the beautiful family room addition, complete with vaulted ceilings, a beautiful wood-burning fireplace with stone surround, and new patio doors leading to the backyard. A loft above the storage room provides additional flexible space, while the storage area could be converted into a pool change room or mudroom with direct access to the garage. Three bedrooms are located on the main floor, including a spacious primary suite that was created by combining two original bedrooms. It offers double closets and a private three-piece ensuite. The main bathroom features a new tub, and the bedroom windows have been upgraded to PVC. The developed basement provides excellent additional living space with two bedrooms featuring egress windows, a den, family room, bathroom, and kitchenette equipped with a fridge, stove, and sink. Outside, the private backyard is designed for summer enjoyment with a heated chlorine pool, artificial turf surrounding the pool area, a natural gas BBQ hookup, and updated front yard landscaping. Additional features include a new air conditioner, updated fascia, soffits and eaves, 100-amp electrical panel and an EV charger in the garage. A truly unique home offering space, character, and an exceptional location. (id:44393)
Coldwell Banker Local Realty
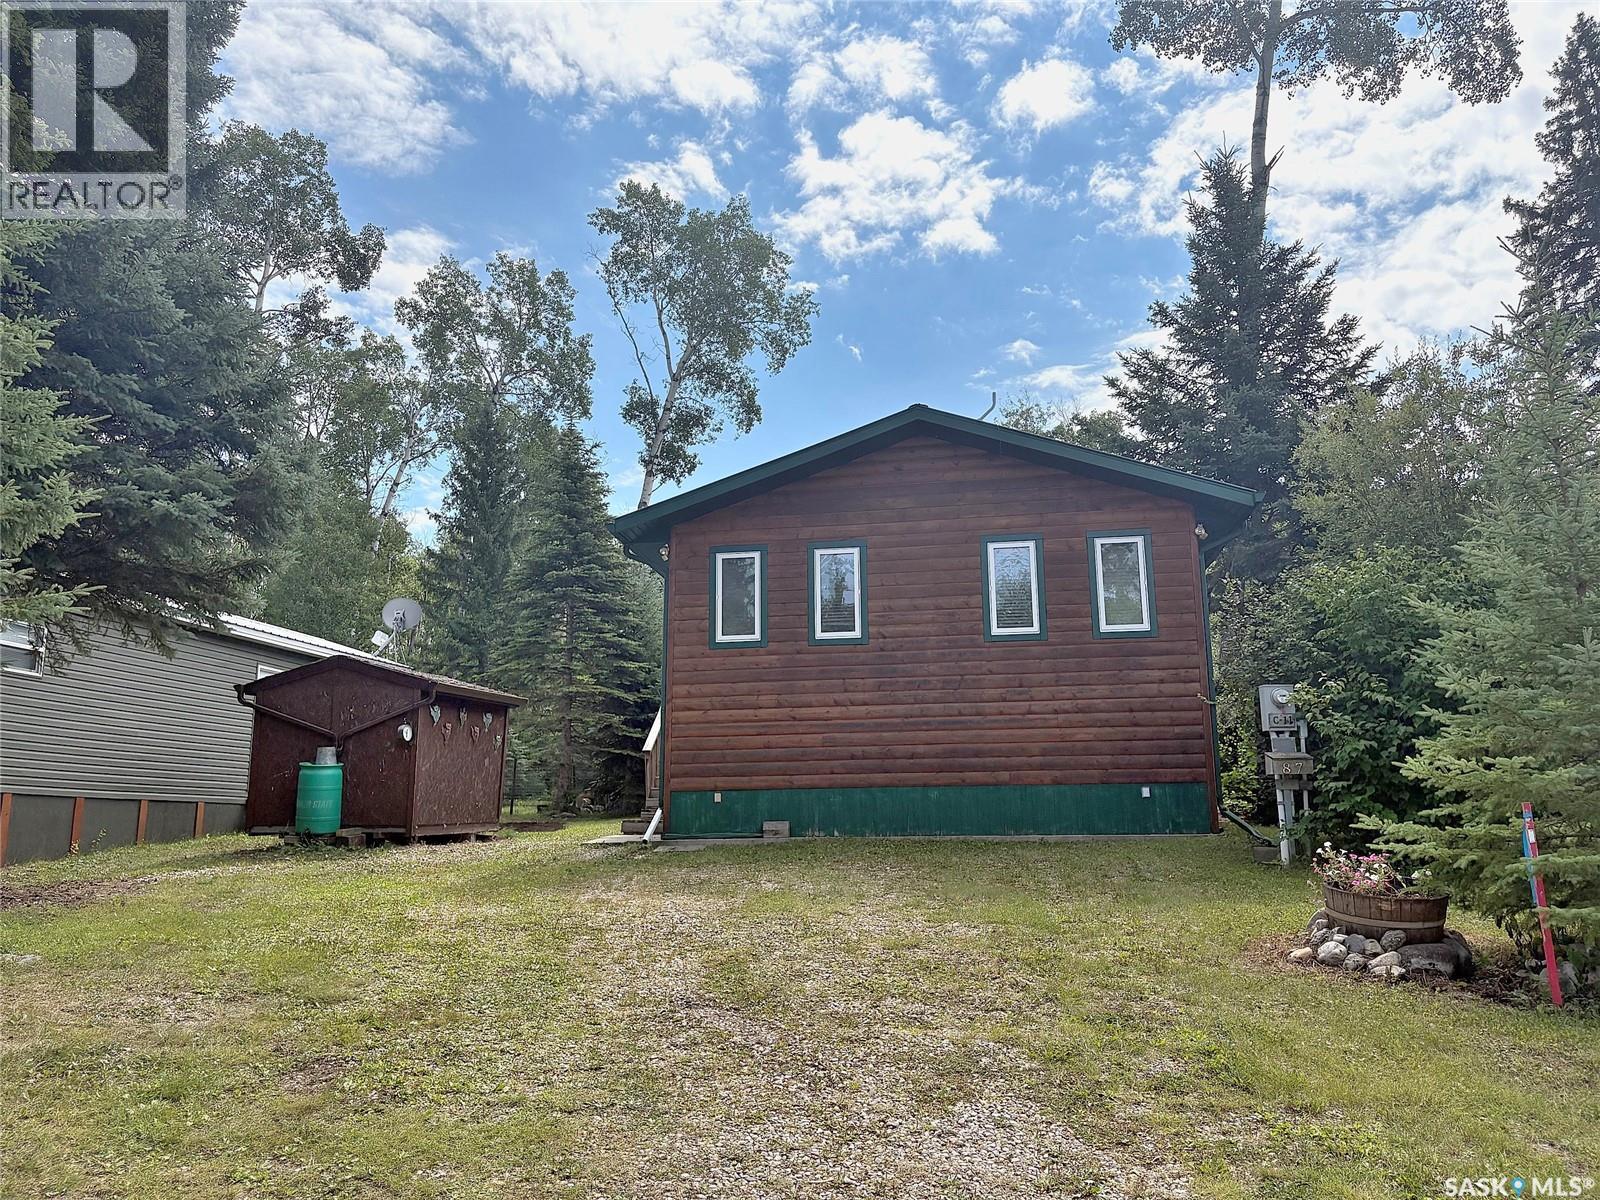
Emma Lake, Saskatchewan
Excellent opportunity to own a year round cabin at Emma Lake. This affordable family cabin is located on a titled lot in Rothenburg Family Park. This 1228 square foot bungalow provides a spacious living room with cozy wood burning fireplace, kitchen, two bedrooms, bathroom and laundry room. There is also a bonus room which could easily be turned into a third bedroom. The original 612 square foot cabin was built in 1970 with a 616 square foot addition in 2009. Huge, private lot has a patio area with firepit, storage shed and wood shed. Condo fees are $400/year and include water, sewer, common area snow removal and maintenance. Don't let this fantastic opportunity pass you by! (id:44393)
RE/MAX P.a. Realty
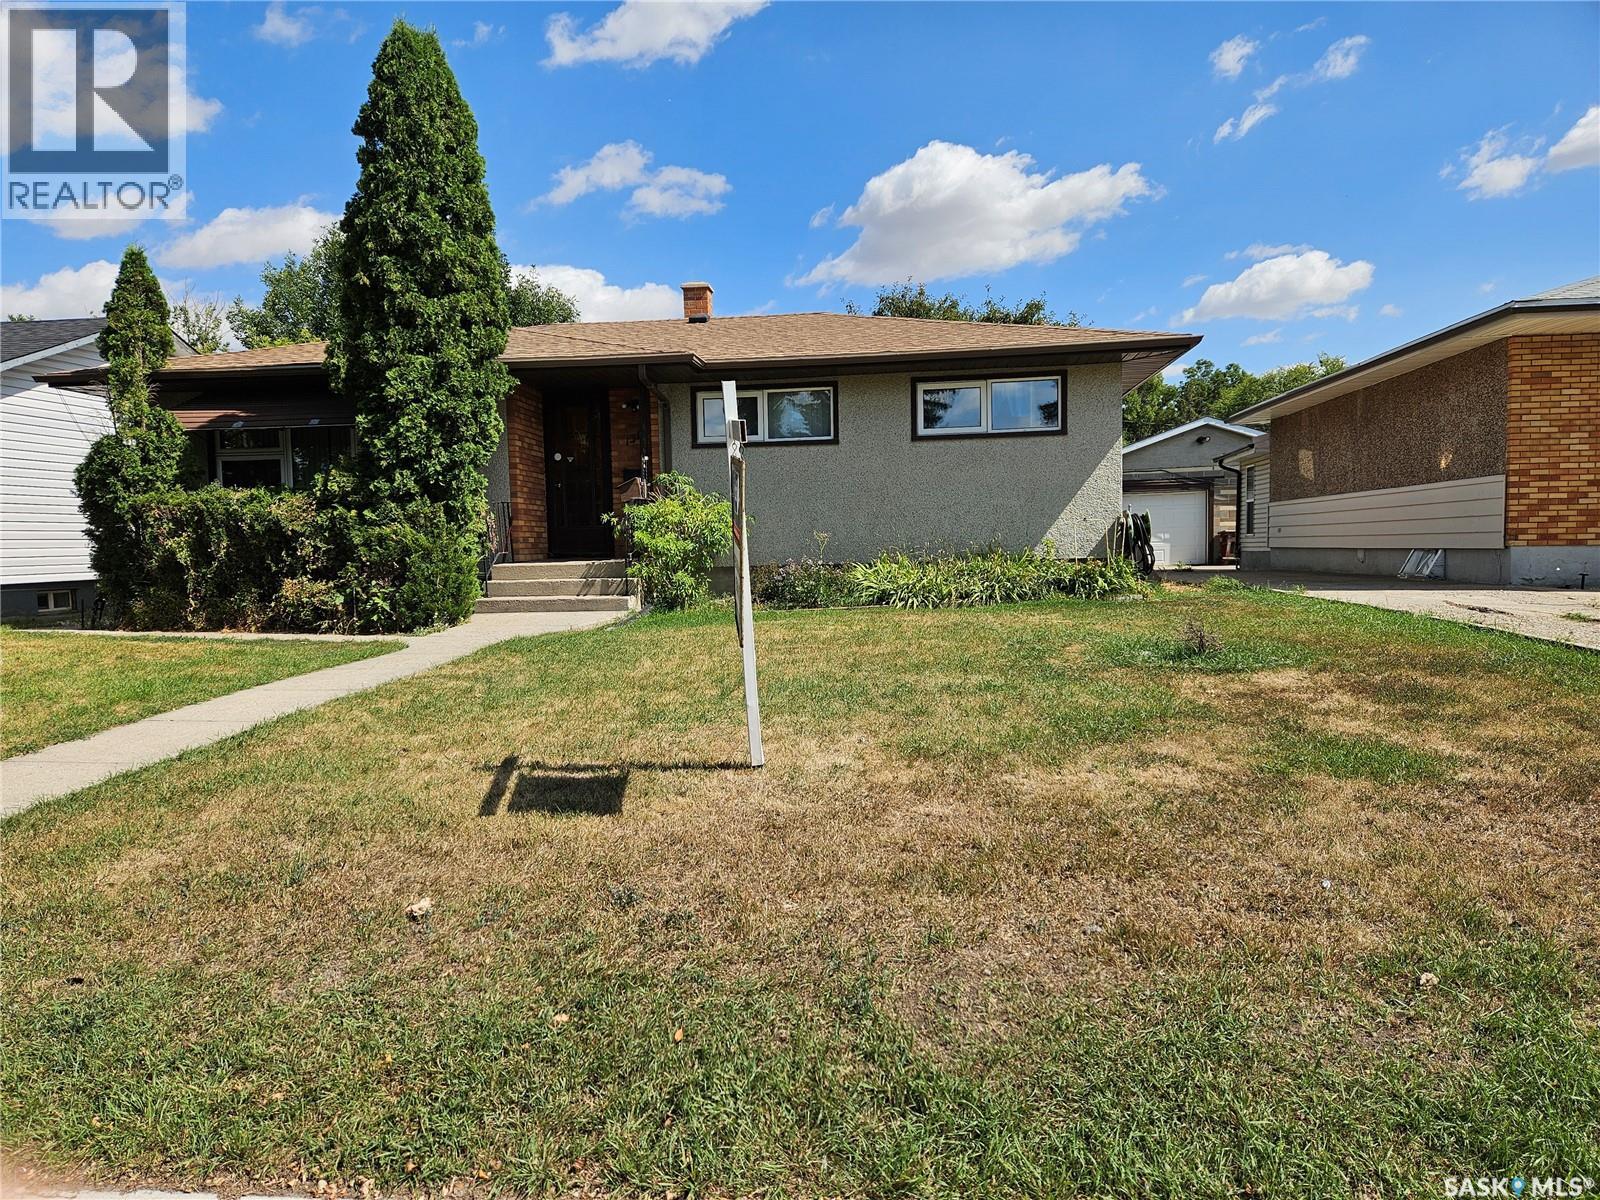
Regina, Saskatchewan
1098 3 plus 2 bedroom bungalow steps from park and play area this bungalow features 1/2 bath off master bedroom and newer windows there is 3 bedrooms up and 2 bedrooms down with 3pce bath and gas f/place c/air is included not sure if working also c/vac and attachments.very handy location in a good community. (id:44393)
Sutton Group - Results Realty
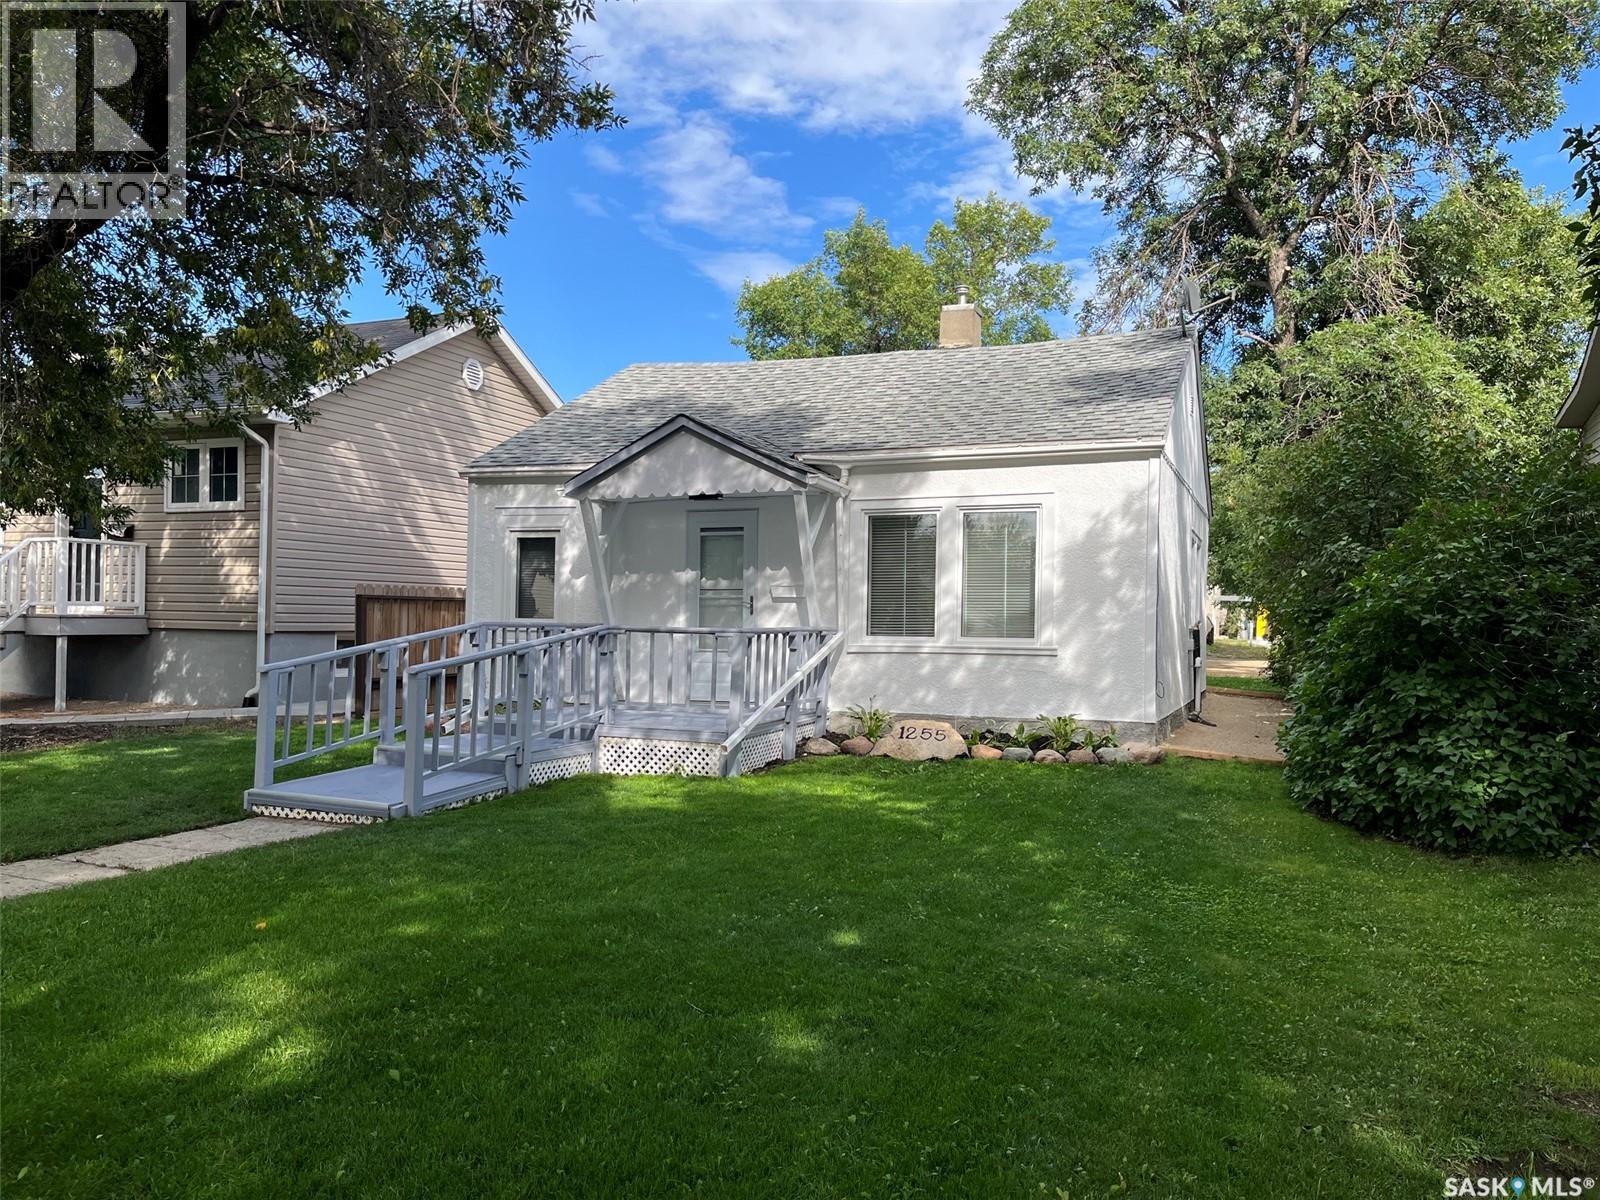
Regina, Saskatchewan
Opportunity for a charming updated home! Pleasant curb appeal. Upon entry is a large living room, 2 bedrooms, 4pc bath, kitchen and laundry area. Out back is the backyard space with a single detached garage with gravel parking beside. Alley access at the back of the property. Many upgrades have been recently done. Some include: Paint, trim and flooring throughout. New front storm door with recessed rolling screen, recessed lights in the living room, new light fixtures, new triple pain windows in the kitchen, living room, laundry room and bathroom, new blinds on the windows which let in plenty of natural light, new kitchen counter top, new Moen pull-out faucet, new sink, new motion lights at the back door and the garage, new eaves on the garage. New appliances include: Fridge, Stove, Washer and Dryer. Updated flower beds out front and upgraded flower bed in front of the garage. Exterior of the house has been re-painted including the trim. New framed crusher dust walkway in the back. Furnace was last serviced on August 17/26. A delight to show! (id:44393)
Sutton Group - Results Realty
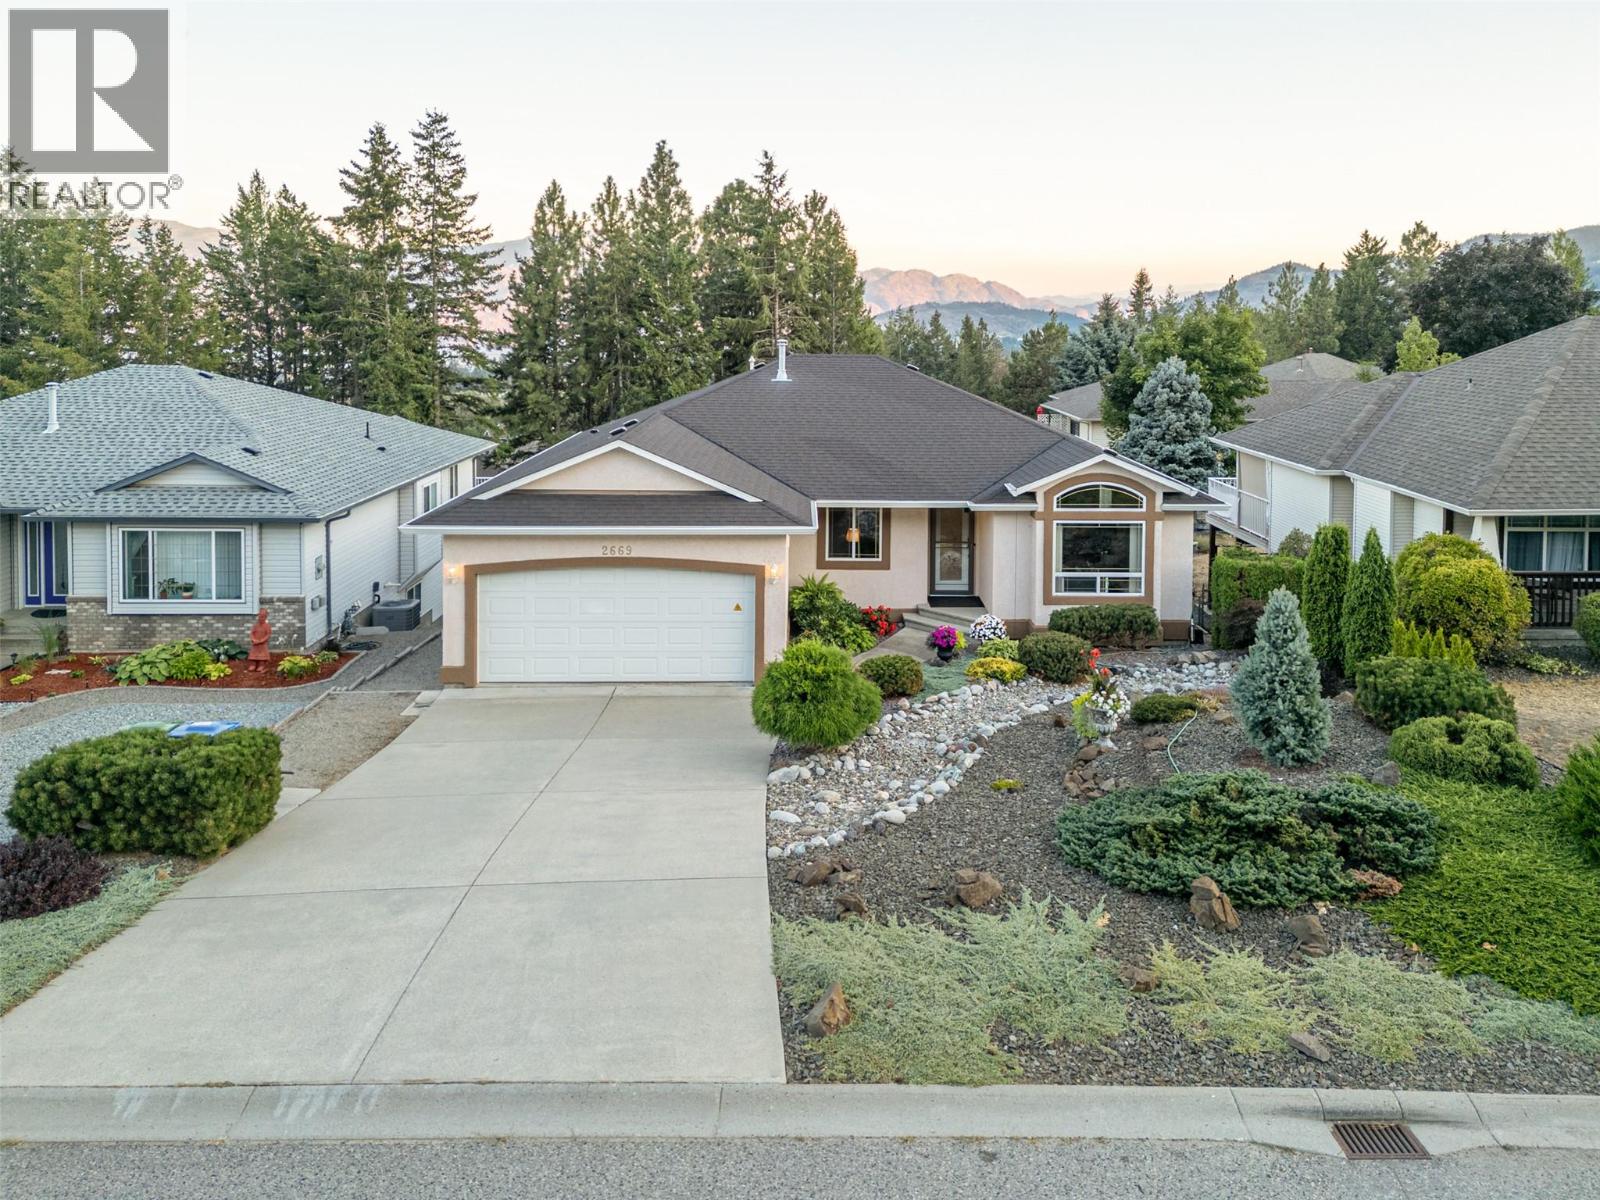
Westbank, British Columbia
Beautifully maintained walkout rancher in the sought-after Smith Creek area of West Kelowna. The main level opens into a bright, well-appointed kitchen featuring an L-shaped island, granite countertops, refinished cabinets, and a sunny breakfast area. The living room centers on a cozy gas fireplace, while a formal dining area flows seamlessly into a second family room. Two bedrooms on this level include a primary bedroom with ensuite and standup shower. A full bathroom, laundry room, and garage access complete the main level. Downstairs, the walkout level offers two additional bedrooms, a full bathroom, a second family room and dining area, plus patio door access to a private covered patio draped in grapevines. Perfect for extended family and guests. A large storage room/shop area completes the lower level. Extensive upgrades throughout include new flooring, renovated bathrooms, A/C (2020), furnace (2022), new south-facing windows (2025), new window blinds, a patio awning and more. Outside, the landscaped yards are as practical as they are attractive: a low-maintenance rock garden with coniferous plantings on drip irrigation in front, and a backyard framed by paver walkways with steps leading down to a garden area. The location is the finishing touch. A four-season playground sits right at your front door, with extensive hiking and mountain biking trails just beyond. Shannon Lake Golf Course is minutes away, and Telemark Nordic Club is a quick drive for winter adventures. (id:44393)
Royal LePage Kelowna
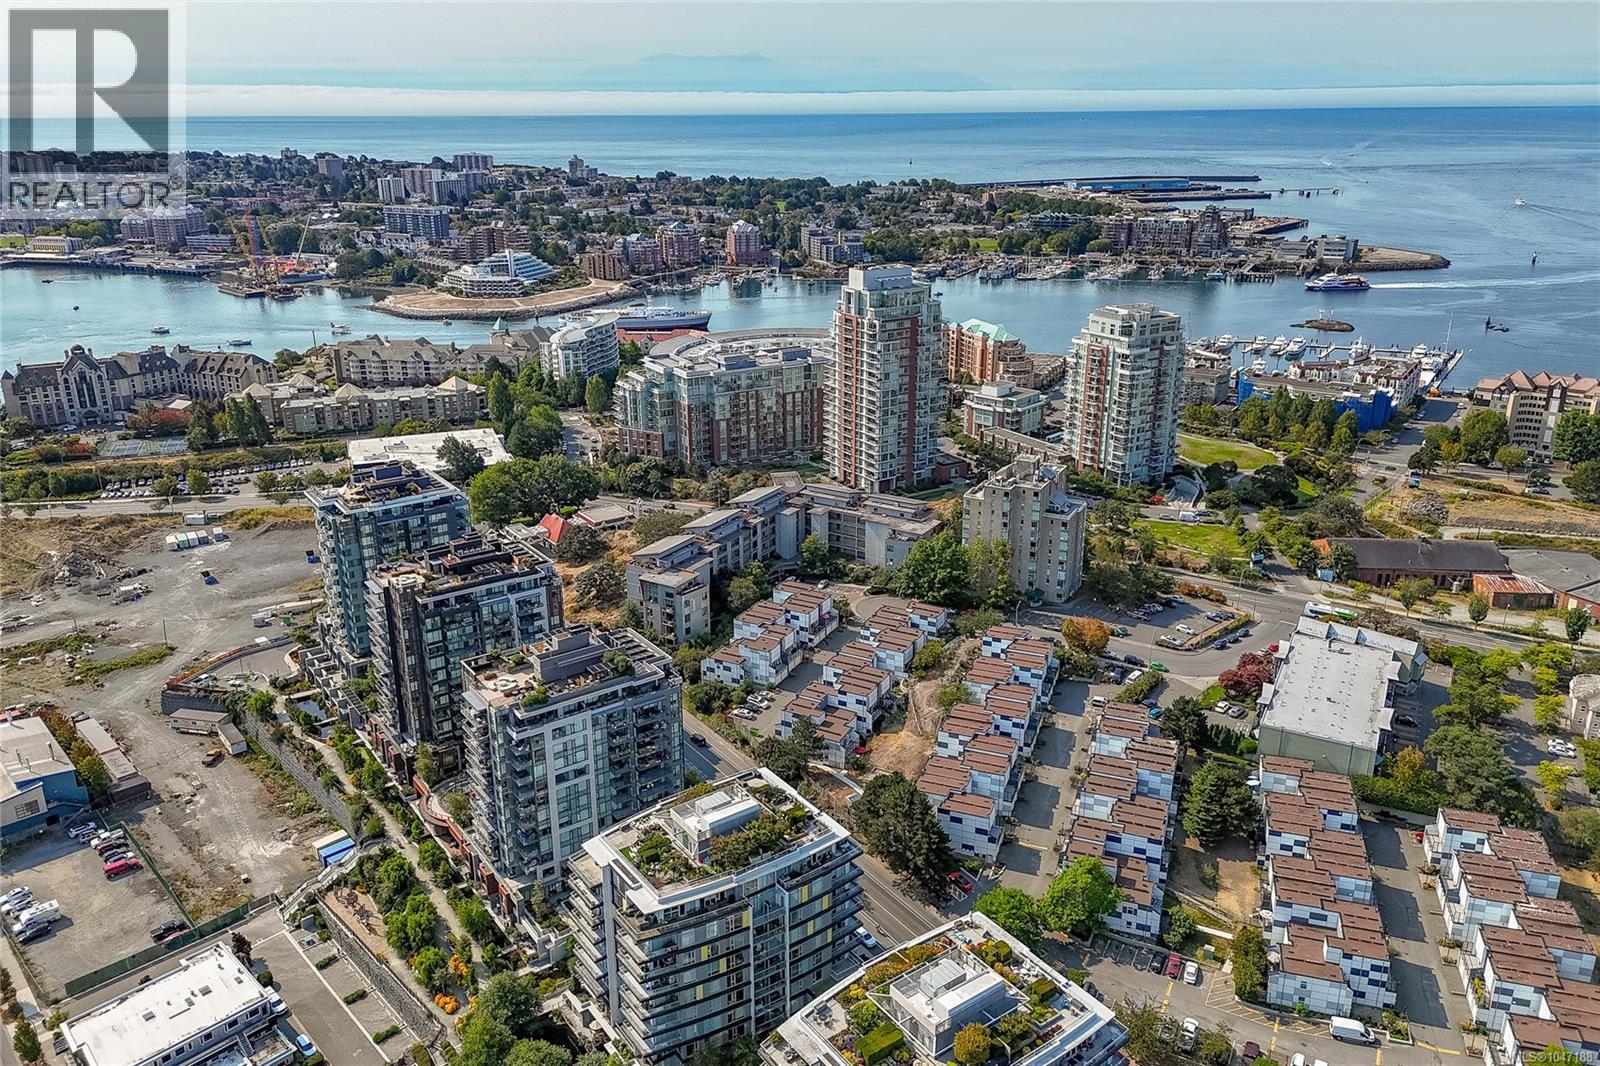
Victoria, British Columbia
Welcome to The Edge in popular Vic West, a distinctive loft-style home with approx. 1,000 sq. ft. of flexible living space. Soaring 10' ceilings, exposed fir beams, polished concrete floors and oversized south-facing windows with a view of the park over Esquimalt road give the home a modern feel with excellent natural light. The open living and dining areas adapt easily for everyday living or entertaining, while the kitchen offers a large island and plenty of storage. The primary bedroom enjoys south-facing exposure, and the second bedroom works well as a bedroom, office or den. Additional features include a sunny balcony, in-suite laundry/storage, separate storage locker and secure underground parking. Cats and dogs are welcome, and BBQs are permitted. With a Walk Score of 86, Bike Score of 85 and Transit Score of 82, it's an ideal location for anyone who wants to leave the car parked and walk downtown. Westside Village, the Songhees waterfront, bike routes and more are all close by. (id:44393)
Sotheby's International Realty Canada
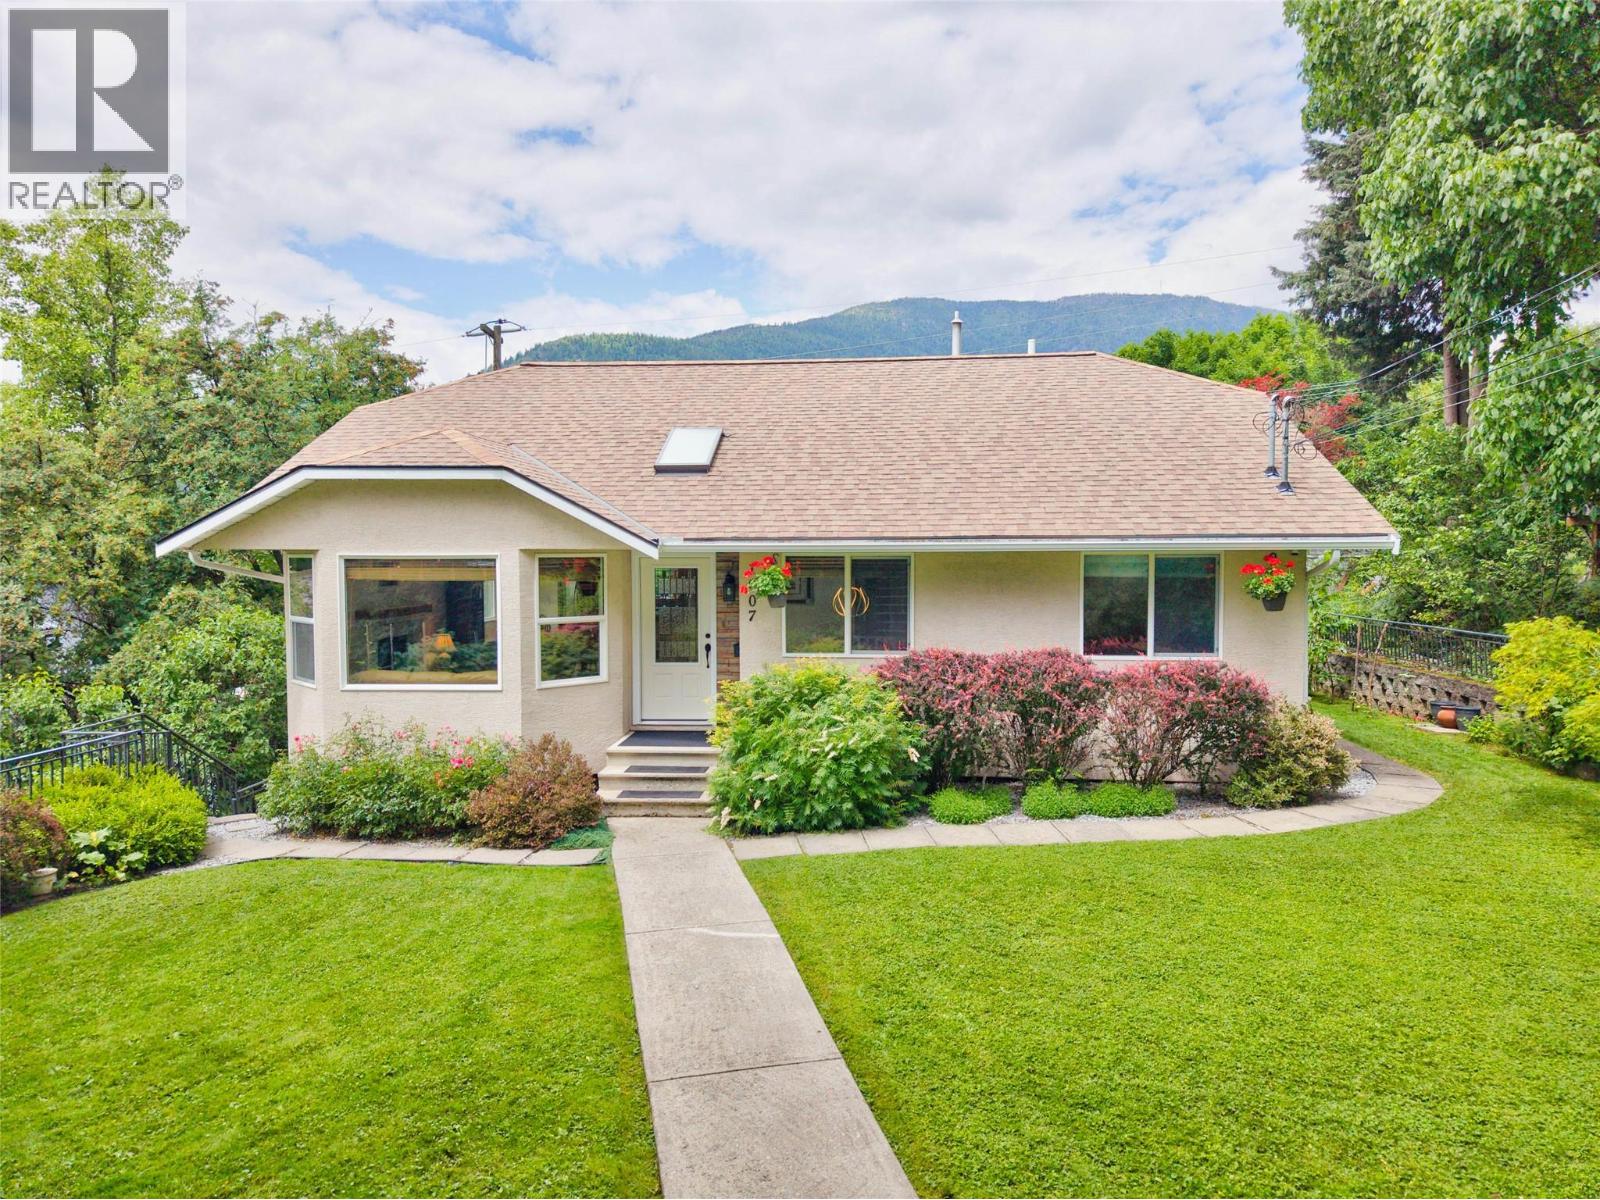
Nelson, British Columbia
BRAND NEW WATER LINES THROUGHOUT AND NEW AIR CONDITIONING! Beautifully updated and meticulously maintained, this 4-bedroom, 3-bathroom home enjoys a prime position in Uphill, offering exceptional privacy, flexible living space and spectacular panoramic views. The bright, open-concept main floor is designed for comfortable everyday living and entertaining, with a spacious kitchen featuring a walk-in pantry, central island and easy flow into the adjoining living areas. The generous primary suite is a true retreat, complete with a full ensuite, walk-in closet, cozy fireplace and direct access to the deck. The lower level adds excellent versatility with an additional bedroom, full bathroom, abundant storage and a spacious rec room ideal for a media room, home gym or family space. The lower level also offers excellent potential for a comfortable in-law suite with a side entry and sitting area. Enjoy a remarkably private, fully fenced front yard and a level driveway with plenty of parking, including an RV plug-in. The large double garage offers great natural light, generous storage and ample room for a workshop. One of the home's standout features is the expansive elevated deck—a fantastic space for entertaining, relaxing and taking in the stunning, views of the lake, town and surrounding mountains. Just steps from the scenic rail trail and conveniently located near schools, this thoughtfully maintained home combines privacy, views and versatility in an exceptional Nelson location. (id:44393)
Bennett Family Real Estate
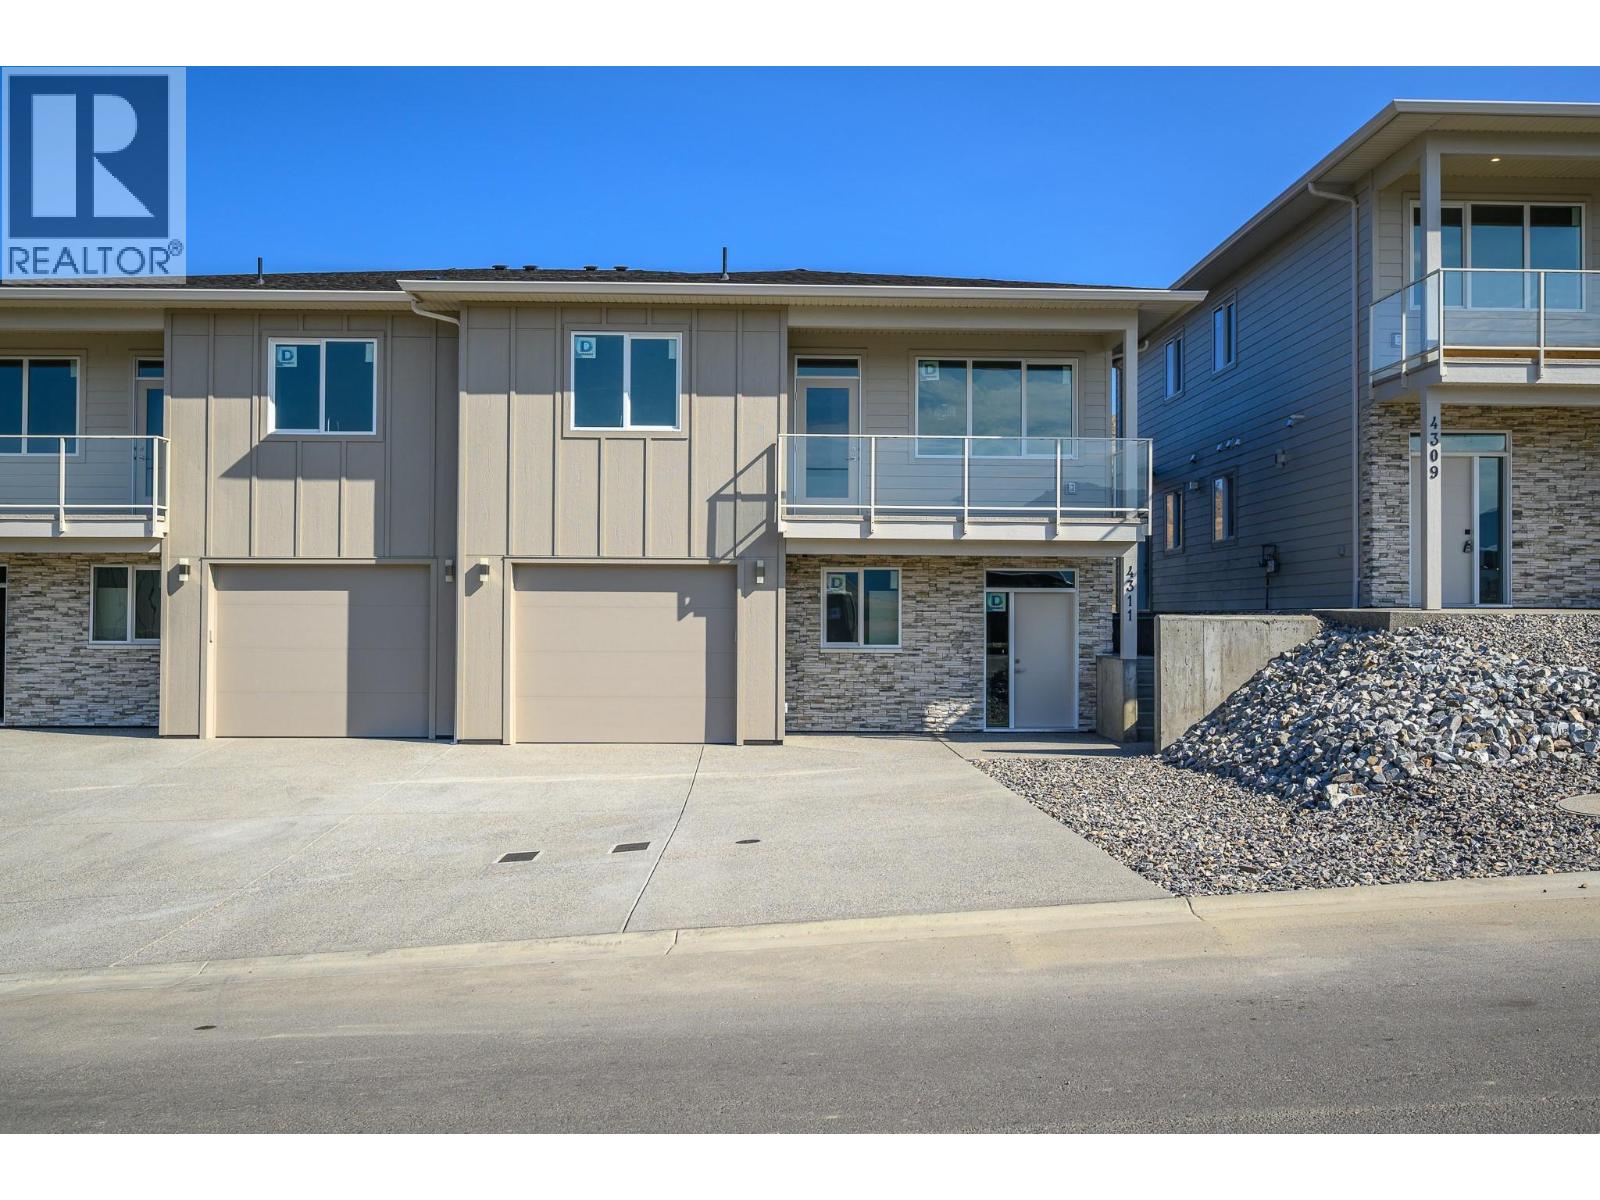
Vernon, British Columbia
Welcome to Tassie Creek — Modern Living with Okanagan Lake Views. Discover contemporary living in one of Vernon’s newest neighborhoods, Tassie Creek. This brand-new three-bedroom half duplex combines stylish, low-maintenance living with the exceptional versatility of a two-bedroom legal suite—ideal as a mortgage helper, income-producing space, or comfortable accommodation for family members. Tucked between Turtle Mountain and Davison Orchard in picturesque Bella Vista, this thoughtfully located home offers a peaceful setting with beautiful natural surroundings. Step onto the front balcony and enjoy lovely views of Okanagan Lake and the valley, creating the perfect backdrop for your morning coffee or an evening unwind. Adding even more value, the home includes a $9,000 appliance credit at Andre’s Electronic, giving the new owner the freedom to select appliances that complement their personal style and needs. Outside, enjoy a low-maintenance yard, a single garage, and a large driveway offering convenient parking. With brand-new construction, a legal suite, lake views, and a sought-after Bella Vista location, this property is an outstanding opportunity for homeowners, investors, or those looking for additional flexibility and long-term value. A beautiful new home, a valuable legal suite, and a lifestyle to enjoy—welcome to Tassie Creek. (id:44393)
Sotheby's International Realty Canada
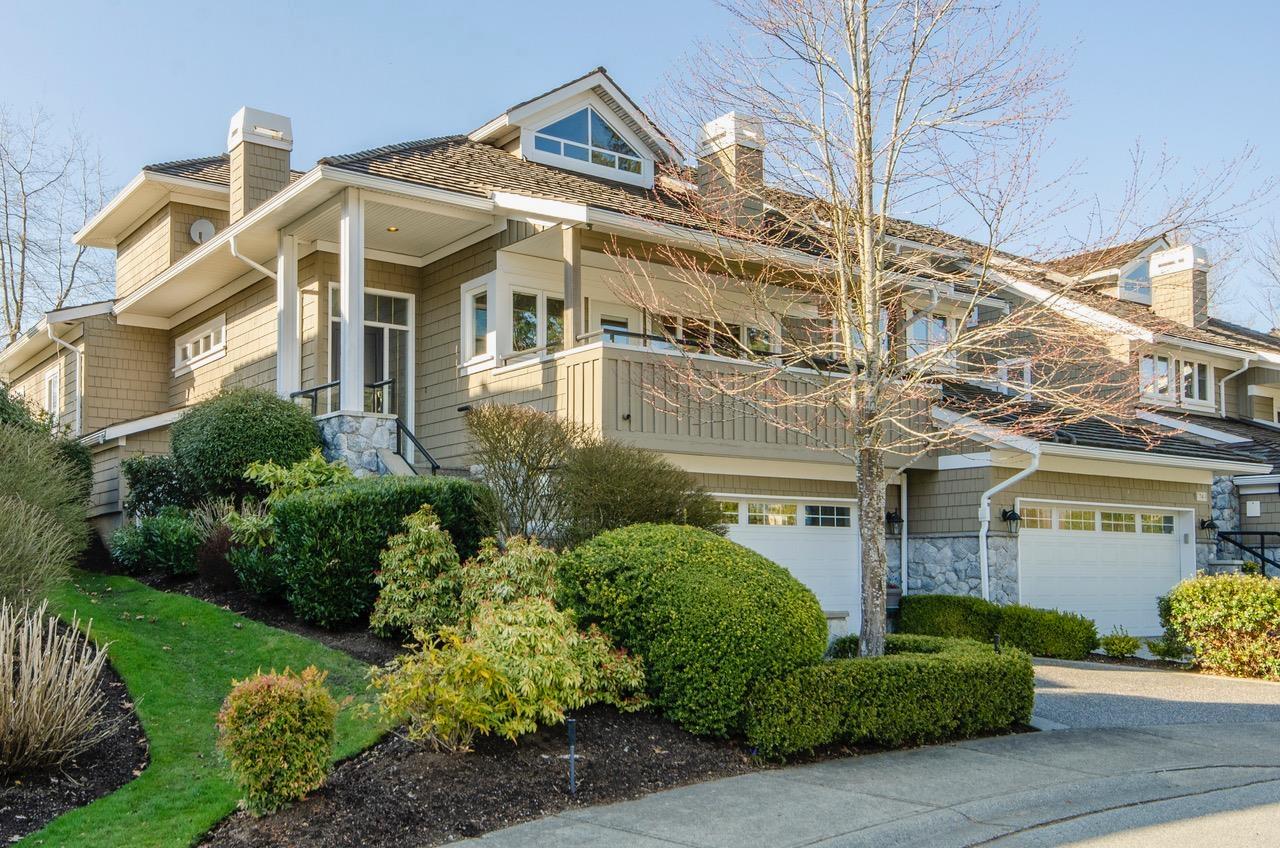
Surrey, British Columbia
LOCATION, LOCATION, LOCATION!! Vacation at home! Enjoy a spectacular setting in arguably one of the best locations in sought-after Deer Run. This home backs onto the 10th and 11th fairways of Morgan Creek Golf Course, with a westerly exposure showcasing beautiful views and afternoon sun. A motorized awning offers shade on warm summer days, while the sunny east-facing balcony is perfect for morning coffee. The primary suite is conveniently located on the main floor with a walkout patio and an oversized walk-in closet. Updates include a newer boiler & air conditioning. Bring your colour palette & paint to make this exceptional golf-course setting your own. Rarely does a location this special become available! Open Sat Sept 26th 1- 3 pm (id:44393)
Coldwell Banker Executives Realty
Chilliwack, British Columbia
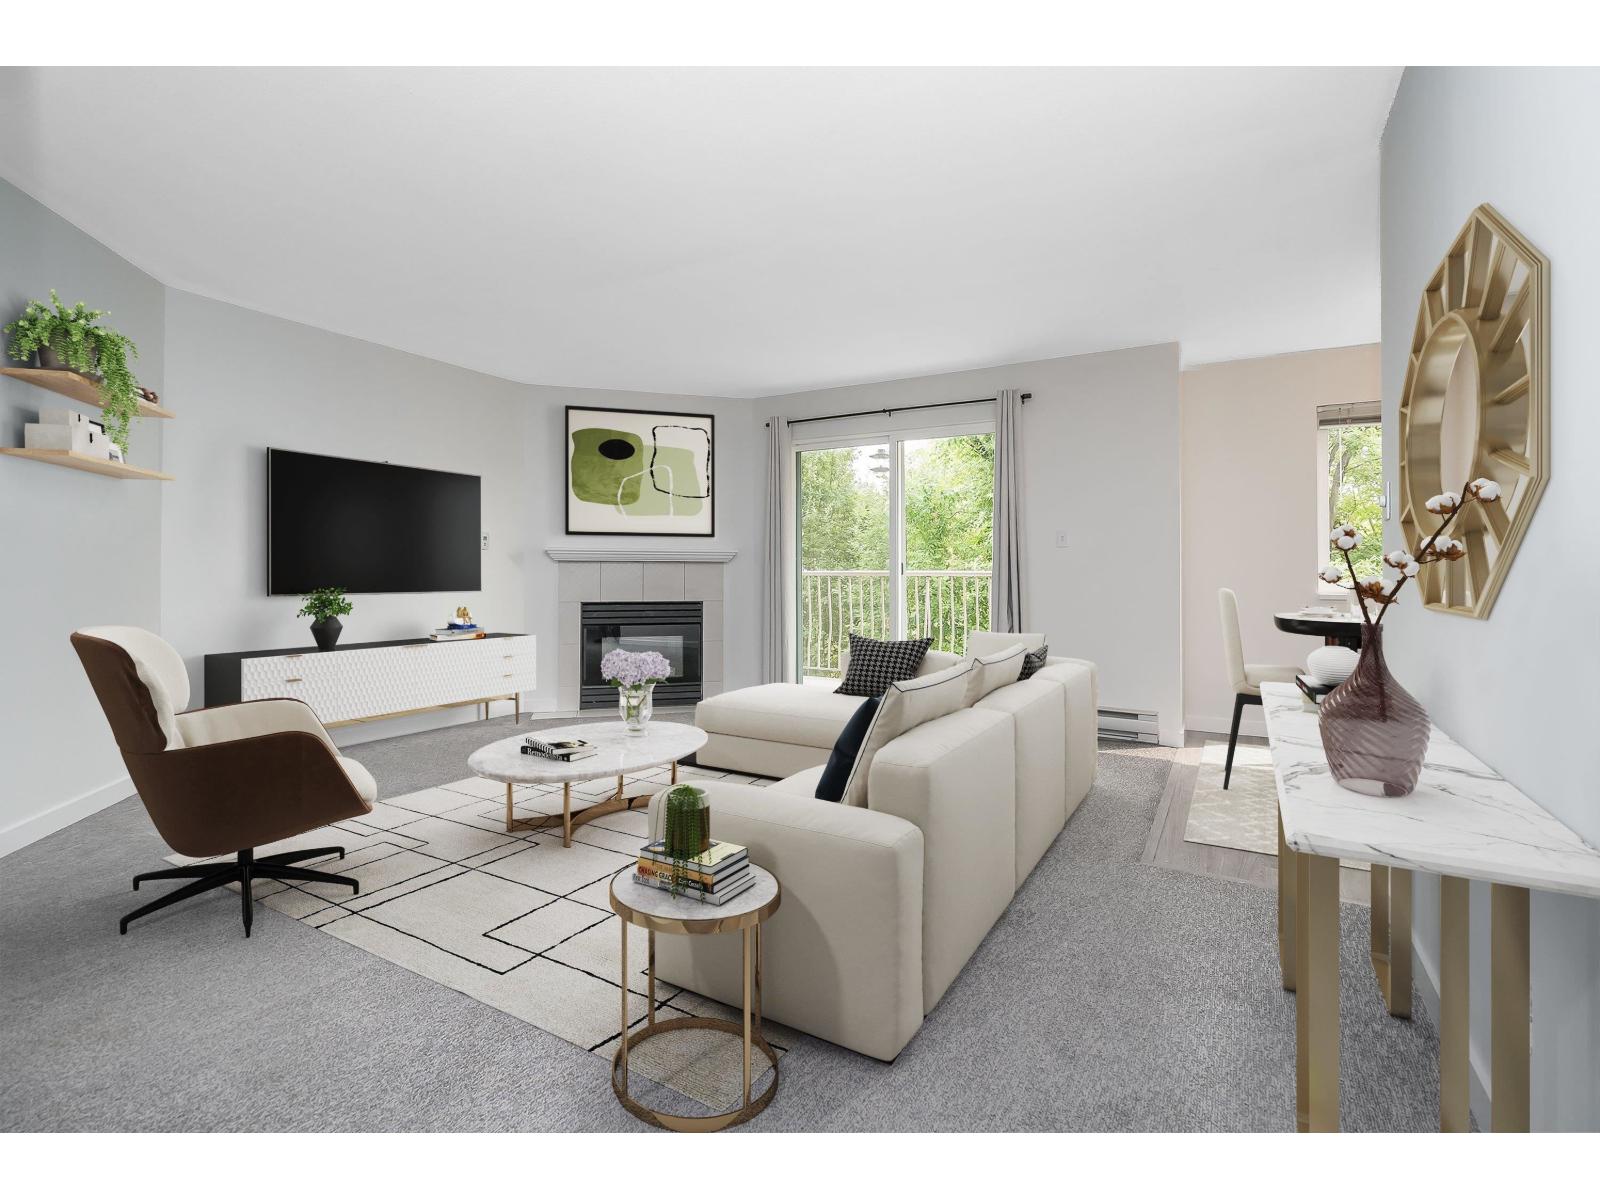
Freshly painted, bright and spacious Corner unit on the Quiet side of the well-maintained Creekside Estates in the heart of Sardis! This inviting home features updated countertops, in-suite laundry, a cozy gas fireplace, generous living and dining areas, spacious bedrooms, and plenty of storage. Enjoy beautiful greenbelt views and abundant natural light from every room, offering exceptional privacy and tranquility. The complex has just received a Brand-New Roof and is conveniently located just steps from Cottonwood Mall, restaurants, cafés, and everyday amenities, with easy highway access. A wonderful place to call home! Call to view! (id:44393)
Heller Murch Realty
Sicamous, British Columbia
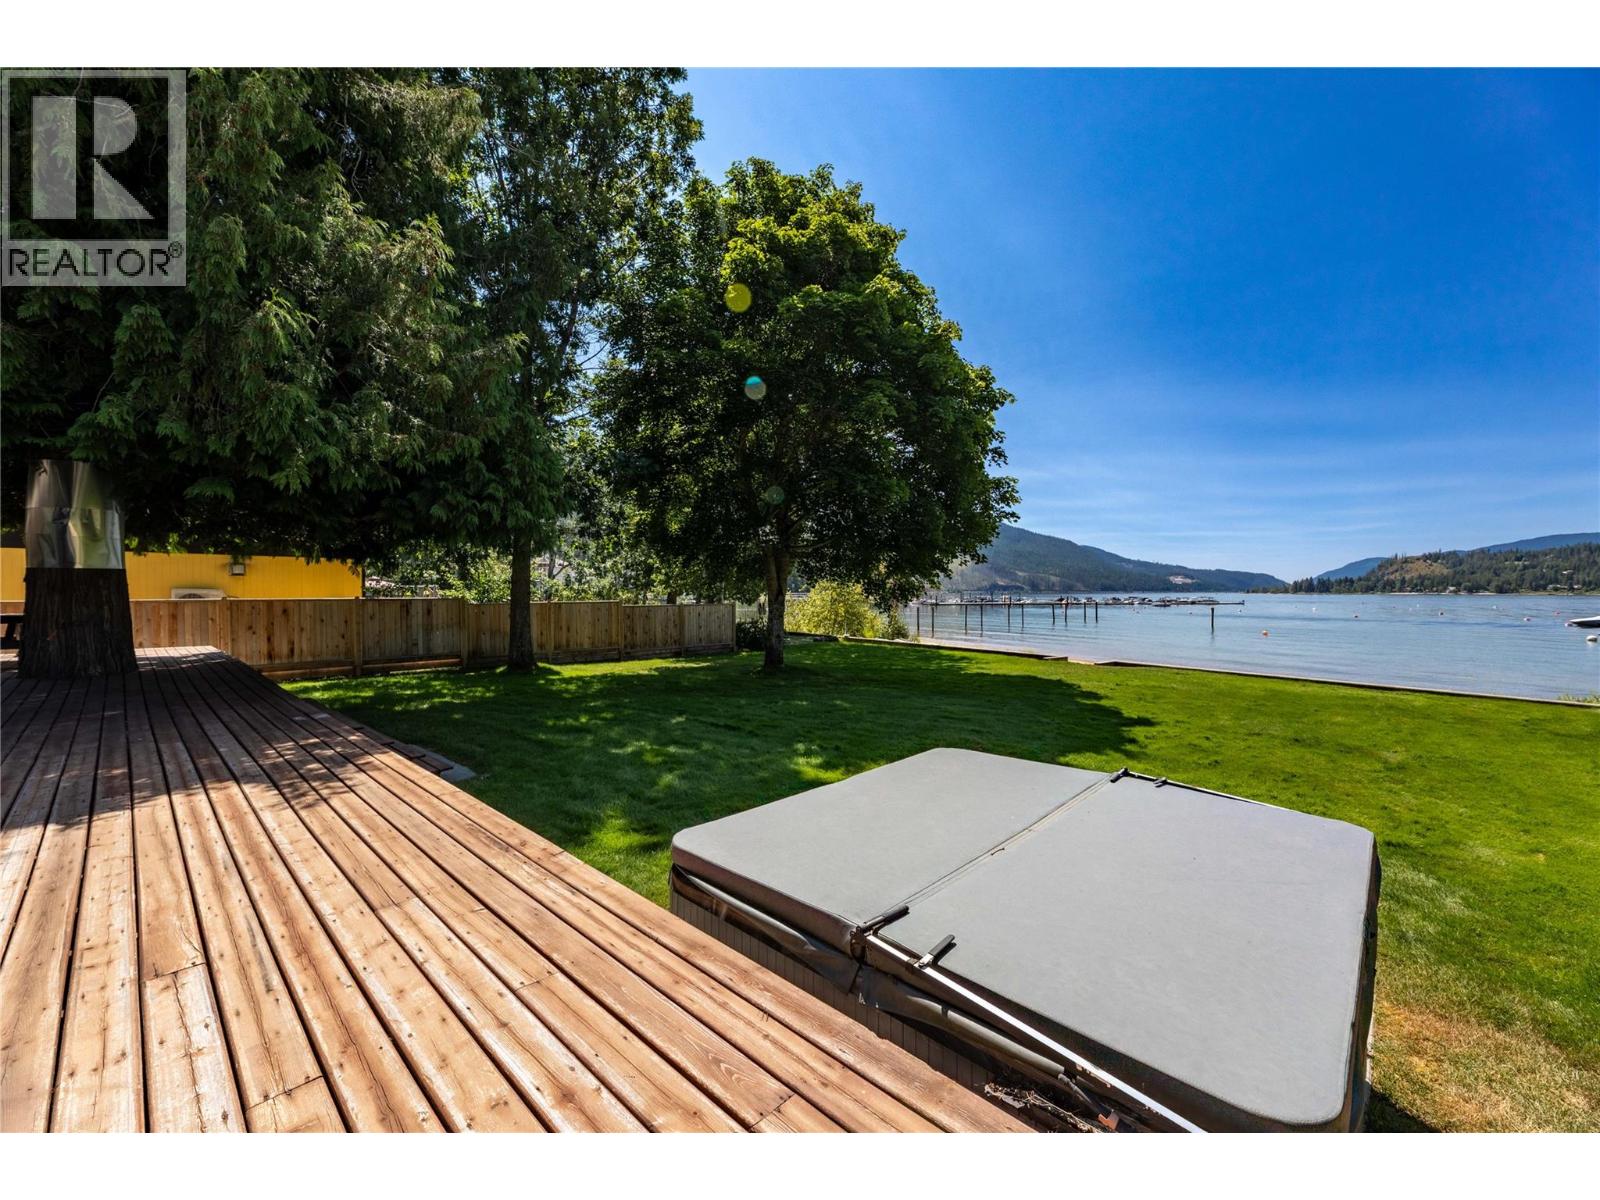
Discover the rare opportunity to own 1.6 acres of private waterfront on the shores of Sicamous, complete with your own stretch of soft, sandy beach. Set on a level, beautifully treed lot, this property offers the perfect blend of privacy, space, and direct access to the incredible Shuswap lifestyle. The existing 3-bedroom, 2-bathroom home sits comfortably on the level, usable acreage and opens onto a spacious deck with a hot tub—an ideal spot to unwind beneath the mature trees, entertain family and friends, or simply enjoy the peaceful surroundings. With plenty of room for outdoor living, gardening, recreational toys, and future improvements, the possibilities are yours to explore. Step outside and enjoy your own sandy beach, perfect for swimming, relaxing in the sun, launching water toys, or spending long summer days with family and friends. The mature trees create a wonderfully private, natural setting, while the generous level terrain provides plenty of opportunity to bring your vision to life. Inside, the home offers a full basement currently used for storage and provides a great opportunity for those looking to renovate, update, and create a home that reflects their own style and needs. And while the setting feels wonderfully secluded, you're only minutes from everything Sicamous has to offer—schools, grocery stores, local pubs, golf, restaurants, and endless year-round recreation. From boating and fishing in the summer to snowmobiling, skiing, and winter adventures, Sicamous truly embraces the four-season lifestyle. Private waterfront. Sandy beach. 1.6 acres. Level land. Endless potential. Properties offering this combination of acreage, sandy waterfront, privacy, and convenience are increasingly difficult to find. Come experience it for yourself and imagine what you could create here. (id:44393)
Homelife Salmon Arm Realty.com
Cranbrook, British Columbia
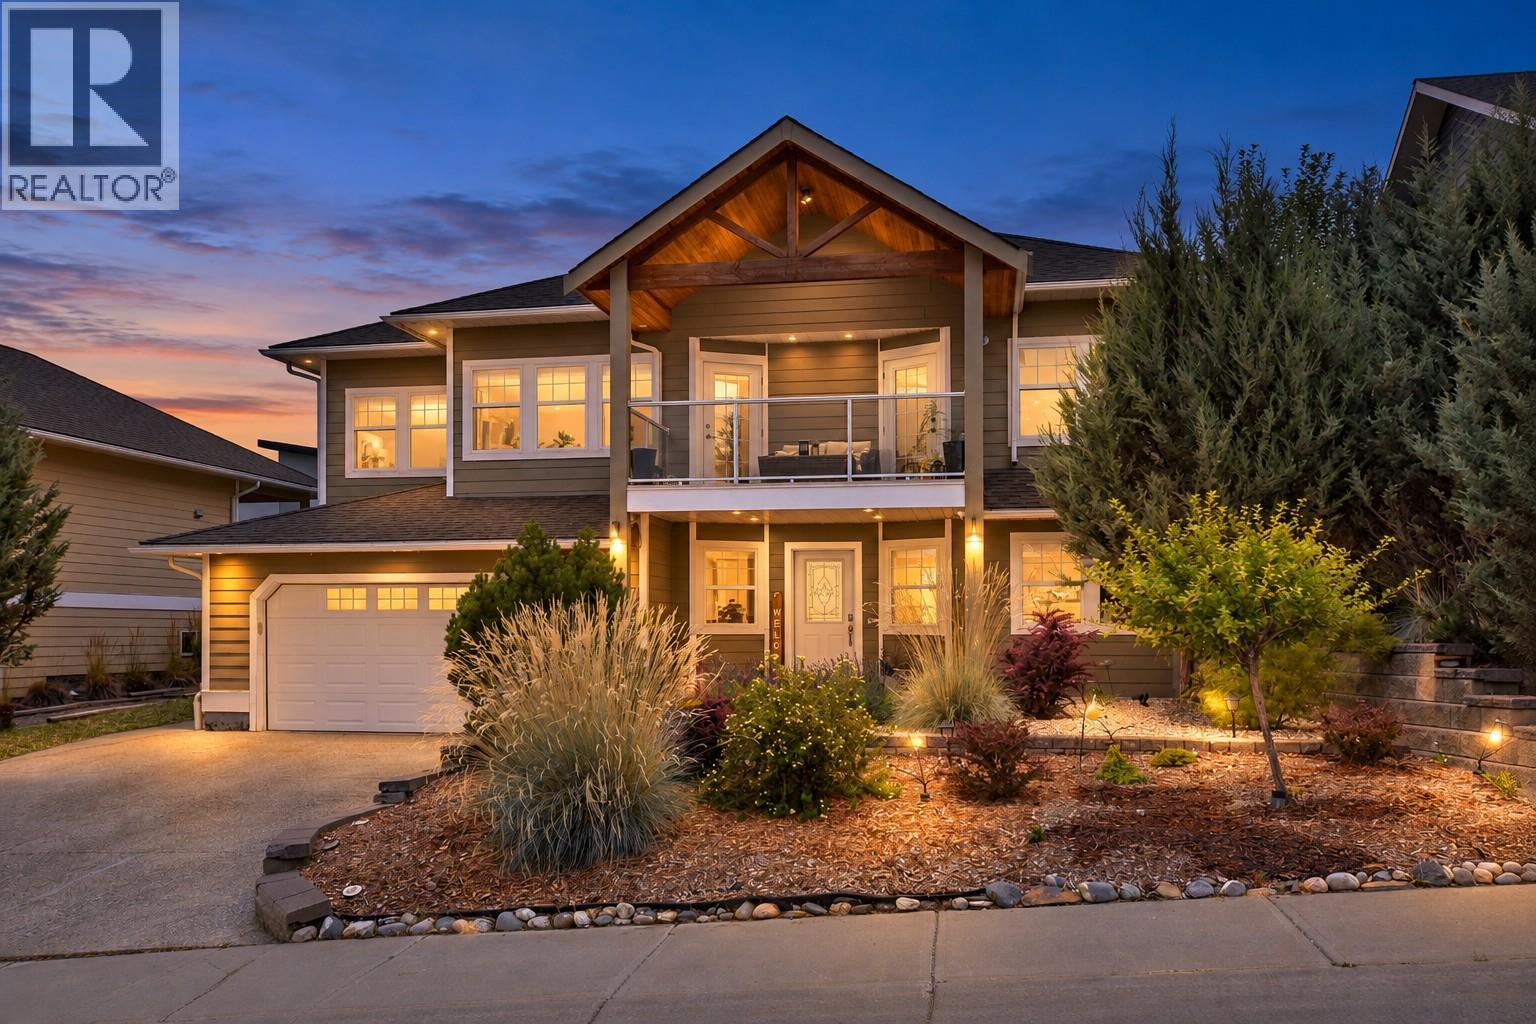
Mountain and Elizabeth Lake views, major mechanical upgrades — this Cranbrook South home offers much more than meets the eye. Designed to take advantage of the views and natural light, the upper level features an open living and dining space surrounded by large windows, a gas fireplace and direct access to a covered deck overlooking Elizabeth Lake and the mountains. The kitchen offers a granite breakfast bar, stainless steel appliances and pantry, while the primary bedroom includes a walk-in closet, private ensuite and access to the covered deck. With 4 bedrooms, 3 full bathrooms and a dedicated office, the flexible layout works beautifully for families, guests or working from home. The lower level includes a bedroom, full bathroom, recreation/living area, laundry, storage and a separate entrance. Outside, enjoy a fully fenced and landscaped backyard, additional sundeck, underground irrigation and gas BBQ hookup. The location adds convenience, with schools, parks, walking routes and nearby outdoor recreation within easy reach. Recent mechanical upgrades include a new furnace (2024) and central air conditioning (2024). The home also features heated lower-level floors and 200-amp electrical service. An attached double garage and low-maintenance front landscaping complete the package. 4 bedrooms | 3 bathrooms | Double garage | Mountain & Elizabeth Lake views. A home best experienced in person to fully appreciate the light, views, layout and location. (id:44393)
Exp Realty
Hope, British Columbia
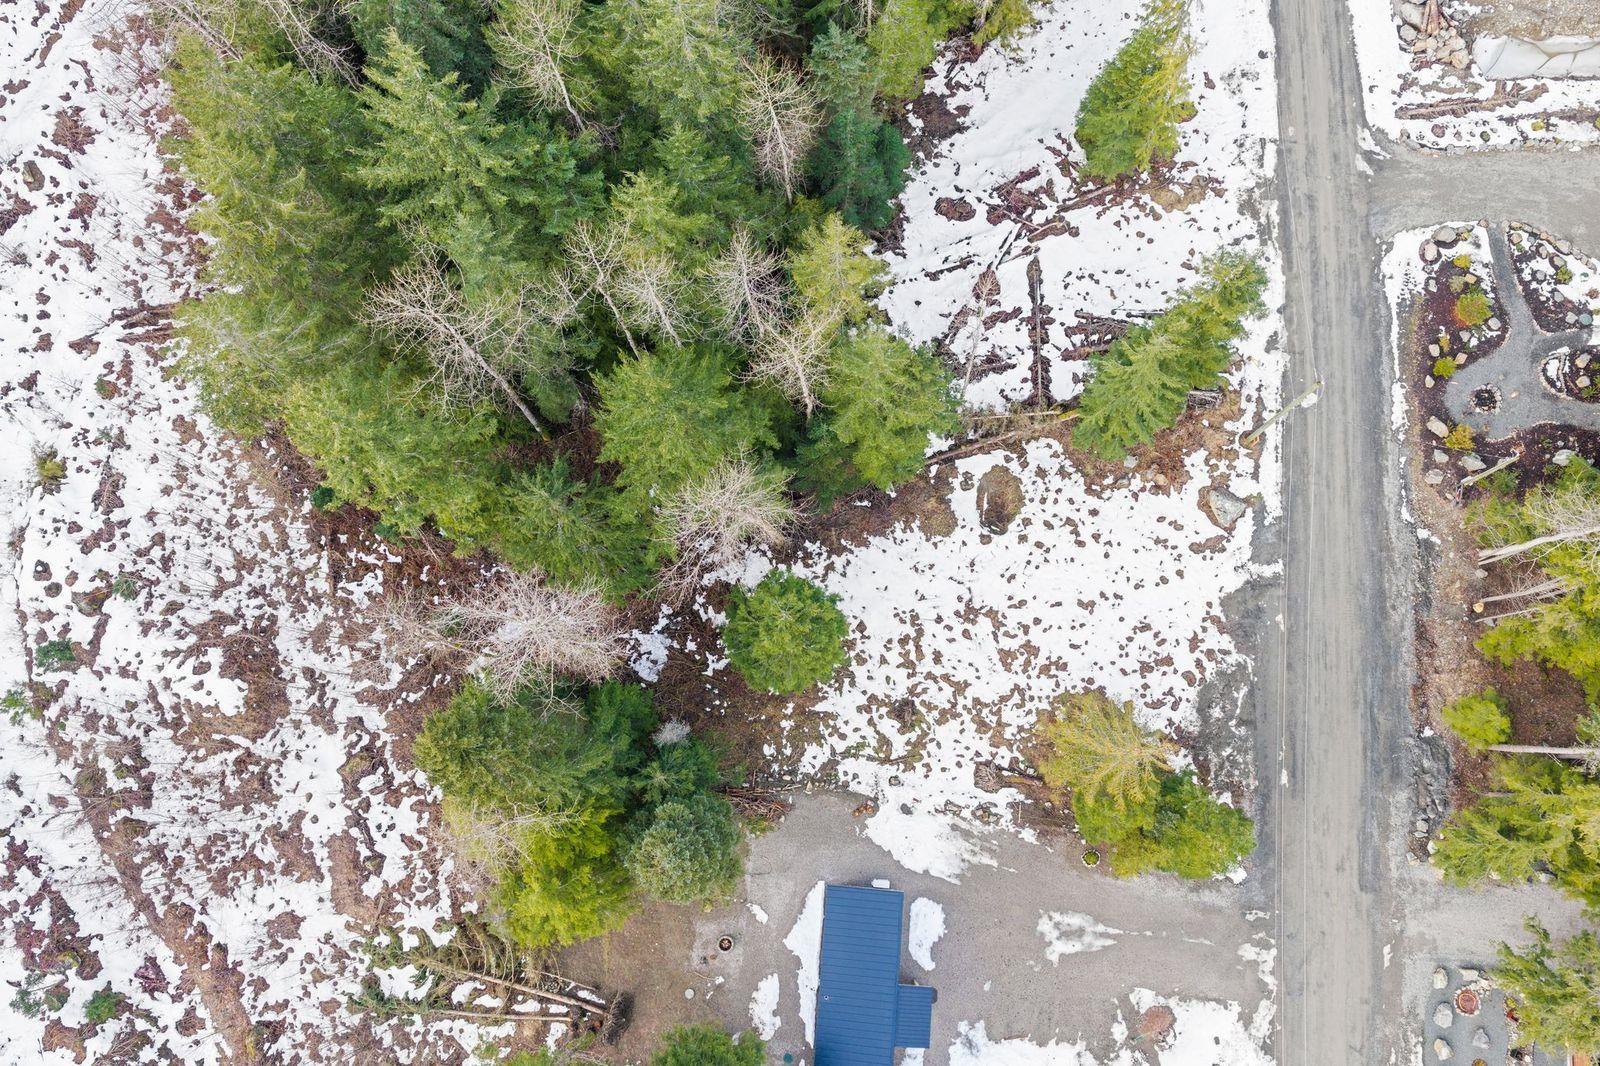
Priced Sharp! ¼ Acre Flat Building Lot in the gated community of Sunshine Valley Estates near Manning Park, just 12 minutes from Hope and under 2 hours from Vancouver, 81.36 ft frontage by 150.6 ft depth totaling 12,264.80 sq ft, this lot is directly across from the Greenbelt offering added privacy and a natural backdrop right out your front door, flexible building guidelines allow full time living in a Tiny Home, Cabin, or full Home plus a garage with carriage suite, 999 year prepaid registered lease and a straightforward building process make it easy to get started, 4 season recreation at your doorstep including ATV trails, hiking, fishing, and nearby ski hills just 30 minutes away, Manning Park only 30 mins up the road, the Sun Valley Rec Center super close by for year round amenities! (id:44393)
Oakwyn Realty Ltd.
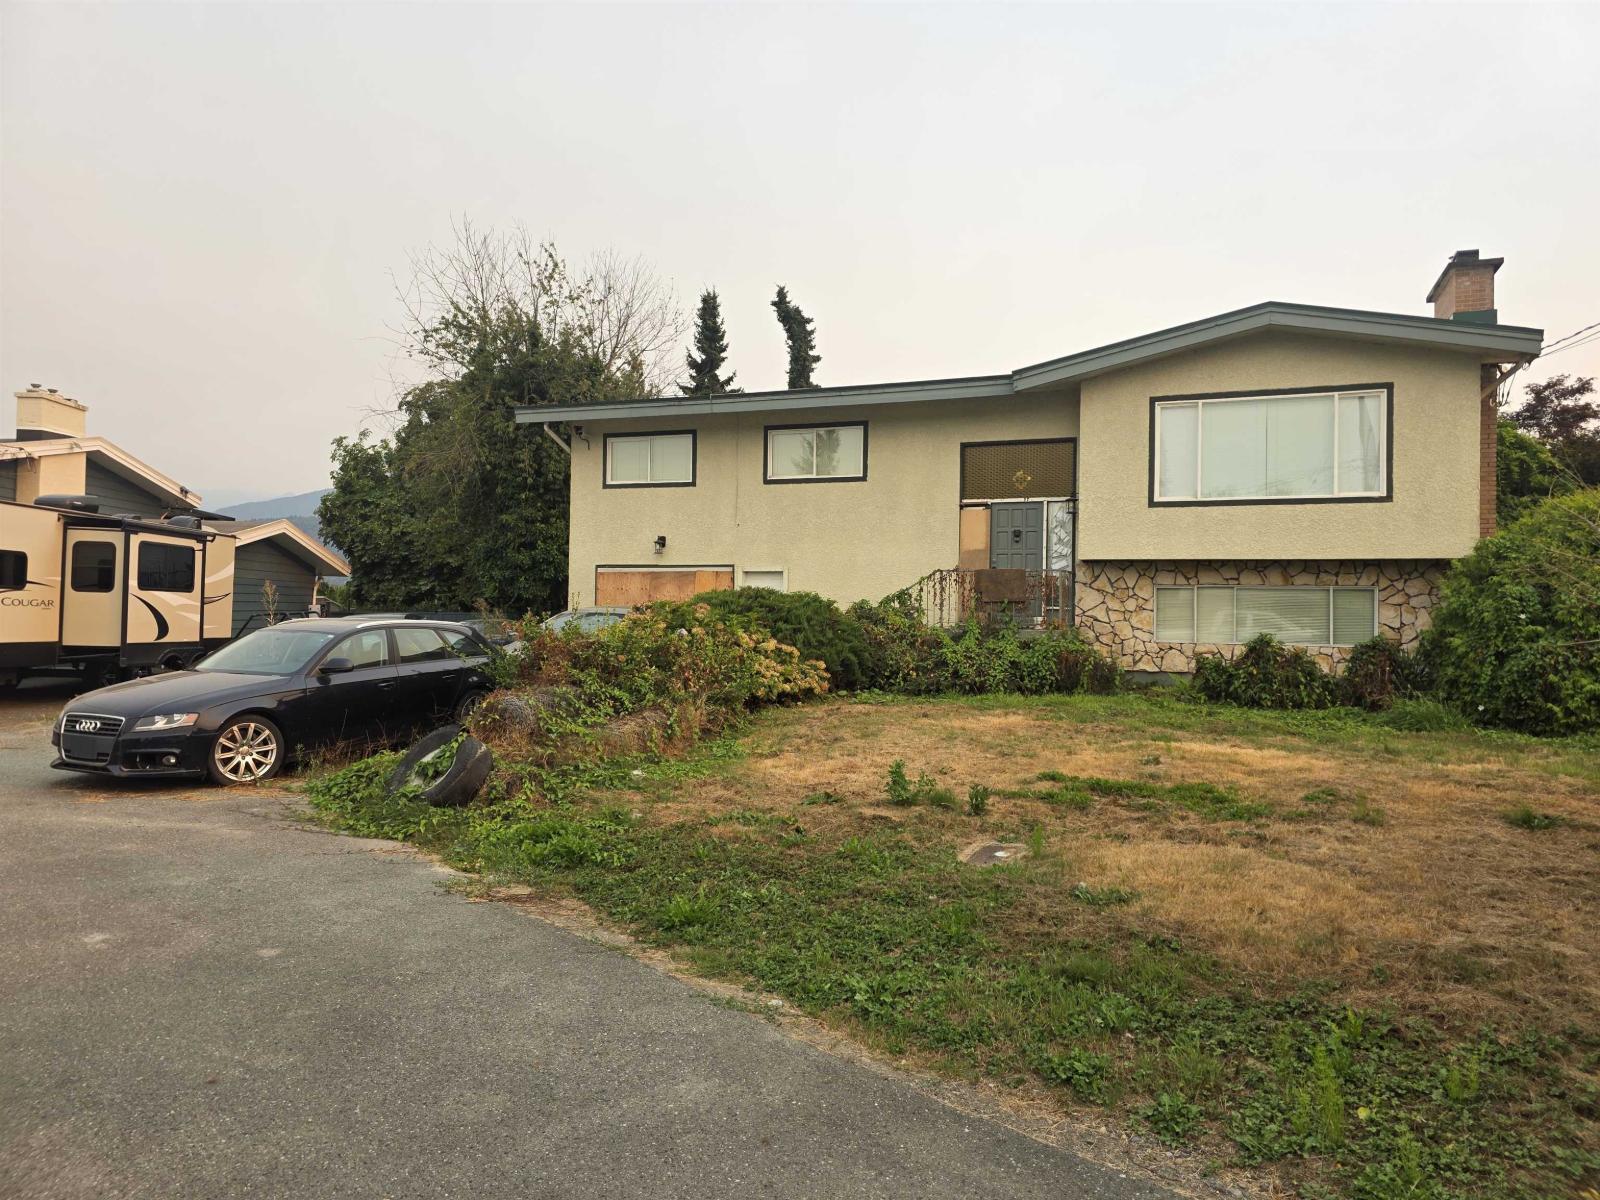
Chilliwack, British Columbia
Amazing opportunity to secure a nearly 10,000 sq. ft. lot on a quiet, private street in the highly sought-after Greendale area. Backing onto open farmland with beautiful mountain views, this property offers a peaceful setting and an incredible backdrop for your future plans. Let your imagination run wild with the possibilities"-renovate, reimagine, or explore the potential to build a stunning new home that takes full advantage of the generous lot and picturesque surroundings. Properties with this combination of privacy, views, and location are hard to come by. A fantastic opportunity to create something truly special in one of Chilliwack's most desirable rural communities. * PREC - Personal Real Estate Corporation (id:44393)
RE/MAX Nyda Realty Inc.
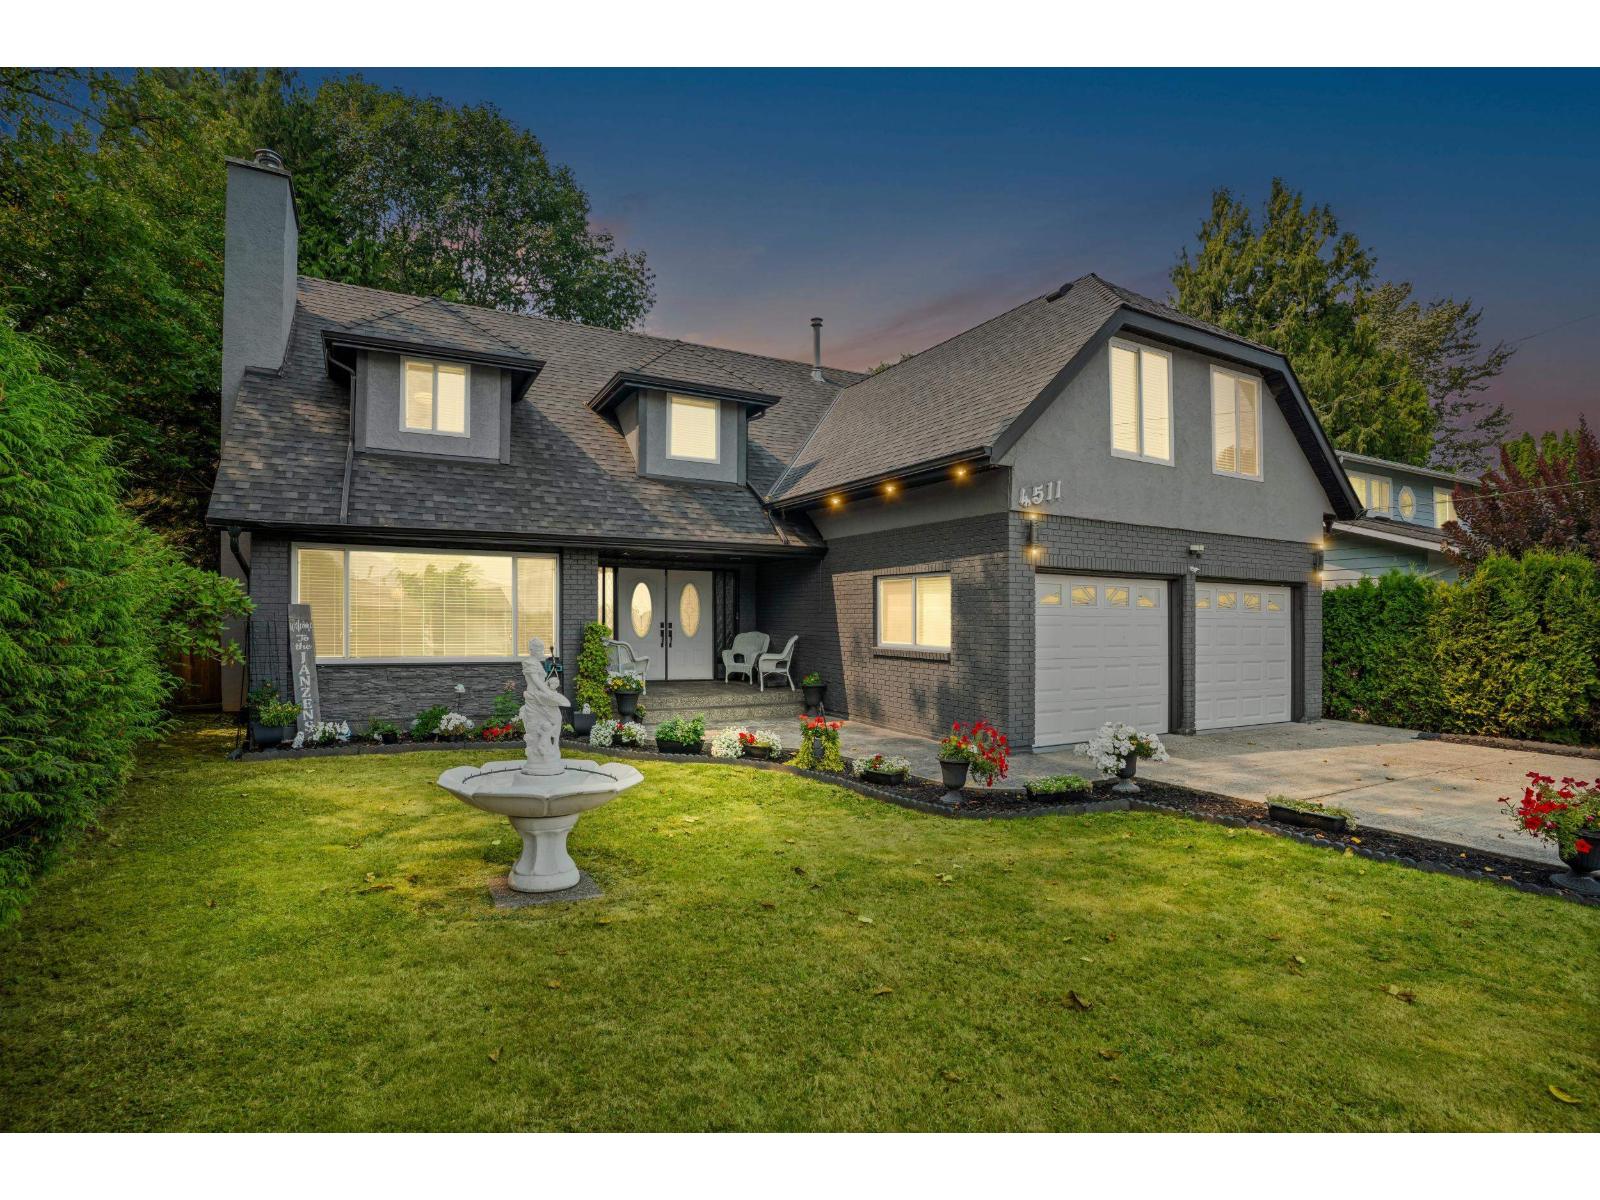
Yarrow, British Columbia
Welcome to the heart of Yarrow! This beautifully updated 4-bed, 2-bath home sits on a private, beautifully treed & fully fenced lot just under 9,000 sq.ft. Enjoy 3 fantastic living spaces, living room, family room & upstairs bonus room. The show-stopping kitchen features quartz counters, 2 ovens & a gas range Enjoy A/C, gas & wood fireplaces and a 16-jet bathtub! The backyard is an entertainer's dream with 2 covered gazebos, hot tub & storage shed. Minutes to Vedder River swimming & trails, Yarrow Community School, Garrison Crossing & Cultus Lake. Extensively updated with so much to see. You have to experience it in person! See the detailed feature sheet & move in and enjoy! (id:44393)
Century 21 Creekside Realty Ltd.
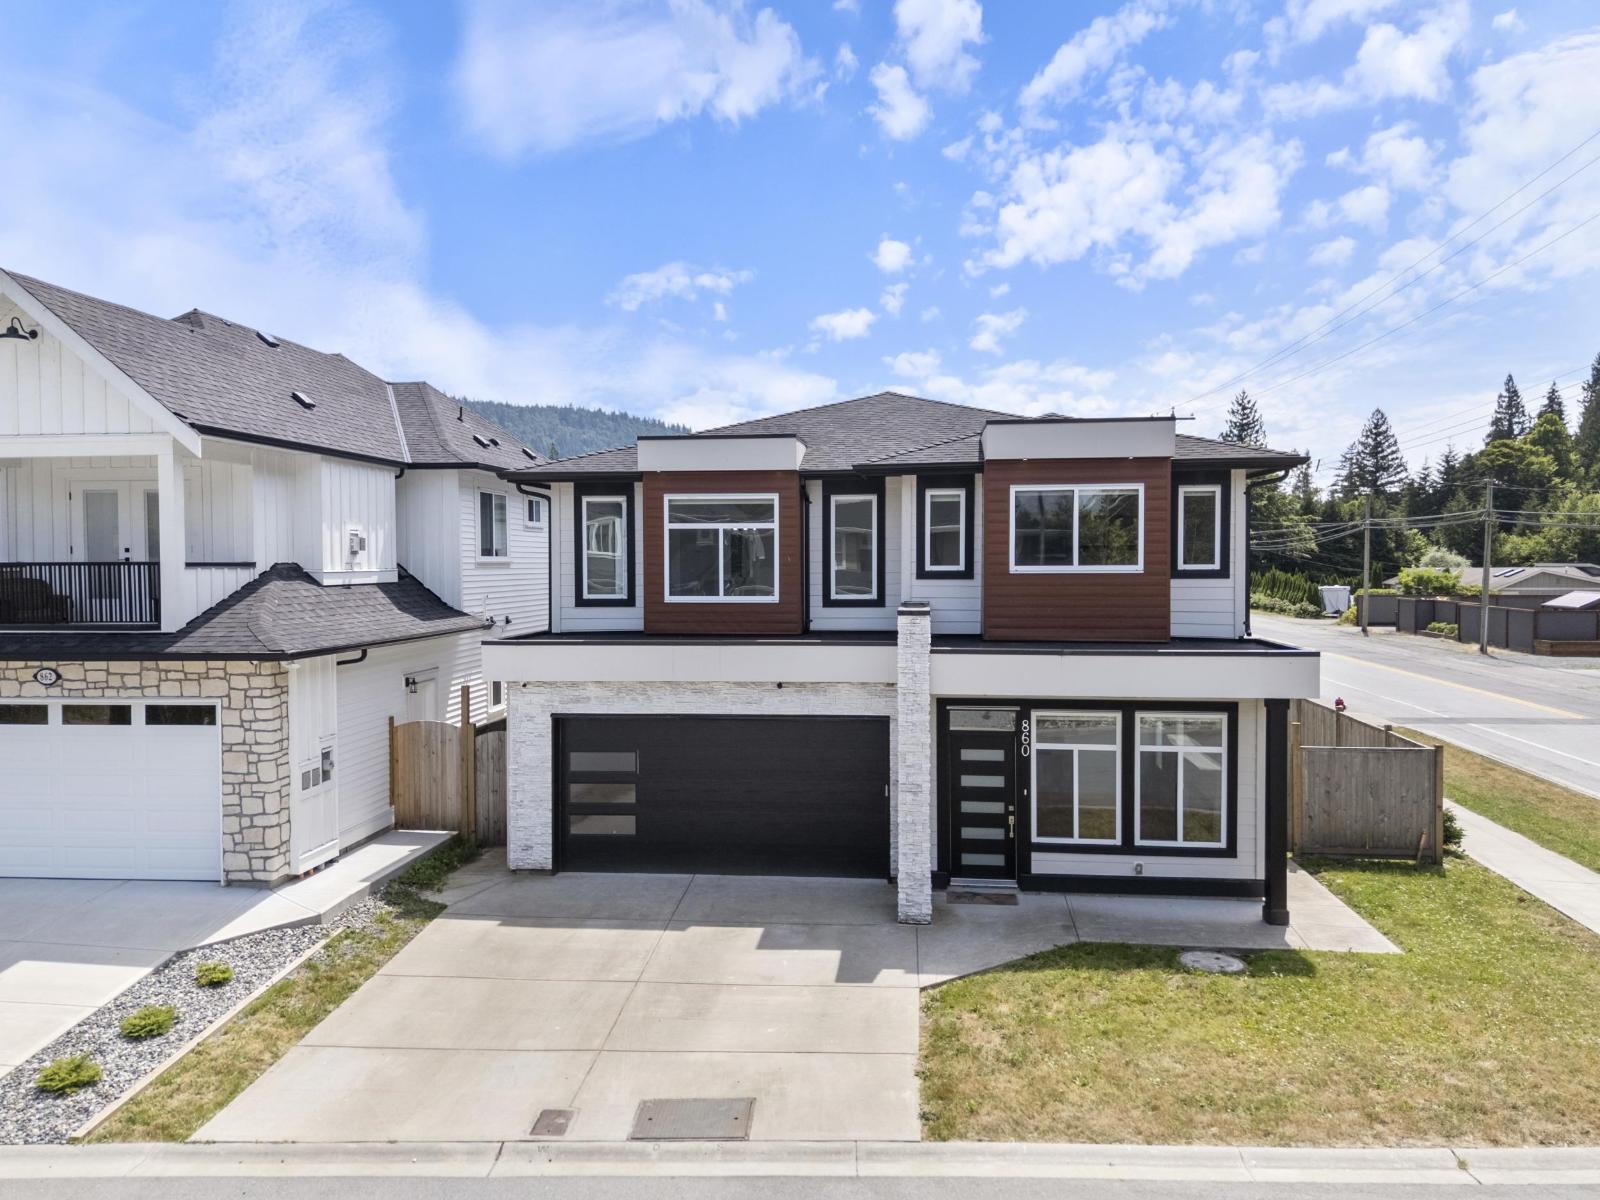
Harrison Hot Springs, British Columbia
Welcome to your peaceful escape in the heart of Harrison Hot Springs!! This beautifully designed 3-bedroom, 5-bathroom, plus a media room offers the perfect blend of comfort, space, and modern living. Surrounded by stunning natural beauty and just minutes away from restaurants, shops, coffee shops, and the lake. You will enjoy the tranquility of nature without sacrificing convenience. Whether you are looking for a full-time residence, a vacation retreat, or an investment opportunity, this exceptional property is one you won't want to miss. (id:44393)
Oracle Realty Ltd.
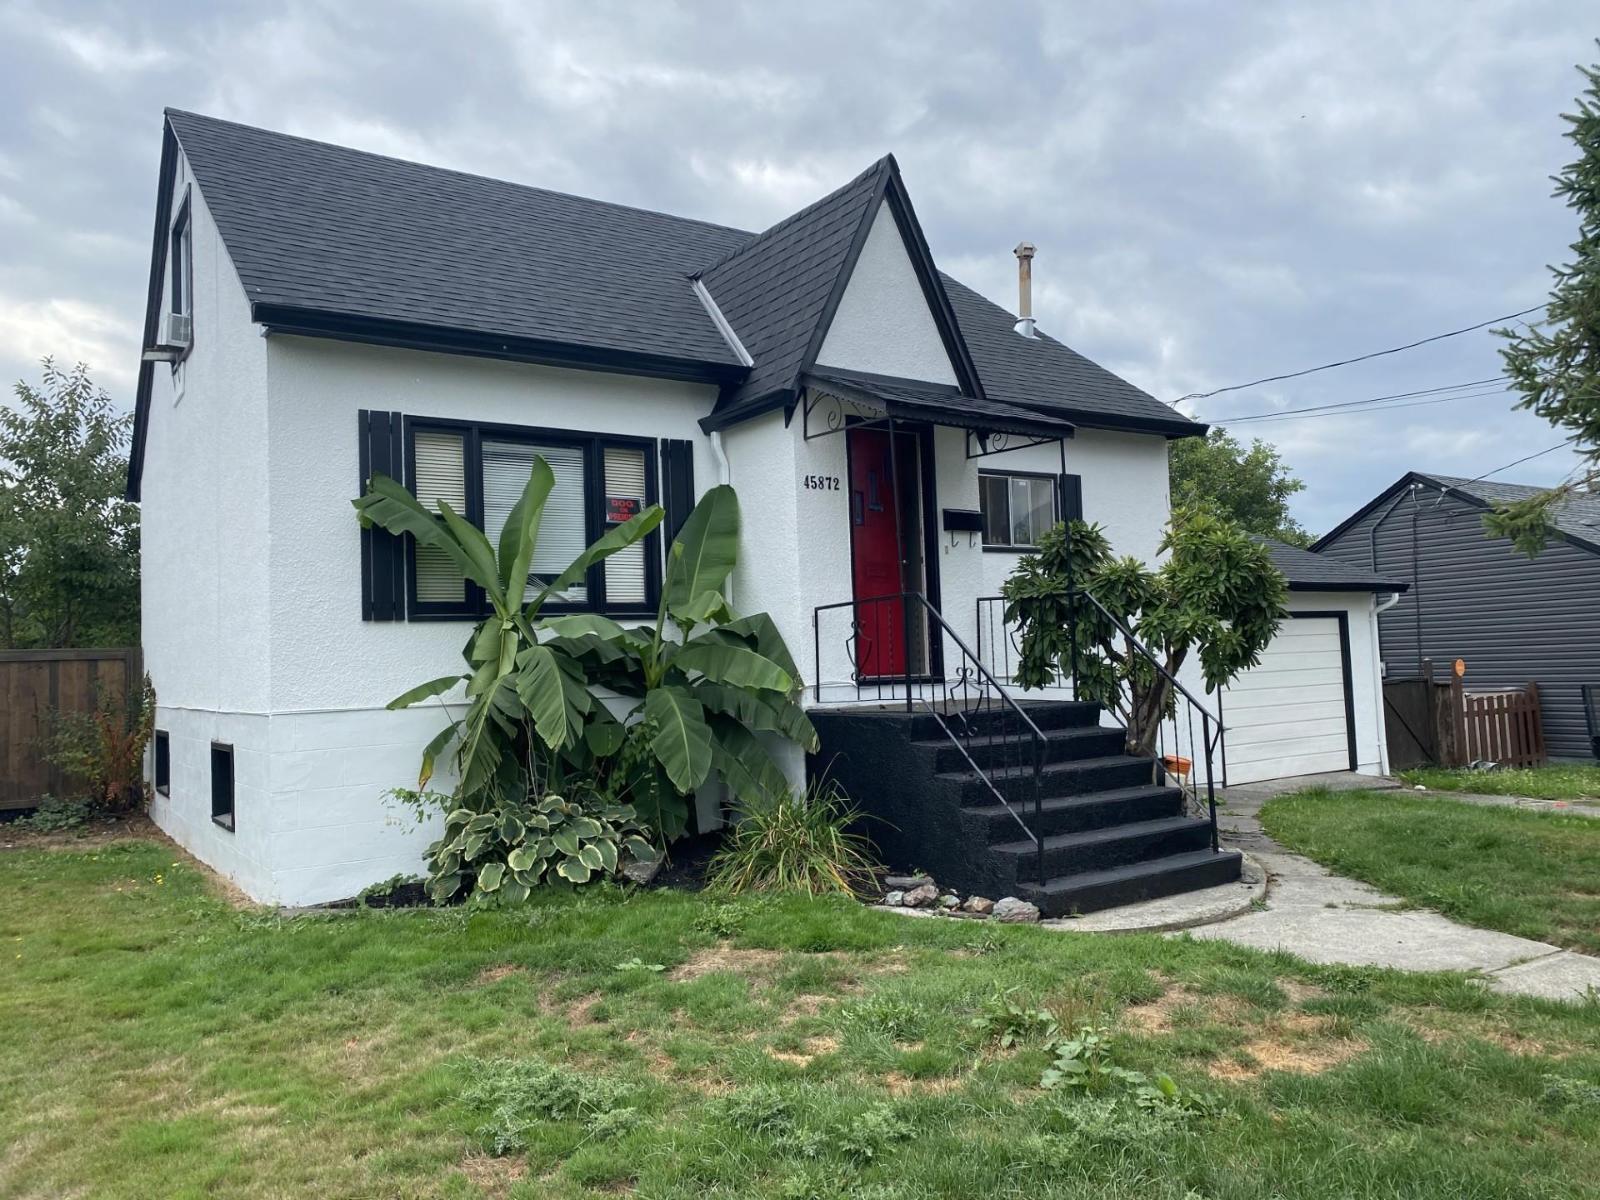
Chilliwack, British Columbia
Full of character and charm, this 3 bedroom, 1 bathroom, two storey home with a basement is ideally located in the heart of Chilliwack. Set on a generous lot with a large, fully fenced backyard and an attached double garage, it offers plenty of space and endless potential. Enjoy the convenience of being within walking distance to schools, parks, shopping, restaurants, and the vibrant District 1881. A fantastic opportunity to own a character home in a central, well established neighbourhood. * PREC - Personal Real Estate Corporation (id:44393)
Pathway Executives Realty Inc.
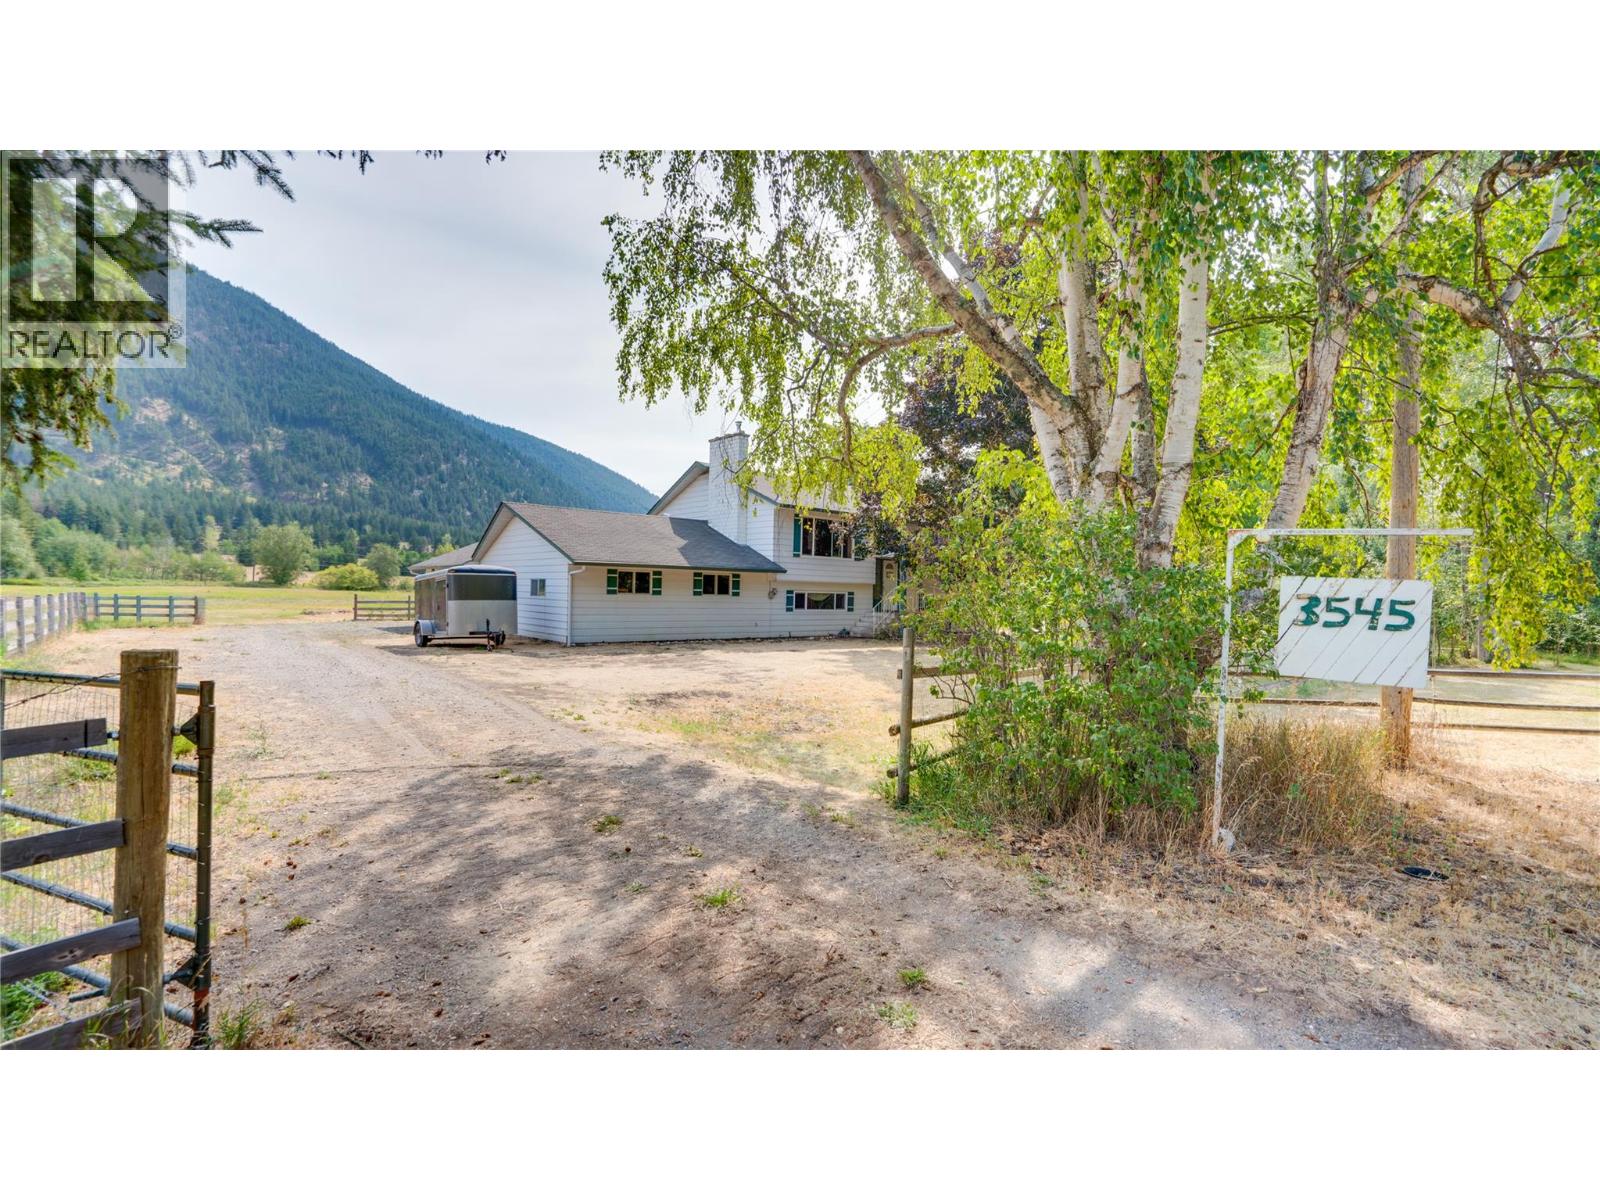
Falkland, British Columbia
Pristine Riverfront 21.74-Acre Farm & Gathering Place! Bordered by the scenic Salmon River, this pristine ALR acreage combines agricultural production, exceptional water security, and incredible outdoor entertaining spaces. Gather with family and friends around the outdoor fire pit, unwind on the spacious deck overlooking the valley, or enjoy direct river access right on your own land. Fully usable, level hay land produces 2 annual crops and includes perimeter/cross fencing, double active wells, and irrigation water rights. Turn-key infrastructure features a powered barn, an attached 24'x22' workshop with sub-panel power, and an attached 23'4""x22' double garage. The spacious ~2,250 sq. ft., 4-bedroom, 3-bathroom residence offers comfortable living with a mudroom/utility area and cold room. Surrounded by picturesque scenery, 3545 Shaw Road is the ultimate riverfront retreat—only 20-25 minutes to Vernon! (id:44393)
Coldwell Banker Executives Realty
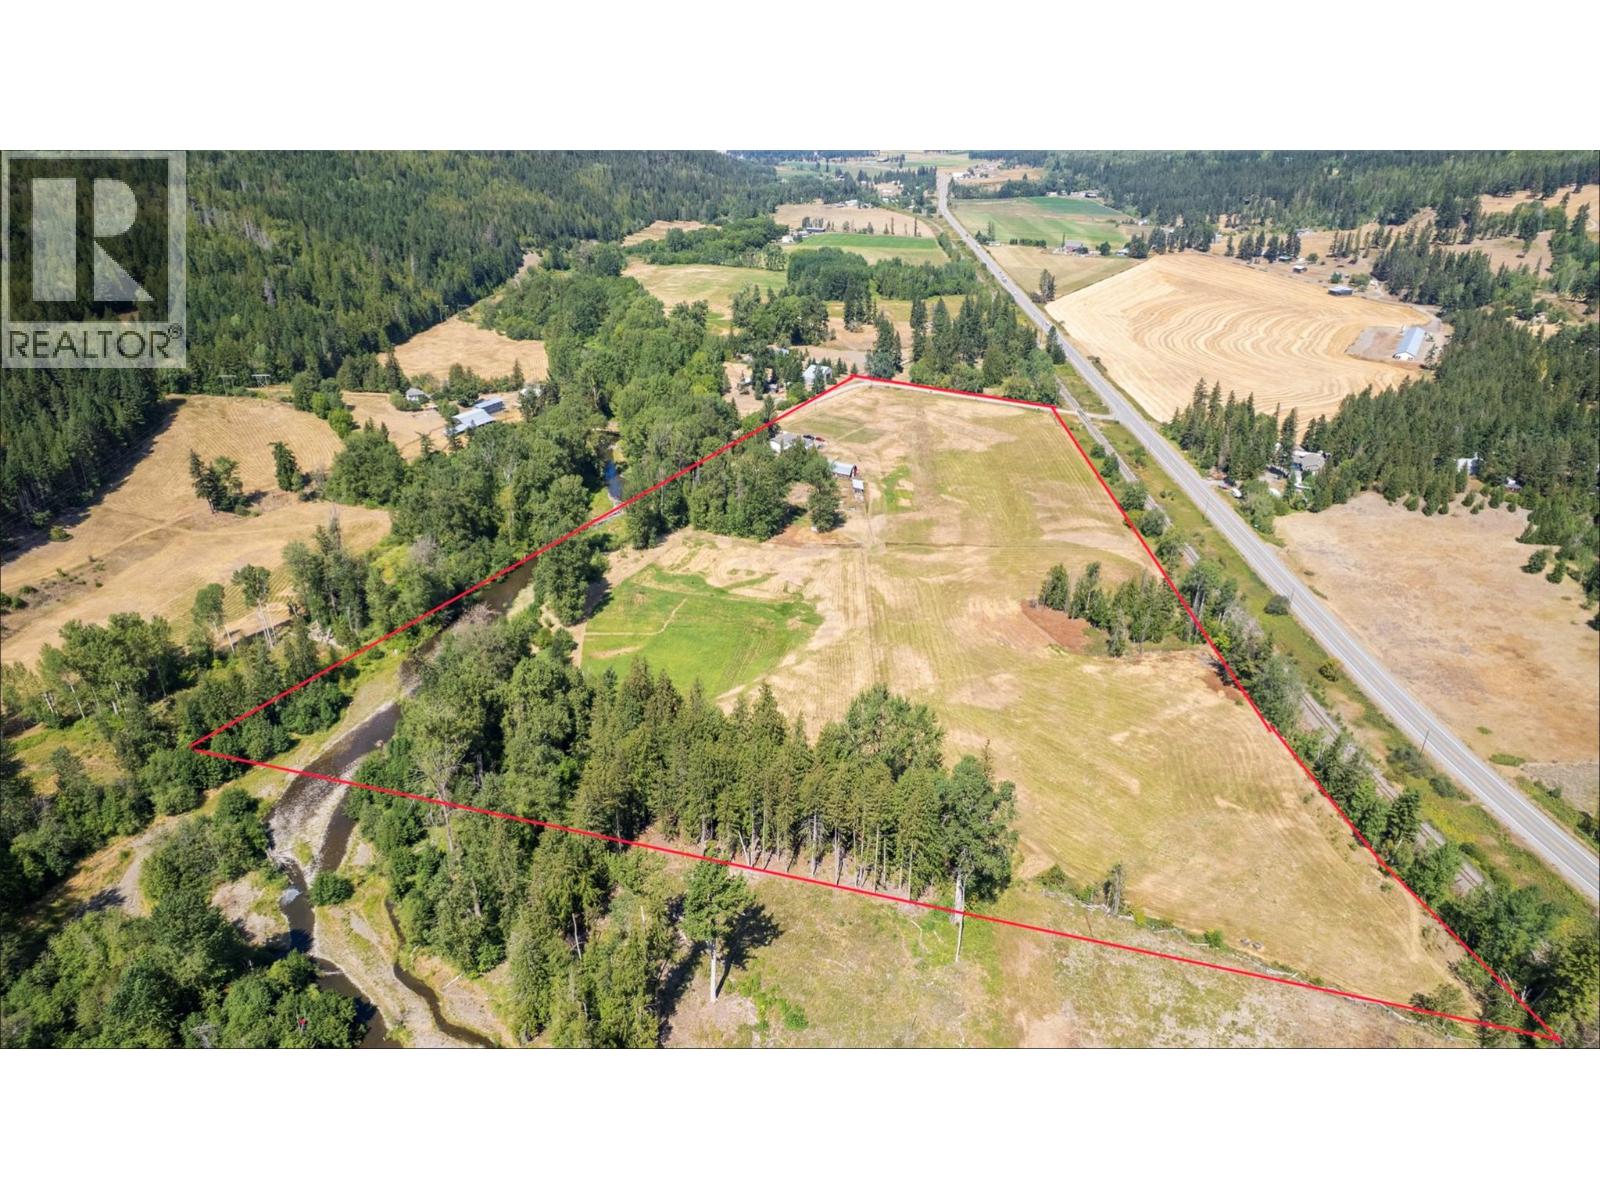
Falkland, British Columbia
Pristine Riverfront 21.74-Acre Farm & Gathering Place! Bordered by the scenic Salmon River, this pristine ALR acreage combines agricultural production, exceptional water security, and incredible outdoor entertaining spaces. Gather with family and friends around the outdoor fire pit, unwind on the spacious deck overlooking the valley, or enjoy direct river access right on your own land. Fully usable, level hay land produces 2 annual crops and includes perimeter/cross fencing, double active wells, and irrigation water rights. Turn-key infrastructure features a powered barn, an attached 24'x22' workshop with sub-panel power, and an attached 23'4""x22' double garage. The spacious ~2,250 sq. ft., 4-bedroom, 3-bathroom residence offers comfortable living with a mudroom/utility area and cold room. Surrounded by picturesque scenery, 3545 Shaw Road is the ultimate riverfront retreat—only 20-25 minutes to Vernon! (id:44393)
Coldwell Banker Executives Realty
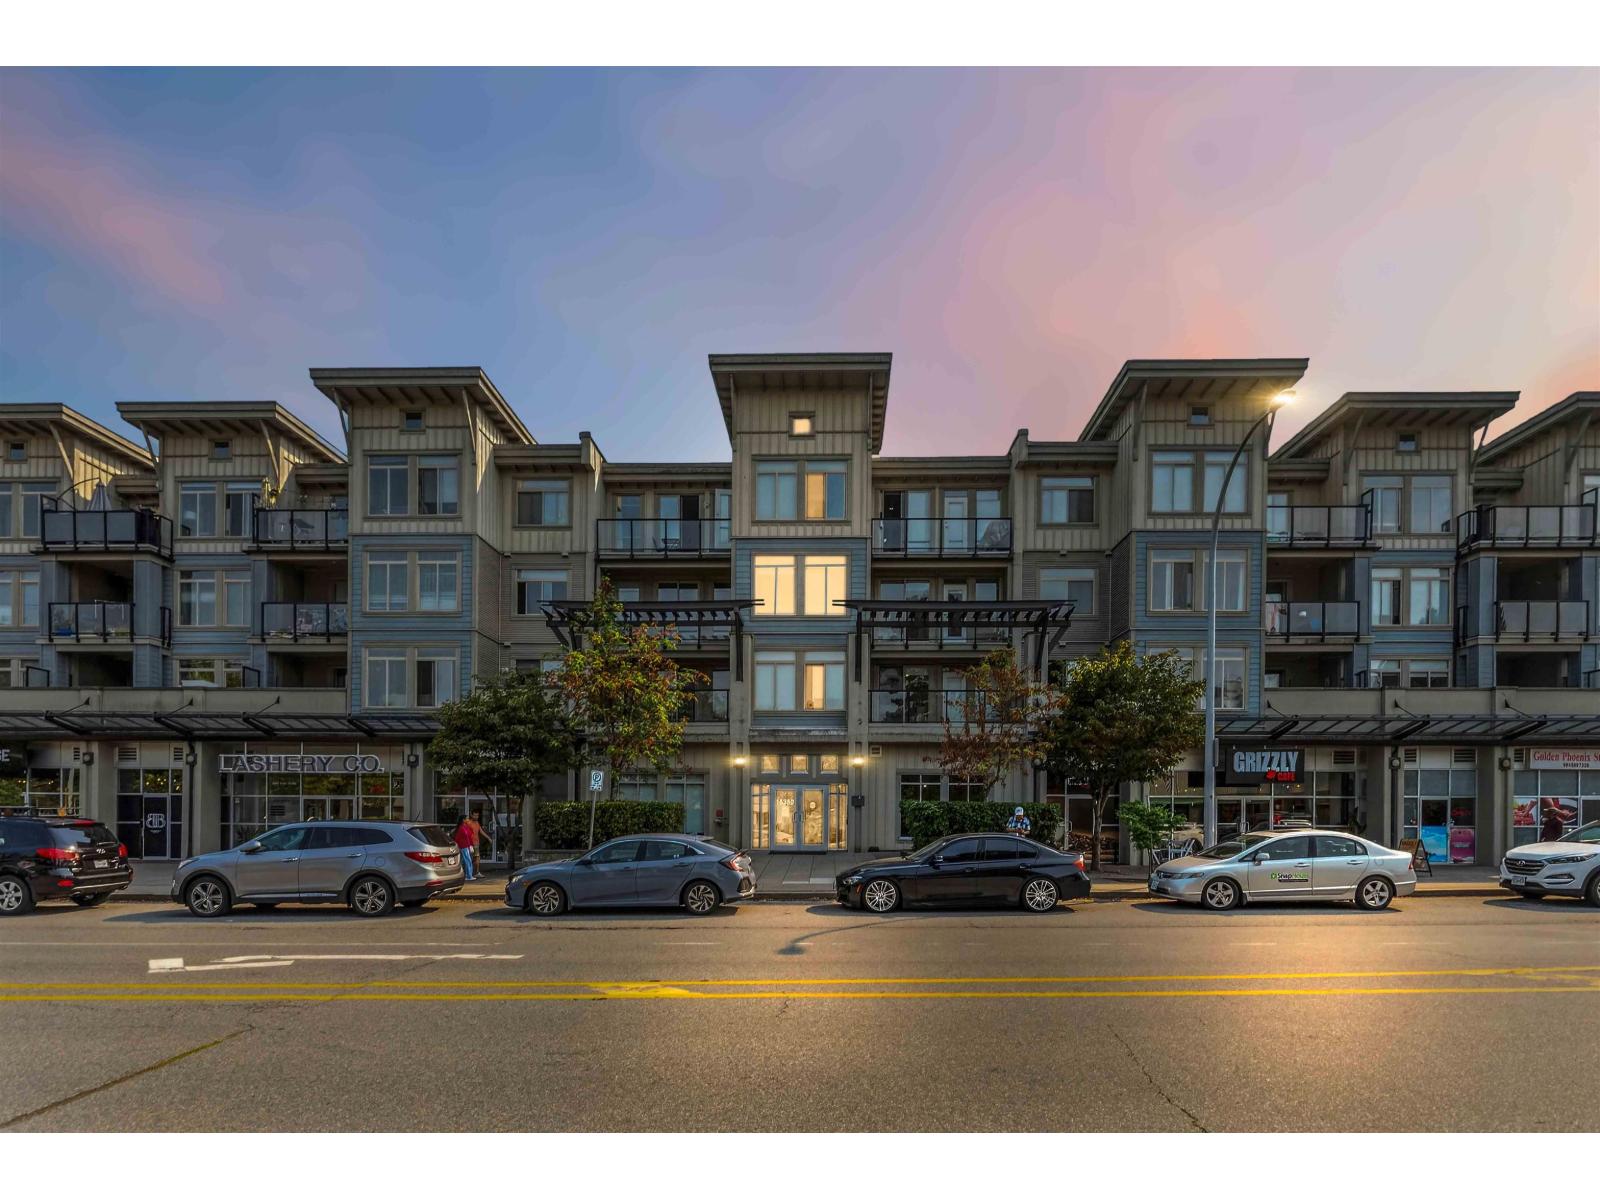
Surrey, British Columbia
ATTN: First-Time Buyers! MASSIVE 2-bed/2-bath condo w/ 2 STORAGE (one within unit) walking distance to Guildford Mall, featuring a HUGE covered PATIO & RESORT LIKE AMENITIES! Functional layout in a prime location, minutes to Guildford Library & Recreation Centre. Greenspace Park with trails, picnic areas & pond is right across the street. Transit is on the same block, with quick access to Highway 1. Built by reputable developer ONNI Properties, this well-maintained complex offers an outdoor pool, sauna/steam room, clubhouse, fitness centre, courtyard, gardens, guest suites & more. Enjoy laminate floors, a chef's kitchen with S/S appliances & quartz countertops, plus serene views of mature trees & garden beds. Oversized covered patio is perfect for BBQs & relaxing. (id:44393)
RE/MAX 2000 Realty
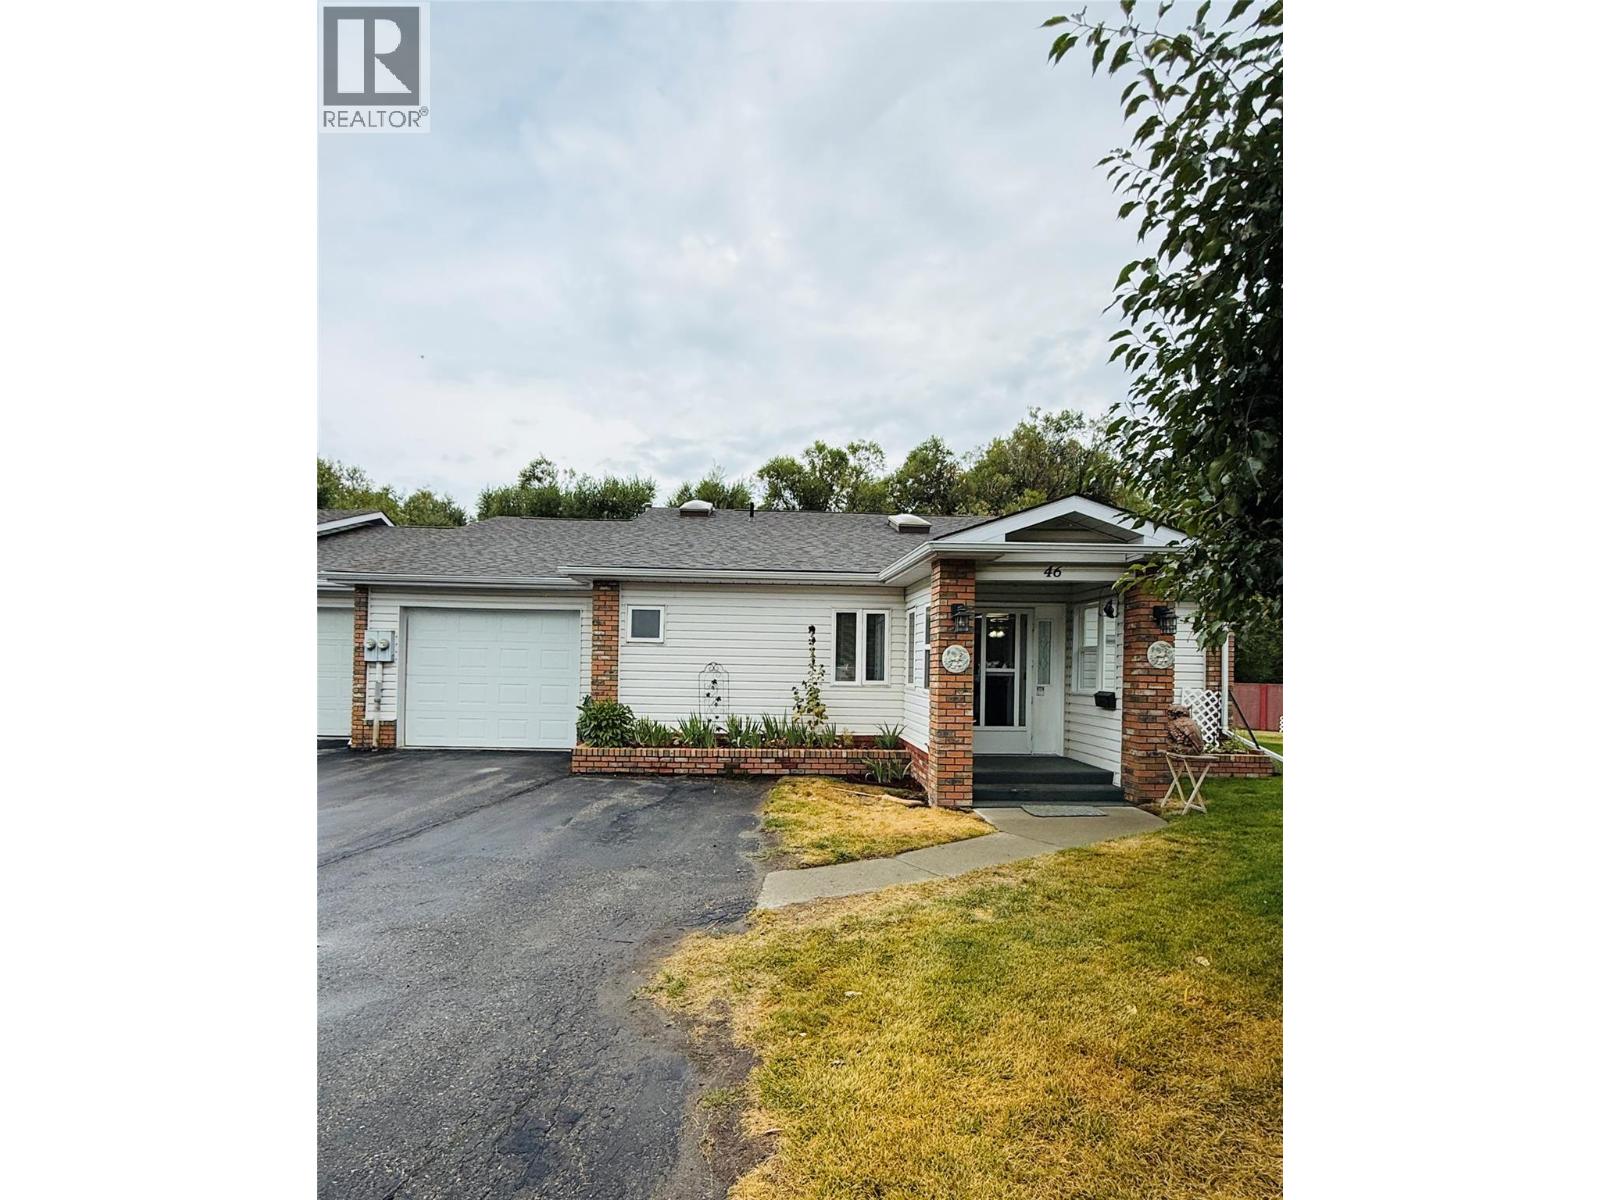
Cranbrook, British Columbia
Welcome to easy living in the desirable gated adult community of Terra Lee! This well-maintained 2-bedroom, 2-bathroom home is ideally situated on an exceptionally large strata lot, offering a private backyard oasis with direct access to Joseph Creek. Relax in the enclosed sunroom or on the covered deck while enjoying the peaceful sounds of the creek. Inside, the bright, functional layout features a well-appointed kitchen with pantry & pull-out drawers, large island plus newer fridge and stove. The spacious dining area offers built-in cabinetry, while the sunken living room features a cozy gas fireplace and direct backyard access. The primary suite includes a walk-in closet, 3-piece ensuite with walk-in shower and generous storage. A dedicated laundry room provides a sink, folding table and additional storage. Major updates include roof, furnace and hot water tank in 2020, A/C in 2021 and PEX plumbing throughout. The extra-deep garage offers room for two vehicles or excellent workshop space with backyard access. Two additional outdoor parking stalls are included. Steps from the pathway and bridge to secure RV storage and conveniently located near a bus stop—an ideal combination of comfort, privacy and easy living. (id:44393)
Royal LePage Rockies West
Salmon Arm, British Columbia
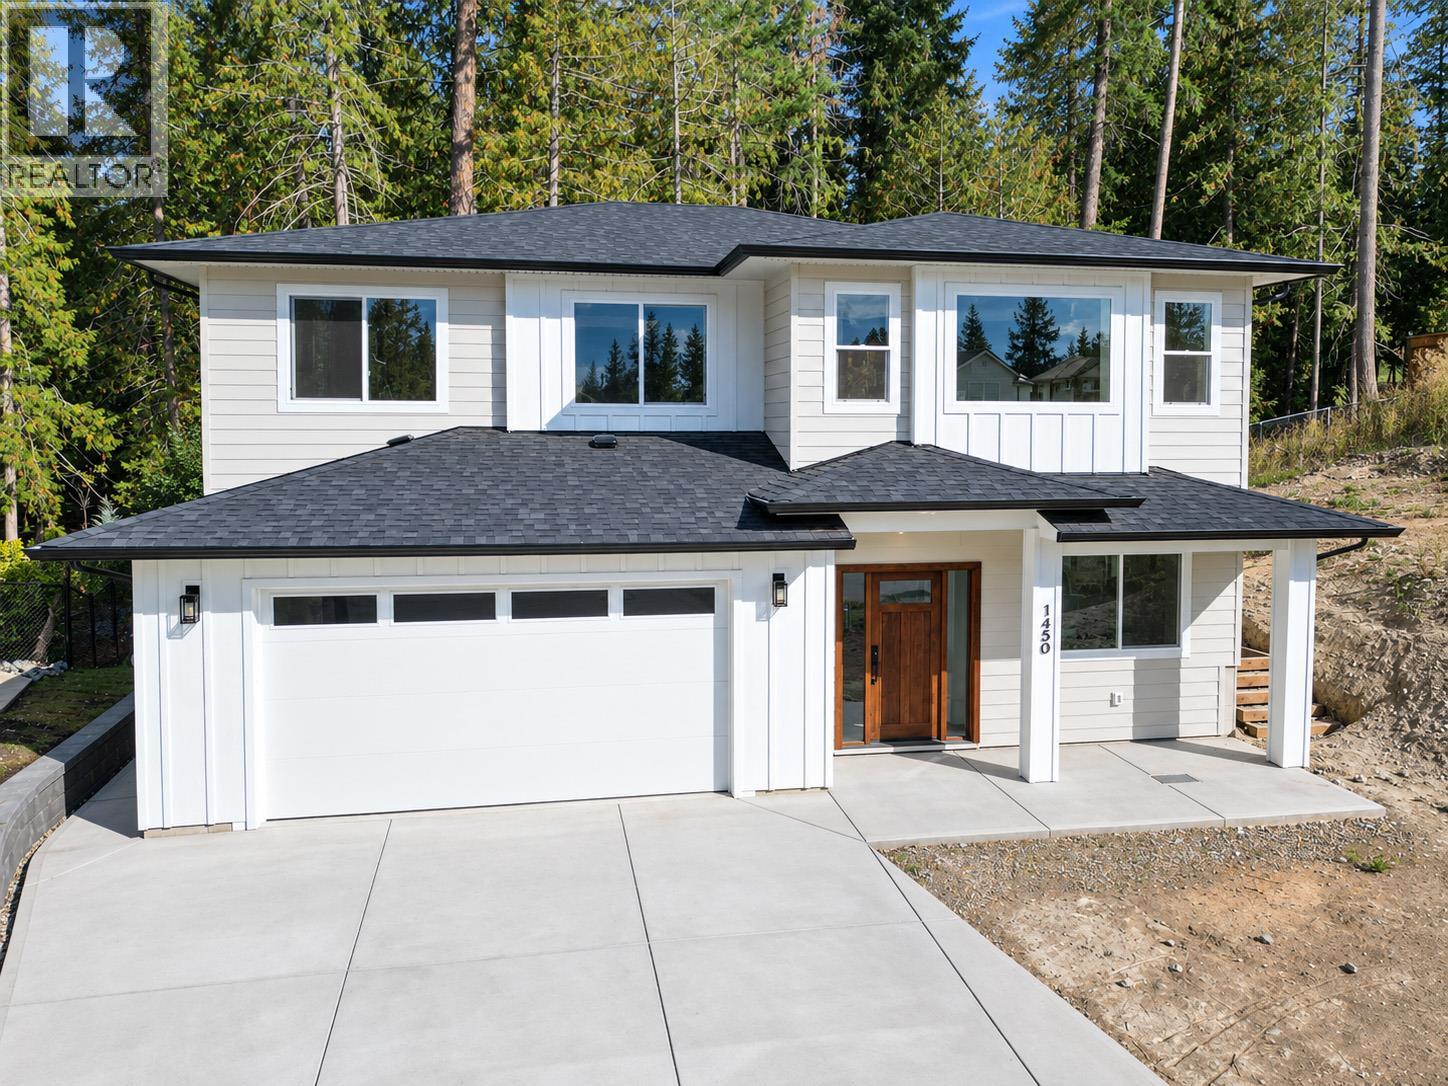
Beautiful Brand-New Home in Desirable Joy Acres. Enjoy modern comfort and convenience with this newly built home in this sought-after Northeast neighborhood. This property offers the perfect space for relaxing and entertaining. Home Highlights: 3 bedrooms plus a den, with opportunity for a 4th bedroom and 3rd bathroom in the unfinished basement area – or finish off the basement with a legal suite. Ideal for growing families with 3 bedrooms on the main level, including a master suite with a full ensuite and walk-in closet, Bright, open-concept design with large windows flooding the interior with natural light, living room with cozy gas fireplace, custom kitchen with large island and bar with bar fridge. Modern finishes and stylish details throughout. Comfortable and efficient forced air furnace and AC. Covered deck at the rear (with natural gas BBQ hook up) and access to the backyard. Attached double garage is large enough to park two vehicles with room for storage/work bench. This well-appointed home backs directly on to Bastion Elementary school making for an easy walk to school and within a short walk to the grocery store. (id:44393)
RE/MAX Shuswap
Melville, Saskatchewan
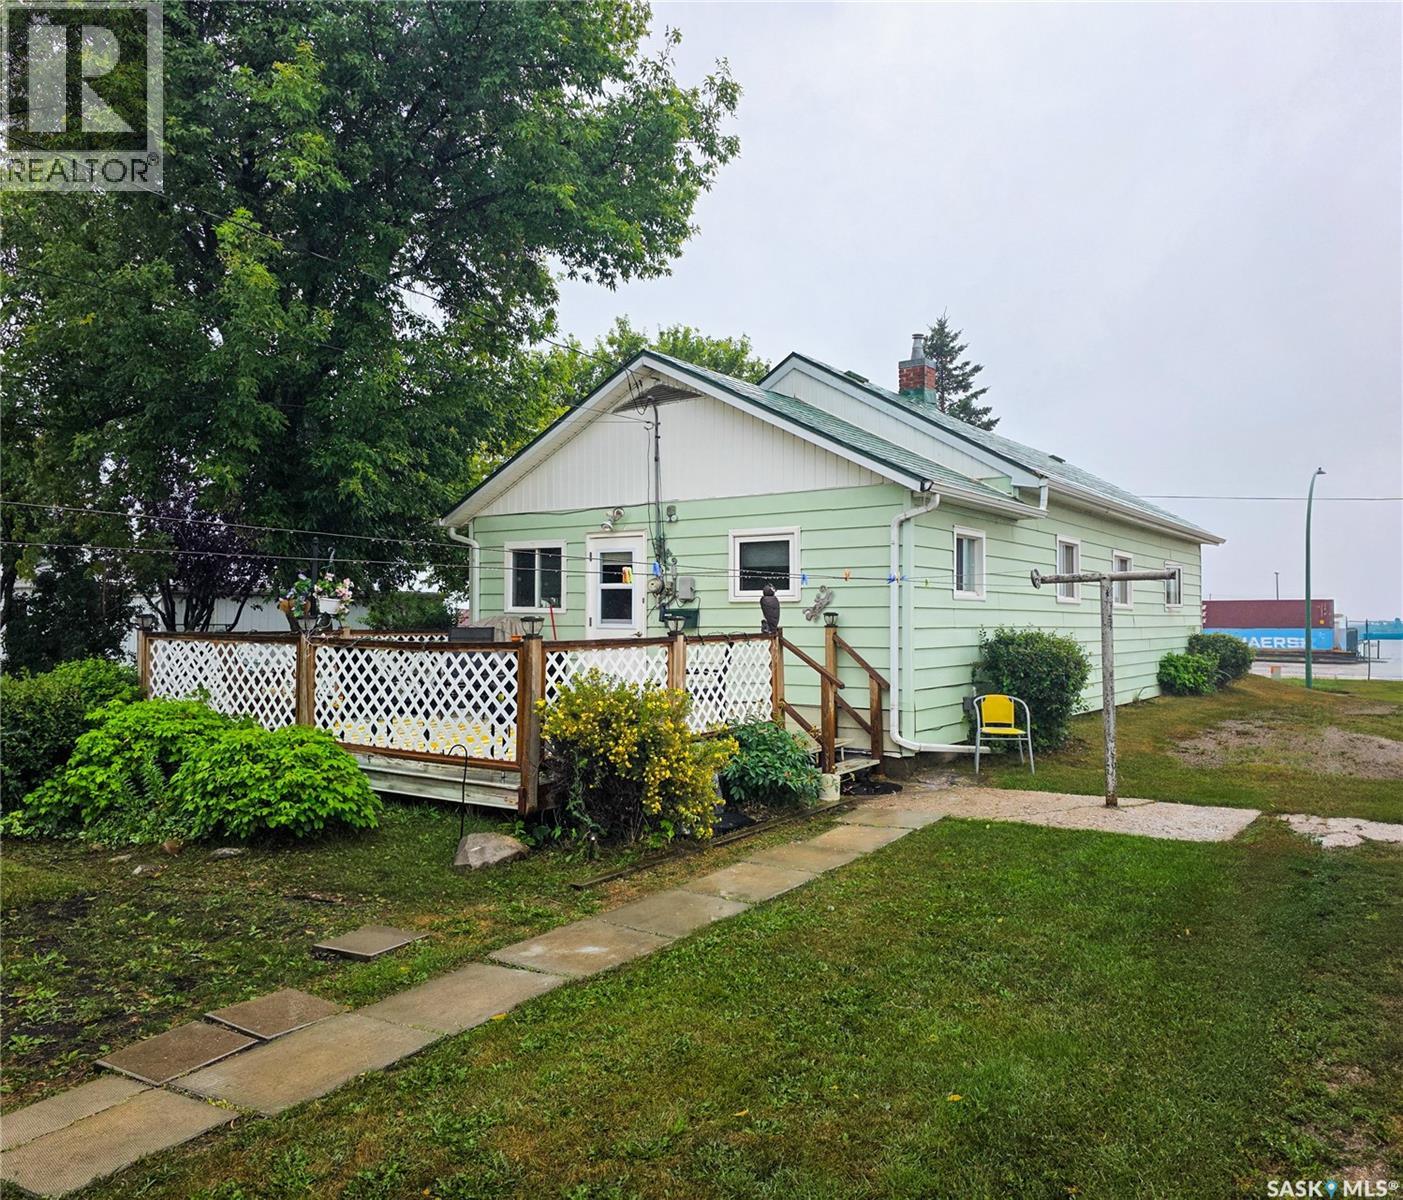
Welcome to 424 1st Avenue East! This move-in ready 3 bed, 1 bath bungalow has been well maintained and offers a functional layout with plenty of great features. Step inside through the spacious back entry, offering flexibility for an additional seating area, storage, and everyday essentials. From there, you'll find a bright eat-in kitchen with floor-to-ceiling cabinetry, ample counter space, and a gas stove. The comfortable living room features a natural gas fireplace, creating a warm and inviting space to relax. 3 bedrooms, a newly updated 4 pc. bathroom, and convenient main floor laundry with a washer/dryer combo complete the home. Outside, enjoy a backyard with plenty of room to entertain, relax, or make it your own. The front deck provides another great spot to enjoy the outdoors, while a storage shed and plenty of off-street parking add to the home's functionality. Updates include the furnace (2018), natural gas fireplace (2018), some windows, and bathroom (2026). Well cared for, move-in ready, and offering everything you need on one level, this home is ready to welcome its next owner! (id:44393)
Royal LePage Next Level
Surrey, British Columbia
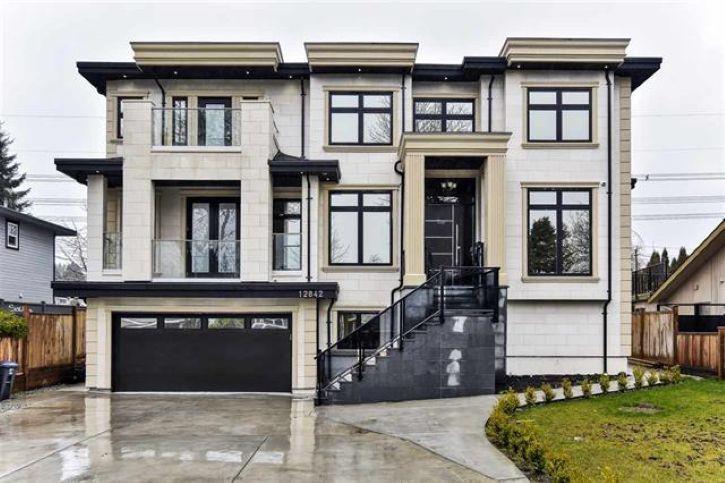
Magnificently Constructed, owner built modern style home in the heart of Queen Mary Park. This home boasts 7,300+ sq ft on three spacious levels, sitting on a huge 7,800 sq ft LUC lot. Finished with quality fixtures/materials all thru-out, elegant trim work and designer colours!. Walk into a stunning open concept, well designed floor plan. 11 bedrooms 10 bathrooms, which include a full ensuite on Main floor and 6 bedrooms upstairs, along with 2 Master bedrooms. No expense spared; central-air, radiant hot-water heat, stucco and stone exterior, , storage shed (15'0 x 15'0), B/I security, B/I vacuum. Home offers amazing rental income, with 3 BASEMENT SUITES! Don't miss this amazing home. This property is still available and open to reasonable offers. (id:44393)
Royal LePage Global Force Realty
Langley, British Columbia
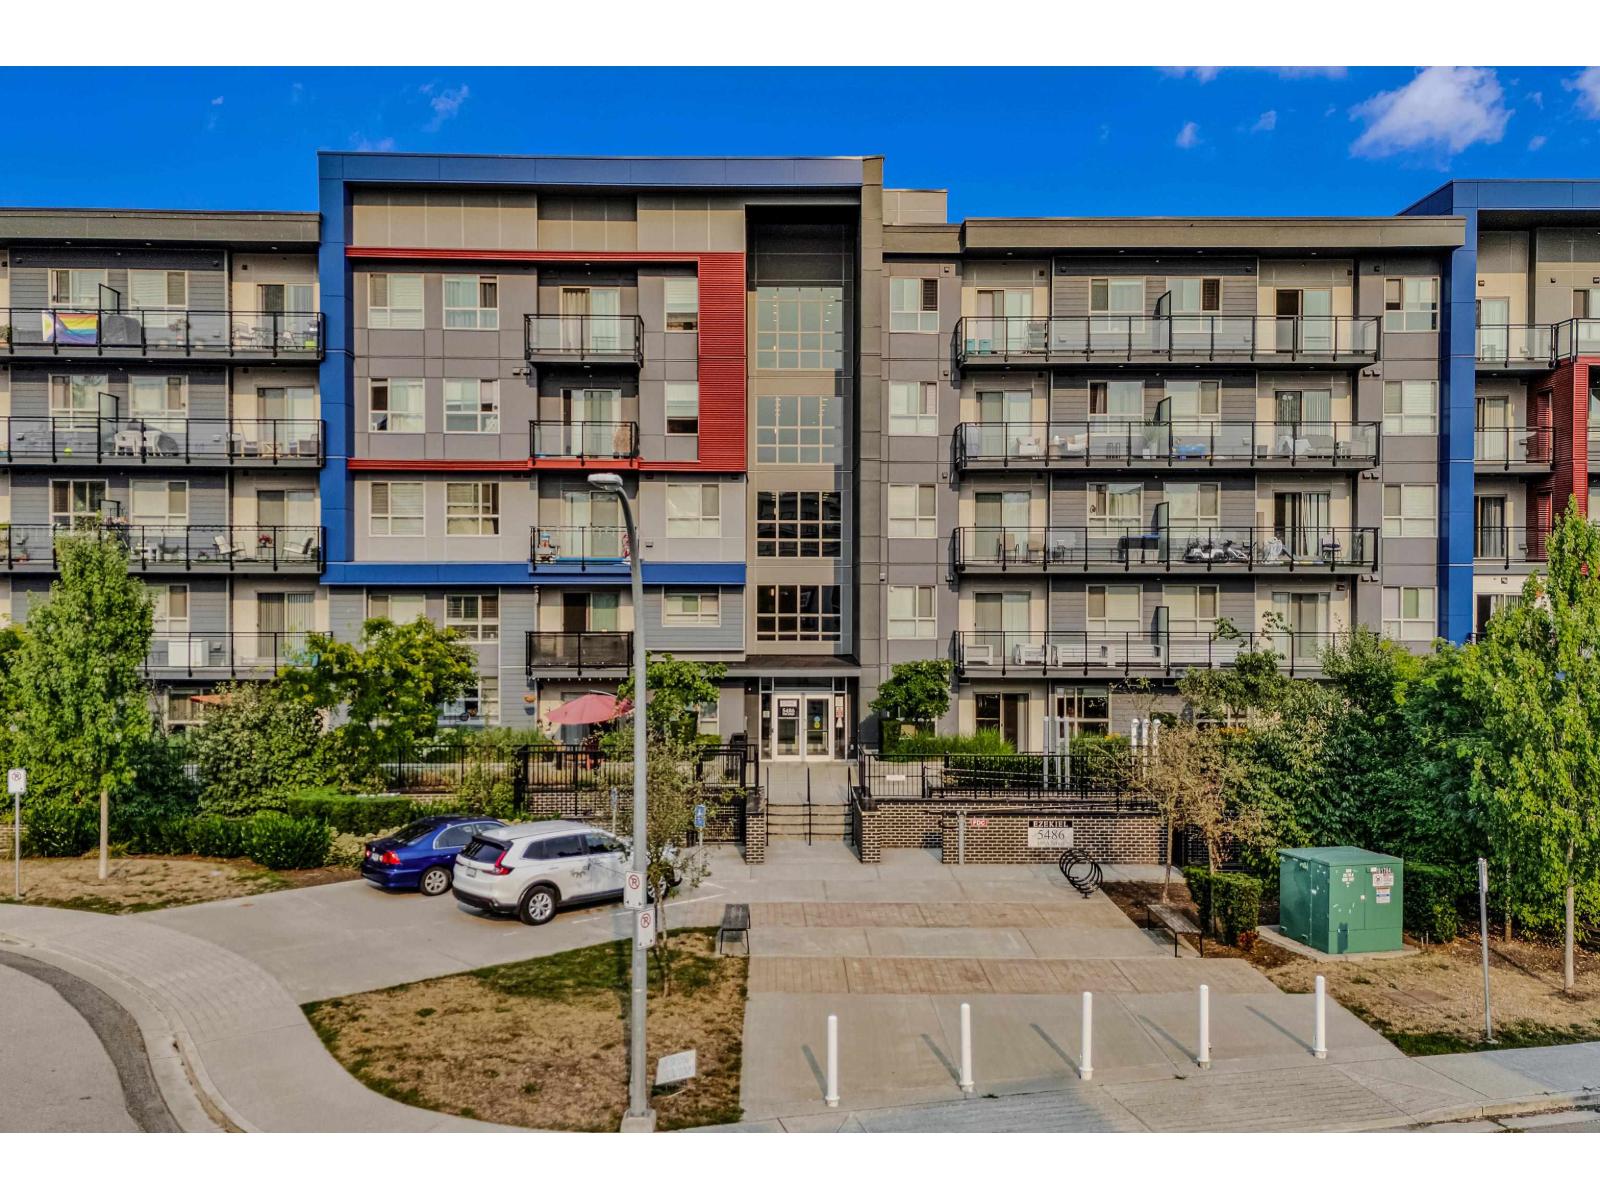
Welcome to this spacious 2-Bedroom + Den, 2-Bath ground-level home offering bright and functional living. The open-concept layout features laminate flooring, a modern kitchen with quartz countertops, stainless steel appliances and ample cabinetry. Bedrooms are thoughtfully positioned on opposite sides for added privacy, while the versatile den is perfect for a home office or extra storage. Includes 2 parking stalls and 1 storage locker. Enjoy excellent building amenities including a gym, yoga studio, study room and meeting space. This building is positioned on a quiet street, close to parks, trails, schools, shopping, transit as well as the future SkyTrain. (id:44393)
Real Broker B.c. Ltd.
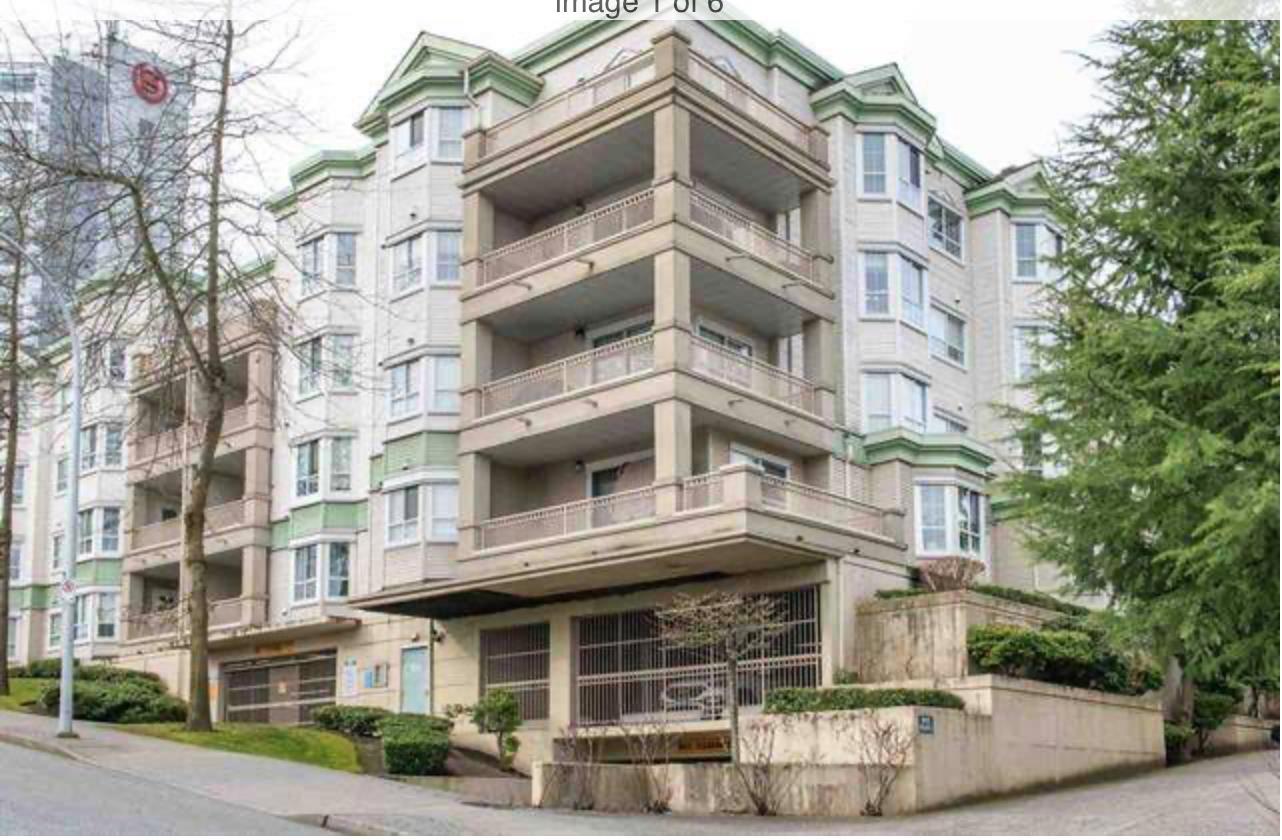
Surrey, British Columbia
To book a showing, please reply to this post or call **Bria at 778-949-4499**. Bright and quiet **1-bedroom, 1-bathroom** corner unit in Guildford, offering **623 sq. ft.** with a functional layout, spacious living area, private balcony, 1 secured parking stall, and storage locker. Located near Guildford Town Centre, T&T, Superstore, recreation centres, parks, transit, and Highway 1. **Available September 1st** with a minimum 1-year lease. Tenant insurance required; no smoking or subletting. Credit, background, and reference checks required. Tenant responsible for applicable move-in/out fees. **Presented by Randal Kung Personal Real Estate Corporation | LICENSED PROPERTY MANAGER | RE/MAX Crest Realty.** (id:44393)
RE/MAX Crest Realty
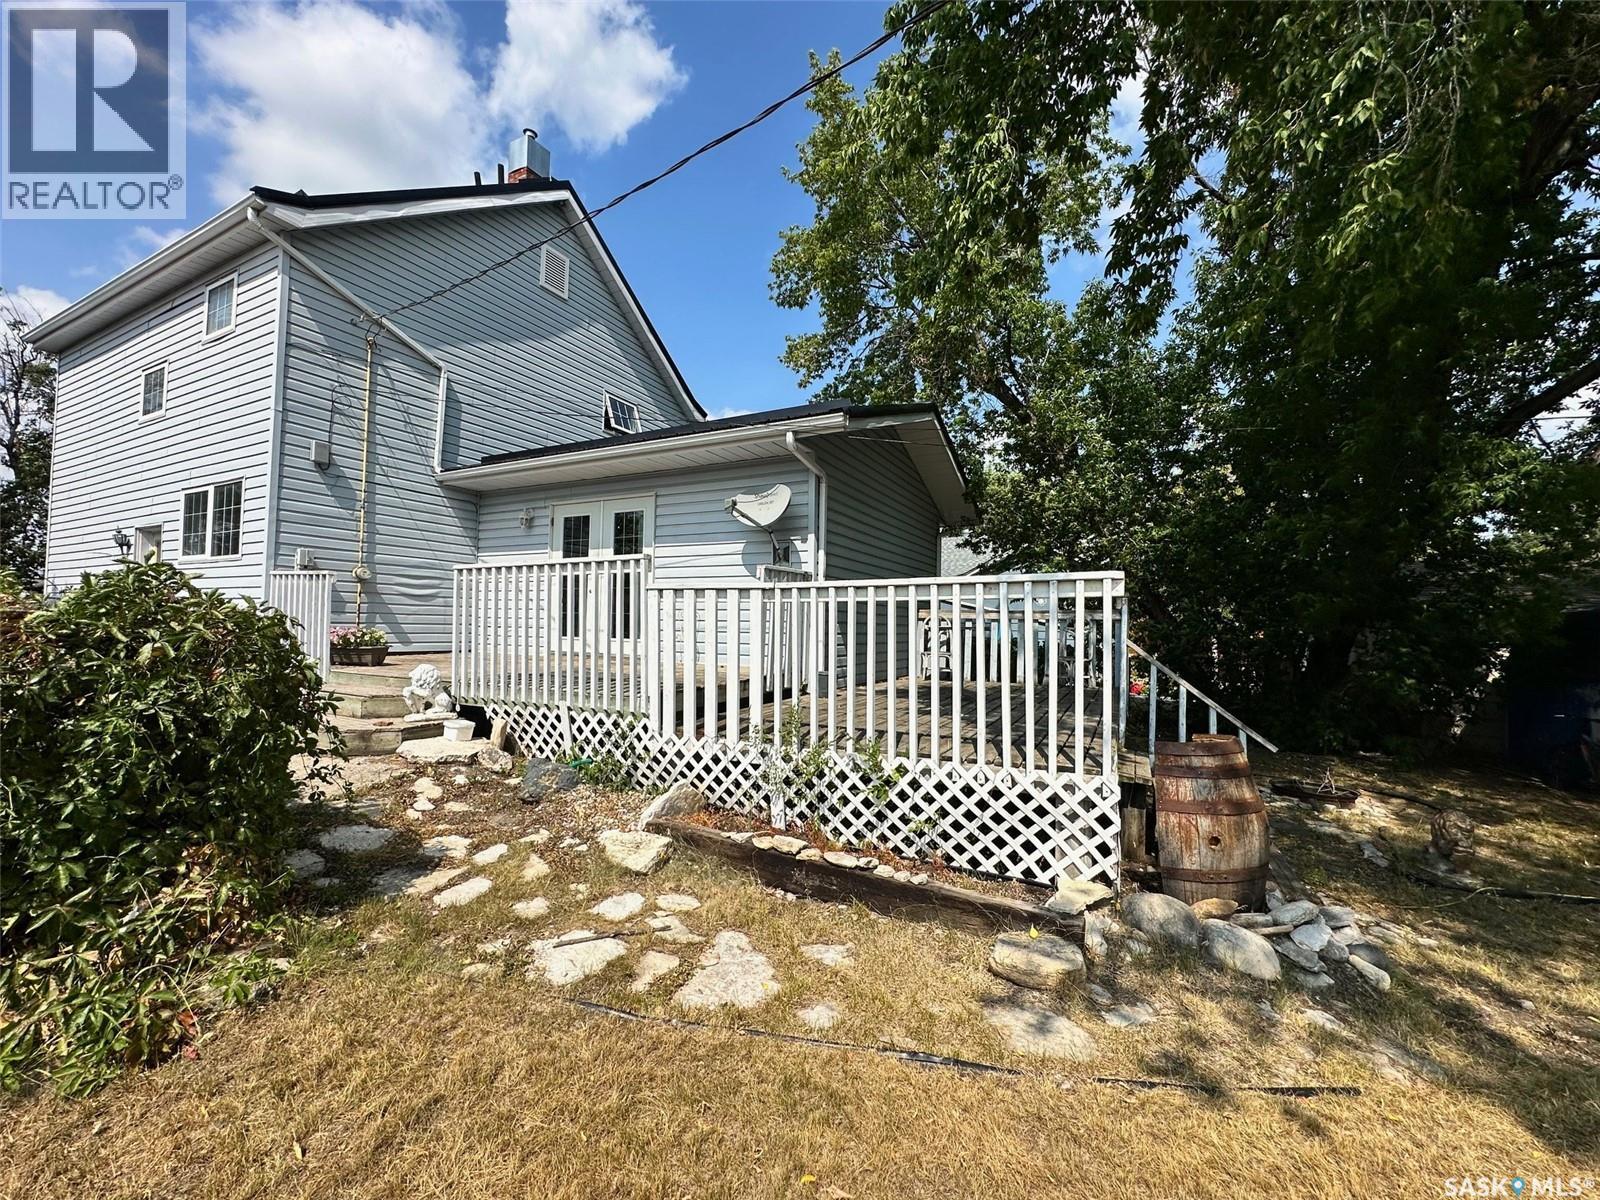
Hudson Bay, Saskatchewan
Welcome to 320?Prince?Street, a home that blends original character with modern updates. The upper level features three bedrooms with original hardwood floors and a wood staircase that reflects the home’s history.Over the years, key improvements have been made, including the roof (2018), windows, siding, and doors. Set on a corner lot, the property is fully fenced and includes a south-facing deck off the living room — perfect for enjoying warm afternoons or quiet evenings.On the main floor, a bay-windowed room currently serves as a bedroom, offering flexibility for family living or guest space.This home is ideal for a family ready to take on some finishing work and make it their own. Utilities: Equalized power?˜?$126/month?•?Natural gas?˜?$80/month Priced to sell — call today to book your viewing. (id:44393)
Century 21 Proven Realty
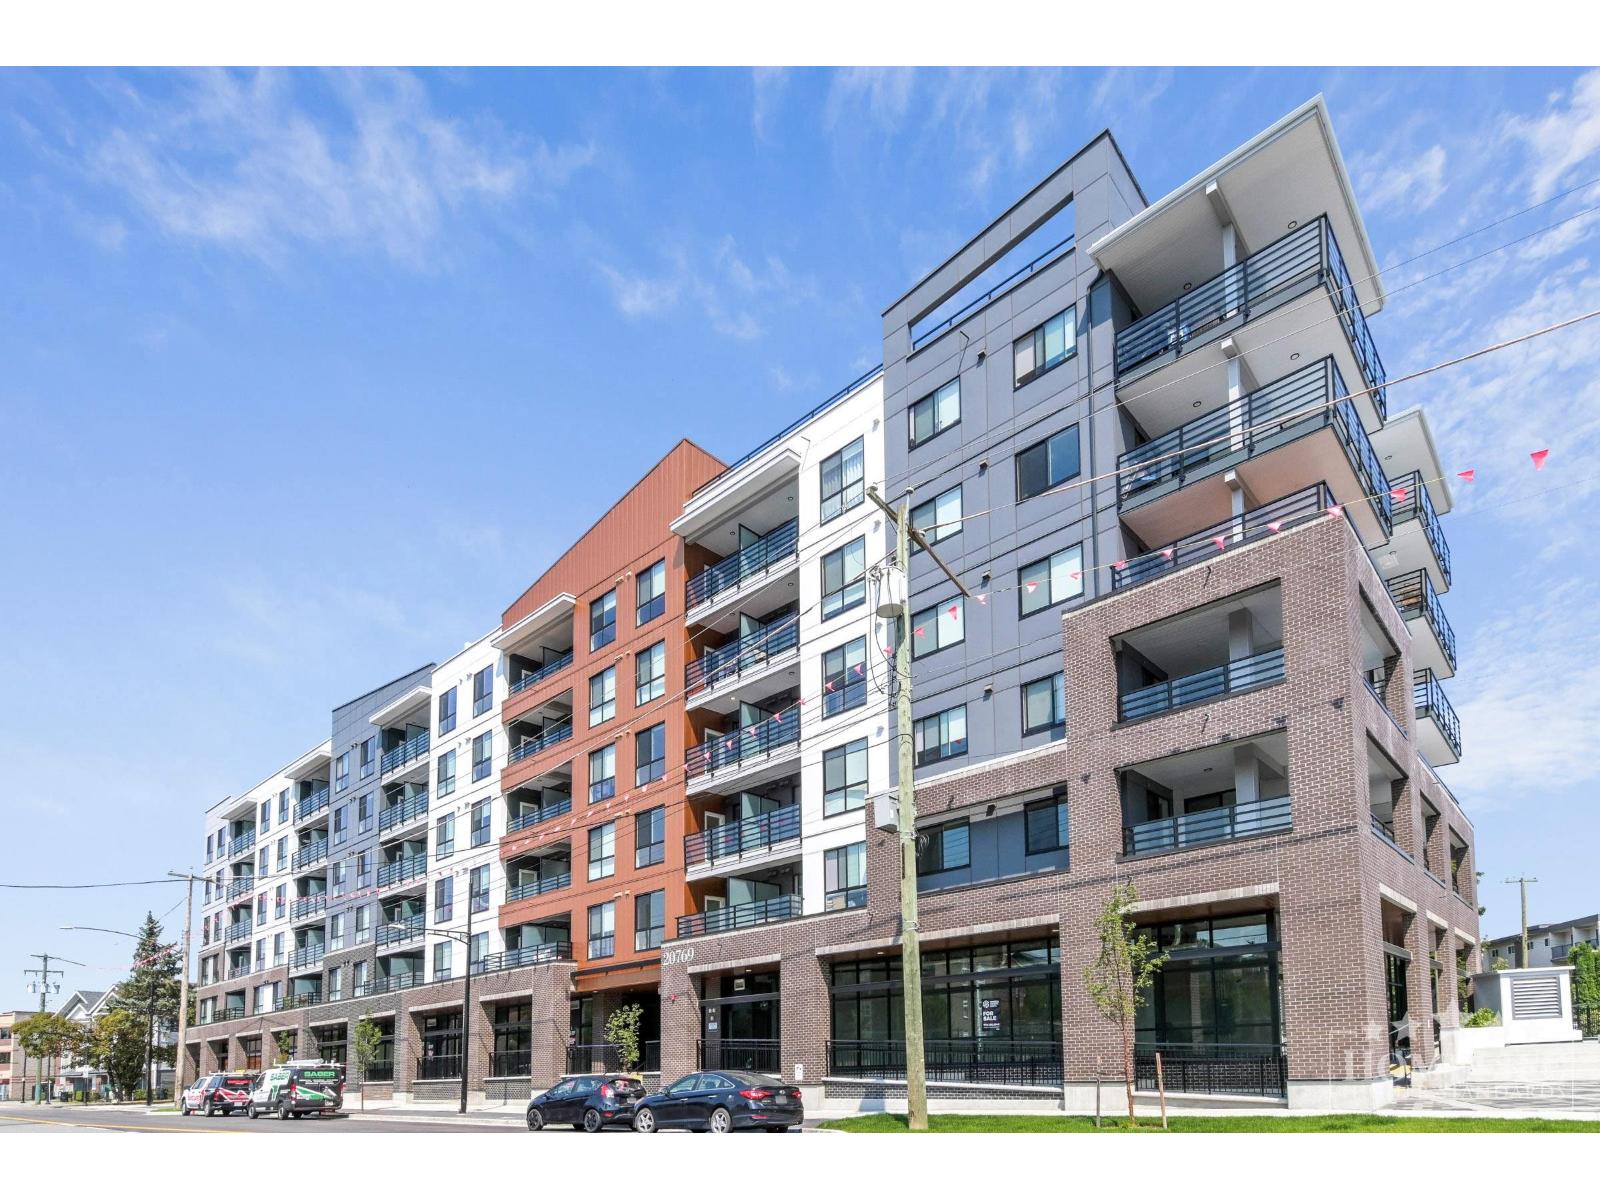
Langley, British Columbia
Welcome to Unity South Langley. This brand new bright and modern unit features an open-concept layout, contemporary finishes, in-suite laundry and a private balcony. The building offers great amenities including a fitness centre, yoga/wellness space, rooftop terrace, lounge, games room, kids' play area and co-working space. Conveniently located in Downtown Langley, with restaurants, cafés, grocery stores, parks and transit within walking distance. KPU, Willowbrook Shopping Centre, Costco and other major shopping are just a short drive away. Easy access to Fraser Highway and 200 Street makes commuting throughout Langley and the surrounding areas convenient. No Pets Please call Jai Boyal at 778 325 7111 for showings and application requests (id:44393)
Homelife Property Management Bc
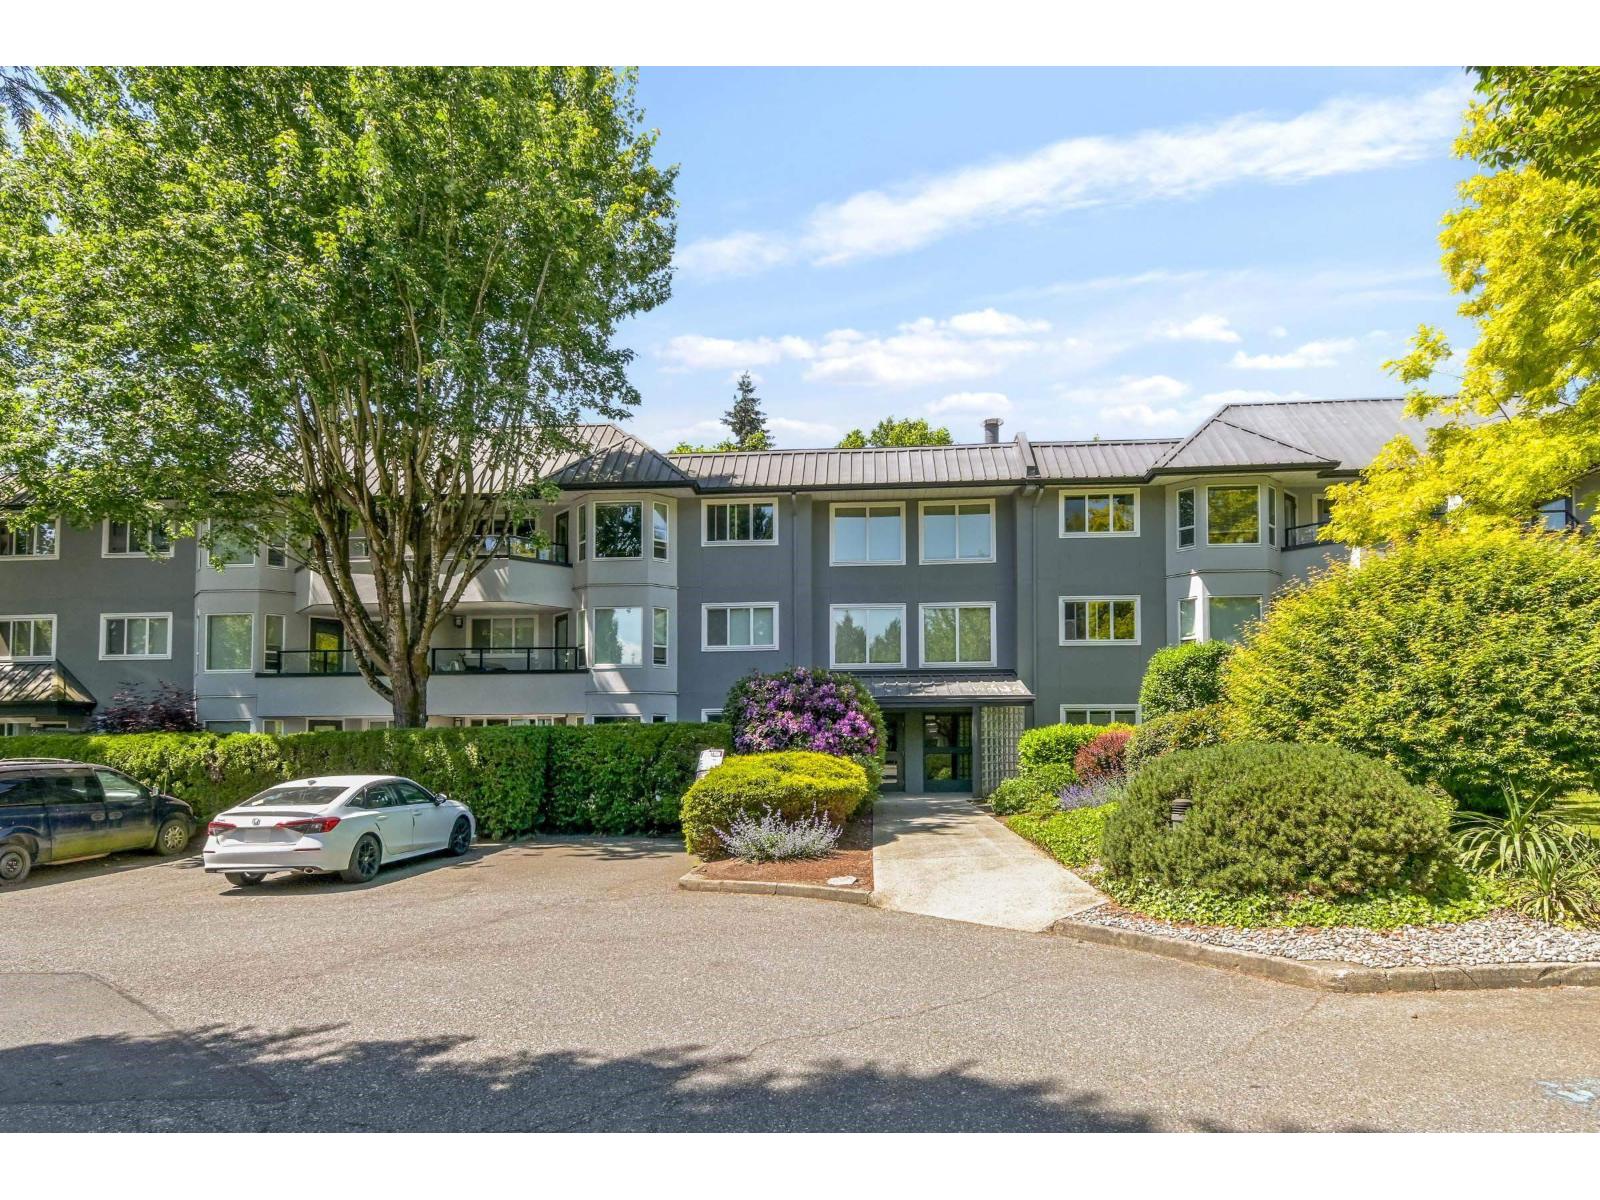
Abbotsford, British Columbia
LOVE Where You LIVE! Discover this bright 1 bedroom corner unit in The Seasons, conveniently located within a short walk to coffee shops, breweries and boutiques . This 800 sq ft open-concept end unit features in-suite laundry, a spacious kitchen with window and beautiful cabinetry, bright living/dining areas and an oversized L-shaped deck rarely found in condo living. Enjoy strolling through the beautifully landscaped grounds with arbors and a tranquil water feature. Pets and rentals are allowed, making this an ideal first purchase or downsizing option. The complex offers great amenities including an exercise room, workshop & billiard room. A great place to call home. (id:44393)
Vybe Realty
Weyburn, Saskatchewan
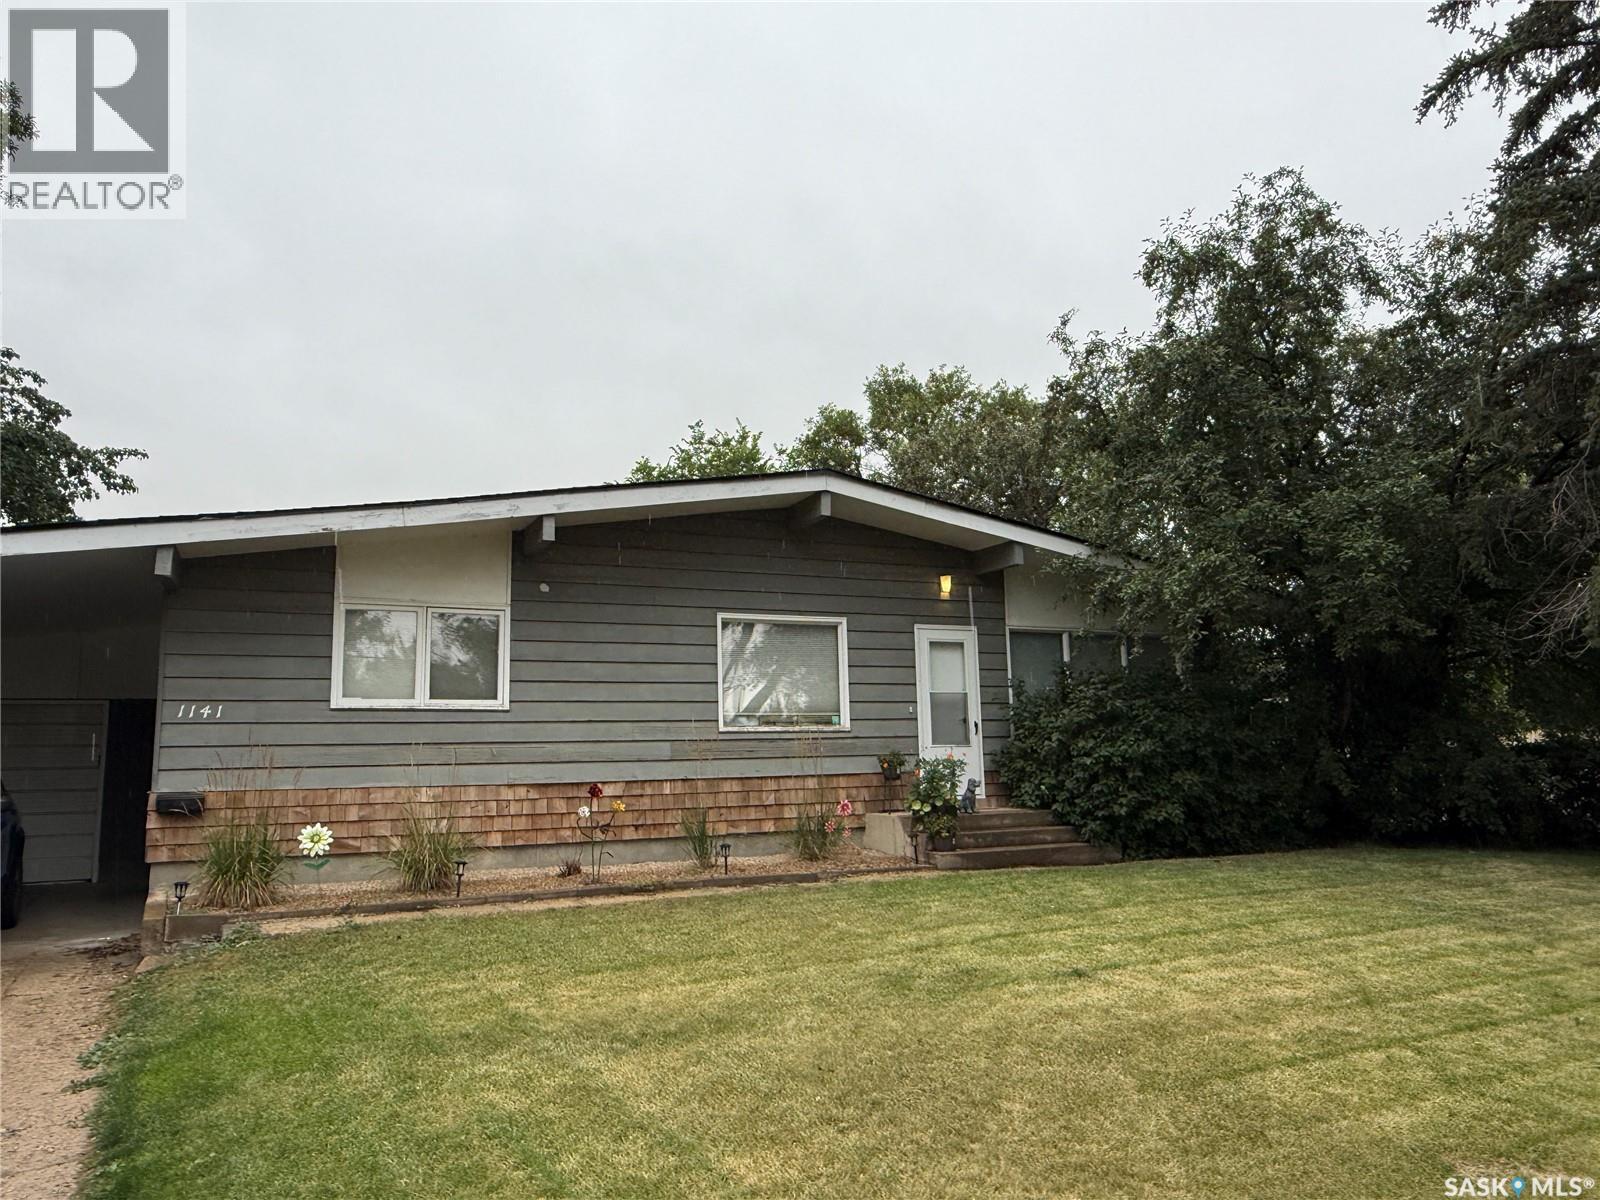
Welcome to this practical home offering a great combination of comfortable living space, a functional layout, and a fantastic location! The main floor features a bright, modern kitchen that flows into the open-concept dining and living areas, creating an inviting space for everyday living and entertaining. Two bedrooms, a full bathroom, and convenient main-floor laundry complete this level. Downstairs, you’ll find a third bedroom, second bathroom, and a spacious L-shaped family room with plenty of room to create separate TV, games, or play areas. A simple kitchenette adds extra convenience and is perfect for hosting company or extended family. There’s even a handy workshop area tucked under the stairs for hobbies, projects, or additional storage. Outside, this home offers great curb appeal along with a fully fenced yard featuring both grass and low-maintenance rock areas. A carport leads to the single garage, providing plenty of covered parking and storage options. Located in a quiet, established neighbourhood just a short distance from a K-9 elementary school, this is a wonderful option for families, first-time buyers, or anyone looking for a comfortable home in a convenient location. Book your showing today! (id:44393)
RE/MAX Weyburn Realty 2011

Okanagan Falls, British Columbia
Big home, big lot, and possibilities you simply don’t find in a typical residential property. At $750,000, this is a whole lot of property for the money. Sitting on a 0.46-acre lot in Okanagan Falls, this 3,440 sq. ft. home offers 4 bedrooms + den, 4 bathrooms, attached double garage, an in-law suite and General Industrial zoning that adds another layer of long term flexibility. The upper level offers 3 bedrooms and plenty of room to spread out, with two separate living areas, gas fireplace with east and west facing decks so you can chase the sun or escape it throughout the day. Downstairs adds even more usable space with a 1 bedroom in-law suite, den and plenty of flexibility for extended family, guests, hobbies or working from home. Outside is where the size of this property really comes into play. Enjoy a large front yard, fenced backyard, above ground pool and pergola ready for Okanagan summers. The attached 2-car garage provides excellent parking and storage, while an included sauna adds another bonus you don't find every day. With mountain and valley views, nearly half an acre of land and GI zoning, this isn't your typical residential property. Whether you're looking for a big family home, multi-generational space, room for your toys or a property with options beyond the ordinary, 1721 Wallis Road deserves another look. Priced under BC Assessed Value, your opportunity awaits, book your showing and come see the possibilities for yourself. (id:44393)
Exp Realty
Prince George, British Columbia
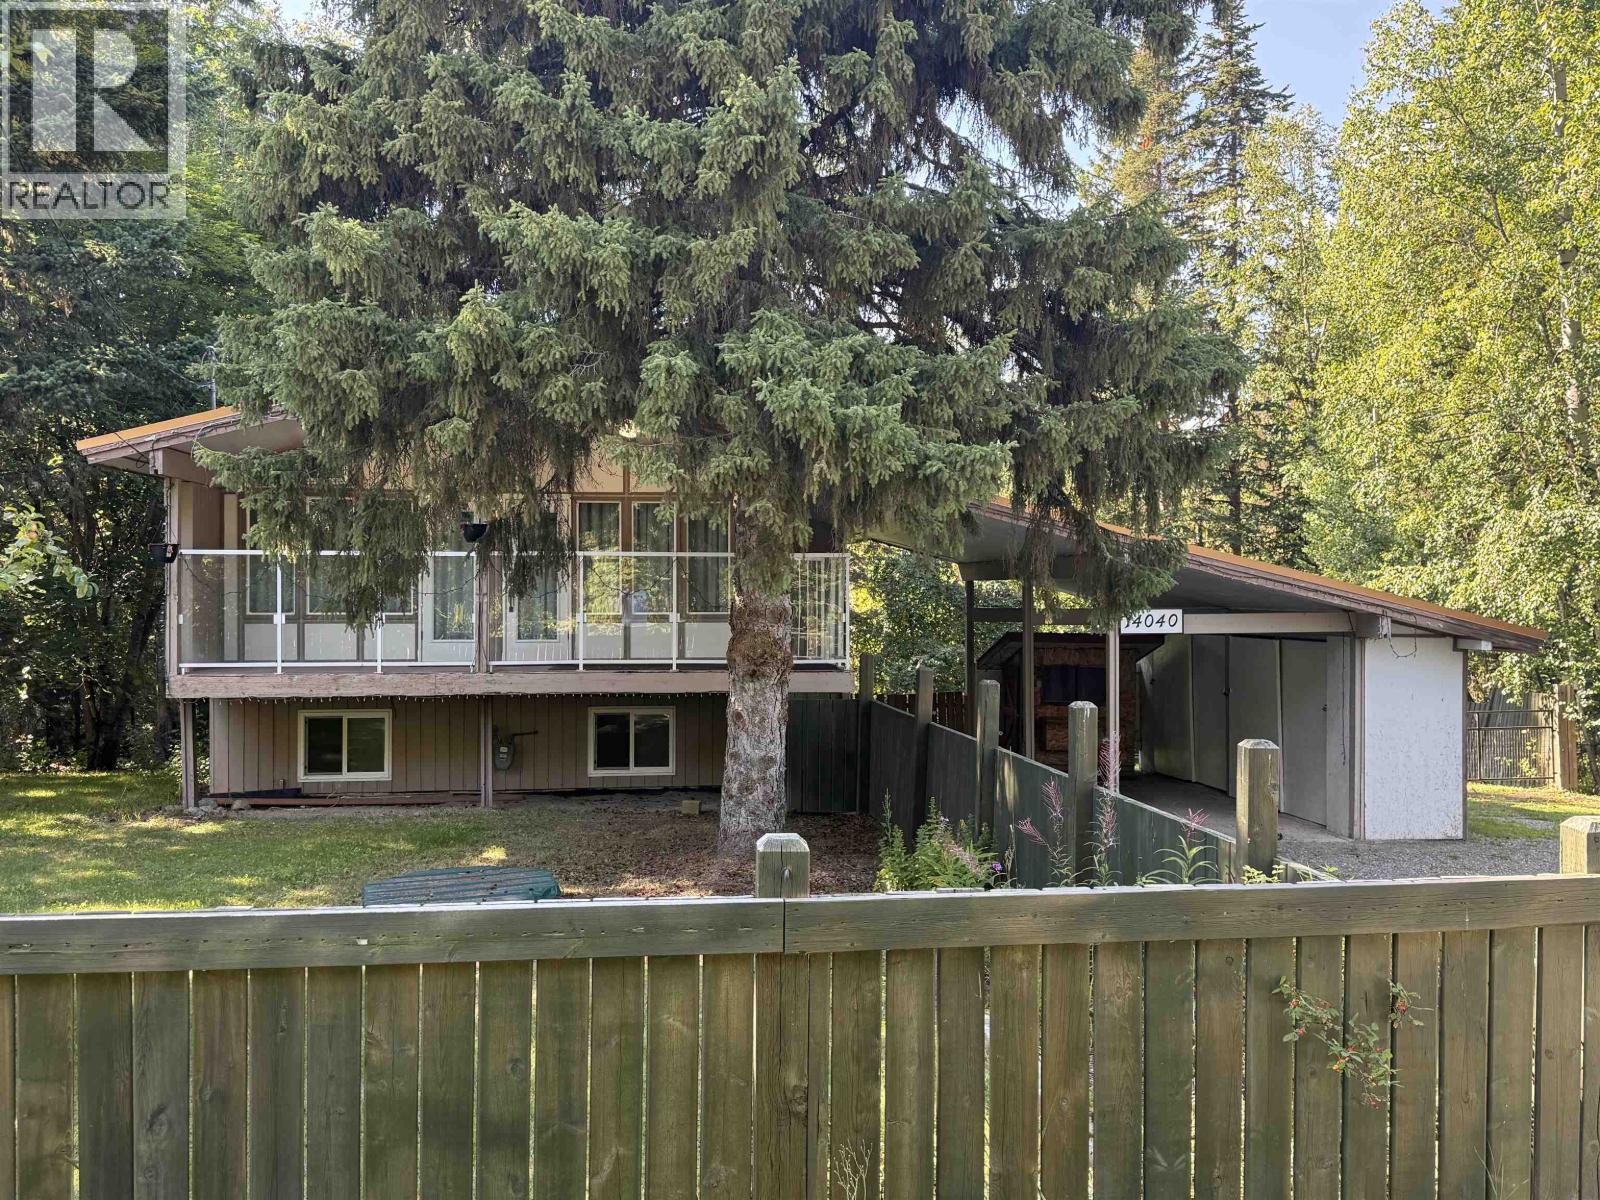
Amazing country home on private 0.54 acres 15 to 20 minutes to town! This stunningly renovated 3-bedroom, 2-bathroom home features a high-end mortgage helper with two separate private entrances, offering ideal flexibility for multi generational living or rental income. Every detail is updated for modern comfort. Main floor features an open-concept living with wide-plank flooring. Designer kitchen w/Acacia hardwood counter tops and high quality 'soft close" wood cabinets, Bright primary bedroom with generous sized double windows, updated bathroom with custom tile shower, living room giving access to the balcony to enjoy the quite times and barbecues. Basement boasts a second new kitchen w/eating area, full bath, living room, bedroom, laundry, heated tiled floors and much more ! (id:44393)
RE/MAX Core Realty
Delta, British Columbia
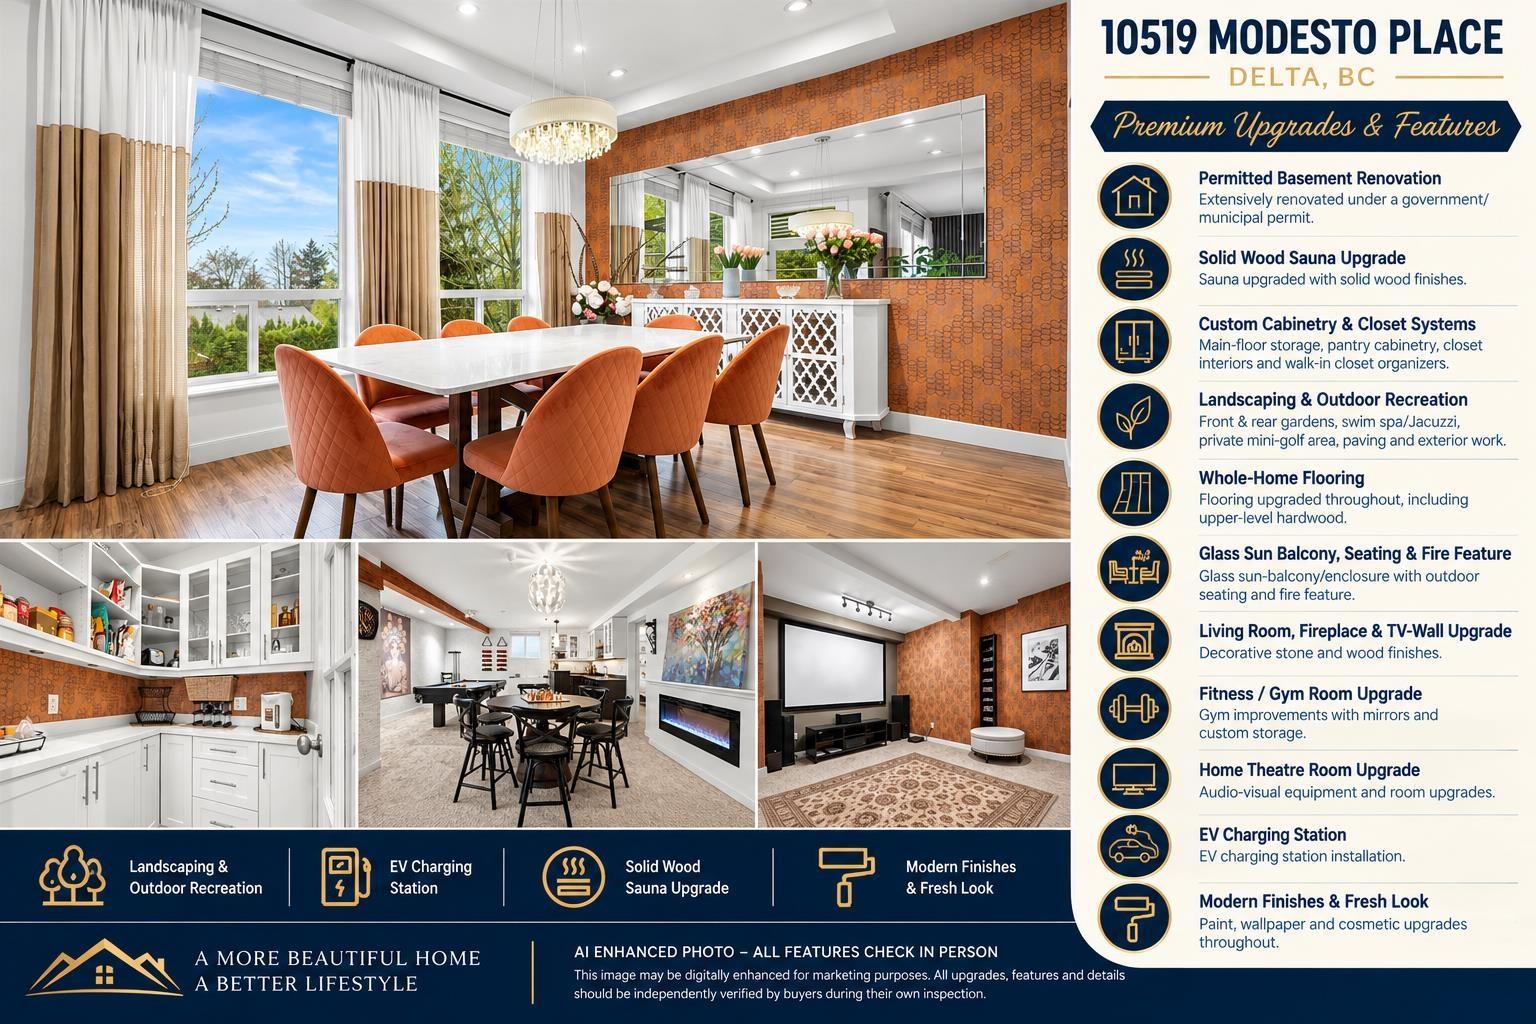
Quality-built "SHOW" Home by Morningstar, a Polygon associate. This home is fully equipped with top-of-the-line finishes throughout and offers a functional ideal for families. This stunning great house plan has it all, potential 1 bedroom on Main, 2 bedroom down, a gourmet kitchen with maple cabinetry, granite countertops, a walk-in pantry, eco-friendly Terrawood flooring, and stainless steel appliances. Fully finished walk-out basement with ground-level entry (no stairs) provides excellent flexibility, while high-end renovations throughout enhance the home's modern appeal; the beautifully landscaped yard features a mini golf area outdoor jacuzzi, perfect for entertaining. Mins to Gray Elementary, Sands Secondary, Devon Gardend & IC Delta. Must See! (id:44393)
Royal Pacific Realty Corp.