
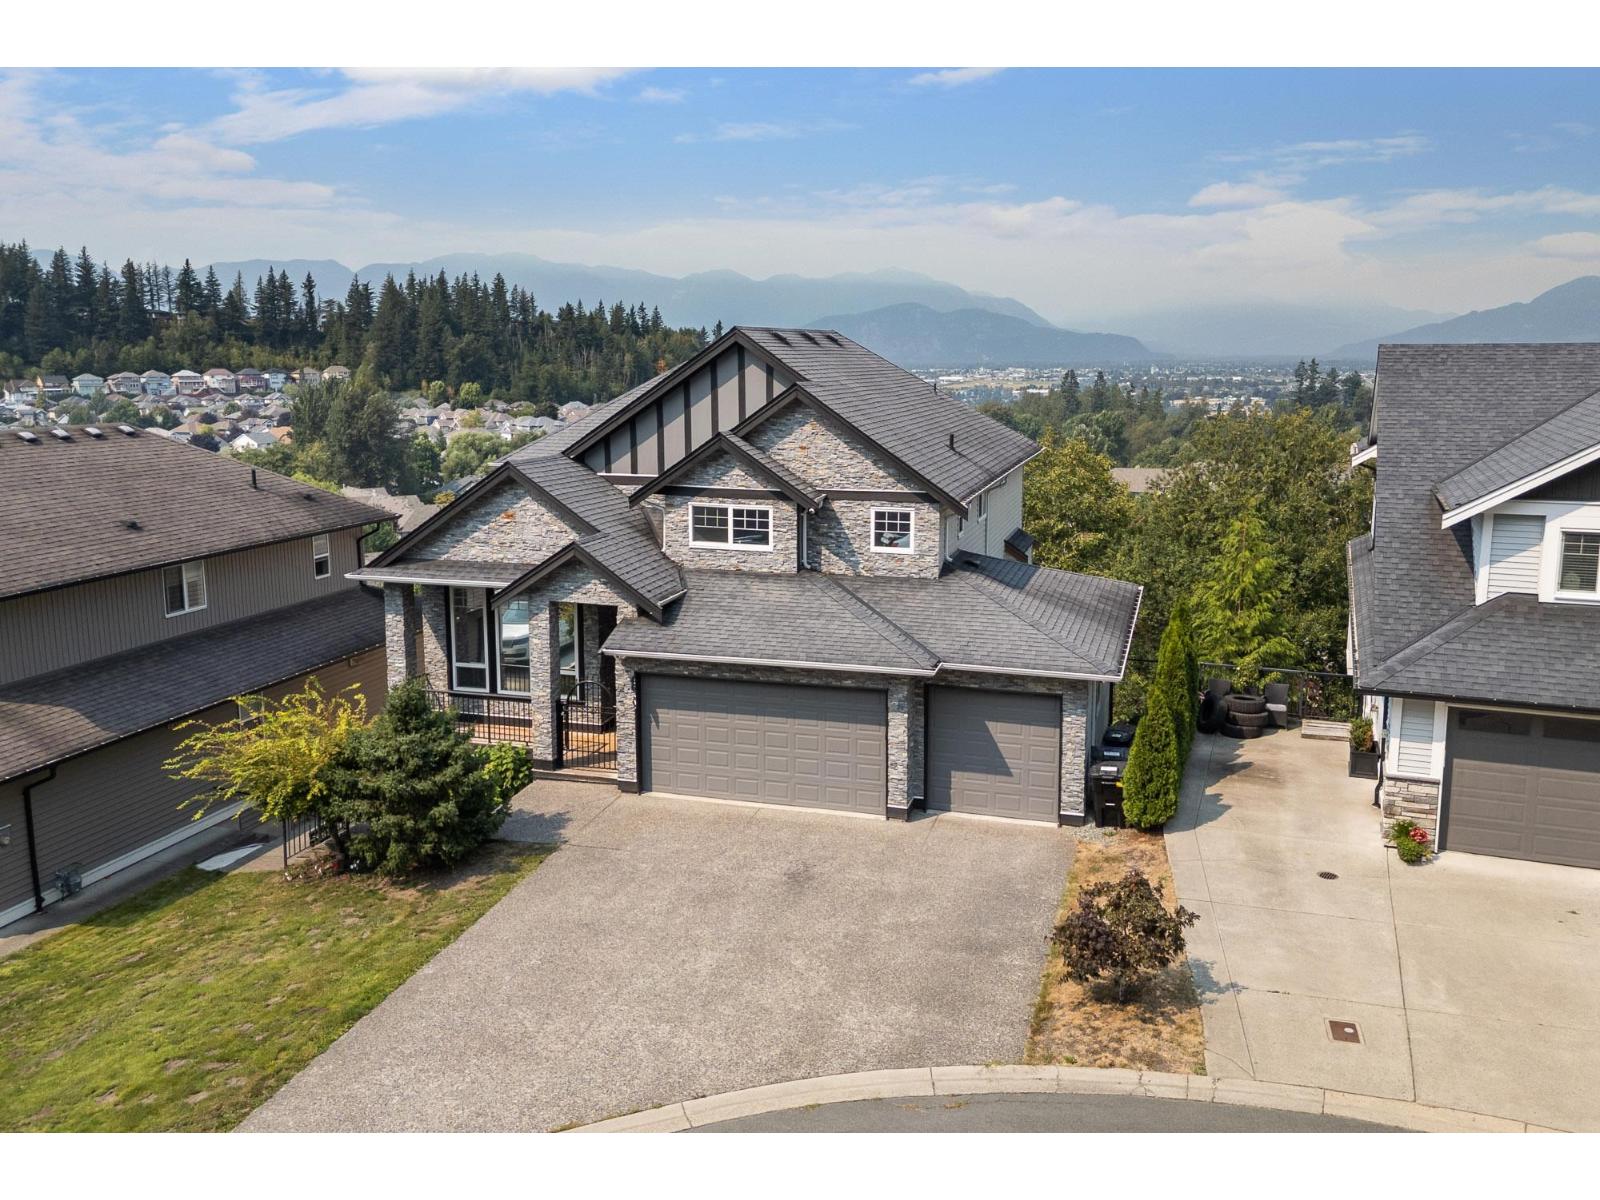
Chilliwack, British Columbia
INCREDIBLE FAMILY HOME WITH MOUNTAIN & CITY VIEWS! Located on a quiet cul-de-sac in sought-after Promontory, this spacious home offers a baulous layout with 4 BEDROOMS UP, including a generous primary retreat with full 5 pc ensuite and TWO walk-in closets! The bright main floor features multiple living spaces, a formal dining room, large kitchen and a bedroom/office"-perfect for a growing family. Enjoy new flooring, central A/C and a private backyard. Downstairs offers even more flexibility with a rec room, powder room, laundry and 2 bedroom in-law suite"-an EXCELLENT space for extended family. Triple garage, loads of parking and direct access to nearby trails complete this impressive package! * PREC - Personal Real Estate Corporation (id:44393)
RE/MAX Nyda Realty Inc. (Vedder North)
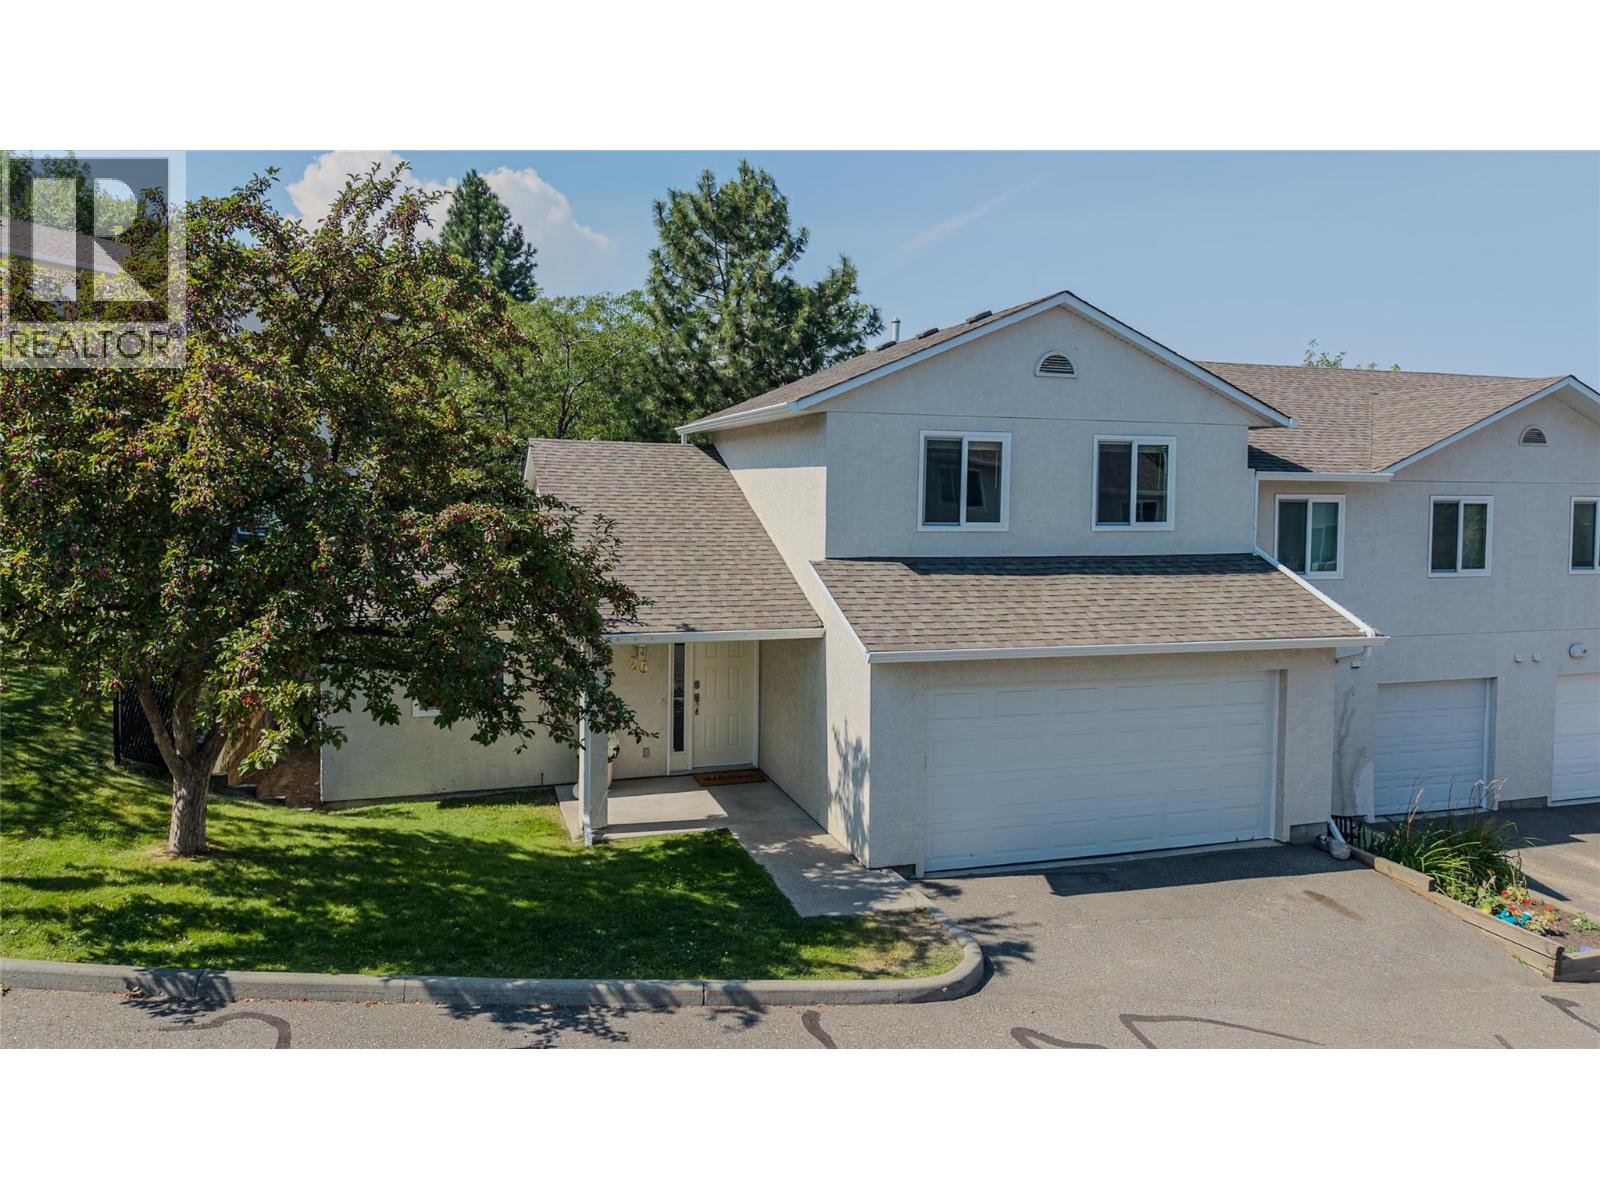
Kamloops, British Columbia
Welcome to this bright 3 bedroom & 2 bathroom end-unit townhouse in sought-after Juniper Ridge – just west of the roundabout, within Juniper Elementary School’s catchment area! The functional main-floor layout includes the primary bedroom with two closets and its own ensuite, access to the garage, plus convenient main-floor laundry. The beautifully renovated kitchen, completely redone with new cabinetry, stone countertops, tile backsplash and updated appliances creates a fresh, modern space that flows seamlessly into the open dining and living areas. From the living room, step outside to a welcoming patio area – an ideal spot for morning coffees, summer dining or relaxing outdoors. Upstairs are two more bedrooms and a full bathroom. Additional updates include the upstairs bathroom, lighting, hardware, paint, garage door and strata-completed window upgrades. The spacious double garage offers plenty of room for vehicles and storage, along with organizers, a water tap and access to the utility room. Additional parking for 1 vehicle in front & an additional stall can be rented from strata ($20/month, first come, first serve basis). Enjoy Juniper living with the Kamloops Bike Ranch nearby, outdoor recreation close at hand including a dog park, and Juniper Ridge Elementary just up Qu'Appelle Boulevard. 1 dog allowed or 2 cats, with a max of 2 pets total. Central AC. Natural gas hookup on patio. Strata fee - $480.16. Buyer to confirm all listing details if deemed important (id:44393)
RE/MAX Kamloops
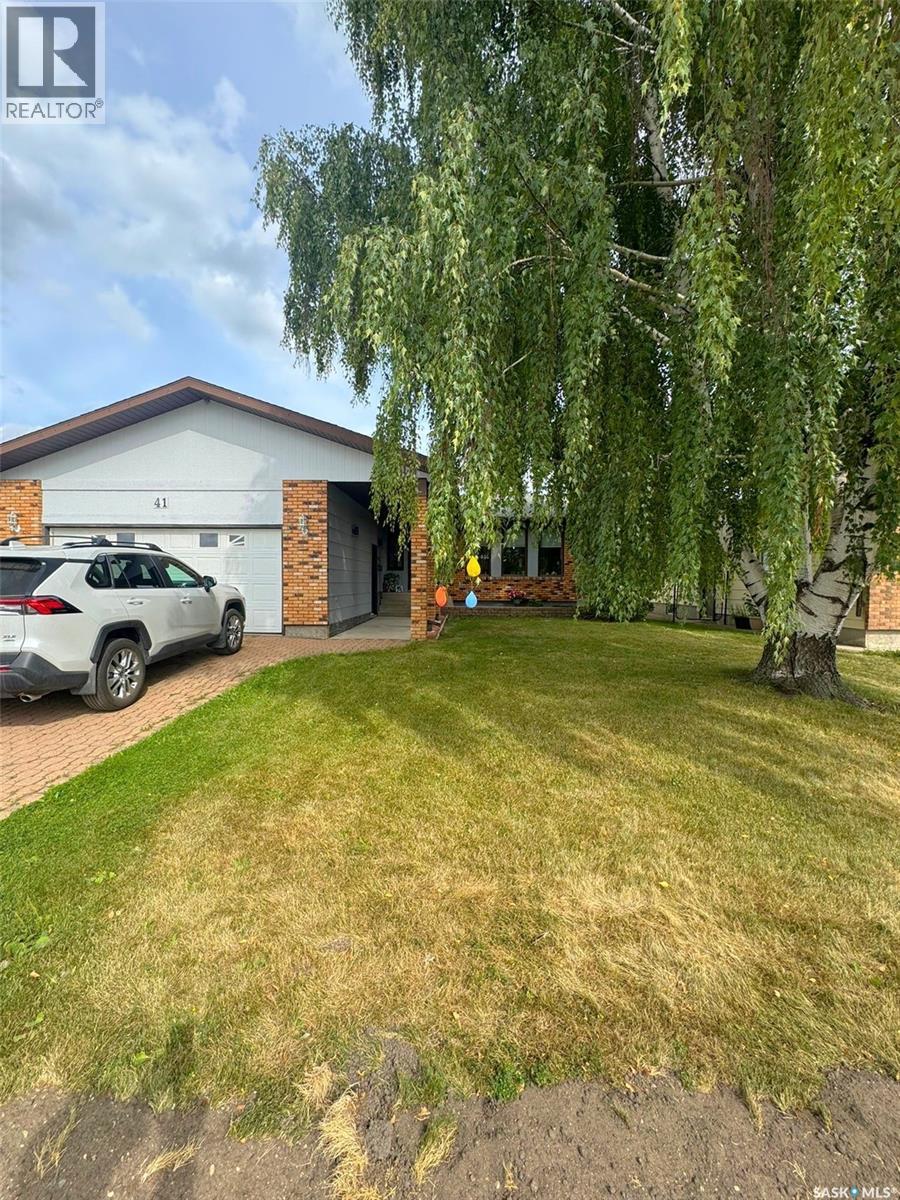
Yorkton, Saskatchewan
Welcome to 41 Biggs Crescent, a spacious family home in Yorkton’s desirable Weinmaster Park neighbourhood! Ideally located just down the street from an elementary school, around the corner from shopping and within a five-minute walk of a large neighbourhood park featuring a playground, walking trails, hard-surface court, winter skating rink and water park. The home sits on a nicely sized, fully fenced lot with back-lane access and features a double attached garage and welcoming covered front step. Inside, a spacious foyer opens to the bright front living room with vaulted ceilings. The kitchen offers plenty of cabinet and counter space, two pantries and a handy island overlooking the large dining area. There’s room for the whole family around the table, or step through the double garden doors onto the spacious back deck for BBQs and outdoor dining. The main floor offers three bedrooms, including a primary bedroom with a walk-through 2-piece ensuite leading to the main-floor laundry and rear entrance. The fully developed basement provides even more living space with a large recreation room featuring a cozy wood-burning fireplace, two additional bedrooms, a den, 3-piece bathroom and plenty of storage. With five bedrooms, three bathrooms, main-floor laundry, a double attached garage and a fantastic family-friendly location, this Weinmaster Park home has the space and convenience your family has been looking for! (id:44393)
Core Real Estate Inc.
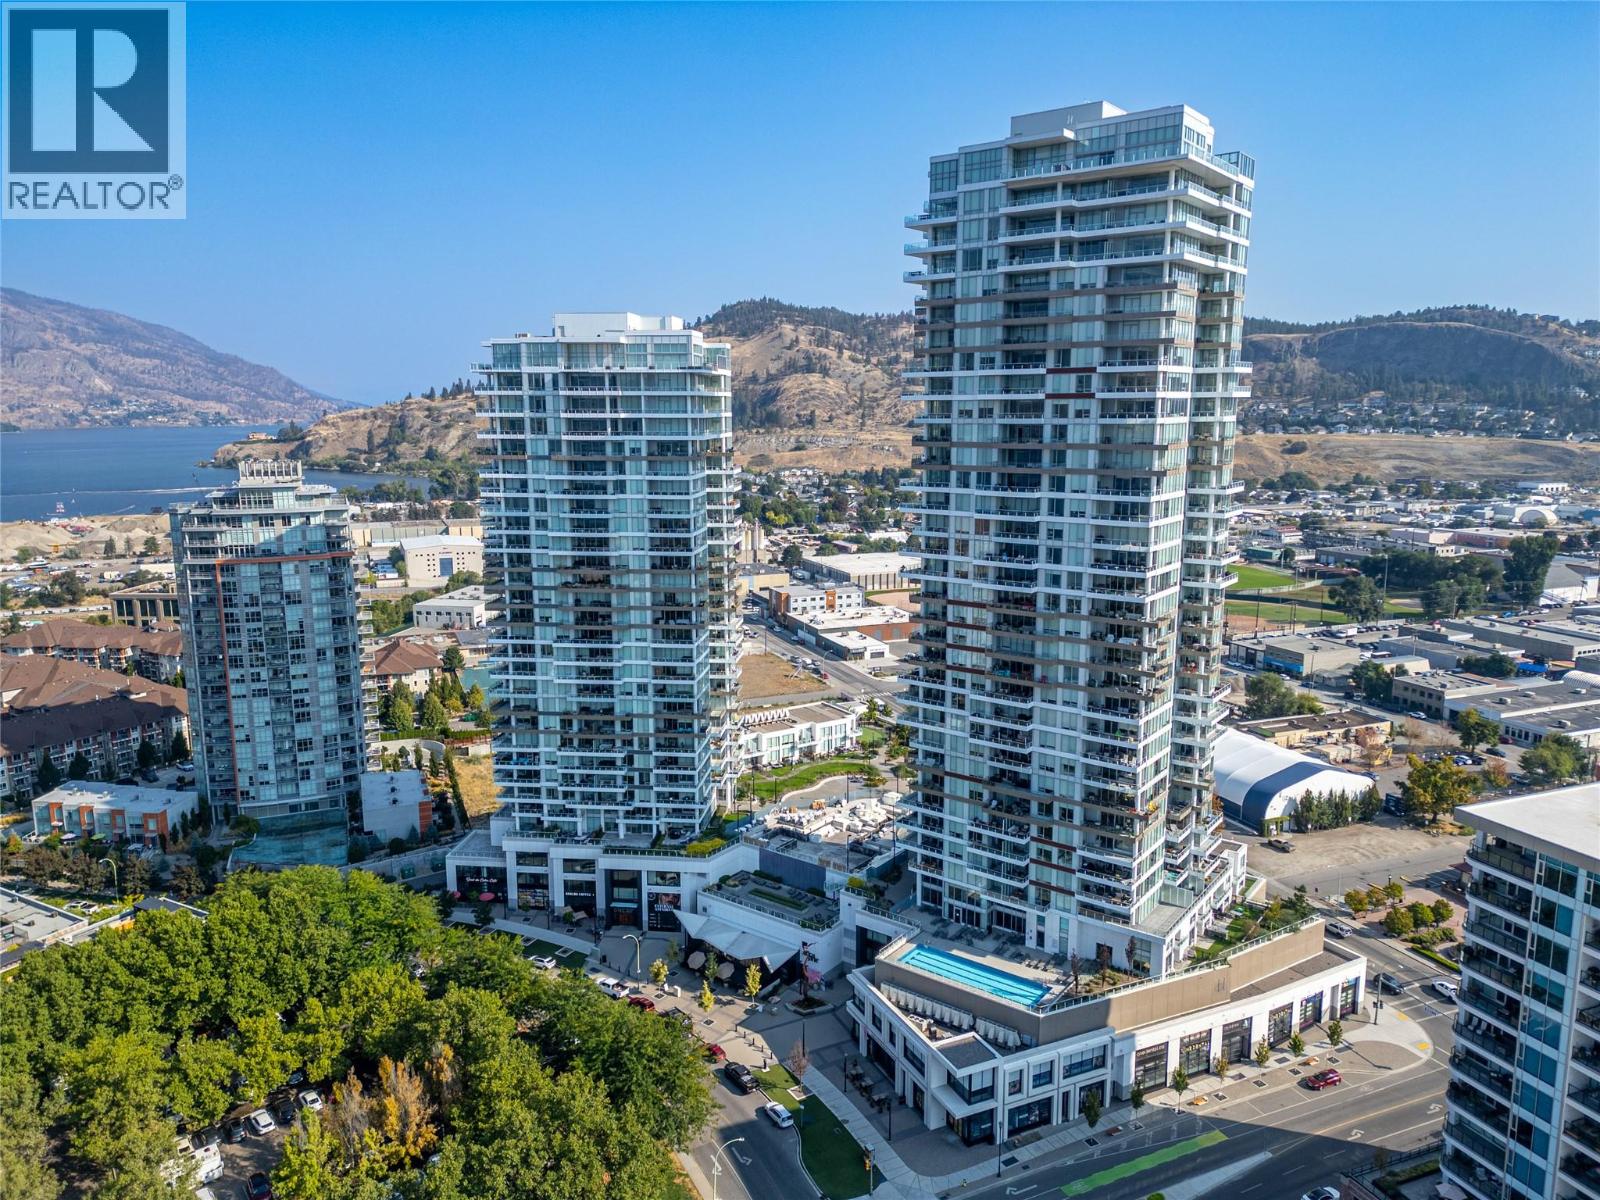
Kelowna, British Columbia
Welcome to downtown living at it’s finest! The esteemed ""One Water Street” community offers world class resort style amenities and an extraordinary lifestyle!! This 23rd floor one bedroom plus den unit in the EAST tower is bright and functional with upscale finishes and floor to ceiling windows throughout. The spacious kitchen is timeless and modern with seating at the quartz island, a gas range and a seamless connection to the living area. The building is constructed with a steel frame and concrete structure providing ample sound proofing for easy living. The 170 sq ft extra large deck is covered for year round enjoyment and comes complete with natural gas hookup and stunning views of the mountains, lake and city! Central heating/cooling, in suite laundry and dedicated storage and parking round out this amazing package. One Water’s exclusive 1.3 acre amenity level “The Bench” provides exclusive access to all residents and is an absolute oasis comprised of two swimming pools, an oversized hot tub, pickleball court, outdoor seating with fire pits, BBQ areas, and a private dog park. The indoor amenities are unparallelled with a well-equipped gym, luxury style change rooms and steam shower, yoga/pilates studio, business center, lounge area and guest suites for visiting family and friends. Located in the heart of downtown just steps from the finest restaurants, beaches, boutique shopping and so much more! (id:44393)
Oakwyn Realty Okanagan
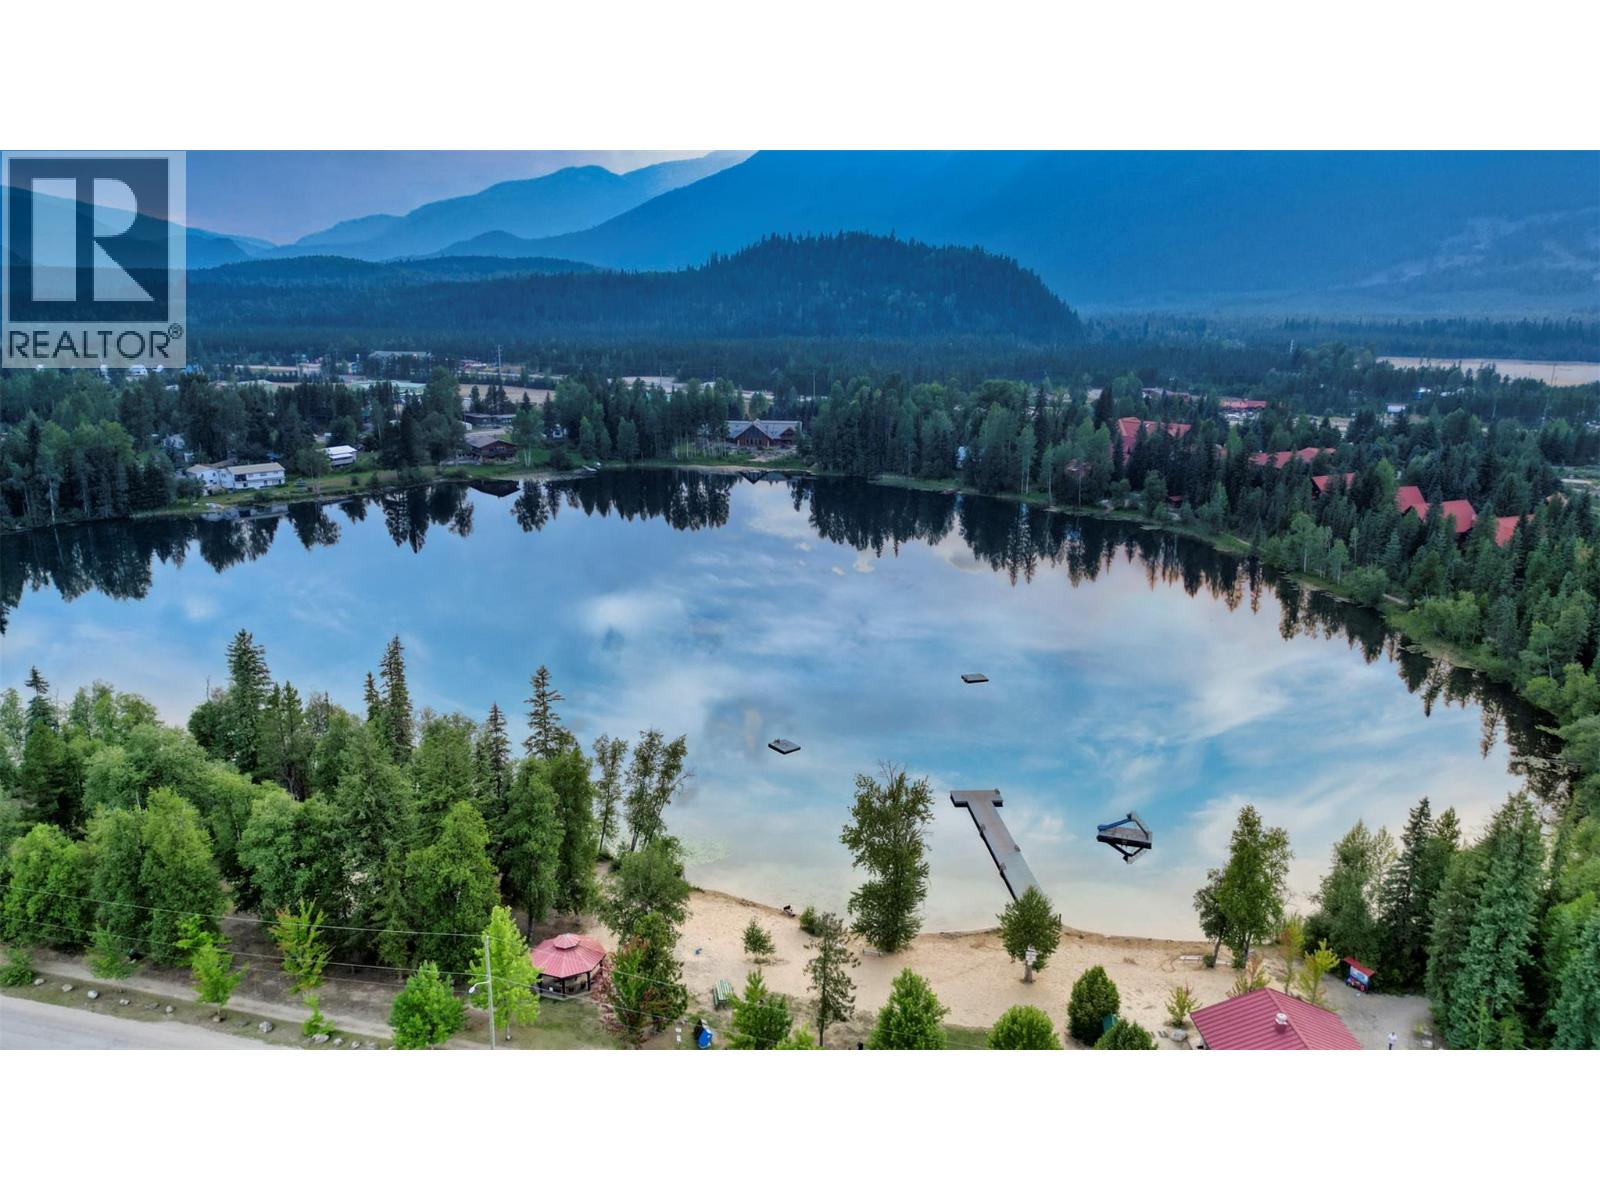
Blue River, British Columbia
Welcome to your dream lakefront chalet at 906 Harrwood Drive on Eleanor Lake in picturesque Blue River, BC! Set on a private 0.49-acre lot with 119 feet of prime shoreline and a brand-new dock, this turnkey craftsman-built residence offers non-stop, inspiring Monashee Mountain vistas. Nestled in the world-renowned Robson Valley between Mount Robson, Wells Gray, and Jasper National Parks, this location is an absolute paradise for year-round outdoor lifestyle—from heli-skiing with nearby Mike Wiegele resort to hiking, trophy hunting, and serene lakefront fishing. Conveniently situated just 2 hours from Jasper and 3 hours from Kamloops or Prince George International Airports, it combines secluded nature with great accessibility. The main home features 5 bedrooms and 5 bathrooms across light-filled, open-concept living spaces with 18-foot soaring ceilings, a well-appointed oak kitchen, and a dramatic indigenous rock fireplace. Uniquely versatile, the layout includes 3 bedrooms upstairs, plus two flexible separate-entrance suites (an in-law suite and a full suite), each with its own kitchen, laundry, and bath—perfect for guests or rental income supported by flexible R1 zoning for short-term rentals or a B&B. Outdoors, enjoy a sweeping wrap-around deck, an oversized garage with a storage loft, and a rock patio with an outdoor fireplace. Turn key opportunity some furnishings included - this rare mountain retreat is completely ready for you to move in and enjoy! (id:44393)
Faithwilson Christies International Real Estate
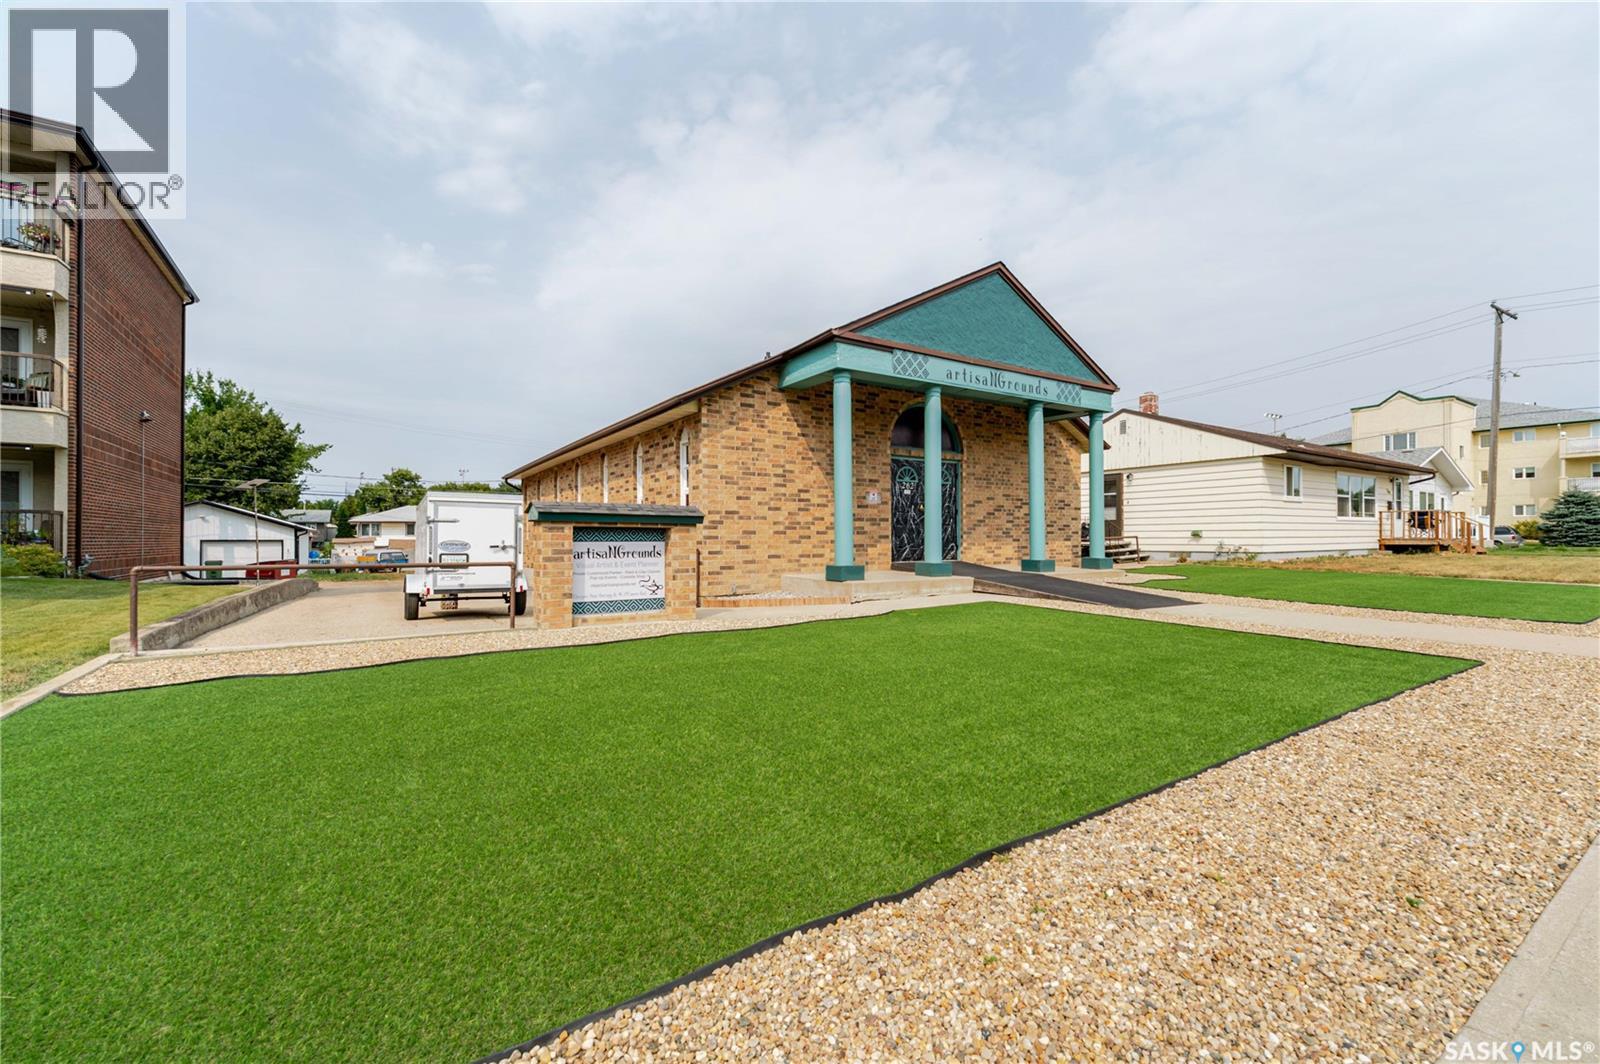
Moose Jaw, Saskatchewan
MIXED-USE | FLEXIBLE SPACE | EXTENSIVELY UPDATED | HIGH-VISIBILITY LOCATION. Exceptional opportunity to own a versatile mixed-use commercial &/or commercial & residential property ideally located directly across from Crescent Park in a high-visibility area of Moose Jaw. Approximately 1,530 sq. ft. on the main level + a fully finished lower level, this property offers the flexibility to operate your business on the main floor while living comfortably in the transformed lower level. OR have 2 businesses operating on on both levels w/separate entrances. The property has undergone major updates both inside & out, offering a move-in-ready opportunity for an owner-user, entrepreneur, investor or someone looking for a the flexibility. Main level has provides excellent potential for a variety of business uses, while the lower level has been completely transformed into a comfortable living space w/an open-concept living room/bedroom area, walk-in closet, kitchen, flex space & bath. Significant infrastructure improvements include a 200-amp electrical panel, removal of old wiring & 220-volt service on main. Mechanical updates include a new H/E furnace, w/ A/C serviced. The sewer line has scoped. Exterior improvements include new shingles/roof vents, freshly repainted front entrance façade, a new wheelchair ramp & new rear fibreglass entry door. The front yard has been completely redesigned for low-maintenance enjoyment, w/artificial turf, Rainbow River rock, decorative wood edging & landscaping. The rear of the property offers tons of parking, adding significant convenience & value for both business operations & residential use. Located directly across from Crescent Park, this property benefits from excellent visibility & a prominent location w/a unique combination of commercial functionality & residential flexibility. Ask for the complete list of features, specifications and updates. Call today for your personal viewing. (id:44393)
Global Direct Realty Inc.
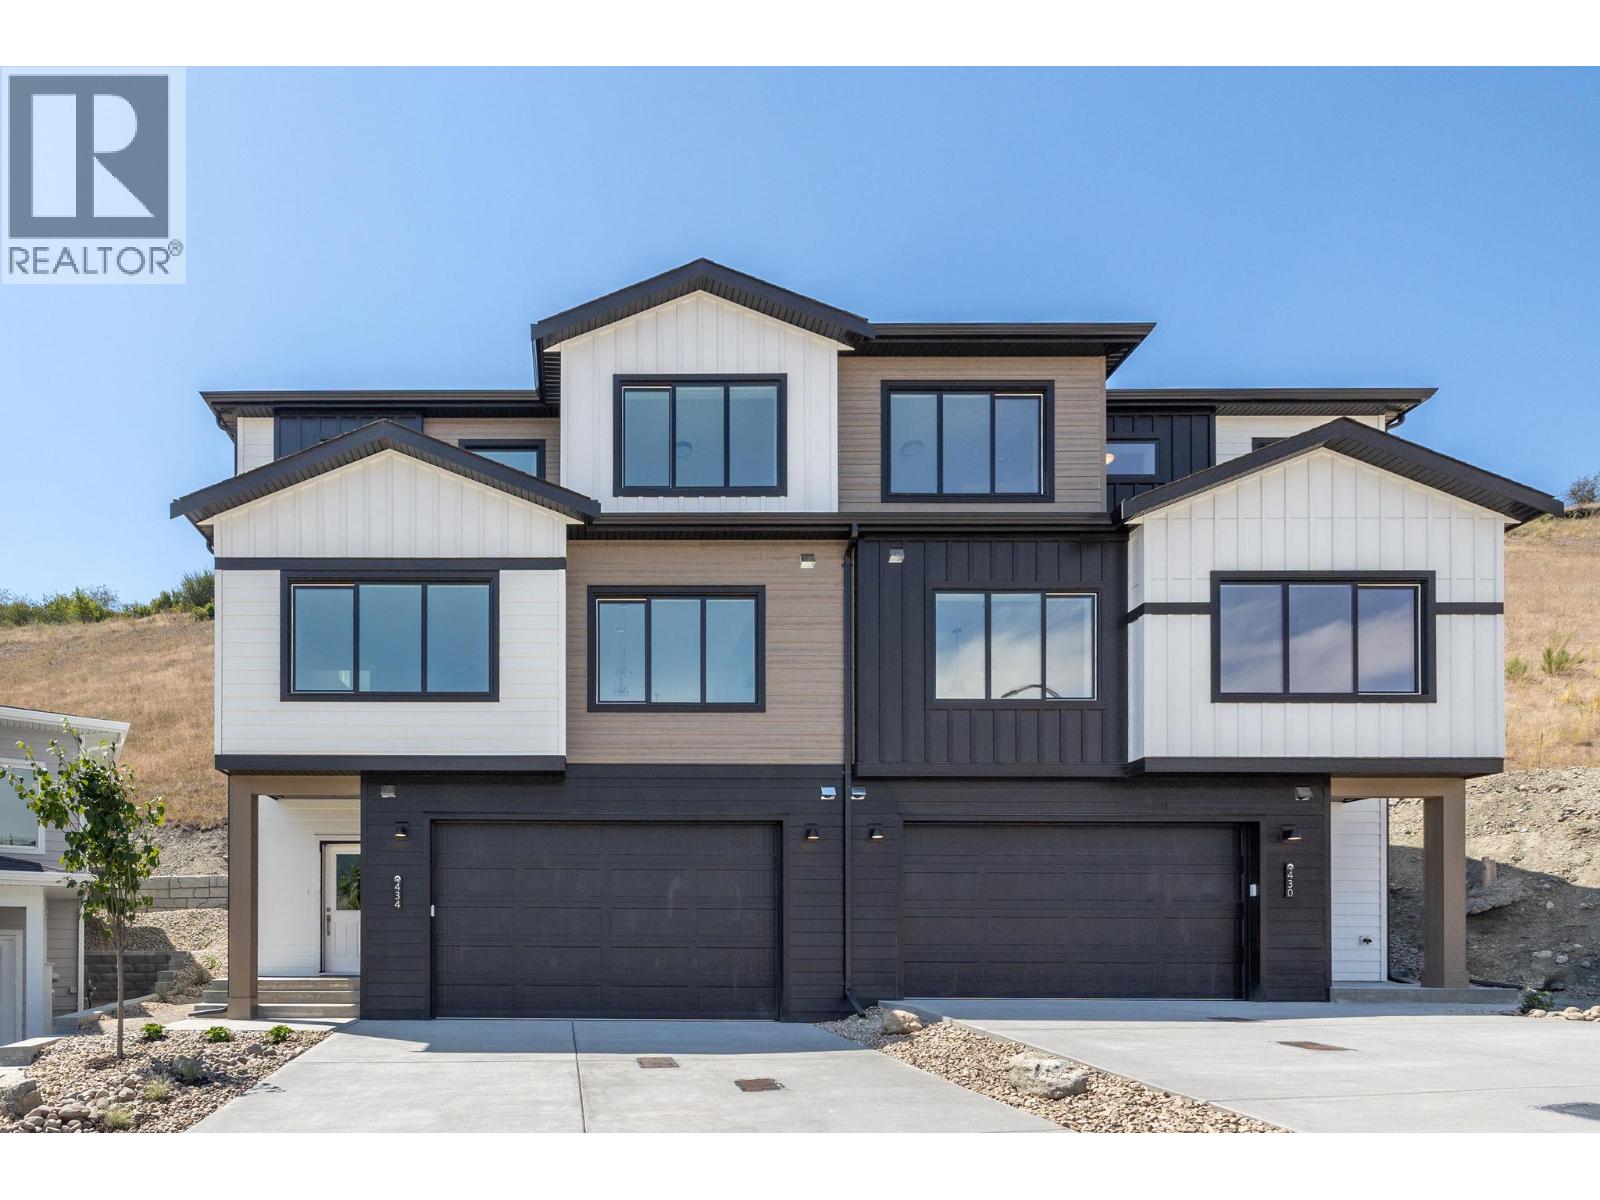
Coldstream, British Columbia
YOUR HOME. YOUR CHOICE. Choose Your Move-In Bonus: Live Mortgage-Free for 3 Months OR Free Furniture. Welcome to this stunning 1,623 sq. ft. 3-storey walk-up duplex by award-winning Carriage Signature Homes, nestled in the sought-after Morningview community on Middleton Mountain in Coldstream. This thoughtfully designed home features dual primary suites, each with walk-in closets and ensuites, upper-level laundry, a spacious double attached garage, and a large central kitchen island perfect for entertaining. The main living area boasts soaring 9' ceilings and a bright living room with sweeping valley views. Step outside to your rear patio, complete with a privacy screen — ideal for relaxing Okanagan evenings. Finished in the warm and elegant Ranch interior colour palette, every detail reflects quality craftsmanship throughout. Fully landscaped and move-in ready with no HOA or strata fees. Just 7 minutes to Kalamalka Lake and 30 minutes to SilverStar Mountain Resort, you're perfectly positioned to enjoy everything the Okanagan has to offer — beaches, ski hills, wineries, and the amenities of nearby Vernon. Backed by the Canadian Home Warranty Protection Program. Price is plus GST. Book your private showing today! (id:44393)
Exp Realty (Kelowna)
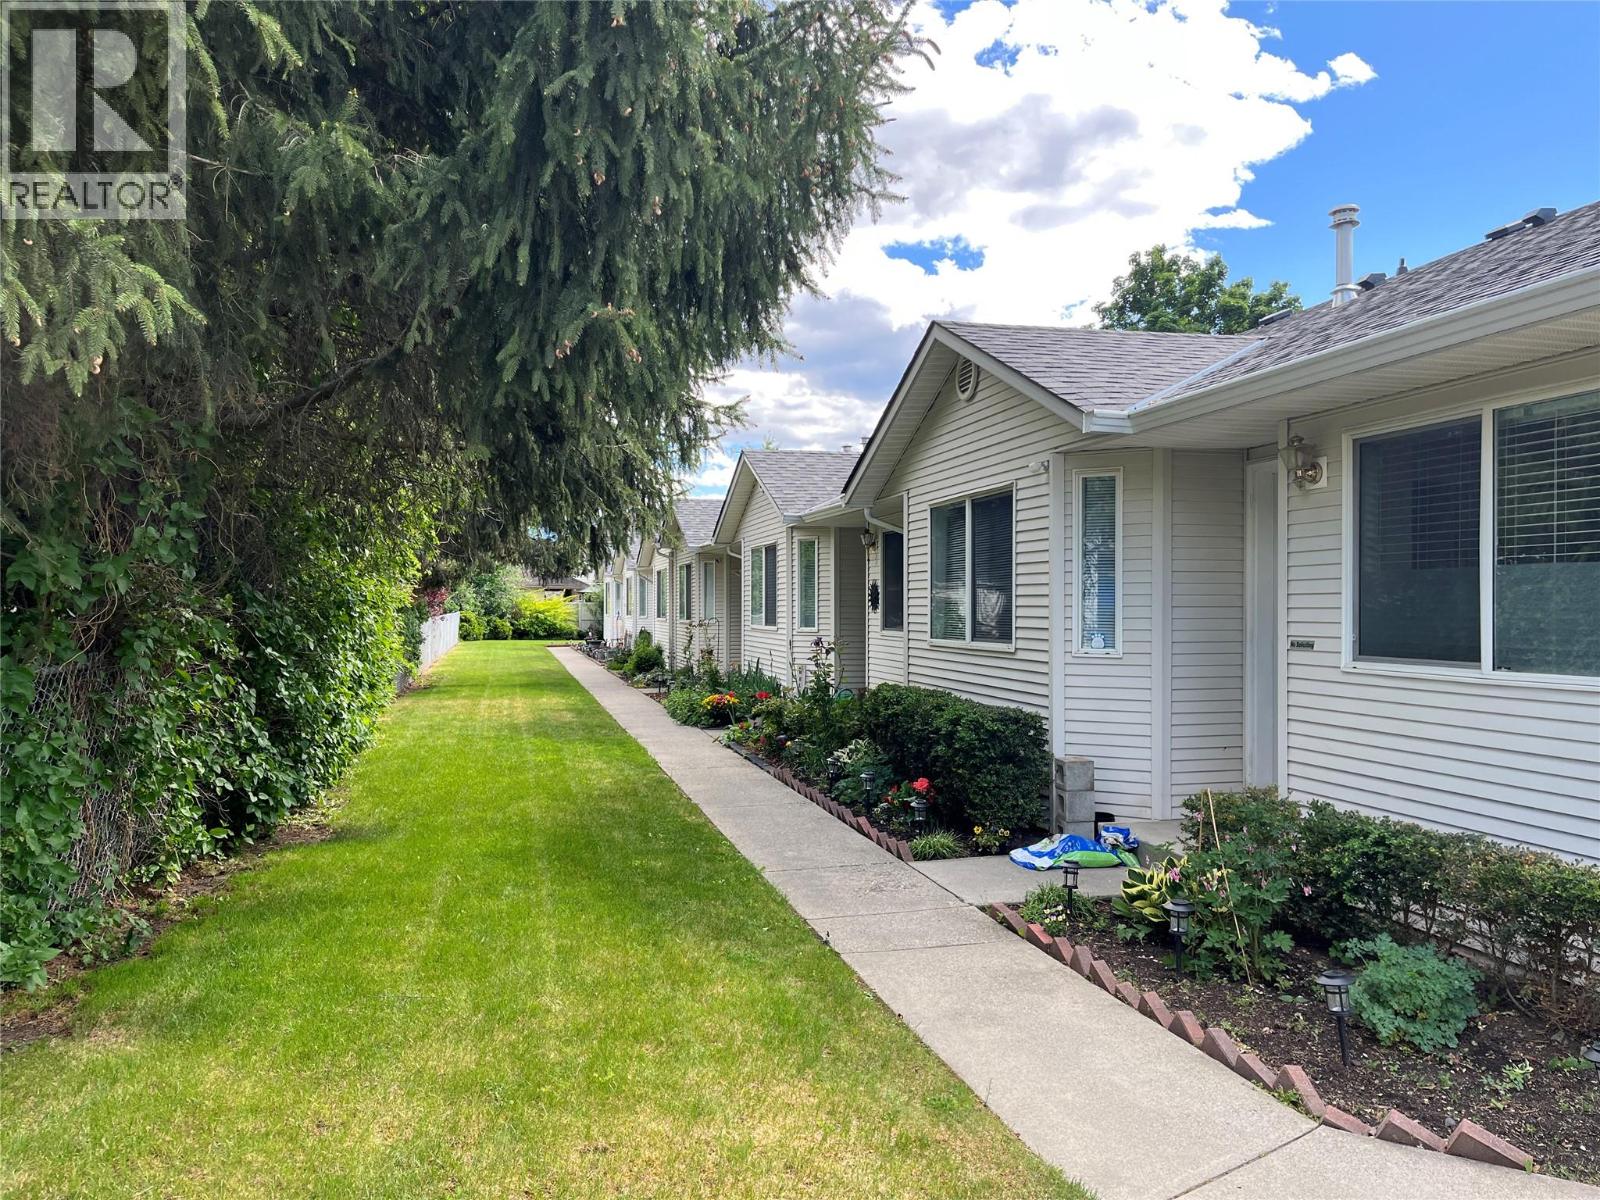
Vernon, British Columbia
BRIARWOOD TOWNHOME. EASY ONE-LEVEL LIVING IN HARWOOD. Well kept 55+ Great layout with everything on 1 level. Open concept, large living room with gas fireplace and access onto backyard patio. Kitchen has eating area viewing out to front yard. Primary bedroom with a 4 piece en-suite. Guest bedroom and full bathroom. Conveniently located mechanical room off laundry has newer heat pump, central air and newer hot water tank. Crawl space is accessed off the laundry/mechanical room. small community with only a 6 unit in this well managed strata. 1 dog or 1 cat allowed to 14"" H/W tank replaced 2023. Shopping and transit nearby. Quick walk to Hunter's store. (id:44393)
Royal LePage Downtown Realty
Regina, Saskatchewan
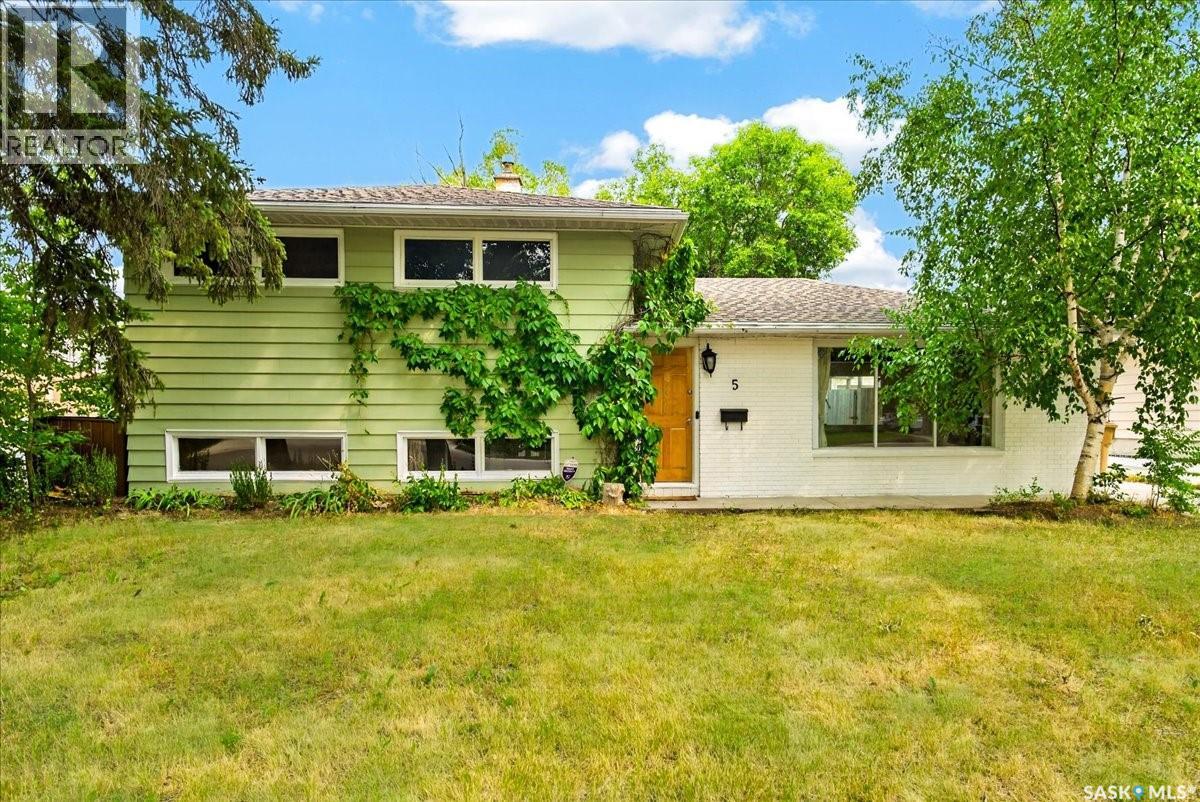
Step into a backyard made for summer, where an in-ground saltwater pool and patio area create the feel of a private resort at home. Set in Hillsdale on a mature, tree lined street, this three level split offers an open-concept layout in a convenient south-end location close to the University of Regina, schools, shopping, restaurants, and everyday amenities. Inside, the open-concept layout is finished with hardwood throughout most of the home and a gas fireplace in the living room. The renovated kitchen is the perfect place to practice your culinary creativity with plenty of cabinetry and counter space, making it easy to cook, prep, and host all your friends and family. The home has also seen upgrades to lighting, electrical and furnace. In 2017 the 18x26 in-ground saltwater pool and patio area was constructed. With its Hillsdale location, functional layout, renovated kitchen, hardwood flooring, and private pool area, this home is a solid opportunity in a well-established Regina neighbourhood. With a fantastic location, wonderful neighbours, close proximity to schools and U of R, some major upgrades and a backyard you’ll love, this is an excellent opportunity to own a wonderful family home in one of Regina’s most desirable neighbourhoods. (id:44393)
Flatlands Real Estate Team
Langley, British Columbia
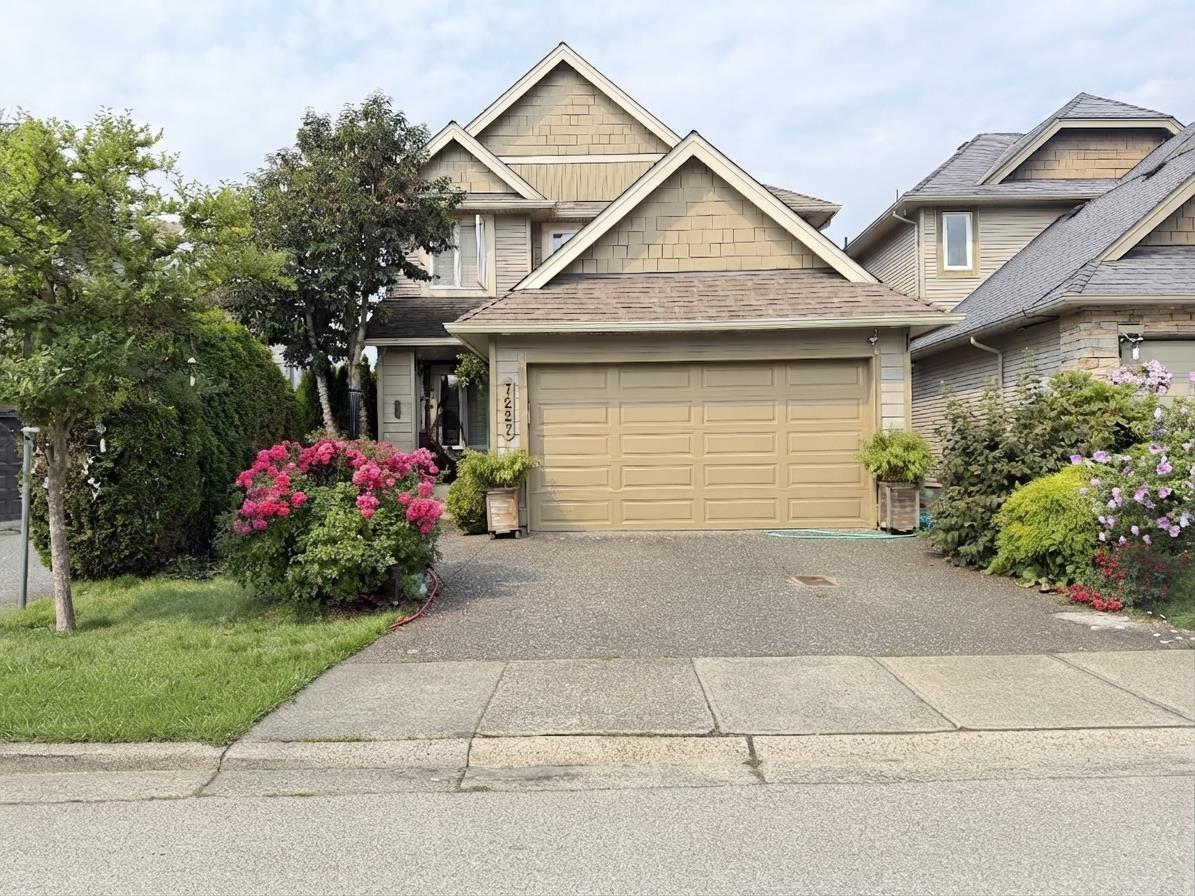
On a desirable corner lot in central Willoughby Heights! 3,663 sq.ft. of well-designed living space featuring 6 bedrooms, 4 full baths & 2 half baths and 2 kitchens. Quality construction, fine craftsmanship and thoughtful details throughout. Spacious main kitchen offers a large built-in fridge, stainless steel appliances, oversized island and abundant cabinetry and counter space perfect for family living and entertaining. Forced-air heating and A/C provide year-round comfort. The fully finished basement includes a 2-bedroom suite with its own kitchen, laundry and separate entrance.Enjoy the private backyard garden oasis, large recreation room and double garage. Excellent location close to schools, transit, shopping.AI-Enhanced Images & Virtual staged.Open House Aug 30th, Sun 2 to 4 pm. (id:44393)
RE/MAX City Realty
Vernon, British Columbia
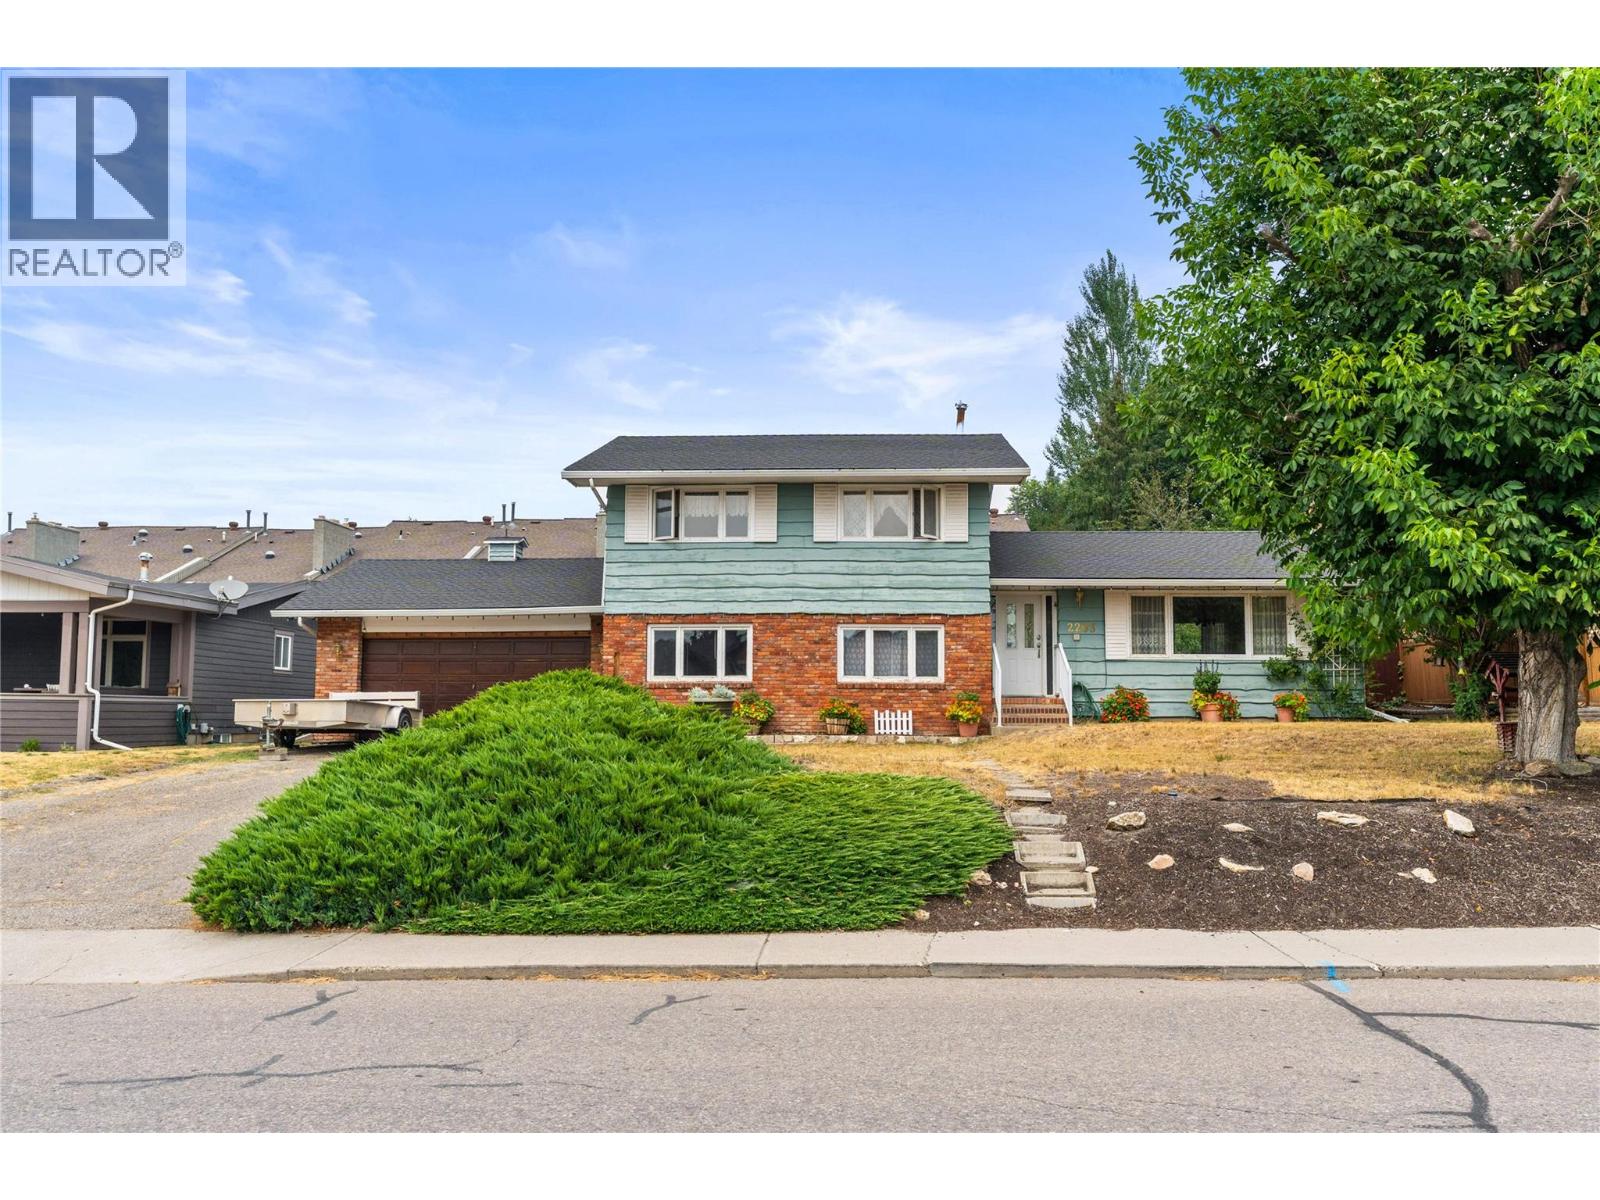
Exceptional opportunity to build equity in this spacious 5/6-bedroom, 2-bathroom home located on a quiet, family-oriented street in popular Easthill. Offering approximately 2,570 sq. ft. of living space on the large 77x100 ft lot, this property provides plenty of room for a growing family, extended family, or those looking for a home with tremendous potential. The functional layout features generous living spaces and six bedrooms, living and family rooms, bonus room in basement provides flexibility for a home office, gym, or guest accommodations. Step outside and enjoy your own private in-ground swimming pool, creating the perfect setting for summer entertaining and family fun. A double garage a plenty of parking for all the toys rounds it out. Located in a desirable East Hill neighbourhood close to schools, parks, shopping and everyday amenities, this is an excellent opportunity for buyers looking to put their own personal touch on a solid home and create substantial value over time. Bring your ideas, imagination and vision—this could be the equity-building opportunity you've been waiting for! (id:44393)
RE/MAX Vernon
Regina, Saskatchewan
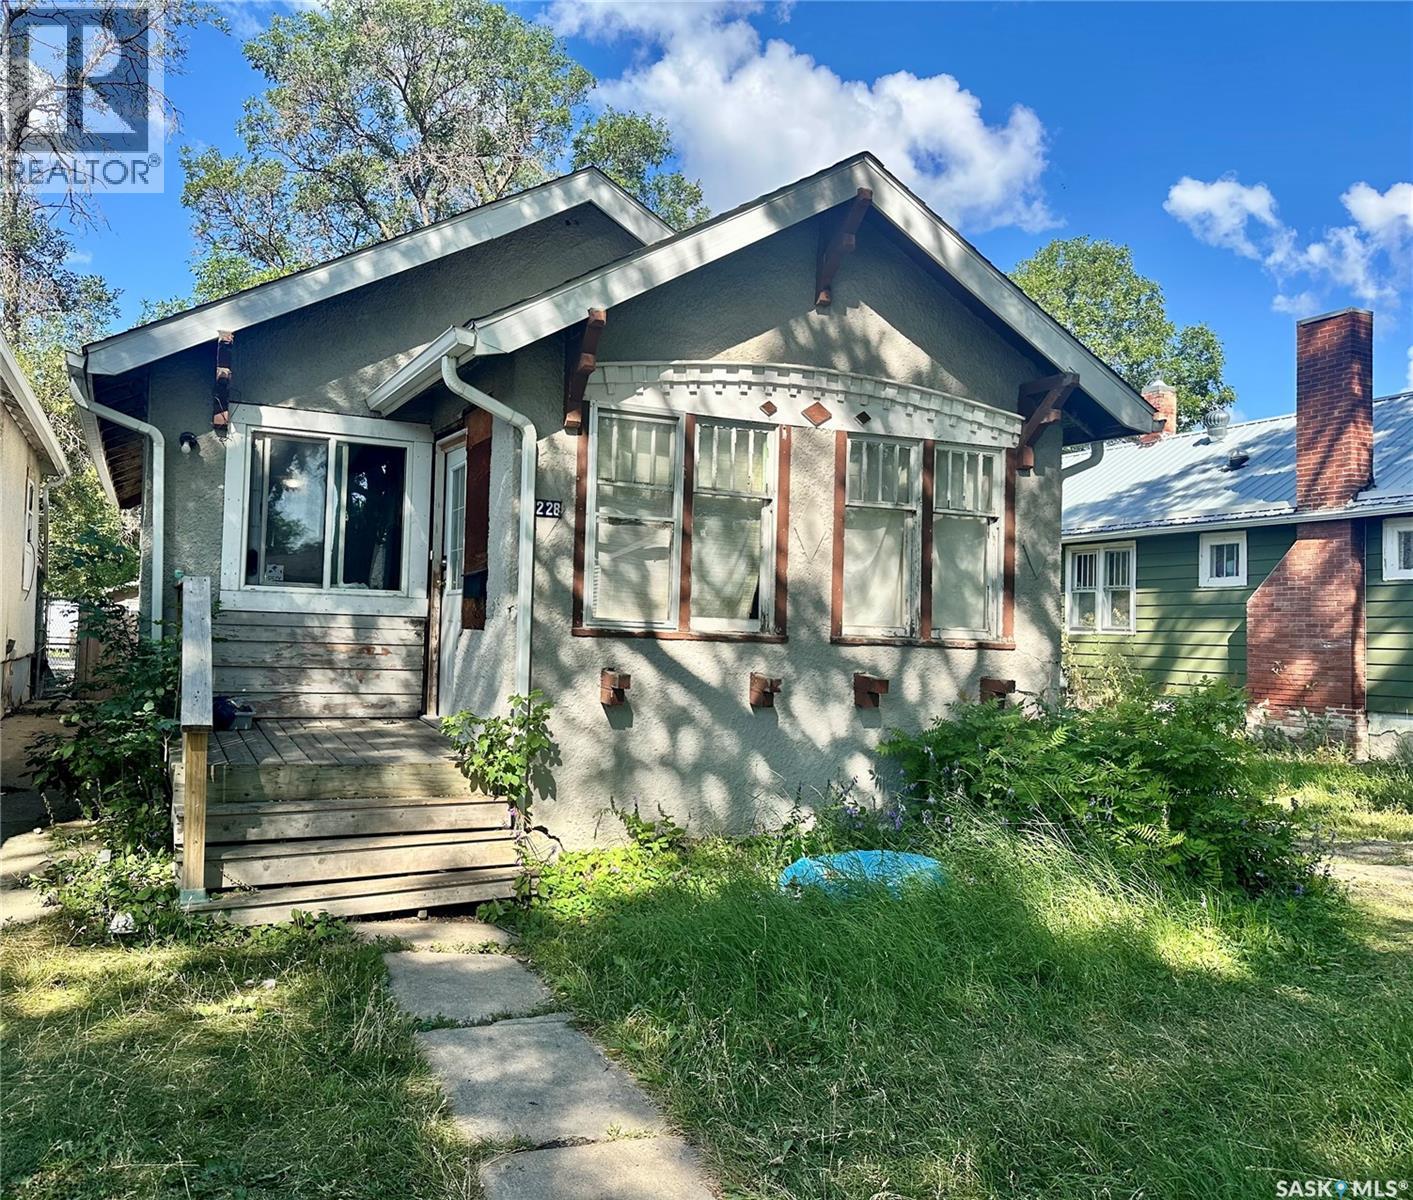
Great opportunity for a first-time home buyer or revenue property! This 2 bedroom, 1 bath home features a solid basement, updated electrical, and a high-efficiency furnace. Enjoy the added benefit of a nice size, fully fenced yard with plenty of outdoor space. (id:44393)
Exp Realty
Surrey, British Columbia
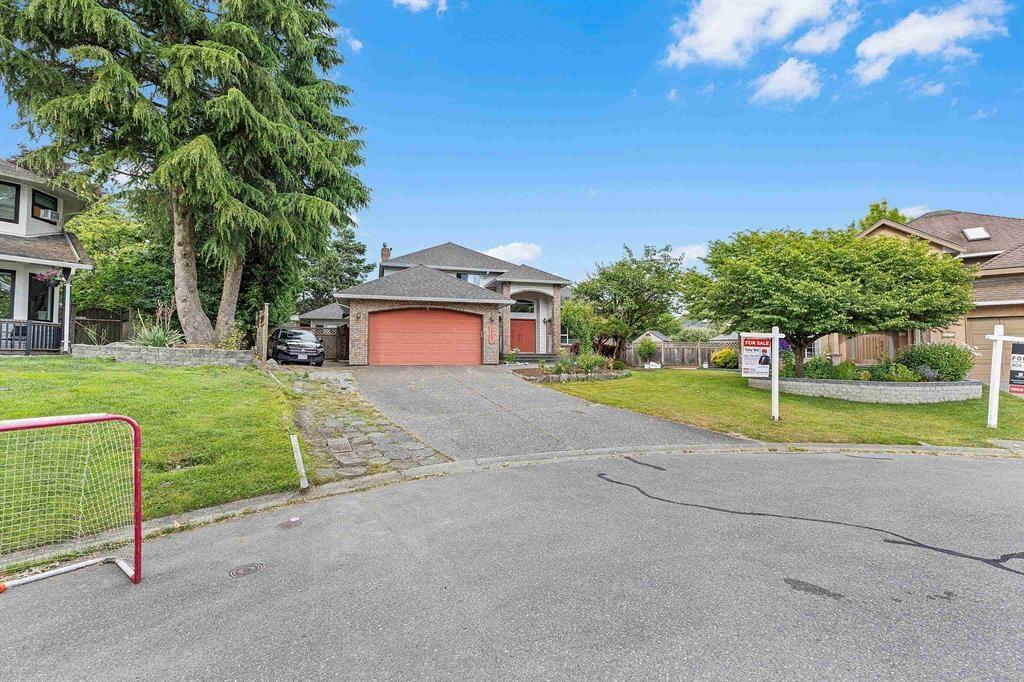
You'll love this amazing 7 bedroom luxury cul-de-sac 3 Level home with 2 Bedrooms Suite, beautifully situated for lovely sunrises and sunsets in the sought-after BROOKSIDE area of the Bear Creek/Green Timber neighborhood. Enjoy your nearly 1/3 acre lot with a private, landscaped backyard with Zen-like garden, water feature, fruit trees, hot tub, and outdoor shower. Steps to Brookside Elementary School and close to Enver Creek Secondary. Near Guildford Town Centre, Bear Creek Park, Surrey Arts Center and Surrey's SFU campus. Lots of shops, restaurants, recreation, and transit all close by. Two Garden Suites can be added at back ( Confirm with City). This property is still available and open to reasonable offers. (id:44393)
Royal LePage Global Force Realty
Mclean, Saskatchewan
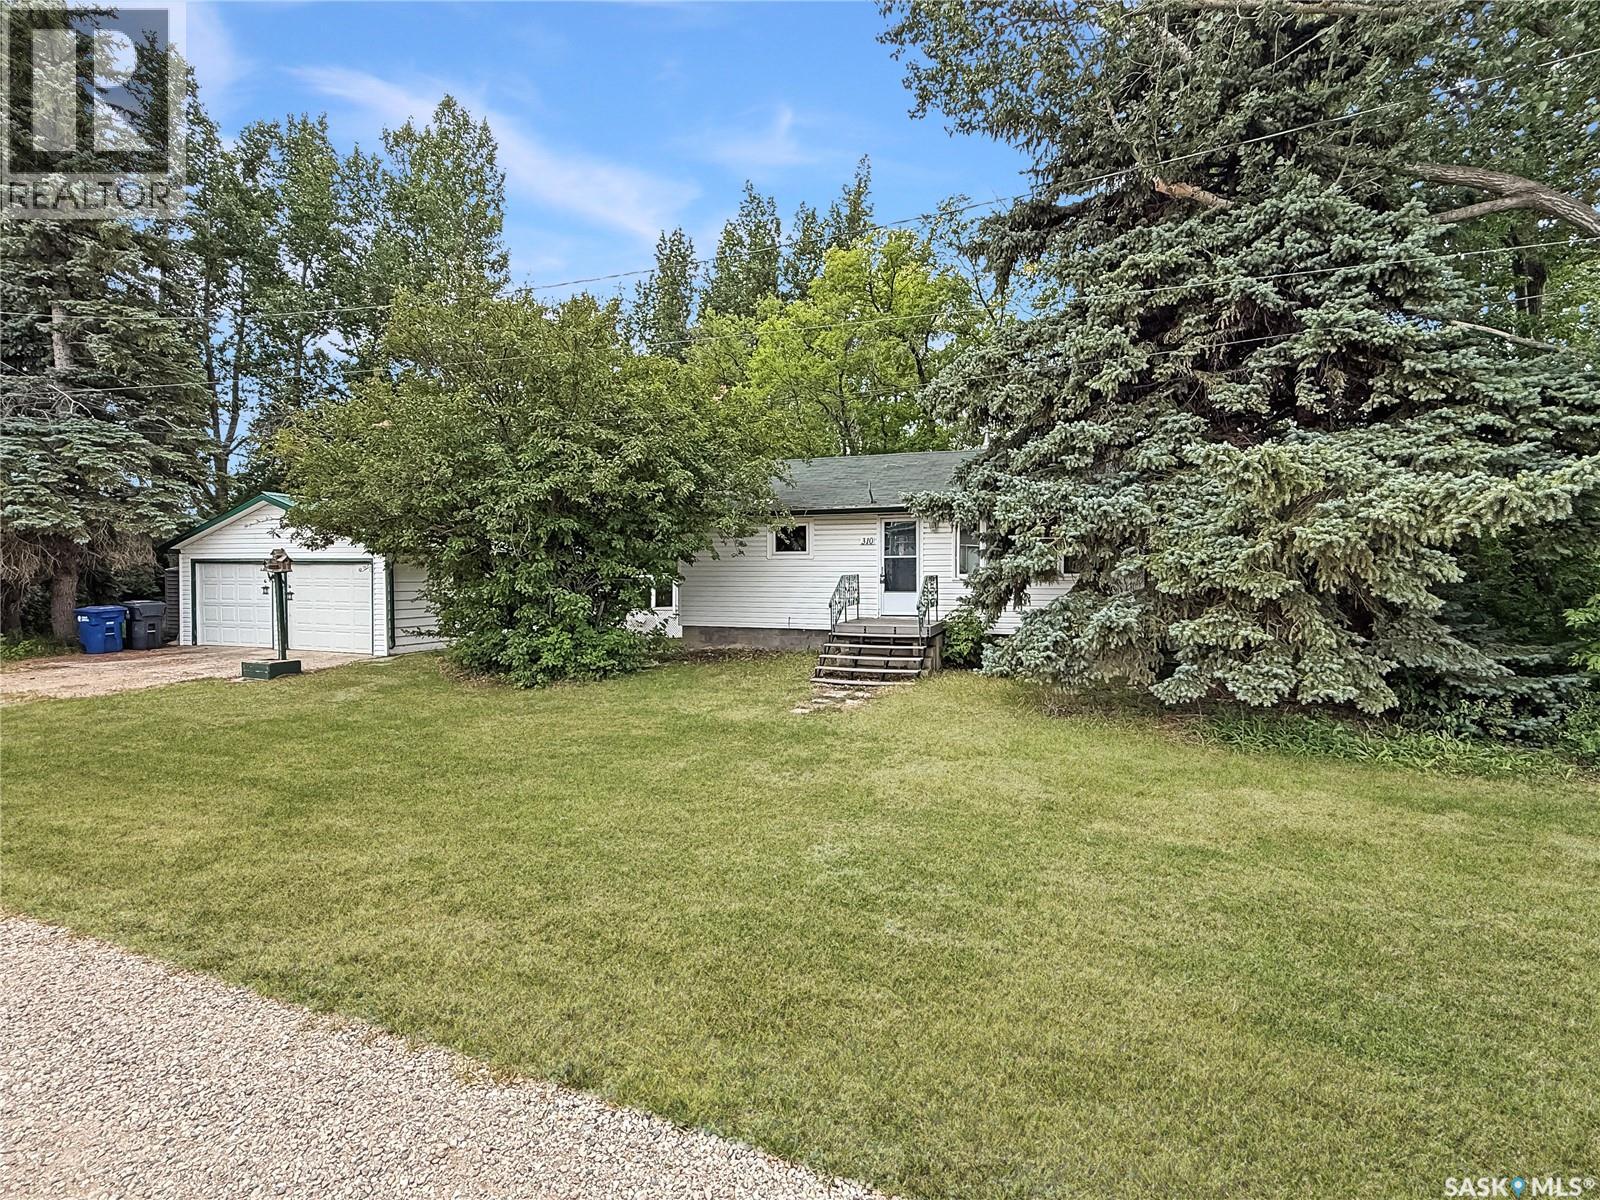
Welcome to this well-maintained 2-bedroom, 1-bathroom home in the Village of McLean, just 30 minutes from Regina. Recent updates include new triple pane windows and a steel door, central air conditioning, and a new metal roof on the detached garage. The shingles on the home are approximately 8 years old, while the furnace is approximately 7 years old. The detached garage provides excellent additional storage and parking space. A great opportunity for first-time buyers, downsizers, or anyone looking for affordable small-town living with easy access to Regina! (id:44393)
Authentic Realty Inc.
Vernon, British Columbia
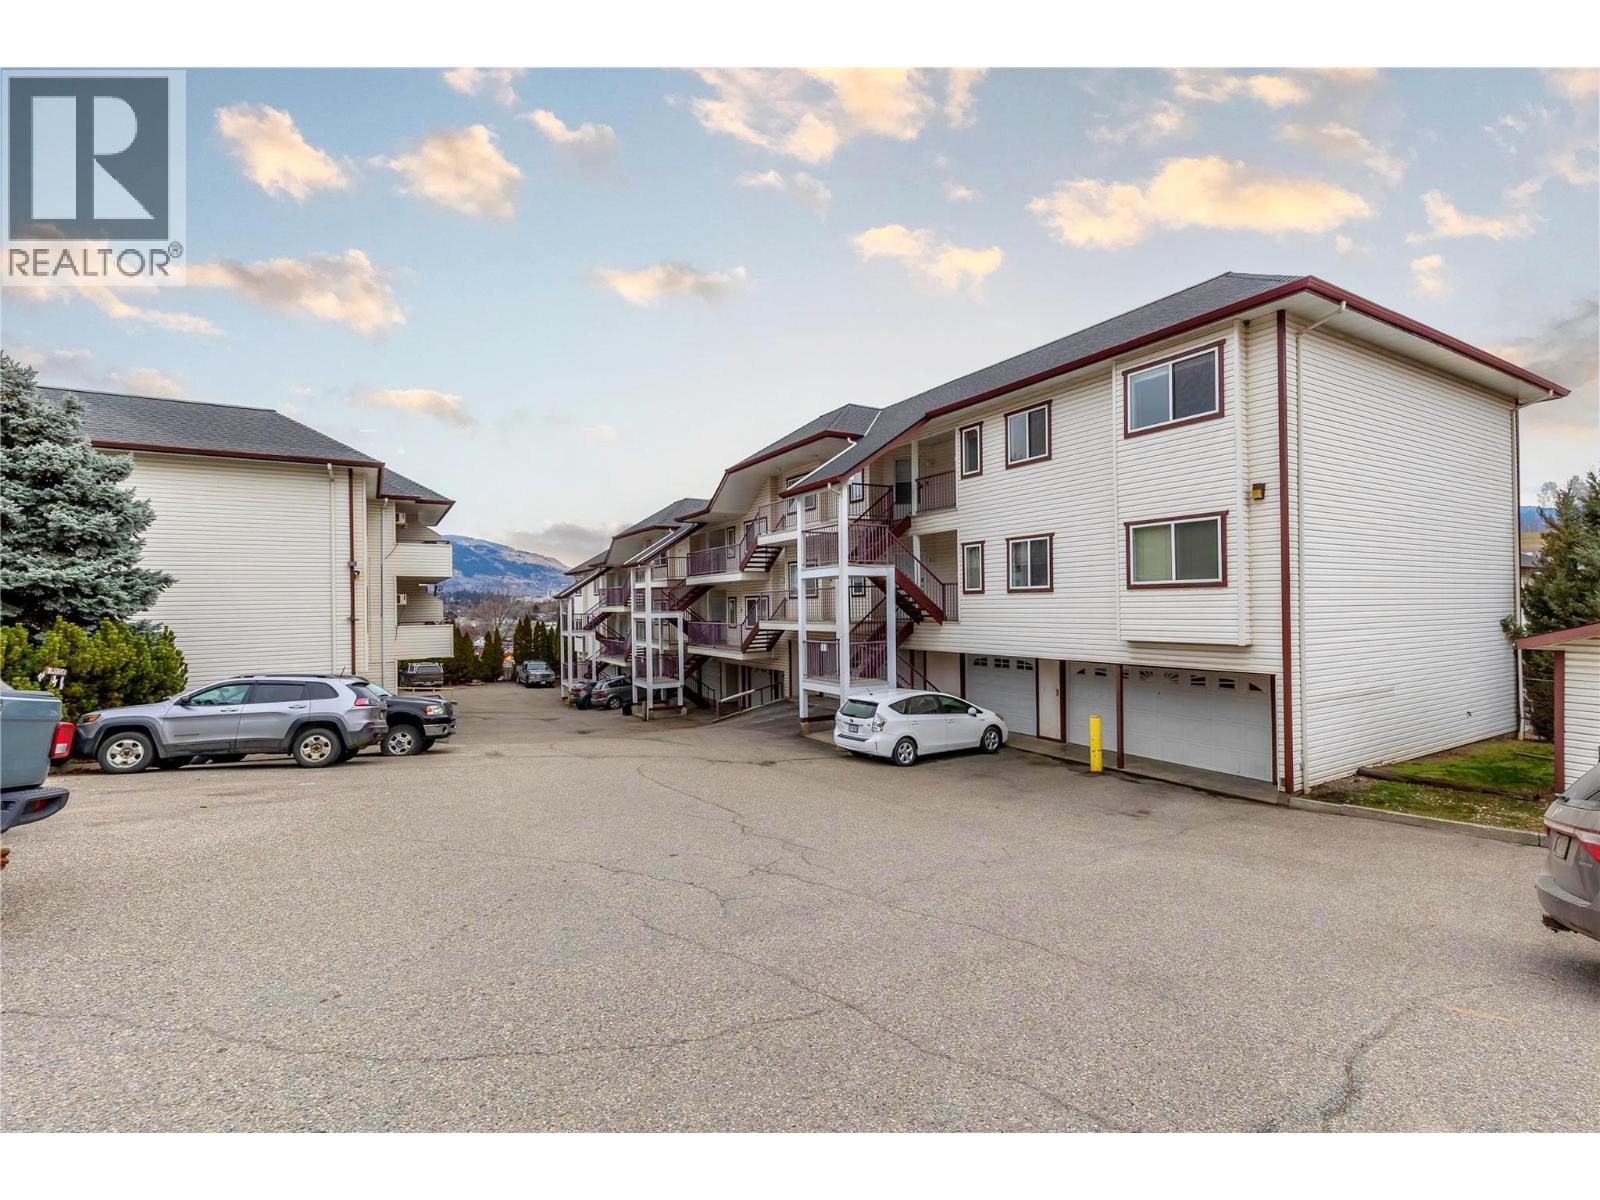
Heritage Hills Comfortable Living & A Great Investment Opportunity!! Welcome to Heritage Hills, an excellent opportunity for first time buyers, downsizers, or investors! This well maintained 2 bed, 2 bath home offers 1,100+ sq. ft. of comfortable living space, featuring cork & bamboo flooring, air conditioning, & a bright, functional layout. The open concept living & dining area flows seamlessly onto a private, covered 12' x 5' sundeck with pleasant views, the perfect spot for morning coffee or evening BBQs. The spacious primary bedroom features a 3 piece ensuite & walk in closet, while the generous second bedroom is ideal for guests, family, or a home office. A convenient 4 piece main bathroom & in suite laundry complete the main living area. A private single car garage provides secure parking, while the enclosed, heated lower level flex room is a rare bonus, perfect for a home office, gym, hobby room, workshop, or additional storage. Enjoy low strata fees of just $208.14 per month, no age restrictions, & a pet friendly complex. Pets are welcome with one dog, two cats, or one of each; dogs are permitted up to 12"" at the shoulder. The roof on the complex was replaced in 2020. Currently tenanted, this home offers excellent rental income potential in a well managed complex. Conveniently located close to schools, parks, shopping, Davison Orchards, hiking trails, & transit, this is a smart alternative to renting & a solid long term investment. Book your showing today! (id:44393)
Real Broker B.c. Ltd
Vernon, British Columbia
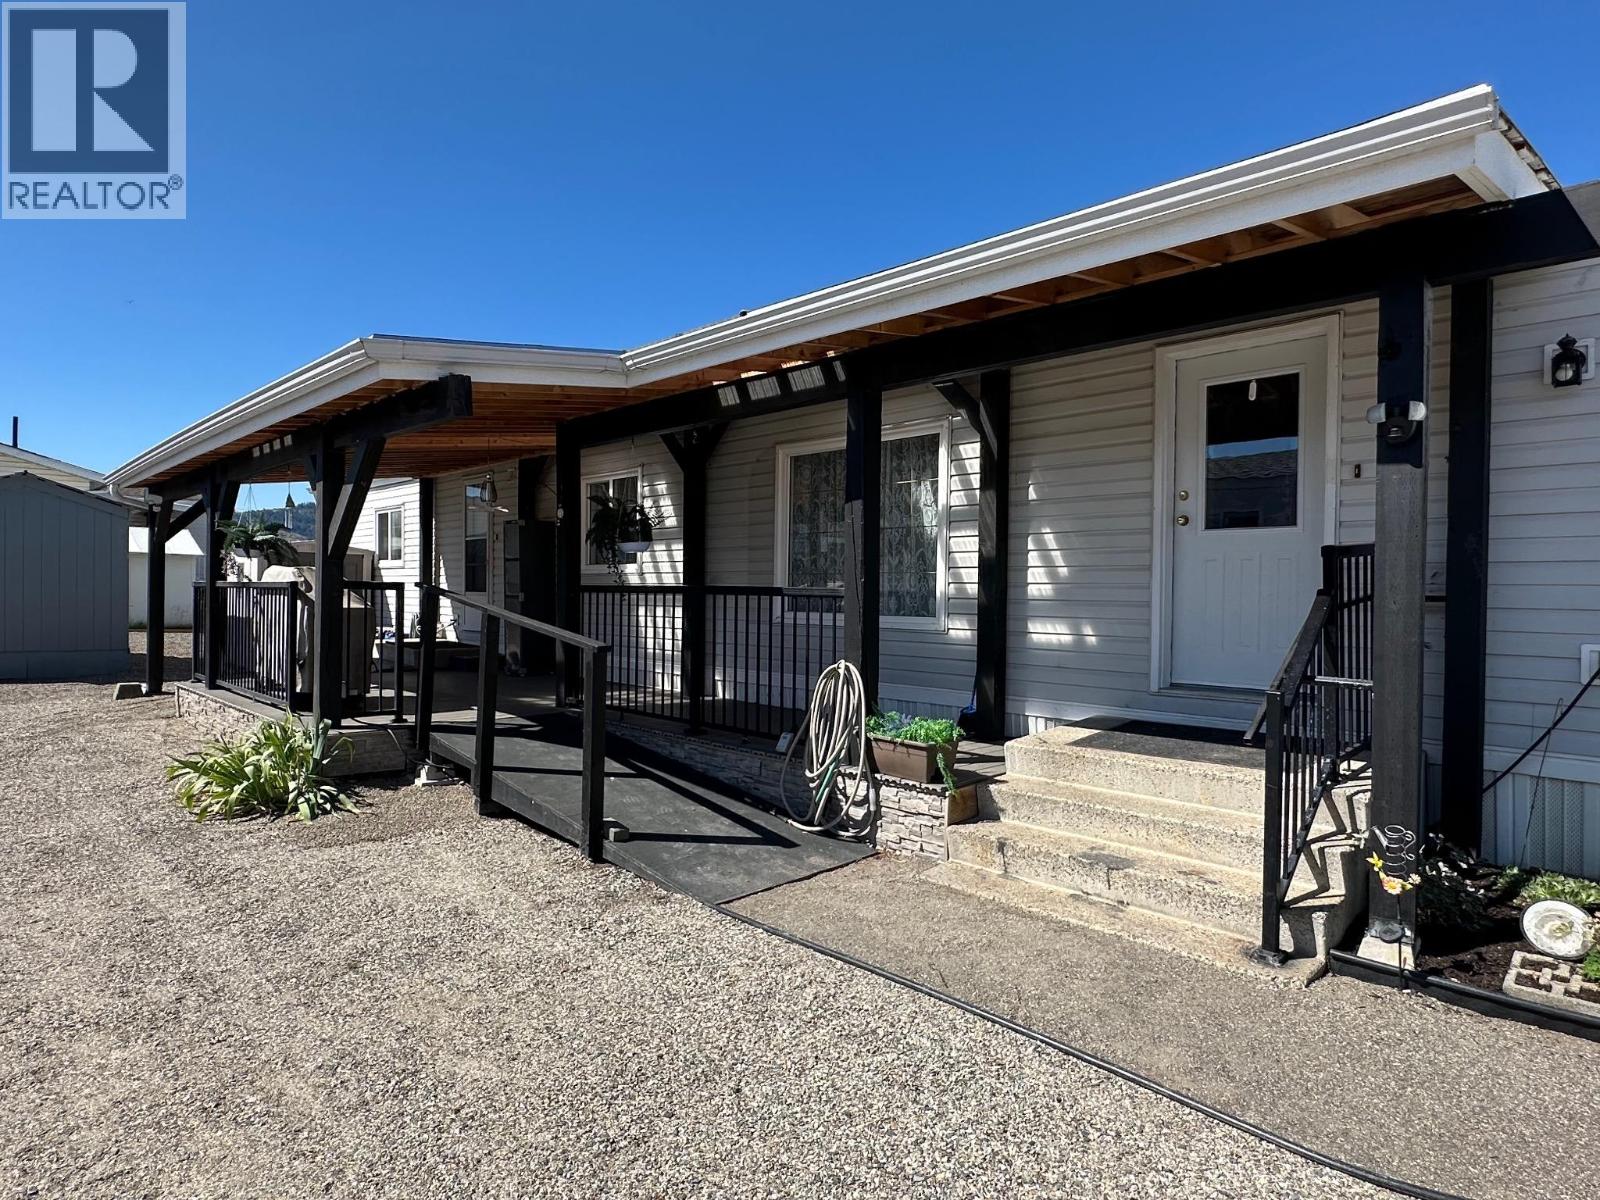
First time offered for sale! Lovingly cared for by the same owner for over 26 years, this beautifully maintained 2 bed/ 2 bath home is move-in ready and full of warmth and charm. Inside you’ll find tasteful updates, including vinyl plank flooring with brand new carpeting, and a bright open layout that feels both comfortable and inviting. The spacious kitchen offers plenty of cabinetry and workspace while flowing naturally into the dining and living areas, creating a great space for everyday living or entertaining. Step outside to the generous covered patio, perfect for BBQs, relaxing, or enjoying summer evenings. The larger, easy to care for lot provides abundant parking and room to build a garage if desired. Major updates include kitchen appliances (2024), high-efficiency furnace (2022), central air conditioning (2026), and a newer roof (2019/2020), offering peace of mind for years to come. Homes this well cared for rarely become available. If you’re looking for a home with character, thoughtful updates, and exceptional pride of ownership, this is one you won’t want to miss. (id:44393)
Canada Flex Realty Group
Kelowna, British Columbia
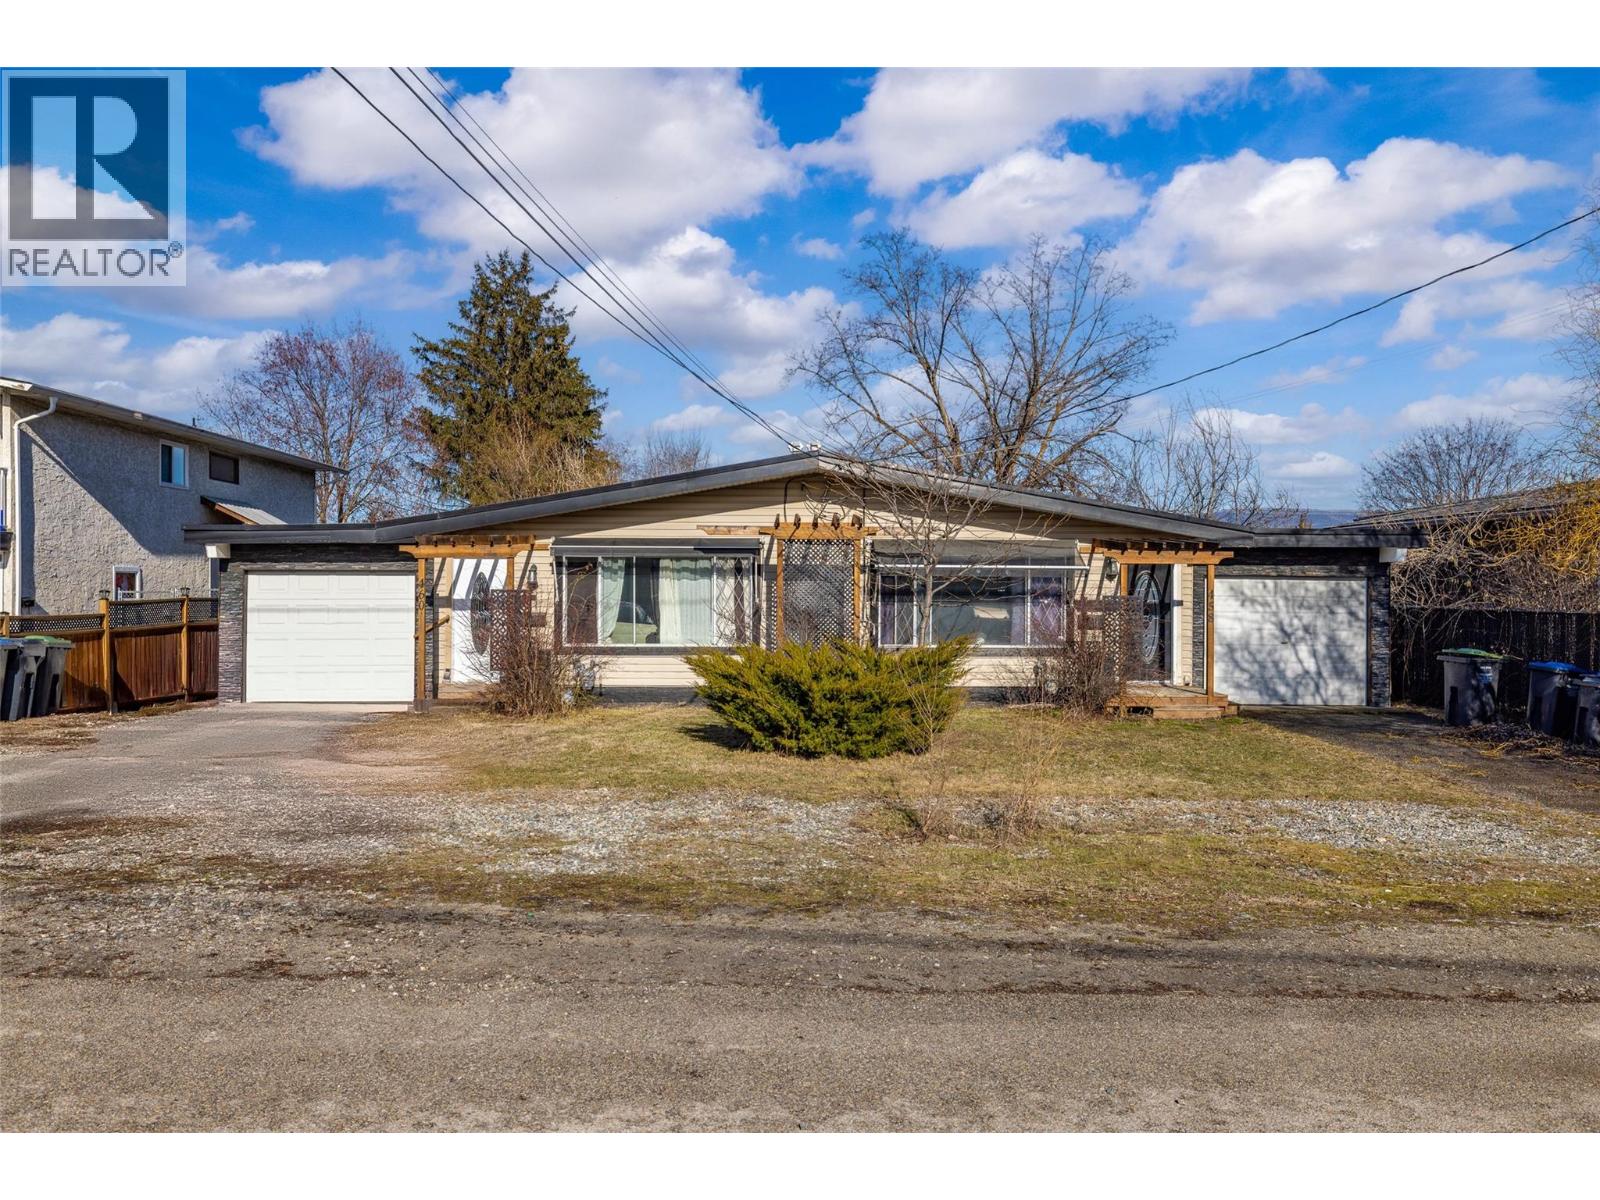
Fantastic investment opportunity with a well-maintained side by side FULL DUPLEX delivering an impressive ROI with excellent long term tenants in place on one side and the other side now vacant! Live in one side mortgage free or rent out both sides to maximize your return. Each side is a mirror image of the other and offer 3 bedrooms (one side is 2+bonus), one full bath, kitchen with newer appliances, and in-unit laundry. The single garages have been converted into part living space, part storage, but can be easily reverted if desired. TONS of parking for cars, RV, or boat! Large, fully fenced yards offer plenty of space for gardening, play and relaxation. With close proximity to UBCO, the McCurdy main artery, and future land use zoned C-NHD this property offers a variety of solutions for living and/or investing! (id:44393)
Royal LePage Kelowna
Surrey, British Columbia
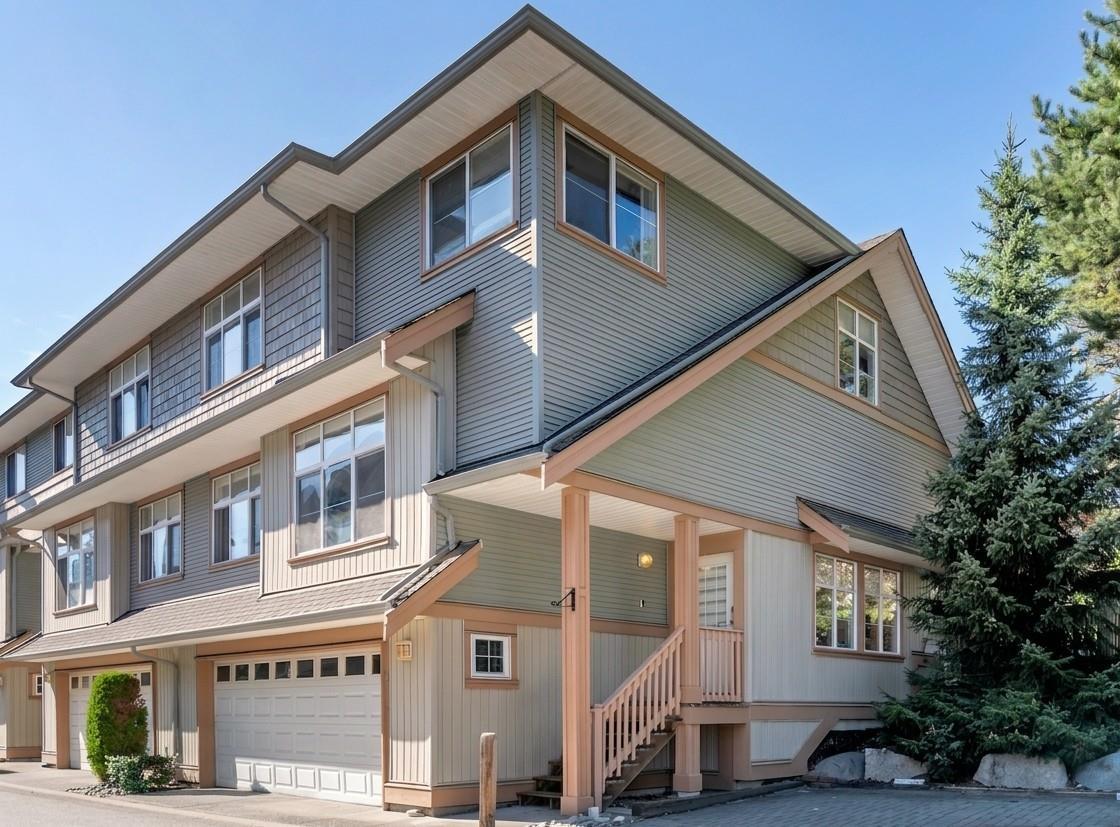
Rare corner masterpiece at Greyhawk! Bright 2,006 sf townhome with premium 2-yr-old reno feels like a detached house. Carpet-free interior boasts pristine laminate, designer paint & LED fixtures. Gourmet kitchen features newer appliances. Upstairs master retreat has a luxury ensuite with double sinks & large shower, plus 2 good-sized bedrooms & full bath. Downstairs rec room offers ultimate flexibility for theatre/gym/office. Smart living with Alexa & power windows. Includes the complex's biggest fenced yard, side-by-side double garage & 6 visitor stalls right next to the unit. Steps to playground, schools, transit, Costco, Canadian Tire & Superstore. (id:44393)
Rexara Realty Inc.
Surrey, British Columbia
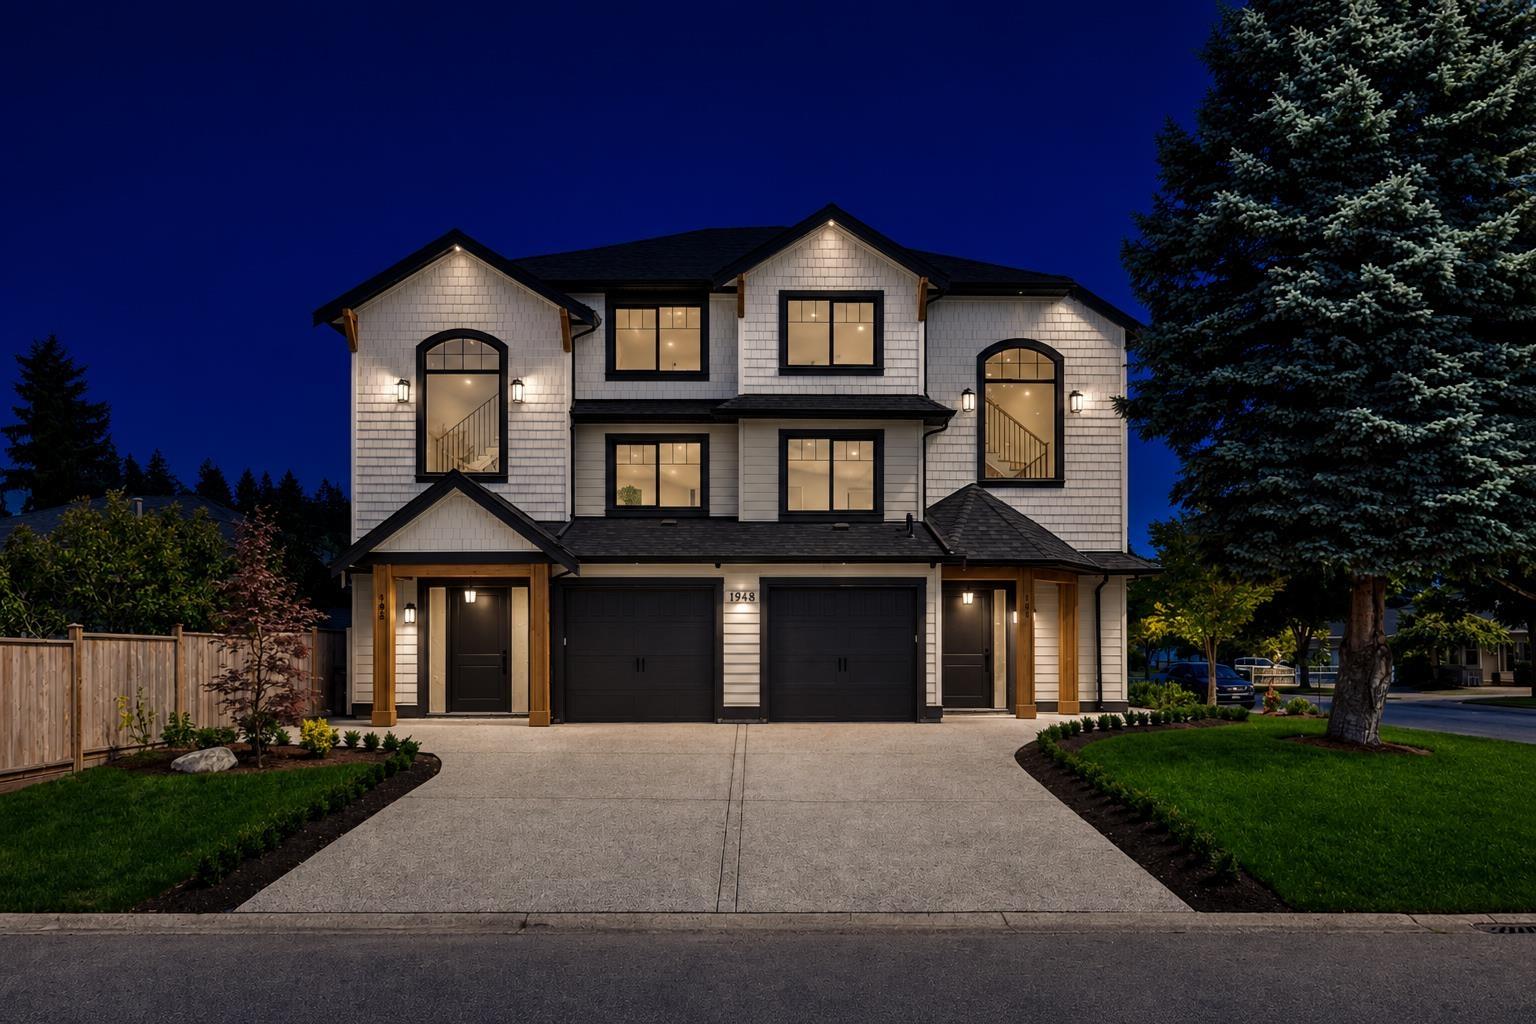
"OCEAN BLUFF" neighbourhood, very central South Surrey location. Brand new 1/2 duplex with LEGAL 2 bedroom suite. Very open main floor, large kitchen, island with eating bar, pantry, Fisher & Paykel appliances. Covered sundeck off kitchen overlooks fully landscaped & fenced backyard. Upstairs features luxurious Primary Bedroom with 5 piece ensuite & spacious walk-in closet, 2 additional bedrooms & laundry conveniently located on bedroom level. Ground level legal suite features white kitchen with 4 stainless steel appliances. The corner lot location provides ample additional parking. Another quality built home by DVL Homes, a Georgie award winning Builder. Bayridge Elementary is just a few blocks away, with Semiahmoo Secondary & Softball City nearby. (id:44393)
RE/MAX Colonial Pacific Realty
RE/MAX 2000 Realty
Surrey, British Columbia
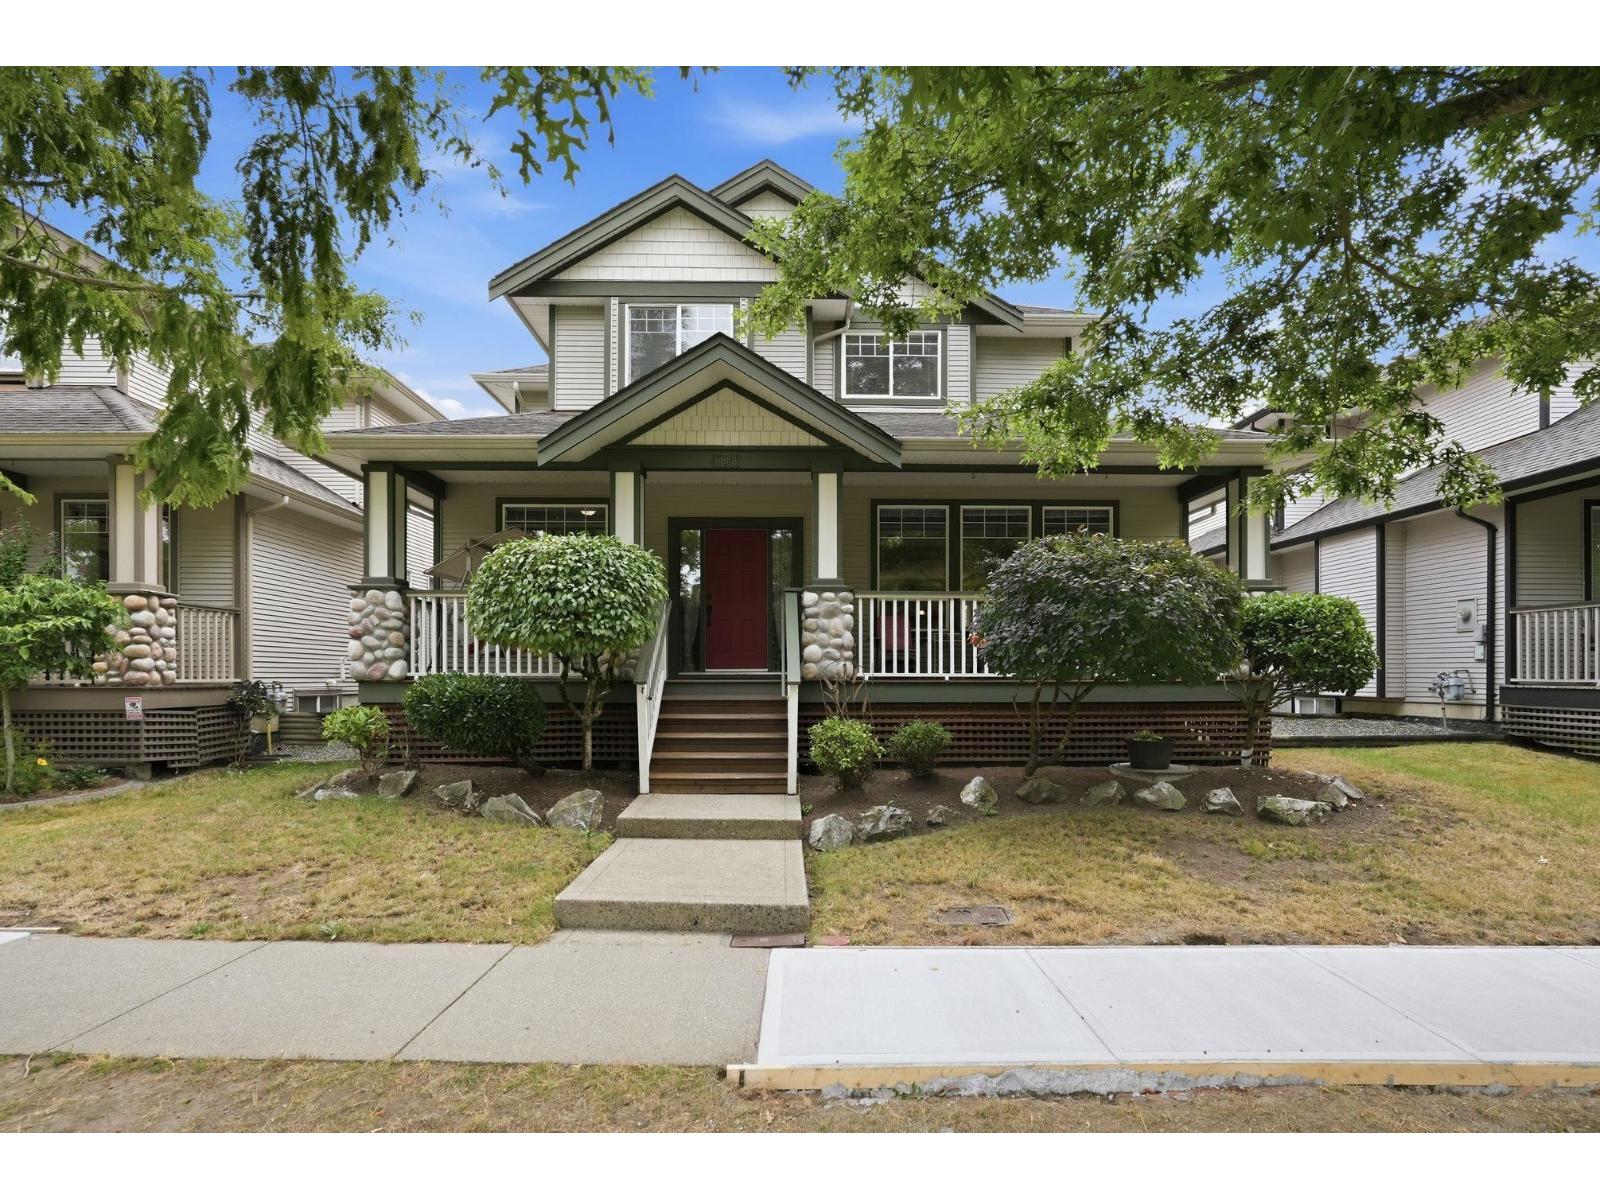
Bring your boat, RV or Trailer! Great street parking and rear access driveway! The perfect family home in one of the most desirable neighbourhoods in Clayton Heights! Great open floor plan on the main floor perfect for entertaining, with 9 foot ceilings and bonus den/office. Four full bedrooms up with spacious 14 x 18 foot primary bedroom. Bright, open basement suite with 2 full bedrooms perfect for multigenerational families or mortgage helper. Blocks away from Clayton Heights secondary and Hazelgrove Elementary schools. Walk to Hazelgrove Park, Clayton Park and Clayton off leash dog park! (id:44393)
The Agency White Rock
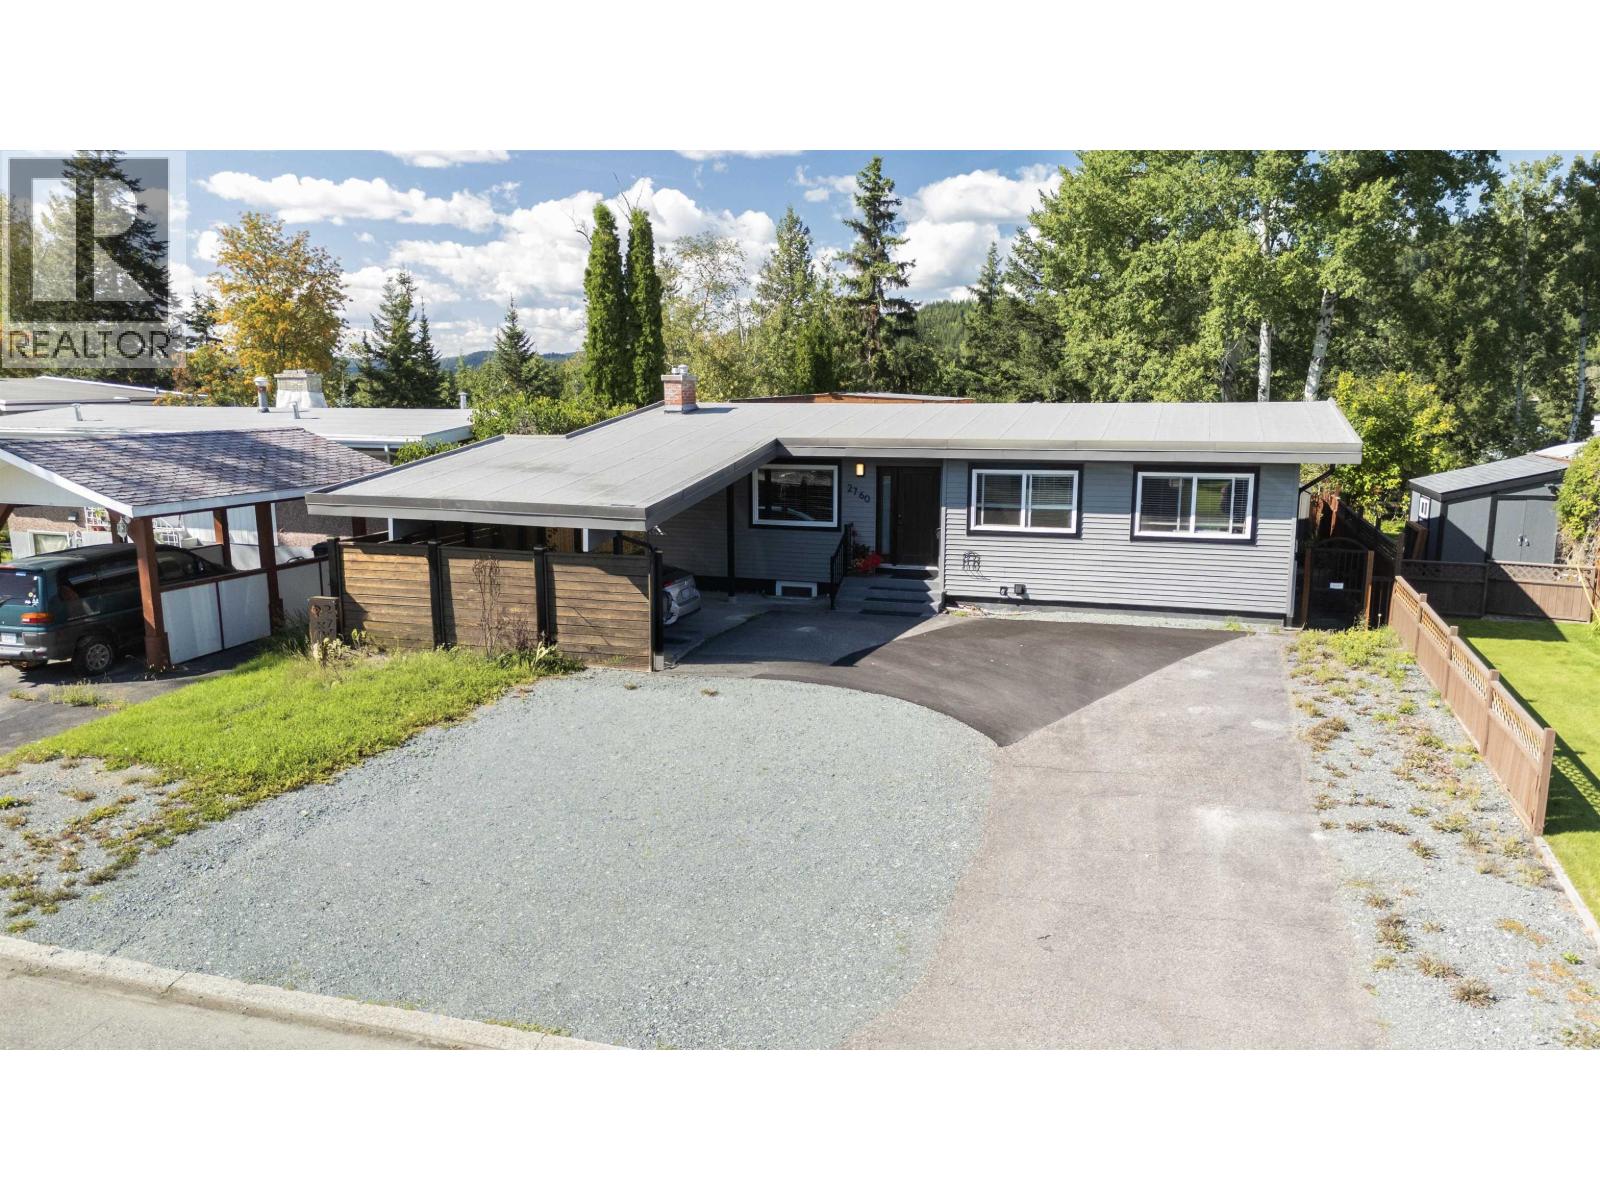
Prince George, British Columbia
Welcome to 2760 Hammond Drive - from the moment you step through the door, you’ll notice the elegant renovations and high-end finishings, offering a sophisticated, move-in-ready feel. The fully renovated basement suite is equally impressive and enjoys the convenience of its own private laundry. Outside, you’ll find an inviting sunroom, carport, and generous RV parking, adding both charm and practicality. All of this, and I haven’t even mentioned the view of the Nechako River! This is a rare opportunity to own a truly exceptional home in a desirable location. A home of this quality is not to be missed. (id:44393)
Team Powerhouse Realty
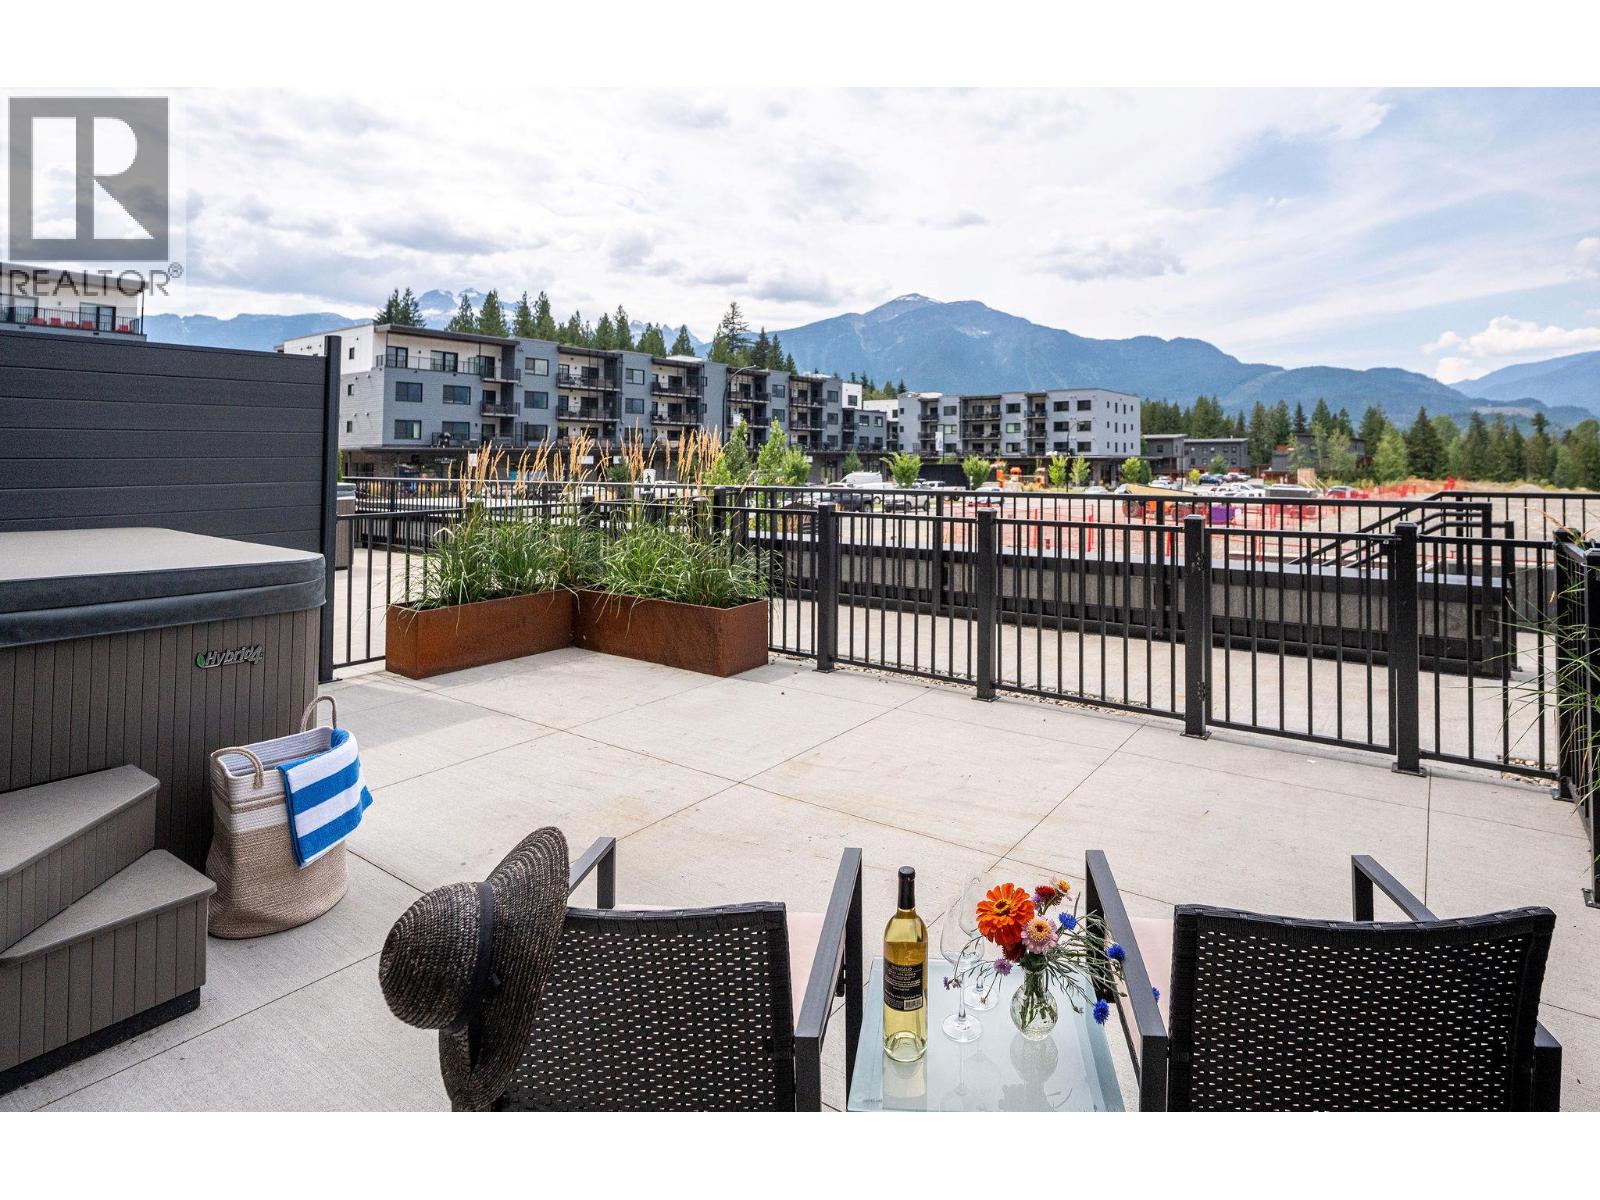
Revelstoke, British Columbia
Unit 3111 is a beautiful two-storey, three-bedroom, 2.5-bathroom townhome and the last remaining west-facing townhome at The Selkirks. Designed to capture stunning views of Mt. Begbie, this home features upgraded kitchen appliances, spacious living across two levels, and a private outdoor patio complete with its own hot tub. The west-facing patio overlooks a beautifully landscaped pedestrian walkway, while the home itself is elevated approximately five metres above the walkway, providing added privacy while still offering convenient secondary access directly into the home. The Selkirks is pet-friendly, and this additional entrance is perfect for an active Revelstoke lifestyle—making it easy to come and go with your pets, skis, bikes, and year-round adventure gear. As an owner at The Selkirks, you'll also have access to a beautiful rooftop patio with 360-degree views of the surrounding mountains and Cabot Revelstoke Golf Course. The rooftop features two 12-person hot tubs, fireplaces, and a BBQ, creating an incredible space for entertaining or simply enjoying the mountain lifestyle. Watch the sunset after a day skiing the slopes, hiking, or biking the trails, or enjoy your morning coffee surrounded by mountain views before heading out for another day of adventure. With afternoon and evening sun, beautiful mountain views, private outdoor living, and exceptional shared amenities, Unit 3111 offers an incredible combination of privacy, functionality, and four-season mountain living in Revelstoke. (id:44393)
RE/MAX Revelstoke Realty
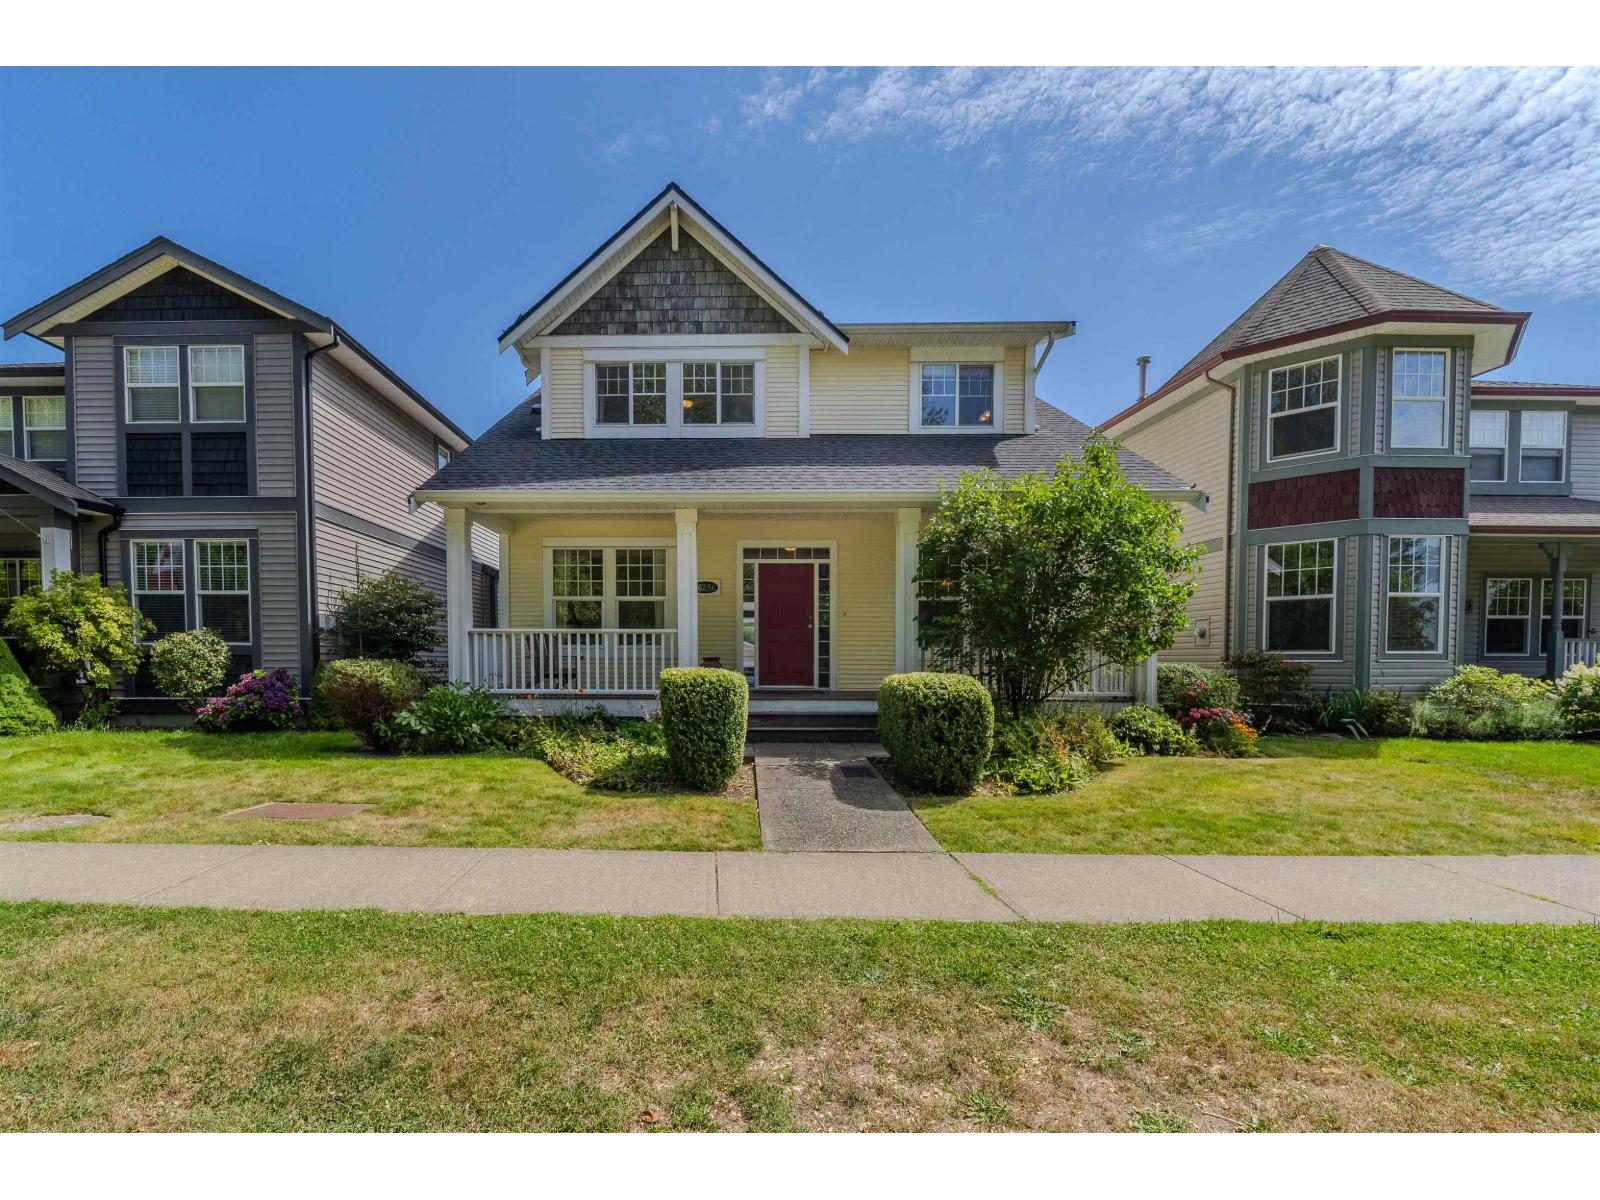
Abbotsford, British Columbia
FIRST TIME ON THE MARKET! Beautiful two storey with a basement home in Auguston offering over 3,000 sq ft of living space with 5 bedrooms and 3 bathrooms. Front porch leads you to the main floor featuring a spacious living room with a cozy fireplace and access to the rear deck, complete with a covered patio awning overlooking the greenery. The kitchen offers dark shaker cabinets with tons of storage, while a versatile den provides the option for a main floor bedroom or home office. Upstairs features 3 generously sized bedrooms all offering beautiful views & plenty of natural sunlight. The lower level offers a large, open recreation room with excellent potential for a suite, along with an additional bedroom, full bathroom, & separate entry already in place. Detached dbl garage & new roof! (id:44393)
Exp Realty Of Canada Inc.
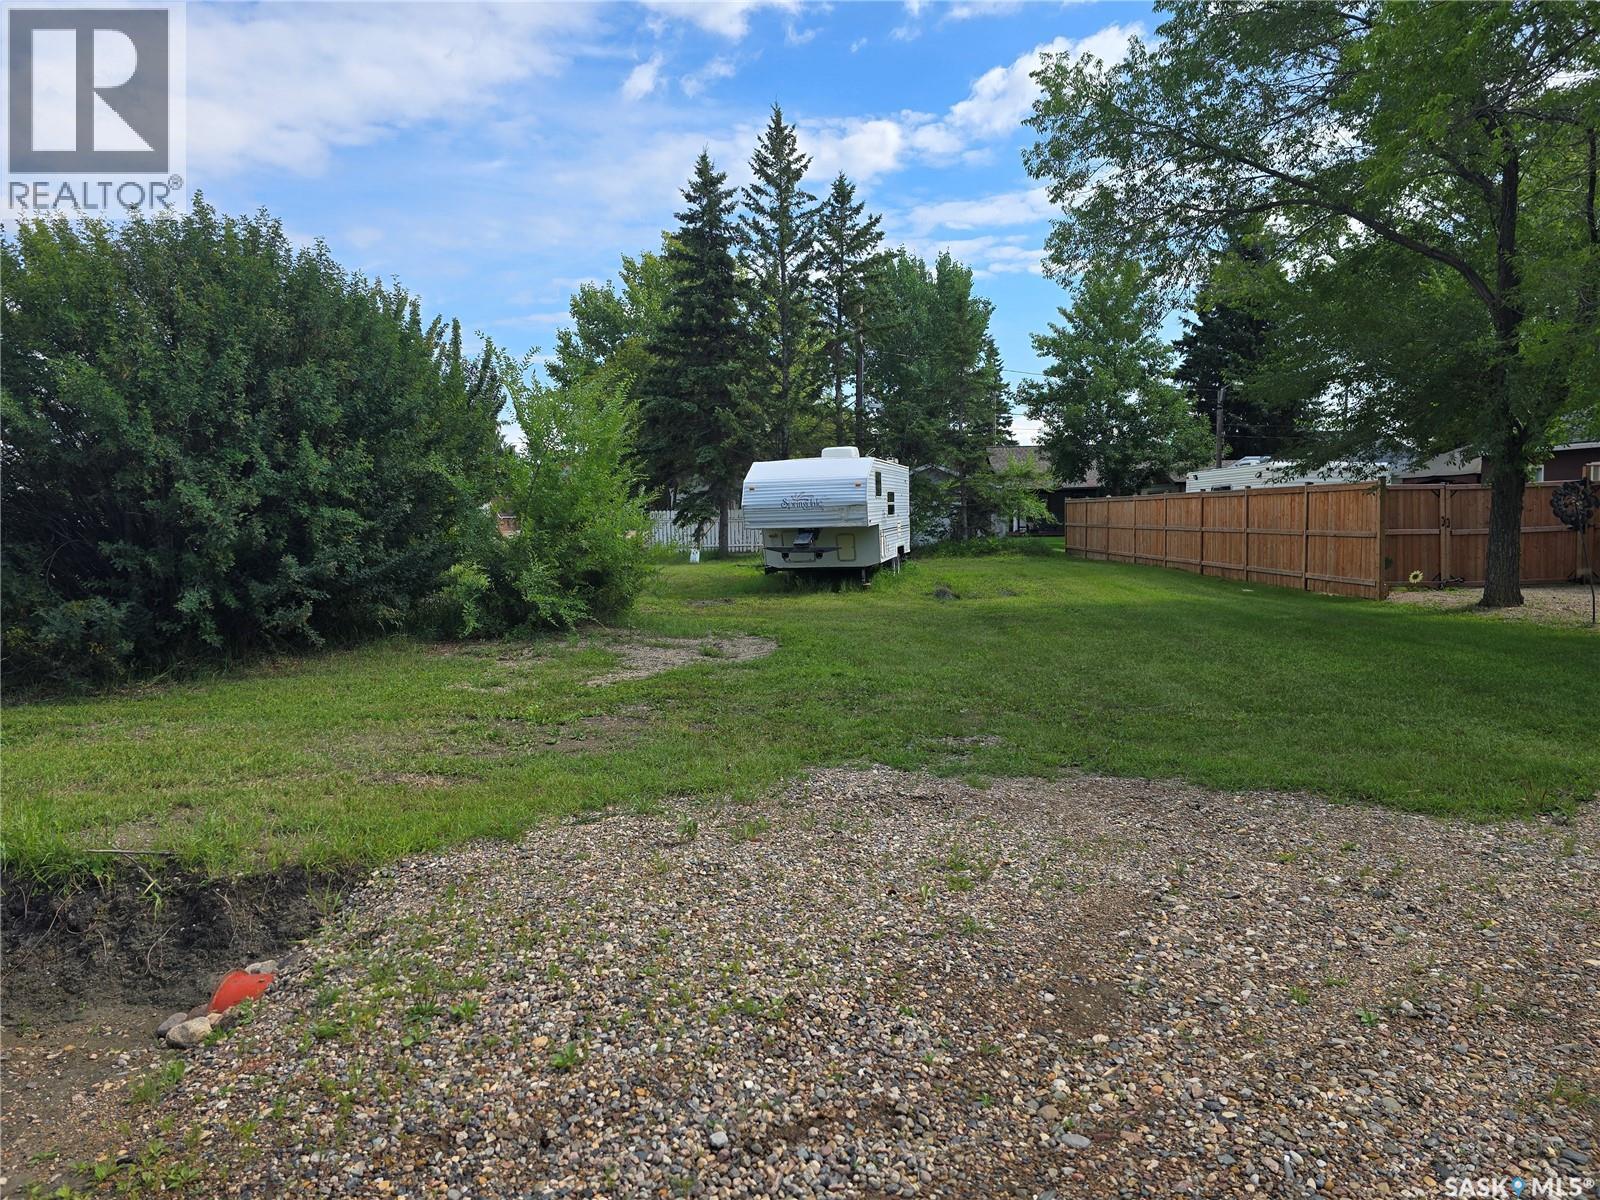
Aquadeo, Saskatchewan
Build your dream cottage on one of these large lots. Don't wait and miss out on todays prices. Selling quickly with limited lots available. Large lots with access to Natural gas, electrical and deep water lines for year round enjoyment. Located on Jackfish Lake in Resort Village of Aquadeo. Aquadeo has its own water Treatment Plant, Hole Golf Course (built on PGA standards) with Licensed Clubhouse and Restaurant, Marina and RV Park. Call your realtor today to discuss options and availability. Only 30 minutes northeast of North Battleford on a paved highway. NB - TAILER NOT INCLUDED (id:44393)
RE/MAX Saskatoon
Pike Lake Provincial Park, Saskatchewan
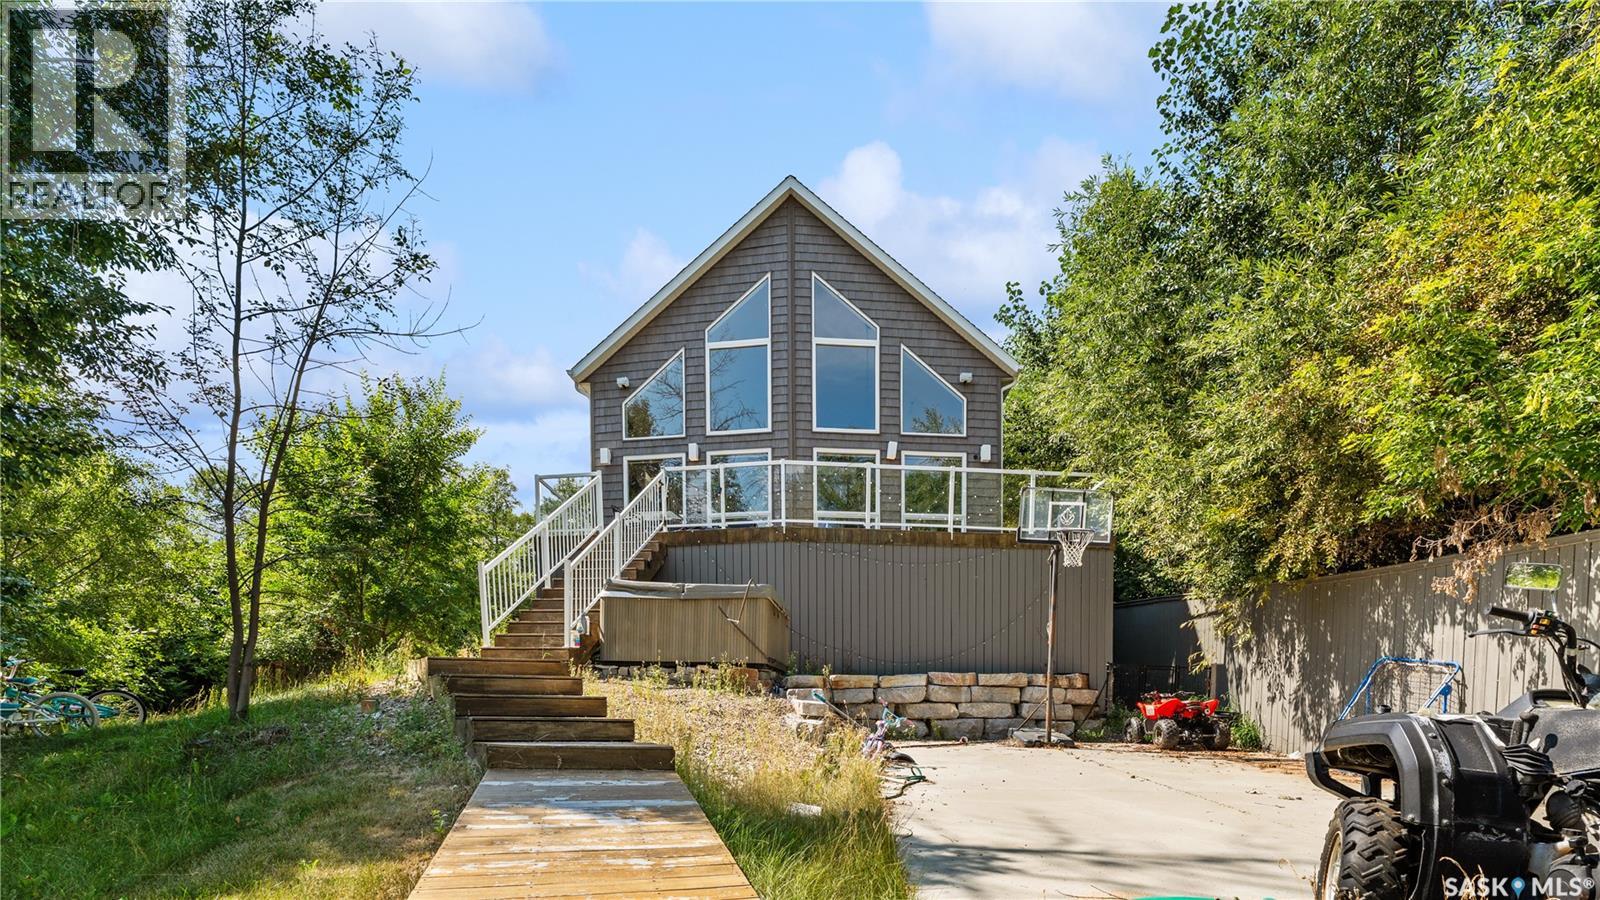
Welcome to this beautifully designed 1,875 sq. ft. two-storey lakefront home, offering an impressive seven bedrooms and four full bathrooms—perfect for a growing family and those who love to entertain. Built with quality craftsmanship and high-end finishes throughout, this home combines comfort, space and stunning lake views. The main floor features a spacious primary bedroom with a walk-in closet and luxurious five-piece ensuite, along with a second bedroom and another four-piece bathroom. The open-concept living, dining and kitchen area is filled with natural light from the vaulted ceiling and additional windows. The kitchen offers a corner pantry and raised eating bar, providing extra seating while keeping the sink area neatly tucked away. Upstairs, you’ll find a bright bonus room overlooking the main living area, three generously sized bedrooms and a full bathroom. Step outside onto the expansive second-floor balcony, complete with a built-in bar and granite countertop—an ideal space for relaxing or entertaining while enjoying the view. The fully developed basement provides even more room for the family, featuring a large recreation room, two additional bedrooms and a fourth full bathroom. Enjoy resort-style comfort at home with a steam bath and hot tub, plus indoor and outdoor wall-mounted speakers to create the perfect atmosphere throughout the property. Garden doors from the dining area lead to the main-floor deck, where you can choose between sun or shade while taking in the peaceful lake views. The large double attached garage is insulated and heated, includes an EV charger and is complemented by plenty of parking out front. With its spacious layout, premium features and incredible setting, this one-of-a-kind home truly has room for everyone. (id:44393)
Exp Realty
Surrey, British Columbia
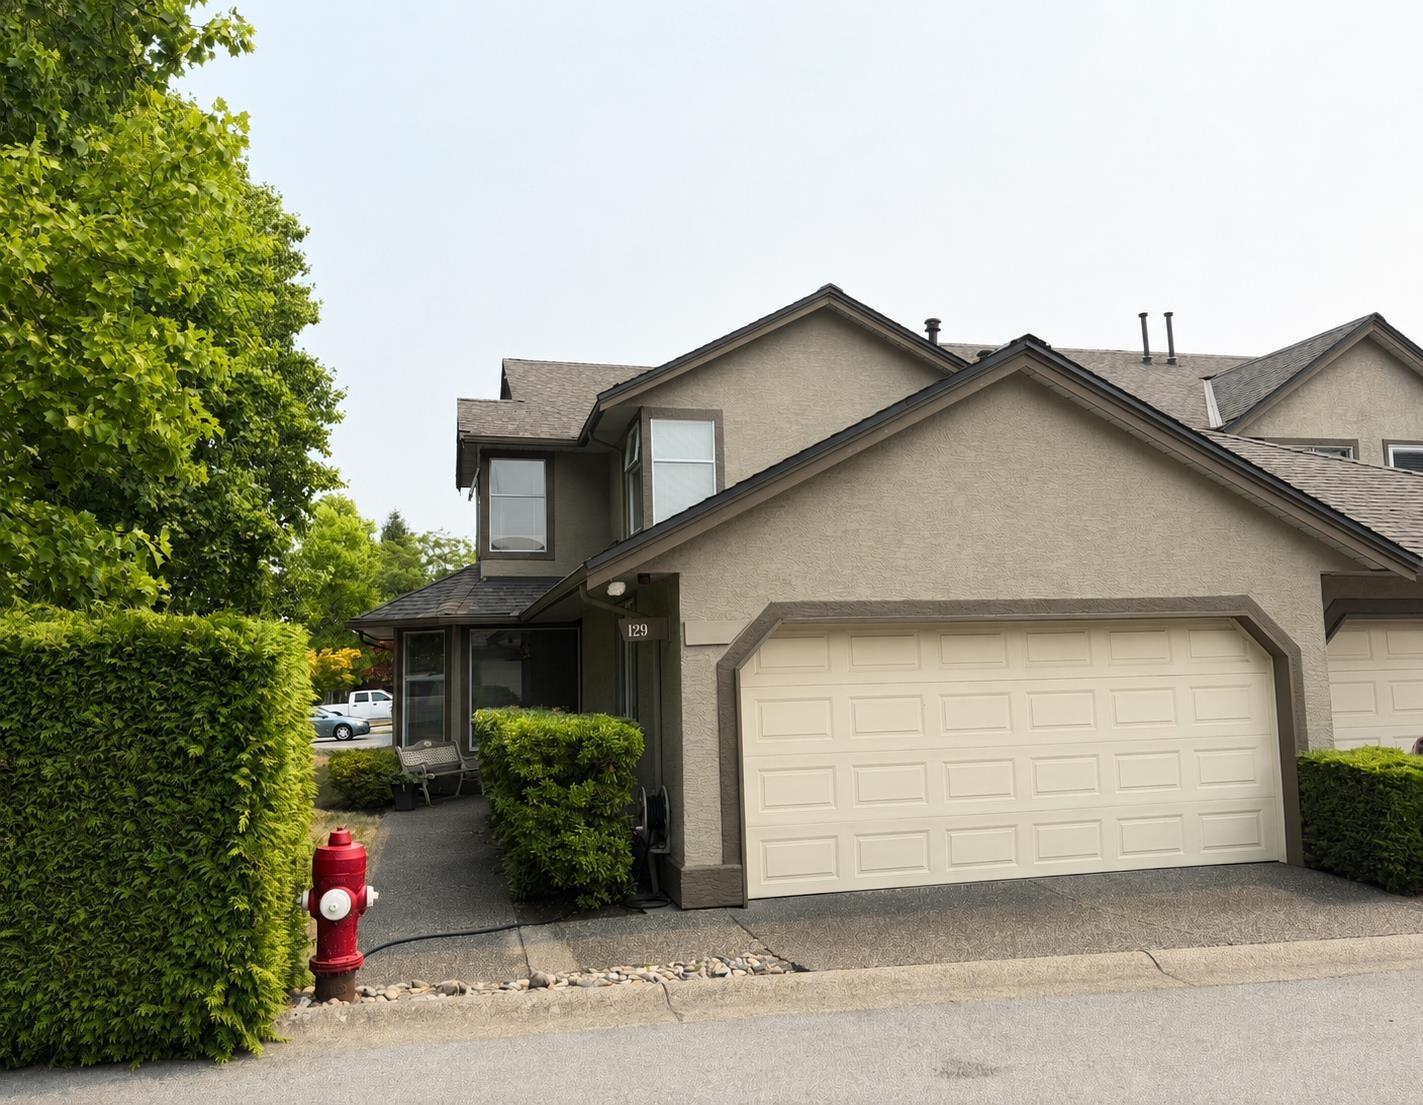
WELCOME TO GLENRIDGE ESTATES! This inviting 3 bed, 2.5 bath Fleetwood home enjoys a peaceful outlook toward FRANCIS PARK and a rare grassed side yard-perfect for children or grandchildren at play. Inside, generous windows, crown molding & detailed window casings add warmth and character. The spacious kitchen features raised oak cabinetry & Bosch gas range, while the living room offers a cozy gas fireplace. Freshly painted exterior, Poly-B removed, plus an extra-deep garage with crawlspace access. An exceptional location just 1 block to Fleetwood Rec Centre & Library, 3 blocks to elementary school, and an easy walk to shopping & restaurants. Close to the future SkyTrain corridor. A wonderful place to call home! (id:44393)
Sutton Premier Realty
Regina, Saskatchewan
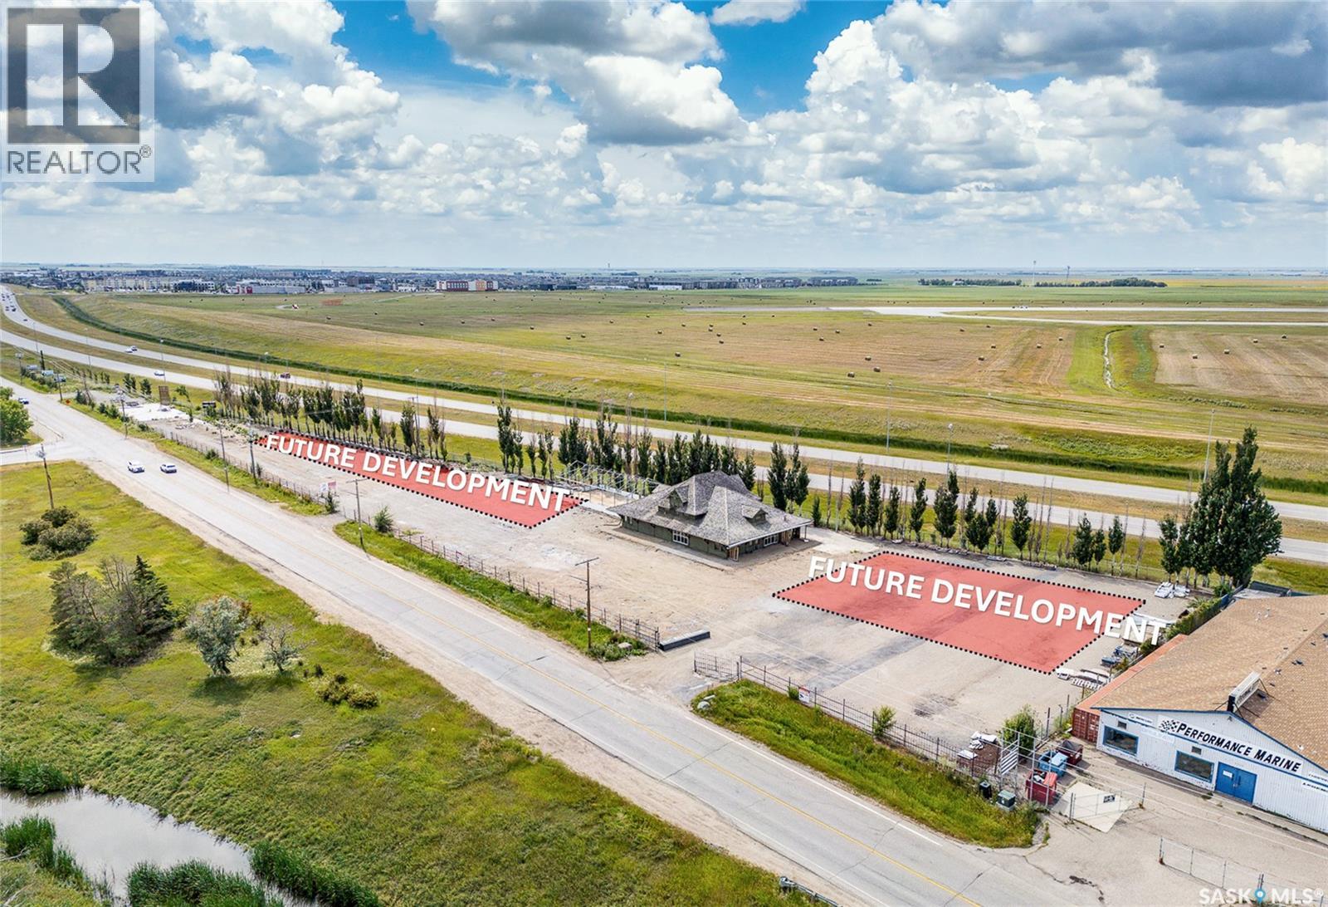
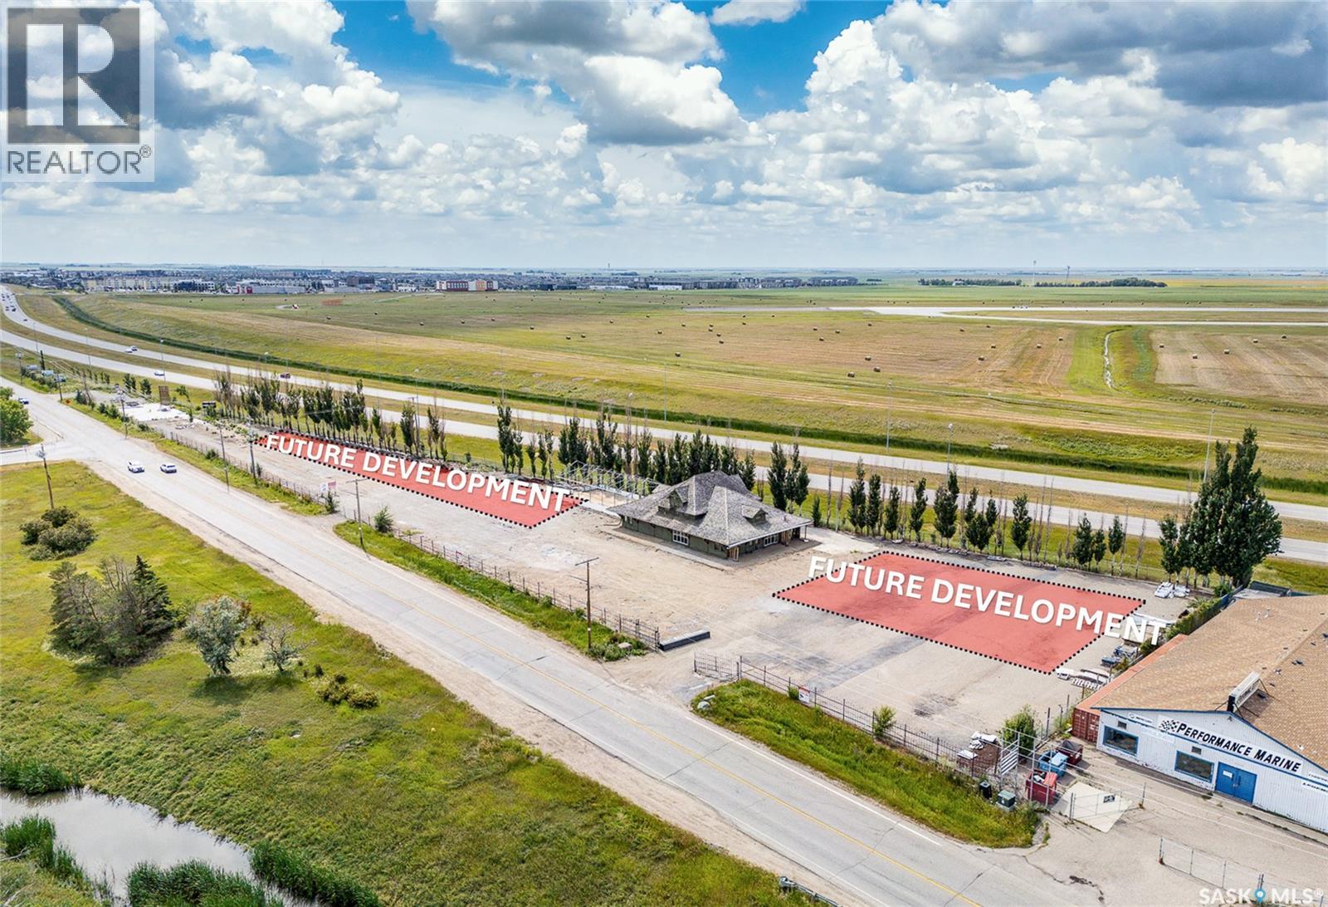
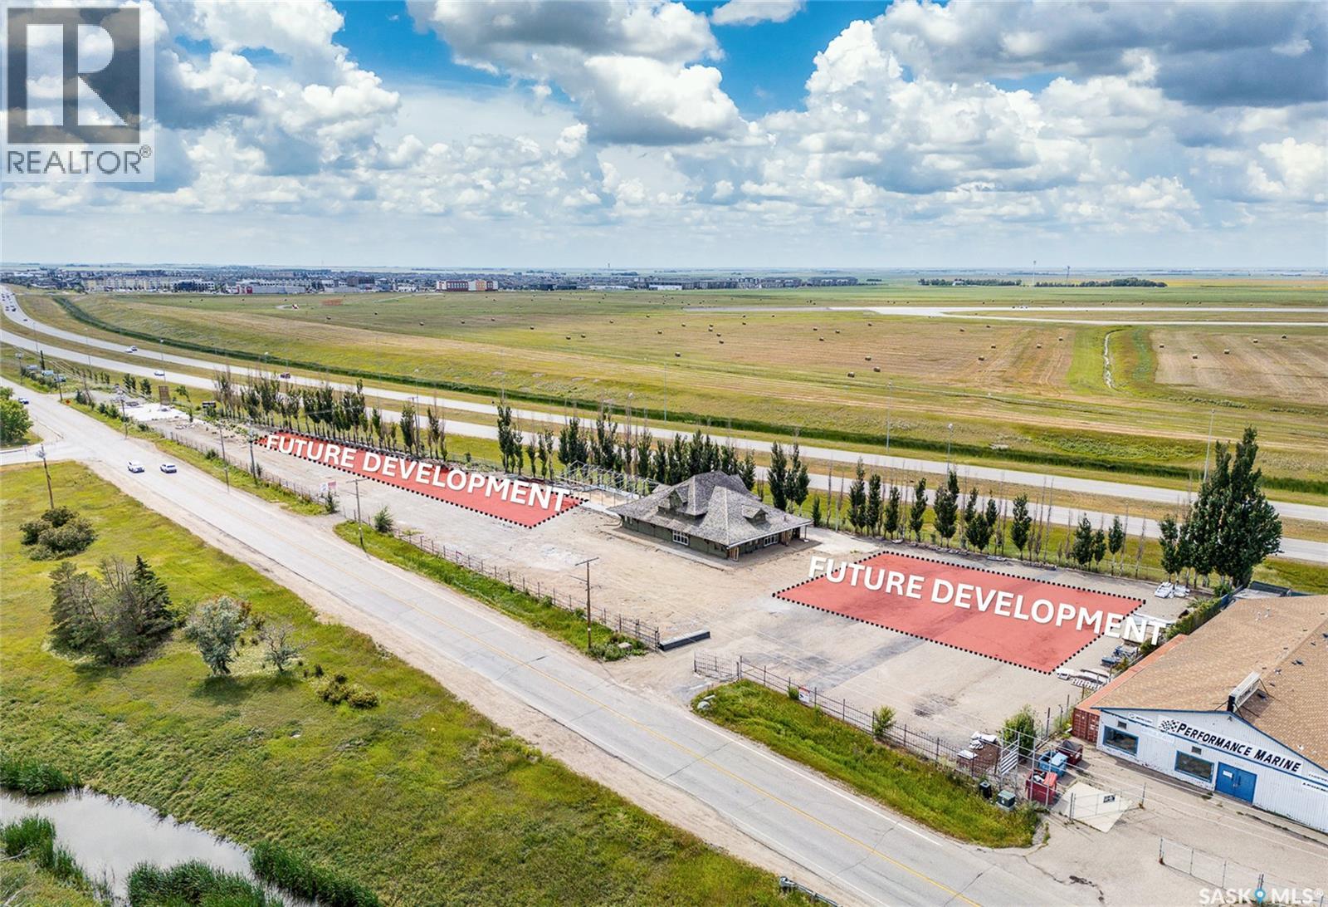
Available immediately ! An exceptional opportunity to lease approximately 3,500 sq. ft. of main-floor commercial space in a historic, early-1900s railway-station-style building, prominently positioned in Regina’s highly sought-after Lakeview neighbourhood. Situated in south Regina, this one-of-a-kind space is well suited to a broad range of retail, professional office, showroom, studio, or specialty commercial uses. Striking post-and-beam construction, authentic heritage-inspired architectural details, and abundant character throughout create a setting that is anything but ordinary.The property’s desirable Lakeview location offers businesses the opportunity to establish a distinctive presence in one of Regina’s most recognized and attractive neighbourhoods.For tenants requiring additional space, the entire building may also be available for lease, including the main floor, lower-level basement area, and second-floor office space.The site is planned for redevelopment into a boutique retail destination, envisioned to accommodate a curated mix of retail and office tenants. This is an opportunity to join an evolving commercial hub and become part of an exciting new business destination within a growing community. (id:44393)
RE/MAX Crown Real Estate
Trail, British Columbia
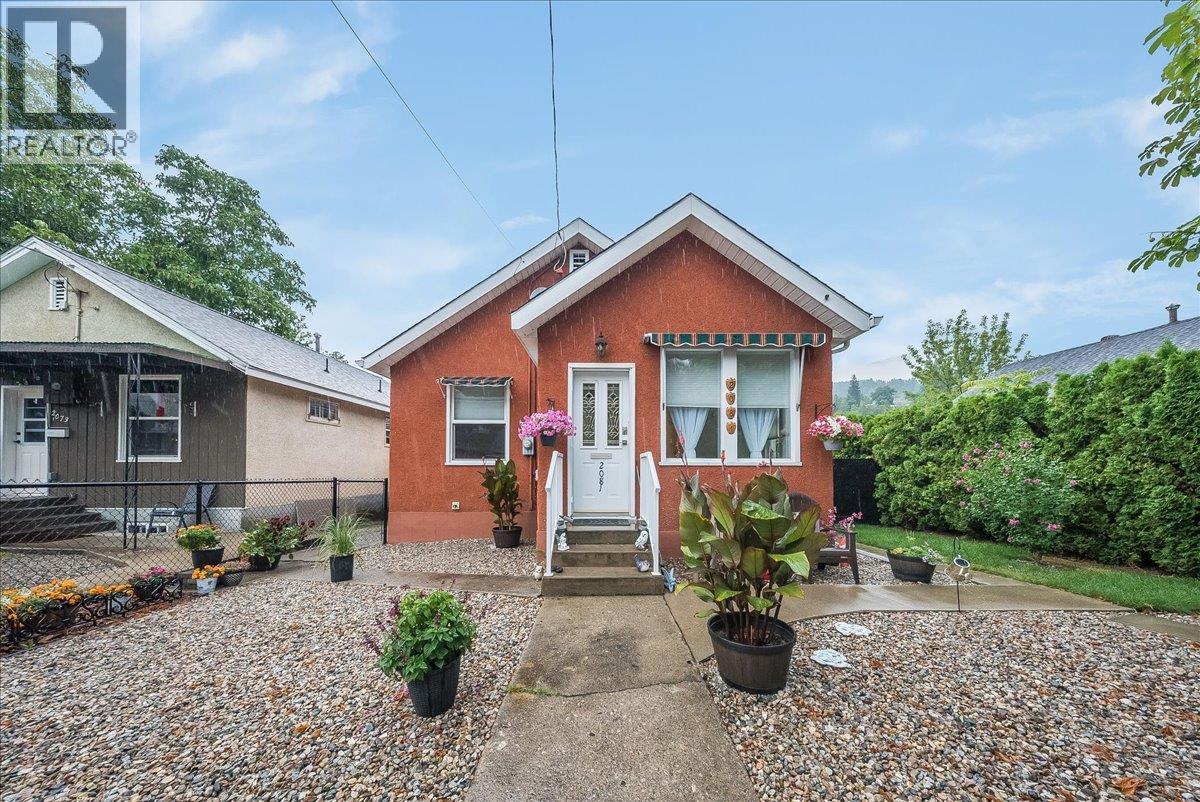
Welcome to 2081 Second Avenue, conveniently located in East Trail close to amenities, recreation and public transportation. Every last inch of this home has been thoughtfully and timelessly updated; forget the renovation projects and weekend to-do lists, because there simply aren’t any here! Step inside to a spacious entry that flows seamlessly into the bright, open-concept living, dining and kitchen areas. The main floor features two bedrooms, a beautifully remodeled bathroom and a functional mudroom with excellent storage and direct access to the backyard. Downstairs, you’ll find a cozy rec room or reading lounge, a second fully remodeled bathroom and a generous third bedroom complete with a massive walk-in closet. Thoughtfully designed built-in storage throughout the lower level makes great use of every inch of space. Outside, enjoy low-maintenance landscaping with underground sprinklers, a garage and additional off-street parking. A brand-new furnace and central air conditioning installed in February 2026 and hot water tank 2025 add even more comfort and peace of mind. Beautifully finished, incredibly functional and completely move-in ready. 2081 Second Avenue is easy living at its best. Just unpack and enjoy! (id:44393)
RE/MAX All Pro Realty
Regina, Saskatchewan
An exceptional opportunity to lease the lower-level commercial space in a historic early-1900s railway station building in Regina’s highly sought-after Lakeview neighbourhood. Located in south Regina, this unique space is ideal for storage, a studio, creative use, or a variety of flexible business purposes. The property includes a private washroom, ample on-site parking, and convenient all-inclusive rent, with utilities and operating costs included. The site is planned for redevelopment as a boutique retail destination with a wide range of retail and office Tenants, giving you the opportunity to join an evolving commercial hub in a growing community alongside an exciting mix of upcoming businesses. (id:44393)
RE/MAX Crown Real Estate
Regina, Saskatchewan
Available immediately: an exceptional opportunity to lease approximately 7,000 sq. ft. of standalone commercial space in a historic, early-1900s railway-station-style building, prominently positioned in Regina’s highly sought-after Lakeview neighbourhood. The building includes approximately 3,500 sq. ft. on the main floor, 2,500 sq. ft. in the basement, and the remaining area on the second-floor mezzanine office level. Situated in south Regina, this one-of-a-kind space is well suited to a broad range of retail, professional office, showroom, studio, or specialty commercial uses. Striking post-and-beam construction, authentic heritage-inspired architectural details, and abundant character throughout create a setting that is anything but ordinary. The property’s desirable Lakeview location offers businesses the opportunity to establish a distinctive presence in one of Regina’s most recognized and attractive neighbourhoods. For tenants requiring additional space, the entire building may also be available for lease, including the main floor, lower-level basement area, and second-floor office space. The site is planned for redevelopment into a boutique retail destination, envisioned to accommodate a curated mix of retail and office tenants. This is an opportunity to join an evolving commercial hub and become part of an exciting new business destination within a growing community. (id:44393)
RE/MAX Crown Real Estate
Borden, Saskatchewan
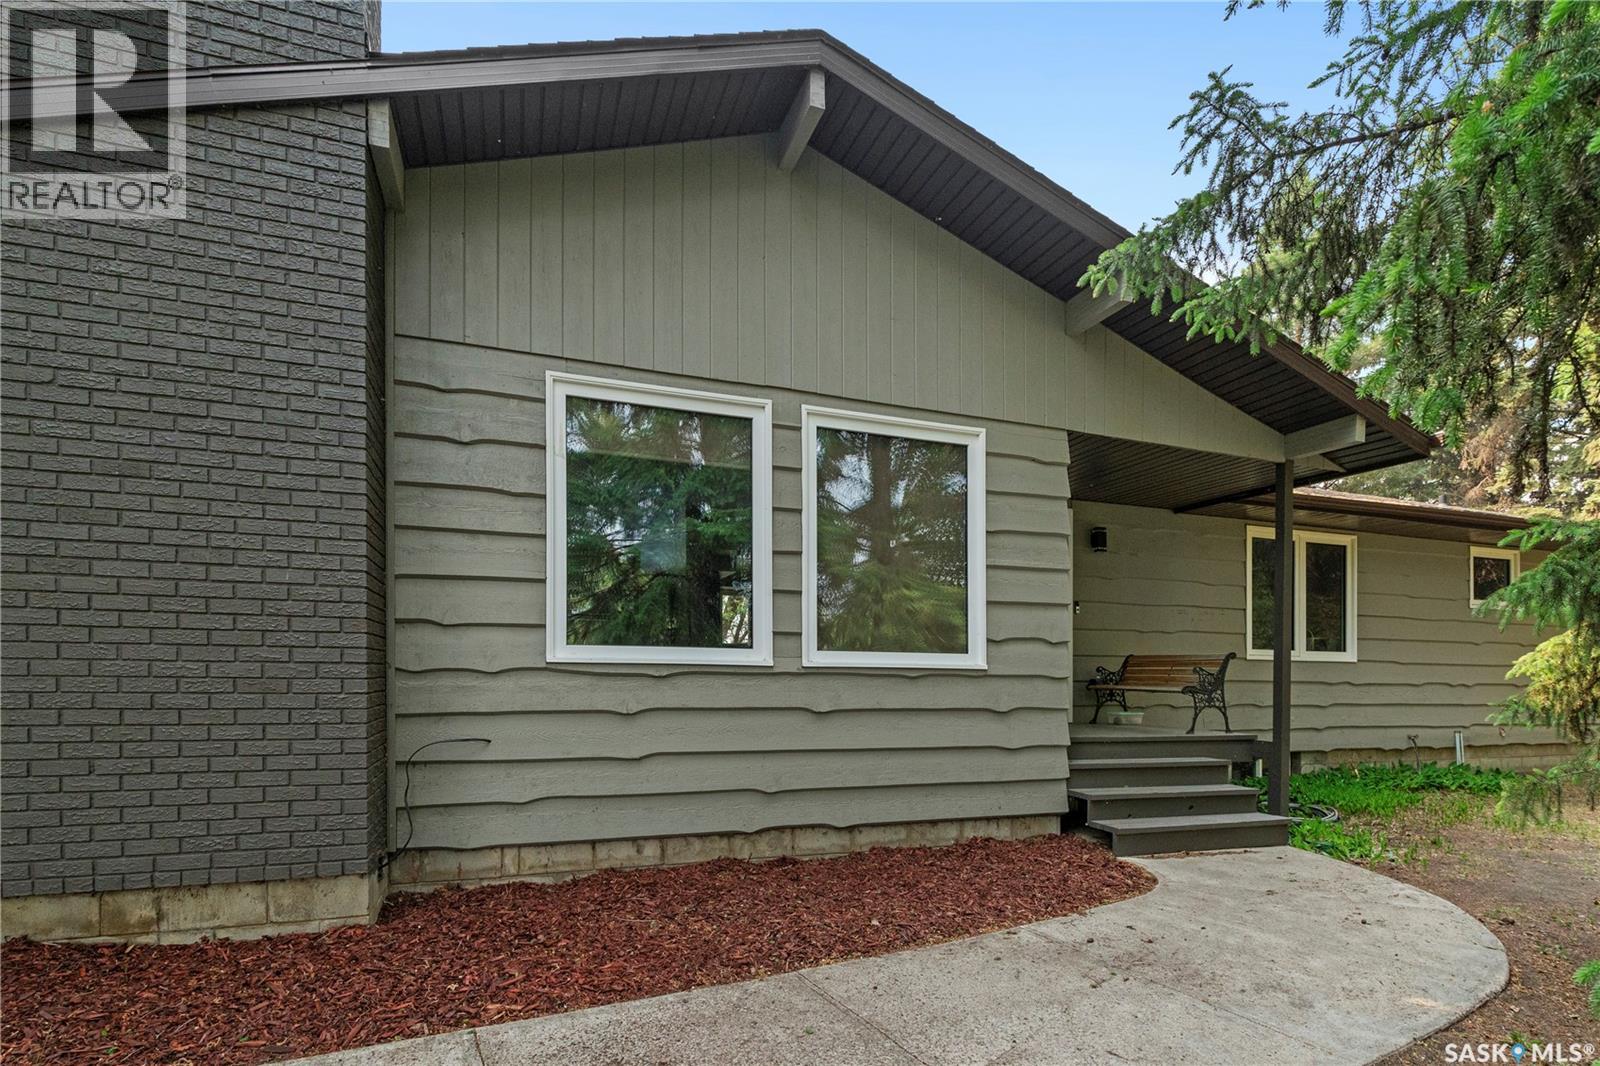
Discover Tranquil Living in Borden: A Spacious Family Home on 1.75 Acres Nestled in the serene town of Borden, this expansive 1.75-acre property offers a harmonious blend of privacy, natural beauty, and community convenience. The 2,046 sq. ft. fully developed home provides ample room for family living, complemented by a double detached garage for additional storage and parking. The property is enveloped by mature trees, ensuring utmost privacy. Imagine starting your day with a cup of coffee on the deck, listening to the soothing sounds of nature, and unwinding in the evening by a cozy fire. A creek and community walking path are just steps from your doorstep, offering opportunities for outdoor activities and relaxation. The beautifully renovated kitchen is a chef's dream, featuring a full set of appliances and a custom side bar, making it ideal for both everyday meals and entertaining guests. Hosting formal gatherings is a breeze with the dedicated dining area that seamlessly flows into the formal living room, creating an inviting space for family and friends. The main floor has three spacious bedrooms a 4 pc bath, including a primary suite with a private 3-piece en-suite bathroom and a walk-in closet, ensuring a restful retreat. There is main floor laundry and a roomy boot room back entrance. The expansive basement is designed for leisure and practicality, featuring areas perfect for family game nights and movie marathons. Additional amenities include a workshop, ample storage, a 4-piece bathroom, and two bedrooms, offering flexibility for various needs. This wonderful home in Borden presents a unique opportunity to embrace a lifestyle that combines the peace of rural living with the conveniences of community amenities. With its spacious home, expansive grounds, and proximity to recreational and amenities, it offers a rare find for families seeking both comfort and a strong community connection. Directions: 25 minutes west of Saskatoon on double lane HWY 16 (id:44393)
Boyes Group Realty Inc.
Fairmont Hot Springs, British Columbia
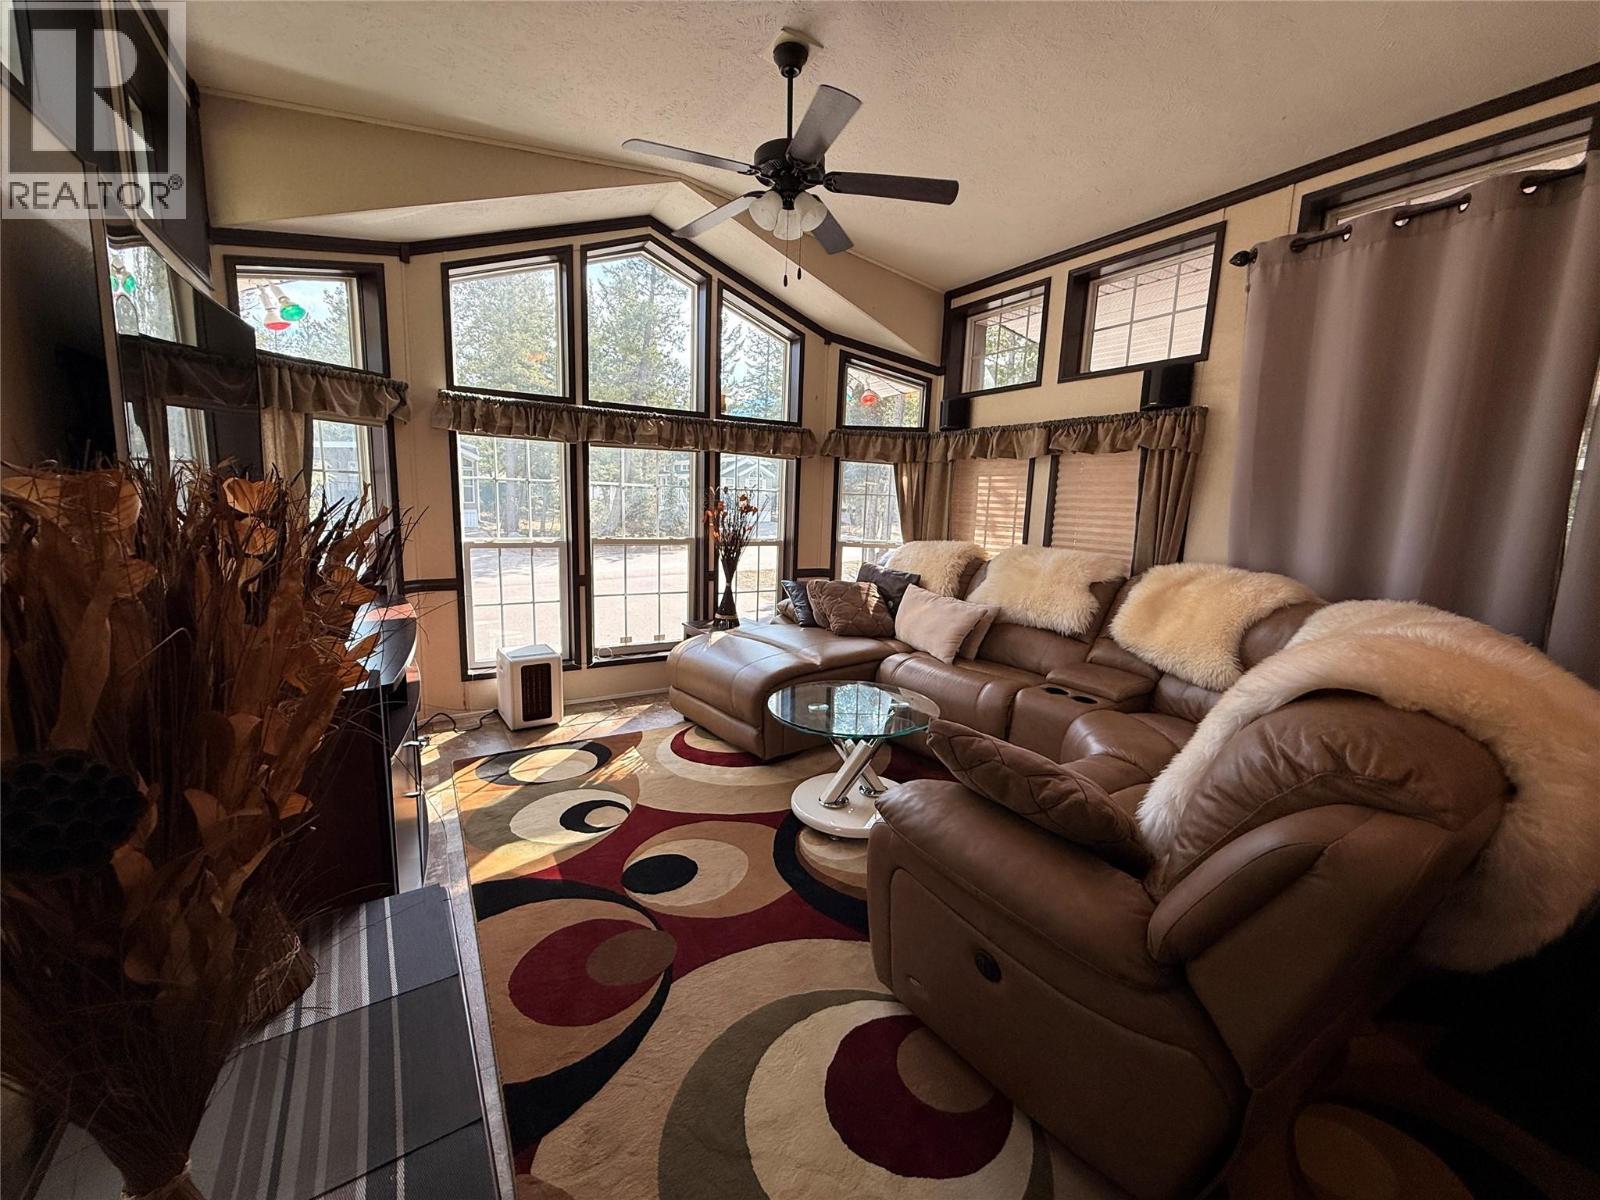
Priced to Sell — Exceptional Value in Dutch Creek Resort Welcome to Dutch Creek Resort — one of Fairmont Hot Springs' most desirable gated communities. This is a rare chance to get into a highly sought-after resort community well below what you'd expect to pay — motivated seller, priced for a quick sale. This end-unit park model backs onto forest, giving you exceptional privacy and a peaceful natural setting. Inside is a bright, functional layout with a bonus room — perfect for guests, a home office, or extra living space. Outside, the lifestyle speaks for itself. A large covered front porch is made for unwinding. The spacious backyard is set up for entertaining, with a dedicated dining and BBQ area. The gazebo with hot tub is your own private retreat after a day of golfing, hiking, or exploring the Columbia Valley. Two parking pads and a storage shed give you room for all the recreational gear, plus plenty of parking for family and guests. Just minutes from shops, services, golf courses, and hot springs — about 25 minutes from Invermere and 45 minutes from Cranbrook. Value like this doesn't last long in one of Fairmont's most popular resort-style developments. Schedule a showing today! (id:44393)
Royal LePage Rockies West
Nanaimo, British Columbia
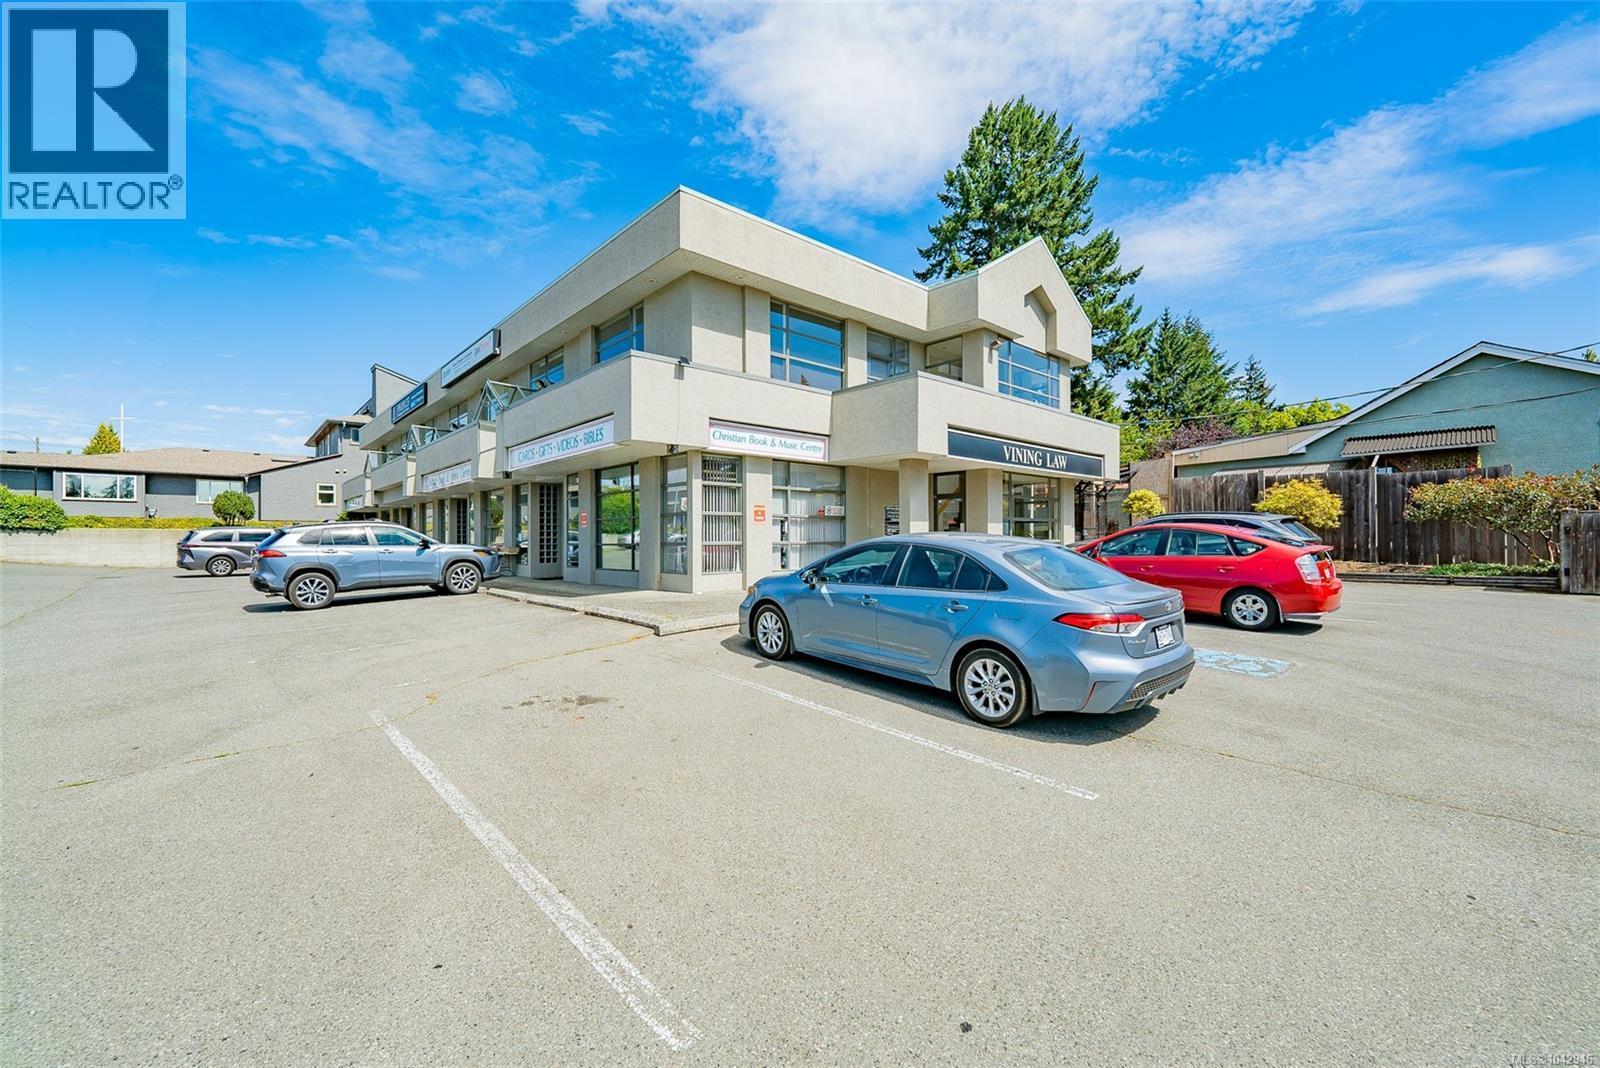
Rare Strata Office Investment opportunity in a prime location, priced SHARPLY at $359,900, this is your chance to start a business, buy and hold or secure a high-demand commercial property. This near 1200 sqft COR2 zoned strata office is on the upper level, has plenty of parking, excellent exposure, the sqft includes 5 office rooms, a copy room, reception and a half bath. Check with the city of Nanaimo for variety of uses. Some of the uses include Retail, Studio, Daycare, Hotel, Laundromat, Library, Social service retail Centre, Veterinary Clinic, Personal Care Facility, zoning information available. Close to Departure Bay ferry for back and forth access, Seaplanes, other shopping and easy highway accessibility. Currently leased, contact us for more information. All measurements are approximate and should be verified if important. (id:44393)
RE/MAX Professionals (Na)
Prince George, British Columbia
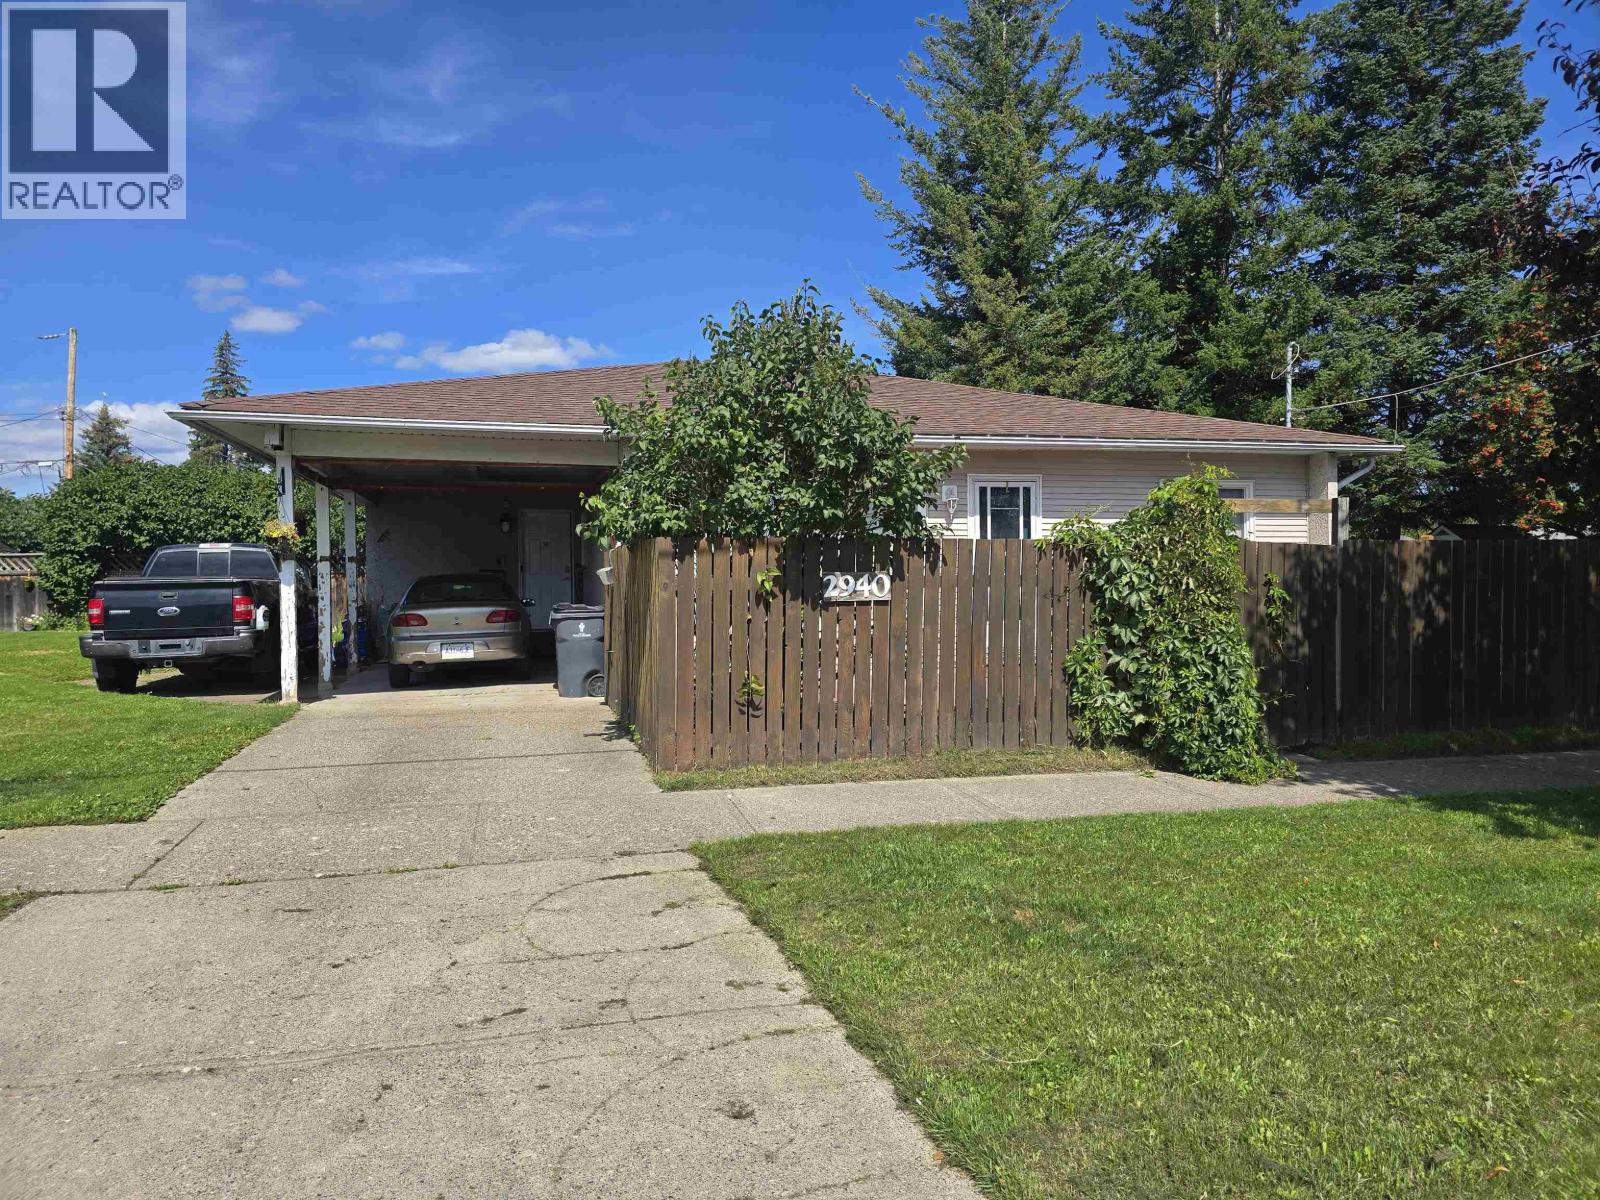
Welcome to 2940 2nd Avenue, an inviting 3-bedroom, 1-bathroom rancher offering comfortable, easy one-level living. With approximately 1,053 sq ft, the practical layout makes excellent use of the space and is ideally suited to first-time buyers, downsizers, or anyone looking to simplify. A carport provides convenient covered parking, while the central location keeps shopping, services, parks, and everyday amenities within easy reach. Affordable, manageable, and conveniently located, this is an excellent opportunity to step into home ownership or enjoy the ease of rancher-style living. Information not to be relied upon without independent verification. (id:44393)
RE/MAX Core Realty
Port Hardy, British Columbia
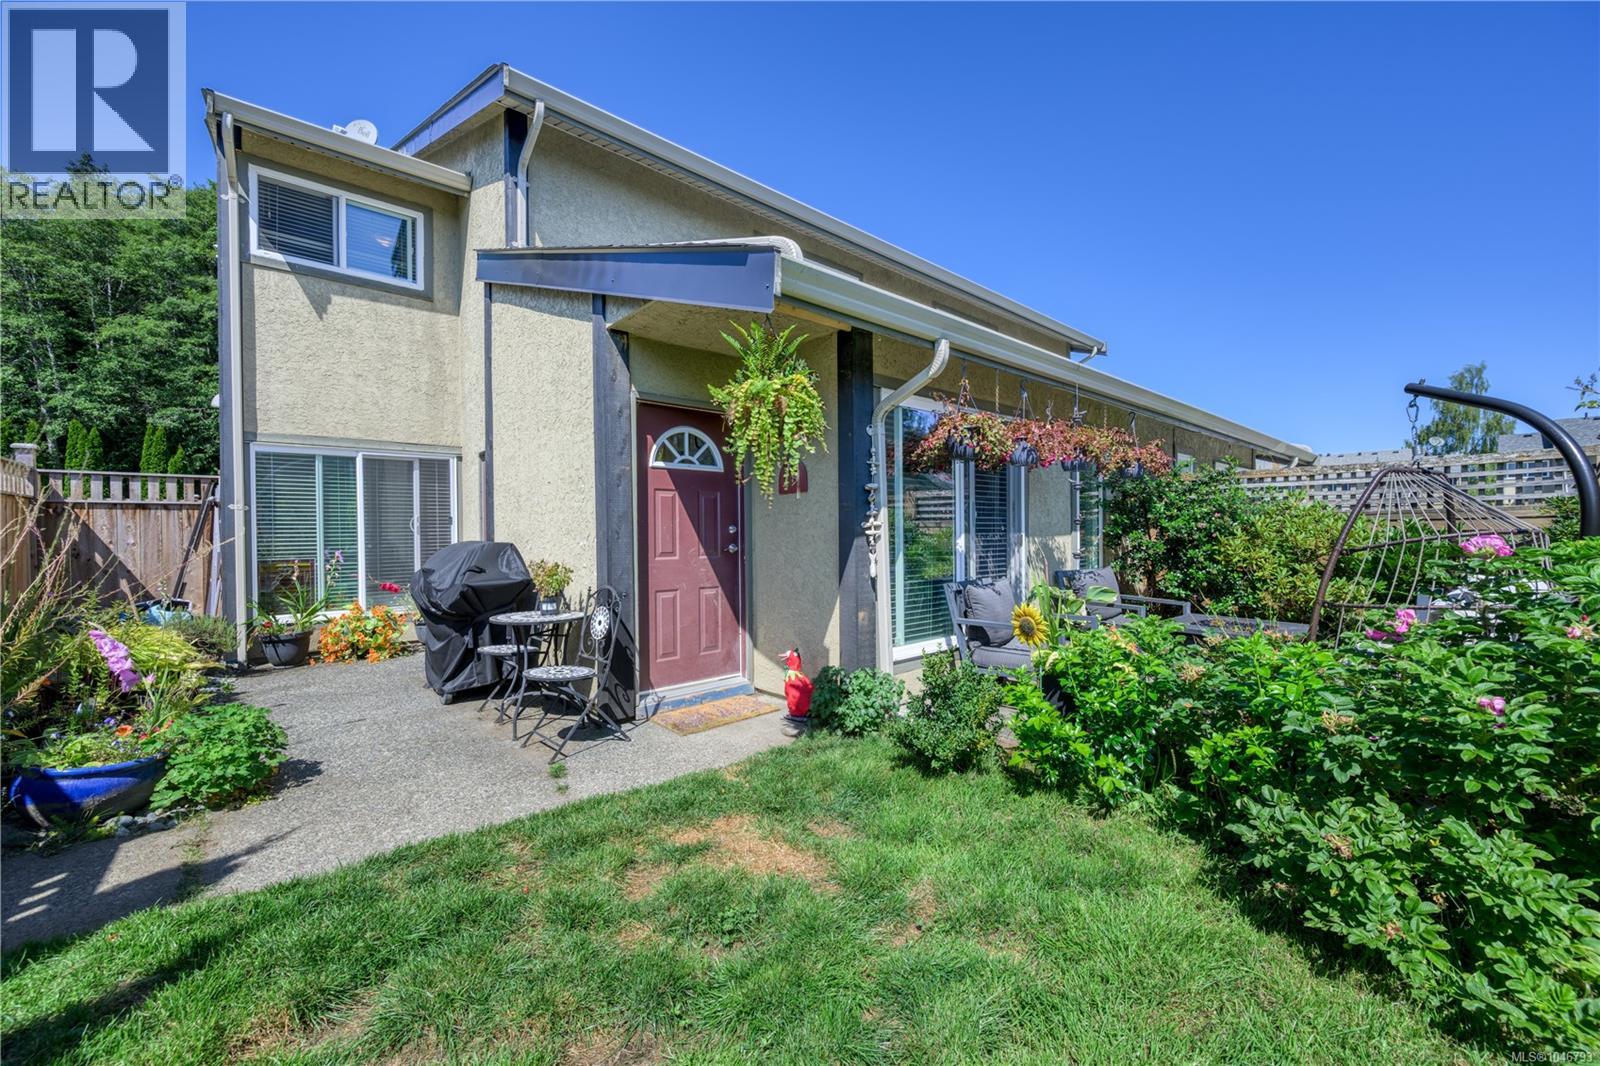
Welcome to Seawind Estates! This 3-bedroom, 1.5-bathroom townhouse is centrally located close to schools, the hospital and downtown. The bright main floor features a spacious living room and dining area, functional galley kitchen with newer dishwasher and tile backsplash, plus a bedroom that doubles as the laundry area and provides patio access. A convenient half bathroom is accessible from both the living room and main-floor bedroom. Upstairs offers a spacious primary bedroom with walk-in closet, a second bedroom with ample closet space and a full bathroom. Recent updates include a brand-new hot water tank, newer fence, dishwasher and kitchen backsplash. Outside, enjoy lush gardens, a fully fenced yard and convenient outdoor storage. A great opportunity for those looking for a comfortable home in a convenient location! (id:44393)
460 Realty Inc. (Ph)
Sun Peaks, British Columbia
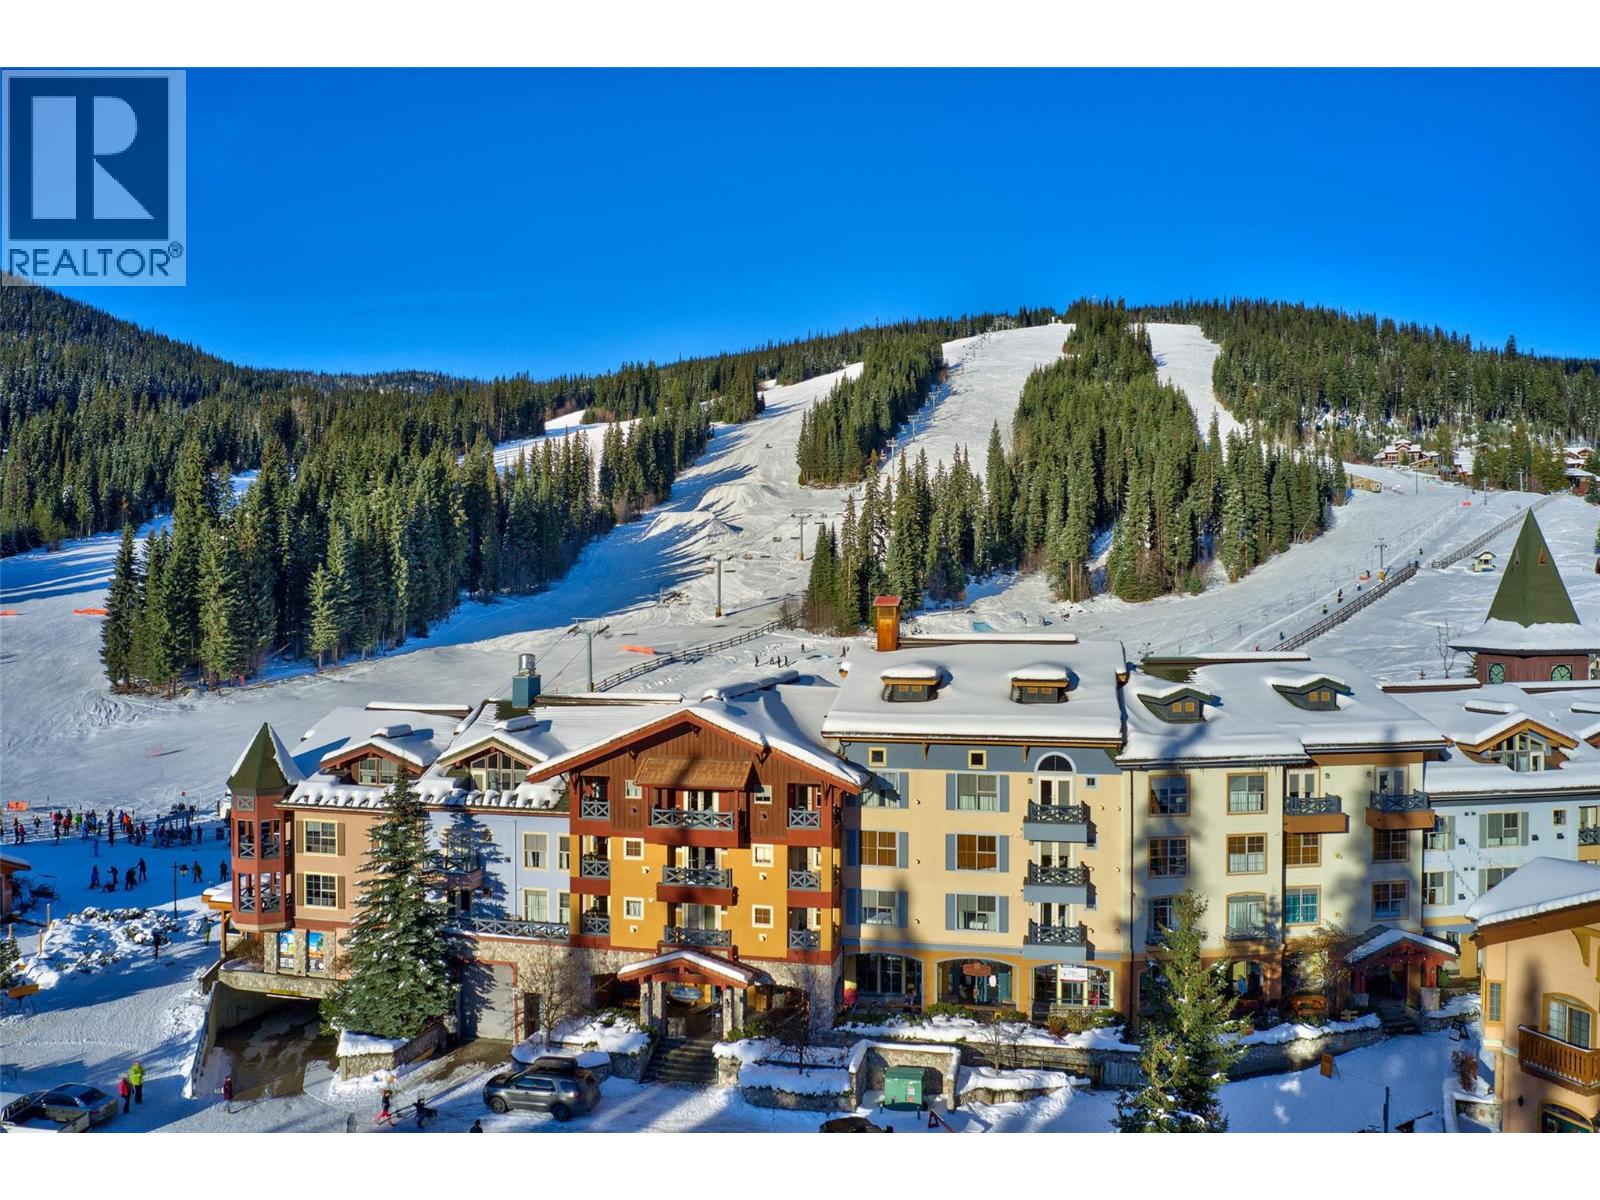
Rare ski-in ski-out loft at Sundance Lodge in the heart of Sun Peaks Village. One of only two loft-style units in the Sundance Lodge, this 472 sq ft condo offers exceptional income potential and year-round resort appeal. Vaulted ceilings and an upper loft bedroom create an open alpine feel,while the cozy fireplace anchors the living space. Functional kitchenette and full bath make it turnkey for short-term rentals or personal use. Enjoy secure underground parking, dedicated ski and bike storage, outdoor hot tub, and fitness facility. Step outside to true ski-in ski-out access plus walkable proximity to lifts, dining, cafes, shopping, and apres-ski venues. Sun Peaks is rapidly growing as a powerhouse resort destination featuring alpine skiing, Nordic trails, snowshoeing, lift-access mountain biking, hiking, golf, summer concerts, and culinary events. An ideal opportunity for investors or Sun Peaks enthusiasts seeking a high-demand short-term rental property in one of British Columbia’s premie rmountain communities. Secure your position in this expanding resort market today. Monthly Strata 843.20. (id:44393)
Exp Realty (Kamloops)
Surrey, British Columbia
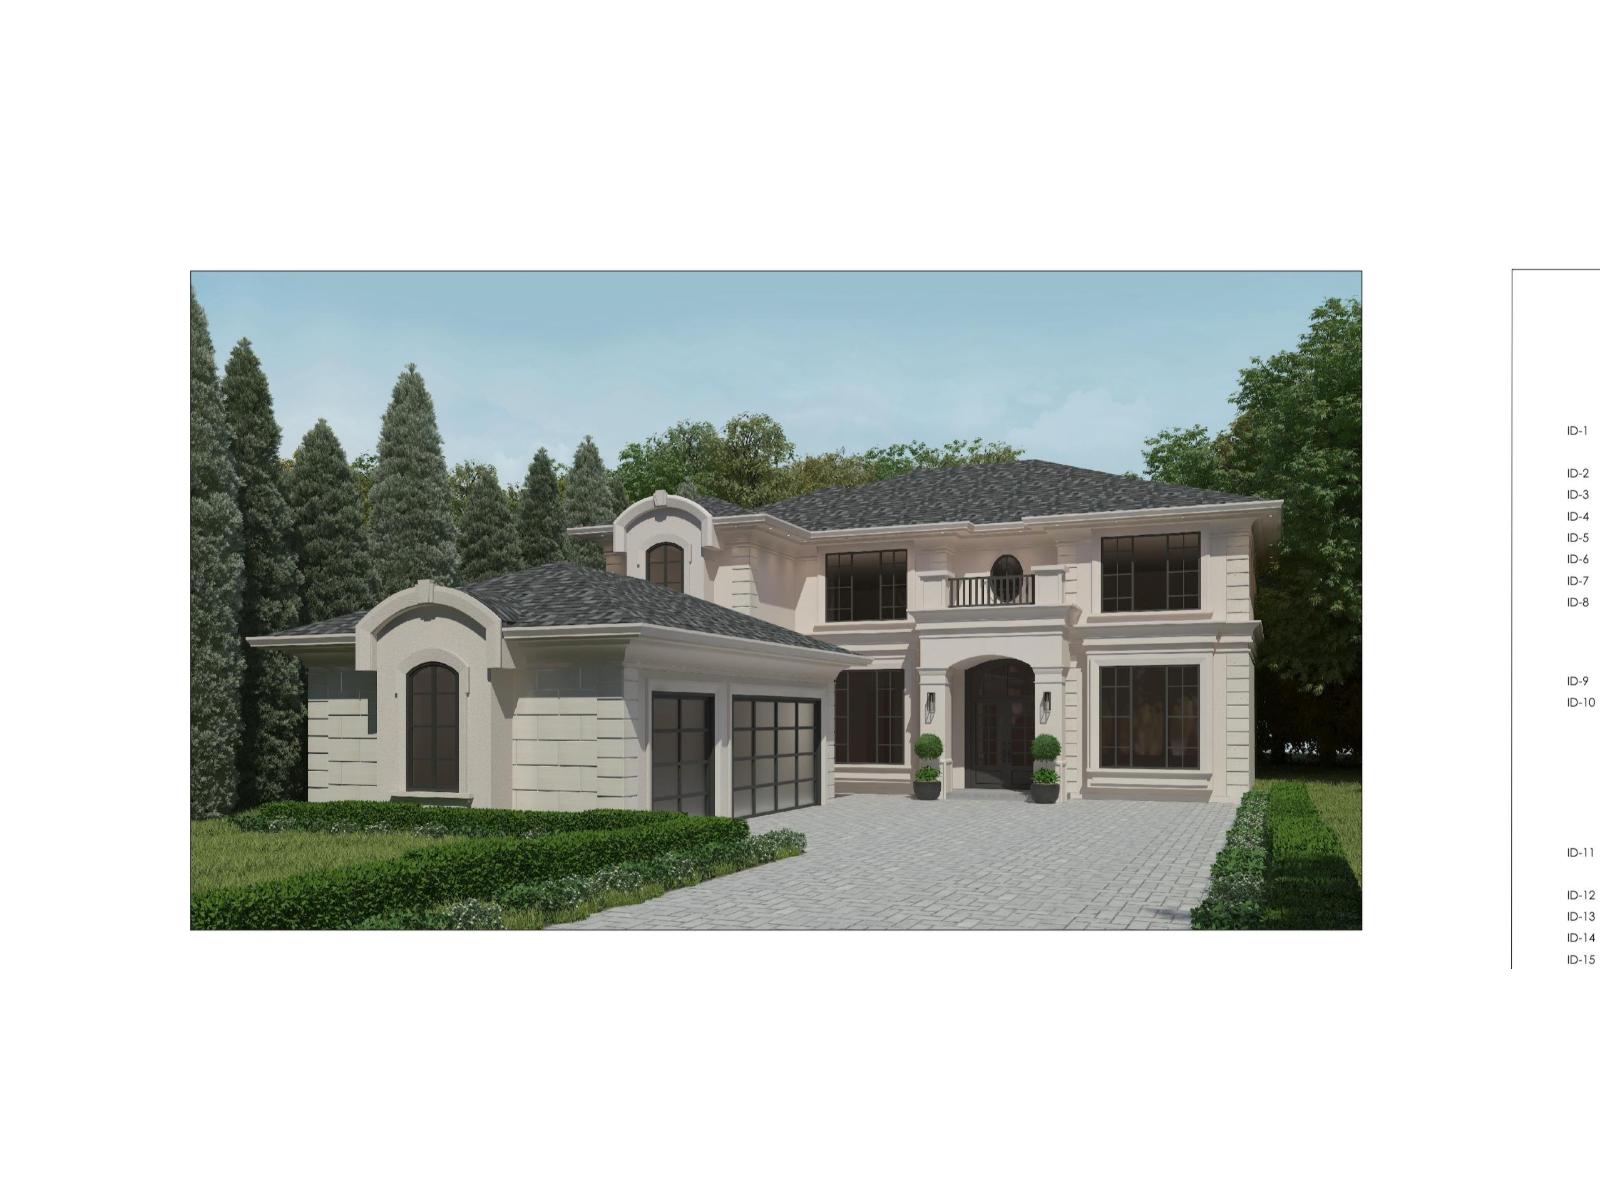
Nearly completed 3-storey home offering an exceptional opportunity to finish and customize to your own taste. The exterior is fully completed, while the interior is ready for your personal vision and finishing touches. This impressive home features a thoughtfully designed layout with 6 bedrooms and 8 bathrooms, along with a spacious living room, dining room, family room, main kitchen with a separate spice kitchen, theatre room, and two basement suites. With its generous floor plan, high-end design potential, and flexible interior, this property is ideal for a buyer or builder looking to create a truly customized home. A rare opportunity to complete an outstanding residence in today's market at an attractive price. You will love the layout and the possibilities this home offers! (id:44393)
Sutton Group-West Coast Realty
Osoyoos, British Columbia
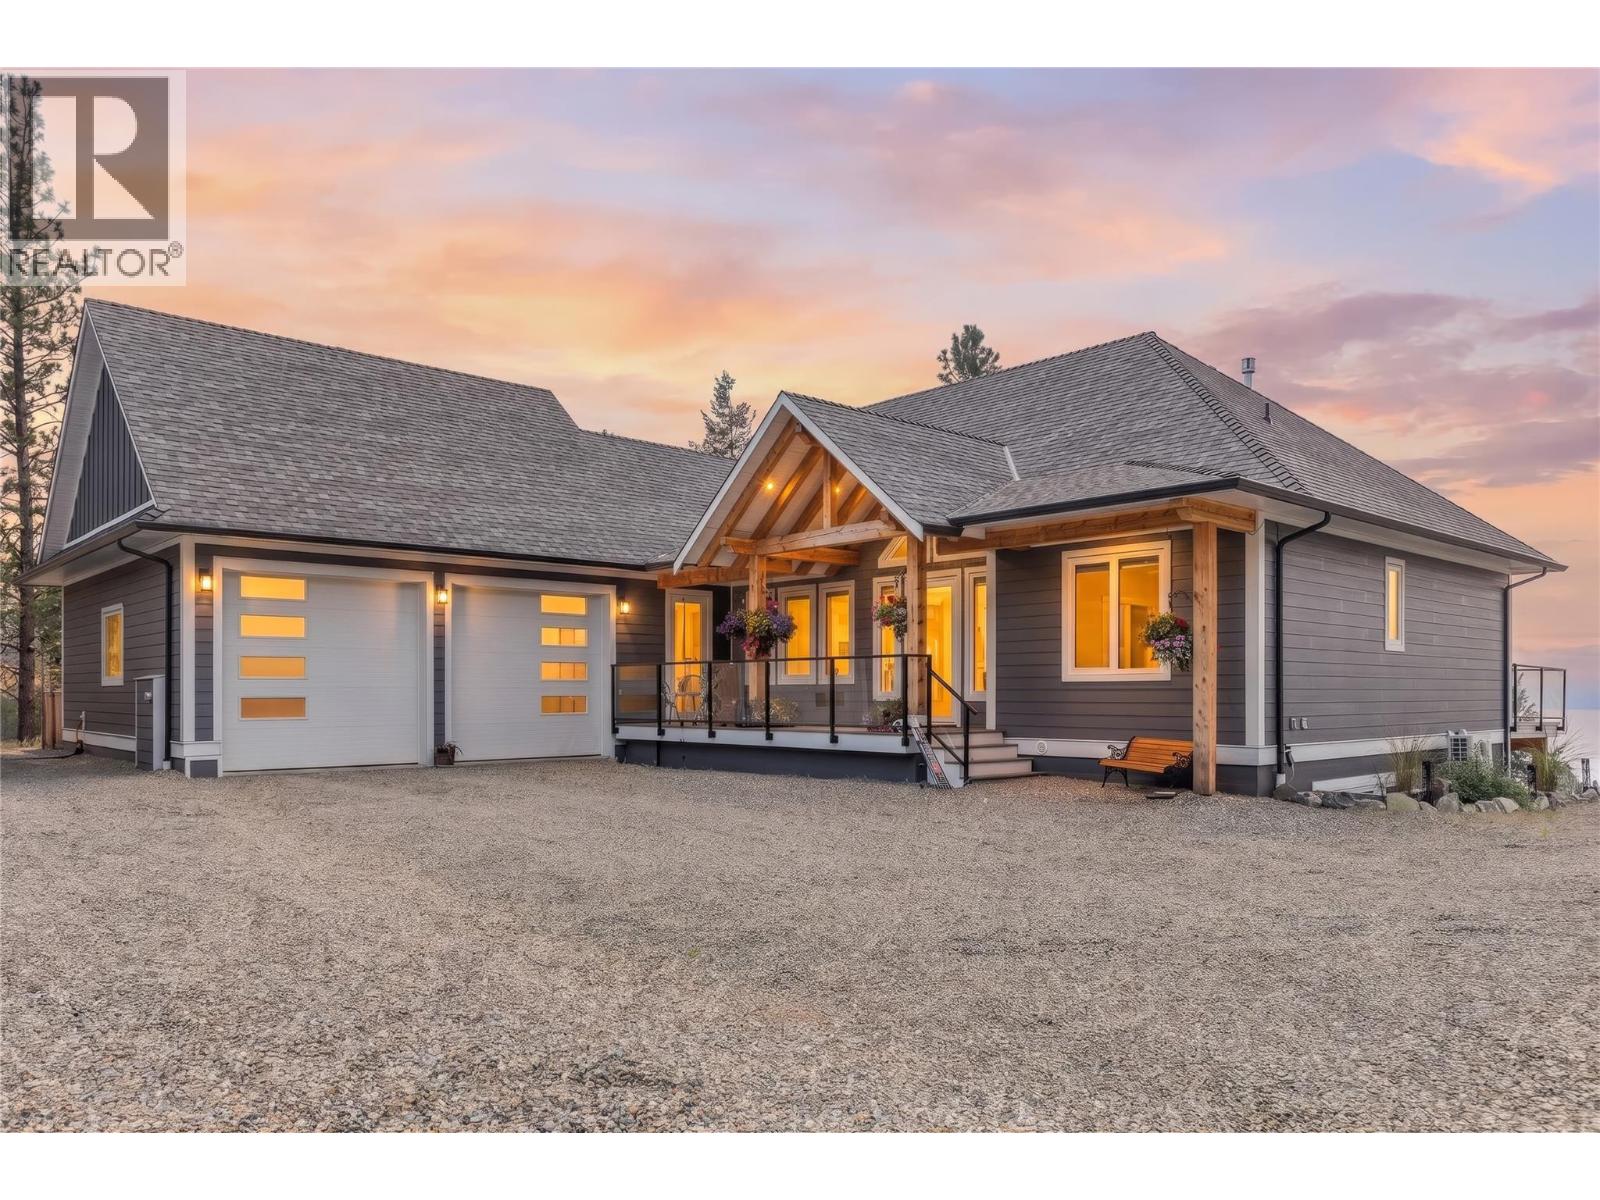
Purposefully Designed. Beautifully Built. This exceptional Anarchist Mountain residence brings together refined design, elevated finishes, and exceptional craftsmanship in a home created for both luxurious everyday living and effortless entertaining. The main level centres around a striking great room with soaring vaulted ceilings, expansive windows, and an inviting open concept layout. The chef's kitchen features a large island, premium appliances, gas cooktop, pot filler, and custom cabinetry, while the spacious primary suite offers dramatic ceiling height and a spa inspired ensuite. Covered decks and patios extend the living space outdoors, creating comfortable places to enjoy the peaceful mountain setting throughout the seasons. A propane gas hookup adds convenience for outdoor entertaining, while the elevated position captures expansive lake and mountain views. The lower level offers a generous recreation room for the main home, along with a fully legal 2 bedroom suite featuring 10 foot ceilings, dedicated heat pump, excellent natural light, and private walkout access, ideal for guests, extended family, or rental income. An oversized double garage with 10 foot doors offers ample space for vehicles and recreational equipment. Built on an ICF foundation with high performance windows and exceptional attention to detail, this sophisticated mountain residence offers an impressive combination of luxury, versatility, and refined mountain living. (id:44393)
Royal LePage - Wolstencroft
Williams Lake, British Columbia
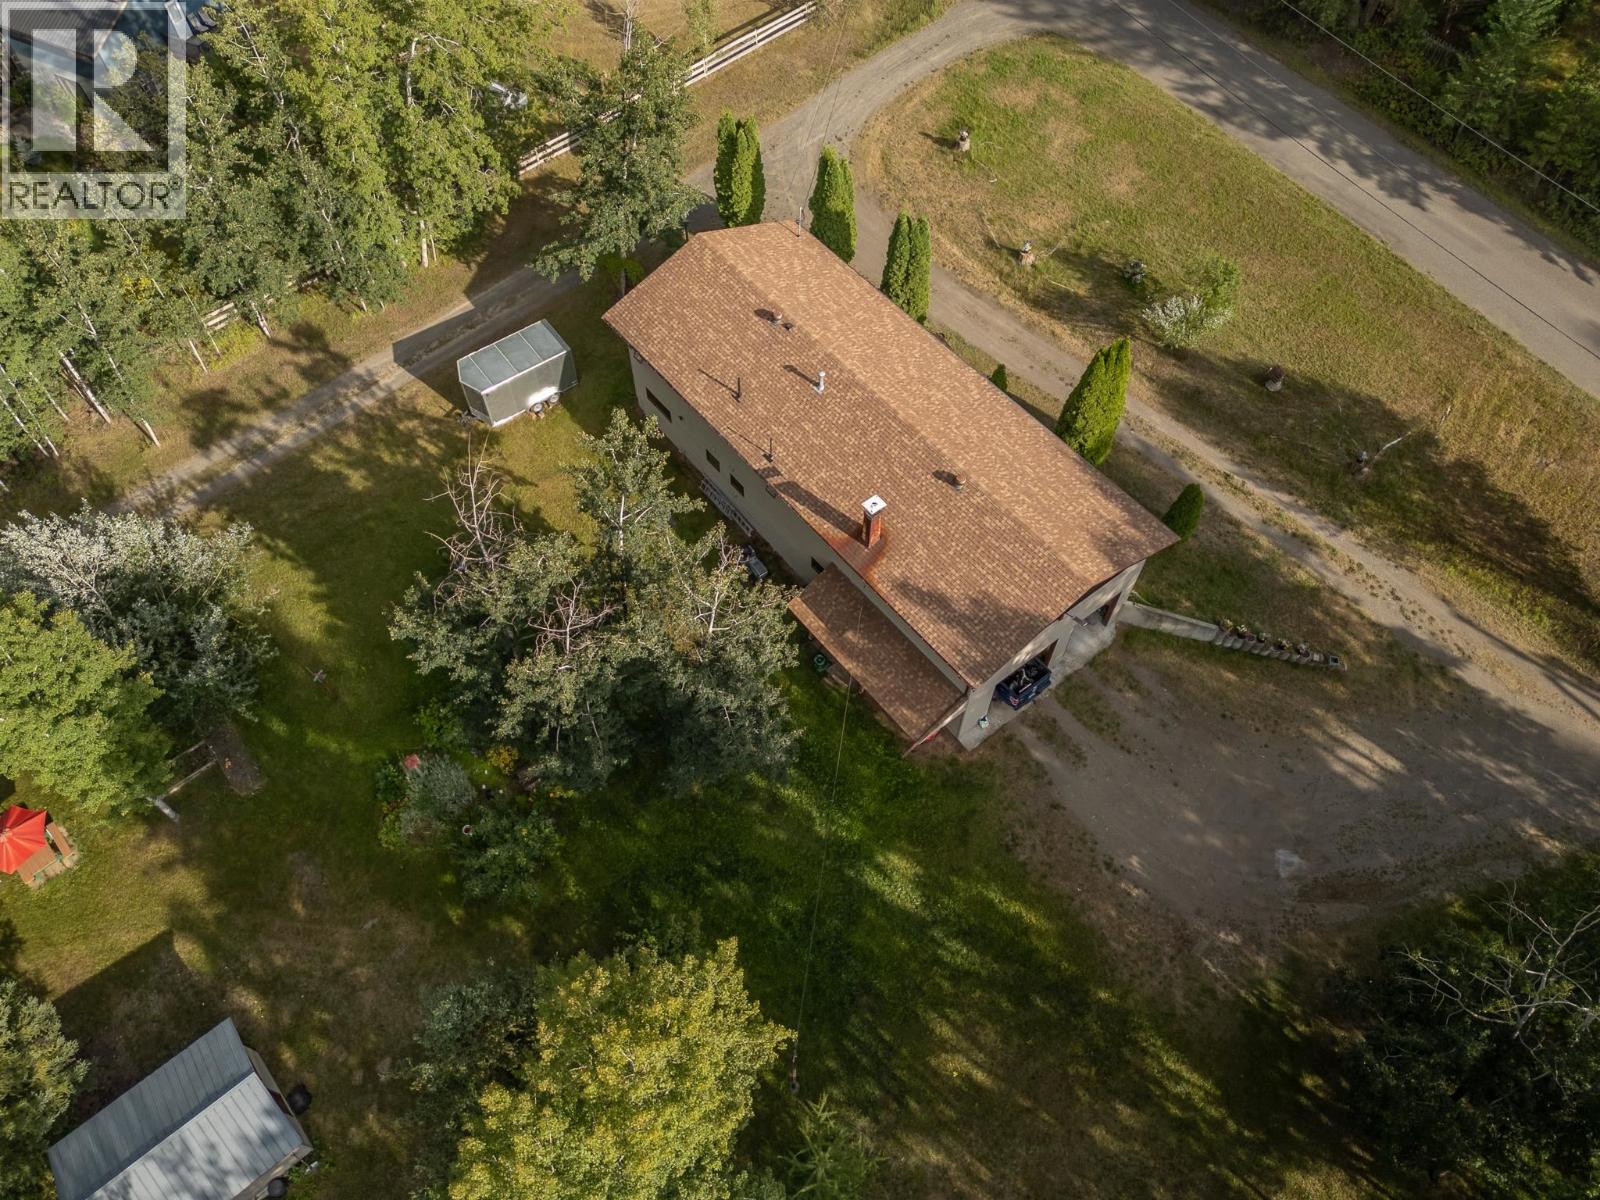
Welcome to 2360 Bailey Road, offering 3.01 acres of country living just minutes from Williams Lake, with both wood and natural gas furnaces providing flexible heating options. Zoned RR3, this spacious home features 5 bedrooms with potential for a 6th, 3 bathrooms, fresh paint and new flooring throughout the main floor. Enjoy the approx. 20' x 28' covered deck overlooking the property and creek. The impressive 50' x 28' detached shop features 16' ceilings, oversized doors, 100 amp service, water, bathroom and attached lean-to. A greenhouse, garden, root house, old cabin and two sheds add even more versatility to this rural property. (id:44393)
RE/MAX Williams Lake Realty
Chilliwack, British Columbia
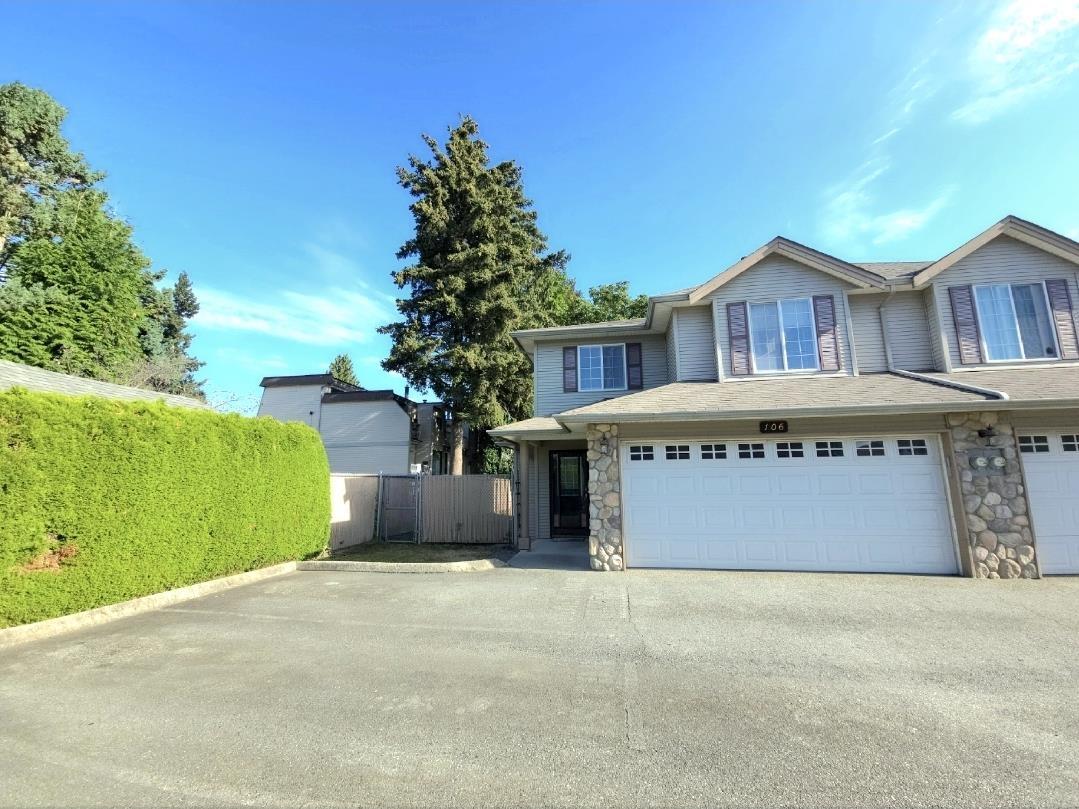
Welcome to Fairlane Estates! This spacious 3-bedroom, 3-bathroom townhome offers a fantastic combination of comfort, functionality, and family-friendly living. Inside, you'll love the abundance of natural light, with plenty of windows creating a bright and welcoming atmosphere throughout the home. The living area features a cozy gas fireplace, while the heat pump provides efficient heating and cooling for year-round comfort. Upstairs, the primary bedroom offers an en-suite and walk-in closet, while a convenient chair lift provides added accessibility between levels. Outside, enjoy a large backyard with plenty of room for kids, pets, gardening, or summer entertaining. A double-bay garage provides excellent parking, storage & workspace. 4 pets, no size restriction Quick possession available. * PREC - Personal Real Estate Corporation (id:44393)
Pathway Executives Realty Inc.
Calder, Saskatchewan
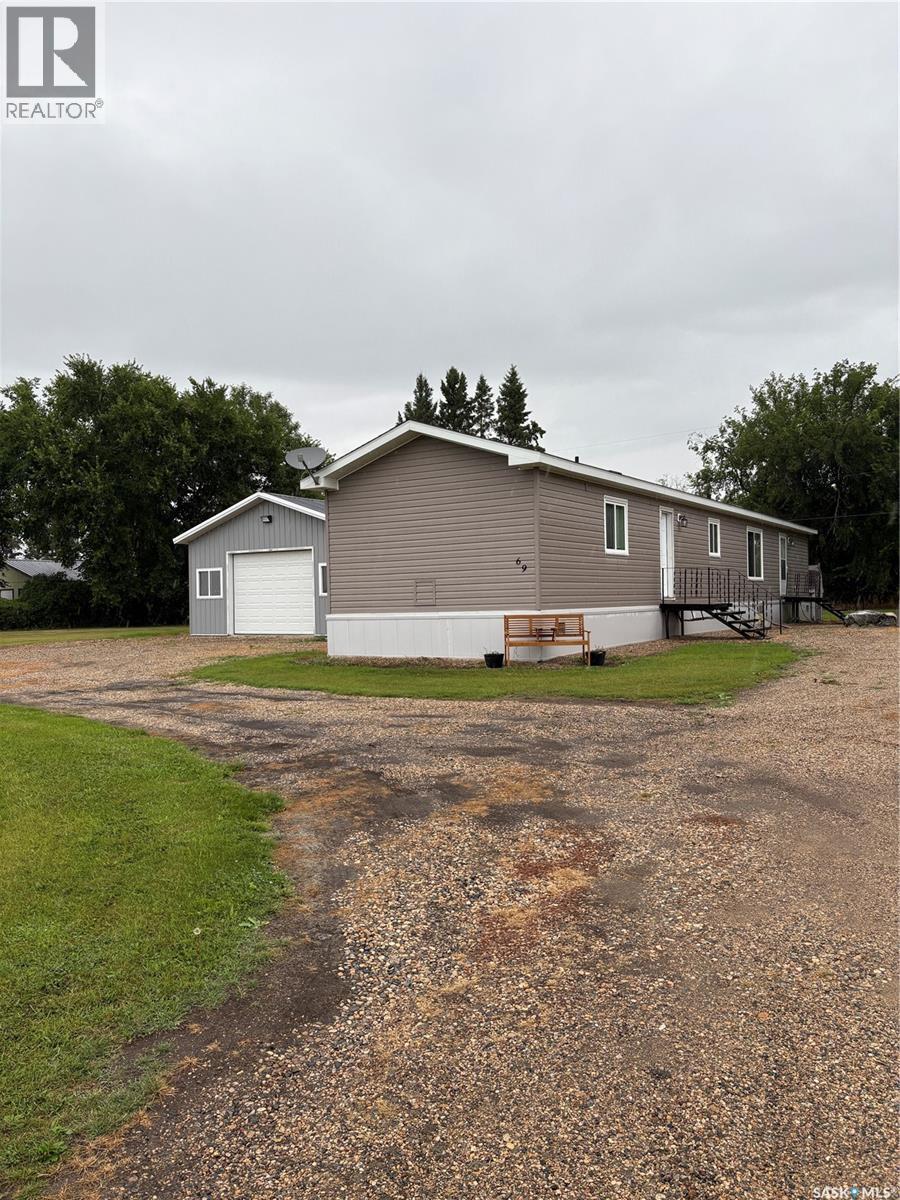
Looking to escape from the City but maintain all the amenities?? This modular was built in 2015(16' X 76') & features a beautiful open concept & generous square footage. There is a beautiful modern kitchen with lots of cabinets & counter space & a walk-in pantry. The living room is an open concept . There are 3 bedrooms & 2 bathrooms, all generous size. The master suite has a private bathroom with a jet-tub & shower combination and includes a large walk-in closet. SERIAL # 016-001895A AND Model number is 16253 ,CSA # 1895 . (id:44393)
RE/MAX Blue Chip Realty
Fauquier, British Columbia
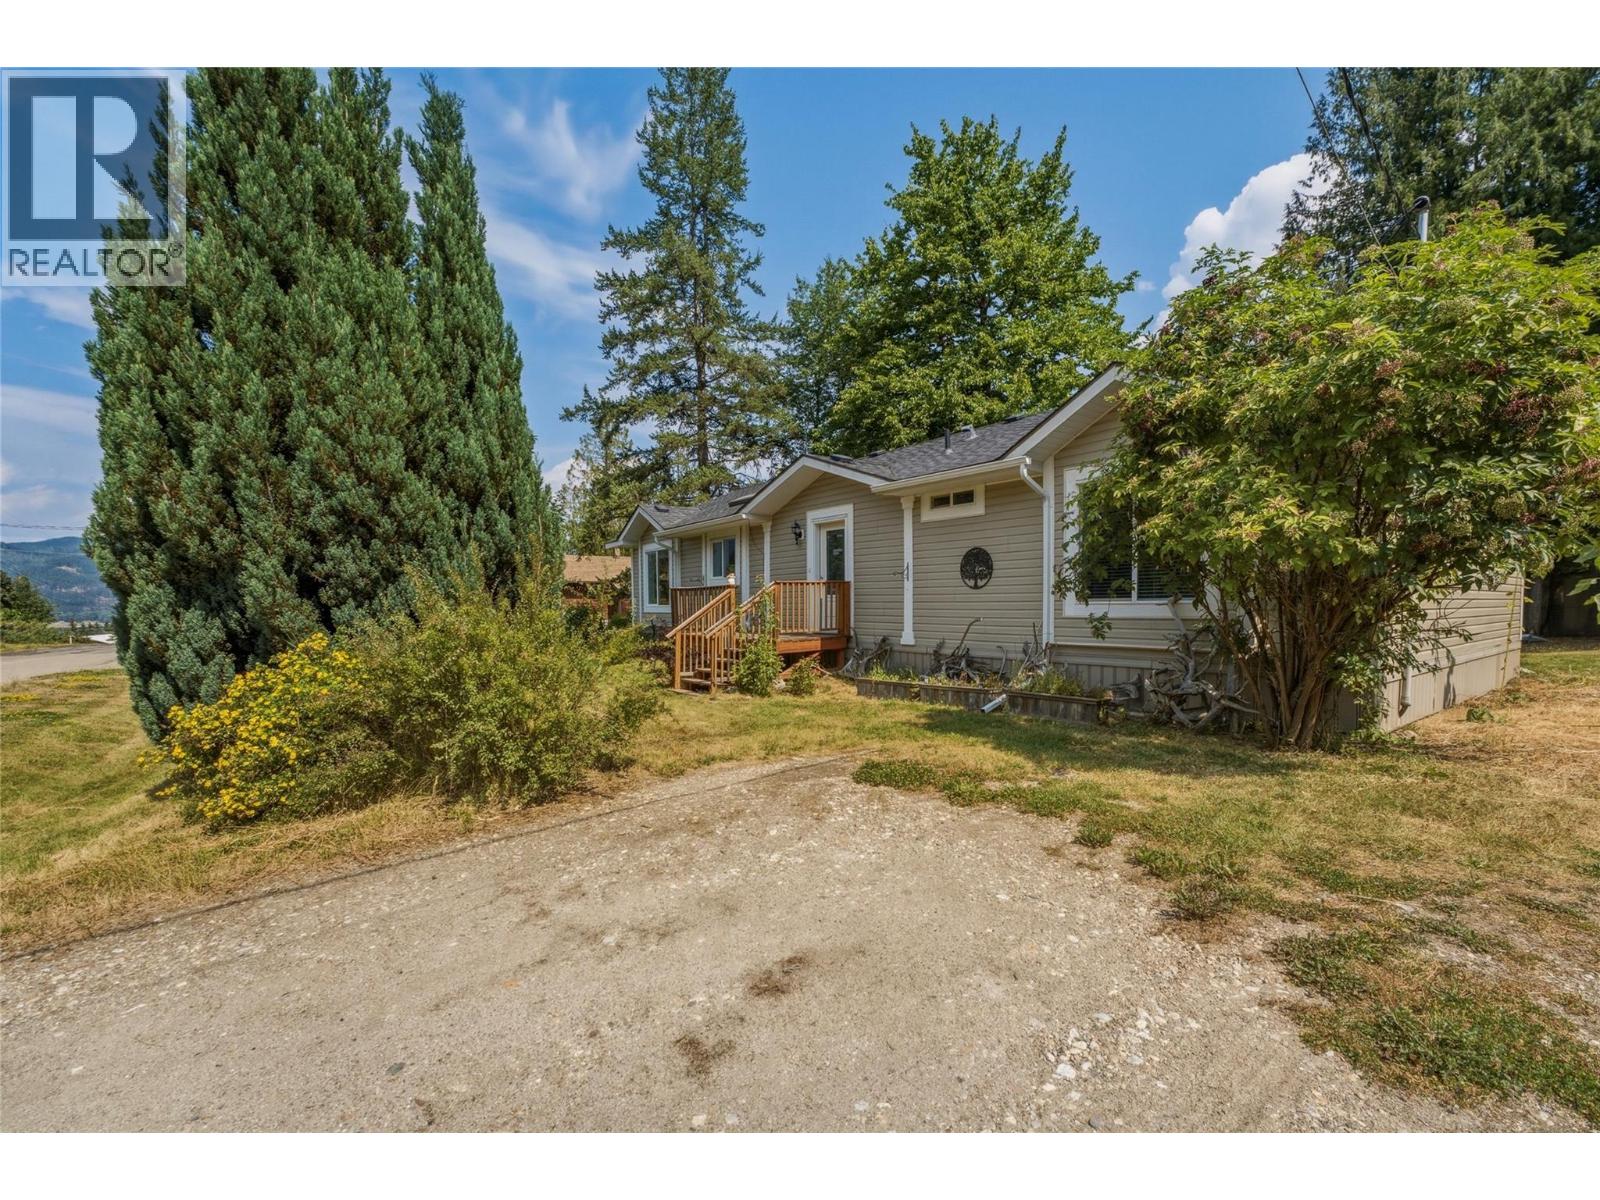
Welcome to the peaceful community of Fauquier, where nature, space, and a relaxed rural lifestyle come together. Situated on a beautifully landscaped 0.76-acre lot, this well-maintained 2016 manufactured home offers 1,456 sq. ft. of comfortable living space with three bedrooms and two bathrooms. Established gardens and inviting outdoor spaces provide a private setting to relax, entertain, and enjoy the surrounding natural beauty. A separate approximately 500 sq. ft. studio/cabin offers flexible bonus space that could be used as an art or yoga studio, guest accommodations, or a creative retreat. Located near the Needles Ferry, beach, boat launch, and golf course—and only a 40-minute drive from Nakusp—the area offers endless opportunities for backcountry recreation and exploration. Whether you are looking for a year-round residence or a peaceful recreational escape, come experience the quiet pace, natural beauty, and welcoming lifestyle Fauquier has to offer. (id:44393)
Royal LePage Downtown Realty
Surrey, British Columbia
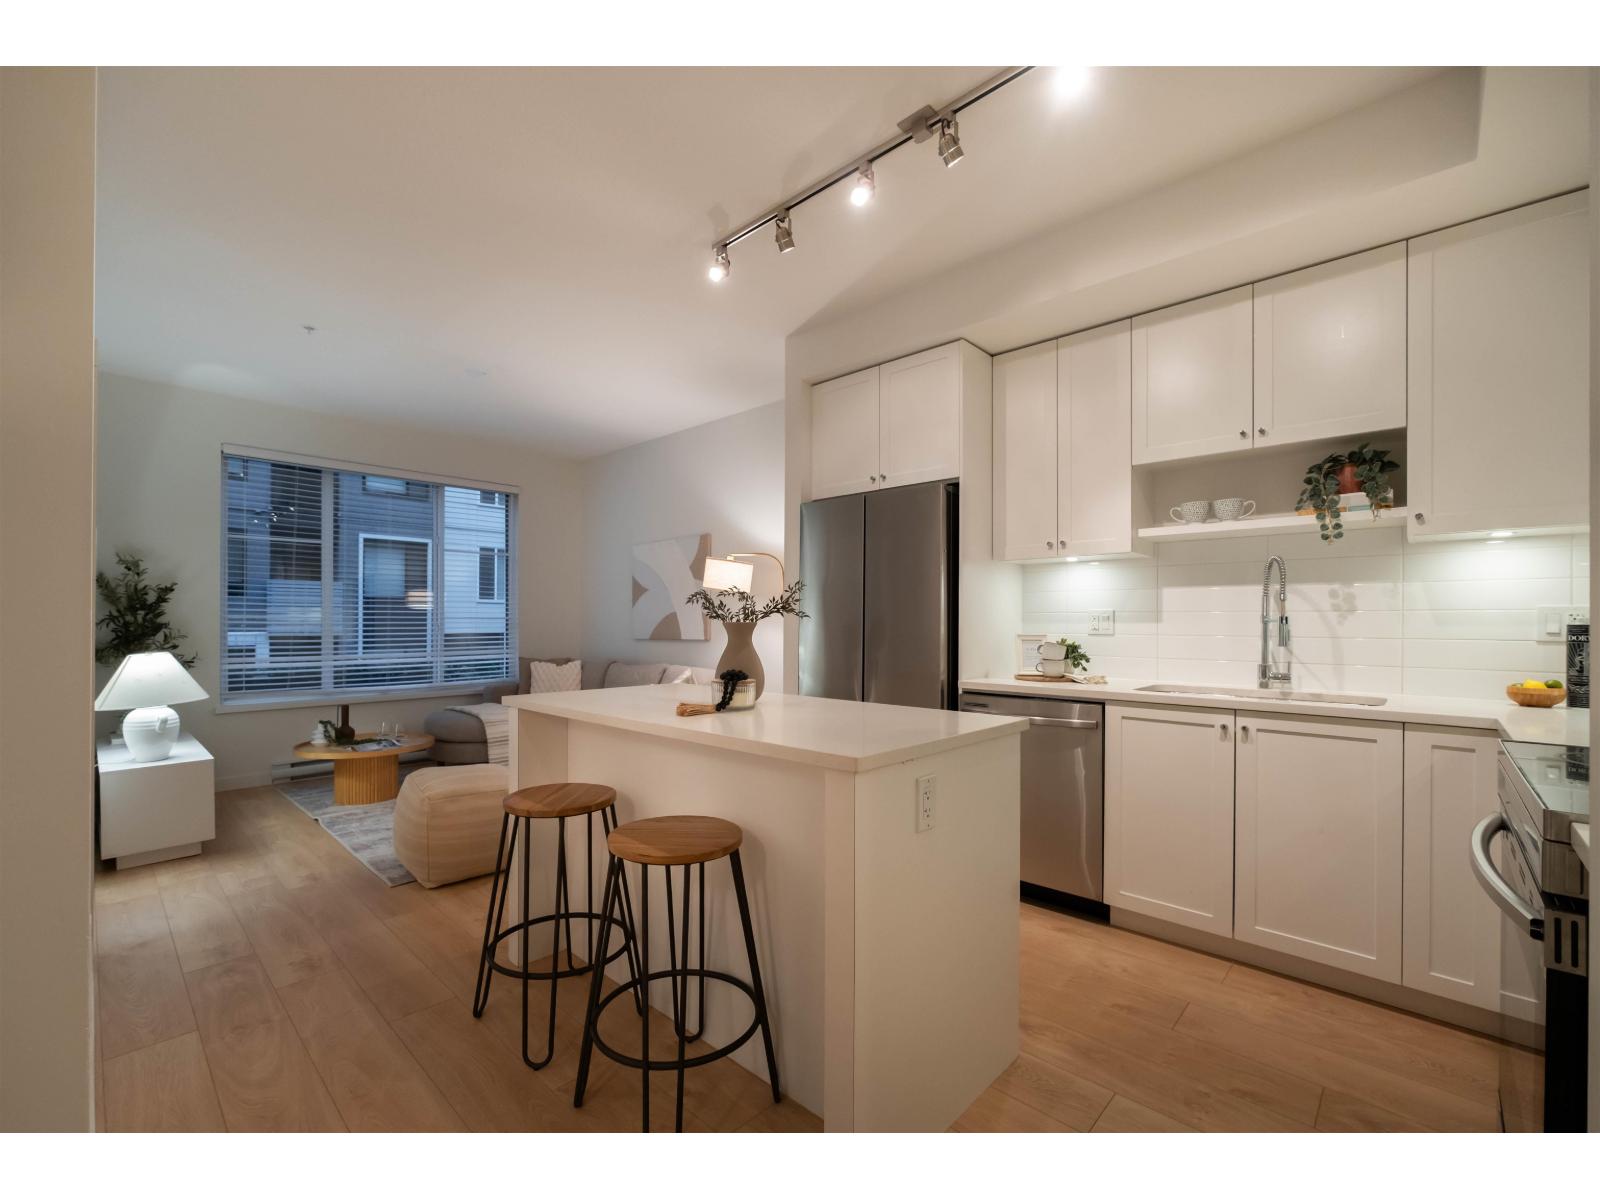
Welcome to Fleetwood Village by Dawson + Sawyer! This bright and spacious ground level 2 bedroom, 2 bathroom home features an open concept layout with high ceilings, a gourmet kitchen with stainless steel appliances, quartz countertops, and a large island. Enjoy seamless indoor-outdoor living with your private patio and direct ground level access; offering easy entry and a natural extension of your living space. Ideal for pet owners and everyday convenience. Thoughtfully designed with modern finishes, in-suite laundry, and ample storage. Located just steps from the future SkyTrain station, schools, parks, shopping, and dining. Includes 1 parking and 1 storage locker. Perfect for young couples or small families. (id:44393)
Heller Murch Realty
Kamloops, British Columbia
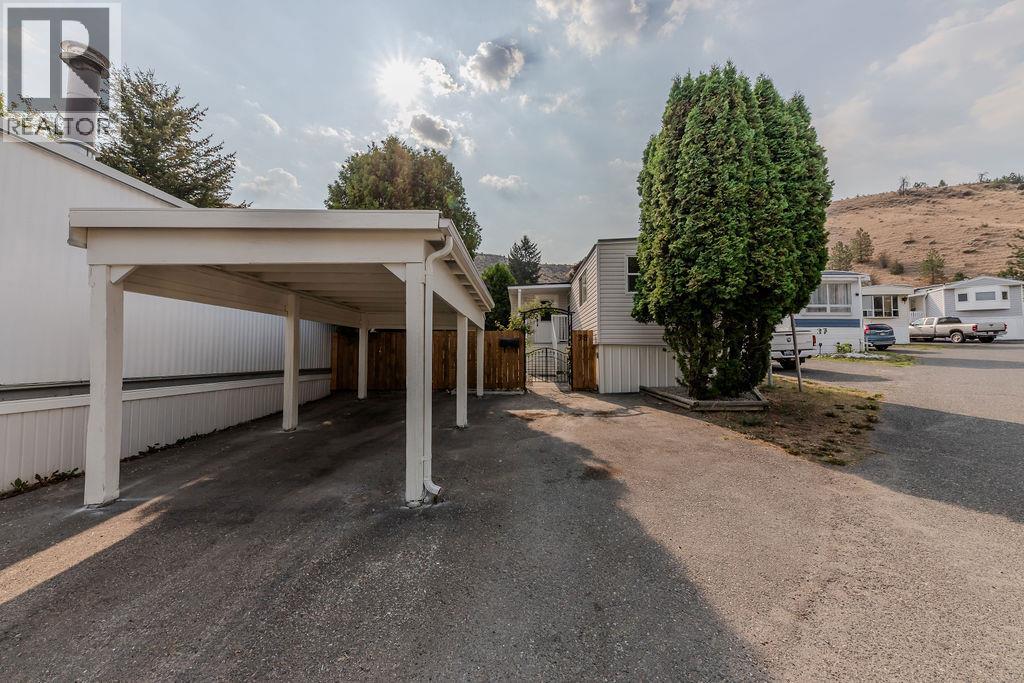
Welcome to this completely renovated beautiful home at Hidden Valley Park. This 3 bedroom & full bathroom home has been updated from top to bottom and ready to move in. The bedrooms are bright, well positioned and all have nice sized closets. The kitchen features granite countertops and sink with brand new cabinetry. From electrical, to windows, to flooring all of the boxes are checked. The exterior has a freshly painted carport and siding. The yard has been tidied leaving some beautiful established perennials and will welcome new grass in the Spring. This home is conveniently located close to all amenities, restaurants & transportation at the base of prestigious Rose Hill while maintaining much privacy from any hustle and bustle. Quick possession is available, book your showing today! (id:44393)
Century 21 Assurance Realty Ltd
Kelowna, British Columbia
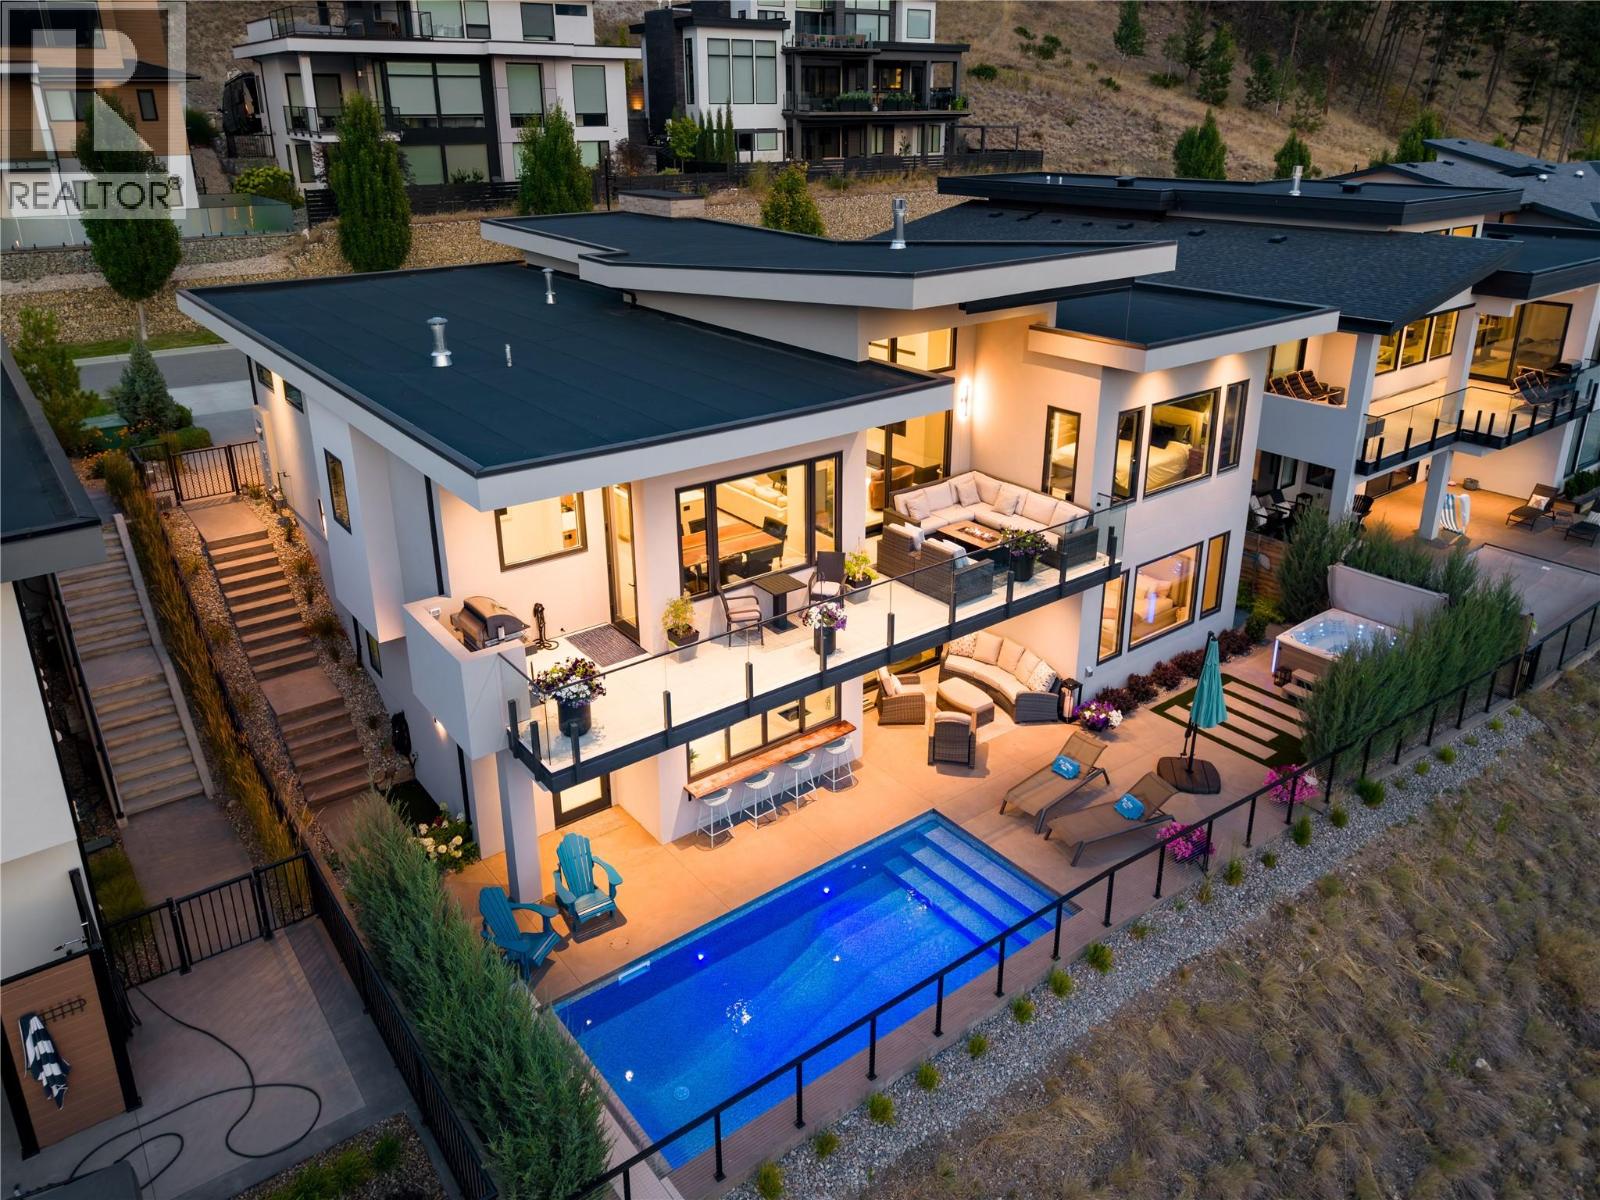
This stunning 5-bedroom, 5-bathroom modern residence in North Clifton Estates offers over 4,000 sq. ft. of luxury living with premium finishes, smart home technology, and breathtaking lake views. Designed for effortless indoor-outdoor living, the private, fully fenced backyard features a saltwater pool with automatic cover, a salt water hot tub with a freshwater IQ system, and an expansive lakeview deck with a power privacy blind. The chef’s kitchen is appointed with premium panelled JennAir appliances, including a dual-fuel gas range, wall oven, convection microwave, integrated panel-ready fridge and freezer, and custom white oak cabinetry. The open-concept great room is anchored by a linear gas fireplace with Cool Wall technology, while the stunning primary suite showcases a wood and beam ceiling, beautiful ensuite with a freestanding tub and walk in shower, and a walk-in closet with enclosed cabinetry. The walkout lower level is built for entertaining with a rec room featuring custom built-ins, a striking wine display, and a fully furnished theatre room complete with projector, 110-inch screen, Focal surround sound, leather power recliners, and sofa. The wet bar window opens up to the custom live edge bar top, perfect for hosting by the pool. Luxury features include triple-pane windows, radiant in-floor heating in the basement, heated epoxy-finished garage, two laundry rooms (one up, one down), motorized blinds on the main floor and rec room, and central vacuum (hide-a-hose). There is also a comprehensive Control4 smart home system with lighting automation, built-in speakers on 6 zones, a security system, and cameras. An exceptional opportunity to own a gorgeous home that checks the boxes, in a peaceful setting with hiking trails right outside your door and downtown Kelowna just 8–10 minutes away.. (id:44393)
Royal LePage Kelowna
Surrey, British Columbia
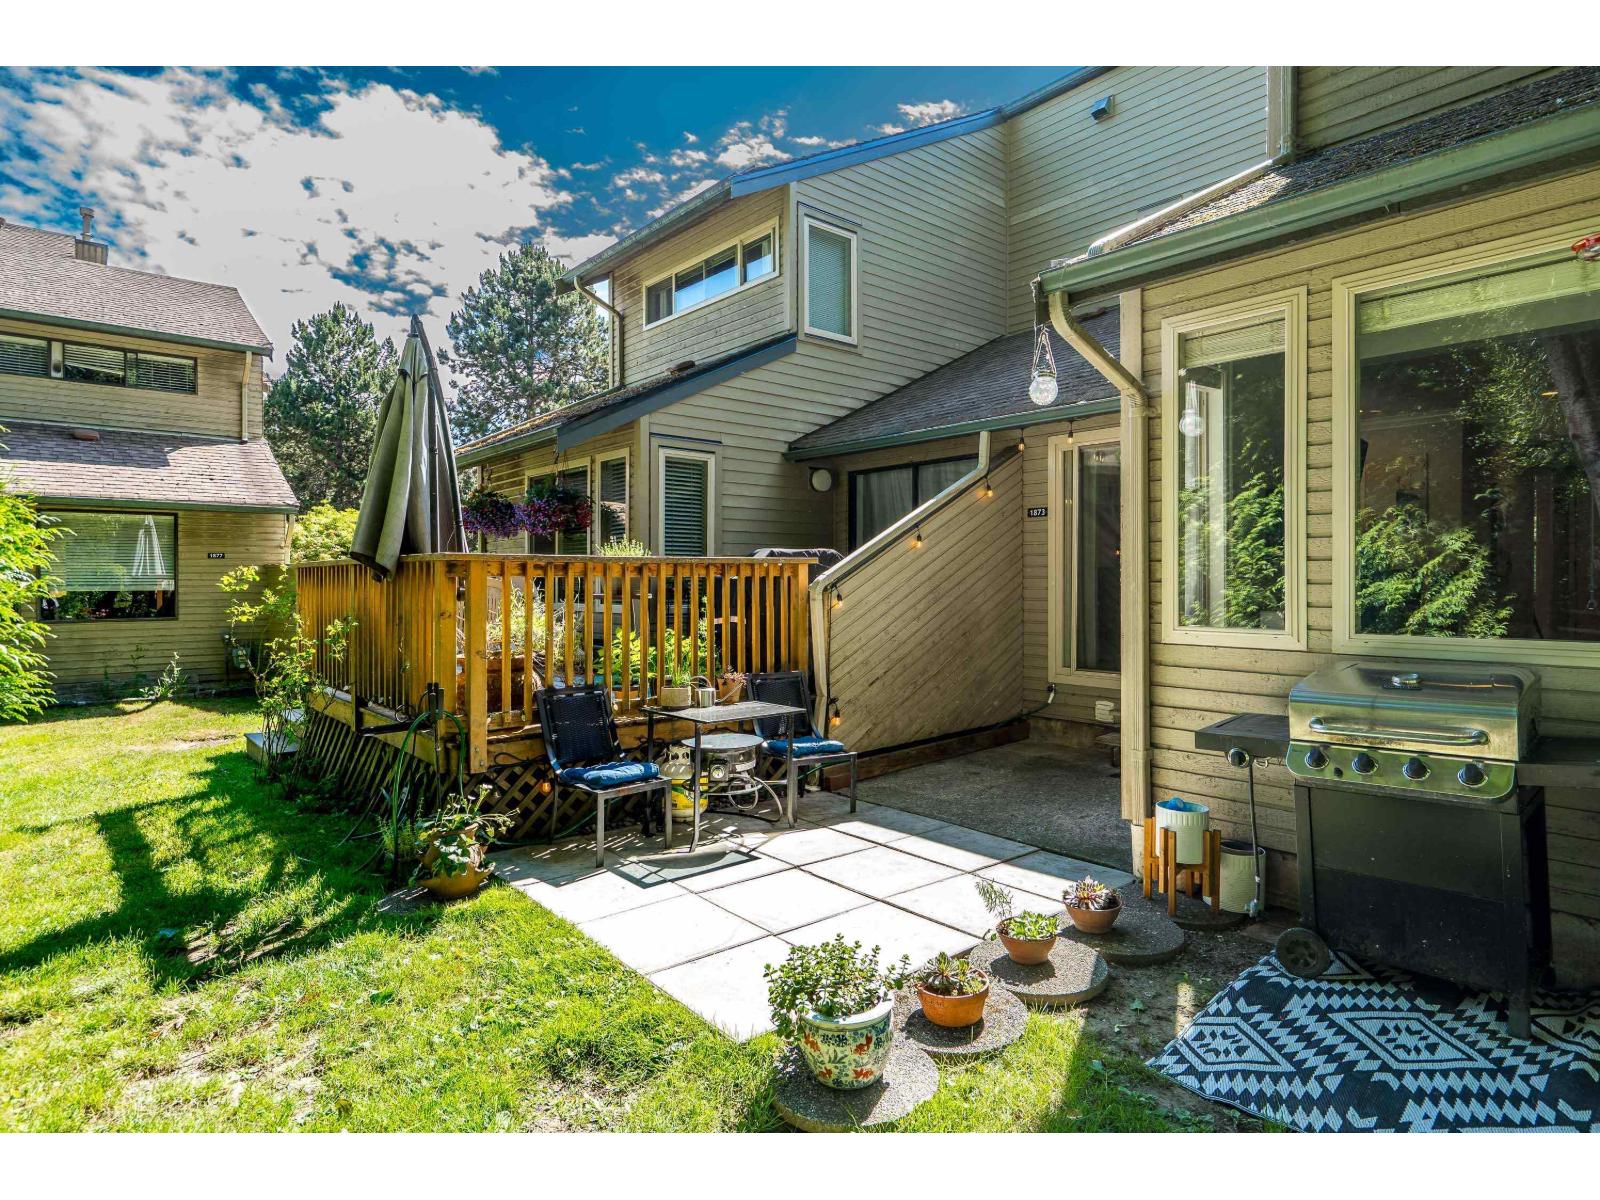
This is a townhome of a different kind. Tucked into a neighbourhood where neighbours actually love where they live, you're surrounded by mature trees, winding trails, and the kind of duck ponds that make mornings feel like a slow exhale. This nature offers you privacy to leave the blinds open and enjoy! Step onto your main floor and find a beautifully updated kitchen, a generous living and dining space, and a powder room that keeps things functional and flowing. Upstairs, two bedrooms offer a peaceful retreat, including a primary bedroom with its own private patio oasis, your personal sanctuary above it all. The basement rec room gives you the flexibility to spread out, whether that's a home gym, media room, or playspace. And the beautiful yard space off your main floor allows for kids to play and run in and out with joy! Home is where your Storey begins! (id:44393)
RE/MAX Treeland Realty
Surrey, British Columbia
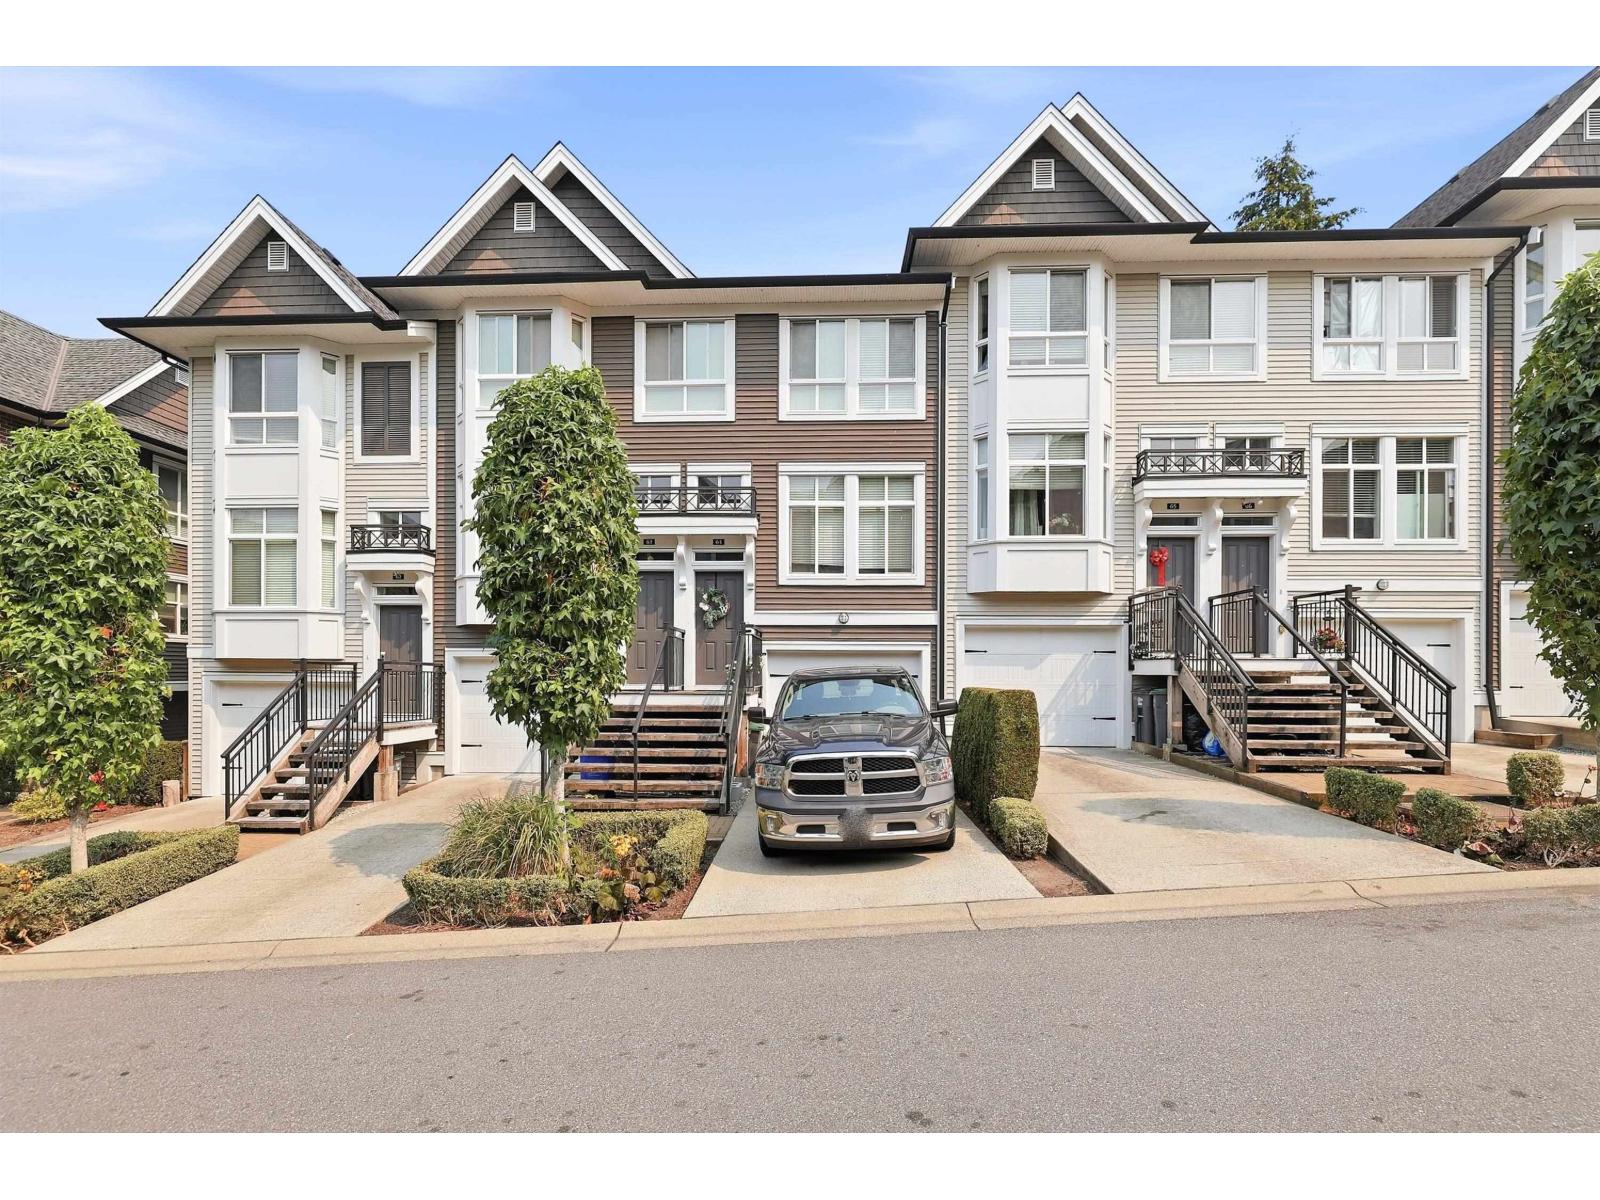
Welcome to Brixton! This home offers 3 bedrooms, with the option for a 4th bedroom in the basement with its own bathroom, perfect for a teenager or visiting guests. Backing onto a protected greenbelt, this home offers ample privacy and a contemporary interior throughout: open concept layout, 9' ceilings, oversized windows. The kitchen features quartz countertops, stainless steel appliances and an extra-large island, perfect for entertaining with big balcony and view into greenspace. Walking distance to to Snokomish Elementary School. Lots of visitor parking. Ideally situated in the heart of family-friendly Sullivan Station, minutes from Sullivan Heights Park's walking trails and creekside pond, plus all shopping just minutes away. Fenced yard with walking trail in the back. (id:44393)
Coldwell Banker Executives Realty
Kelowna, British Columbia
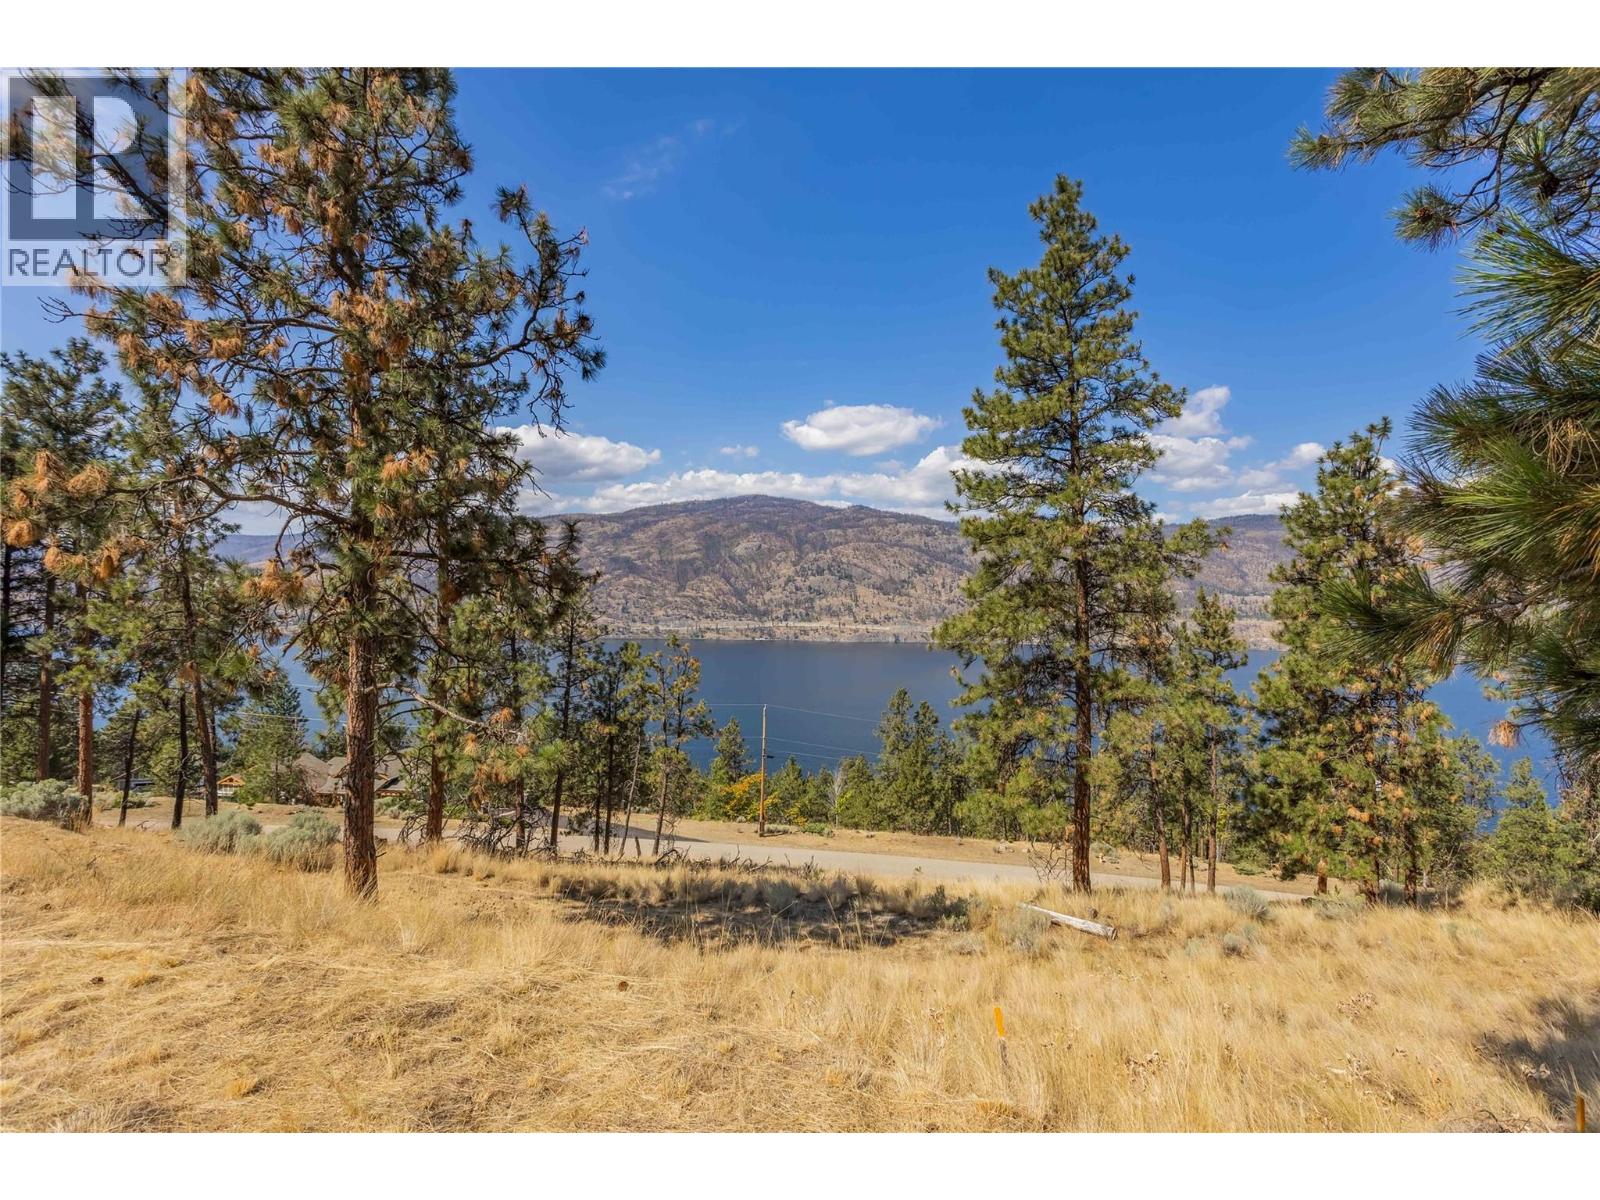
An extraordinary opportunity awaits at 2393 Arthur Court, a premier vacant lot set in the sought-after lakeside community of McKinley Landing in Kelowna, British Columbia. Tucked away on a quiet cul-de-sac, this build-ready property offers an ideal canvas to bring your own builder to design and construct a custom dream home tailored precisely to your vision OR take advantage of the already designed and approved custom plans available today (simply refresh your development permit and you're off to the races!). Framed by the natural beauty of the Okanagan, the site is positioned to take advantage of stunning, elevated views of Okanagan Lake, surrounding hillsides, and picturesque sunsets. Residents enjoy easy access to nearby waterfront public beach access points, hiking trails, and outdoor recreation, all while remaining just a short drive from downtown Kelowna, renowned local wineries, golf courses, UBCO, and the Kelowna International Airport. Serviced at the lot line with municipal utilities available in a neighborhood of high-end custom residences, this exceptional parcel combines peaceful privacy, natural splendor, and urban convenience into one unbeatable lifestyle investment. Seize this beautiful opportunity to build your dream home today! (id:44393)
Century 21 Assurance Realty Ltd