
Chilliwack, British Columbia
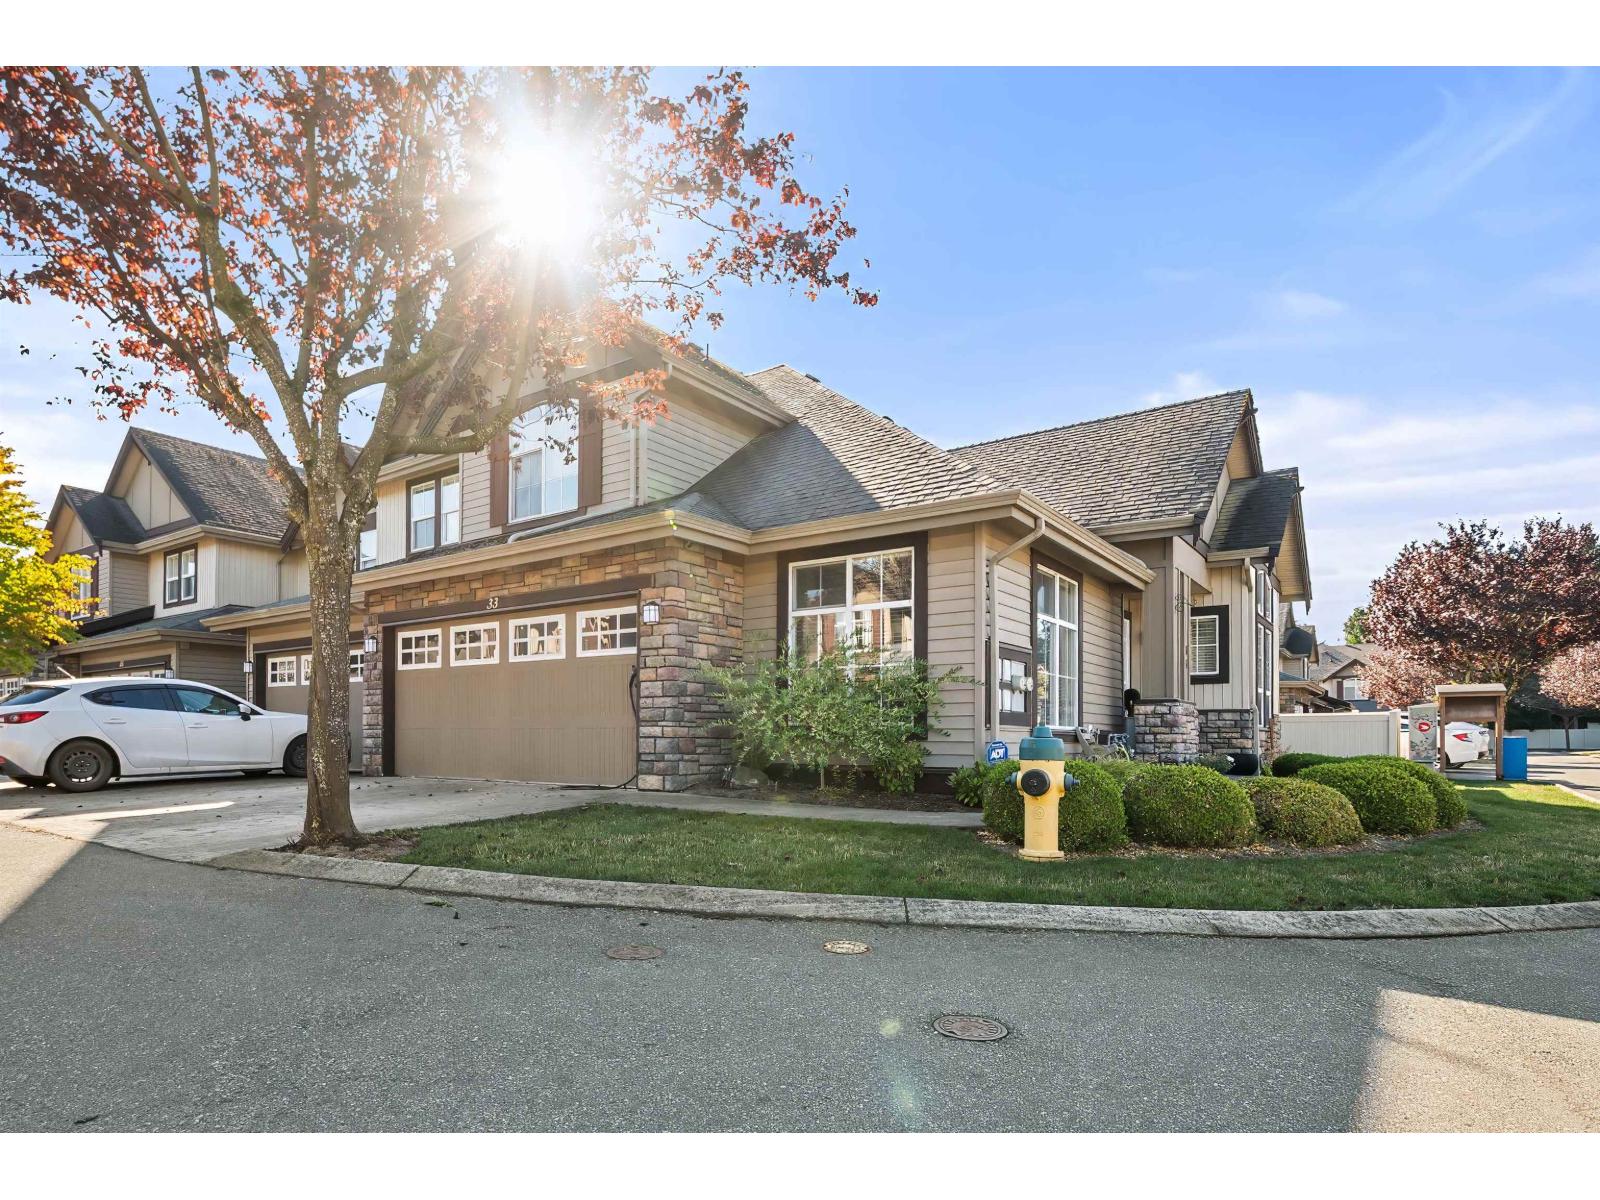
Spacious end-unit townhouse in sought-after Sardis Park! Over 2400 square ft with an exceptional layout featuring a main-floor primary bedroom with full ensuite, plus den. Abundant windows, 9 foot ceilings and vaulted living and dining areas create a bright, airy feel. Upstairs offers 2 generous bedrooms and a full bathroom. You'll love the inviting basement with its massive rec room, bright LED lighting, large 4th bedroom, full bathroom, laundry and ample storage. A double garage and driveway (that you can park two cars on) add convenience. Walk to golf, shopping, parks and all levels of schools. Incredible space in and unbeatable location. (id:44393)
Royal LePage Wheeler Cheam
Cultus Lake, British Columbia
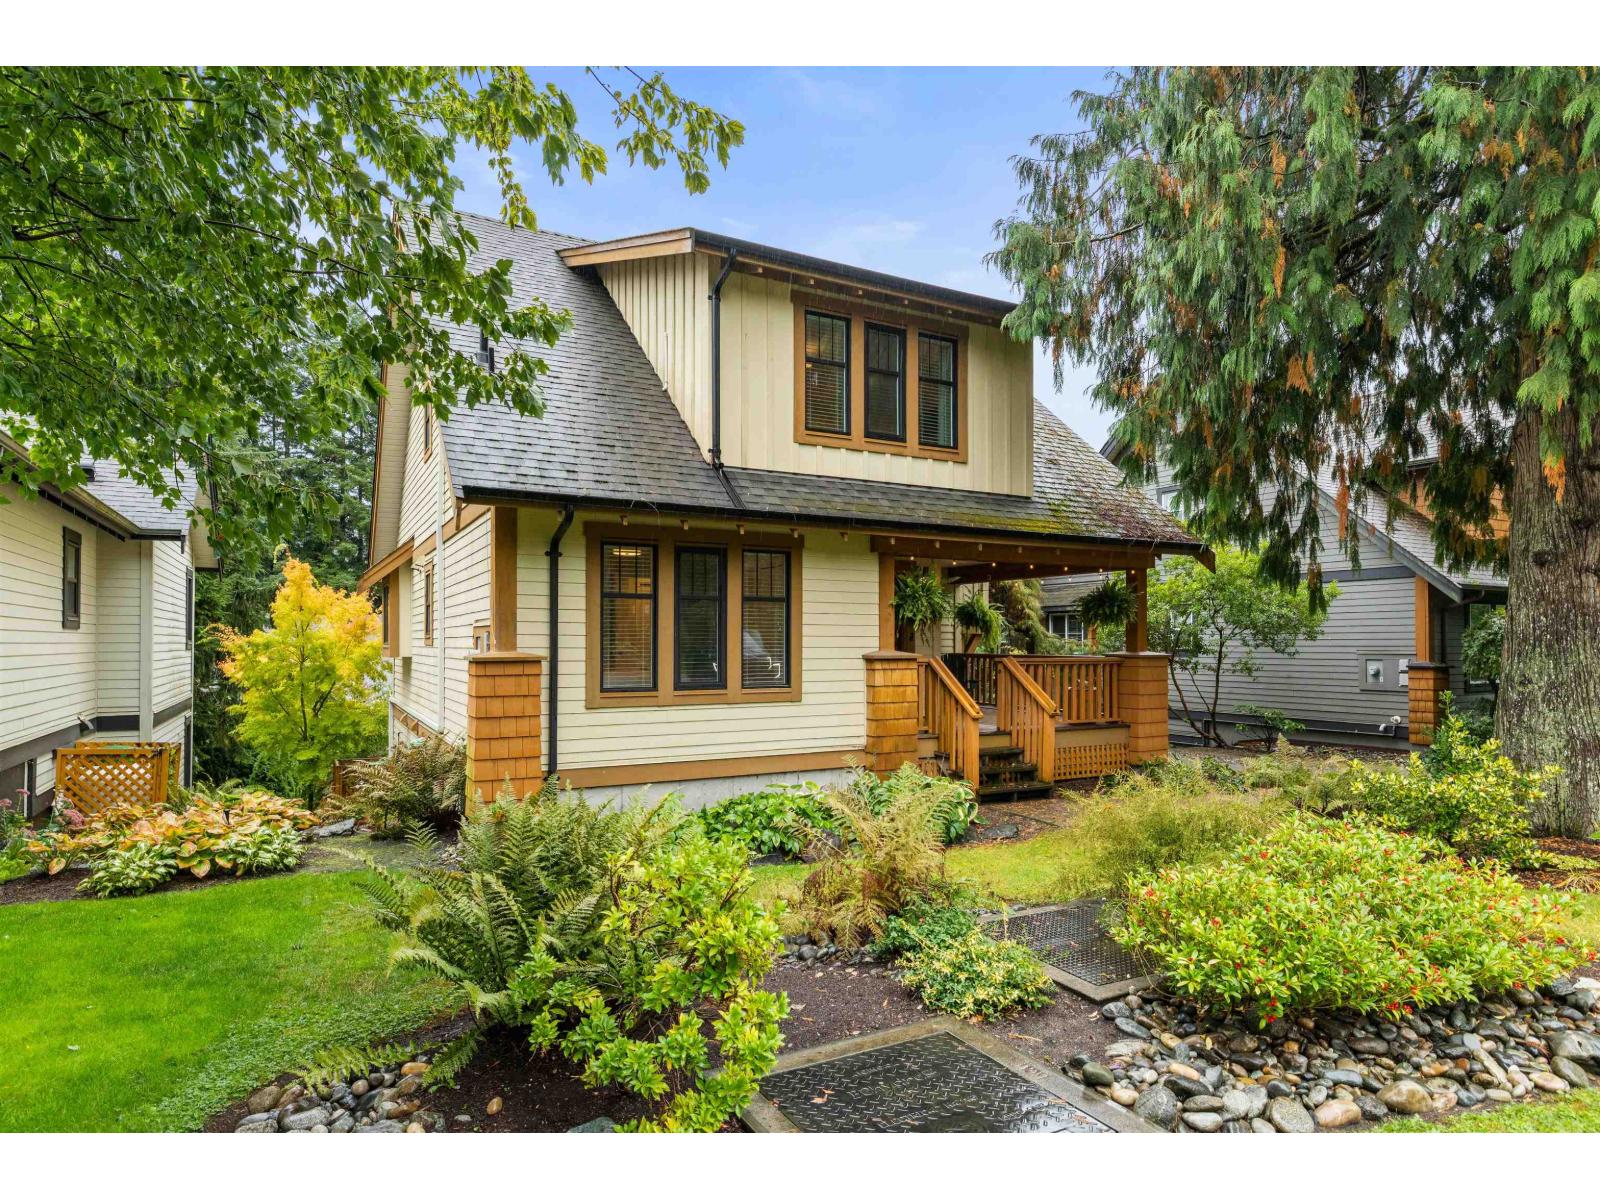
Embrace the Cultus Lake lifestyle at The Cottages! A truly one of a kind setting near the lake. This community is nestled in the trees, and has the best amenities around. Featuring one of the biggest, best, and rarest floorplans The Cottages has to offer - here is your opportunity! This bright 4-bed, 3 bath home with walkout basement is main floor living, features beams & vaulted ceiling, hardwood, two decks, 2 fireplaces, A/C, privacy, and so much more. The basement is walkout and the extra space here is key: Home office, rec room, or TV room, wet bar, and plenty of storage. The community offers: 2 outdoor pools, hottubs, gym, playgrounds, parks, trails, boat parking, pickle ball, tennis, and more! No spec/vacancy tax. A perfect retreat year round home, or a rec property close to home. (id:44393)
Royal LePage - Wolstencroft
Quadra Island, British Columbia
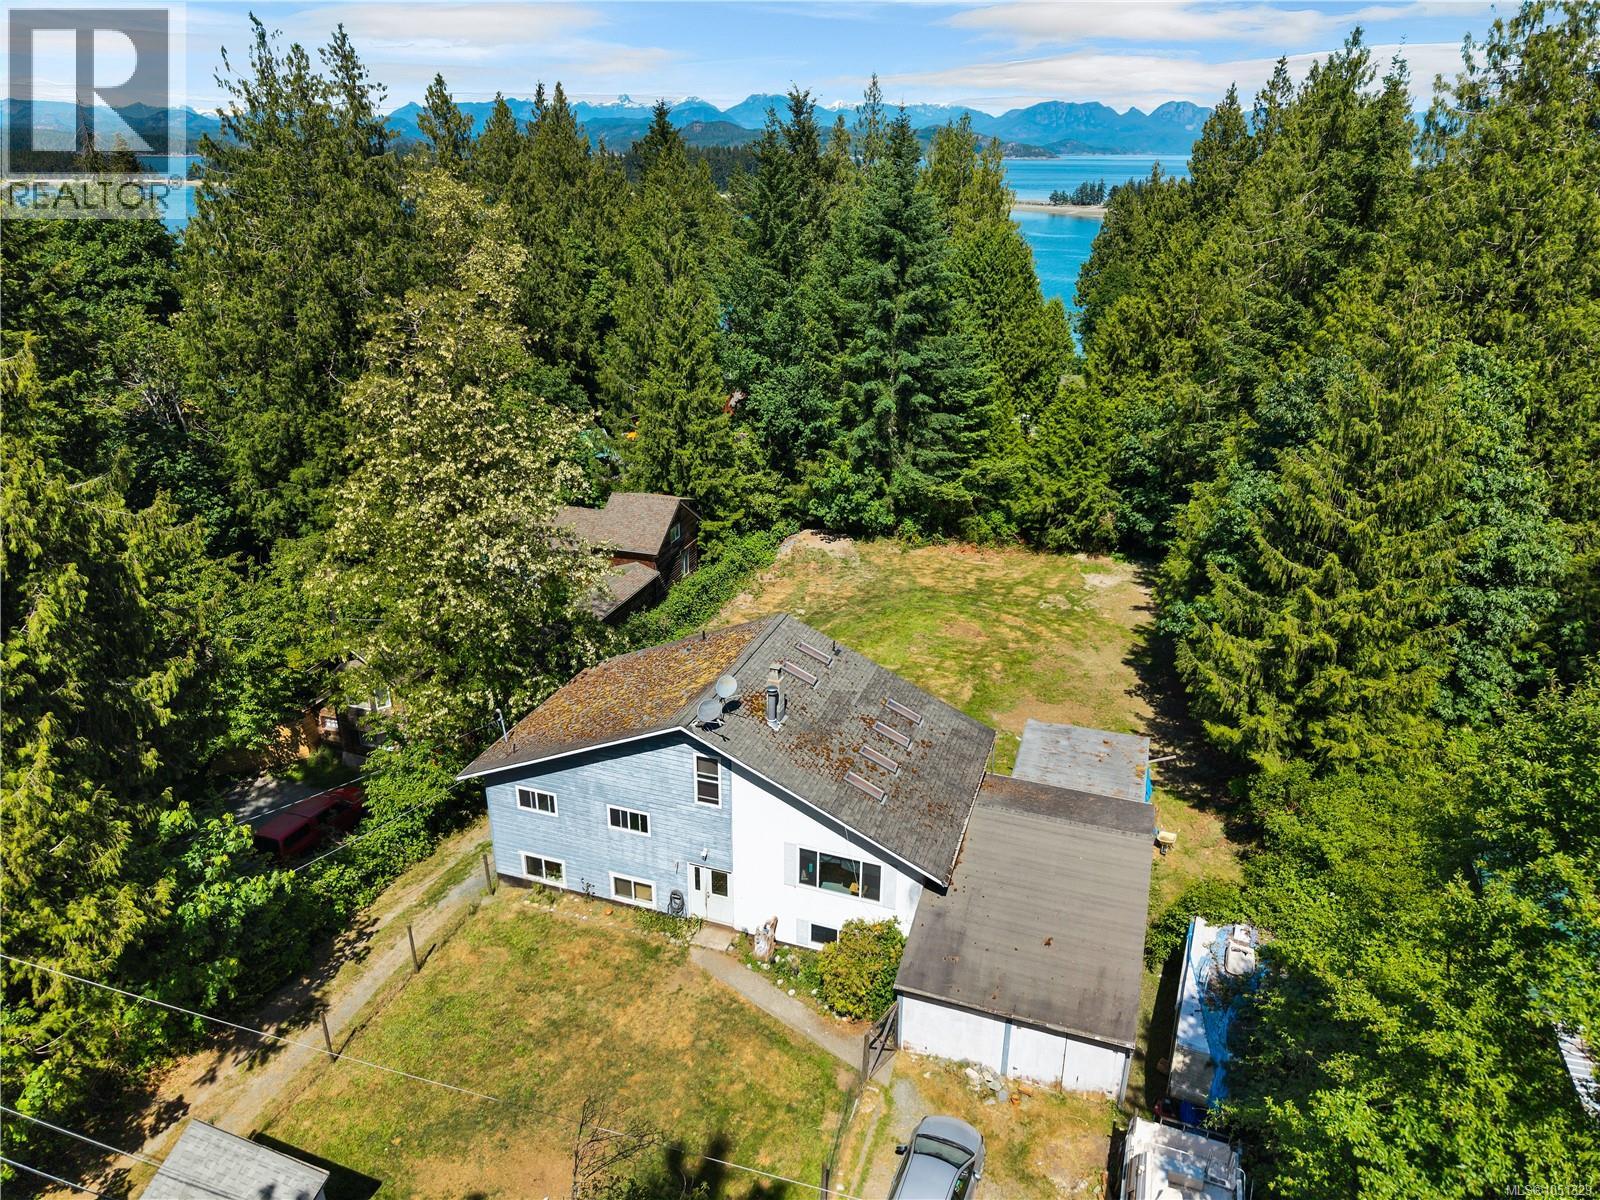
Opportunity awaits on this 0.46-acre property just a stone's throw from Rebecca Spit. Offering a 4-bedroom main home plus a separate 1-bedroom suite, this property presents excellent potential for investors, renovators, or buyers looking to build equity. The functional layout features vaulted ceilings with an open-concept living area and 3 bedrooms on the main plus a top floor spacious primary bedroom suite with 2pc ensuite and a big walk in closet. Downstairs the 1 bedroom suite features a spacious family room open kitchen and dining, 4 pc bath and in suite laundry plus a wood stove that efficiently heats the main home. Outside, you’ll find a large yard with plenty of room for gardening, along with a substantial workshop/garage offering valuable storage and workspace. Conveniently located near beaches, trails, and all that Quadra Island has to offer, this property is perfect for those looking for space, income potential, and the opportunity to add their own vision and value. (id:44393)
Real Broker
Chilliwack, British Columbia
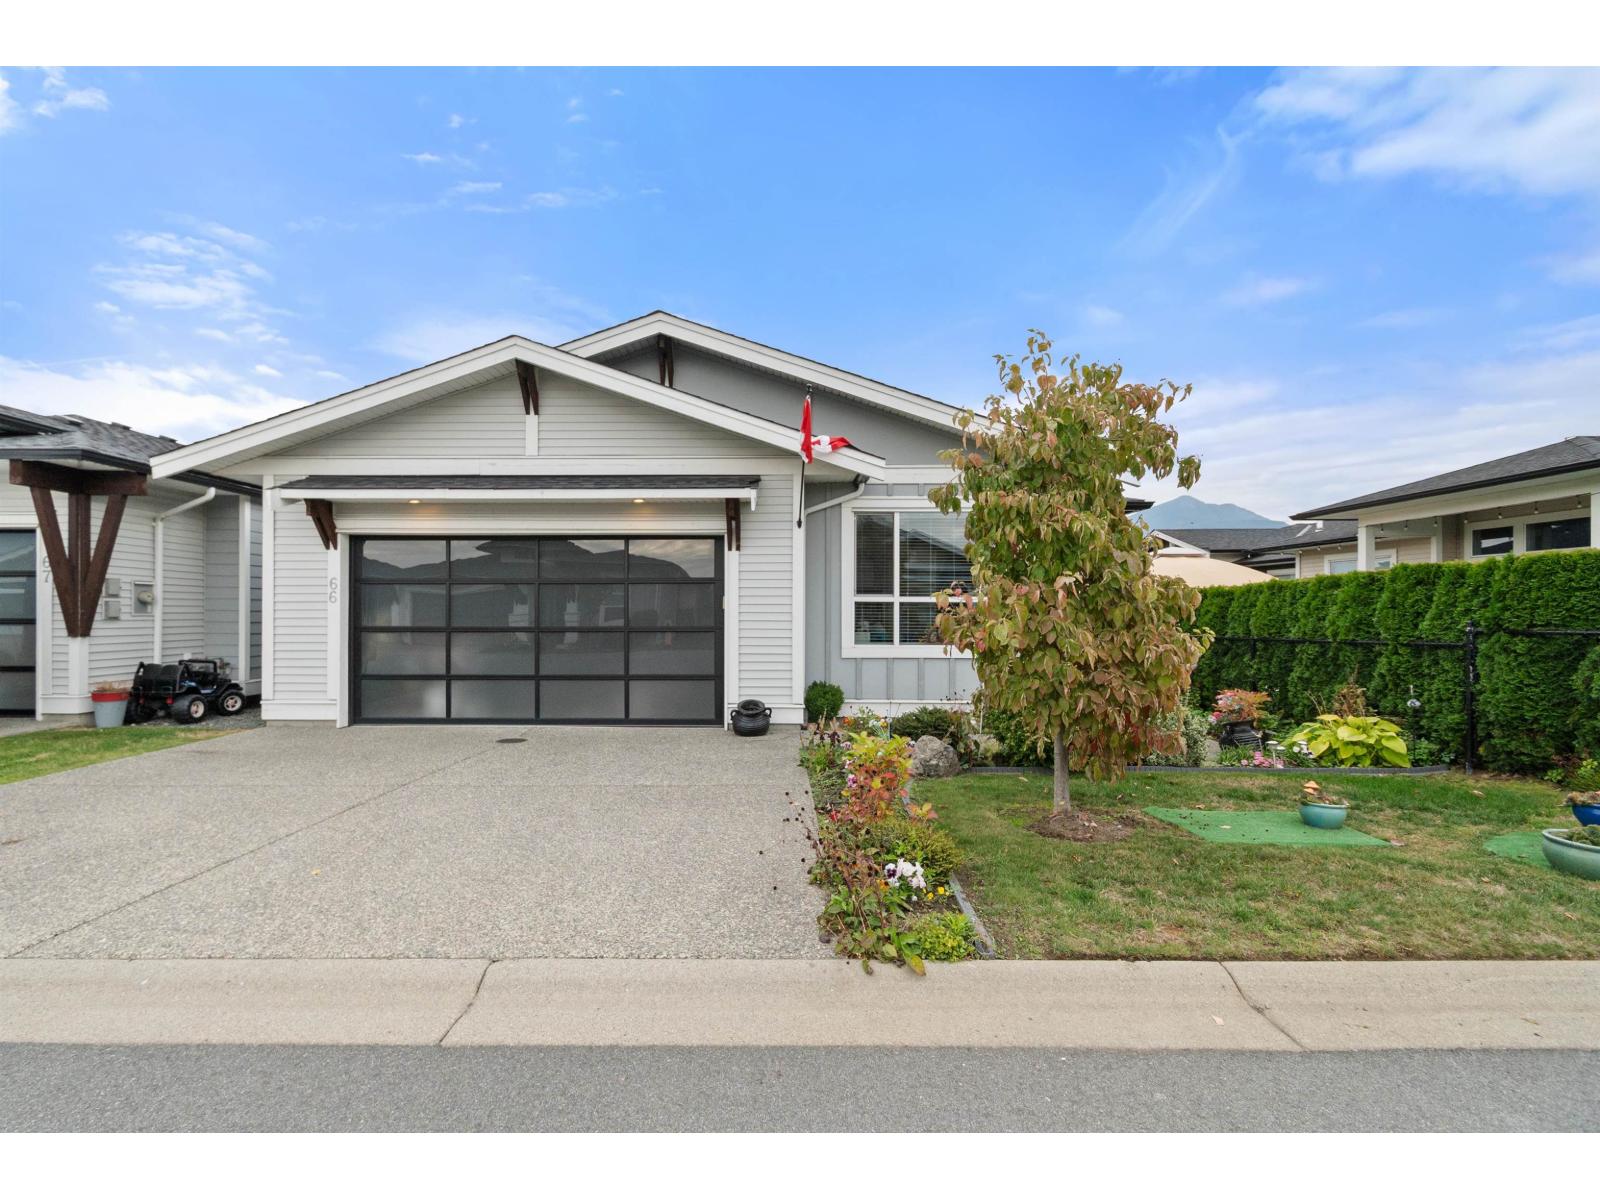
Welcome Home! This imaculate 3 bedroom , 3 bathroom Rancher with basement ,shows 10 out of 10 like a show home. Features an updated kitchen , new central Air conditioning and a private back yard. Spacious living room and deck offer wonderful mountain views. With just over 2500 square feet of living space theres plenty of room for family gatherings. Huge recroom in the full basement with a bathroom down as well. 4 parking spots. Set in a very quiet area but still close to shopping. Please no showings Tuesdays and Thursdays. (id:44393)
Advantage Property Management
Kaslo, British Columbia
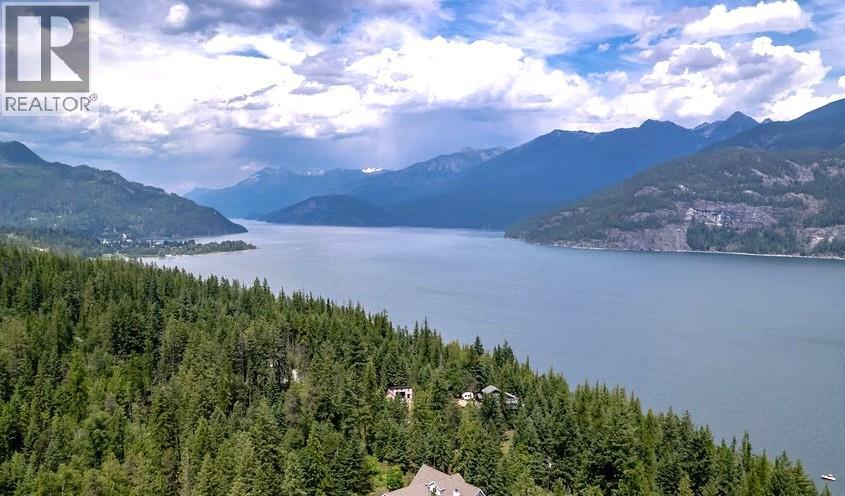
Treed 1.24-acre property in desirable Pine Ridge subdivision located just 5 minutes south of Kaslo and 15 minutes to Ainsworth Hot Springs. The property offers some mountain views, water available at the lot line, fiber optic internet, and power nearby. The parcel consists of both sloped and level areas and is located on a quiet paved no-through road, with golf, beaches, and outdoor recreation close by. A great opportunity to build and enjoy the West Kootenay lifestyle. (id:44393)
Royal LePage Rosling Realty
Chilliwack, British Columbia
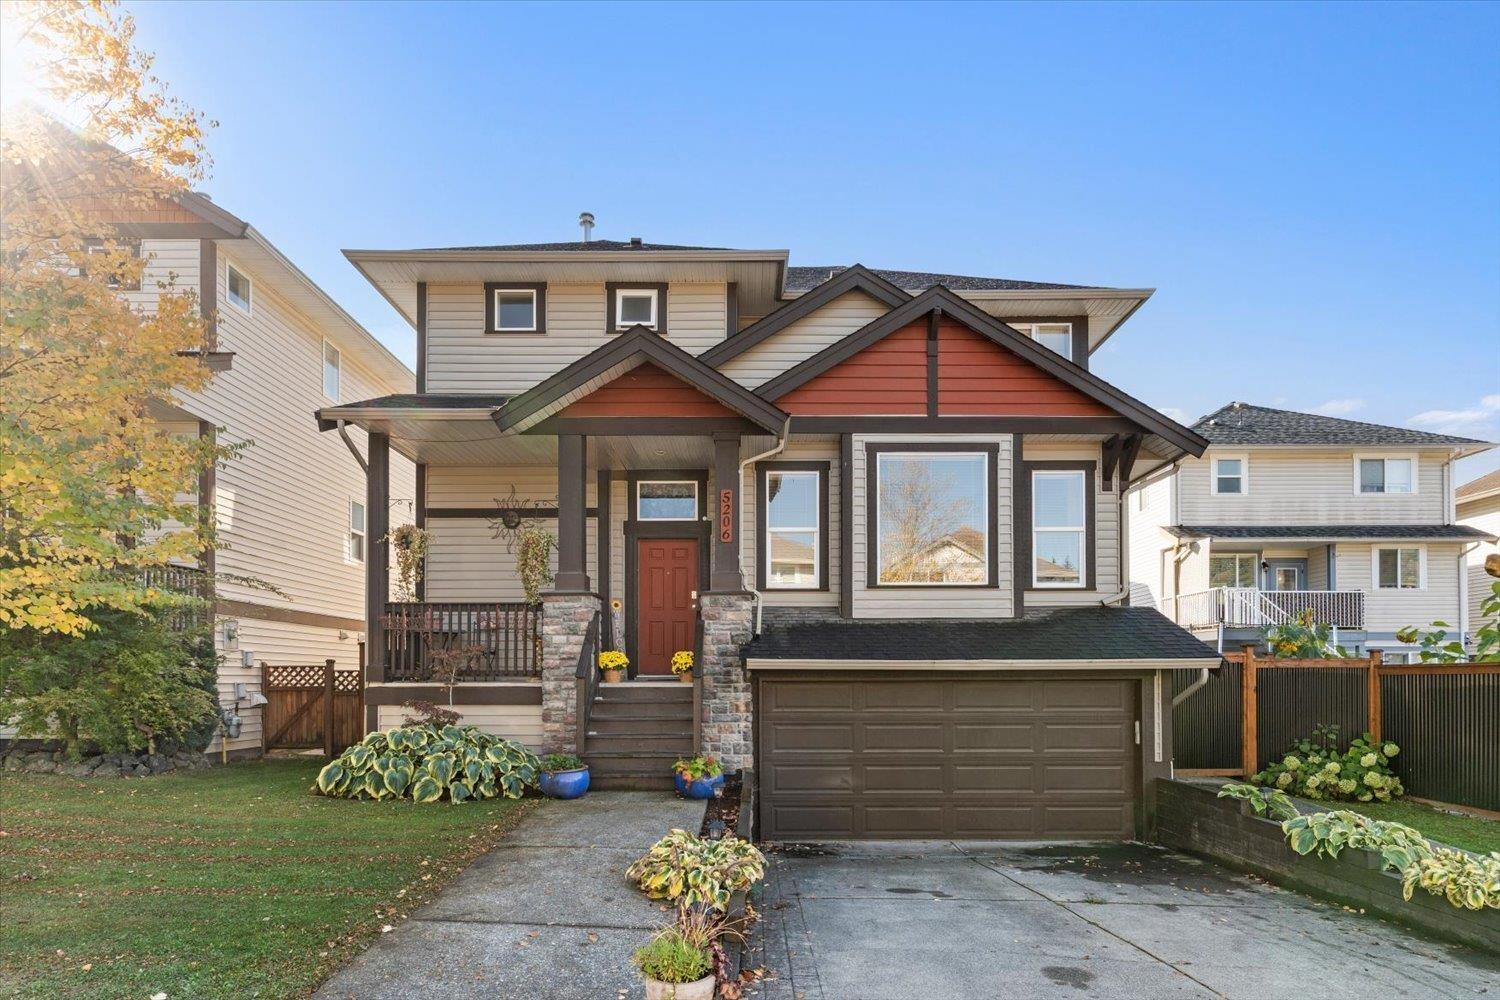
Best price home available in Promontory for a detached freehold non strata property! Great location in a safe neighborhood. Nice 2345 sq.ft two storey with a basement home, with 3 bed and 4 baths. Basement could accommodate additional bedrooms. Nice open feel on the main floor with a great kitchen including maple cabinets, pot lighting, stainless steel appliances. Beautiful feature gas fireplace that can be enjoyed from anywhere on the main floor. Master bedroom upstairs has a soaker tub in the en-suite with walk-in closet, plus a laundry room upstairs for your convenience. Large rear sun deck, fully fenced back yard with a double car garage. Close to elementary and preschools. The perfect home for your family. Call today to view this home. (id:44393)
Homelife Advantage Realty Ltd.
Lumsden Rm No. 189, Saskatchewan
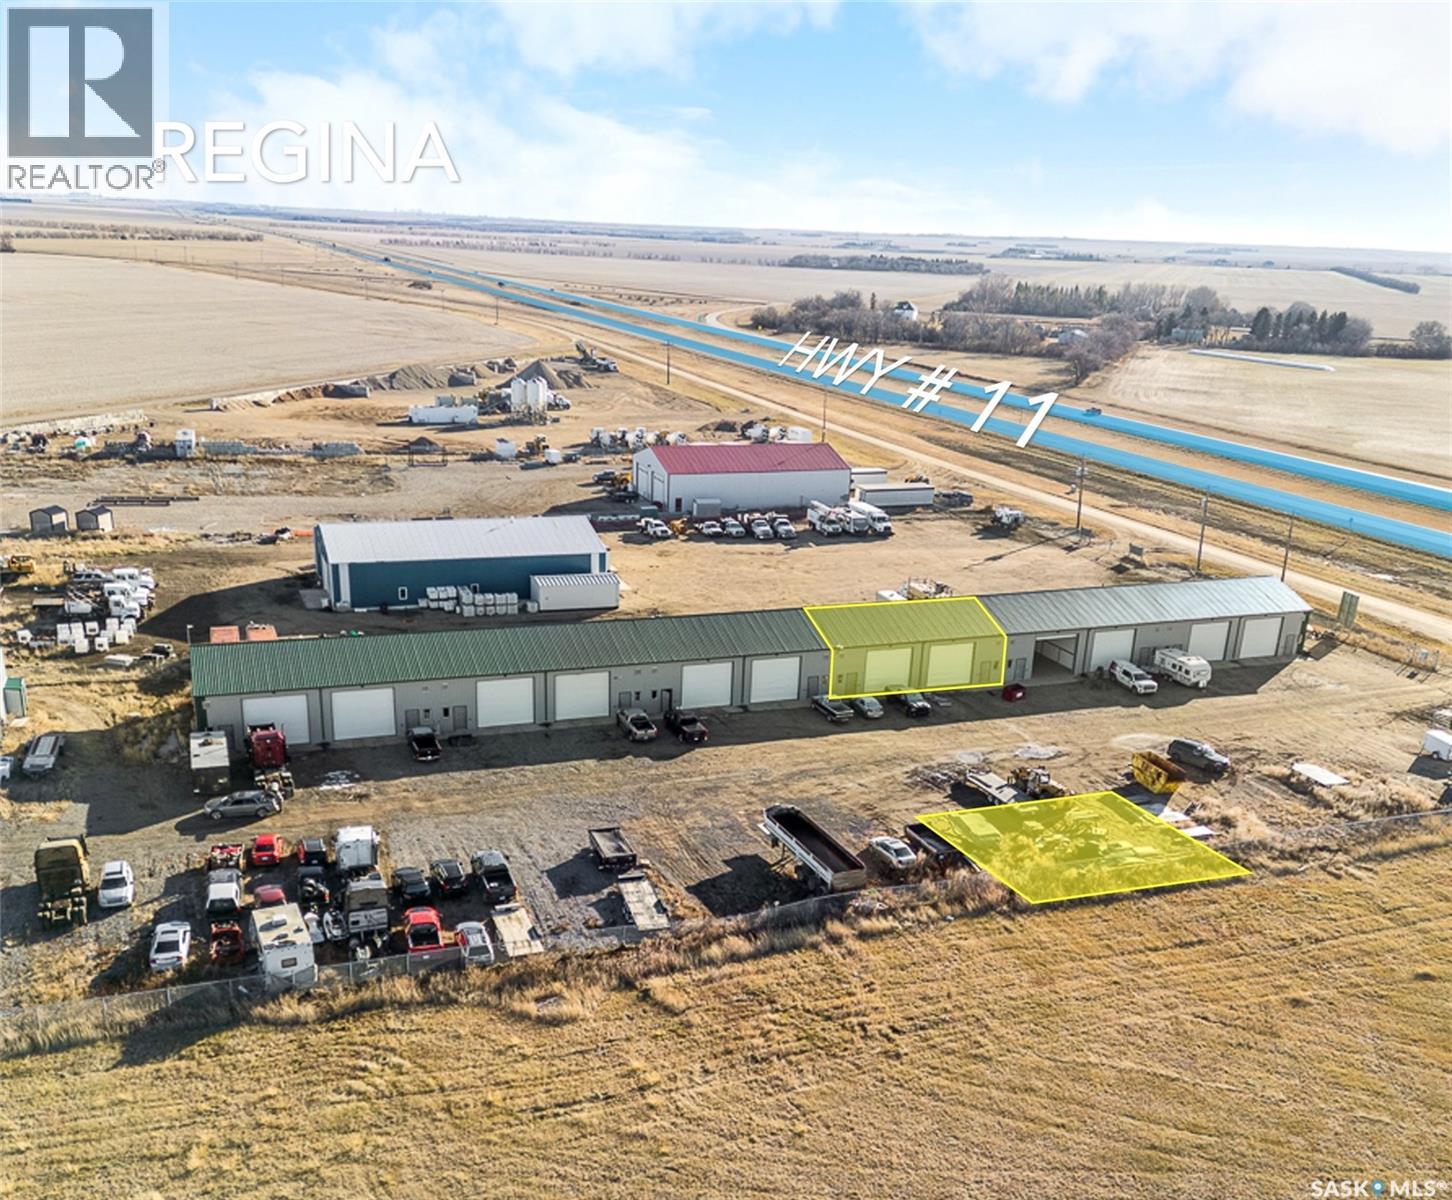
Amazing industrial warehouse space for light industrial use or storage, situated just 10 minutes north of Regina on Highway 11. This 2,400-square-foot, clear-span space features 4 overhead doors, with the 2 at the back opening directly into a fenced compound. Additional parking and an unfenced compound are available across from the exterior bays. Offering many of the features standard tenants look for, the space is available immediately. The entire development is also fenced, providing extra on-site security for you and all tenants. (id:44393)
RE/MAX Crown Real Estate
Lumsden Rm No. 189, Saskatchewan
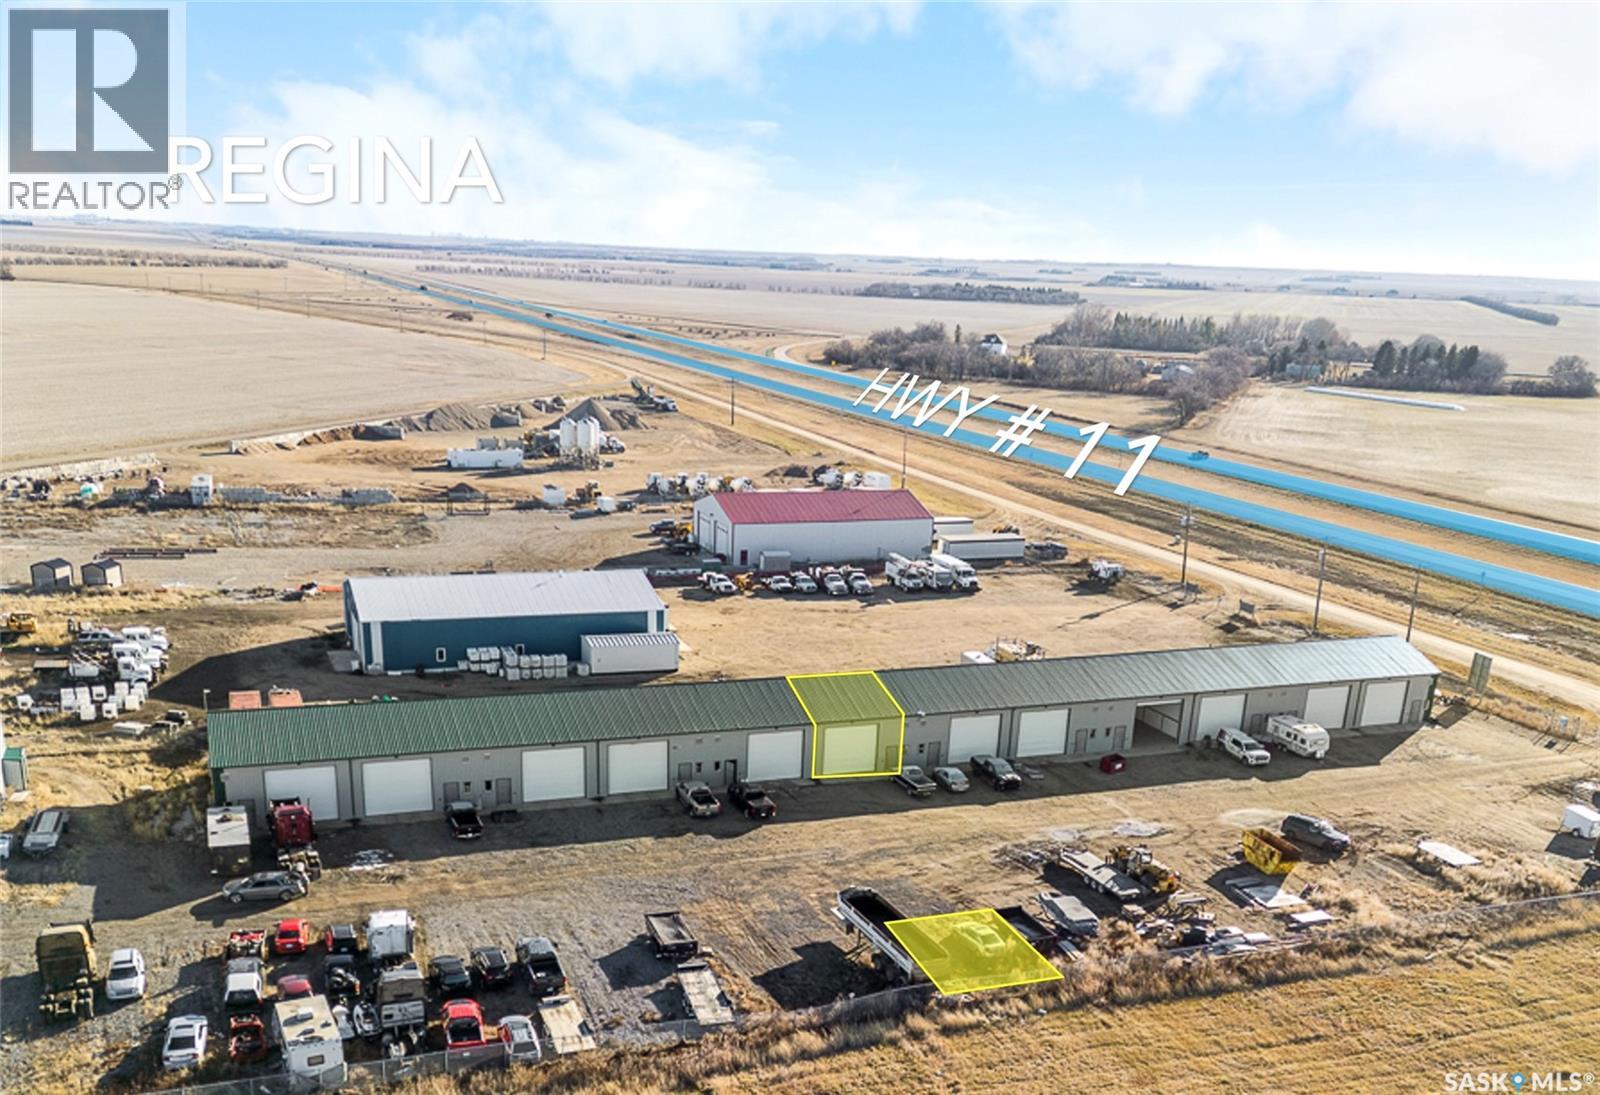
Amazing industrial warehouse space for light industrial use or storage, situated just 10 minutes north of Regina on Highway 11. This 1,200-square-foot, clear-span space features 2 overhead doors, with 1 at the back opening directly into a fenced compound. Additional parking and an unfenced compound are available across from the exterior bays. Offering many of the features standard tenants look for, the space is available immediately. The entire development is also fenced, providing extra on-site security for you and all tenants. (id:44393)
RE/MAX Crown Real Estate
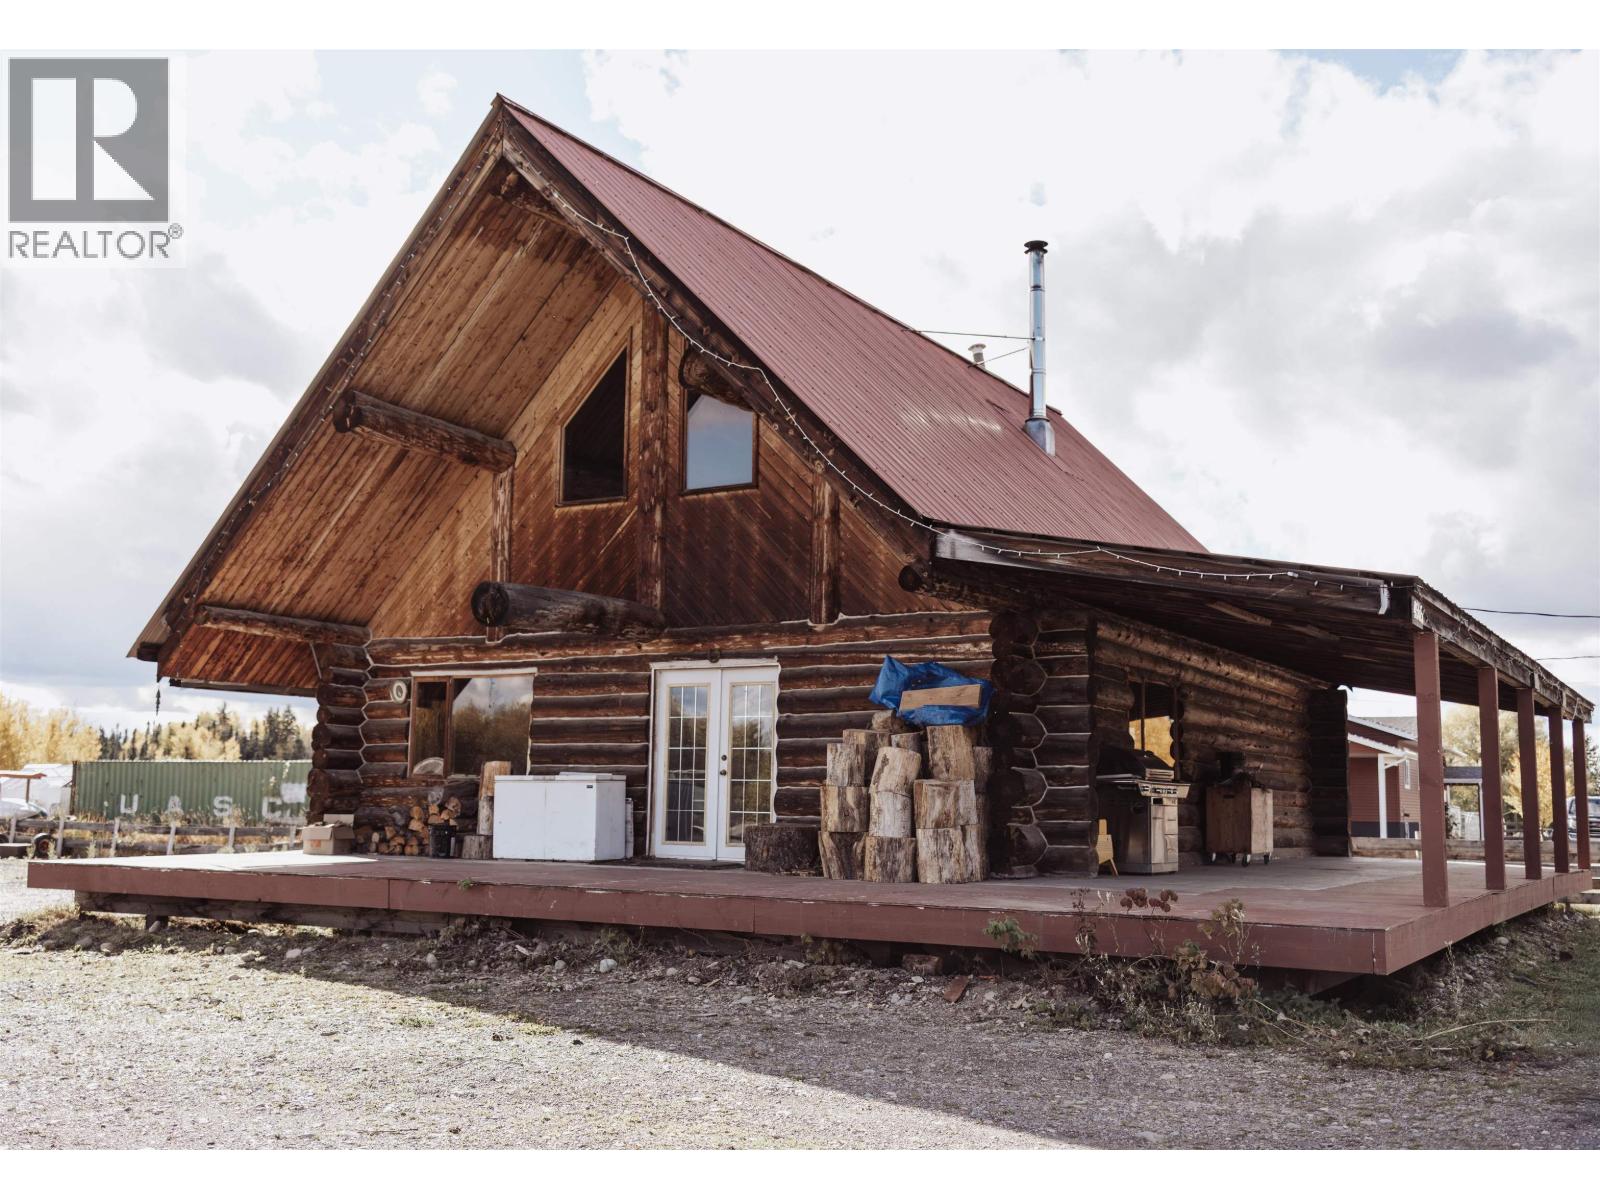
Prince George, British Columbia
Nestled on 5.45 acres in desirable Pineview, this charming log home offers a unique country setting with plenty of character and endless potential. The property features fenced pasture space ideal for cows, horses, or other livestock, along with plenty of room to make the acreage your own. Whether you’re looking for a peaceful rural lifestyle, space for animals, or a property you can improve and add value to over time, this one offers a ton of opportunity. (id:44393)
Royal LePage Aspire Realty
RE/MAX Core Realty
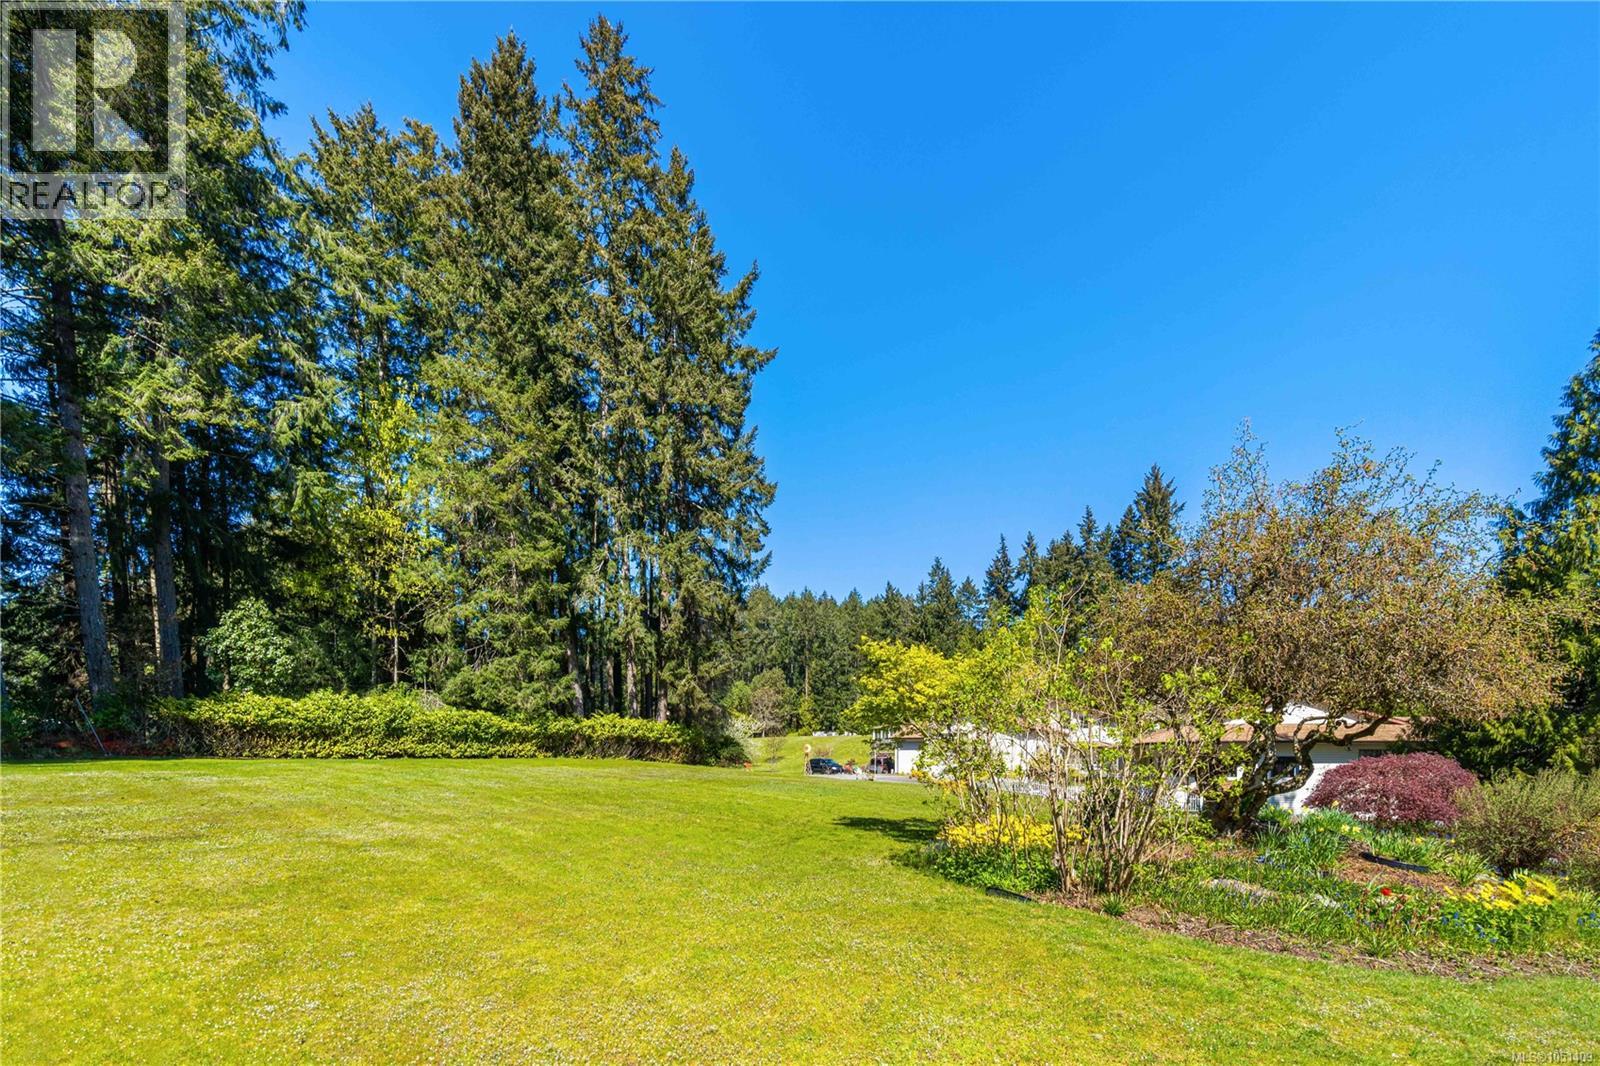
Nanaimo, British Columbia
Half acre lot in a quiet setting close to all amenities. Lots of sunshine. No sewer or water. Call listing agent prior to viewing. Access is off 2369 South Wellington. (id:44393)
RE/MAX Professionals (Na)
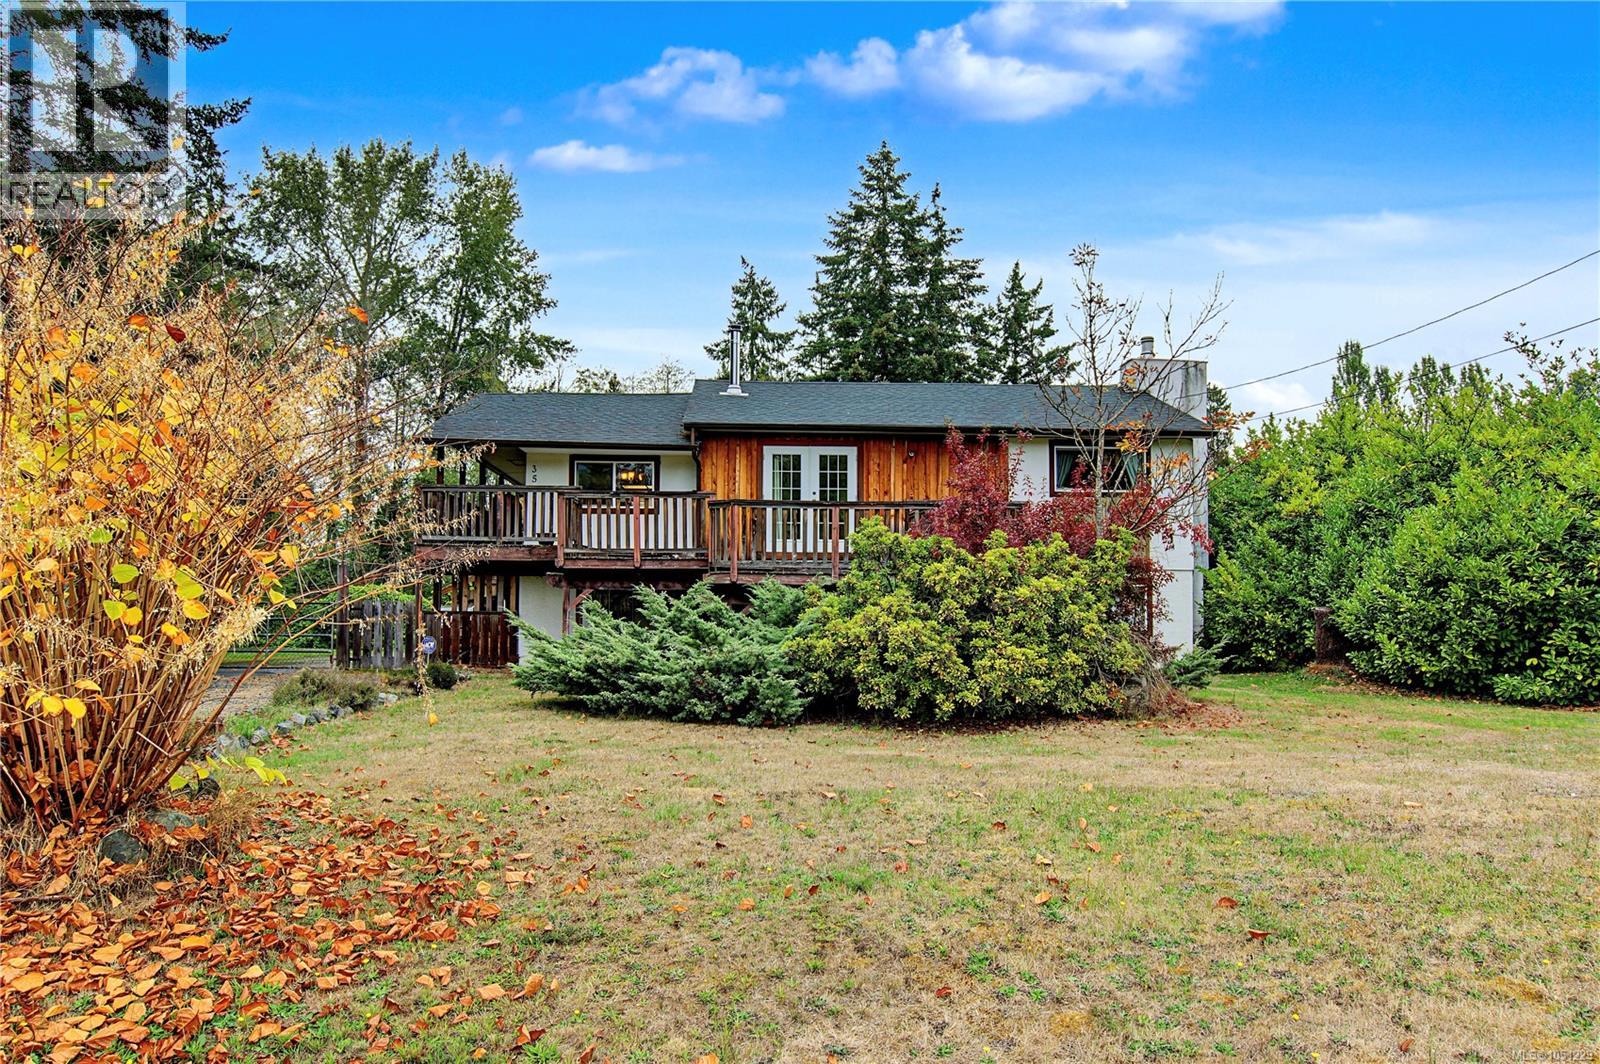
Qualicum Beach, British Columbia
WHISKEY CREEK ACREAGE WITH MOUNTAIN VIEWS & PLENTY OF POTENTIAL Set on a level 1.47-acre property with a forested perimeter, this versatile 4 Bed, 3 Bath home offers 1,888 sq ft of finished living space plus an additional 917 sq ft ready to personalize. The main living is upstairs, where the kitchen opens to the dining area and the adjoining living room features a woodstove and access to a large deck with mountain views—an inviting extension of the living space for relaxing or entertaining. Also on this level is the spacious primary bedroom, complete with a seating area, ensuite and garden doors opening to a second private deck. A second bedroom, additional bathroom and den complete the upper floor. The partially finished lower level adds two more bedrooms, a bathroom, family room with stone fireplace, partial kitchen and laundry. With a private entrance and substantial unfinished space, there is plenty of flexibility to create additional living areas, accommodate extended family or explore potential future suite development. A separate 1,066+ sq ft building, currently used as a pottery studio, provides a large workshop and additional storage—ideal for artists, makers, hobbyists or anyone looking for dedicated creative or project space. Outside, the mostly level acreage offers room for gardens, recreation, hobbies and future ideas, while the forested perimeter provides a private, natural backdrop. Enjoy the space and relaxed pace of rural Whiskey Creek living, just a short drive to Coombs and Qualicum Beach amenities, beaches, golf and marina. Property is being sold as is, where is. Measurements are approximate and should be verified if important. (id:44393)
RE/MAX Professionals (Na)
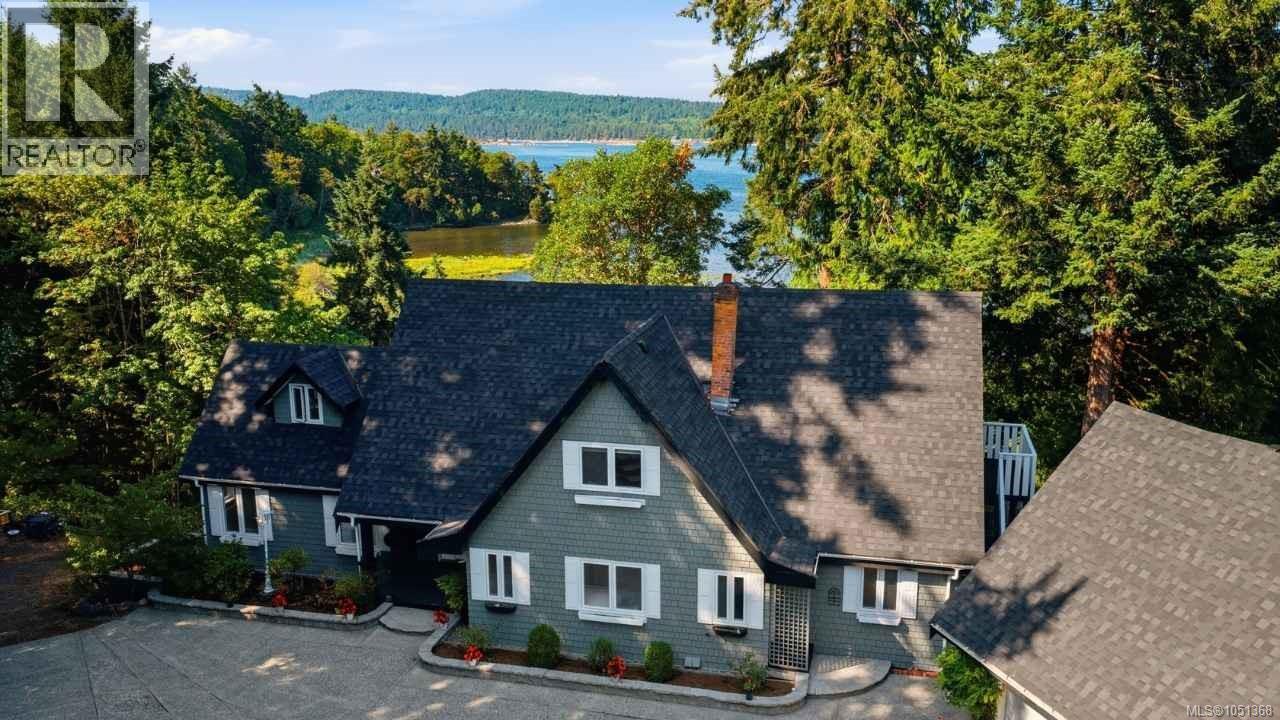
Ladysmith, British Columbia
Wake up to the estuary, walk to the beach, and host family in complete comfort. Set on the shore of the Holland Creek estuary, this rare oceanfront residence offers water views over the tidal wetlands, a living seascape that is most dramatic at high tide. A natural trail with seasonal salmon runs and public beach access sit just steps away, perfect for kayaking and quiet coastal walks. Designed for connection and privacy, this home pairs true main level living with generous space for everyone. The main floor primary suite offers single-level ease, with a walk-in closet and a spa-style ensuite featuring a jetted soaker tub and separate shower. The ocean-view kitchen is a showpiece, with a sink framed by windows on three sides, granite countertops, nearly a full wall of solid wood cabinetry and a large island. The dining room window bench looks straight out to the water, and ocean views carry through the living room, family room, primary suite and the signature north-facing deck. Upstairs, four bedrooms enjoy ocean views, walk-in closets and ensuites, including a corner room with a soaring vaulted ceiling. The oversized, unauthorized lower-level suite feels like a world of its own, with its own family and dining rooms, an ocean view and two private entrances, plus a lockable connecting door for privacy. Above the detached garage, a second unauthorized suite with kitchen, bath and private patio offers a quiet retreat for extended family or guests, ideal for multi-generational living. South-facing exposure fills the home with light all day. A heat pump provides both heating and air conditioning, the roof is just two years old, and municipal water and sewer are connected. Walk to shops and amenities, with easy access to the airport, about ten minutes away, and the ferries, about twenty-two. Bring everyone home without giving up personal space. Measurement is approximate. (id:44393)
Exp Realty (Na)