
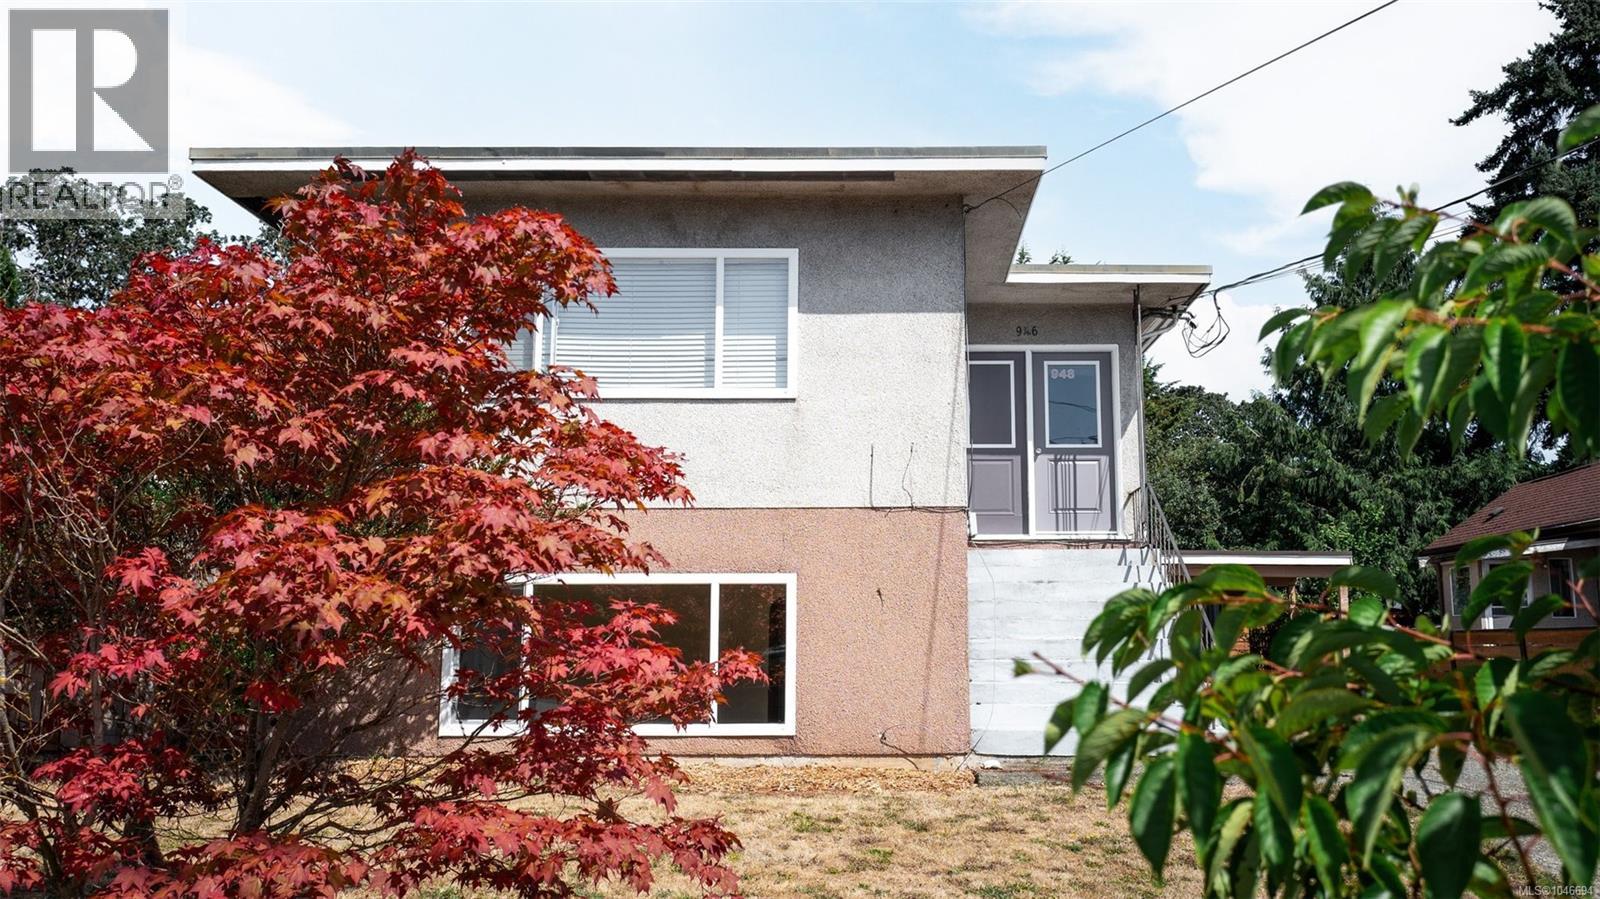
Esquimalt, British Columbia
Great property for a mullti-generational family, holding/development property or an opportunity for TWO families to pool together and buy into a property for less then purchasing a condo each. This up down duplex is perfectly set up as a rental building with 3 hydro meters, coin operated common laundry, updated kitchens, bathrooms, windows, electrical and plumbing. The roof was done approx 23 years ago. New water line from the city and new vinyl plank floors up and down about 5 years ago. The carport has a parking space for each unit as well as a separate storage locker for each unit. The carport could be framed in to be a garage if needed to add value and the current driveway could also be widened to accommodate 2 cars side by side if more parking is required. The back yard has a concrete base walls under the fencing for longevity of the fencing. The back fence has been replaced since the photos were taken. Check out the property video for more details. (id:44393)
Royal LePage Coast Capital - Chatterton
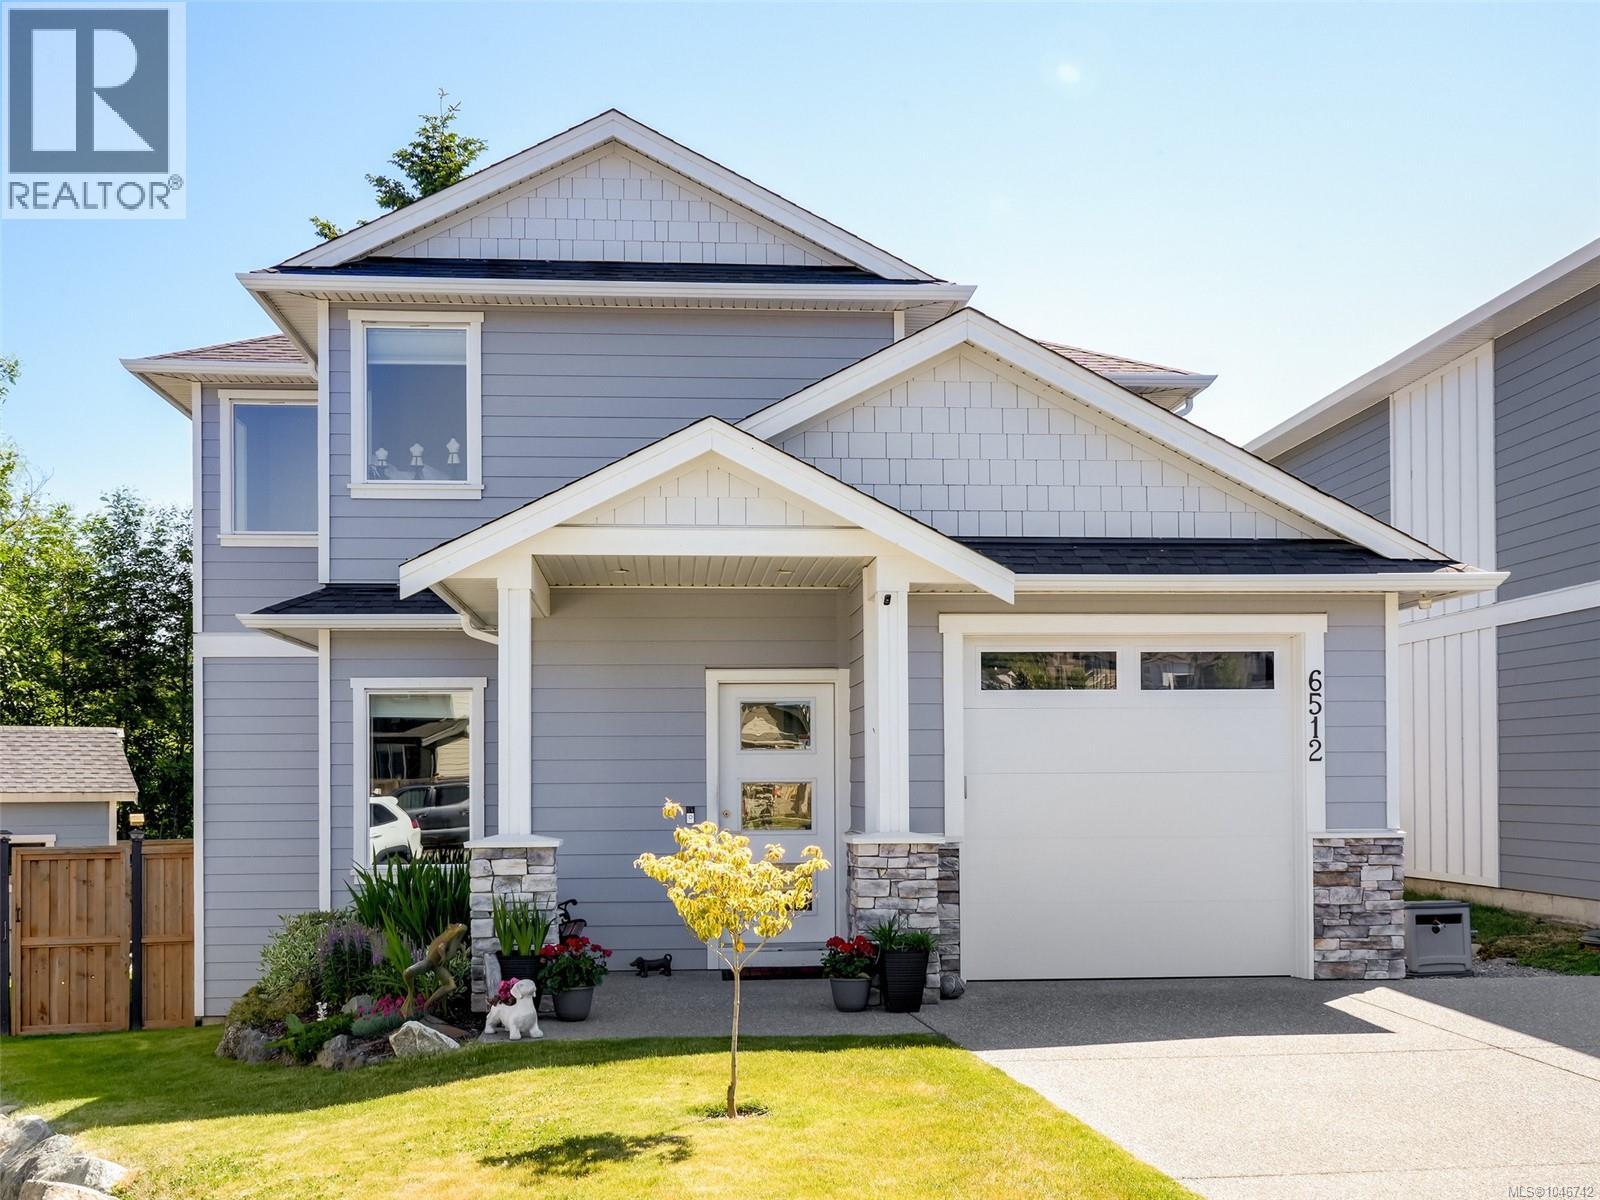
Sooke, British Columbia
Welcome to 6512 Noblewood Place, a beautifully maintained, like-new home in Sooke’s popular Woodland Creek development. Backing directly onto parkland and Journey Middle School, this 3 bed, 3 bath home offers a bright, open-concept layout with a modern kitchen featuring quartz countertops, stainless steel appliances, and a large island perfect for entertaining. The main level also includes an office, powder room, and laundry. Upstairs, find three spacious bedrooms, including a luxurious primary suite with a walk-in closet and spa-inspired ensuite. Enjoy year-round comfort with a high-efficiency heat pump and tankless hot water. Outside, the fully fenced yard offers two decks and a handy storage shed. Tucked away on a quiet cul-de-sac just minutes from schools, parks, shops, and the ocean, this is an ideal home for families or anyone seeking style and convenience in a great neighbourhood. (id:44393)
RE/MAX Camosun
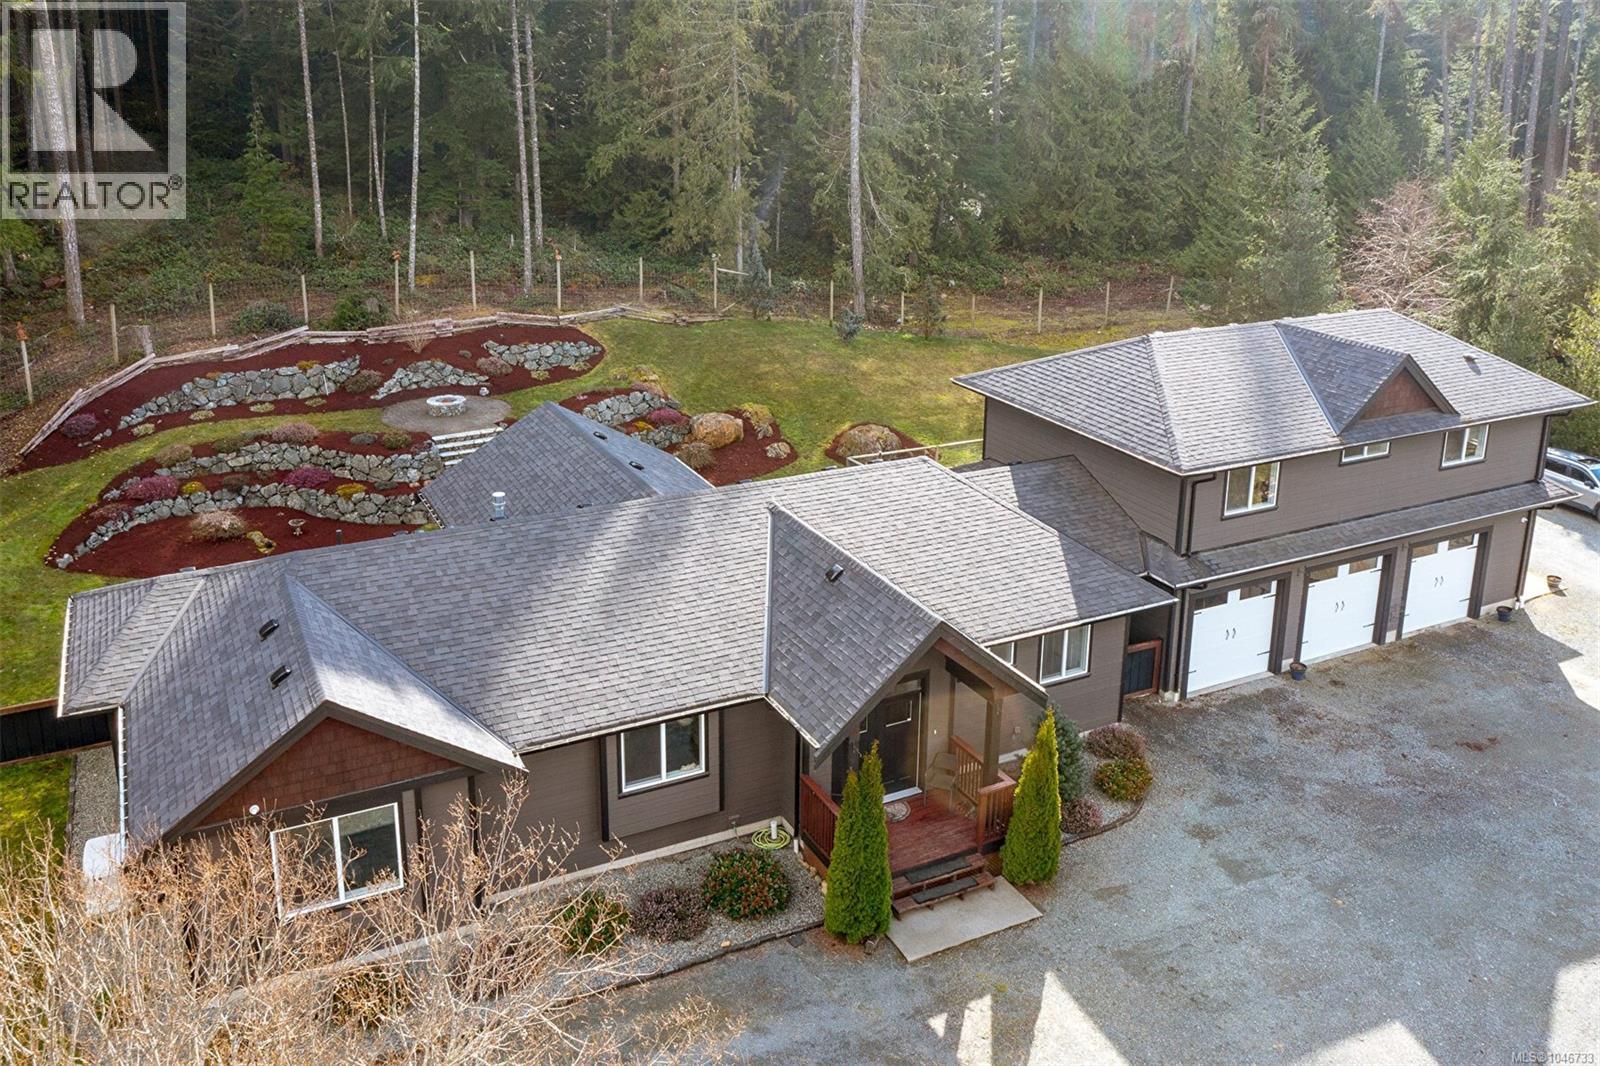
Shawnigan Lake, British Columbia
Country living! Stunning, custom built executive residence located on a lovely park-like, fully fenced 2.471 acre Shawnigan lot! This superb rural lifestyle offers a sprawling 3 bedroom, 3 bathrancher style home with a bright open concept living area! You’ll find a huge living room with a towering vaulted ceiling, gas fireplace and captivating forest views, an outstanding chef minded kitchen with tiled back splash, a huge master suite with walk-in closet and 5 piece tiled ensuite with classy claw foot soaker bath tub, a 3 bay garage, a superb separate 2 bedroom suite with a separately fenced area offering mountain views including s/f/w/d/ & micro and much more! Home is heated via gas forced air and AC with a demand hot water system. It’s also equipped with a natural gas back up generator on auto transfer switch. You’ll find a lovely landscaped rear yard with hot tub, patio, outside speakers on the rear deck, fire pits and fencing with gate that allows access to endless trails. Ride or bike for hours! Perfect for motorcycles, ATV's etc. Out front you’ll find a fenced horse area with a heated auto waterer, a small horse shelter, 30'x 20' 'covered parking/hay storage building with room for 600 bales of hay if needed, loads of parking and so much more! securtiy cameras surround the home. Offering remarkable lifestyle options, this meticulous home, suite and property is an acreage lovers dream! So much to come home to! Very close to Shawnigan Lake, Canada Trail & Kinsol Tressel! Located on a quiet, very low traffic cul de sac! Act fast - this won’t last! (id:44393)
Sutton Group West Coast Realty
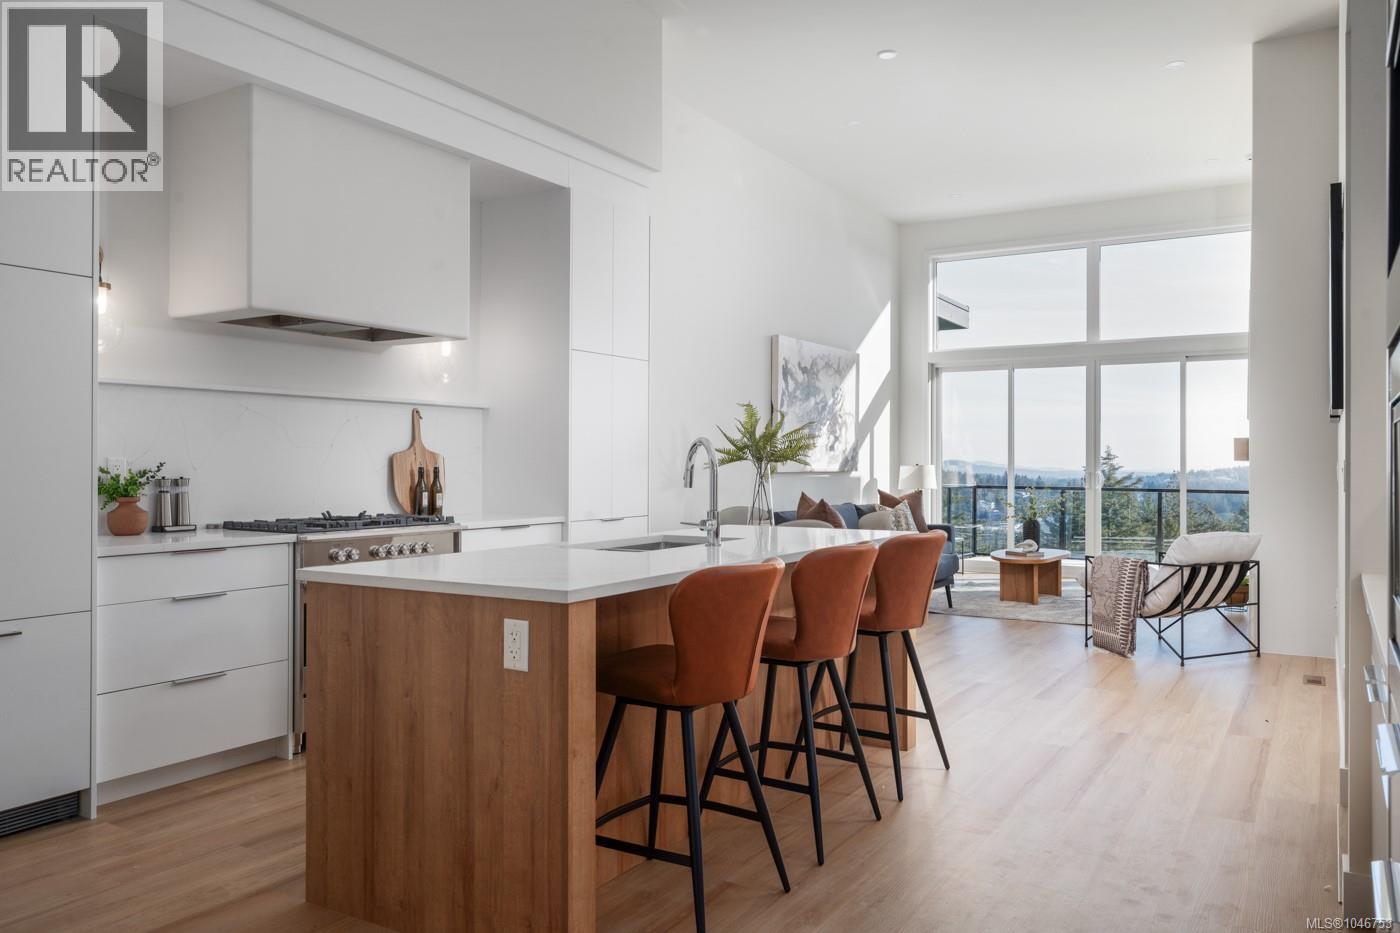
Langford, British Columbia
Discover Copper Rock, a gated 11-unit townhouse exclusive community on Bear Mountain. Designed with transitional style, these homes feature warm finishes & clean lines, offering a modern yet timeless appeal. Thoughtfully curated from the moment you enter w/arched doorways, oak brushed engineered flooring, & oversized windows framing the best part of the home – the view! Impressive kitchen w/two-toned cabinetry, plastered hoodfan, quartz island w/seating + Fisher & Paykel integrated appliances. Retreat to the spacious Primary, offering walk-in closet & ensuite drenched in all the luxuries one would dream of. Ranging from 2572-3312 sq ft, each home features a media room designed for ultimate entertainment while select homes include versatility w dens/offices, loft spaces, & dedicated gyms. Nestled on a private cul-de-sac, Copper Rock provides a perfect retreat w access to Bear Mountain’s exceptional outdoor recreation & amenities, just a 20-min drive to Victoria core. Book your tour now. (id:44393)
Engel & Volkers Vancouver Island
RE/MAX Colonial Pacific Realty
View Royal, British Columbia
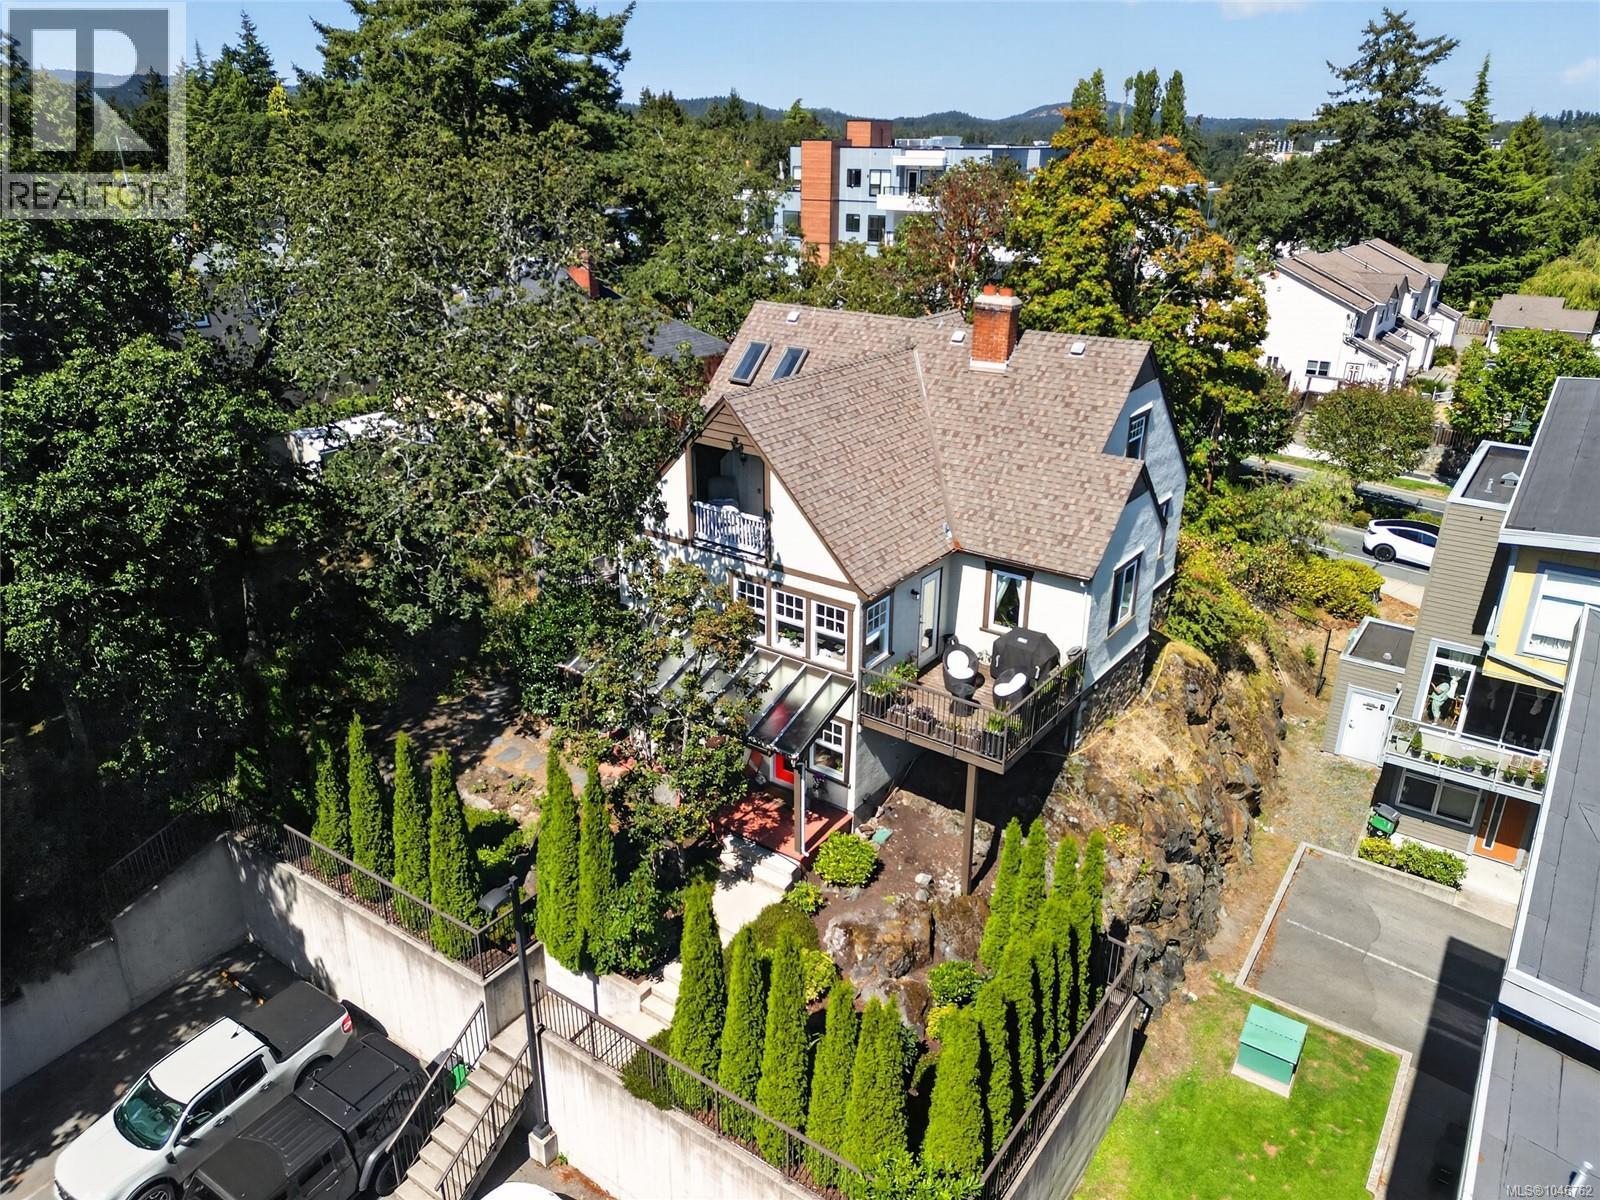
OPEN HOUSE SATURDAY AUG 27 The Shopkeeper's Home Don't be fooled by the address! Built in the 1920s, 5-235 Island Highway is a true character home — the kind with coved ceilings overhead and hardwood underfoot, details that speak to an era when craftsmanship was simply how things were done. Today it sits tucked beneath a canopy of Garry Oaks with today's modern conveniences such as a new heat pump and furnace, new HWT and updated appliances. This character home was brought up to code when the developer built the townhomes on the surrounding property. This home enjoys the benefits of the strata community, yet maintains it's independence as it's own detached dwelling section. Inside, an updated kitchen brings modern ease into conversation with the home's original character, while banquet seating/ breakfast nook with storage welcomes the family. The original dining room is versatile and is currently set up as a bright home office. The updated main bathroom is modern and inviting - meticulously designed. Climb to the top, and you'll find the home's quiet reward: the primary bedroom oasis claims the entire attic loft, a private retreat above it all, complete with a spa-like ensuite and a walk-in closet. Three balcony spaces provide ample space to bathe in the sun, while the irrigated yard is adorn by Garry oak meadows. Two further bedrooms and a powder room round out a layout that has clearly welcomed generations, and will welcome many more. Storage is tucked into every sensible seam, right down to a crawl space generous enough to hold a century's worth of memory — or simply the overflow of a well-lived-in life. Two assigned parking stalls for your vehicles. Come see the unique treasures of the Shopkeeper's home. This is a home for anyone who believes that character isn't manufactured — it's built, lived in, and passed on. (id:44393)
Oakwyn Realty Ltd.
Victoria, British Columbia
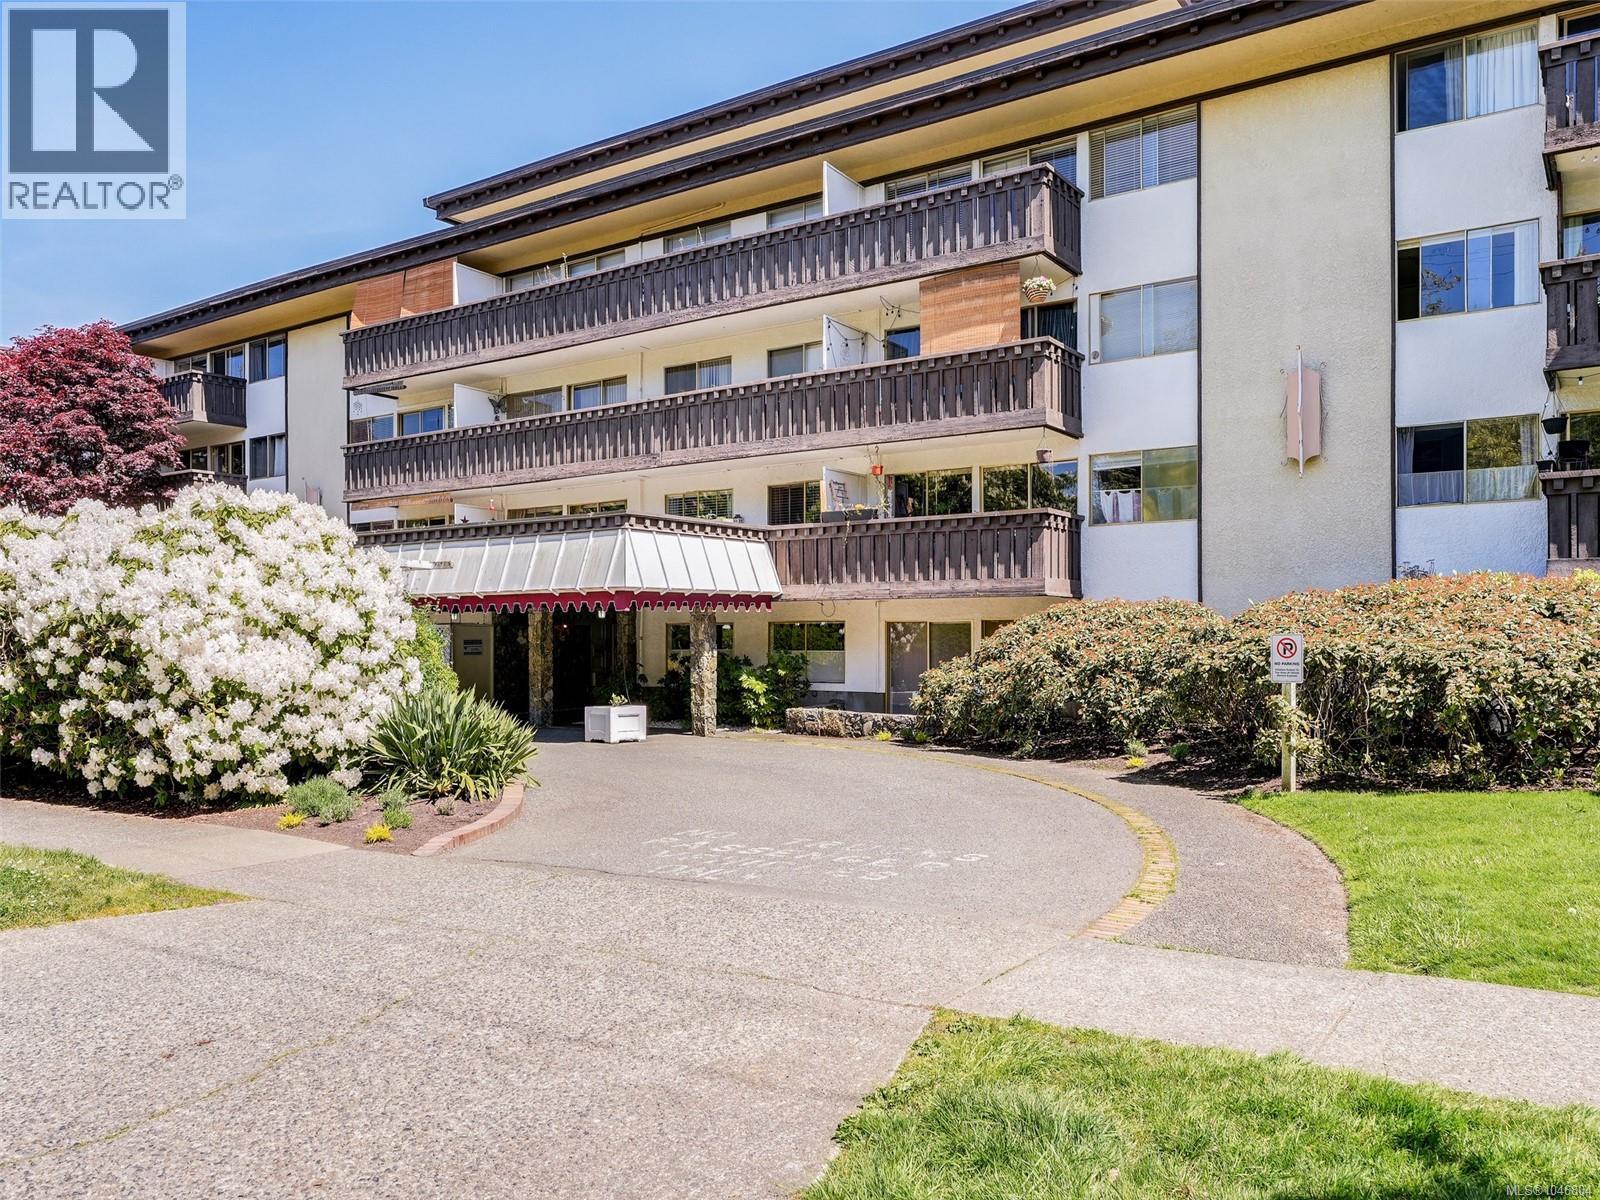
Outstanding value in this bright, top-floor one-bedroom suite, quietly positioned on the west side of the building. Large windows fill the home with natural light, while the spacious west-facing balcony overlooks Beacon Hill Park and offers an ideal setting for afternoon sun and warm summer evenings. The well-designed interior features a generous living room, separate dining area and comfortable bedroom. Enjoy an exceptional location with Beacon Hill Park across the street, Cook Street Village just one block away, and downtown Victoria and the Dallas Road waterfront within an easy stroll. Villa Royale offers a welcoming community along with a penthouse clubhouse, sauna, hot tub, hobby room and bicycle storage. The monthly fee includes property taxes, heat, hot water, building maintenance and an on-site property manager. Parking and storage lockers are wait-listed, with ample street parking available nearby. Financing options are available. Leasehold in place until 2073. (id:44393)
Royal LePage Coast Capital - Oak Bay
Royal LePage Coast Capital - Chatterton
Victoria, British Columbia
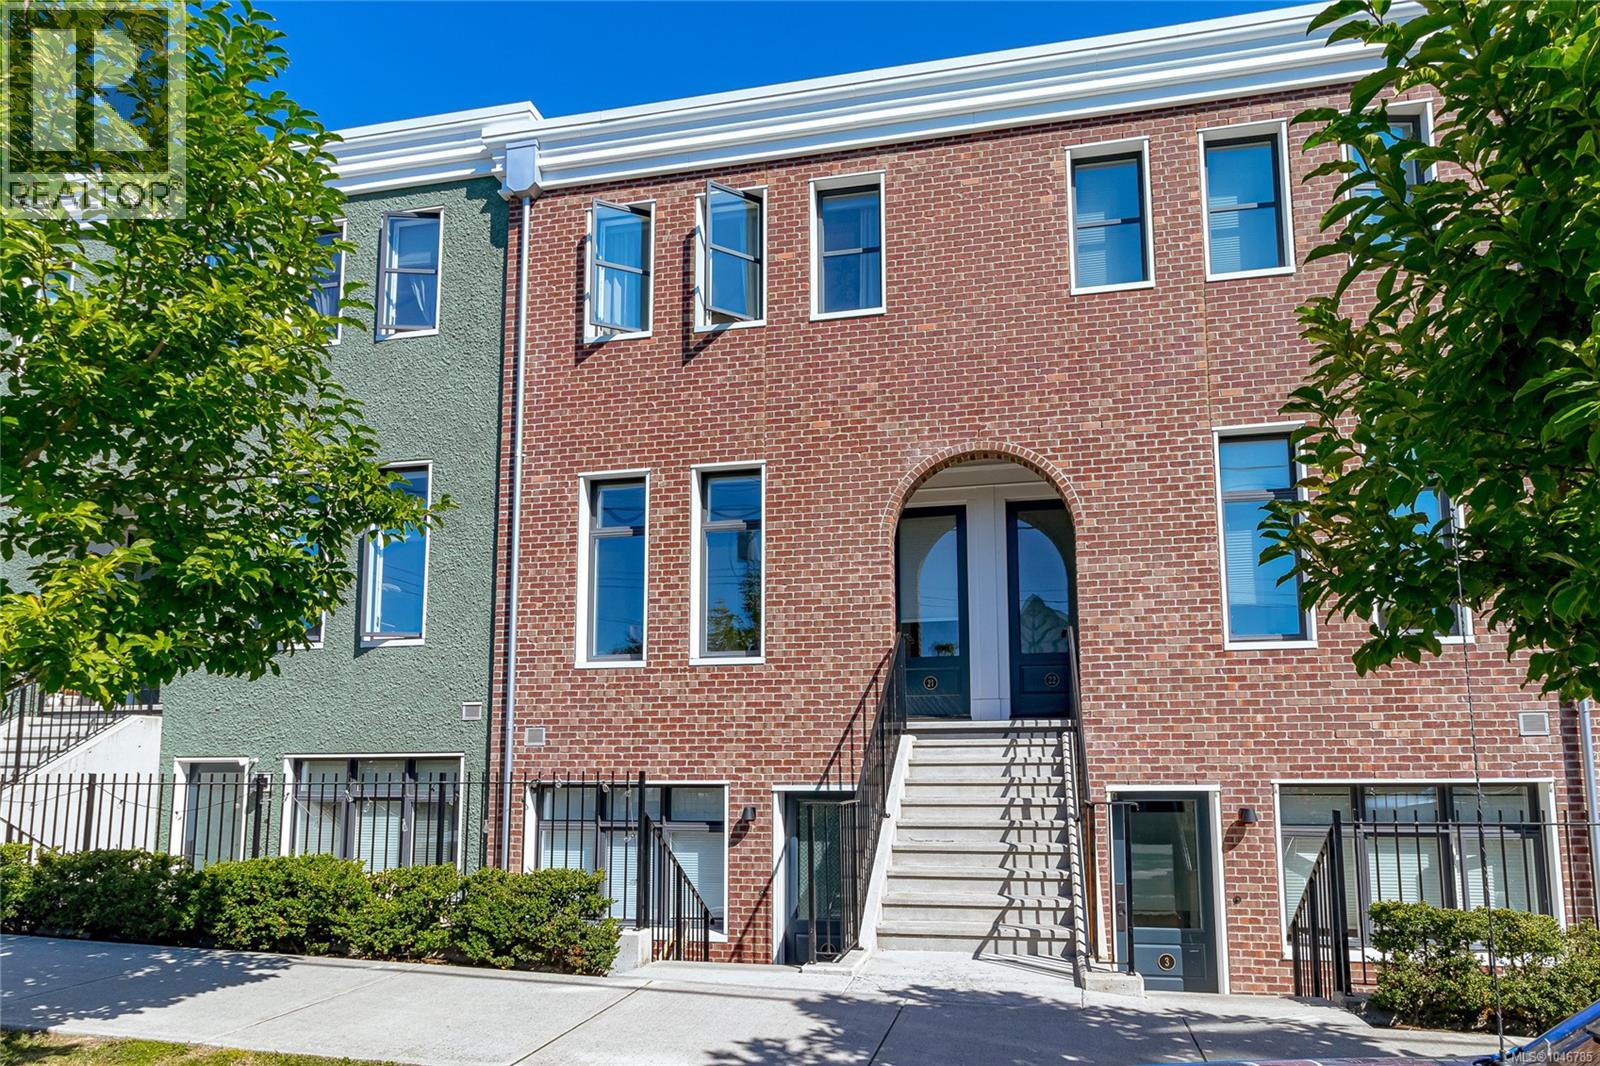
Welcome to Wilson Commons, a thoughtfully designed collection of townhomes in the heart of Vic West. This beautiful 2-bedroom, 3-bathroom home combines exceptional design, quality craftsmanship and energy-efficient living. Features include rich oak flooring, locally quarried Vancouver Island white marble countertops, handcrafted designer lighting and impressive ceiling height that creates an airy, spacious feel. Skylights fill the home with beautiful natural light.The ultra-efficient, near-passive-energy design includes triple-pane windows for year-round comfort and efficiency. Offered at 15% BELOW appraised market value to qualified buyers; eligibility and program details available. Secure underground parking and bike storage available. Enjoy a true West Coast lifestyle with Westside Village Shopping Centre just steps away, easy access to the Galloping Goose Trail and downtown Victoria only minutes from your door. A rare opportunity to own a beautifully crafted, energy-efficient home in an established and highly connected community at an exceptional value. (id:44393)
Pemberton Holmes - Westshore
Langford, British Columbia
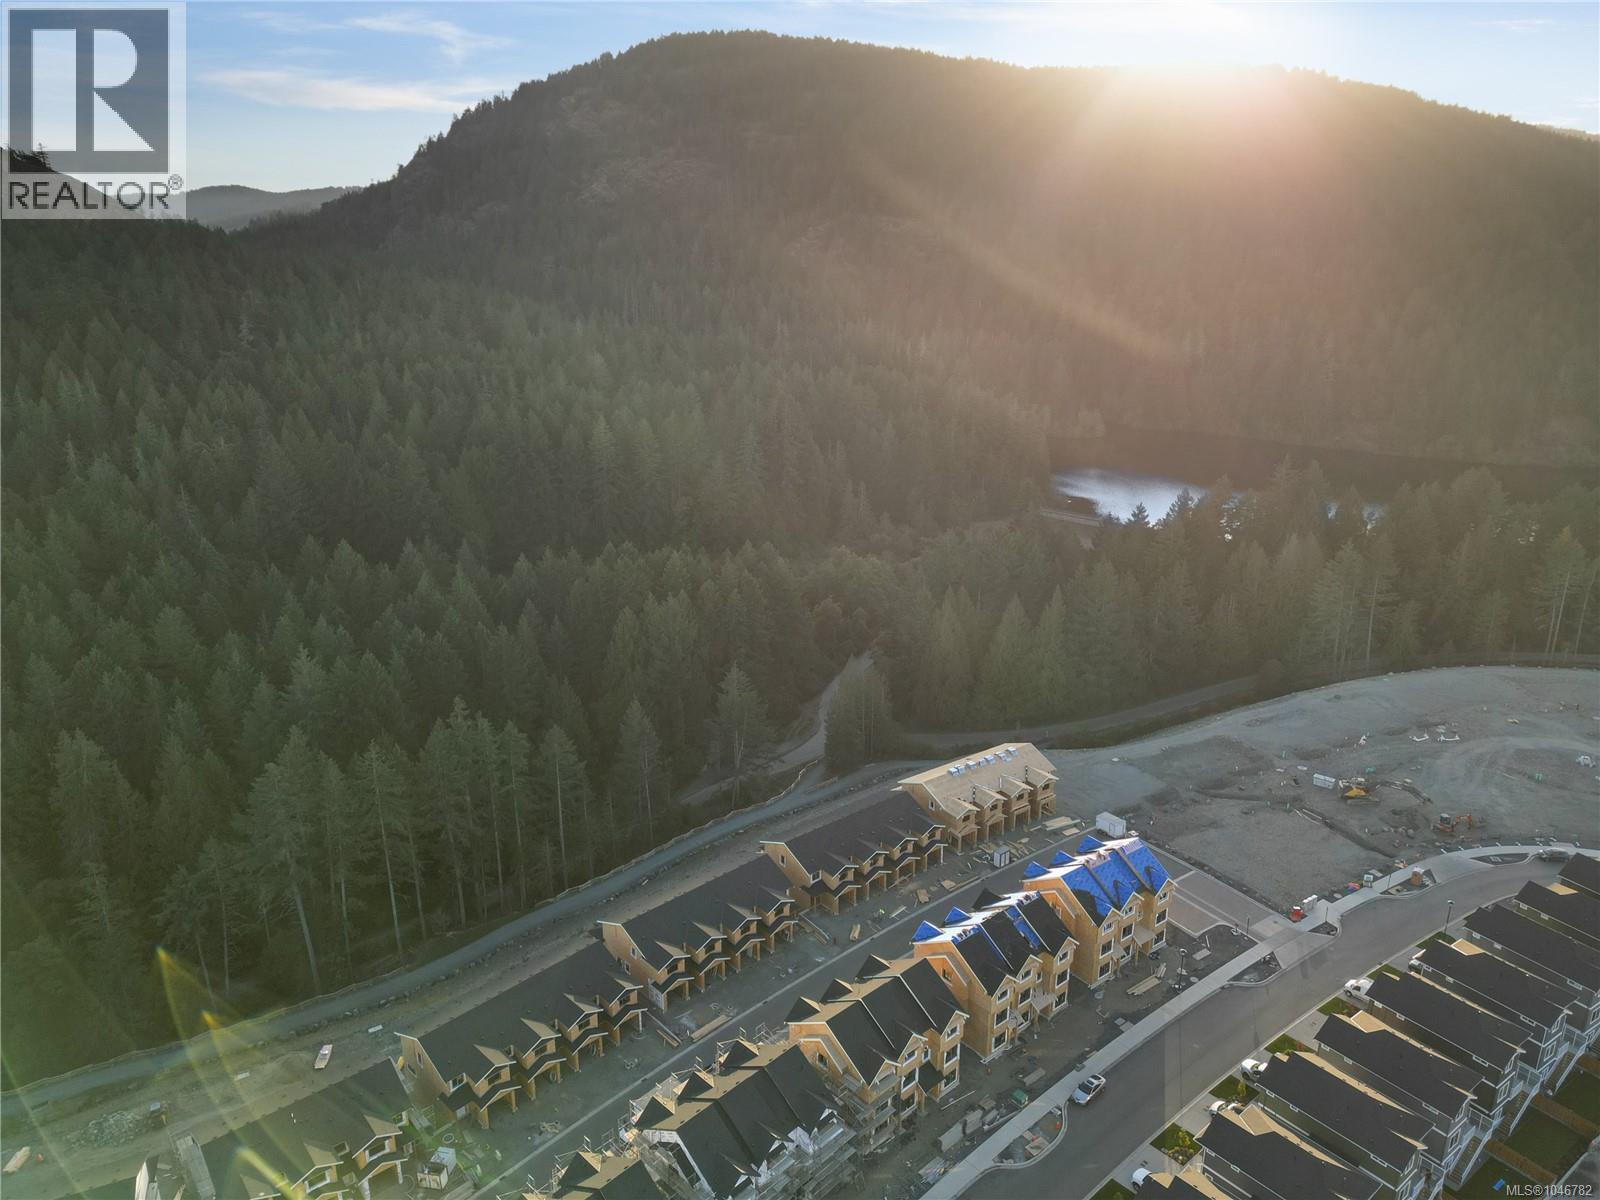
Welcome to this thoughtfully designed 3-bedroom, 3.5-bathroom townhome offering exceptional space and versatility, complete with a media room, den, patio, deck, and private backyard, all located in a welcoming, family-focused neighbourhood. The main floor features a bright open-concept layout that seamlessly connects the living, dining, and kitchen areas—perfect for both daily living and entertaining. The modern kitchen is sure to impress with premium appliances, stylish quartz countertops, and plenty of space for preparing meals or gathering with friends and family. Upstairs, the spacious primary bedroom provides a relaxing retreat with a spa-inspired ensuite featuring a beautifully tiled shower. Two additional bedrooms and a full bathroom complete the upper level, offering comfortable accommodations for family or guests. The lower level adds incredible flexibility to the home, ideal for extended family, teenagers, or a dedicated workspace. This level includes a media room with direct access to the patio and backyard, a den that works perfectly as a home office, and a full bathroom to complete the space. With its functional layout and generous square footage, this townhome offers the comfort and feel of a single-family home with 3 bedrooms, 3.5 bathrooms, a media room, a den, and a private yard. Step outside to enjoy the patio and backyard overlooking nearby parks and trails—an ideal setting for relaxing, outdoor dining, or entertaining. Additional highlights include a garage and driveway for convenient parking and storage. Located in the desirable Westhills community, you’re just a short walk to everyday amenities, including a brand-new elementary and middle school, with Belmont Secondary only moments away. Families will also enjoy the nearby playground that opened in Fall 2024, just around the corner. Don’t miss your chance to call The Boundary home—contact us today to book your private showing. Open daily from 12–4 PM (id:44393)
Breakwater Realty Inc
Victoria, British Columbia
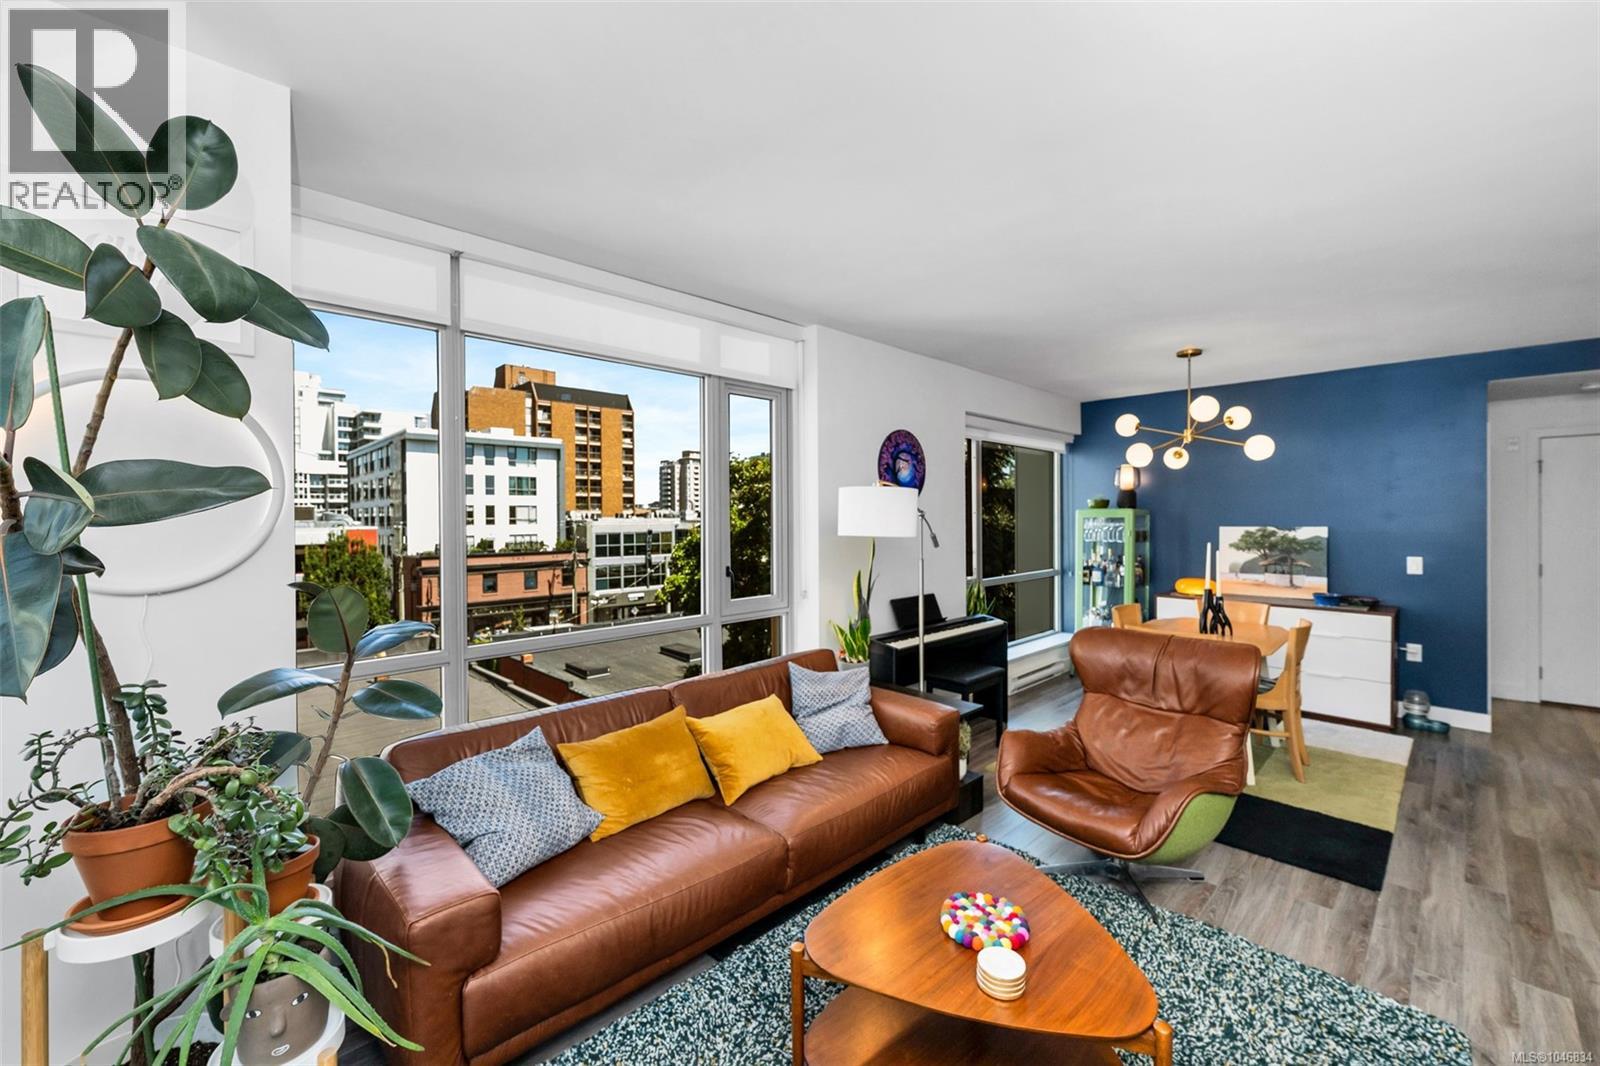
Welcome to Suite 402 in the steel and concrete Escher Building by Chard Development! This NW corner unit features 2 bedrooms and 1 bathroom across 850 SqFt of living space with a sun-drenched west facing balcony. The bright and open floor plan features a premium appliance package from Fisher & Paykel and AEG, quartz countertops, engineered hardwood, and heated bathroom tile. The owners enjoy many amenities including a live in caretaker, a bicycle repair station, pet washing station, common EV chargers, rooftop terrace with an outdoor lounge, kitchen / BBQs, and views overlooking Craigdarroch Castle, Downtown, Fairfield, and the Olympic Mountains. The building is conveniently located closer to the edge of Downtown with an excellent walk score and a grassy park right across the street. It’s an easy stroll to the downtown waterfront as well as James Bay, Cook St Village and Beacon Hill Park. The unit includes one parking stall and a separate storage locker. Call your Realtor today!! (id:44393)
Royal LePage Coast Capital - Chatterton
Central Saanich, British Columbia
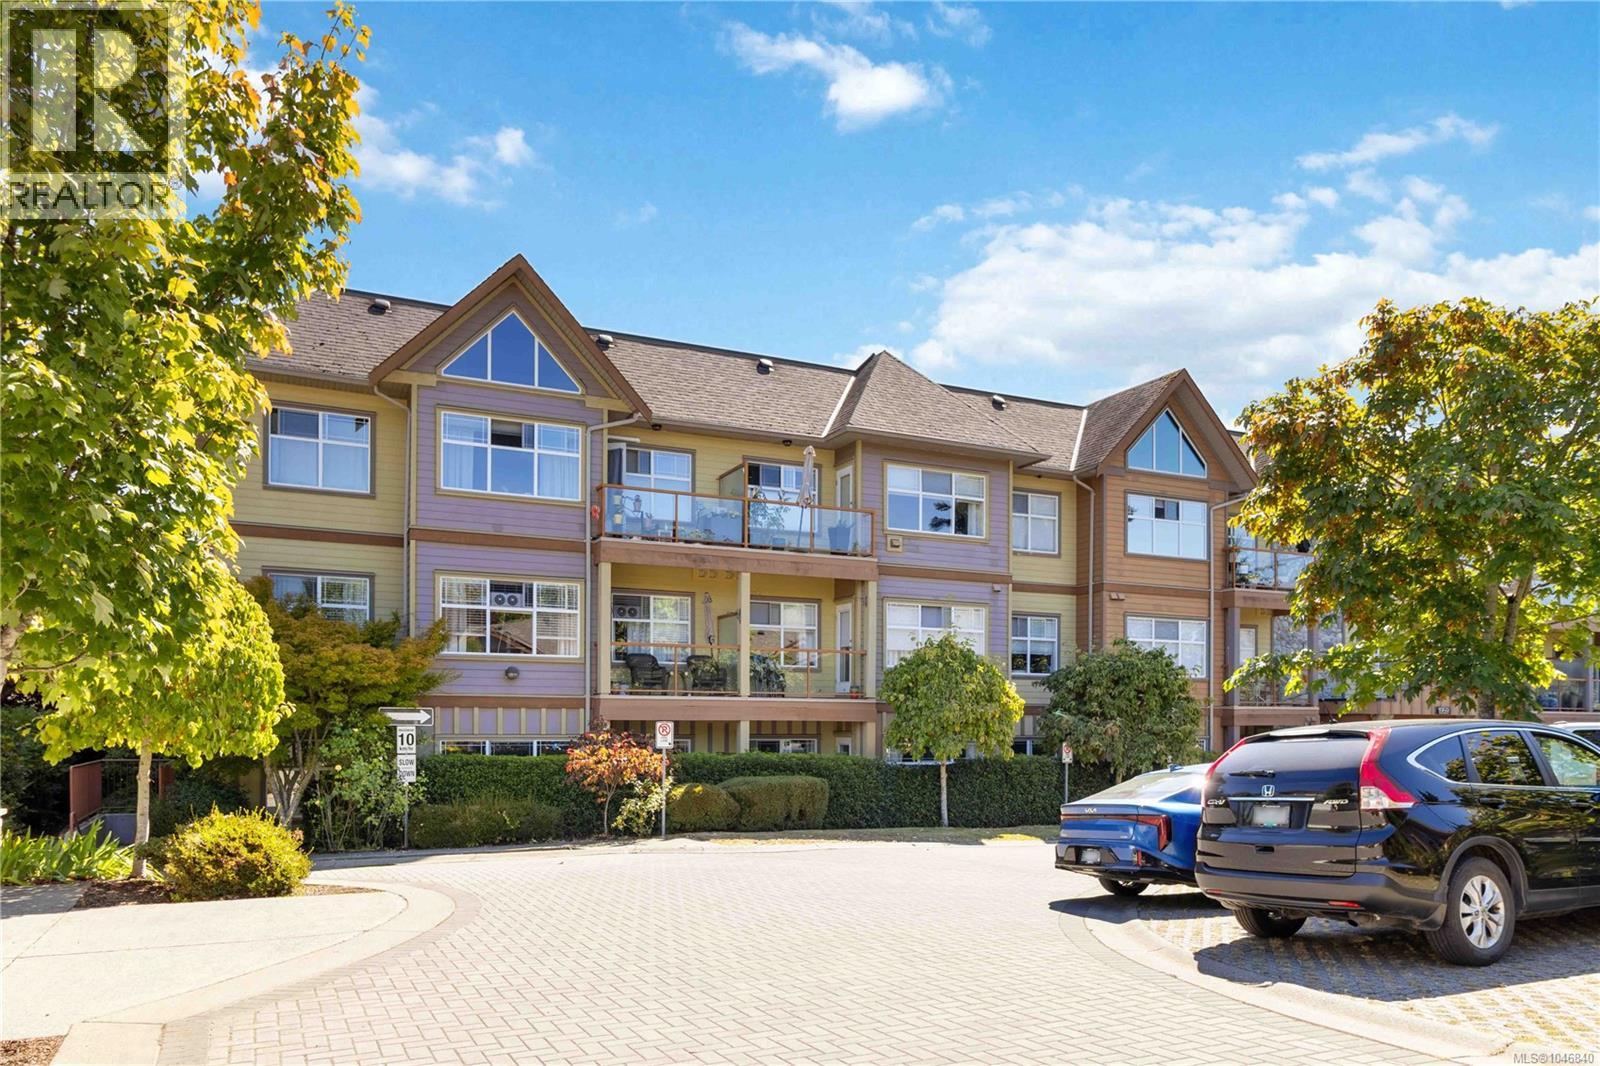
Convenience, comfort and community are all at your doorstep! Ideally located just a minute’s walk from the heart of Saanichton, this east-facing 1-bedroom suite offers a wonderfully walkable lifestyle with everyday amenities right outside your door. Enjoy glorious morning light, contemporary open-concept design, 9-ft ceilings, eating bar, cheater ensuite and convenient in-suite laundry. Location is the real highlight here. Leave the car at home and walk to the grocery store, pharmacy, medical clinics, banking, restaurants, local pubs, shops and everyday services. Running errands is easy when so much is just steps away. Transit and bike routes are close by, providing easy access throughout Greater Victoria, while the local recreation centres, Panorama Rec center and Commonwealth pool are easily accessible by bus. Nearby community and regional parks offer plenty of opportunities for walking, recreation and enjoying the beautiful Saanich Peninsula. The airport, hospital and ferry terminals are also just minutes away, making this an exceptionally convenient location for commuters and travellers alike. The building is pet-friendly and offers secure parking and storage. Whether you’re looking for a comfortable home, a convenient lifestyle or an investment opportunity, this suite puts you right in the centre of it all. Enjoy the ease of Saanichton living—where shopping, dining, services, recreation and transportation are all just steps from your door! (id:44393)
RE/MAX Camosun
Saskatoon, Saskatchewan
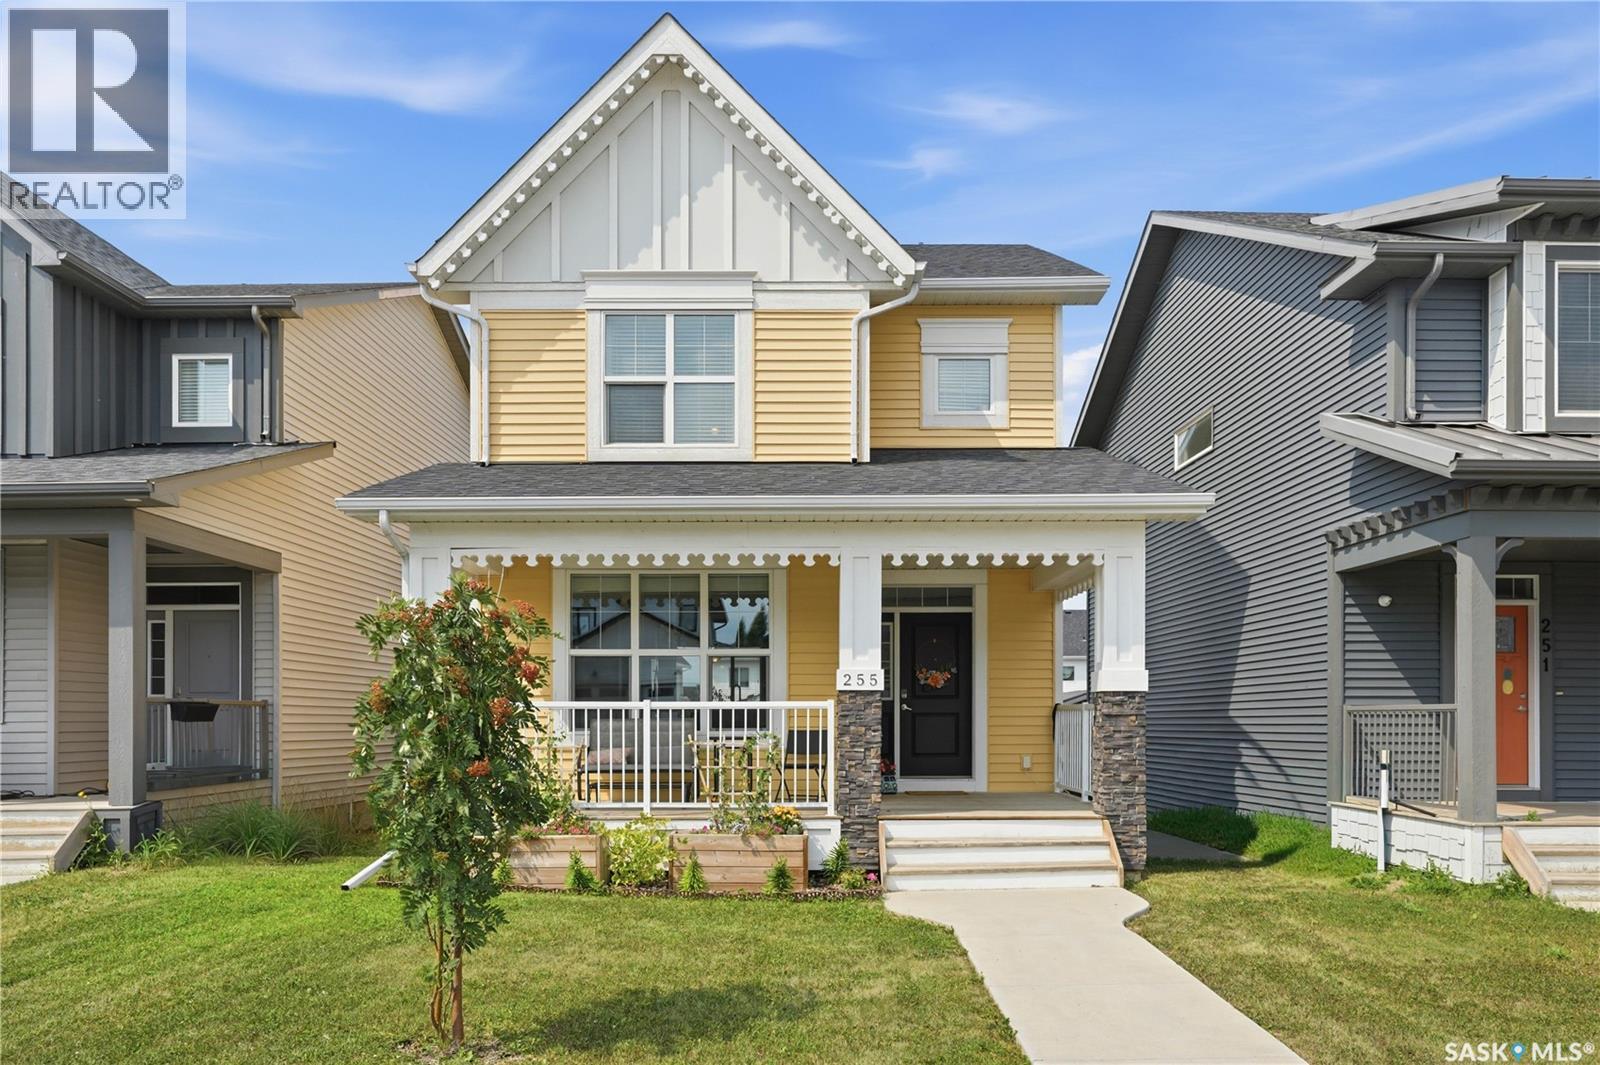
Welcome to this beautifully maintained 1,406 sq. ft. two-storey home in the desirable Brighton neighbourhood of Saskatoon. Offering 3 bedrooms and 3 bathrooms, this home features a bright, functional layout with plenty of space for everyday living and entertaining. A welcoming front porch adds great curb appeal and provides the perfect spot to enjoy your morning coffee or unwind at the end of the day. Inside, the home has been exceptionally well cared for and is move-in ready. The main floor offers a comfortable living space with a practical flow into the kitchen and dining areas, along with a convenient bathroom. Upstairs, you’ll find three bedrooms, including a spacious primary bedroom complete with its own 4-piece ensuite, along with an additional full bathroom. The unfinished basement provides excellent potential to add additional living space and customize it to suit your needs, whether you envision a family room, home gym, office, or additional bedroom. Outside, the double detached garage provides plenty of room for vehicles and extra storage. Located in Brighton, you’ll enjoy convenient access to parks, walking paths, playgrounds, shopping, restaurants, and other neighbourhood amenities. This well-maintained home is a fantastic opportunity to settle into one of Saskatoon’s popular newer communities. Move in and make it your own! (id:44393)
Realty Executives Saskatoon
Corman Park Rm No. 344, Saskatchewan
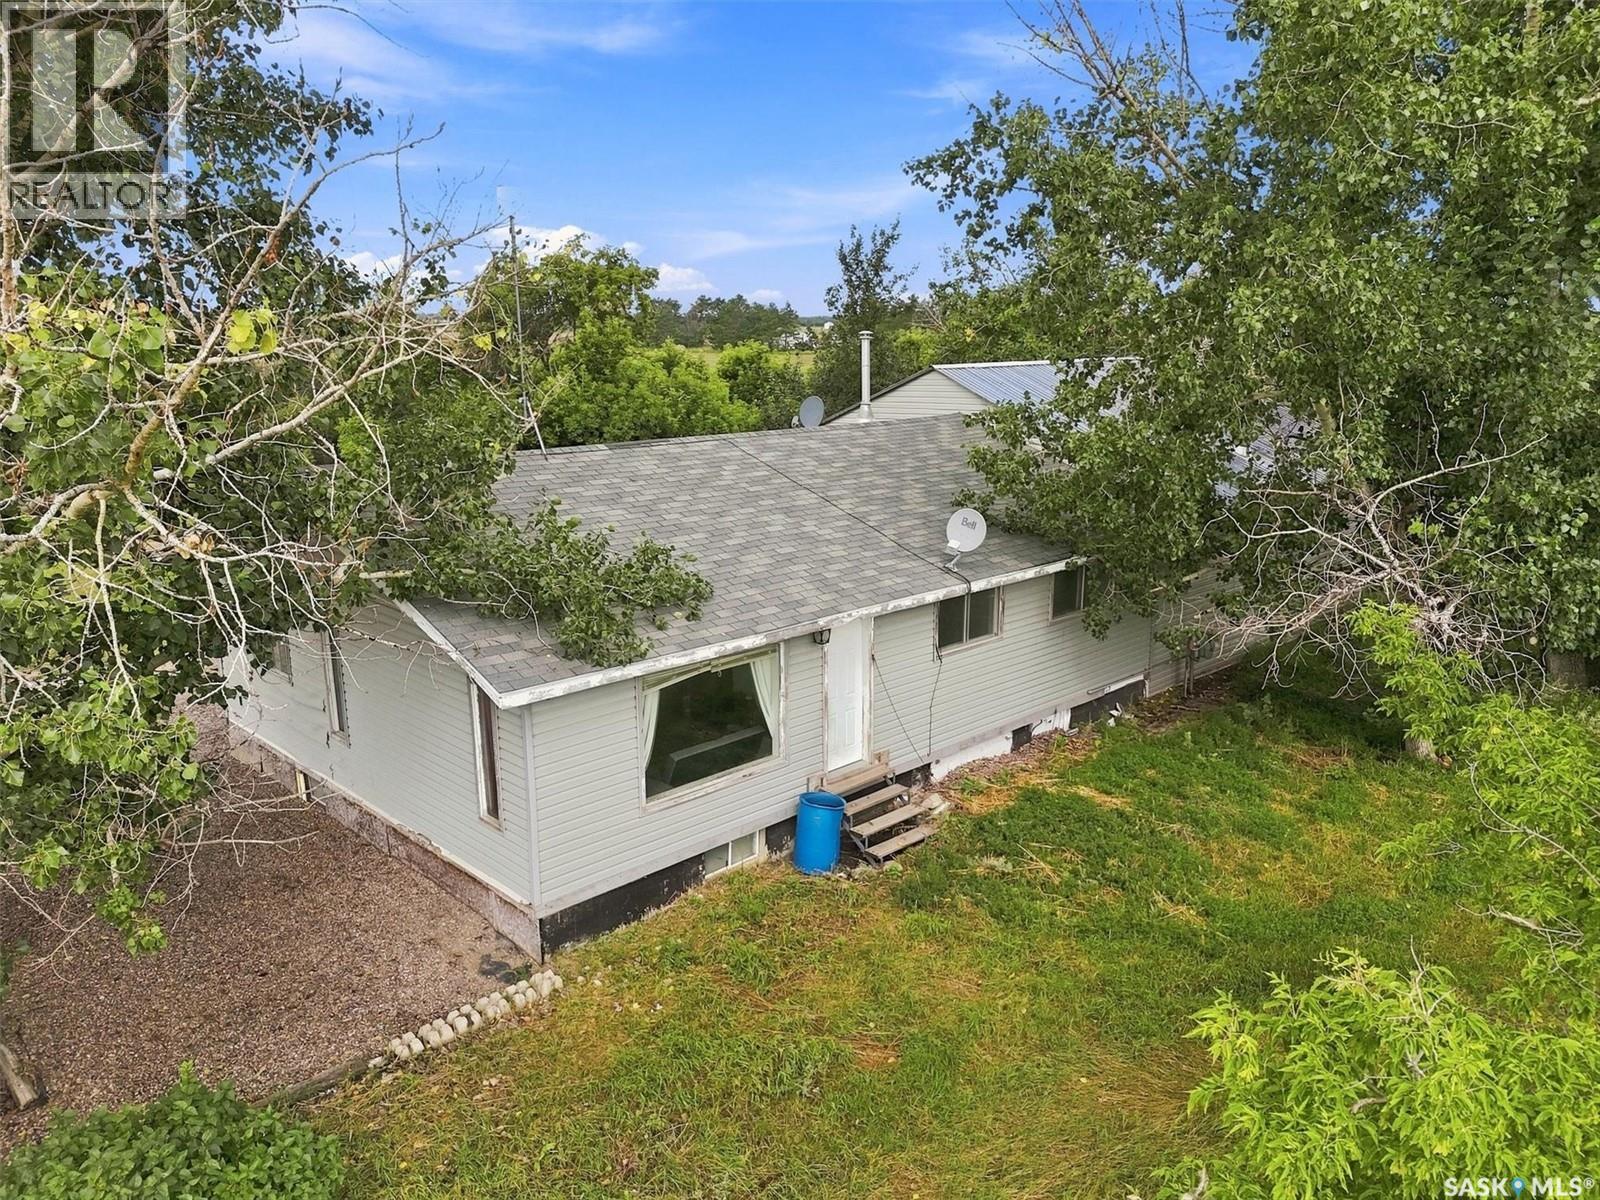
40 Acres near Martensville — A Place to Dream, Build & Grow Imagine waking up with the freedom that comes with acreage living. This unique 40 acre property located on Range Road 3055 and minutes from Martensville, offers an exciting opportunity to build something truly your own. The property is zoned DAR1 Agricultural Residential zoning provides for a variety of residential and complementary rural uses, with additional possibilities available subject to the appropriate approvals. This property has an existing home that needs some TLC, allowing you to roll up your sleeves and transform it into your vision. Power is available and public water is located nearby, adding convenience and potential as you plan the property's future. This property need a little work but if you are looking for a property with plenty of space to bring your vision, ideas or dreams to life, this is a must see property. Have that country home with room for the kids, the dogs, a big garden and plenty of space for your hobbies, and then decide what to do with the other 30 acres. Dreaming of having horses, creating your own little equestrian escape or perhaps you'd love a home-based business, a workshop, or room to work and live without being surrounded by neighbours. Or think bigger, A guest house. A bed and Breakfast. Agricultural Tourism. Sometimes the properties that need a little imagination are the ones that become the most special. Come have a look, walk the land, and start imagining what it could become. (id:44393)
Coldwell Banker Signature
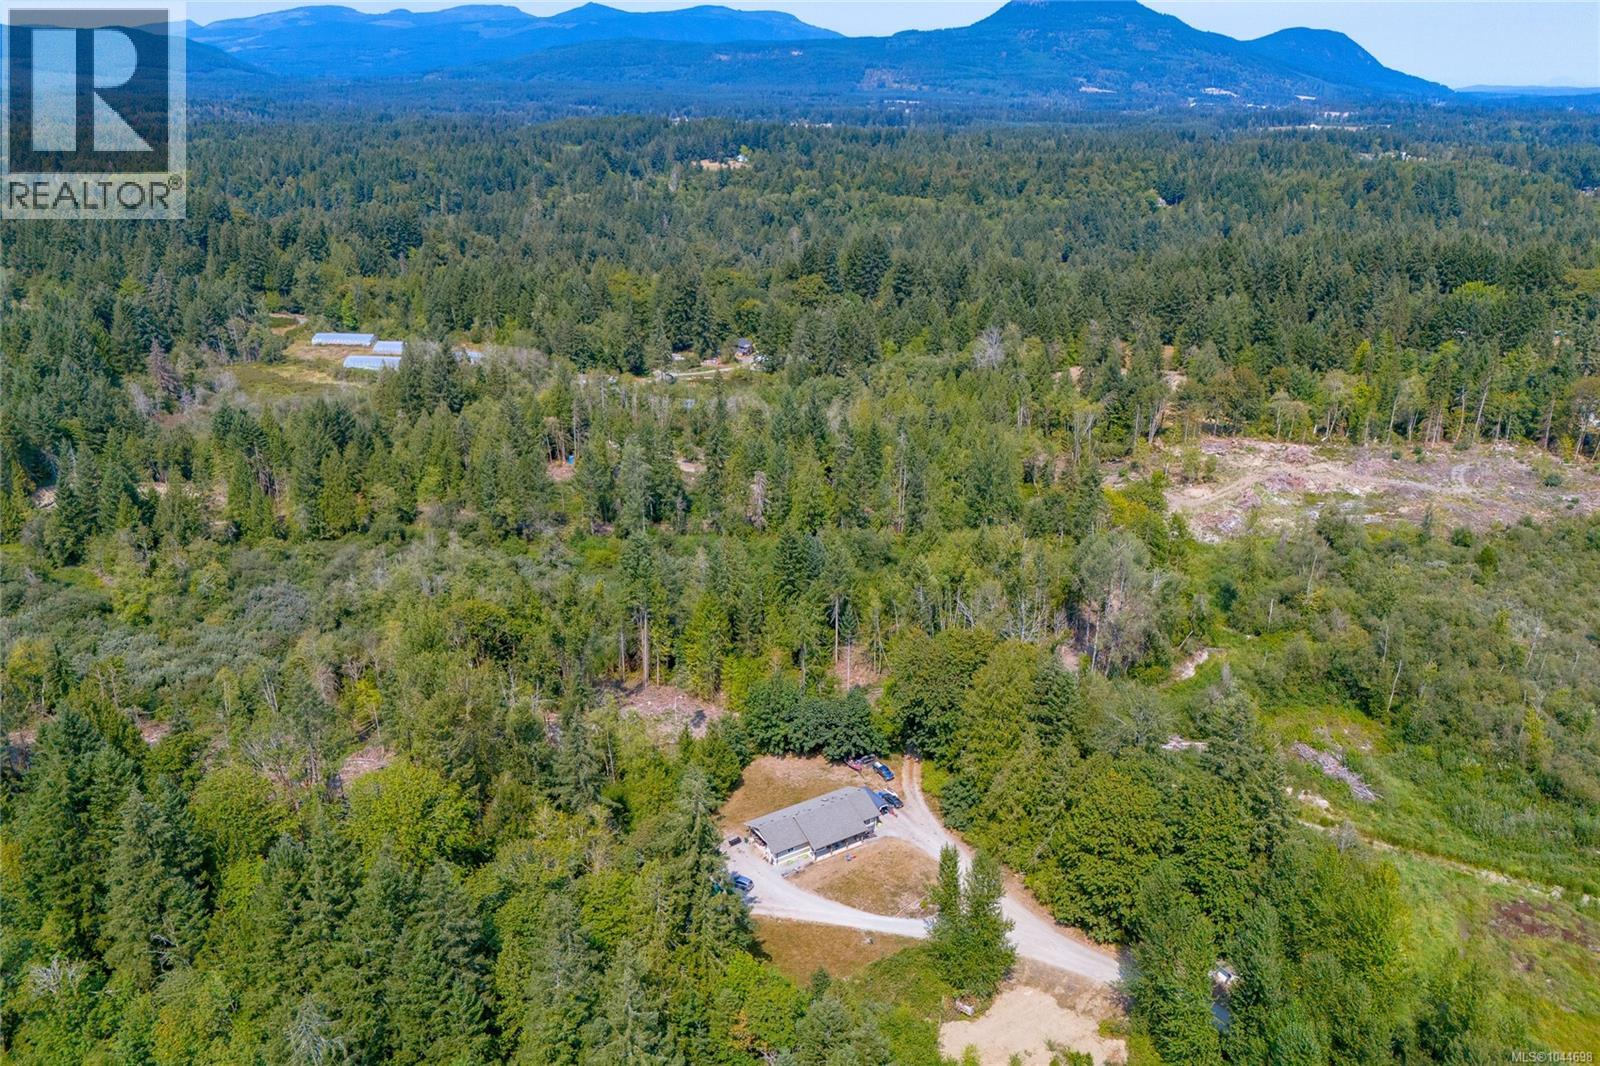
Duncan, British Columbia
Offering an exceptional opportunity to own this unique 55-acre parcel in the Glenora with subdivision application in progress to take a 2.47 acre lot off the front. This property features dual zoning with A1 and 5 acres of A7 at the southeast corner, all within the ALR. The property offers a 2014-built rancher featuring 3 bedrooms and 3 bathrooms, providing comfortable living in a rural setting. The home is equipped with a heat pump and is serviced by well water and a septic system. The flat landscape is serviced by a well-graded gravel road, with 200-amp hydro service to the 25' x 40' barn. There is also a cabin on the property offering additional space and potential for future use or development, buyer to verify. Located just minutes from amenities and only 5 minutes from Duncan, the property is also adjacent to the CVRD Parks Trail. A rare combination of acreage, residential improvements, agricultural zoning, creates a truly unique opportunity in the Cowichan Valley. (id:44393)
Royal LePage Coast Capital Realty
Royal LePage Coast Capital - Chatterton
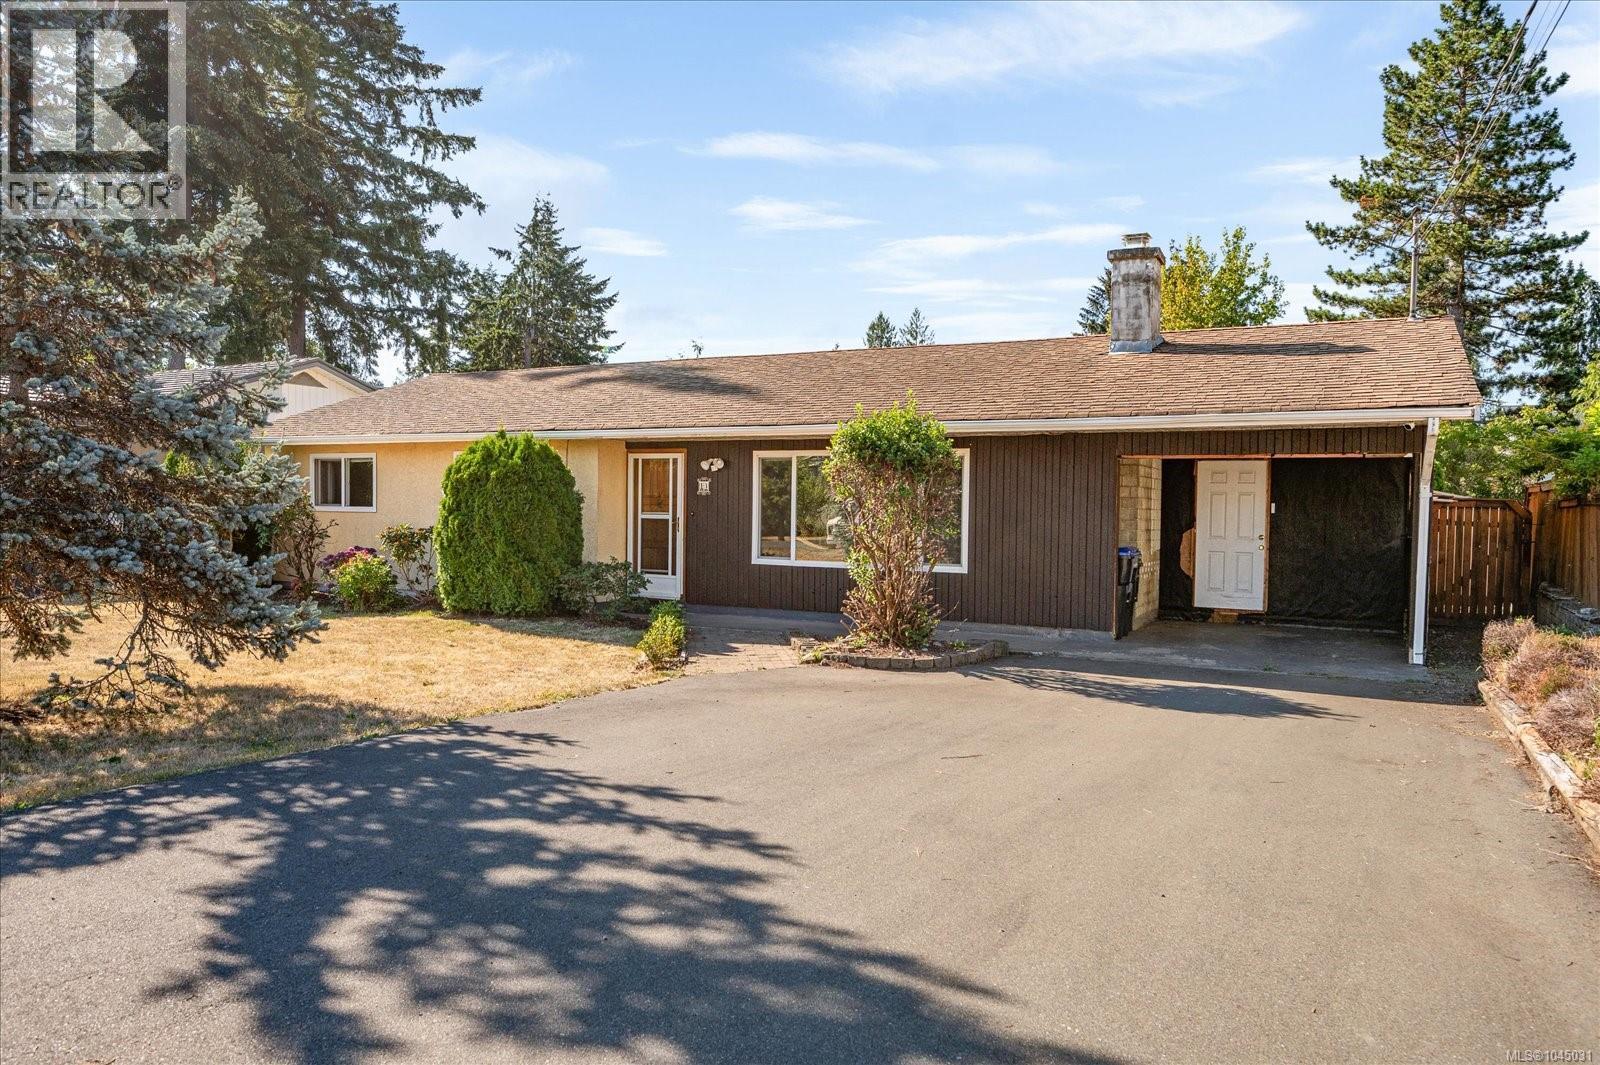
Parksville, British Columbia
Tucked into a quiet cul-de-sac in beautiful Parksville, a rare opportunity awaits. This 3 bed/2 bath rancher is sharply priced for first time buyers, families or seniors that want to save a little cash. All the original windows have been converted to energy efficient vinyl frames and both bathrooms have been tastefully updated. The large Primary Bedroom features a walk in closet and 3pc Ensuite with lovely walk-in shower and the 5pc Main Bathroom adds an upgraded tub and dual vanities. Kitchen counters have been updated and all appliances are stainless steel. Outside offers a relaxing covered deck looking out to a large, fully fenced back yard with privacy, gardens and a detached shop. Part of the original carport has been converted into secured storage space while still maintaining covered parking for a vehicle. Lots of potential with this property, have your realtor book a showing today. (id:44393)
RE/MAX First Realty (Pk)
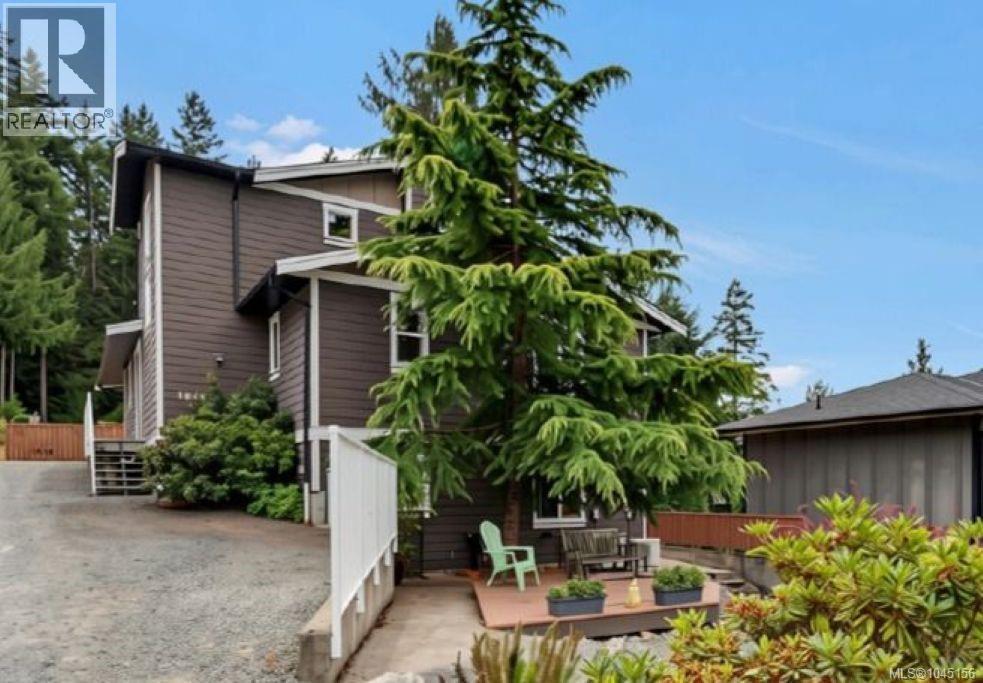
Shawnigan Lake, British Columbia
Enjoy the best of Shawnigan Lake living in this 2,865 architecturally designed custom home, with superb lake views and steps to road-end lake access, Shawnigan Lake Trail, parks, beaches, shops and private schools. Enjoy watching the lake activity - everything from paddle boarders to wake boarders to Team Canada rowing and Shawnigan Lake school regattas. The main floor offers an open kitchen with abundant storage, dining, and living space that flows onto a sprawling deck - the perfect spot to take in the views - plus a private den/bedroom, 3 piece bath, laundry room, and access to the garage. Upstairs the primary suite is a true retreat with more beautiful views, office space on the landing, a spacious custom walk-in closet, and a 5-piece spa-like ensuite with a soaker tub, heated floors and floor lighting. The walkout lower level adds two more bedrooms, a family room with wood stove and pool table, and a covered patio - ideal for family or guests. The custom-landscaped yard is low maintenance with automatic sprinklers and no grass to mow. Three thoughtfully designed levels, just steps to everything Shawnigan Lake has to offer. (id:44393)
RE/MAX Island Properties (Du)
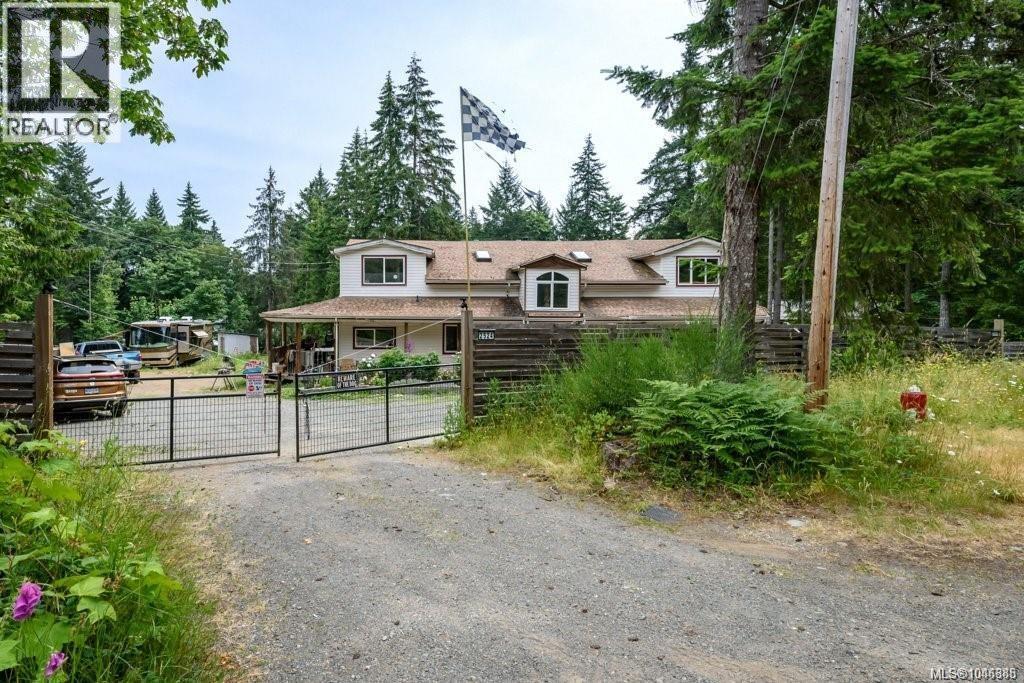
Black Creek, British Columbia
Opportunity on 0.99 acres in Black Creek, minutes to Oyster River amenities, Saratoga Speedway and the beach. Halfway between Campbell River and the Comox Valley, with easy highway access and a 10-minute drive to the base of Mt Washington. The fully fenced lot offers excellent, gently sloping land with municipal water. A wrap-around veranda welcomes you into this 3,798 sq ft, 4 bedroom, 3 bathroom home: the main floor features a spacious family room, living room, kitchen, den, office, bedroom and mudroom, while upstairs holds the primary suite plus two additional bedrooms, two more bathrooms, and a mezzanine/loft overlooking the family room below. A detached shop with mezzanine adds further potential to the property. Buyer to verify all measurements. (id:44393)
Exp Realty (Cr)
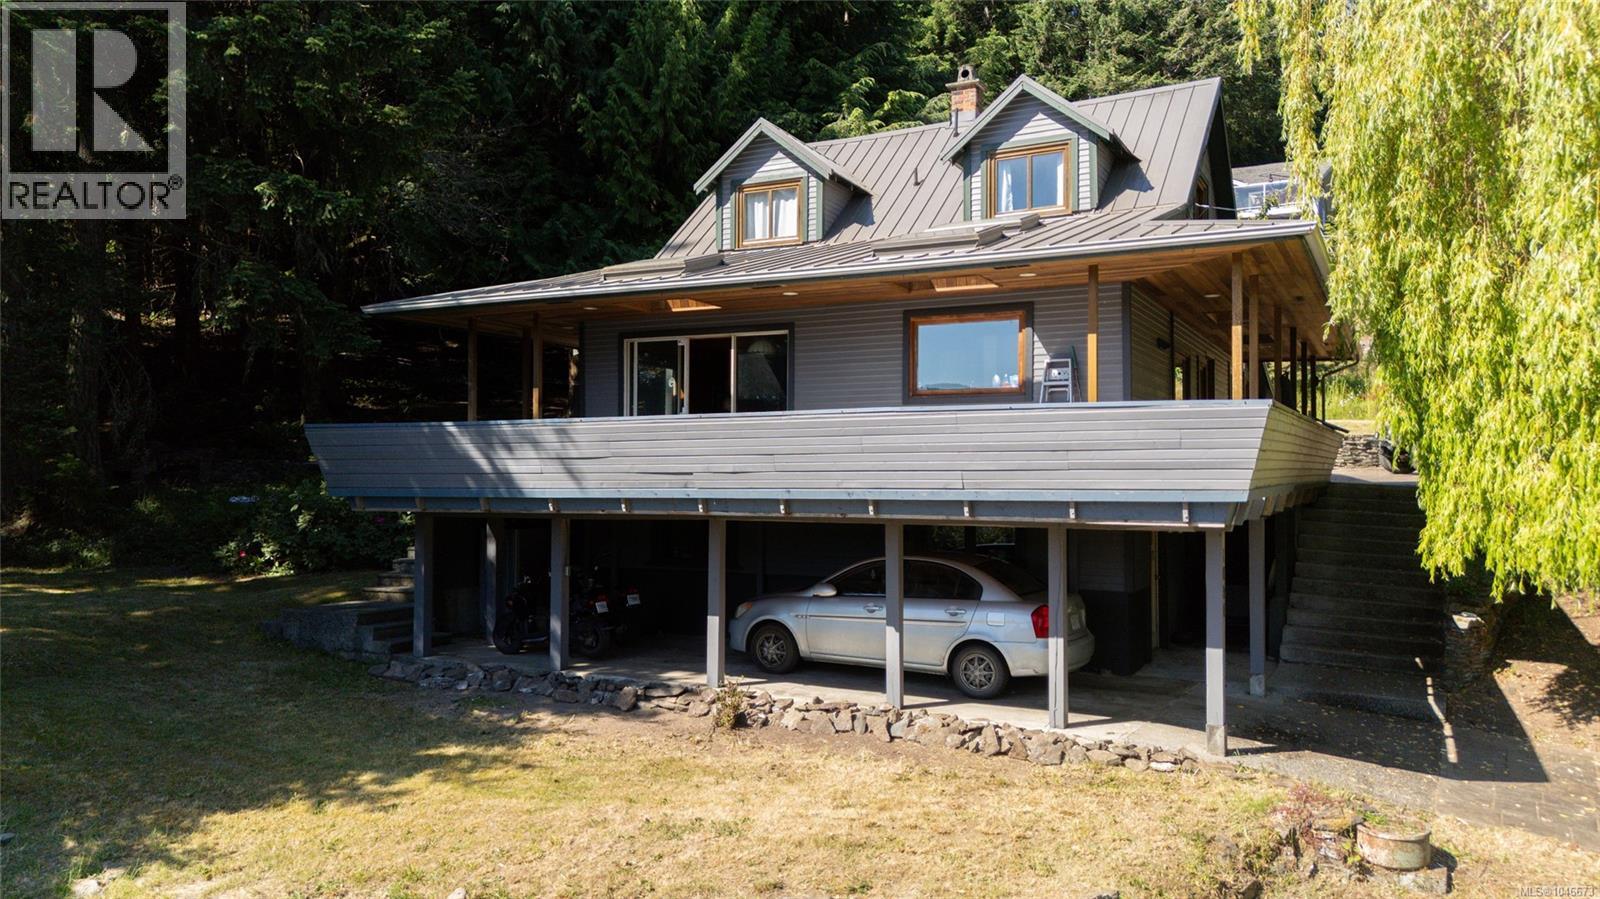
Duncan, British Columbia
One of the original maple bay homes! This 2,513 sq. ft. home sits on a private .76-acre lot with ocean views, easy beach access, and a separate shop for all the toys. The main floor centers on a bright living/dining room, den, kitchen, and a bedroom, all opening onto a covered balcony to take in the view. Upstairs, the primary suite offers a walk-in closet, 4- piece ensuite, and its own private balcony. Downstairs, a versatile flex space, an additional bedroom, and an oversized laundry room round out the home — ideal for family, guests, or hobbies. Three levels, ocean views, beach access, and a separate shop on nearly three-quarters of an acre — this property truly offers the best of Maple Bay. (id:44393)
RE/MAX Island Properties (Du)
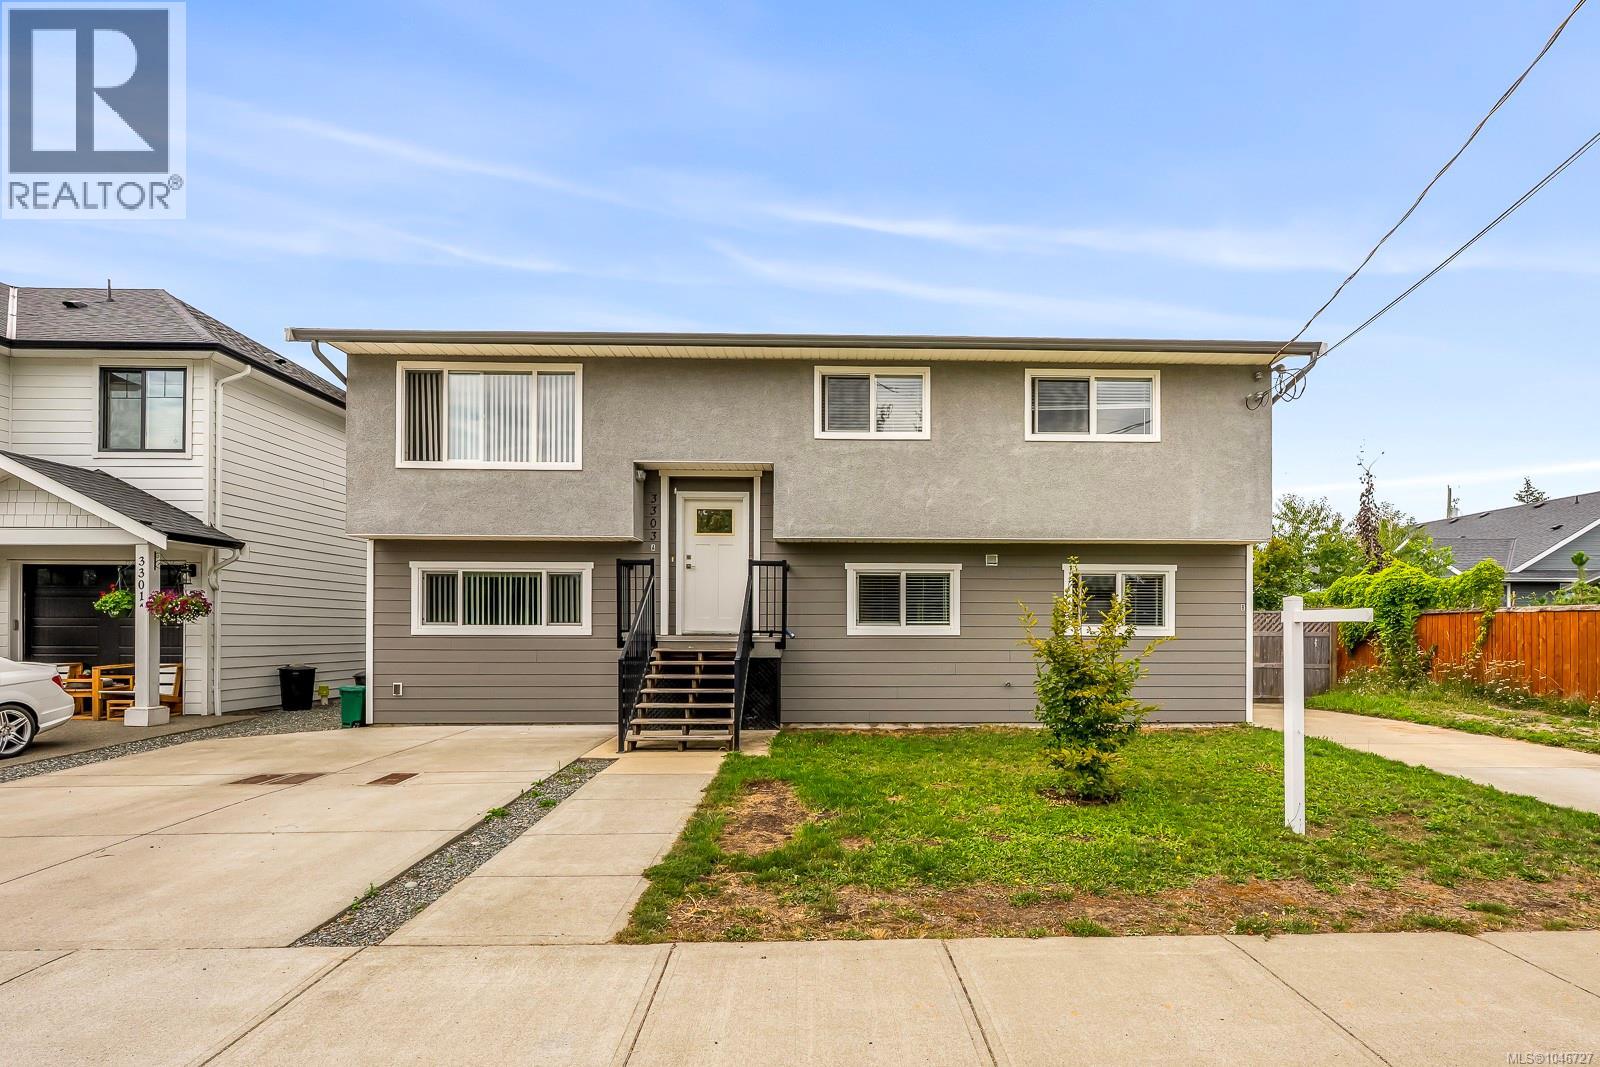
Cumberland, British Columbia
Excellent opportunity to own a two suite property in the sought after community of Cumberland. Ideal for investors, multi generational families, or owner occupiers, both suites are currently vacant and ready for your plans. The upper suite features 4 bedrooms and 2 bathrooms, laminate and tile flooring, vinyl windows, and an energy-efficient mini-split heat pump, plus two parking spaces and a private yard. The lower suite offers 2 bedrooms and 1 bathroom, durable vinyl flooring, one parking space, and its own yard area. With 6 bedrooms, 3 bathrooms, this property offers excellent income potential and flexibility. Live in one suite while renting the other, accommodate extended family, or generate rental income from both units. A great opportunity to own in one of the Comox Valley’s most desirable communities. Call me to view! (id:44393)
RE/MAX Anchor Realty (Qu)
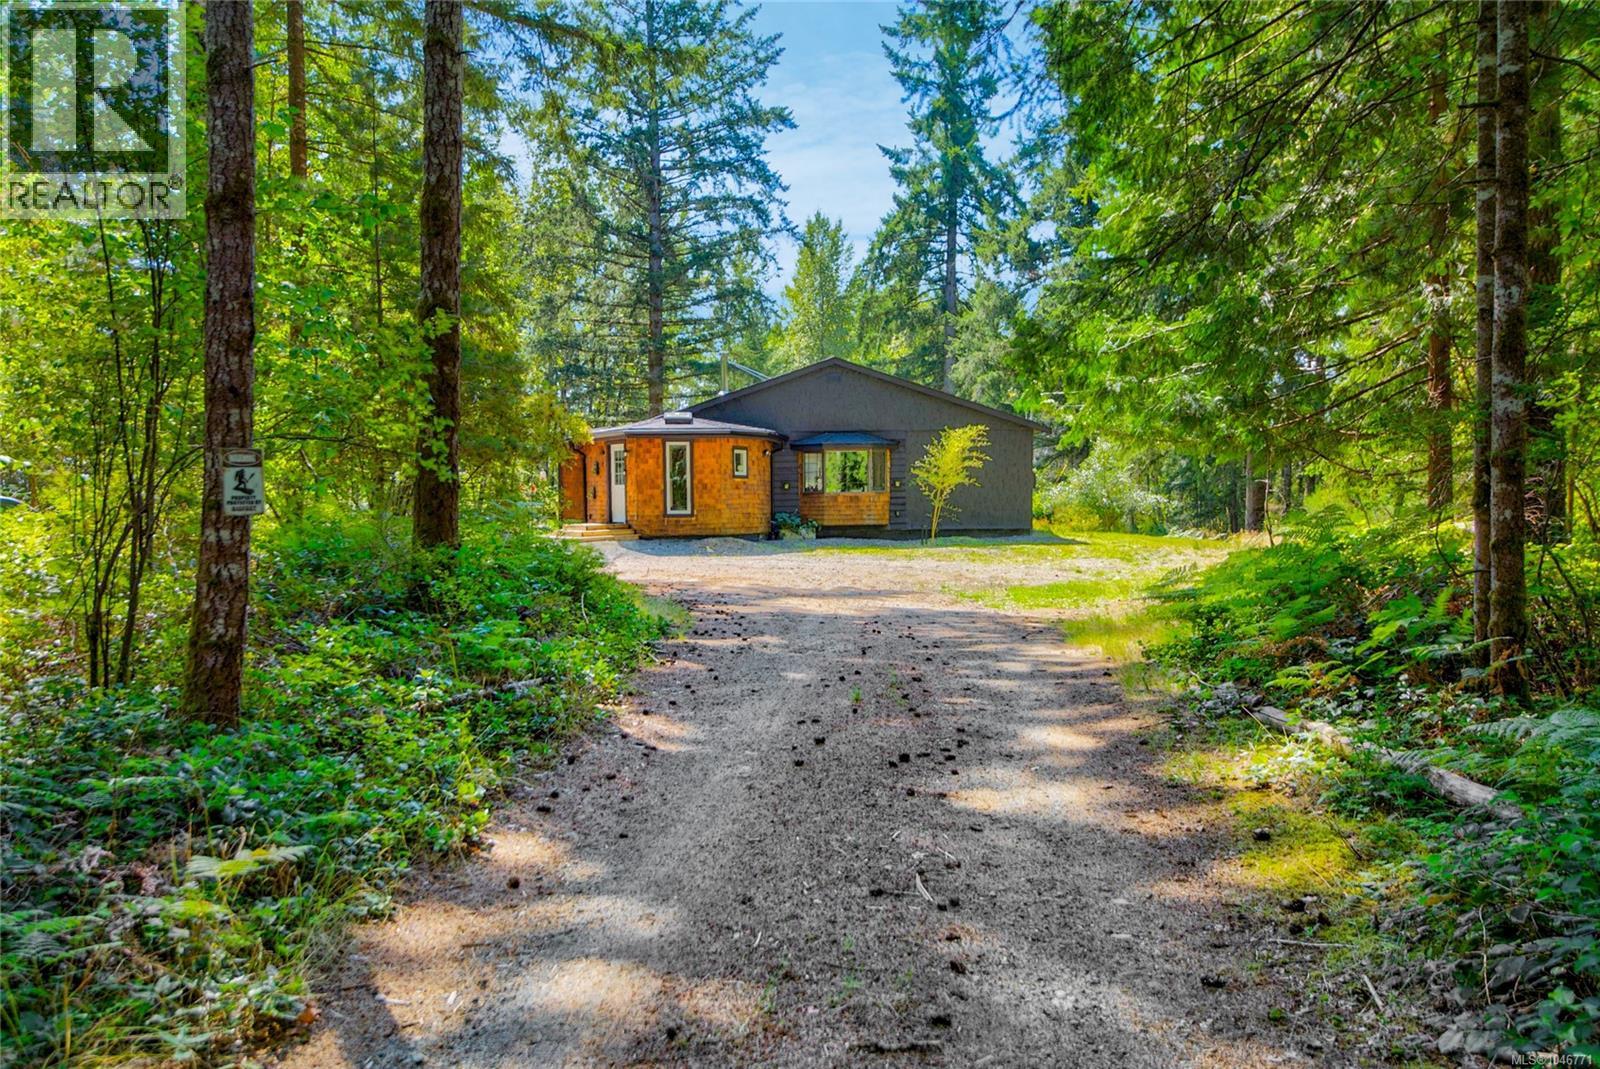
Black Creek, British Columbia
''Bigfoot Acres'' 8 private acres in Black Creek give this rancher room most listings in the area cannot match. A gated, long driveway leads past forest to a sun-filled clearing around the home. The approx. 1,584 sq. ft. rancher has 3 bedrooms and 2 bathrooms, refreshed with a documented upgrade list. The kitchen is fully modern, with new cabinetry, solid-wood hardware, stone countertops, and high-end appliances, ready for morning coffee with the clearing in view. A new wood stove warms the living room through winter. Two mini-split heat pumps condition the main living space and primary bedroom, and radiant floor heat main bathroom. Home & shop both received new roofs & gutters in 2025, and the home's electrical panel, wiring, insulation, drywall, paint in & out, trim, most windows & skylights, front door, hot-water tank have all been upgraded. The main bathroom, half bathroom, laundry were updated as well. Detached, insulated, painted 500 sq. ft. outbuilding runs on a new subpanel & 240V plug, ready as a workshop or another permitted use. Two wells, one drilled & one shallow, the drilled well feeds a new pressure tank & UV filtration system. Property: A separate driveway (not currently used) off MacAulay Rd can access the lower property, with potential for a secondary dwelling, cleared trails, a raised platform with a glamping pod, and camping area are set up for get away use. At approx. 3.24 hectares, the parcel clears the RU-8 threshold for 2 dwellings, or a carriage house, secondary suite, or dwelling up to 90 square meters alongside the home, & meets the 2-hectare minimum for an animal kennel; agricultural use & a riding academy are also permitted, all subject to CVRD confirmation & permits. The upgrades add long-term value, few Black Creek listings match. Minutes to Oyster River, Saratoga and Miracle beaches, the marina, golf club, coffee, & groceries. Walk the trails, look for Bigfoot signs & see the potential at a private showing. (id:44393)
Royal LePage-Comox Valley (Cv)
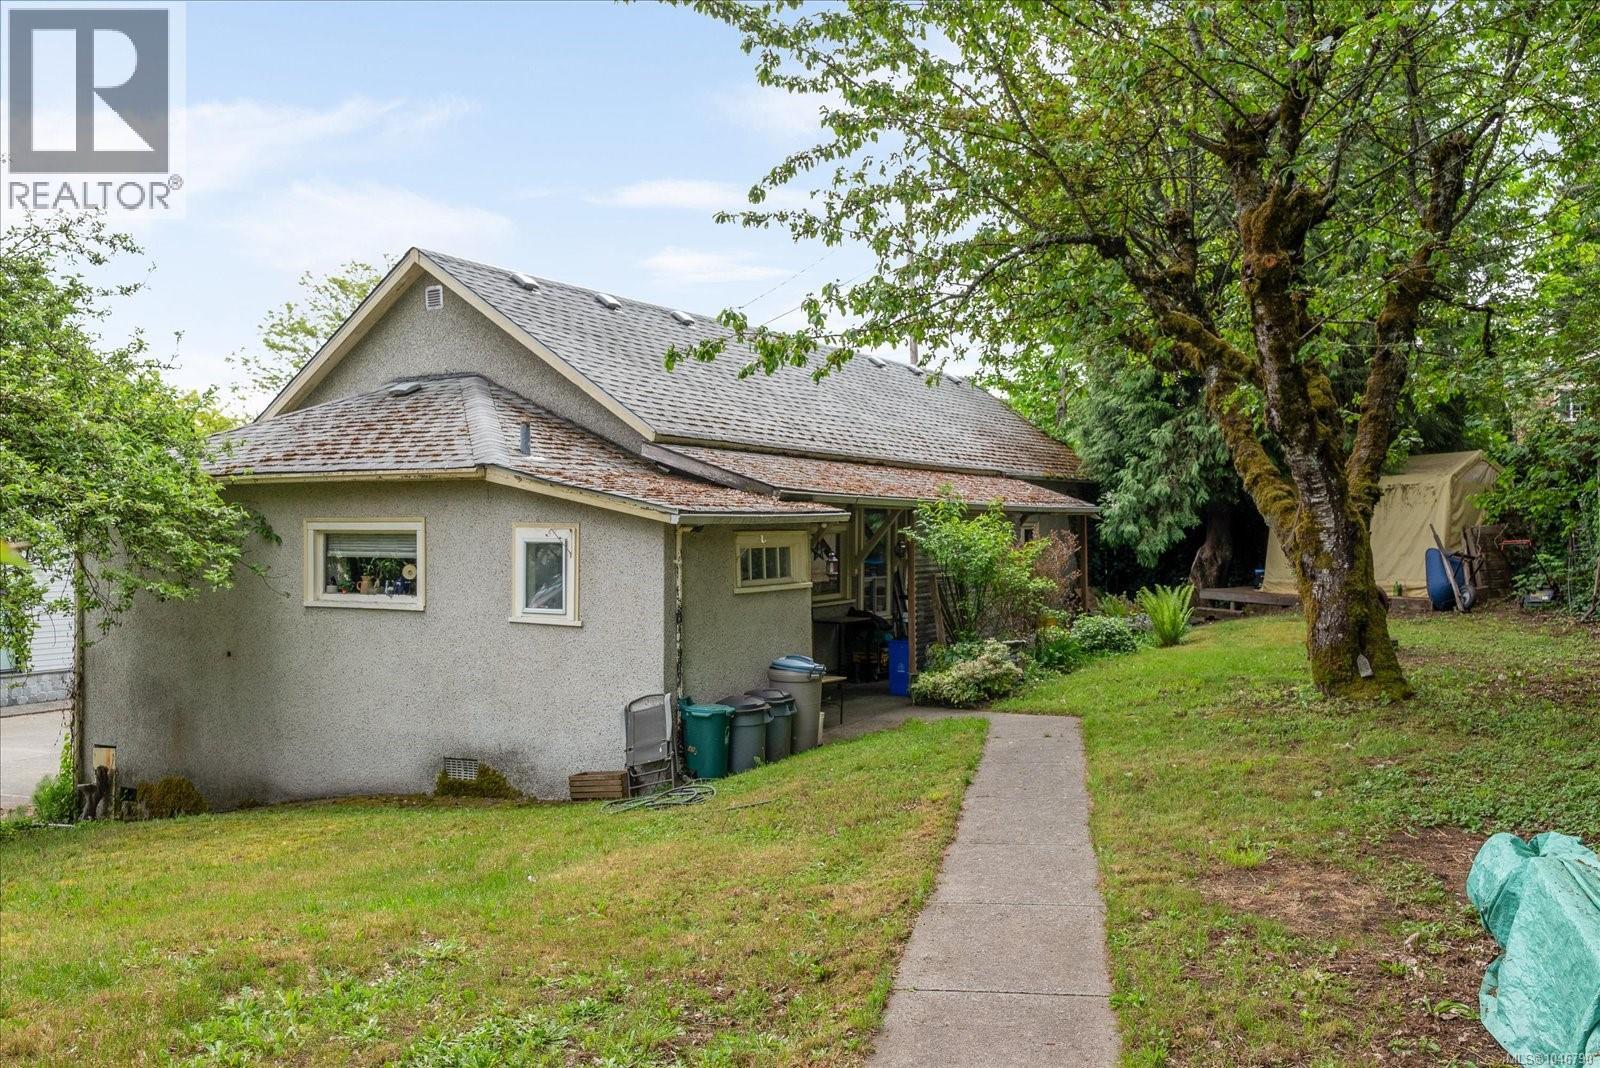
Ladysmith, British Columbia
Located in downtown Ladysmith, this 7,200 sq. ft. C-2 Downtown Core zoned property offers a unique opportunity to live, work, or invest. Flexible zoning supports residential, commercial, mixed-use, and potential storefront uses. The home features 4 bedrooms, a den, and separate office, providing plenty of space for family, guests, hobbies, or working from home. Enjoy a spacious living room, large dining area, kitchen, laundry, and generous 197 sq. ft. covered porch. A private backyard and convenient alley access add to the appeal. Just steps from Ladysmith’s award-winning First Avenue, you're close to local shops, restaurants, artisan boutiques, galleries, waterfront amenities, Country Grocer, and the Ladysmith Health Care Centre. An excellent opportunity to own in Ladysmith’s downtown core for under $500,000. With flexible zoning and a versatile layout, this property offers excellent potential for a home, live/work space, or investment. Book your private showing today! (id:44393)
Royal LePage Nanaimo Realty (Nanishwyn)
Parksville, British Columbia
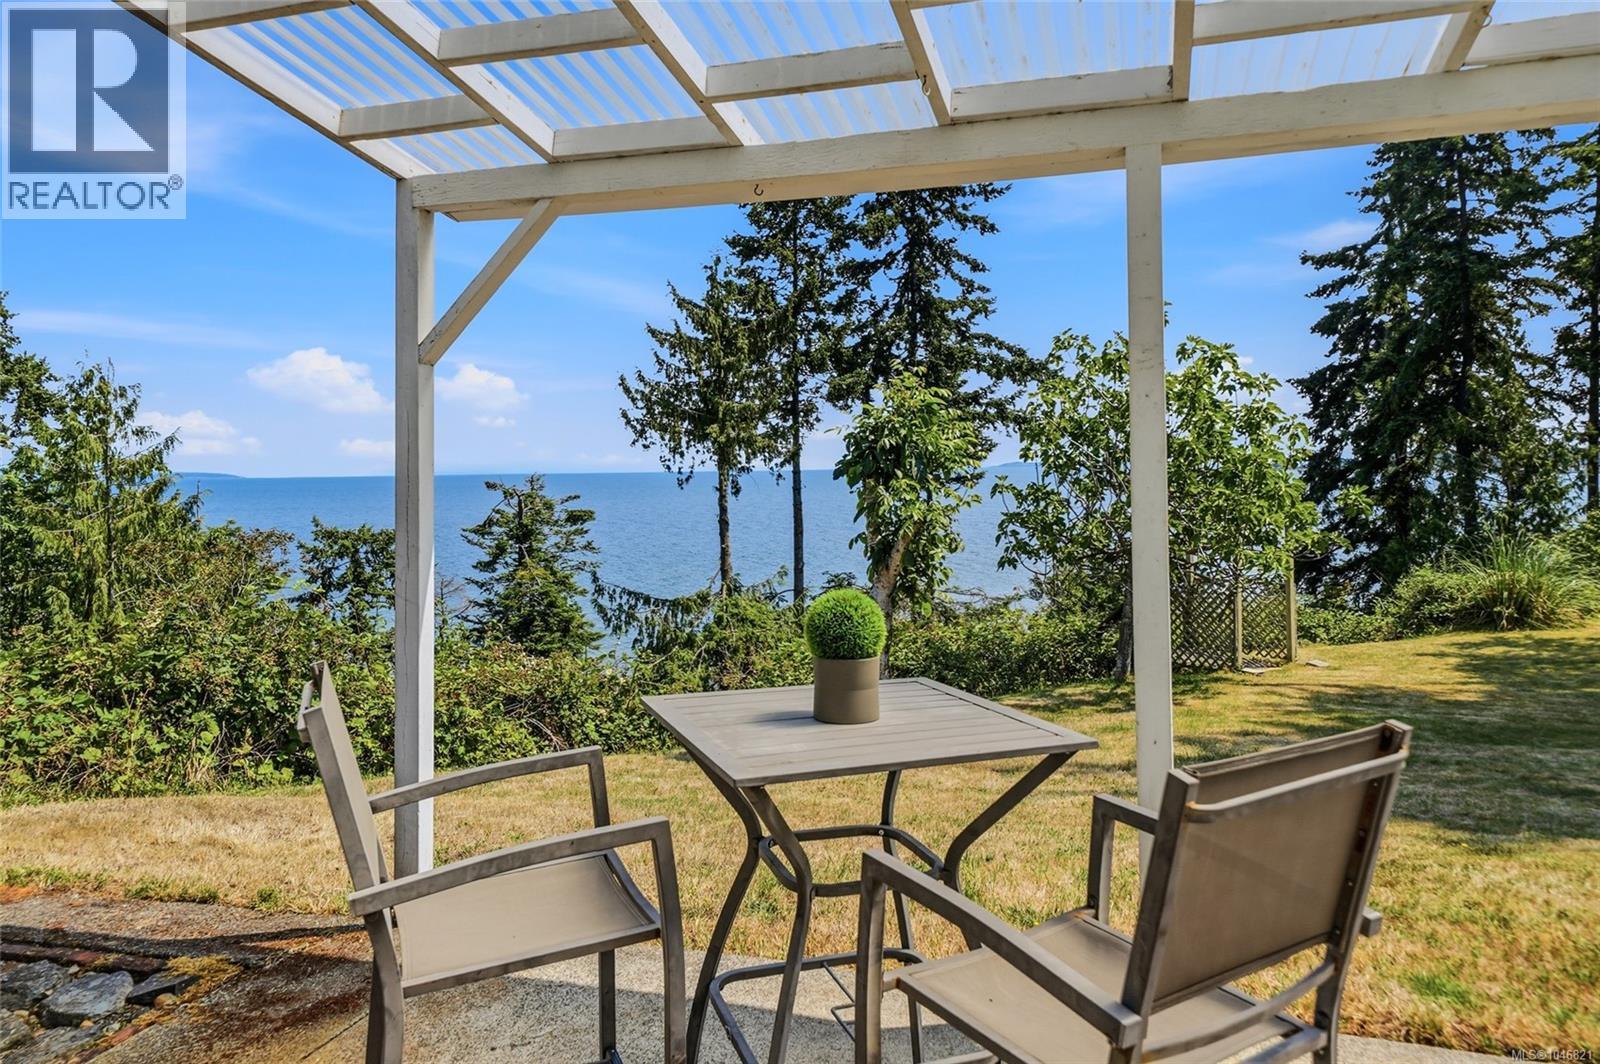
Set on 0.91 acres of high-bank waterfront in Parksville, this is a front-row seat to nature’s most breathtaking moments. Approx. 95 ft of ocean frontage and beach access from stairs on the property. Take in sweeping views of Lasqueti Island and distant mainland mountains. From your property, experience an ever-changing coastal scene with eagles swooping overhead, cruise ships passing in the distance, and you may just see whales, seals, and herons moving along the shoreline. A true gardener’s retreat with a fully fenced orchard with apples, pears, grapes, kiwi, bay leaf and fig trees. The home offers 3 bedrooms + den, 2 bathrooms, beautiful wood beams in the living room and kitchen with a wall of windows along the east side of the house showcasing the amazing ocean view. *Newer Heat pump few years old. *Attached garage, wired workshop (220 amp), 2 storage sheds. The generous lot size offers excellent long-term investment potential in one of Vancouver Island’s most sought-after waterfront locations. (id:44393)
Royal LePage Island Living (Pk)
Comox, British Columbia
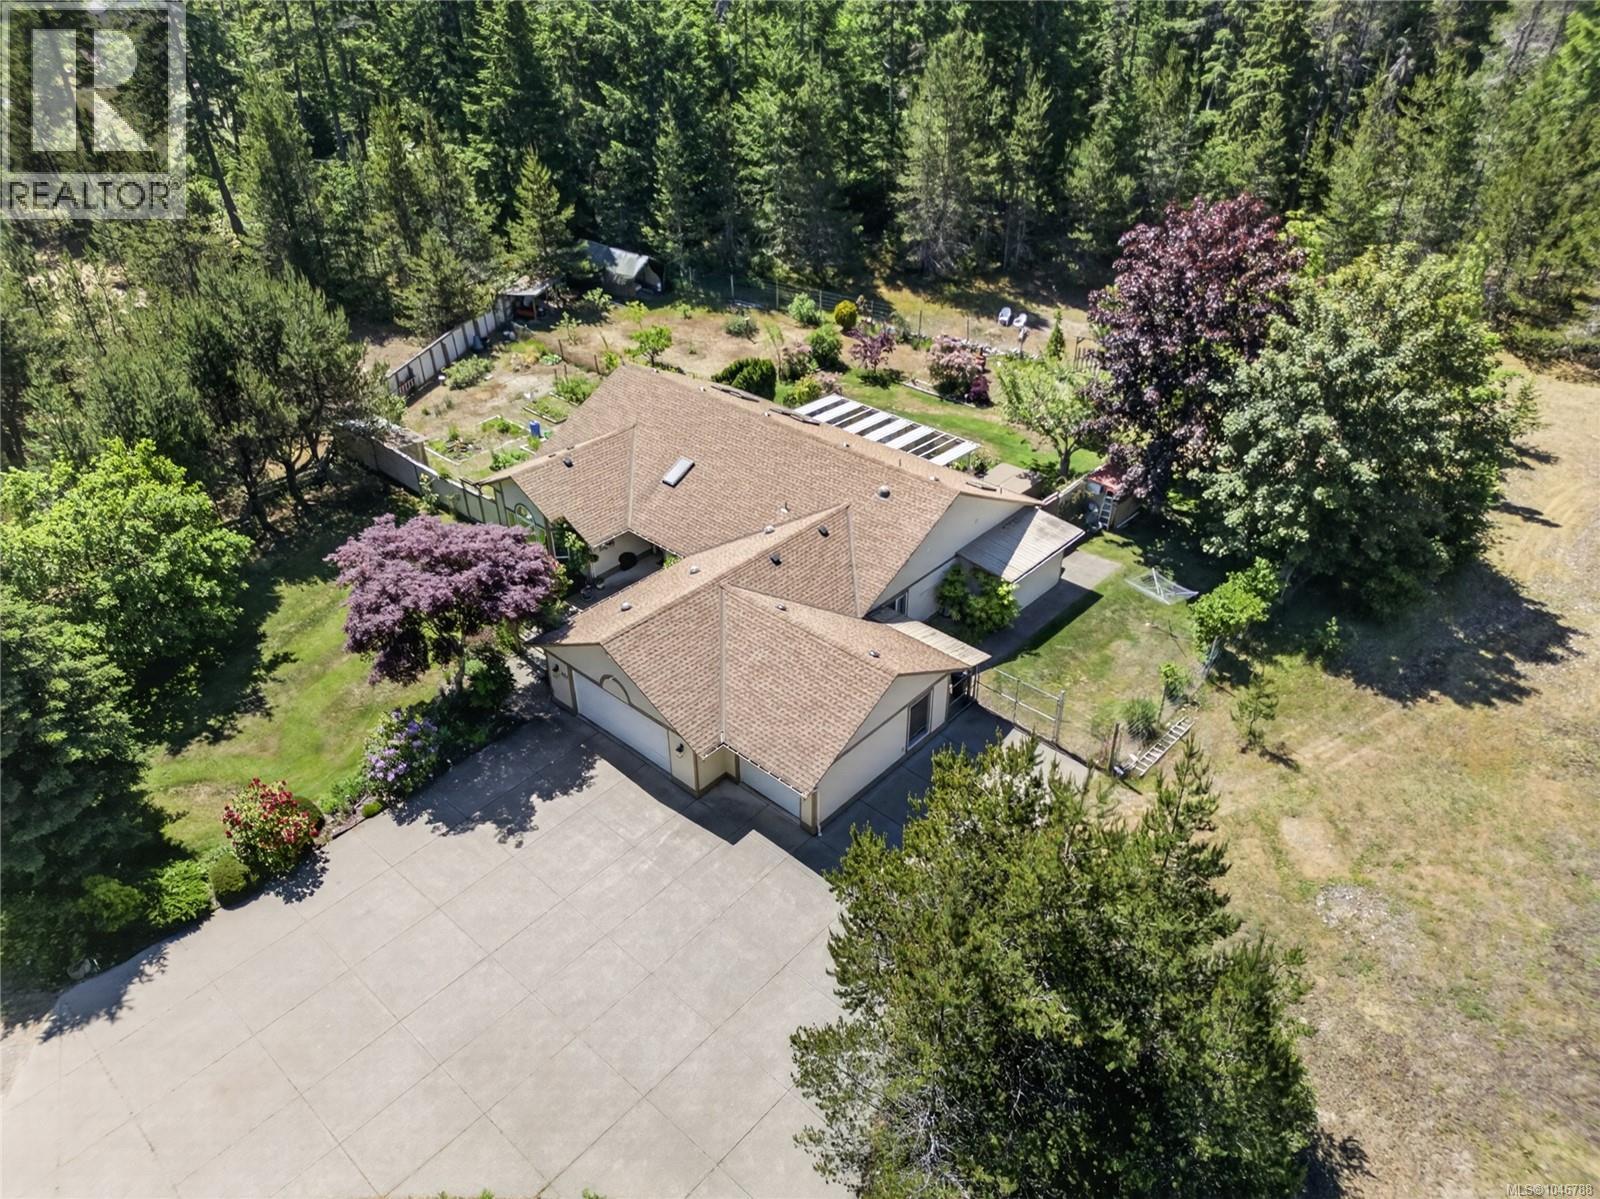
Welcome to 657 Sierra Pines Road, a private 3.11 acre fully fenced property just minutes away from the Lazo beaches and boat launch. This custom built 2,200 sq. ft. rancher is located on the actual Comox Peninsula, and offers the perfect blend of comfort, space, and future potential. With a triple garage, 3 bedrooms, 2 bathrooms, 2 family rooms, a large dining room and a bright open main living area, this home is designed for easy living and entertaining. The wide open gourmet kitchen, that looks over this beautiful piece of paradise, includes birch shaker cabinets, a large island with cooktop seating, a sunny breakfast nook and a cozy family room with a freshly cleaned and serviced gas fireplace. With an efficient 5-zone in-floor hot water heating system that provides warmth and comfort, the vaulted ceilings, skylights, sun tunnels, and large windows, fill this home with natural light all year round. The large master bedroom with a second gas fireplace, an ensuite with the large walk-in closet, double vanity, oversized shower, and a two-person jetted tub that sits right beside the double-sided fireplace connected to the master bedroom, is truly designed for full relaxation. Out back you’ll find a large covered patio that has an 8 person hot tub, with a new pump, that overlooks your private fully fenced, mature garden offering a wonderful mix of fruit trees, flowering lilacs, berries, and garlic. With extensive parking and turnaround space for RVs, boats, and recreational vehicles, the property itself is truly special, with approximately 2 acres cleared and landscaped, with the remaining 1 acre left in its natural forested state, creating a peaceful park-like setting with walking trails right outside your door. A rare opportunity to own a peaceful acreage offering privacy, quality construction, and future possibilities, all just minutes from Comox amenities. (id:44393)
Royal LePage-Comox Valley (Cv)
Port Alberni, British Columbia
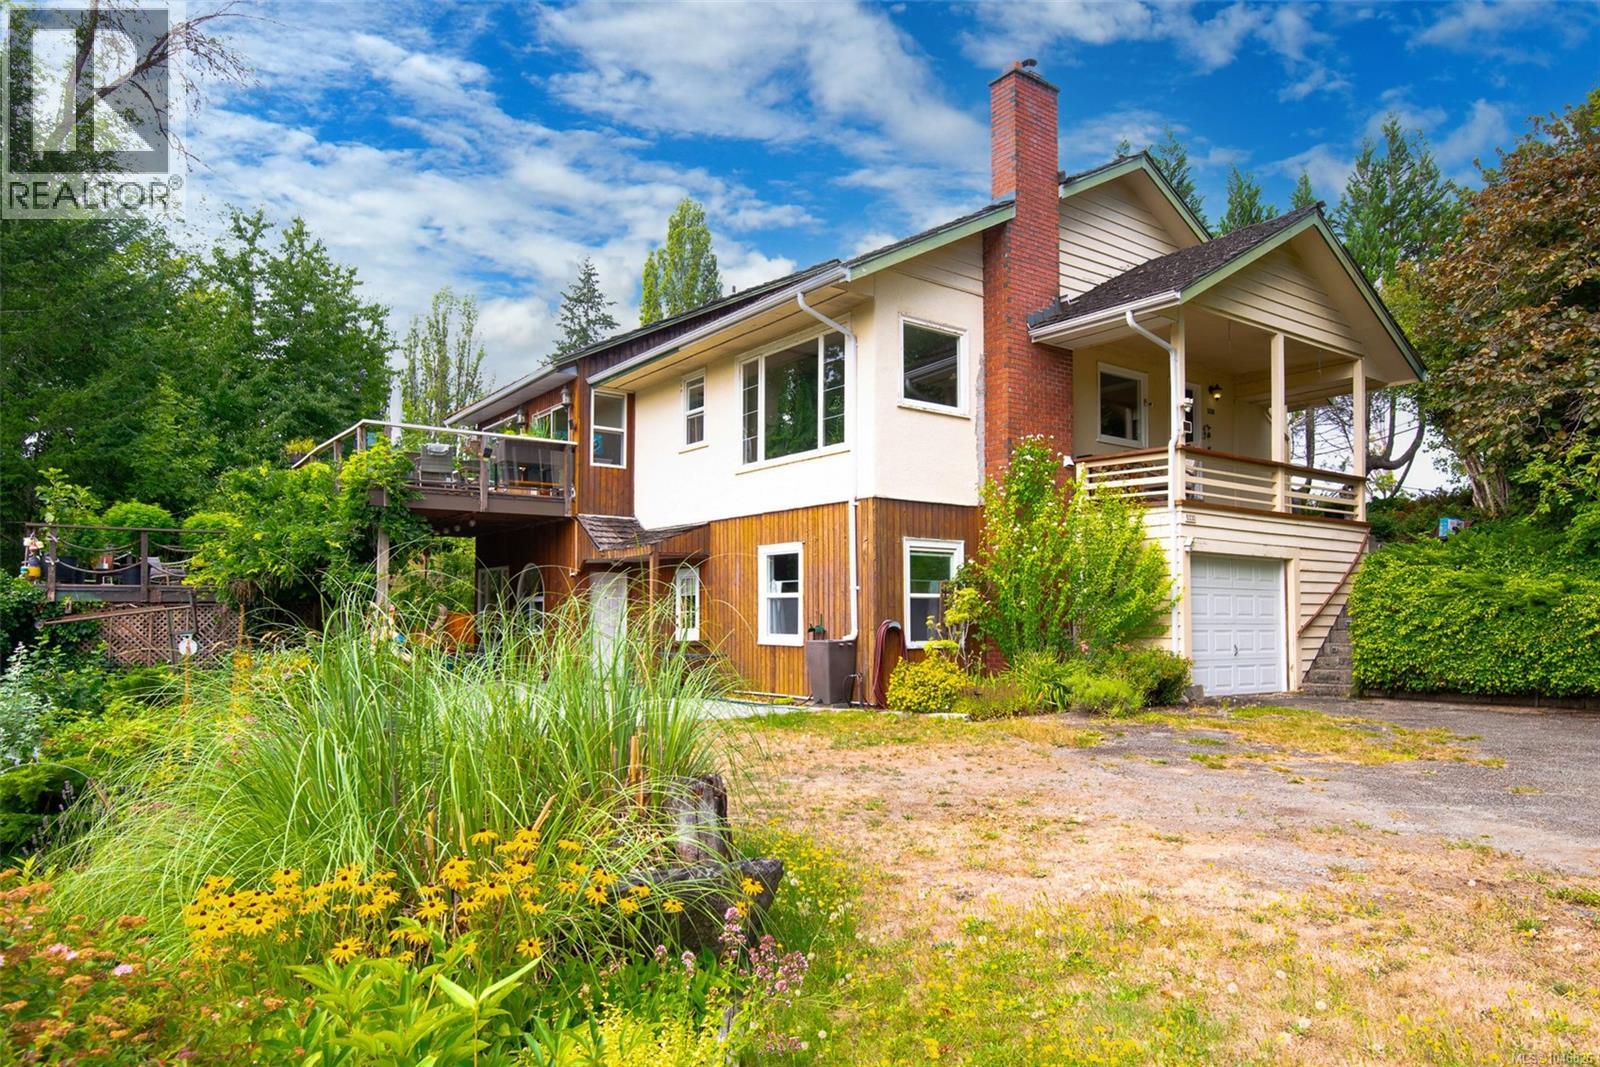
Nearly an acre on the Somass River with private access, and the freedom to launch a paddleboard or kayak from your own yard - all within Port Alberni city limits. This 0.94 acre riverfront property offers a rare combination of space, privacy, character, and everyday convenience, with a gorgeous home set among mature landscaping and sweeping views of the water. From the moment you arrive, it feels remarkably removed from the pace of town. Inside, the home has a character all its own. The open oak kitchen and dining area features 11’ vaulted ceilings, custom stained glass windows, and a walkout to the two-tiered deck overlooking the river. It’s an easy place to gather, dine outside, or simply watch the water move past. The main level continues with a massive living room featuring wood floors and a wood stove with stone surround, plus three bedrooms, a full bathroom, family room, and laundry room. Downstairs, the primary bedroom offers 10’ ceilings, a huge walk-in closet, and a statement clawfoot soaker tub. A 3-piece bathroom with outdoor access is especially practical after a day on the river, while abundant storage, an attached single garage, separate indoor workshop with high ceilings, and a wood-burning furnace add versatility. The grounds are equally memorable, with apples, cherries, pears, and figs growing throughout the established landscaping. An underground pet fence adds peace of mind. At the river’s edge, your private access becomes the starting point for kayaking, paddleboarding, fishing, or heading toward the Alberni Inlet and Barkley Sound. Whether the day starts with coffee on the deck or ends beside the water, the river becomes part of the rhythm of life here. Paper Mill Dam Park, Riverbend Cafe, and Naesgaard’s Farm Market are all just steps from home, and shopping, restaurants, schools, trails, and amenities are all close by. Reach out any time to arrange your private viewing. (id:44393)
Loyal Homes Ltd.
Nanaimo, British Columbia
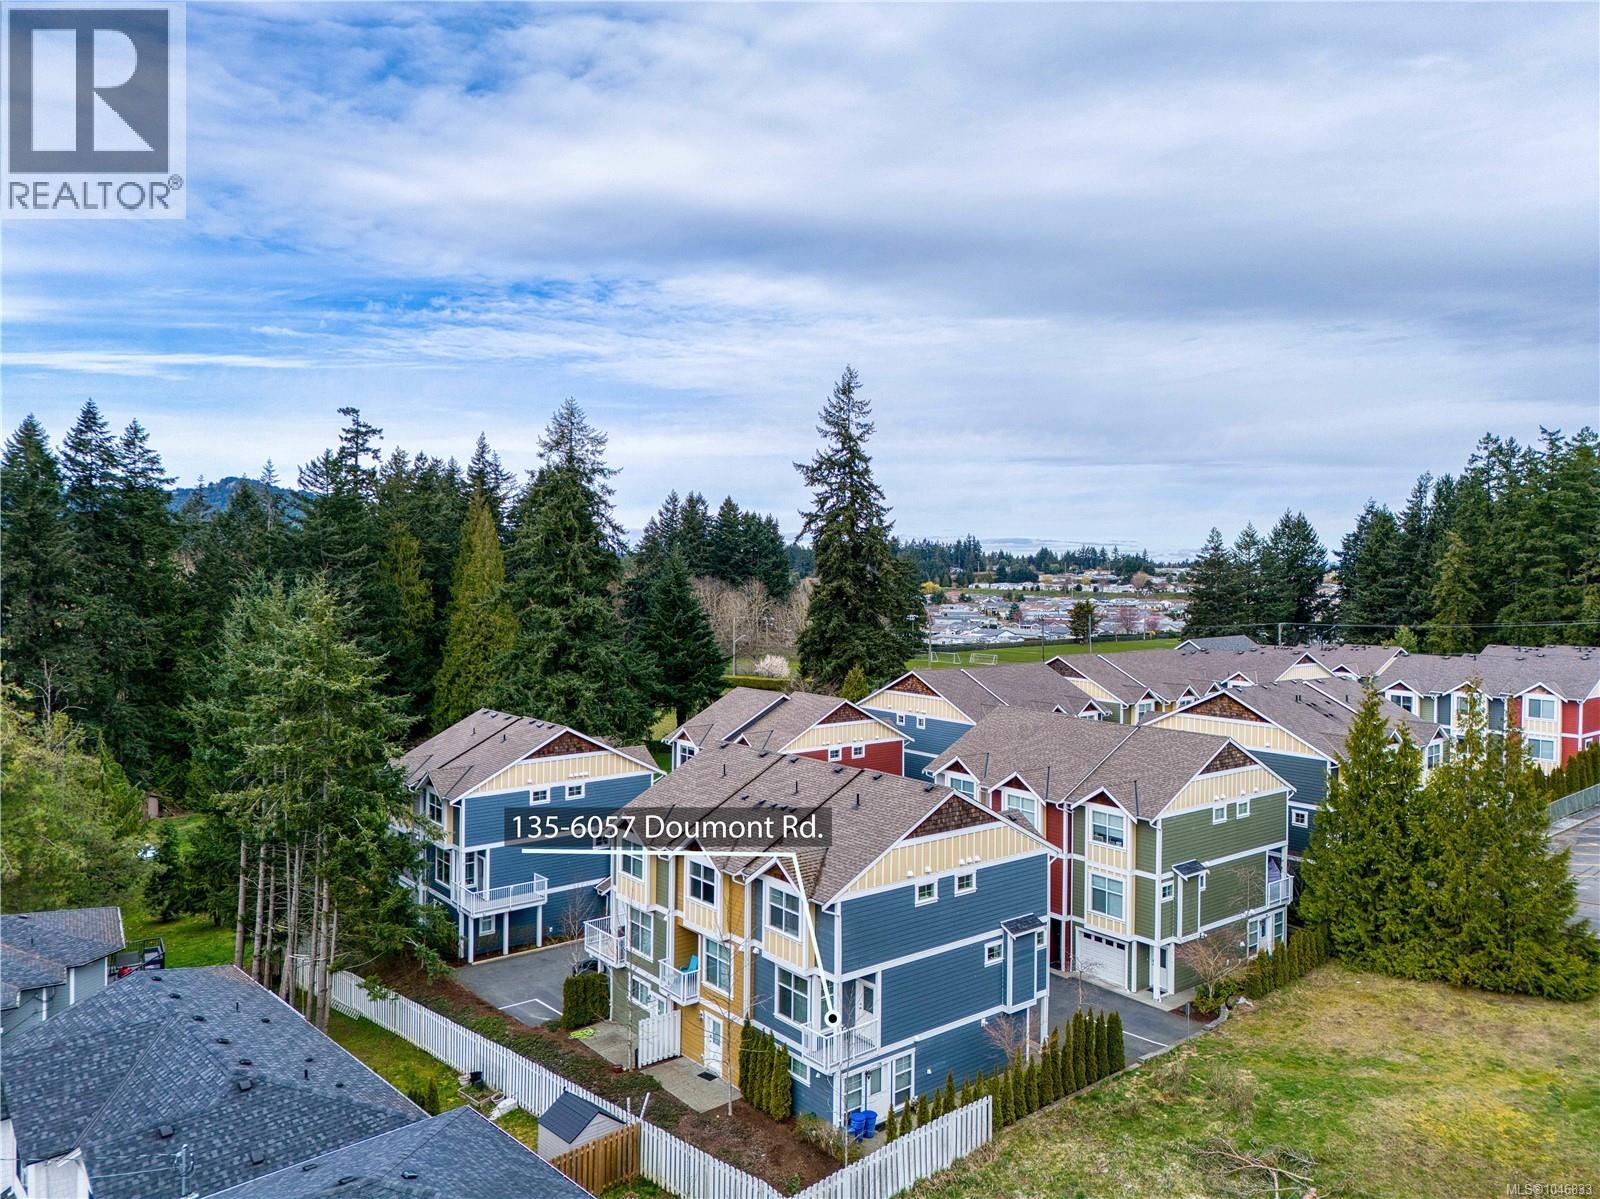
The Best Position in Painted Village! This stylish corner-unit townhome is tucked away in the very last building at the back of the complex, offering unparalleled privacy, no through traffic, and serene views of the adjacent green space. The bright interior shines with 9’ ceilings and rich hardwood flooring. The gourmet kitchen is a chef's delight, featuring sleek quartz countertops, white cabinetry, stainless steel appliances, and ceramic tile floors. A spacious dining area opens to a sun-soaked balcony, perfect for BBQs. The inviting living room boasts an electric fireplace and cozy window bench seating. Upstairs, discover two primary suites, each featuring its own private ensuite and large closets—ideal for maximum comfort. Located in a prime North Nanaimo neighborhood near Pleasant Valley School and shopping, this property is a worry-free investment with an excellent tenant already in place. Measurements are approximate, pls verify if important.restrictions and a pet-friendly policy, this stylish home is perfectly situated near Pleasant Valley School and North End shopping. A rare find that combines the best positioning in the complex with a solid, worry-free investment! Priced to sell. Measurements are approximate, pls verify if important. (id:44393)
Exp Realty (Na)
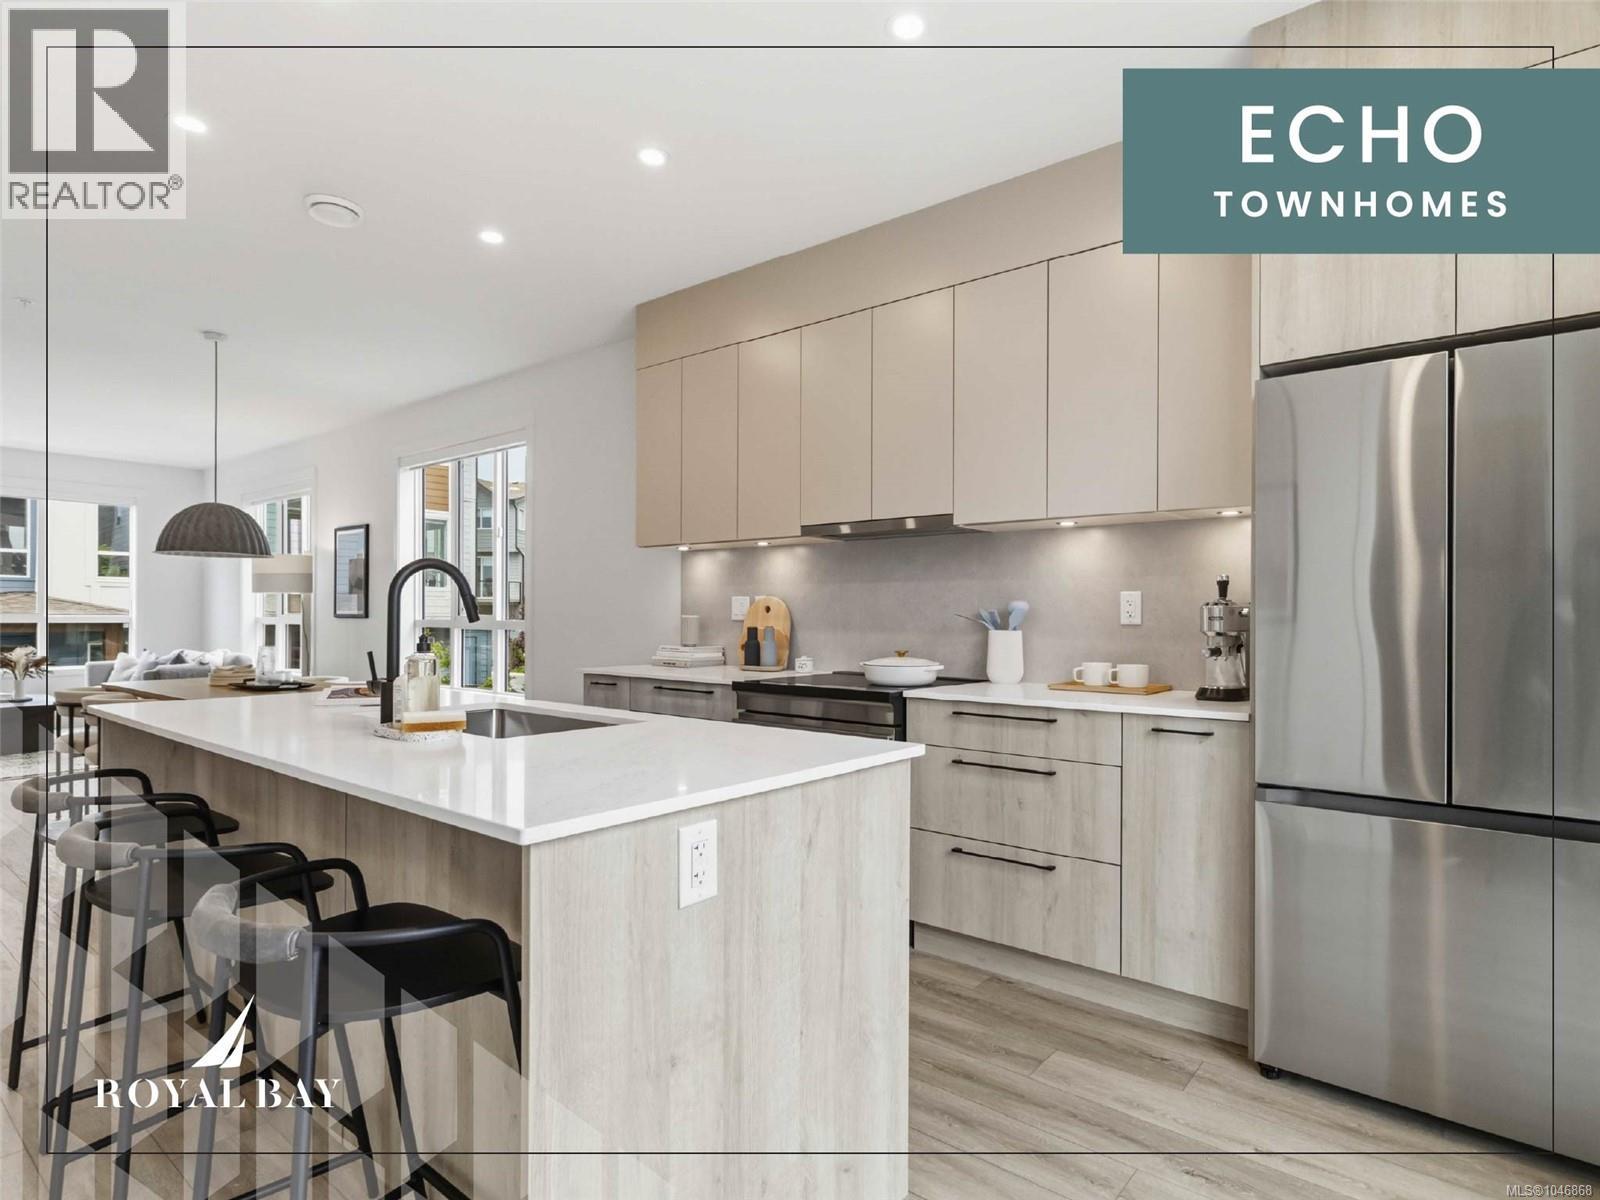
Colwood, British Columbia
Sophisticated design & thoughtful craftsmanship define this Coastal floor plan, 1 of just 5 remaining in this well-established community — 1,506 sq. ft. of beautifully appointed living across three sun-filled levels, move-in ready & just a stroll from the ocean. Designer millwork, luxury vinyl plank flooring, and 9-ft ceilings set an elevated tone throughout, while the kitchen pairs sleek stone countertops and custom cabinetry with matte-black hardware, and the primary ensuite offers a frameless glass shower and designer fixtures that feel like a private spa. A double garage, flex room, and expansive balcony complete the home, set within vibrant Royal Bay, where oceanside trails, parks, and sandy beaches sit alongside the everyday convenience of the Commons Retail Village — shops, cafés, and essentials all within easy reach. With project completion nearing, this is one of the last opportunities to make it yours — visit our Show Home at 394 Tradewinds Ave, 12–4 pm (closed Wednesdays). (id:44393)
RE/MAX Professionals (Ld)
Rennie & Associates Realty Ltd.
RE/MAX Camosun
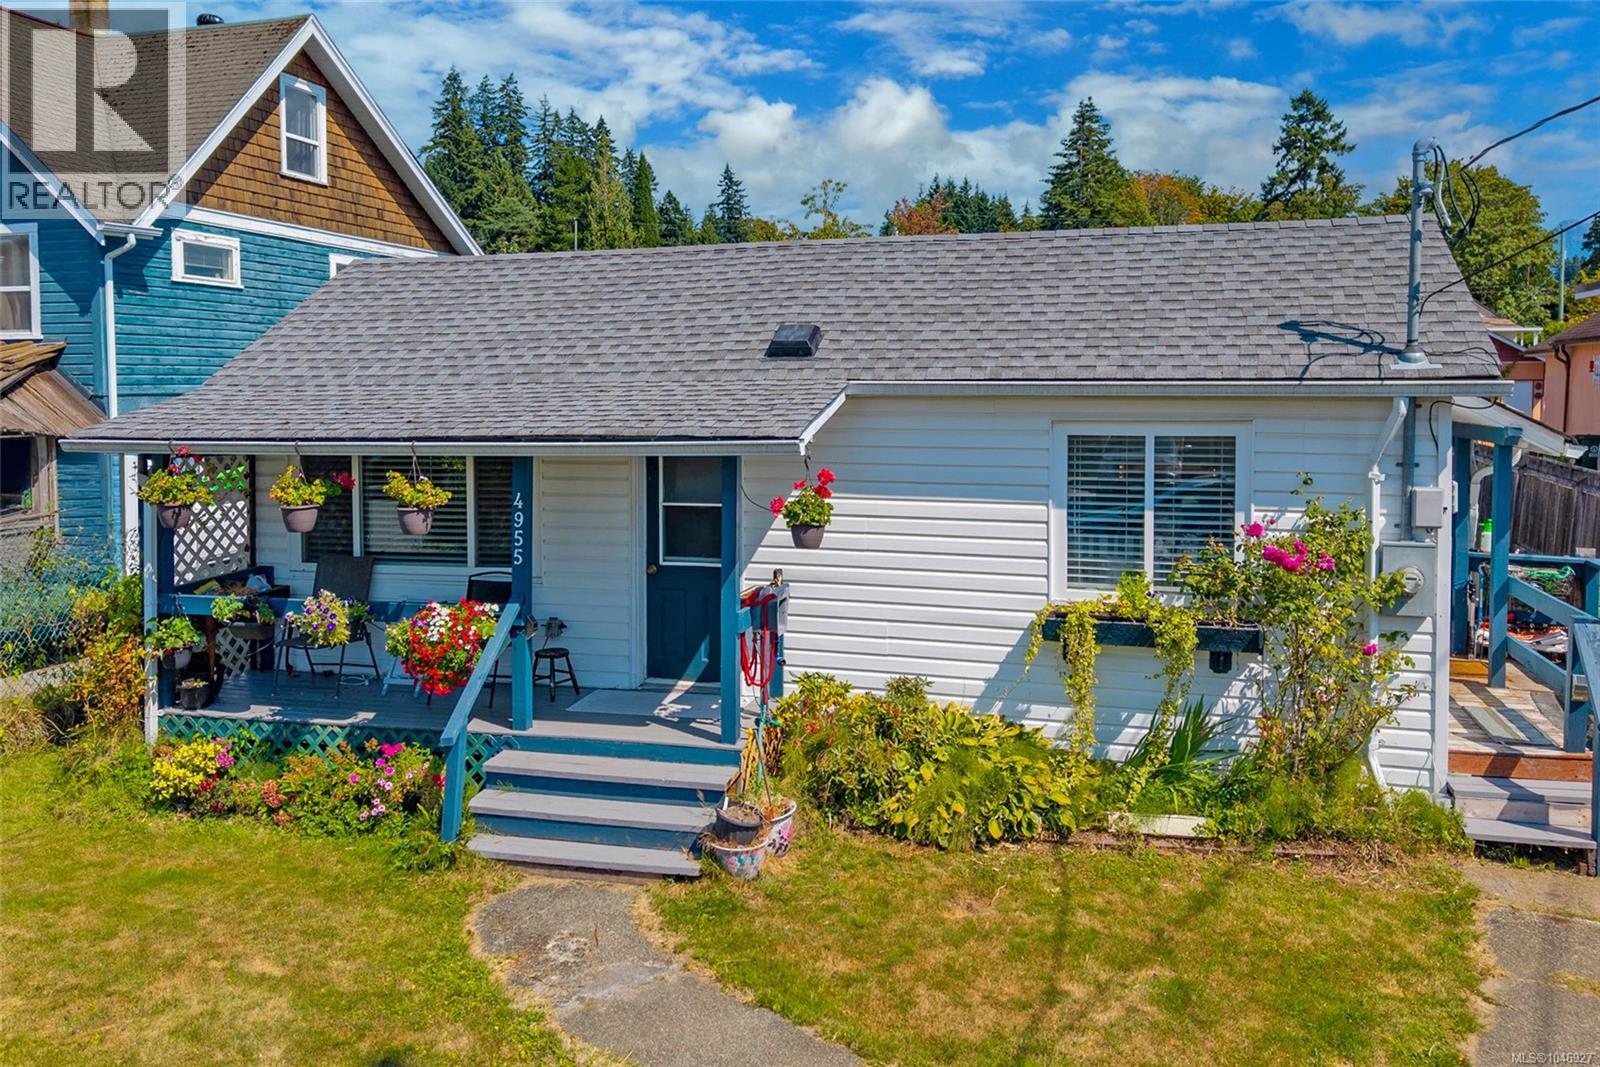
Port Alberni, British Columbia
A 16x24 powered workshop, a large fully fenced property, and room to park the RV or boat - this North Alberni rancher offers space to do more with home. The detached workshop is insulated, wired, and equipped with its own 100 amp service, creating a valuable setup for projects, hobbies, storage, or a dedicated workspace. Paired with generous parking on the property, it’s an offering that brings real flexibility to everyday life. Inside, the one-level layout is bright and comfortable. Large sunny windows fill the living room with natural light, while an electric fireplace makes it an inviting place to settle in at the end of the day. The spacious kitchen features a natural gas range and direct access outside, making it easy to move between cooking indoors and gathering on the backyard deck. Two bedrooms, an updated full bathroom, and a den with its own exterior access complete the interior. The den adds useful flexibility for an office, hobby room, or guest space. Outside, both the front and back yards are fully fenced, with plenty of room to garden, play, or simply enjoy having more space around you. The large backyard deck includes a natural gas BBQ hookup, while the covered front porch has become one of the sellers’ favourite places to start the morning with coffee and enjoy just how quiet the street is. That peaceful setting is part of what has made this home so enjoyable. With primarily local traffic, friendly neighbours who look out for one another, and the Kitsuksis Walkway, Blair Park, schools, restaurants, and shopping all within walking distance, daily life feels both connected and relaxed. A ductless heat pump and custom blinds add further everyday comfort and practicality. Between the powered workshop, generous yard, RV and boat parking, and quiet North Alberni setting, this is a property that gives you room for the way you actually want to live. Reach out any time to arrange your private viewing. (id:44393)
Loyal Homes Ltd.
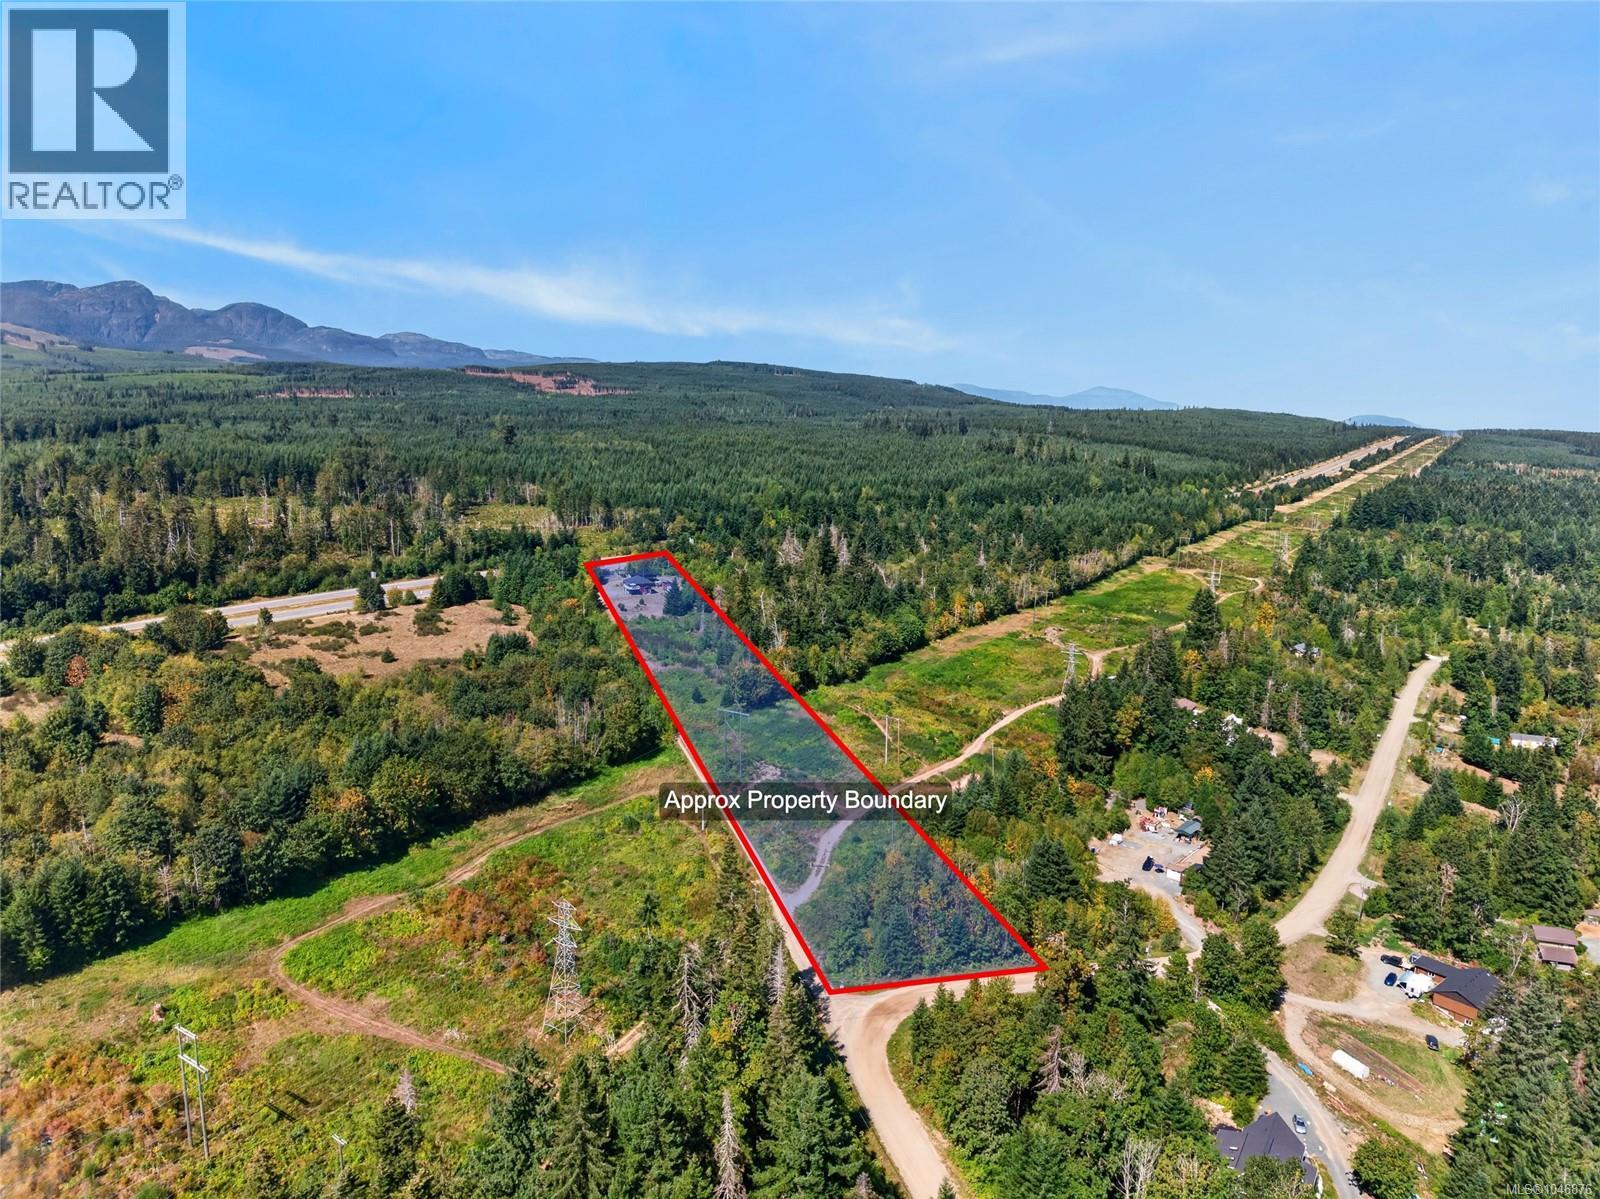
Fanny Bay, British Columbia
Set on 4.86 private acres in beautiful Fanny Bay, this well-kept 3-bedroom, 1-bathroom home offers approximately 1,400 sq ft of comfortable living space, complete privacy, and amazing ocean views. There is plenty of room and plenty of options to make the property your own. Under-cover storage, a shed, and greenhouse offer space for boats, recreational toys, and more, with lots of room to enjoy the property and everything the West Coast lifestyle has to offer. Enjoy the property just as it is, or take advantage of the zoning that allows you to build your dream home in the future.This is an opportunity to acquire an amazing piece of property and start enjoying the space, privacy, ocean views, and Fanny Bay lifestyle . Book your showing today . (id:44393)
RE/MAX Ocean Pacific (Crtny)
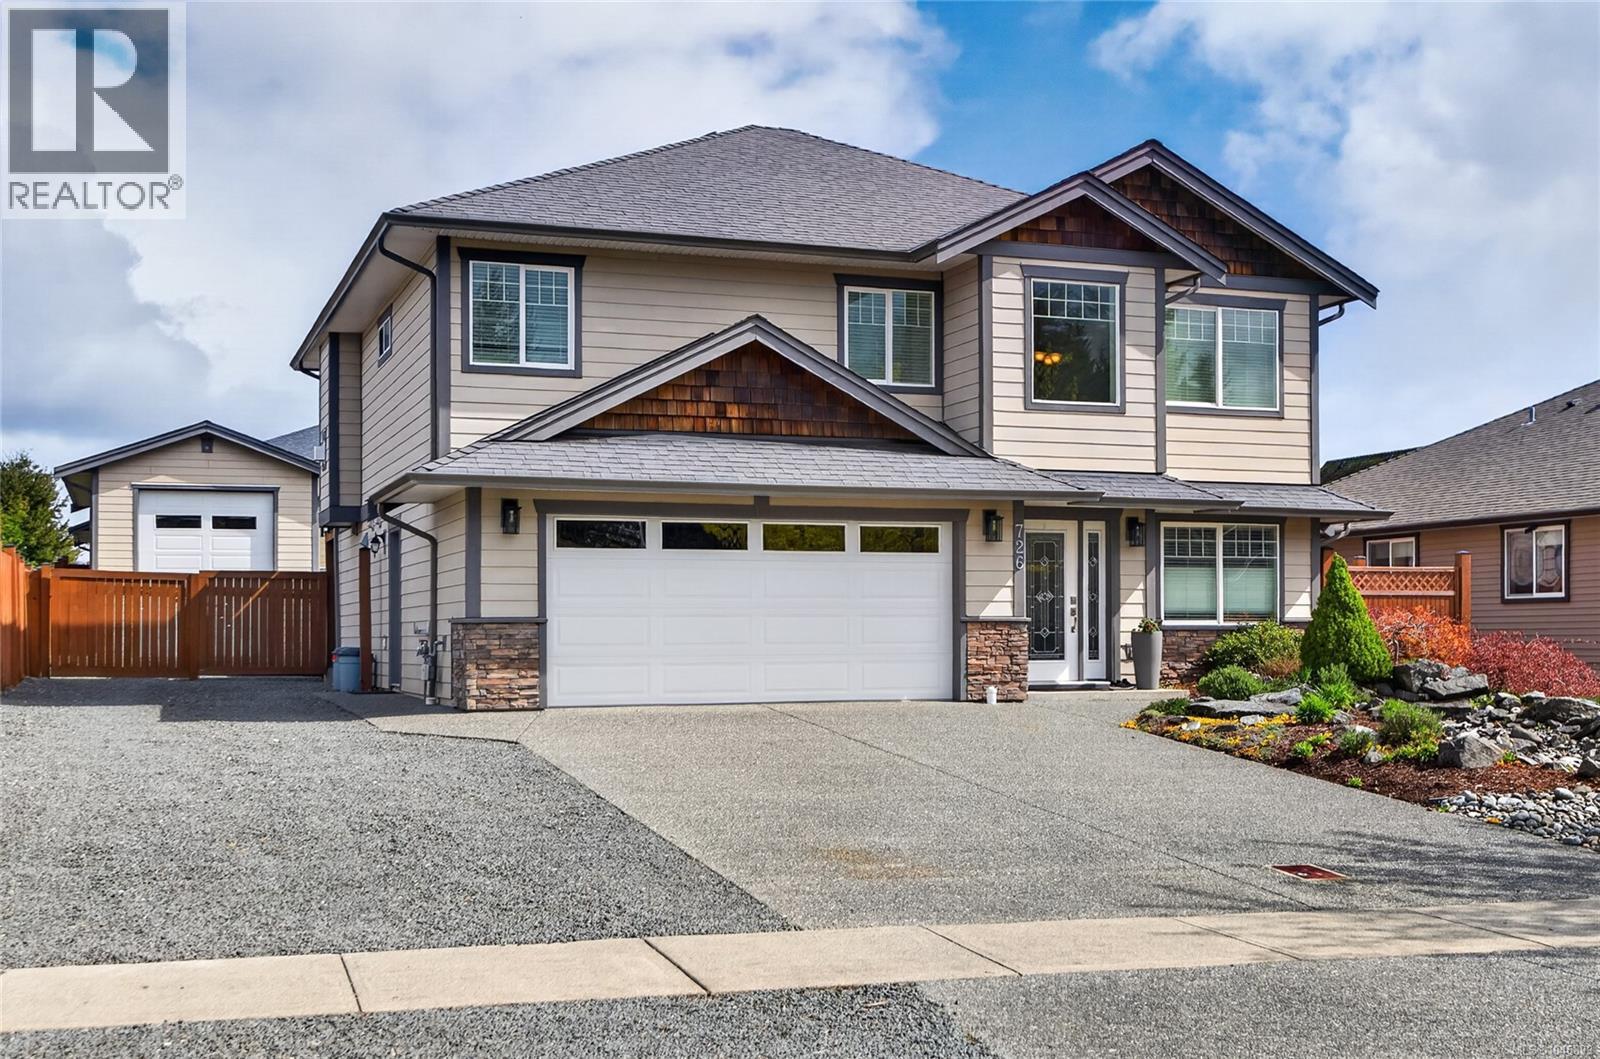
Campbell River, British Columbia
Beautifully maintained home with in-law suite and large detached shop with a man cave. This incredible home features large master bedroom with spacious 4 piece ensuite and 2 good size additional bedrooms and 4 piece bathroom , all within the main living area is an open kitchen , dining and living room space with French doors that access the large covered deck great for entertaining. Down stairs you will find a den or office space for use in the main living as there is a separation door to the self contained 2 bedroom in-law suite with private access and patio area separated from the rest of the yard. For the car buffs or handy man there is a over height detached shop with separate man cave space. Covered seating patio a fire pit area all with a nicely landscaped yard and gardens to enjoy. Fully fenced yard in a wonderful neighbourhood close to shopping , restaurant's , schools and Beaver Lodge lands. This one has something for everyone in the family. Schedule your appointment today. (id:44393)
Royal LePage Advance Realty
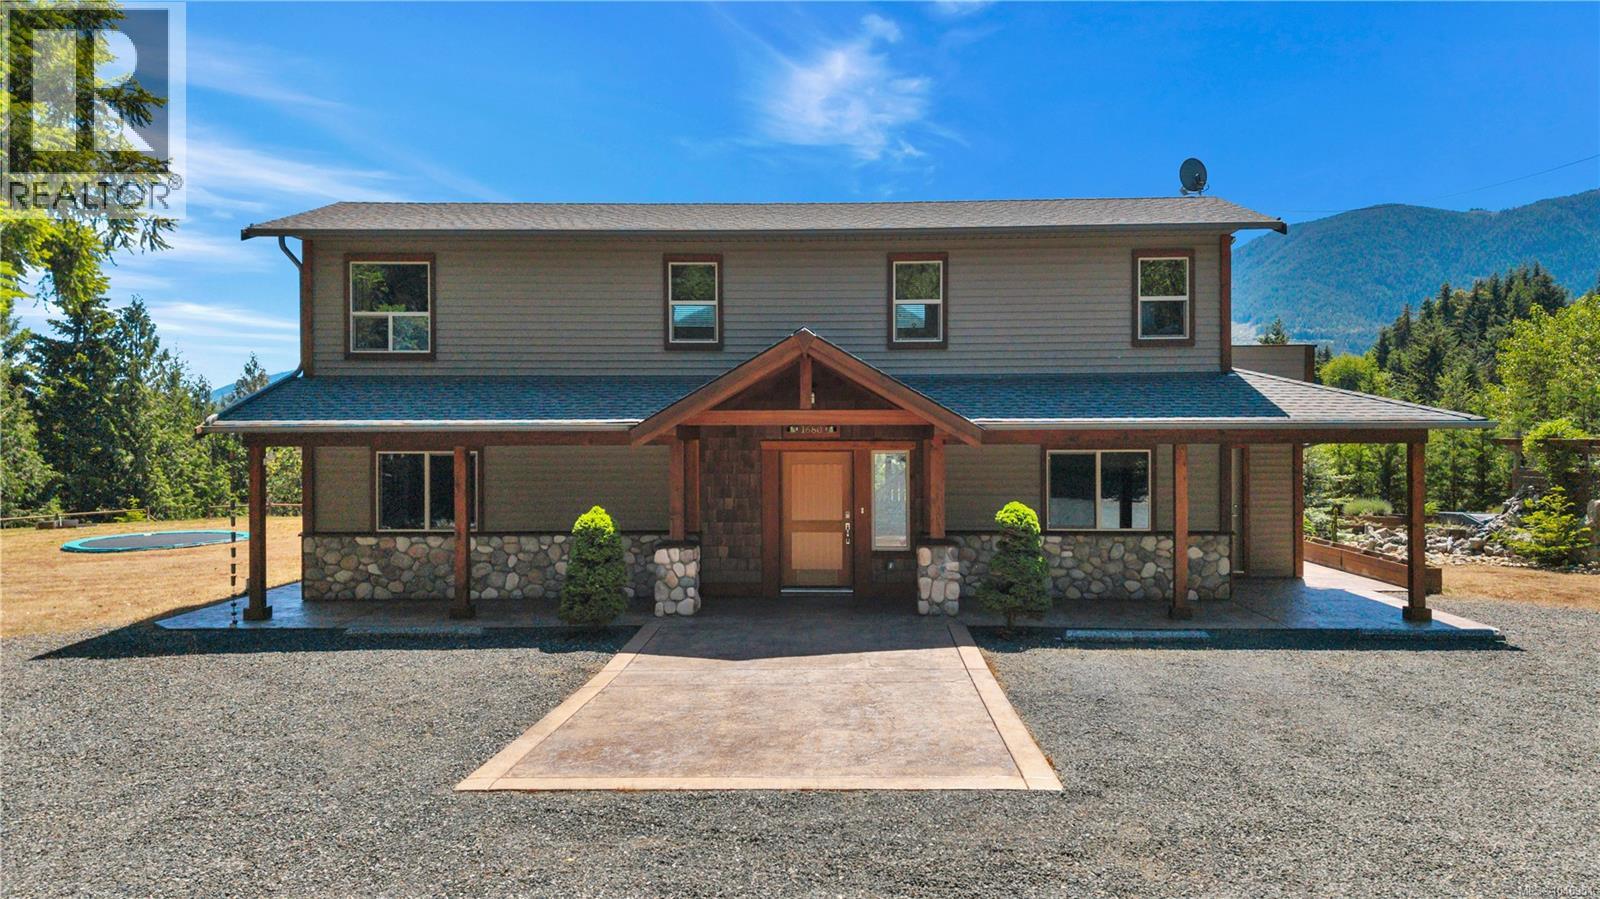
Qualicum Beach, British Columbia
Welcome to this exceptional 3.18-acre estate in sought-after Little Qualicum Village, offering luxury, privacy & stunning ocean & mountain views. The meticulously maintained 2,314 sq ft custom home features 3 bedrooms, walnut cabinetry, in-floor heating, skylights, a gourmet kitchen with soft-close drawers, pot filler & café station, plus a built-in theatre system. The spacious primary suite includes a private deck, dual walk-in closets & a spa-inspired ensuite with soaker tub overlooking the ocean, mountains & passing cruise ships. Outdoor amenities incl a full kitchen, wood-burning fireplace, gas fire feature, outdoor shower, gazebo & mature vineyard with fruit trees. Enjoy spring-fed swimming ponds, incl a private pond, waterslide, dock, picnic area, camping space & fire pit. The detached shop offers a loft suite with Airbnb potential, 240V power, RV hookups, compressor system, gantry crane & separate access. Add’l features incl fibre optic internet, backup generator, built-in speakers, maintenance-free septic, nearby school bus pickup & access to endless trails. Just 1 km from Little Qualicum Falls. Measurements are approximate; verify if important. (id:44393)
RE/MAX Professionals (Na)
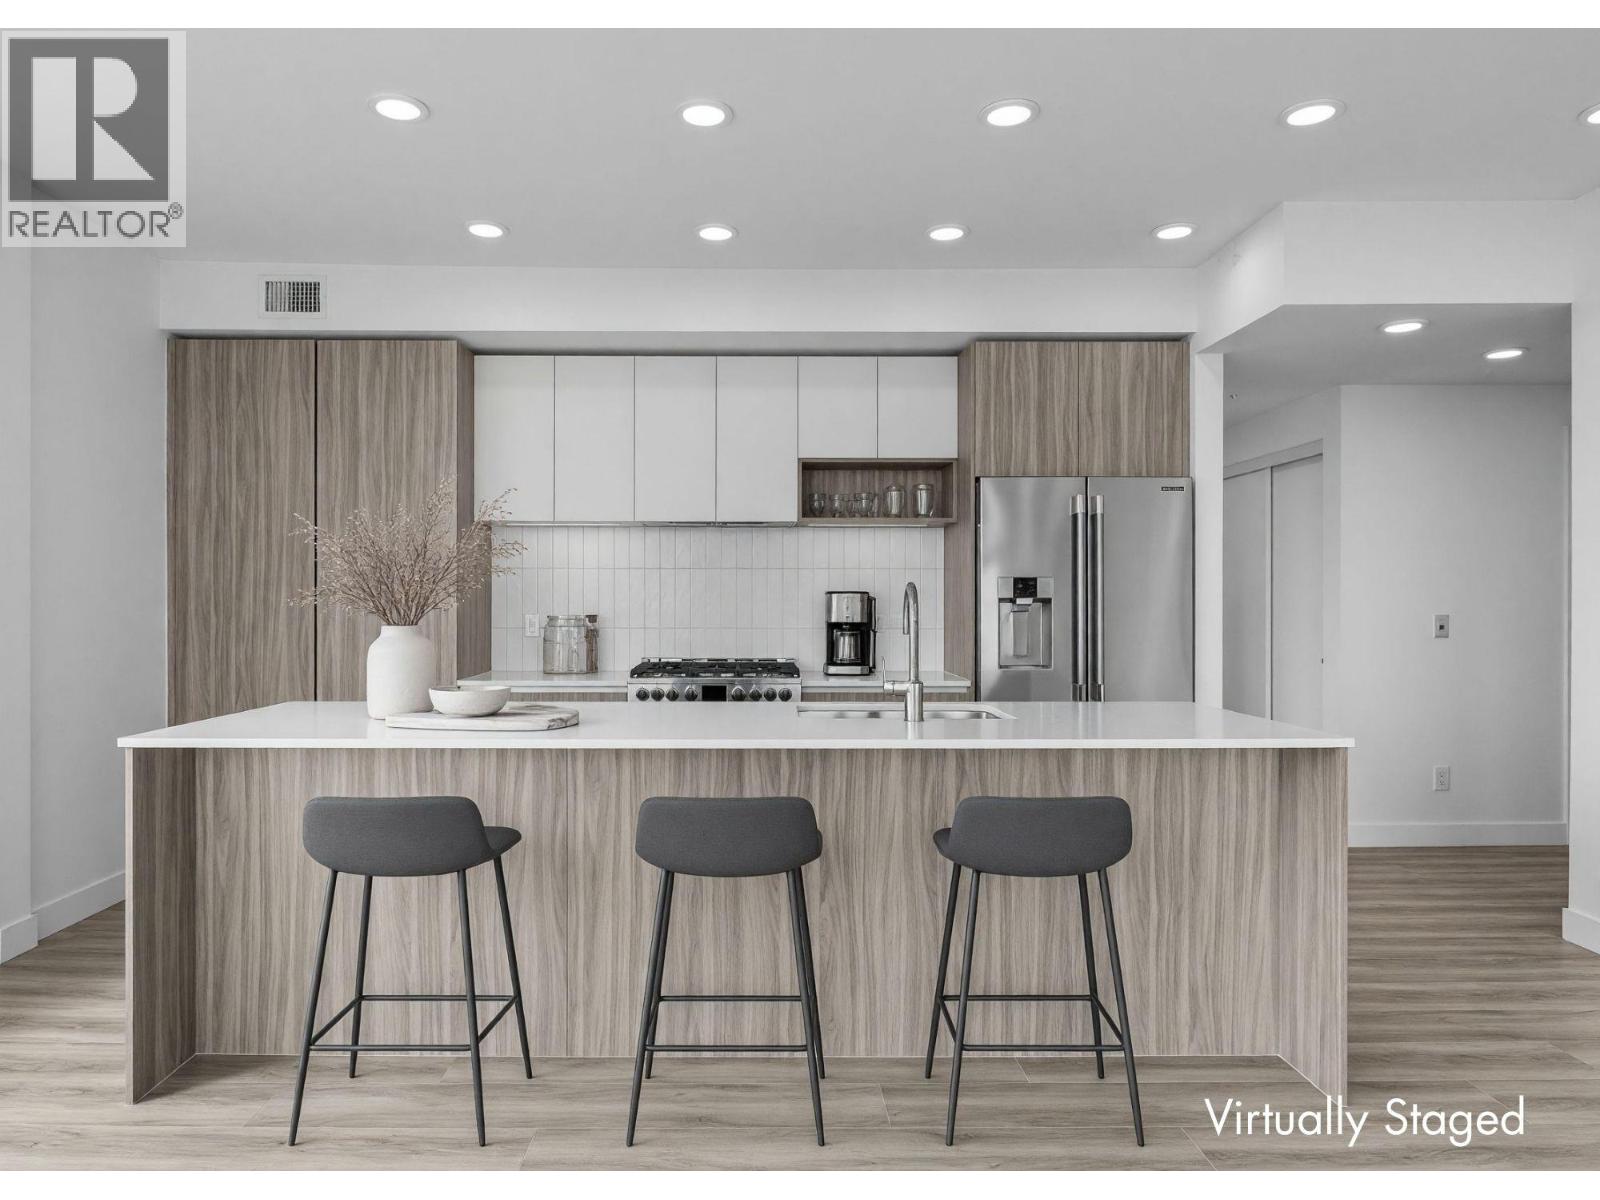
West Kelowna, British Columbia
Enjoy lake views from this beautifully appointed home at The Residences at Lakeview Village. This 2-bed, 2-bath, 1129 sqft corner home offers modern living in the heart of West Kelowna's wine country, combining contemporary design with an easy lock-and-leave condo lifestyle. Open-concept living is filled with natural light from expansive windows and oversized sliding doors, while 9' ceilings and warm modern finishes create an inviting feel. The kitchen features imported Veneta Cucina Italian cabinetry, an oversized island with seating, gas cooktop, and premium finishes throughout. The spacious patio includes a gas BBQ hookup for effortless outdoor living. Enjoy resort amenities including an outdoor pool, hot tub, fitness centre, and garden boxes. Secure underground parking, storage locker and pet-friendly living complete the package. Walk next door to Nesters Market, restaurants, cafes, and everyday services, or explore nearby wineries, beaches, parks, and pickleball. Just minutes to downtown Kelowna, this is Okanagan living at its best. Visit the showhome Saturdays from 12-3 pm at 2780 Olalla Road. (id:44393)
RE/MAX Kelowna
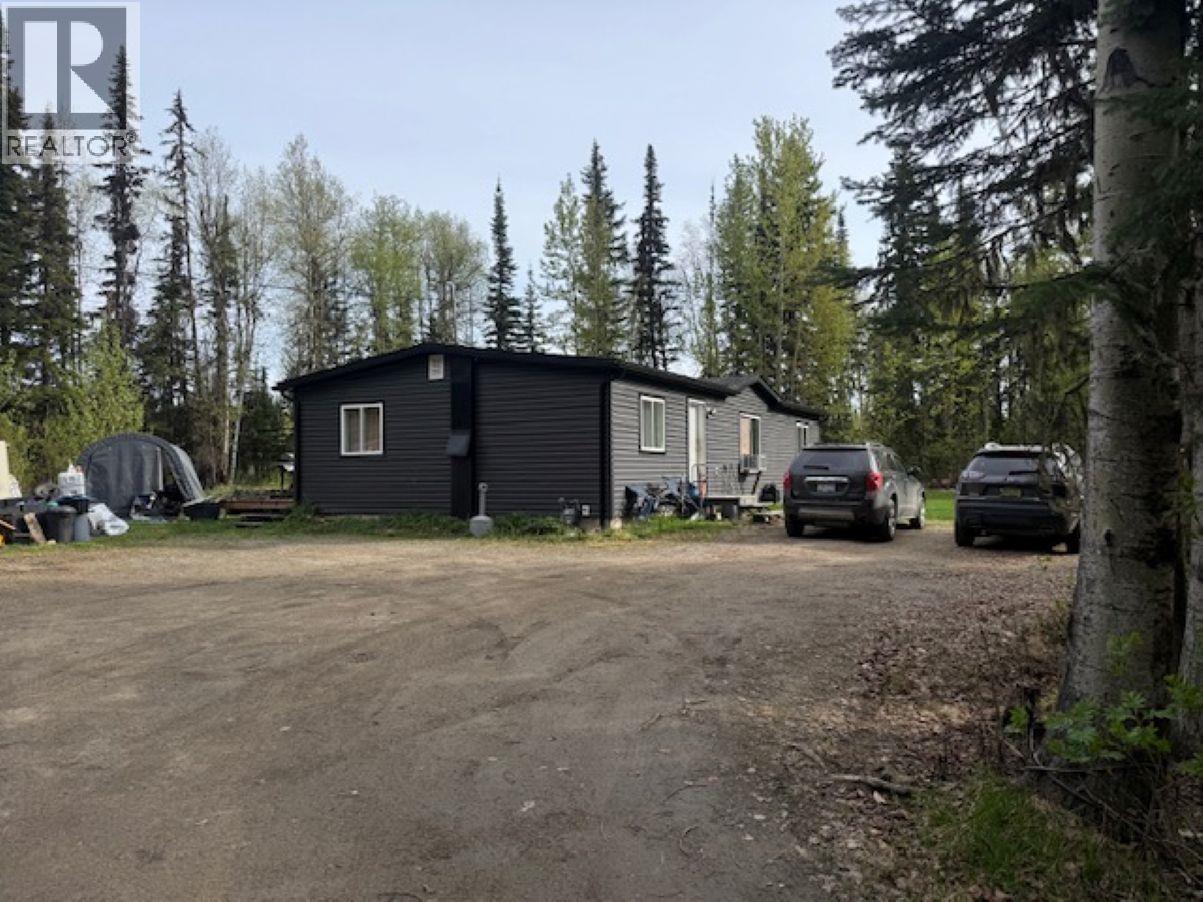
Prince George, British Columbia
Enjoy peaceful country living on this private 4-acre property just minutes from schools and shopping along Pilot Mountain Road. This 3-bedroom, 2-bath home offers a functional layout and a great opportunity to personalize to your taste. The unfinished basement provides additional storage or future potential. Set in a quiet, natural setting, the property offers privacy while remaining conveniently located. Kitchen appliances, washer, and dryer are not included. Home is offered in its current condition, making it an ideal option for buyers looking for space, privacy, and value. All measurements are approximate, buyer to verify if deemed important. (id:44393)
Royal LePage Aspire Realty
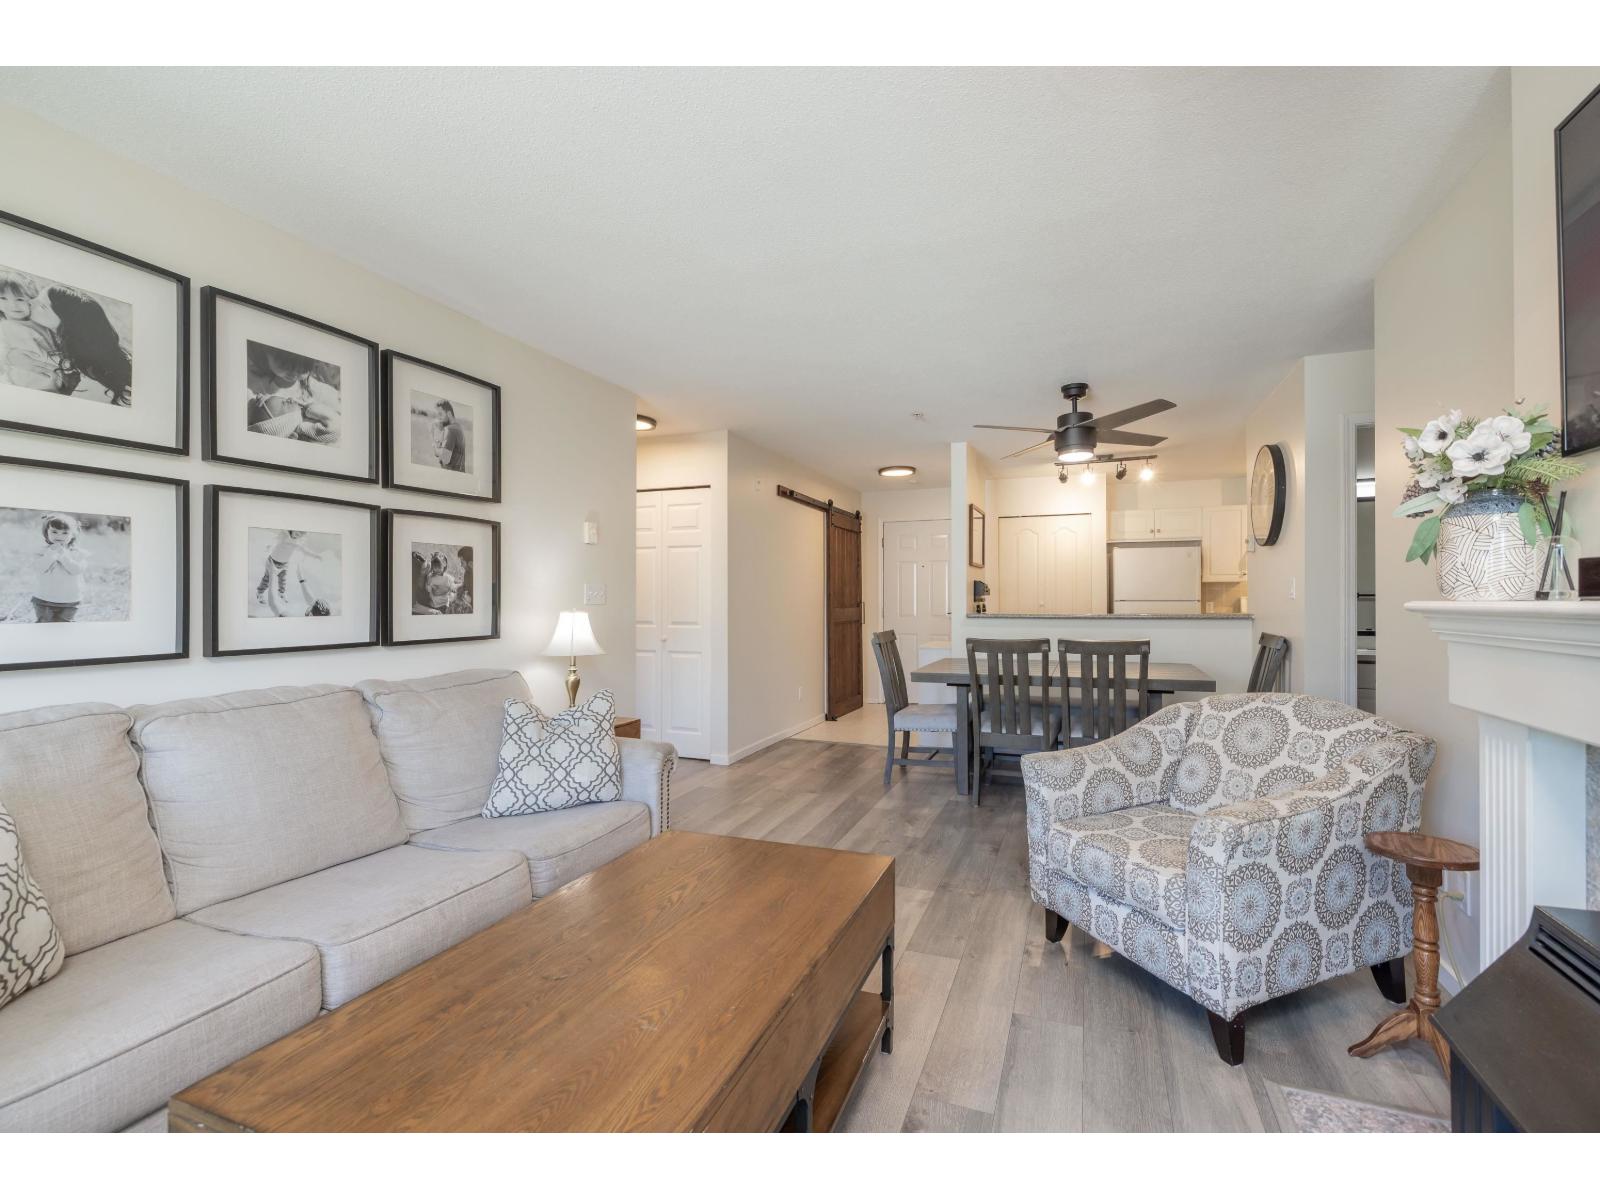
Abbotsford, British Columbia
TOP FLOOR 2 bed, 2 bath condo in an unbeatable location just minutes from UFV! With 915 sq ft, this is a fantastic option for students, parents looking for housing while their kids attend university, or investors seeking a well-located rental property. Features include 2 side-by-side underground parking stalls, gas fireplace, private balcony, exercise centre and guest suite. Quick access to Hwy 1, shopping, restaurants and transit! (id:44393)
Homelife Advantage Realty Ltd.
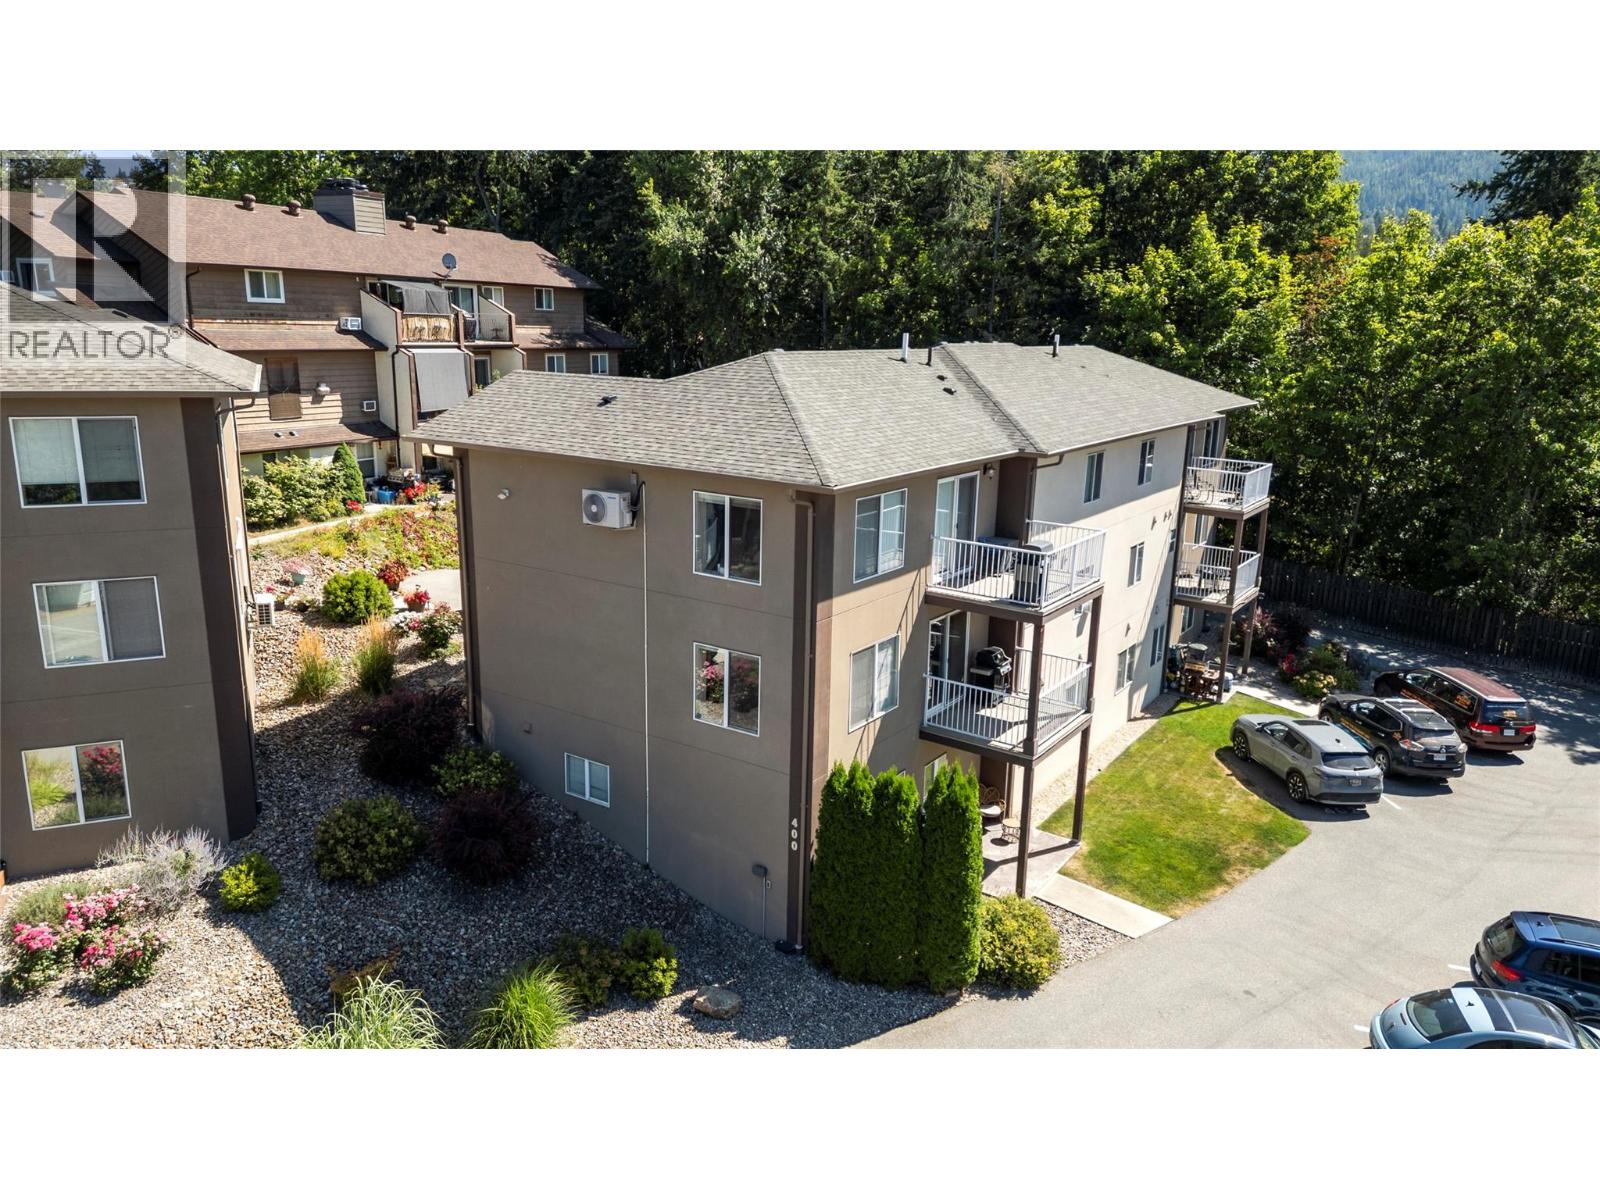
Salmon Arm, British Columbia
Level-entry townhome in Orchard Park Terrace! This second-floor, no-stair unit is the perfect home for first-time homebuyers or those looking to downsize. Enjoy modern comforts in this quality-built 2-bedroom plus den, 2-bathroom, 1,053 sq. ft. home. The open kitchen, dining, and living areas provide ample space for everyday living, with access to a covered deck where you can enjoy all four seasons. The primary bedroom features its own private ensuite, while a second bedroom, den, full bathroom, and laundry complete the thoughtfully designed layout. Quality finishes throughout, with hardwood flooring, tile and shaker style cabinetry. ICF construction provides excellent soundproofing and insulation. This pet and rental-friendly development (some pet restrictions apply) includes two parking stalls, one designated and access to an additional unassigned space. Monthly strata fees are $200. Conveniently located close to downtown Salmon Arm, schools, and recreation, this is a great opportunity to enjoy comfortable, low-maintenance living in a well-designed home. (id:44393)
RE/MAX Shuswap
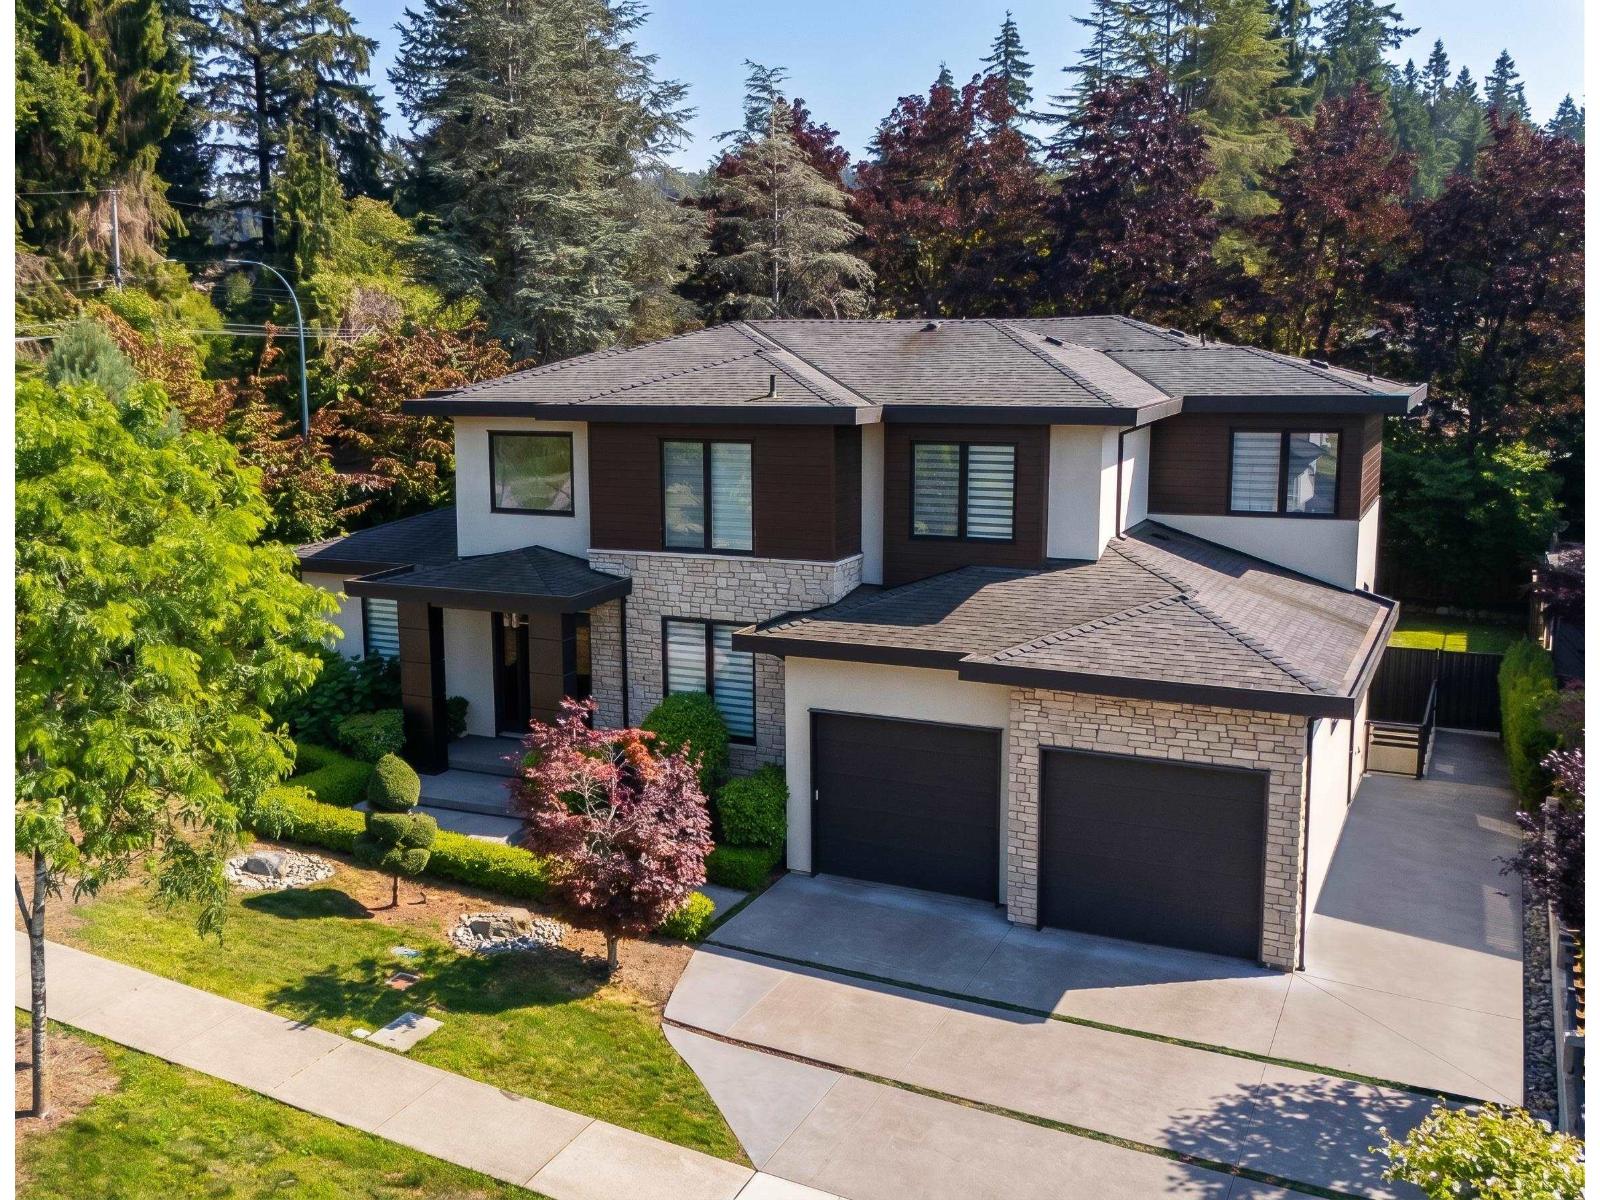
Surrey, British Columbia
Designed by award-winning designer Raymond Bonter, this architectural masterpiece sits on a private 14,200 square foot lot in prestigious Elgin Chantrell. This luxurious residence spans over 6,000 square feet and features a dedicated nanny suite, 6 spacious bedrooms, and 5 bathrooms. Crafted for sophisticated living and effortless entertaining, the home seamlessly blends opulent design, high-tech convenience, and resort-style amenities both indoors and out. Features include a chef's kitchen equipped with top-of-the-line Thermador appliances, a dedicated wok/secondary kitchen, a state-of-the-art smart home automation system, and a private basketball court. (id:44393)
Exp Realty
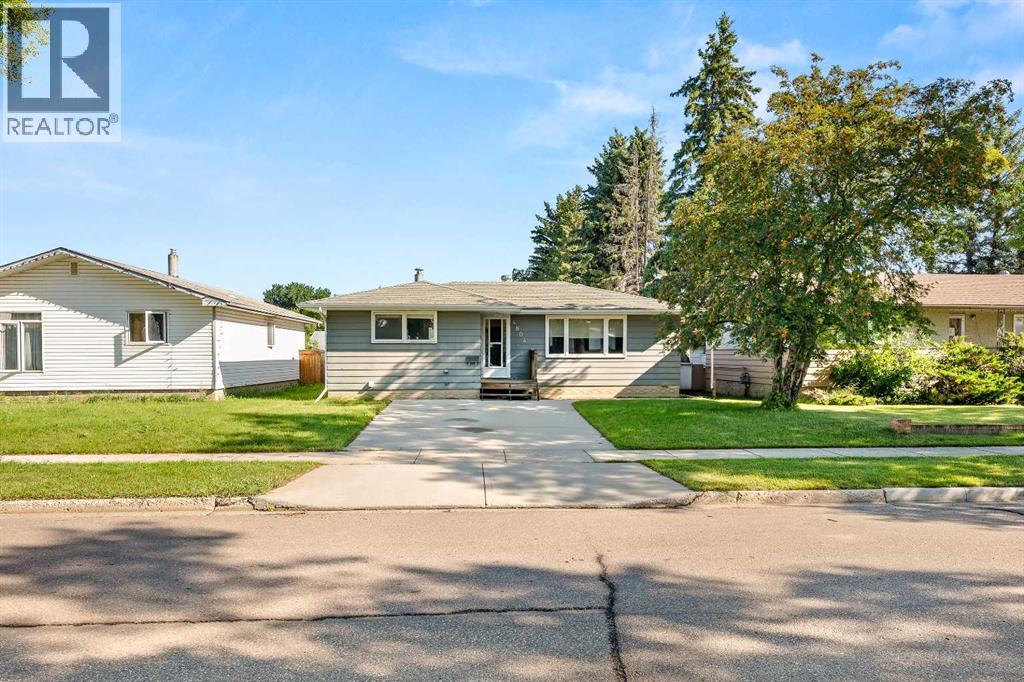
Lloydminster, Saskatchewan
Step into home ownership with this Saskatchewan side property that features a 1009 sq ft home with central air conditioning, a 24 ft wide by 26 ft long double detached garage and a fenced 6,100 sq ft lot with back-alley access. The main floor boasts great sight lines and includes a spacious living room, a sunny dining room and a U-shaped kitchen with stainless steel appliances. Two bedrooms and a recently renovated 4-piece bathroom complete the main level. Downstairs, is a family room, two additional bedrooms, and both laundry and storage rooms. The basement bathroom renovation has been started, making it larger with provisions for a large tile shower. Outside, the property continues to impress with a front parking pad, the double detached heated garage and an outdoor area for entertaining, gardening, or letting kids and pets run free. Located close to the Jack Kemp Community School, Glendale park, and the Co-op Grocery Store, this property would be a great place for a family to call home. Call to view! (id:44393)
Exp Realty (Lloyd)
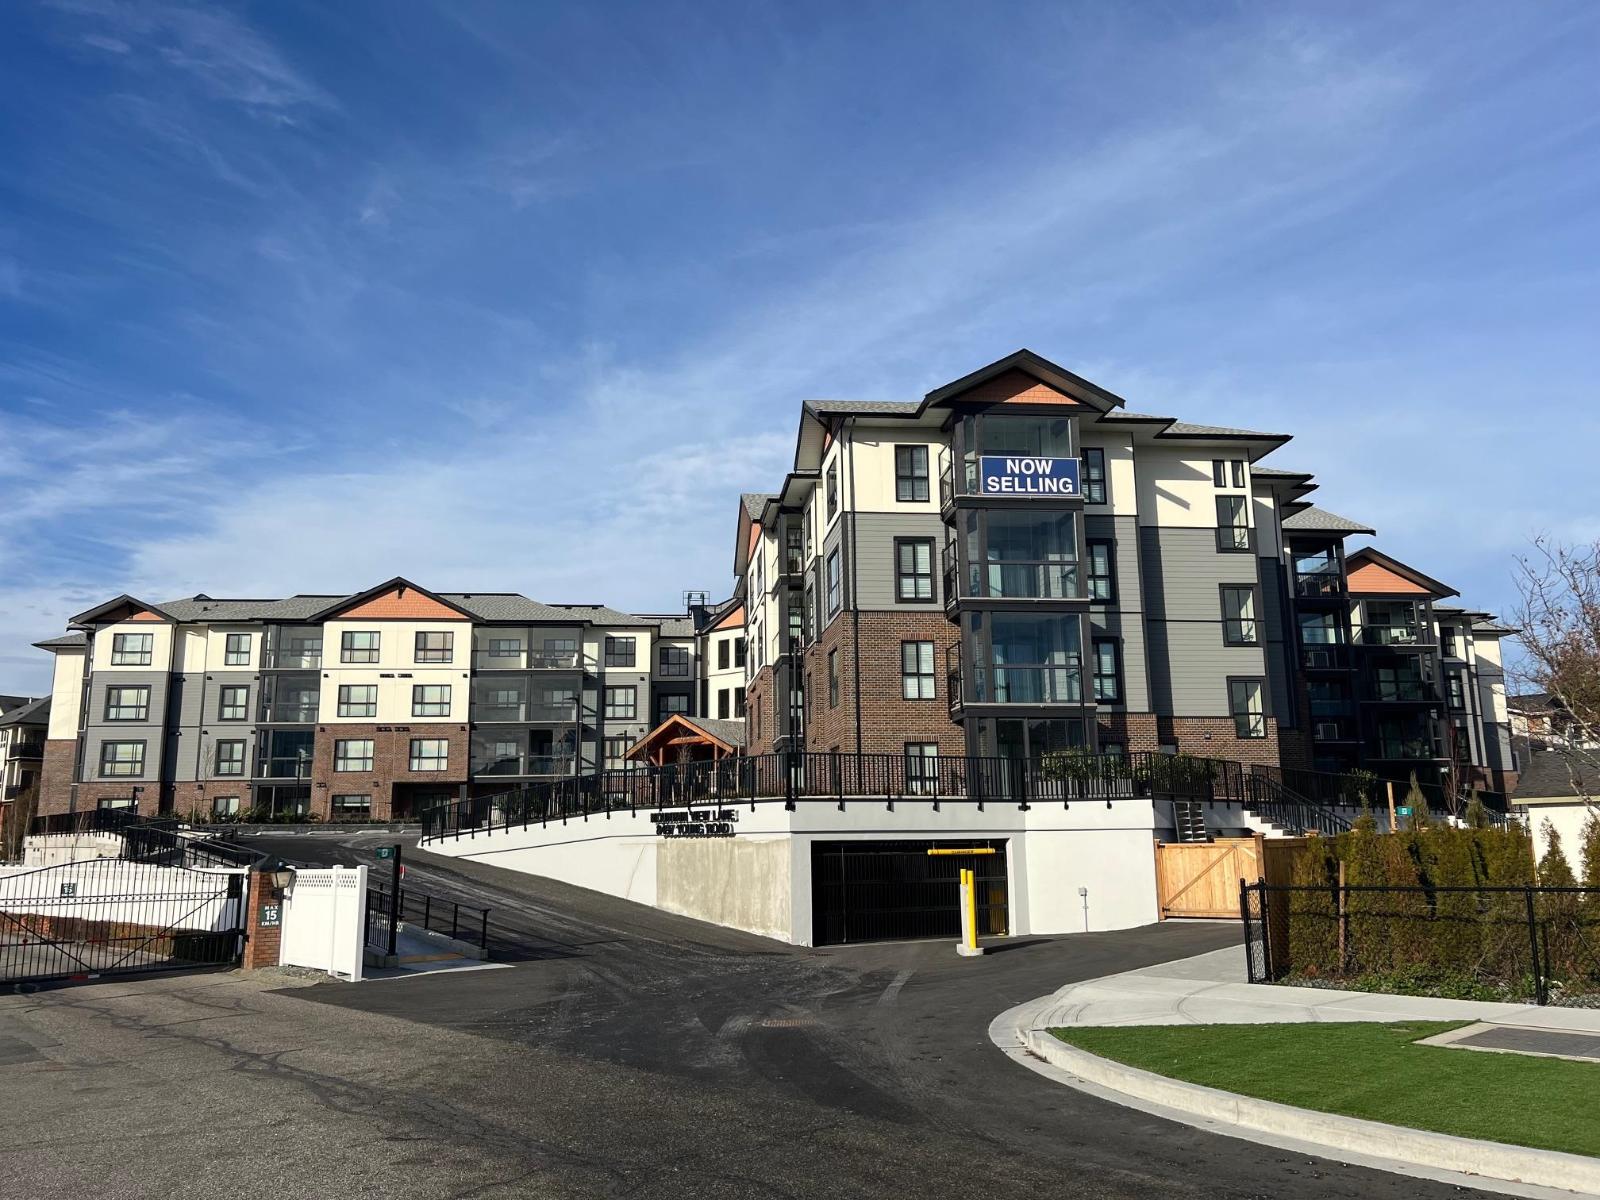
Chilliwack, British Columbia
Chilliwack's best value condos with 113 suites and 19 floor plans. No age restriction and pet friendly. Our B1A plan features include a spacious 1 bedroom and a den, Air Cond, Quartz Counters, 6 quality Appliances, King Size Bedrooms, Wide plank scratch resistant flooring, LED lighting, Window Blinds, Screens, 9' Ceilings, Glass Solarium Deck Enclosure, Low strata fees, Fitness room, Pool Table, Ping Pong Table, Car wash and Vac, Extra Parking available, Storage, EV Car Charge Available & Much More! Open House 12:00-4:00 weekends or by private appt for serious Buyers. (id:44393)
Sutton Group-West Coast Realty (Abbotsford)
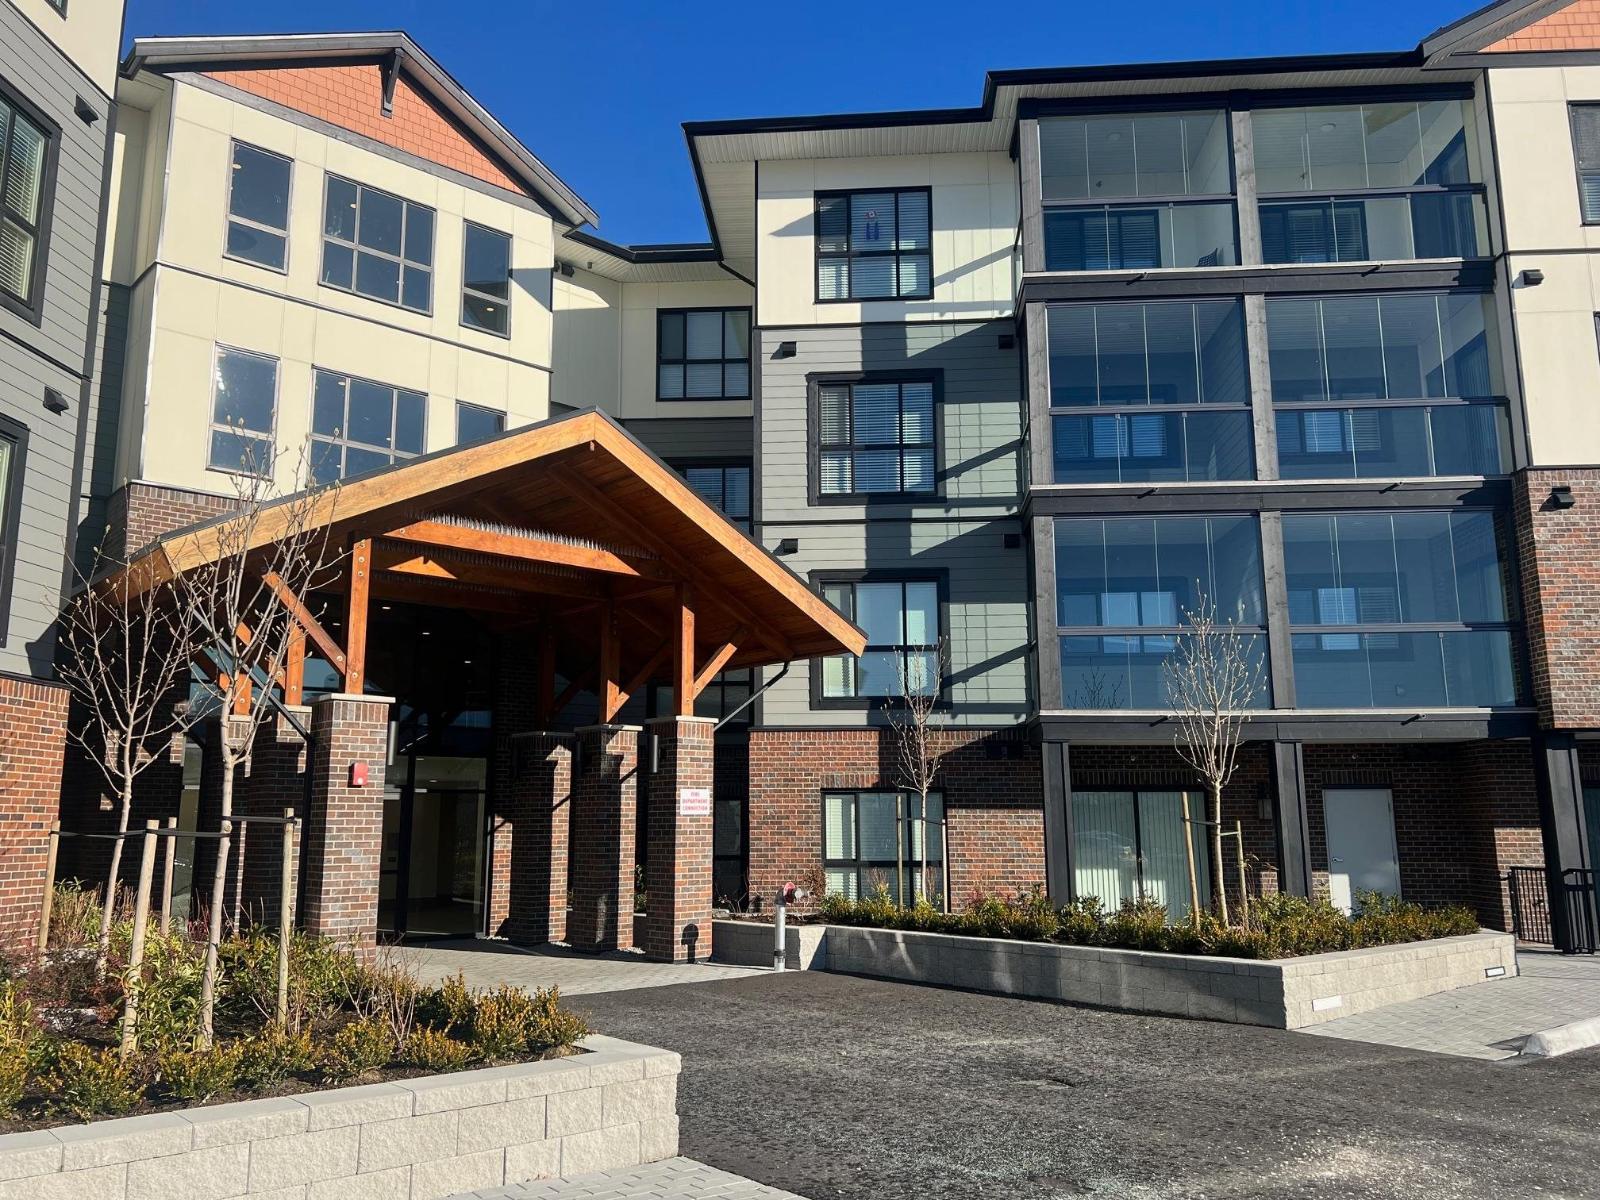
Chilliwack, British Columbia
Chilliwack's best value condos with 113 suites and 19 floor plans. No age restriction and pet friendly. Our E1A plan features include 1 bedroom and a den, Air Cond, Quartz Counters, 6 quality Appliances, King Size Bedrooms, Wide plank scratch resistant flooring, LED lighting, Window Blinds, Screens, 9' Ceilings, Glass Solarium Deck Enclosure, Low strata fees, Fitness room, Pool Table, Ping Pong Table, Car wash and Vac, Extra Parking available, Storage, EV Car Charge Available & Much More! Open House 12:00-4:00 weekends or by private appt for serious Buyers. (id:44393)
Sutton Group-West Coast Realty (Abbotsford)
Chilliwack, British Columbia
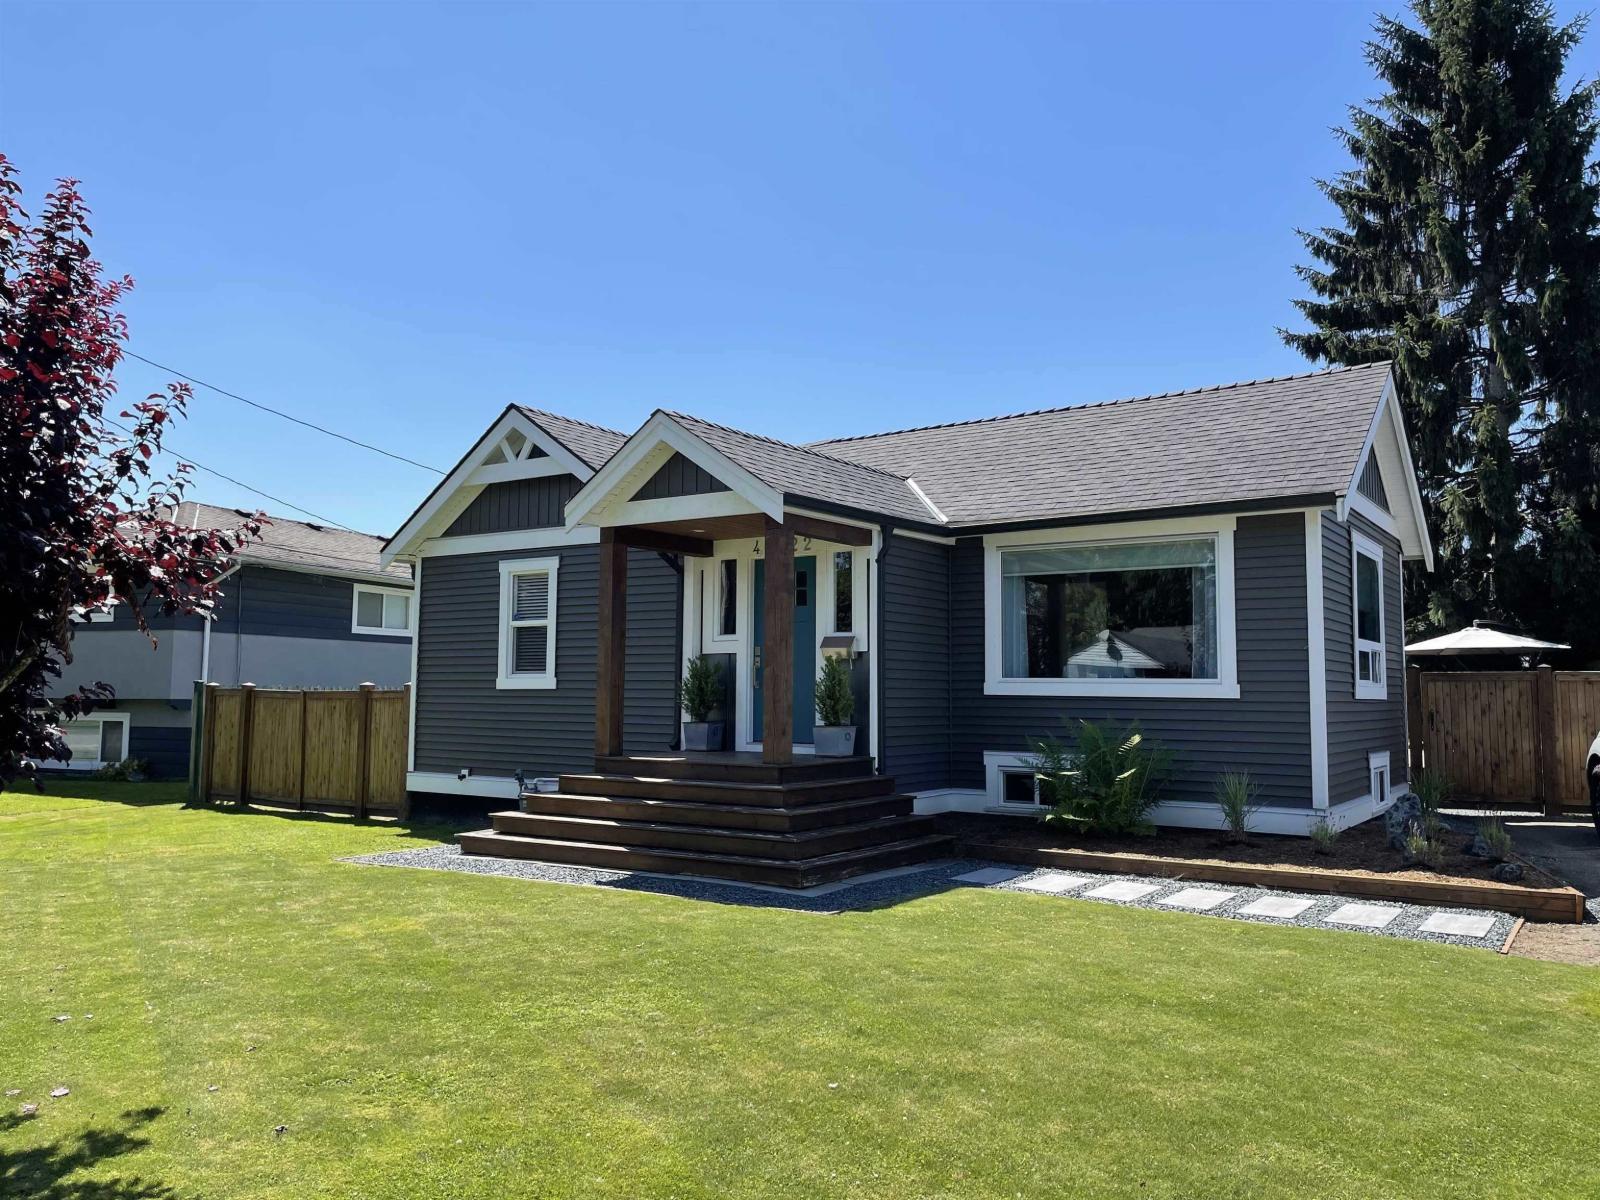
NEED SPACE, OPTIONS, AND FUTURE UPSIDE? This well-kept Riverside Drive home delivers. Sitting on a massive, fully fenced lot with lane access, it's ideal for families, investors, or long-term planners. The fully finished basement now adds a true 4th bedroom, full bathroom, and flexible rec space"-perfect for guests, teens, or added value. Upstairs features a bright addition with a beautiful kitchen, dining area, and welcoming entry, while original hardwood floors add timeless character. Major upgrades are done, including roof, siding, electrical, plumbing, and fencing. Enjoy a large private deck and a yard with room for a coach house, shop, or RV parking, plus future subdivision potential into two lots (buyer to verify with City of Chilliwack). Quiet street, prime location, close to schools * PREC - Personal Real Estate Corporation (id:44393)
Pathway Executives Realty Inc (Yale Rd)
Watson, Saskatchewan
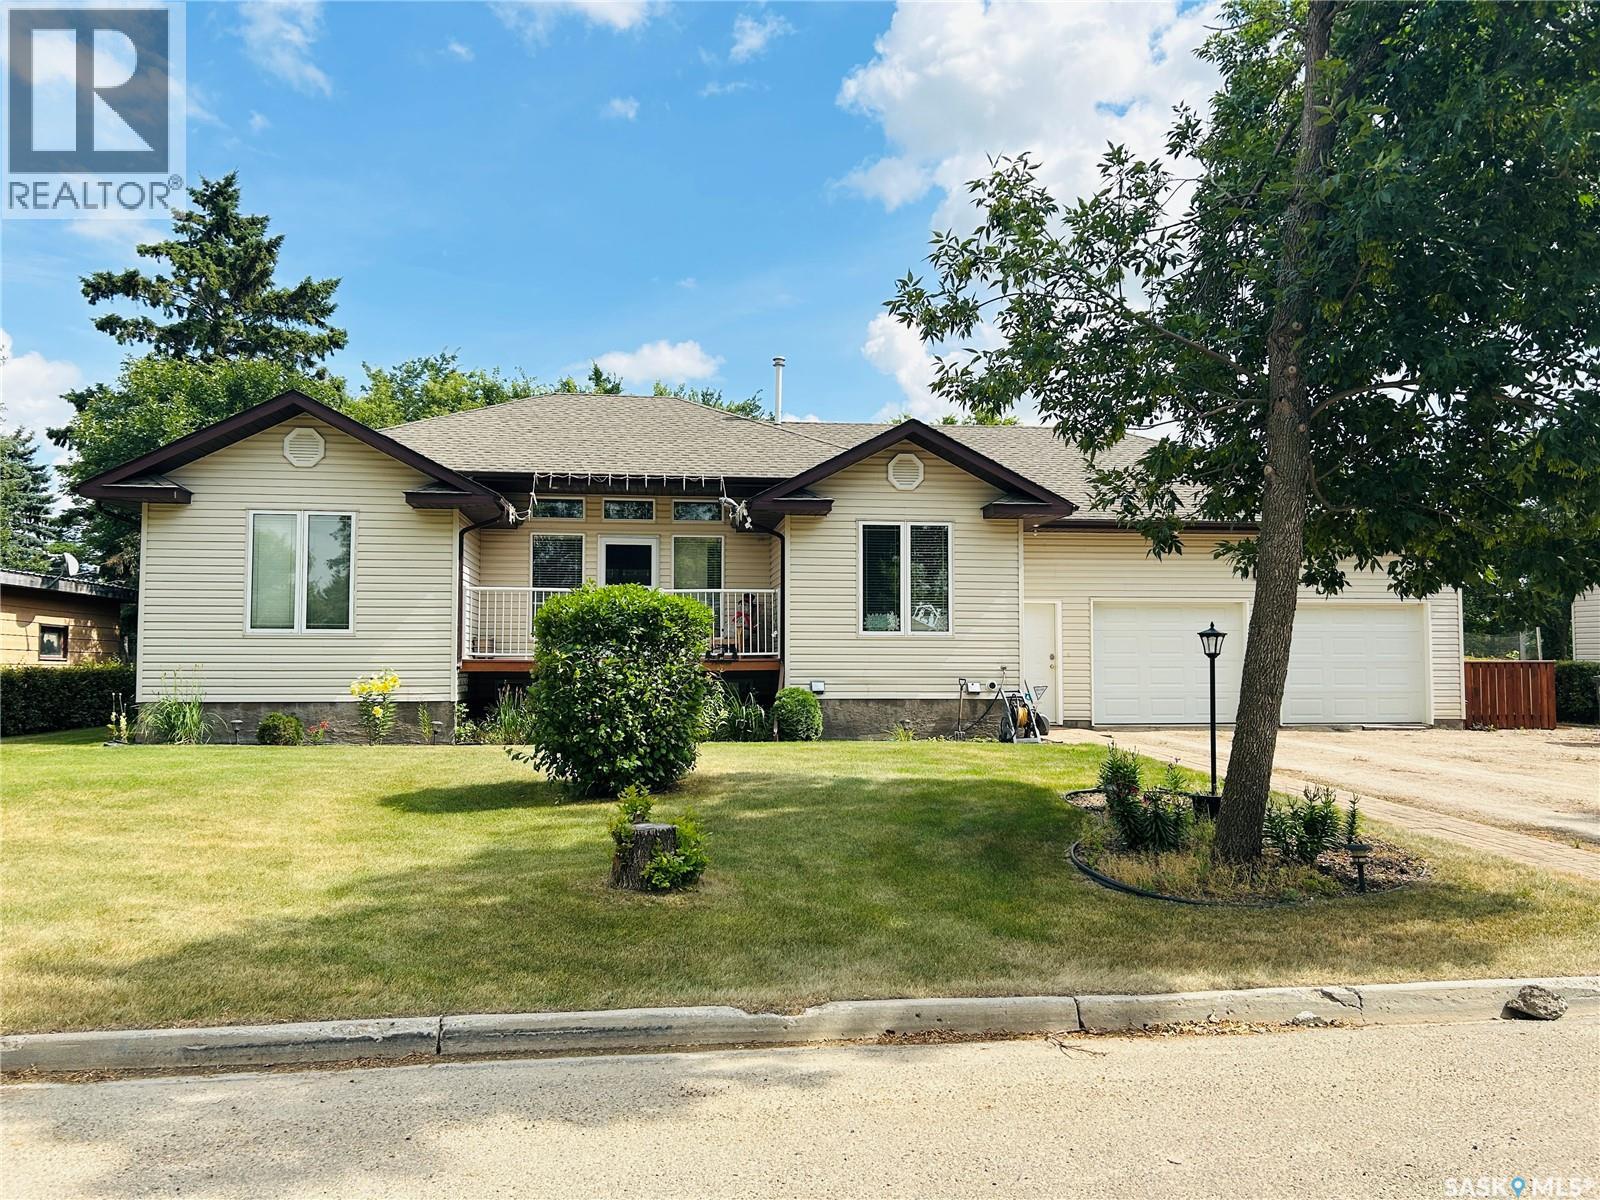
Welcome to 214 3rd St NE! A beautifully kept 5 bedroom, 3 bathroom home located in the heart of Watson, Sk. Situated on a double lot, this property offers an incredible amount of space both inside and out, perfect for a growing family. This open concept home features an abundance of windows allowing for plenty of natural light, as well as a heated double garage, providing plenty of room for vehicles, toys, tools, and extra storage. Outside, enjoy the beautifully maintained yard, with lots of room for the kids to play, entertain, garden, or simply relax and enjoy the space. Located close to the local school and just a short drive from the BHP Jansen mine, this home offers an ideal combination of convenience, space, and small-town living. With 5 bedrooms, 3 bathrooms, a spacious layout, a double lot, heated attached garage, and a gorgeous yard, there is room for everyone to feel right at home. Don't miss out on this wonderful opportunity for a family looking for space, comfort and convenience in the family-friendly community of Watson. Come take a look, you may just fall in love with your new home! (id:44393)
Exp Realty
Regina, Saskatchewan
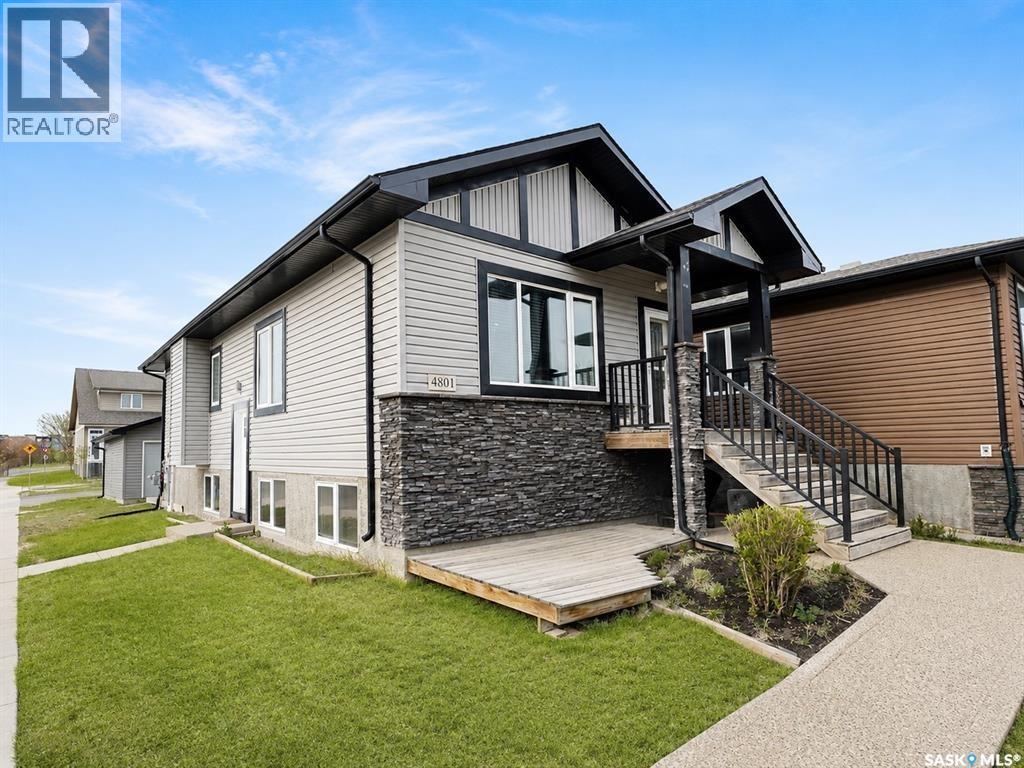
Welcome to this attractive raised bungalow duplex situated on a desirable corner lot with excellent street appeal and a park directly across the street. This well-maintained property offers a fantastic opportunity for investors or homeowners looking for a mortgage helper. The main floor features a bright and spacious open-concept layout with large windows that flood the living, dining, and kitchen areas with natural light. The island kitchen offers ample counter space, plenty of cabinetry, and includes all appliances. Three generously sized bedrooms, a full four-piece bathroom, private laundry, a dedicated furnace, and central air conditioning complete the upper level. The lower-level suite has its own private entrance and benefits from the raised bungalow design, providing large windows and an abundance of natural light. The open-concept living, dining, and kitchen area features an island and includes all appliances. Two spacious bedrooms, including one with a walk-in closet, a four-piece bathroom, hot water on demand, and separate laundry and utility areas make this suite comfortable and functional. Outside, you'll find a detached double garage and a great location with a park across the street. Close to schools, amenities, and recreational spaces, this property offers exceptional value and strong rental appeal. (id:44393)
W Real Estate Inc.
Silverwood Rm No. 123, Saskatchewan
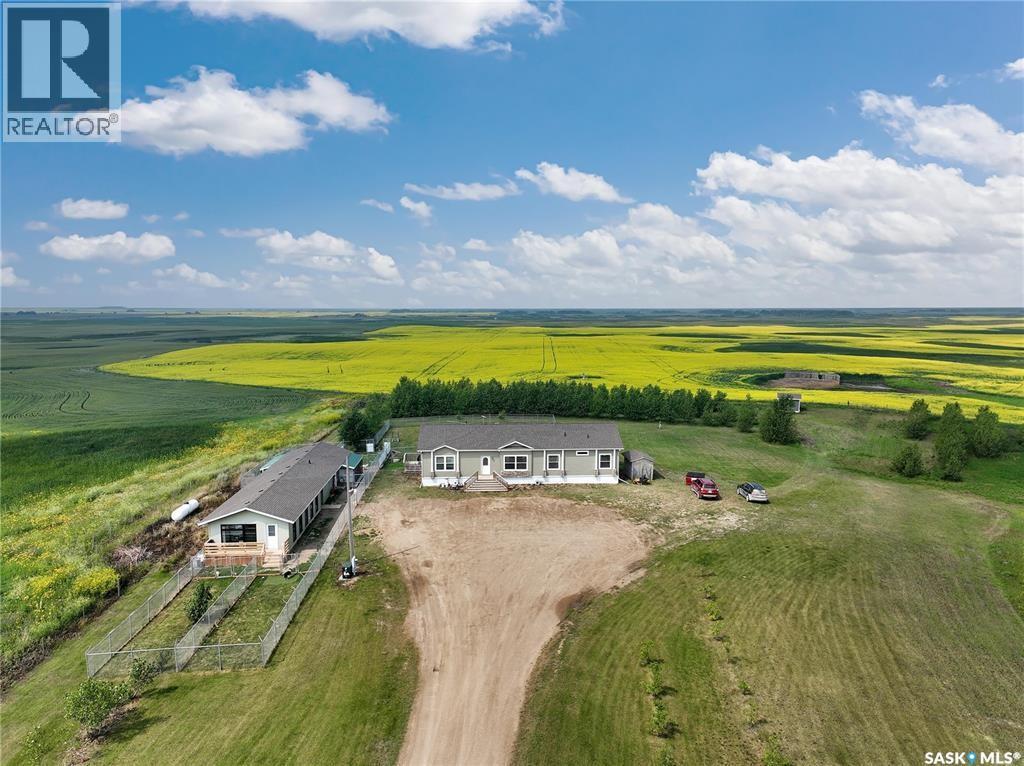
OPEN HOUSE SEPT 27th 1-3pm ! This modern modular and 10 +/- acres of Silverwood are up for snags alongside a ready to go entrepreneurial set up. Subdivision now complete and motivated to sell-this package has easy access from HWY1 and a great reputation for business, making this acreage your top option: income producing and homie! The house has plenty of natural light, boasting an open concept Dining, kitchen and living space. Dark tone cupboards make for a moody on trend kitchen with so much cupboard space you will be wanting to deal in Tupperware or start catering. Glass doors to the West will have you never missing a sunset while you eat supper & ample windows to the east give a cozy spot to watch the sunrise or company roll in. Three bedrooms and an extra rec space on the north side of the modulars lay out keep this home high o function with a full 4 pc bath. The master and ensuite are tucked to the south of the homes lay out with a soaker tub, stand up shower stealing the show amongst an over sized king (or queens) sized bedroom. Main floor laundry and an extra yard access make this home an excellent option to age in place. Outside amongst a stunning mature yard a Two 40 x 20 garage packages connected by a breeze way house boarding kennels with high end finishes could be converted into Spa, Rental Suite or as the flourishing boarding and grooming kennel. With a 2 pc bath, heat & ac cooled for the utmost comfort., collapsable kennels, play areas & outdoor pens have this the most well thought out set up most have seen. Information on business income is available with a signed Non Disclosure Agreement. Taxes are not assessed as acreage is subdivision was just completed. If your after a space to play and work this package deal is the spot in SE SK where potash, wheat & prairie meet. Contact your agent for a viewing today! (id:44393)
Exp Realty
Kelowna, British Columbia
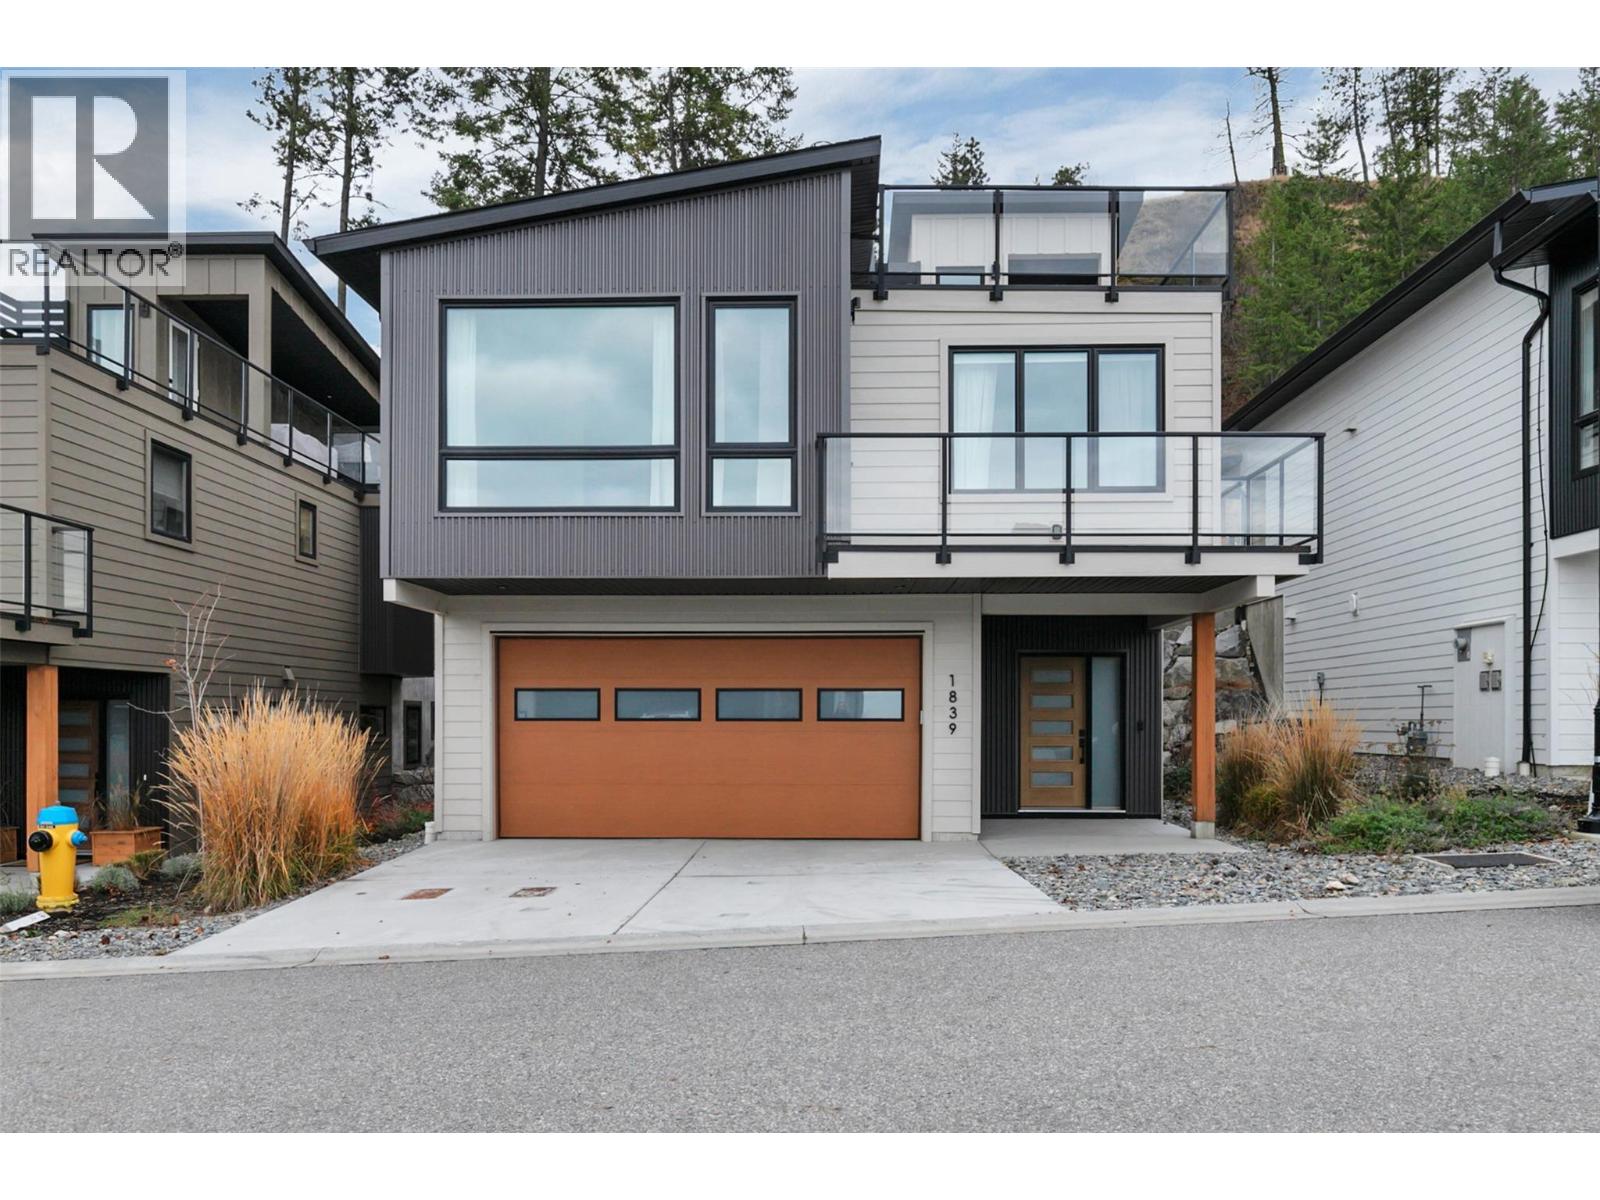
Welcome to this beautiful home in McKinley Beach!! Nestled on a Forest Hills cul-de-sac, this walk-up home boasts community, mountain, and lake views from both the main floor and the amazing rooftop patio. Upon entering, this home offers modern wood and wall tones that are bright and welcoming. The entry-level bedroom offers a perfect personal space for an older child, teen, college student, guest or office with a full bath and roomy walk-in closet. Up the feature staircase to the main floor, you will find a bright open concept with partial lake views from your living room and kitchen, which also include upgraded appliances. The primary bedroom boasts a walk-in closet and 5 pc ensuite, and the 3rd bedroom with walk-in closet and full bath around the corner are located with privacy in mind. The spacious dining area has sliding doors accessing the rear patio, offering a no-maintenance yard, which means your time is spent enjoying all the activities here!! Watch the sunset lounging on your great room deck or entertain on the rooftop deck for the ultimate evening experience and panoramic views. Added bonus on this one is you save money with the solar panels installed for maximum efficiency. McKinley Beach has an amazing community centre with a pool, hot tub, sauna, full gym, workout classes, pickleball courts, gardens, beach, marina and the trails are endless. 15 minutes to the airport or downtown Kelowna. Don't miss out; you will wonder how you found such a great community!! (id:44393)
Exp Realty (Kelowna)
Saskatoon, Saskatchewan
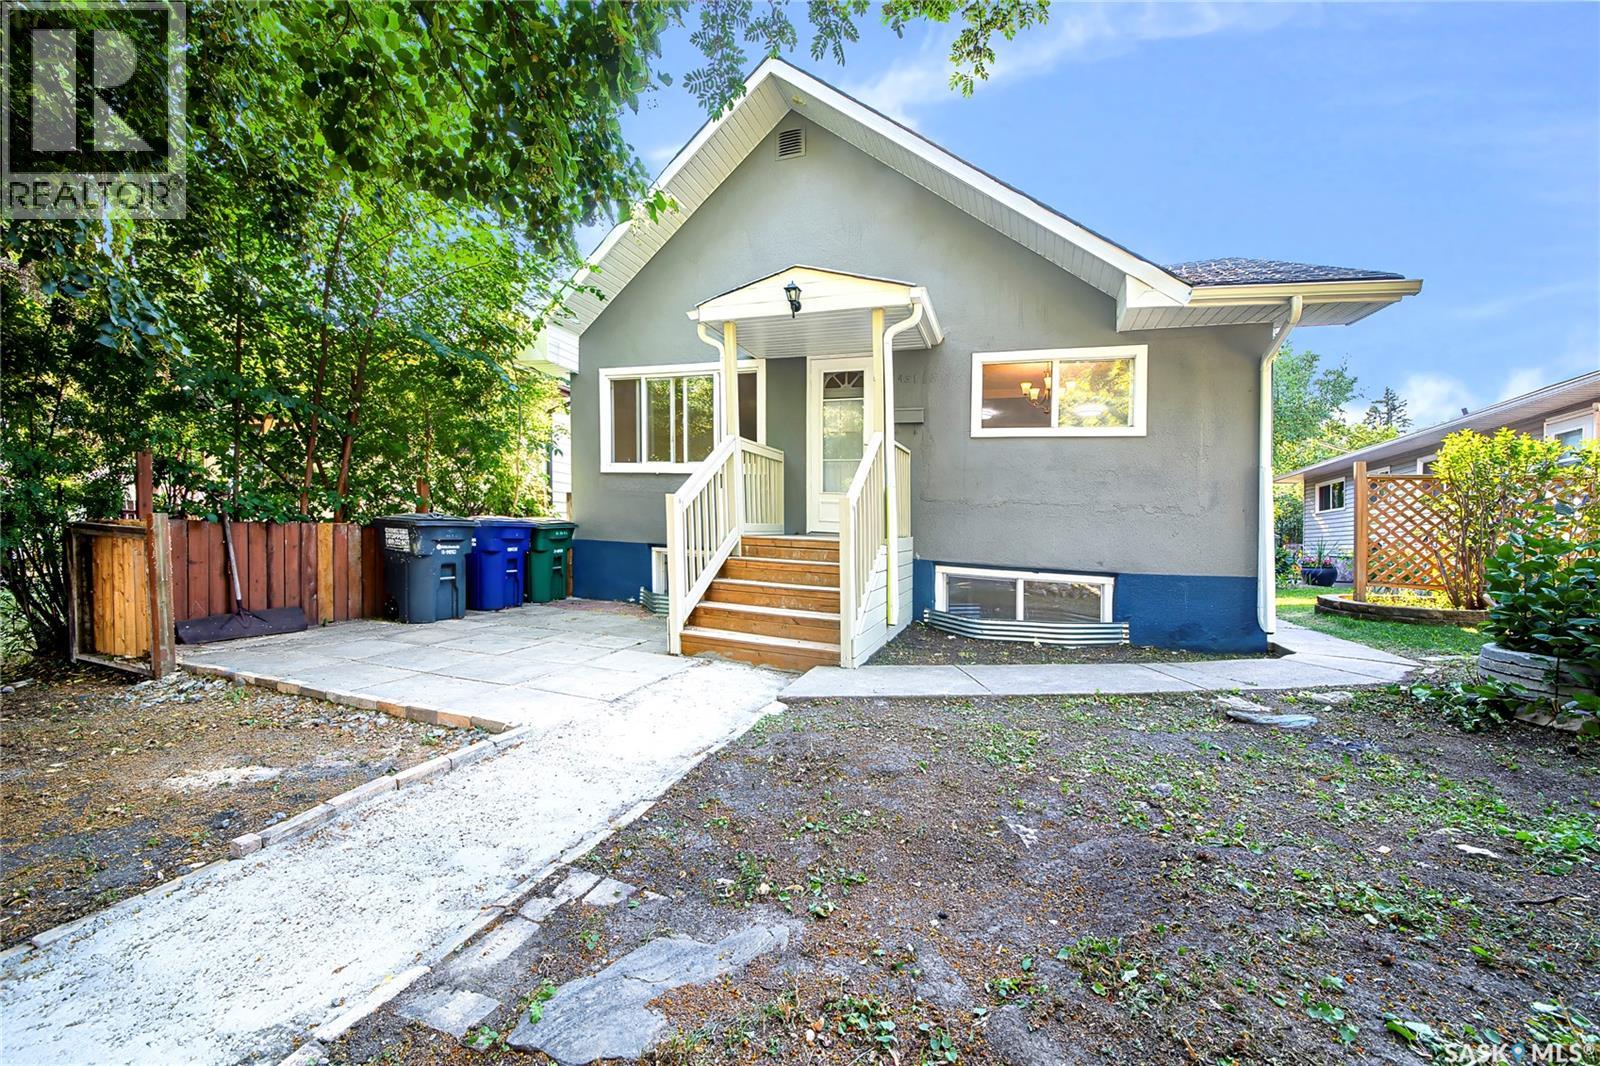
If you are an investor or first time home buyer ,this home is ready to move in .Completely renovated from top to bottom, this move in ready home offers exceptional value with income potential. Featuring 6 bedroom in total,2 full bathroom with separate entrance to the suite and separate laundry and fully finished 3 bed room suite with brand new appliances .This property is perfect for homeowners looking for a mortgage helper or investors seeking turnkey rental opportunity . Extensive upgrade include a Brand new high efficiency furnace, new jot water tank, new electrical panel, new appliances and modern finishes throughout, giving you a peace of mind for years to come come.Situated on two parcels on land, This property offers added value and future potential. Conveniently located close to schools, parks, public transit, shopping and other amenities, it combines comfort , convenience and investment potential .Dont miss this incredible opportunity.Its ready to take possession anytime you want .Call today to book your personal viewing . (id:44393)
RE/MAX Saskatoon
Duncan, British Columbia
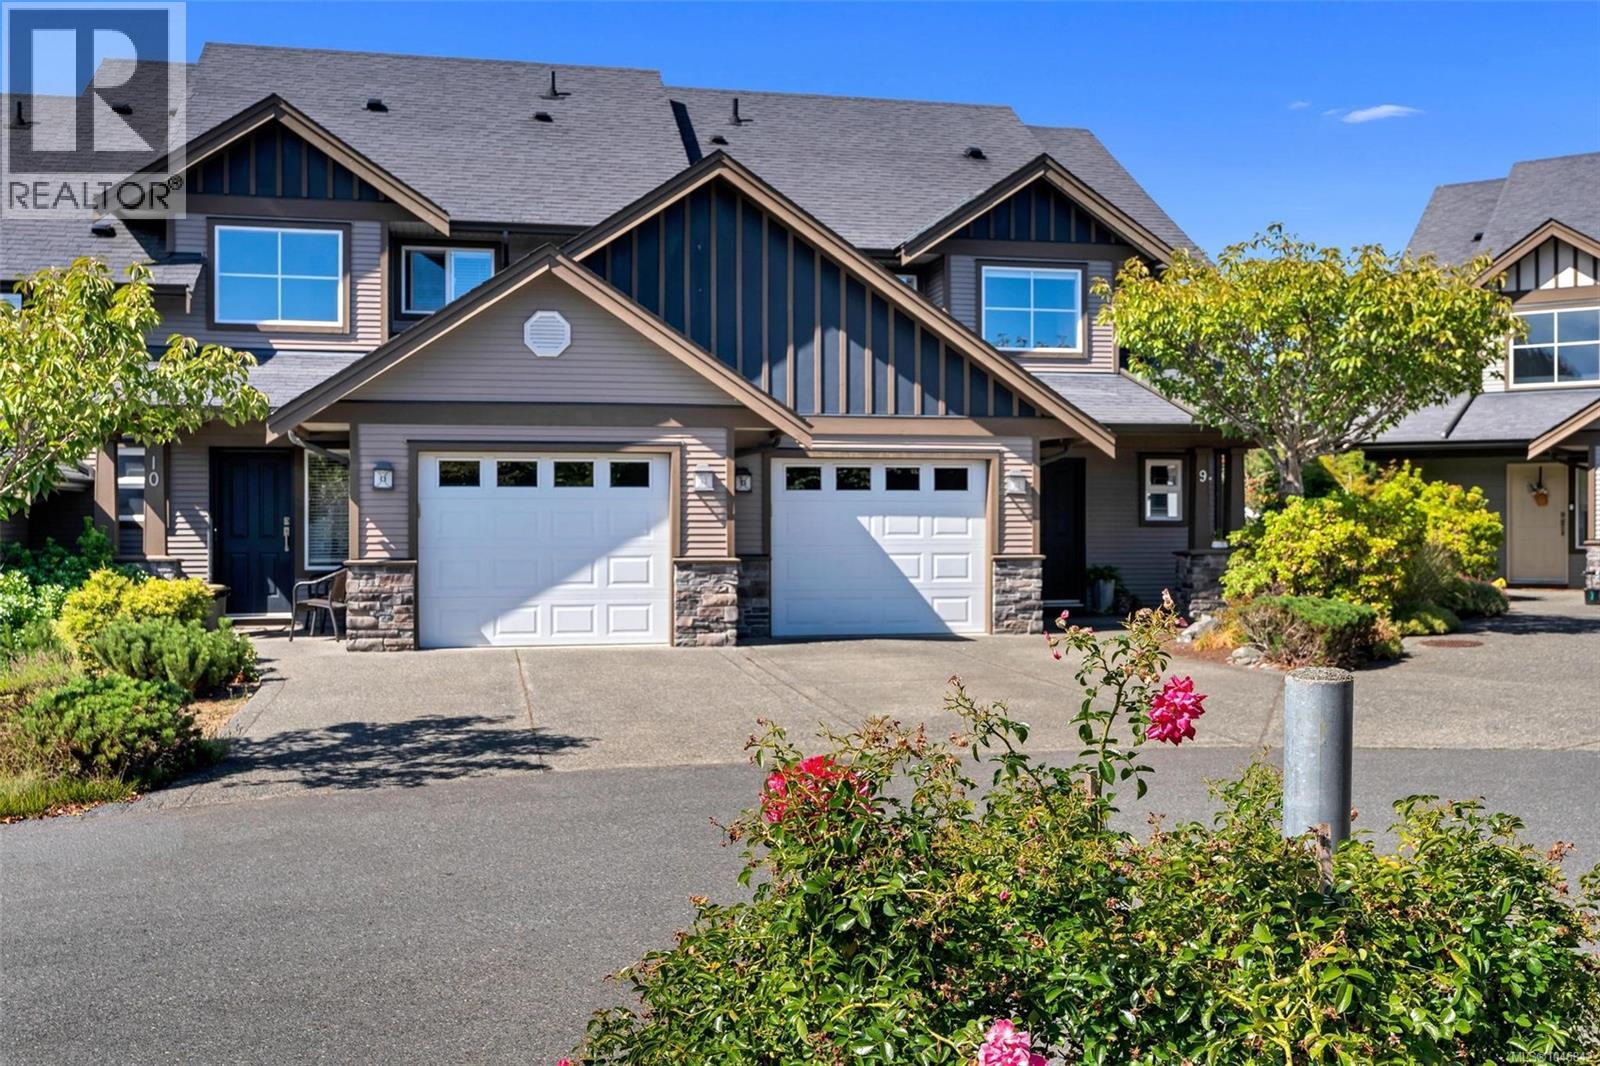
IMMACULATE END UNIT TOWNHOME IN HERON’S WOOD - Bright and welcoming, this 2430 sqft home features main level living, with 3 bed/2 bath upstairs, and a fully finished lower level with rec room/gym, office, and loads of storage. Open-concept main living area features a warm kitchen, cozy gas fireplace in the living room, and sliding door to the patio, with sun-filled, level backyard. All the bedrooms upstairs are generous in size, and the primary is complete with double closets and a private ensuite. The lower level offers a flexible space for a gym, family room or play area, a separate office/den, and lots of additional storage. On The Park in Heron’s Wood is a sought-after neighbourhood, located just steps to great schools, and minutes to convenient shopping. These homes rarely come available, don’t miss this opportunity! (id:44393)
Pemberton Holmes Ltd. (Cow Vall)
Kamloops, British Columbia
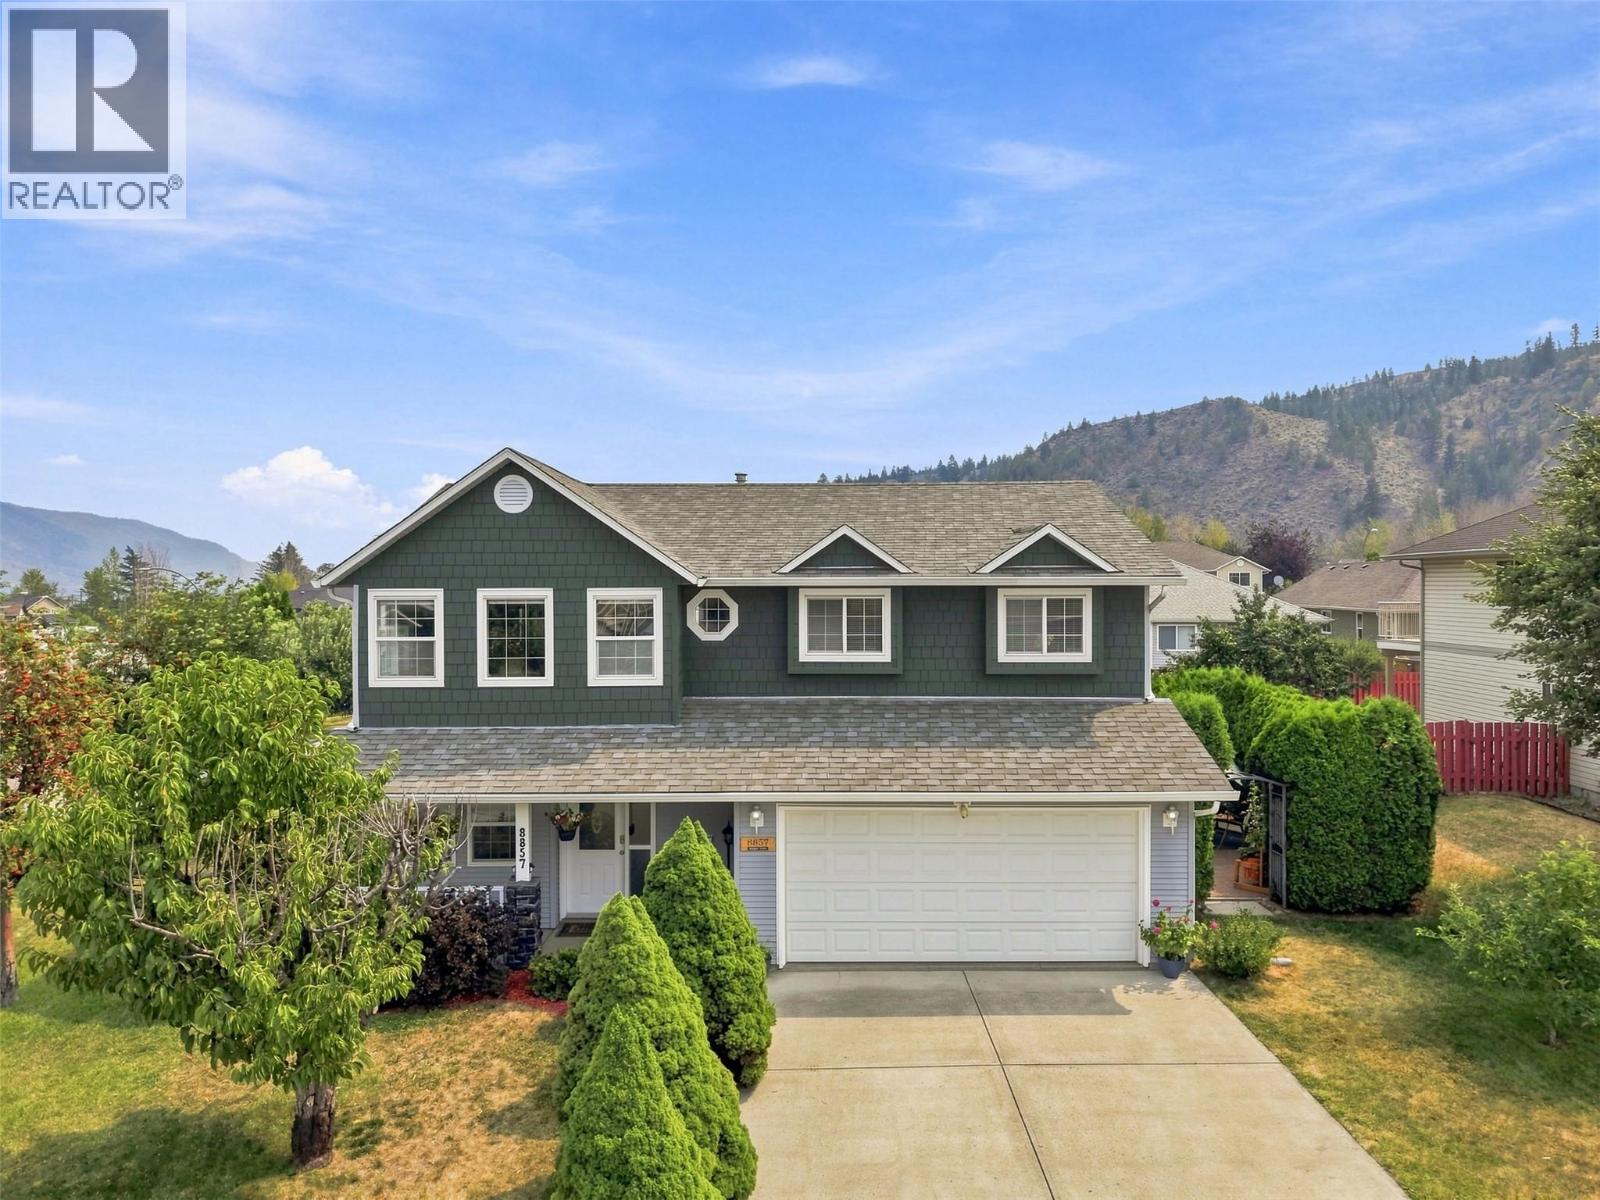
Beautifully updated 4-bedroom, 3-bathroom family home on a desirable corner lot in sought-after Campbell Creek with stunning mountain views. The bright main floor offers a spacious living room with large windows and a cozy gas fireplace, while the updated kitchen features newer appliances, a sunny breakfast nook, and access to a view deck. Upstairs you’ll find three bedrooms, including a generous primary suite with a 4-piece ensuite. The lower level offers a a fourth bedroom, family room, separate entrance, and unfinished space ideal for a fifth bedroom, workshop, hobby room, or future in-law suite. Recent updates include a newer furnace, central A/C, hot water tank, Hardie Board siding on the front of the home, and exterior paint (2021) The house has a built-in vacuum. Enjoy beautifully landscaped perennial gardens, two patios (one private and one with mountain views), a double garage, and extra parking. Located in a quiet, family-friendly neighbourhood within walking distance to the BC Wildlife Park and just minutes to Monte Creek Winery, four golf courses, Valleyview, and downtown Kamloops. A wonderful home offering comfort, flexibility, and an exceptional lifestyle. (id:44393)
Coldwell Banker Executives Realty (Kamloops)
Langley, British Columbia
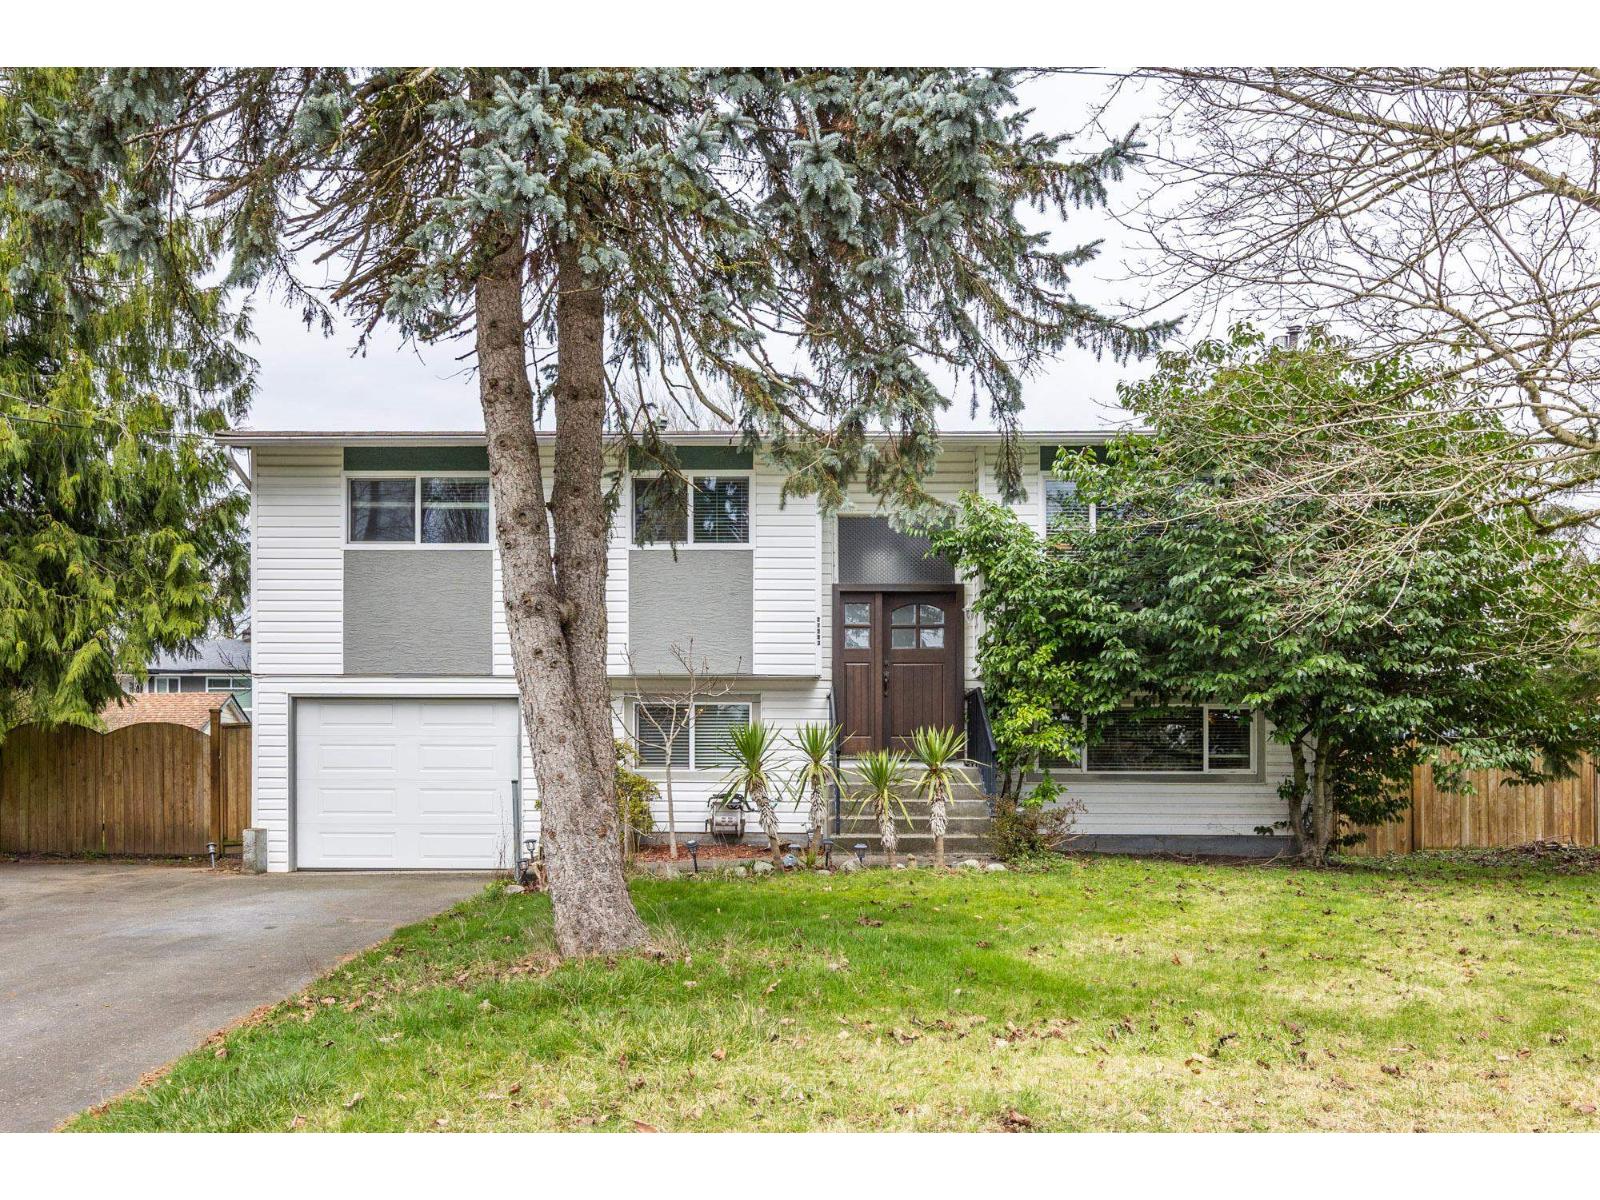
Prime 6-Storey Development Site in Downtown Aldergrove! Unlock massive potential with this 8,128 sq ft lot in the high-growth Core Area. Designated for Medium Density (2.0 FSR) in the Community Plan, this site allows for a 6-storey mid-rise masterpiece. The property features a well-maintained 5-bed, 2-bath home with a cozy backyard deck-perfect for high-yield rental income while you plan your build. Steps from the ACU Community Centre and the new Urban Village, you're at the heart of the Fraser Valley's 2026 transformation. Invest in the future of Aldergrove today! Open house Sep 26@2pm - 4pm (id:44393)
Royal LePage - Wolstencroft
Logan Lake, British Columbia
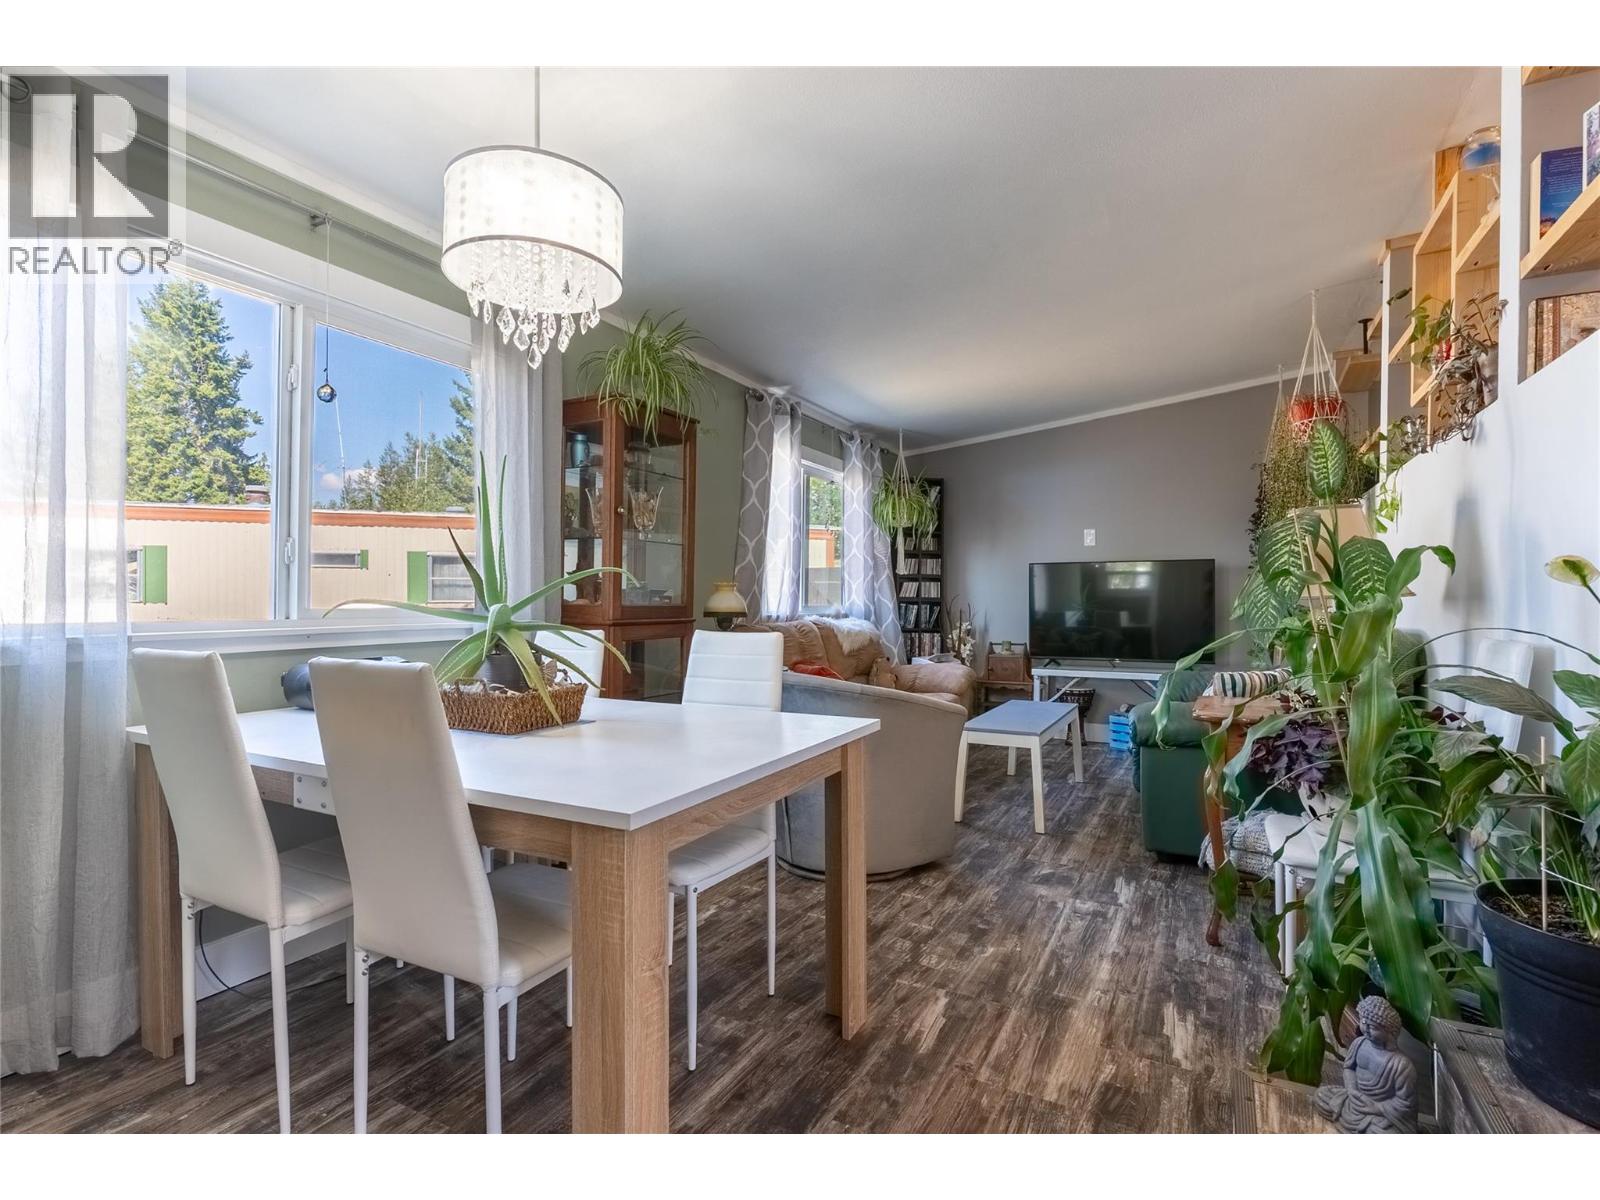
Looking to just move in??? Welcome home to easy living in Logan Lake! This beautifully renovated 3-bedroom, 1-bathroom mobile sits on its own lot, offering the freedom of homeownership without monthly pad rent. Inside, the home has been thoughtfully updated throughout, creating a fresh, modern feel while maintaining plenty of warmth and character. The sunken living and dining area adds a unique touch and creates a comfortable, inviting space for relaxing or entertaining. The front-facing primary bedroom is a standout, complete with its own private deck, the perfect spot to enjoy your morning coffee and a little quiet before the day begins. Outside, multiple decks extend the living space and the fully fenced yard offers room for kids, pets, gardening, or simply enjoying Logan Lake’s fresh air and sunshine. With three bedrooms, stylish renovations, great outdoor space, and the added benefit of owning the land, this move-in-ready property is an excellent option for first-time buyers, down-sizers, retirees, or anyone looking for an affordable home base in one of the Interior’s most welcoming outdoor communities. With trails, lakes, recreation and everyday amenities close by, this is your opportunity to settle into the relaxed Logan Lake lifestyle. (id:44393)
Exp Realty (Kamloops)

Vernon, British Columbia
Welcome to Unit 506 at Vista Condominiums at Predator Ridge Golf Resort, where luxury resort living meets the best of the Okanagan lifestyle. Located in one of Canada’s premier golf communities, this exceptional home offers the opportunity to own at Predator Ridge, renowned for its championship golf courses, world-class amenities, luxury real estate, and year-round recreation. This beautifully appointed 2 bedroom, 2 bathroom residence features open-concept living with modern finishes throughout. South-facing exposure fills the home with natural light and creates a warm, inviting atmosphere throughout the day. The gourmet kitchen features premium cabinetry, quartz countertops and quality appliances, flowing seamlessly into the spacious dining and living areas, ideal for both everyday living and entertaining. The primary suite provides a private retreat with a well-appointed ensuite, while the second bedroom offers flexibility for guests, family or a home office. Enjoy the added convenience and lifestyle benefits of Vista’s exclusive resident amenities, including a resort-style outdoor pool and hot tub, a private owner’s lounge with full kitchen, stone fireplace and outdoor patio, plus bike storage, secure underground parking and a dog wash station. The building is pet- and short-term rental friendly, subject to restrictions, offering added flexibility for owners. Homeowners at Vista also enjoy access to the exceptional amenities of Predator Ridge Resort, including two championship golf courses, a world-class practice facility, driving range, putting greens and chipping area, over 75 km of hiking, biking and walking trails, a state-of-the-art fitness centre with a 25-metre lap pool, tennis and pickleball courts, restaurants, an outdoor yoga platform, and countless year-round recreational opportunities, all just steps from your door. One underground parking stall and one golf cart stall are included in the purchase price. Strata fees are estimated. GST is applicable. (id:44393)
Macdonald Realty