
Kamloops, British Columbia
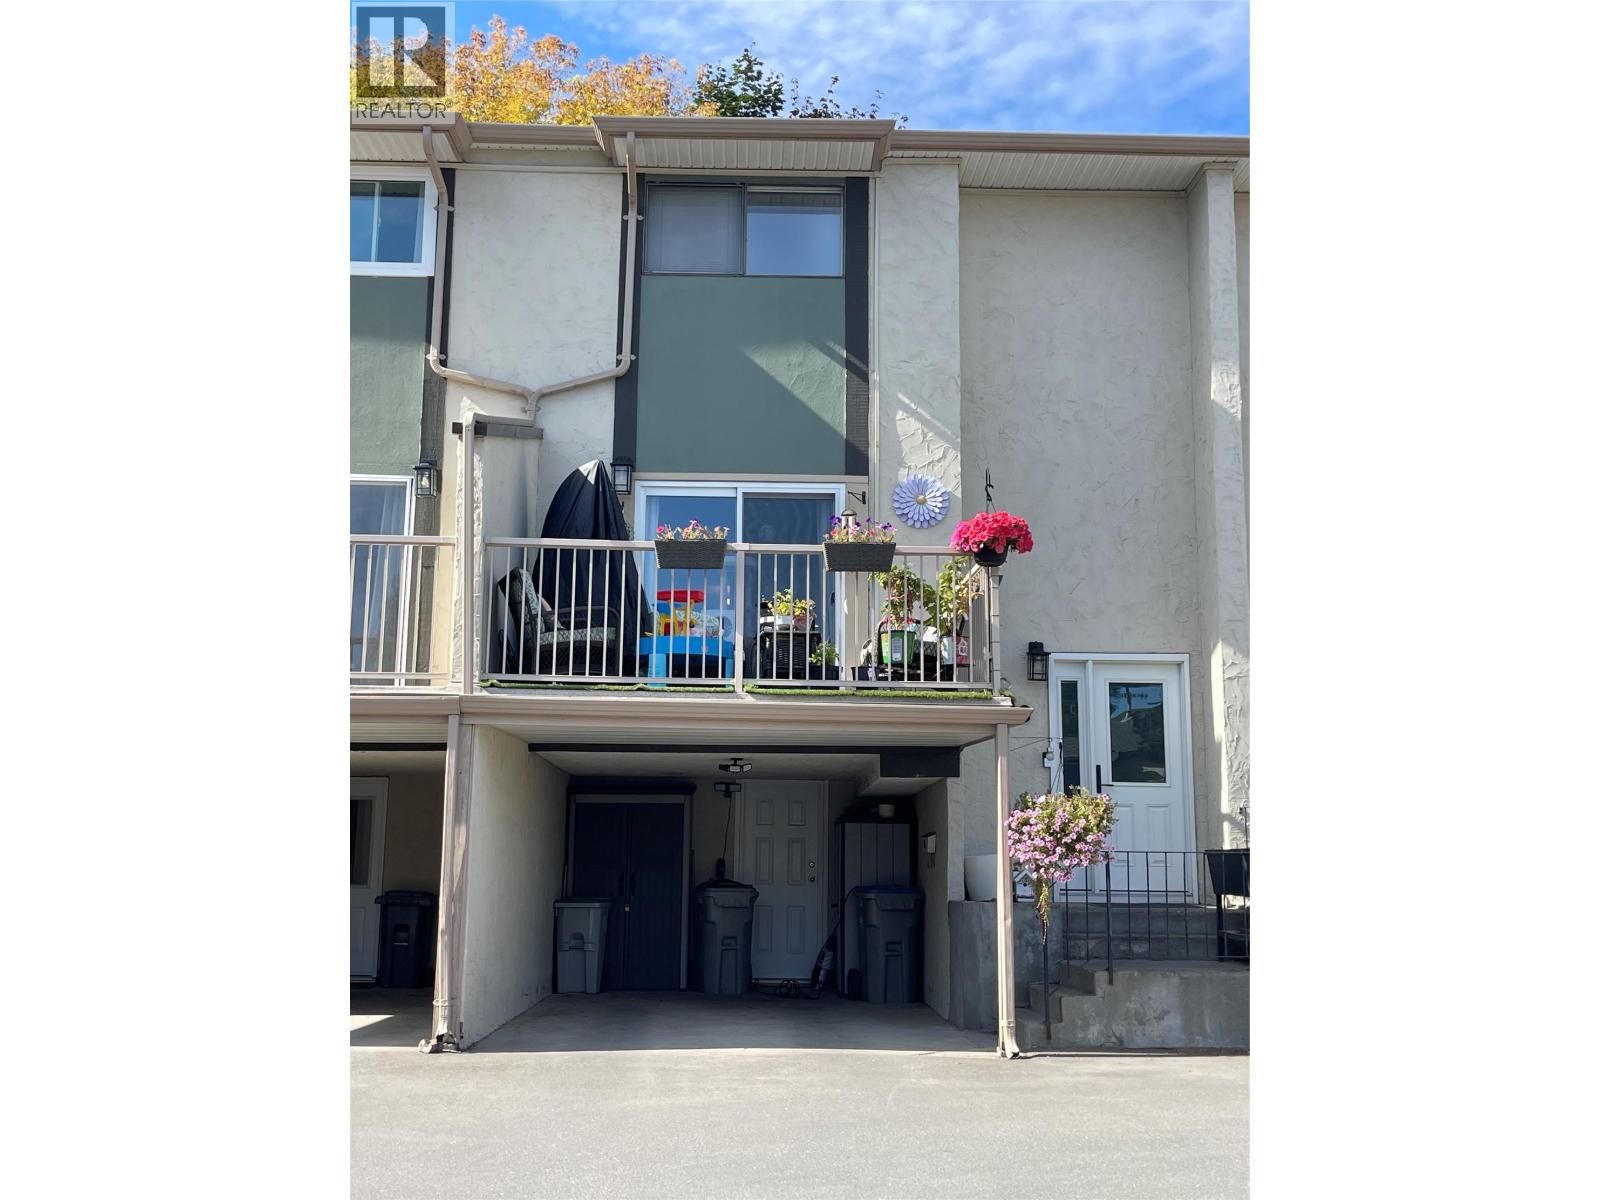
Looking for space, convenience, and a move-in-ready home? Welcome to your new Sahali lifestyle. Located steps from TRU and all city amenities, this unit offers more than just a home—it offers a lifestyle upgrade. Rare dual outdoor spaces—a sunny balcony AND a private, fenced backyard perfect for pets and BBQing. Fresh paint, flooring, newer appliances and bathrooms. Nothing to do but move in. Three bedrooms upstairs, a basement flex room (office/gym/rec), and dedicated laundry. Well-managed community with a sparkling pool. Very pet-friendly (2 pets, no size restrictions) and rental permitted. Perfect for families, students, or investors. This unit checks every box! Book your viewing today. All meas. approx. Buyer to verify. (id:44393)
RE/MAX Kamloops
Salmon Arm, British Columbia
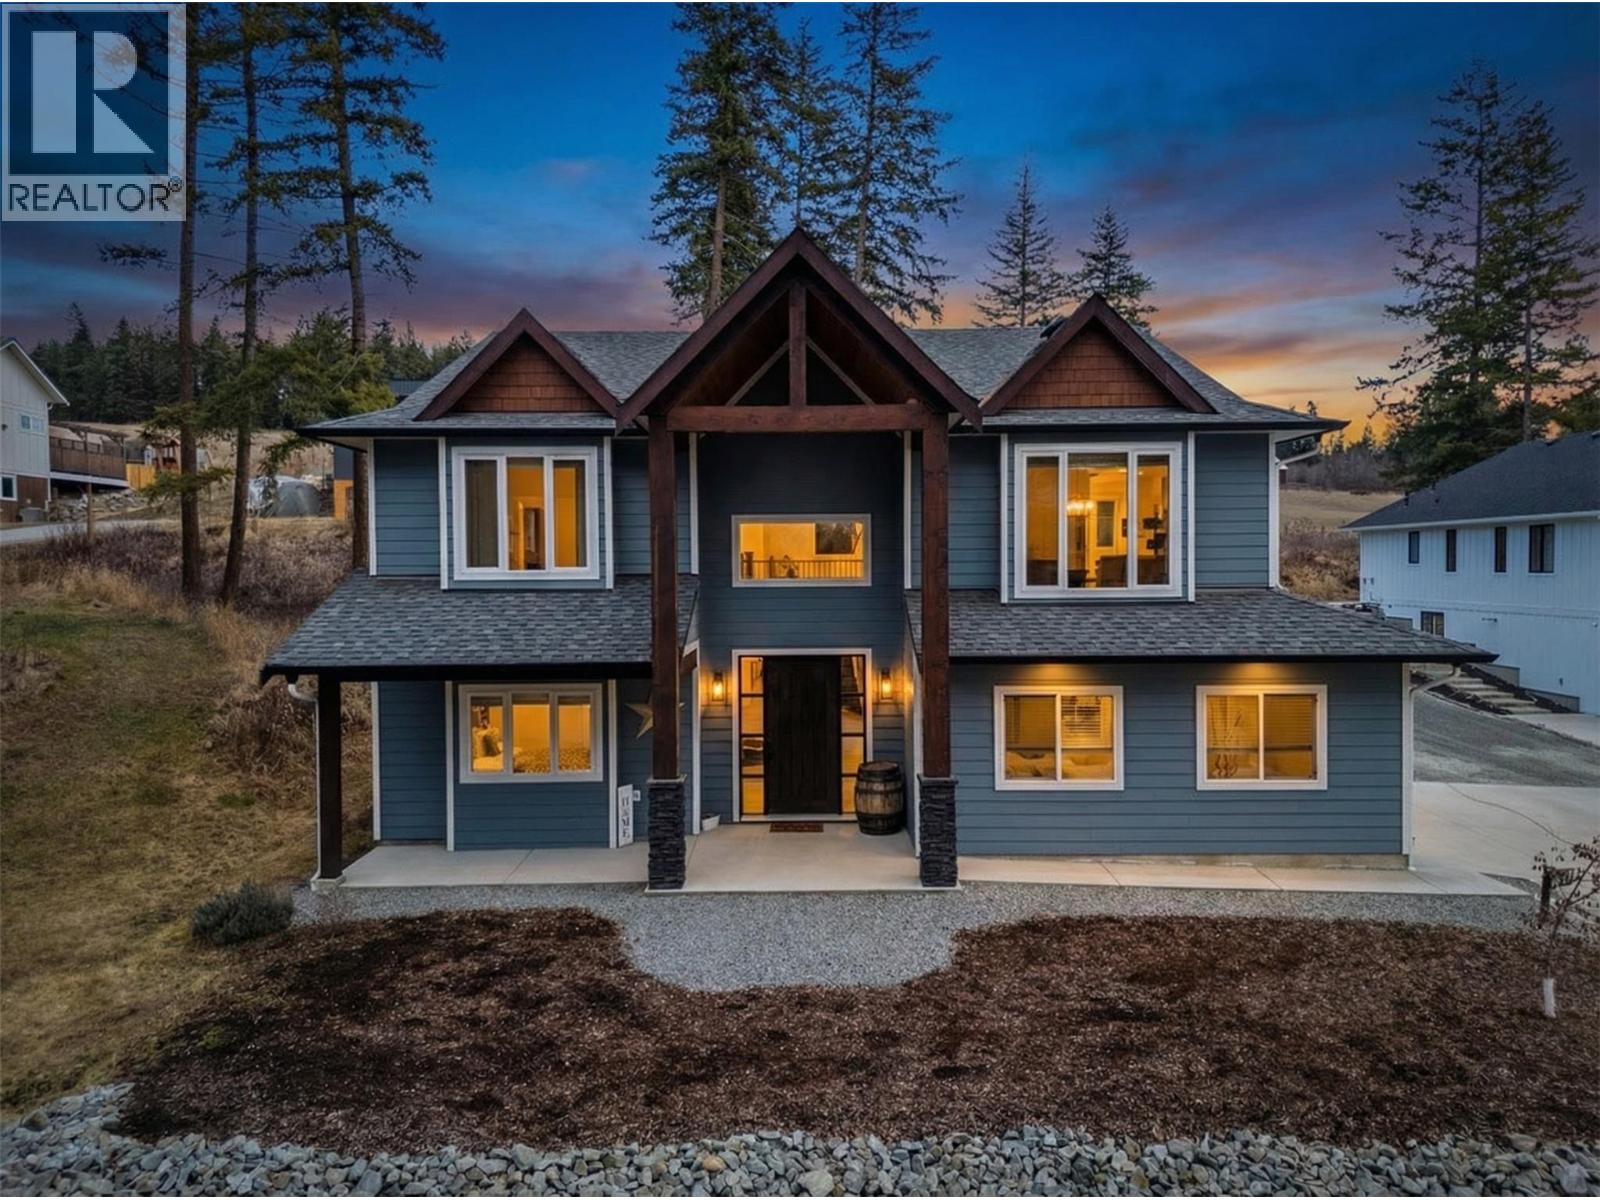
Imagine coming home to space, comfort, and lifestyle in one of Salmon Arm’s most sought-after neighbourhoods. This stunning custom-designed 0.60-acre home sits among elegant estate properties, just minutes from the sparkling waters of Shuswap Lake. Inside, warm Hickory hardwood floors, 9-foot ceilings, and abundant natural light create an open, inviting atmosphere. The kitchen, featuring Alder cabinetry, quartz countertops, and thoughtful design, flows seamlessly into dining and living areas—perfect for entertaining friends, gathering with family, or enjoying a quiet evening. Step outside to the covered upper deck and take in the peaceful surroundings, watch the sunset, or savor your morning coffee. The primary suite is a private retreat with a walk-in closet and luxurious five-piece ensuite, complete with freestanding soaker tub and glass shower. Two additional bedrooms, a full bathroom, and laundry complete the upper level. Downstairs offers flexibility with a fourth bedroom or office with its own bathroom, plus a bright two-bedroom suite with separate laundry and covered patio—ideal for guests, extended family, or rental income. Over $50,000 has been invested in landscaping and fencing, creating a private backyard ready for kids, pets, summer gatherings, or simply relaxing outdoors. With zoning allowing a future carriage home, this property offers not just a home, but a rare opportunity to embrace the lifestyle you’ve been dreaming of—right here in beautiful Salmon Arm. (id:44393)
Real Broker B.c. Ltd
Kelowna, British Columbia
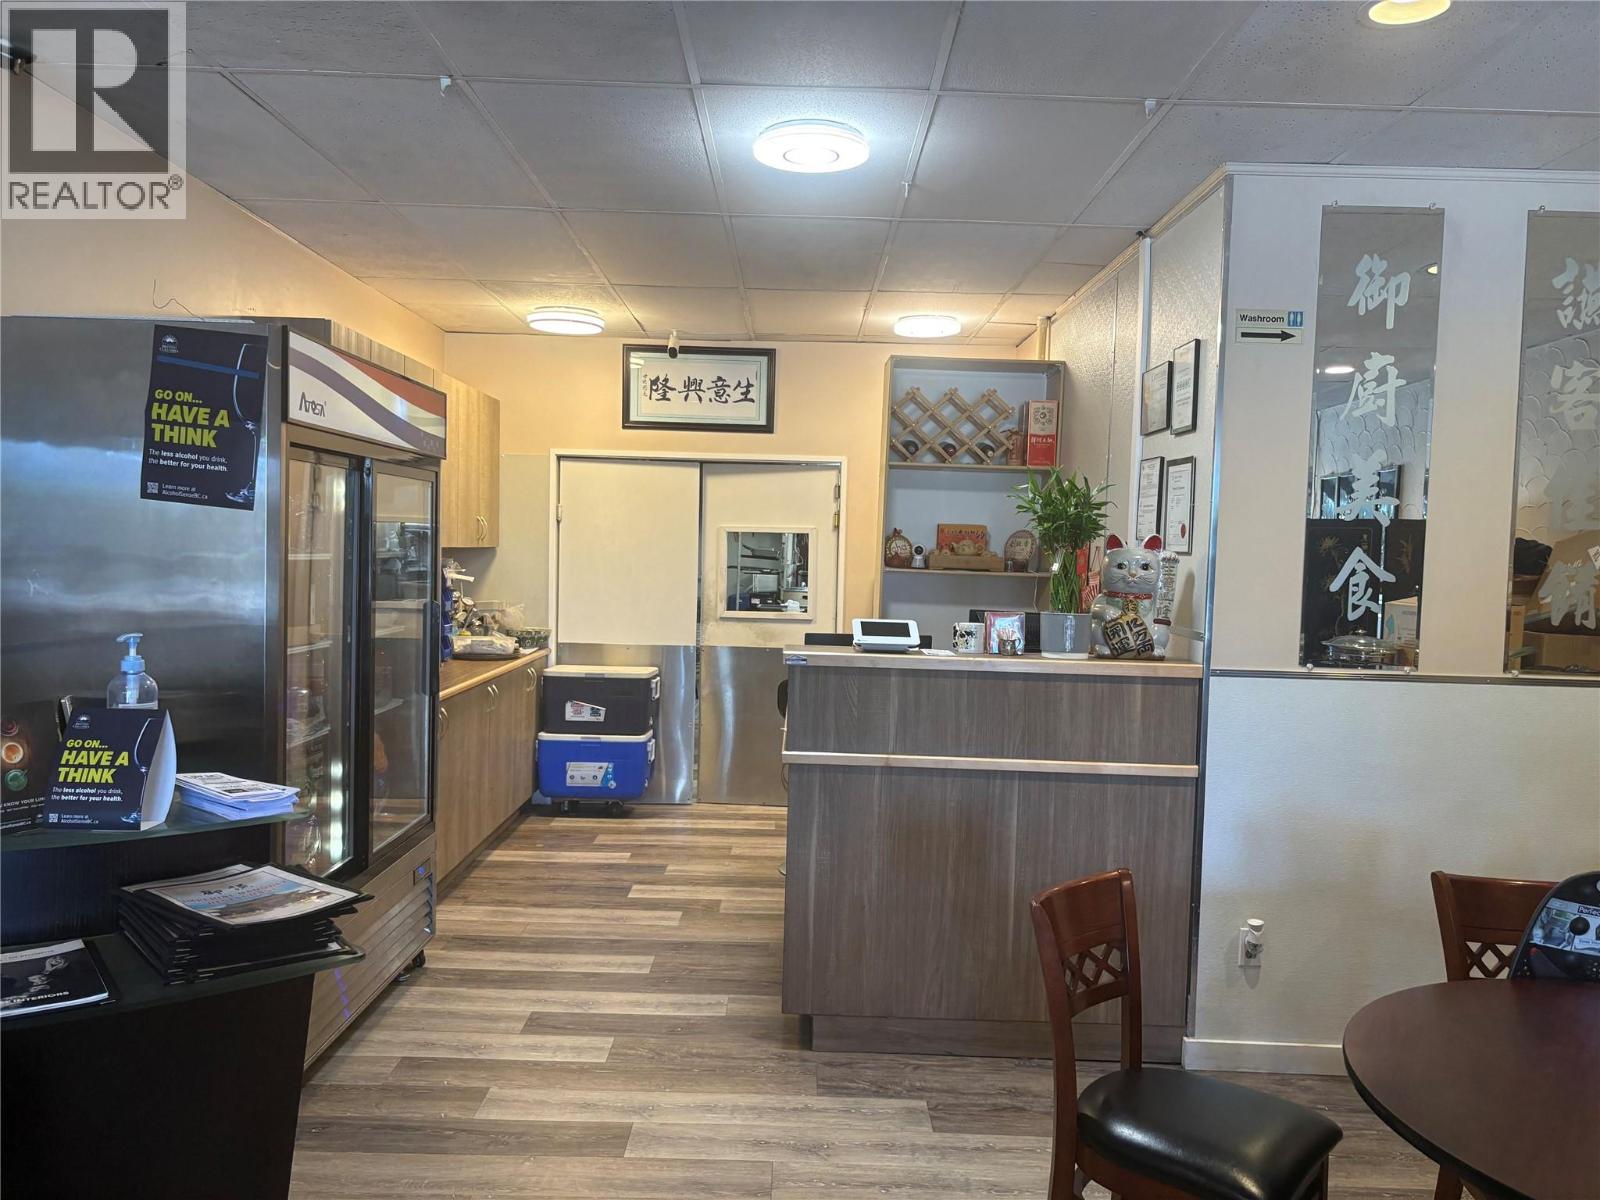
location location location ! An exceptional opportunity to acquire the highly regarded Imperial Banquet Restaurant, a community staple in Kelowna since 2007. Strategically positioned on Rutland Road—directly across from the newly revitalized Rutland Centennial Park—this well-established business boasts an enviable, high-visibility location with heavy vehicle and foot traffic. Known for serving exceptional, authentic Cantonese and Szechuan-style cuisine, the restaurant features a stellar reputation, a dedicated multi-generational customer base, and a robust operational model ready for seamless ownership transition. (id:44393)
Laboutique Realty
Duncan, British Columbia
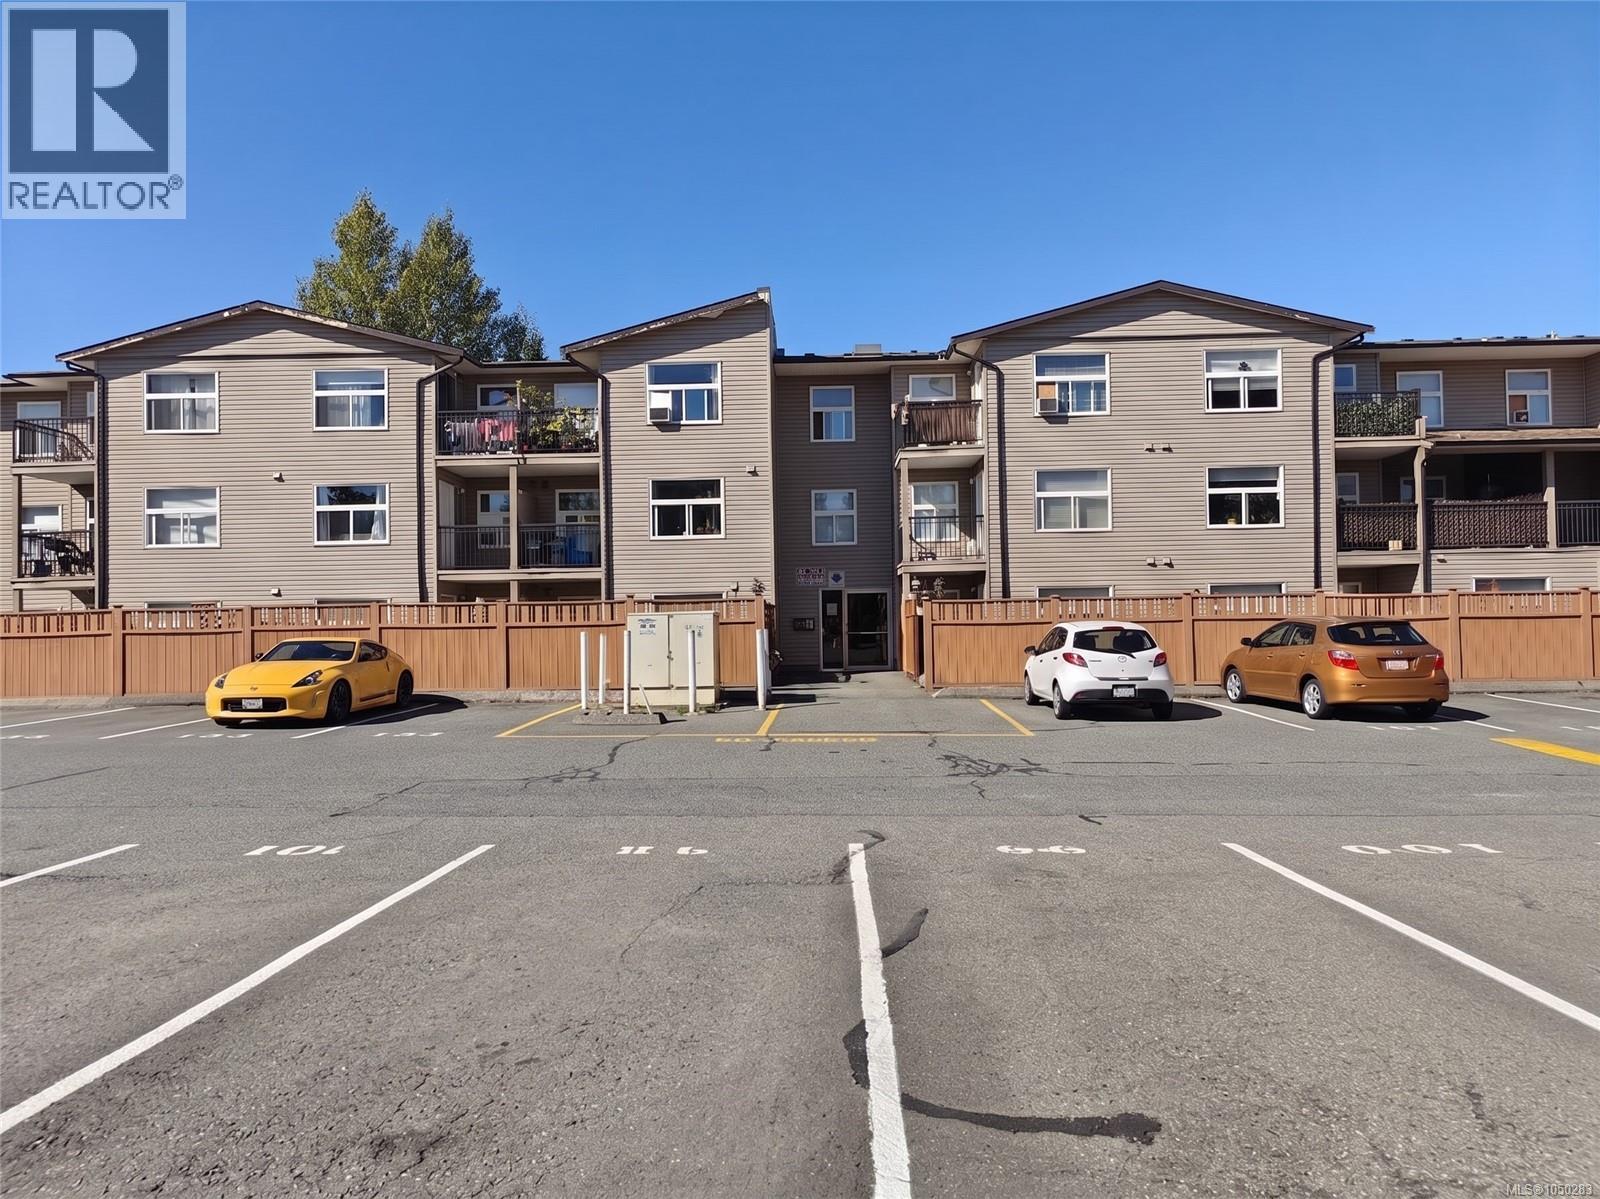
Top-Floor Living at Prevost Place! This 2-bedroom, 2-bathroom top-floor condo features a practical ~800 sqft layout with abundant natural light and peaceful surrounding views. The functional open-concept living area connects comfortably to a private, rear-facing balcony, providing a balanced space for relaxing or everyday living. The primary bedroom includes a 4-piece ensuite along with a walk-in closet, while in-suite laundry, in-unit storage, and dedicated parking add convenience to daily routines. Situated in a well-managed, pet- and family-friendly building, this home sits in a convenient West Duncan location just minutes from local shopping, parks, public transit, and Cowichan District Hospital—a solid choice for first-time buyers or downsizers. Two parking stalls included: #31 and #42. (id:44393)
Newport Realty Ltd.
RE/MAX Lifestyles Realty
Surrey, British Columbia
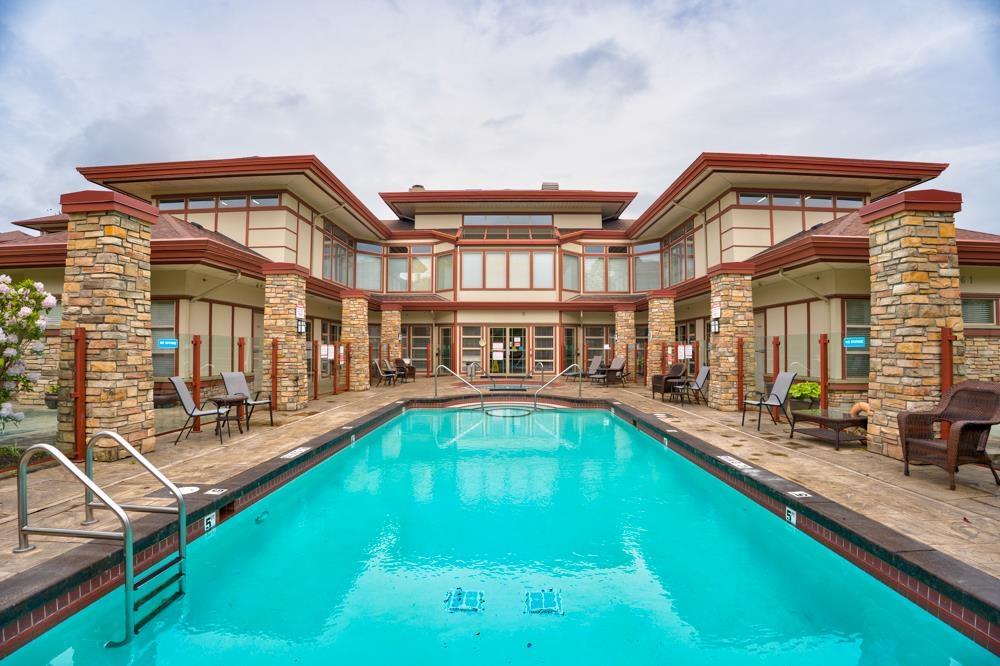
Welcome to St. Andrews! A luxurious resort style gated complex in West Cloverdale. This Corner unit offers 1,465 square feet of living space including 2 Bedrooms, 2 full bathrooms, formal dining room, living room, and a den surrounded by windows showcasing the lush landscaping. The Chefs Kitchen features quartz counter tops, white cabinetry, stainless steel appliances, and a sizeable Laundry/Pantry room. The covered patio is perfect for entertaining and summer BBQs. The home comes with 2 parking stalls and a storage locker. This complex is pet friendly and has no age restrictions. One of the best Amenities include an outdoor pool, hot tub, billiards room, exercise room, sauna, steam room, meeting room, party & creative rooms, library, & 2 Guest suites! (id:44393)
Oakwyn Realty Ltd.
Langley, British Columbia
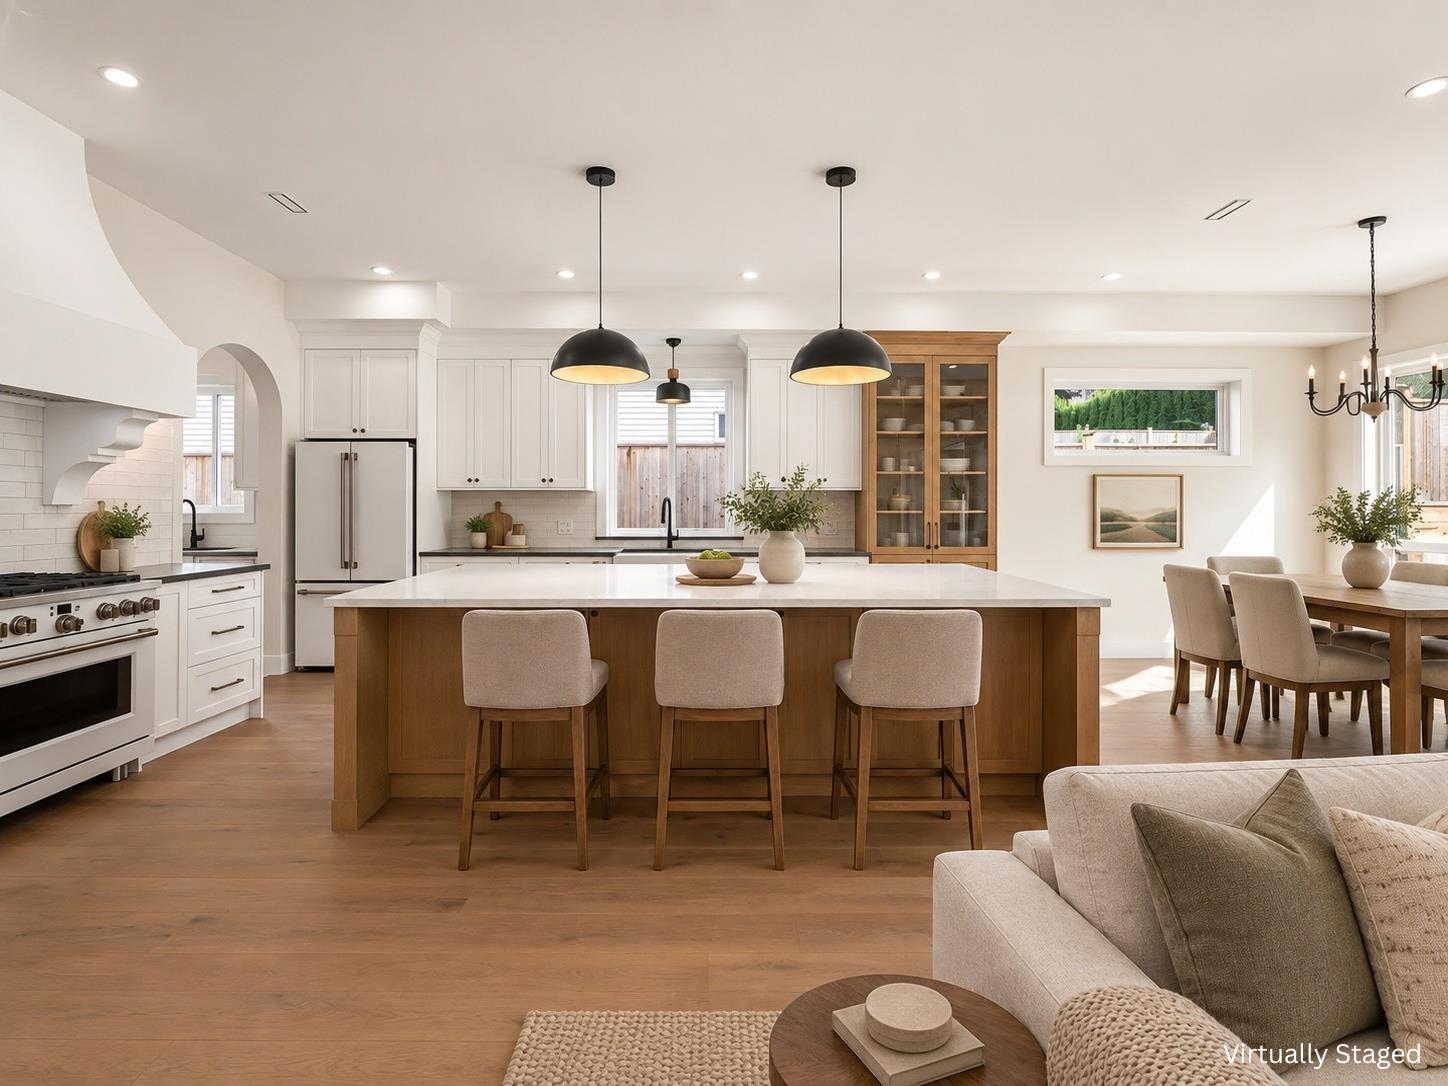
Welcome to this BRAND NEW, NEVER LIVED-IN modern farmhouse by Millhaven Homes, offering approx. 3,800 sq.ft. of LUXURIOUS living on a quarter-acre lot. This CUSTOM-BUILT 2-storey home features 10ft ceilings on the main floor, 9ft ceilings upstairs, 5 SPACIOUS bedrooms, including 2 with ENSUITES, and HIGH-END finishes throughout. The CHEF-INSPIRED kitchen and open-concept living area are perfect for ENTERTAINING. Enjoy a MORTGAGE HELPER, DETACHED SHOP with versatile upper space, and RV PARKING. Situated near WINERIES, Ralph's Farm Market, shopping, dining, and more. A perfect blend of LUXURY, COMFORT, and TIMELESS DESIGN. (id:44393)
Royal LePage - Wolstencroft
Kamloops, British Columbia
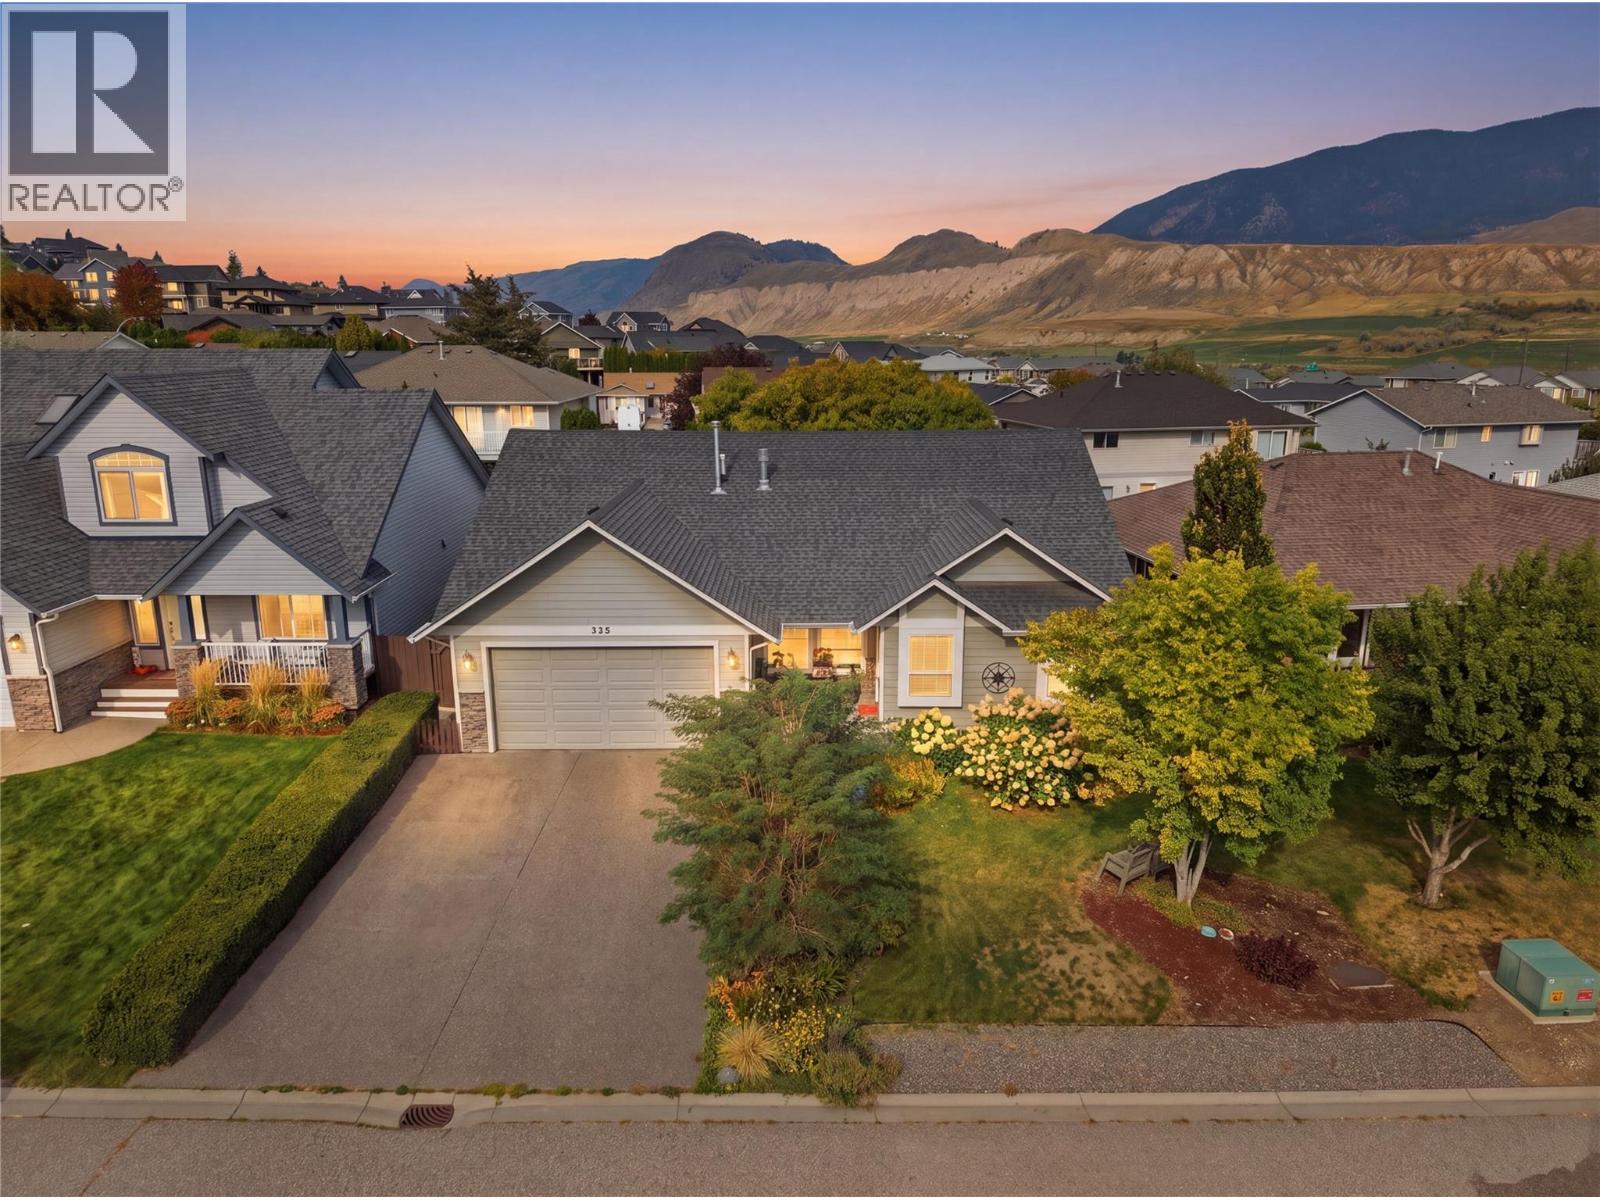
A rare opportunity to own a beautifully maintained, level-entry rancher offering exceptional space, privacy, and versatility in a family-friendly Kamloops neighbourhood. This four-bedroom, three-bathroom home combines a thoughtful layout with quality updates and plenty of room for the whole family. The main floor showcases rich hand-scraped hardwood flooring and an impressive Excel kitchen with excellent workspace and storage. French patio doors open to a beautifully secluded, fully fenced backyard surrounded by mature trees and established landscaping, creating a private outdoor retreat. The fully finished basement adds incredible flexibility with an in-law suite providing a spacious kitchen, updated bathroom, and two additional bedrooms, making it ideal for extended family, guests, or multi-generational living. An oversized storage room provides plenty of space for seasonal items, hobbies, and more. Updated air conditioning keeps the home comfortable through the warmer months, while the fully fenced yard is perfect for children, pets, and outdoor entertaining. A rare combination of space, privacy, and versatility—come see it for yourself! (id:44393)
Stonehaus Realty Corp
Penticton, British Columbia
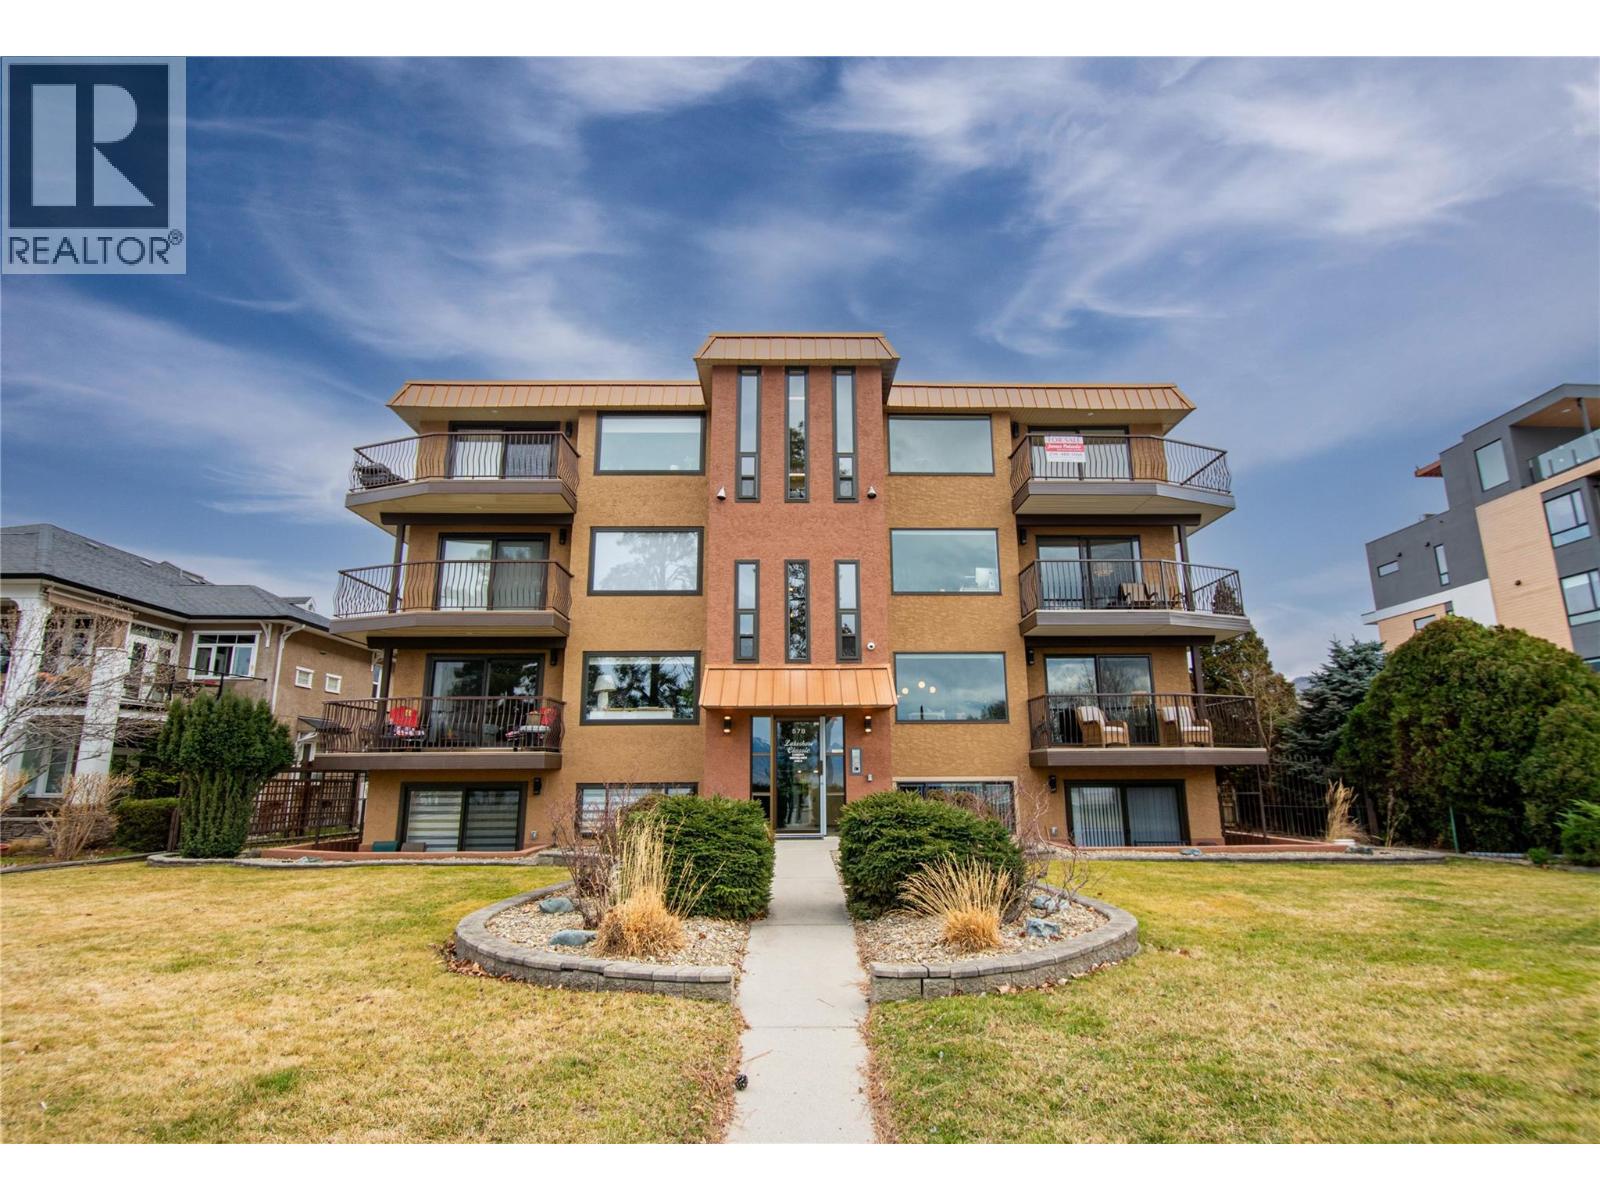
Welcome to 203-578 Lakeshore Drive! This one bedroom + den 1026 sq ft newly constructed condo is located along the stunning Okanagan Lake. Where the lake meets the city. It’s a blend of relaxed living that is still full of activity. The water is usually calm in the mornings, with mountains and rolling hills framing the view across the lake. It’s not everyday you have an opportunity to own property on Lakeshore Drive. The minute you walk through the door you will be pleasantly surprised with the open and bright floor plan, larger windows and a fantastic solid surface island which has the perfect placement for entertaining. Take advantage of the all the storage in the kitchen with the custom cabinetry and stainless-steel appliances. This kitchen was well thought out for the family cook. The living room was designed for your personal comfort and an added touch of class with the sleek electric fireplace. As you will notice the home has a ductless heat pump system for efficient utility costs and to make your home enjoyable in all seasons. The primary suite is a great space with a beautifully designed ensuite. This design creates your own personal privacy when having house guests. The den/ office has so many possibilities for your family’s needs with its room size being 10’ 3 x 9’ 4. The showstopper is the 400 sq ft private deck off the living room. Enjoy the beach all day and come home to your private deck. GST included. This is such a unique opportunity!! (id:44393)
Chamberlain Property Group
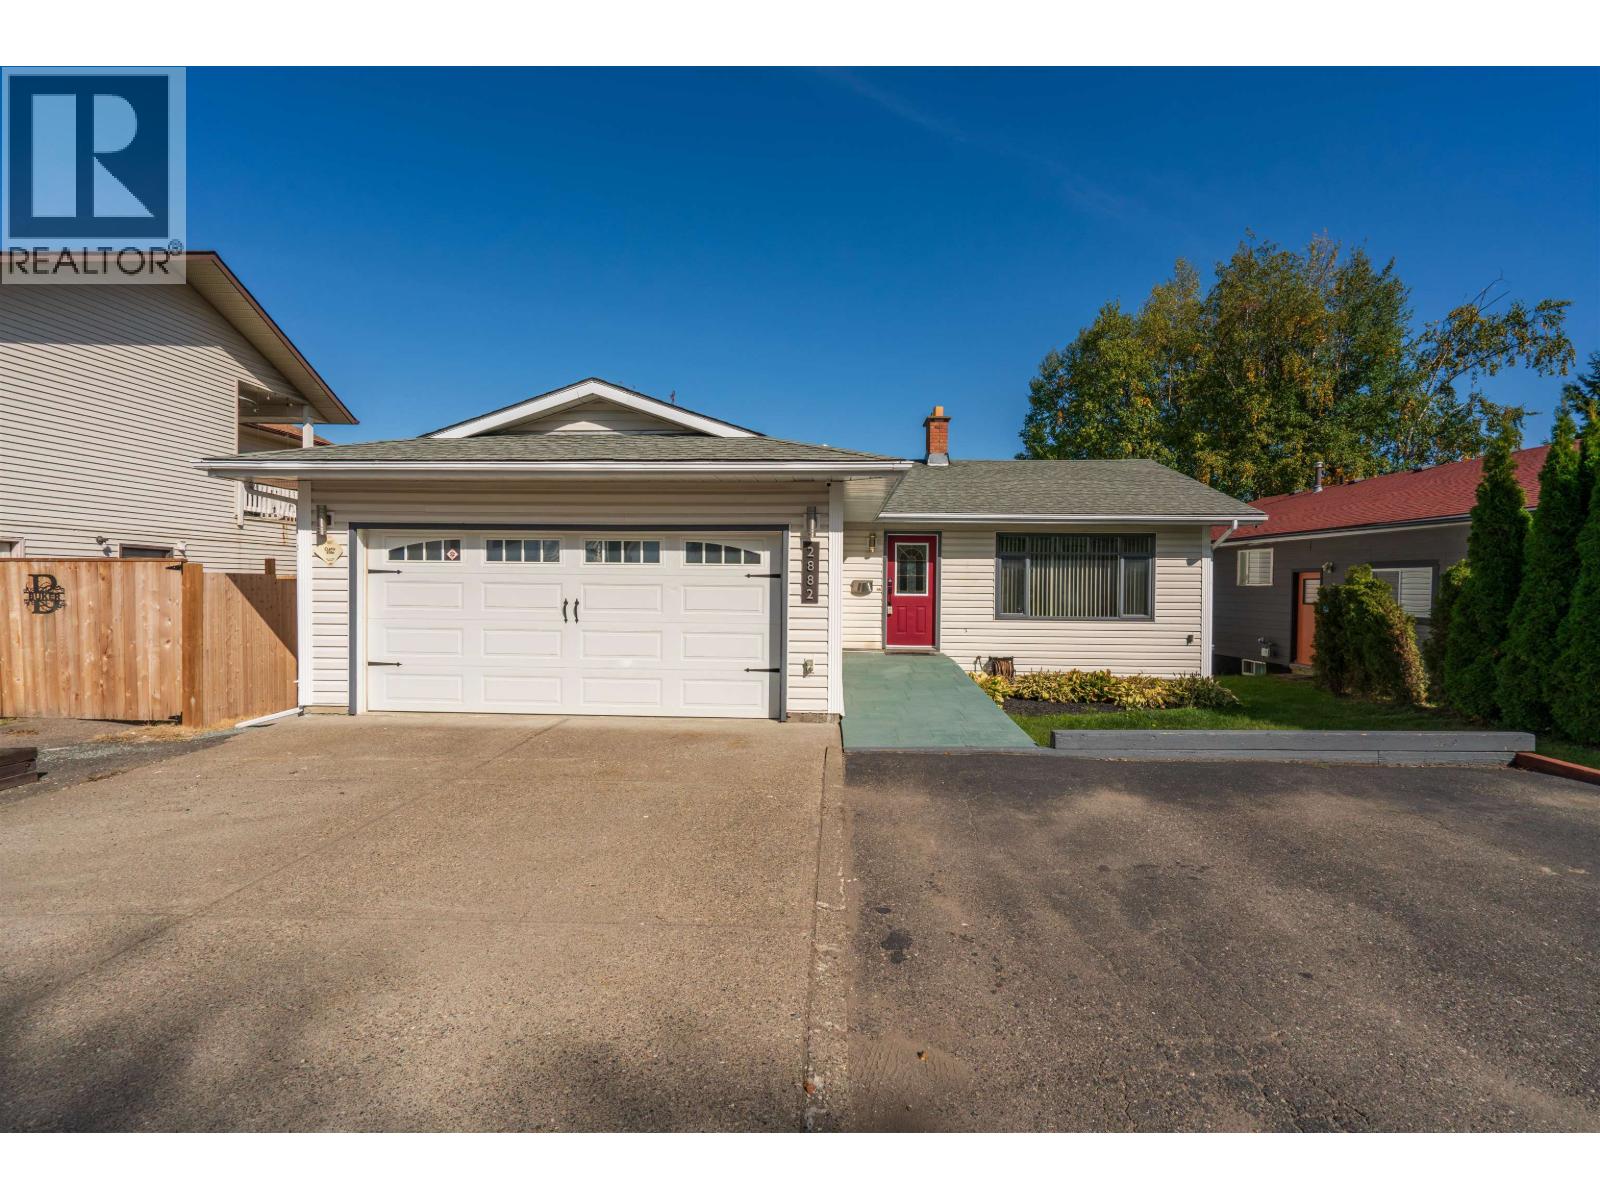
Prince George, British Columbia
Excellent home in sought after Charella Gardens subdivision looking for a new family! This rancher style home comes with a fully finished basement that has a large recreational room and a 1 bedroom suite with it's own covered back entrance. The suite is bright and has its own pantry that can be converted to its own laundry area. The main level has a nice kitchen with an island and stainless steel appliances. Cozy living room with a fireplace, dining area with access to a 25x10 entertainment deck. 3 bedrooms on the main, laundry off the garage. Fully fenced yard, fully finished driveway in addition to the large RV Parking & wheel chair ramp that is available. Brand new hot water tank just installed. This is a well established family area with parks nearby! (id:44393)
RE/MAX Core Realty
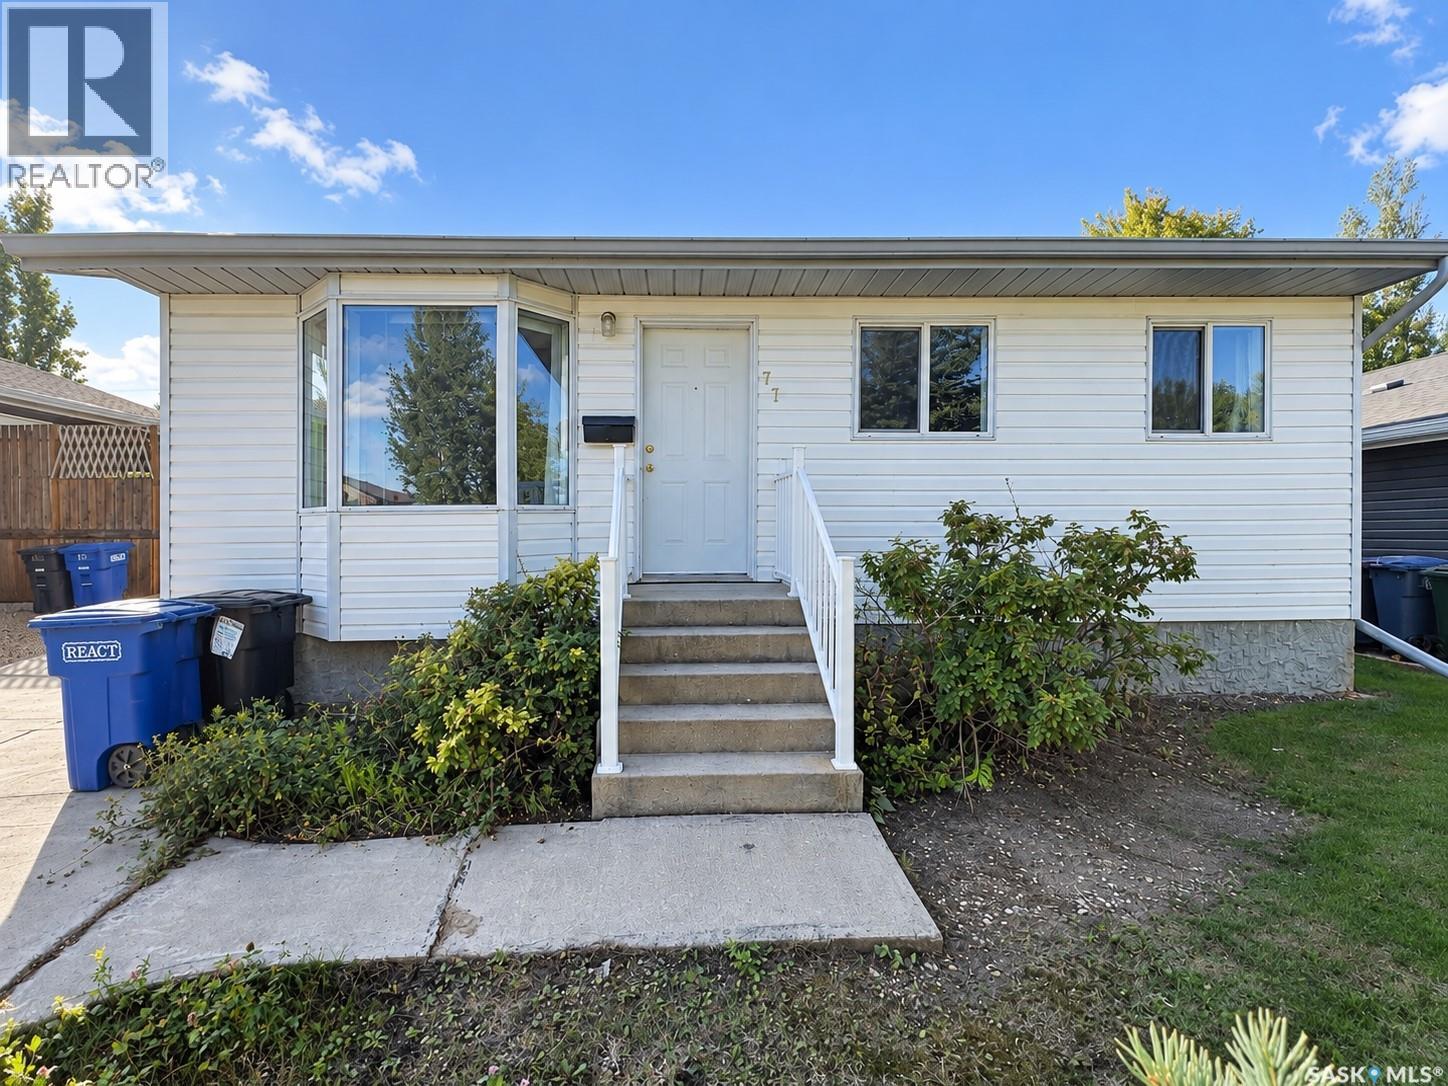
Humboldt, Saskatchewan
Welcome to this well-maintained home, conveniently located in Humboldt’s southeast area, close to schools, parks, recreation and everyday amenities. Inside, you’ll find a perfectly sized living room, with new vinyl flooring, baseboards and fresh paint completed in 2025. The main floor also features three good-sized bedrooms and a 4-piece bathroom. Downstairs, the unfinished basement offers plenty of potential for future development, along with a cold room for extra storage and 220V wiring with an additional power source that can be routed to the garage. Outside, the long driveway provides parking for up to five vehicles, and the shingles on both the house and garage were replaced in 2024. Call your favourite agent today to book a viewing! (id:44393)
Exp Realty
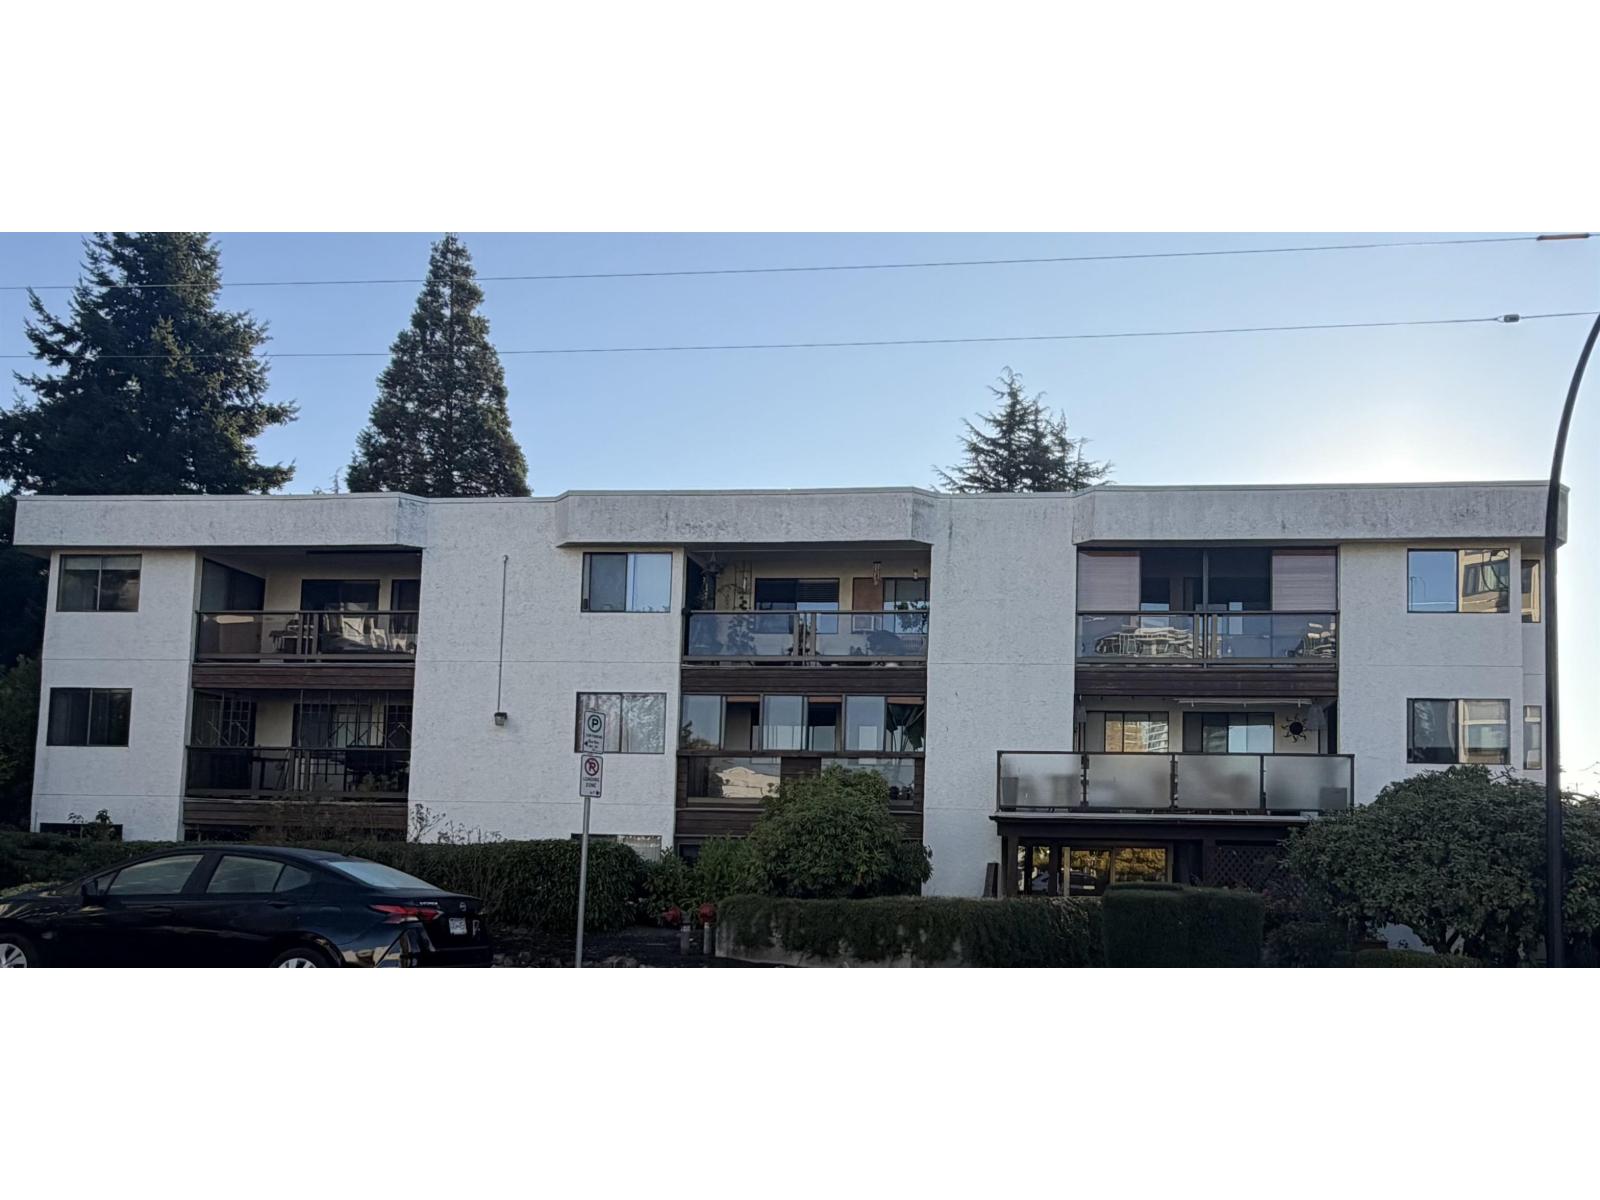
White Rock, British Columbia
This 2-bedroom, 2-bathroom second-floor unit offers a fantastic opportunity for buyers looking to enter the market, invest, or bring their own vision to a centrally located home. The functional layout features two bedrooms and two bathrooms, with comfortable living space and plenty of potential. Located in a convenient area close to shopping, restaurants, schools, parks, transit, and everyday amenities. Don't miss the opportunity to explore the possibilities and experience everything White Rock has to offer! (id:44393)
Homelife Benchmark Realty Corp.
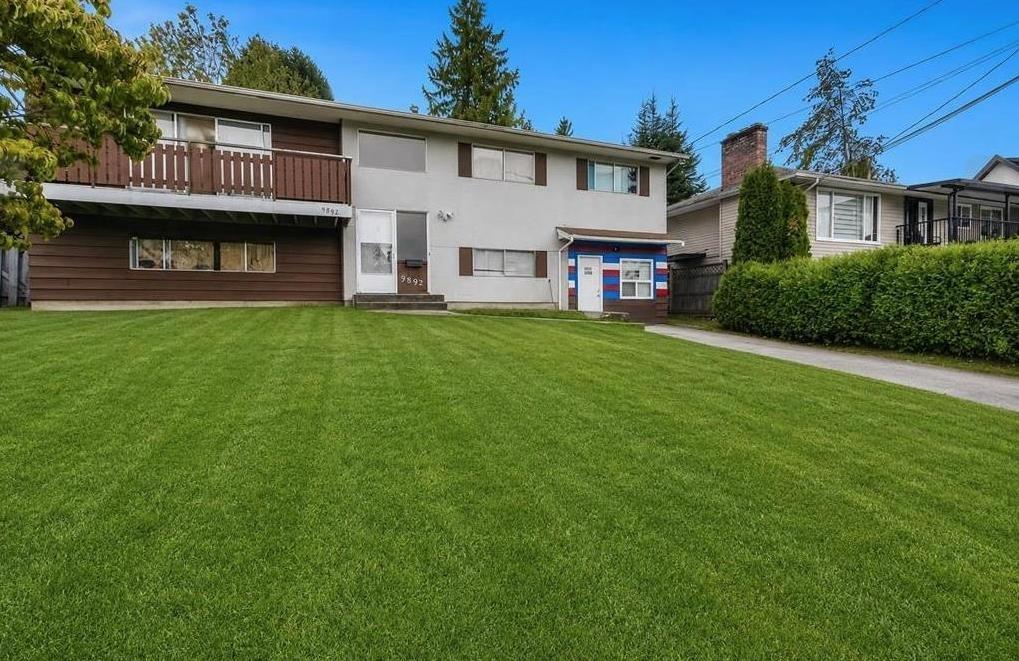
Surrey, British Columbia
Investor Alert! Don't miss this exceptional cash-flowing opportunity. This expansive 2,412 sq ft corner property offers a rare combination of size, versatility, and prime central location. Featuring an impressive 9 bedrooms, 6 full bathrooms, and an on-site salon, this property is ideally suited for multi-family living or high-yield rental income. Conveniently located just minutes from shopping centres, universities, parks, recreational facilities, public transit, and major highways, it appeals to a wide tenant pool and ensures consistent demand. Currently generating $8,500 per month in rental income, this property delivers strong and reliable cash flow, making it an outstanding addition to any investment portfolio. Opportunities like this are rare-take note and act fast. (id:44393)
Royal LePage Global Force Realty
Surrey, British Columbia
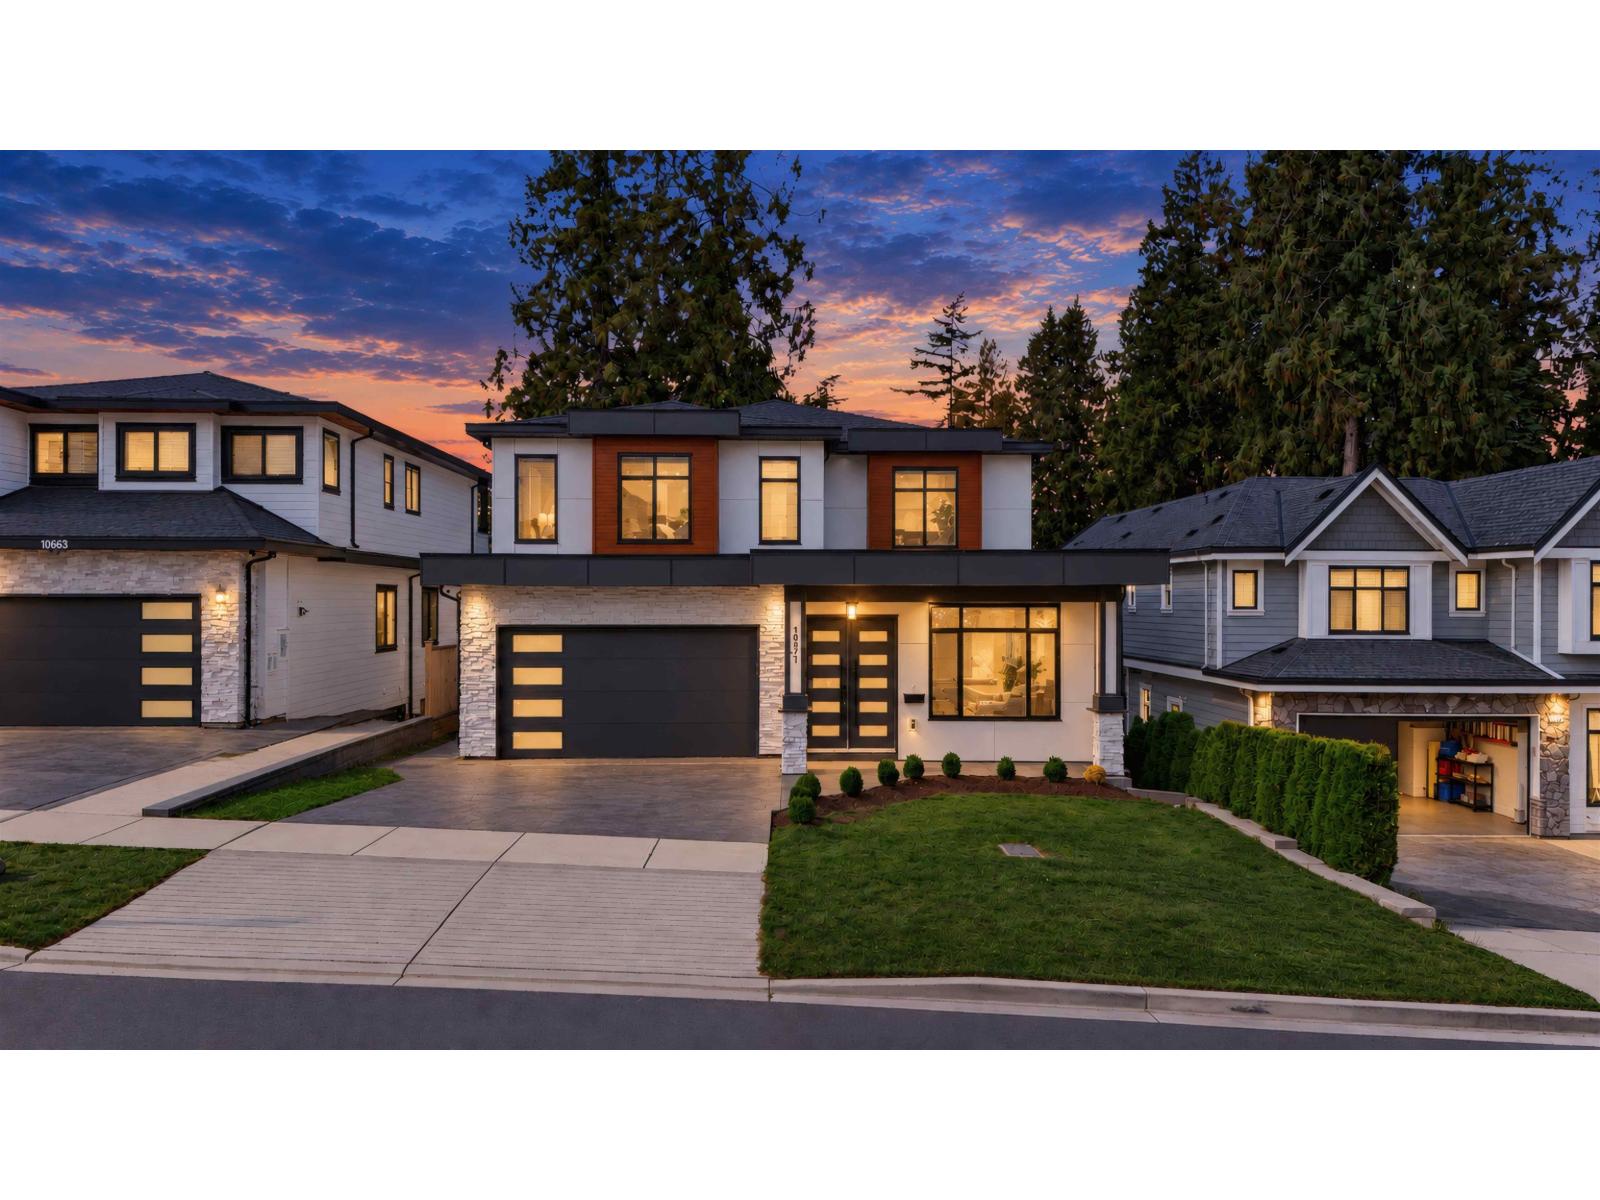
An Exceptional Beauty New Home LUXURY Comfort & huge Living Space over 5,819 sqft (Lot Size Approx 8,000 Sqft) with 10 bed & 9 bath with bright, open-concept & spacious rooms throughout. Premium features include Central A/C, Radiant heating, HRV system, Security cameras, quality appliances, covered patios, and double garage. Main Floor boasts elegant living & dining areas, spacious family room, designer kitchen, spice kitchen, Master Bedroom, office & powder room. Above oversized Primary Master bedroom, Plus 4 spacious bedrooms & 3 full bath. Fully walk-out 2+1 two Separate Basements with Good Rental Income for Mortgage help Plus a large Media room with wet bar and powder room. With 2-5-10 Year New Home Warranty. Easy to Show. OPEN HOUSE SAT/SUN date 26/27 Time 2 pm to 4 pm (id:44393)
Exp Realty Of Canada Inc.
Delta, British Columbia
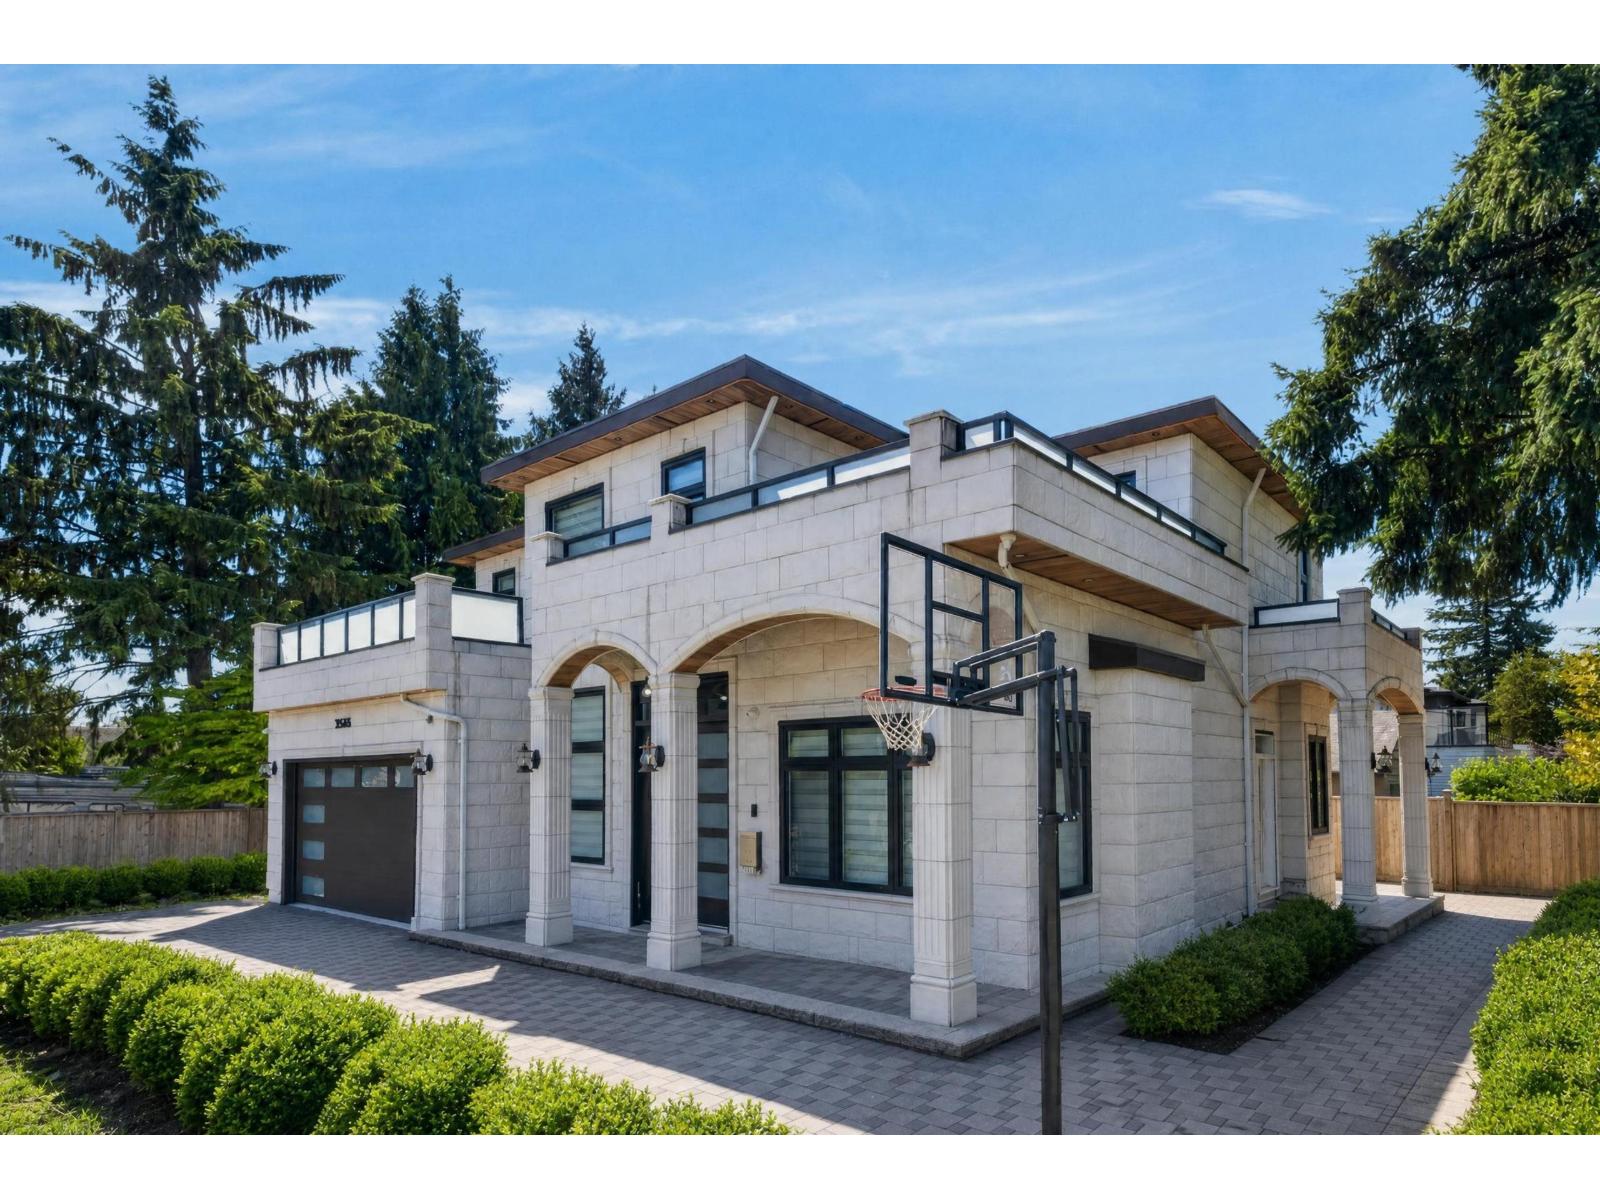
CUSTOM-BUILT home situated on a 6,418.99 sq.ft. lot in the desirable Scottsdale neighbourhood of North Delta. (2+1) Basement suites, 2 Bedroom rented for $2000/M & 1 Bedroom for $1500/M. This well-designed residence offers a blend of modern and traditional finishes with a spacious, functional layout. The main floor features a welcoming foyer, large living room with fireplace, separate family room, dining area, and a well-appointed kitchen with high-end stainless steel appliances, a large island, and a separate spice kitchen. Upstairs offers four spacious bedrooms with ensuite bathrooms and access to a private balcony. Conveniently located close to schools, parks, shopping, transit, and other amenities. (id:44393)
RE/MAX Performance Realty
Surrey, British Columbia
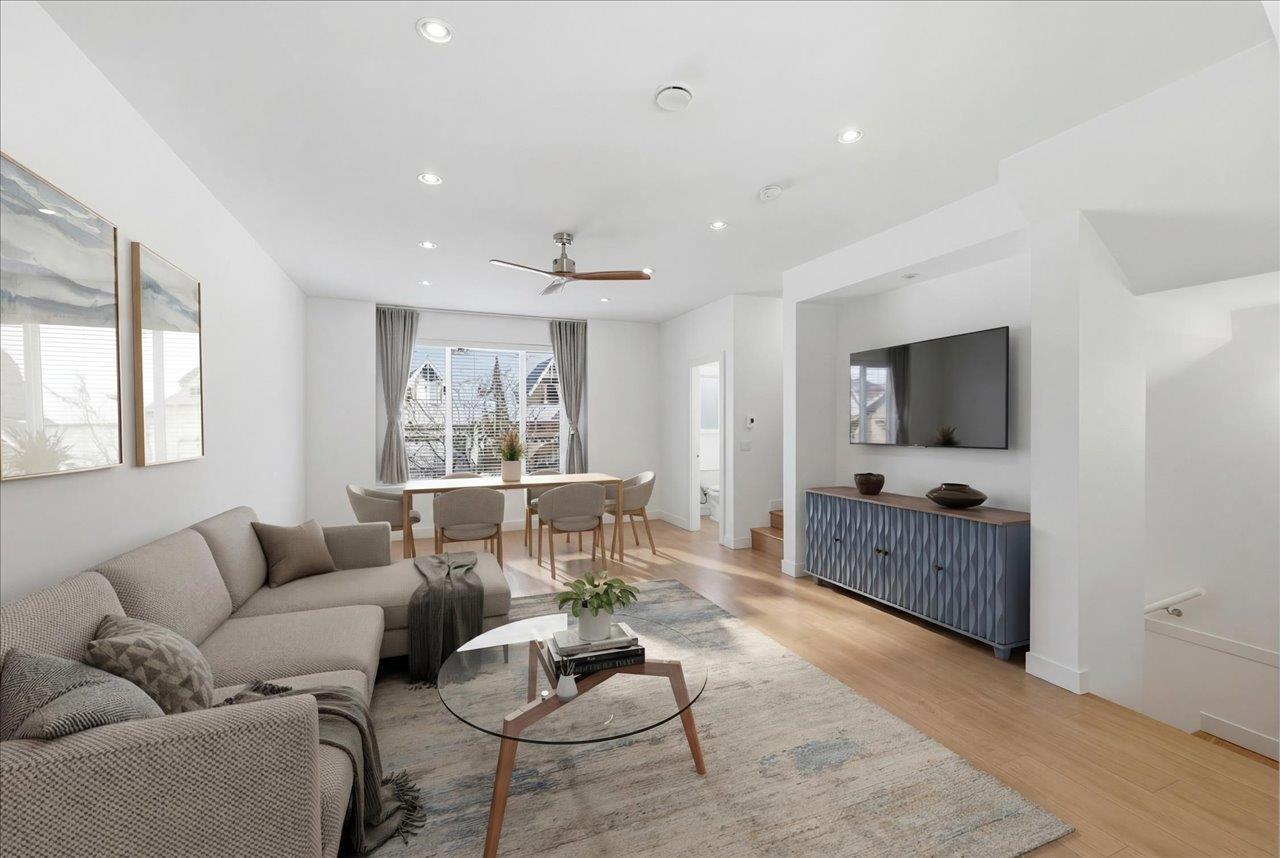
Discover this beautifully updated 4 bed, 4 bath townhome tucked away in a peaceful South Surrey neighbourhood. A bright main level offers high ceilings, open living & dining areas, cherry blossom-lined views, & a powder room. The chef-inspired kitchen features a gas cooktop, generous cabinetry & pantry space, plus an adjoining family/dining area that opens to a large patio for BBQs & entertaining. Upstairs are 3 spacious bedrooms, including a primary retreat with walk-in closet & spa-inspired ensuite. The lower-level bedroom with a private ensuite is ideal for guests, in-laws, or growing teens. Complete with laminate flooring throughout, direct front entry from 3rd Ave, street parking, & a DOUBLE side-by-side garage. Enjoy family-friendly living at The Crossing, near beaches, golf & shops! Move-in ready & quick possession possible! (id:44393)
Oakwyn Realty Ltd.
Langley, British Columbia
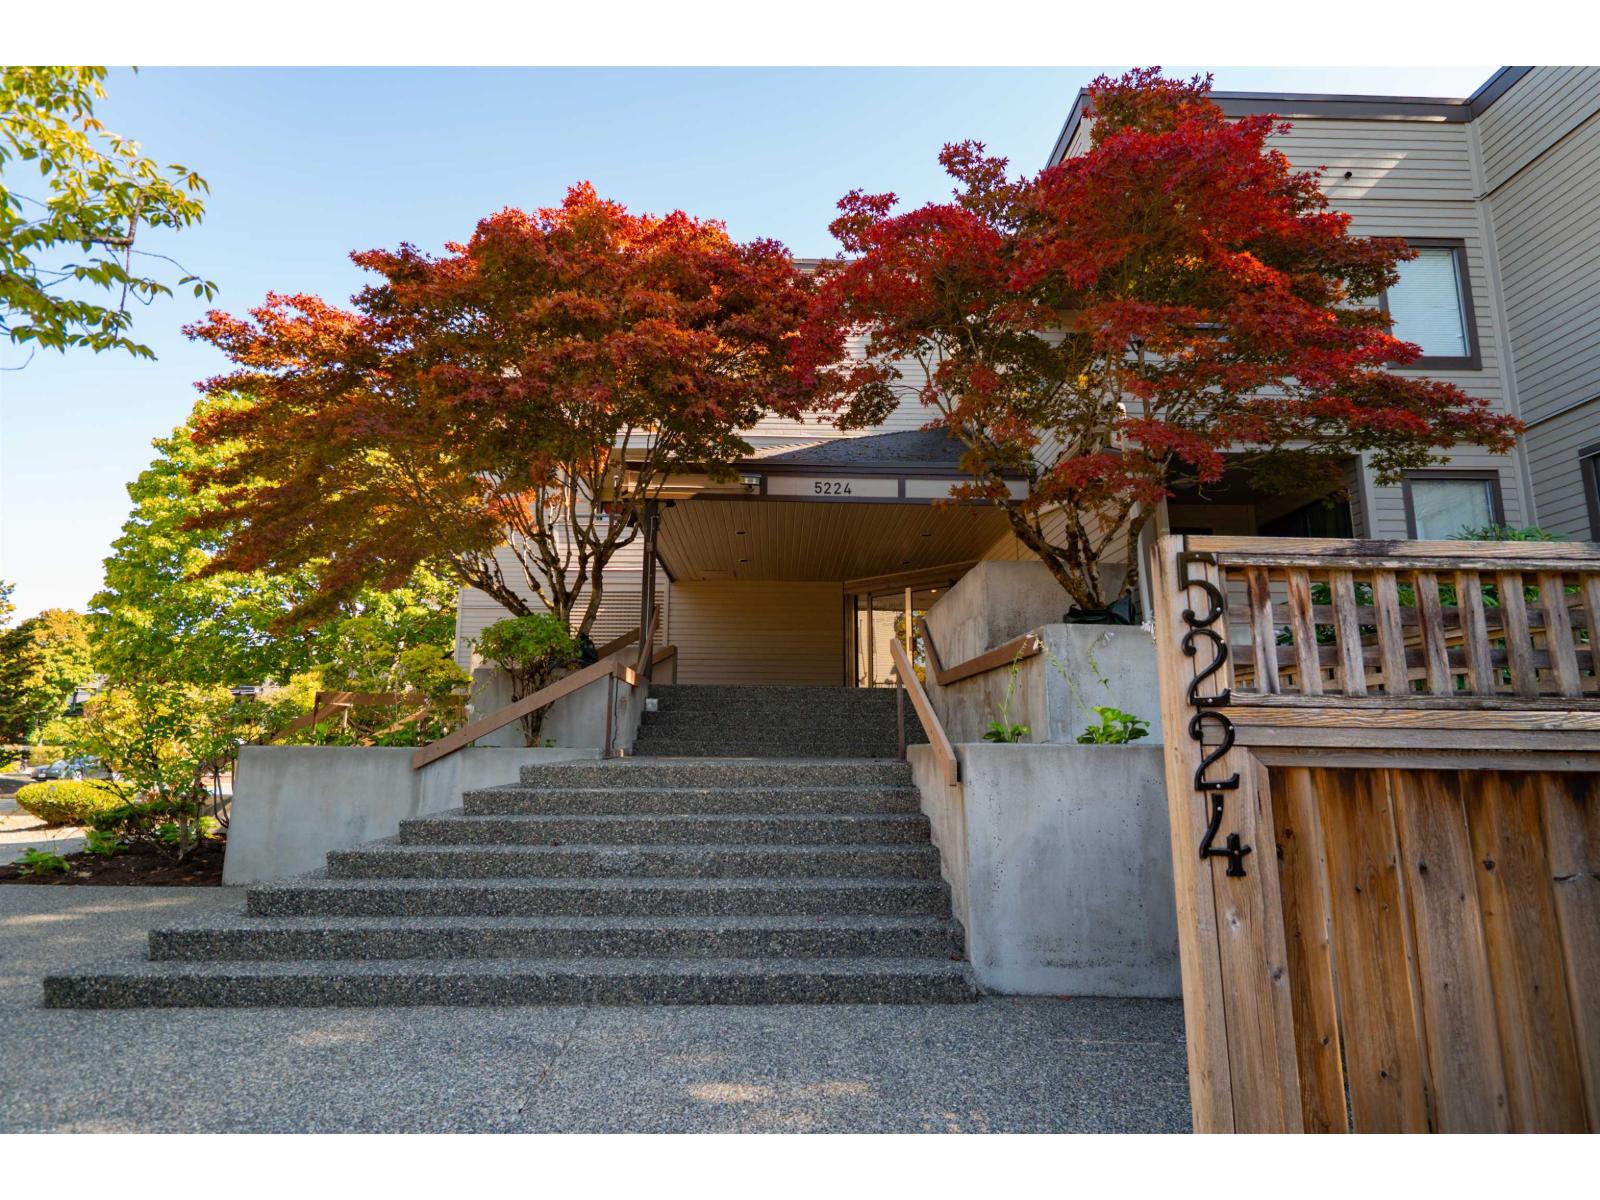
Welcome to Southwynde Court! This meticulously maintained home boasts a massive primary bedroom with a walk in closet, plus a den - perfect for those who work from home or hobbyists alike! Kitchen updates include a new fridge and stove as well as freshly painted kitchen cabinets. A charming bay window welcomes you into the living room, and a covered patio allows you to enjoy outdoor living in your own private oasis year round. Live with peace of mind in a well run strata: Roof done in 2022, washers and dryers just replaced and interior upgrades including new carpets and refreshed common property fixtures. Backing on to Portage Park on a quiet, no through street while still keeping direct proximity to all levels of shops and recreation. This is a perfect opportunity to get in to the market! (id:44393)
Royal LePage Elite West
Surrey, British Columbia
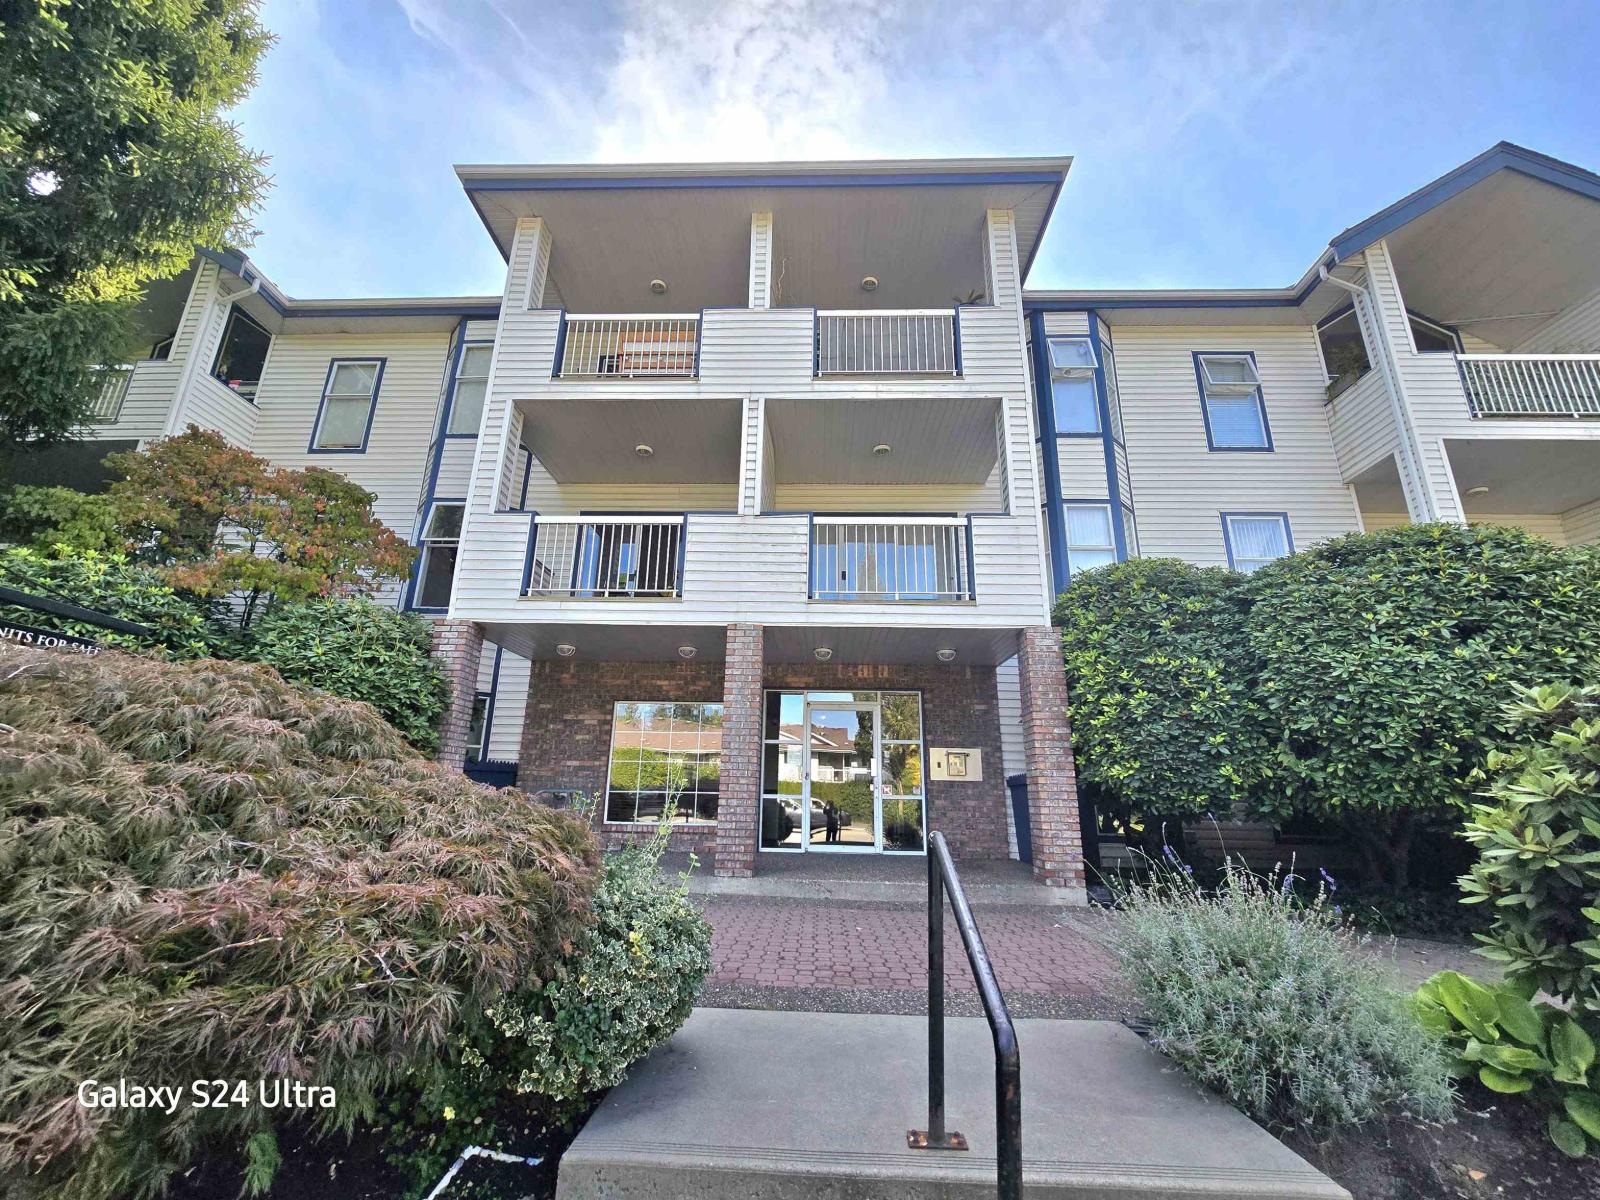
Welcome to Tudor Park, where comfort and convenience come together. This 2-beds, 2-baths ground-floor home offers approximately 1,220 sq. ft. of open living space, complemented by private patio-perfect for relaxing. The thoughtfully designed layout features a good size kitchen with granite counters, maple hardwood floor, stainless steel appliances, a generous living room with a cozy gas fireplace, a separate dining area, and spacious bedrooms. The primary bedroom offers an ensuite bathroom and walk-in closet. Natural gas and hot water are included in monthly fees. Enjoy an excellent selection of resort-style amenities, including an outdoor swimming pool, tennis courts, hot tub, fitness room, clubhouse/party room, & guest suite.Steps to Newton Town Centre, Library& Newton Exchange transit (id:44393)
Team 3000 Realty Ltd.
Regina, Saskatchewan
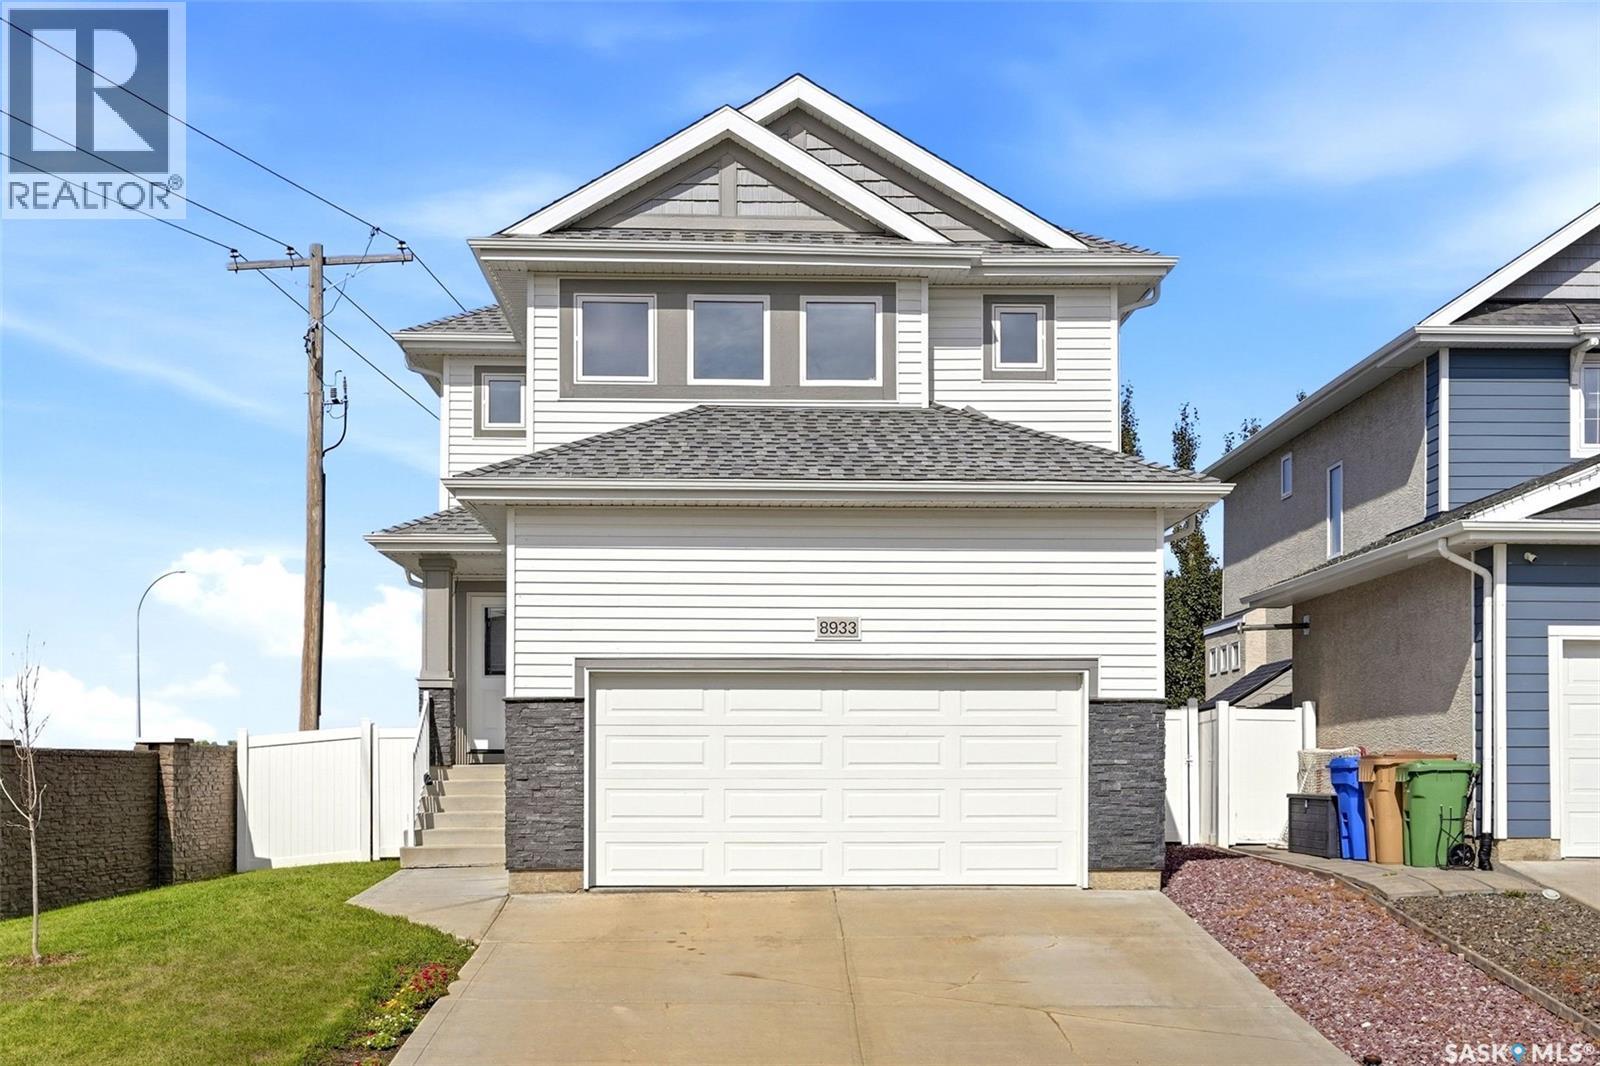
Welcome to this beautifully maintained, like-new family home tucked away at the end of a quiet street in desirable Edgewater! Offering just over 1,900 sq. ft. of bright, open-concept living space, this home provides plenty of room for the whole family, all while being ideally located near parks, walking paths and the Joanne Goulet Golf Course. From the moment you step inside, you’ll appreciate the modern vinyl plank flooring that flows throughout the main living areas and the abundance of natural light. The stunning kitchen is the heart of the home, featuring crisp white cabinetry, a tiled backsplash, granite countertops and a large centre island with an eat-up bar — perfect for everyday living and entertaining. The spacious living room features modern pot lighting, large windows and a built-in gas fireplace, creating a warm and inviting place to relax. The space flows seamlessly into the formal dining area, where garden doors lead directly to the deck making outdoor cooking a breeze. Upstairs, a generous bonus room provides valuable additional living space for movie nights, a kids' play area or a home office. The impressive primary suite features a massive walk-in closet and a beautiful ensuite complete with a soaker tub and a stand-up shower. Two additional bedrooms, a 4-piece bathroom with a granite countertop and a conveniently located second-floor laundry room complete the upper level. The basement is already framed, insulated and vapour barriered, offering an excellent opportunity to add even more finished living space. Outside, the fully landscaped yard offers substantial added value compared to purchasing a new build. Enjoy established lawn in both the front and backyard, a handy storage shed and the maintenance-free deck — the perfect place to unwind at the end of the day and take in a beautiful prairie sunset. Recent updates include fresh paint and new vinyl plank flooring throughout the second floor (2026). (id:44393)
2 Percent Realty Refined Inc.
Langley, British Columbia
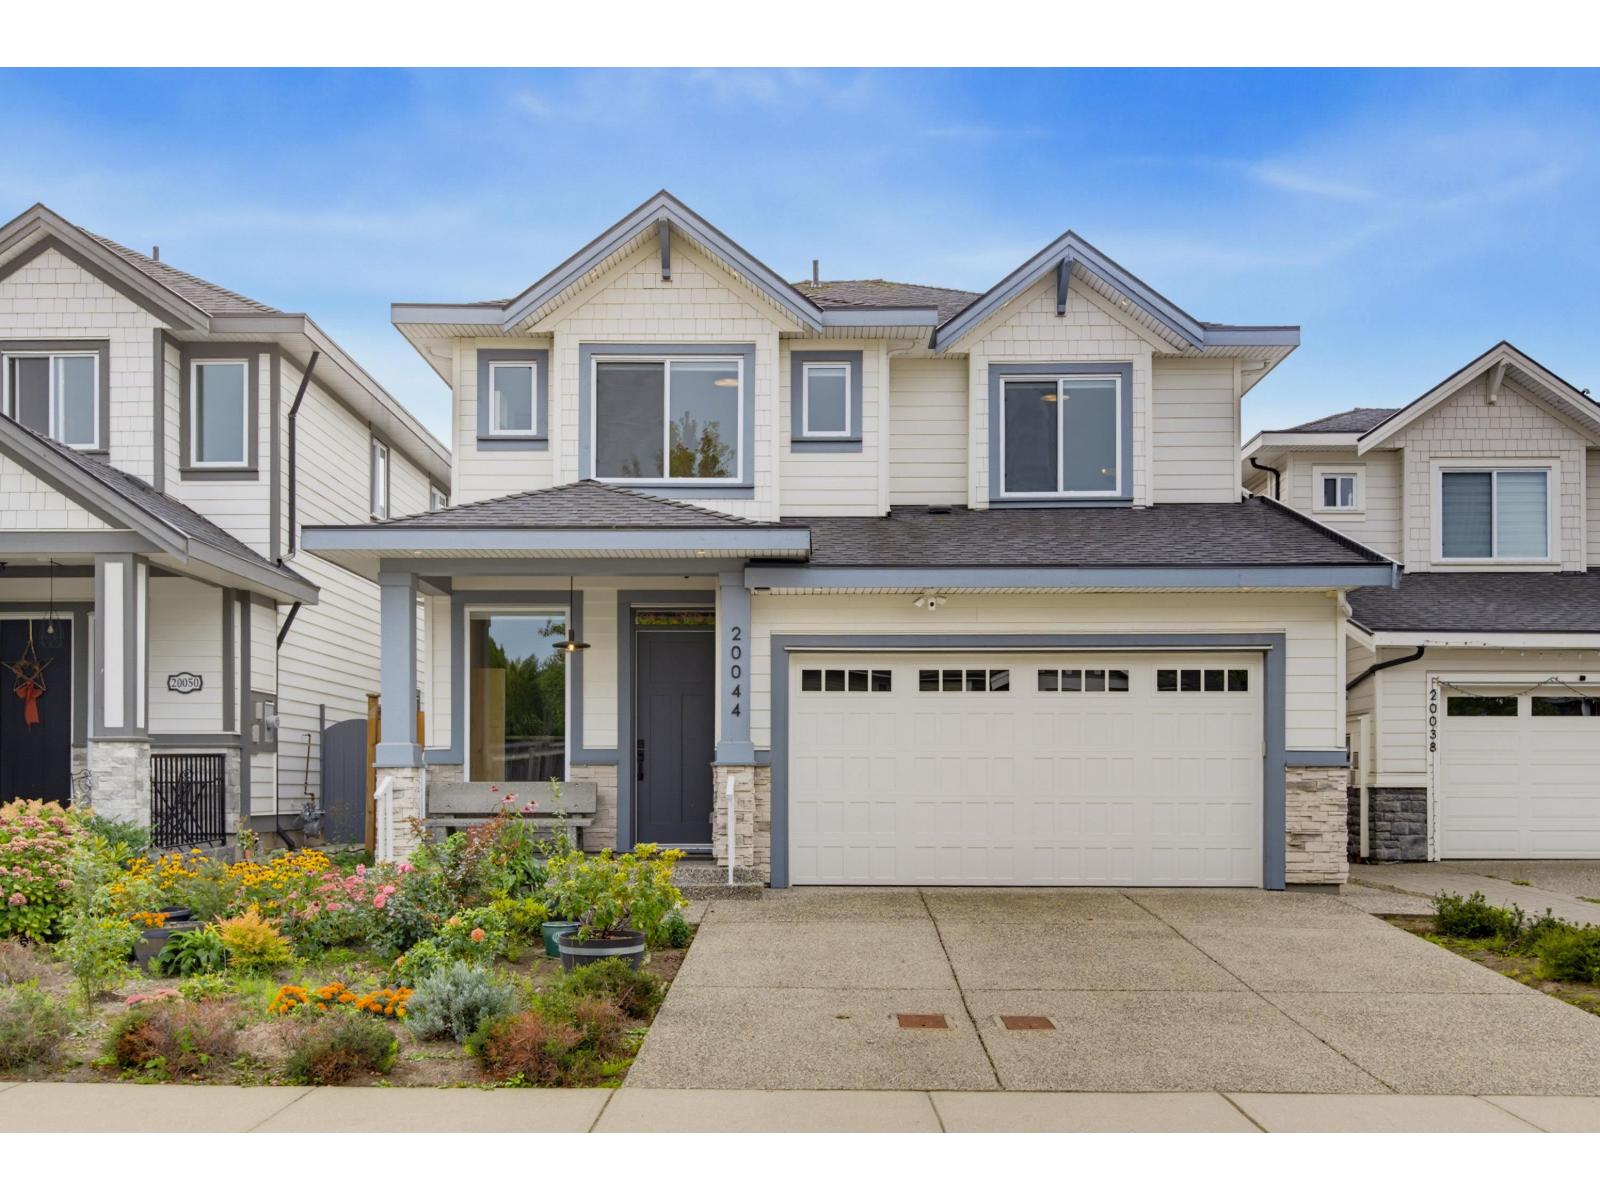
Welcome to One of Willoughby's Finest! Show-stopping and move-in ready, this home is located in one of Willoughby's most sought-after communities - just minutes from schools, shopping, transit, and so much more. From the moment you walk in, you'll notice the difference: this home shows like brand new. The bright, open-concept layout is made for modern living, anchored by an incredible kitchen featuring beautiful quartz countertops and plenty of space to cook, entertain, and gather. Central air conditioning keeps things comfortable year-round and an added bonus, this home includes a legal studio suite, ideal as a mortgage helper or flexible space for extended family. (id:44393)
Real Broker B.c. Ltd.
Kelowna, British Columbia
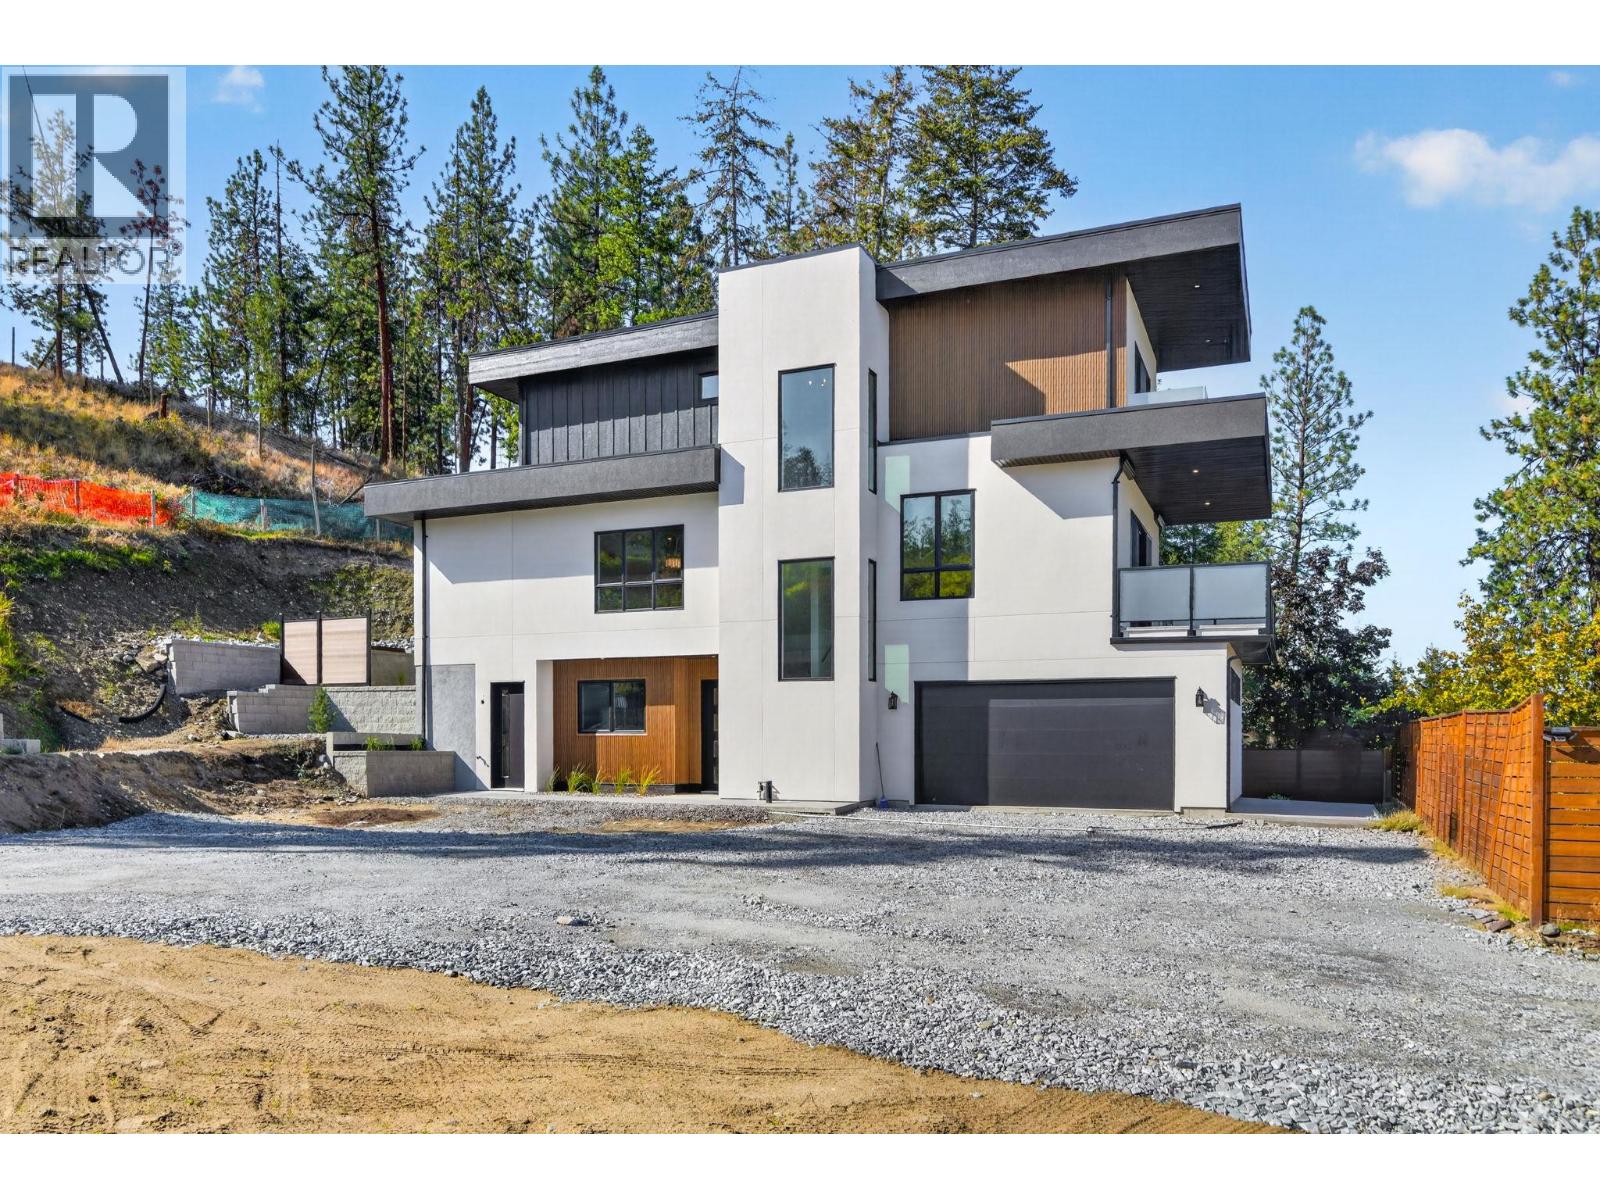
Welcome to Barnaby Heights, designed for those who appreciate sophistication, comfort, and convenience. This exceptional three-level home offers a harmonious blend of contemporary design and functional luxury. On the entry level, discover spacious double garage, versatile recreation room, perfect as an office, home theater, or gym—a welcoming guest bedroom with full bathroom, mud room & ample storage. Ascend to the main floor and experience true open-concept living. A seamless flow connects the living, dining, and kitchen areas, anchored by a grand island & walk-in pantry. Vaulted ceilings & cozy fireplace elevate the ambiance, while expansive sliding doors open onto a covered sun deck. Two additional bedrooms share full bathroom & enjoy access to a second private patio. The upper floor is your private retreat, featuring serene primary suite complete with luxurious 4-piece en-suite, generous walk-in closet & private balcony. An additional bedroom with its own full en-suite provides comfort & privacy for family or guests. Enjoy an extra parking stall and low-maintenance living. Situated just minutes from top-rated schools, sandy beaches, world-class wineries, new Mission Village at the Ponds. With only four residences available, Barnaby Heights is an exclusive opportunity to own a slice of Kelowna luxury living. Appliances are included and will be installed soon. Price Plus GST. Size based on virtual tour, Buyer should verify if deemed important. (id:44393)
Oakwyn Realty Okanagan-Letnick Estates
Surrey, British Columbia
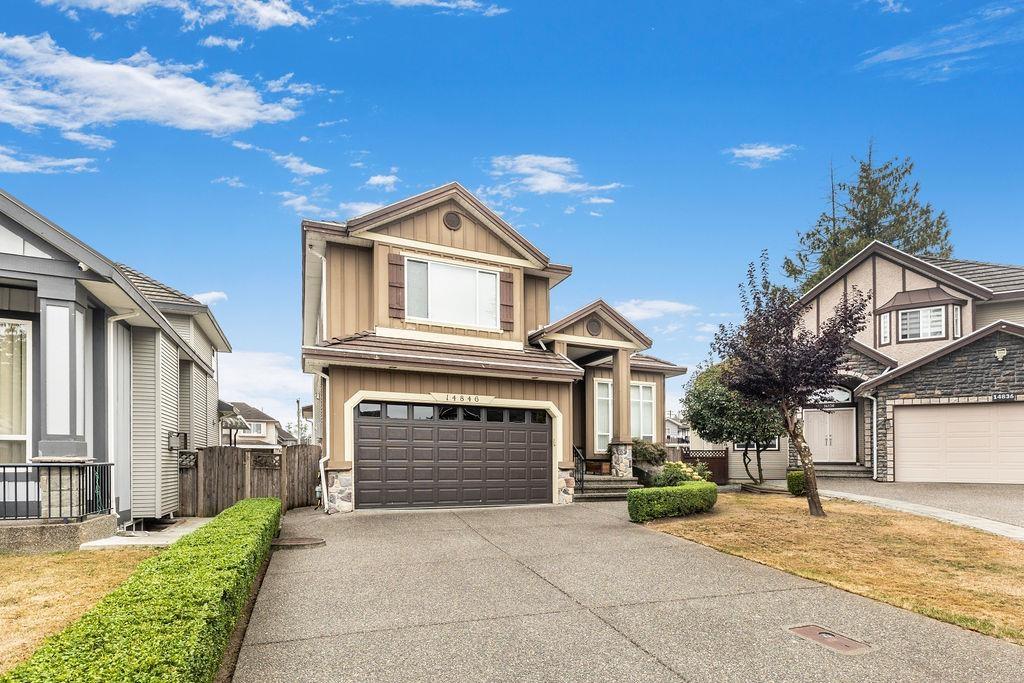
Welcome to this stunning, custom-designed home that perfectly blends elegance, comfort and functionality. Located in the highly sought-after East Newton neighbourhood, this spacious residence offers 10 bedrooms and 6 bathrooms-ideal for large or extended families. The main floor features a gourmet kitchen with luxurious granite countertops, complemented by a separate spice kitchen. The open-concept layout creates an inviting space perfect for both everyday living and entertaining guests.Upstairs, you'll find 4 good sized bedrooms & 3 bathrooms Thoughtful design and abundant natural light enhance the comfort and appeal of this level.The fully finished basement includes two suites (3 bed + 2 bed) offering excellent mortgage helper. Open House Sunday September 27 from 12-2. (id:44393)
Century 21 Coastal Realty Ltd.
Victoria, British Columbia
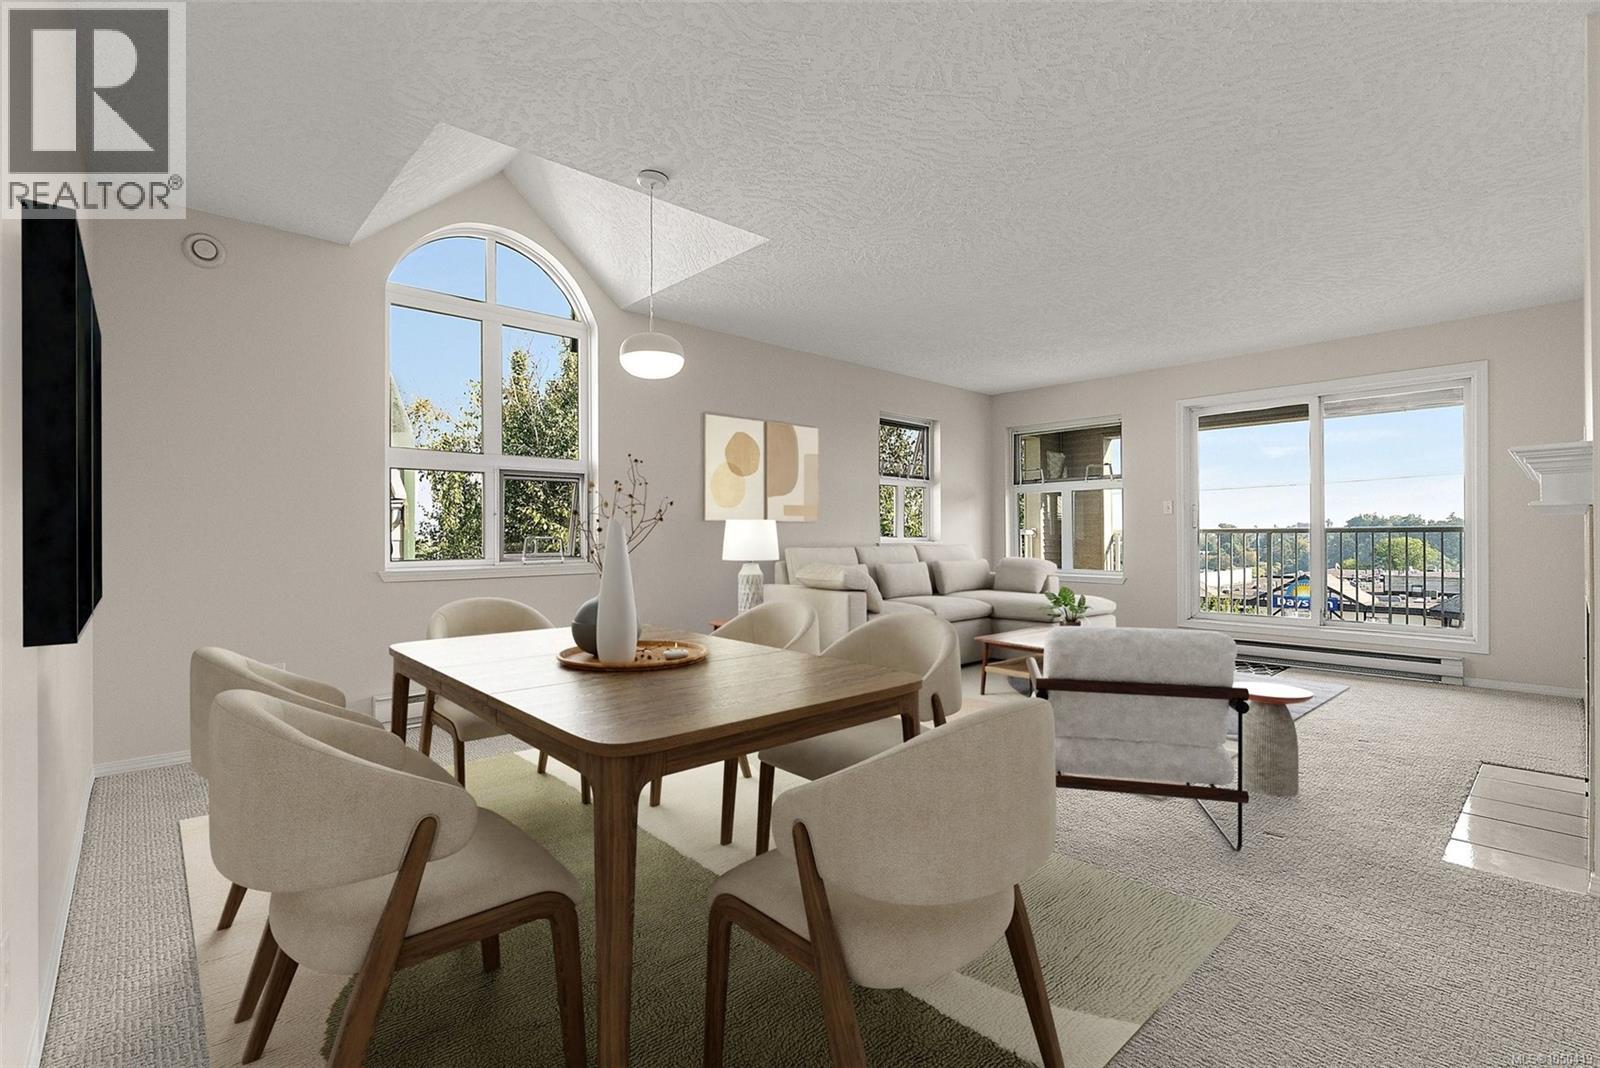
Top-floor corner suite! This top floor, bright and spacious 2-bed, 2-bath condo offers 1,163 sqft. of thoughtfully designed living space, showcasing stunning ocean and mountain views that can be enjoyed from the comfort of your home. Expansive windows and ceiling skylights flood the home with an abundance of natural light, creating a warm and inviting atmosphere throughout. Surrounded by beautifully maintained grounds, this well-cared-for building offers the perfect balance of tranquility and convenience. Enjoy morning walks or evening bike rides along the nearby Galloping Goose Trail, stroll across the iconic Selkirk Trestle, or simply take in the picturesque surroundings from the comfort of your home. Complete with secure underground parking and a storage locker, this home is perfectly positioned close to parks, shopping, restaurants, and downtown Victoria (id:44393)
Coldwell Banker Oceanside Real Estate
Saskatoon, Saskatchewan
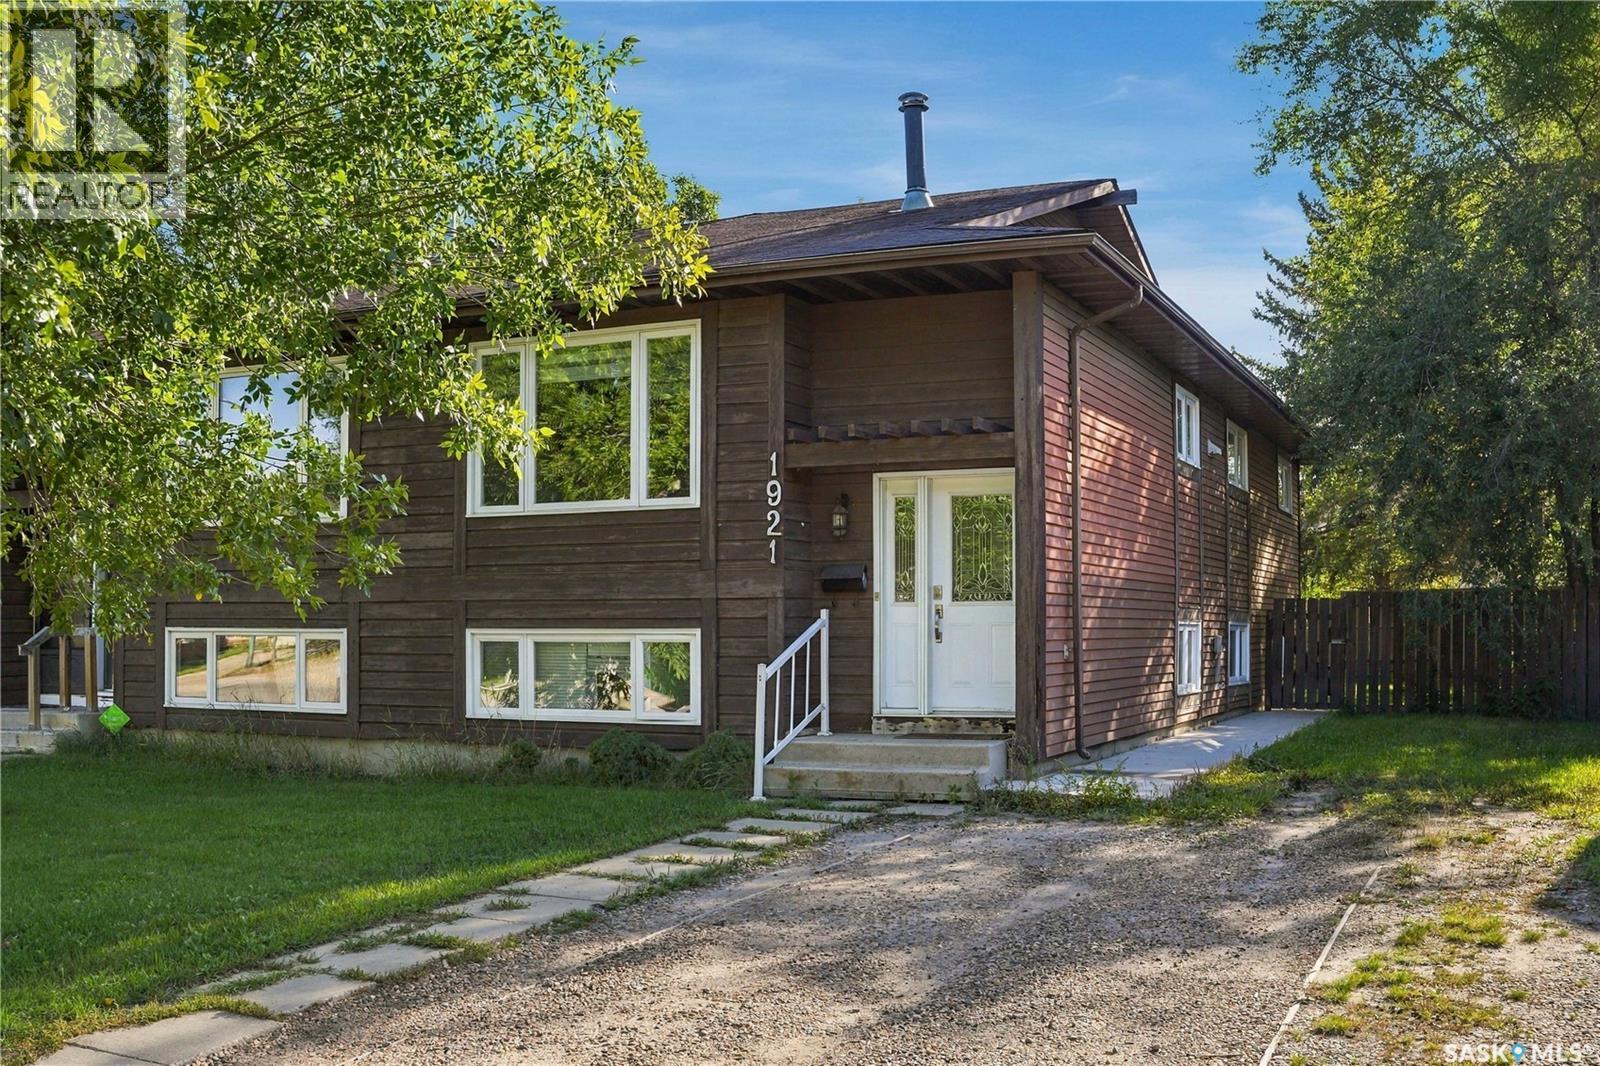
Welcome to 1921 McKercher Drive, a well-located bi-level semi-detached home offering a functional layout, generous living space, and excellent flexibility for homeowners or investors. The main level offers a comfortable and inviting layout with a spacious living room, dining area, kitchen, three bedrooms, and a four-piece bathroom. The primary bedroom features a convenient two-piece ensuite and direct access to the rear deck—an ideal space to enjoy your morning coffee or unwind at the end of the day. The fully developed non-conforming basement suite adds valuable versatility and is currently rented for $1,250/month plus utilities, providing an excellent mortgage helper. Featuring a separate entrance, the basement includes its own kitchen and dining area, living room, spacious bedroom, den, and three-piece bathroom. Two sets of appliances, and shared laundry make the property well suited for extended family, guests, or additional rental accommodation. Step outside to a fenced yard complete with front and back lawns, mature trees, and a firepit area. There is plenty of outdoor space to relax, entertain, and enjoy throughout the warmer months. With three bedrooms on the main floor, a developed basement, two kitchens, separate basement access, and existing rental income, this property offers a versatile combination of comfortable living and income potential. Don't miss the opportunity to make your next home or investment property! Open house September 26,27- Saturday, Sunday 11AM-1PM. Presentation of offer September 28th, 2026. 6PM. As per the Seller’s direction, all offers will be presented on 09/28/2026 6:00PM. (id:44393)
Boyes Group Realty Inc.
RE/MAX Saskatoon
Surrey, British Columbia
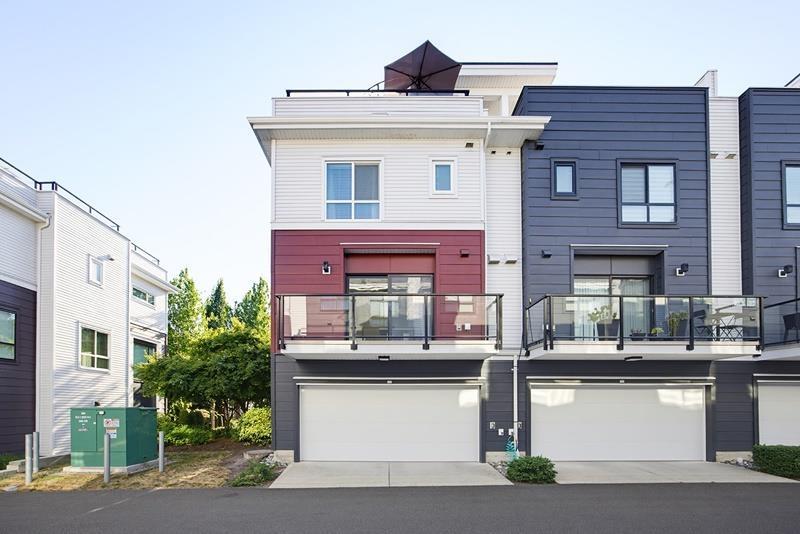
Welcome to Soho 2 in the heart of Grandview. This beautifully maintained end unit offers 3 bedrooms, 3 bathrooms, a double side by side garage, and an exceptional layout designed for comfortable everyday living. Filled with natural light, this home features a bright, open concept main floor with a gourmet kitchen complete with a gas range, quality finishes, and plenty of space for entertaining. Year round comfort is ensured with a forced air furnace and central air conditioning.You'll find three generously sized bedrooms, including a spacious primary suite, making this home ideal for families, professionals, or those looking for extra space.The showstopper is the expansive rooftop patio, where you can take in ocean views. Open House Sunday September 27 1130am-1pm (id:44393)
Macdonald Realty (Surrey/152)