
Nanoose Bay, British Columbia
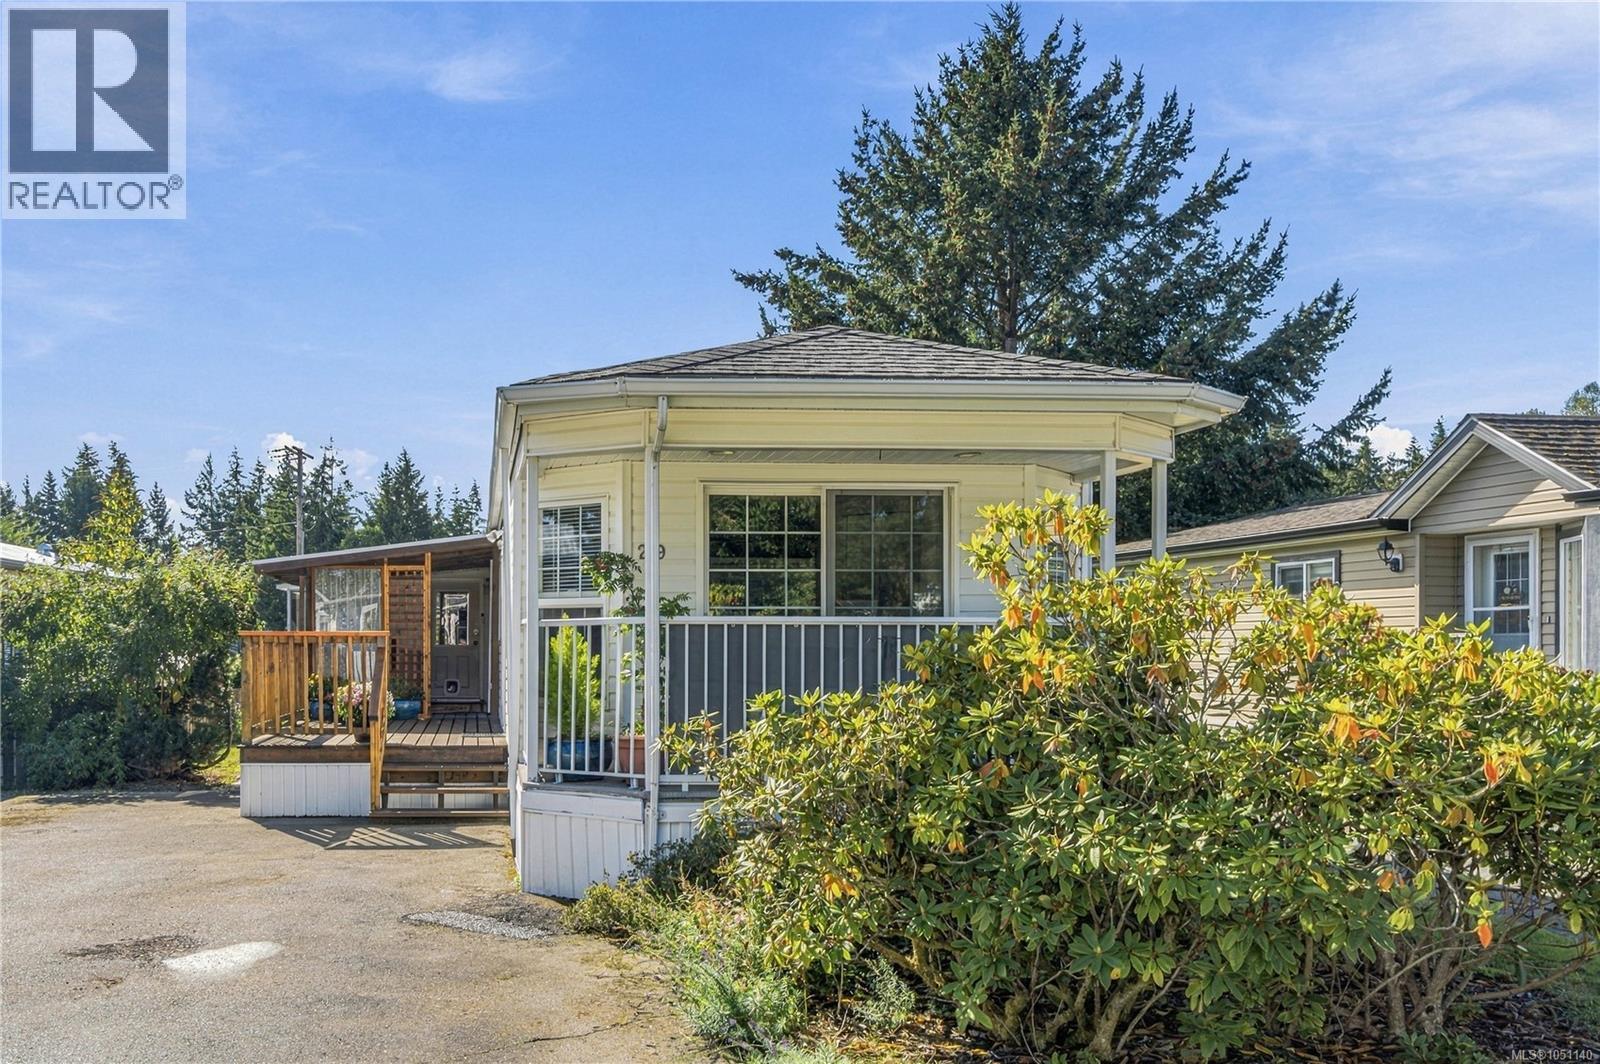
Ready to simplify without settling? This fully refreshed 2 bed, 2 bath home in 55+ Schooner Mobile Home Park, Nanoose Bay, has been done for you. Step inside to a bright, welcoming, open-concept layout with vaulted ceilings, new flooring, updated lighting, and a natural gas stove for cozy evenings. A heat pump keeps things comfortable year round. The big behind-the-scenes work is finished: Poly B has been replaced with new PEX and there is a water filtration system. The side addition adds a mudroom and a flexible office or den, while the guest bedroom features a Murphy bed for visiting family. Out back, enjoy a new deck and an oversized shed with bike storage. In a great location close to Parksville and Nanaimo, you get peaceful living with everything within easy reach. No projects, no surprises, just move in and start enjoying it. Everything has been done. Book your showing today and picture your next chapter here. For more information contact the listing agent, Kirk Walper, at 250-228-4275. (id:44393)
Royal LePage Island Living (Pk)
Cumberland, British Columbia
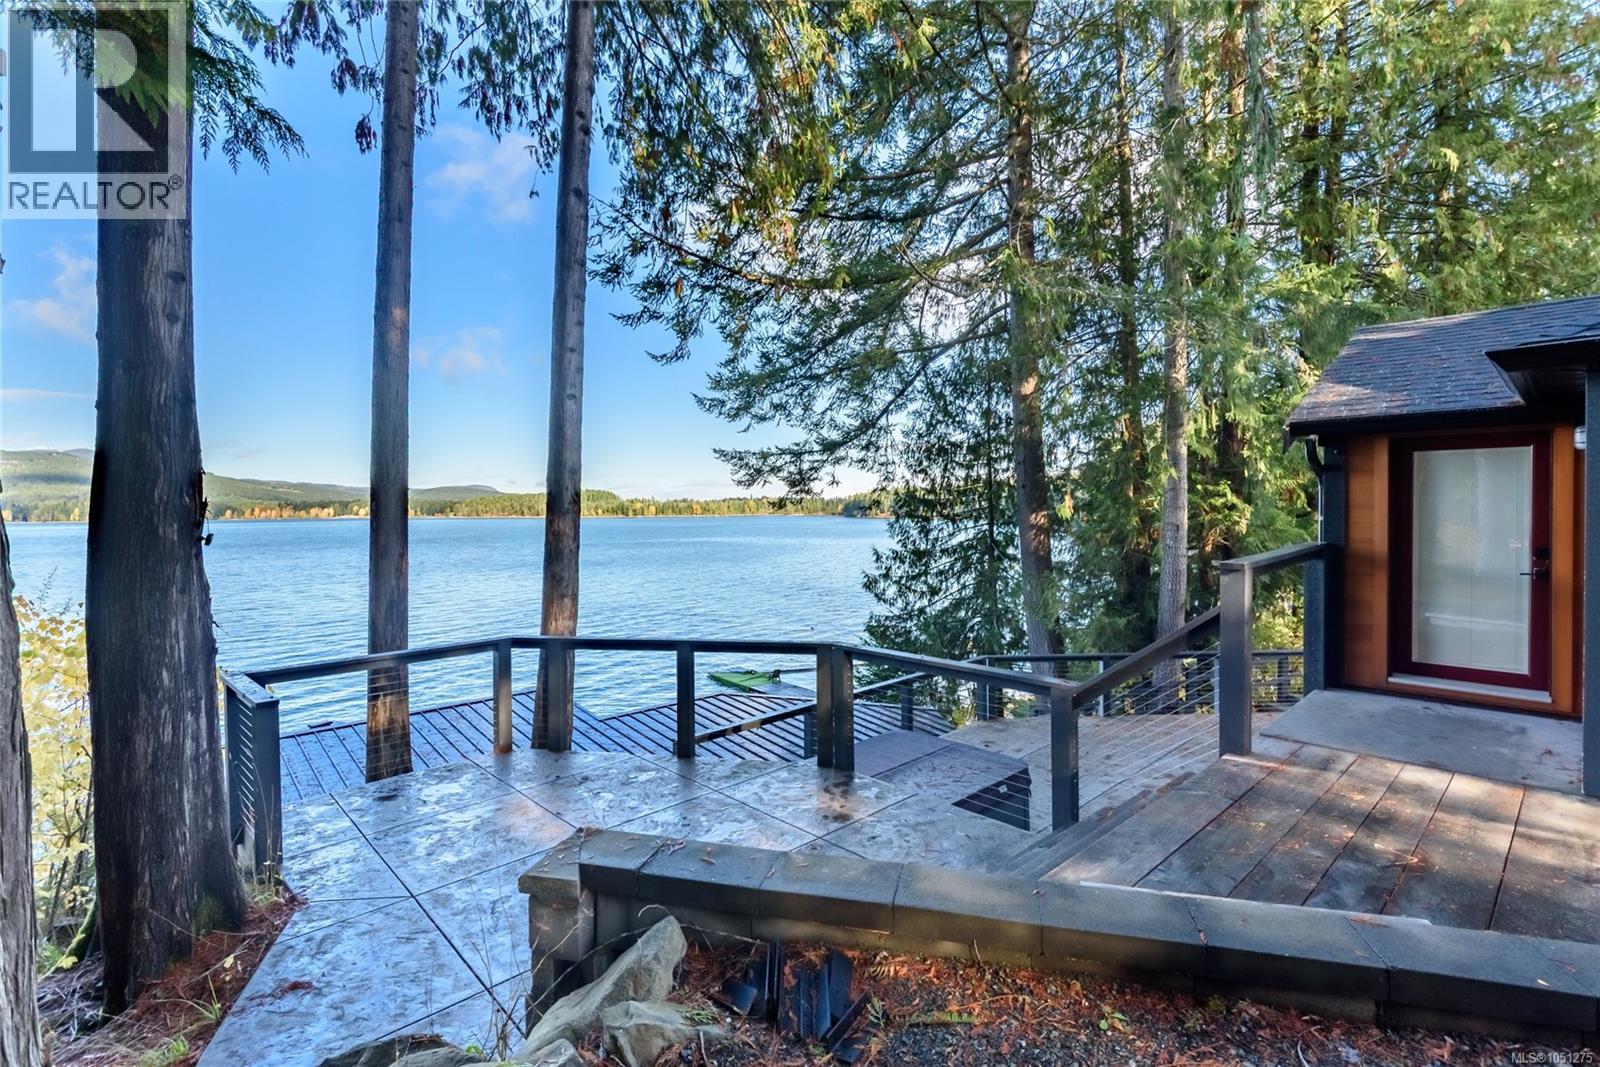
This is a rare opportunity to own your own dream home on Comox Lake. Located just minutes from the Village of Cumberland, this property will make the perfect year round home or a dream getaway in the summer. Inside you'll find a fully renovated home featuring heated concrete floors, timber frame accents and the great room offers commanding lake views and a cozy fireplace. Bathrooms boast beautiful tile showers and almost all rooms feature stunning views. Outside is an entertainers dream with ample deck space and you'll enjoy your own private dock as well! Sit in the hot tub overlooking Comox Lake and during the colder months there is a full sauna there to soak those aches away. your company will enjoy a separate lake side studio. This is truly a turnkey property waiting for the next owners. Please note this is a corporate share sale and this property is not mortgageable. The corporation has applied for rezoning so there may be some changes in the future as to the corporate shares. (id:44393)
RE/MAX Ocean Pacific (Crtny)
Abbotsford, British Columbia
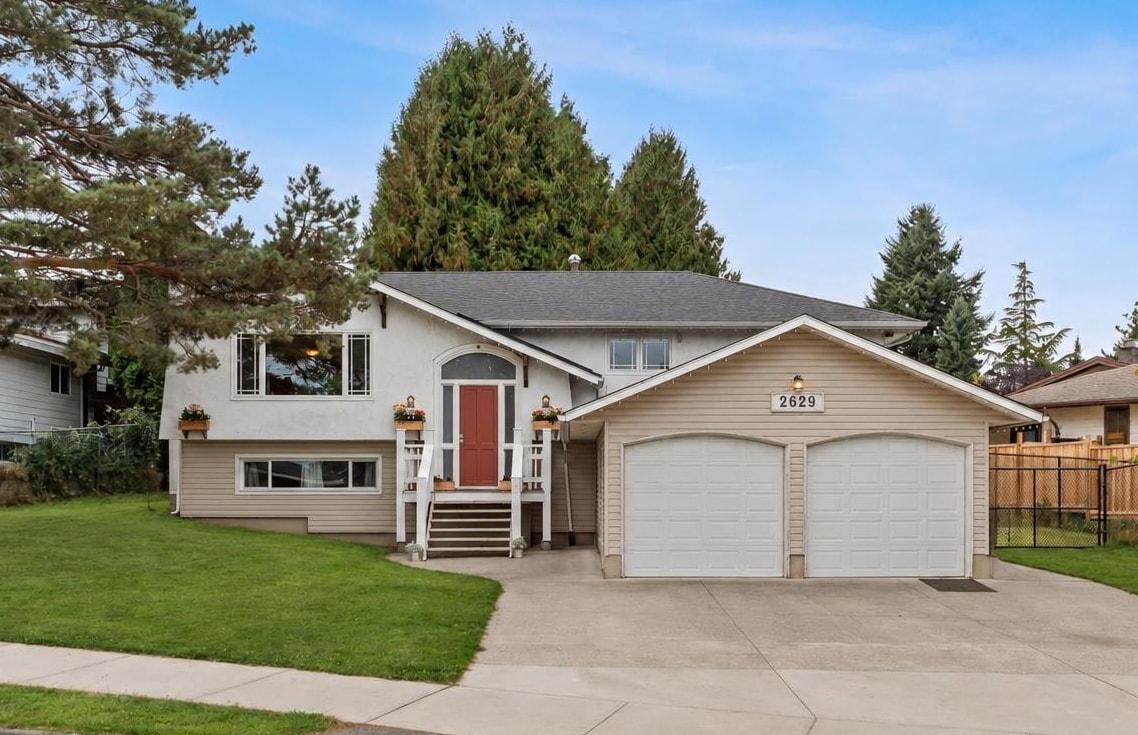
Welcome to Sunnyside! This West Abbotsford home offers an incredible combination of space, versatility & future potential, all on an almost 1/3 of an acre lot zoned for Small-Scale Multi-Unit Housing. Located just up from Ten-Broeck Elem, the home features an open living & kitchen area with custom cherry wood cabinetry, granite countertops & stainless steel appliances, plus on a clear day you'll see beautiful views of Cheam & Baker. The newer cedar deck includes a wheelchair ramp that can easily be removed if desired. Outside, a 268 sq ft studio with its own bathroom offers endless possibilities for a home office, gym, music room, or guest space. The massive 19' x 46' garage with 220 wiring is ideal for a workshop, hobbies or parking up to 4 vehicles. Plus, suite potential in the basement! (id:44393)
RE/MAX Truepeak Realty
Agassiz, British Columbia
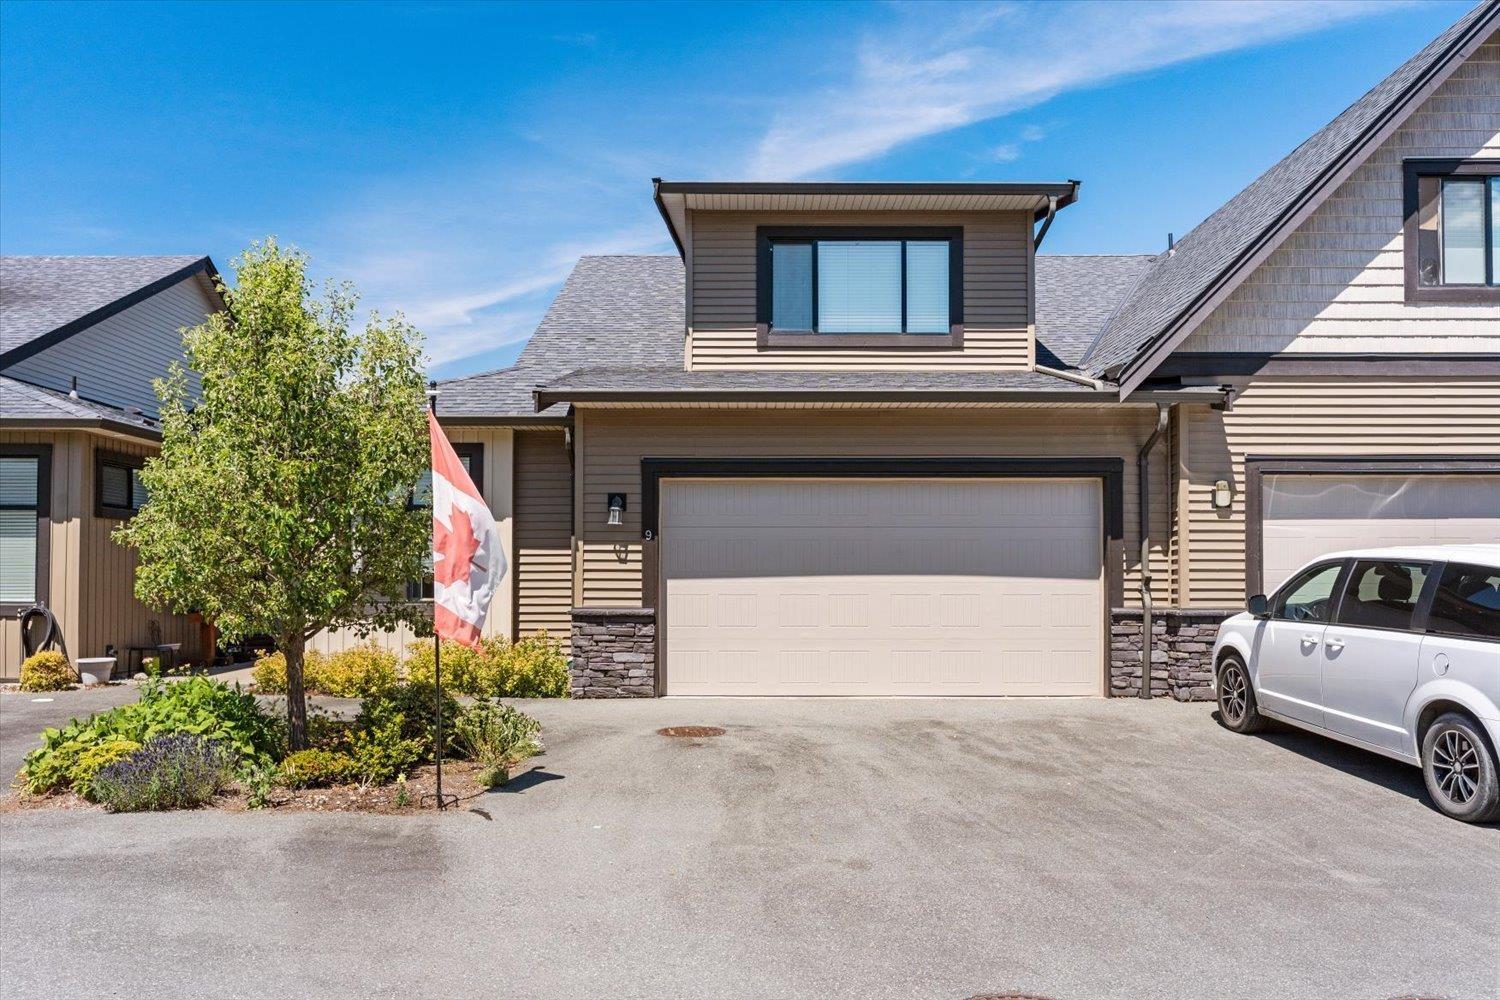
Welcome to Huckleberry Lane! This spacious end-unit rancher with loft offers a flexible layout with the primary bedroom on the main and additional living space upstairs. The bright, modern kitchen flows into a generous living area with a cozy gas fireplace and plenty of natural light. A second room on the main offers flexibility as a third bedroom, home office or den. The primary suite features a walk-in closet and 5-piece ensuite. A double garage, crawl space and 2025 hot water tank add practical appeal. Enjoy beautiful mountain views in a quiet 18-unit complex with no age restrictions, all just minutes from the shops, recreation and amenities of Agassiz. Open House Saturday October 3rd 2-4pm (id:44393)
Century 21 Creekside Realty
Victoria, British Columbia
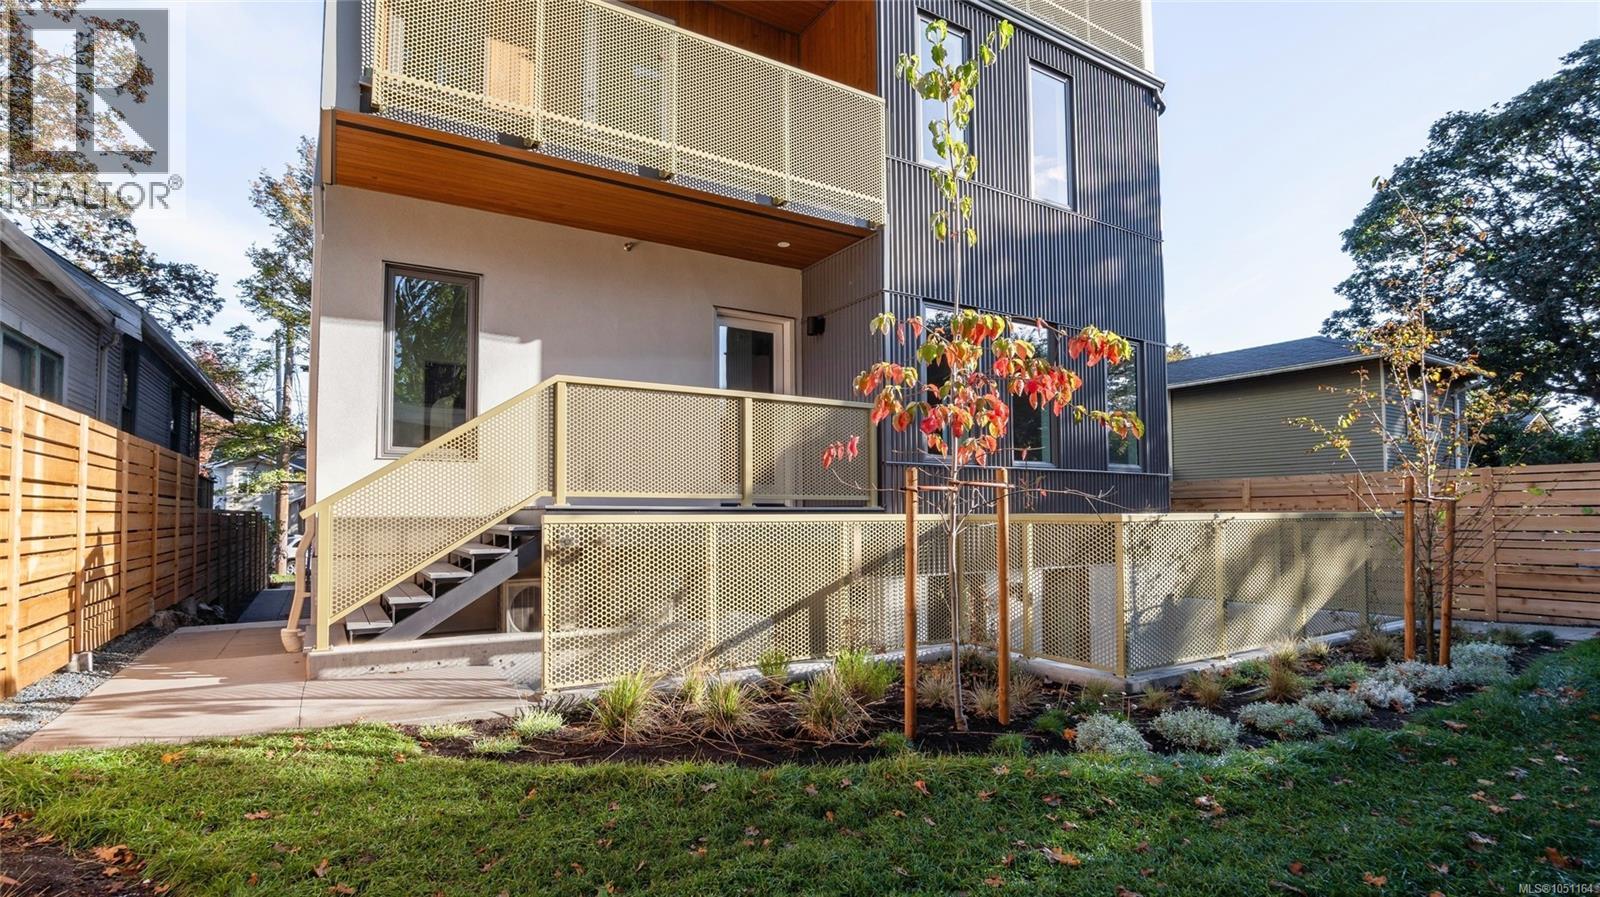
Välkommen to The Nordic, where Scandinavian design meets West Coast living. Six boutique homes at the peaceful end of a no-through road in Jubilee, minutes from Royal Jubilee Hospital, an easy ride to downtown, the ocean and UVIC. Warm cedar, charcoal metal and golden perforated balconies under a soaring cedar-lined gable: architecture built to last by local developers. Tucked down its own stairs, this lower-level 1-bedroom + den opens to a private, south-facing sunken courtyard: a European-style hideaway with sleek concrete walls, sun-dappled light and plenty of room for a bistro table and potted greens. The den with closet makes a perfect home office / guest room. Step Code 4, heat pump heating & cooling, ERV filtered air, in-suite laundry. Car-free by design: e-bike storage and MODO car-share. Picture this: home from work, you stroll through the landscaped garden and slip into the residents-only barrel sauna. Plus GST. Book your private tour! (id:44393)
Real Broker B.c. Ltd.
Victoria, British Columbia
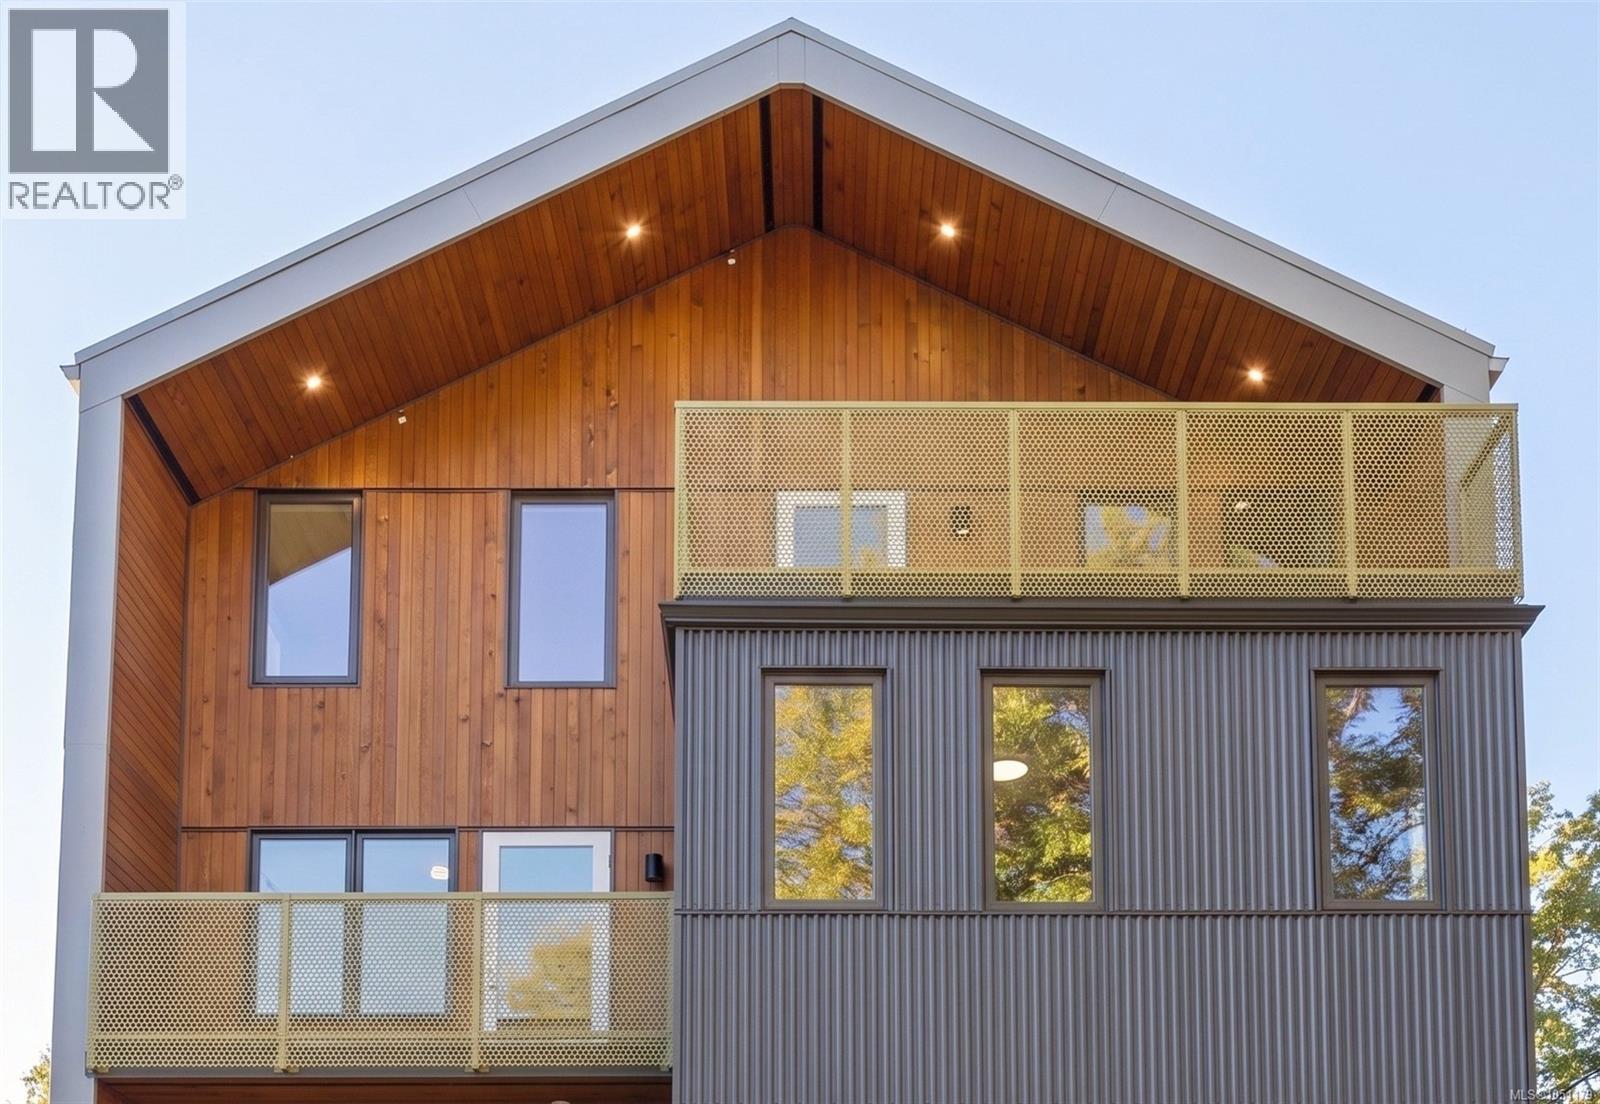
Välkommen to The Nordic, where Scandinavian design meets West Coast living. Crowning a boutique six-home building at the peaceful end of a no-through road in Jubilee, this top-floor walk-up penthouse suits professionals and growing families: minutes to Royal Jubilee Hospital, an easy ride downtown. Vaulted ceilings soar over a light-filled great room, oversized windows frame treetop views, and a quartz island anchors family dinners. Three bedrooms over two levels flex for kids, guests or a home office, with French doors to a generous private deck and a balcony off the primary. Outside, warm cedar and golden perforated balconies under a cedar-lined gable: architecture built to last by local developers. Step Code 4, heat pump heating & cooling, ERV filtered air. Car-free by design: e-bike storage and MODO car-share. Picture this: after a long day, you slip into the residents-only barrel sauna and let it all melt away. Plus GST. Book your private tour! (id:44393)
Real Broker B.c. Ltd.
West Kelowna, British Columbia
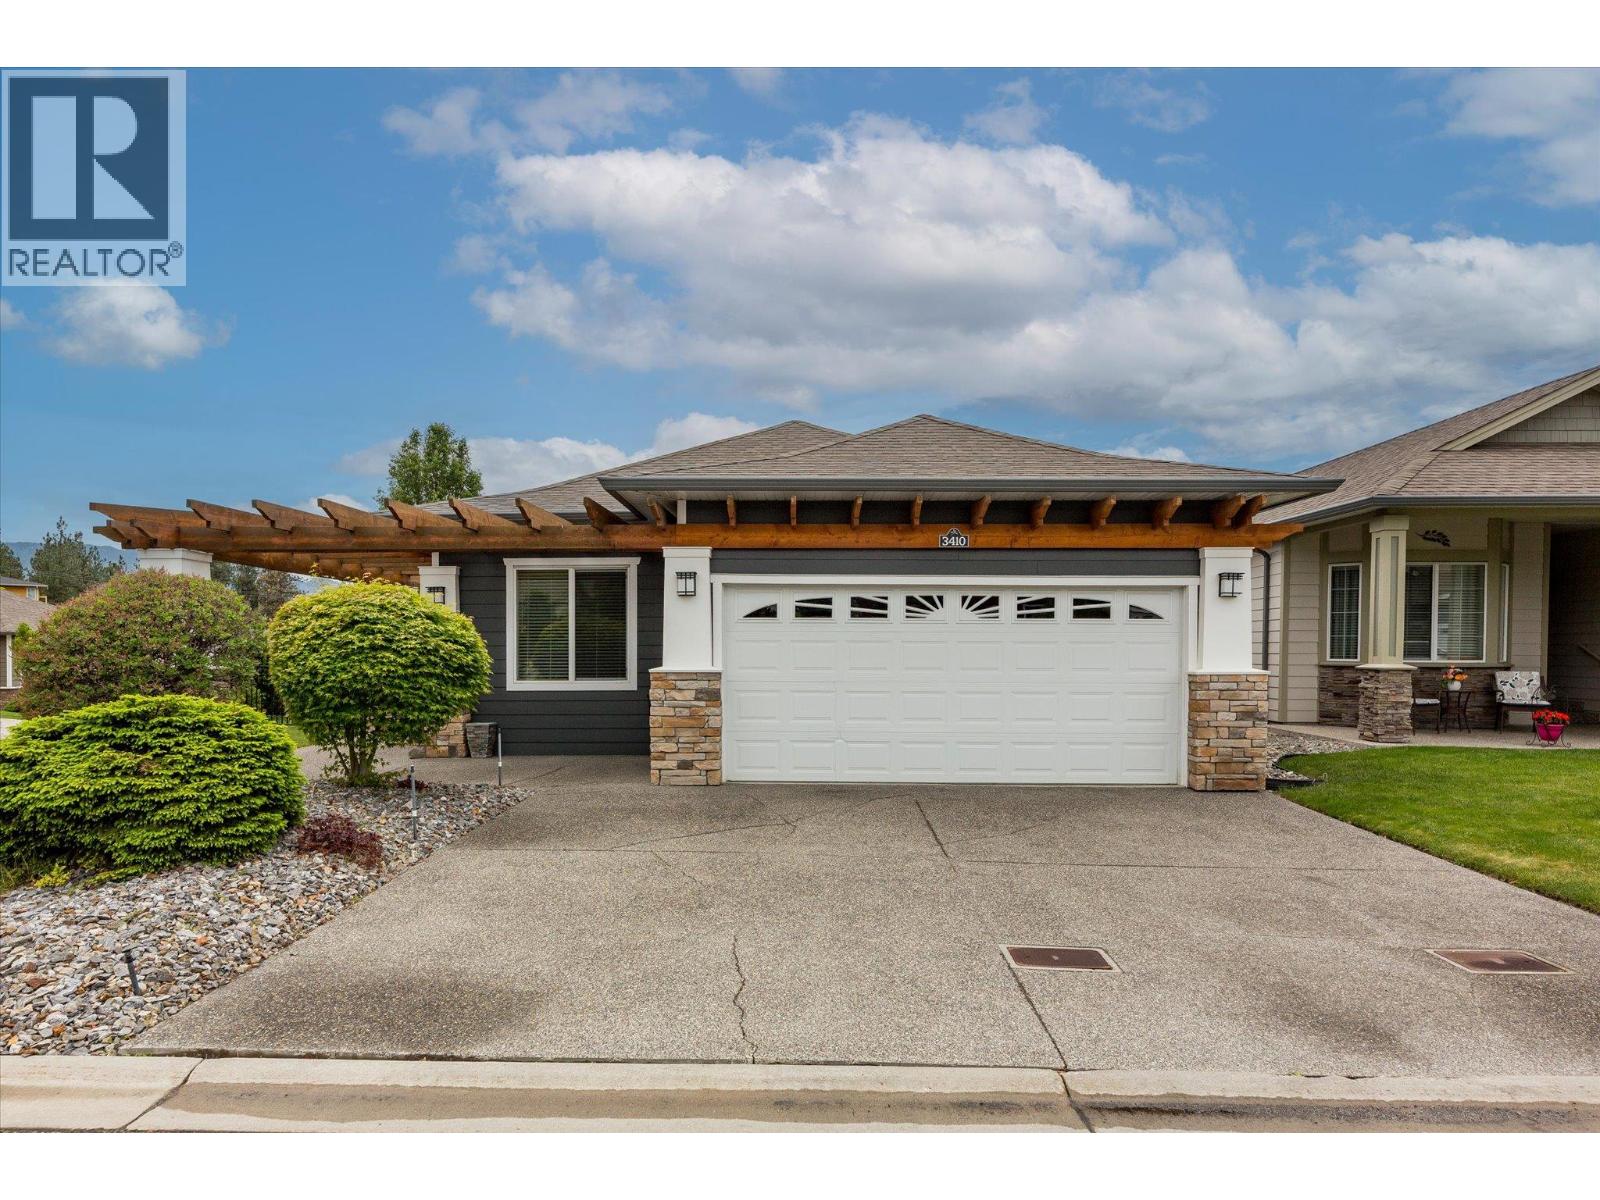
Welcome home to relaxed, resort-style living in West Kelowna! This beautifully updated 2-bedroom, 2-bathroom plus den home offers everything you need to enjoy the Okanagan lifestyle in the desirable 45+ gated community of Sage Creek. Finished in modern, inviting tones, the home feels bright, spacious, and completely move-in ready—with quick possession available! The heart of the home is the expansive kitchen, featuring a large island that flows effortlessly into a generous living room. Need extra space for guests or a home office? The flexible den easily transforms into a third bedroom. Step outside to discover a lovely outdoor area with plenty of room for your favorite greenery and a safe space for your furry friends. Complete with a spacious double garage, this property ticks all the boxes for comfortable, convenient living. Sage Creek places you just minutes away from everyday conveniences like grocery shopping and great local restaurants. You are located right next door to the lush fairways of the golf course and the highly rated 19 Okanagan Grill and Bar—perfect for a round of golf followed by dinner and drinks on the patio. (id:44393)
Royal LePage Kelowna
Langley, British Columbia
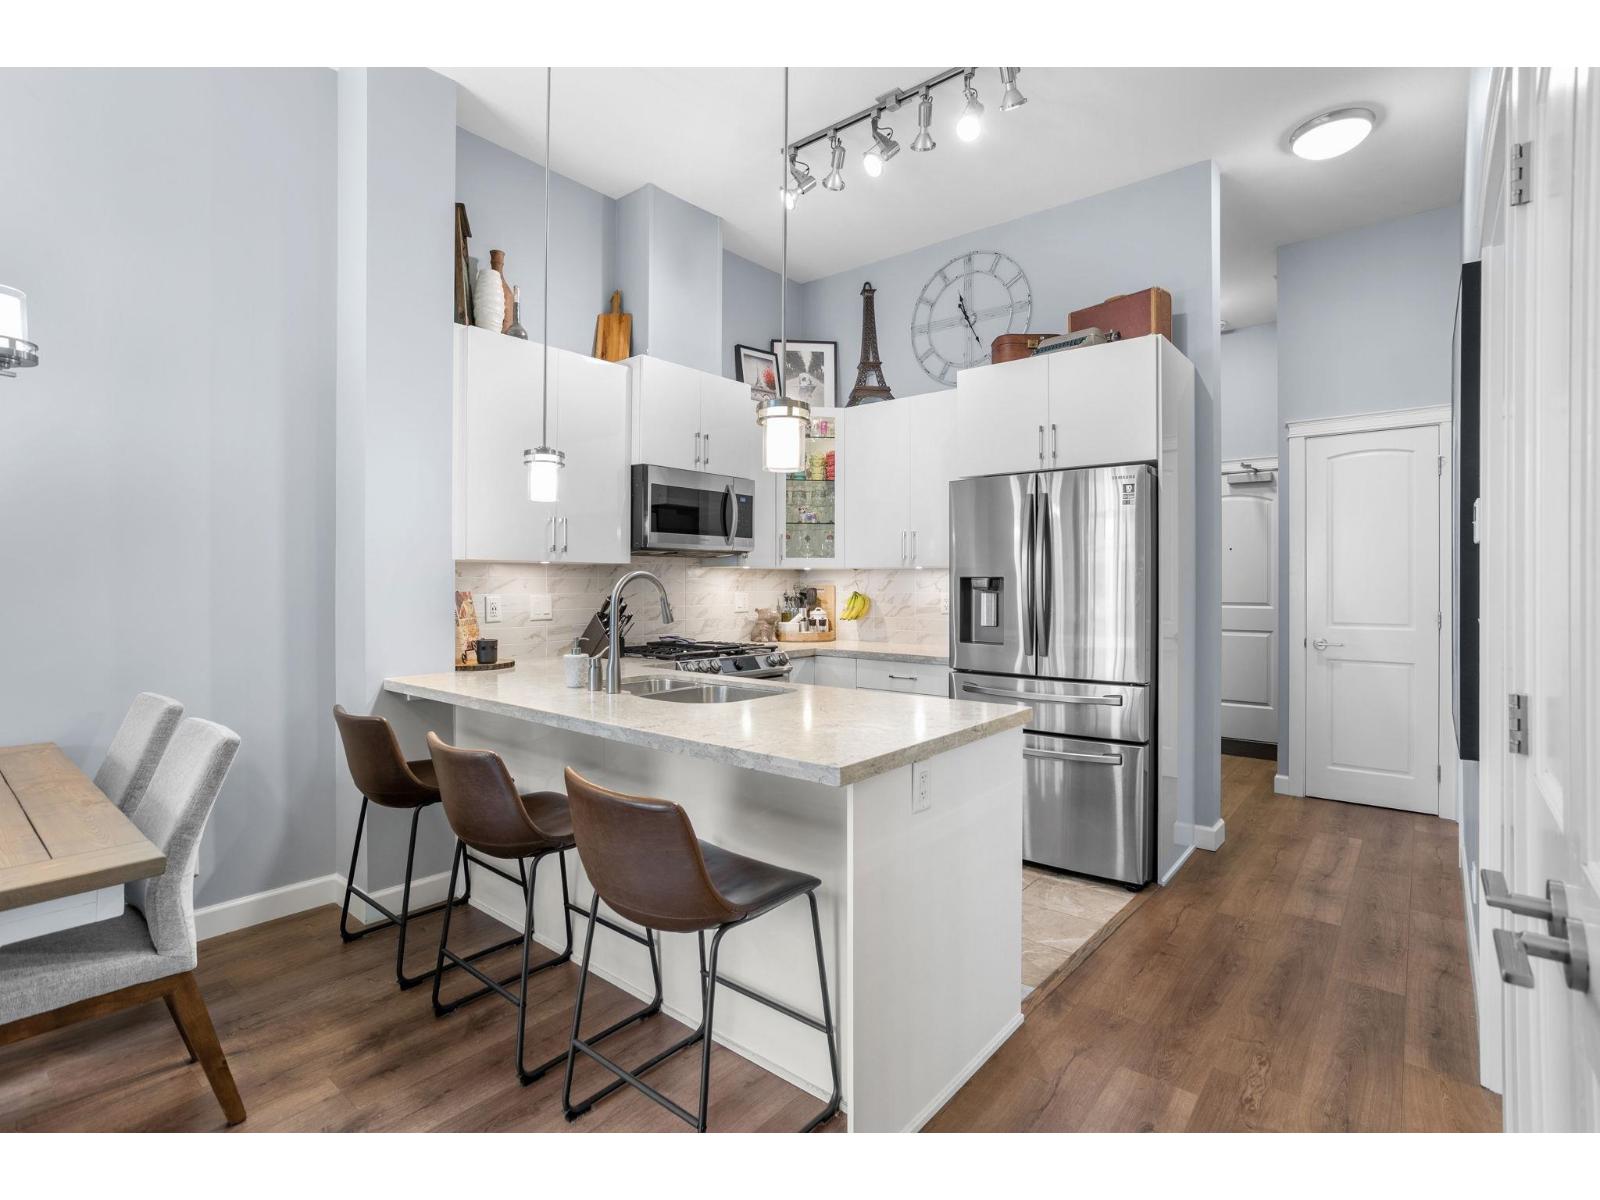
SOUTH FACING TOP-FLOOR LIVING IN YORKSON PARK! Beautifully maintained 2-bedroom, 1-bathroom + den & solarium offering 800 sq ft of bright, modern living in a quality-built 2021 residence. Soaring 11-ft ceilings, large windows & an open-concept layout create a bright, airy feel. The gourmet kitchen features quartz countertops, gas cooktop & S/S appliances. Enjoy top-floor privacy, abundant natural light & a bright solarium perfect for year-round use. Fantastic amenities include a fitness centre, lounge & summer deck with firepit. Ideally located minutes from Carvolth Exchange, Hwy 1, shopping, restaurants, parks & schools. 2 parking included and a 10X10 storage locker. A fantastic opportunity for first-time buyers, downsizers & investors! Open house Sunday Oct 18th 2-4 PM. (id:44393)
Oakwyn Realty Ltd.
Oliver, British Columbia
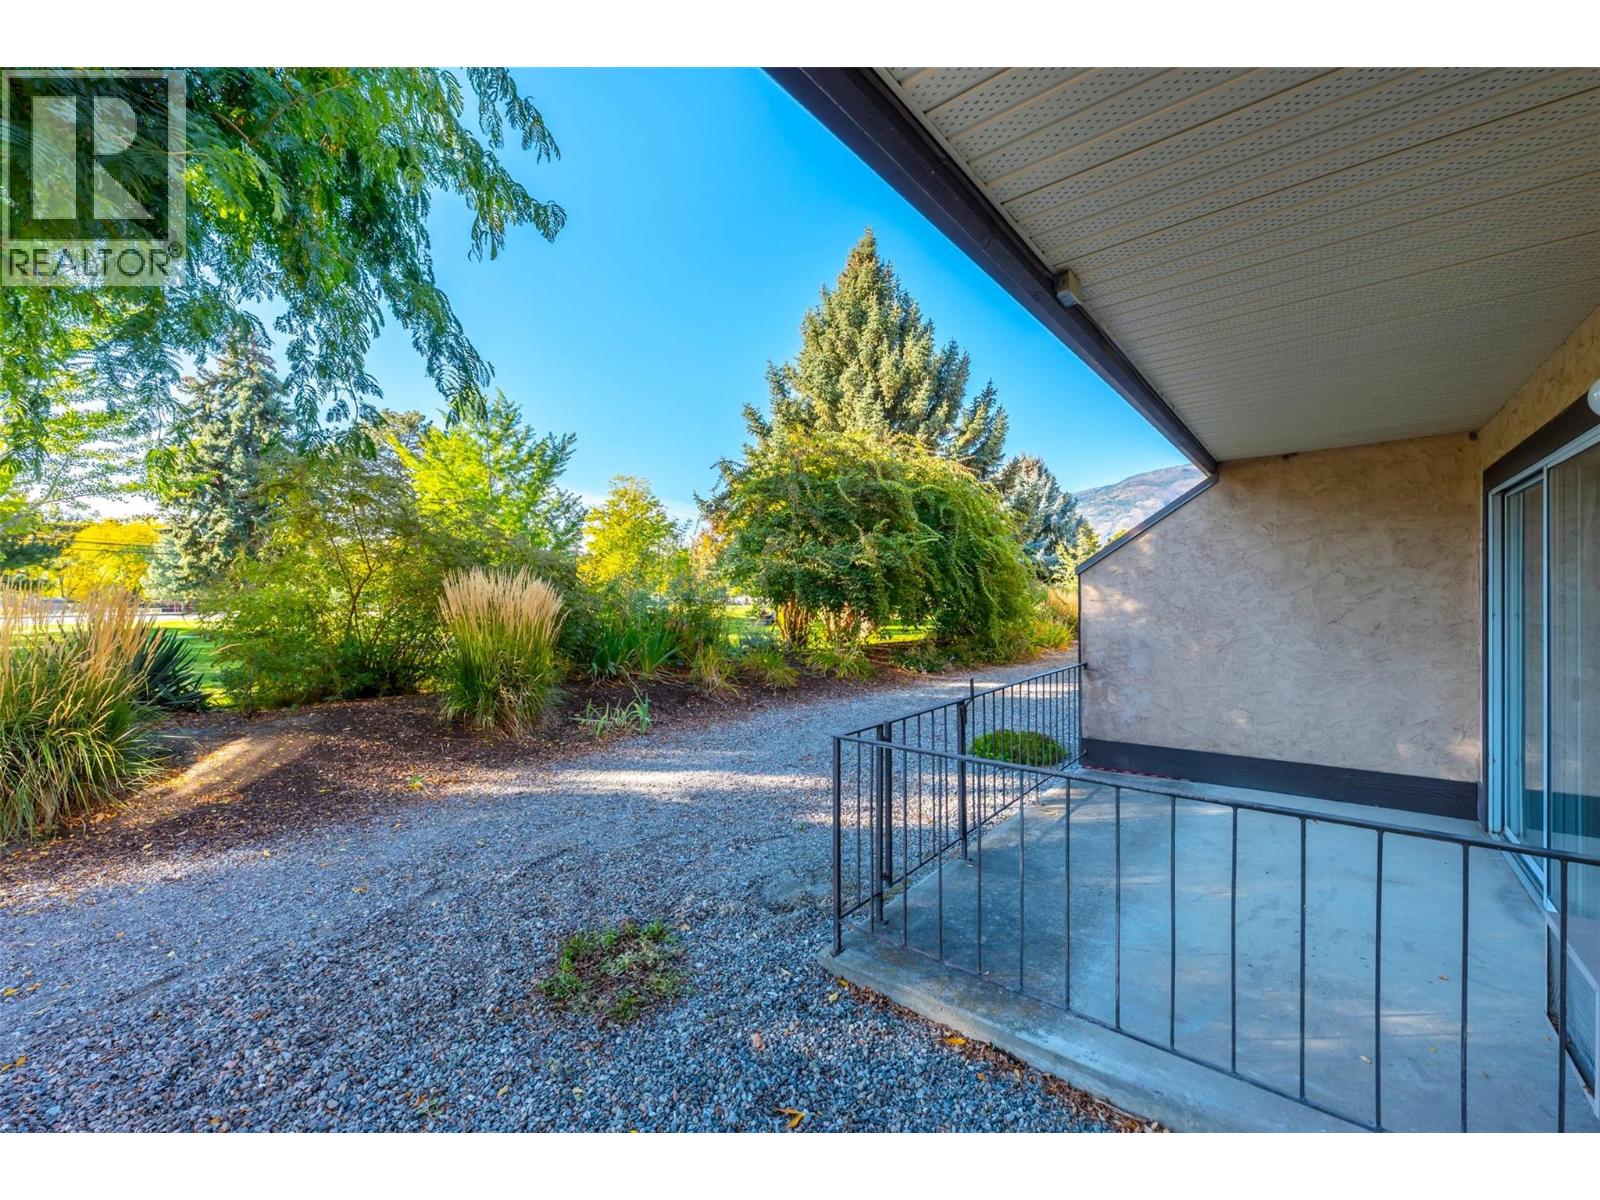
Welcome home to this exceptionally bright, ground-floor unit offering the ideal blend of accessibility, convenience, and low-maintenance living! Step inside to discover a functional layout where the kitchen boasts ample counter and cabinet space alongside a convenient pass-through window into the main living area. Two spacious bedrooms are thoughtfully tucked away from the core gathering space, ensuring peace and quiet when you need it most. Complete with in-unit laundry and generous in-unit storage space perfect for a pantry or extra belongings, this home meets every practical need with ease. Step outside onto your expansive, south-facing deck surrounded by mature landscaping and adjacent to a picturesque park setting—creating the ultimate serene oasis for relaxation. Designed for seamless living, the deck features a private gate allowing for hassle-free grocery unloading, easy guest entry, or direct parking for a mobility scooter right at your door, all conveniently close to visitor parking. Situated in a warm, wheelchair-friendly mature-living community, this property offers incredible amenities including a fitness area, games room, workshop, library, common room with a dance floor, commercial kitchen, and a guest suite for hosting visitors. With covered parking, rental-friendly rules, and a prime central location just steps from the river, scenic hike and bike paths, rec center, and vibrant downtown, this home provides an unbeatable lifestyle! (id:44393)
Century 21 Amos Realty
Dawson Creek, British Columbia
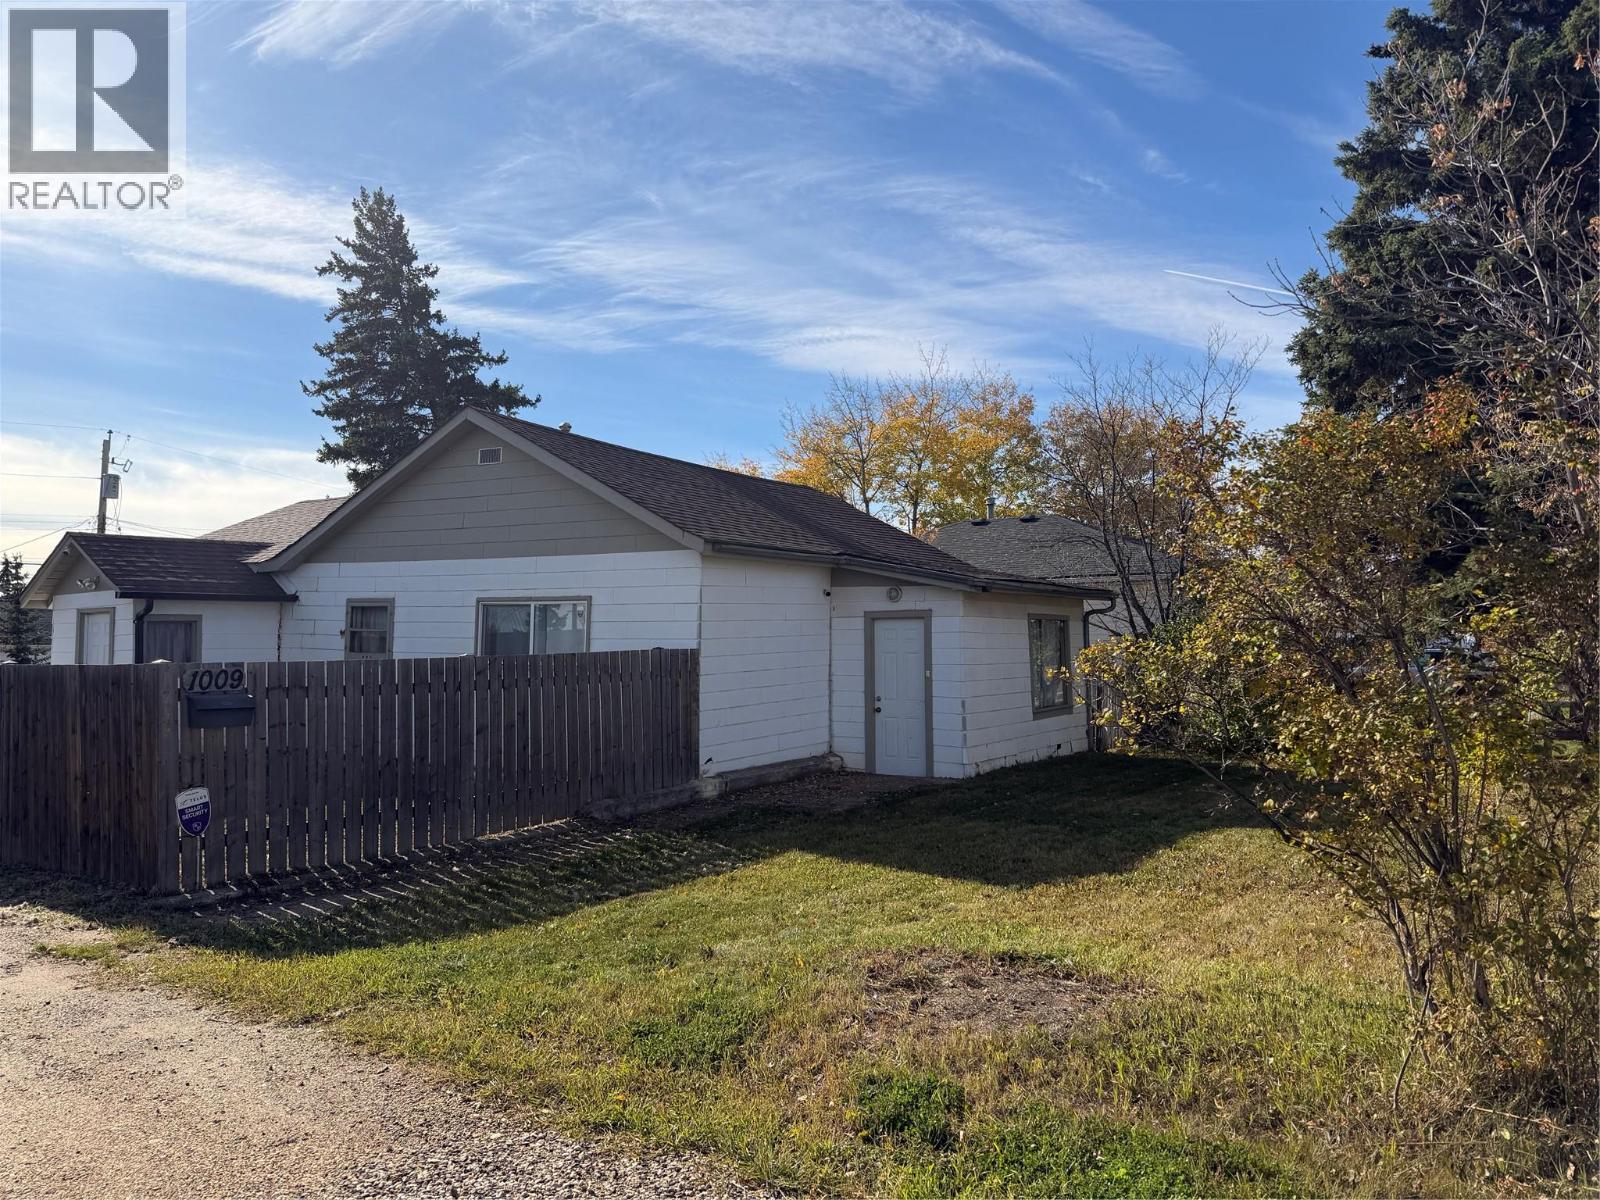
Do YOU have IMAGINATION and carpentry SKILL? This could be the project to FULFILL! This 2 bedroom home sits on a generous R2 lot (75 x 120) and is located just blocks from Ecole Frank Ross school, and MILES of walking trails. You have a ROOMY living room with a space heater, 2 bedrooms and a new electric wall heater in the bathroom! If you like extra storage, this has a true front and back porch for all your coats and boots! The kitchen is HUGE, and is south facing, so bright and sunny. With a little TLC, there is plenty of potential here to MAKE it your OWN, and save on monthly rental payments. In the past few years the shingles have been replaced and the electrical upgraded. The yard is fenced, and there is off street driveway and parking. QUICK POSSESSION possible. If this sounds like it could work for you, call NOW and set up an appointment to VIEW. (id:44393)
RE/MAX Dawson Creek Realty
Prince George, British Columbia
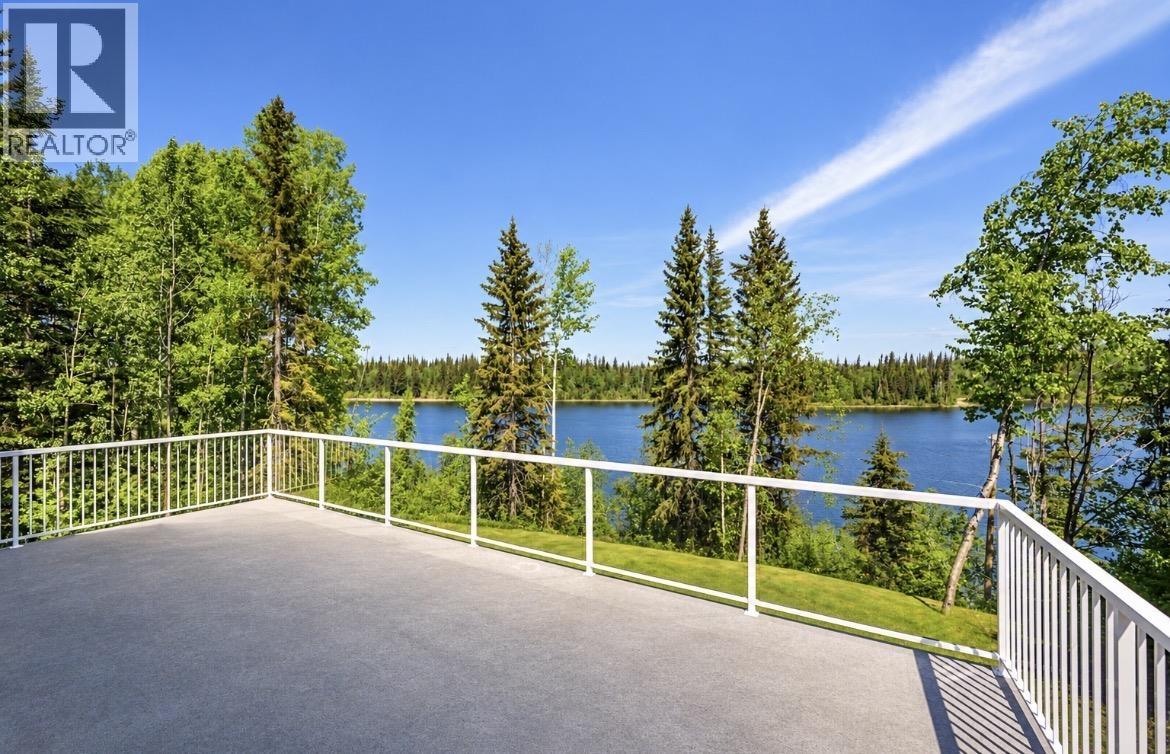
This property at 28240 Ness Lake Rd offers a perfect blend of lake lifestyle and modern comfort. Built in 2022 by Lambert Built LTD, this home features 5 bedrooms and 3 bathrooms, making it ideal for families or those who love hosting guests. The main floor welcomes you with a spacious entrance and a convenient laundry area, leading into an open concept kitchen and living room with vaulted ceilings and high end finishes. Upstairs, you'll find generously sized bedrooms, including a primary suite with stunning lake views. The basement includes a separate two-bedroom suite with its own entrance and laundry, perfect for tenants or weekend visitors. Just steps across Joellen you'll find your own dock with access to the lake. You wont find anything similar for this price! (id:44393)
Team Powerhouse Realty
Surrey, British Columbia
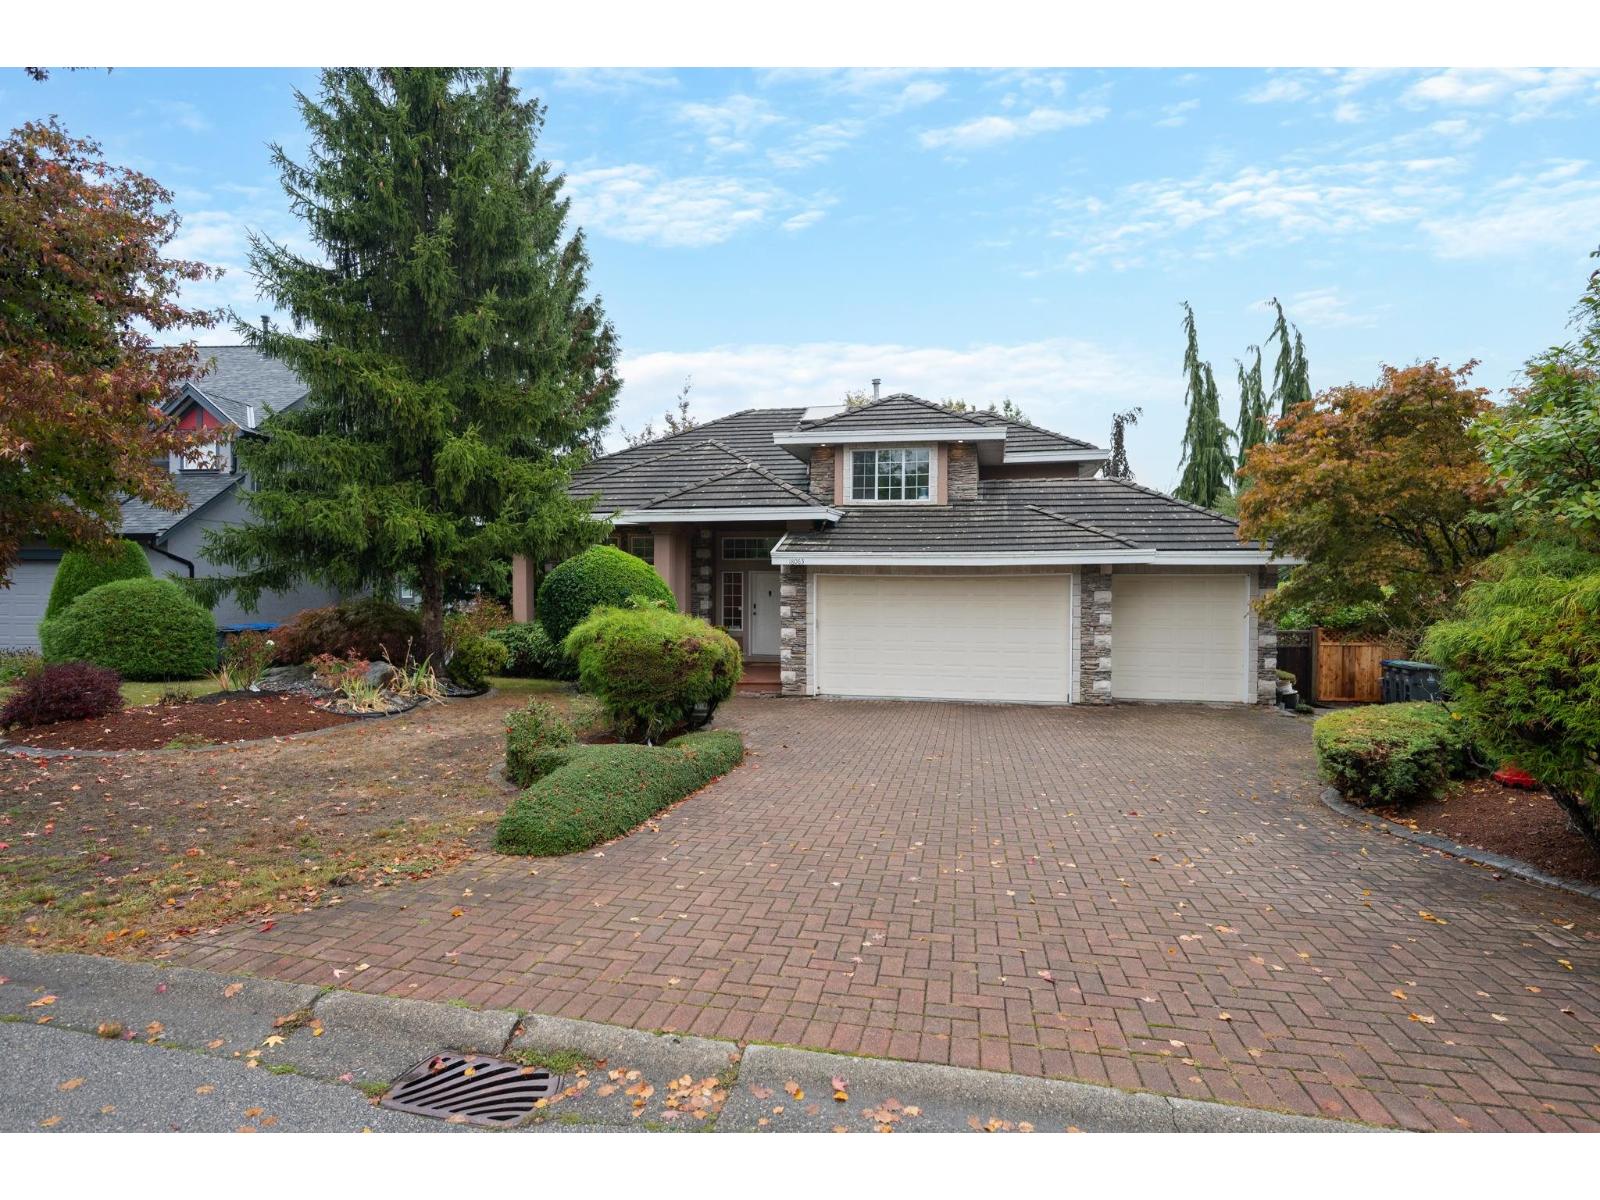
Room for the whole family! This thoughtfully updated 6-bedroom, 4-bathroom home is perfectly designed for multi-generational living, featuring a main-floor bedroom with its own ensuite plus a suitable basement with separate entrance for added flexibility. The impressive 3-car garage and ample driveway parking provide plenty of space for vehicles, toys and guests. Multiple outdoor entertaining areas create the perfect setting for summer dinners, morning coffee and gathering with family and friends. Family-friendly and incredibly well connected, this home is a commuter's dream while remaining close to top-rated schools, shopping, recreation and everyday amenities. Spacious, versatile and designed for real life-don't miss the opportunity to call this one home! (id:44393)
Royal LePage - Wolstencroft