
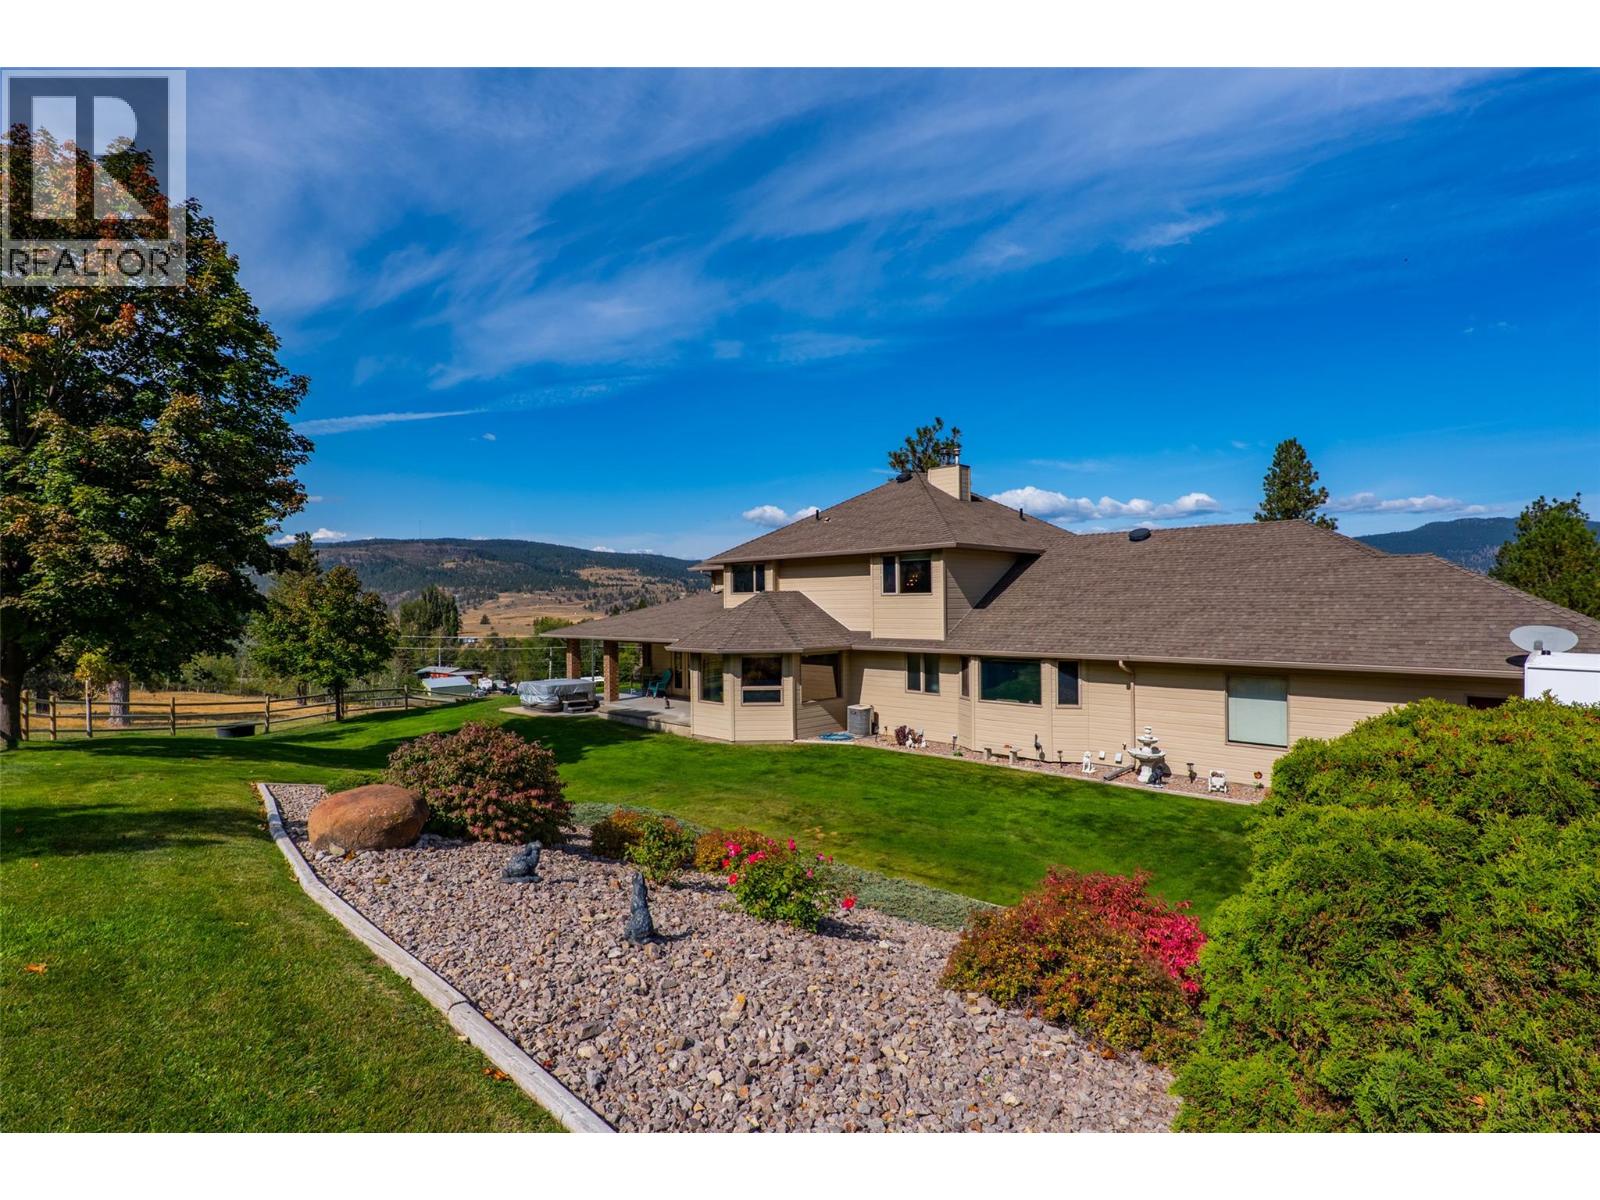
Merritt, British Columbia
Privacy. Space. Quality. 3088 Fox Farm Road delivers all three — a stunning 6.1-acre estate just 5 minutes from Merritt, yet worlds away from it all. Set on a fully fenced, all-usable corner lot within the fire protection zone, this landscaped property is ready for horses, with pasture, complete privacy, and an outstanding deep drilled well producing 17+ GPM, with a registered water licence. At the heart of it all is a custom 5,165 sq ft home built by Mettler with premium materials throughout. 5 spacious bedrooms (plus a main-floor office that easily works as a 6th) and 3 1/2 bathrooms offer room for the whole family. Enjoy natural gas, forced air heat with central air, and a cozy wood stove down below. The chef's kitchen shines with custom millwork, a big island, walk-in pantry, and a bay-window eating nook, flowing into open-concept living dining spaces off a grand entry. The spacious primary suite is on the main floor with a full ensuite and walk-in closet, while upstairs offers 3 more large bedrooms and a 5-piece bath. The finished basement adds a media/theatre room, bedroom, full bath, and tons of storage, with a walkout to the garage. Outside, unwind on the wraparound deck or in the hot tub, taking in incredible panoramic city and mountain views. An oversized attached double garage offers a large heated space for your vehicles. The 32x42 heated, insulated shop has 2 large bay doors 18x10 and 10x9, concrete floor, large window, man door and is plumbed for natural gas. (id:44393)
Landquest Realty Corp. (Interior)
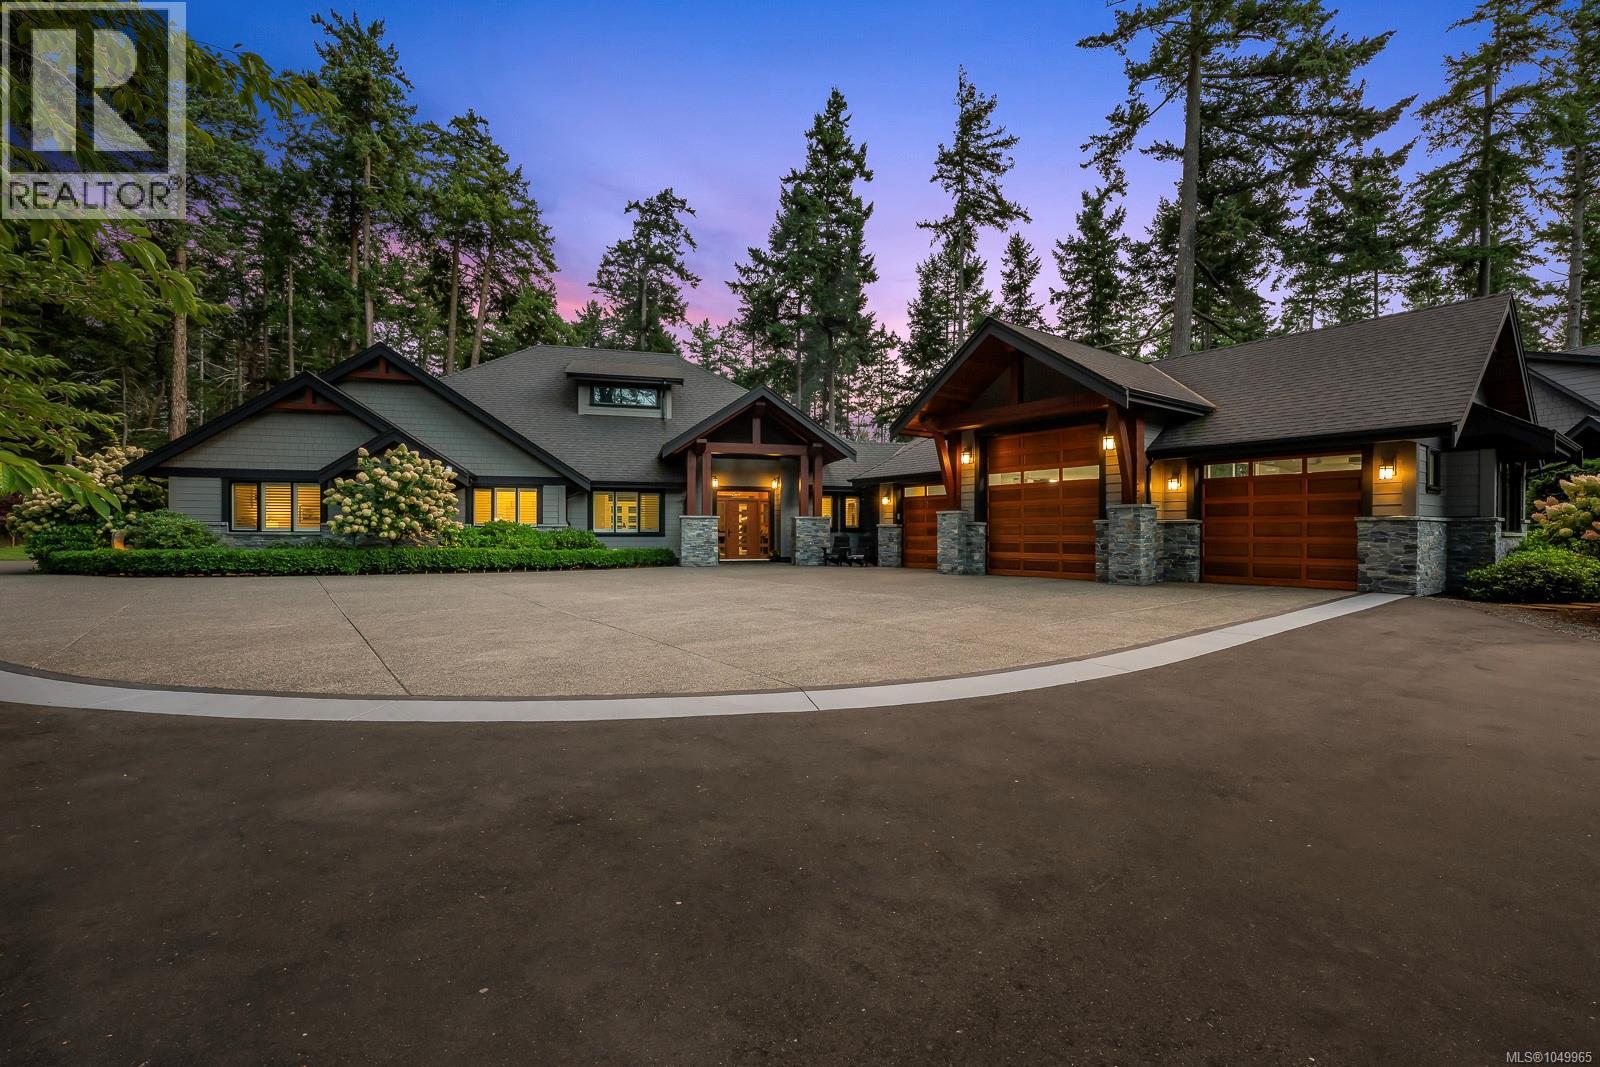
Comox, British Columbia
Welcome to a private oasis on the Comox Peninsula, where beautifully landscaped grounds, serenity & carefully designed spaces create a truly special setting. Set on more than 2.6 acres & tucked behind gates, this exceptional property offers a wonderful sense of privacy while being just moments from Point Holmes & the boat launch. The 3,811 sqft custom rancher, built in 2018, showcases quality craftsmanship throughout, with a dramatic 20' cathedral ceiling in the great room, gourmet kitchen, impressive media room & stunning primary suite with walk-in closet & spa-inspired ensuite. Expansive patios, an outdoor spa, fire pit areas & manicured gardens extend the living space outdoors. The 1,315 sqft carriage home provides two bedrooms, full living accommodations, plus a studio, garage & office/gym. A 727 sqft detached garage/workshop adds exceptional versatility for boats, vehicles, hobbies & more. A rare opportunity to enjoy space, privacy & an exceptional West Coast lifestyle. For more information please contact Ronni Lister at 250-702-7252 or ronnilister.com. (id:44393)
RE/MAX Ocean Pacific (Crtny)
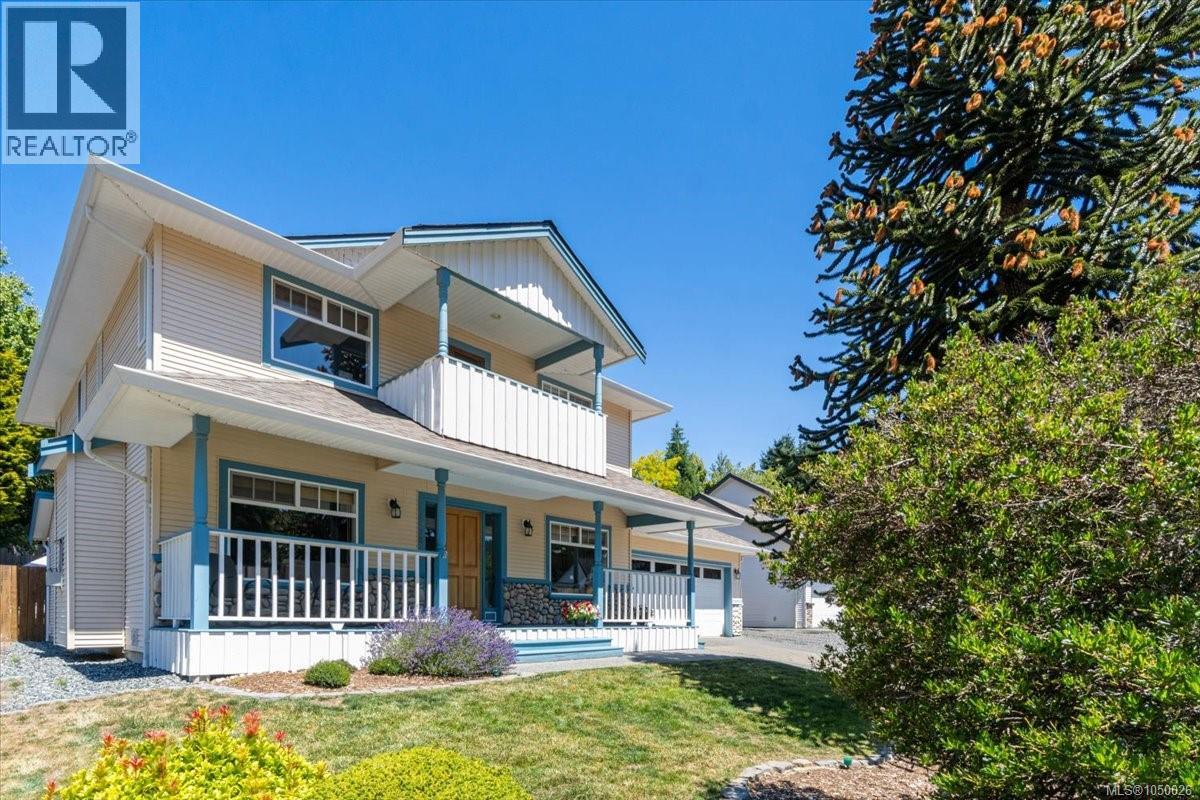
Nanaimo, British Columbia
Welcome to this beautifully updated 4 bedroom and den, 3-bathroom family home, situated in one of Nanaimo’s most sought-after neighbourhoods. Combining comfort, style, and modern updates, this home offers everything a growing family could need. Step inside to find brand new flooring throughout the main level, creating a fresh and inviting atmosphere. The heart of the home—the kitchen—has been tastefully updated with new countertops and a stylish backsplash, and opens up to the family room and dining area, making it the perfect space to cook and entertain. Upstairs, you’ll discover an oversized primary bedroom that feels like a true retreat, complete with a private balcony—ideal for morning coffee or relaxing evenings. The fourth bedroom has been converted to a primary walk in closet, but has been designed to easily revert back to a fourth bedroom if needed. The additional bedrooms are generously sized and laundry is also conveniently on this level. The versatile den on the main floor provides the perfect space for a home office, playroom, or guest area. Outside, the property has been thoughtfully landscaped, enhancing both curb appeal and outdoor enjoyment. Whether you're gardening, entertaining, or simply relaxing in the yard, you'll appreciate the care and attention that's gone into creating this outdoor space that is both beautiful and easy to maintain. Comfort is ensured year-round with a high-efficiency heat pump and furnace, both less than 5 years old—keeping energy costs down and indoor temperatures just right. A brand new roof adds to this low maintenance package! Located close to schools, parks, shopping, and all of Nanaimo’s best amenities, this home offers the perfect balance of quiet residential living and everyday convenience. (id:44393)
460 Realty Inc. (Na)
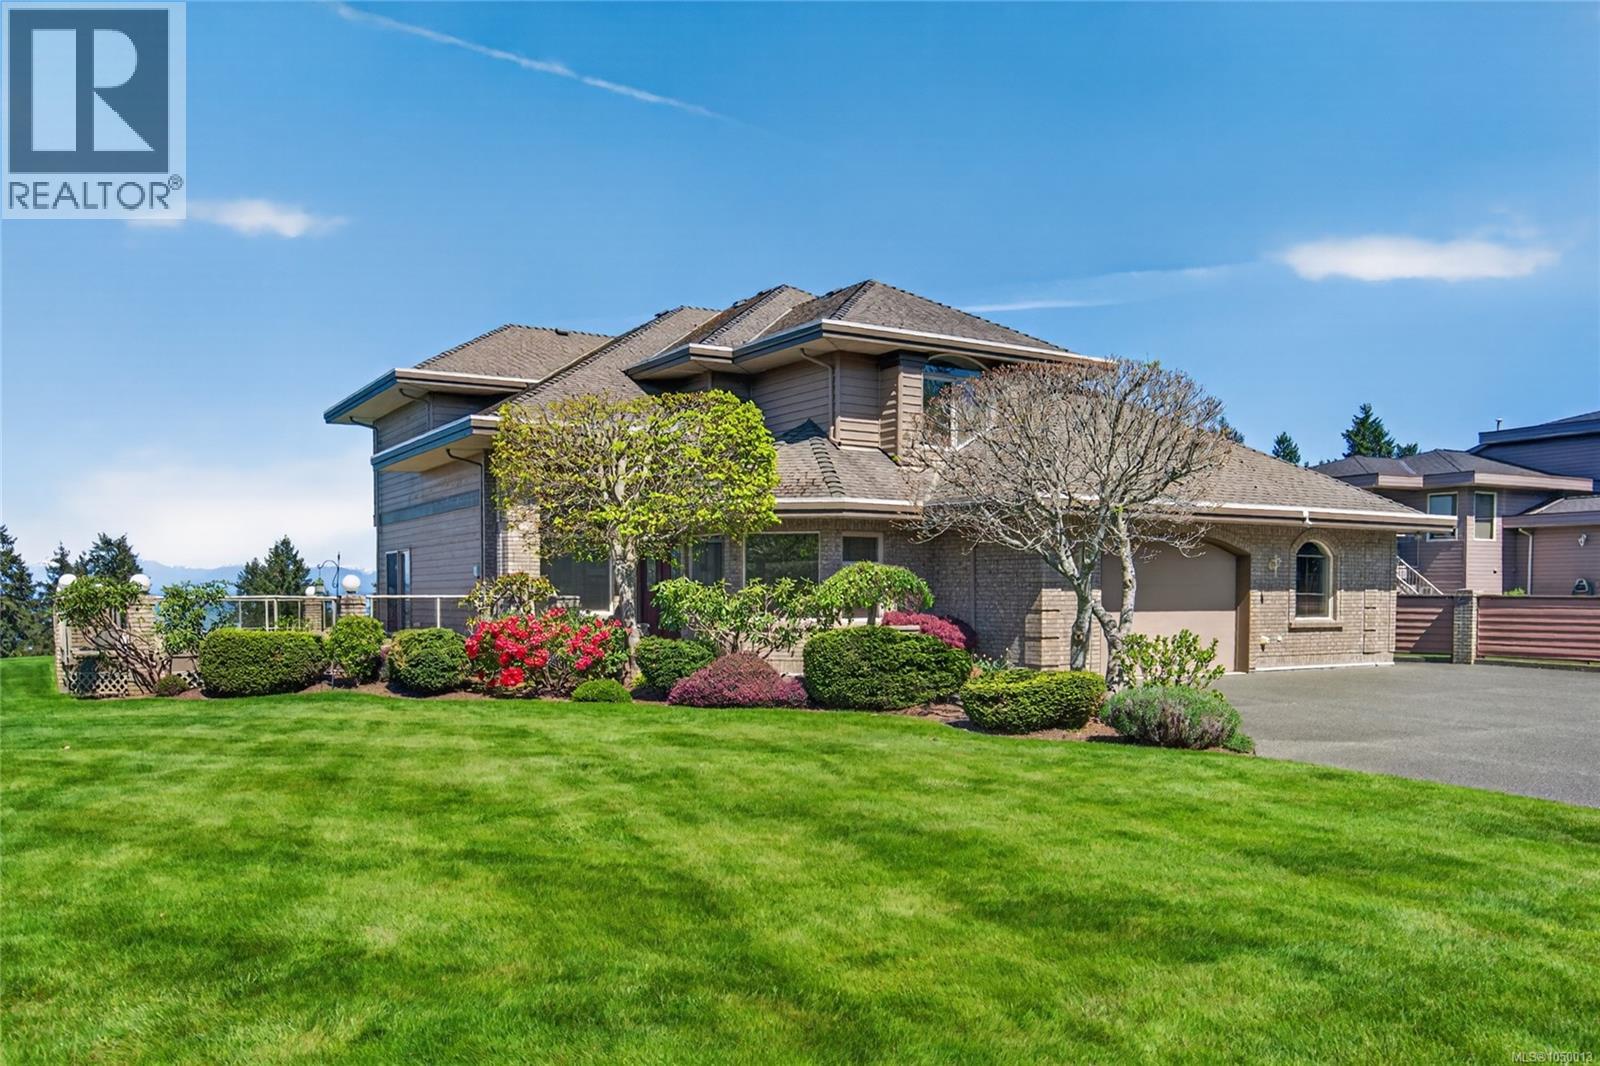
Campbell River, British Columbia
Check out this commanding ridge top view! Almost 180 degrees of ocean views from this estate style property. The grounds are surrounded by mature, privacy hedges with ample parking and meticulous gardens. There are 2 composite decks to take in the sunshine and views of the ocean and everchanging marine traffic. Entering into the home you are greeted by a grand entry with spiral staircase, soaring ceilings and oversized solid wood interior doors. Upstairs has 4 bedrooms all with their own character. The primary bedroom is large, has exquisite views even from the soaker tub! The next bedroom has its own private deck to enjoy the scenery. The bedroom facing south has a window seat that would be perfect to lounge in the sun and read a book. This property has been meticulously maintained inside and out! Properties like this don't come along often - if you are looking for a large executive home on a quiet street with outstanding views view this one today! (id:44393)
Royal LePage Advance Realty
Yorkton, Saskatchewan
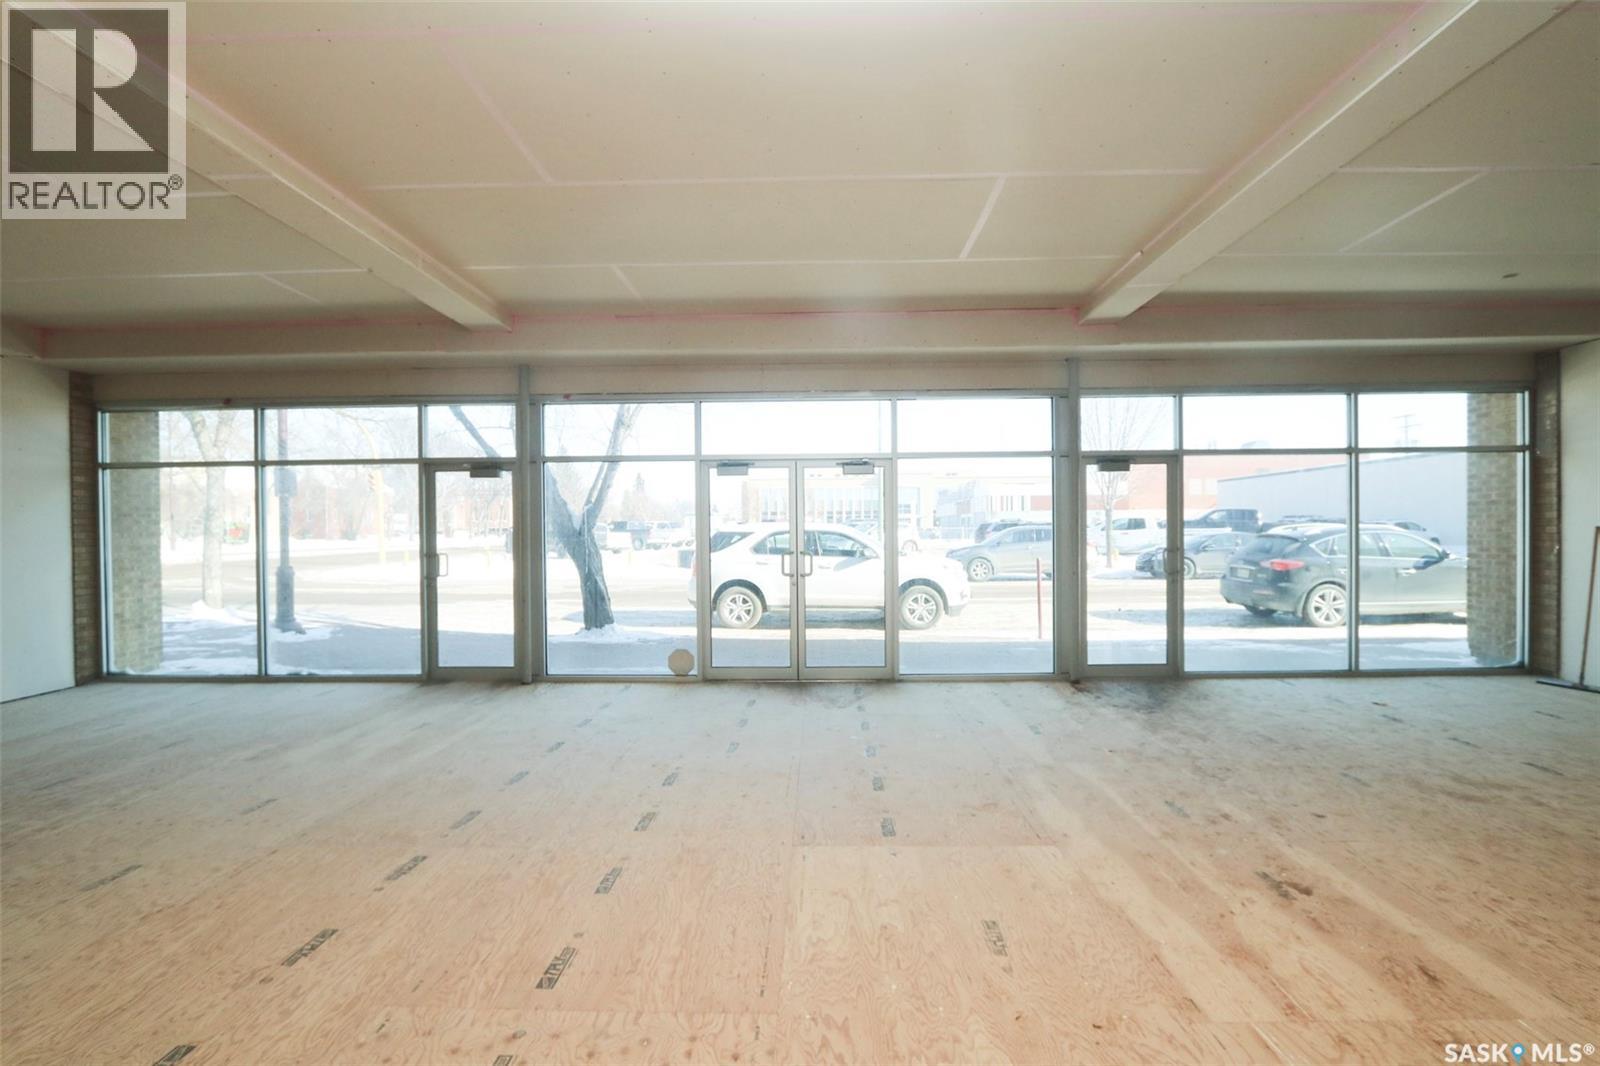
Opportunity to open or move your growing business to this location where high visibility and foot traffic will add value to your bottom line. There are two parking lots on each side of this building so your patrons will have no issues with parking. The interior floor space is 4600 sqft with a fully undeveloped basement that could be developed or used as storage. There are three separate exterior doors to second avenue and a large double door to the back parking lot. Landlord would prefer a tenant for the entire building. (id:44393)
Core Real Estate Inc.
Yorkton, Saskatchewan
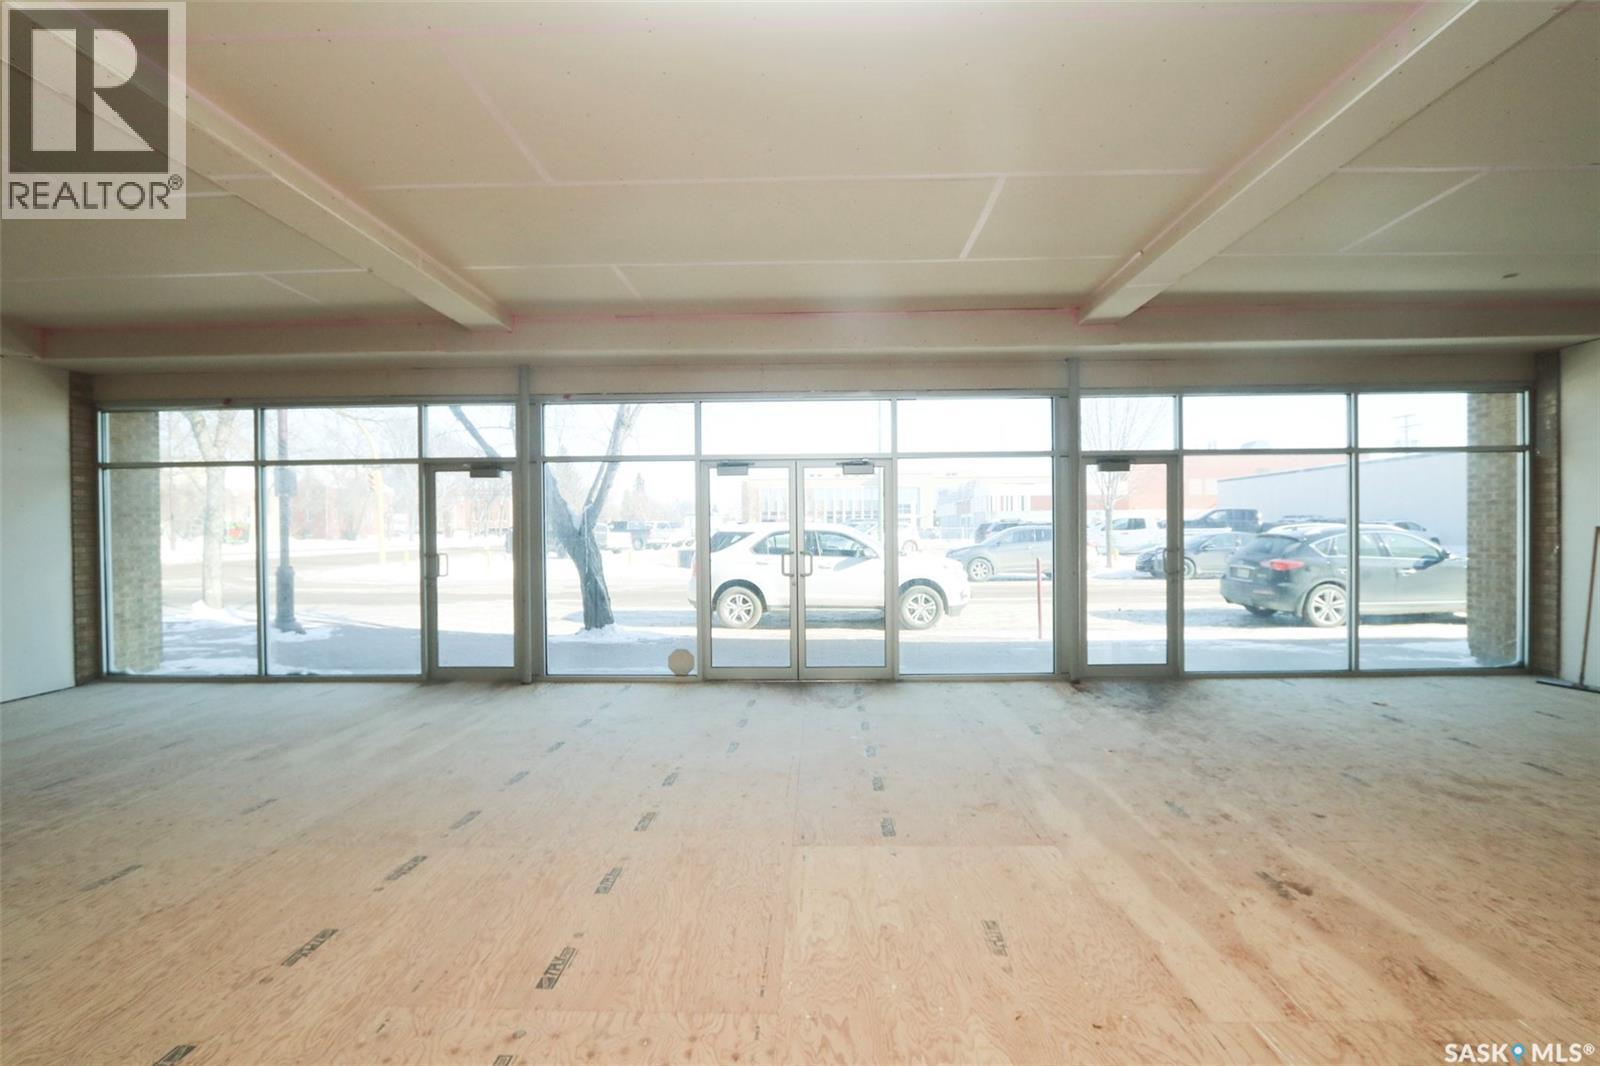
Opportunity to open or move your growing business to this location where high visibility and foot traffic will add value to your bottom line. There are two parking lots on each side of this building so your patrons will have no issues with parking. The interior floor space is 4600 sqft with a fully undeveloped basement that could be developed or used as storage. There are three separate exterior doors to second avenue and a large double door to the back parking lot. Landlord would prefer a tenant for the entire building. Landlord will work with Tenant on lease hold improvements. (id:44393)
Core Real Estate Inc.
Kelowna, British Columbia
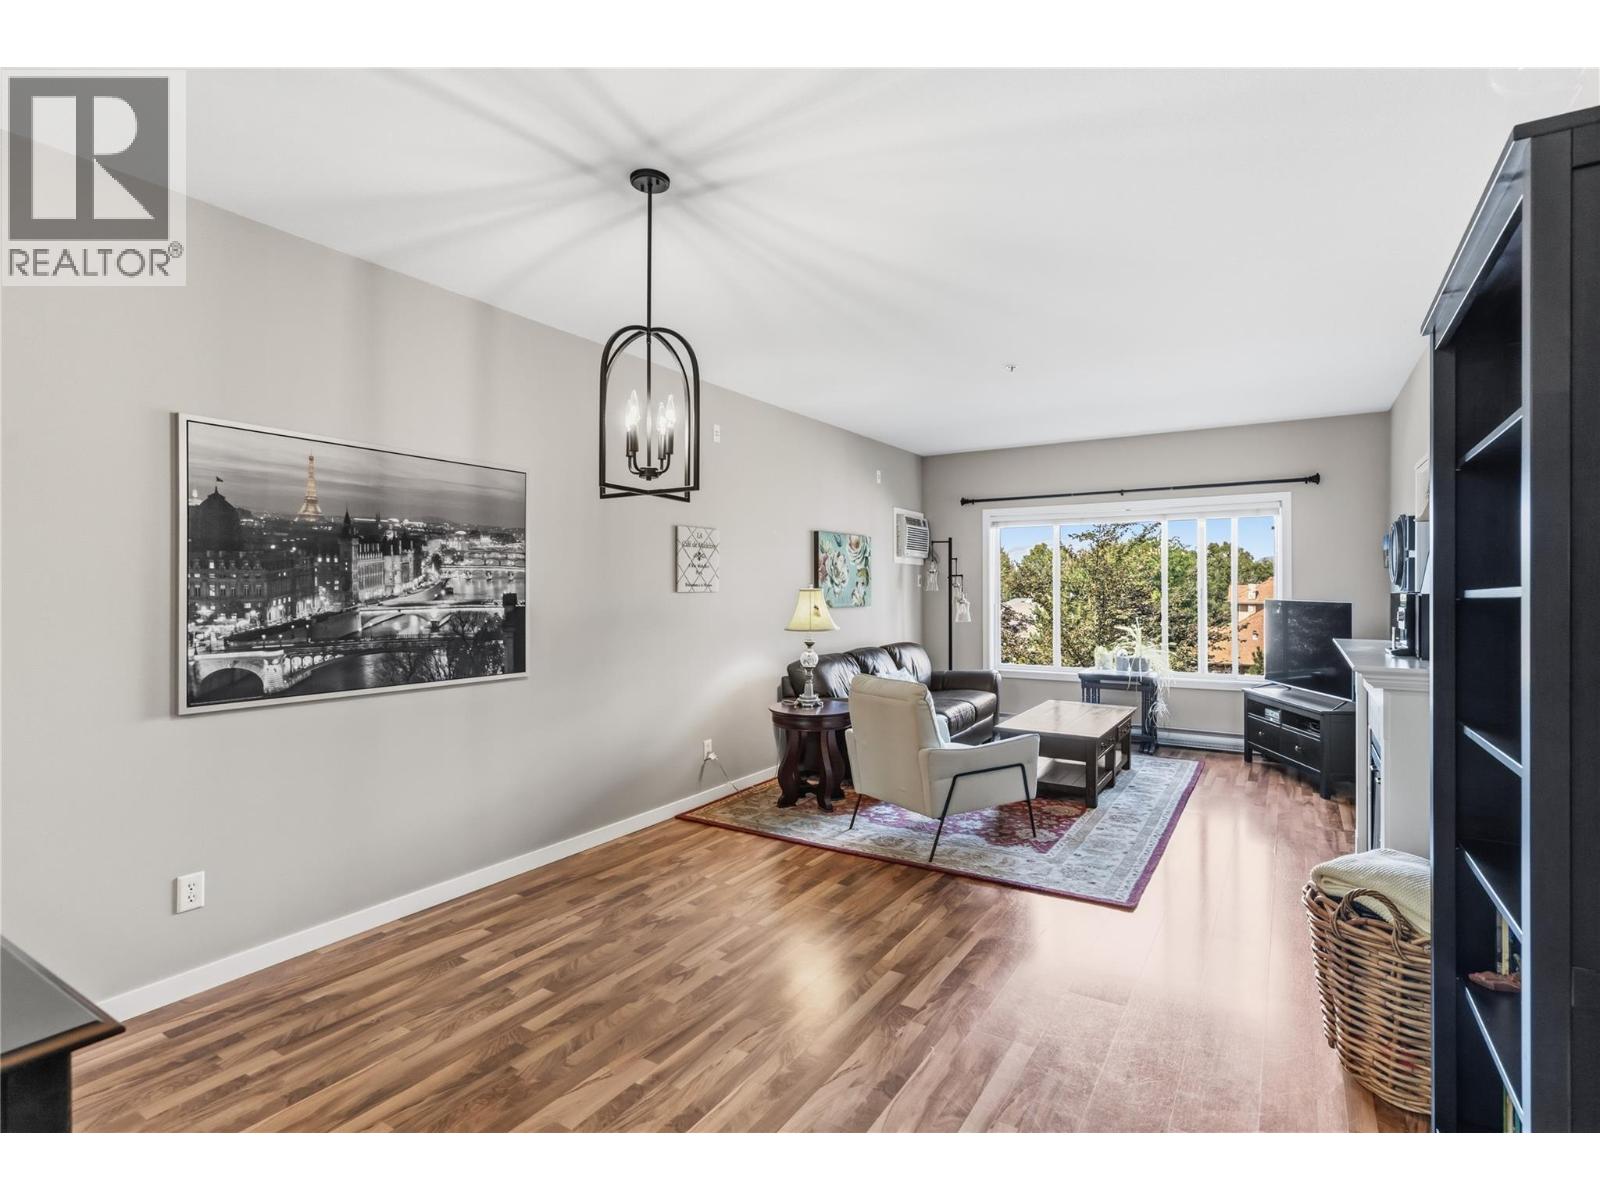
Park the car on Friday and forget about it until Monday. This well-maintained 2 bedroom, 2 bathroom home sits on the quiet side of the building, directly across from the H2O Centre, MNP Place, sports fields, hockey rinks, transit and the Mission Creek Greenway. The lake is one block away and the hospital is only minutes away, making this a strong fit for first-time buyers, downsizers and healthcare workers alike. Come inside and find a bright and open unit, with lots of storage and an open concept kitchen, updated in 2020, that offers plenty of counter space and makes entertaining easy. Step outside to a large deck, a real extension of your living space through an Okanagan summer. Parking won't be an issue either. Your secured underground stall sits right next to a large secured storage locker, so seasonal gear stays close to the car instead of crowding your home. As a bonus, you will find a private and sturdy bike rack right at your parking spot. Note: the building offers a guest suite ($50/night) for visiting friends and family. (id:44393)
Exp Realty (Kelowna)
Saanich, British Columbia
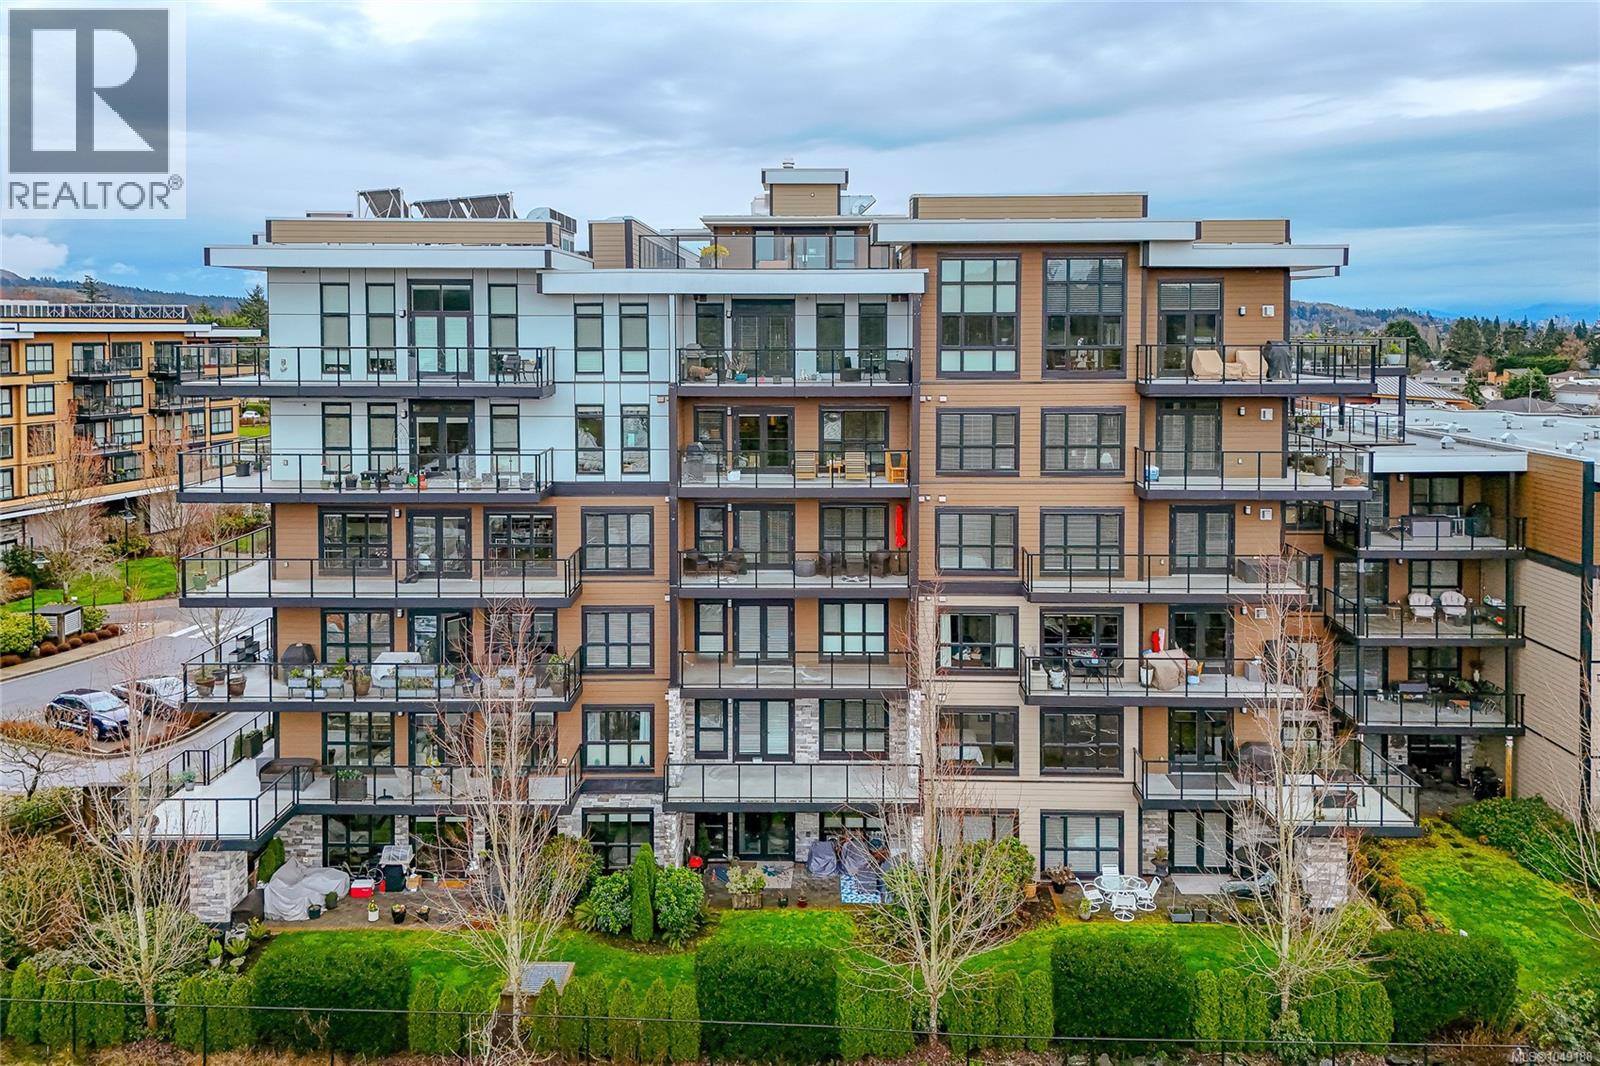
RARE! RE-IMAGINED EXCELLENCE at AWARD-WINNING TRAVINO GARDENS! TRAVINO GARDENS (Phase 4) won the GOLD Award for Environmental Achievement and Best Condominium Development! Immaculately presented, this UNIQUE 2 BEDROOM, 3 BATH and DEN, 2019 built condo, over 1,300 sq.ft., features EXCEPTIONAL UPGRADES from the original specifications - all complementing the soft tones throughout. These include beautifully engineered hardwood floors, custom cabinetry in an impressive office, remote controlled custom blinds, custom vanity and linen cabinet in Primary Ensuite (with heated floors). A PRIME LOCATION in the building, this INCOMPARABLE SW CORNER condo, overlooking gardens, offers ideal Privacy and Maximum Light! The thoughtfully designed Open Plan, with 8' 10''ceilings, features bright and spacious rooms, separation between bedrooms (each with a 4 piece ensuite), remote controlled blinds with upper or lower separation in both bedrooms, a spacious living room with natural gas fireplace and wired for TV over the mantle, 3 heat pumps (one in each bedroom & in the ''open concept'' space, (for the dining room, kitchen & living room areas), entertainment size dining area with stunning light fixture & Chef's kitchen with eating bar & stainless steel appliances. These include a convection oven, with cavity separators to reduce electric consumption; fridge with water filter, built-in water dispenser & ice cube maker, & microwave, accessible in custom cabinet below counter. The impressive, covered 214 sq. ft. balcony with gas BBQ outlet is ideal for year-round enjoyment. Common Amenities include a community garden, landscaped areas & pond, gym, social areas (lounge), rooftop deck, car wash, dog wash, bike & kayak storage & workshop. There is underground, secure parking, underground visitor parking & a separate storage locker. The parking spot has been wired for a dedicated EV charger. Warranty. Professionally Managed & Caretaker. This Wonderful Condo offers a Special Lifestyle - Enjoy! (id:44393)
Sutton Group West Coast Realty
Quesnel, British Columbia
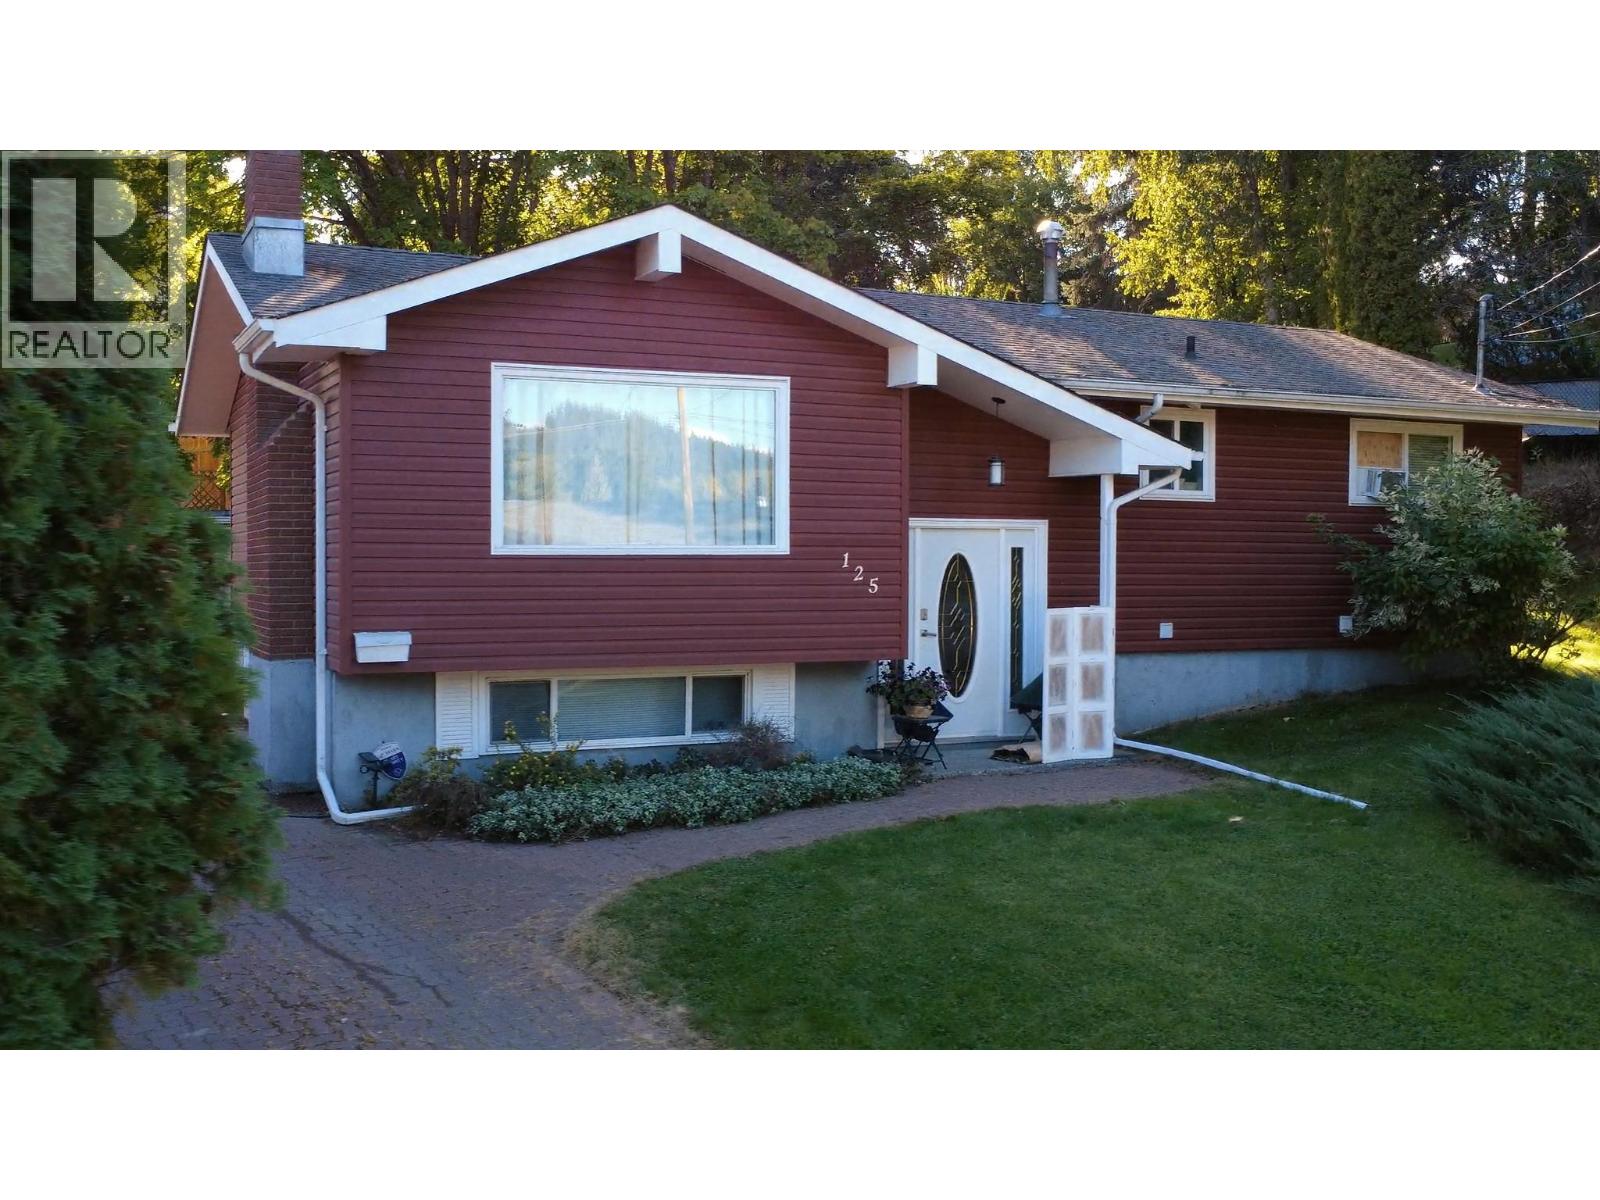
4 bed, 3 bath home, jewel of Lindsay Street cul-de-sac in popular Johnston Sub. Spacious rooms, great kitchen with pull out drawers & island. Professionally landscaped with perennial flower beds surrounding back deck off dining room. Garage with a paving stone driveway, beautiful trees, backyard stretches back giving privacy and quiet, partially fenced. Home is very close to the new Carson Elementary School, rec centre, CNC campus, and Alex Fraser Park (arena). Relax on the riverwalk or neighbourhood parks. Close to shopping and bus. Well cared for. Has extras like water leak sensors, security camera. Electrical upgraded 11 years ago. This is a move in ready home for you to enjoy! (id:44393)
6 Diamond Realty Inc.
Saskatoon, Saskatchewan
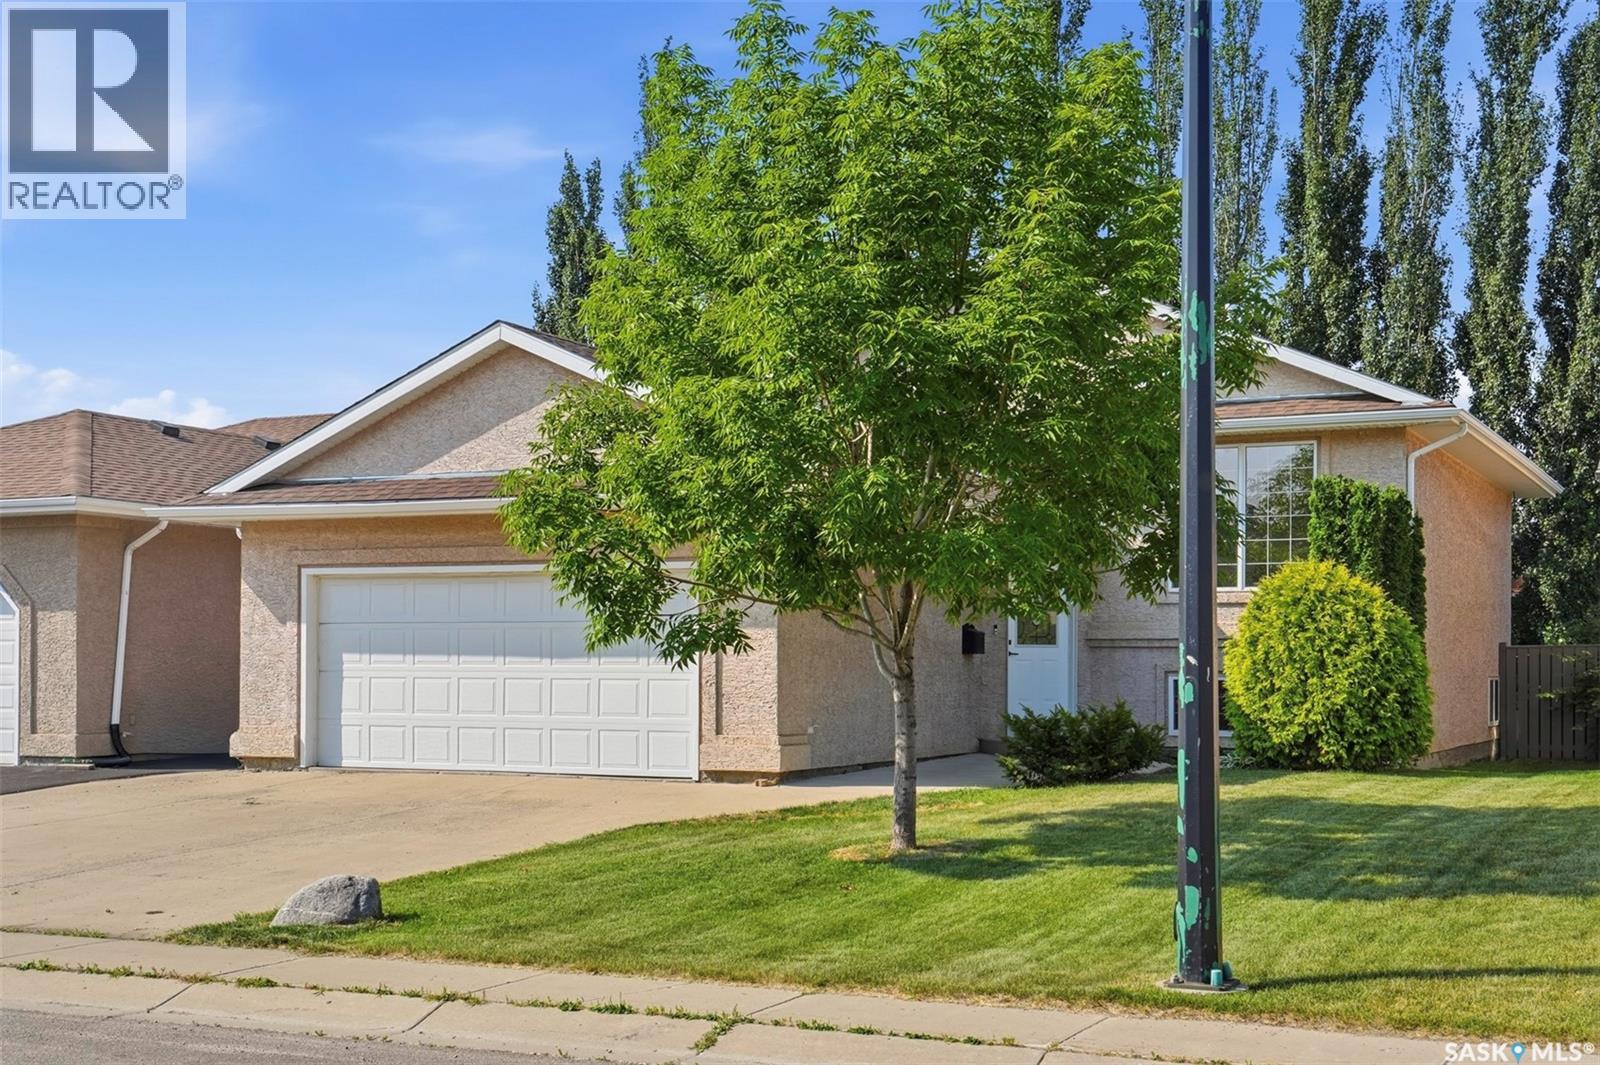
Welcome to this beautifully maintained 1,105 sq. ft. bi-level, offering the ideal combination of space, comfort, and functionality for today's family. With 4 spacious bedrooms and 3 full bathrooms, this home features a well-designed layout that provides plenty of room for both everyday living and entertaining. Step inside to a welcoming foyer with direct entry to the insulated and heated attached garage, adding convenience year-round. The bright and open main floor is finished primarily in durable vinyl plank flooring and offers a spacious living area that flows into the dining room and kitchen. The kitchen is designed with functionality in mind, featuring a convenient pantry for additional storage, while garden doors off the dining area lead directly to the large raised deck—perfect for summer barbecues or relaxing with family and friends. The main floor includes three generous bedrooms, including a spacious primary suite complete with a walk-in closet and private 3-piece ensuite. The fully developed basement expands your living space with a large family room featuring oversized windows that flood the space with natural light, making it feel bright and inviting. An additional bedroom and full bathroom create the perfect setup for guests, teenagers, or a home office. Outside, the fully landscaped backyard is designed for both relaxation and privacy. Enjoy the expansive raised deck, lower patio area, and mature towering poplar trees lining the fence, creating a peaceful outdoor retreat. Additional under-deck storage provides the perfect place to keep lawn care equipment and seasonal items neatly tucked away. With a heated garage, thoughtful floor plan, abundant natural light, and a beautifully developed yard, this move-in-ready home offers everything a growing family needs in a property you'll be proud to call home (id:44393)
RE/MAX Saskatoon
Saskatoon, Saskatchewan
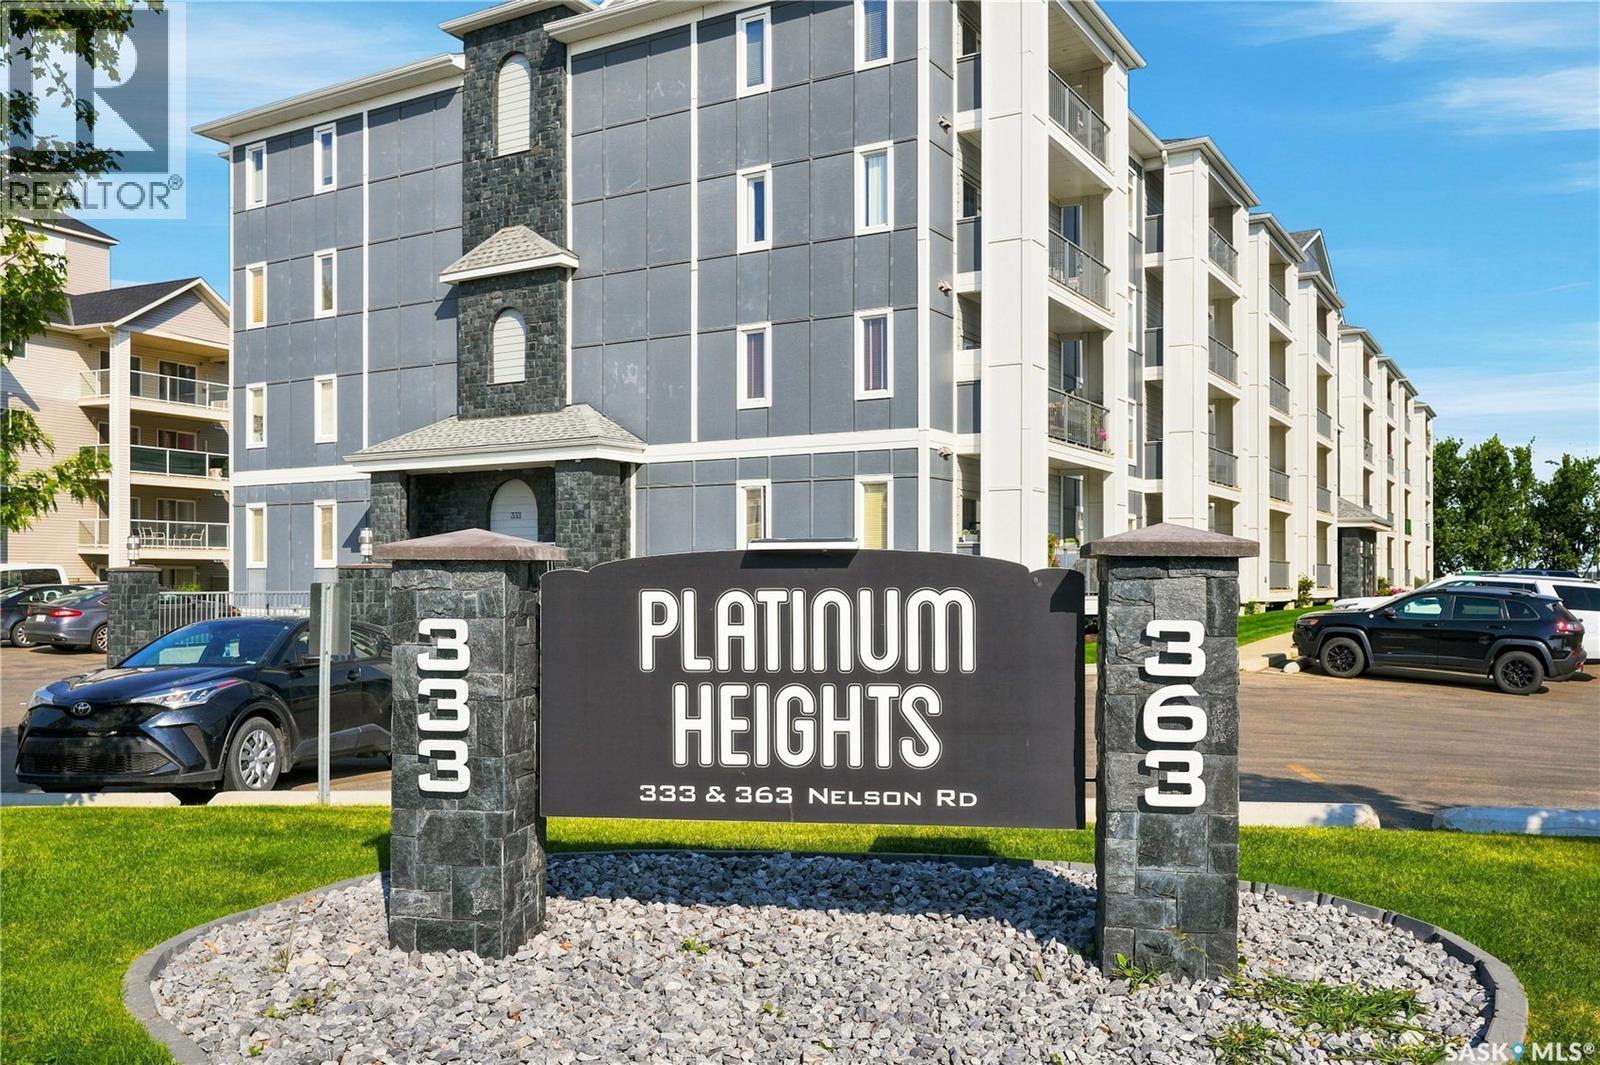
Welcome to #214 – 333 Nelson Road in the heart of University Heights! This immaculate 2-bedroom condo in the desirable Platinum Heights complex just under 1000sqft of thoughtfully designed living space, all within walking distance of groceries, restaurants, gyms, schools, and more. Step inside to a bright, open-concept layout featuring 9-foot ceilings, in-floor radiant heat, and central air conditioning. The kitchen is finished with crisp white cabinetry, granite countertops, stainless steel appliances, and a convenient sit-up island that flows seamlessly into the dining and living areas—perfect for both everyday living and entertaining. The spacious primary bedroom features a walk-through closet leading to a private 3-piece ensuite. The second bedroom offers direct access through patio doors to the large, covered west-facing balcony overlooking open green space—a great spot to unwind and enjoy the evening sun. Additional highlights include a generous in-suite storage / laundry room, natural gas hook up on the balcony, and an included underground parking stall. The heated parkade also features a convenient resident car wash and vacuum station. Platinum Heights offers an impressive range of amenities including elevator access, wheelchair accessibility, a fob entry system, amenities room, exercise area, and plenty of visitor parking. Exceptionally well kept and ideally located, this condo offers comfortable, low-maintenance living in one of University Heights’ most convenient locations. Check out the virtual tour and book your private showing today! (id:44393)
Realty Executives Saskatoon
Surrey, British Columbia
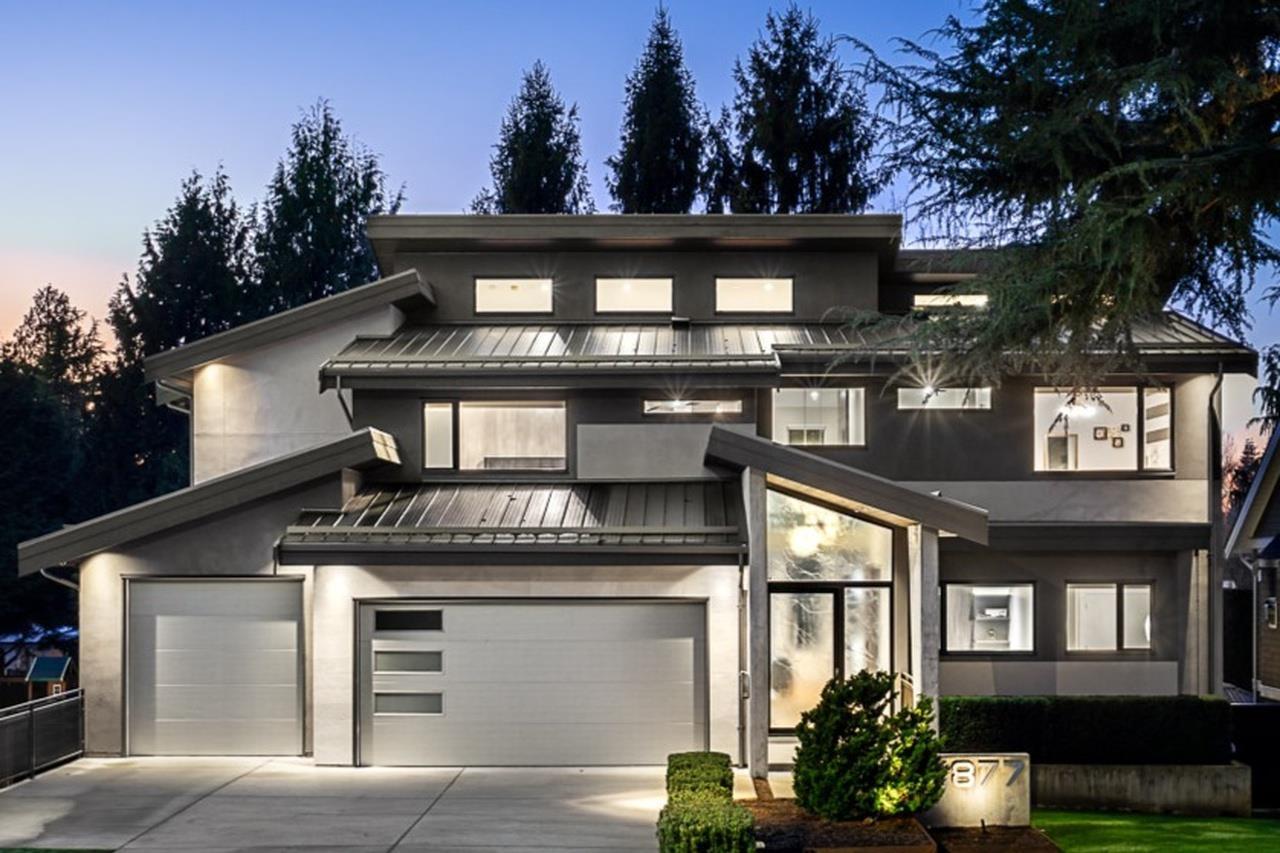
A striking architectural presence welcomes you inside this exceptional custom-built Ocean Park residence. Offering 7 bedrooms, 8 bathrooms and over 6,200 sqft of thoughtfully curated living space with finishing for the most discerning buyer. The gourmet chef's kitchen is a showpiece with premium Sub-Zero/Wolf appliances. Spaces perfect for both everyday living and elegant entertaining. Features include radiant in-floor heating, A/C, Control4 smart-home automation, generator and an oversized 3-car garage. In addition a natural light flooded 1-bedroom legal suite provides ideal flexibility for guests, extended family or rental income. A rare west facing private lot & in one of South Surrey's most coveted neighbourhoods. (id:44393)
Angell