
Victoria, British Columbia
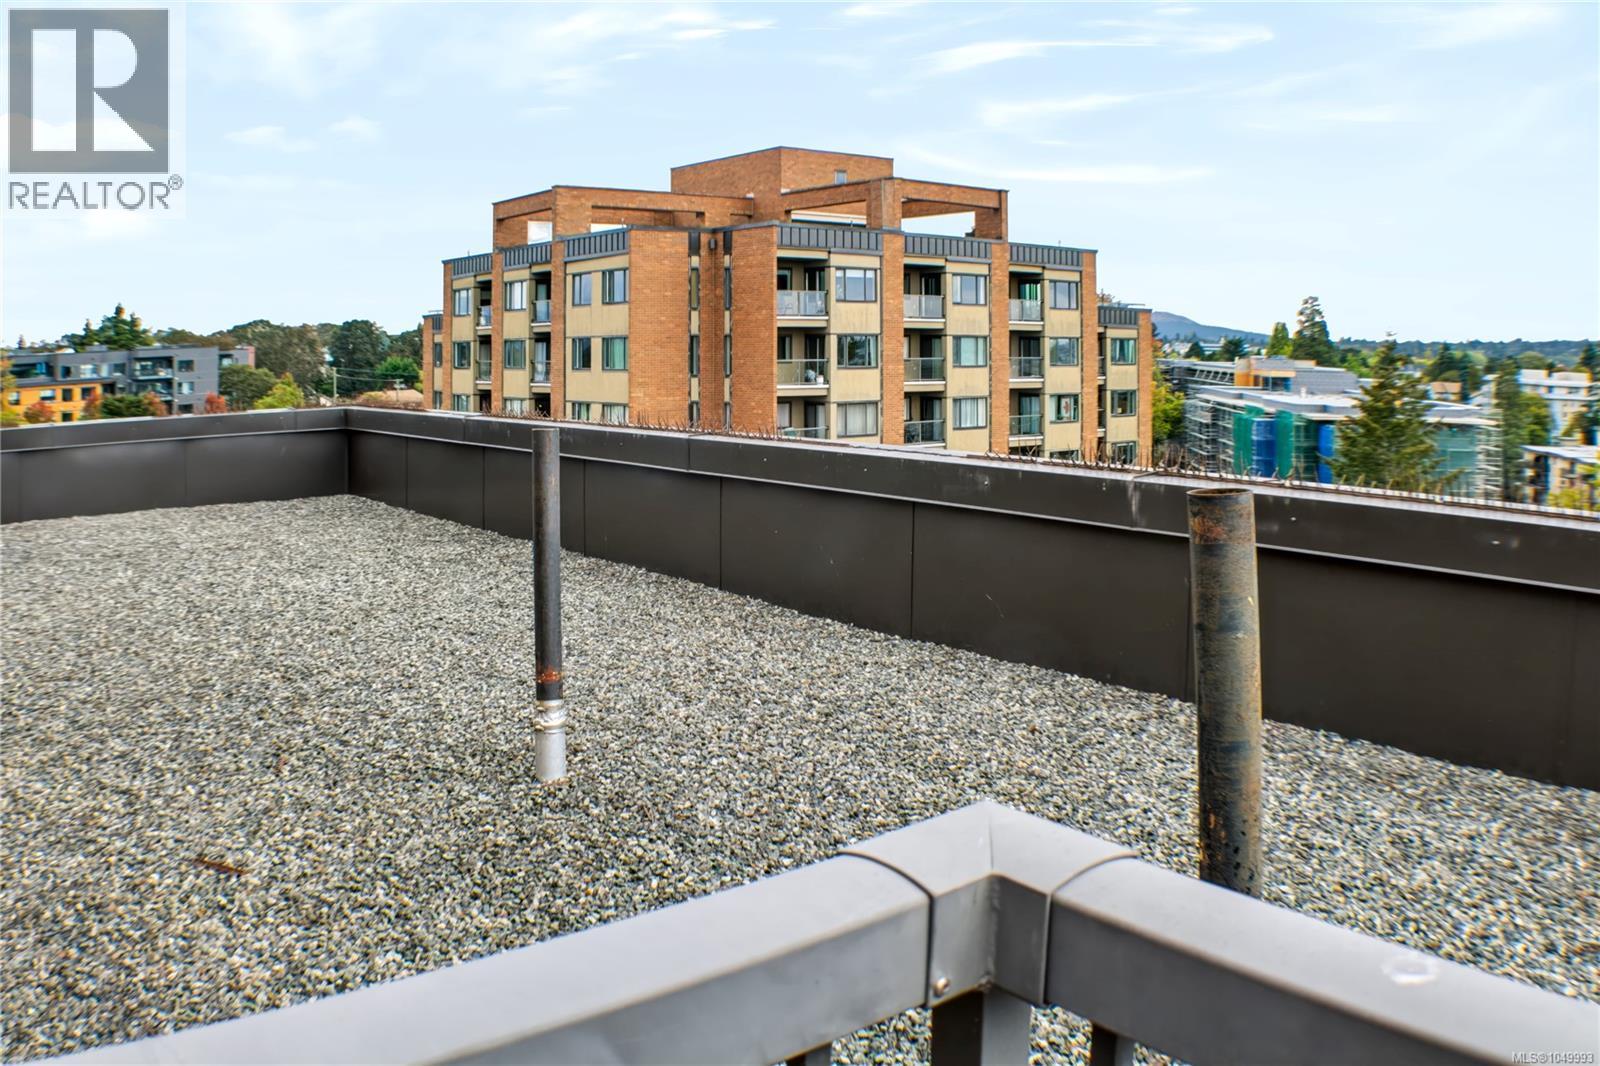
A fantastic opportunity to own a bright and spacious 1,139 sq. ft. corner condo featuring two bedrooms and two bathrooms. This sought-after unit enjoys southwest-facing views overlooking the Gorge Waterway, Olympic Mountains, and Victoria’s city skyline. The thoughtfully designed floor plan offers spacious bedrooms, ample closet space, and a range of tasteful updates. The home features an updated kitchen, refreshed bathrooms, contemporary interior doors, quality flooring, and modern fixtures. Situated well back from the road, this well-maintained residence is located in a remediated concrete building with newer windows and upgraded common areas, providing a comfortable and peaceful living environment. Residents also have access to covered parking, a guest suite, games room, and the impressive “Malahat Room,” which offers panoramic 360-degree views. Move-in ready and beautifully maintained, this condo combines comfort, convenience, and an appealing natural setting. Enjoy water access to the Gorge Waterway and easy access to a wide range of amenities, including Tillicum Centre. The home is also conveniently located near Colquitz Middle School and Spectrum Community School. Additional outdoor amenities include a front lawn picnic area with a BBQ, making it an inviting space to relax and entertain. (id:44393)
One Percent Realty
Fort St. John, British Columbia
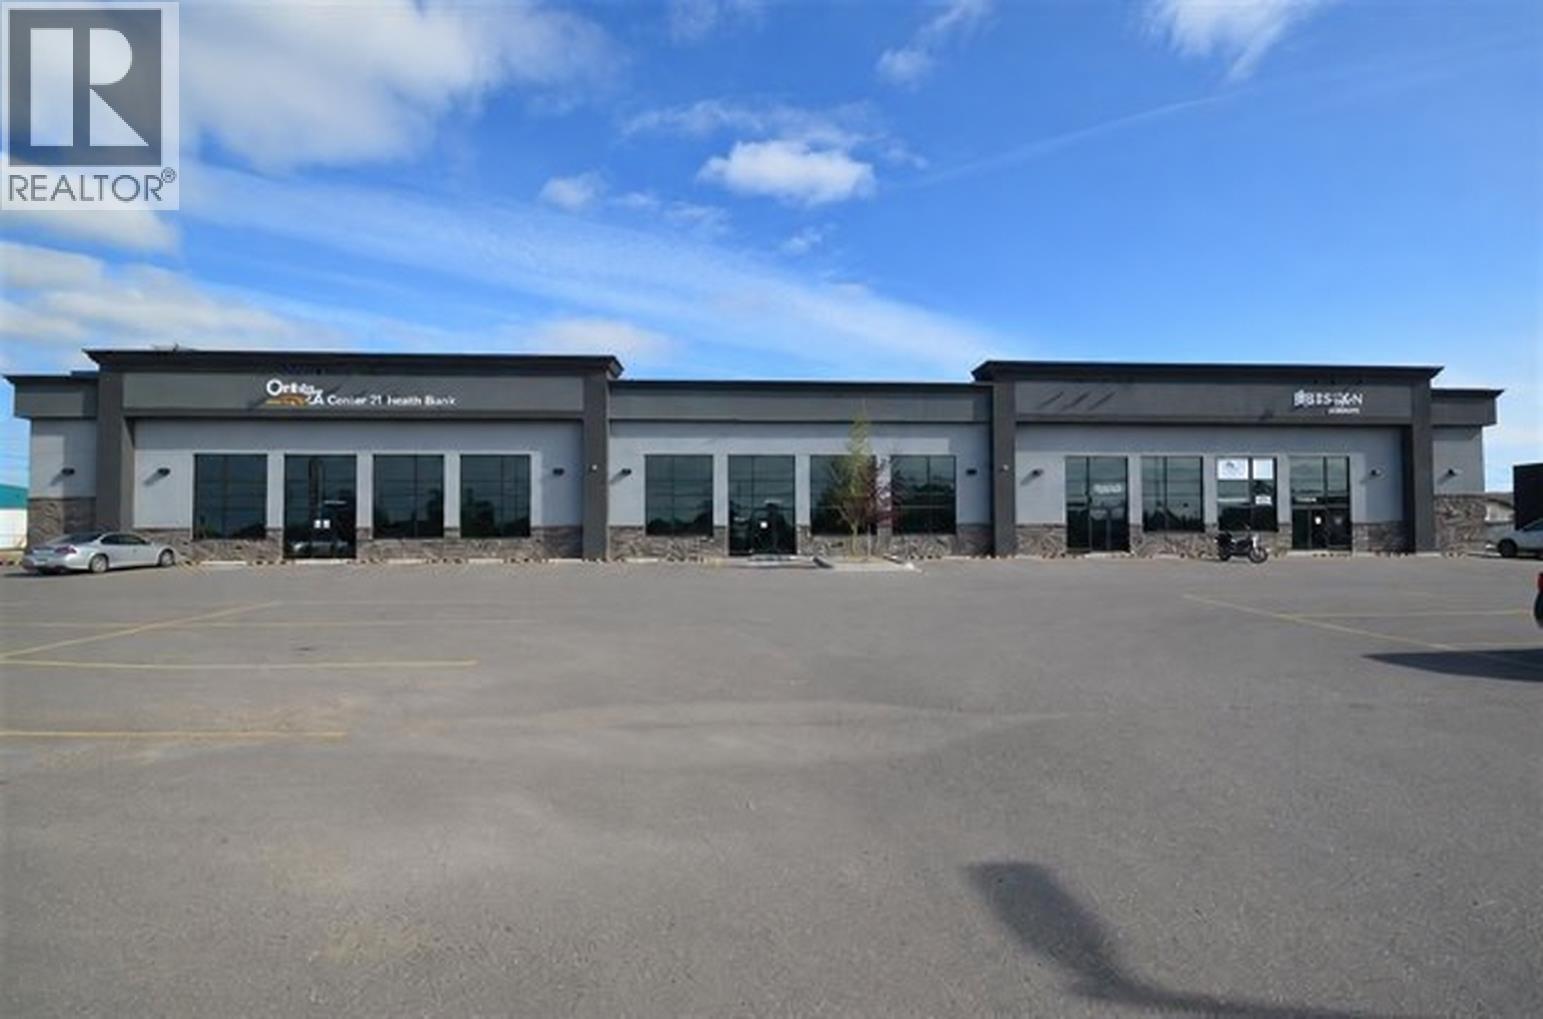
Hard- to- find commercial lease space in a prime central location on Main Street, offering excellent exposure and easy access for your business. This versatile 3,900 sq. ft. unit features impressive 12 - foot ceilings, a spacious open layout and a separate storage/receiving area equipped with 8' X 12' freight doors. Ample on- site parking provides added convenience for customers and staff. An ideal opportunity for retail , service, showroom or office use. Bring your business vis ion to life in this highly visible location! (id:44393)
Century 21 Energy Realty
Kamloops, British Columbia
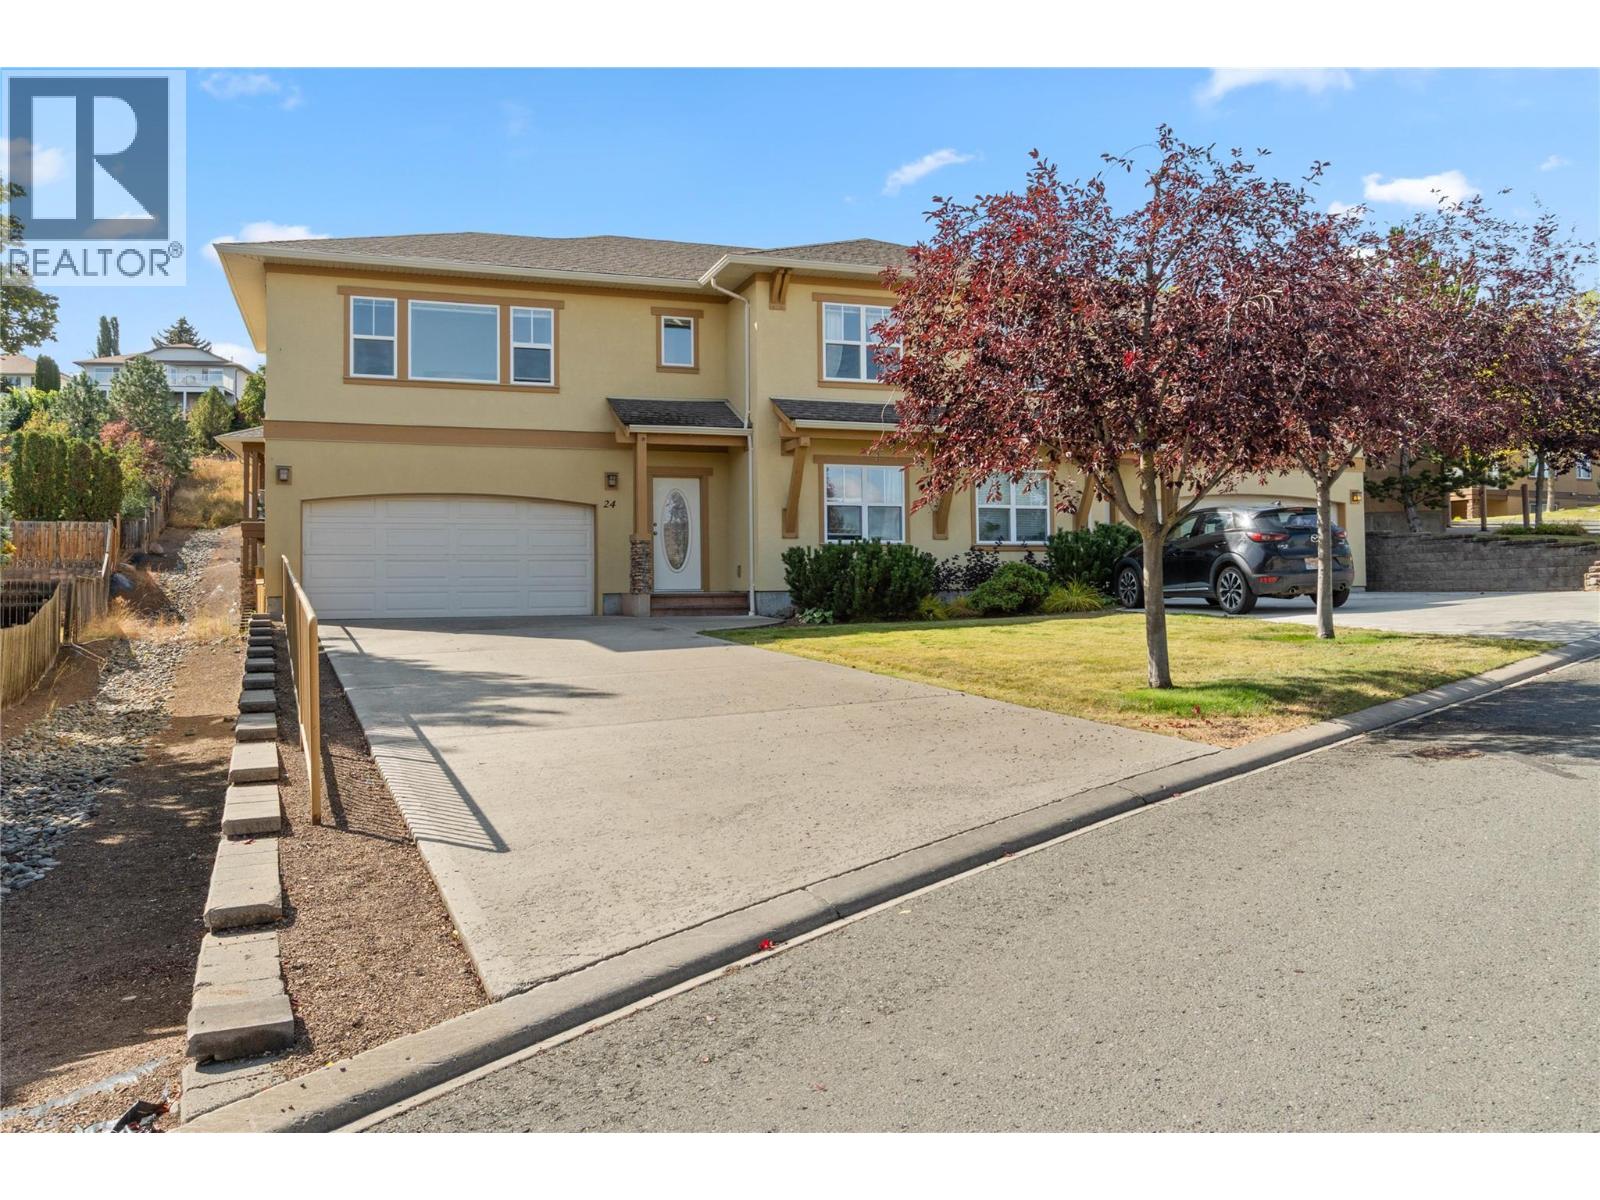
One of the best locations in the complex plus high end upgrades & extra parking make this Aberdeen Estates home one you’ll like to call home. The beautifully updated kitchen includes new cabinetry, tile backsplash, quartz counter tops & newer appliances. Other improvements include: Professionally painted interiors, wood floors on the main plus upgraded carpet. Light floods the kitchen & a cozy eating nook leads straight to the sunny deck for easy al fresco dining & sunny morning coffee. The living & dining rooms feature wood flooring, a gas fireplace and views over the north Thompson valley. The primary bedroom offers a walk in closet plus a bright 4 piece ensuite. Off the living room the Den could easily be used as a bedroom with the addition of a wardrobe, there’s a 4 pc bath located at the top of the stairs. The lower floor provides a bedroom, den, (poss. 4 bedroom/no closet) 3 piece. Bath, laundry area + a flex room for additional storage or a small games room. Down the entrance hall you’ll find access to the fenced back yard, lawn area & a covered patio providing you with Shade in the summer & a cozy covered area in the winter months. Enjoy the lawn area, beside an area landscaped as a dry creek, increasing the feeling of spaciousness. An extra long driveway will easily accommodate extra vehicles, yours, or those of visiting friends and family. Within an easy walk to Pacific Way Elementary, close to trails & a quick drive to shopping, this home has a lot to offer! (id:44393)
RE/MAX Kamloops
Esquimalt, British Columbia
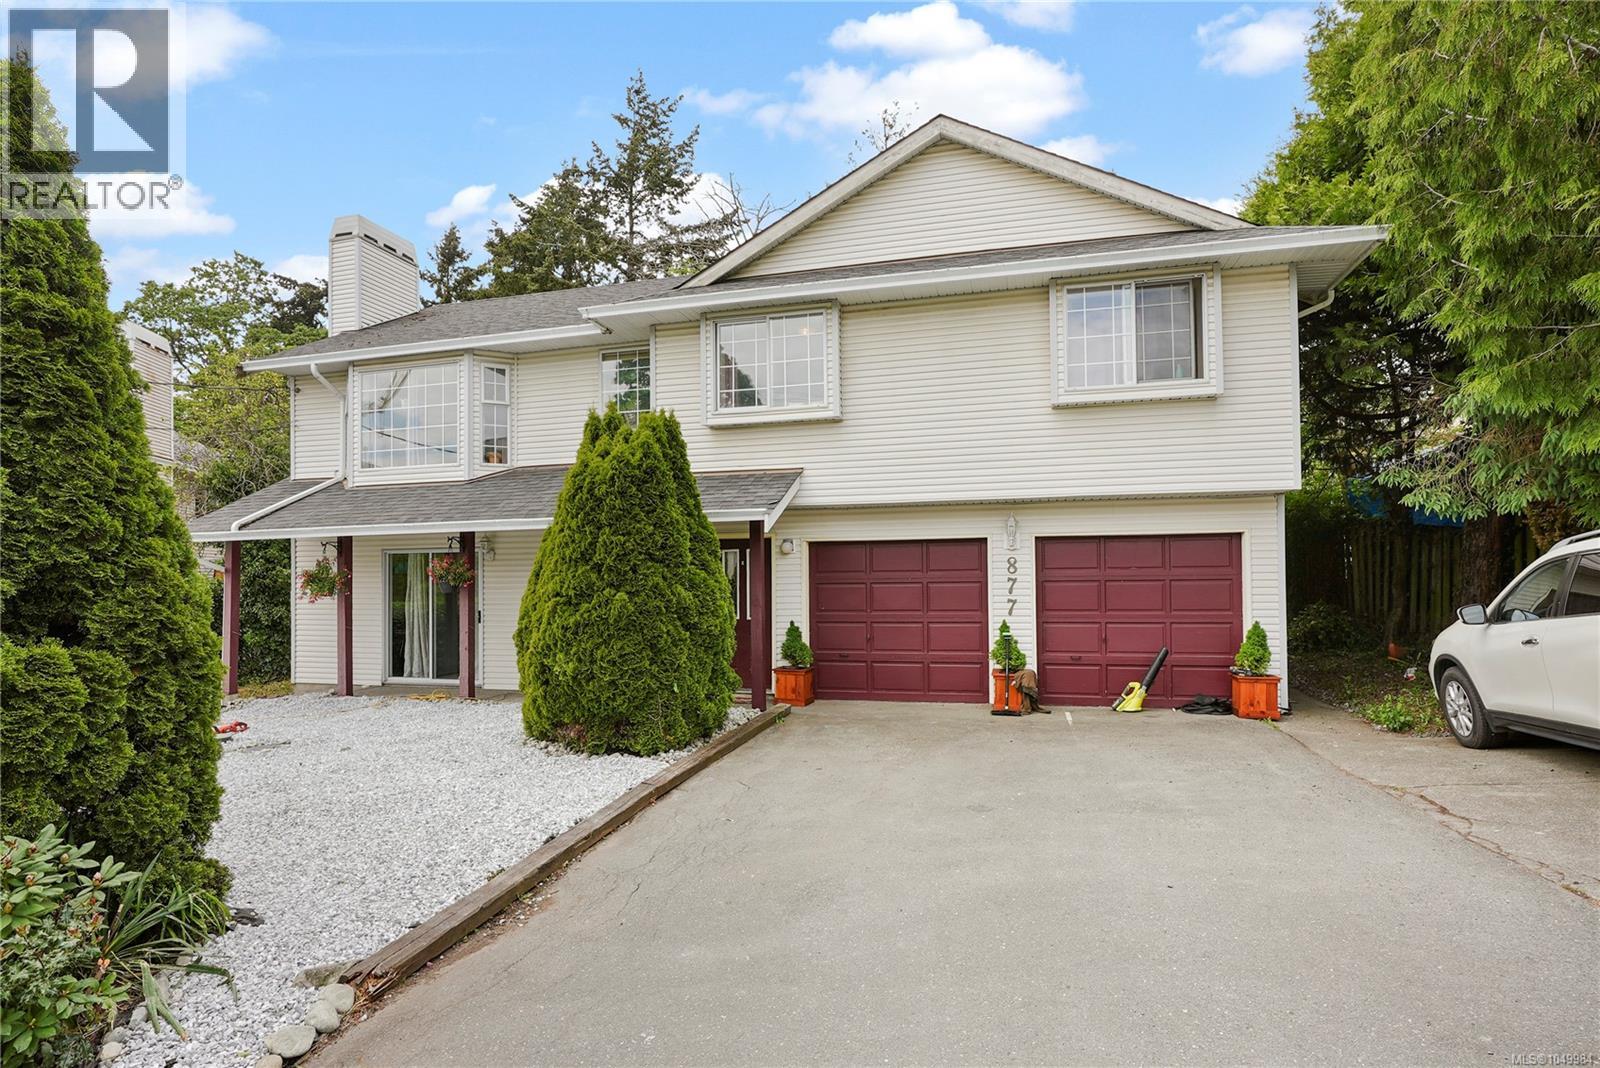
Tucked away down a private lane off Admirals Road, this spacious 6-bedroom, 4-bathroom home offers 2,260 finished sq ft of versatile living space, ideal for large families, extended family living, or multi-generational households. The bright upper level features 3 bedrooms, 2 bathrooms, a generous living room, separate dining area, and a large eat-in kitchen perfect for both everyday living and entertaining. The lower level provides flexible accommodation with private entrances and comfortable living spaces, offering excellent options for family members, guests, or a home-based business. Located in a quiet enclave of just three homes, this bare land strata enjoys a low annual fee of only $200, covering snow removal and landscaping. Conveniently situated close to shopping, parks, schools, transit, and everyday amenities, this is a fantastic opportunity to secure a spacious home in a central location. (id:44393)
RE/MAX Camosun
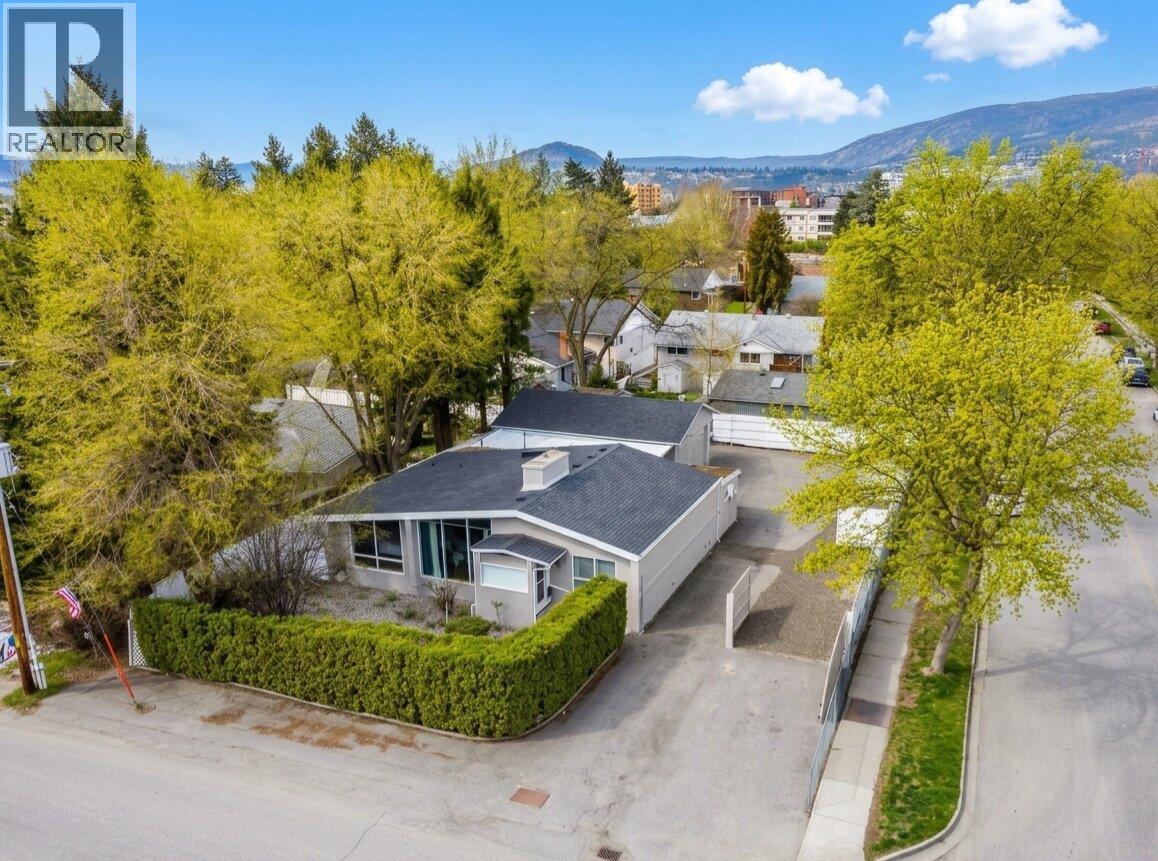
Kelowna, British Columbia
Nearly a quarter acre of fully fenced and gated land offering exceptional parking, a detached shop and future development potential. The mid-century modern home features 3 bedrooms, 2 bathrooms and a large partially covered patio for outdoor entertaining. The detached shop provides excellent space for hobbies, vehicles, storage or projects, while the property also includes a garden shed, RV sani dump and 30-amp hookup. MF1 zoning provides residential development flexibility and may allow opportunities for additional housing, including a duplex or carriage house, subject to City of Kelowna regulations, site requirements and approvals. The generous lot, gated access and existing improvements make this an ideal setup for RVs, multiple vehicles or anyone needing a dedicated workshop. Located close to downtown and Okanagan Lake, with restaurants, shopping, beaches and recreation nearby. A rare combination of usable land, central location, zoning flexibility and future potential. Property is currently tenanted; minimum 24–48 hours' notice required for showings. Measurements are approximate and should be verified by the Buyer if deemed important. (id:44393)
Oakwyn Realty Okanagan-Letnick Estates
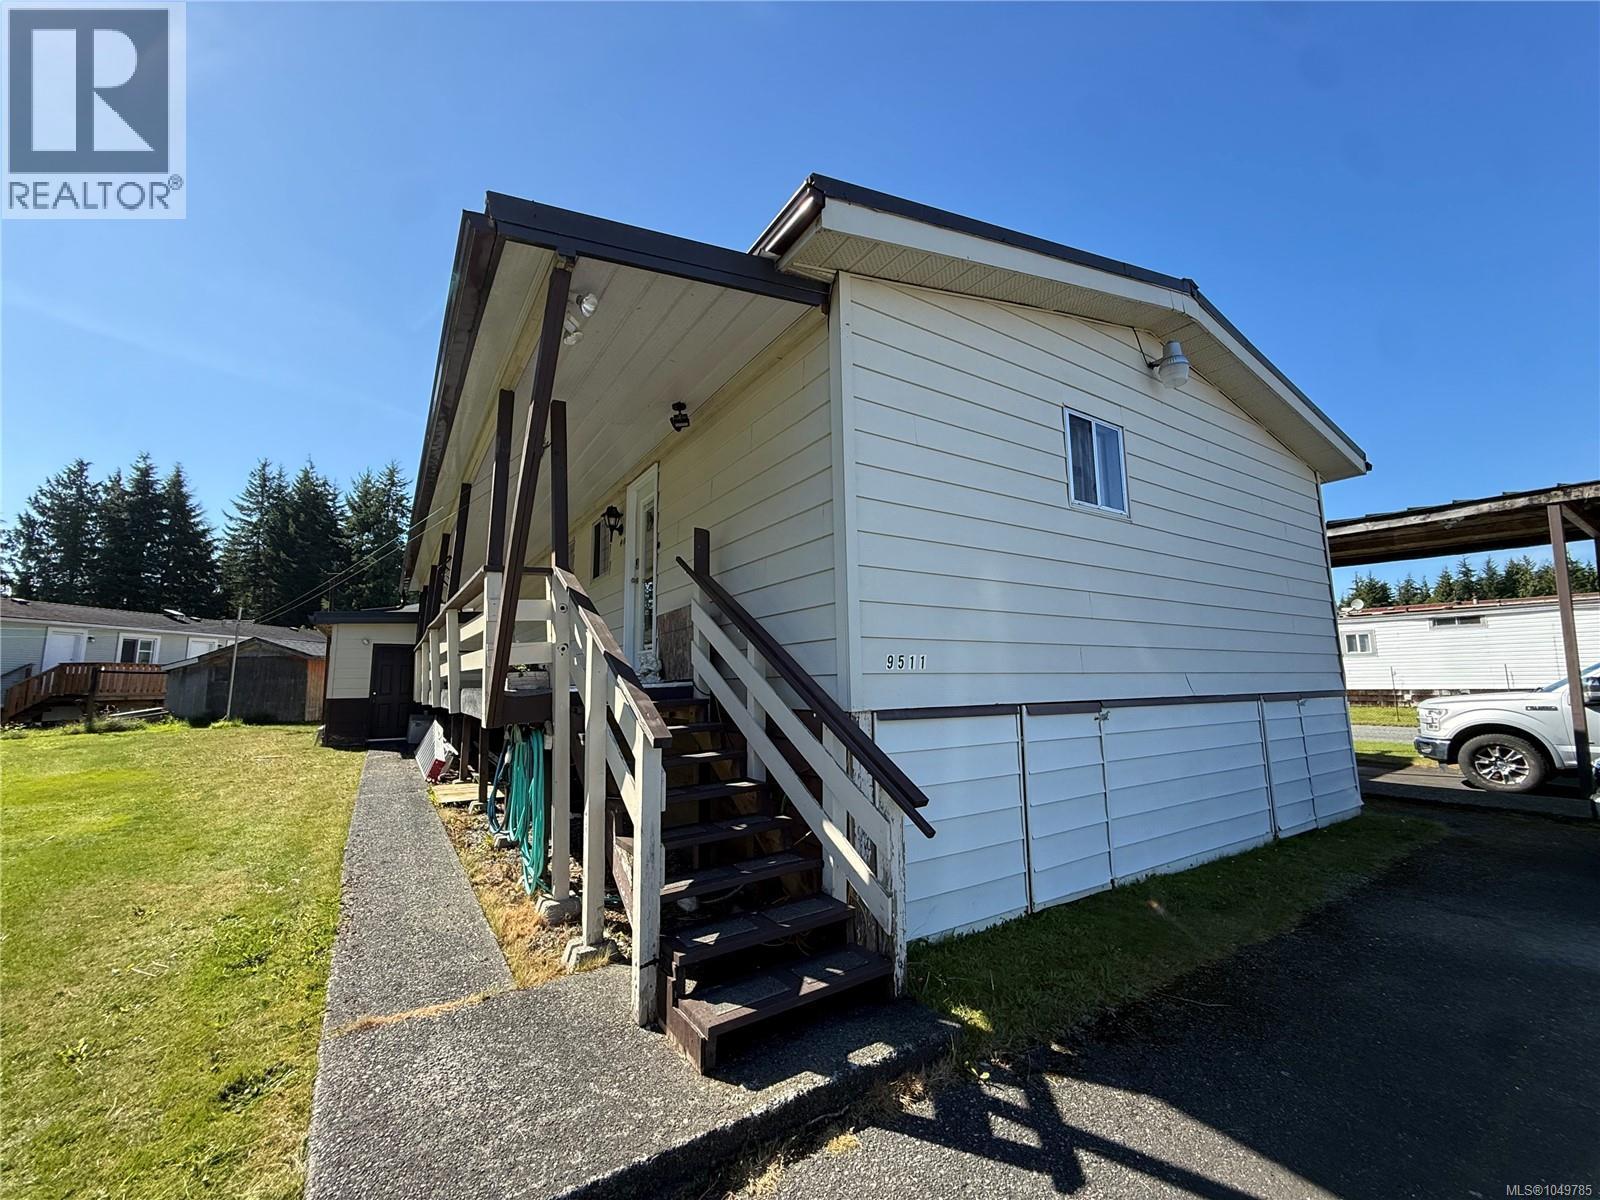
Port Hardy, British Columbia
Pride of ownership shines throughout this exceptionally well-maintained, original-owner 1980s double-wide! Offering 3 bedrooms and 2 full bathrooms, this spacious home features a fantastic layout with two bedrooms and a 4-piece bathroom at the rear, while the primary bedroom is privately situated at the front with its own recently updated 3-piece ensuite. The generous living room offers plenty of space to relax, while the large, functional kitchen provides an impressive amount of counter space and storage. Numerous recent upgrades add comfort and peace of mind, including a heat pump, updated ensuite and tie-downs. A heavy-gauge metal roof provides excellent durability for years to come. Outside, enjoy a low-maintenance yard, two large covered decks and fantastic sun exposure throughout the day. A detached workshop provides excellent space for projects or additional storage, while the substantial steel carport structure can accommodate a boat, truck camper or other recreational toys. There is also plenty of additional parking. Located just minutes from all town amenities, this is a wonderful opportunity to enjoy the space and convenience of a double-wide while owning your own land. An incredibly well-cared-for property that is ready for its next owner! (id:44393)
460 Realty Inc. (Ph)
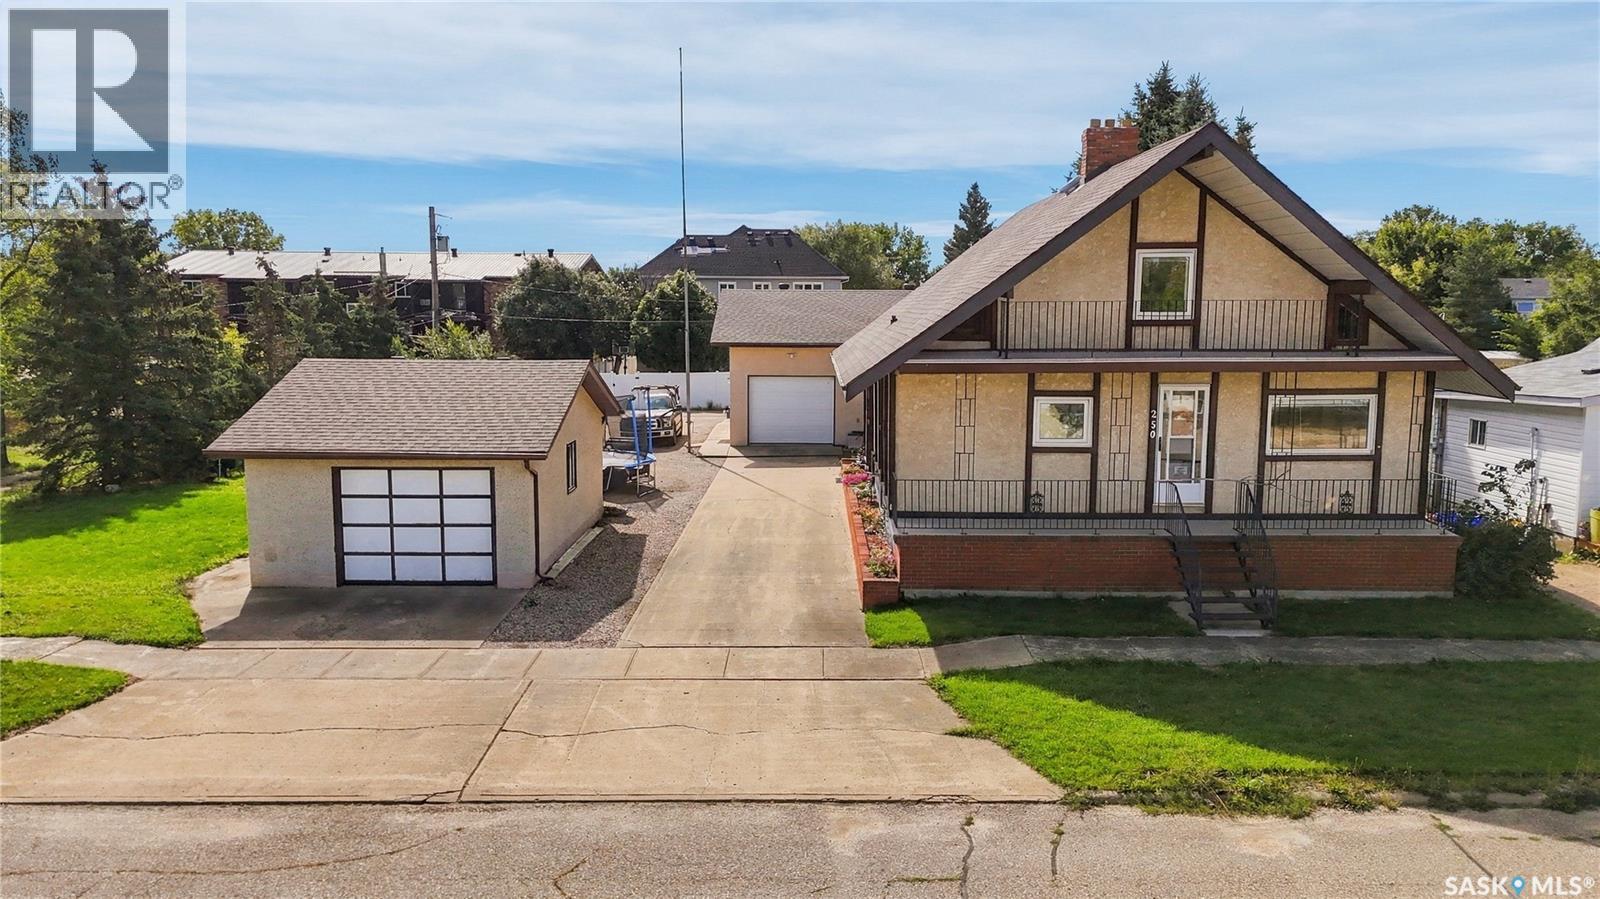
Gravelbourg, Saskatchewan
Looking for an excellent family home in the bustling town of Gravelbourg? This is the complete package- this 1,688 sq.ft. home boasts so many upgrades! Pride of ownership shows! Well maintained and move in ready! Coming in the backdoor you are greeted by a large mudroom with laundry space! The basement and main floors of the home are complete with in-floor heat throughout. Heading into the spacious eat-in kitchen with lots of oak cupboards, a pantry and an office nook. Off the kitchen is a large solarium/sunroom which is sure to be your favourite spot to have your morning coffee! Through the patio doors is a private deck space perfect for entertaining. The large living room to the front features hardwood floors with covered deck access off the front of the home. The huge primary bedroom features tons of closet space. The spacious 4 piece bathroom finishes off the main floor. Heading upstairs you have a small family room area as well as a good sized bedroom towards the front. Off the back of the home is a large sunken bedroom with a private covered deck. In the basement you will love the 9' ceilings and the heated floors in the winter. There is one bedroom, a 3 piece bath, a large family room and an office! Outside you have a double lot with mature trees. With a pull through driveway with lots of parking either on the long concrete driveway or in one of the 2 garages. The main garage is 28'x 32' with 12' ceilings and is heated and fully insulated, has water run to it, is setup for in-floor heat in the future (not hooked up). The second garage is 16' x 24' with 8' ceilings and is a pull throguh style. There is a backup generator included with the property. The oversized yard is beautifully maintained featuring front and back lawns with underground sprinklers and a garden space. Gravelbourg has lots of amenities and is about an hour from Moose Jaw. If you are looking for a relaxing and quieter pace of life - this could be just the place. Reach out today! (id:44393)
Royal LePage Next Level
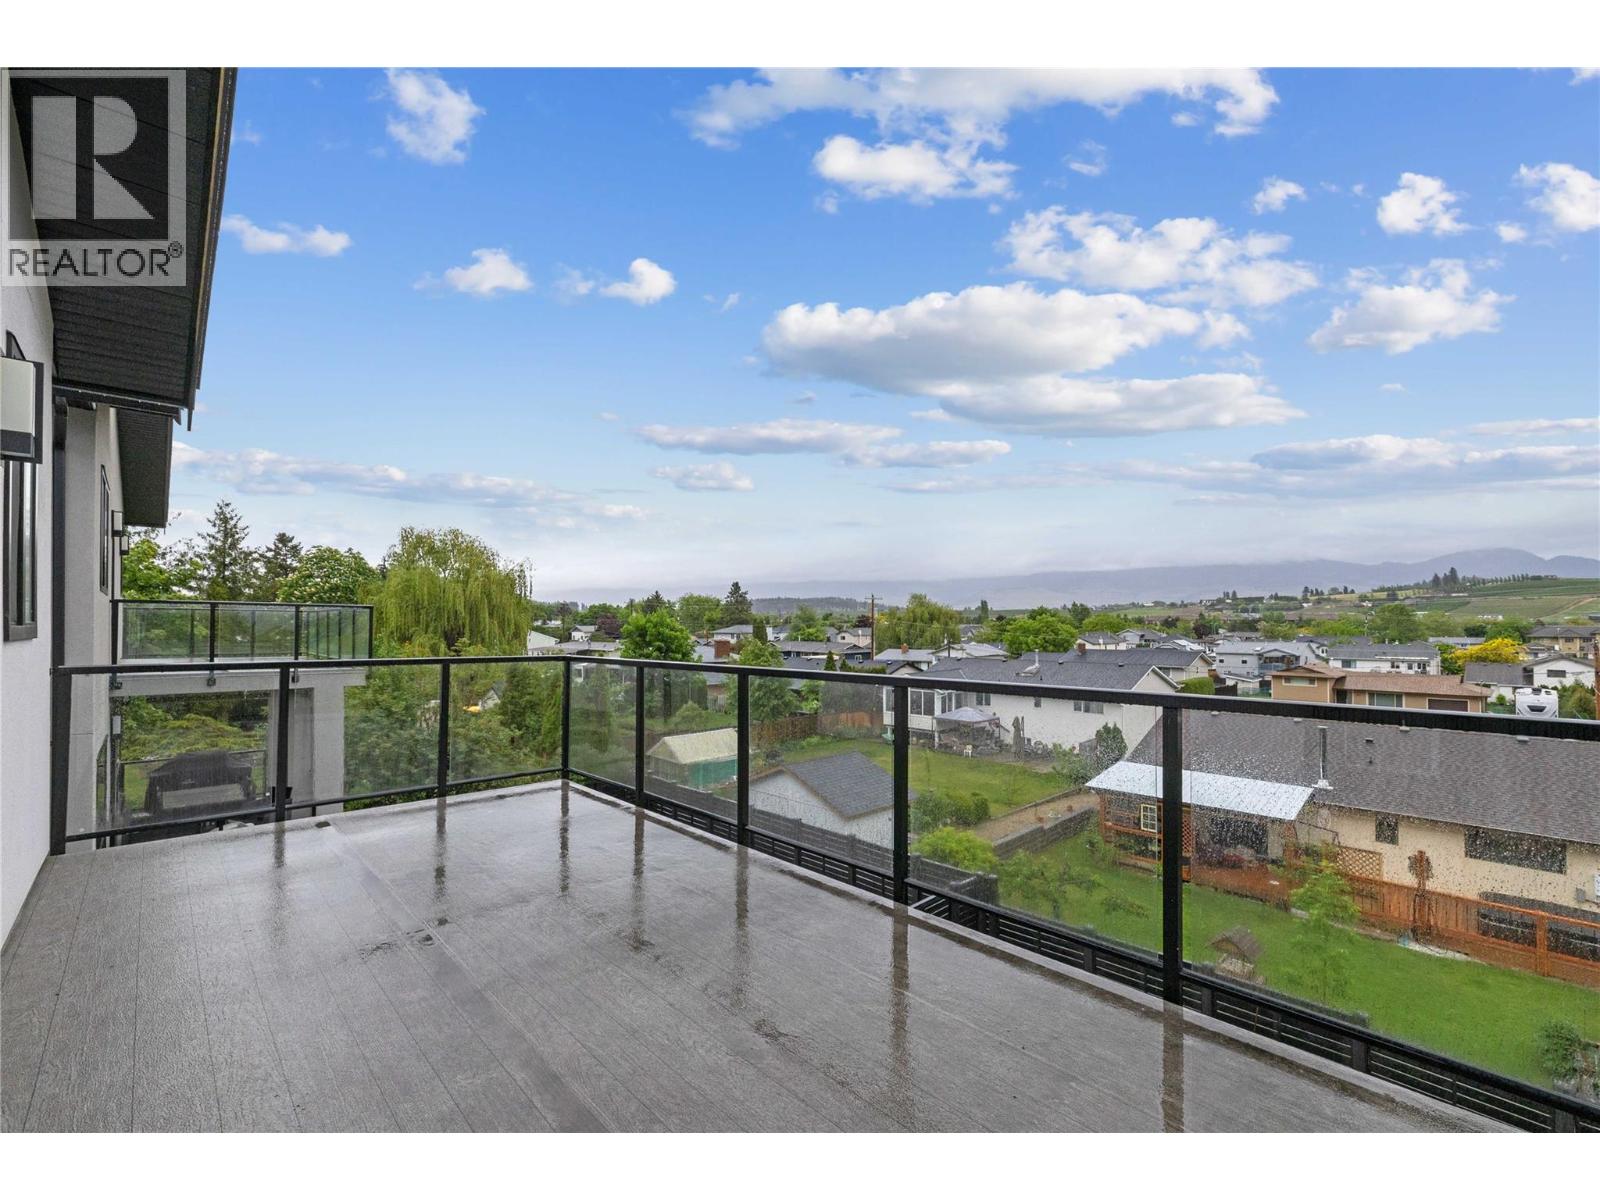
Kelowna, British Columbia
EXCEPTIONAL MULTIGENERATIONAL LIVING IN GLENMORE! This custom home offers an impressive combination of space, quality, and flexibility, designed to accommodate multiple generations under one roof. With 6 bedrooms and 6 bathrooms, including a fully contained 1-bedroom, 1-bathroom suite, the thoughtfully designed layout offers both shared spaces and private areas for everyone. The main level is centered around a beautifully appointed chef’s kitchen featuring an oversized refrigerator, gas range with pot filler, built-in oven and coffee maker, expansive island, and generous butler’s pantry. Multiple living areas include a private living room, inviting family room, glass-enclosed office, and dining area opening onto the covered deck. Upstairs, 4 spacious bedrooms include a luxurious primary retreat with a private balcony, walk-in closet, and spa-inspired ensuite. A second bedroom also features its own walk-in closet and ensuite, while the laundry room adds everyday convenience. The lower level includes an additional bedroom and full bathroom, plus an expansive recreation room with a full bar, full-sized refrigerator, and dishwasher. A dedicated home gym and sauna create space for relaxation and wellness. The fully contained 1-bedroom, 1-bathroom suite provides an excellent option for extended family, guests, or additional income. Ideally located in Glenmore, this exceptional home offers the space, comfort, and versatility to accommodate every stage of life. (id:44393)
RE/MAX Kelowna
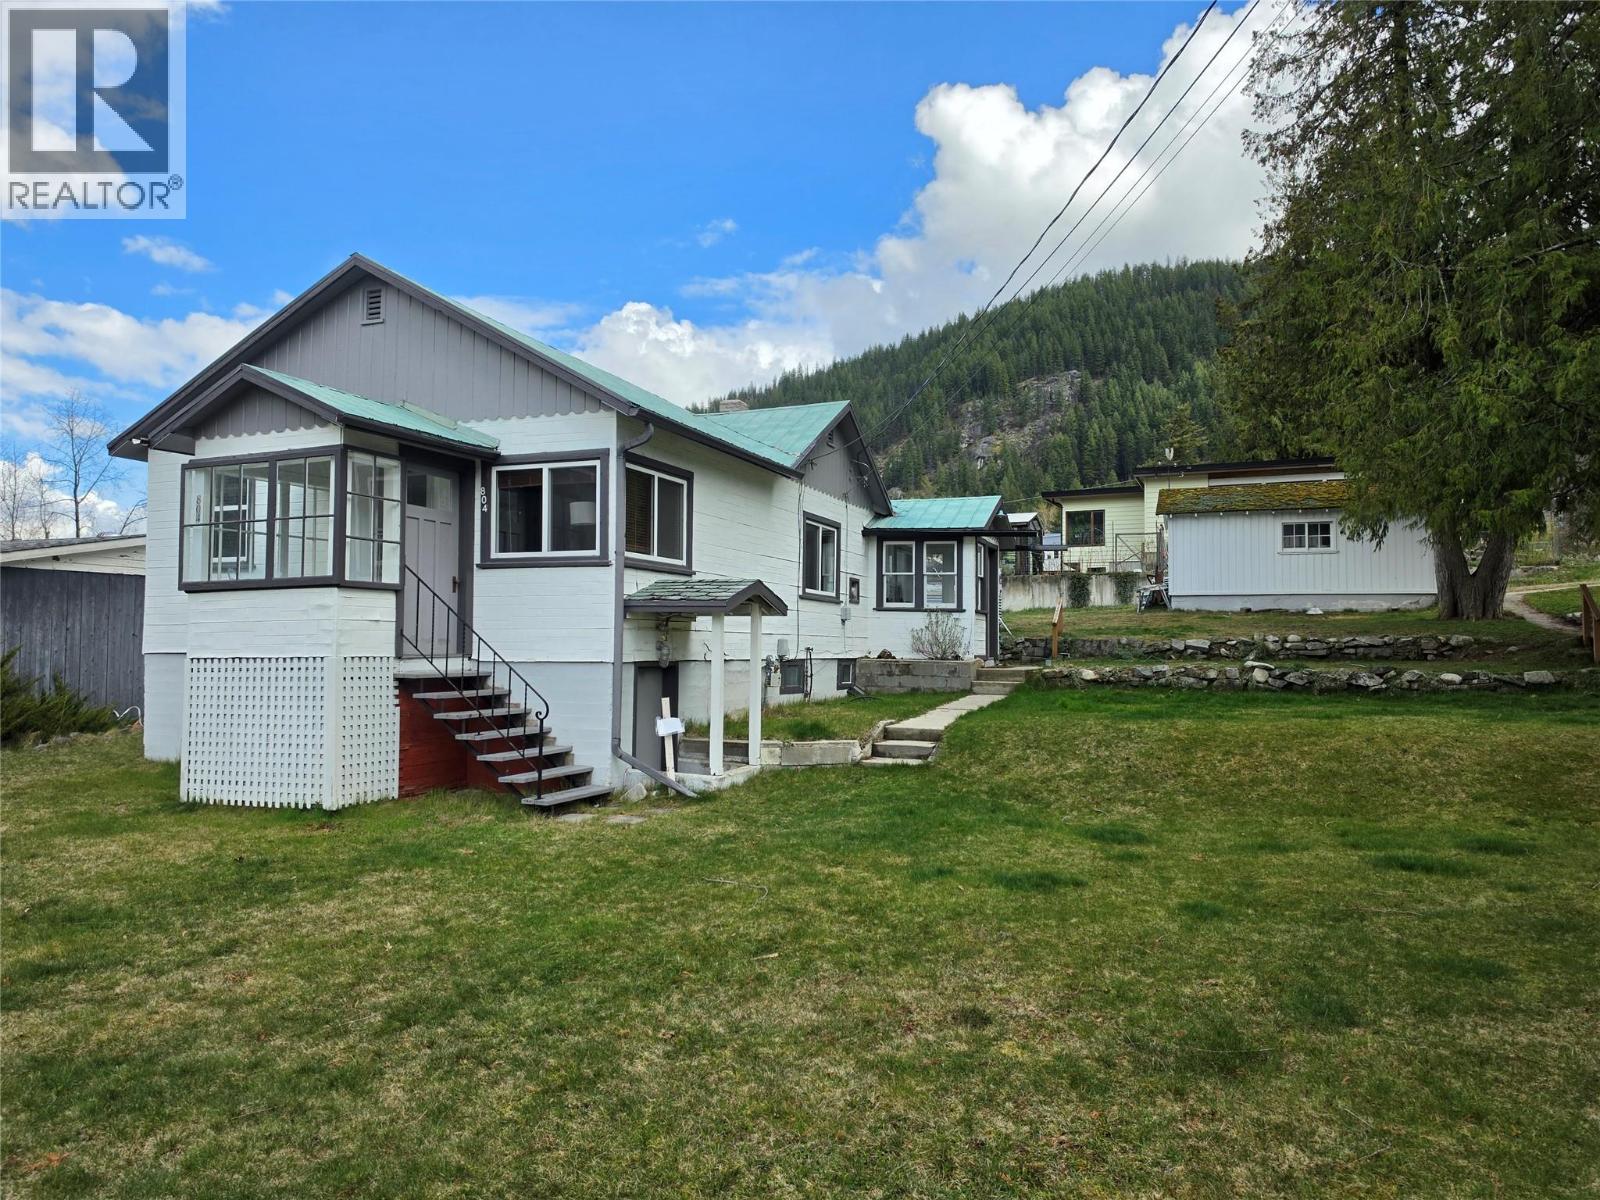
Nelson, British Columbia
Build Now or Hold for the Future! Rare opportunity to secure a flat 70' x 110' corner lot with outstanding city, lake and mountain views, offering excellent potential for future redevelopment. The existing 2-bedroom, 1-bathroom home is well maintained and provides the opportunity to generate income while you take the time to plan and prepare for your future build. The level lot, corner location and rear lane access provide flexibility for a future development, with the existing home allowing you to rent and hold the property until you are ready to build. A small garage provides additional storage, while the property's location offers easy access to downtown Nelson, schools, parks and amenities. Opportunities to acquire a usable, level lot with views and development potential in Nelson are increasingly difficult to find. Buy the land, generate income from the existing home, and build when the time is right. Development potential should be confirmed with the City of Nelson. (id:44393)
Valhalla Path Realty
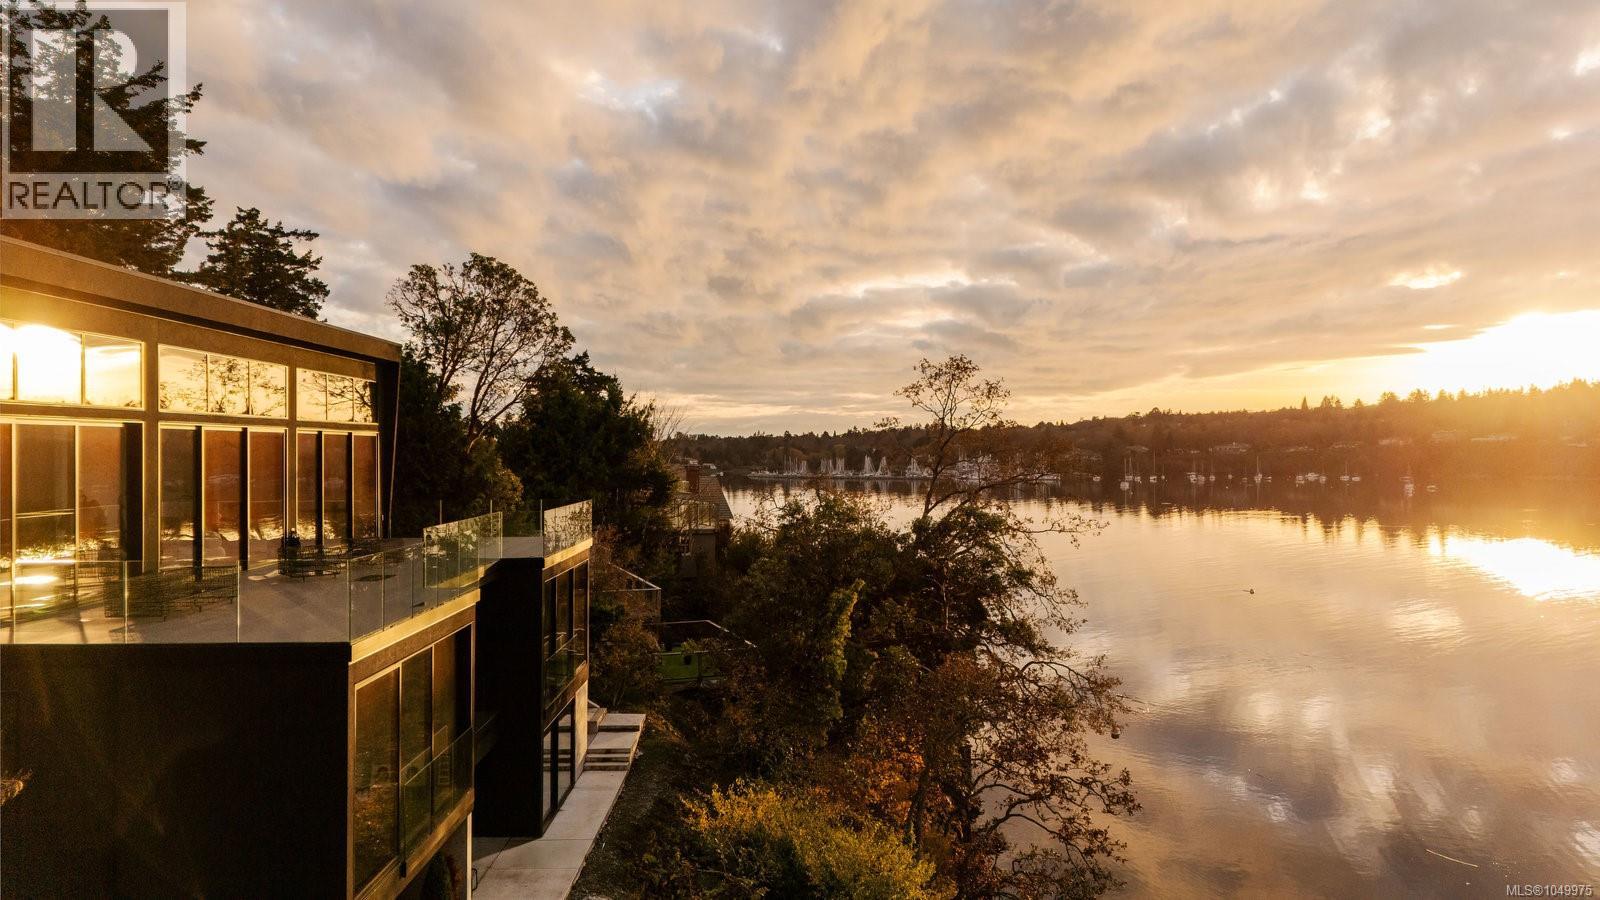
Saanich, British Columbia
Overlooking the waters of Cadboro Bay from a private 0.6-acre estate in prestigious Ten Mile Point, 2701 Sea View is a refined expression of contemporary West Coast architecture. Designed by Horizon Pacific and completed in 2021, the residence was conceived around its spectacular coastal setting, with expansive glazing, clean architectural lines and generous outdoor spaces that bring the ever-changing landscape and ocean views into the heart of the home. Completed in 2021, the architecture is defined by clean lines, natural light and a thoughtful connection between interior and exterior. The principal living level unfolds around the view, with an expansive living room, elegant dining area and sophisticated kitchen opening toward Cadboro Bay. Generous glazing creates a sense of continuity between the interior and the outdoor terraces, while the dramatic custom steel staircase becomes a sculptural focal point within the home. The lower level is designed for both retreat and entertaining, with a serene primary suite, three additional ensuite bedrooms, a spacious family lounge and dedicated theatre. A separate studio with ensuite and its own address, 2701B, adds remarkable flexibility for guests, work or recreation. Outside, the setting is quintessentially West Coast. Expansive terraces overlook the water, while a private pathway leads toward the shoreline, creating an easy connection to kayaking and life on the coast. Surrounded by coastal trails and moments from Cadboro Bay Village and Gyro Beach, 2701 Sea View offers a rare opportunity to experience contemporary architecture in direct conversation with one of Victoria's most beautiful seaside settings. (id:44393)
The Agency
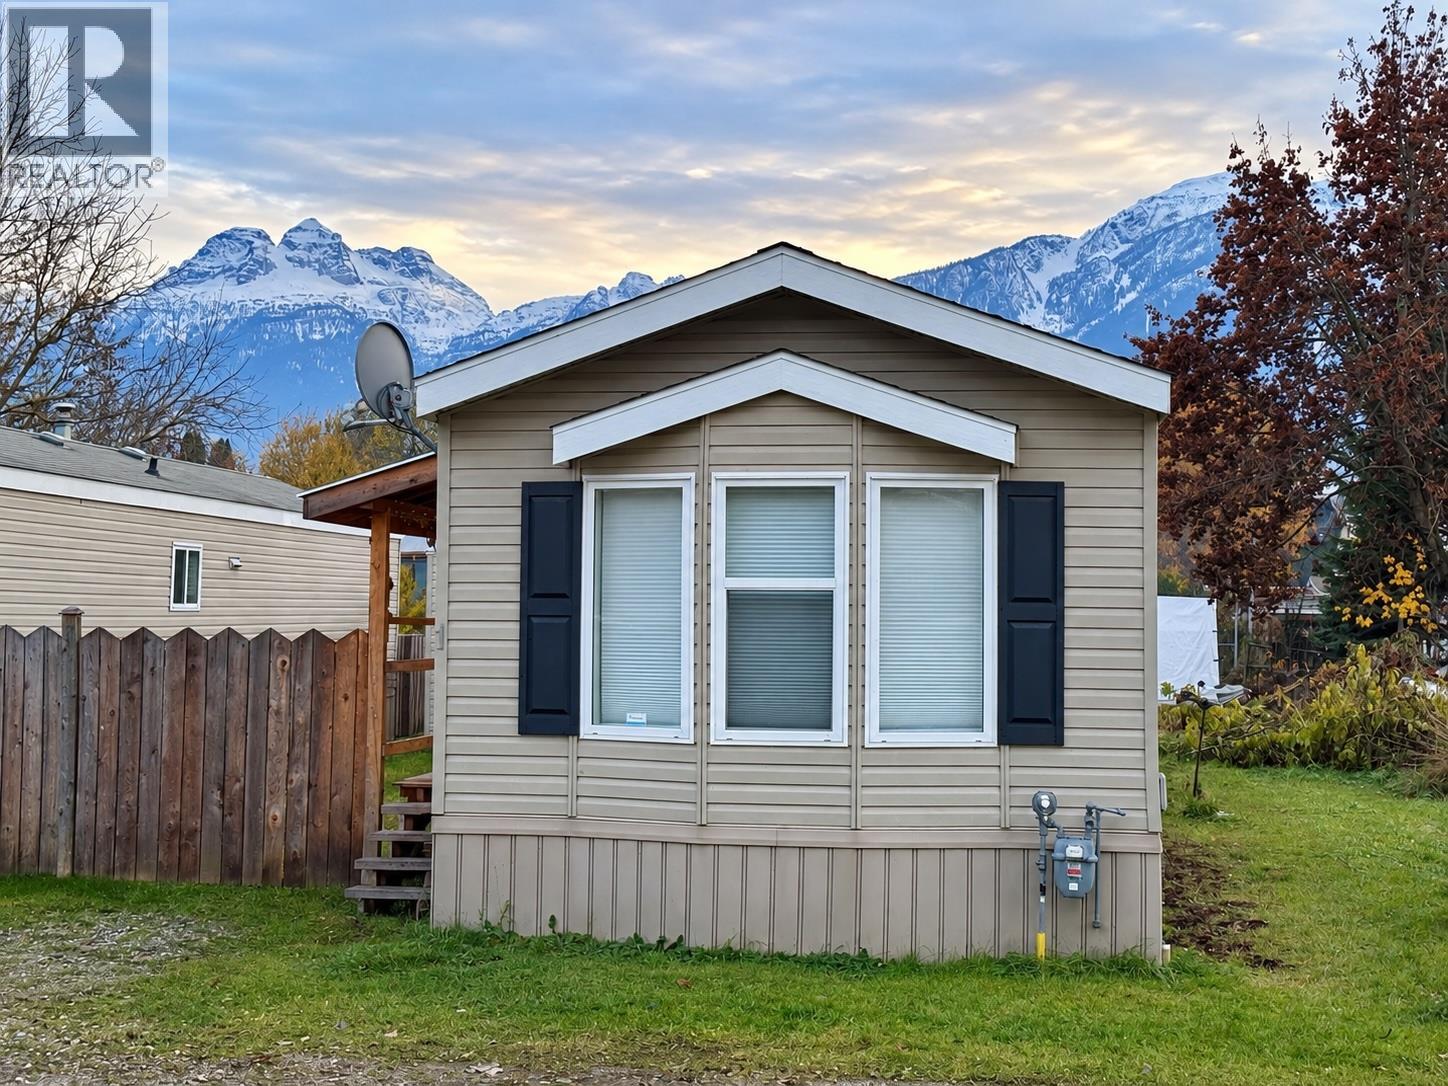
Revelstoke, British Columbia
This well-kept 2007 manufactured home is located in Revelstoke’s desirable Southside neighbourhood, within walking distance to downtown, schools and shopping. The open and functional layout offers great separation between the two bedrooms, with the primary bedroom and ensuite at one end of the home and the second bedroom and full bathroom at the opposite end. The bright, open living, dining and kitchen area creates a comfortable central space to gather. Outside, enjoy great mountain views from the fenced yard, a covered deck for relaxing or entertaining, and a garden shed for extra storage. (id:44393)
Royal LePage Revelstoke
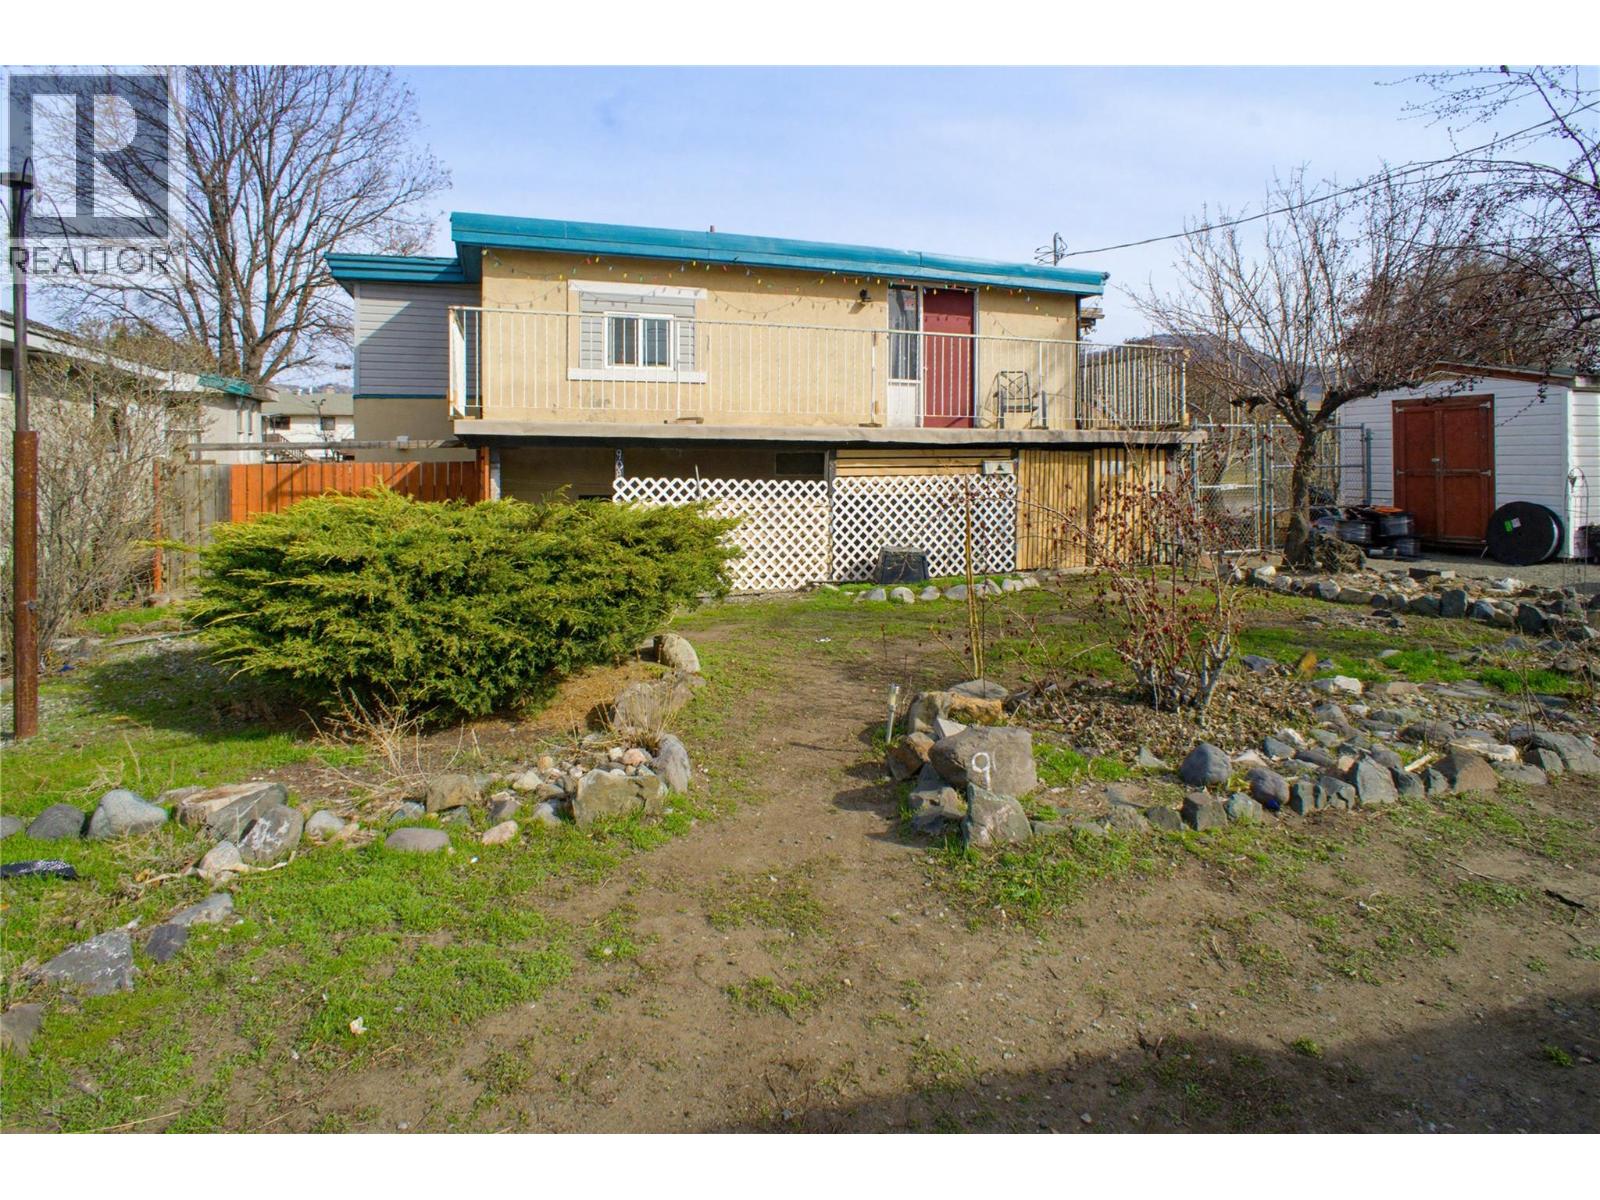
Kamloops, British Columbia
First-time buyers or investors, this R2 zoned corner property can offer a fantastic development opportunity with city approval. Situated on a 7200 sq ft corner lot with alley access in central North Kamloops, this compact home offers upstairs and downstairs suites that are currently rented - generating a strong positive return and awaiting your personal touch. Recent updates within the last 7 years include: furnace, electrical updates, plumbing, a hot water tank, and some flooring. Additional features include a fully fenced yard that is separated for up and down use with a powered workshop. Within walking distance to Norkam Secondary School, McArthur Island Park and transportation. Don’t miss out on this prime location and potential! (id:44393)
RE/MAX Kamloops