
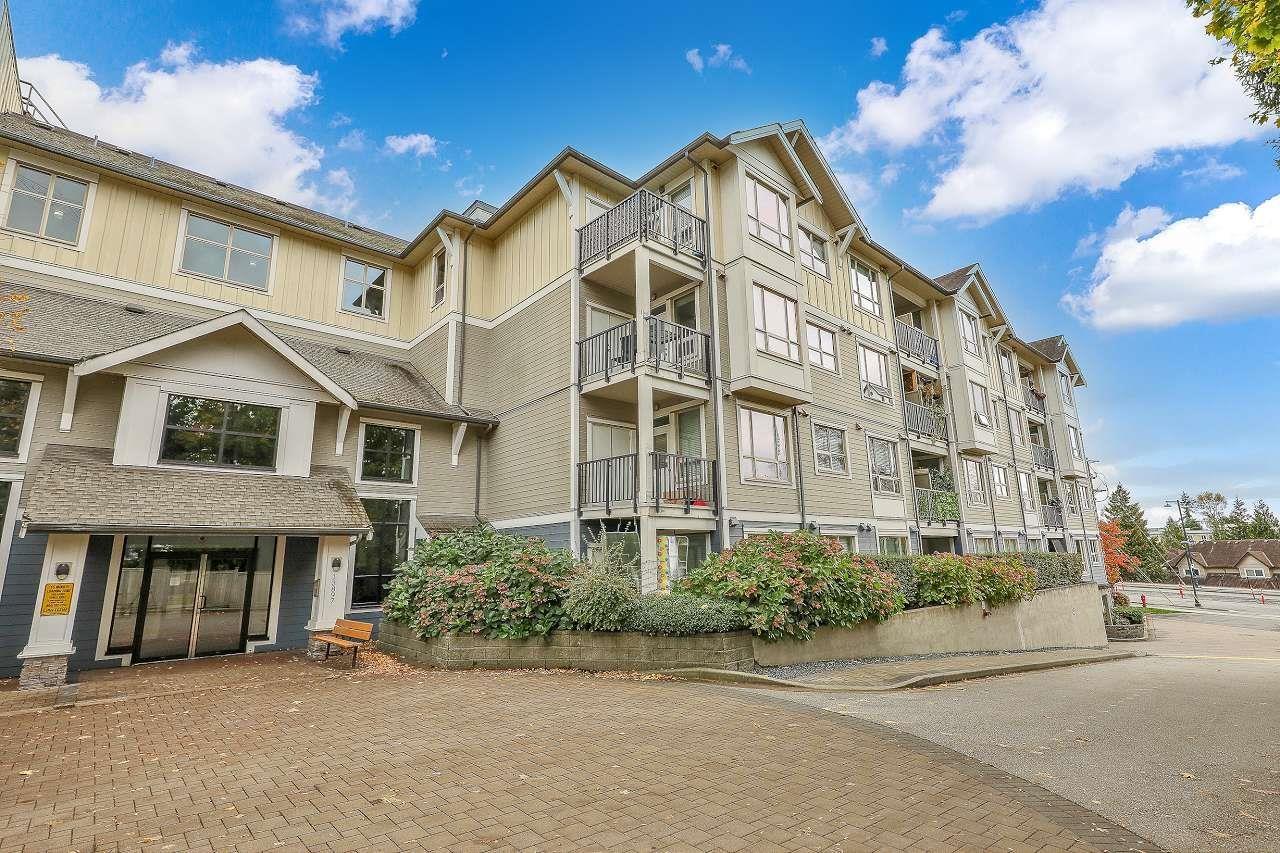
Surrey, British Columbia
Beautiful residence in "The Edge" complex situated in central Surrey, adjacent to Skytrain, transit options, shopping, and entertainment venues along Fraser HWY. This spacious west-facing 1-bedroom+den, 1-bathroom unit includes parking and storage. It features high-end kitchen and bathroom fixtures such as elegant cabinets, stainless steel appliances, washer/dryer, granite countertops, and a marble bathroom. The open-concept kitchen and living room area boasts an electric fireplace. Bedrooms are carpeted, while the living room features laminate flooring, and the kitchen and bathroom are tiled. The building offers an underground parkade, a gym, and a party room for residents enjoyment. (id:44393)
Century 21 Coastal Realty Ltd.
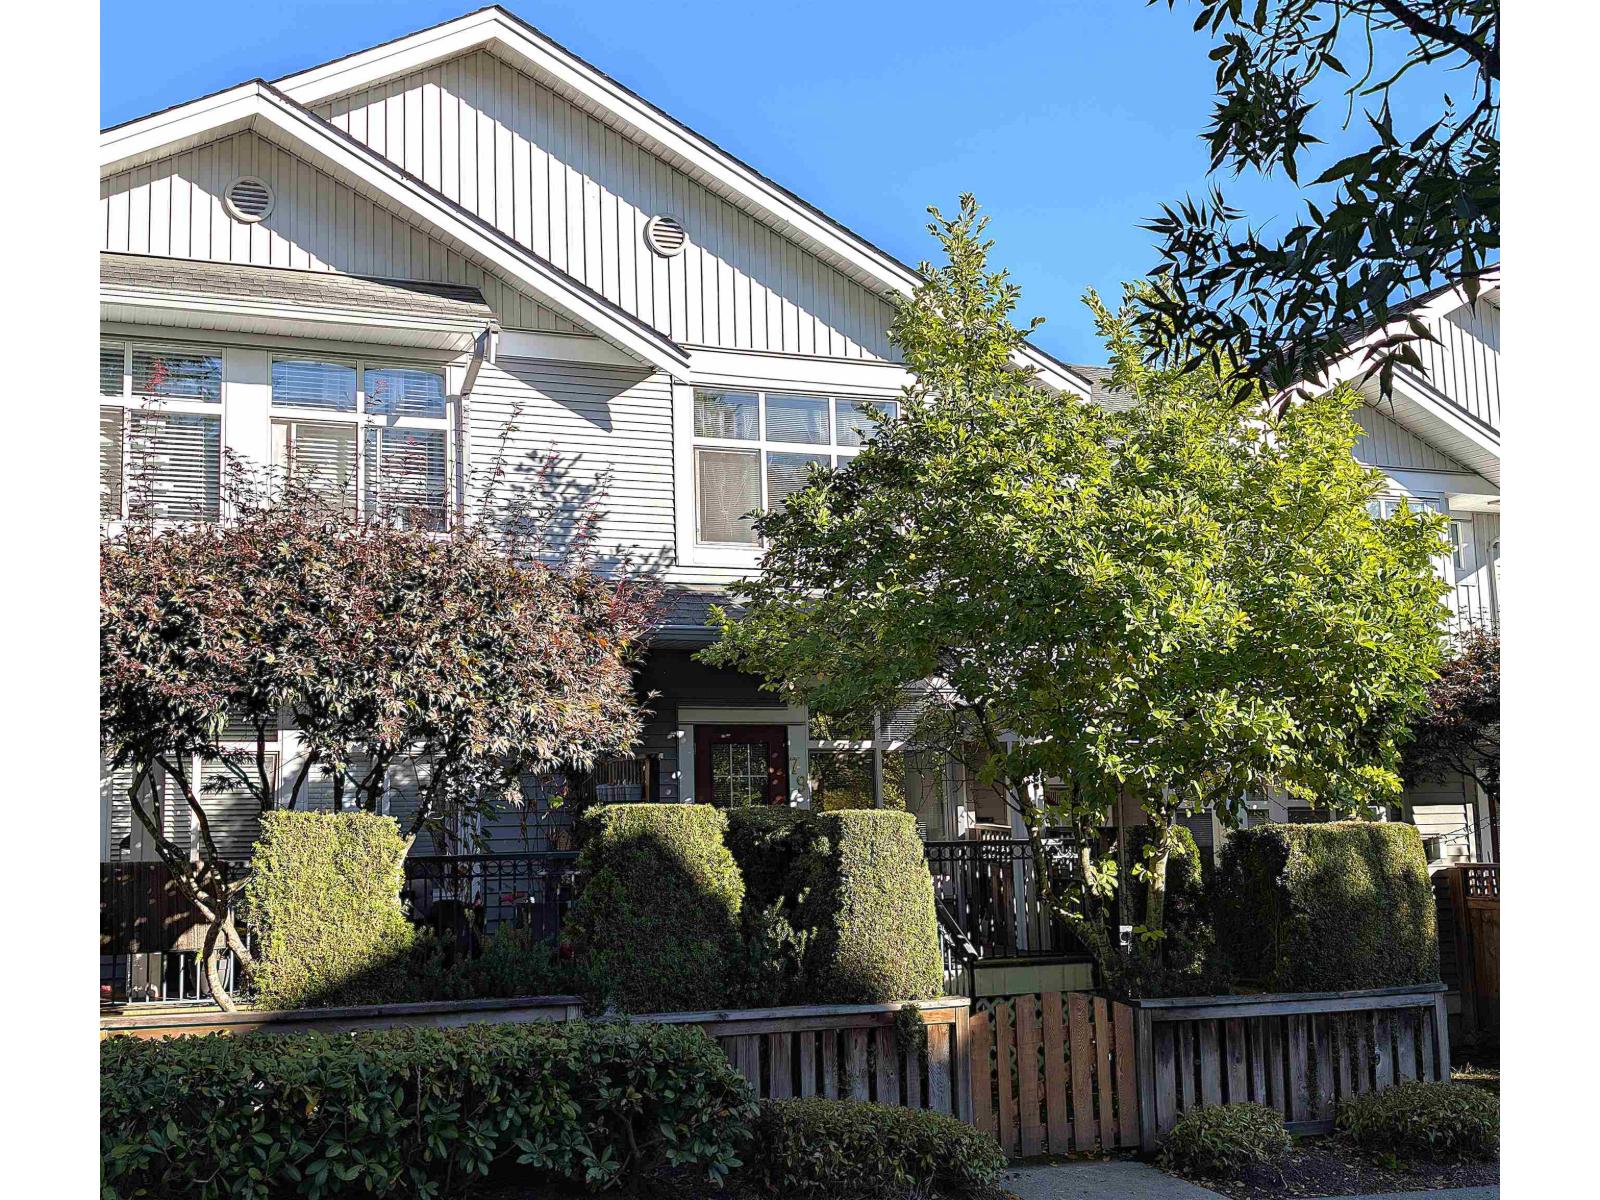
Langley, British Columbia
Welcome to Nature's Landing a vibrant complex ideal for starting your family journey. The location offers pedestrian friendly benefits from the easy walk to a plethora of amenities & trails, Costco, local strip malls & Willowbrook Mall. The new Skytrain line will be here before you know it, a quick shuttle bus away & you'll have access to the lower mainland; around the corner you'll hear families playing at James Anderson Park, or heading off to Willowbrook Daycare & Sky School for Elementary or Secondary grades. Book unit #79, offering a lifestyle to build great family memories; positioned in a private setting & treelined sunny exposure from the kitchen, family room & sundeck; this expansive 2 level floorplan has been freshly updated for your family needs, tandem garage & storage area. (id:44393)
Macdonald Realty
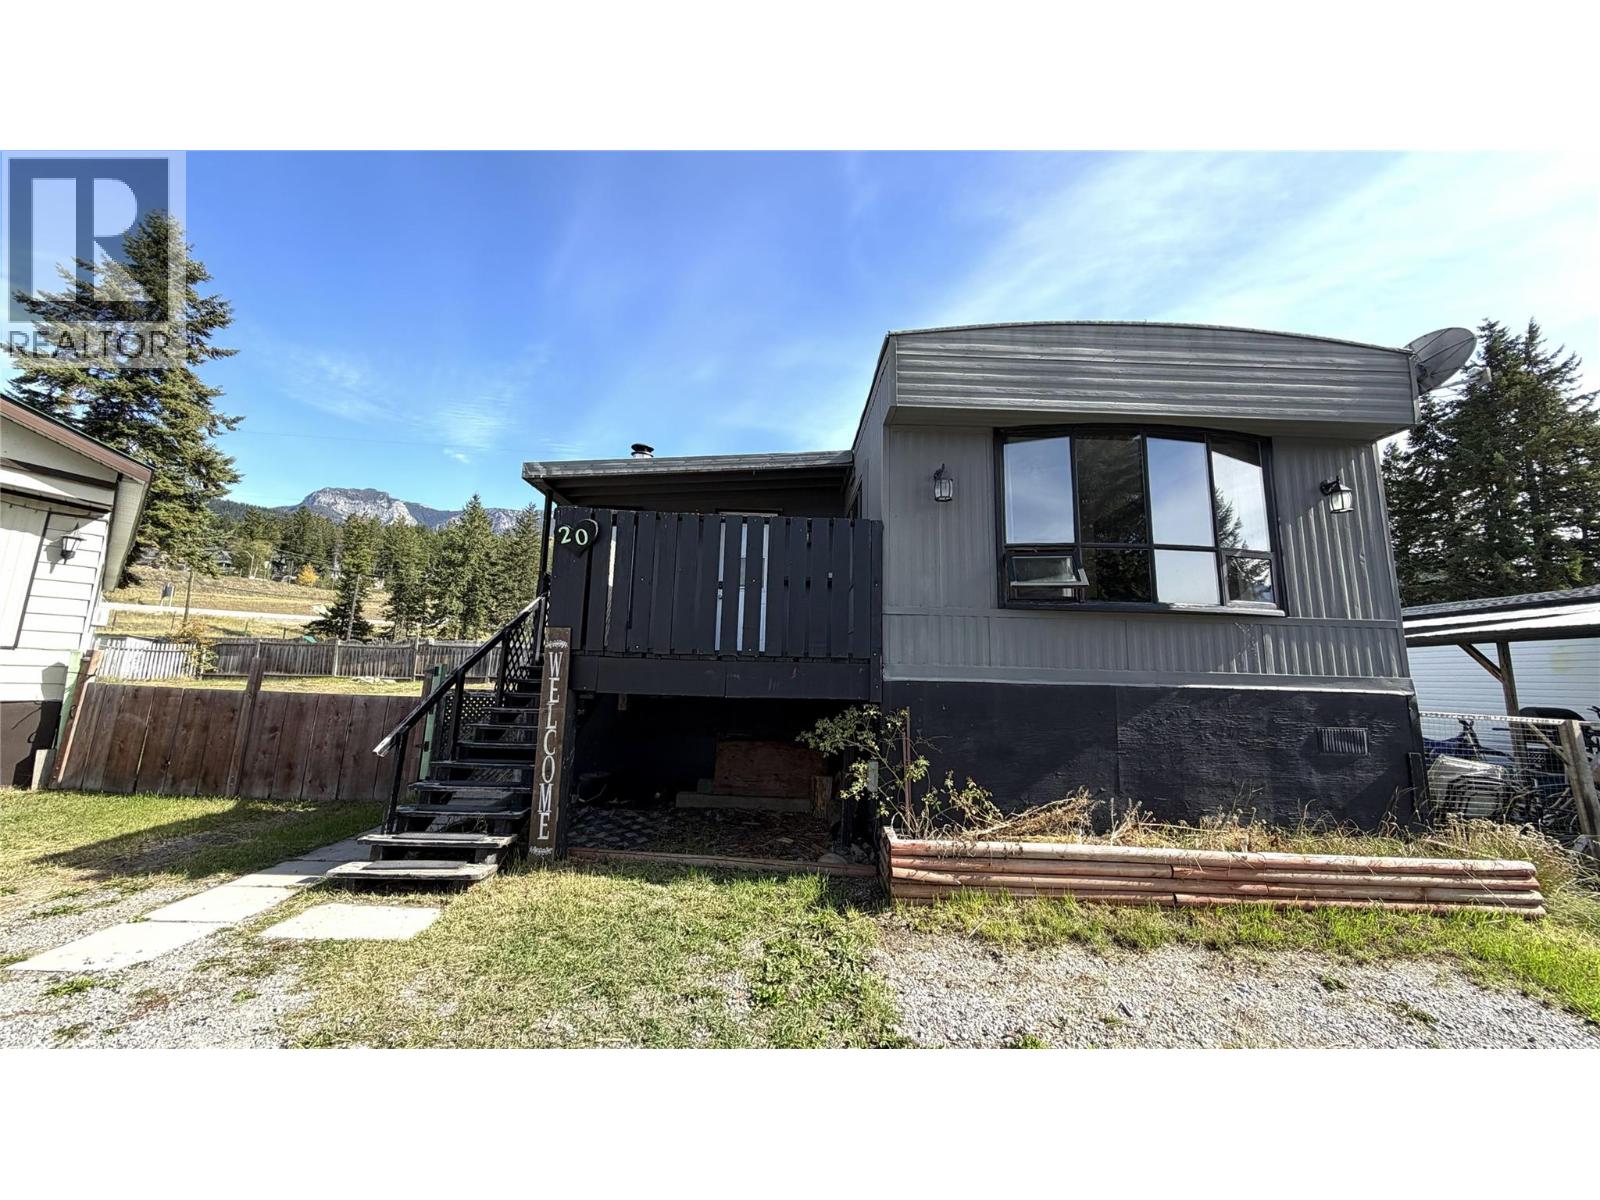
Golden, British Columbia
This well-kept mobile home features a large addition, giving you plenty of room to spread out and make yourself at home. The kitchen and bathroom have both been updated, making the home move-in ready. The show stopping views of the ski hill and surrounding mountains from the deck and bay window are as real treat at this approachable price point! Outside, you'll love the huge fenced yard, perfect for kids, pets, gardening, or just relaxing. There is also lots of parking for vehicles, RVs, and toys, plus plenty of storage with space under the home and an additional garden shed. A great opportunity to own an affordable home with stunning views, tons of outdoor space, and room for all your gear! (id:44393)
RE/MAX Of Golden
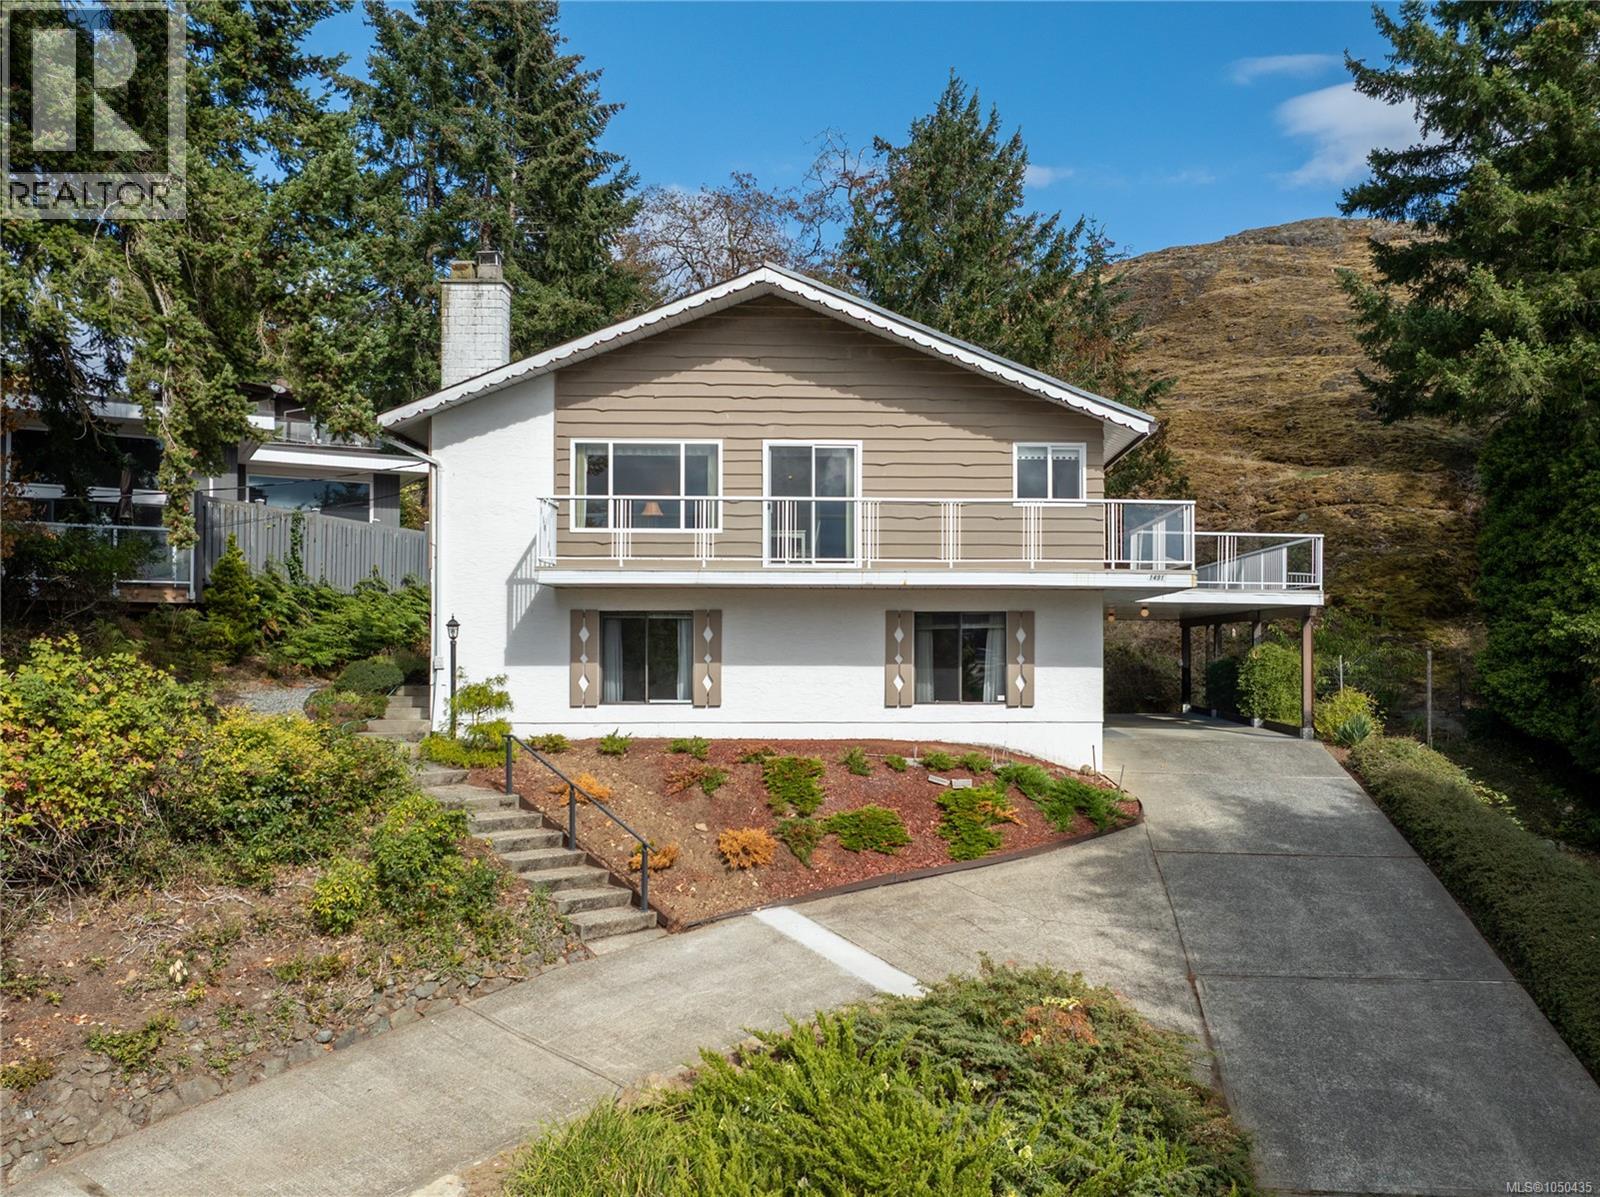
Nanaimo, British Columbia
Immaculate, very well maintained ocean view family home with views of Departure Bay! Owned by the same family since new! Situated on a large 0.36 acre lot next to Sugarloaf Mountain, this home features 3 large bedrooms, 2 bathrooms, sun-filled kitchen, dining room, living room & a separate family room. The primary bedroom is massive and has an adjoining flex space Rec. Room with access to the deck! This could be perfect for a nursery, home office space - the choice is yours! There is a spacious laundry room, workshop area, & another unfinished room (future bedroom?) sprawling over 2,500 square feet of living space. The wrap around deck on the main level offers expansive views of Departure Bay & Mt Benson. Walking distance to Departure Bay School & Beach, Drip Coffee Social, bus route, and many parks & trails. A short drive to all other amenities incl. Wellington Secondary, shopping centres & restaurants. This one of a kind property was owned by the same family since new & it shows. Impeccable maintenance & upkeep provides new owners the peace of mind in home ownership! Measurements are approximate, please verify if important. (id:44393)
460 Realty Inc. (Na)
Surrey, British Columbia
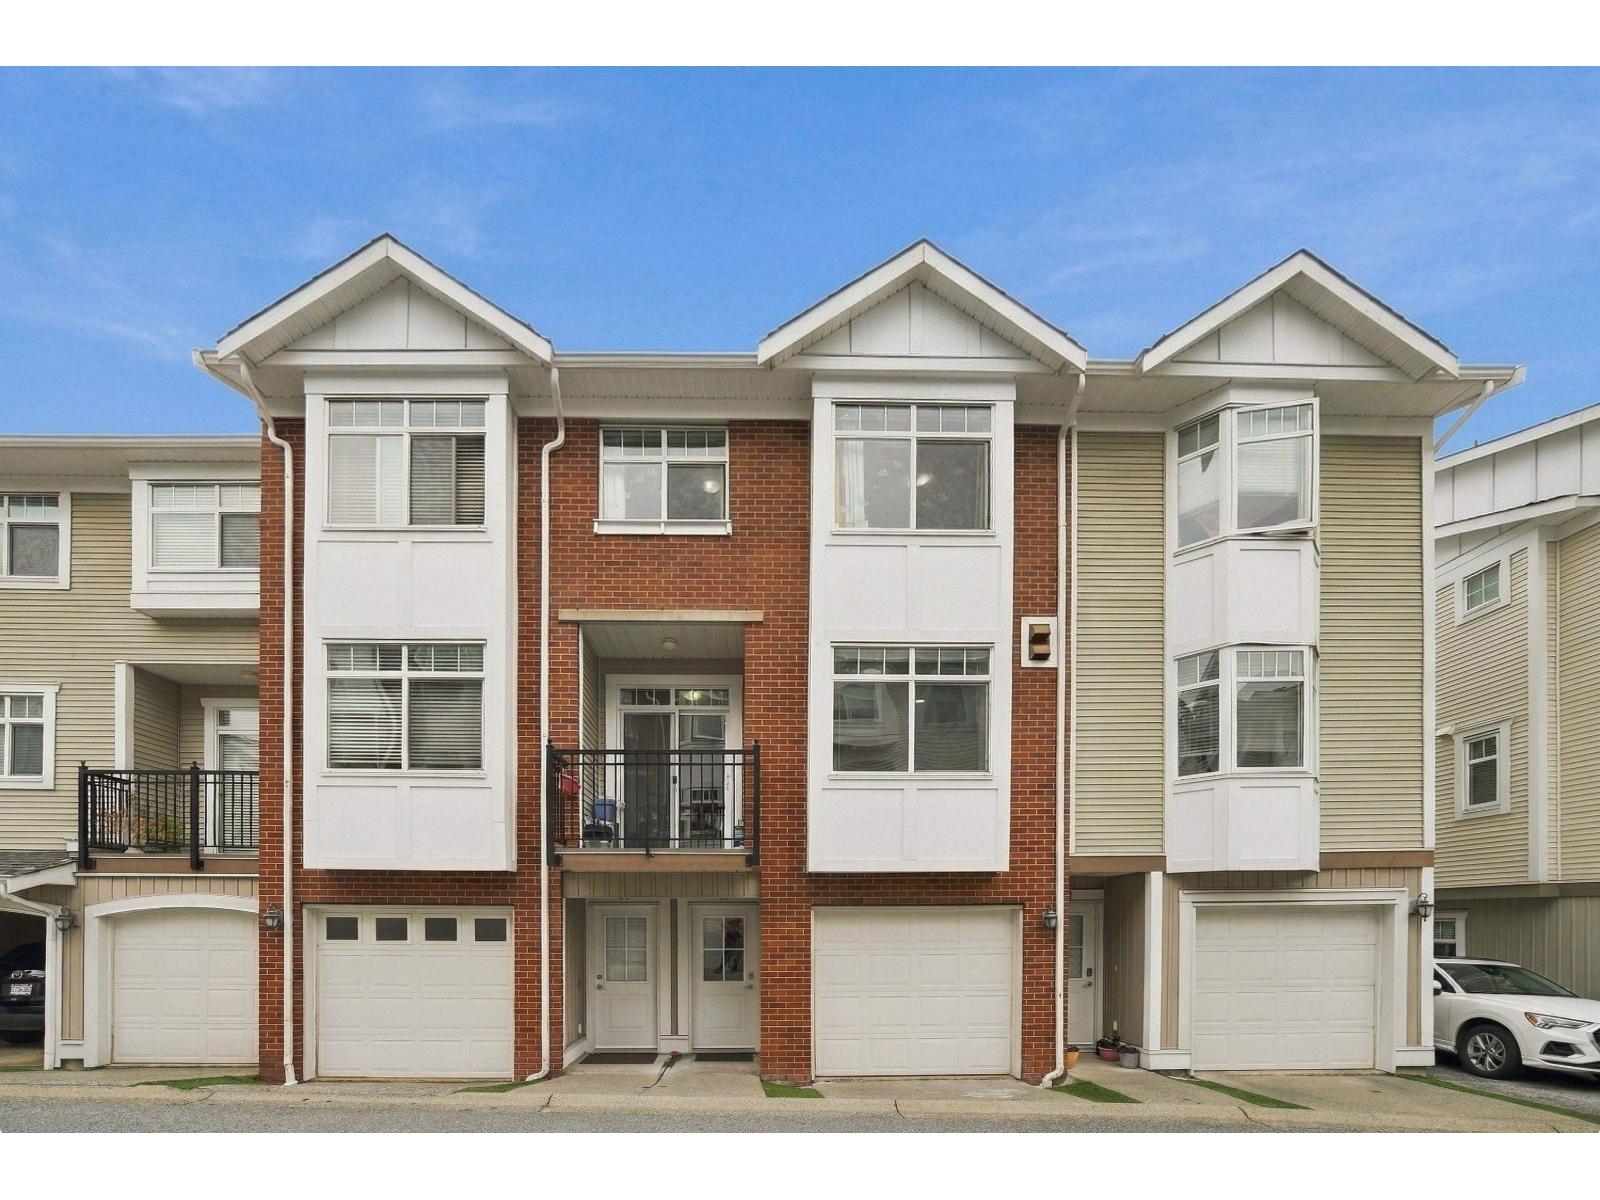
Welcome to Manhattan Sky in the heart of Clayton! This spacious 3-bedroom, 3-bathroom townhome offers 1,340 sq. ft. with a functional, family-friendly layout. The open-concept main floor features 9' ceilings, generous living and dining areas, and a well-appointed kitchen with granite countertops, stainless steel appliances, ample cabinetry, and an eating area. Upstairs you'll find three spacious bedrooms, including a primary suite with ensuite. Double tandem garage provides plenty of parking and storage. Ideally located just steps to parks, schools, shopping, restaurants, transit, and everyday amenities, with quick access to major commuter routes and the future SkyTrain extension. A fantastic opportunity to own in one of Clayton's most sought-after communities. (id:44393)
Royal Pacific Realty Corp.
Estevan, Saskatchewan
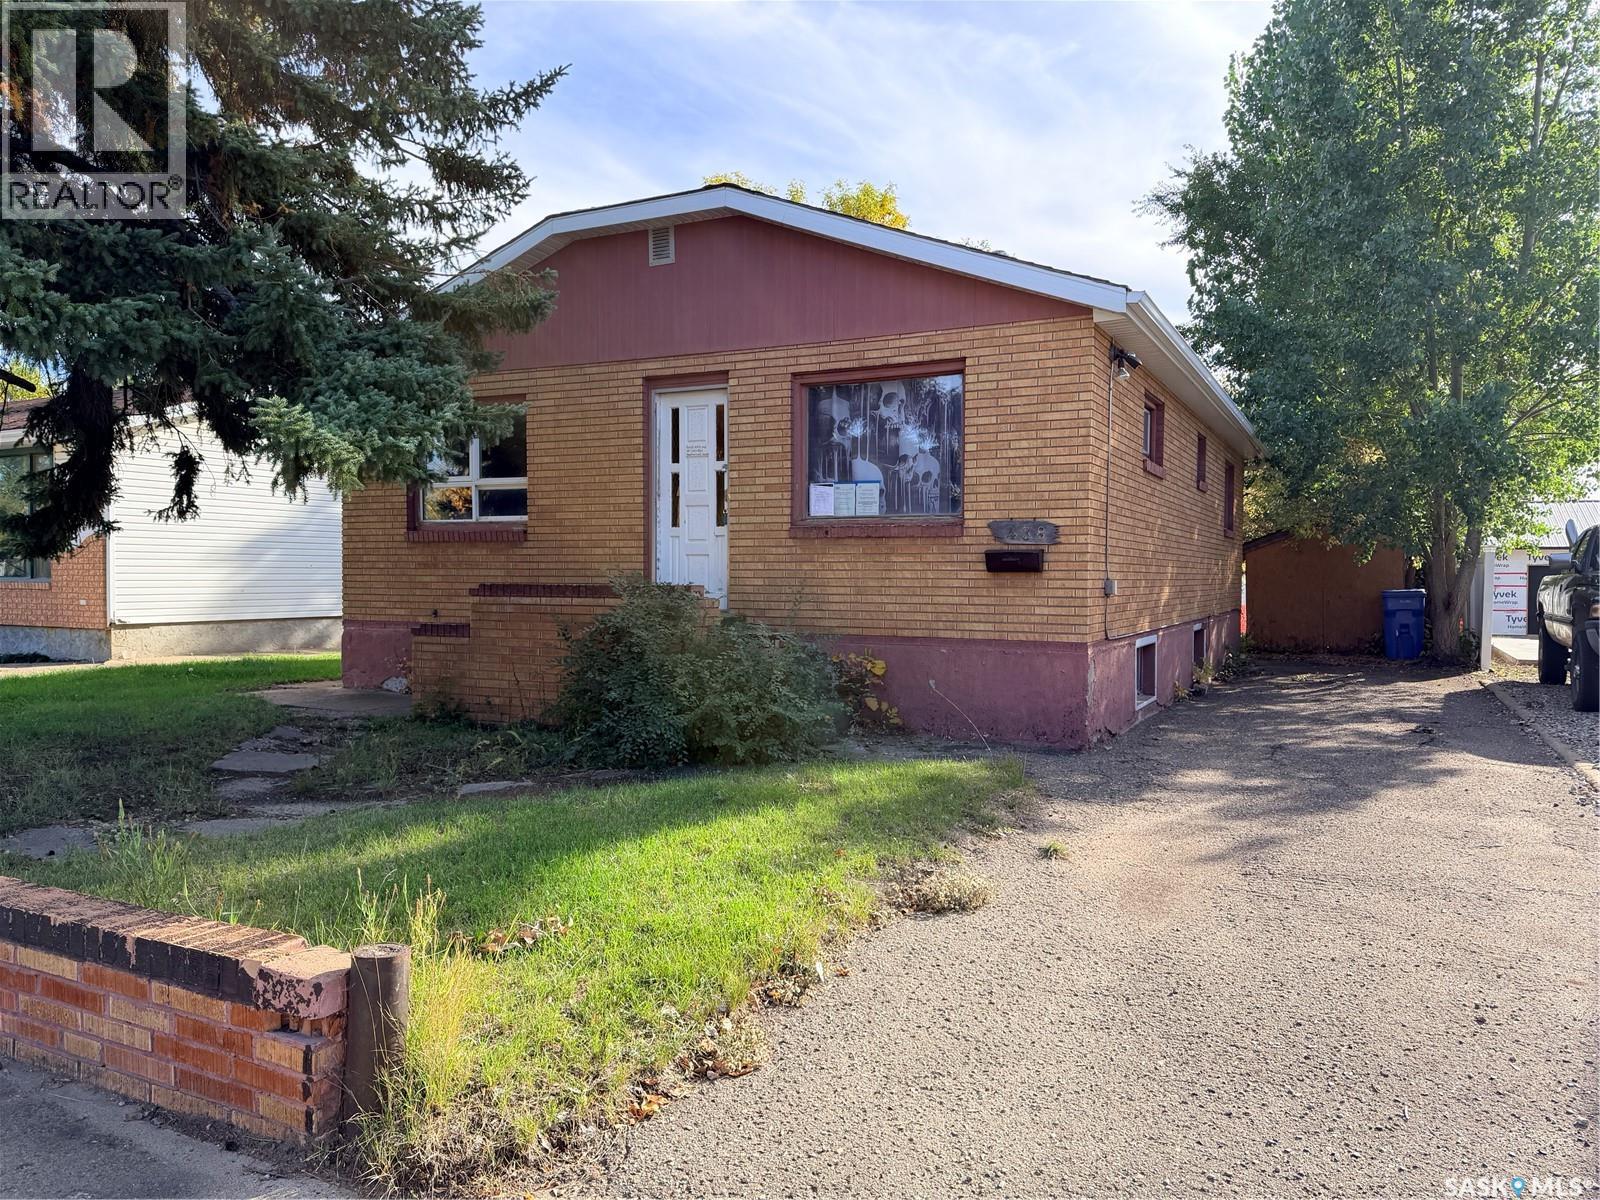
A brick bungalow brimming with potential. 5 bedrooms, 2 full bathrooms, a good layout, and plenty of opportunity to make it your own. The home features beautiful exterior brick, an updated furnace (2020) , and updated central air conditioning (2020). Large kitchen with a good amount of cabinets and counter space. The bathrooms are both nicely updated. The basement has good ceiling height and large windows throughout. The large backyard provides opportunity to build a garage off of the back alley. Take a look at this promising project today. (id:44393)
Coldwell Banker Choice Real Estate
Surrey, British Columbia
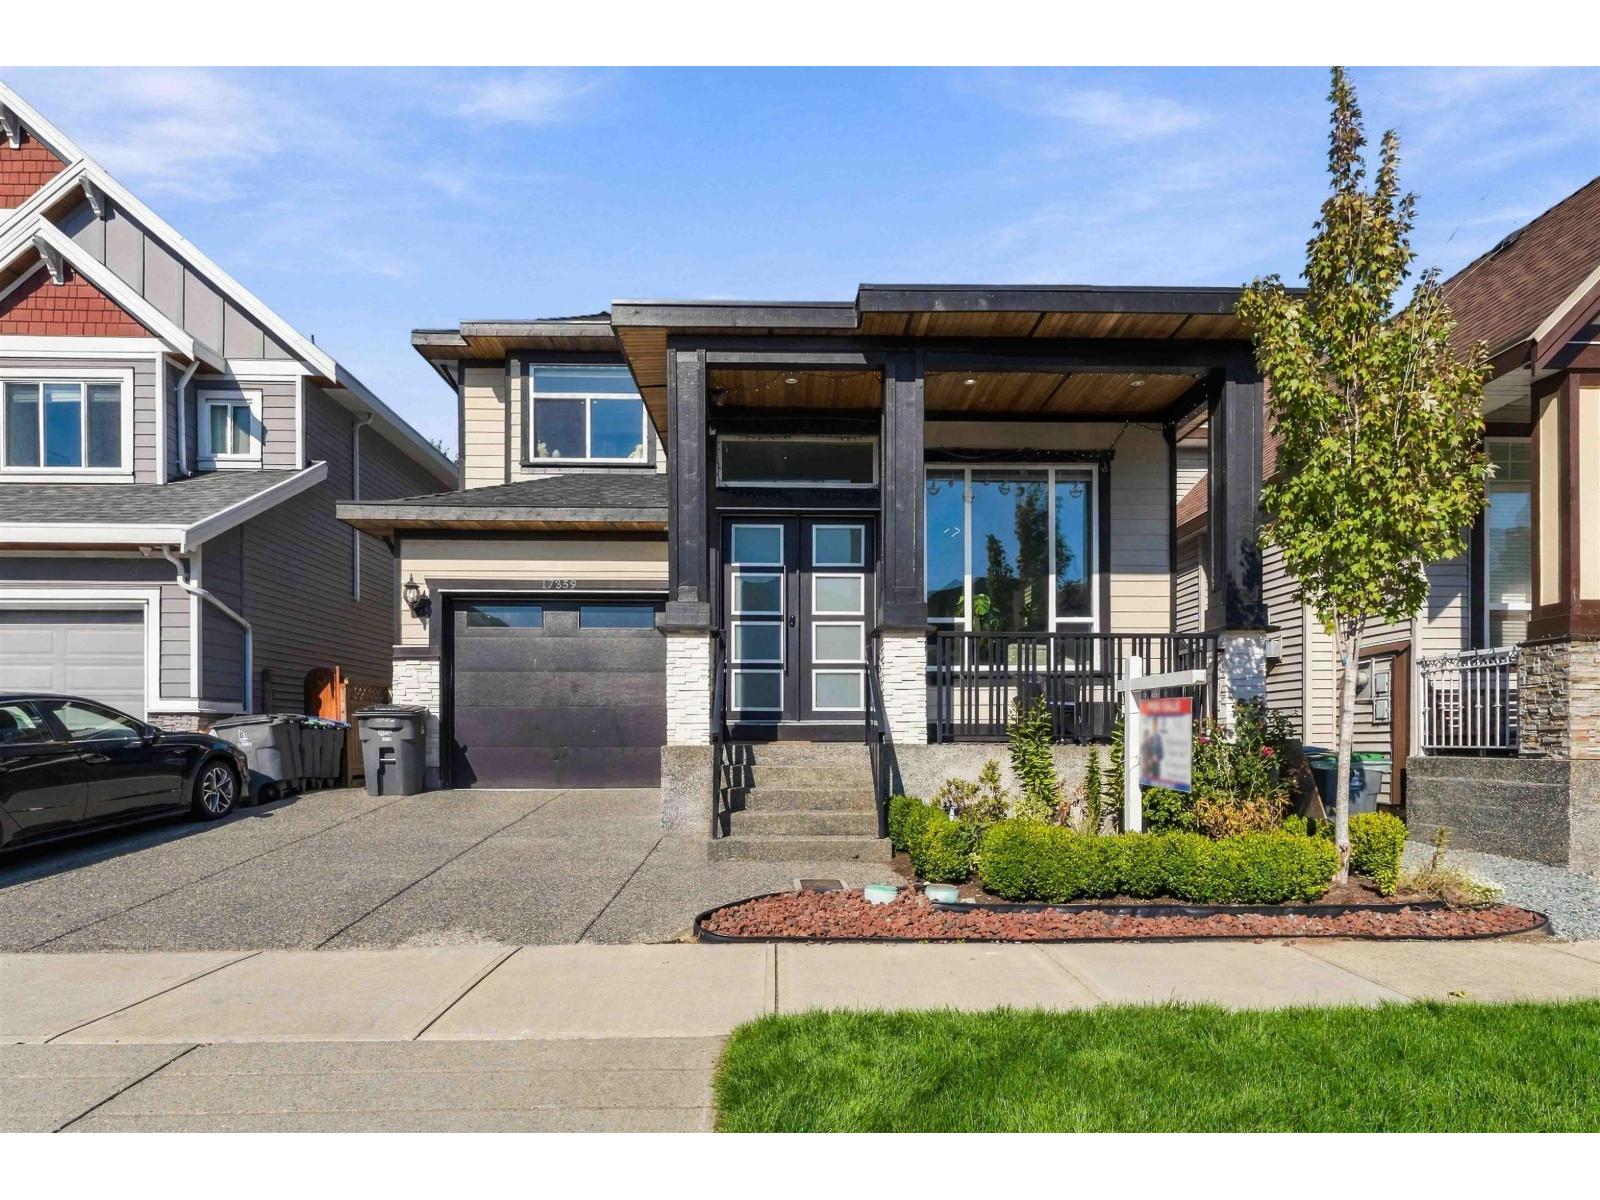
Newly built WEST CLOVERDALE home on 6,200 sqft lot backing onto GREENSPACE for PRIVACY! This stunning home offers a main-floor bedroom with ensuite, DOUBLE-HEIGHT CEILING entry, timeless TILES & elegant living/dining areas. The CHEF'S kitchen features HIGH-END S/S appliances, QUARTZ counters & island, opening to a spacious family room with HUGE WINDOWS overlooking the private yard. Enjoy COVERED PATIO, perfect for year-round outdoor living. Upstairs features 4 beds, 3 full bath & LAUNDRY-perfect for a growing family. Enjoy central A/C and smart switches throughout. Downstairs offers a 2-bedroom mortgage-helper suite & a 1-bedroom in-law suite w/ 3 KITCHENS total for added flexibility. Balance of Home Warranty included. Easy access to Hwy 15, 10 & 1, schools, parks & Cloverdale Rec Centre. (id:44393)
RE/MAX 2000 Realty
Campbell River, British Columbia
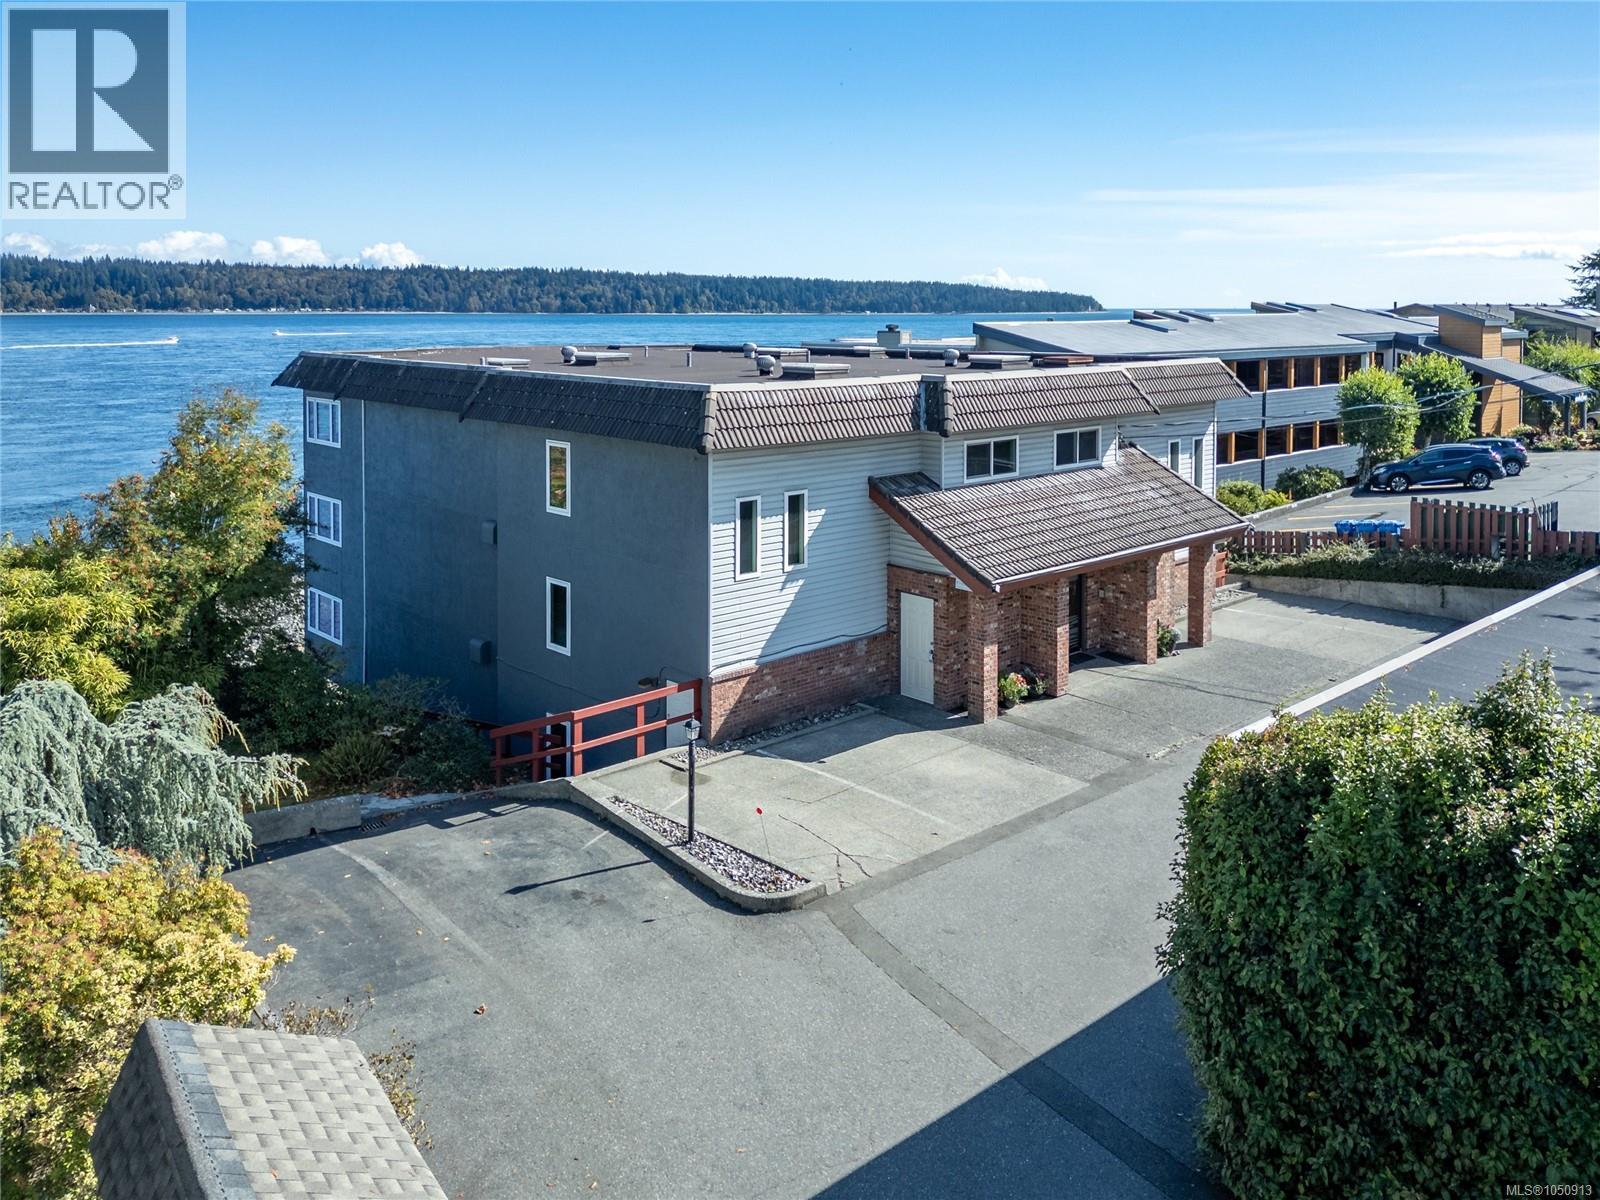
Executive style oceanfront condo waiting for a new owner in this adult oriented building. With the ''WOW'' factor as soon as you step foot into the home and see that incredible unobstructed ocean view will have you mesmerized. Beautifully updated, new flooring, new paint, updated kitchen and bathrooms with granite countertops, heated floors, 2 good sized bedrooms, office space or tv room as used by current owners and a quaint sitting room off the living room with views from every window. This quaint building has only 6 units in the building, condo comes with 2 parking spots one covered and one open, walking distance to downtown Campbell River, views of the pier and Quadra Island, walk on waterfront. Quick possession is possible. Schedule your personal showing today for one of Campbell River's best kept secrets. (id:44393)
Royal LePage Advance Realty
Surrey, British Columbia
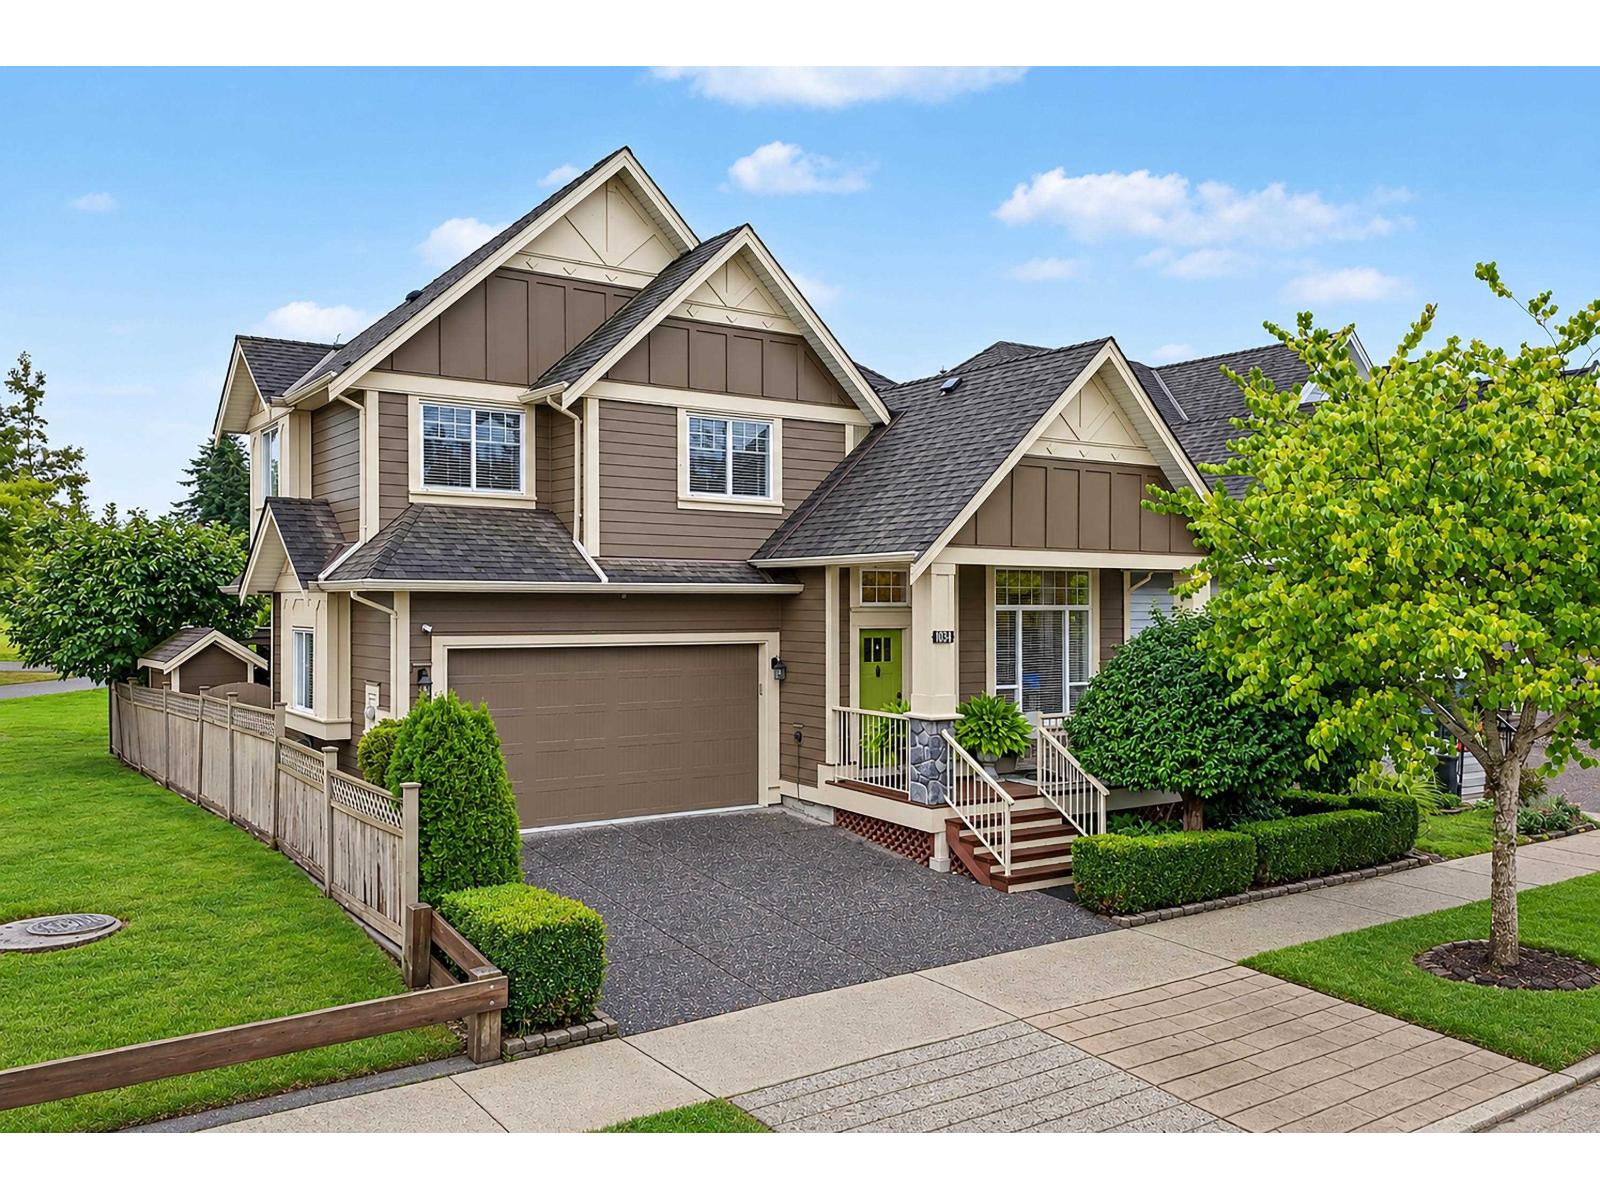
Show-home style in South Surrey's Summerfield! This impeccably maintained 5-bed, 4-bath home features a bright great-room layout, vaulted primary bedroom, gas fireplace and upstairs laundry. The kitchen shines with professionally refinished cabinetry (2023), a new island and quartz counters (2022). Downstairs, the beautifully finished unauthorized suite was repainted in 2023; most suite furniture may stay. The suite has never been rented and has its own washer & dryer. Outside, enjoy a private, south-facing yard beside the park, a partially enclosed heated patio and a separate covered seating area; upper-deck seating may stay. Exterior painted with heat-reflective paint in 2024. EV charging outlet in the garage. Close to schools, shops and White Rock Beach. Call for a private viewing! (id:44393)
RE/MAX City Realty
Surrey, British Columbia
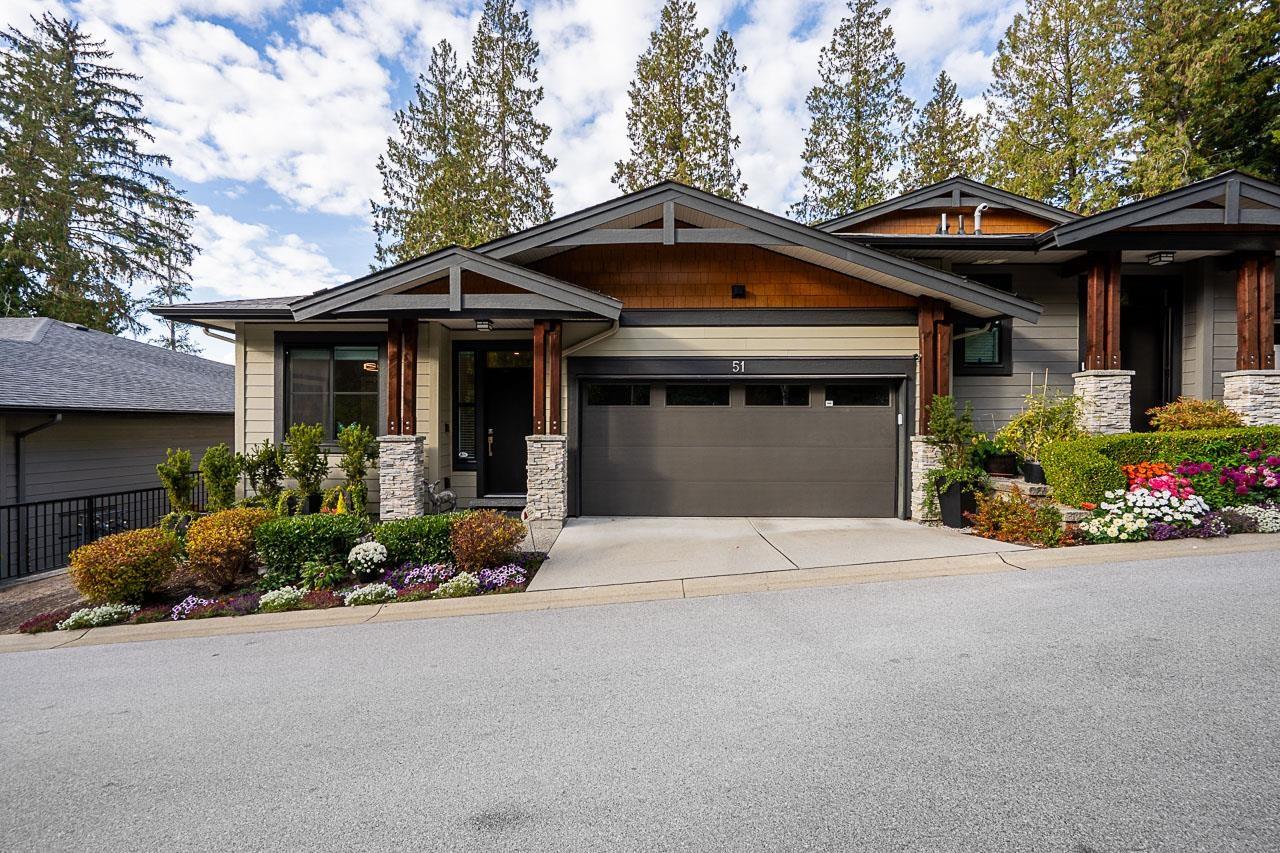
Welcome to Viridian, an exclusive collection of townhomes overlooking serene parkland above the Nicomekl River. This two-level, 2,574 SF residence offers 3 bedrooms, 2.5 baths and a thoughtful floor plan with many upgrades. The main level features a home office, open kitchen/dining/living areas and primary bedroom with a spa-inspired ensuite. Covered balconies on both levels with panoramic views create effortless indoor-outdoor living. Downstairs, enjoy a spectacular recreation room with wet bar, temperature-controlled wine room, guest bedroom and bath, 10' ceilings and an exceptional 5' high crawl space with abundant storage. A/C, meticulous upkeep and an epoxy-floored garage with built-in cabinets. Step out to walking trails, with shopping, restaurants and amenities nearby. This is home! (id:44393)
Macdonald Realty (Surrey/152)
Langley, British Columbia
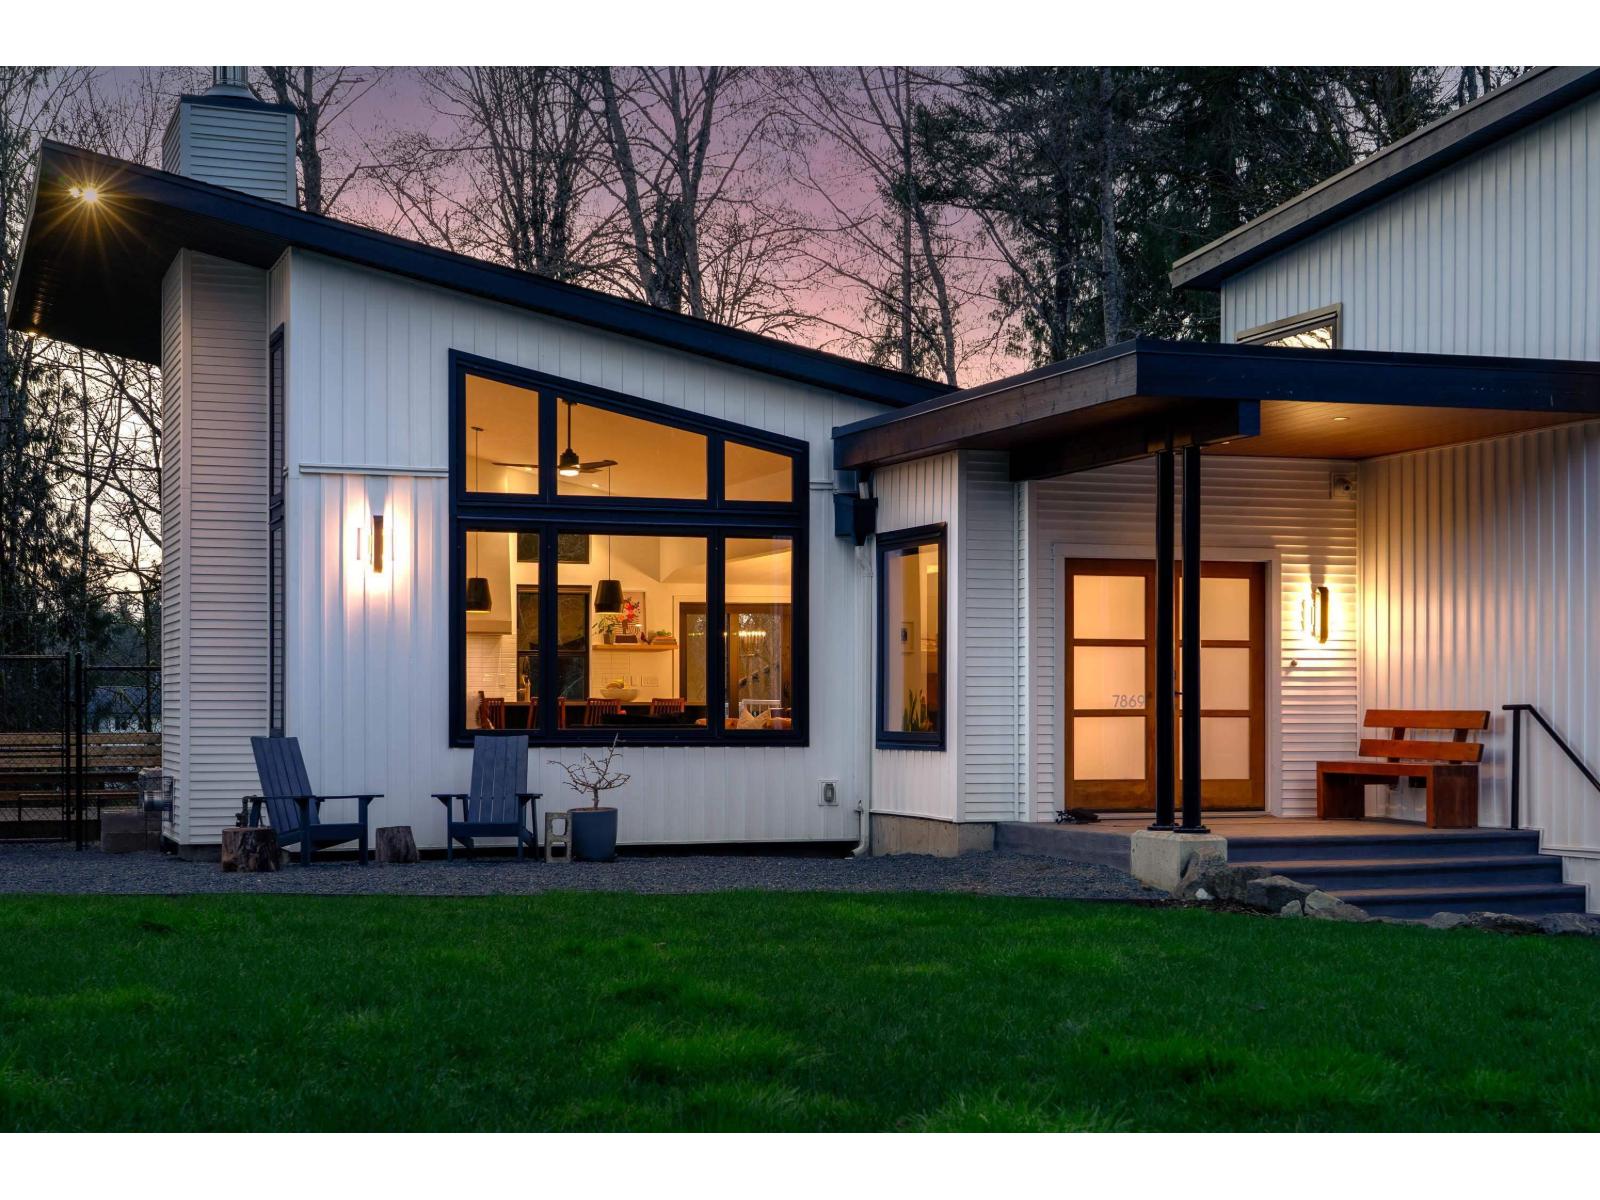
Set in the highly desirable Forest Knolls neighbourhood, this architect-designed home offers peaceful country privacy just minutes from Fort Langley with easy highway access. Natural light fills the home, highlighting maple hardwood floors, designer fixtures, and premium appliances including a Fisher & Paykel fridge, KitchenAid 36-inch dual-fuel range, and Miele dishwasher. The primary suite features a nearly 6-foot solid-surface soaker tub and sunset views through private backyard trees. A separate ground-level entrance offers flexible space for guests, family, or potential revenue. Professionally renovated in 2019 with an attached double garage, updated electrical and plumbing, 200-amp service, RV hookups, on-demand hot water, and a high-efficiency wood-burning fireplace. (id:44393)
Oakwyn Realty Ltd.
Regina, Saskatchewan
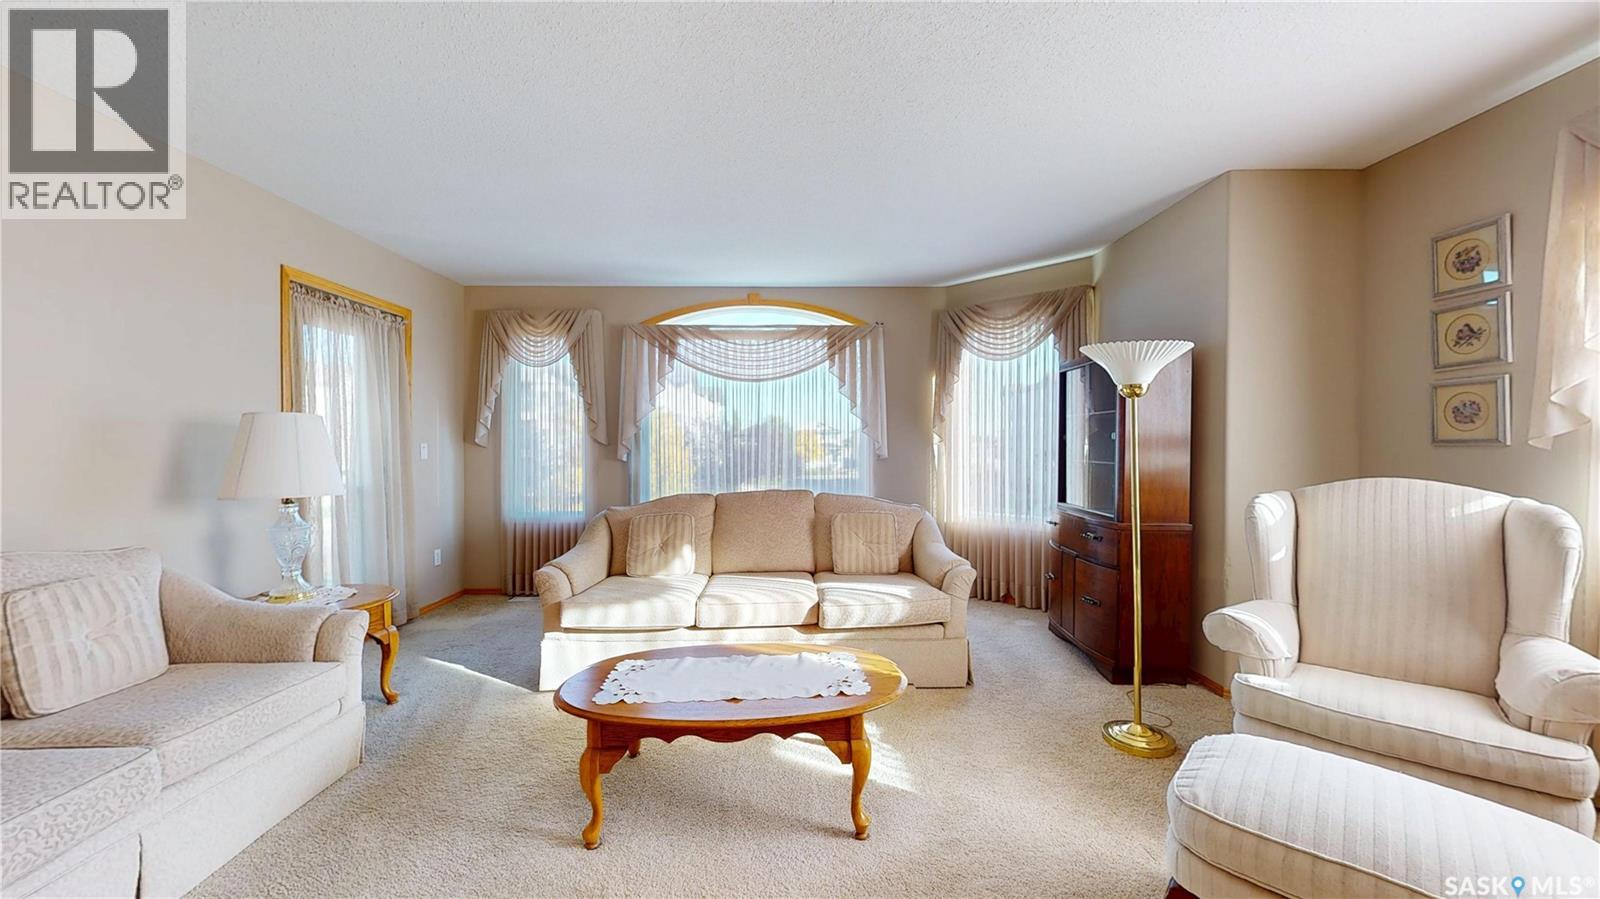
Welcome to your next home in one of the city’s most desirable condo complexes! Lovingly cared for by its original owner, this exceptionally well-maintained unit offers spacious living, wonderful features, and a location that’s hard to beat. The bright and inviting main living area features large windows on two sides creating lots of natural light plus there’s access to your own private balcony. Off the living room is a great sized dining room and kitchen with sit up peninsula, loads of cupboards and plenty of counter space for cooking and entertaining. The home has two spacious bedrooms, including a comfortable primary bedroom with a walk-in closet and convenient 3-piece ensuite. A second generously sized bathroom is great to have for guests and family. Completing the interior is a dedicated laundry/storage room with the added convenience of a stand-up freezer. Two parking stalls are included—one heated/indoor stall and one outdoor electrical stall. The well-maintained complex includes excellent amenities, including a residents’ amenities room, two guest suites, and a lovely common outdoor patio area. Enjoy easy access to shopping, restaurants, public transit, and a wide variety of everyday conveniences. With its spacious layout, excellent amenities, two parking stalls, and desirable location, this is a condo you’ll want to see. Book your private viewing today! As per the Seller’s direction, all offers will be presented on 10/02/2026 5:00PM. (id:44393)
RE/MAX Crown Real Estate
Candle Lake, Saskatchewan
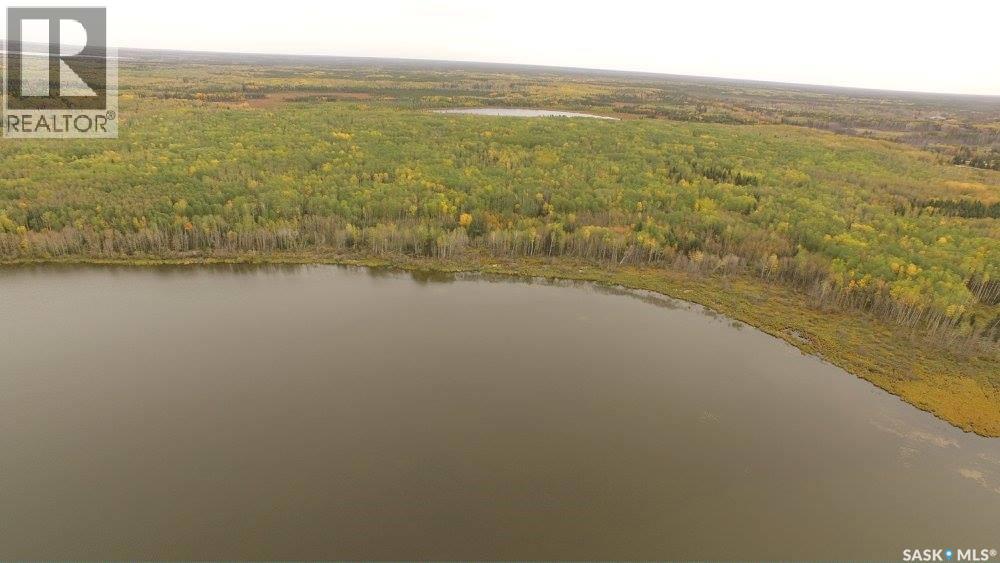
169 ACRES OF PRIVACY, WATERFRONT VIEWS & DEVELOPMENT POTENTIAL Discover the possibilities on this exceptional 169-acre heavily treed property, ideally located just minutes from the Resort Village of Candle Lake. Currently zoned Agricultural, the property offers exciting potential for those looking to create a private recreational retreat or explore future residential development, with rezoning subject to approval. Enjoy beautiful views overlooking Bay Lake, with the natural landscape providing privacy and a peaceful setting. Whether you envision building your own cabin with a view of the water, holding a large recreational property, or exploring the potential for subdivision, this property offers a rare opportunity in the Candle Lake area. Acreage, trees, water views and location — a combination with tremendous potential. Come explore what you could create here! (id:44393)
Resort Realty Ltd.
Hazel Dell Rm No. 335, Saskatchewan
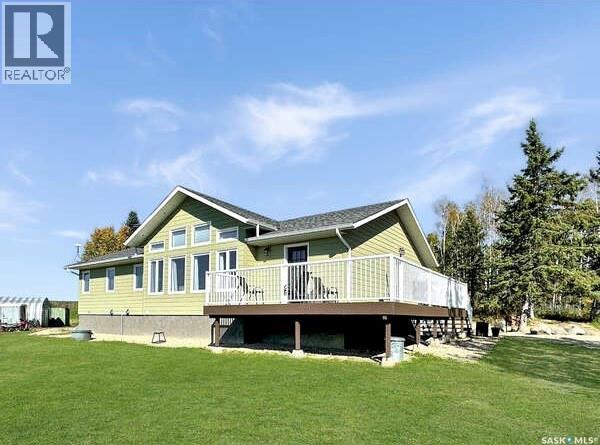
Live the acreage lifestyle you’ve been dreaming of! This extraordinary 15.53-acre property sits at the edge of Porcupine Hills Provincial Park and at the end of the road, offering exceptional privacy, breathtaking views and nature right outside your door. The immaculate 1,620 sq. ft. 5-bedroom home, built in 2020, is designed for comfortable country living with ICF construction, geothermal heating, engineered hardwood, ample storage and an abundance of windows that fill the home with natural light while taking in the incredible surrounding views. Step outside and discover a property designed for enjoying a more self-sufficient lifestyle. Grow your own food in the greenhouse and massive garden, store your harvest in the root cellar, and enjoy established apple and pear trees, raspberries and wild Saskatoon berries. A chicken coop, bunny run, and mostly fenced acreage add even more opportunity for country living. The 24’ x 24’ shop provides excellent space for hobbies, equipment and storage. The 36” fiberglass-cased well produces an impressive 35 GPM, with clear water testing and only trace amounts of iron. Here, nature is part of everyday life. Watch deer and elk travel through the property, enjoy the mature spruce, poplar and lilacs, explore the incredible surrounding bush and nearby lakes, and end your evenings watching spectacular northern lights from your own deck and yard. School bus pickup is available, with K–12 education in Preeceville, approximately 25 km away. This is more than a property—it’s a place to slow down, breathe deeper, grow your own, enjoy nature, and create a life surrounded by beauty. A truly special acreage that needs to be experienced to be appreciated. Reach out today to arrange your priv (id:44393)
Royal LePage Next Level
Prince George, British Columbia
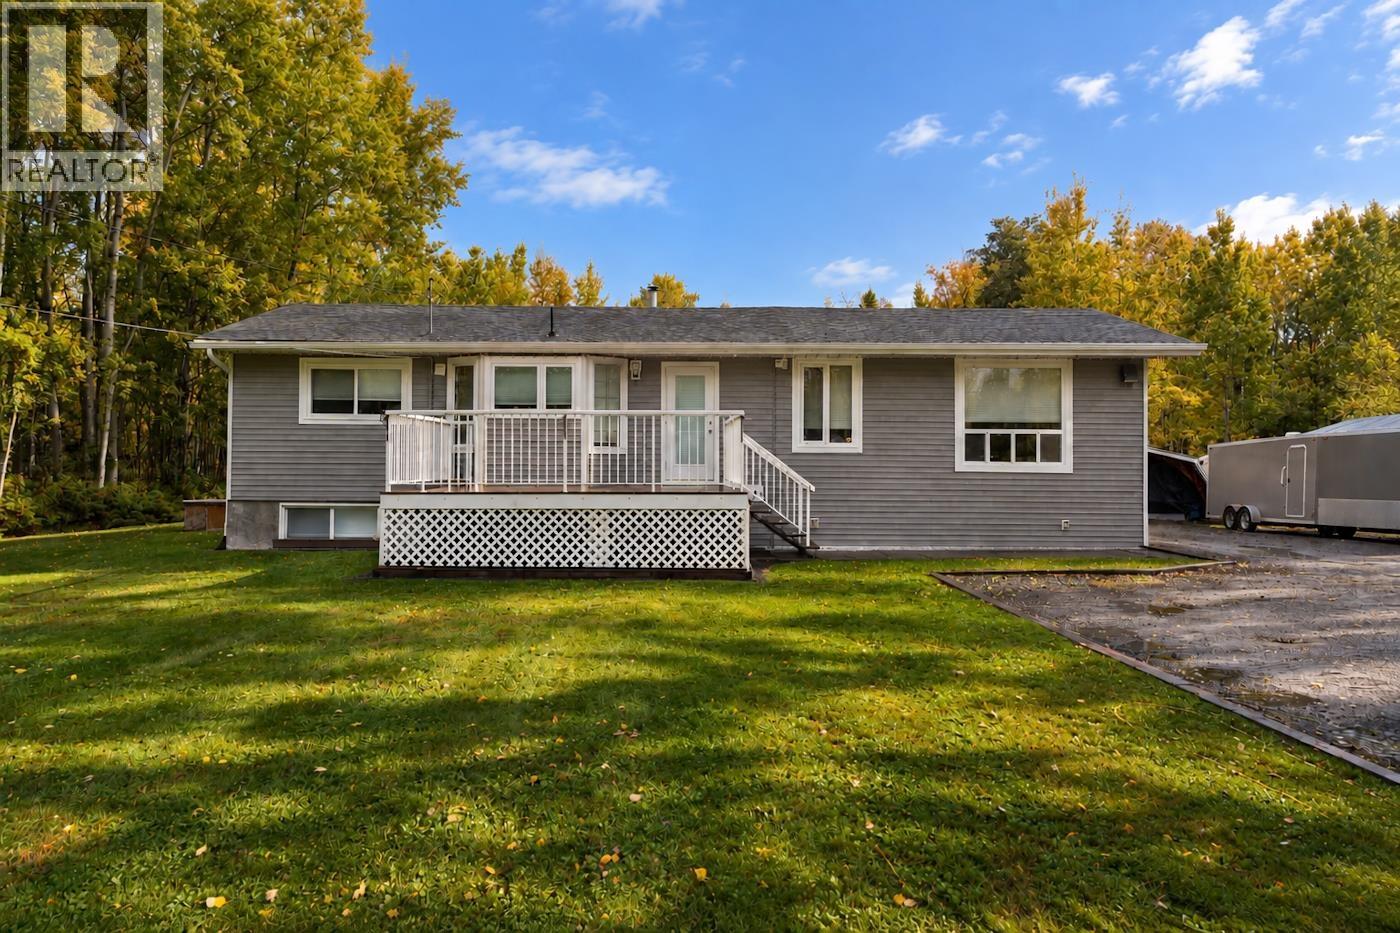
Welcome to this beautifully updated 4-bedroom, 2-full-bathroom home on a spacious 1 acre property just minutes from the City of Prince George. This well-maintained home has seen extensive renovations, including a complete renovation in 2002 and numerous additional updates in 2020. Improvements include updated electrical, plumbing and insulation, new exterior doors, a new kitchen, new flooring, and several replacement windows. The vinyl siding was replaced in 2023, adding to the home's appeal and long-term durability. The property also features a heated detached shop, providing excellent space for a workshop, storage, or recreational equipment. Too many updates to list— see everything this property has to offer! All measurements are approximate, buyer to verify if deemed important. (id:44393)
Royal LePage Aspire Realty
Terrace, British Columbia
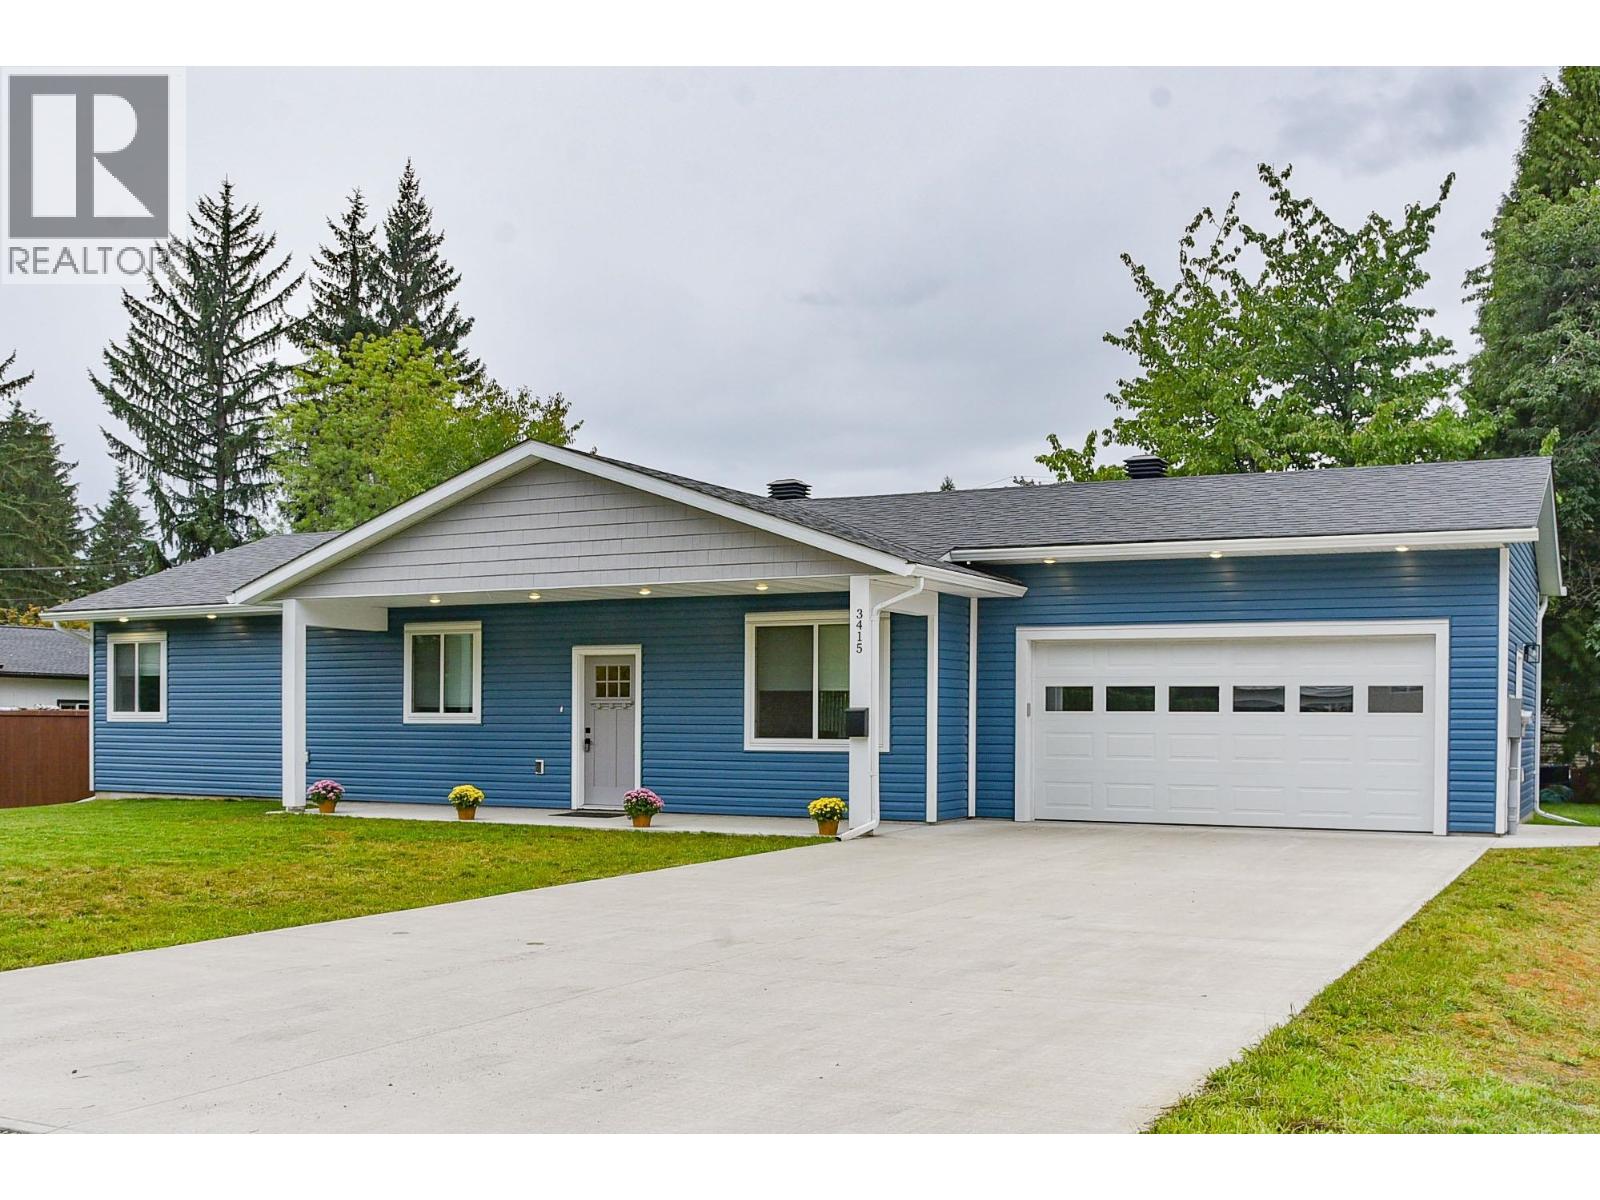
Welcome to this newer, modern, 3 bedroom, 2 bathroom rancher offering premium finishings situated on a quiet no-thru street within walking distance to town and schools. You will be impressed with all the extras throughout. Quartz counter tops stainless steel appliances, BI Dishwasher and access to garage off kitchen area. Covered concrete patio off dining room opens onto fenced back yard. Stunning master suite with lovely tiled ensuite and good size walk-in closet. 2 more generous bedrooms and another 4 piece tiled main bath have been well thought-out. Extra wide hall will accommodate a wheel chair if needed and 9 ft ceilings give it the feeling of space. Large 20x20 ft garage has access to yard. Mature cherry tree, double 20x20 garage, concrete driveway, Swift River build. (id:44393)
RE/MAX Coast Mountains
Surrey, British Columbia
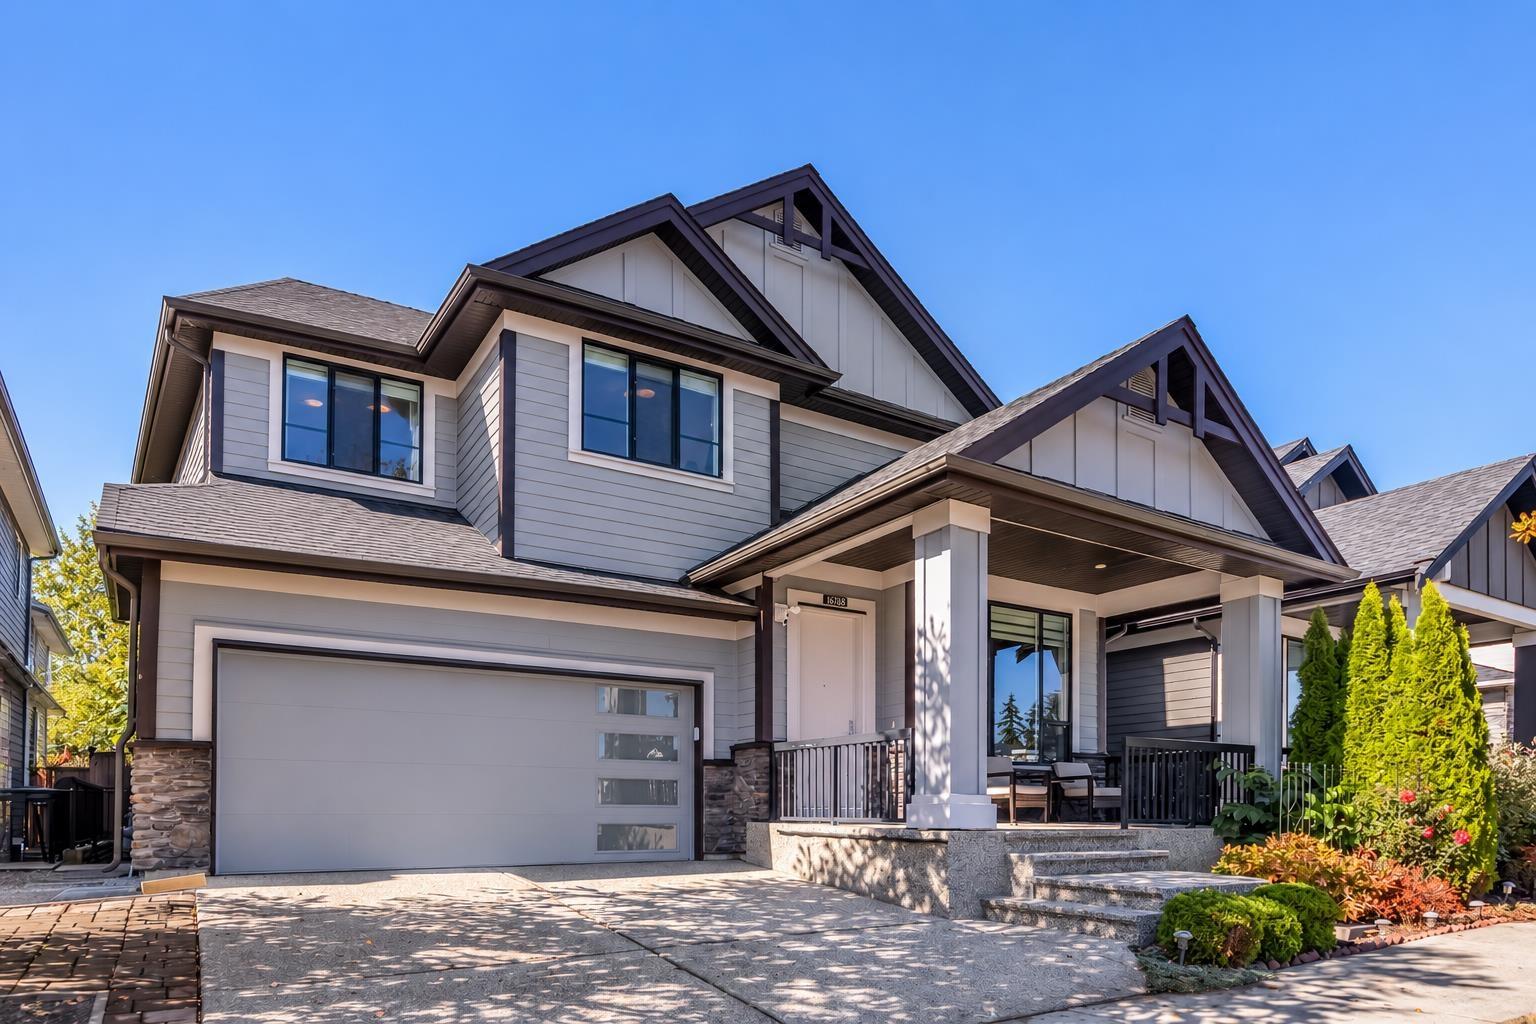
FORMER FOXRIDGE SHOW HOME! Beautifully upgraded and meticulously maintained 6-bedroom, 4-bath home showcasing exceptional finishes and true pride of ownership. Freshly repainted exterior (Sept. 2026), AIR CONDITIONING installed by Foxridge, and a desirable WEST-FACING BACKYARD with outdoor FIREPLACE. The fully finished basement features a LEGAL SUITE plus separate NANNY ROOM, ideal for extended family or additional income. Located in sought-after Edgewood, close to schools, parks, shopping and recreation. A rare opportunity combining quality craftsmanship, thoughtful upgrades and exceptional care. (id:44393)
RE/MAX Westcoast
Delta, British Columbia
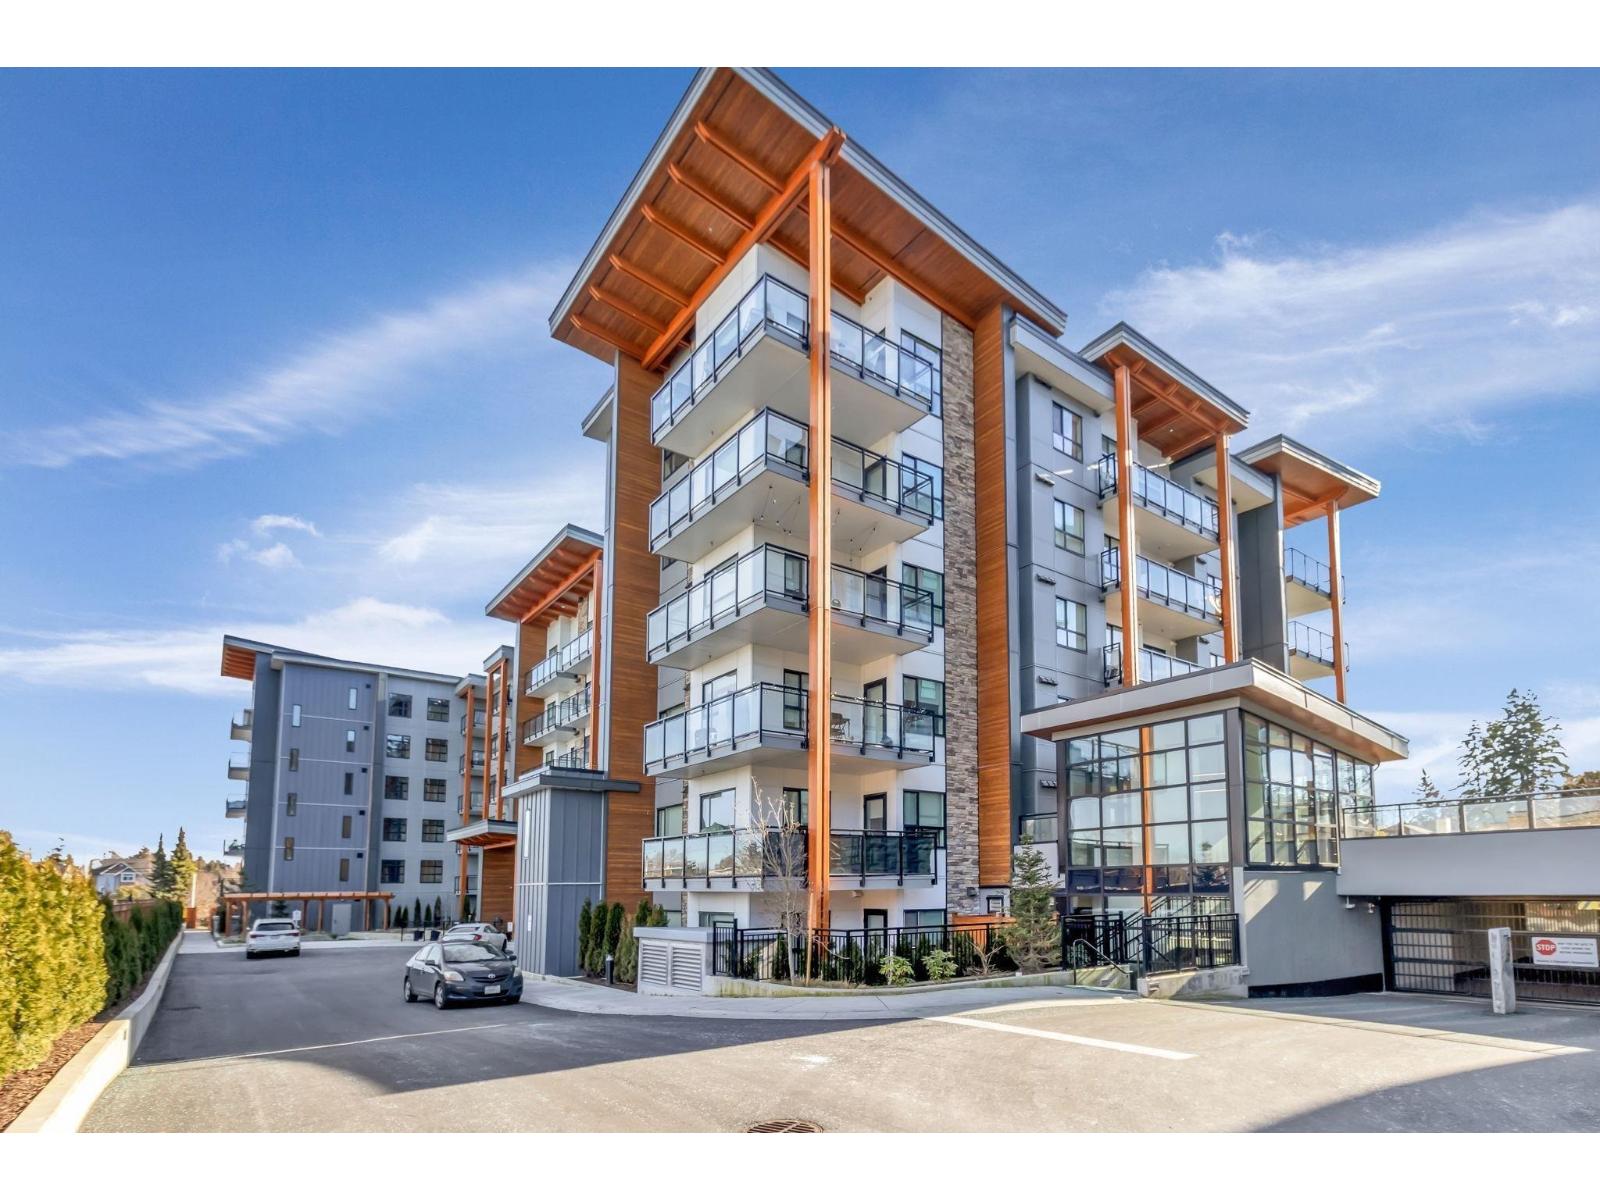
SCOTT & NICHOLSON! 1 Bedroom / 1 bath apartment in the Hearts of Sunshine Hills /North Delta with bright open floor plan-features fabulous kitchen. Enjoy the access to the 12000 square feet amenities, including a gas fire pit-lounging/dinner area/ Club House / Gym / BBQS. Conveniently located near Cougar Canyon. Seaquam high. Scottsdale Mall/restaurant and transit-Rented to good tenants - like to stay. (id:44393)
Century 21 Coastal Realty Ltd.
Surrey, British Columbia
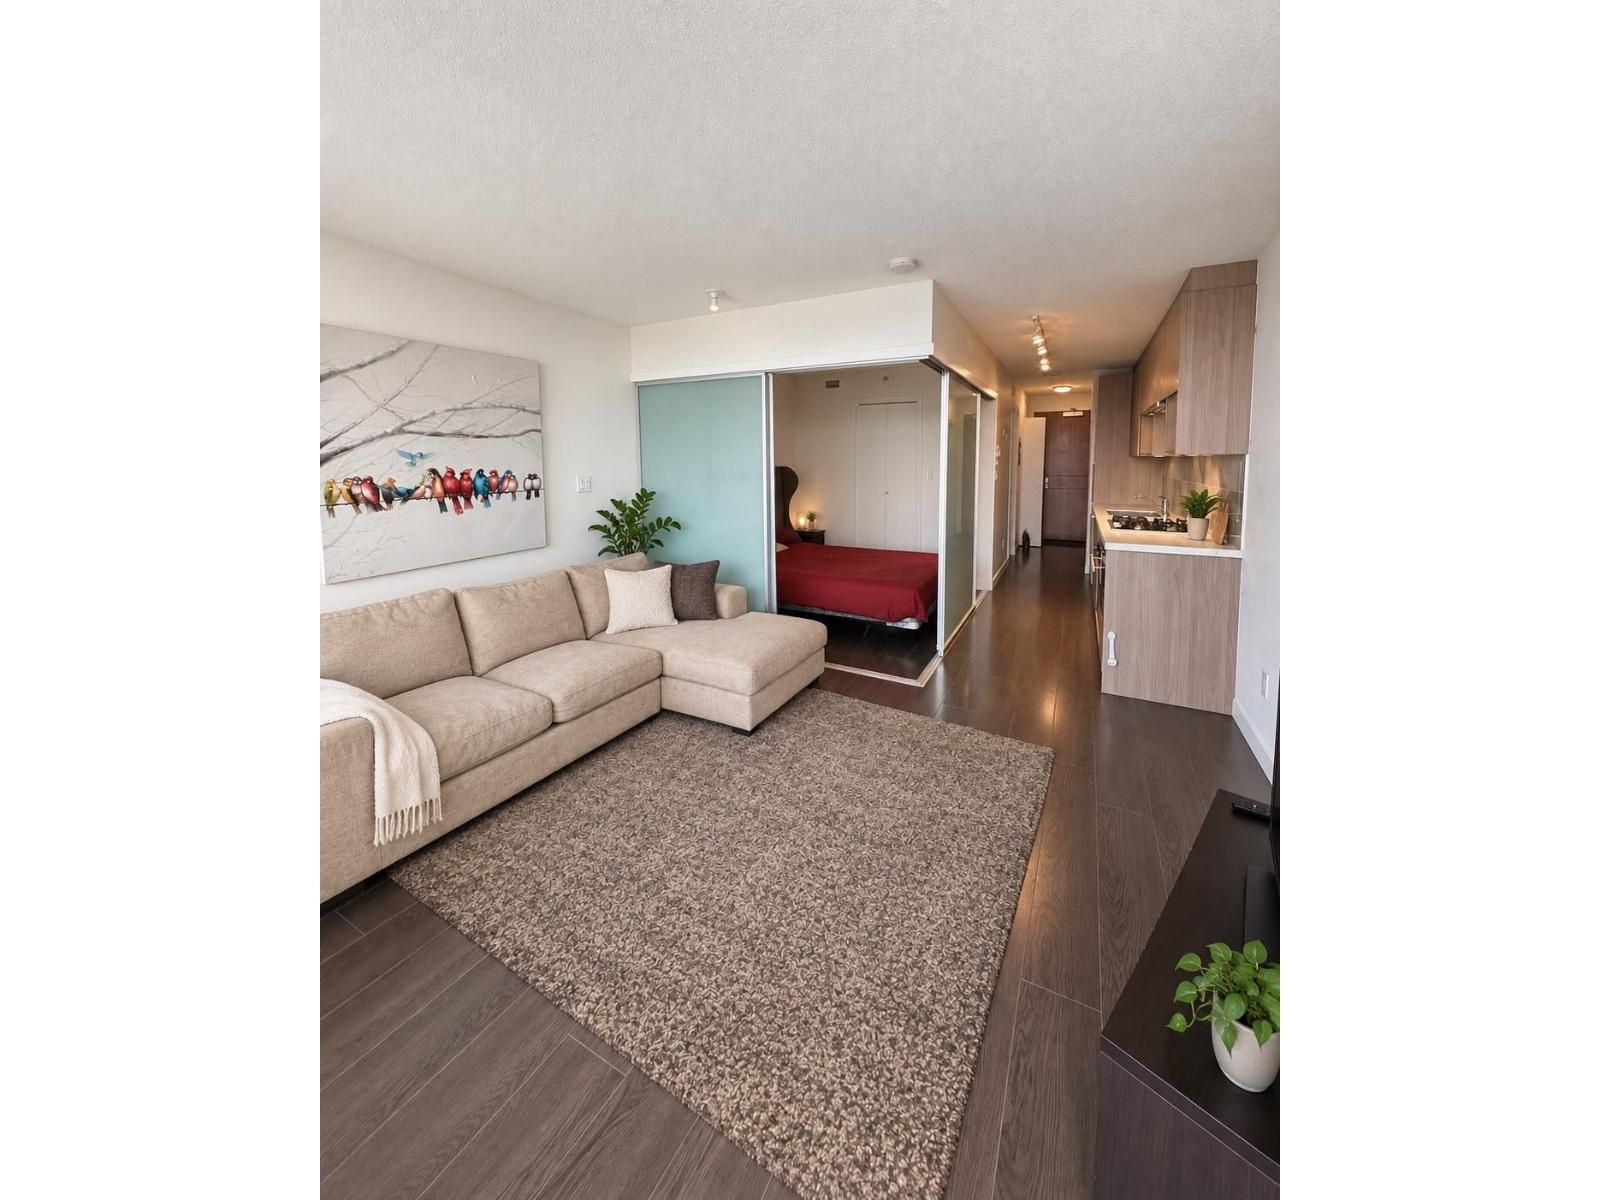
UNOBSTRUCTED VIEWS at Park Avenue by Concord Pacific! This well-kept 1 bed, 1 bath home stands out with its open outlook, natural light & functional layout. Features include quartz countertops, tile backsplash, gas cooktop, laminate flooring & in-suite laundry. Enjoy resort-style amenities including an outdoor heated pool, hot tub, fitness centre, yoga pavilion, tennis court, sky garden, theatre room, entertainment lounge & concierge. Steps to King George SkyTrain, shopping, restaurants, SFU, KPU, Central City & Surrey Memorial Hospital. BONUS: 1 parking + 2 storage lockers! An excellent opportunity for first-time buyers or investors looking for convenience, lifestyle & a view that sets this home apart. An excellent opportunity for buyers looking for a move-in-ready property with added storage and convenience. No presentation of offers until: Oct 06, 2026 at 10:00am (id:44393)
Macdonald Realty Westmar
Port Alberni, British Columbia
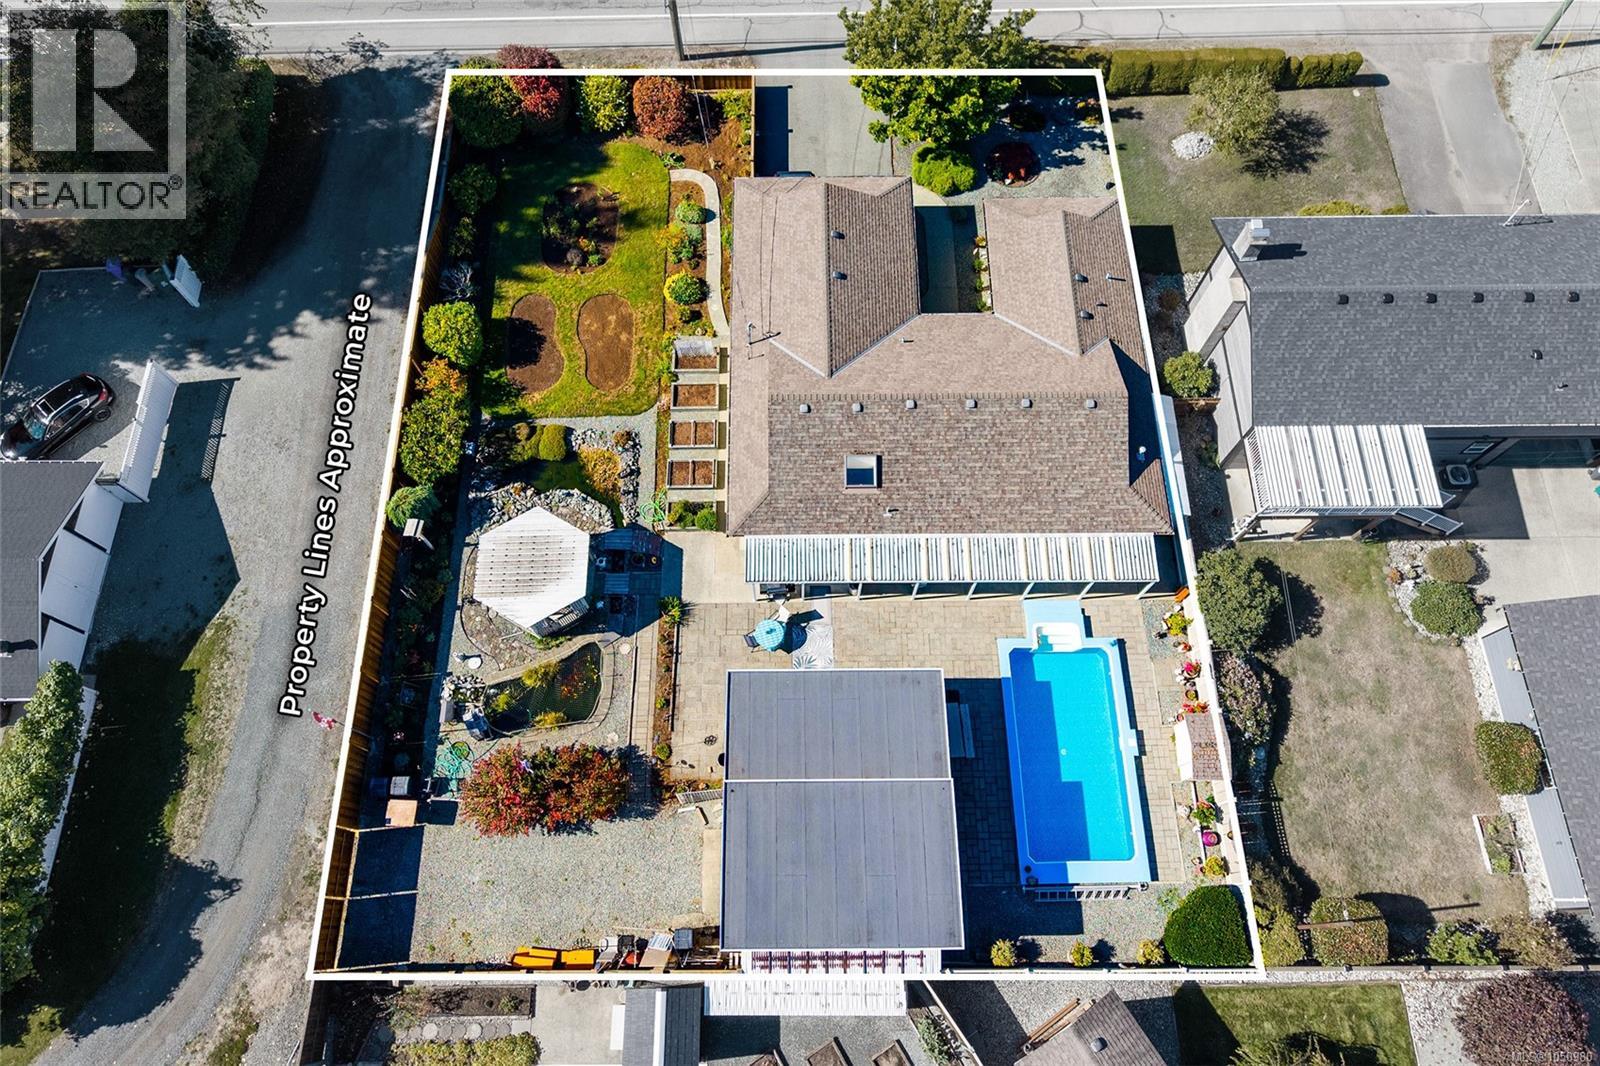
Your own private backyard retreat is waiting: an in-ground pool, two goldfish ponds, a gazebo, and stone pathways winding past established perennials and rose bushes, plus a detached workshop, all on a 0.26 acre lot. This rancher gives you room to swim, garden, tinker, and unwind, with every day feeling like a getaway. Inside, a spacious living room looks through a large bay window to the pool, so every day starts with a view worth lingering over. It flows into the attached dining room with built-ins, ready for holiday dinners and easy weeknight meals. The large kitchen is lit by a bright skylight, and the eating nook catches the morning sun, perfect for slow coffees. Custom slides built into the pantry keep everything within easy reach. Everything you need is on the main level, with no stairs between you and the pool. The big primary bedroom has dual closets and a 2-piece ensuite, while two additional bedrooms and a full bathroom suit family, guests, or a home office. A laundry room keeps the routines running smoothly. Outside is where this home truly shines. Host on the large covered patio, rain or shine. The pool comes with a pumphouse and a brand-new liner. Wander the stone paths, watch the goldfish drift by, pick berries from the large, prolific blueberry bushes, and tuck your tools into the multiple garden sheds. The gazebo is made for quiet evenings with a good book. The large workshop is wired and insulated, with an overheight door and laneway access, a dream for hobbyists and makers. An attached double carport completes the picture. You're close to amenities, recreation, restaurants, schools, shopping, and trails. Stroll to Paper Mill Dam park or Riverbend Cafe and General Store for a morning treat, then head home to your own oasis. Imagine summer afternoons by the pool, weekends in the workshop, and evenings among the roses. Reach out any time to arrange your private viewing. (id:44393)
Loyal Homes Ltd.
Beaver River Rm No. 622, Saskatchewan
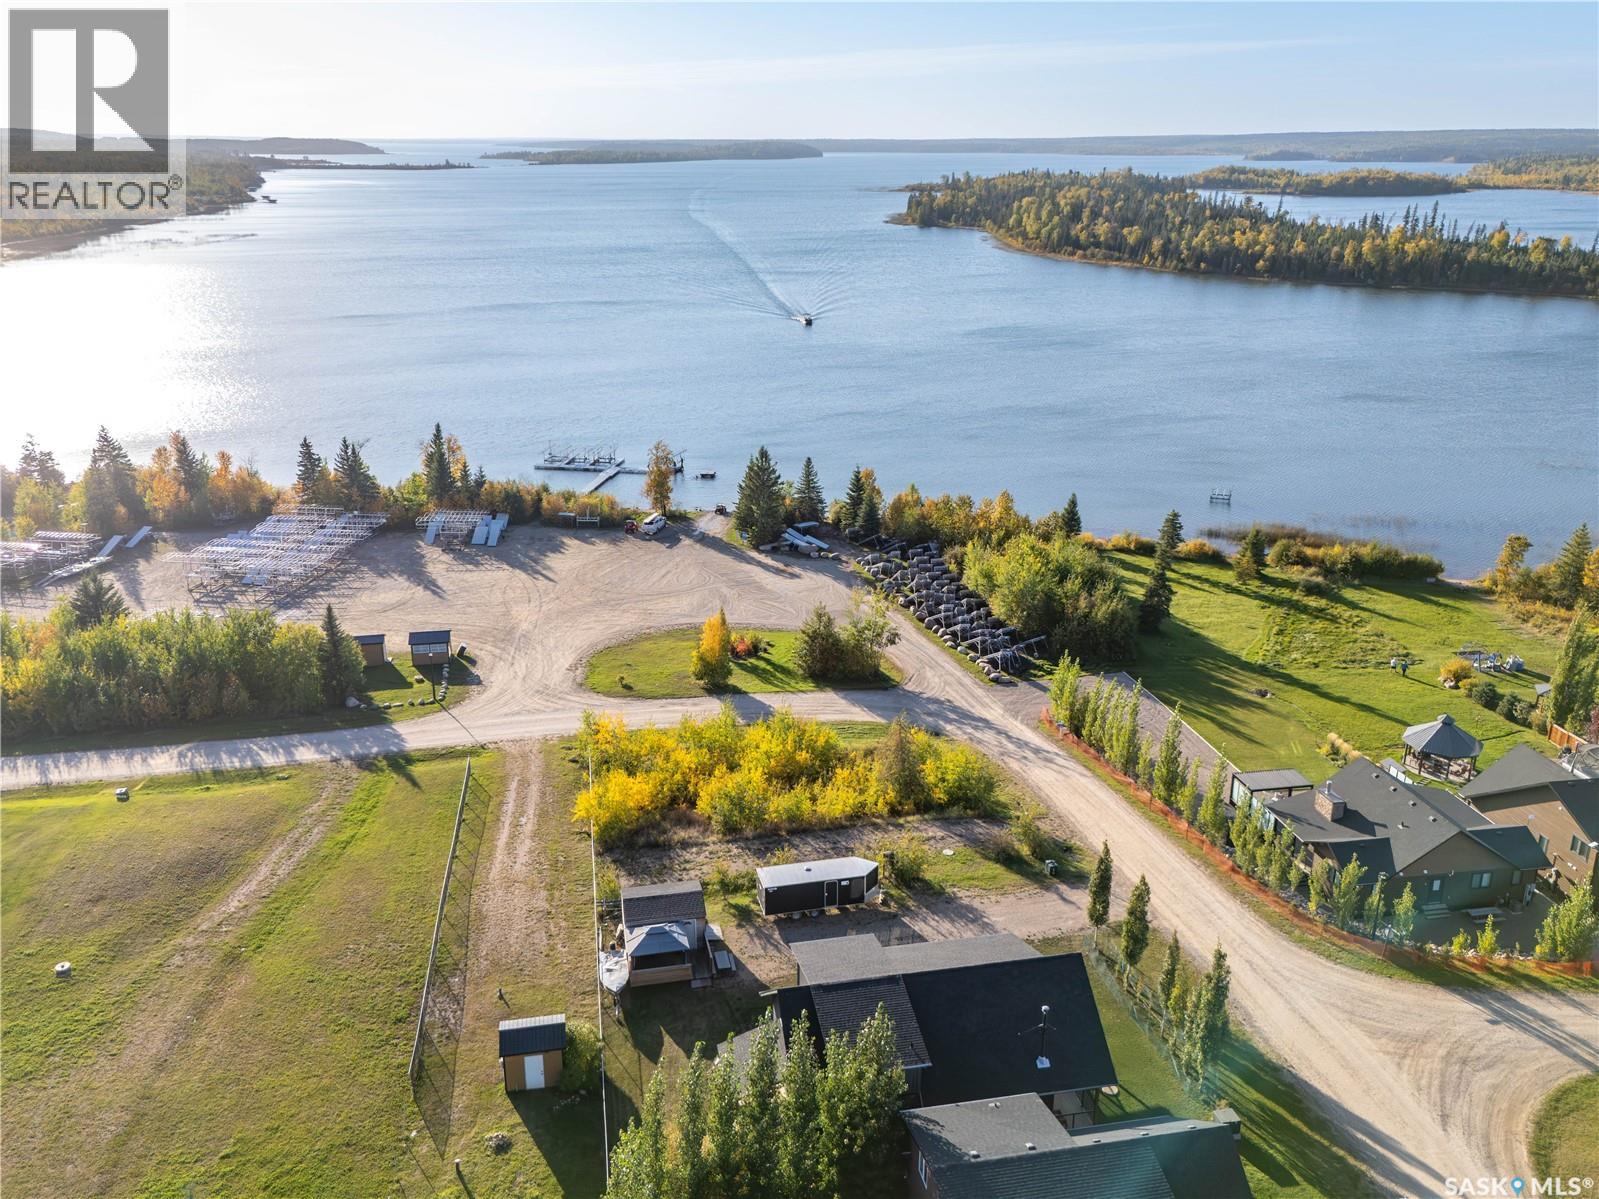
A lot with a gorgeous view and directly across from the boat launch this lot is ready for you to build your dream home. A 1500G septic tank is already installed, as well as 100 amp (2-30 Amp RV Rec, 2-20 Amp GFI) with gas and water at the road. Laumans Landing subdivision has their own water treatment plant. You’re just a 5 minute drive from Northern Meadows 18-hole Golf Course. The nearby town of Goodsoil (10 minutes) provides a grocery store, hardware store, and restaurant. Located within Meadow Lake Provincial Park, Lac Des Iles Lake is perfect for fishing Northern Pike, Walleye, Yellow Perch, and Whitefish in its 30-40 foot average depths. Conveniently situated, this property is 2 hours north of Lloydminster, 45 minutes east of Cold Lake, or 3 hours and 45 minutes north east of Edmonton. GST may be applicable. (id:44393)
Coldwell Banker Signature
Torch River Rm No. 488, Saskatchewan
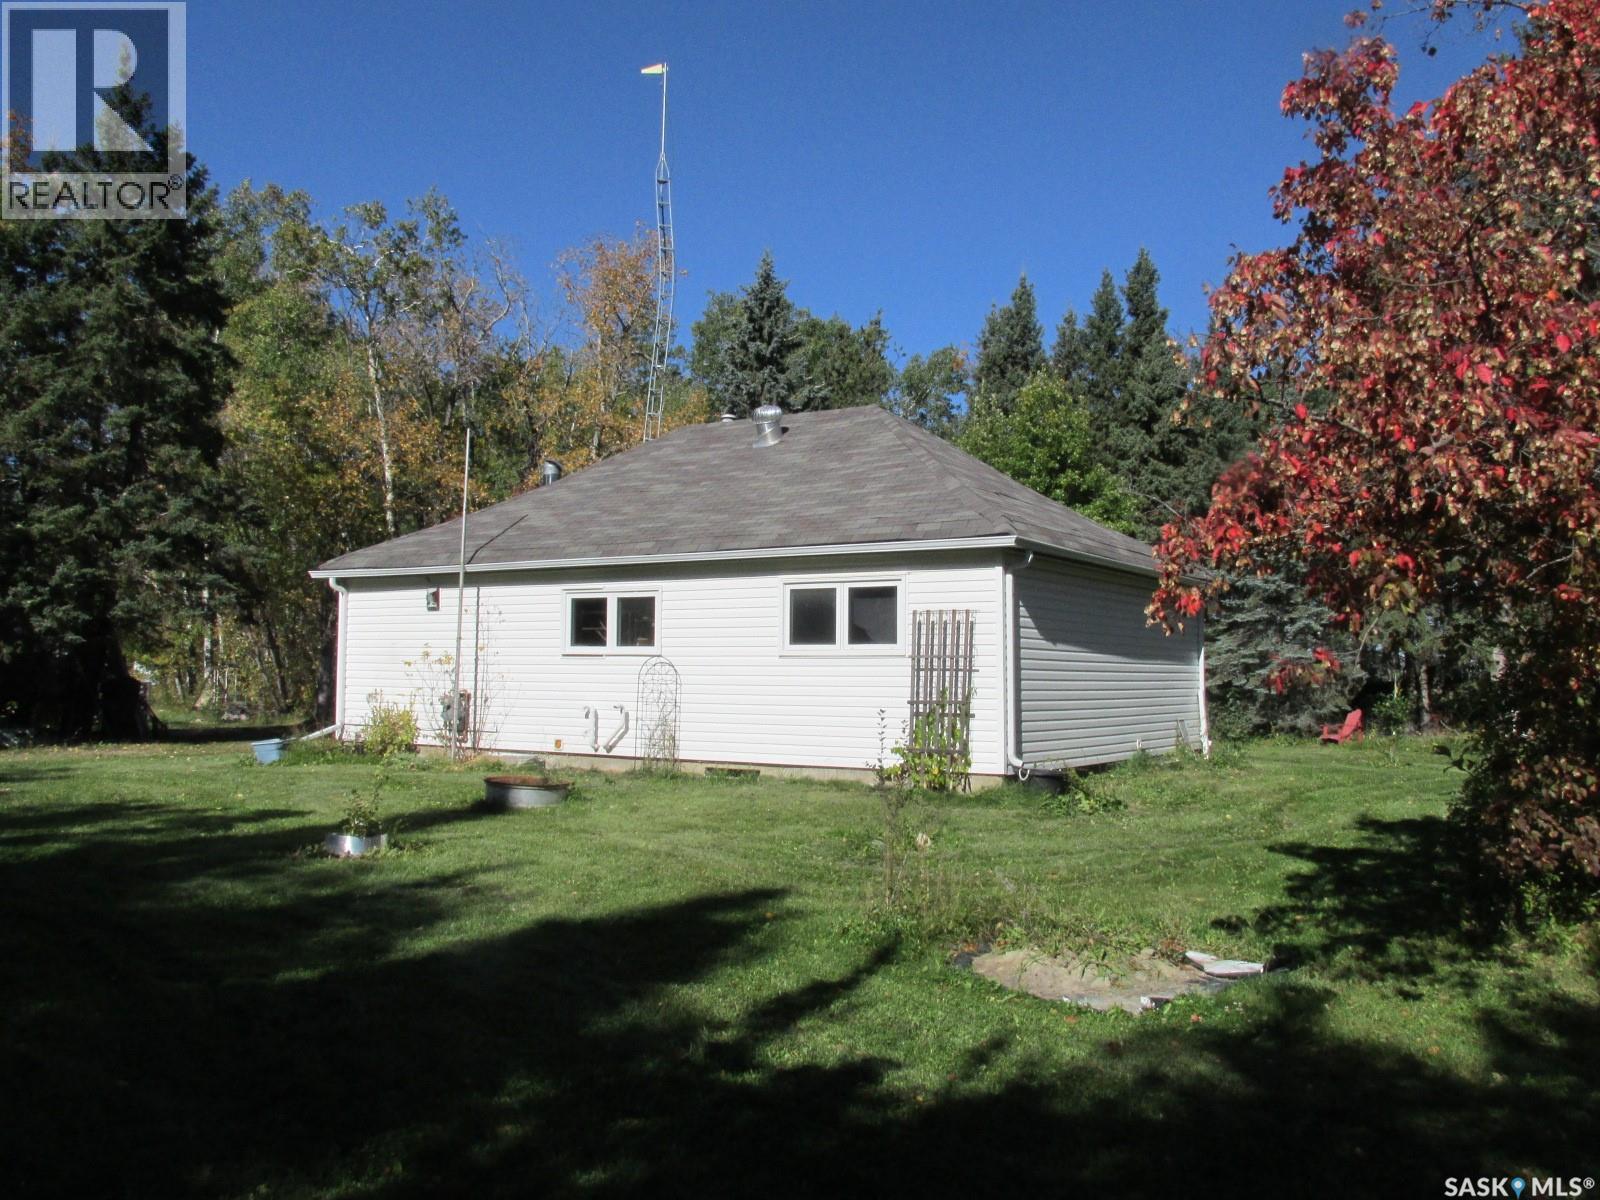
Discover this 1.37 acre property located at 503 Main Str in north-east corner of Snowden, SK! This 938 sq ft bungalow features 3 bedrooms 1 bath, with some of the improvements being the PVC windows, modern bathroom and some flooring, shingles. Plus there is an insulated basement for your storage needs. With various fruit trees, berries and numerous perennials and large yard it feels like an acreage! This property is located about 35 min to Nipawin and 54 min to Prince Albert. Snowden is close to highway 106 (Hanson Lake Road) leading to Narrow Hills Provincial Park accessing numerous trout lakes. North-East Saskatchewan is also known for great hunting! Come and enjoy the outdoors paradise! (id:44393)
RE/MAX Blue Chip Realty
Prince Albert, Saskatchewan
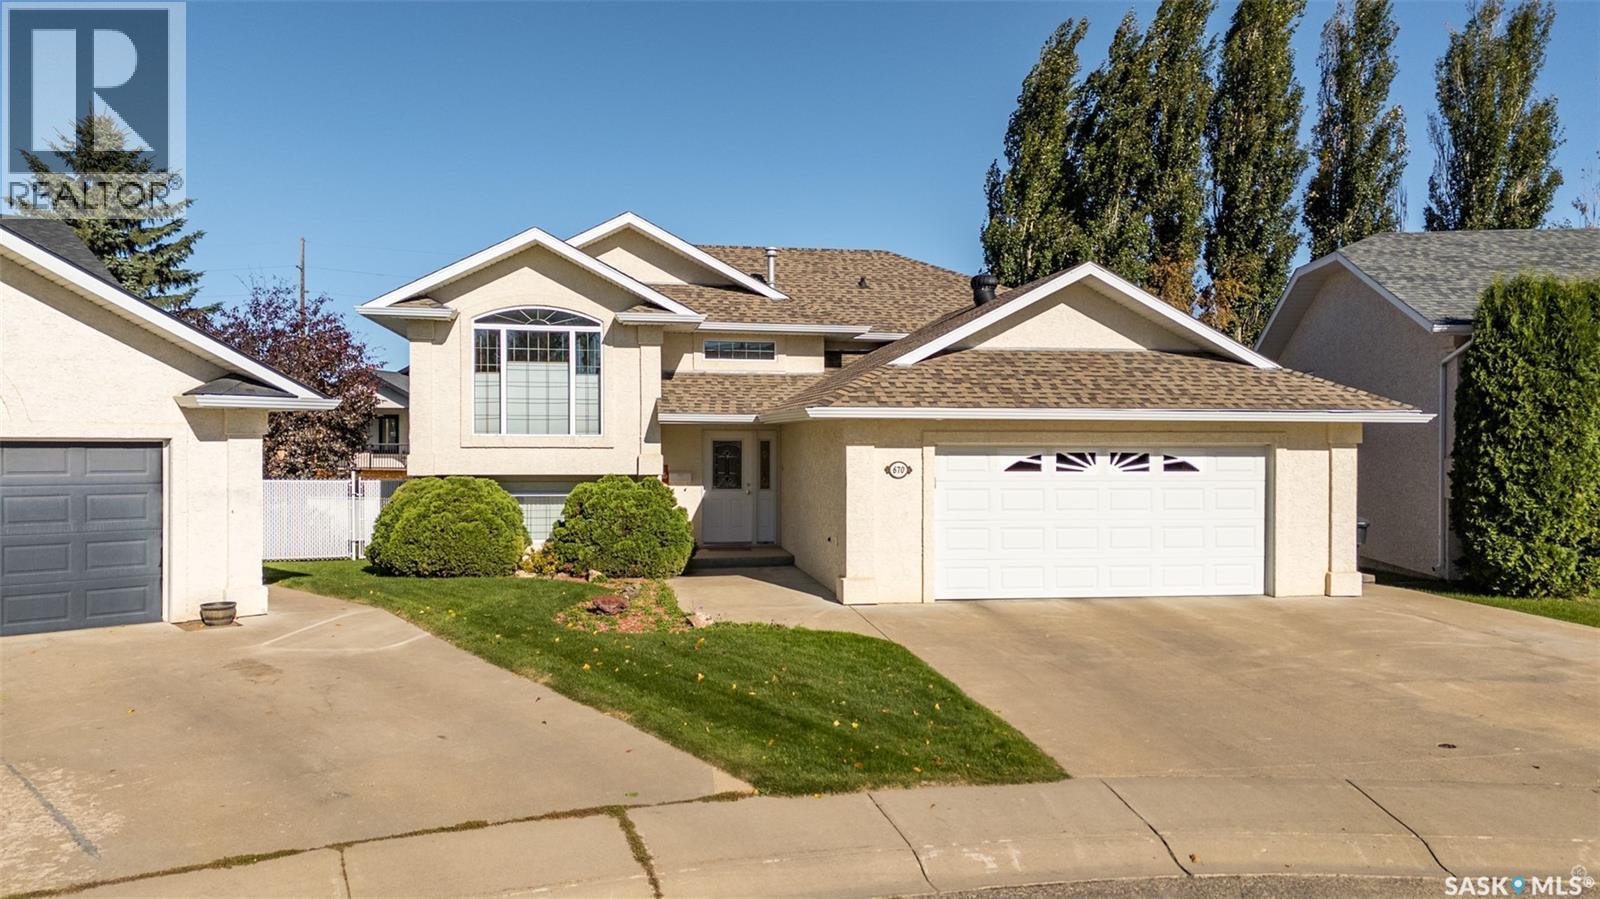
Stunning 4 bedroom and 3 bathroom bi-level located on a quiet cul-de-sac in the South Hill neighborhood! This home has a well designed layout with room to accommodate the whole family. The main floor has beautiful hardwood flooring in the living room with a large bay window that fills the room with natural light and creates a bright and comfortable setting. The kitchen and dining area flow seamlessly together and highlight granite countertops, newer stainless steel appliances including a gas range, a practical island and a corner pantry with additional storage. The dining area offers direct access to the back deck and backyard, perfect for enjoying the outdoors and entertaining. The main floor also includes a spacious primary bedroom with hardwood flooring and a 3pc ensuite, along with two additional bedrooms and a 4pc bathroom. The fully developed walkout basement provides a large family room that has a gas fireplace, creating the perfect setting to relax or entertain. Several windows bring in natural light while a door provides direct access to the backyard. From the family room, french doors open into an additional room that can be used as an office, hobby room or a playroom. There is also a 3rd bedroom, a 3 piece bathroom with a stand up shower and a conveniently located laundry room, along with a spacious workshop that offers ample storage and separate exterior access. The fully fenced yard features chainlink fencing with privacy slats, patio area, shed with a cement floor for additional storage and an insulated double attached garage equipped with shelving. Additional features include central air conditioning, central vacuum, water heater replaced in 2024, water softener approx 3–4 years old and underground sprinklers. Ideally located near Alfred Jenkins, elementary schools, Rotary Trails, and South Hill amenities. With its functional layout, generous living areas, and desirable location, this home is ready for its next owners. Book your showing today! As per the Seller’s direction, all offers will be presented on 10/02/2026 3:00PM. (id:44393)
RE/MAX P.a. Realty
Moose Jaw, Saskatchewan
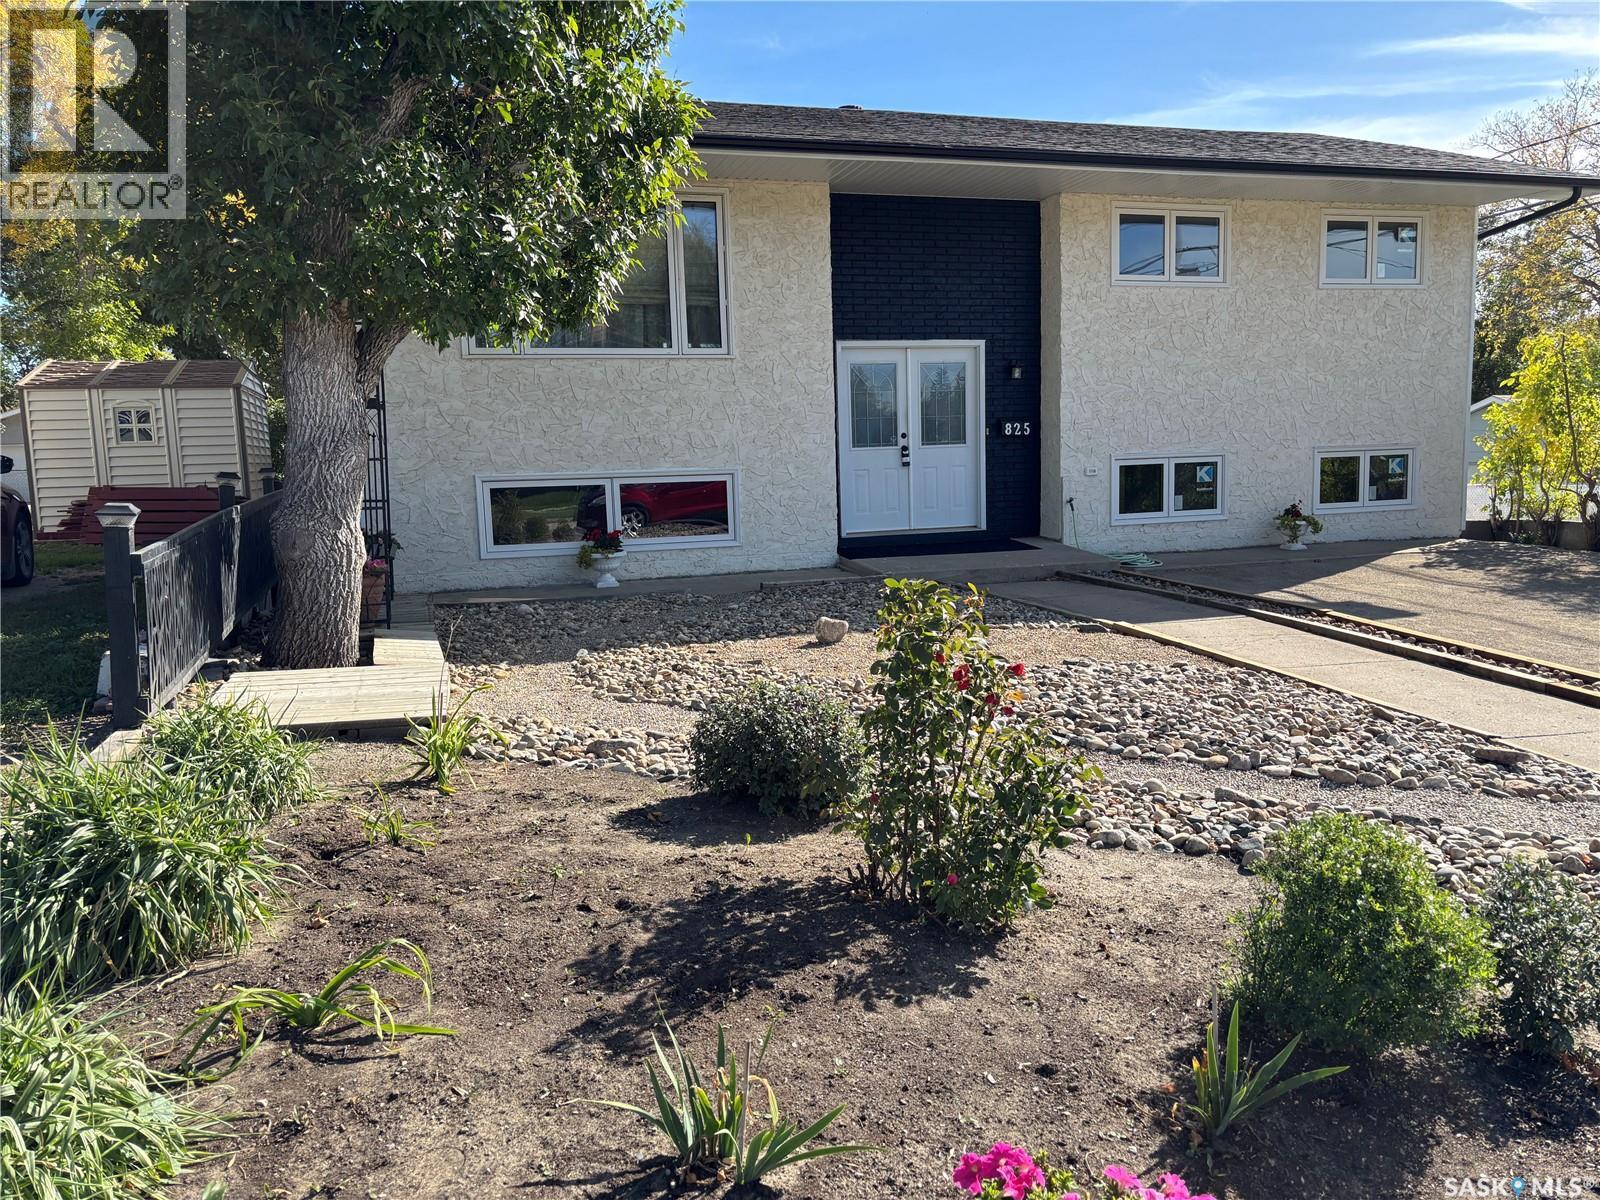
If you’ve been looking for a home in the Avenues, this may be the one you’ve been waiting for! This well-renovated bilevel has seen extensive updates, including new electrical service, siding, eavestroughs, most windows, flooring, the main bathroom, and more. The main floor features a bright, open-concept layout with an updated kitchen offering plenty of cabinetry and an island with a quartz countertop. The spacious dining area has a garden door leading to a large covered deck, providing a wonderful space to enjoy the outdoors while overlooking the yard. A two-tiered deck with durable composite decking offers even more outdoor living space, along with a shed and a double detached garage. Also on the main floor are three bedrooms and a large four-piece bathroom and an ensuite off the primary bedroom. Energy efficient furnace, central air and on demand water heater for added convenience. The lower level is ideal for entertaining or accommodating extended family, featuring a spacious family room complete with an electric fireplace. There is also a bedroom, bathroom, and wet bar, offering the potential for a comfortable mother-in-law suite or additional living space. A separate laundry area provides convenient access to the attached single garage. With its numerous updates, flexible living space, and excellent location in the Avenues, this home is well worth a look! (id:44393)
Realty Executives Mj