
Vernon, British Columbia
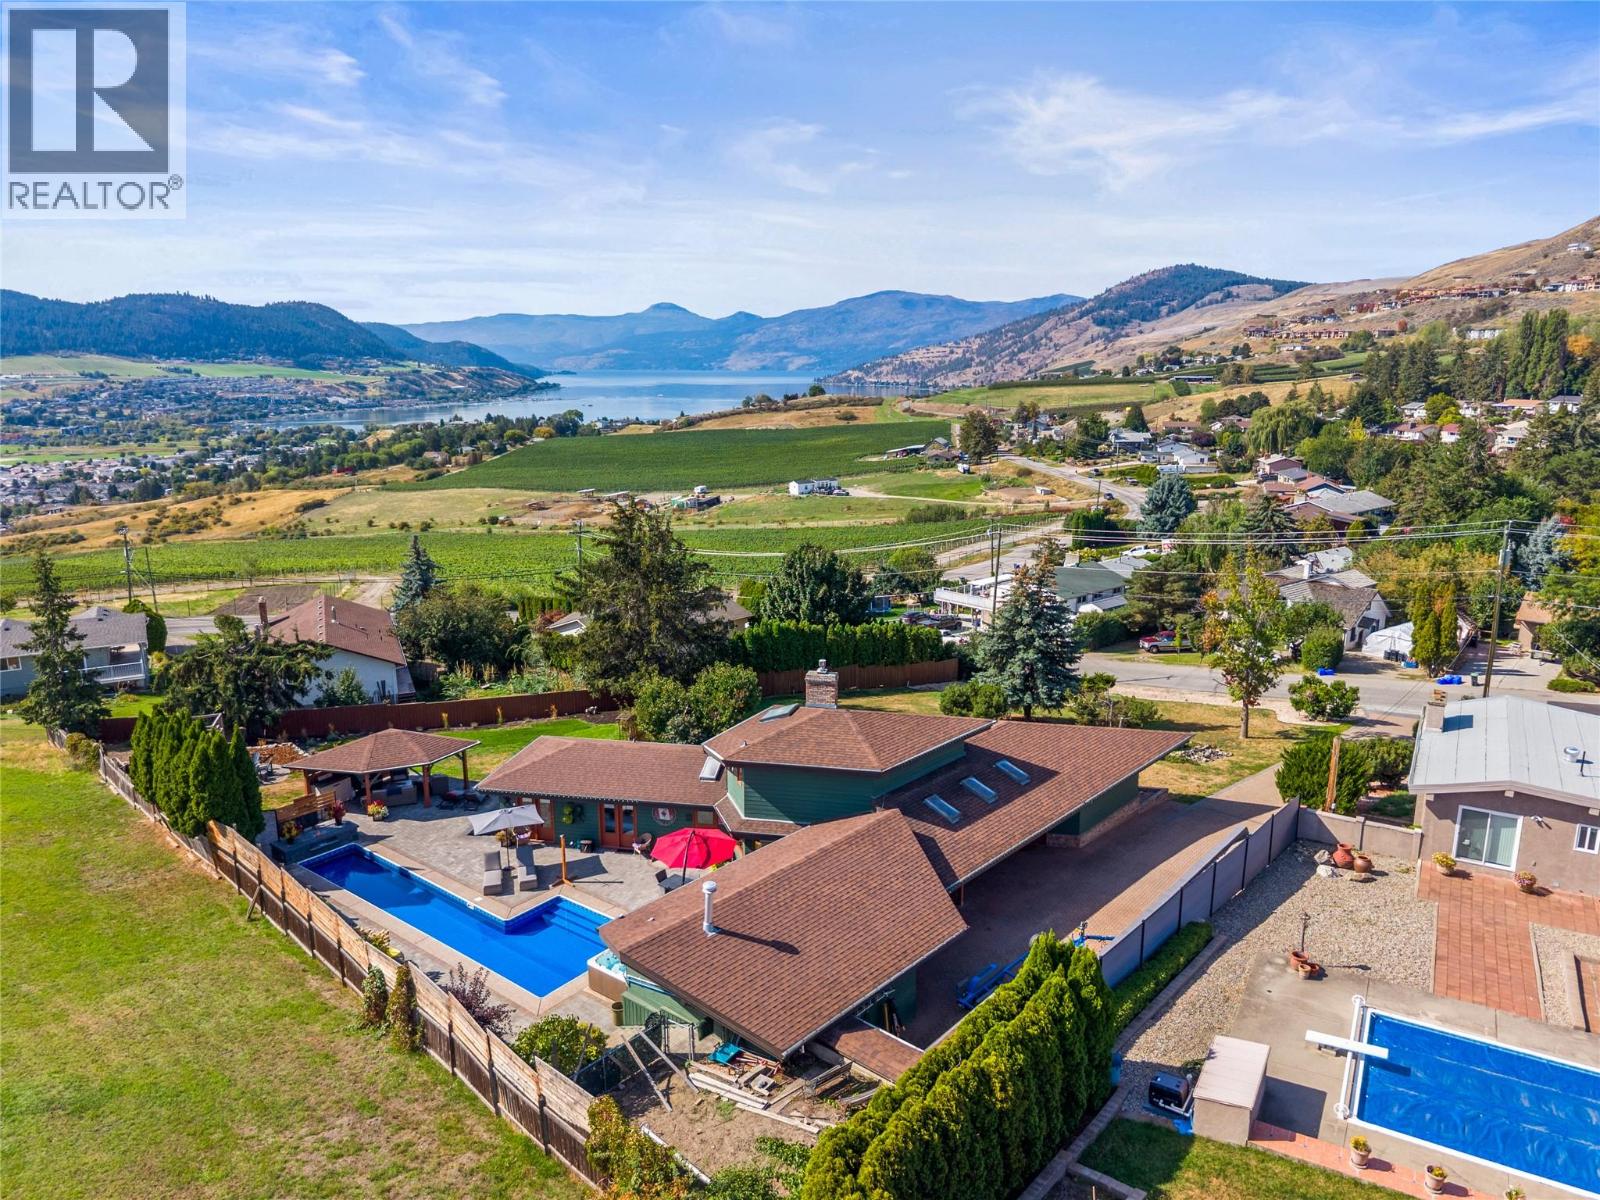
Welcome to a truly unique and beautifully designed Okanagan retreat, where breathtaking lake and valley views meet exceptional indoor and outdoor living. Set on a generous lot just minutes from town, this gorgeous property offers privacy, comfort and an impressive blend of thoughtful updates, distinctive design and resort-style amenities. Inside, the home showcases a bright and inviting layout with large windows that frame the spectacular scenery. The updated kitchen features quartz countertops, gas appliances, quality finishes and a unique, stylish design that combines beauty with functionality. The main- floor primary bedroom and laundry provide convenient one-level living. The lower level has been extensively refreshed home and functional additional living area. The home also offers a huge crawl space, two electrical panels with 200-amp service and a vented cold room. Heating and cooling are provided by a newer furnace and air conditioner, with a natural gas hookup available for a basement stove. Step outside into a private and beautifully designed Okanagan oasis. The fully fenced yard features a stunning saltwater pool with a brand- new liner, natural gas heating and an outdoor shower. A spacious patio, powered gazebo, fire pit and irrigation throughout the garden create an exceptional outdoor setting with plenty of room for gatherings and quiet enjoyment. The expansive deck and gazebo captures the lake and valley views. (id:44393)
RE/MAX Vernon
Campbell River, British Columbia
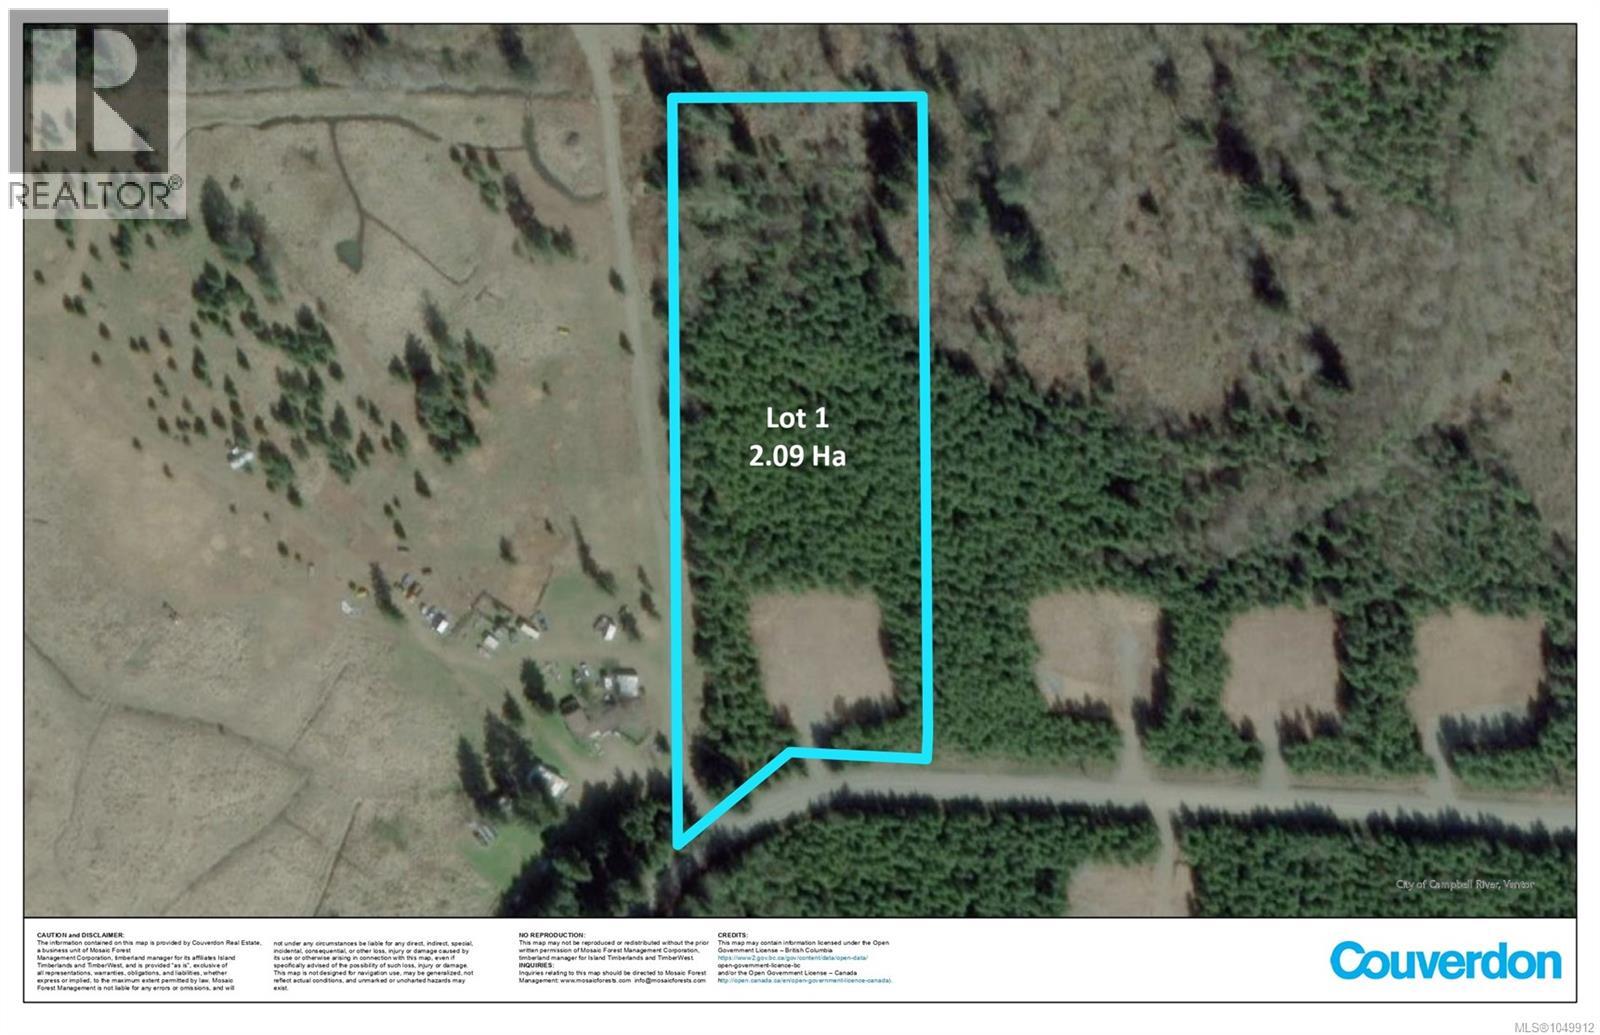
Tucked quietly into a serene, forested setting just four minutes from the York Road turnoff, Chantrelle Acreages offers an extraordinary opportunity to own a private five-acre retreat in one of Vancouver Island’s most naturally beautiful corridors. Imagine arriving home down a peaceful country road, where towering evergreens frame your property and the only sounds are birdsong and the gentle rustle of trees. Approximately 1/2 acre has already been cleared, creating the perfect head start for your custom dream home — whether you envision a modern country estate, a classic farmhouse, or an equestrian haven. Designed for those who value both freedom and flexibility, this parcel is zoned CR-4, permitting two residences — ideal for multigenerational living, a carriage home, or income potential. For horse lovers and hobby farmers, agricultural use is permitted on lots over 4,000 square meters, allowing you to create paddocks, barns, gardens, or a small-scale farmstead lifestyle. The property is well-prepared for your vision: drilled well, with flow rate of 10GPM, water records available, Power to the lot line (BC Hydro) Natural gas available (Fortis). Additional permitted accessory uses — including home occupations, accessory buildings, and bed & breakfast opportunities (subject to Strathcona Regional District approval) — further enhance the investment potential and lifestyle flexibility. Perfectly positioned, Chantrelle Acreages offers the best of both worlds: 20 minutes to downtown Campbell River, 10 minutes to Oyster River, 30 minutes to Courtenay. Here, you can enjoy the convenience of nearby communities while embracing the quiet luxury of ultimate privacy at home. Whether you're dreaming of horses grazing in the pasture, children exploring wooded trails, or simply a tranquil estate removed from the pace of town — Chantrelle Acreages is a rare canvas ready for your legacy. Space. Serenity. Possibility. (id:44393)
Engel & Volkers Vancouver Island North (Cr)
Engel & Volkers Vancouver Island North
Campbell River, British Columbia
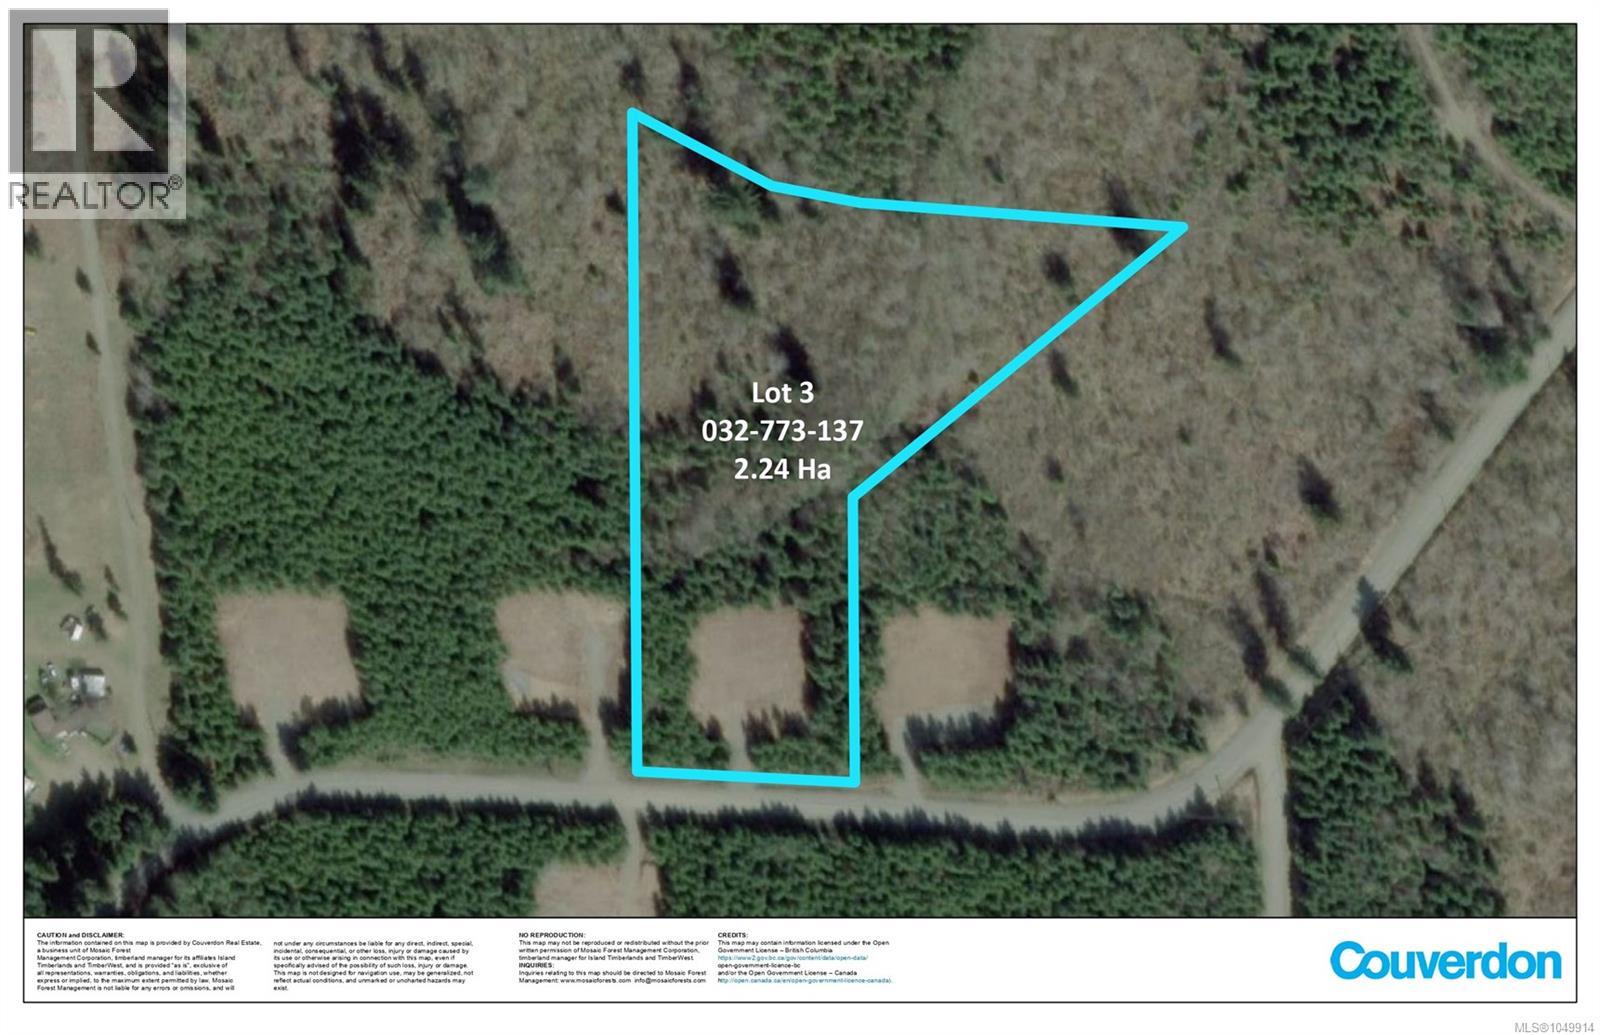
Tucked quietly into a serene, forested setting just four minutes from the York Road turnoff, Chantrelle Acreage subdivision offers an extraordinary opportunity to own a private five-acre retreat in one of Vancouver Island’s most naturally beautiful corridors. Towering evergreens frame your property with sounds of birdsong and the gentle rustle of trees. Approx. 1-acre has been cleared, creating a head start for your custom dream home — whether you envision a modern country estate, classic farmhouse, or an equestrian haven. Designed for freedom and flexibility, this parcel is zoned CR-4, permitting two residences — ideal for multigenerational living, a carriage home, or income potential. For horse lovers and hobby farmers, agricultural use permitted on lots over 4,000 sq. meters, allowing you to create paddocks, barns, gardens, or a small-scale farmstead lifestyle. There's power (Hydro) to the lot line, and a drilled well, flow rate of 5GMP w/water records avail. Perc tests have been carried out and type 1 septic systems are suitable. Reach out to us today, we are happy to discus your vision. Space. Serenity. Possibility. (id:44393)
Engel & Volkers Vancouver Island North (Cr)
Engel & Volkers Vancouver Island North
Campbell River, British Columbia
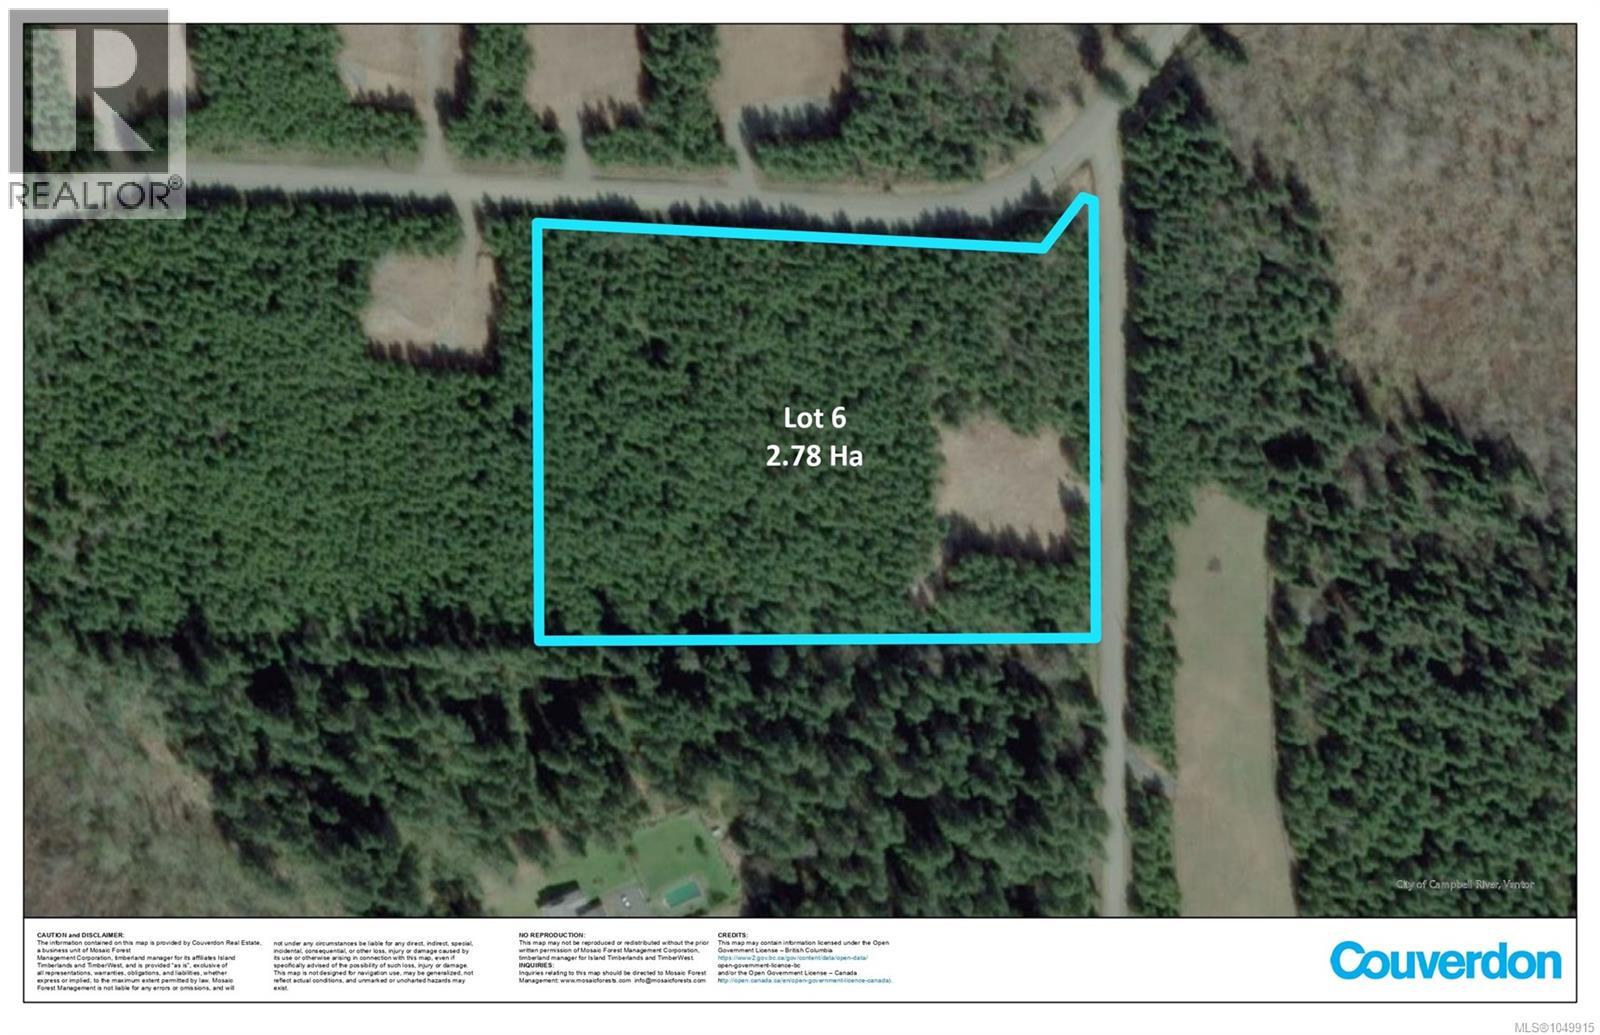
Tucked quietly into a serene, forested setting just four minutes from the York Road turnoff, Chantrelle Acreage subdivision offers an extraordinary opportunity to own a private five-acre retreat in one of Vancouver Island’s most naturally beautiful corridors. Towering evergreens frame your property with sounds of birdsong and the gentle rustle of trees. Approx. 1/2 acre has been cleared, creating a head start for your custom dream home — whether you envision a modern country estate, classic farmhouse, or an equestrian haven. Designed for freedom and flexibility, this parcel is zoned CR-4, permitting two residences — ideal for multigenerational living, a carriage home, or income potential. For horse lovers and hobby farmers, agricultural use permitted on lots over 4,000 sq. meters, allowing you to create paddocks, barns, gardens, or a small-scale farmstead lifestyle. There's power (Hydro) to the lot line, and adrilled well with flow rate of 3-4 GMP, w/water records avail. Space. Serenity. Possibility. (id:44393)
Engel & Volkers Vancouver Island North (Cr)
Engel & Volkers Vancouver Island North
Williams Lake, British Columbia
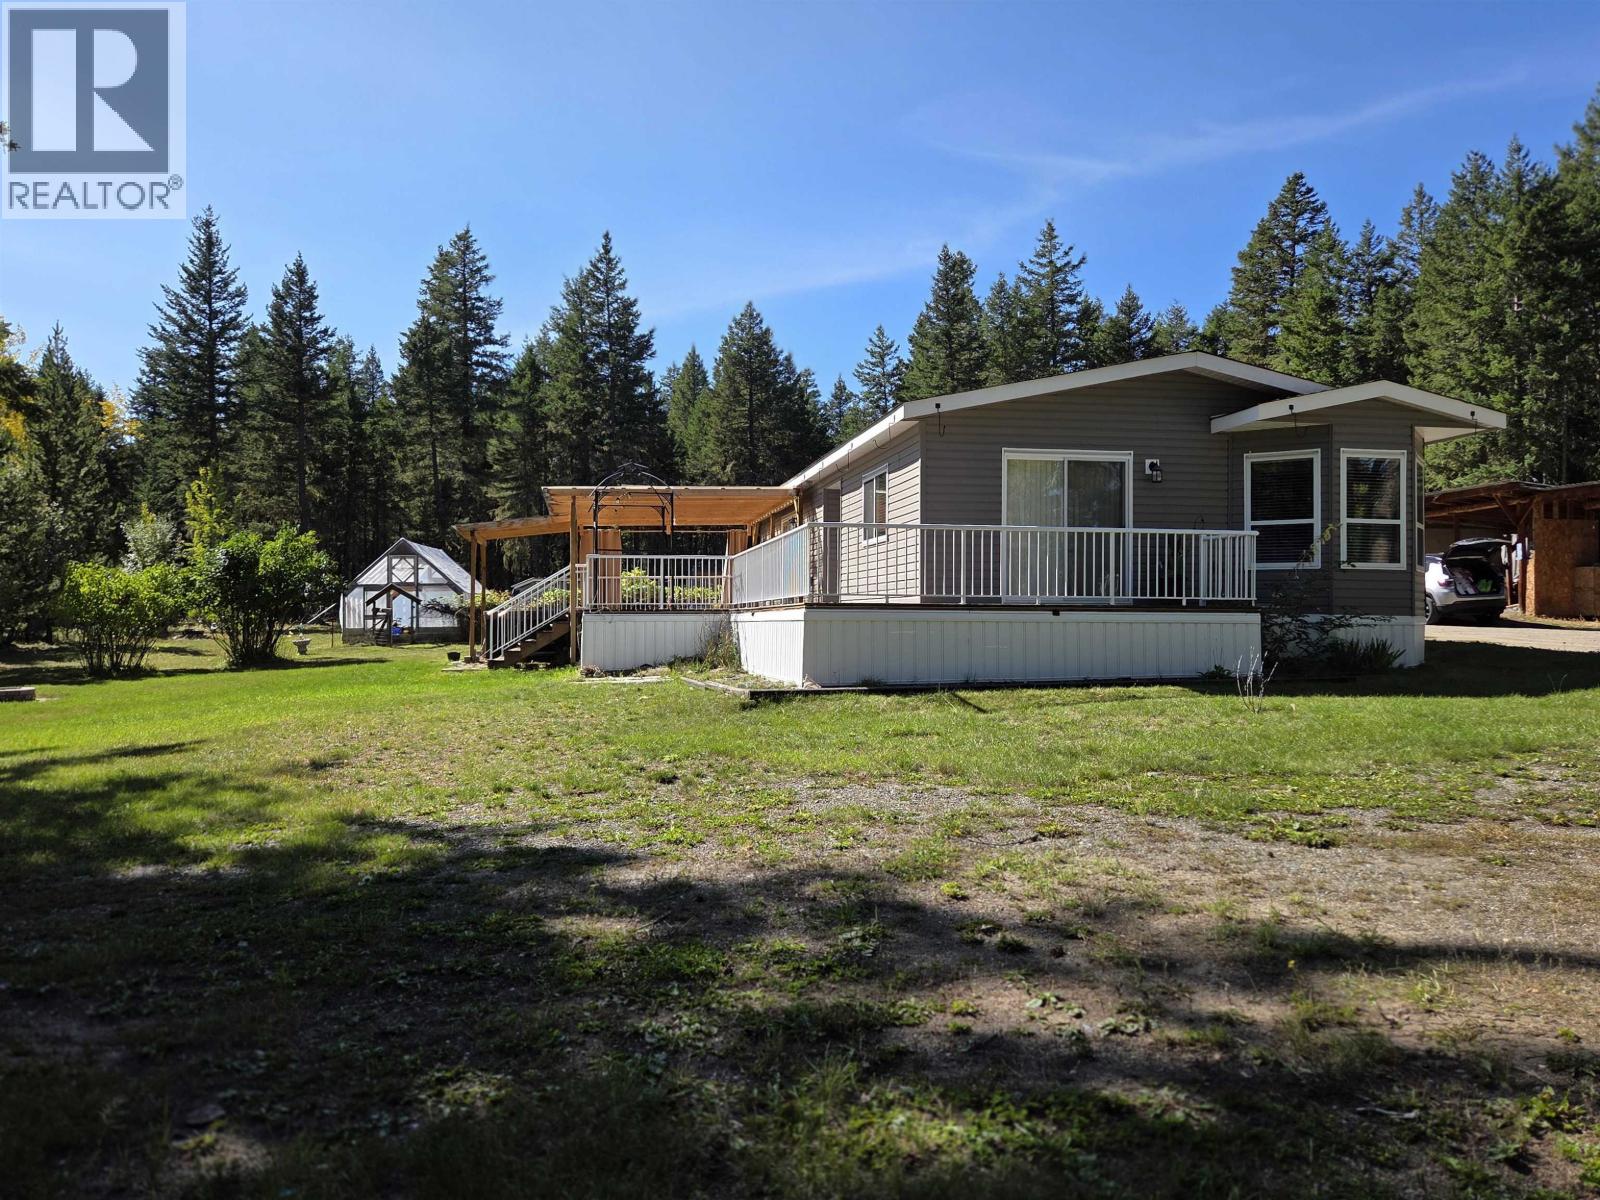
Well setup modular home situated on 2 beautiful acres minutes from town. Property features fenced yard, green house with fenced garden area, 70ft.- 5 bay covered storage with separate 220 power, outbuildings, underground wiring to shop and home. Large wrap around deck with hot tub and pergola. Inside you will enjoy the open floor plan with a well set up kitchen which incudes all appliances, skylight, and plenty of cupboard space. Primary bedroom with walk-in closet, full ensuite with soaker tub and sliding glass doors to patio and hot tub area. Very private setting. (id:44393)
Crosina Realty Ltd.
Saskatoon, Saskatchewan
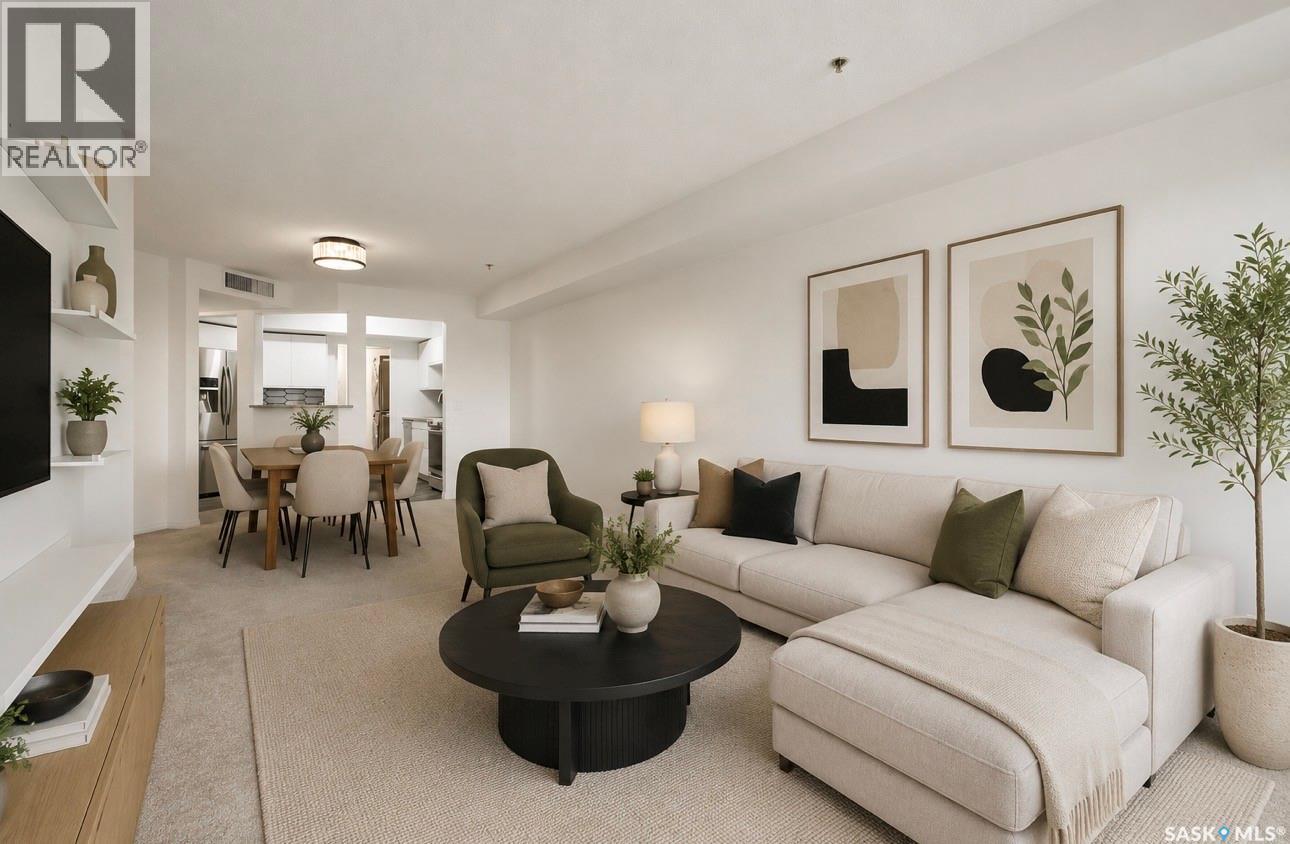
Welcome to this beautifully updated 2-bedroom, 2-bathroom condo in the desirable community of Grosvenor Park! Located on the second floor, this bright and inviting unit offers a fantastic combination of comfort, convenience, and value. The thoughtfully updated interior features new flooring, cabinetry, appliances, and stylish quartzite countertops, giving the kitchen a fresh and modern feel. The spacious layout offers two bedrooms and two bathrooms, along with a private balcony — the perfect spot to enjoy your morning coffee or unwind at the end of the day. Additional features include a private, heated underground parking stall and extra storage space, giving you the convenience and security you need year-round. The self-managed condo building offers an added opportunity for efficient ownership and great value. The location is hard to beat, with the University of Saskatchewan, 8th Street, elementary schools, parks, shopping, and bus routes all close by. Whether you're a first-time buyer, student, professional, downsizer, snow bird, or investor, this condo offers an excellent opportunity in a sought-after neighbourhood. Fantastic price, fantastic location, and fantastic amenities — all that's missing is you! Move-in ready and available for immediate possession. (id:44393)
Realty Executives Saskatoon
Gabriola Island, British Columbia
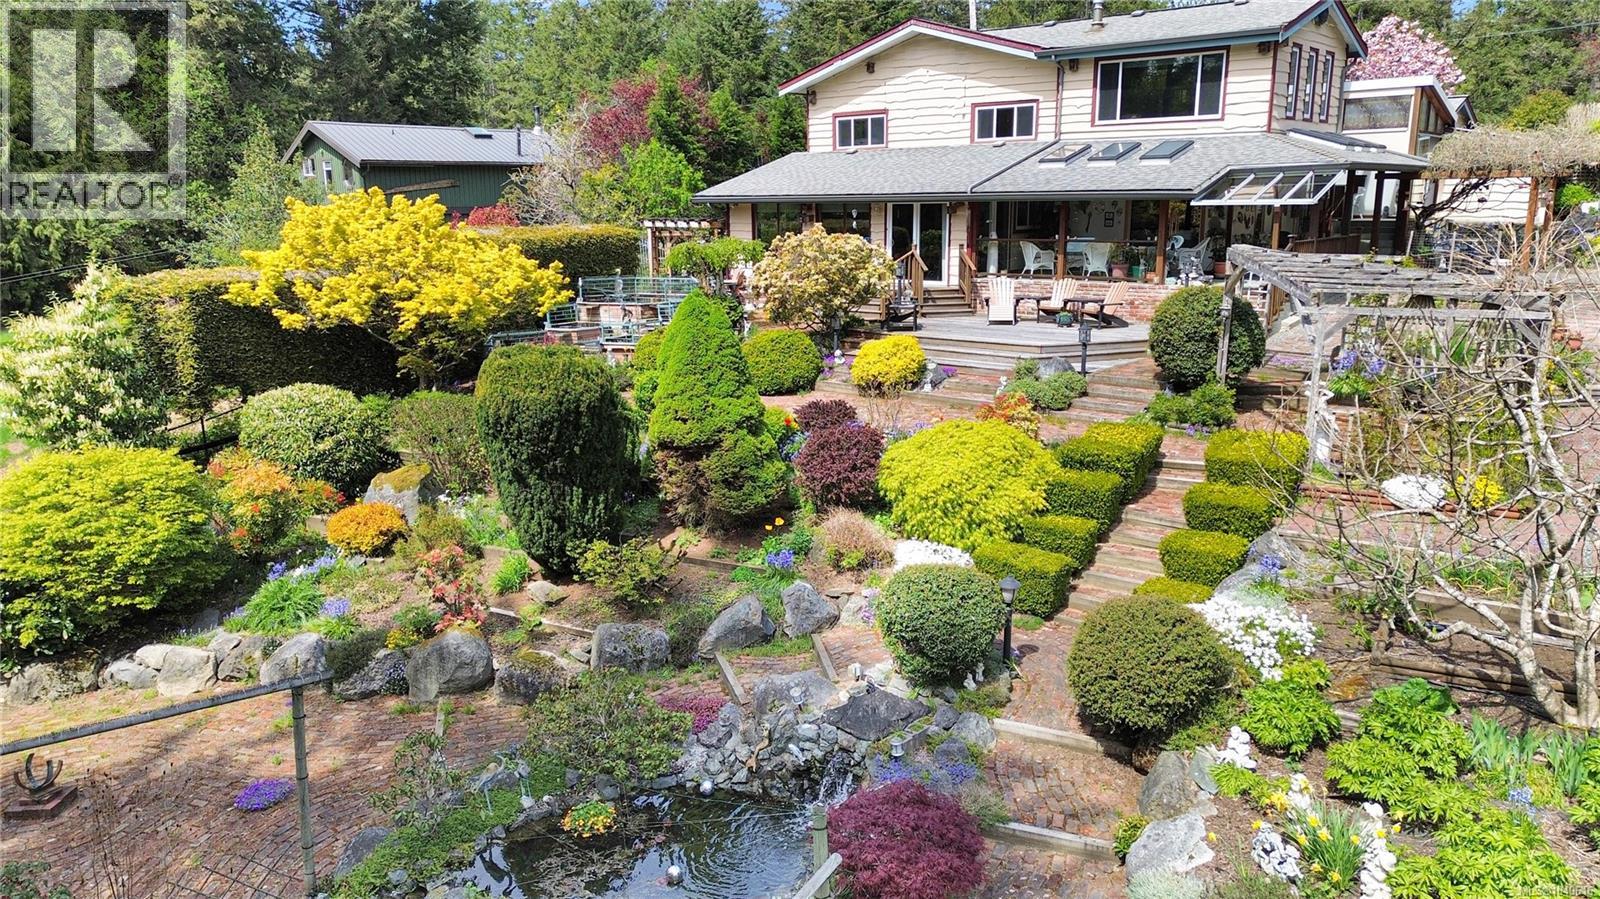
A Gardener’s Paradise on Gabriola Island where over an acre of fully fenced, thoughtfully cultivated grounds create a true gardener’s haven on beautiful Gabriola Island. Tucked behind two gated entrances, this private sanctuary has been lovingly designed for those who find joy in growing, tending, and living close to the land. Meandering brick pathways guide you through abundant garden beds, mature plantings, raised boxes, and carefully curated landscaping that offers colour and interest throughout the seasons. Koi ponds and a tranquil water feature add movement and serenity, while multiple outdoor sitting areas are perfectly positioned to pause, reflect, and admire the fruits of your labour. Whether you envision expanding the beds, adding specialty crops, or simply enjoying what’s already established, the groundwork for an extraordinary garden lifestyle is already here. Inside, vaulted ceilings and rich wood floors create a warm, welcoming backdrop to the natural beauty just beyond the windows. The open-concept living space flows seamlessly to tiled and bricked patios, making it easy to step out with your morning coffee and wander the grounds. Two propane fireplaces provide cozy comfort, while the gas (propane) stove and dedicated wine cellar make entertaining effortless after a rewarding day outdoors. The spacious primary suite offers a peaceful sitting room or office — ideal for planning next season’s plantings or enjoying a quiet moment overlooking the gardens. Practical features support your self-sufficient lifestyle, including a heat pump with three heads for year-round comfort, a newer septic system, two wells, and three cisterns to ensure a reliable water supply. A detached garage with loft adds valuable storage or workshop space for tools and creative projects. At 697 Crestwood Road, gardening isn’t just a hobby — it’s a way of life. This is a property where you can grow, gather, and truly put down roots in the heart of Gabriola. (id:44393)
RE/MAX Professionals (Na)
Langley, British Columbia
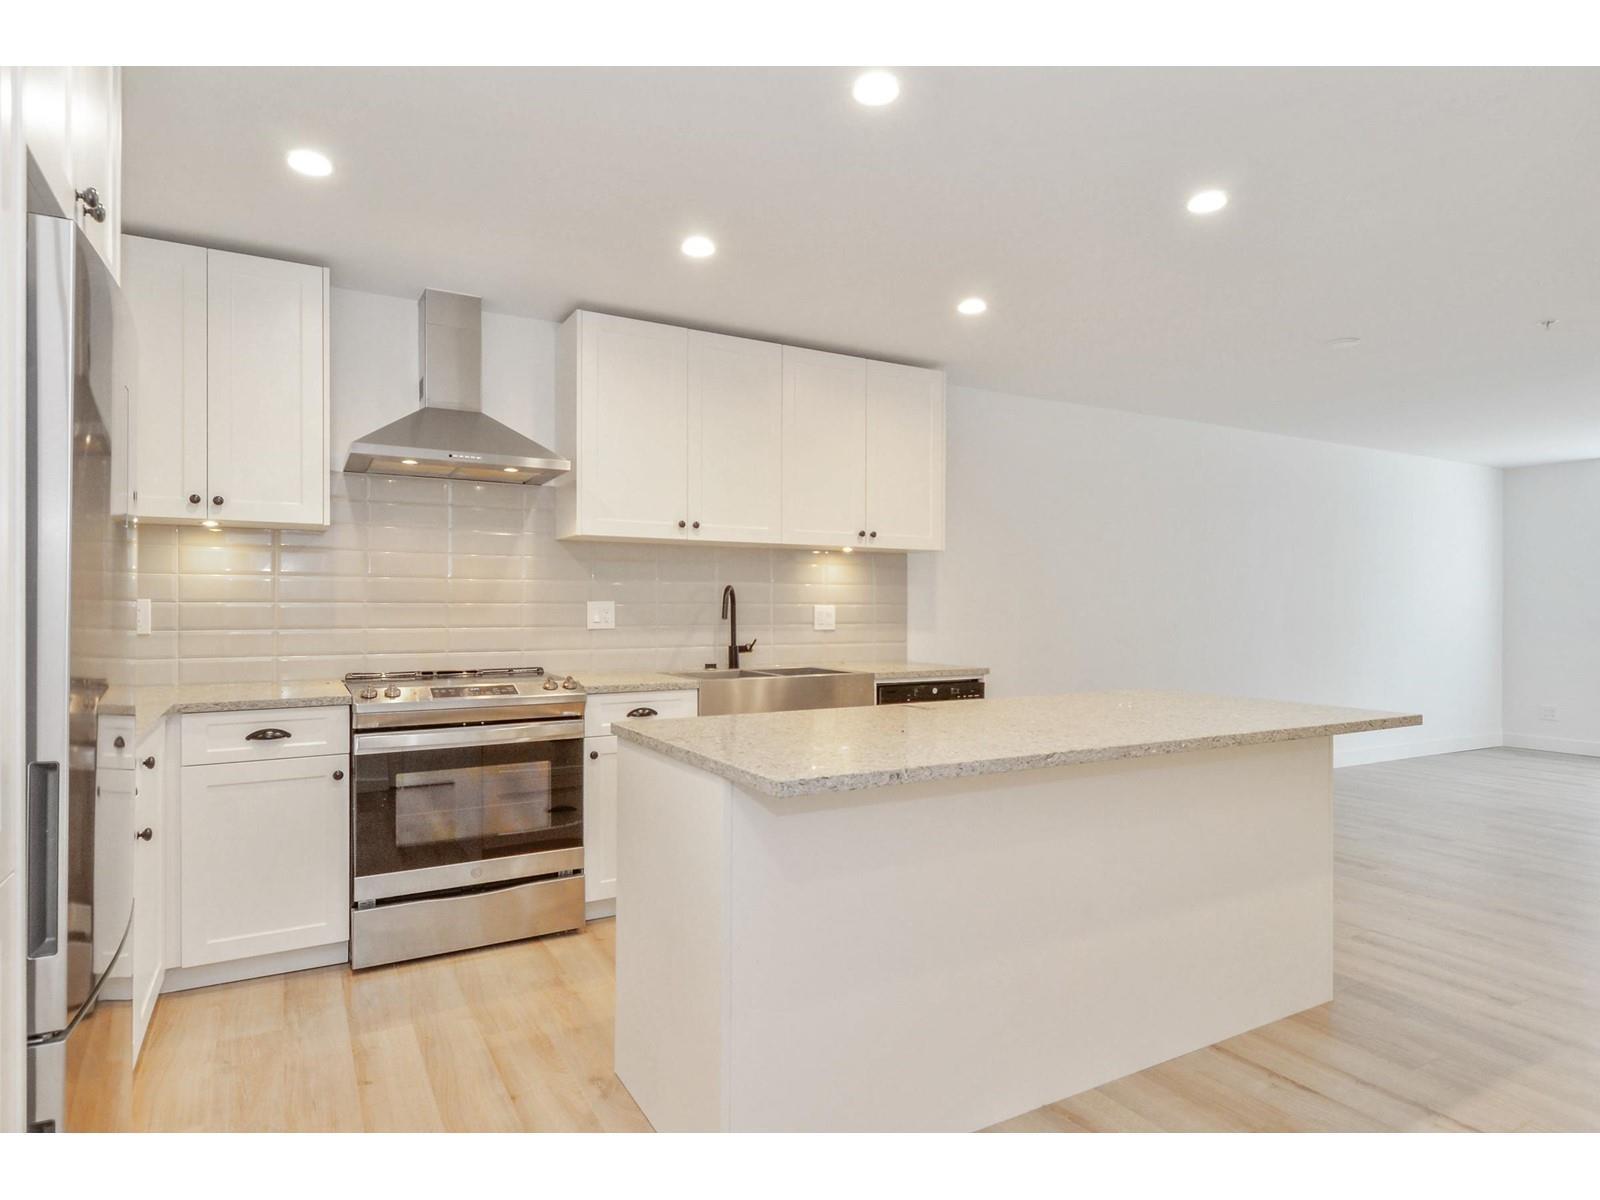
Location !! Welcome to "Township commons" by Kingdom Properties. Future skytrain nearby. Almost 1,100 sf on this UNIQUE ground floor corner unit. One of the few units with a huge patio with fenced backyard overlooking the inner garden. Unit features 2 bedrooms, 2 full baths and a kitchen with quartz counter top finishing. 2 side-by-side parking with 1 storage. Walking distance to Walmart, Costco, London drugs, Save-on-foods, bunch of restaurants and other stores. School Catchments are Garnett Elementary, Peter Ewart Middle School and Mountain Secondary. (id:44393)
Team 3000 Realty Ltd.
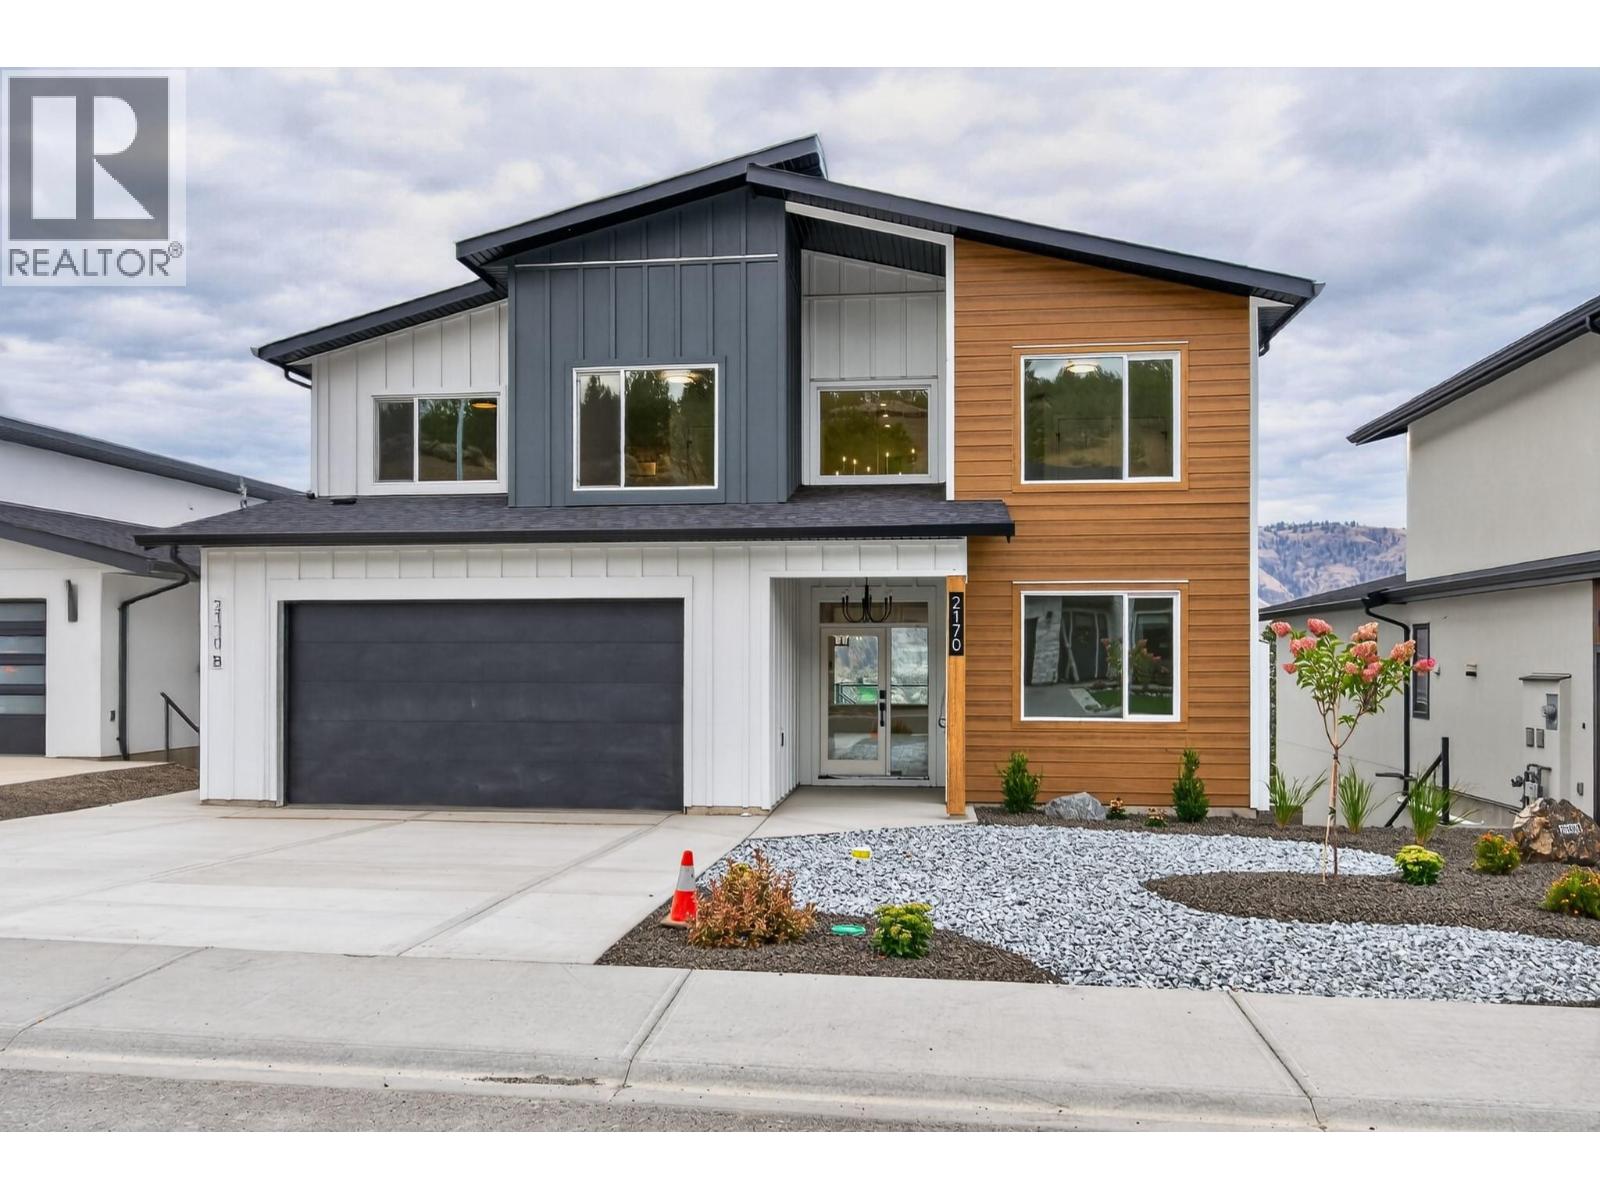
Kamloops, British Columbia
Welcome to 2170 Galore Crescent, an exceptional brand-new custom home in prestigious Juniper West, offering over 4,600sq.ft. of luxury living on an large lot with uninterrupted city, river & mountain views from all three levels. Built to BC Step 4 energy-efficient standards, this impressive home features a dramatic 18-ft foyer, bright open-concept main floor, expansive windows, large office, dining area & designer kitchen with quartz countertops, oversized island, gas range hookup & walk-in butler’s pantry. The spacious primary retreat captures spectacular views & features His & Hers walk-in closets, custom organizers & a luxurious 5-piece ensuite with soaker tub, double vanity, custom glass shower, heated floors & designer finishes. The upper level offers four spacious bedrooms, a versatile bonus loft/flex area, large main bathroom with double vanity & laundry room. The walkout basement adds a rec room, media room, additional bedroom & bathroom, plus a fully self-contained legal 1-bedroom suite with private entrance, kitchen, laundry, mudroom & pantry. Separate heating & A/C controls—ideal for rental income, guests or extended family. Premium features include modern flooring, designer quartz, upgraded plumbing & hardware, custom glasswork, custom lighting, oversized windows, heat pump, high-efficiency furnace, heated double garage with EV charger wiring, oversized driveway, professional landscaping, irrigation & hot tub rough-in. (id:44393)
Century 21 Assurance Realty Ltd
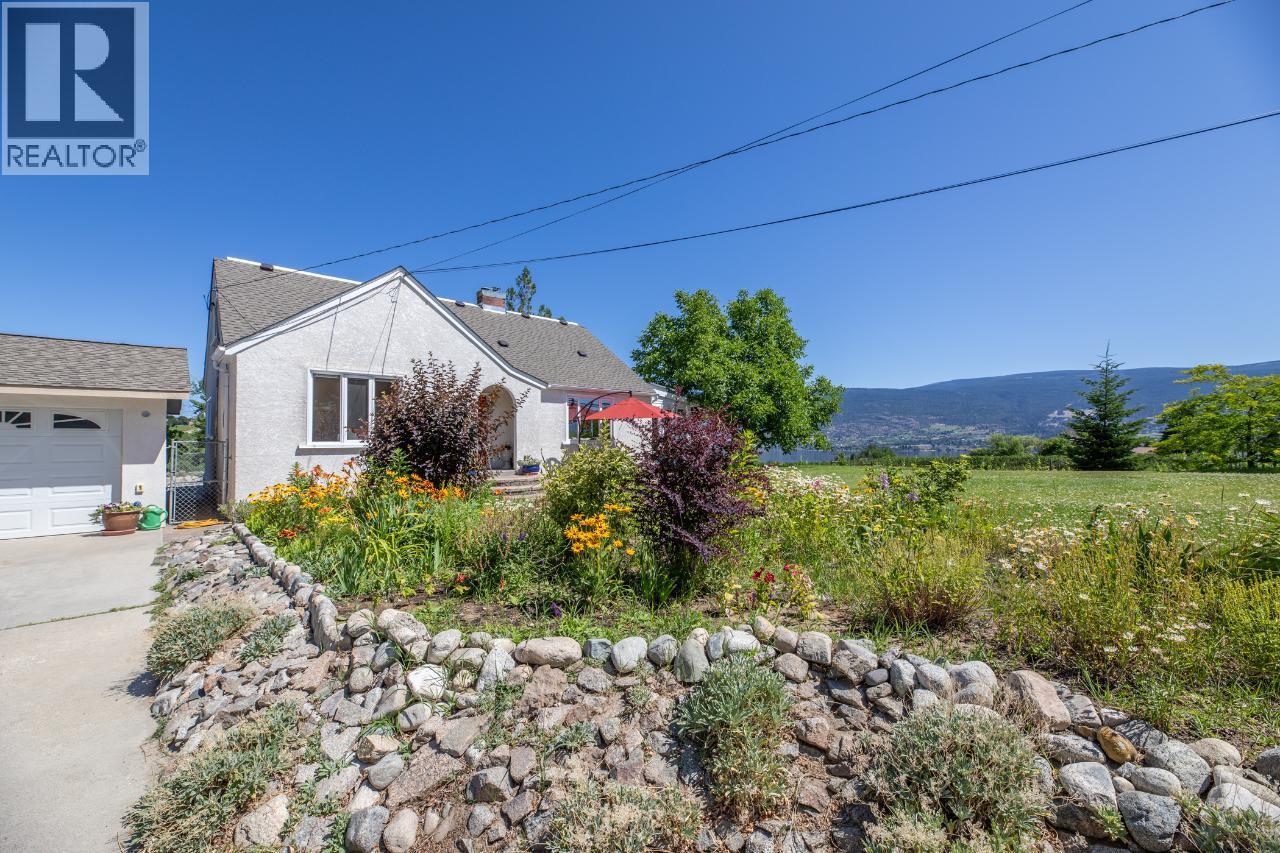
Summerland, British Columbia
Welcome to your dream home! Nestled along Bottleneck Drive on a picturesque 5-acre lot, this exceptional property offers a perfect blend of comfort and natural beauty. With stunning lake views, this 4-bedroom, 2-bathroom home is a rare find that promises tranquility, space, and a unique living experience. Step inside & you'll be greeted by a spacious floor plan designed to maximize both comfort and functionality. The living room features a cozy fireplace that adds warmth and ambiance, making it the perfect spot for family gatherings or quiet evenings. The well-appointed kitchen is a chef's delight, with high-end stainless steel appliances, granite countertops, and ample cabinet space. An adjacent dining area provides a lovely setting for enjoying meals while gazing out at the lake. Imagine waking up to the sight of the sun rising over the lake or ending your day with a stunning sunset. This property offers unparalleled lake views that can be enjoyed from multiple vantage points within the home. This home offers the best of both worlds – a serene escape from the hustle and bustle, yet conveniently located near essential amenities, schools, and shopping. Property is within the ALR and features 2.5 acres of Riesling grapes, 18 pear trees, plum and apricot trees as well as 1 walnut tree. The surrounding area offers recreational opportunities, including hiking trails, parks, golf and, of course, the lake. Schedule a viewing today and experience Okanagan living! (id:44393)
Summerland Realty Ltd.
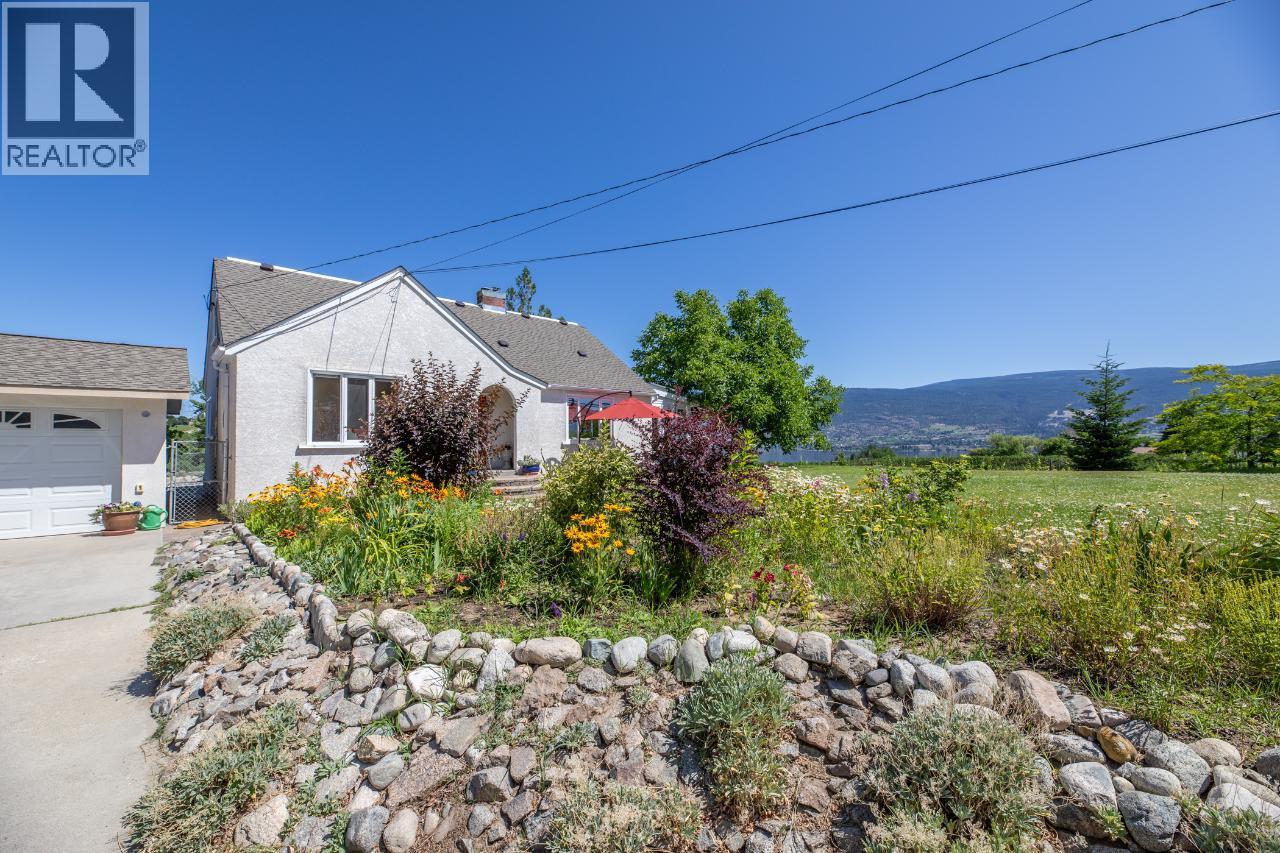
Summerland, British Columbia
Welcome to your dream home! Nestled along Bottleneck Drive on a picturesque 5-acre lot, this exceptional property offers a perfect blend of comfort and natural beauty. With stunning lake views, this 4-bedroom, 2-bathroom home is a rare find that promises tranquility, space, and a unique living experience. Step inside & you'll be greeted by a spacious floor plan designed to maximize both comfort and functionality. The living room features a cozy fireplace that adds warmth and ambiance, making it the perfect spot for family gatherings or quiet evenings. The well-appointed kitchen is a chef's delight, with high-end stainless steel appliances, granite countertops, and ample cabinet space. An adjacent dining area provides a lovely setting for enjoying meals while gazing out at the lake. Imagine waking up to the sight of the sun rising over the lake or ending your day with a stunning sunset. This property offers unparalleled lake views that can be enjoyed from multiple vantage points within the home. This home offers the best of both worlds – a serene escape from the hustle and bustle, yet conveniently located near essential amenities, schools, and shopping. Property is within the ALR and features 2.5 acres of Riesling grapes, 18 pear trees, plum and apricot trees as well as 1 walnut tree. The surrounding area offers recreational opportunities, including hiking trails, parks, golf and, of course, the lake. Schedule a viewing today and experience Okanagan living! (id:44393)
Summerland Realty Ltd.
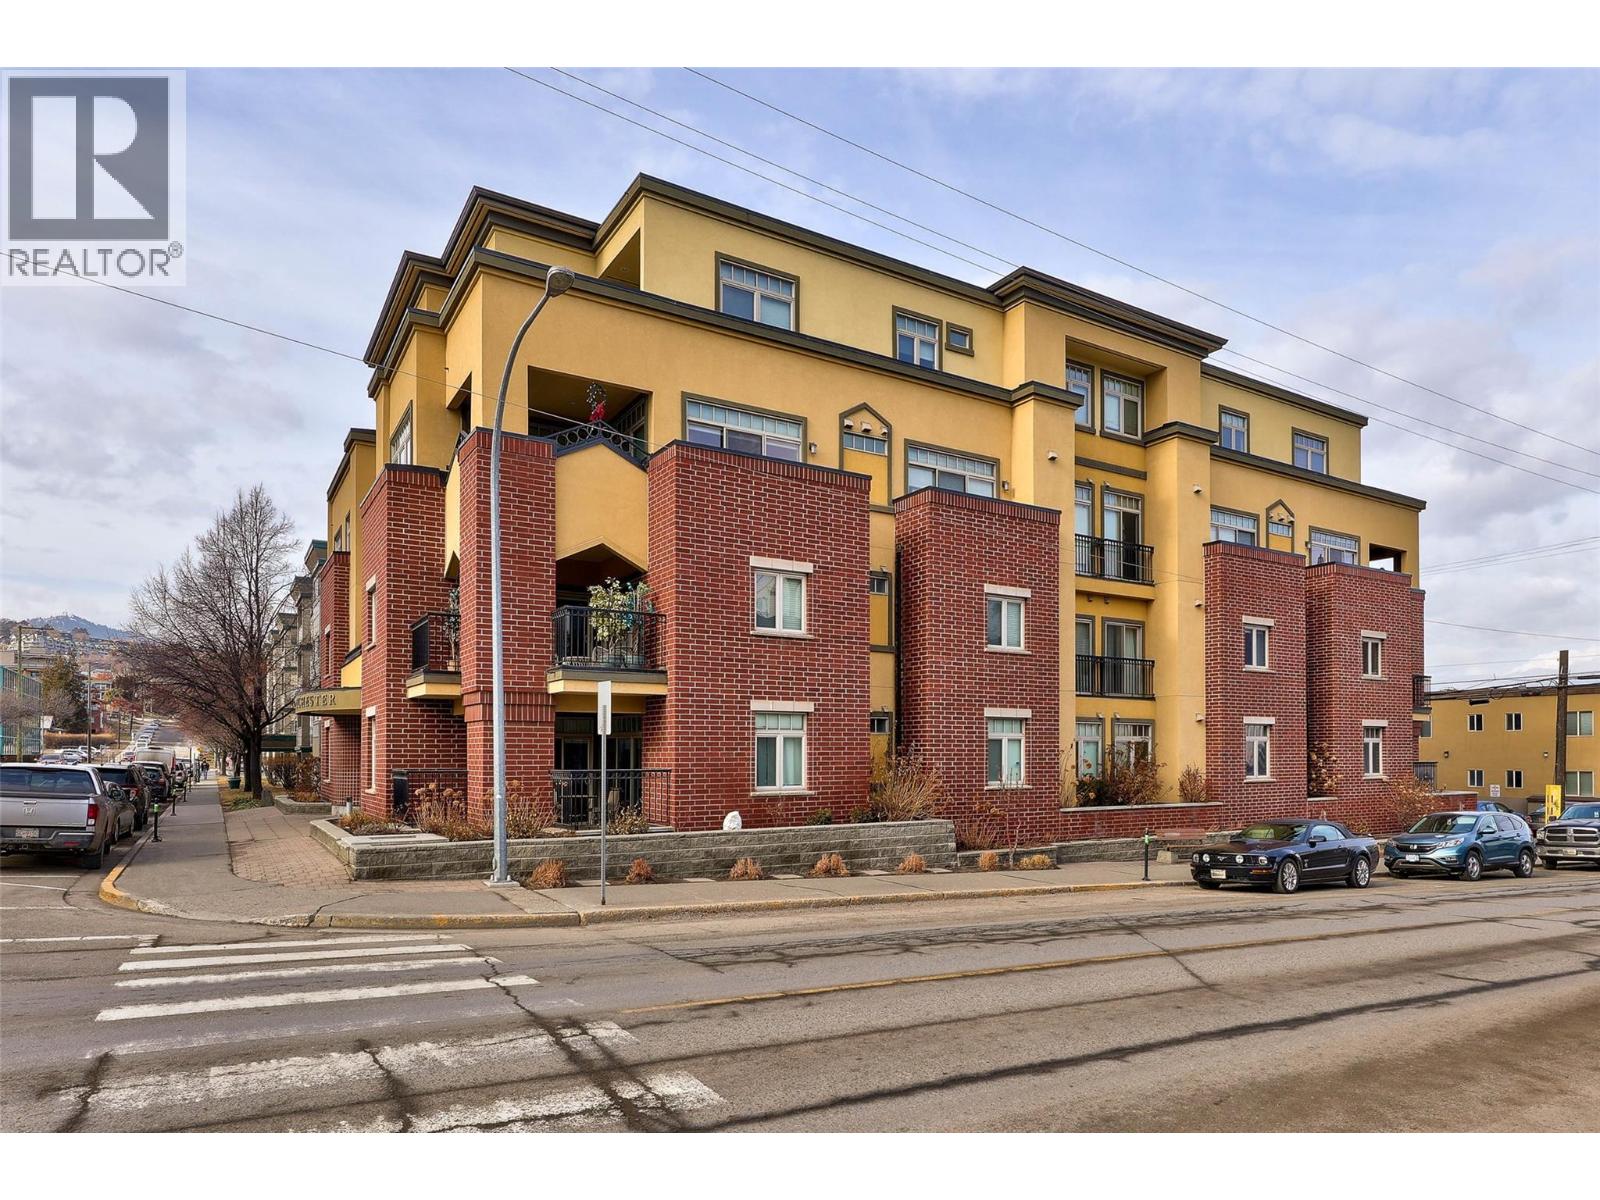
Kamloops, British Columbia
A rare offering! This top-floor corner unit, facing northeast, is available from its second owner. Centrally located in the City Center, it’s just blocks from RIH, the theater, Sandman Centre, parks, cafes, shopping, a bus route, and more. Approximately 5–10 minutes to TRU and the Canada Games Pool. The Dorchester is a high-end, 15-unit complex with a Mediterranean-style stucco exterior. This spacious one-level apartment features approximately 2,000 sq. ft. of tastefully finished living space, including two large decks—one facing north and the other south. The open-concept living area includes a dream kitchen equipped with a gas-burning Wolf range, Sub-Zero fridge, and built-in Miele dishwasher. The kitchen has been updated with quartz countertops and an oversized island, perfect for entertaining. There are two bedrooms, each with its own ensuite, as well as a third bathroom for guests. Enjoy peace and quiet from the moment you enter this beautifully maintained home. Additional features include two side-by-side parking stalls, two storage lockers, and a unique dual geo-thermal heating and air conditioning system—each with its own dedicated loop. (id:44393)
Engel & Volkers Kamloops