
Castlegar, British Columbia
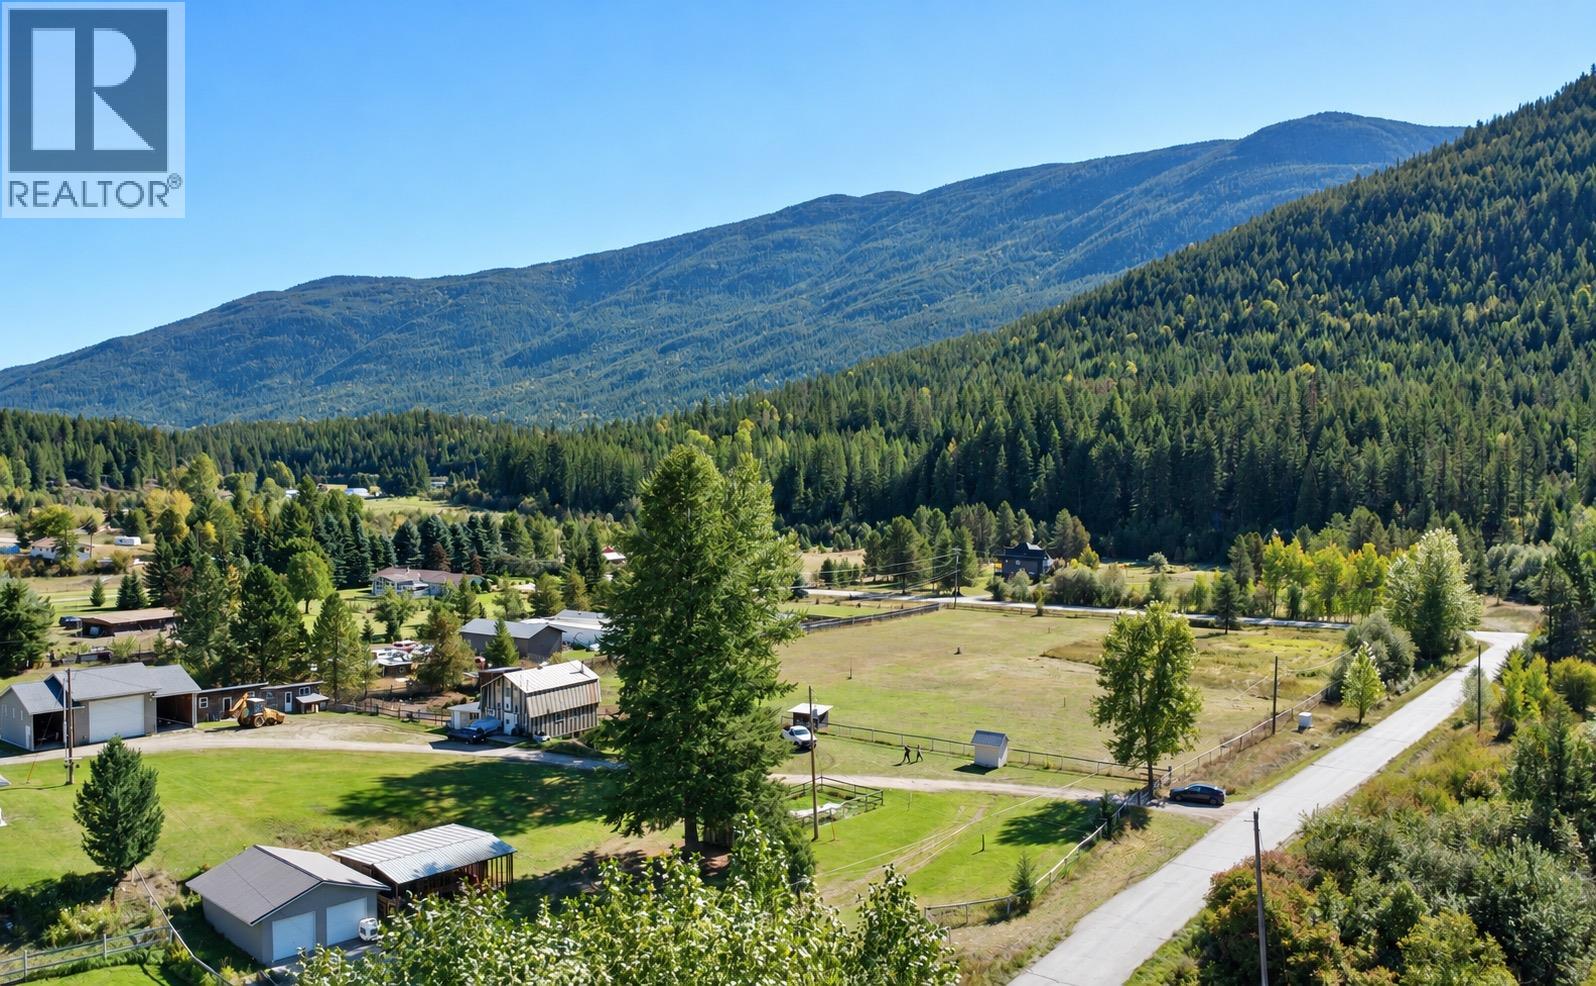
Scenic Acreage with Barn Living Quarters, Heated Shop & Irrigated Pasture Beautifully maintained acreage offering the perfect blend of rustic charm and practical work space. Features a three-story barn with a top-floor living area complete with bathroom and laundry—ideal as living quarters while you build your dream home. Workshop amenities include a 650 sq ft heated shop plus two additional 288 sq ft bays for storage, tools, or hobbies. A covered two-bay garage (650 sq ft) with steel overhead doors and an extra carport provide even more covered space. The property is fully powered with 200-amp service. Water is abundant: connected to the community water system plus a private well delivering pristine drinking water. Frost-free hydrants are scattered around the property with enough volume to run over 20 sprinkler heads at once. Enjoy a fenced garden and a fully fenced, irrigated 3.5-acre pasture. Amazing topsoil and full year-round sunshine make this ideal for gardening, livestock, or farming. A versatile, ready-to-use property with room to grow. (id:44393)
2 Percent Realty Kootenay Inc.
Nelson, British Columbia
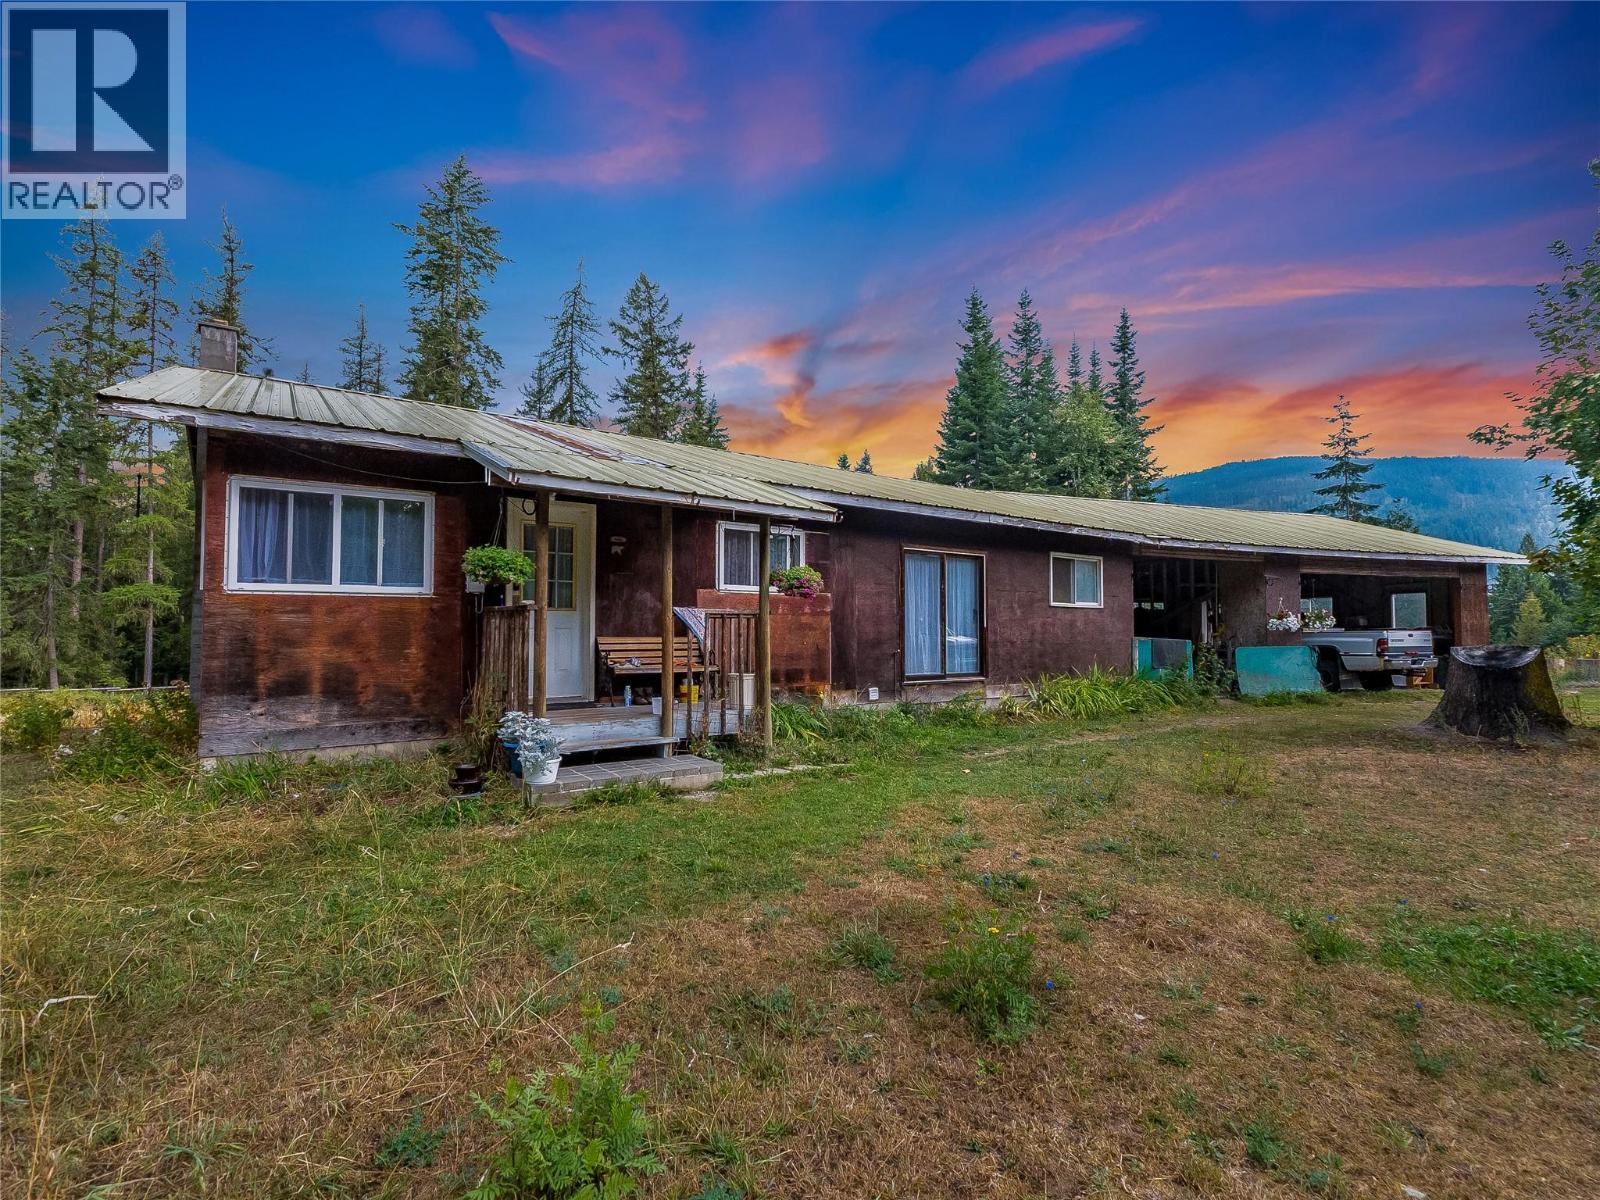
A Rare Opportunity in Sought-After Blewett! 142.99 acres of beautiful, heavily timbered land just minutes from Nelson. This exceptional property offers privacy, natural beauty, and an abundance of possibilities. The acreage features lovely mature timber, a creek flowing through the property, areas of waterfront along the Kootenay River, & a Timber Mark (NAMMQ) that adds further value and opportunity for those interested in the property’s timber resources. The property includes an older farmhouse and a secondary mobile home dwelling, along with 2 separate septic systems, 2 wells. A water licence on 49 Creek provides an additional water source. Previously operated as a farm & horse property, the land includes a barn, pasture land, & a hay shed, providing an excellent foundation for agricultural and equestrian pursuits. Also included is a separate lot located across the road, adding even more flexibility and potential. Whether you’re dreaming of a rural lifestyle, agricultural pursuits, equestrian use, a recreational property, or simply owning an expansive piece of the beautiful Kootenay landscape, this property offers an incredible range of possibilities. With its combination of size, timber, water features, existing dwellings, pasture, farm infrastructure, additional lot, & proximity to Nelson, this is truly a special offering. Large acreages with this kind of character and potential in the sought-after Blewett area are increasingly difficult to find. (id:44393)
RE/MAX All Pro Realty
Regina, Saskatchewan
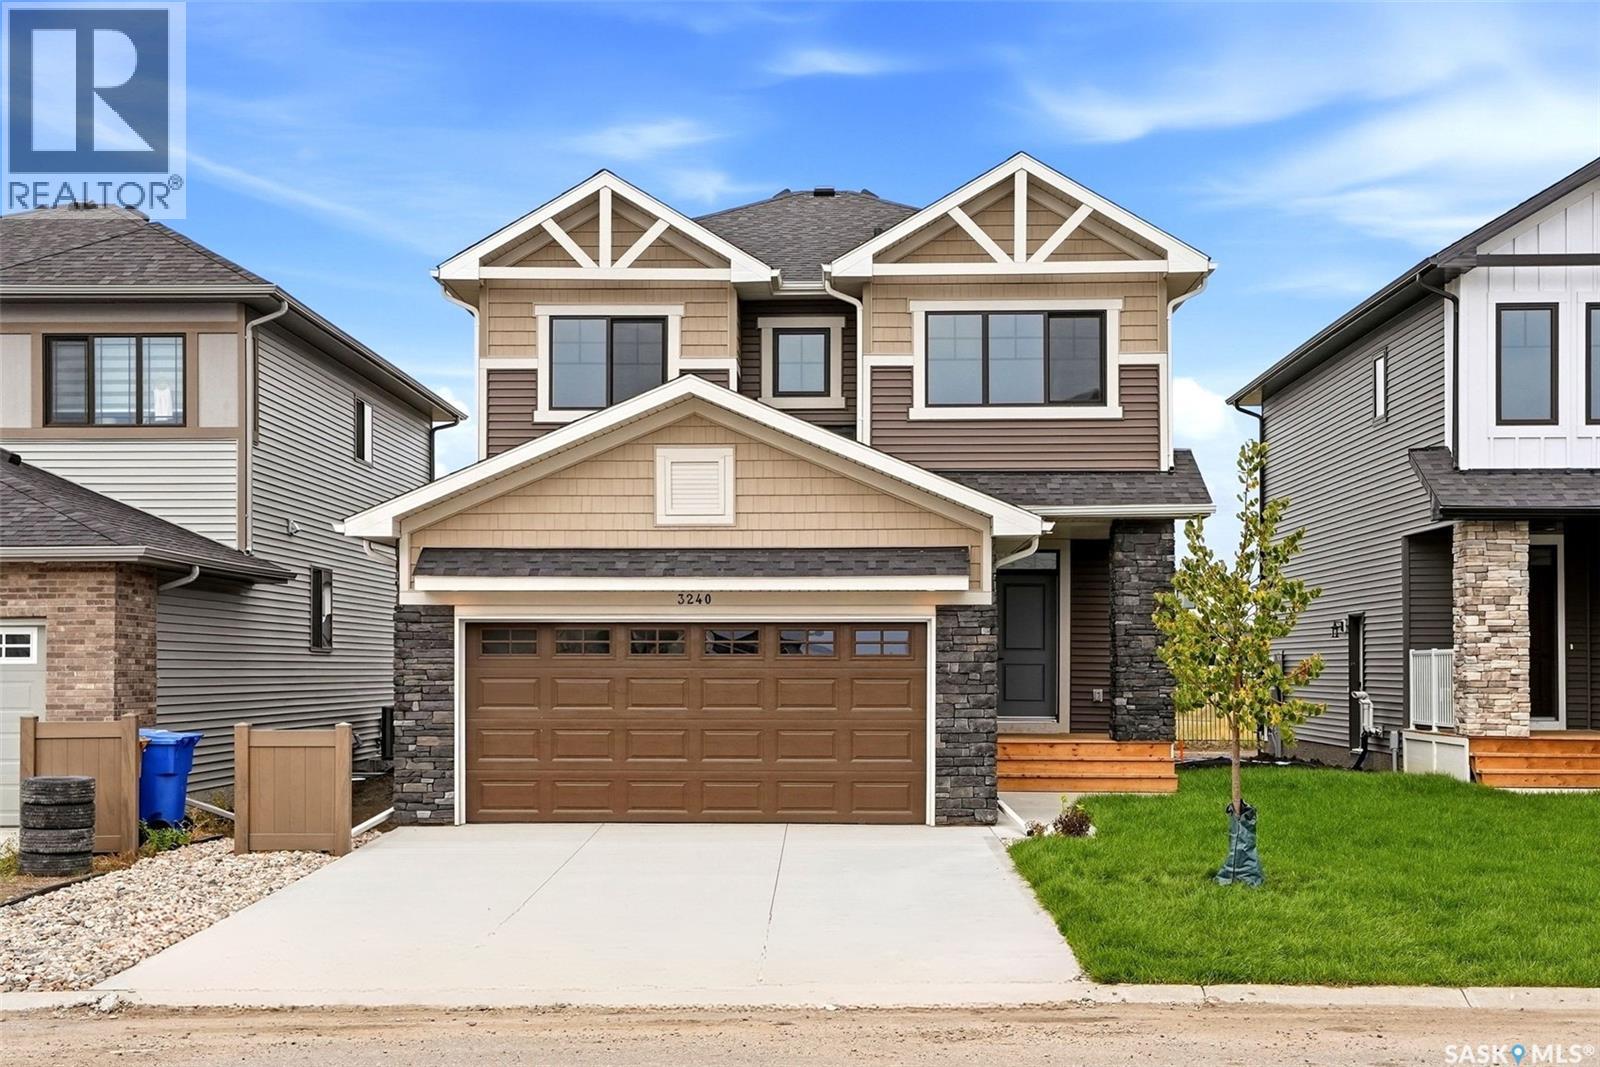
Builder Incentive: Purchase and take possession before December 31, 2026, and receive a rear landscaping gift card, plus a rear deck included with your new home! Welcome to Homes by Dream's Jackson that's move in ready at 3240 Favel Drive backing an Environmental Reserve in Eastbrook. As you enter the main floor you'll find a spacious den, 2 piece bath, bright kitchen with quartz countertops, ceramic tile backsplash, soft close to the drawers & doors, stainless steel fridge, stove, microwave rangehood, dishwasher, pantry & a large eat up island. The main floor also includes a dining room and spacious living room . As you ascend the wide stairs to the second floor, you'll be welcomed by an inviting east facing bonus room, 4 piece bath, a large primary bedroom with a spacious ensuite, which includes a soaker tub, separate shower, double sinks and water closet. The 4 piece bath & ensuite are finished with quartz countertops, ceramic tile flooring, ceramic tile backsplash and soft close to the drawers & doors. Finishing off the 2nd floor are 2 additional nice size bedrooms and sizeable laundry room. There's a separate entrance to the basement and the basement is bright with large windows and is ready for development. The foundation features a DMX foundation wrap and the home also includes basement windows that meet egress, the basement can accommodate two bedrooms, front yard landscaping and an attached 2 car garage. Jackson is located near shopping, restaurants, an elementary school, walking paths, parks & more. (id:44393)
RE/MAX Crown Real Estate
Malahat, British Columbia
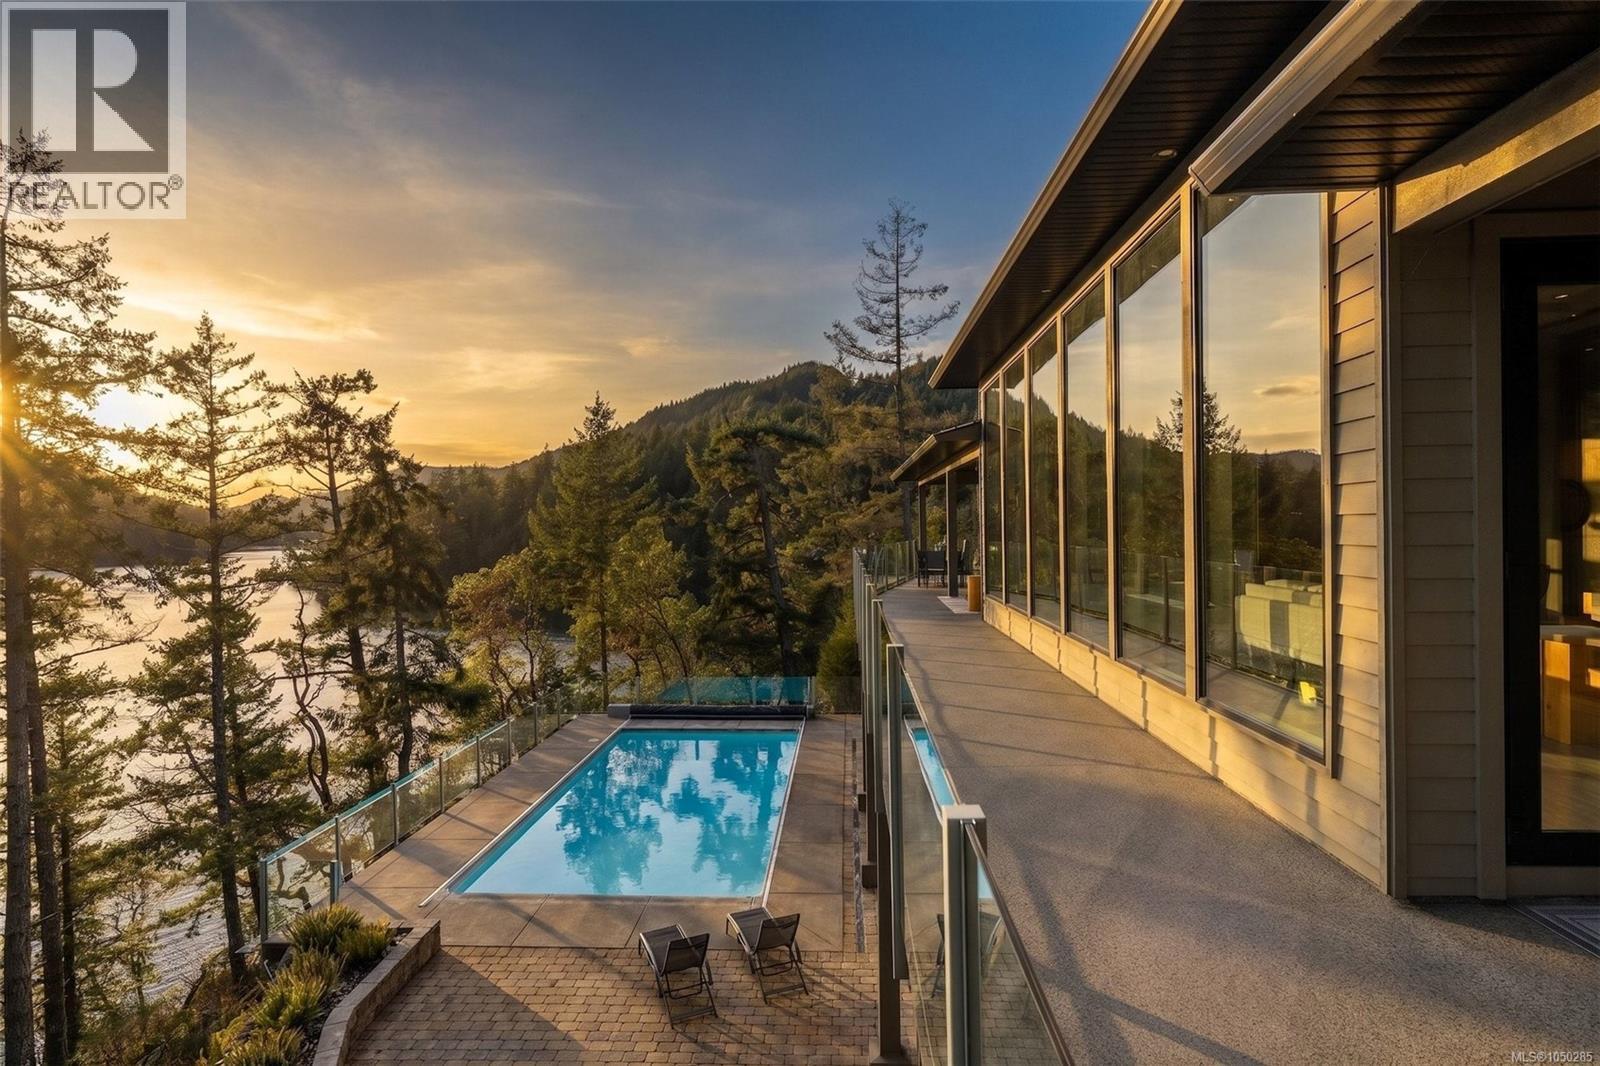
A rare waterfront offering set on over 5 acres with a private dock, valuable foreshore lease, and deep-water moorage, this private gated estate provides direct access to the calm, protected waters of Finlayson Arm for year-round boating, fishing, kayaking, and coastal exploration. Perfectly positioned above the inlet, the home captures breathtaking ocean, mountain, and rugged West Coast views from one of the most extraordinary vantage points on Vancouver Island. Thoughtfully designed to harmonize with its natural surroundings, this custom-built contemporary residence blends modern luxury with the tranquility of coastal living. Expansive windows and natural materials create an inviting and luminous interior, where the beauty of the outdoors becomes part of everyday living. With over 4,500 sq. ft. of beautifully finished living space, the home features five bedrooms and five bathrooms, along with generous living and entertaining areas that flow seamlessly from one space to the next. Every detail has been considered to offer both comfort and elegance, whether enjoying quiet moments or hosting family and friends. The outdoors are equally impressive. A pool, hot tub, and outdoor shower provide a private resort-like experience, while the expansive grounds offer unparalleled privacy and connection to nature. From the dock, residents can enjoy direct water access for boating, kayaking, or fishing, while taking in the dramatic coastal scenery and abundant wildlife. This waterfront sanctuary combines privacy, luxury, and natural beauty in a setting that is both exclusive and serene. With over five acres of land, a thoughtfully designed home, and rare waterfront amenities, it offers an exceptional West Coast lifestyle, just minutes from nearby communities while feeling a world apart. An unparalleled opportunity to own one of Vancouver Island’s most extraordinary coastal estates. (id:44393)
Sotheby's International Realty Canada
Nanaimo, British Columbia
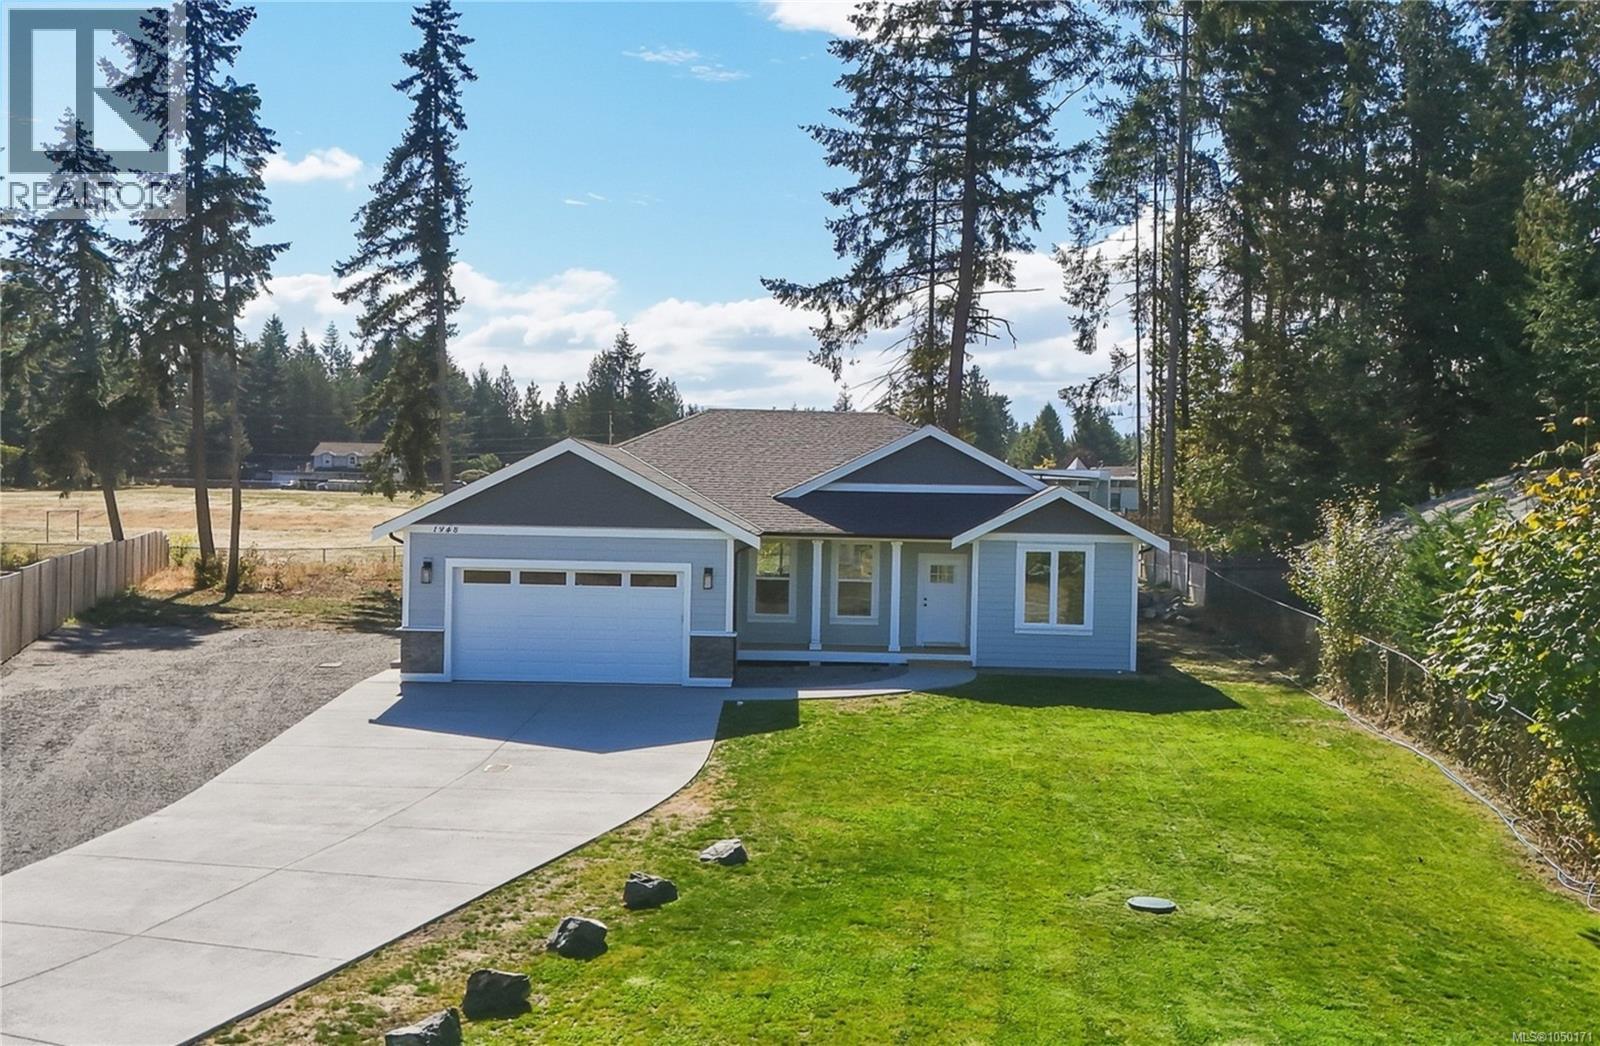
Built by John Schlitz Homes, this brand-new 1,665 sq. ft. rancher offers quality and modern comfort on a level 17,000 sq. ft. lot, just 10 minutes from downtown Nanaimo. The open design features 3 bedrooms, 2 bathrooms, 9 ft. ceilings, and vaulted ceilings through the great room, kitchen, and dining area. The chef-inspired kitchen boasts quartz counters, white cabinetry, a generous island, and walk-in pantry. Relax beside the striking fireplace or step onto the covered rear patio with gas BBQ hookup. The primary suite includes a custom walk-in closet and spa-inspired ensuite with heated tile floors, tiled shower, and double vanity. Highlights include a double garage, EV-ready outlet, RV and boat parking, heat pump with air exchanger, crawlspace, Hardi Plank exterior with rock accents, municipal water, septic system, and room for a shop. Price plus GST. Measurements are approximate (id:44393)
RE/MAX Professionals (Na)
Port Alberni, British Columbia
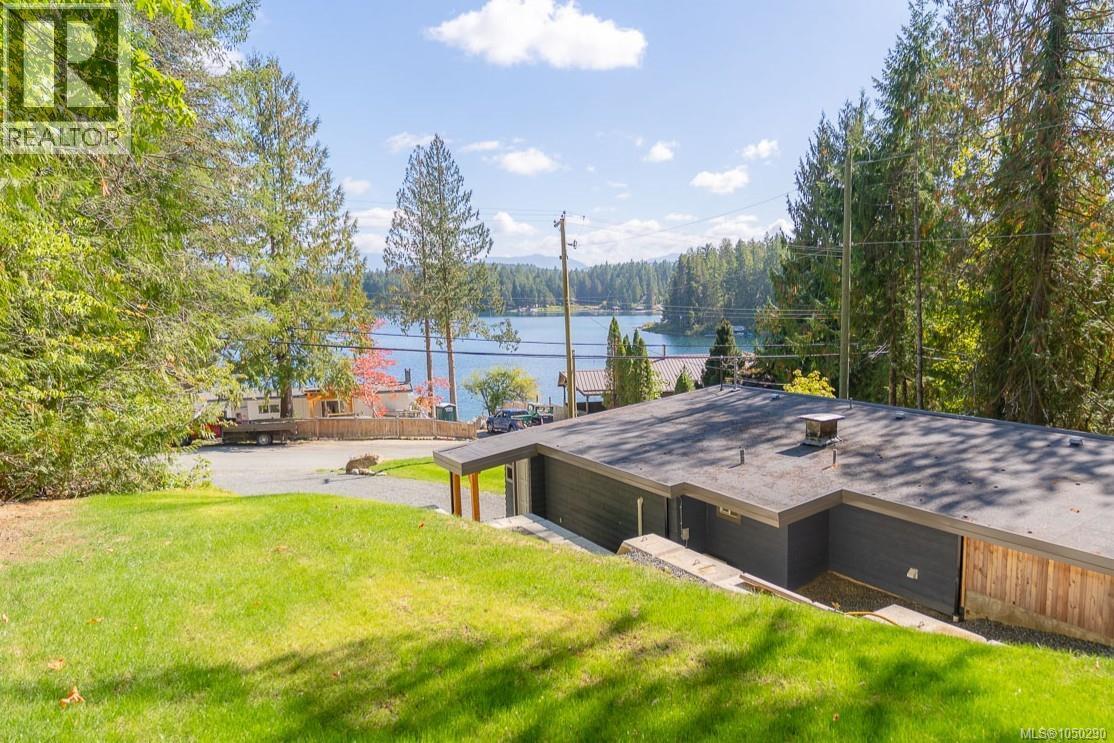
Welcome to your Sproat Lake getaway! This charming, freshly re-done 3-bedroom cabin offers approximately 930 sq. ft. of bright and inviting living space on a spacious 0.42-acre lot, with beautiful lake and mountain views. Inside, the bright living room features coffered ceilings and built-in shelving, while the well-appointed kitchen offers plenty of storage. Three comfortable bedrooms and a 4-piece bathroom offer plenty of space for family and guests. Outside, the spacious, level yard is ideal for gardens, entertaining, and enjoying the peaceful surroundings. With a heat pump for efficient, year-round comfort, new common septic and water, this is a lovely opportunity to enjoy the relaxed Sproat Lake lifestyle with beautiful scenery, comfortable living space, and room to make it your own. All measurements are approximate and must be verified if important. (id:44393)
RE/MAX Professionals - Dave Koszegi Group
Prince George, British Columbia
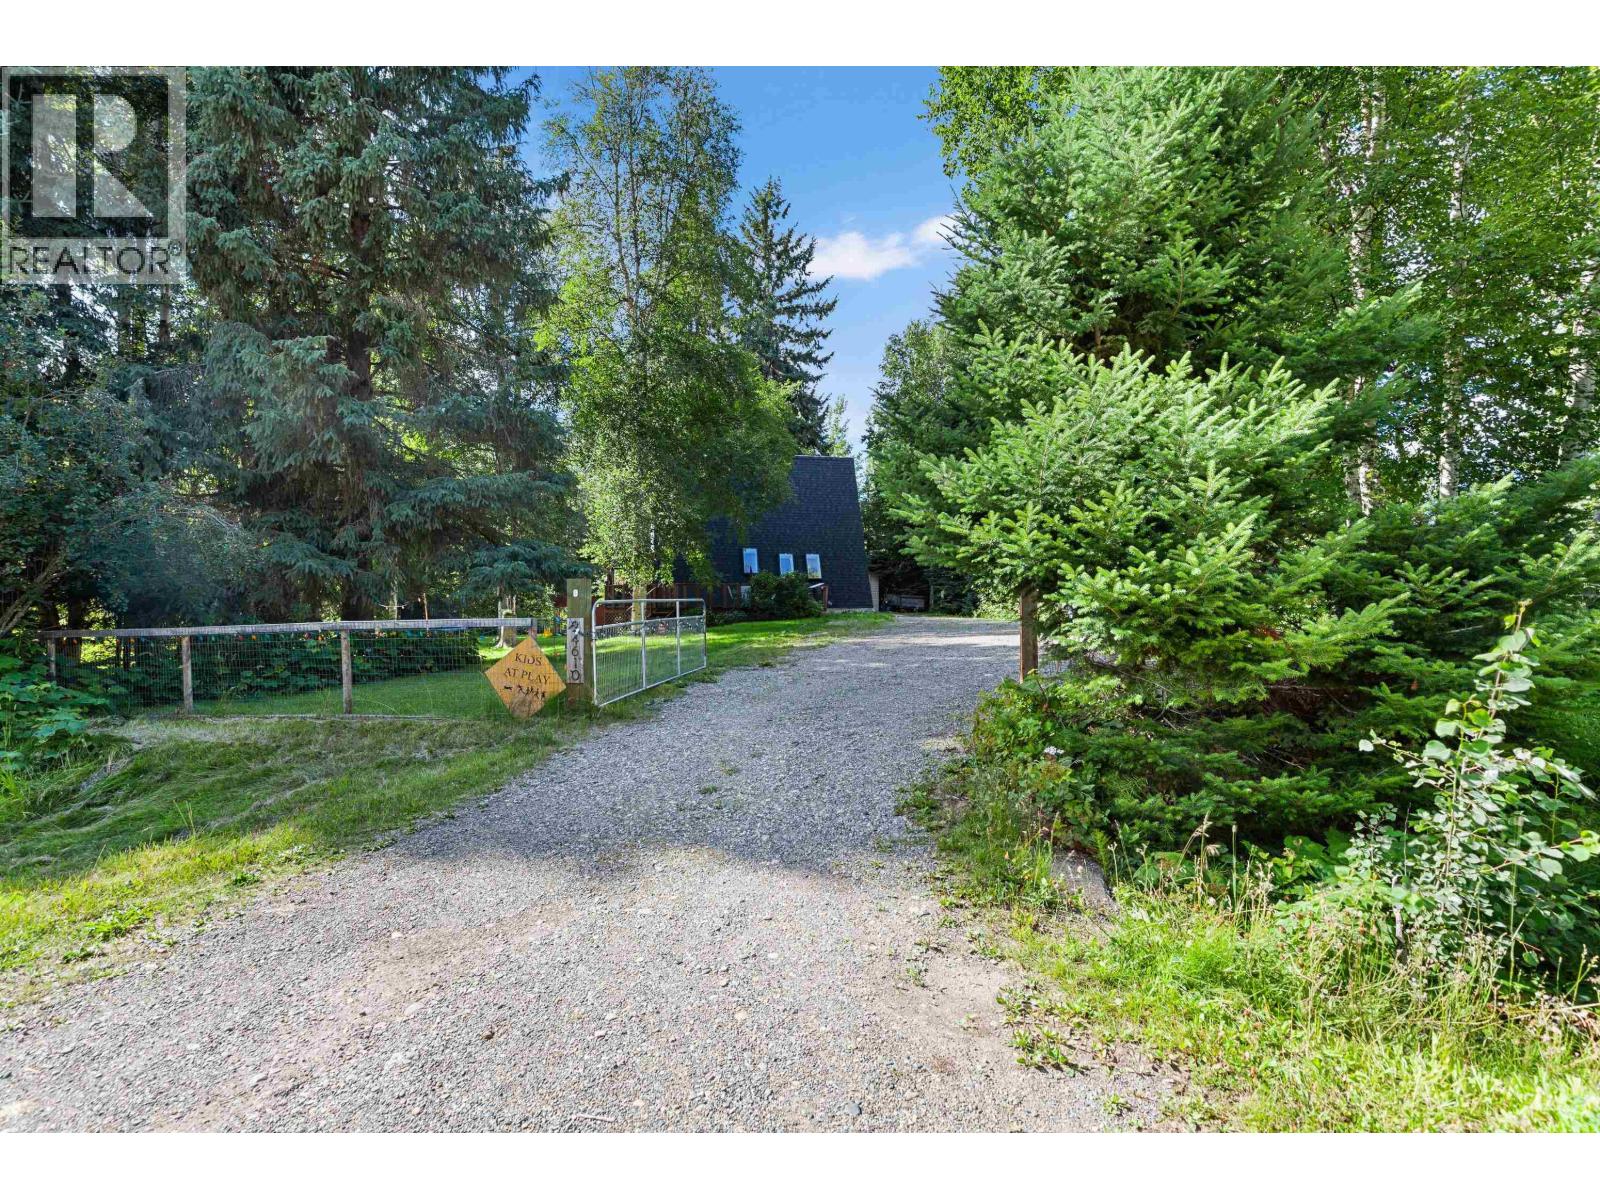
Enjoy the benefits of lake-area living without the waterfront price in this year round home. This private Ness Lake property is surrounded by trees and sits directly across from the public boat launch and small beach area. The A-frame home with addition offers two bedrooms upstairs, a third bedroom in the basement with an exterior door, and one bathroom. A 36' x 14' garage (well equipped shop) with an attached 11' x 21' shed provides excellent storage for vehicles, watercraft, and outdoor gear. Located in a welcoming neighbourhood near the volunteer fire department and Ness Lake Sports Park, featuring pitch and putt and pickleball courts. A serene setting with recreation close at hand. Measurements are approximate, buyer to verify if deemed important. Lot size taken from BC Assessment. (id:44393)
Royal LePage Aspire Realty
Saskatoon, Saskatchewan
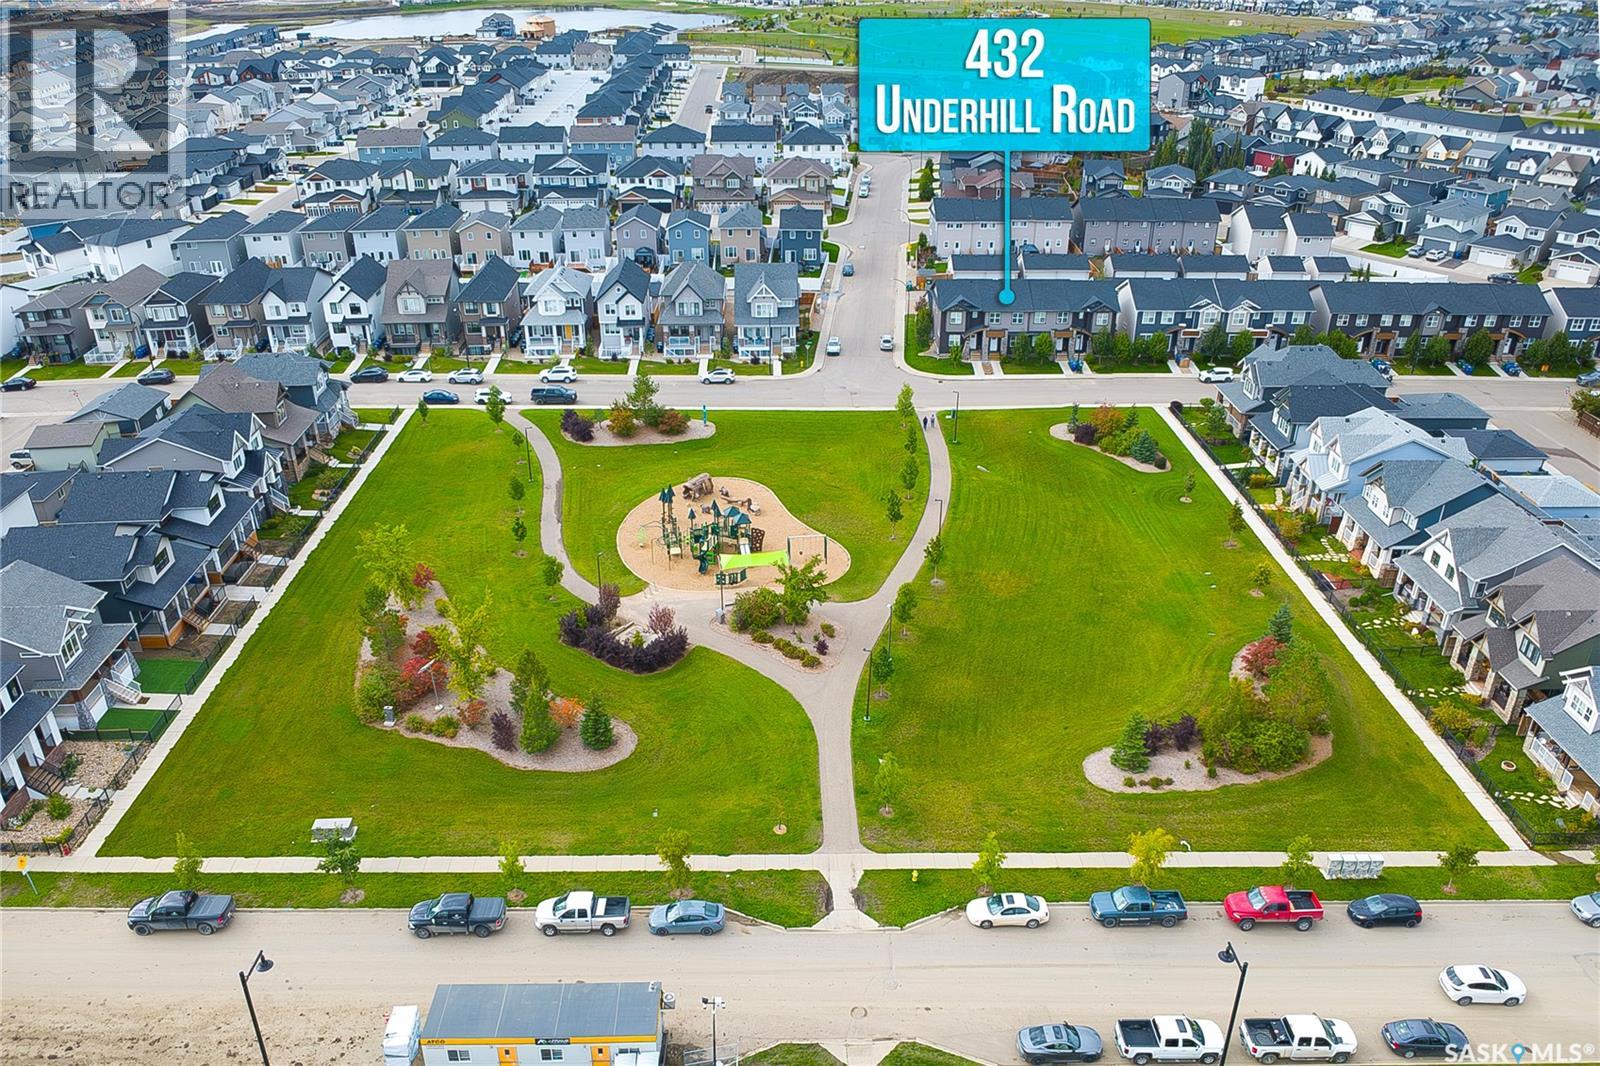
LOCATION, LOCATION, LOCATION — NO CONDO FEES! Welcome to this beautifully maintained 3-bedroom, 3-bathroom townhouse-style home offering 1,280 sq. ft. of thoughtfully designed living space, ideally situated directly across from a park in the highly sought-after community of Brighton. With a double detached garage, fully developed backyard, and no condo fees, this property offers an exceptional combination of comfort, functionality, and value. Step inside to a welcoming main floor featuring a bright and spacious living room with large windows overlooking the park, creating an inviting atmosphere and bringing an abundance of natural light into the home. The generous dining area flows seamlessly into a well-appointed kitchen complete with ample cabinetry, stainless steel appliances, and plenty of workspace, making everyday living and entertaining effortless. A convenient 2-piece bathroom completes the main level. Upstairs, the thoughtfully designed layout continues with a spacious primary bedroom featuring a private ensuite, along with two additional bedrooms offering generous windows and pleasant park views. A well-appointed 4-piece bathroom and conveniently located second-floor laundry add functionality and convenience for the entire household. The unfinished basement provides valuable additional space and is ready for your personal vision—whether you envision a family room, home gym, office, or additional living space. Outside, enjoy a fully finished backyard and the added convenience of a double detached garage, providing excellent parking and storage. Perfectly positioned in Brighton, close to parks, shopping, amenities, and everyday conveniences, this home delivers an ideal blend of location, lifestyle, and affordability. Park-facing. No condo fees. Double garage. Functional layout. Exceptional location. This is an opportunity you won’t want to miss—book your private viewing today! (id:44393)
RE/MAX Saskatoon
Saskatoon, Saskatchewan
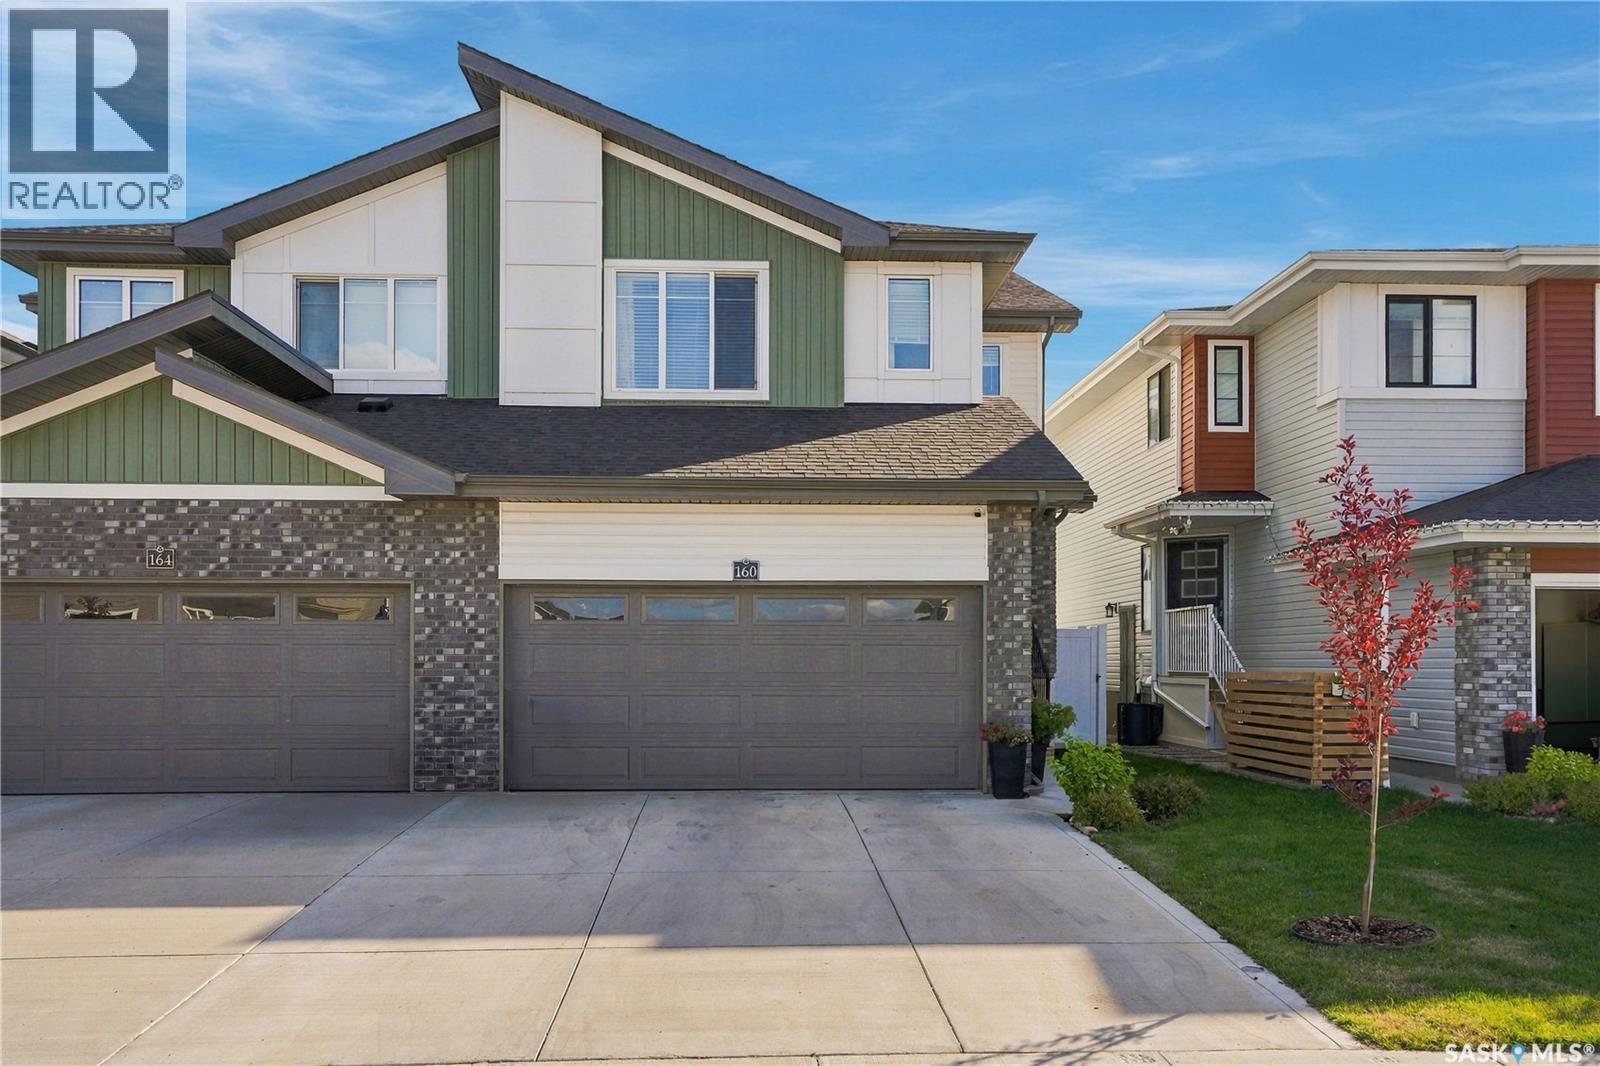
Welcome to this well cared-for 1,492 sq. ft. Lawrence model built by Rohit Communities in Brighton! This functional and modern home offers a great layout with plenty of space for the whole family, all with NO CONDO FEES. The main floor features a bright, open-concept design with a well-appointed kitchen complete with quartz countertops, stainless steel appliances and a walk-through pantry, flowing into the dining and living areas, plus a convenient 2-piece bathroom. Upstairs offers three good-sized bedrooms, including a large primary bedroom with a walk-in closet and ensuite, along with a bonus/flex room and dedicated second-floor laundry room with additional storage. Oversized windows throughout the home bring in an abundance of natural light. The basement remains unfinished, providing an excellent opportunity to create additional living space to fit your needs. Outside, the fully landscaped yard is ready to enjoy with underground sprinklers, a full vinyl fence and rear deck, while the insulated double attached garage and double concrete driveway provide plenty of parking and storage. Central air conditioning keeps things comfortable during the warmer months. Located in Brighton, you’re close to parks, schools, shopping, restaurants, recreation and many of the amenities the neighbourhood has to offer. This home has been well maintained and offers the opportunity to move in and enjoy without having to take on the landscaping and finishing work that comes with a newer property. Call your favorite REALTOR® today to book your private showing! (id:44393)
Realty One Group Dynamic
Moose Jaw, Saskatchewan
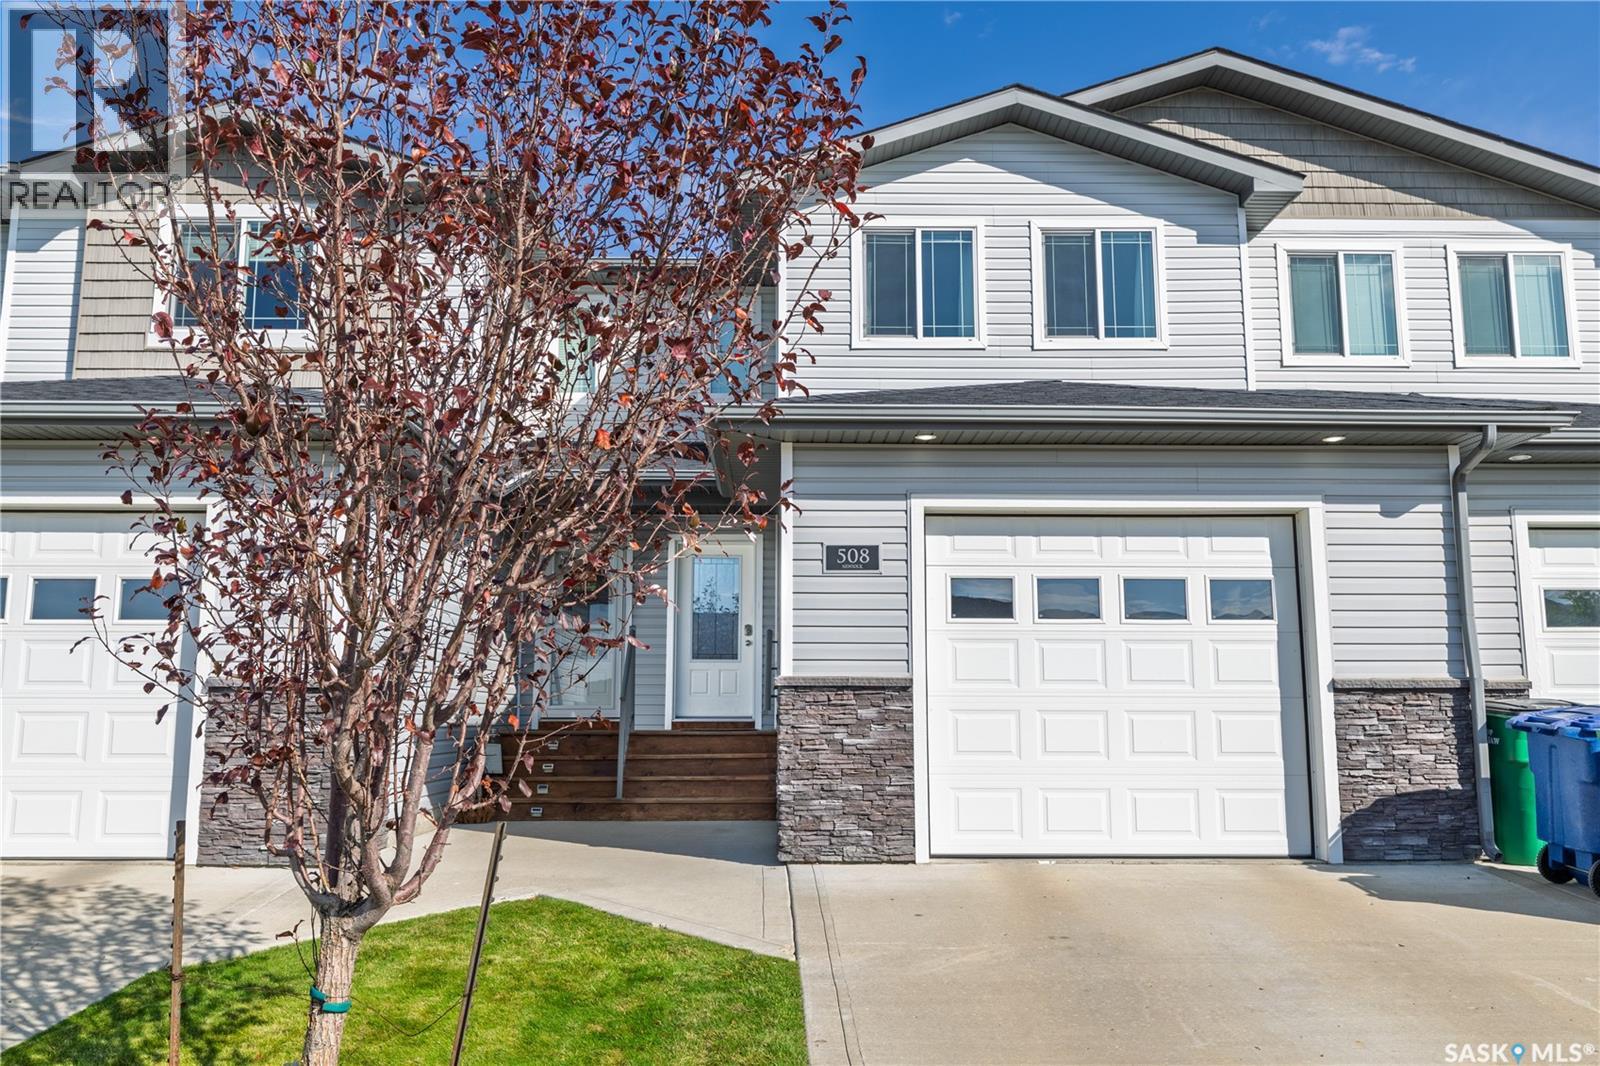
Welcome to 508-940 Bradley Street, a 4-bedroom, 4-bathroom townhouse condo offering over 1,300 sq. ft. of well-planned living space plus a partially finished basement. The main floor features an open layout with the kitchen, dining, and living areas connected for everyday living and entertaining. The kitchen offers granite countertops, a large island, corner pantry, and included appliances, while a convenient 2-piece bathroom and direct access to the attached garage complete the main level. Upstairs, you'll find three bedrooms, two full bathrooms, and second-floor laundry. The spacious primary bedroom includes a walk-in closet and private 4-piece ensuite, while the two additional bedrooms share another 4-piece bathroom. The basement adds even more usable space with a family room, an additional bedroom, and a 3-piece bathroom. The family room is also set up with a ceiling power outlet, making it an ideal spot for a projector and home theatre setup. Utility and storage areas complete the lower level. Outside, enjoy the back deck and yard space, while the attached garage and concrete driveway add everyday convenience. Located on South Hill, this home is close to Coteau Hills Elementary School, walking trails, playgrounds, and everyday amenities. With four bedrooms, four bathrooms, a functional layout, an attached garage, and the benefits of condo living, there's plenty of room here to spread out. (id:44393)
RE/MAX Of Moose Jaw
Penticton, British Columbia
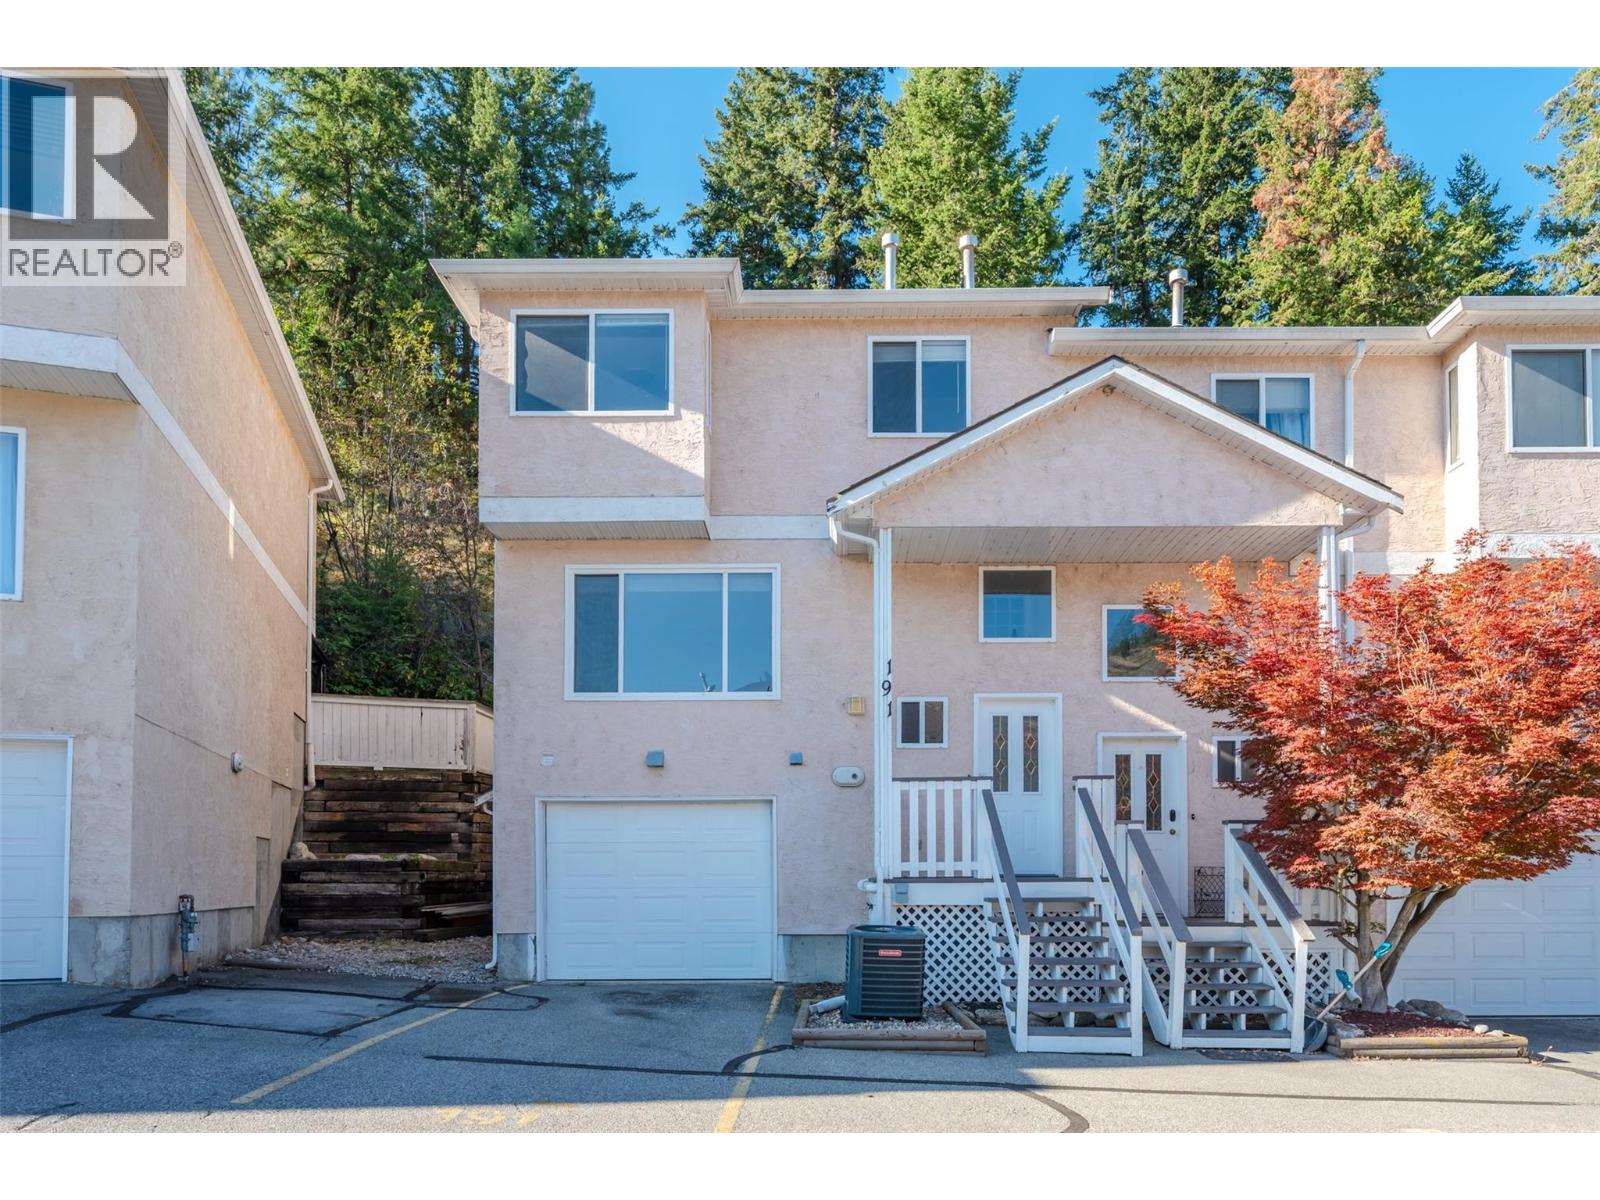
Welcome to this home with a beautiful large entry way and over height ceiling. Slate tile flows from the entryway to the lower and main floor. Main level is an open concept, large living room and dining room with a stylish gas fireplace and slate hearth which is open to a beautiful island kitchen and stainless appliances. The dining room area opens up to a rear patio with raised gardens and a covered seating area which would be great for entertaining and relaxing. It is a very private setting due to the natural backdrop of the embankment. The upper level has custom hardwood and glass doors, hardwood handrails, and pickets. Hardwood flooring flows into the primary bedroom which has a very large closet for clothes and an electric fireplace for ambiance. This bedroom is overlooking the embankment and rear patio. The primary bedroom is also complimented with the nice sized walk-in en suite and glass corner shower. The main bath is very bright with slate floors, tub, shower combination and a beautiful slate vanity. In addition there are two additional bedrooms with carpet flooring, The lower level has storage and slate flooring and a very large laundry room with full-size washer and dryer and folding countertop. There is a large storage area underneath the stairs, accessed from the lower level and an interior access to a single car garage with storage. To top this all off there is a Central vacuum system and high-efficiency furnace and 150 amp power supply. (id:44393)
Royal LePage Locations West
Port Alice, British Columbia
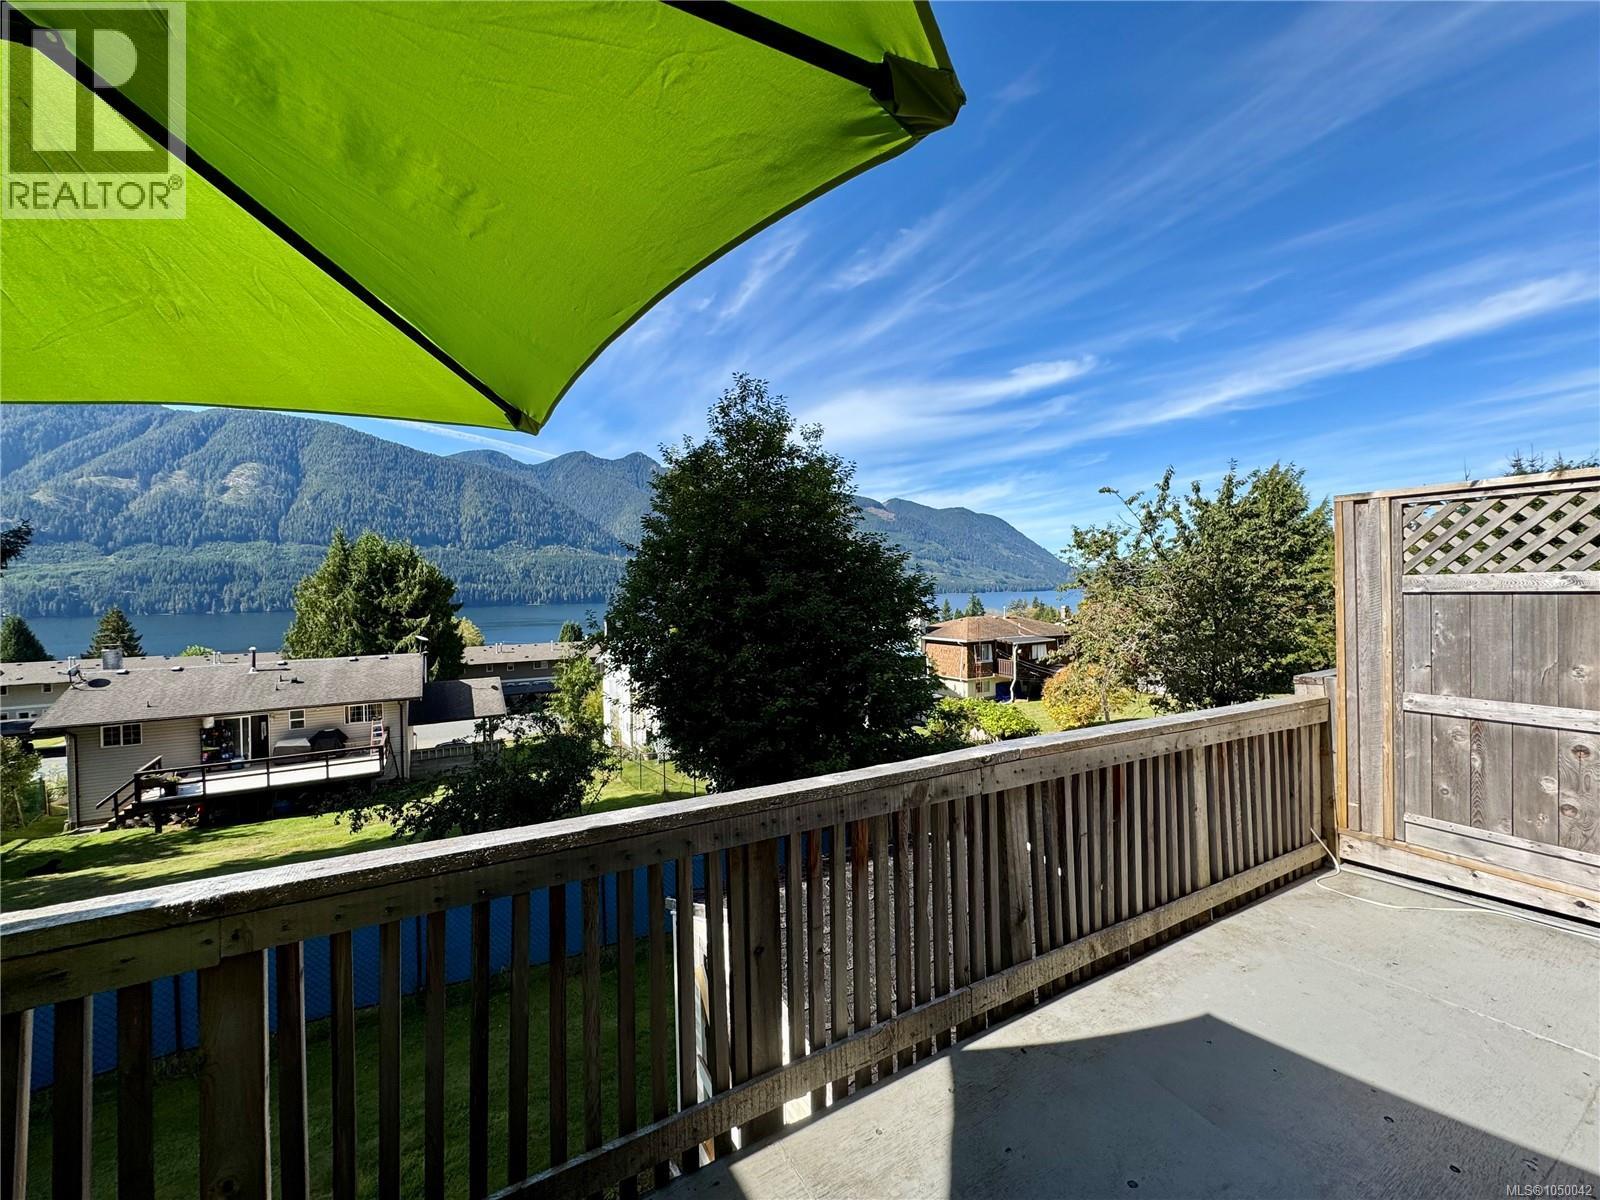
Welcome to 9 Dogwood Ln, an affordable 3-bedroom, 1.5-bathroom townhouse in the heart of Port Alice offering gorgeous ocean views and covered parking right at your front door. This home delivers incredible value with all the major mechanical updates already taken care of. Recent high-ticket upgrades include a brand-new ducted heat pump for year-round efficient heating and cooling, a new hot water tank, and extensive electrical work featuring a new panel, outlets, and switches throughout. New roof installed by strata this Summer. Inside, you will find newer paint and newer carpeting across the upper floor, lower level, and stairs. Finished walk-out basement. This home offers a fantastic canvas to add your personal design touches over time. Enjoy coastal living with stunning scenery and easy access to all town amenities. Don't miss out on this solid investment—book your showing today and come see everything Port Alice has to offer! (id:44393)
Royal LePage Advance Realty (Ph)
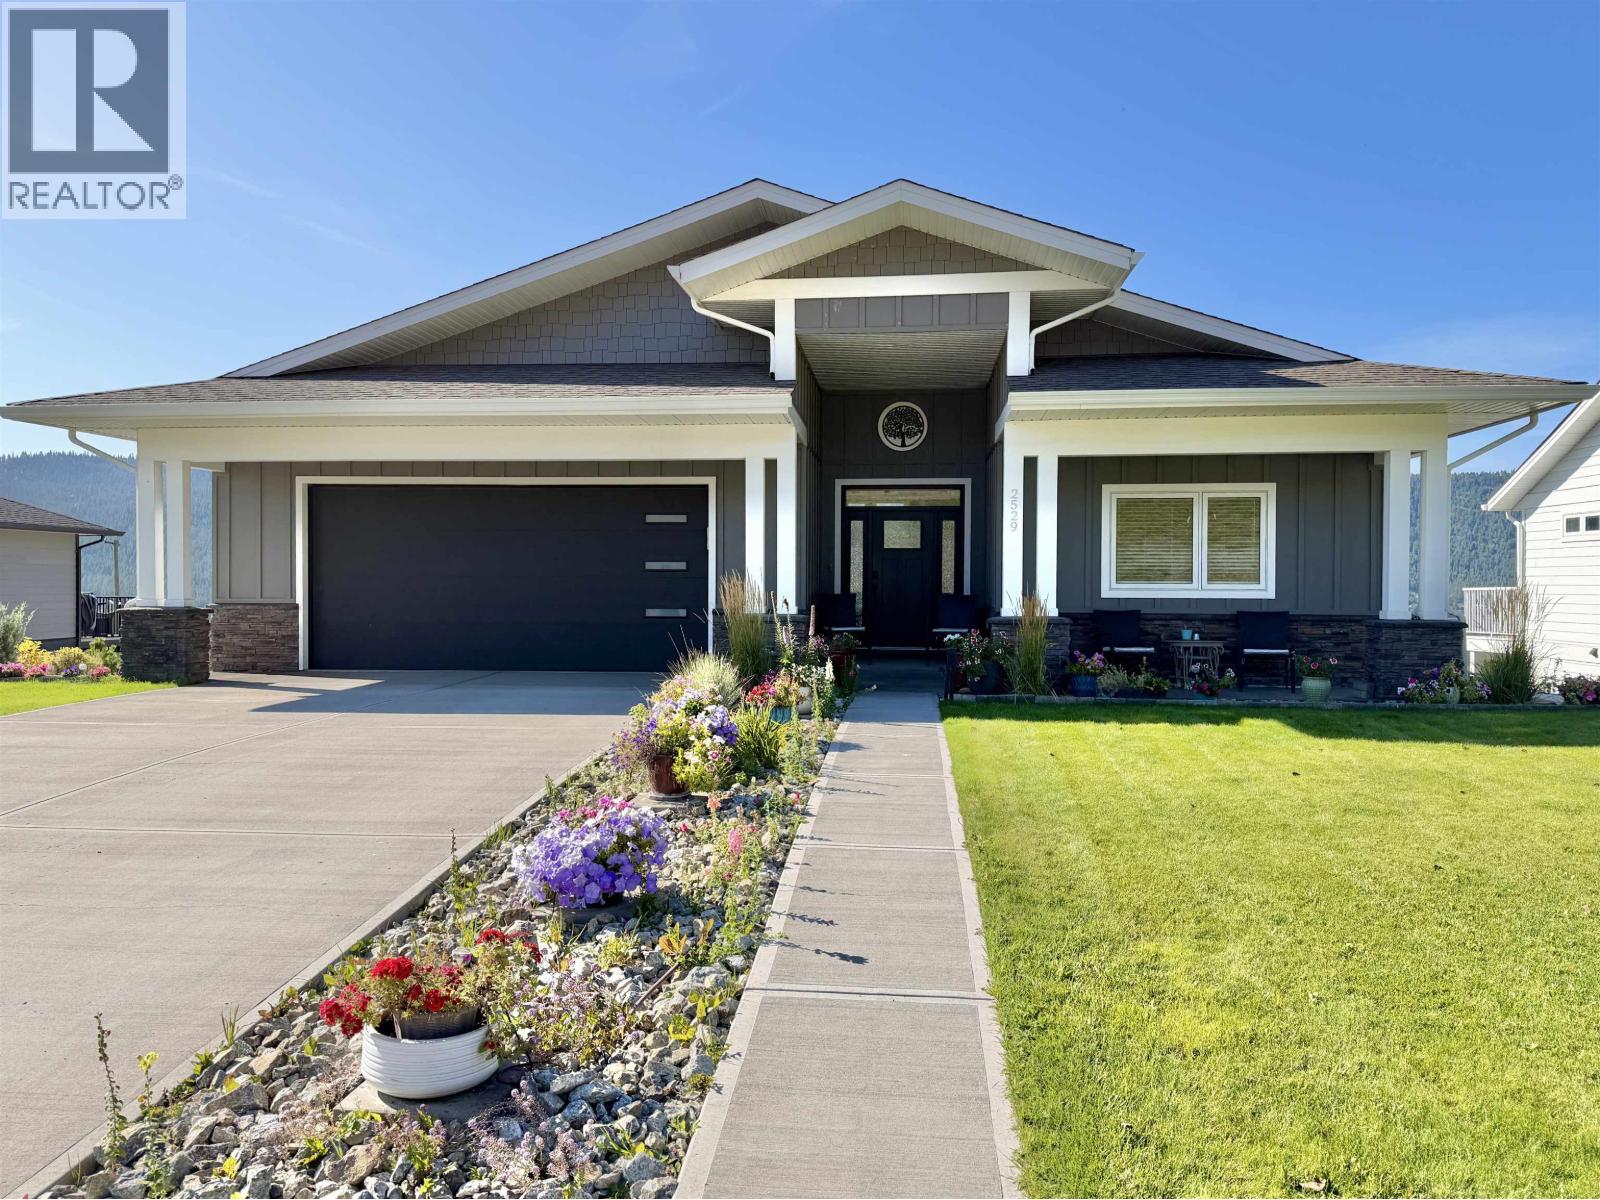
Williams Lake, British Columbia
Quality, thoughtful design and an incredible view come together in this exceptional 2020-built home. Every detail has been carefully considered, from the high-quality finishes to the functional layout and low-maintenance landscaping. Upstairs, the sun-drenched open-concept living space is framed by floor-to-ceiling windows showcasing panoramic views of the San Jose Valley and Williams Lake, with a beautiful fireplace creating a warm focal point. The bright, modern kitchen opens to the deck through patio doors. The primary bedroom features a large walk-in closet and 4-piece ensuite, alongside two additional bedrooms, a 4-piece bath and laundry. Downstairs offers two more bedrooms, a 4-piece ensuite, family room and spacious craft/sewing room. A truly exceptional home... and that view!! (id:44393)
Royal LePage Interior Properties
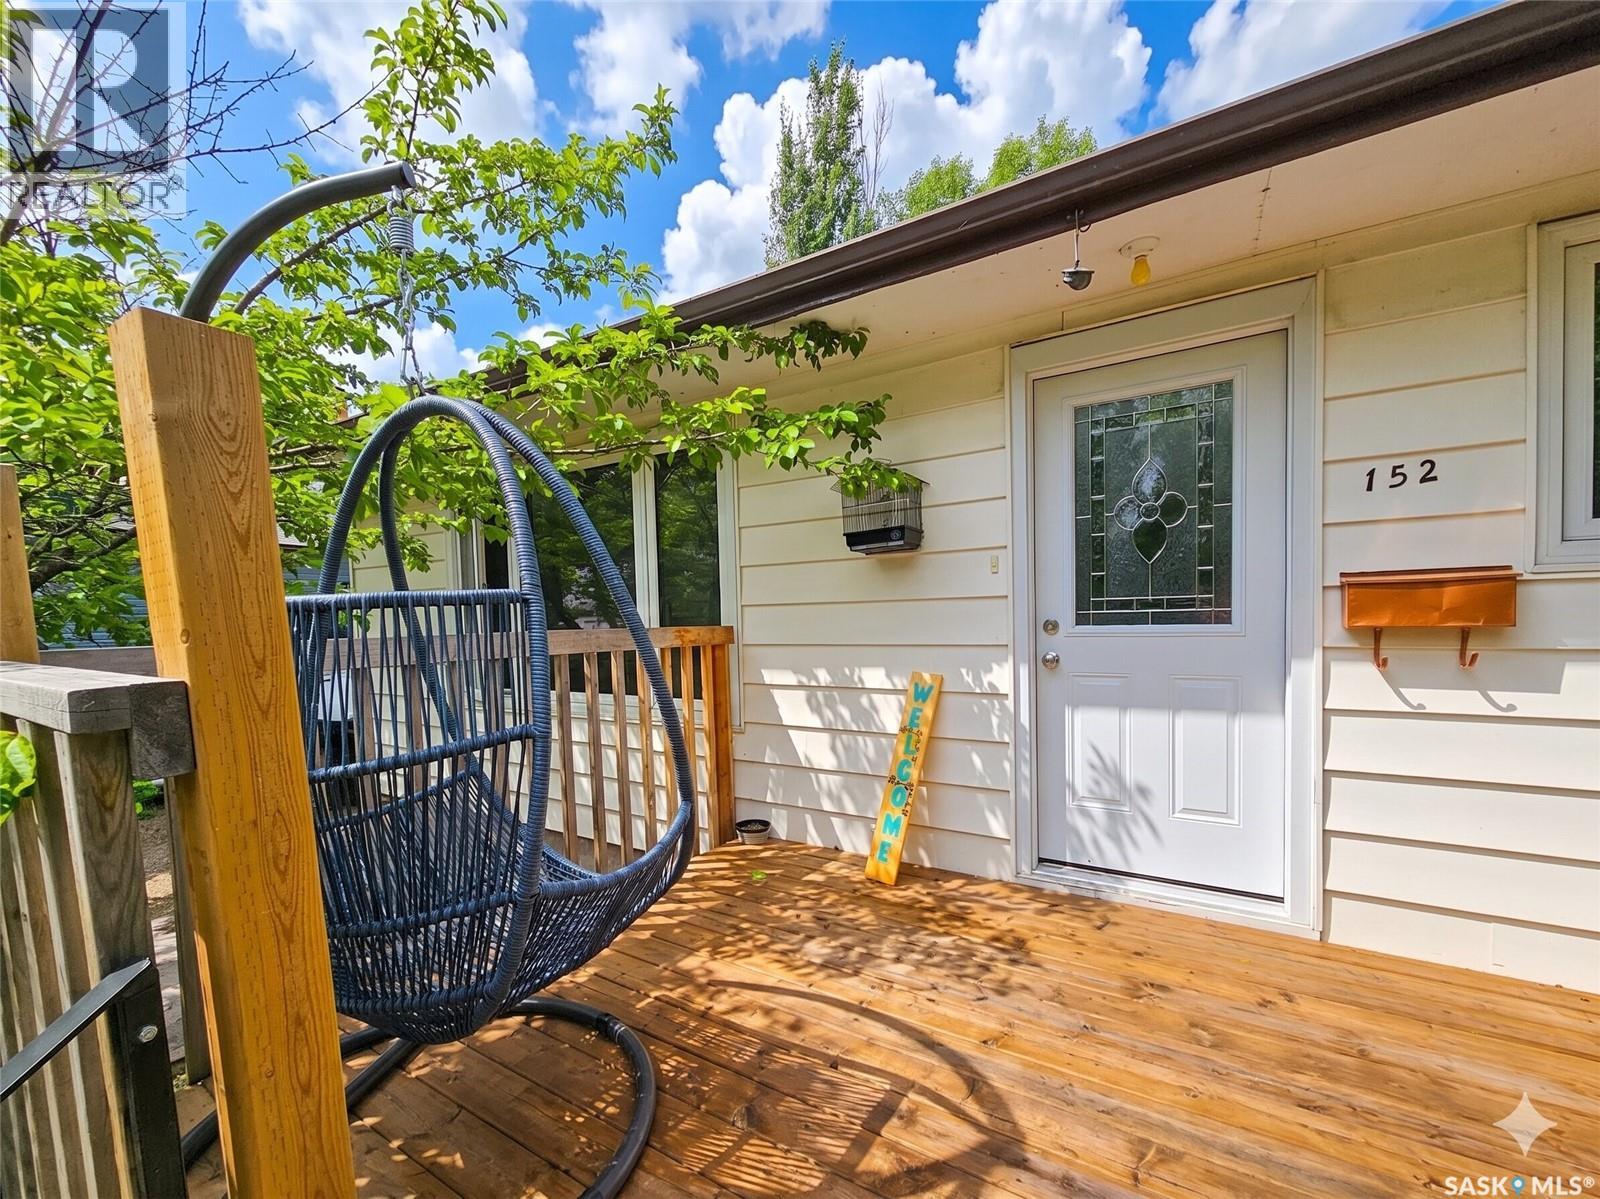
Swift Current, Saskatchewan
Why take on a renovation project when most of the work has already been done? This extensively updated home combines modern finishes with major mechanical upgrades, making it an attractive option for buyers looking for a move-in ready property. Over the last few years, the home has undergone significant improvements including a stunning new kitchen with updated appliances, renovated bathrooms, new flooring throughout, fresh paint, and triple-pane PVC windows. The upgrades continue behind the scenes with a newer 100-amp electrical panel, furnace, humidifier, and water heater. Built in 1985 with a 2006 foundation, this property also features convenient main floor laundry, a double detached heated garage, and a fully fenced backyard perfect for kids, pets, and outdoor entertaining. With only a few minor finishing touches left to complete, this home offers exceptional value and convenience. (id:44393)
RE/MAX Of Swift Current
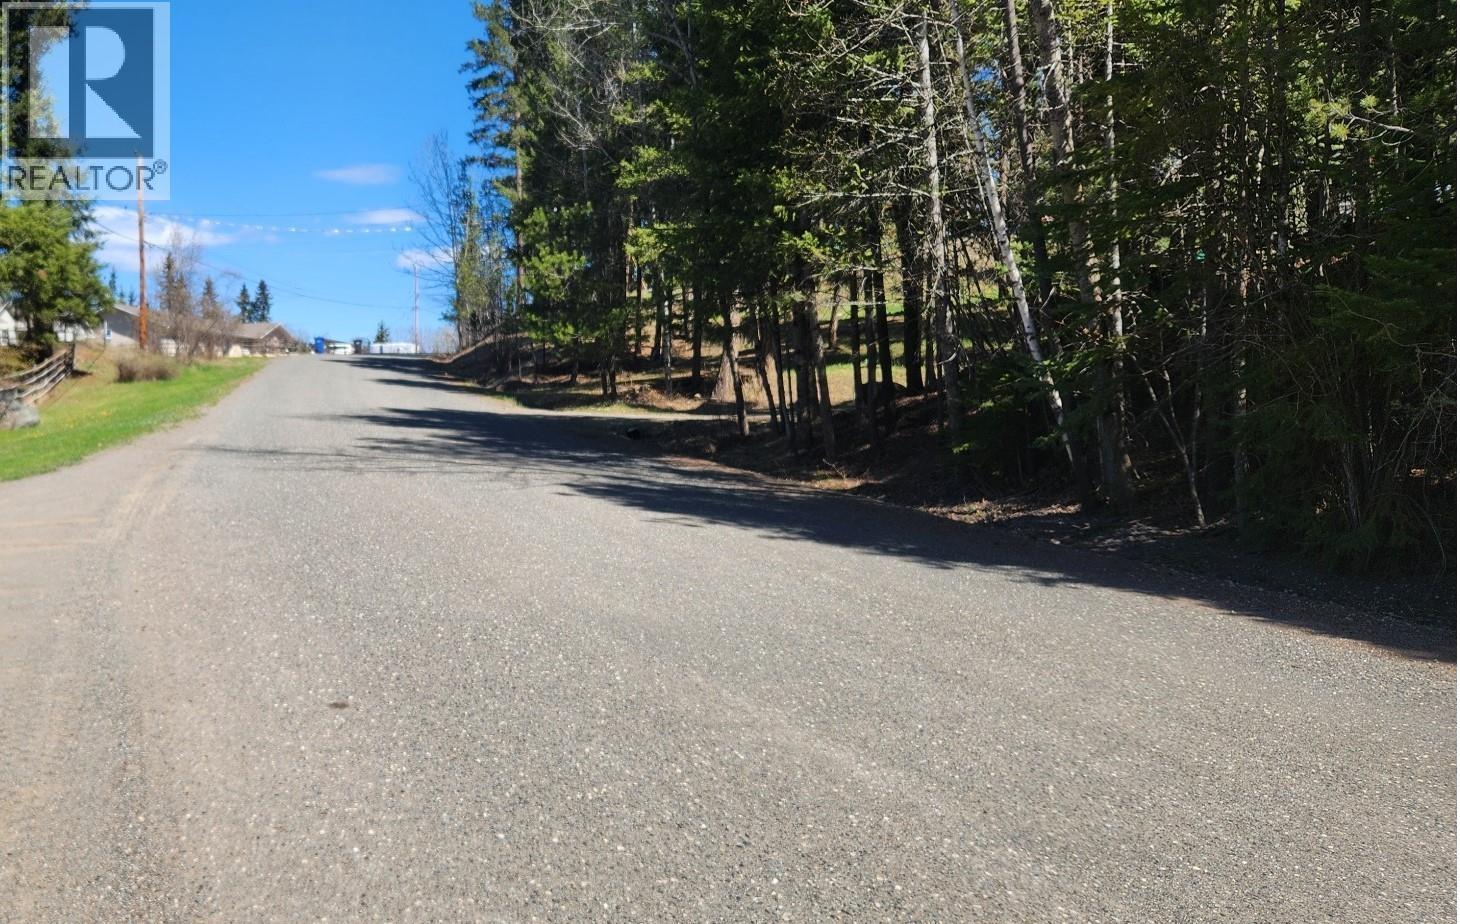
108 Mile Ranch, British Columbia
Very Nice Building Lot 46 (0.69 ACRES) in 108 Mile Ranch Subdivision, Nicely Treed, services nearby. Mount Timothy Ski Hill approximately 45 minutes away. There are trails around 108 Mile Lake and Sepa Lake and are easily accessible. Located in an area of approximately 1100+ homes, Shopping, Close to Elementary School, Gas Station, Post Office, Market with Liquor Store, Restaurant. Winter road maintenance, Cable TV and Internet. 10 Minutes to 100 Mile House, 45 minutes to Williams Lake and 2 Hours to Kamloops and 4-5 hrs. to the Lower Mainland (id:44393)
Exp Realty (100 Mile)
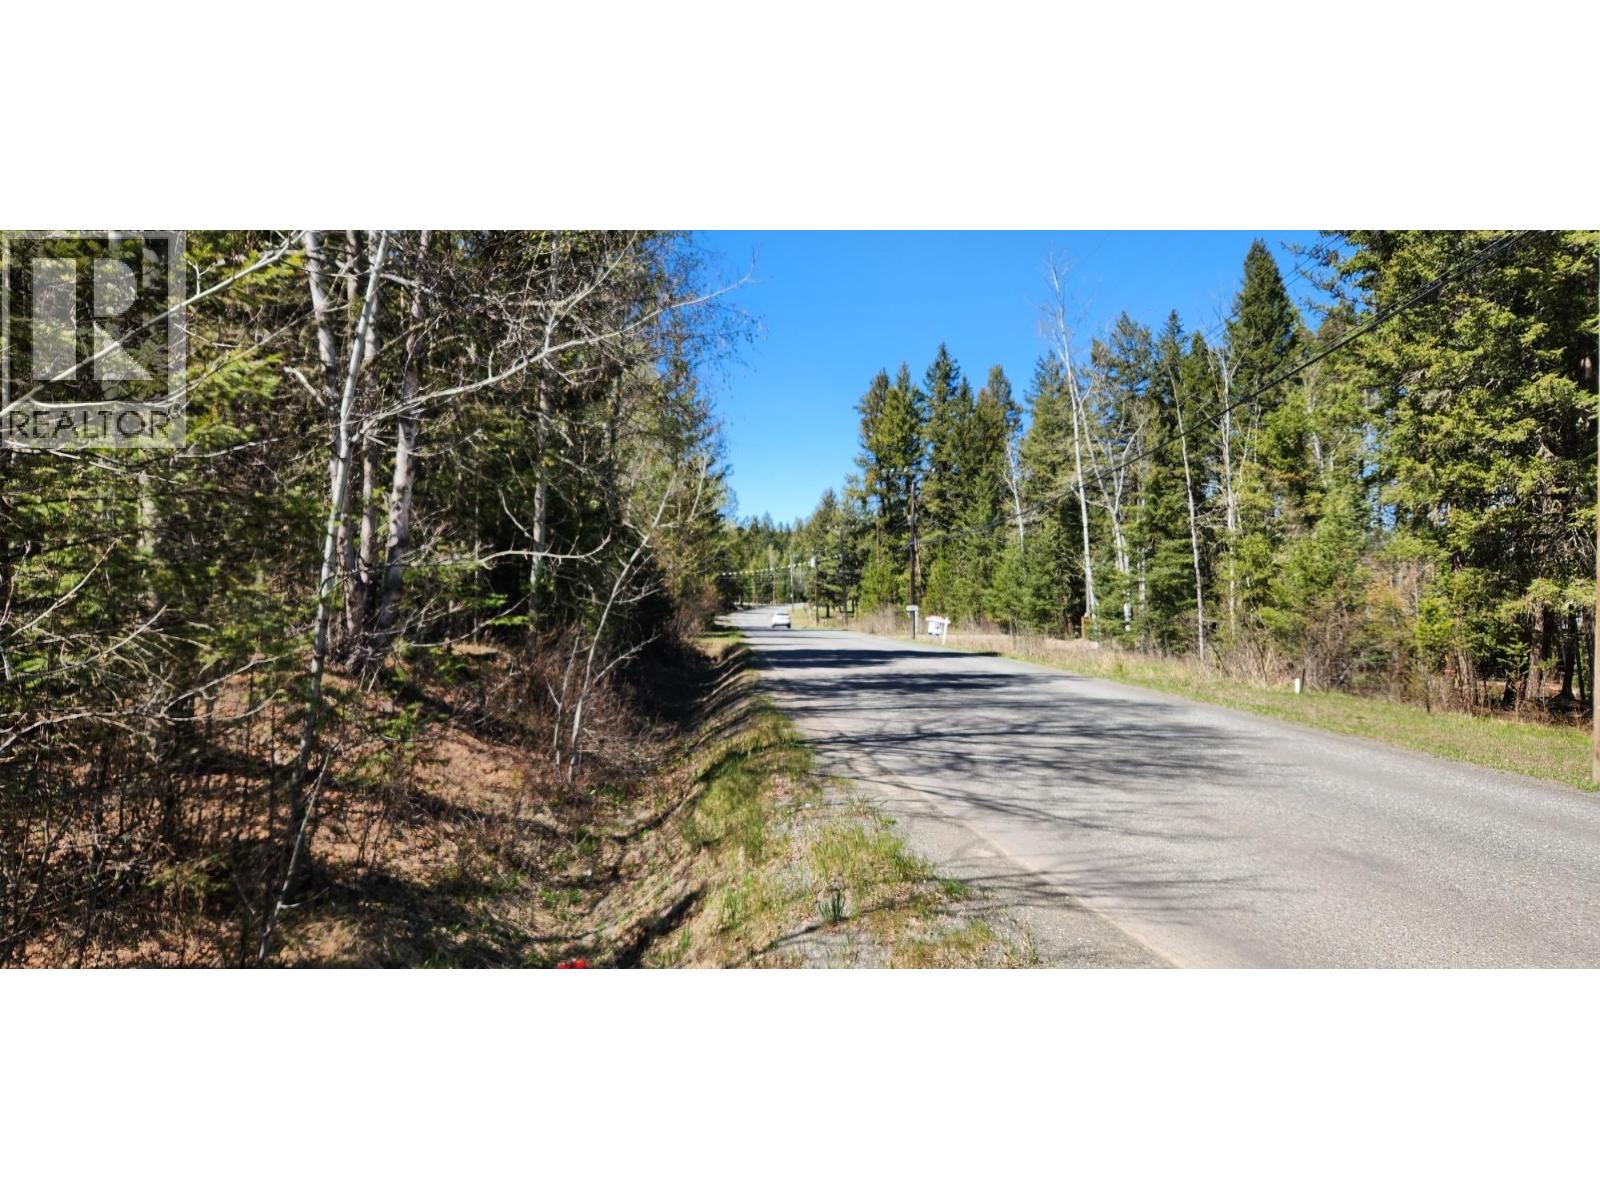
108 Mile Ranch, British Columbia
Very Nice Building Lot 22 (0.88 ACRES) in 108 Mile Ranch Subdivision, nicely treed, services nearby. Mount Timothy Ski Hill approximately 45 minutes away. There are trails around 108 Mile Lake and Sepa Lake and are easily accessible. Located in an area of approximately 1100+ homes, Shopping, Close to Elementary School, Gas Station, Post Office, Market with Liquor Store, Restaurant. Winter road maintenance, Cable TV and Internet. 10 Minutes to 100 Mile House, 45 minutes to Williams Lake and 2 Hours to Kamloops and 4-5 hrs. to the Lower Mainland also see Lot 21 also on MLS (1.12 ACRES) RIGHT NEXT DOOR is also for sale Together is 2 ACRES. (id:44393)
Exp Realty (100 Mile)
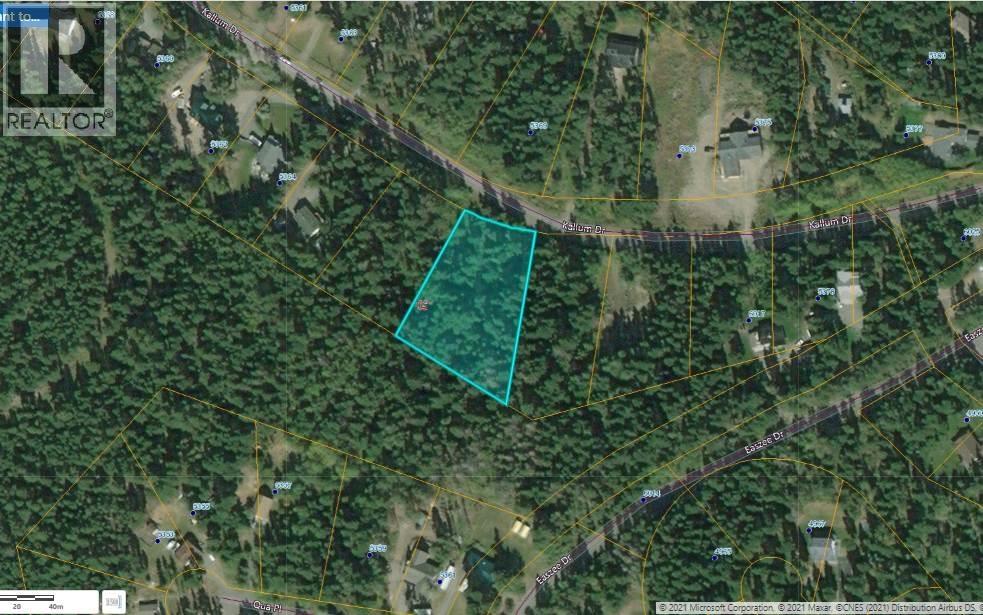
108 Mile Ranch, British Columbia
Large Building Lot 21 (1.12 ACRES) in 108 Mile Ranch Subdivision, Nicely Treed, services nearby. Mount Timothy Ski Hill approximately 45 minutes away. There are trails around 108 Mile Lake and Sepa Lake and are easily accessible. Located in an area of approximately 1100+ homes, Shopping, Close to Elementary School, Gas Station, Post Office, Market with Liquor Store, Restaurant. Winter road maintenance, Cable TV and Internet. 10 Minutes to 100 Mile House, 45 minutes to Williams Lake and 2 Hours to Kamloops and 4-5 hrs. to the Lower Mainland Lot 22 Right next door is also for sale (0.88 ACRES) also on MLS together is 2 ACRES. (id:44393)
Exp Realty (100 Mile)
Katepwa Beach, Saskatchewan
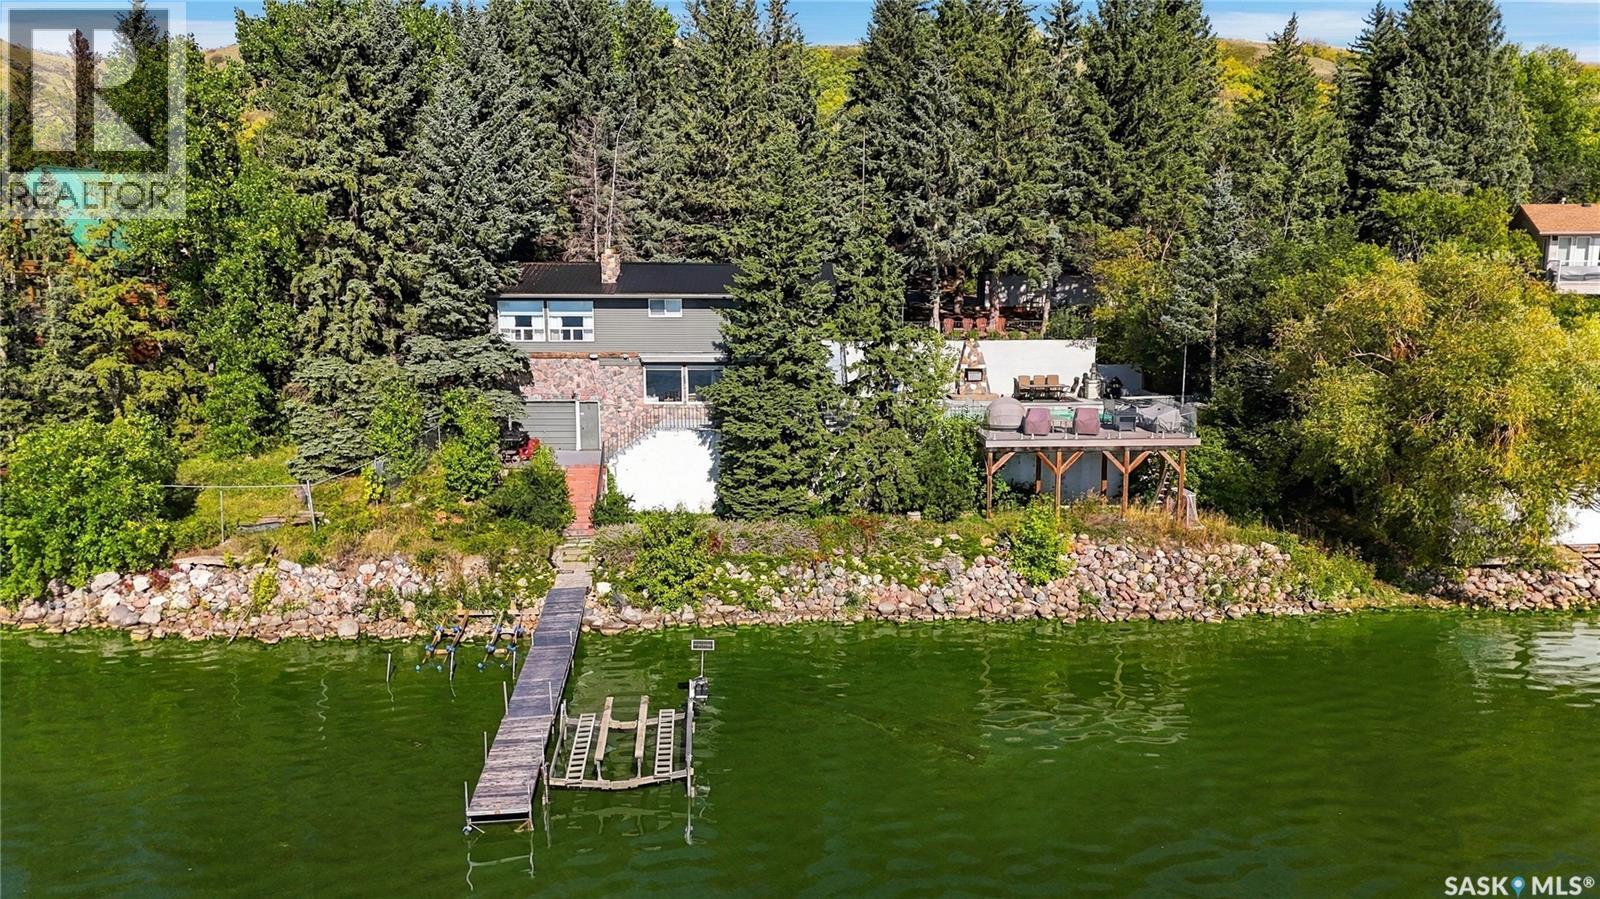
Welcome to this stunning Katepwa Oasis—where lake life, comfort, and unforgettable memories come together. Nestled on an incredible 180+ feet of waterfront x 264ft deep lot, this exceptional year-round property offers a rare opportunity to enjoy the best of Katepwa Lake living. Featuring a private in ground heated pool, this 1800sqft, 4-bedroom, 2-bathroom home is designed for both relaxation and entertaining. Whether you're enjoying summer days by the pool, gathering with family and friends, or taking in the beautiful waterfront setting, there is space for everyone to make lasting memories. Enjoy the stunning sunsets on the private deck over looking the lake. With its year-round appeal, expansive waterfront, detached guest cabin, over sized 2 car garage for all of your toys, and complete privacy. This home is ready for immediate possession, and made for families of all sizes to become your own lakeside escape. Well worth the look! (id:44393)
Hatfield Valley Agencies Inc.
Nanoose Bay, British Columbia
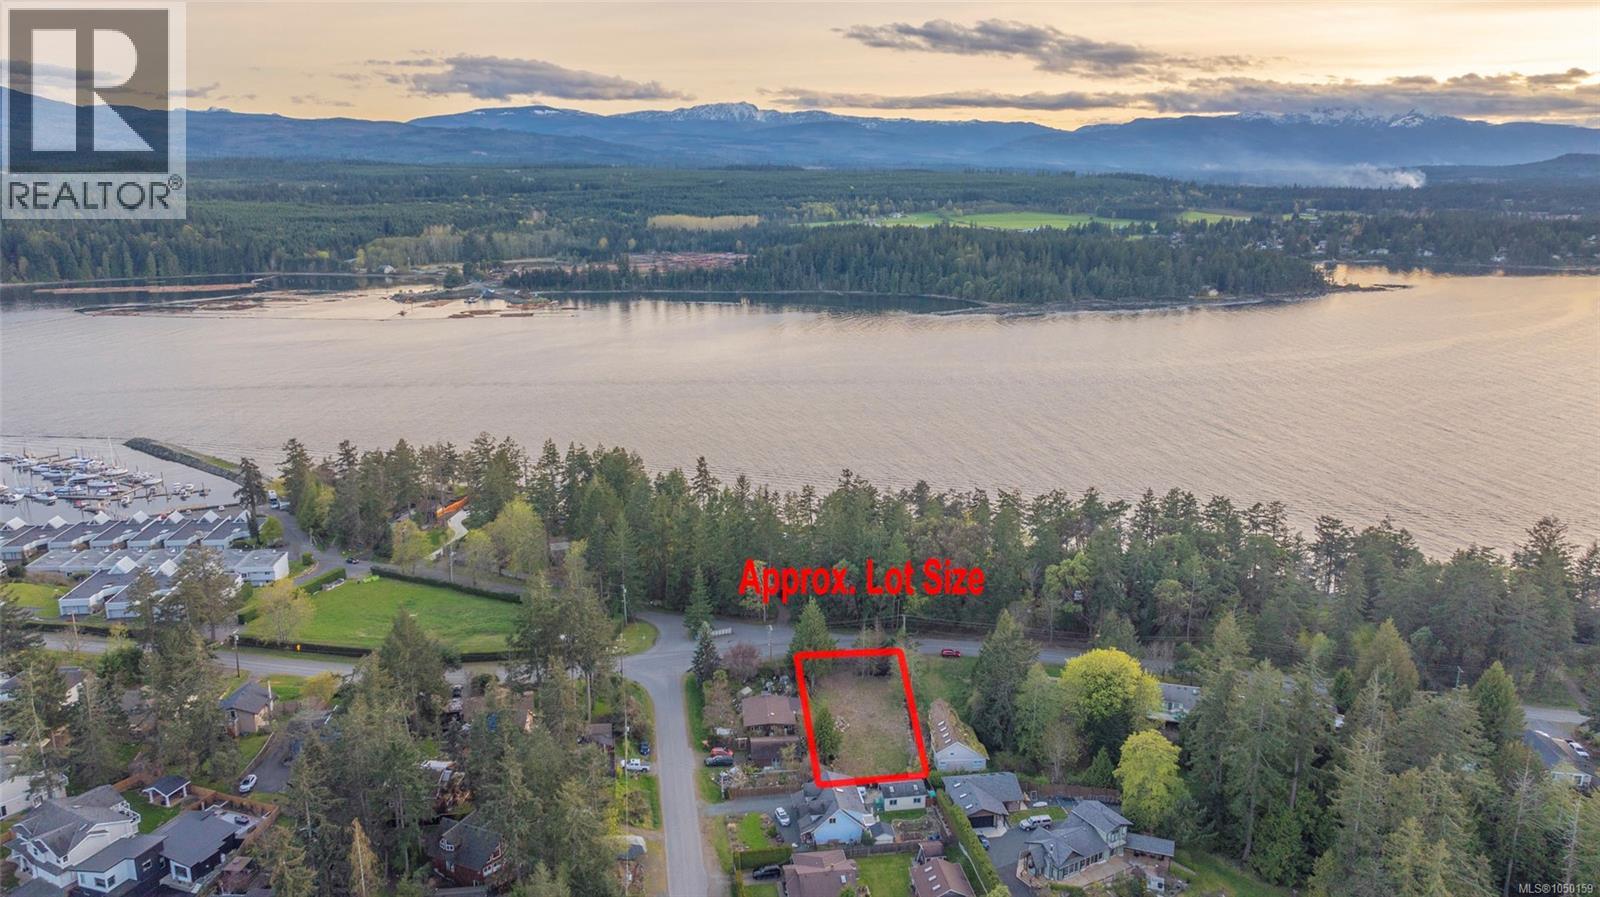
Build your coastal dream just steps from the shoreline and Sunshine Beach Marina! Attention developers and investors—don't miss this sizable 0.30-acre level lot, perfectly located on the sought-after Beachcomber Peninsula. Crucial site preparation has already been completed, including required drainage work and an approved VIHA permit for a new septic system, representing significant cost savings for the buyer and making it easy to begin development right away. RS-1 zoning allows for a home with a Secondary Suite, a home-based business, and an accessory building such as a Garage or Workshop. Ideally situated near the marina and beautiful Nuttal Bay, and just a short walk to Beachcomber Regional Park and multiple beach access points for launching a kayak or paddleboard. Known for its natural beauty, tranquility, and quiet streets, Beachcomber offers easy access to a wealth of outdoor activities, including hiking, biking, canoeing, sailing, windsurfing, and fishing. You're just a 6-minute drive from Red Gap Shopping Center with its Quality Foods store, only 15 minutes from the shops and services of downtown Parksville, and within a short drive of Rathtrevor and Moorecroft Parks, Fairwinds Golf Course, Fairwinds Landing with its marina and restaurant, Qualicum Beach's Village Center, and North Nanaimo's extensive shopping district. This exceptional parcel in one of Oceanside's most sought-after areas is a blank canvas awaiting your vision, and with increasingly few Beachcomber building lots remaining, this is an opportunity not to be missed! (id:44393)
Royal LePage Island Living (Pk)
Duncan, British Columbia
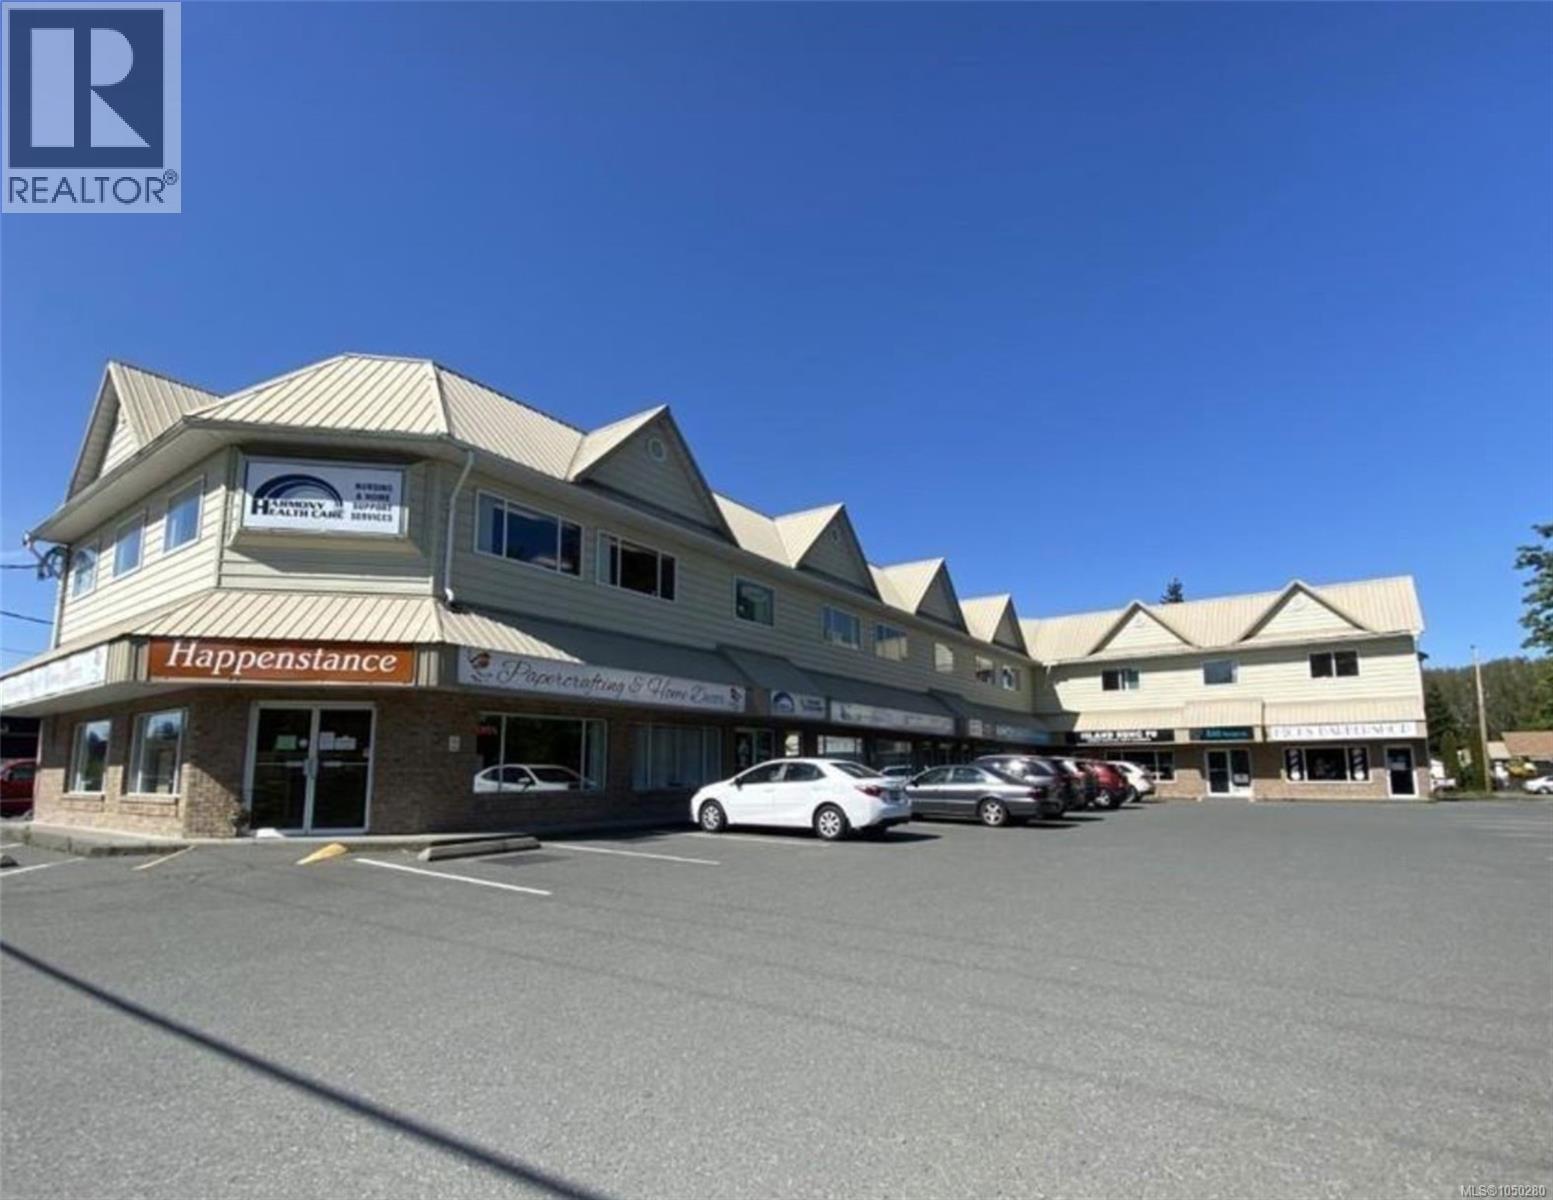
Quick possession available! Excellent opportunity to lease a bright and versatile 739 sq. ft. ground-floor commercial unit. The open-concept layout provides excellent flexibility for a variety of retail, service commercial, professional or studio uses, with the added convenience of two exterior access points and a private in-suite washroom. The efficient floor plan maximizes usable space and allows a new tenant to configure the premises to suit their business needs. Located in a well-maintained commercial building with convenient ground-floor access. Offered at $22.79/sq. ft. net + $7.21/sq. ft. operating costs and taxes, for a total of $30.00/sq. ft. — approximately $1,847.50/month plus GST. An affordable, flexible commercial space ready for its next business. Schedule a viewing today. (id:44393)
Exp Realty (Na)
Langford, British Columbia
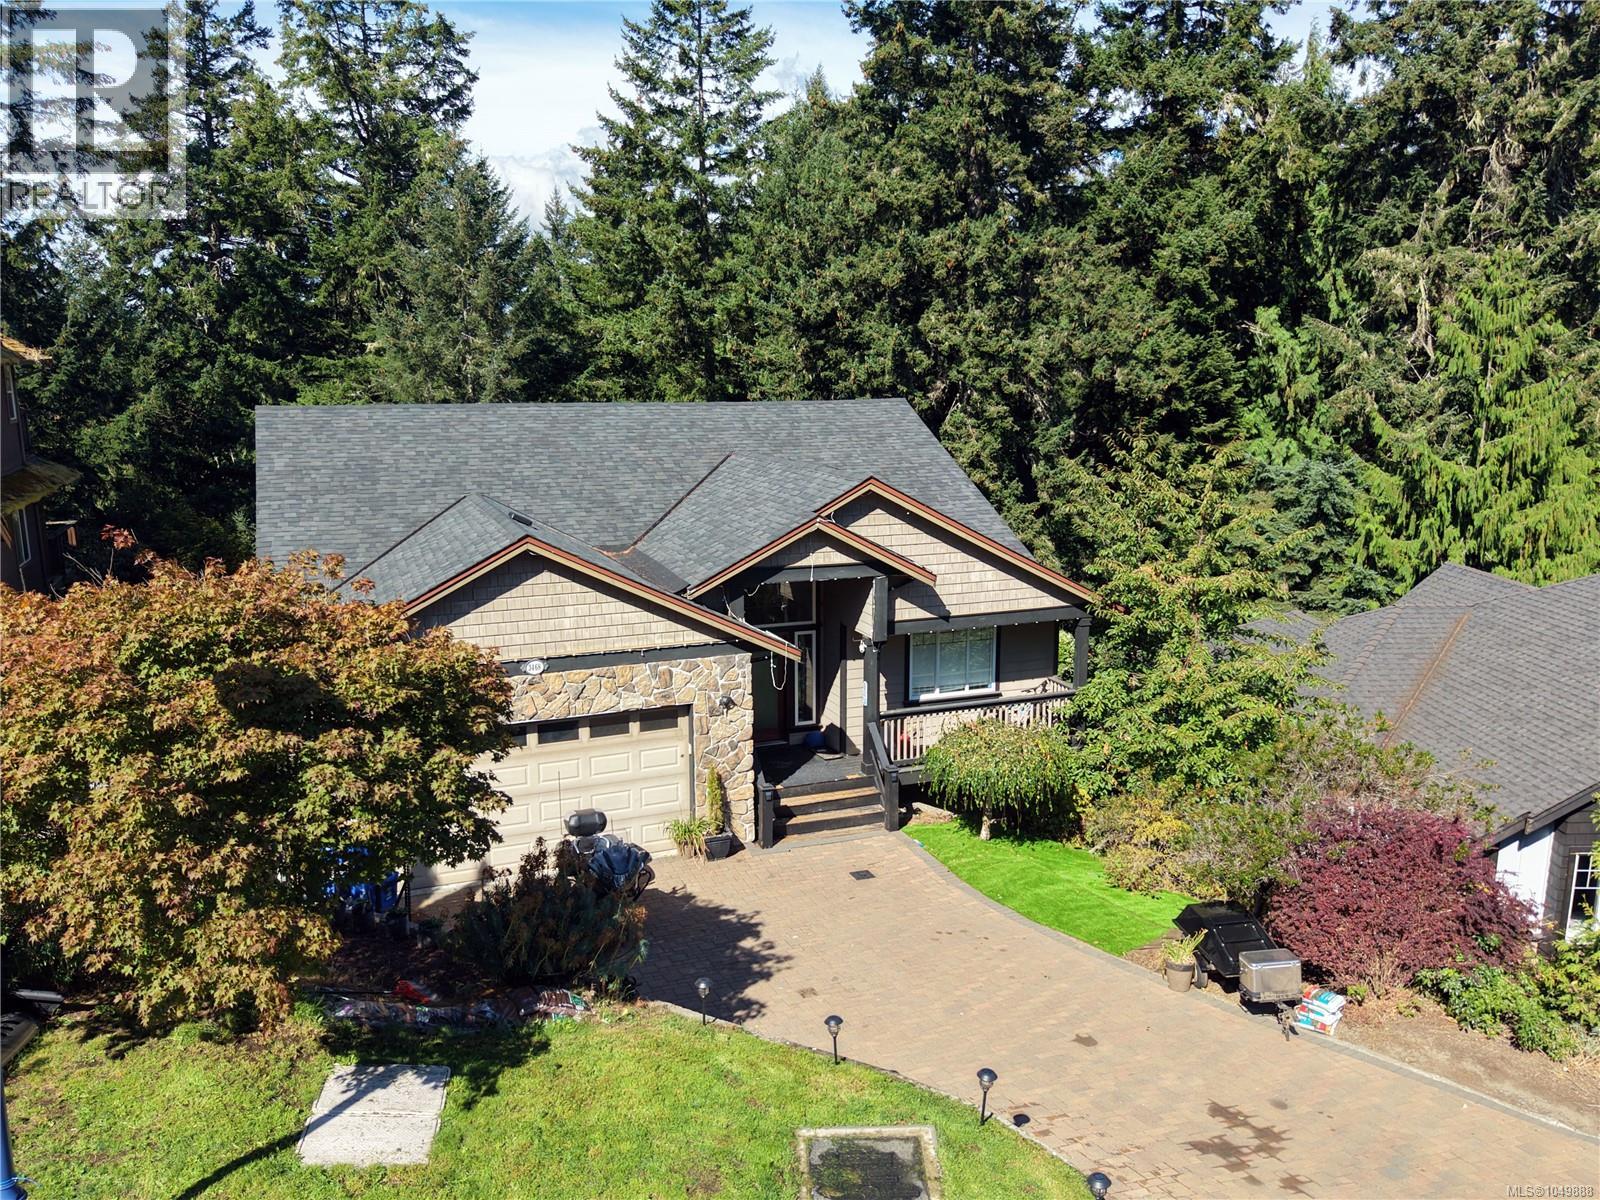
Over 3000 in a quiet residential area, in a convenient Langford location. 4 bedroom 4 bath house at its rear trails off into a supernatural BC backdrop. Master on the entry level main and large separate self contained 1 bedroom (2?) suite Plenty of updates here includes; 'to die for' kitchen with quartz counters & island white shaker uppers with complimenting blue lower cabinets, every chef's must have gas cooking. Open concept living separated by a feature 3 way gas fireplace with floor to ceiling rock surround, new matt finish hickory engineered hardwood floors through the main, abundant windows, slider off dining to deck amongst the trees, the perfect place for BBQ's and or quiet serenity. Expansive paver driveway offers plenty of parking. Attached double garage and easycare landscaping. Privacy assured with an impressive parklike outlook at rear peppered with conifers and maples. (id:44393)
RE/MAX Camosun
Victoria, British Columbia
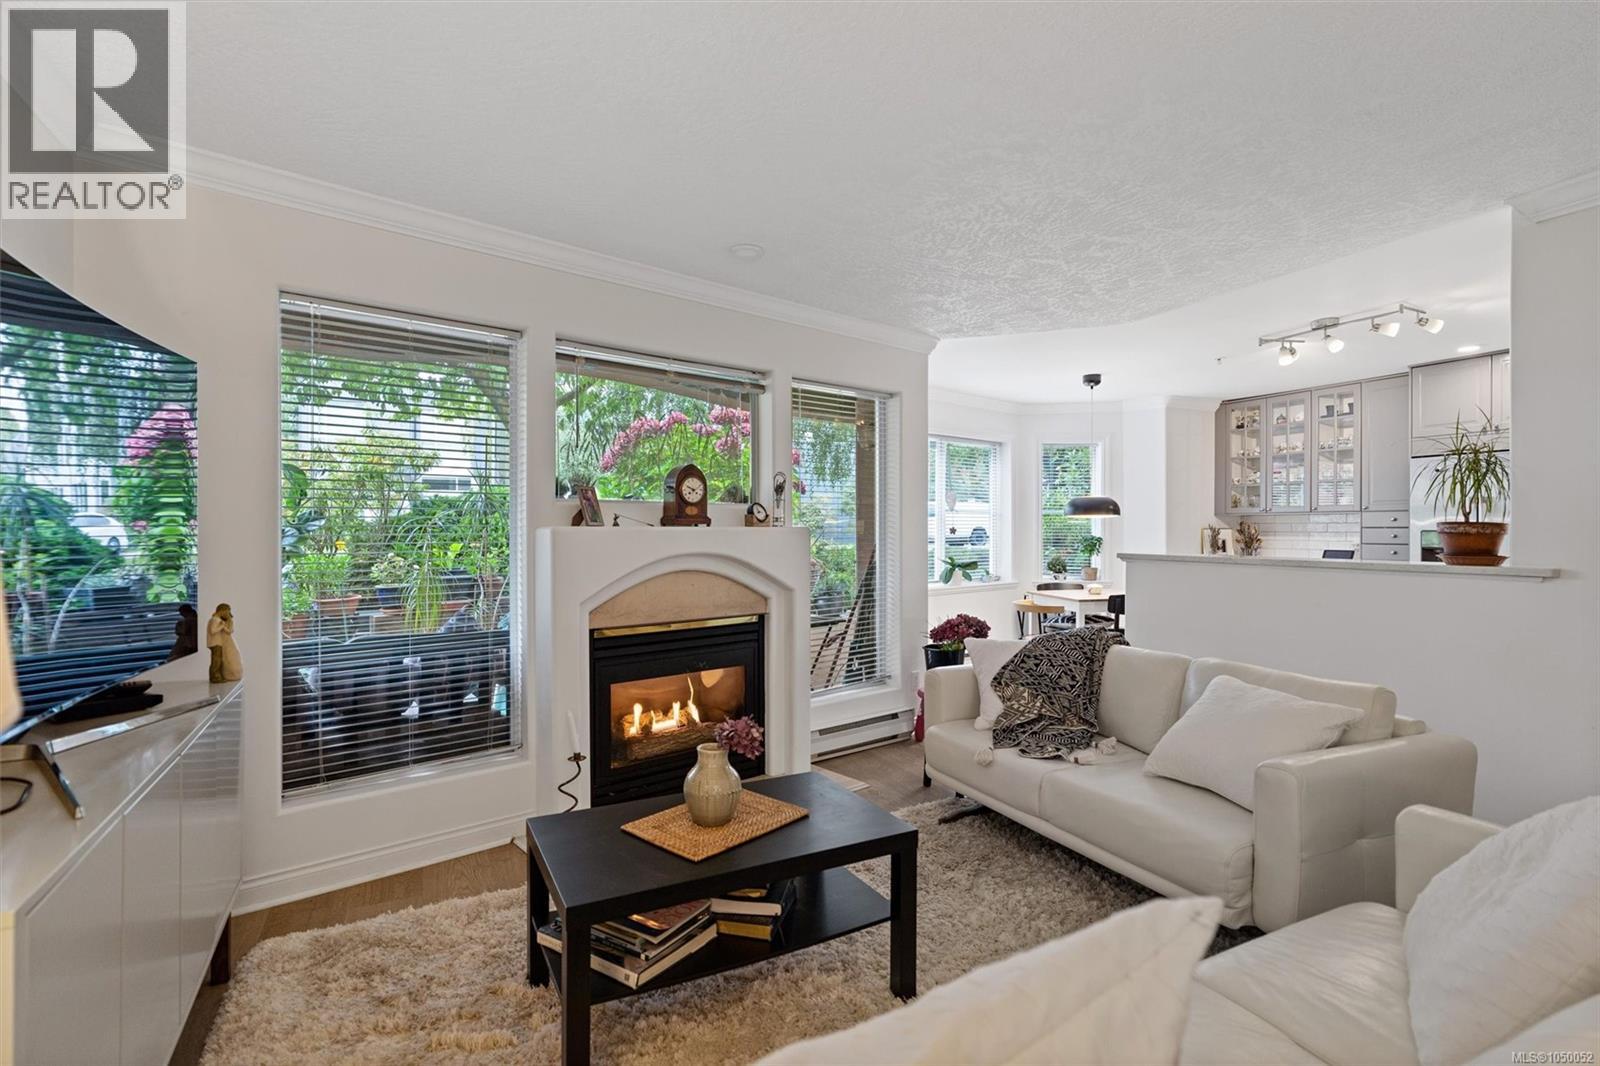
POLO PACIFIC- Your vibrant James Bay lifestyle starts here! Beautiful sunny south facing 1200+ sq ft of luxury living just steps to the ocean. Recently renovated with new kitchen and baths, this bright 2-bed/2-bath gem is in move in condition with smart layout for spacious living. You will love the primary suite with walk in closet, 4 piece bath and cozy reading area. The second bedroom is spacious and bright. Wide open living areas offer extensive windows, gas fireplace and french door to a beautiful private cozy courtyard. In-suite laundry, lots of storage, and new flooring. Proactive strata secures your investment with good contingency fund, new roof and is fully remediated. Secure parking, EV charging, 2 guest suites, lots of visitor parking & on-site caretaker. Ground level, great for pets. Walk to the Inner Harbour, Fisherman’s Wharf, groceries, pubs, & the Seniors Activity Centre. Enjoy miles of level seaside walking in Victoria’s most loved community. Rentals and pets allowed! (id:44393)
Sotheby's International Realty Canada
Surrey, British Columbia
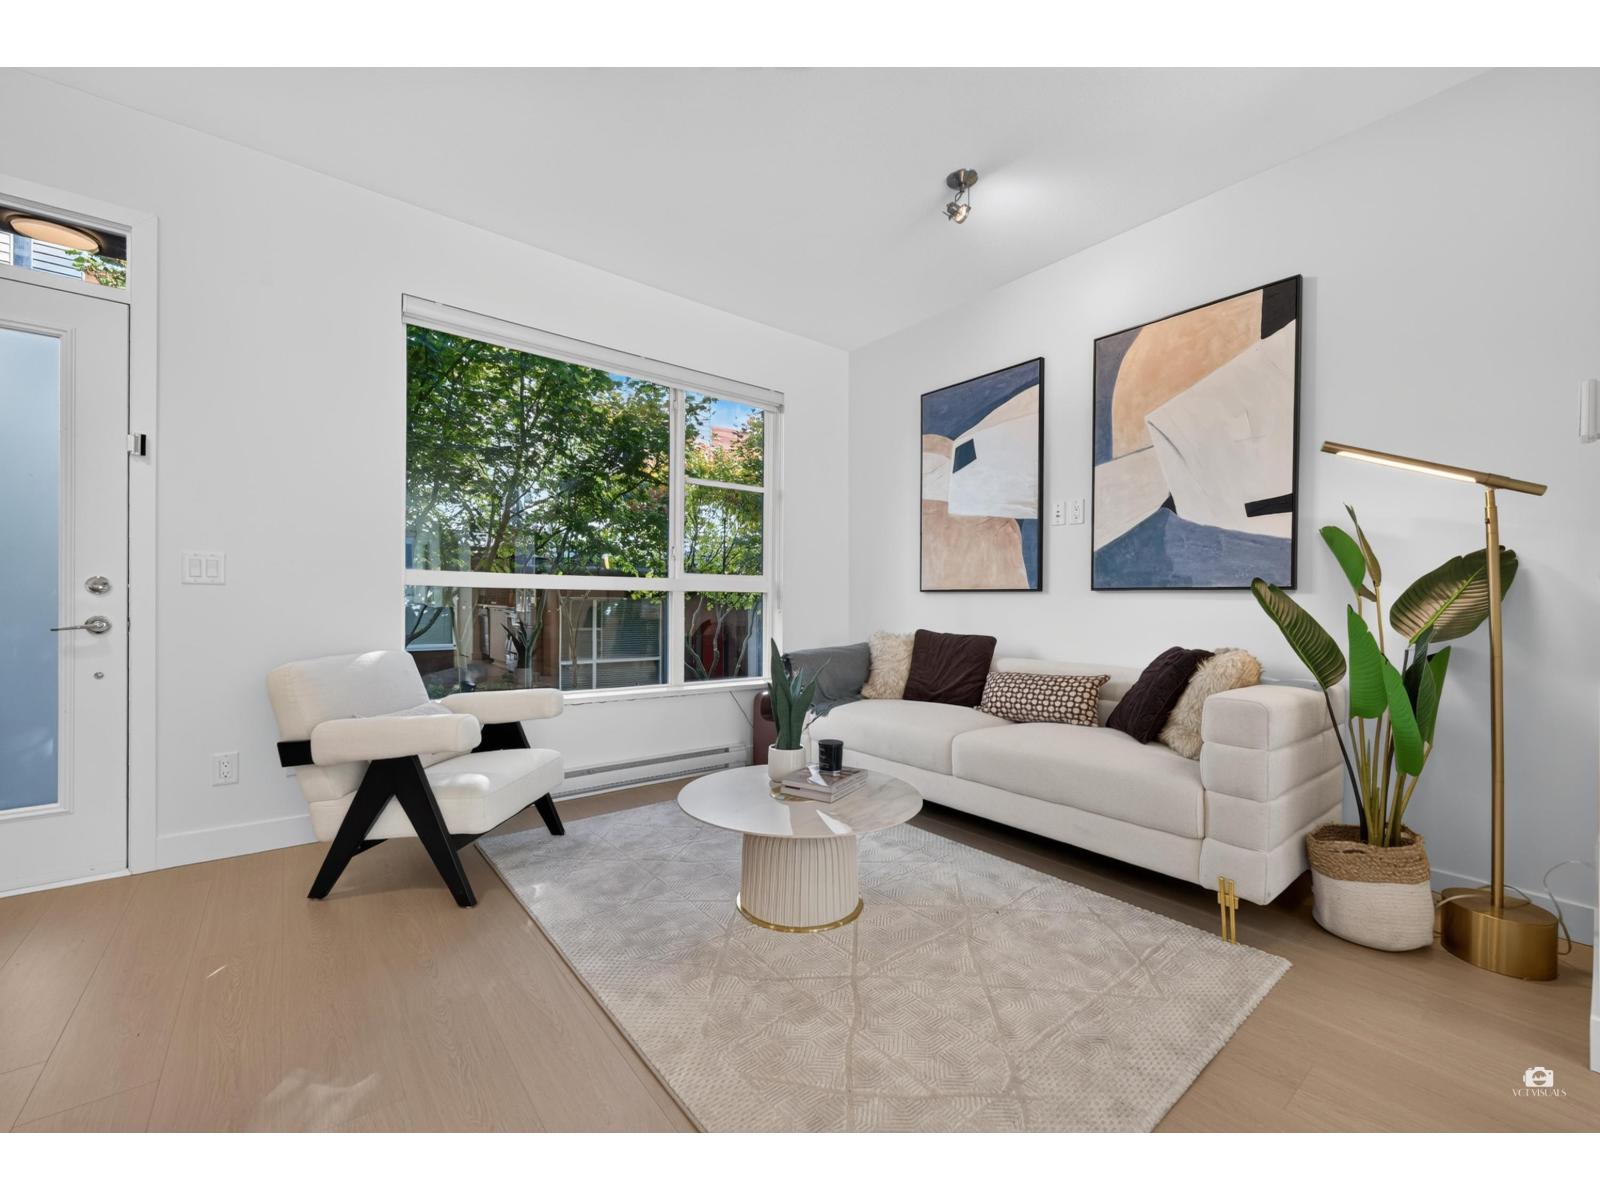
Some homes simply feel different the moment you walk in. This sun-drenched 3 bedroom 3 bathroom home has been completely refreshed with brand new laminate floor and carpet, complete fresh new paint, new LED lighting and new designer dining room chandelier, matched with brand new double french door fridge and dishwasher. This home is in Show Home condition, you will fall in love the moment you walk in. Open house Oct 18 Sun 2-4pm. (id:44393)
RE/MAX Crest Realty
Saskatoon, Saskatchewan
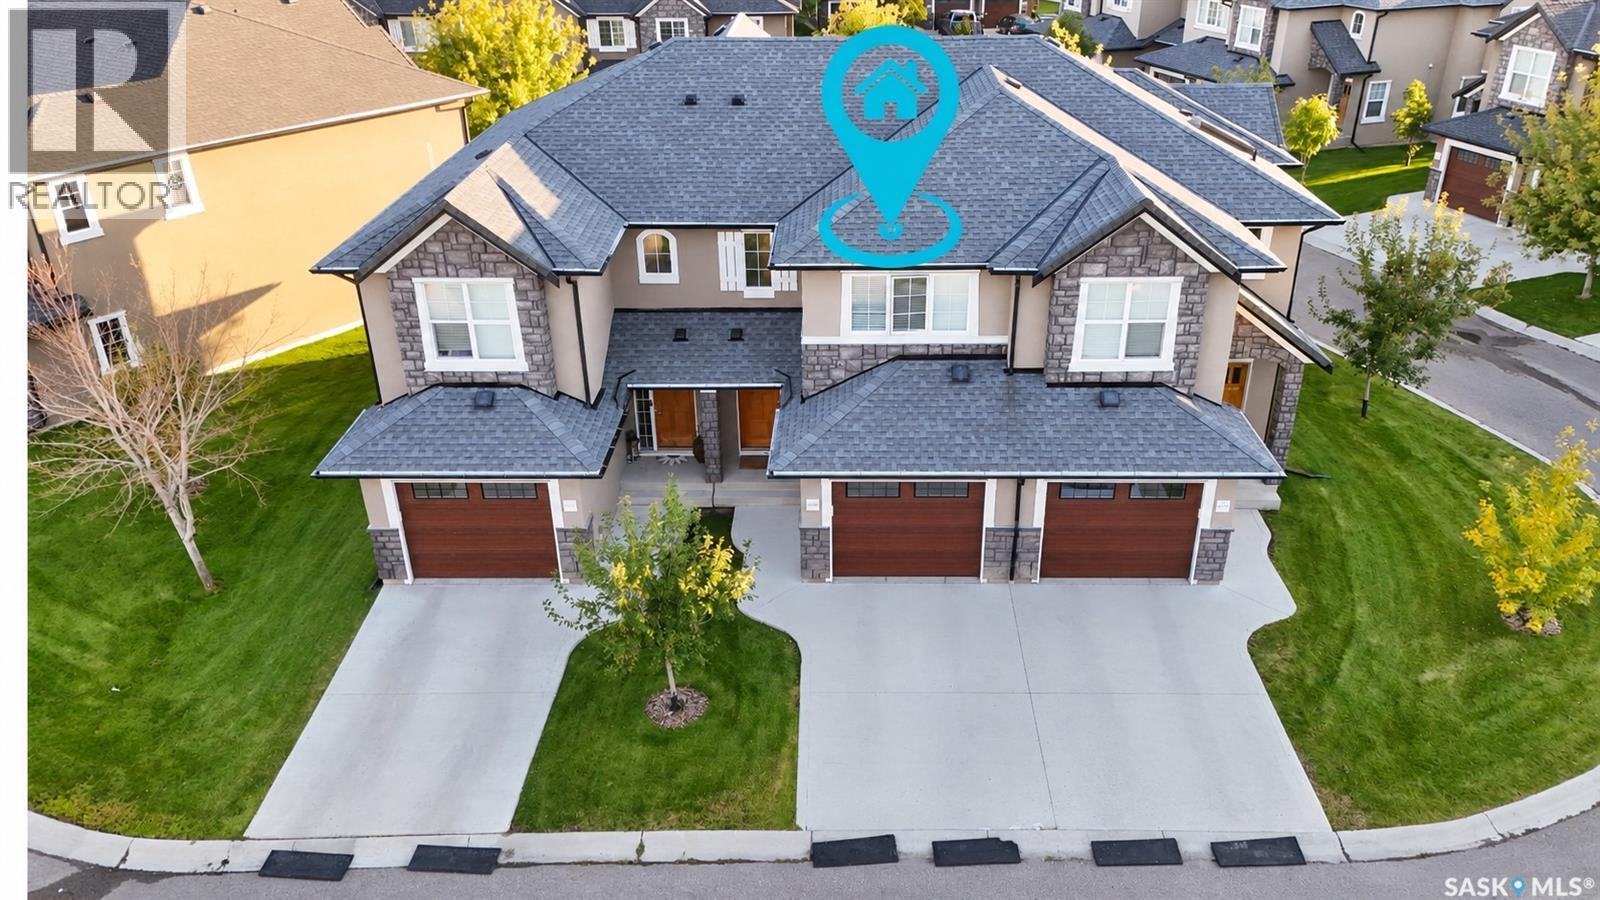
Welcome to #402 – 1555 Paton Crescent, a beautifully maintained 3-bedroom, 2-bathroom townhouse with a single attached garage in sought-after Willowgrove. A standout feature of this home is its desirable south-facing exposure, filling the living and dining areas with abundant natural light throughout the day. The dining area opens directly onto a sunny patio, creating a wonderful outdoor space to relax and enjoy the warmer months. Inside, the home has been exceptionally well cared for and showcases quality finishes throughout, including maple hardwood flooring, walnut doors and trim, Travertine tile, quality carpet and upgraded light fixtures. The stylish kitchen features New York-style cabinetry, soft-close hardware, quartz countertops, designer stainless steel undermount sinks, a white glass backsplash and stainless steel railings. Upstairs are three comfortable bedrooms, including a spacious primary bedroom, along with the main bathroom. The unfinished basement offers plenty of storage and is open for future development to suit your needs. Outside, the stone and stucco exterior provides attractive street appeal, while the quiet community setting offers convenient access to nearby schools, parks and everyday amenities. With its excellent condition, quality finishes and bright, sun-filled living spaces, this move-in-ready Willowgrove townhouse is ready for its next owner. (id:44393)
Exp Realty