
Regina, Saskatchewan
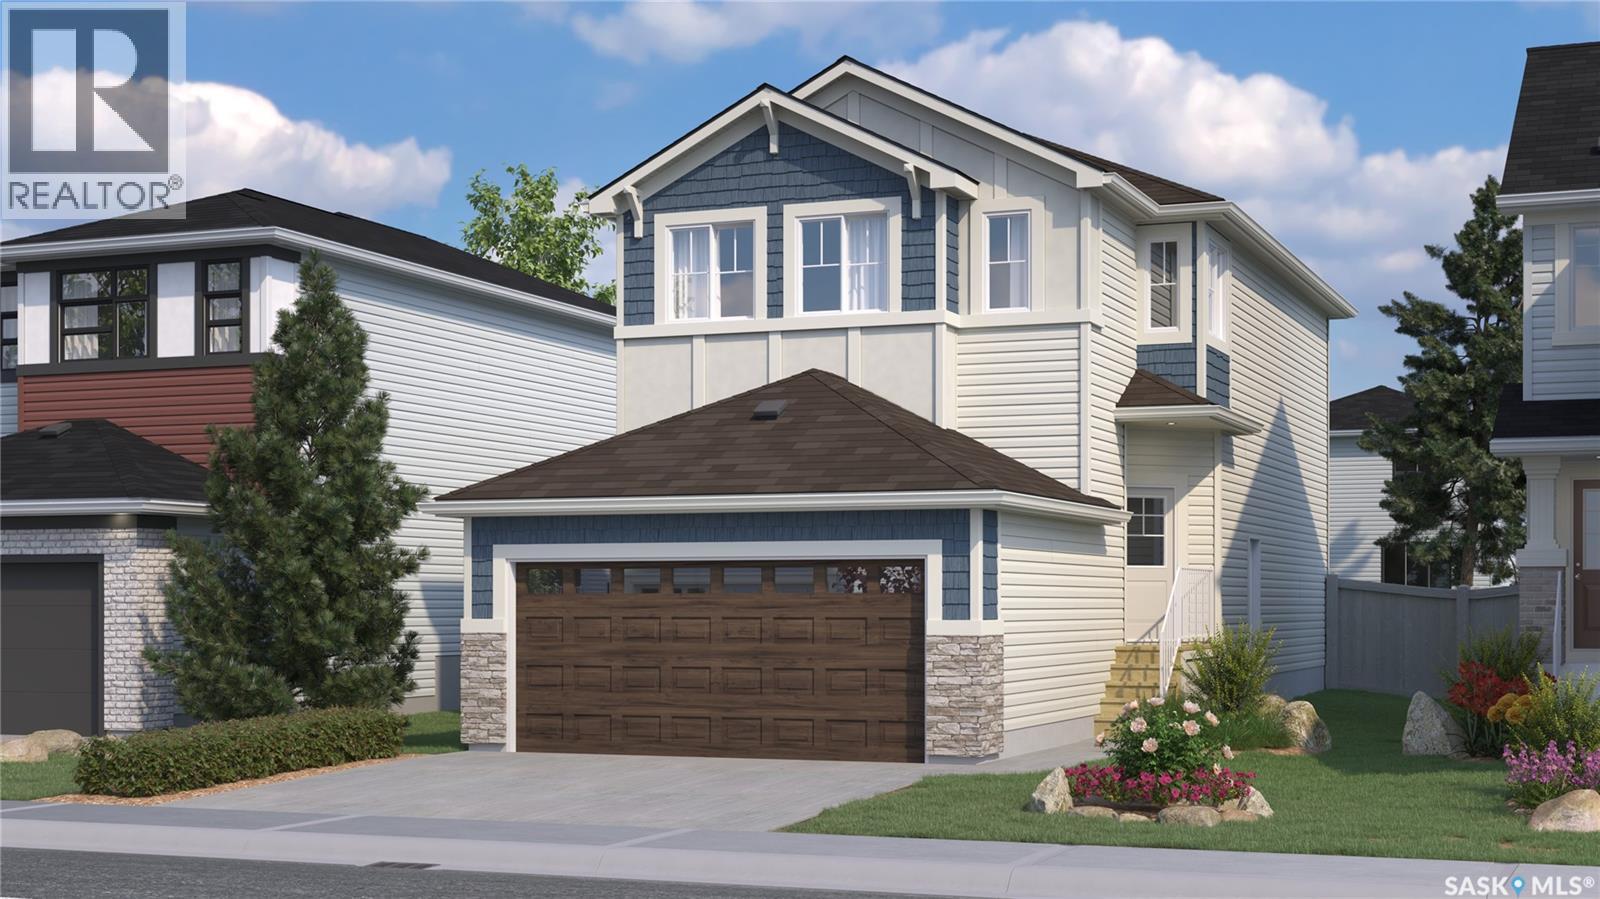
Welcome to the Landon Single Family, featuring the Global Muse designer interior. Offering 1,581 sq. ft. of thoughtfully planned living space, this home brings together a layered, travel-inspired look with warmth, character and a sense of discovery. A mix of light and dark cabinetry, warm wood tones, marble-inspired surfaces and rich amber accents creates a sophisticated, worldly feel. Please note: This home is currently under construction, and the images provided are for reference purposes only. Artist renderings are conceptual and may be modified without prior notice. We cannot guarantee that the facilities or features depicted in the show home or marketing materials will ultimately be built, or if constructed, that they will match exactly in terms of type, size, or specification. Dimensions are approximations and final dimensions are likely to change. Windows, exterior details, and elevations shown may also be subject to change. The open-concept main floor is designed for connection and easy living, with a kitchen featuring quartz countertops and a walk-through pantry. The kitchen flows naturally into the dining and living spaces, making the layout equally suited to busy mornings and relaxed evenings. Upstairs, the primary suite offers a walk-in closet and ensuite, while two additional bedrooms provide comfortable space for family or guests. A flexible bonus room can adapt as a home office, playroom or second living area, and second-floor laundry keeps chores close to where they happen. With its Global Muse designer interior and thoughtfully planned layout, the Landon brings together distinctive style and everyday functionality in a home designed for real life. (id:44393)
Century 21 Dome Realty Inc.
Regina, Saskatchewan
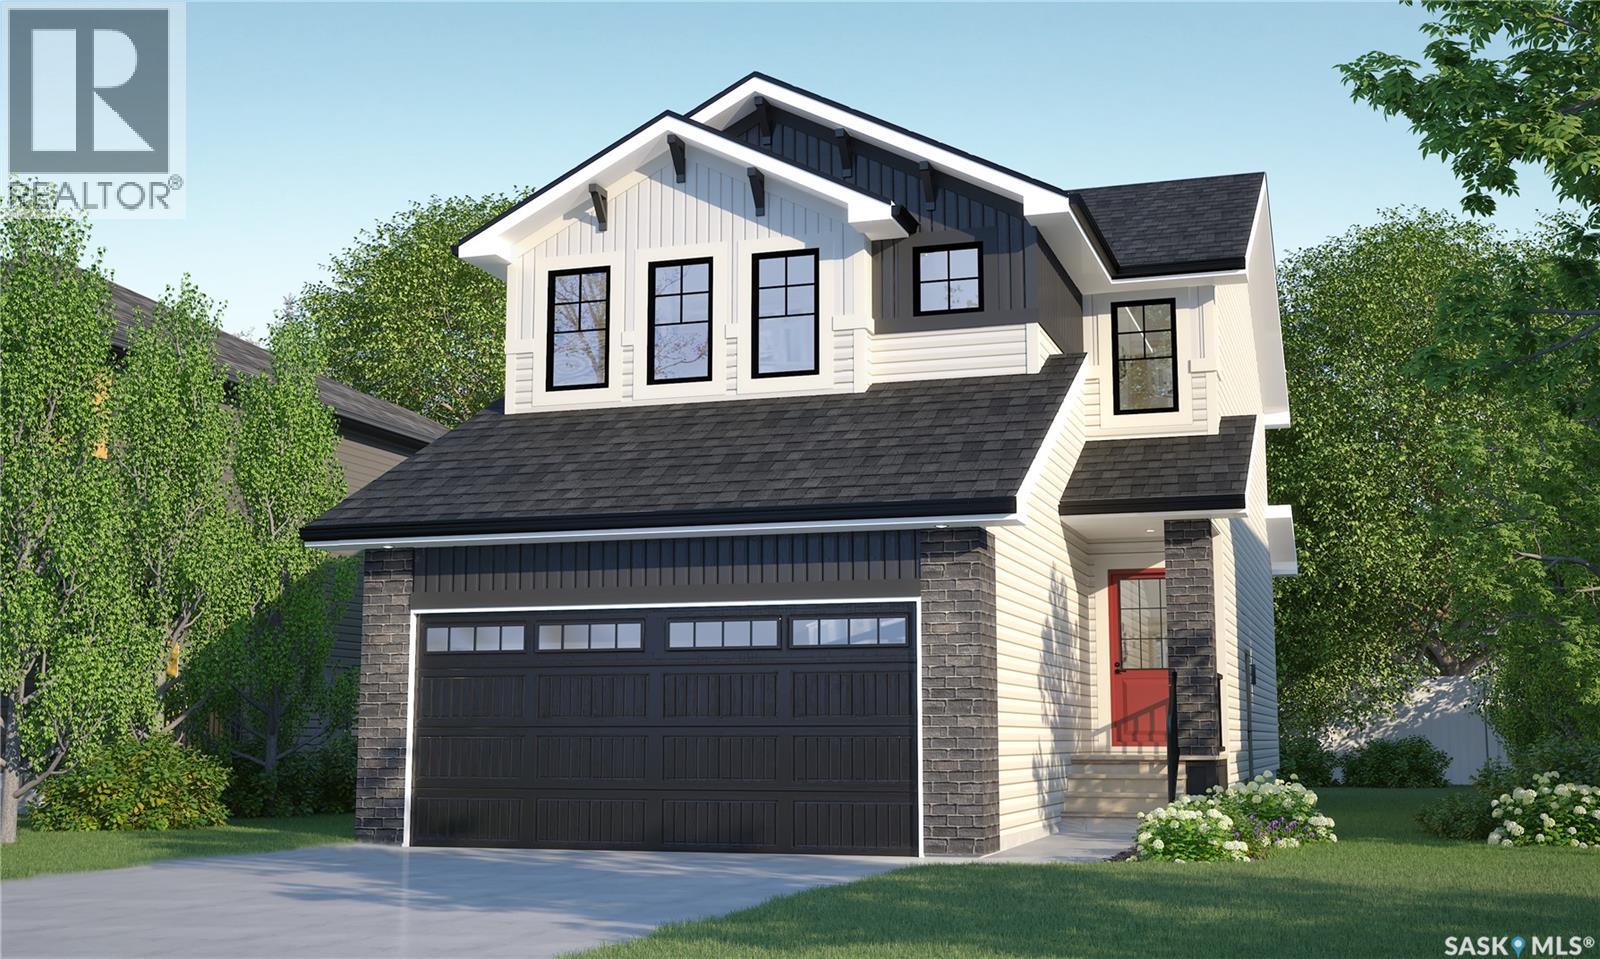
Welcome to the Dallas Single Family, featuring the Wild North designer interior. this home brings together grounded, refined style inspired by the raw beauty of the Canadian landscape. Natural wood tones, deeper accents and stone-inspired finishes create a warm, collected look that feels rugged yet polished. Please note: This home is currently under construction, and the images provided are for reference purposes only. Artist renderings are conceptual and may be modified without prior notice. We cannot guarantee that the facilities or features depicted in the show home or marketing materials will ultimately be built, or if constructed, that they will match exactly in terms of type, size, or specification. Dimensions are approximations and final dimensions are likely to change. Windows, exterior details, and elevations shown may also be subject to change. The open-concept main floor keeps the kitchen, dining and living areas connected, creating an easy flow for everyday life and entertaining. A walk-through pantry adds practical storage and keeps kitchen essentials close at hand. Upstairs, the Dallas offers 3 bedrooms, including a primary suite with a walk-in closet and ensuite. A versatile bonus room provides extra space for a home office, playroom or lounge, while second-floor laundry keeps daily routines convenient. This home comes complete with a fridge, stove, built-in dishwasher, washer, dryer and central air. With its Wild North designer interior and thoughtfully planned layout, the Dallas brings together distinctive style and everyday functionality in a home designed for real life. (id:44393)
Century 21 Dome Realty Inc.
Regina, Saskatchewan
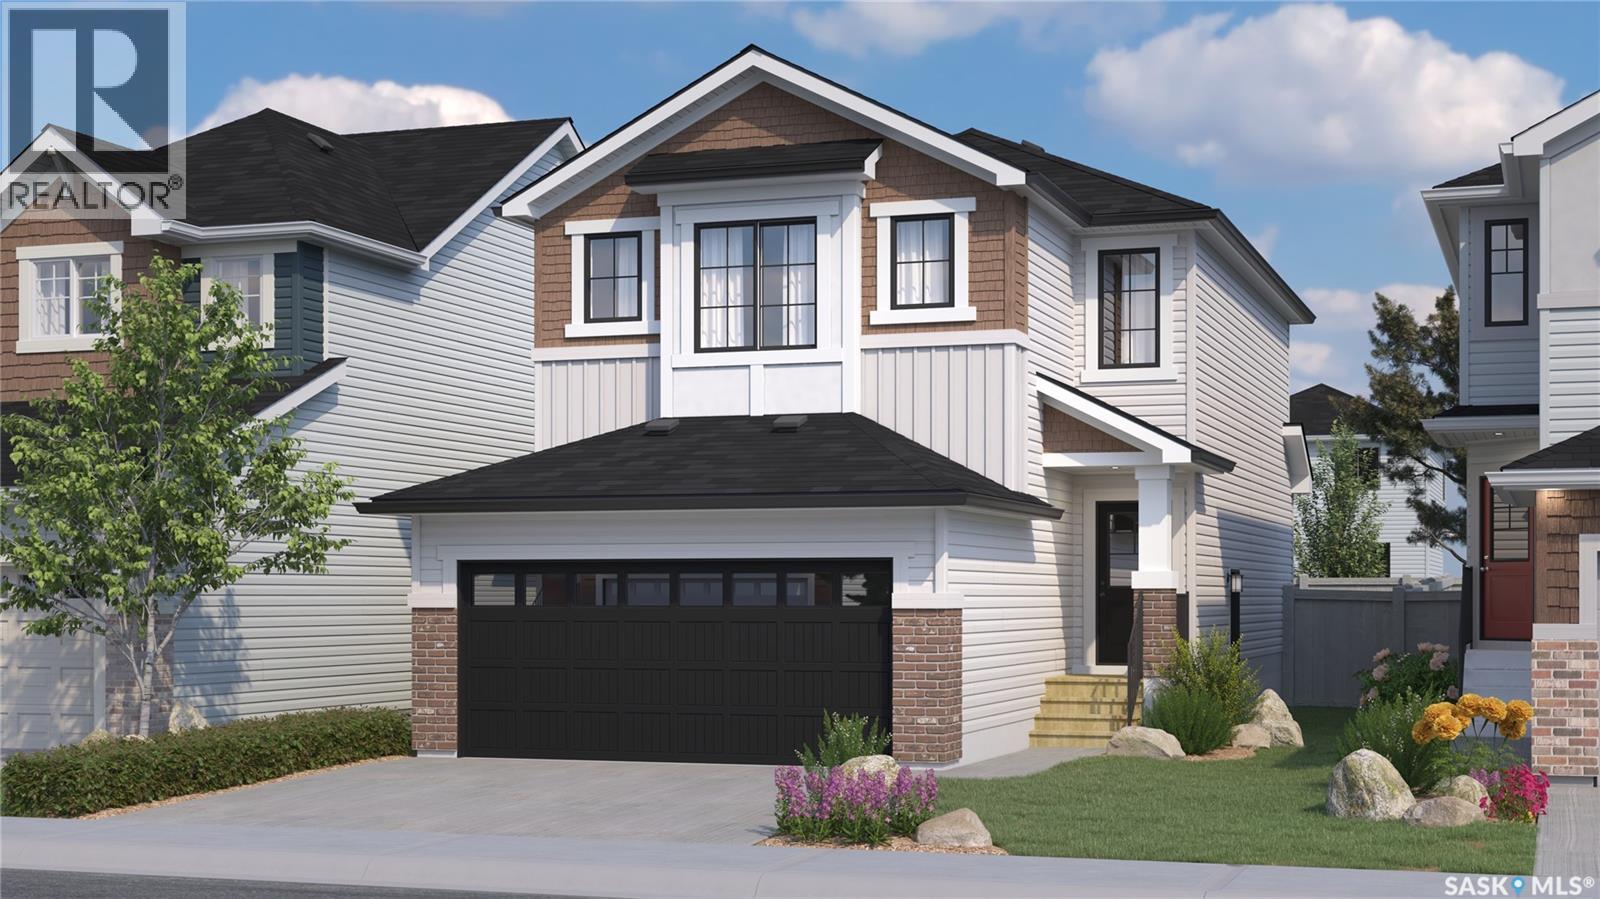
Welcome to the Dallas Single Family, featuring the Global Muse designer interior. this home brings together a layered, travel-inspired look with warmth, character and a sense of discovery. A mix of light and dark cabinetry, warm wood tones, marble-inspired surfaces and rich amber accents creates a sophisticated, worldly feel. Please note: This home is currently under construction, and the images provided are for reference purposes only. Artist renderings are conceptual and may be modified without prior notice. We cannot guarantee that the facilities or features depicted in the show home or marketing materials will ultimately be built, or if constructed, that they will match exactly in terms of type, size, or specification. Dimensions are approximations and final dimensions are likely to change. Windows, exterior details, and elevations shown may also be subject to change. The open-concept main floor keeps the kitchen, dining and living areas connected, creating an easy flow for everyday life and entertaining. A walk-through pantry adds practical storage and keeps kitchen essentials close at hand. Upstairs, the Dallas offers 3 bedrooms, including a primary suite with a walk-in closet and ensuite. A versatile bonus room provides extra space for a home office, playroom or lounge, while second-floor laundry keeps daily routines convenient. This home comes complete with a fridge, stove, built-in dishwasher, washer, dryer and central air. With its Global Muse designer interior and thoughtfully planned layout, the Dallas brings together distinctive style and everyday functionality in a home designed for real life. (id:44393)
Century 21 Dome Realty Inc.
Shields, Saskatchewan
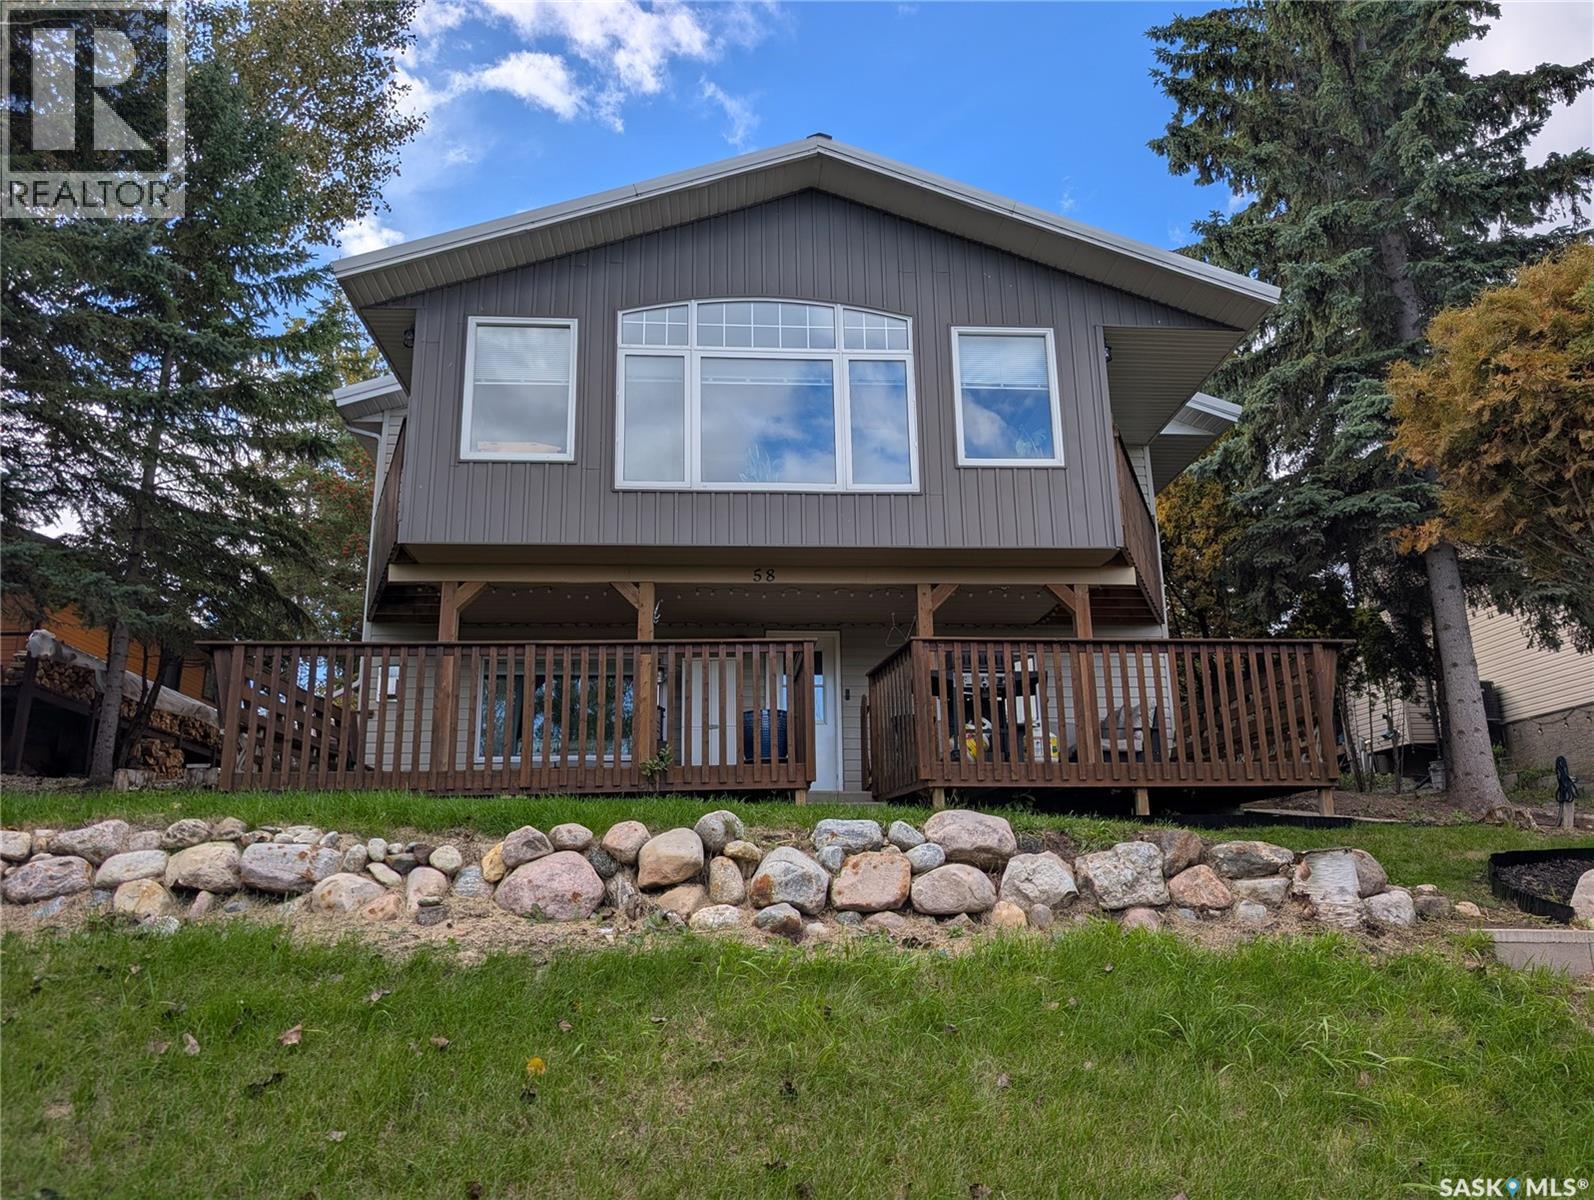
This exceptional year-round home at 58 Procter Drive offers a perfect blend of quiet comfort and modern updates in the scenic Resort Village of Shields. Showcasing beautiful views of Blackstrap Lake just 40 minutes south of Saskatoon, this property is fully equipped for comfortable four-season living. The home is completely move-in ready and features beautiful new flooring throughout, providing a fresh and cohesive look. You will experience ultimate relaxation and reliable warmth all winter long thanks to two cozy gas fireplaces that make the space incredibly inviting. There is an expansive east-facing sunroom, creating a peaceful, sun-drenched space to enjoy your morning coffee. For added convenience, the property also includes direct entry to an oversized heated attached garage and is fully connected to Saskatoon city water. Living permanently in the vibrant community of Shields grants you daily access to premier boating, fishing, and water sports right on Blackstrap Lake. You are also just moments away from the community beach, scenic walking paths, Generations Park, and the beautifully maintained Shields 9-Hole Golf Course. This property is an incredible opportunity to leave the city behind and embrace a peaceful, permanent lakeside lifestyle. (id:44393)
Century 21 Fusion
Carrot River, Saskatchewan
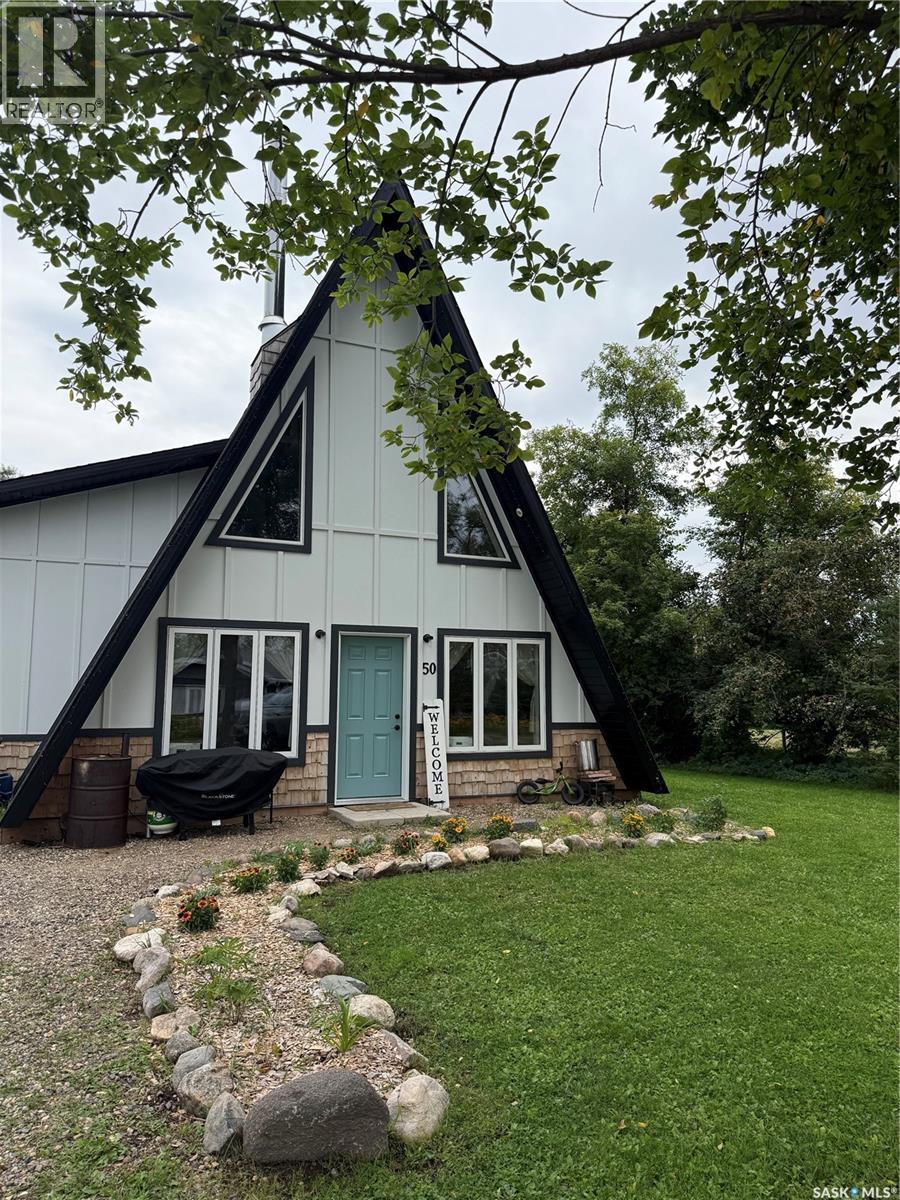
Welcome to one of the most unique properties in Northeast Saskatchewan! This stunning A-frame home is something special. Situated on a spacious 0.40-acre lot, this property offers the best of both worlds, the space & privacy of a mini acreage while still enjoying the convenience of town amenities. Step inside to a bright & spacious kitchen & dining area, complete with a huge island made for cooking, gathering & entertaining. The cozy living room is full of character & features a wood-burning fireplace, the perfect place to settle in on a chilly Saskatchewan evening. The main floor offers two bedrooms & a beautifully finished bathroom with a large walk-in shower. One bedroom features a built-in Murphy bed, giving you the flexibility to transform the space to suit your needs. Upstairs, you’ll find even more possibilities with space for an additional bedroom, office or bonus room. The upper level is already plumbed for a second bathroom & offers an incredible amount of cleverly tucked-away storage within the A-frame design. The home leads directly into the attached heated garage, & both the home & garage feature in-floor heat, keeping everything warm & comfortable all winter long. The garage also includes a large cold-storage room, adding even more functionality. And then there’s the yard! Sitting on 0.40 acres, this outdoor space is an absolute showstopper. The established garden is incredible & plentiful, the yard is partially fenced for your furry friends, & the beautiful fire-pit area & an outdoor shower! With this much space, there is plenty of room to dream even bigger, including the possibility of adding an additional garage or the shop you’ve always wanted. Beautiful, functional, full of character & truly one of a kind, this is not your everyday property. If you’ve been waiting for something completely different from everything else on the market, this may be the one. Call your REALTOR® today to experience this incredible A-frame home for yourself! (id:44393)
Century 21 Proven Realty
Moose Jaw, Saskatchewan
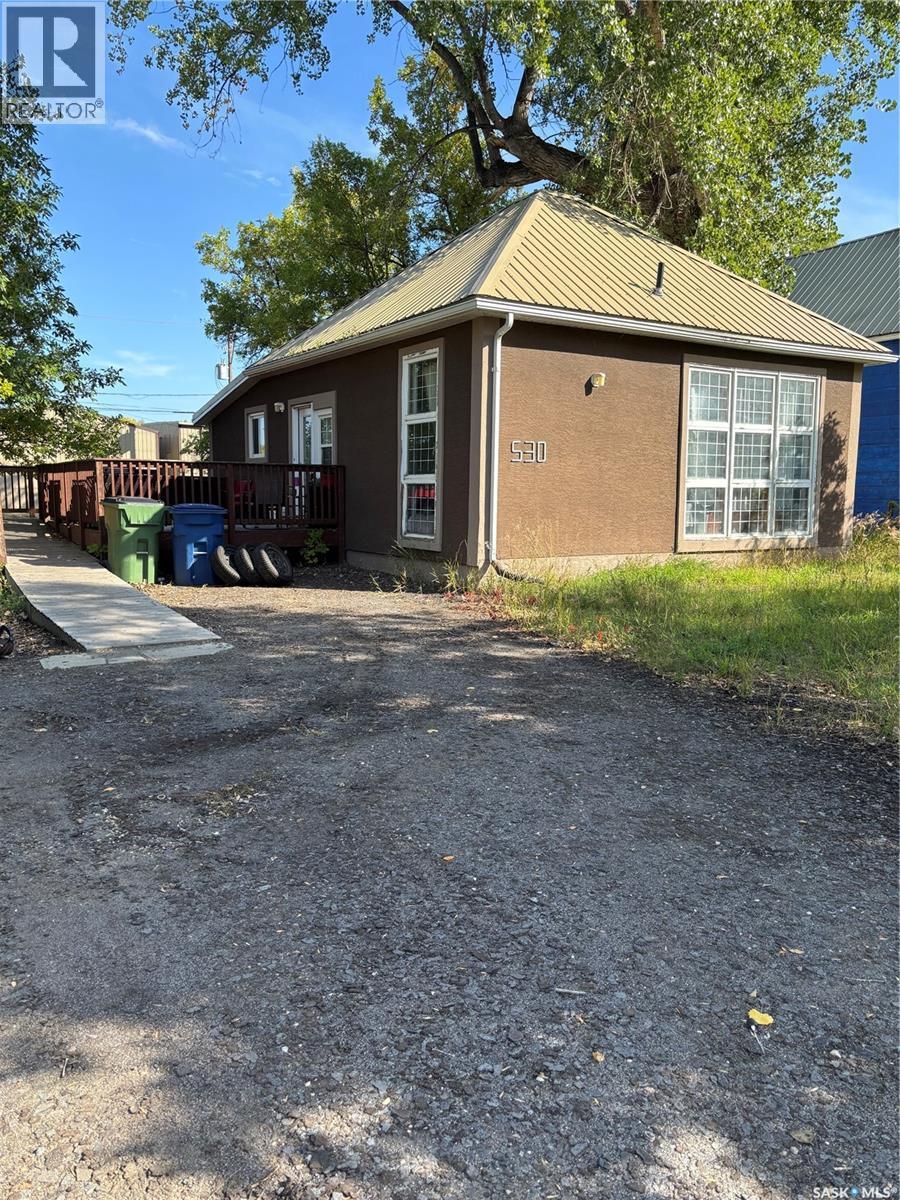
This 2 bedroom home has had many updates on the mail floor and has been renovated to be wheelchair accessible, even the main closet. Hardwood floors were redone in 2015. Some windows and kitchen cabinets and bathroom also renovated in 2015. Lots of room to build a garage. Both basement and main floor are rented. (id:44393)
Realty Executives Mj
Katepwa Beach, Saskatchewan
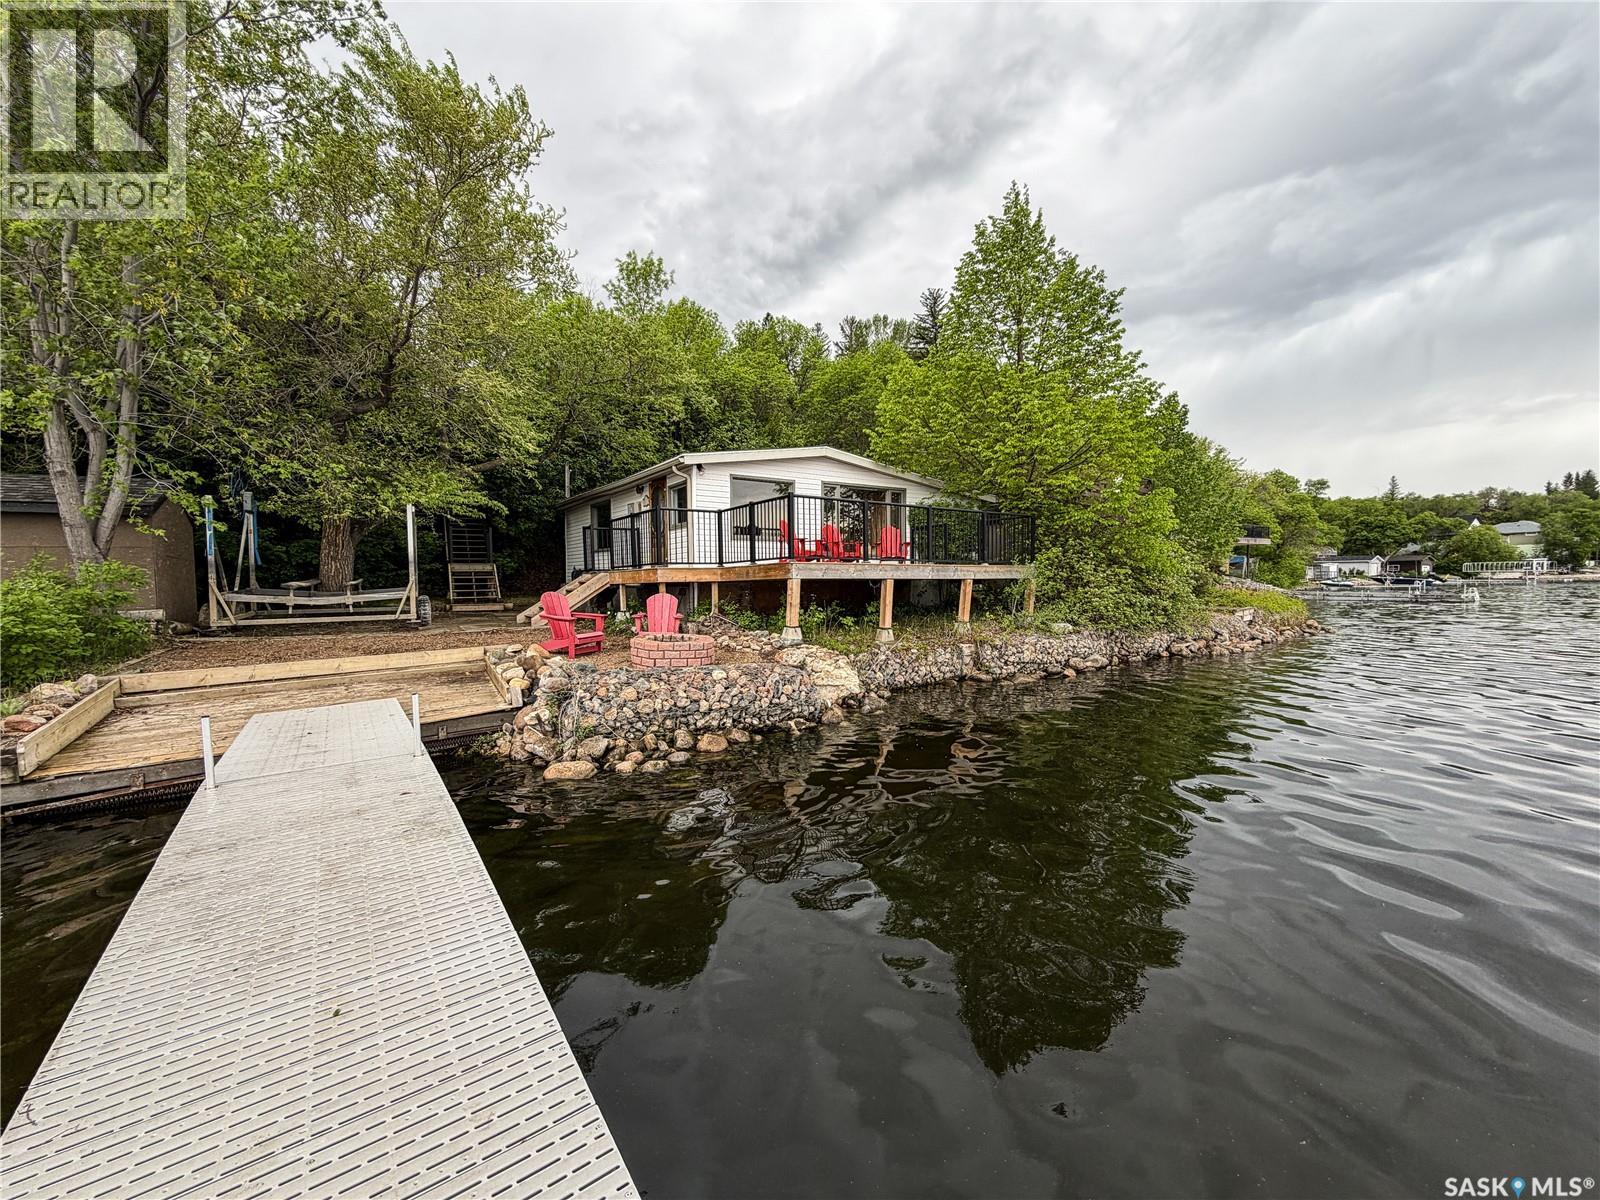
Welcome to 216 Osment Avenue which features an 800 sq. ft. cottage built in 1967 that has been thoughtfully renovated throughout and is perched on a 54.5 x 147' lakefront lot. The cottage interior is finished with tongue & groove pine, white shiplap ceilings, & vinyl plank flooring, creating a bright and modern aesthetic. It offers 3 bdrms & 1 updated bath with a glass-tiled walk-in shower. The kitchen is equipped with updated cabinetry, backsplash & sink, while expansive front windows provide stunning lake views. Additional comforts include electric heat & a wall-mounted A/C. Outside, a wrap-around deck with aluminum railings & firepit area, enhance the lakefront experience. Recently built stairs with aluminum railings lead up to the 24' x 24' garage and parking area. New well and septic pump out in 2026. Being sold partially furnished with BBQ, excluding the primary bdrm set, all bedding, & garage contents. Aluminum dock & boat lift negotiable. Contact your Hometown Real Estate Professional to check it out and perhaps the property next door too at 215 Osment Avenue. This is a great opportunity for family to enjoy side by side lakefront properties. (id:44393)
Indian Head Realty Corp.
Saskatoon, Saskatchewan
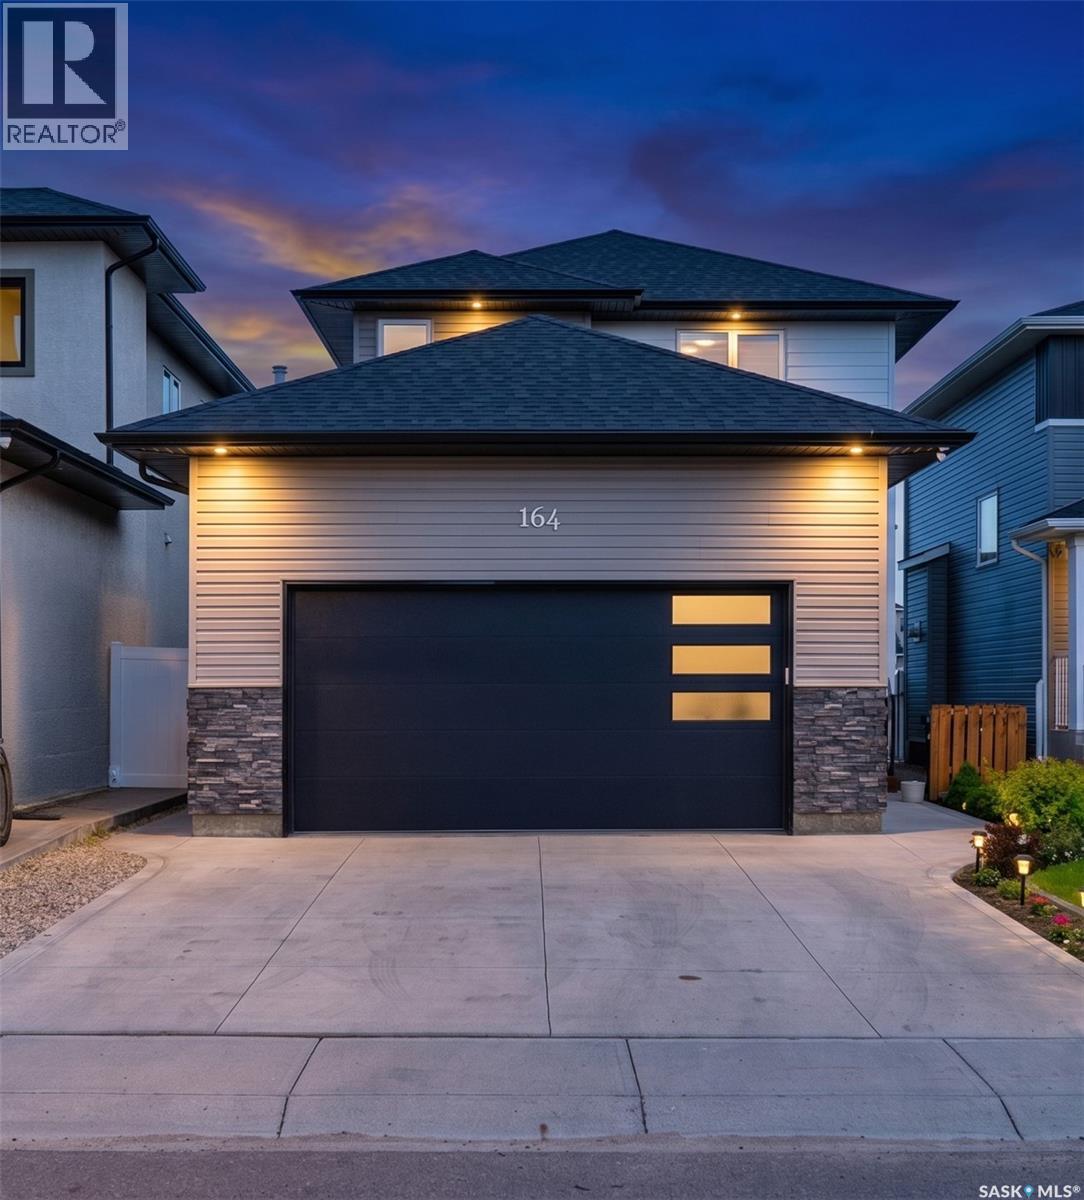
Welcome to 164 Thakur Street in the highly sought-after Aspen Ridge community! This well-maintained 2-storey home offers 1,580 sq. ft. of thoughtfully designed living space featuring 4 bedrooms and 4 bathrooms, including a 1-bedroom regulated basement suite—perfect for generating additional income or accommodating extended family. The bright and functional main floor is highlighted by an elegant electric fireplace, creating a warm and inviting atmosphere for everyday living and entertaining. Upstairs, you'll find spacious bedrooms and well-appointed bathrooms, while the fully developed basement offers a regulated 1-bedroom suite complete with its own living area, kitchen, and bathroom. Step outside to enjoy the fully fenced backyard featuring durable vinyl fencing and a 14' x 10' deck, ideal for summer gatherings and outdoor relaxation. Additional features include a double attached heated garage and a front camera security system, both included for added comfort and peace of mind. Conveniently located close to parks, walking trails, schools, shopping, and other amenities, this home offers an exceptional combination of family living and income potential in one of Saskatoon's most desirable neighborhoods. (id:44393)
Exp Realty
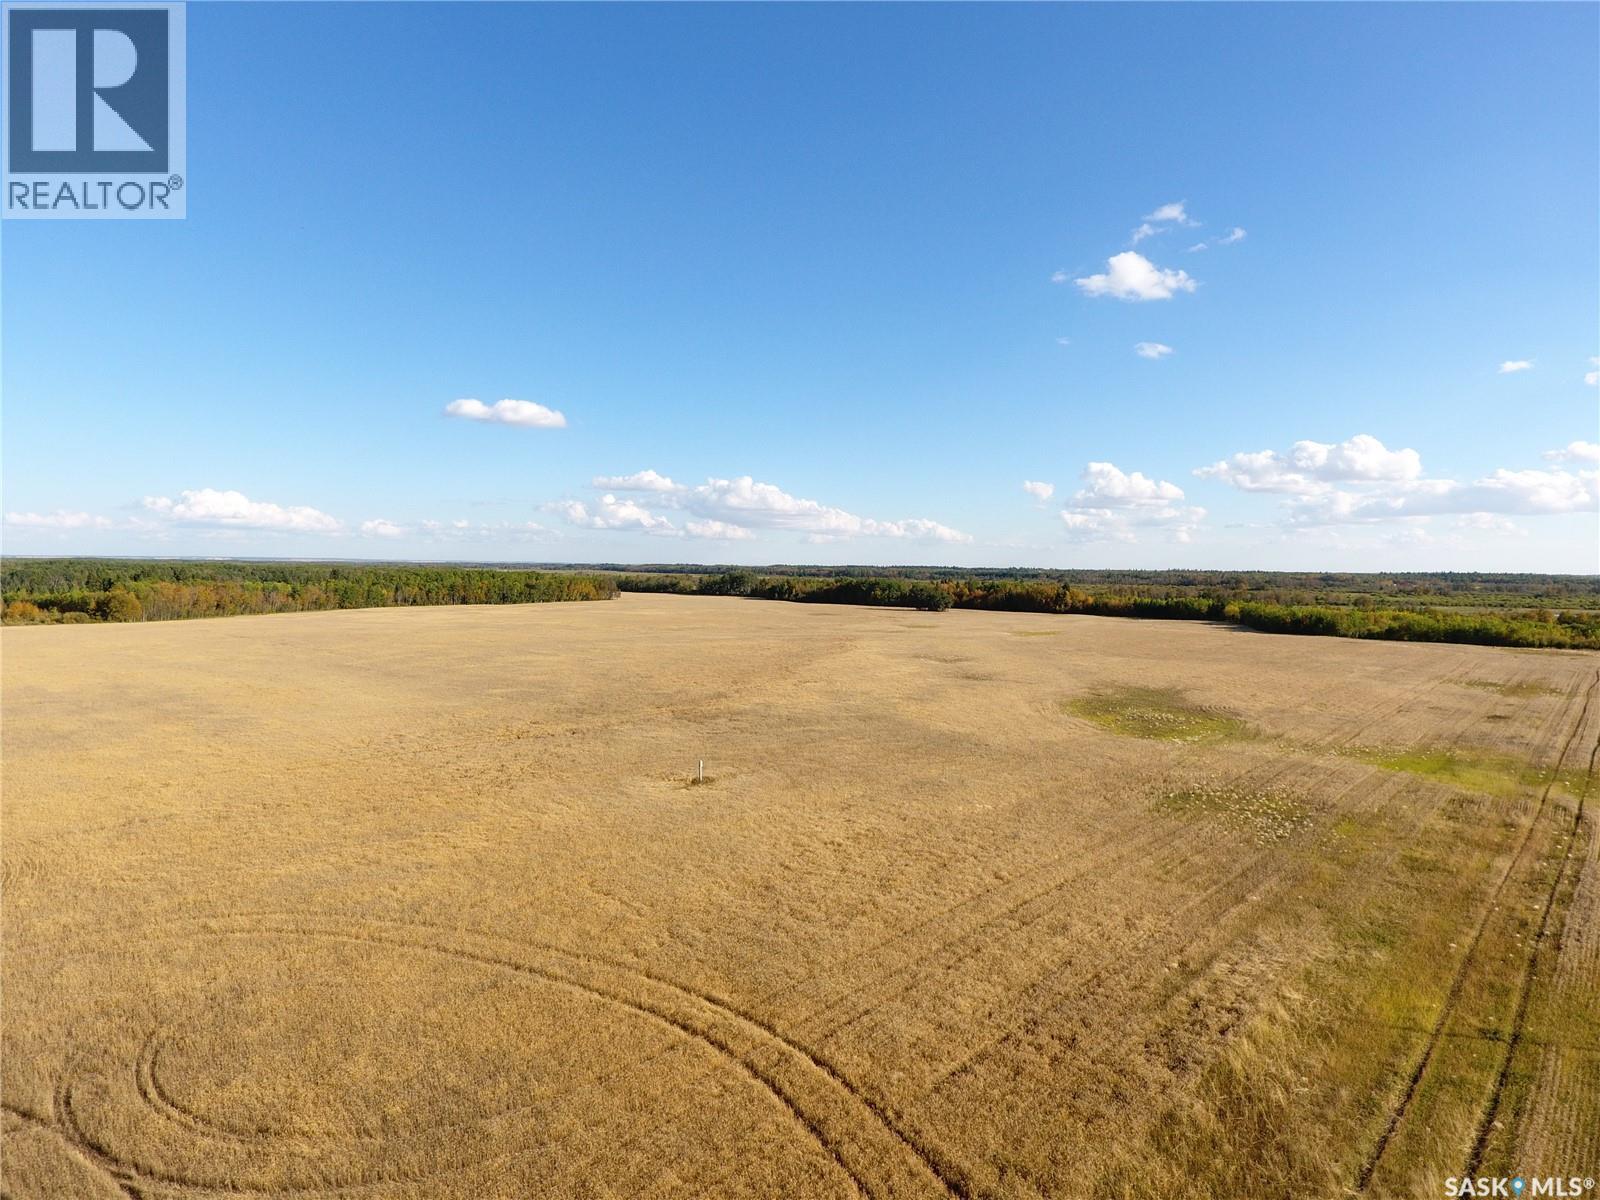
Barrier Valley Rm No. 397, Saskatchewan
For Sale 159 Acres – RM of Barrier Valley #397 Opportunity to add productive acres to your farm operation or farmland investment portfolio. Located approximately 2.5 miles north of Archerwill, SK, this 159-acre parcel (NW 29-40-13 W2) has a SAMA assessment of $151,600, L class soil, and approximately 70 cultivated acres. Additional acres may have potential to be cleared and brought into production, providing an opportunity to increase the cultivated land base. The property is currently rented until December 2026. A solid opportunity to expand your farm, invest in Saskatchewan farmland, or secure land for future development or a country homesite. Come have a look and see the potential this property has to offer. (id:44393)
Optimum Realty Inc.
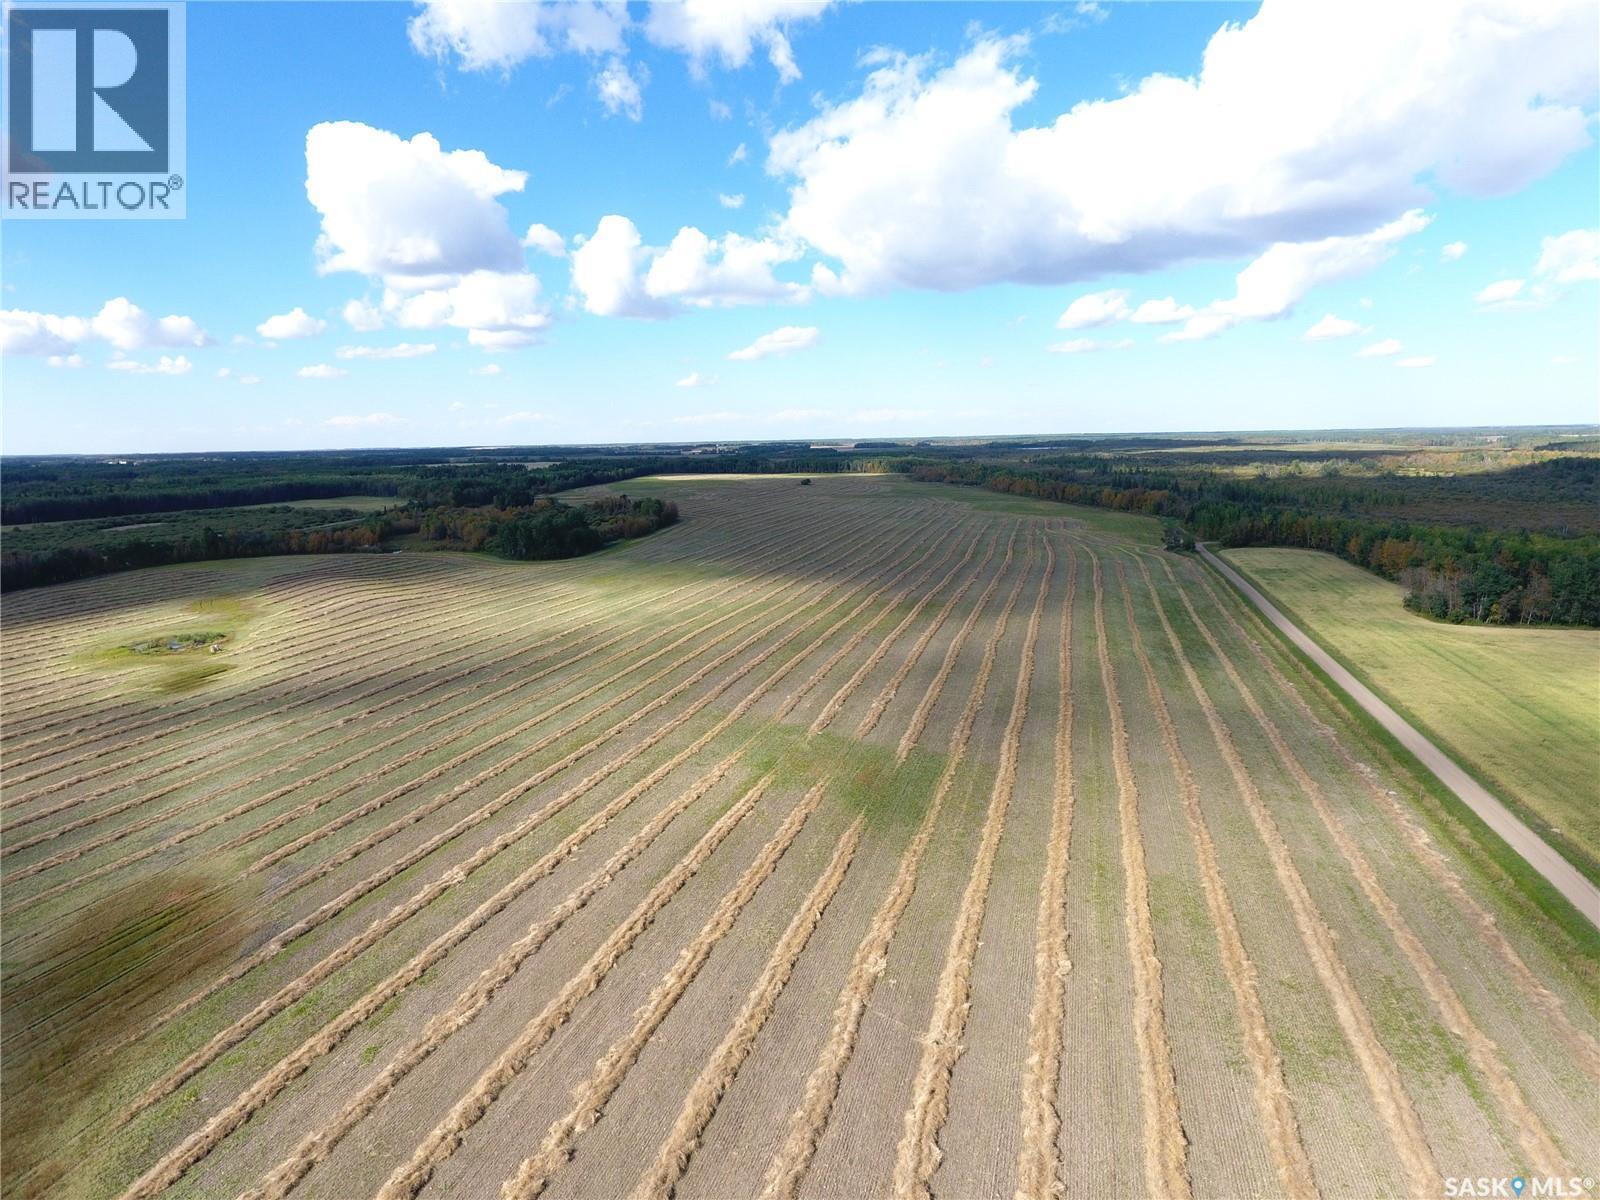
Barrier Valley Rm No. 397, Saskatchewan
For Sale – 627 acres located just north of Archerwill, Saskatchewan in the RM of Barrier Valley #397. This property offers an excellent opportunity for farmers, investors, or anyone looking to expand their existing land base. The land has a total SAMA assessment of $415,600 and consists of L, K and M soil classes. SAMA reports approximately 220 cultivated acres, with the balance providing additional agricultural, recreational, and future development potential. The Seller is currently in the process of subdividing approximately 20 acres from the SE quarter, with the final sale area to be adjusted accordingly. Located in a productive agricultural area with excellent hunting opportunities nearby, this property also offers an attractive setting for anyone considering building a future country home or acreage. The Seller will consider selling individual quarters, providing additional flexibility for prospective buyers. A great opportunity to add quality Saskatchewan farmland to your operation or investment portfolio. Make arrangements to view your next land purchase or investment. (id:44393)
Optimum Realty Inc.
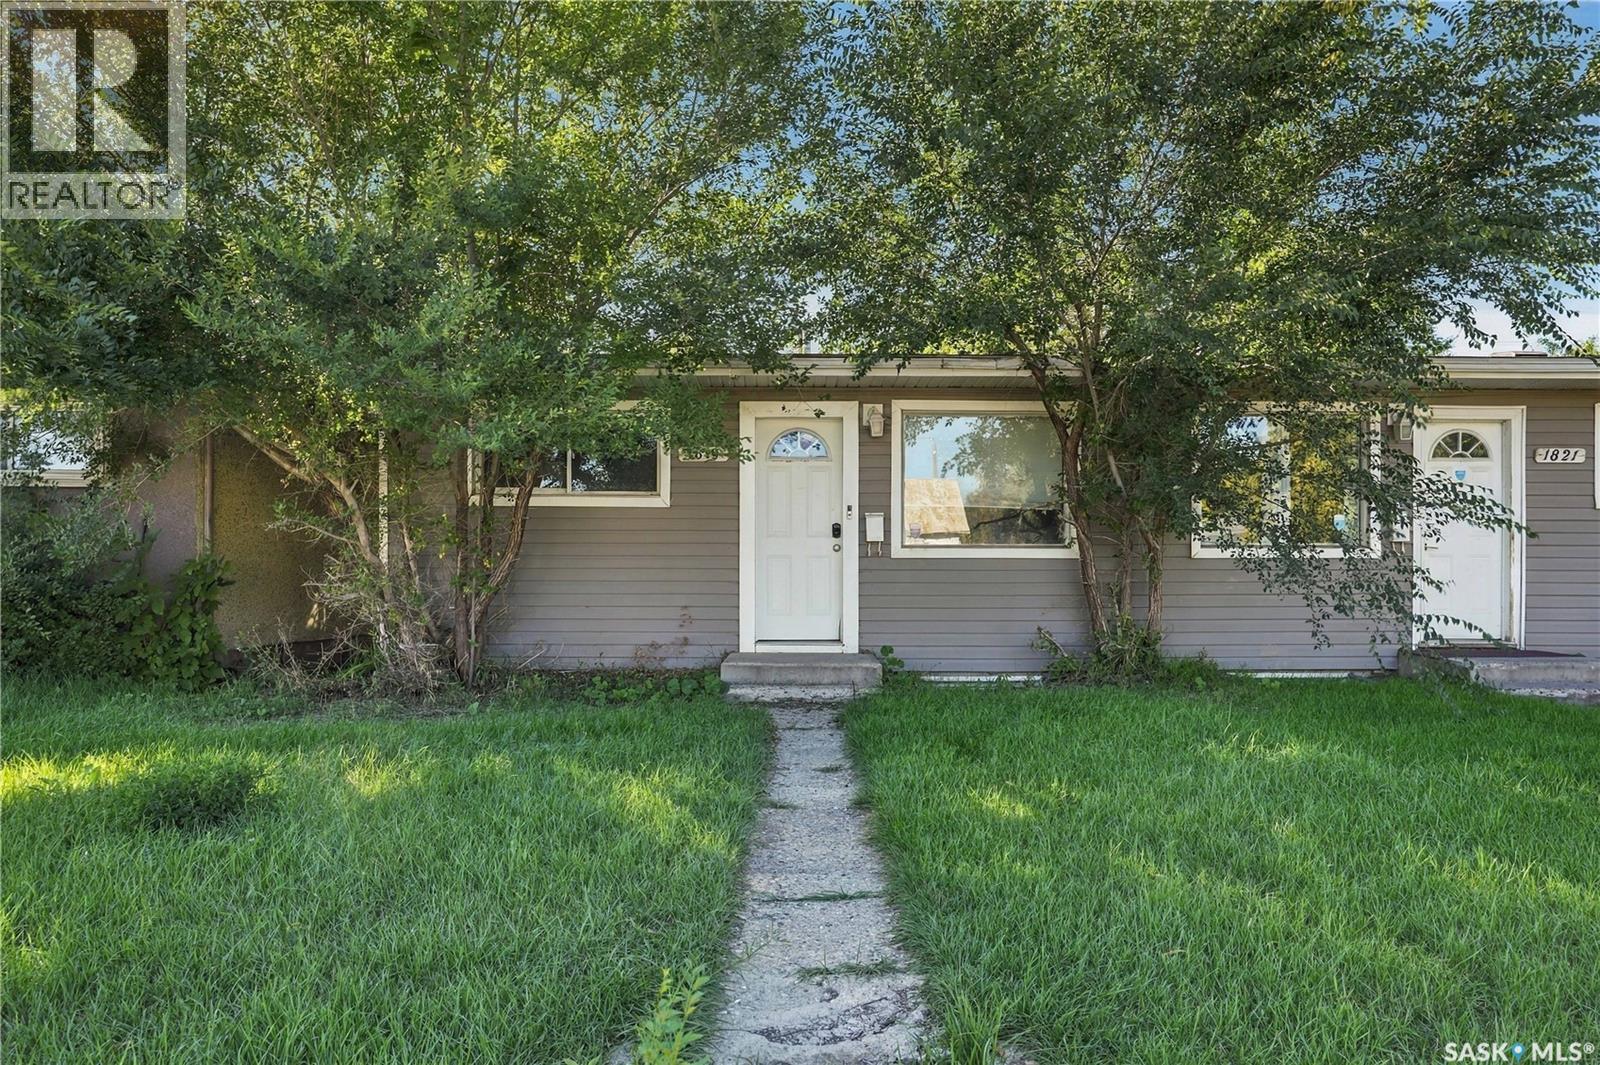
Saskatoon, Saskatchewan
Opportunity awaits in the established neighbourhood of Mayfair! This 4 bedroom, 2 bathroom half duplex offers a functional layout and plenty of potential for the buyer ready to roll up their sleeves. Whether you’re an investor looking for your next renovation or flip, or a buyer wanting to build equity by transforming a home to suit your own style, this property is a great place to start. The main floor features two bedrooms, a full bathroom and comfortable living areas, while the basement adds two additional bedrooms, a second full bathroom and extra living space. The home requires updating and improvements throughout, making it an ideal opportunity to renovate, add value and bring your vision to life. Located close to A.H. Browne Park, Mayfair Community School, FreshCo, Saskatchewan Polytechnic and the shops and services along 33rd Street, with quick access to Idylwyld Drive and Circle Drive. An affordable property with a versatile layout, established location and plenty of upside for the right buyer. (id:44393)
Coldwell Banker Signature
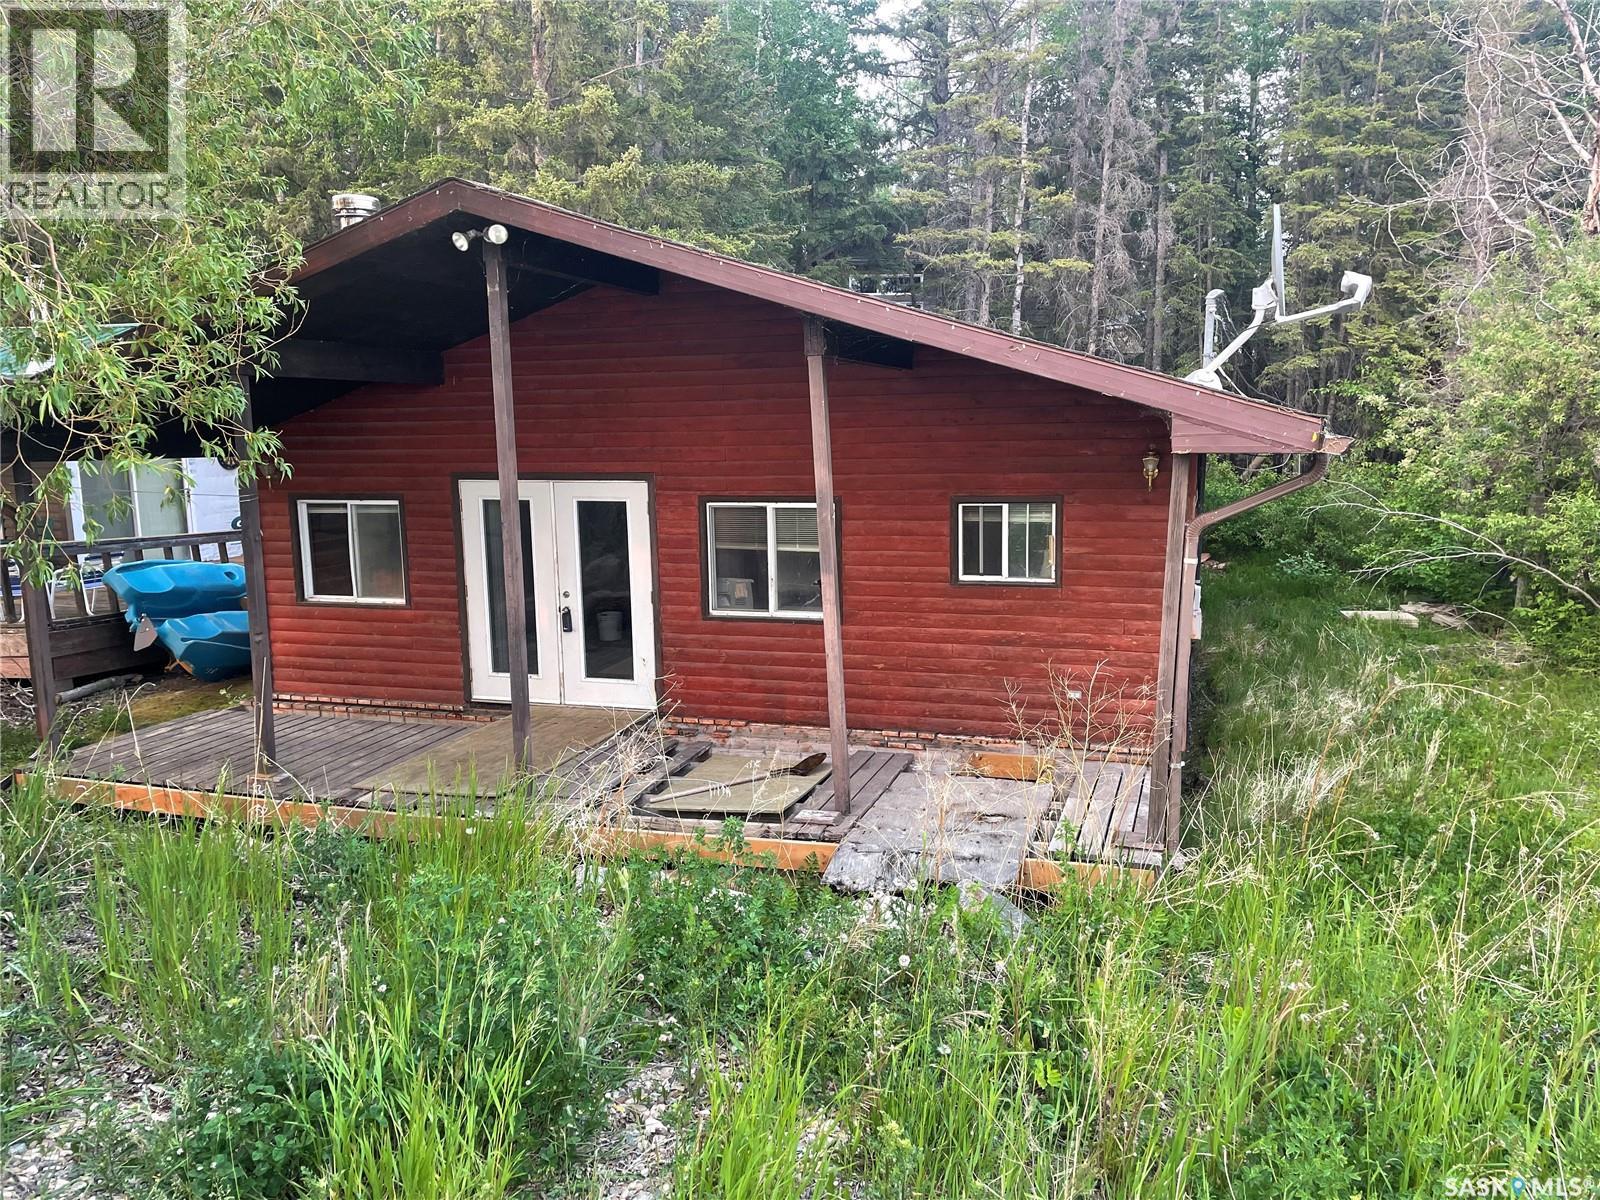
Spiritwood Rm No. 496, Saskatchewan
Lakefront Lot at Meeting Lake – Build Your Dream Escape Rare opportunity to lease a lakefront lot at Meeting Lake! The existing cabin on site needs work, but the true gem here is the prime location — right on the water. Whether you’re looking to build new or want to salvage the cabin, this property offers unbeatable access to lake life. Enjoy peaceful views, boating, fishing, and family time on one of Saskatchewan’s prime recreational lakes. With utilities nearby and mature trees surrounding the lot, this is your chance to secure a blank canvas for your future retreat. (yearly lease is $1960.00) Lakefront doesn’t come up often — act fast. (id:44393)
RE/MAX North Country
Chamberlain, Saskatchewan
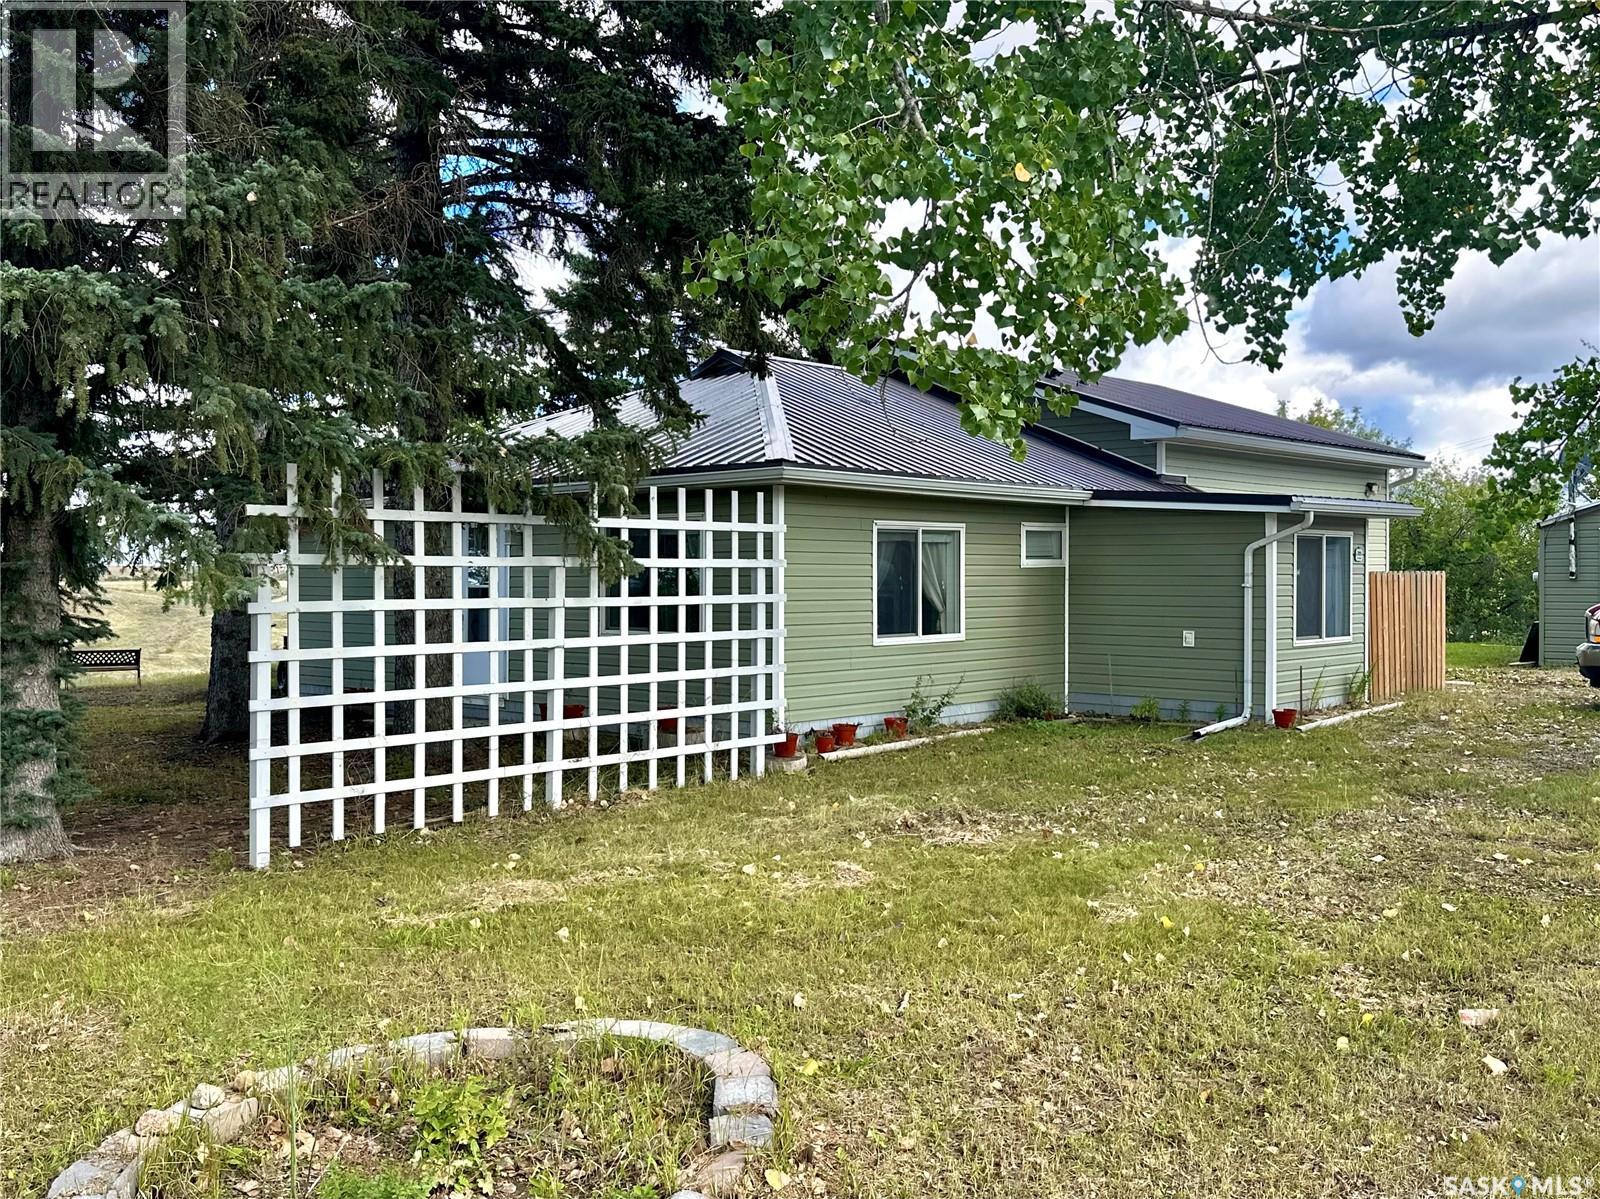
Enjoy the best of both worlds with acreage living right in town! This spacious 1,427 sq. ft. bungalow is situated on 17 acres and backs onto completely open, picturesque rolling hills and beautiful valley views, offering an incredible sense of space and privacy. The home features a heated front porch, two large bedrooms, two bathrooms, and a bright, inviting open-concept kitchen and living area featuring impressive 10-foot ceilings and large windows that fill the space with natural light. The kitchen offers stainless steel appliances, granite countertops, a large corner pantry, plenty of cabinetry, and additional storage, while patio doors open onto a large deck overlooking the stunning valley—the perfect place to relax and take in the peaceful surroundings. An addition completed in 2019 adds to the home’s comfortable and functional layout. Outside, you’ll find a large single-car garage with a spacious newly built storage room off the back, as well as a large shed that was formerly used as a bunkhouse, offering plenty of possibilities for storage, hobbies, or future use. With 17 acres, sweeping views, and the rare opportunity to enjoy the space and tranquility of acreage living without giving up the convenience of being in town, this is a truly unique property! Call today for your private viewing. (id:44393)
RE/MAX Saskatoon
Saskatoon, Saskatchewan
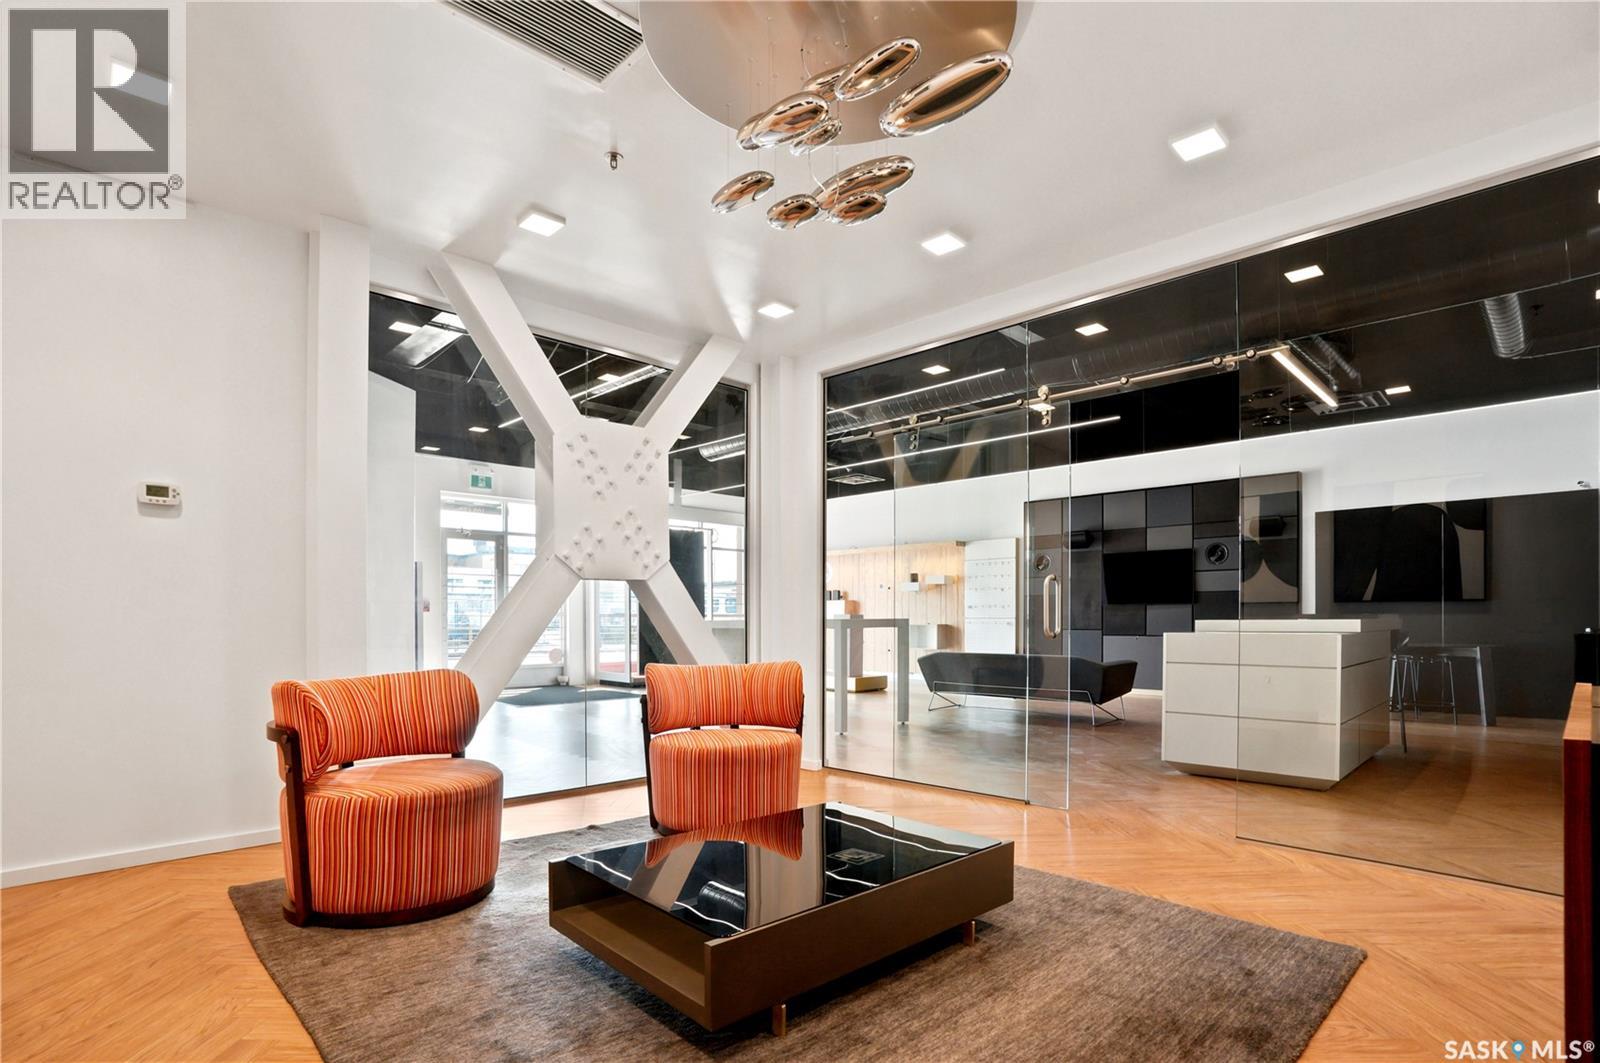
Rare opportunity to own your own built out retail space in "The Blok" on Ave B South, Saskatoon! This prime downtown location has great exposure, close to the River, and offers endless possibilities to grow your business. This amazing high end build out leaves nothing for the buyer to do. Many possible uses: retail, mortgage brokers, lawyers, insurance companies, Real Estate companies and much more. There is 1 dedicated parking stall, 1 over head door for stock & shipments, and a full washroom. Don't miss out on this 1 of a kind space! (id:44393)
Coldwell Banker Signature
Hudson Bay, Saskatchewan
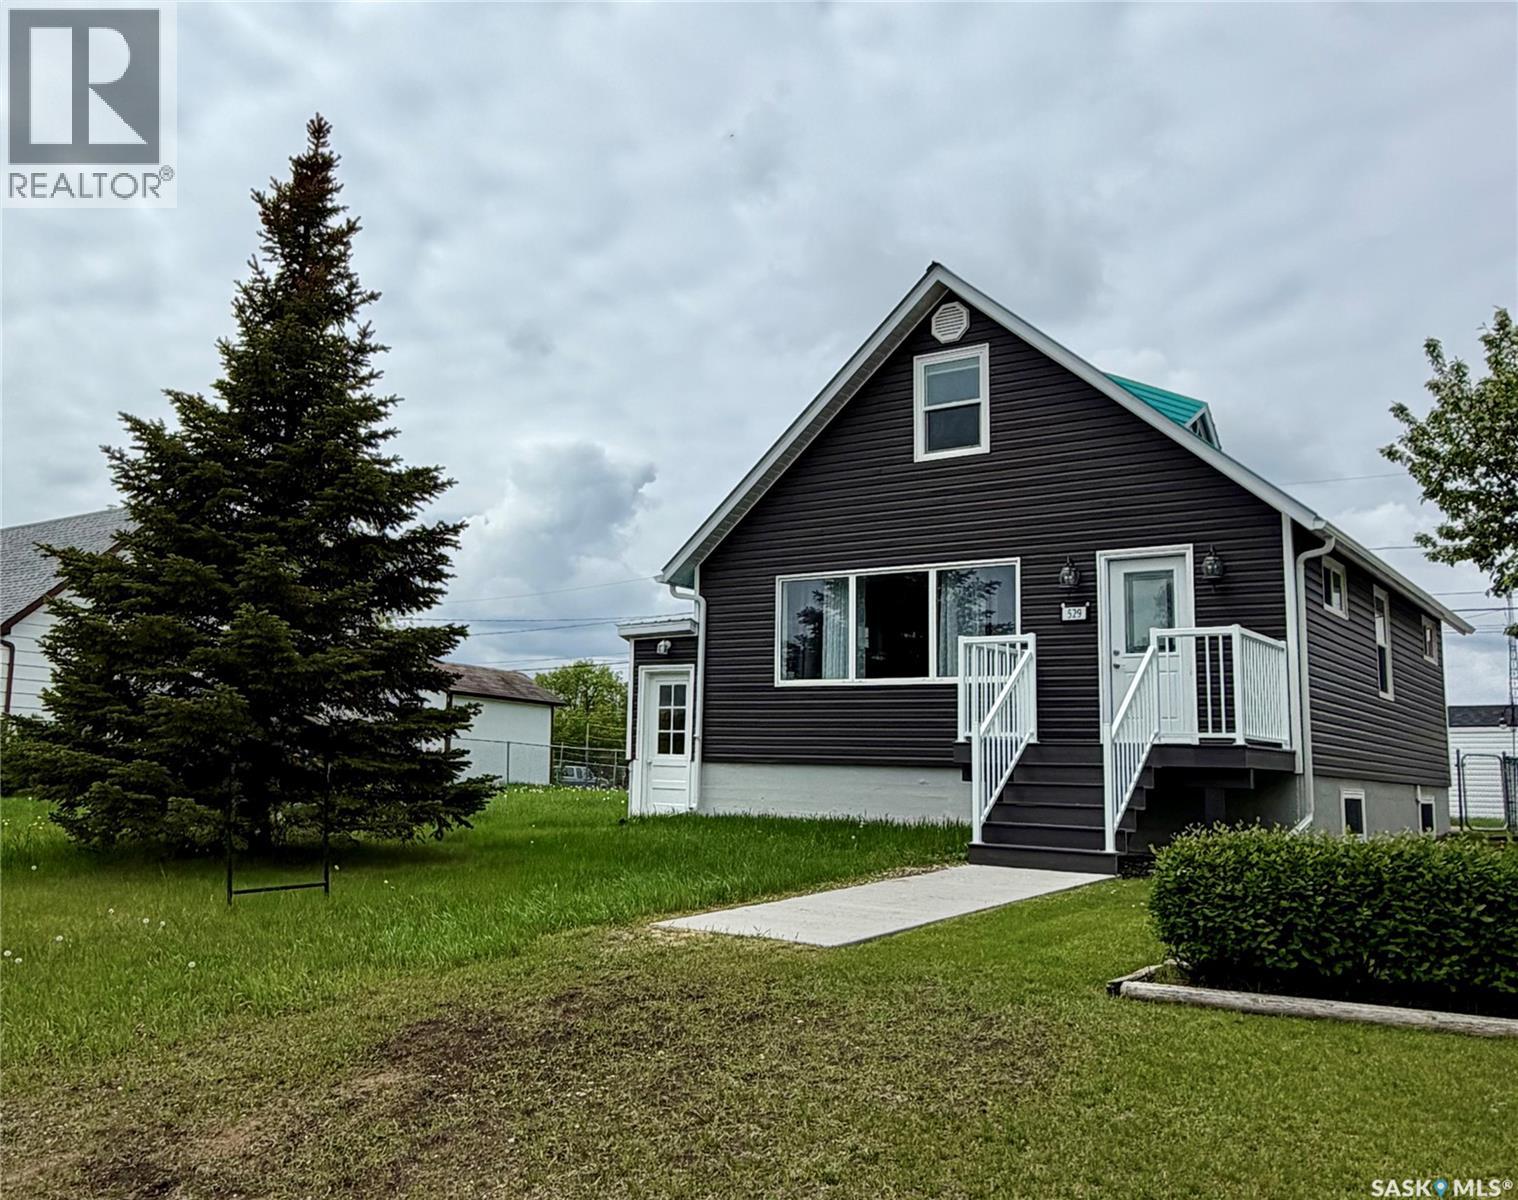
Curb Appeal at Its Finest! This recently renovated home is full of character and space. Inside you’ll love the large living room, many bright windows let in the natural sunlight, the updated bathroom was updates by bathfitter. The 4-piece bathroom is roomy, fresh and sparkling. The home also features updated siding with extra insulation and a durable metal roof. We have a maintenance free East deck and also a back entrance porch for added convenience for room for those jackets and boots. The spacious lots offer a garden space, mature trees, and a storage shed. With 4 bedrooms, built-in cabinets, and closets throughout, there’s room for the whole family. Appliances are all included: fridge, stove, washer, dryer, microwave, and hood fan. Plus, it’s located close to the hospital & clinic and dentist for added medical convenience. Hudson Bay offers many recreational facilities for the whole family. Movie theatre, skating & curling arena. Walking trails and snowmobile trails. A skate park and library to name a few. Surrounded by the Northeast nature of provincial forest and lakes! A short hour drive West on Highway #3 will bring you to Tisdale on the way to Melfort and Saskatoon and South an hour down Highway #9 we have Preeceville on the way to Yorkton and Regina. Quick possession is available and is for sale only no rental option. Affordablely priced! Set up your viewing today! (id:44393)
Royal LePage Renaud Realty
Victoria, British Columbia
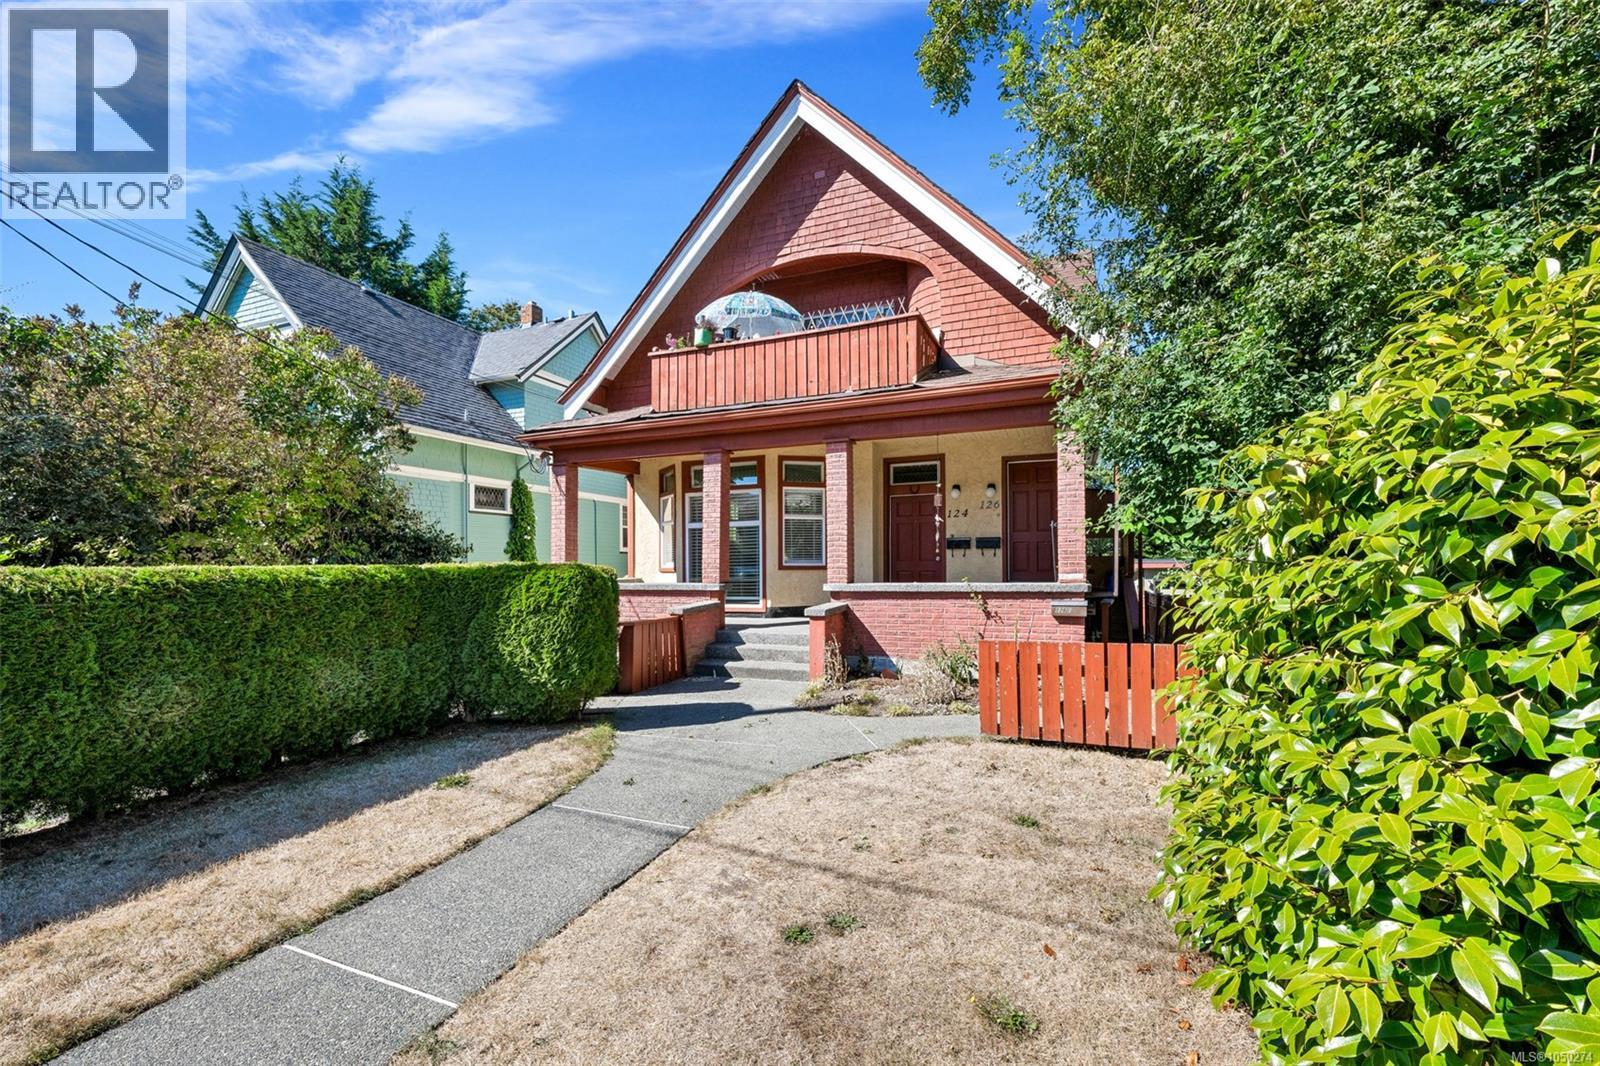
Exceptional James Bay revenue property with legal duplex status at 124 & 126 St. Andrews and excellent future potential. This 1907 character home is currently configured with 4 self-contained living areas, including 3 long-term tenancies and a spacious main residence now vacant and freshly updated. Ideal for an owner-occupier seeking mortgage help or an investor looking for immediate income and future rental upside. Set on a generous 50’ x 150’ lot in the desirable GRD-1 zone, just minutes from Beacon Hill Park, Dallas Road, James Bay Village and the Inner Harbour. City of Victoria confirms the last approved use as duplex and advises GRD-1 zoning permits fourplex use, subject to planning approval and applicable regulations. Buyers to verify the existing configuration, permit history and future development potential. Rare opportunity in one of Victoria's most sought-after neighbourhoods. (id:44393)
Fair Realty
Chilliwack, British Columbia
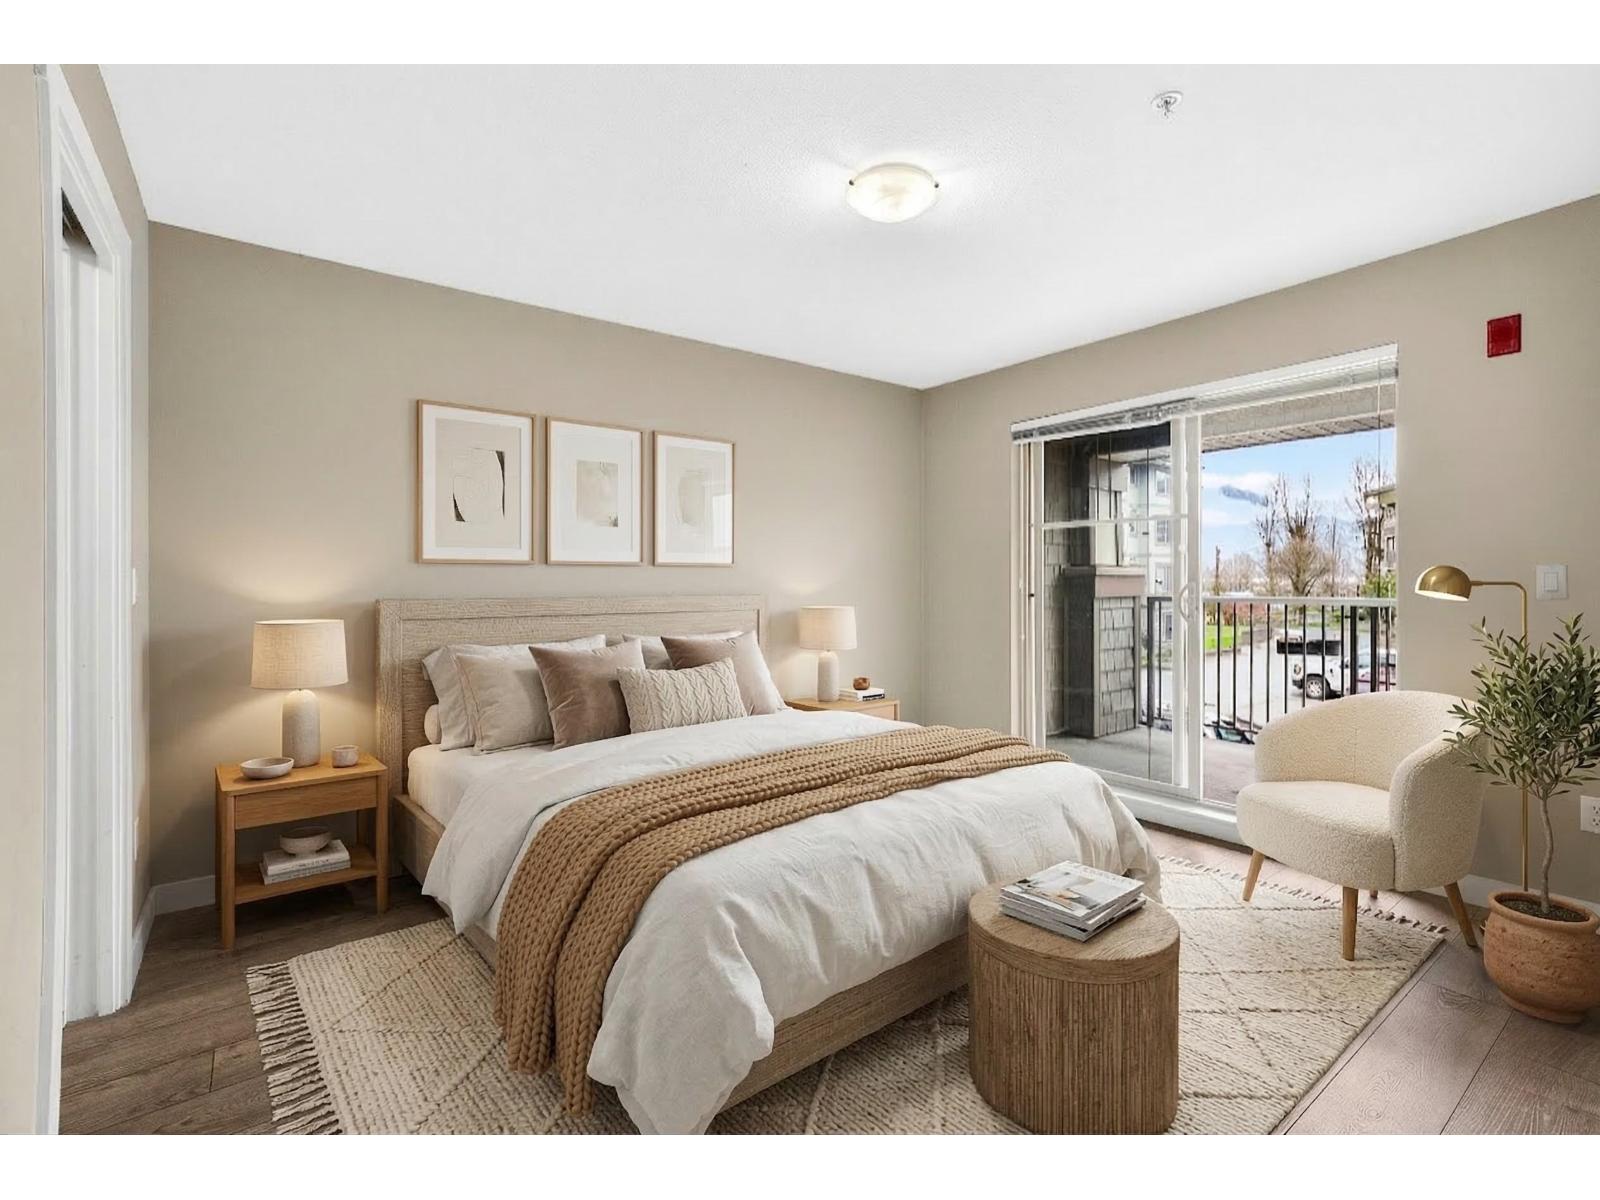
FIRST TIME HOME BUYER/ INVESTOR ALERT. Welcome to the Vibe! A smart buy in one of Chilliwack's most connected neighbourhoods. Unit 201 at 45559 Yale Road offers 646 sqft of thoughtfully designed living space, with an open layout that feels larger than it is. The kitchen features an eat-up bar perfect for everyday living, and a walk-through closet connects the bedroom to a 4-piece bath with a soaker tub. The east-facing balcony is a quiet spot to start your morning. In-suite laundry, underground parking, and storage are all included. The building welcomes rentals, making it a natural fit for investors and first-time buyers. Transit is steps away, parks are walkable, and essential services, including Chilliwack General Hospital, are within 2km. *Some photos have been virtually staged* (id:44393)
Engel & Volkers Vancouver (Branch)
Langley, British Columbia
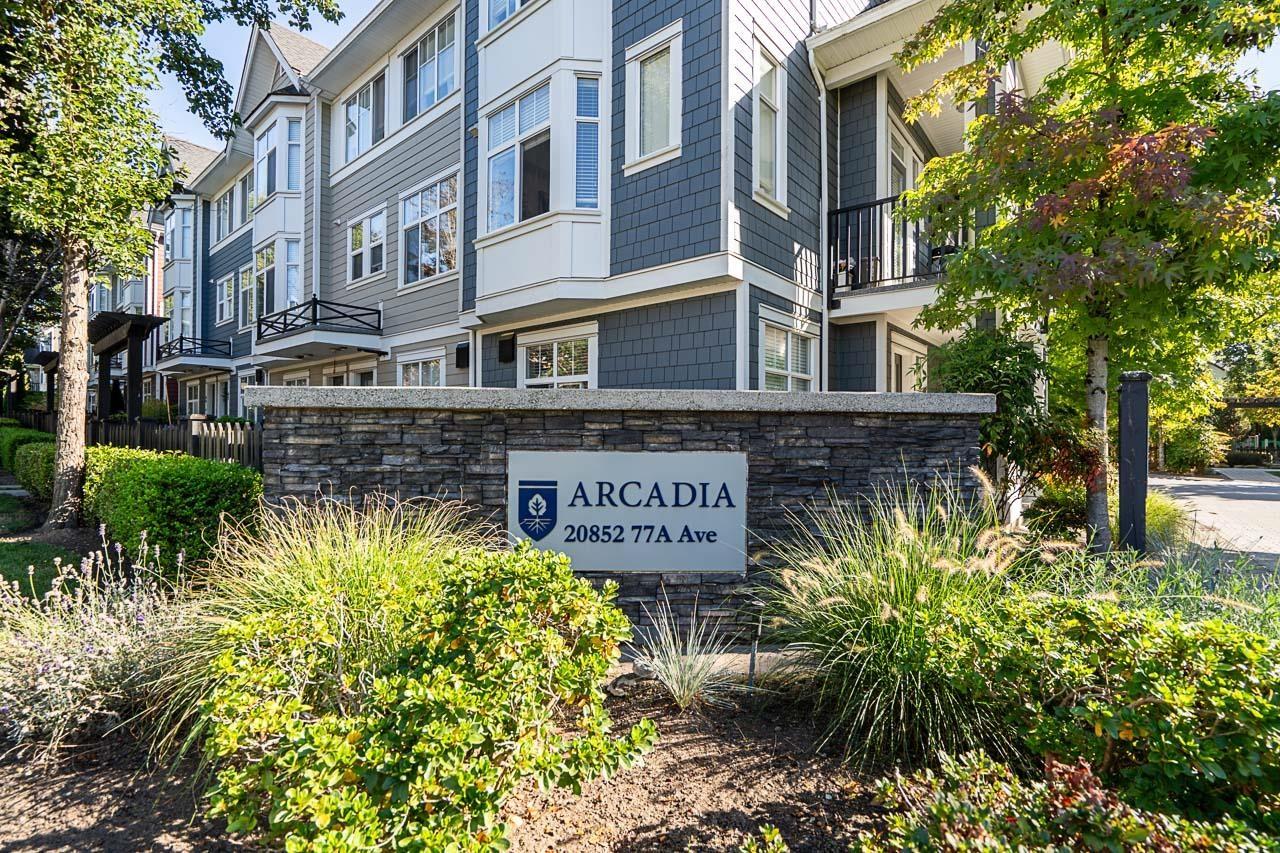
Arcadia by Nordel Homes, located in the heart of Wiloughby. This meticulously maintained 4bed, 3.5bath, w/ double side by side garage offers 1600sqft of living space & privacy as an END UNIT. Bright and open living areas make this an entertainers delight. In floor heat, stunning kitchen, stainless steel appliances including a gas range, full pantry, quartz countertops, large island w/ wrap around seating, tucked away 2 piece powder room, spacious deck w/ gas hook up, stacked laundry, double sink in Master. Complex has a playground on site as well as other parklike features to give it a natural ambience, great proximity to highways, shops, seconds away from the new 216th Ave interchange. Catchment schools; Willoughby Elementary, R.e. Mountain Secondary, & Yorkson Creek Middle School. OPEN HOUSE Sept 26th Sat & Sept 27th Sun 2PM - 4PM (id:44393)
RE/MAX Performance Realty
Surrey, British Columbia
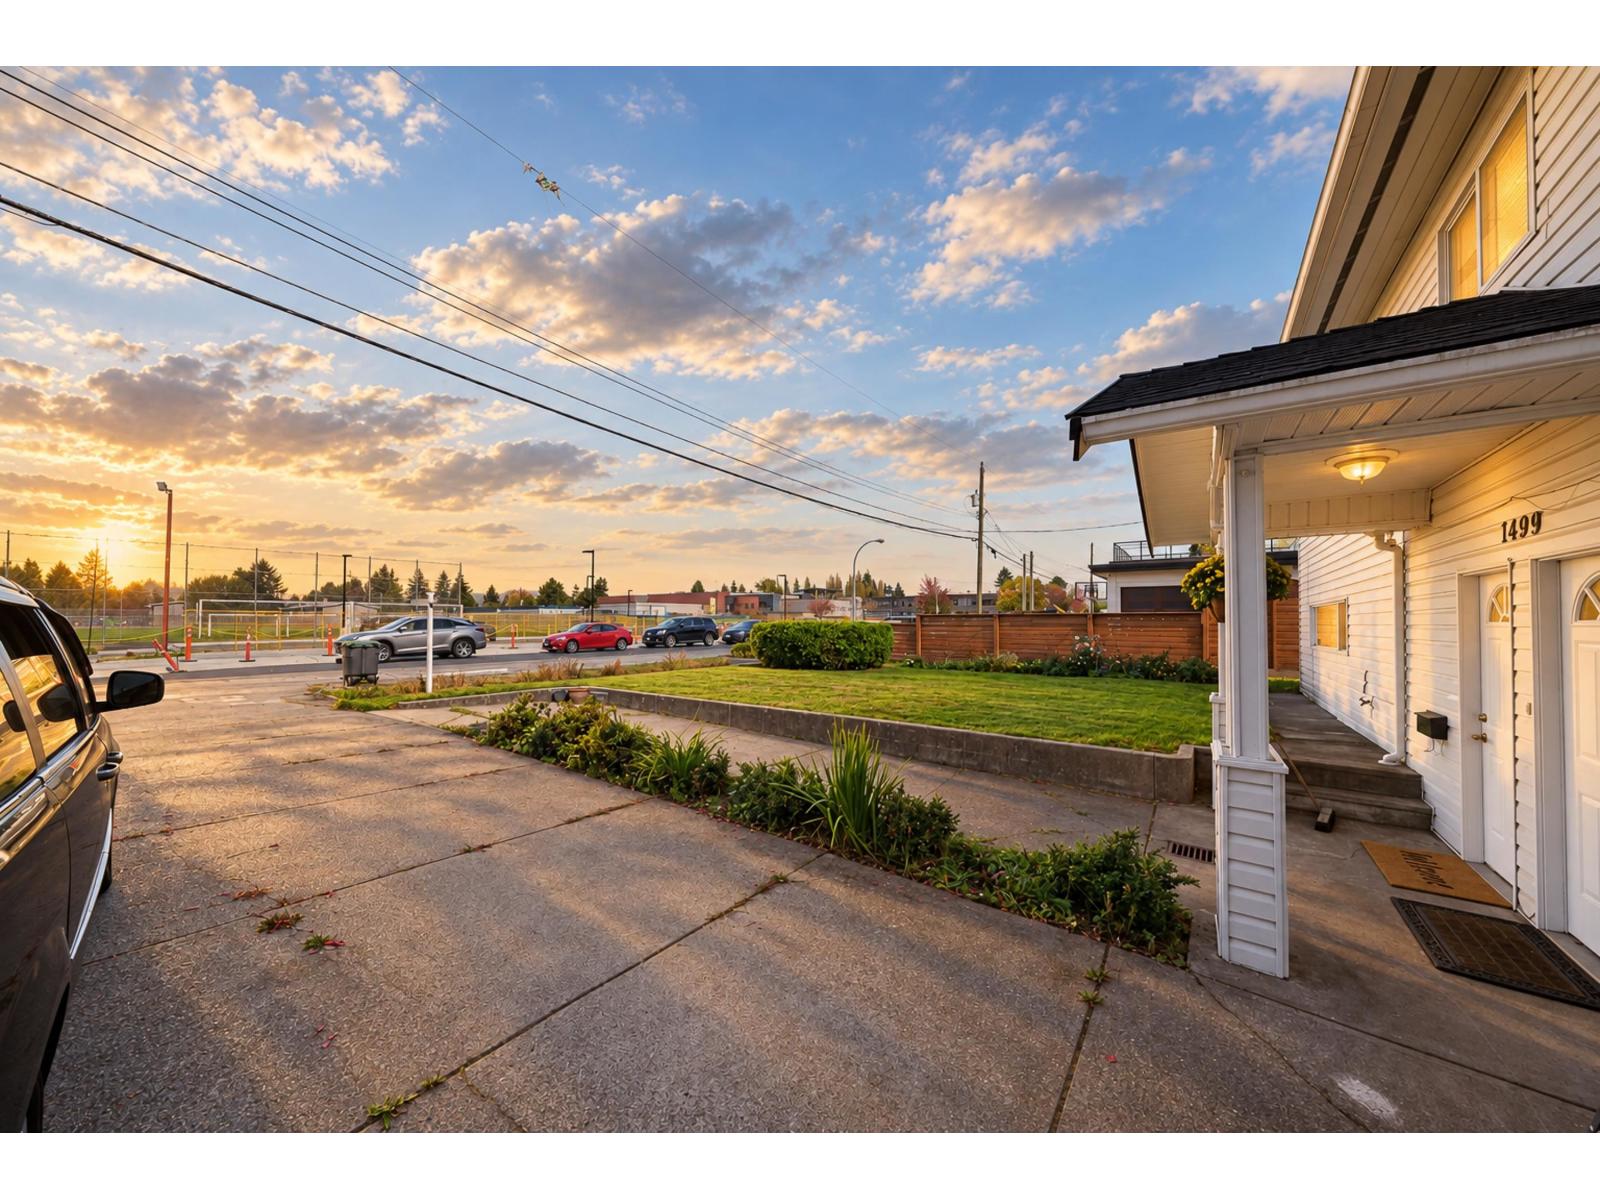
Sunny & warm 4-bedroom, approx. 2,000 sq. ft. home on a huge lot in family-friendly Guildford! Newly renovated and move-in ready. Unbeatable family-friendly location: elementary and secondary schools are directly across the street, parks are within walking distance, and Guildford Town Centre is just a 5-minute drive away. The upstairs is vacant, offering great flexibility for the new owner, while the 1-bedroom lower suite has a stable, long-term, easygoing tenant who pays rent on time. Enjoy the fully fenced backyard with a spacious deck, perfect for family living and entertaining. Huge lot with future development potential. Furniture is virtual staged. (id:44393)
Nu Stream Realty Inc.
Saskatoon, Saskatchewan
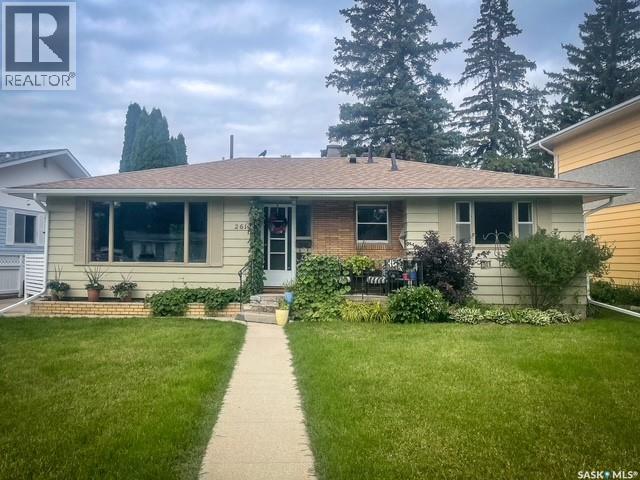
Welcome to 2612 Haultain Avenue! This 1,146 sq. ft. bungalow is situated on a nice size lot, backing onto a well-treed area of Churchill Park in the popular Adelaide Churchill neighbourhood. The kitchen has been recently renovated with crisp white cabinetry and newer flooring. Just off the kitchen, the spacious dining area flows into the large living room, creating a comfortable space for everyday living and entertaining. The main floor also offers three bedrooms and a 4-piece bathroom. The lower level offers plenty of opportunity to make the space your own. Three new windows were installed in 2024, including one in the bedroom (no closet) and two in the family room area. A newly installed 3-piece bathroom, also completed in 2024, adds functionality to the lower level. A large storage area and laundry complete the basement. Additional updates include an upgraded electrical panel (2012), high-efficiency furnace, central air conditioning, newer hot water tank (2023), newer shingles, fascia, soffits and eaves (2023). All appliances are included. With its spacious lot, park-like setting and numerous updates, this home offers an excellent opportunity in a desirable neighbourhood. (id:44393)
Realty Executives Saskatoon
Kelowna, British Columbia
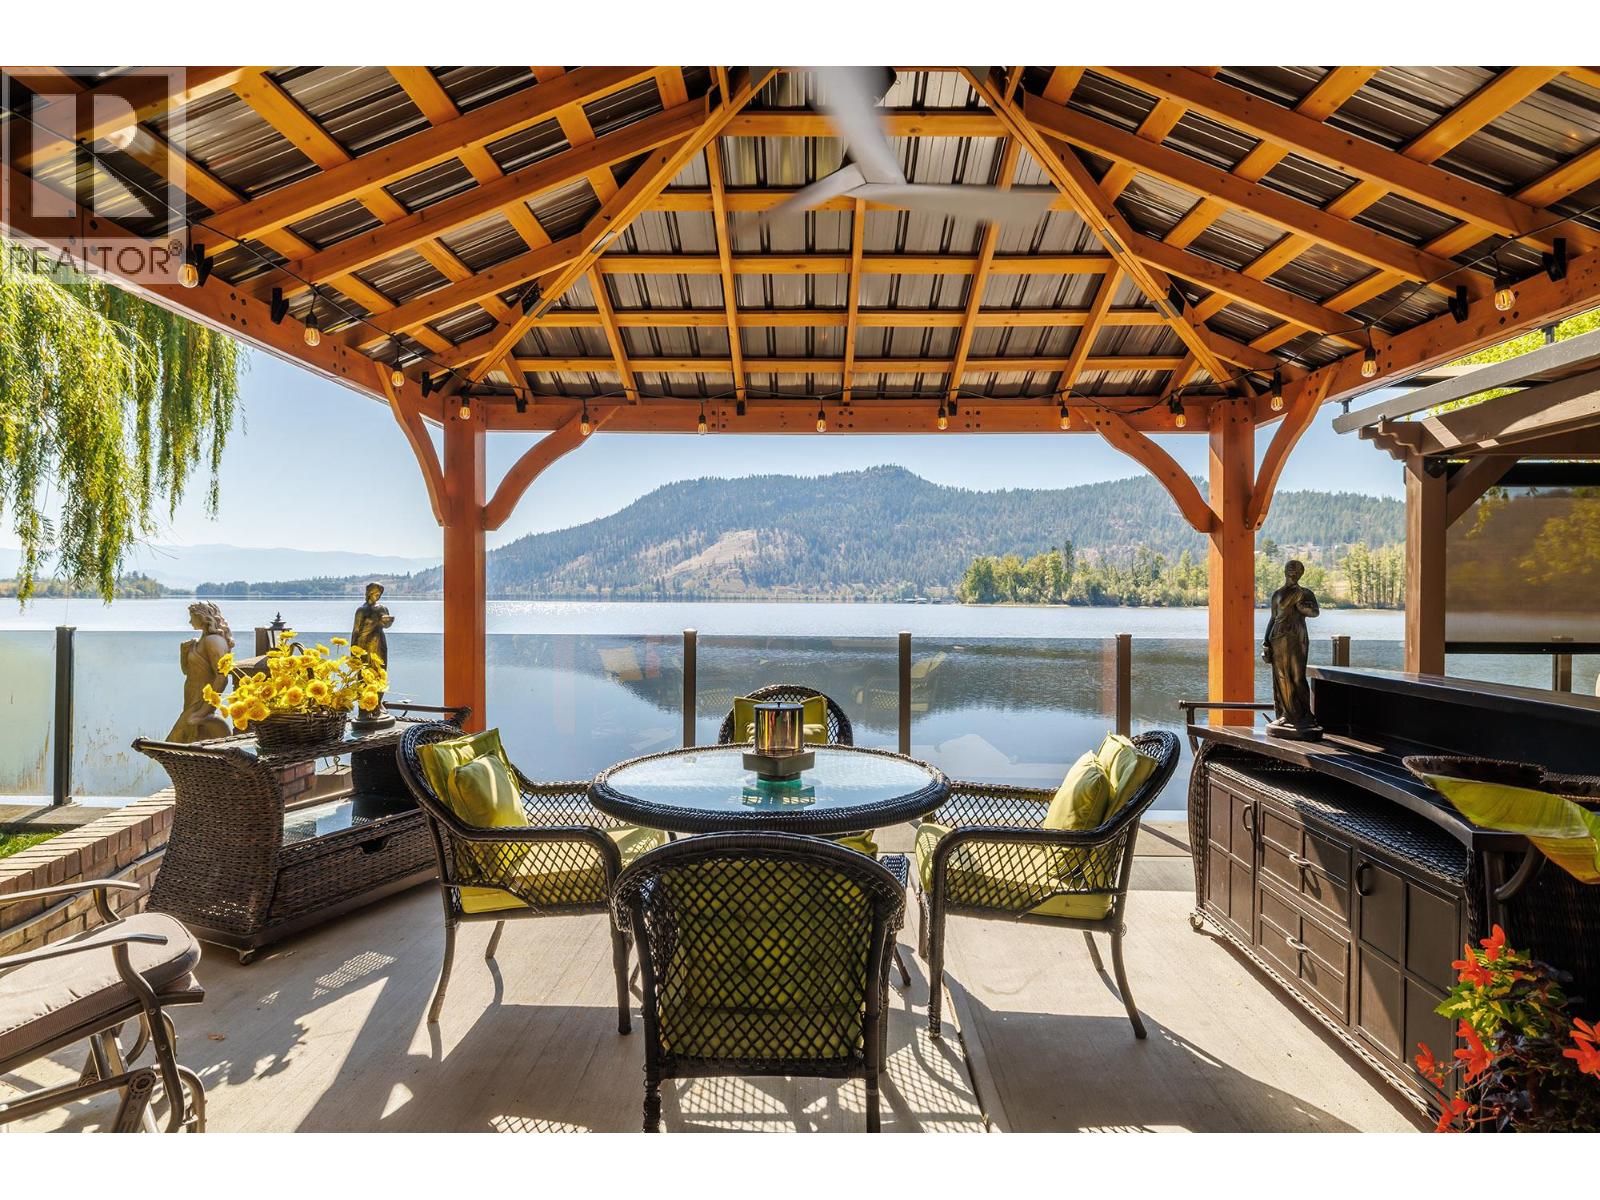
Welcome to one of the nicest lakefront lots at Holiday Park Resort! This exceptional 4,300 sq. ft. leased lot offers a rare combination of privacy, outdoor living, and year-round resort lifestyle along beautiful Ellison Lake. Featuring a 2046 lease, this prime waterfront property is thoughtfully designed for enjoying every season. The impressive 14' x 30' deck creates an incredible outdoor living space, complete with an amazing covered outdoor kitchen—perfect for entertaining family and friends. Two lakeside pergolas feature lighting and privacy screens, creating inviting spaces to relax and take in the lake views. An outdoor bath house with hot water on demand adds convenience and functionality. The spacious lot also offers a large grass area, abundant storage, mature maple trees, and a stunning willow tree that adds character and charm. Enjoy direct access to an incredible array of resort amenities including pickleball, a 6-hole golf course, fitness centre, indoor and outdoor pools, hot tubs, and Thyme Restaurant. Located just minutes from the Okanagan Rail Trail for biking and hiking, with easy access to nearby breweries, wineries, and YLW Airport, this property is ideally situated for recreation and convenience. Annual maintenance fee is $5,783. With no property transfer tax, this is a fantastic opportunity to own a piece of the Okanagan lakefront lifestyle and enjoy everything Holiday Park Resort has to offer. (id:44393)
Royal LePage Kelowna
Westbank, British Columbia
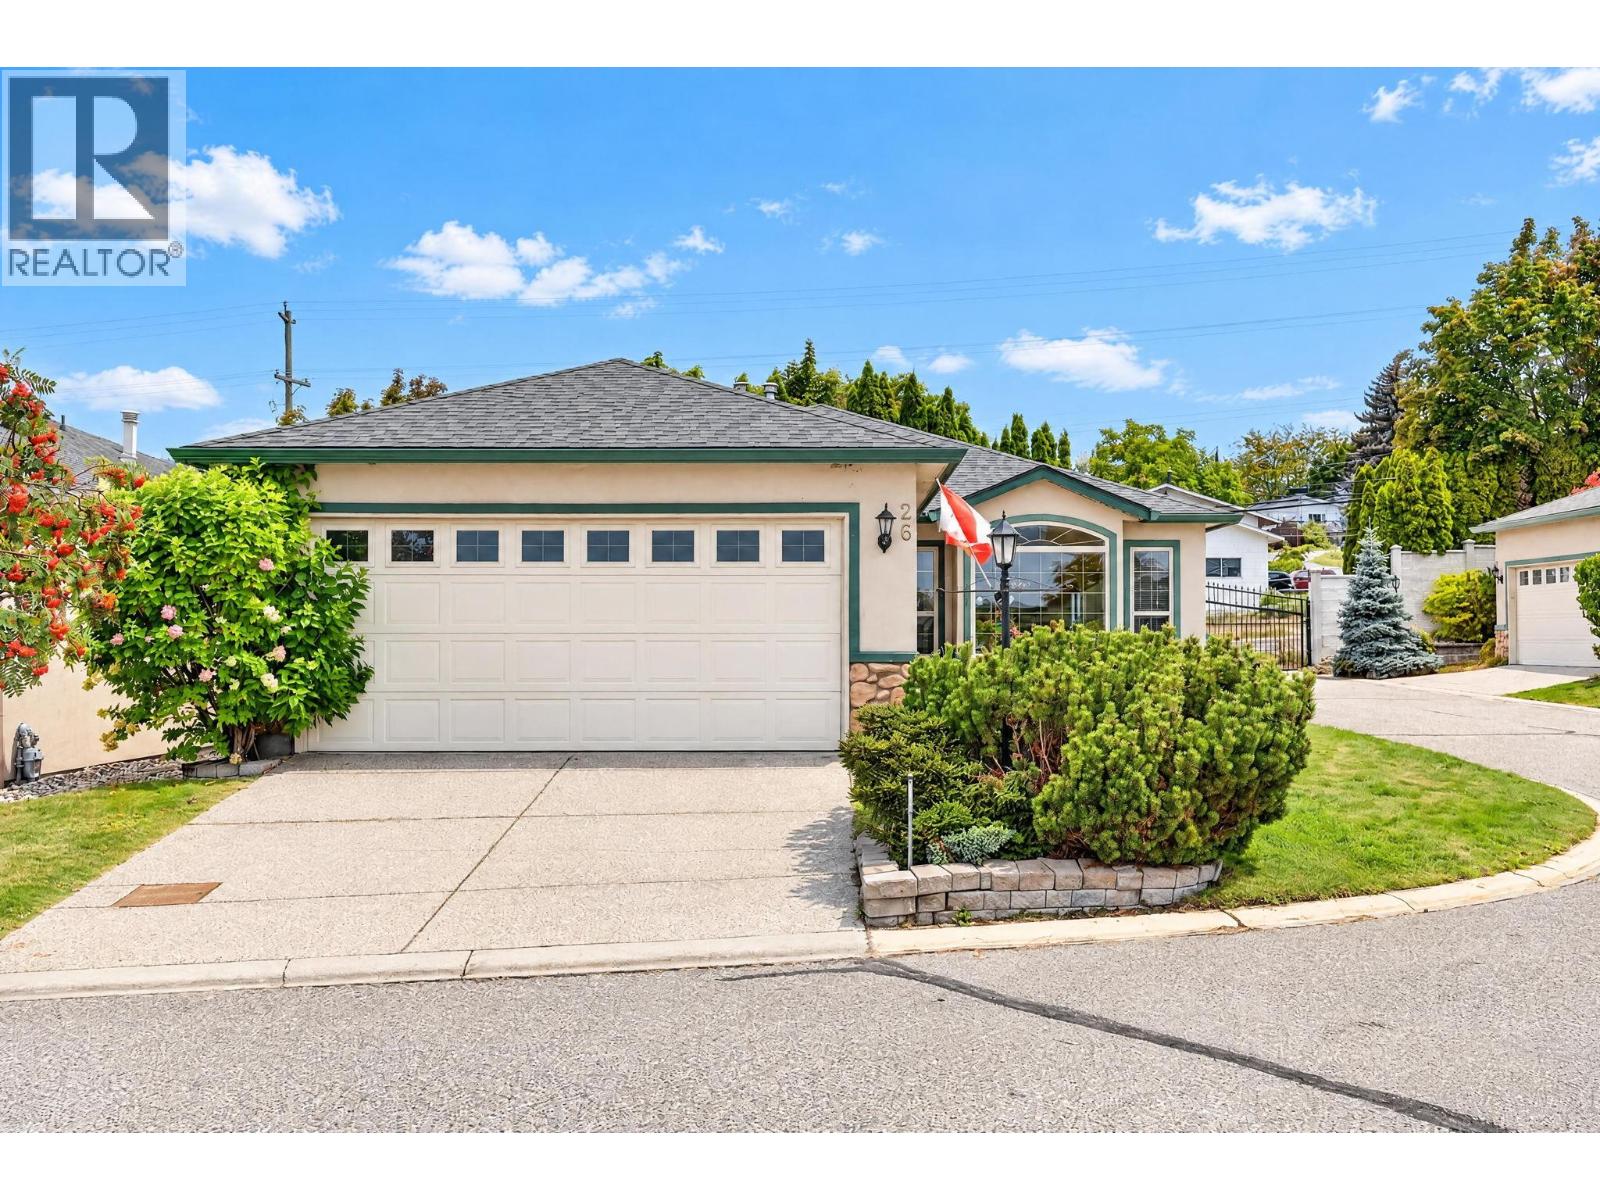
Sun Village – a premium 45+ Adult Resort Community on the Westside. This three-bed, two-bath rancher is a diamond in the rough and ready for your updates. The price reflects its original condition, offering excellent value for those looking to personalize a home in one of the area’s most sought-after communities. Two dogs allowed - not to exceed 20"" at the shoulder. Dog fences not permitted. A bright living room enjoys an eastern mountain view, while the family room and kitchen open to a charming private courtyard. The home includes a double garage and has had the Poly-B plumbing replaced. Sun Village features a vibrant community centre with an indoor pool, fitness room, billiards, and banquet facilities. This is independent living—Sun Village is not an assisted-living or extended-care complex. Pre-paid lease buyout: $54,447 as of September 2026 Monthly fees: Owners Association $358.94 + Lease $326 (id:44393)
Royal LePage Kelowna
Vernon, British Columbia
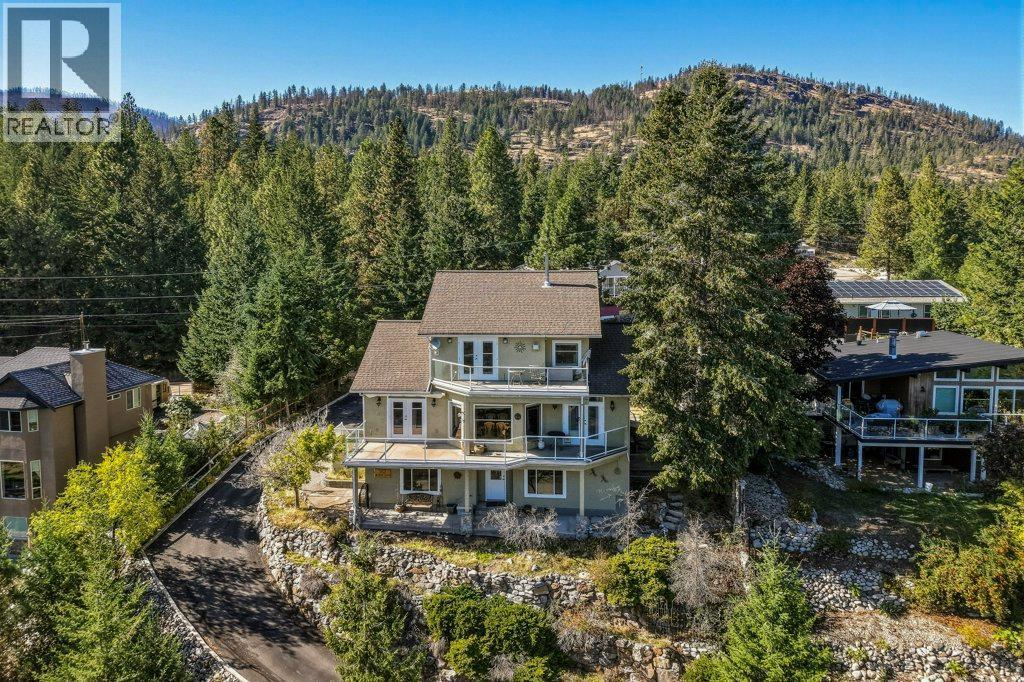
Solidly built 3-bed, 3-bath home on a generous quarter-acre lot in a quiet neighbourhood. Add exceptional Okanagan Lake views, lane access, powered workshop & plenty of parking for an RV & boat, -this one's worth taking a closer look at. The main level boasts a bright layout designed to take full advantage of the views. The living room features a fireplace & large windows overlooking Okanagan Lake, while the warm-toned kitchen is a chef's dream with an easy connection to the dining & living areas. A full bathroom, laundry room with garage access, additional storage & a bedroom with deck access complete this level. The expansive deck includes an automated awning & creates the perfect spot to enjoy the peaceful surroundings. Upstairs, the spacious primary suite offers its own gas fireplace, walk-in closet & impressive 5-piece ensuite + a versatile loft area. The lower level adds even more flex with a wood-burning fireplace, bedroom, bathroom, a powered workshop + Yoga-Gym Studio also ideal Art/Hobby space & storage. A separate entrance provides suite potential with some creativity. The oversized garage offers built-in vac & storage. Outside, you'll find wood storage, 2 additional sheds & irrigation. A rooftop fire-suppression system adds another thoughtful feature to this well-maintained property. Peaceful, private & filled with possibilities, this home offers the space, views & extras without the extra price tag. The real extra here may simply be the value. Don't miss out! (id:44393)
O'keefe 3 Percent Realty Inc.
Sardis - Greendale, British Columbia
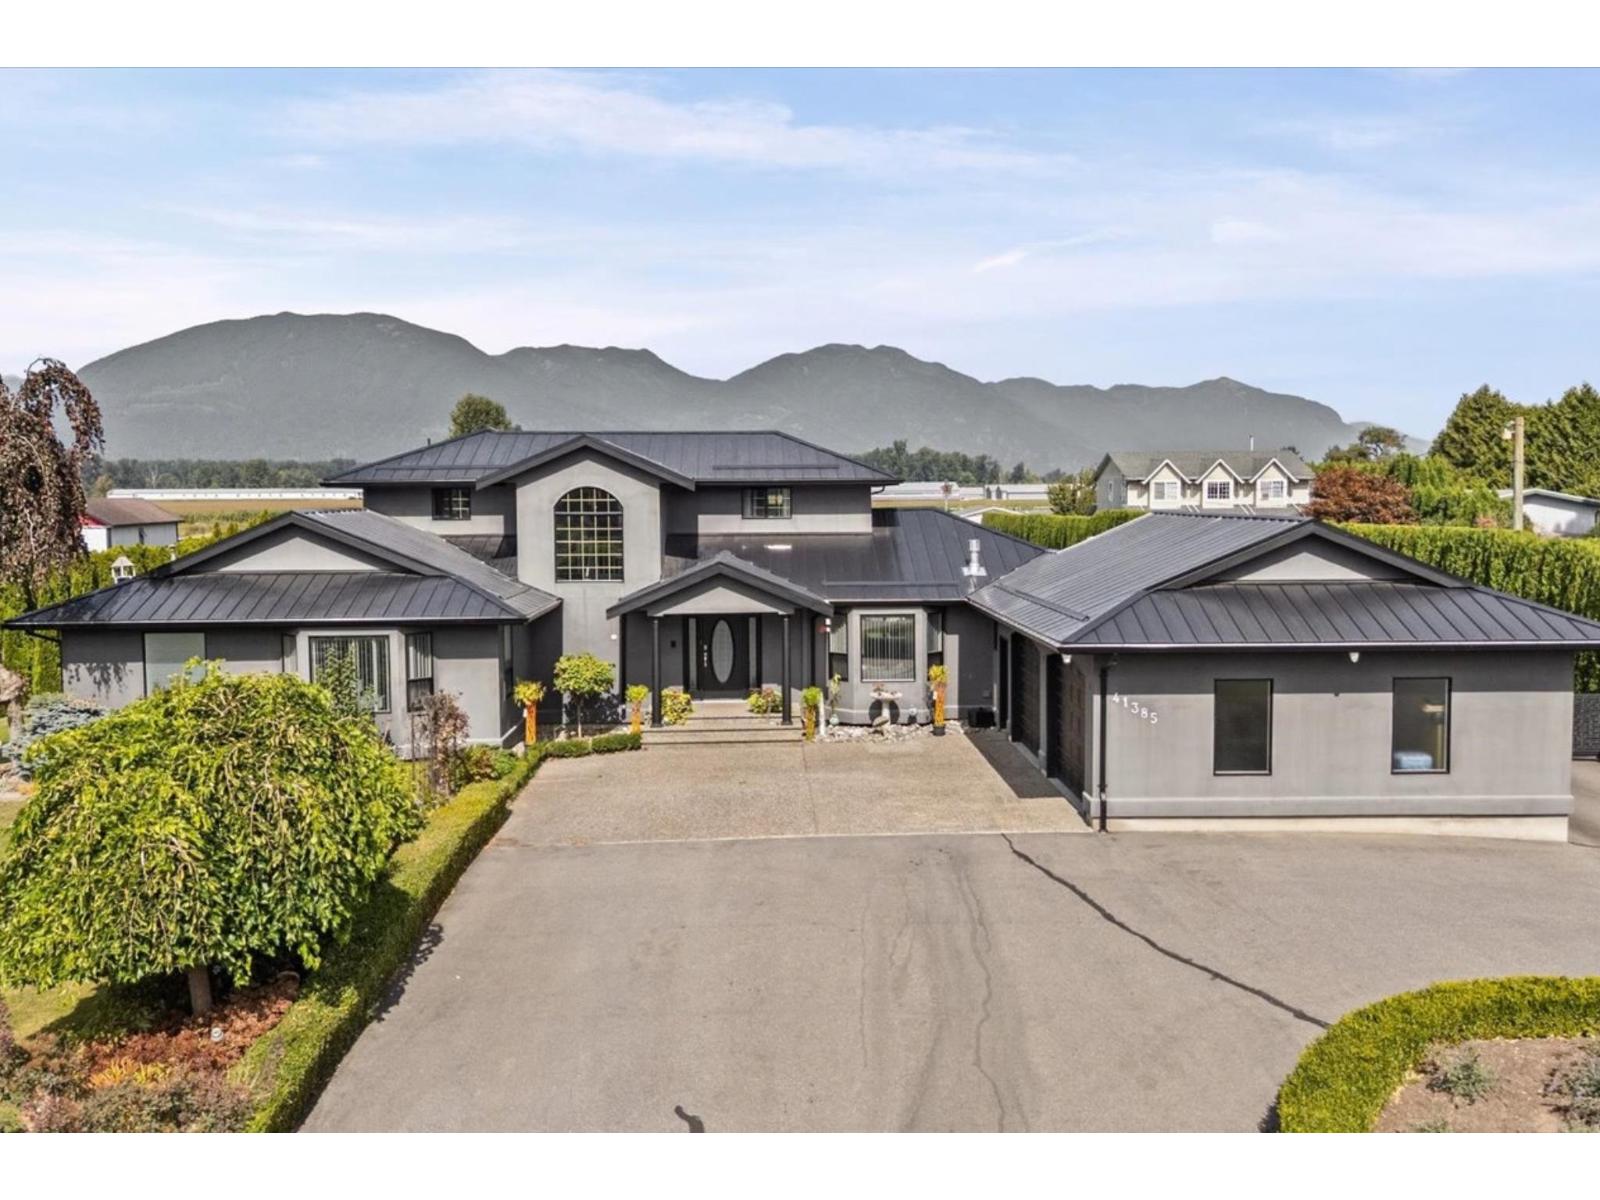
TWO HOMES + MASSIVE SHOP Welcome to your own luxury oasis at 41385 SOUTH SUMAS RD! Sitting on 3 acres at the end of a quiet dead-end road in one of the best locations in the valley, this incredible Greendale property offers TWO homes, breathtaking mountain views & an outdoor setup that feels like your own private resort. The extensively renovated main home offers 3769sqft, 3 bdrms, 3 baths & master on the main. The 3,263sqft 2nd home offers 4 bdrms, 3 baths, spacious living, kitchen, games room & covered patio. Outside you'll find a 18x36 saltwater pool w/protective cover, hot tub, 2 stone pizza ovens, duck pond, greenhouse, raised garden beds w/irrigation & even a go-kart track! PLUS massive shop/garage space, barn, tons of parking & room for all the toys. Enjoy the peace & privacy of country living while still being just a minute's drive to the hwy exit. There's simply too much to list, come see it for yourself! Call today! meas are approx** * PREC - Personal Real Estate Corporation (id:44393)
Pathway Executives Realty Inc.