
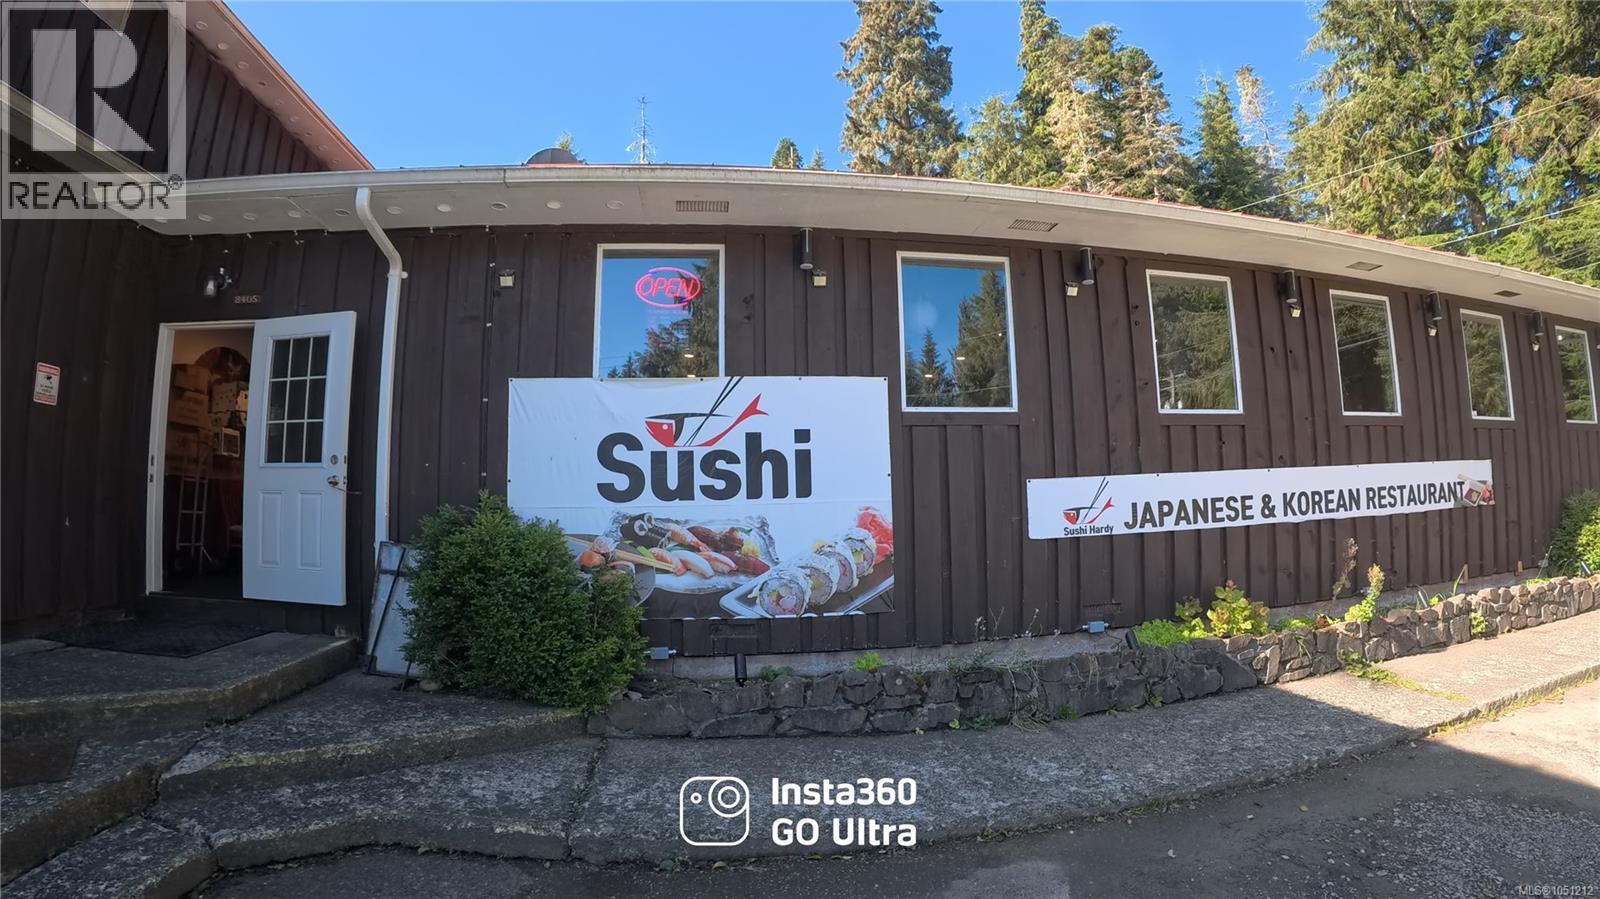
Port Hardy, British Columbia
Opportunity to acquire a fully equipped Japanese restaurant in Port Hardy, located in the annex of an established inn near the Quatse River. The restaurant features a full commercial kitchen, approximately 44 seats, and an existing liquor licence. The licensed capacity is reportedly up to 93 occupants, offering potential to reconfigure the space and add seating, subject to the landlord’s consent and applicable approvals. Currently operated by an owner-couple with one full-time employee, the business also benefits from its location within an inn and its proximity to local tourism, fishing, and outdoor recreation. The current operators are prepared to provide training and transition assistance to help the new owner get started. With reasonable monthly rent and an established operating setup, this is an appealing opportunity for an owner-operator looking to enter the restaurant business in Northern Vancouver Island. Further business and financial information is available to qualified buyers upon completion of a confidentiality agreement. All information should be independently verified by the buyer, including licensing, permitted occupancy, lease terms, financial performance, and any proposed expansion. (id:44393)
Royal LePage Nanaimo Realty (Nanishwyn)
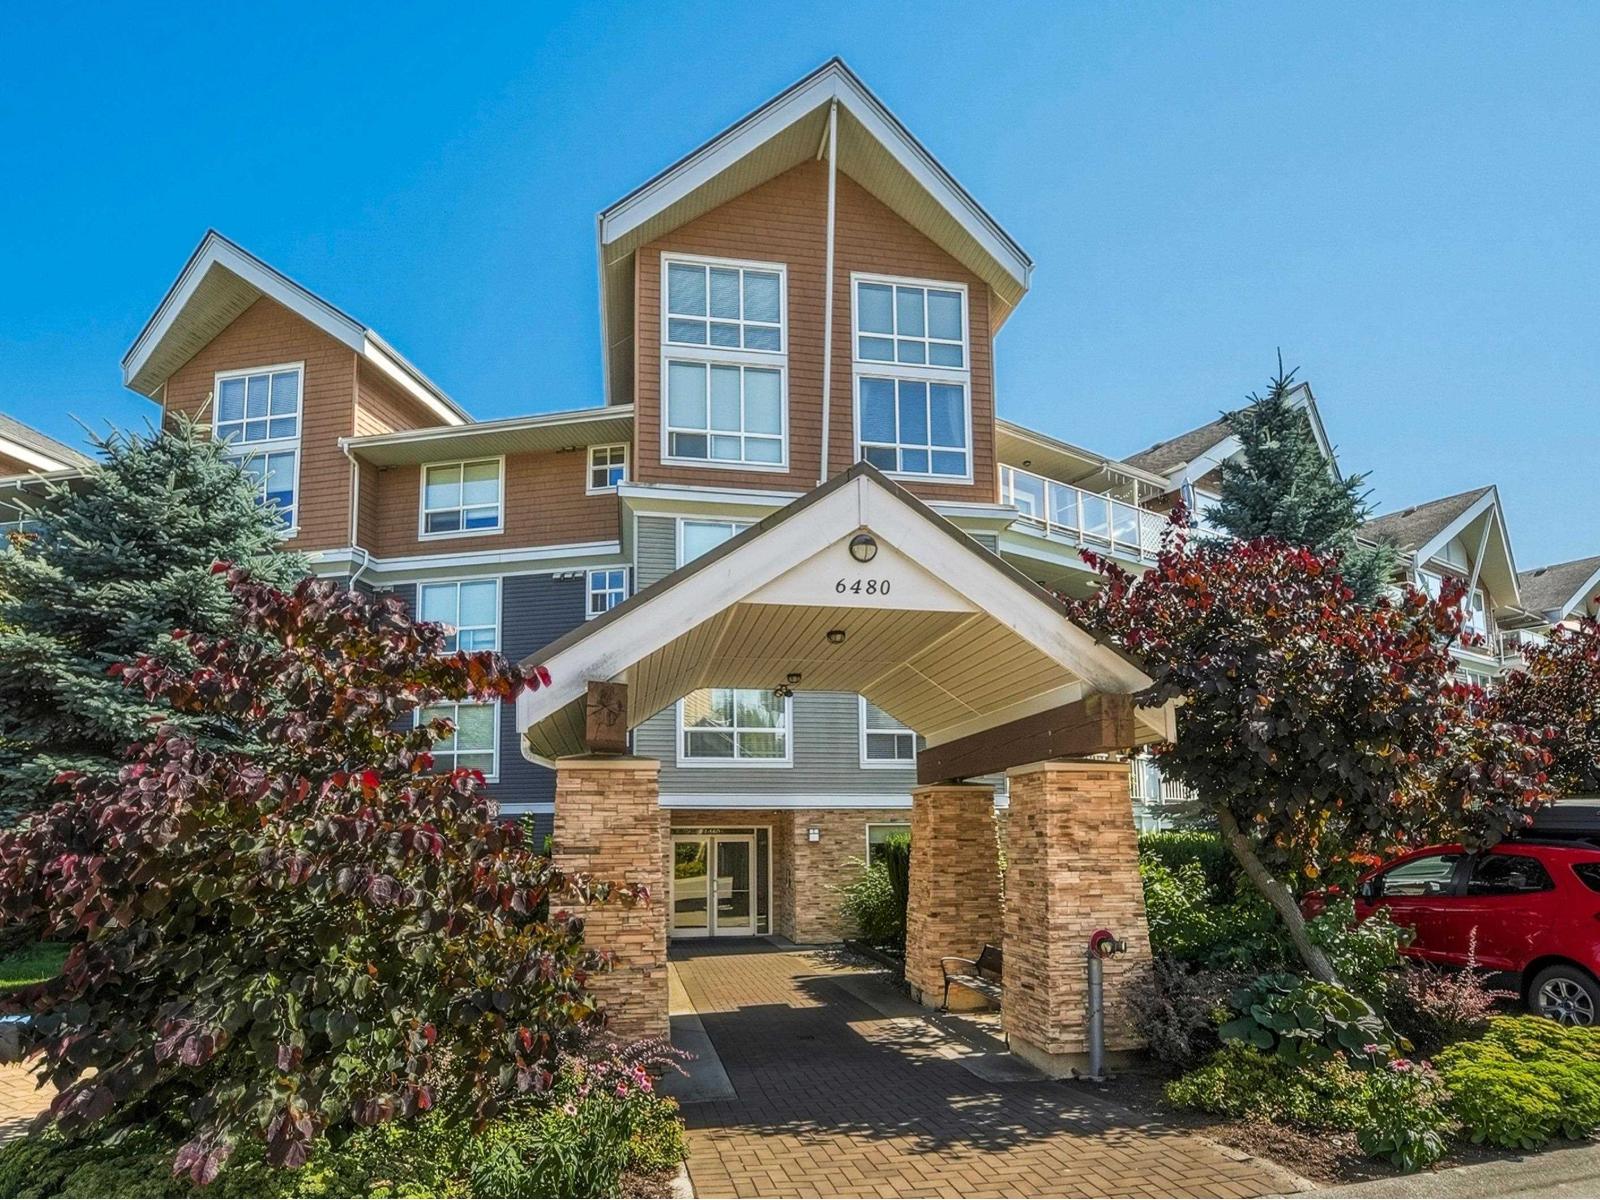
Surrey, British Columbia
WELCOME TO THE WATERSTONE. Bright South facing 1 bedroom w/den view suite in the Waterstone, Cloverdale. Nicely appointed unit with granite countertops, rich finishings, SS appliances, radiant heated bathroom floor and Mount Baker views! Resort style living boasting impressive grounds with manicured gardens, serene water features and an unmatched amenity centre including a 60 ft indoor pool, lounge, games room, pool tables, fitness centre, saunas, movie theatre and massive community room with chef's kitchen! Centrally located across from Neighbourhood Park just minutes to Willowbrook Shopping Centre, restaurants, services, Schools, highway access and the future Willowbrook Skytrain Station. (id:44393)
Royal LePage Sussex
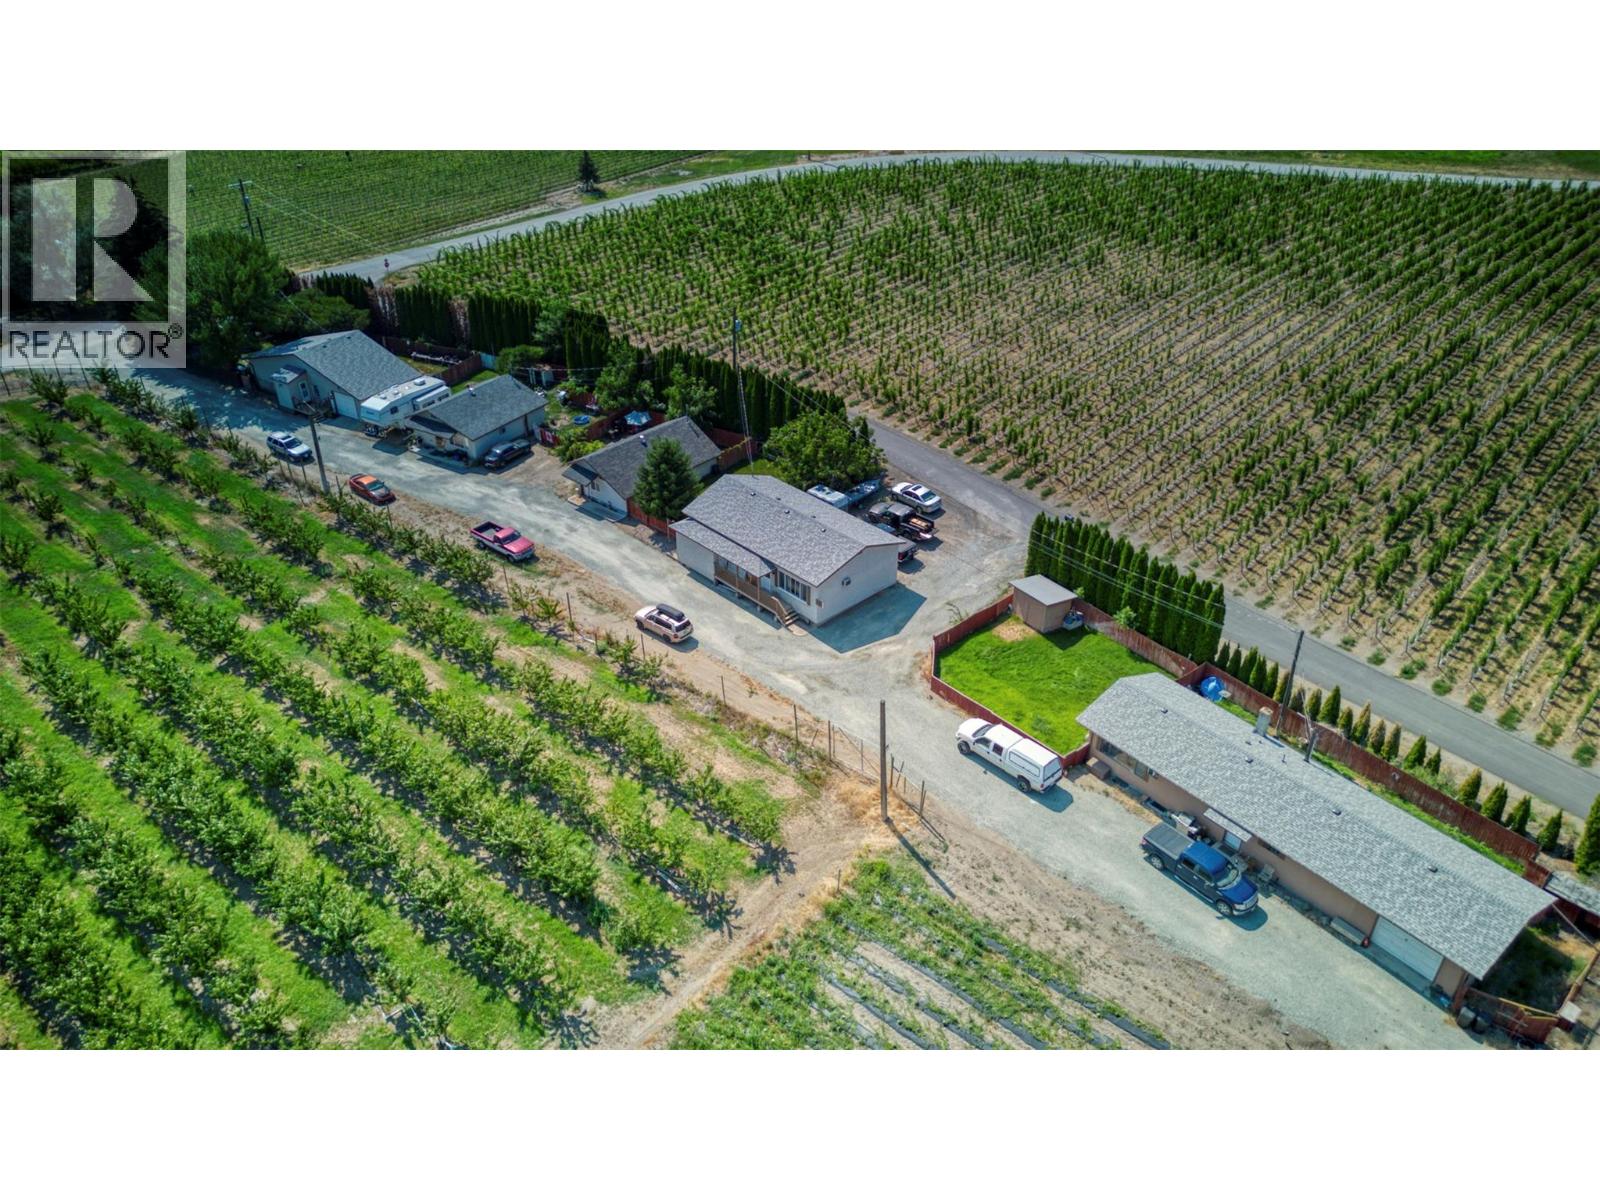
Osoyoos, British Columbia
10 acre lot with orchard / ground crop and 5 rental dwellings. Rental dwellings include: – 1,008 sq. ft. house, currently rented for $1,100.00 per month – 630 sq. ft. house, currently rented for $900.00 per month – 700 sq. ft. house, currently rented for $900.00 per month – 1,196 sq. ft. house, currently rented for $900.00 per month – 1,026 sq. ft. house, currently rented for $1,055.00 per month Total annual rent generated is $58,260.00 3 of these houses had new roofs installed in 2024, as well as a new water drainage system was put in place in 2024 (cost $85,000.00) and is now ready for paving. Orchard / ground crop space includes 8 acres of cherries and 2 acres for ground crop. Frost protection machine included (wind machine). (id:44393)
Exp Realty
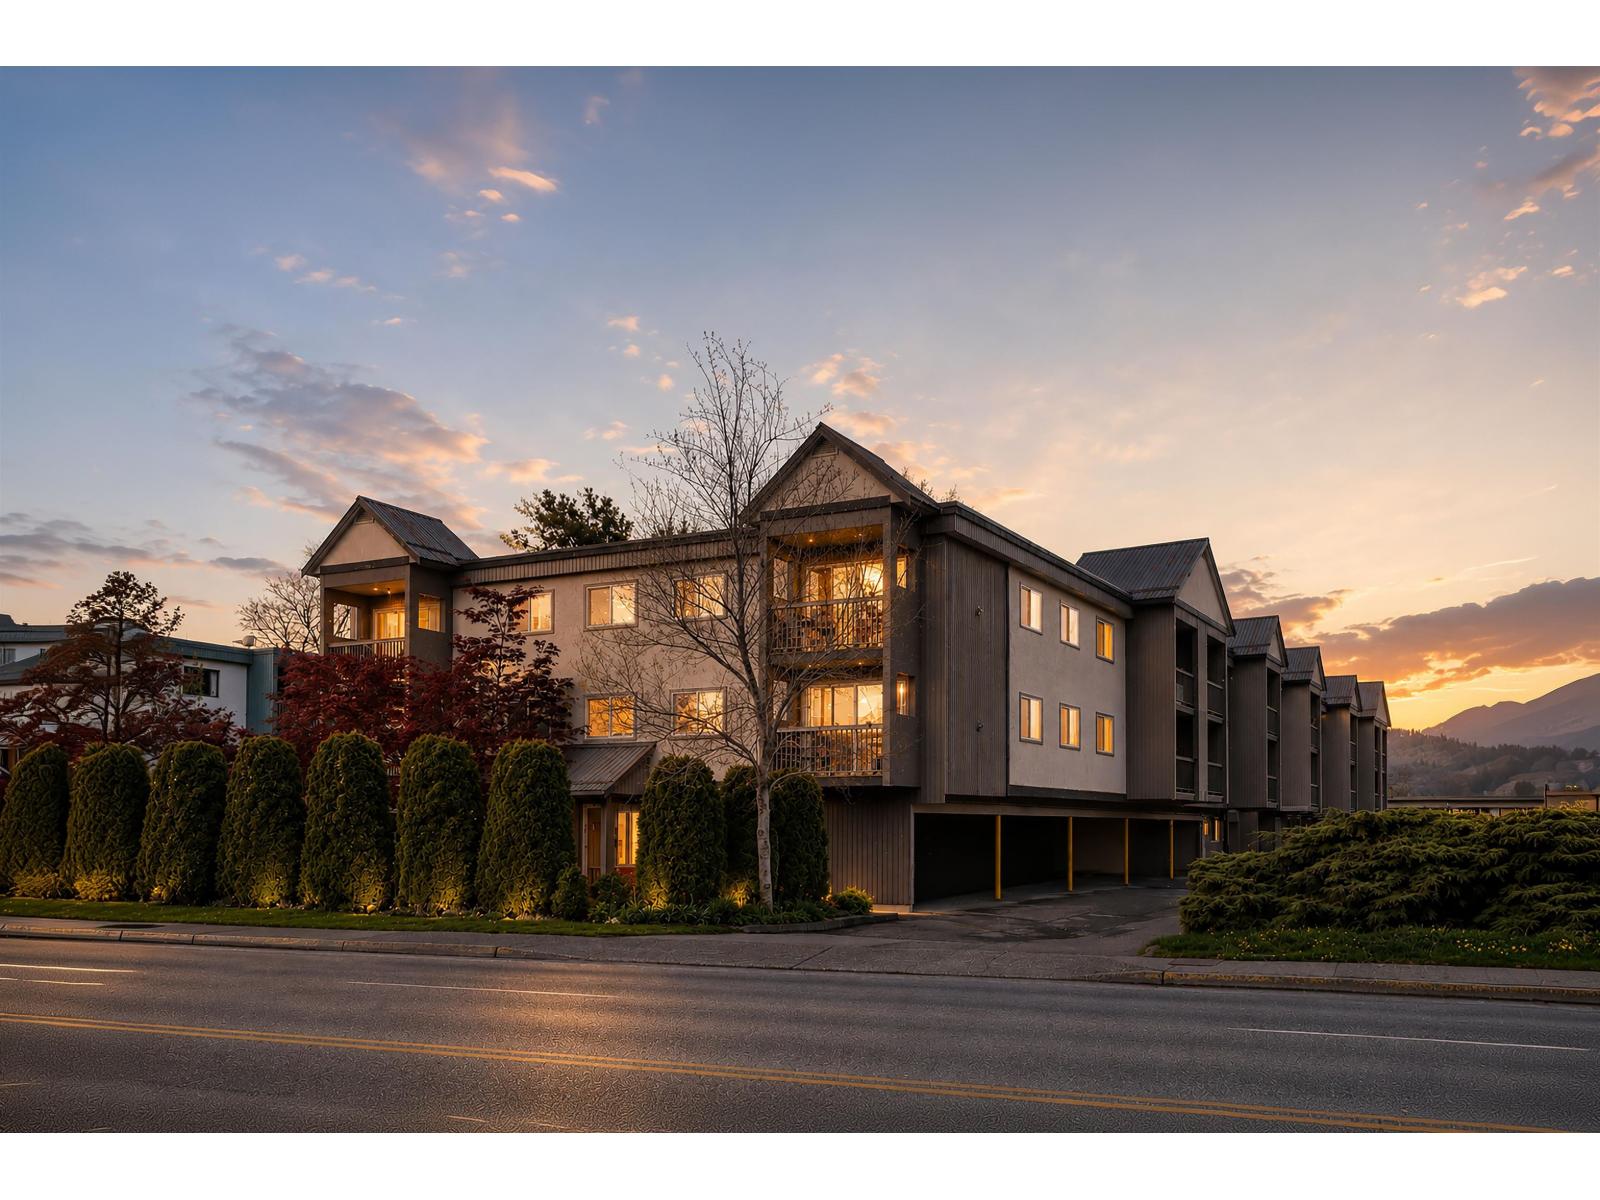
Agassiz, British Columbia
AN AFFORDABLE WAY TO STEP INTO THE MARKET! Situated on the top floor with no one above, this bright 1-bedroom condo offers peaceful living and a practical, comfortable layout. The generously sized bedroom easily fits a king-sized bed, while the living area extends onto a covered balcony with mountain views throughout the year. With no age restrictions and rentals permitted, this is a versatile option whether you're looking for your first home, simplifying your lifestyle, or adding to your investment portfolio. Recent upgrades include newer windows, balcony door, hot water tank, and more. Complete with 1 parking stall, additional storage, and convenient transit just a 2-minute walk away. Views, privacy and plenty of potential. Great value awaits here! (id:44393)
Exp Realty
Saskatoon, Saskatchewan
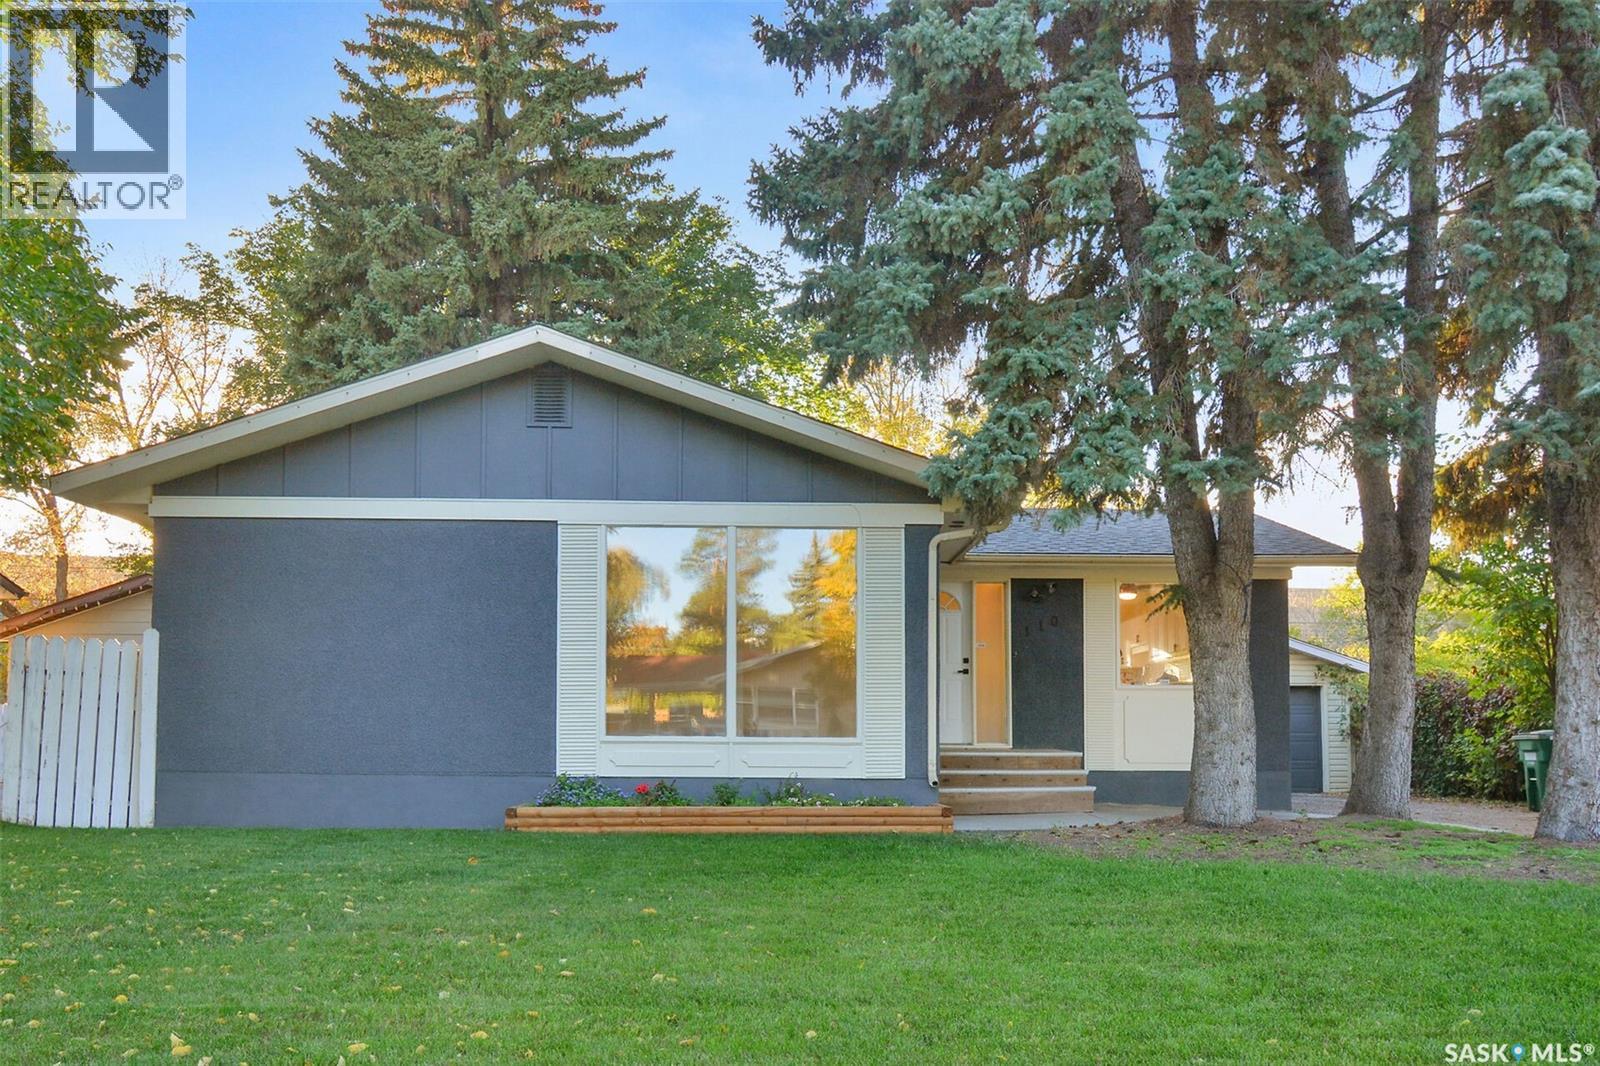
Fabulous family home with excellent revenue potential! This solid, well-maintained property offers a versatile layout with a 3-bedroom main floor & a bright 2-bedroom basement suite, making it ideal for families, investors, or those seeking additional rental income. The main floor features new flooring throughout, a spacious living room perfect for family gatherings, an updated kitchen with stainless steel appliances, tile backsplash & ample counter space, plus new doors & trim. Three good-sized bedrooms, a full bathroom, separate laundry, some newer windows & updated light fixtures complete the main level. Seller states the upstairs hood fan vents out through the roof. The bright basement suite offers an open-concept living, dining & kitchen area, updated kitchen, newer flooring, 4-piece bathroom, separate laundry, additional storage & a convenient hall walk-in closet. Separate entrances provide added privacy & functionality. Outside, enjoy a large, completely fenced backyard with mature trees & a charming tree house, perfect for families & entertaining. The tandem garage features two garage doors with separation between the spaces, providing flexible parking & storage options, while the driveway offers additional off-street parking. Located on a quiet, dead-end street close to elementary & high schools, amenities & 8th Street. Air conditioning adds comfort throughout the home. Included are 2 fridges, 2 stoves, 2 washers, 2 dryers, 2 microwaves, 2 hood fans & 1 dishwasher. A fantastic opportunity to own a spacious, flexible home with built-in income potential! (id:44393)
Royal LePage Saskatoon Real Estate
Saskatoon, Saskatchewan
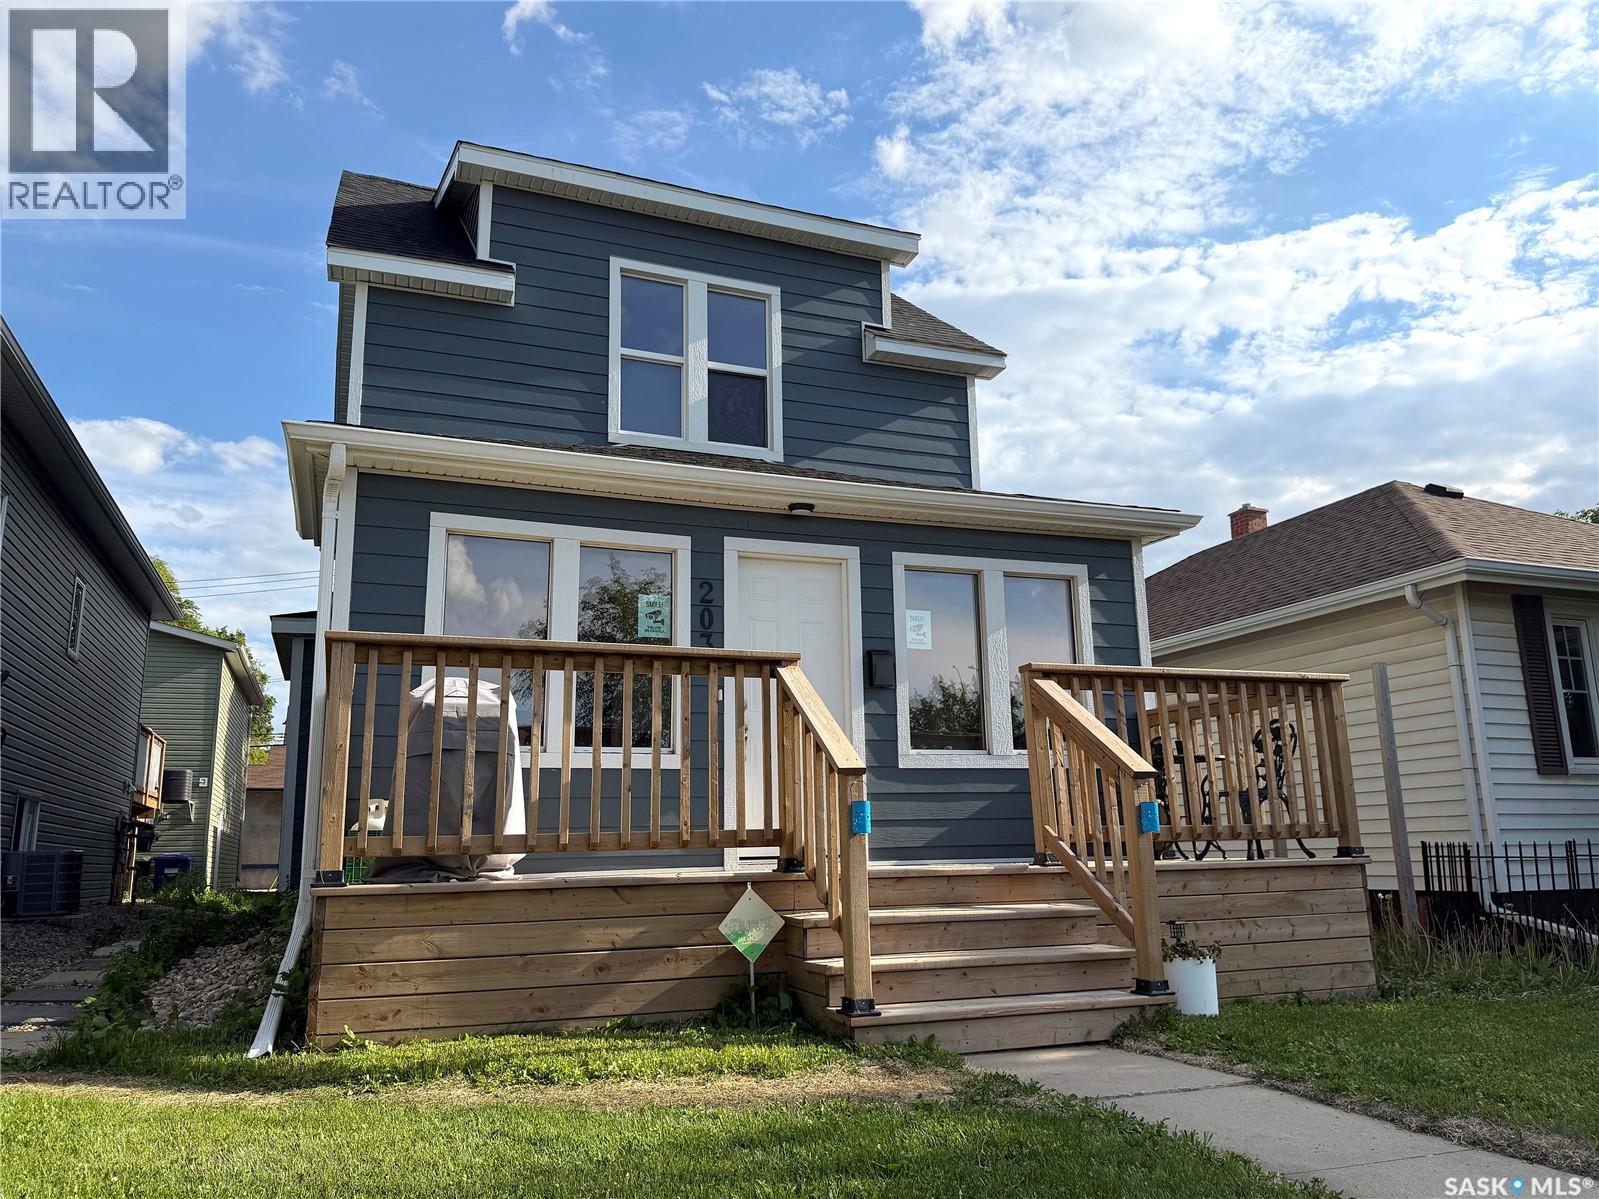
Welcome to 203 8th st west. Character, Charm and revenue bast describe this property. CASH FLOW, CASH FLOW, CASH FLOW. 3 separate ( Non Conforming) suites generating strong Revenue. This 2 storey home has been renovated with a 2BD suite on second floor. A 2BD suite on the main and a 1 bedroom basement suite. Upgrades include: Shingles, New foam insulation, James Hardy Siding, Newer windows and a 24 x 24 detached garage. Lots of interior upgrades to baths, kitchen, floors, lights, paint, glass doors, front porch, front deck, Furnace ,water heater, electrical & plumbing. All this located in a very private and cool spot on 8th st just 2 blocks away fro Sask cres and views of downtown. Call your REALTOR® today to book a private viewing. Photos were taken when the property was vacant. Now tenant occupied. (id:44393)
RE/MAX Saskatoon
Langford, British Columbia
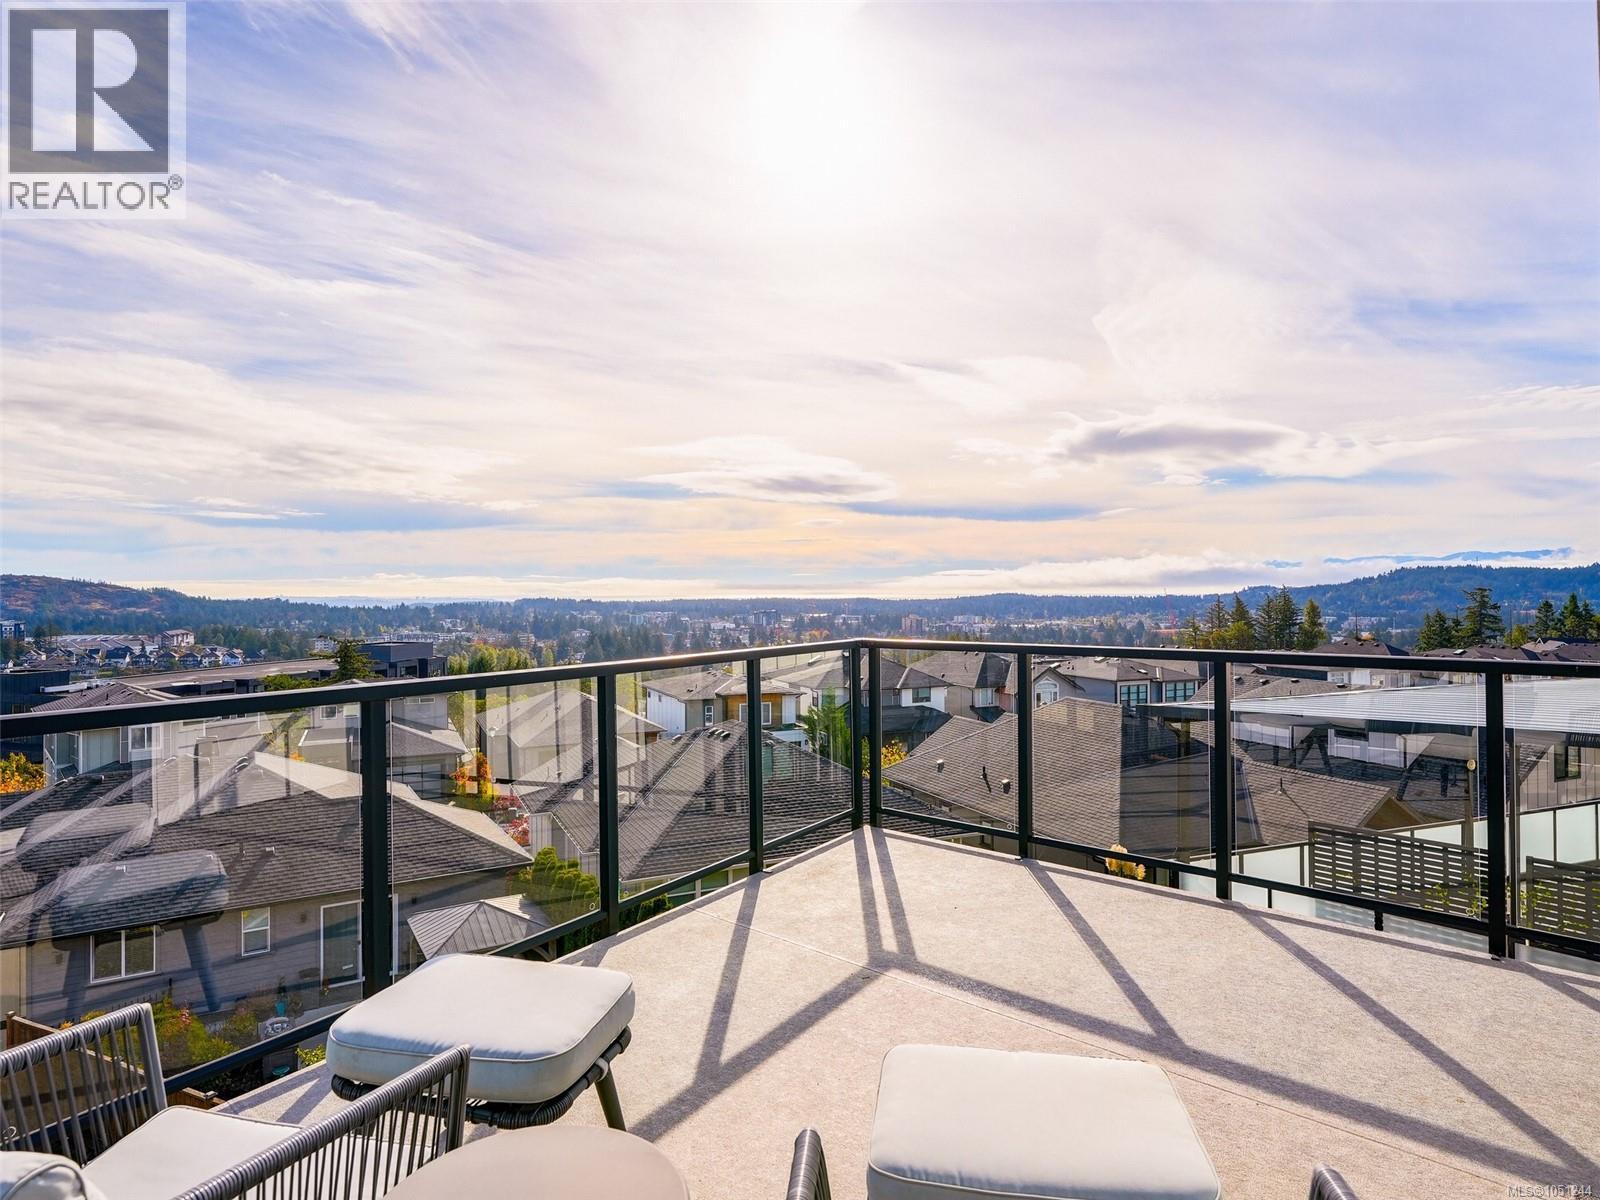
EXECUTIVE SOUTHPOINT HOME ON BEAR MOUNTAIN! This sexy 3 bed+den/ 4bth home offers a dramatic vaulted entry leading into a gorgeous designer kitchen with high end chef collection black cabinetry, stainless steel appliances, 10 ft ceilings, light oak engineered flooring & quartz countertops. The open living room boasts a linear fireplace, wall to wall picture windows & a deck off the dining area to take in the amazing ocean, city & mountain views. Upstairs features the primary bedroom with luxurious 5 piece ensuite, walk in closet, & private south-east view deck for morning coffee. The additional bedroom also offers an oversized closet and 4 piece ensuite. The lower level has a flex room & office for the main house and a private 1 bedroom suite with patio, views & separate laundry. Outside you get a level fenced yard with room for the kids, pets & gardens. All located just minutes to Langford, schools, Goldstream Park, bus routes, Bear Mtn Resort & a quick onramp to downtown Victoria. (id:44393)
Royal LePage Coast Capital - Chatterton
Dundurn Rm No. 314, Saskatchewan
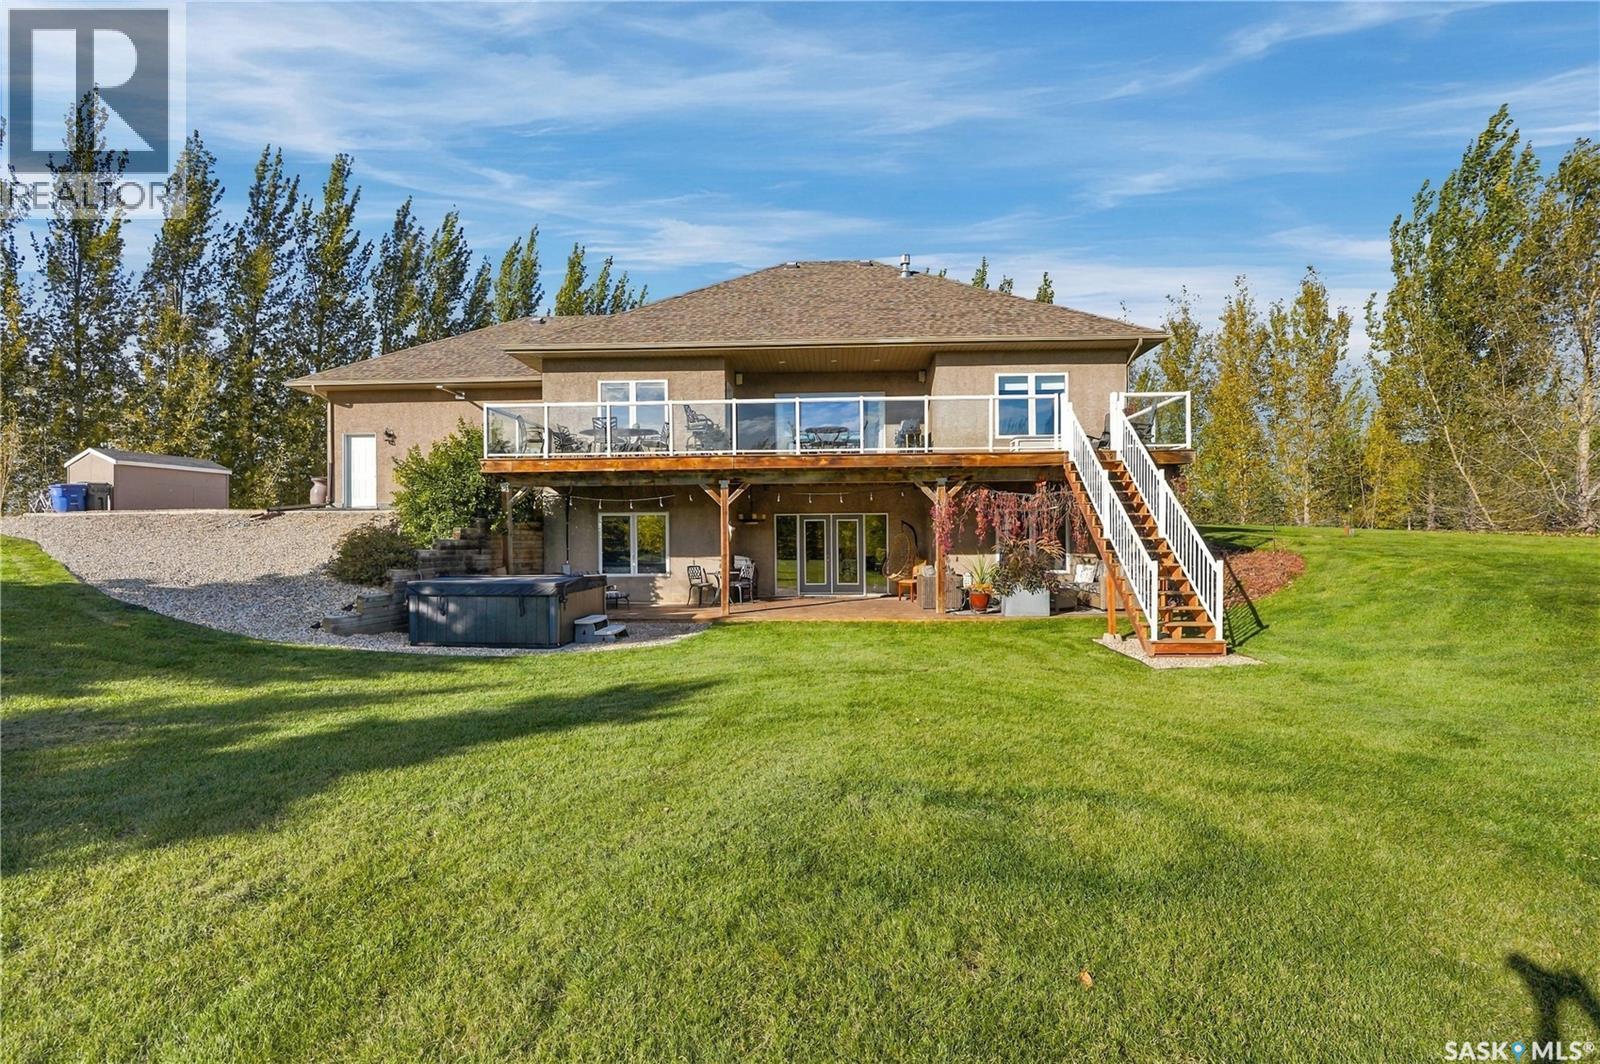
A rare opportunity to own a private, sheltered 5.38-acre executive property just 10 to 15 minutes from Saskatoon. Pavement from city up to driveway, a full shelter belt with tall mature trees, and a stunning 1500sq.ft fully-developed WALK OUT BUNGALOW with a 30x24' 3-car attached heated garage, PLUS a 26'x26' detached shop with 9' door and 10' ceilings, treated municipal water source, and a meticulously-designed yard site that must be seen to be fully appreciated. Beautiful open-concept layout with vaulted ceilings, recessed lighting, hardwood flooring, natural gas fireplace & large south windows with plenty of natural light. Espresso kitchen with pantry, stainless steel appliances, double-wide fridge/freezer, built-in oven, granite countertops, island bar & tons of cabinets. Spacious primary bedroom with huge walk-in closet, separate shower & deep soaker tub. 2 additional main-level bedrooms, full main bath & main laundry,w/2-piece washroom in mud room area off of garage entry. Enjoy the $14K Russound hardwired sound system upgraded in past year, with switches and ceiling speakers throughout the home. The lower level walk out area features a huge game and living areas, guest bedroom,3-piece bathroom & generously sized utility area. Extensive property upgrades over the years including a new negotiable hot tub (Sept/26-apprx $12K), newer water heater, furnace motor & HRV, dishwasher & microwave apprx. 3-5yr old, Celebrite outdoor vanity lighting (apprx $3700 in 2024), extensive landscaping, 2-tiered deck with access from upper & lower levels, 2 12x8' storage sheds, outdoor firepit with stone landscaping, garden area, sheltered outdoor gathering space, and a 3-hole course for practicing your short game! Acreages like this rarely arrive on the market! Note:some images have been digitally edited for twilight effects and digital removal of garage contents not included in sale. (id:44393)
Century 21 Fusion
Dalmeny, Saskatchewan
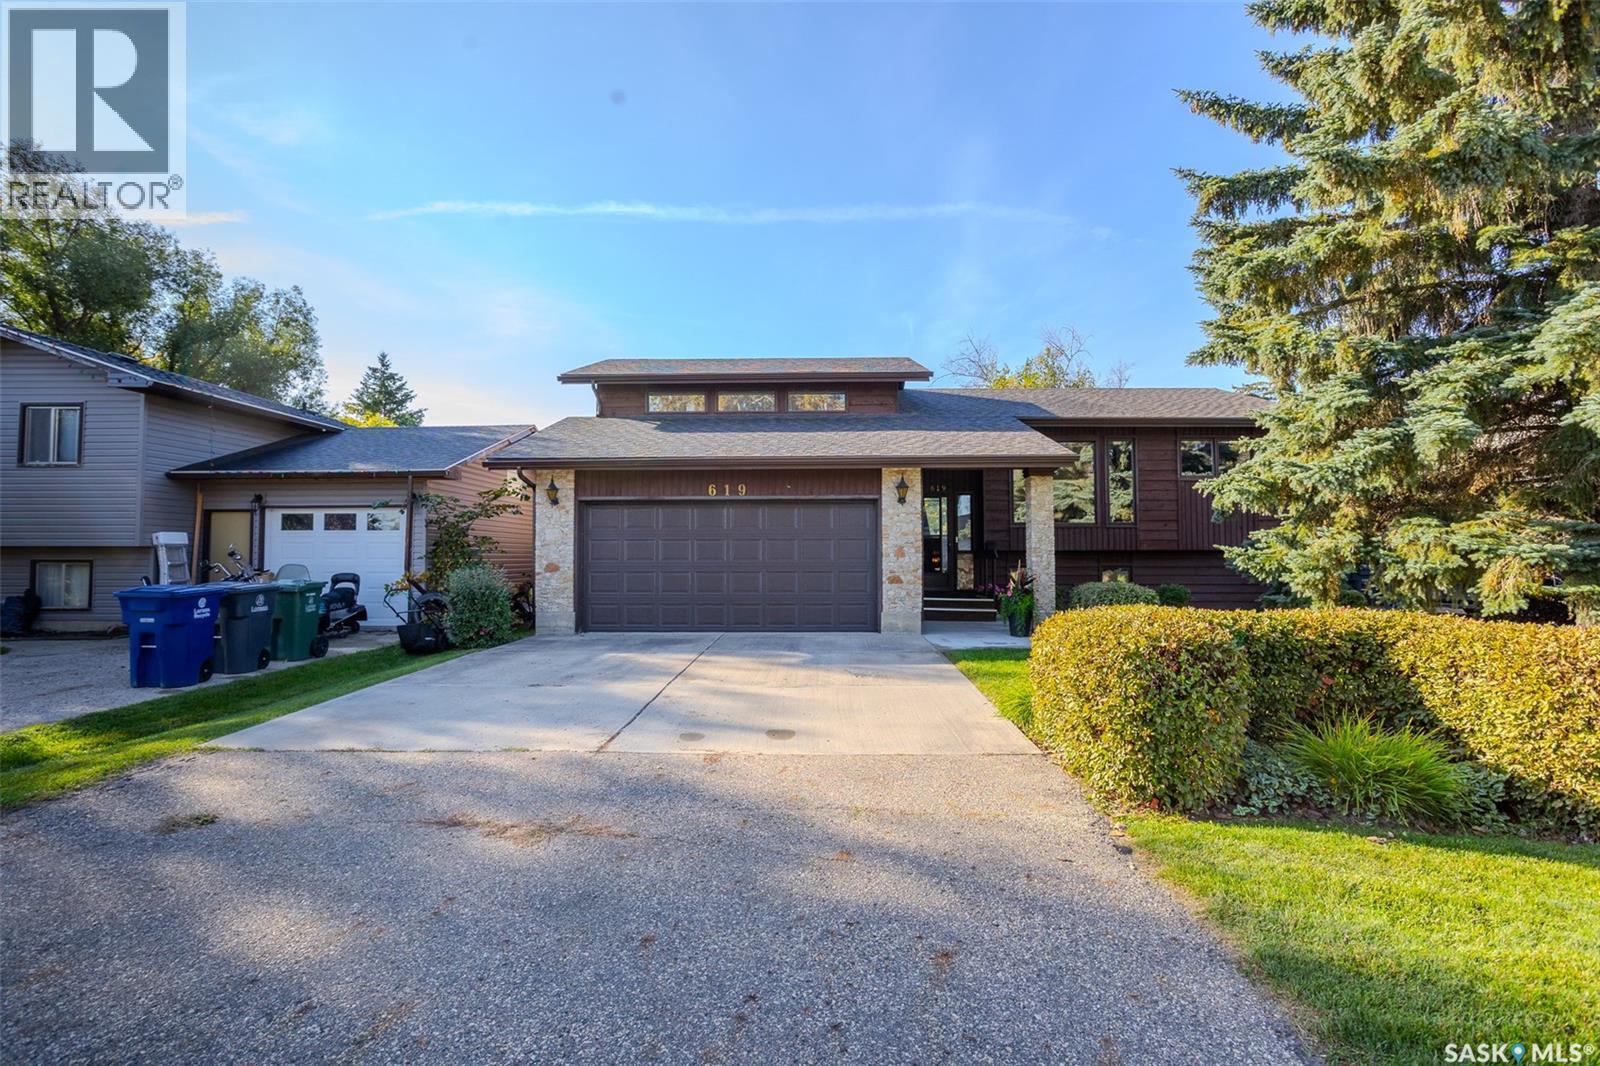
Original owners! This character filled modified bi-level has been lovingly cared for by the same owners for over 40 years. Located in the welcoming community of Dalmeny, this home offers the space and slower pace of small-town living while keeping Saskatoon within an easy commute. Step inside to a bright, two-storey foyer featuring a full wall of wainscotting that introduces the character found throughout. Upstairs, a spacious dining area leads into the kitchen, complete with brick backsplash, double sink, BI microwave and dishwasher. From here, the home flows into a large sunroom surrounded by windows overlooking the south and west facing yard. The living room is a standout, with incredible windows overlooking the beautifully manicured backyard, vaulted ceilings, a wood-burning fireplace, built-in shelving and additional wainscotting. The main floor also has a secondary bedroom with custom built-ins and a 4-piece bathroom with jetted tub. A few steps up, double doors open to the private primary retreat. Large windows fill the room with natural light, while double closets and a 3-piece ensuite complete the space. The fully developed basement continues the home's spacious feel with more large south facing windows and a rec room with built-in shelving and an electric fireplace. A flex area with wet bar provides space for an office or games area. Another bedroom and 3-piece bathroom complete the lower level. Outside, the south facing backyard is truly something special. Manicured shrubs and mature trees surround a patio area, while a gazebo provides a sheltered place to relax and a greenhouse is ready for the gardener. Recent updates include eavestroughs on the house and greenhouse (2019), shingles on the house, gazebo and greenhouse (2019), A/C (2023), furnace, on-demand water heater and air exchanger (2023), and new garage door and motor/opener (2025). Call your REALTOR® today to book your private showing! (id:44393)
Real Broker Sk Ltd.
Nelson, British Columbia
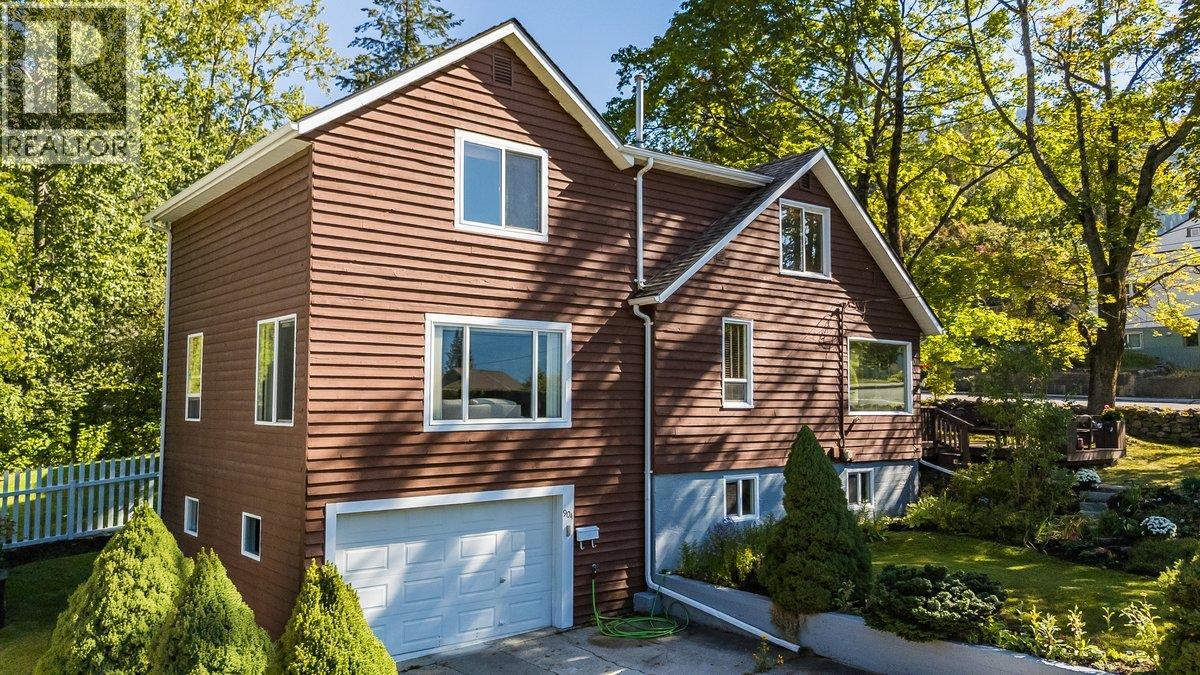
Unbeatable location in this charming 1904 two-storey spacious home, beautifully situated on a spacious corner lot in the heart of Nelson’s highly desirable Fairview neighborhood. Perfectly positioned just a few minutes' walk from the iconic Lakeside Park and most amenities, this rare property offers a vibrant Nelson lifestyle where you can literally hear the soothing sounds of a nearby flowing creek right from your property. The main floor features an airy, wide-open kitchen and dining space designed for effortless hosting. Sunshine pours through large windows across the main level, which also hosts an inviting generous family/ living room separated by elegant glass French doors, a convenient main-floor bedroom, and a full bathroom. Some of these bright spaces offer beautiful, sweeping views of Kootenay Lake. Upstairs, the home continues to impress with a spacious primary bedroom, two additional well-sized bedrooms, and a second full bathroom—making a total of 4 bedrooms and 2 bathrooms across a functional, family-friendly layout. There is also a full-height unfinished basement offering abundant storage and workshop potential along with additional storage and attached garage. Step outside to an expansive deck surrounded by a diversity of bushes for privacy, trees and flowers and enjoy listening to the flowing creek close by. Corner lot, lake views and great yard in the Perfect location! (id:44393)
RE/MAX All Pro Realty
Langley, British Columbia
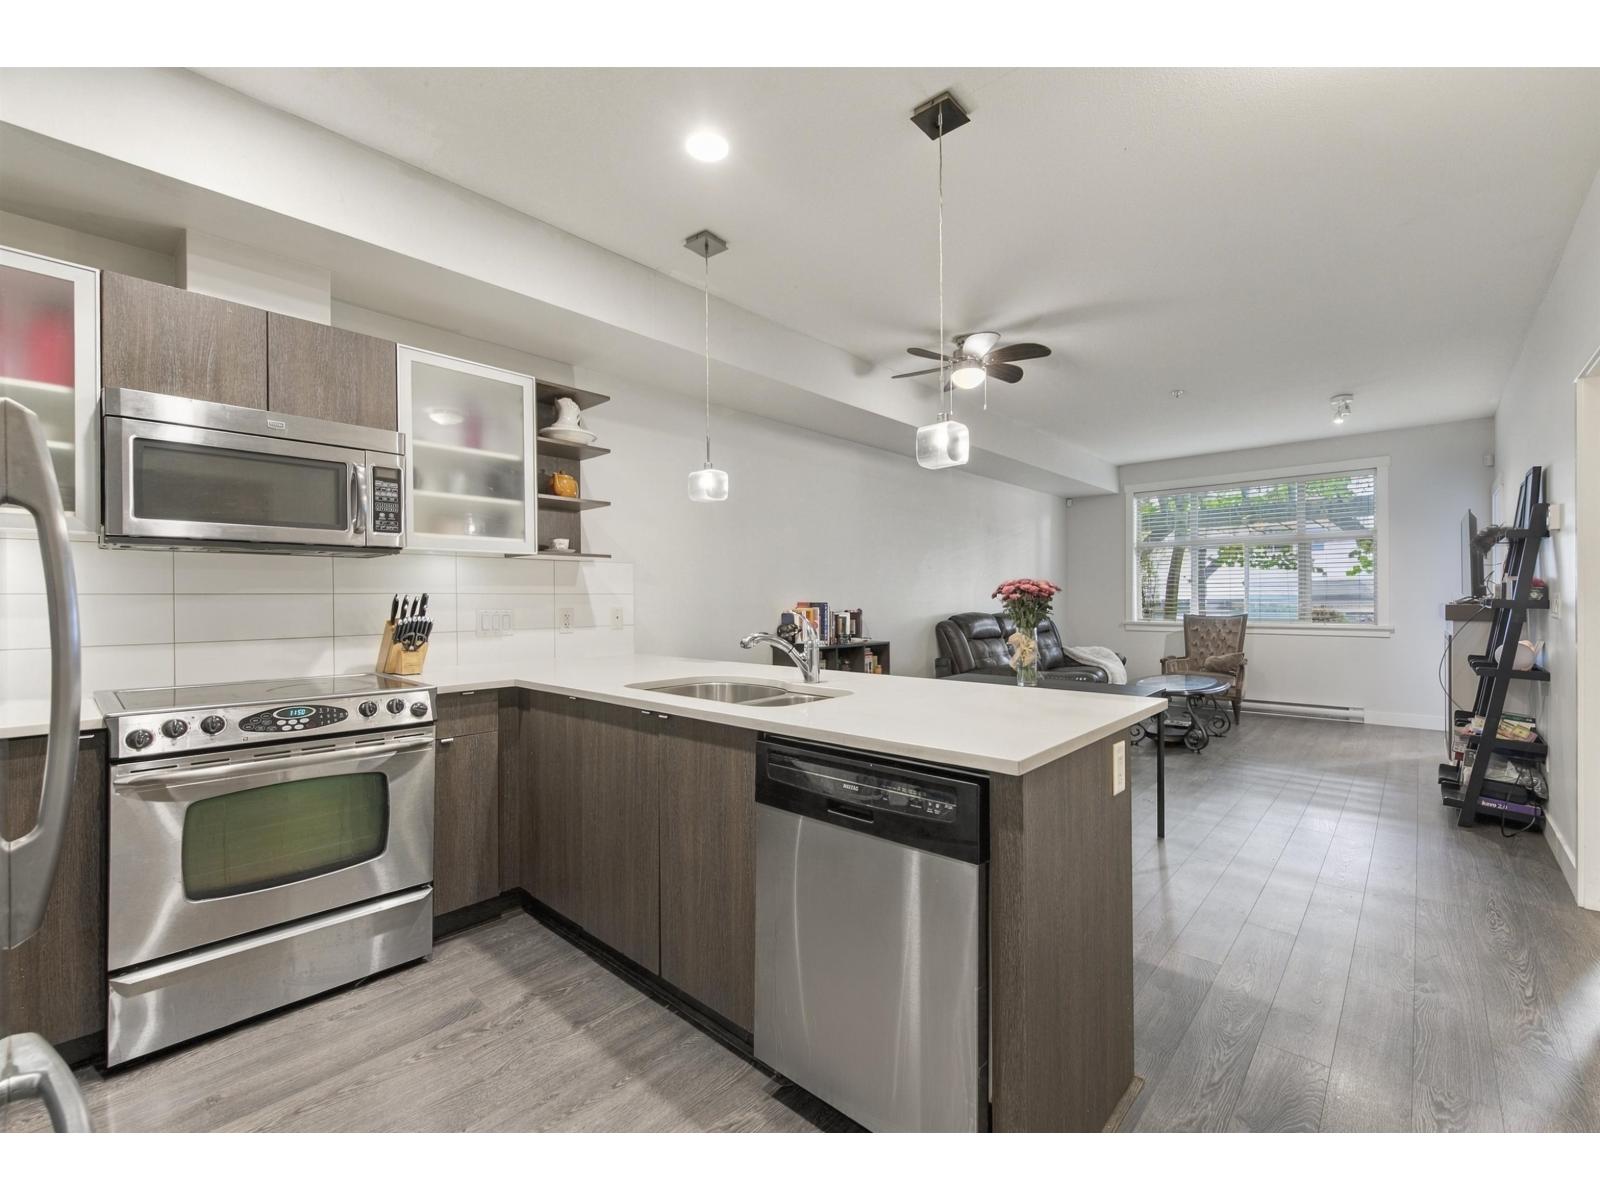
Exceptional value in the heart of Langley City! Welcome to Bearing Pointe, where this spacious 915 sf ground-floor 1 bed + den lives like a townhome with its own private walkout patio, ideal for pets, BBQs and morning coffee. The bright open layout features a sleek kitchen with stainless appliances and peninsula seating, flowing into an inviting living room with a cozy fireplace. The primary retreat offers a walk-through closet to a double-vanity bath, plus a powder room for guests. The oversized den easily works as a 2nd bedroom or home office. In-suite laundry. 2 pets allowed, any size. Steps to shopping, restaurants, transit and the future SkyTrain, close to schools and parks. Rarely does this much space come at this price. (id:44393)
Oakwyn Realty Ltd.
Westholme, British Columbia
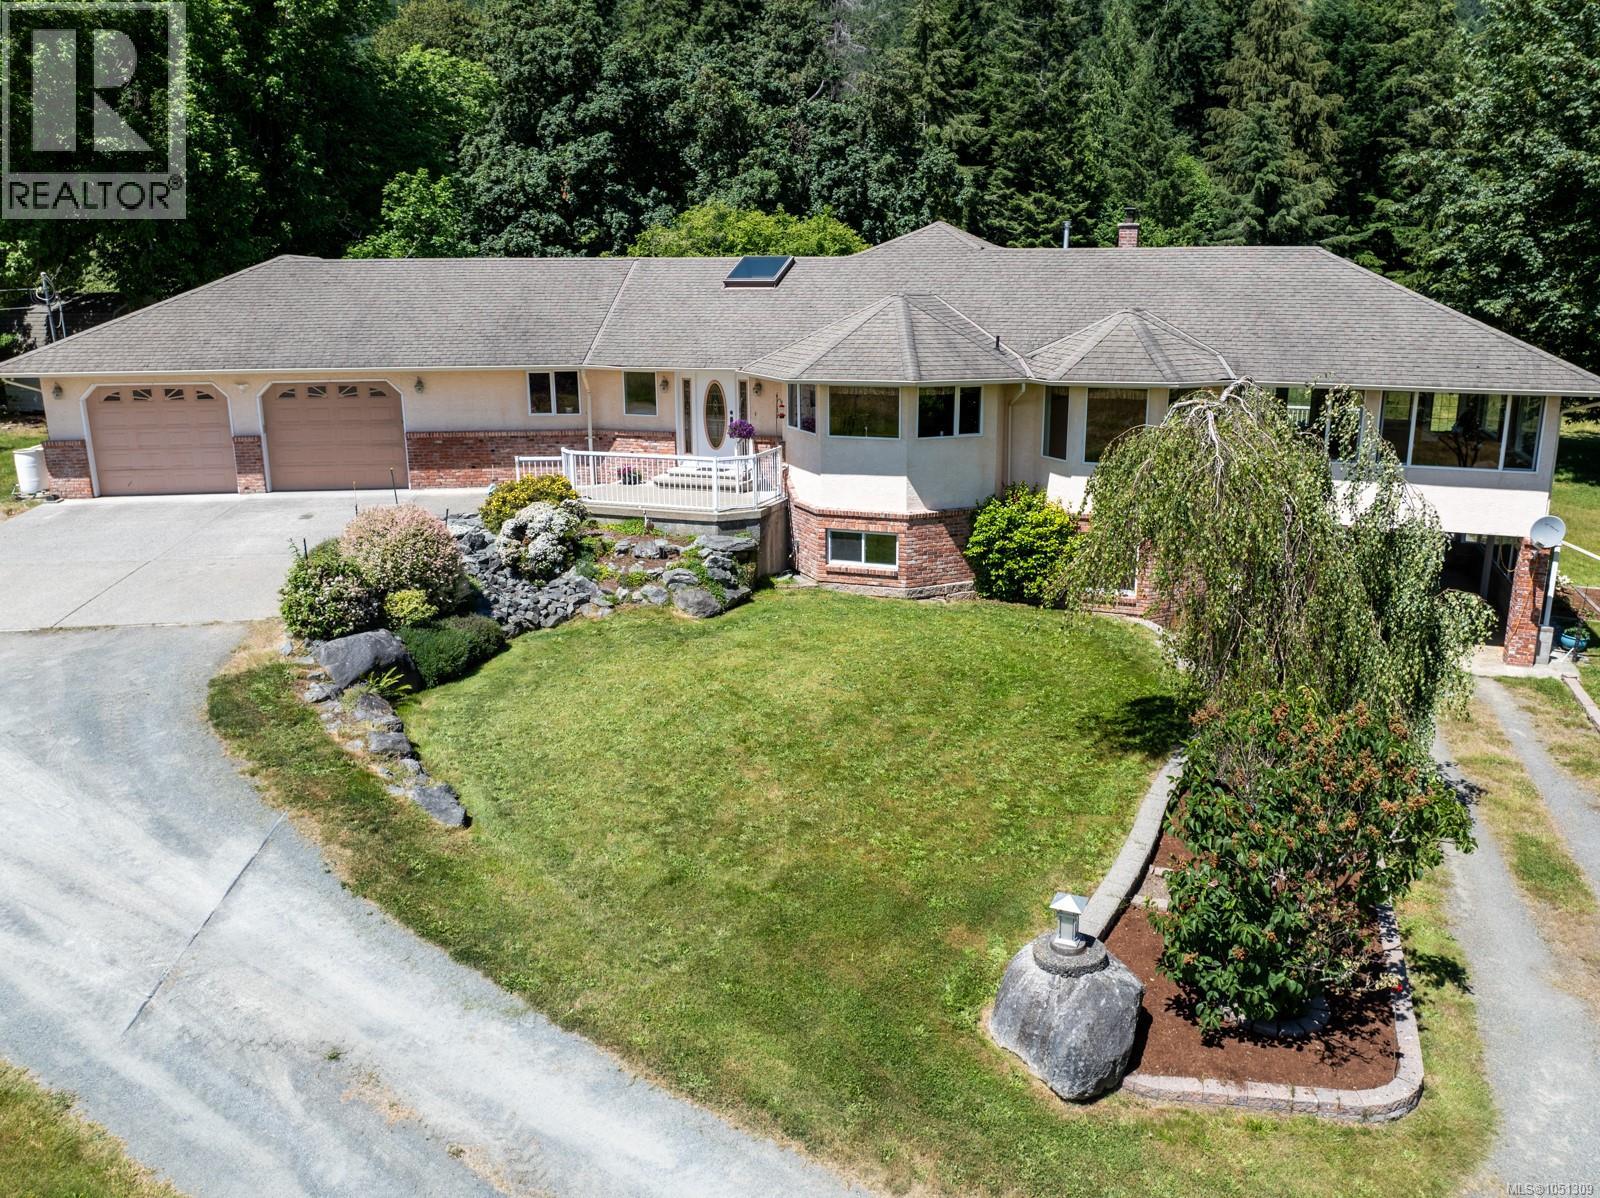
ESTATE WITH FERTILE LAND | Situated on ~30.5 acres, this property was part of the Bellfield Farm Estate and offers an idyllic landscape w/gardens, orchard, rolling hills, meadows + views of Mts. Richard, Sicker, Provost. The sprawling 5,183 sf rancher was custom built in 1994 w/attention to detail and finishing. The lower level is set up for additional accommodation with its own carport entrance. There are multiple patios and a resort-style sunroom for enjoying the natural surroundings. The attached double garage includes a workshop and there is plenty of covered storage for equipment, machinery, boat or RV. Bonsall and Solly’s creeks run through this property, two wells w/high recovery rates (23.4 gpm + dug well) + water hydrants provide an abundant supply. Original barn awaits your vision for restoration or reclamation. Just 5 minutes to the new Quw’utsun Valley Hospital and owned by the same family for generations, this pastoral paradise is ready for a new generation of stewardship. (id:44393)
RE/MAX Generation (Ch)