
Penticton, British Columbia
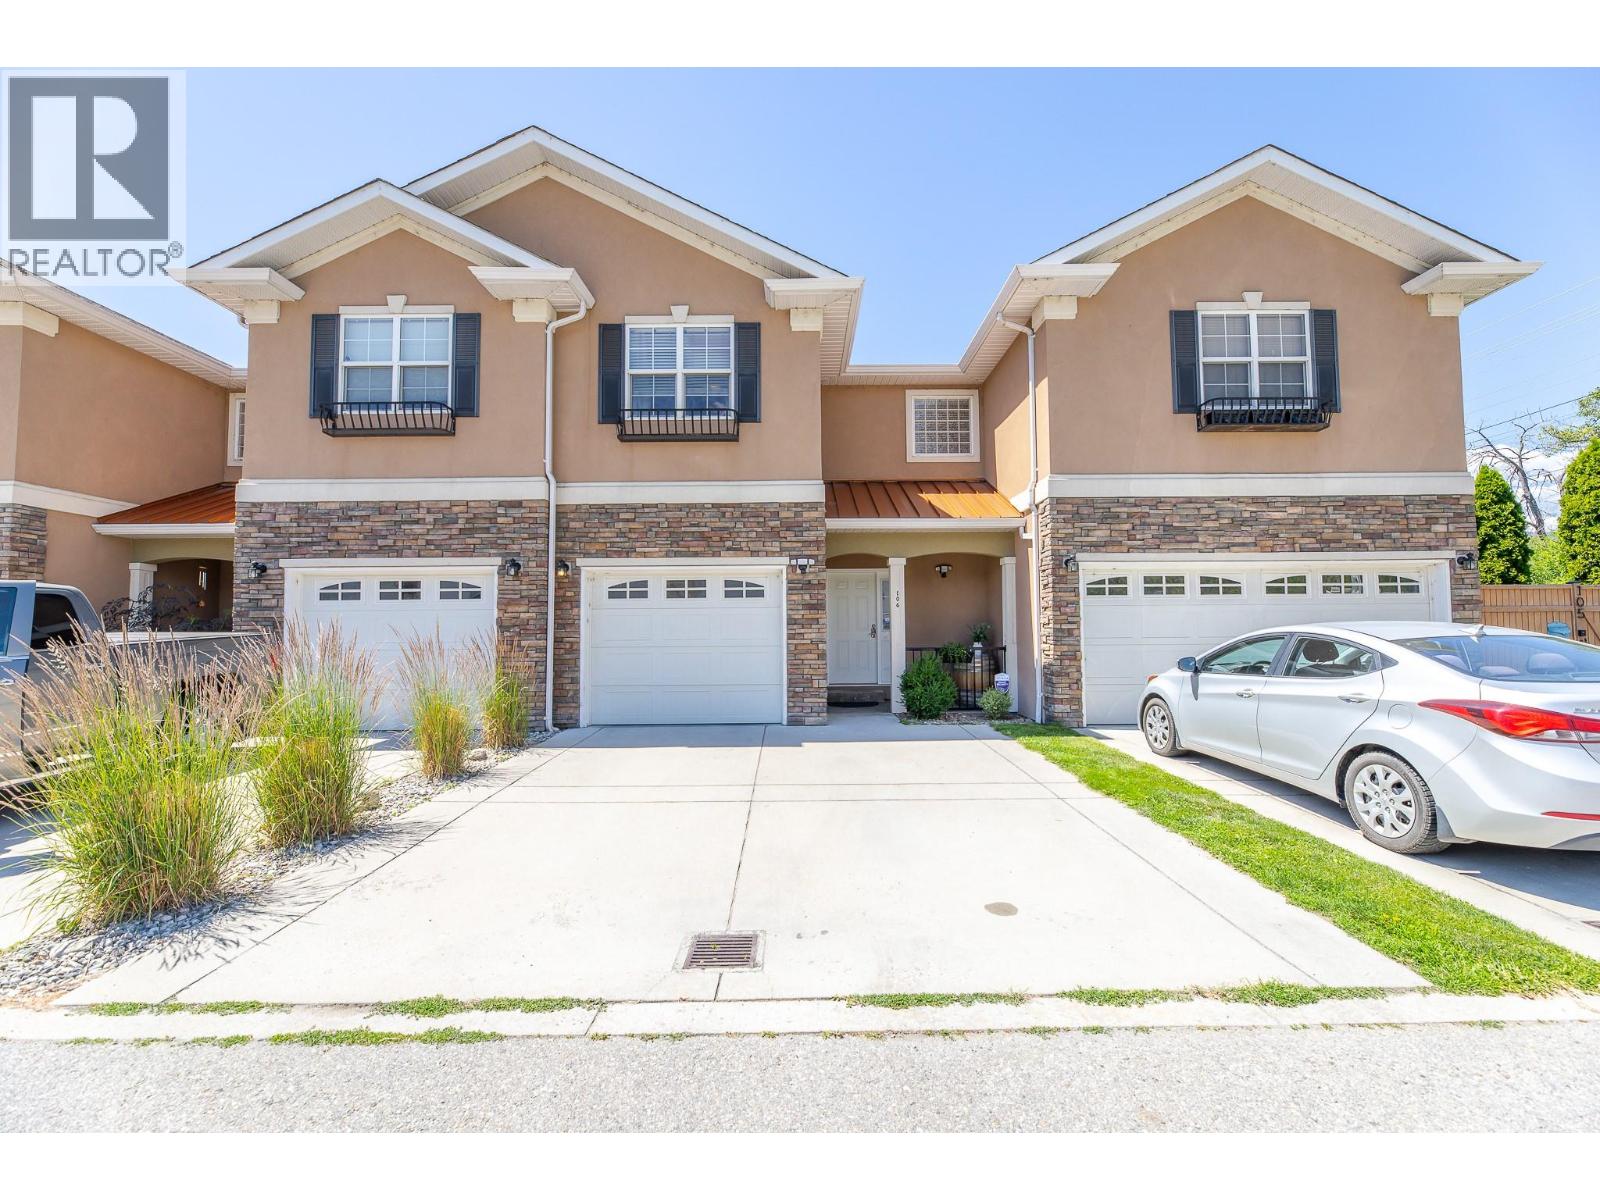
THOUGHTFULLY UPGRADED & MOVE-IN READY! This 3 bed, 2.5 bath townhome offers approx. 1800 sq ft of finished living space over two levels, and the big ticket items have already been taken care of. Recent improvements include central air conditioning, quartz countertops, a home humidifier on the HVAC system, on demand hot water, an ERV energy recovery ventilator for continuous fresh air, and new window coverings upstairs. The main floor is designed for everyday living, with a generous sized living room with fireplace, a dining area, and a kitchen with pantry, all flowing out to the patio. A 2 pce powder room and a mudroom entry from the single car GARAGE keep things practical. Upstairs, the large primary features a walk in closet and a 4 pce ensuite. Two well-sized secondary bedrooms, a 4 pce main bath, and upper floor laundry complete the level. The crawlspace adds handy storage. Parking for 2 (garage plus driveway). Close to shopping, parks, schools, transit, and Penticton Regional Hospital. A great fit for first time buyers, families, or downsizers. (id:44393)
Chamberlain Property Group
Vernon, British Columbia
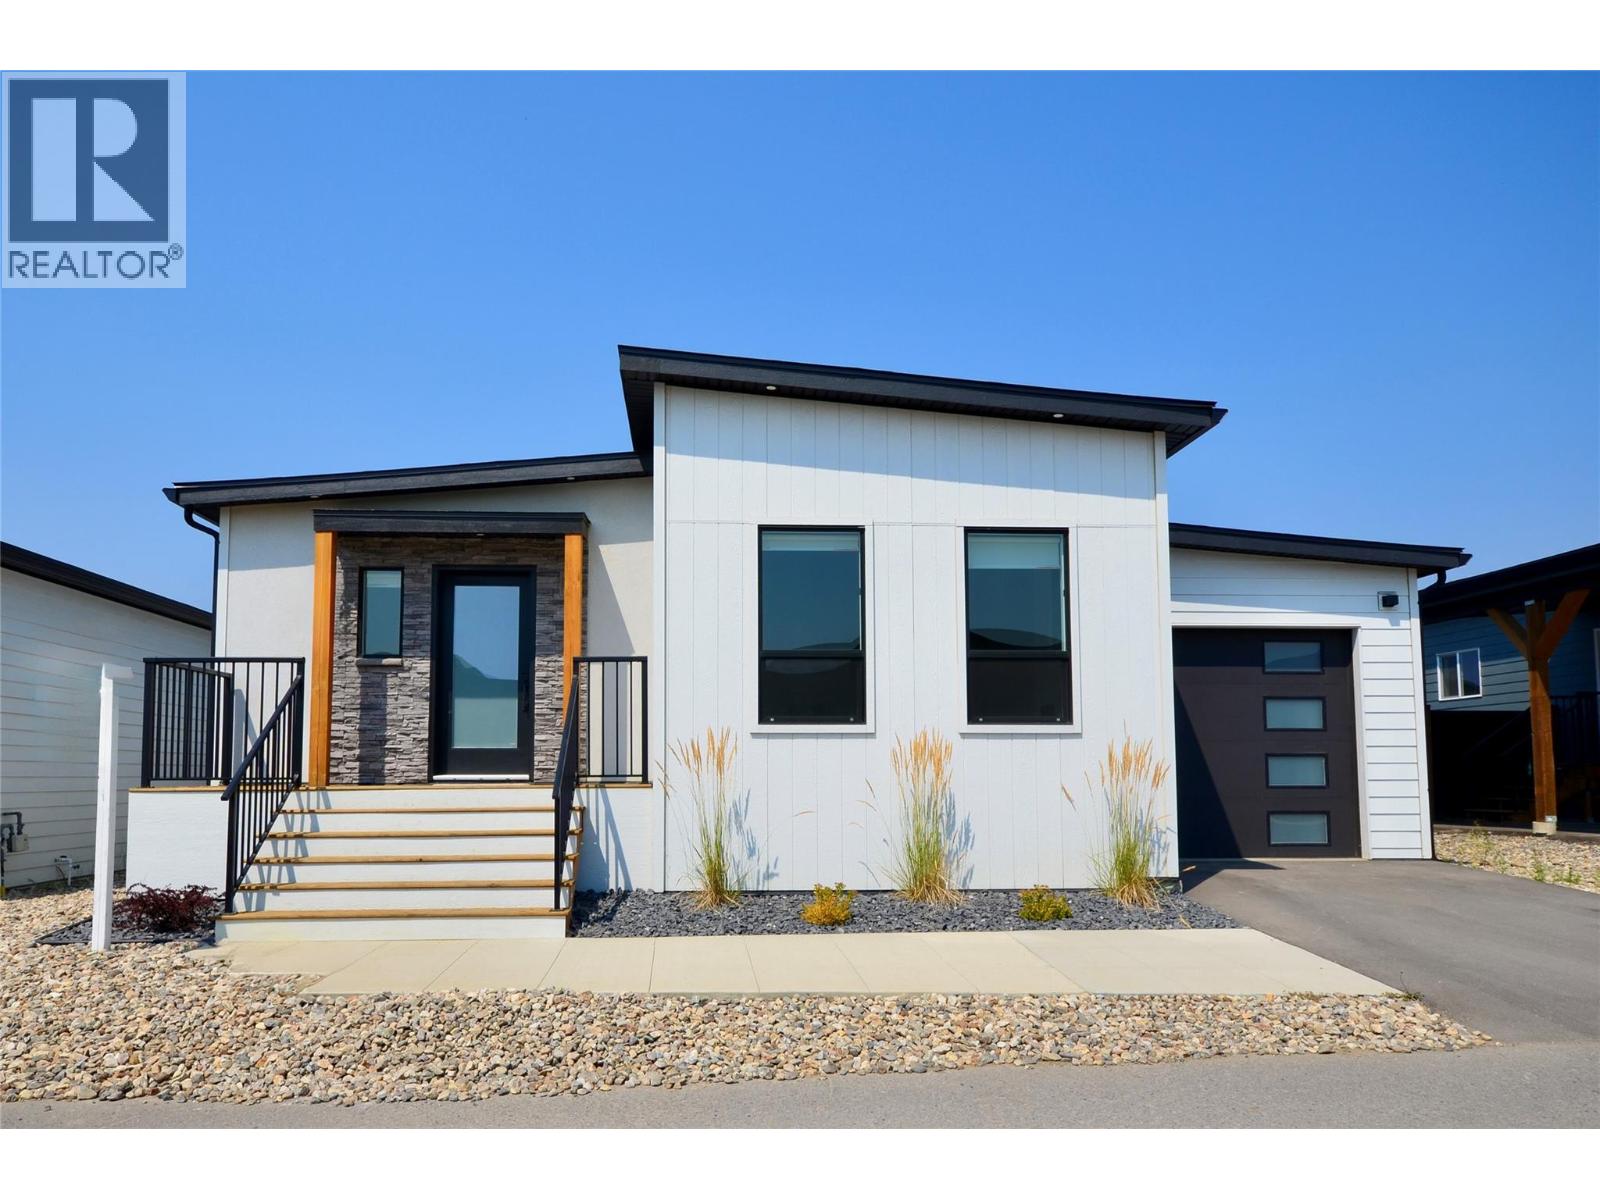
Introducing the perfect retreat nestled in the breathtaking North Okanagan Valley and conveniently located just a few minutes from the shores of Okanagan Lake. This Monarch home is built by Woodland Crafted Homes and features a modern layout. The base price includes a carport and upgraded garage options are available. With a unique exterior, this 3 bedroom, 2 bathroom home design is created for those that want it all. Entering to the open-concept Kitchen, you walk through a bright front patio and are met with the highly coveted seamless living/dining space. Guest rooms and spacious Master Bedroom at the back of the house means optimized space distribution. Backyard patio opens to your fenced rear yard homeowners get every bit of sunshine that the Okanagan has to offer. Maintenance / land use fee of $360/month. Only 10 minutes from Vernon, 25 minutes from Silver Star Ski Resort and close to beaches, boat launch, golf and hiking trails. Short Term Rentals Permitted. Call for an Information Package today! (id:44393)
RE/MAX Kelowna
Vernon, British Columbia
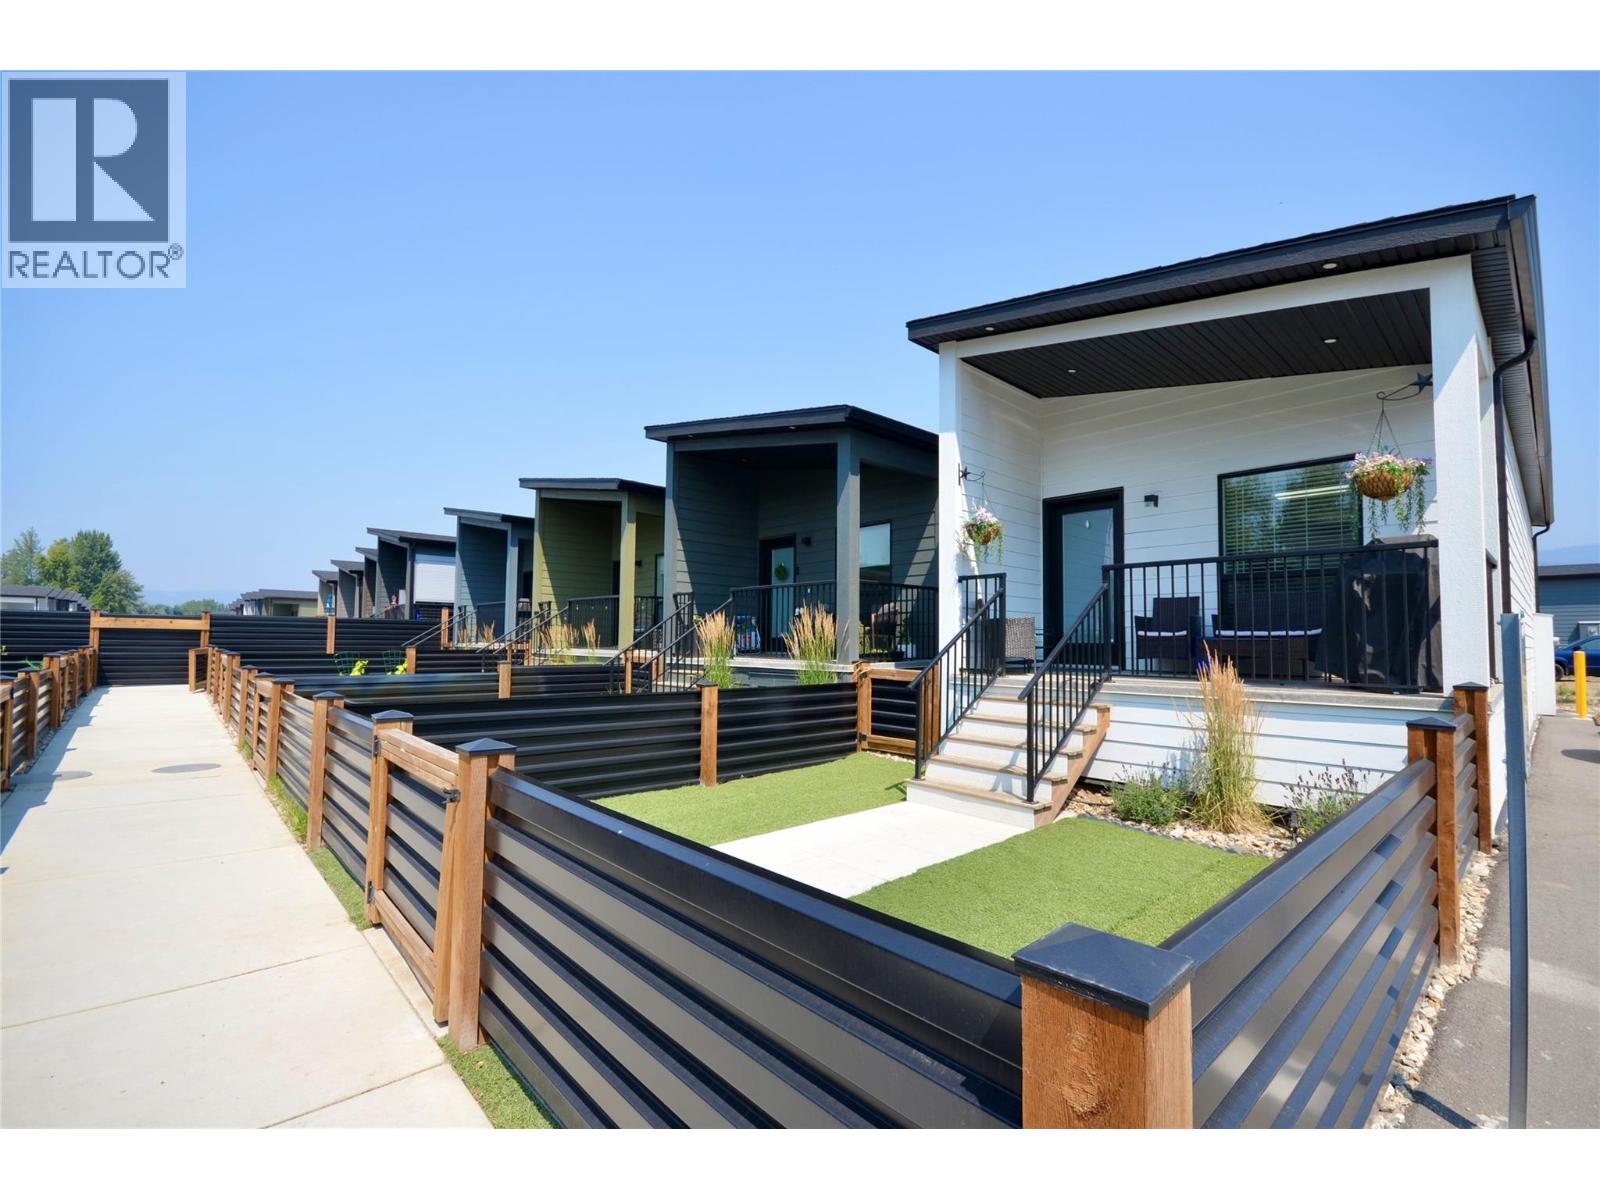
Introducing the perfect retreat nestled in the breathtaking North Okanagan Valley. Conveniently located just a few minutes from the shores of Okanagan Lake this brand-new 1-bed, 1-bath home is stylish and functional. The HUMMINGBIRD is designed for singles, couples and students and brings affordability and practicality back to the Okanagan. HUMMINGBIRD: 1-Bed, 1-Bath | 588 Sq ft with Covered Patio | 84 Sq ft, Optional Storage • Built in privacy wall on front patio • 30 inch fridge included, option • 4 piece bathroom, 5 foot tub / shower combo • Primary bedroom• Storage space in mechanical room when upgrading to on demand hot water system • Separate Laundry Closet • Maintenance / land use fee of$275/month. Only 10 minutes from Vernon, 25 minutes from Silver Star Ski Resort and close to beaches, boat launch, golf and hiking trails. SHORT TERM, RENTALS PERMITTED. Call for an Information Package today! (id:44393)
RE/MAX Kelowna
Vernon, British Columbia
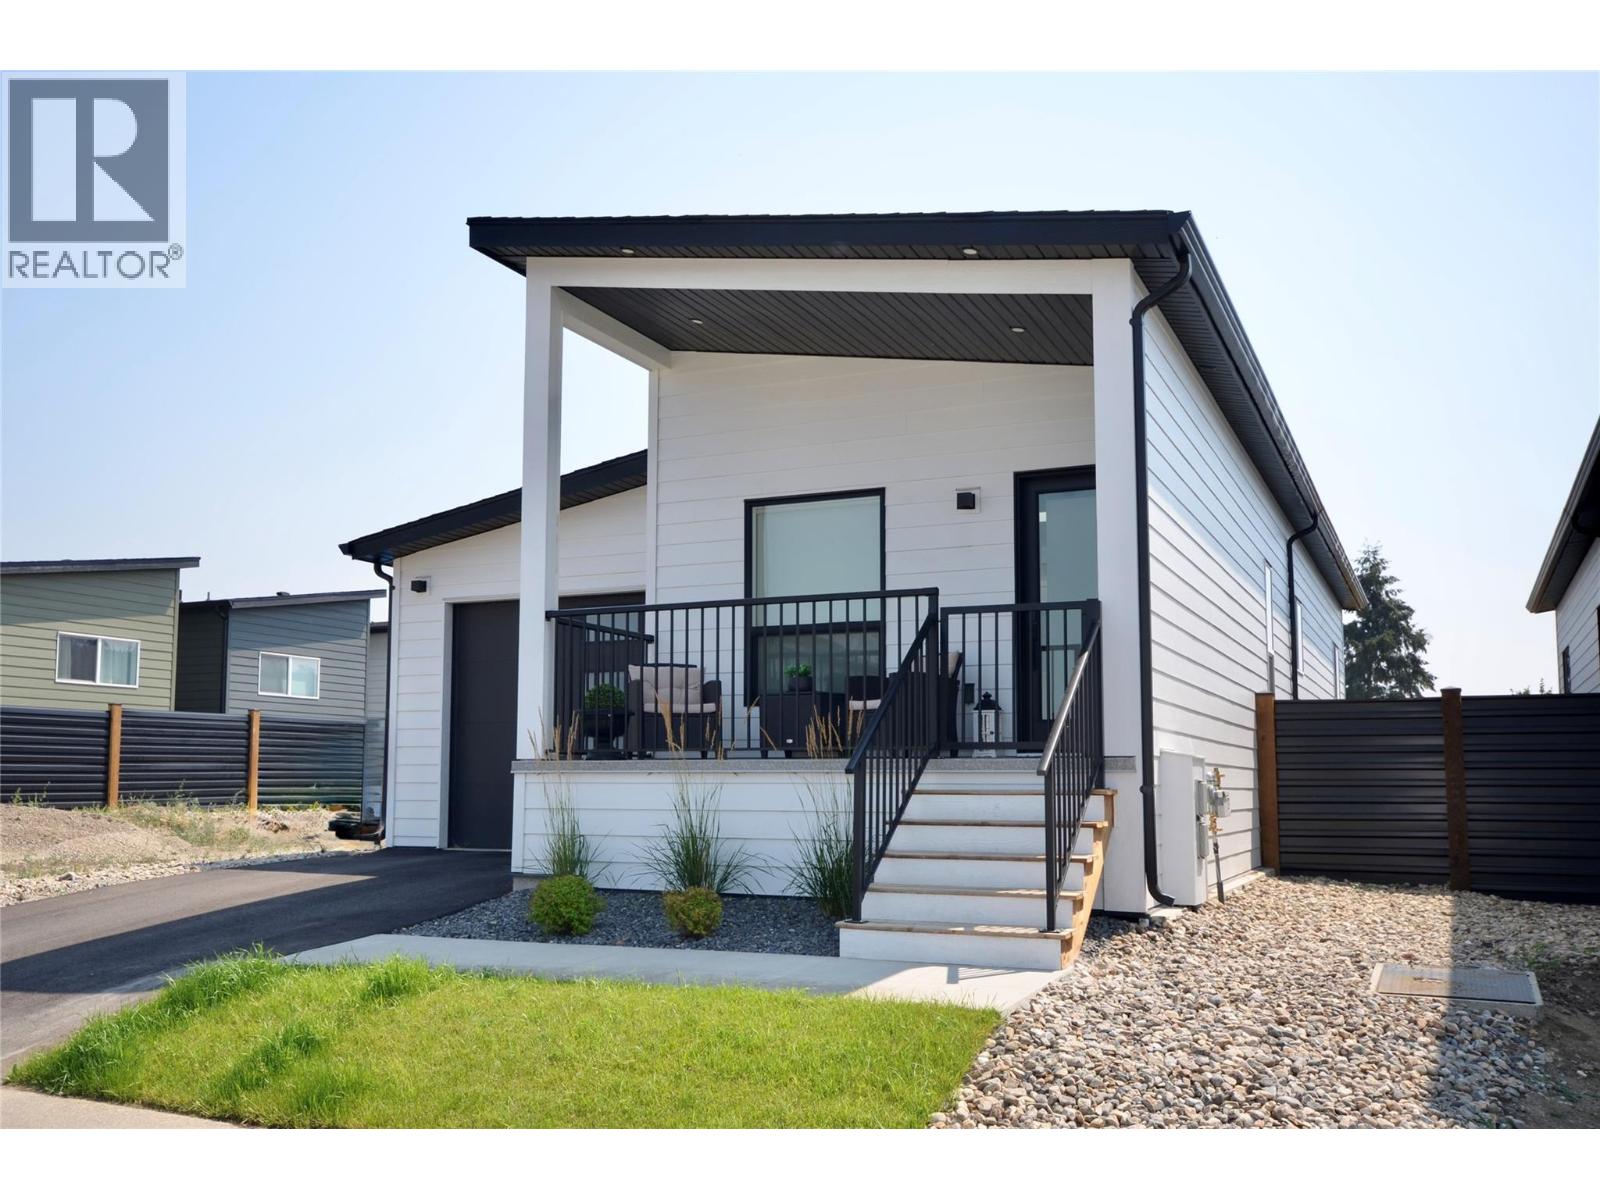
Introducing the perfect retreat nestled in the breathtaking North Okanagan Valley. Conveniently located just a few minutes from the shores of Okanagan Lake this brand-new 2-bedroom,1-bathroom home is stylish and functional. Whether you’re seeking a cozy vacation home or a permanent residence, this exquisite property offers comfort, style, and a touch of serenity. The Woodlark is designed for singles, couples and students. With the addition of a second bedroom and brings affordability and practicality back to the Okanagan. From its thoughtfully designed interior to its stunning outdoor surroundings, this property invites you to indulge in the Okanagan’s charm and create a lifetime of memories. WOODLARK: 2-Bed, 1-Bath | 742 Sq ft with Covered Patio | 84 Sq ft, Optional Storage | Carport and has the option for a garage upgrade • Built in privacy wall on front patio • 30 inch fridge included, option to upgrade to french doors • 4 piece bathroom, 5 foot tub / shower combination •Large guest bedroom and master bedroom, featuring a patio door in the master. • Storage space in mechanical room when upgrading to on demand hot water system • Maintenance / land use fee of $315 / month. Only 10 minutes from Vernon, 25 minutes from Silver Star Ski Resort and close to beaches, boat launch, golf and hiking trails. Short Term Rentals Permitted. Call for an Information Package today! (id:44393)
RE/MAX Kelowna
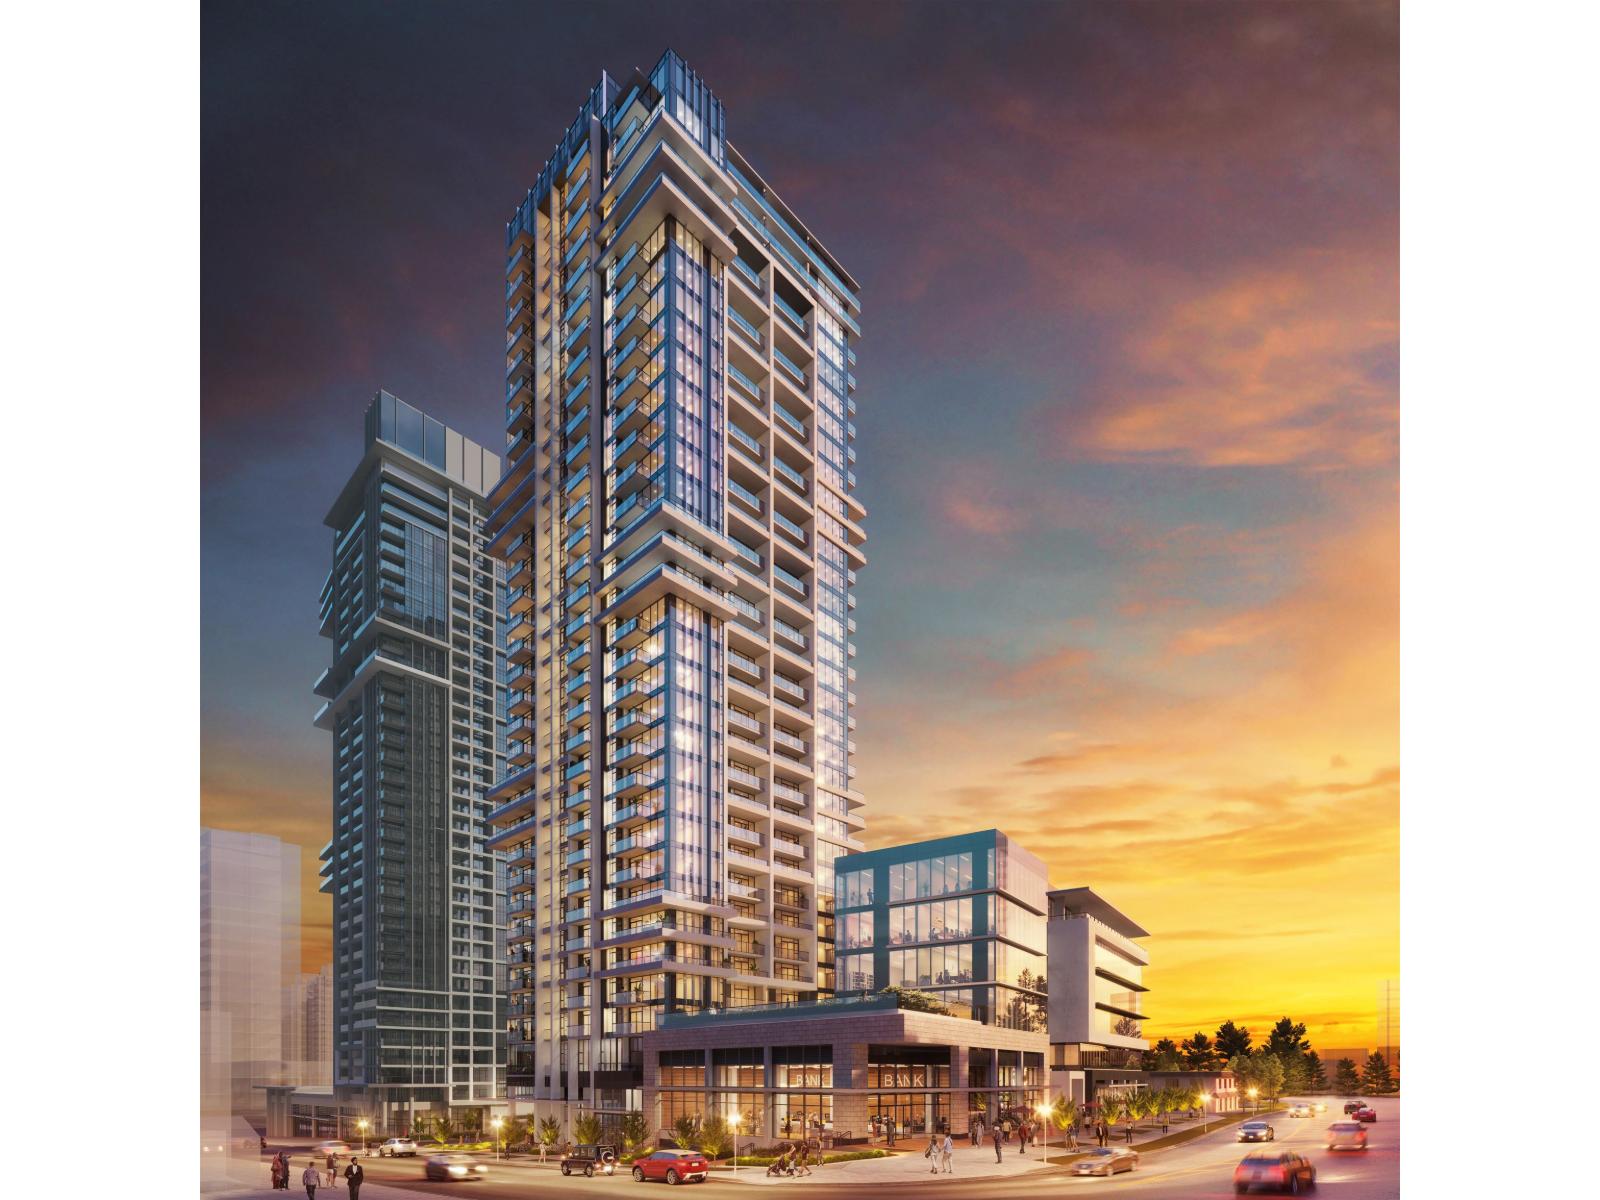
Surrey, British Columbia
A smart, sharply priced investment opportunity at Flamingo One. This 30th-floor west-facing studio offers incredible sunset views, strong rental demand, and a highly efficient layout ideal for professionals and students. Modern finishes, a sleek kitchen, and floor-to-ceiling windows create a bright, attractive space that rents easily and stays competitive in Surrey's fast-growing downtown market. With transit, retail, dining, and the future entertainment district just steps away, this studio delivers reliable rentability and long-term appreciation potential. Priced aggressively to take advantage of current market conditions - a clean, high-floor asset with excellent upside. (id:44393)
Sutton Premier Realty
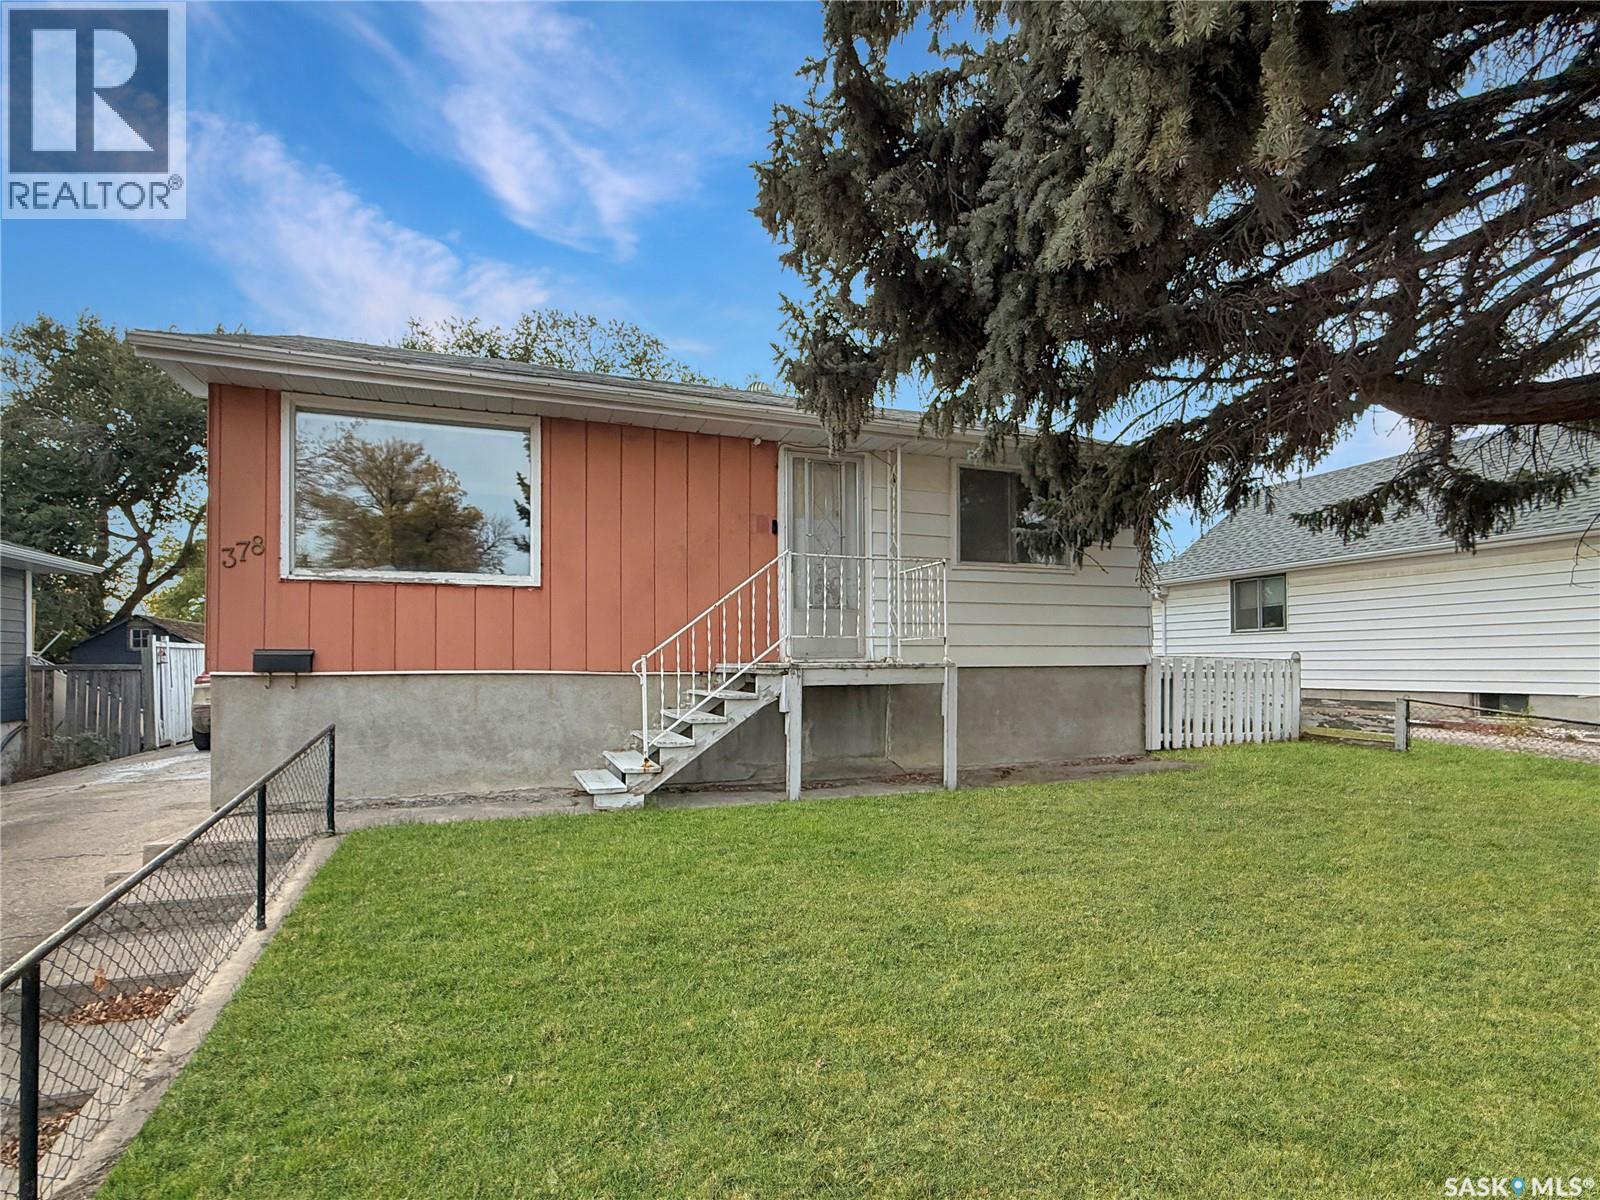
Swift Current, Saskatchewan
Welcome home to this charming 1955 bungalow, freshly updated and move-in ready! Set in a mature, family-friendly neighbourhood, it's close to a daycare, a school and a park, with quick access to Highway 1 Inside, new flooring and fresh paint on the main floor give the home a bright, clean feel. The sunny front living room is a welcoming place to relax or entertain. The eat-in kitchen has solid oak cabinetry, a dishwasher, and a large PVC window that fills the space with natural light and looks out over the backyard. The main floor also has two bedrooms and a full 4-piece bathroom. The lower level adds even more living space, with two more bedrooms, a family room, a 2-piece bathroom, a laundry room, a cold room and lots of storage. The old carpet has been removed, so it's ready for the flooring of your choice. It's a great chance to finish the space your way. Outside, the private backyard is sheltered by mature trees and has a concrete patio, perfect for summer evenings. A 16' x 16' heated workshop is ideal for hobbies or projects, and there's plenty of parking, with room for a camper or RV. Comfort features include central air, a mid-efficiency furnace, central vac, a water softener and 100-amp electrical service. The low-maintenance aluminum siding, eavestroughs, soffits and fascia keep upkeep easy, and seven appliances are included. With space to grow, a great location and a heated workshop, this is one you don't want to miss. Book your showing today! (id:44393)
RE/MAX Of Swift Current
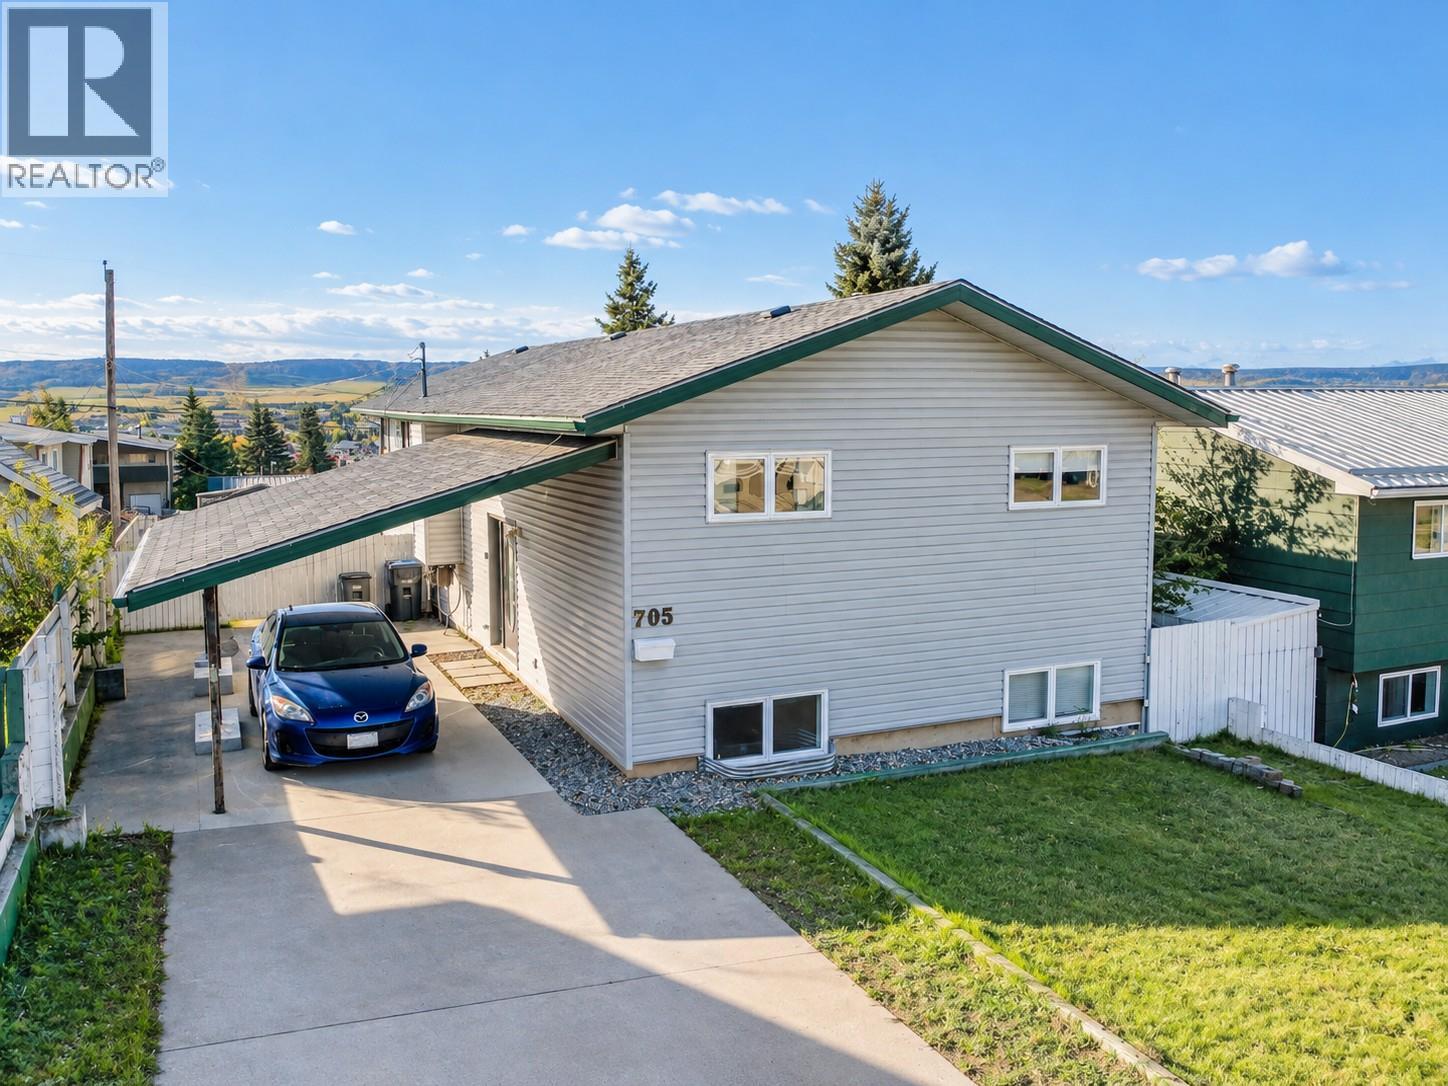
Dawson Creek, British Columbia
This home has seen many upgrades and is almost done! Just a few things you need to finish off. It has seen new hardwood floors for most of the upstairs, vinyl windows, lots of new paint, trim and doors. Downstairs is all done with features like vinyl plank flooring, both the furnace and hw tank are approx 2018, new 3 pc bathroom with a new glass shower. There is a bedroom, den and 2 huge rec rooms downstairs. Zoned RS-2 so maybe a possible suite down the road? Upstairs is needing the kitchen and dining room finished off, and the bathroom finished. There is a 1 pc tub unit installed just needing a toilet, sink and flooring. Upstairs boasts 3 big bedrooms and lots of room to roam with a large living room and office nook also completed. Outside there is a fully fenced yard, carport, huge covered deck with a view of the city and storage underneath. The seller will keep working on the home until it sells. Call today to view! (id:44393)
RE/MAX Dawson Creek Realty
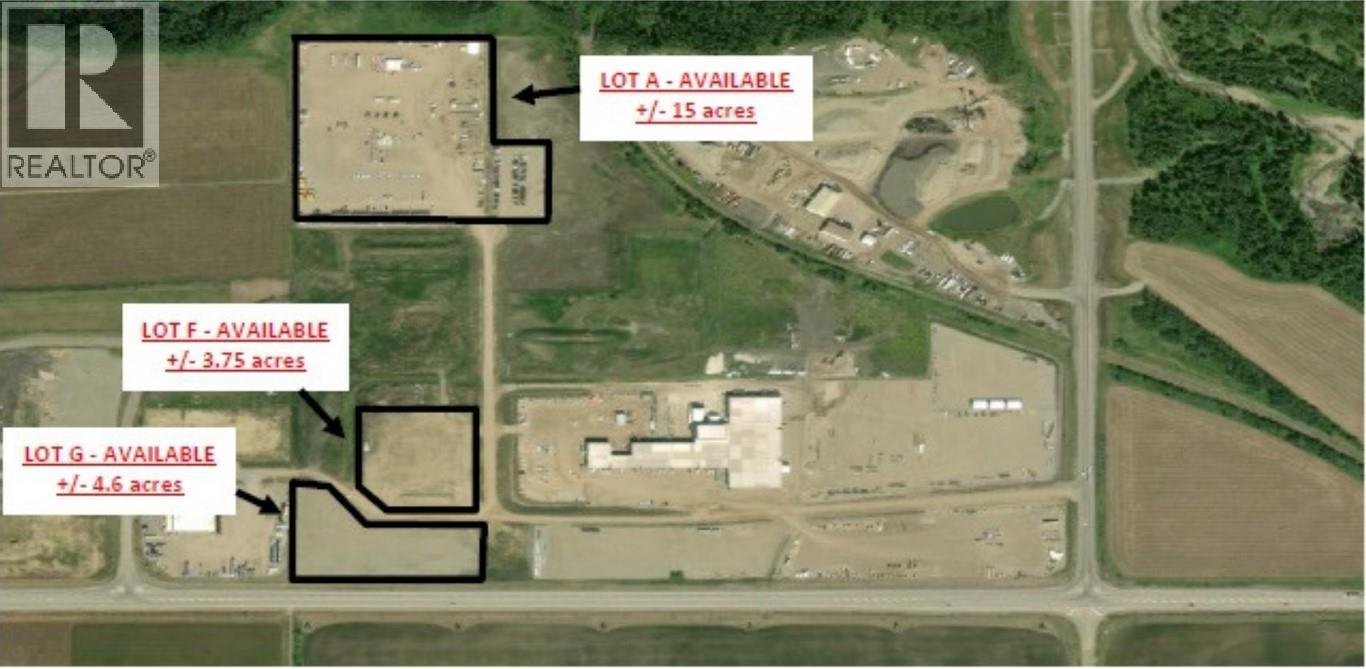
Dawson Creek, British Columbia
LAY DOWN YARD AVAILABLE - 3 to 15 acres of graveled yard area available in Dawson Creek, along highway 2. This location offers great exposure and access. No height restrictions, good drainage, easy access. Asking $1,300 per month per acre. (id:44393)
RE/MAX Dawson Creek Realty
Port Alberni, British Columbia
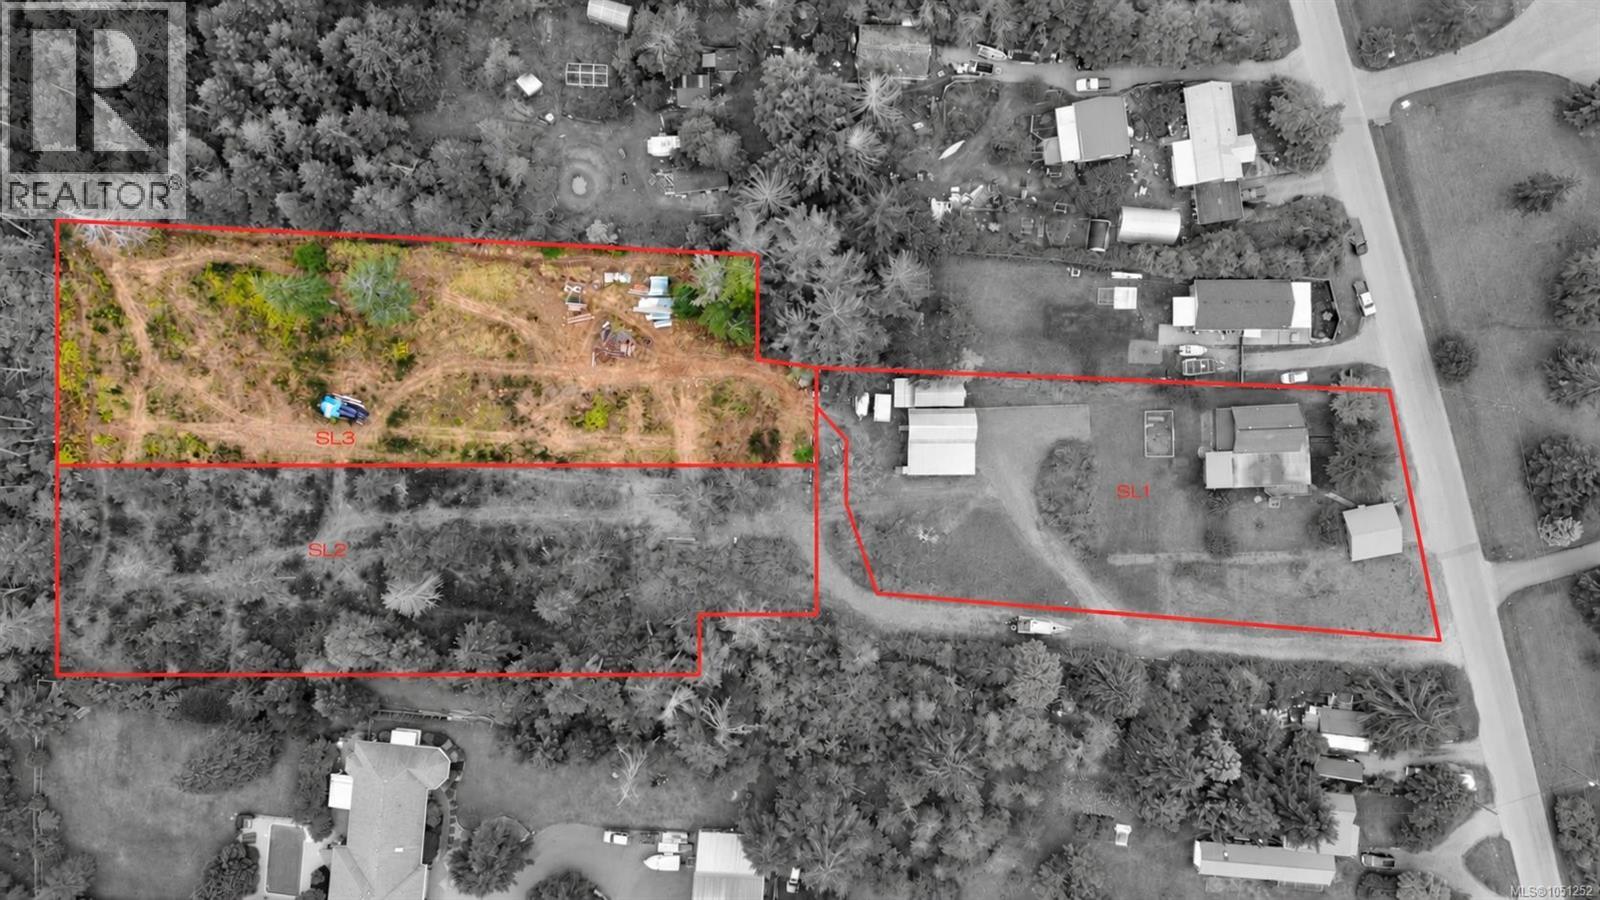
1 acre Building lot in Beaver Creek with city water! Out of City- Check, Close to town-Check, acreage to build your perfect home, second dwelling and shop-Check! perk testing done. Dont wait (id:44393)
RE/MAX Mid-Island Realty
Port Alberni, British Columbia
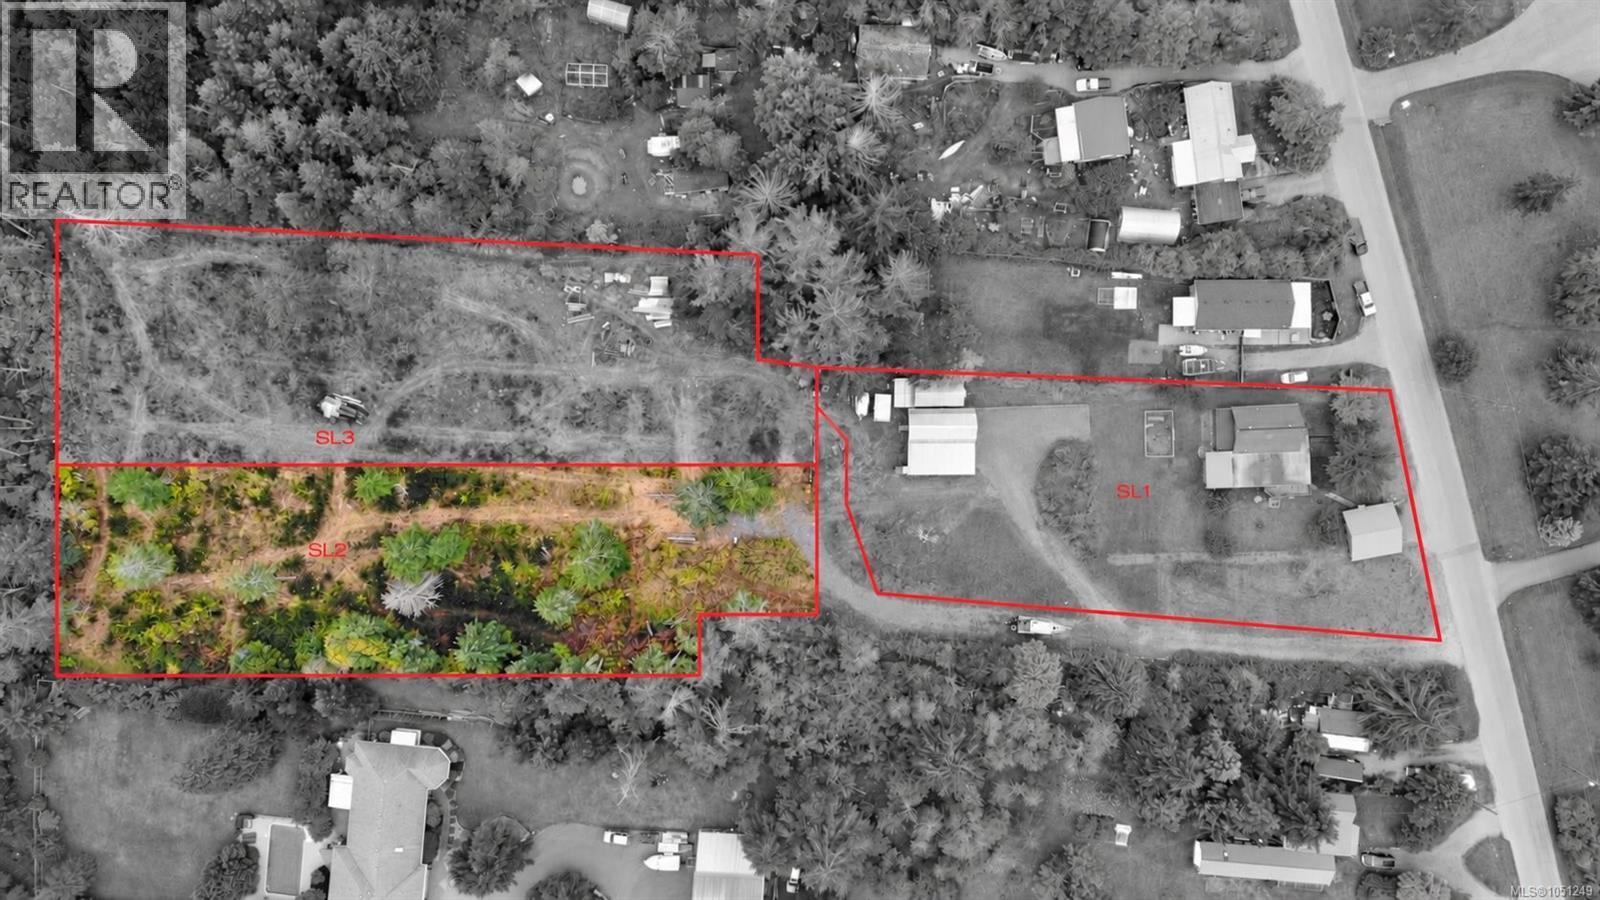
1 acre Building lot in Beaver Creek with city water! Out of City- Check, Close to town-Check, acreage to build your perfect home, second dwelling and shop-Check! perk testing done. Dont wait (id:44393)
RE/MAX Mid-Island Realty
Langley, British Columbia
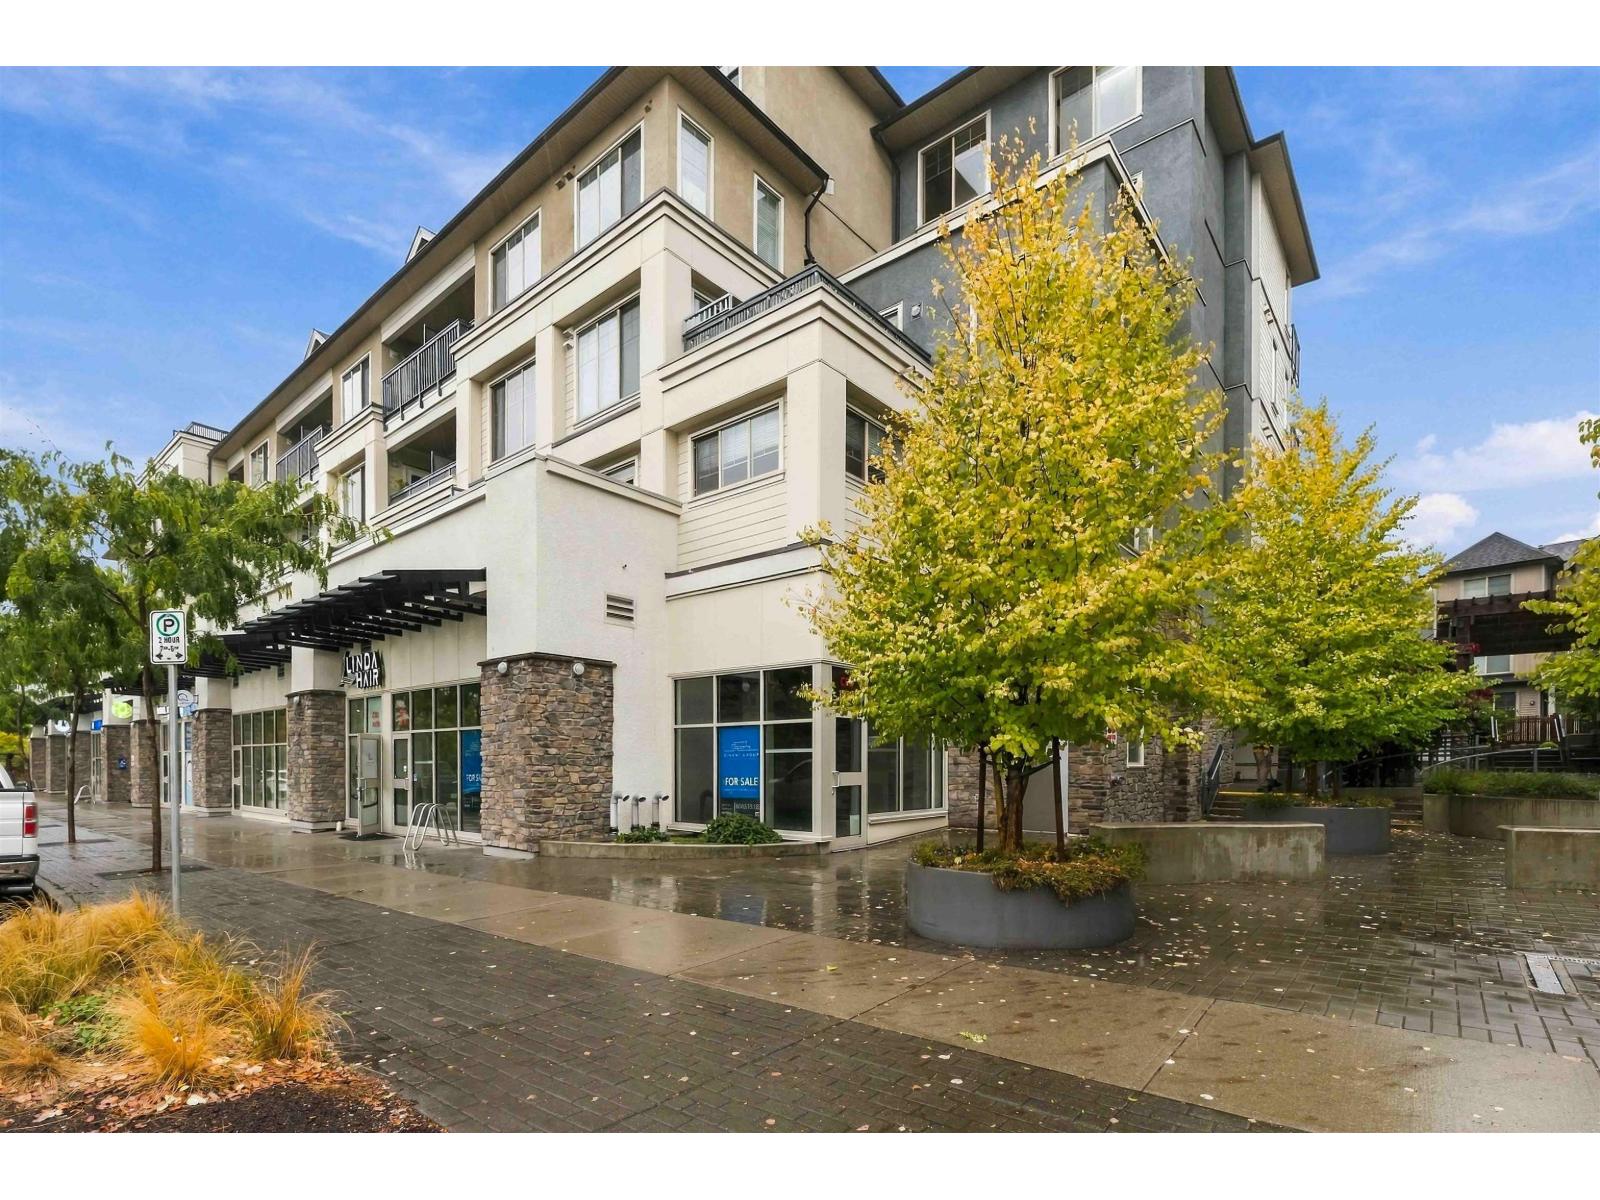
Bring your business to this beautifully finished commercial retail unit in the Township Commons Mixed Use area, directly across from Langley Costco. Extensive leasehold improvements are already in place, including herringbone flooring, custom millwork, designer lighting, built-in cabinetry, private office, accessible washroom, and a stunning kitchen-style area with waterfall stone island. Flexible layout suitable for a wide range of businesses & it comes with three designated parking stalls. No specific business-use restrictions under the strata bylaws, subject to municipal zoning and applicable approvals. An excellent opportunity to establish your business in a prime Langley location! (id:44393)
Royal LePage Global Force Realty
Victoria, British Columbia
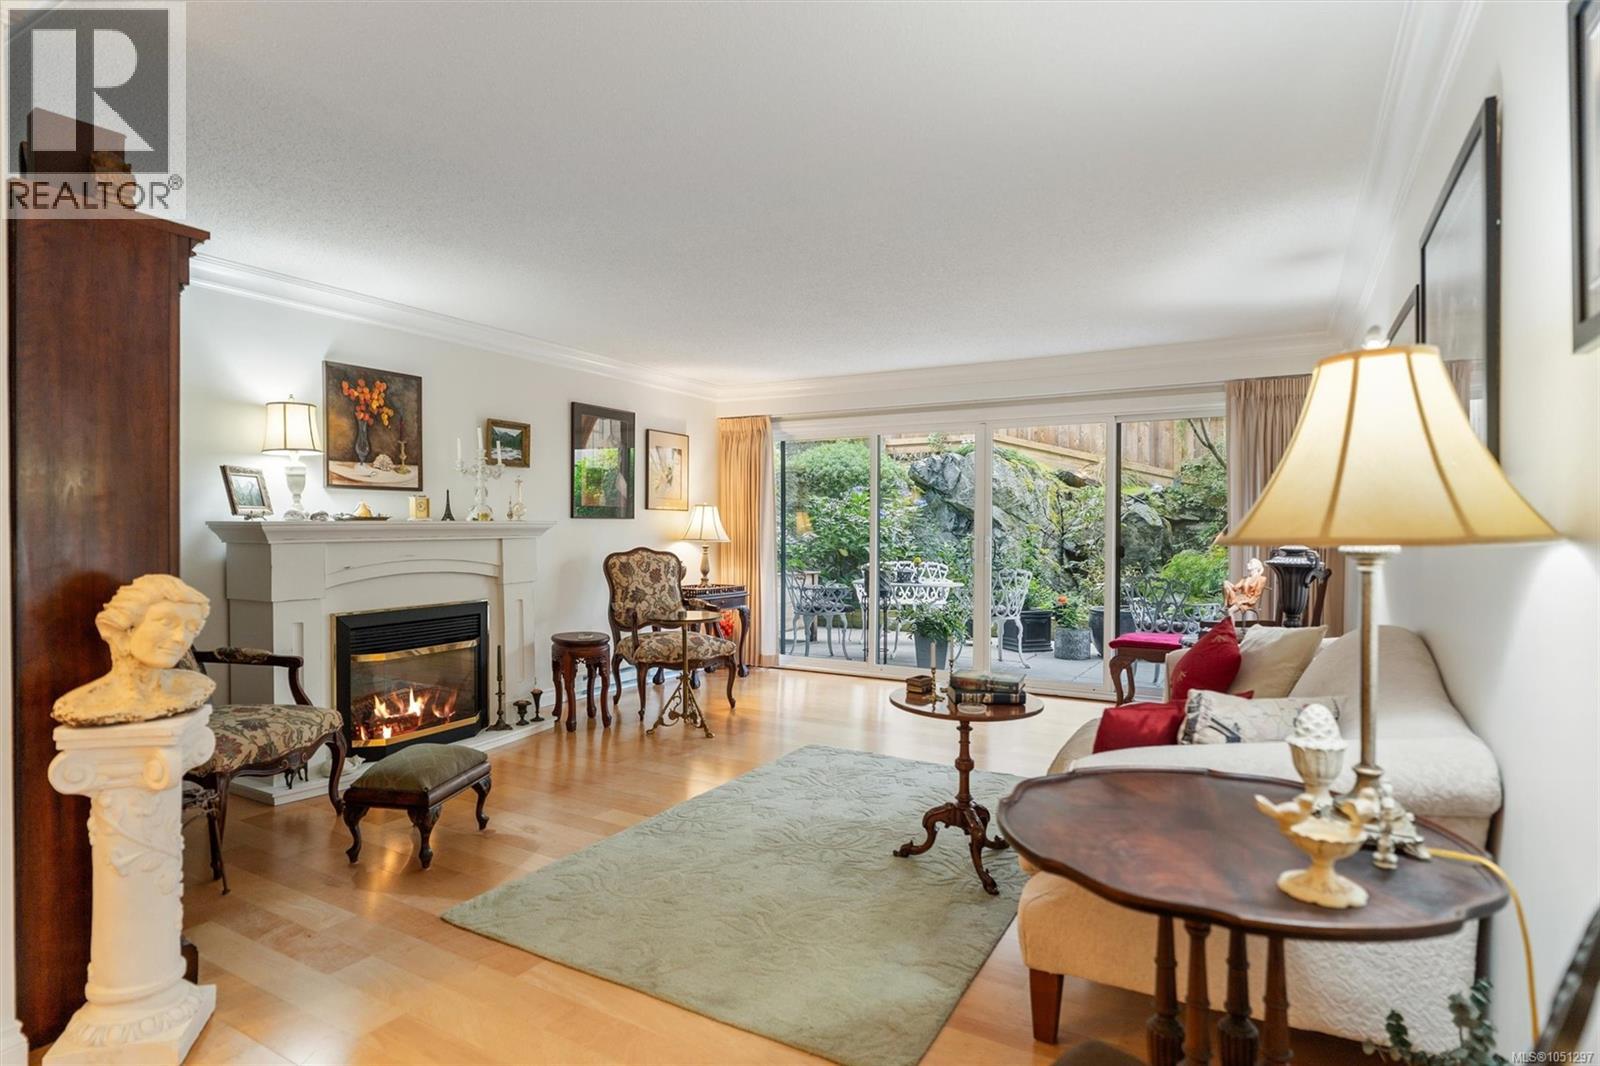
Enjoy refined living at 280 Douglas Street in desirable James Bay. Located in a boutique 55+ building directly across from Beacon Hill Park, this charming ground-floor condo is just steps from the oceanfront along Dallas Road and downtown Victoria. Spanning over 1,000 sq. ft., the home features rich hardwood floors, light-filled windows, and a tastefully renovated kitchen with updated appliances. The floor plan offers a large living room, dedicated dining room and a comfortable primary suite complete with a walk-in closet and private ensuite. Step onto your expansive private patio to take in peaceful views of garden greenery and seasonal blooms. Building amenities include a fully equipped workshop, along with secure underground parking and a separate storage locker. Your pets are warmly welcomed in this wonderful community! (id:44393)
Sotheby's International Realty Canada