
Regina, Saskatchewan
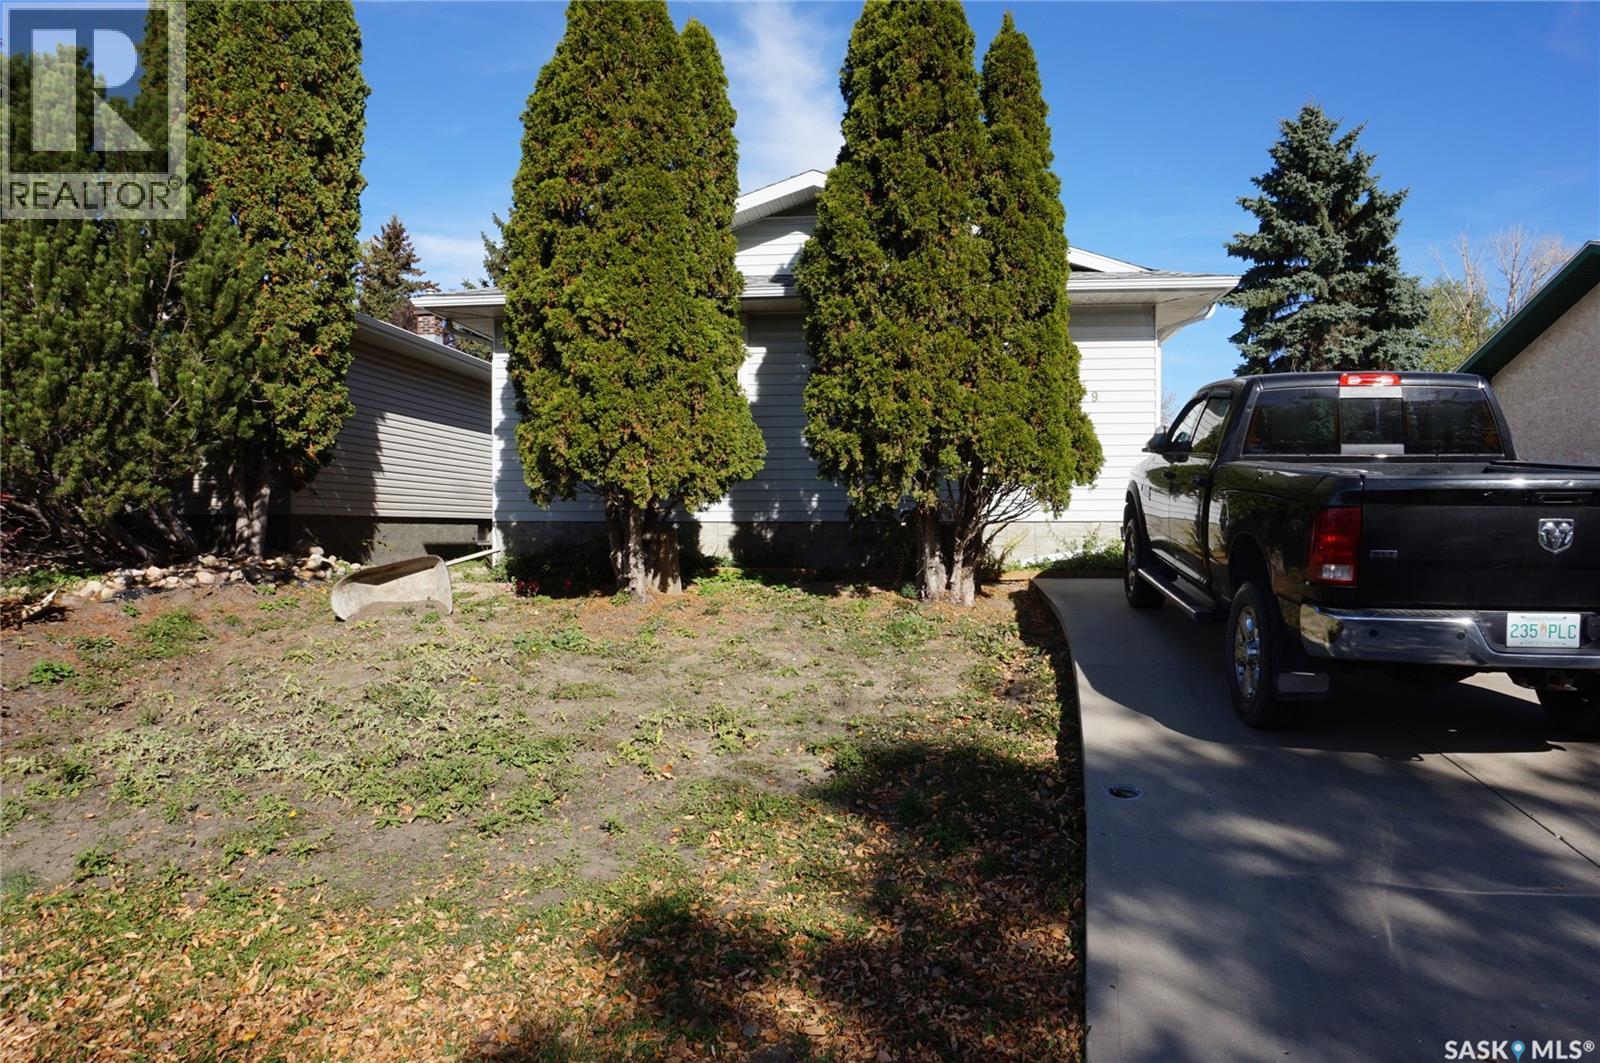
Welcome to 139 Trifunov Crescent, a 1,040 sq. ft. bungalow ideally situated on a quiet crescent in the established community of Argyle Park. This inviting home offers comfortable living spaces, thoughtful updates, and the added appeal of backing onto open green space. The main floor features a bright, welcoming living room with a dining area overlooking it. The oak kitchen offers ample cabinetry and counter space, creating a functional, inviting space for everyday living. Additional features include some updated windows, central air conditioning, and an on-demand water heater. The shingles were replaced approximately three years ago. The lower level provides additional living space, including a carpeted bedroom, a newer 4-piece bathroom, and a convenient laundry area. Please note that the basement bedroom window does not meet current egress requirements. A standout feature is the impressive 24’ x 36’ heated garage, offering plenty of space for vehicles, hobbies, storage, or a workshop. The backyard backs onto open green space, creating a peaceful setting and added privacy. Argyle Park is a well-established north Regina neighbourhood offering a quiet residential atmosphere, nearby parks and green spaces, schools, shopping and convenient access to major routes and north-end amenities. With its desirable location, generous heated garage and green-space backdrop, this home presents an excellent opportunity for those looking to make a property their own. Don’t miss the opportunity to see all this home has to offer. Inquire today to arrange your private viewing! (id:44393)
Sutton Group - Results Realty
Swift Current, Saskatchewan
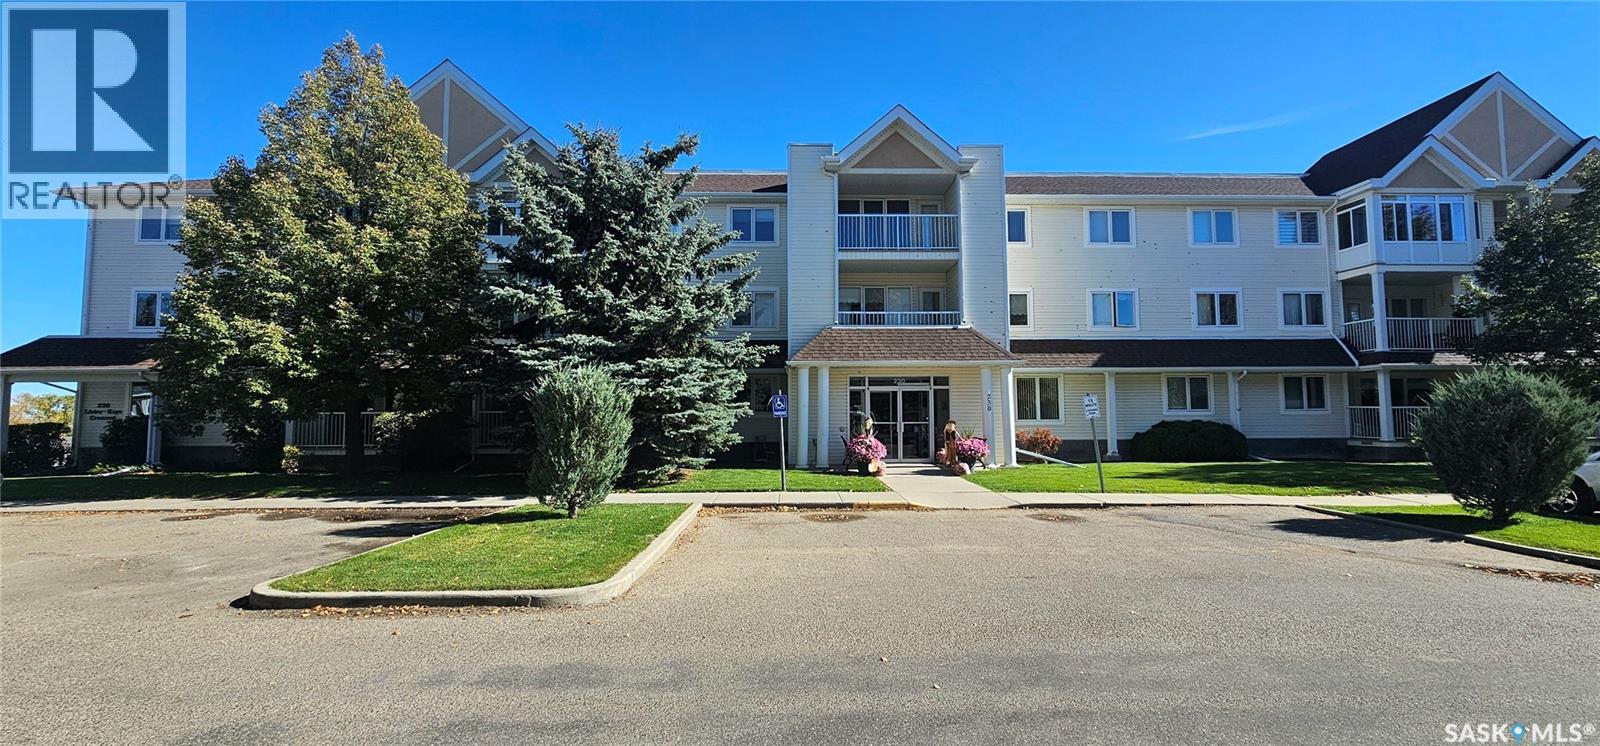
Currently THE ONLY apartment style condominium in the Trail + Highland areas! This GROUND FLOOR unit is located in the highly sought-after Bridal Path on the Meadows building, located on Lister Kaye Crescent. Easily accessible to the front door, the elevator, the amenities room + the underground parking, this serene unit features an updated kitchen ceiling (no typical sunshine kitchen ceiling) with LED recessed lighting, timeless crown moldings and Lutron dimmable lighting throughout. Lovingly cared for since 2014, the open concept layout is ideal with a sizeable kitchen + dining area, along with an inviting living room, where you can enjoy an exterior greenery view from the large windows, which leads you to your private + covered deck. The spacious primary bedroom is accompanied by a 3-pc ensuite containing a walk-in shower + dual closets. A secondary bedroom and a 4-pc washroom, along with your own in-suite laundry room complete the floor plan. You will feel at home in this professionally managed and wheelchair accessible building with central air conditioning, elevator access, an intercom system for security and heated, underground parking with individual storage space. Monthly condominium rates include a common amenities room, visitor parking, common area maintenance and insurance, external building maintenance, heat, water, sewer, garbage pick up, along with lawn care, snow removal and a reserve fund. All appliances viewed are included and immediate possession is available. If you have been waiting for a wonderful apartment style condominium unit to become available in this area, now is your opportunity! Please call to schedule your appointment to view. (id:44393)
Real Broker Sk Ltd.
Surrey, British Columbia
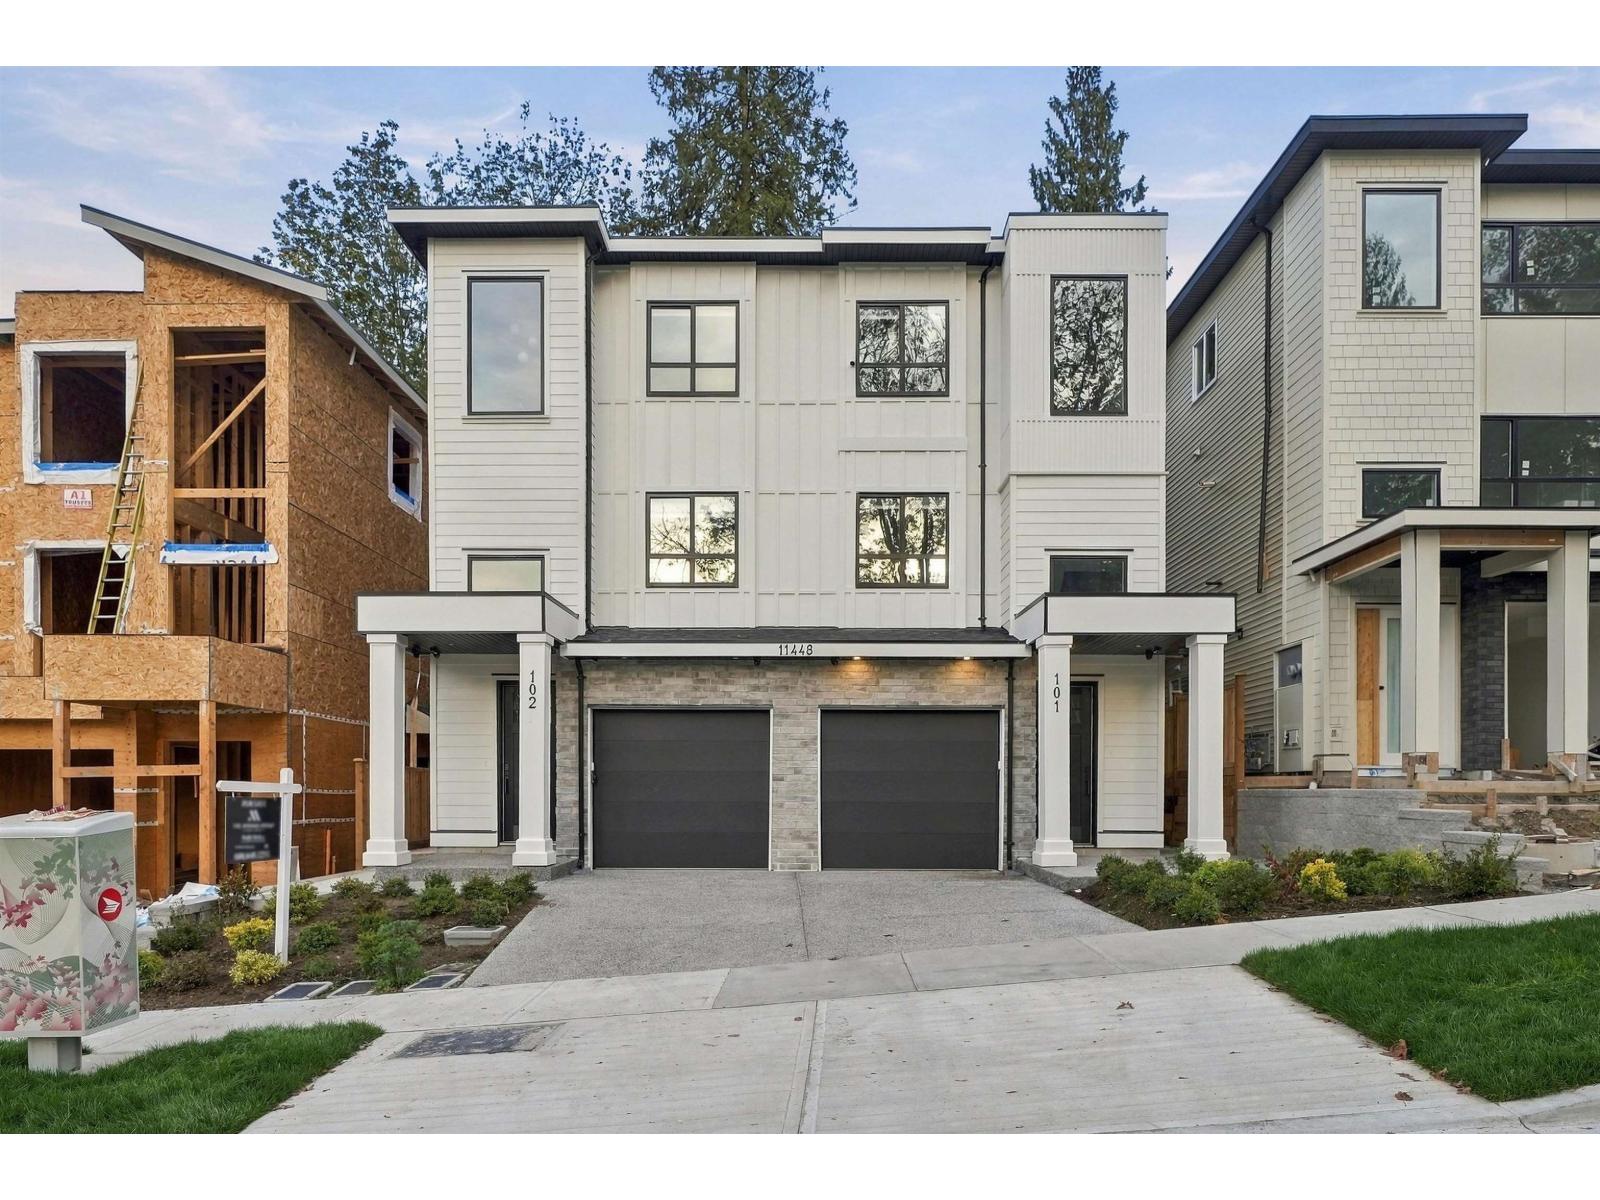
Experience contemporary living in this BRAND NEW 6-bedroom, 4-bathroom half duplex showcasing spectacular views and quality craftsmanship throughout. Designed with both style and functionality in mind, the open-concept layout offers spacious living areas, oversized windows, and an abundance of natural light. The modern kitchen features premium stainless steel appliances, generous cabinet space, and flows effortlessly into the living and dining areas, along with a convenient bedroom and full bathroom on the main floor. Upstairs, retreat to three well-appointed bedrooms, including a stunning primary bedroom with a spa-inspired ensuite. 2-bedroom suite below has its own private entrance, making it an ideal mortgage helper . No Strata Fees! (id:44393)
Sutton Premier Realty
Surrey, British Columbia
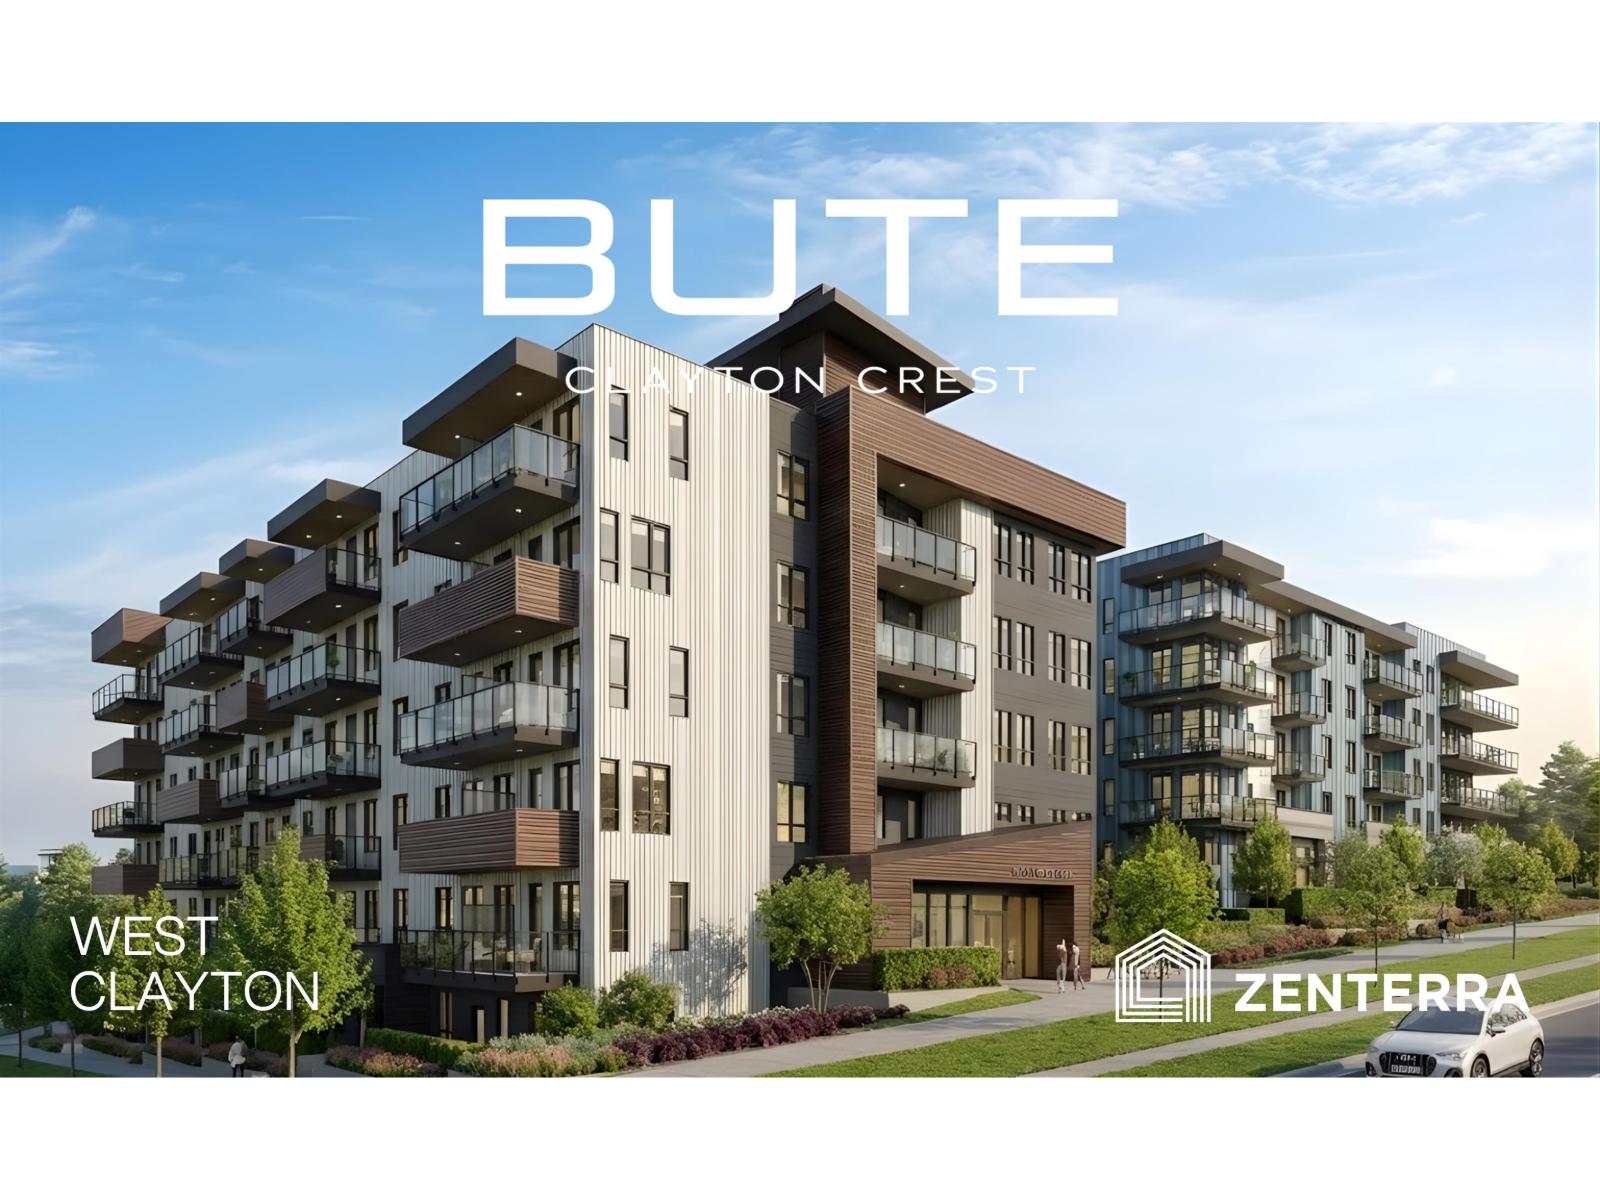
Introducing Bute by award-winning Zenterra Developments in West Clayton! This BRAND NEW Jr 3 bedroom / 2 bathrooms with 9' ceilings, A/C, solid closet organizers, storage locker & 2 parking stalls w/ EV rough-in. Kitchen offers full-size stainless steel appliances with 5-burner gas range, kitchen island + gas BBQ hookup on balcony. Purchase with only 10% deposit, completion is estimated for Summer 2028. Located just 3 blocks to the future SkyTrain station with easy access to Highway 1, new Cloverdale hospital + New Salish Secondary School. Amenities include rooftop patio with firepits, lounge seating & BBQs, community gardens, games room, co-working space, party room, daycare & fitness centre. Presentation Centre open daily 12-5PM (closed Fri) at #30 - 2411 160 St. South Surrey. (id:44393)
RE/MAX Westcoast
Penticton, British Columbia
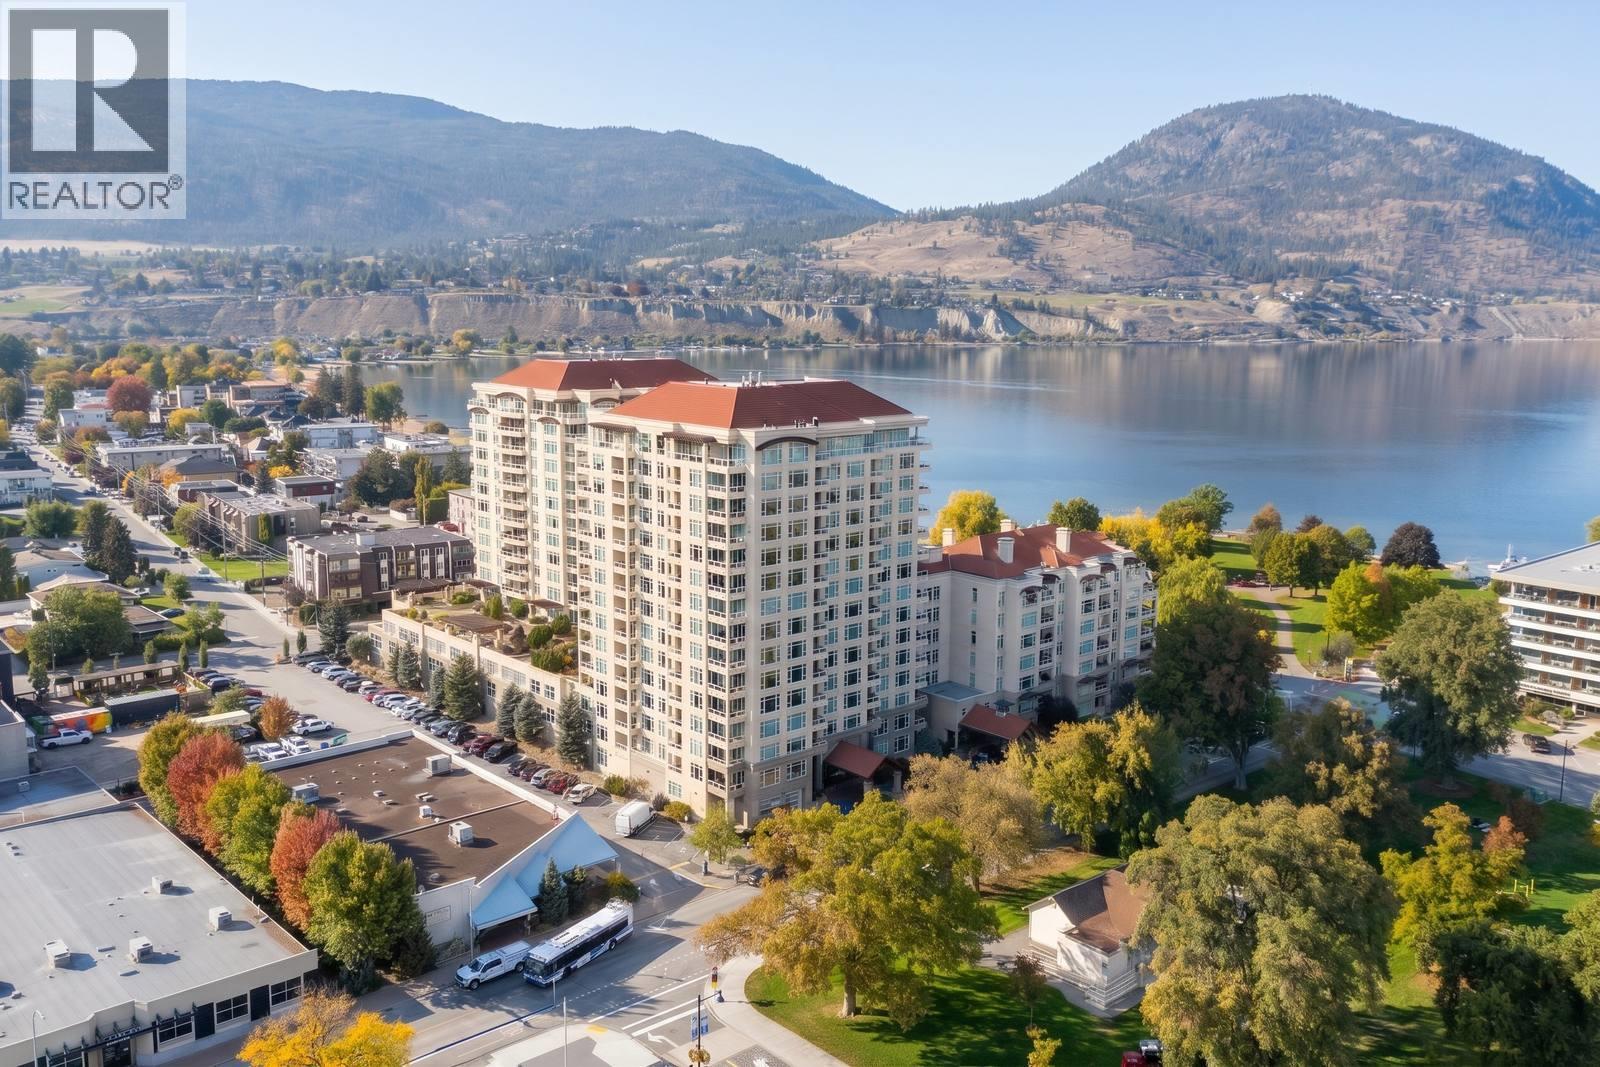
***OPEN HOUSE SUNDAY OCT 11 12:30-2:30*** Welcome to Unit 201 at Lakeshore Towers, one of Penticton’s most coveted addresses, steps from Okanagan Lake and Gyro Park! Start your morning on the beach, spend Saturday at the farmers market, skate the public rink in winter, then toast the sunset at a local brewery or winery. Summer festivals, the marina and downtown dining are all right outside your door. Inside, two bedrooms w/TWO ensuites, a large office and a third bath deliver space most condos can’t touch. The open layout w/ park views is made for entertaining, and the chef-ready kitchen is ready for anything from weeknight stir-fries to holiday feasts, with a large granite island, natural gas stove and ample storage. Step out to your private covered patio overlooking the peaceful park, perfect for morning coffee or evening wine. Then unwind in the primary ensuite with a soaker tub, dual sinks and a large glass-enclosed shower. Skip the elevator! Two secured parking stalls, the gym, a billiards games room, pool access and your own 100-bottle wine cellar, a rare and highly sought-after find, are all on your floor. Live the resort lifestyle every day: outdoor pool, hot tub, sauna, putting green, BBQ decks, guest suites and 24-hour security. Two primary bedrooms with ensuites, an office, two parking stalls on the same level and amenities most buildings can’t match. Lock the door and lock in the lifestyle. This is the best value you'll find; book your showing today! (id:44393)
Lpt Realty Ulc
Saskatoon, Saskatchewan
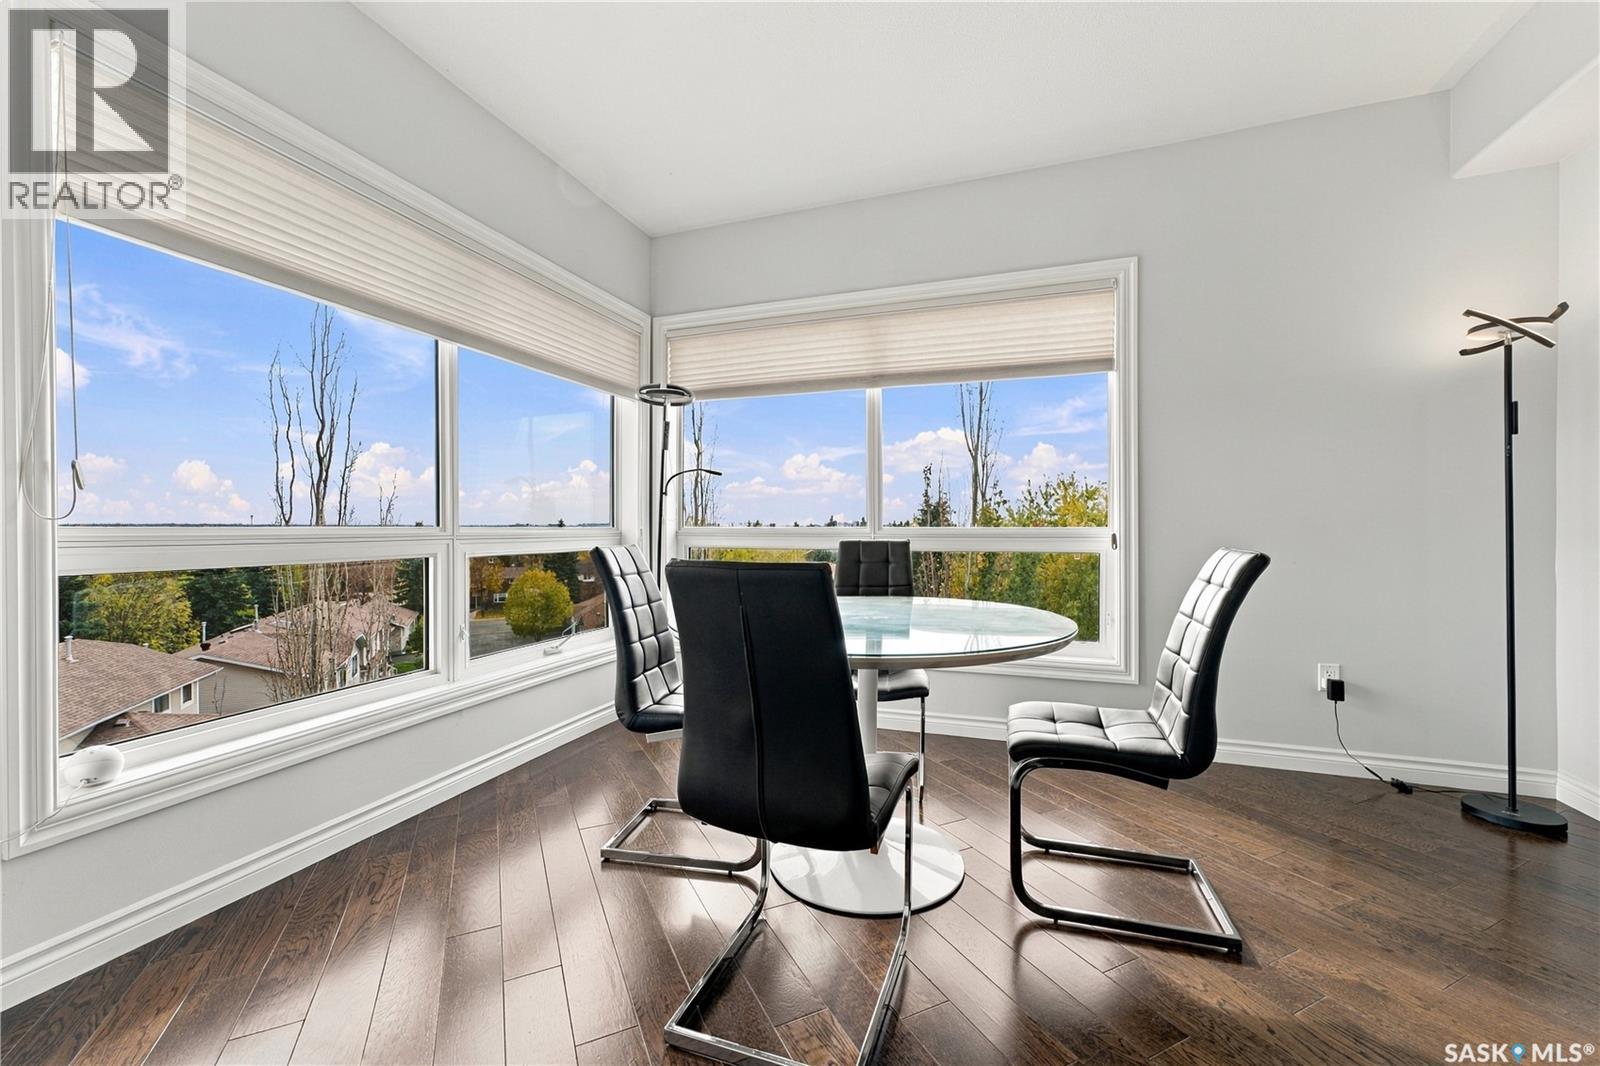
North-end condo living with room to spread out and enjoy the views! Welcome to #404–227 Pinehouse Drive in Saskatoon’s desirable Lawson Heights neighbourhood. This top-floor condo offers over 1,400 sq. ft. of living space, with two bedrooms, two bathrooms, a den, in-suite laundry and a handy storage/pantry area. The open-concept living space is filled with natural light from large windows and opens onto a private balcony with an awning. There’s also an additional balcony off the second bedroom — a lovely bonus. The spacious primary bedroom features its own ensuite with a modern Walk-In Fall-Prevention Shower, complete with Built-In Seating; as well as a Safe Step Walk-In Therapeutic Tub. The main bathroom features a large standard bathtub. Enjoy great views, newer appliances and the convenience of underground parking with additional locked storage just a few feet away. Located in the heart of Saskatoon’s north end, this home is just steps from the South Saskatchewan River and Meewasin Valley trails, and close to schools, restaurants, groceries and many other amenities. A fantastic opportunity to enjoy spacious, comfortable condo living in a great location! Presentation of offers. Contact your REALTOR® for more information or to schedule a showing. As per the Seller’s direction, all offers will be presented on 10/13/2026 11:00AM. (id:44393)
Coldwell Banker Signature
Oak Bay, British Columbia
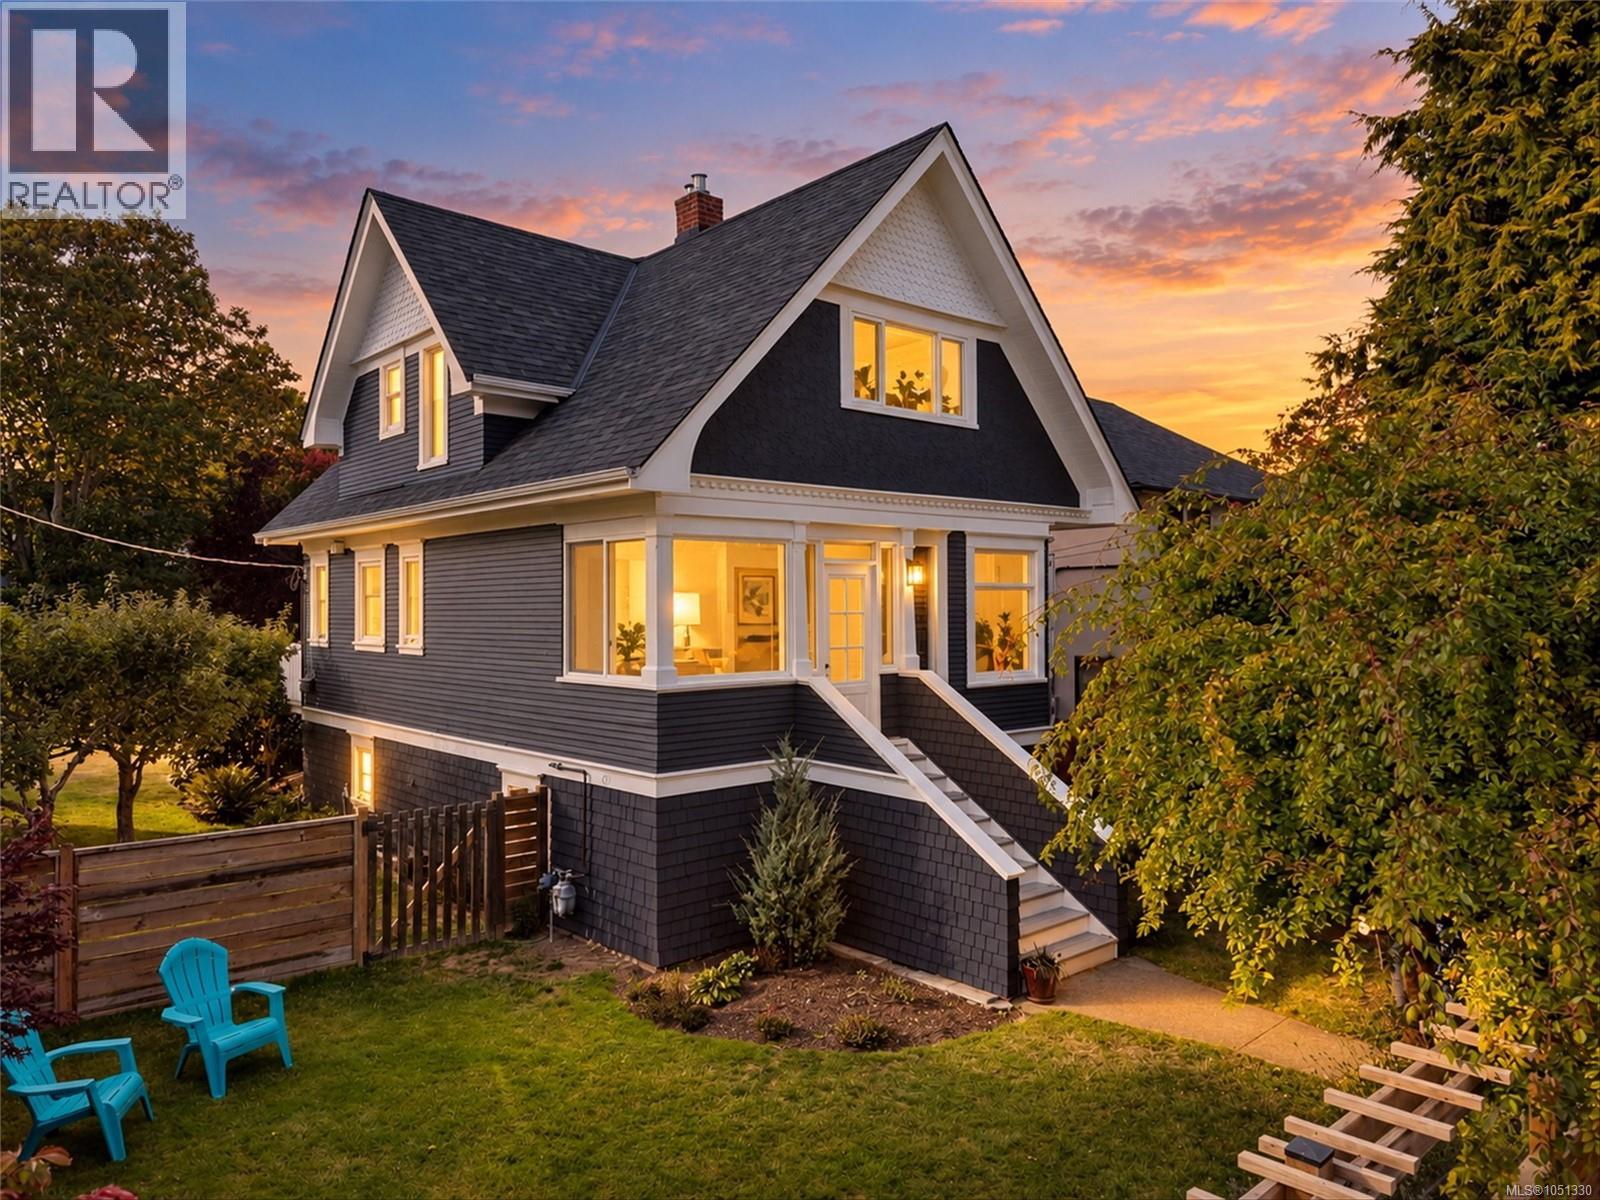
Open House Sat 2-4pm. Welcome to this timeless character home in the heart of South Oak Bay, steps to Oak Bay Village, schools, and a short stroll to Willows Beach. Beautifully updated while preserving its original charm, with new windows, fireplace, chimney, front steps, and fresh paint. The main level features a cozy living room with gas fireplace, spacious dining room, and bright kitchen opening onto a large sunny deck. Upstairs offers 3 bedrooms and an updated bathroom. The partially finished lower level includes a bathroom, laundry, storage, and potential for additional living space. Enjoy fully fenced front and rear yards with room for children, pets, and gatherings. A garden shed adds storage, while rear lane access offers potential parking. Enjoy the Oak Bay lifestyle, with beaches, shops, restaurants, and schools just moments away! (id:44393)
RE/MAX Camosun
Saanich, British Columbia
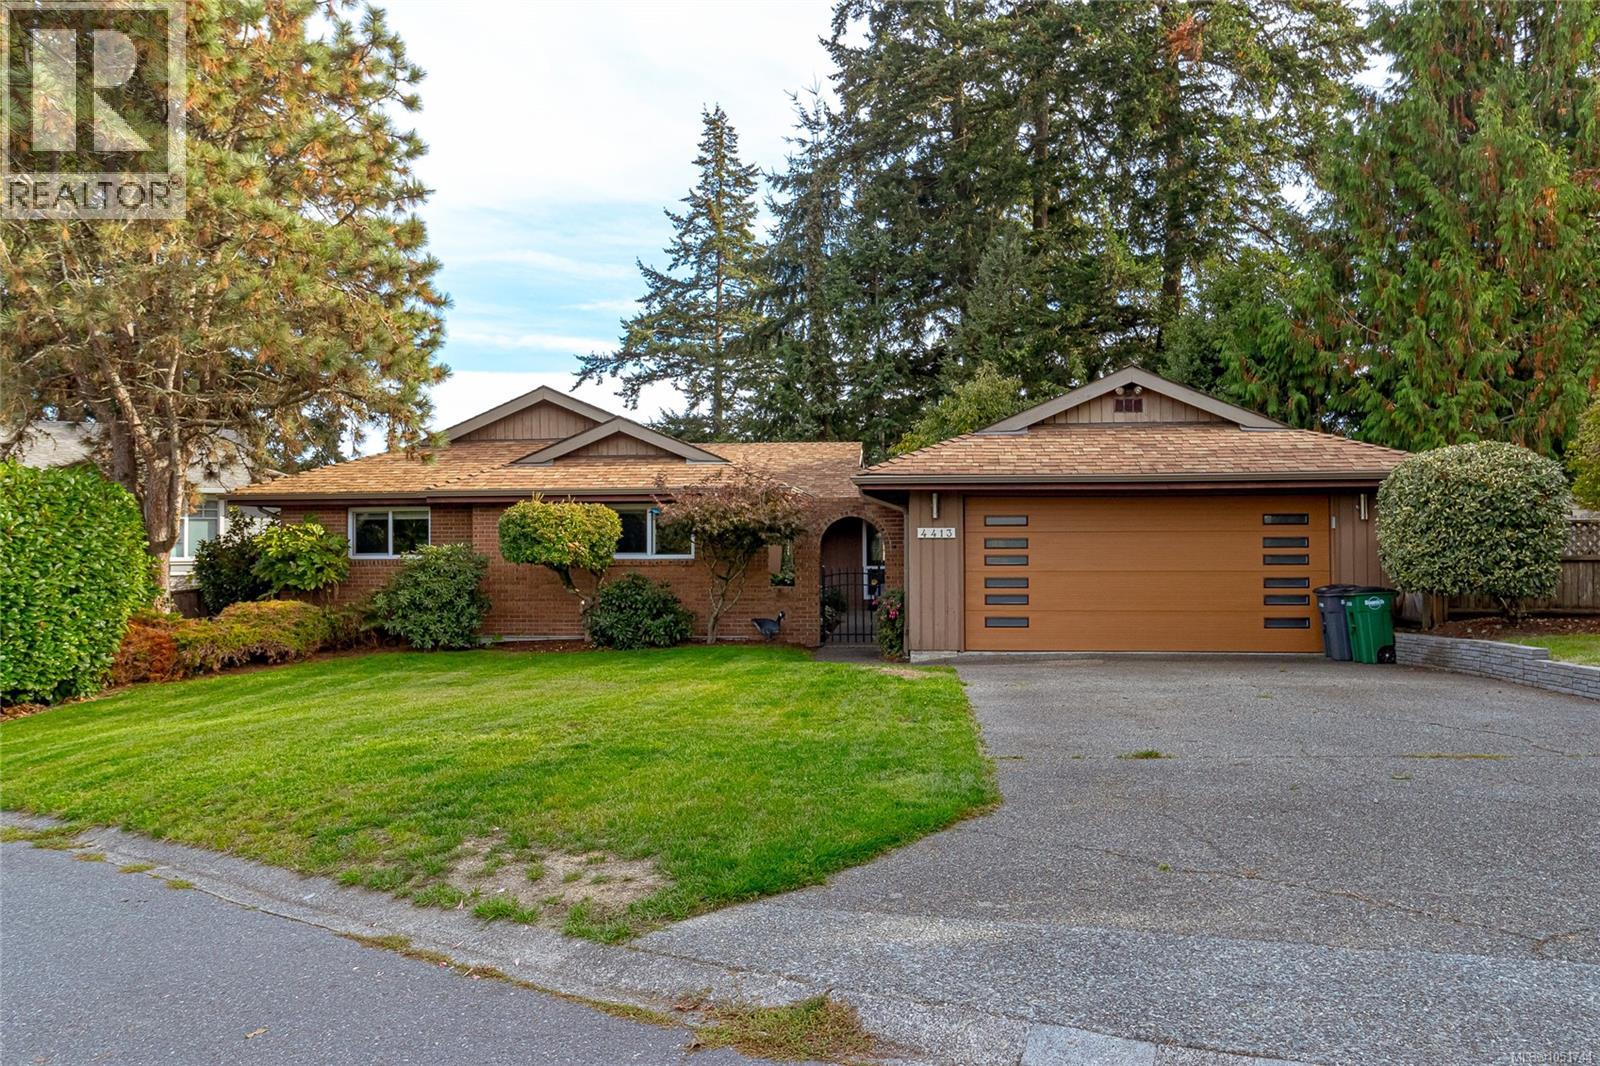
Enjoy comfortable one-level living at 4413 Strom Ness Place, a welcoming 3 bed/2bath rancher on a quiet cul-de-sac in Royal Oak. New windows and renovated kitchen and bathrooms enhance the home’s comfort and appeal. The thoughtfully designed floor plan features a bright, skylit kitchen with access to a deck, the perfect spot to enjoy your morning coffee. A gas fireplace adds warmth to the living room, while the primary bedroom features a 4-piece ensuite with in-floor heating. Other features include heat pump with integrated gas furnace and on demand hot water. Outside, a private backyard and courtyard offer inviting spaces to relax or entertain. A double garage and crawl space provide convenient parking and storage. Close to schools, this home combines everyday practicality with inviting indoor and outdoor living. Open House Sat 2-4 (id:44393)
Dfh Real Estate Ltd.
Victoria, British Columbia
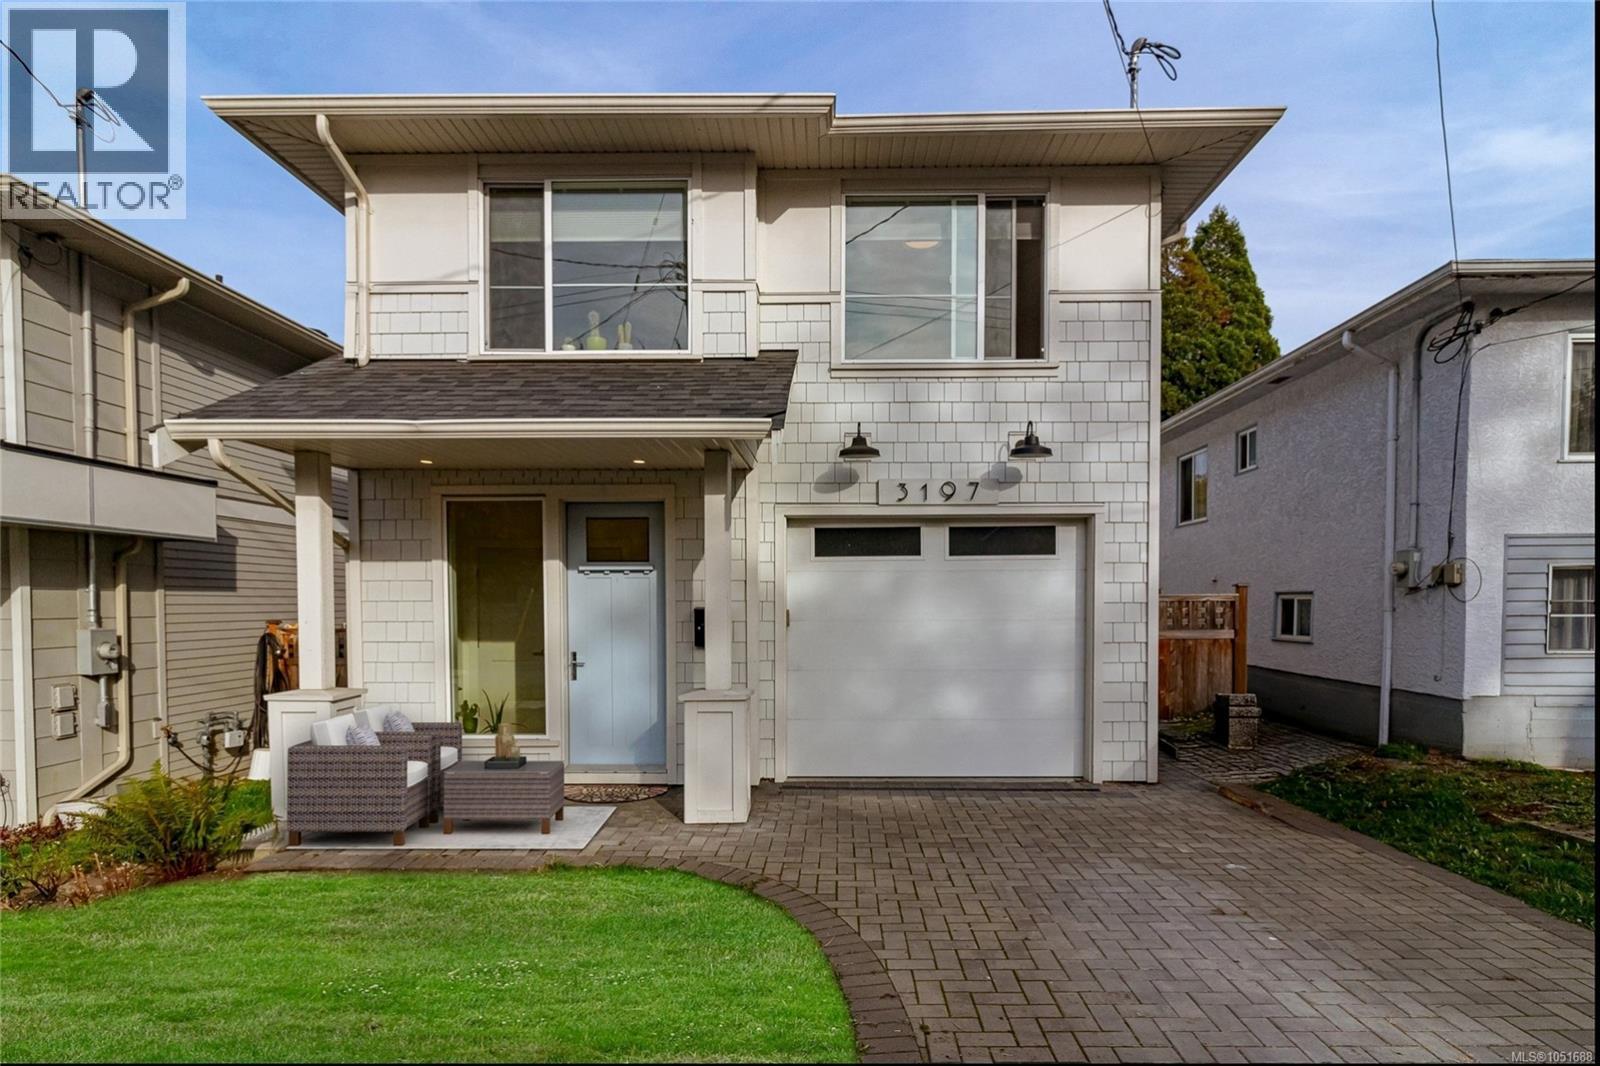
Welcome to this beautifully designed 2021-built home offering 3 bedrooms, 2.5 bathrooms and a bright, spacious open-concept layout. Thoughtfully finished throughout, the home features a chef’s kitchen with an upgraded appliance package, oversized island and stylish cabinetry, creating a natural gathering place for everyday living and entertaining. Large windows fill the interior with natural light, while a gas fireplace adds warmth and ambiance. Enjoy year-round comfort with a heat pump and central air, plus heated ensuite floors, a rain shower, hot water on demand and an EV charger in the attached garage. Additional highlights include top-down, bottom-up window shades, dimmable dining room lighting, ethernet wall jacks throughout, a smart garage door and plenty of storage, including an oversized primary closet, a dedicated laundry room with cabinetry and a 4-foot crawlspace. Outside, enjoy a private, fully fenced backyard, established landscaping, sprinkler system and brick paver driveway. Located in a quiet, central neighbourhood, this home is within walking or cycling distance of parks, schools, bakeries, coffee shops, groceries and everyday amenities, with easy access to downtown Victoria, Uptown, Mayfair, and the Galloping Goose and Lochside trails. Nothing to do but move in and enjoy! (id:44393)
Macdonald Realty Victoria
Saskatoon, Saskatchewan
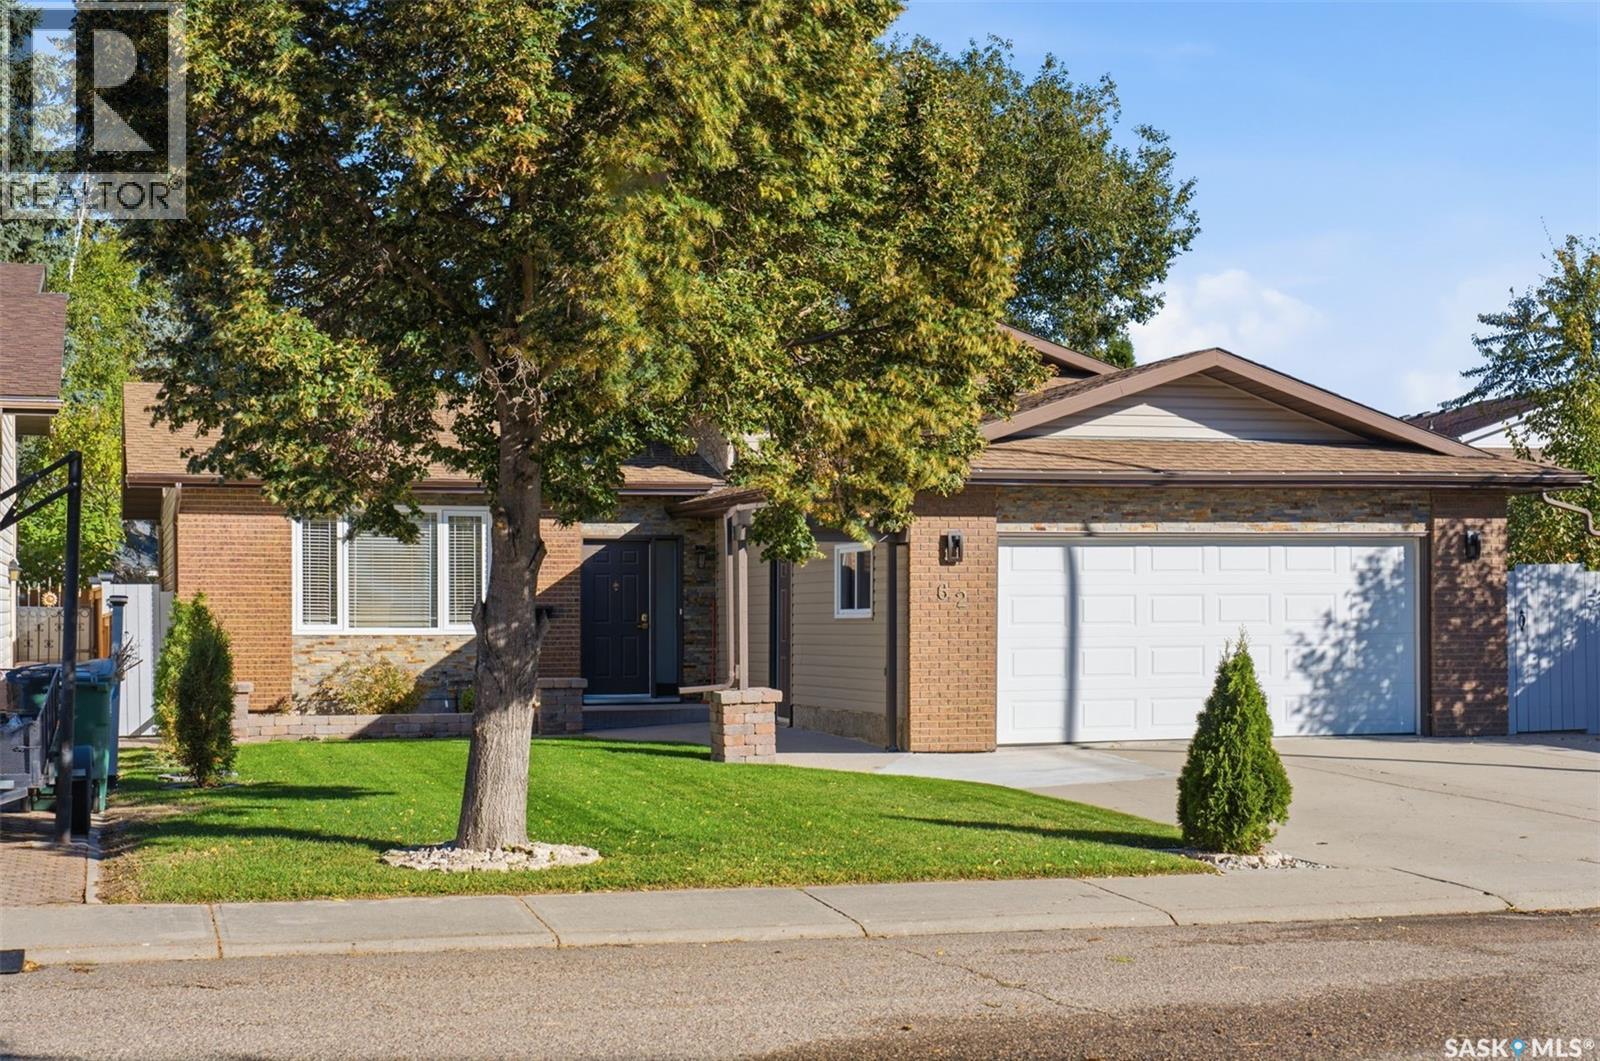
Open house Sat the 10th, 1:30 to 3:30 and Sunday Oct 11th, 1 to 3pm. Welcome to this beautifully updated 4-bedroom, 4-bathroom four-level split located in the desirable Silverwood Heights neighbourhood. This home has been extensively renovated with very little left to do, offering a great combination of modern finishes, spacious living areas and plenty of room for the whole family. The main floor features a welcoming tiled foyer, a nice-sized living room with a south-facing window, and a bright dining area with direct access to the backyard and deck. Both the living and dining rooms feature beautiful hardwood flooring. The kitchen offers granite countertops, a tiled floor and plenty of space for everyday cooking and entertaining. The second level offers three bedrooms, including a spacious primary bedroom with its own 3-piece ensuite, along with an additional 4-piece bathroom. The third level provides even more living space with a large family room with electric fireplace , 3-piece bathroom and laundry area, all finished with tile flooring. The fully developed fourth level adds a games room / den , 2-piece bathroom and a fourth bedroom, giving you plenty of flexibility for guests, teenagers, a home office or recreation space. Outside, you'll find a beautifully manicured yard with established flower beds, brick walkways, a variety of trees, a deck for enjoying the warmer months and a storage shed for added convenience. The home also features an attached, insulated and boarded 22' × 22' double garage, providing plenty of room for two vehicles, storage and everyday needs. Located in one of Saskatoon's popular family-friendly neighbourhoods, this home offers a great mix of space, extensive updates and a fantastic location. Basement bedroom window may not meet egress requirements. As per the Seller’s direction, all offers will be presented on 10/13/2026 7:00PM. (id:44393)
Coldwell Banker Signature
Saskatoon, Saskatchewan
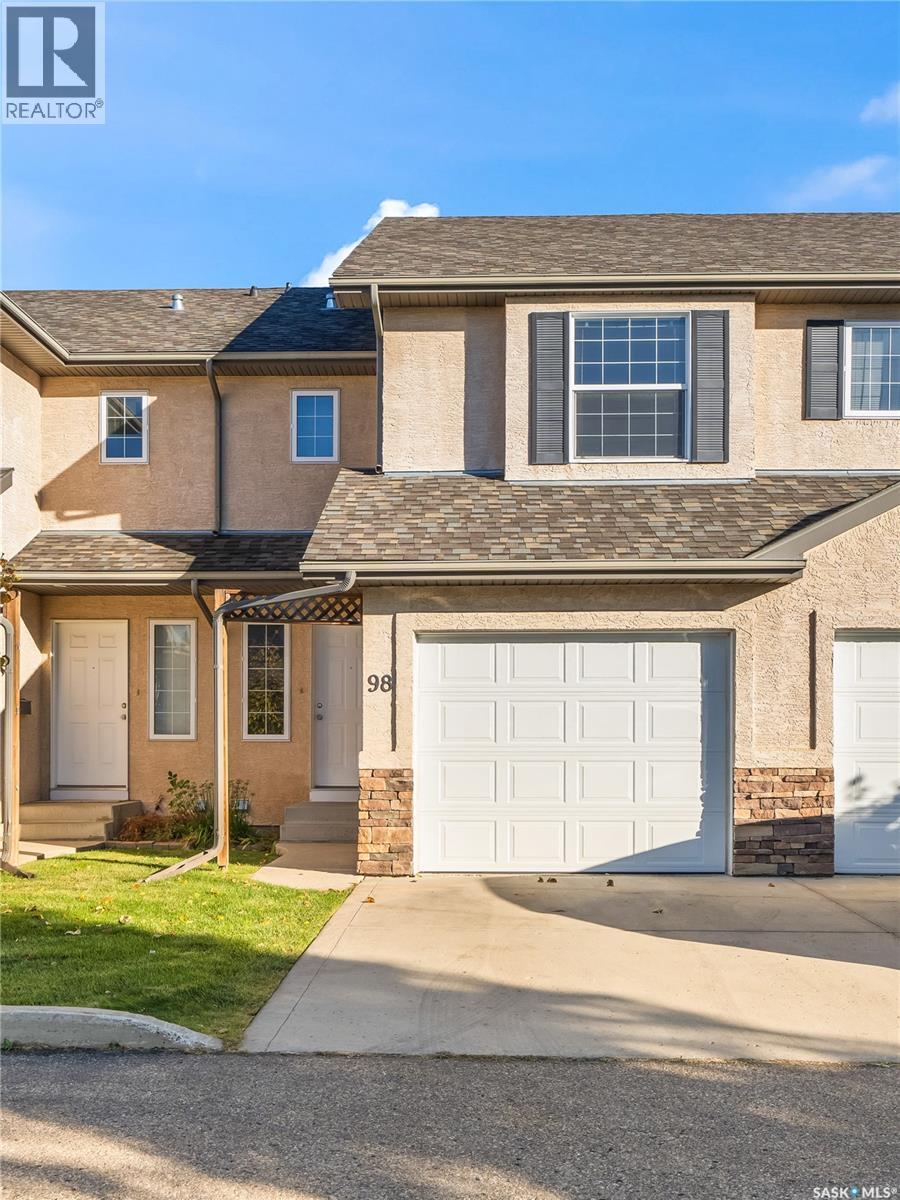
Welcome to this charming 1199 sq.ft two storey townhouse condo in desirable Lakewood community. A fantastic opportunity for the first time home buyers, families or investors! Freshly painted with a bright, functional layout; the main floor features hardwood flooring throughout the entrance and main floor. Kitchen has heritage cabinets with moveable island which can be placed as heart desired. Basement has a 4 pc bath & laundry area, and the family area is ready for the future development or can be enjoyed as is. Ample storage area in the basement for extra storage space. All major updates are done which brings peace of mind: Newer- A/c (2023) There was no A/c installed before, Furnace (2024), Stove (2025), Dishwasher (2025).Enjoy the convenience of a single attached garage. This unit faces the street, providing ample of street parking for your visitors/guests.Located within walking distance to grocery shopping, gas station and other everyday services. Book your private viewing before its gone! Call/text me or your favourite realtor today to book a viewing! As per the Seller’s direction, all offers will be presented on 10/13/2026 5:00PM. (id:44393)
Exp Realty
Saskatoon, Saskatchewan
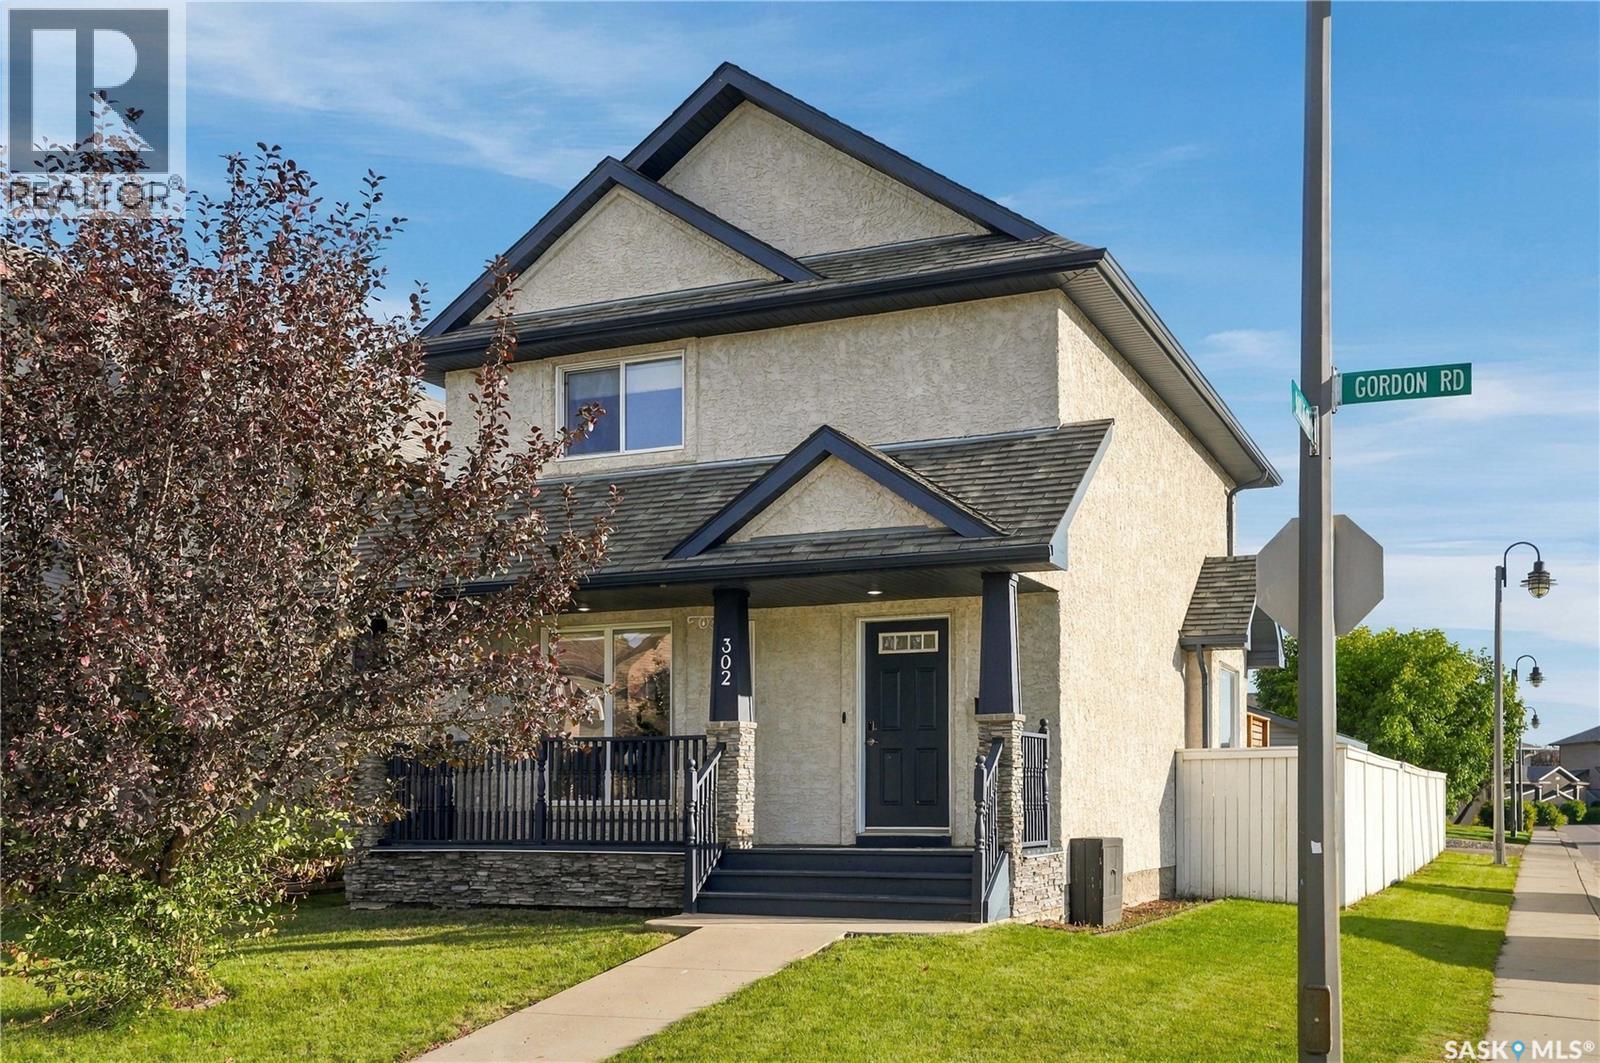
Welcome to this beautifully maintained 1,385 sq. ft. two-storey home in the heart of Stonebridge! Situated on a corner lot, this home offers a functional layout with plenty of space for the whole family. The main floor features a bright, open-concept kitchen and dining area with sleek white cabinetry, leathered quartz countertops, Italian marble backsplash and high-end stainless steel appliances, flowing seamlessly into the comfortable living room. A new feature wall adds a great focal point and brings some extra character to the space. Upstairs offers three bedrooms, including a generous primary bedroom with a 3-piece ensuite, while the fully finished basement provides even more room to spread out with a spacious family room, fourth bedroom and another 3-piece bathroom. Large windows throughout the home provide plenty of natural light, and new carpet installed in 2025 gives the home a fresh, updated feel. Garden doors off the dining area lead to the deck and fully landscaped yard, creating a great spot for relaxing or entertaining, while the heated double garage offers plenty of room for parking, storage and year-round convenience. The corner lot also provides a little extra outdoor space and great curb appeal. Located close to elementary schools, parks, shopping, restaurants and many other Stonebridge amenities, this home offers a great combination of style, space and everyday functionality. With thoughtful finishes throughout and plenty of room for a growing family, this is one you’ll want to see in person. Call your favorite REALTOR® today to book your private showing! (id:44393)
Realty One Group Dynamic