
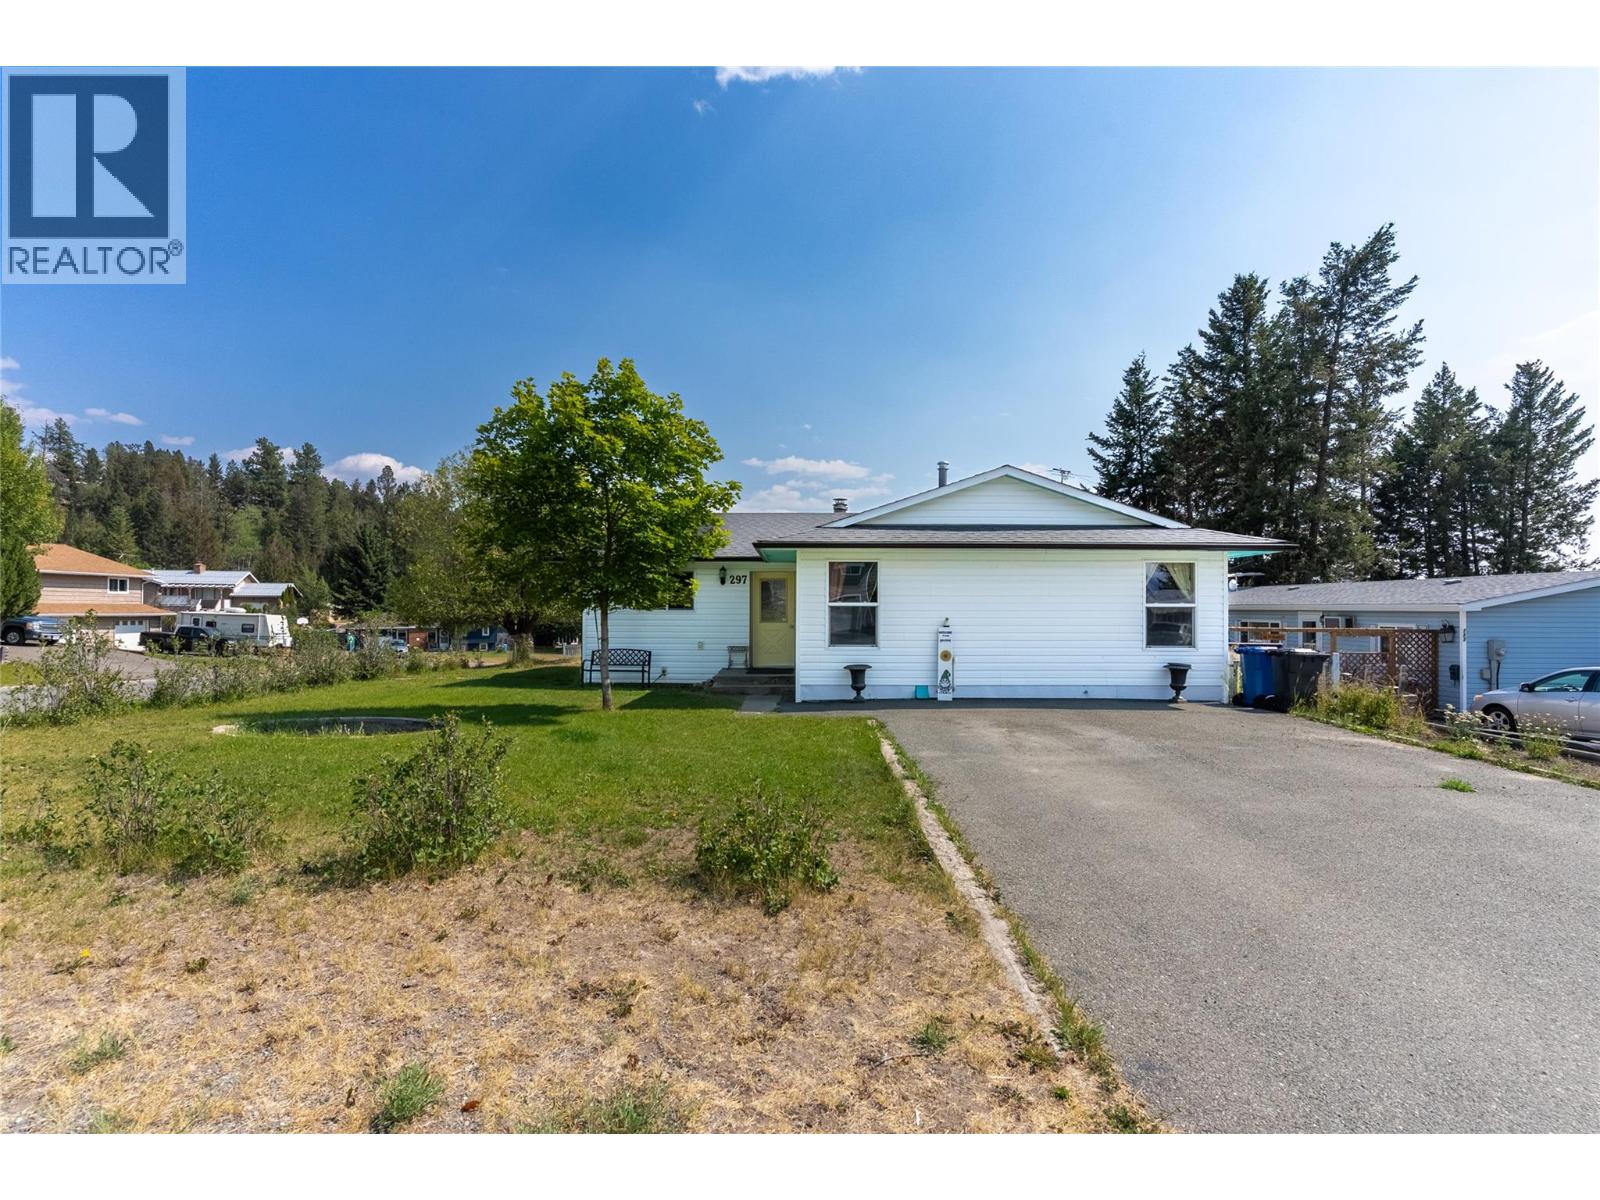
Logan Lake, British Columbia
Welcome to this spacious bungalow, perfectly situated on a flat, level corner lot and offering plenty of room to grow, create, and make your own!!! The main floor features three comfortable bedrooms, a full bathroom, a functional kitchen, dining area, and an inviting living room with a cozy fireplace, creating a warm and welcoming space for everyday living. The full, partially finished basement adds excellent flexibility and potential. With a generous recreation room, laundry area, half bathroom, abundant storage, and the option to create two additional bedrooms, there is plenty of opportunity to customize the lower level to suit your needs!!! Whether you envision extra space for family, guests, a home office, hobby room, games room, or home gym, the possibilities are here. Several important updates have already been completed, including windows in 2005, the roof in 2015, and a new furnace and gutters in 2024!!! Outside, the powered storage shed offers added convenience for tools, equipment, seasonal items, or weekend projects. The corner lot allows access to your backyard for extra parking!!! With its practical layout, spacious lot, valuable updates, and exciting potential, this home is a wonderful opportunity for buyers looking to add their own personal touches and create a space that truly feels like home. Enjoy the comfort of single-level living with the added bonus of a full basement ready for your ideas!!! (id:44393)
Exp Realty (Kamloops)
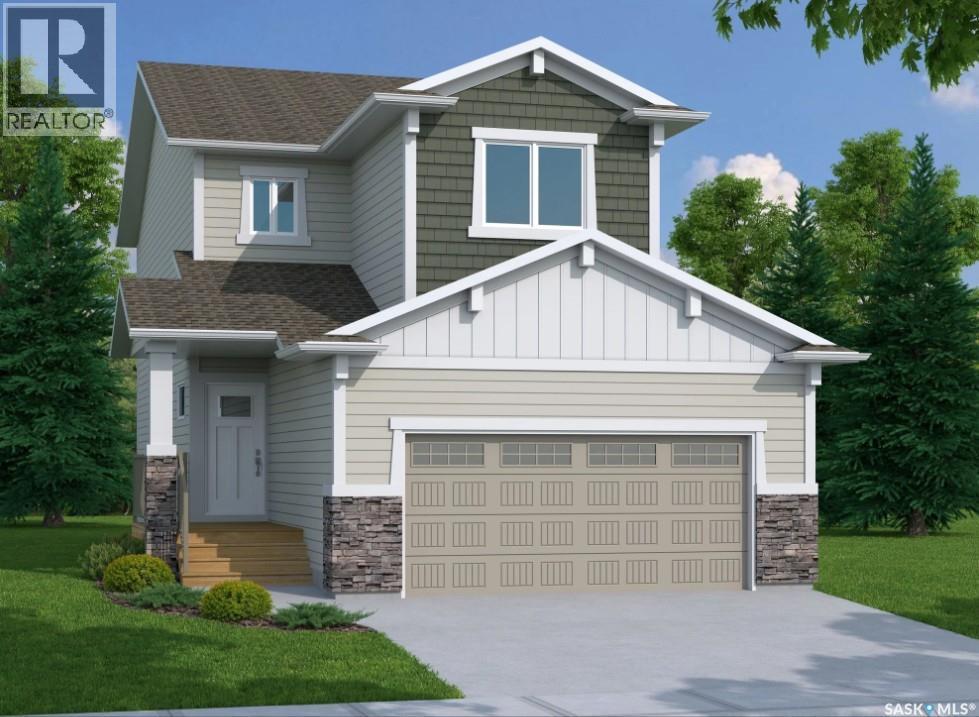
Regina, Saskatchewan
UNDER CONSTRUCTION: Welcome to the Richmond. Ehrenburg Homes Premier builders latest offering in the vibrant Eastbrook neighbourhood located close to an abundance of amenities, parks and schools.1560 Sq ft of luxury build with high end materials used throughout. Spacious open concept layout with large kitchen/dining area featuring centre island and stone counters with beautiful modern design cabinetry. Spacious living room with stackstone fireplace feature wall handy 1/2 bath on main. 2nd level with large primary suite featuring 4pc ensuite and walk-in closet, 2 additional bedrooms and very functional BONUS room, main bath and hand 2nd floor laundry. Inside entry to the double attached garage. Basement features a side entrance to accommodate a future suite. Exterior walls are framed and insulated with roughed in plumbing. Superior construction foundation has a 4” rebar reinforced slab and is built on piles. Exterior features front landscaping, sidewalk, and underground sprinklers. Interior photos from previous build. Call for more information! (id:44393)
Sutton Group - Results Realty
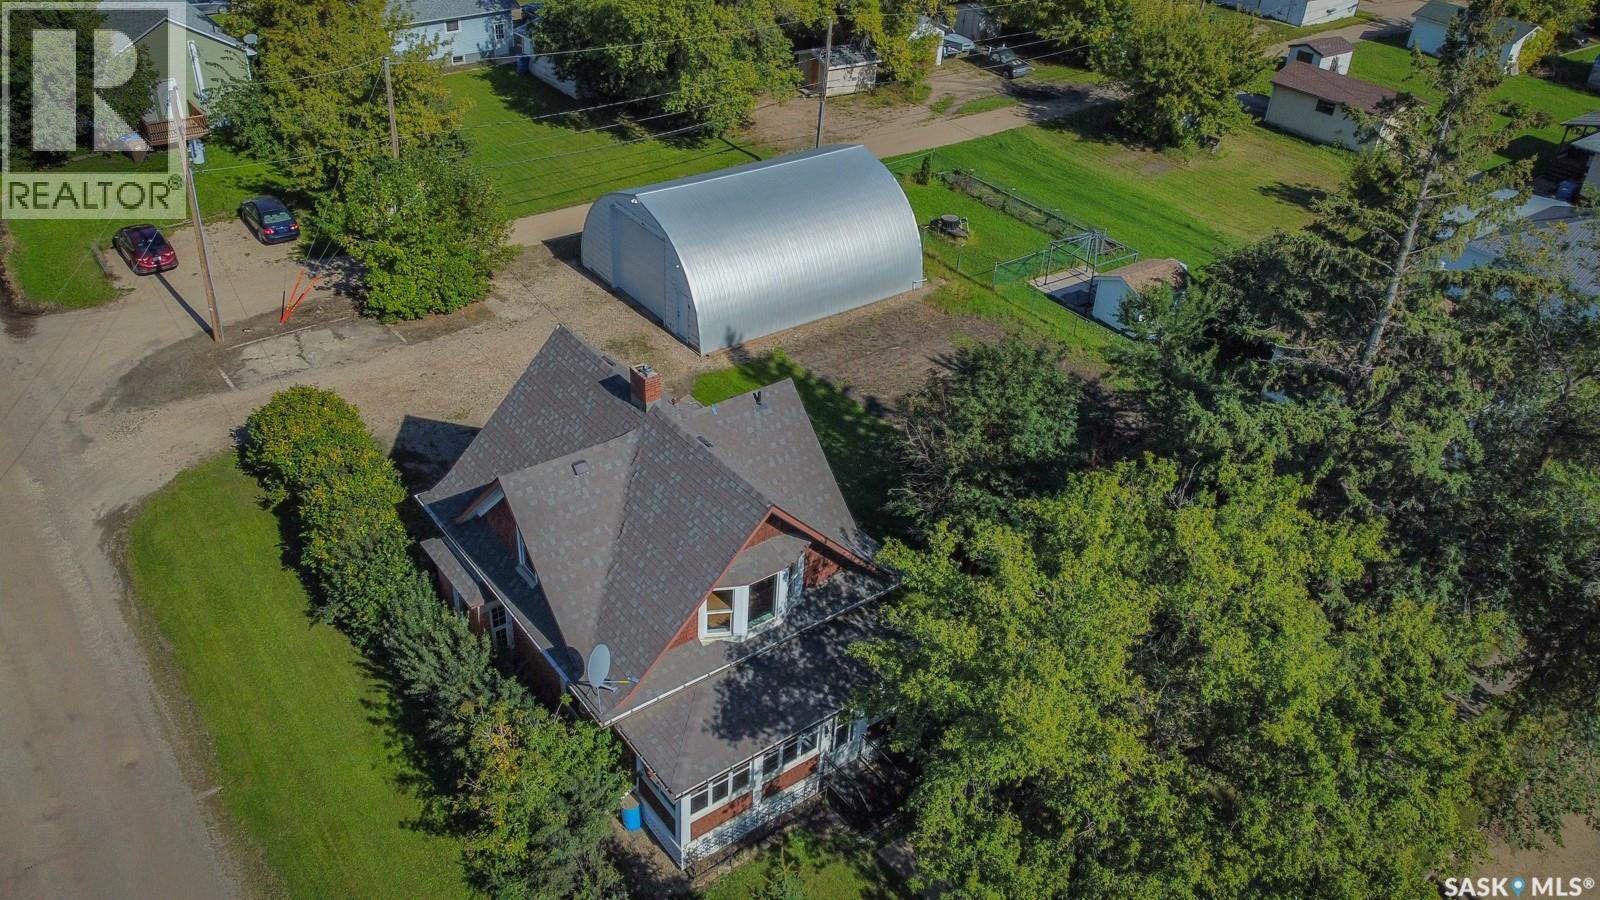
Melfort, Saskatchewan
NOW INCLUDING THE 32'x40' SHOP AND DOUBLE LOT! Built in 1915, this beautifully preserved 2-bedroom, 2-bathroom home offers historic character, pride of ownership, and an impressive amount of additional space. A bright, sun-drenched front sunroom welcomes you into a home filled with classic charm and enduring quality. The property sits on a generous 100' x 125' treed lot complete with a garden, offering plenty of outdoor space and privacy. The standout feature is the 32' x 40' fully insulated and heated shop, now included in the sale. Heated with natural gas radiant heat, the shop features separate power and gas meters, a 220V plug-in, floor drain, overhead chain hoist, plenty of storage, and a 16' x 12' overhead door with remote—a rare opportunity for buyers needing serious workspace, storage, or room for projects. Inside the home, the functional layout is complemented by a clean, partially finished basement offering flexible living or storage space. Whether you're looking for a character home, a large treed lot, or a property with an exceptional heated shop, this one offers a unique combination of features and value. (id:44393)
Realty Executives Gateway Realty
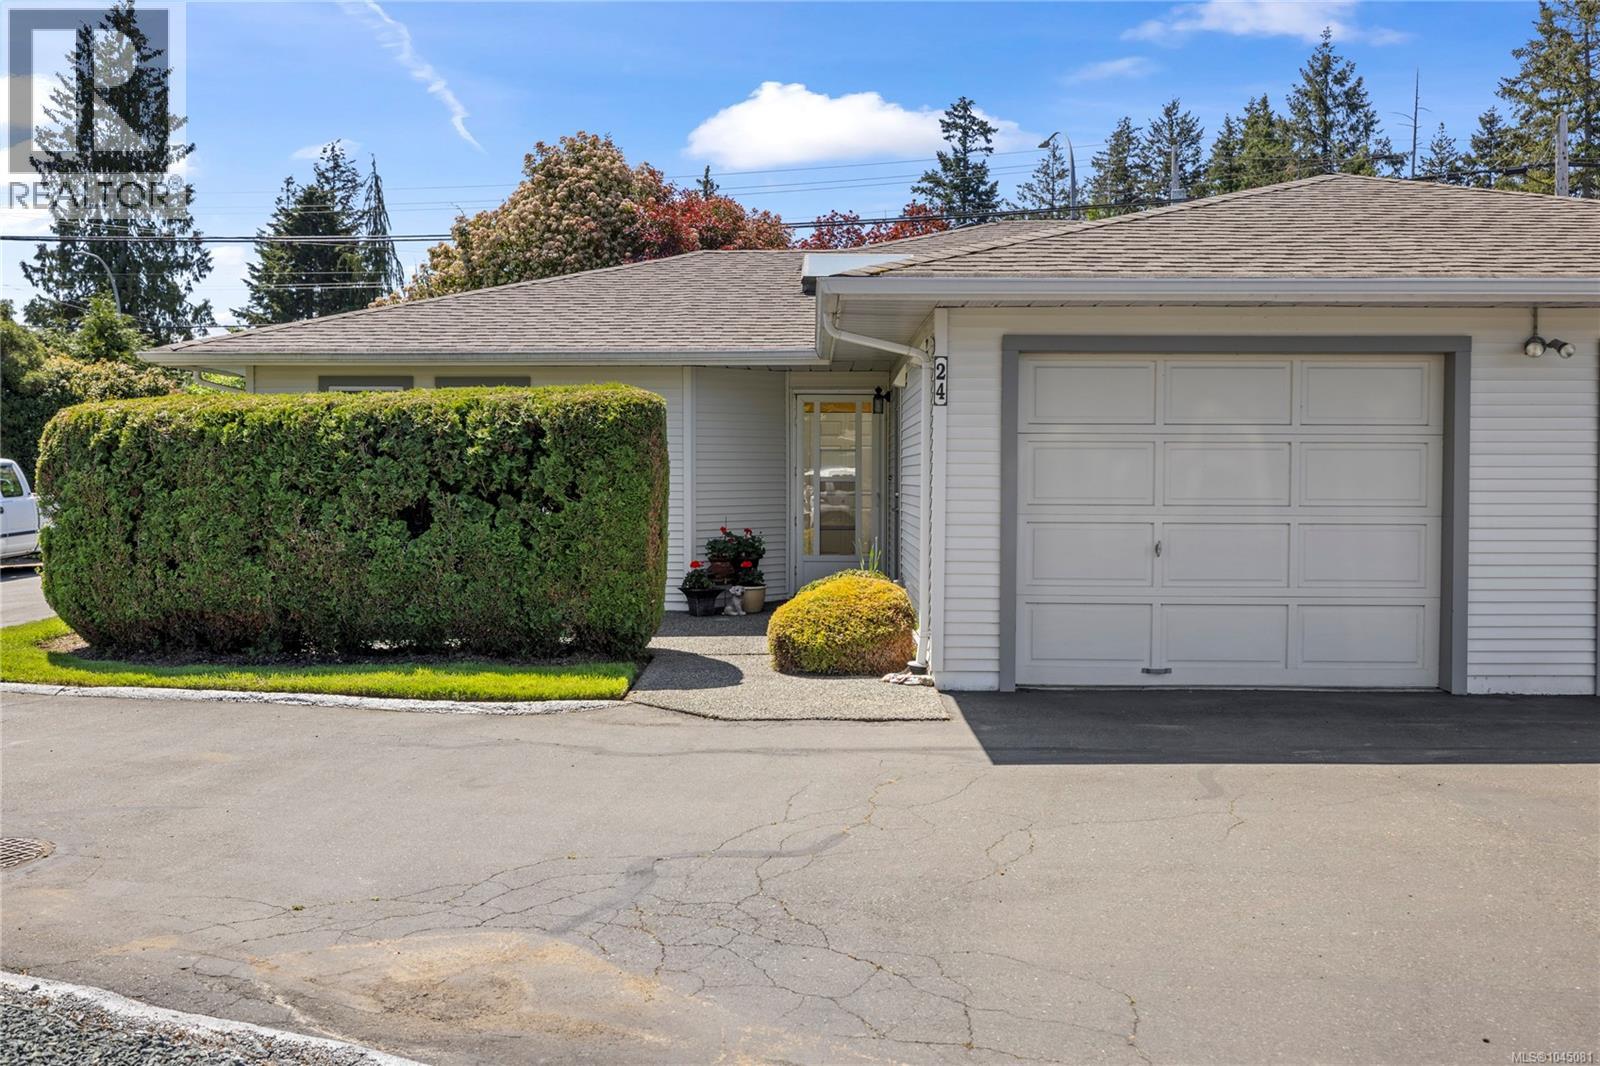
Parksville, British Columbia
Enjoy a carefree lifestyle in this bright 2-bedroom, 2-bath corner patio home in Bayside Village, a desirable 55+ community in Parksville on Vancouver Island. Featuring bold colored walls, skylight, ceiling fan, and a pass-through main bath/ensuite. The home includes roughed-in central vacuum and HRV for comfort. Two private patios with a sunny southern-exposed rear yard offer perfect outdoor living. Community amenities include a covered gathering area with BBQ, RV parking, guest and resident parking. Just a short stroll to the famous Parksville Beach, nearby yoga studio, ocean-view dining, plus shopping and golf close by. Small pets allowed. Perfect for those ready to give up lawn maintenance and enjoy a relaxed seaside lifestyle. (id:44393)
Royal LePage Island Living (Qu)
Cranbrook, British Columbia
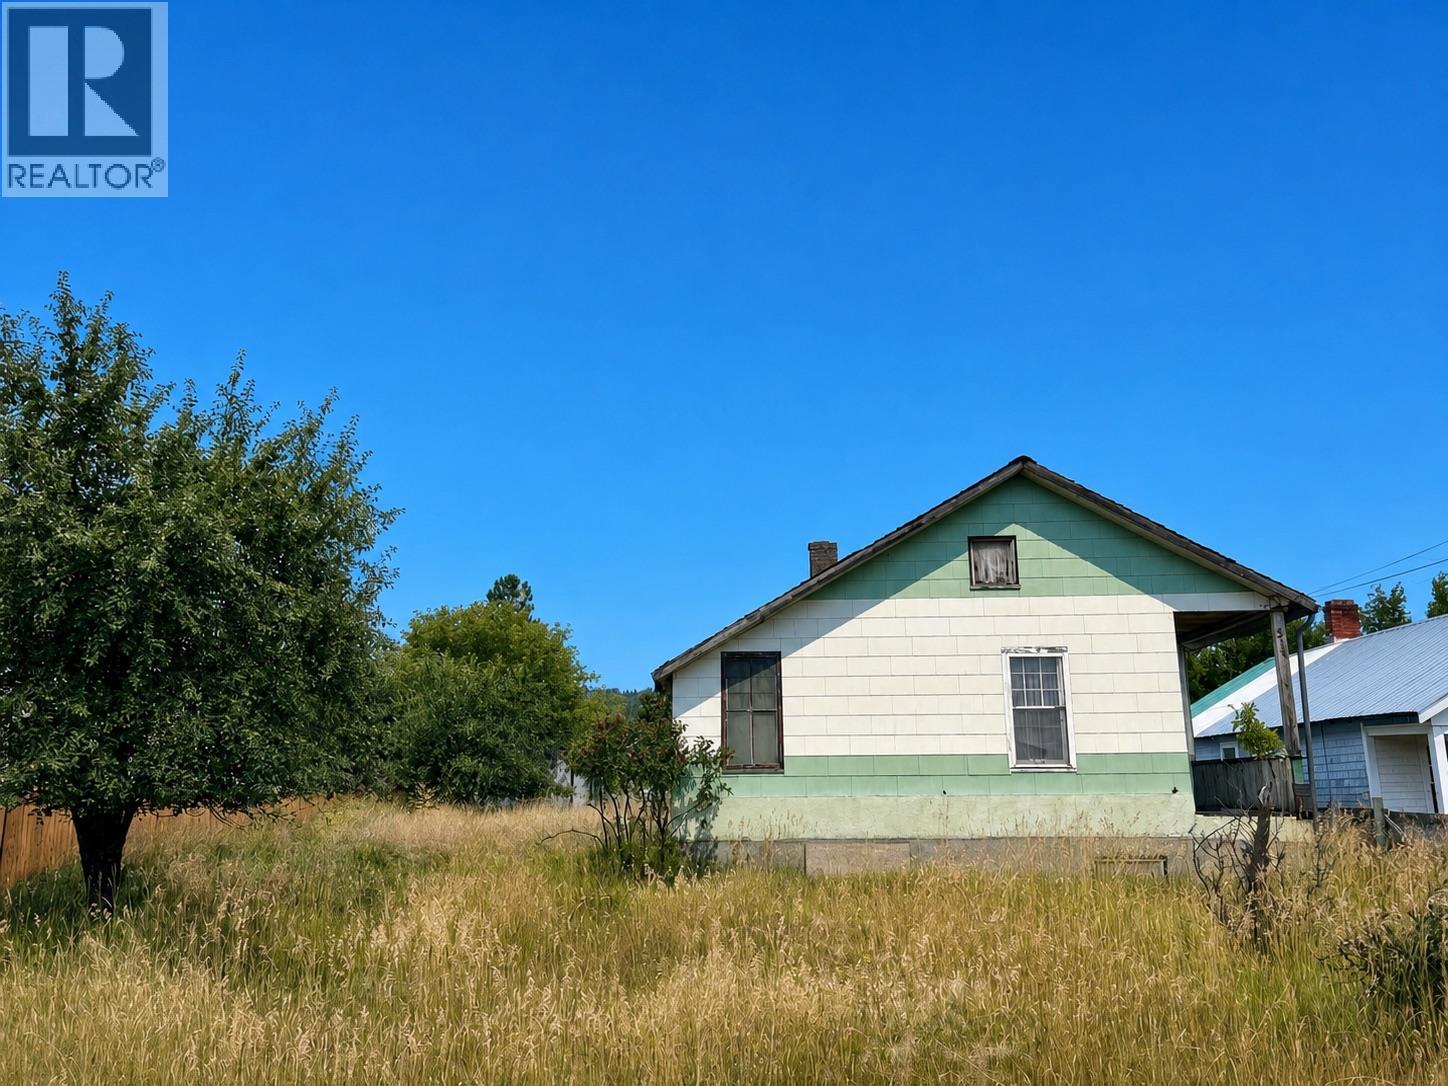
Prime development potential in this double Cranbrook lot! This property is a couple blocks from the all the amenities of downtown and is surrounded by heritage homes and in-fill lots with new homes popping up. The perfect fit for the new provincial zoning regulations. Property is being sold as is where is. Home has no remaining value. Contact your agent for more info today! (id:44393)
2 Percent Realty Kootenay Inc.
Saanich, British Columbia
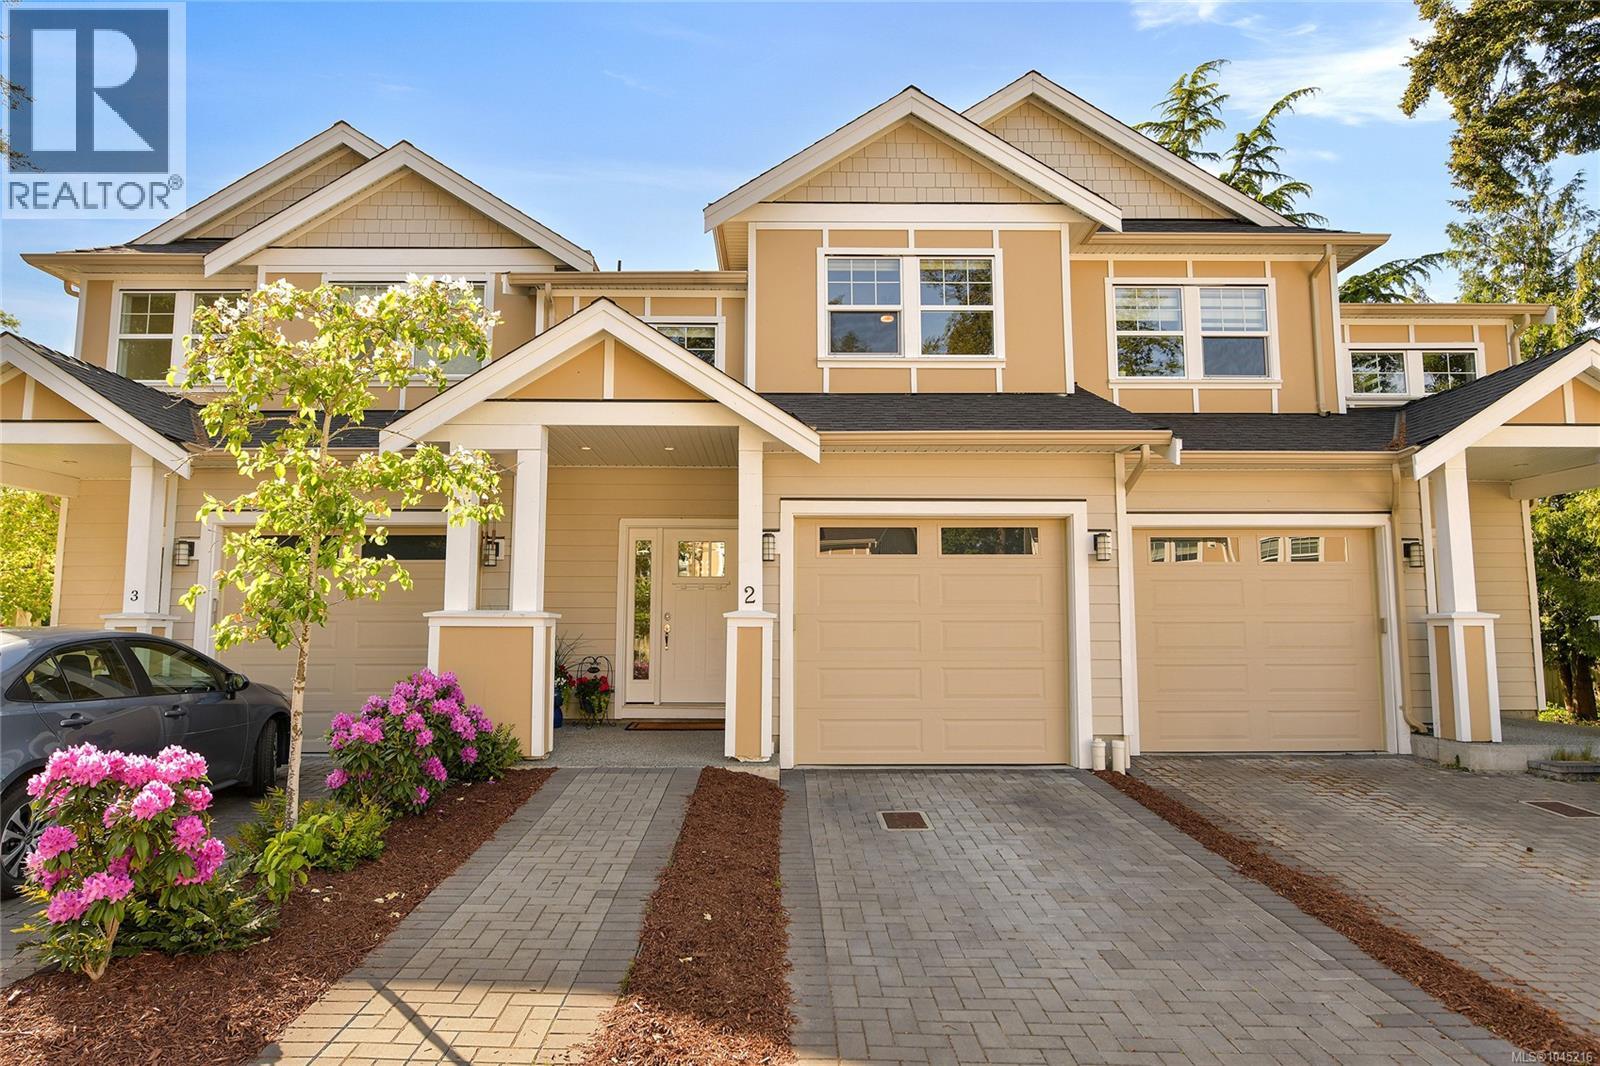
Welcome to Evergreen 7. A boutique collection of luxury 2 level townhomes in the sought after Royal Oak neighborhood. With a true single-family feel, this 2020 built unit shows like new and offers 1686 sq ft of finished space with living on the main level over a heated crawl space. Upstairs you will find a generous primary suite featuring a walk in closet and luxe ensuite (complete with custom tiled shower) two additional bedrooms, a bathroom, laundry room and an office area. A large, fully fenced and private rear yard (with artificial turf and hot tub) as well as a private strata green space of over 1/3 of an acre, gives you an oasis feel. Features include a massive kitchen with eat-up island, ceiling height cabinets, high end appliance package (incl. wine fridge), quartz countertops throughout and a heat pump with A/C. A large brick driveway PLUS a garage round out this amazing offering. This is the first re-sale unit ever offered since new. Call now to book your private tour. (id:44393)
Team 3000 Realty Ltd
Vernon, British Columbia
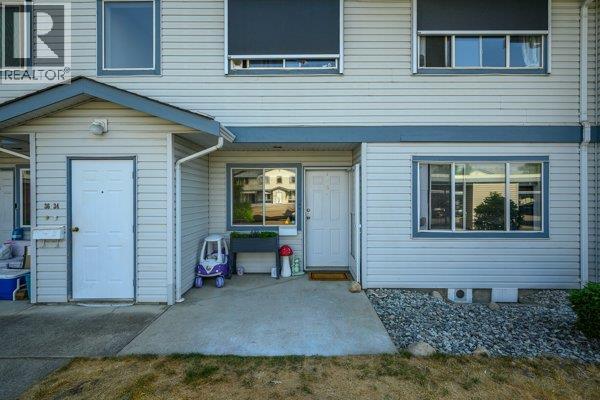
Welcome to Unit #33 in Skyway Village. This level-entry, no-stairs home features 2 bedrooms and 2 bathrooms, complete with a storage locker and parking spot (#15), located near your front door to make carrying in your shopping easily. The living room includes a cozy gas fireplace and sliding doors that open to a private covered patio offering a quiet space to relax. The practical galley kitchen offers useful cupboard space and sits right next to the dining area. The primary bedroom includes a 3-piece ensuite with a walk-in shower, alongside a well-sized second bedroom and a main bathroom with in-suite laundry. Centrally located close to shopping, recreation, transit and Harwood Elementary, there is plenty of guest parking right outside your door. This semi-gated community also offers a clubhouse with a games area, workshop, and kitchen that can be rented for private events. With low strata fees and a pet-friendly policy, this is a great opportunity to enter the market or retire comfortably. (id:44393)
Royal LePage Kelowna
Surrey, British Columbia
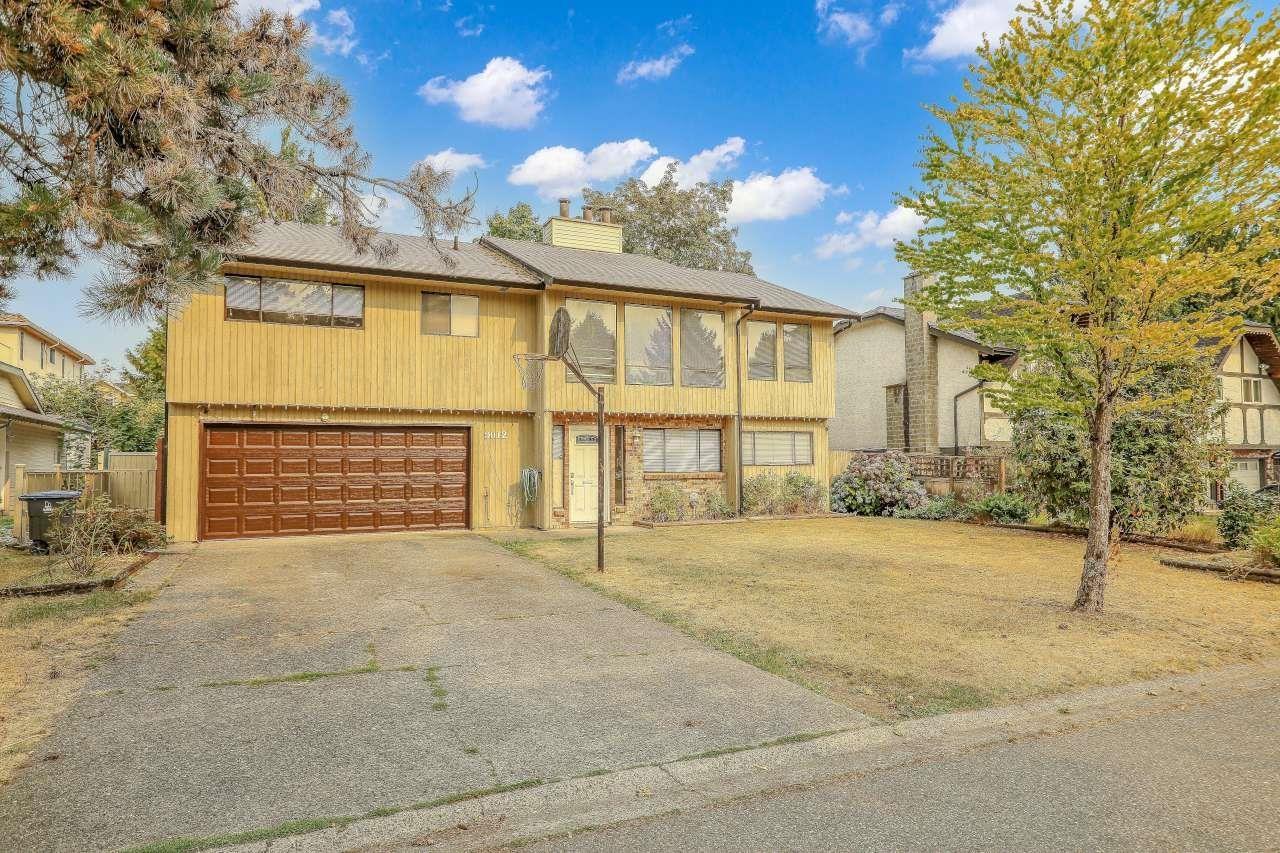
Welcome to this well loved and cared for Bear Creek 2 level HOME gem! First time in the market! Yes, ORIGINAL Owner; never been tenanted FAMILY HOME. Priced SHARP over $100's thousands below assessment. Quick completion possible. Amazing 7107sq ft RECTANGULAR lot nestled at a quite neighborhood. Perfect starter home or investment opportunity. 3 large sized beds and 2 full bath up plus a DEN by foyer. Below includes 1 bed & FULL bath w/ sliding door to expansive and inviting private Patio! Perfect for extended family or suite potential! Updates includes Roof 2005, hardwood floor 2010, high efficiency Furnace 2020, & new garage gate 2026. Fabulous mature tree lined Family Oriented street at sought after Green Timbers! 2 car garage plus 4 car driveway. (id:44393)
RE/MAX Blueprint
Surrey, British Columbia
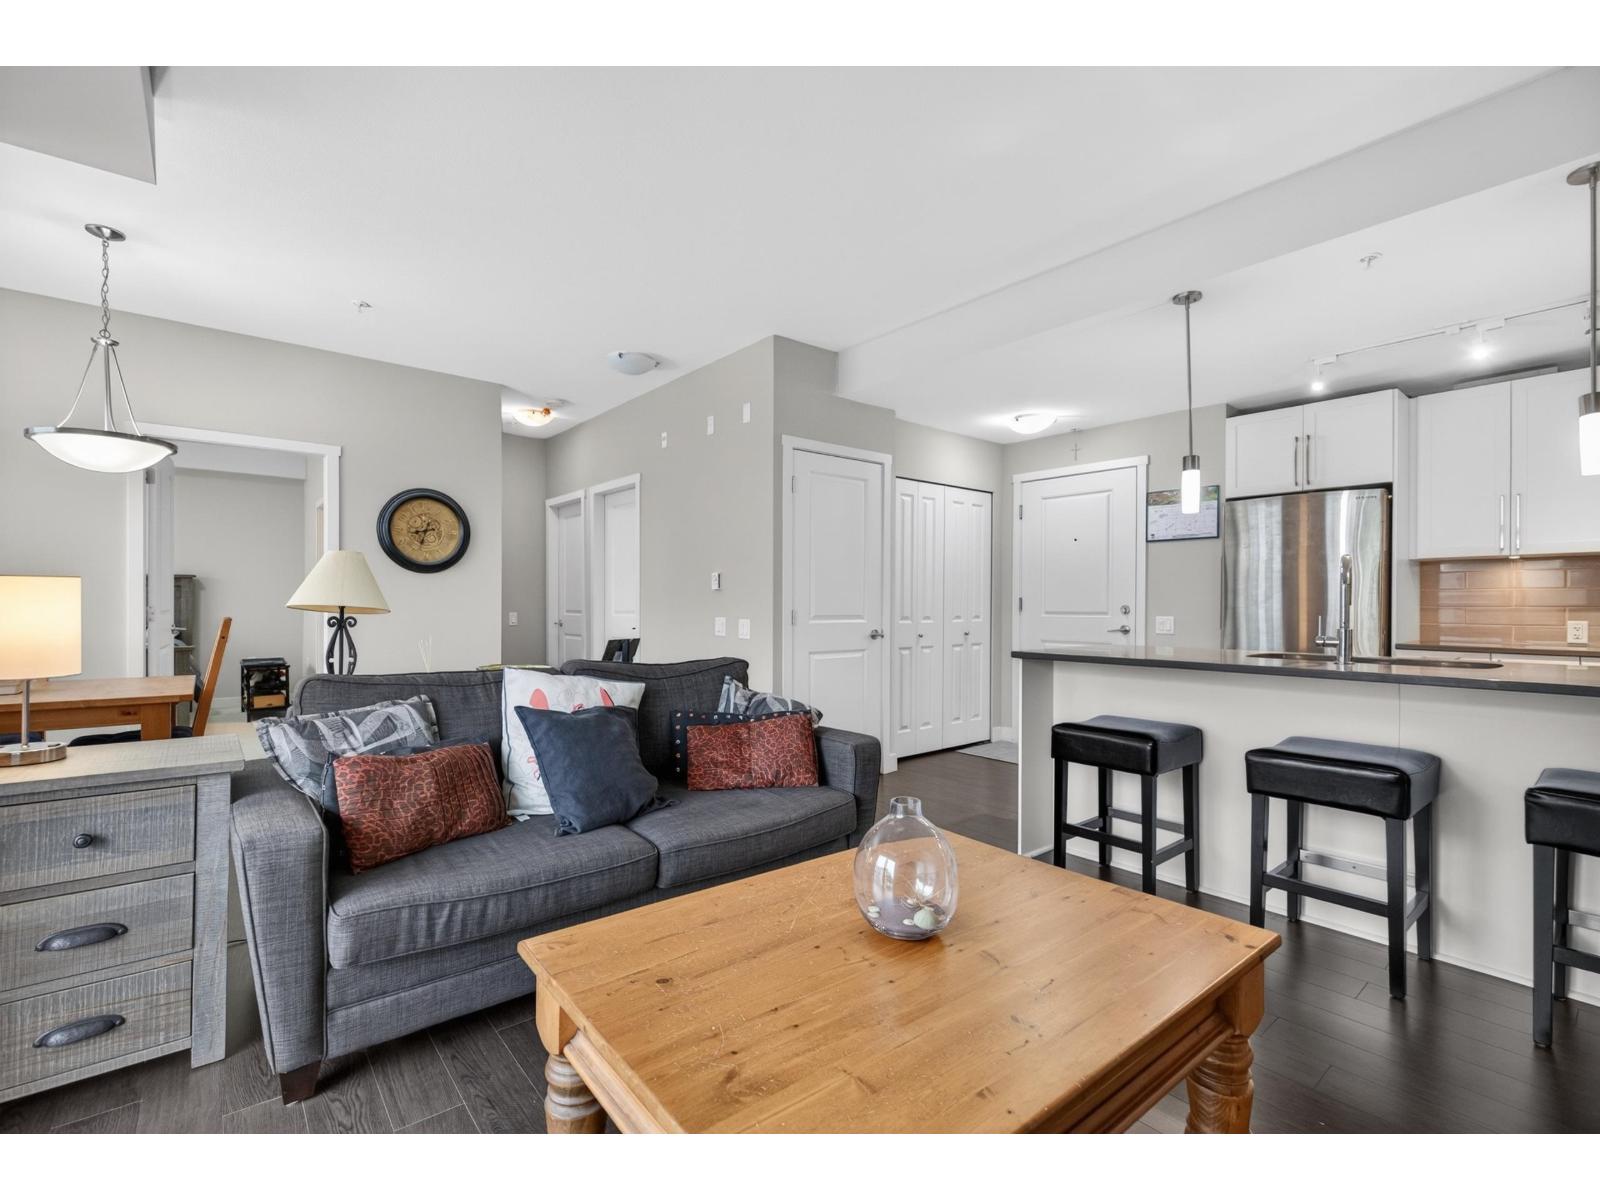
Welcome to Latitude, centrally located in the heart of Sullivan and just steps to both elementary and secondary schools. This impressive home features a California-style walk-up entrance and a spacious, functional open-concept layout. The modern kitchen offers quartz countertops, stainless steel appliances, under-cabinet lighting, and soft-close shaker cabinetry. Enjoy a bright living space with 9' ceilings, extra windows, and a south-facing balcony that fills the home with natural light. The primary bedroom features dual closets, large windows, and a sleek ensuite with frameless glass shower. A generously sized second bedroom sits beside the main bath. Amenities include a fitness centre, garden, and amenity room with kitchen, pool table, BBQ, and patio. Includes 1 parking and storage. (id:44393)
Engel & Volkers Vancouver
108 Mile Ranch, British Columbia
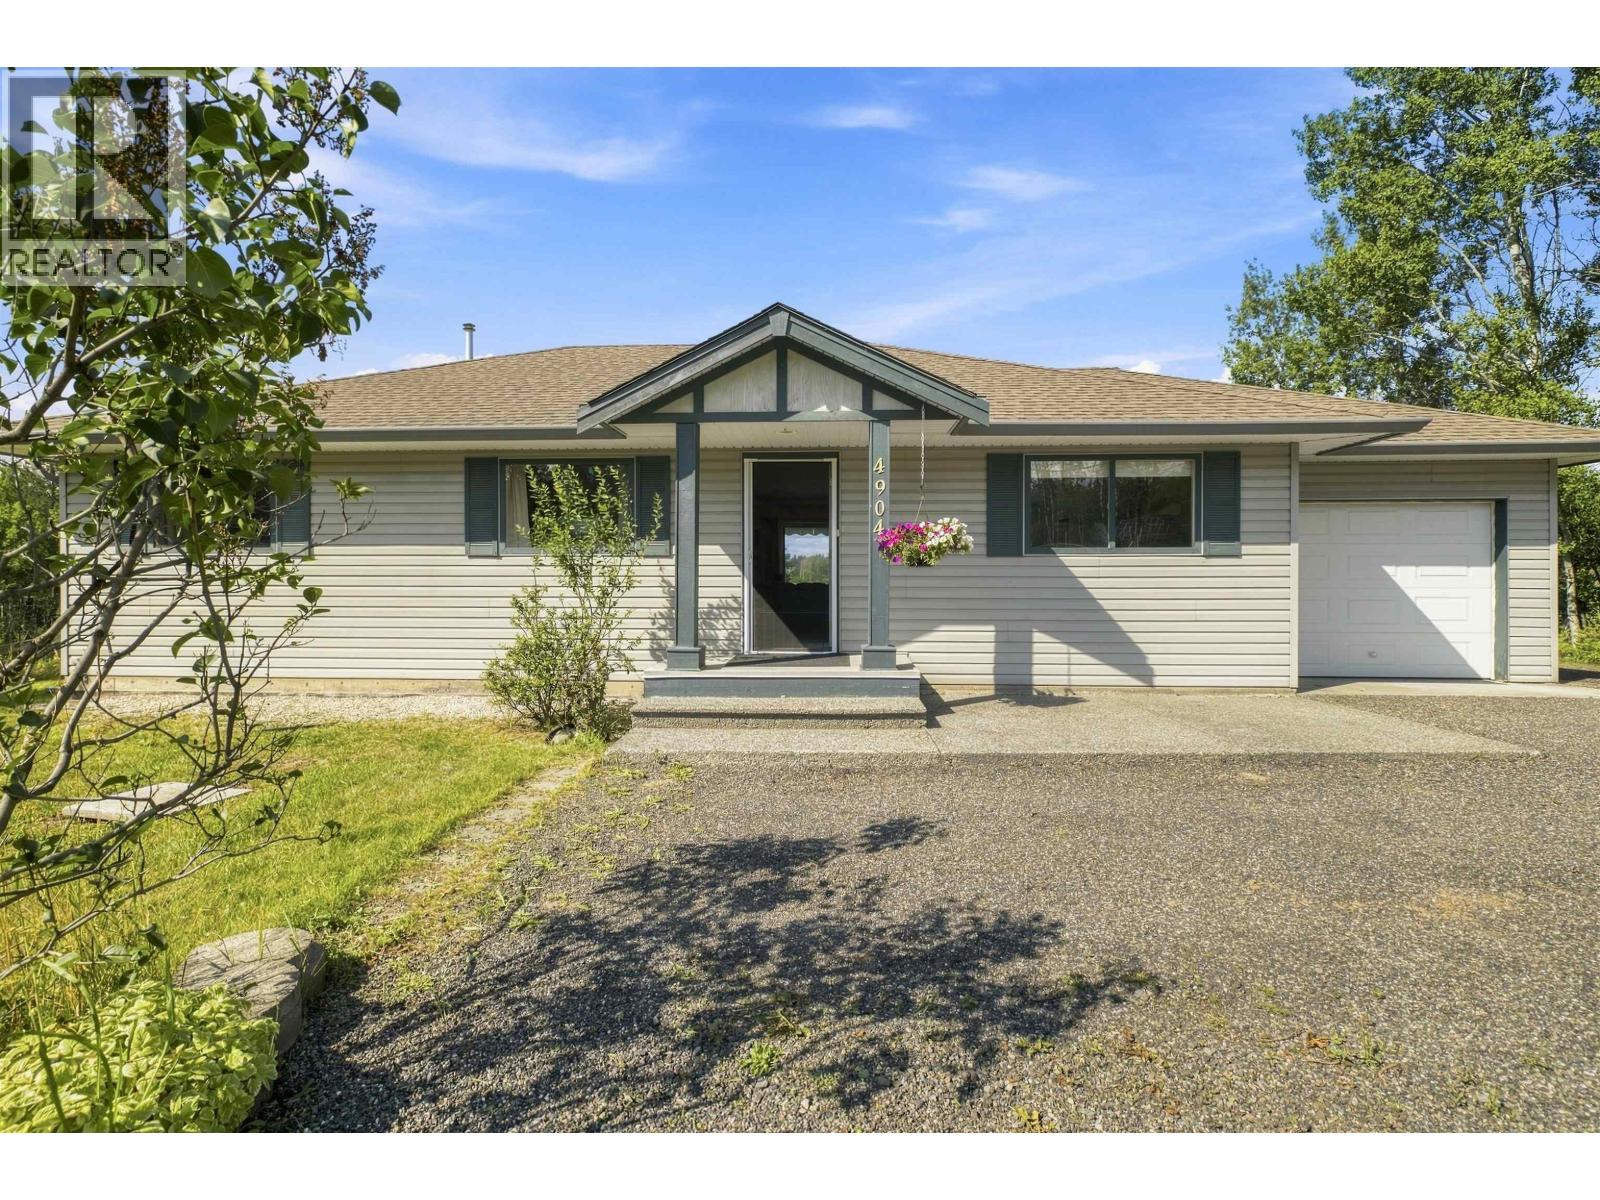
Peaceful Rancher on Just Over ½ Acre! Enjoy the tranquility of country style living in this quality built 3 bed, 2 bath rancher situated on just over 0.50 acre level lot. Located within walking distance of the elementary school and with a golf course just down the street, this home offers the perfect balance of convenience and peaceful surroundings. The spacious living room features a stunning custom tile design and large windows that fill the home with natural light while showcasing beautiful views of the property. Stay comfortable year round with an efficient natural gas furnace. Outside, you'll appreciate the yard with plenty of space for gardening, entertaining, or simply enjoying the quiet setting. A wonderful opportunity for families, retirees, or anyone seeking one level living. (id:44393)
Exp Realty (100 Mile)
Langley, British Columbia
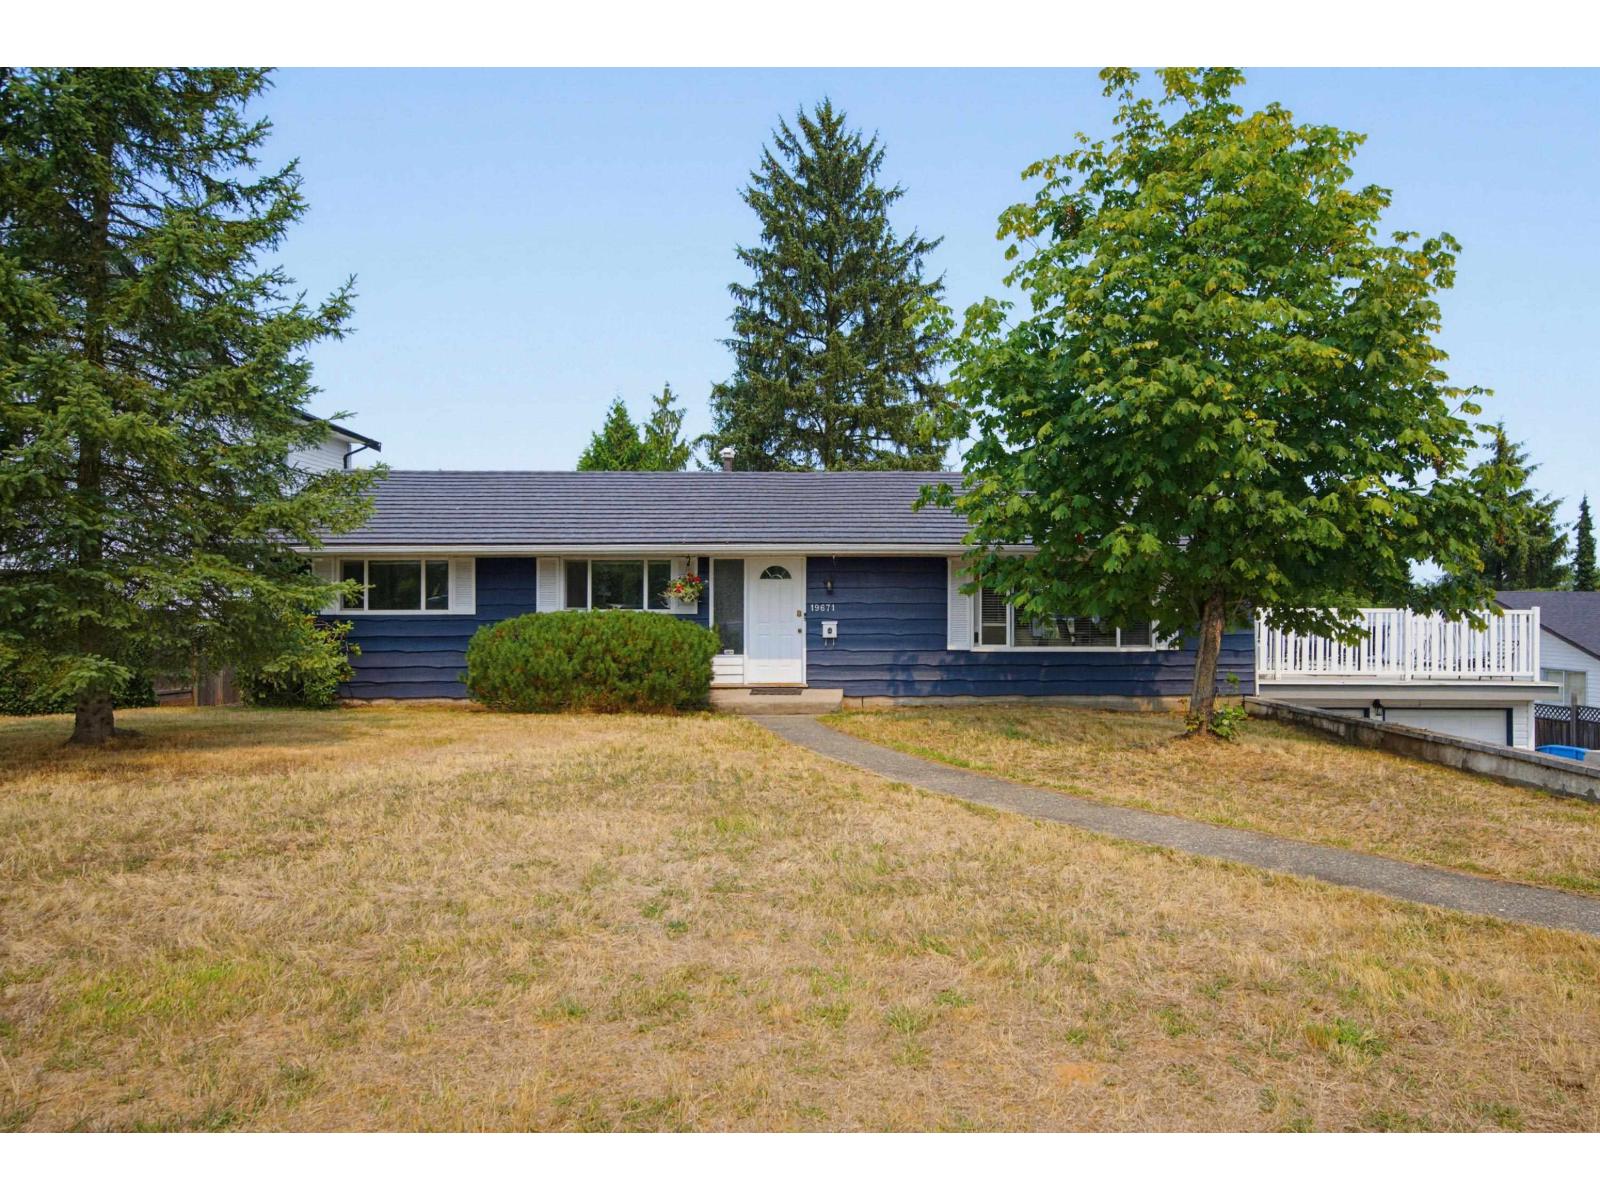
RARE FIND! Private 13,693 sqft property, 95 feet wide, on city water & city sewer, Mountain & City Lights Views, attached double garage, detached 32x24 workshop, loads of parking, bright & spacious 2,662 sqft rancher with a walk-out basement, room for the in-laws. Main floor features a picture window living room with wood-burning fireplace, flowing into the dining area & Maple kitchen. Step out to a massive wrap-around deck-ideal for entertaining. 3 bedrooms - Primary bedroom boasts ensuite & French doors to the deck. The versatile lower level features a spacious rec room with a second fireplace, wet bar, a one bedroom side suite & walk-out access to a private patio. Complete with a metal roof, hot water on demand, two sheds & a hot tub. Fantastic neighborhood - Steps to Penzer Park, miles of nature trails - minutes to everything! (id:44393)
Royal LePage - Wolstencroft
Merritt, British Columbia
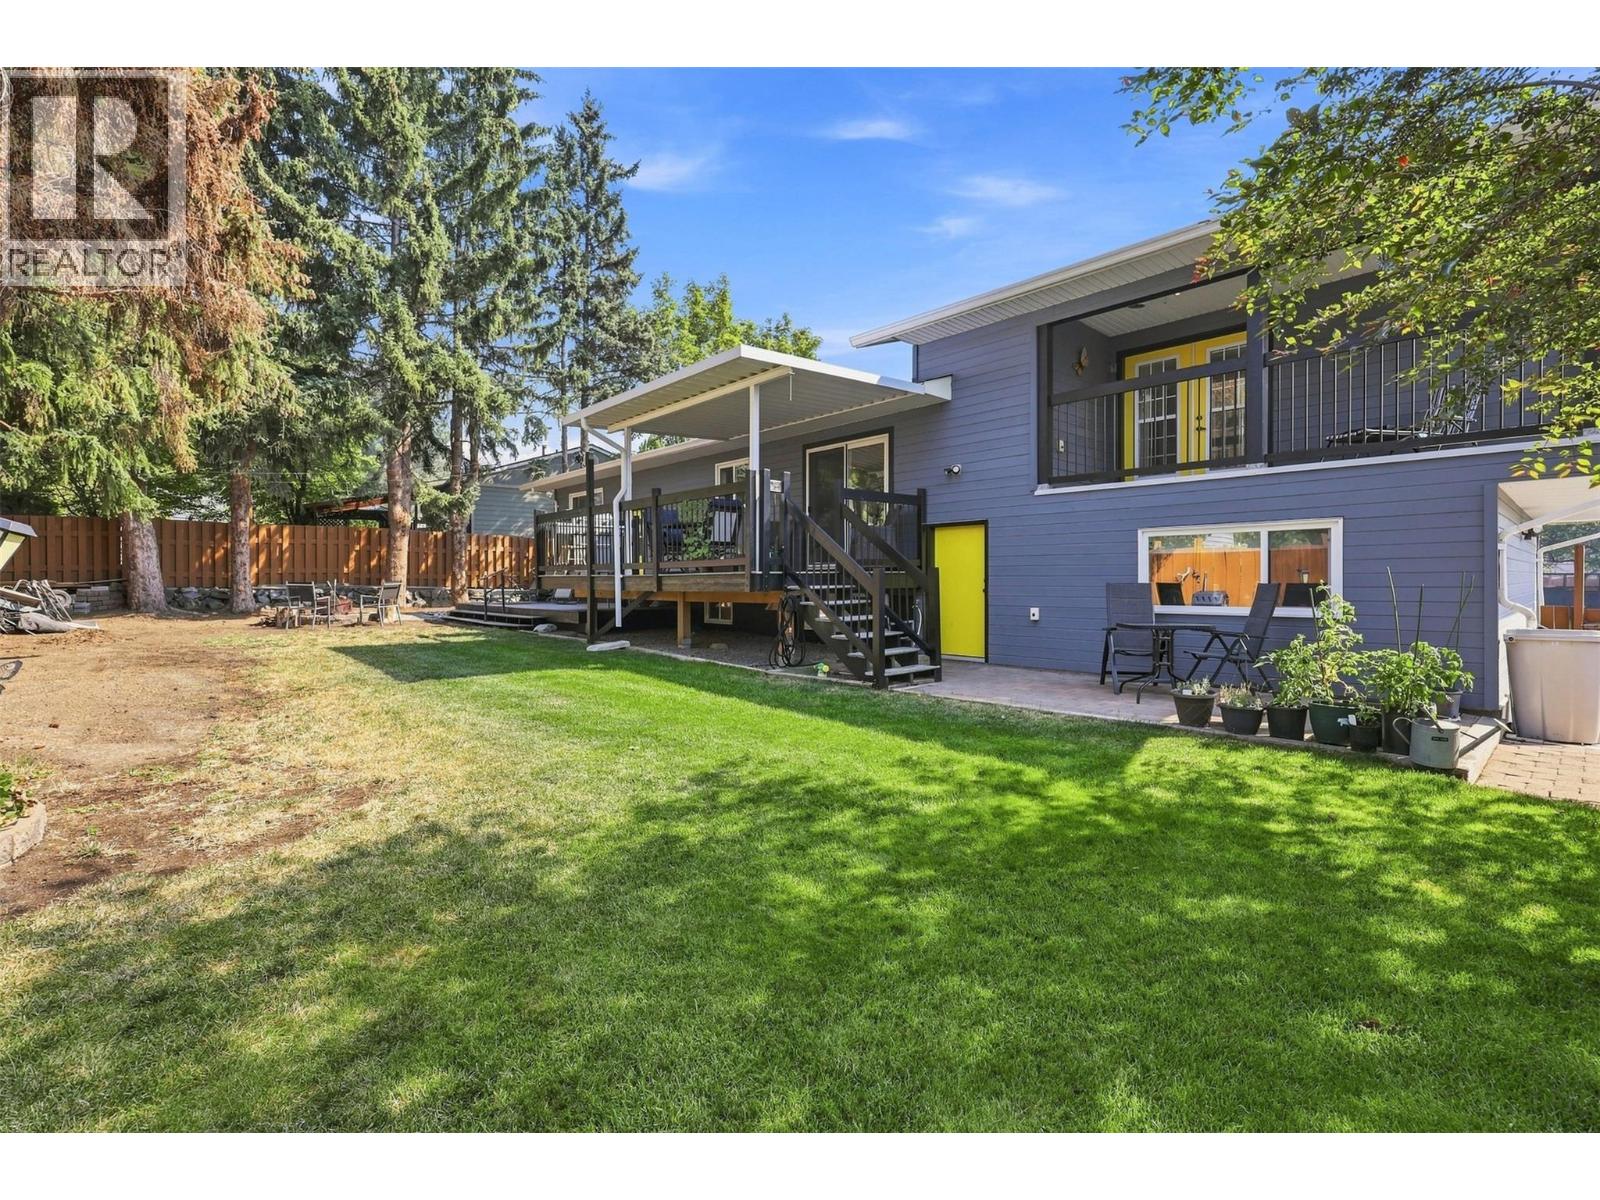
Welcome to 3325 Boyd Road! This 4 bedroom, 3 full bathroom family home is located in a great Bench neighbourhood with lovely mountain views and easy access to the outdoors. The main floor features the living room, kitchen and dining area, two bedrooms and a full bathroom. Upstairs is the spacious primary bedroom with walk-in closet, full ensuite and covered deck—a great spot to sit and take in the mountain views. Downstairs offers a family room, fourth bedroom, full bathroom, laundry and plenty of storage. Outside you'll find a fully fenced backyard with a covered deck, garden space and rear yard access just steps from the back Bench hiking and ATV trails. The heated garage offers additional parking, storage or workspace, while central AC keeps the home comfortable through the summer. Located close to the elementary school, parks and amenities. A well-rounded family home with plenty of space inside and out! Listed by Canada Flex Realty Group. (id:44393)
Canada Flex Realty Group
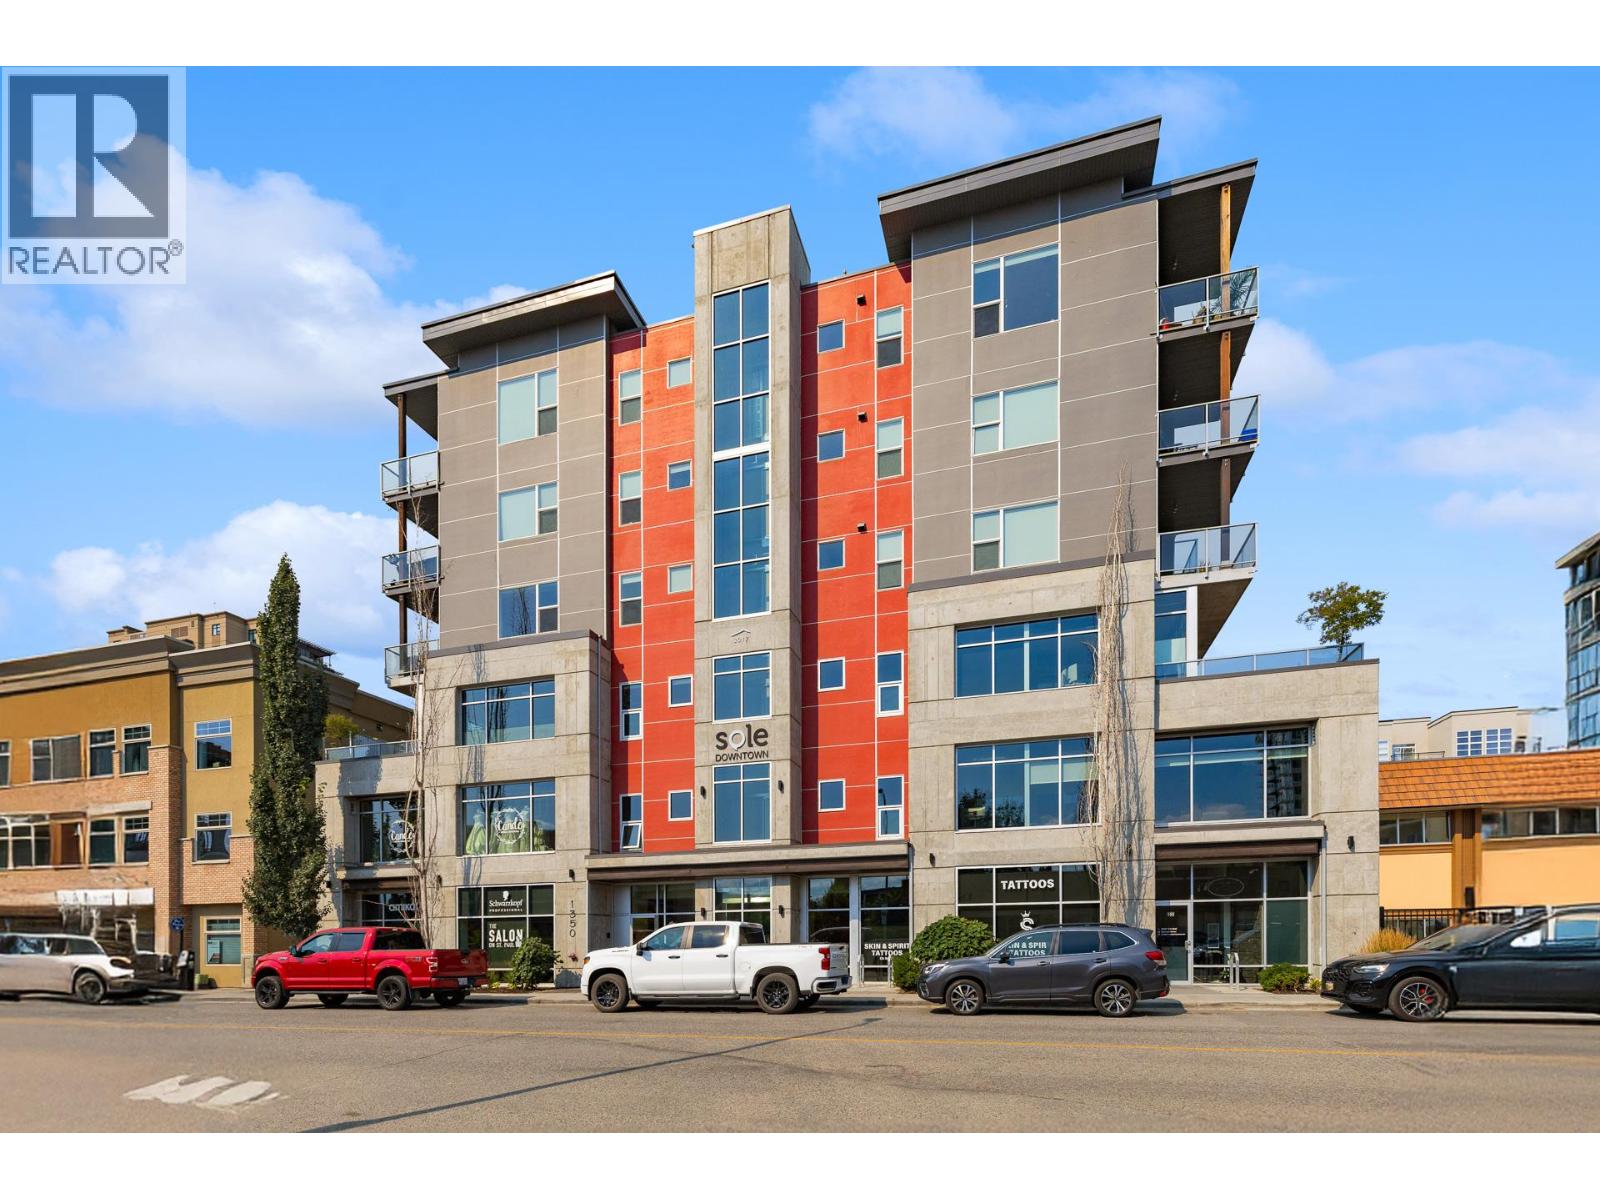
Kelowna, British Columbia
Turnkey income investment in the heart of downtown Kelowna. This 967 SF strata unit is leased to an established hair salon on a 5-year triple net lease (commencing June 1, 2026, with a 5-year renewal option), providing immediate, stable cash flow with built-in 3% annual rent escalations. In-place income of $26,669.86/year ($27.58/SF, NNN) reflects a cap rate of approximately 5% at the list price of $535,000. Tenant has one reserved parking stall in the buildings parking garage. A low-maintenance, hands-off investment with a strong downtown location and a proven, established tenant. (id:44393)
Coldwell Banker Horizon Realty
Royal LePage Kelowna
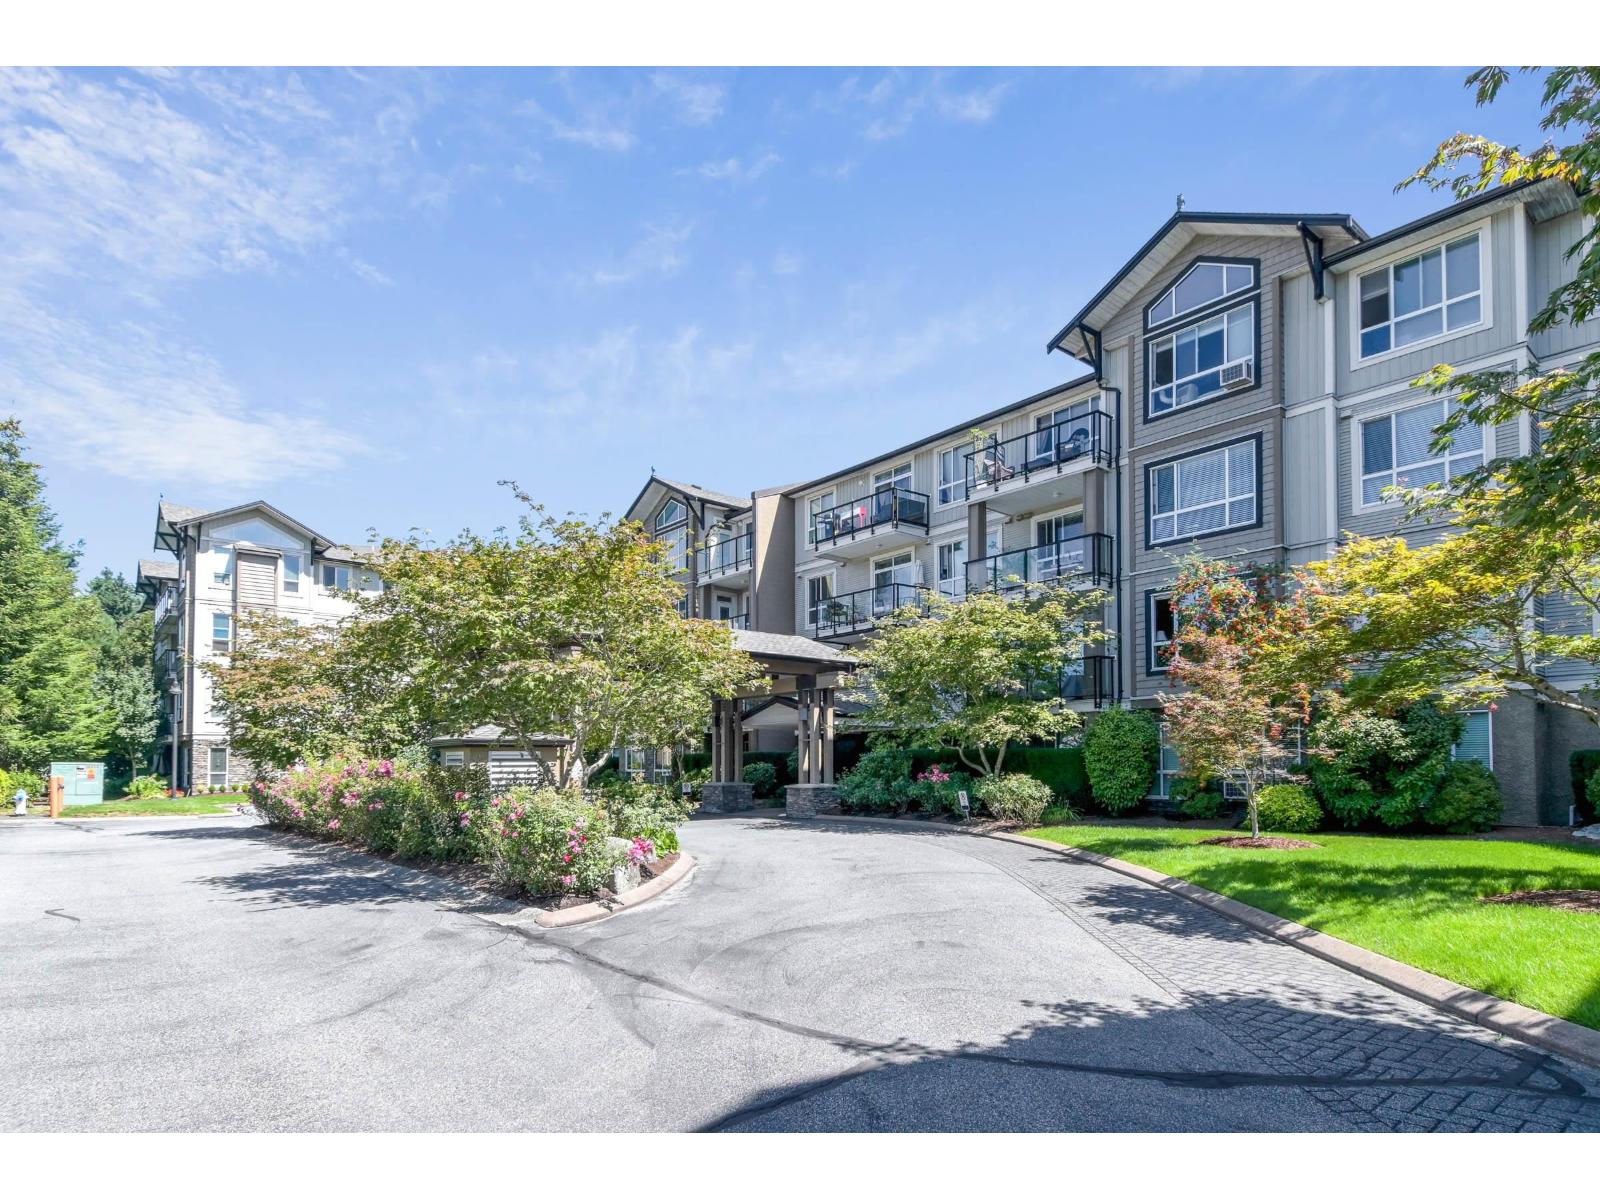
Abbotsford, British Columbia
Look no further! This beautiful, spacious 2-bedroom, 2-bathroom home is move-in ready and waiting for you. Located in one of Abbotsford's most desirable neighborhoods, minutes from High Street Shopping Centre, restaurants, medical offices, transit, and easy access to Highway 1. Conveniently located on the ground floor near the elevator, this home includes two parking stalls and a storage locker. The bright, open-concept layout features laminate flooring, high ceilings, crown molding, natural light, stainless steel appliances, a newer hot water tank, and a spacious kitchen that's perfect for entertaining. The bedrooms are located on opposite sides, each with access to its own bathroom. The generous primary bedroom features a large walk-in closet, soaker tub, heated floors, and LED U Cab lighting. This well-managed, gated community is beautifully maintained; the roof was replaced in 2025, and two pets are allowed. Pride of ownership throughout the complex, and it shows! (id:44393)
Royal LePage Little Oak Realty
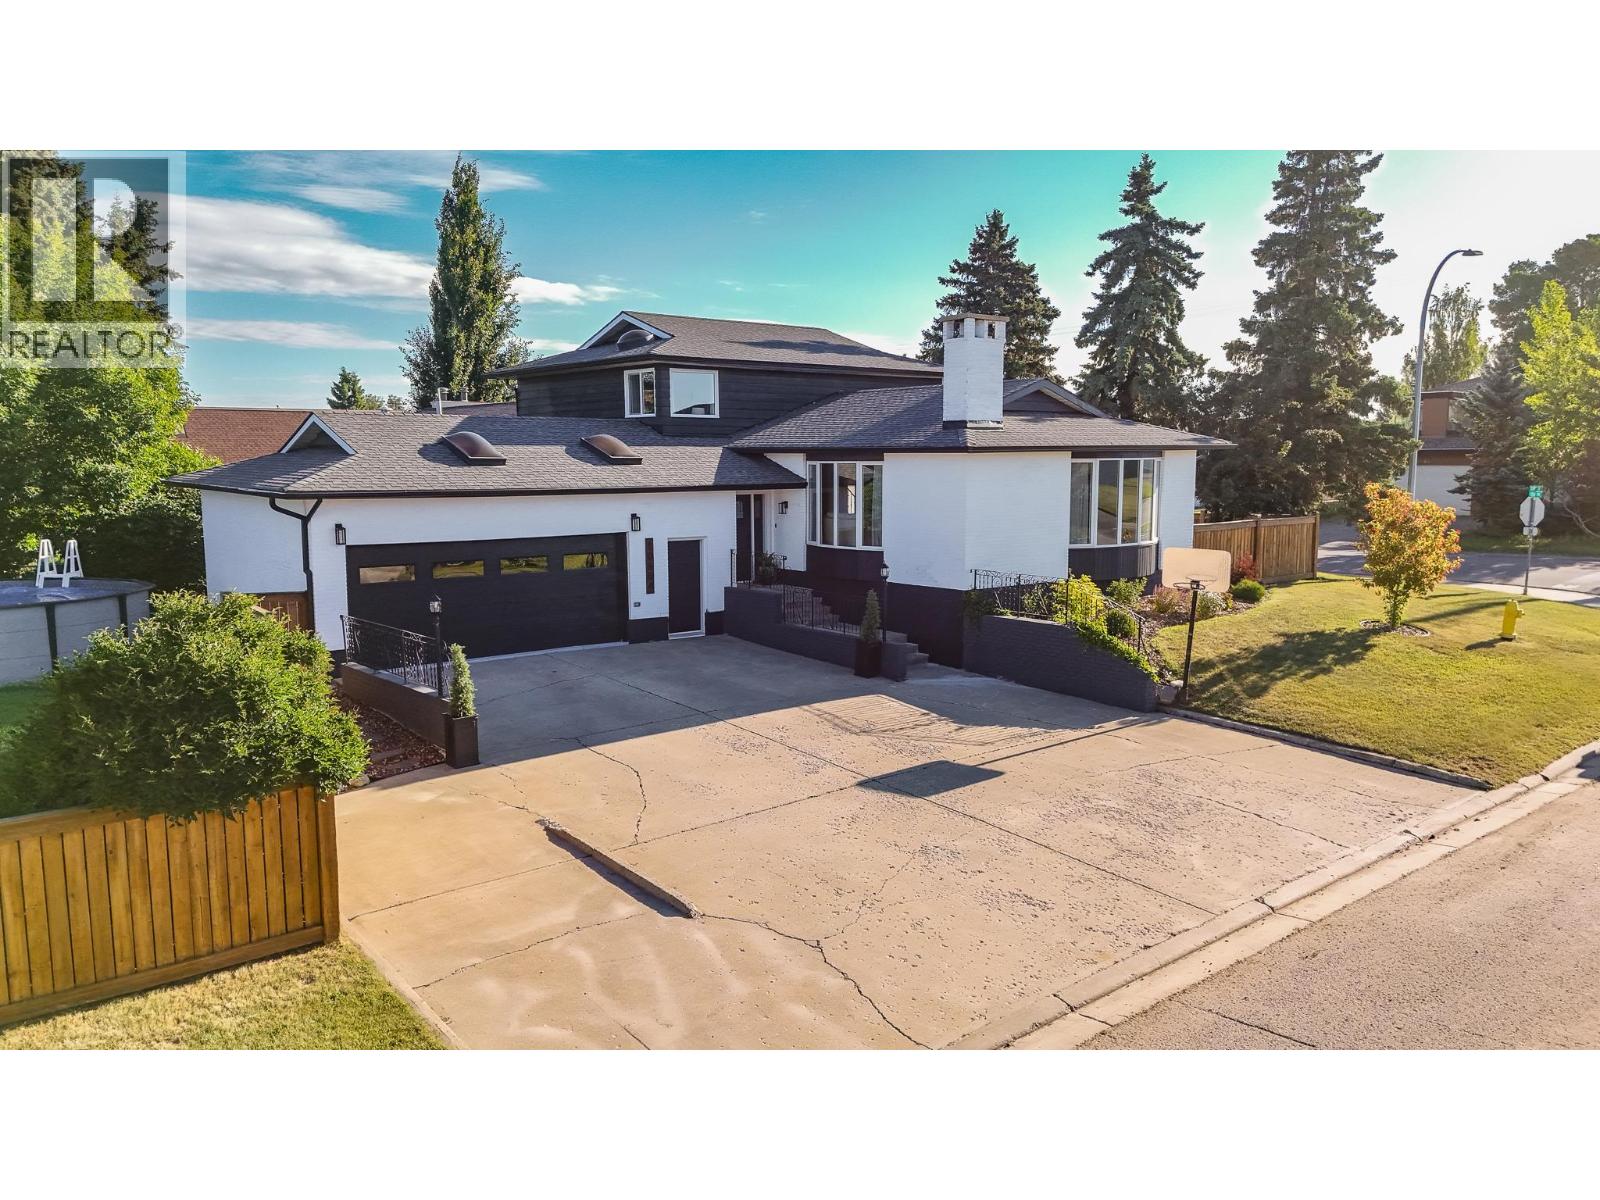
Fort St. John, British Columbia
Welcome to a beautifully maintained and thoughtfully updated, impressive 5-level split that offers the perfect balance of elegance, comfort, and everyday functionality. Fresh paint, mostly newer windows, maple hardwood flooring & expansive floor-to-ceiling dining room windows fill the home with warmth and natural light. At the center of it all is the kitchen complete with granite countertops, premium stainless steel appliances, a professional-style faucet, soft-close drawers, pantry pull-outs, and an oversized corner "Super-Susan" designed for exceptional storage. 5 spacious bedrooms & 4 bathrooms, 3 featuring heated tile floors, provide room for the entire family. Dual furnaces & dual A/C ensure year-round comfort, while outside you'll discover a private fenced backyard with a 24' x 23' sundeck, above-ground pool, hot tub, dog run, double garage with skylights & a concrete driveway, creating the ultimate space to relax, entertain, & make lasting memories. HWT Aug 2022. The HIDDEN bookshelf door is a must see! (id:44393)
Century 21 Energy Realty
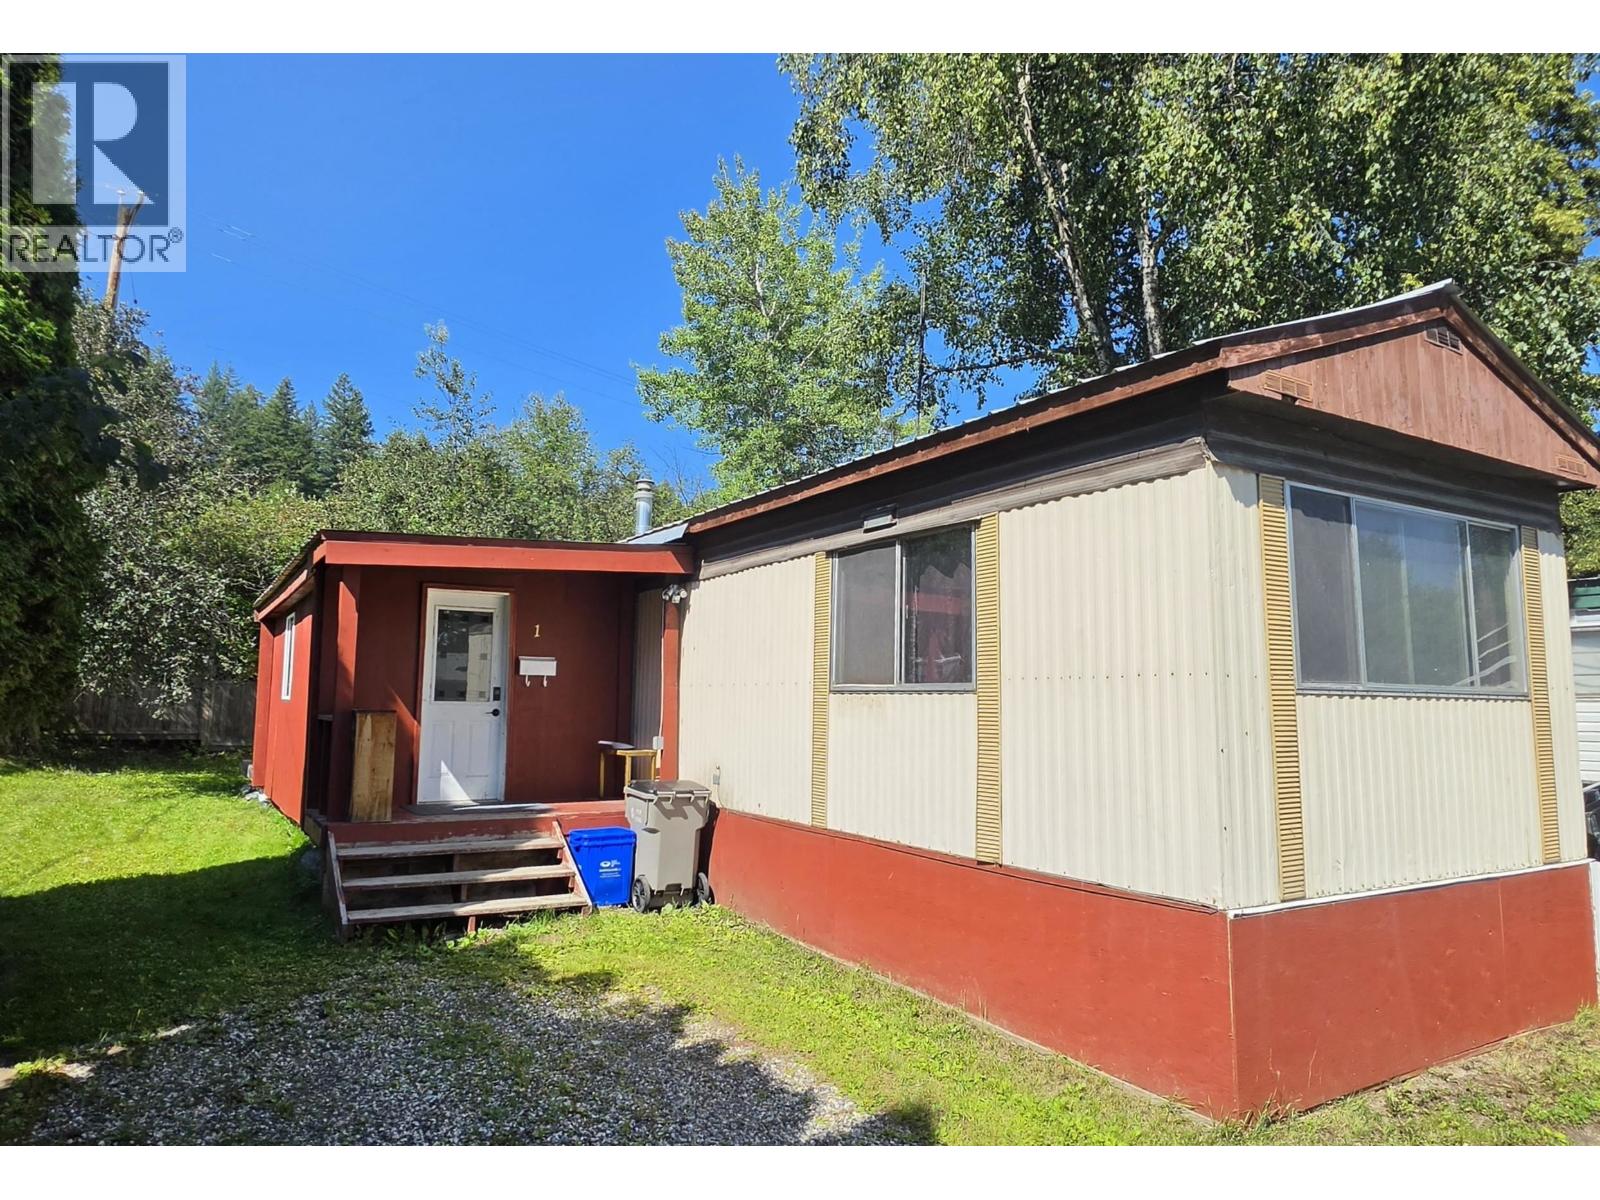
Quesnel, British Columbia
This 2-bedroom, 1-bath manufactured home in River Walk Park features a bright, functional layout. A den off the entry offers additional flexible space. The living, dining, and kitchen areas are open yet well-defined. Down the hall are two bedrooms and a bathroom with a laundry combo. Centrally located, this home offers a practical, comfortable living option. (id:44393)
Century 21 Energy Realty(Qsnl)
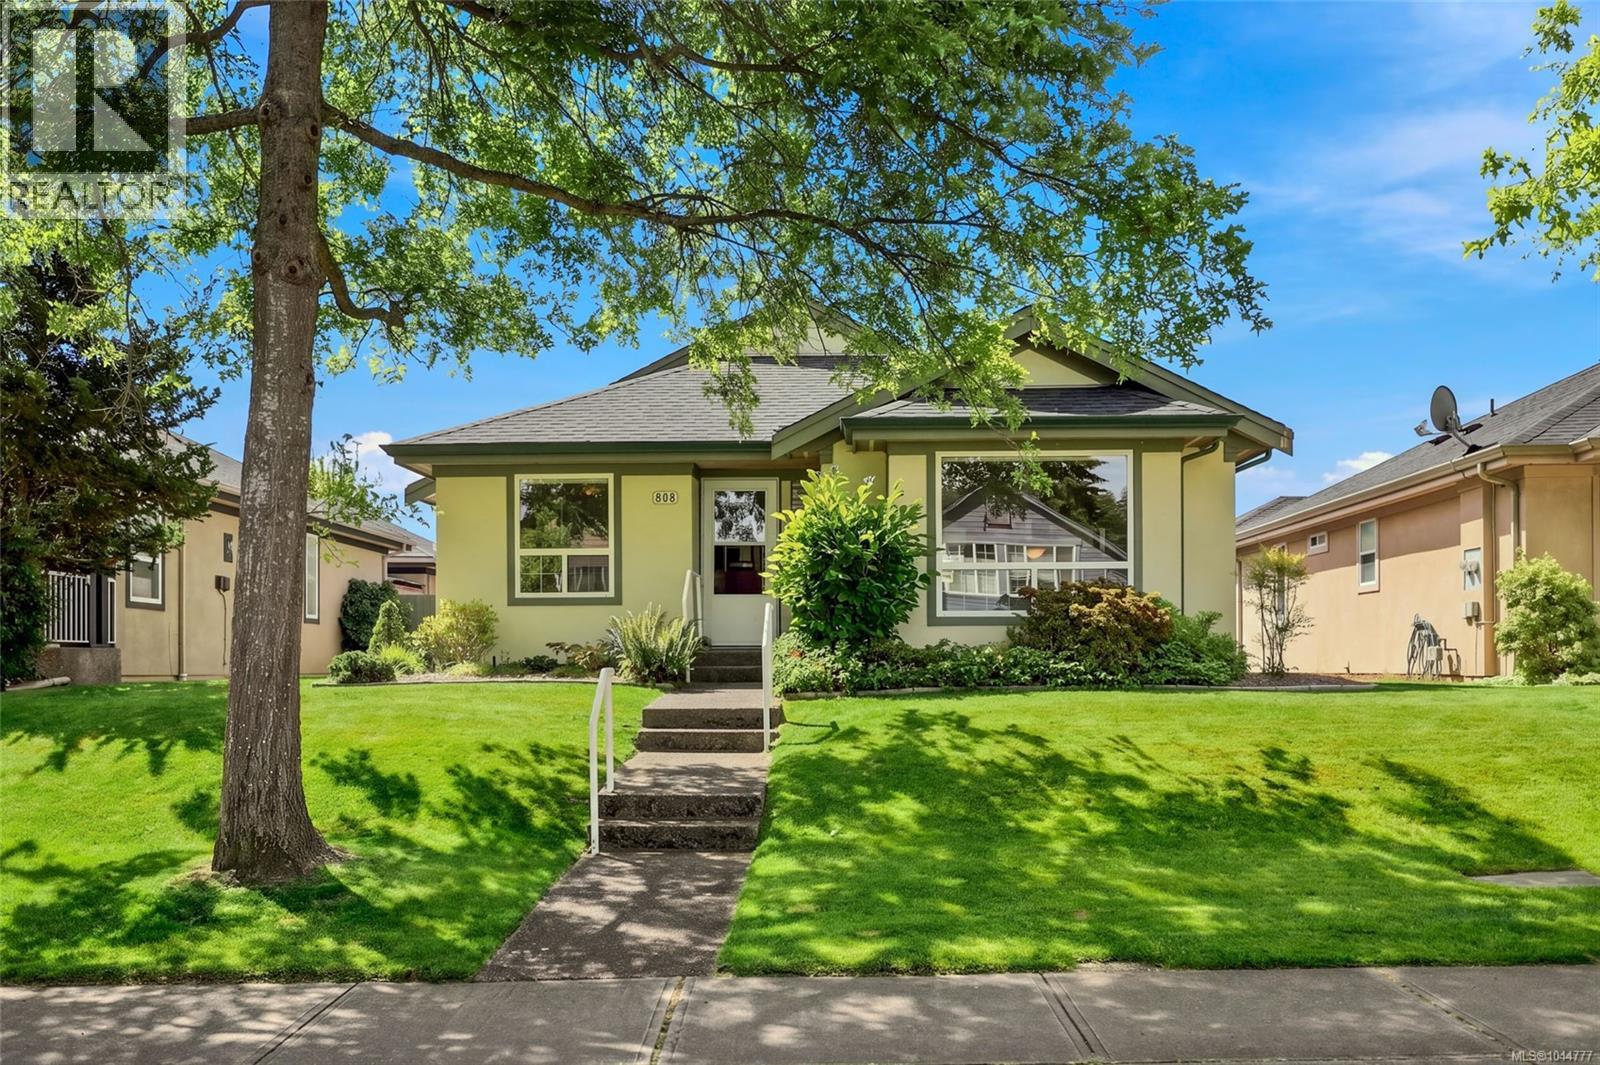
Parksville, British Columbia
Welcome to this stunning, fully updated 1,308 sq. ft. rancher centrally located in the heart of Parksville! Designed for comfortable and stylish living, this home features 2 bedrooms, 2 remodelled bathrooms, and a versatile den—ideal for a home office, hobby space, or guest room. Beautiful hardwood floors warm the inviting living room, centered around a cozy gas fireplace. The bright kitchen flows seamlessly out to your private backyard oasis, making indoor-outdoor living a breeze. Step outside to enjoy a peaceful, beautifully landscaped garden retreat complete with a large gazebo—perfect for relaxing or hosting outdoor gatherings—along with a garage for secure parking and extra storage. Enjoy single-level living at its finest, just minutes from all of Parksville's prime amenities! (id:44393)
Royal LePage Nanaimo Realty (Nanishwyn)
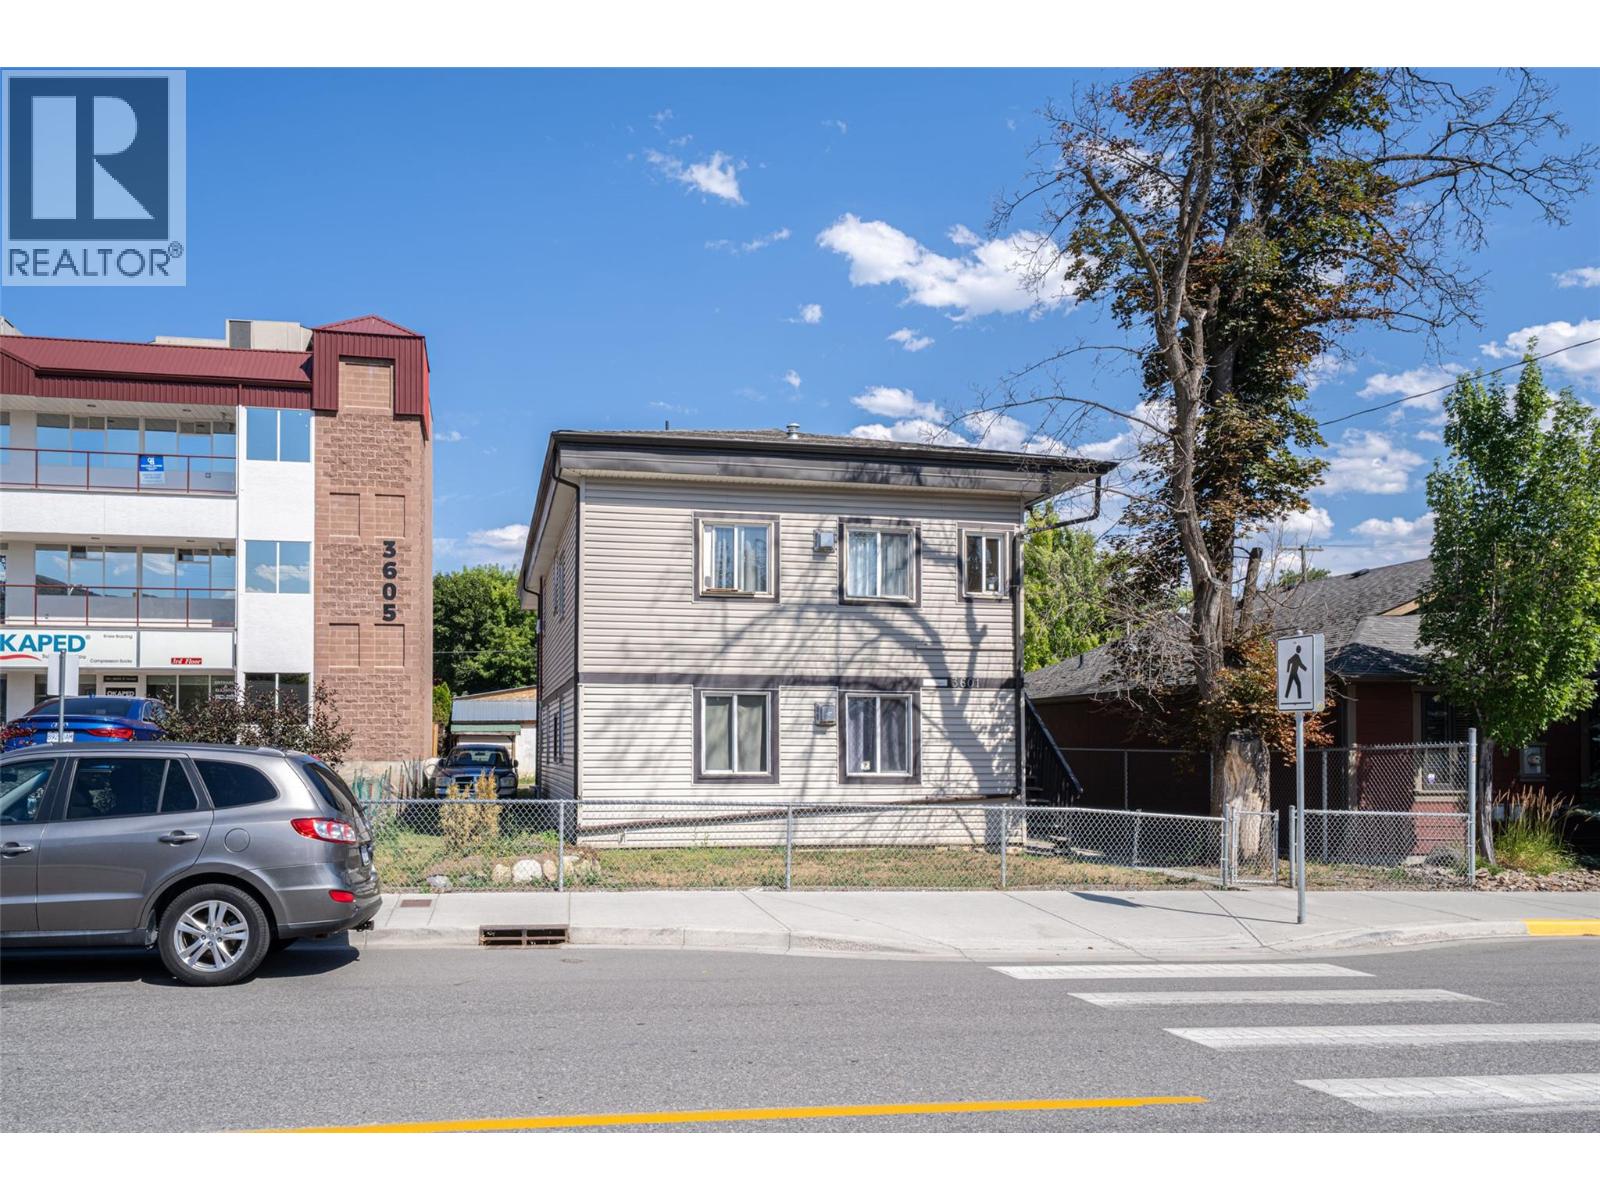
Vernon, British Columbia
Great investment opportunity in Downtown Vernon! Central location right near Civic Memorial Park, and the Vernon Tourism Office. A nicely renovated 6-Plex which includes 5 x 1 Bedroom Suites, as well as 1 Bachelor suite. Fully rented with great tenants, ( 2026 projected rental Income ) $6,164 total per month ($73,968 per year) , of rental income. Easy to manage building, with the location & affordability, the suites rent quickly when available. Coin Operated Laundry Room. Many upgrades include paint, flooring, and 2 fireplaces. Zoning CMUB ( Commercial Mixed Use Buisness) allows for many uses see supplements for list of permitted uses. (id:44393)
RE/MAX Vernon
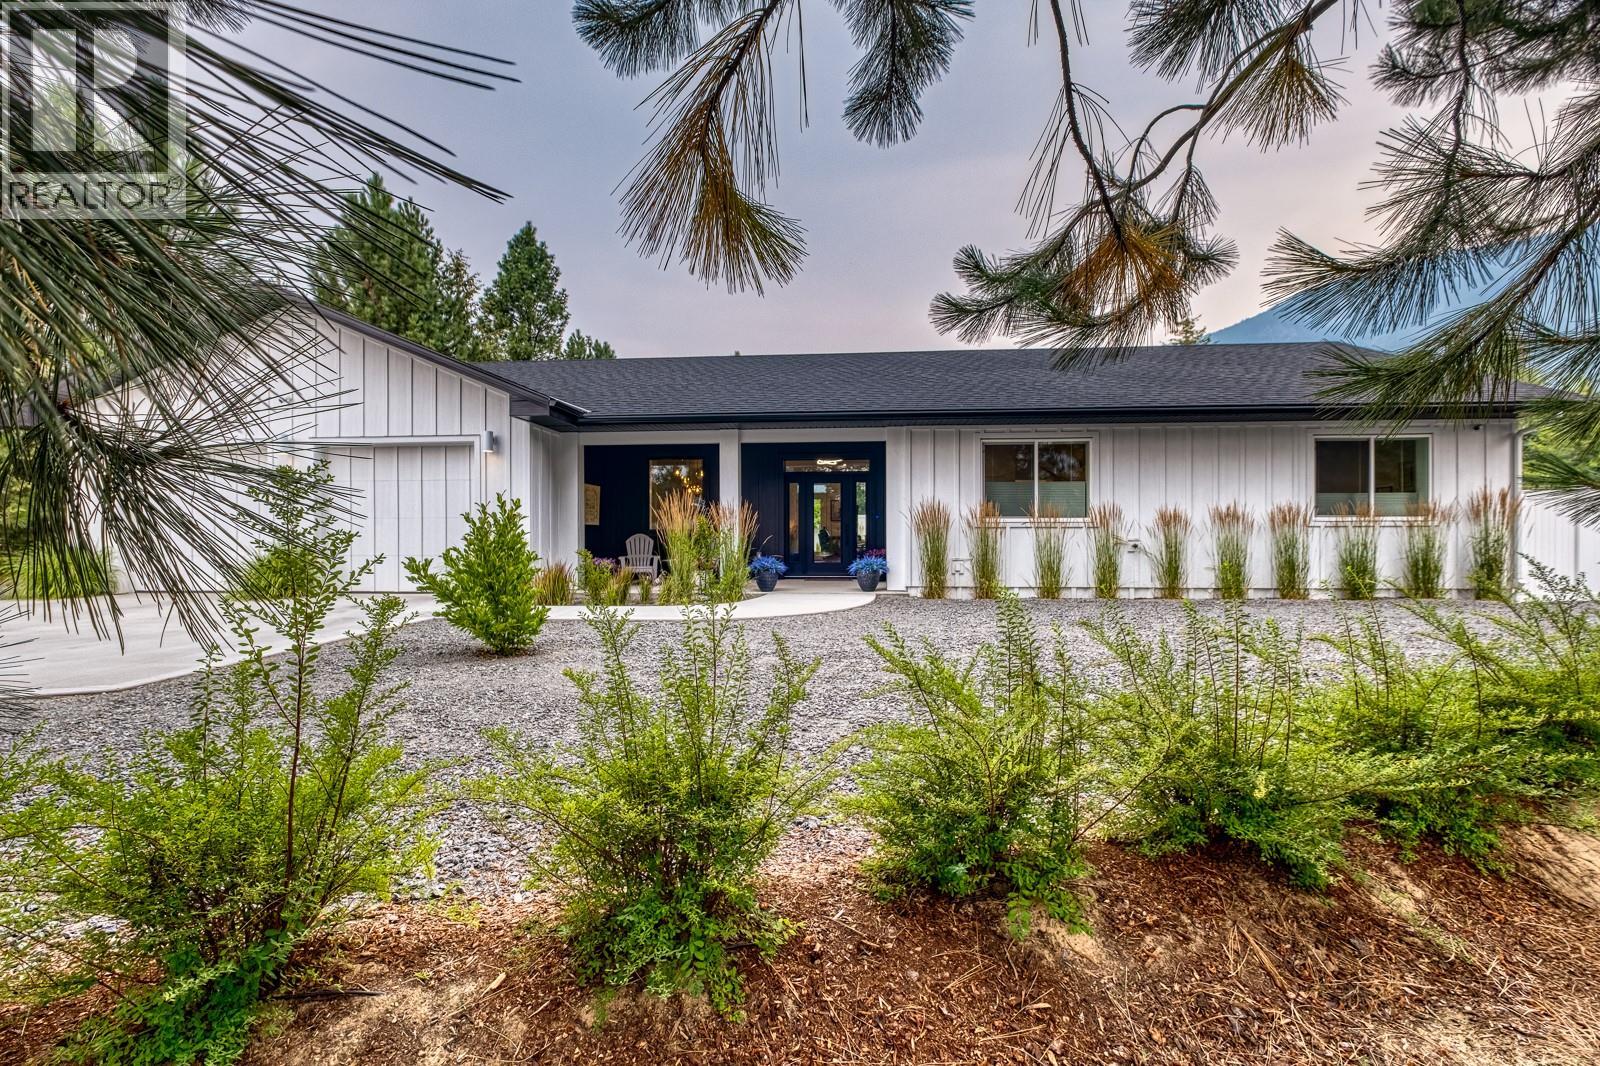
Castlegar, British Columbia
Welcome to 1217 McPhee Road in Ootischenia. This custom designed 2024 rancher sits perfectly on over half-acre, offering stunning mountain views, thoughtful landscaping and a relaxed, welcoming atmosphere that instantly feels like home. Inside, the airy open-concept layout features vaulted ceilings, large windows and a cozy gas fireplace. The heart of this 3-bedroom, 2-bathroom home is a warm, inviting kitchen complete with premium quartz countertops, a gas stove and a large kitchen island, making it a natural spot for family and friends to gather. Built to Step 5 Building Code standard for top-notch energy efficiency, the house stays perfectly comfortable year-round. Everyday life is made easy with central vac, a 240-amp service and a double car garage equipped with electric vehicle charger. Step outside into your private, fully fenced backyard to find a low-maintenance, fully landscaped oasis complete with front & back ground lighting, underground irrigation and a beautifully manicured fruit and vegetable garden. Whether you are hosting a lively gathering or just enjoying quiet downtime with your family, this backyard is an absolute dream. It features a heated 10' x 40' saltwater pool with an inground solar blanket, an Arctic Spa hot tub, patio speakers & a one-of-a-kind natural gas firepit for relaxing summer nights. All that is left to do is move in, unpack, and start living your dream Kootenay lifestyle. Call your realtor today to book a showing and see it for yourself. (id:44393)
Century 21 Kootenay Homes (2018) Ltd
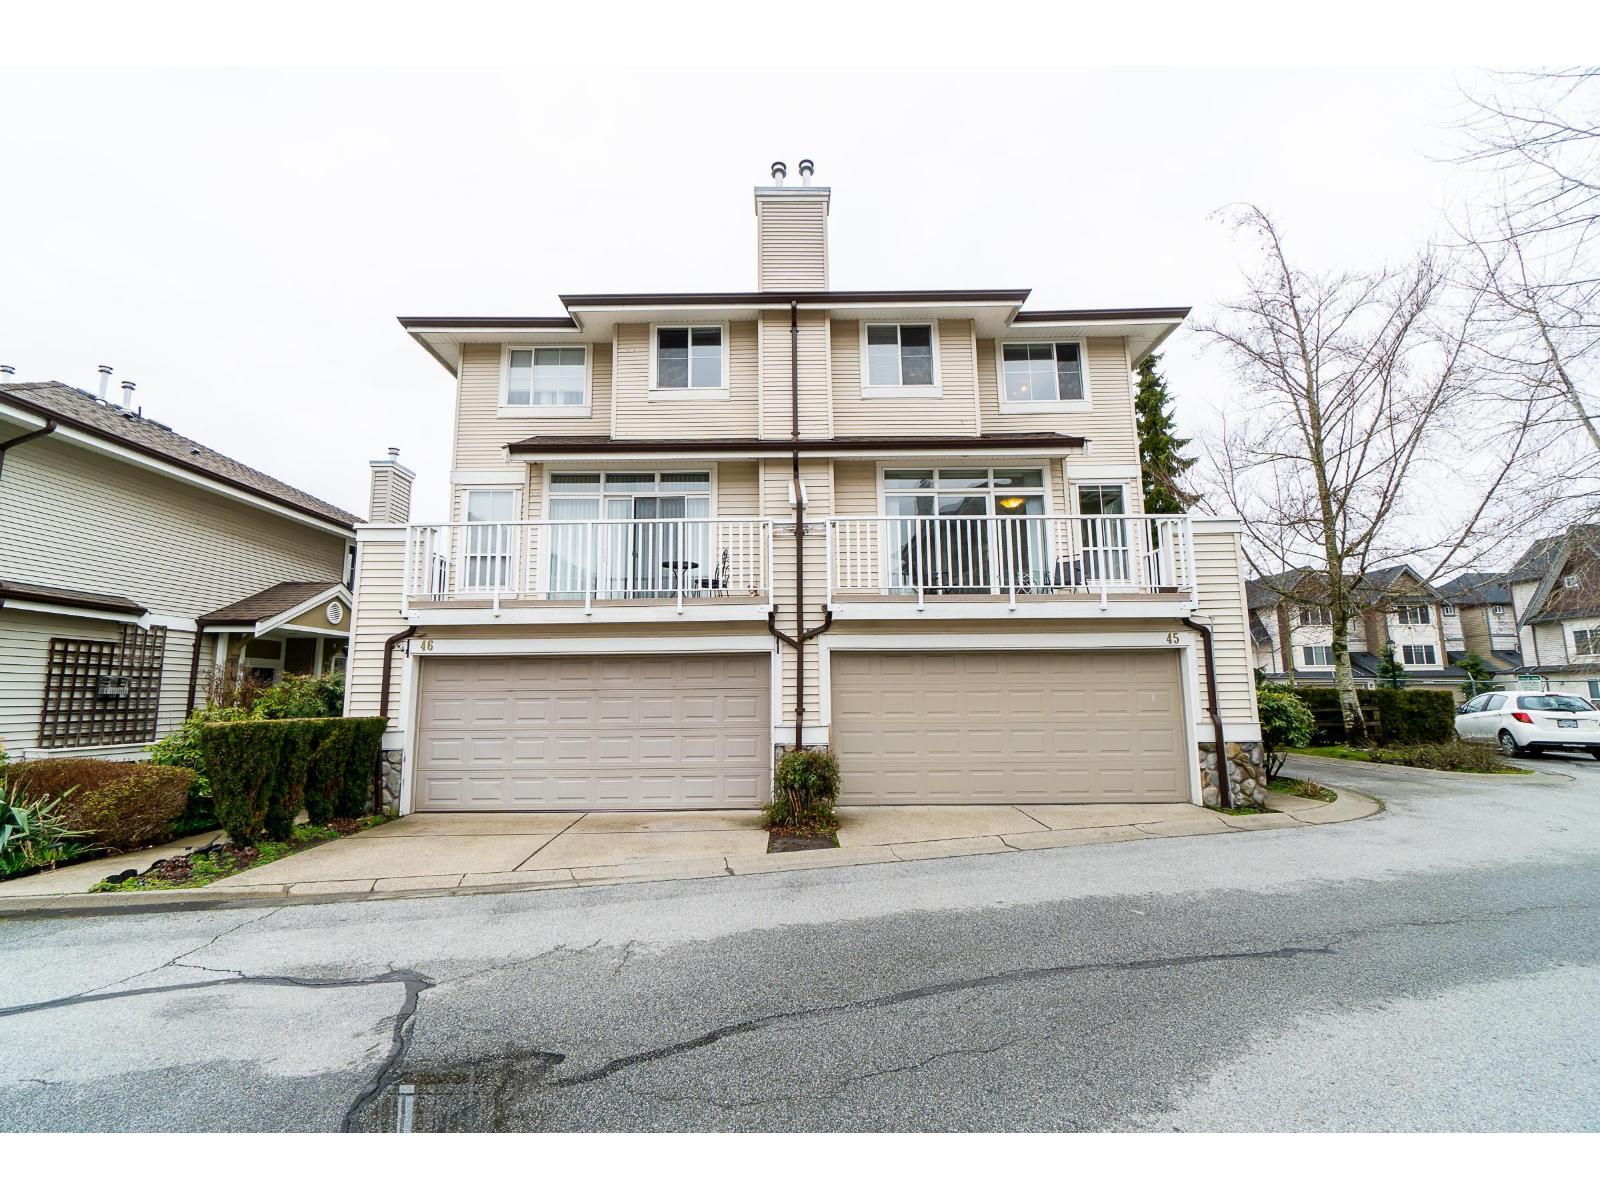
Surrey, British Columbia
WOW! PRIME COUGAR CREEK LOCATION! Gorgeous 3-bedroom END UNIT townhouse in the desirable Cougar Creek by the Lake. Bright and spacious main floor with open kitchen/family room, plenty of windows, elegant living/dining area, 16' ceilings, and gas fireplace. Spacious primary bedroom with window seat and luxurious ensuite. GATED complex surrounded by green space and close to shopping, schools, transit, and easy access to Richmond & Vancouver via Alex Fraser Bridge. A MUST SEE! (id:44393)
Planet Group Realty Inc.
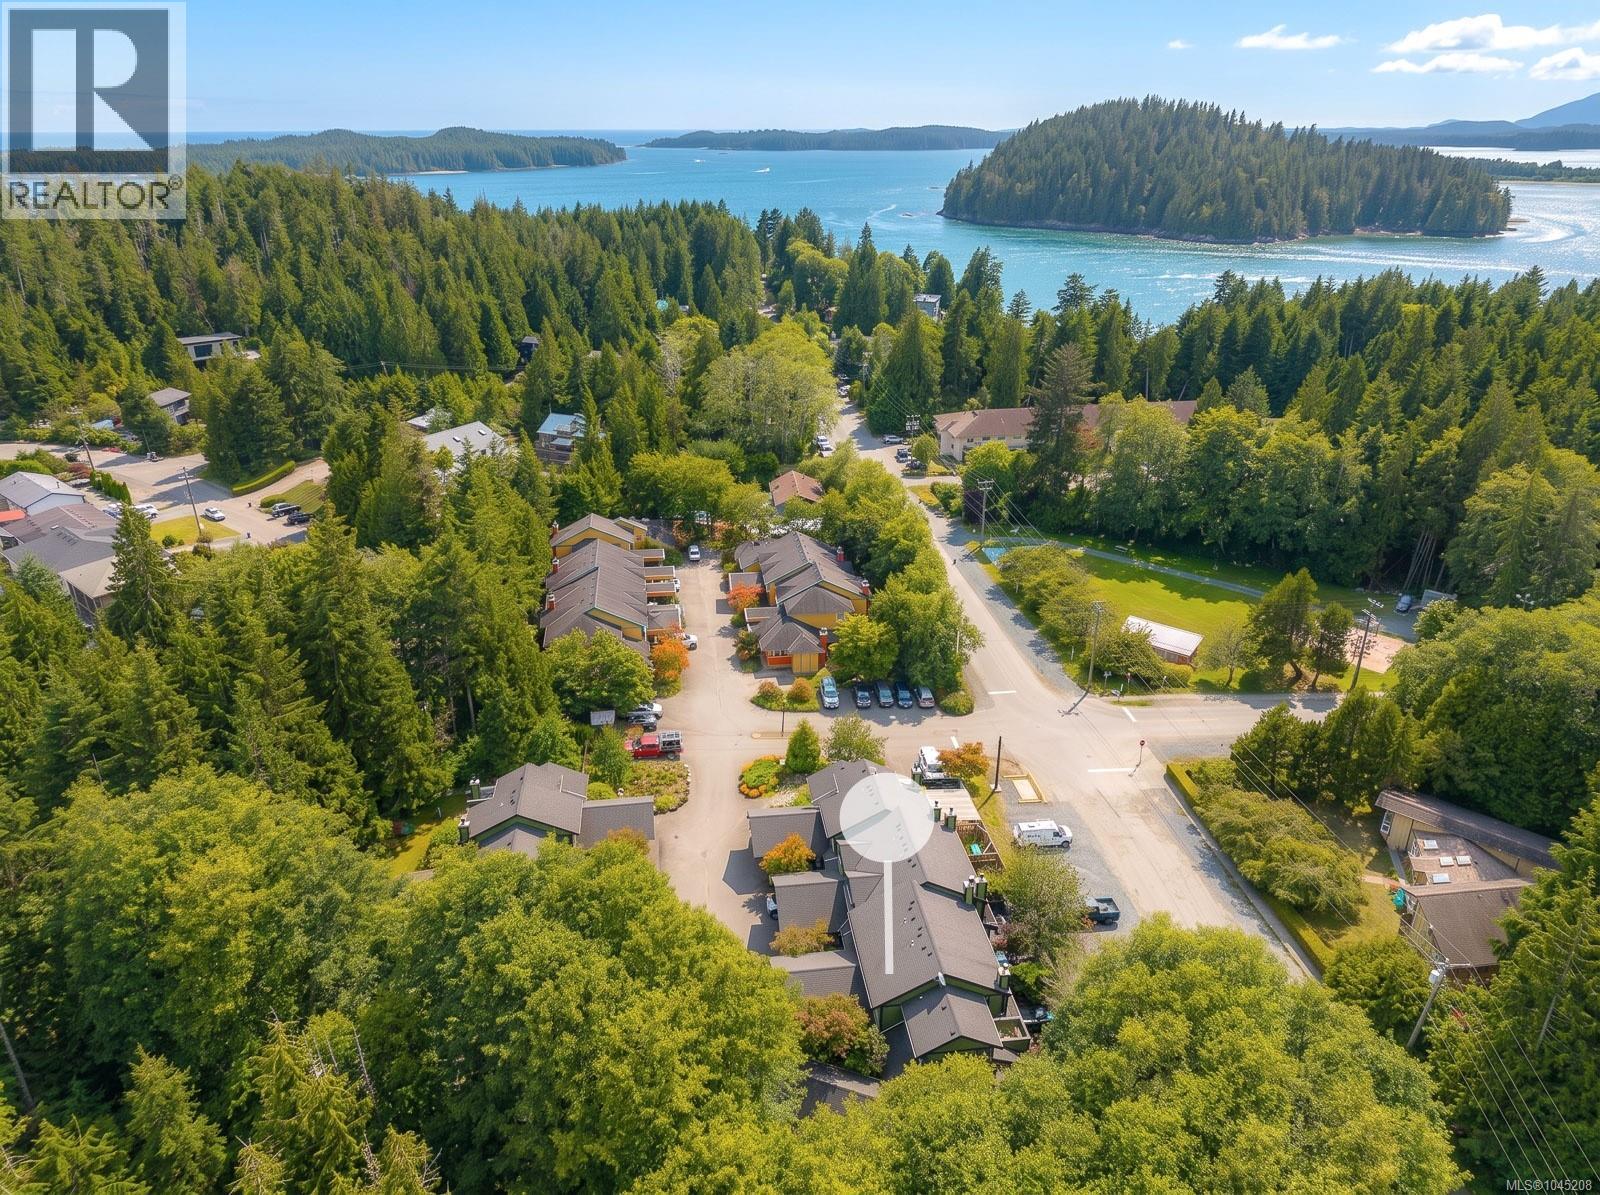
Tofino, British Columbia
Welcome to this charming 2-bedroom, 1-bathroom townhome located in Tofino's highly desirable Tonquin Park neighbourhood. Offering 954 sq. ft. of comfortable living space, this well-designed home features an open-concept kitchen, dining, and living area that opens onto a private patio—perfect for relaxing or entertaining. Cozy up by the fireplace, enjoy the convenience of in-suite laundry, a covered carport, and dedicated exterior storage. Ideally situated with a park just across the street and both the local school and hospital within walking distance, this home offers an exceptional blend of comfort and convenience. Pets and long-term rentals are permitted, making it an excellent opportunity for first-time buyers, small families, or investors looking to add to their portfolio. If you're searching for an affordable way to enjoy the Tofino lifestyle, this is one you won't want to miss. Strata Fee is $392 per month Measurements are approximate and data should be verified if important. (id:44393)
RE/MAX Professionals (Na)
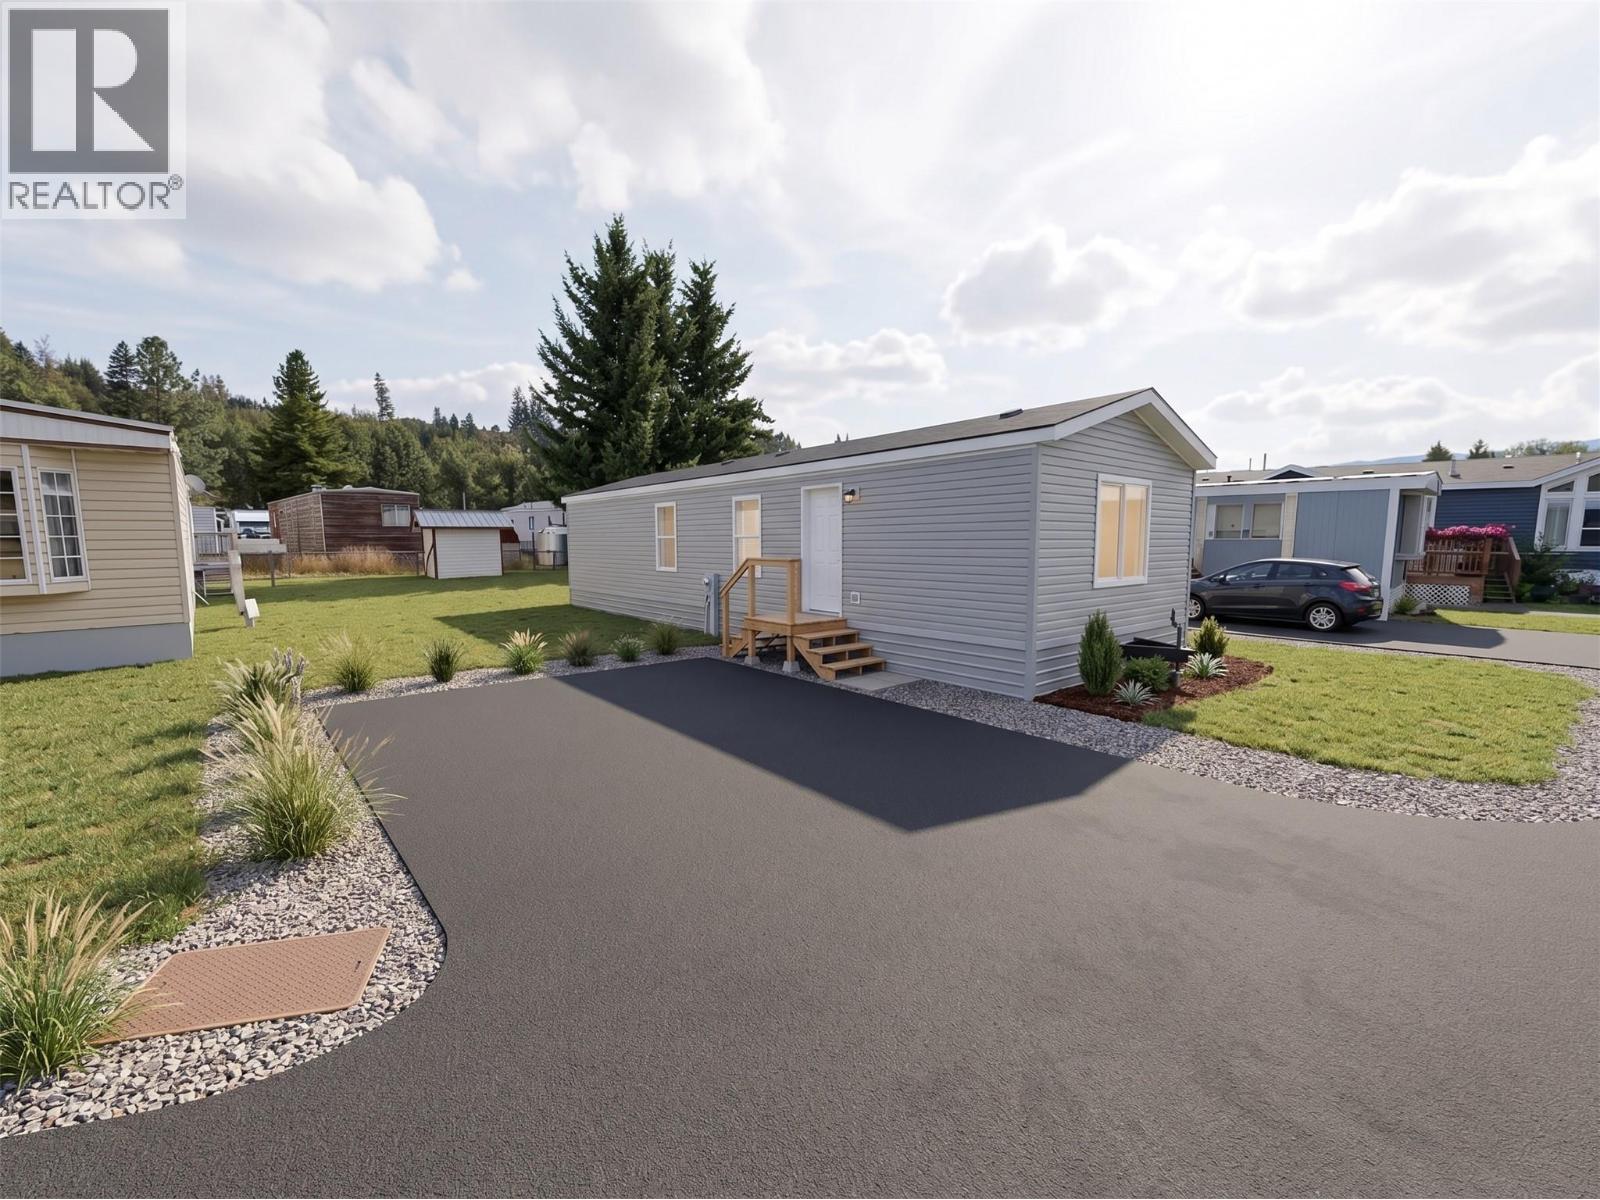
Princeton, British Columbia
PRESALE LISTING: Brand new presale opportunity by Eagle Homes! The thoughtfully designed Skagit Model offers 2 bedrooms with a bright, modern open-concept floor plan that's perfect for everyday living and entertaining. The spacious kitchen flows seamlessly into the dining and living areas, while the opposing bedrooms offer privacy for guests. Located in the quiet 55+ Lynwood Mobile Home Park, this home offers a peaceful setting that's walking distance to downtown amenities and the scenic Tulameen River. Make this home your own by choosing from a selection of custom upgrade packages and finishing materials, available at an additional cost, allowing you to personalize the home to suit your style and preferences. (Photos are of the showroom model and may include optional packages. GST/PST applicable). (id:44393)
Century 21 Horizon West Realty
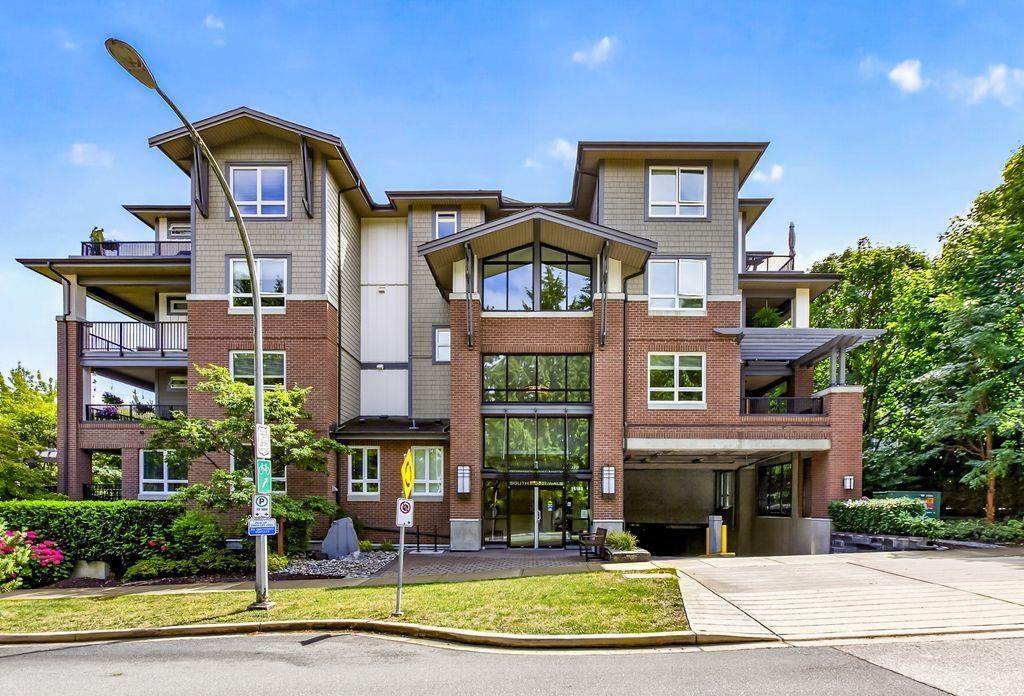
Surrey, British Columbia
Welcome to South Point Walk! This ground-level 705 sq ft 1-bed home in desirable South Surrey features 9 ft ceilings, updated flooring, custom blinds, and new lighting. Located on the quiet/private side of building. The gourmet kitchen offers a gas range (gas included in strata fees), thick quartz counters, shaker cabinetry, and an updated backsplash. Relax with a bonus heated bathroom floor for year-round comfort. Step outside to your huge west facing patio with a private fenced yard, perfect for pets, summer BBQs, and guests using your separate entrance! Amenities include a Clubhouse, gym, outdoor lounge. Great location, Steps to South Point shops, dining, transit, and top schools (Semiahmoo catchment). Pet & rental friendly! (id:44393)
Homelife Benchmark Realty Corp.
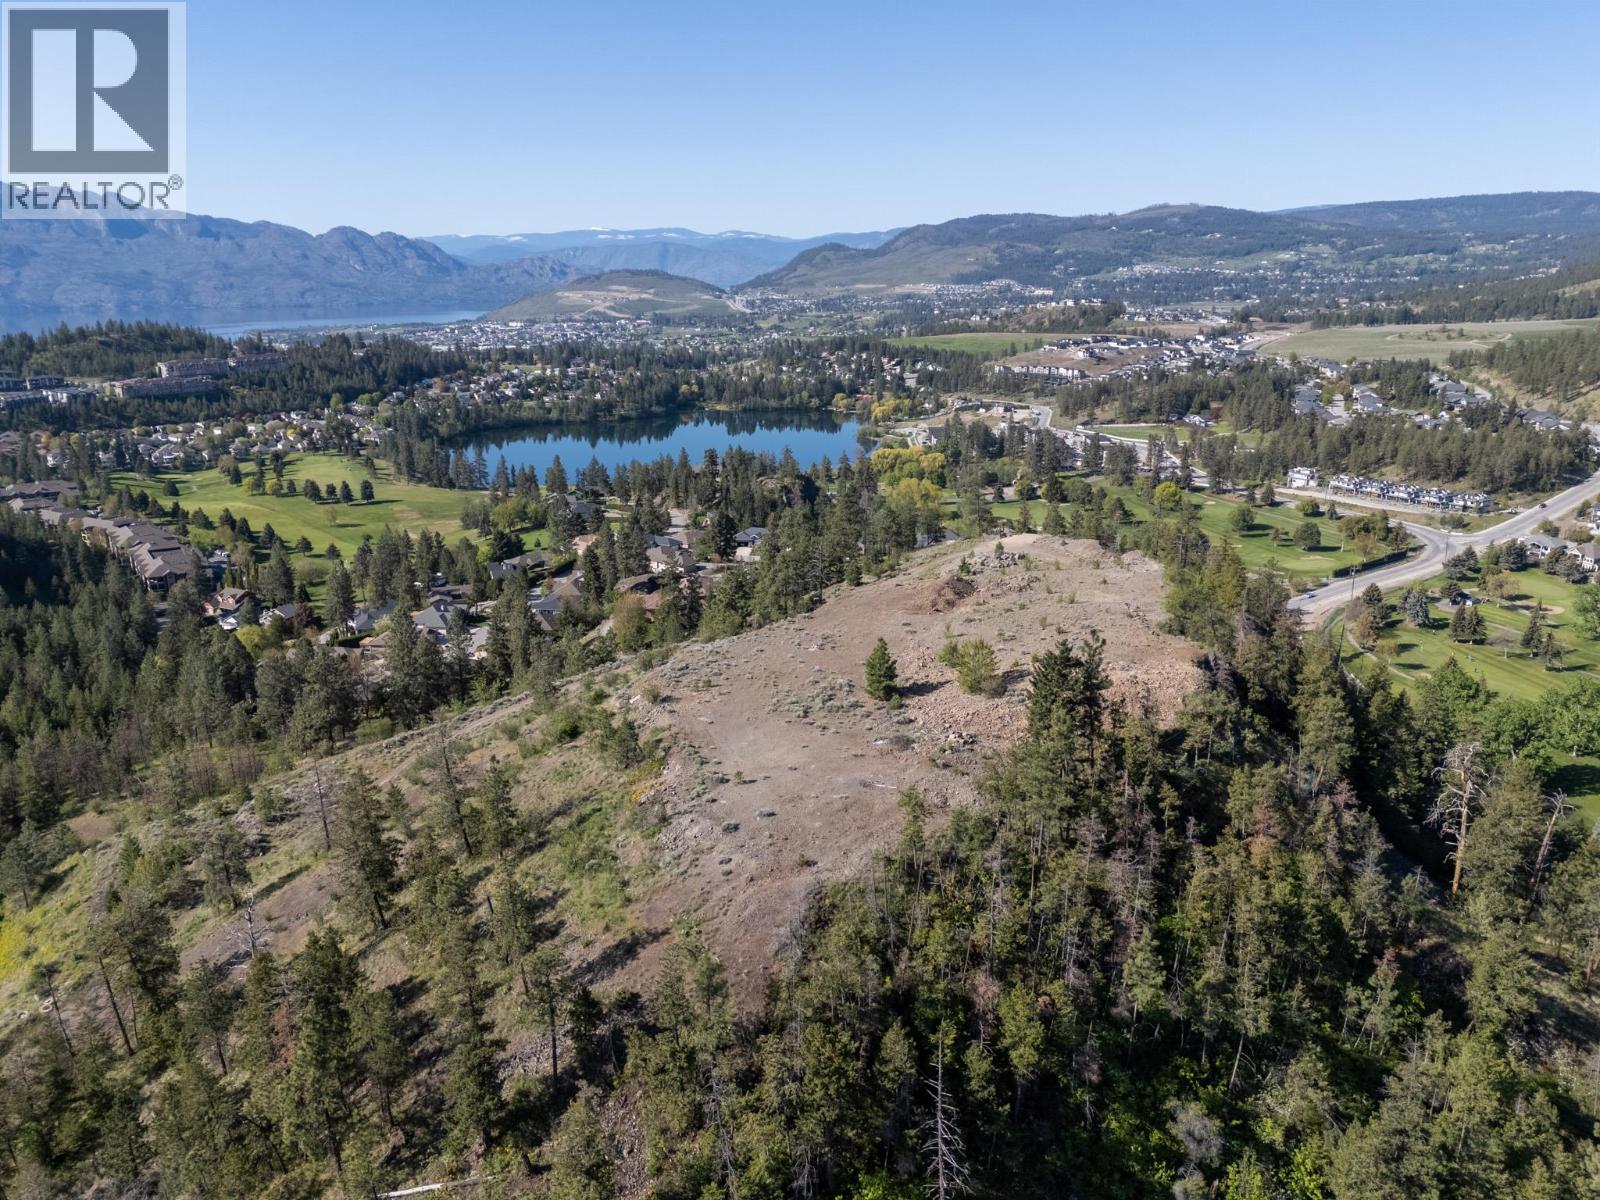
West Kelowna, British Columbia
Mountain multifamily development site for sale in West Kelowna! Expansive panoramic views within the Shannon Lake community overlooking Shannon Lake Golf Course, Shannon Lake, neighbouring hillside, Lake Okanagan and West Kelowna. The site is approximately 13 acres, with a blend of natural landscapes, a solid base with some excellent building sites and rock faces. There is a roughed in driveway from Shannon View Road to the top of the site, and various potential building site throughout. Current zoning is R3 - Low Density Multiple Residential, and the OCP encourages a mix of uses, forms and styles for medium density. Potential for development of a blend of Townhouse and Apartment Buildings. The pinnacle signature part of the development will be at the peak of the site, overlooking Shannon Lake Golf Course, Shannon Lake, extending to Lake Okanagan. It is reported that there is minimal offsite servicing of sidewalk, curb and excavation required at the site entrance. and that all off sites are in place with services located at the lot line. The topography of the property would indicate more complex on-site servicing. (id:44393)
Royal LePage Kelowna
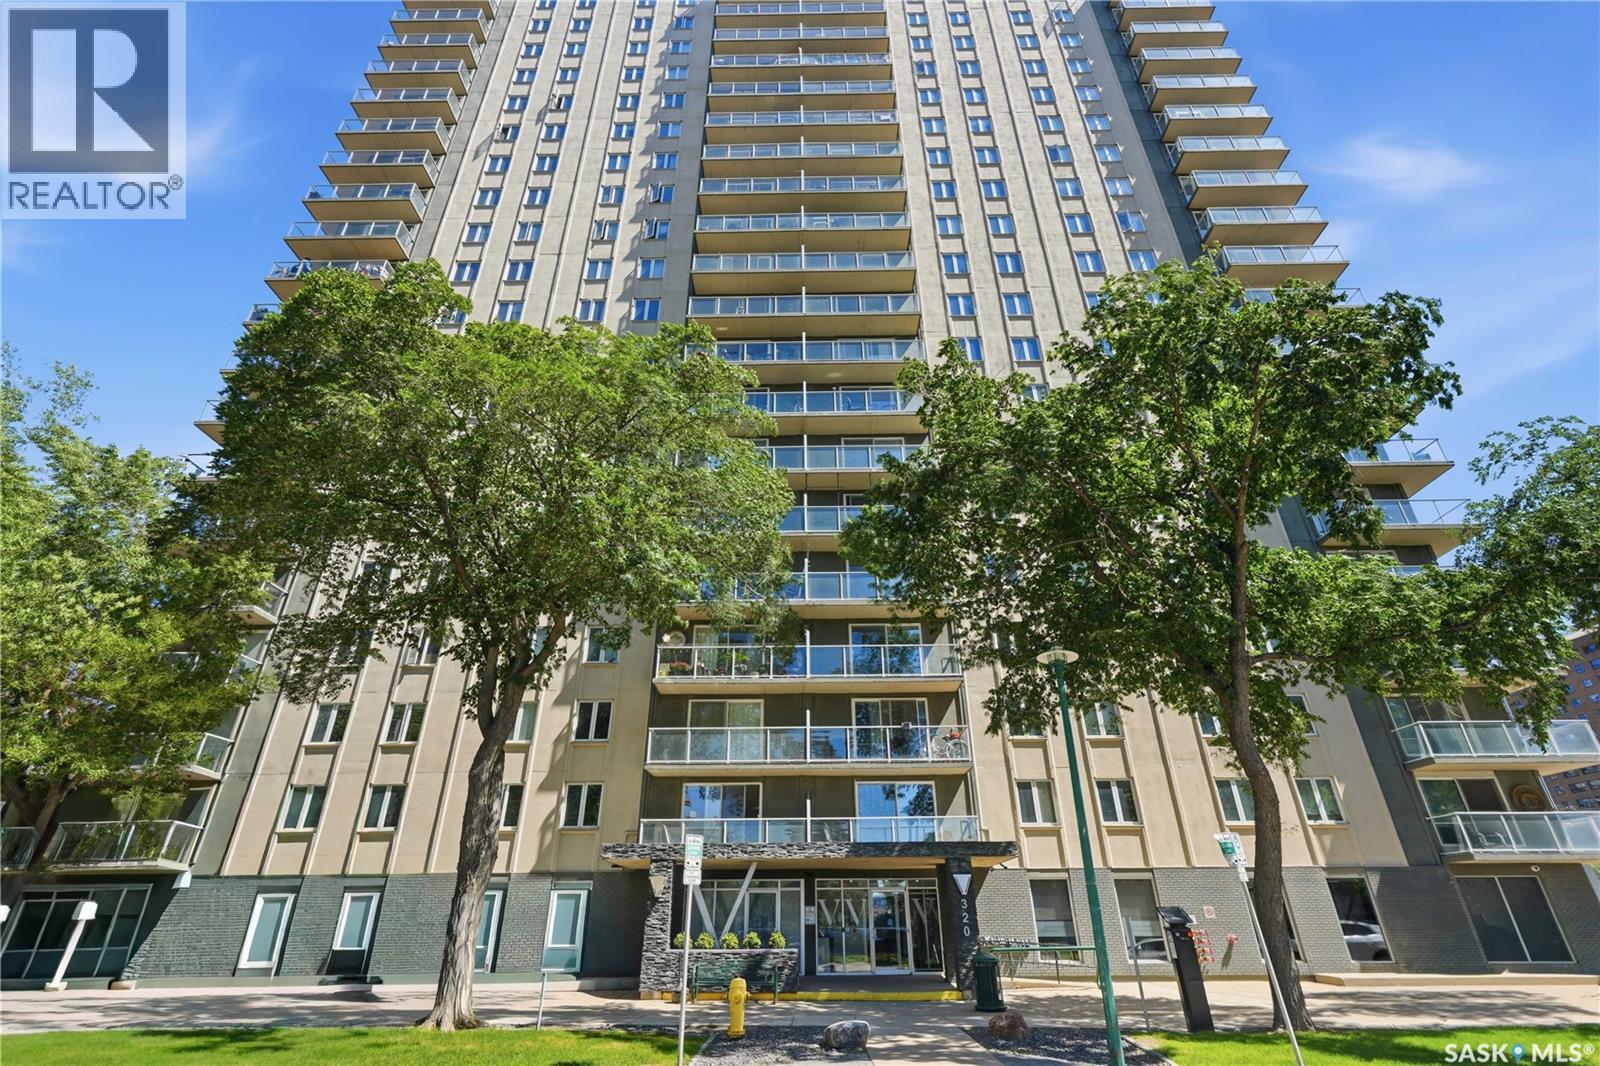
Saskatoon, Saskatchewan
Downtown living with the space, style, and location to match. This beautifully renovated 797 sq. ft. one-bedroom condo is move-in ready and ideally situated close to the University of Saskatchewan, City Hospital, Meewasin river trails, restaurants, shopping, and everything downtown Saskatoon has to offer. Inside, the bright open-concept layout features maple cabinetry, granite countertops, stainless steel appliances, central air conditioning, and convenient in-suite laundry. The spacious living and dining area offers plenty of room to entertain or unwind, with patio doors opening onto your private balcony. The generous bedroom provides excellent space, while the updated four-piece bathroom features modern finishes and a tiled tub surround. Located in a secure concrete building known for its quiet construction, residents also enjoy wheelchair accessibility, a fitness room, and a pet-friendly policy with restrictions. One electrified surface parking stall (#36) is included. Whether you're a professional, student, first-time buyer, or investor, this is an excellent opportunity to own a stylish, spacious condo in one of Saskatoon's most convenient locations. Contact your REALTOR® today to book your private showing. (id:44393)
Coldwell Banker Signature
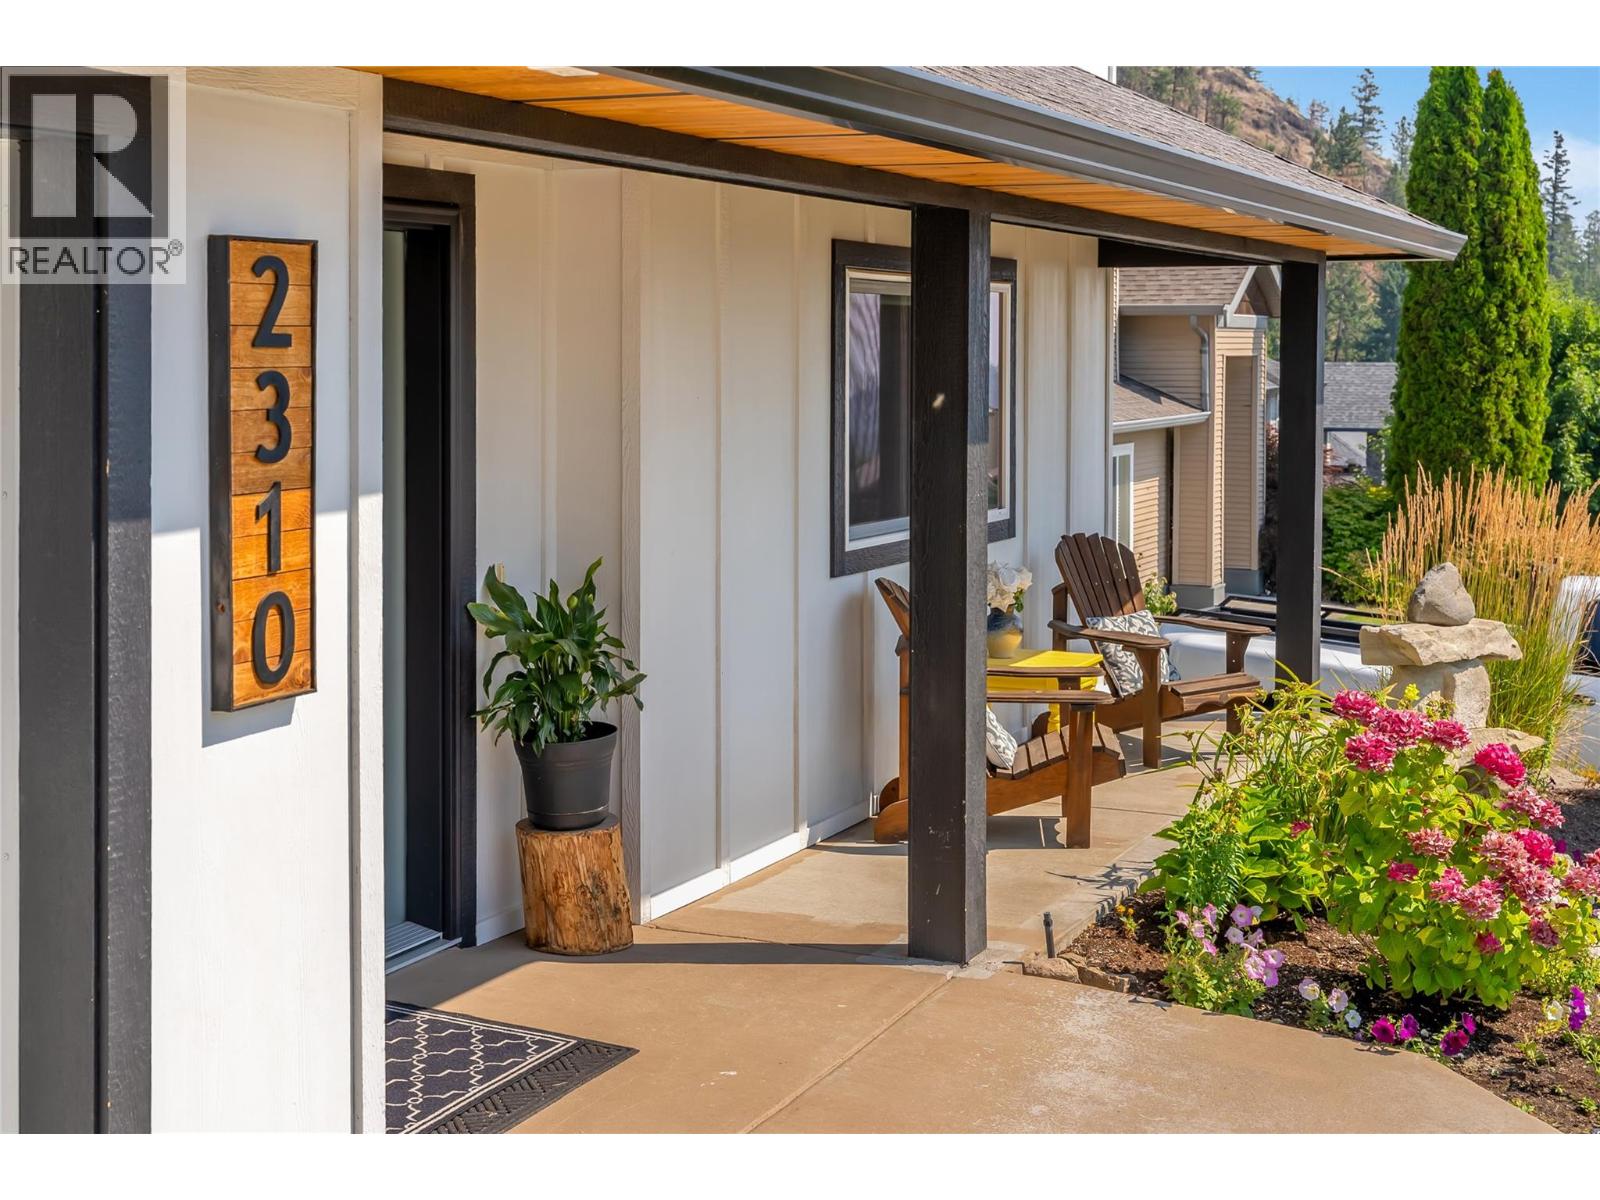
West Kelowna, British Columbia
Welcome to this charming 4-bedroom, 3-bathroom home, perfectly situated in the quiet, sought-after Shannon Woods community. This family friendly home backs onto Crown land, this property offers exceptional privacy and immediate access to the outdoors. Step outside to the renowned Carrot Bluff hiking trail, while the nearby Flume Trail provides endless opportunities for hiking, mountain biking, and dirt biking. Ideal for families, this home is located within the Mar Jok Elementary, Constable Neil Bruce Middle, and Mount Boucherie Secondary school catchments, and conveniently on the school bus routes. Designed for both comfort and style, this move-in-ready home features newer high-end windows and doors, a newer high-efficiency furnace, on-demand hot water system and high efficiency AC. Beautiful hardwood flooring extends throughout the main floor, creating a warm and inviting atmosphere. The chef's kitchen is a standout, complete with a premium 6-burner Fulgor gas cooktop and an electric convection oven—perfect for everything from everyday meals to entertaining. Don't miss the opportunity to own this exceptional, move-in-ready home that combines modern upgrades, quality finishes throughout. a premium location, and outstanding access to nature while still close enough to all major amenities. (id:44393)
RE/MAX Kelowna
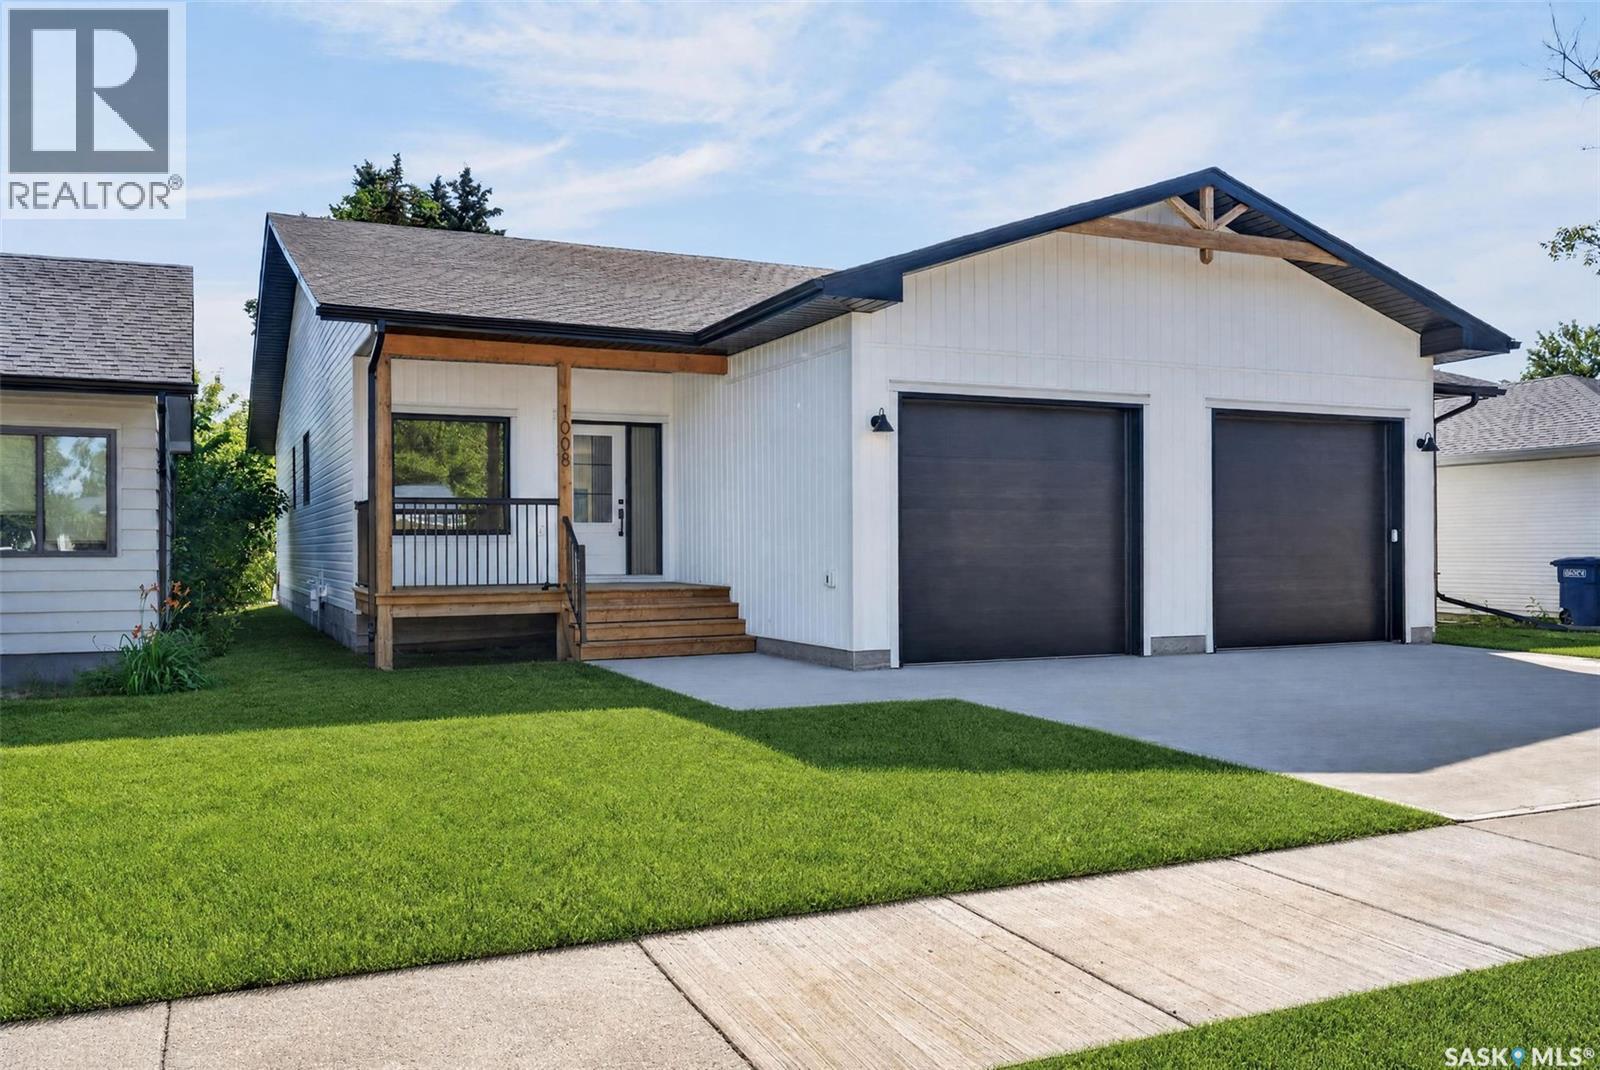
Humboldt, Saskatchewan
Welcome to this beautifully crafted new construction townhouse-style duplex, where timeless exterior design meets modern living. Featuring warm wood accents and a welcoming covered front deck, this home offers outstanding curb appeal in a mature, established neighborhood. Step inside to discover a spacious open concept floorplan boasting 9ft ceilings, designed for both everyday comfort and effortless entertaining. The designer kitchen is the heart of the home, showcasing elegant stone counters, a large island, and a convenient walk in pantry. The bright dining area flows seamlessly to the back deck through oversized patio doors, while the inviting living room is anchored by a stylish fireplace. The thoughtfully designed Primary Suite offers a walk in closet and a stunning en suite complete with walk in shower. A generous second bedroom also features it's own walk in closet. For added convenience there is a full bath on the main floor plus a mudroom with laundry and utility sink opening to the single attached garage. The unfinished basement provides endless possibilities, offering plenty of space to create the family room, bedrooms, home gym, or hobby area you have always wanted. A well appointed utility room and separate bath with r/i plumbing are already in place. Ideally located in a desirable mature neighborhood, this exceptional home combines the benefits of new construction with the charm and convenience of it's great location. Move in and enjoy stylish, low maintenance living in a home designed to fit your lifestyle. Purchase price is plus gst and pst with any rebates assigned to the purchaser. Home warranty included. Three year tax abatement in place. Call to schedule a viewing on this gorgeous property! (id:44393)
Century 21 Fusion - Humboldt
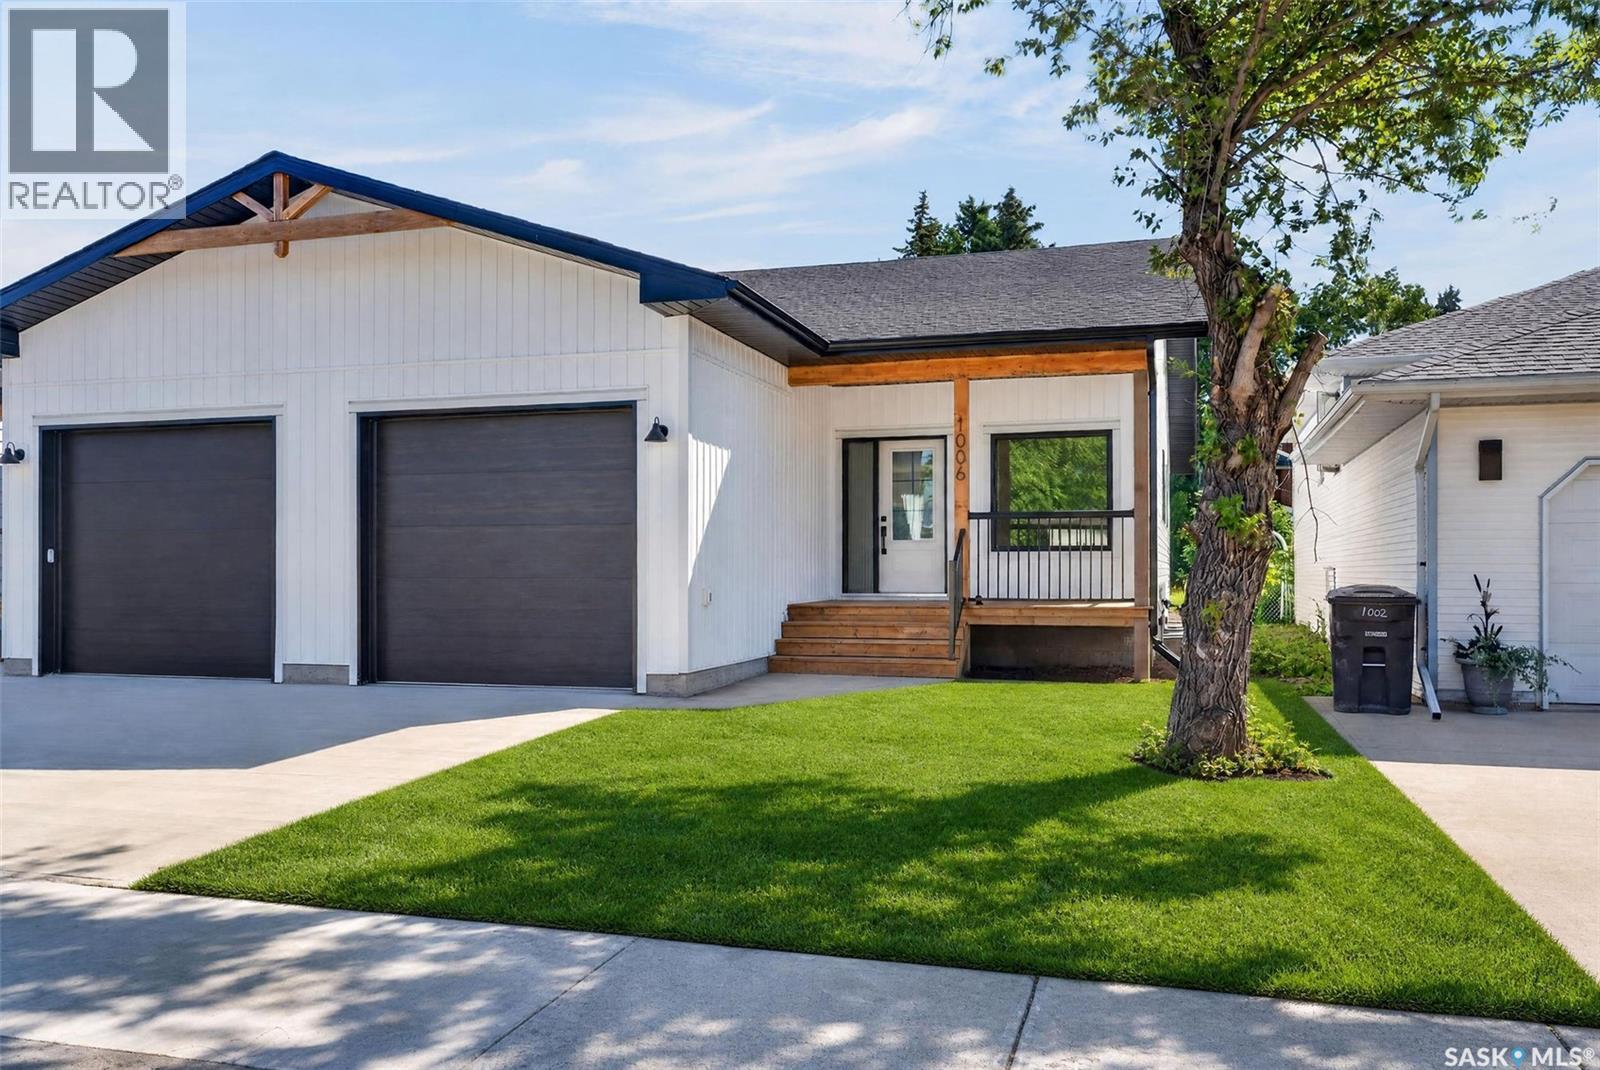
Humboldt, Saskatchewan
Welcome to this beautifully crafted new construction townhouse-style duplex, where timeless exterior design meets modern living. Featuring warm wood accents and a welcoming covered front deck, this home offers outstanding curb appeal in a mature, established neighborhood. Step inside to discover a spacious open concept floorplan boasting 9ft ceilings, designed for both everyday comfort and effortless entertaining. The designer kitchen is the heart of the home, showcasing elegant stone counters, a large island, and a convenient walk in pantry. The bright dining area flows seamlessly to the back deck through oversized patio doors, while the inviting living room is anchored by a stylish fireplace. The thoughtfully designed Primary Suite offers a walk in closet and a stunning en suite complete with walk in shower. A generous second bedroom also features it's own walk in closet. For added convenience there is a full bath on the main floor plus a mudroom with laundry and utility sink opening to the single attached garage. The unfinished basement provides endless possibilities, offering plenty of space to create the family room, bedrooms, home gym, or hobby area you have always wanted. A well appointed utility room and separate bath with r/i plumbing are already in place. Ideally located in a desirable mature neighborhood, this exceptional home combines the benefits of new construction with the charm and convenience of it's great location. Move in and enjoy stylish, low maintenance living in a home designed to fit your lifestyle. Purchase price is plus gst and pst with any rebates assigned to the purchaser. Home warranty included. Three year tax abatement in place. Call to schedule a viewing on this gorgeous property! (id:44393)
Century 21 Fusion - Humboldt
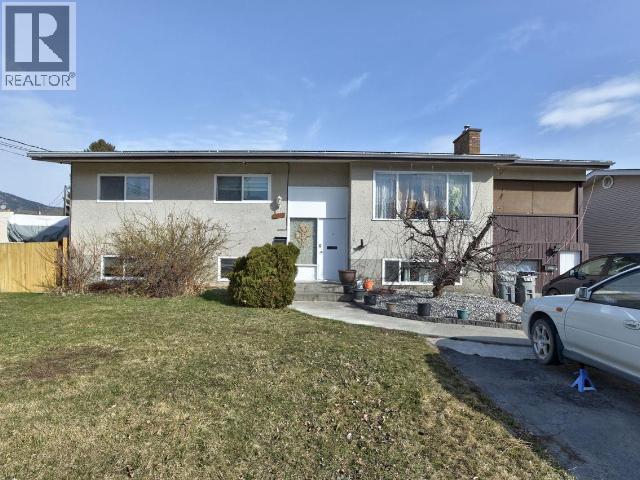
Kamloops, British Columbia
Positioned on a spacious, intensive residential-designated lot in the desirable Brocklehurst neighbourhood, this corner property at Greenfield and West Gate presents an exceptional opportunity for homeowners and investors alike. With carriage house or garden home potential, the possibilities here are as exciting as they are flexible. The existing home offers a functional layout with 3 bedrooms and 1 bathroom upstairs, complemented by a large enclosed porch that adds valuable living space and year-round enjoyment. Downstairs, a self-contained 1-bedroom suite has been thoughtfully updated over time with refreshed flooring, kitchen, lighting, and bathroom—ideal for generating income or accommodating extended family. Separate laundry for both levels enhances convenience, while ample parking and an enclosed carport provide practical storage solutions. Whether you’re looking to live, invest, or build, this property offers the rare chance to hold rental income while planning your dream garage and carriage home in a well-established, family-friendly community. (id:44393)
Exp Realty (Kamloops)
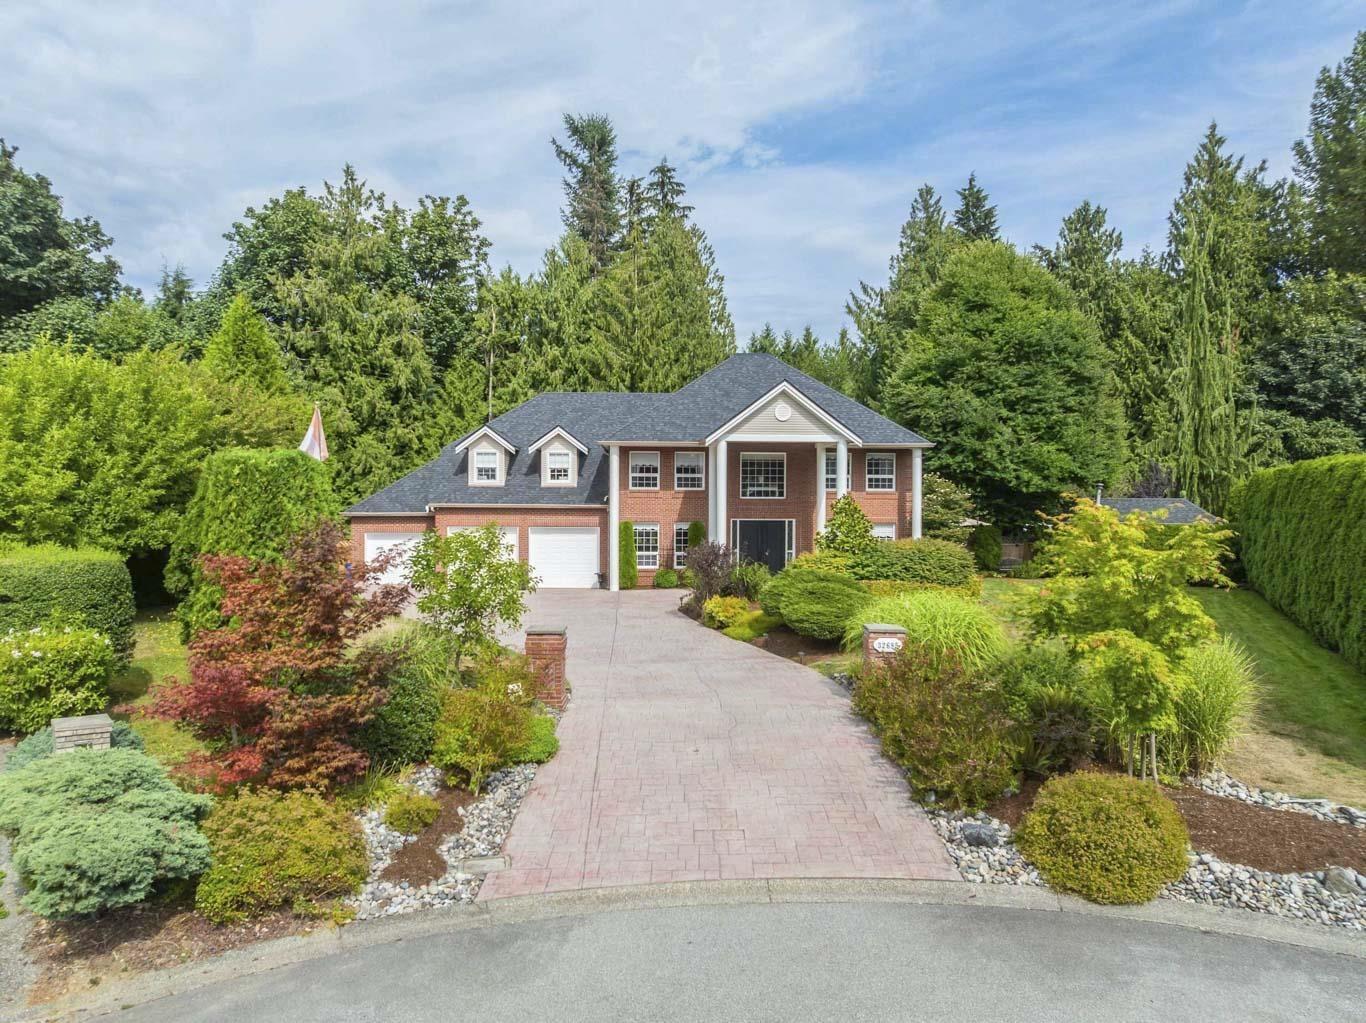
Mission, British Columbia
Custom built executive home on nearly one acre, backing onto private greenspace. An impressive 80-ft stamped concrete driveway offers ample parking for vehicles, RVs and boats. The backyard is a private resort with a saltwater pool, hot tub and elegant patio. Inside, a striking spiral staircase leads to four spacious bedrooms, including a luxurious primary suite with a two-sided fireplace and spa-inspired ensuite with jetted tub. A versatile fifth room serves as a family room or oversized bedroom. The garage's third bay is finished as a gym with a washroom and offers suite potential. A large foyer, formal living and dining rooms, and a chef's kitchen complete this exceptional home-a rare blend of timeless design, luxury and comfort. (id:44393)
Homelife Advantage Realty Ltd.
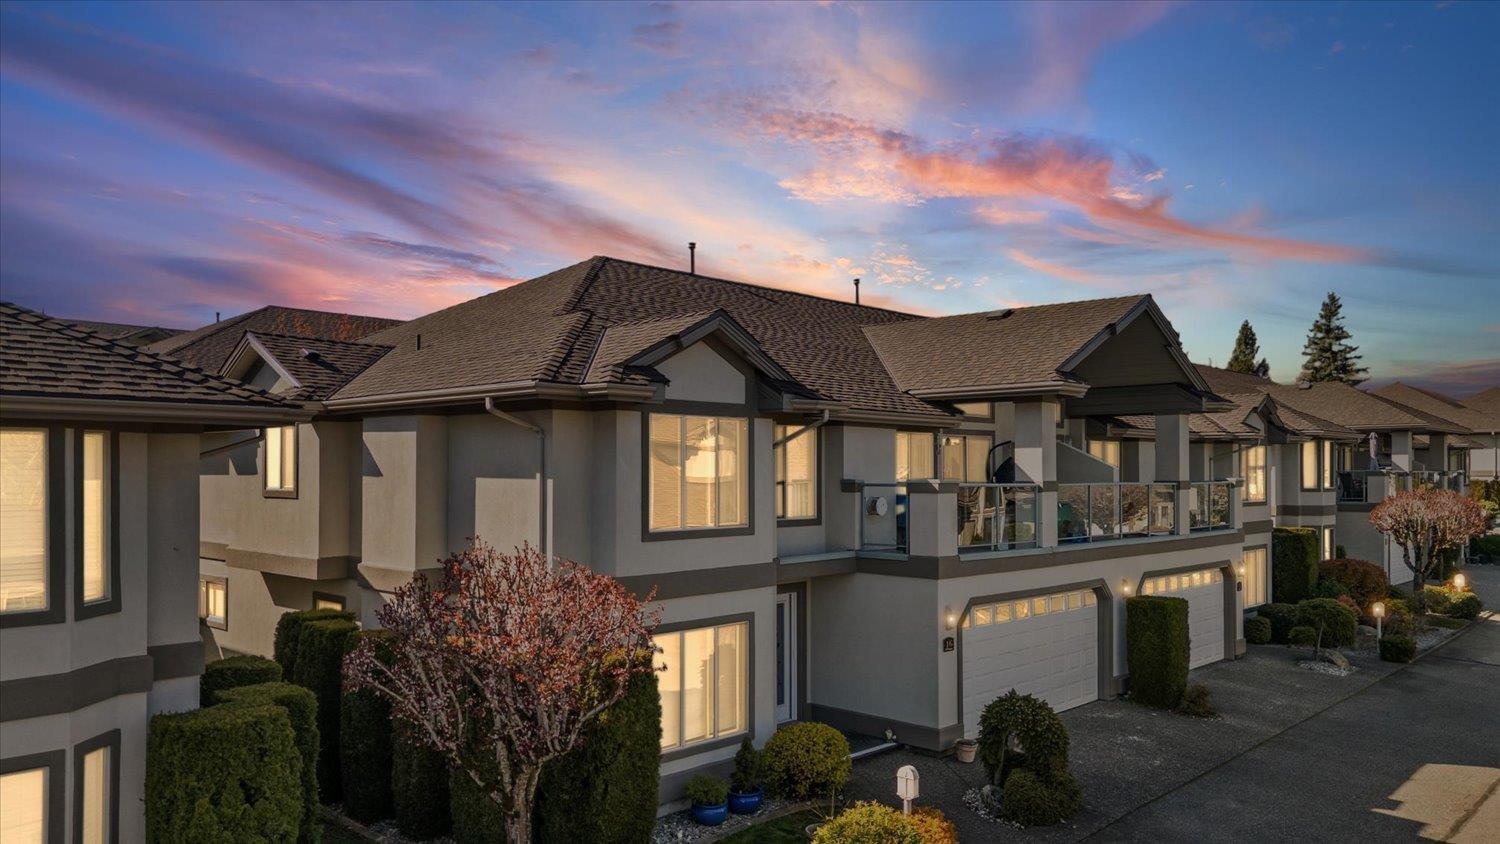
Abbotsford, British Columbia
Welcome to Slater Ridge! This spacious END UNIT townhome in a gated West Abbotsford community offers an impressive 2,768 sqft of comfortable family living over two levels. Featuring 4 bedrooms, 3 bathrooms, generous open-concept living spaces, and flexible areas for the whole family, there's room for everyone. Stay comfortable year-round with A/C, enjoy the convenience of a double garage, and rest easy knowing the owners have invested $15,000 to replace the Poly-B plumbing. The complex offers RV parking, a clubhouse, and no age restrictions, all in a central location close to excellent schools, shopping, parks, and everyday amenities. A fantastic opportunity to enjoy space, security, and convenience. (id:44393)
Exp Realty
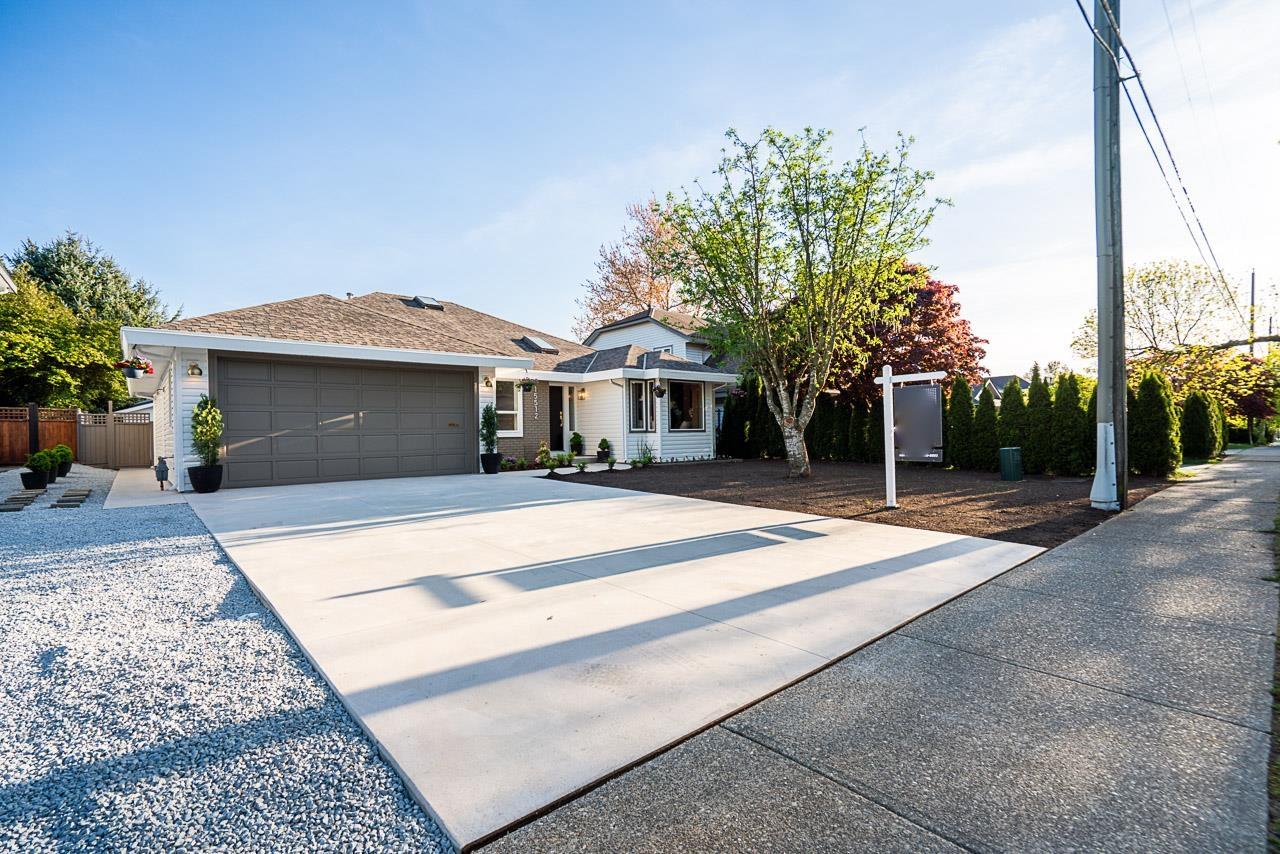
Surrey, British Columbia
Fully renovated and move-in ready! This beautifully updated home blends modern style with functional living, offering high-quality finishes and thoughtful upgrades throughout. Step inside to a bright open-concept layout featuring a stunning kitchen with sleek cabinetry, quartz countertops, stainless steel appliances, spacious living and dining area perfect for entertaining. The home boasts generously sized bedrooms, two full bathrooms, hardwood flooring, modern lighting, yet cozy feeling. Enjoy seamless indoor-outdoor living with private backyard ideal for relaxing, kids, pets or hosting family and friends. Located in a desirable family-friendly neighbourhood close to schools, parks, shopping, transit, and everyday amenities. This is a sprawling rancher like you have never seen before. (id:44393)
Century 21 Coastal Realty Ltd.
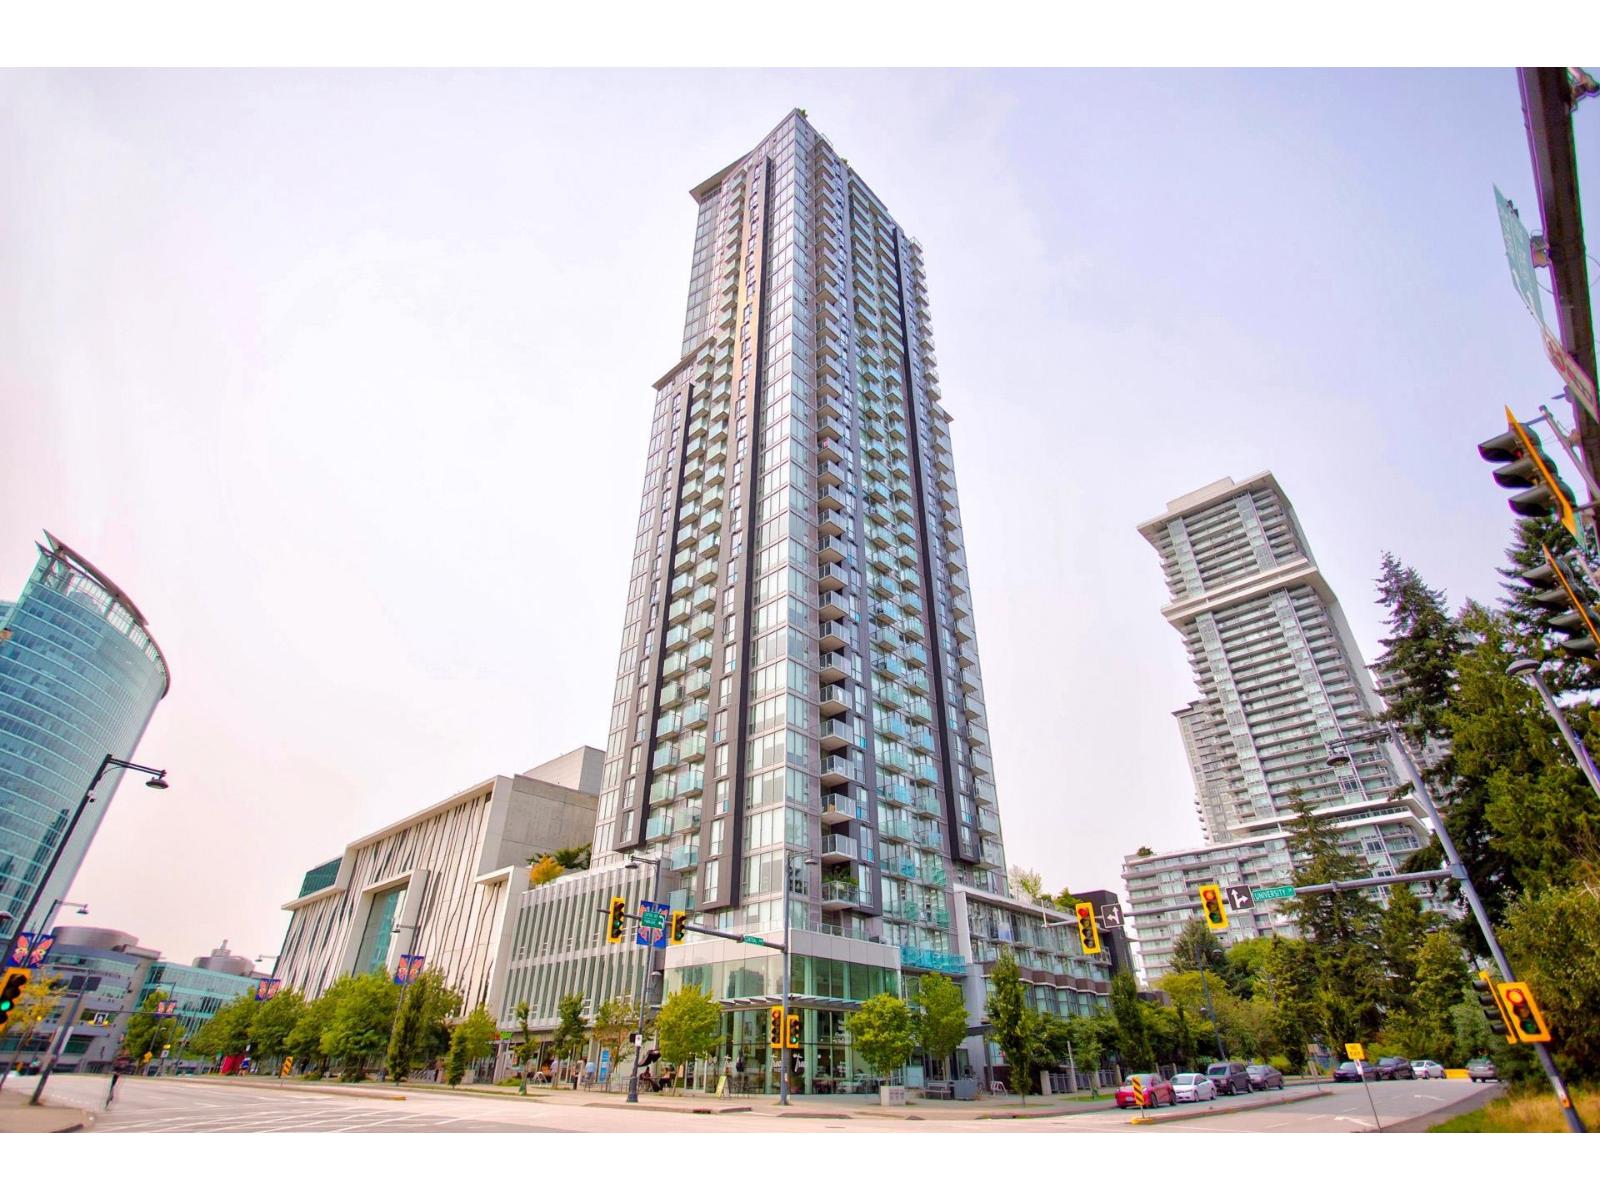
Surrey, British Columbia
This immaculate sub-penthouse showcases breathtaking panoramic views, soaring 9-foot ceilings, and a thoughtfully designed open-concept layout that maximizes space and natural light. Lovingly maintained and gently used by the original owner, the home presents like new. Modern interior: sleek European-style kitchen with integrated appliances, modern finishes, and an innovative sliding glass wall system with an integrated bed/table, offering exceptional versatility for urban living. A standout feature of this home is the rare oversized (XXL) private storage room-an exceptional offering rarely found in condominium living-conveniently located directly behind the secure parking stall for maximum convenience. Amenities, fitness centre, yoga studio, steam room, sauna, social lounge ... (id:44393)
Sutton Group-West Coast Realty
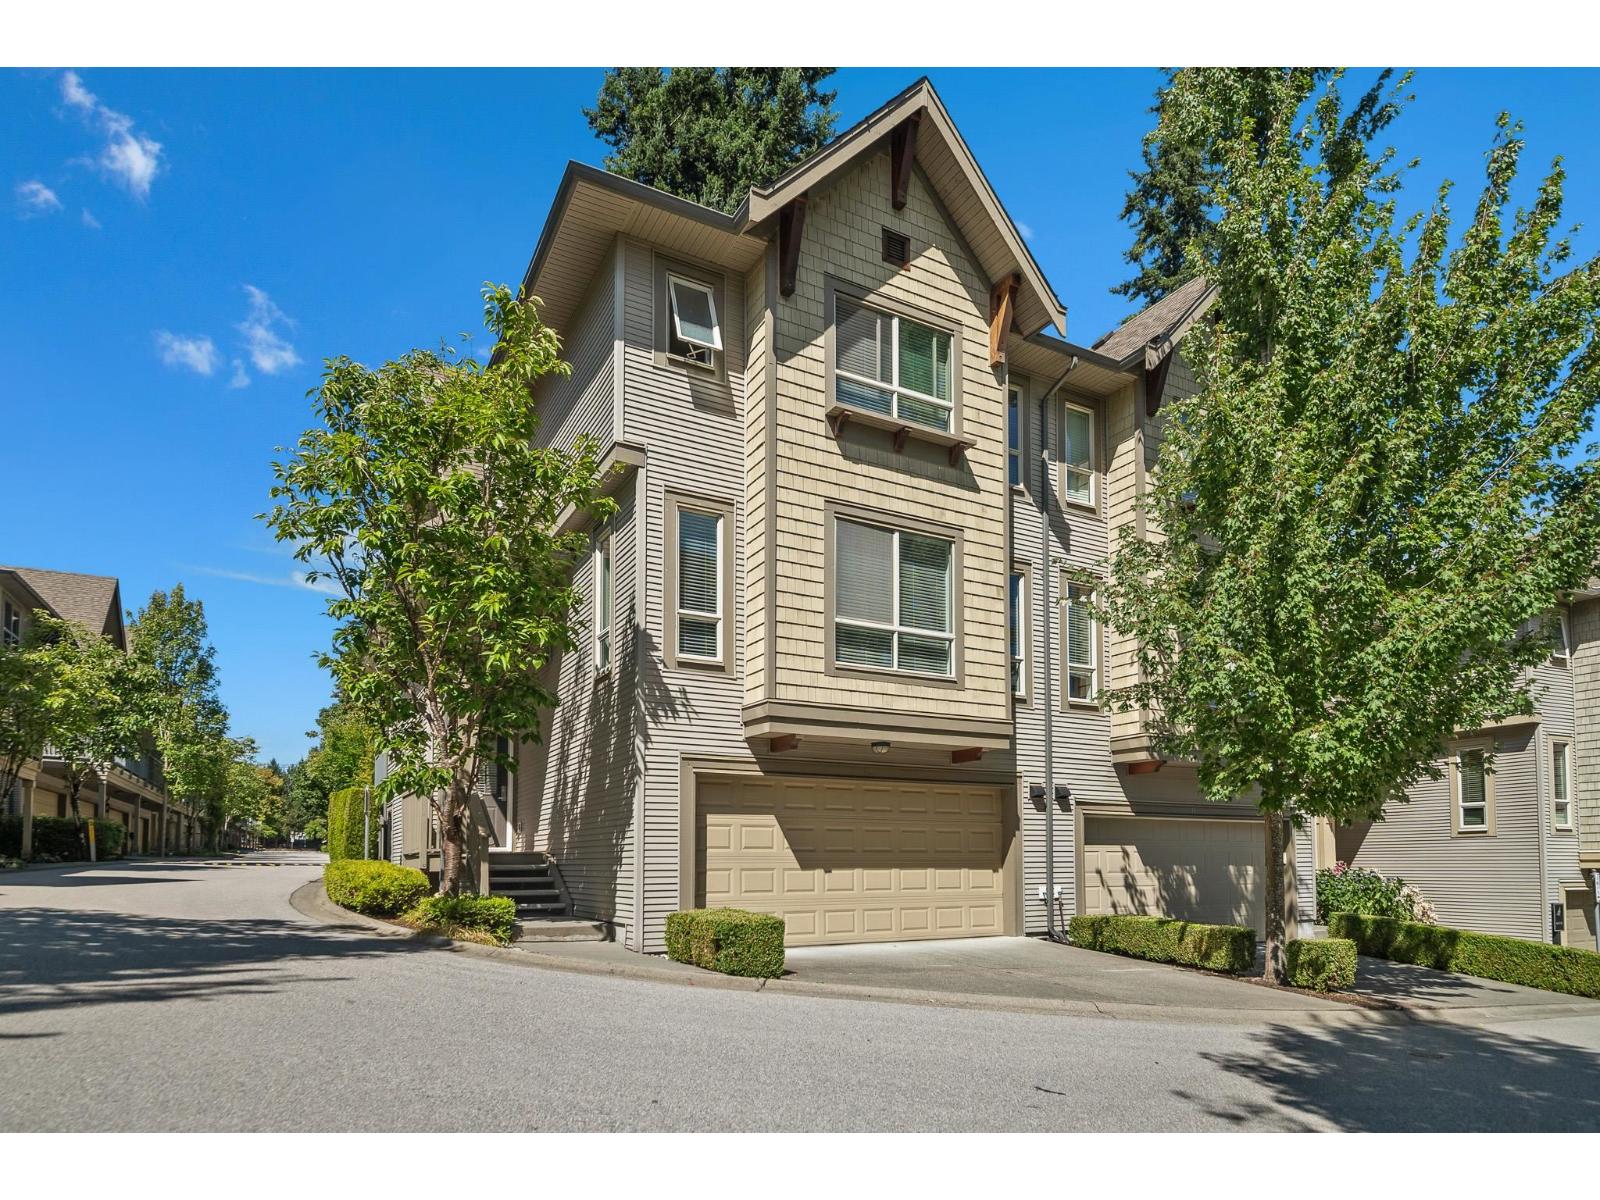
Surrey, British Columbia
Cathedral Grove! Spacious west facing corner unit townhome offering an impressive 2,246 sq. ft. of thoughtfully designed living space. Featuring 3 bedrooms and 4 bathrooms, this home has room for the whole family, including a versatile games room that's perfect for entertaining, a home office, or a kids' play area. The double garage and driveway provides ample parking and storage, while the well-appointed community amenities elevate your lifestyle with access to a pool, gym, sports court and media room. Enjoy the perfect blend of space, comfort, and resort-style living in a sought-after community steps to Grandview Shopping Centre. Southridge Private School, Sunnyside Elementary and Grandview High School. OPEN HOUSE, SAT. SEPT. 12th @ 1:00-2:30 (id:44393)
Homelife Benchmark Realty Corp.
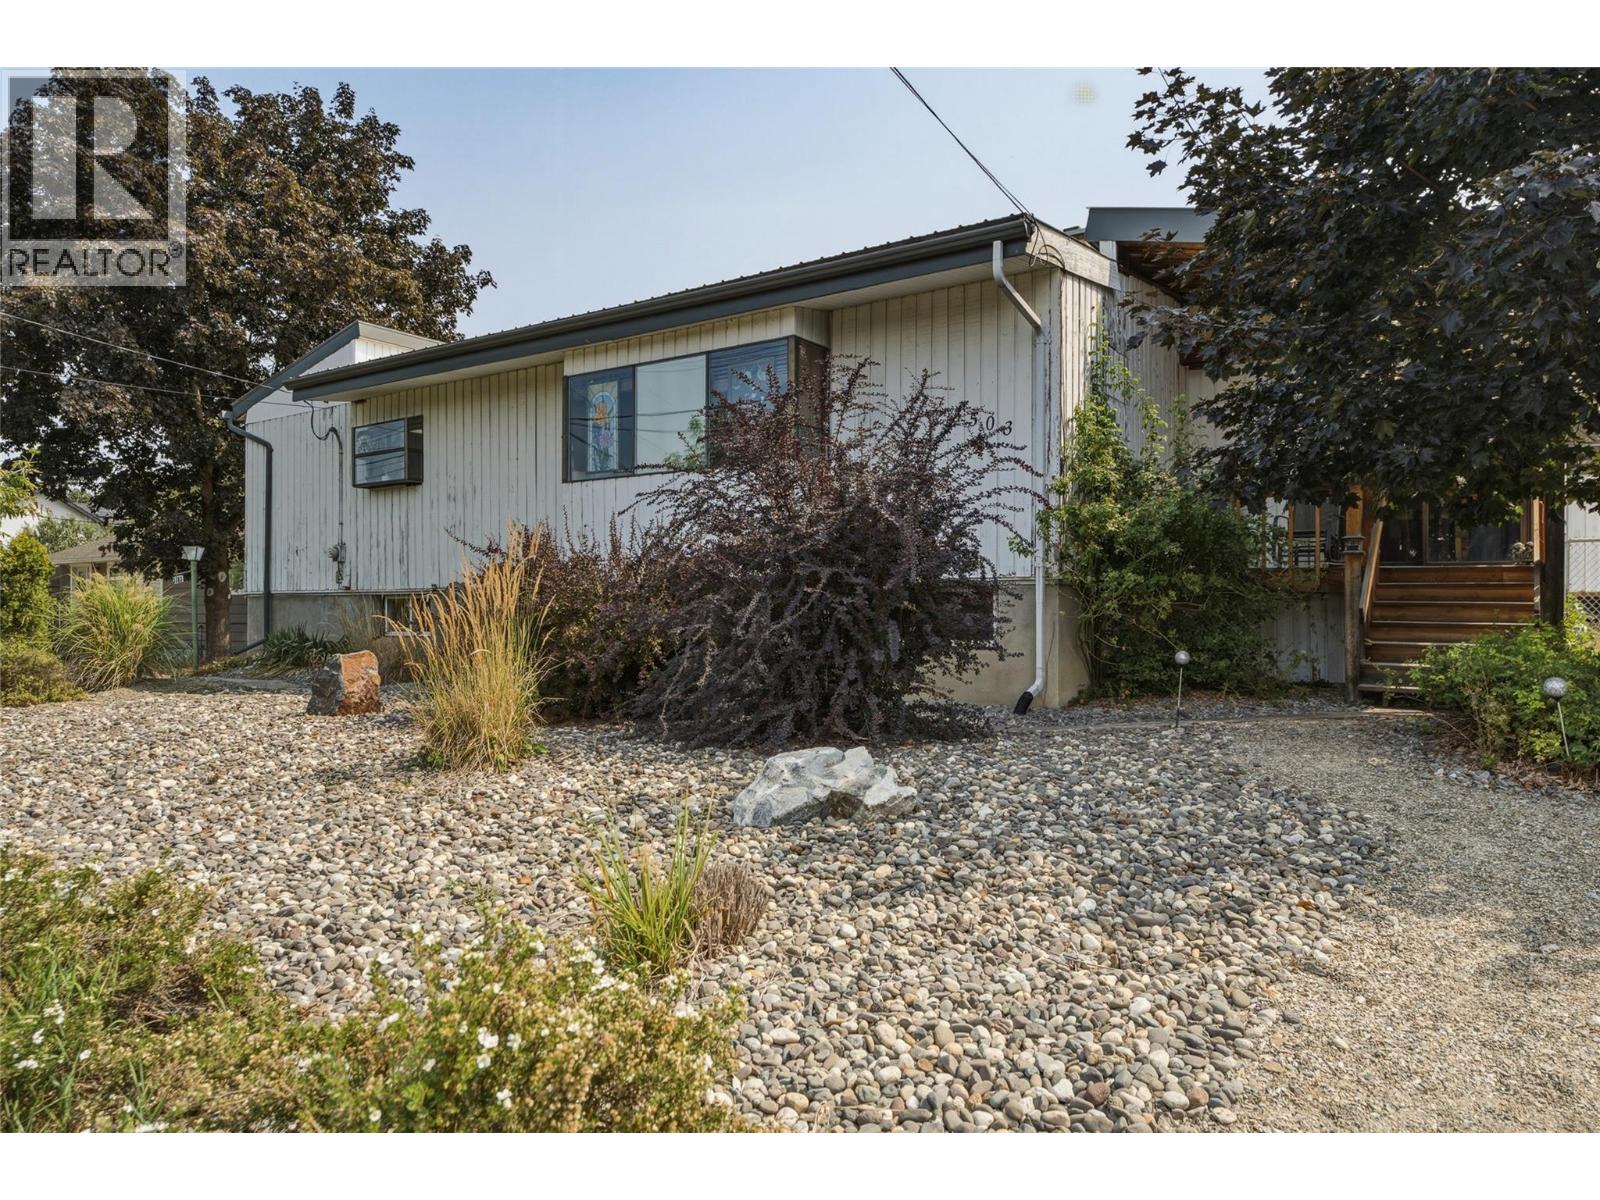
Vernon, British Columbia
First-time buyers and investors, look no further! Fantastic opportunity to own a spacious family home in one of Vernon's most desirable neighbourhoods! Located on East Hill, this 6-bedroom, 3-bathroom home offers over 2,900 sq. ft. of living space on a generous 0.22-acre lot, providing endless potential. The main floor features an updated kitchen that flows into the open dining and living area. The primary bedroom includes a private ensuite, while two additional bedrooms and a full bathroom complete the main level. A spacious addition offers incredible flexibility as a gym, home office, or hobby room, with convenient access to the outside. Downstairs, you'll find 3 additional bedrooms, a large recreation room, a full bathroom, laundry area, and an abundance of storage. With its generous layout, the lower level offers excellent suite potential. Outside, the fully fenced backyard provides plenty of room for kids, pets, and gardening, along with an open workshop and storage shed with power available. The low-maintenance xeriscaped front yard, spacious patio, and ample parking with room for RVs, trailers, and recreational toys add to the property's appeal. Priced below the tax-assessed value of $665,000! Bring your ideas, add a little TLC, and create a home you’ll love while building equity along the way. Learn more about this fantastic Vernon property on our website. Ready to take a closer look? Schedule your private showing today! (id:44393)
O'keefe 3 Percent Realty Inc.
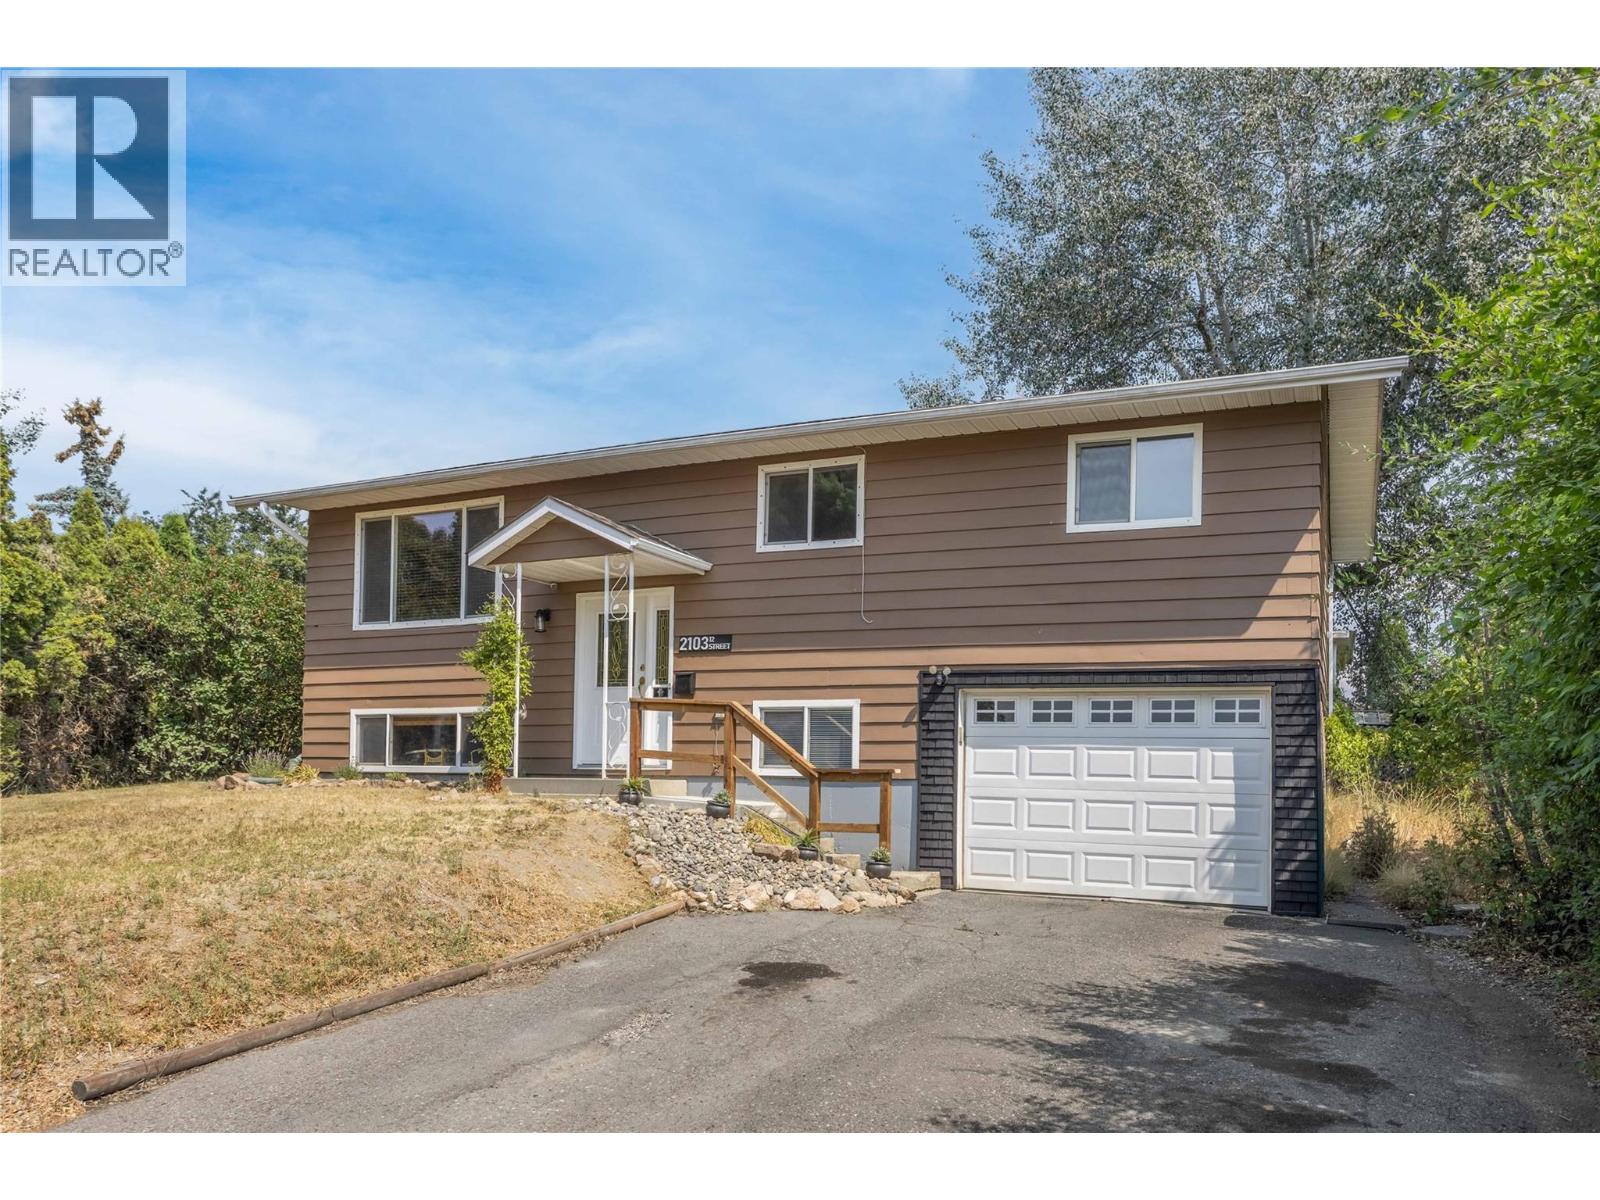
Vernon, British Columbia
Welcome to 2103 12th Street! Where comfort, convenience, and future potential come together in one of Vernon's most sought-after neighbourhoods. Located on a quiet cul-de-sac in East Hill, this charming 4-bedroom, 2-bathroom home offers just under 1,700 sq. ft. of living space, perfect for families, first-time buyers, or investors. The main floor features three bedrooms, a bright living area, and a functional kitchen with a new stainless steel electric stove and fridge. The dining room opens onto a spacious deck with two natural gas outlets for your BBQ and outdoor fireplace—perfect for relaxing or entertaining while overlooking the large, fully fenced backyard. The lower level offers a spacious family room and a fourth bedroom ideal for a guest room, home office, or flex space. Situated on a fully fenced 0.16-acre MUS-zoned lot with two storage sheds, this property provides room for kids, pets, and outdoor gear while offering excellent future redevelopment potential. Location is everything, and this home delivers! Set in one of Vernon's most family-oriented neighbourhoods, you're within walking distance to Vernon Secondary School and Hillview Elementary, just minutes from Hillview Golf Course, the new commercial development with a variety of shops and services, Lakeview Pool, and only a 5-minute drive to Kalamalka Lake. Whether you're looking for a wonderful place to call home today or an investment with future potential, this East Hill gem is one you won't want to miss! (id:44393)
Century 21 Assurance Realty Ltd

Penticton, British Columbia
Just steps from Okanagan Lake, this beautifully renovated 2-bedroom plus office duplex offers modern comfort in one of Penticton's most desirable neighbourhoods. A soaring 16-ft vaulted entryway welcomes you into a bright open-concept main level that extends onto a large covered deck with partial lake views - perfect for relaxing or entertaining. The primary bedroom includes its own private balcony, creating an intimate outdoor retreat. The home features a fully renovated designer kitchen with sleek modern cabinetry, an upgraded spa-inspired primary ensuite, and a redesigned laundry area with excellent storage. A rare private in-home elevator provides effortless access between levels. Additional features include on-demand hot water, efficient heating and cooling, energy-efficient windows, and an oversized attached garage off the alley with extra exterior parking - a true rarity on Alexander Avenue. No strata fees, a private yard, and a genuine lock-and-leave layout make this ideal for downsizers, semi-retirees, or investors seeking a premium Penticton address. Unique opportunity: the seller also owns the lower unit, offering the option to purchase both - ideal for investors or multi-generational living. Contact listing agent for details. Measurements approximate; buyer to verify if important. (id:44393)
Canada Flex Realty Group Ltd.
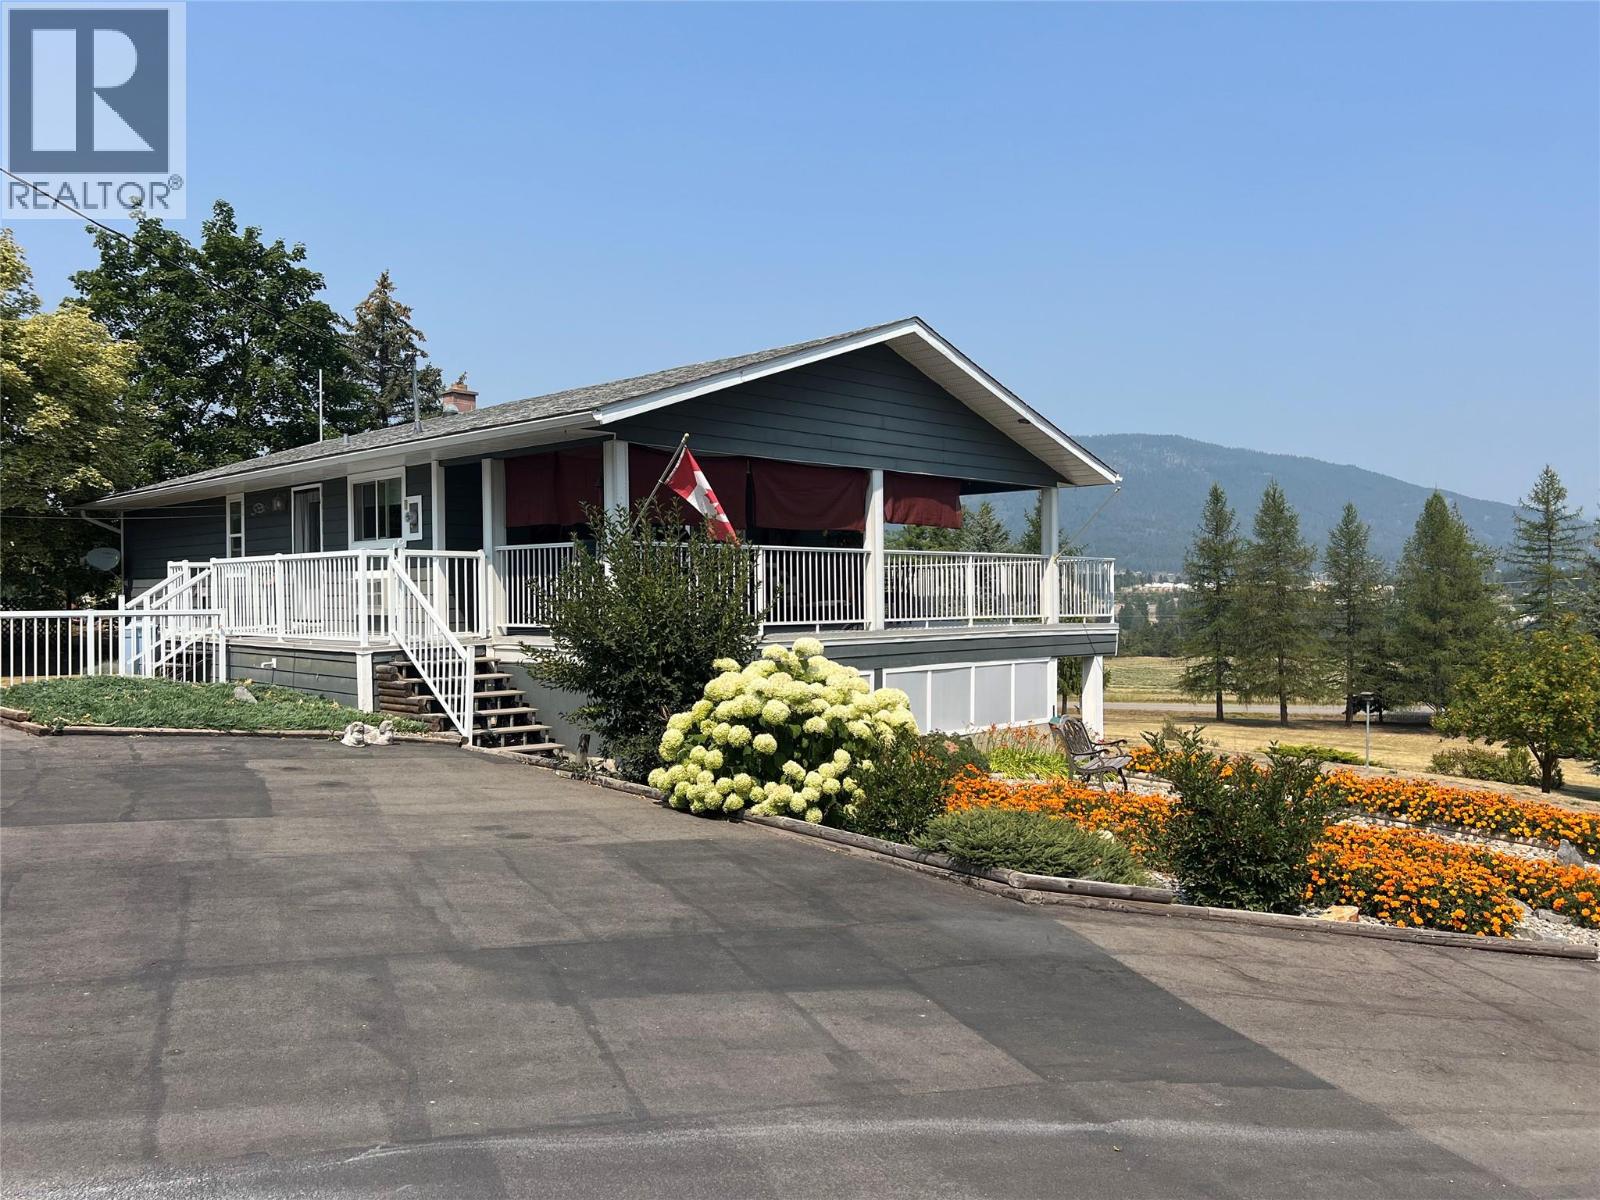
Creston, British Columbia
Panoramic Views !! - One of the Best view properties in the Valley . Home fully Renovated over the past few years . Tremendous Floor Plan . 3 Bedroom 2 Bathroom Home . Deluxe Kitchen with Open concept to Dining room and Livingroom . Garden doors lead to Huge wrap around covered deck . Office / Craft rooms up and down .Ground level entry to lower level , Family room with wood Stove , and 2 more Bedrooms . Heat pump for A/C and energy savings . Attached Carport . Detached 22' x 24' Garage with Shop . Equipment shed . Garden Area . Treed for Privacy . Fruit Trees . Dog run . The 1.77 acres - Fully manicured with paved driveway . Immaculate Property !! (id:44393)
Century 21 Assurance Realty Ltd
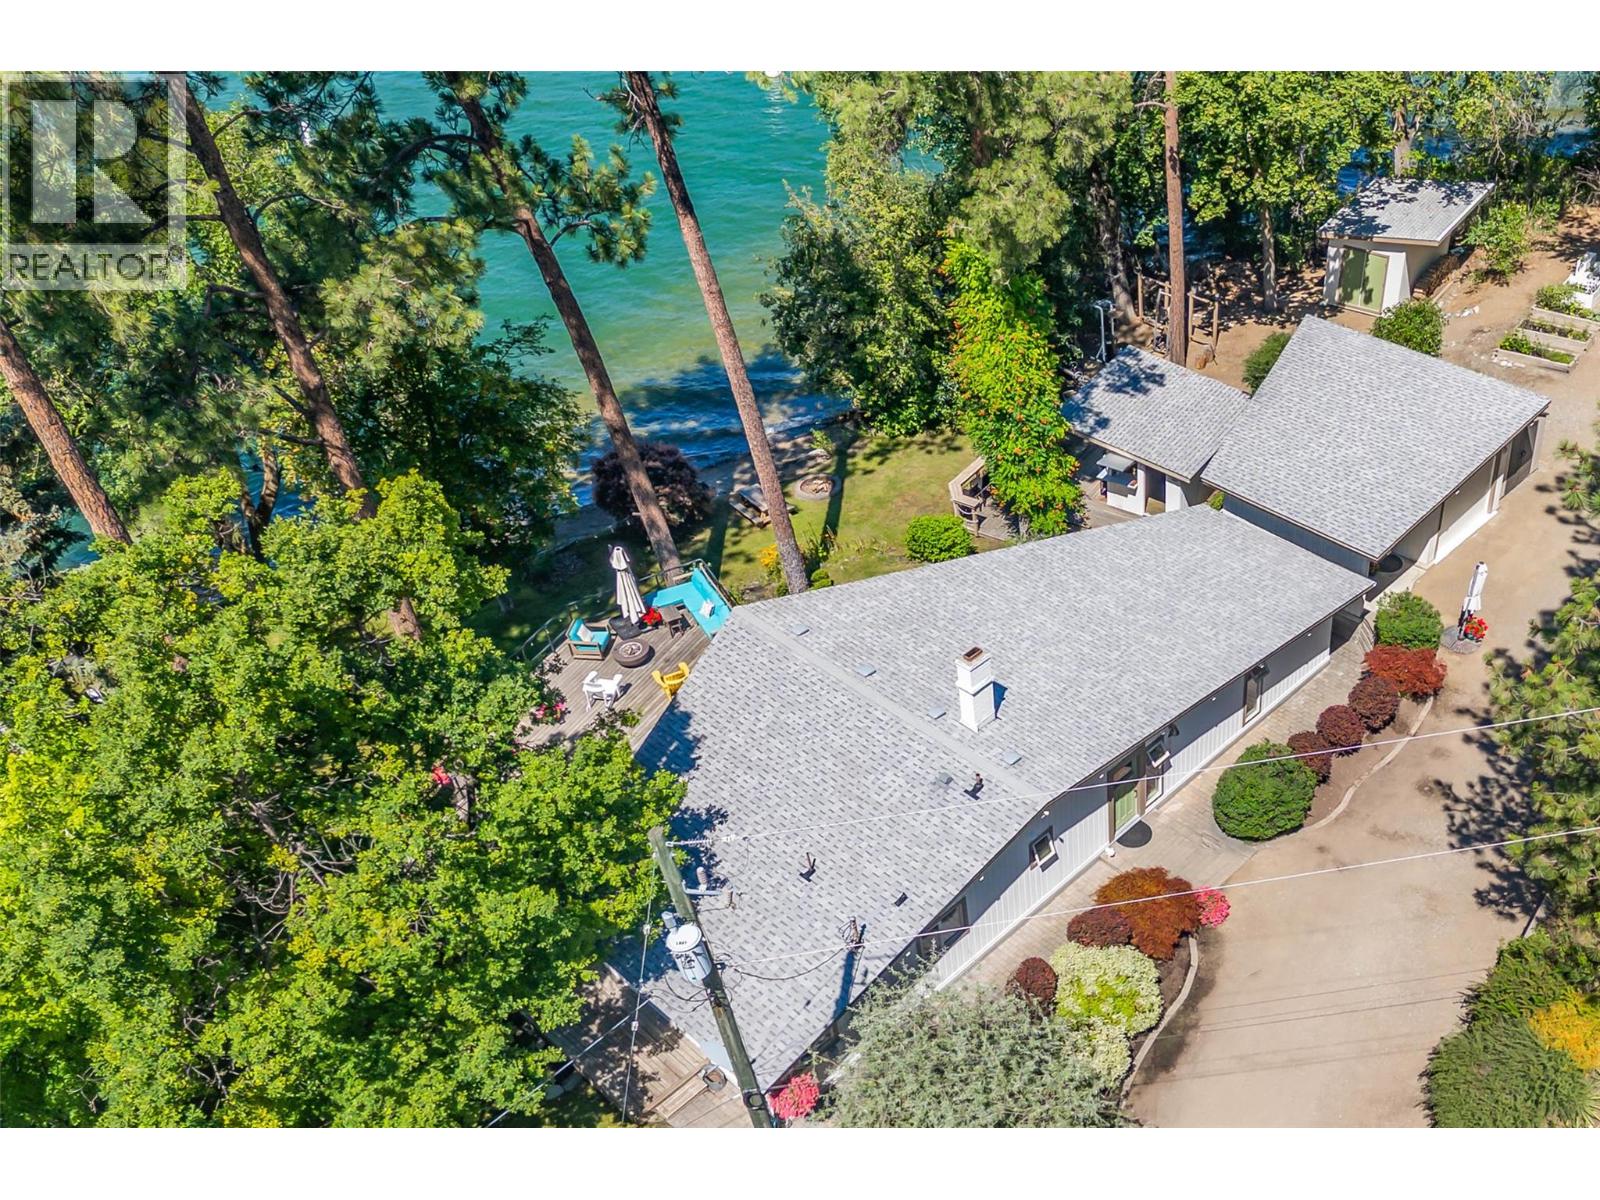
Lake Country, British Columbia
Beautifully updated and completely move-in ready, this waterfront piece of paradise offers the perfect blend of year-round comfort, lakefront living, and future development potential. You get easy access to your private beach and dock with boat lift, this property makes lake life effortless. Imagine swimming, boating, paddling, or simply relaxing by the water from your own backyard with 166 feet of water frontage. Designed for entertaining, the expansive lakeside deck overlooks a generous lawn, while the custom artisan swing at the water's edge and the one-of-a-kind tiki lounge create unforgettable spaces to gather with family and friends. This stunning exterior is paired with interior luxury blurring the lines between indoor and outdoor living. The property also offers outstanding development potential, providing the opportunity to expand or create the waterfront retreat you've always envisioned (subject to applicable approvals). Whether you're seeking a full-time residence, a weekend escape, or a legacy waterfront property with room to grow, this is more than a home... It's a lifestyle! (id:44393)
Century 21 Assurance Realty Ltd
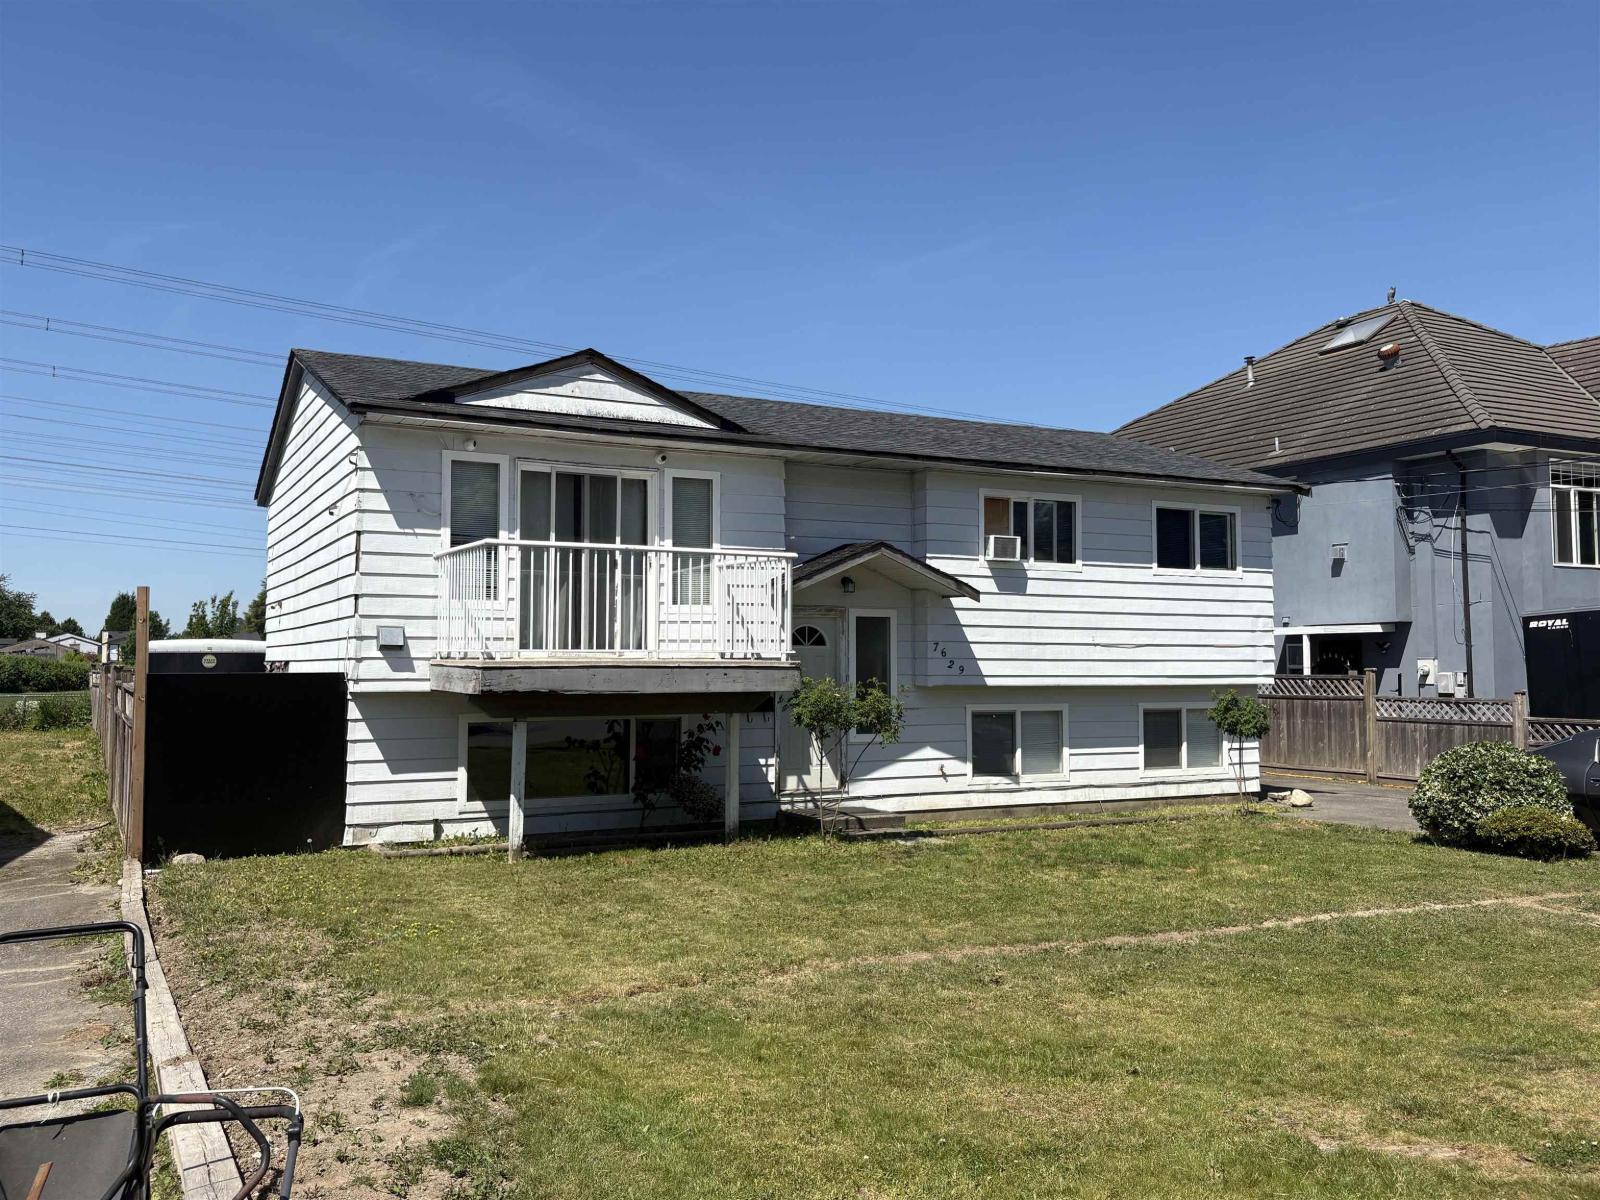
Surrey, British Columbia
CAR BUFFS!! WOW-Detached Shop, perfect for cars or home projects. Large additional parking for many more vehicles. Home has some updates but bring your paint brush and hammer to complete the work. Features include main bath with a large shower,main floor laminate flooring, living room with access to front sundeck, and kitchen has raised wood cabinets and access to the rear deck, Basement has an unauthorized suite with separate entrance. (id:44393)
Royal LePage West Real Estate Services
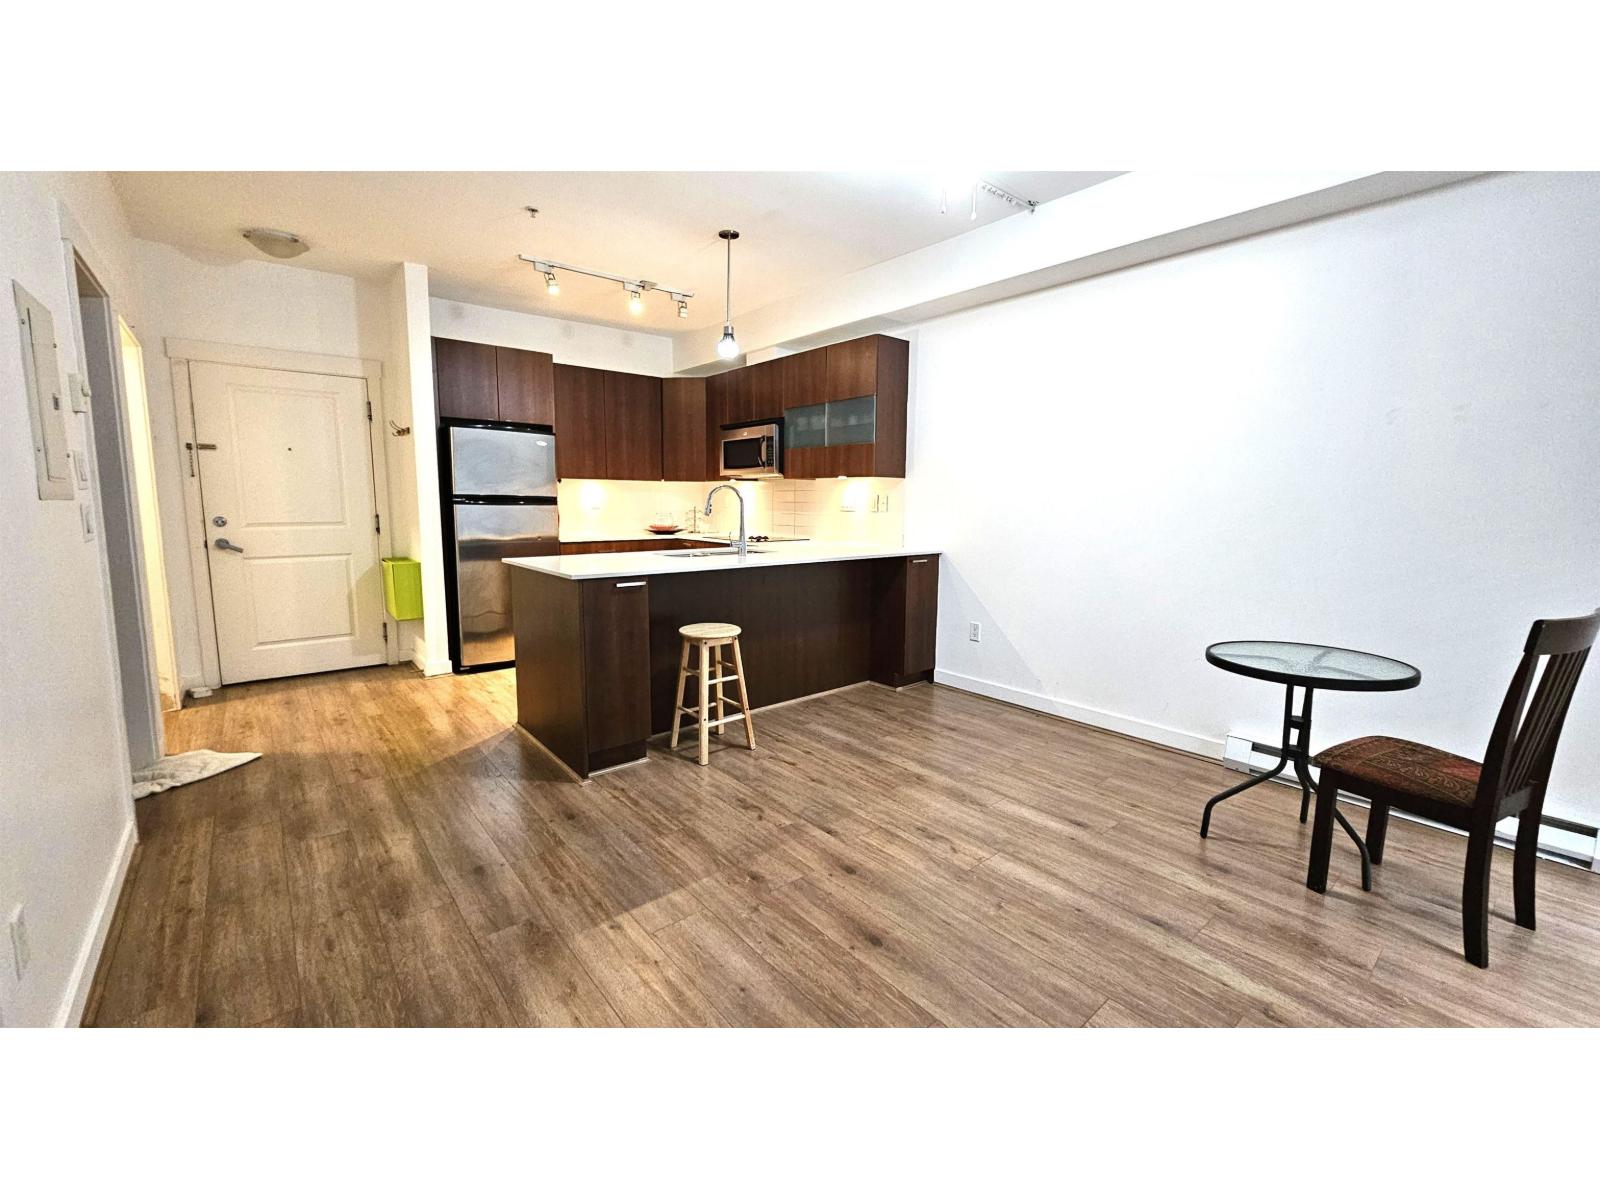
Surrey, British Columbia
Stylish studio unit in the Heart of Central City. The Agenda, a well-built and professionally managed townhouse and condo community in the vibrant heart of Central City. With an unbeatable location just two blocks from the Civic Plaza, SkyTrain, SFU Surrey Campus, shopping, restaurants, and everyday amenities. Kitchen featuring a large stone-topped island and generous pantry storage. In-suite laundry and a full 4-piece bathroom. Second floor unit with balcony. Underground parking and storage locker. (id:44393)
Comfree

Terrace, British Columbia
Well-maintained 2 bedroom and 2 full bathrooms situated in a quiet 55+ park. Primary bedroom features a soaker tub and a spacious walk in closet. Vaulted ceilings with an open living layout and access to your freshly stained 32X10 deck. Walking trails, restaurants and the golf course all within walking distance! Move in before the Fall! (id:44393)
RE/MAX Coast Mountains
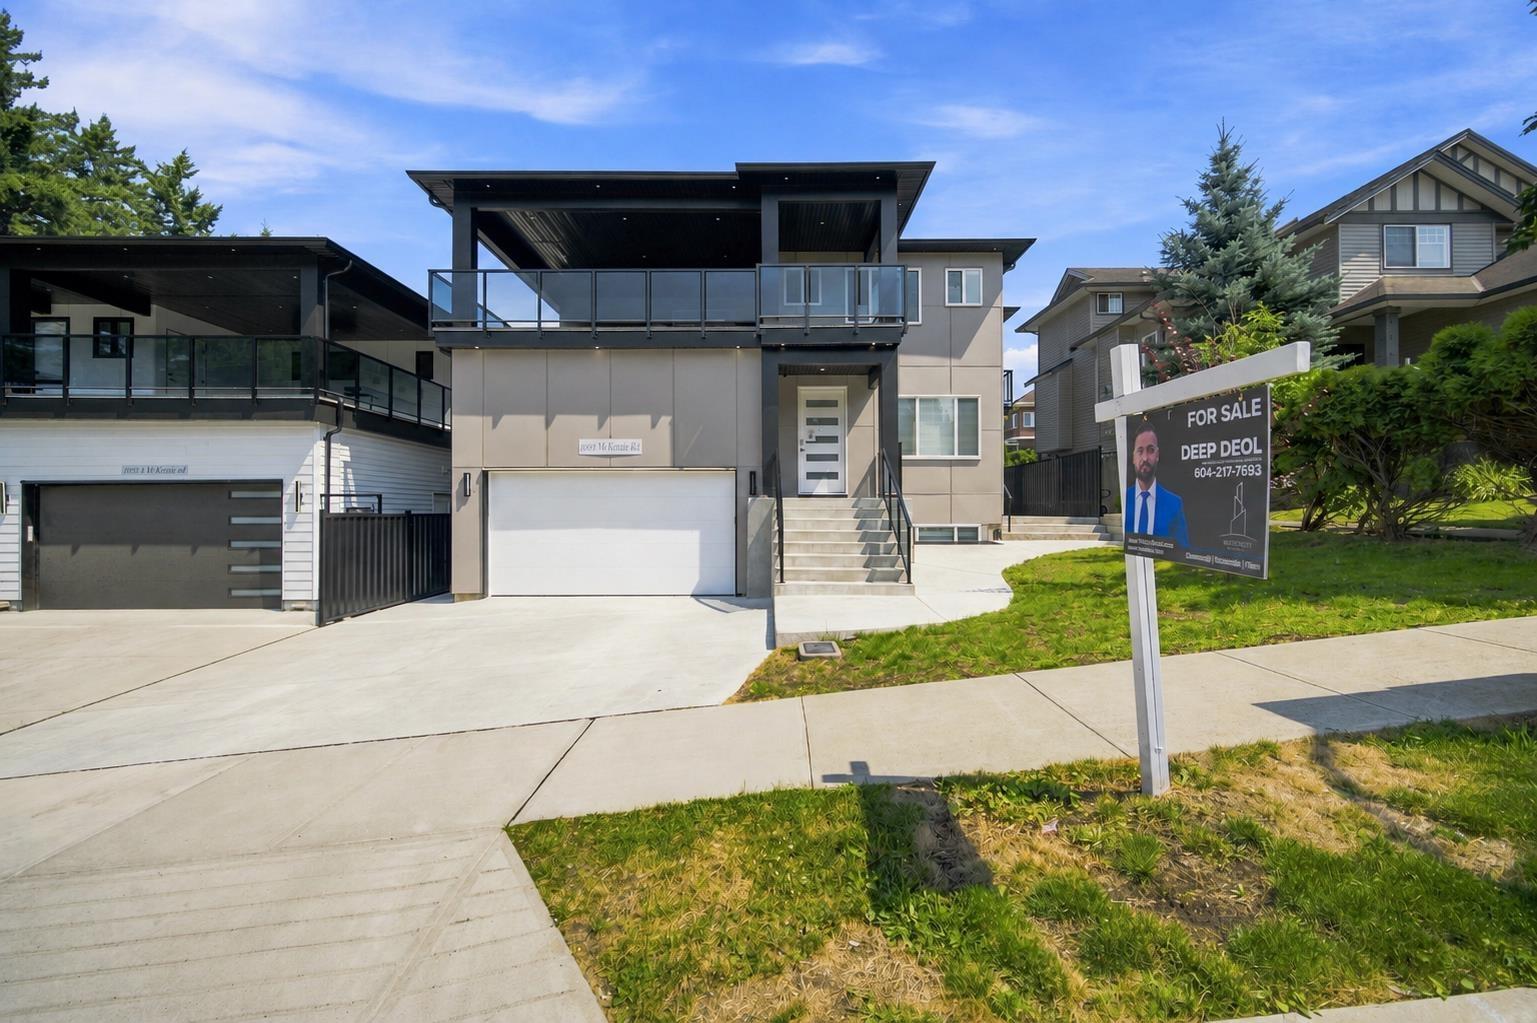
Abbotsford, British Columbia
Welcome to this beautifully designed single-family home featuring 8 bedrooms and 9 bathrooms in a prime Abbotsford location. Just minutes from UFV, shopping, the Abbotsford Centre, and Hwy 1 access. The main floor offers a spacious bedroom, while upstairs features 4 large bedrooms, including a luxurious primary suite with a private covered deck. The bright open-concept kitchen boasts quartz countertops, stainless steel appliances, and access to a walk-out patio. The fully finished basement includes a legal 3-bedroom suite, providing an excellent mortgage helper. Enjoy peace of mind with the 2-5-10 New Home Warranty. Vacant and easy to show. (id:44393)
Westmont Realty Inc.
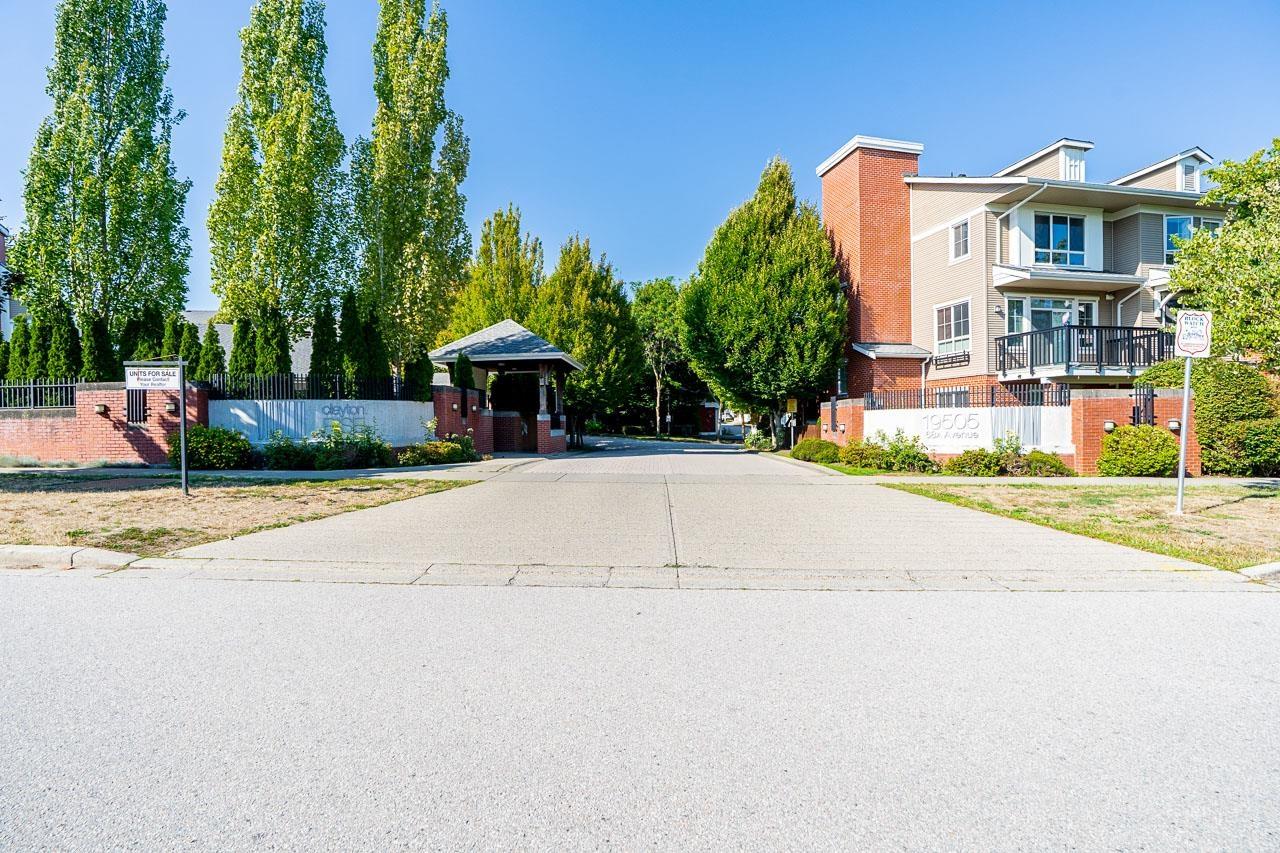
Surrey, British Columbia
RARE 3-CAR PARKING IN CLAYTON RISE! Bright, well-maintained 2-bed, 2-bath townhome offering 1,085 sq.ft. over 3 levels, with a single garage plus 2 driveway spaces. The open main floor features 9-ft ceilings, quartz counters, a large island and plenty of natural light. Walk out from the kitchen to a private fenced backyard with patio, morning sun, afternoon shade and a peaceful outlook to the community walkway and green space. Room for outdoor dining, garden beds and a fire pit. Upstairs are 2 generous bedrooms, including a primary with ensuite, full bath and stacked laundry. Amenities include an outdoor pool, gym, billiards room and theatre. Quiet setting near schools, parks, groceries, Willowbrook shopping and major routes, with a planned future SkyTrain station nearby. 2 pets allowed. (id:44393)
Oakwyn Realty Ltd.
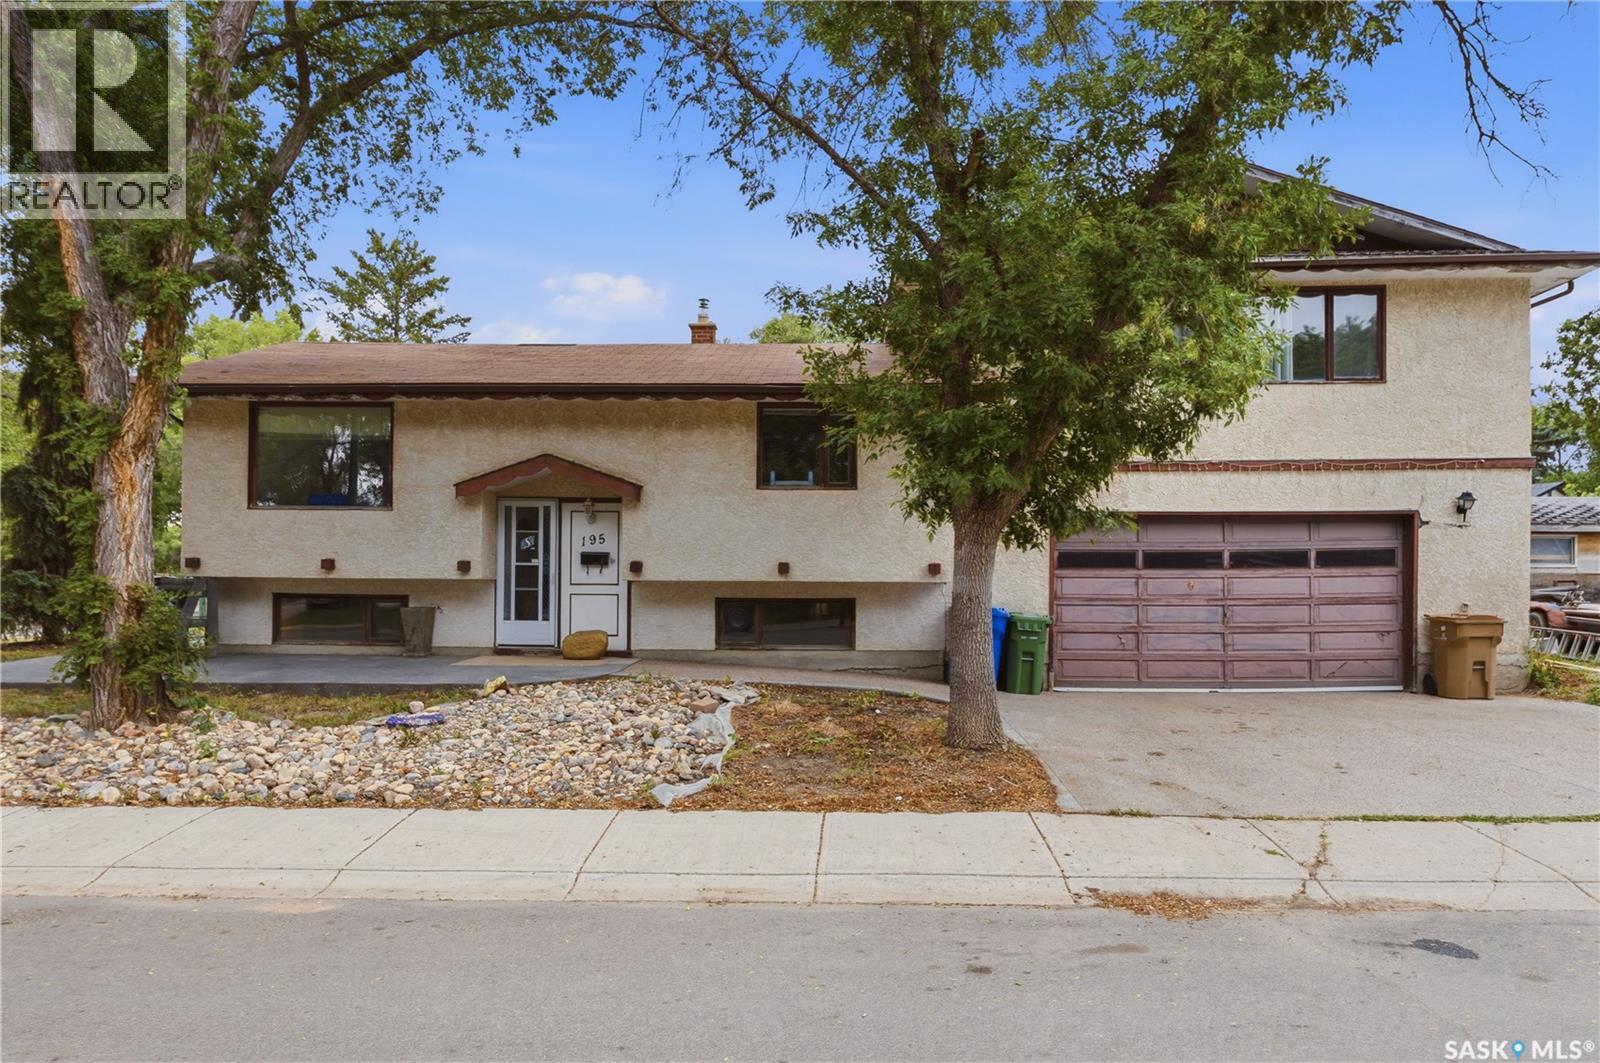
Regina, Saskatchewan
Welcome to 195 Forsyth Crescent, a spacious family home offering plenty of room to grow and the opportunity to add your own personal touch. Featuring four generously sized bedrooms, including two uniquely situated above the garage, this home provides a functional layout ideal for families of all sizes. The bright kitchen is enhanced by a sunshine ceiling, creating a warm and inviting space to prepare meals, while the adjoining dining and living areas offer a comfortable setting for everyday living and entertaining. With three bathrooms and a fully developed basement, there's ample space for family activities, hobbies, or a home office. Car enthusiasts, hobbyists, or anyone needing extra workspace will appreciate the direct entry to the impressive 26' x 28' heated double attached garage - a mechanic's dream. Situated on a large corner lot, the property also offers abundant parking for vehicles, trailers, or recreational toys. All appliances are included, making this home move-in ready, and a quick possession is available. Don't miss this fantastic opportunity to make 195 Forsyth Crescent your next family home! (id:44393)
C&c Realty
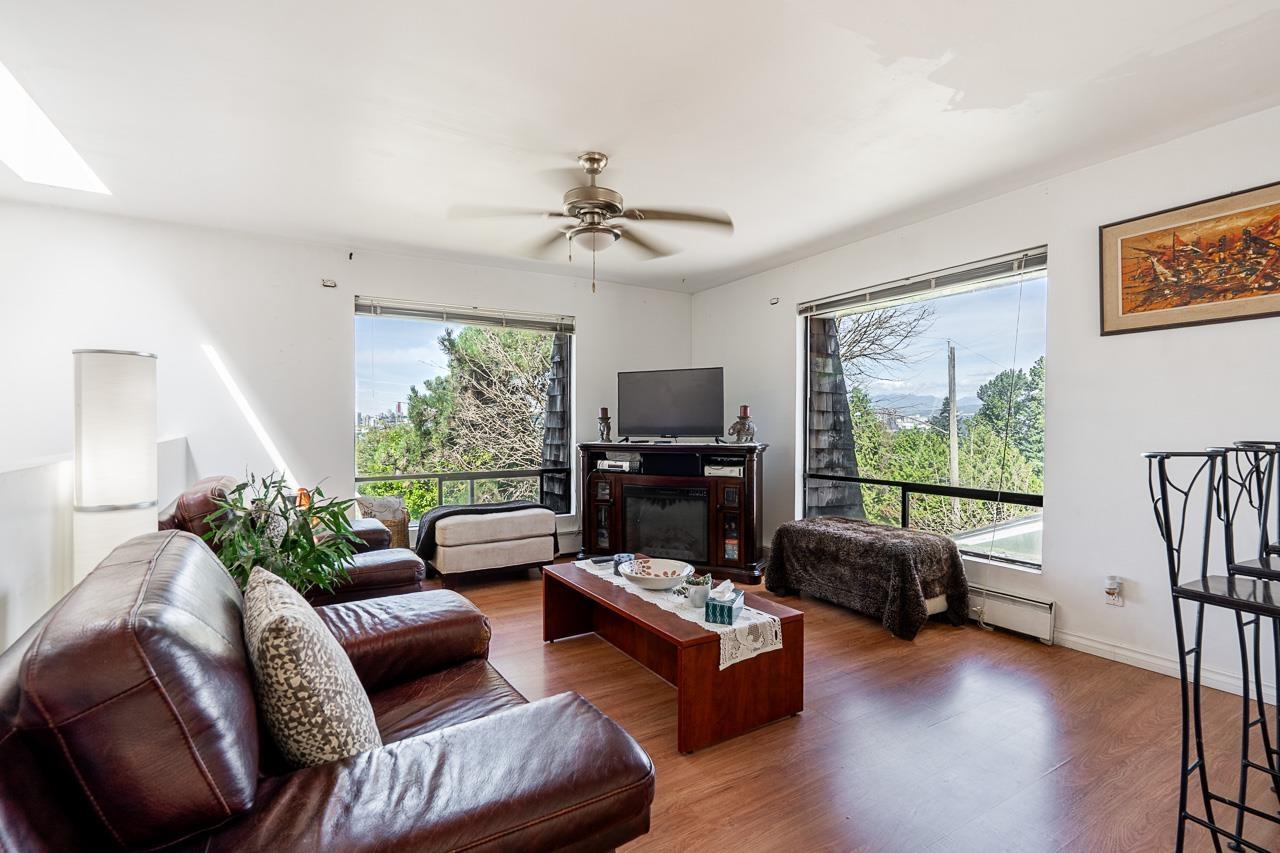
Surrey, British Columbia
PANORAMIC RIVER VIEWS & UNMATCHED INVESTMENT POTENTIAL! Perched high in a quiet Whalley pocket with breathtaking views of the Fraser River, Pattullo Bridge, and city skyline, this well-kept 5 BDRM, 3 FULL BATH residence on a sprawling 8,328 SQ FT rectangular lot with a peaceful backyard features TWO move-in ready suites-ideal for dual rental income, multi-generational living, or living upstairs while renting below. Beyond its outstanding current appeal, the oversized lot offers incredible future potential under Surrey's Small-Scale Multi-Unit Housing (SSMUH) guidelines for multi-family options like a duplex or 4-plex, all just minutes to Gateway & Scott Road SkyTrains, top schools (K.B. Woodward, Kwantlen Park), & major routes-book your private showing! (id:44393)
Sutton Premier Realty
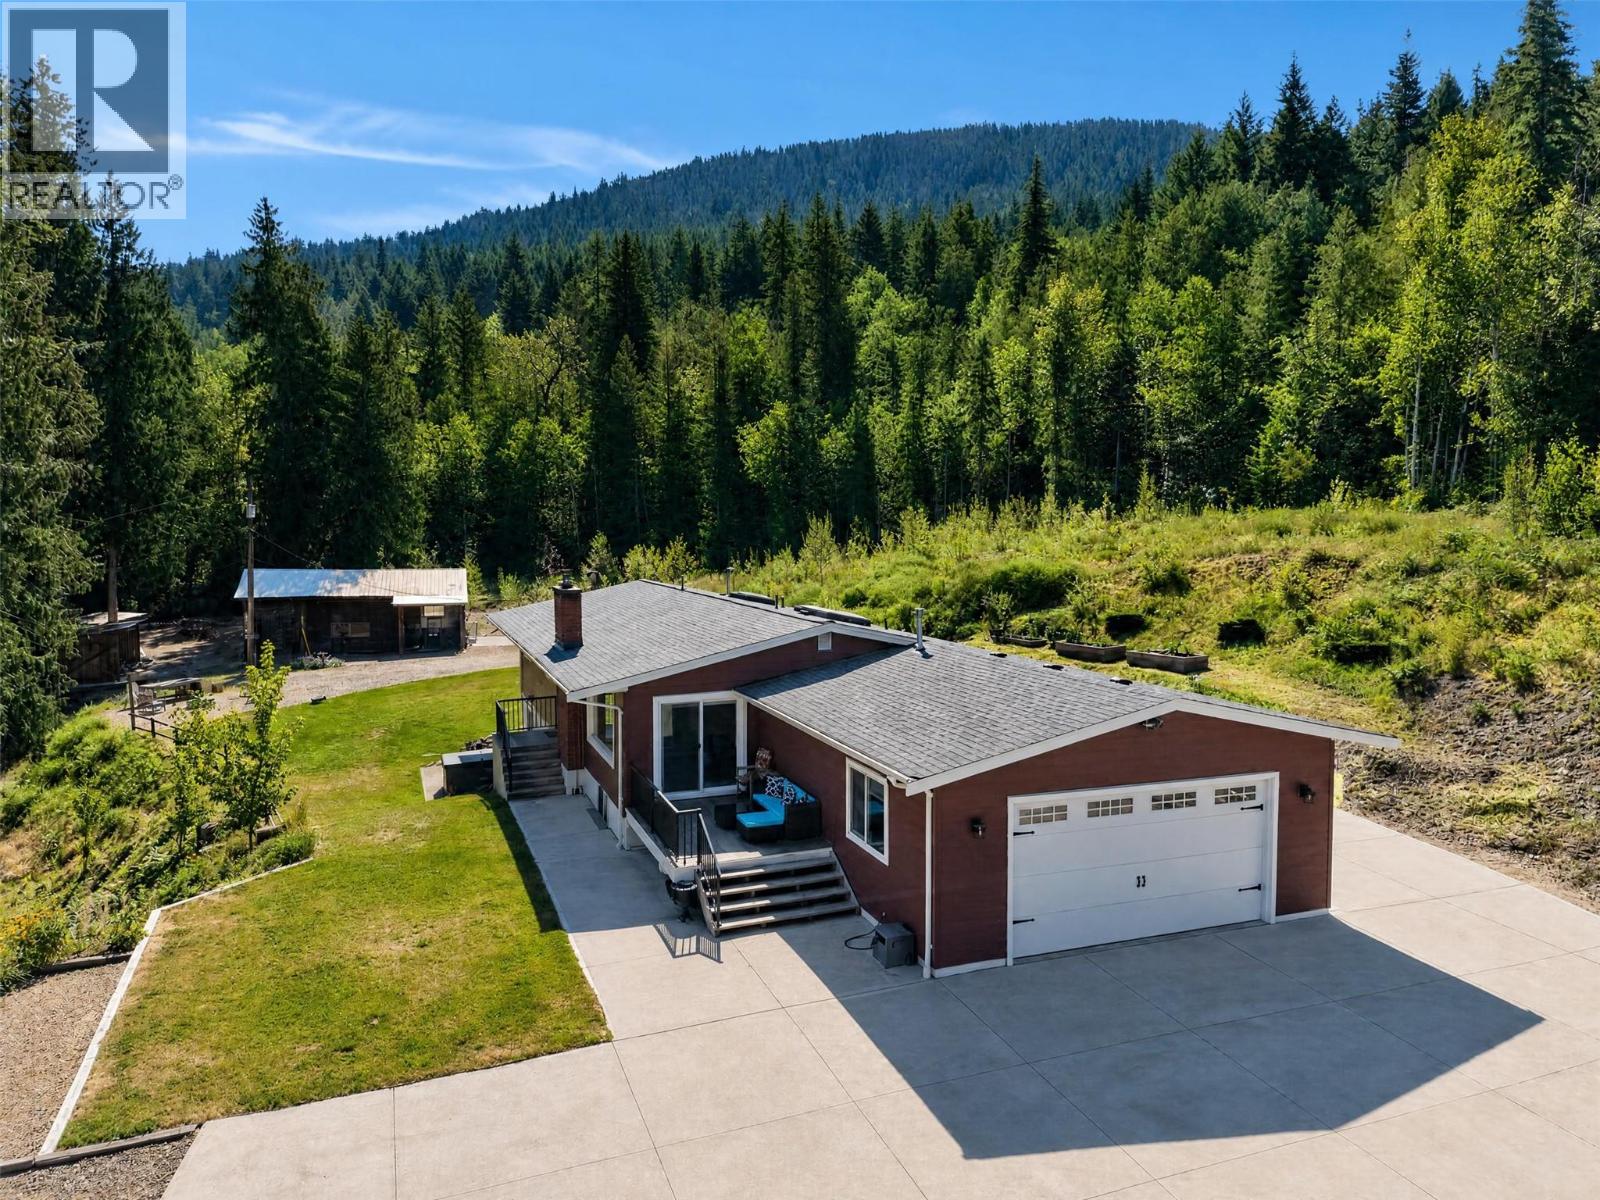
Salmon Arm, British Columbia
Rare opportunity to enjoy nearly 5 acres of privacy and lake and mountain views while still being right in town on city water. This versatile property features a barn, hobby farm set up, heated above ground pool, hot tub and a large concrete parking area for your boat, RV and all of your toys. With room for kids to play and direct access to trails leading to Mt Ida, its the perfect blend of convenience and country living. The spacious 5 bedroom, 3 bathroom rancher with full walk out basement offers an idea family layout. The main floor features 3 bedrooms and 2 bathrooms, with large windows facing the lake and mountains, while the lower level includes a spacious rec room with cozy fireplace, 2 additional bedrooms, bathroom, office and plenty of storage. Additional features include cherry and plum trees, heat pumps for heating and cooling, oversized attached garage, 200 amp service, 9 year old roof and hardy siding. Buyers could pursue subdivision potential on lower part acreage. (id:44393)
Exp Realty
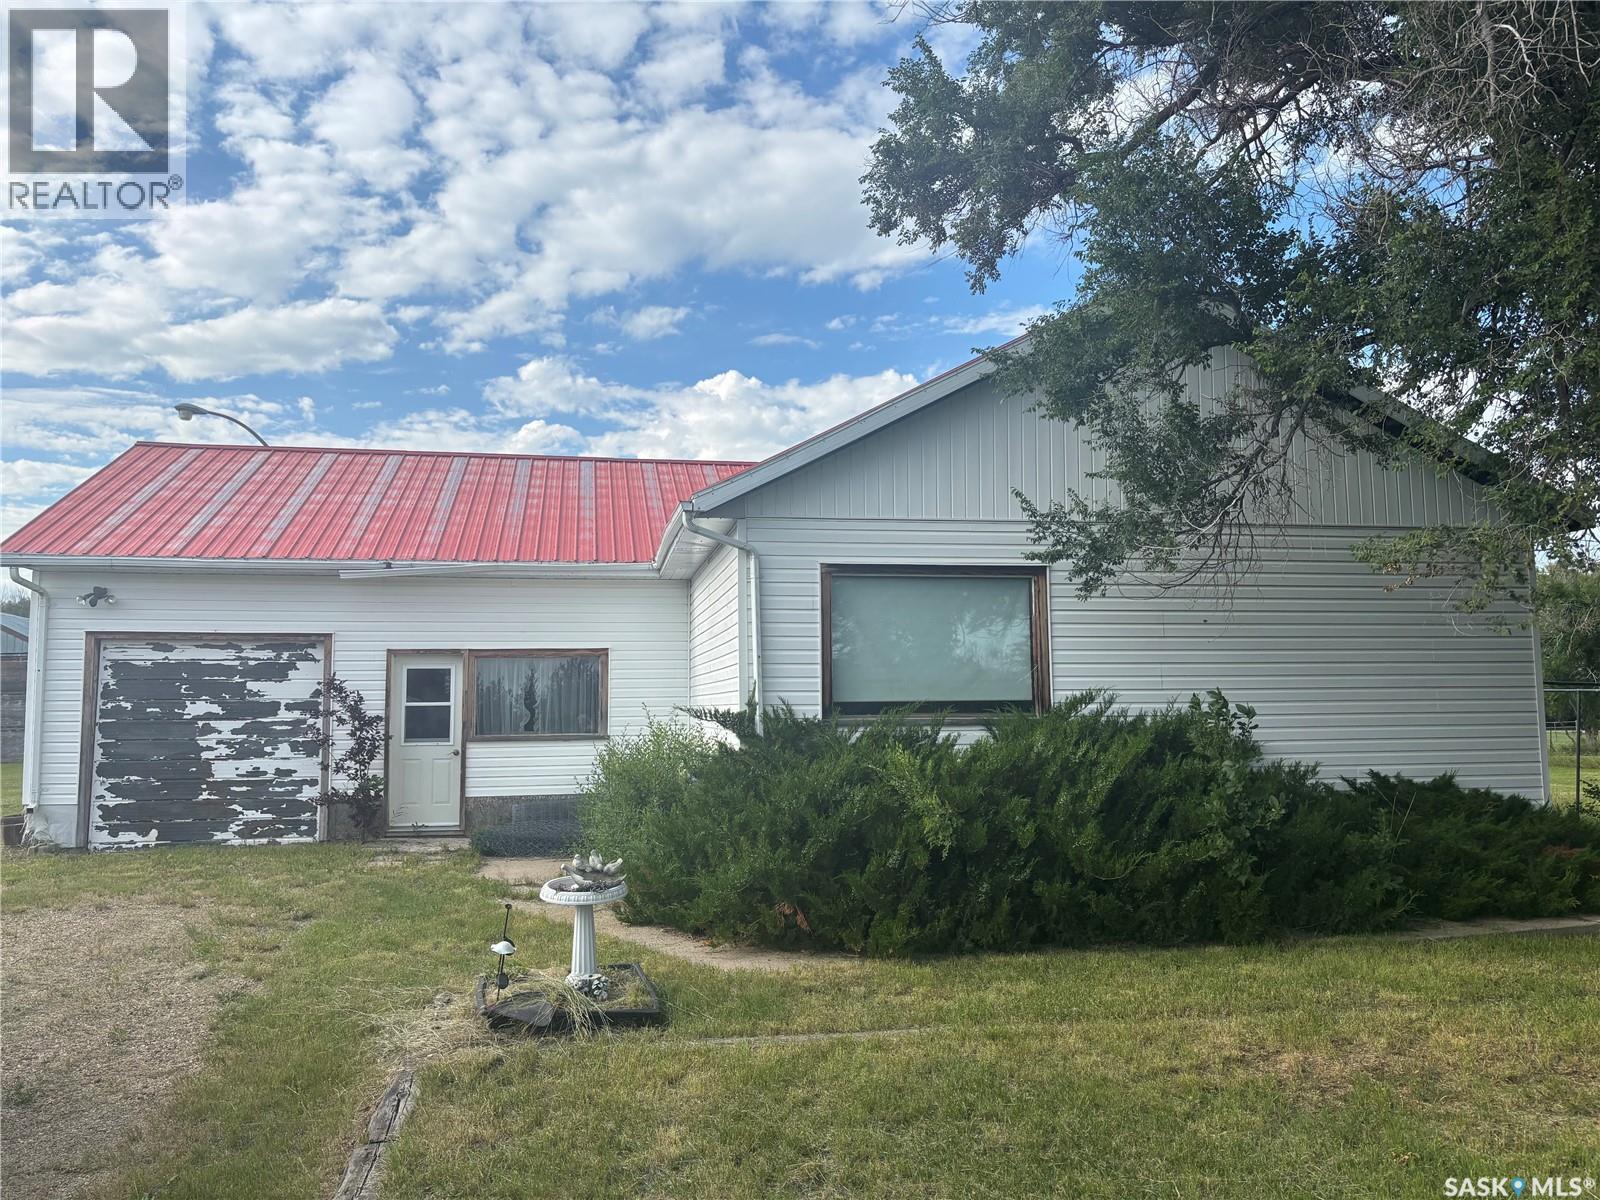
Swift Current Rm No. 137, Saskatchewan
Welcome to affordable country living at its best. This property features just over an acre of land, with a lovely mature shelter belt. There is a 1200 square foot home with a large mudroom/porch area, open concept kitchen and dining room with an abundance of white cabinetry. The living room has a large window for lots of light. There are 2 bedrooms as well as a four piece bathroom. The basement has good storage and is ready for someone to finish it as you choose. The furnace is only a few years old, and the roof is metal. The exterior of the home has vinyl siding and there is an attached 1 car garage. Outside you will enjoy a 22x32 Shop and a few sheds for storage. There is ample space to put in a garden and a good amount of out door living space. Enjoy the peace and quiet of country living with only a short commute to the city. Call today to view. (id:44393)
Davidson Realty Group