
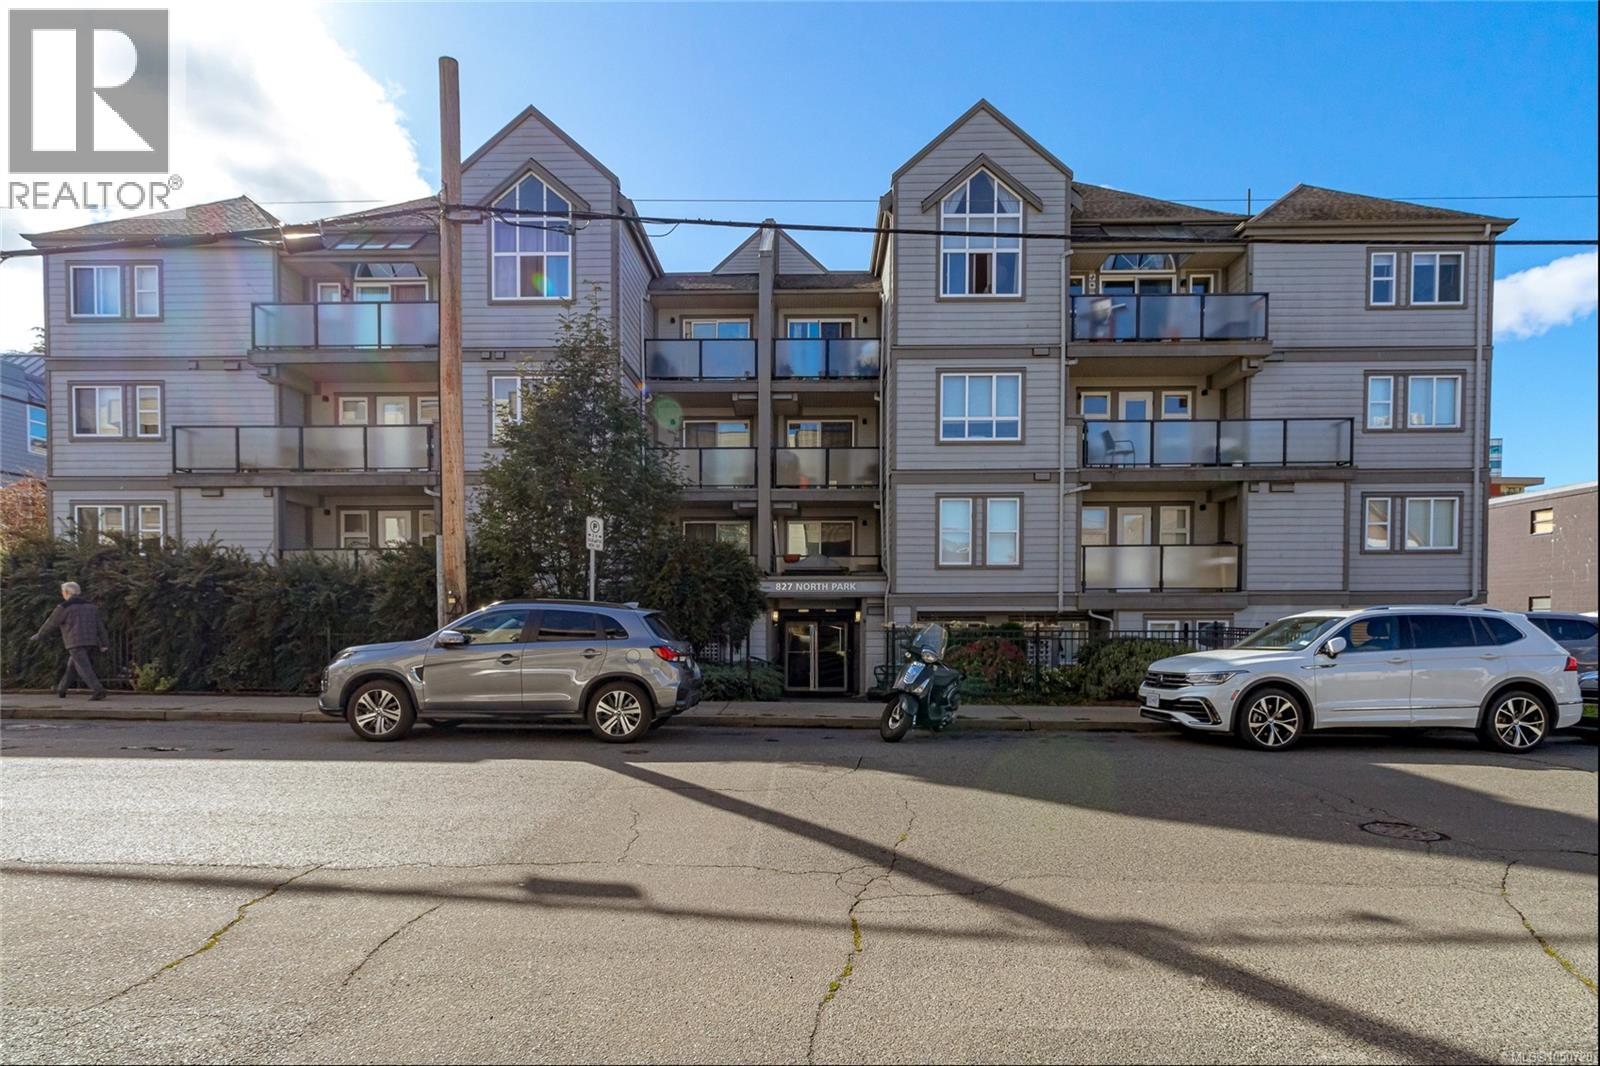
Victoria, British Columbia
You don't want to miss viewing this North Park Gem at an unbeatable price! This main level studio has everything you need in one of Victoria's most walkable neighbourhoods with a 99% walk score. As you enter, the kitchen features granite countertops, wooden cabinets, new tile flooring and updated appliances. Enjoy a full size dishwasher and in-suite laundry to save time while you relax in the spacious living room with updated laminate floors or outside on your large and private patio. The 4-piece bathroom has been freshly painted & refreshed. Bring your furry friends as the strata allows for 2 cats or 1 dog (any size). Additionally, the strata is rental-friendly, offering flexibility whether you’re living or investing. Steps from Wairua Cafe, North Perk Cafe, a 5 minute stroll to downtown Victoria and easy bus access to UVic/Camosun, this condo meets urban convenience in one of Victoria’s trendiest spots. (id:44393)
Royal LePage Coast Capital - Oak Bay
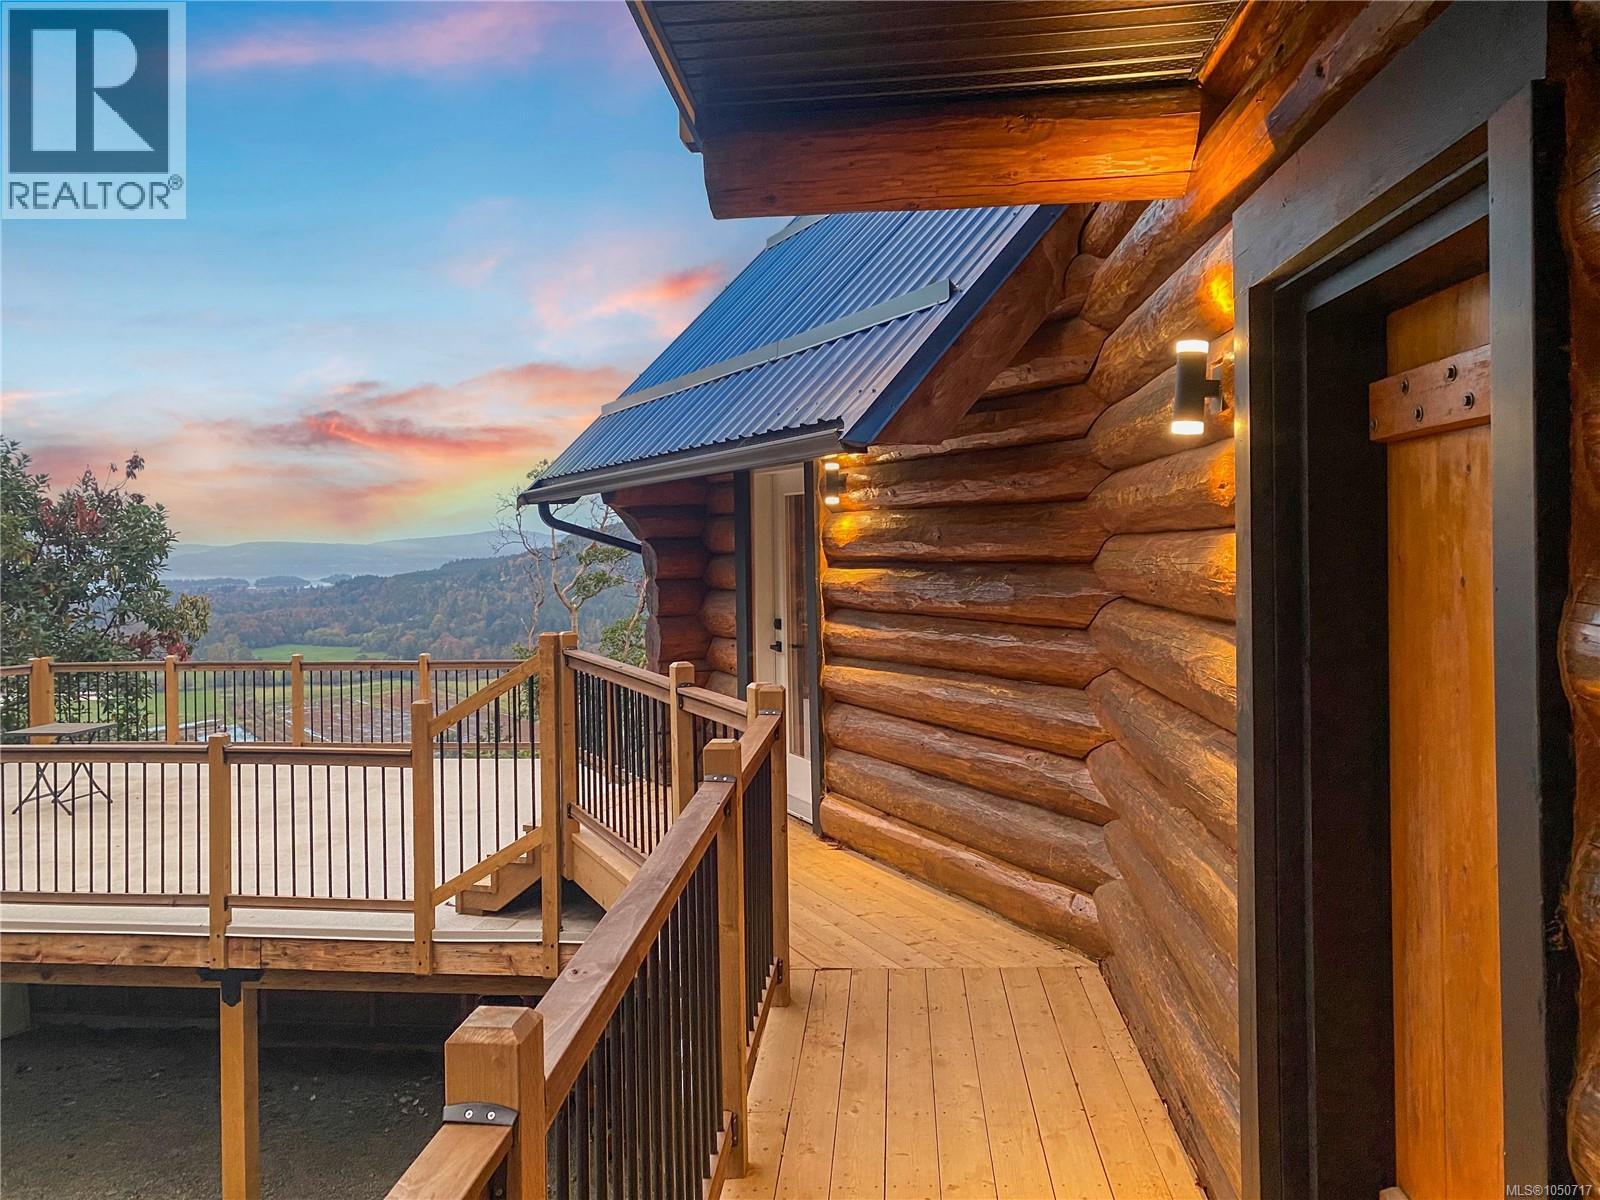
Duncan, British Columbia
Perched high above Vancouver Island on 16+ private acres, this beautifully updated log home captures sweeping views across forested valleys to the ocean and distant mountains. Blending West Coast character with modern comfort, the 3-bedroom, 2.5-bath home features soaring vaulted ceilings, hardwood floors and a warm, open-concept main level designed around the incredible outlook. The kitchen offers quartz countertops, maple cabinetry and custom finishes, flowing into the living and dining areas and onto expansive outdoor decks. Upstairs, the primary suite is a true retreat with a spa-inspired ensuite and freestanding soaker tub overlooking the valley and ocean beyond. The lower level provides two additional bedrooms, a 4-piece bath and spacious den. With over 16 acres to enjoy, exceptional privacy, expansive outdoor living and revenue potential, this is a rare opportunity to own a truly unique piece of Vancouver Island. (id:44393)
Engel & Volkers Vancouver Island
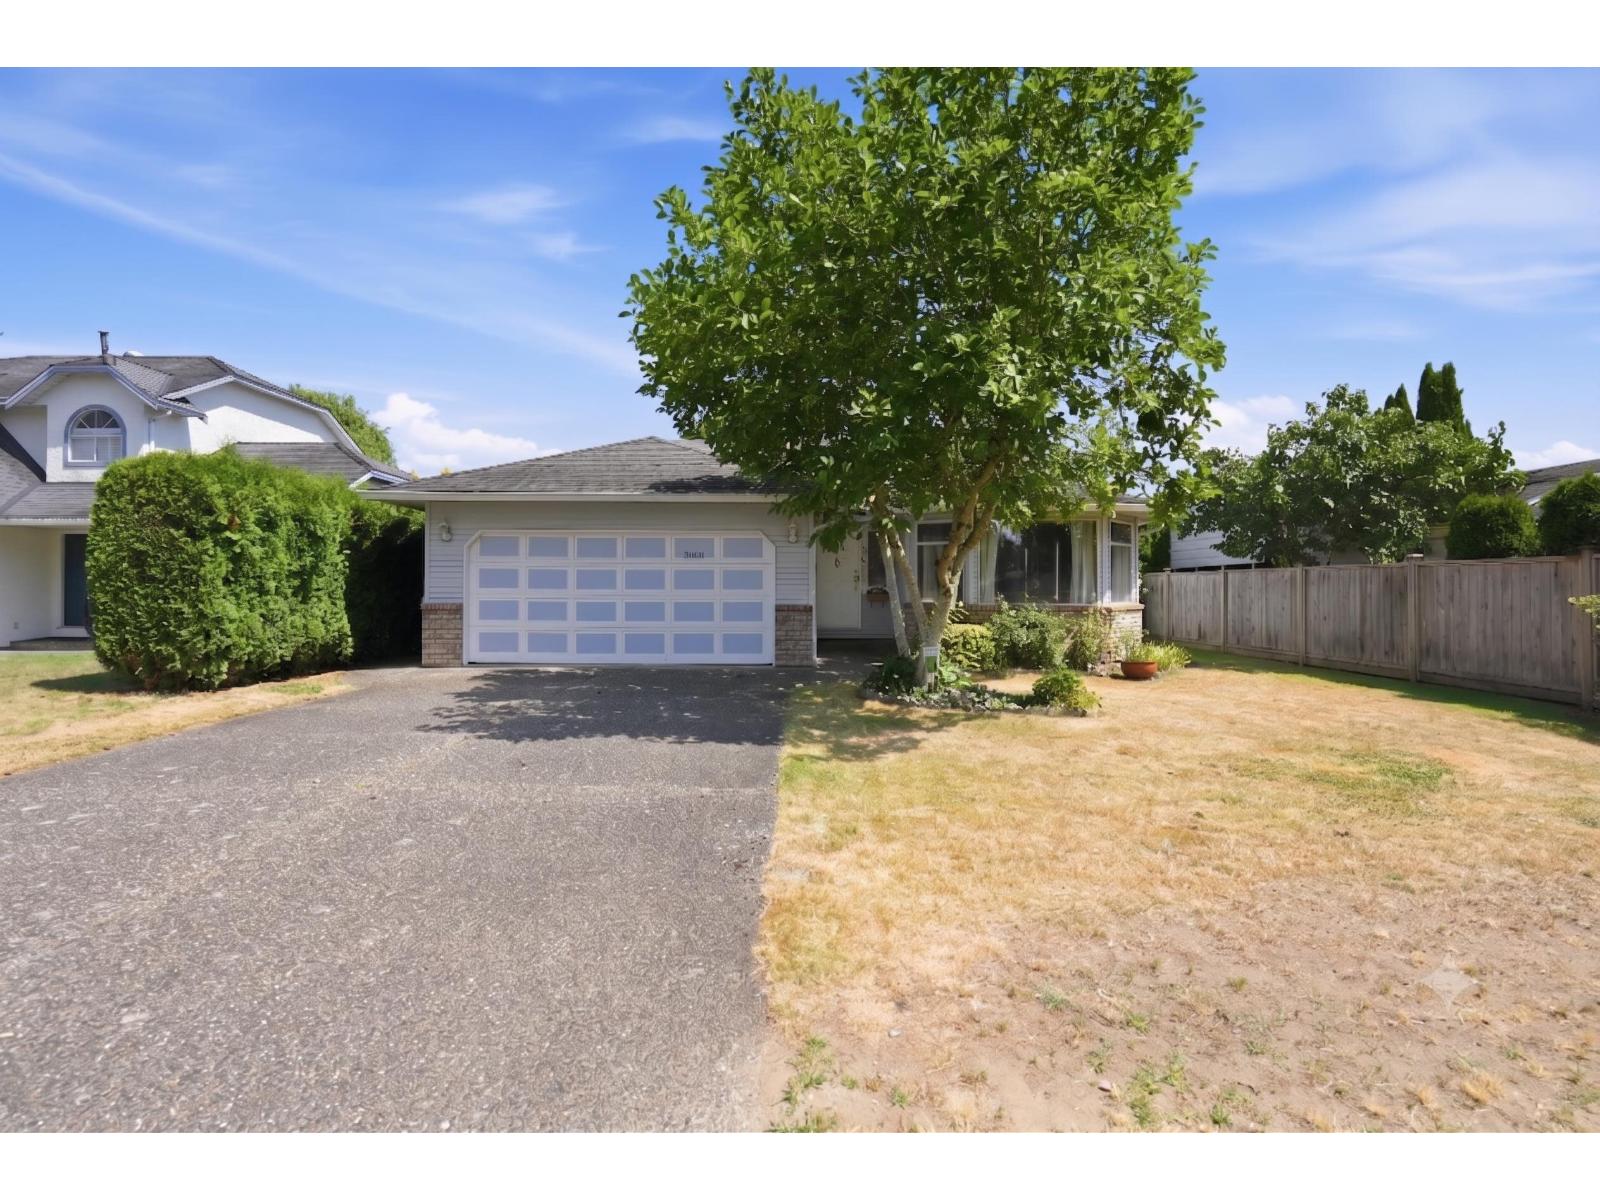
Langley, British Columbia
Same owners for 36 years - well-maintained 1,576 sqft rancher with 3 beds & 2 baths ready for next chapter! Spacious living room w/cozy gas fireplace flows seamlessly into the dining room. Kitchen features solid oak cabinets & opens to the family room & outside patio - ideal for everyday living & entertaining. Primary bedroom offers his & hers closets w/private ensuite & 2 additional bedrooms + full bathroom. Flat 6,039 sqft lot, room for gardening, pets & kids to play + shed for storage. Walking distance to Elementary & Middle schools, shopping, parks & dog parks, trails, swimming pool, Newlands Golf Course, & close to upcoming skytrain station! This home offers the ease of single-level living perfect for both young families and downsizers! Open House: Sunday (Sept. 27) from 2-4pm! (id:44393)
Sutton Premier Realty
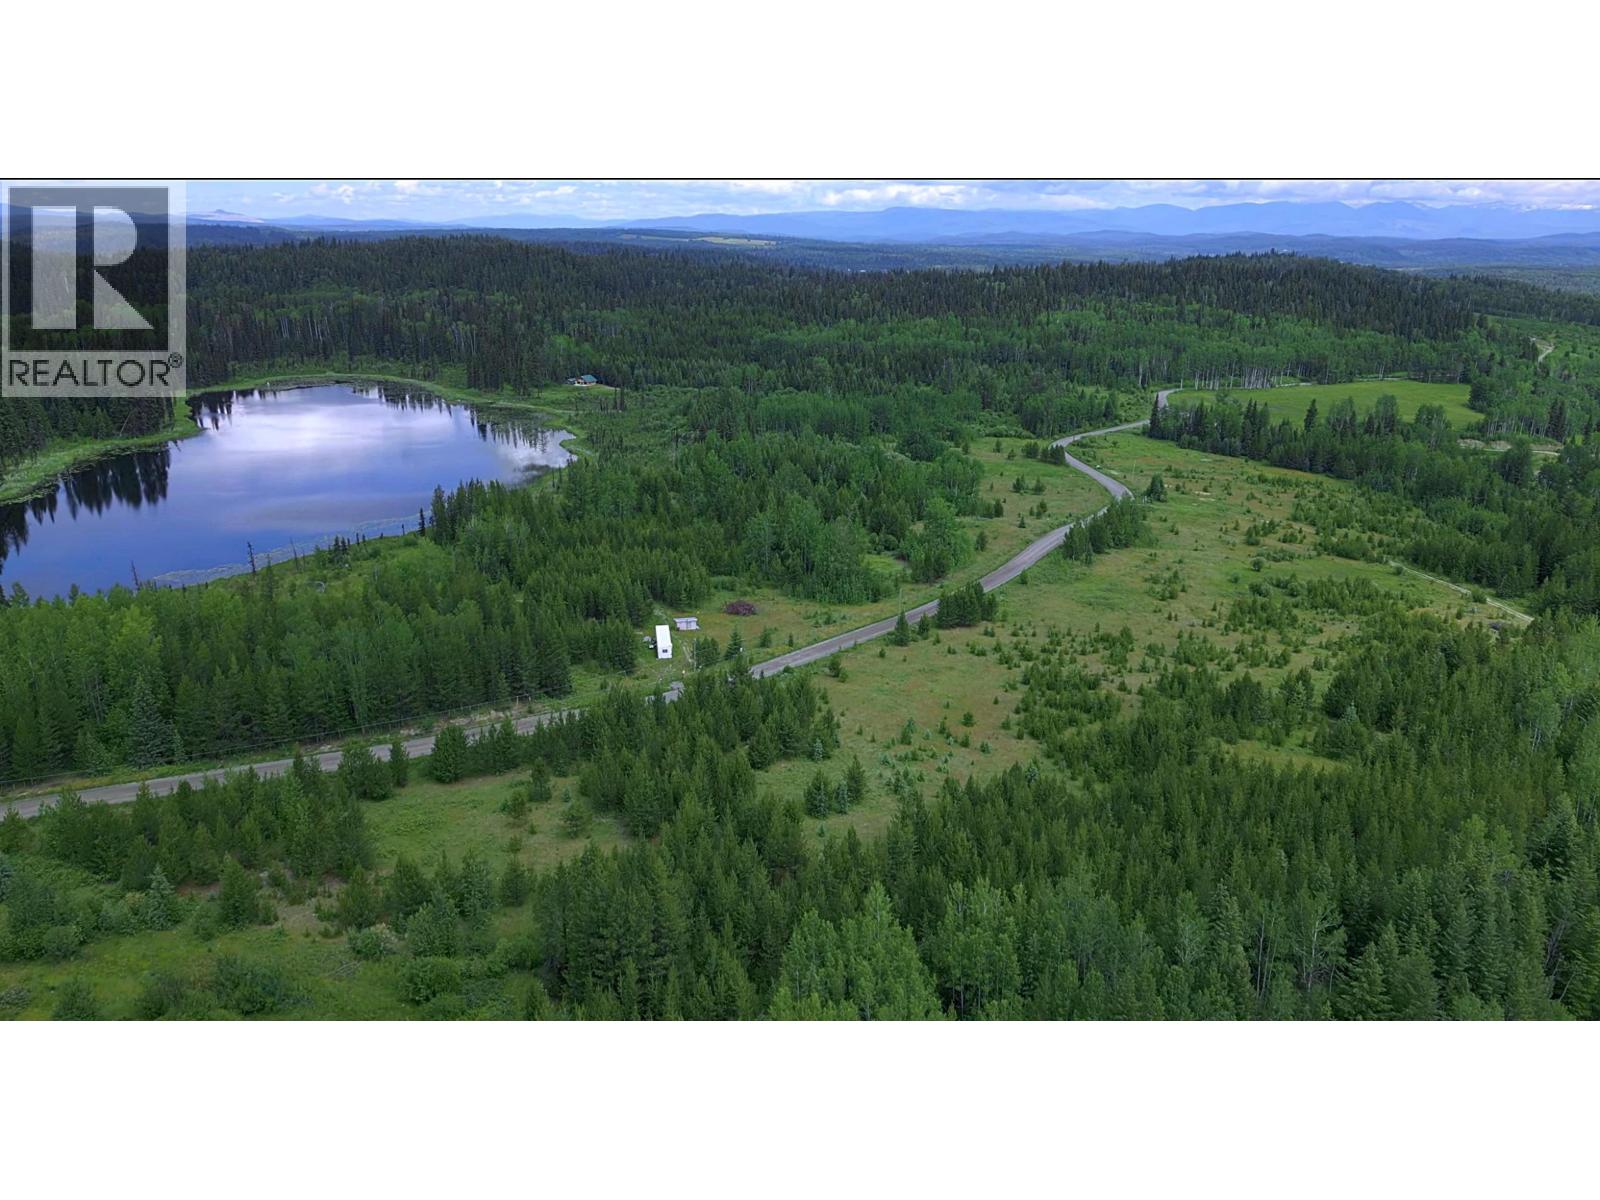
Horsefly, British Columbia
Rare opportunity to own 111.5 acres prime farmland featuring dual water frontage & quality fencing for cattle grazing. This picturesque property is a harmonious blend of open pasture & mature woodland, w/ tranquil Moffat Creek meandering thru the landscape. Enjoy approx 1300ft waterfront on Gammarus Lake complete w/cleared building site & 200-amp power ready for connection. The land offers multiple scenic building locations, incl potential for separate homestead near the creek. Bordered by vast Crown land on 2 sides, this property provides exceptional privacy & access to abundant wildlife, perfect for outdoor recreation - hunting, fishing & backcountry exploration. Office trailer w/power & sea can included. Maintained rd access yr-round & only 5.5km from town ctr. Zoned R/A & in the ALR: permits 2 dwellings & wide range of non-residential uses, e.g. home occupation/industry, B&B, kennel, horse-boarding, portable sawmill, agricultural operation/tourism & more. A great investment! (id:44393)
Horsefly Realty
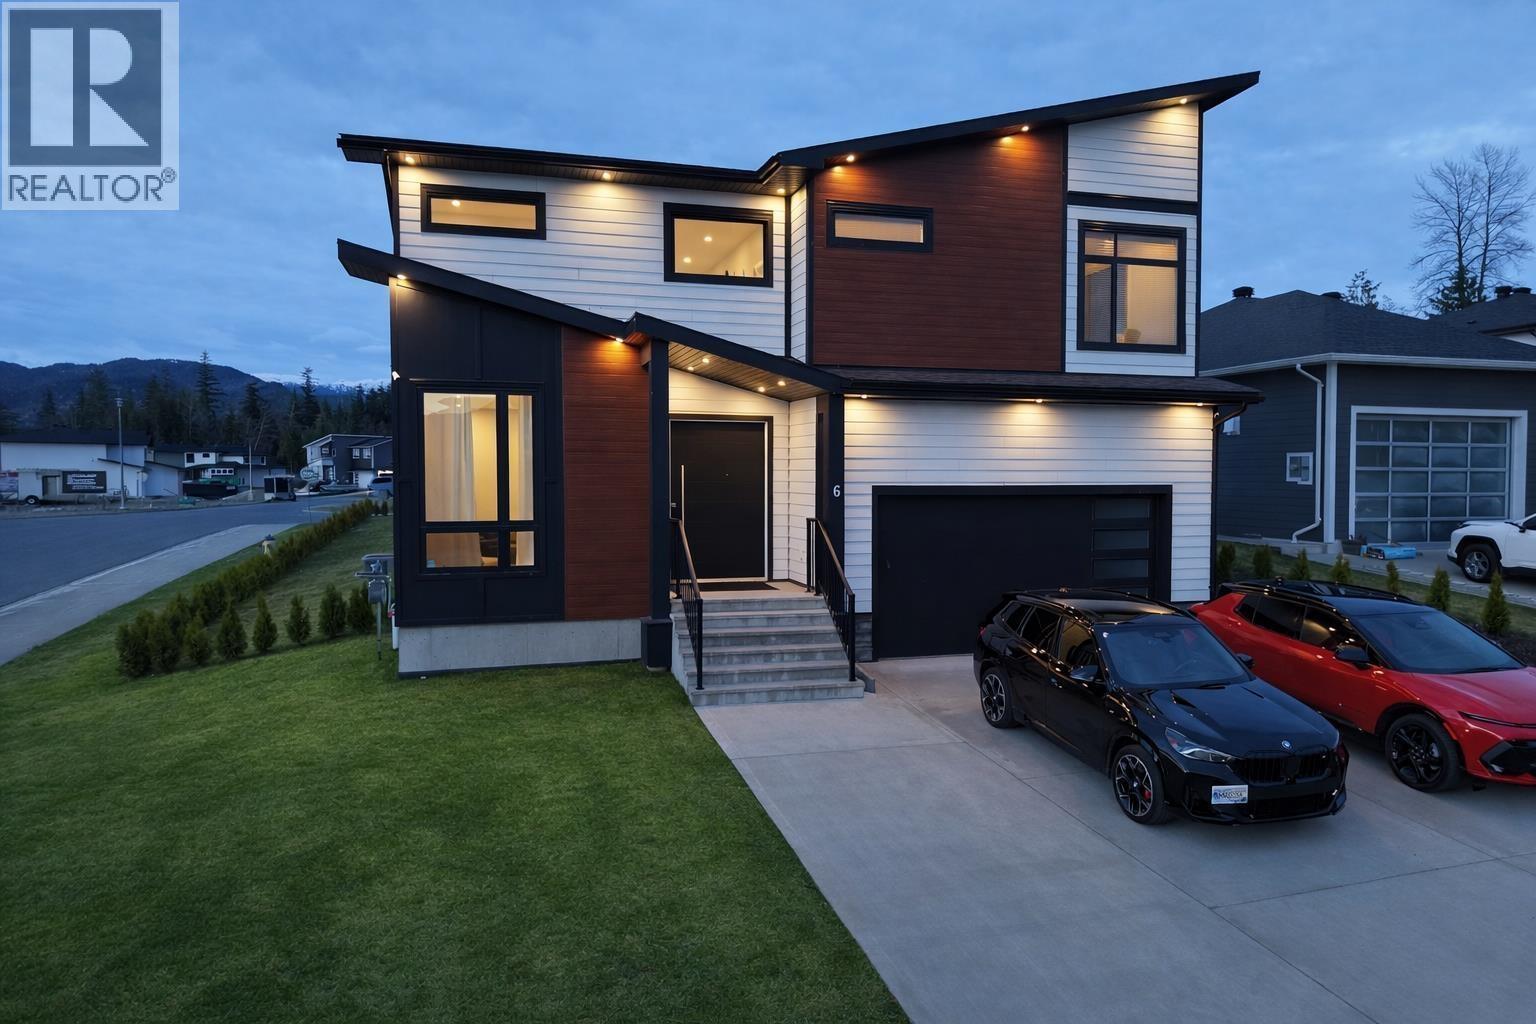
Kitimat, British Columbia
Contemporary new build with an oversized architectural front door and expansive windows flooding the home with natural light. Open concept living features a kitchen with quartz counters, walk in pantry and stainless appliances, dining area opening to a 16 x 20 covered deck, and living room with stone faced gas fireplace. Smart home package, heat pump with A/C and fully finished basement with family room, two bedrooms, 3 pc bath and plumbing for a kitchenette. Private primary suite offers a WIC and ensuite with double vanities, freestanding tub and walk in shower, an additional 3 bedrooms upstairs offers tons of space! An attractive 4 year corporate lease is in place, offering strong rental income and long term stability. (id:44393)
Century 21 Northwest Realty Ltd.
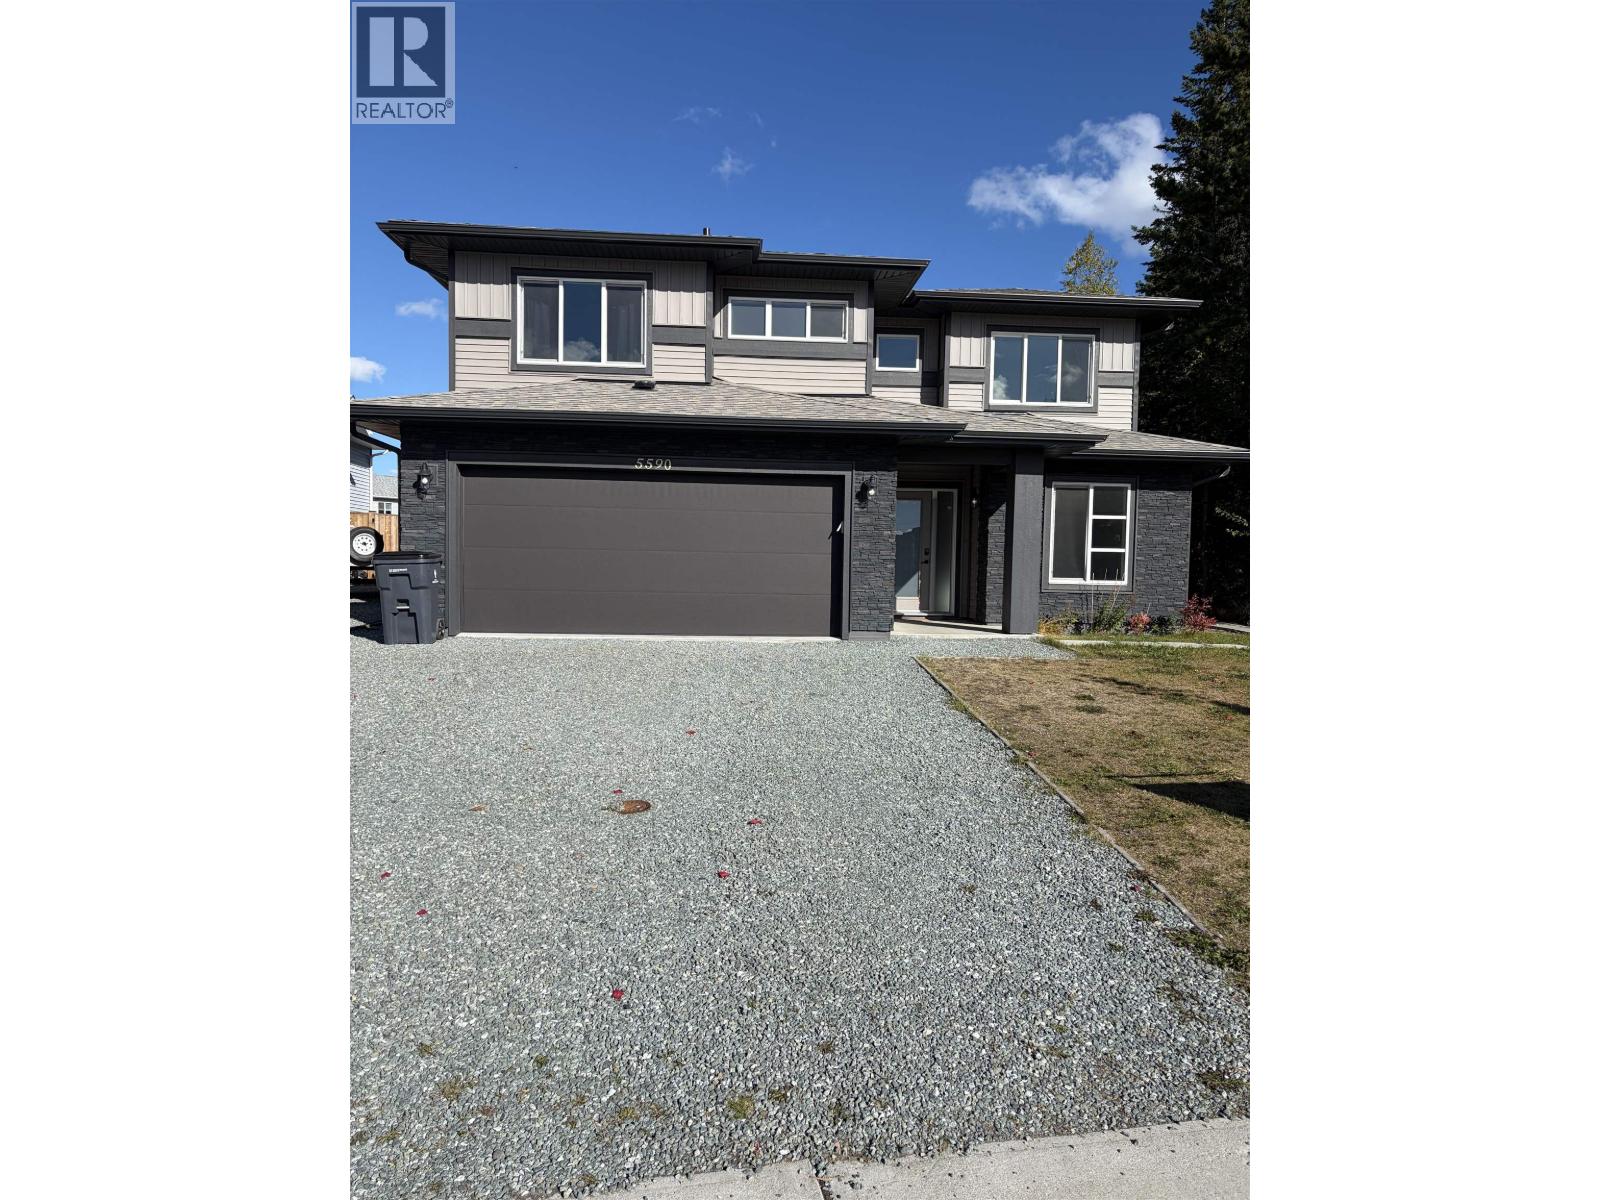
Prince George, British Columbia
Welcome to 5590 Woodvalley Drive This stunning 2022 custom-built Corehaven home offers the perfect blend of luxury, functionality, and income potential. Thoughtfully designed with quality finishes throughout, the main level features 3 spacious bedrooms and 2 full bathrooms, including a beautiful primary retreat with a walk-in closet and stylish ensuite. You'll love the many upgrades, from custom lighting and fixtures to the high-end Samsung appliance package. Enjoy year-round comfort with air conditioning and the efficiency of hot water on demand.Downstairs, the fully self-contained 2-bedroom walk-out suite is ideal as a mortgage helper or comfortable space for extended family.Step outside to a large, fully fenced backyard, offering plenty of room for kids, pets, and entertaining. (id:44393)
Royal LePage Aspire Realty
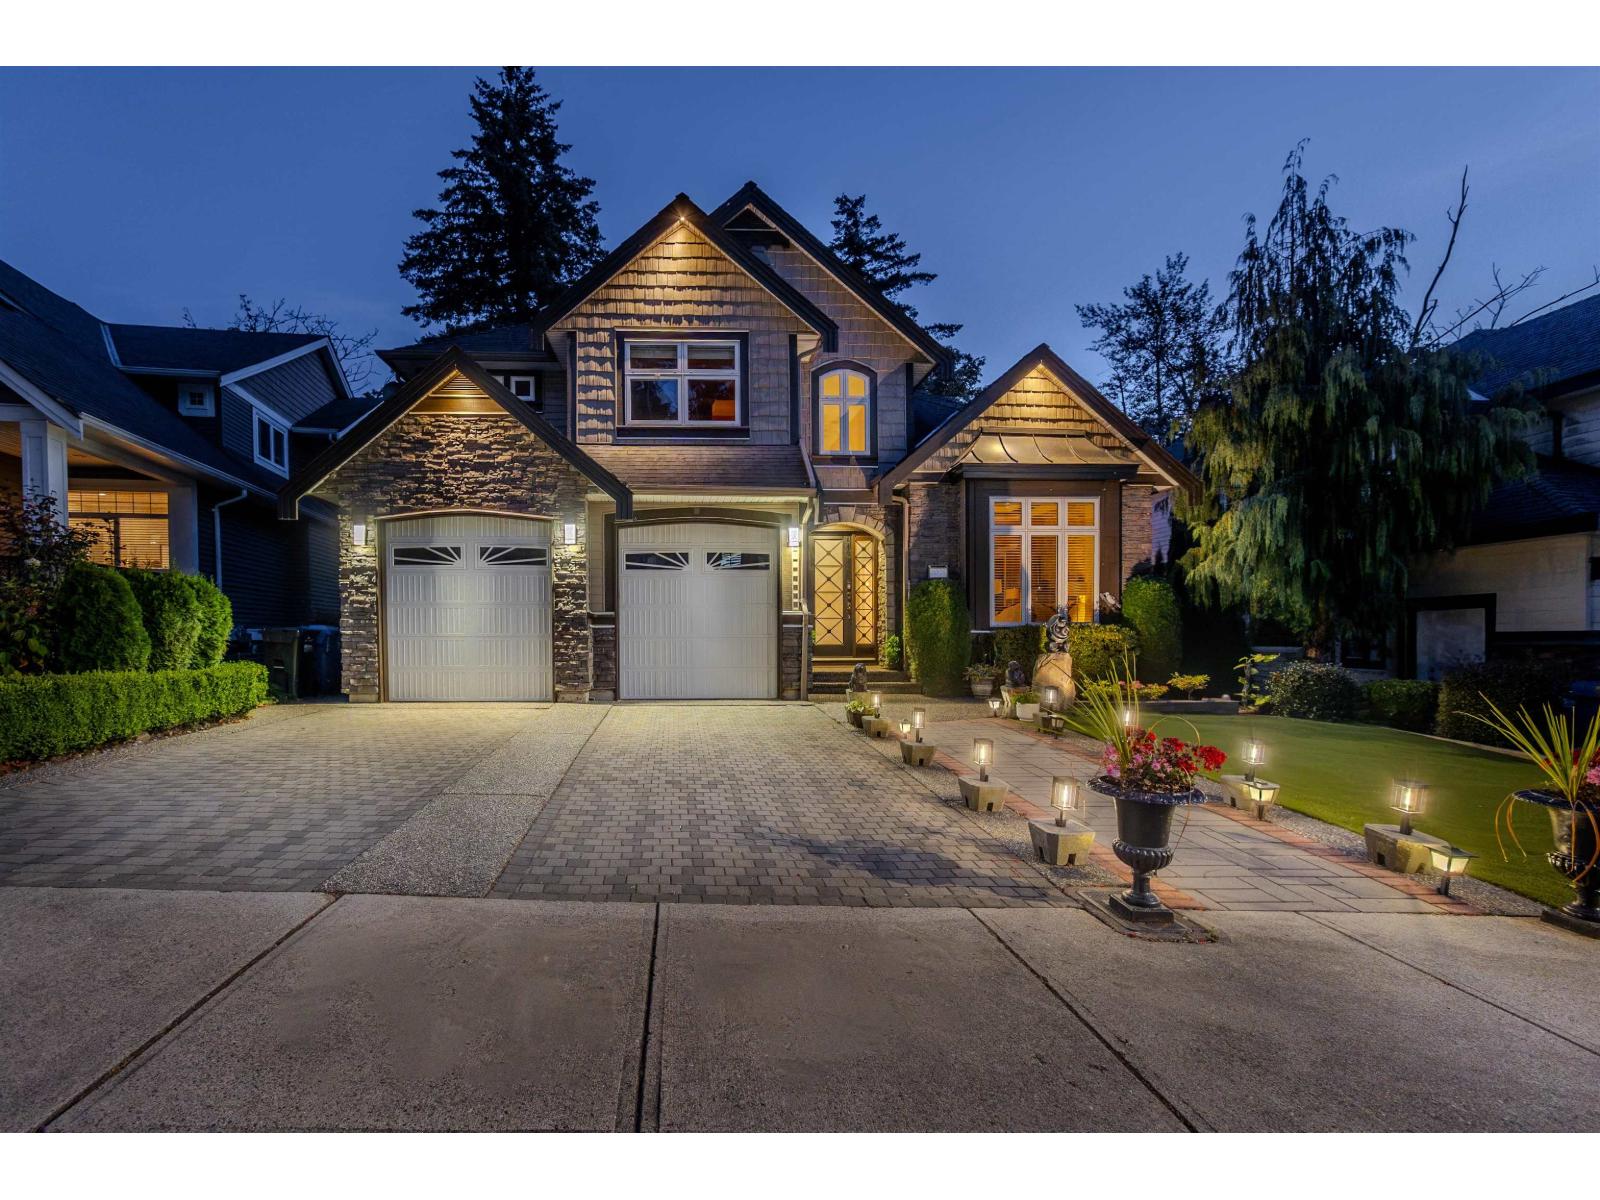
Abbotsford, British Columbia
Meticulously maintained 7 bedroom & 6 bathroom executive home offering 4,200+ sq. ft. on an elevated 9,500+ sq. ft. lot in a quiet cul-de-sac! Bright and spacious, featuring soaring ceilings, elegant granite flooring and stairs, large windows, and beautiful mountain & greenery views. The main floor offers multiple living and entertaining areas, bedroom/office, a gourmet kitchen and a enclosed solarium overlooking the park and natural surroundings. Upstairs features four generously sized bedrooms. The lower level adds exceptional versatility with a media/theatre room, wet bar and legal 2-bedroom suite, currently rented as an excellent mortgage helper. Ideal for single family or multi generational living, with additional space for a home office or other permitted uses. Enjoy a peaceful setting steps from Delair Park, with a creek and natural green space behind, while remaining close to Highway 1 and nearby amenities. A rare opportunity combining executive living, generous space, privacy, flexibility and income! (id:44393)
Exp Realty Of Canada
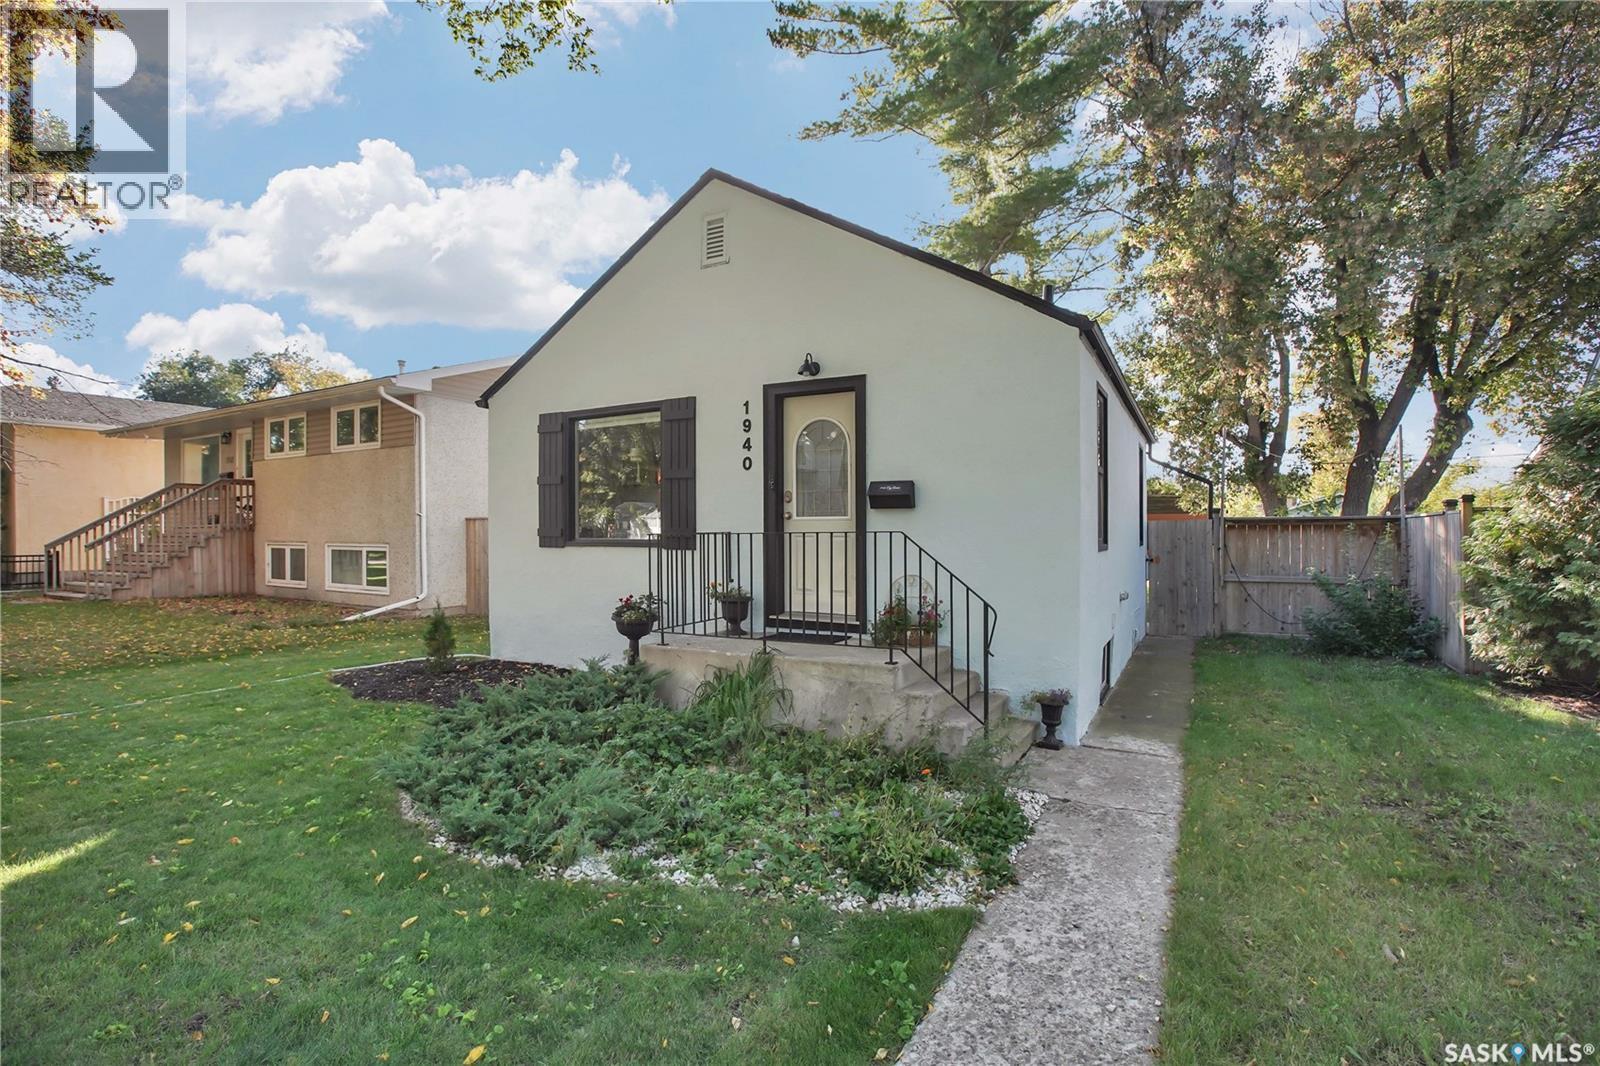
Saskatoon, Saskatchewan
Welcome to 1940 Coy Avenue, a well kept, cozy bungalow offering 3 bedrooms, 2 bathrooms, and an ideal location in Saskatoon’s sought after Exhibition neighborhood. Just steps from the South Saskatchewan River, walking paths, and local coffee shops, this property blends lifestyle, convenience, and comfort. In addition to newer shingles on the house and garage (2020), the owners have added fresh exterior paint, new 2025 central air conditioning, along with a new washing machine — ensuring modern efficiency from day one. The main floor features bright living spaces with classic character details, while the fully fenced yard and large deck create an inviting outdoor retreat perfect for hosting family and friends. The single detached garage and additional off street parking at the back provide practical everyday convenience. Downstairs, you’ll appreciate the nicely developed and upgraded bathroom, a standout improvement that enhances the functionality of the lower level and 2 bedrooms. This is a fantastic opportunity for buyers seeking a well maintained home with meaningful updates in one of Saskatoon’s most walkable neighborhoods. (id:44393)
Boyes Group Realty Inc.
Saskatoon, Saskatchewan
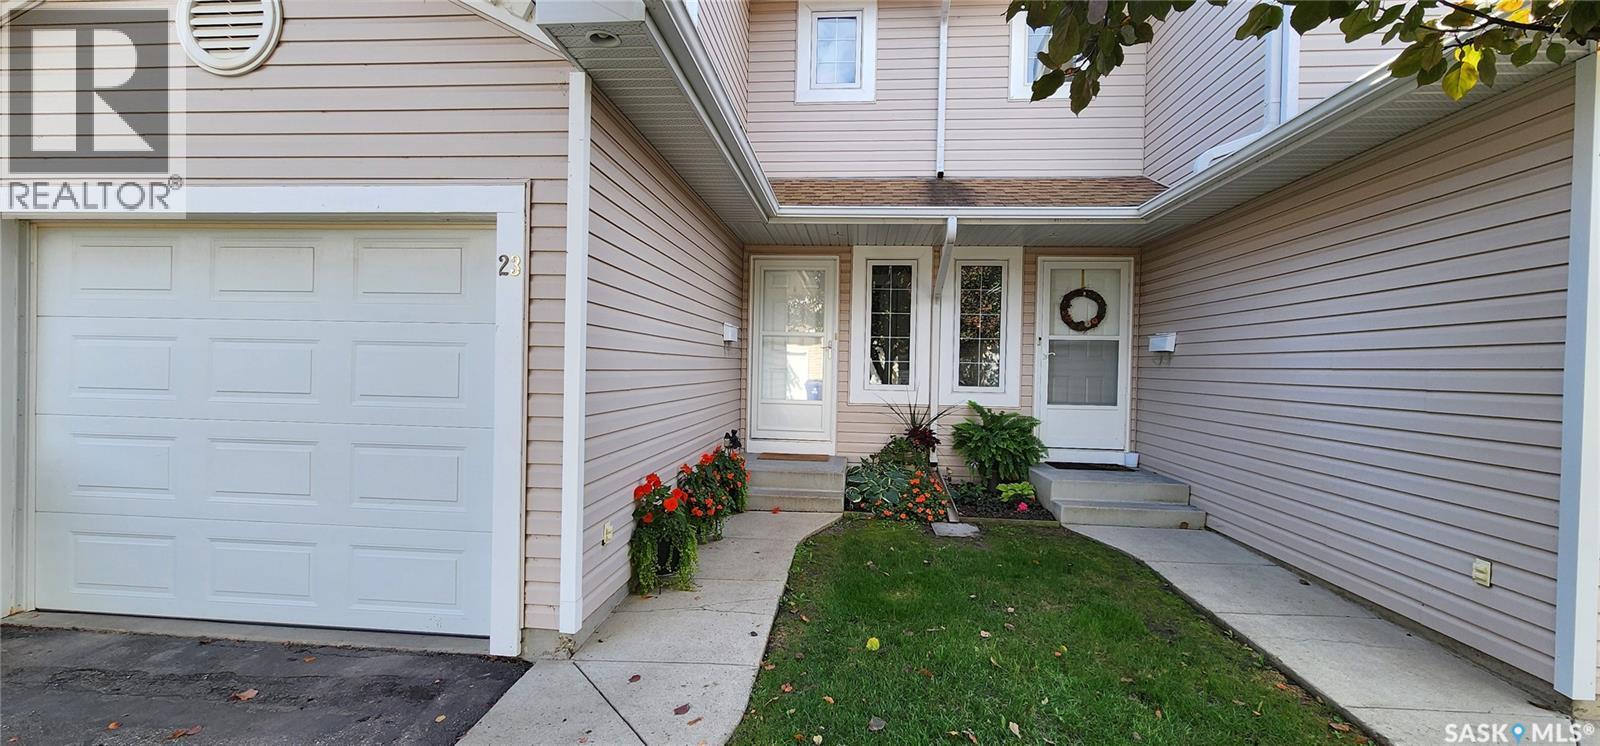
Looking to downsize or looking for a first home, welcome to 23 215 Pinehouse Drive. This immaculately maintained, 2 bedroom, 2 bathroom, 1080 sq ft, 2 storey townhouse with fully developed basement may be just what you're looking for. With new central vac canister in 2019, new A/C in 2018, new water heater in 2026 and new components(circuit board and blower motor) in the furnace in 2024, this unit should provide problem free living for years to come. The spacious main floor boasts the main living room with electric fireplace, 2 pc bathroom, dining area and kitchen and offers plenty of sunlight from the south facing windows. Upstairs you'll find two bedrooms, including the massive primary bedroom with large 5ft by 9ft walk-in closet. A 4pc bathroom and conveniently located laundry complete the second floor. in the basement you'll find a large family room along with plenty of room for storage. A single car attached garage make this property complete. Located close to many fine restaurants, Lawson Heights Mall, Lawson Civic Centre and Lawson Heights School. Also, just minutes away from access to 51st Street, Warman Road, Wanuskewin Road and Circle Drive to make your commute a breeze. This is a must see! Call your favorite REALTOR® to book your viewing. (id:44393)
Realty Executives Saskatoon
Regina, Saskatchewan
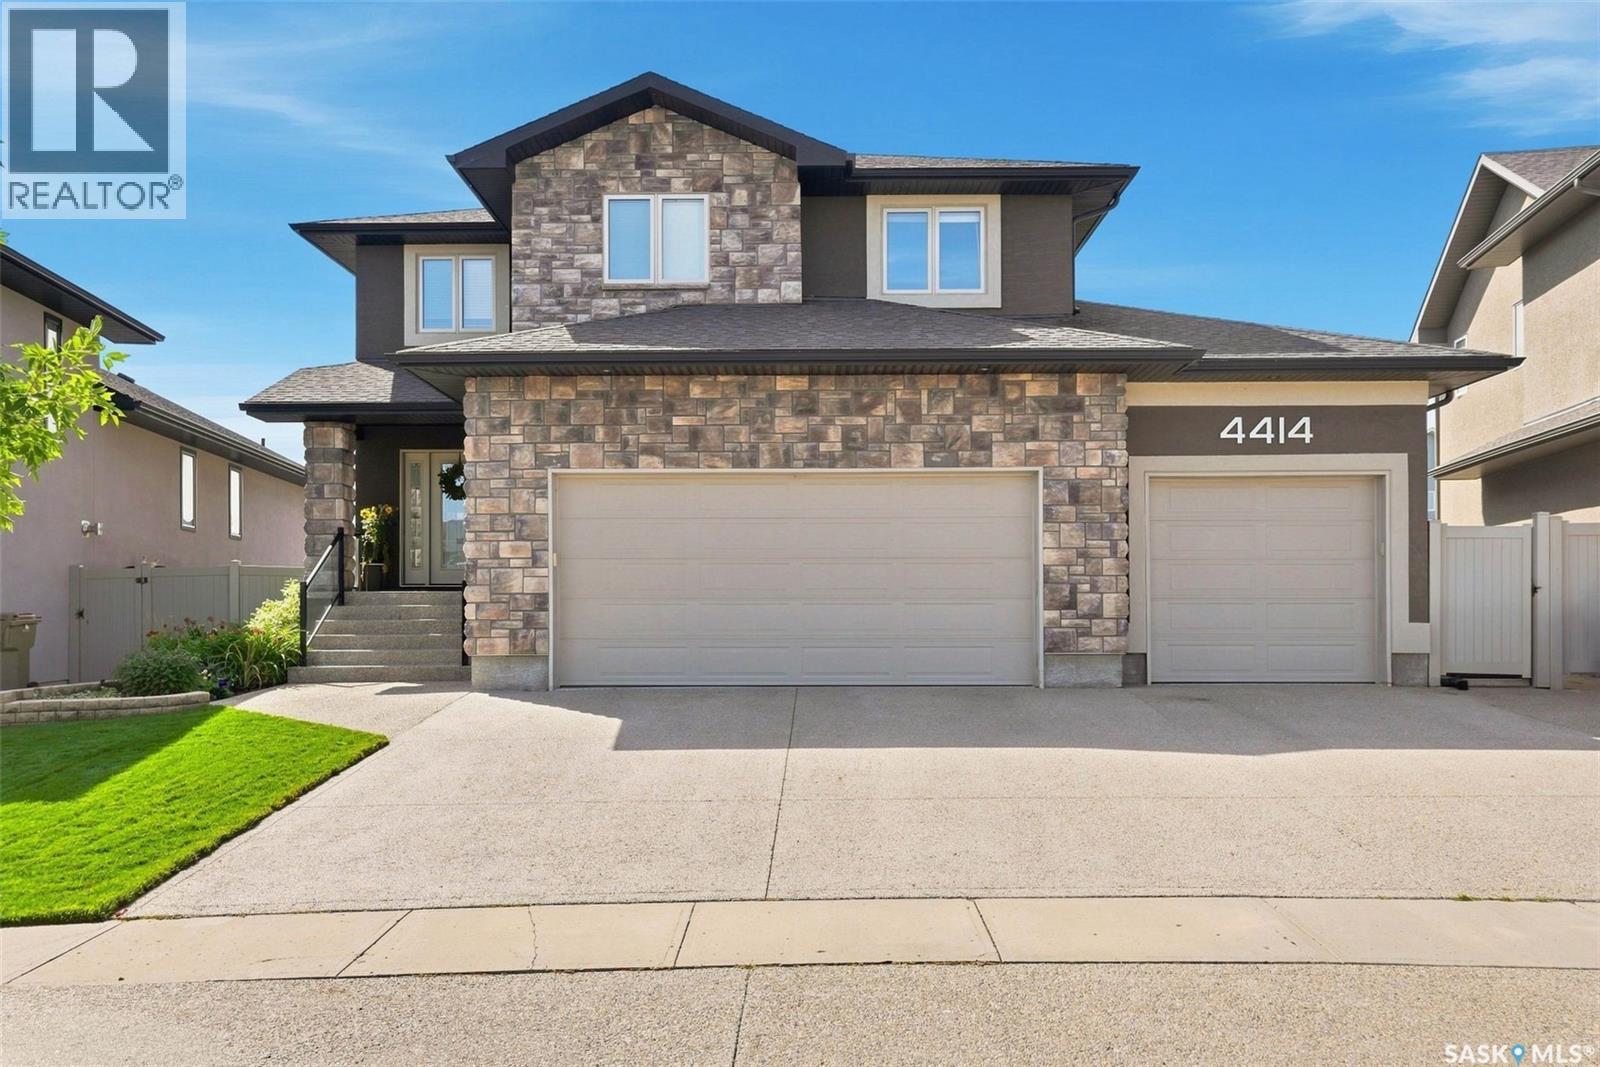
Welcome to 4414 Sandpiper Crescent, a distinguished original-owner residence in Regina’s coveted Creeks neighbourhood. Impeccably maintained, this exceptional home offers an elevated blend of luxury, Munro craftsmanship and effortless family living. A generous triple driveway leads to the heated triple garage, complete with a drive-through bay, epoxy flooring, custom workbench, steel beam construction, in floor heating and premium slat-wall organization system. Beyond the garage lies a remarkable backyard retreat, featuring expansive manicured lawns, custom stone patios and a multi-tiered Trex deck, all backing onto a scenic walking path and greenspace. Inside, a dramatic two-storey family room create an unforgettable first impression. Floor-to-ceiling style windows flood the room with natural light, while a stunning fireplace entertainment centre anchors the space. The gourmet kitchen is equally impressive, featuring an oversized island, extensive cabinetry and upgraded appliances including a wall oven, built-in microwave and induction cooktop. The generous dining nook opens directly onto the multi-tiered deck. Completing this well designed level is a handy 2 pc powder room and mudroom for additional storage. Upstairs, the luxurious primary retreat offers generous proportions, a walk-through closet and spa-inspired 5-pc ensuite with a deep soaker tub and custom tiled shower. Two spacious secondary bedrooms, a well appointed main bath and dedicated laundry room with built-in storage complete the level. The fully developed lower level is designed for entertaining, featuring a spacious rec room, built-in bench seating, stunning corner wet bar, workout area, a large fourth bedroom and 3-piece bath. An exceptional residence offering sophisticated living, remarkable outdoor spaces and a truly impressive level of finish. See photos for an extensive list of value added items found throughout the home that truly make this home one of a kind. As per the Seller’s direction, all offers will be presented on 09/28/2026 7:00PM. (id:44393)
Realty Hub Brokerage
Langley, British Columbia
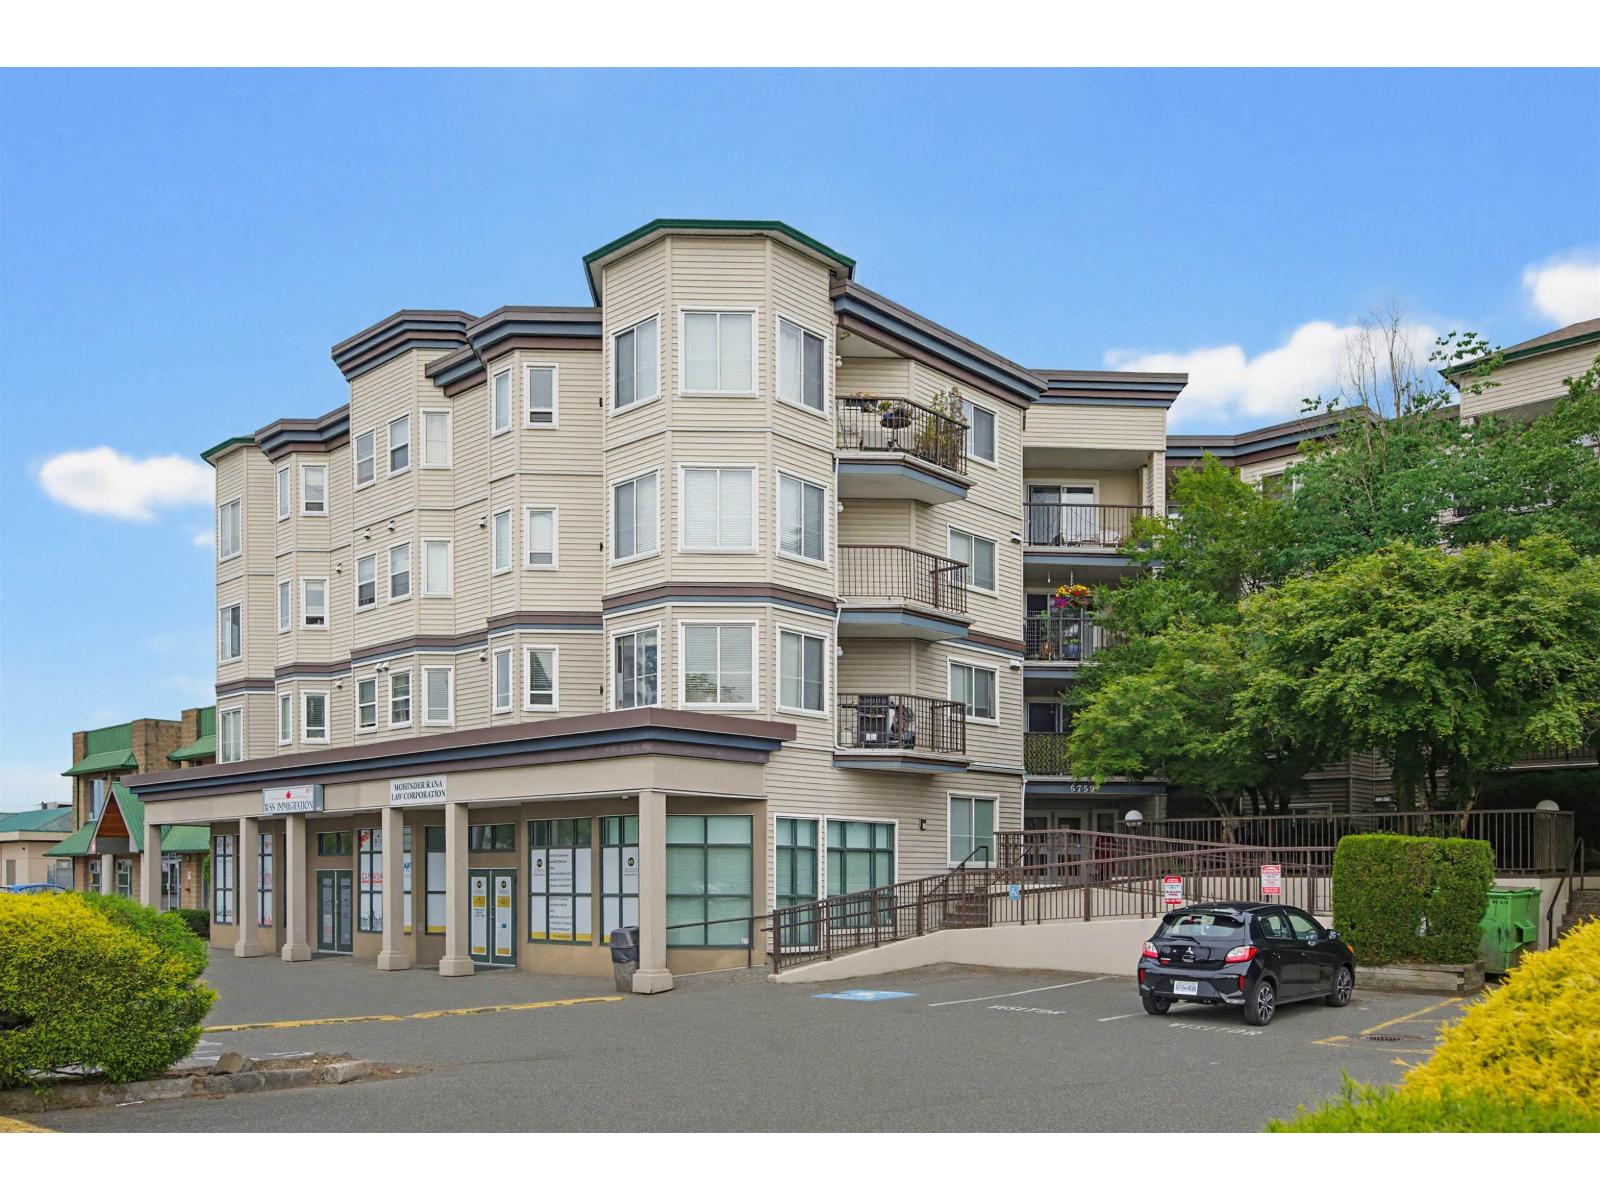
This 3rd floor 2BR/2 BTH Condo includes gas and hot water in Strata Fee. Pet-Friendly building. Great location in Langley City! Walk to local shopping/restaurants with a short drive to Willowbrook & Langley Bypass. Laminate flooring throughout . Unit 302 has a great layout w/nice kitchen w/light cabinets flowing into your dining space, living area w/cozy gas fireplace This unit comes w/in-unit Laundry Room w/ plenty of extra Storage space, 1 Parking Stall & Visitor Parking in front! Enjoy convenient commutes & lifestyle w/ close proximity to local amenities, shops, schools & Historic Downtown Langley - plus Hwy 10, Hwy 1, Fraser Hwy & 200th and upcoming skytrain are minutes away. (id:44393)
Royal LePage - Wolstencroft
Chilliwack, British Columbia
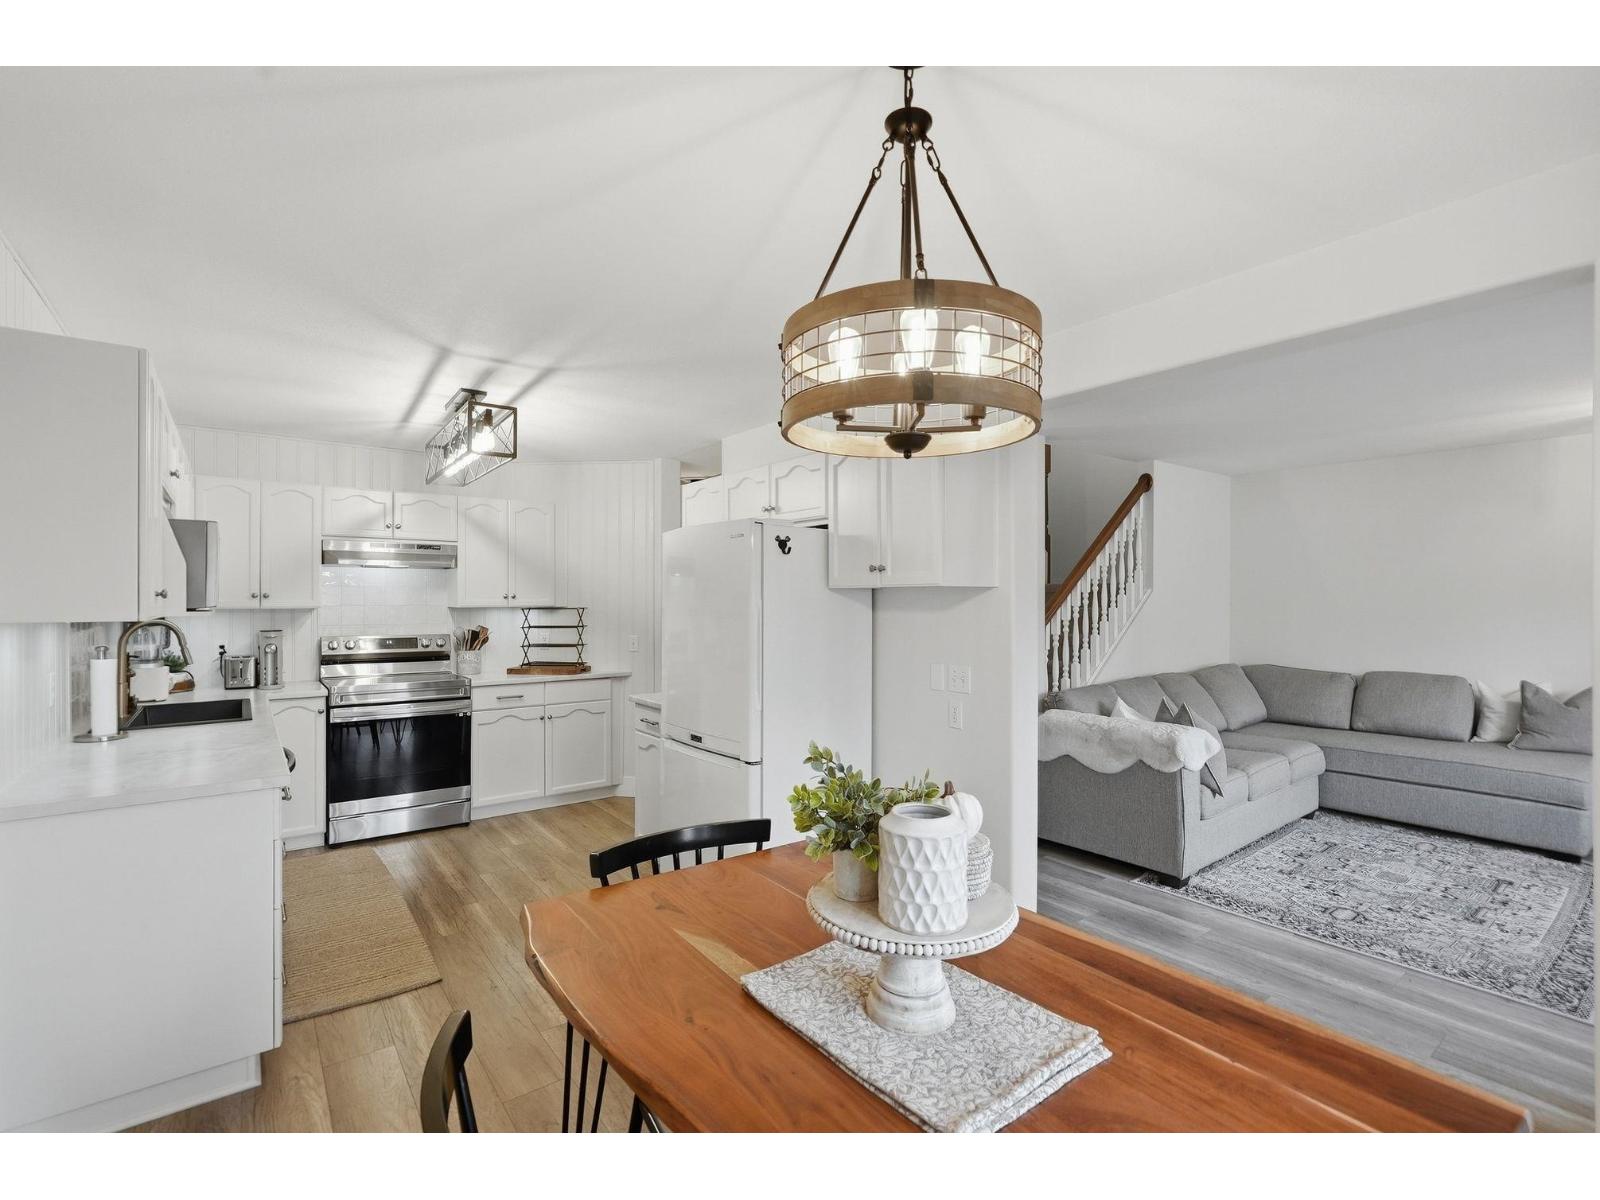
Welcome to this beautifully updated, spacious 2-storey townhome in central Sardis, featuring 3 bedrooms up and 2.5 bathrooms! Say goodbye to tandem parking with your convenient side-by-side garage! Every room has been tastefully updated, making this stunning home truly move-in ready. The location couldn't be better, just steps from restaurants, Garrison Village, Vedder Trail, great schools and Nature's Fare Market. Nestled in a fantastic, family-friendly complex, this pet-friendly home also boasts a private, fully fenced backyard, perfect for summer BBQs, morning coffees or relaxing evenings. Enjoy the perfect blend of comfort, style and convenience in one of Sardis's most desirable locations. Just move in, unpack and start enjoying your new home! Don't miss this incredible opportunity. (id:44393)
Century 21 Creekside Realty Ltd.