
Duncan, British Columbia
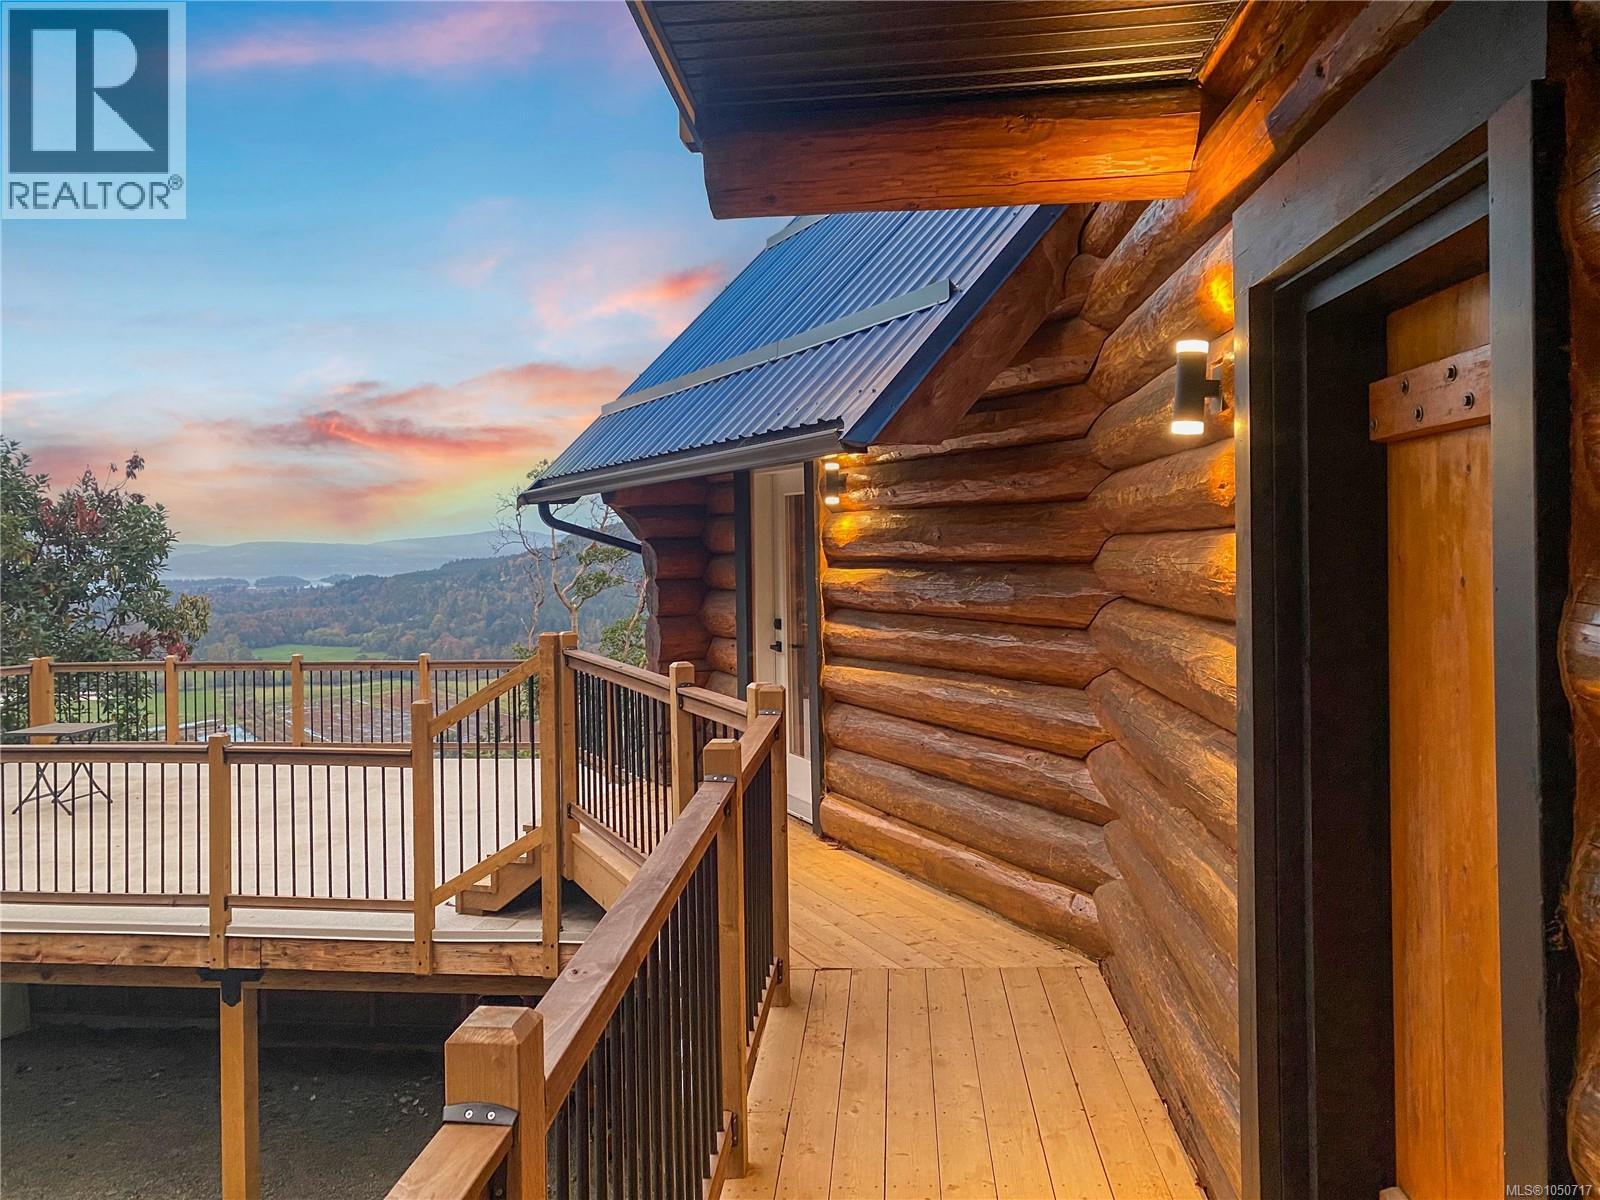
Perched high above Vancouver Island on 16+ private acres, this beautifully updated log home captures sweeping views across forested valleys to the ocean and distant mountains. Blending West Coast character with modern comfort, the 3-bedroom, 2.5-bath home features soaring vaulted ceilings, hardwood floors and a warm, open-concept main level designed around the incredible outlook. The kitchen offers quartz countertops, maple cabinetry and custom finishes, flowing into the living and dining areas and onto expansive outdoor decks. Upstairs, the primary suite is a true retreat with a spa-inspired ensuite and freestanding soaker tub overlooking the valley and ocean beyond. The lower level provides two additional bedrooms, a 4-piece bath and spacious den. With over 16 acres to enjoy, exceptional privacy, expansive outdoor living and revenue potential, this is a rare opportunity to own a truly unique piece of Vancouver Island. (id:44393)
Engel & Volkers Vancouver Island
Kitimat, British Columbia
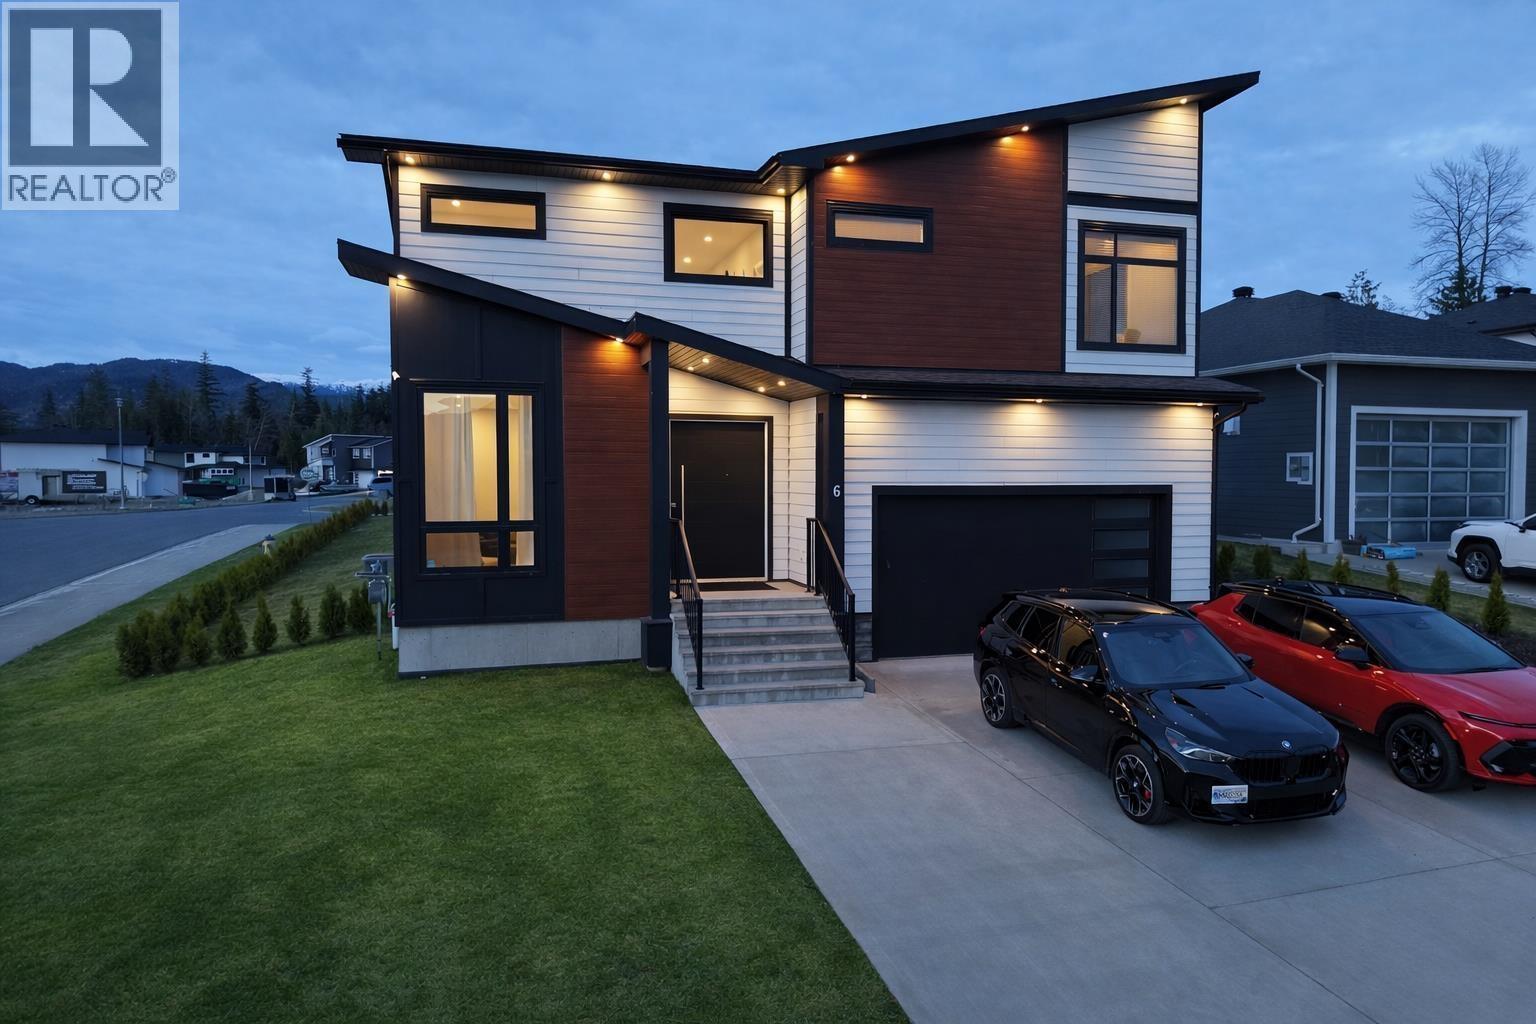
Contemporary new build with an oversized architectural front door and expansive windows flooding the home with natural light. Open concept living features a kitchen with quartz counters, walk in pantry and stainless appliances, dining area opening to a 16 x 20 covered deck, and living room with stone faced gas fireplace. Smart home package, heat pump with A/C and fully finished basement with family room, two bedrooms, 3 pc bath and plumbing for a kitchenette. Private primary suite offers a WIC and ensuite with double vanities, freestanding tub and walk in shower, an additional 3 bedrooms upstairs offers tons of space! An attractive 4 year corporate lease is in place, offering strong rental income and long term stability. (id:44393)
Century 21 Northwest Realty Ltd.
Prince George, British Columbia
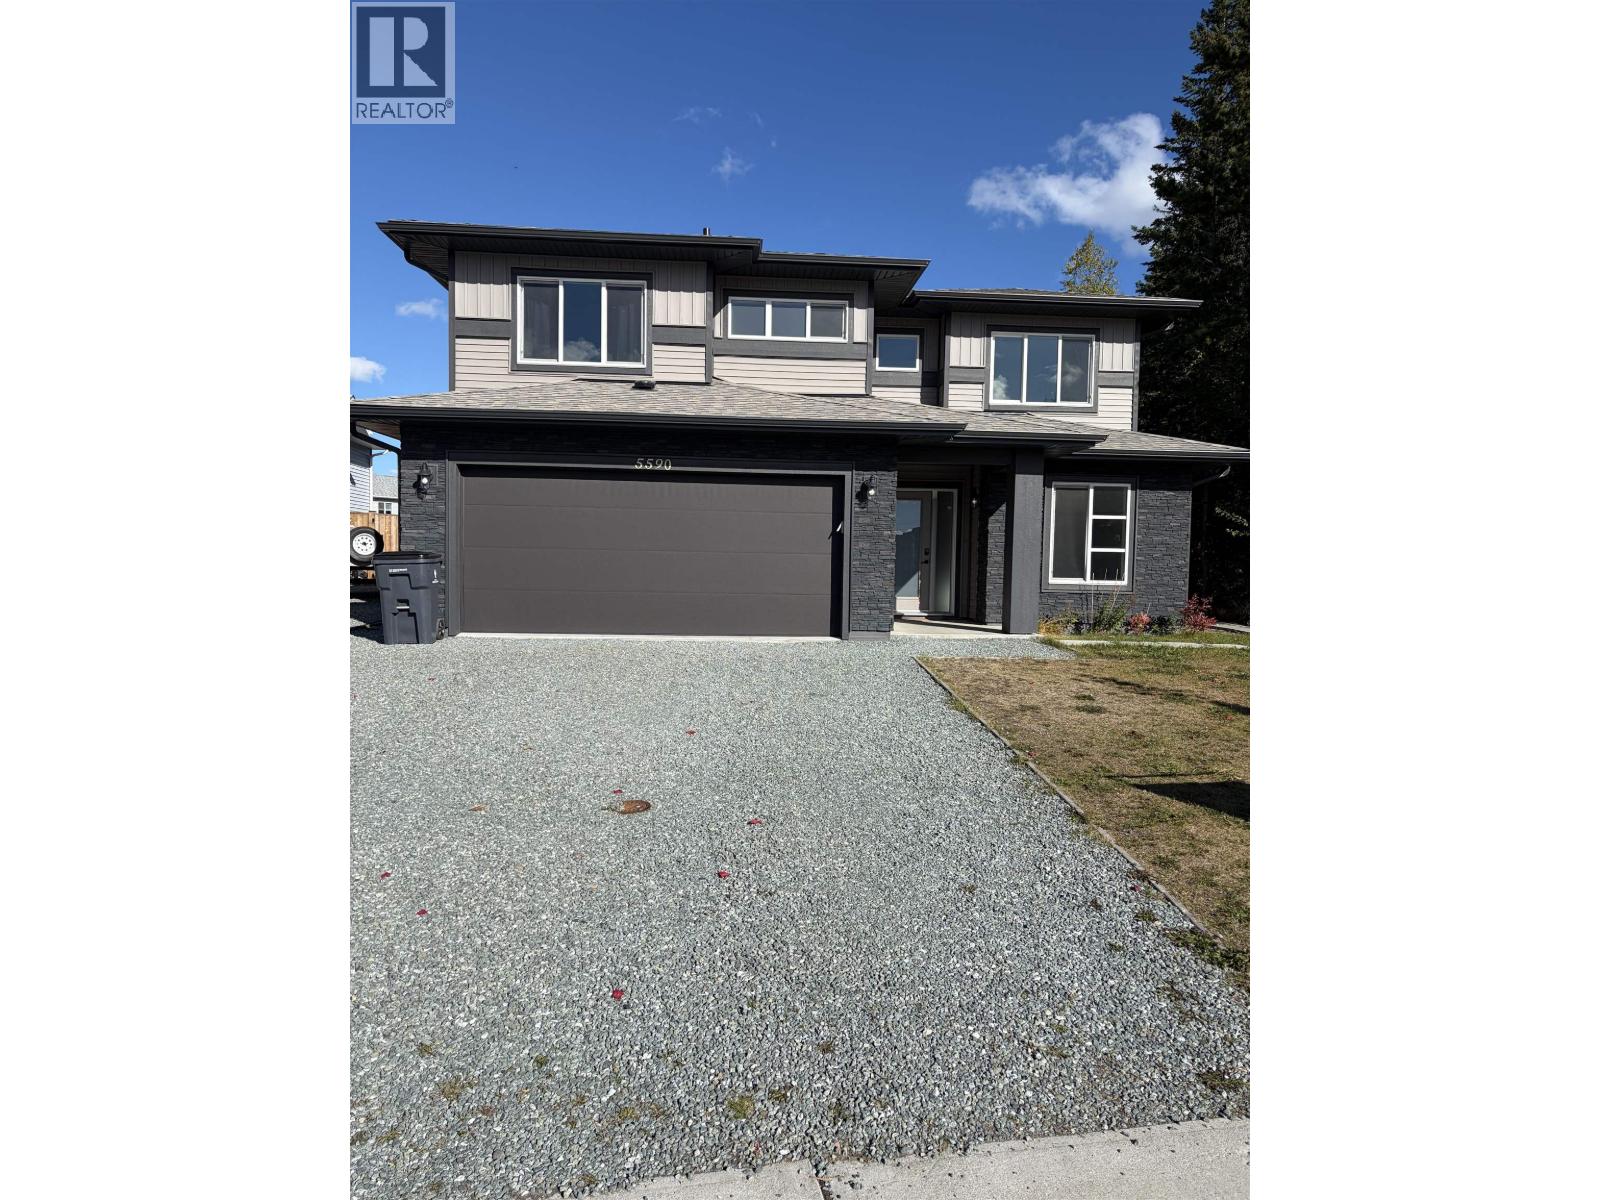
Welcome to 5590 Woodvalley Drive This stunning 2022 custom-built Corehaven home offers the perfect blend of luxury, functionality, and income potential. Thoughtfully designed with quality finishes throughout, the main level features 3 spacious bedrooms and 2 full bathrooms, including a beautiful primary retreat with a walk-in closet and stylish ensuite. You'll love the many upgrades, from custom lighting and fixtures to the high-end Samsung appliance package. Enjoy year-round comfort with air conditioning and the efficiency of hot water on demand.Downstairs, the fully self-contained 2-bedroom walk-out suite is ideal as a mortgage helper or comfortable space for extended family.Step outside to a large, fully fenced backyard, offering plenty of room for kids, pets, and entertaining. (id:44393)
Royal LePage Aspire Realty
Abbotsford, British Columbia
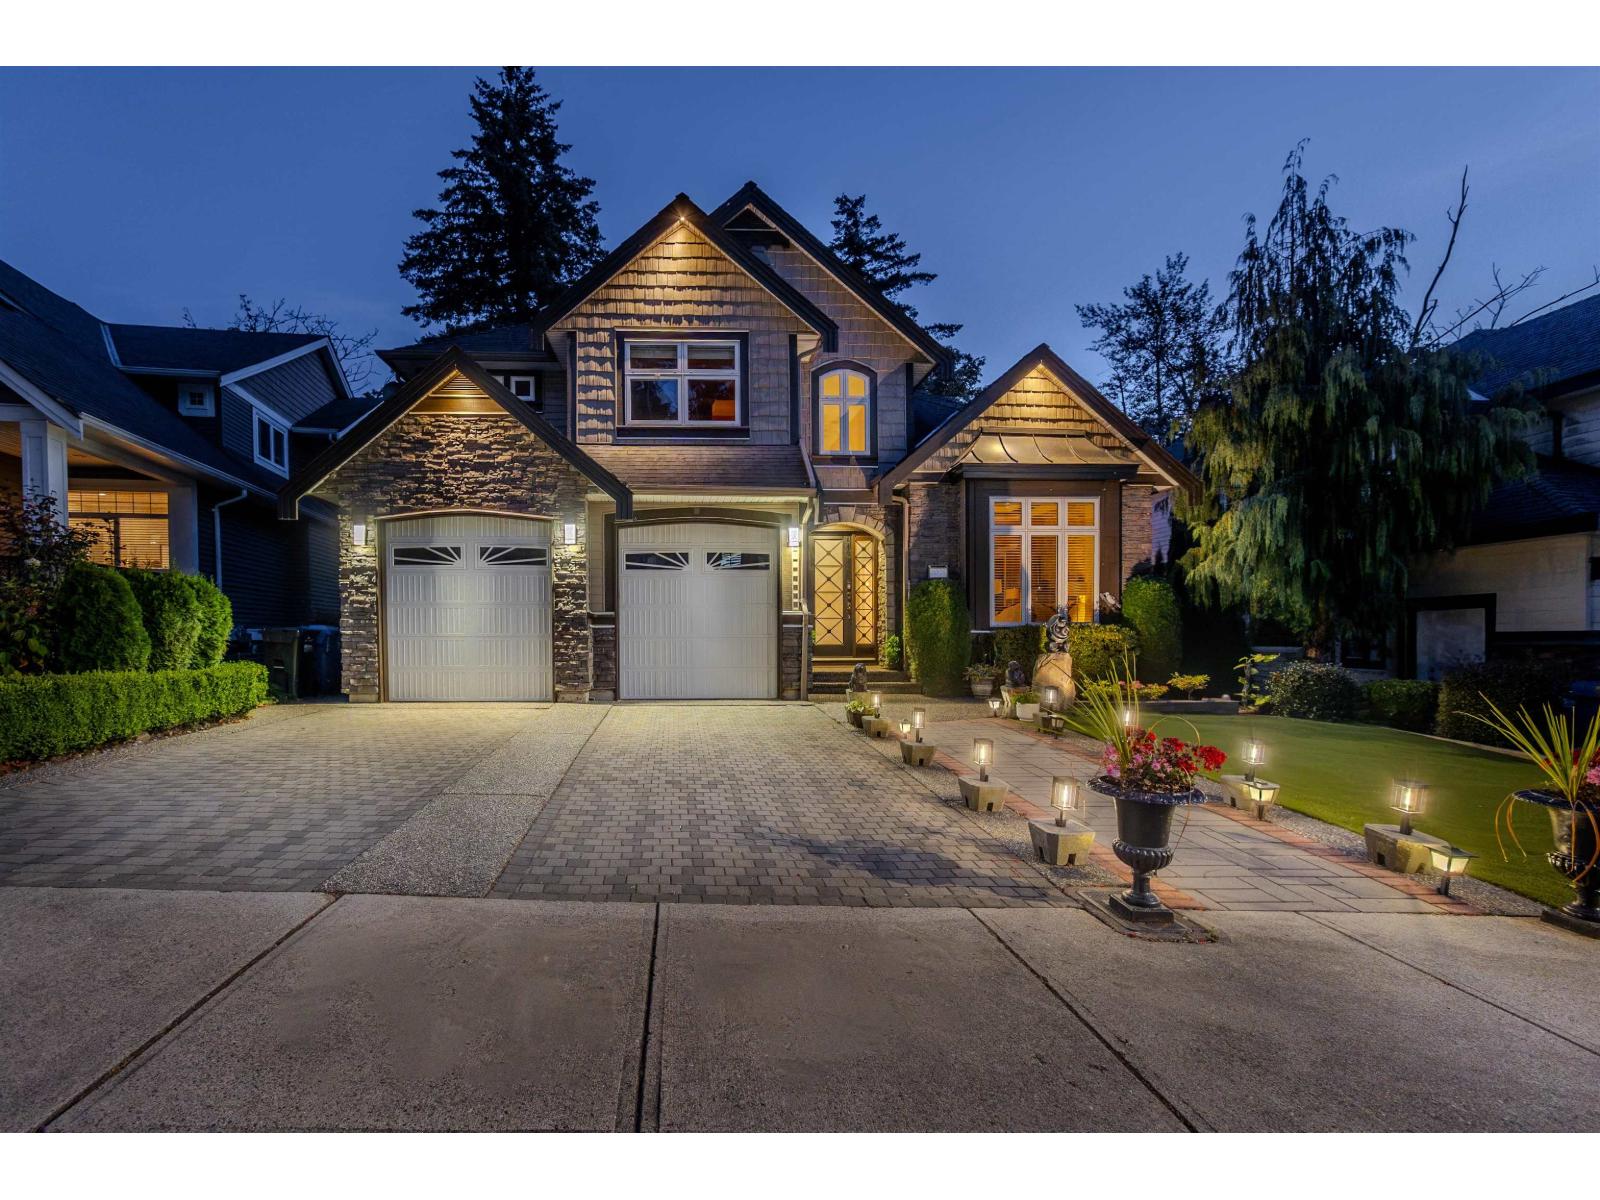
Meticulously maintained 7 bedroom & 6 bathroom executive home offering 4,200+ sq. ft. on an elevated 9,500+ sq. ft. lot in a quiet cul-de-sac! Bright and spacious, featuring soaring ceilings, elegant granite flooring and stairs, large windows, and beautiful mountain & greenery views. The main floor offers multiple living and entertaining areas, bedroom/office, a gourmet kitchen and a enclosed solarium overlooking the park and natural surroundings. Upstairs features four generously sized bedrooms. The lower level adds exceptional versatility with a media/theatre room, wet bar and legal 2-bedroom suite, currently rented as an excellent mortgage helper. Ideal for single family or multi generational living, with additional space for a home office or other permitted uses. Enjoy a peaceful setting steps from Delair Park, with a creek and natural green space behind, while remaining close to Highway 1 and nearby amenities. A rare opportunity combining executive living, generous space, privacy, flexibility and income! (id:44393)
Exp Realty Of Canada
Saskatoon, Saskatchewan
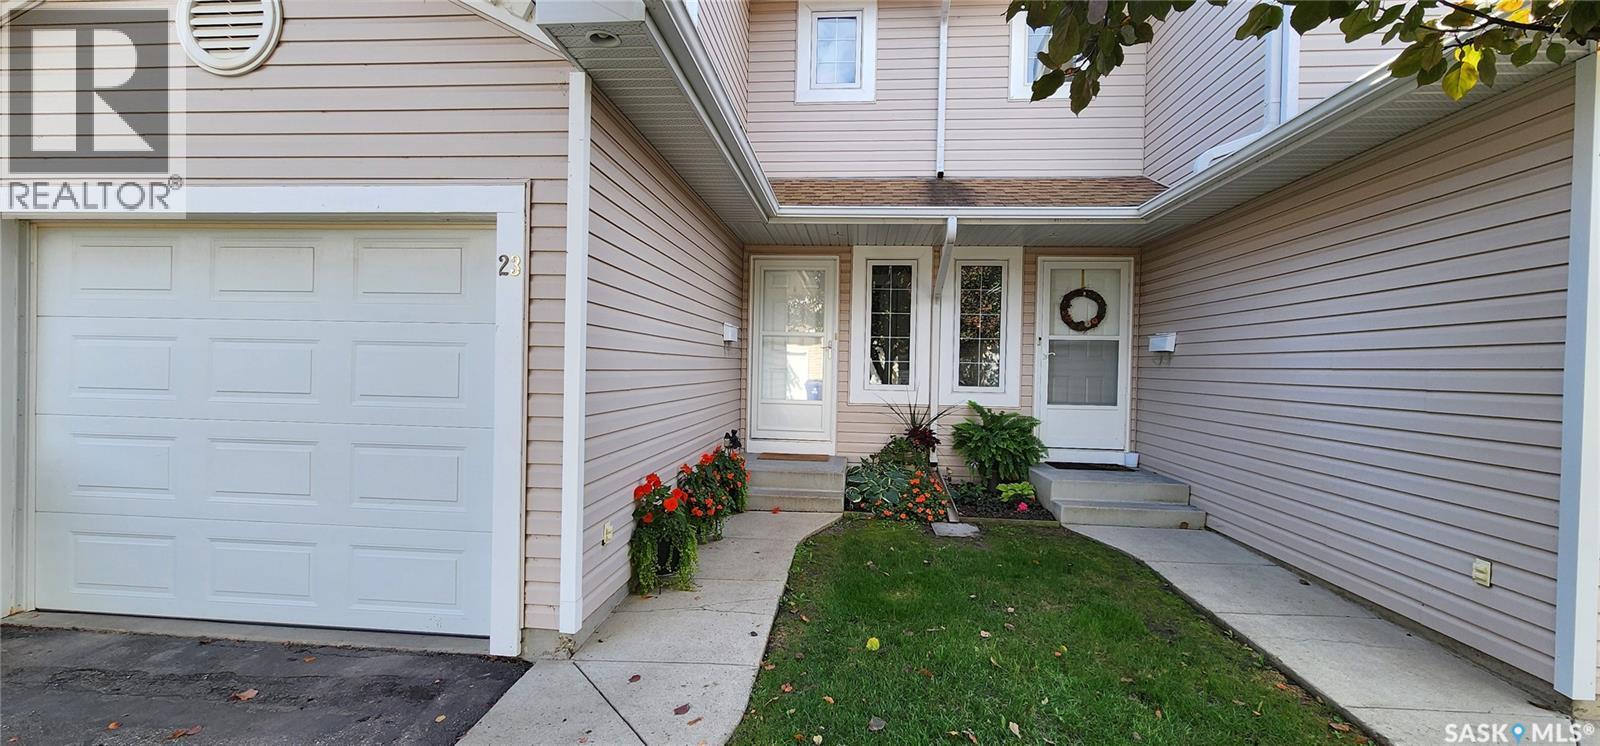
Looking to downsize or looking for a first home, welcome to 23 215 Pinehouse Drive. This immaculately maintained, 2 bedroom, 2 bathroom, 1080 sq ft, 2 storey townhouse with fully developed basement may be just what you're looking for. With new central vac canister in 2019, new A/C in 2018, new water heater in 2026 and new components(circuit board and blower motor) in the furnace in 2024, this unit should provide problem free living for years to come. The spacious main floor boasts the main living room with electric fireplace, 2 pc bathroom, dining area and kitchen and offers plenty of sunlight from the south facing windows. Upstairs you'll find two bedrooms, including the massive primary bedroom with large 5ft by 9ft walk-in closet. A 4pc bathroom and conveniently located laundry complete the second floor. in the basement you'll find a large family room along with plenty of room for storage. A single car attached garage make this property complete. Located close to many fine restaurants, Lawson Heights Mall, Lawson Civic Centre and Lawson Heights School. Also, just minutes away from access to 51st Street, Warman Road, Wanuskewin Road and Circle Drive to make your commute a breeze. This is a must see! Call your favorite REALTOR® to book your viewing. (id:44393)
Realty Executives Saskatoon
Regina, Saskatchewan
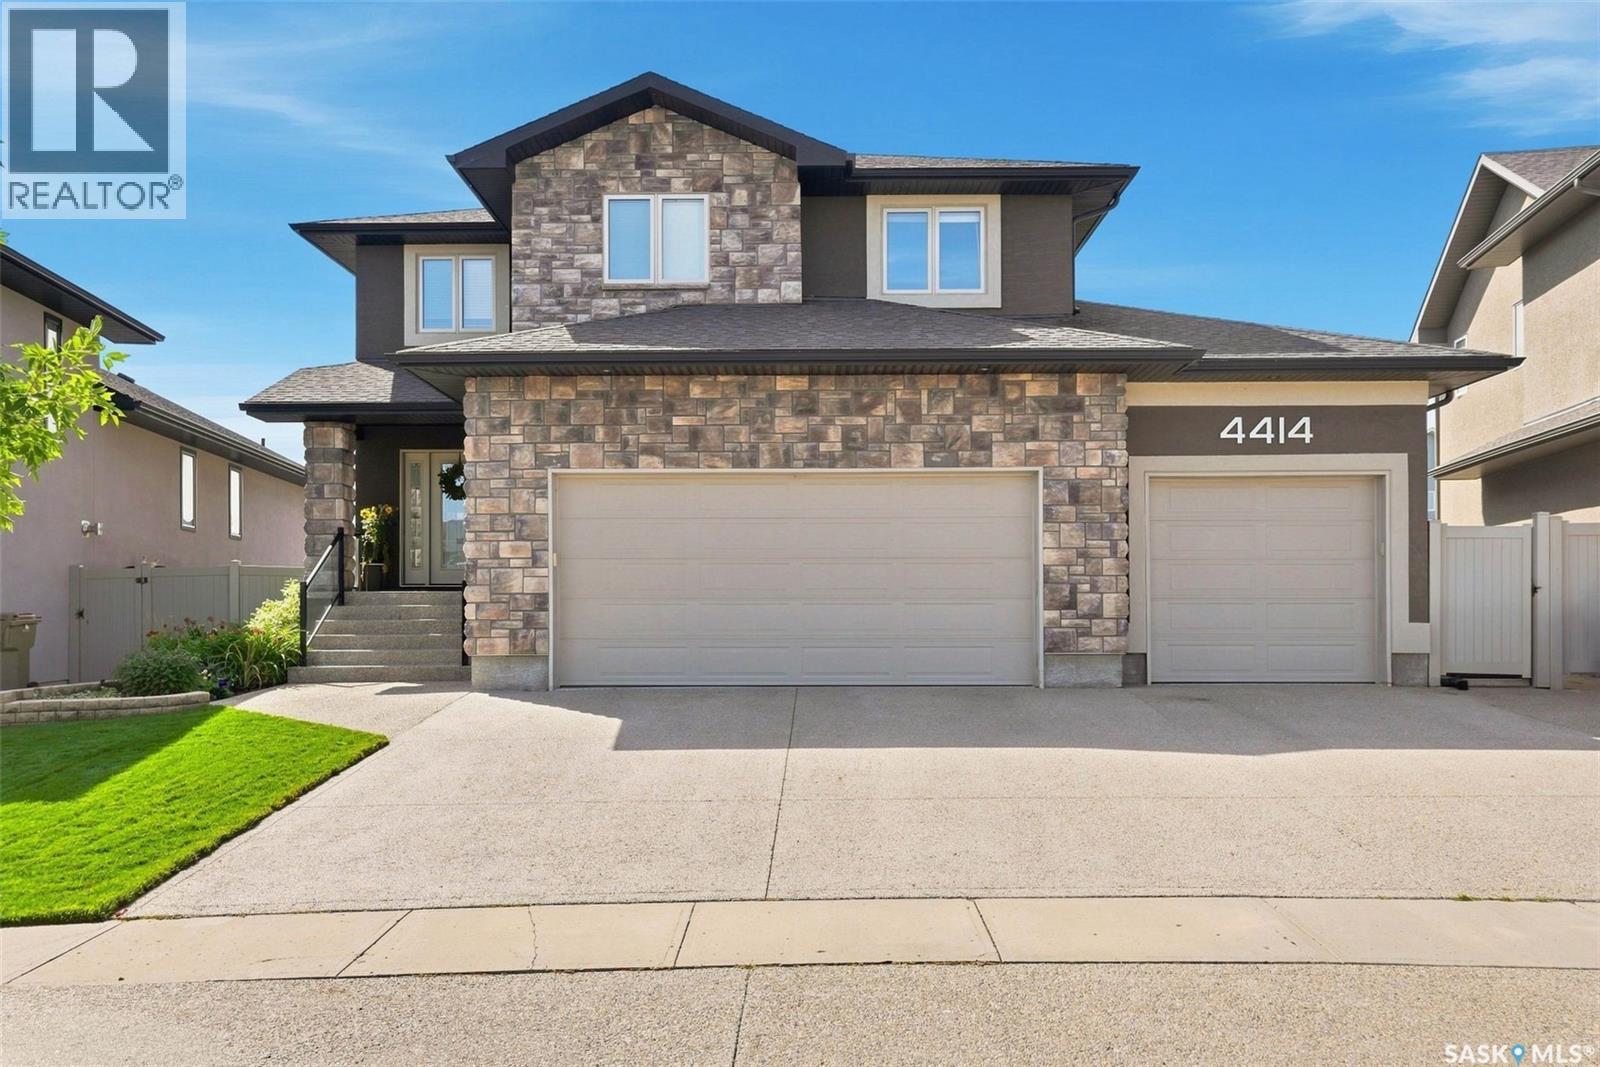
Welcome to 4414 Sandpiper Crescent, a distinguished original-owner residence in Regina’s coveted Creeks neighbourhood. Impeccably maintained, this exceptional home offers an elevated blend of luxury, Munro craftsmanship and effortless family living. A generous triple driveway leads to the heated triple garage, complete with a drive-through bay, epoxy flooring, custom workbench, steel beam construction, in floor heating and premium slat-wall organization system. Beyond the garage lies a remarkable backyard retreat, featuring expansive manicured lawns, custom stone patios and a multi-tiered Trex deck, all backing onto a scenic walking path and greenspace. Inside, a dramatic two-storey family room create an unforgettable first impression. Floor-to-ceiling style windows flood the room with natural light, while a stunning fireplace entertainment centre anchors the space. The gourmet kitchen is equally impressive, featuring an oversized island, extensive cabinetry and upgraded appliances including a wall oven, built-in microwave and induction cooktop. The generous dining nook opens directly onto the multi-tiered deck. Completing this well designed level is a handy 2 pc powder room and mudroom for additional storage. Upstairs, the luxurious primary retreat offers generous proportions, a walk-through closet and spa-inspired 5-pc ensuite with a deep soaker tub and custom tiled shower. Two spacious secondary bedrooms, a well appointed main bath and dedicated laundry room with built-in storage complete the level. The fully developed lower level is designed for entertaining, featuring a spacious rec room, built-in bench seating, stunning corner wet bar, workout area, a large fourth bedroom and 3-piece bath. An exceptional residence offering sophisticated living, remarkable outdoor spaces and a truly impressive level of finish. See photos for an extensive list of value added items found throughout the home that truly make this home one of a kind. As per the Seller’s direction, all offers will be presented on 09/28/2026 7:00PM. (id:44393)
Realty Hub Brokerage
Chilliwack, British Columbia
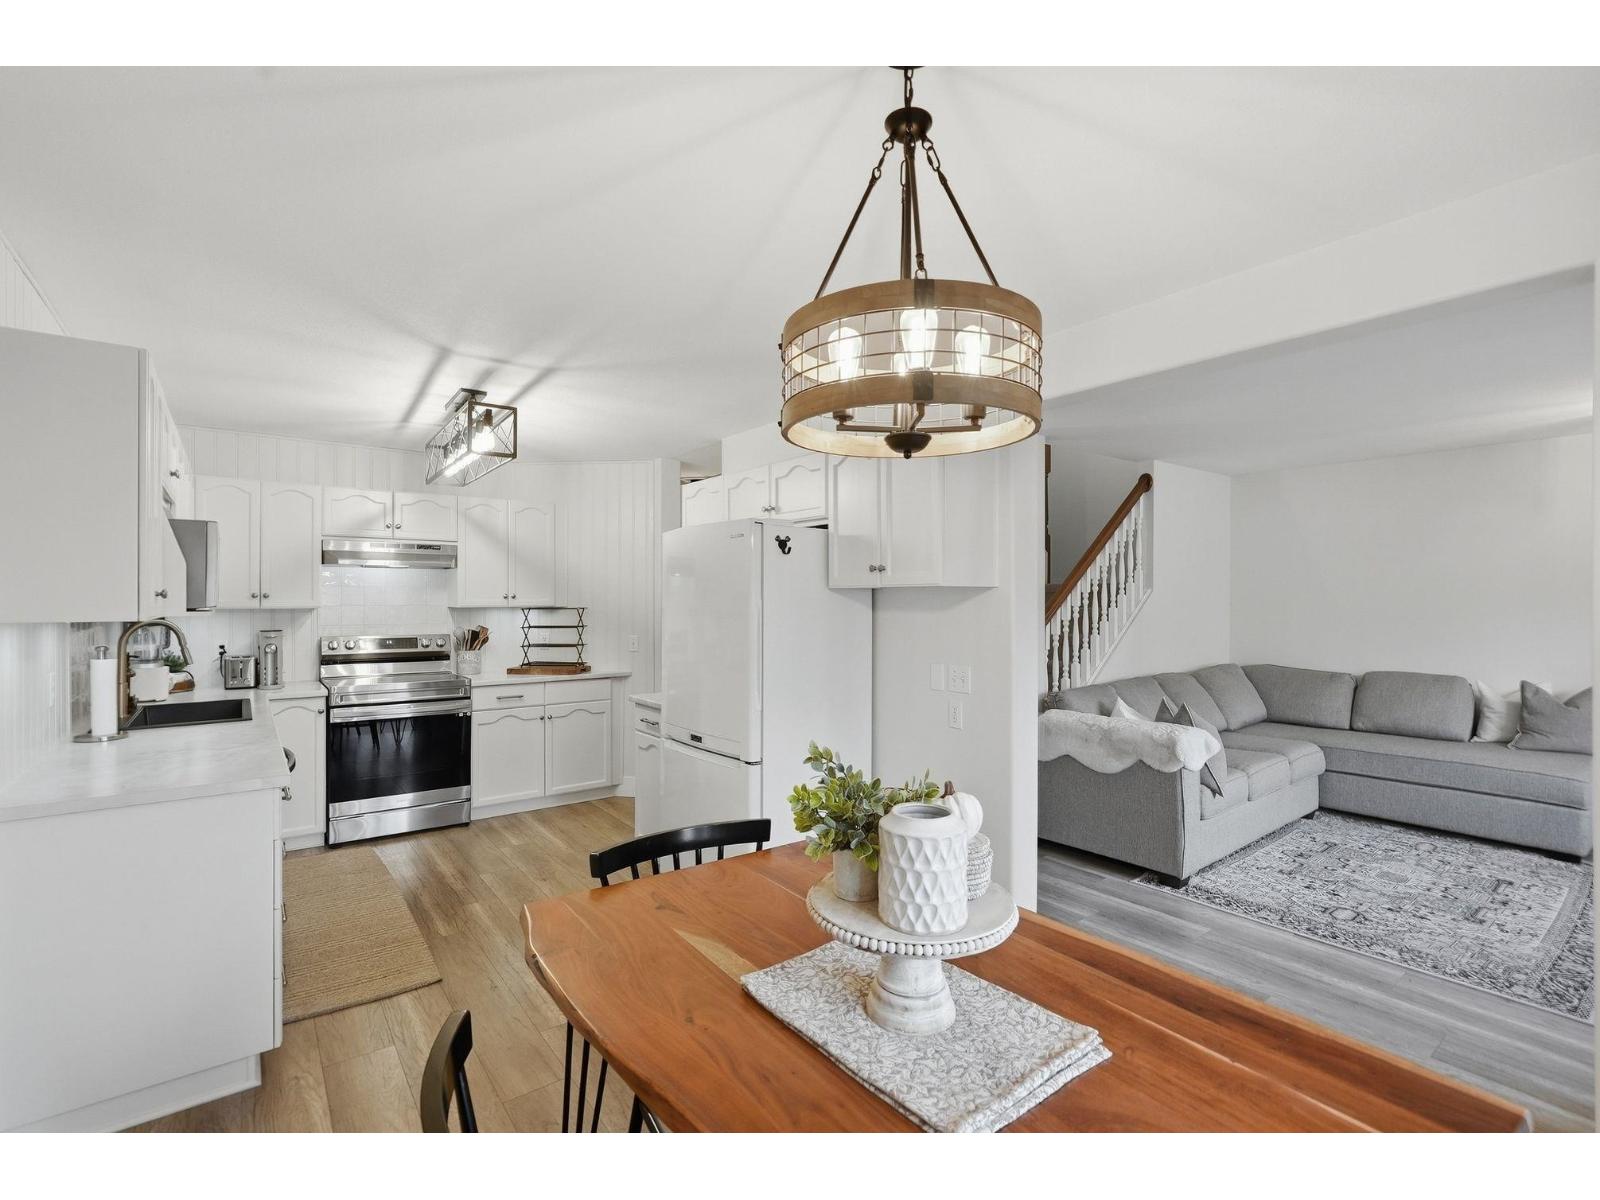
Welcome to this beautifully updated, spacious 2-storey townhome in central Sardis, featuring 3 bedrooms up and 2.5 bathrooms! Say goodbye to tandem parking with your convenient side-by-side garage! Every room has been tastefully updated, making this stunning home truly move-in ready. The location couldn't be better, just steps from restaurants, Garrison Village, Vedder Trail, great schools and Nature's Fare Market. Nestled in a fantastic, family-friendly complex, this pet-friendly home also boasts a private, fully fenced backyard, perfect for summer BBQs, morning coffees or relaxing evenings. Enjoy the perfect blend of comfort, style and convenience in one of Sardis's most desirable locations. Just move in, unpack and start enjoying your new home! Don't miss this incredible opportunity. (id:44393)
Century 21 Creekside Realty Ltd.
Saanich, British Columbia
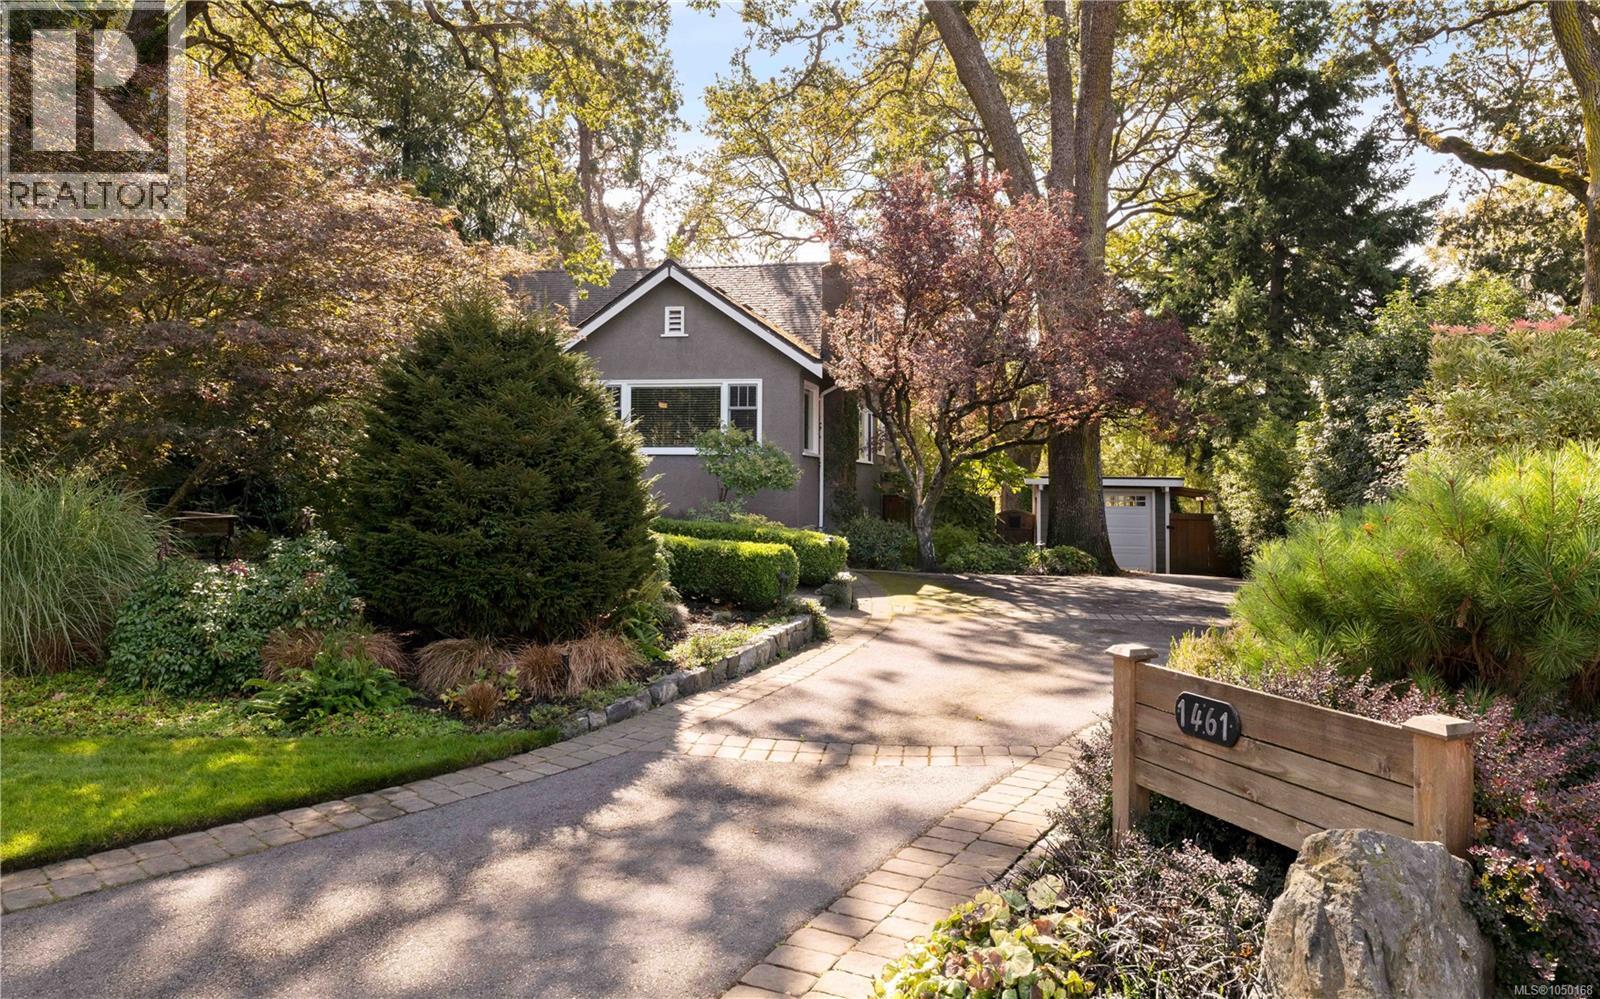
Exceptional family home situated in a fabulous location, neighbouring Cedar Hill Golf Course & Chip Trail. Pride of ownership is evident as you enter this meticulous 5Bed 3Bath 3209 sq/ft home. Thoughtful updates throughout give peace of mind, while a functional layout provides options for your growing family. A heated slate tile entry greets you, while HW floors guide you through the charming LR showcasing a feature Gas FP & picture windows. A large DR & exquisite kitchen boasting Fisher & Paykel apps, Gas range, panelled fridge & quartz counters create the perfect space for entertaining. 2Beds, an updated Bath & laundry room finish the main. Upstairs find a generous primary, home office/den & 2nd Bath. The lower 2Bed 1Bath in-law suite w/radiant in-floor heat, 2 entires, W/D & wine room will surely impress. An incomparable 0.29 acre lot boasts a S facing yard, two-tiered cedar decks, veggie gardens, tranquil orchard & potential for development (garden suite, 2nd home, duplex, or!?). (id:44393)
Pemberton Holmes Ltd.
Saanich, British Columbia
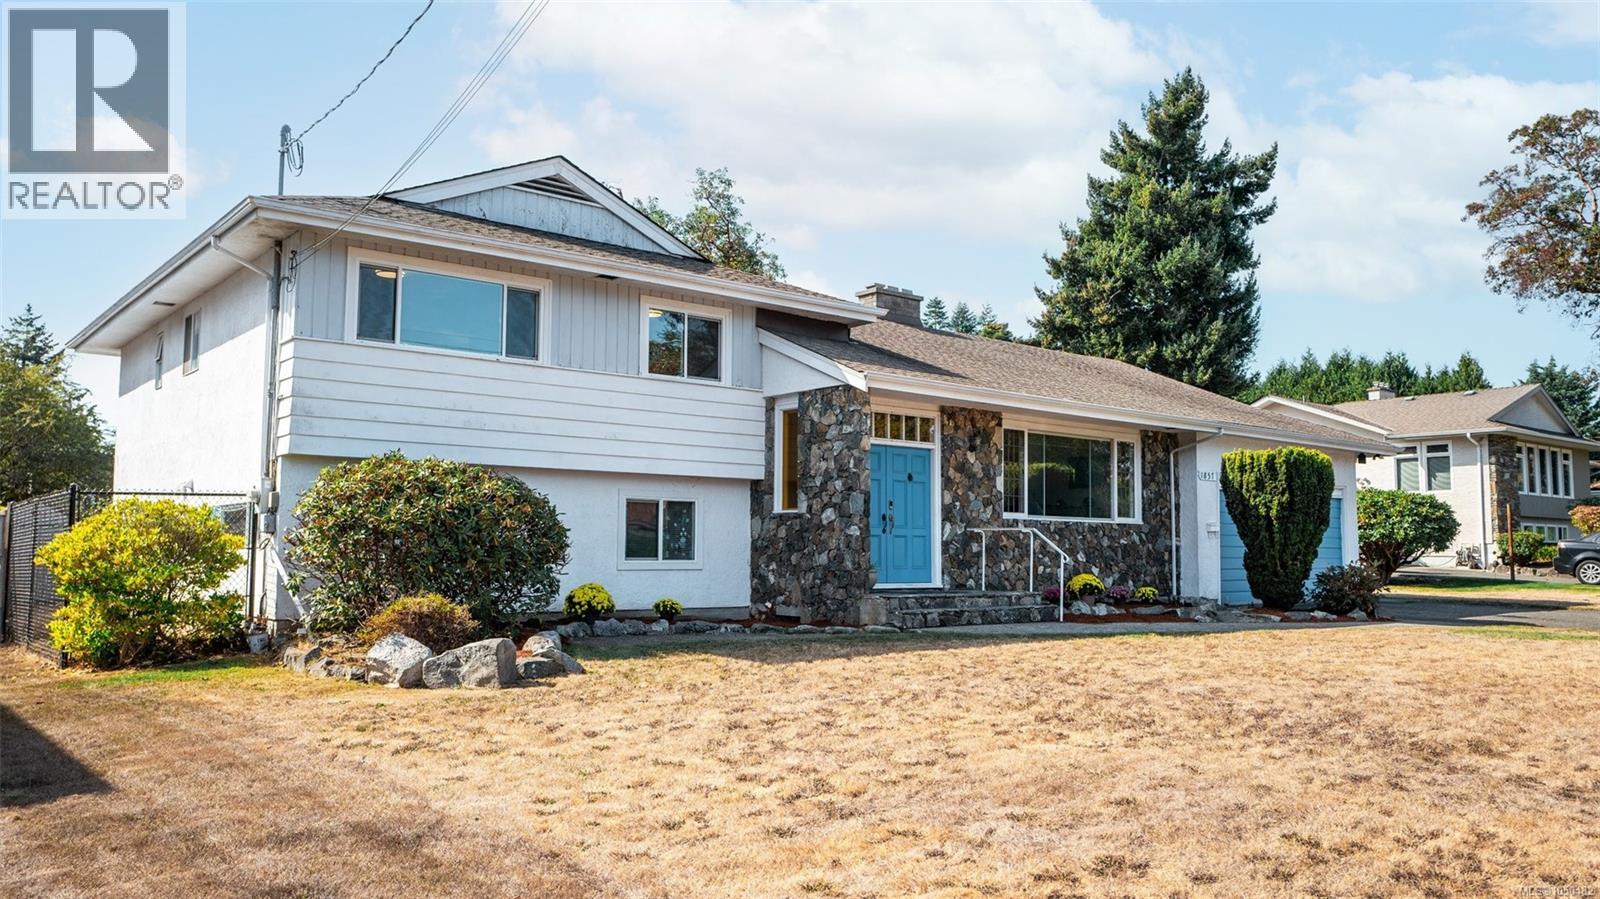
Open House Sat/Sun 2-4pm. Set on a near 1/4 acre lot in prime Gordon Head, this classic 1968 split level offers 3,100+ sq ft of thoughtfully designed living space w/additional accommodation. From the entrance foyer, a welcoming open living room w/large windows & brick feature wall hosting fireplaces also in the separate dining room leading to a prime south-facing deck. The kitchen, partly open to the dining room, newly refreshed with stone counters, sink & faucet, new flooring in both rooms. Upstairs, a large primary bedroom w/roomy walk in closet & 3 piece ensuite, 2 more bedrooms & bathroom. On the lower level, a 2 bed, 1 bath suite w/laundry & walkout entrance. The converted attached double garage offers extra main level living--own entrance, large rec room, den/bedroom w/full ensuite—ideal for teens, extended family, work-from-home. A beautiful, refenced rectangular flat lot ready for family & entertaining. A peaceful setting, great location, minutes to schools, UVic, rec centres, parks, trails & beaches. (id:44393)
Royal LePage Coast Capital - Chatterton
View Royal, British Columbia
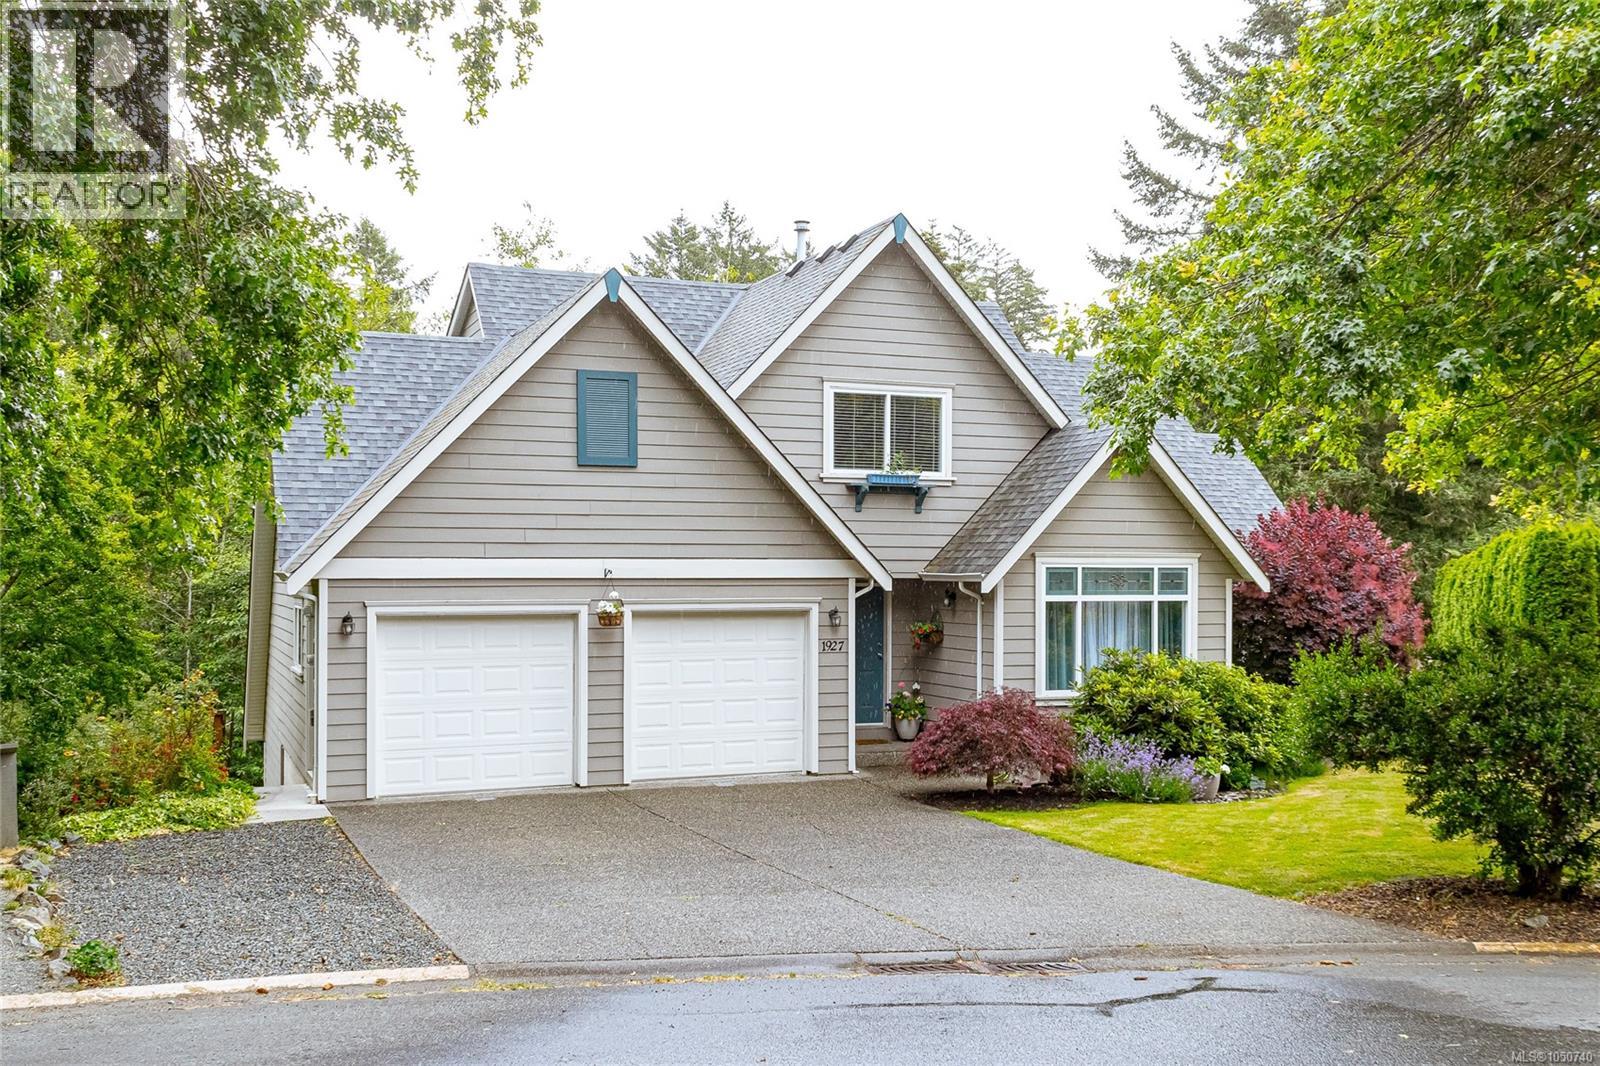
Located on a quiet cul-de-sac in sought-after View Royal, this executive custom-built home offers over 3,100 sq ft of thoughtful living space, including a self-contained 1-bedroom suite ideal for family or mortgage help. The main home has 2 beds, 3 baths, a den, maple HW floors, and fresh paint. The spacious kitchen includes a JennAir cooktop and SS appliances. Gas fireplaces in both the living room and suite, plus ducted heating to provide year-round comfort. Set on a private 7,600+ sq ft lot backing onto parkland, Craigflower Creek, and Highland Pacific Golf Course, the property offers a peaceful natural setting with trail access. Enjoy the fenced yard, deck, and patio, perfect for relaxing or entertaining. Double garage with new epoxy flooring, extended-width driveway, multiple storage areas. Newer roof, vents, and skylight (2021). Walk to Thetis Lake Park and enjoy easy access to schools, recreation, and commuter routes. A great blend of privacy, quality, and convenience! (id:44393)
Royal LePage Coast Capital - Westshore
Abbotsford, British Columbia
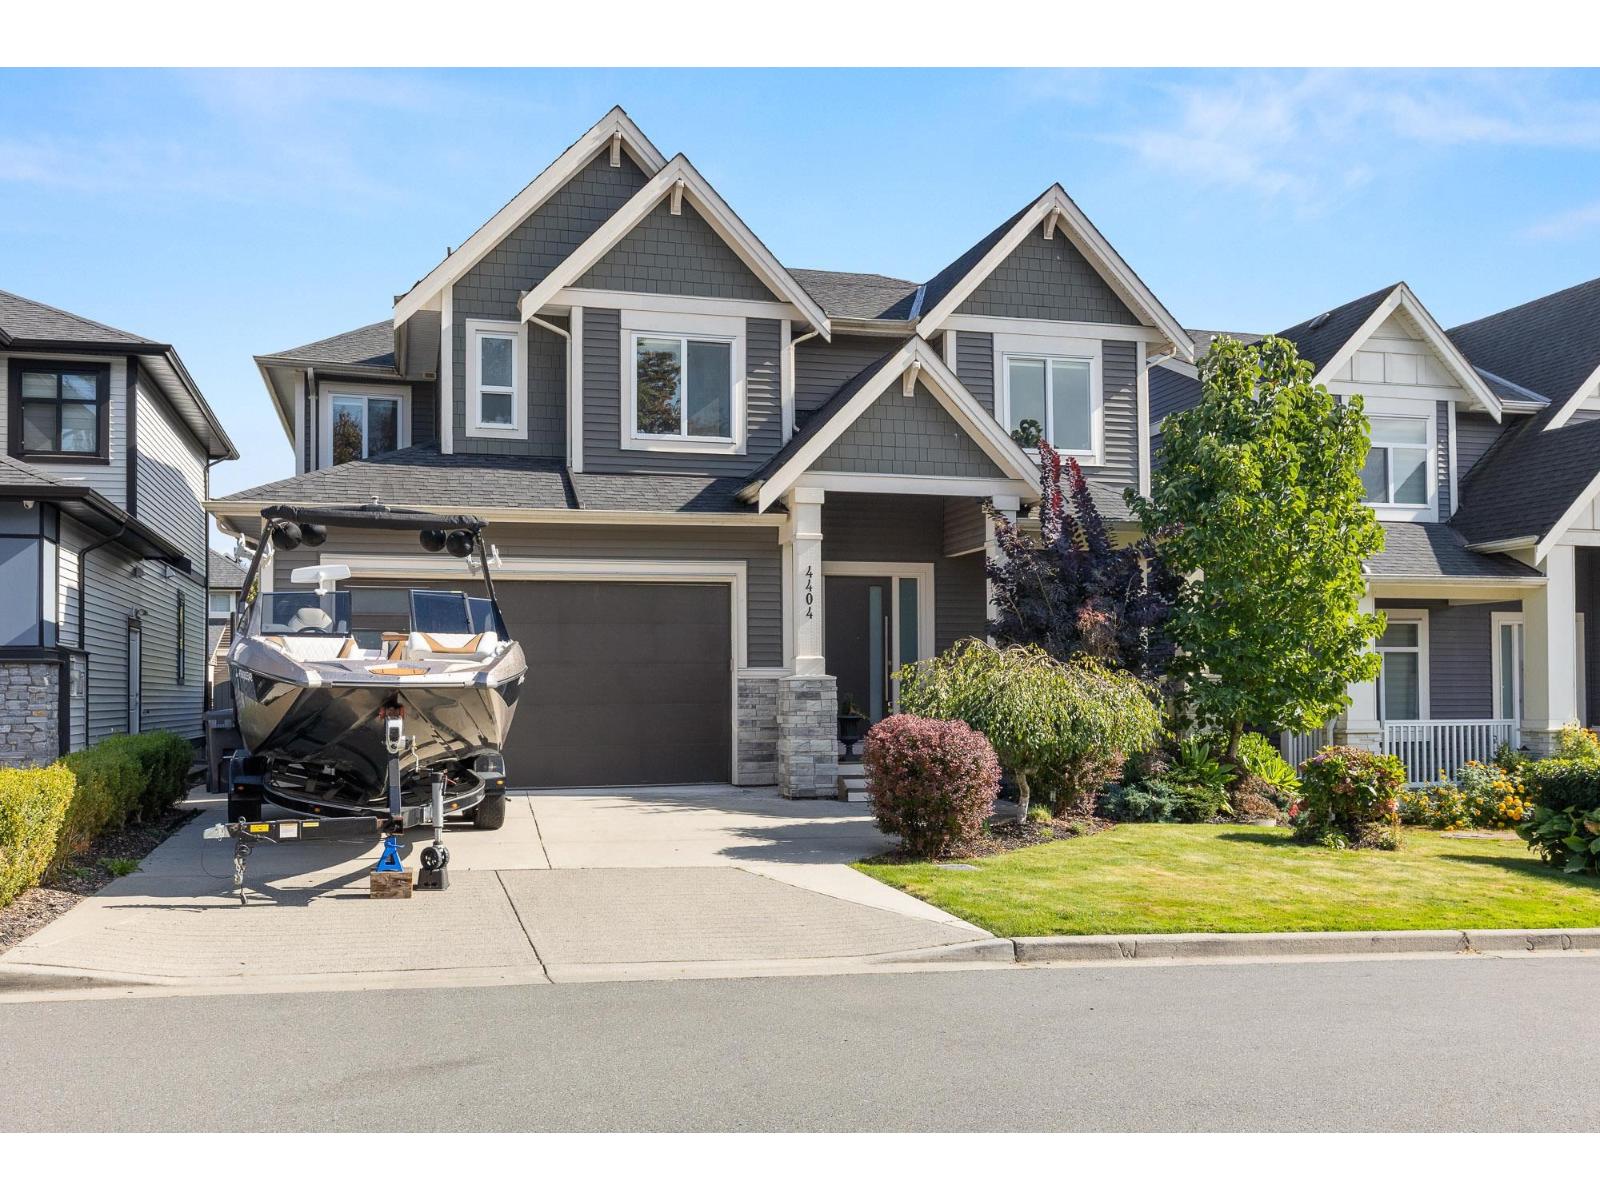
Welcome to Auguston! This beautiful 2-storey, 6 bed, 4 bath home is tucked away on a quiet dead-end street. The bright, open layout features vaulted ceilings, large windows, wide-plank flooring and 2 linear fireplaces. The chef-inspired kitchen offers upgraded appliances, a gas range, built-in oven, quartz counters, huge island and separate spice kitchen. The primary suite is a true retreat with a spa-like ensuite, freestanding tub, seamless glass shower with rain heads and walk-in closet. Downstairs offers a 1- or 2-bedroom suite plus media room. Enjoy year-round covered outdoor living with a gas fireplace. Close to top-rated schools, parks, trails and golf. Don't delay, call today! (id:44393)
RE/MAX Treeland Realty
Delta, British Columbia
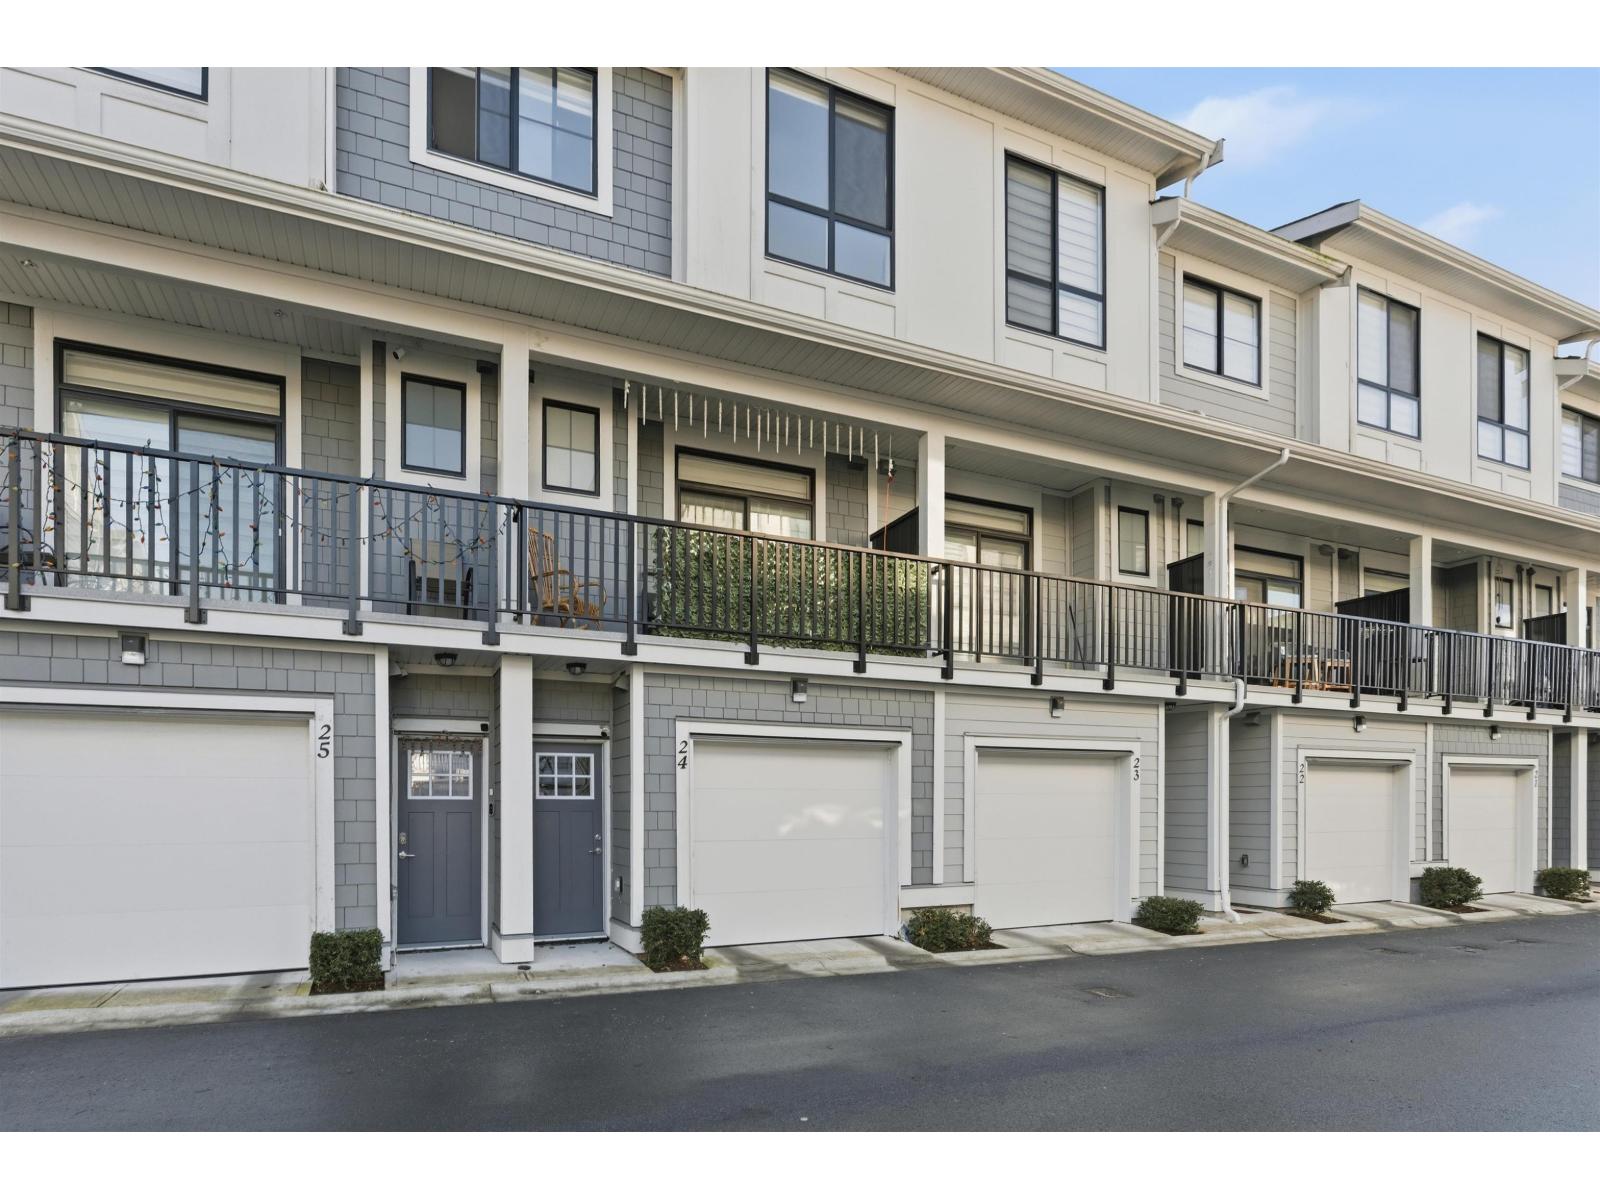
Welcome to Oakcrest Townhomes centrally located in North Delta. Beautiful 3-bed, 3-bath townhome with modern kitchen, dining room, powder room and spacious living room on main floor. Top floor offers Master bedroom with walk in closet, plus 2 additional bedrooms, 2 full bathrooms & laundry.This home includes forced air heating, tandem 2-car garage & den at lower floor. Walking distance to Heath Elementary & Burnsview Secondary school, parks & transit. (id:44393)
Team 3000 Realty Ltd.