
Surrey, British Columbia
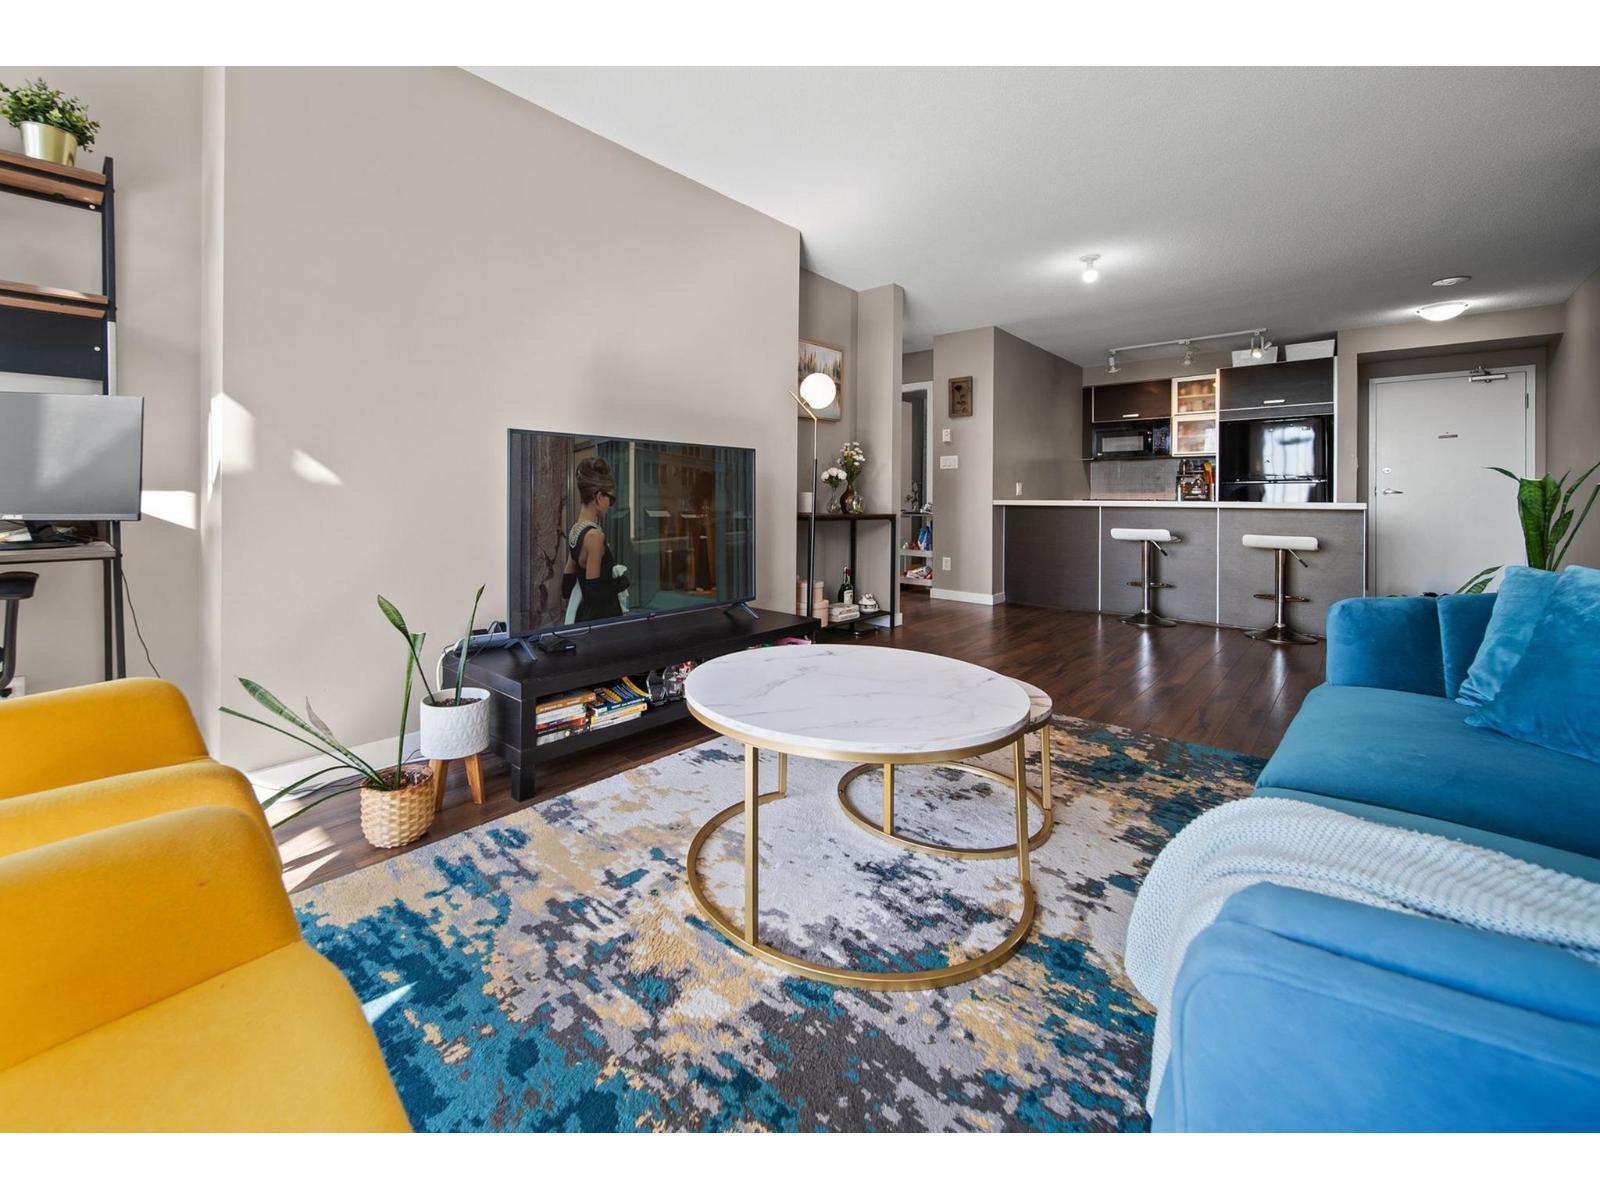
Bright and spacious 846 sqft corner home offering 2 bedrooms, 2 bathrooms and a highly functional layout. Enjoy the added privacy and natural light that comes with a corner unit, along with the convenience of 1 parking space. Just steps from King George SkyTrain Station, this is an ideal location for commuters and anyone looking to be close to Surrey City Centre. Residents enjoy an impressive collection of amenities including a fully equipped gym, bowling alley, theatre, billiards room, meeting room, clubhouse and landscaped garden. A comfortable, well-connected home with excellent amenities right at your doorstep! (id:44393)
RE/MAX Crest Realty
Surrey, British Columbia
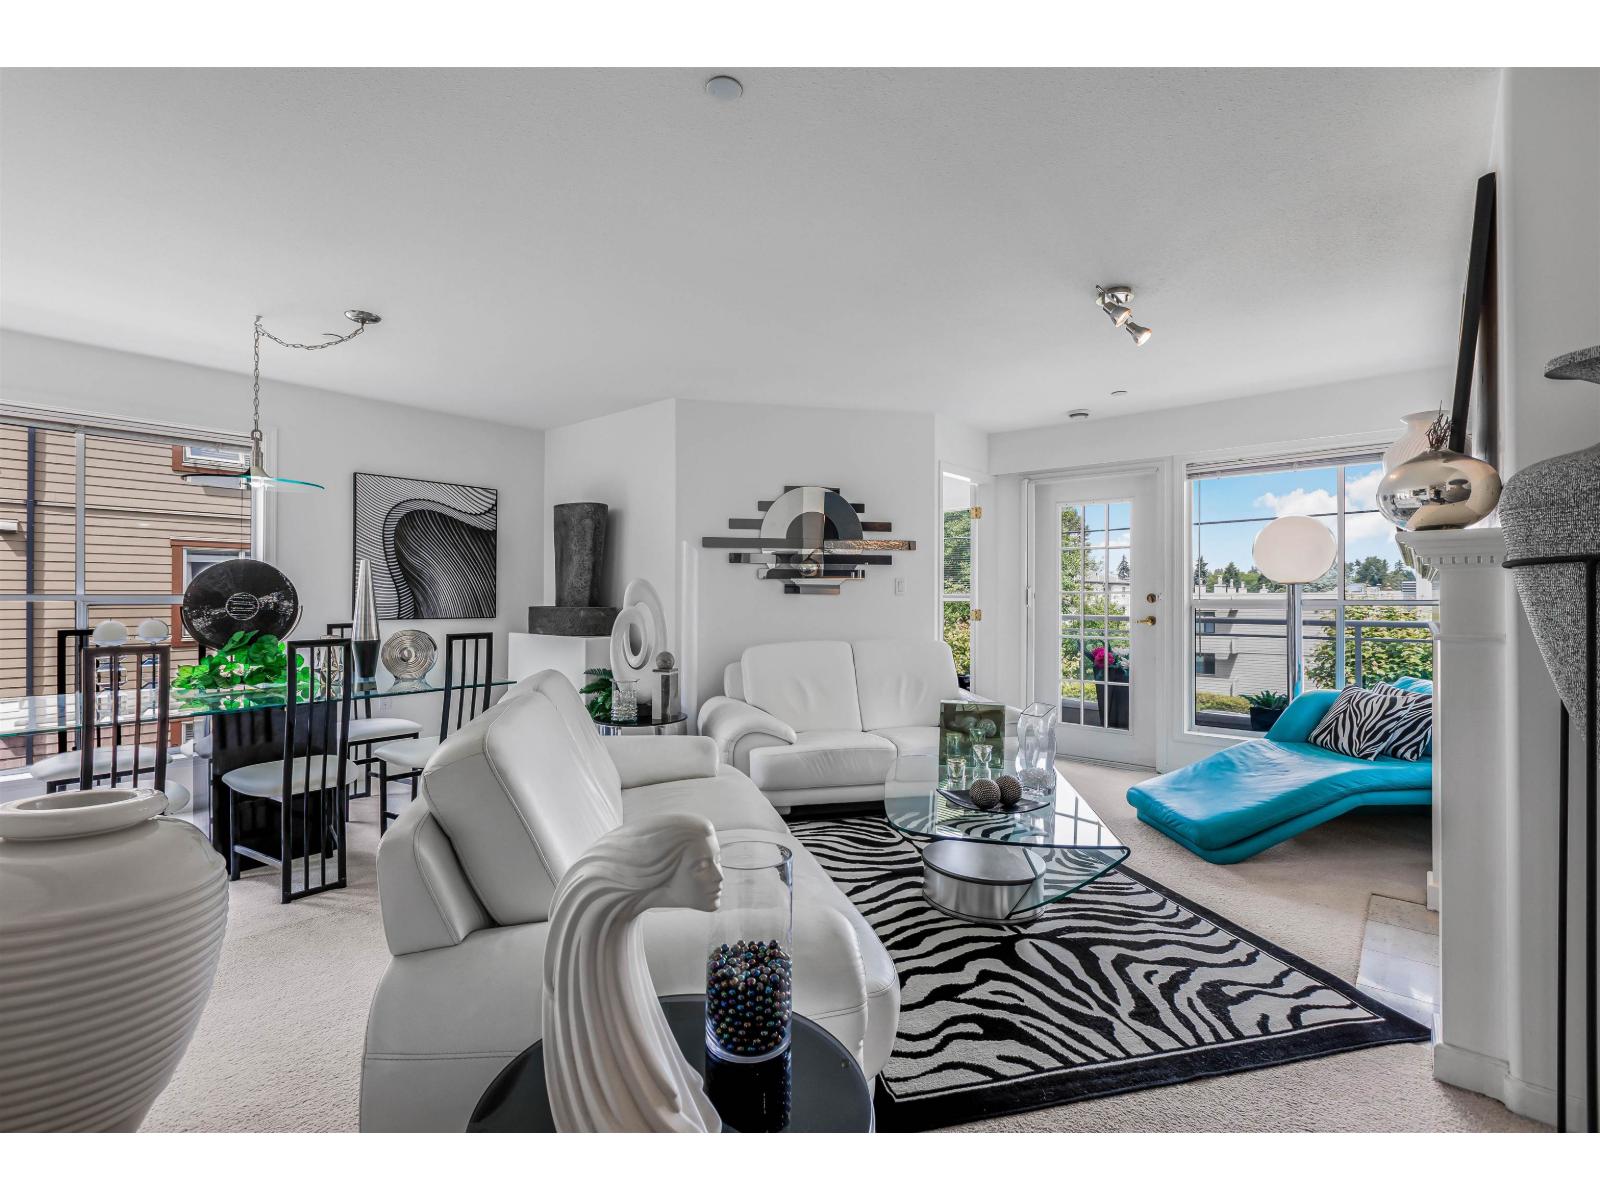
Rarely offered and beautifully maintained, this expansive corner residence offers nearly 1,400 sq.ft. of refined living in a highly sought after South Surrey location. Bathed in natural light, the thoughtful floorplan features 2 generous bedrooms, 2 full bathrooms, and a versatile den ideal for a home office or reading retreat. The spacious kitchen is appointed with ample cabinetry, a charming breakfast nook, and seamless flow into the principal living areas. Enjoy peaceful views across Bakerview Park while being just moments from Semiahmoo Shopping Centre, local cafes, amenities, and the sandy shores of White Rock Beach. Complete with 1 parking stall and 1 storage locker, this is an exceptional opportunity for those seeking space, comfort, and an effortless lifestyle. (id:44393)
RE/MAX 2000 Realty
Chilliwack, British Columbia
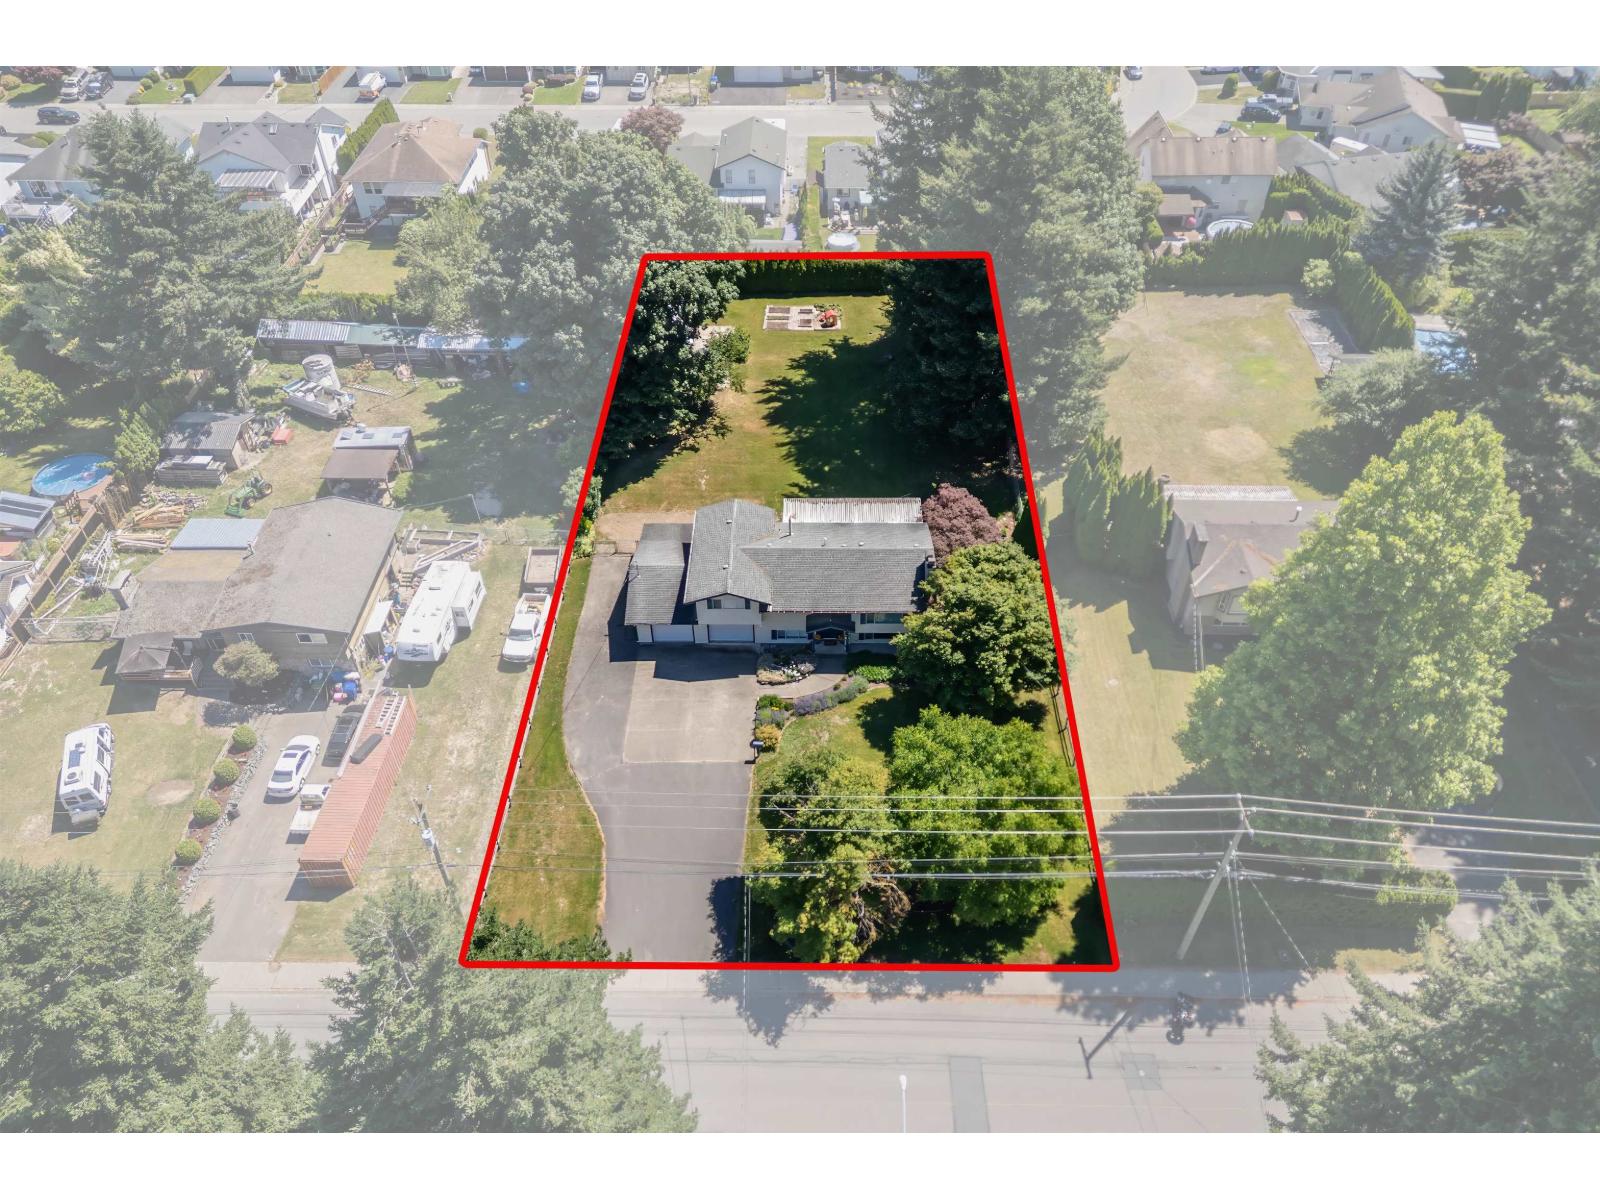
Rare opportunity to own a .633 acre property in one of Sardis' most desirable neighbourhoods. This prime parcel offers excellent holding value with potential for rezoning to R3 or other density options, creating an exciting development opportunity with the possibility of 5 bare land strata lots. The property features a wonderful, well-maintained home with a RENOVATED KITCHEN, new flooring, and paint. Meticulously cared for and showing true pride of ownership, this home is being offered for the first time in 27 years. An exceptional opportunity for investors, developers, or families looking to secure a large lot in a prime Sardis location with RV parking, room for a shop or CARRIAGE HOUSE and steps to the Vedder river. Buyers to verify all development potential with the City of Chilliwack. * PREC - Personal Real Estate Corporation (id:44393)
Royal LePage Wheeler Cheam
Courtenay, British Columbia
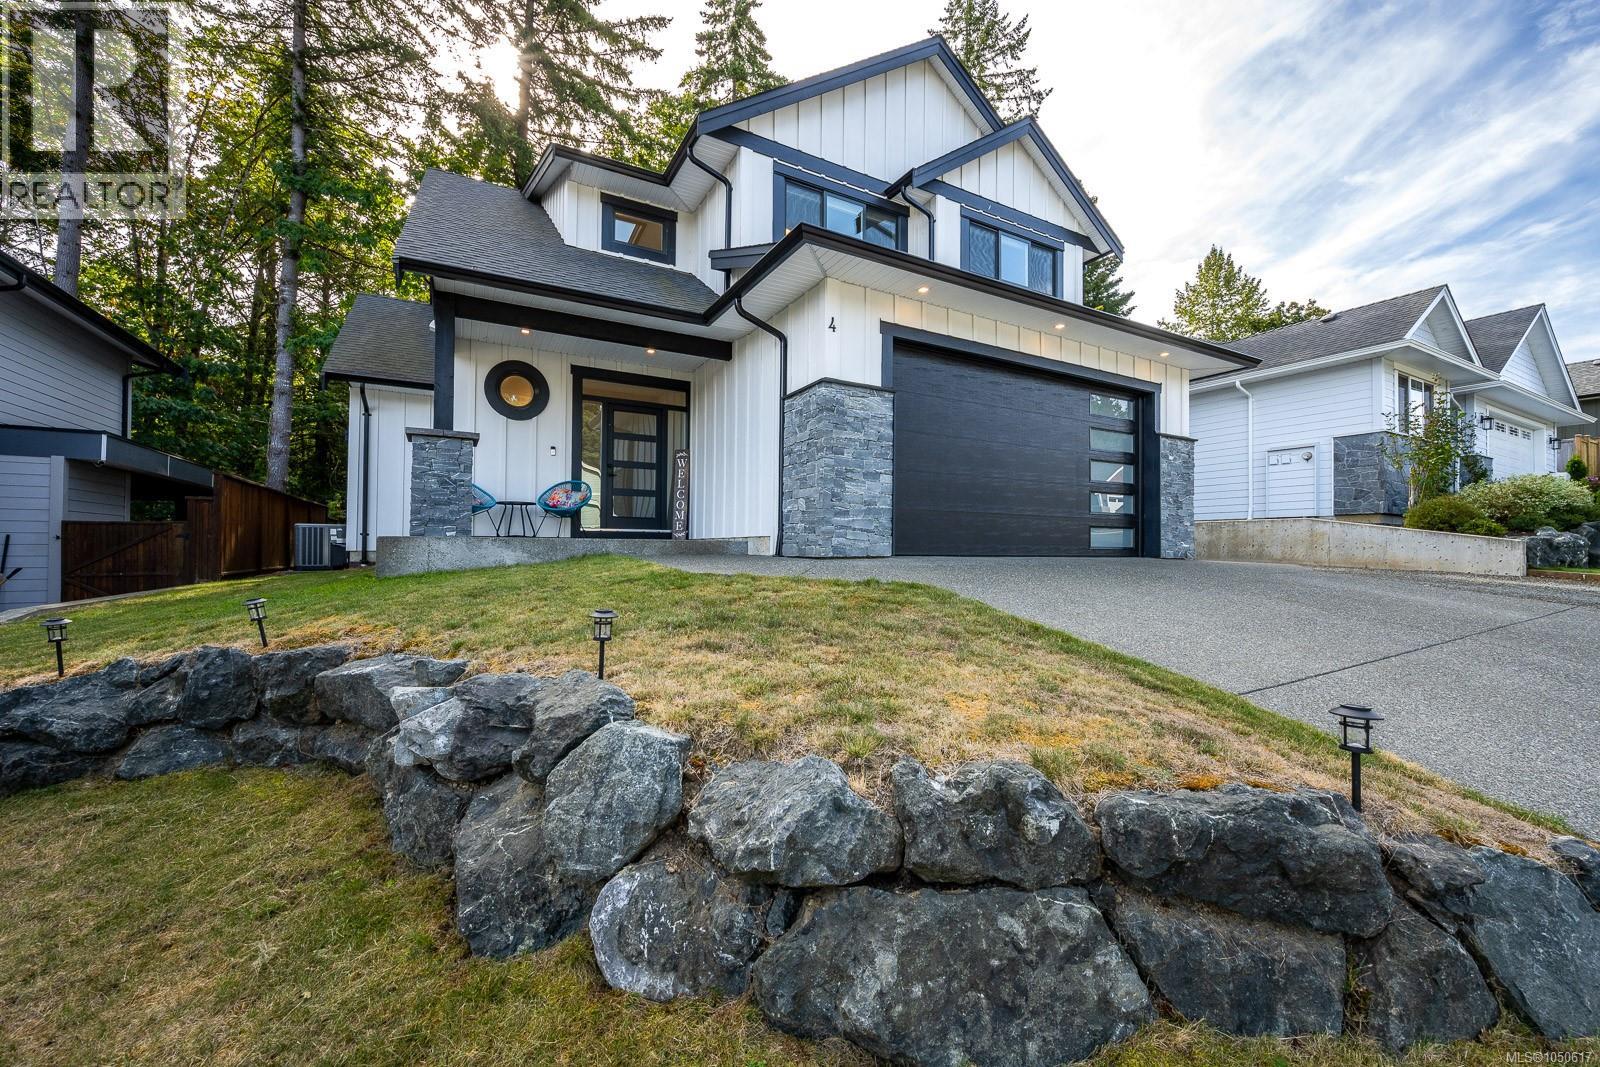
Welcome to this stunning 1,927 sqft home built in 2021 and ideally positioned to back onto peaceful green space, offering privacy and a beautiful natural outlook. The bright and inviting main floor features vaulted ceilings, oversized windows, and an open concept design filled with natural light. The stylish kitchen showcases quartz countertops, quality cabinetry, and a generous island that seamlessly connects to the dining and living areas. Step outside to the covered patio, creating the perfect setting for year round entertaining and relaxation. Upstairs offers three spacious bedrooms, including an impressive primary suite with a walk in closet and spa inspired ensuite featuring a custom tile shower. A versatile lower level den provides the perfect space for a home office, gym, or playroom. Modern, move in ready, and thoughtfully designed, this exceptional home has it all. (id:44393)
Royal LePage-Comox Valley (Cv)
White Rock, British Columbia
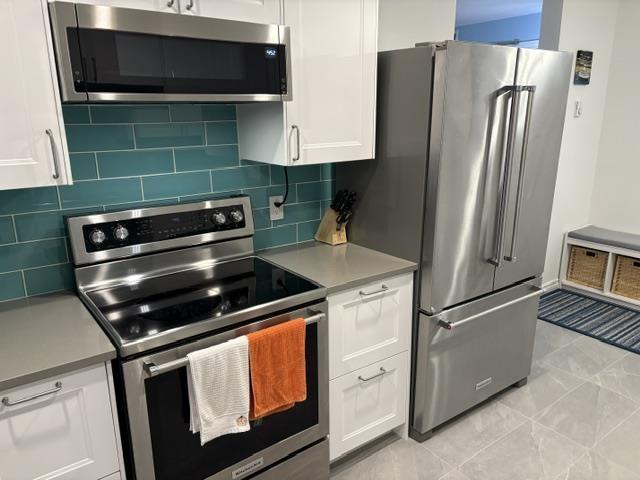
Discover a walker's paradise in White Rock! This stunning 2-bed, 2-bath end-unit at the Georgian Court offers 1,280 sq. ft. of bright, open-concept living. Enjoy a chef's new kitchen with stainless appliances, gleaming hardwood floors, and a cozy gas fireplace (gas included in strata fee). The oversized east-facing deck is perfect for morning sunshine and entertaining. Generous sized bedrooms includes a spacious primary suite with walk-in closet and ensuite, with room for a home office. Features a separate laundry room too. Located in vibrant Uptown White Rock (95 Walk Score), you're steps to shops, restaurants, groceries, parks, the beach, schools and transit. Includes 1 parking & storage. Building is Pet-friendly (1 cat or dog). Showings by appointment. (id:44393)
Royal LePage Elite West
Williams Lake, British Columbia
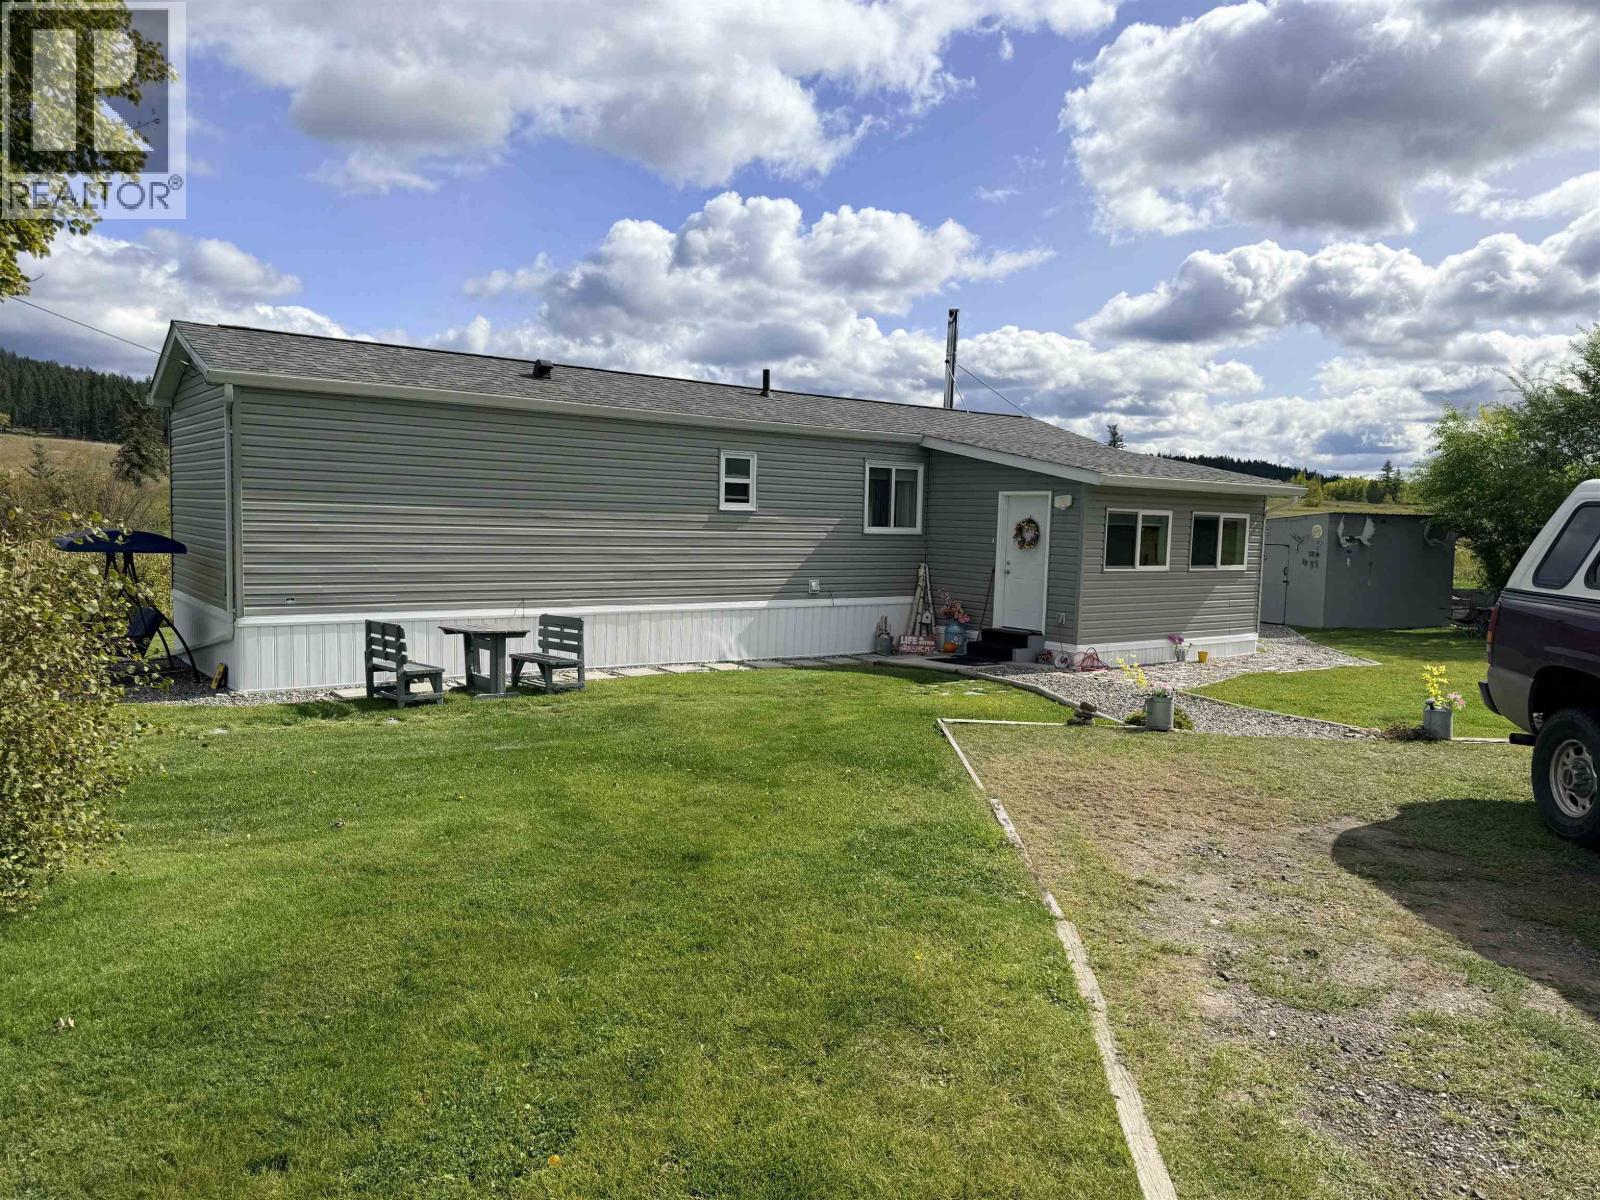
FANTASTIC GARDENS ALL SET UP TO SIT DOWN BY SAN HOSE RIVER for watching all kinds of wildlife and beautiful views of the valley! Located on 0.66 acre completely landscaped and fenced, 2 garden spots, greenhouse, workshop 12x8.8. Immaculate 2019 Modular home with spacious kitchen, master bedroom, living room with patio doors on to 16x10 sundeck and lots of windows for views surrounding the property. Separate laundry room, 4pc bathroom, addition is used for 2nd bedroom and rear entrance. Approved wood stove for savings. Custom built modular could easily be added onto for a bigger home! Opportunity for expansion or retirement. (id:44393)
Royal LePage Interior Properties
Topley, British Columbia
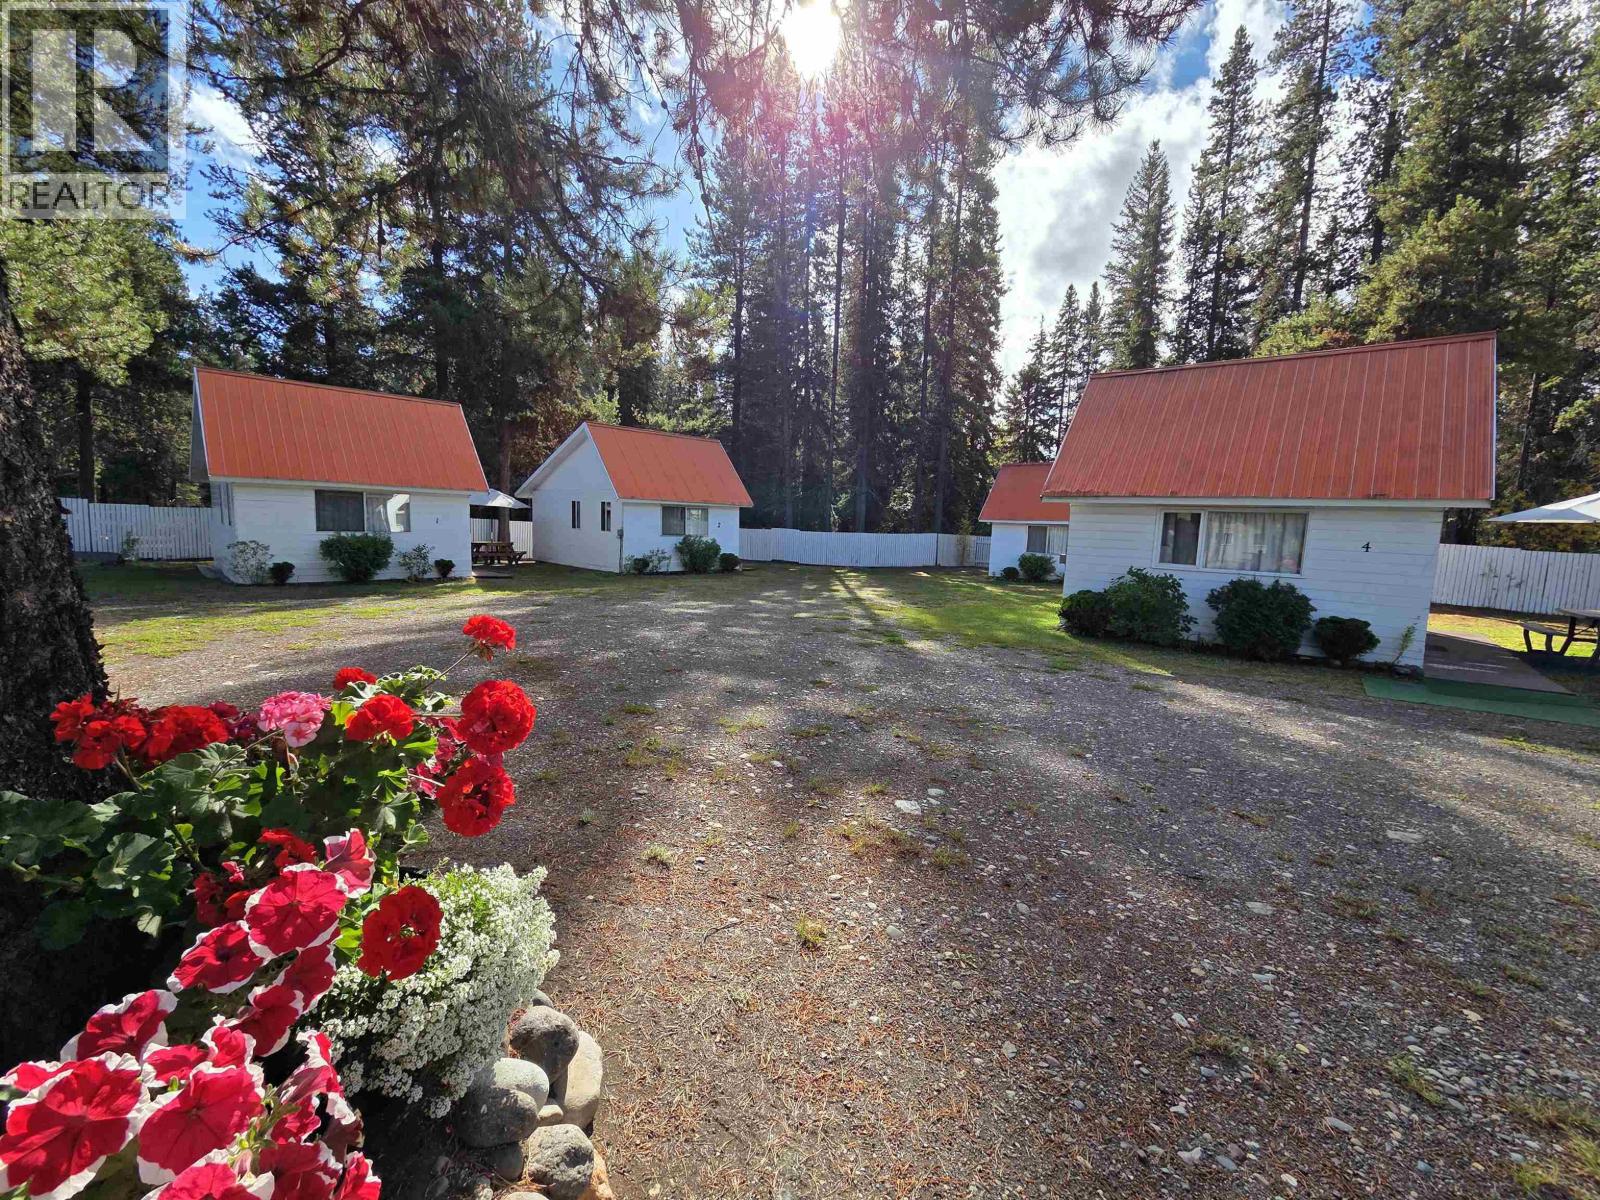
Amazing opportunity to own a well maintained Motel in Topley BC! This property has a 3 bedroom log home, with full unfinished basement, allowing you to live and earn income on the same property. The main building, built in 1998, has an office, storage room, guest and reception area with full bath, partially completed kitchen, and 3 guest rooms all with full bathrooms. The property also features 6 cute, 4-season, one-bedroom cabins, all built on concrete slab foundations, great for long or short term rentals. Total of 3 parcels of land included in the sale, adding up to approximately 4.58 acres of space. Lots of room for future development like additional cabins, garden area, or RV/camping sites. The C1 zoning allows for a variety of uses including retail, service, and community options. Also on Commercial see MLS# C8082253. (id:44393)
RE/MAX Bulkley Valley
Horse Lake, British Columbia
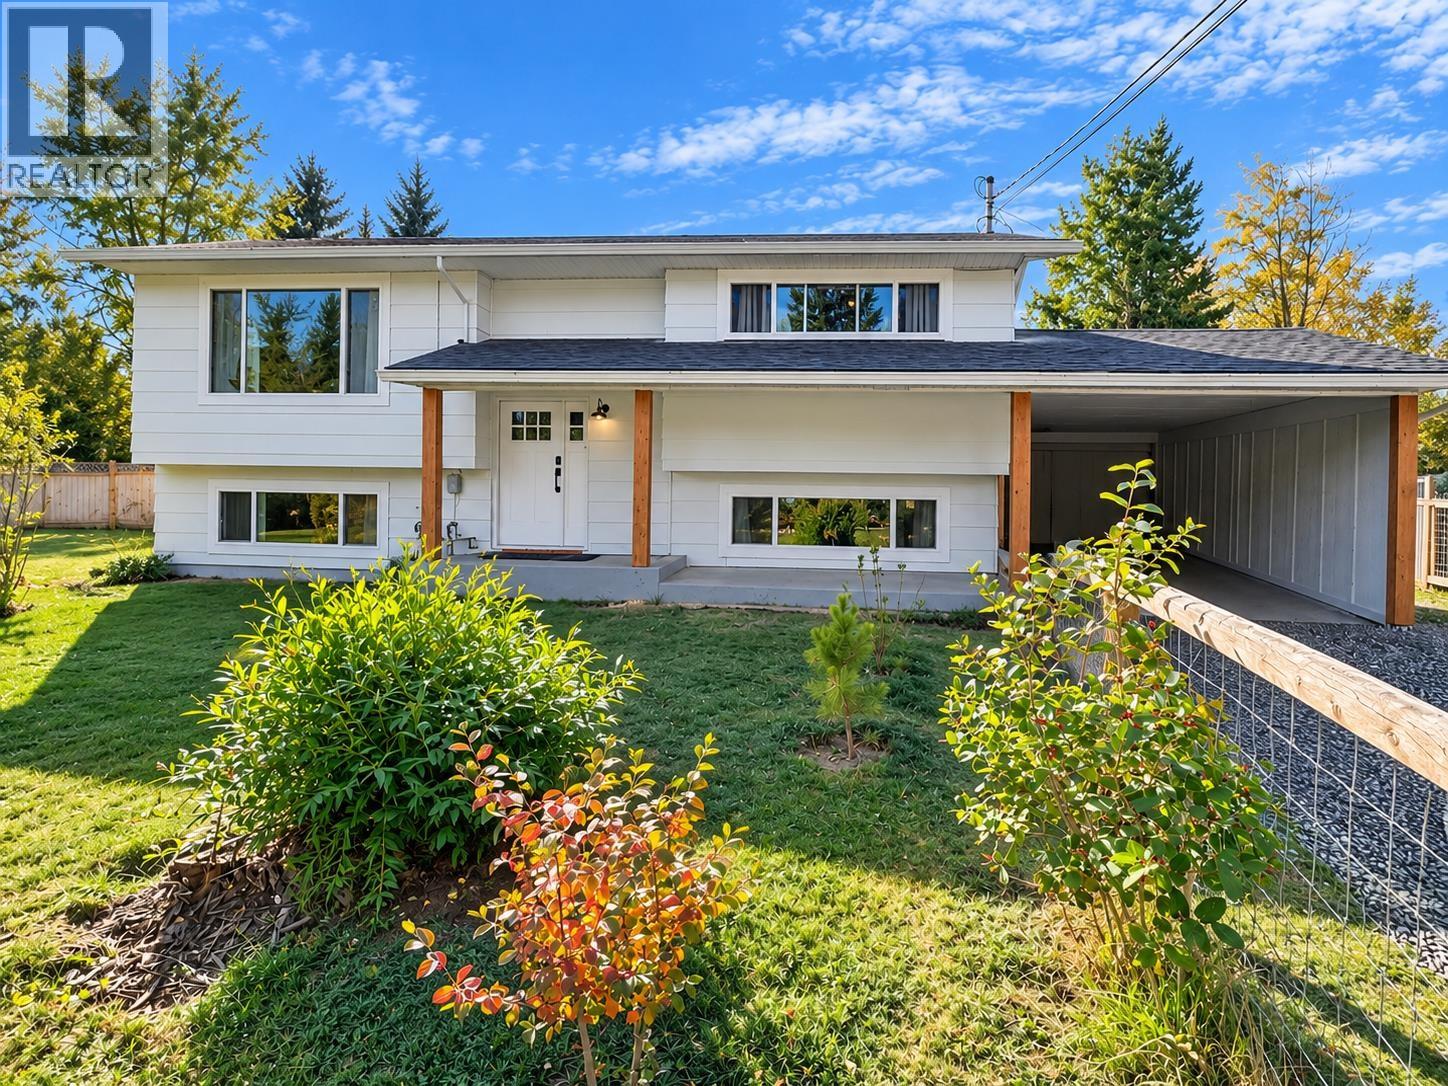
Tucked into one of the Cariboo’s most desirable family neighbourhoods, where quiet streets, convenience and community come together. Completely modernized and truly move-in ready, this home features brand new vinyl double-pane windows and two beautifully renovated levels with bright windows, a gorgeous bathroom with step-in shower and a modern, functional laundry room and new PEX plumbing. The separate basement entry offers excellent flexibility for a home-based business or future 1-bedroom in-law suite. Step outside to a large covered sundeck overlooking the level, fully fenced backyard, privacy fencing, garden and backyard shop. Close to town, schools and the lake. Just bring your keys, your dogs and your gardening gloves, this one is ready to enjoy! (id:44393)
RE/MAX 100
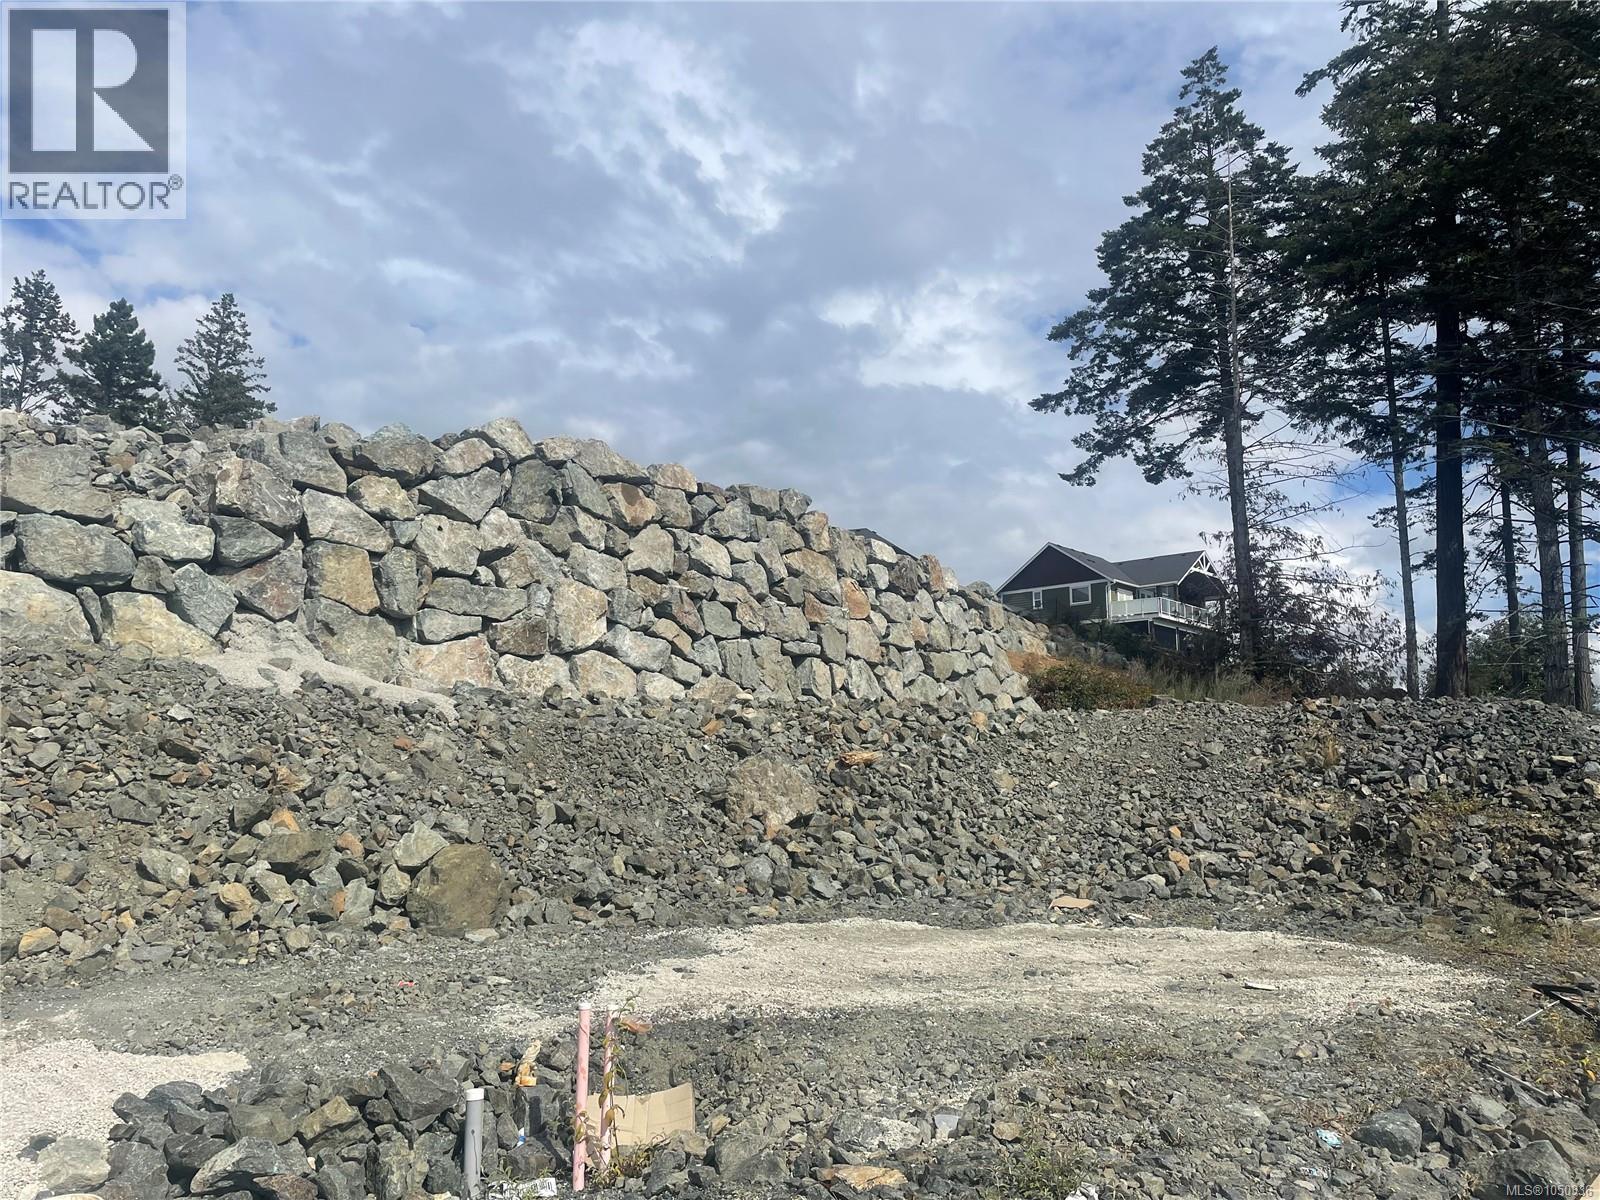
Sooke, British Columbia
Seize this incredible opportunity to own a serviced, ready-to-build duplex lot in beautiful Sooke! Spanning nearly 6,500 sq. ft., this prime property offers stunning ocean views and is located in a desirable neighborhood. This lot provides the perfect blend of natural beauty and modern convenience, with easy access to beaches, parks, and local amenities. Whether you’re a builder, investor, or future homeowner, this is your chance to bring your vision to life in one of Vancouver Island’s most scenic locations. Call your agent today! (id:44393)
Pemberton Holmes Ltd.

Fraser Lake, British Columbia
Position your business for success with this versatile light industrial property, ideally located just off Highway 16 with quick highway access. Offering 3,600 sq. ft. of commercial space on a 1.05-acre lot, this property provides the space, access and flexibility needed to grow. Light industrial zoning supports opportunities including animal clinic, contractor services, light industrial, office use, outdoor storage, recreational vehicle sales, service commercial, minor or major service station, and vehicle wash. Three-phase power adds valuable capability for commercial and industrial operations. Recent upgrades include a newer roof and siding, offering added peace of mind. The property is equipped with machinery including a lathe, milling machine, drill press, car hoist, overhead crane, tire balancer, compressor, pressure washer, C-can and more. An excellent opportunity for an owner-operator, trades business or investor. Contact the listing agent for full details on included equipment and permitted uses. (id:44393)
RE/MAX Vanderhoof
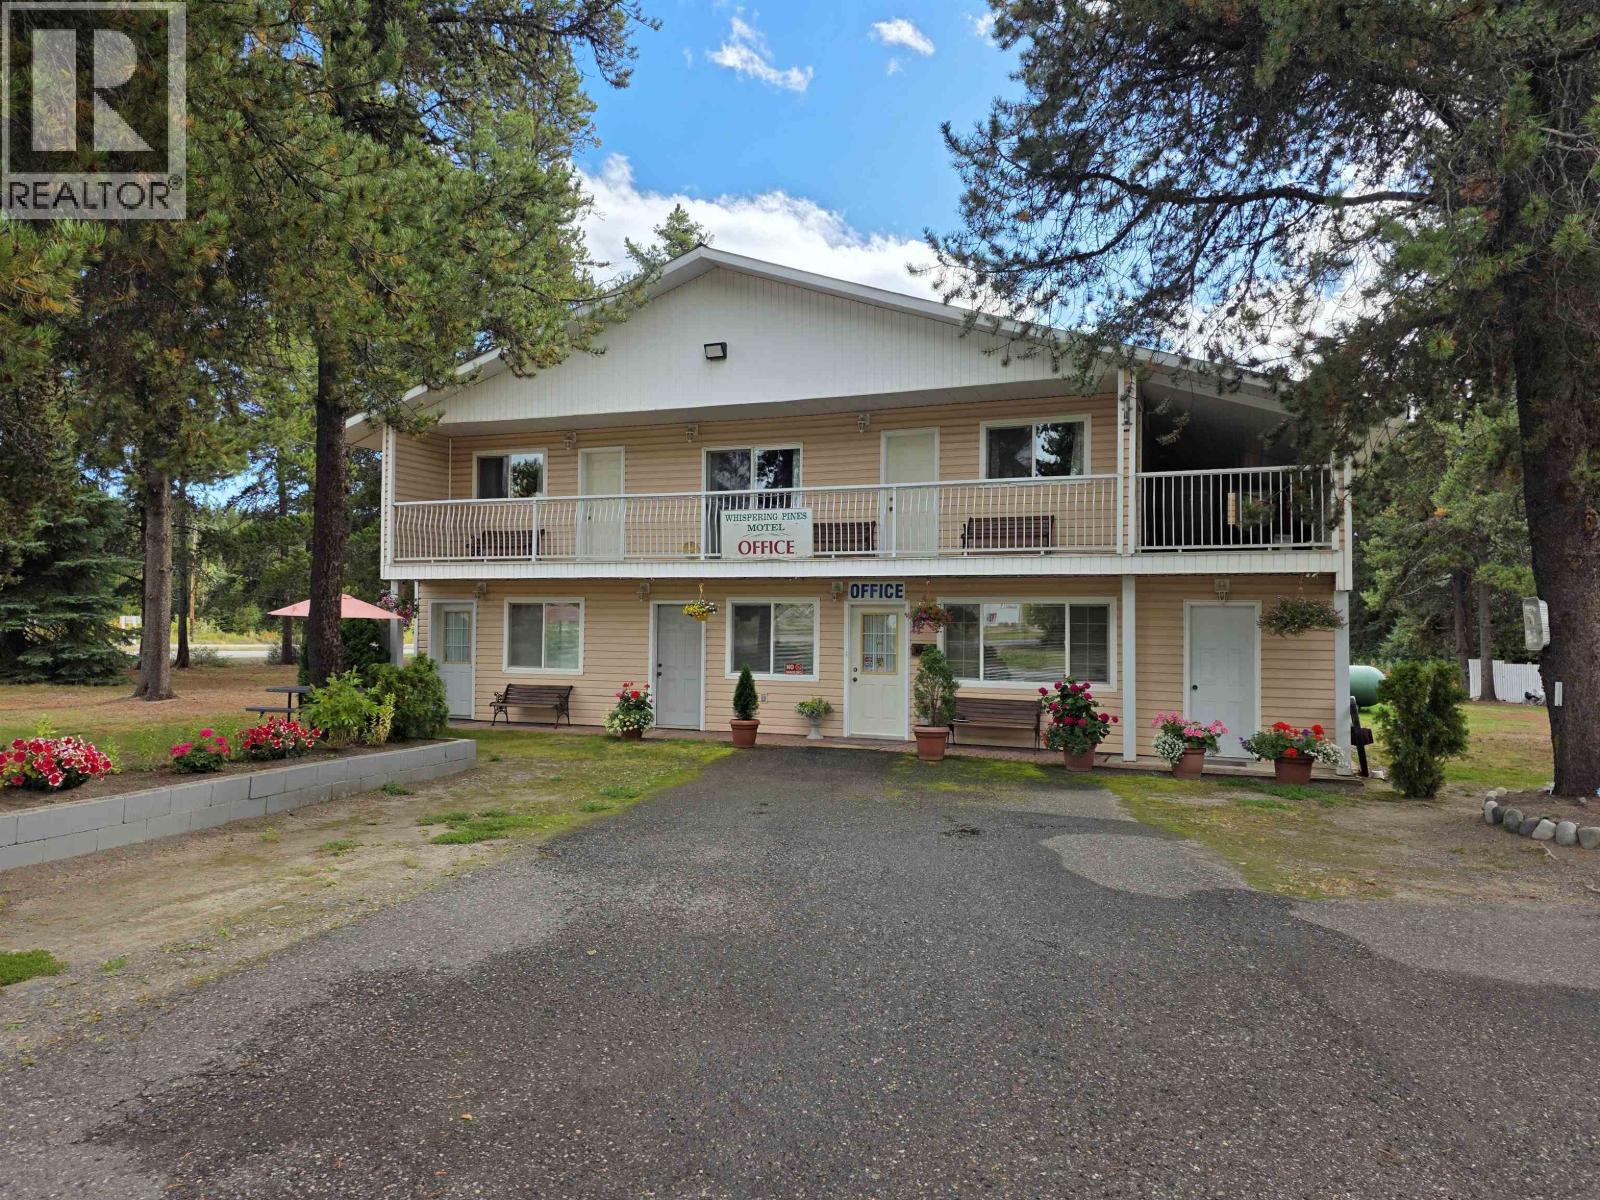
Topley, British Columbia
Amazing opportunity to own the well maintained Whispering Pines Motel in Topley BC! Located between Prince George and Prince Rupert on Hwy 16 - a major travel corridor for both tourists and industry. The main building, built in 1998, has an office, storage room, guest and reception area with full bath, partially completed kitchen, and 3 guest rooms all with full bathrooms. Attached to this building is a 3 bedroom log home, serving as the caretaker/manager suite, with a full unfinished basement and large garage. The property has 6 cute, 4-season, one-bedroom cabins, all built on concrete slab foundations, great for long or short term rentals. Total of 3 parcels of land included in the sale, adding up to approximately 4.58 acres of space. Lots of room for future development like additional cabins or RV/camping sites. The C1 zoning allows for a variety of uses including retail, service, and community options. (id:44393)
RE/MAX Bulkley Valley
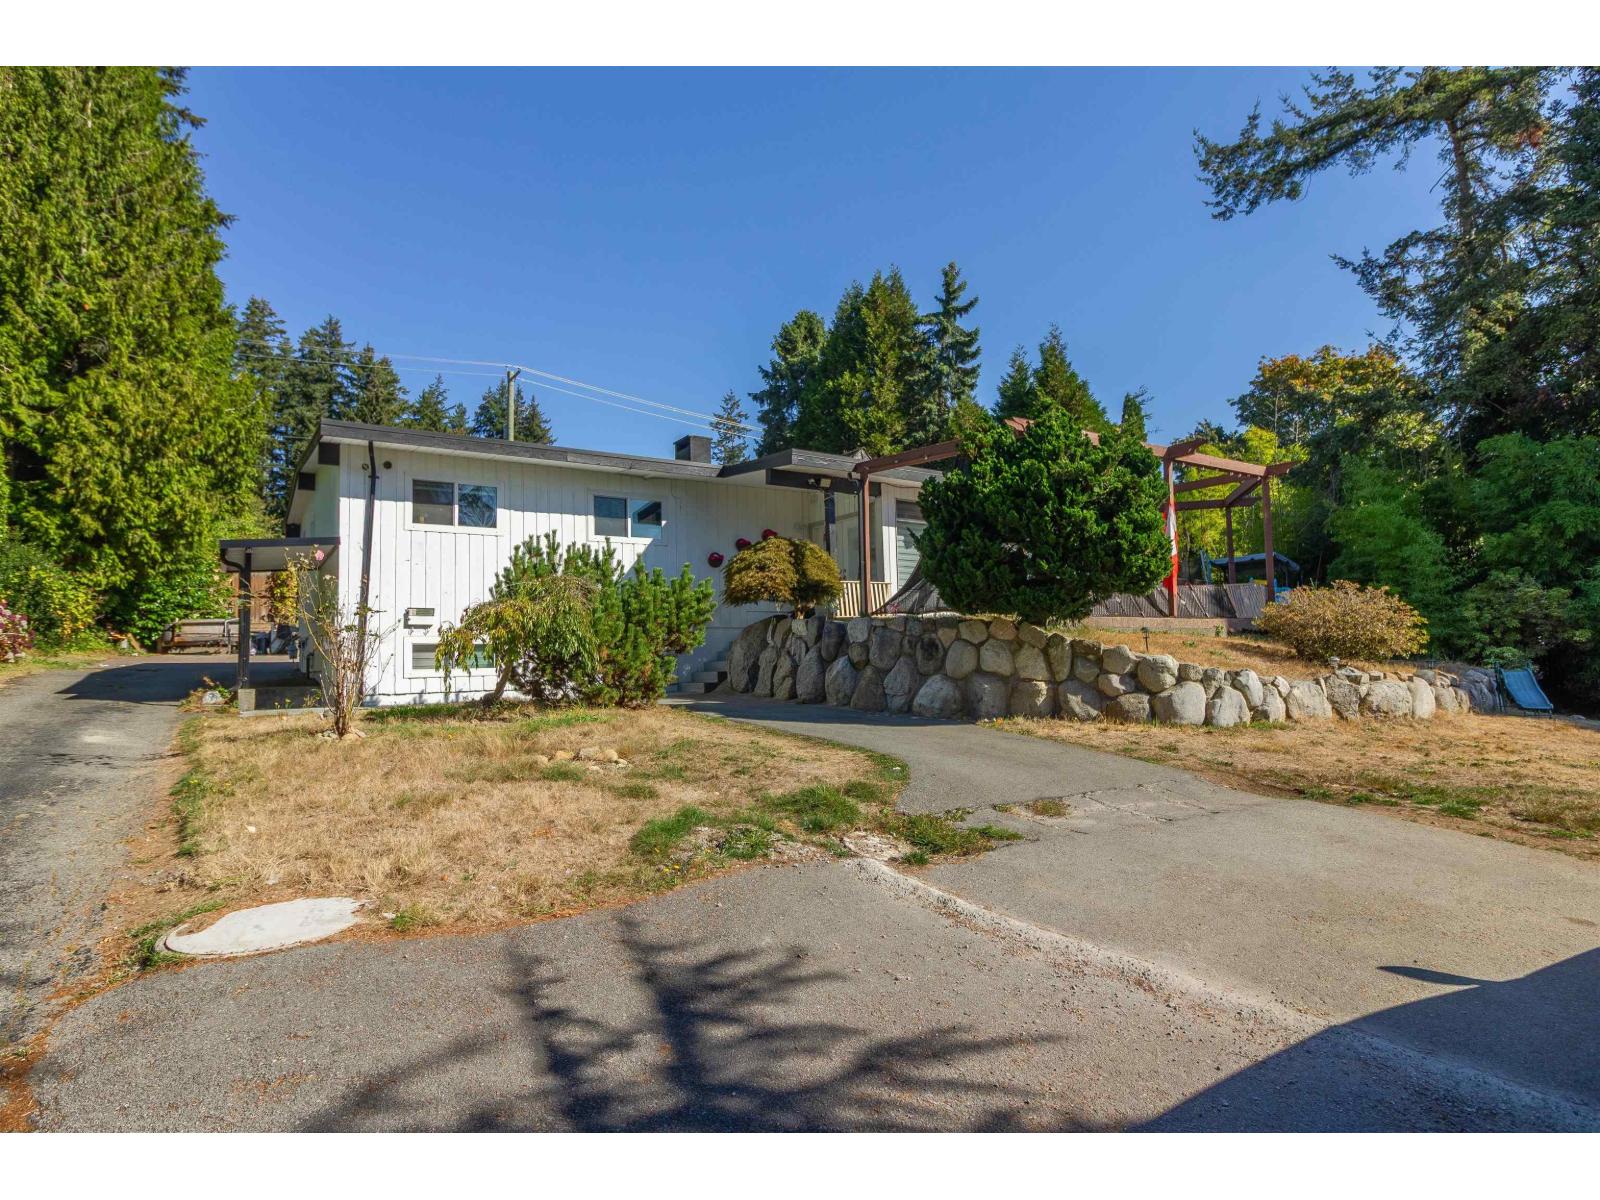
Surrey, British Columbia
Court-ordered sale in quiet Sullivan Station cul-de-sac on a substantial 19,209sf lot. This property offers a mostly updated main residence with generous living space and excellent flexibility for extended family or multiple occupants. The property currently includes multiple living accommodations including spaces within the converted detached 2-car garage. The existing configuration provides approximately 9 bedrooms and 6 bathrooms. Buyer to verify measurements, room sizes, permitted uses and property details. Situated on a short, low-traffic street with spacious yard and plenty of outdoor space for families. Excellent opportunity to own a large parcel in desirable Surrey neighbourhood with convenient access to schools, shopping, parks and major routes. (id:44393)
RE/MAX Crest Realty