
Saskatoon, Saskatchewan
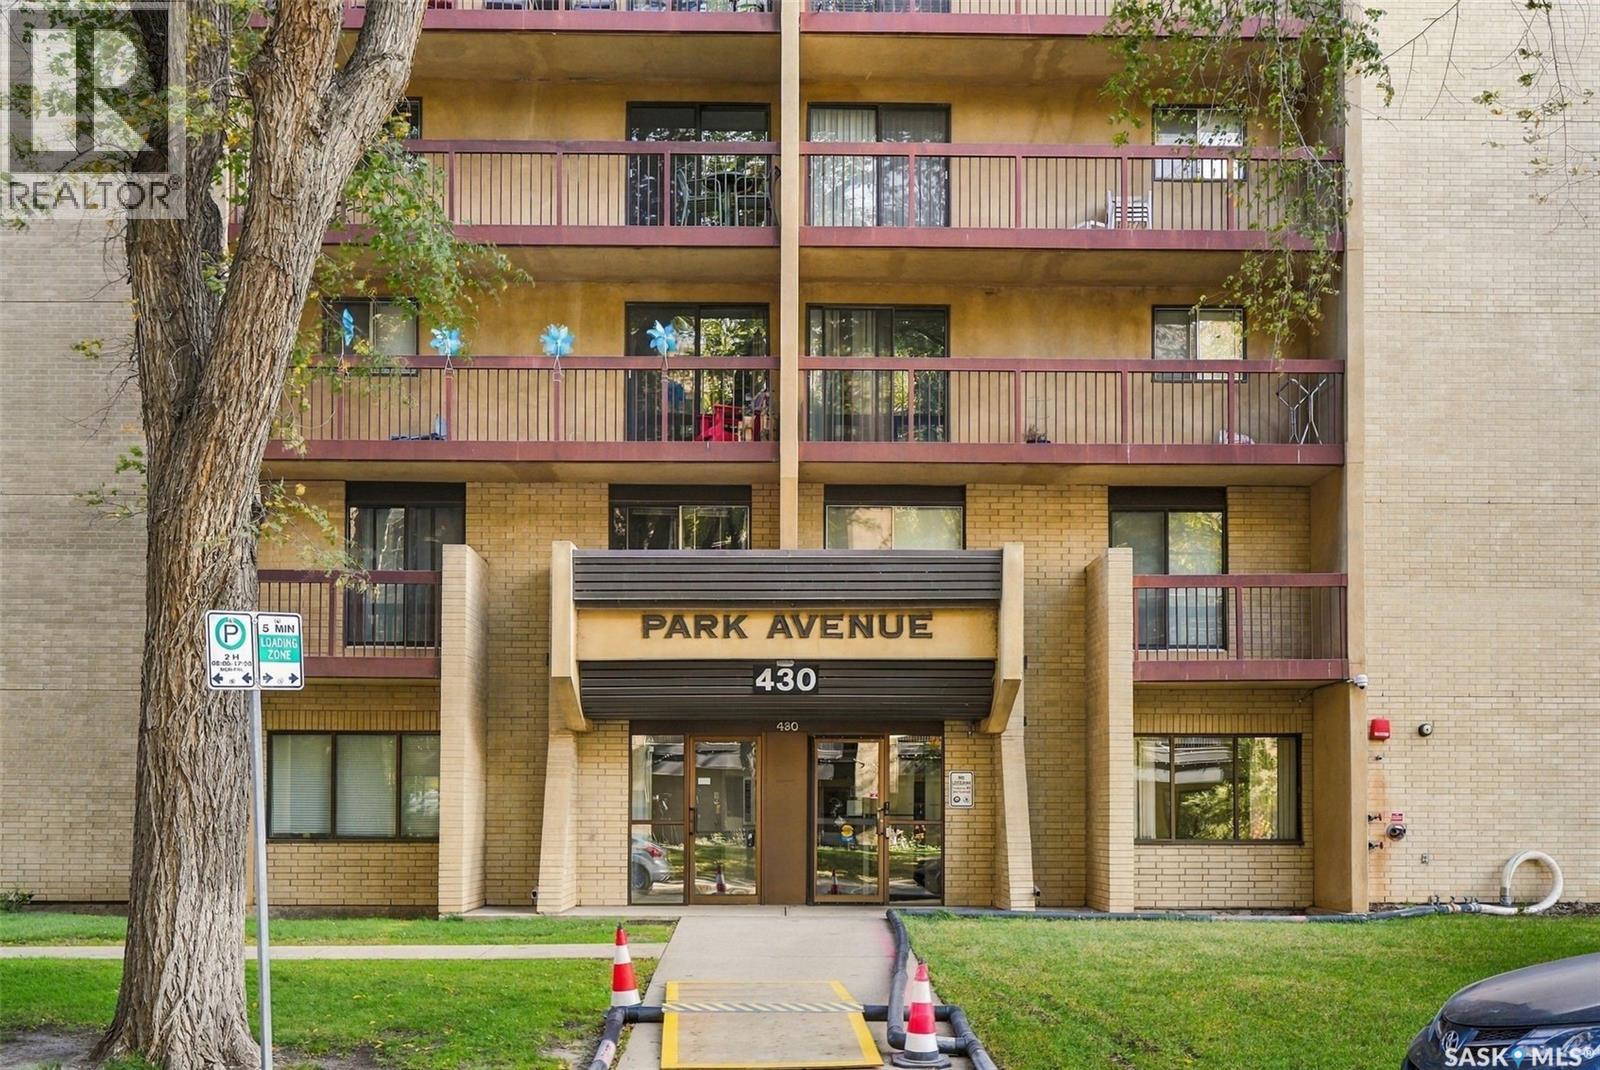
Welcome to City Park! This well-maintained 2 bedroom, 1 bathroom condo offers a great combination of location, views, and peace of mind. Located in Saskatoon’s central City Park neighbourhood, this home overlooks Kinsmen Park with easy access to downtown, the river, and the many amenities the area has to offer. Inside, you will have access to in-suite laundry, a bright and functional layout with laminate flooring, rounded drywall corners, and two bedrooms featuring newer windows installed in 2018. The unit itself has seen ongoing preventive maintenance, including new water shut-off valves installed in 2020. The heating and air conditioning units were replaced in 2016, with new pressure hoses installed in 2026. The building’s elevators were completely upgraded in 2020, with new controls, motors, cables and interior finishes. Security has been updated with cameras throughout the common areas, as well as new improved outdoor lighting. A live-in caretaker provides an added level of convenience and security for residents. Here in Park Avenue Condominiums you will have access to a games room, an indoor swimming pool, hot tub, and sauna. One surface parking stall is provided. This is a great opportunity to enjoy a central Saskatoon location in a quiet cement building. If you’re looking for a low-maintenance home with great park views, solid building upgrades and a convenient central location, this one is worth a look. Call your favourite Saskatoon real estate agent to arrange your viewing and be sure to check out the video. (id:44393)
Century 21 Fusion
Kelowna, British Columbia
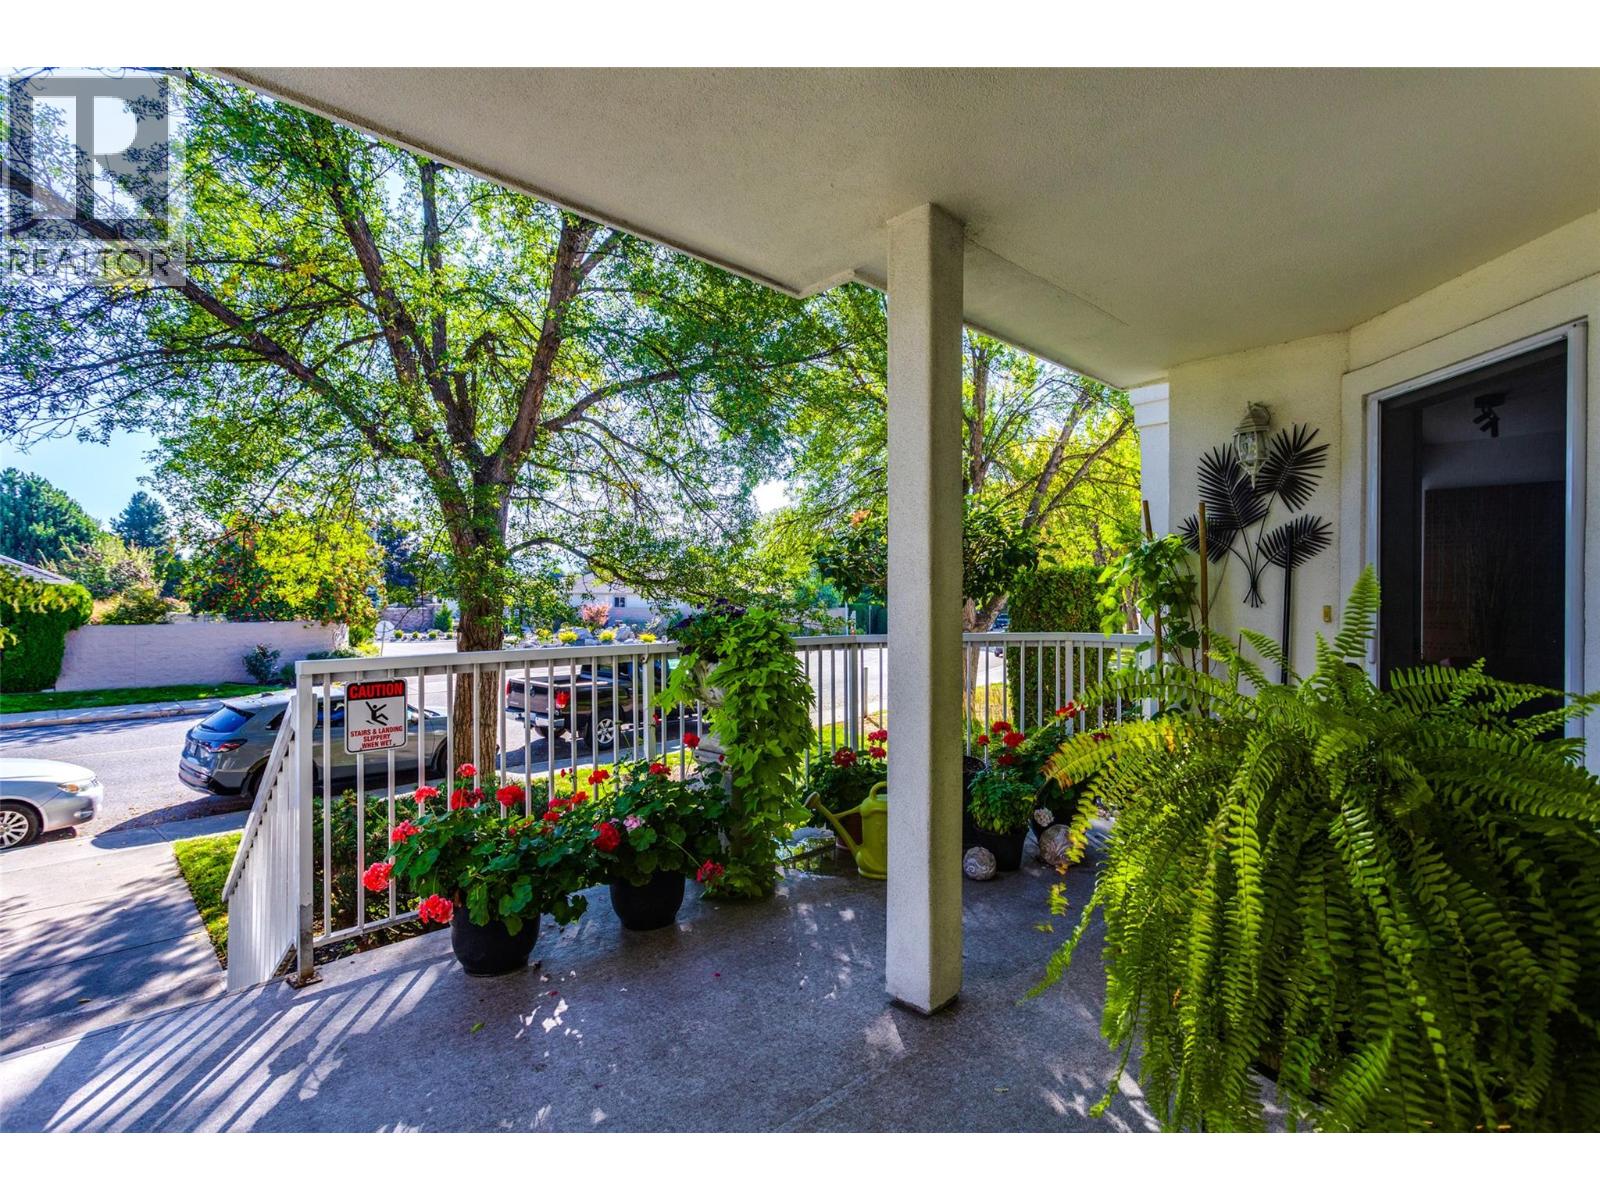
Located in the well-established and highly sought-after Guisachan Village, this desirable 2-bedroom, 2-bathroom home offers peaceful east-facing views and a quiet setting. With 1075 sq. ft. of living space, this spacious unit combines comfort and convenience in one of Kelowna’s most popular communities. The updated kitchen features quartz countertops, new fixtures, new stainless steel appliances, updated lighting, and new flooring. The bright, open floor plan welcomes you with a cozy living room, fireplace and dining area. The generous primary bedroom is being used as a den and access to the private east-facing patio. The second bedroom is also oversized and is conveniently located near the second full bathroom, which features a new quartz countertop, cabinets and plumbing fixtures. Practicality continues w/ brand new washer & dryer. This home also includes a dedicated storage unit and one underground parking stall. Residents enjoy fantastic amenities including an inground pool, hot tub, change room, and barbeque area by the pool. Pets are welcome. Located close to transit, shopping, and all the conveniences of Guisachan Village, including Daniel Chocolates, Starbucks, a medical clinic, groceries, pharmacy, banking, liquor store, dry cleaners, gift shops, and more, you’ll love the walkable lifestyle this home provides, You are just a 10-minute walk to Okanagan Lake, the beach, nearby parks, and hospital. Come discover why so many people love calling Guisachan Village home. (id:44393)
Royal LePage Kelowna
Mission, British Columbia
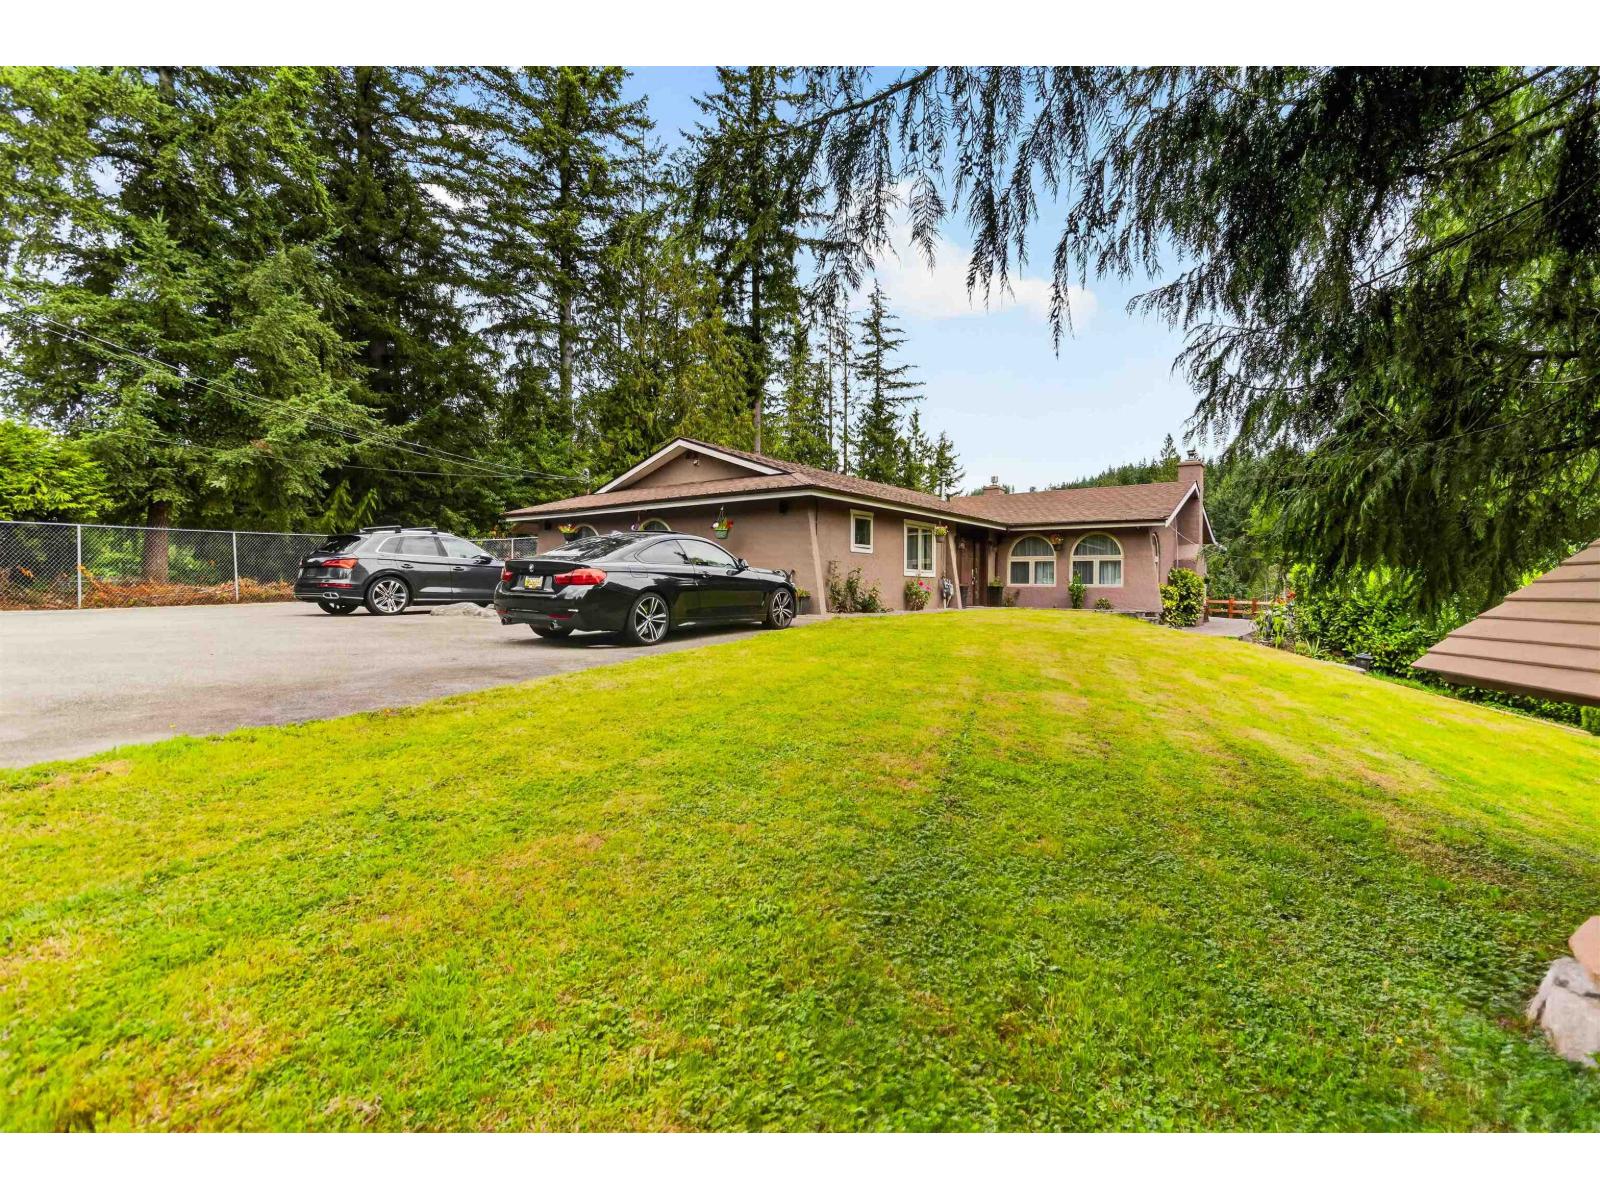
Rare opportunity to own 5.85 private acres with potential to subdivide into 2 parcels. This beautifully maintained 2,100+ sq. ft. 4-bedroom rancher offers an open concept layout, numerous recent upgrades, and a gas generator for added peace of mind. Unwind in the covered outdoor living area featuring a hot tub, built-in BBQ, and fire table, perfect for year-round entertaining. Two exceptional accessory buildings include a 29' x 38' garage with office and storage, plus a 32' x 34' shop. Both offer 200-amp service, A/C, and ample storage. With 600-amp service to the property, it's ideal for a home-based business, trades, hobbyists, or car enthusiasts. Enjoy easy access to golf, fishing, Mission and Maple Ridge. A rare blend of privacy, versatility, and lifestyle. Easy to show! (id:44393)
Royal LePage West Real Estate Services
100 Mile House, British Columbia
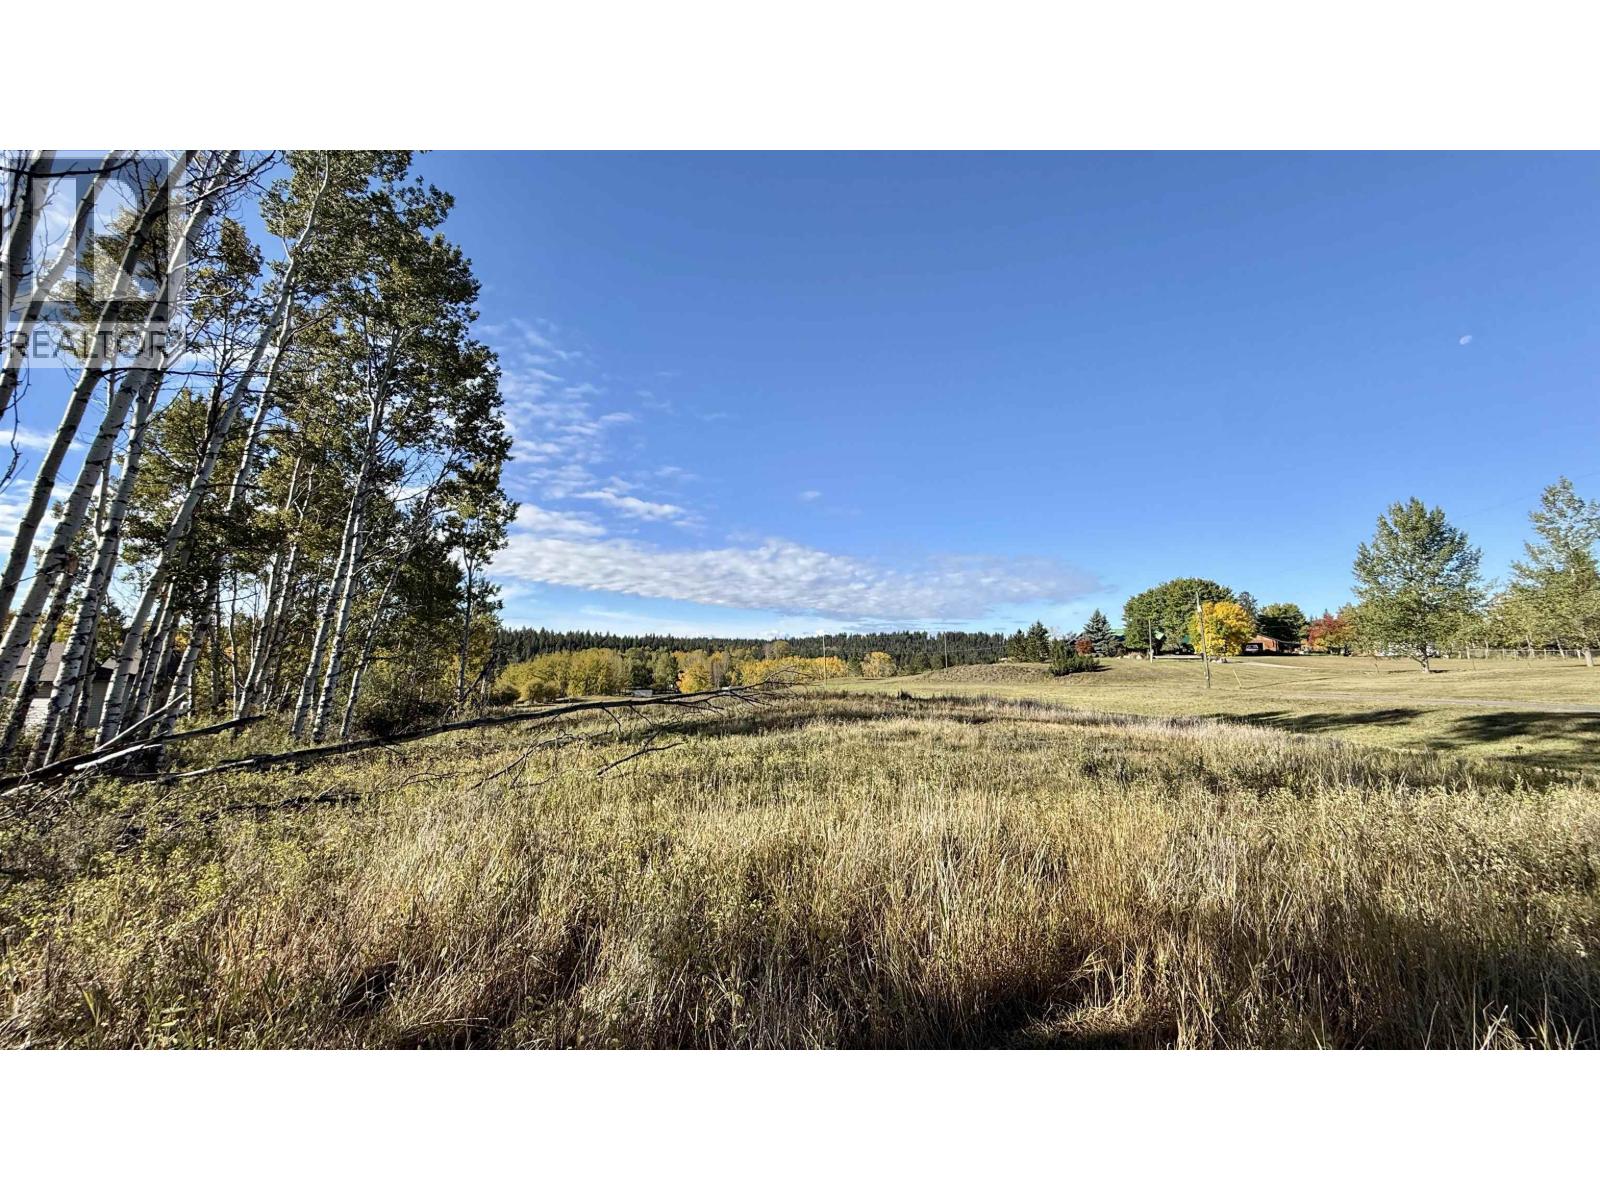
Beautiful, fully usable lot in the popular 108 Mile Ranch. Backing onto large parcels of land, this property offers an enhanced sense of space and privacy, along with peaceful views. Enjoy the convenience of being just a short walk from the 108 Golf Course, 108 Mall, school, church and other community amenities. A wonderful combination of location, convenience and privacy, ready for your plans! (id:44393)
RE/MAX 100
Quesnel, British Columbia
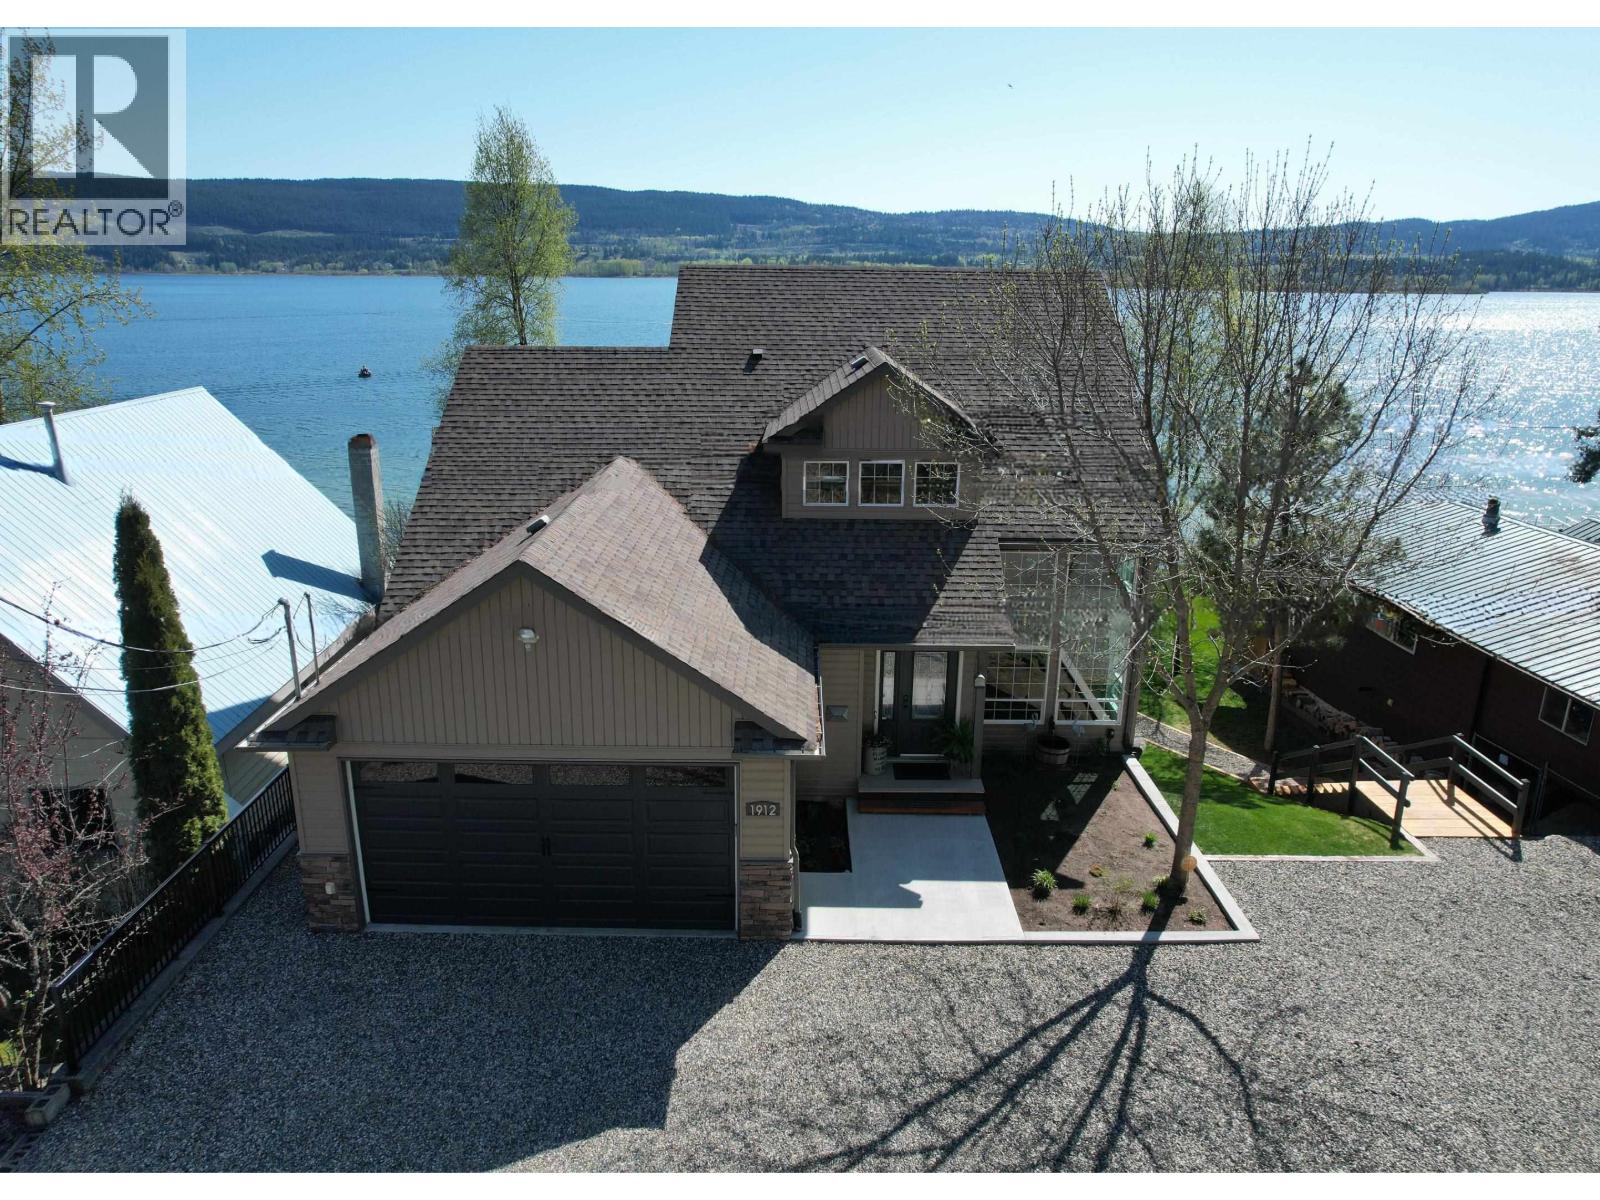
Experience lakefront living at its finest on beautiful Dragon Lake! This modern executive home has so many updates including stylish fixtures, fresh paint, updated flooring, & renovated bathrooms. The stunning primary bedroom features breathtaking lake views, sundeck access, a spacious ensuite with double sinks, & heated floors. Enjoy the open layout, solid wood kitchen with ample cupboard space, and patio access where you will spend endless evenings gazing at the view. Living room has soaring 17' vaulted ceiling & n/g fireplace. A heated double garage includes a bonus workspace or storage area directly below. Newer furnace and AC-ready hookup. Nearly every room offers spectacular views! Dragon Lake is perfect for all-season recreation & offers access to first class boating and fishing! (id:44393)
Century 21 Energy Realty(Qsnl)
Kelowna, British Columbia
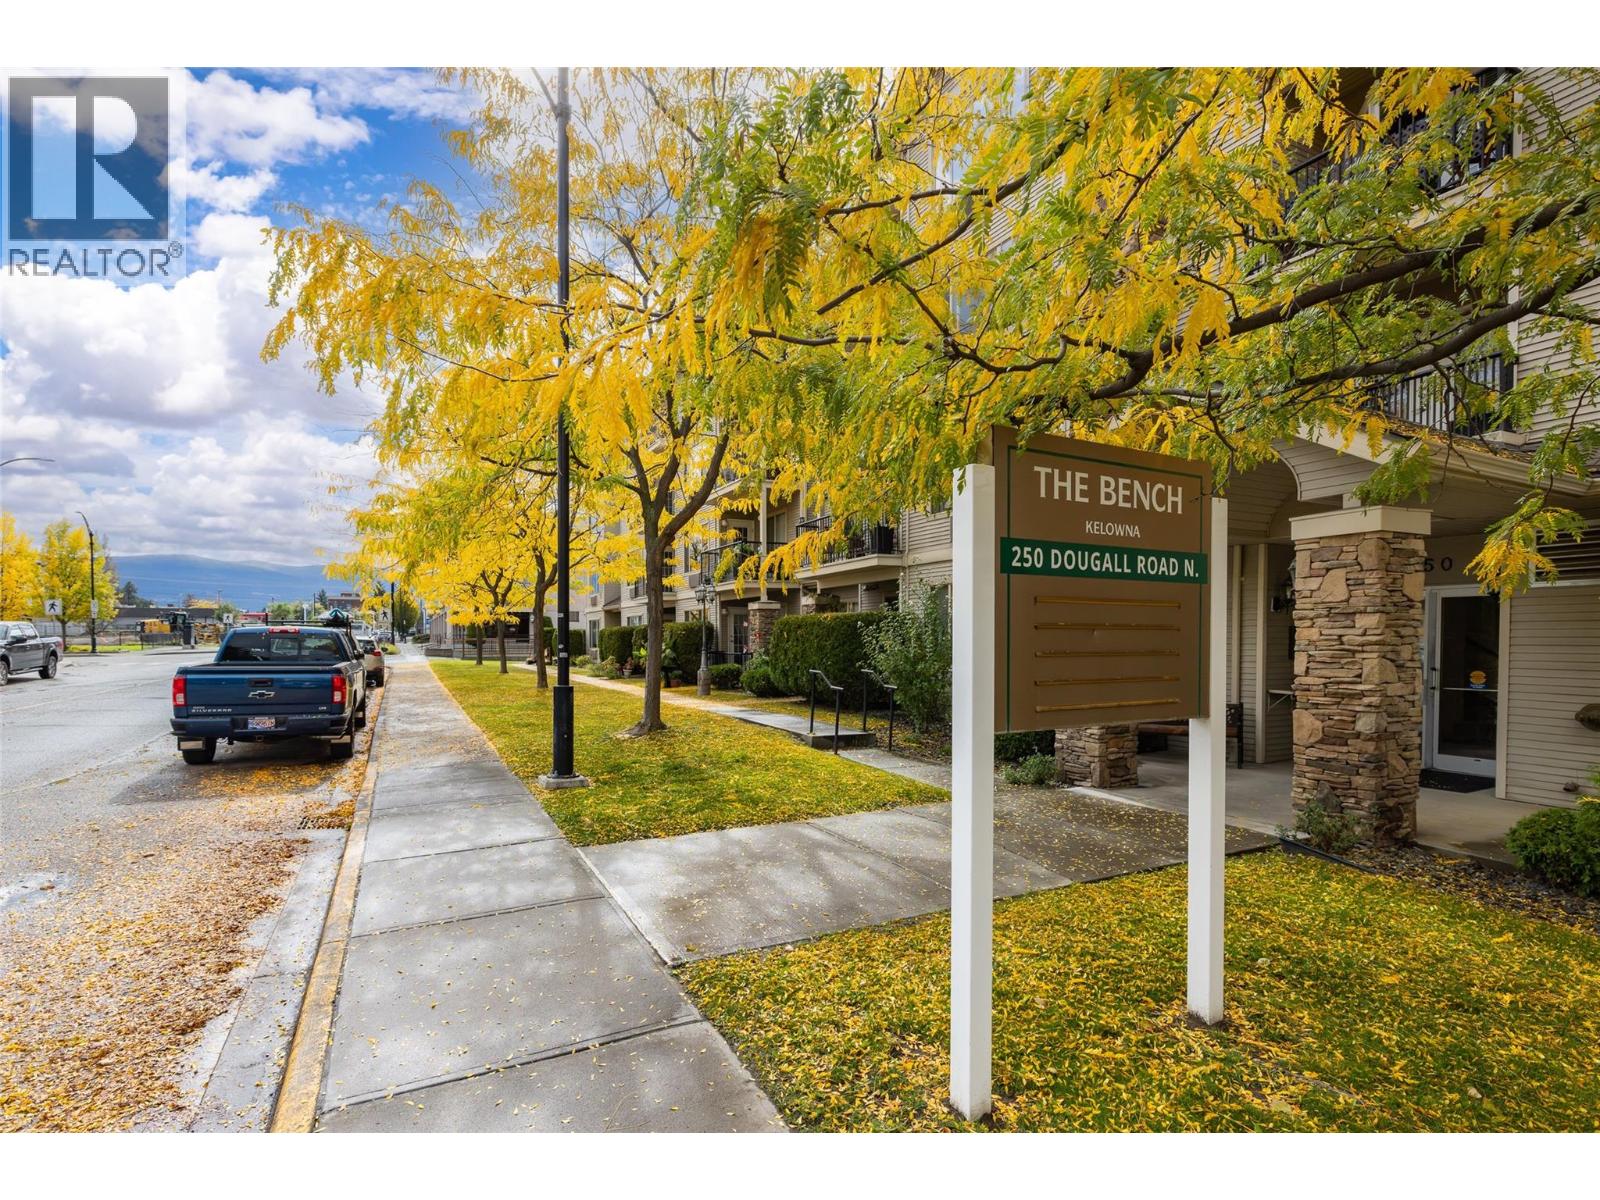
Welcome home to this bright and inviting 1 bedroom, 1-bathroom home offering a thoughtfully laid-out space designed for easy, comfortable living. The open-concept main living area feels spacious and airy, with a bright white kitchen offering plenty of cabinetry and a clean, timeless feel. The kitchen flows naturally into the dining and living areas, creating a welcoming space that is both practical for everyday living and easy to enjoy. A beautiful large window in the living room fills the home with natural light, while the adjoining patio provides a lovely place to step outside and enjoy the peaceful, quieter side of the building, complete with pleasant mountain views. The primary bedroom offers plenty of room for your furnishings, while the spacious bathroom adds to the comfortable layout. Just inside the front door, you’ll find an exceptionally large laundry and storage room, offering valuable additional space. Convenience continues outside with your covered parking stall located directly beside the pathway to your unit, making coming and going especially easy. An additional storage locker is also included. Located in a well-maintained 55+ building with low strata fees of just $272/month, this home offers comfortable, low-maintenance living close to shopping, medical services, pharmacies, public transit and all the everyday amenities Rutland has to offer. Cats & dogs welcome, with a 15-inch height restriction for dogs. Bright, practical and peaceful, with an easy-care layout and a wonderfully convenient location, this is a lovely place to call home. (id:44393)
Royal LePage Kelowna
Ucluelet, British Columbia
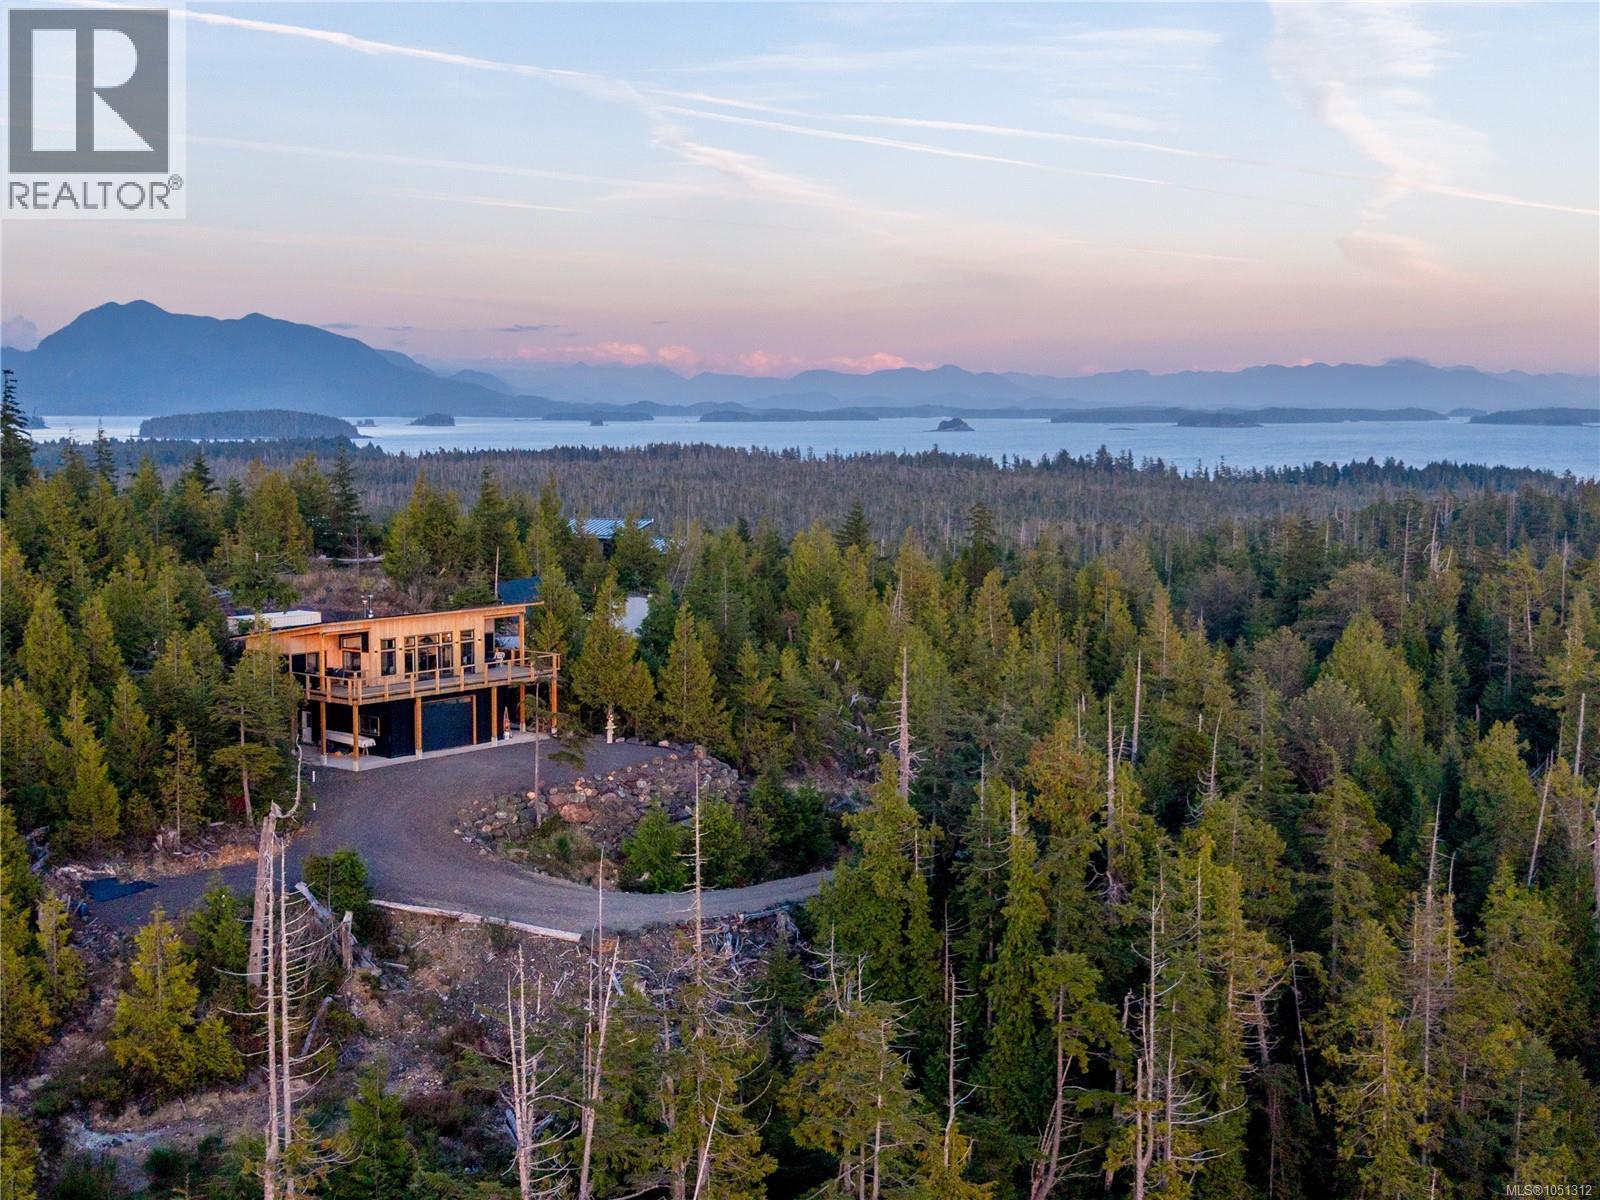
Perched above the fog on 10 private acres in Ittatsoo Bay on the other side of the Ucluelet Inlet, this off-grid home takes in sweeping ocean views over Barkley Sound to the Broken Group Islands, the Ucluelet Harbour entrance & north past Tofino. Engineer-designed on passive solar principles, the 2 bed, 1 bath home is highly insulated & runs on solar power w/ battery storage, a rainwater cistern (3,000 gal exterior, 200 gal interior) & gravity-fed septic. A wood stove is the main heat source, w/ a backup propane furnace & HRV. Clear yellow cedar siding, a 780 sqft view deck & a large covered patio make the most of the setting, while the insulated garage offers an 11 ft door & 12 ft ceiling. It is often sunnier & warmer up here than in Ucluelet. 2 driveways & a road running the length of the property reach all 10 acres, w/ other sites that take in the Sound. Gated road shared w/ only 3 other properties. About 20 min to Ucluelet by road, under 10 by boat. World-class fishing, kayaking & beaches nearby. Viewings by APPOINTMENT ONLY. Call 250-730-5444 for more information or email Krista@kristaprior.com. (id:44393)
460 Realty Inc. (Uc)
White Rock, British Columbia
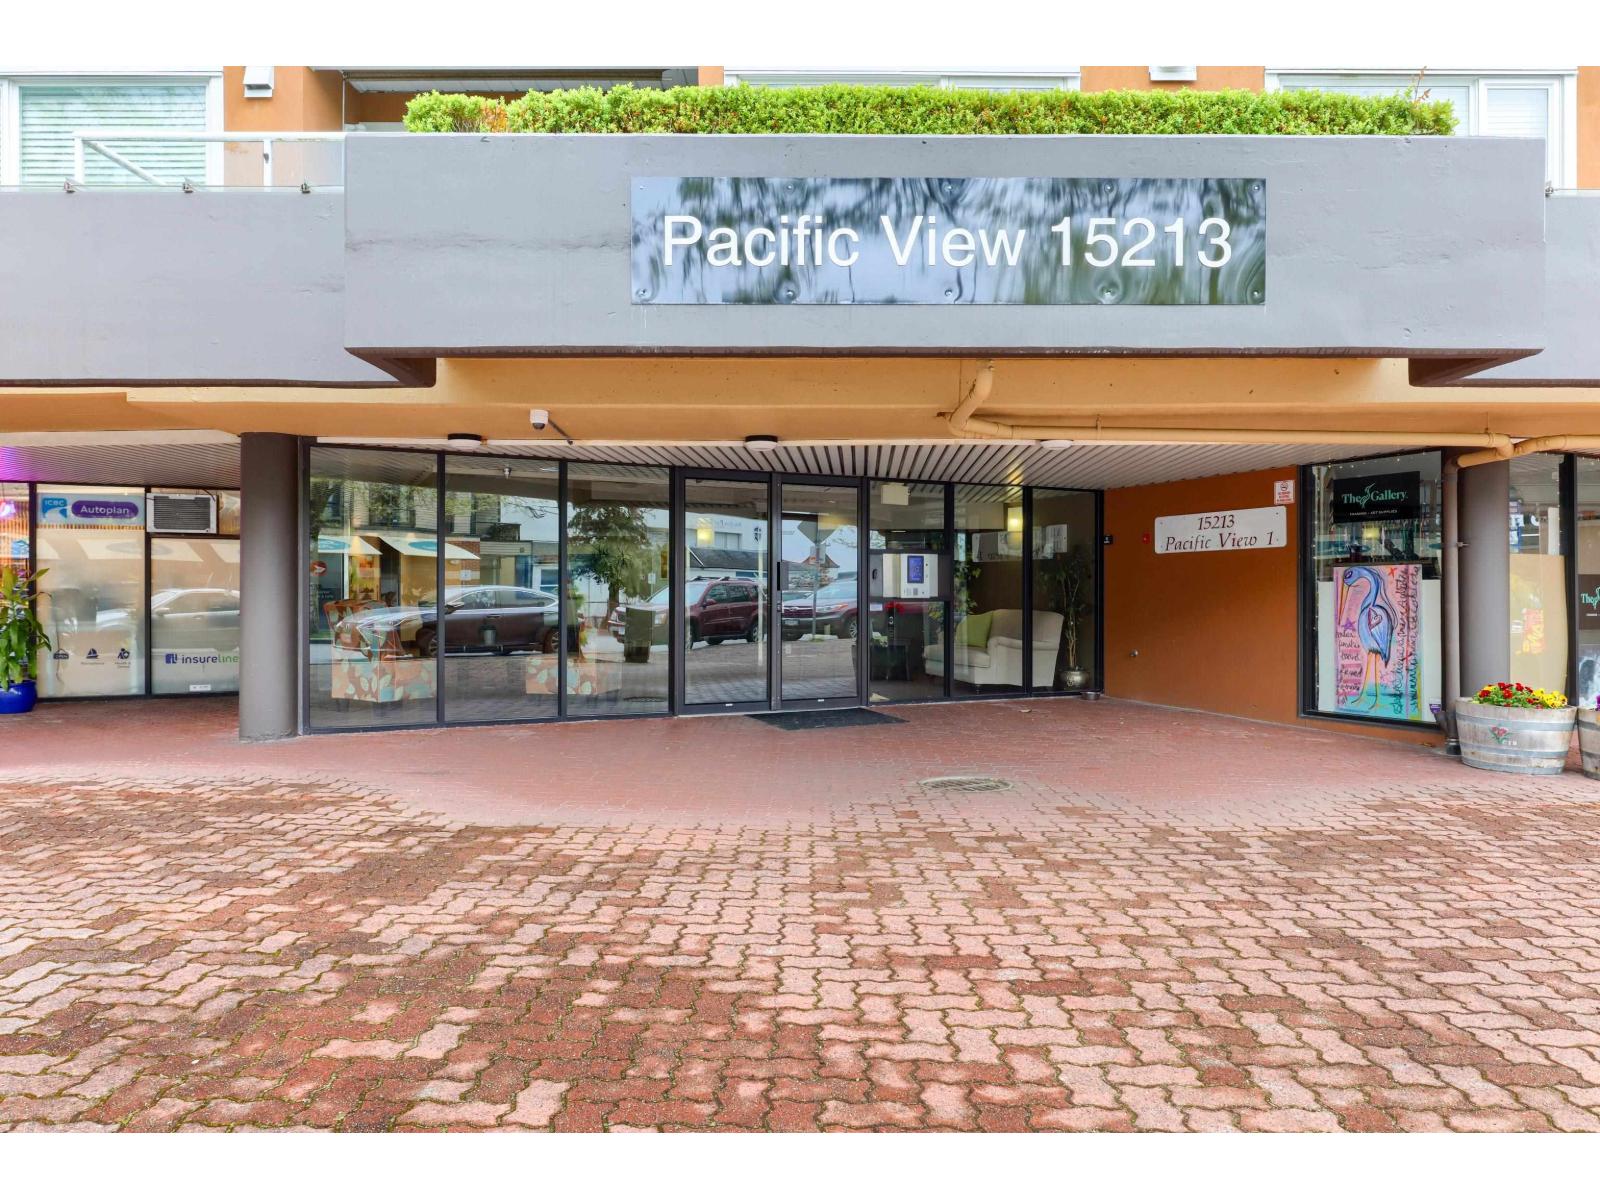
Renovated 2 or 3 bedroom and office, 2-bath home situated in the prestigious Pacific View complex, boasting a prime 5-corners location in White Rock. This meticulously updated residence spans 1378 square feet and offers an green garden view from the balcony. The interior showcases exquisite upgrades including a spacious kitchen with new appliances, elegant laminate flooring, and contemporary bathrooms. The building has been meticulously maintained, with notable enhancements such as rain screening in 2007, a new roof, thermal windows, and a boiler installed in 2020. Experience the sophisticated ambiance of the area, conveniently located near shops, White Rock Beach, schools, and more. Low strata fees cover heat, hot water, and gas, ensuring a hassle-free lifestyle. (id:44393)
Royal Pacific Realty Corp.
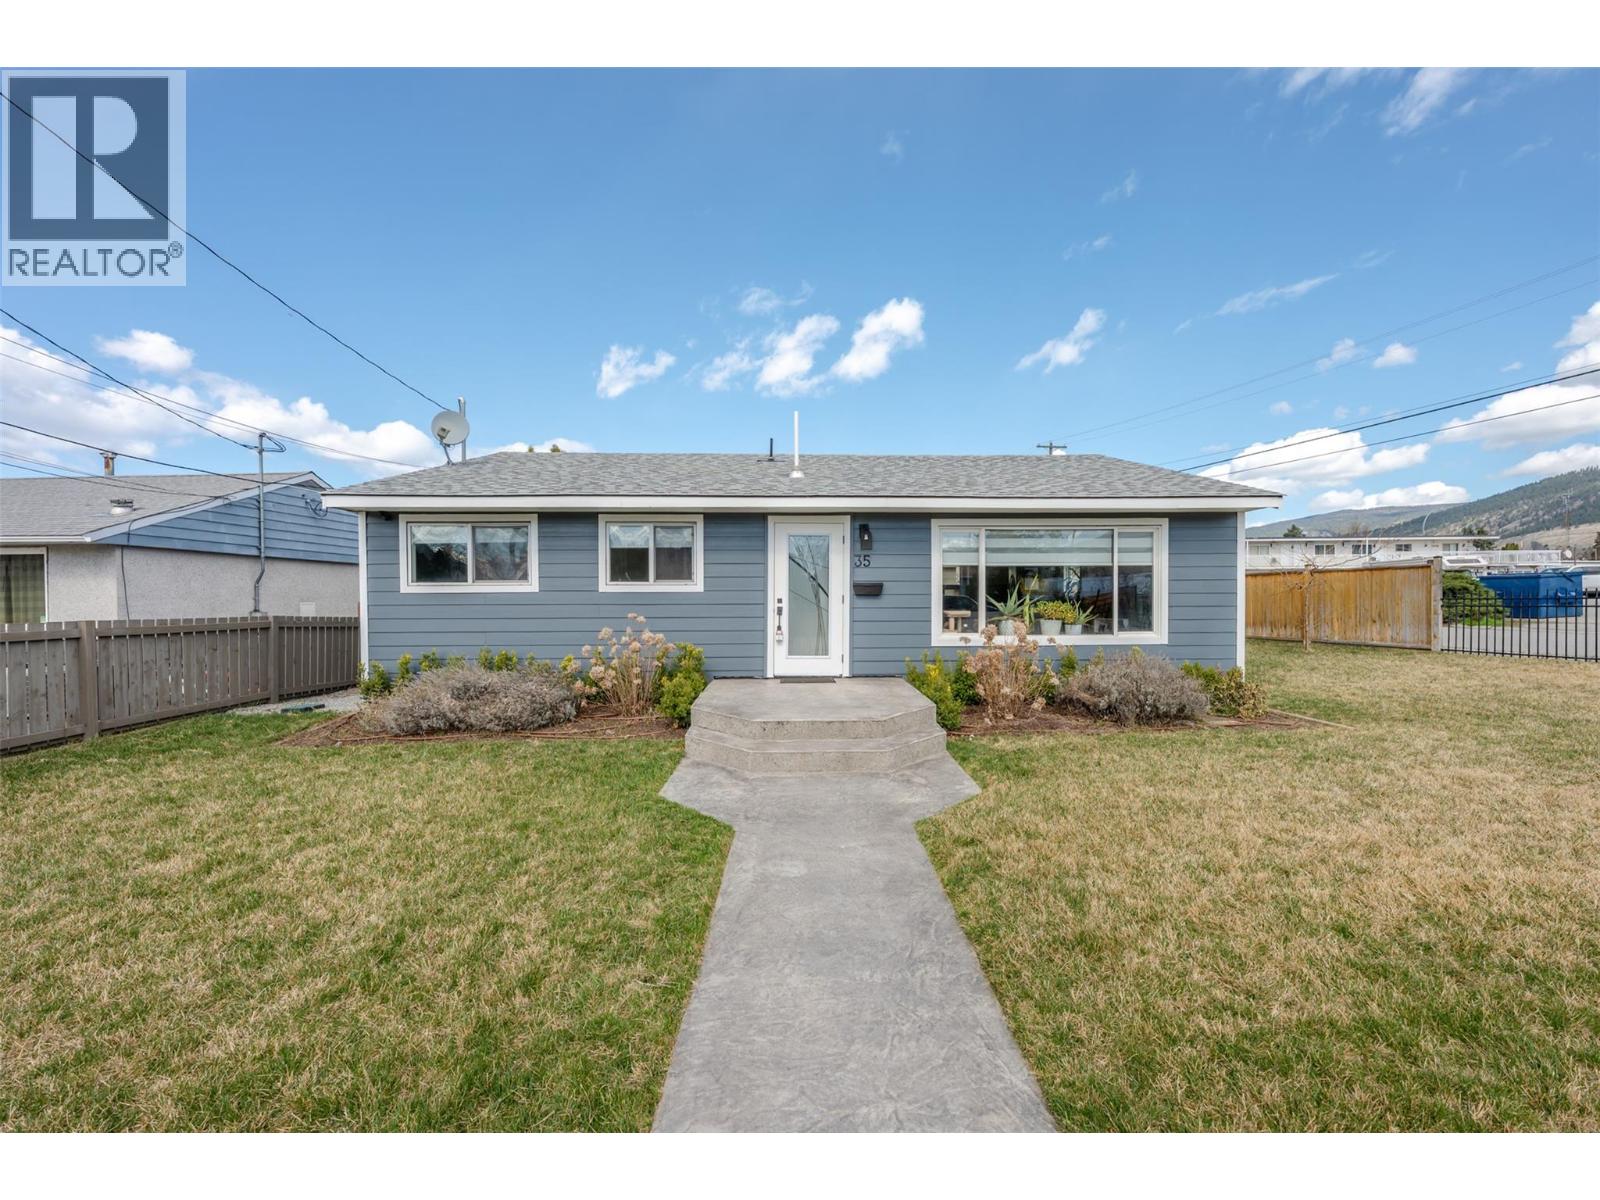
Penticton, British Columbia
Beautiful move in ready rancher with two bedrooms and two full bathrooms. Centrally located on a corner lot the property offers a beautiful outside space that is perfect for entertaining and a number of tasteful interior updates. The bright and open living space features an updated kitchen with a large island, updated quartz and butcher block countertops, kitchen sink and backsplash, newer appliances, updated blinds, large living room, updated windows, as well as modern finishes such as vinyl plank flooring and baseboards throughout. For the mechanics of the home, the roof is approximate 10 years young, the furnace is forced air and this home has central air conditioning. The private outdoor space is where you might spend a great deal of your time. Exterior features and updates include new paint in 2022, a fully fenced yard, detached single garage, concrete patio area, Rain Bird irrigation system installed 2023, new sod in 2023, vegetable and landscaping garden beds, as well as loads of room to park your RV INSIDE the fenced back yard. With a great walking score, you are close to shopping, restaurants, transit hub, bike path, medical services and the hospital. With R4-L zoning and road access on two sides, this property has room for a carriage house. The virtual tour offers a view of the interior as well as the back yard. Book your private viewing today. (id:44393)
Royal LePage Locations West
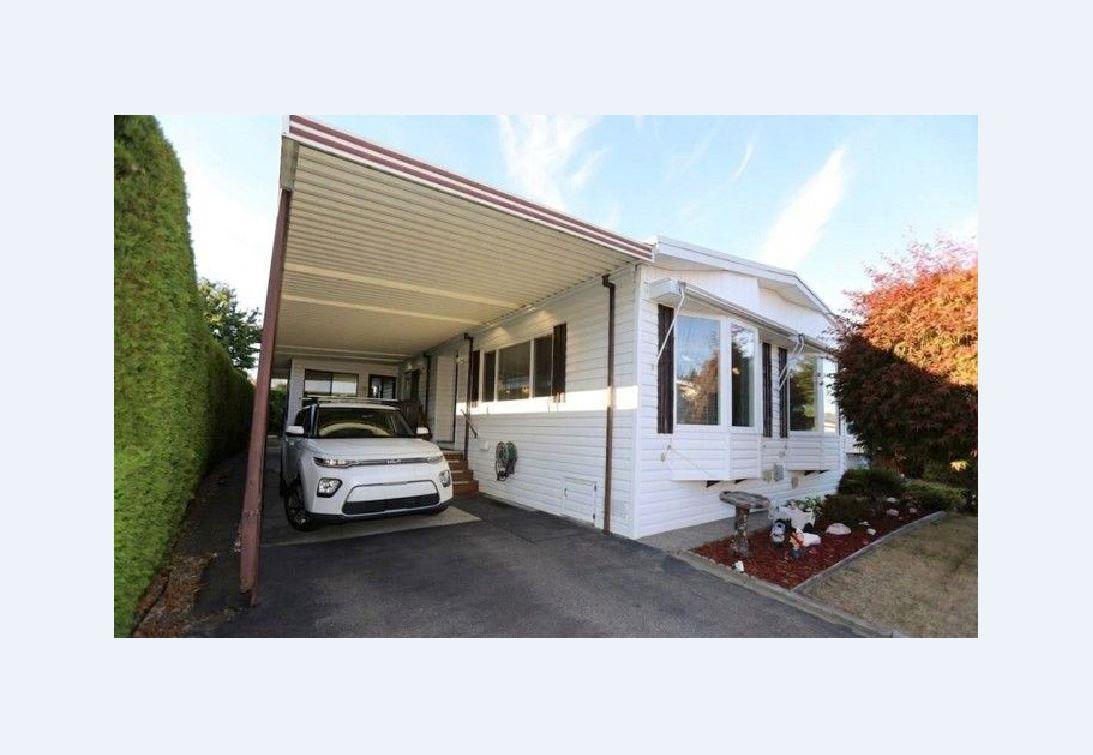
Surrey, British Columbia
Click brochure link for more details* Single family, one level living, in a safe and quiet community. With a front and back yard, this is a gardeners dream! Spacious 2 bedroom, 2 full bathroom manufactured home in Sunnyside Estates. OWN YOUR OWN LAND - no pad rental. Short drive, walk or bike to Morgan Crossing and Grandview Corners. On the #363 bus route. Open living/dining room and family room with patio doors to deck for indoor/outdoor living. Bright kitchen with skylight. South facing with lots of natural light. Cozy character, ready to make it your own home! Covered car port and deck for shade or shelter on rainy days. Optionally can include some furnishings as part of sale. The backyard wired workshop is perfect for DIYers or turn into storage/a garden shed. Own your land. Low Strata fees, less than $180 per month. No age restrictions. Small pet friendly. Community Clubhouse. (id:44393)
Honestdoor Inc.
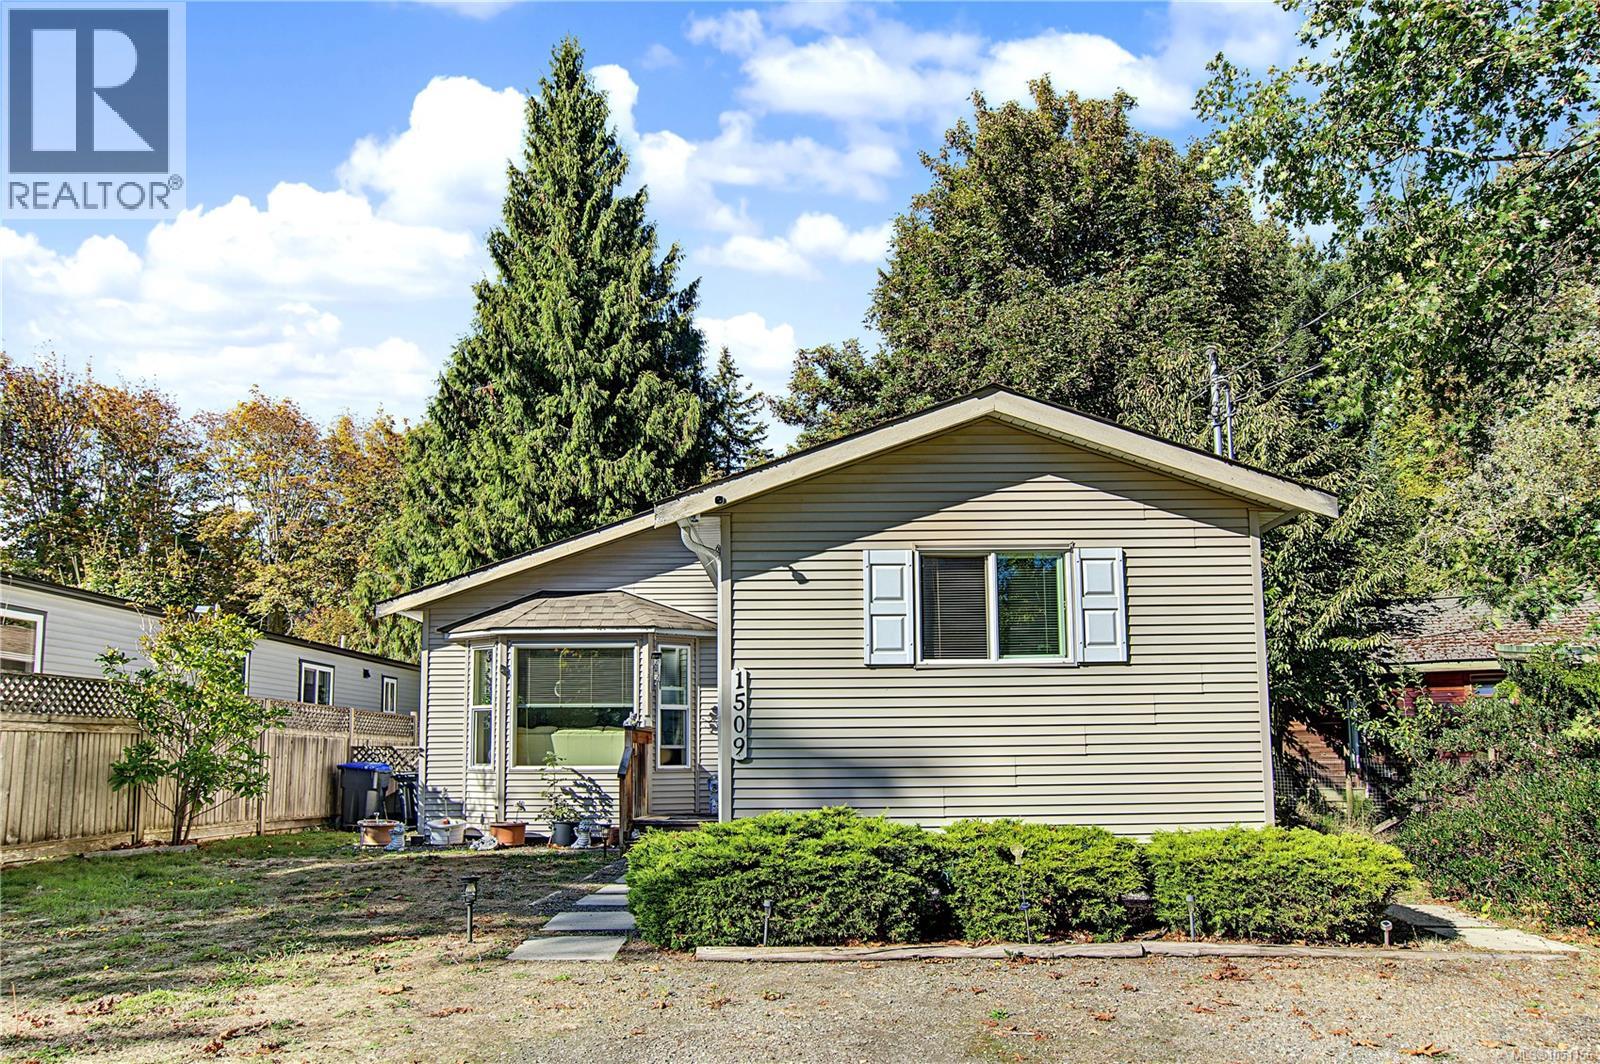
Parksville, British Columbia
FRENCH CREEK LIVING WITH SPACE, PRIVACY & POTENTIAL! Nestled in sought-after French Creek, 1509 Mason Trail offers a peaceful retreat with the freedom and possibilities of owning your own land. Set on a .189-acre lot with no strata fees, this bright 923 sq ft, 2-bedroom, 2-bathroom modular home combines comfortable one-level living with a surprisingly generous outdoor space—an appealing opportunity for first-time buyers, downsizers, retirees or investors. Inside, large windows and neutral décor create a bright, open feel. The living, dining and kitchen areas flow together easily, with a bay window adding natural light to the living room and a garden door opening from the dining area to the patio and backyard. The primary bedroom has its own garden door to the patio, along with a walk-in closet and 3-piece ensuite with shower and linen storage. A second bedroom, 4-piece guest bathroom with tub and convenient laundry closet with shelving complete the home. Step outside and the sense of space continues. The large, fenced yard backs onto green space and is bordered by mature greenery, creating a peaceful backdrop with plenty of room to enjoy the outdoors. Gates on both sides provide convenient access, while mature landscaping, a huge apple tree and an 8x12 shed add to the property. There is space for gardening, pets and RV parking, with potential to explore a future garage or shop, subject to applicable approvals. The French Creek setting is part of the appeal. Just steps away, a walking bridge crosses French Creek, while the ocean, French Creek Marina, beaches and golf are only minutes away. Ideally situated between Parksville and Qualicum Beach, with shops, schools, restaurants and everyday amenities nearby, this is a property with space to settle in, make it your own and enjoy the Oceanside lifestyle. Measurements are approximate and should be verified if important. (id:44393)
RE/MAX Professionals (Na)
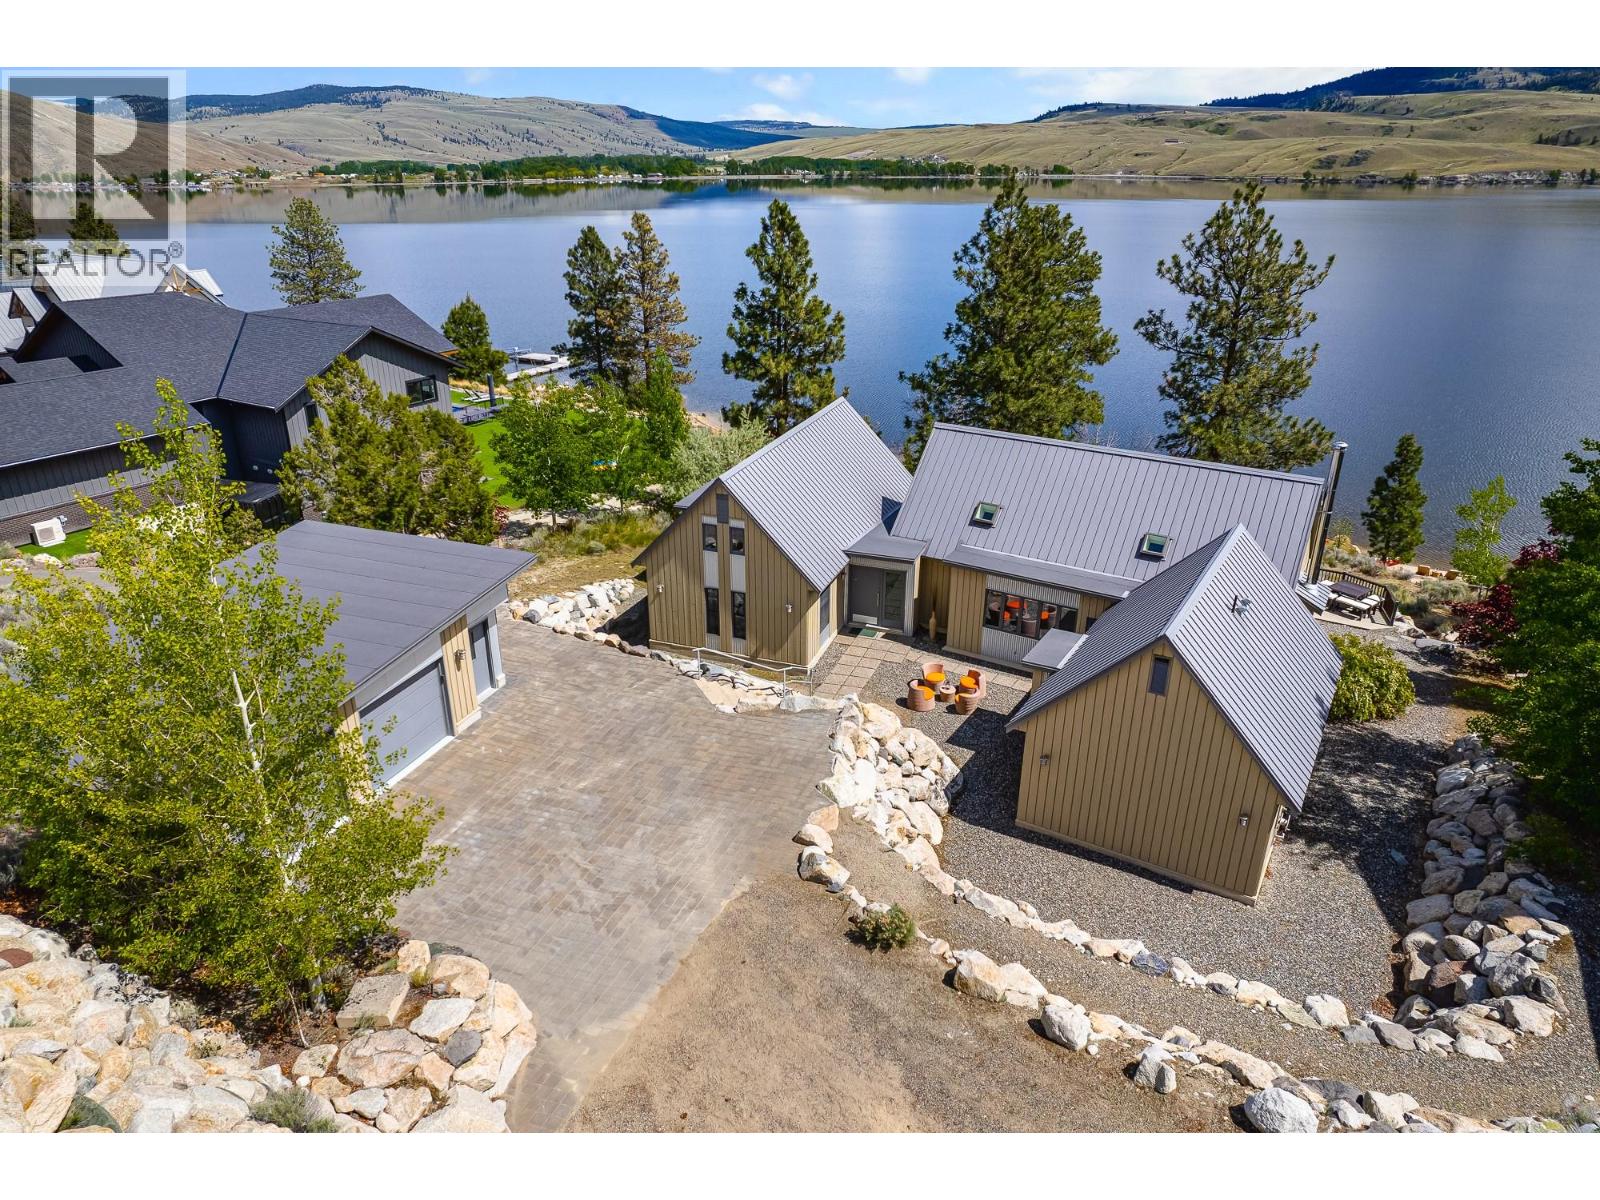
Merritt, British Columbia
Stunning South African-inspired waterfront home on Nicola Lake! Welcome to this one of a kind waterfront property located on Nicola Lake, where natural beauty meets distinctive design. The custom South African-themed home is truly exceptional, built by Rick Mettler Construction, featuring 500 year old reclaimed Chinese elm flooring that adds warmth, character and timeless charm. Designed with entertaining in mind, the open-concept kitchen, dining and living areas flow seamlessly together - perfect for gathering with family and friends. In the warmer months, expand your living space by fully opening the glass doors to a breathtaking outdoor kitchen and entertaining area, complete with a Jetmaster wood burning BBQ, bar fridge and sink. Take in panoramic views of Nicola Lake while you dine, relax or entertain in style. This home offers 5 spacious bedrooms, including one with a loft, and 4 bathrooms, providing plenty of room for family and guests. Whether you're living here year round or using it as a recreational getaway, this property is designed for both comfort and adventure. Set on a beautifully landscaped lot with direct access to water and nearby hiking trails, this home also features a detached 21x30 secure garage and ample indoor storage for all your recreational gear. Don't miss your change to own this truly unique lakeside escape. Call the Listing Agent to book your private tour! (id:44393)
Canada Flex Realty Group