
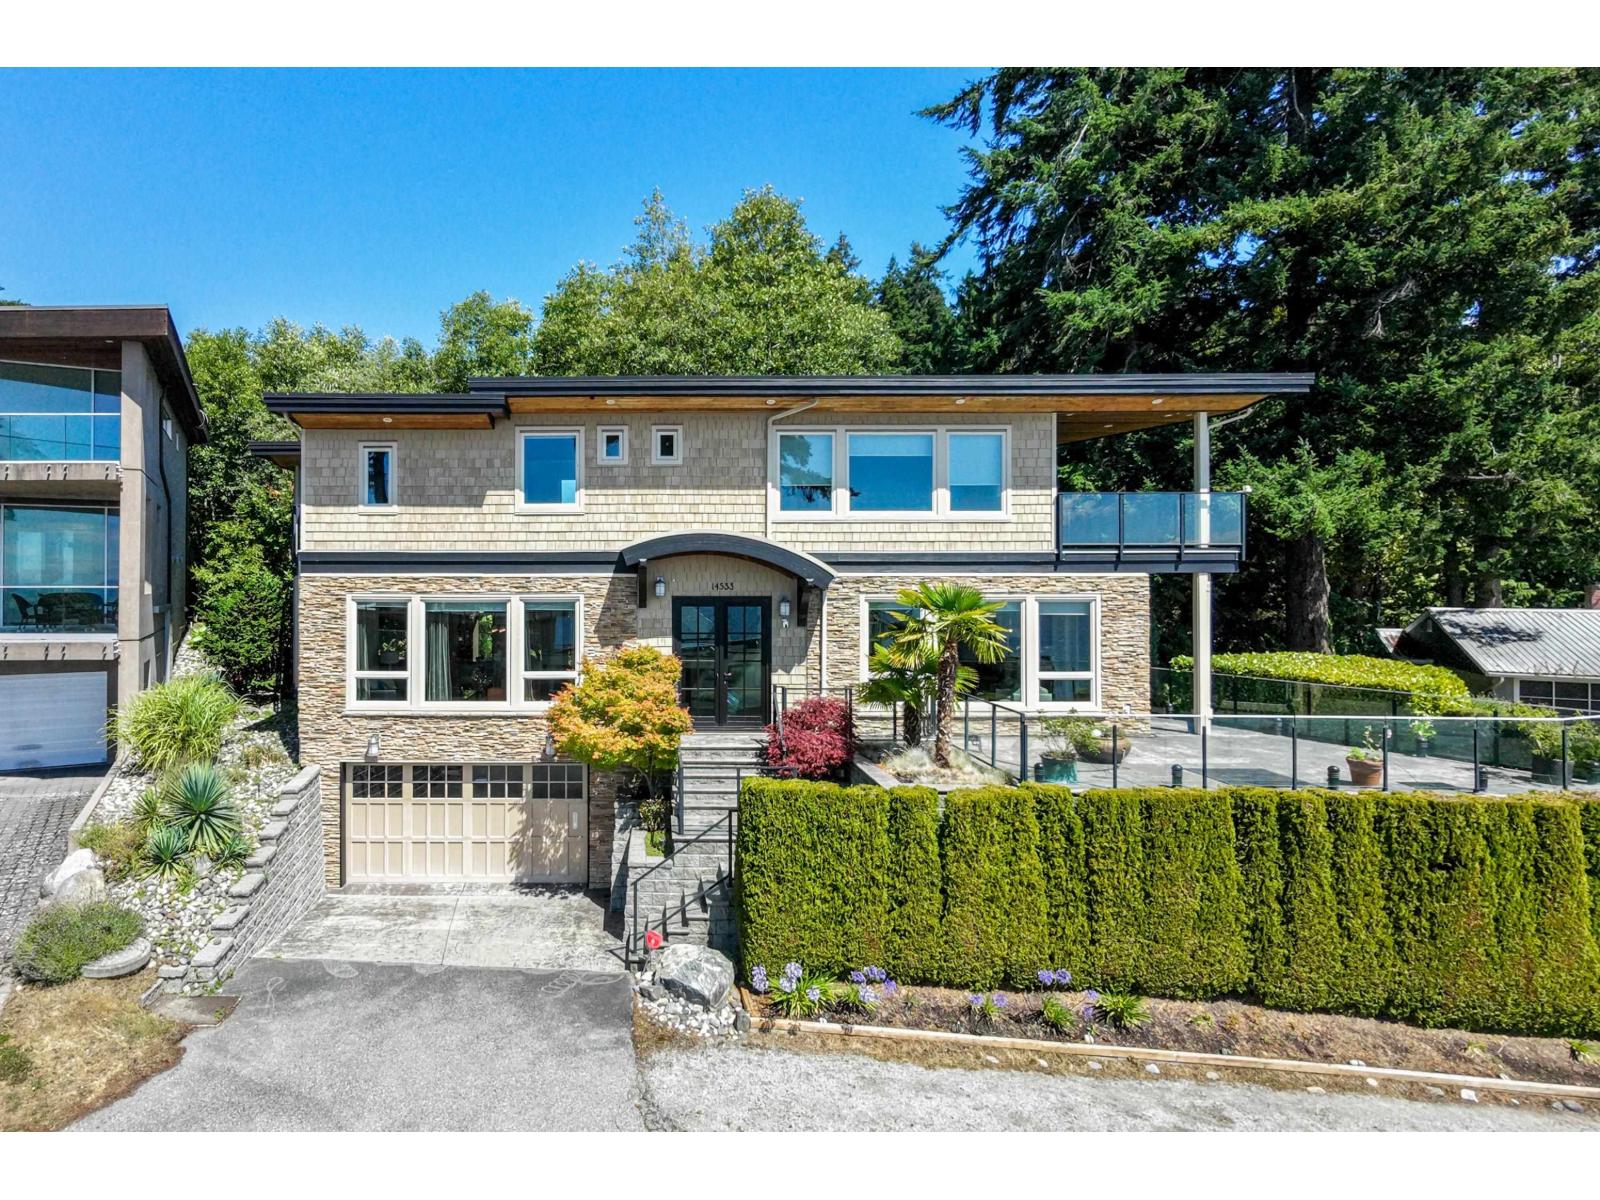
White Rock, British Columbia
Ultra-modern contemporary home w/ breathtaking ocean views from 2 levels, built w/ exceptional German craftsmanship. Dramatic open-concept design featuring EuroLine doors, heat pump with A/C. Stunning chef's kitchen w/ Thermador Professional Series appliances, oversized island, & granite countertops. Luxurious primary suite with panoramic water views and spa-inspired ensuite, plus a flexible 3-4 bedroom layout. The walk-out lower level offers a home theatre, recreation room with bar, and wine room. Enjoy a private, south-facing 1,300 sq. ft. patio with gas fire pit backing onto the protected Duprez Ravine for unmatched privacy. Located in the prestigious Bayridge elementary and Semiahmoo Secondary catchment, this exceptional home offers luxury, tranquility, and spectacular ocean views. (id:44393)
Laboutique Realty
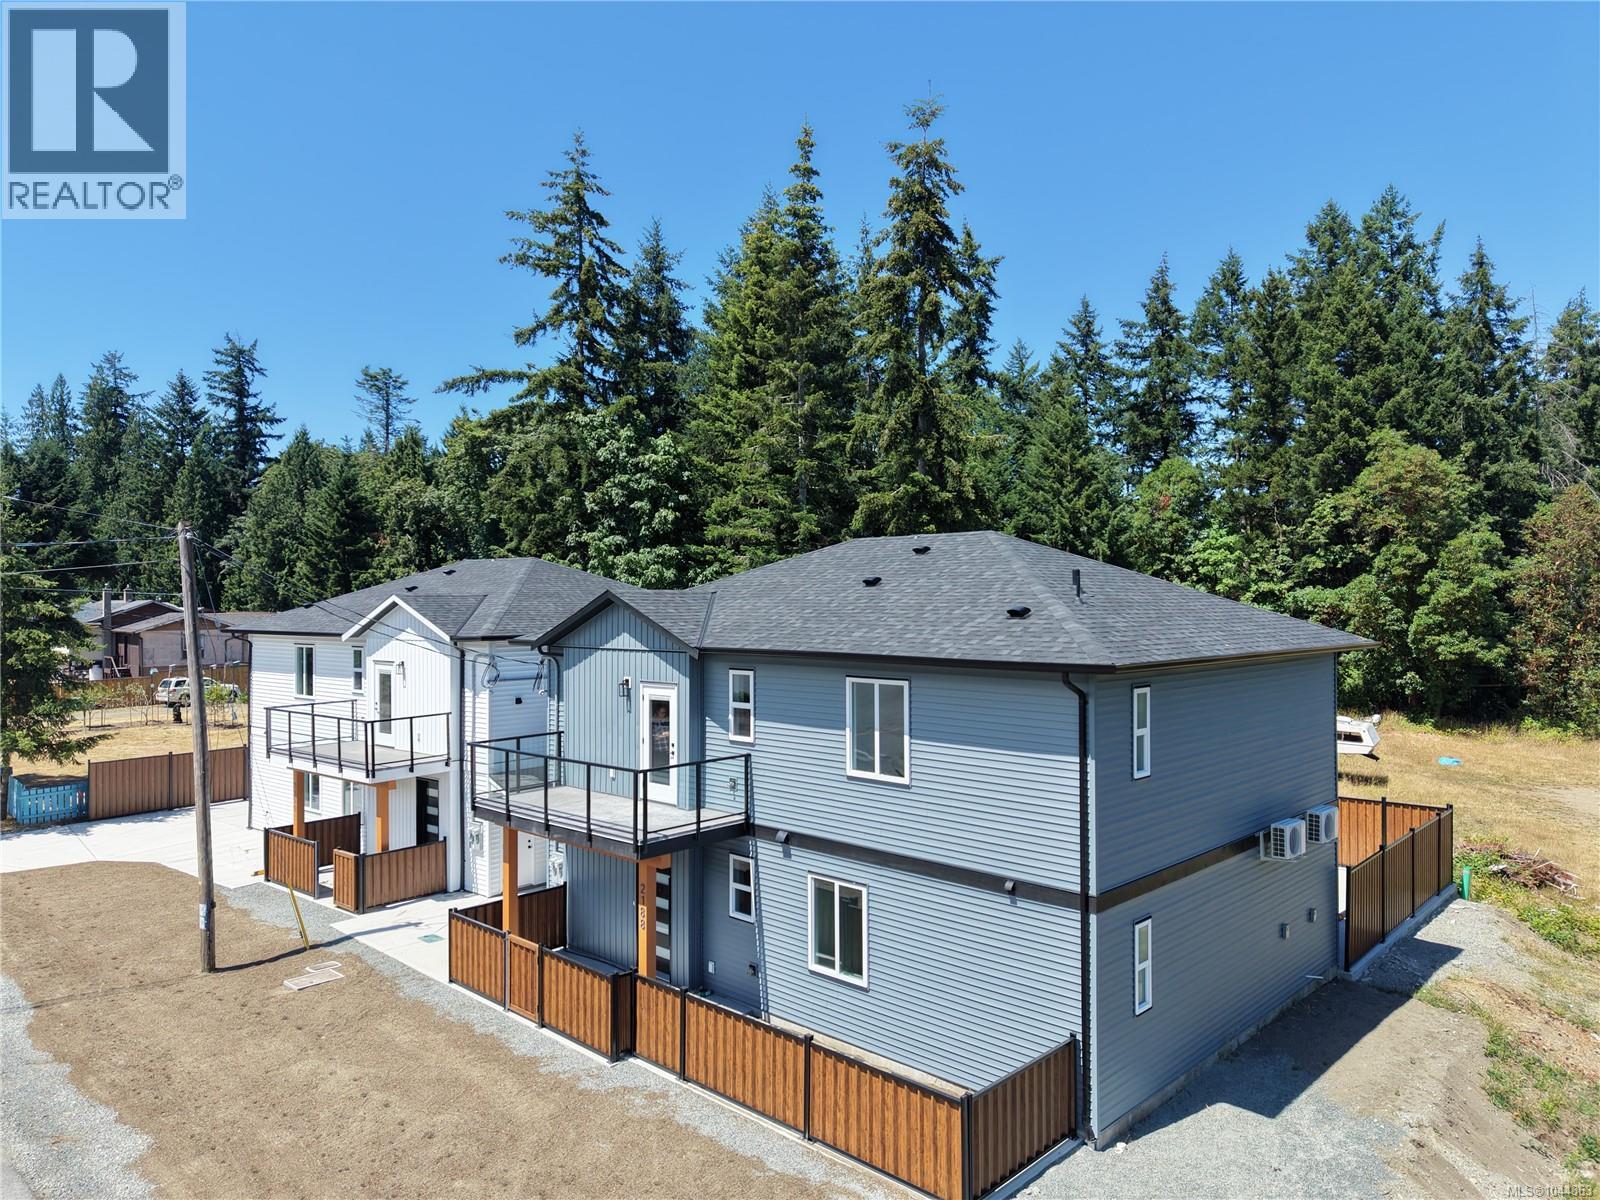
Nanaimo, British Columbia
Westwood Ridge is an exciting new development located just minutes from Vancouver Island University and the beautiful Westwood Lake. Unit 200 is a thoughtfully designed home offering over 1,200 square feet of modern living, with 3 bedrooms & 3 bathrooms. Inside you'll find everything today's buyers are looking for: quartz countertops throughout, a full appliance package, in-suite laundry and efficient heat pumps to keep you comfortable year-round. Each home includes two dedicated parking stalls and the peace of mind that comes with a 2-5-10 new home warranty. Whether you're a parent looking to purchase a home for your child attending VIU, an investor seeking strong rental potential, a young family buying their first home, or simply someone wanting the benefits of brand-new construction without the burden of strata fees, these homes offer an opportunity that's becoming increasingly difficult to find. For qualified buyers, government GST and Property Transfer Tax rebates may also be available, creating even more value. These new homes bring together affordability, flexibility, and modern living in one of Nanaimo's most convenient locations. Whether you're looking for your next investment, a home for your university student, or your first step into home ownership this is a must see! (id:44393)
Exp Realty (Na)
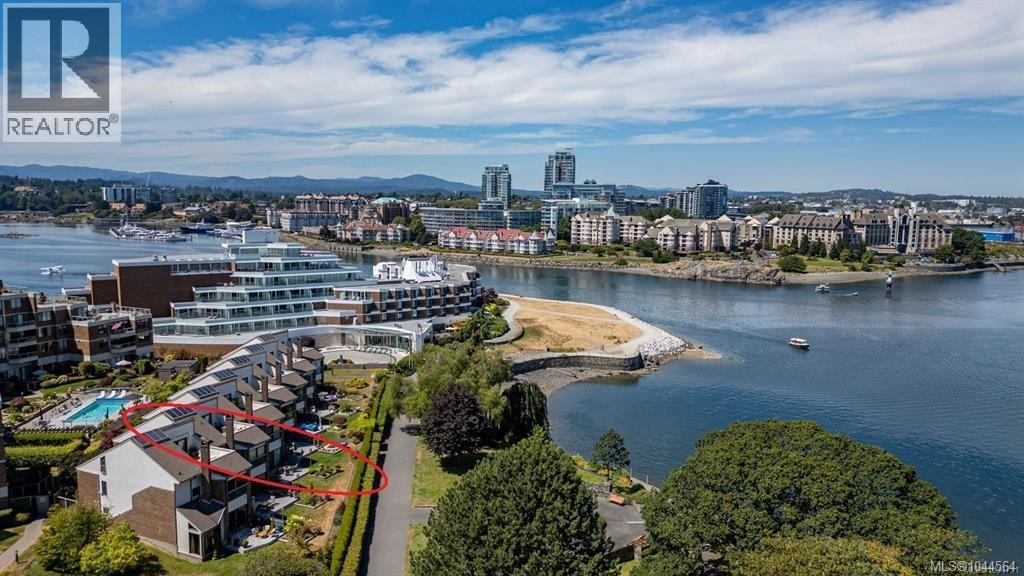
Victoria, British Columbia
Lovely WATERVIEW TOWNHOME on Victoria’s Inner Harbour. One of only 7 townhomes that front directly onto the David Foster Harbour Walkway, this home has enjoyed a truly stunning RENOVATION, defined by luxury & exceptional craftsmanship. Pro-active Strata is replacing the townhome roofs, skylights and balconies (via Contingency Funds)..this gorgeous townhome represents a solid, turnkey INVESTMENT for years to come! 2800+ sq ft on 3 levels: 3 bed/2.5 bath, 3 fireplaces, 3 outdoor spaces (2 patios, 1 roof-top deck), and direct access to 2 parking spaces (secure underground). Seaplanes offer multiple, daily service to both Vancouver & Seattle. Within Laurel Point Residences, amenities include heated outdoor pool, club room, gym and workshop. A rare waterfront lifestyle with easy walkability/cycling to shops, restaurants, Royal BC Museum, BC Legislature, Library & Parks. Simply EXCEPTIONAL. (id:44393)
Newport Realty Ltd.
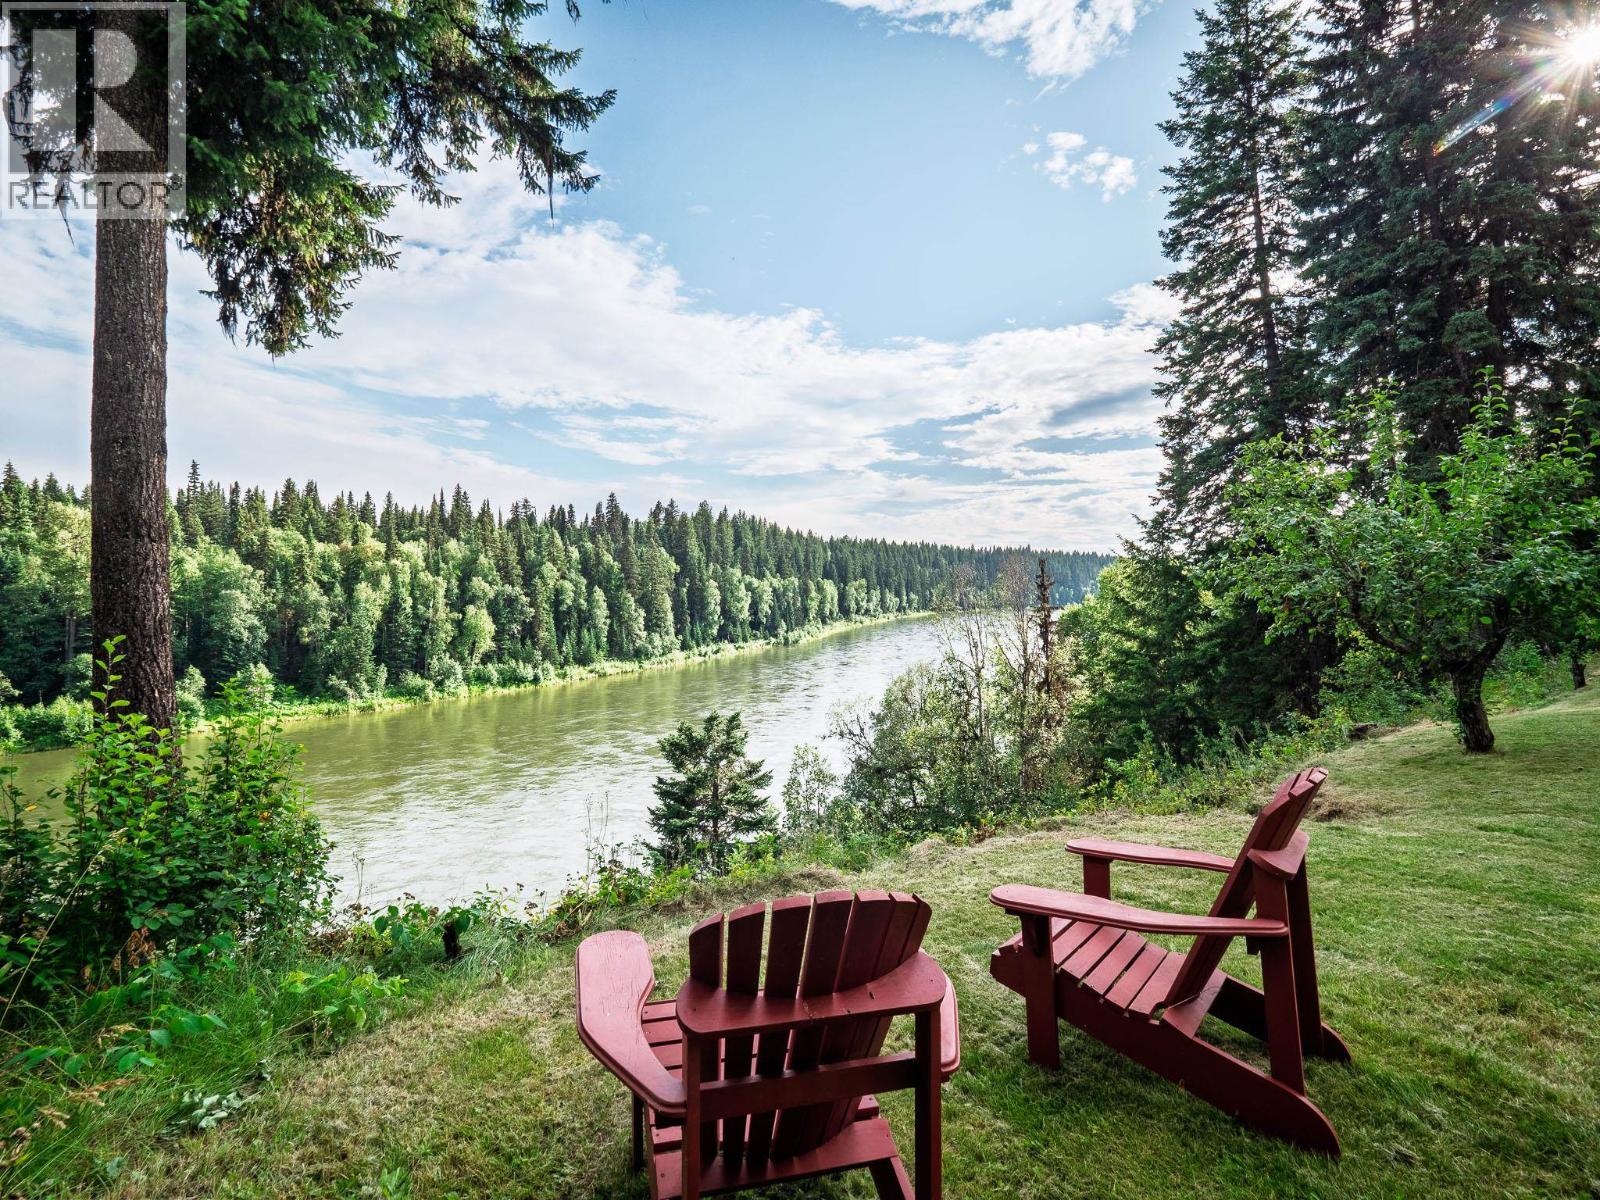
Prince George, British Columbia
8943 North Nechako offers the perfect combination of privacy, space, and stunning natural surroundings. This custom built, south-facing Westcoast style rancher delivers 3,700 square feet of living space, all set on a secluded, treed one-acre lot that feels worlds away from the everyday. With 5 bedrooms and 4 bathrooms, there's room for the whole family. The amazing, custom kitchen features floor to ceiling cabinetry, with a large island and thoughtful finishes that make it the heart of the home. Wide-plank European White Oak hardwood flows through the main living areas, bringing warmth and a clean, contemporary feel to every room. The showpieces of this property are the river-facing, private sunroom/dining area, office and sun deck - all perched high above the Nechako River. (id:44393)
Century 21 Energy Realty (Pg)
Chilliwack, British Columbia
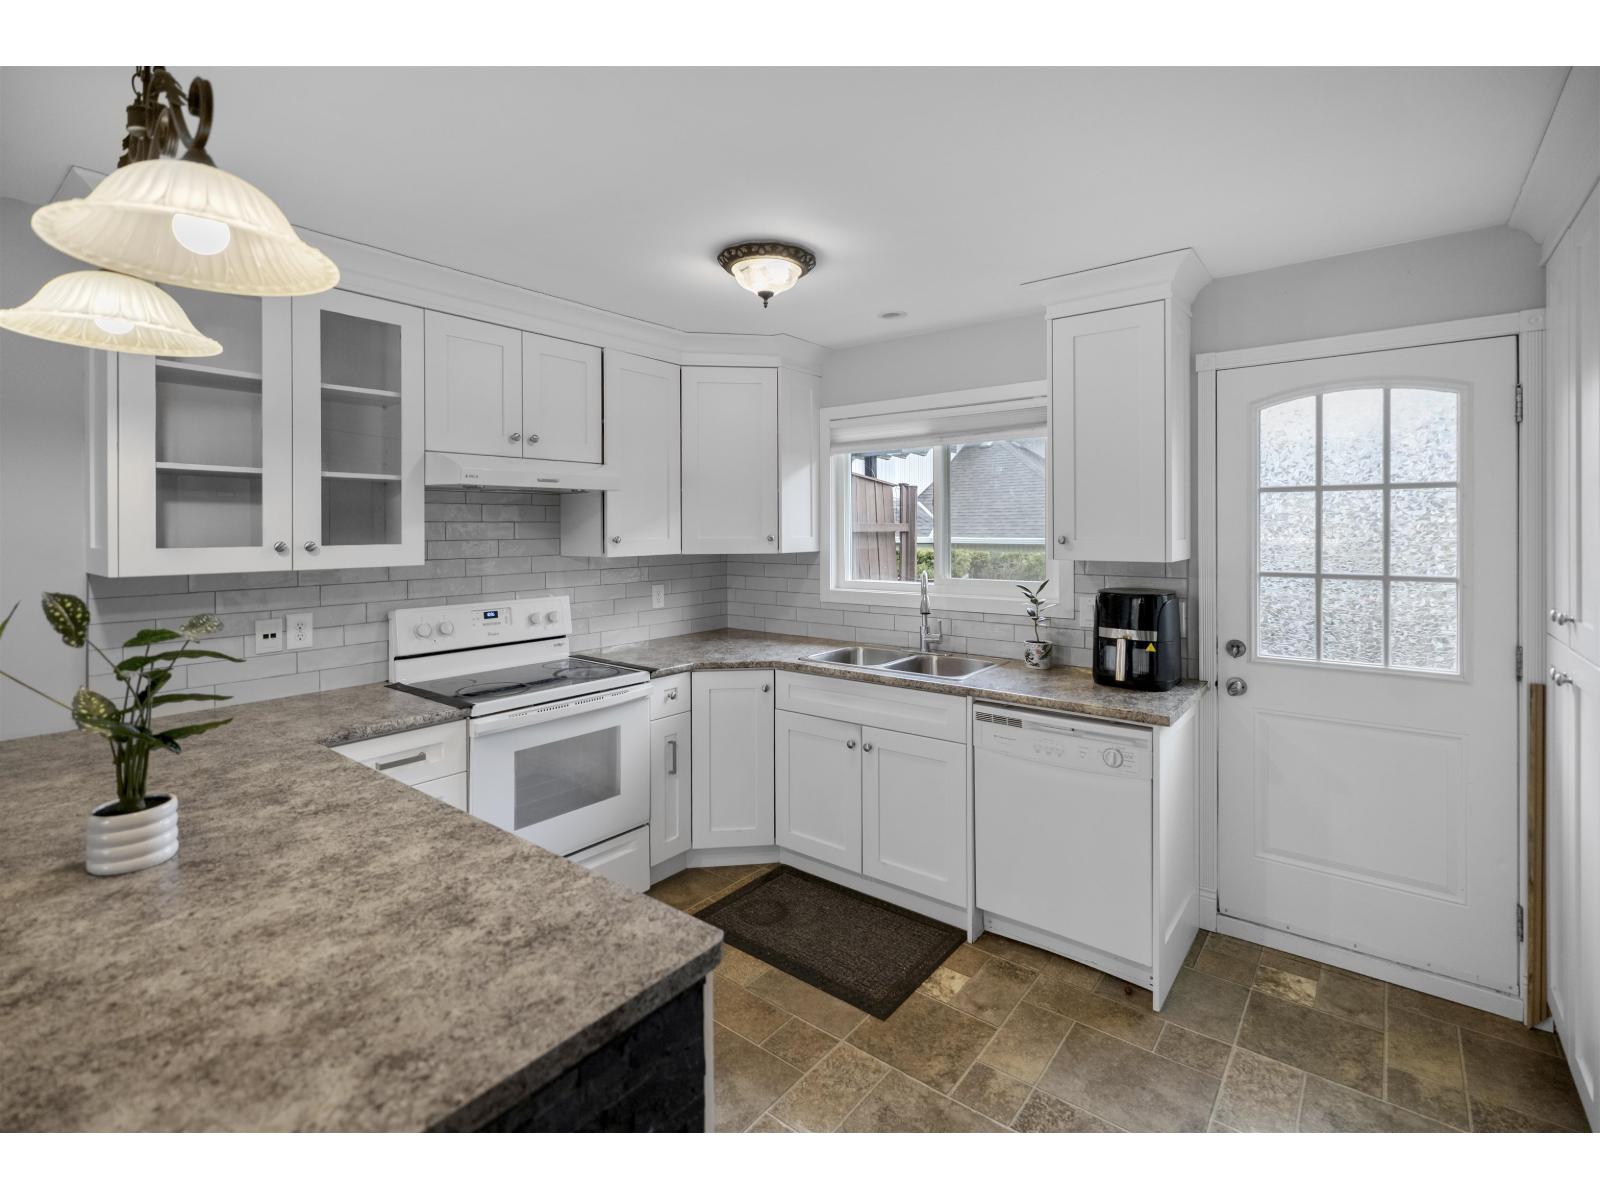
No strata fee. No strata rules. No special assessment risk. Freehold, non-strata half-duplex - 4 bed, 3 bath, 2,196 sq ft on a quiet cul-de-sac in central Chilliwack. Competing townhomes in this area average $414/month in strata fees. At today's rates, that fee costs a buyer roughly $71,000 in mortgage they could otherwise borrow for the same monthly payment. Here, that money stays in your pocket. Updated in 2025: central air, double garage, private fenced yard. Fully finished lower level with separate entry - extended family, media room or home office (buyer to verify any suite use with the City of Chilliwack). Currently tenanted at market rent: investors get income from day one. Steps to schools, shopping and transit in one of Chilliwack's most established neighbourhoods. (id:44393)
Century 21 Creekside Realty
Chilliwack, British Columbia
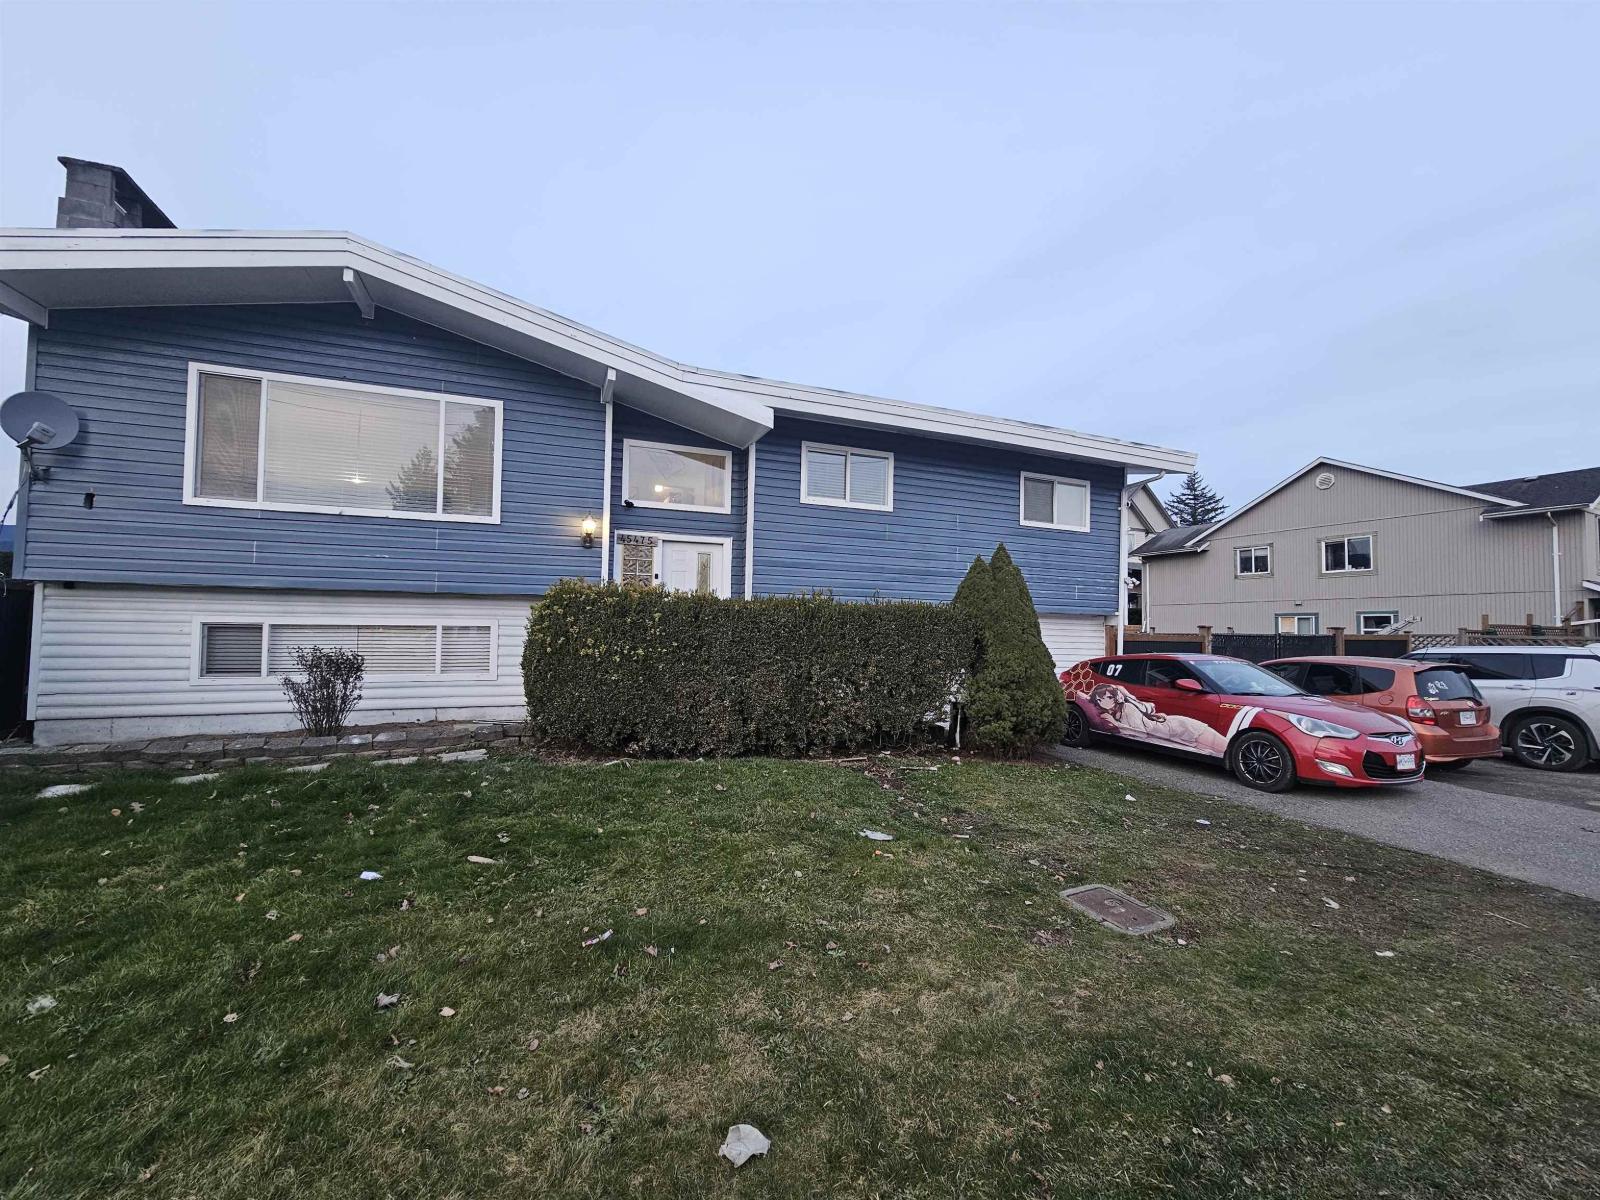
An ideal starter home or investment property! Conveniently located within walking distance of schools, the hospital, shopping, restaurants, parks, and the pool. This split-entry home sits on a spacious wide lot, offering plenty of room for an RV , a workshop or extra parking. The main floor includes 3 bedrooms, 2 bathrooms while the basement adds even more space with a 4th bedroom, a large family room (can be turned into a 5th bedroom) , and a recreation room. With ample storage and plenty of parking spaces. This also features 3 entrance & potential for mortgage helper! New Renovations includes exterior and interior paint, new furnace, flooring, lights and many more.. (id:44393)
Exp Realty
Langley, British Columbia
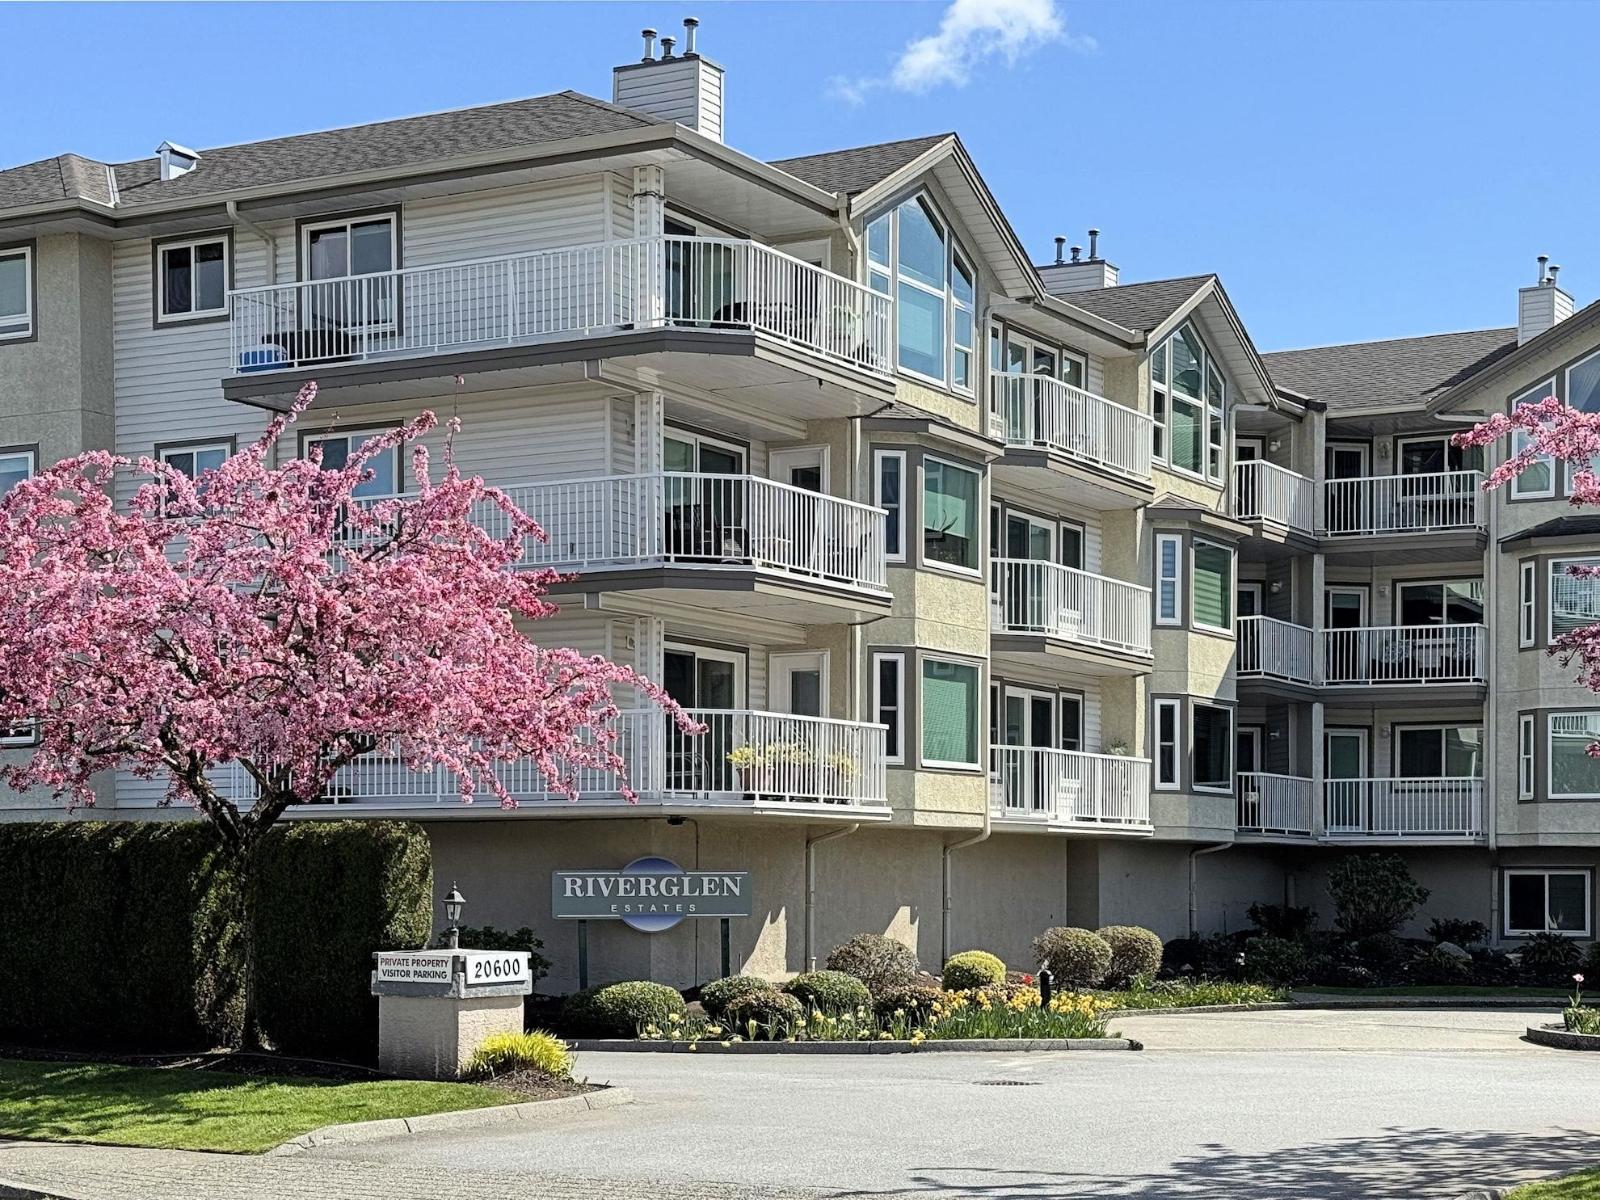
6 MONTHS PRE-PAID STRATA! Largest suite in the building! This BEAUTIFULLY UPDATED 1,550 sq ft CORNER CONDO offers 2 bedrooms + den with spacious, sun-filled living in a prime 55+ community. MOVE-IN READY with new vinyl plank flooring, fresh paint throughout, and a redesigned ensuite featuring a 5-foot WALK-IN SHOWER. Plus, the building has new vinyl windows. Enjoy the rare oversized layout with generously sized rooms throughout, including a formal living/dining area, an expansive family room off the kitchen, and a bright breakfast area opening to a large covered deck overlooking the river & greenspace. The south- and west-facing suite is bathed in natural sunlight all day, located within an EASY WALK to the Senior Centre, shopping, recreation, and access to scenic trails! (id:44393)
RE/MAX Treeland Realty
Hope, British Columbia
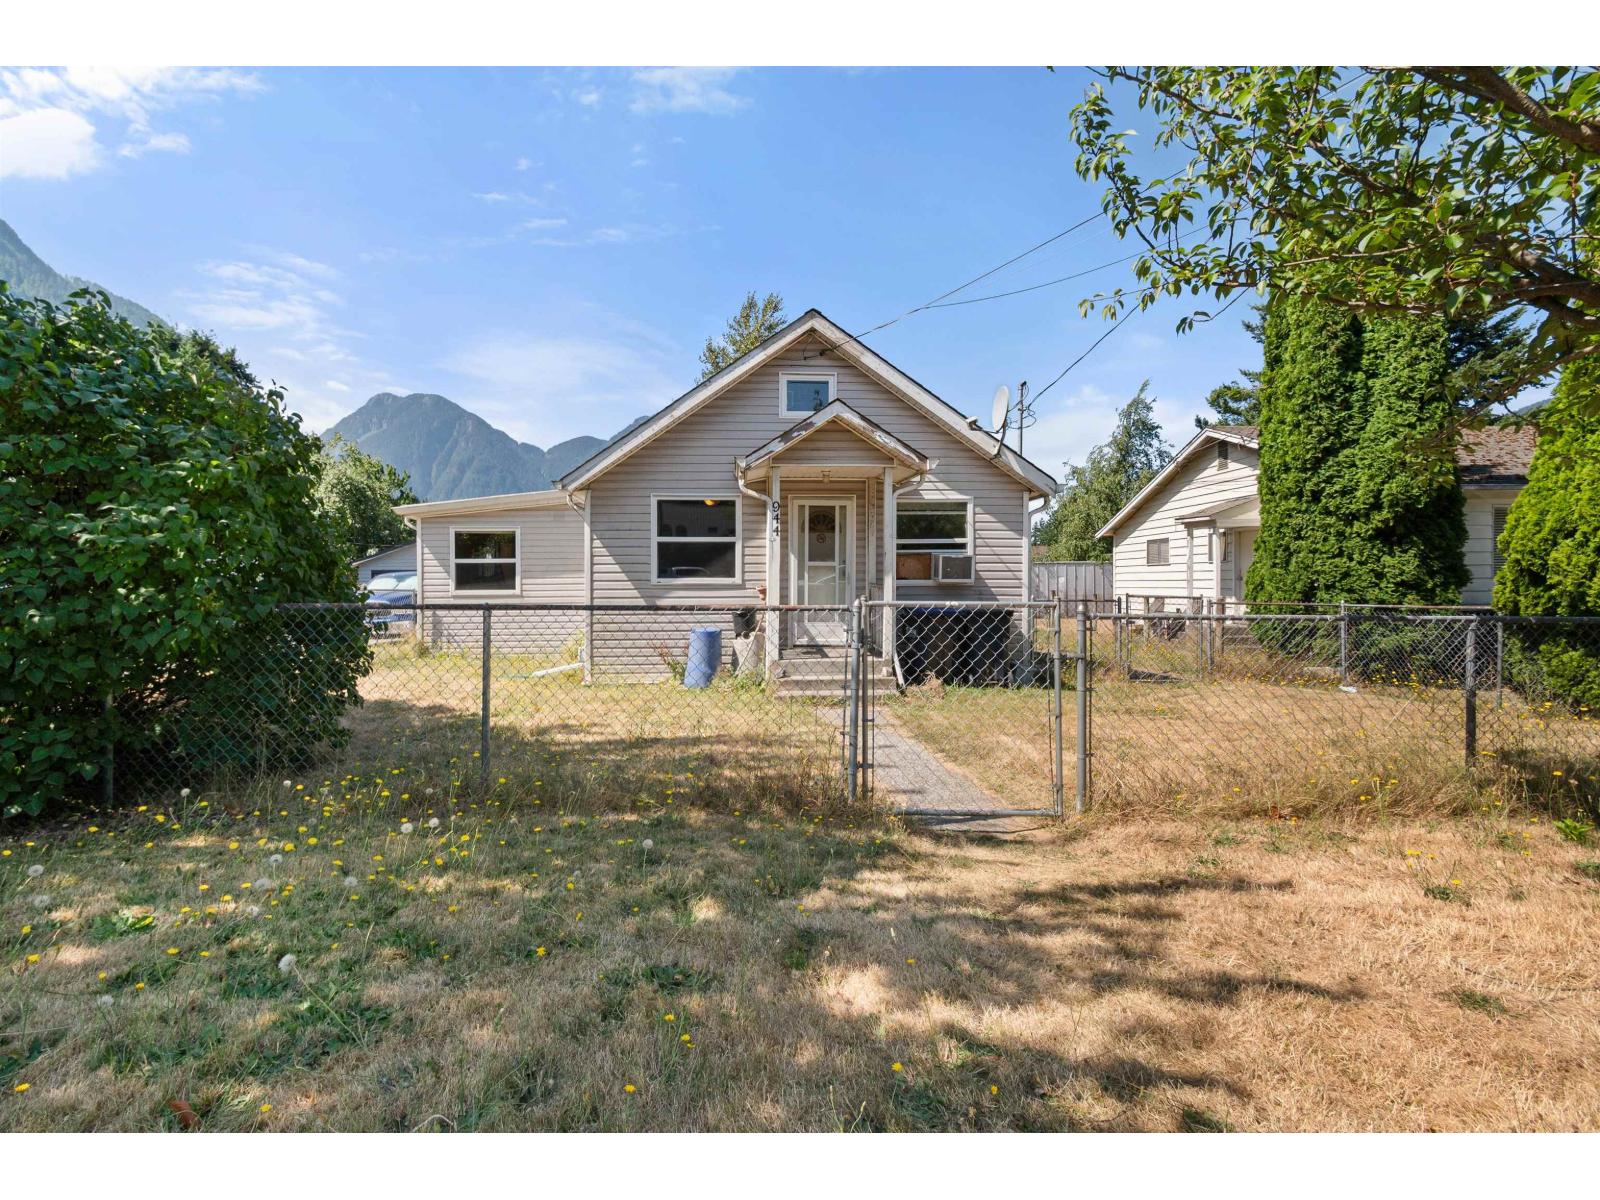
Just two blocks to the downtown core you can get a great buy for $450,000. This is the right opportunity for the right price. Dont compromise if you have the desire to build equity.Located on a nice sized 57.6x 120 lot. This home has a full bathroom up and another one downstairs. It has a large living room plus a family room waiting for finishing touches. The basement with proper egress windows could provide another bedroom. The home also features bonus room in the attic that have not been developed. Come have a look and discover the untapped potential waiting. * PREC - Personal Real Estate Corporation (id:44393)
RE/MAX Nyda Realty (Hope)
Courtenay, British Columbia
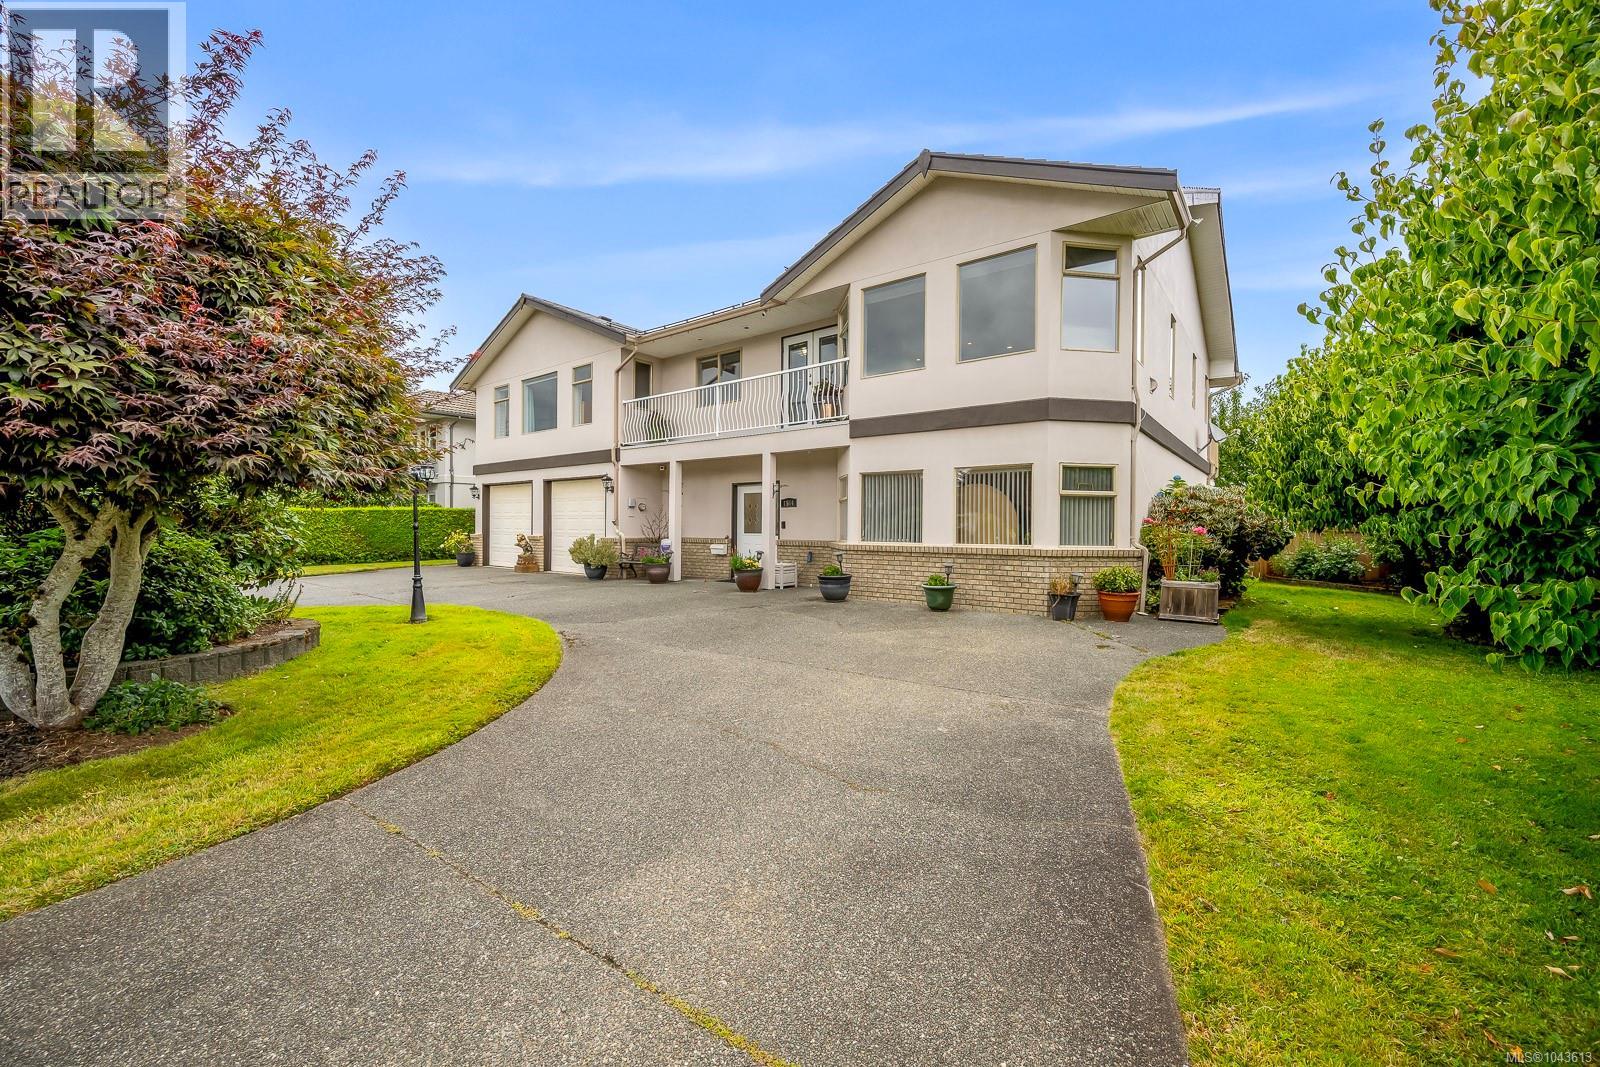
Welcome to this beautifully maintained 5 beds, + 2 spacious dens, 4 bath, home offering nearly 3,800 sqft of bright, flexible living with breathtaking glacier, mountain, ocean glimpses, and sunset views. Designed for comfort and entertaining, the open-concept main level features a renovated quartz kitchen with gas stove, gas fireplace, spacious primary retreat with a 4-piece ensuite with heated floors, walk-in closet, and expansive front and rear patios overlooking one of this home's standout features—a spacious, flat, fully fenced backyard with mature fruit trees and berries. Downstairs offers 2 bedrooms, 2 full baths, den, sunroom, walk-in Jacuzzi tub, and potential for a 3-bedroom in-law suite. Enjoy a newer heat pump, lifetime metal roof, laundry chute, double garage, horseshoe driveway with parking for up to 10 vehicles, all minutes to schools, North Island College, hospital, airport, recreation, shopping, and restaurants. A rare blend of space, comfort, and lifestyle. (id:44393)
Coldwell Banker Oceanside Real Estate
Victoria, British Columbia
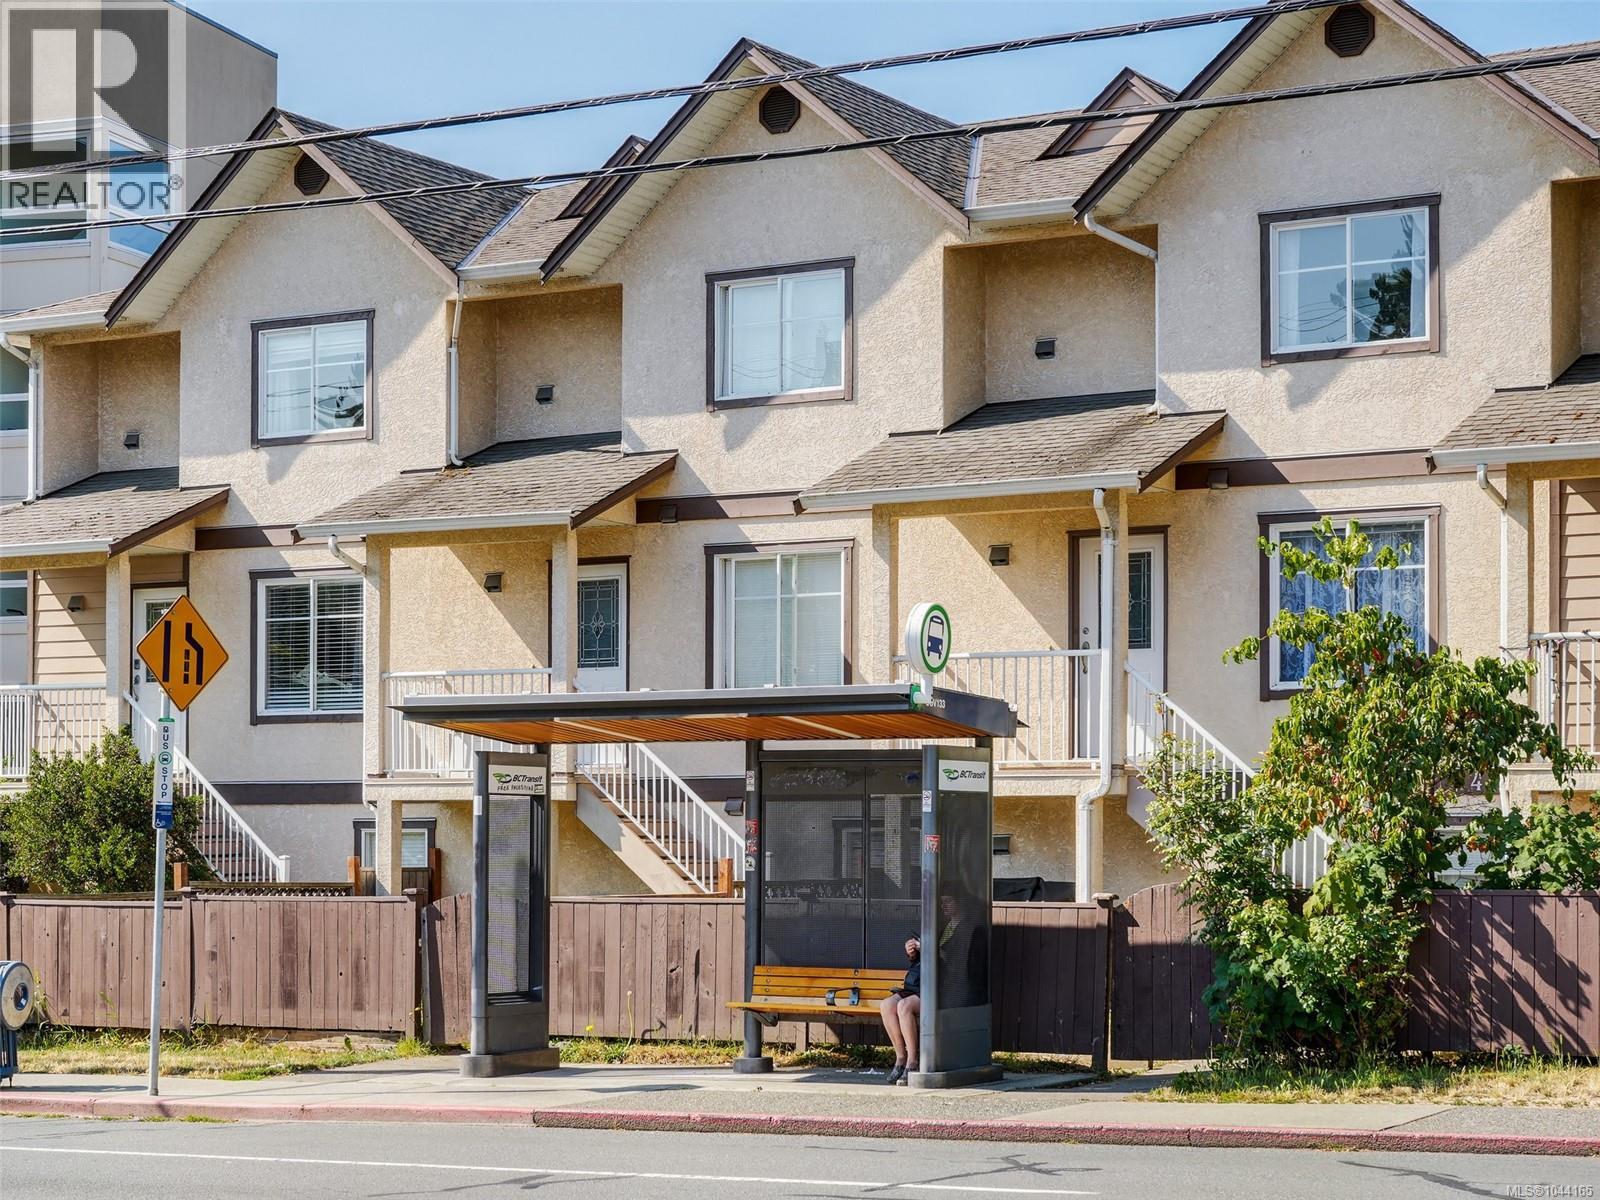
Welcome to 4-311 Burnside Rd E! This is an excellent 3 bedroom + Den, 3 bathroom home offering two balconies and a DOUBLE CAR GARAGE with power for Electric Vehicle! This home has just been freshly painted throughout! Location is very central and steps away from a main Bus Transit pick up spot. Enter inside the main level to find your spacious living area that leads into your kitchen and dining room with access to a back SOUTH WEST facing Balcony. There is also a bathroom on this main level! Head upstairs to find your 2 spacious bedrooms, large den that acts as a bedroom, your 4 piece bathroom and laundry area. On the lower level you will find another spacious bedroom, a 4 piece bathroom, storage, and access to your large double car garage! Do not forget about your fully fenced yard space! Enjoy being walking distance to Tillicum Mall, Restaurants, Galloping Goose Trail, Shopping and so much more! Do not wait, book your showing today! (id:44393)
RE/MAX Camosun
Langford, British Columbia
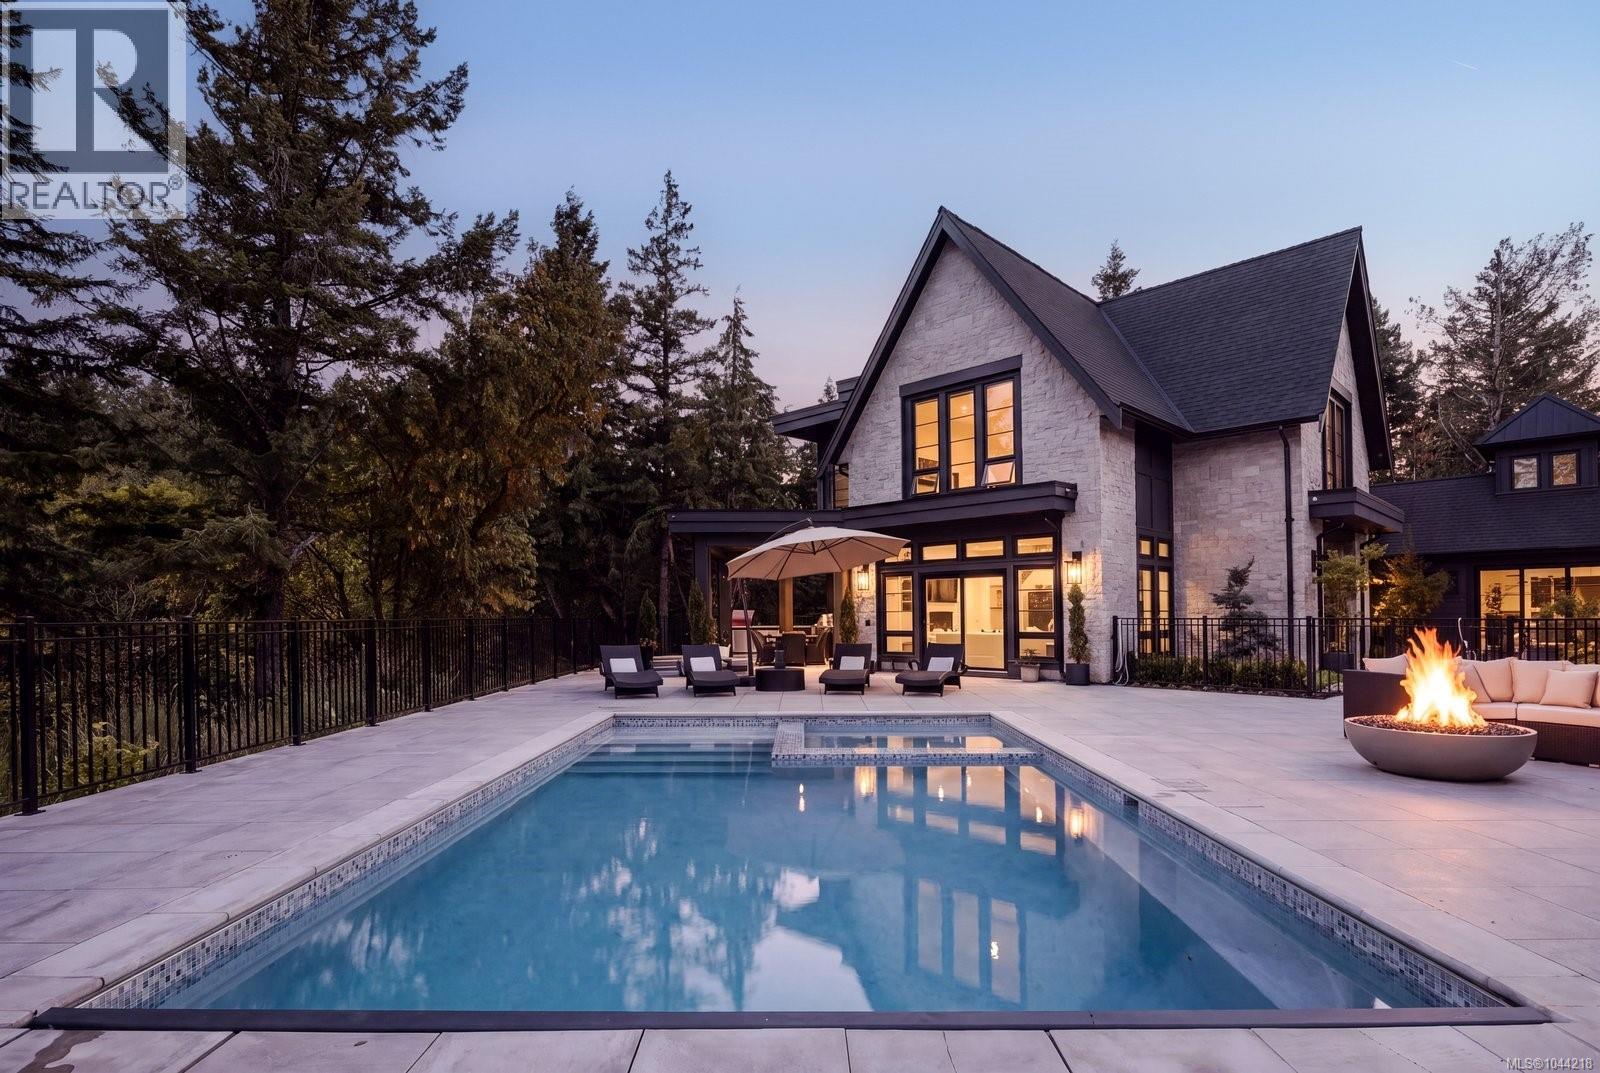
Welcome to ''The Parkstone,'' an iconic estate residence by KC Custom Designs, privately nestled on an extraordinary 30,000+ sq. ft. property surrounded by the natural beauty of Goldstream Park. Designed to embrace seamless indoor/outdoor living, soaring ceilings and walls of windows fill the home with natural light while framing the picturesque forest setting. A dramatic entry opens to an elegant open-concept living space and chef's kitchen with a walk-through pantry leading to the formal dining room overlooking the surrounding landscape. The upper level presents a lavish primary retreat with vaulted ceilings, a spa-inspired 5-piece ensuite with steam shower, and a walk-in dressing room. The walk-out lower level offers a media room, private gym with a built-in water station, and access to the beautifully landscaped backyard. The southwest-facing outdoor oasis features a resort-inspired pool with integrated hot tub, pool house with change room, custom greenhouse, built-in BBQ station, expansive fenced grounds, and a private one-bedroom guest accommodation. Every detail reflects exceptional craftsmanship, creating an unparalleled lifestyle just minutes from world-class golf, hiking trails, schools, shopping, and Westshore amenities. A rare opportunity to own one of the region's most distinguished estate properties. Golf Membership Available! (id:44393)
RE/MAX Camosun
Langford, British Columbia
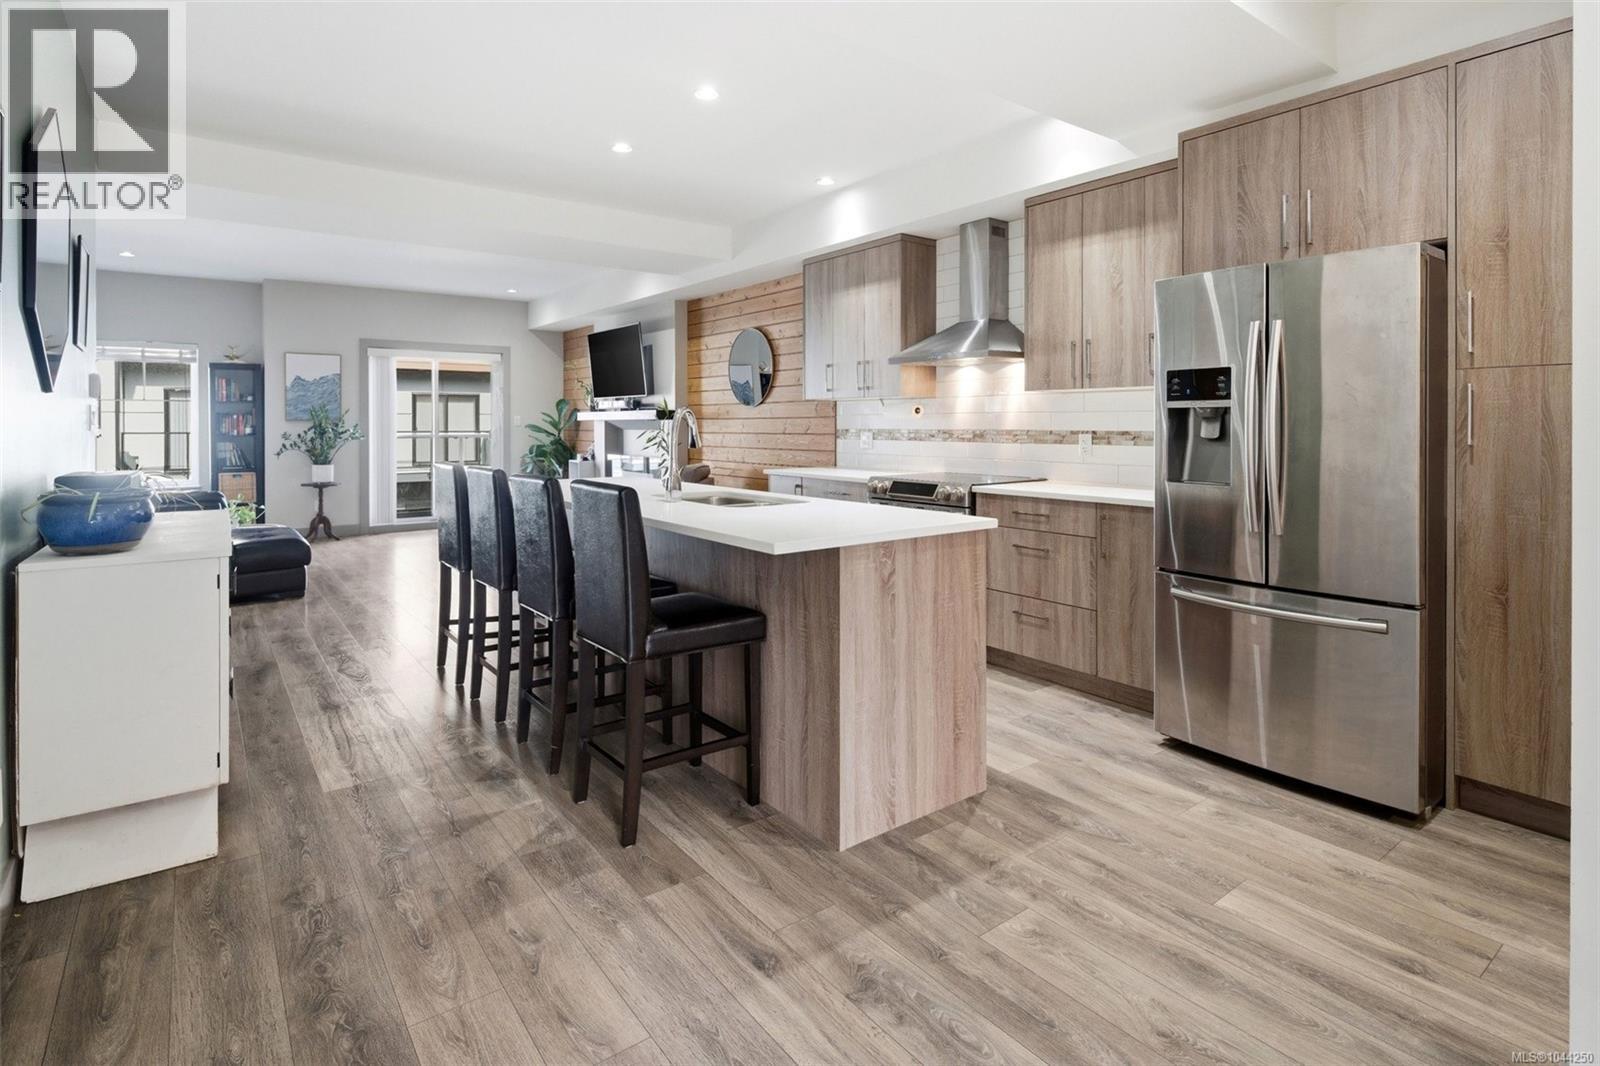
Welcome to this thoughtfully designed 3-bedroom + flex townhome offering nearly 1,800 sq.ft. of finished living space across three levels in a prime Langford location. The main floor features a bright, open-concept layout with a spacious living room, soaring 9' foot ceilings, a dedicated dining area, and a contemporary kitchen complete with quartz countertops, stainless steel appliances, and a large island. Two private balconies extend your living space outdoors—perfect for morning coffee or evening relaxation. Upstairs, you’ll find three well-sized bedrooms, including a generous primary retreat with walk-in closet and a full ensuite. A second full bathroom and convenient upper-level laundry complete this floor—ideal for family living. The entry level offers excellent versatility with a flex room (perfect for a home office, gym, or guest space), along with access to your private patio. Step outside to enjoy a peaceful backyard setting enhanced by beautiful cherry blossom trees—offering a stunning seasonal display and added privacy. A single-car garage plus covered carport provide ample parking and storage. This home places you in the heart of Langford—just minutes to Westshore Town Centre, Belmont Market, and a wide range of shops, restaurants, and everyday amenities. Enjoy convenient access to nearby schools, parks—including Cedarvale Park & Dog Run—scenic walking trails, and the Trans-Canada Highway, making for an easy commute into downtown Victoria. Outdoor enthusiasts will appreciate being close to lakes, hiking, and recreation facilities, all within a short drive. (id:44393)
Pemberton Holmes Ltd.
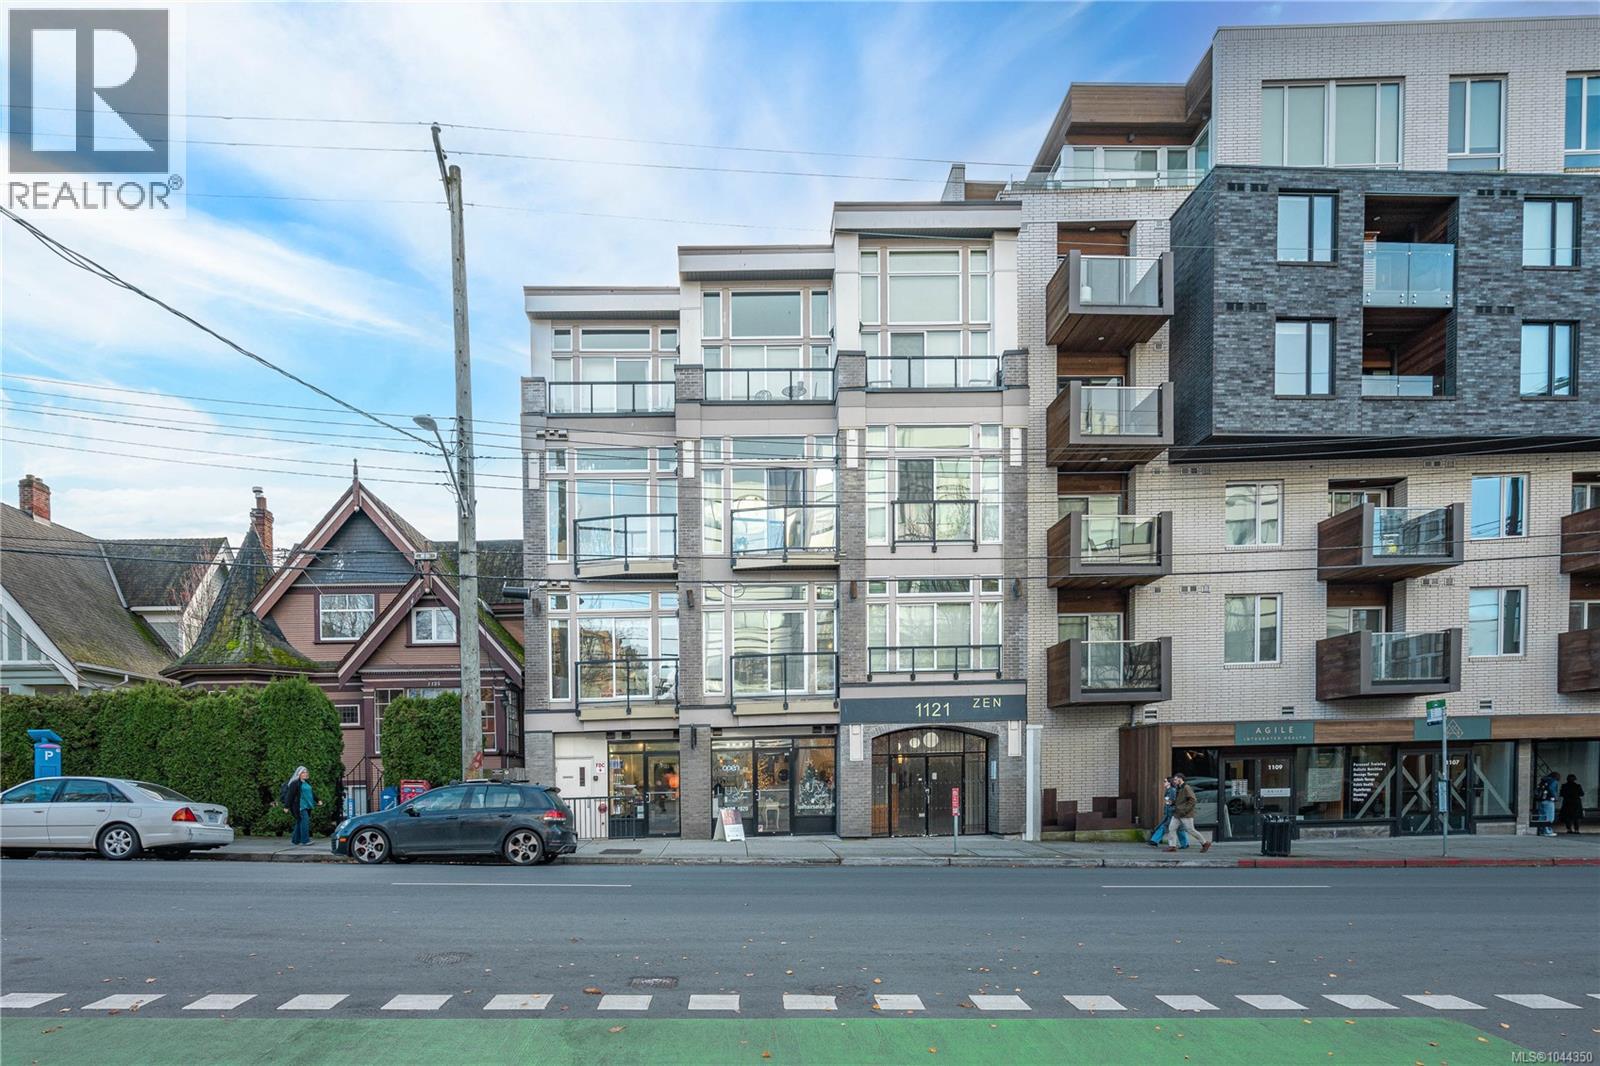
Victoria, British Columbia
Welcome to the Zen. Unit 203 is a well-designed one bedroom Condo that is sure to please, the location couldn't be better right along bustling Fort Street and steps to Cook St., Village. The stylish Condo is perfect for part time or minimalist living, students, professionals and investors alike. Every inch is perfectly thought out to ensure maximum storage and space, zoning even allows for live or work. Boasting 10 foot ceilings, stainless steel appliances and in suite laundry. You have restaurants, pubs, market, cafes and shopping right at your doorstep. Enjoy breathtaking views at the rooftop terrace perfect for hosting a summer barbecue. On a main bus route to Uvic and walking distance to the ocean and Beacon Hill Park this is a lifestyle to be desired. Call today for your private viewing of this urban condo on the edge of Fairfield, Rockland and downtown. (id:44393)
RE/MAX Generation - The Neal Estate Group
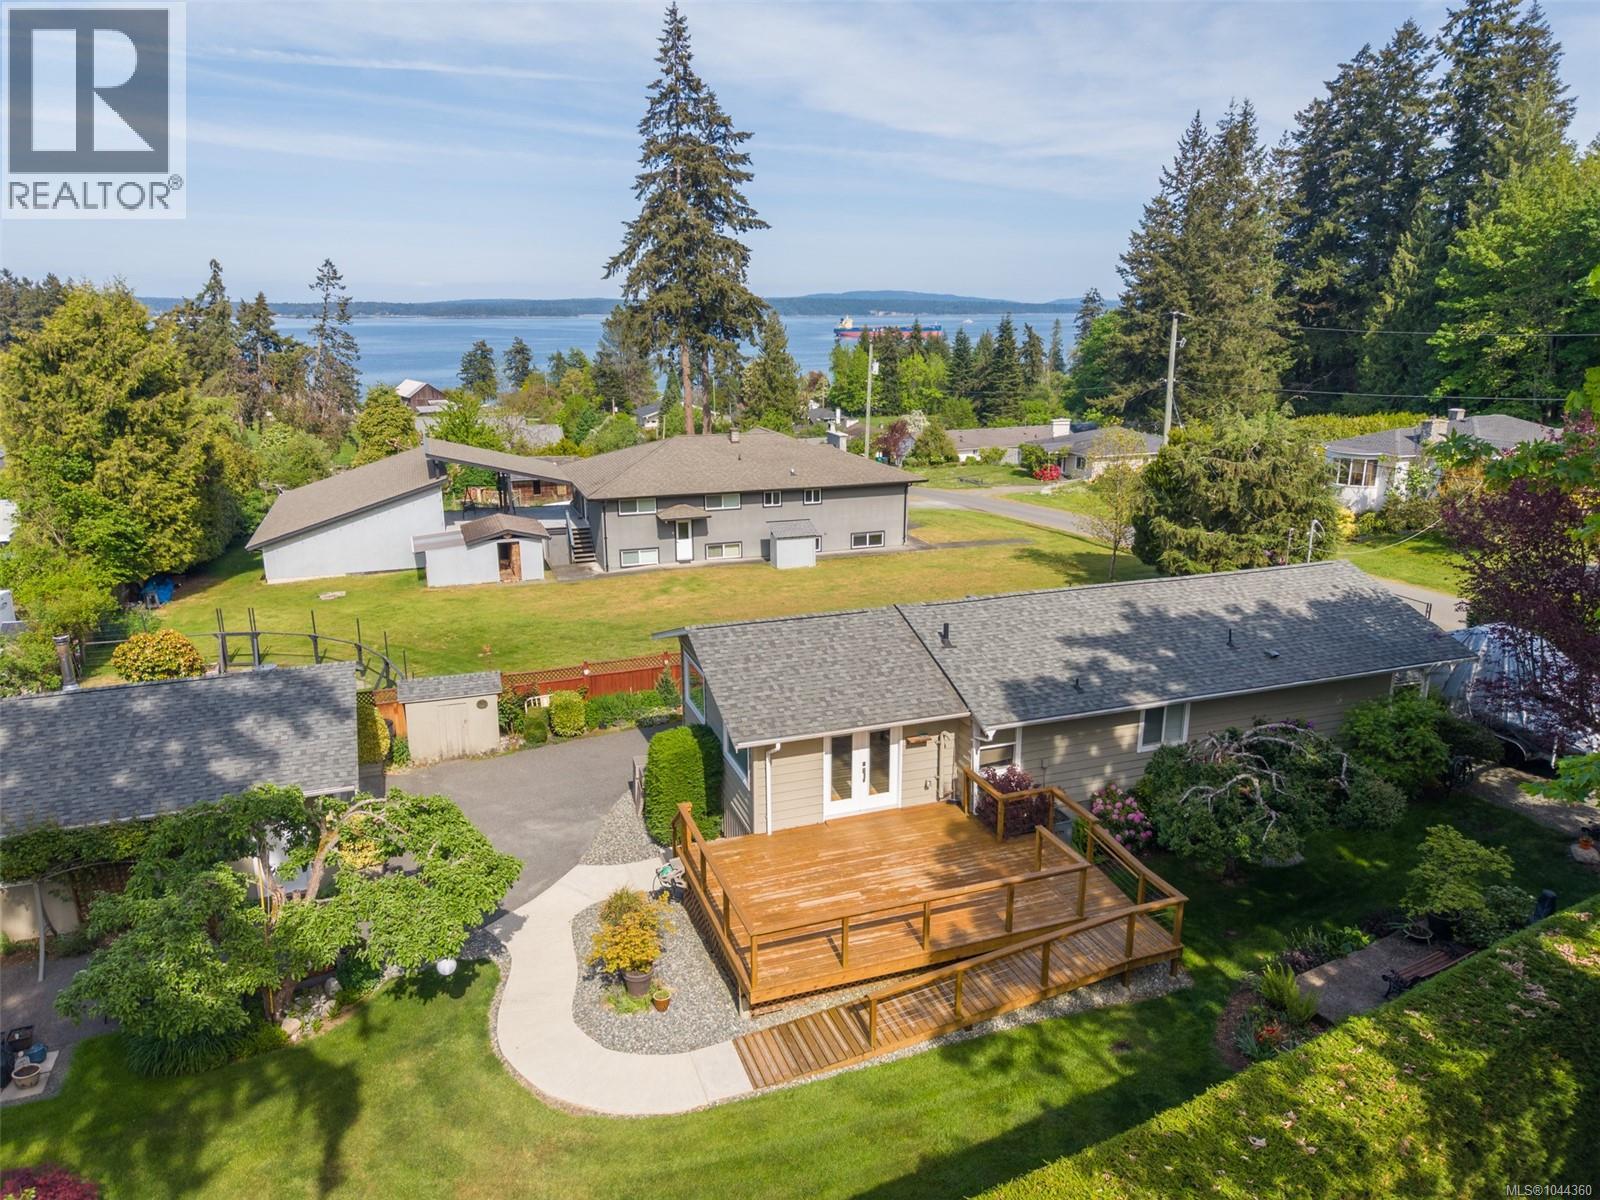
Saltair, British Columbia
Take a breath of fresh sea air as you turn onto Seacloud Road, where the sky and the sea meet, and where people tend to stay a while. Passing through the gate, 3475 Seacloud welcomes you with immaculate gardens, a well-kept home, and a double garage with a history of loving family times evident from the moment you arrive. Step inside to a kitchen with a view of the sea, opening into a bright, open-plan dining and living area. From here, step out onto the full deck overlooking mature fruit trees and manicured gardens below. The home offers two to three bedrooms and two full bathrooms, a layout that suits young families and those looking to downsize alike. The property is fully fenced, with a magnificent hedge along the south and west edges for complete privacy. For those who love to tinker, the double car garage and shop comes outfitted with a cozy woodstove and room for all your tools. Just minutes away, you'll find the shops, restaurants, and entertainment of both Ladysmith and Chemainus. And right next door, the old train station turned Owl's Nest Bakery and Bistro. Come view this happy home, and go next door for a bite! (id:44393)
RE/MAX Generation - The Neal Estate Group
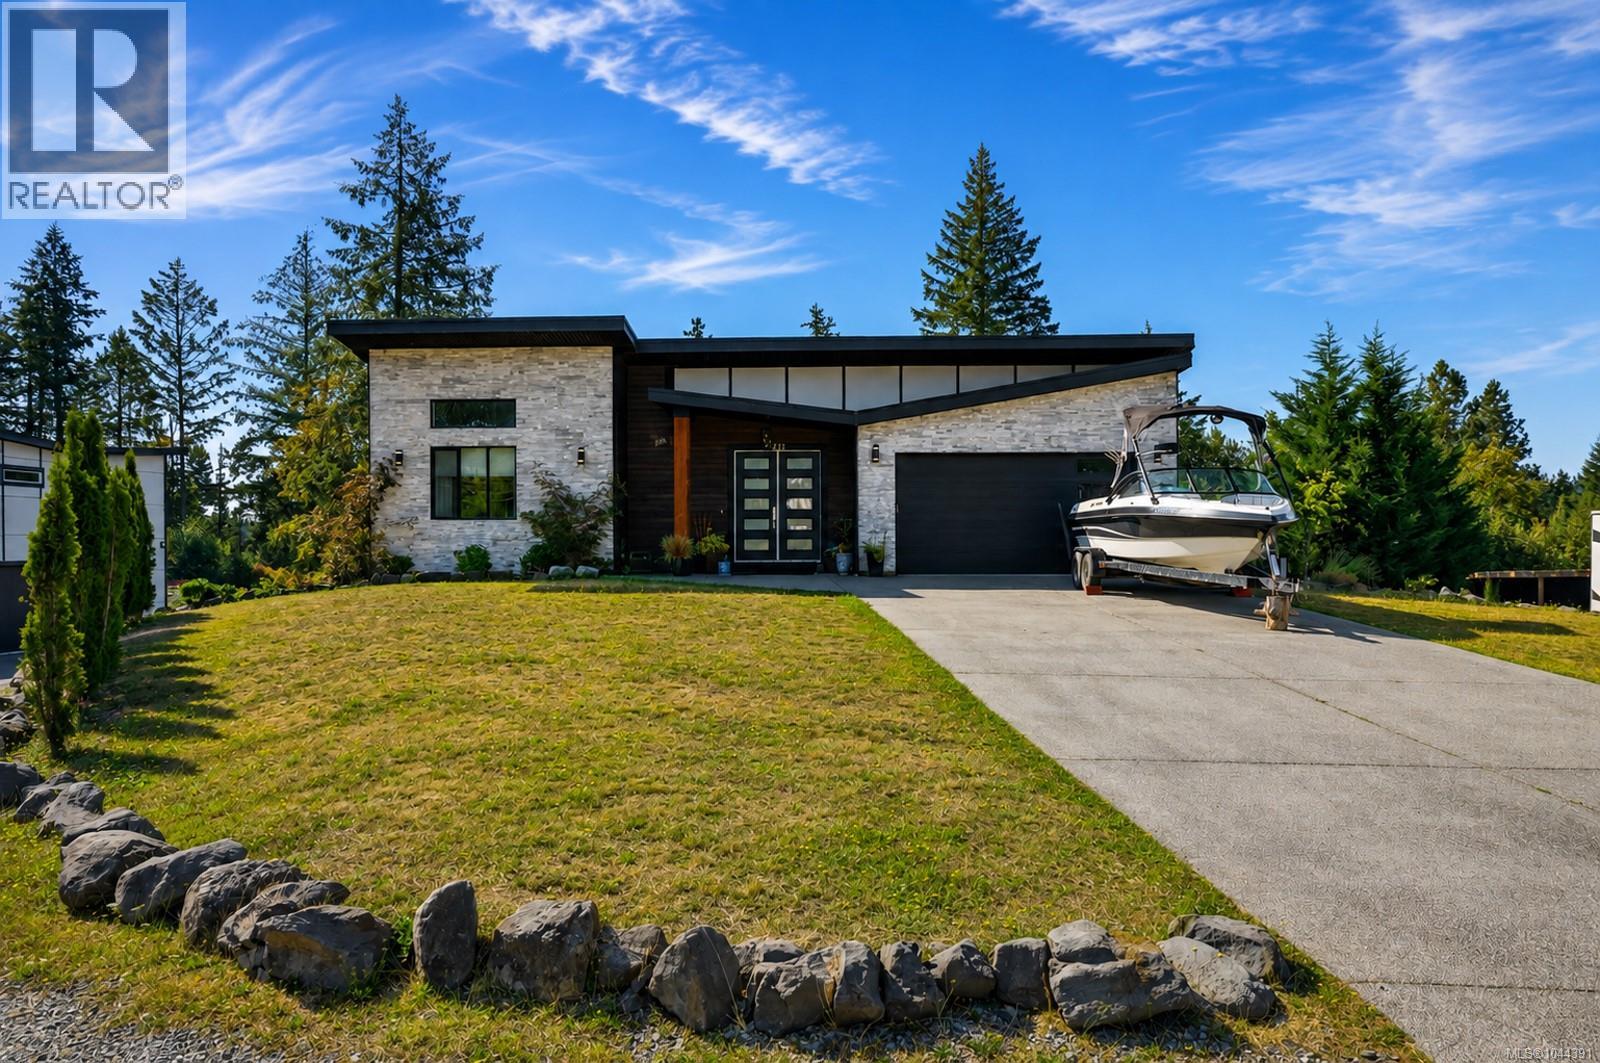
Cobble Hill, British Columbia
Now priced at $2,150,000! An incredible and rare find! Welcome to 3211 Pinder Place, Majestic Cedars in Cobble Hill. Conveniently situated just a few short minutes drive from Shawnigan Lake, the Beach, Cobble Hill Mountain and Mill Bay by the Ocean with all the amenities you require. With multiple wineries and restaurants close you will love living in this hiking/biking/swimming and boating paradise location. Find a gorgeous home with a one of a kind Shop on a flat usable acre of land on arguably a real gem of a street in the Cowichan Valley! This custom built generous 6 bedroom 4079 sq ft home with a self contained in law/multigenerational set up in place is stunning from head to toe. Elevated high ceilings, chef inspired kitchen with high end appliances, massive deck and patio areas. The Shop is impressive to say the least. Boasting another 4090 sq ft there is huge potential to fully complete the upstairs for future living/work space with multiple heat pumps. The lower level will fit a large boat or trailer. A car enthusiasts dream or a motorcycle collectors piece of heaven. Or create a huge gym/sports area. Your south facing backyard includes an outside fire pit area, hot tub, covered porch and plenty of space for your RV or other recreational vehicles. This is a truly a special offering and unique to the inventory available for sale today on the South Island. (id:44393)
Exp Realty
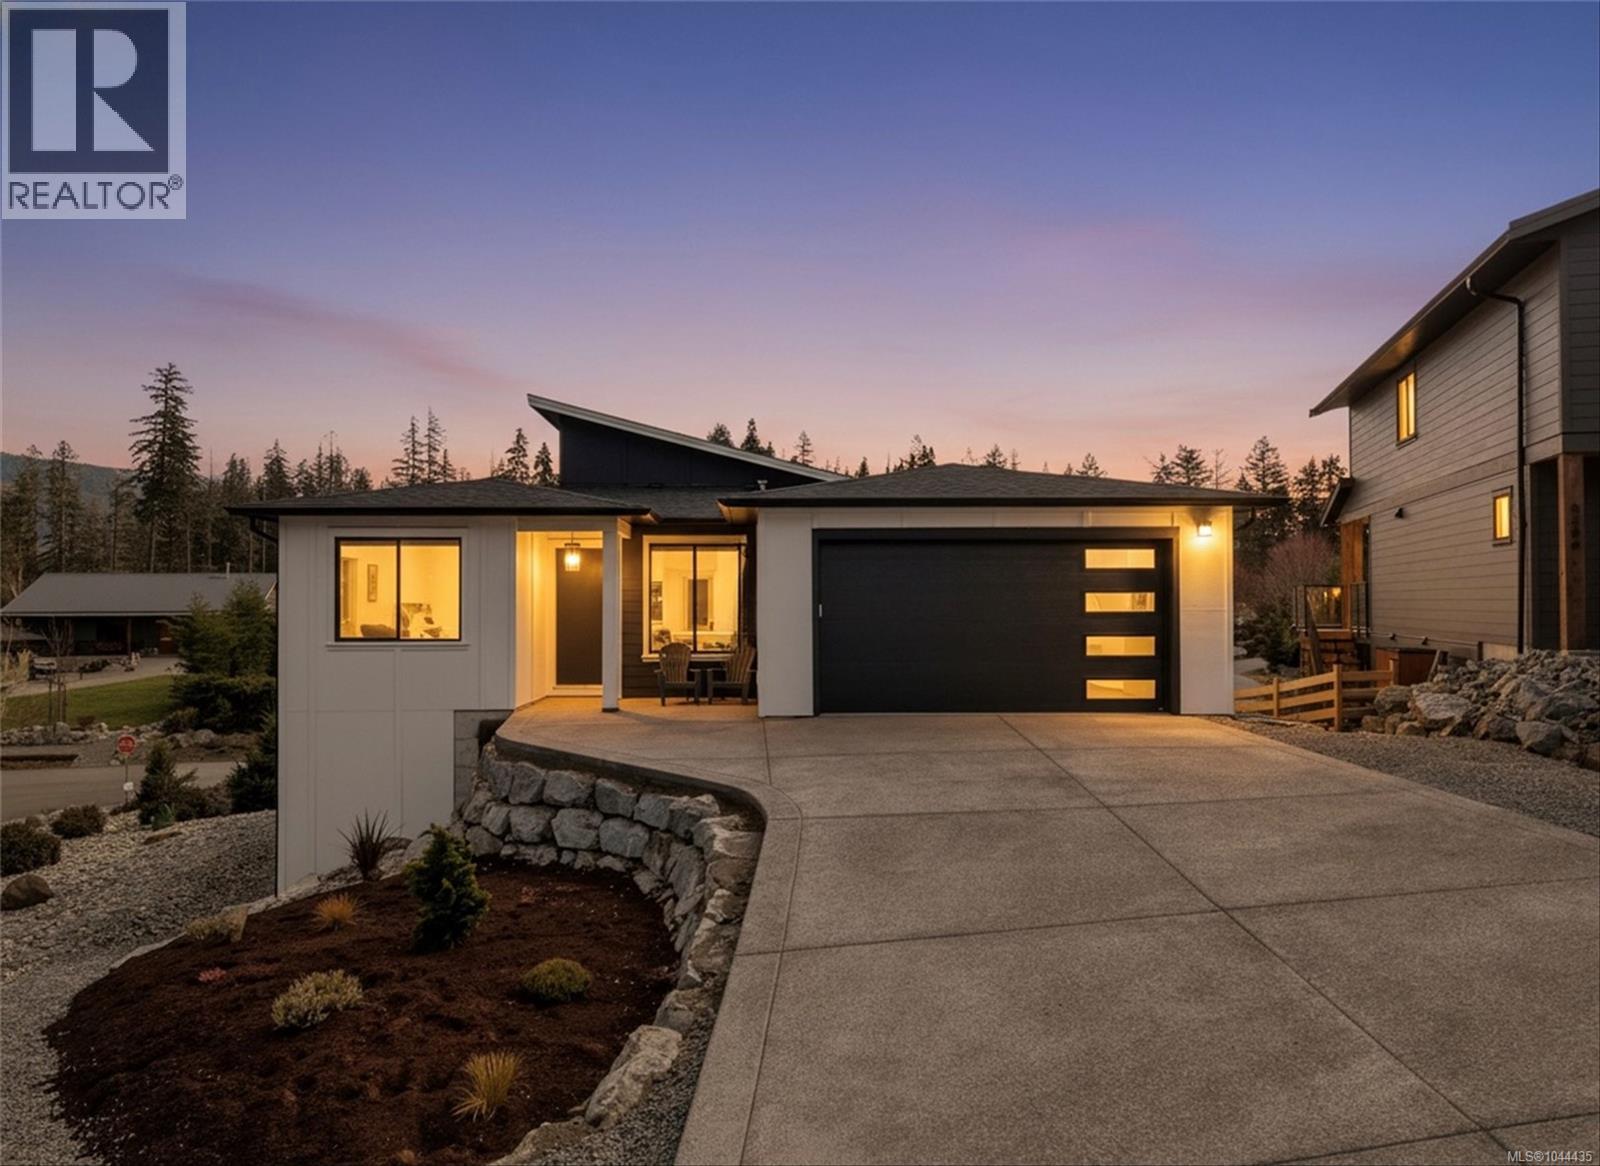
Lake Cowichan, British Columbia
Located in the desirable Woodland Shores subdivision in Lake Cowichan, this home offers an incredible lifestyle just steps to the lake and shared marina. The upper level features a bright open-concept kitchen, living, and dining area with access to a spacious deck showcasing beautiful mountain views. The primary bedroom is on the main and includes a walk-in closet and a stunning ensuite, along with a second bedroom and convenient laundry. The lower level provides plenty of space for family and guests with a games room, theatre room, and three additional bedrooms. At the back of the home, you’ll find a second driveway and garage—perfect for storing your boat or recreational toys. A great opportunity to enjoy all that Lake Cowichan has to offer. (id:44393)
RE/MAX Camosun
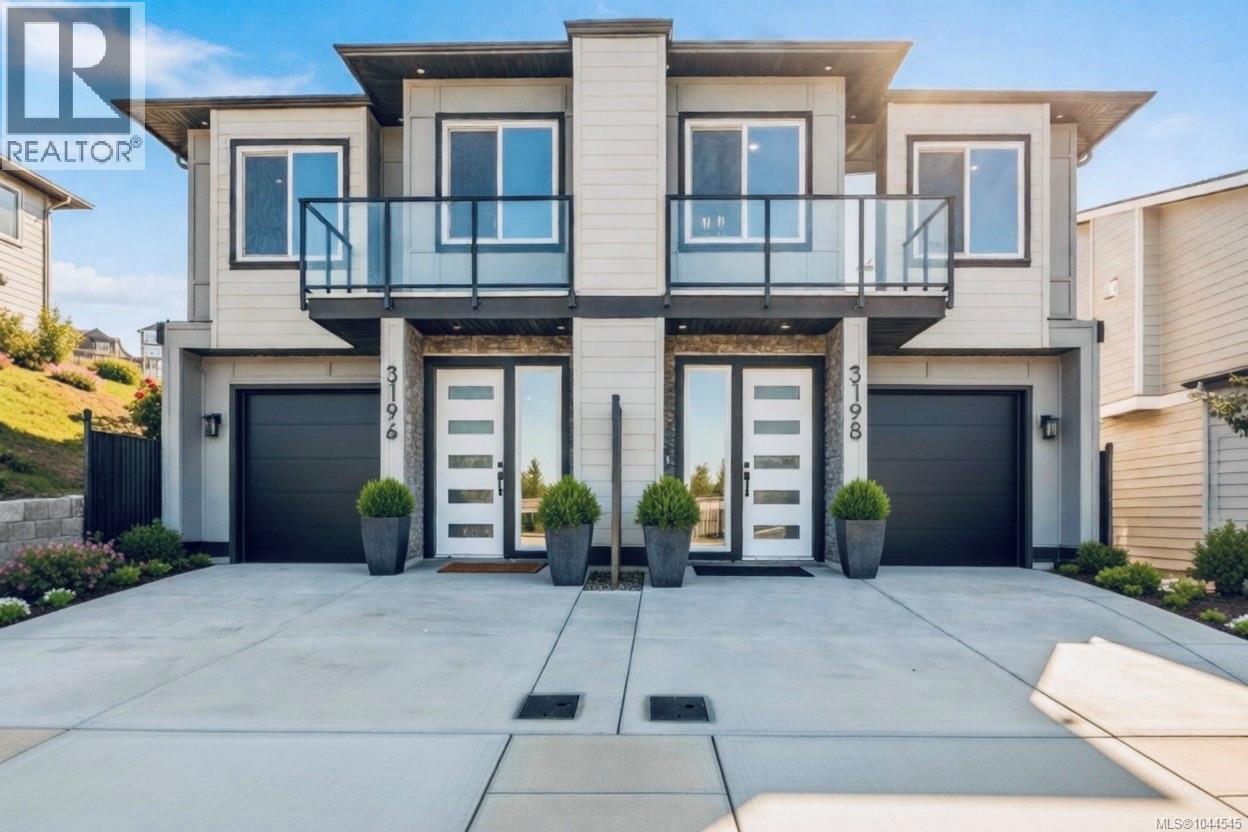
Duncan, British Columbia
OPEN HOUSE SUN OCT 4, 1-3PM $100K BELOW ASSSESSMENT! Looking for an option that offers more freedom than a townhome? This brand-new half duplex delivers the perfect blend of space, flexibility, and value, with no monthly strata fees. Thoughtfully designed, this home features 4 bedrooms and 4 full bathrooms, including a bright and functional main floor with two spacious bedrooms and two full baths, plus an additional bedroom with its own full bathroom in the lower floor ideal for guests or multigenerational living. A standout feature is the self-contained 1-bedroom home office suite with separate entry, perfect for remote work, a private studio, or extended family accommodation. Enjoy modern finishes throughout, including SS appliances, quality craftsmanship, and an energy-efficient design built for comfort and savings. Start your mornings on the front balcony, taking in the beautiful mountain views with your coffee in hand. An exceptional opportunity to own a home offering the privacy of a duplex with the feel of a detached home. PRICE + GST (id:44393)
Exp Realty
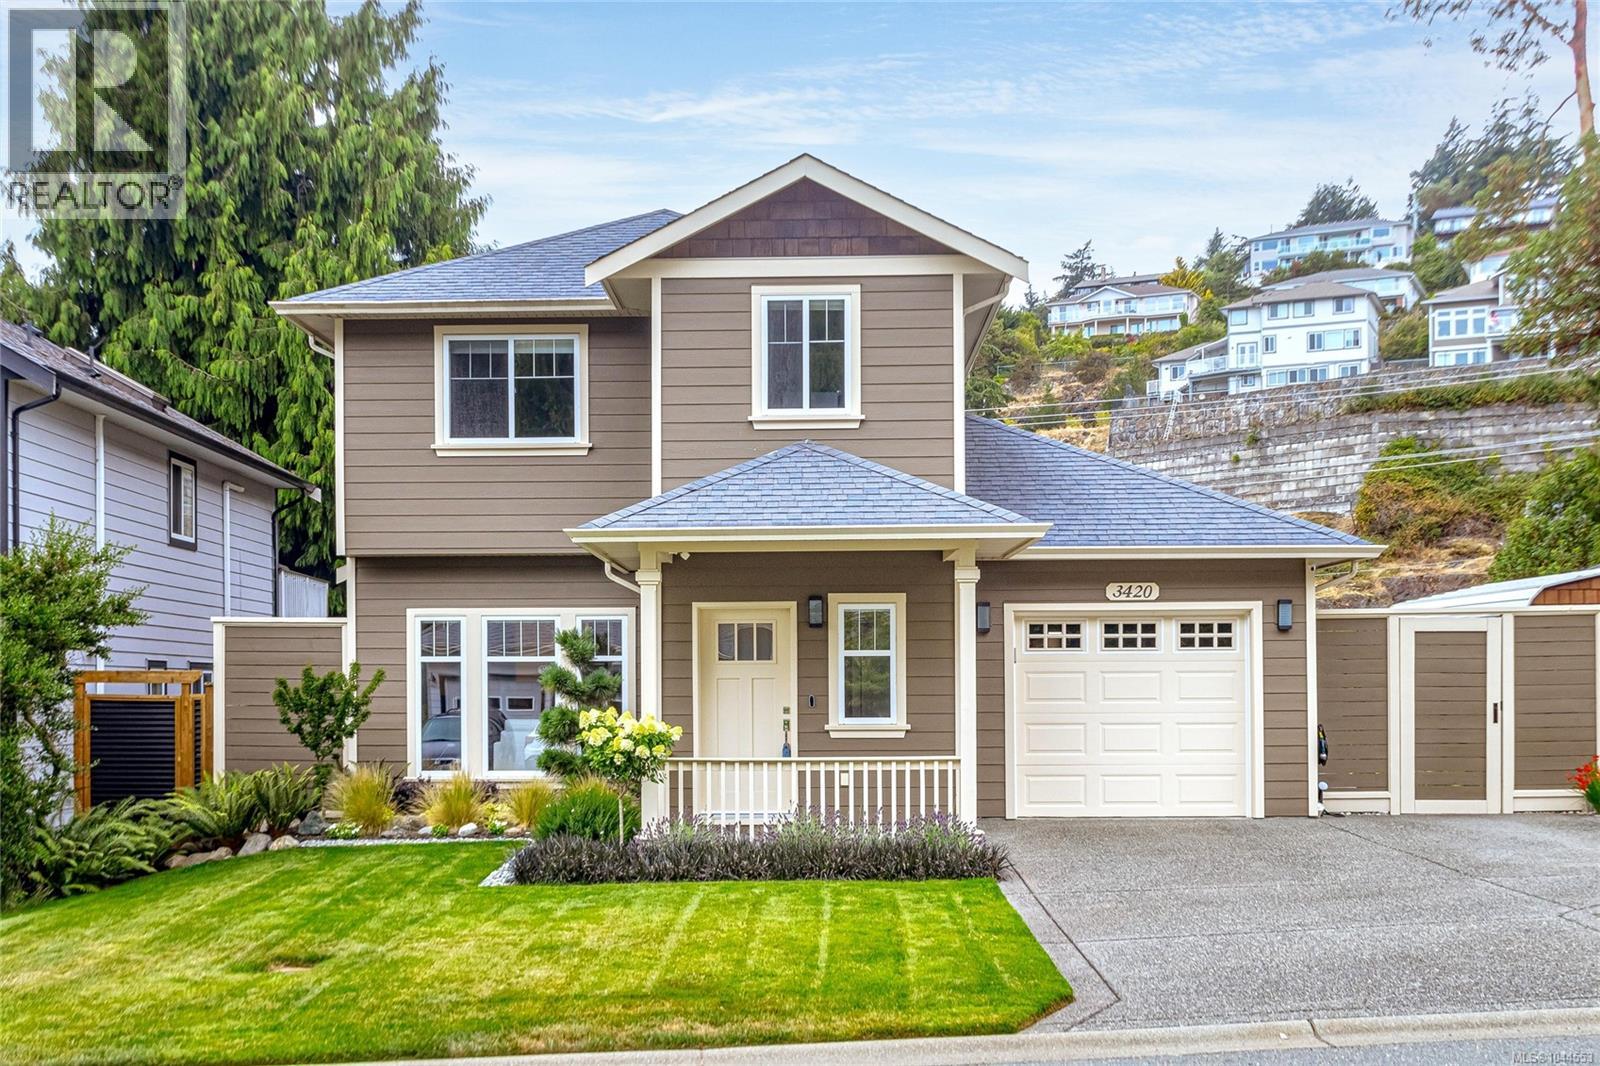
Colwood, British Columbia
One owner home who have invested over $225,000 in quality improvements make this beautifully updated Colwood home truly exceptional. Ideally located just minutes from Oceanview Park, Royal Bay, beaches, schools, shopping and recreation, this meticulously maintained property offers stylish, move-in ready living inside and out. The custom kitchen features quartz countertops, premium Fisher & Paykel appliances, a Faber hood fan, Julien ProChef sink and updated cabinetry. Rich engineered hardwood flooring, custom millwork, designer lighting and fresh décor flow throughout the home. The spa-inspired bathrooms have been completely renovated with heated tile floors, Riobel fixtures, Toto toilet, custom vanities and elegant walk-in shower. Step outside to your own private backyard retreat featuring professionally landscaped gardens, irrigation, landscape lighting, a tranquil water feature, multiple patios and a welcoming fire feature perfect for entertaining or quiet evenings at home with no residential homes directly behind providing an added sense of separation and privacy. Additional highlights include Hunter Douglas window coverings, custom closet organizers, upgraded laundry area and numerous mechanical improvements. Located in one of Colwood's most desirable neighbourhoods close to parks, walking trails, golf, Royal Bay Commons, Belmont Market and the ocean, this outstanding home combines timeless style, exceptional quality and everyday comfort in a location you'll love. Detailed Quality Improvements booklet available. (id:44393)
RE/MAX Camosun
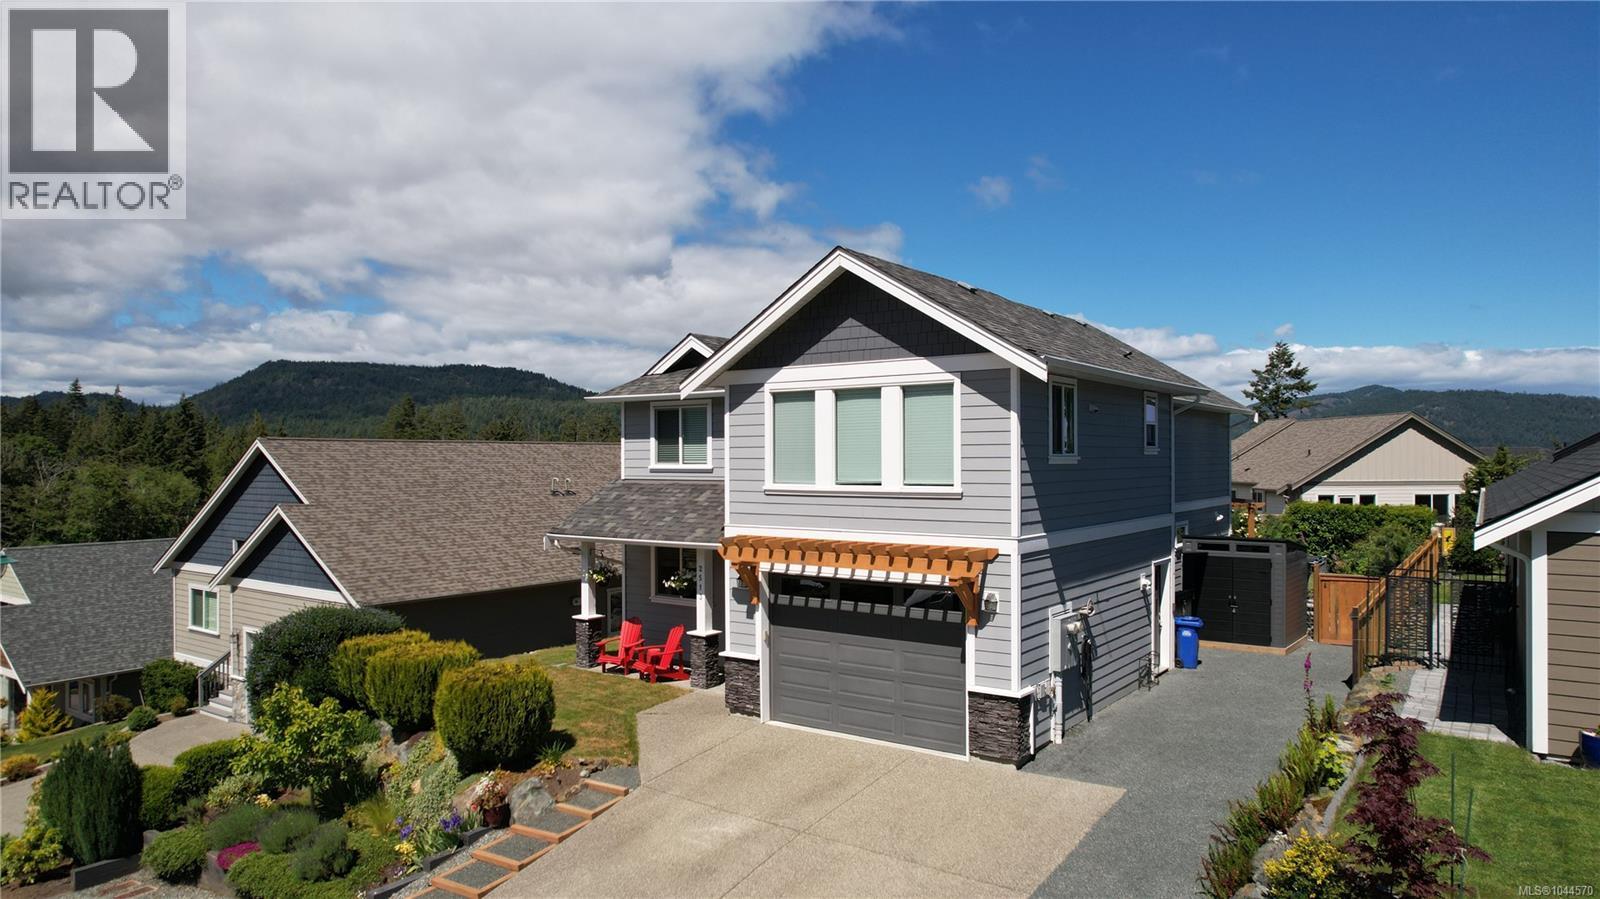
Sooke, British Columbia
NEW PRICE! Welcome home to 2513 West Trail Court! Nestled in the highly sought-after Broomhill neighbourhood of West Ridge Trails, this pristine 2019-built residence offers over 2,800 sq ft of impeccably designed living space with flexible 5 to 6 bedroom options and 4 full bathrooms. A standout feature is the self-contained 750 sq ft 2-bedroom suite situated above the garage. This deliberate layout provides exceptional privacy, superior sound insulation, and endless versatility; ideal for multi-generational living, guests, or a premium mortgage-helper suite. Plus, extra parking beside the garage makes storing your motorhome, boat, or extra vehicle effortless. From the moment you arrive, the neighbourhood’s high architectural standards are immediately clear. Tasteful, low-maintenance landscaping frames a welcoming covered front porch; the ultimate spot to unwind with a drink as the sun sets. Step inside to wide-plank laminate floors, high ceilings, efficient heat pump heating and cooling, and an expansive open-concept layout. A wall of east-facing windows floods the kitchen, living, and dining spaces with warm morning light. At the center of the home, the chef’s kitchen shines with a grand quartz island, custom two-tone cabinetry, a gas range, a walk-in pantry, and a sleek built-in wine bar. The cozy living room features a handsome gas fireplace flanked by custom built-ins. Near the entry, a main-floor flex room serves as a den or bedroom with ''cheater'' access to a 3-piece bath. Upstairs hosts three oversized bedrooms, including a primary retreat complete with a full ensuite and walk-in closet. Out back, your private, fully fenced yard features an automated sprinkler system, storage shed, and a covered outdoor kitchen and patio, along with a secondary south-facing side patio. Meticulously maintained and in outstanding shape, this turn-key home is ready for its next chapter. (id:44393)
Royal LePage Coast Capital - Sooke
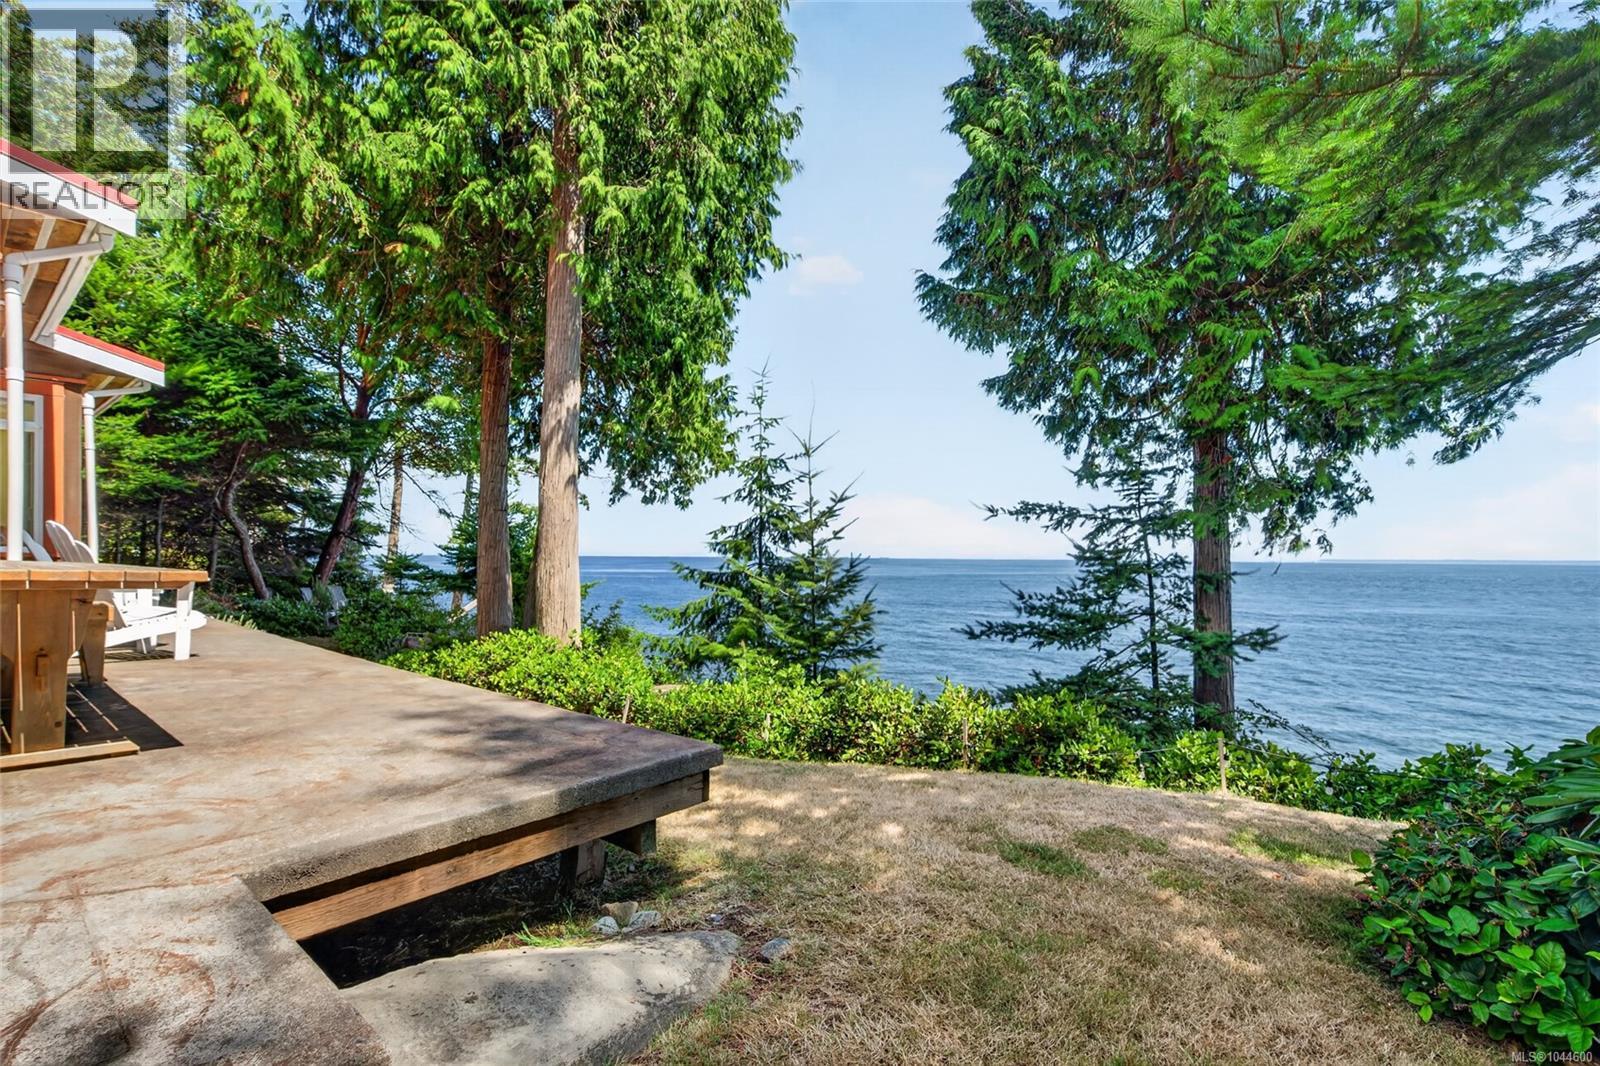
Galiano Island, British Columbia
WALK-ON-WATERFRONT WITH POWER & WATER! Escape to your own waterfront retreat on beautiful Gossip Island, just 5 minutes by boat from Galiano Island. This exceptional property offers 98' of sandstone shoreline and panoramic ocean views in a peaceful, private setting. The thoughtfully designed 2,460sf home features vaulted ceilings, skylights, heated concrete floors, granite and terra cotta finishes & soapstone Tulikivi fireplace. The well-appointed kitchen flows seamlessly to an expansive oceanfront deck, perfect for entertaining or relaxing. Offering 2 bedrooms, 2 bathrooms, plus a spacious recreation room with two additional sleeping areas, there's plenty of room for family and guests. High-speed internet makes full-time living or remote work effortless. Includes: 12' Stabicraft boat, Bombardier ATV, Honda generator, Whaler Bay moorage on Galiano & designated slip at the Gossip Island dock. (id:44393)
Oakwyn Realty Ltd.
Langford, British Columbia
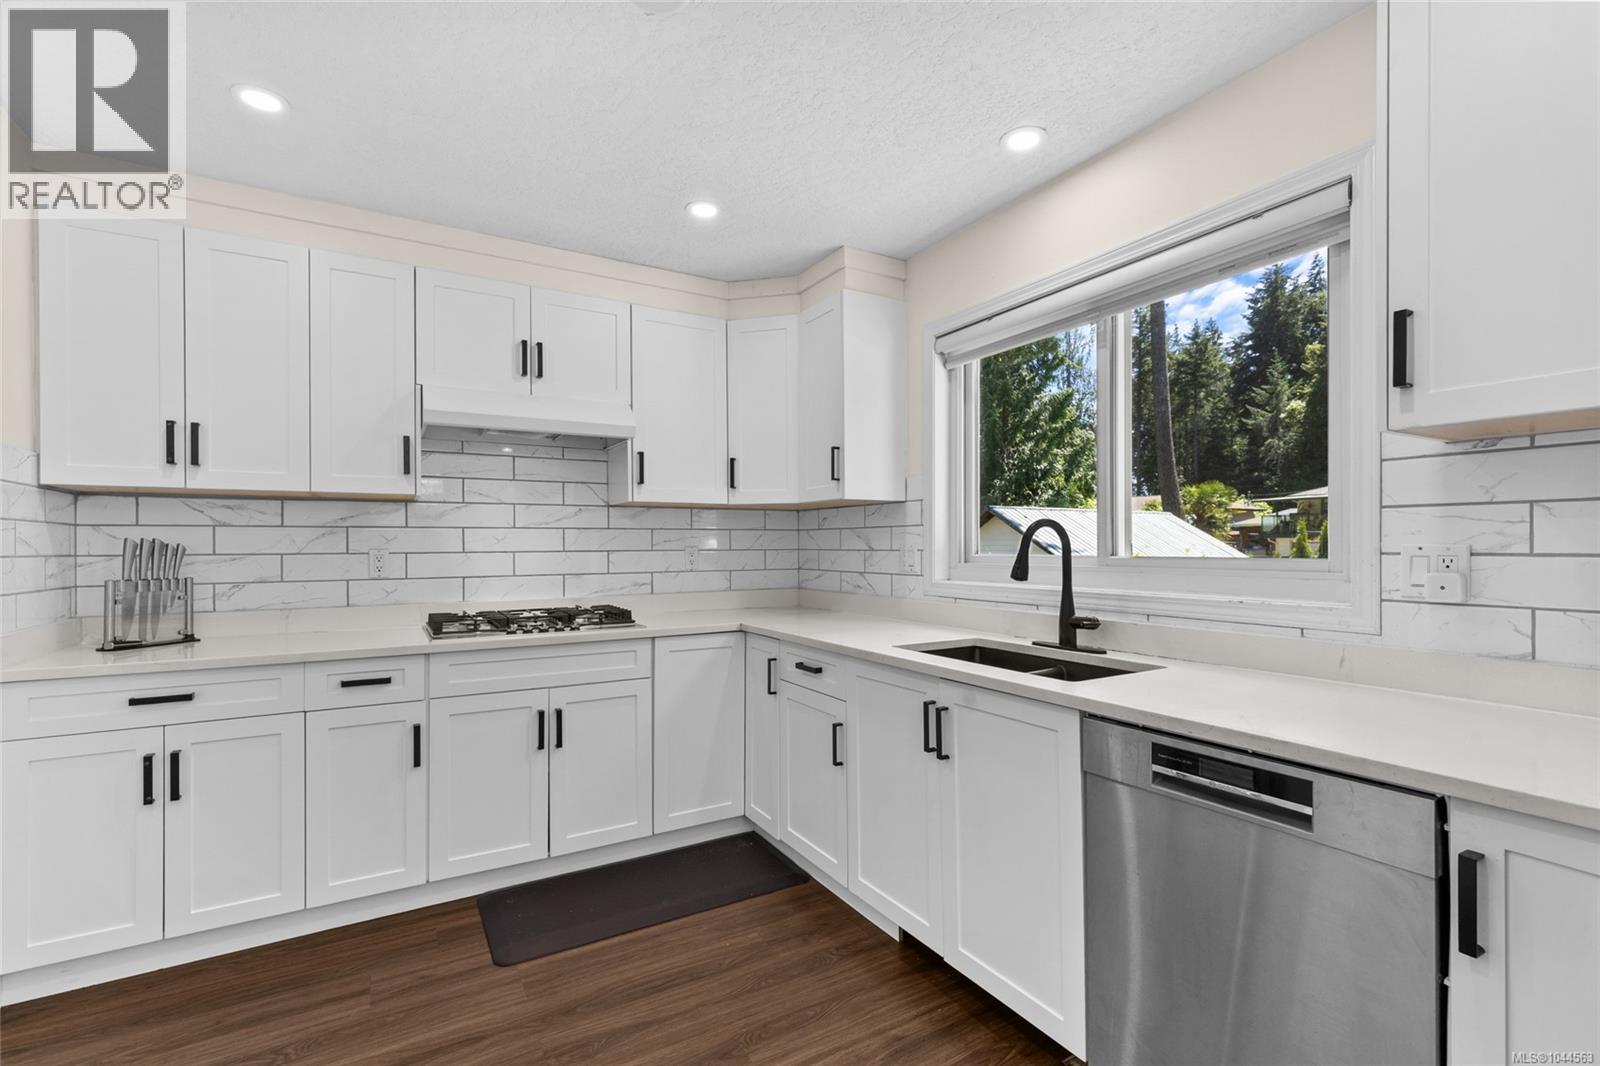
Beautifully updated and move-in ready, this 3-bedroom, 3-bathroom half duplex offers spacious, flexible living with no strata fees and a large, sun-filled backyard. Thoughtfully renovated throughout, the home showcases quality updates including a new roof, windows, modern kitchen, upstairs bathroom, gutter guards, blinds, and fresh paint, providing peace of mind for years to come. The bright and inviting main level features a generous living room, a separate dining area, and a stylish kitchen complete with quartz countertops, stainless steel appliances, and ample cabinetry - perfect for everyday living and entertaining. The primary bedroom includes a walk-in closet and private ensuite, while a second full bathroom completes the upper level. The lower level offers exceptional versatility with two additional bedrooms, a full bathroom, laundry room, and an extra-deep single garage with abundant storage space. Whether you're accommodating a growing family, welcoming guests, creating a home office, or exploring future suite potential (buyer to verify), this layout adapts to a variety of lifestyles. Additional features include a high-efficiency gas furnace, tankless hot water on demand, a cozy gas fireplace, and RV parking. Ideally located close to Westshore Town Centre, Glen Lake, Belmont Secondary School, parks, trails, shopping, restaurants, and transit, this is an outstanding opportunity to enjoy comfortable, low-maintenance living in a convenient and family-friendly neighbourhood. (id:44393)
Pemberton Holmes Ltd.
Salt Spring, British Columbia
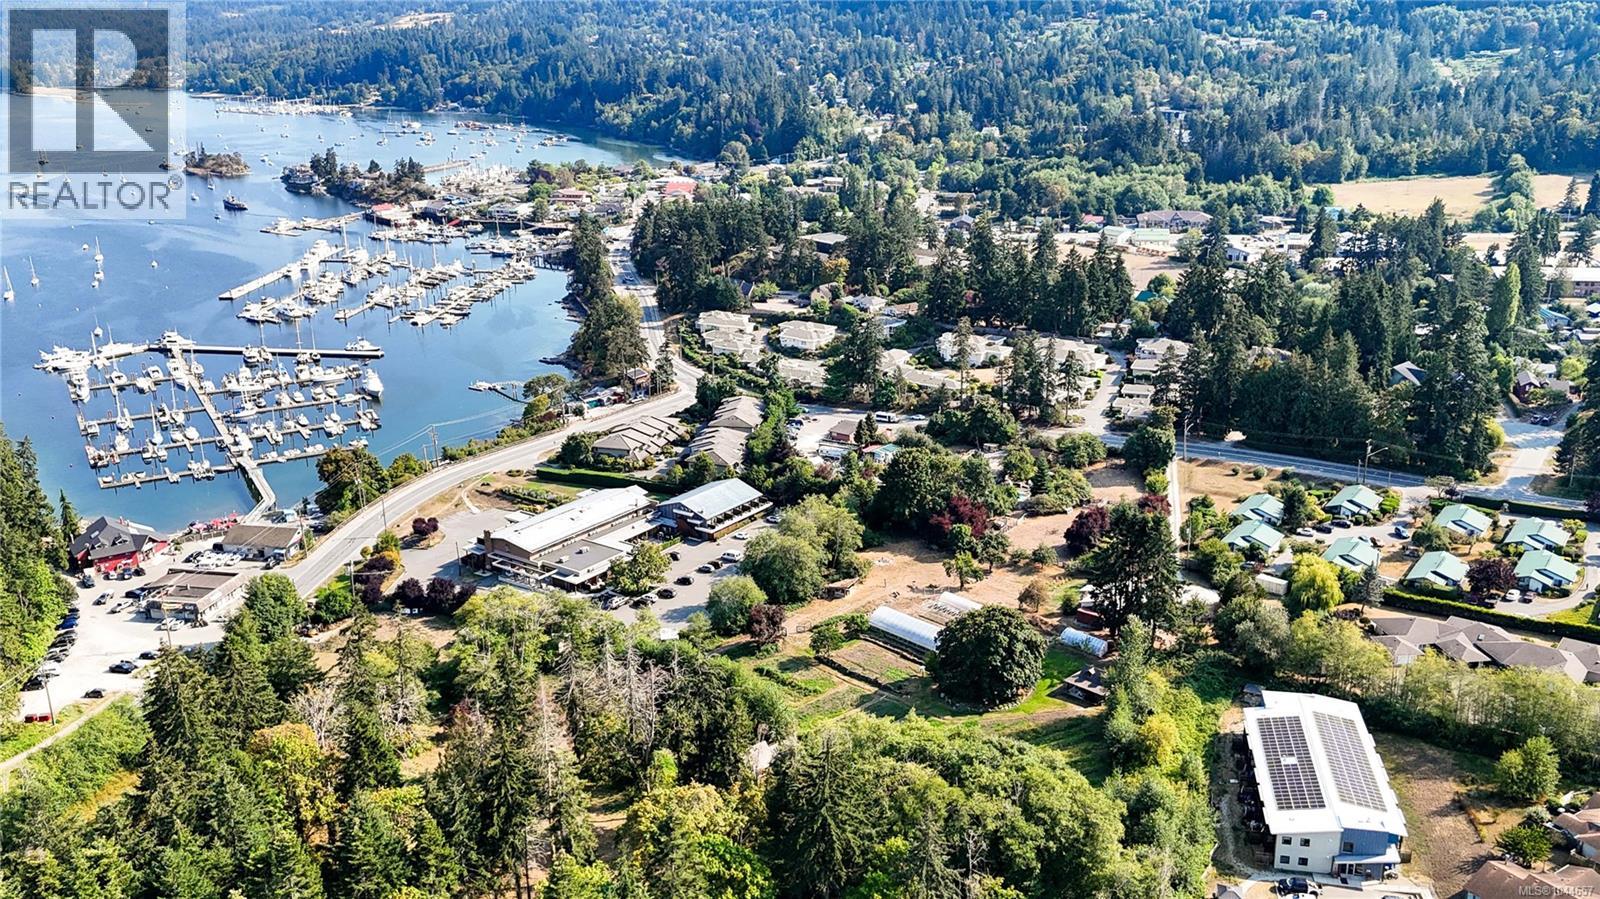
Harbour Farm is one of Ganges' original farms: 17.46 acres held across three separate titles and now offered together for the first time. Rising above Ganges Harbour beside the celebrated Hastings House estate, it offers something Salt Spring can no longer create — a genuine working farm where the village's shops, marina and galleries are still a short stroll away. The land itself tells the story. Sun-washed hayfields and fenced pasture roll up from the village edge, while greenhouses and planting plots anchor the western fields. A pond, mature forest and rocky outcrops frame the rest. From the upper elevations, ocean, harbour and island views open in every direction, with building sites to capture them. At the heart of the offering is the 12.06-acre farm at 151 Upper Ganges Road, with greenhouses and planting plots on its western side. 203 Howell Lane adds 4.63 treed acres with a small cleared section, while 265 Lower Ganges Road contributes 0.77 acres of R6-zoned residential land outside the ALR. This parcel carries the three-bed, two-bath main residence and provides the estate's main access, with a second entrance from Upper Ganges Road. Accommodation extends well beyond the main home. Two bunkhouse cabins are joined by a third housing a four-piece bathroom, while a workshop cabin and a covered outdoor kitchen and laundry keep the property ready for extended family, farm help or agritourism. Services are already in place, including municipal water supplemented by established wells, septic, and farm-class taxes on the main parcel. Holding three separate titles gives a buyer flexibility no single-lot estate can match: occupy, farm, lease or hold, with future options kept open by the non-ALR parcel. Village-adjacent acreages of this scale, with these views, cannot be assembled again on Salt Spring. Come walk the land and you will understand why it is called Harbour Farm. (id:44393)
Sotheby's International Realty Canada
Campbell River, British Columbia
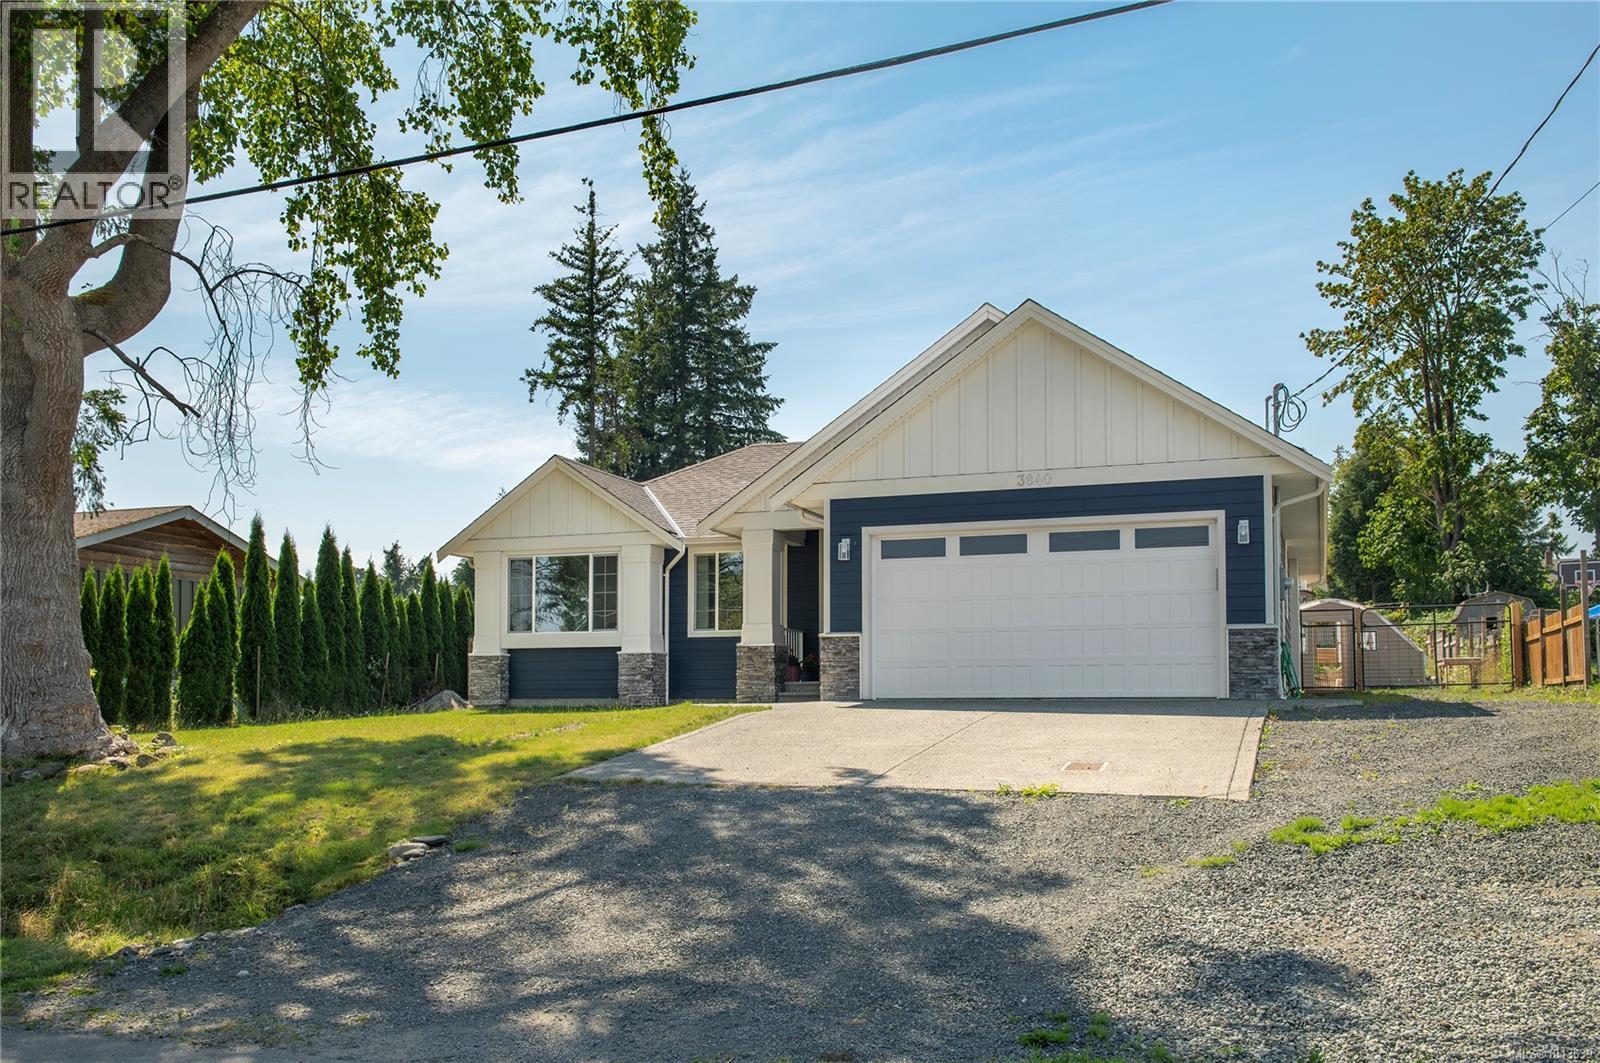
Completed in 2024, its owners have done more than landscape a backyard—they’ve carefully nurtured a place where modern comfort and the simple joy of growing your own food come together. Today, the result is something increasingly rare. A home where dinner begins with a basket in hand. Morning coffee comes with a walk through the garden. Fresh bouquets become part of everyday life. Vaulted ceilings, expansive windows, and an open-concept floor plan create a welcoming atmosphere where everyday living feels effortless. Quality finishes—including warm laminate flooring, durable vinyl tile, comfortable carpeting in the primary bedroom, custom shaker-style cabinetry, an NG fireplace, a heat pump, and on-demand hot water, EV charger, and air conditioning—make this home both stylish and practical for everyday living. Durable laminate countertops throughout offer timeless appeal and easy maintenance, making the kitchen and bathrooms as functional as they are inviting. (id:44393)
RE/MAX Check Realty
French Creek, British Columbia
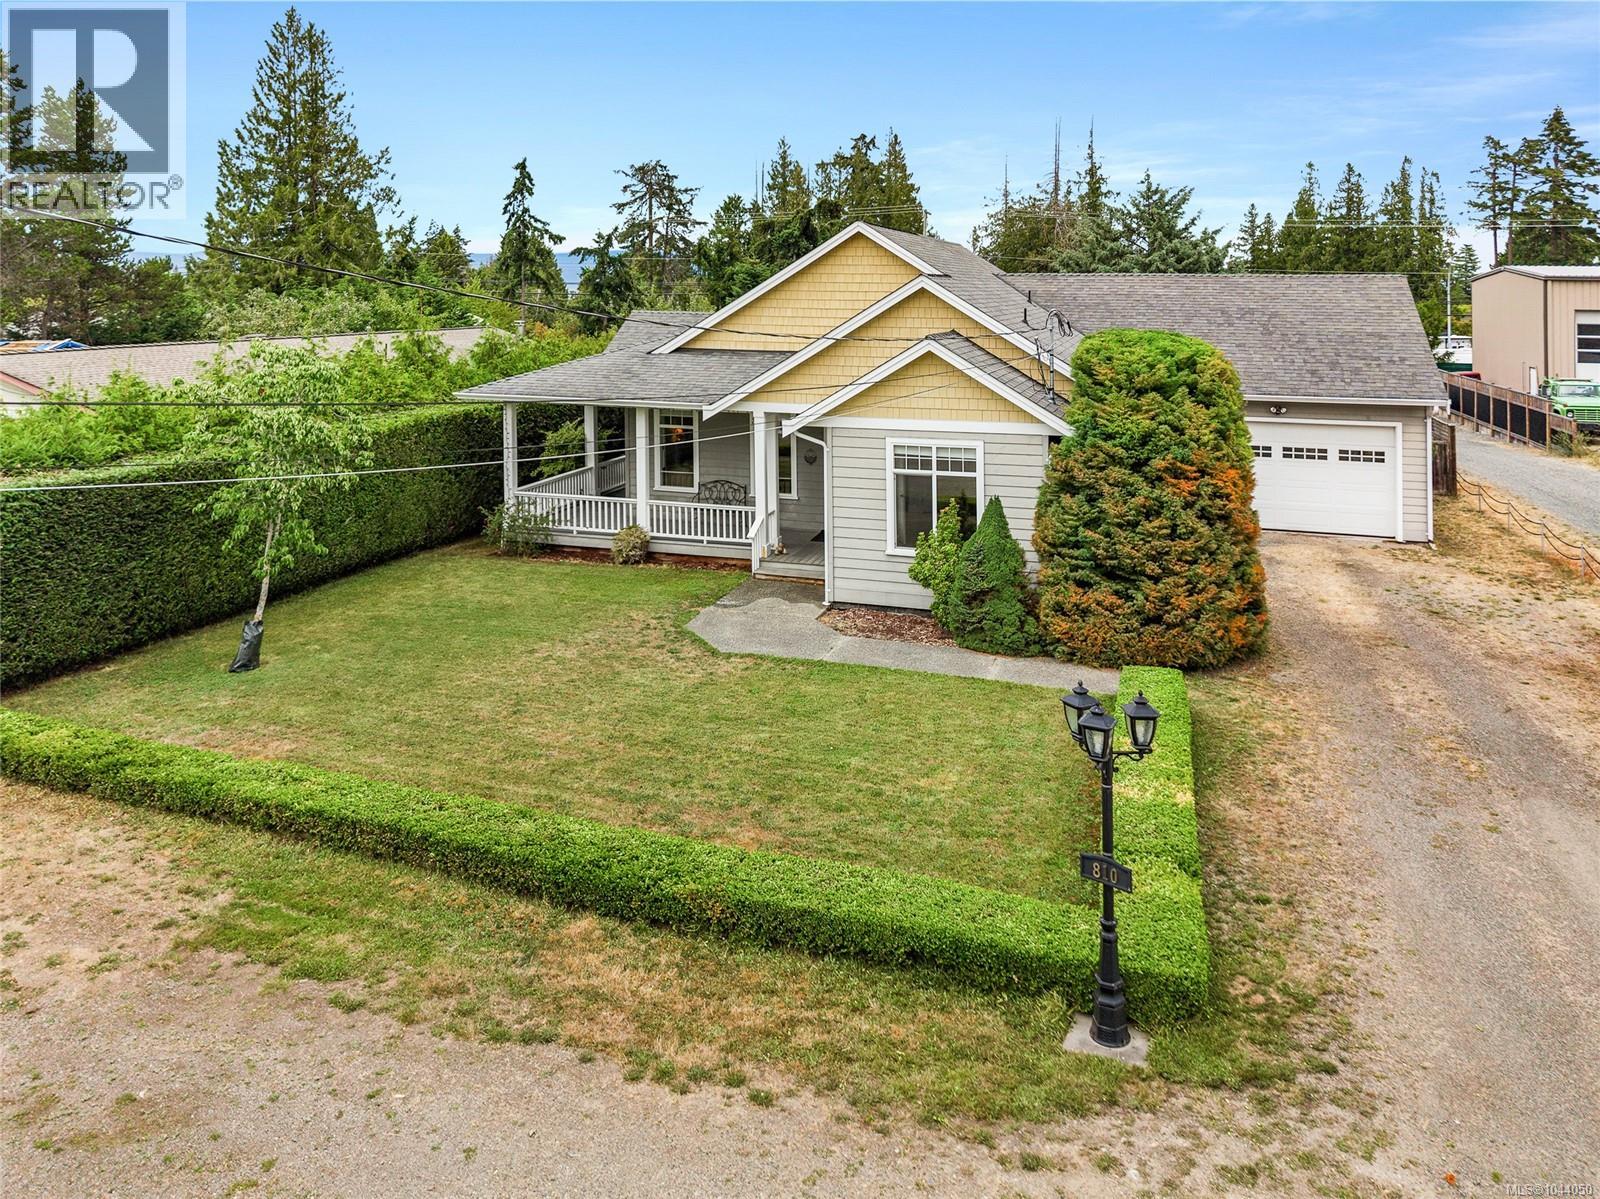
RELAX AND STAY. A large foyer says ''Come In!'' Spacious, well-designed rancher with large windows and vaulted ceilings that provide energy-efficient natural lighting. Builders' attention to detail is evident throughout this quality-built home offering 1750 sq ft of living space with 2 bedrooms plus den & 2 baths. Tastefully finished with generous use of crown moulding, oversize baseboards, French doors, engineered hardwood flooring throughout plus ceramic tiling. You will love this bright & cheerful kitchen with ample cupboard & counter space. Wide hallways combine with high ceilings to create a feeling of space. Relax in this charming living room with fireplace & French doors. Entertain in uncrowded comfort in the spacious dining room. Enjoy the afternoon sun from a wrap-around verandah. Built in vacuum system. Landscaped yard includes pond and in-ground sprinkler system. Double garage with sink & plenty of RV parking. Close to schools, shopping, marina, golf & more. Going, going! (id:44393)
RE/MAX Generation (Ch)
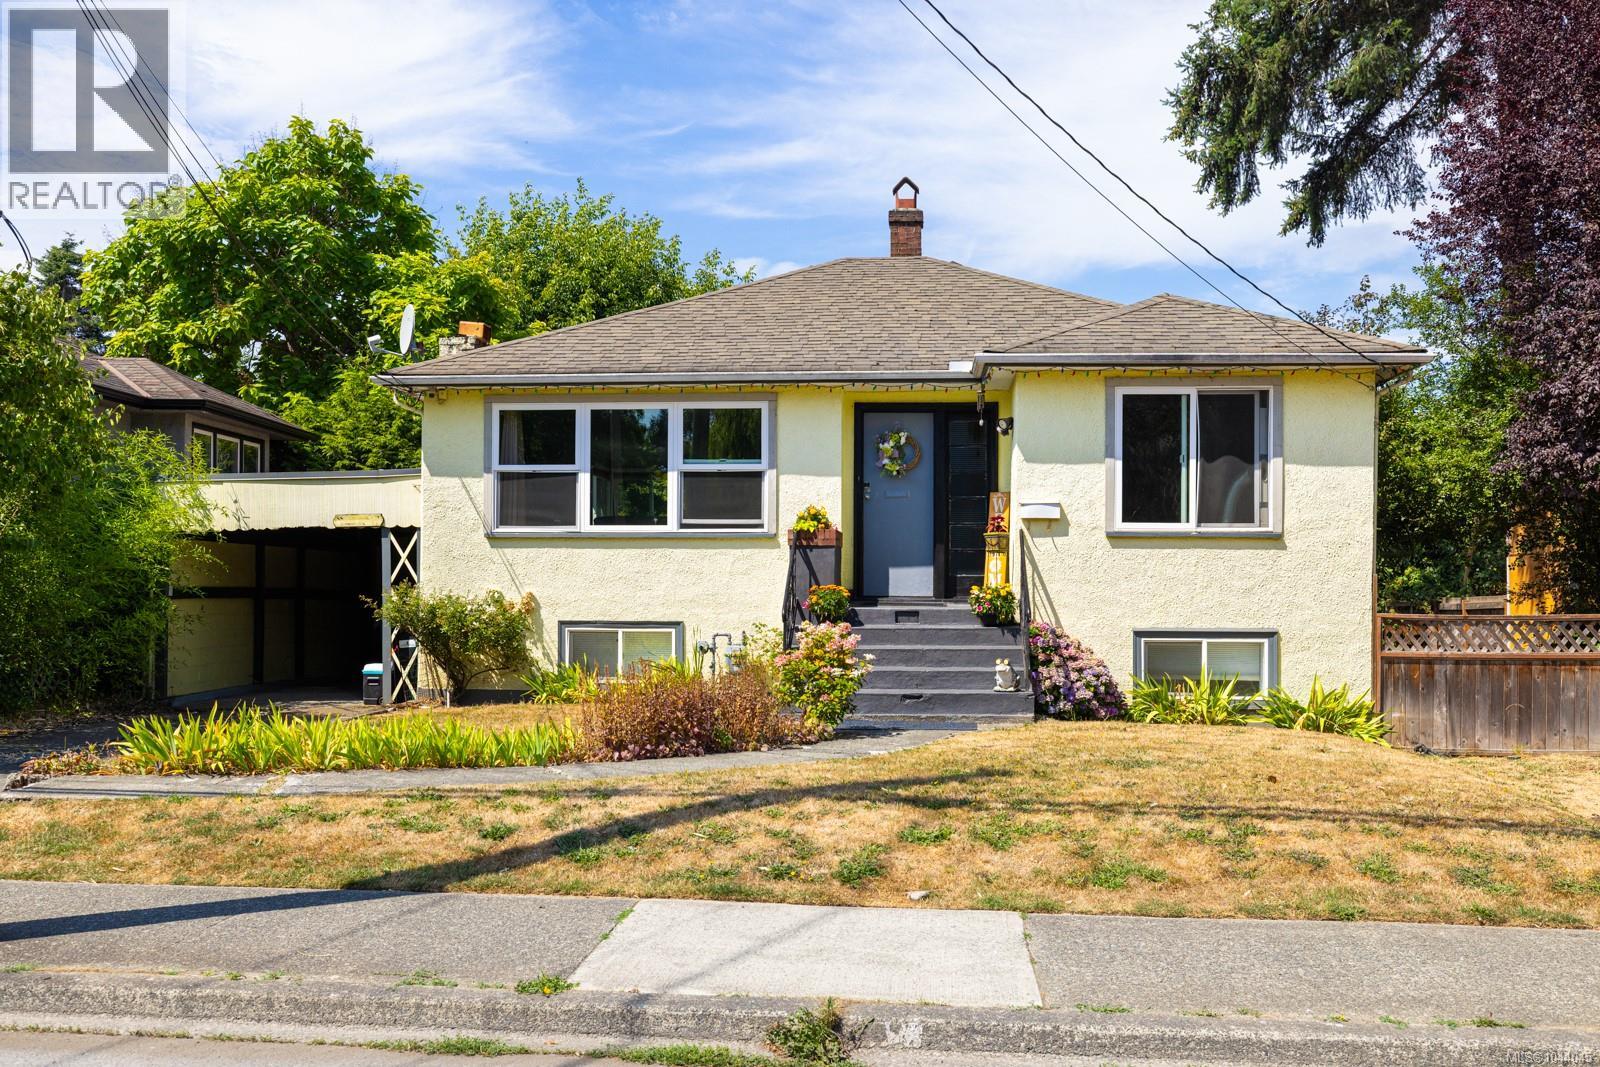
Duncan, British Columbia
Character meets exceptional opportunity at 461 Howard Avenue. Ideally located in the heart of Duncan, this well maintained home blends classic charm with modern versatility. Hardwood floors enhance the inviting living & dining room, while two cozy bedrooms occupy the main level. Downstairs offers a private third bedroom with ensuite, plus a self-contained one-bedroom In-Law suite with separate entrance & laundry—ideal for extended family, guests, or rental income. Set on a level, private 0.19-acre lot with potential rear lane access, the property is zoned Low Density Residential, permitting up to four units under current City of Duncan zoning. Whether you’re seeking an elegant family home, an income-producing investment, or future redevelopment potential, this property offers outstanding value. Just steps from downtown shopping, parks, schools, recreation, dining, and transit, this is a rare opportunity to own a home that combines character, convenience, and endless possibilities. (id:44393)
Pemberton Holmes Ltd. (Cow Vall)
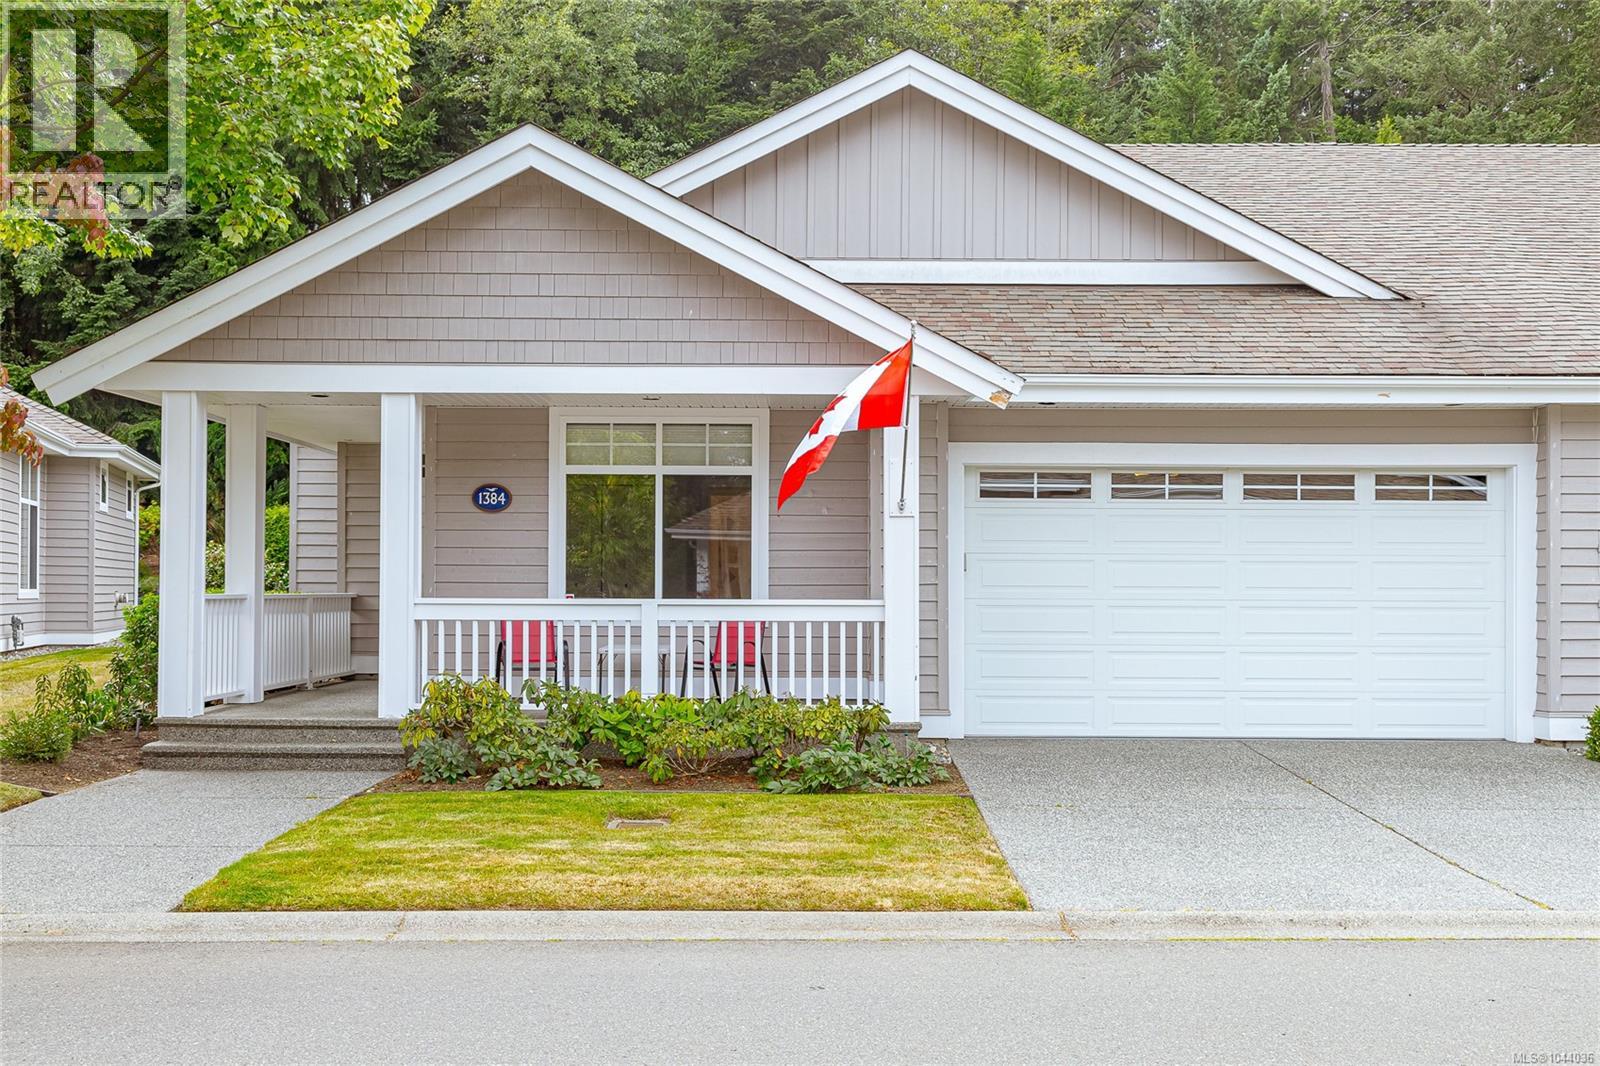
Parksville, British Columbia
Beautiful Newcastle model home in the sought-after waterfront community of Craig Bay. This beautifully appointed 3-bed, 2-bath home offers easy one-level living with an open-concept floor plan. Soaring 11' ceilings & oversized windows fill the great room with natural light, while built-in shelving surrounds the gas fireplace. The spacious kitchen features granite counters, maple cabinetry, abundant storage & generous prep space. The primary suite offers a walk-in closet & spa-like ensuite with updated walk-in double shower, safety bars, heated floor & towel rack. A guest bedroom with Murphy bed offers flexibility for visitors or a home office. Step outside to the extended patio & private backyard, with the forest beyond creating a peaceful natural backdrop. Enjoy Craig Bay lifestyle with clubhouse, outdoor pool, hot tub, sauna, gym, tennis court, woodworking shop, artisan's studio, guest accommodations & an active calendar of social groups & events. Resort style living at it's best. (id:44393)
Royal LePage Island Living (Qu)
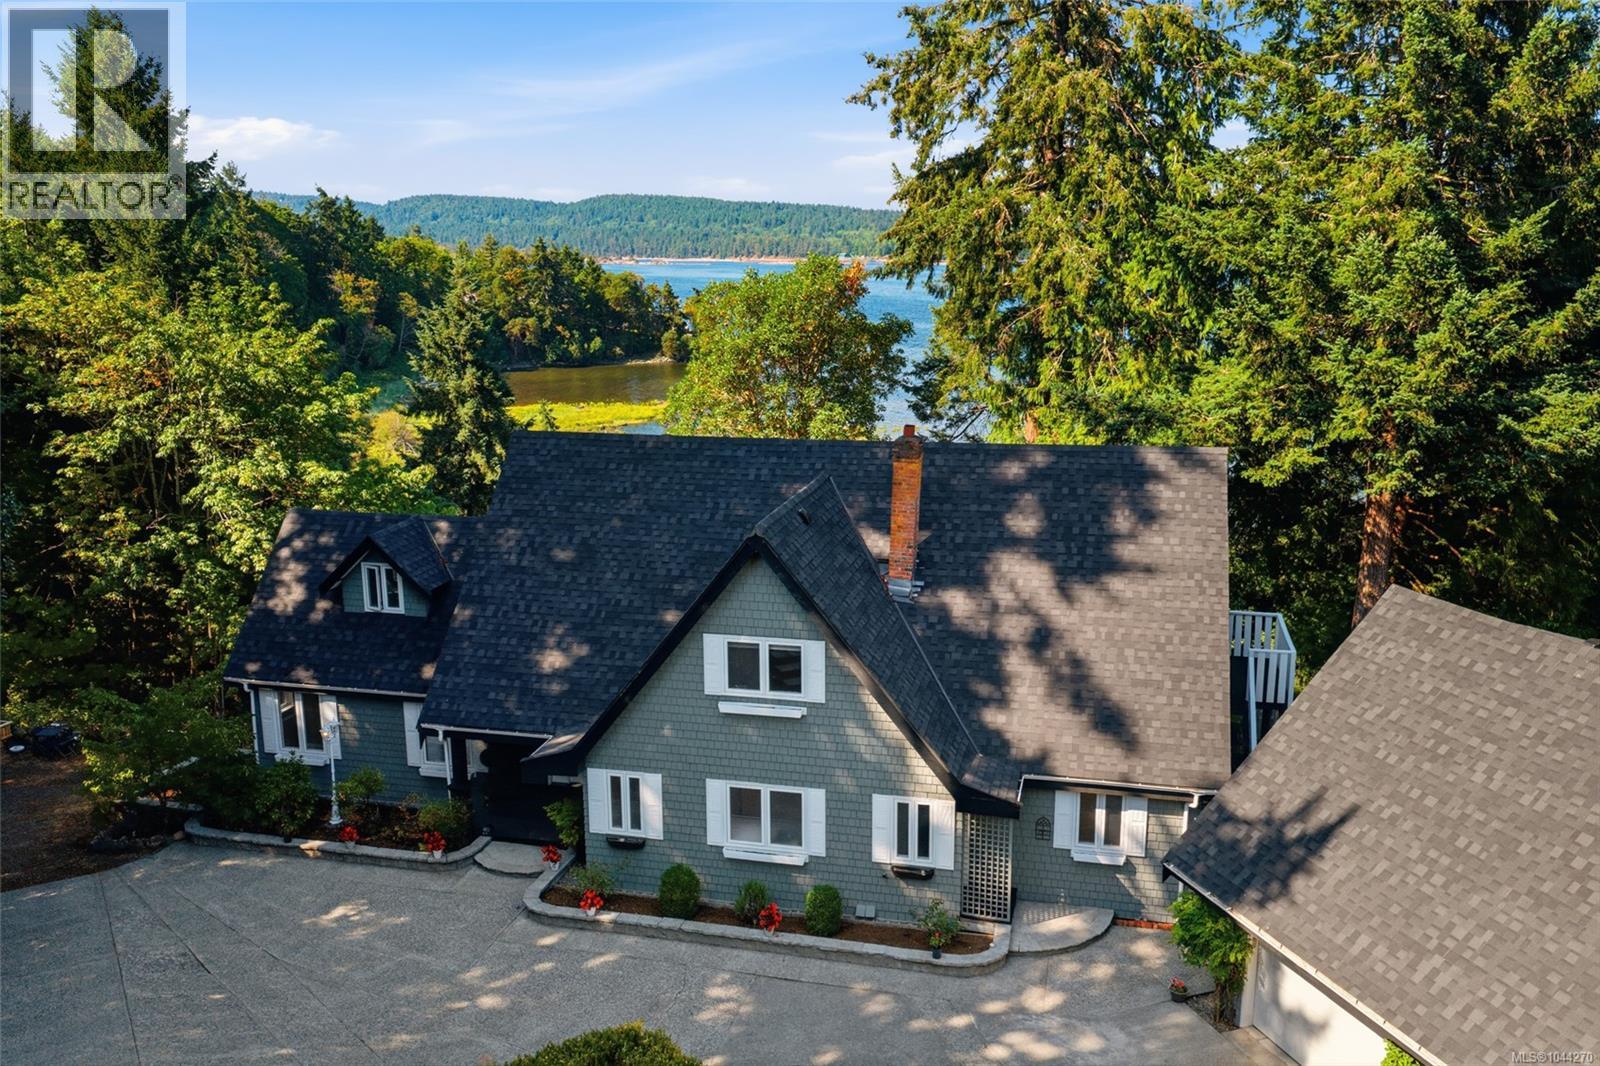
Ladysmith, British Columbia
Wake up to the estuary, walk to the beach, and host family in complete comfort. Perched on the shore of the Holland Creek estuary, this rare freehold oceanfront residence offers first-line water views over the tidal wetlands — a living, changing seascape most dramatic at high tide. A natural trail with seasonal salmon runs and public beach access sit just steps away, perfect for kayaking and quiet coastal walks. Designed for connection and privacy, this home delivers true main-level living alongside generous, self-contained accommodations. The main-floor primary suite means single-level ease, with a walk-in closet and a spa-style ensuite featuring a jetted soaker tub and separate shower. The ocean-view kitchen is a showpiece: a sink framed by windows on three sides, granite countertops, nearly a full wall of solid-wood cabinetry, and a large island. The dining room window bench looks straight out to the water, and ocean views carry through the living room, family room, primary suite, and the signature Ocean-facing deck. Upstairs, four bedrooms enjoy ocean views, walk-in closets, and ensuites, including a corner room with a soaring vaulted ceiling — room for everyone. The oversized lower level is a world of its own, with its own family and dining rooms, an ocean view, and two private entrances, connected by a lockable door for complete separation. A detached cottage over the garage adds a self-contained retreat with its own kitchen, bath, and private patio — ideal flexibility for extended family, guests, or multi-generational living. South-facing exposure fills the home with light all day. A heat pump provides both heating and air conditioning, the roof was replaced recently, and municipal water and sewer are connected. Walk to shops and amenities, with quick highway access — about ten minutes to the airport and twenty-two to the ferries. Bring everyone home — without giving up personal space. Measurement is approximate. (id:44393)
Exp Realty (Na)
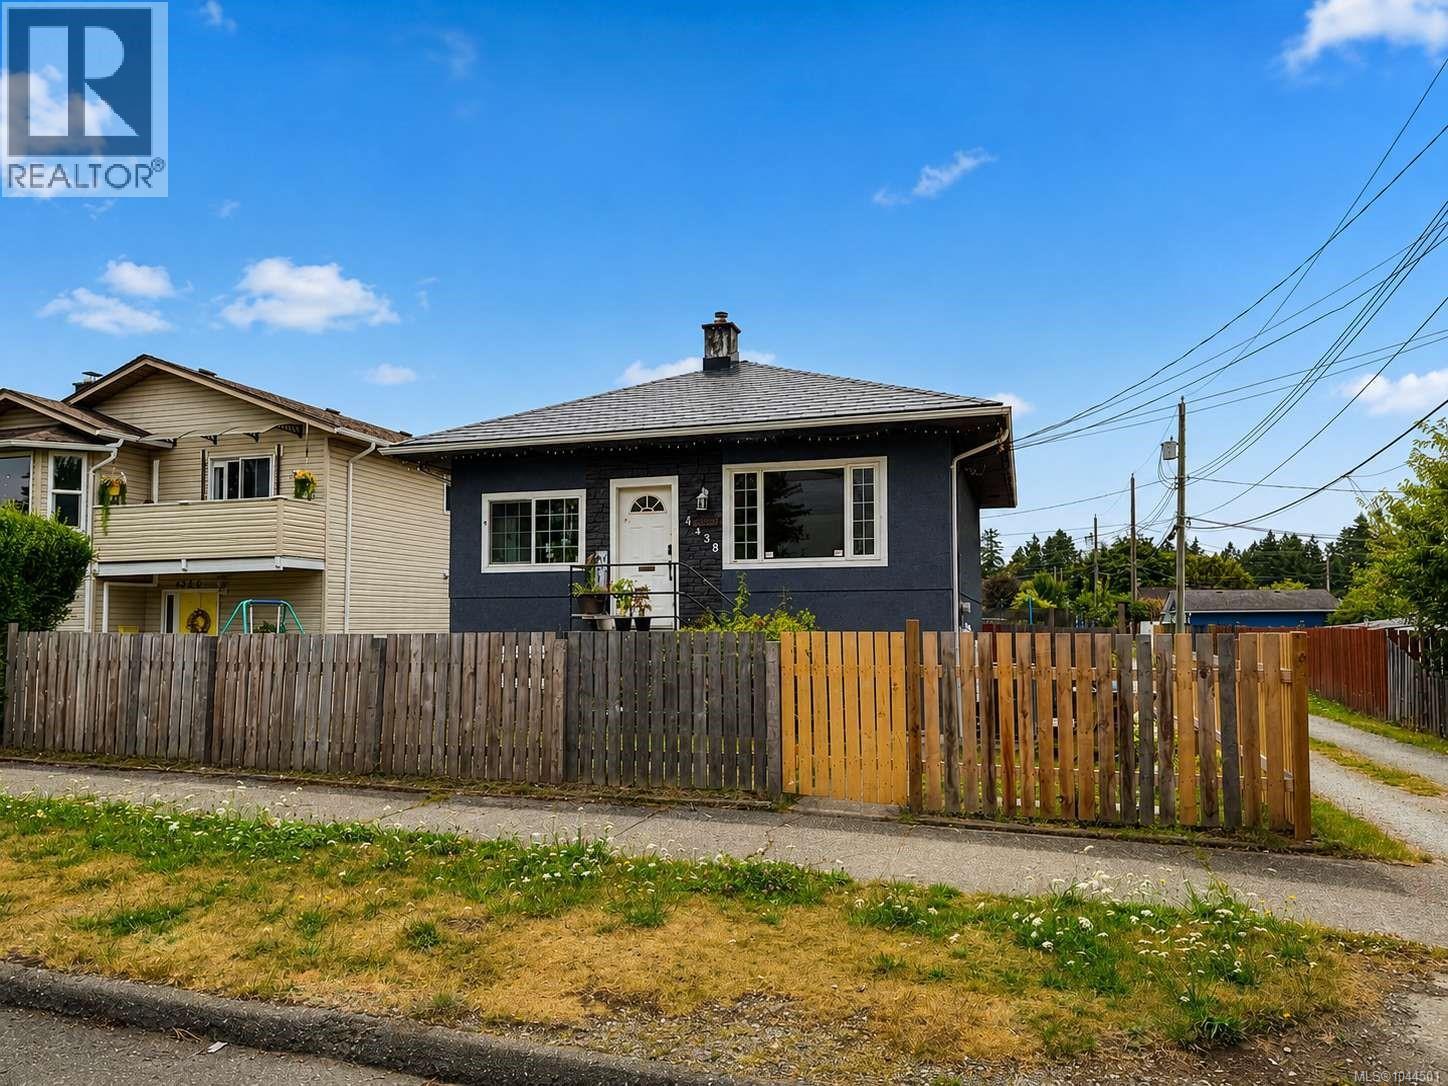
Port Alberni, British Columbia
Welcome to this charming, move-in-ready home offering outstanding curb appeal in a desirable Central Alberni neighborhood. This well-maintained property has seen numerous upgrades over the years, including a durable metal shingle roof, freshly painted stucco exterior, vinyl thermal windows, updated perimeter drains, and a detached single-car workshop. Inside, the main floor features a bright and inviting living room, a functional kitchen with an adjoining dining area, two spacious bedrooms, and a tastefully updated full bathroom. The home is efficiently heated with natural gas and has been further enhanced with a newer heat pump, providing comfortable air conditioning during the summer months. The partially finished basement offers additional versatile space with 6’2” ceilings, perfect for storage, a workshop, hobby area, or future development ideas. Situated on a 40’ x 122’ lot, this property is conveniently located close to shopping, medical facilities, schools, and other amenities. Recent improvements over the past few years also include a newer furnace, basement windows and doors, updated flooring, fencing, a hot tub, and many other thoughtful upgrades. This is an excellent opportunity to own a beautifully updated home offering exceptional value in one of Port Alberni’s most convenient neighborhood's. Measurements are approximate and should be verified if important. (id:44393)
RE/MAX Mid-Island Realty
Qualicum Beach, British Columbia
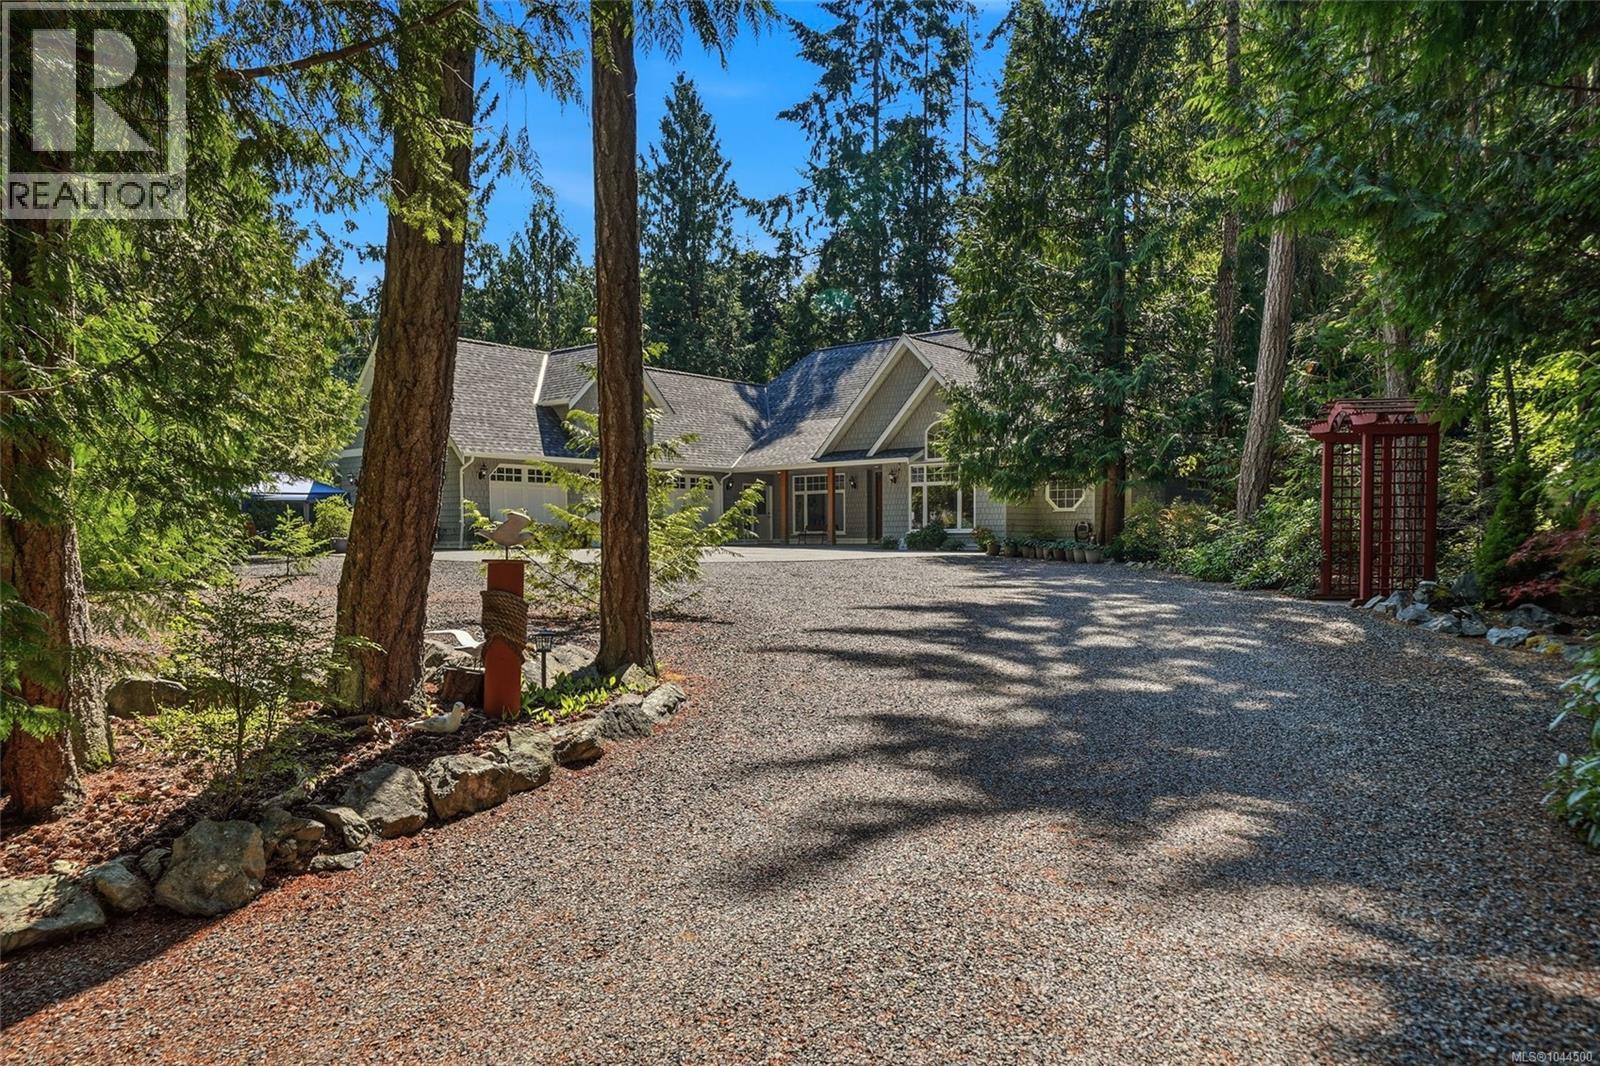
Exceptional Qualicum Beach Home on a Picturesque Park-Like Property! A gated entry and long driveway through towering evergreens introduces you to this spacious 3418 sqft 2 Bedroom+Office/2 Bath Craftsman-style Home on a private, low-maintenance 1.18-acre estate-sized lot with the enchanting feel of a magical woodland retreat. This stylish home showcases formal Living and Dining Rooms, a skylight, expansive windows framing forest views, an unfinished upper-level flex space, and executive fixtures and finishes, incl Brazilian Cherry hardwood and heated oriental slate flooring. You'll love the exceptional outdoor living space, and the abundance of parking including a huge Triple Car Garage and massive parking area. From the covered porch, a beautifully crafted wood front door opens to a tiled foyer. The formal Living Room features a soaring cathedral ceiling, clerestory window, hardwood flooring, and a river rock wood-burning fireplace. Glass French doors open to a large private deck looking onto a picturesque and private park-like backyard with raised gardens, pathways to sitting areas, a bird bath and birdhouses, a garden bridge and a charming footbridge over a dry creek bed. Squirrels hopping from branch to branch and the cheerful sounds of birdsong add an extra level of charm to this woodland-inspired sanctuary. The skylighted Kitchen offers cherry cabinetry, a WI pantry, stainless appls, and access to a covered porch. The Primary Suite features deck access, a WI closet, and a luxurious 5-piece ensuite with a soaker tub, and OS shower. Also on the main level is a Second Bedroom, an Office/Bedroom, a 4-piece Bath. and a Laundry Room with storage. The 1236 sqft unfinished upper level awaits your ideas. The amazing location offers the feel of a country paradise, yet you are just minutes from the charming Village Center, with easy access to schools, transit, the Aquatic Center, and Qualicum's fabulous beach and promenade walkway. Visit our website for more info. (id:44393)
Royal LePage Island Living (Pk)
Lake Cowichan, British Columbia
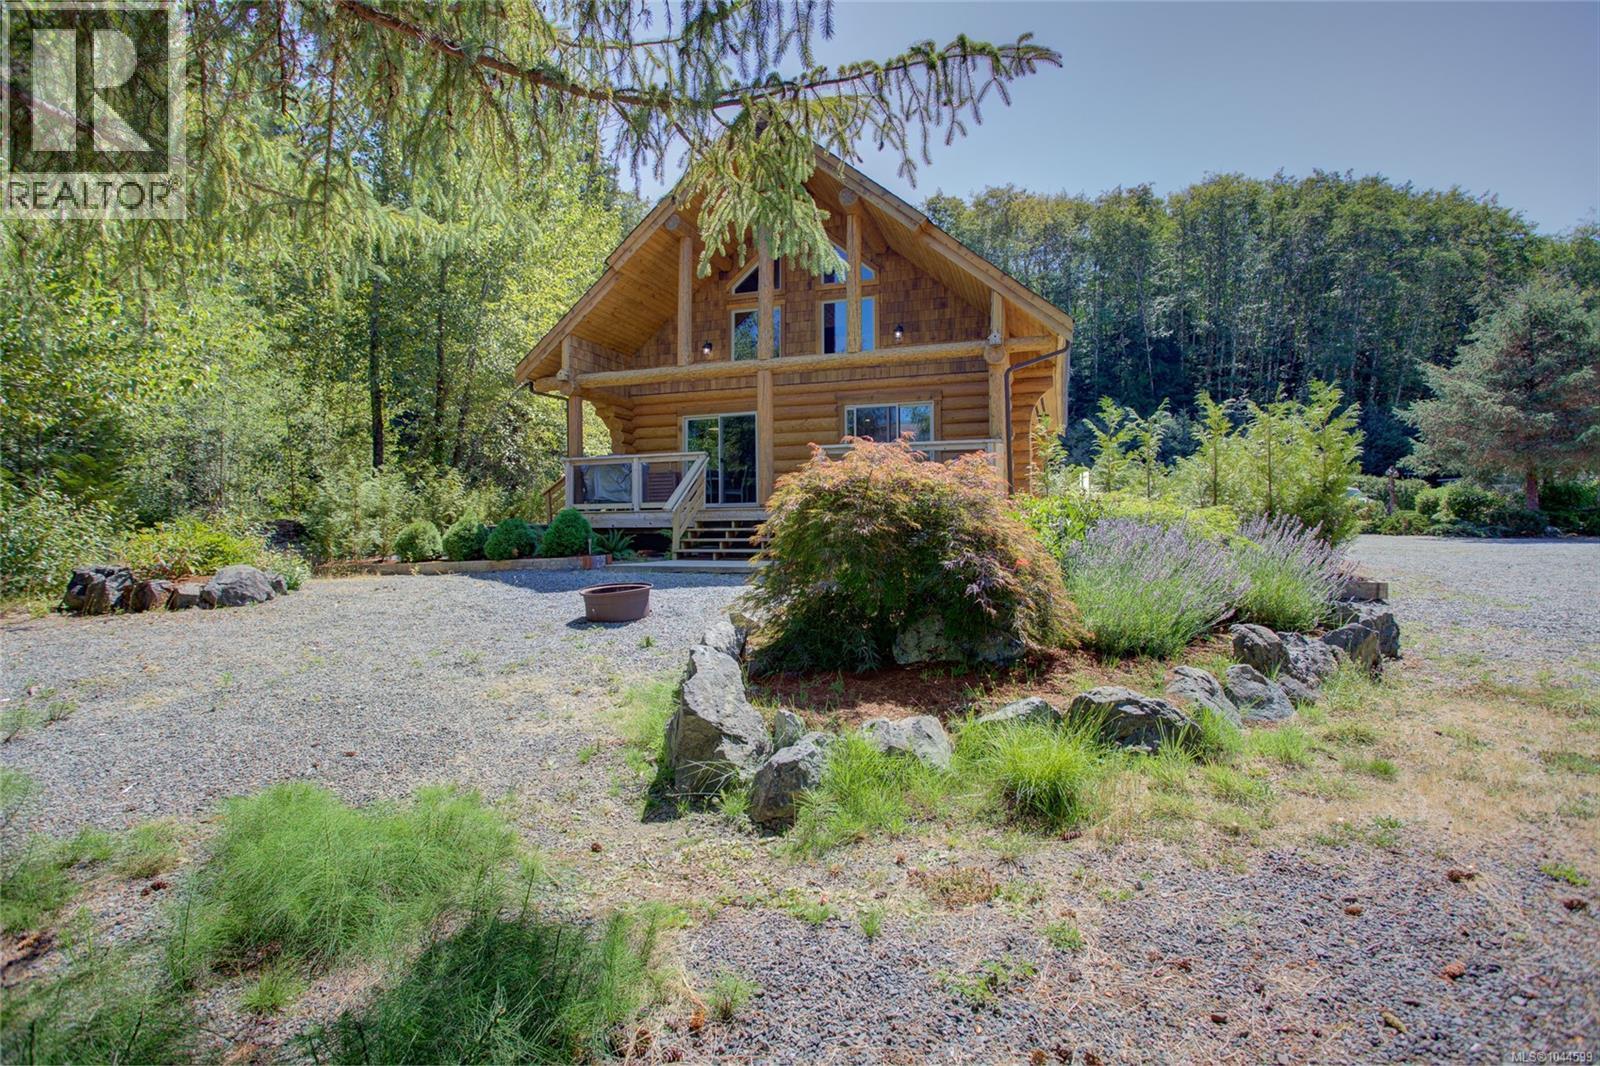
Experience lakeside living at its finest with this stunning log cabin at Beaver Lake Resort! Become a 1/50th shareholder in this sought-after waterfront community and enjoy breathtaking lake views from the great room (with floor to ceiling windows, large covered front deck (26'x8') steps to the lake. This spacious cabin offers a large main-floor primary bedroom, soaring vaulted ceilings, and an expansive loft with a ton of room to accommodate family and friends. The primary bedroom is plumbed for a future ensuite, and you'll love the private covered patio. Resort amenities include a clubhouse with laundry, change rooms, washrooms, games area, workshop. There playground, and beautifully maintained green space & secure electric gated access. Enjoy swimming, kayaking, canoeing, and electric boating on Beaver Lake. A wonderful recreational getaway or investment opportunity with shareholder occupancy rules allowing guests and renters to stay up to 22 weeks per year. (id:44393)
Sutton Group-West Coast Realty (Dunc)
Comox, British Columbia
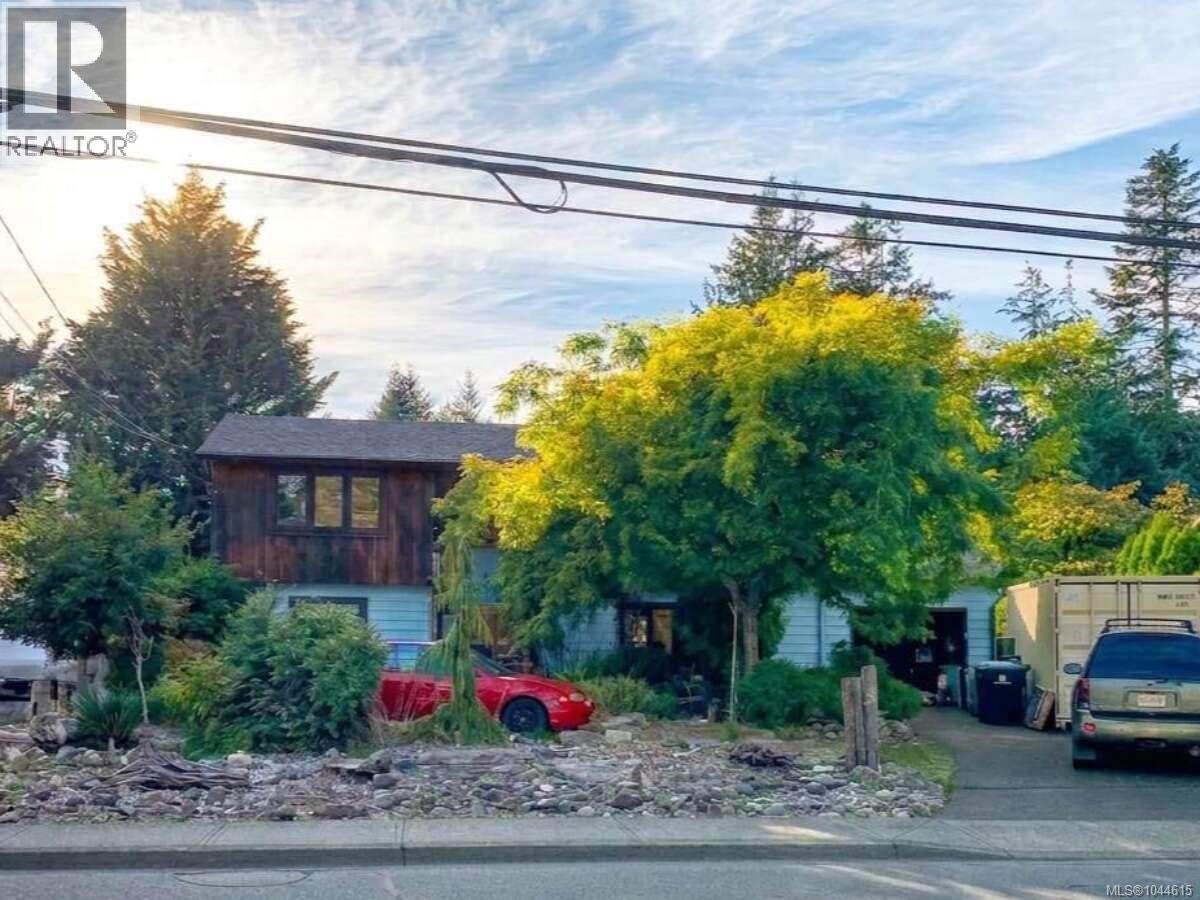
For more information, please click Brochure button. Dreaming of life by the sea? Welcome to this charming Comox family home set on a sunny ¼-acre lot—crafted for comfort, storage, and year-round enjoyment. On the main level, you’ll find 2 bedrooms, a bright kitchen, full bath, and a welcoming living room with large windows that bathe the space in natural light. The lower level adds incredible flexibility with 2 additional bedrooms, a second full bath, a spacious laundry/mudroom with direct access to the garage/workshop, plus a generous family/entertainment room and abundant storage. Outside is your private oasis: a large fenced backyard with vegetable gardens, mature shrubs and trees, a beautiful pond with waterfall, a greenhouse, a large shed, and even a workshop under the deck. Enjoy morning coffee on the private deck off the primary bedroom and host summer dinners on the larger deck off the kitchen. Thoughtful updates include new flooring in several rooms, new deck railings, and a new garage door—move-in ready with room to personalize. All of this in a coveted location: a quick walk to downtown Comox, schools, and community centres, with walking trails and the Comox Harbour moments away. Only 25 minutes to Mount Washington for winter skiing. In the Comox Valley, you can ski in the morning, golf in the afternoon, and whale watch or kayak in the evening. Can you see yourself here? (id:44393)
Easy List Realty
Campbell River, British Columbia
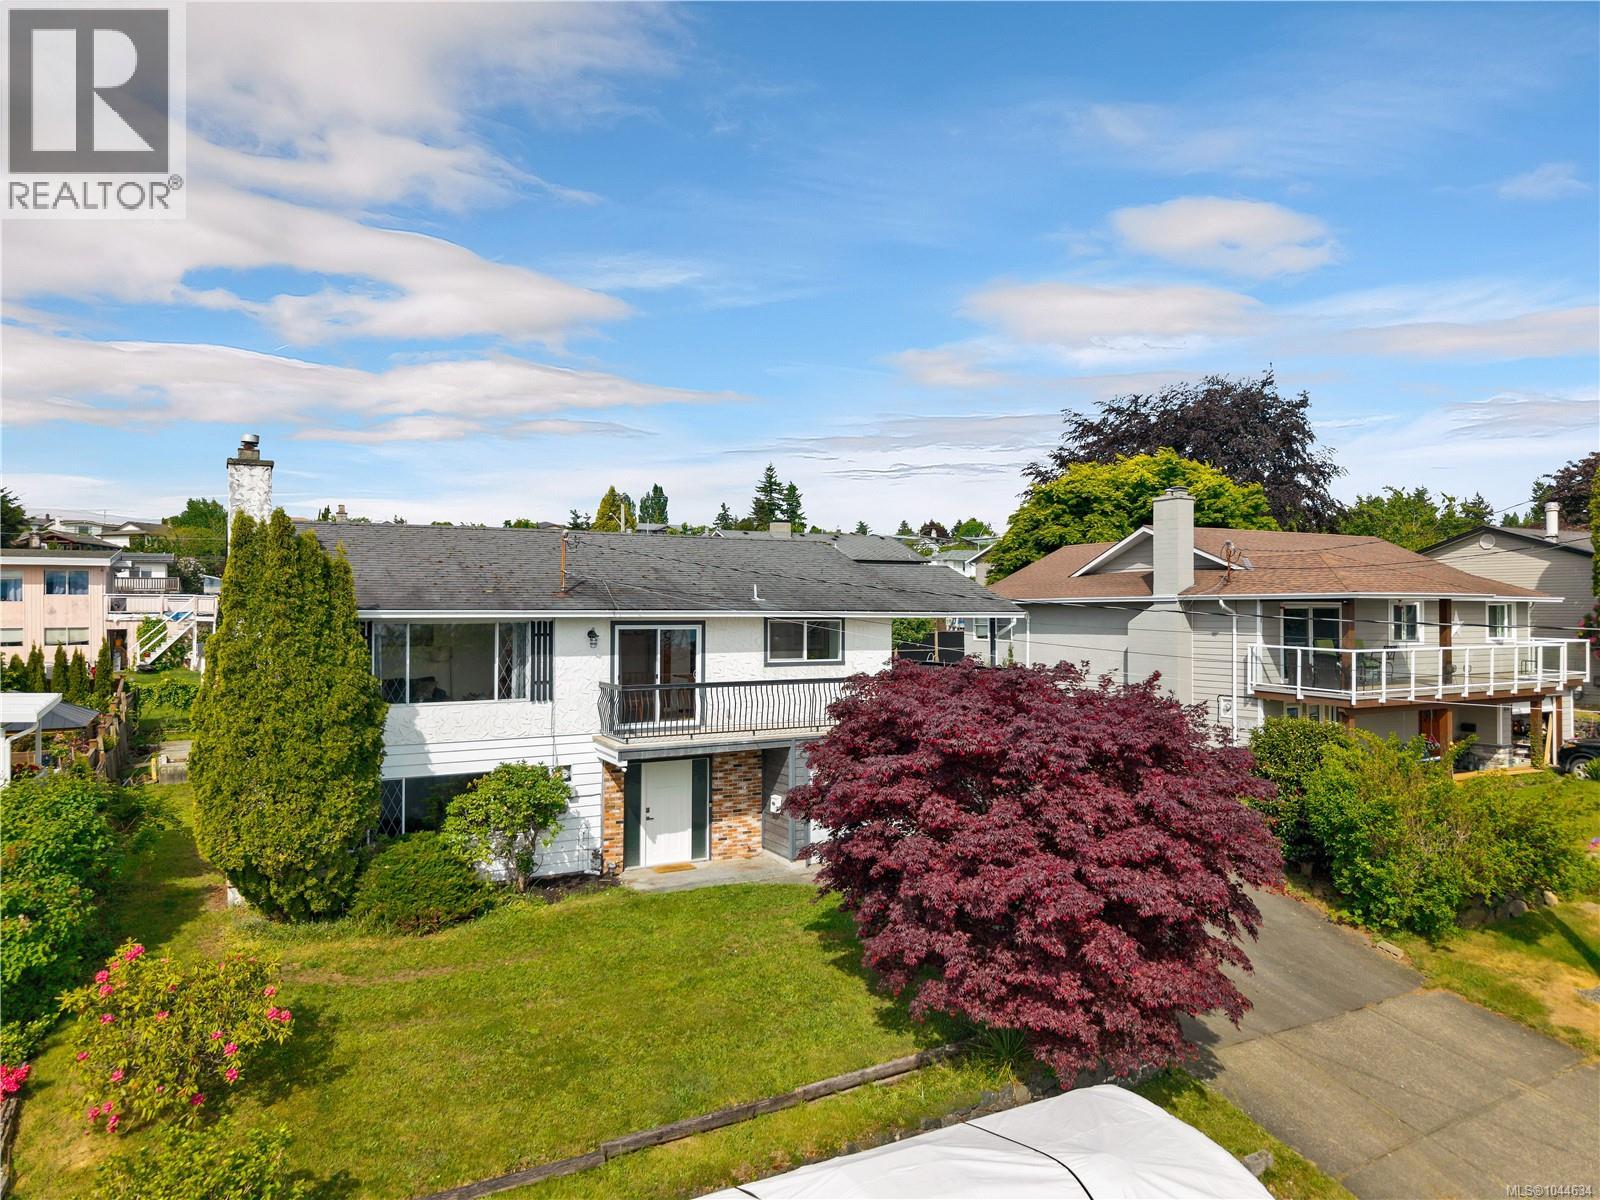
Updated ocean view home in great central location in Campbell River! This 1,800 sq ft 3 bedroom, 3 bathroom home boasts many updates in recent years. Updates include electrical work, new dual fuel (gas or hydro) furnace & ducted heat pump system, main floor renos including new vinyl plank flooring, drywall paint and fixtures, new kitchen & sliding door in dining room, recently updated ensuite in primary bedroom, to name a few. The home has a ground level entry with main floor upstairs layout, with a large family room on the ground floor with gas fireplace. There is a partially finished utility/storage room/workshop, laundry room, 2pc bathroom & 17’x19’ garage also on the ground level. Upstairs you’ll find the open plan living room, dining room & kitchen. The living room has a gas fireplace and large windows with great ocean views. Doors from the dining room and kitchen lead to the wraparound deck which is covered on the north side with stairs to the back yard. The kitchen boasts butcher block counters, stainless steel appliances, white cupboards and nice tile backsplash. Also on the main floor, there are 3 bedrooms and 2 bathrooms including the primary bedroom with 2pc ensuite. The 0.18 acre property has a nice level back yard with large lawn and kids play area. Located a short distance from Robron Park and Merecroft Village Shopping Plaza, or a less than 10 minute drive from all services downtown. Come enjoy all the amenities that Campbell River has to offer - endless outdoor recreation opportunities and a vibrant ocean side community! (id:44393)
Royal LePage Advance Realty
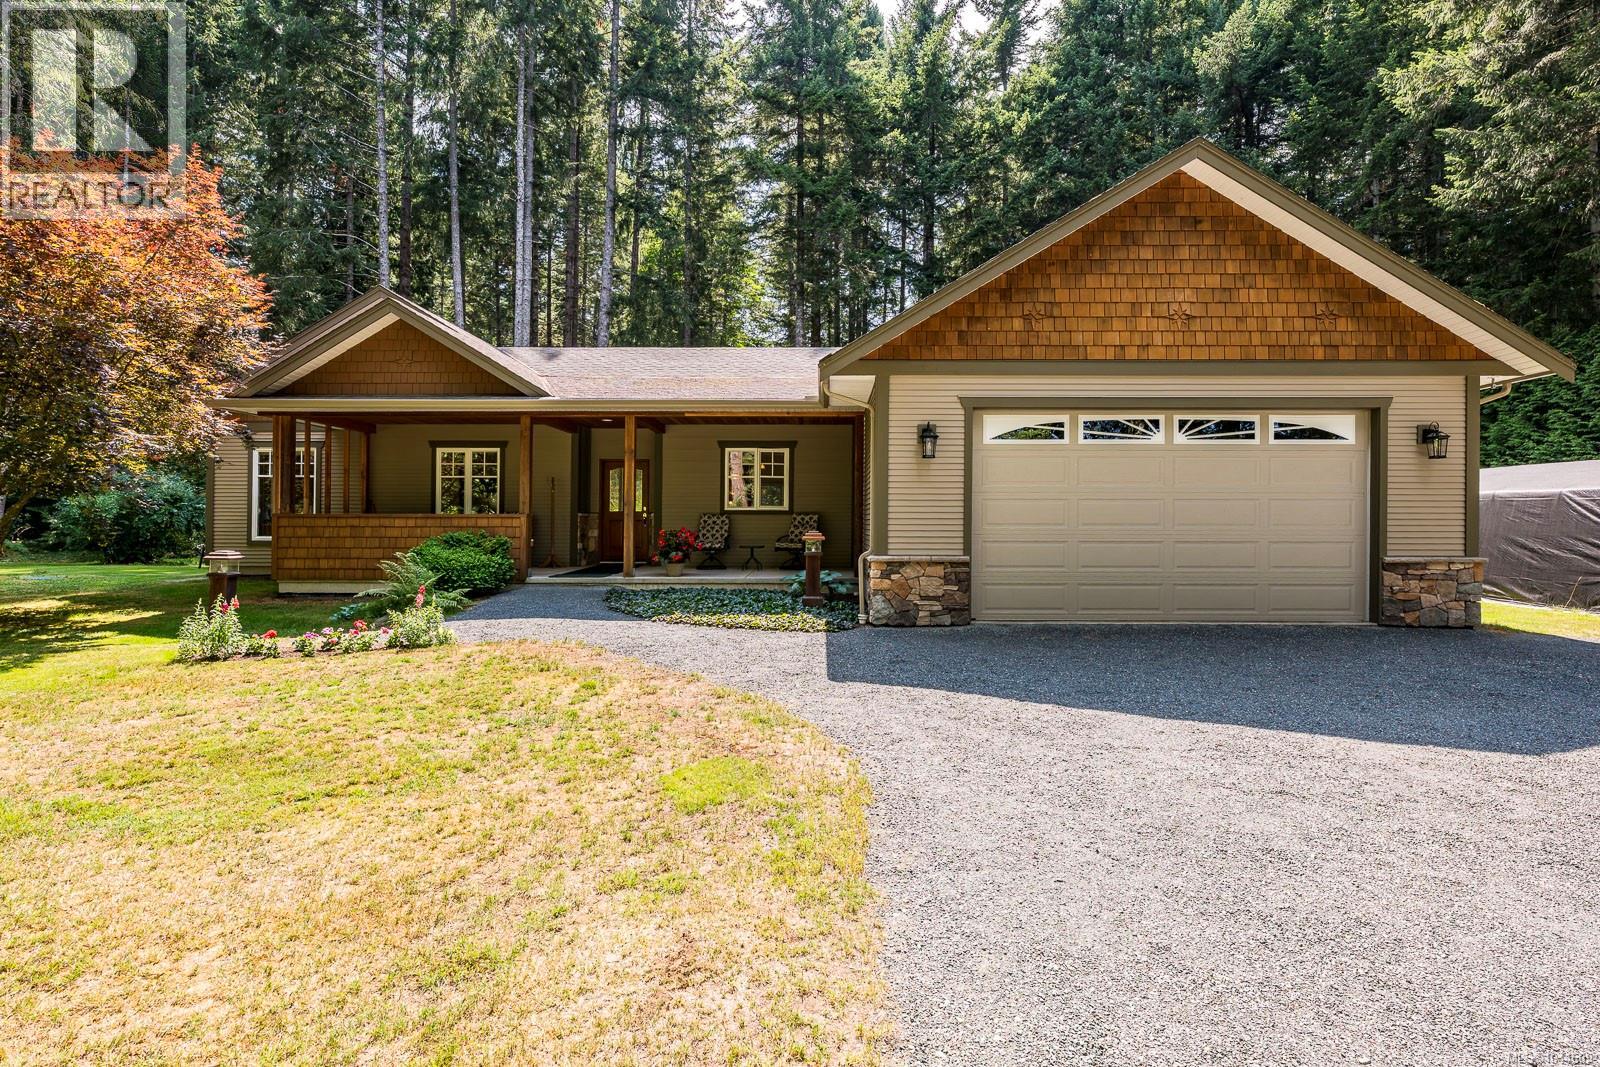
Fanny Bay, British Columbia
Welcome to this immaculate one-owner rancher, privately set on 1.84 peaceful, forested acres on a quiet no-through road with two gated driveways. Quality craftsmanship and custom woodwork shine throughout this thoughtfully designed one-level home. The bright open-concept kitchen, dining and living area features large windows framing the forest and a cozy wood stove with heat recovery system. Offering 3 bedrooms plus den, 2 baths, and a spacious primary suite with walk-in closet and 5-pc spa-inspired ensuite. Features include 9-ft ceilings, insulated heated floors throughout, sound-insulated bedroom walls and two covered patios. The fully fenced property includes a 562 sq. ft. heated garage with 10-ft ceiling and 9-ft door, heated shed, irrigation, motorized gate and RV hookup with power, sewer and water. A wonderful private setting close to the ocean, scenic trails and Fanny Bay, ideally located halfway between Courtenay and Qualicum Beach. For more information, please contact Ronni Lister at 250-702-7252 or ronnilister.com. (id:44393)
RE/MAX Ocean Pacific (Crtny)
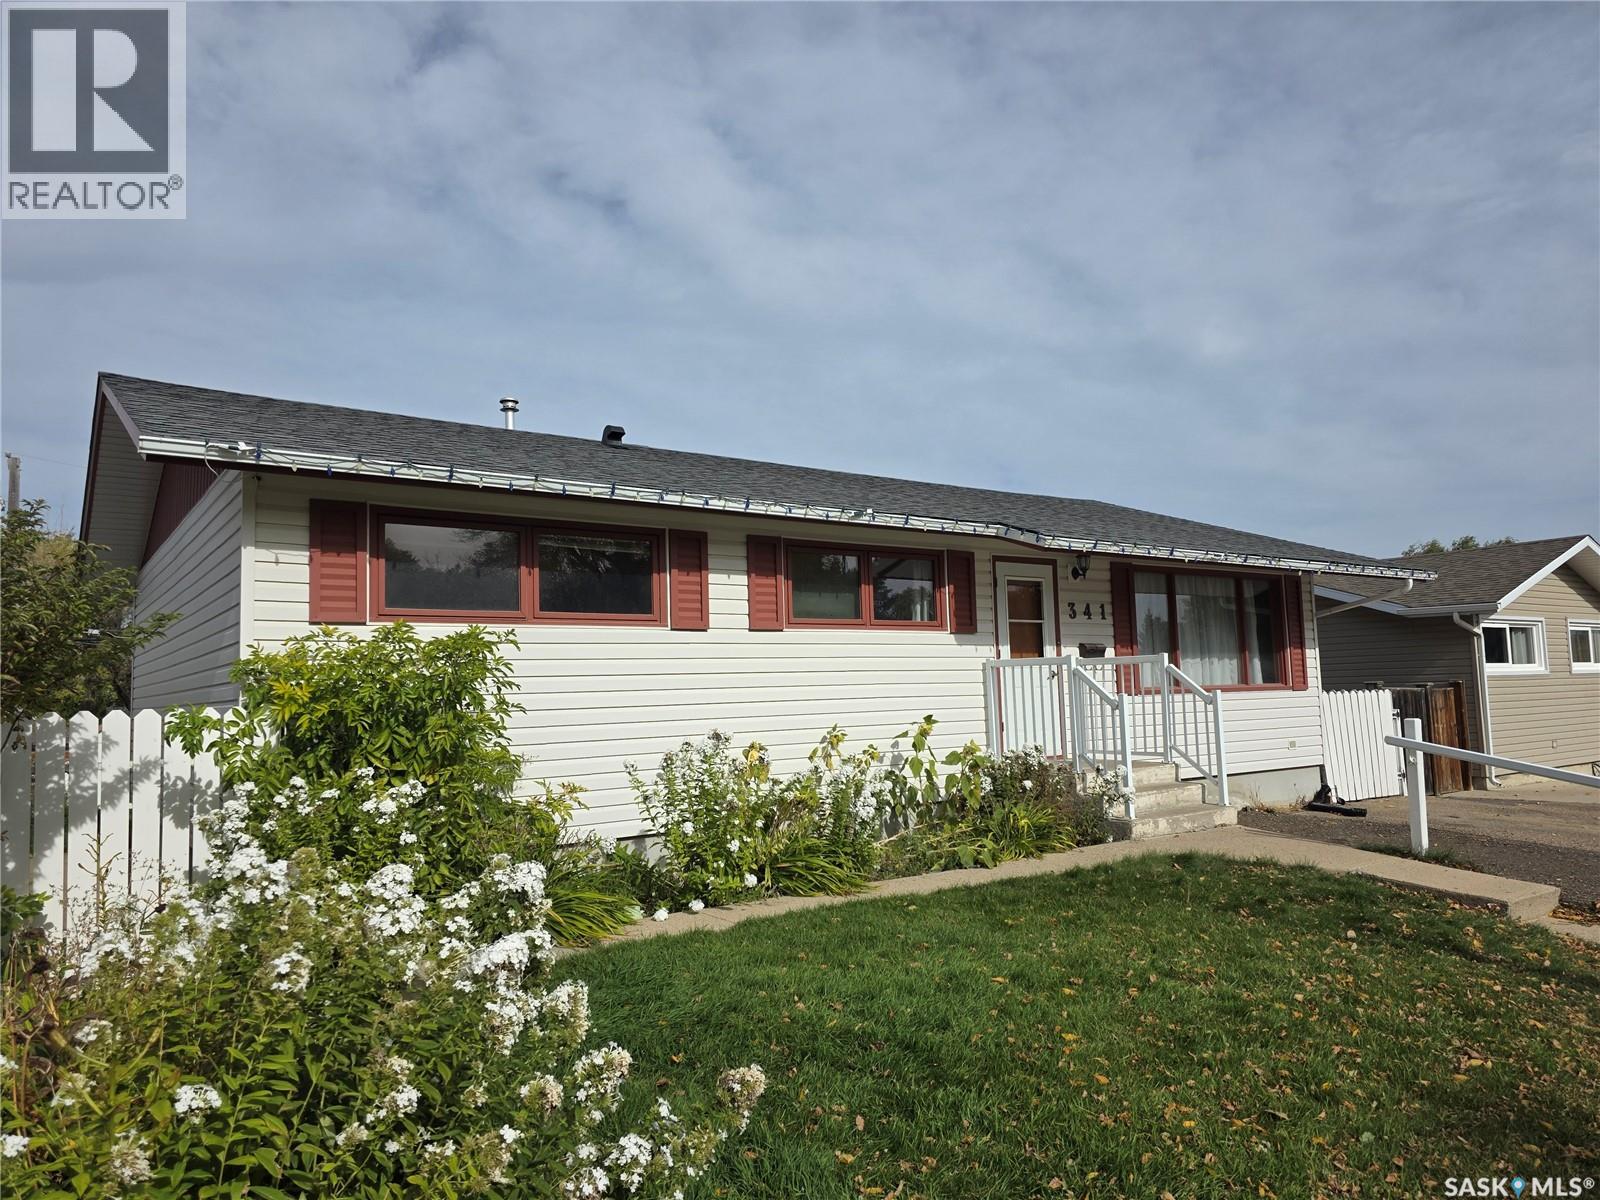
Swift Current, Saskatchewan
This Southside family home is just waiting for you to call it your own, only a block and a half from Fairview School and the pool! Enter into the cozy livingroom and find your way to the dining room/kitchen. The 3 good sized bedrooms upstairs and 4-piece bath make it easy to keep the kids close when they are littles. Easy access out to the well thought out back yard, where you will find a deck with gazebo for outside living/entertaining, a garden spot, shed and a negotiable greenhouse. The basement family room has a natural gas stove and even more room to entertain with 2 additional bedrooms and a 3 piece bath. Don't miss your chance to be in one of the sought out Southside neighborhoods. (id:44393)
RE/MAX Of Swift Current
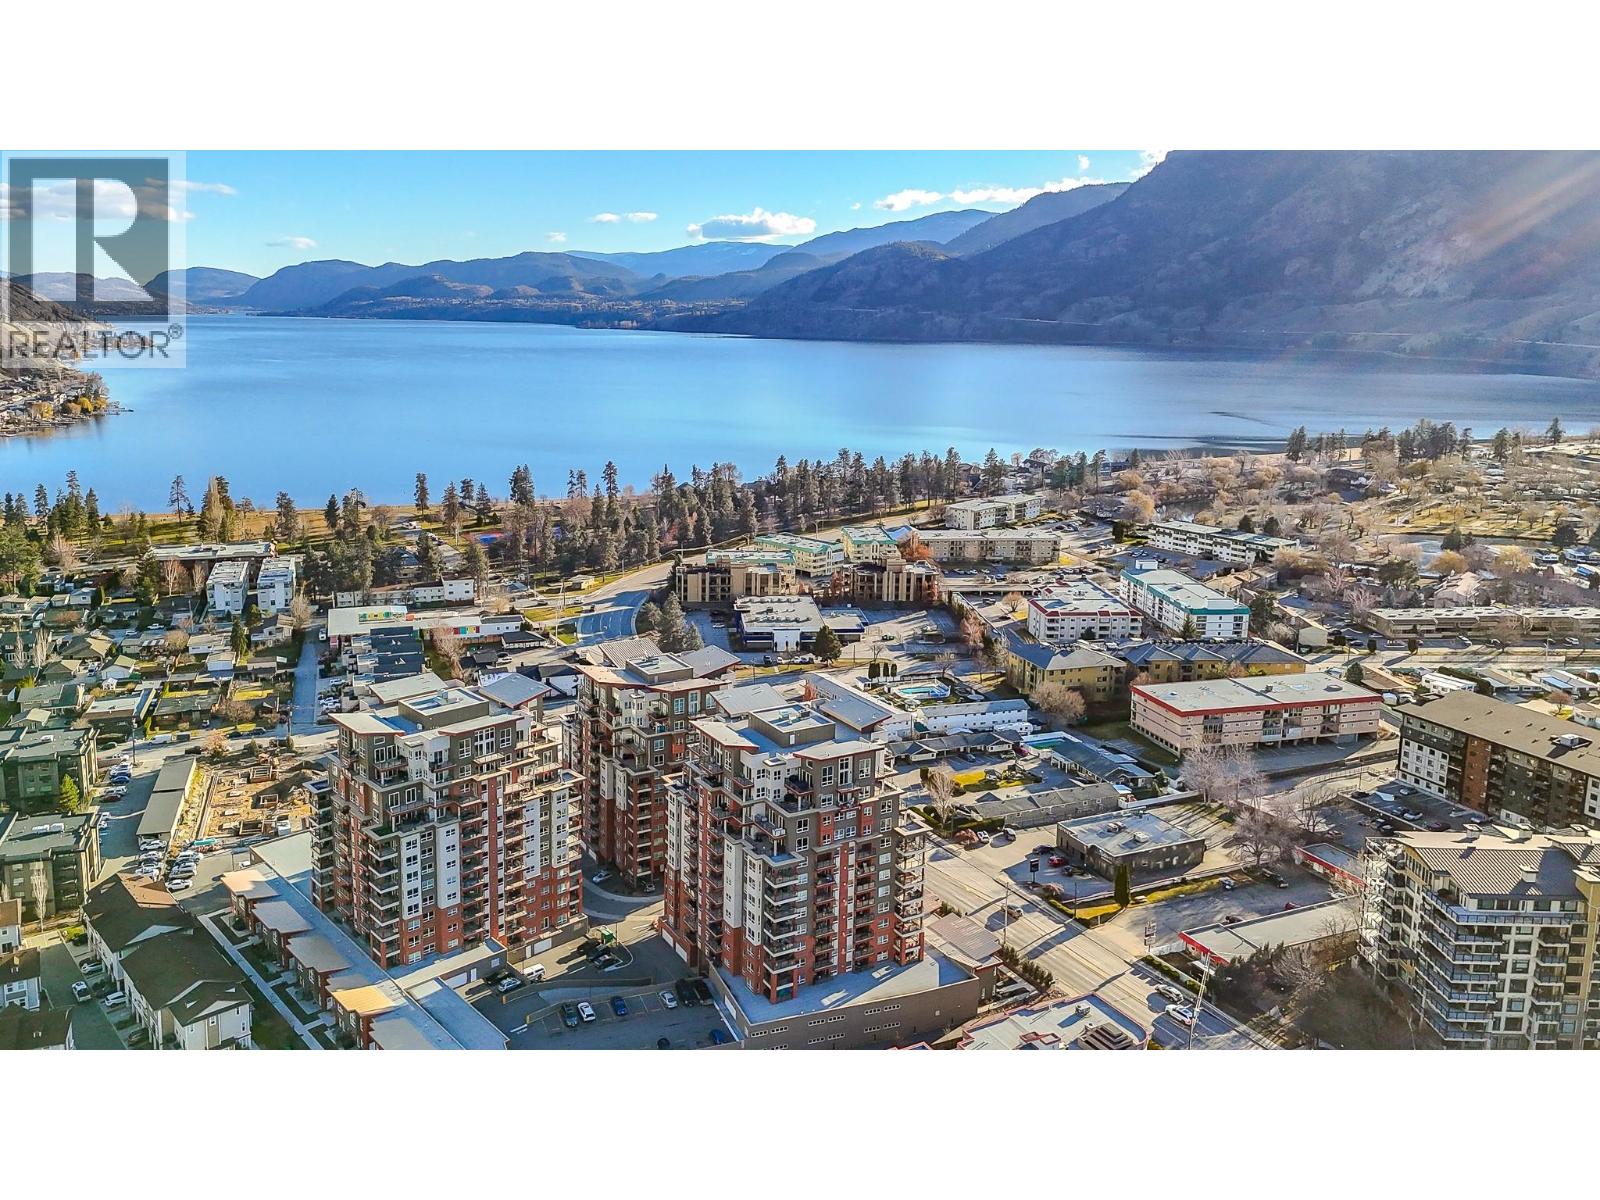
Penticton, British Columbia
Welcome to one of Penticton's best positioned condo buildings, a few blocks from Skaha Lake, park, tennis, basketball courts, sandy beaches, boat launch and restaurants. This private west facing 1217 sqft home offers 2 bedrooms, 2 full bathrooms, and a den. The kitchen is built for cooking, with a large island seating, opening to the living and dining area anchored by a gas fireplace and two sets of patio doors. The primary bedroom sits at the quiet end with a walk in closet, an ensuite with double sinks and an oversized shower, and its own access to the deck. A generous second bedroom for guests, and the den for an office, or studio. Live your okanagan dream steps from the beach, this condo life brings its conveniences: secure parking, a storage locker, two elevators, bike lock-up, and a social room for private events and recreation. (id:44393)
Chamberlain Property Group
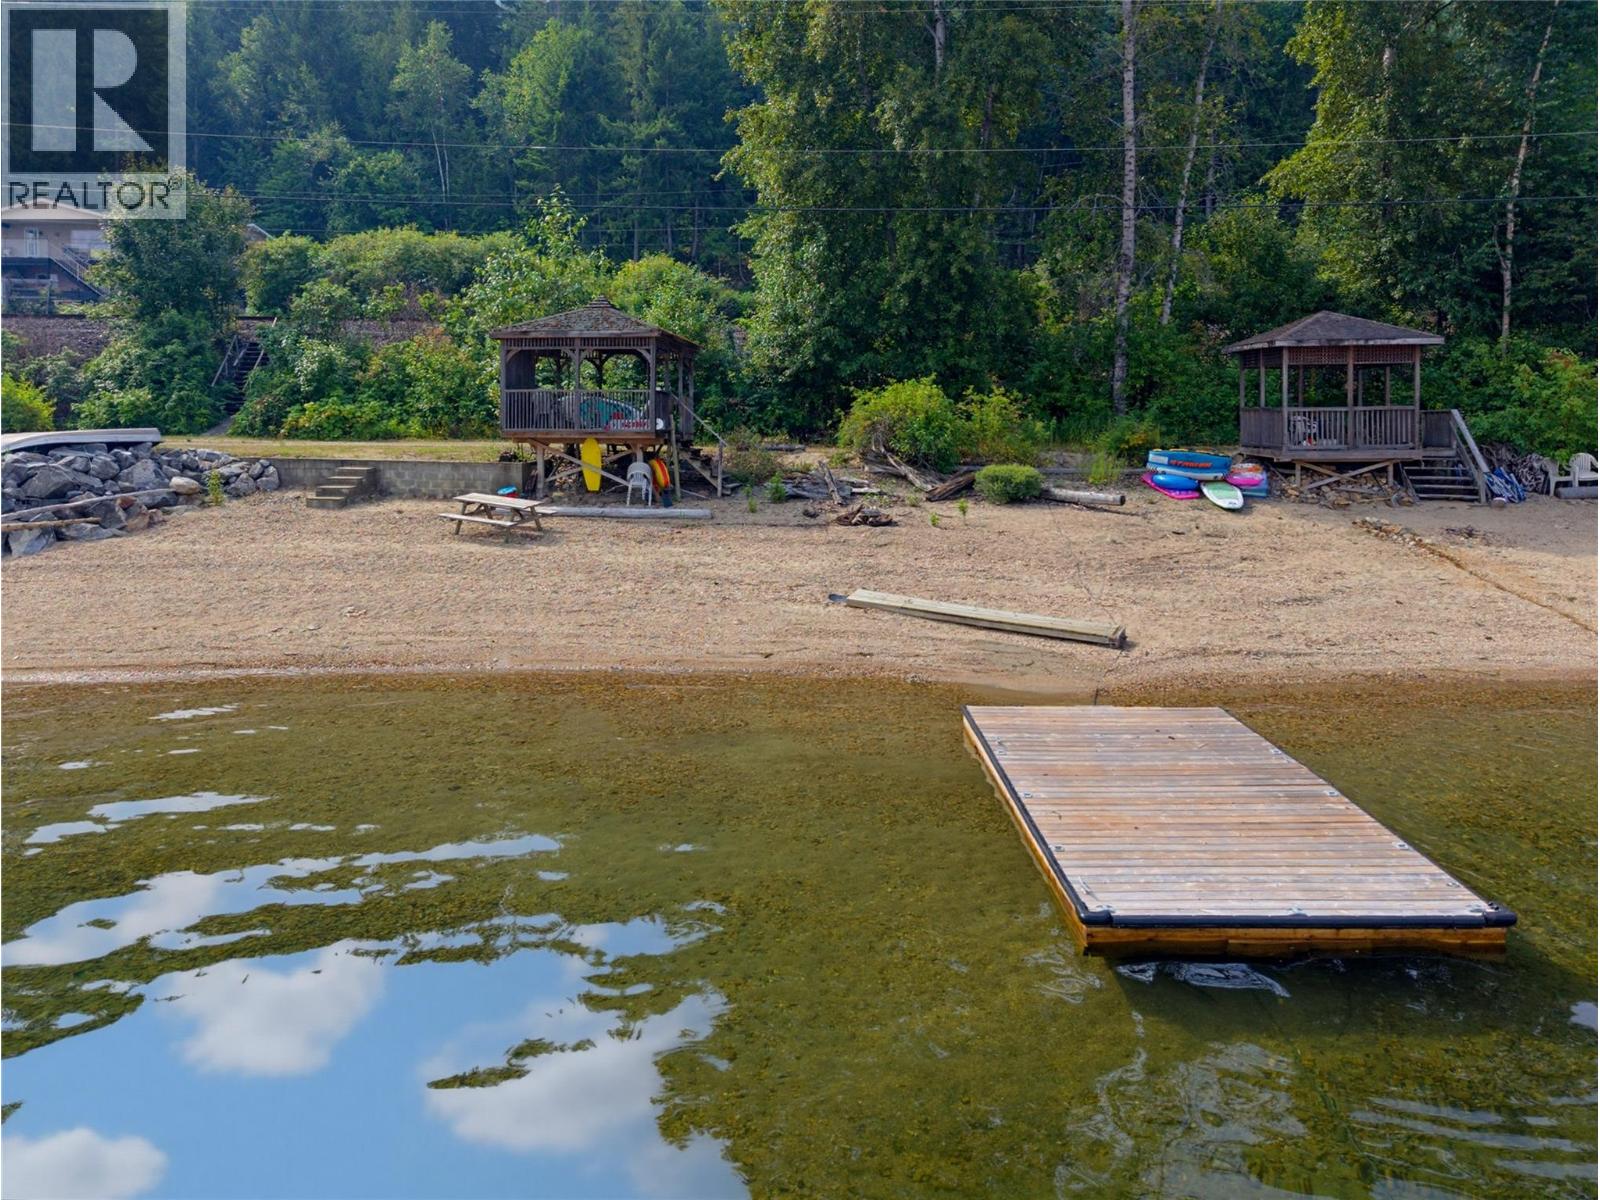
Sicamous, British Columbia
Welcome to your own piece of Shuswap paradise! Nestled in the sought-after community of Annis Bay, this beautifully maintained lakefront home is just steps from your private beach, complete with a private dock and charming beachside gazebo. Designed for making unforgettable memories, this spacious three-bedroom home offers all the comforts of home while enjoying endless summer days and evenings on Shuswap Lake. With generous living space and room to create additional bedrooms or a home office, there’s plenty of flexibility to suit your lifestyle. Take in breathtaking lake views from nearly every room, and enjoy ample parking for family, friends, boats, and recreational vehicles. Accessible by both car and boat, this exceptional property offers the perfect blend of convenience, privacy, and waterfront living—all just minutes from Sicamous. Whether you’re looking for a year-round residence, a summer retreat, or a legacy property for generations to enjoy, Annis Bay is waiting for you. (id:44393)
RE/MAX Shuswap
Surrey, British Columbia
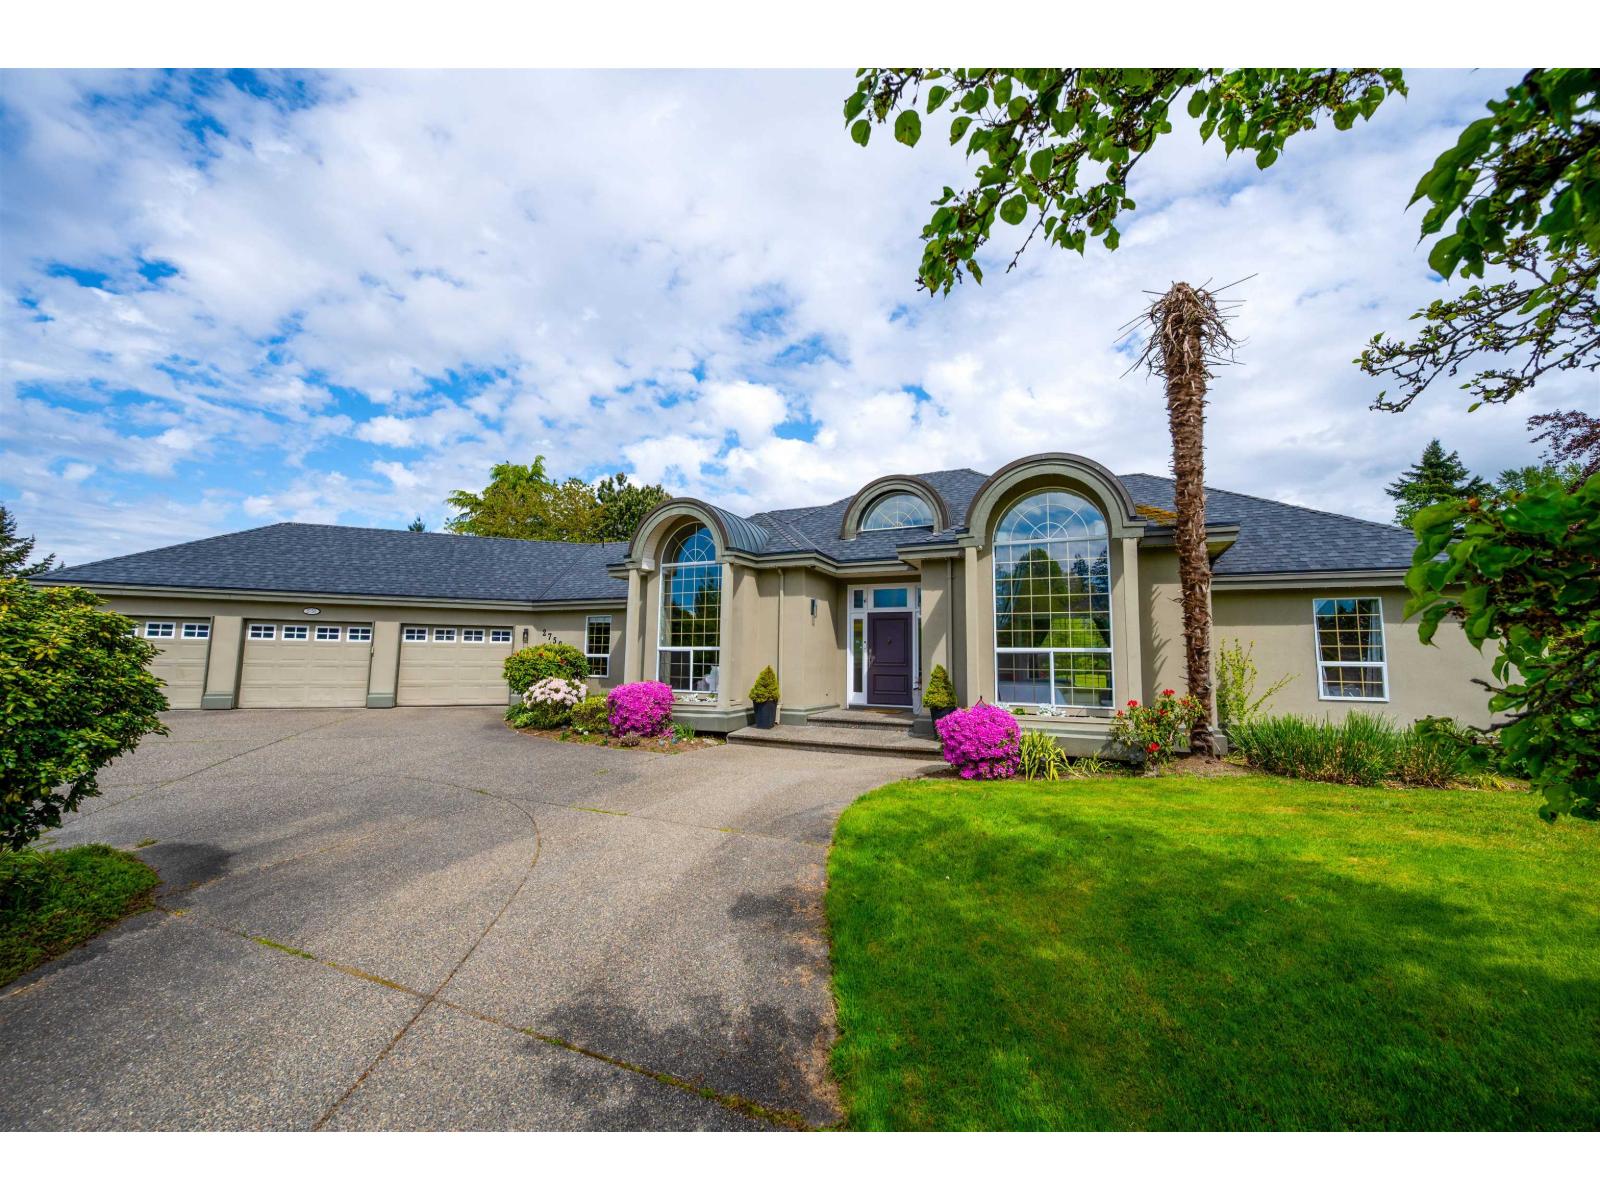
A MUST SEE!! *** SUPERB EXECUTIVE RANCHER *** You'll love this GORGEOUS Custom-Built 4 BDRM/4 BATH 3015 SF RANCHER on an ESTATE-SIZE 1.109 ACRE (48,308 SF) Manicured Park-Like View Lot w/DESIGNER FINISHES, CUSTOM MILLWORK & CABINETRY, COFFERED & VAULTED CEILINGS, TRIPLE GARAGE & Wrap-Around Driveway! The Bright OPEN DESIGN offers an Elegant LVGRM/DINRM w/Peninsula FP, CROWNS & HARDWOOD throughout! Be a TOP CHEF in GOURMET ISLAND KITCHEN w/WOLF Gas Stove, GRANITE COUNTERS, BI Oven & Posh EAT-WINE BAR! Stylish FAMRM w/Gas FP Steps-Out to ENTERTAINERS DECK perfect for Family Fun & BBQs! Sleep-like-a-King in DELUXE PBDRM w/Lounge Area & Spa-Like ENSUITE w/Jetted Tub, XL SHOWER + 3 GENEROUS BDRMS & BONUS DEN perfect for Office/5th BDRM. ** OPEN HOUSE: SATURDAY Oct. 3rd from 2:00pm to 4:00pm ** (id:44393)
One Percent Realty Ltd.
Williams Lake, British Columbia
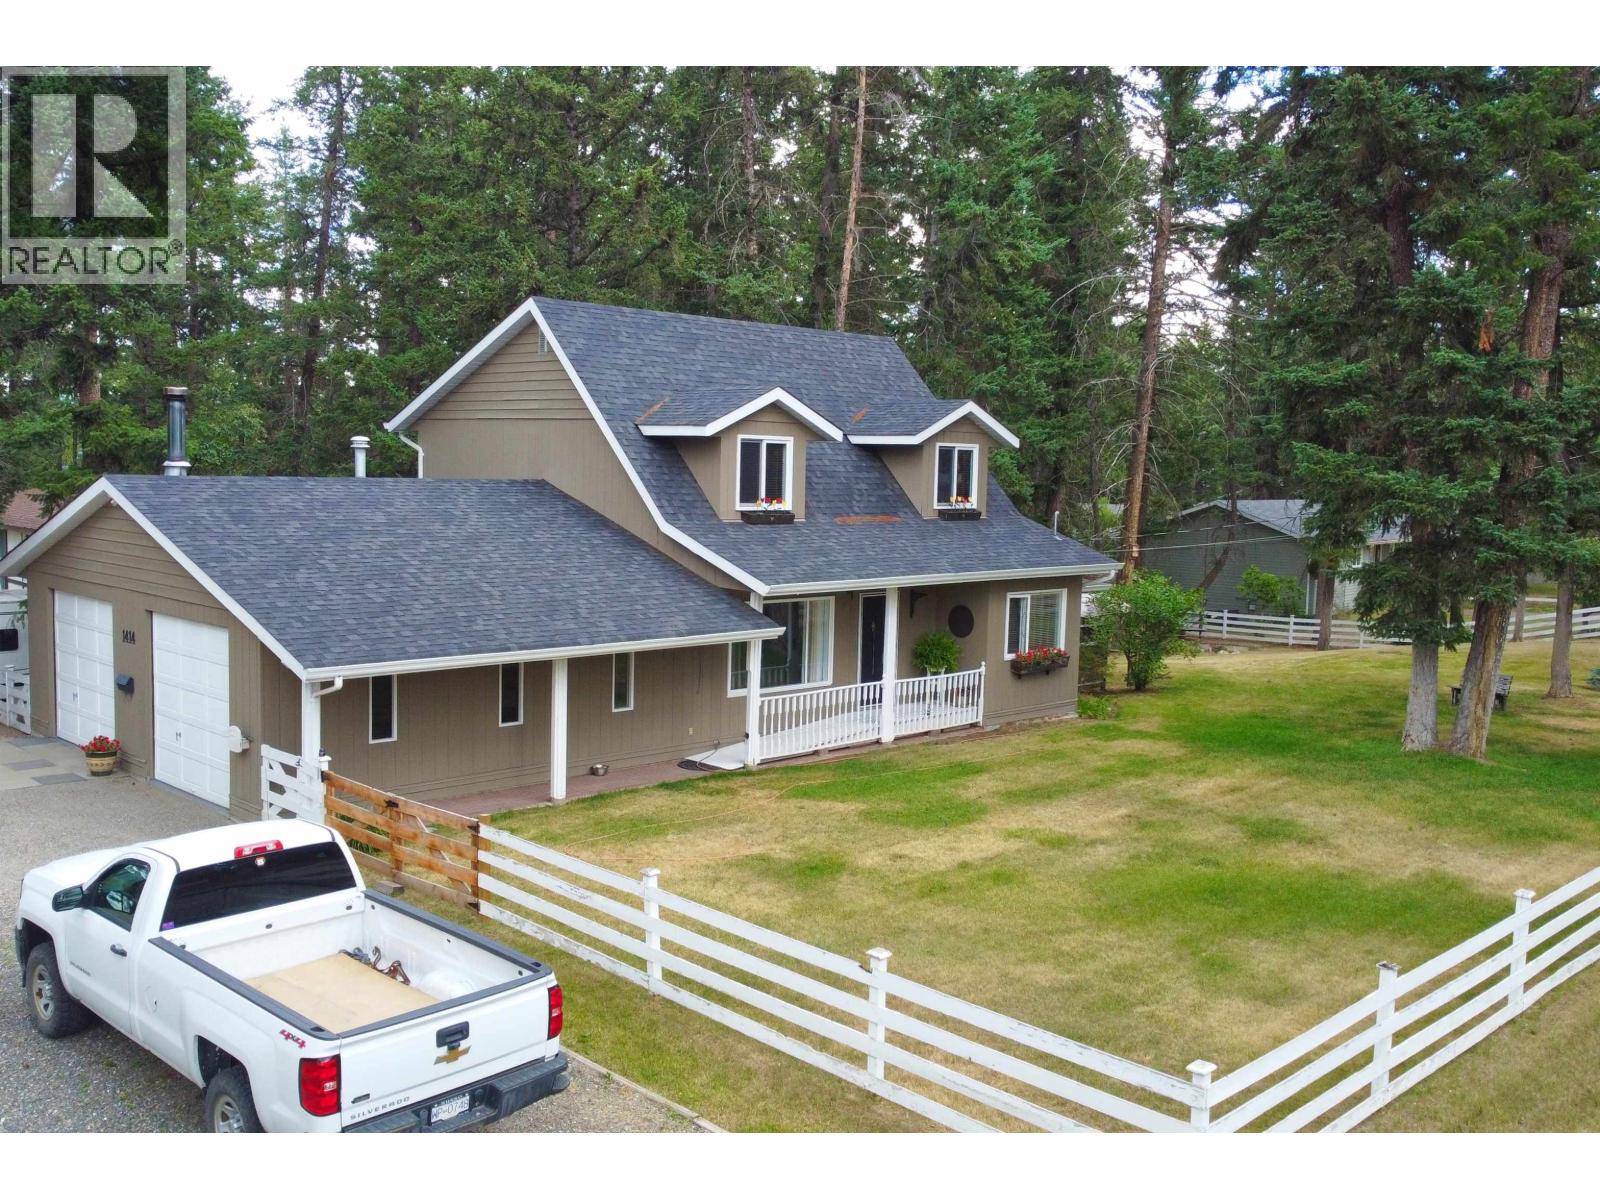
Cape Cod charm and an unbeatable Cariboo lifestyle. Located in one of Williams Lake’s most desirable neighborhoods, you’ll enjoy easy access to miles of trails, world-class mountain biking, and everything that makes for an outdoor enthusiasts dream. Lovingly maintained with loads of love, this welcoming family home offers three bedrooms upstairs, including a spacious primary bedroom with a vaulted ceiling & ensuite. This level, fully fenced yard is easy to care for & perfect for children, pets, or simply relaxing outdoors. The 24’x23’’ double garage offers an excellent workspace for the handyman or hobbyist. You'll fall in love! (id:44393)
Tanya Rankin Ltd
Vernon, British Columbia
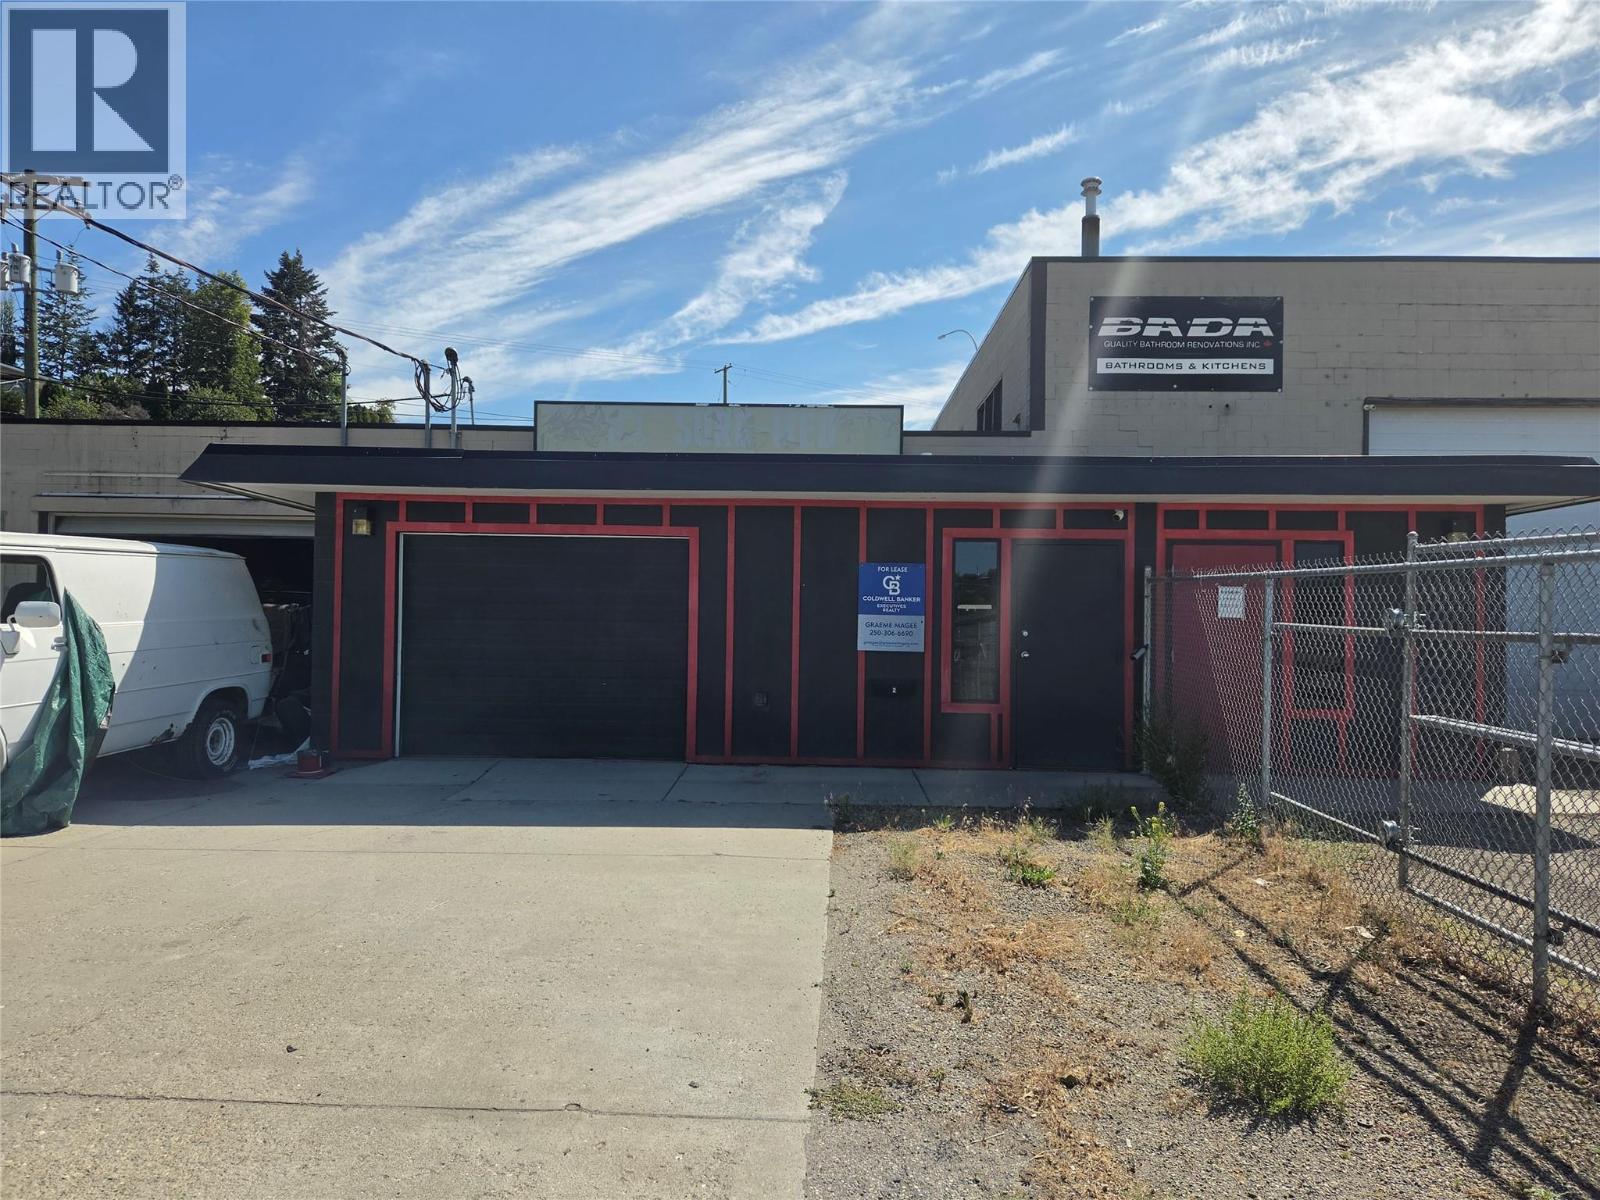
Warehouse space in a great central location between Vernon and Coldstream. This space offers a 8 ft garage door, plenty of power and an office area in the front. Available immediately. Zoned light Industrial. Close to BNA and Two Donkeys Coffee. Extra lot area that is fenced off. (id:44393)
Coldwell Banker Executives Realty
Kelowna, British Columbia
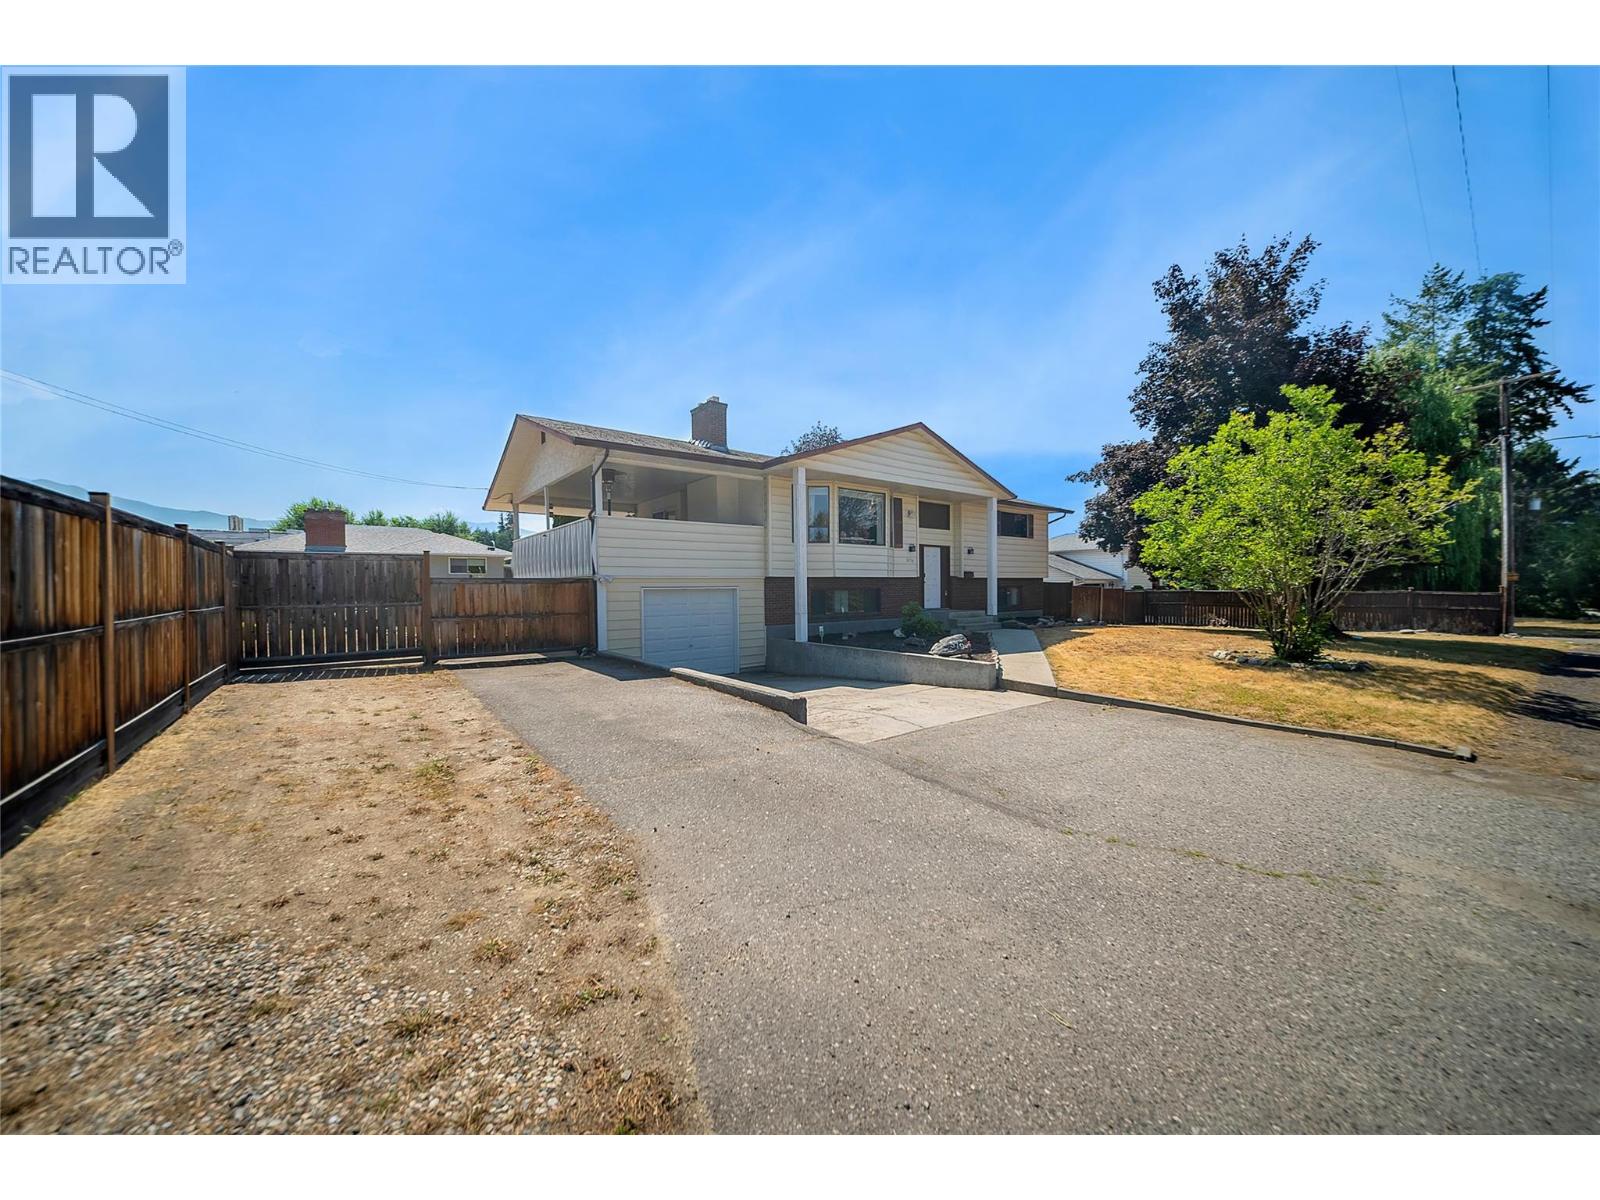
Fantastic Lower Mission location! This tastefully renovated family home is situated on a large lot & located on a no-thru road in one of Kelowna's most sought-after neighbourhoods. Featuring a bright, updated interior with new flooring, & a cozy fireplace with a beautiful wood mantle, this home is move-in-ready! Previously configured as a 2 bedroom suite with separate entrance, it could easily be converted back to suit your needs. With updates in the kitchen that include new countertops, new cabinets, & a redone island for hosting/seating. A premium Kinetico K5 reverse osmosis drinking water system, while the main living area is also enhanced with built-in Paradigm in-ceiling speakers for a clean, high-end audio experience. Step outside to a spacious covered deck overlooking the large, private backyard complete with garden beds, a greenhouse, and full irrigation. Plenty of parking is available, with room for an RV, boat, and multiple vehicles. Plus a 1 car garage for your tools, toys or vehicle of choice.Walking/biking distance to both Dorothea Walker elementary school & Okanagan Mission Secondary school, local restaurants & wineries, daily amenities & steps to Okanagan Lake! (id:44393)
RE/MAX Kelowna
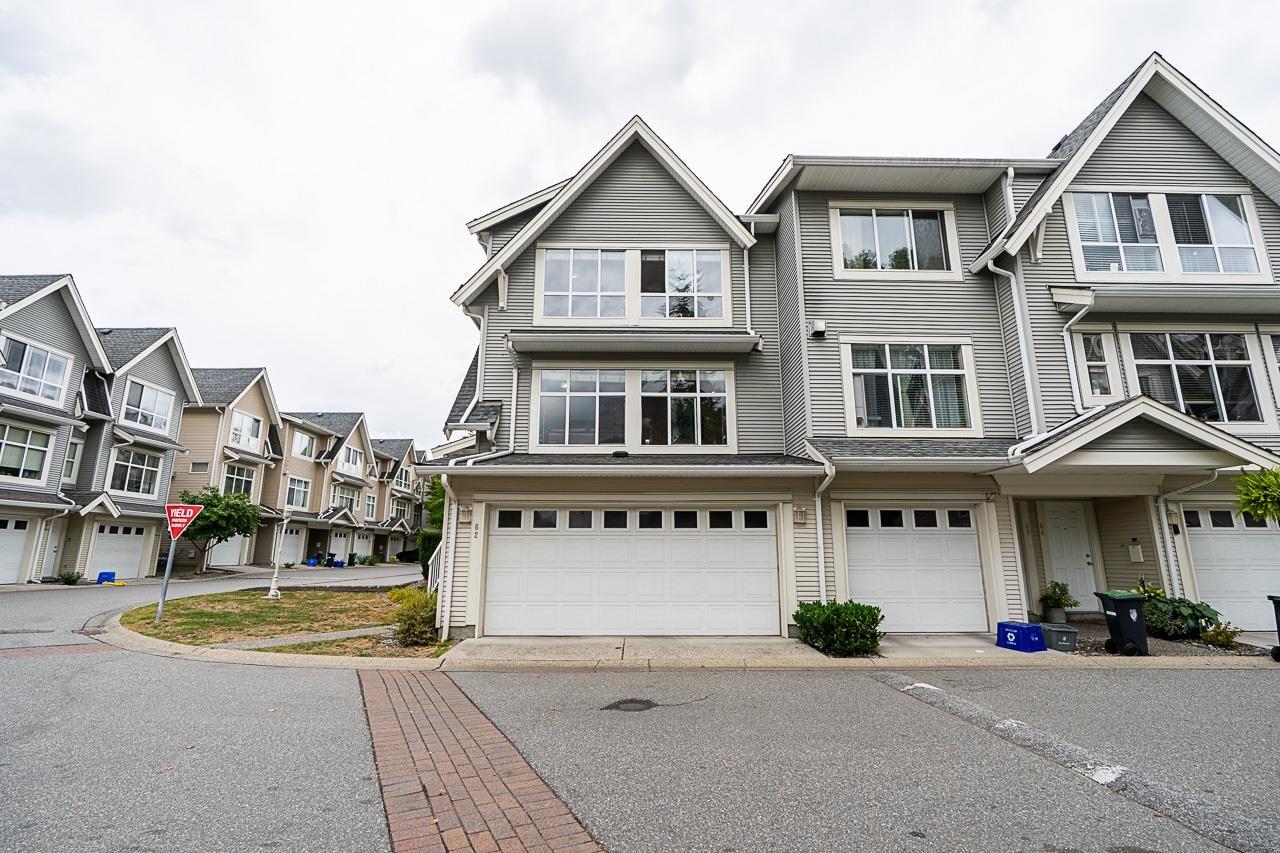
Langley, British Columbia
Welcome to one of the largest and most coveted floor plans in Logan's Landing. Nestled in a serene, low-traffic position within the complex, this 1,800+ square foot end-unit townhouse offers executive-level space with updates throughout. A open main level greets you with abundant natural light, anchored by an inviting living room with a feature fireplace. Modern updates include brand-new flooring across all upper levels and staircases, beautifully refreshed bathrooms, and a practical 4-bedroom, 3.5-bathroom layout tailored for multi-generational living or dedicated remote working space. Complete with a private rear yard, double-car garage with generous storage solutions, and immediate proximity to Willowbrook Mall and top-tier school catchments: Elementary (K-5): Langley Meadows Middle (6-8): Peter Ewart High School: (9-12): R.E. Mtn. This turn-key residence offers an exceptional lifestyle in an established community. Book your showing today! (id:44393)
Oakwyn Realty Ltd.
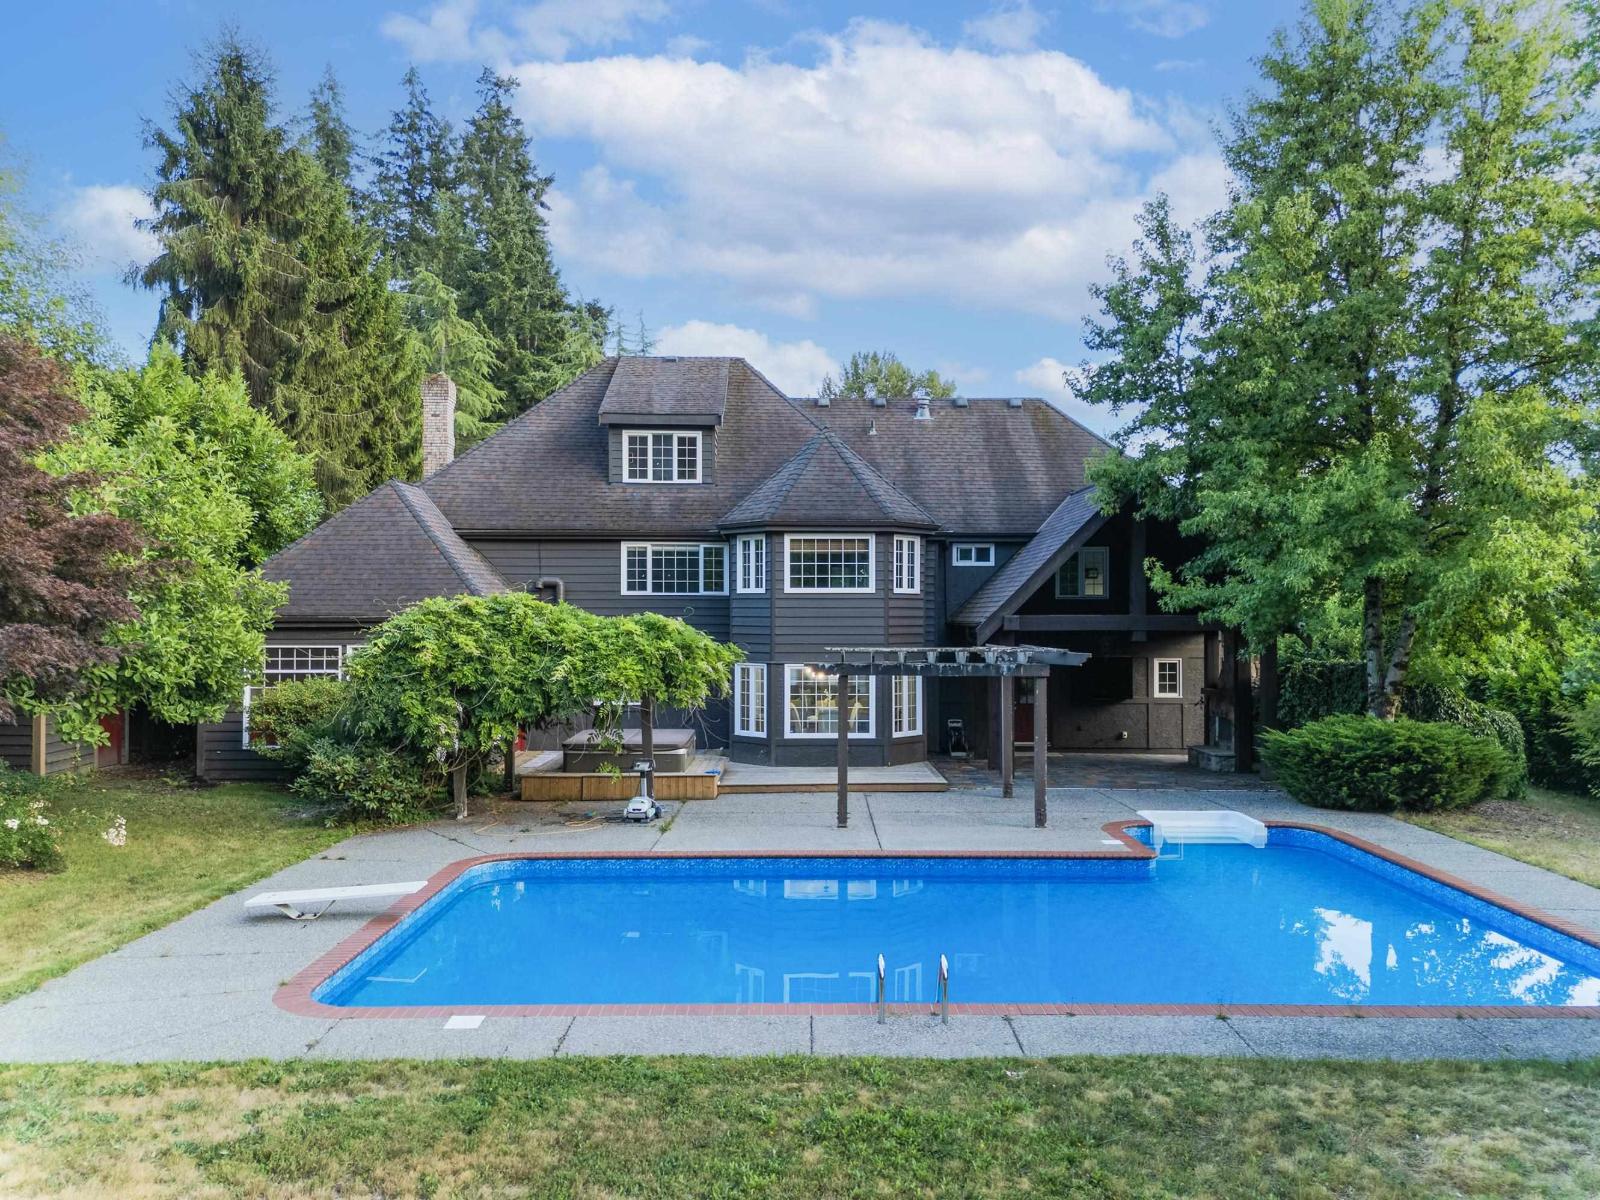
Surrey, British Columbia
Rarely available, this private estate offers an exceptional opportunity to enjoy acreage-style living in the heart of South Surrey. Set on a beautifully landscaped property, this stunning residence combines timeless elegance with modern comfort. The thoughtfully designed home features spacious living areas, a gourmet kitchen, and seamless indoor-outdoor flow. Step into your own backyard paradise featuring a sparkling outdoor swimming pool, expansive patio, and private grounds perfect for entertaining, relaxing, and creating lasting family memories. Enjoy the tranquility of a private retreat while being minutes away from top schools, shopping, golf courses, parks, and White Rock Beach. A truly special property offering luxury, privacy, and an unparalleled South Surrey lifestyle. (id:44393)
Multiple Realty Ltd.
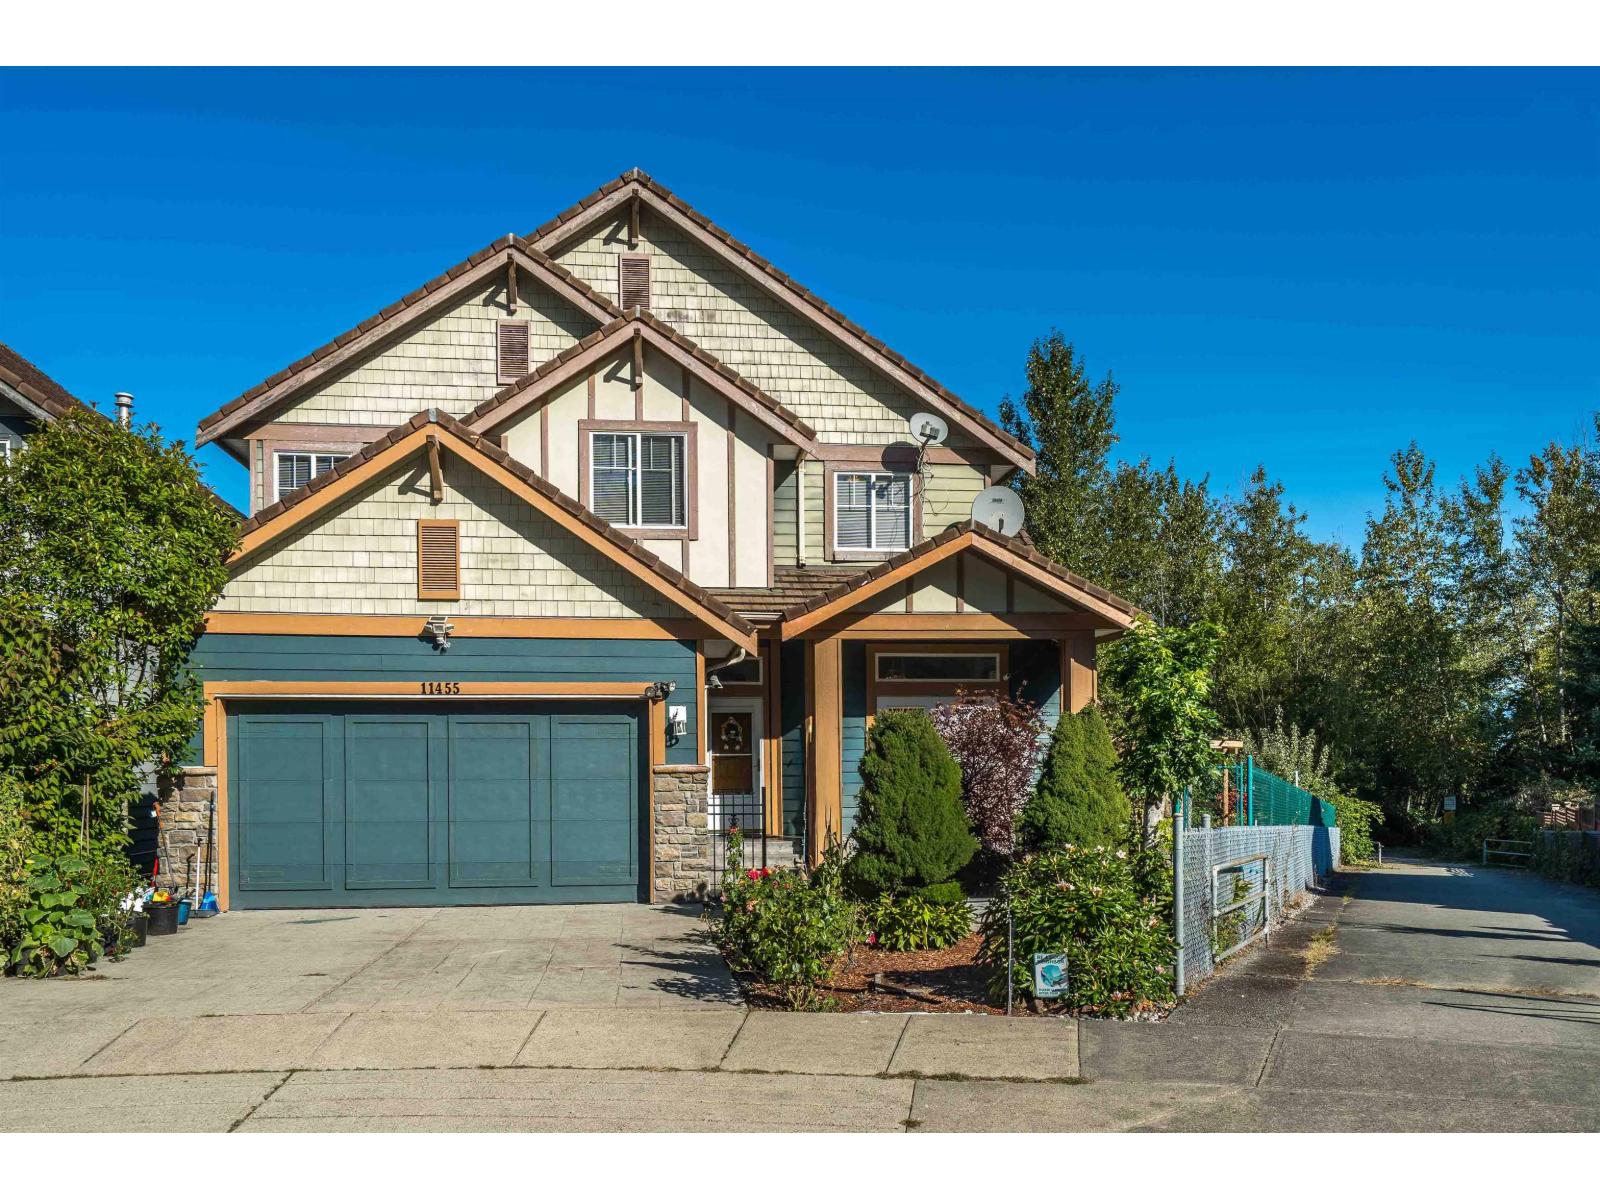
Surrey, British Columbia
Panoramic Water, Mountain & Park Views in Fraser Heights! This beautifully crafted residence built by Morning Star offers sweeping views from every level. The impressive 18' great room showcases five picture windows, a Tuscany-inspired gas fireplace, and engineered oak flooring, creating a warm and elegant living space. The gourmet kitchen features a granite island, designer cabinetry, and 10' ceilings, with an adjacent den for added versatility. The vaulted primary suite includes a picture window framing stunning views, along with a spa-like 5-piece ensuite. The walk out fully finished basement is complete with a bedroom, full bath, movie room, and spacious living area. A private courtyard entry with stone pillars adds charm and curb appeal. New painting, Move in ready. Shows AAA+++ (id:44393)
Royal LePage West Real Estate Services
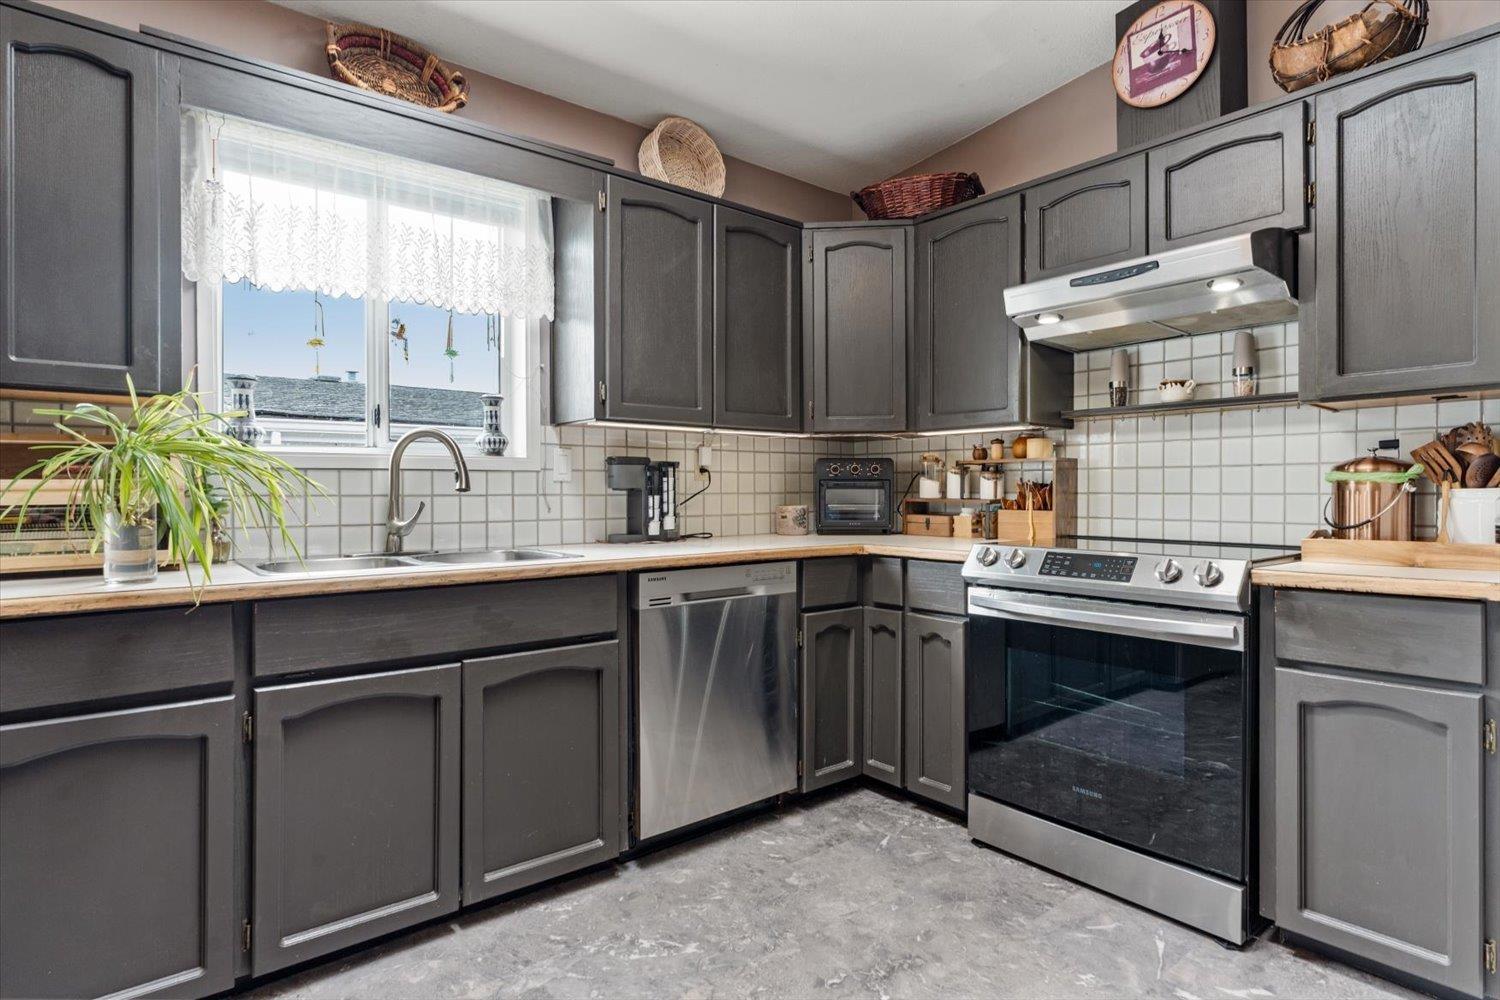
Chilliwack, British Columbia
More freedom, less maintenance, and a community you'll love! Offering nearly 1,250 sq ft of bright, thoughtfully designed living space, this 3 bed, 2 bath home is the perfect place to enjoy your next chapter. The inviting living room w/ gas f/p opens to the kitchen/dining area w/ newer S/S appliances, creating an ideal space for entertaining. The primary suite offers a walk-through his & hers closet & ensuite, while 2 additional bdrms are perfect for overnight guests, hobbies or office. Relax in the enclosed sunroom year-round or soak up summer on the upper deck. Complete with 2 heat pumps, powered workshop, ample parking, active clubhouse, RV parking & overnight guest RV sites w/ services, all just minutes from District 1881, shopping, restaurants & the hospital. Simply move in and enjoy! * PREC - Personal Real Estate Corporation (id:44393)
Century 21 Creekside Realty
Moose Jaw, Saskatchewan
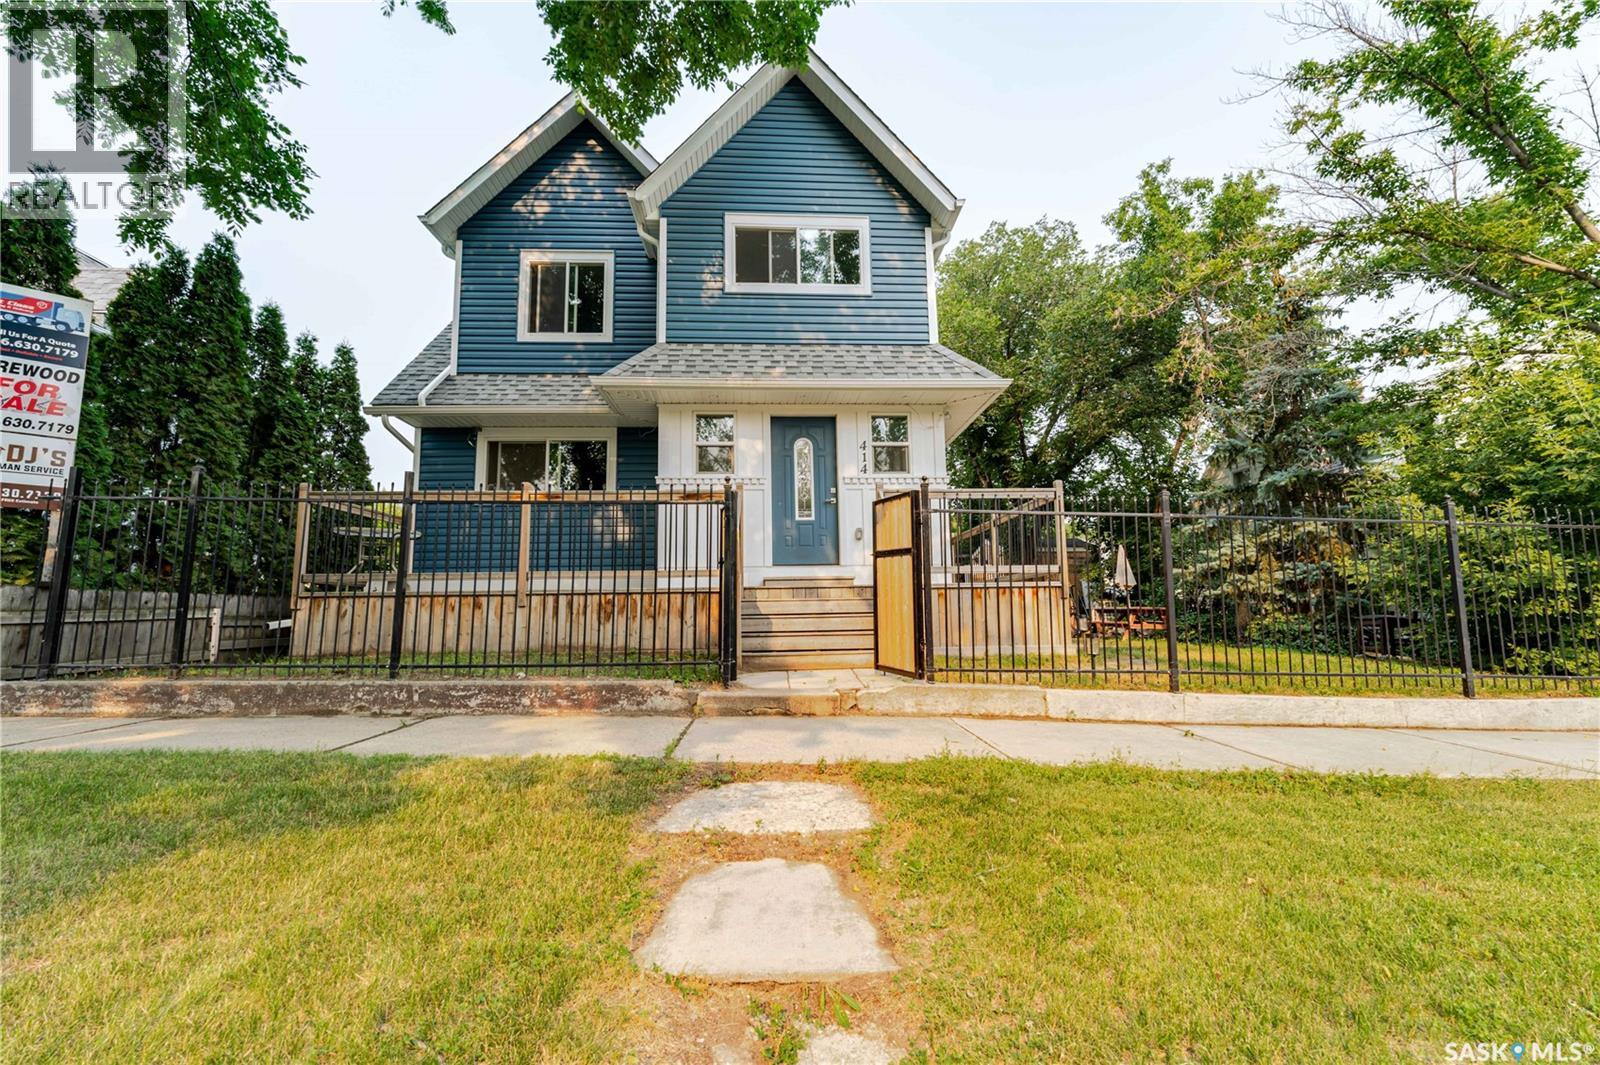
Classic Moose Jaw character, beautifully reimagined for modern living! Tucked onto a conveniently located South Hill street, this extensively renovated home delivers the warmth of an established neighbourhood with the style, space and functionality today’s families need. The inviting main floor was made for gathering. At its heart is a spacious kitchen with an oversized island—perfect for weeknight suppers, morning coffee and hosting a houseful. A comfortable family room, four-piece bathroom and convenient main-floor laundry complete this welcoming level. Upstairs, a bright hallway leads to three generously sized bedrooms. The primary includes an unexpected luxury: a walk-through closet leading to a private three-piece ensuite. A second four-piece bathroom and large hallway storage closet make this level as functional as it is beautiful. Need room for extended family, older children, guests or a private workspace? A separate entrance leads to a flexible basement living space featuring a charming kitchen, living room and large bedroom with a spacious closet and private bathroom. Laundry plumbing is in place in the lower washroom, and the constructed, plumbed shower area awaits finishing—giving the next owner an opportunity to complete it to suit their needs. Outside, the mature, mostly fenced yard offers room to garden, BBQ, entertain, play or create your own private oasis. A 24' x 24' insulated and boarded garage, additional approximately 10' x 20' garage/workshop and large shed provide exceptional space for vehicles, hobbies and equipment. Three bedrooms upstairs. Three bathrooms. Flexible lower-level living space. Outstanding garage and workshop capacity. All wrapped in the character and charm that make Moose Jaw so special. This is no ordinary renovation—and definitely not a home you want to scroll past. Contact your REALTOR® and experience it in person! (id:44393)
Royal LePage® Landmart
Chilliwack, British Columbia
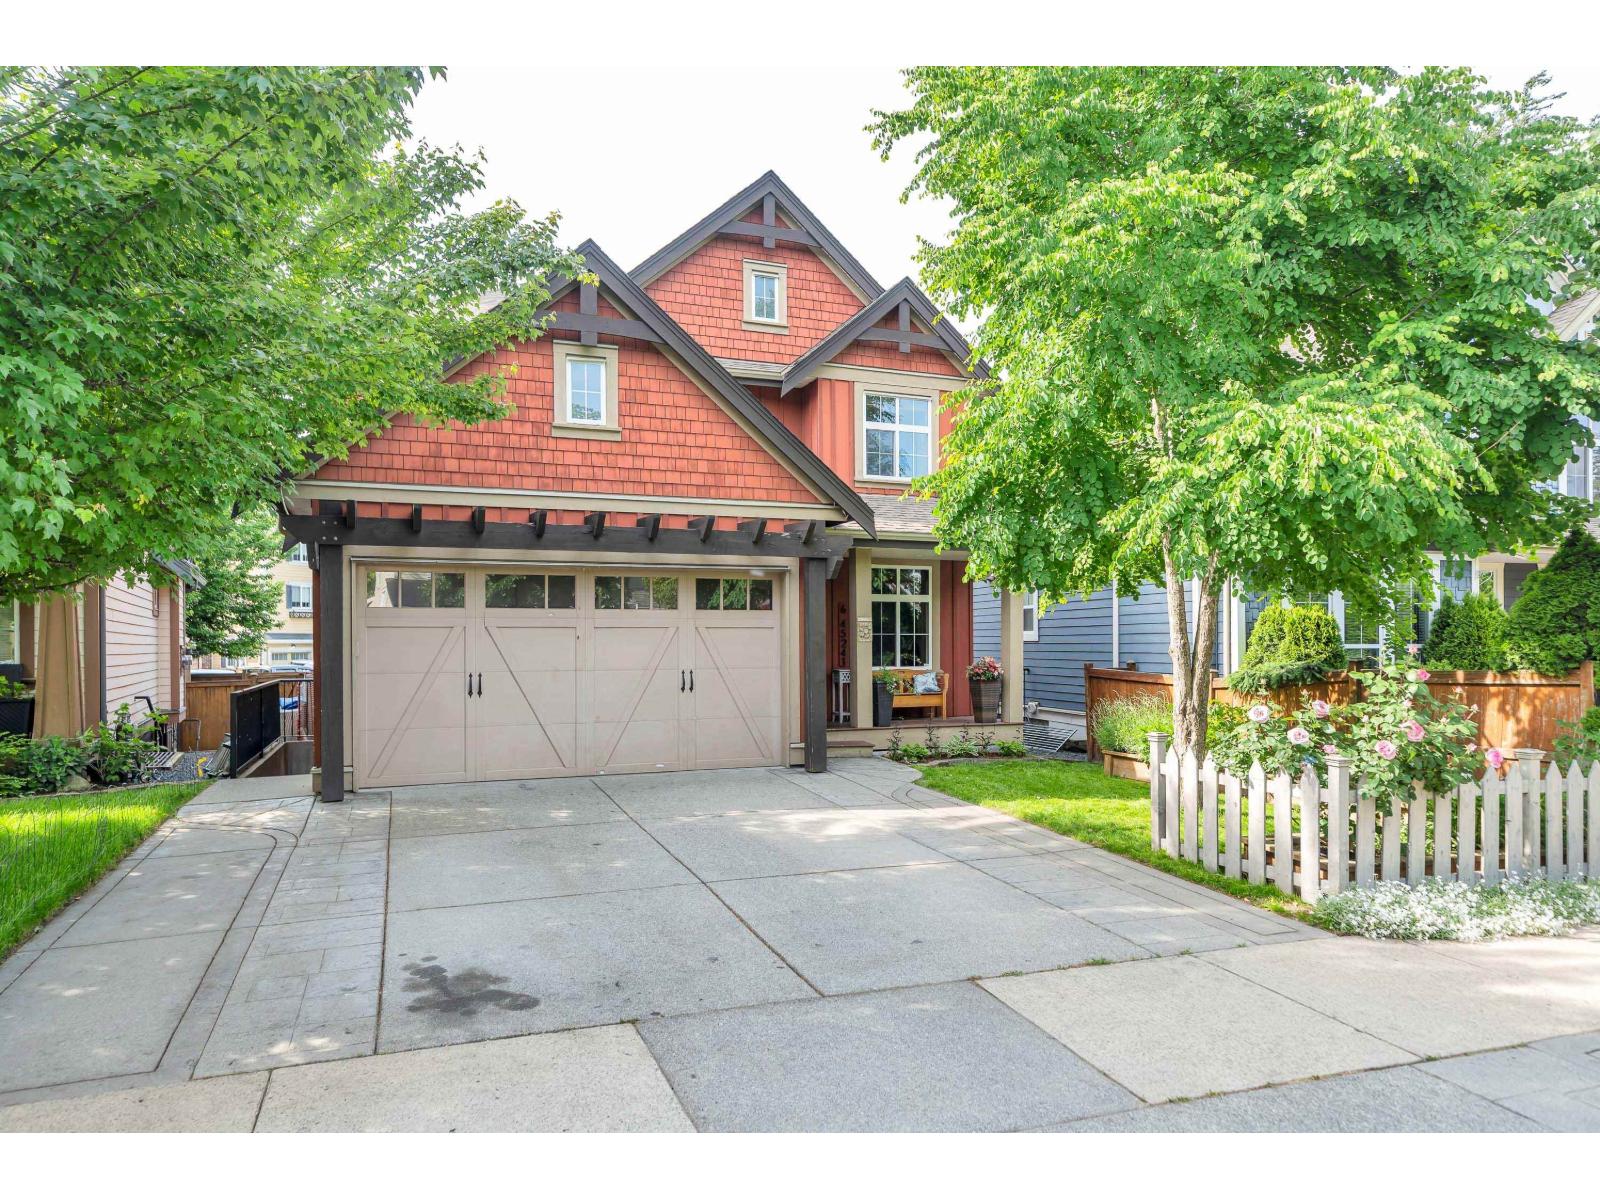
Nestled in the heart of award-winning Garrison Crossing, this stunning family home truly bas it all! Offering 6 spacious bedrooms, 5 bathrooms, a den, and a media room, there's plenty of space for growing families and entertaining. Bright and inviting, the home is filled with natural light from oversized windows and features a functional open-concept layout designed for modern living. Enjoy the added bonus of rental income from the 1 bdrm suite, making this home as practical as it is beautiful. Step outside to your private backyard oasis complete with a hot tub, perfect for relaxing year-round. Located just steps to parks, schools, shopping, restaurants, and the Vedder River trails, this is an incredible opportunity to live in one of Chilliwack's most sought-after communities! * PREC - Personal Real Estate Corporation (id:44393)
Century 21 Creekside Realty
Penticton, British Columbia
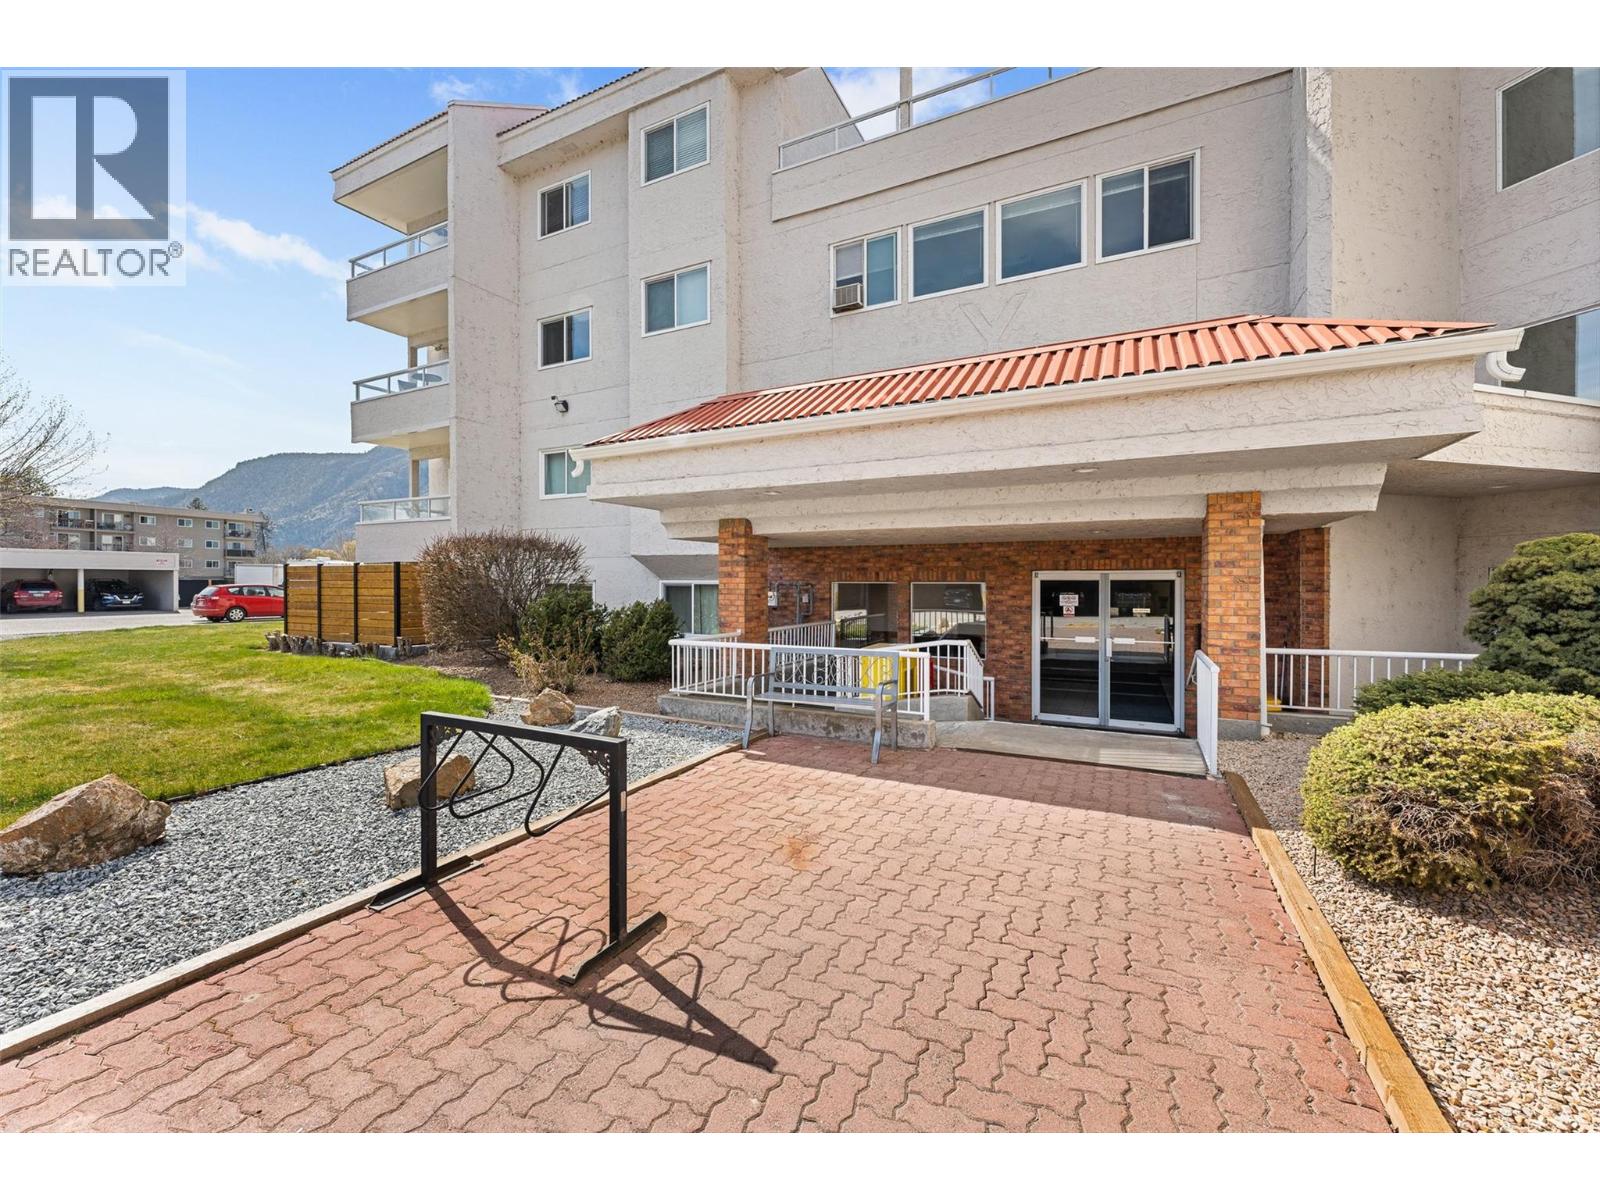
Welcome to easy, lakeside living just steps from Skaha Beach. This well-maintained 2-bedroom, 2-bathroom condo offers the perfect blend of comfort, convenience, and lifestyle—ideal for downsizers or empty nesters ready to simplify without compromise. Thoughtfully updated, the home features a refreshed kitchen with stainless steel appliances, an extra-large pantry with pull-out shelving, and updated flooring throughout. Both bedrooms include custom closet organizers, giving you smart, functional storage where it matters most. Located directly across the street from Skaha Lake and Skaha Park, your days can be filled with lakeside walks, morning bike rides, or simply relaxing by the water. Enjoy the ease of walkable access to nearby restaurants, cafes, and shopping, all while being just minutes from the heart of town. This is more than a home—it’s a lifestyle. Imagine less maintenance, more freedom, and the ability to truly enjoy the Okanagan way of life. If you’ve been waiting for the right place to downsize without giving up location or comfort, this is it. (id:44393)
Exp Realty (Kelowna)
Saskatoon, Saskatchewan
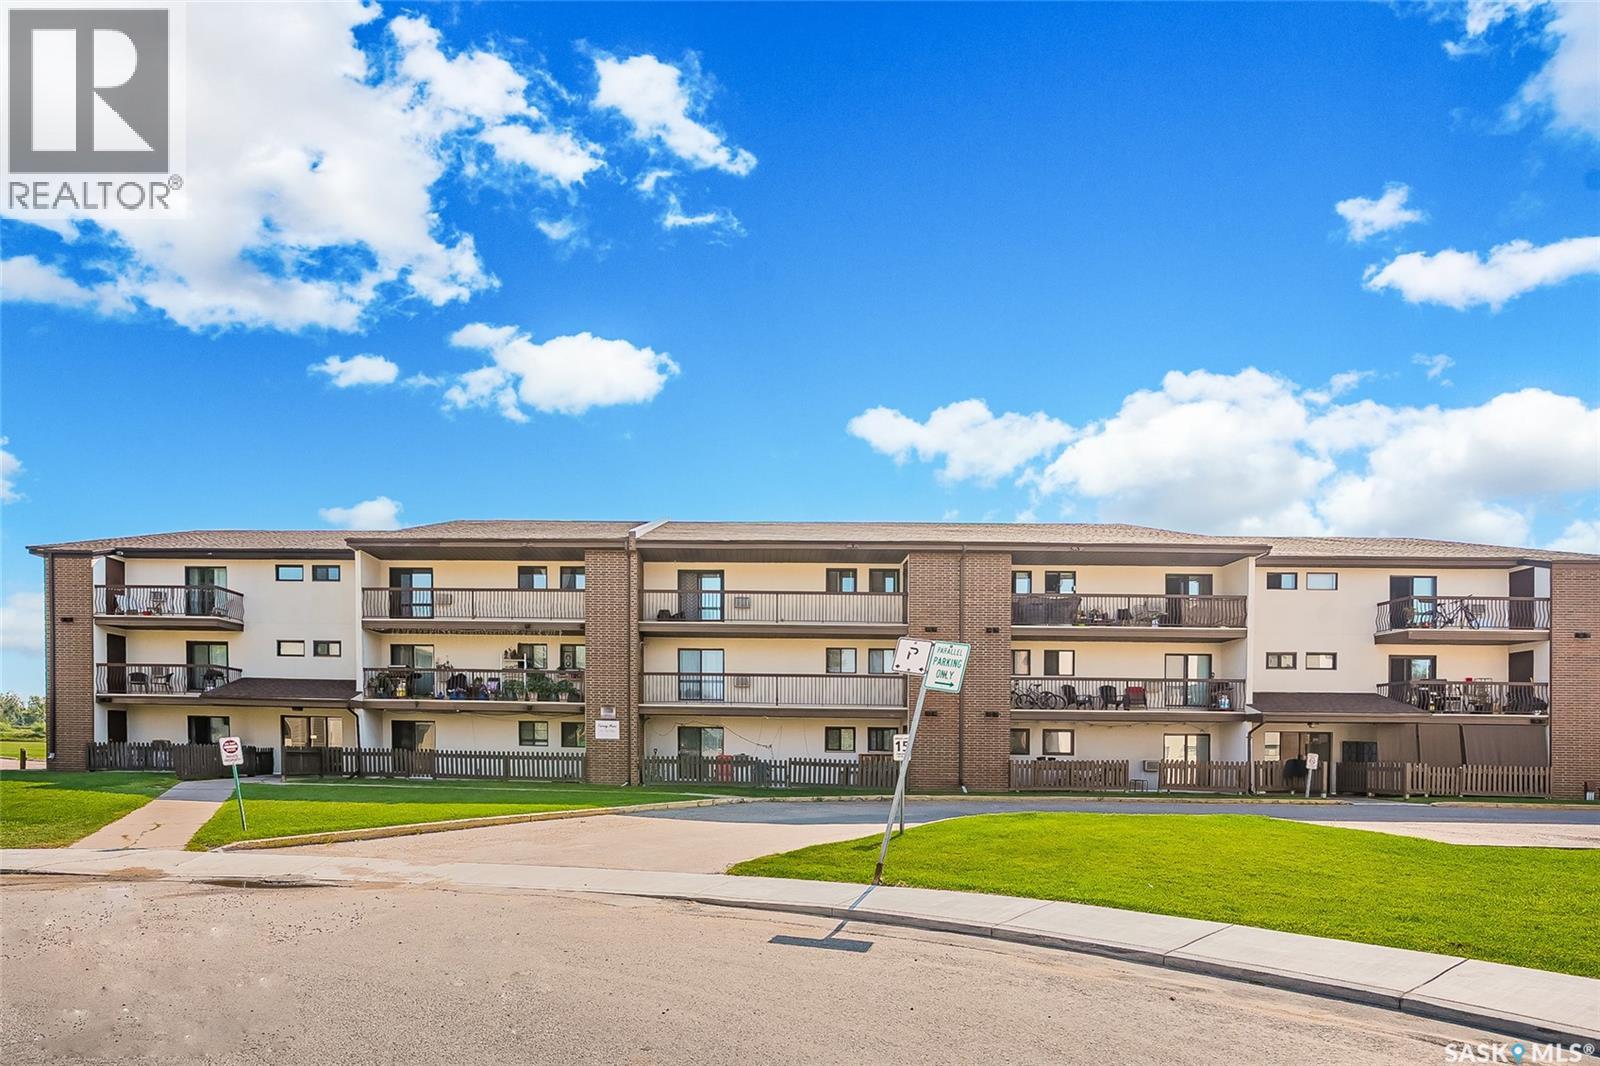
307 – 211 Tait Place Ideal for a University student, family or property investor! Top floor with loads of extras! 840 sq. ft 2-bedroom condo with laminate flooring, IKEA light birch kitchen with brushed nickel accents, ensuite laundry with built-in shelving plus room for a deep freeze. Long balcony invites sunset views and a SK Big Sky experience. Enclosed outdoor storage. Condo comes complete with six appliances and AC. This property backs onto the Wildwood Golf Course, and the Lakewood Civic Centre is minutes away through a park. Near 8th Street shopping. Convenient bus stop connects quickly to the U. of S. and the Wildwood Bus Terminal. Condo fees - $442.20 per month (include gas, water, garbage ; snow removal and one electrified parking stall). Annual taxes (2026) - $1220.43. Small pet is possible. (id:44393)
Royal LePage Saskatoon Real Estate