
Saskatoon, Saskatchewan
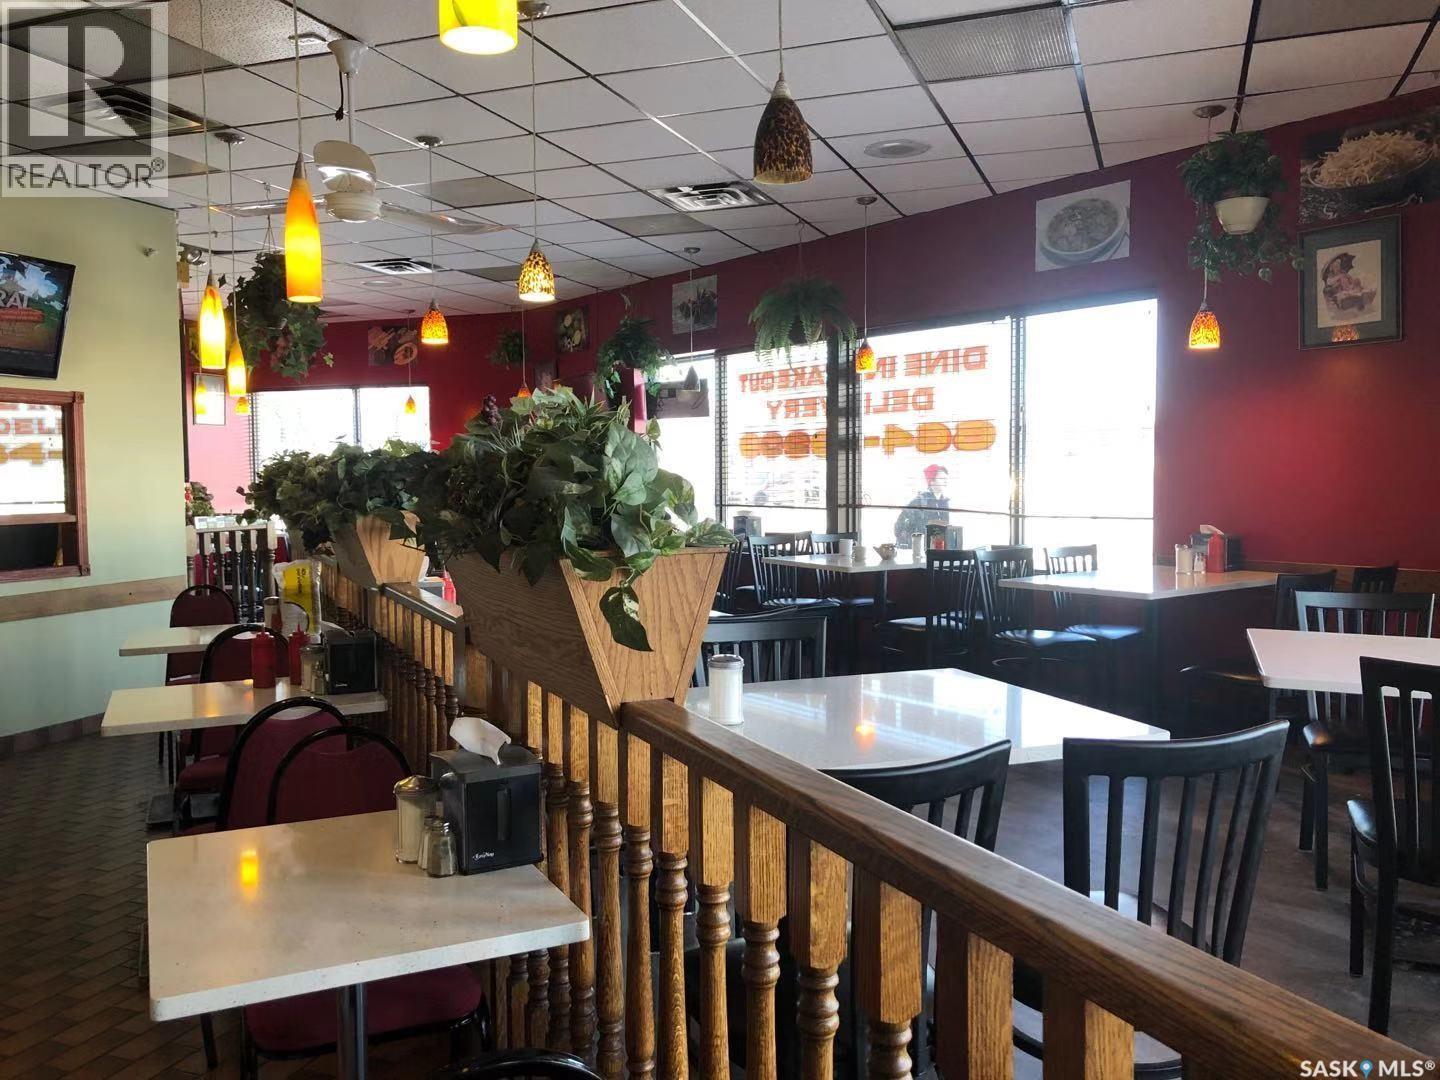
Turnkey restaurant in Riversdale for sale! Centrally located on 22nd Street W with great exposure, a corner spot, and ample onsite parking. The space is 1,675 sqft, fully equipped with a commercial kitchen and dining furniture. Even with limited operation, the business has achieved stable and growing sales. This asset sale includes the trade name, goodwill, all equipment, and leasehold improvements. Perfect opportunity for entrepreneurs. (id:44393)
Aspaire Realty Inc.
Estevan, Saskatchewan
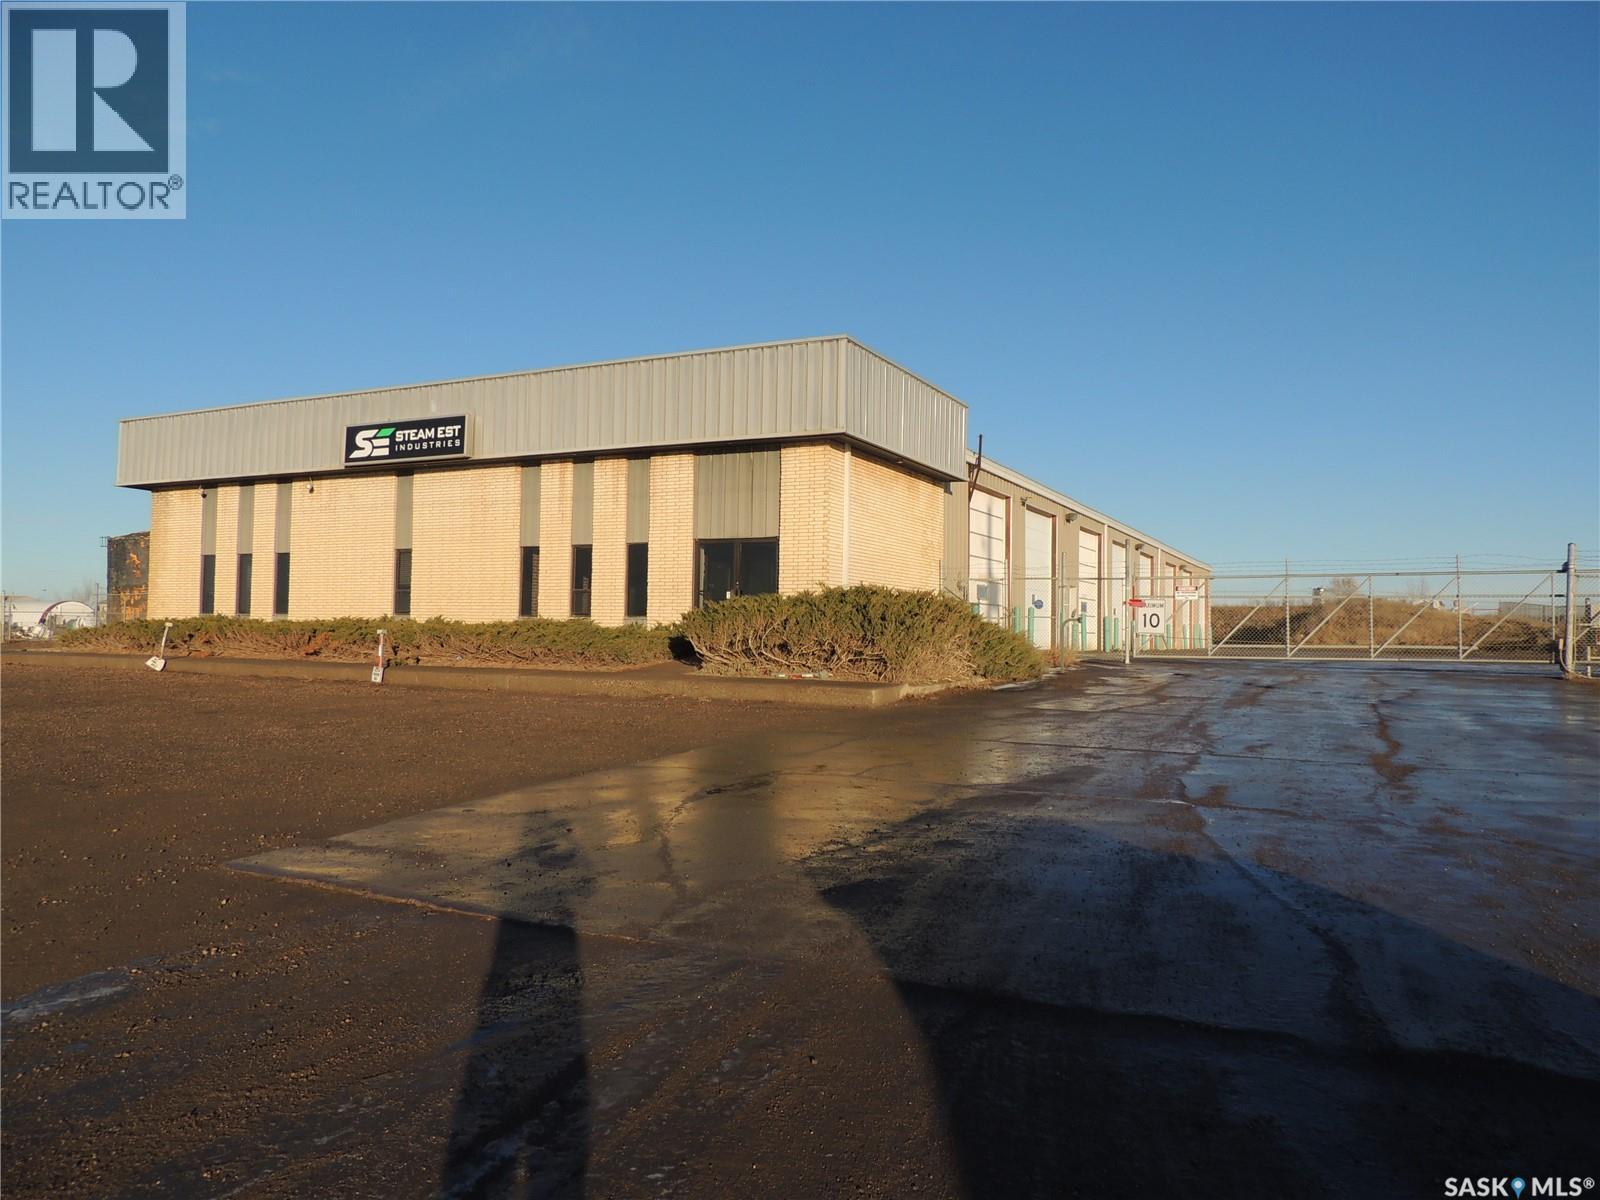
This is a great opportunity to purchase a large 12,096 sq ft shop on 2.5 acres. The front has 4 offices, 2 washrooms, reception area, and board room. The rear shop has 8 - 12' x 14' and 1 - 10' x 12' overhead doors. There is also a second floor coffee room and washroom with shower and laundry. The large yard is fenced with electronic key pad entry. There is also a second storage garage. (id:44393)
Royal LePage Dream Realty
Estevan, Saskatchewan
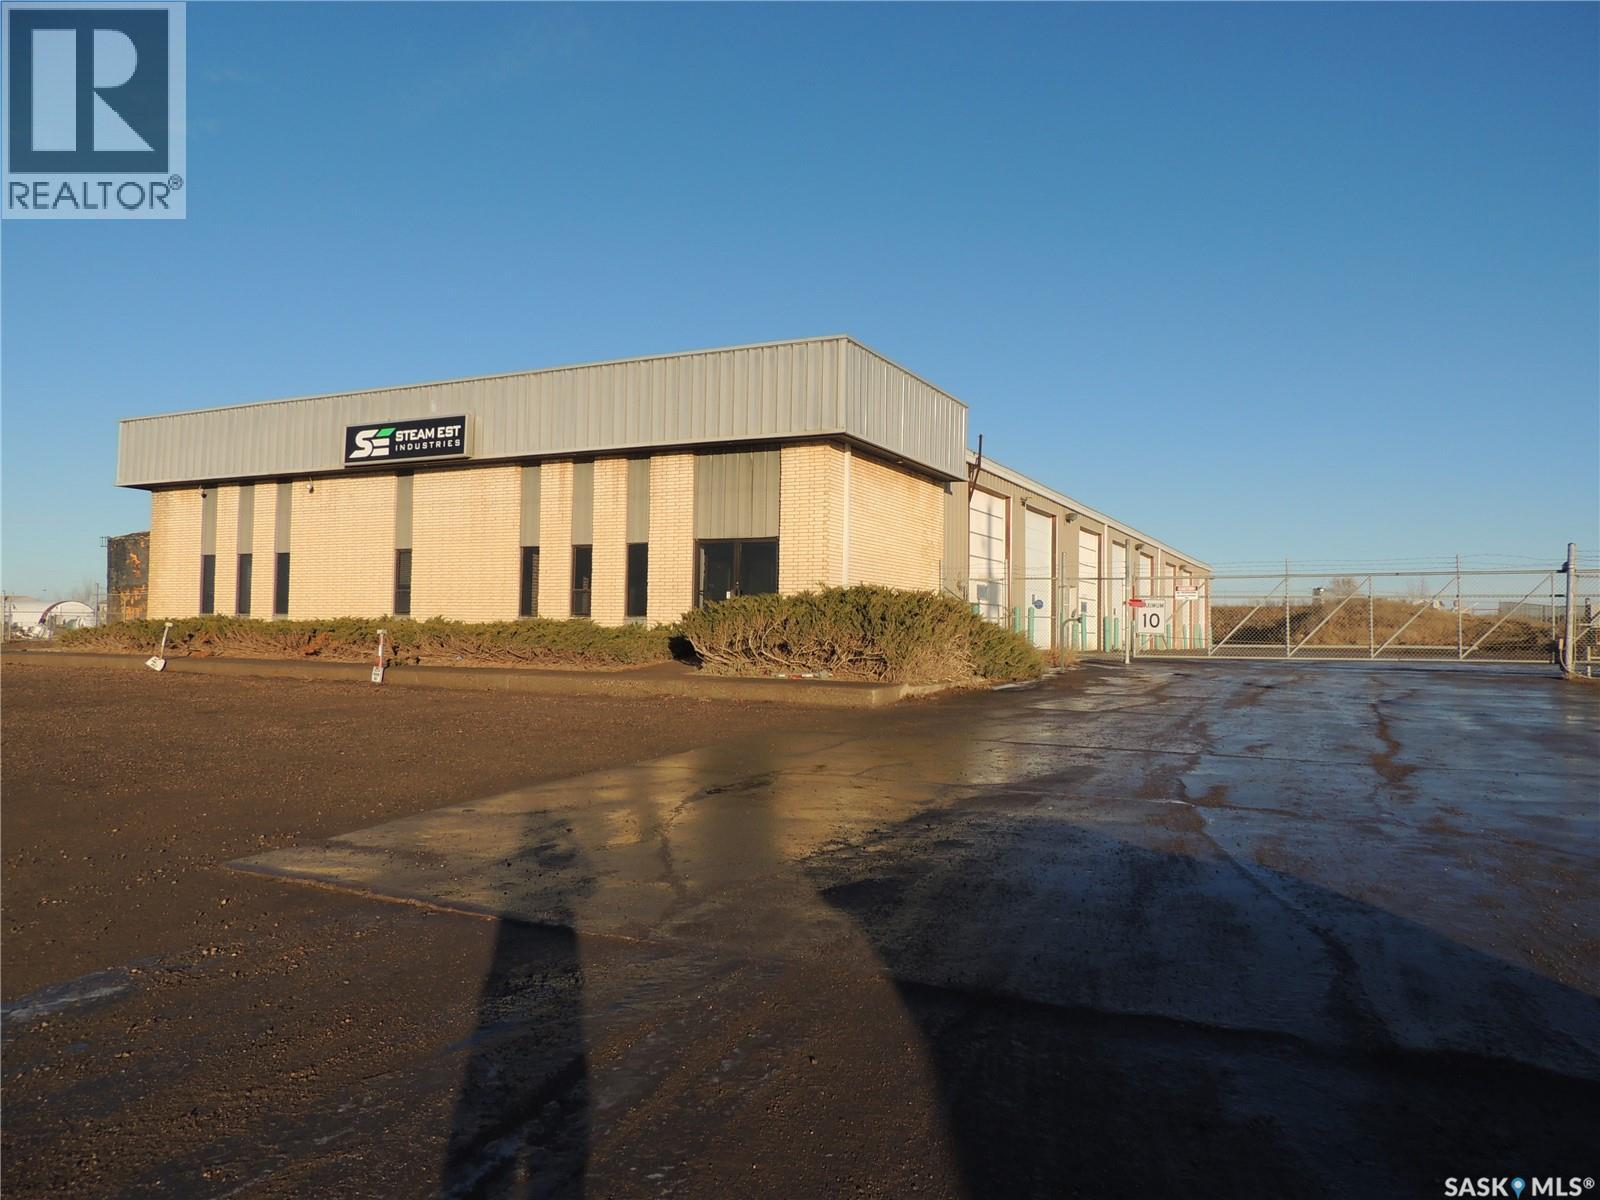
This is a great opportunity to lease a large 12,096 sq ft shop on 2.5 acres. The front has 4 offices, 2 washrooms, reception area, and board room. The rear shop has 8 - 12' x 14' and 1 - 10' x 12' overhead doors. There is also a second floor coffee room and washroom with shower and laundry. The large yard is fenced with electronic key pad entry. There is also a second storage garage. (id:44393)
Royal LePage Dream Realty
Martensville, Saskatchewan
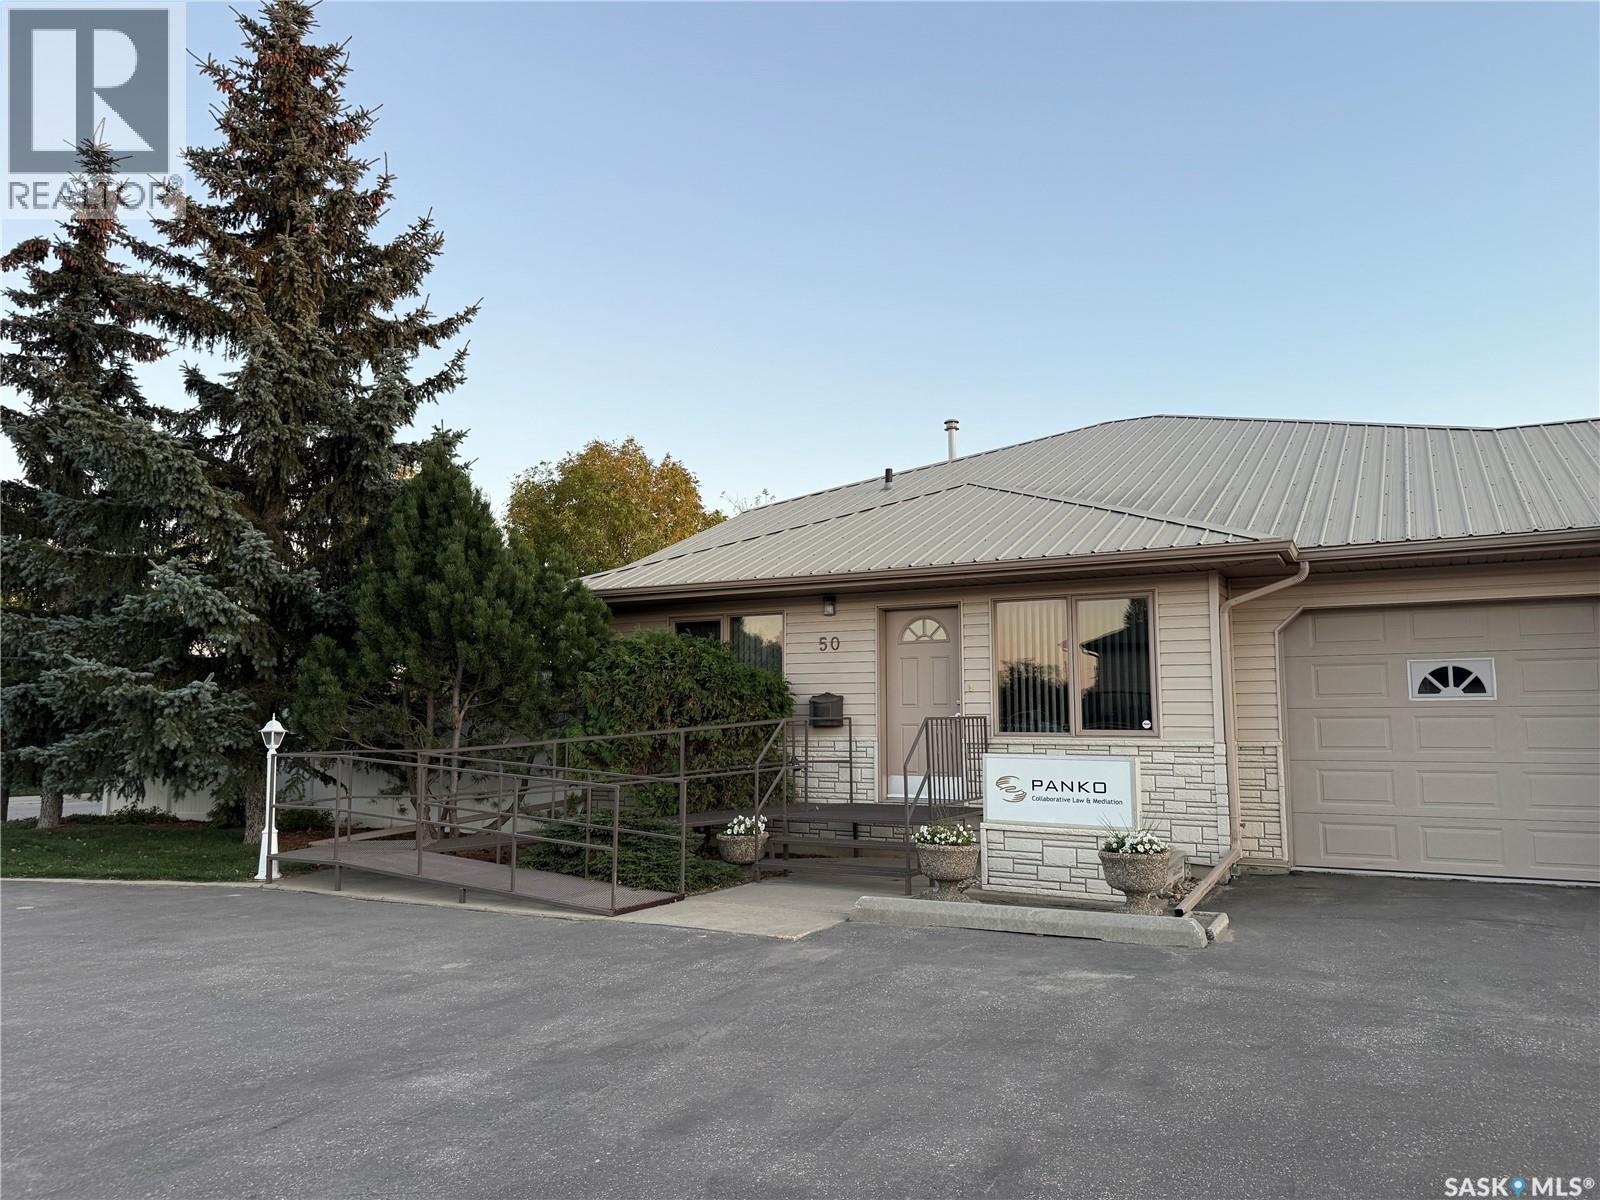
Available for immediate lease, this prime office space total 1358 sqft on 2 levels. Features 3 pvt offices spaces, 4 cubical office spaces, a reception area, kitchenette, 2 baths, comes with 7 parking stalls, and is suitable for a variety of office uses, making it a perfect opportunity for entry-level to mid-sized office complex. Previously operated as Accounting firm for many yrs. Exterior signage space on front pedestal available. Lease is gross lease inclusive of all operating costs and utilities includes snow removal + GST. Located in Martensville North commercial district. (id:44393)
Boyes Group Realty Inc.
Saskatoon, Saskatchewan
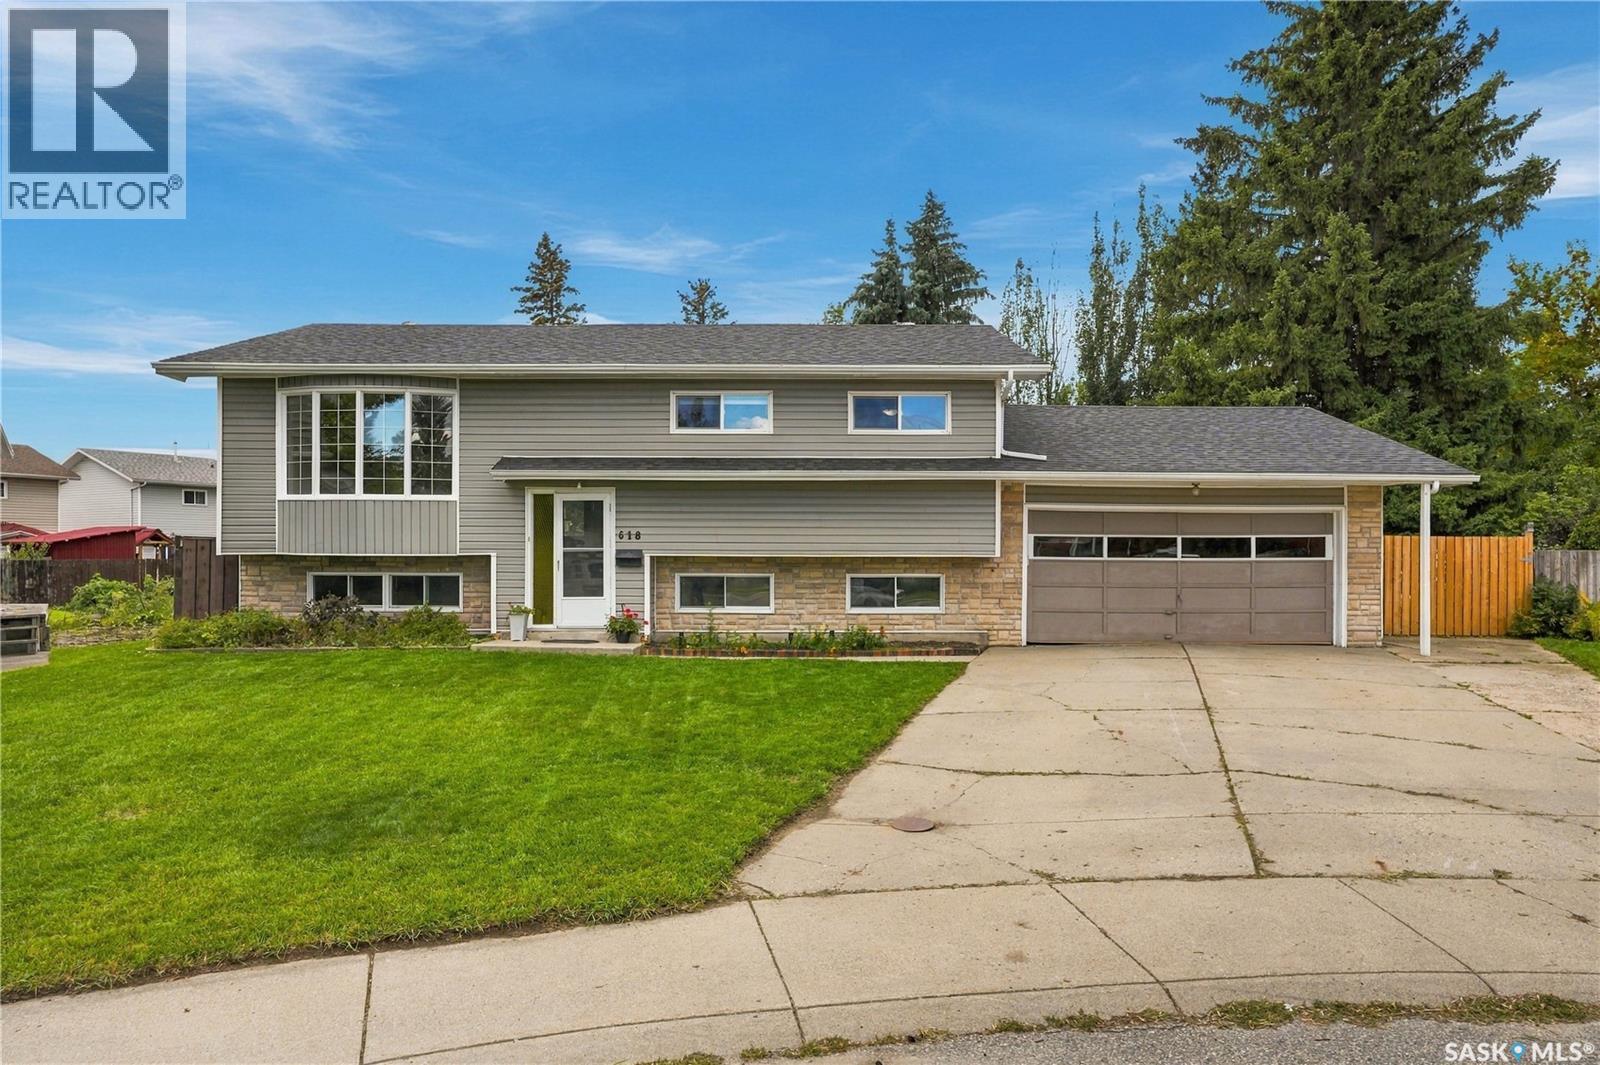
Set on a quiet cul-de-sac, 618 Priel Court is a 1,054 sq ft bi-level sitting on an expansive pie-shaped lot surrounded by mature trees that create a private backyard setting right in the city. The property starts at approximately 54’ wide at the front and opens up significantly toward the back, giving you an impressive amount of outdoor space to enjoy. A double concrete driveway leads to the attached double garage, and from the front you can already see the mature trees rising behind the home and surrounding the backyard. Inside, head upstairs to a bright living room with a large bay window bringing in plenty of natural light. The layout flows into the kitchen and dining area, where patio doors provide direct access to the covered deck overlooking the treed yard. The main floor offers three bedrooms, including a spacious primary bedroom with its own convenient 2-piece ensuite, along with the main bathroom. The lower level adds even more usable living space with a fourth bedroom, 3-piece bathroom and a large recreation room featuring generous windows that keep the space bright. Laundry, utility and additional storage space complete the lower level. Loved and cared for by the same family for many years, this home is ready for someone new to make it their own. Schools, parks and everyday amenities are nearby, while the quiet cul-de-sac and oversized backyard offer a little more space and privacy than you might expect in the city. Move in, add your own style over time and take advantage of a home with a great lot, functional layout and plenty of potential. Book your private showing and come take a look at 618 Priel Court. (id:44393)
Trcg The Realty Consultants Group
Regina, Saskatchewan
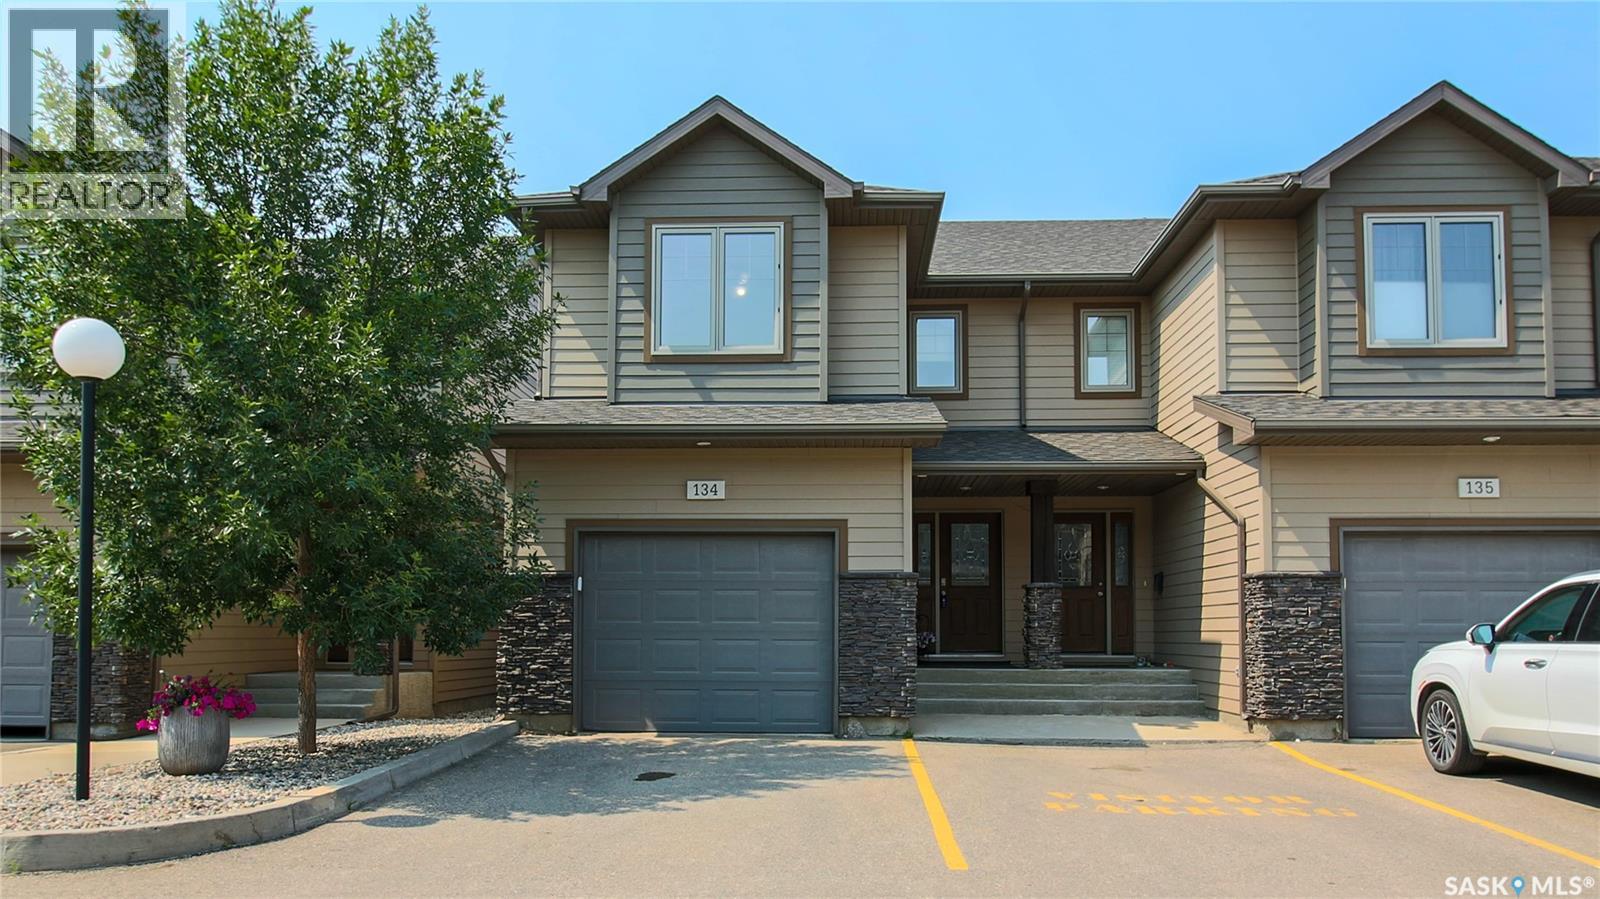
Welcome to this beautifully maintained end-unit townhouse condo located in The Creeks a highly desirable neighbourhood in Regina. Offering 3 bedrooms, 4 bathrooms, and a professionally finished basement. This well maintained home features consistent laminate flooring and cohesive paint colours that flow throughout the home, complemented by tasteful art niches that add character and style. The main floor features a spacious kitchen with a large island, perfect for entertaining, along with a cozy gas fireplace in the living room. The main floor also has a convenient powder room, direct entry to the attached garage, and patio doors leading to the xeriscaped backyard. The kitchen also includes a garburator as well as a newer refrigerator, microwave and dishwasher. Upstairs, the spacious primary bedroom offers a large walk-in closet and a private 3-piece ensuite. Two additional bedrooms and a full bathroom complete the area. The professionally finished basement adds valuable living space with a large family room that features a mirrored wall, a dedicated laundry room, a 3-piece bathroom, and ample storage under the stairs. Outside, enjoy the low-maintenance fully fenced backyard with a side gate. This home is available for quick possession making it an excellent opportunity for buyers looking to settle into one of Regina's most sought-after neighbourhoods. (id:44393)
RE/MAX Crown Real Estate
Radisson, Saskatchewan
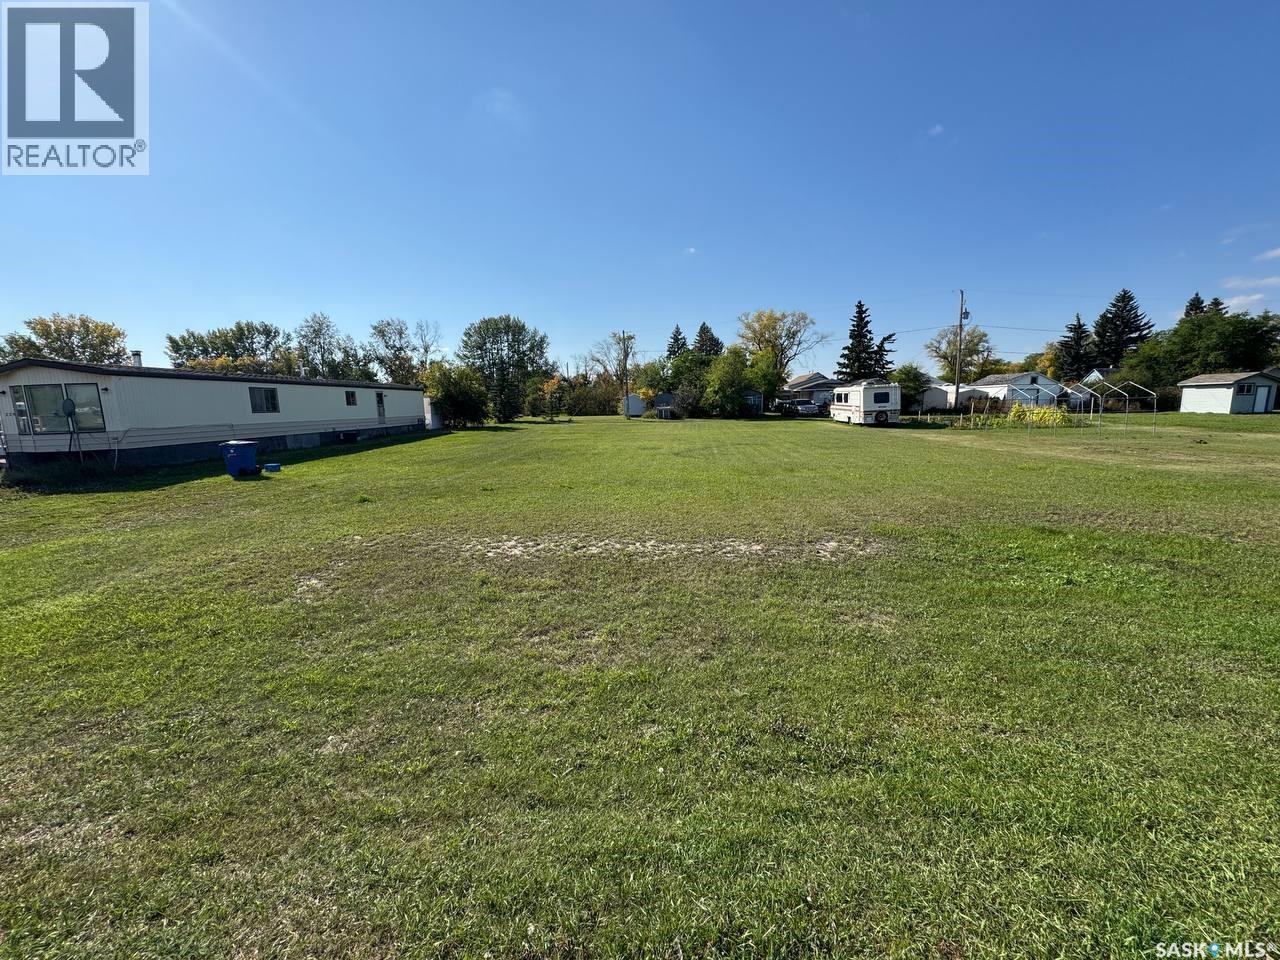
Beautiful residential building lots available in the welcoming community of Radisson! A total of 5 lots are available for sale, offering a great opportunity to build your dream home or explore future development possibilities. Conveniently located close to local amenities and offering affordable small-town living. Purchase one lot or inquire about multiple lots. Call today for more information! (id:44393)
Royal LePage Varsity
Radisson, Saskatchewan
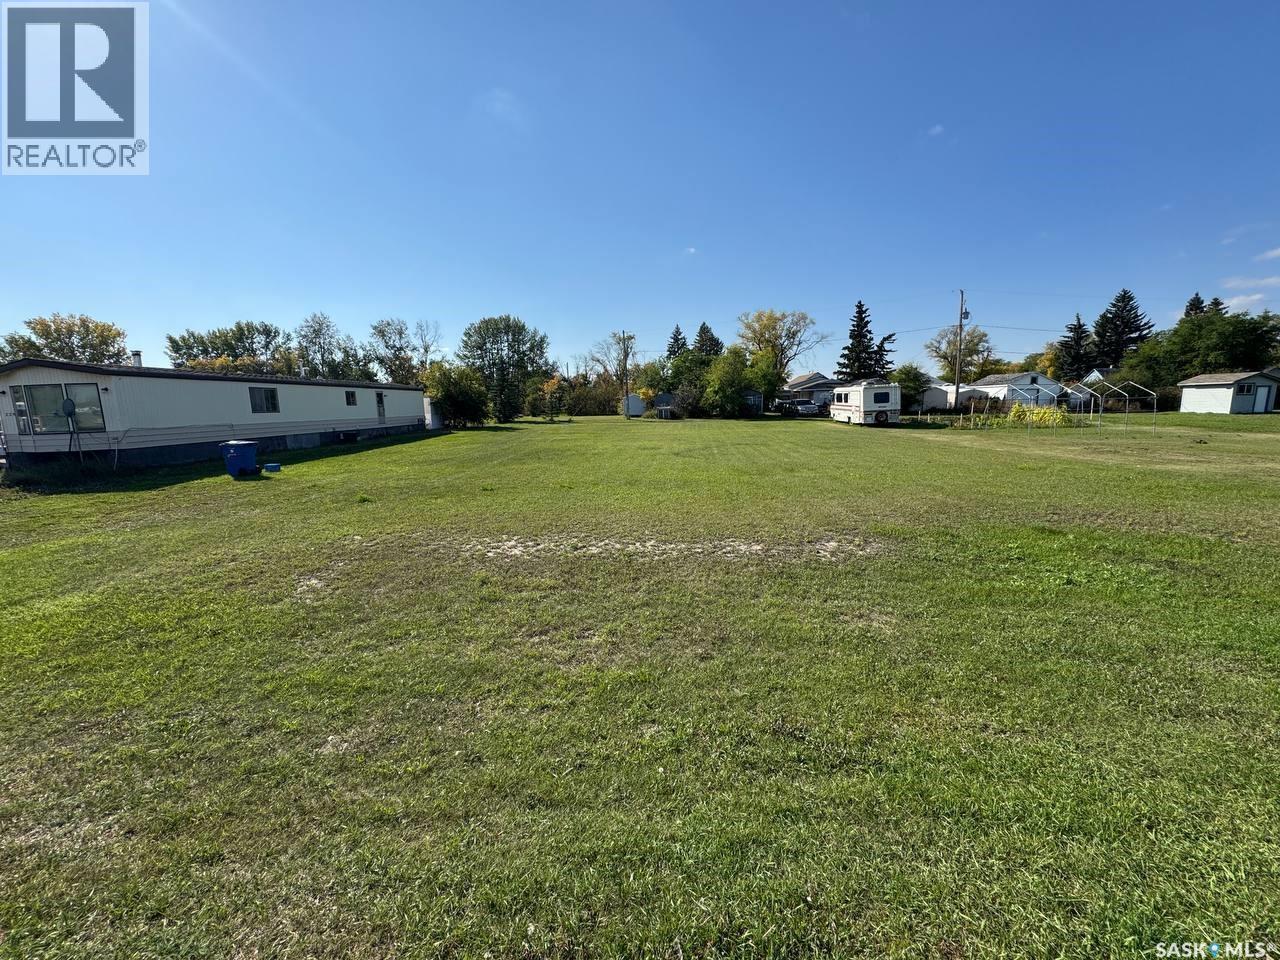
Beautiful building lots available in Radisson! Conveniently located close to all amenities. Build your dream home here - this property won't last long. Call today! (id:44393)
Royal LePage Varsity
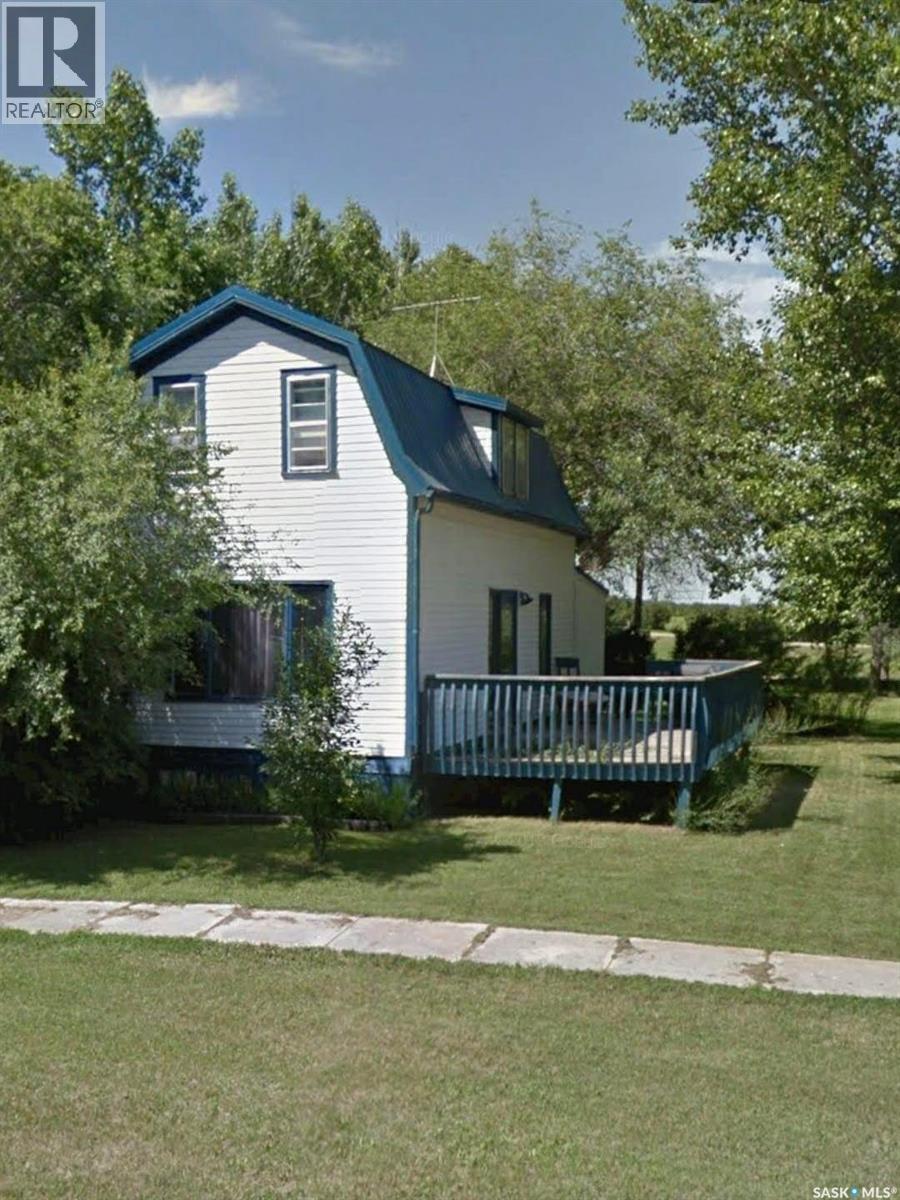
Dodsland, Saskatchewan
Charming small-town living in the community of Dodsland! This cute approximately 900 sq. ft. one-and-a-half storey home with 1915 charm, offers 2 bedrooms, 1 bathroom, and several updates including a newer kitchen, flooring, paint, some windows, and bathroom and patio doors, furnace with the adapter for A/C and water heater. Patio door lead to a nice-sized deck huge 75’ x 140’ lot with plenty of room to enjoy the outdoors, build a garage or just relax and enjoy the sunset . Dodsland offers a welcoming community with a hall, library, restaurant, post office, fire hall, and a brand-new skating rink beginning construction approx Fall 2026. Located only approximately 15 minutes from Plenty, where you’ll find K-12 schooling, groceries, restaurants, skating rink, and lots of additional amenities, or venture to Kerrobert approx 25 min and find a hospital, restaurants, gas, groceries and everything else you need. Affordable living with small-town charm — perfect for first-time buyers, retirees, or investor (id:44393)
Realty One Group Dynamic
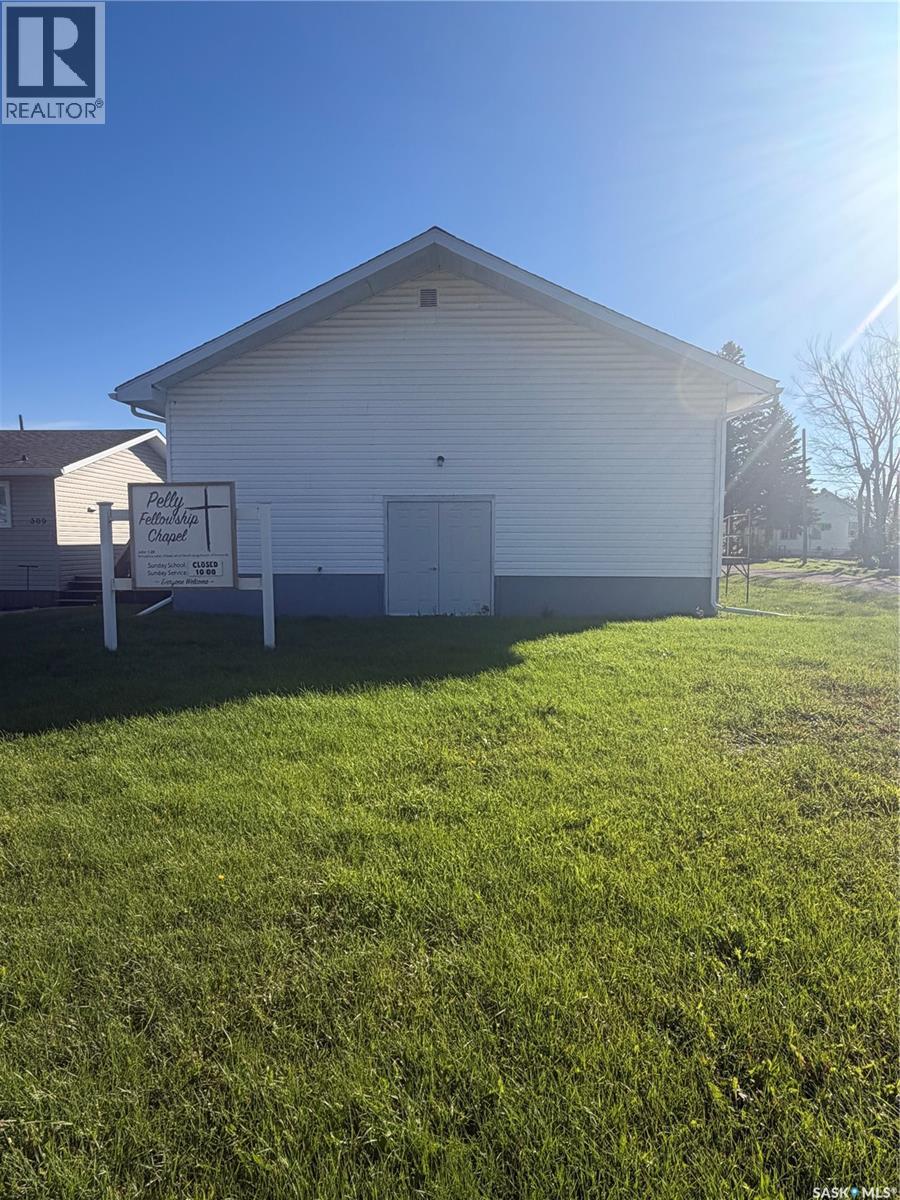
Pelly, Saskatchewan
Unique opportunity in the community of Pelly. Formerly used as a church, this spacious property offers plenty of potential for a variety of future uses. The main floor features a large open gathering area, an office and a bonus room that was used as a nursery. The lower level offers even more space, an open area, storage area, two bathrooms and a kitchen. Whether your looking for a community space, business opportunity, studio, event venue or a property to transform into something completely your own, this building offers endless possibilities. Bring your idea and explore the potential this unique Pelly property has to offer. (id:44393)
Royal LePage Martin Liberty (Sask) Realty
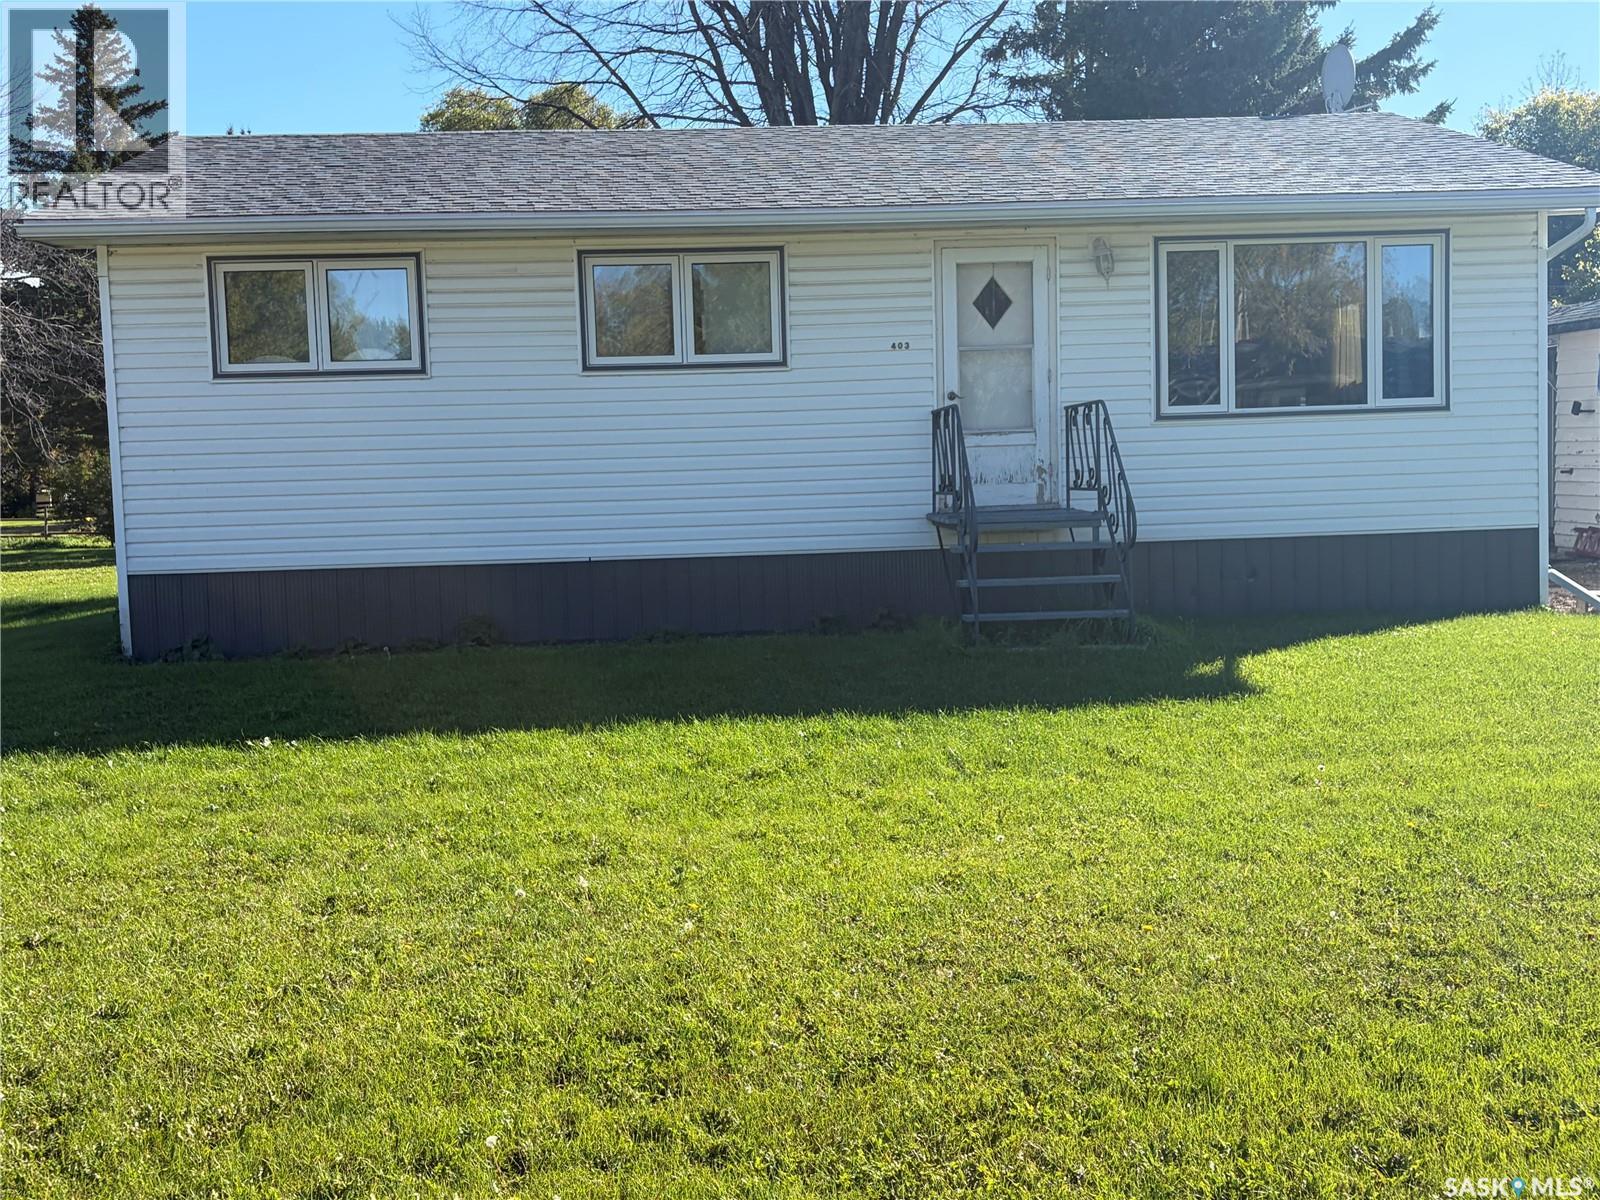
Pelly, Saskatchewan
Welcome to this affordable 3-bedroom,1-bathroom home located in the community of Pelly. Situated on two lots, this property offers plenty of outdoor space and room to make it your own. Offering a practical layout and plenty of potential. This property is a great opportunity for first-time buyers, a growing family or anyone who is looking to make it THEIR home. The unfinished basement provides additional storage and plenty of potential for future development. Appliances are included witch make this home more move in ready. Three bedrooms and functional living space waiting for you to add your personal touch. This home is ready for its next chapter. Book your showing today to see the possibilities. (id:44393)
Royal LePage Martin Liberty (Sask) Realty
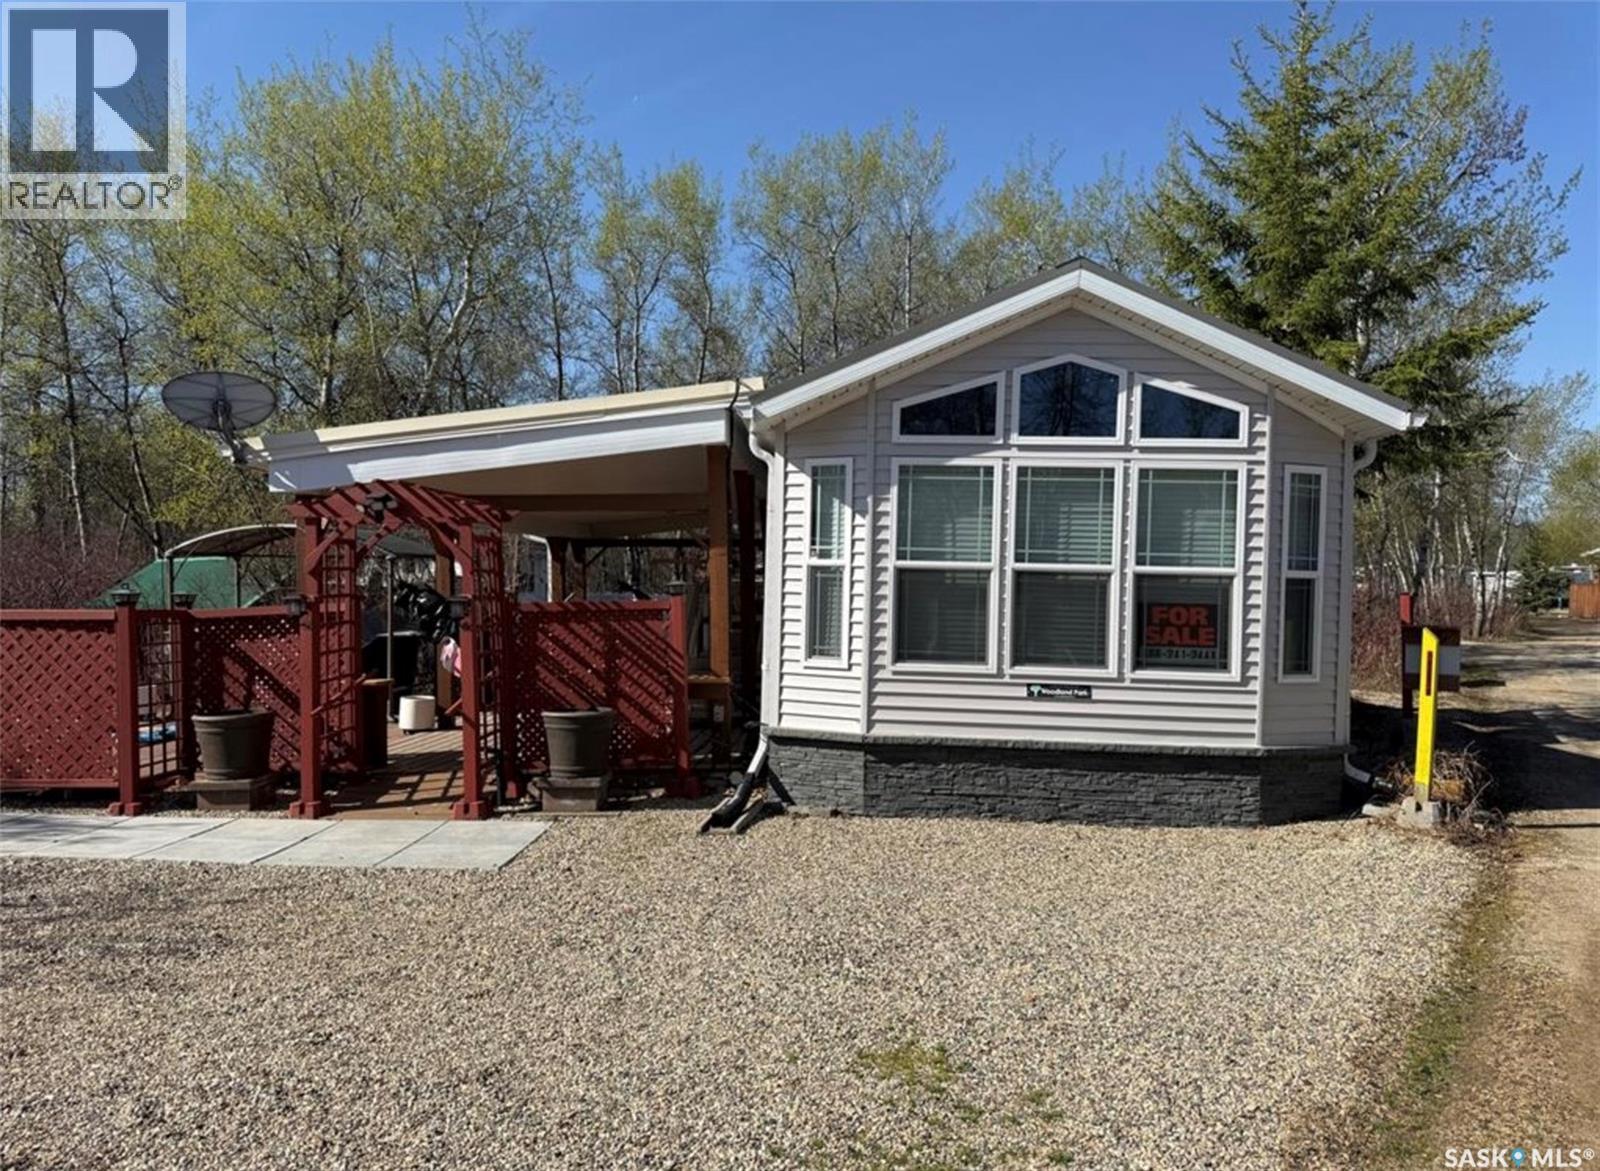
Wakaw Lake, Saskatchewan
Mature and private large corner leased with gravelled parking lot for up to 5 vehicles Park model was custom made in 2019 by Lazy boys in Prince Albert and moved onto the lot. It is designed for wheelchair accessibility inside. It is 16 ft wide and 35 ft long with 490 square feet floor space. Sleeps 4, fully furnished, with a indoor fireplace and large TV included. Air conditioned and heat Off the park model is a newly stained (summer of 2025) wood deck approximately 12 ft wide by 35 ft long/ there is a wooden cover on the deck which covers the whole size of the deck Off the deck is a cement block patio area approximately 20 ft by 24 ft where there is a large stainless steel BBQ (to be included) In addition on the cement deck is a custom picnic table (to be included) towards the back side of the cement pad near the trees is a in ground bird bath and purple martin bird house area where this spot has become a private oasis for birds Off the back of the park model wood deck is a gravelled area with a fire pit and two covered swings. All is surrounded by trees creating great privacy. There is room to build a second bunk house if someone needed to, or to build a wood-based deck for a tent Near the fire pit area is a bunk house 8ft by 12 ft There are two small storage sheds for equipment storage and wood. One shed has electricity if someone wanted to put a mid size fridge inside however the fridge in the park model is a nice size Wakaw Regional fees run around 2400.00 for the season. They bill twice a year (Nov and May). To spread out the payments. Upon a sale there is a 10k lease transfer fee to be paid by the new owner - goes to Wakaw Regional Park. Call your agent for more details! (id:44393)
Exp Realty