
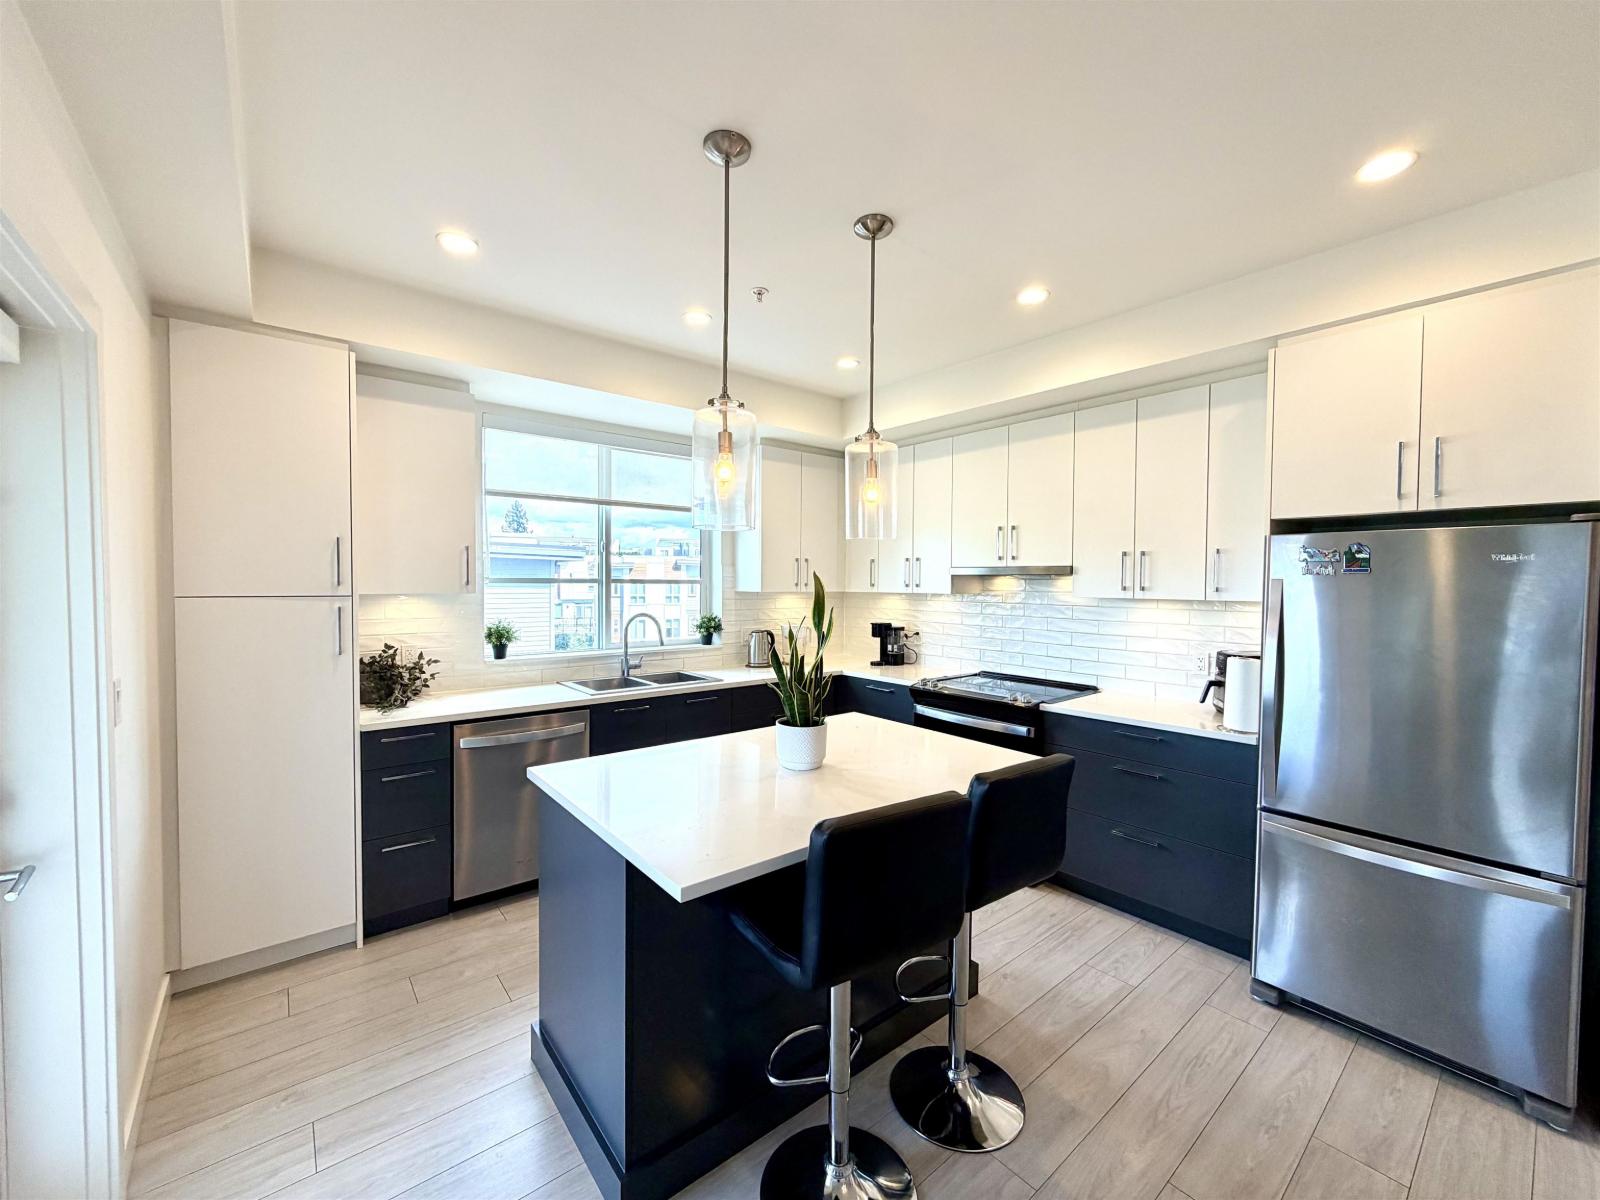
Langley, British Columbia
Welcome to Alexander Square in the heart of Willoughby ! This bright 878 sqft. corner unit offers 2 bedrooms, 2 bathrooms and beautiful unobstructed mountain views. Enjoy a gourmet kitchen with quartz counters, S/S appliances, soft-close cabinetry & under-cabinet lighting. Exceptional amenities include a gym, lounge, courtyard with firepit, rooftop deck & greenspaces. Steps to shopping, schools, transit, parks & off-leash dog park, with easy Hwy 1 & Carvolth access. 1 parking + 1 locker included. Move-in ready-ideal for first-time buyers or investors ! !! ALERT !! OPEN HOUSE - OCTOBER 17, 2026 SATURDAY 01:00 - 03:00 PM (id:44393)
Exp Realty Of Canada Inc.
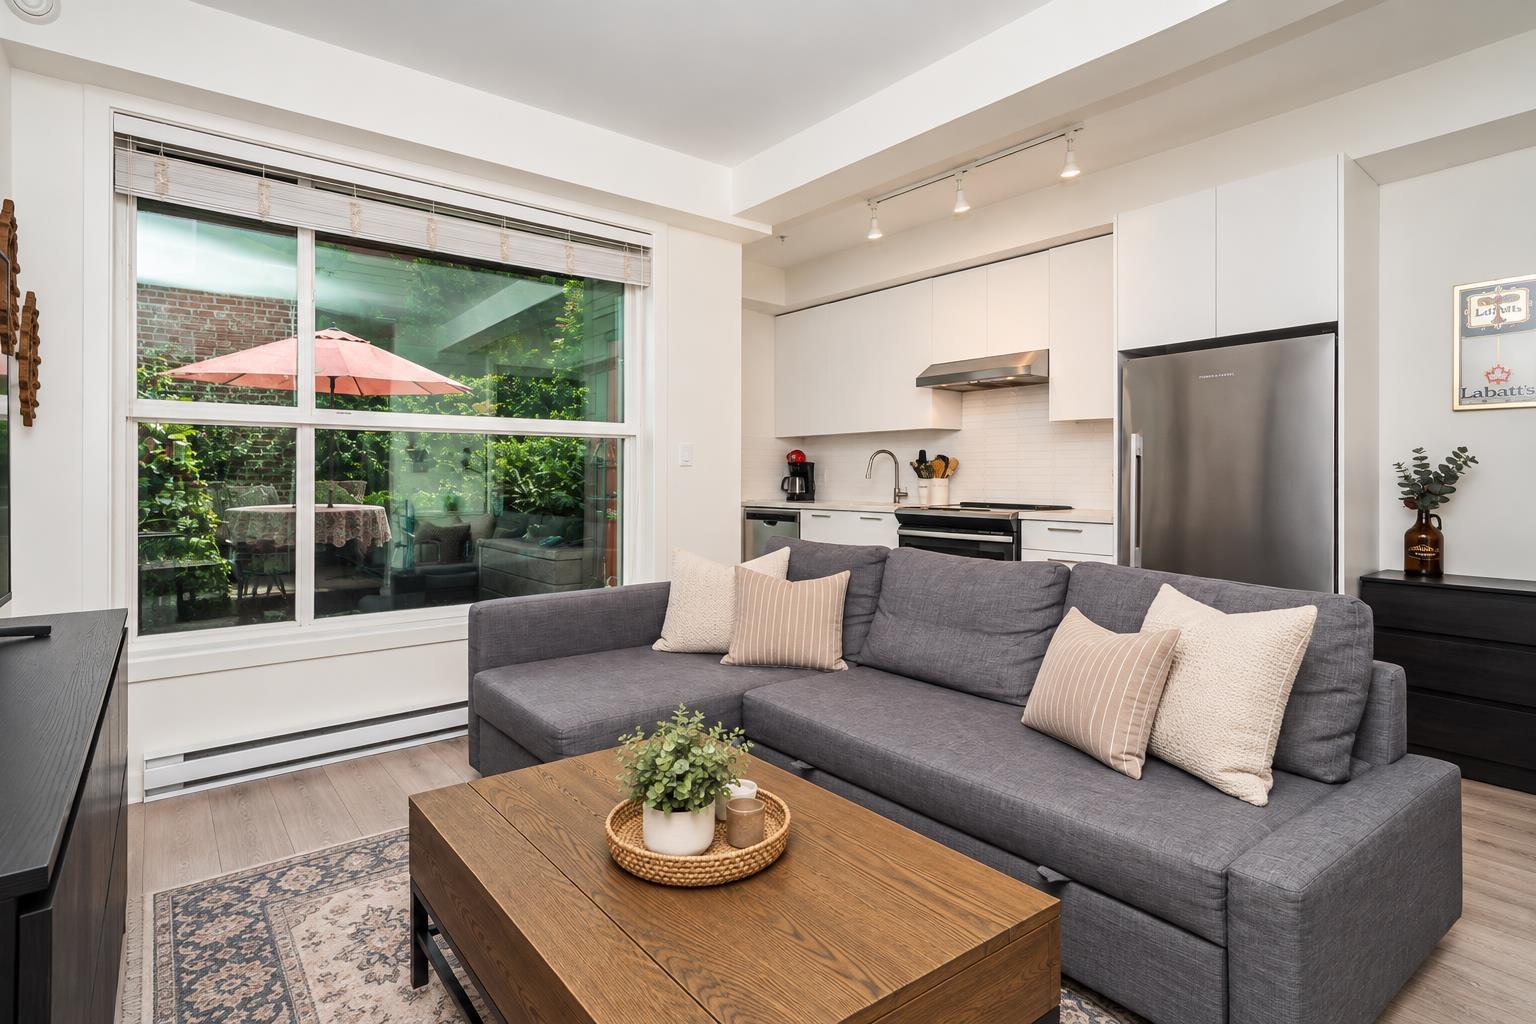
Langley, British Columbia
Welcome to The Wyatt! This sweet ground-floor 1-bedroom, 1-bathroom home offers modern living in the heart of Willoughby. Enjoy 8'10" ceilings, oversized windows, durable laminate flooring, and a stylish kitchen with quartz counters, full-height backsplash and Fisher & Paykel/Whirlpool appliances. A private patio provides easy outdoor access. Located directly across from vibrant Willoughby Town Centre, with shopping, dining, transit, schools and Hwy 1 all close by. Includes 1 secure parking stall conveniently located near the storage locker, 1 locker, visitor parking, and access to a lounge and meeting room. Pet & rental friendly. Still under 2-5-10 warranty! Note: Bedroom window faces interior of condo, see floor plan. (id:44393)
Macdonald Realty (Surrey/152)
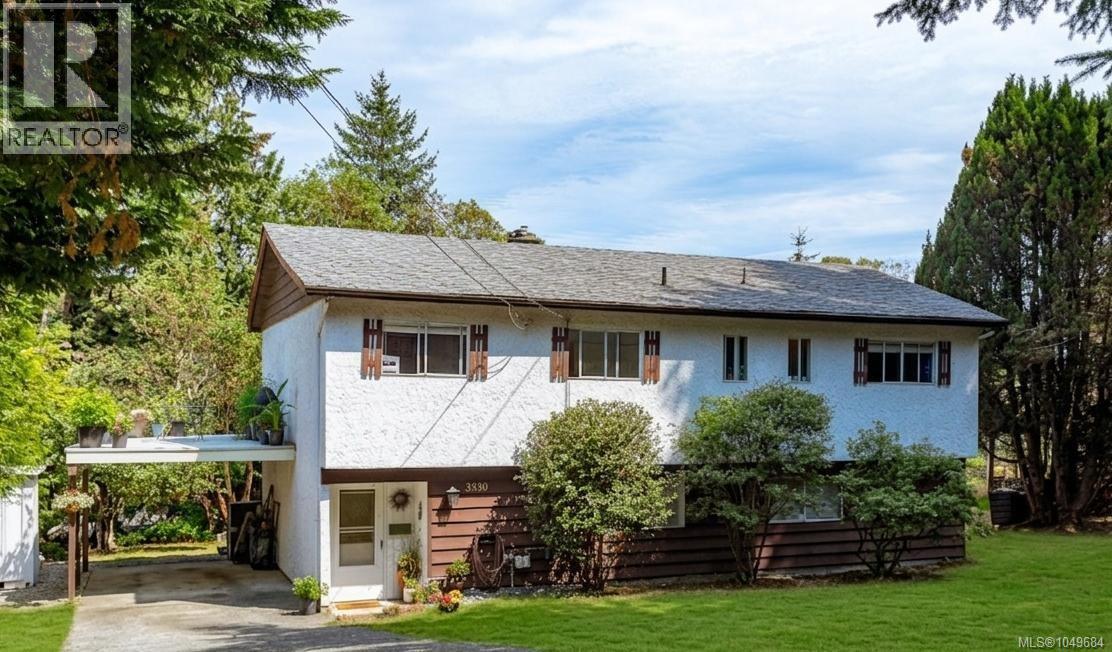
Colwood, British Columbia
Fabulous 3-4 bedroom, 3 bath solid home in popular Triangle Mountain. The house has had some recent upgrades plus gas furnace HWT on demand and is a fantastic opportunity with wonderful potential. The main level features three bedrooms, including a large primary suite with its own ensuite. Bright LR with gas fireplace, large formal DR and kitchen with space for an eating area too! Step outside to the expansive 400+ sq. ft. wraparound deck where you can enjoy distant ocean and city night views and plenty of space for outdoor entertaining. The lower level offers flexible layout with a large FR, den, bedroom or office, 3rd bathroom, ample storage/workspace easily set up to create a separate suite. Outside, you'll find a spacious yard area, room for gardens, and wooded wonderland of forest trails. Endless possibilities on the over 1/2-acre lot with development potential for SSMUH or subdivision. (id:44393)
Sutton Group West Coast Realty
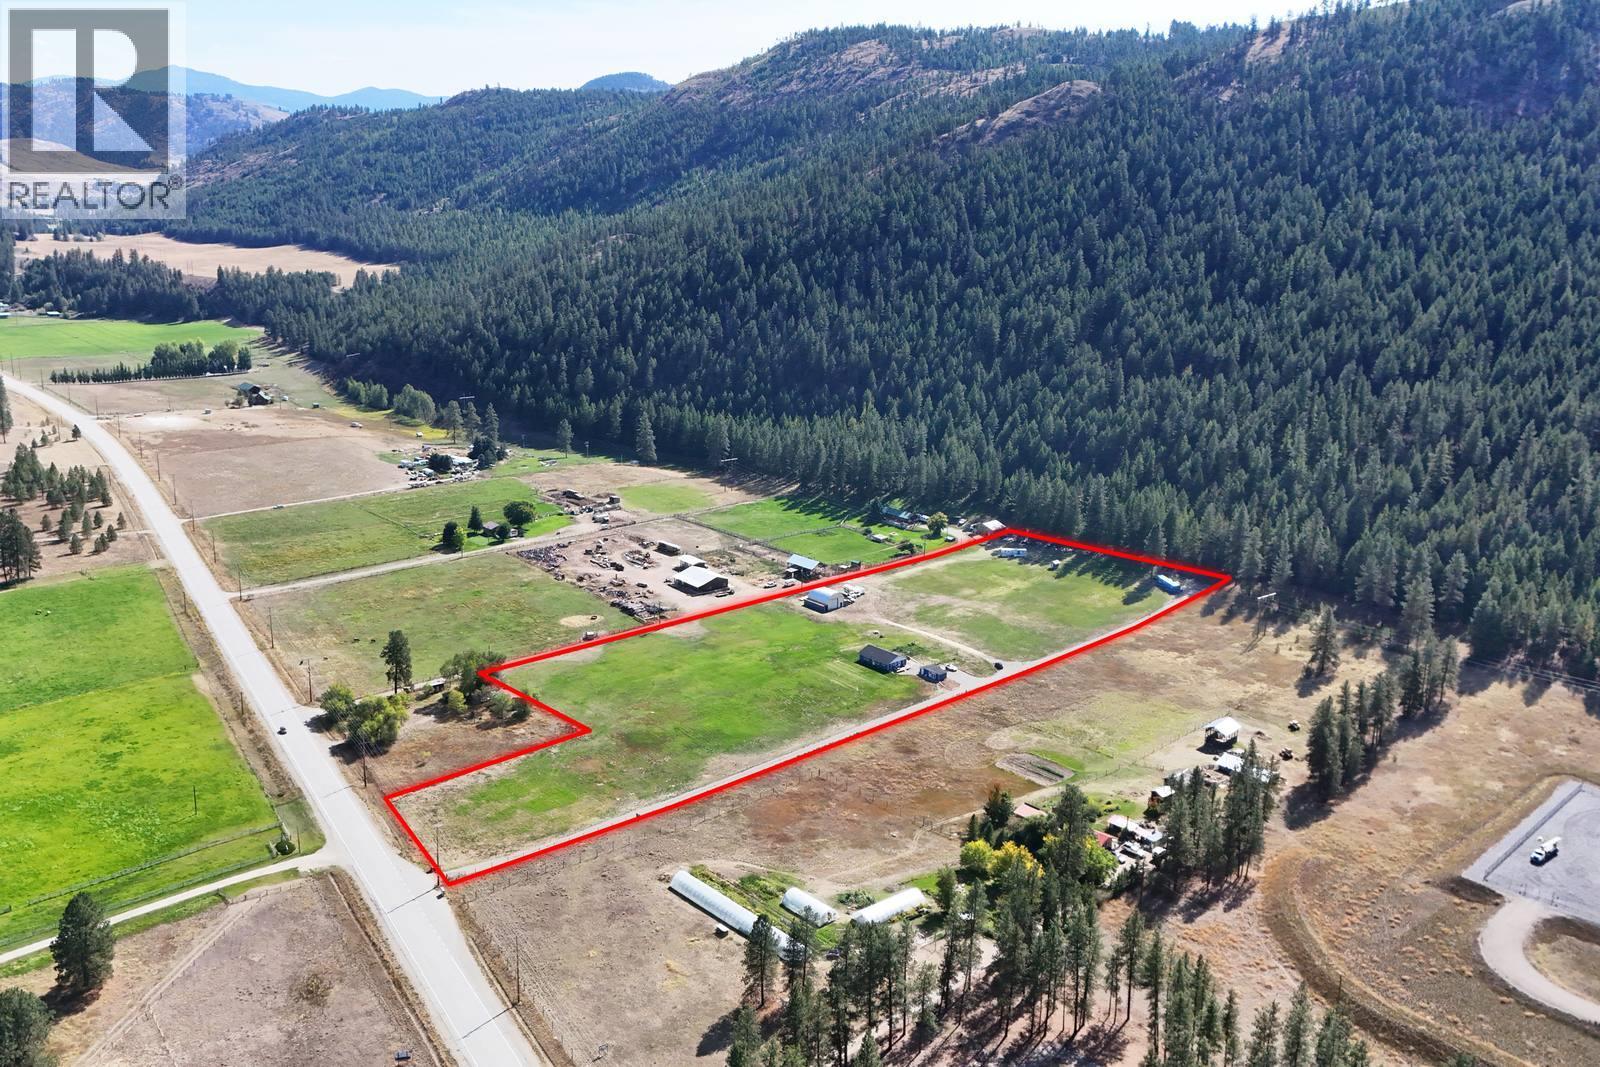
Rock Creek, British Columbia
10.43 FLAT IRRIGATED ACRES • NO ZONING • 120 GPM WELL • MULTIPLE ACCOMMODATIONS A rare and versatile 10.43-acre flat, irrigated property classified as No Zoning, offering an exceptional combination of land, water, living accommodations, storage, workshops and flexible space. The 1,420 sq. ft. 2-bedroom, 1-bathroom home features a chef-inspired kitchen open and comfortable living space, with one wood-burning stove and one propane stove for heating. The home also has R-60 blown-in insulation for added energy efficiency. Additional accommodations include a 1-bedroom converted bunkhouse/cabin — ideal for family, guests or additional living space. There is plenty of room for hobbies, projects and business needs with a double-car garage/workshop, perfect for crafting, a home-based business, vehicles or equipment. The impressive 40’ x 30’ Quonset provides even more workspace and storage and features a mezzanine office, while two sea containers add additional secure storage. Water is a major asset, with a high-producing 120 GPM well equipped with two pumps: a 3/4 HP shallow jet pump for domestic use and a 10 HP deep submersible pump dedicated to irrigation. With flat irrigated acreage, abundant water, multiple accommodations, extensive outbuildings and workshop space — all on a No Zoning property — this is a truly versatile opportunity for those seeking space, flexibility and a rural lifestyle. (id:44393)
RE/MAX Realty Solutions
Ladysmith, British Columbia
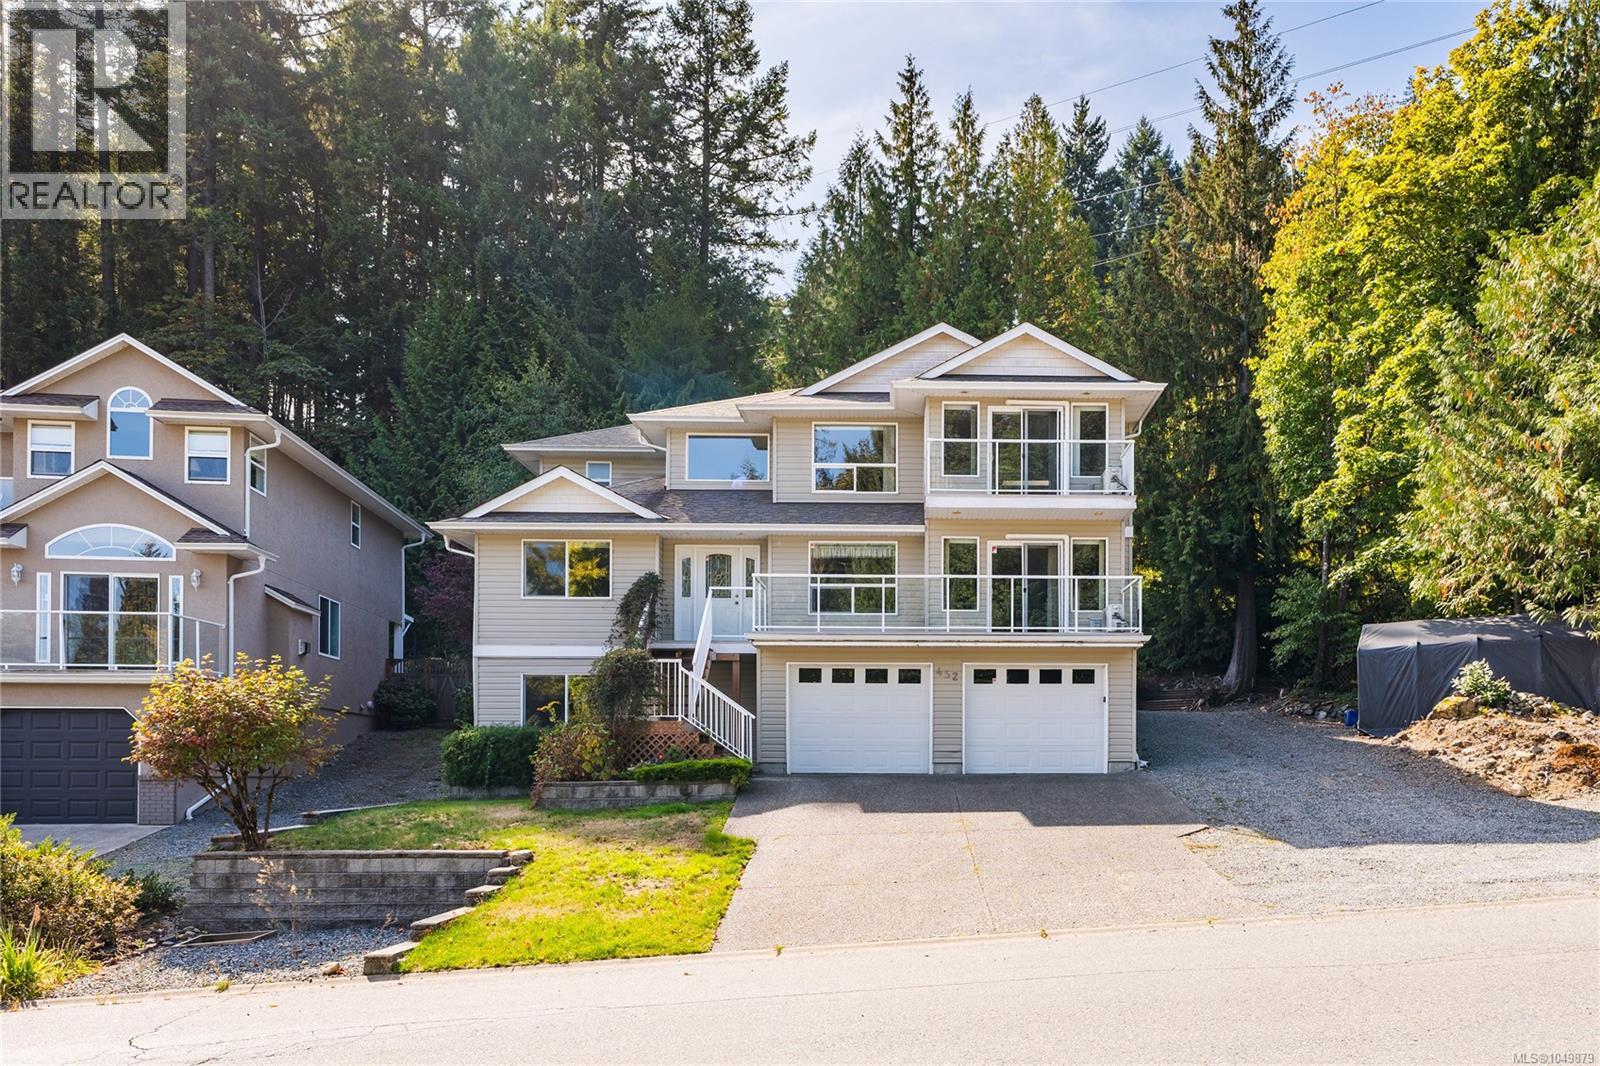
Three levels that genuinely live on their own. 452 Thetis Drive offers 6 bedrooms and 4 bathrooms across almost 4,000sqft total, on a private quarter-acre lot with mature trees and a creek running through the back. The top floor holds the primary suite, a second bedroom, and a great room with fireplace and ocean and island views, opening onto two decks. The middle floor is a self-contained 2 bed, 1 bath suite with private entrance and its own kitchen, alongside a central foyer, two more bedrooms and laundry. The ground level adds a large rec room, generous storage, workshop potential and a double garage. Recent updates include ductless air conditioning, a new rear deck and an Allan block retaining wall. Built in 2005, three decks, two fireplaces, two kitchens, two private entrances. Minutes to the marina, parks and downtown Ladysmith. Country quiet with town amenities at hand. Measurements from plans; buyer to verify if important. (id:44393)
Royal LePage Nanaimo Realty Ld
Victoria, British Columbia
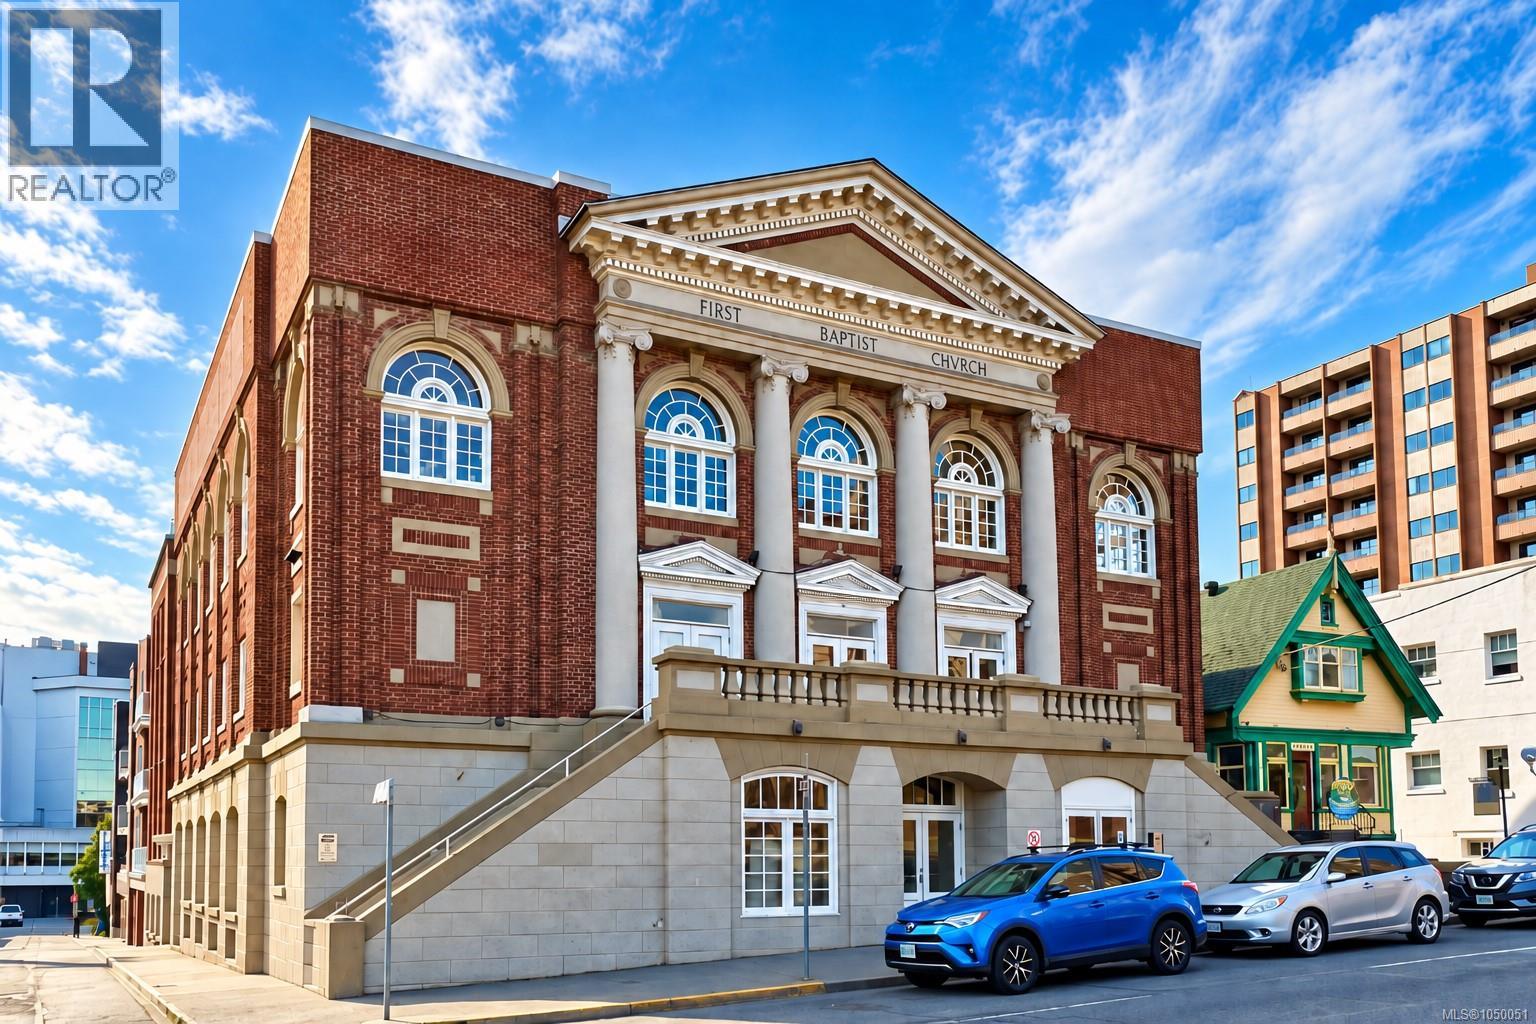
Welcome to The Palladian, an award-winning heritage conversion in the heart of downtown Victoria. This bright, south-facing 2 bedroom, 2 bathroom home offers an impressive blend of historic character and modern comfort, with soaring 11-foot ceilings, hardwood flooring, stone countertops, stainless steel appliances, and beautiful original wood windows. A generous separate den provides excellent flexibility for a home office, dining room, or guest space, while in-suite storage adds everyday convenience. Located on the quieter side of the building, the suite enjoys abundant natural light and a spacious, airy feel. Residents also enjoy access to a large shared rooftop patio with BBQ area and city views. With shops, restaurants, cafés, transit, and downtown amenities just steps away, this is an exceptional opportunity for those seeking a distinctive home in one of Victoria's most walkable neighbourhoods. (id:44393)
Sotheby's International Realty Canada
Colwood, British Columbia
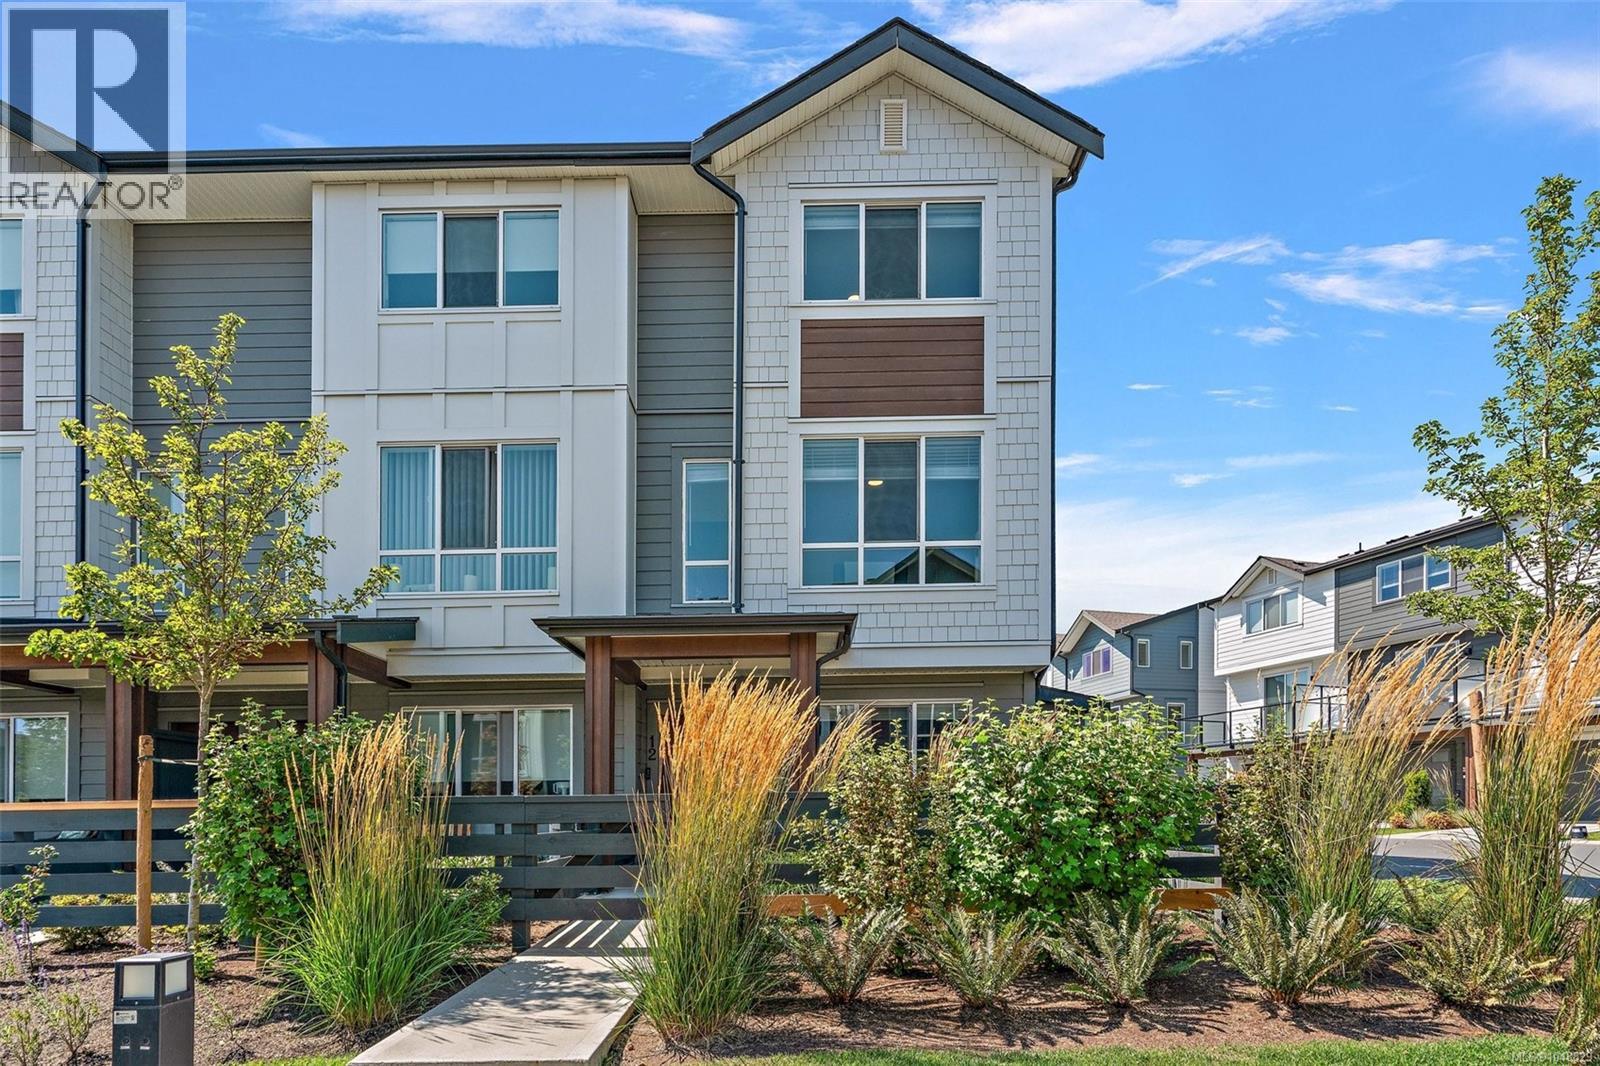
Welcome to this upgraded 2-bed + den, 3-bath end-unit townhome in the family-friendly waterfront community of Royal Bay. Built in 2024, this beautifully designed home offers the remaining new home warranty while saving you the GST! The entry level features a versatile den, perfect for a home office or flex space, along with an oversized garage offering ample room for parking, storage and included EV charger. The bright main level is designed for modern living with an open concept layout, quartz countertops, stainless appliances, eat-in island, premium blind package, and an inviting fireplace in the living room. Upstairs, you’ll find two spacious beds, each complete with 4 piece ensuites with heated flooring in the primary, and hard-surfaced floors throughout. With a heat pump for year-round comfort and a fantastic location just steps from the waterfront, shops, parks, and everything Royal Bay has to offer, this is an excellent opportunity to enjoy stylish, low-maintenance living in one of the Westshore’s most sought-after communities. (id:44393)
Coldwell Banker Oceanside Real Estate
Langley, British Columbia
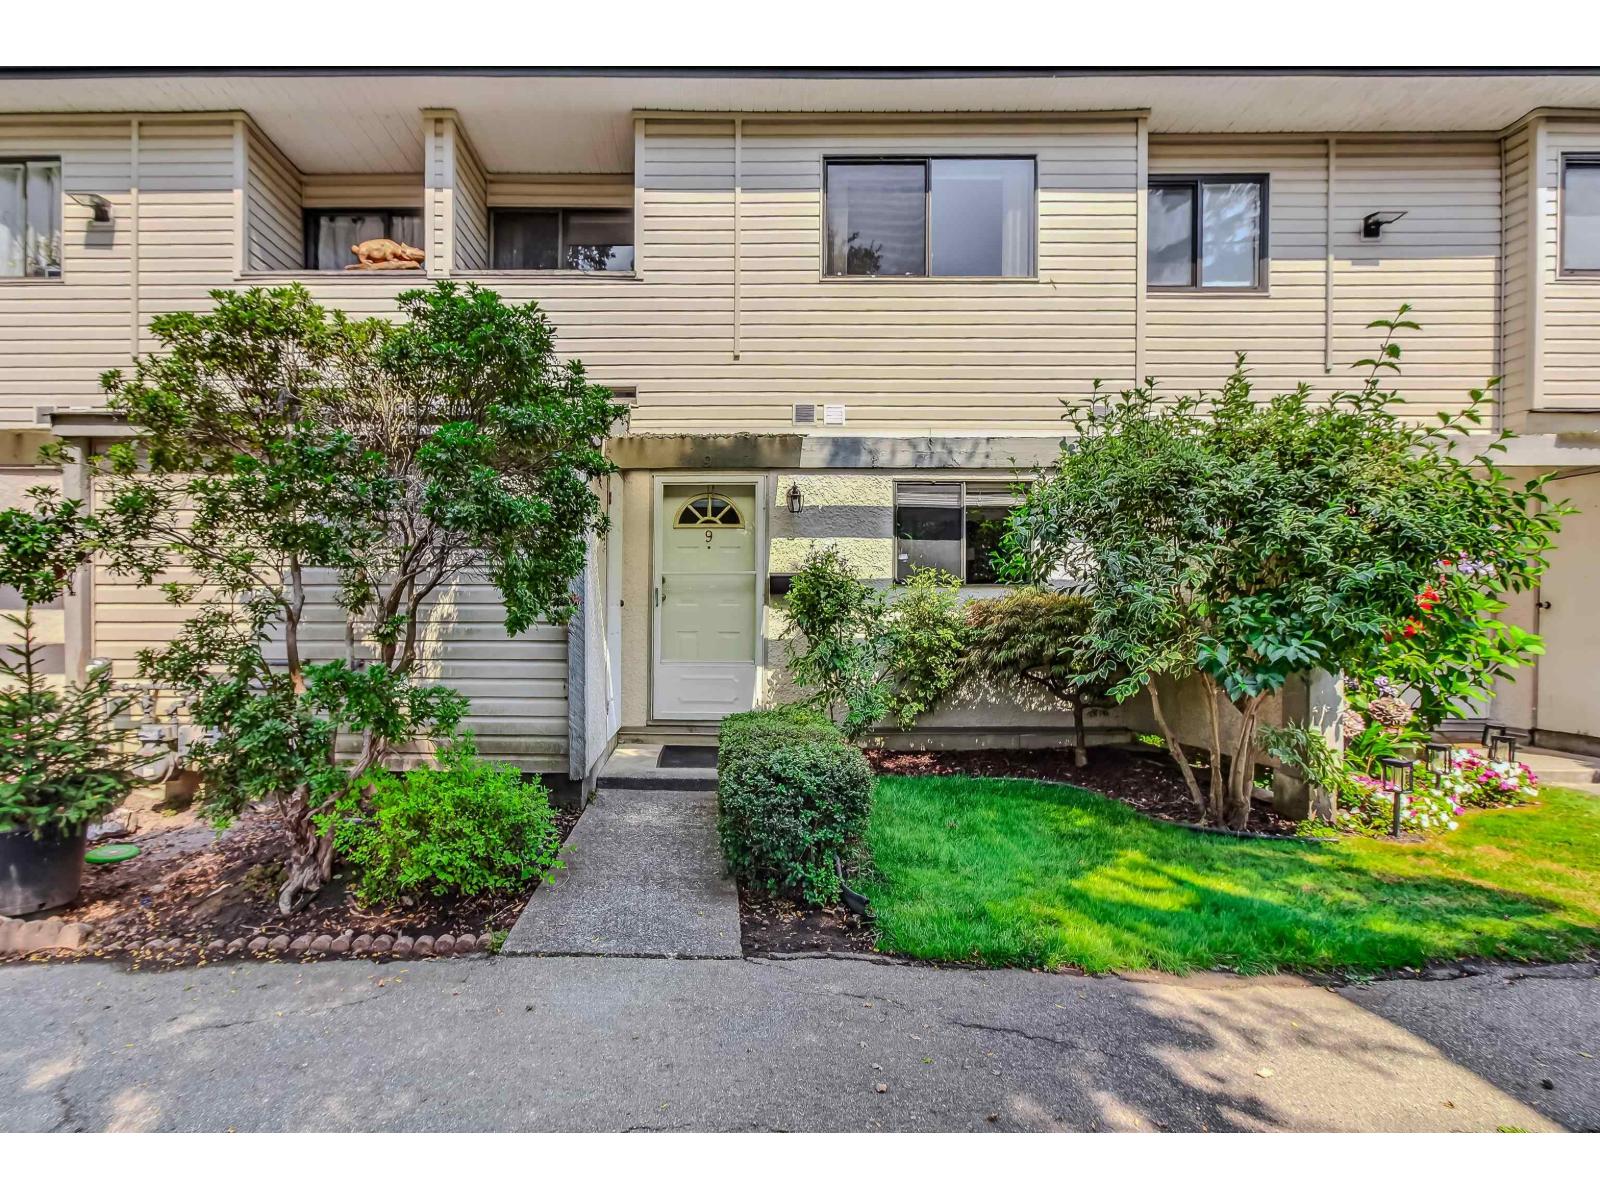
A RARE FIND IN LANGLEY CITY! This spacious 1,214 sq ft, 3-bedroom, 1.5-bath townhome offers the room of a house at a townhome price. The bright, south-facing main level features hardwood and tile flooring though out the townhouse. A freshly painted living room has easy access to a private, fully fenced patio - perfect for children, pets and summer entertaining. Both bathrooms are renovated, including a relaxing whirlpool tub. Enjoy the Complex's outdoor pool, clubhouse and playground. Portage Park/Nicomekl trails are just steps away. The unit includes 1 parking stall, plus convenient street parking on 53 Ave and 204 St. Short walks to schools, shopping, recreation, Downtown Langley and the future Langley City Centre SkyTrain station is approximately 10 minutes. (id:44393)
Exp Realty
Macdonald Realty
Kelowna, British Columbia
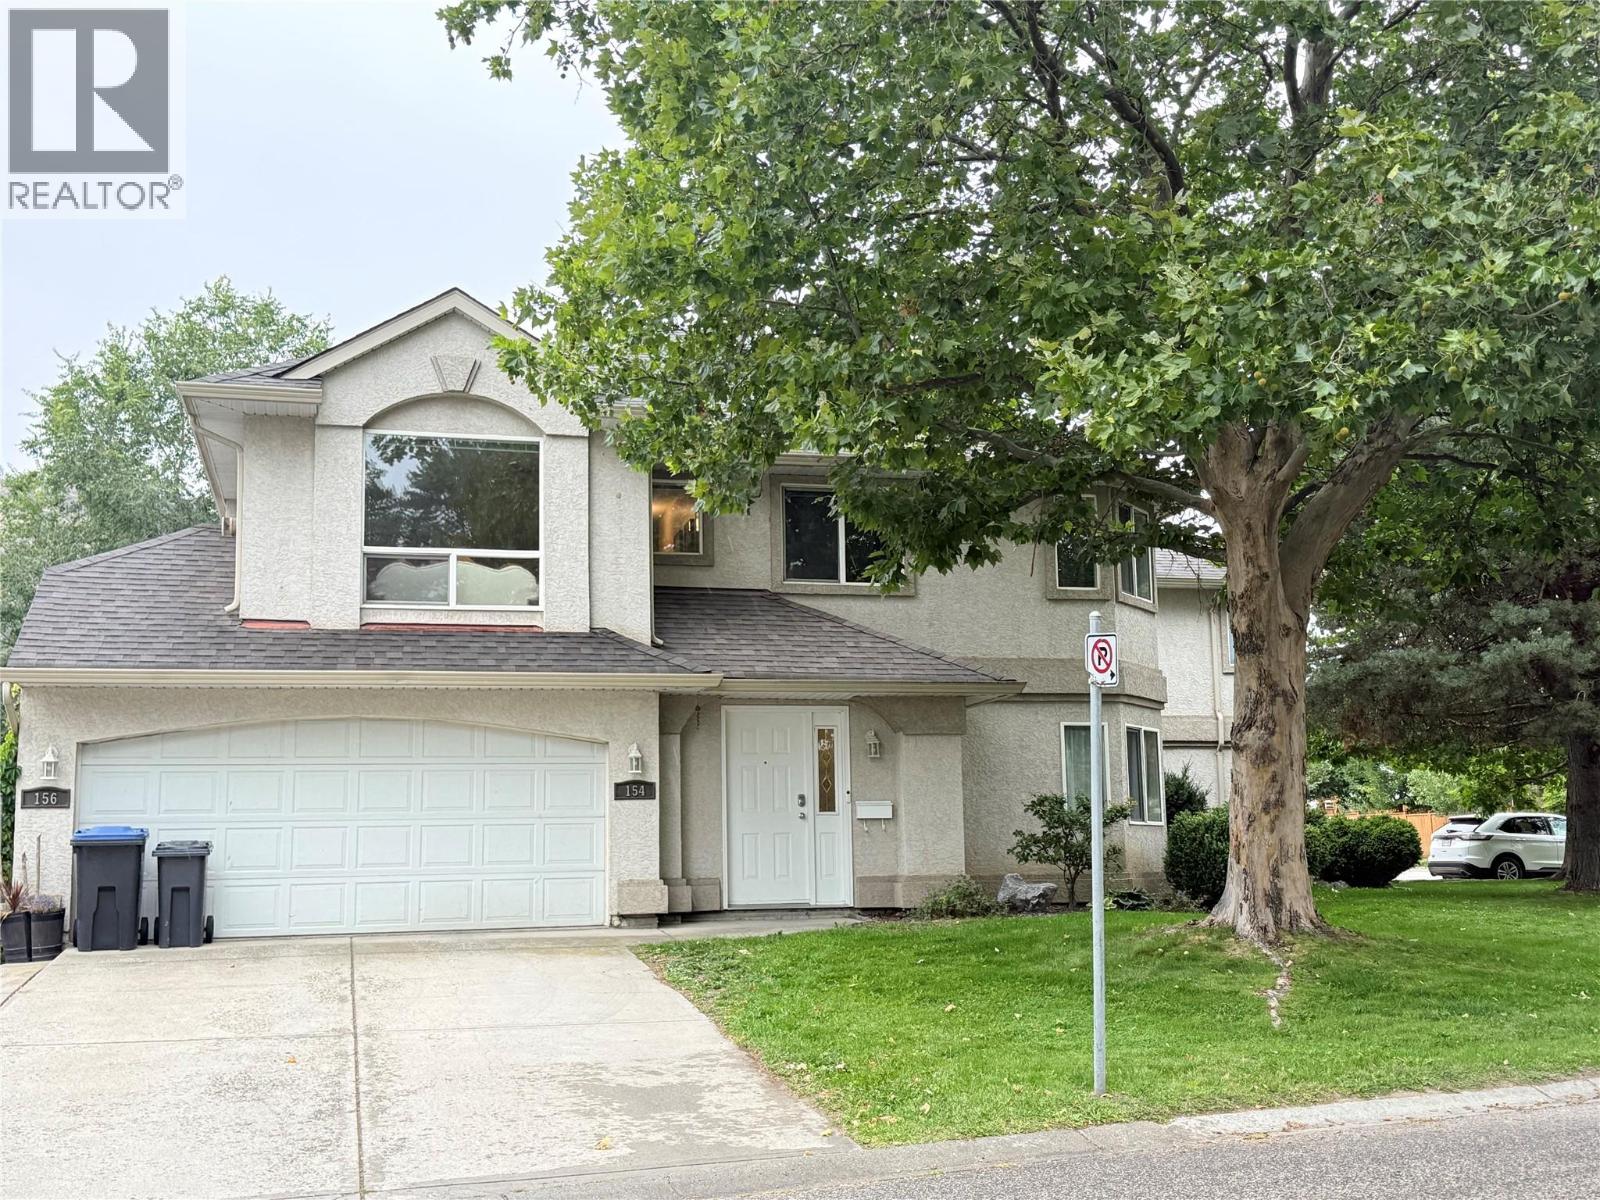
MOVE-IN READY IN DESIRABLE GLENMORE! Welcome to 154 Ritchie Court, an immaculate and beautifully maintained 3-bedroom, 2-bathroom townhouse offering approximately 1,437 sq. ft. of bright, spacious living. Filled with natural light and situated on a quiet street, this well-kept home is an excellent opportunity for first-time homebuyers, young families, or investors. All three bedrooms are conveniently located on the main floor, including a spacious primary bedroom with a 3-piece ensuite and walk-in closet. Enjoy the convenience of a double garage, additional parking directly in front of the garage, plus street parking. The location is hard to beat! Close to Glenmore Elementary School, Dr. Knox Middle School, parks, shopping, restaurants, and public transit, with UBC Okanagan and Kelowna International Airport approximately 10 minutes away. Ready for immediate occupancy with no rental restrictions. Pets permitted subject to strata bylaws—one dog and one cat. Bright, clean, spacious, and exceptionally well cared for, this is a wonderful opportunity to own in one of Kelowna’s most convenient and desirable neighborhoods. Book your private showing today! (id:44393)
Oakwyn Realty Okanagan
Hope, British Columbia
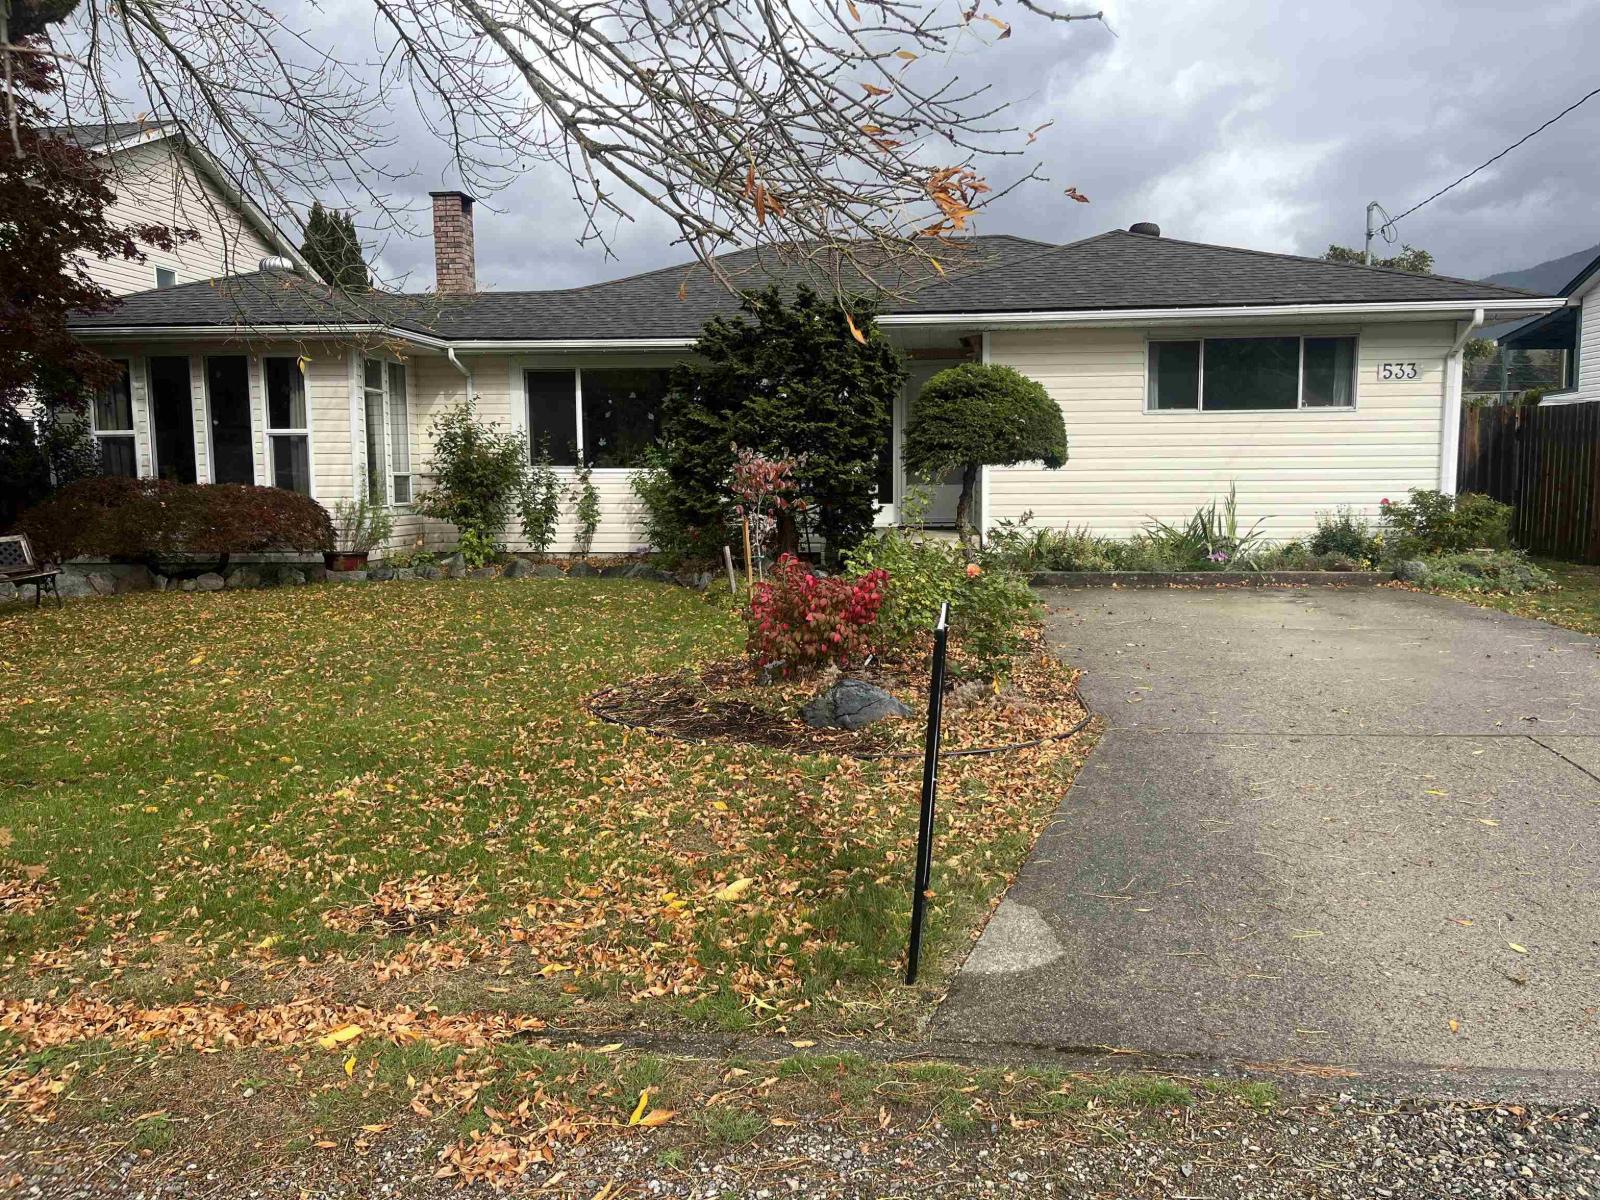
Welcome to this well kept home, which features 2 large bedrooms, a 15' x 10' flex room and 2 full bathrooms. It is situated on the 'sunny side' of Hope, close to schools, shopping, recreation and parks. This home has a nice welcoming atmosphere with its good layout. Enjoy the beautiful mountain views from every room of the house. Relax in the mature gardens within the privacy of a fully fenced back yard. Enjoy the multiple berries, fruit trees and grapes. There is a 18' × 24' workshop complete with power, as well as lane access. (id:44393)
RE/MAX Nyda Realty Inc.
Langley, British Columbia
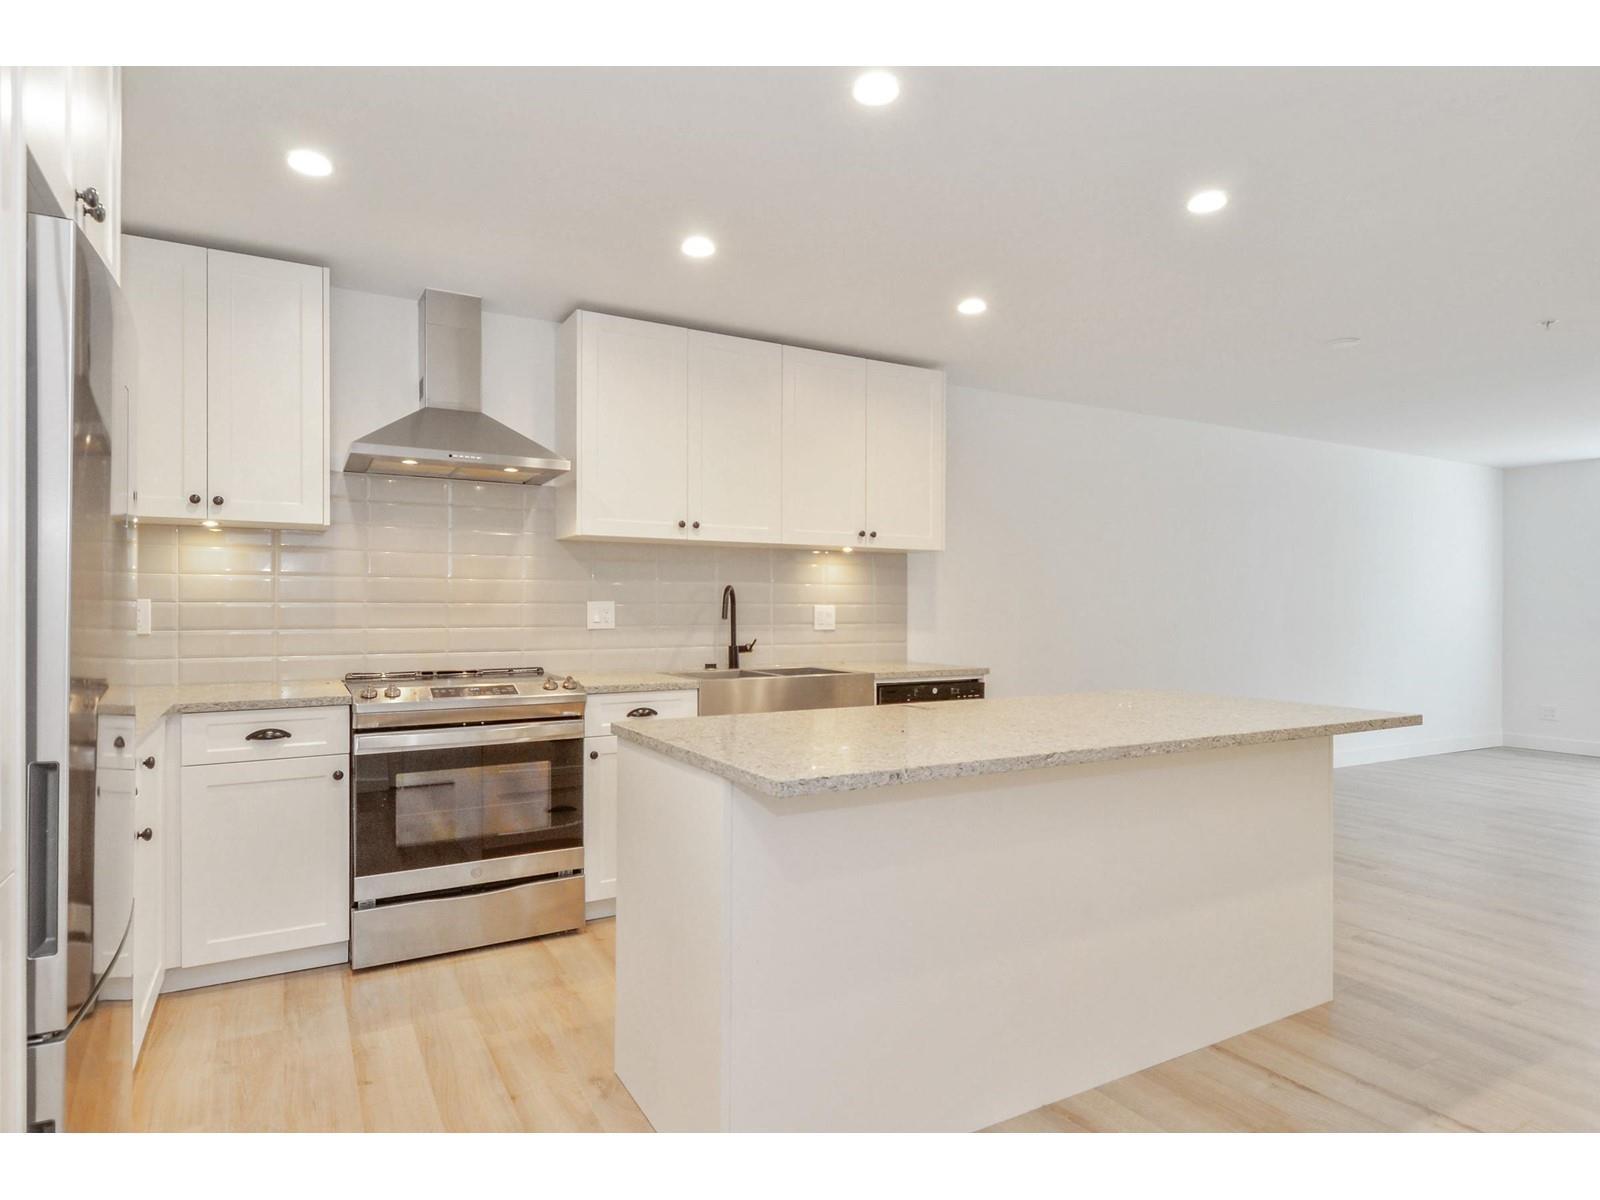
Location !! Welcome to "Township commons" by Kingdom Properties. Future skytrain nearby. Almost 1,100 sf on this UNIQUE ground floor corner unit. One of the few units with a huge corner patio with fenced backyard overlooking the inner garden. Unit features 2 bedrooms, 2 full baths and a kitchen with quartz counter top finishing. Unit was just painted. 2 side-by-side parking with 1 storage. Walking distance to Walmart, Costco, London drugs, Save-on-foods, bunch of restaurants and other stores. School Catchments are Garnett Elementary, Peter Ewart Middle School and Mountain Secondary. (id:44393)
Team 3000 Realty Ltd.
Surrey, British Columbia
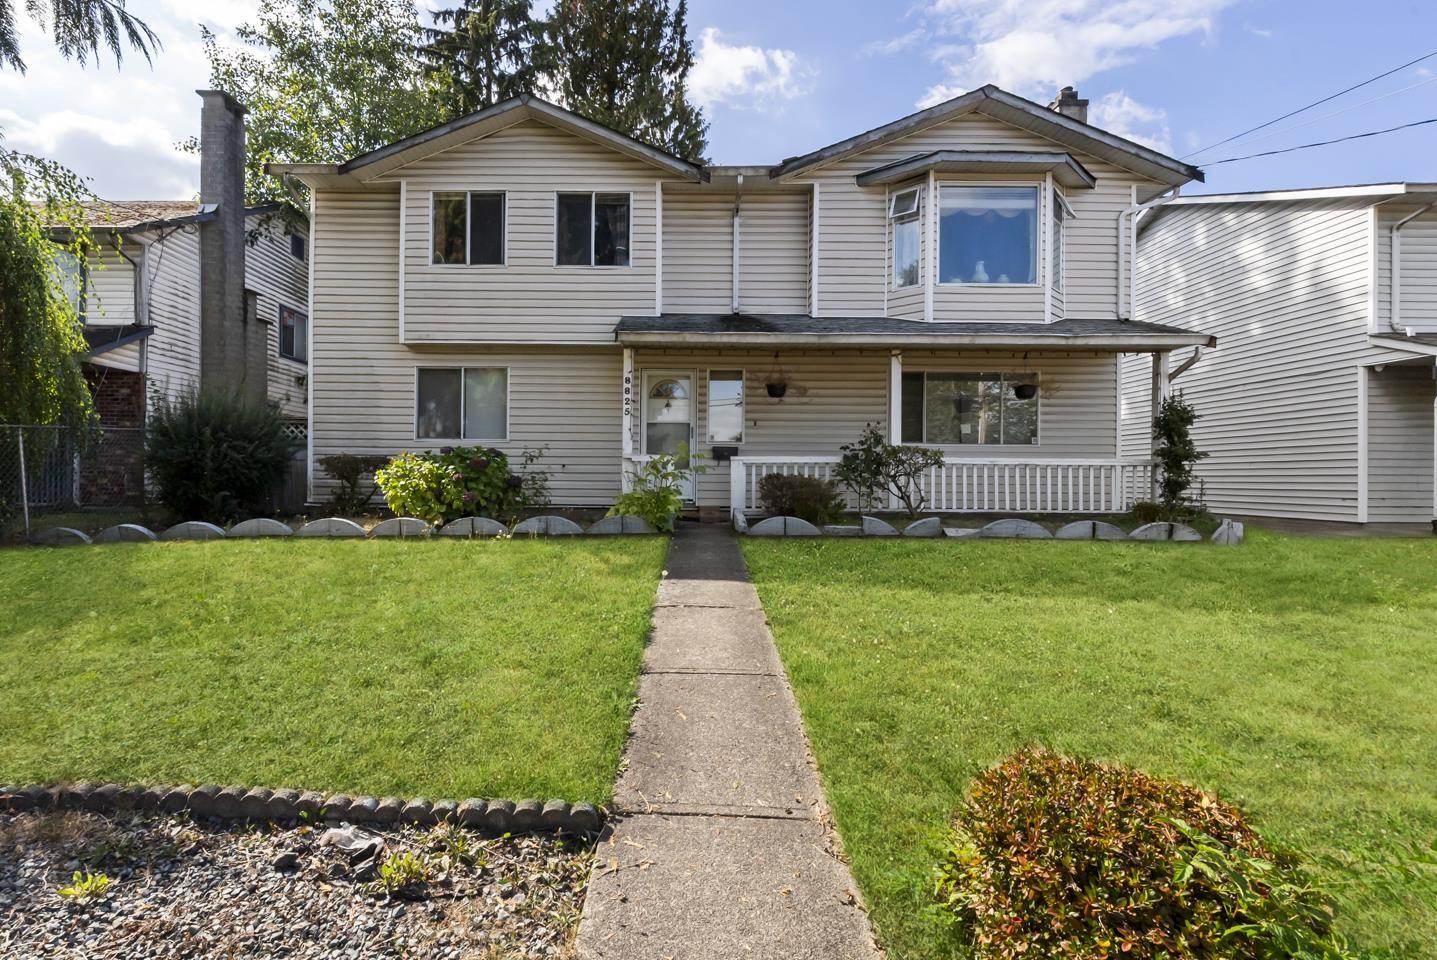
Boasting a perfect 10/10 location in Fleetwood Town Centre, this 2,187 sqft, 5-bedroom, 3-bathroom property delivers exceptional redevelopment potential. Designated for up to 6-storey residential builds (2.5 FSR), it sits directly on the future SkyTrain line, just five minutes from Surrey City Centre. Unbeatable transit access is right outside. Families will love the easy walk to Holy Cross, St. Matthews Parish, and Woodland Park. Everyday errands are effortless with Fresh St. Market, vibrant local cafes, and the Surrey Sport & Leisure Complex mere blocks away. Whether you need a spacious home near highly rated schools like Fleetwood Park Secondary or a strategic investment site, this incredibly rare opportunity hits every mark for modern urban living and future growth! OH-10/18, 2-4pm (id:44393)
Exp Realty Of Canada Inc.
Victoria, British Columbia
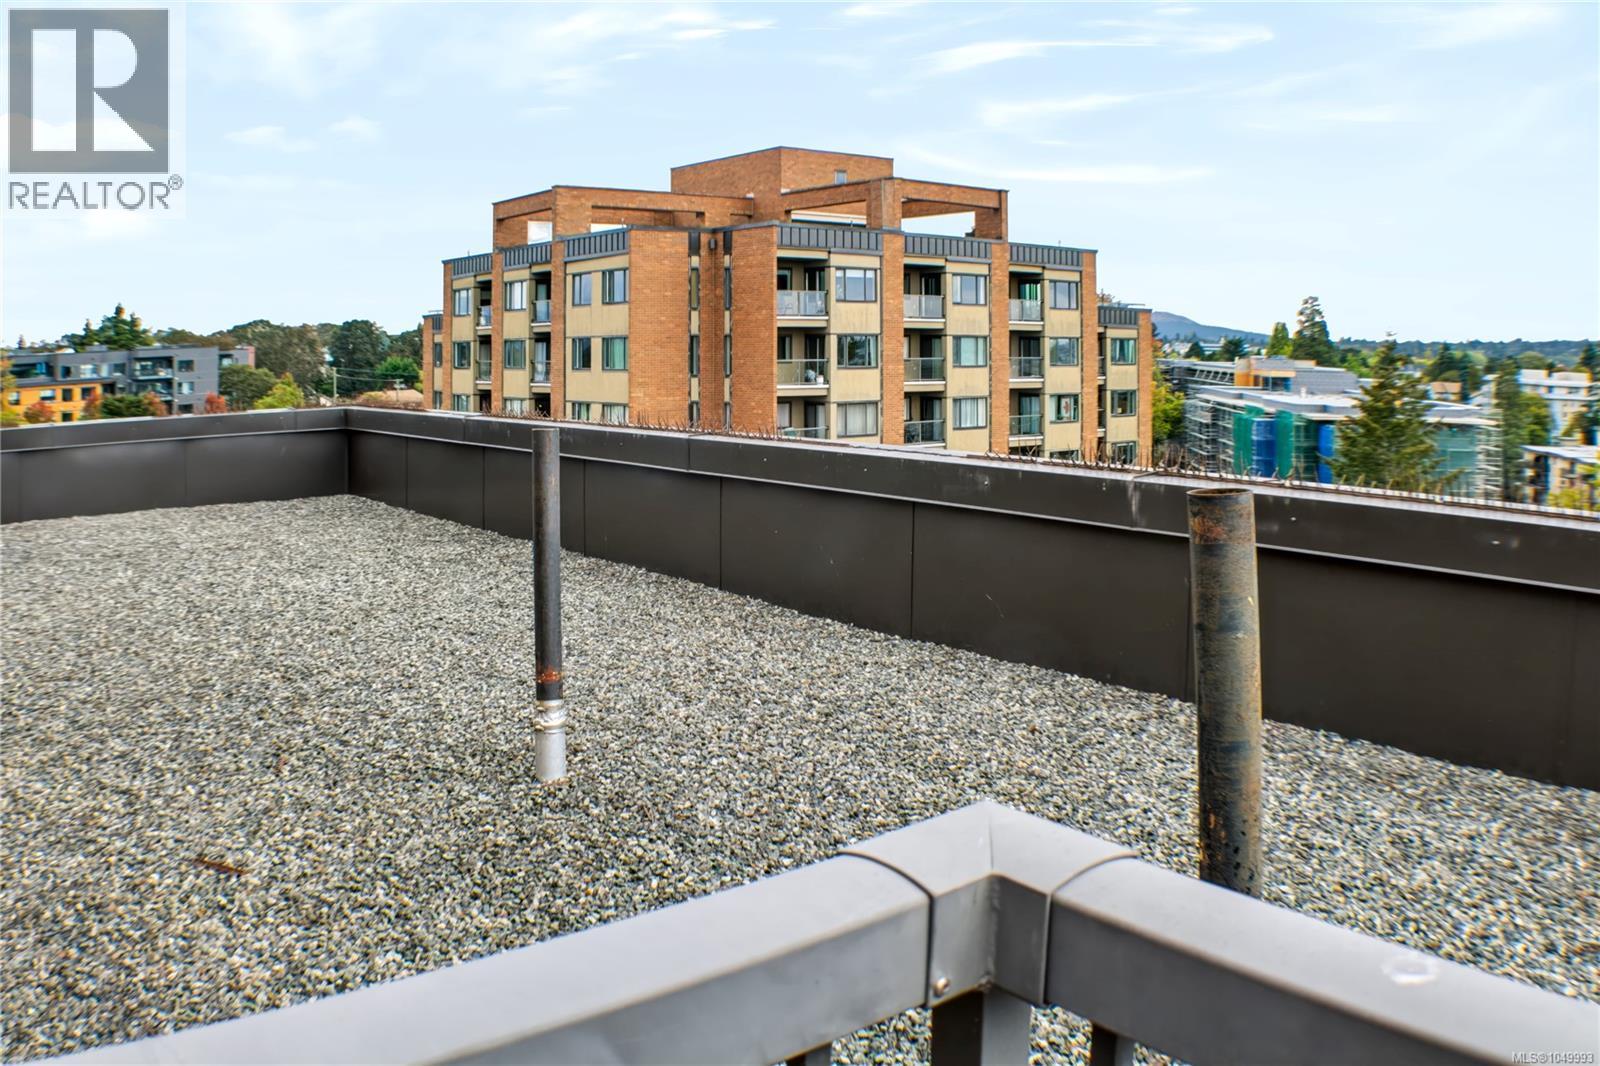
REDUCED TO SELL, A fantastic opportunity to own a bright and spacious 1,139 sq. ft. corner condo featuring two bedrooms and two bathrooms. This sought-after unit enjoys southwest-facing views overlooking the Gorge Waterway, Olympic Mountains, and Victoria’s city skyline. The thoughtfully designed floor plan offers spacious bedrooms, ample closet space, and a range of tasteful updates. The home features an updated kitchen, refreshed bathrooms, contemporary interior doors, quality flooring, and modern fixtures. Situated well back from the road, this well-maintained residence is located in a remediated concrete building with newer windows and upgraded common areas, providing a comfortable and peaceful living environment. Residents also have access to covered parking, a guest suite, games room, and the impressive “Malahat Room,” which offers panoramic 360-degree views. Move-in ready and beautifully maintained, this condo combines comfort, convenience, and an appealing natural setting. Enjoy water access to the Gorge Waterway and easy access to a wide range of amenities, including Tillicum Centre. The home is also conveniently located near Colquitz Middle School and Spectrum Community School. Additional outdoor amenities include a front lawn picnic area with a BBQ, making it an inviting space to relax and entertain. (id:44393)
One Percent Realty
Saanich, British Columbia
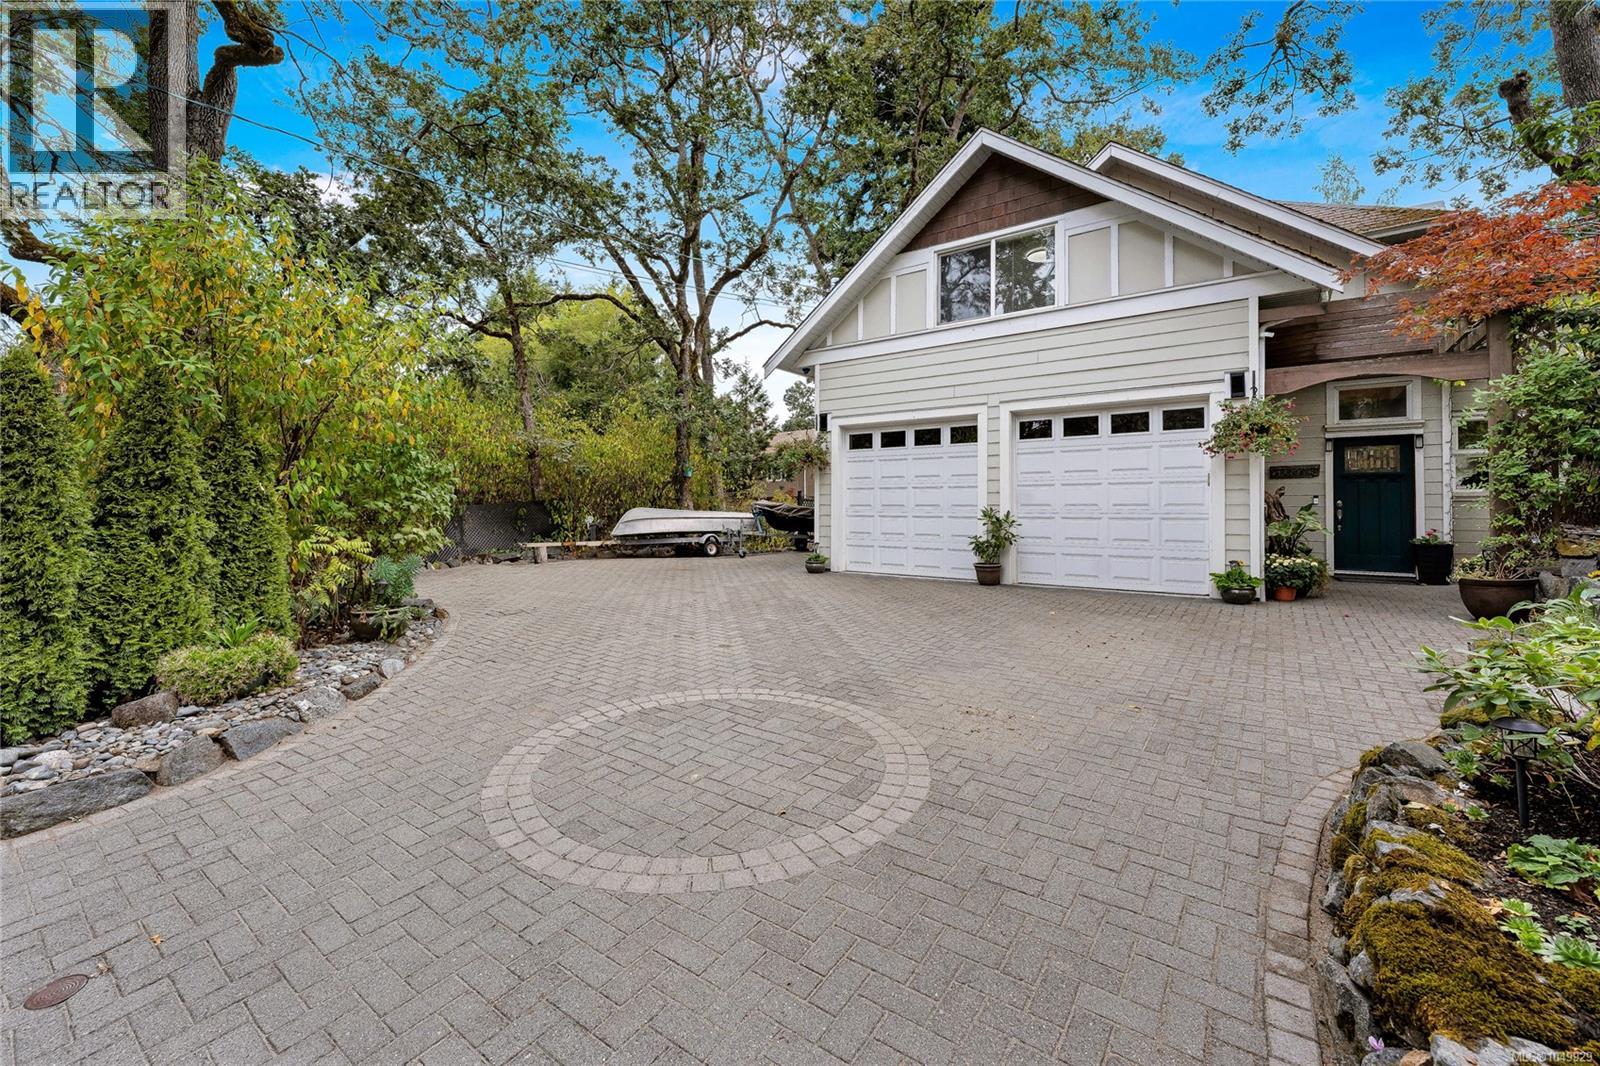
WOW, custom family home built with endless features, vaulted ceilings, radiant heated floors through out house, heat recovery system & Low E windows. On the main floor you will find a huge primary with large walk in closet and ensuite, open concept living area, kitchen featuring granite / stainless appliances, powder room, study, and direct access to garage, a wheelchair friendly home. On the second floor 3 more bedrooms, loft / mezzanine area with solid birch wood floors and additional bathroom. Additional plumbing in place upstairs to suite? Outside very private and easy care back and side yard, large out door driveway for RV/Boat storage. (id:44393)
Dfh Real Estate - Sidney
Regina, Saskatchewan
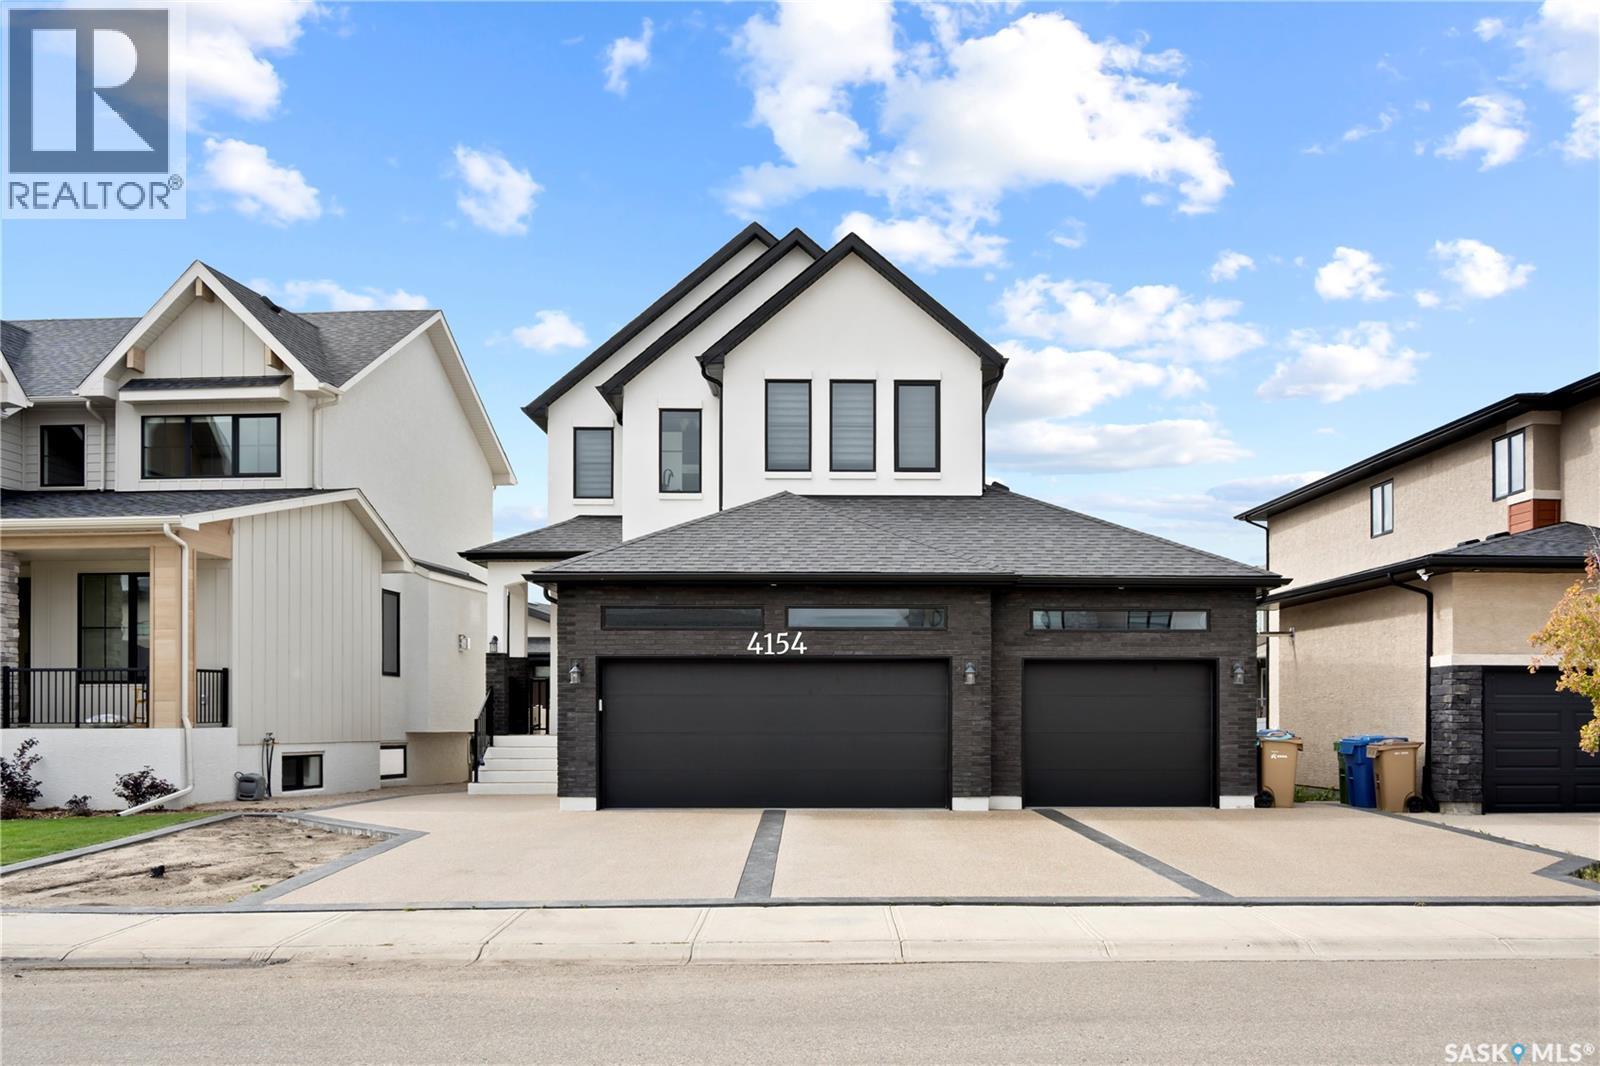
Impressive custom-built two-storey home offering outstanding space, thoughtful design, and upscale finishes throughout. Situated on a generous lot, the property features an extended triple attached garage with epoxy flooring, a rear overhead door, and parking for up to four vehicles on the driveway. The main level begins with a sunken entry and opens into a bright, spacious layout highlighted by a beautifully appointed kitchen with quartz countertops, a large centre island with seating, quality appliances, and a separate spice kitchen. The adjoining dining area and living room create an ideal setting for everyday living and entertaining, enhanced by large windows and a contemporary electric fireplace. A flexible den with barn doors works perfectly as a private office, sitting room, or additional bedroom, while the mudroom offers built-in lockers and storage for added functionality. The upper level includes a spacious bonus room with fireplace, two well-sized secondary bedrooms, a four-piece bathroom, and a dedicated laundry room. The primary retreat is designed with comfort in mind, featuring a double-sided fireplace, heated flooring, a large walk-in closet with barn doors, and an elegant five-piece ensuite complete with a tiled shower. A separate side entrance provides access to the fully finished lower level, which includes a large recreation area with a feature wall, built-in shelving, electric fireplace, wet bar, two additional bedrooms, a three-piece bathroom, and ample storage space. Additional features include a wrap-around concrete walkway, premium lighting, two refrigerators, cooktop, two sets of laundry appliances, and numerous custom details throughout. With its impressive layout, quality craftsmanship, and exceptional amount of finished living space, this home is well suited for large families, extended family living, and entertaining. (id:44393)
Royal LePage Next Level
Surrey, British Columbia
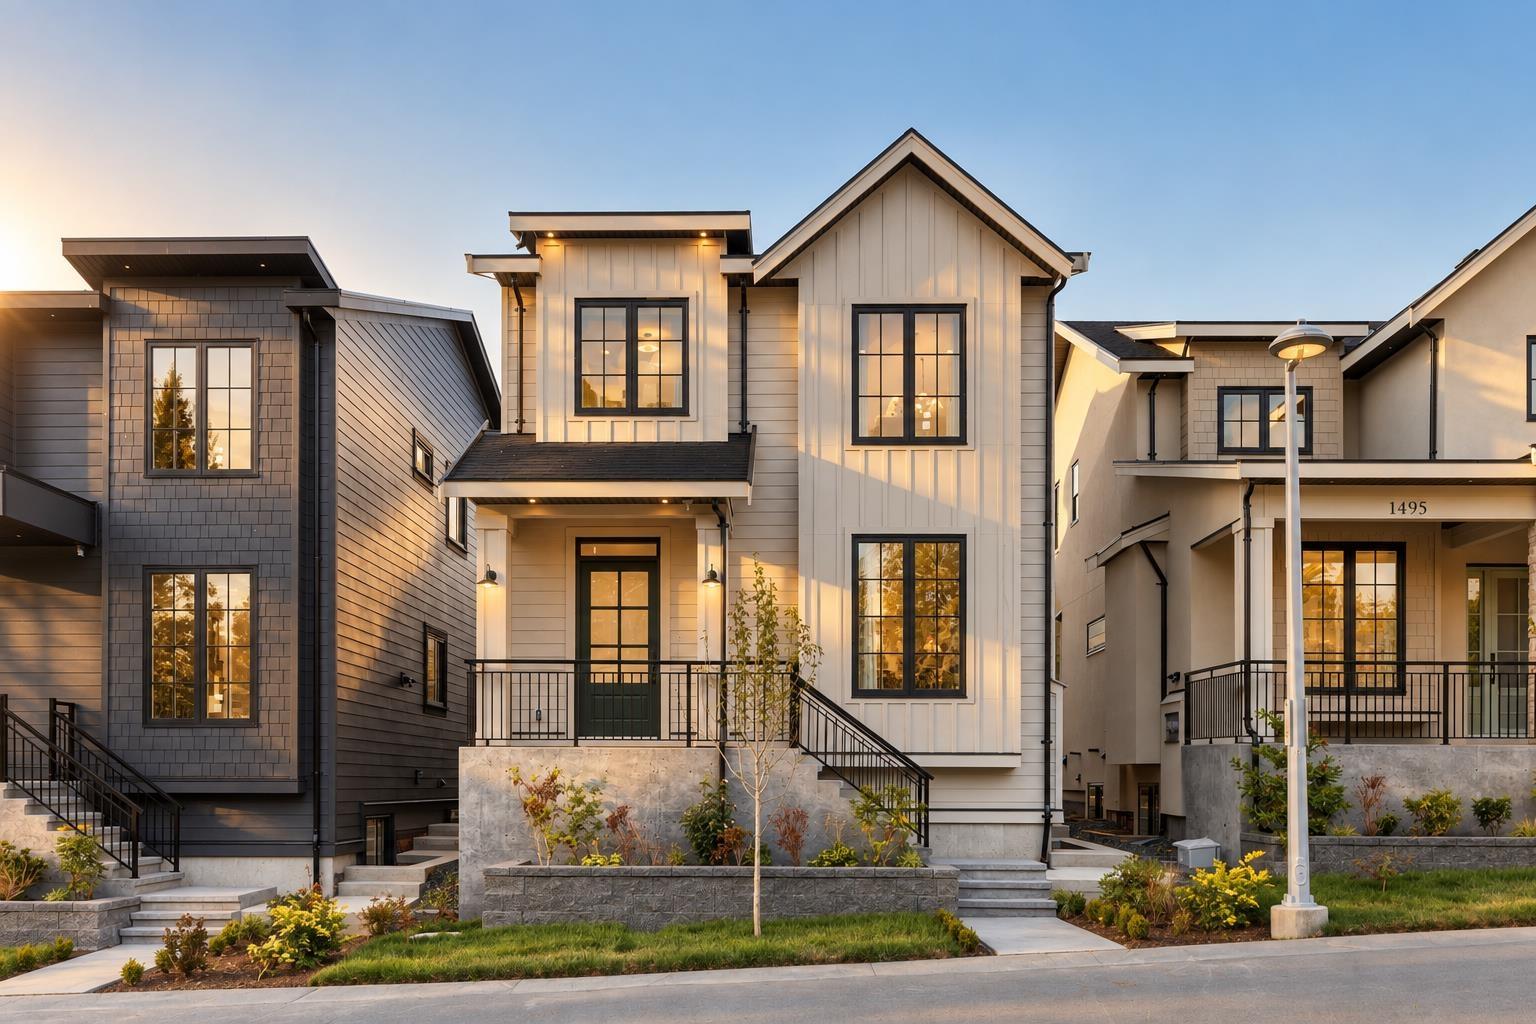
Brand-new Modern French Country residence by Sidhu Homes & Construction, offering refined design and three distinct living environments on one property. The main home features engineered white oak flooring, custom millwork, soaring ceilings, radiant heat and Fisher & Paykel appliances, including 72-inch integrated refrigeration and a 30-inch gas range. The open-concept main floor includes double-height living, separate family and dining areas, a chef's kitchen with island and pantry, plus a spice kitchen. Upstairs offers three bedrooms, including a primary retreat with walk-in closet and spa-inspired 5-piece ensuite, plus two additional bedrooms, one with its own adjoining bath. A theatre, wet bar, legal 2-bedroom suite and separate legal 1-bedroom coach home complete the property. (id:44393)
Ypa Your Property Agent
Langley, British Columbia
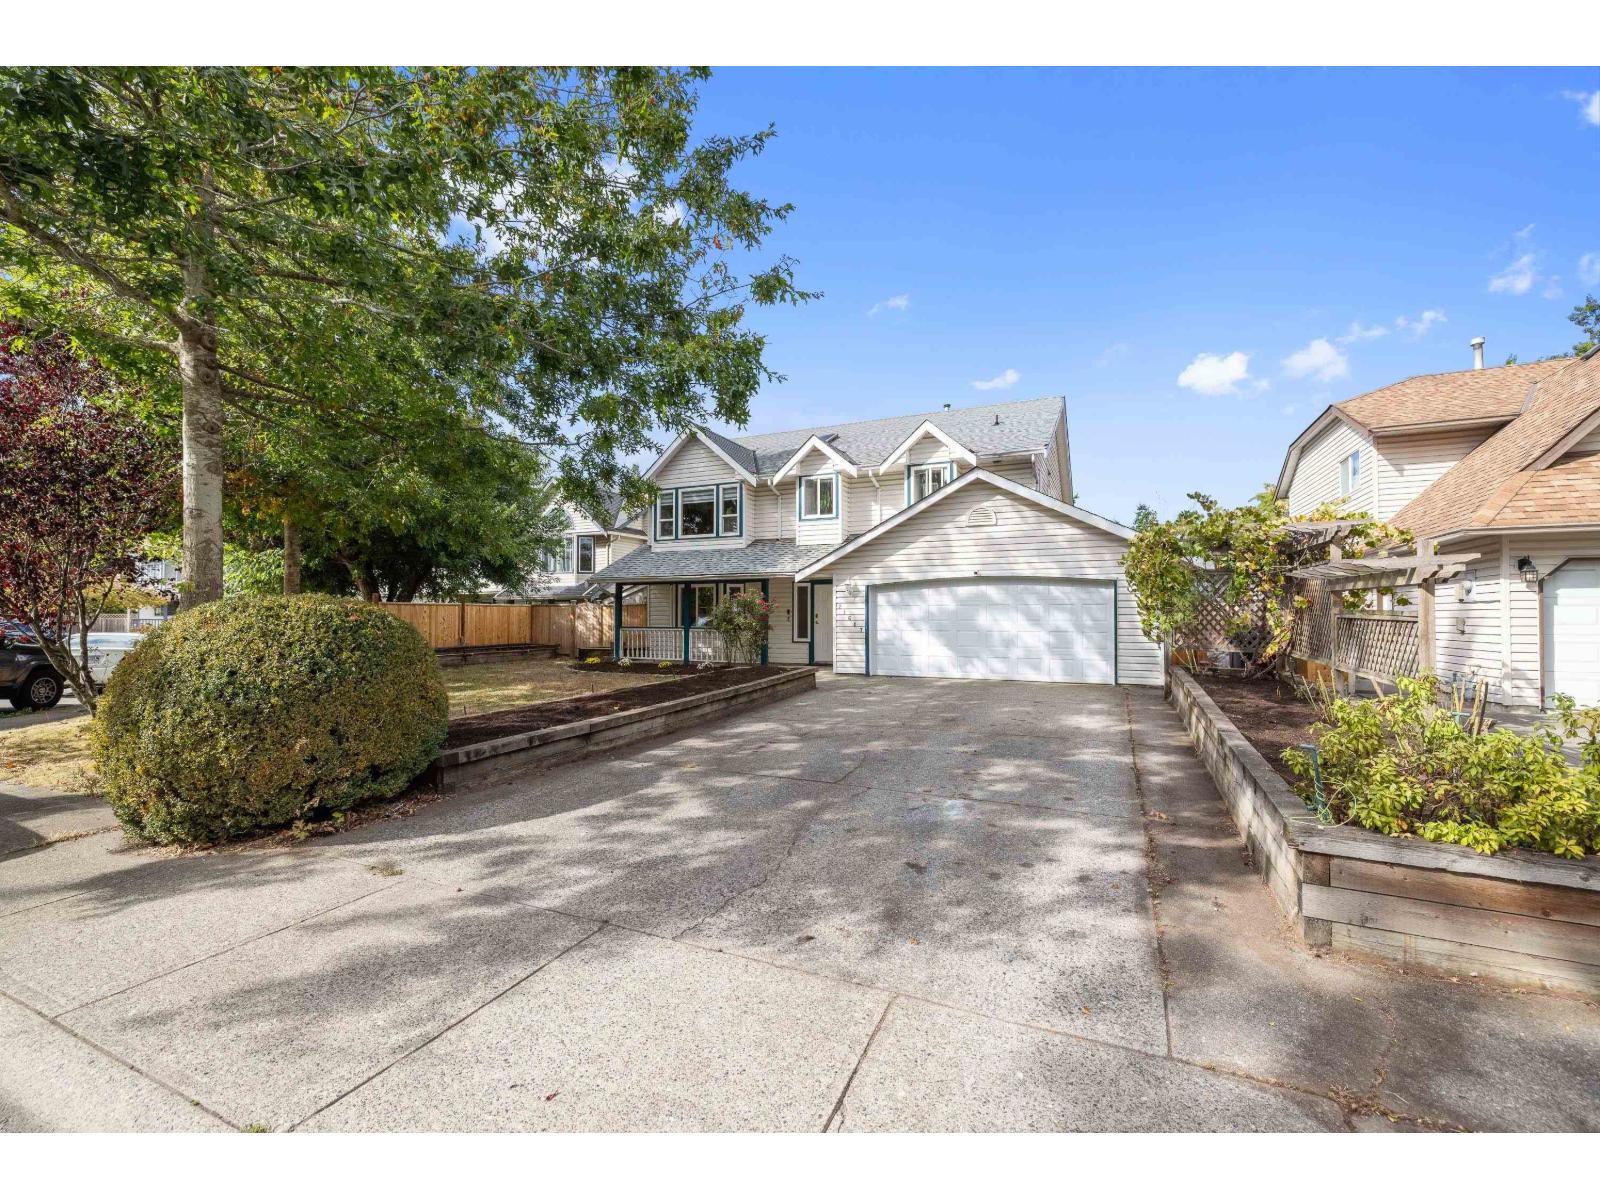
This 2471 sq ft Cape Cod style basement entry home is situated on a quiet, double cul-de-sac in desirable Murrayville with great neighbours! The 2 bdrm basement suite is perfect for extended family, as a mortgage helper or just for your own personal use! All the big costly things have been done and upgraded~ paint, blinds, windows, roof, furnace, A/C, flooring, fencing, deck and more! White kitchen has new backsplash, new appliances including centre island cook top, and quartz counters. Down has den that makes a great flex space ( extra bdrm ) for personal use. Parking includes the double garage & long 25 ft driveway. Large lot and great yard! Walk to Langley Fundamental, shopping, rec centre/pool & all amenities! Wonderful sense of community in historic Murrayville. (id:44393)
RE/MAX Treeland Realty
Chilliwack, British Columbia
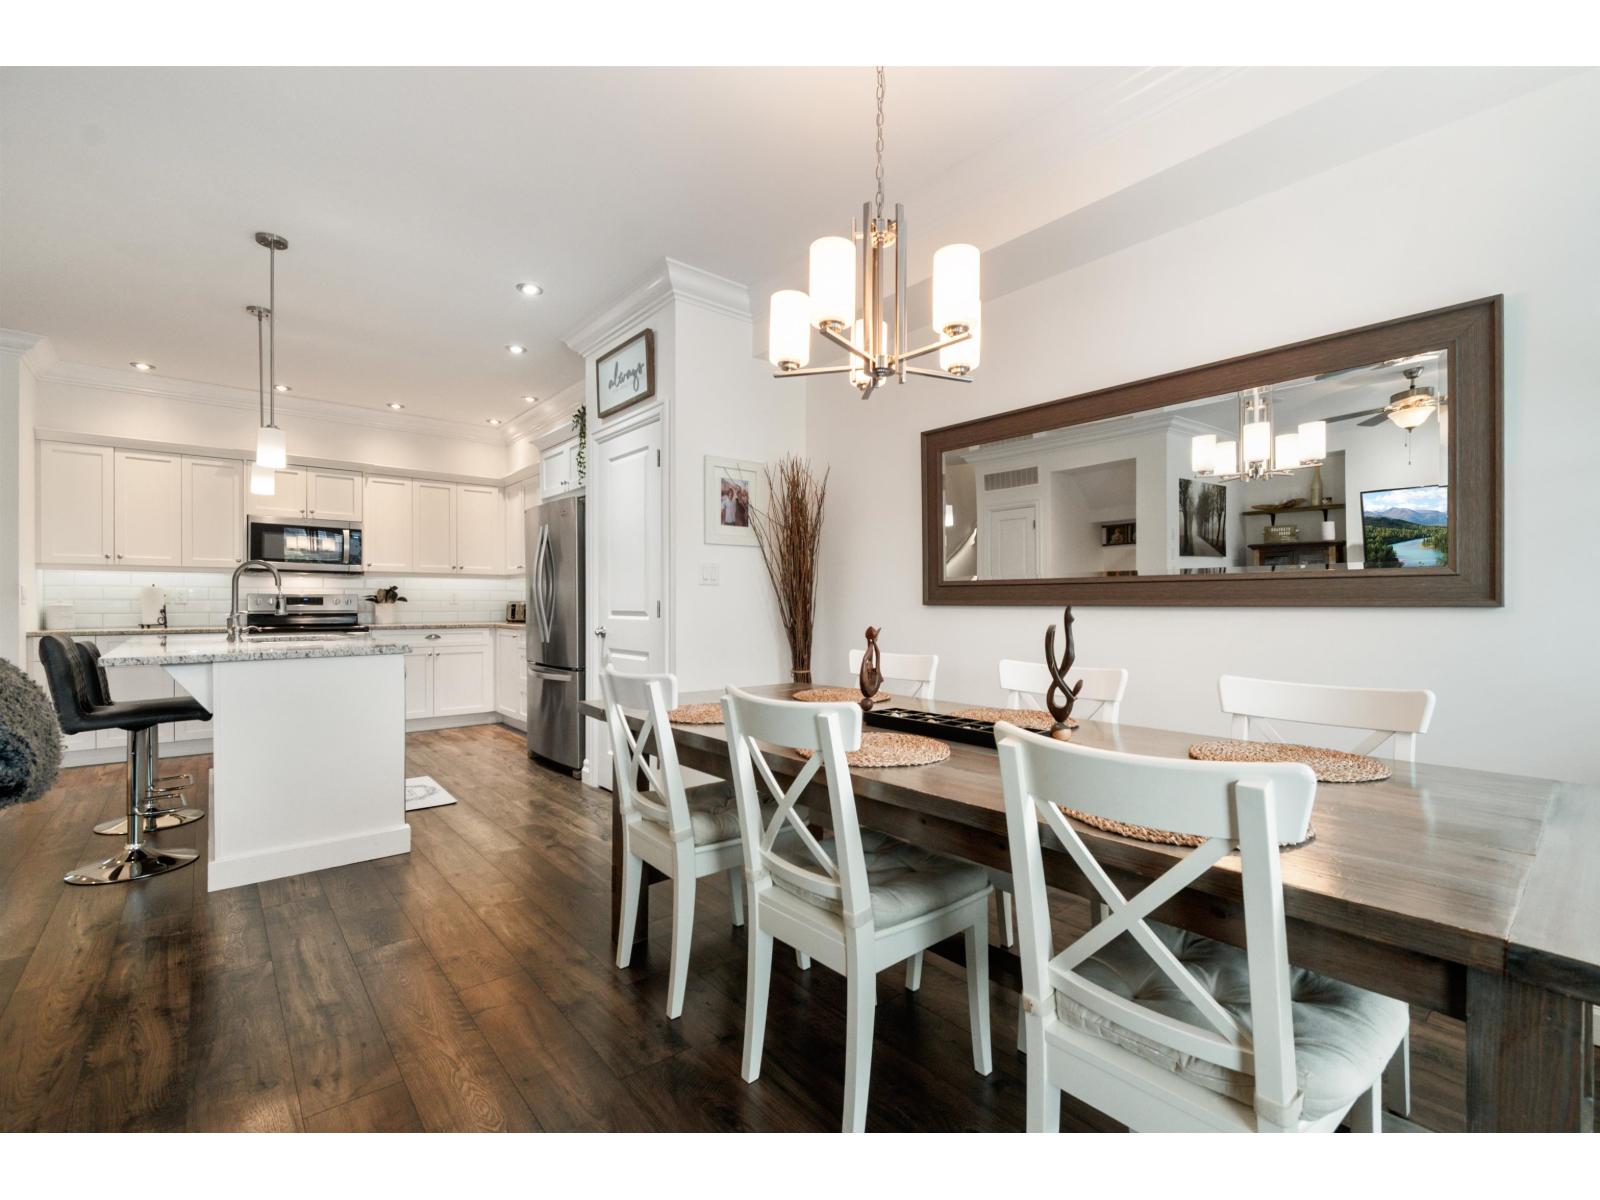
Enjoy exceptional living in this beautifully maintained 2,138 sqft townhome in the heart of Rivers Edge. The open-concept main floor features a bright kitchen with stainless steel appliances, quartz countertops, and ample counter space, opening into the dining area and inviting living room with gas fireplace. Upstairs offers 3 large bedrooms, a convenient laundry, and a spacious primary suite with vaulted ceilings, mountain views, walk-through closets, and a stunning 5-piece ensuite. Downstairs includes 2 additional bdrms, a full bath and a versatile rec room perfect for guests, teens, or a home office. Stay comfortable year-round with air conditioning. Located just steps from the Vedder River, top schools, parks, and shopping. Pets welcome. * PREC - Personal Real Estate Corporation (id:44393)
Royal LePage Wheeler Cheam
Regina, Saskatchewan
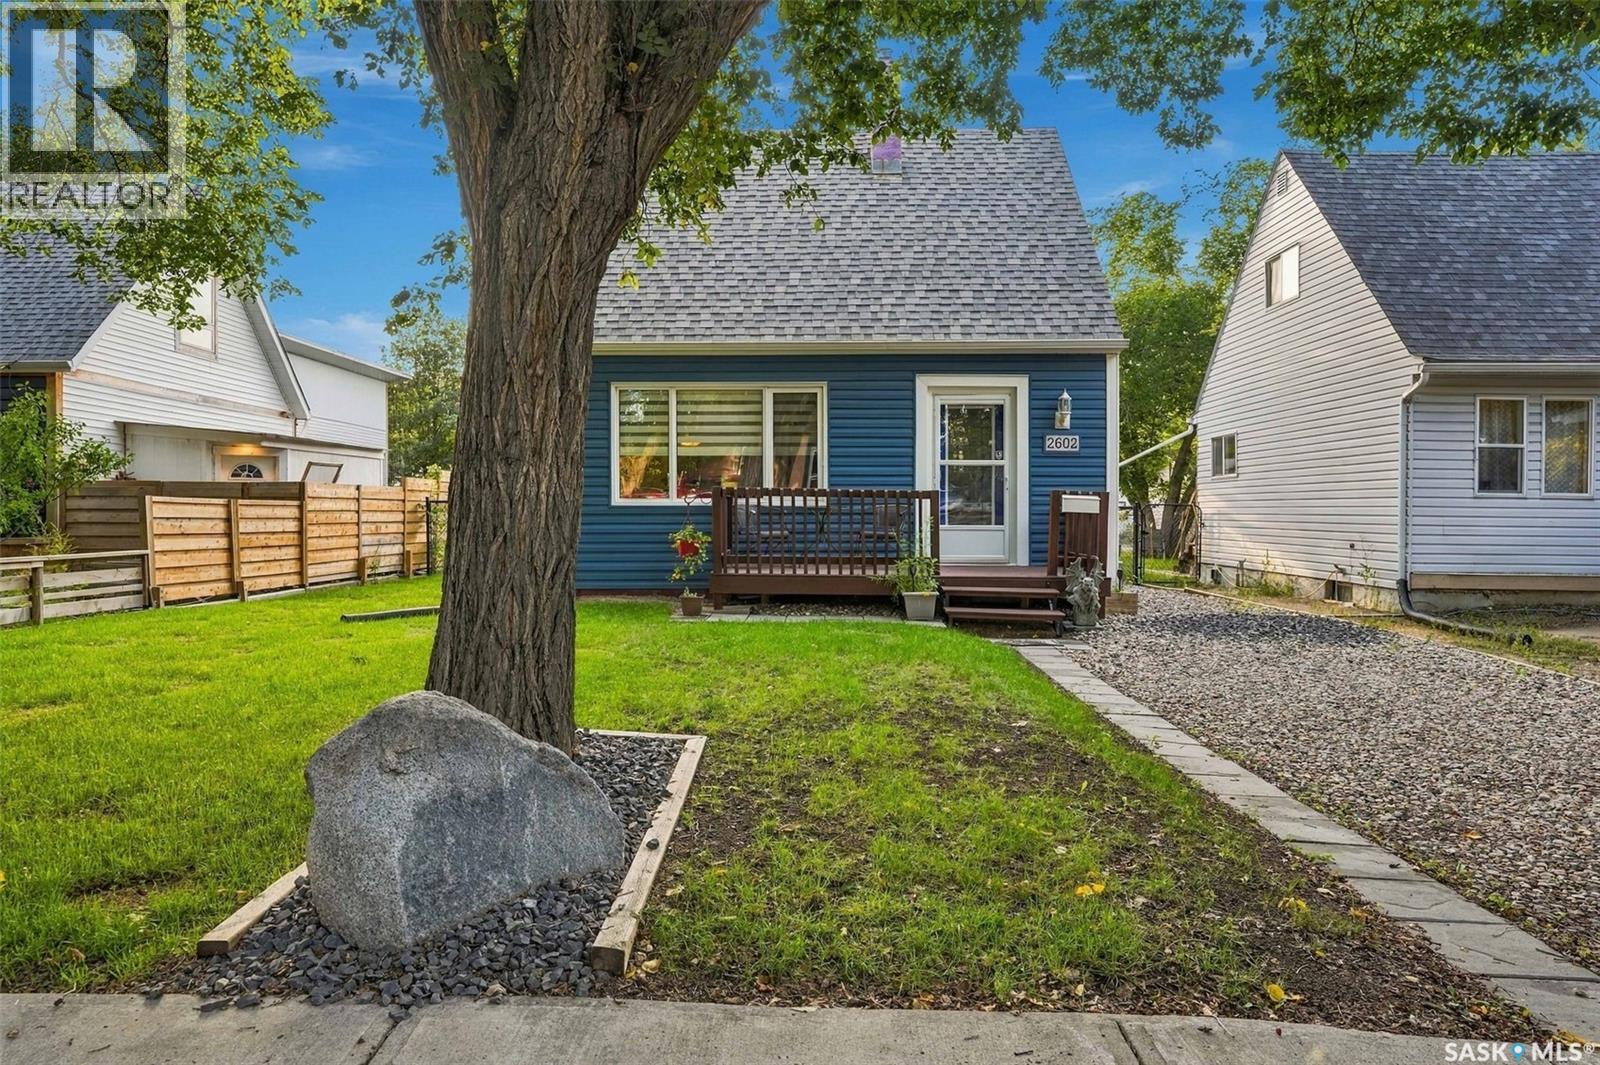
Welcome to this charming home nestled in the desirable Arnhem Place neighbourhood, just blocks from Candy Cane Park and Wascana Park. Offering a great blend of original character and thoughtful updates, this home has plenty to offer. The main floor features a warm and inviting living room with beautiful hardwood flooring and a large front window providing plenty of natural light. The kitchen has been updated with newer cabinetry and countertops, while the formal dining area is the perfect place for family dinners or entertaining. The 4 piece bathroom has also been updated. A professionally built 432 sq ft addition was added approximately eight years ago and offers fantastic flexibility. Currently used as the primary bedroom, this spacious room could also make a wonderful family room. It features a 3 piece ensuite and plenty of storage. French doors lead to the newer 24 x 24 double detached garage and fully fenced and beautifully landscaped yard. The basement is developed with a comfortable family or games room and provides additional living space. Other upgrades include newer windows, deck, shingles, insulation, siding, furnace, air conditioning, sewer line, electrical panel and plumbing. A wonderful opportunity to own a character home with modern updates in a sought after location close to parks, schools, shopping and everyday amenities. (id:44393)
Realty Executives Diversified Realty
Victoria, British Columbia
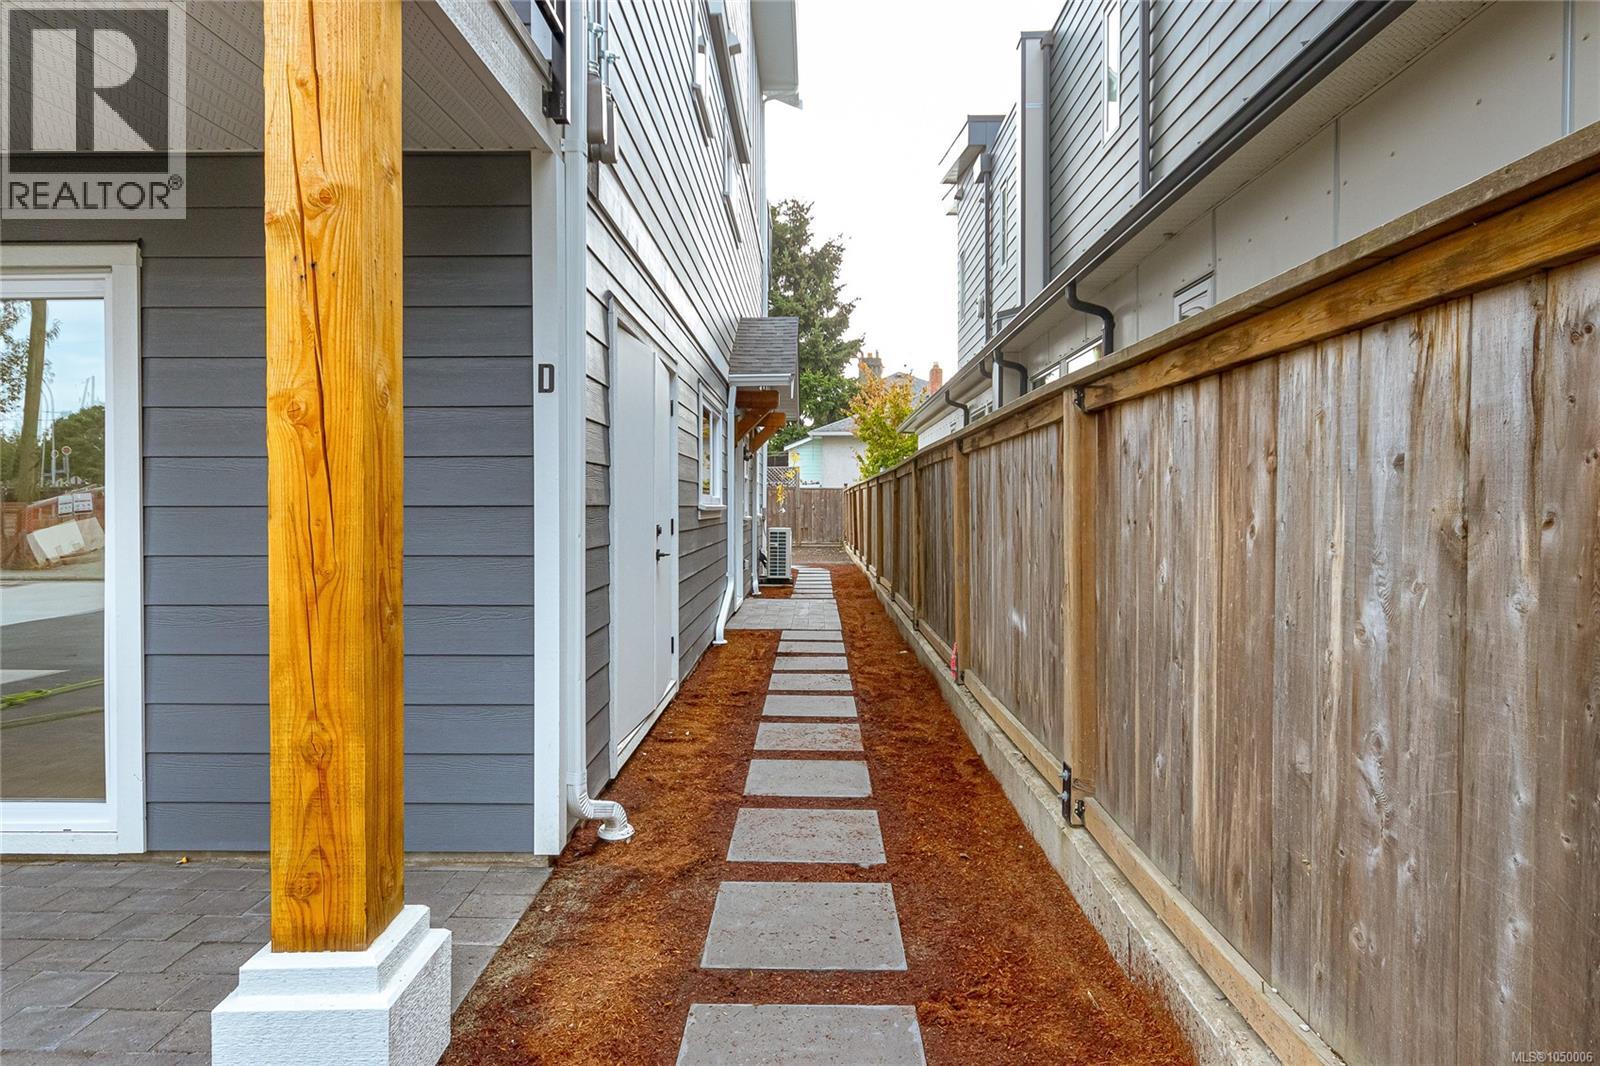
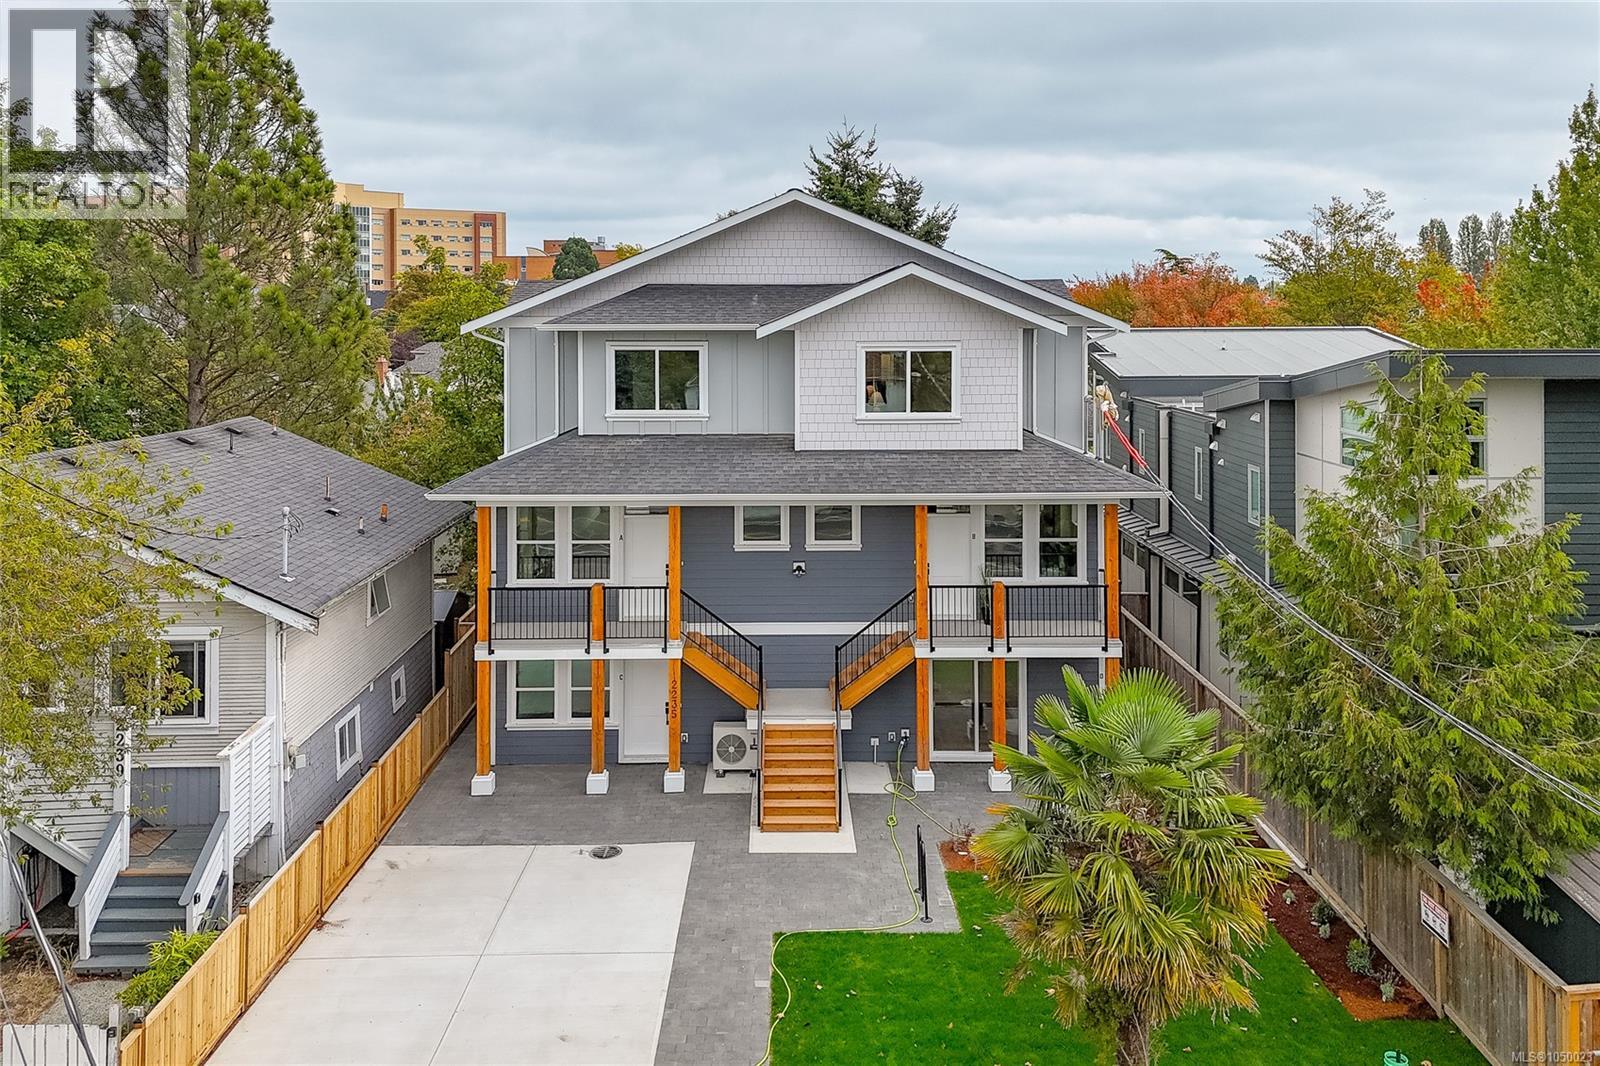
Welcome to Unit D at 2235 Shelbourne Street, a bright 2 bedroom, 1 bathroom townhome in Jubilee, one of Victoria’s most convenient and central neighbourhoods. This thoughtfully designed single level home features an open concept layout, modern finishes, and a quality stainless steel appliance package from Trail Appliances. Two private patios provide plenty of space to enjoy the outdoors and make the most of the sun. Part of a boutique four unit development, the home also includes bike parking and access to a shared car share service. With transit, Royal Jubilee Hospital, shopping, schools, and everyday amenities all close by, this is an exceptionally convenient location. Move in ready and well suited to a variety of lifestyles, this is a rare opportunity to own a modern home in a highly sought after neighbourhood. Includes a $500 Modo car share membership. Come make it your DESTINED home! (id:44393)
Pemberton Holmes Ltd.
Victoria, British Columbia
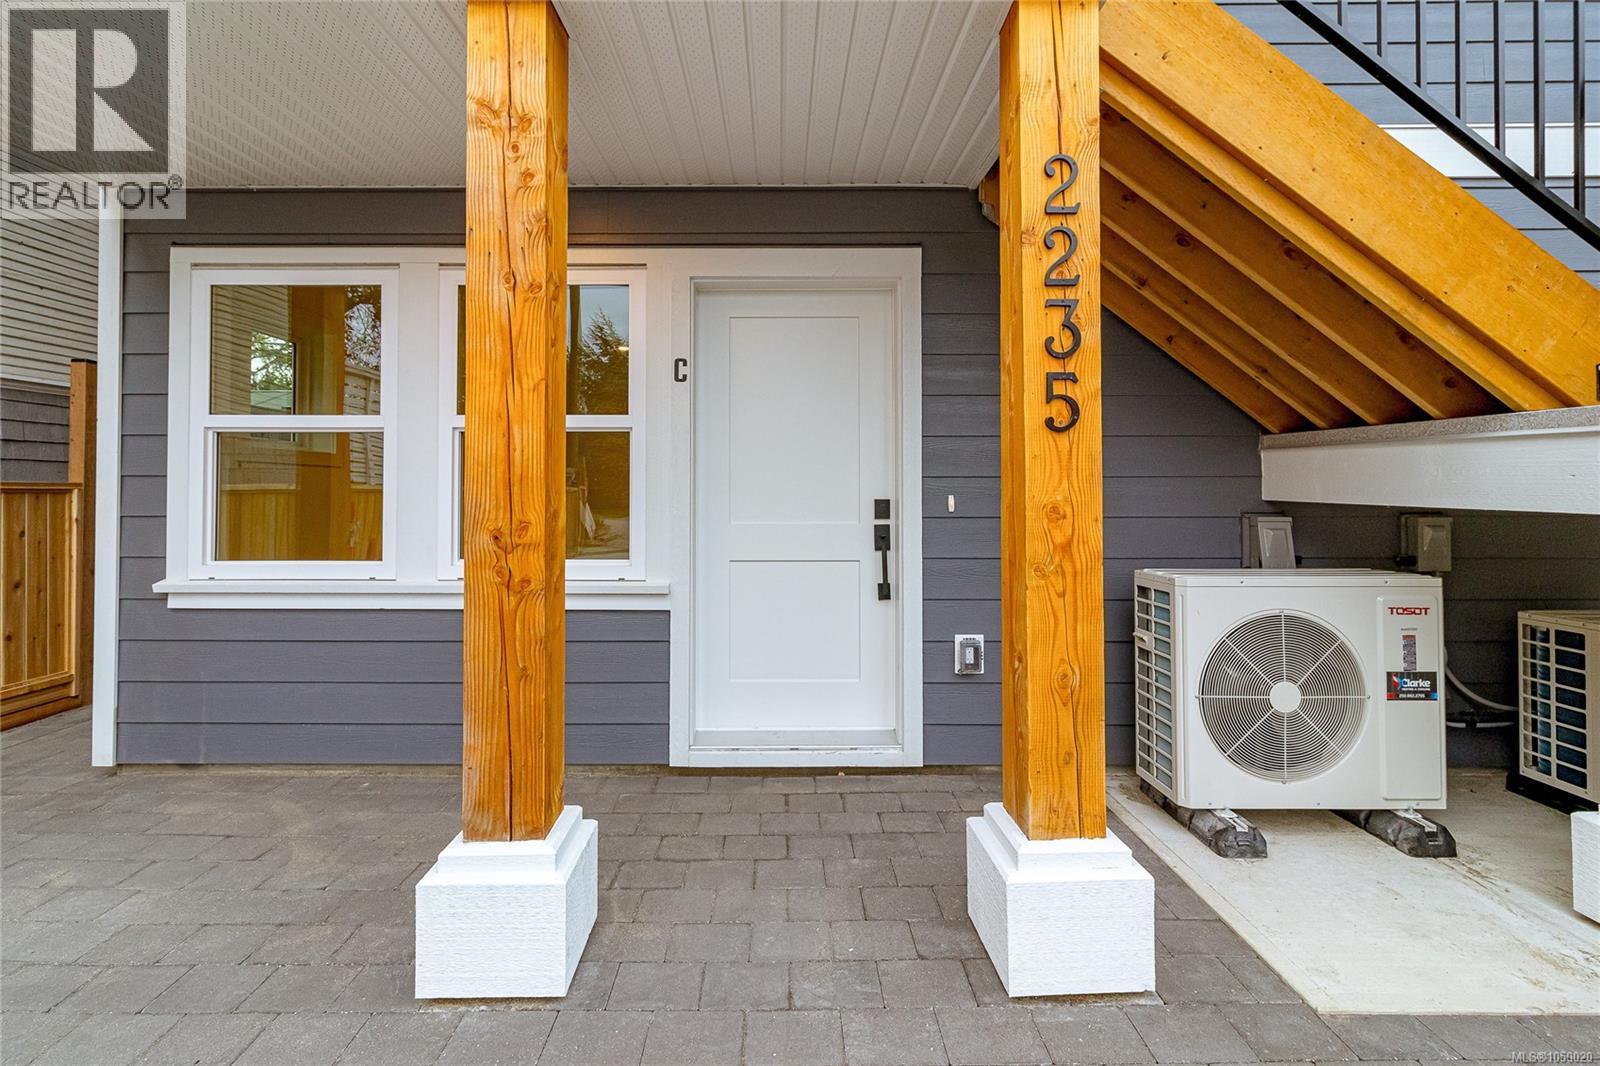
Welcome to Unit C at 2235 Shelbourne Street, a bright 2 bedroom, 1 bathroom townhome in the sought after Jubilee neighbourhood of Victoria. This thoughtfully designed single level home features an open concept layout, modern finishes, and a premium stainless steel appliance package from Trail Appliances. Enjoy the beautifully landscaped south facing yard, perfect for relaxing and enjoying the sunshine. Part of a boutique four unit development with bike parking and shared car share access, this home is just minutes from transit, Royal Jubilee Hospital, schools, shopping, restaurants, parks, and everyday amenities. A rare opportunity in a highly convenient neighbourhood. Includes a $500 Modo car share membership. Come make it your DESTINED home! (id:44393)
Pemberton Holmes Ltd.
Victoria, British Columbia
Welcome to Unit B at 2235 Shelbourne Street, a brand-new 3-bedroom, 3-bathroom townhome in the Jubilee neighbourhood, close to Oak Bay, Fernwood, and downtown Victoria. This small collection of only four homes offers modern living in a convenient and established area. The south-facing deck brings in plenty of natural light and is a great spot to enjoy the evening sun. Close to transit, Royal Jubilee Hospital, schools, shopping, restaurants, parks, and other everyday amenities. Includes a $500 Modo car share membership. Come make it your DESTINED home! (id:44393)
Pemberton Holmes Ltd.
Victoria, British Columbia
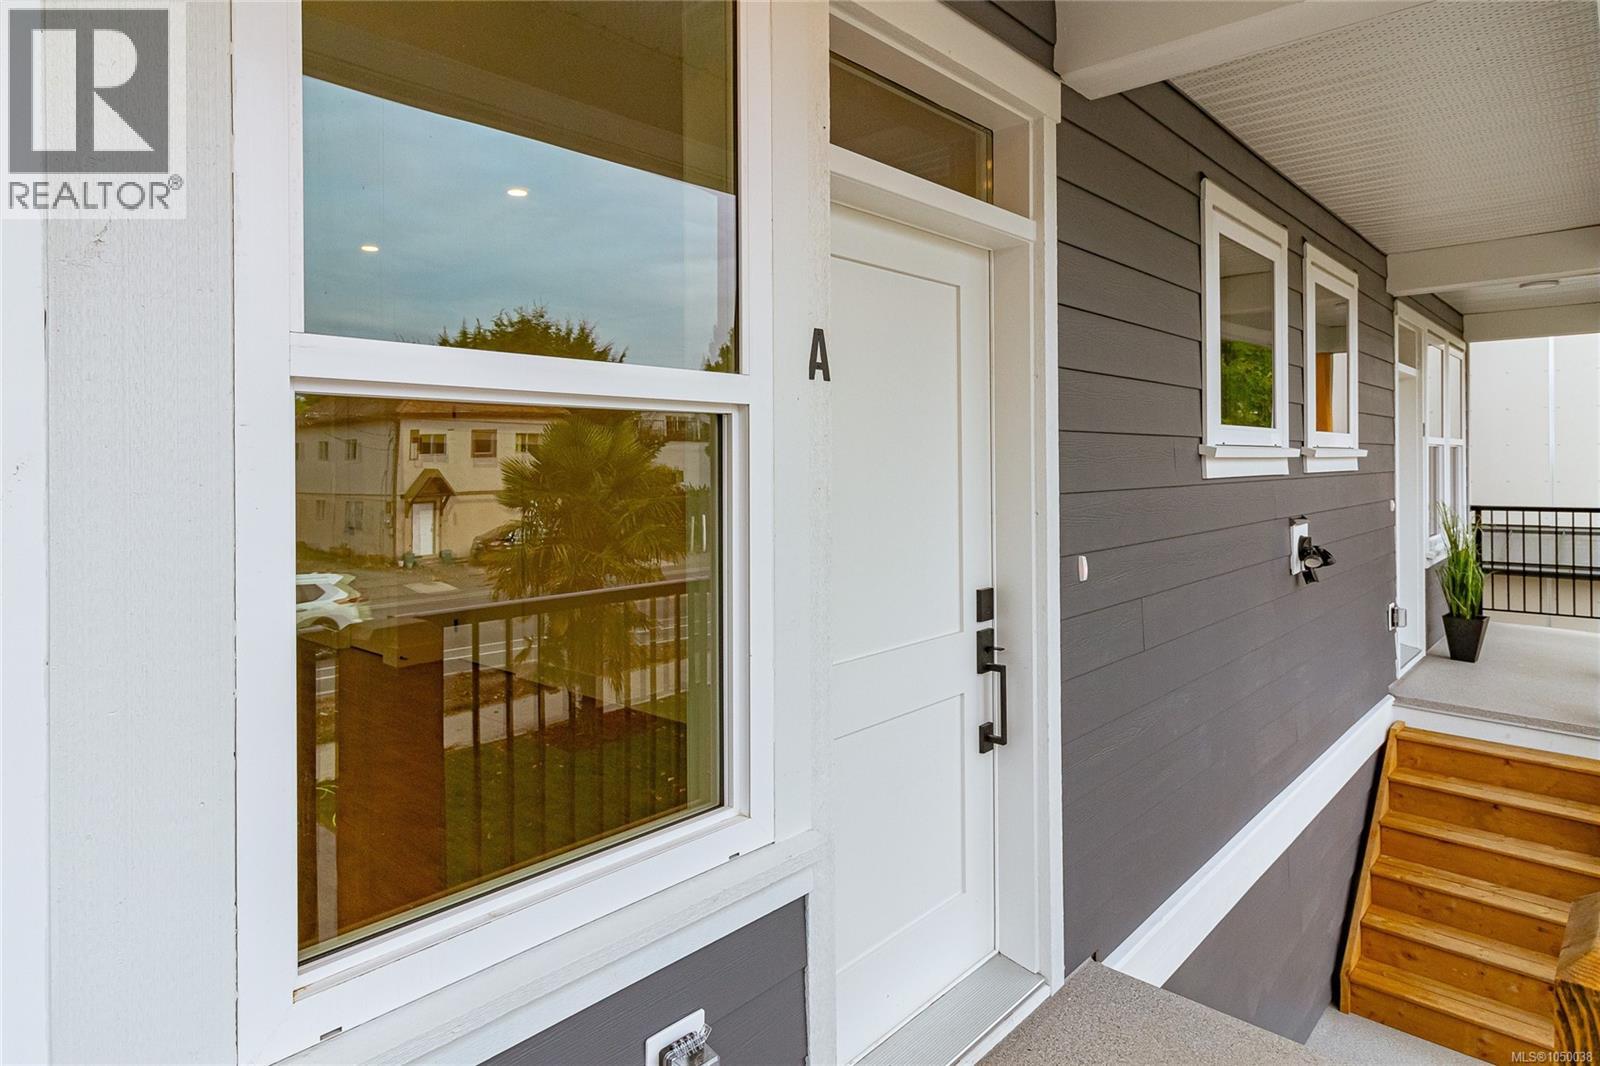
Welcome to Unit A at 2235 Shelbourne Street, a bright three bedroom, three bathroom townhome in the heart of Jubilee. This newly built two level home offers an open concept layout, modern finishes, and a quality stainless steel appliance package from Trail Appliances.The south facing landscaped yard provides plenty of natural light and a comfortable outdoor space. The location is highly walkable, with Royal Jubilee Hospital, transit, shopping, schools, and everyday amenities all close by. This home is part of a small four unit development and includes bike parking along with access to a common car share. Includes a $500 Modo car share membership. A well located and thoughtfully designed home in one of Victoria’s established neighbourhoods. Come make it your DESTINED home! (id:44393)
Pemberton Holmes Ltd.
Kelowna, British Columbia
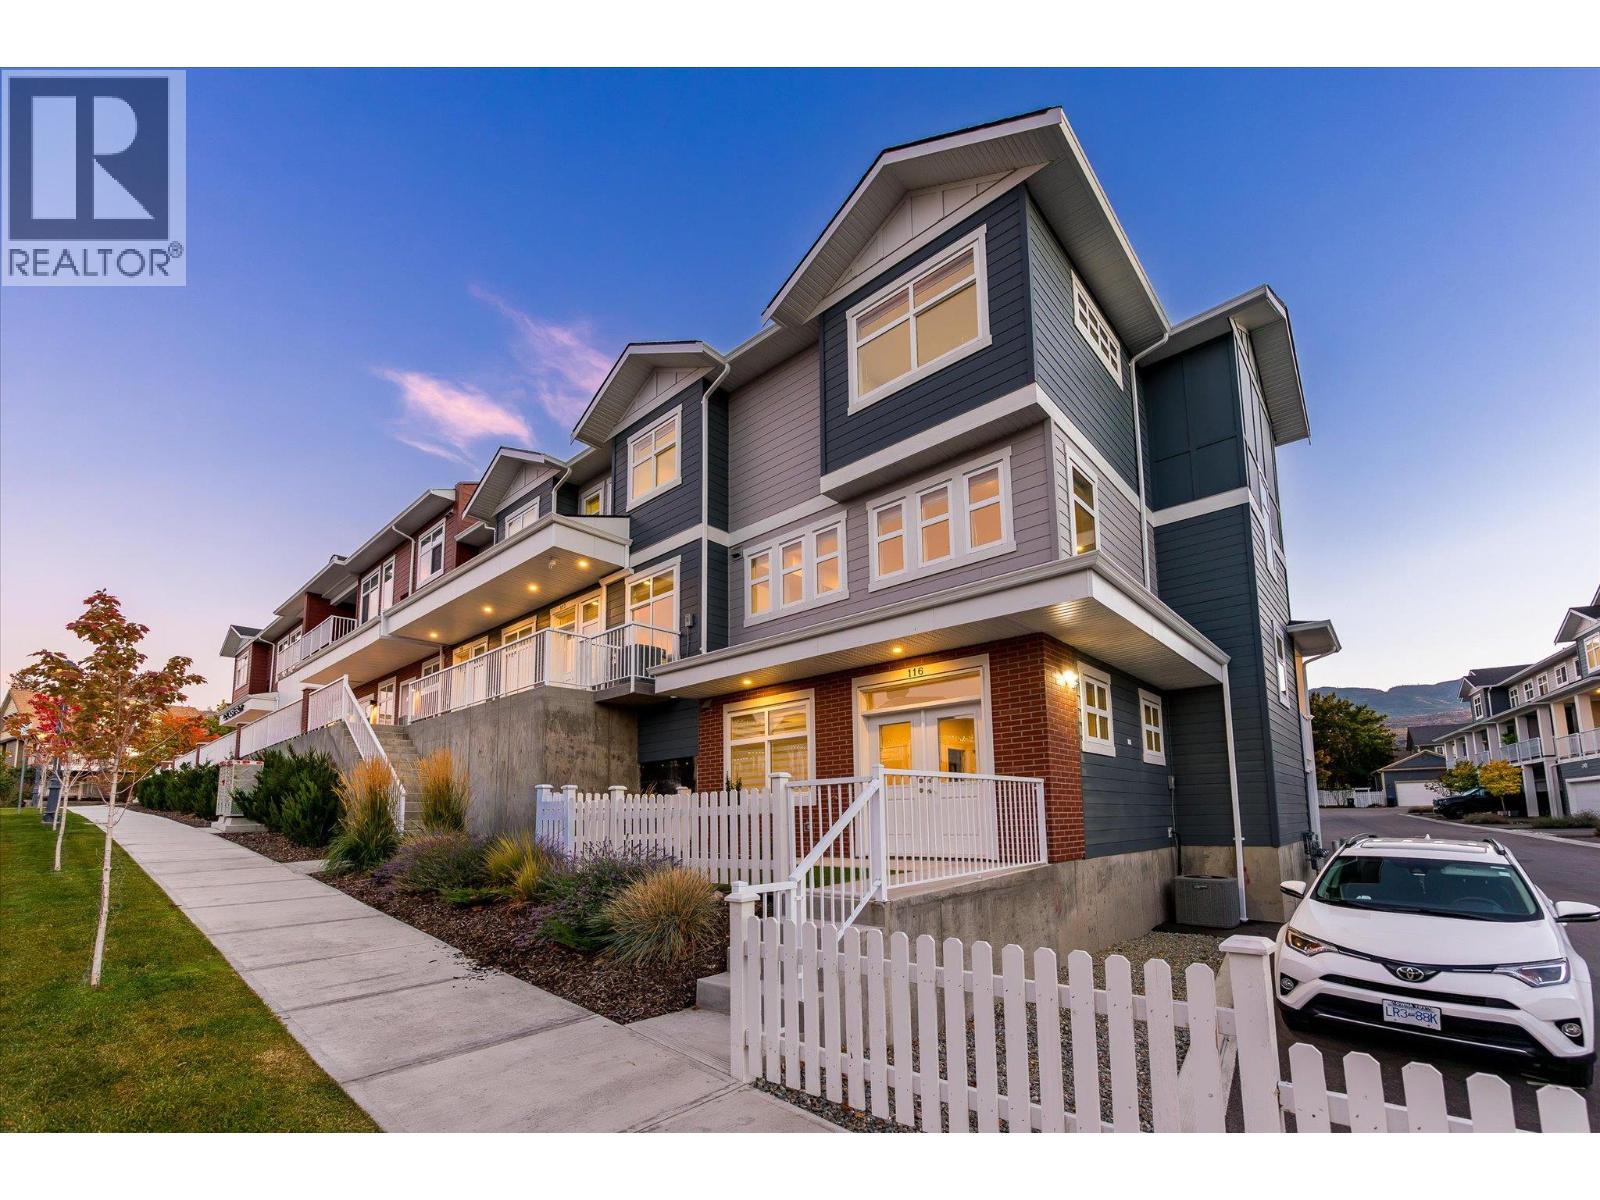
Set within the established charm of Kelowna’s coveted Kettle Valley neighbourhood, this brand-new flexible residence offers a refined approach to contemporary living, with the opportunity to accommodate the demands of a professional life with a Live/Work design, or traditional family living. Find a light-filled main level where nine-foot ceilings, expansive windows, and an open-concept design create an effortless sense of space. The kitchen is a natural focal point, finished in a sophisticated two-tone palette with a quartz waterfall island, designer detailing, and Wi-Fi-enabled Samsung appliances. Upstairs, the primary suite provides a retreat, complete with a walk-in closet and an ensuite featuring quartz countertops and a rainfall shower. Two additional bedrooms, a full bathroom, and convenient laundry complete the upper level. What truly distinguishes this residence is the opportunity to bring your professional life home, without bringing it into your living room. The lower-level Live/Work space is designed to offer independence, with direct street-front access from Main Street, the opportunity for signage, and a private bathroom. For entrepreneurs, consultants, designers, bookkeepers, and other professionals, it presents a setting to welcome clients, establish a business presence, or create a dedicated studio or office. Beyond the interior, everyday living is enhanced by a covered deck extending from the living room, an extra-large garage with EV rough-in, and convenient rear lane access. Kettle Valley offers the appeal of a welcoming, family-oriented community surrounded by the natural beauty of the Okanagan, while remaining connected to the amenities that make Kelowna such a desirable place to call home. Brand new and move-in ready, Parallel 4 offers a rare opportunity to secure a residence where thoughtful design meets entrepreneurial freedom. GST Applicable. Potential PTT exemptions. Additional floor plans available. Ask for the current availability list. (id:44393)
Sotheby's International Realty Canada