
Saanich, British Columbia
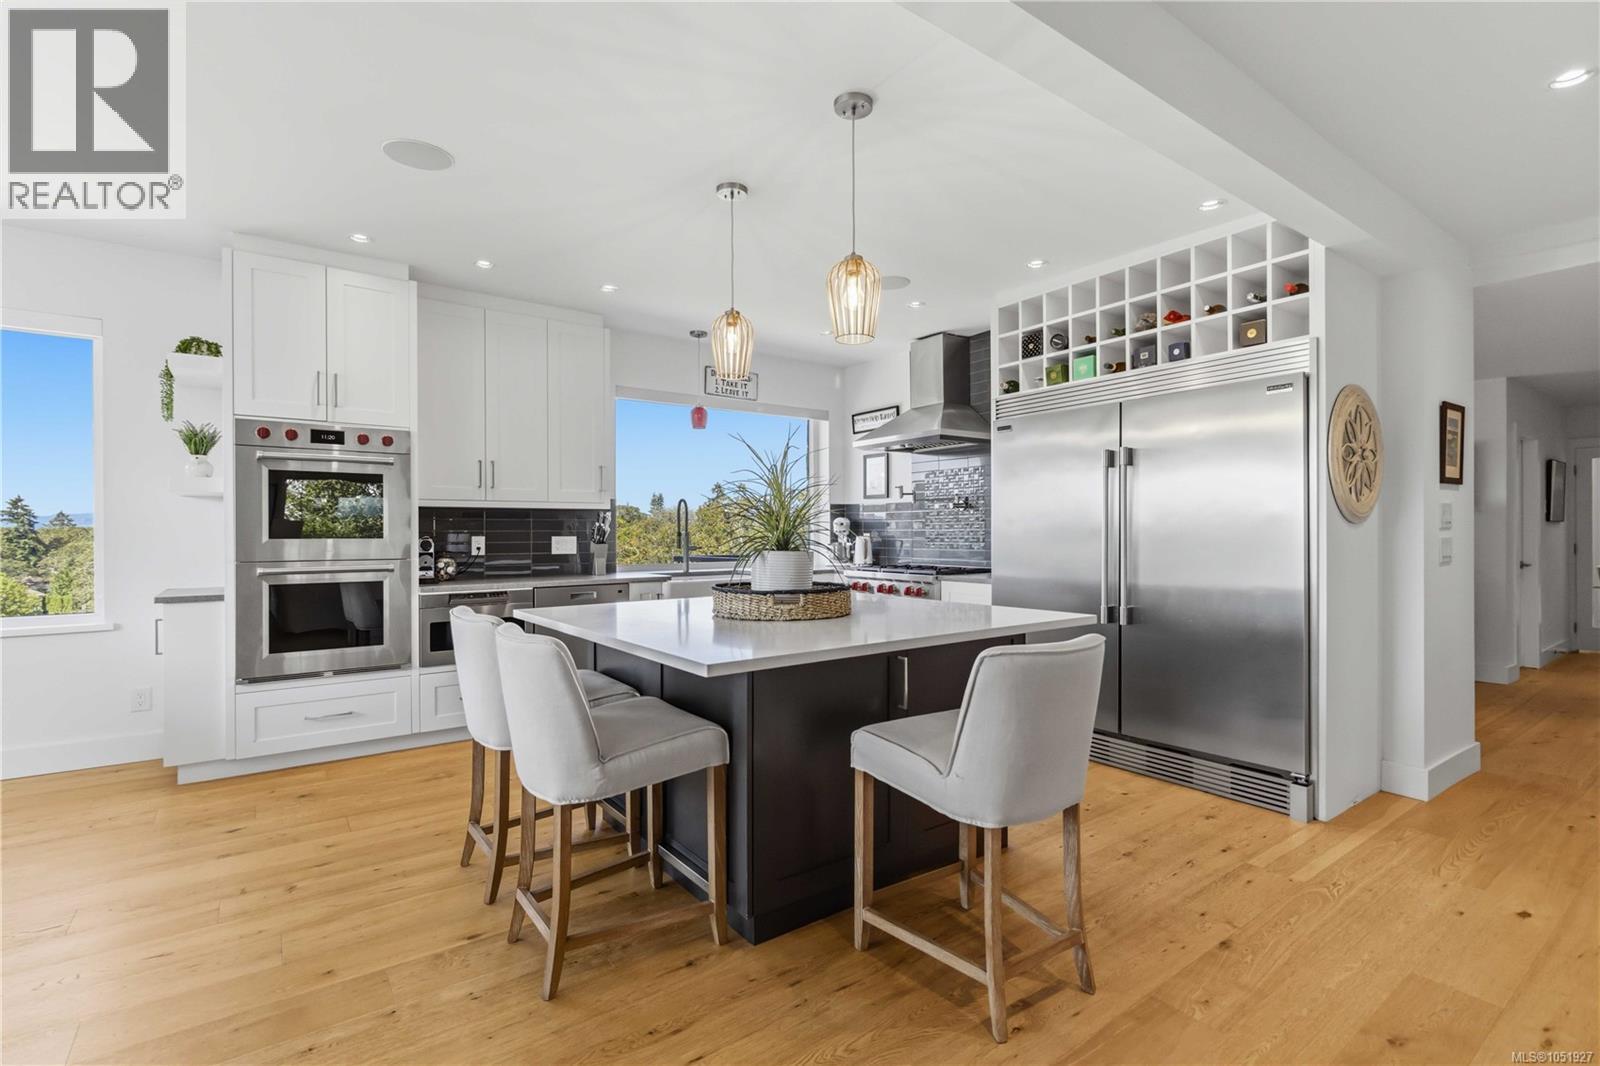
OPEN HOUSE SATURDAY OCTOBER 10. 12pm-2pm. Welcome to 3960 B Cedar Hill Road. Perched atop the hill within heritage-designated Irvine House, this residence offers a rare blend of history and modern luxury. Built in 1913, Irvine House holds Saanich Heritage Building Status, a distinction shared by very few properties in the municipality. Originally converted to two strata units in the early 1980s, Unit B occupies the entire top floor, capturing sun-filled interiors, spectacular views, and green space on two sides of the building. This 3-bedroom, 3-bathroom townhome was fully renovated in 2018, thoughtfully pairing the home's period character with contemporary polish throughout. At its heart is an open-concept kitchen, dining, and living space anchored by a fireplace, ideal for both quiet evenings and entertaining. A large pantry adds everyday functionality, while the primary suite offers a peaceful retreat with a walk-in closet and a spa-inspired 4-piece ensuite complete with heated floors. A spacious recreation room rounds out the layout, offering flexible space for games, gatherings, or relaxing. The kitchen is equipped for the serious cook, featuring double Wolf ovens, a Wolf gas range, and a Frigidaire double fridge/freezer, all complemented by rich quartz countertops. Hardwood flooring flows throughout the home, while newer thermal pane windows and air conditioning ensure year-round comfort and efficiency. Set within a fantastic neighbourhood and framed by spectacular views, this home offers a lifestyle defined by both tranquility and connection to nature. The strata is professionally managed, adding ease and peace of mind for owners. This is a rare offering of a truly one-of-a-kind property — a residence where heritage charm and modern living meet in perfect harmony. (id:44393)
Sotheby's International Realty Canada
Campbell River, British Columbia
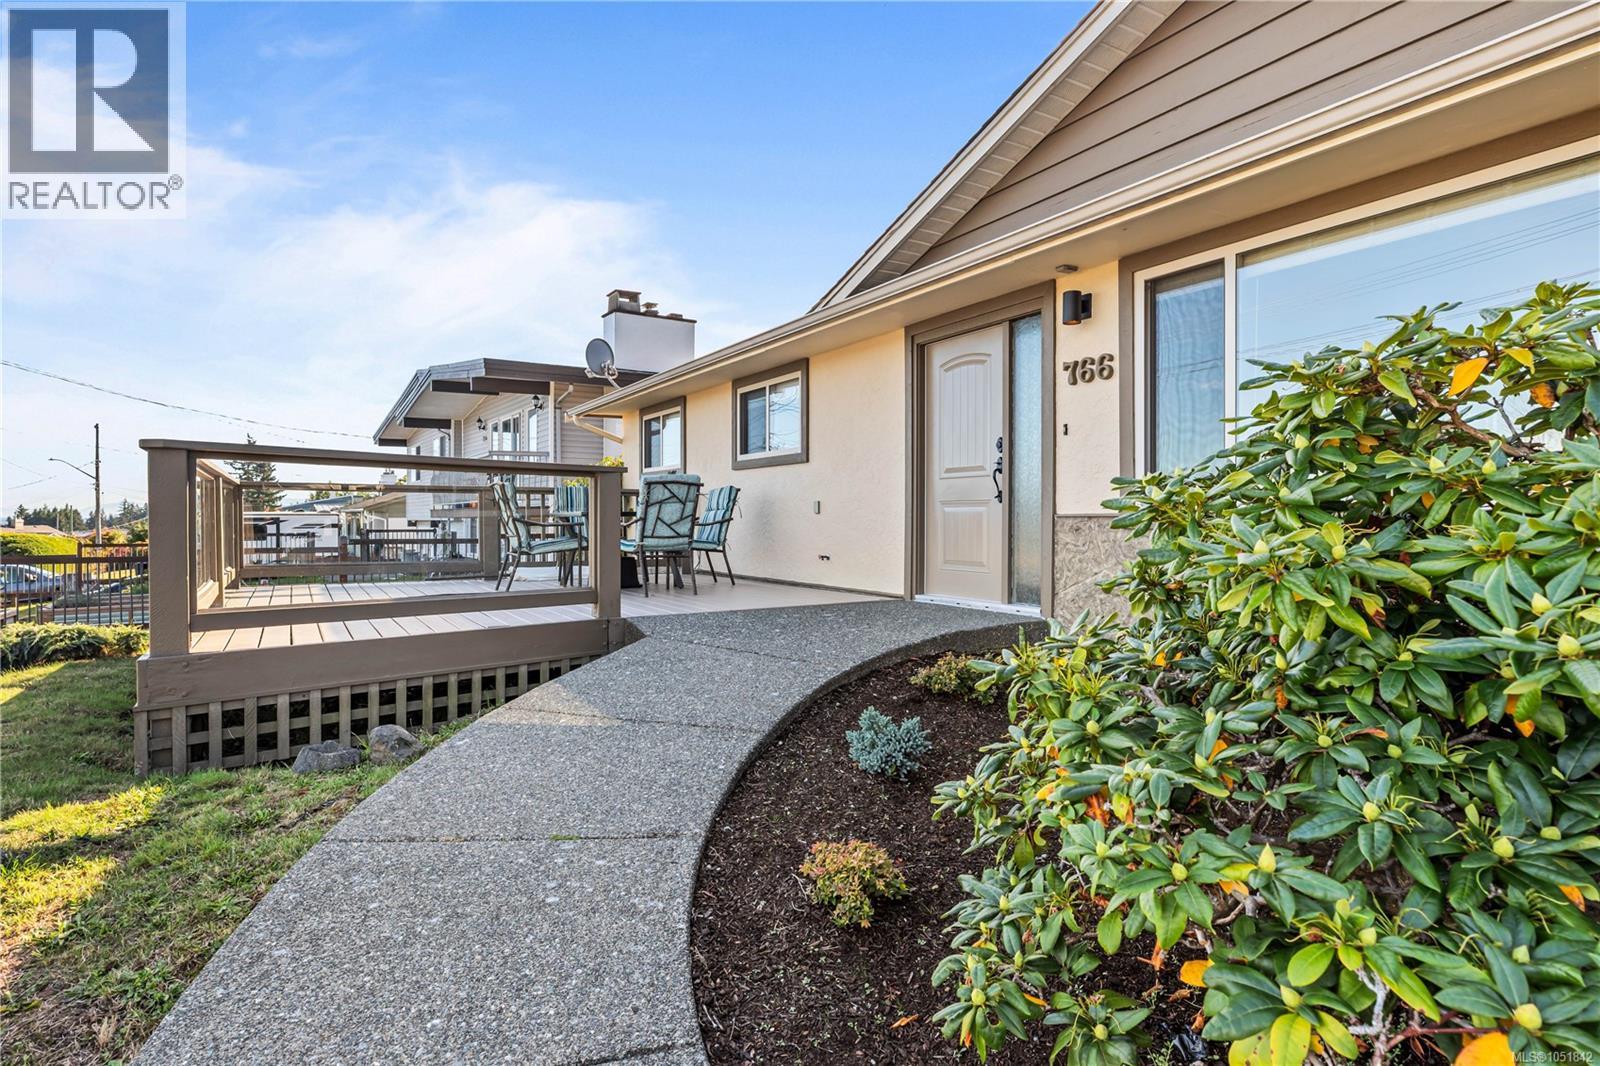
Charming, well-cared-for rancher offering the perfect blend of character, comfort, accessibility, and value! Tucked away on a quiet street, this delightful 3-bedroom, 1.5-bath home is an inviting opportunity for first-time buyers, downsizers, investors, or anyone looking for a wonderful place to call home. The convenient single-level layout and wheelchair-friendly features add to the home's versatility, making it a comfortable option for a variety of lifestyles and mobility needs. The upgraded kitchen adds modern appeal, while the lovely front deck provides the perfect spot to relax and enjoy partial ocean and mountain views. Outside, the beautifully landscaped, low-maintenance yard makes life easy, while the private, fully fenced backyard offers a peaceful retreat complete with mature fruit trees—perfect for gardening, entertaining, or simply enjoying your own outdoor space. Cute, comfortable, accessible, and full of potential, this is a fantastic home that delivers plenty of charm without the fuss. Whether you're taking your first step into homeownership, looking to simplify, or searching for a smart investment, this little rancher deserves a look! Ready to make a move? I’d love to help you discover whether this home is the right fit for you! Mel McCutcheon, REALTOR® Royal LePage Advance Realty (236) 508-2897 mel.mccutcheon@royallepage.ca (id:44393)
Royal LePage Advance Realty
Chilliwack, British Columbia
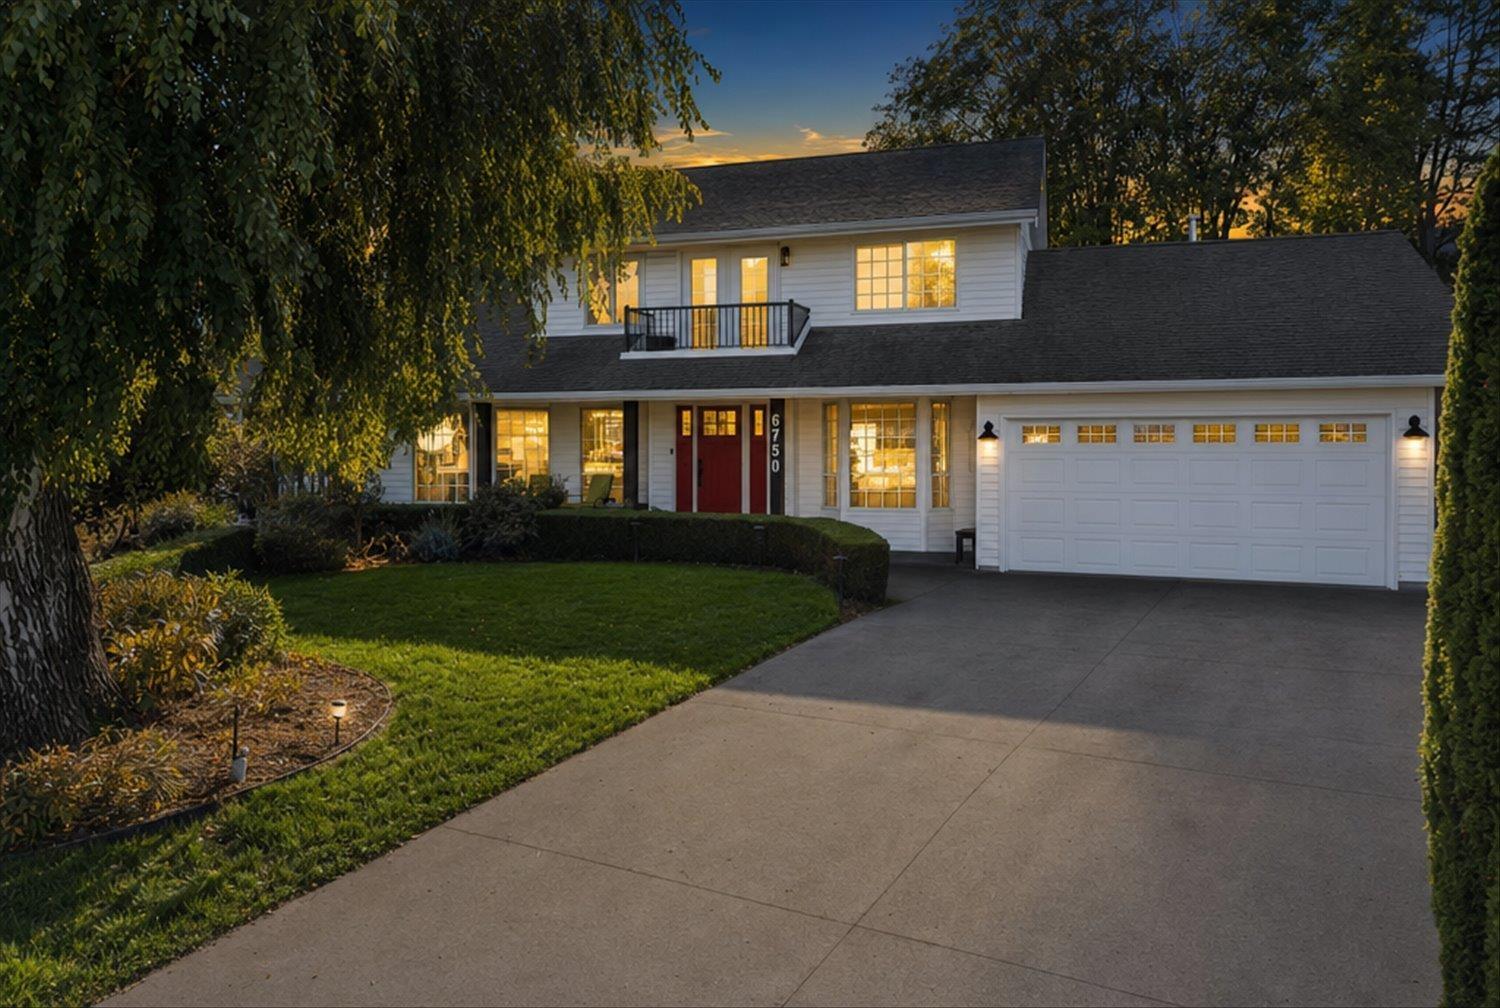
A beautiful and timeless cape cod home with 4 bedrooms/4 baths and spacious at ~2900 Sq ft. Layout is flexible w/open concept living/dining area or separate dining area/tv room, your choice. Cozy fireplace, rich hardwood floors, lots of kitchen cupboards, tile backsplash and windows across the back of the home for tons of light. A closed flex room off the kitchen for a pantry, den, or whatever works for you. Large rec room, bedroom and bathroom downstairs with more storage. Overhead skylights adorn the expansive full-length deck, an entertainers dream complete with a low maintenance saltwater pool and wet bar! Private fenced back yard, newer concrete driveway, lots of room for visitors. Close to all levels of schools, shopping, and on a quiet cul-de-sac in a desirable neighborhood. (id:44393)
RE/MAX Nyda Realty Inc.
Saskatoon, Saskatchewan
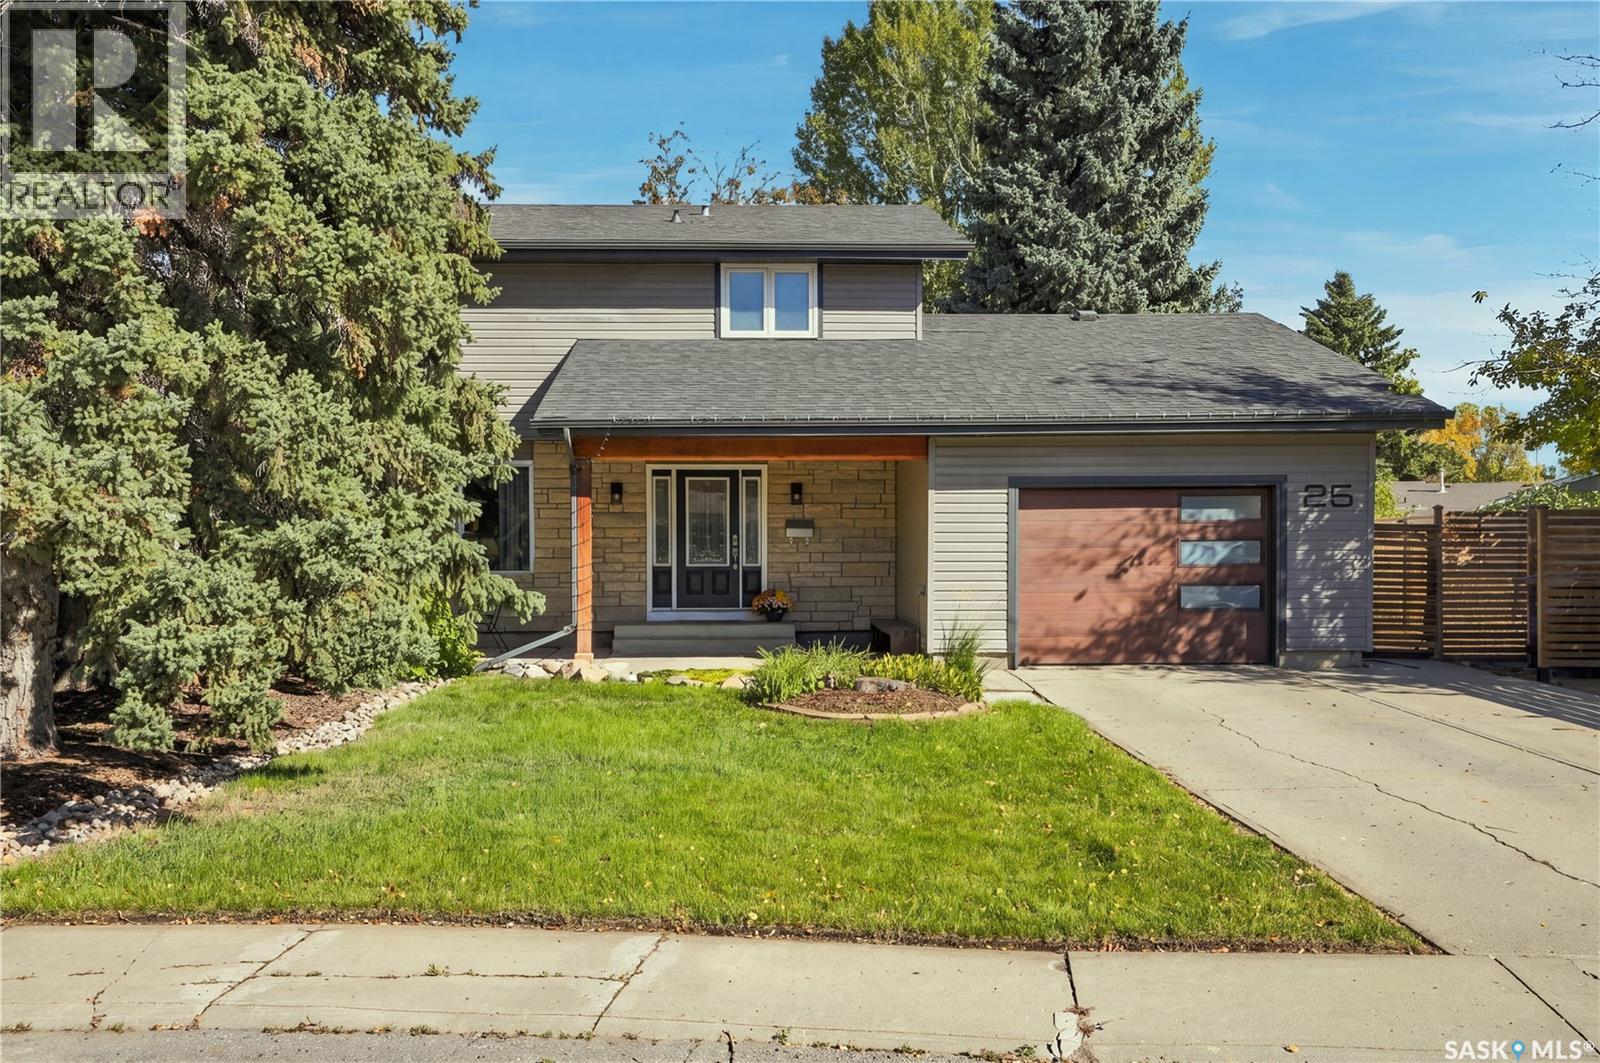
Welcome to this spacious and thoughtfully designed 2-storey home offering approximately 1,880 sq. ft. of comfortable living space, ideally situated on a quiet cul-de-sac in the desirable Forest Grove neighbourhood. With 5 bedrooms, 4 bathrooms, and a functional layout designed for both everyday living and entertaining, this home offers plenty of space for the whole family. The main floor features a large, bright living room at the front of the home, creating a welcoming first impression. The updated kitchen is a standout, offering an abundance of counter space, a convenient work/coffee bar, and a dedicated eating area. At the back of the home, the spacious family room provides a comfortable gathering space complete with a fireplace, creating a warm and inviting atmosphere. Upstairs, you’ll find four generously sized bedrooms, including a primary bedroom with a 3-piece ensuite, along with a 4-piece main bathroom. The bedrooms offer excellent space and flexibility for family members, guests, or a home office. The basement has seen numerous recent updates and adds valuable living space, including a fifth bedroom, 3-piece bathroom, and plenty of storage. The attached single garage provides convenient parking and additional storage options. Outside, the large backyard is a wonderful extension of the home, offering excellent sun exposure, mature trees and shrubs, and a garden area with plenty of room to enjoy the outdoors. The quiet cul-de-sac setting provides a peaceful residential environment while remaining conveniently close to parks, schools, shopping, and other amenities. A spacious family home with a great floor plan, generous bedrooms, updated kitchen and basement, ample storage, and a fantastic backyard—this Forest Grove property is ready to welcome its next owners. As per the Seller’s direction, all offers will be presented on 10/12/2026 7:00PM. (id:44393)
Coldwell Banker Signature
Regina, Saskatchewan
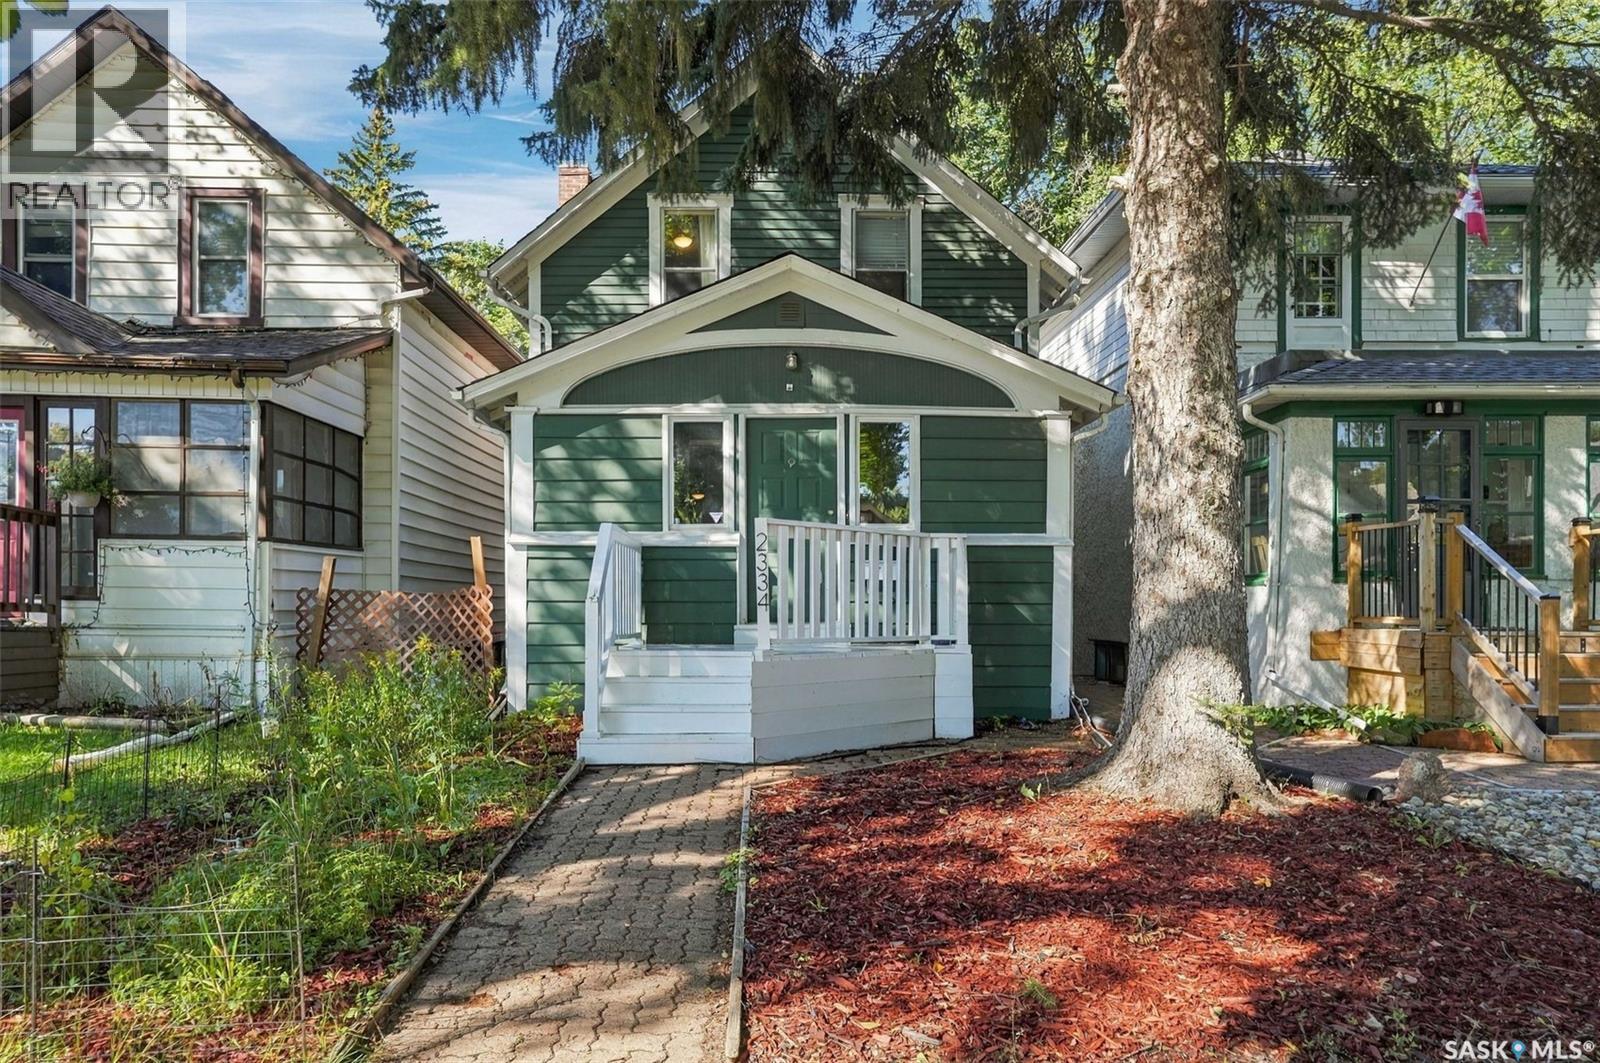
Welcome to this charming character home in the heart of Cathedral, one of Regina's most loved neighbourhoods. Offering 1,492 sq ft over two storeys, this home blends original charm with everyday comfort. The main floor features hardwood floors, French doors, built-in cabinetry, and a spacious living room with a tiled electric fireplace. A formal dining room framed by character windows leads to a functional kitchen with stainless steel appliances, including a Bosch dishwasher, and tile backsplash. Upstairs you'll find three bedrooms and a full bathroom. A special feature is the huge walk-in closet off the primary bedroom, large enough to double as a nursery or home office. The unfinished basement offers plenty of storage and a high-efficiency furnace. Recent upgrades include shingles (approx. 5 years ago), a new sewer line (approx. 6 years ago), and a freshly painted exterior. Outside, enjoy a private back deck, a low-maintenance yard with garden beds, and an 18 x 24 double detached garage. All of this is within walking distance of downtown, Wascana Park, and the shops and restaurants of 13th Avenue. A great opportunity for first-time buyers or anyone ready for a change. Book your showing today! (id:44393)
RE/MAX Crown Real Estate
Regina, Saskatchewan
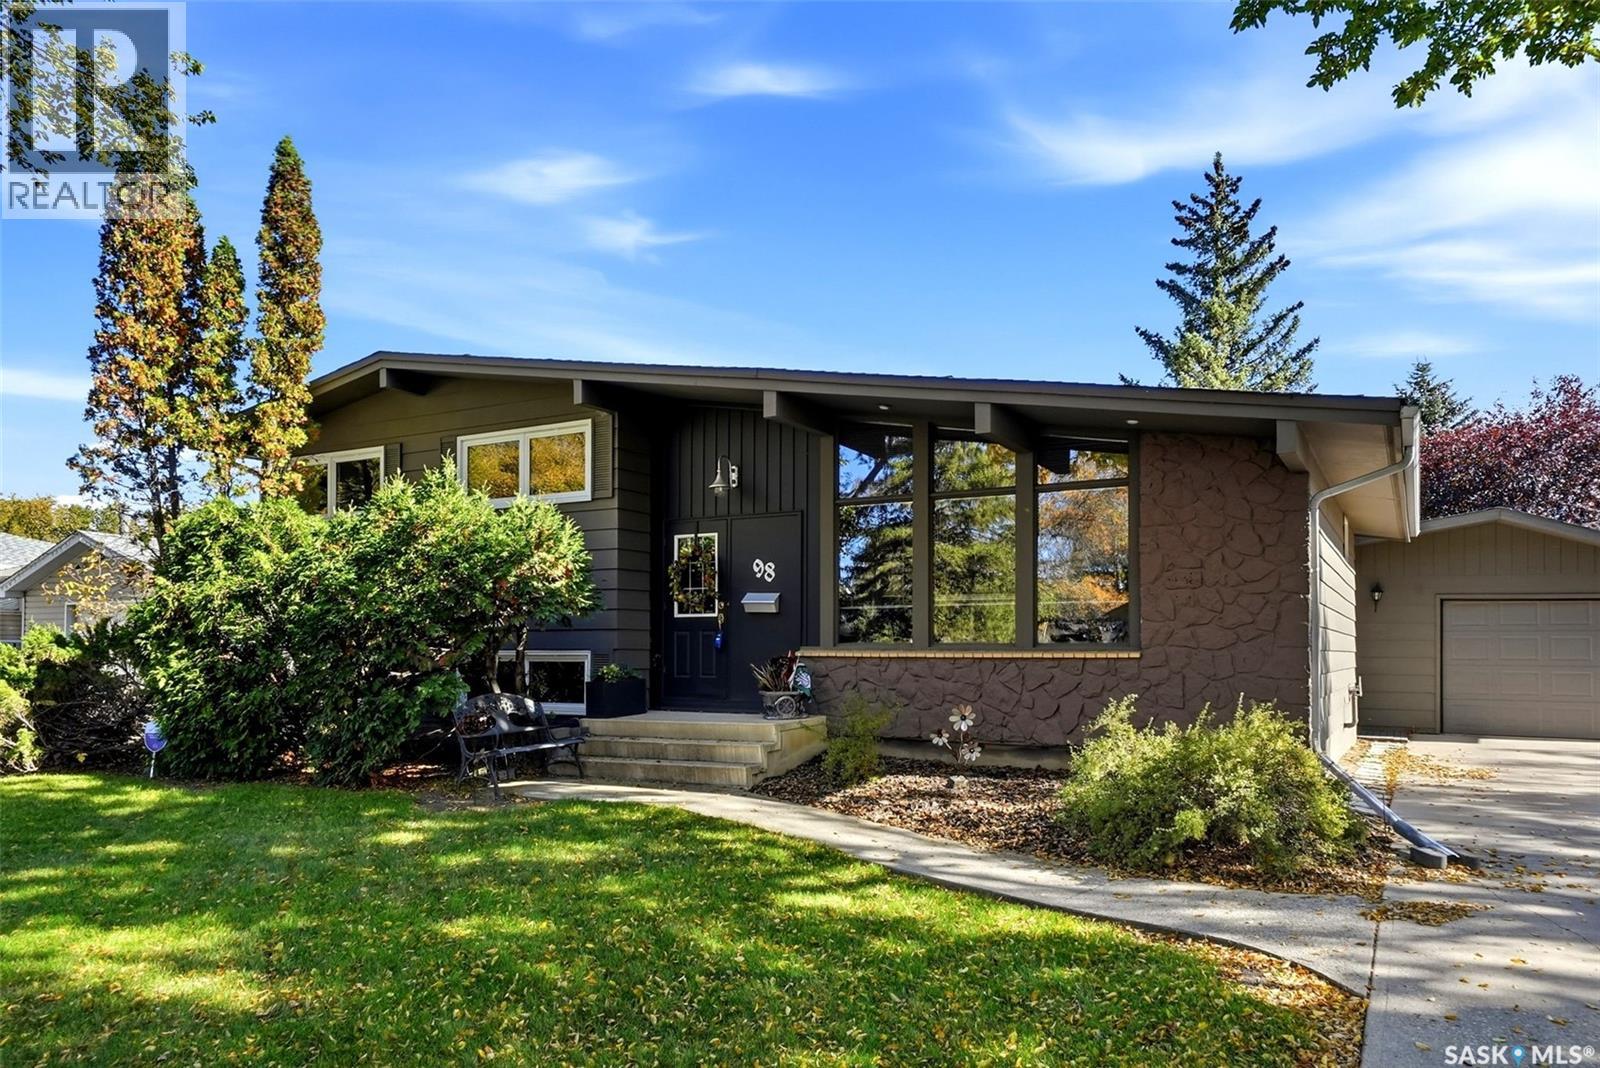
Welcome to 98 Hudson Drive, proudly owned and well maintained by the original owners! This spacious split-level home offers 1,841 sq ft and is situated on a mature 9,178 sq ft lot in Parliament Place, conveniently located close to parks, schools and south-end amenities. As you enter, you’ll immediately notice the vaulted ceiling with beautiful wood beams and the gleaming Brazilian Cherry hardwood flooring that flows throughout the bright living room, spacious dining area and kitchen, and continues up to the second level. The primary bedroom features a convenient 2-piece ensuite, while two additional bedrooms and a 4-piece bathroom complete this level. The third level offers a large family room, an additional bedroom (window may not meet current egress standards) and a 2-piece bathroom. Downstairs, the basement provides another versatile recreation room—perfect for a kids’ play area, home gym or office—along with the laundry/mechanical room and plenty of storage space. Outside, parking is a breeze with the long double driveway leading to the 16' x 24' garage. Enjoy the covered concrete patio and spacious wooden deck overlooking the massive, fully fenced backyard (except for a gate area), providing plenty of room for children, pets and outdoor entertaining. According to the seller, most windows have been replaced with triple-pane windows within the last 10 years, along with the furnace, shingles and sewer line. The mirror in the front entrance stays. This well-loved home is ready for its next chapter. Contact your REALTOR® today to arrange your private tour! As per the Seller’s direction, all offers will be presented on 10/13/2026 12:00PM. (id:44393)
Realty Executives Diversified Realty
Saskatoon, Saskatchewan
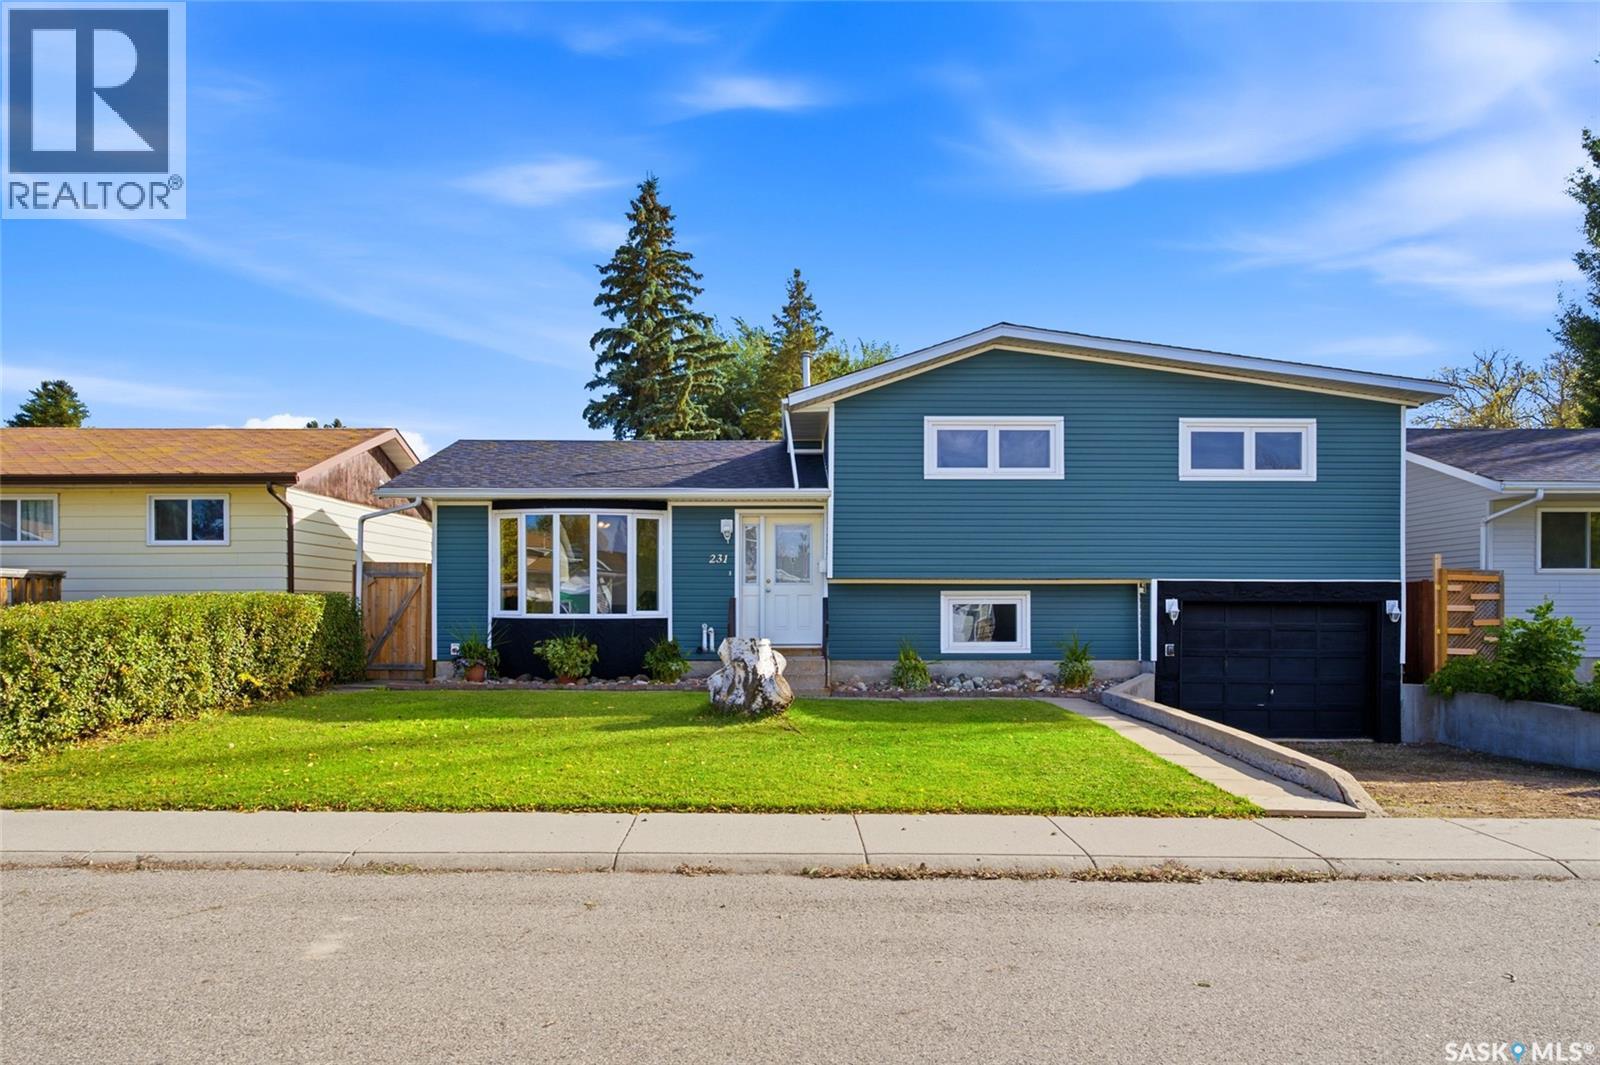
Living together doesn’t mean you all have to squish on the same couch. At 231 Priel Crescent in Fairhaven, this 1,112 sq. ft. four-level split gives everyone room to get comfortable, with three bedrooms, two bathrooms, and a layout that makes sense for busy family life. The upgraded kitchen is ready for weekday breakfast duty, after-school snack negotiations, and those evenings when you actually have time to cook. There’s space across four levels to enjoy time together, including a family room made for movie nights. Grab the popcorn, claim your favourite spot, and let the debate over what to watch begin. Two bathrooms also help keep the morning routine moving, although we can’t promise anyone will suddenly be ready on time. The huge backyard gives you plenty to work with too. It’s open and ready for your plans, whether you’re picturing a garden, a play area, outdoor entertaining, or a combination of all three. Maybe even a pool? There’s room for the kids to run and for you to finally tackle that backyard idea you’ve been saving on your phone for two years. No need to do everything at once, best part is you can make it yours as you go. Let’s not forget about the 2 sheds in the backyard for extra storage! Shingles were replaced in summer 2026, so that’s one significant update already handled. You’ll notice numerous other updates around the house as well. The attached 13 x 24 garage offers direct access into the house, a feature you’ll appreciate with an armful of groceries and appreciate considerably more in January. With a family-friendly Fairhaven location, an upgraded kitchen, and space both inside and out, there’s a lot here to build your everyday life around. Bring your people, your backyard plans, and a reasonably diplomatic approach to picking movies. Call your favourite Realtor today for a private tour! (id:44393)
Boyes Group Realty Inc.
Regina, Saskatchewan
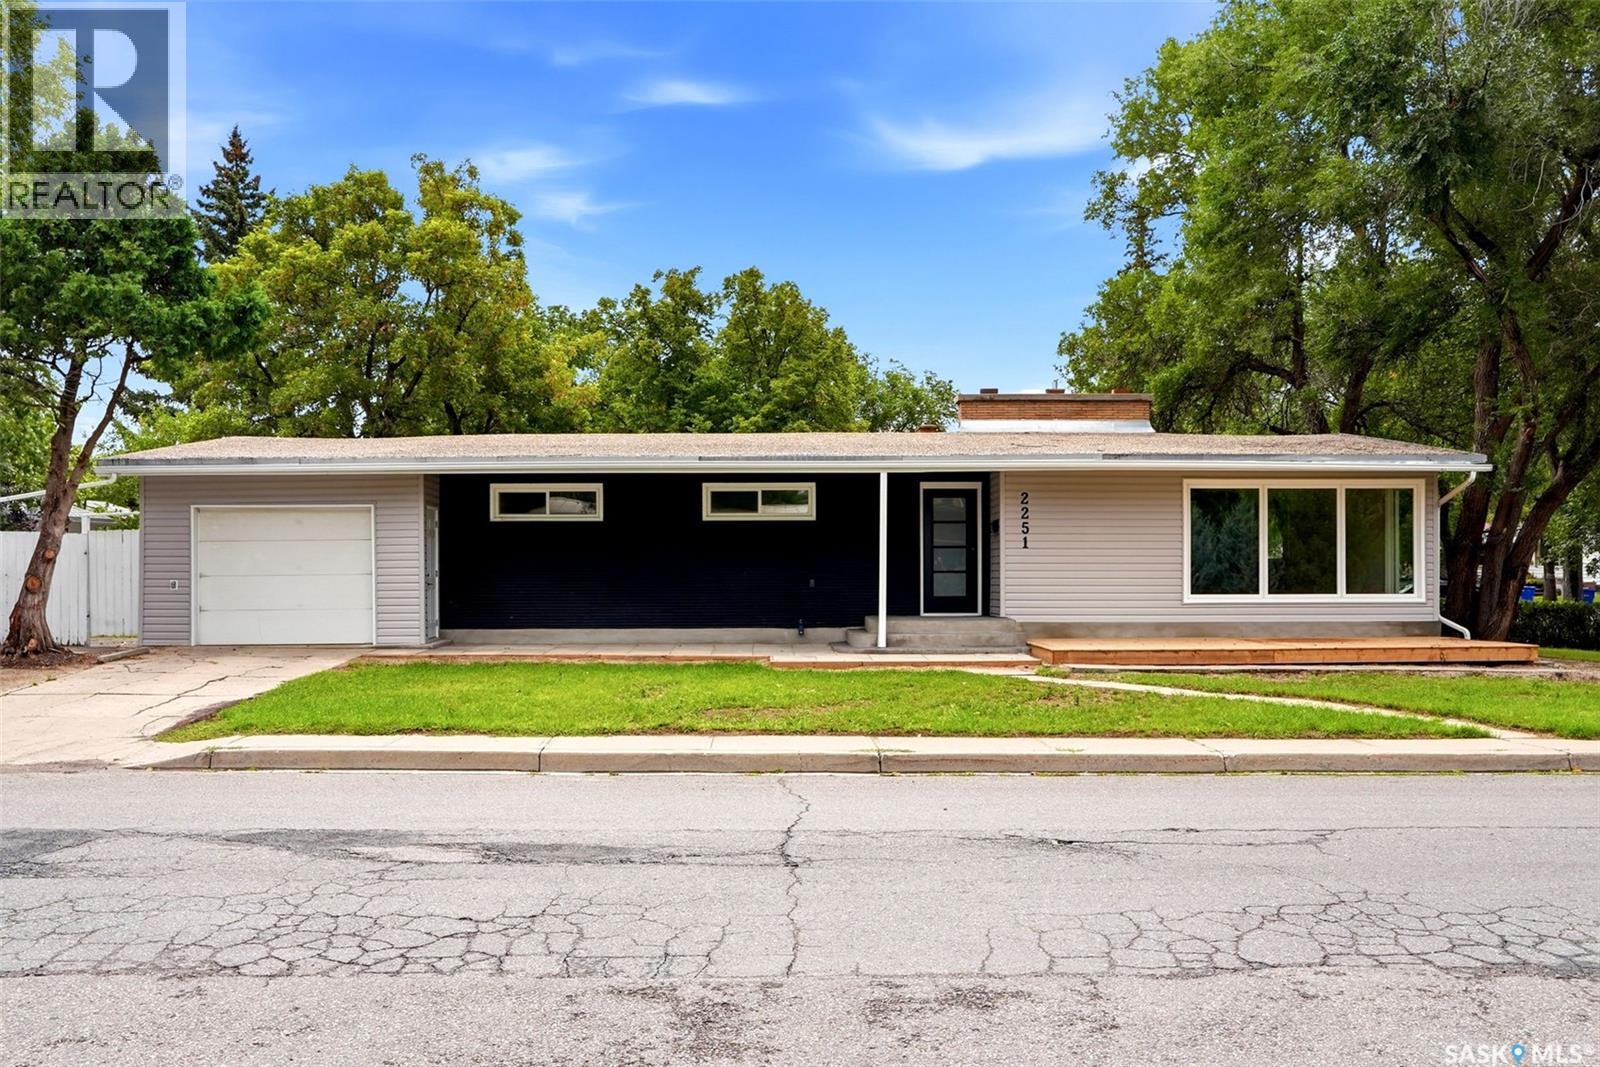
Welcome to 2251 Jubilee Ave. This 1522sqft bungalow is conveniently located on a quiet street with lots of potential, walking distance to local elementary school, parks. The house is completely renovated top to bottom, the main floor is features a large living room, 3 good sized bedrooms and a 4 piece bath. The primary bedroom comes with a 3pc en-suite. The full basement provides a rec room and with a wet bar there. One extra bedroom in the basement also comes with another 4-pc bath. Decent size corner lot provide lots of parking spaces with one-car attached garage for your convenience. (id:44393)
Exp Realty
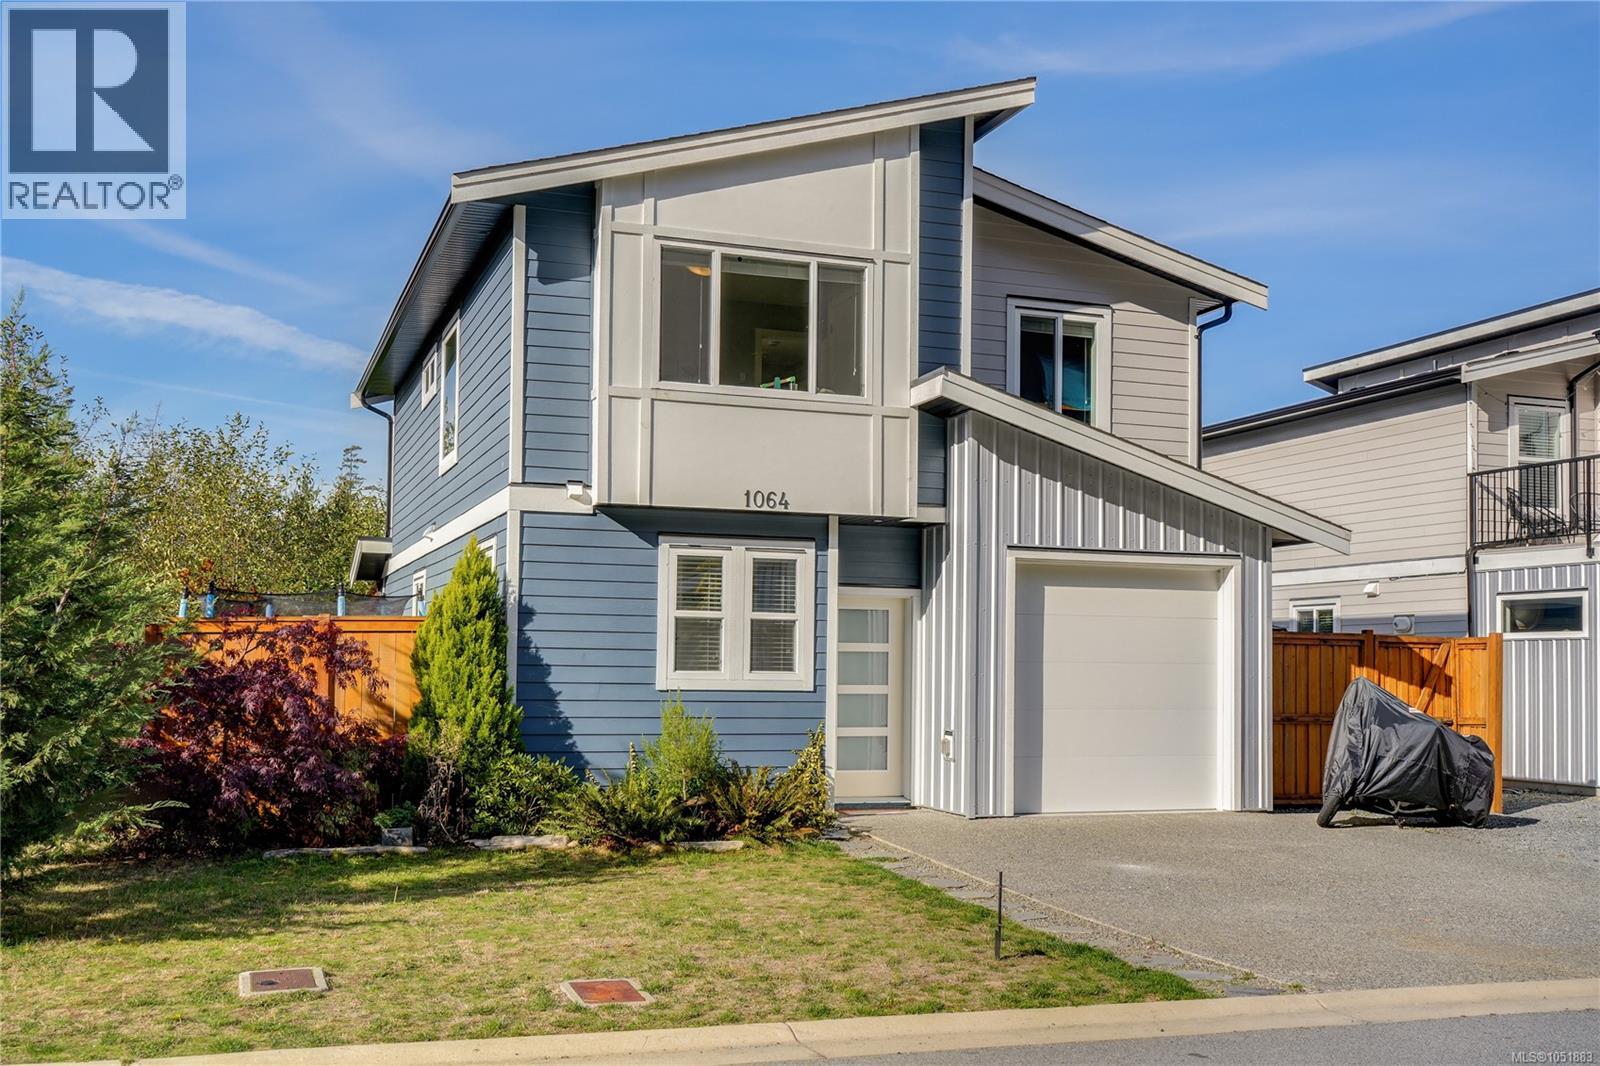
Shawnigan Lake, British Columbia
Offering the same desirable floor plan as the showhome, this beautifully upgraded three-bedroom home is loaded with extras! Ideally positioned backing onto a peaceful, treed ravine with only one neighbouring property, the home offers exceptional privacy and beautiful natural views. The bright, open-concept main level features a spacious kitchen with quartz countertops, a convenient breakfast bar, and generous dining and living areas that flow seamlessly into the fully fenced and landscaped backyard. Enjoy year-round outdoor living beneath the stunning covered pergola. Upstairs, the spacious primary suite features a large walk-in closet and a beautifully upgraded ensuite with dual sinks, quartz countertops, and a walk-in shower. One of the additional bedrooms features a versatile Murphy bed that doubles as a desk, making it ideal for guests, a home office, or both. The heated garage offers flexible space for a home gym, workshop, or recreation area. Additional upgrades include heat pumps, stainless steel appliances, enhanced lighting throughout, an enlarged laundry room with utility sink, quartz bathroom countertops, and a new storage shed. Conveniently located just 15 minutes from Langford and only minutes from Shawnigan Lake, this exceptional home combines modern comfort, privacy, and an impressive list of upgrades! (id:44393)
RE/MAX Camosun
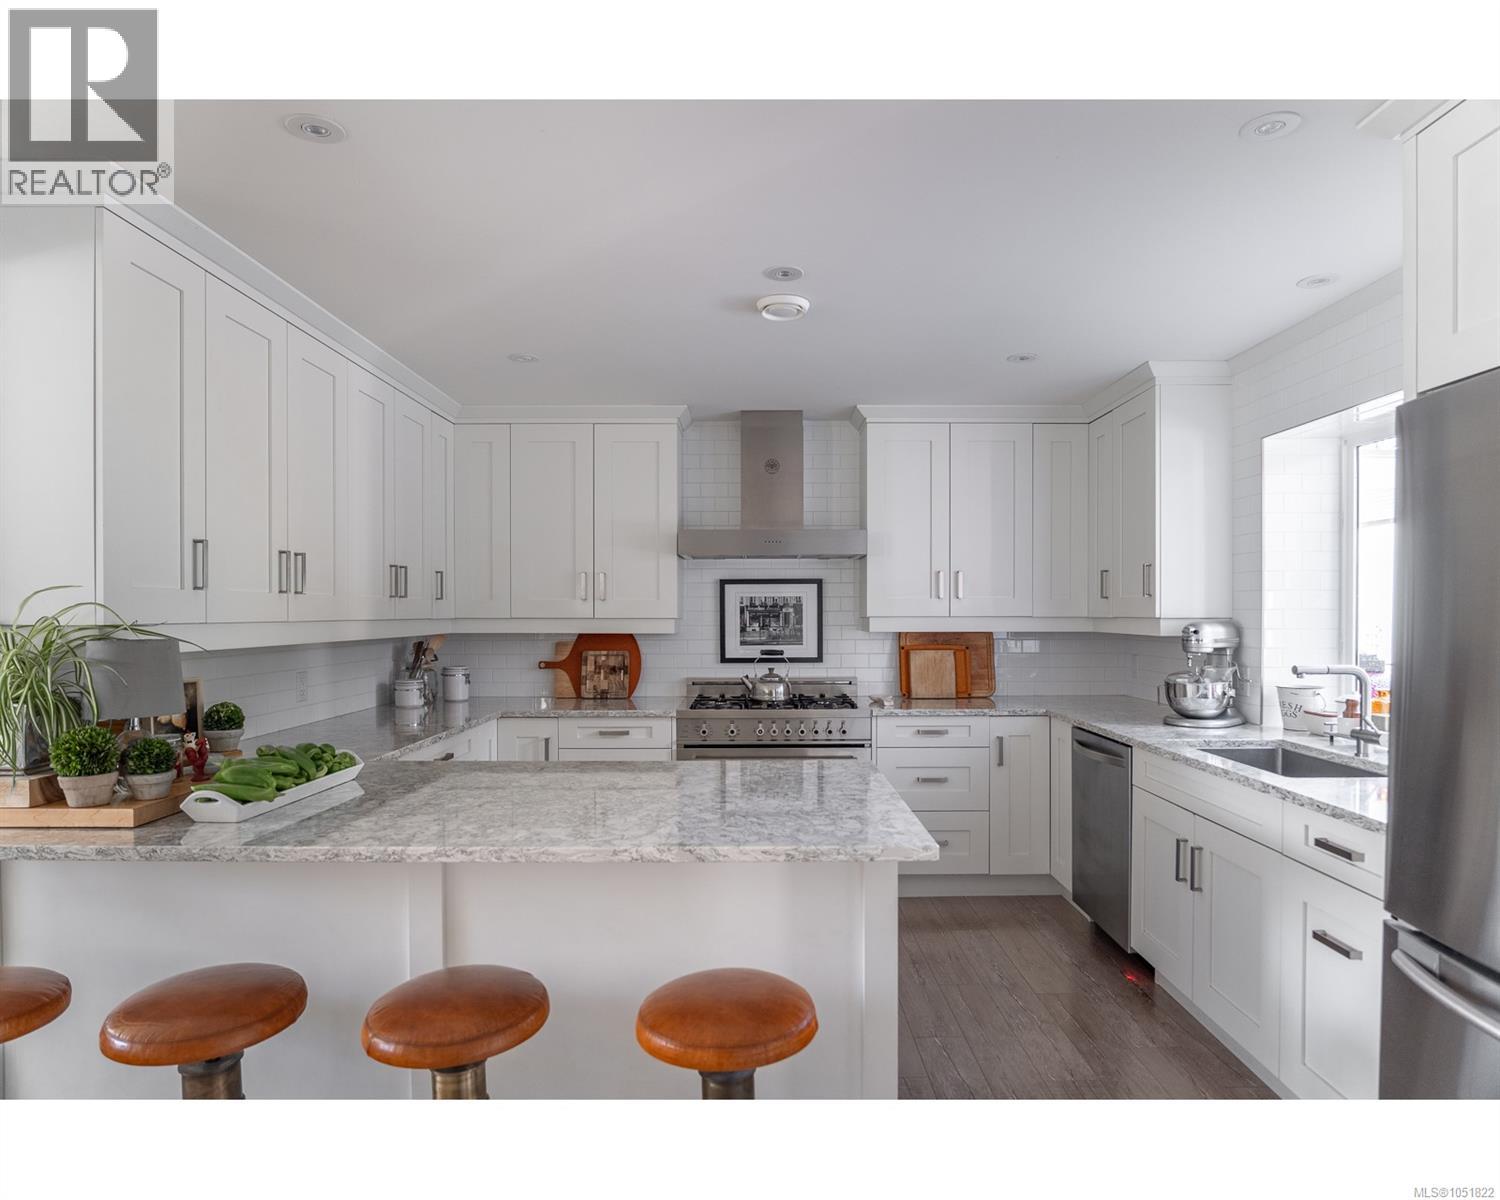
Qualicum Beach, British Columbia
An exceptionally versatile 2-acre homestead-style property offering nearly 4,000 sqft. of finished living space, plus a 1,441 sqft. shop / office with 14-ft ceilings and an additional 618 sq. ft. of covered storage. The main residence features 2,008 sqft. of living space on the main floor, with 3 bedrooms and 2 bathrooms. The lower level adds another 1,985 sqft. of updated, finished living space, thoughtfully configured as two self-contained 1-bedroom, 1-bath in-law suites approx. 1,072 sqft. and 913 sqft. in size. The yard / grounds of the property include a fully fenced garden area, a separate fenced chicken house, a generous front meadow, an abundance of parking, and a mature tree buffer along the side and rear yards for added privacy. Currently zoned Rural 1 and connected to Town water, the property also offers exciting long-term development potential. It is identified within Qualicum Beach’s Official Community Plan as part of the Airport Area, where future opportunities may include residential uses, live-work housing, and light industrial uses. Whether you're looking for a spacious multi-generational homestead, income-producing living space, substantial workshop and storage, or a property with future development potential, this unique offering provides an exceptional combination of space, flexibility, and opportunity. Shop inventory list available upon request. (id:44393)
Homelab Real Estate Group
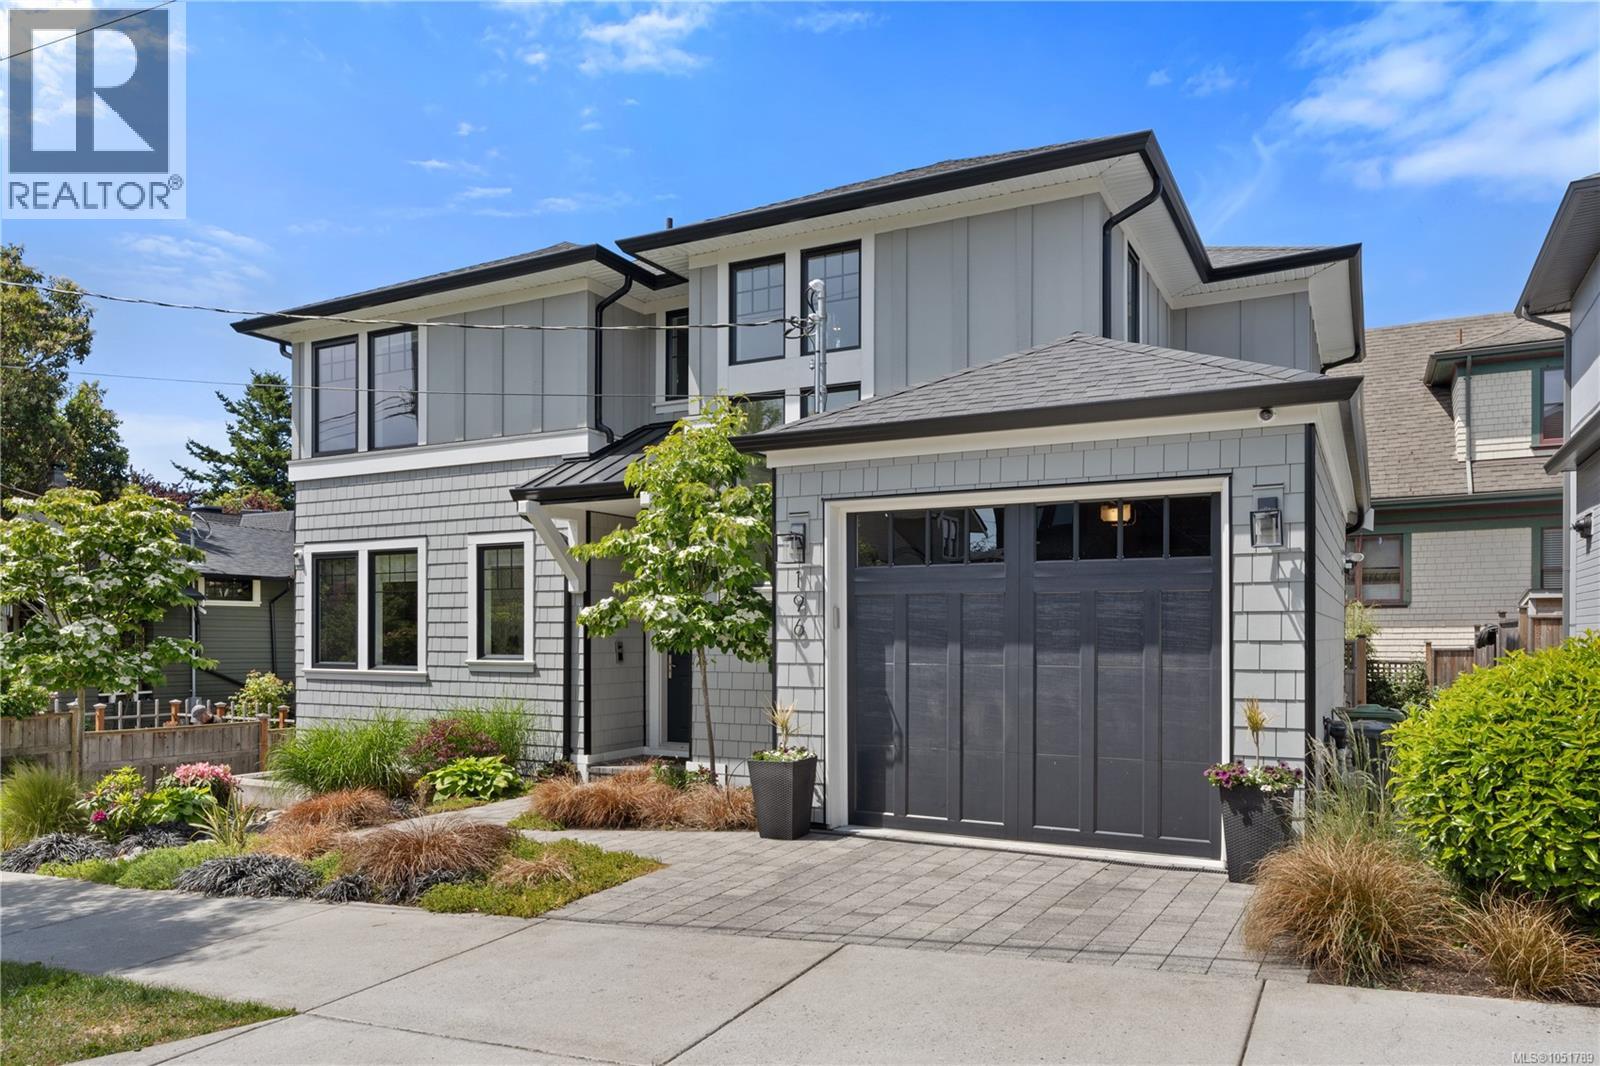
Victoria, British Columbia
Welcome to 196 Olive Street in Fairfield! This beautifully designed 5-bedroom, 4-bathroom home offers over 2,500 sq.ft. across three levels, including a legal 1-bedroom suite. The main level features an inviting open-concept layout with wide-plank engineered hardwood, spacious living and dining areas, private office, and a stylish kitchen with Bertazzoni gas range. French doors open to a private patio and backyard complete with a putting green—perfect for entertaining. Upstairs, the primary suite offers a walk-in closet and luxurious ensuite with steam shower, plus two bedrooms, full bath and laundry. The lower level provides a fourth bedroom or flexible media/rec space, while the self-contained suite includes its own laundry. Extras include Control4 smart home, garage with built-in storage and EV charging rough-in. Steps to Dallas Road, Cook Street Village and Beacon Hill Park. (id:44393)
Newport Realty Ltd.
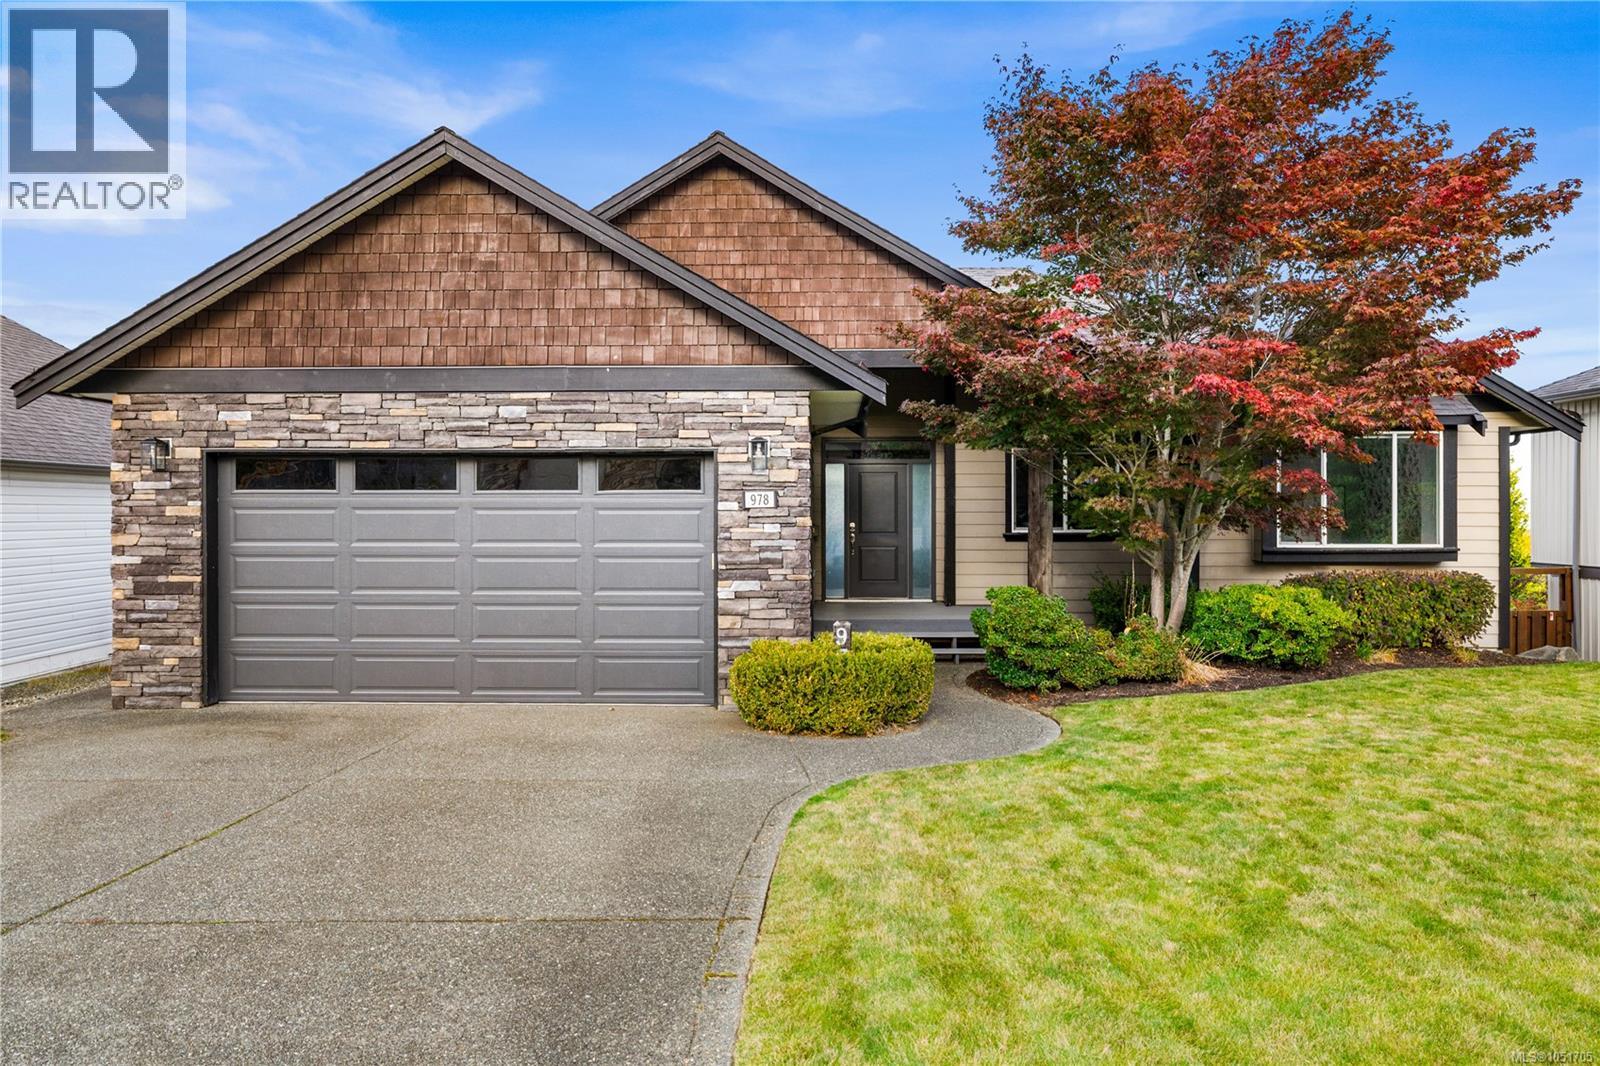
Campbell River, British Columbia
Ocean views, space for the whole family, and exceptional pride of ownership on sought-after Timberline Drive! Lovingly maintained by its original owners, who thoughtfully customized the floor plans, this home offers a bright, open layout with 9-foot ceilings, a newer kitchen, and a gas fireplace. Upstairs features three bedrooms, with the flexibility to use one as an office. The walkout basement offers three additional bedrooms, a spacious family room, in-floor heating in the main area, and room for a future kitchen. Impressive storage throughout provides plenty of room for seasonal décor, outdoor gear, and everything in between. Outside, the beautifully tiered backyard provides space for children and pets to play, while the flat driveway offers generous parking for boats, trailers, and all your toys. A beautifully kept ocean view home with room to gather, grow, and make your own. (id:44393)
Royal LePage Advance Realty