
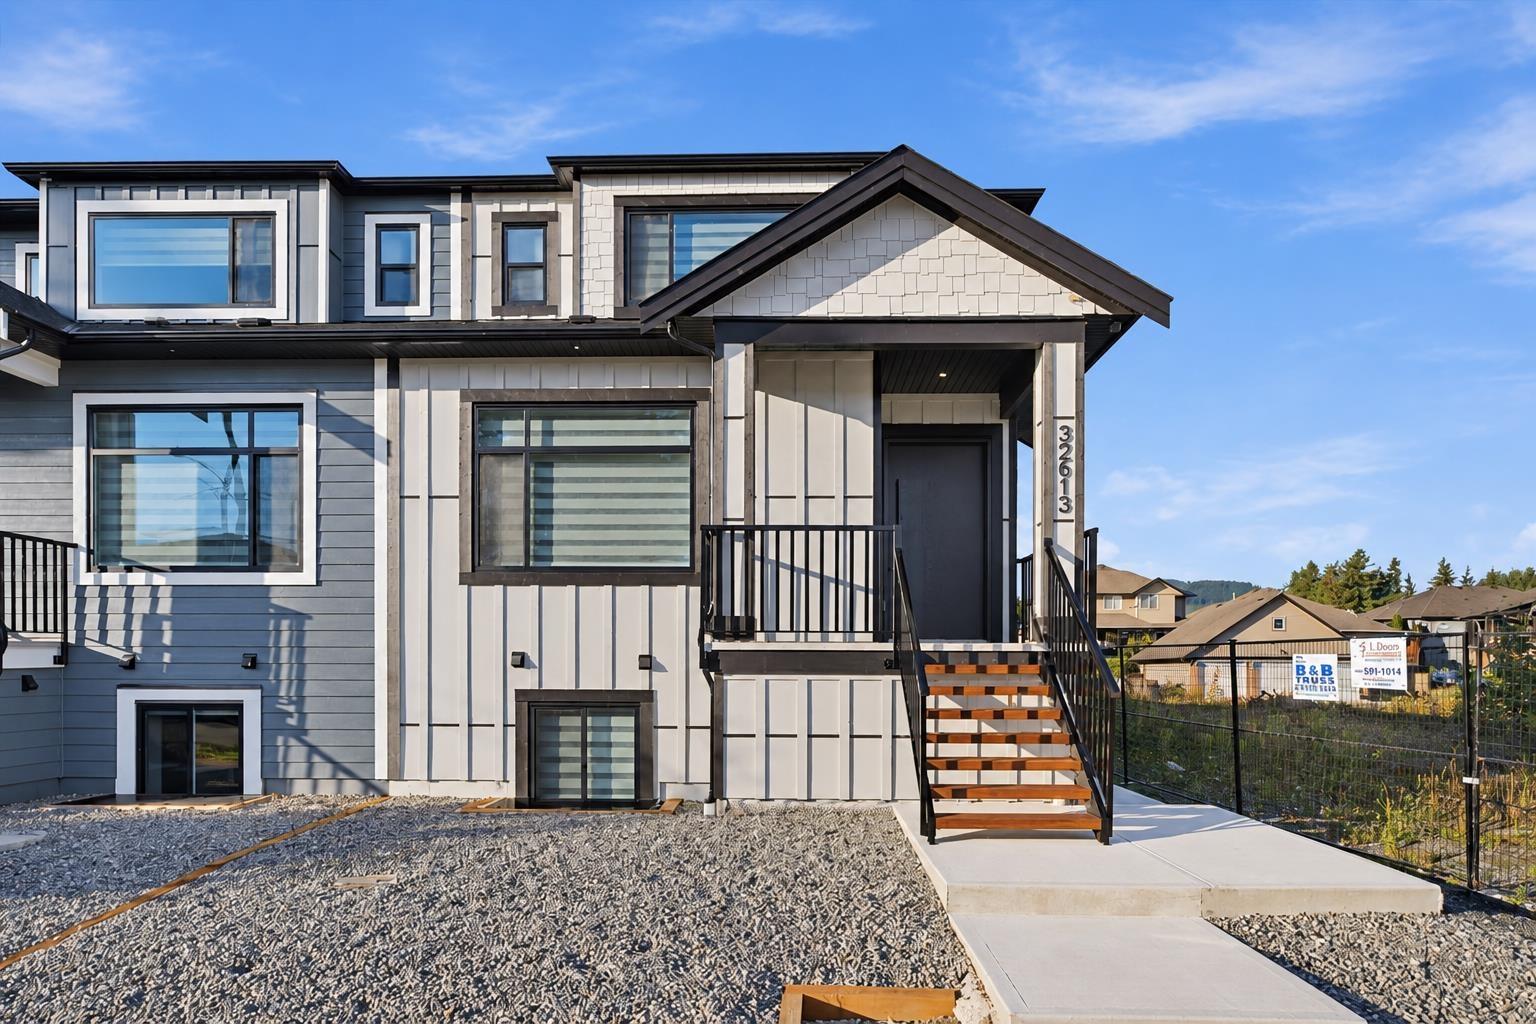
Mission, British Columbia
A duplex that truly feels like a detached home! Up to 6 parking spots for each duplex, a HUGE 2-bed suite, a main-floor w/ a bedroom & full bath, plus a private yard, this home checks all the boxes. Main floor has 8 ft doors and 10 ft ceilings & a kitchen w/ extensive cabinetry, a massive island & walk-in pantry. Off the living room, enjoy a spacious covered deck year-round. Upstairs offers generously sized bedrooms & a dedicated laundry room. The 1,100+ sf suite has separate laundry plus its own heating/cooling controls. Includes appliances, AC, EV charger. Blinds, screens & rough-ins for security and built-in vac. Durable metal fencing & exterior stairs complete the package. No strata fees, new home warranty & freehold ownership! OPEN HOUSE SAT OCT 10TH 1-3PM (id:44393)
Real Broker B.c. Ltd.
Sutton Group-West Coast Realty (Abbotsford)
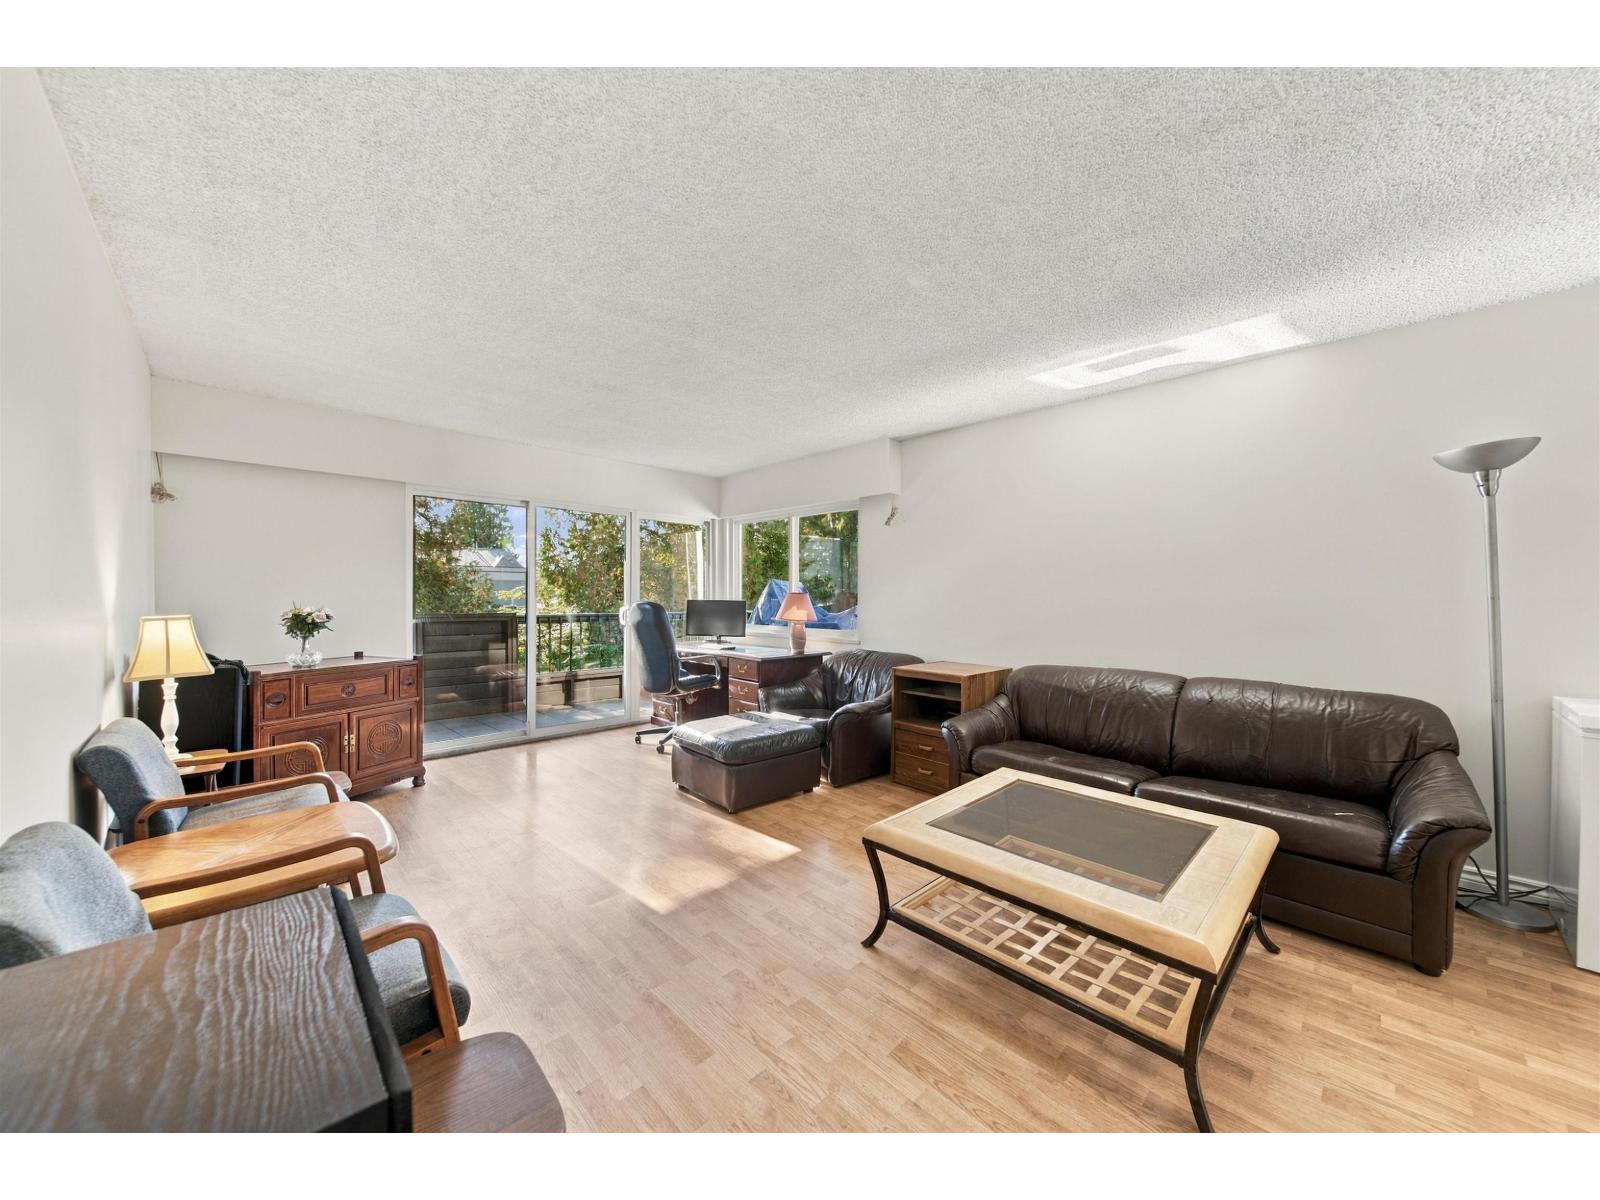
Surrey, British Columbia
Bright and spacious 2-bed, 2-bath, 1,157 sq. ft. corner unit! With windows on 2 sides, a large balcony & an open-concept layout, this unit features plenty of natural light. Freshly painted with laminate flooring, plus recent upgrades to the kitchen & full bath, this unit is move-in ready! Located on the quiet side of the building with southwest exposure, it comes with 1 covered parking space and a storage locker. A short walk to Gateway SkyTrain Station, shopping, parks & a recreation centre, and a short drive to Central City Shopping Centre with major retail stores & SFU's Surrey Campus. Numerous upgrades to the building in recent years offer added peace of mind and long-term value. A fantastic opportunity for first-time buyers or investors! (id:44393)
Royal LePage Sterling Realty
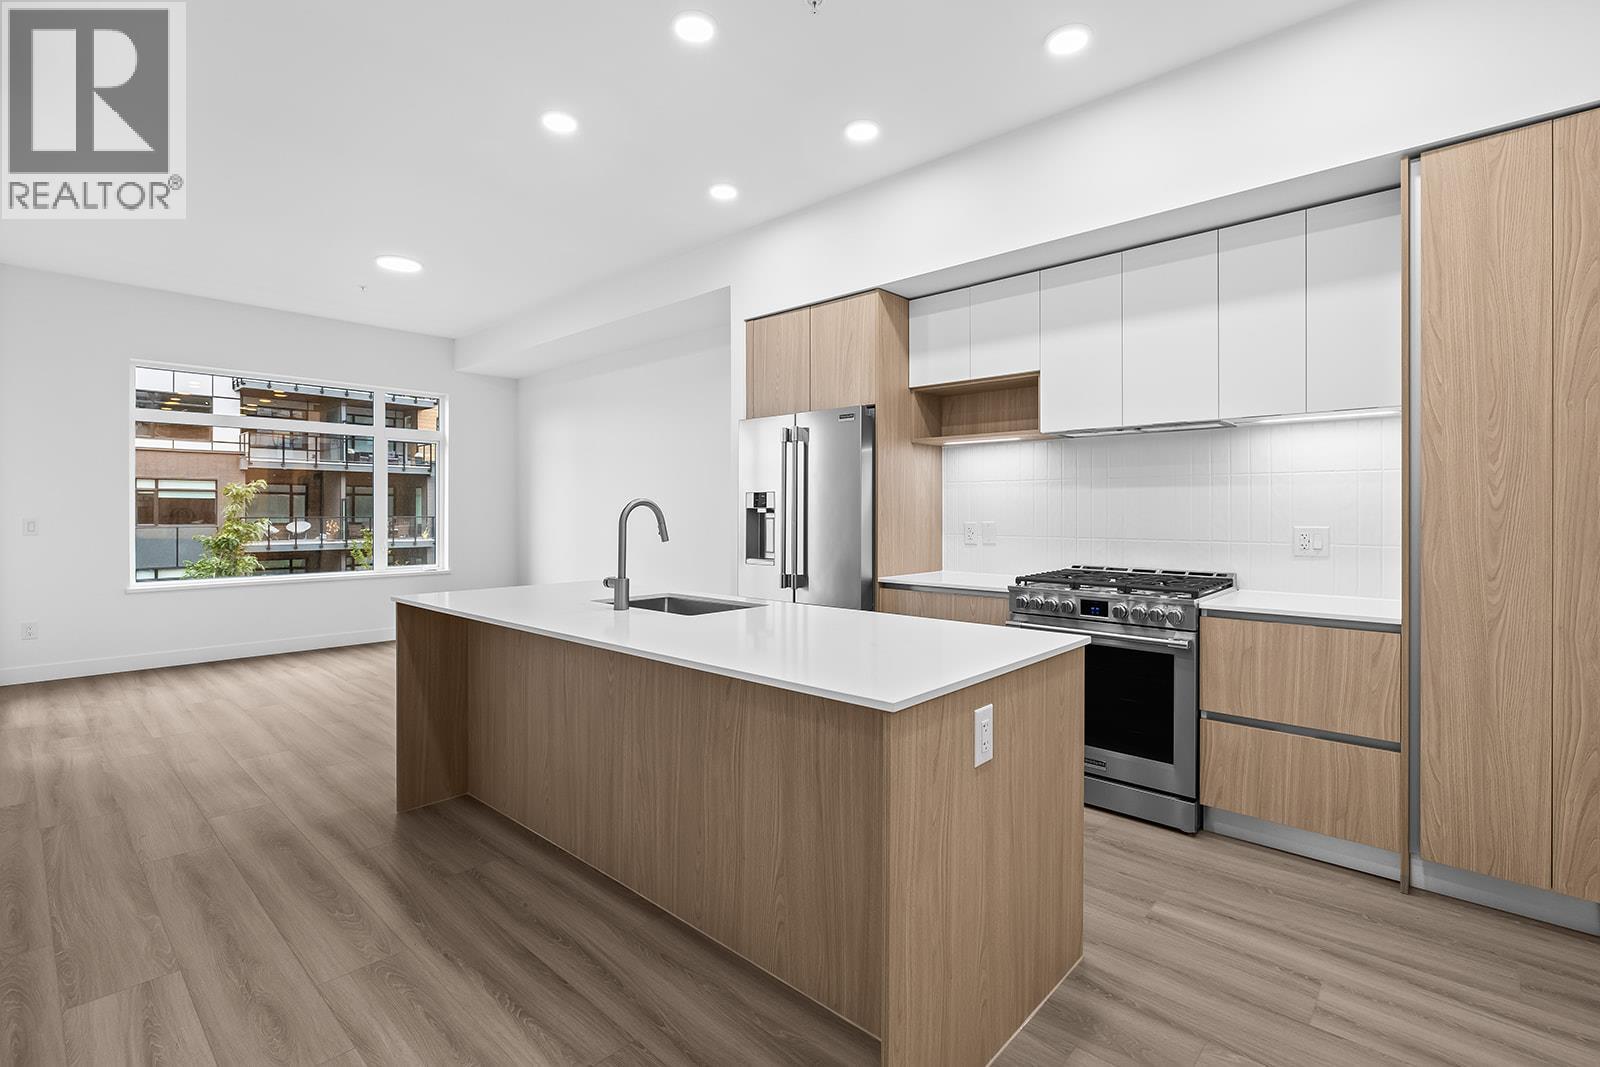
West Kelowna, British Columbia
Enjoy views from this beautifully appointed home at The Residences at Lakeview Village. This 1-bed + den, 1-bath 733 sqft home offers modern living in the heart of West Kelowna's wine country, combining contemporary design with an easy lock-and-leave condo lifestyle. Open-concept living is filled with natural light from expansive windows and oversized sliding doors, while 9' ceilings and warm modern finishes create an inviting feel. The kitchen features imported Veneta Cucina Italian cabinetry, an oversized island with seating, gas cooktop, and premium finishes throughout. The spacious patio includes a gas BBQ hookup for effortless outdoor living. Enjoy resort amenities including an outdoor pool, hot tub, fitness centre, and garden boxes. Secure underground parking, storage locker and pet-friendly living complete the package. Walk next door to Nesters Market, restaurants, cafes, and everyday services, or explore nearby wineries, beaches, parks, and pickleball. Just minutes to downtown Kelowna, this is Okanagan living at its best. Visit the showhome Saturdays from 12-3 pm at 2780 Olalla Road. (id:44393)
RE/MAX Kelowna
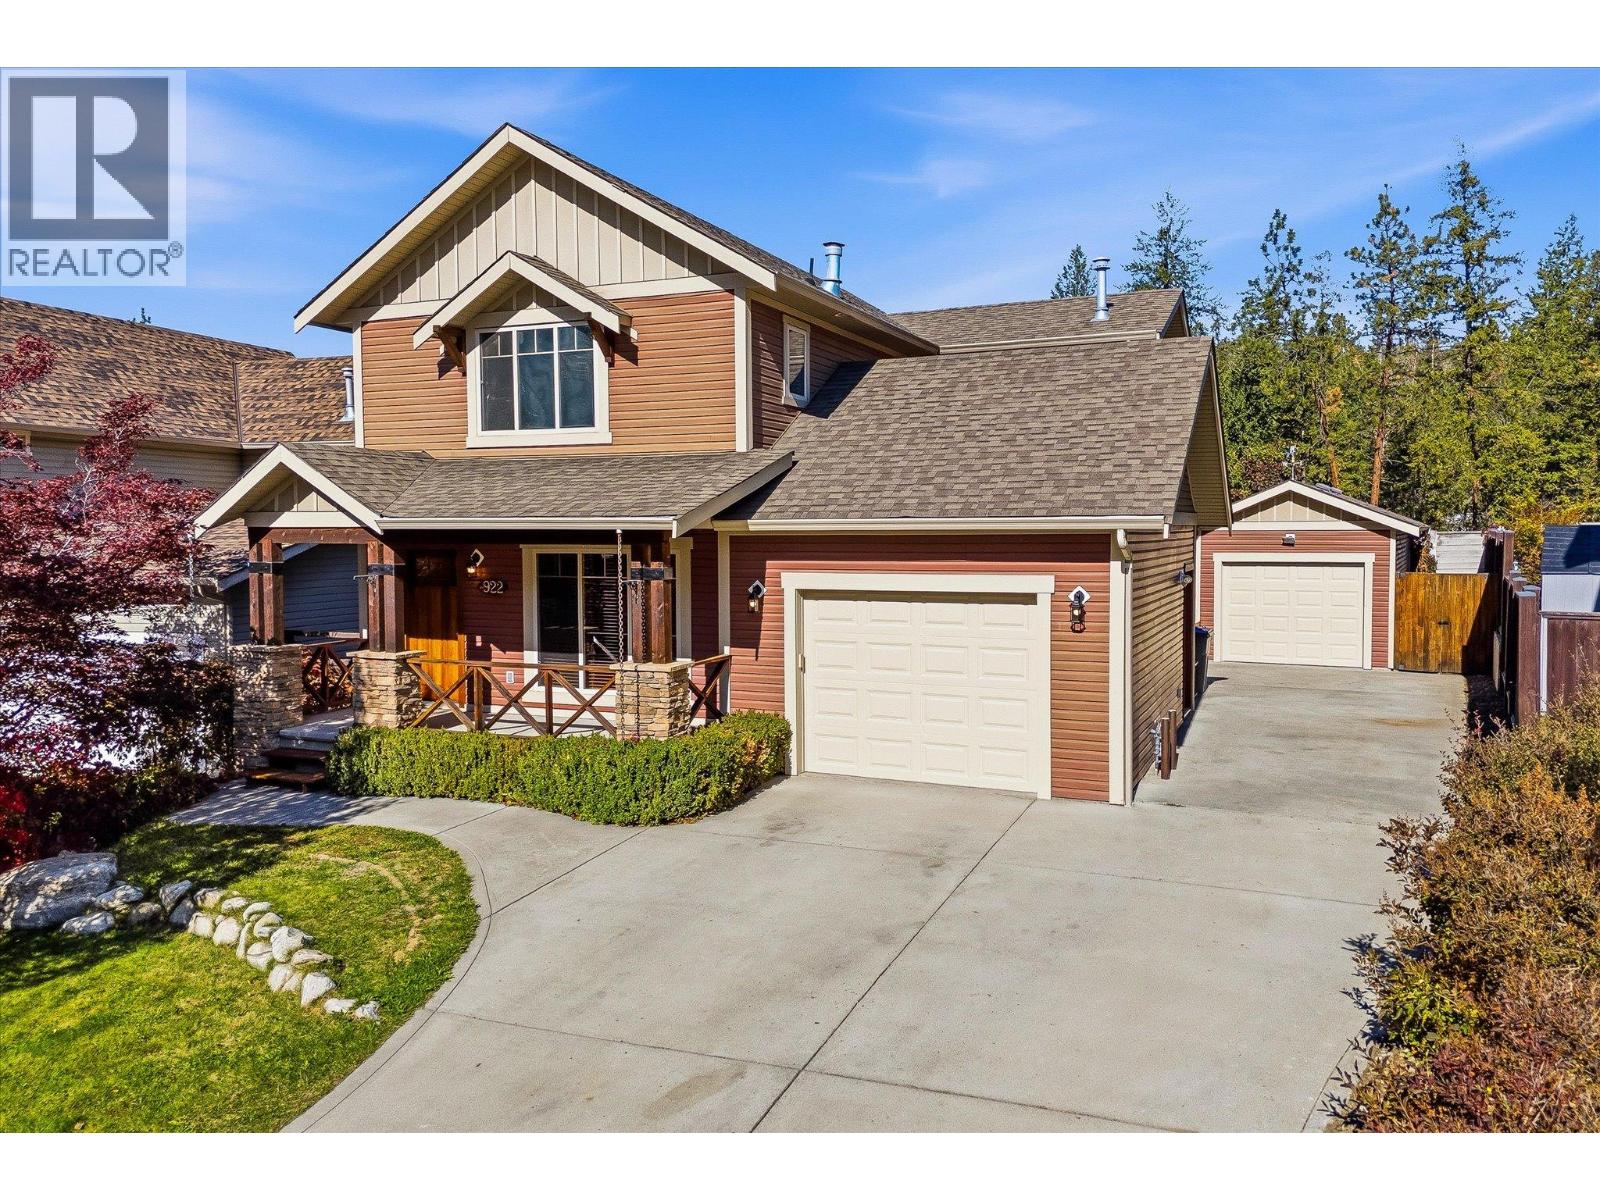
Kelowna, British Columbia
ATTACHED + DETACHED GARAGE IN THE LOWER MISSION! Calling all families! This immaculate 4-bedroom, 2.5-bathroom home features both an attached garage & a detached single garage w/ tons of parking, giving you valuable extra space for vehicles, bikes, gear, storage or projects! Fresh paint, new carpets & new kitchen counters make it move-in ready, w/ a functional layout & plenty of room for the whole family. The main floor features a cozy living room centred around a gas fireplace, opening into the kitchen and dining area. The kitchen has tons of cabinet storage & a sit-up peninsula, while the dining room opens directly to the covered back patio. A powder room & access to the attached garage are conveniently located just off the kitchen. Upstairs you'll find 3 bedrooms, laundry & a 4-pc bathroom. The primary bedroom has a walk-in closet & its own 4-pc ensuite. Downstairs offers even more space w/ a huge rec room, 4th bedroom & mechanical/storage area. There’s also a separate room already roughed in for another full bathroom offering easy opportunity to add value as your family grows! Outside, the spacious backyard has plenty of room for kids & pets, underground irrigation and infrastructure in place for a hot tub. And of course, the detached garage gives you that hard-to-find bonus space without sacrificing the attached garage. Located close to multiple schools, parks & Mission Village shopping, w/ all the amenities of the Lower Mission nearby. FAST POSSESSION POSSIBLE! (id:44393)
Macdonald Realty
View Royal, British Columbia
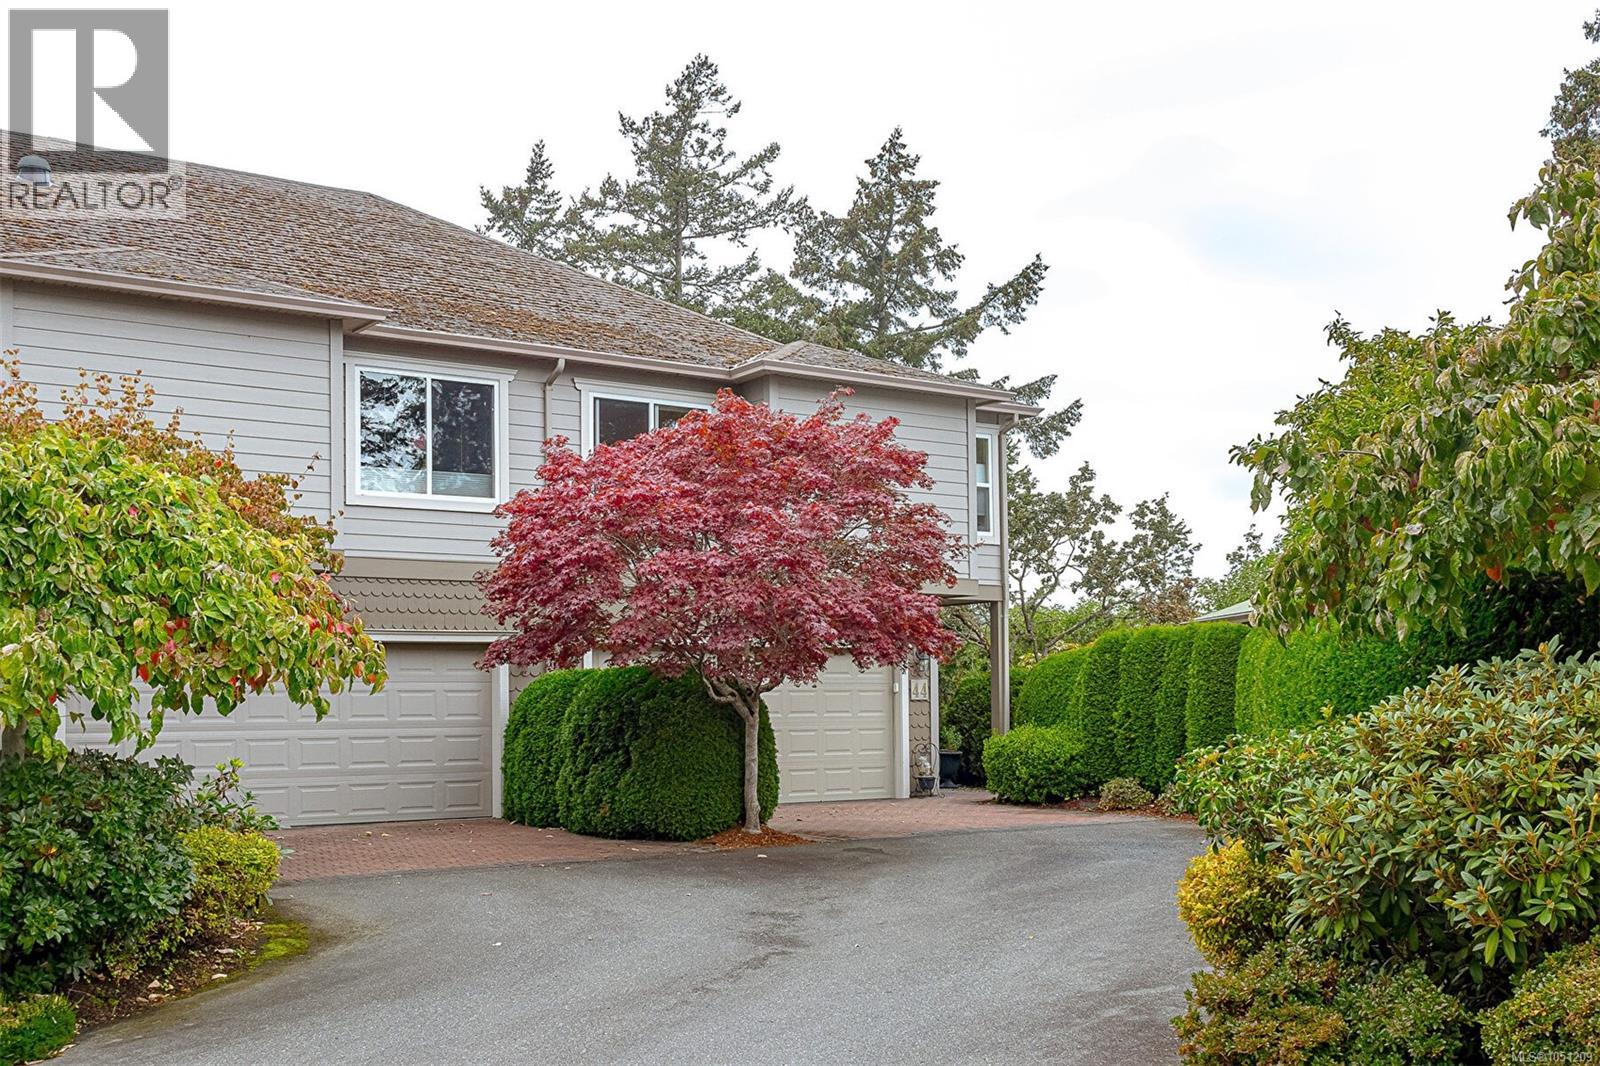
Views, Views & more Views. Prime location within the highly sought after Aldersmith Woods. Well cared for and spacious 2 bed, 3 bath, plus den, 2 level home. Convenience of all essential living on one floor. Spacious primary bedroom with walk in shower ensuite. Updated kitchen with eating area/family room. Generous living and dining room opens onto fabulous southwest ocean and mountain views. Private guest retreat on lower level with large bedroom, full bath, den and private patio. Double garage big enough for car and storage. Walk to all your shopping, nearby trails. Come explore all west coast living has to offer. (id:44393)
RE/MAX Camosun
Saanich, British Columbia
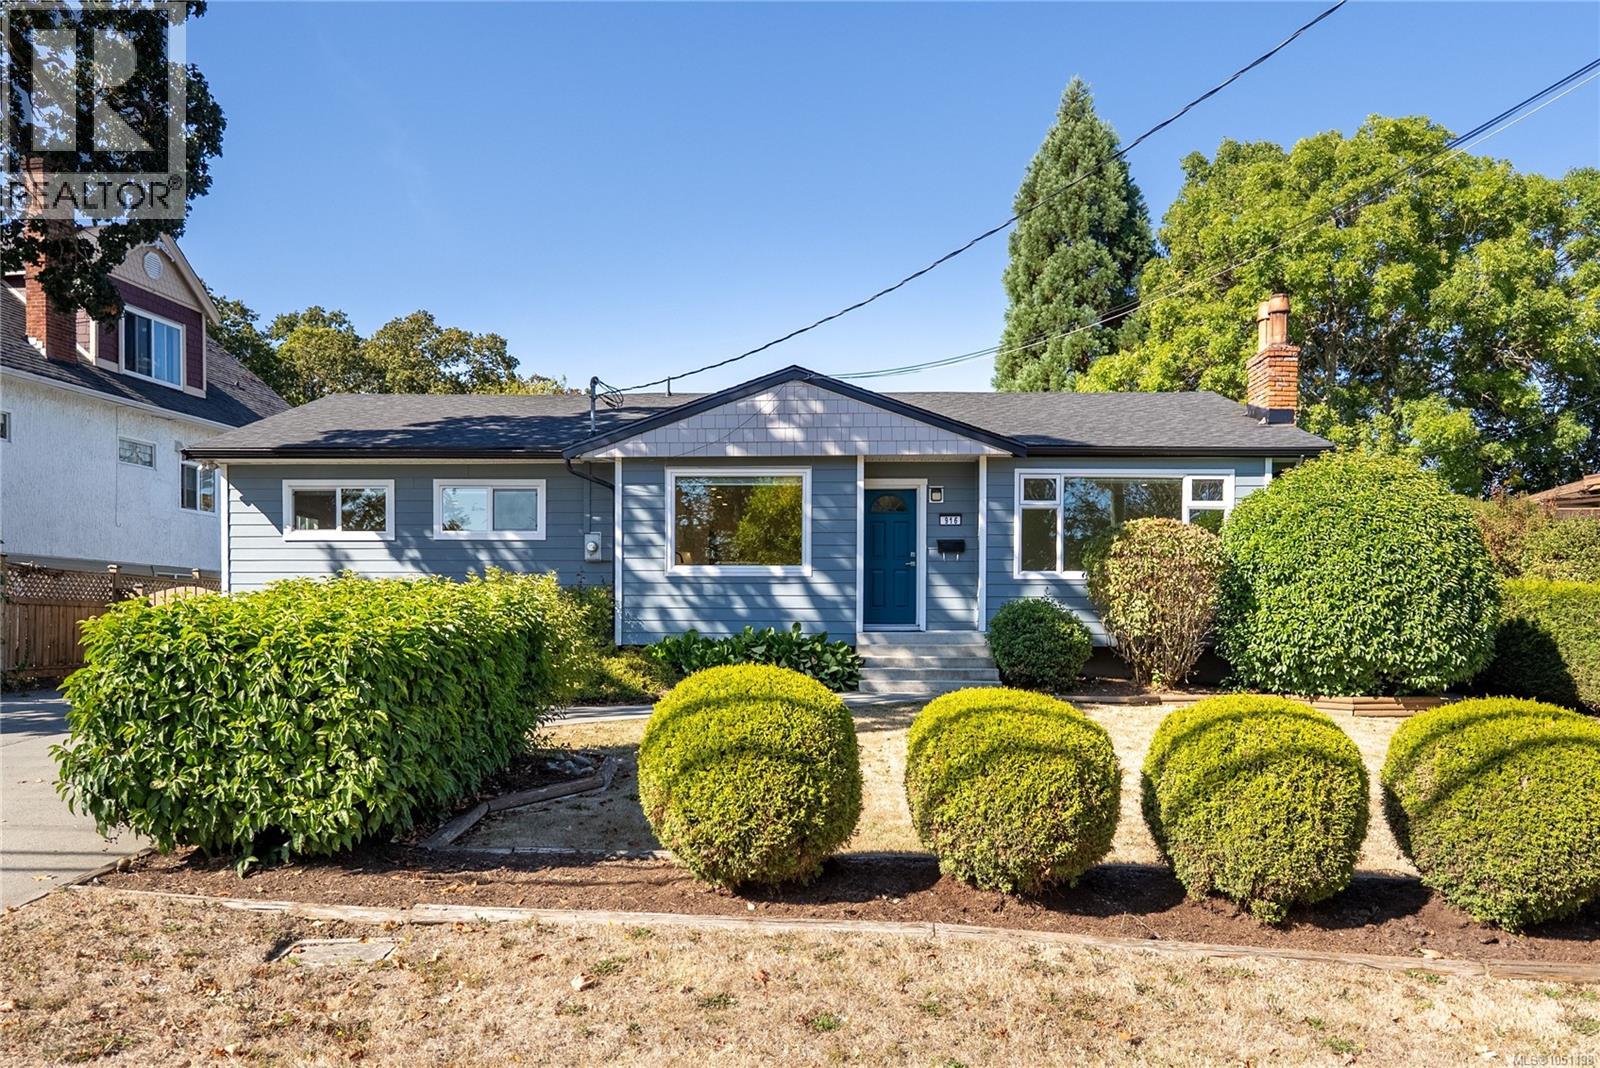
OH Saturday 1-2:30 Beautifully updated 3 bedroom rancher offering easy one-level living, flexible living spaces & an impressive list of recent upgrades. The chef-inspired kitchen features new white shaker cabinetry, quartz counters, large island, stylish backsplash, updated lighting & brand-new appliances—perfect for everyday living & entertaining. Oversized windows fill the bright living/dining room w natural light, while a separate spacious family room offers incredible flexibility as a media room, additional living room, large dining room or dedicated home office. Three bedrooms & updated bathrooms complete the functional floorplan, while a heat pump provides efficient year-round heating & cooling. Extensive improvements include brand-new vinyl windows throughout, new roof, new insulation & new closet organizers. Outside, the large fully fenced backyard offers plenty of room for kids, pets & entertaining, complete w hot tub, separate powered storage shed/workshop & RV parking w dedicated power hookup. A move-in-ready rancher with major updates already taken care of, centrally located close to schools, parks, shopping & transit. (id:44393)
RE/MAX Camosun
Saanich, British Columbia
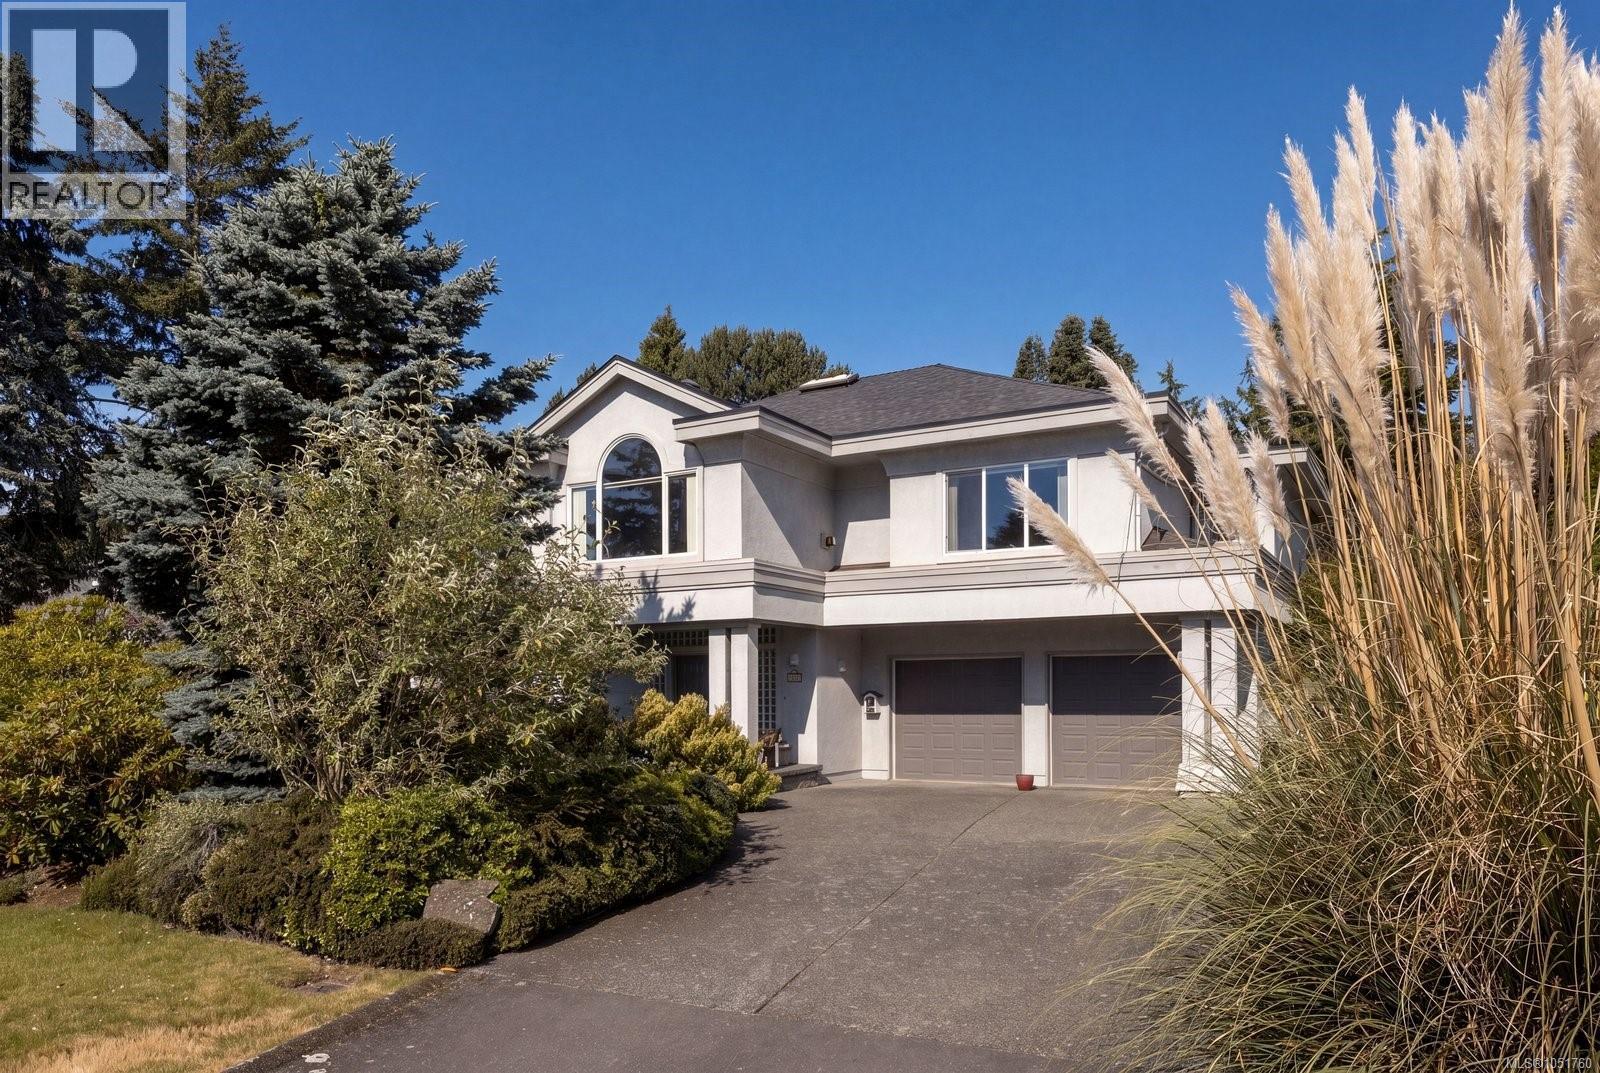
Ten Mile Point. The words alone evoke something. Sea View Road is the heartbeat of this coveted Victoria neighbourhood, lined with properties that define the city's most prestigious address. This one owner home, sits on a half acre of flat, meticulously maintained grounds, offering something those newer mega estates sometimes lack: room to breathe, space to entertain, and the freedom to make it entirely your own. Walk through the grand entrance into a thoughtfully laid out home designed for living and gathering. The upper level is where the magic happens. Vaulted ceilings and skylights flood the space with light. The living room frames those stunning ocean views, the dining room captures them too, and the primary bedroom delivers them as your private sanctuary. A gas fireplace anchors the living room. The kitchen flows into a bright family room. Access to the expansive back deck means the entertaining never stops. Outside is where this property truly shines. A flat half acre with mature perennials, a ton of privacy, tennis courts, hot tub and spacious double garage for all the toys. This is the setting for the life you want to build here. Whether you're a young professional, a growing family, or multigenerational household seeking connection, this is your entry onto one of Victoria's most sought after streets. It's not about the house being the biggest on the block. It's about the potential, the view from where you'll spend your time, and having a beautiful space to gather with the people who matter most. This is your invitation to Ten Mile Point. Immediate possession available (id:44393)
The Agency
Qualicum Beach, British Columbia
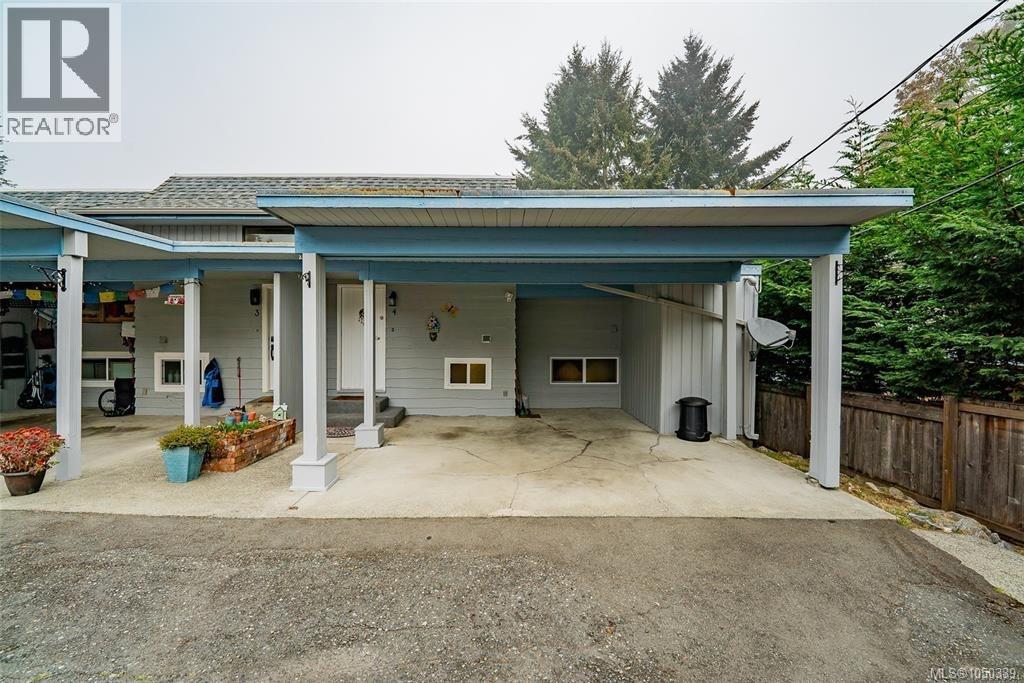
A comfortable home, an ocean view, and a price that makes getting started a little easier! This three-bedroom, two-bathroom end-unit townhouse has plenty to offer first-time buyers or families looking for a place to call their own. Upstairs, you’ll find a generous living room, a separate dining area, and a practical kitchen with a large pantry. Natural light fills the space, and a sliding door opens onto a spacious balcony where you can enjoy the ocean view. A two-piece bathroom rounds out the upper floor. All three bedrooms are downstairs, along with a four-piece bathroom featuring heated floors. One bedroom opens directly onto the back yard—a handy spot for some fresh air or time with your four-legged companion. No age restrictions, one cat or dog is welcome. A brand-new hot water tank, all new Windows, outdoor storage shed, large carport, and community park just across the street add to the appeal. A sweet little home with room to settle in and make it your own! (id:44393)
Exp Realty (Na)
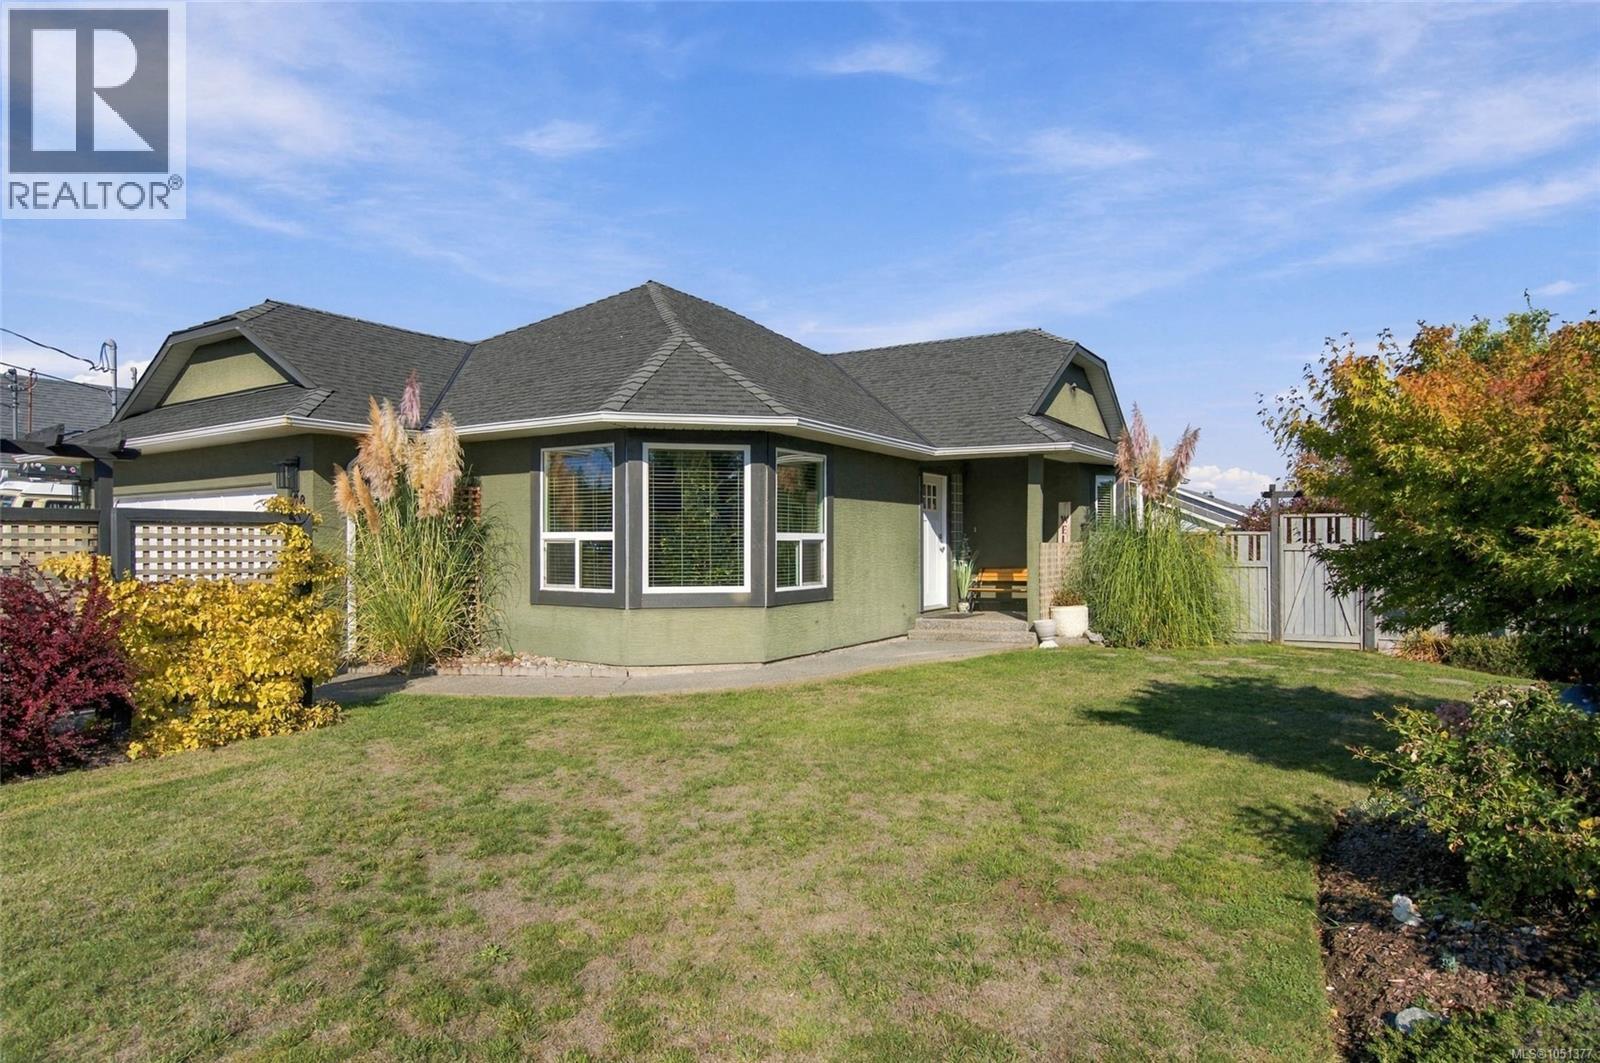
Parksville, British Columbia
878 Temple offers bright, comfortable rancher living on a lovely fully fenced corner lot. This three-bedroom, two-bath home features an open layout, hardwood floors through the main living areas and the convenience of one-level living. New vinyl windows, updated trim and casing, and added insulation bring fresh appeal and comfort throughout. The kitchen has linoleum flooring, Arborite counters and stainless steel appliances, including a fridge and stove new in 2024 and a dishwasher replaced in 2023. Both bathrooms are three-piece, including the ensuite, and the main bathroom features a quartz counter. Forced-air heating, a 2022 hot water tank and 100-amp electrical service add to the home’s everyday practicality. Outside, enjoy ample parking, a garage with a 220-volt plug, a storage shed and a concrete patio. Pick fresh raspberries in the garden, then relax in the hot tub, recently updated with new controls and a pump. The roof is approximately 10 to 12 years old, and the home is set among good neighbours in an established area on the oceanside of the highwa. A welcoming home with useful updates, a fenced yard and space to park—come see what 878 Temple has to offer. (id:44393)
RE/MAX Anchor Realty (Qu)
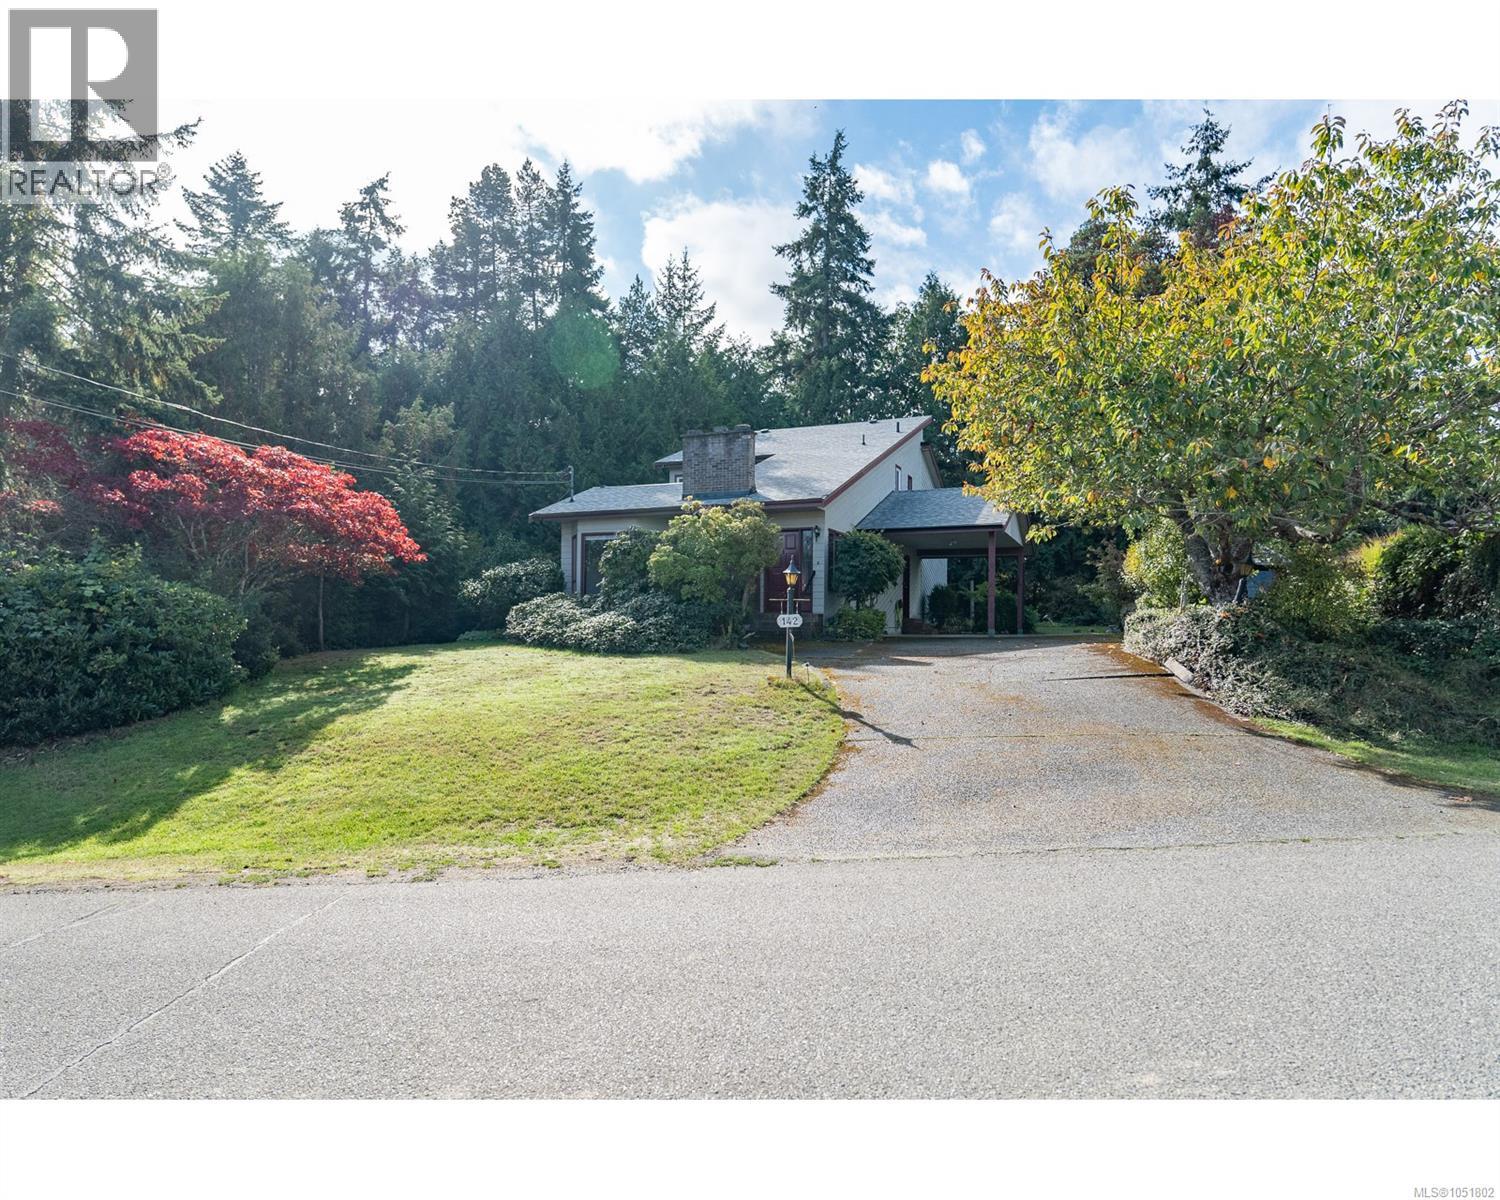
Qualicum Beach, British Columbia
Established landscaping surrounds this private, nearly quarter-acre property in the heart of Qualicum Beach’s walkable village neighbourhood. Full of character and charm, the home blends mid-century design with Scandinavian-inspired style, full of warmth and cozy atmosphere throughout various indoor / outdoor living spaces. The home and property are full of character and unique details that need to be embraced, including and ocean-view rooftop deck, Juliet balcony, wood-burning fireplace, and a number of established outdoor spaces. A truly special property that combines privacy, personality, and location, surrounded by Qualicum Beach most loved amenities. (id:44393)
Homelab Real Estate Group
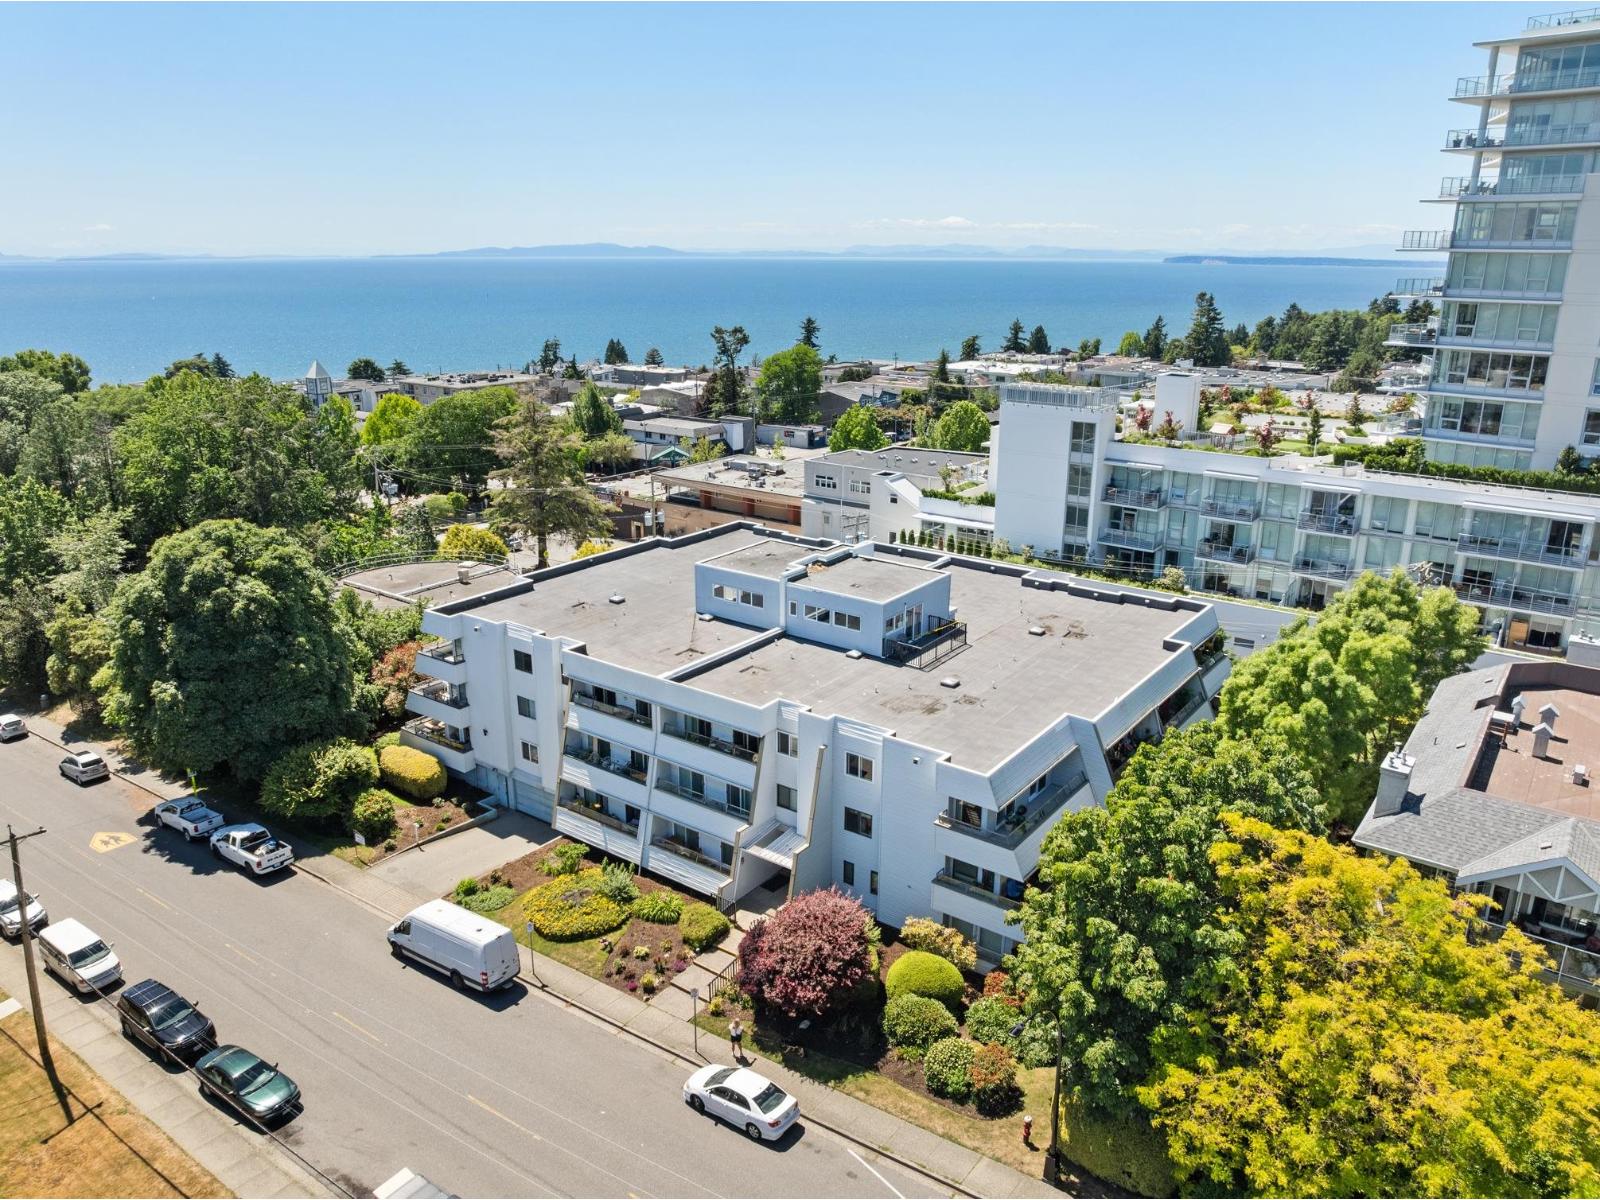
White Rock, British Columbia
Welcome to this move-in ready 1 bedroom plus oversized den at OceanView! Located in the heart of White Rock, this bright south-facing unit sits just across the street from White Rock Elementary and steps from White Rock's best cafés, shops, breweries, and entertainment. This family-friendly boutique building is well maintained and professionally managed. Best of all, this first-floor unit is completely private-elevated above grade and overlooking lush greenery with no neighbours in sight. Includes 1 secured parking stall plus plenty of street parking out front. Schedule your showing today! (id:44393)
The Agency White Rock
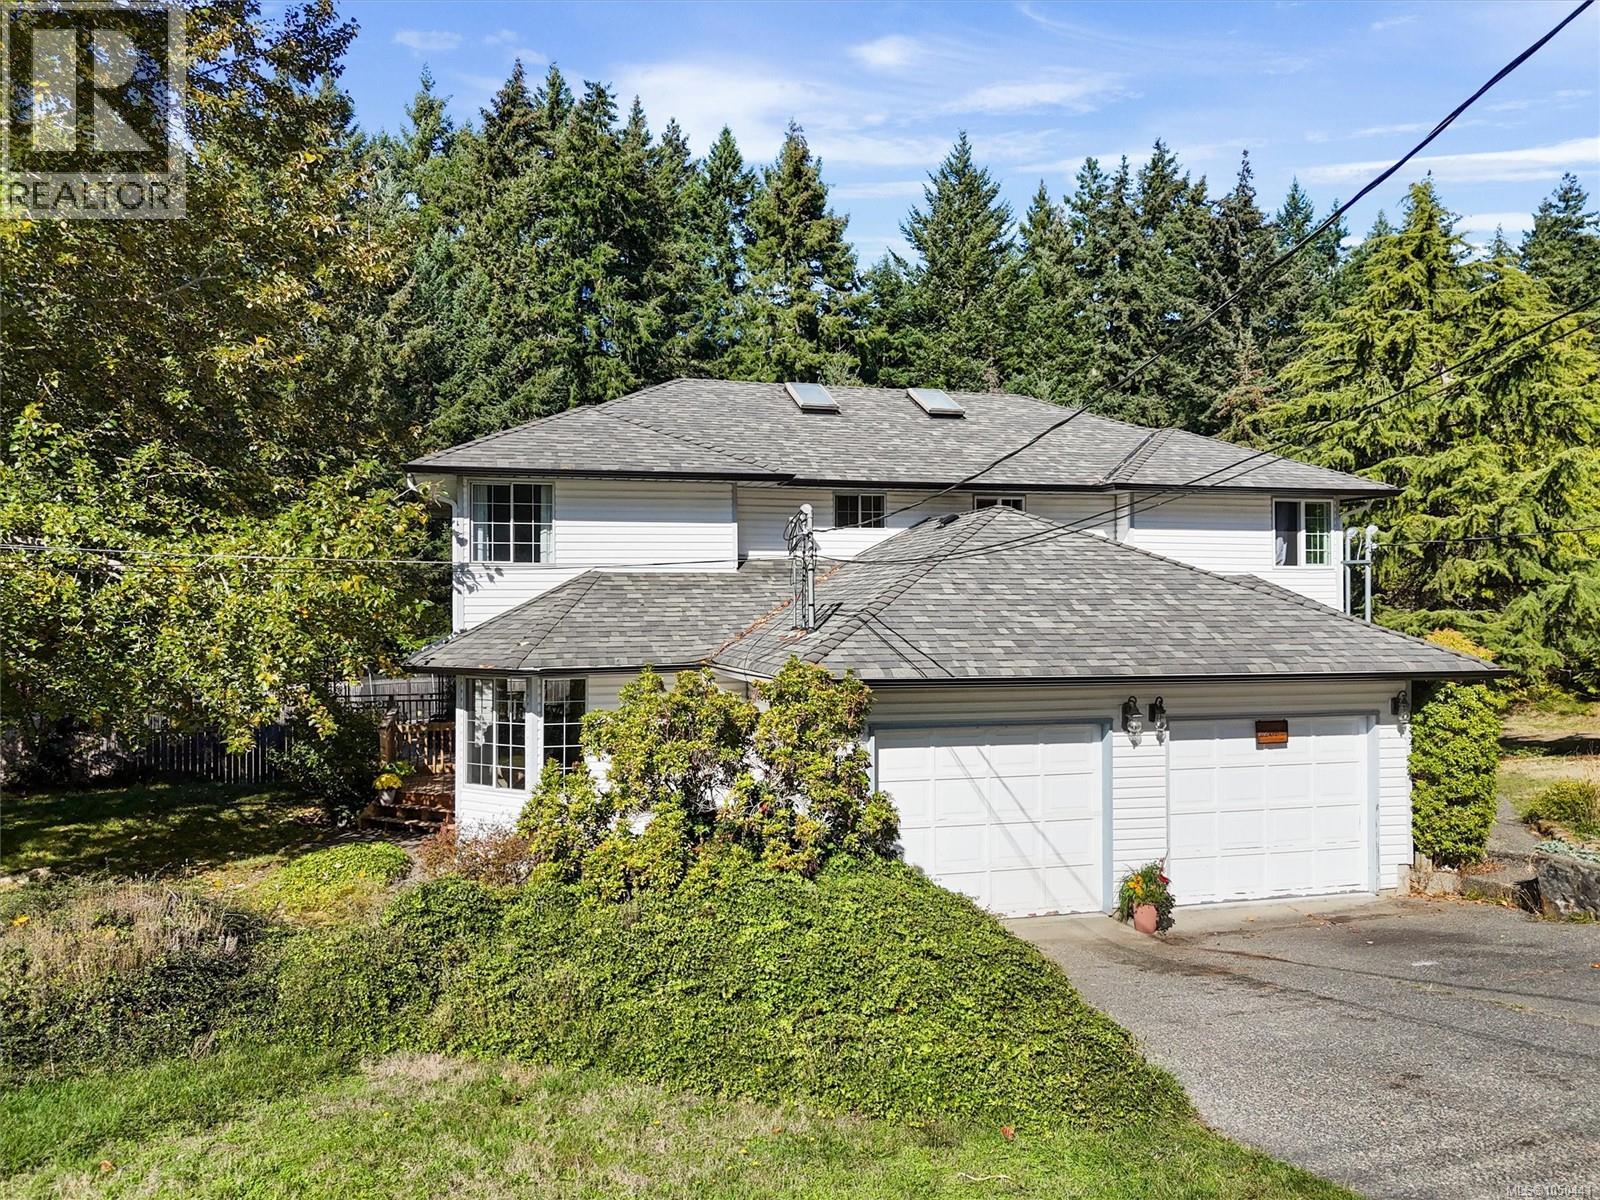
Sooke, British Columbia
*OPEN HOUSE- SAT 11-1* Located in sought-after Saseenos, on the Victoria side of Sooke, this 3 bdrm, 3 bath half duplex has so much to offer! Tucked away in a quiet setting on a dead-end road, this home has an ideal layout for families, with a separate living room, family room, dedicated dining room, and garage on the main floor, while all 3 bdrms are upstairs. A very unexpected bonus is the HUGE crawl space with approx 7 ft ceilings, offering incredible storage and plenty of possibilities for hobbies, projects or a workshop. Outside is where this property really shines! The fenced backyard features established garden beds and plenty of space for kids and pets, but the property extends well beyond the fence towards beautiful Ayum Creek. Enjoy the peaceful natural surroundings and local wildlife right in your own backyard. With approximately half an acre of land, this is the kind of outdoor space that's becoming harder to find, especially at this price point. A truly wonderful place to call home! Potential for a detached shop, subject to buyer verification and approval from the District of Sooke. Contact The Wensley Group or your preferred agent today for more information! (id:44393)
Macdonald Realty
View Royal, British Columbia
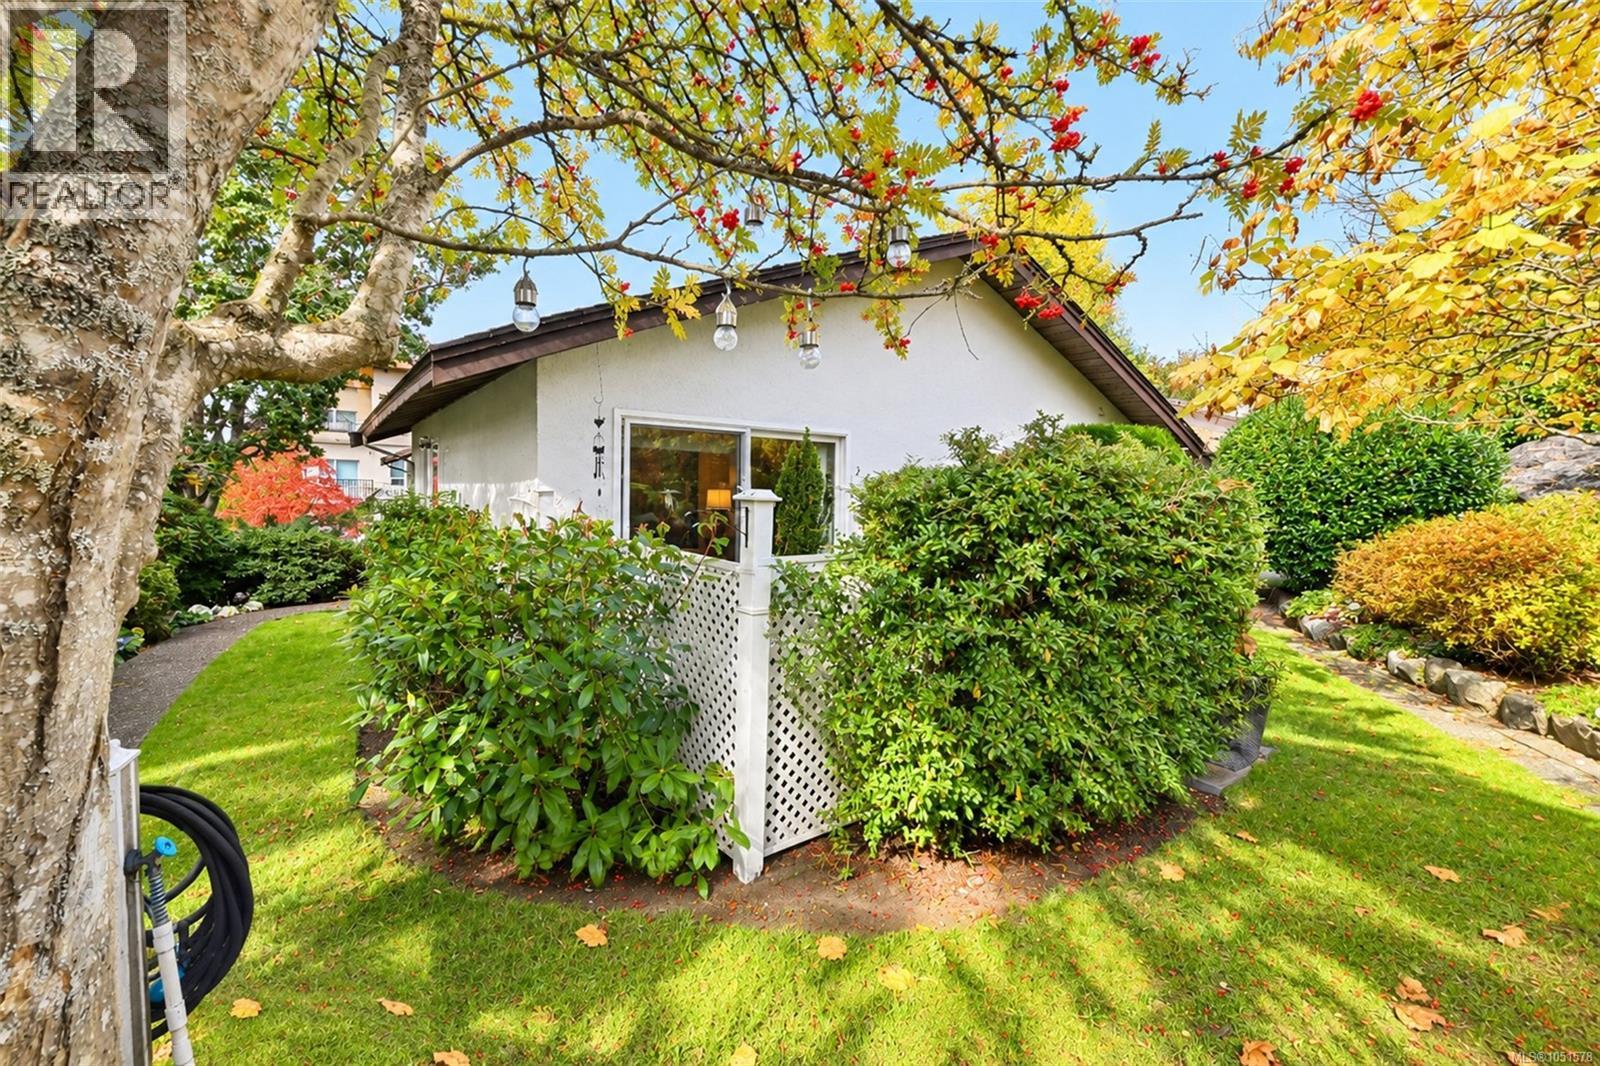
Tucked away in Village Grove, one of View Royal’s best-kept secrets, this one bedroom, one bathroom end unit rancher townhome gives you everything a condo can’t: your own front door, no elevators, no one above or below you, and a private patio and garden right off the living room. It’s the perfect alternative to condo living, with all the ease of strata life and none of the hallways. Step inside and it feels like home the moment you walk in. Bright, warm, lovingly cared for and move-in ready, everything is on one level, and there are no age restrictions, so it works whether you’re buying your first home or right-sizing for your next chapter. The spacious living room opens straight out to the patio, so morning coffee and summer evenings happen in your own little garden. The kitchen flows into a dedicated dining room with space for real dinners, and the large, bright bedroom looks out to the garden too. In-suite laundry and amazing crawlspace storage mean you won’t have to part with the things you love. Bring it all. Set on approximately four acres of lawns, apple trees and flowers, Village Grove is so peaceful you’d never guess how close you are to everyday amenities. The strata is wonderfully run, neighbours actually know each other, and the “Tree House” common room is there for family gatherings, birthdays and community socials. It’s the kind of place people stay. The location makes life easy. Victoria General Hospital, Eagle Creek Village shopping, beaches and the Galloping Goose Trail are all just minutes away, with quick access to the Westshore and an easy drive into downtown Victoria. Walk, bike, shop and get back to your quiet garden in no time. A one-level townhome with a garden, storage, a great community and this location is hard to find in Greater Victoria. First home or next chapter, this is where life gets a little sweeter. Welcome home! (id:44393)
Pemberton Holmes - Westshore
Nanaimo, British Columbia
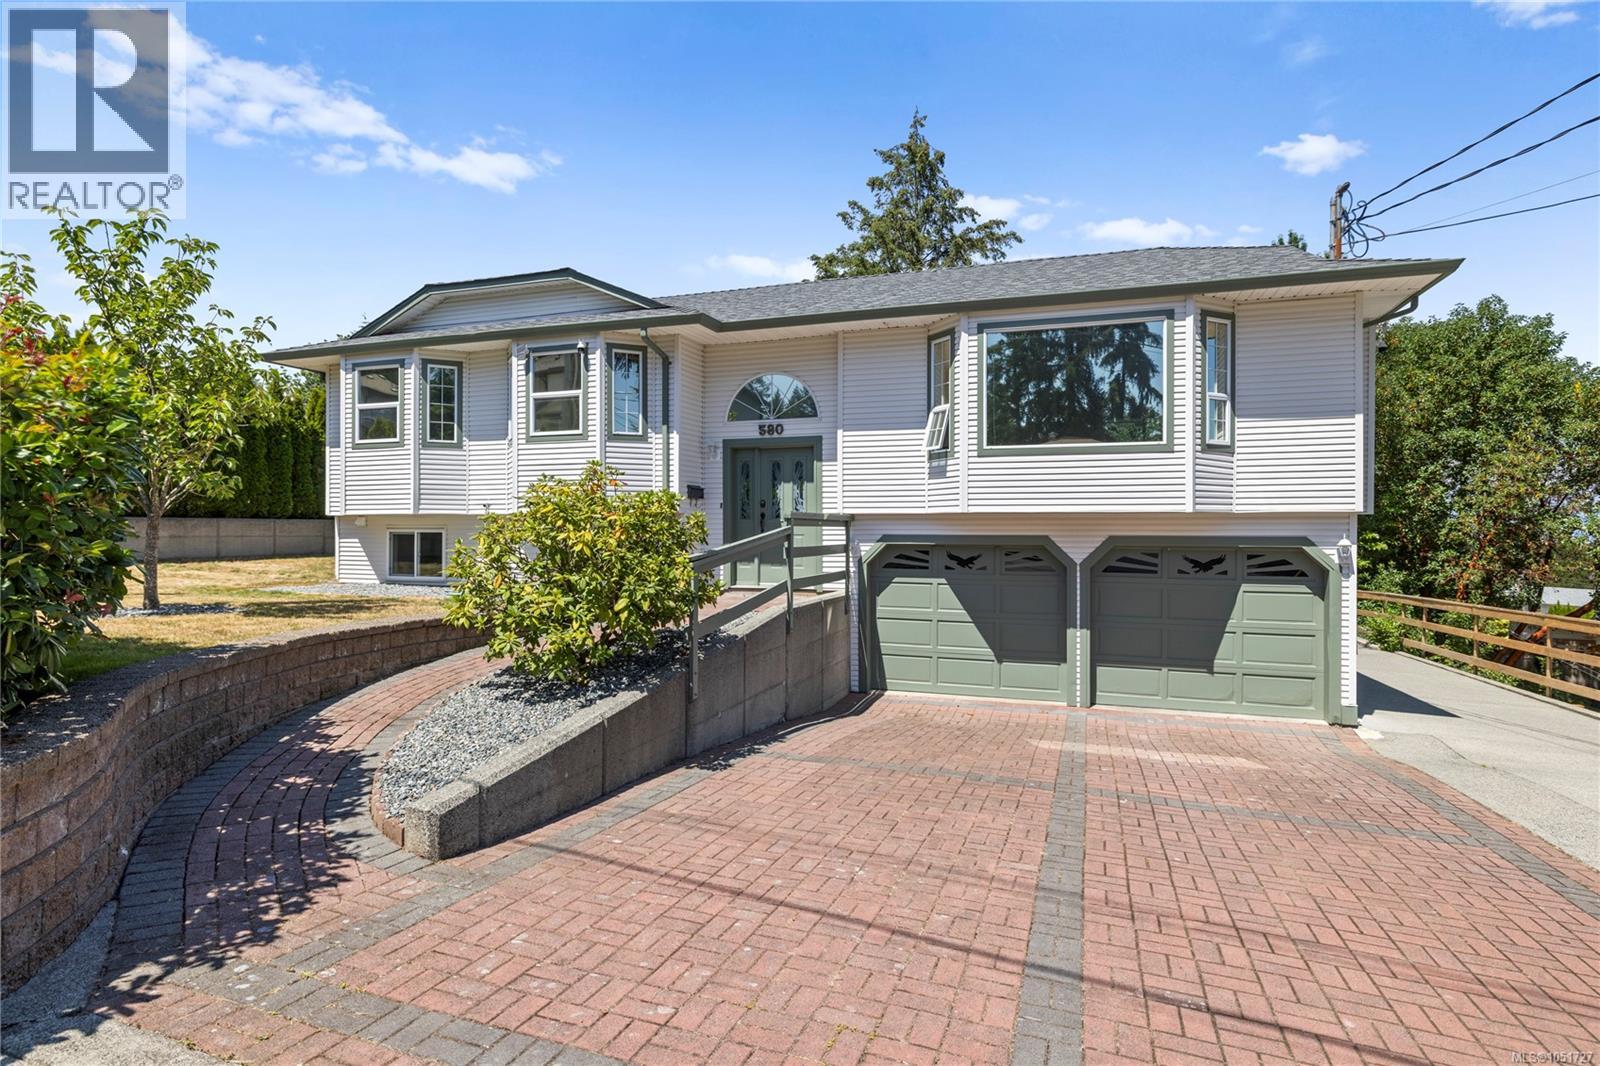
Welcome to this beautifully updated & maintained 5-bed, 3-bath home in South Nanaimo, offering the perfect blend of comfort, style, & income potential. The main level has been refreshed with fresh paint, new carpet, modern light fixtures, a ductless heat pump, & a new HWT (2024). The Poly B plumbing has been removed & replaced throughout the home, and a new roof was done in 2018. Downstairs, you'll find a brand new, fully legal 2-bed, 1-bath suite featuring vinyl flooring, wood cabinets, quartz countertops, S.S. appliances, heated tile floors, vinyl windows, & its own ductless heat pump. Outside, enjoy a low-maintenance yard, plenty of room to park an RV or boat, private covered deck space and a powered shed for extra storage or hobbies. Conveniently located on a bus route and just minutes from VIU, shopping, and everyday amenities, this property is ideal for multi-generational living or those looking for a mortgage helper. Data & measurements are approx. verify if important. (id:44393)
RE/MAX Professionals (Na)
Saskatoon, Saskatchewan
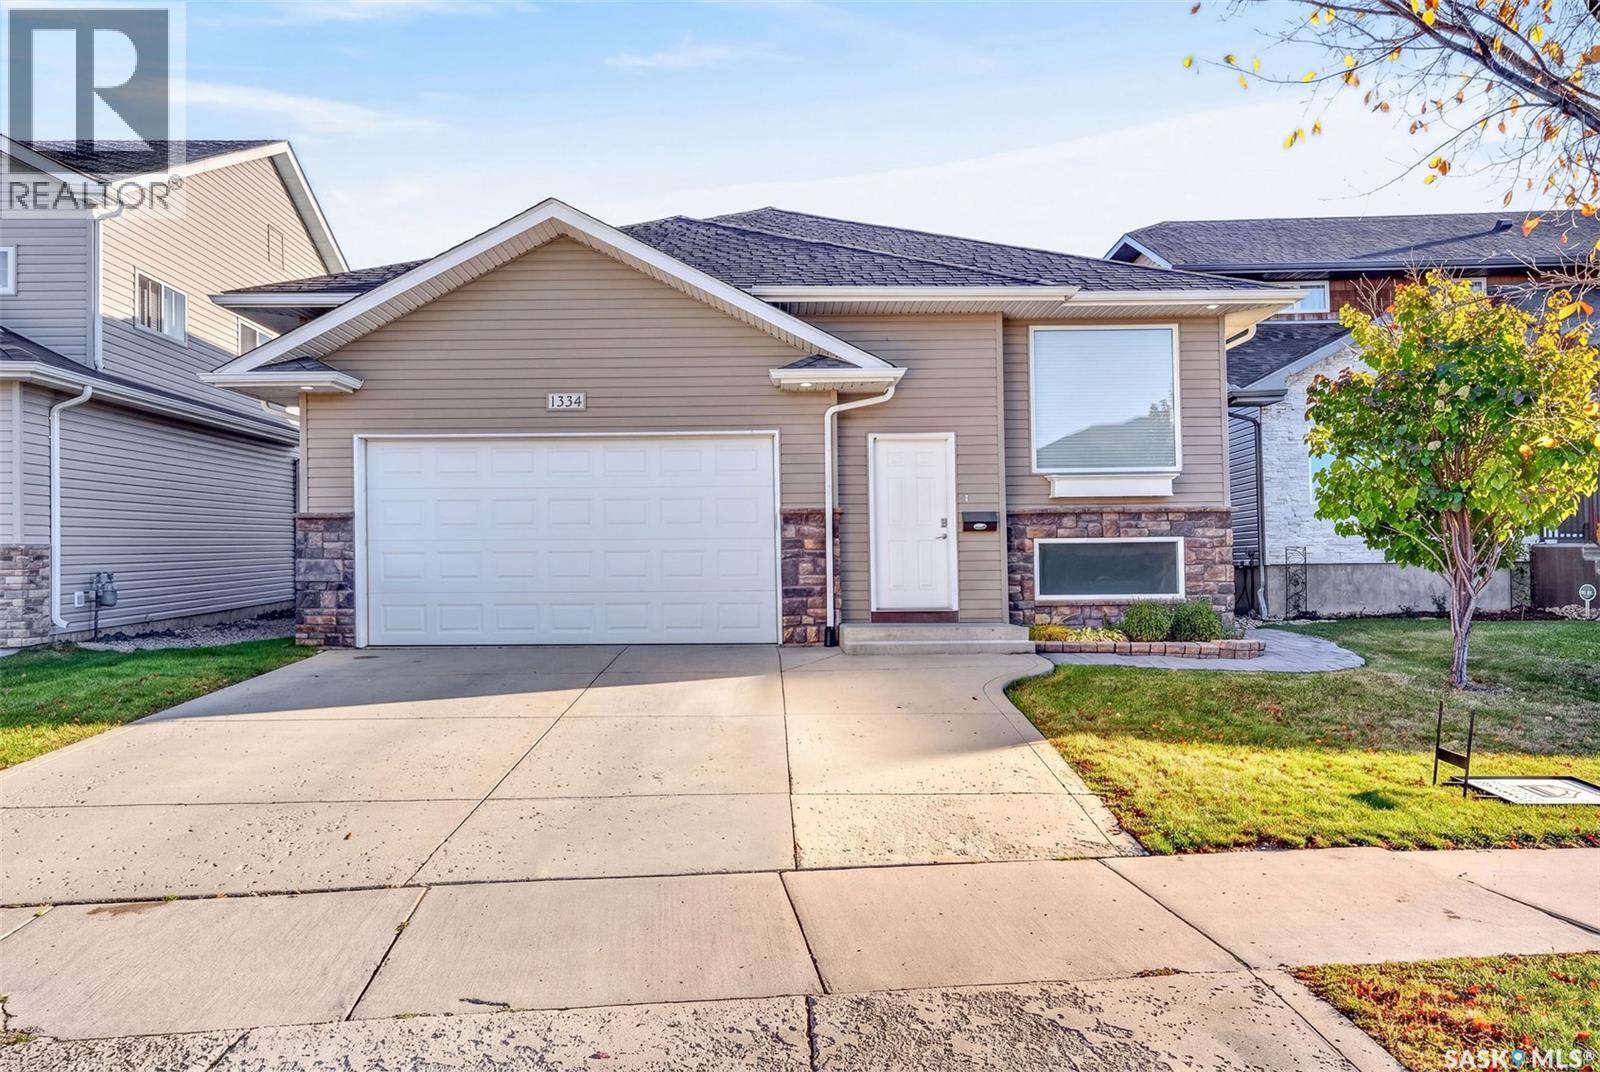
Welcome to this spacious 1,434 sq. ft. bi-level located in the desirable family-friendly community of Willowgrove. Offering 5 bedrooms, 3 bathrooms and a fully developed basement, this home provides plenty of space for a growing family. The main floor features a bright, open-concept layout with beautiful hardwood flooring throughout the living room. The spacious kitchen offers plenty of cabinetry and counter space, along with a large island that is perfect for meal preparation and casual dining. The adjoining dining area overlooks the generous backyard, creating a great space for family meals and entertaining. Three bedrooms are conveniently located on the main floor, including a spacious primary bedroom complete with a walk-in closet and private ensuite. An additional full bathroom completes the main level. Downstairs, the fully developed basement provides even more living space with a large family and games room, two additional bedrooms and a 3-piece bathroom—ideal for teenagers, guests or a home office. A washer and dryer add to the home's convenience. Outside, you'll appreciate the heated garage featuring a mezzanine for valuable additional storage, along with a spacious backyard offering plenty of room for kids, pets and outdoor entertaining. Ideally located close to schools, parks, walking paths and neighbourhood amenities, this well-designed Willowgrove bi-level offers an excellent combination of space, functionality and location. A fantastic family home with room for everyone! (id:44393)
RE/MAX Saskatoon
Boyes Group Realty Inc.
Martensville, Saskatchewan
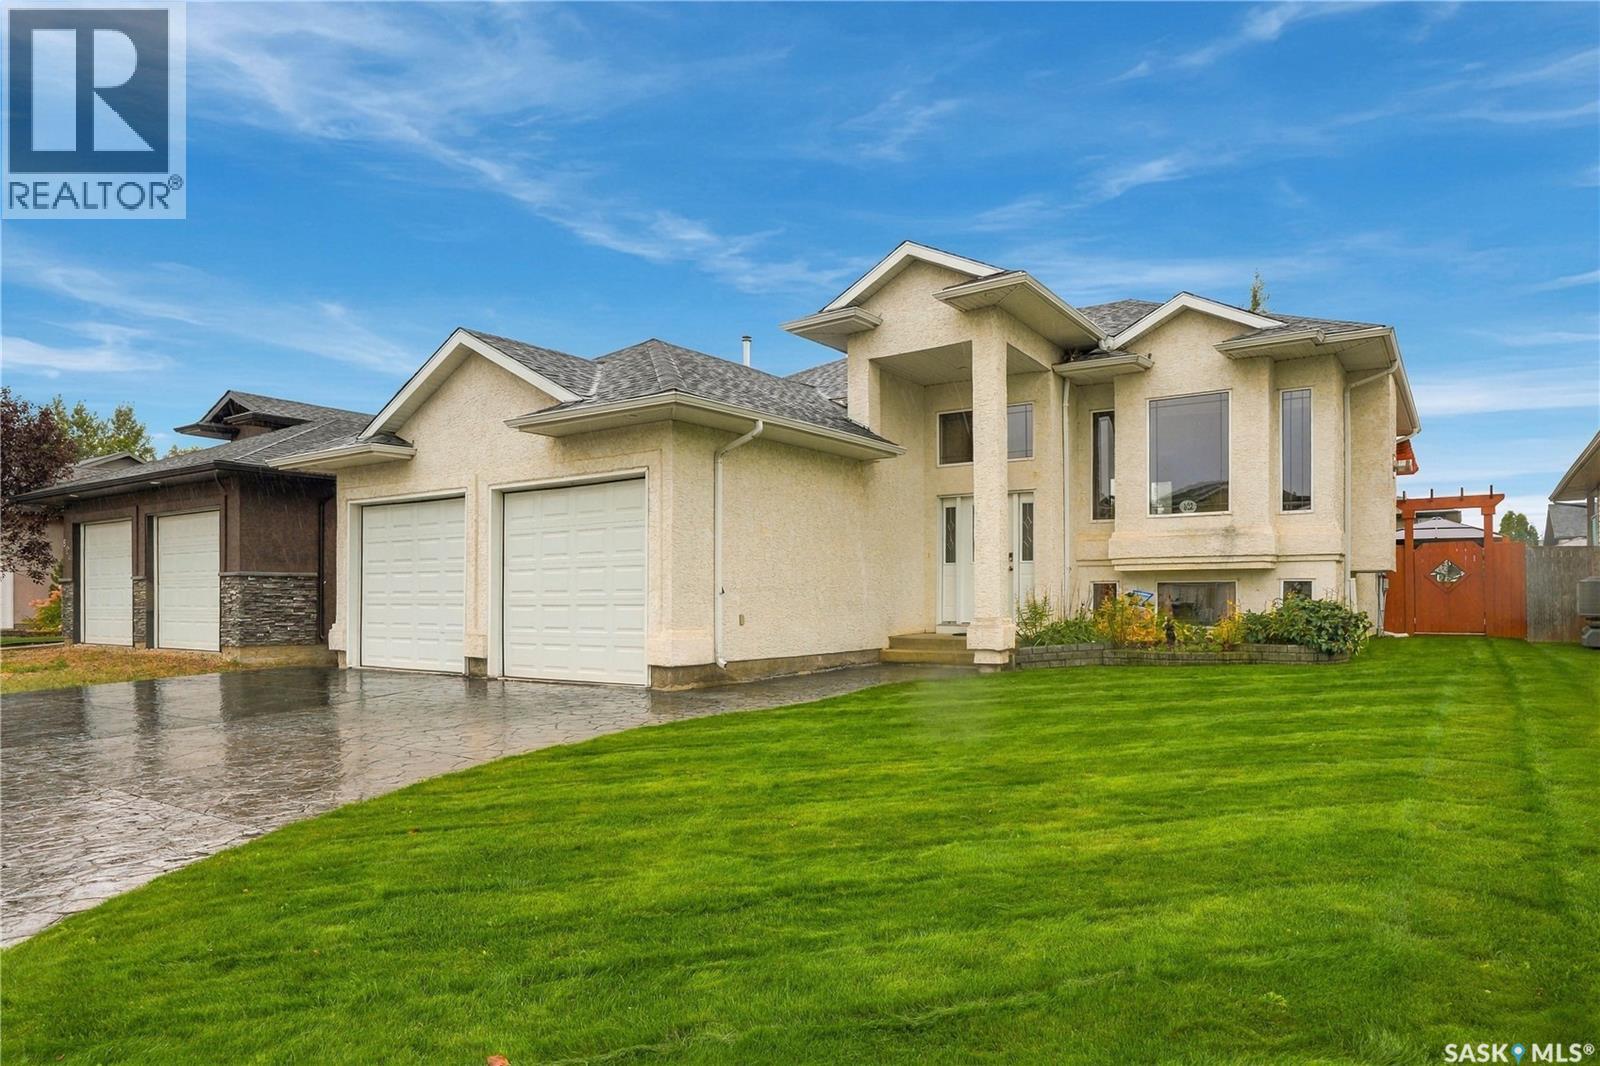
Welcome to 822 Rock Hill Lane located in the beautiful City of Martensville! This 1150 sq ft bilevel is sure to impress with its amazing street appeal, 3 bedrooms, 2 bathrooms and is situated on a larger 53ft x 137ft lot. The main floor also boasts a 9ft ceiling, grand maple kitchen and stainless-steel appliances, gas fireplace in living room and high-end laminate throughout (no carpet). Off the dining room is a large deck leading out into a fully fenced yard, underground sprinklers and alley access. Key notables: central air conditioning, attached heated double car garage, triple wide stamped concrete driveway, central vac roughed in, and new shingles!! Basement is open for development to make it your own and build equity. Don't miss out on this one! (id:44393)
Coldwell Banker Signature
Kelowna, British Columbia
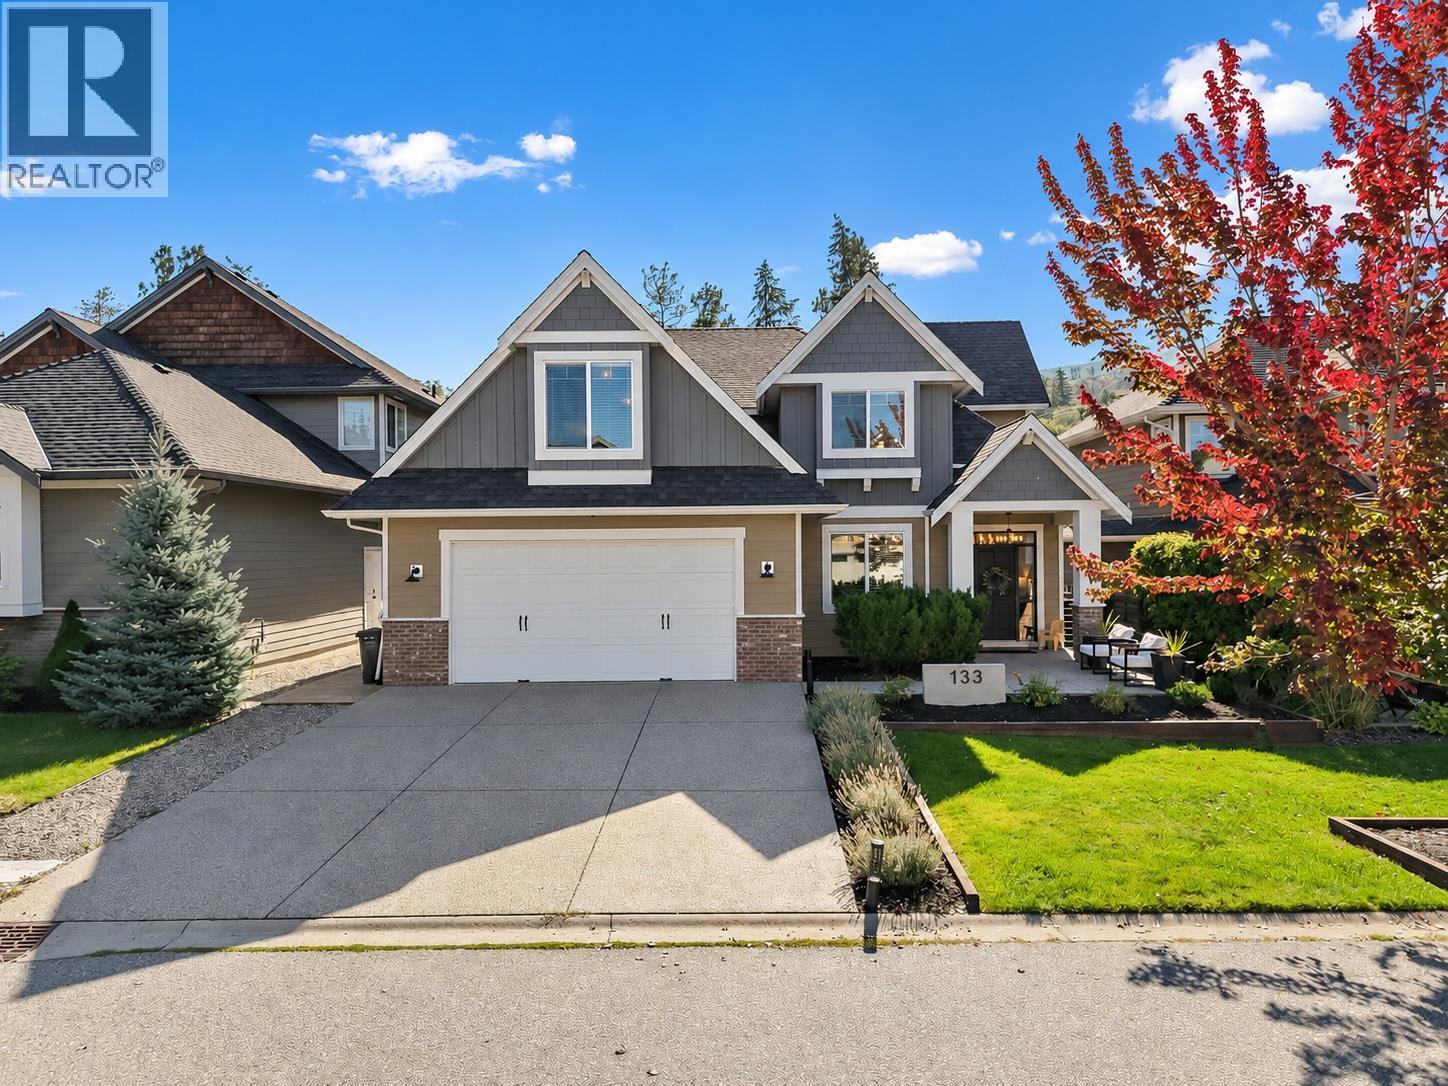
Welcome to Iron Horse Estates, a sought-after gated community in Kettle Valley. This beautifully updated 4,407 sq ft home offers 6 bedrooms, 5 baths and exceptional flexibility for family living. The grand foyer opens to soaring 18-ft vaulted ceilings, custom cabinetry, detailed wainscoting and tasteful renovations throughout. The main floor features a spacious primary suite, while the custom lower level offers a home gym, movie theatre and a private in-law suite with separate entrance, kitchen and bath. The pool-sized backyard enjoys beautiful mountain views with no direct rear neighbours, offering privacy and room to create your ideal outdoor retreat. An oversized double garage with custom built-ins provides excellent storage. Move-in ready and designed for both everyday living and entertaining, all within minutes of Kettle Valley schools, parks, trails, shops and amenities. A rare opportunity to own a substantially renovated home in one of Kelowna's most family-friendly gated communities. (id:44393)
Lpt Realty Ulc
Colwood, British Columbia
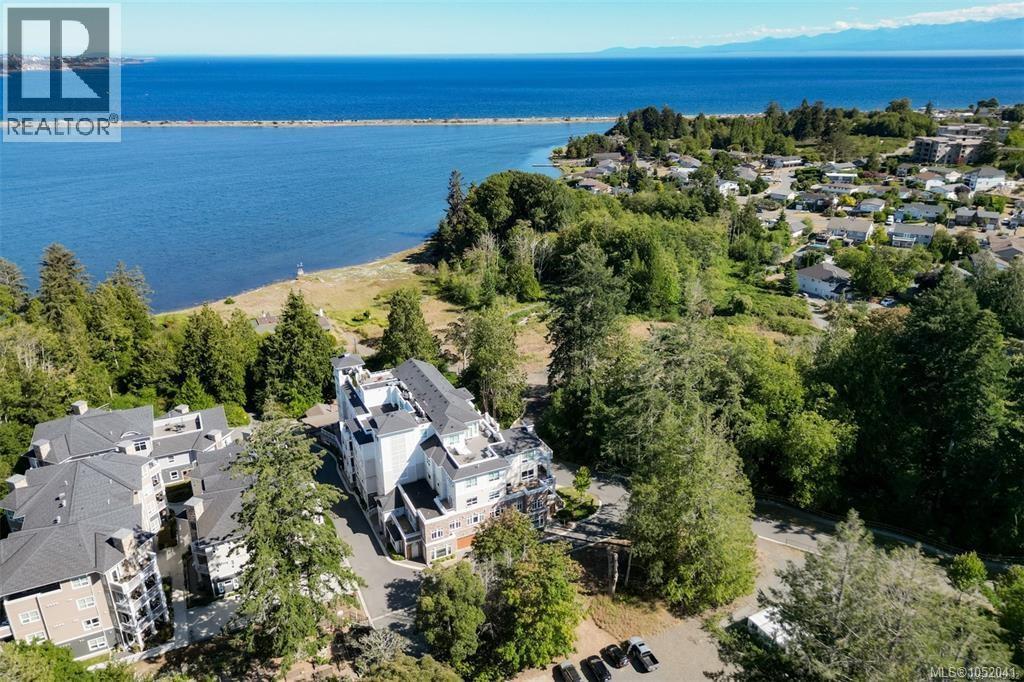
Rare opportunity in Colwood’s sought-after Lagoon area! This unique offering comprises 13 commercial strata parcels, including 4 fully finished commercial units plus 9 additional parcels located within the parking garage. The finished spaces offer flexible layouts ideal for professional offices, wellness or service-based businesses, boutique retail, studios and a variety of other commercial uses. Located on Havenwood Lane within the Pacific Landing community, just minutes from Esquimalt Lagoon, Royal Roads University, waterfront trails and the growing West Shore, this is a distinctive setting unlike traditional commercial space. An excellent opportunity for an owner-occupier, investor, or group looking for versatile commercial space in one of Colwood’s most attractive neighbourhoods. (id:44393)
RE/MAX Camosun
Nanaimo, British Columbia
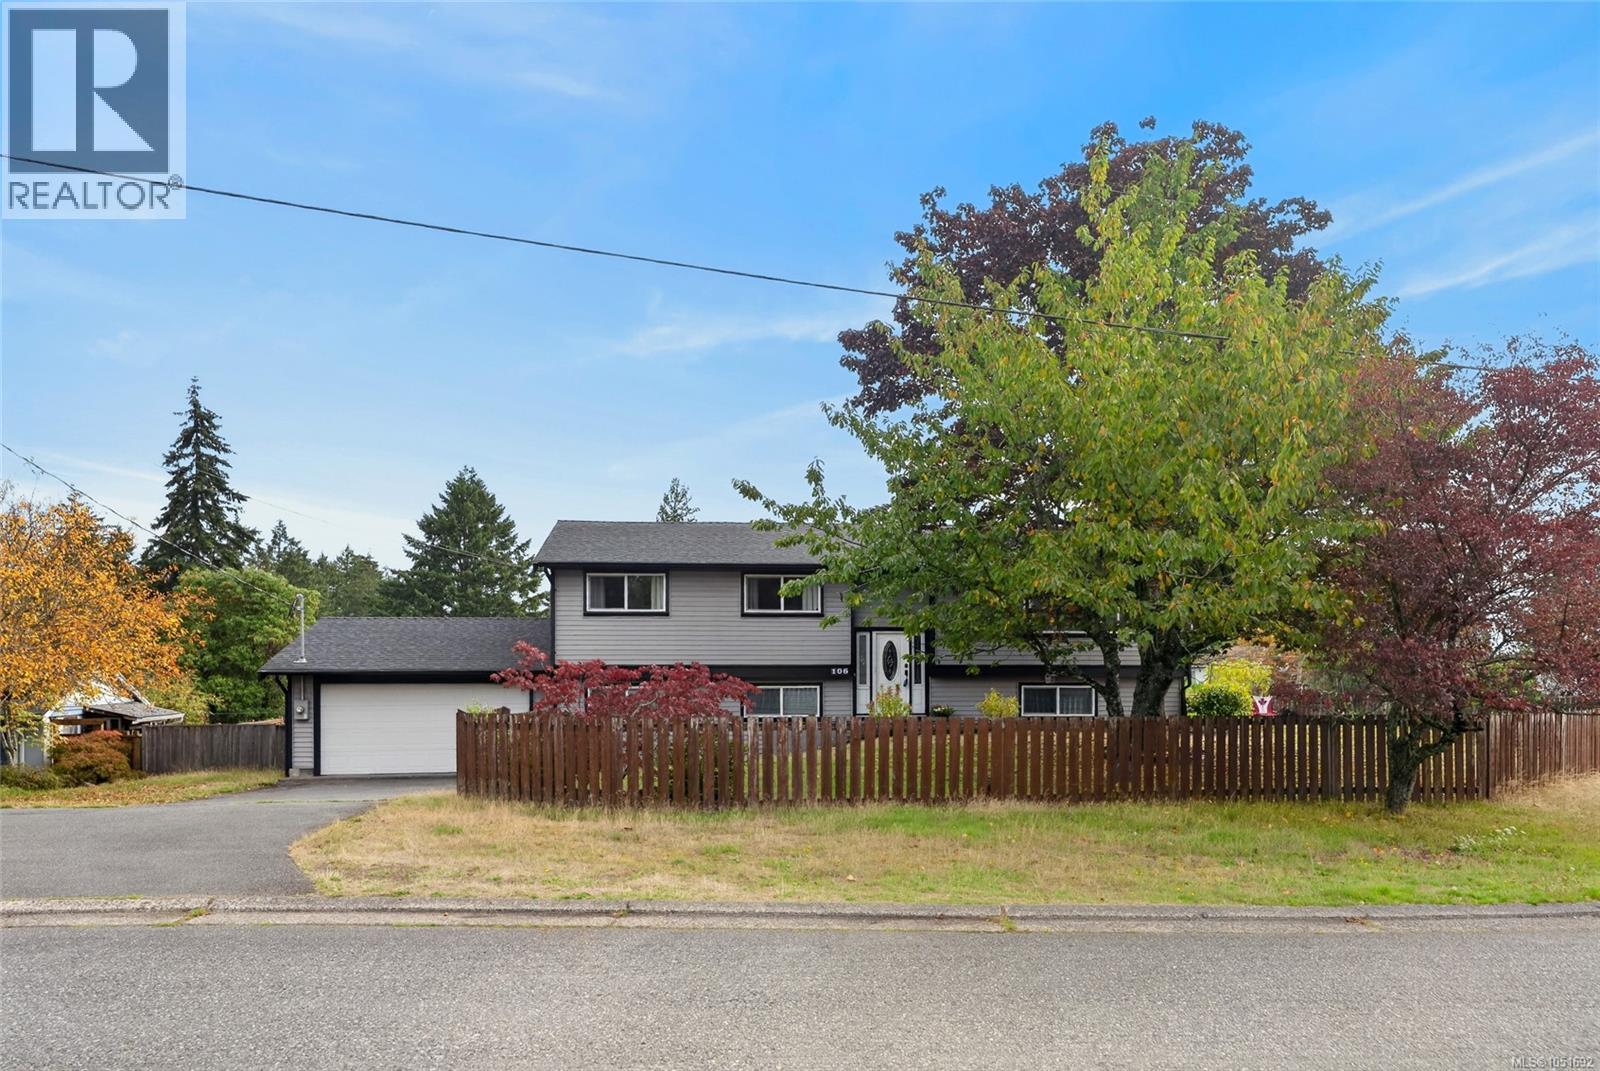
Like new and ready to impress! This beautifully updated 6 bedroom, 4 bathroom home includes a 2 bedroom, 1 bathroom suite that can serve as a mortgage helper or be enjoyed as part of the main home. Extensive upgrades include new kitchens, a new roof, natural gas furnace, hot water tank, back deck and railings, plus fresh designer paint throughout. A spacious double car garage provides plenty of room for parking and storage. Situated on a corner lot of nearly a quarter acre, there’s plenty of outdoor space to enjoy. The central location puts you close to Bowen Park, the Nanaimo Aquatic Centre and VIU. With room for the whole family and a flexible layout to suit your needs, this home offers fresh finishes, major upgrades and an ideal location. Measurements are approximate, please verify if important. (id:44393)
Exp Realty (Na)
Blind Bay, British Columbia
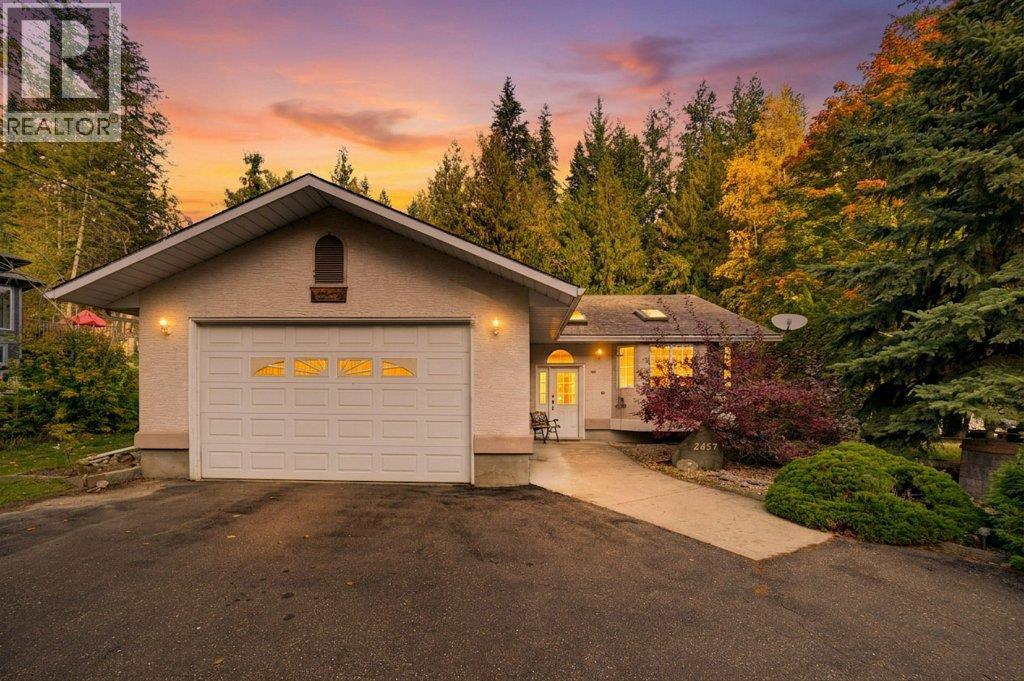
Welcome to 2457 Centennial Drive, a peaceful & private property offering a comfortable rancher-style partially finished basement, beautiful outdoor space & an excellent location close to recreation & everyday amenities. Situated on a generous 0.43-acre lot, this well-established property is surrounded by mature landscaping, creating an inviting private setting. The level paved circular driveway provides plenty of parking, along with an attached dble garage additional space for guests, recreational vehicles and all the Shuswap toys. The spacious kitchen offers plenty of cabinetry, generous workspace, an island, with adjoining dining & living areas providing an easy flow for everyday living & entertaining & overlooks the gorgeous yard. A freestanding natural gas fireplace adds warmth & character to the living space. One of the highlights of the home is the extra-large primary bedroom, measuring approx 25 feet in length, with patio doors to the covered deck, and its own 3-piece ensuite. There's a 2nd bedroom, additional full bathroom w step in tub. The basement provides additional flexible living space full bathroom, workshop & cold room. Outside is where this property really shines, privacy, established low maintenance garden space, a beautiful waterfall feature, fully chain link fenced, shed- plenty of room to enjoy the outdoors or relax on the covered deck. This home offers practicality, peace & tranquility & just the right amount of living space! (id:44393)
Century 21 Assurance Realty Ltd
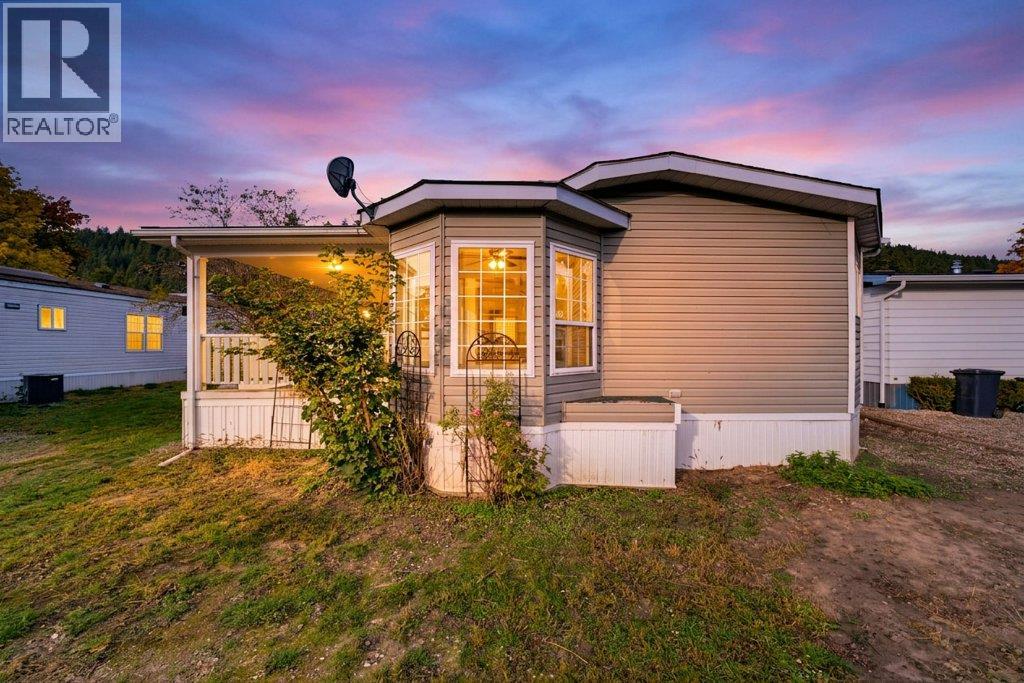
Salmon Arm, British Columbia
Welcome to Valley Mobile Home Park! This spacious 1,320 sq. ft. double-wide manufactured home offers comfortable, single-level living with an abundance of character and charm. The bright, open living and dining areas feature vaulted ceilings, decorative wood accents, an elegant genuine crystal chandelier. The generous kitchen offers abundant cabinetry, ample counter space, skylight. A delightful, sun-filled breakfast nook features five expansive windows, a distinctive Tiffany-style stained-glass ceiling fan and light fixture, creating a charming space to enjoy your morning coffee. The spacious primary bedroom features 3-piece ensuite complete with a relaxing jetted soaker tub. An additional 2 bedrooms & open office nook area offer flexible space for guests, hobbies, & or a home office. A second full bathroom & convenient laundry area complete the functional floor plan. One of the home's standout features is the expansive covered deck, offering a wonderful outdoor living space for entertaining, barbecuing, or simply relaxing and enjoying the fresh Shuswap air. The level yard provides room for gardening, landscaping, and outdoor enjoyment, while convenient parking adds to the property's practicality. Important updates- Polyb has been replaced with Pex, a new Hotwater heater 2026, electrical updated 2026, An excellent addition to the property is the 8' x 10' detached storage shed c/w attractive exterior siding, a shingled roof, and extensive built-in wooden shelving. Come explore the possibilities! (id:44393)
Century 21 Assurance Realty Ltd
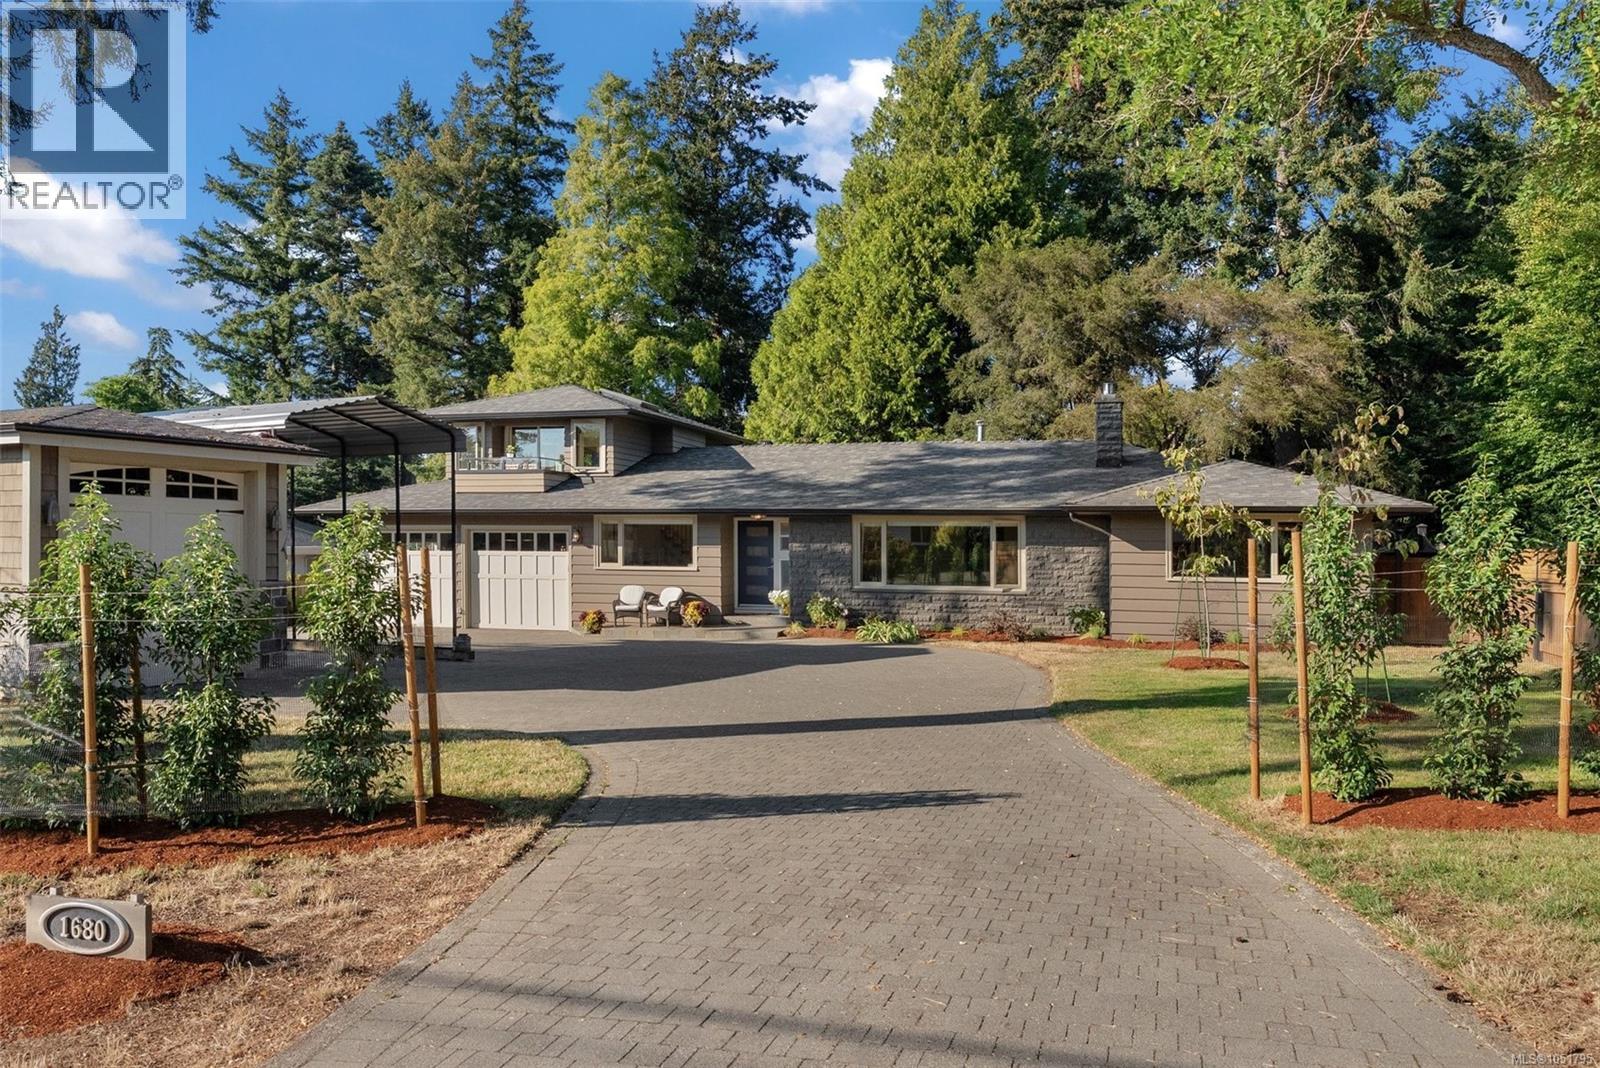
Saanich, British Columbia
Beautifully crafted and thoughtfully designed, this exceptional four-bedroom, three-bathroom rancher offers more than 2,600 square feet of refined living on an impressive 15,000-square-foot lot. A spacious loft above the attached two-car garage provides valuable flexibility and opens onto a covered balcony—an inviting private retreat ideal for guests, a home office or additional living space. Quality is evident throughout, highlighted by beautiful fir-framed, metal-clad windows that bring warmth, character and abundant natural light into the home. The property is exceptionally well equipped, featuring an attached two-car garage, dedicated workshop, overheight garage and carport—perfect for vehicles, recreational equipment, hobbies and additional storage. Ideally located near Mount Douglas Park, excellent schools, cycling routes, UVic and a wide range of amenities, this remarkable home combines quality construction, generous indoor and outdoor space, and outstanding versatility in one of the area’s most desirable settings. (id:44393)
Coldwell Banker Oceanside Real Estate
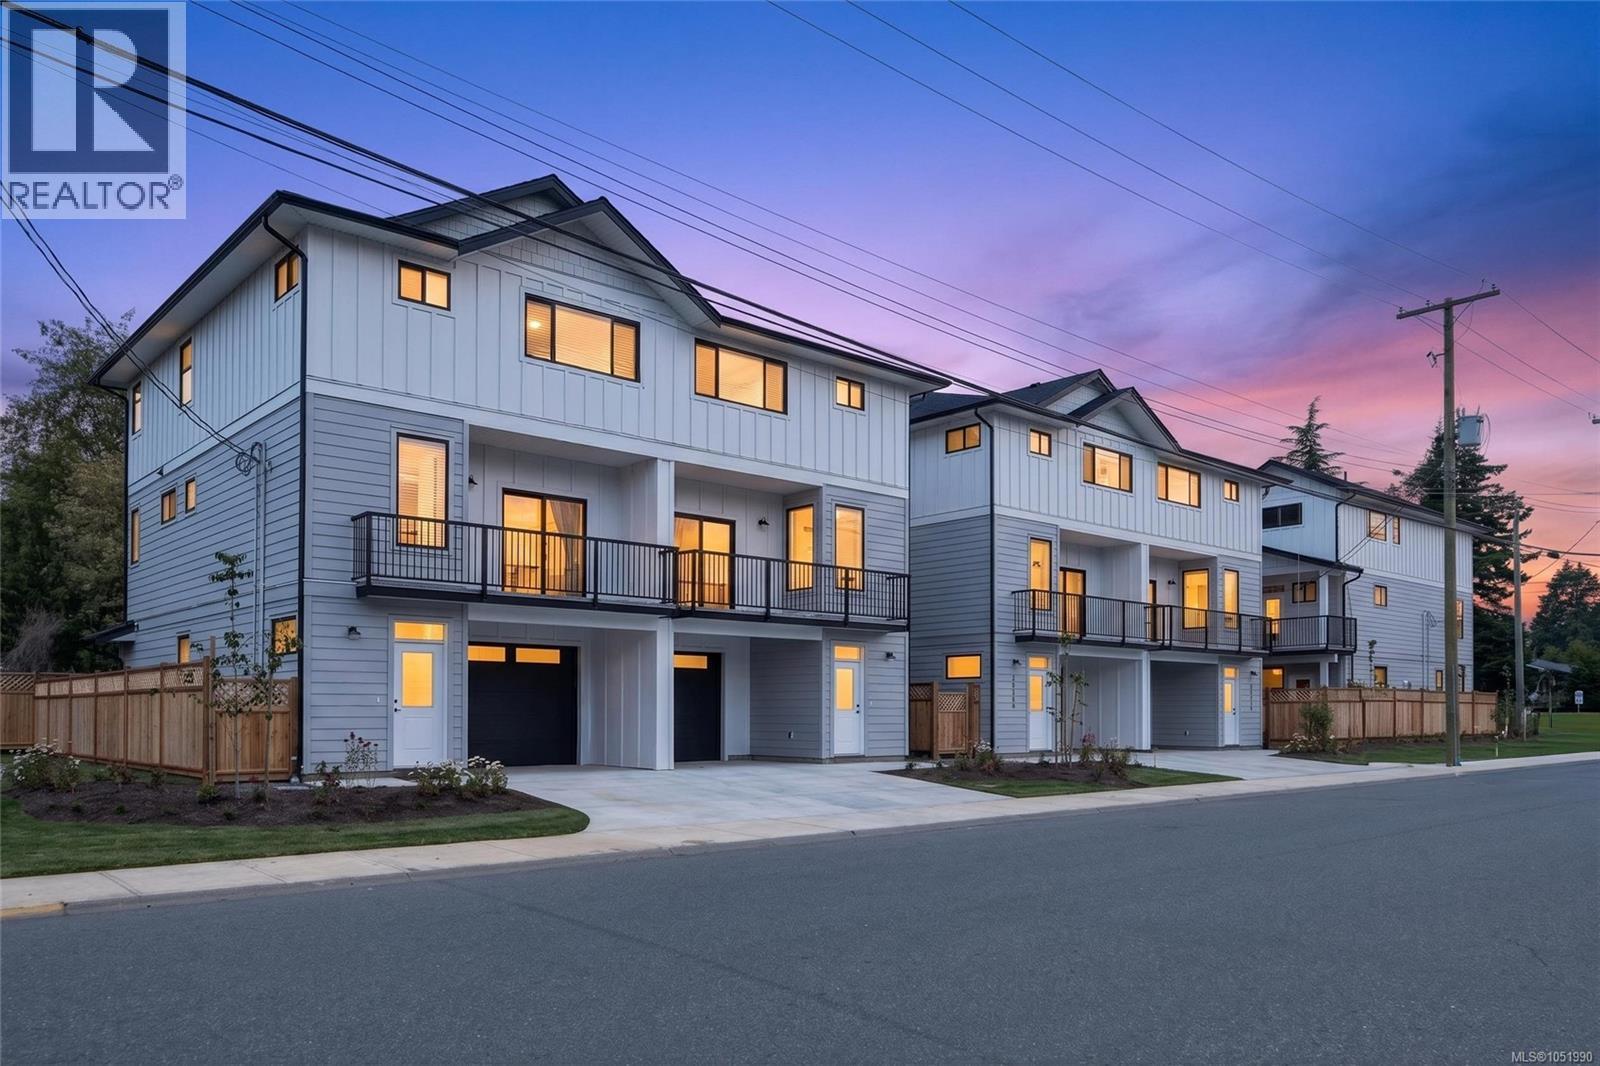
Campbell River, British Columbia
Step into the show home. This brand new move in ready home is the first of six thoughtfully designed half-duplex homes is perfectly situated in the heart of Willow Point, just steps from all levels of schools, recreation, nature trails, Sea walk, shopping, restaurants, and more. Each home offers a spacious, three-level layout. The upper floor features three bedrooms, two bathrooms, and convenient top-floor laundry. On the main level, enjoy a bright, open-concept kitchen, dining, and living space complete with a powder room. The lower level offers a flexible open space upgraded with a kitchenette and additional laundry space, making it perfect for a guests or student accommodation. Private fenced courtyards and a shared green space create a welcoming environment for kids and pets. Quality built and finished by Silver Maple Contracting, these homes feature ICF walls between units for exceptional soundproofing and heat pumps for energy-efficient heating and comfortable cooling. (id:44393)
Real Broker
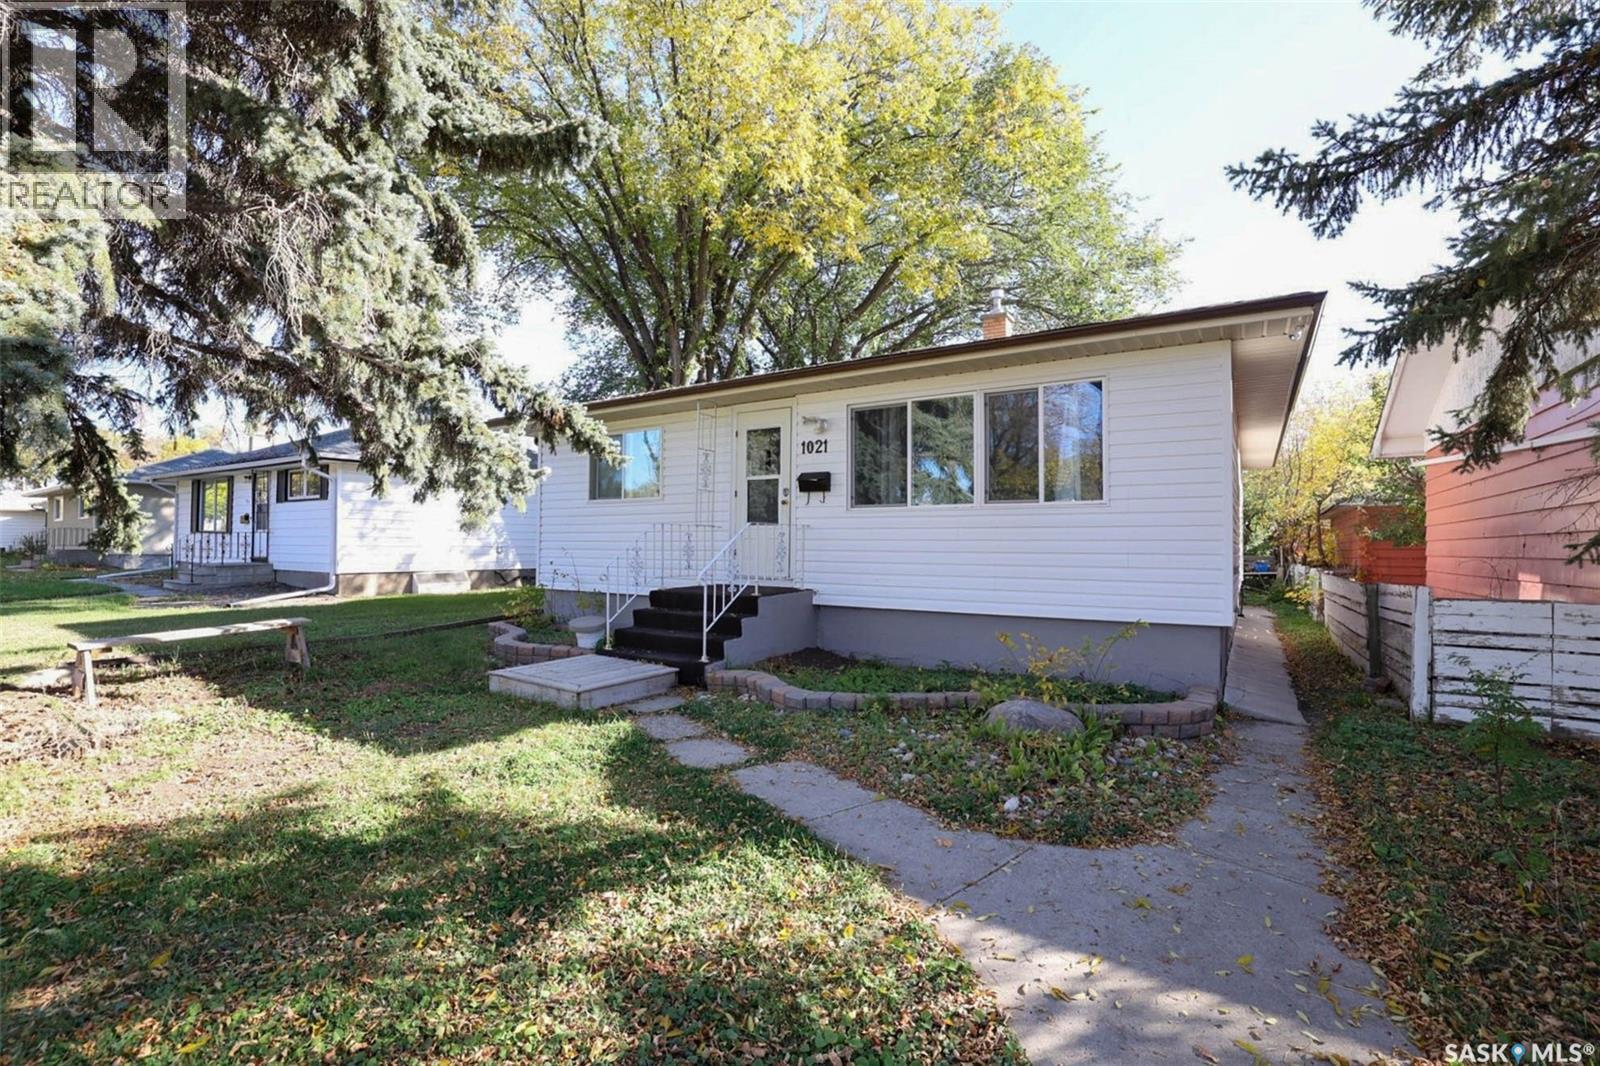
Regina, Saskatchewan
Welcome to this well-located 3-bedroom bungalow in the desirable Mount Royal neighbourhood! This home offers a spacious living and dining area with a generous open feel, along with updated flooring throughout the main level. The bathroom has also received some tasteful upgrades. The basement is open for development, giving the new owner the flexibility to create a layout that best suits their needs—whether it’s additional living space, a recreation room, bedrooms, or a home office. Outside, enjoy the convenience of a double detached garage and a great location close to schools, parks, shopping, and other Northend amenities. Great opportunity in a sought-after neighbourhood—priced to sell! (id:44393)
Realty Executives Diversified Realty