
Ladysmith, British Columbia
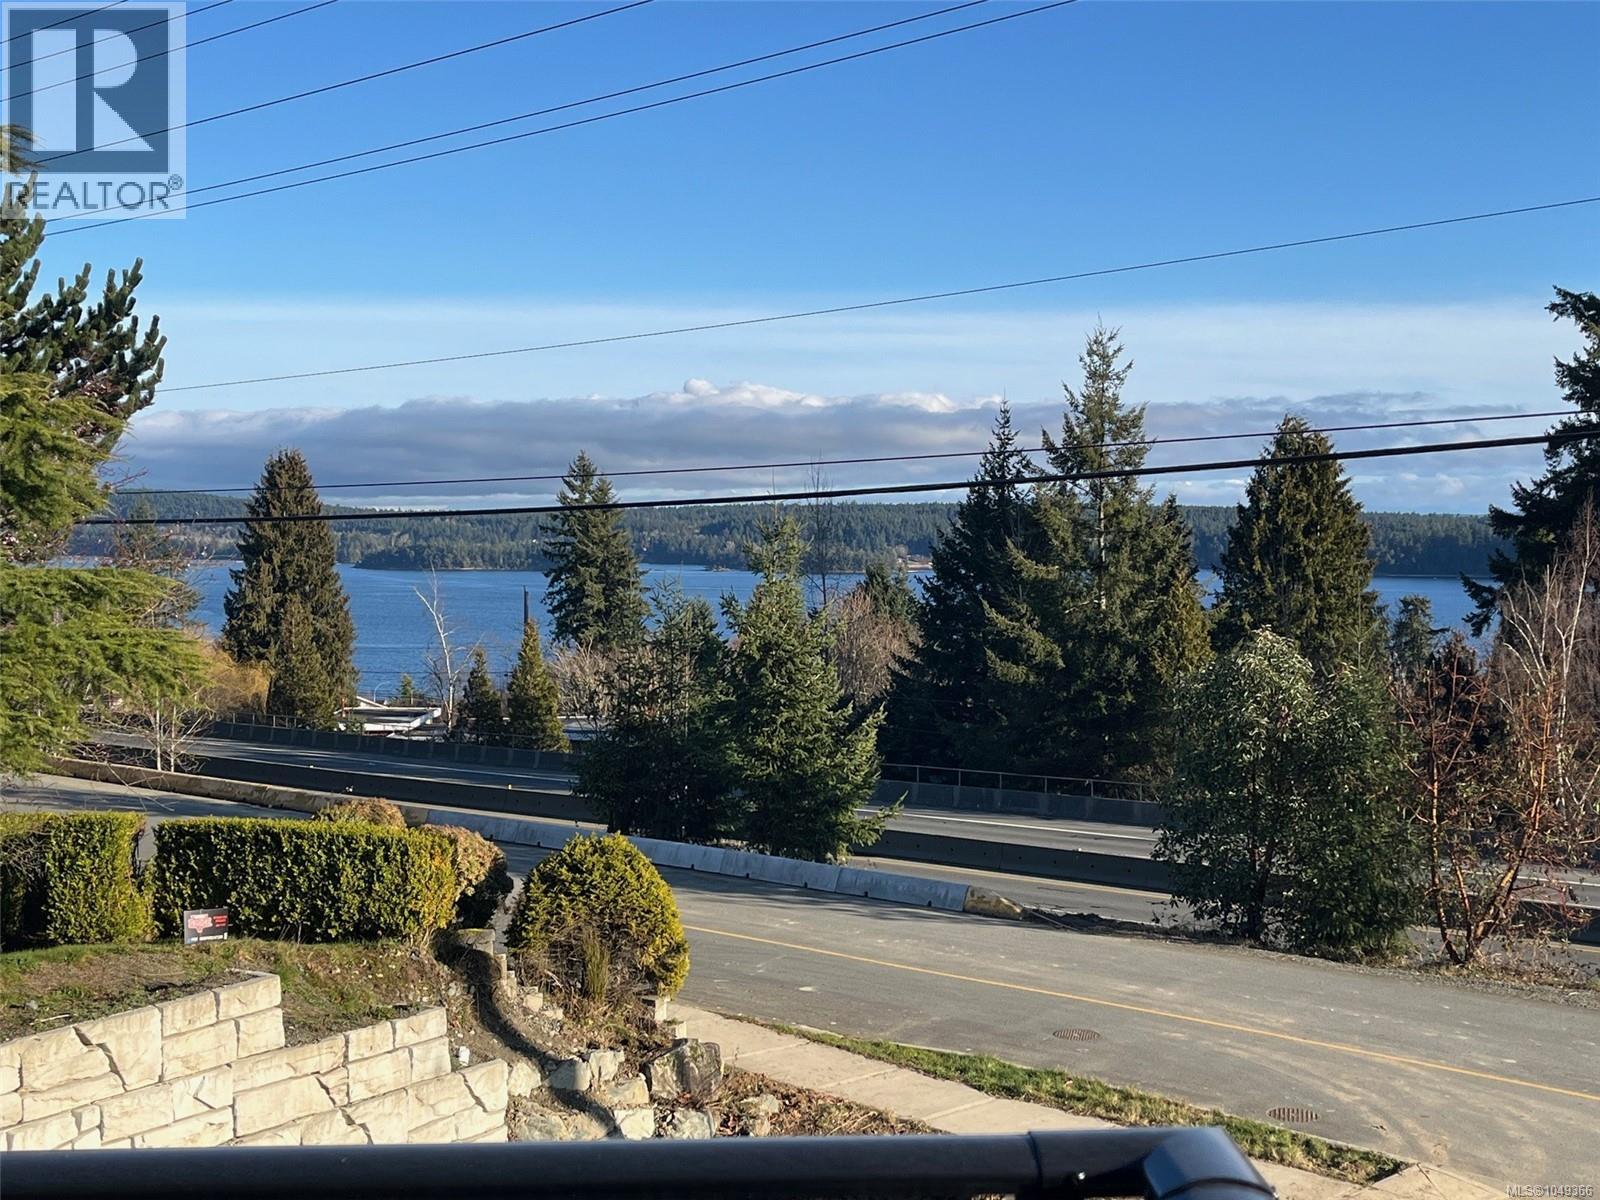
Showcasing meticulous care & distinctive design with ocean views. This exceptional custom home offers remarkable quality, featuring 9-foot and vaulted ceilings, elegant flooring, and exquisite built-in cabinetry. Upon entering, you are greeted by an expansive open-concept main living area. This bright and airy layout is ideal for hosting gatherings, allowing you to bask in natural light while preparing your morning coffee in the stunning kitchen. In the evenings, you can unwind in the living room with a glass of wine, all while enjoying the picturesque ocean views. The spacious primary bedroom includes a luxurious ensuite bathroom complete with a separate soaking tub and shower, as well as an oversized walk-in closet. Additionally, the home offers two more well-appointed bedrooms, a generous main bathroom, and a convenient laundry room located on the main floor. Sliding doors open to a large front deck, perfect for soaking in the morning sun. The thoughtful design of this home includes dual glazed, Low-E, argon filled vinyl thermal windows, a workshop/ mechanical room with rough-in plumbing for sink situated at the back of the garage. The cozy partially covered back patio provides a serene space to appreciate the surrounding areas, adding to the numerous outdoor living options available. Measurements are approximate, verify if important. With the new home exemption, the buyer may qualify to not pay property transfer tax. A first time home buyer may not have to pay GST. Constructed by the reputable PGO Developments, this residence comes with a 10 year new home warranty and showcases an incredible attention to detail. You will not be disappointed, so make sure to visit and experience this remarkable home for yourself! Measurements are approximate so please verify if important. (id:44393)
Exp Realty (Na)
Sooke, British Columbia
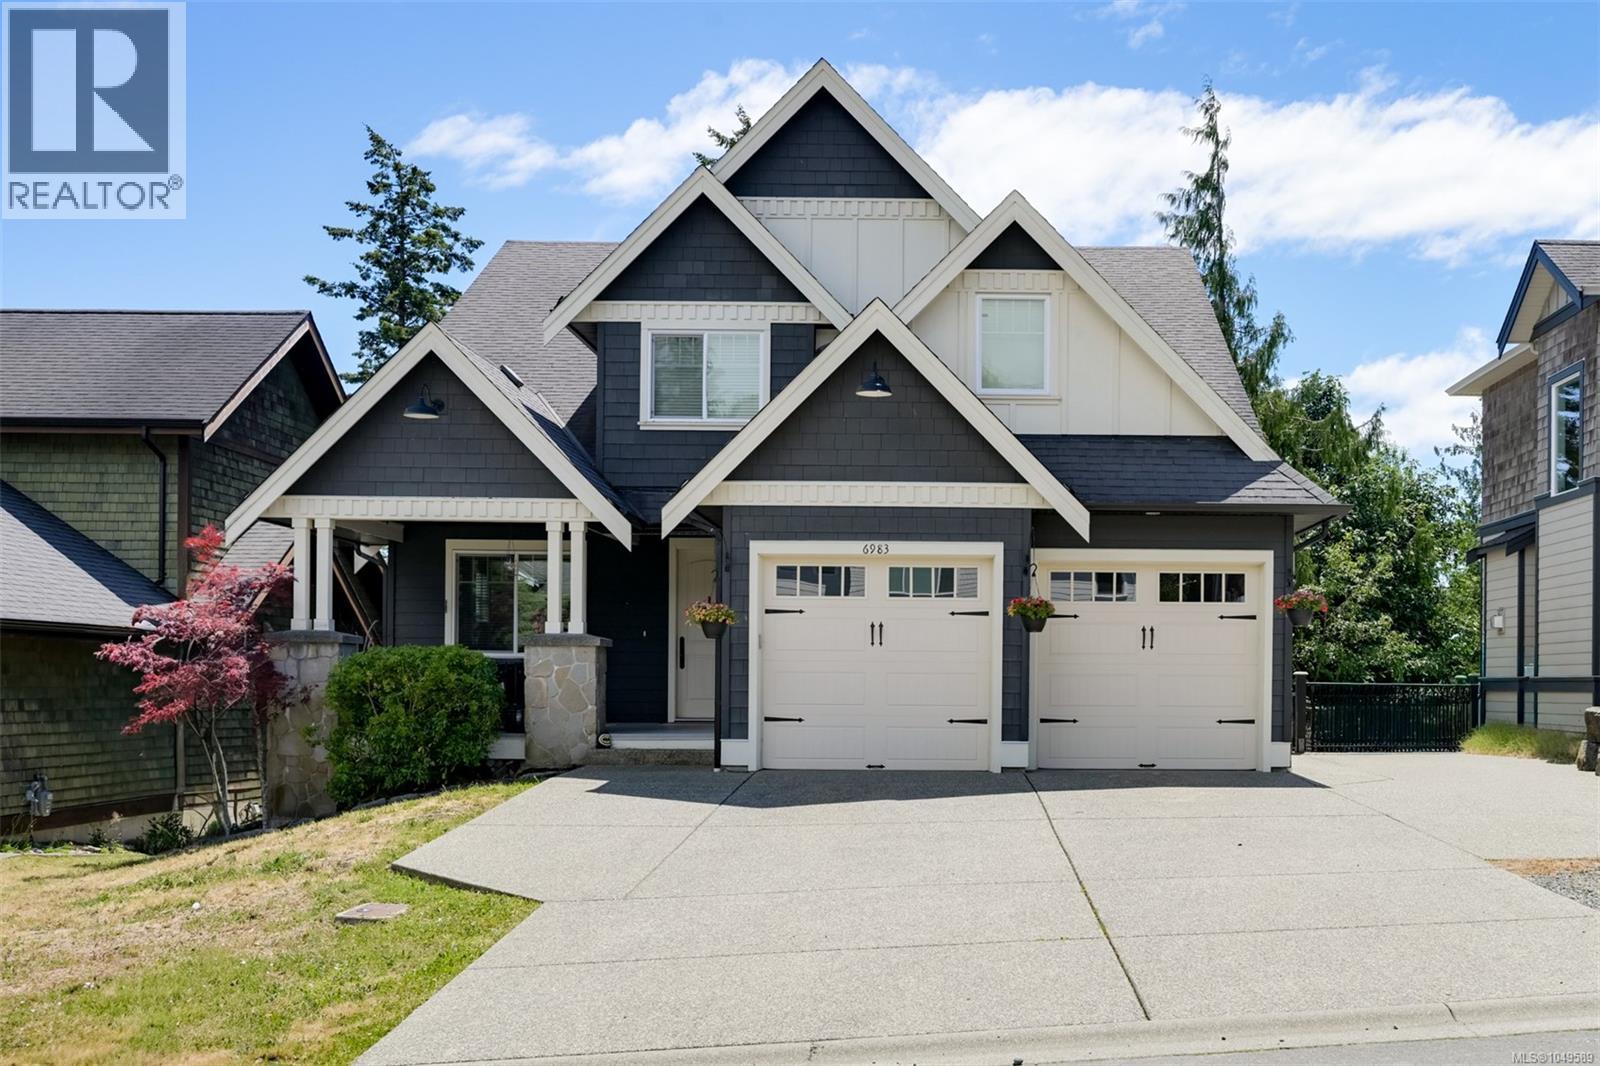
Executive 4,000+sqft luxury home in desirable Stone Ridge Estates, offering an exceptional 5-bedroom, 2-den, 4-bathroom layout with multiple living options for families of all sizes. A fully self-contained legal 1-bedroom suite with private entrance and patio provides excellent flexibility and is currently rented for $1,600/month. The main level features a chef’s kitchen by Urbana with gas range, pot filler, granite counters, Frigidaire Professional double-door fridge/freezer and walk-in pantry, opening to a 250sqft south-facing sundeck with ocean and mountain glimpses. Upstairs offers 4 bedrooms plus a den, including a generous 16x16 primary retreat with walk-in closet and luxurious ensuite with jetted soaker tub. The lower level adds the legal suite plus a large flex space ideal for a rec room, home theatre, gym, office or future suite expansion. Double garage, ample driveway parking, excellent curb appeal and quality 2010 construction complete this versatile family home for comfort. (id:44393)
Sutton Group West Coast Realty
Maxxam Realty Ltd.
Langford, British Columbia
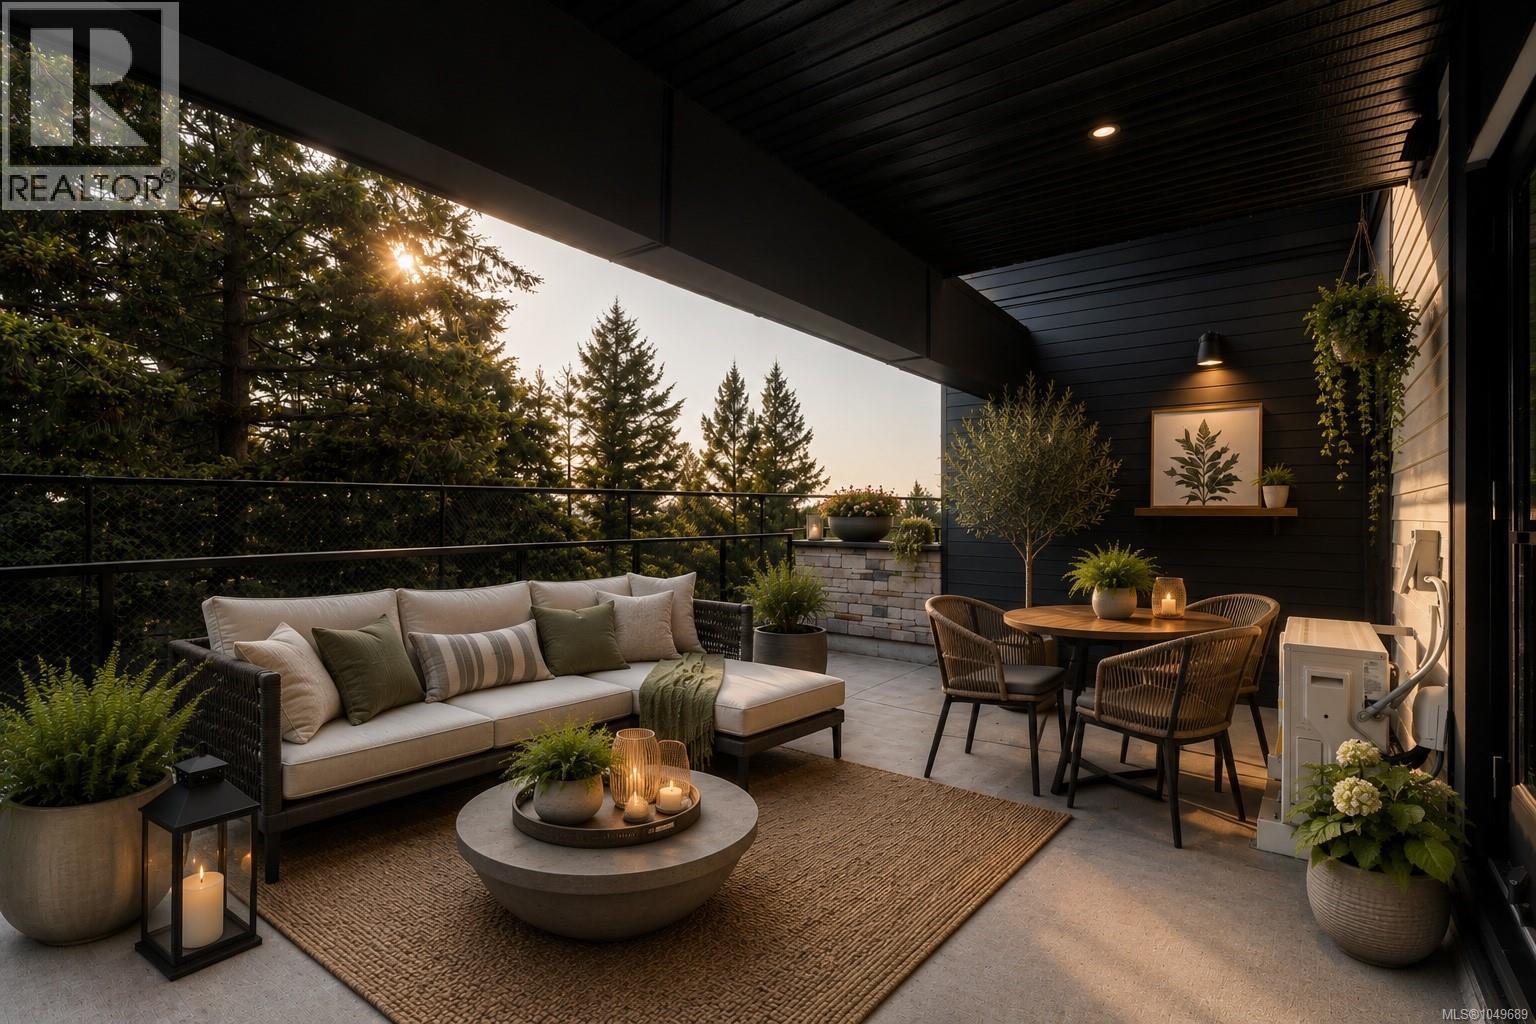
Welcome to THE LOOKOUT by Aquila Pacific — luxury mountain living at its finest. Nestled among the trees, this exclusive community offers sweeping views of Florence Lake, Olympic Mountain Range & Mount Baker. Thoughtfully designed 1, 2 & 3 bedroom homes feature a premium integrated appliance package & high-quality fixtures & finishes – no detail overlooked. Whether you’re after stunning views, convenient location, an amenity-filled building or larger units with patios, there’s a floor plan to suit every lifestyle - including select homes with massive patios & exterior access ideal for entertaining guests! Residents enjoy a plethora of amenities not found in many buildings: a lounge with test kitchen, outdoor patio & party room, observation deck, fitness studio + yoga room, bike-tuning area & pet-washing station. With quick access to the highway & Bear Mountain recreation, THE LOOKOUT blends the convenience of urban living with the tranquility of a mountain retreat. Move in January 2026 (id:44393)
Engel & Volkers Vancouver Island
Surrey, British Columbia
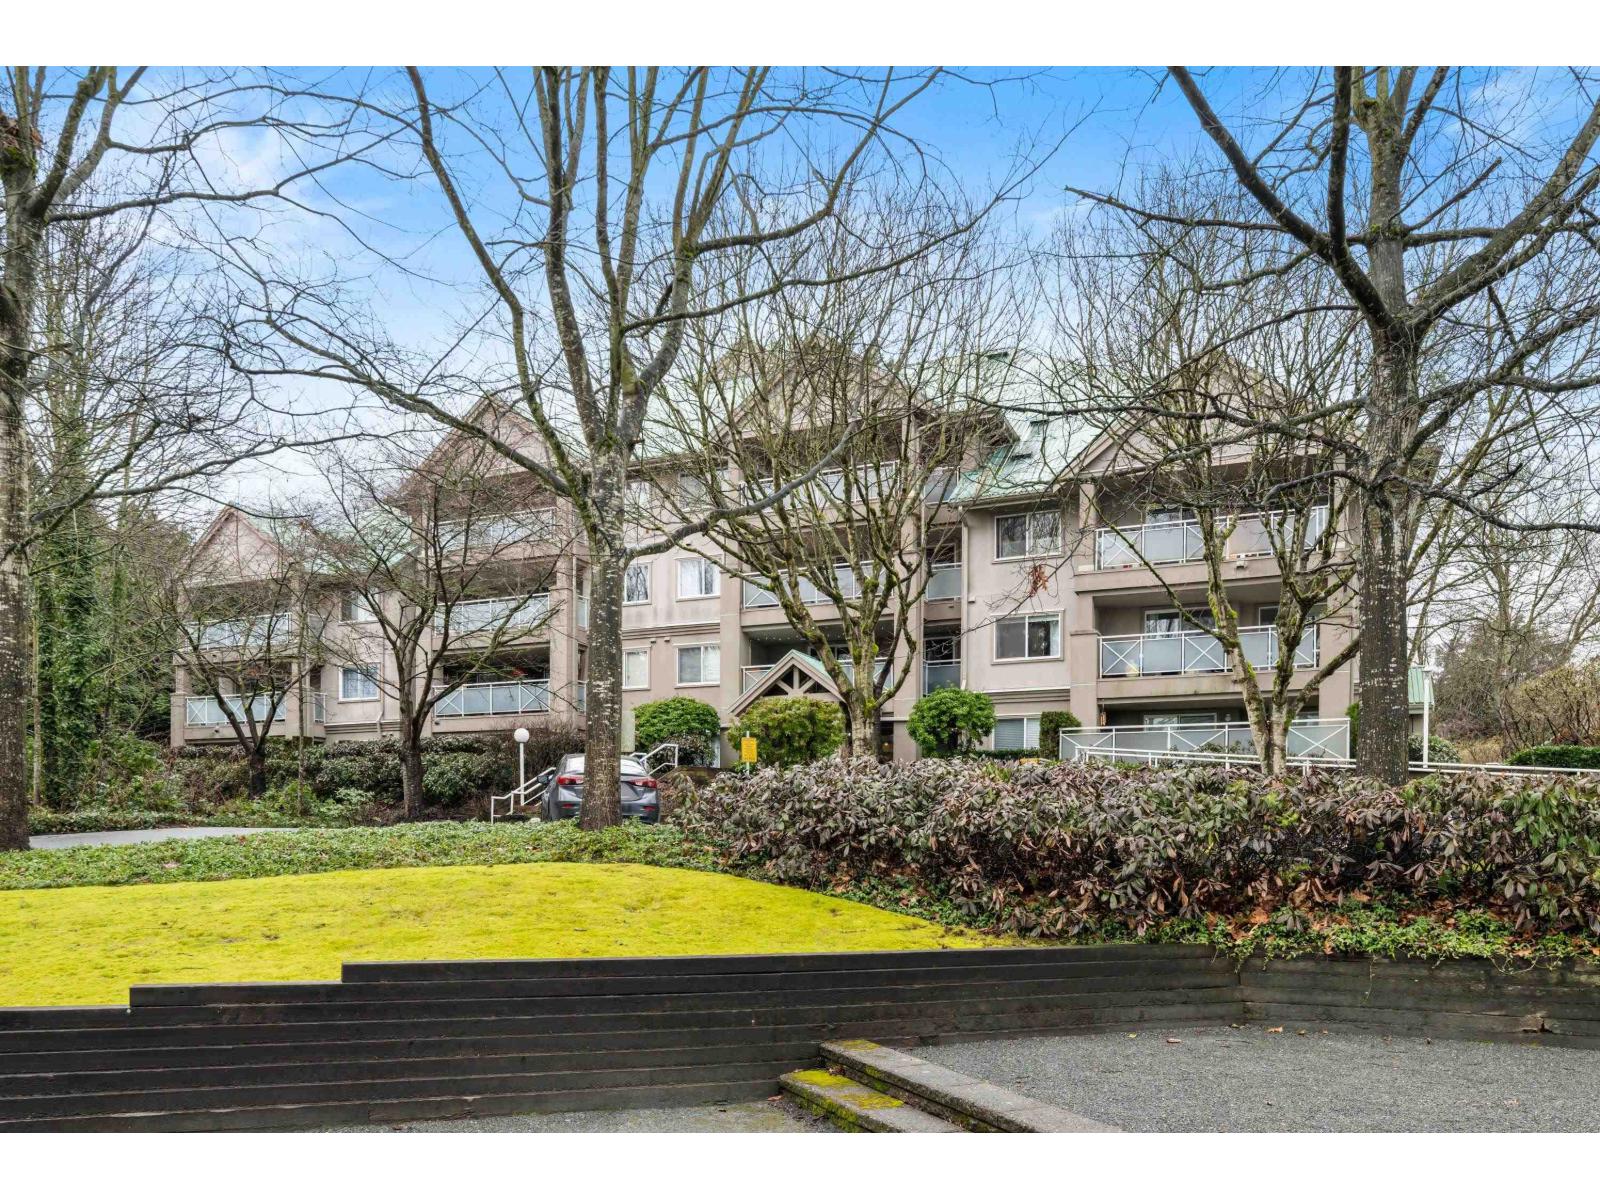
Welcome to THE SANDS! Spacious 1 bed + LARGE DEN/FLEX WITH CLOSET that can be used as a second bedroom. This spacious home is ready to move in with recent updates and large living area open for your ideas. Large primary bedroom with a spacious walk in closet. Private balcony backing onto greenery for the ULTIMATE PRIVACY! In-suite laundry & storage locker included. This well managed building offers a guest suite, gym, amenity room, bike room & visitor parking. Highly desirable, family oriented complex. (id:44393)
Century 21 Coastal Realty Ltd.
Delta, British Columbia
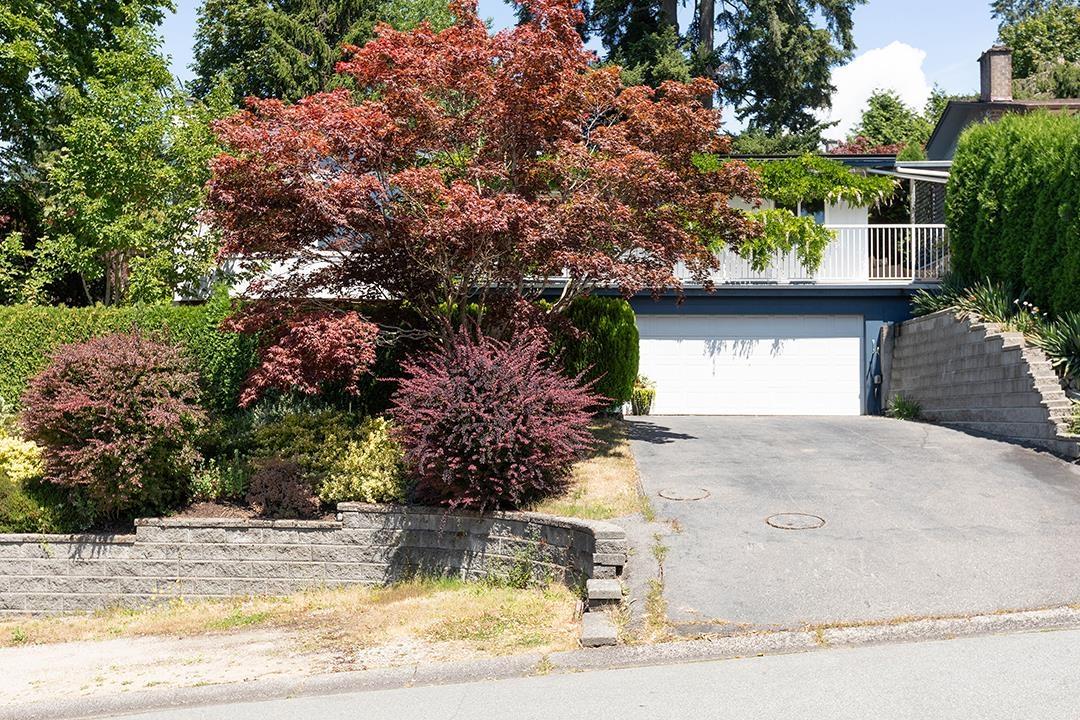
Recently renovated spacious family home in Canterbury Heights!! This 2 level 2732sqft home with AIR CONDITIONING has been lovingly maintained and updated over the years. The gorgeous vaulted ceilings and giant bank of windows in the open concept living/dining room showcase the fantastic views. Perfect for a big family, this home has 3 bedrooms up, one of which opens on to the large sunny back deck with a built in hot tub, and a large primary bedroom down. The primary bedroom has a beautiful ensuite bathroom with in floor radiant heat and its own private sitting room for maximum privacy. Also down is a big rec room, laundry room and plenty of storage. Steps from Burns Bog and easy walking distance to Gray Elementary and Sands Secondary. (id:44393)
Macdonald Realty
Abbotsford, British Columbia
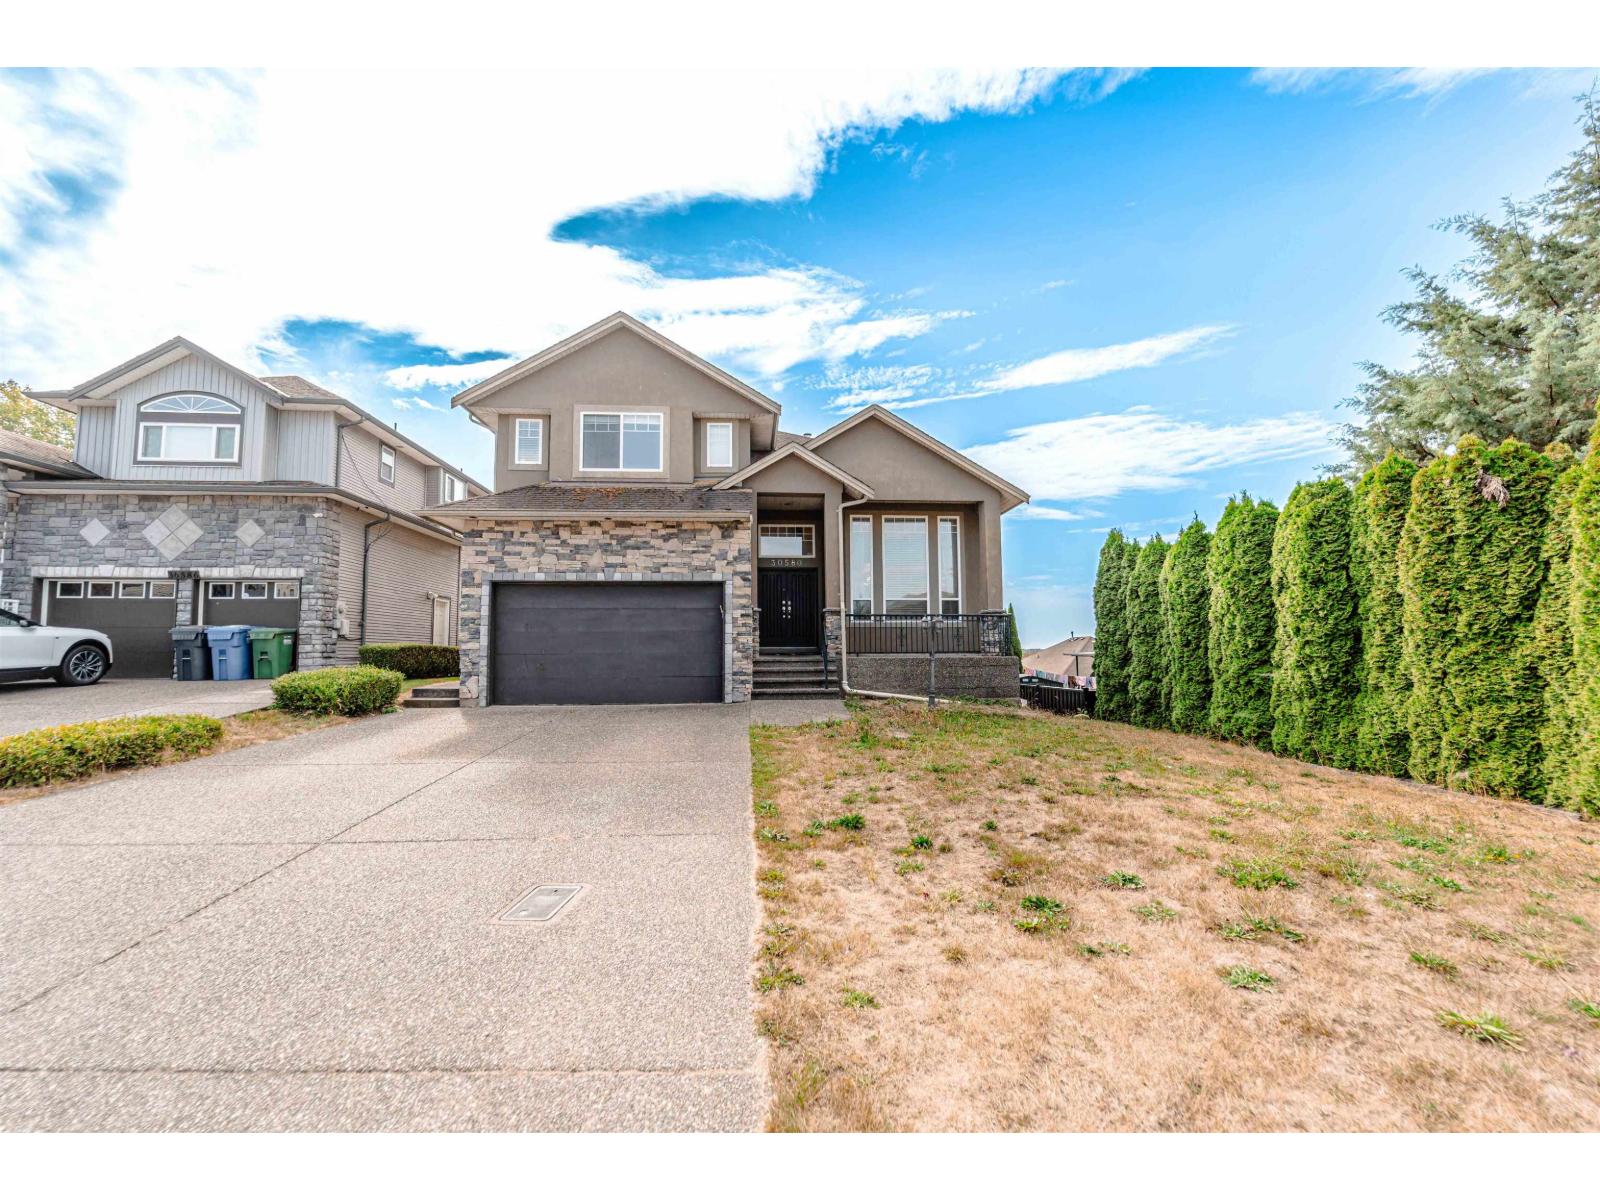
OPEN HOUSE SUN, SEPT 20TH FROM 3- 5 PM. BEST LOCATION! CUSTOM-BUILT 3-STOREY MEGA HOME! This impressive 8-beds, 6-baths home offers exceptional space & versatility for a large family or extended family. The main floor features a huge living room, dining area, gourmet kitchen, spice kitchen, family room, nook, bedroom/den/office, full bath & a sundeck. Upstairs offers 4 spacious bedrooms & 3 bathrooms. The lower level includes a 2-bedroom suite & a 1-bedroom suite- excellent mortgage helpers! Features include granite countertops, stainless steel appliances, laminate flooring, high ceilings & more. Conveniently located close to all levels of schools, shopping, recreation, public transit, parks, trails, High Street Mall, steps to Kalgidhar Gurdwara Sahib & easy freeway access. (id:44393)
Sutton Group-West Coast Realty (Abbotsford)
Surrey, British Columbia
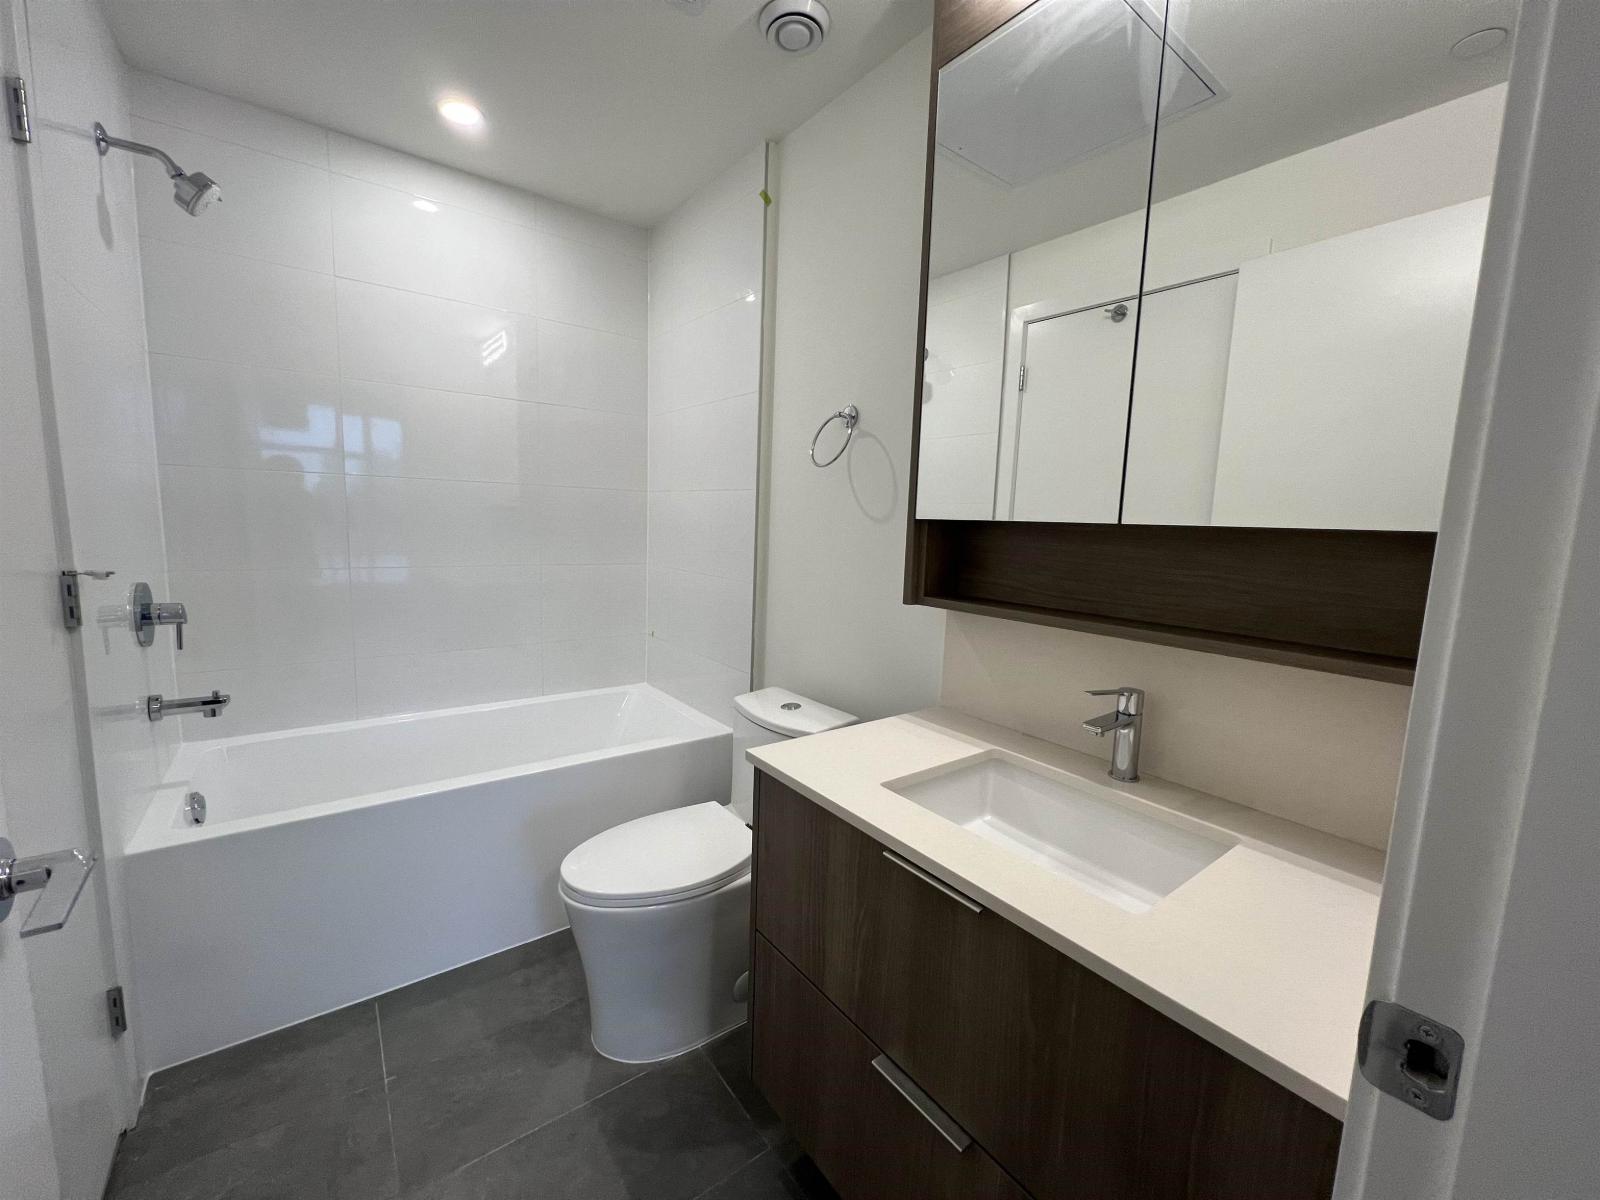
Conveniently located in Surrey Metro Centre, this 1.5 year new 1bed 1bath condo is a few minutes away from Gateway Skytrain Station - ideal for students and working professionals. This penthouse condo features an opened view of a surrounding green space from the living room and the balcony. In-suite laundry, luxurious soaker tubs, and the modern top-of-the-line kitchen will make your living comfortable. Great amenities: A huge courtyard, gym and party room, multi-function room with kitchen and an adjoining landscaped roof terrace. (id:44393)
Sincere Real Estate Services
Saanich, British Columbia
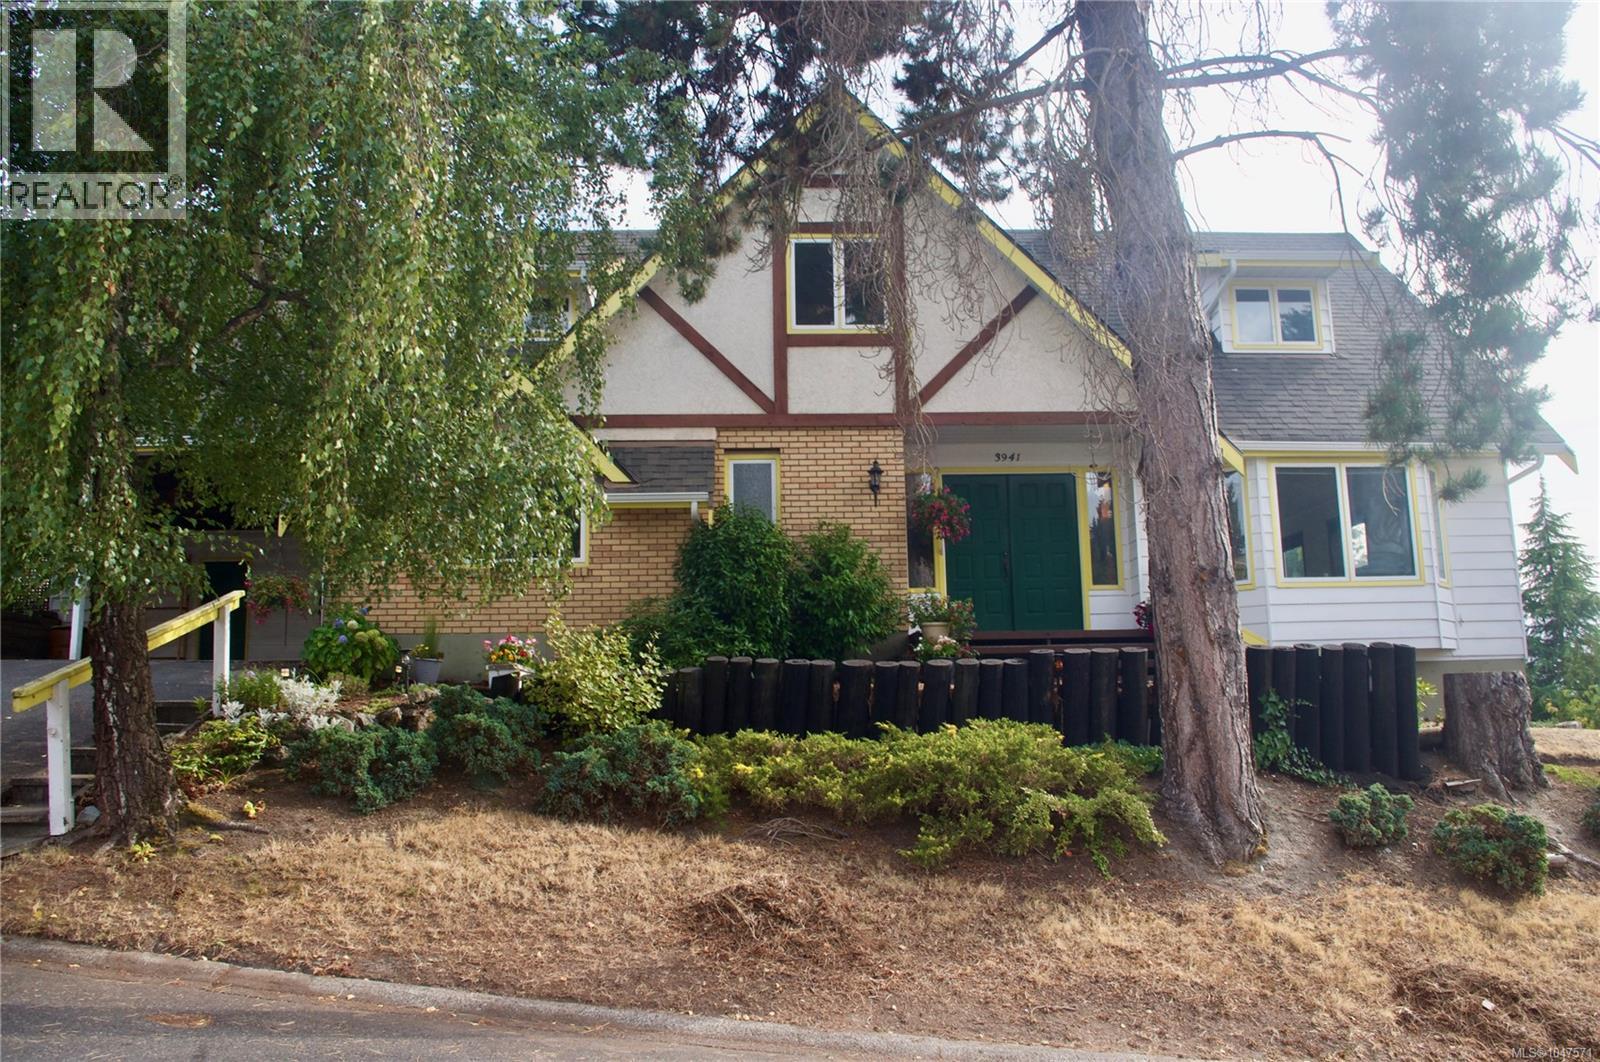
Tucked away from the street on a corner lot on a quiet cul-de-sac, the classic brick, cedar siding and half-timber detailing of this custom-built Tudor-style home welcomes you with privacy, timeless character, and wonderful curb appeal. Follow the paver walkway through the perennial gardens and step through the double entry doors into a spacious foyer. The main floor flows effortlessly into an expansive, air-conditioned living/family room with views, a separate dining room with French doors to a private deck, and a large kitchen. A private den/office with its own entrance, laundry room, and two powder rooms complete this level. Custom wood windows bring in abundant natural light while maintaining privacy throughout the home. Upstairs, four bedrooms and two full bathrooms provide plenty of space for family and guests. Two exceptionally large rooms could become dual primary suites. The unfinished 8-foot walk-out basement offers excellent potential for additional living space, hobbies, or storage, with windows, a half bath, workshop, and 200 amp service. Pre-listing inspection report is available on request. Outside, easy care landscaping keeps the gardens, including the raised vegetable and cutting flower bed, looking their best. A powered storage shed, which also houses the built-in vacuum, sits beneath the generously sized double carport; the double-wide driveway provides additional parking. Close to the Goose, Transit and schools. (id:44393)
Exp Realty
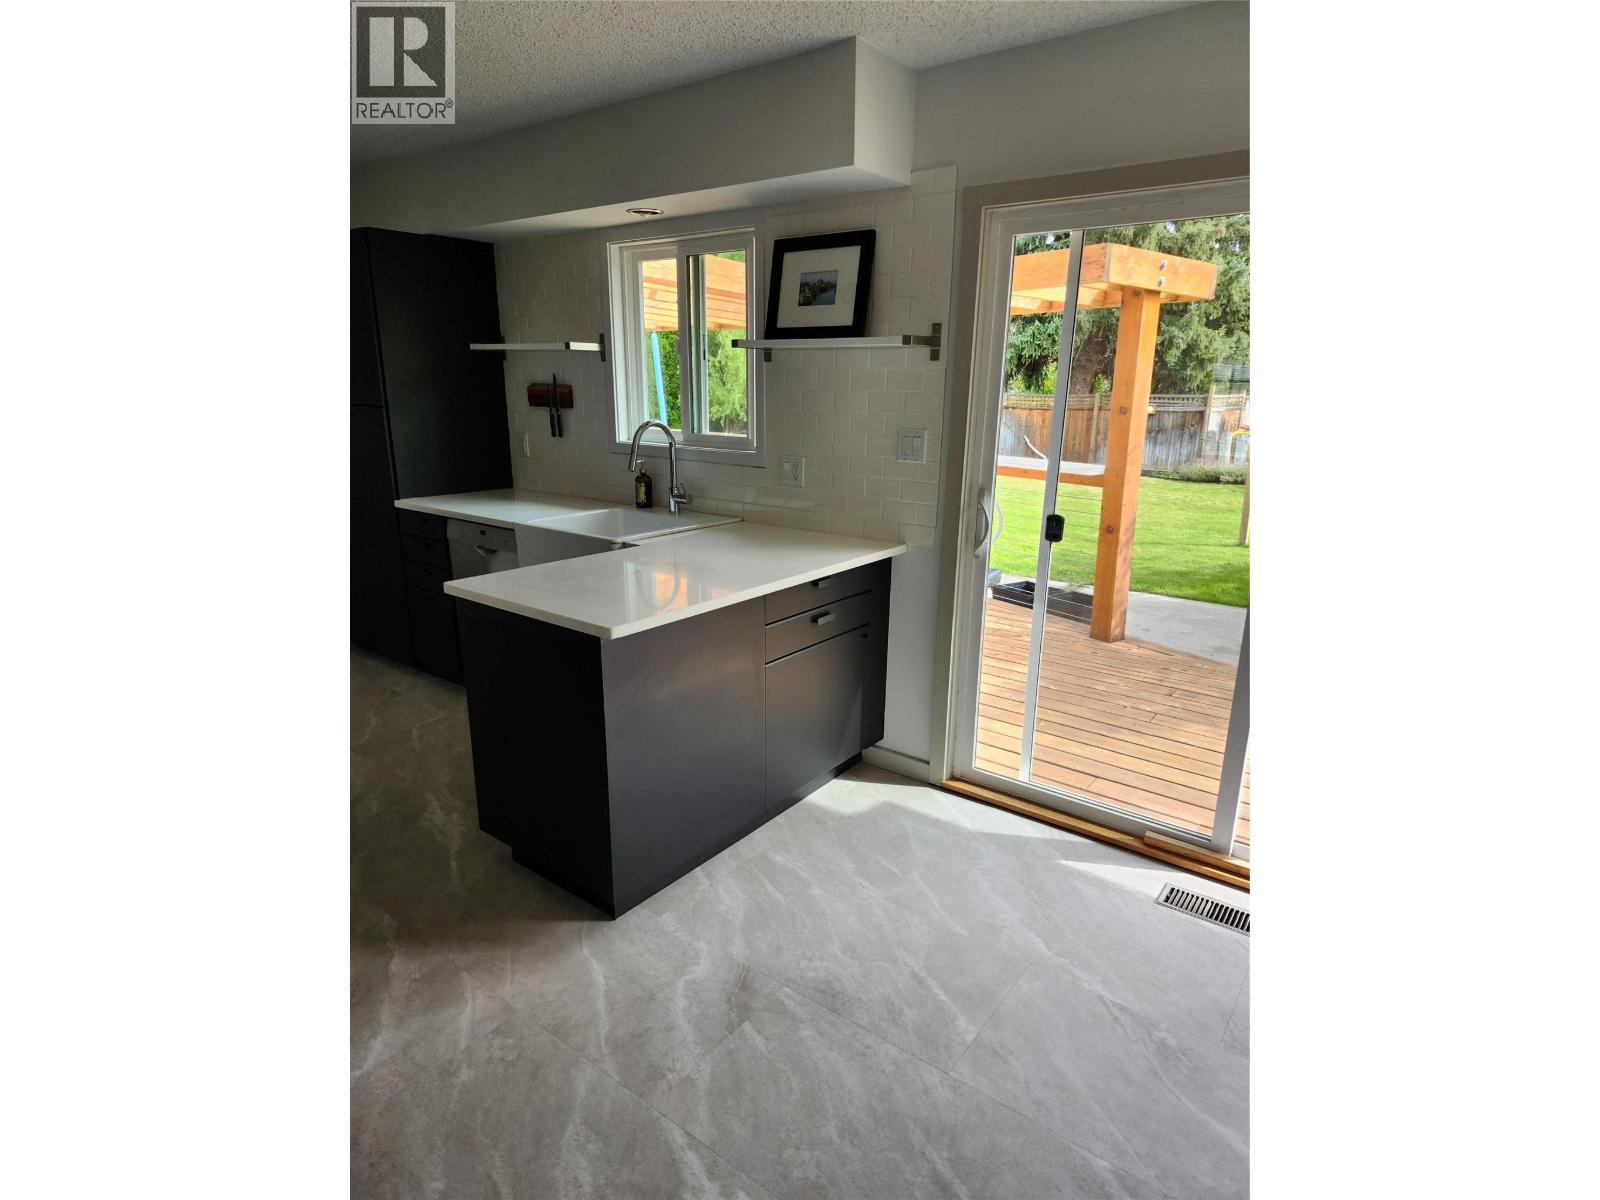
Summerland, British Columbia
Welcome to this 3-bedroom, 2-bathroom rancher on a generous 79' x 110' level lot in Summerland. With 1,290 sq. ft. of comfortable one-level living, the home features a practical layout with a spacious family room, separate living room, kitchen with adjoining nook, three good sized bedrooms, two bathrooms and a dedicated laundry room. Large deck provides an inviting space for outdoor living and entertaining, and the generous sized back yard means room for gardening and summer enjoyment. The property is conveniently located close to schools, downtown, parks and shopping. (id:44393)
Rennie & Associates Realty Ltd.
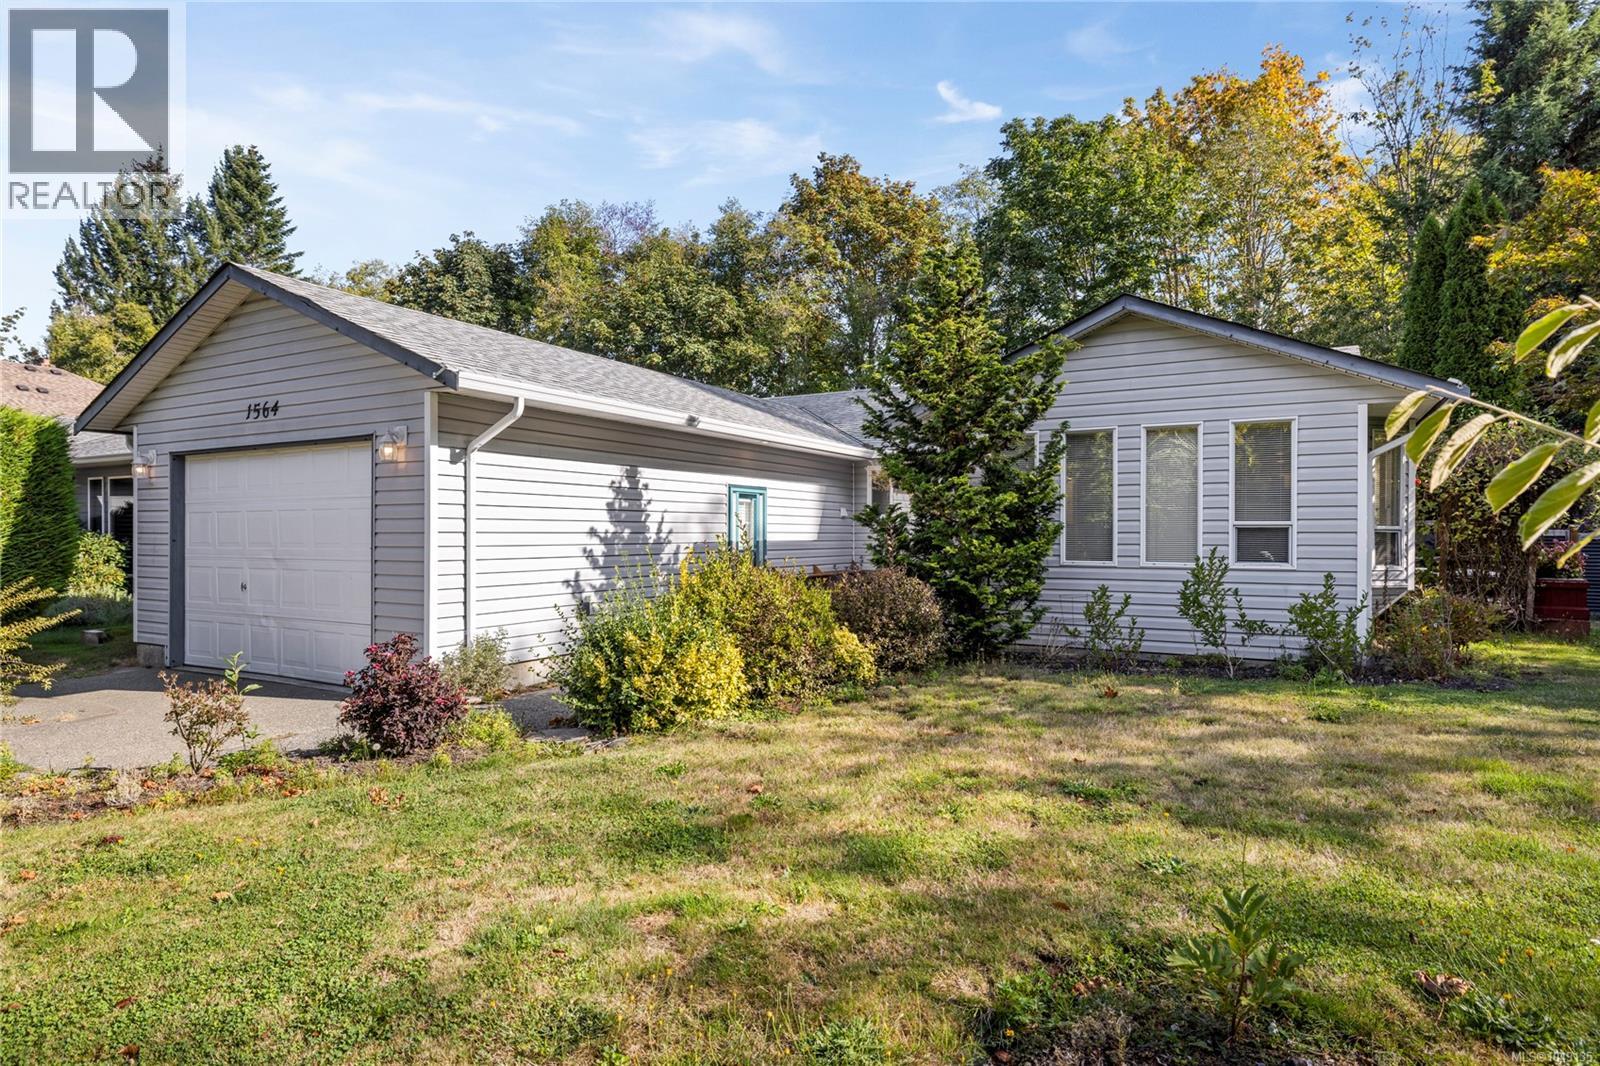
Courtenay, British Columbia
Welcome to this beautifully updated and thoughtfully renovated rancher, tucked away in a desirable, quiet East Courtenay neighbourhood. Offering the perfect blend of modern style, comfort, and tranquility, this home has undergone an extensive renovation with quality and everyday living in mind. The heart of the home is the spacious, beautifully appointed kitchen, featuring a large island ideal for gathering, abundant workspace, and a wine fridge for effortless entertaining. The renovations continue throughout with updated bathrooms, plumbing, flooring, paint, heat pump, fixtures, leaf-guard gutters, and numerous other improvements that allow you to simply move in and enjoy. The living room offers a wonderful sense of space with its vaulted ceiling, while the primary ensuite provides a relaxing retreat with a luxurious soaker tub and beautifully tiled separate shower. Outside, the setting is truly special. The property borders parkland on one side and enjoys a stream and green-space backdrop at the rear, creating a private and peaceful oasis that feels wonderfully removed from the hustle and bustle—yet remains conveniently close to everything you need. A garage provides secure parking and storage, while the home's single-level rancher layout offers easy, comfortable living. Ideally located close to shopping, recreation, parks, schools, services, and other amenities, this is a rare opportunity to enjoy an extensively renovated home in a serene and highly convenient East Courtenay location. Beautifully finished, peacefully situated, and move-in ready—this one is not to be missed. (id:44393)
Royal LePage Island Living (Qu)
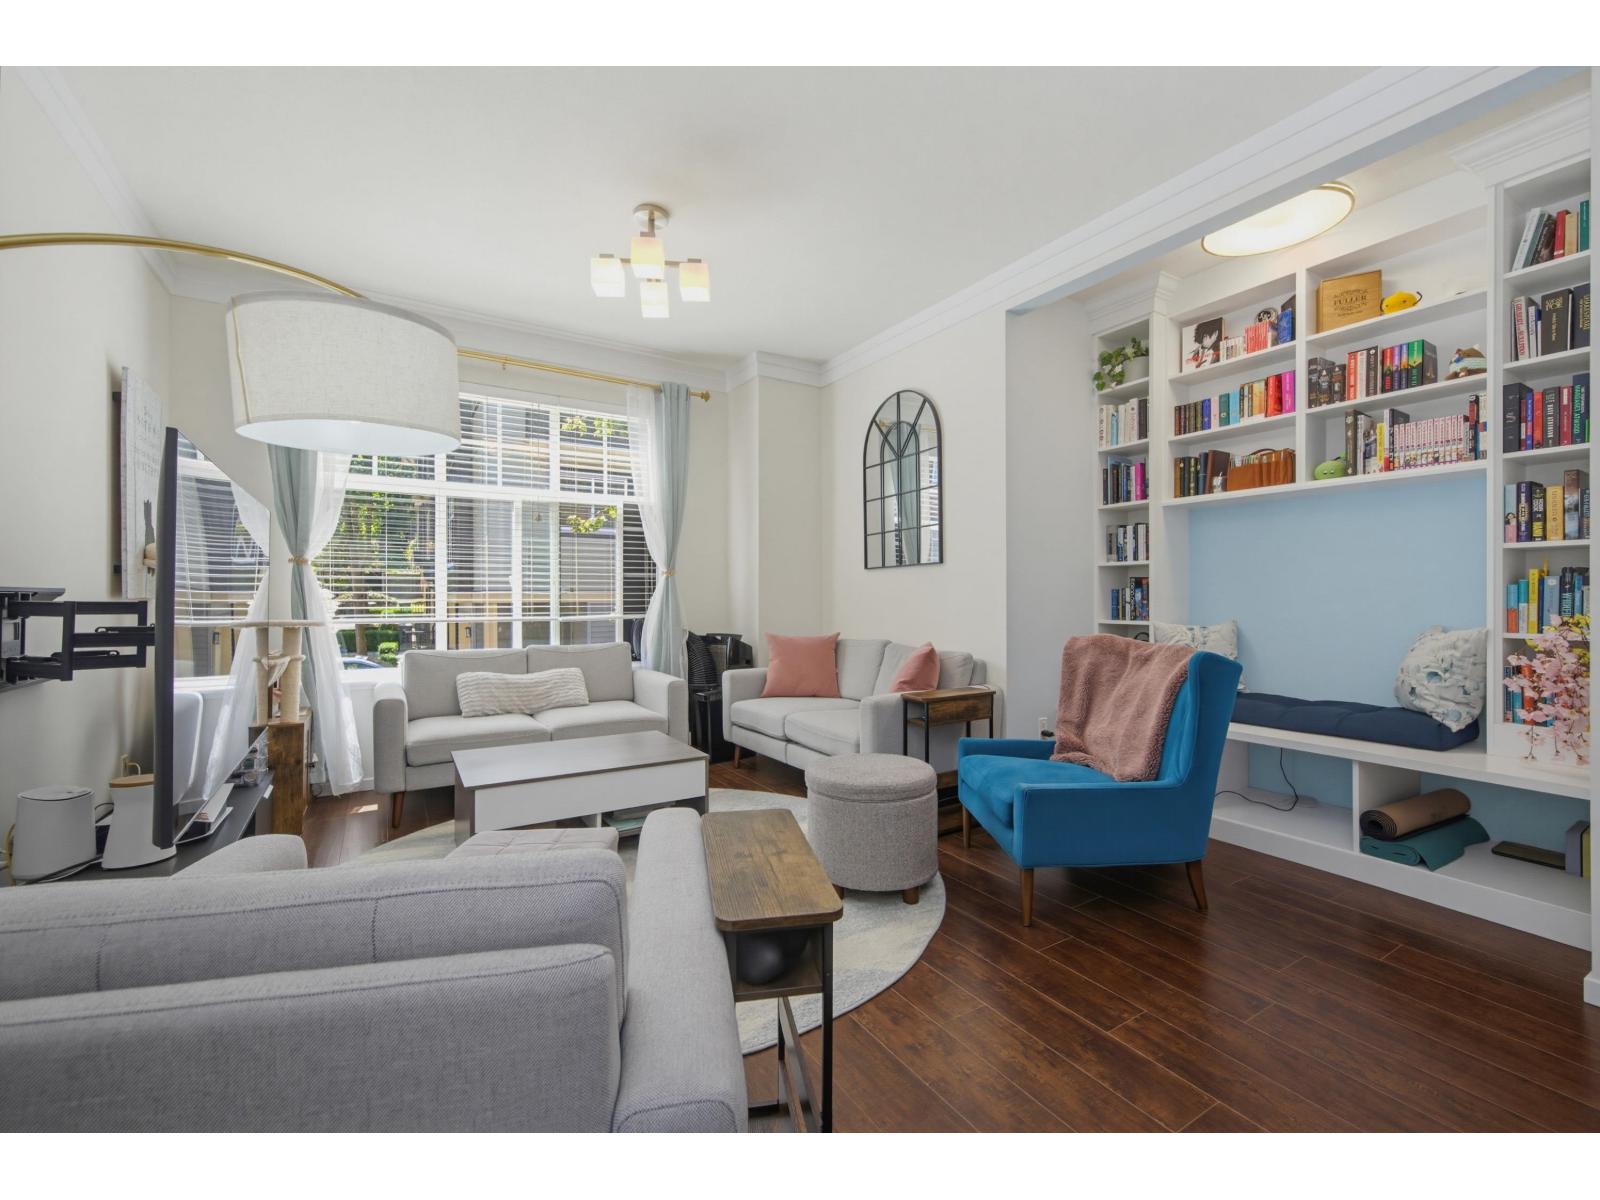
Surrey, British Columbia
Well maintained, move-in ready 3-bed + den in Sullivan Station. Expansive 1,564 sq. ft. of functional living space. Pets are welcome, no size restrictions on dogs. Bright open-concept, 9-foot ceilings on the main, fresh paint, new upstairs flooring, new furnace (2025). Custom built-in cozy reading nook with smart storage. Designer kitchen, quartz counters, large central island, stainless steel appliances, new dishwasher & microwave. Lovely BBQ patio off the dining area overlooking a fenced front yard. Entry-level den functions well as a foyer, home office or 4th bdrm. Low strata fees, visitor and street parking, playground, amenity room, all within walking distance to Woodward Hill Elementary, Sullivan Heights Secondary, transit, shopping & Highway 10. (id:44393)
Macdonald Realty (Surrey/152)
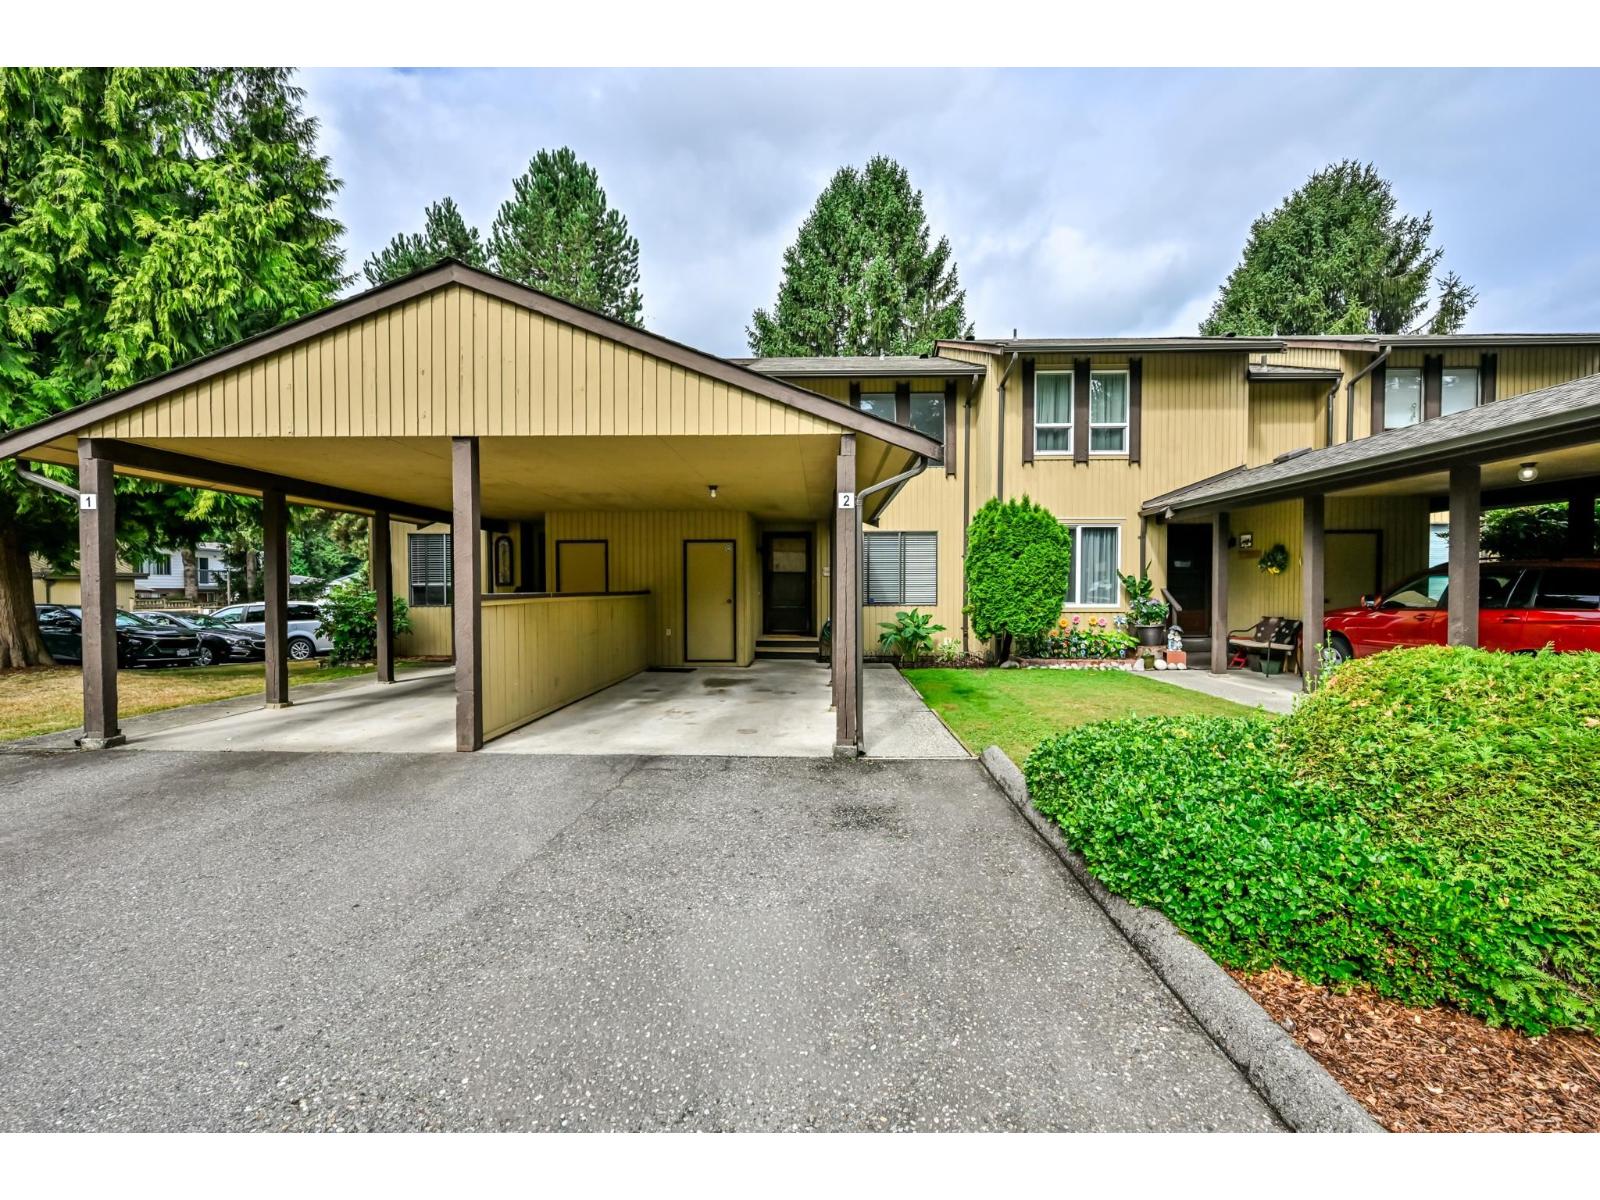
Abbotsford, British Columbia
OPEN HOUSE Sat, Sept 19, 1:30-4 PM and Sun, Sept 20, 1:15 -4 PM. This beautifully renovated 3-bedroom, 4-bath townhome offers over 2,100 sq ft of living space in one of Abbotsford's most sought-after locations. Just steps to Rotary Stadium and Mouat Secondary, this spacious layout has been tastefully renovated with fresh paint, brand new flooring, a fully renovated kitchen with new countertops, new tile work, and light fixtures. Downstairs, the bright daylight basement includes a 3-piece bathroom, wet bar, and generous recreation room. Storage is truly no issue here, with an oversized laundry room, closets at every turn, and even your own exterior storage space. Don't miss this rare opportunity - book your private showing today!!! Offers to be presented by September 21, 2026 at 4PM. (id:44393)
Homelife Advantage Realty Ltd.