
Boston Bar / Lytton, British Columbia
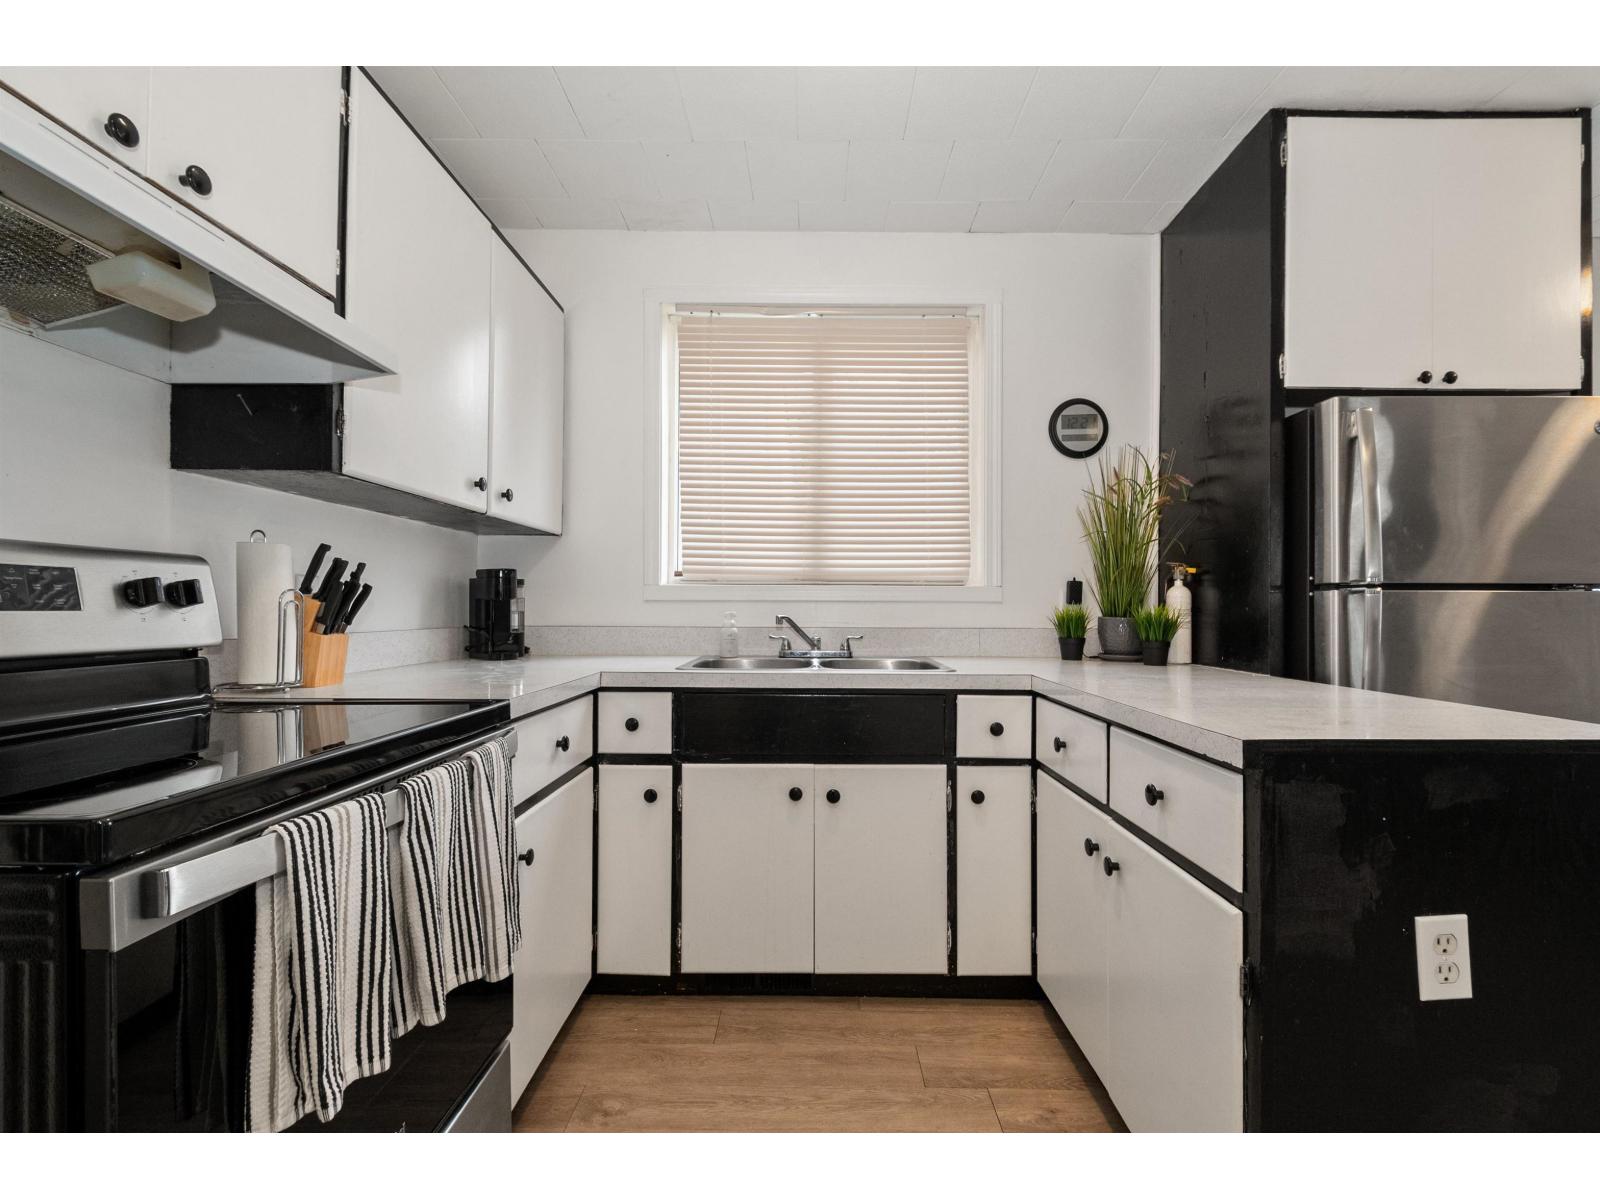
Investment opportunity awaits! Discover a versatile home offering both comfortable living and income potential in Boston Bar. This well maintained property is ideal for first time home buyers, investors or those seeking a mortgage helper with the option to live in one side and rent out the other. One side has been recently renovated with new flooring and paint and there is plenty of storage with a 18/20 double garage as well as lots of parking on the driveway, room for an RV and newly built garden shed in the large fully fenced yard. Located on a quiet street walking distance to the school, you can enjoy small town living surrounded by nature near rivers and lakes yet a short drive to the city. (id:44393)
RE/MAX Treeland Realty
Sardis - Greendale, British Columbia
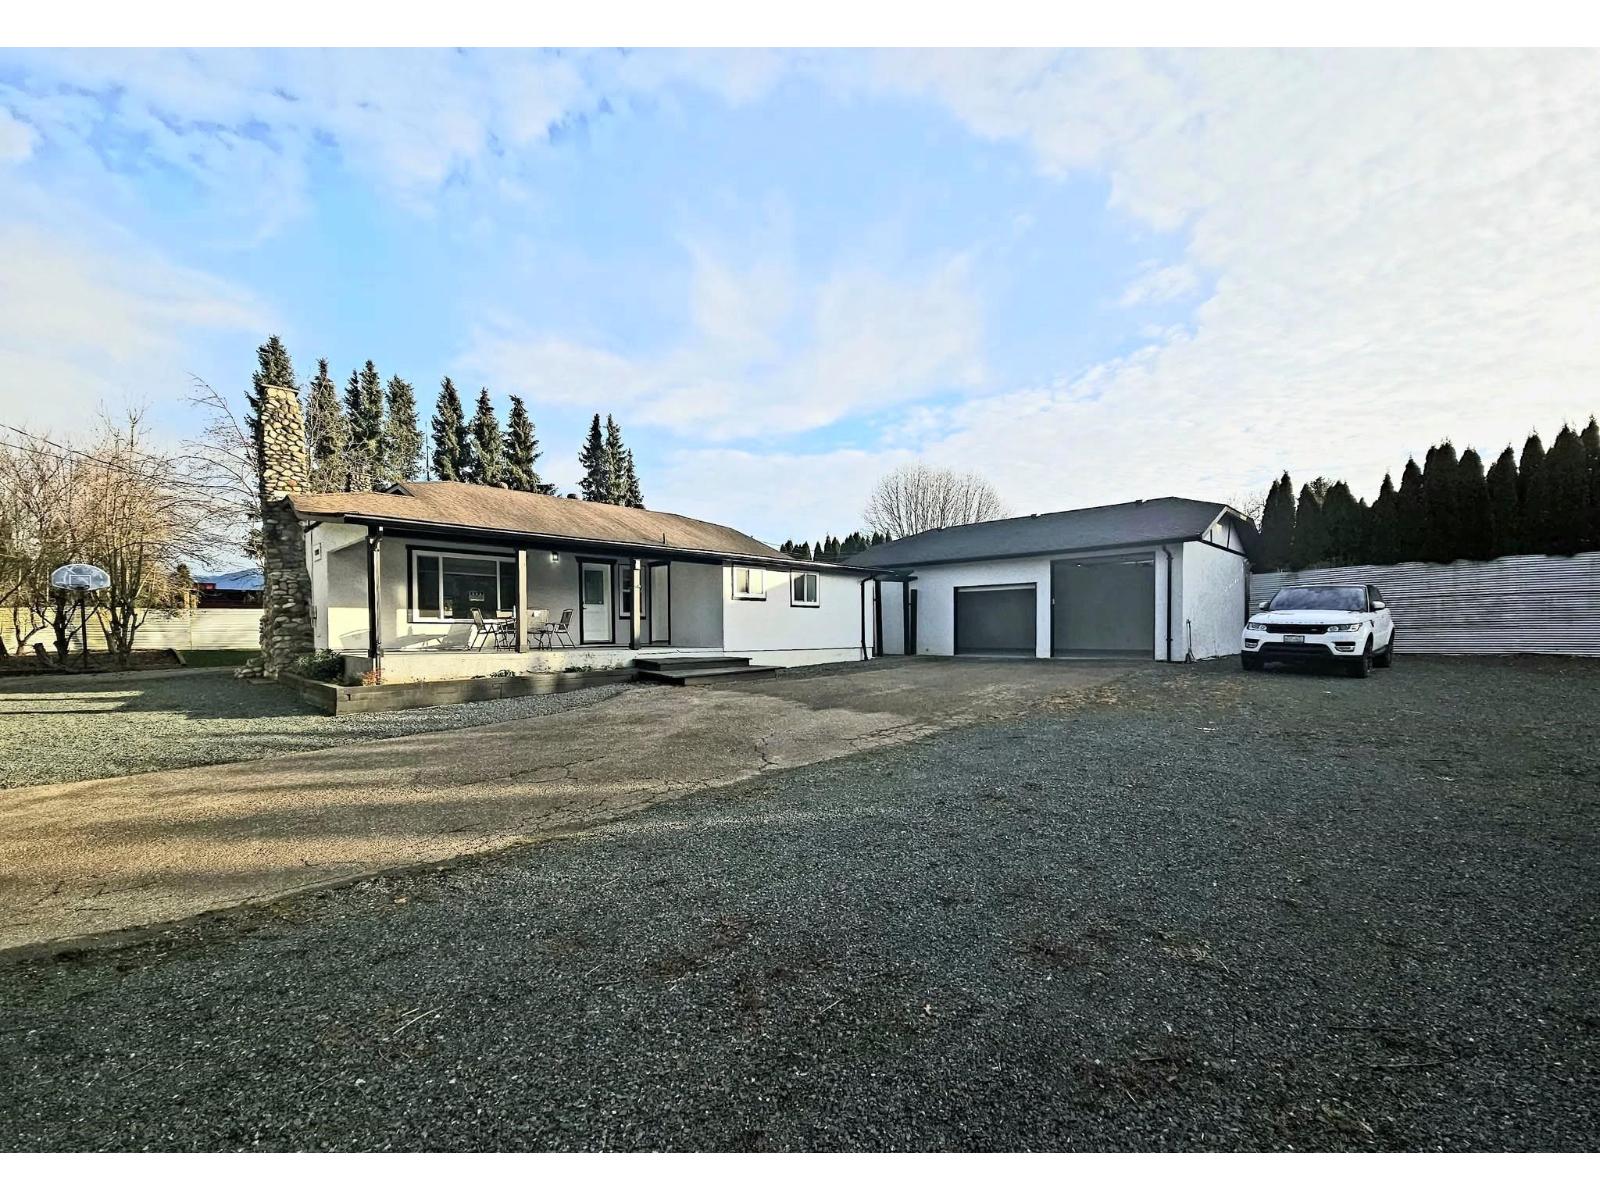
Perfect blend of Rural Serenity & Urban convenience with this versatile 21000SqFt AC zoned Corner Property. Nestled in the sought-after Greendale* area, this charming Property offers the peacefulness of countryside living while being just minutes from the Highway, City, Golf Course, making it ideal for both Work & Play. Whether you're looking to grow your family, establish a peaceful retreat, or make a savvy investment, this Greendale Gem has it all! A warm & Inviting Home, Fruit Trees, Fully fenced, lots of space for children to play, family gatherings, or create your dream garden. Huge detached garage for the toys & a Massive 2000sqft Workshop for your Business ventures. Check City for Potential. Don't miss this rare gem-where Opportunity & Lifestyle meet. Schedule your viewing Today!! (id:44393)
Century 21 Coastal Realty Ltd.
West Kelowna, British Columbia
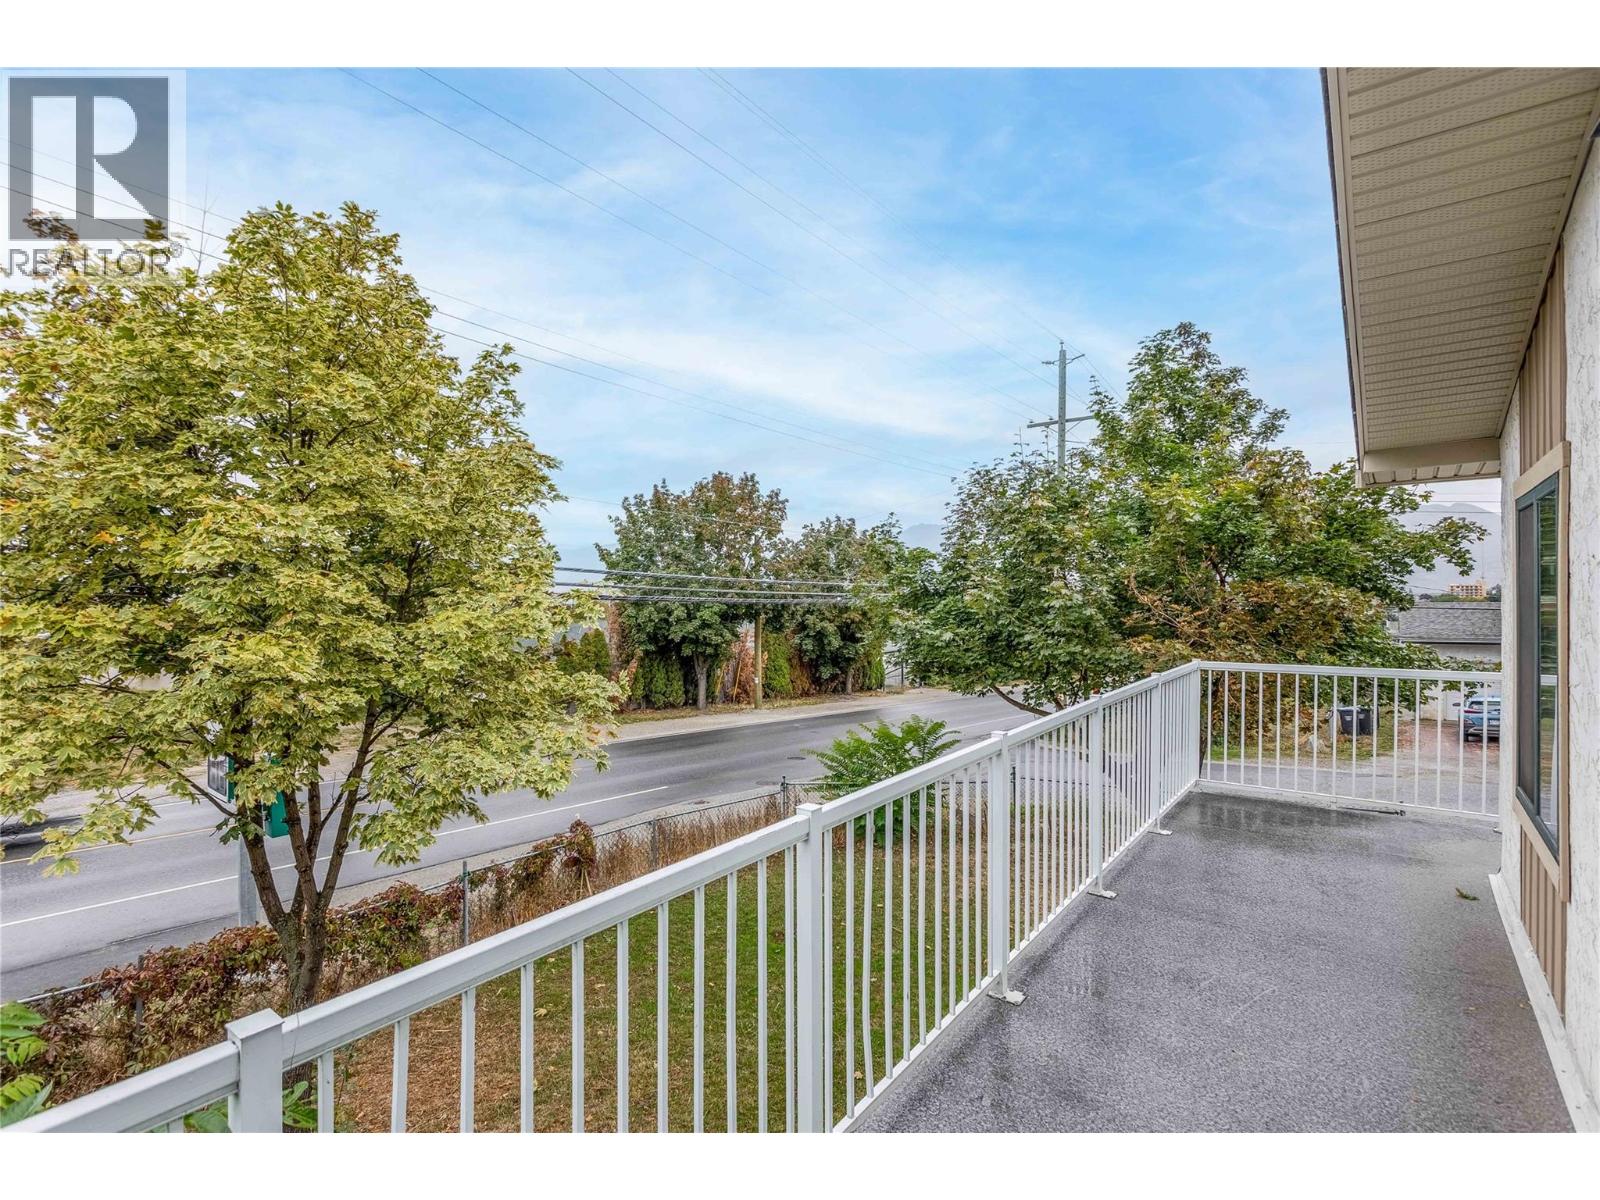
Welcome to 3448 Old Okanagan Highway! A spacious half duplex offering flexibility, outdoor space, and an excellent central West Kelowna location. With just under 2,000 sq. ft., this home features 5 bedrooms and 2 bathrooms, including 3 bedrooms and 1 bathroom on the main floor. The open-concept living room and kitchen create a comfortable, inviting space for everyday living and entertaining, with access to a front deck to enjoy the outdoors. The lower level offers a 2-bedroom, 1-bath in-law suite, providing added flexibility for extended family, guests, or potential rental income. Outside, the generous 0.22-acre lot features both a fenced front yard and fenced backyard, offering plenty of room for kids, pets, gardening, and outdoor enjoyment. Zoned RP1, the property also presents an opportunity to explore future development potential, subject to City of West Kelowna approvals and regulations. Conveniently located close to shopping, schools, restaurants, recreation, and everyday amenities, this is a versatile property with plenty of possibilities for both today and the future. (id:44393)
Century 21 Assurance Realty Ltd
Kamloops, British Columbia
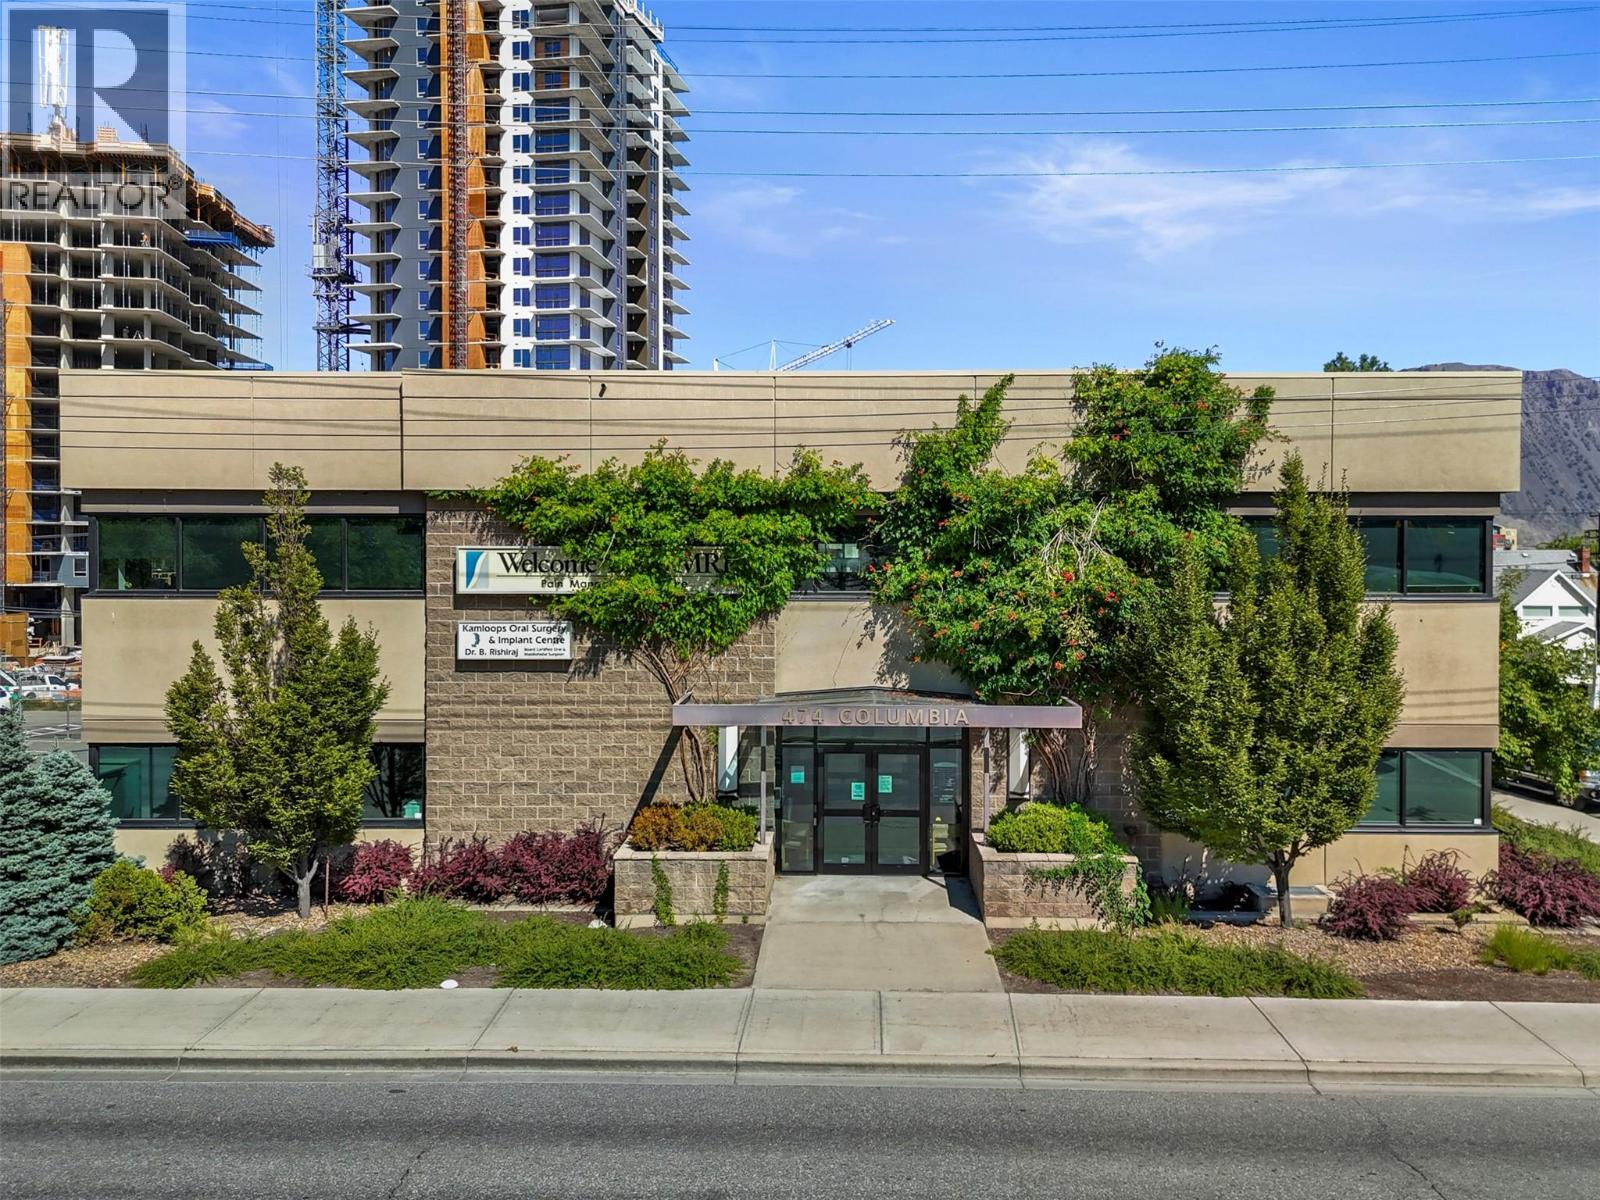
Prime downtown office space, situated in a high-traffic area within the Welcome Back MRI building, is available for sale. Conveniently located across from the Courthouse and within walking distance to Royal Inland Hospital, this space is well-suited for various professionals, including lawyers, medical practitioners, engineers, and personal services, as permitted by CBD zoning. The bus stop is situated directly in front of the building for convenient access, and this building is equipped with an elevator for easy wheelchair accessibility. This second-floor office encompasses approximately 1620 sf, featuring an abundance of natural light, six offices, a meeting room, a spacious receptionist area, two private bathrooms with handicap accessibility, a staff eating area, and a printing room. Two assigned underground parking stalls are provided. An option to lease is also available. For further details and to arrange a viewing, please contact the listing agents. (id:44393)
Brendan Shaw Real Estate Ltd.
RE/MAX Kamloops
Kamloops, British Columbia
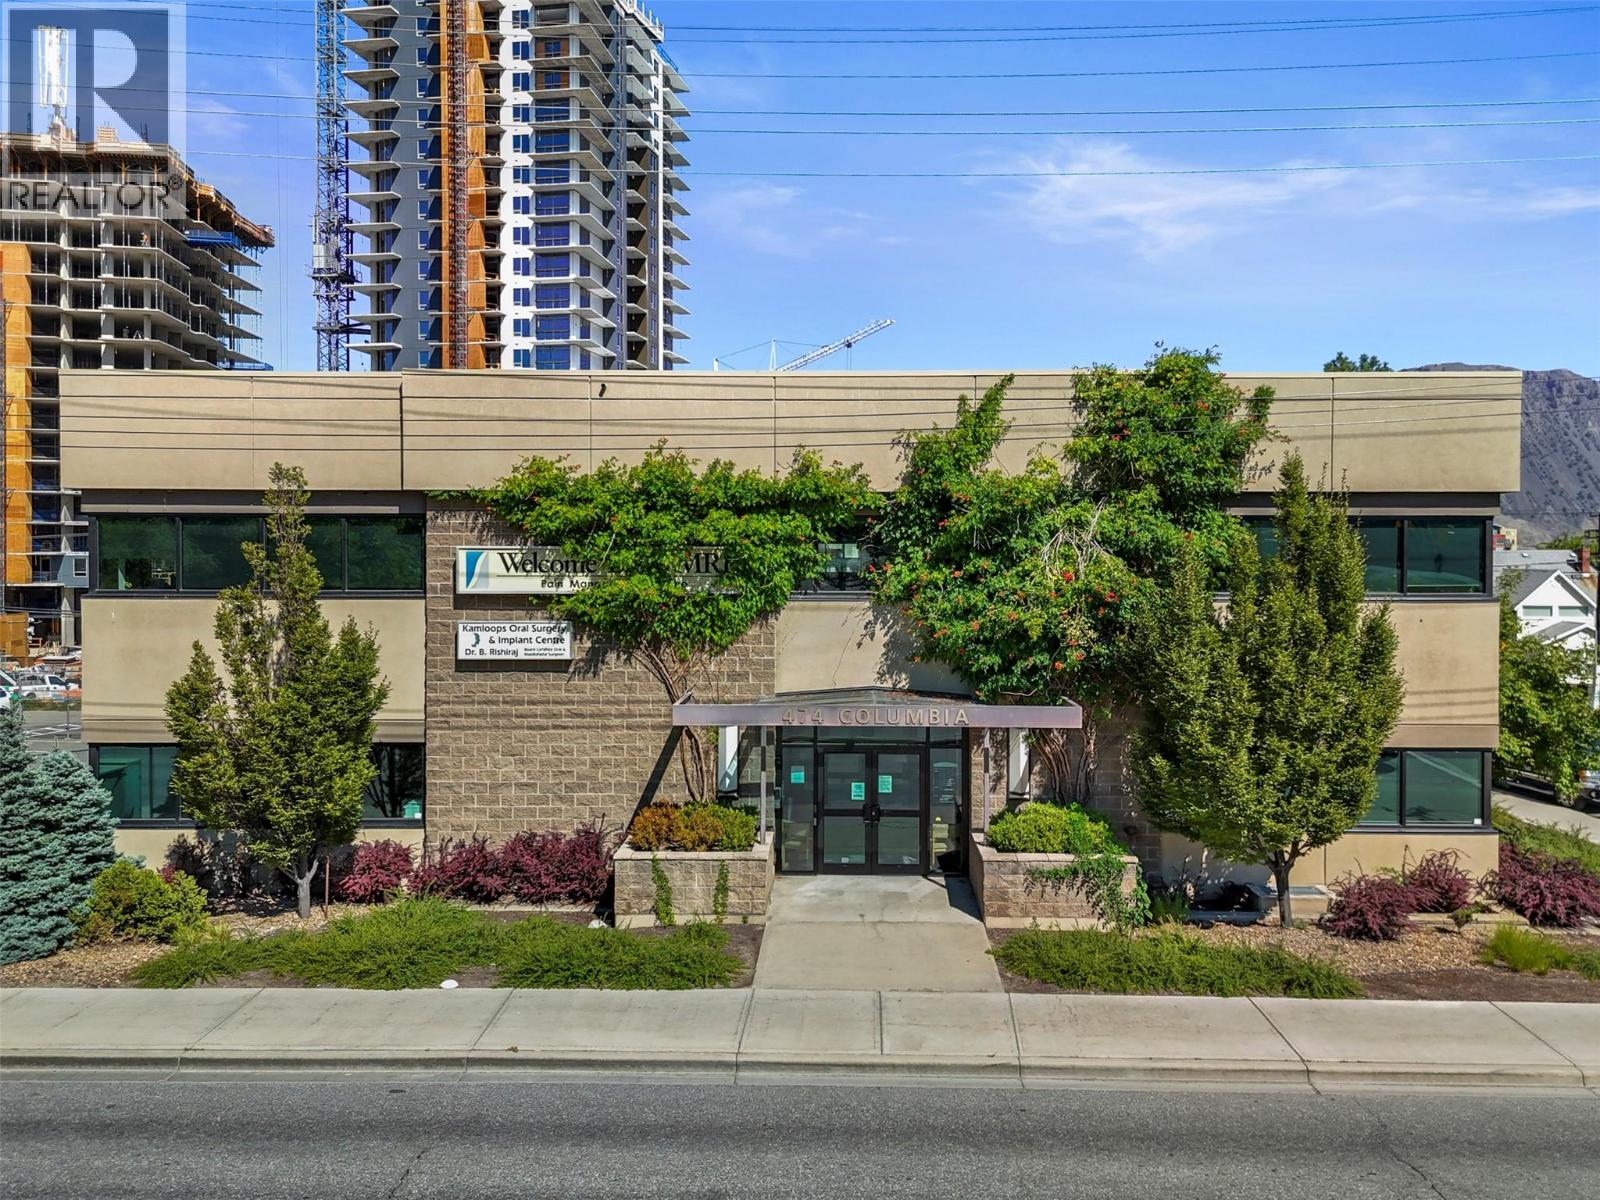
Prime downtown office space, situated in a high-traffic area within the Welcome Back MRI building, is available for lease. Conveniently located across from the Courthouse and within walking distance to Royal Inland Hospital, this space is well-suited for various professionals, including lawyers, medical practitioners, engineers, and personal services, as permitted by CBD zoning. The bus stop is situated directly in front of the building for convenient access, and this building is equipped with an elevator for easy wheelchair accessibility. This second-floor office encompasses approximately 1620 sf, featuring an abundance of natural light, six offices, a meeting room, a spacious receptionist area, two private bathrooms with wheelchair accessibility, a staff eating area, and a printing room. Two assigned underground parking stalls are provided. The basic rent is $13/sqft, plus additional rent of $18/sqft, totalling $4,185 per month plus GST. The tenant is responsible for utilities. An option to purchase is also available. For further details and to arrange a viewing, please contact the listing agents. (id:44393)
Brendan Shaw Real Estate Ltd.
RE/MAX Kamloops
Kelowna, British Columbia
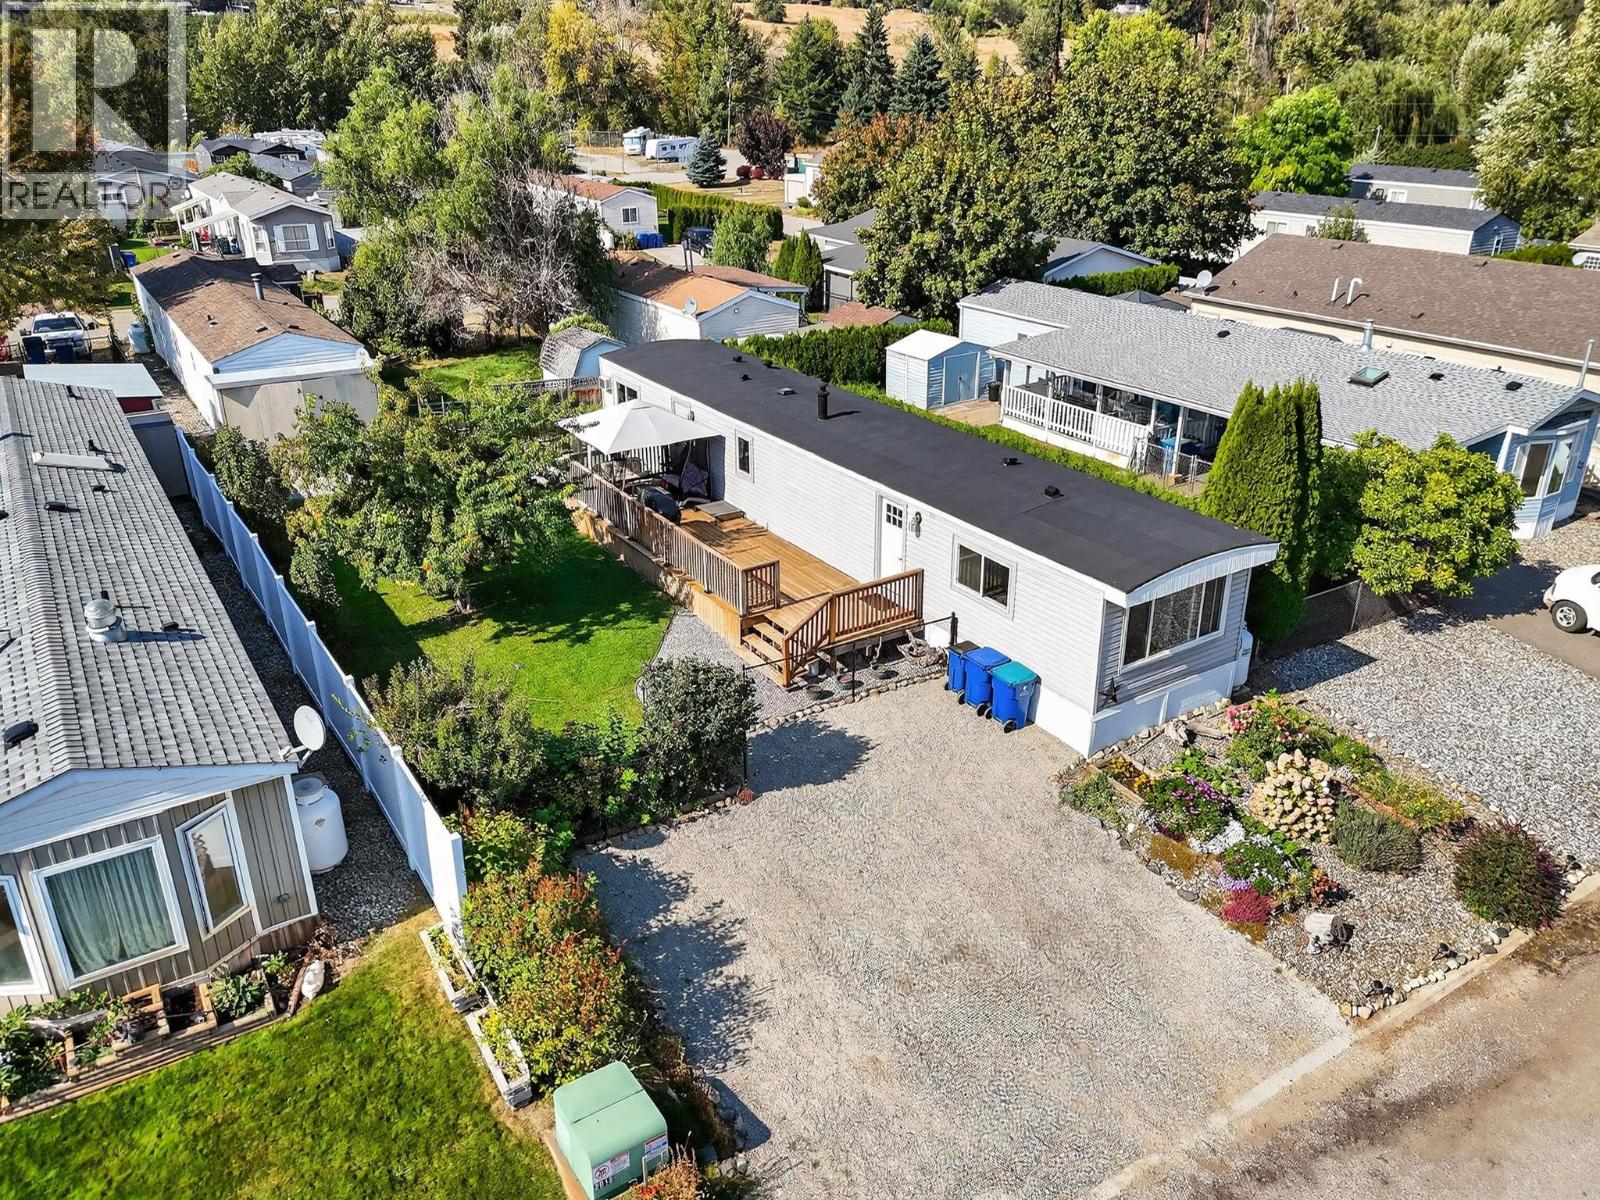
Welcome to your move-in ready home at Duck Lake Estates! Don’t want to worry about renovations? You’ve found the perfect place. This home has been beautifully updated from top to bottom, allowing you to simply move in and enjoy. With 2 bedrooms and 1 bathroom, it offers a comfortable living space and a thoughtful layout that suits a variety of lifestyles. Every detail has been refreshed with care, including new flooring, modern cabinets, updated countertops, and stylish finishes throughout. The windows and doors have been replaced to improve efficiency, while the electrical system has been upgraded for peace of mind. The kitchen features new appliances, and even the roof has been re-coated and sealed, giving you years of worry-free living. Outside, you’ll love the large fully fenced yard, perfect for pets, children, or simply enjoying the outdoors. The expansive deck is an ideal spot for morning coffee, summer barbecues, or taking in beautiful sunsets. For those who enjoy gardening, the property already includes numerous raised garden boxes and perennial berries, so you can start harvesting right away. Duck Lake Estates is known for its friendly atmosphere while still offering incredible convenience. You’re only minutes from shopping, grocery stores, professional offices, and amenities, with UBCO just a short drive away. Living here means you can enjoy the best of both worlds, a quiet community setting with quick access to everything Kelowna and Lake Country have to offer. (id:44393)
Royal LePage Kelowna
Kelowna, British Columbia
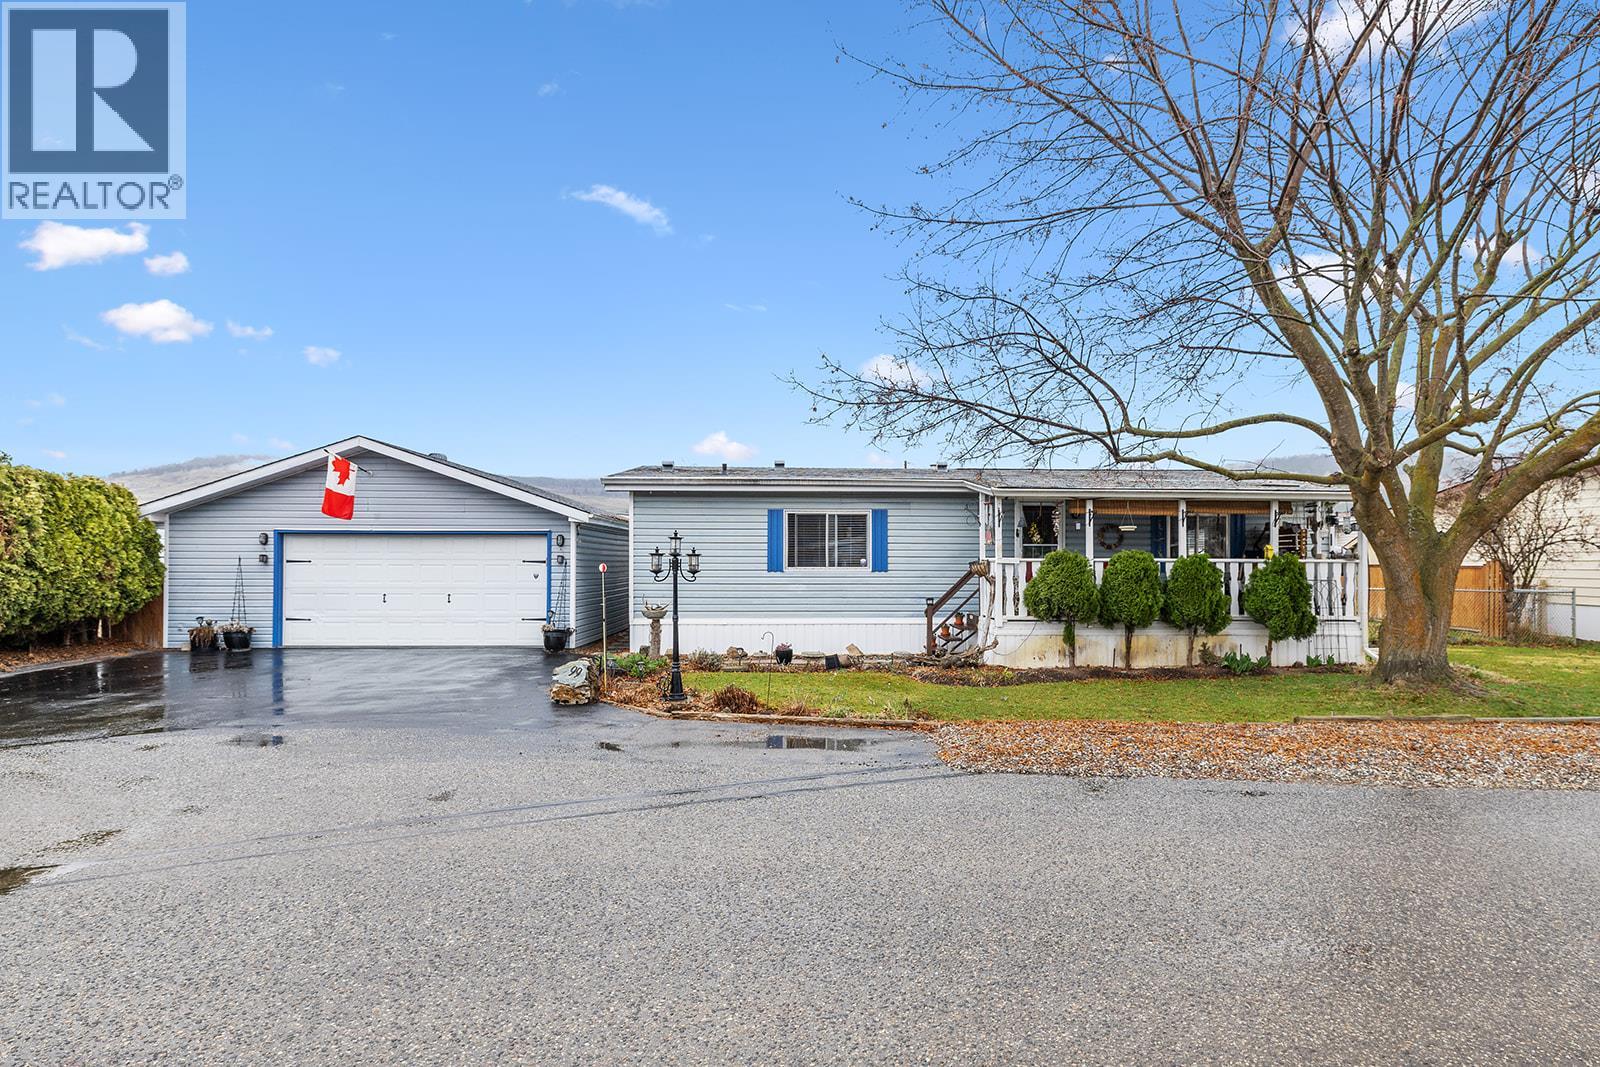
Welcome to easy, affordable living in the heart of Lake Country! This well maintained 2 bedroom, 2 bathroom double-wide home is ideally situated at the end of a quiet cul-de-sac in the family-friendly section of a highly desirable, well managed park. Step inside to a bright and spacious layout featuring vaulted ceilings, a electric fireplace, and central air conditioning for year round comfort. Updated electrical, plumbing (poly B replaced) & new hot water tank. The home offers a functional floor plan with generous living spaces, perfect for both relaxing and entertaining. Outside, enjoy a large fully fenced yard, ideal for kids and pets, along with ample deck space for outdoor living. Property features a detached garage/workshop, large storage shed & plenty of parking provides exceptional flexibility and storage. Conveniently located just minutes from the airport, shopping, schools, parks, and all amenities, this is a fantastic opportunity to own in one of Lake Country's most sought-after affordable communities. (id:44393)
RE/MAX Kelowna
Saanich, British Columbia
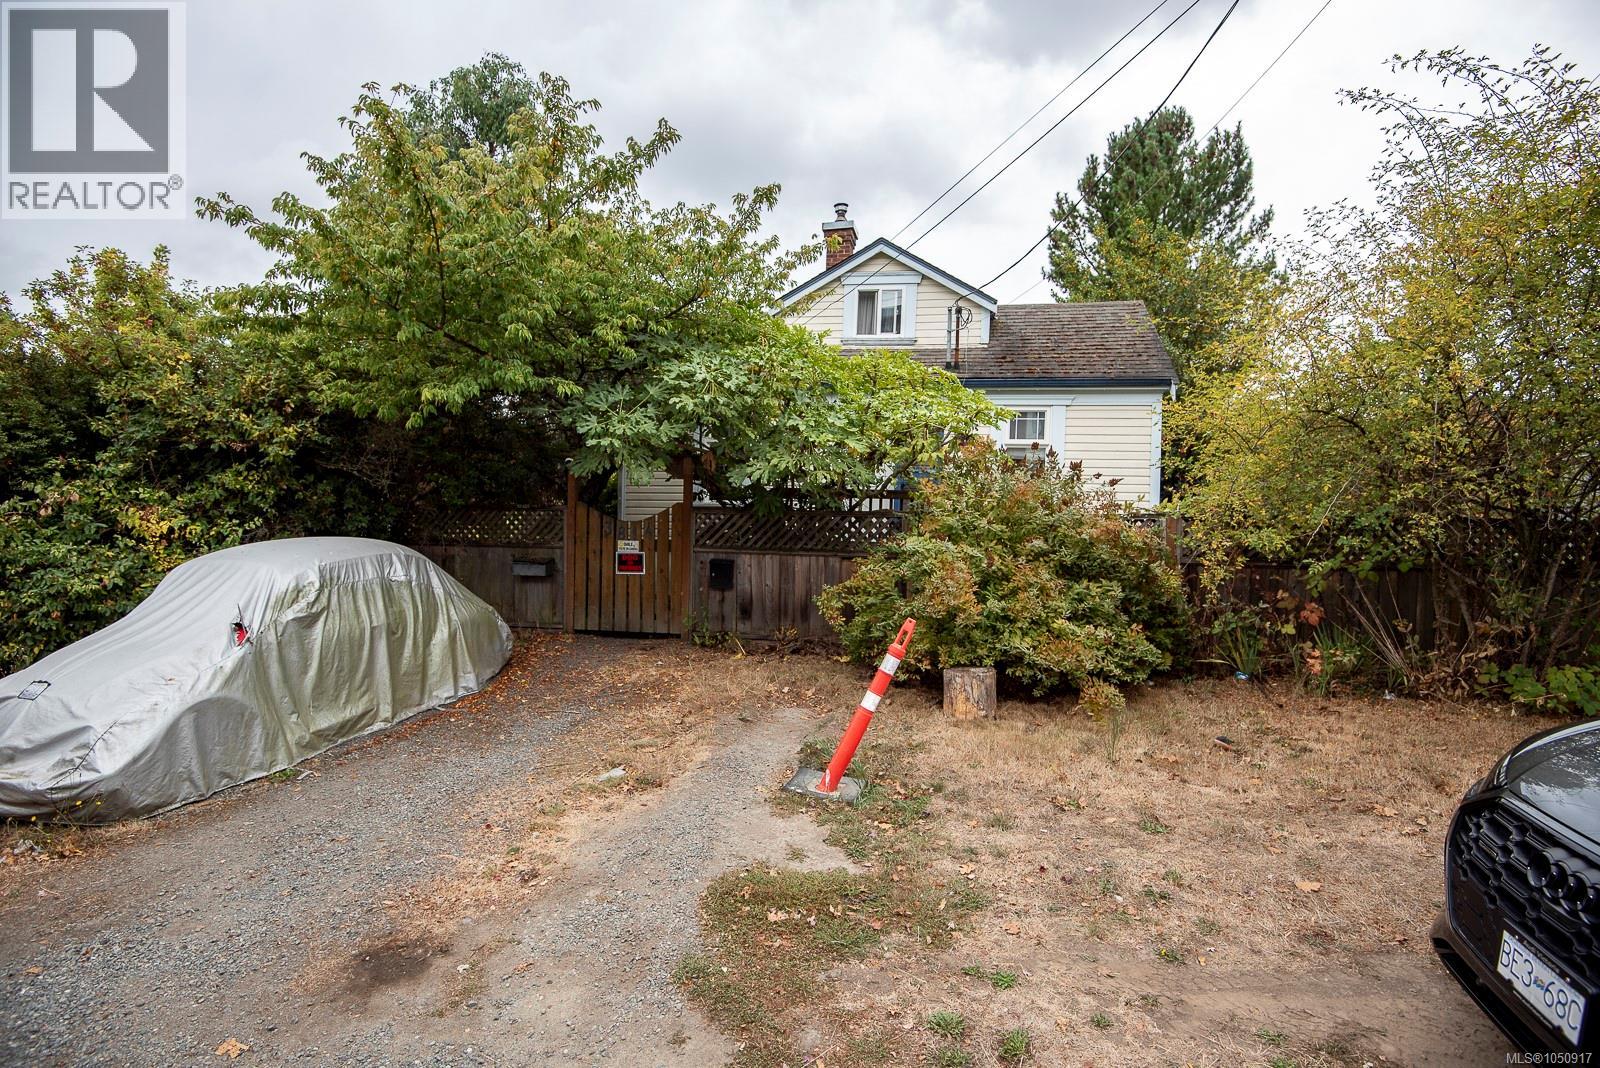
Four bedroom (2 on the main floor & 2 upstairs), 1 bathroom home on a flat, 8002 sq. ft. corner lot in a great neighborhood close to Uptown, Swan Lake Nature Sanctuary, regional trails, shopping, transit and other amenities. Built in the early 1900’s (age unknown at Saanich Mun Hall) this home offers good sized rooms, some wood floors, updated windows & electrical service, big storage/laundry room. Keep it as a rental property, take it on as a renovation project or plan a new development (possible candidate for SSMUH…pls confirm w/Saanich). Please confirm all important details and measurements. (id:44393)
Dfh Real Estate Ltd.
Bridge Lake, British Columbia
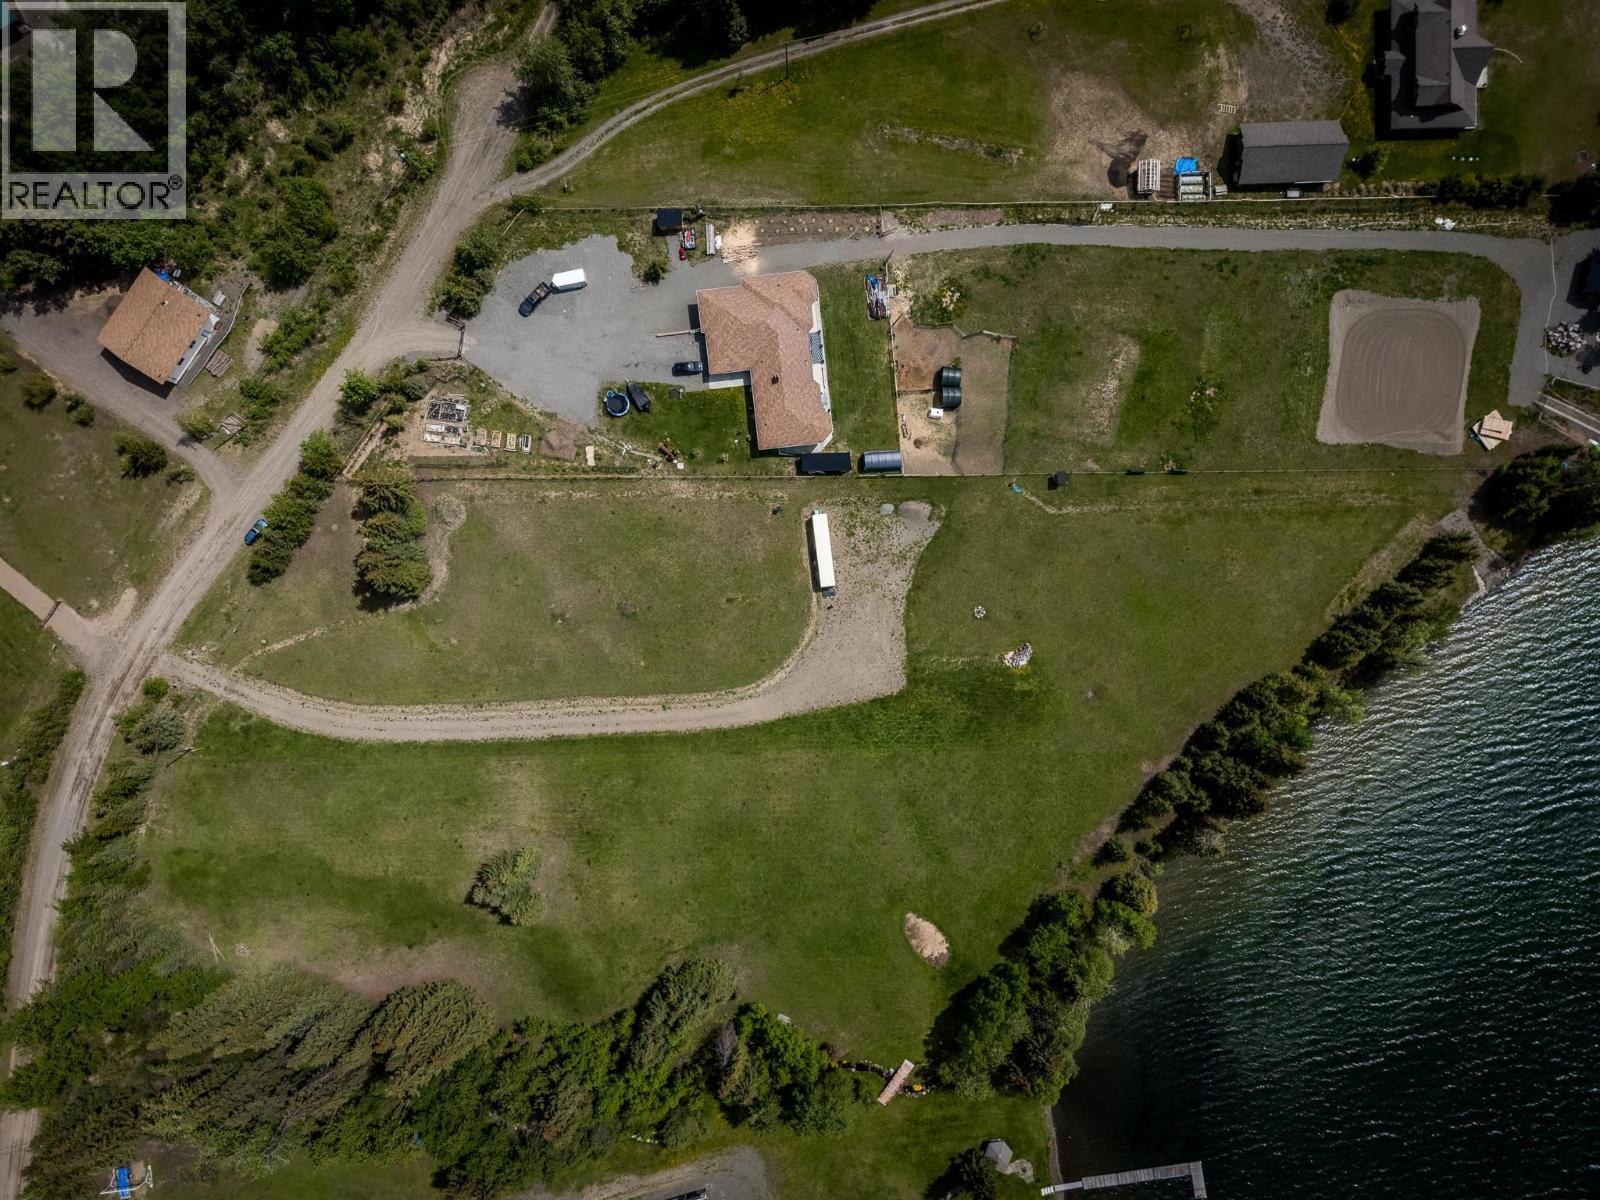
Rare opportunity to own a south-facing waterfront lot on beautiful Bridge Lake. This incredible 2.36 acre south-facing waterfront lot is flat and has 246 feet of south facing shoreline with excellent sun exposure. This lot is currently setup for extended RV stays and has seen numerous improvements. 200 amp underground hydro service to the lot has been installed and is ready to go with 30 amp RV outlet, water pump outlet, and 2-15-amp outlets. Lake intake water system installed with jet pump, 2-yard hydrants, and stub for future connection to the house. Gravel driveway installed to mid-point of the lot for easy RV access or future house + there is a gravel boat launch area on the lot that is ready to go. Excellent location on Bridge Lake with paved road running nearly all the way to your driveway. There is also a 40 foot Seacan included for storage and outhouse in place on the property. Bridge Lake is one of the best sport fishing and water sport lakes in the Cariboo. (id:44393)
Century 21 Assurance Realty Ltd
Fort St. John, British Columbia
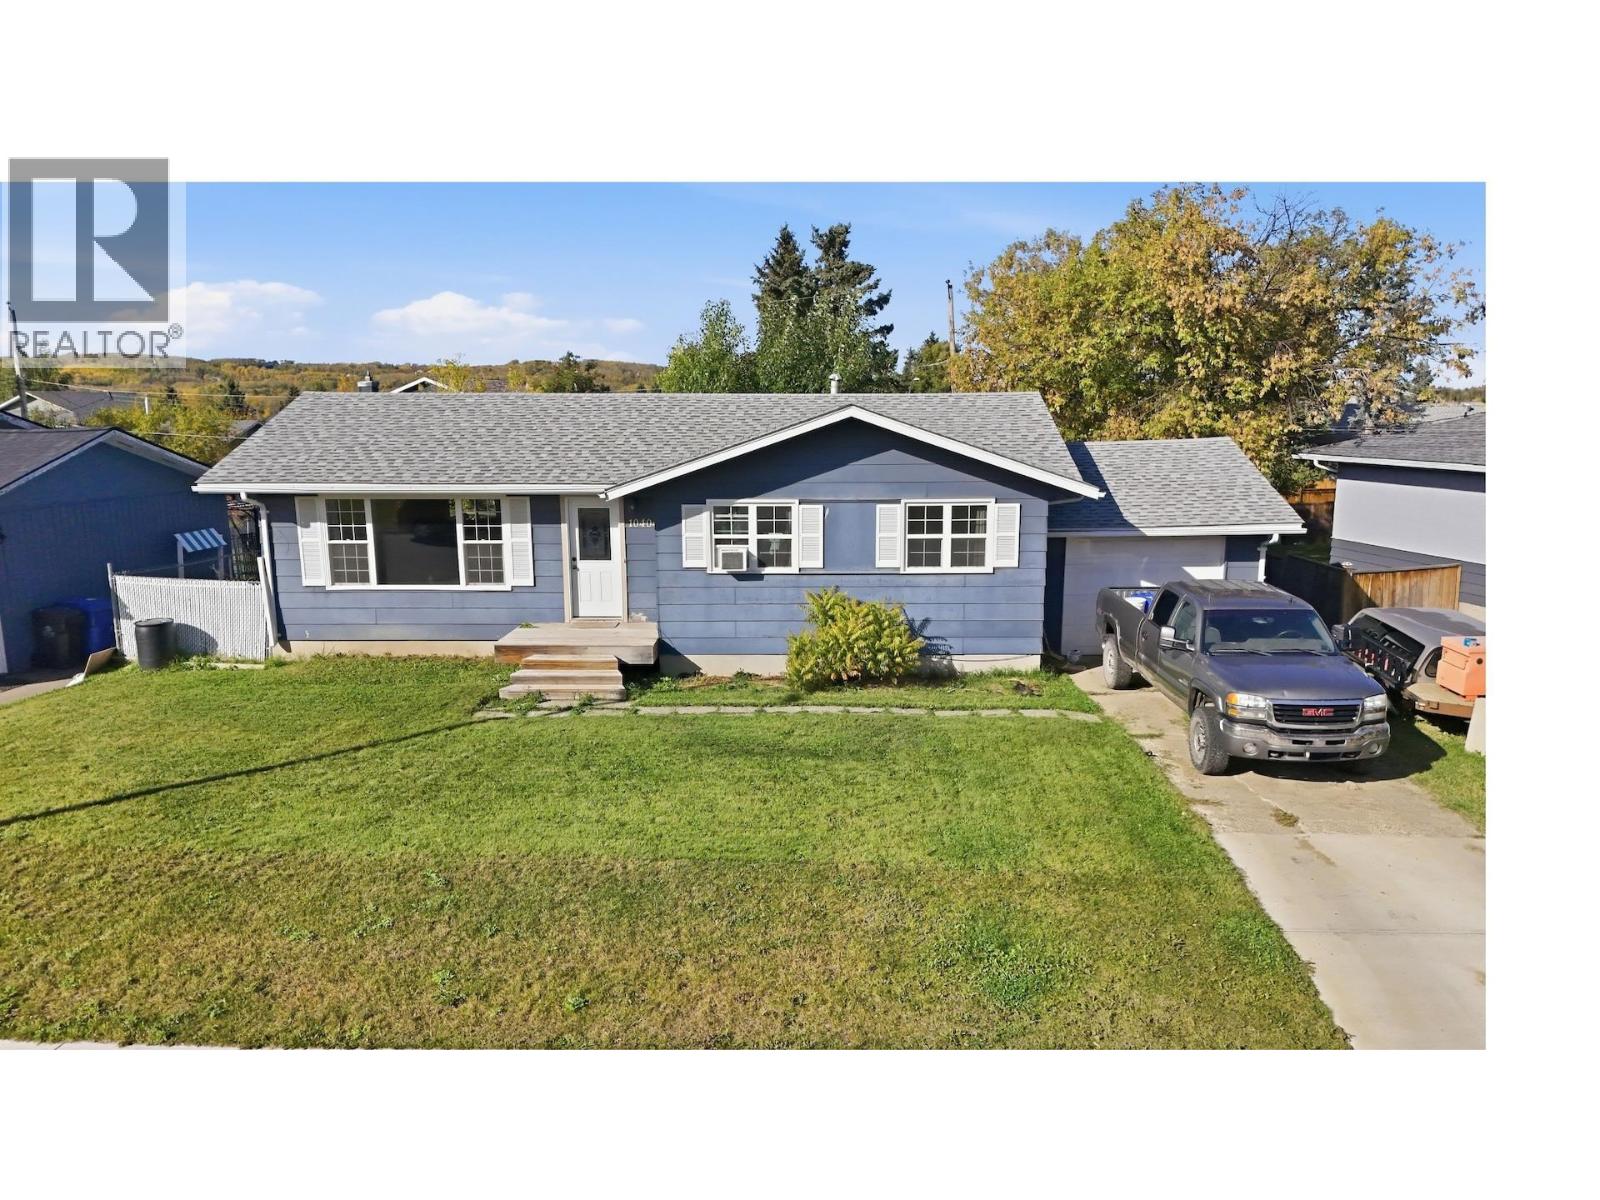
Imagine a morning walk to C.M. Finch Elementary, afternoons at Triangle Park, & evenings around a crackling fire pit in your own fenced backyard. This 4-bedroom, 2-bathroom bungalow sits on a 7,763 sq ft lot in Fort St. John, and it makes everyday life feel easy. Start your day with coffee on the sundeck, screened for privacy and looking out over a big lawn framed by mature trees. There is room for a garden, a trampoline, a dog that needs to run, and summer barbecues that stretch past sunset. Inside, the kitchen breakfast bar keeps the cook part of the conversation, and a big front window fills the living room with natural light. The finished basement gives everyone their own space: a fourth bedroom, a rec room and storage for all your gear, ready for movie nights or working from home. When winter hits, a single attached garage means no more scraping frost off the windshield at 7 a.m. If you can already picture yourself here, trust that feeling. (id:44393)
Century 21 Energy Realty
Marshall, Saskatchewan
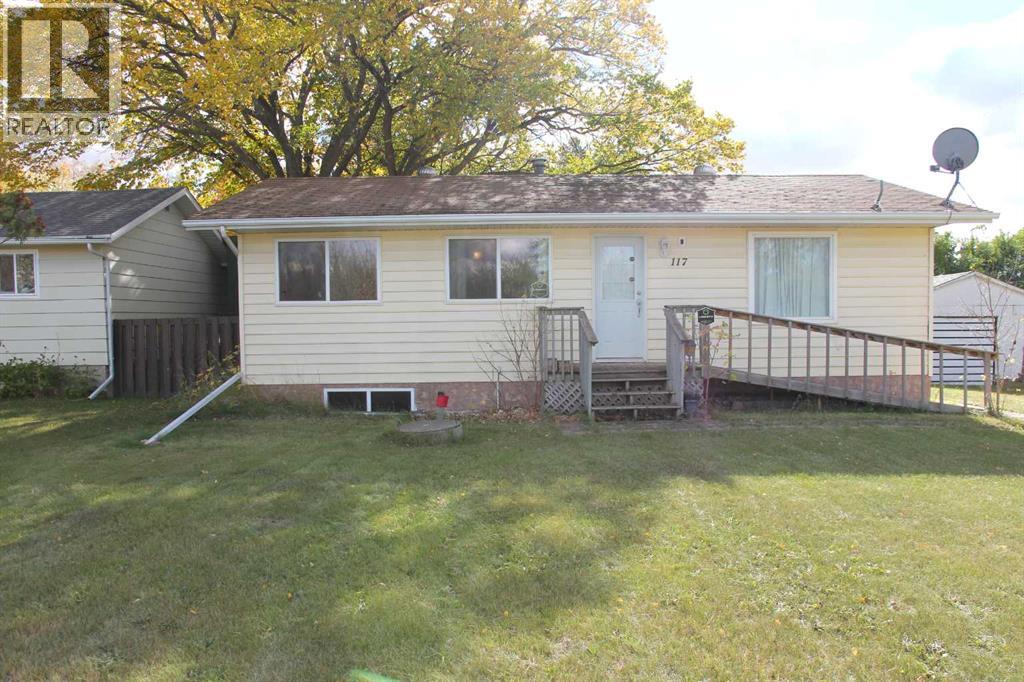
Affordable opportunity in Marshall, SK! This 928 sq. ft. home offers three bedrooms and one full bathroom on the main floor, with a partially finished basement providing space for a family room, additional bedroom and 3-piece bathroom. The fenced backyard includes an older 1½-car garage for parking and storage. Located directly across from the elementary school playground, this is a convenient spot for a young family. With Marshall just a quick commute to Lloydminster, this home offers an affordable option for a first-time buyer or someone looking to build some equity with a little work. (id:44393)
RE/MAX Of Lloydminster
Orkney Rm No. 244, Saskatchewan
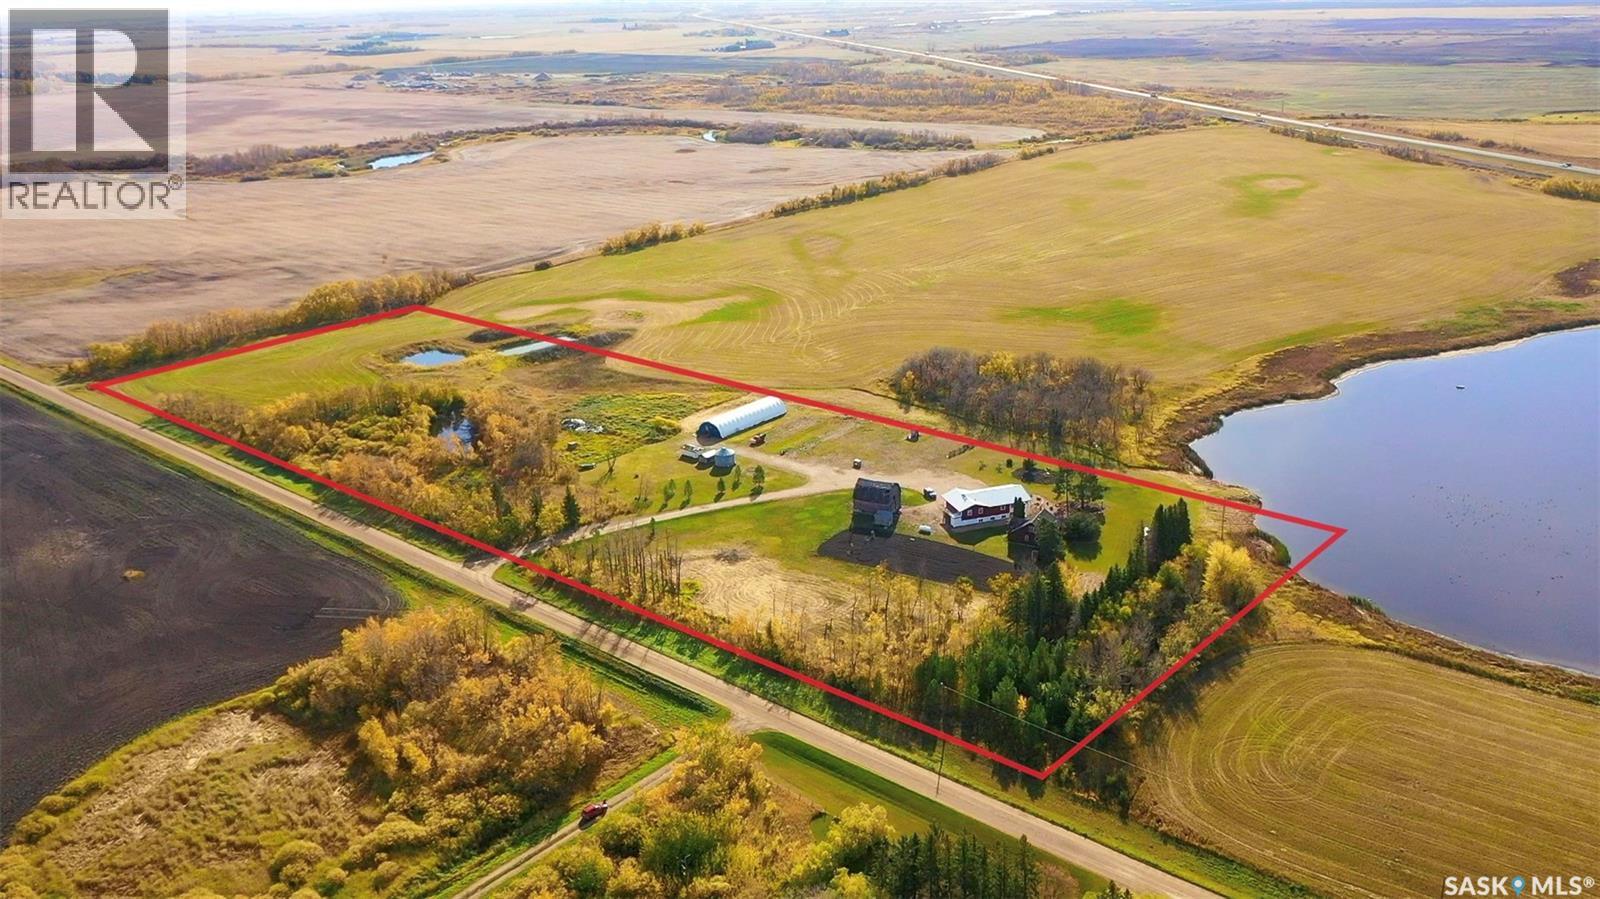
S H Acreage Orkney Rm No. 244 is this truly unique one of a kind property located only minutes to Yorkton. The home was built in 2009 with total of 3 bedrooms (The 3rd bedroom is converted to laundry/office and can be converted back) and three bathrooms boasting 1209 square feet. The main floor kitchen/dining rooms are excellent size for meal preparation ,with newer ceramic tile. Window Air conditioning for your comfort on a hot day ,located in the living room . The house has in-floor water heating and electrical baseboards as a back-up. The deck has plumbing for a sink and has electrical for a bar fridge. The water supply is a dug out ,2019 it was dug , connected to a well to supply the house. The property has a green house and other storage buildings for your possessions .The well treed yard has fruit trees to include apple ,cherry ,pear and Saskatoon bushes. The Sump pump is included with the property , as well as the 45 inch television in the living room .Call today to view. (id:44393)
RE/MAX Blue Chip Realty