
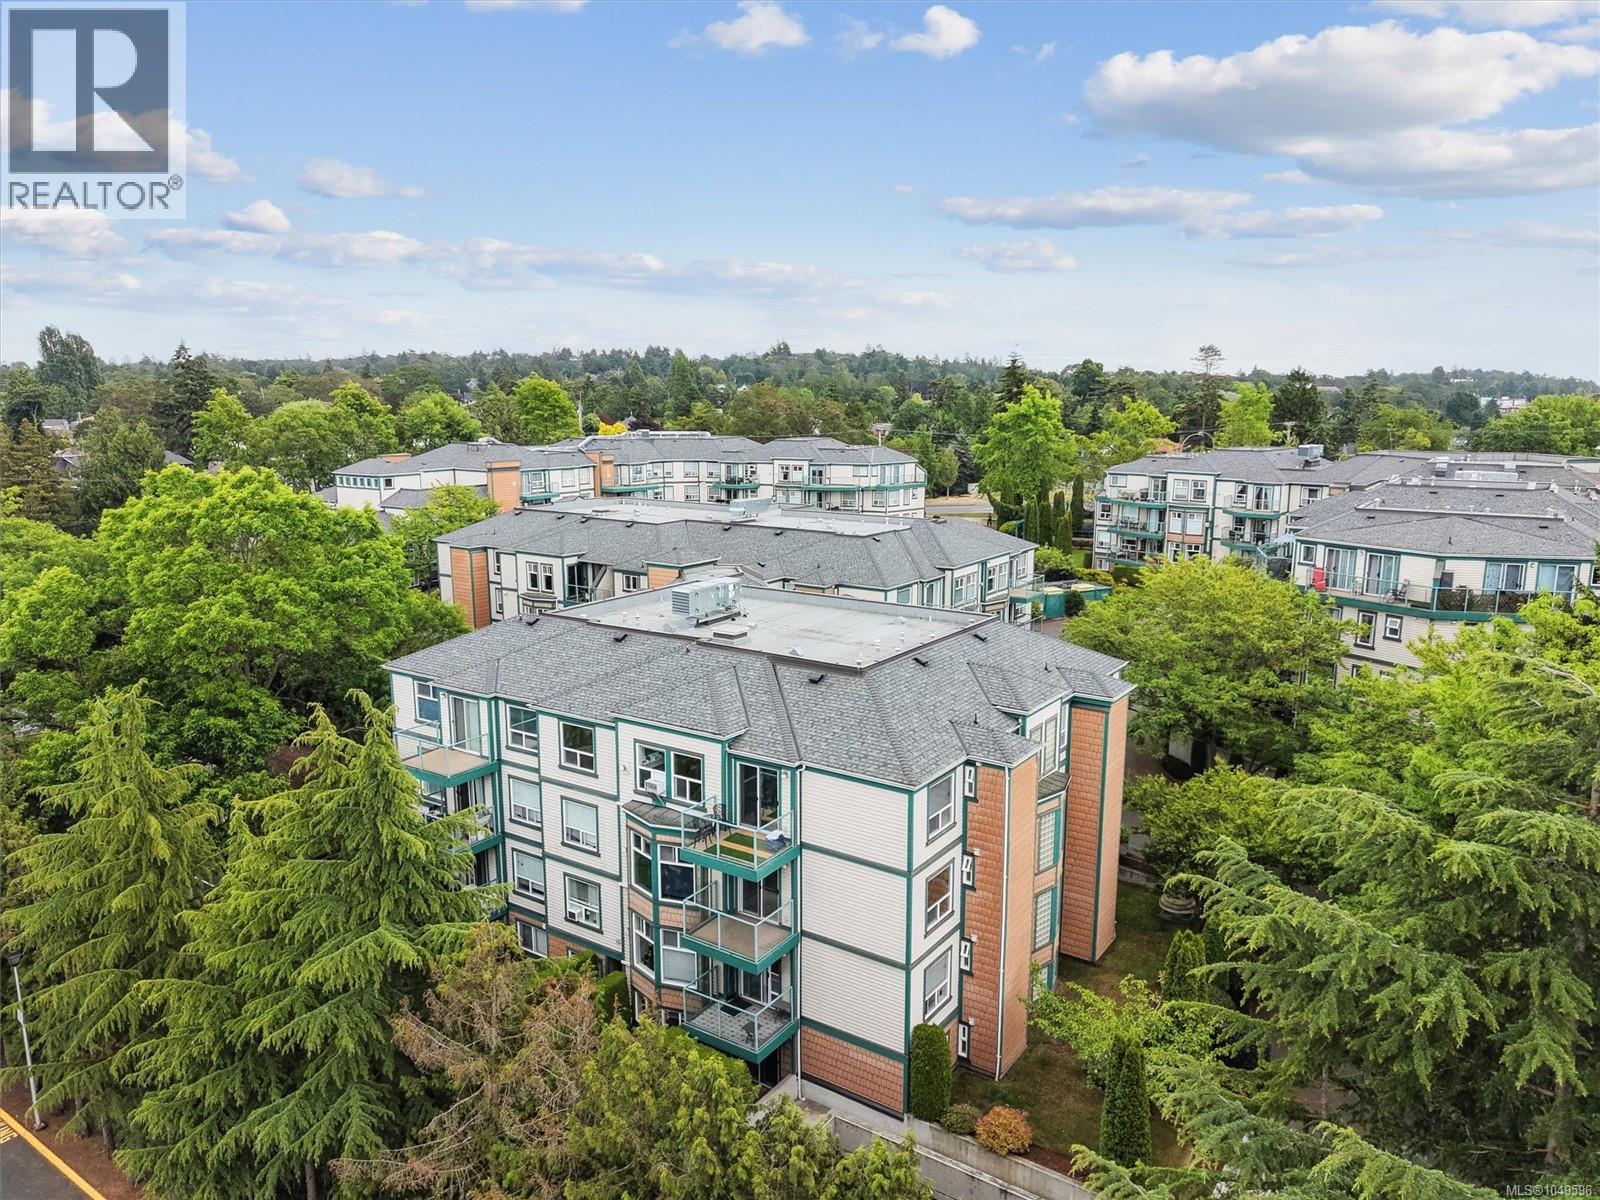
Saanich, British Columbia
Freshly painted and move-in ready, this spacious 2-bedroom, 2-bathroom ground floor condo offers exceptional value in a central location. Just steps from Uptown, Saanich Plaza and Mayfair shopping centres, grocery stores, restaurants, parks, and convenient transit access with direct bus routes to UVic and downtown Victoria, everything you need is within easy reach. The functional floor plan features a generous living room with a cozy gas fireplace (gas included in the strata fees), an eating nook, and two covered private patios to create your own outdoor living oasis. Additional highlights include a full laundry room, secure underground parking, storage locker, bike storage, and ample visitor parking. Pet-friendly, rental-friendly, BBQ-friendly, and with no age restrictions, this home offers flexibility for homeowners and investors alike. A fantastic opportunity to own a spacious, move-in-ready home in a highly convenient location. (id:44393)
Macdonald Realty
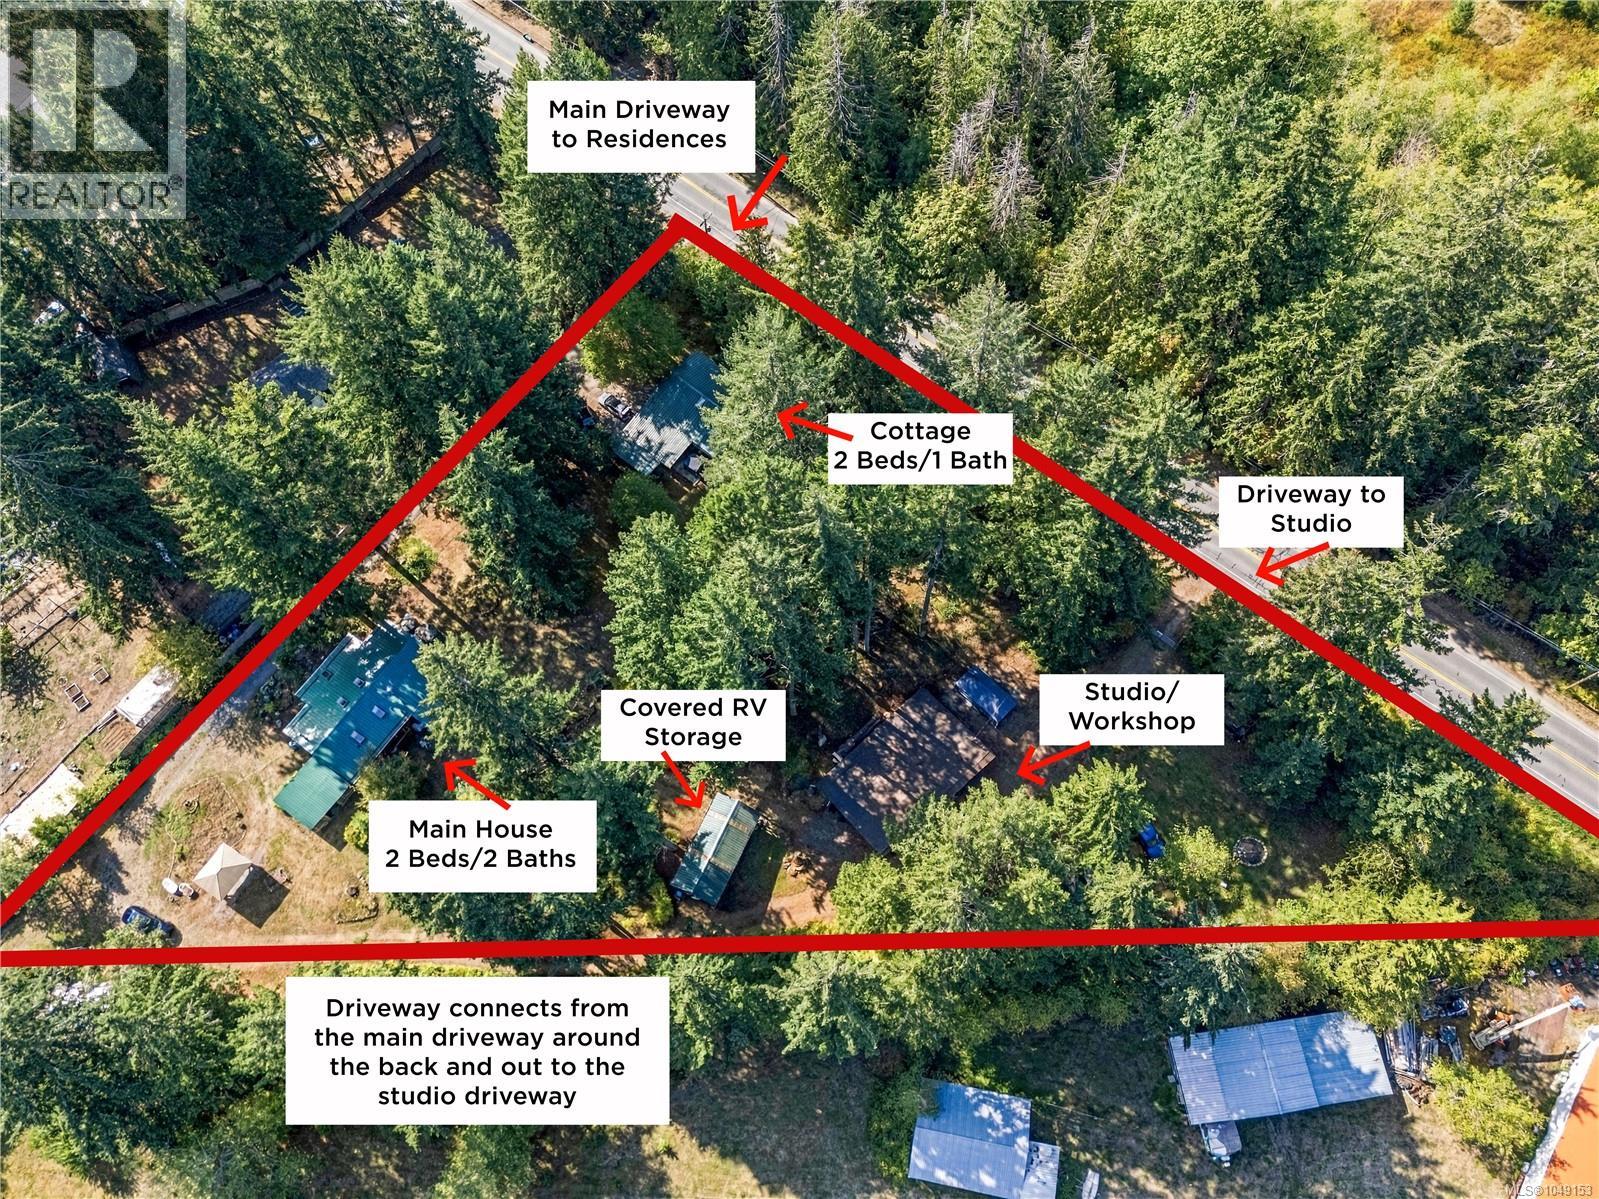
Nanaimo, British Columbia
A PRIVATE ARTIST’S HAVEN nestled on 1.4 acres, offering comfortable country living, creative space and endless possibilities. The 1,300 sq ft, 2 bedroom, 2 bathroom rancher, features rustic maple hardwood floors, custom Knotty Pine kitchen cabinetry, a Pacific Energy wood stove and metal roof. Enjoy the best of indoor and outdoor living with all the modern comforts. Perfect for multigenerational living, a separate 2-bedroom home, built without a permit, provides additional space. A large artist’s studio offers an inspiring space for creativity, work or hobbies with potential to become a workshop. The property has two wells and two septic systems. Majestic fir trees create a private, park-like setting. The well-drained acreage includes a greenhouse and gardens. Walking trails are just around the corner, with Yellow Point Park nearby. A truly special property for those seeking privacy, nature and a lifestyle uniquely their own. (id:44393)
RE/MAX Professionals (Na)
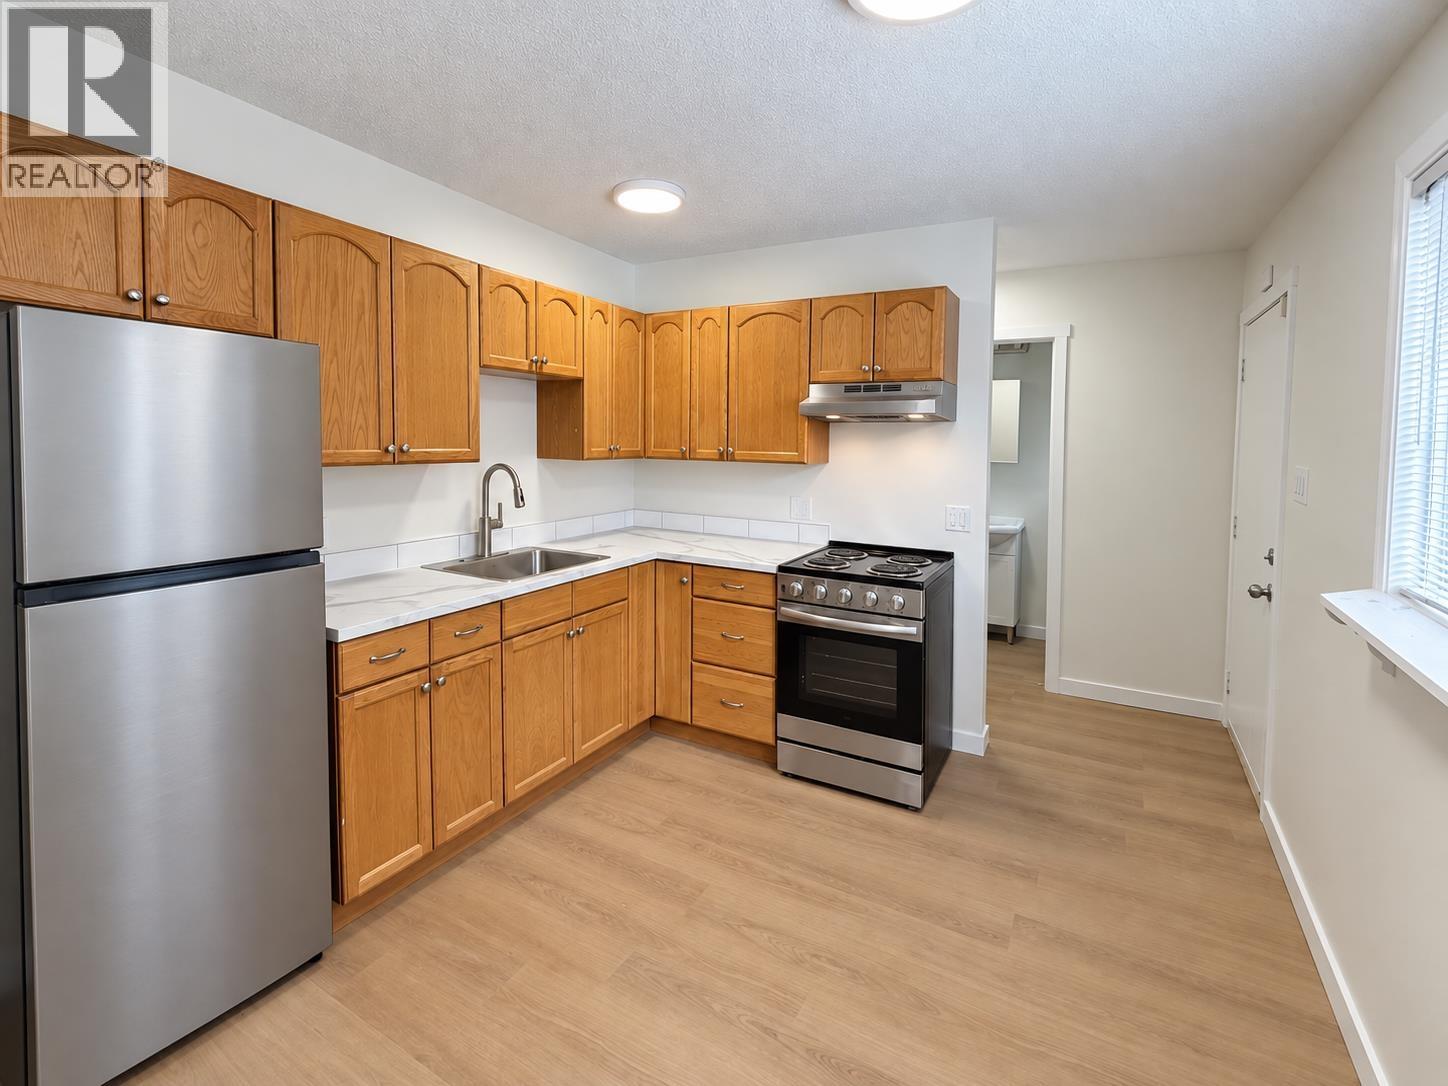
Prince George, British Columbia
This newly updated 3-bedroom, 2-bathroom unit in the popular Alpine Village complex is clean, refreshed, and ready for its new owners. Recent improvements throughout the unit provide a bright and welcoming living space with nothing left to do but move in and enjoy. The complex has also recently received new windows and Thermal Cork Shield exterior coating. Conveniently located near shopping, schools, parks, and other amenities, this is a fantastic opportunity for homeowners and investors alike. (id:44393)
Royal LePage Aspire Realty
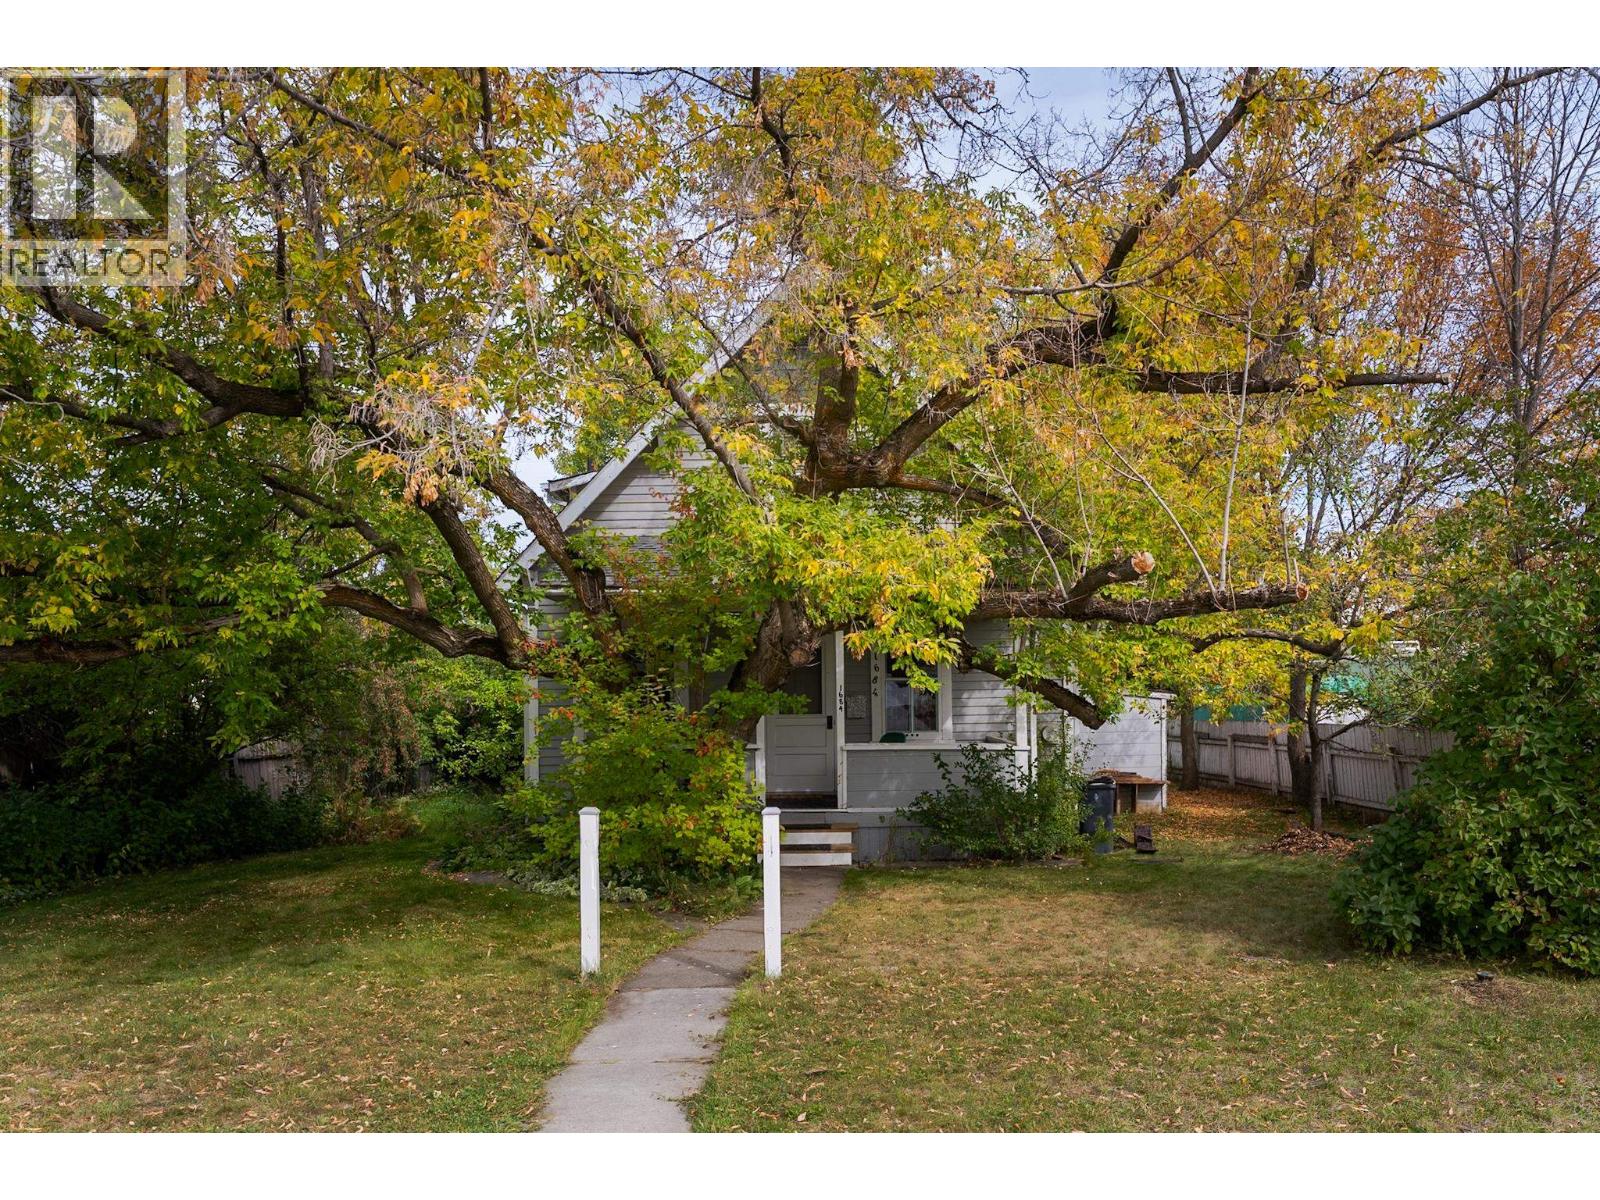
Prince George, British Columbia
3 bedroom 2 story character home with an amazing kitchen featuring hand rubbed cabinets, stainless steel appliances and Gas range! Hardwood floors, bathrooms, furnace, electrical and plumbing updated over the years. Separate formal dining room, 3rd bedroom on main could make a great office. Living room features a cozy gas fireplace. The covered veranda at front is amazing for relaxing and watching the world go by. Good size yard is mostly fenced & private. Lane access & older garage at rear. Quiet location. Convenient to downtown, hospital, new Duchess Park School. (id:44393)
RE/MAX Core Realty
Saskatoon, Saskatchewan
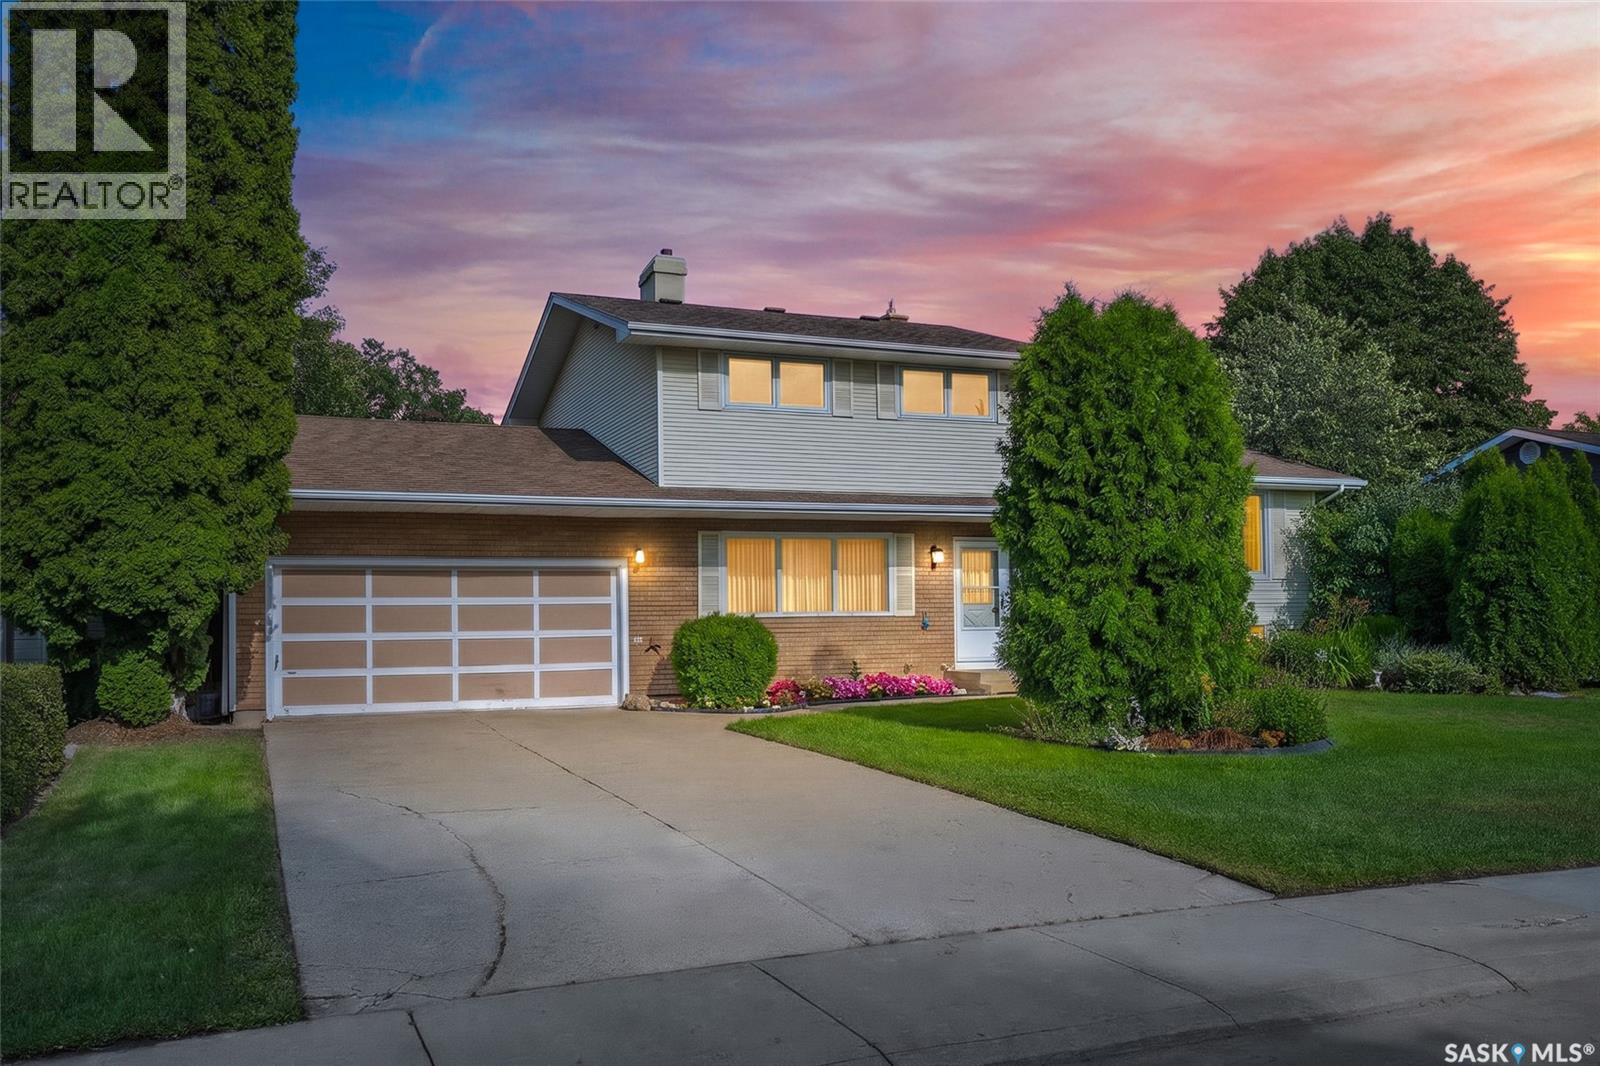
If you’ve been searching for an amazing location with a huge yard backing onto the park, this is the home for you! Situated on an impressive 10,451 sq. ft. lot in desirable West College Park, this spacious family home offers plenty of room both inside and out. The main floor features a large living room, dining room, and kitchen overlooking the backyard, along with an additional family room complete with a gas fireplace and an abundance of natural light. A main-floor laundry room and bedroom with direct access to the backyard add convenience and flexibility. Upstairs, you’ll find three generously sized bedrooms, a 4-piece bathroom, and a 3-piece ensuite. The fully developed basement offers even more living space with a great room, additional bedroom, bathroom, and plenty of storage. Numerous updates over the years include triple-pane windows, shingles, paint, flooring, and the laundry room. Outside, enjoy your private, spacious yard featuring a large garden area, mature apple trees, and convenient gate access directly to Glacier Park. The double attached garage provides plenty of room for parking and storage. With its incredible lot, spacious layout, thoughtful updates, and unbeatable park-backing location, this is a wonderful opportunity to own a fantastic family home in West College Park. Don’t miss it! (id:44393)
RE/MAX Saskatoon
Kelowna, British Columbia
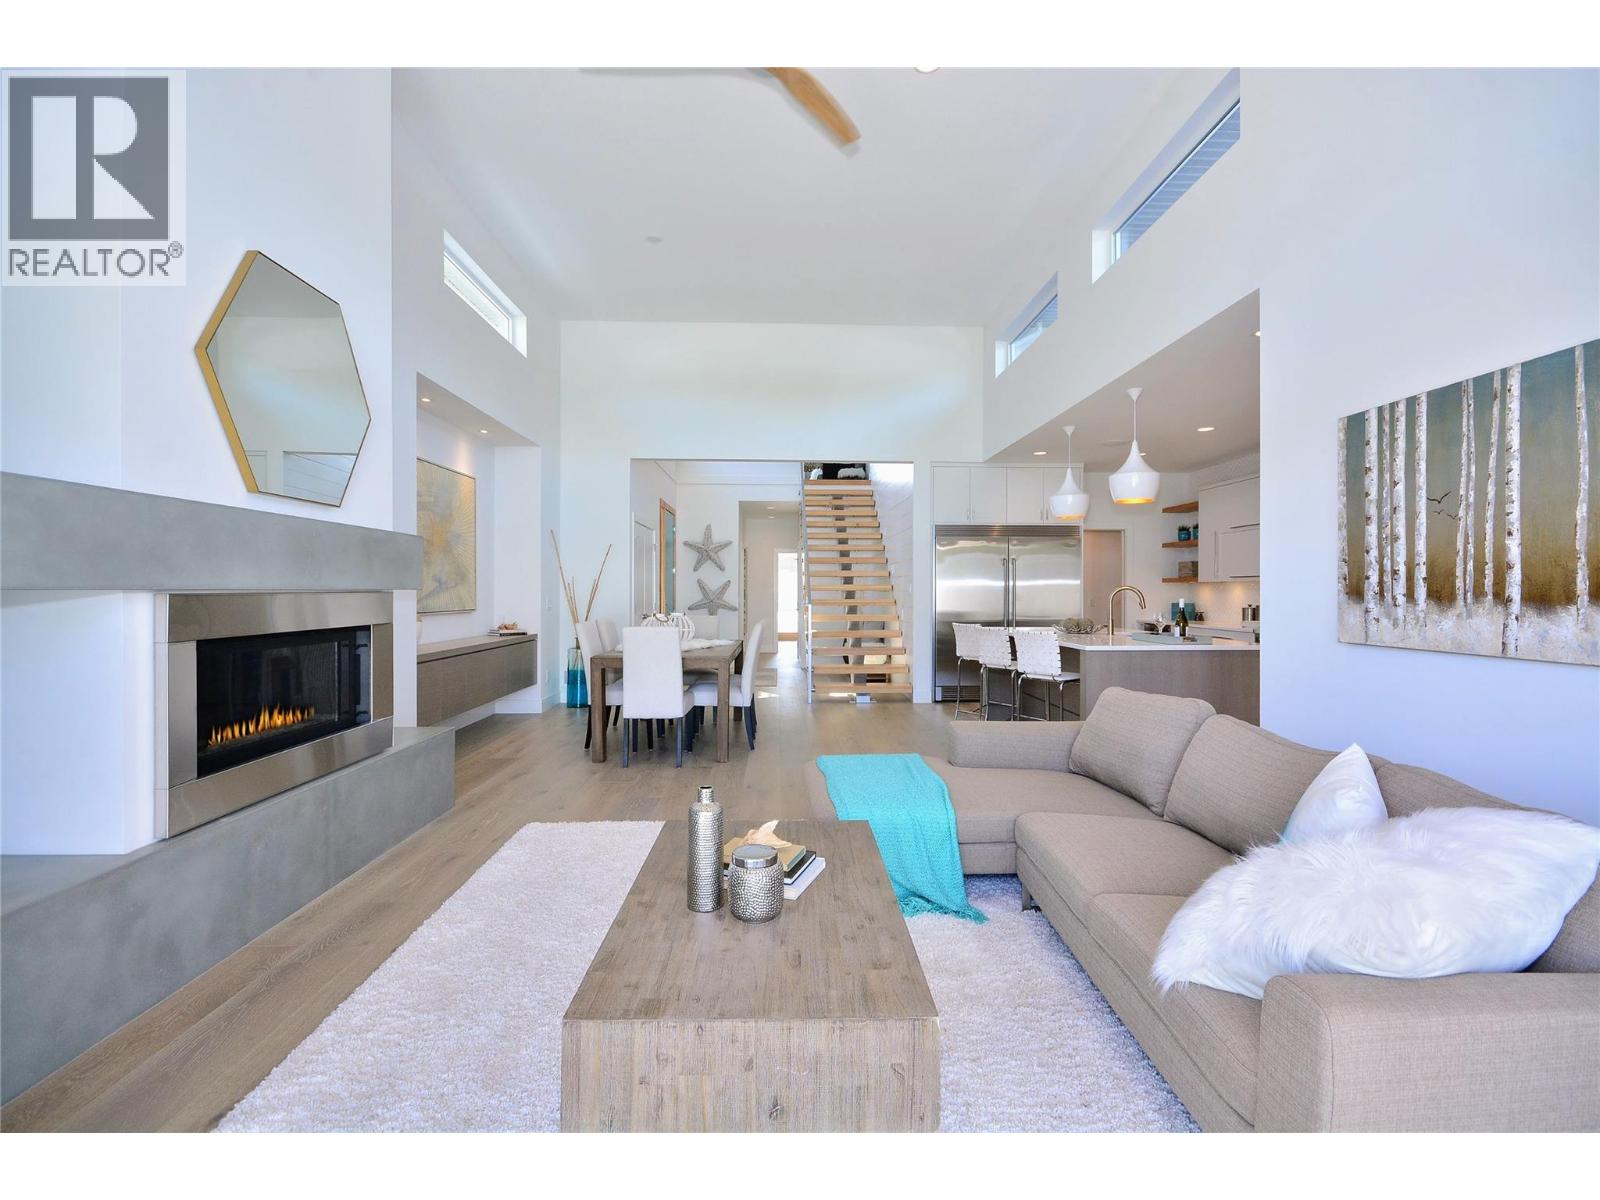
Immaculate throughout. A rare offering in Kelowna's top neighbourhood. 488 Morrison is a custom detached home delivering 2,355 sq ft of living built to capture South Pandosy living at its finest. Kinsman Beach, the Abbott Street pathway, shops, cafe's, tennis and the paddle club are all within walking distance. Step inside to 14-foot vaulted ceilings and a custom floating staircase with solid fir treads and glass railings. The kitchen is built to serve whatever you need — double Bertazzoni wall ovens, a 36"" gas cooktop with pot filler, full-size built-in fridge and freezer, Miele dishwasher, and a walk-in pantry. The main floor also includes a primary suite with tiled ensuite and walk-in closet, a fireplace, dedicated office with direct access off the street, laundry and mudroom — everything you could want, all on one level. From the living room, a full-width folding glass wall opens to a covered patio and pool-ready yard. Upstairs, two bedrooms and a family room flex with whatever life requires. The double garage features an epoxy floor with extra parking outside for a third vehicle or small RV. Efficient mechanicals throughout — high-efficiency furnace, AC, on-demand hot water, irrigation, Sonos and security. One more thing: ask us about the local builder. The answer will expand the way you see this home. (id:44393)
Stilhavn Real Estate Services
Victoria, British Columbia
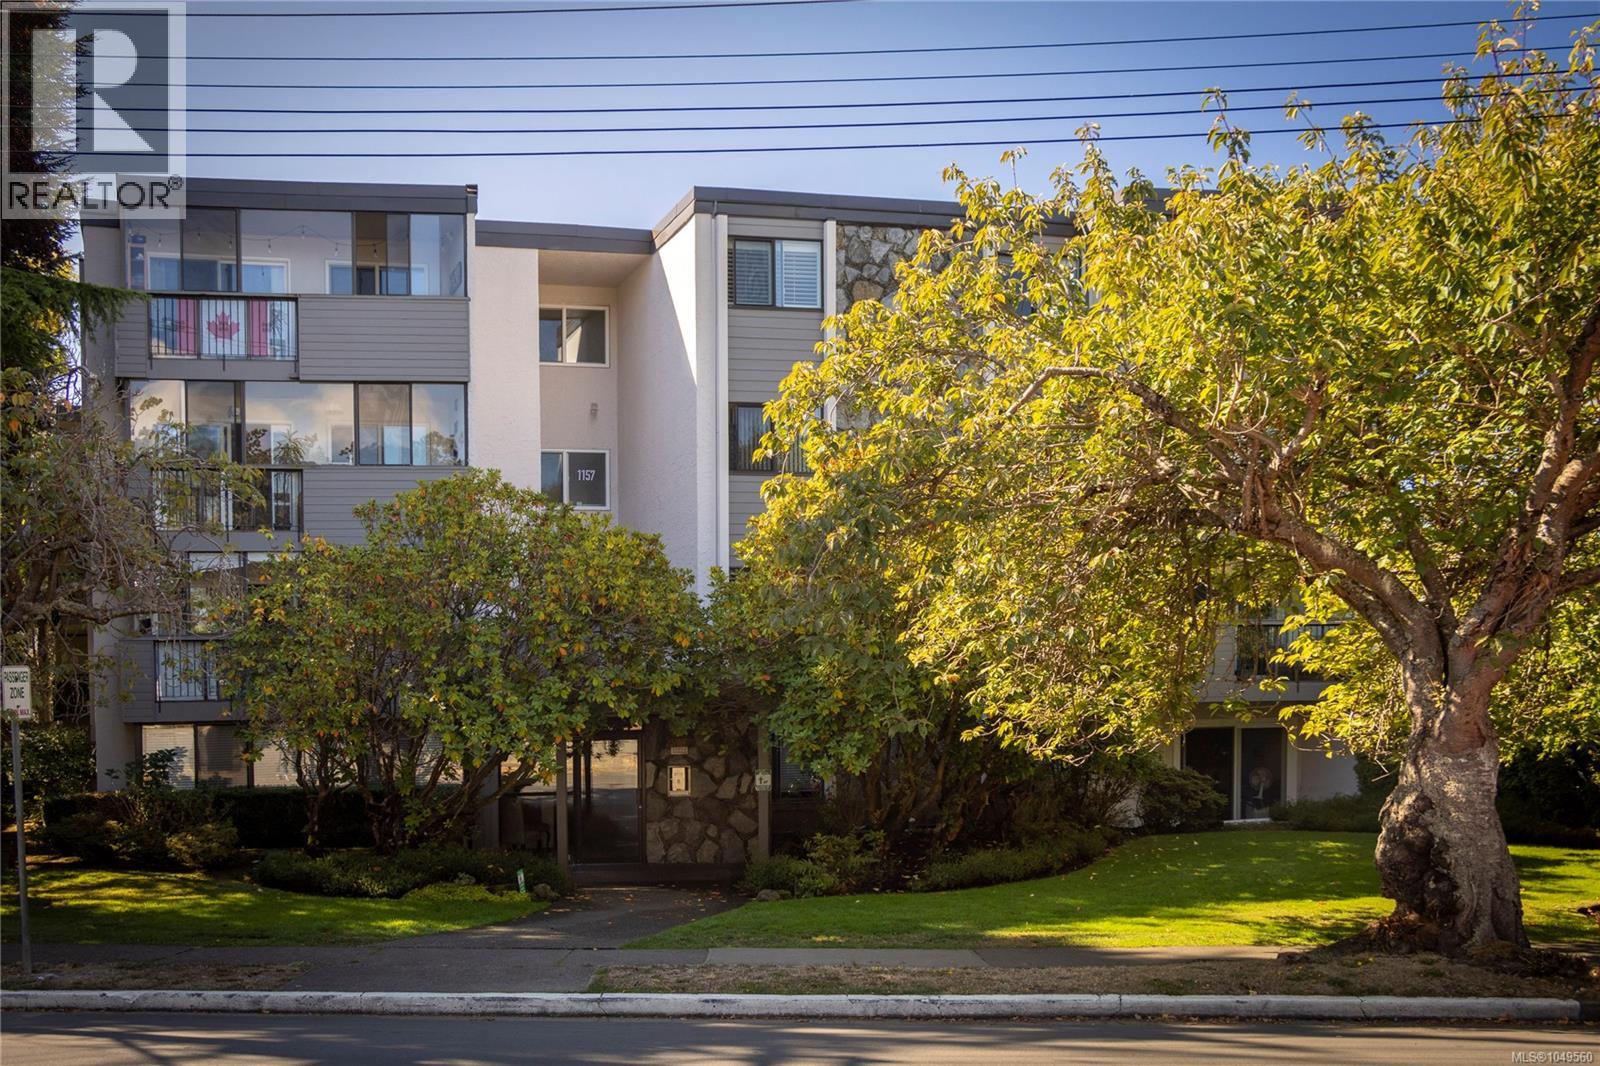
Welcome to Hycroft Arms in the heart of Fairfield. This inviting 2 bedroom condo offers a comfortable, practical layout with one full bathroom plus a convenient 2-piece ensuite. Pet-friendly status is a notable advantage among neighbourhood condominiums. Step outside to a private balcony framed by mature greenery - a peaceful spot for morning coffee or a quiet evening. A brand-new refrigerator and stove add a fresh start in the kitchen. Building amenities include a games room, workshop, bicycle storage, covered parking and laundry on every floor. Cook Street Village is close at hand with its cafes, shops, groceries and everyday services. Beacon Hill Park, the Dallas Road waterfront and downtown Victoria are also nearby, making it easy to enjoy the best of the city while coming home to a leafy residential setting. A lovely opportunity in one of Victoria's most sought-after neighbourhoods. (id:44393)
Newport Realty Ltd.
Abbotsford, British Columbia
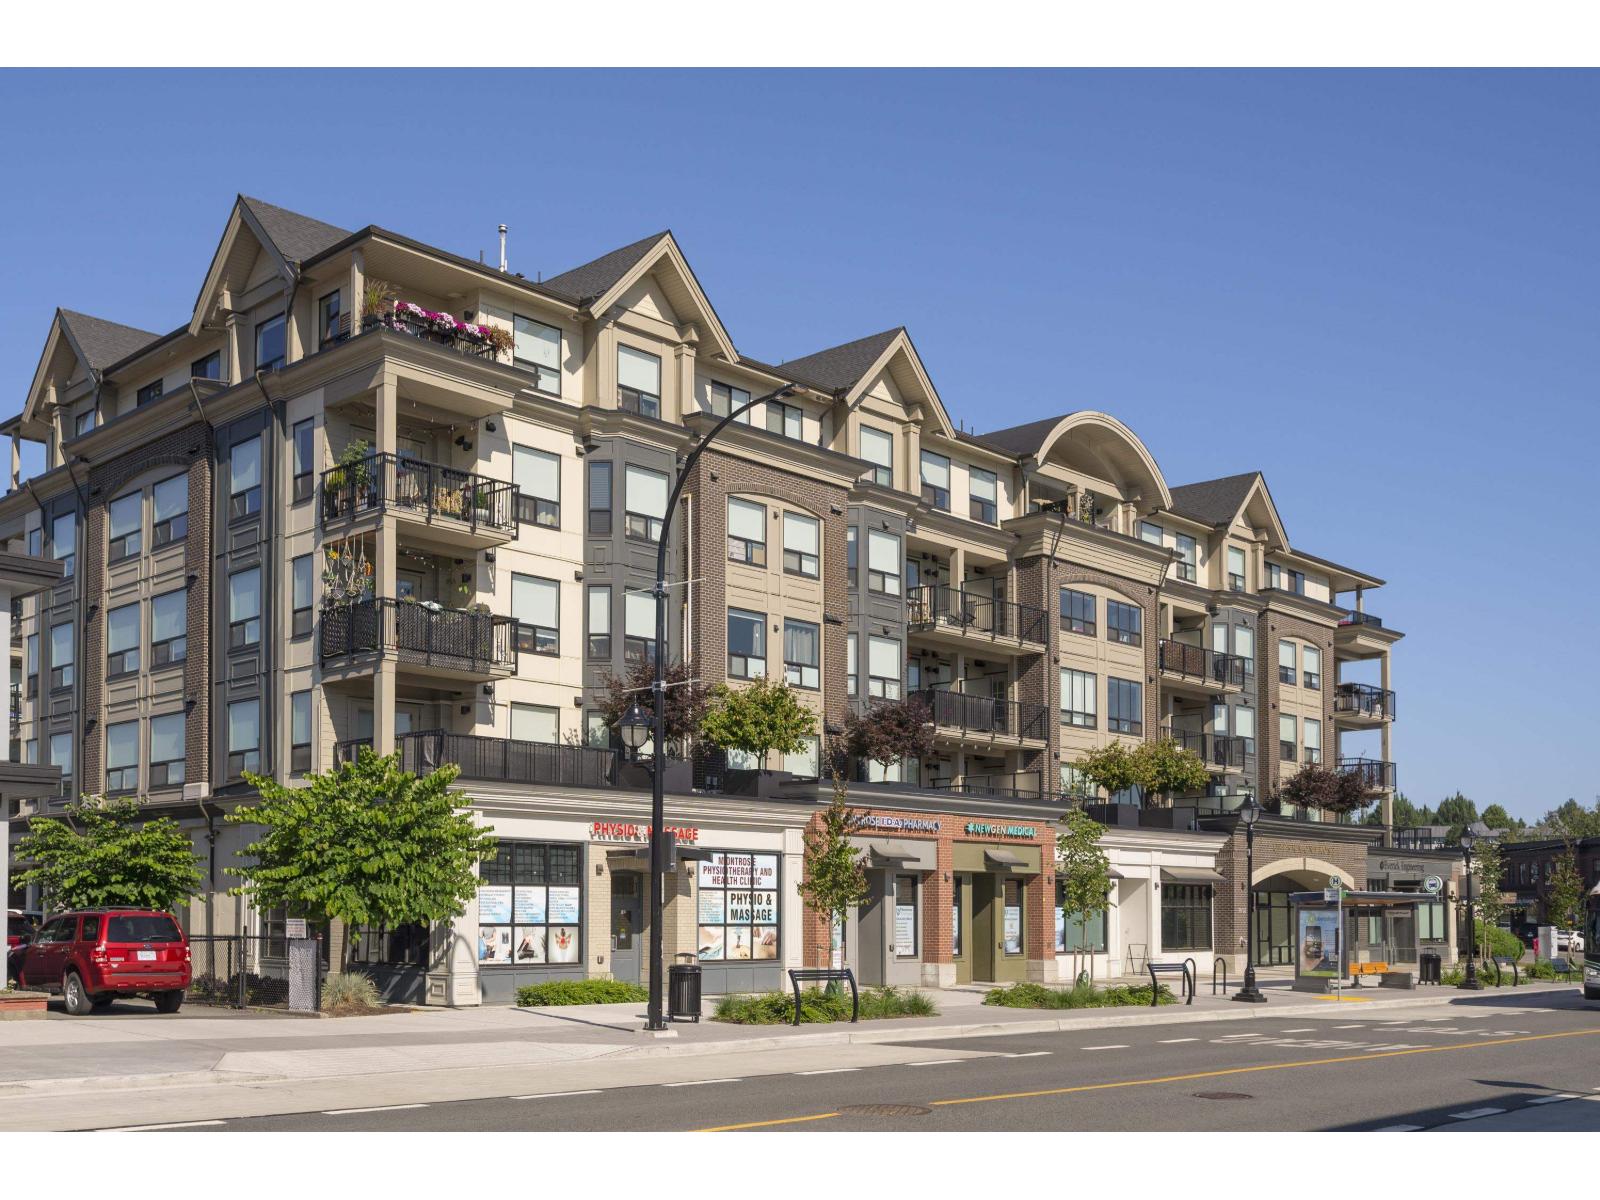
Welcome to Upper Montrose in the heart of Historic Downtown Abbotsford! This spacious 2 bedroom plus Den , 2 bathroom home offers955 sq.ft. of well-designed living with an open concept layout, bright living and dining areas, and a functional kitchen made for everyday comfort. Enjoy the character of one of Abbotsford's most walkable neighbourhoods, steps to local cafés, restaurants, shops, breweries, parks and transit, with quick access to Hwy 1 and major routes. Built in 2020, this boutique 6-storey community blends modern finishes with downtown charm. Close to schools, Mill Lake, Sevenoaks, Abbotsford Centre, hospital services and UFV. A great option for families, professionals, or investors looking for space, location, and long-term value in a growing area. - parking 103 - No Storage (id:44393)
Exp Realty Of Canada Inc.
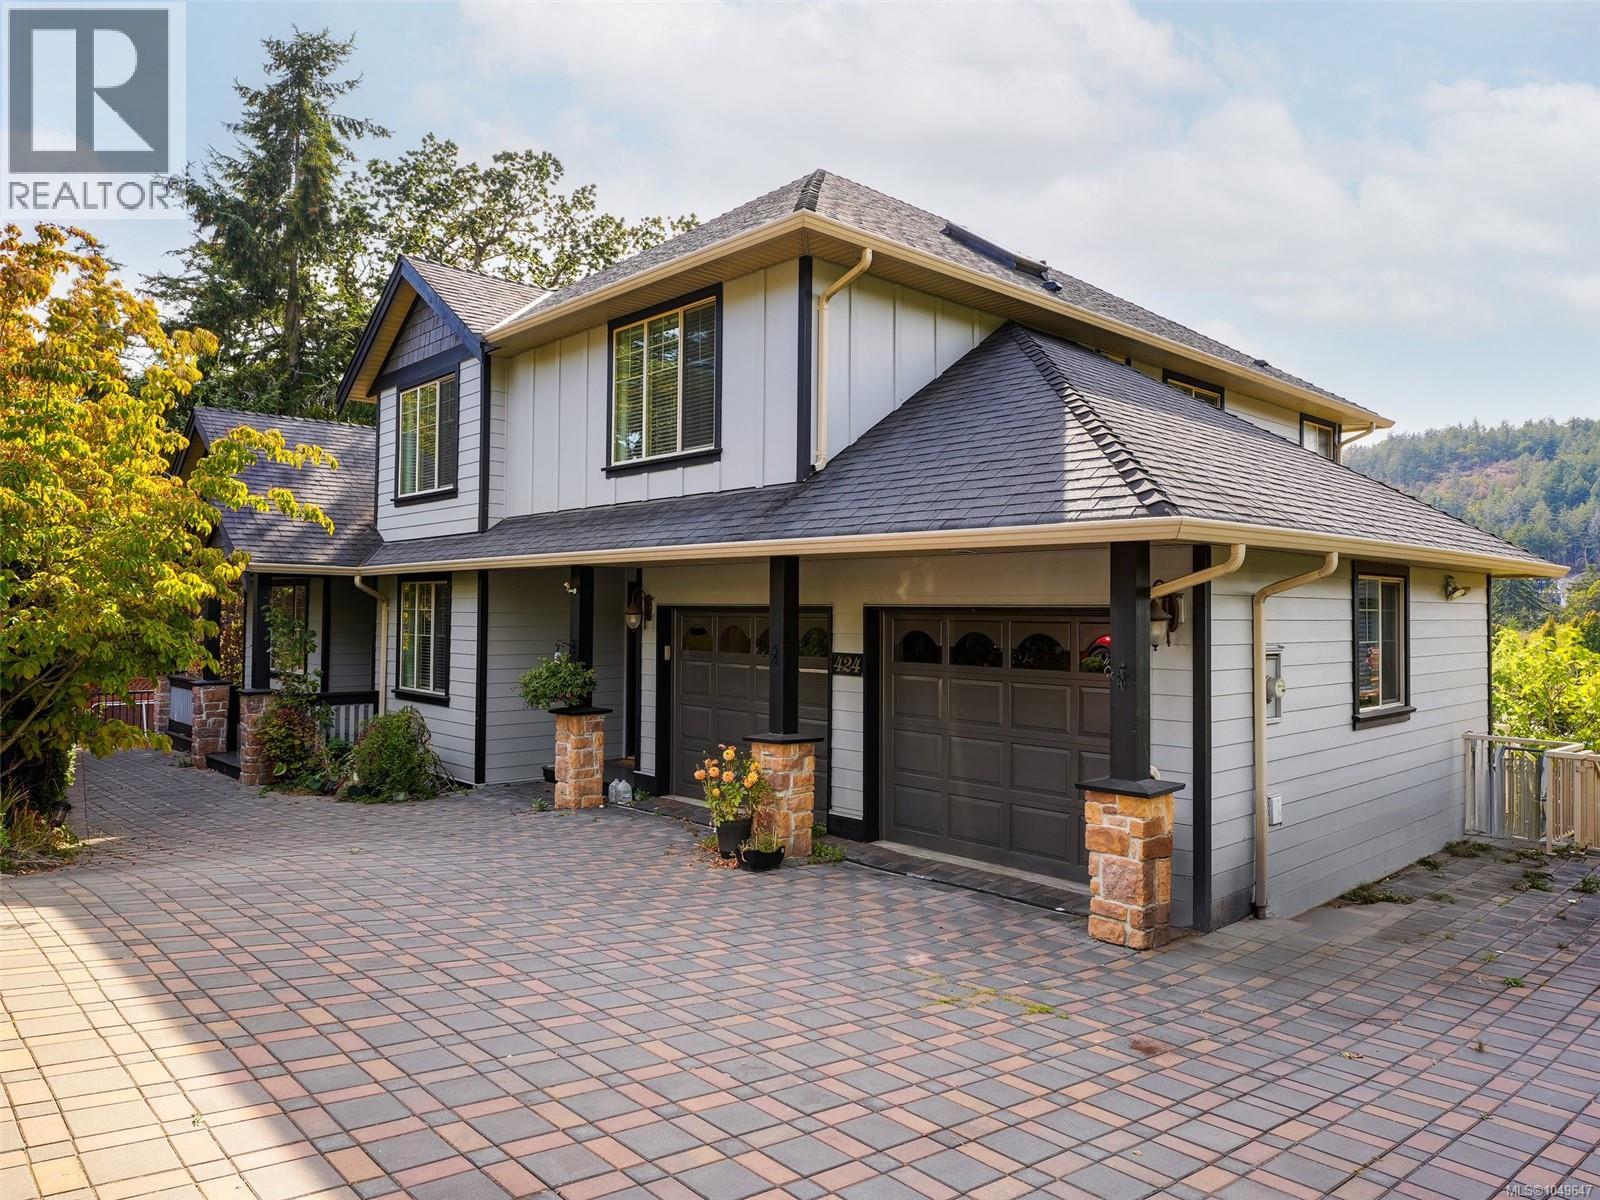
View Royal, British Columbia
A rare offering in View Royal! Situated on a QUIET no through road, this spacious 2009 built home offers over 4,300 sq/ft of living space with 6 bedrooms + TWO dens and 4 bathrooms. Designed for families, the home features both formal and informal living and dining areas, providing exceptional space to gather, entertain and unwind. The self contained two bedroom suite with separate laundry offers the flexibility to become a THREE bedroom suite for even greater income potential. Enjoy year round comfort with a heat pump, plus fresh paint, plenty of parking and impressive views from the home’s elevated position. Set on a generous 8,300 sq/ft lot within walking distance of parks, trails, Thetis Lake, Juan de Fuca Recreation Centre, a local seniors’ centre offering a variety of activities, coffee shops, everyday amenities, and recreation. An incredibly versatile home offering space, income potential and convenience in View Royal! (id:44393)
RE/MAX Camosun
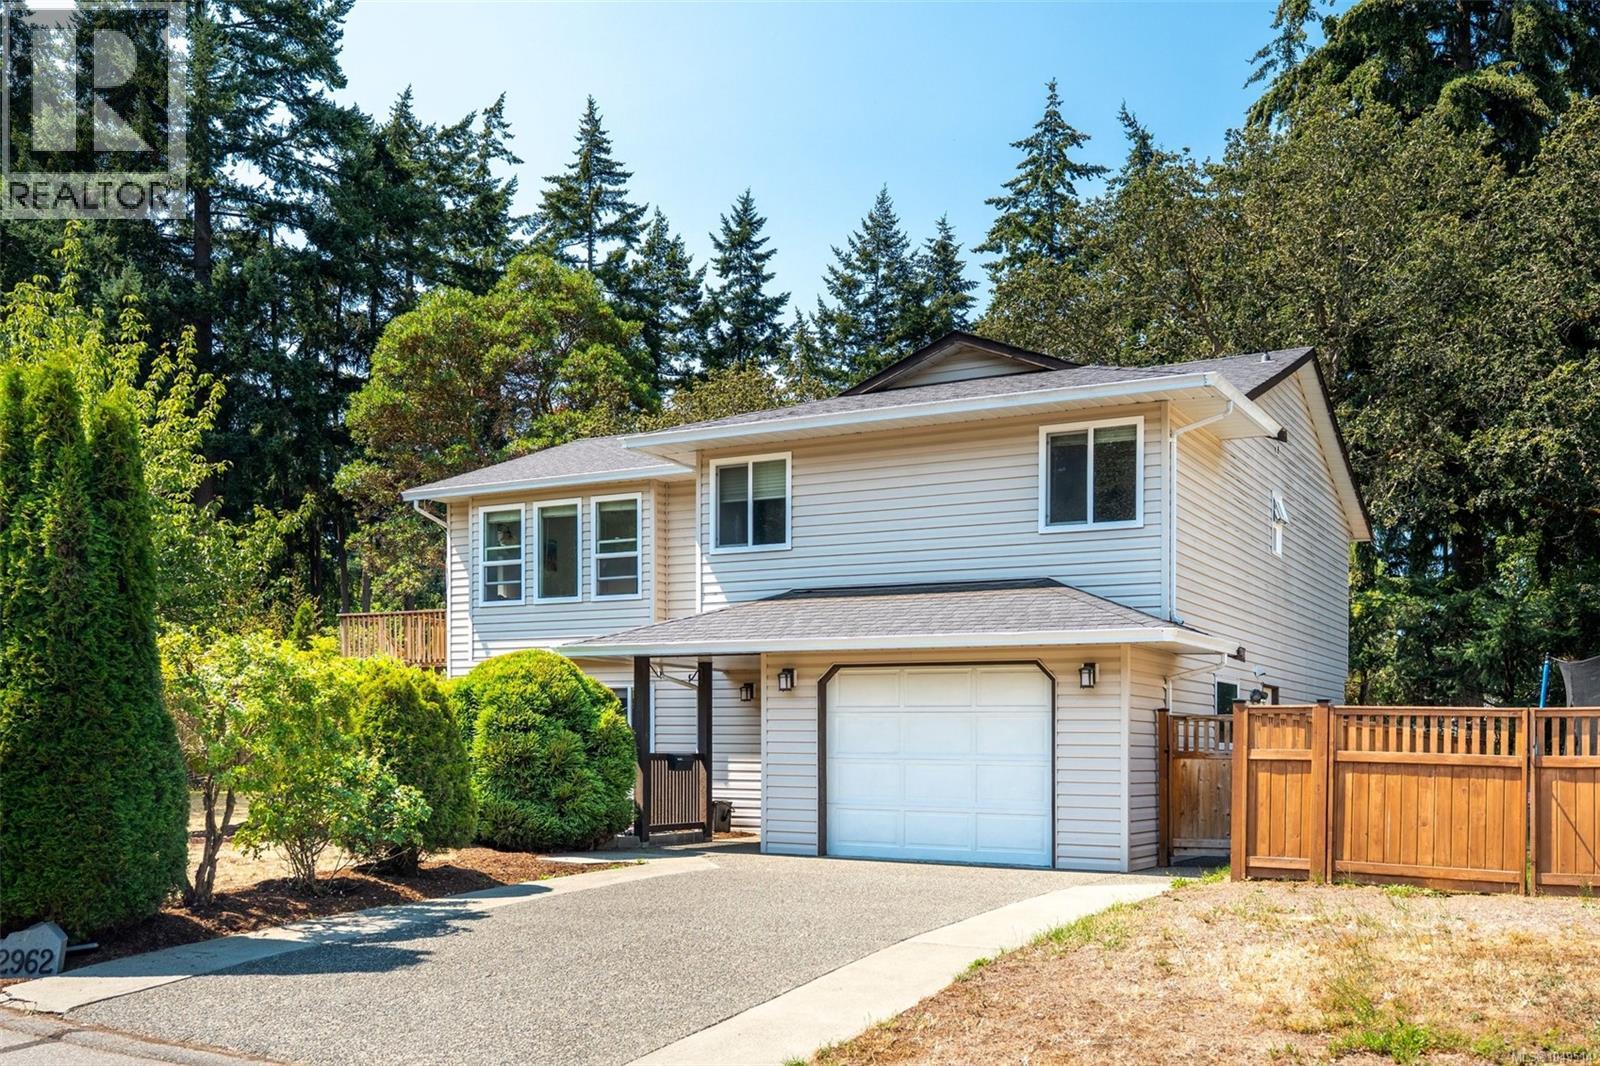
Colwood, British Columbia
Tucked away on a quiet cul-de-sac just minutes from the Galloping Goose Trail, parks and all the amenities of the Westshore Town Centre, this lovingly maintained 4 bedroom, 3 bathroom home offers over 2,200sq ft of comfortable living space. Recent updates include a newer roof, vinyl windows, updated flooring and a renovated main bathroom. Vaulted ceilings create an inviting sense of space, the kitchen provides ample cabinet space w/plenty of natural light. The dining area opens onto a south facing deck, perfect for outdoor entertaining. The primary bedroom features a 3pc ensuite & walk-in closet, while two additional bedrooms complete the main level. The lower level offers a level entry 1 B/R suite - ideal for extended family or mortgage income. The flexible floor plan also allows for additional living space to be incorporated into the main home while maintaining a generous suite. A single attached garage and a spacious, private yard complete this fantastic offering. (id:44393)
Macdonald Realty Victoria
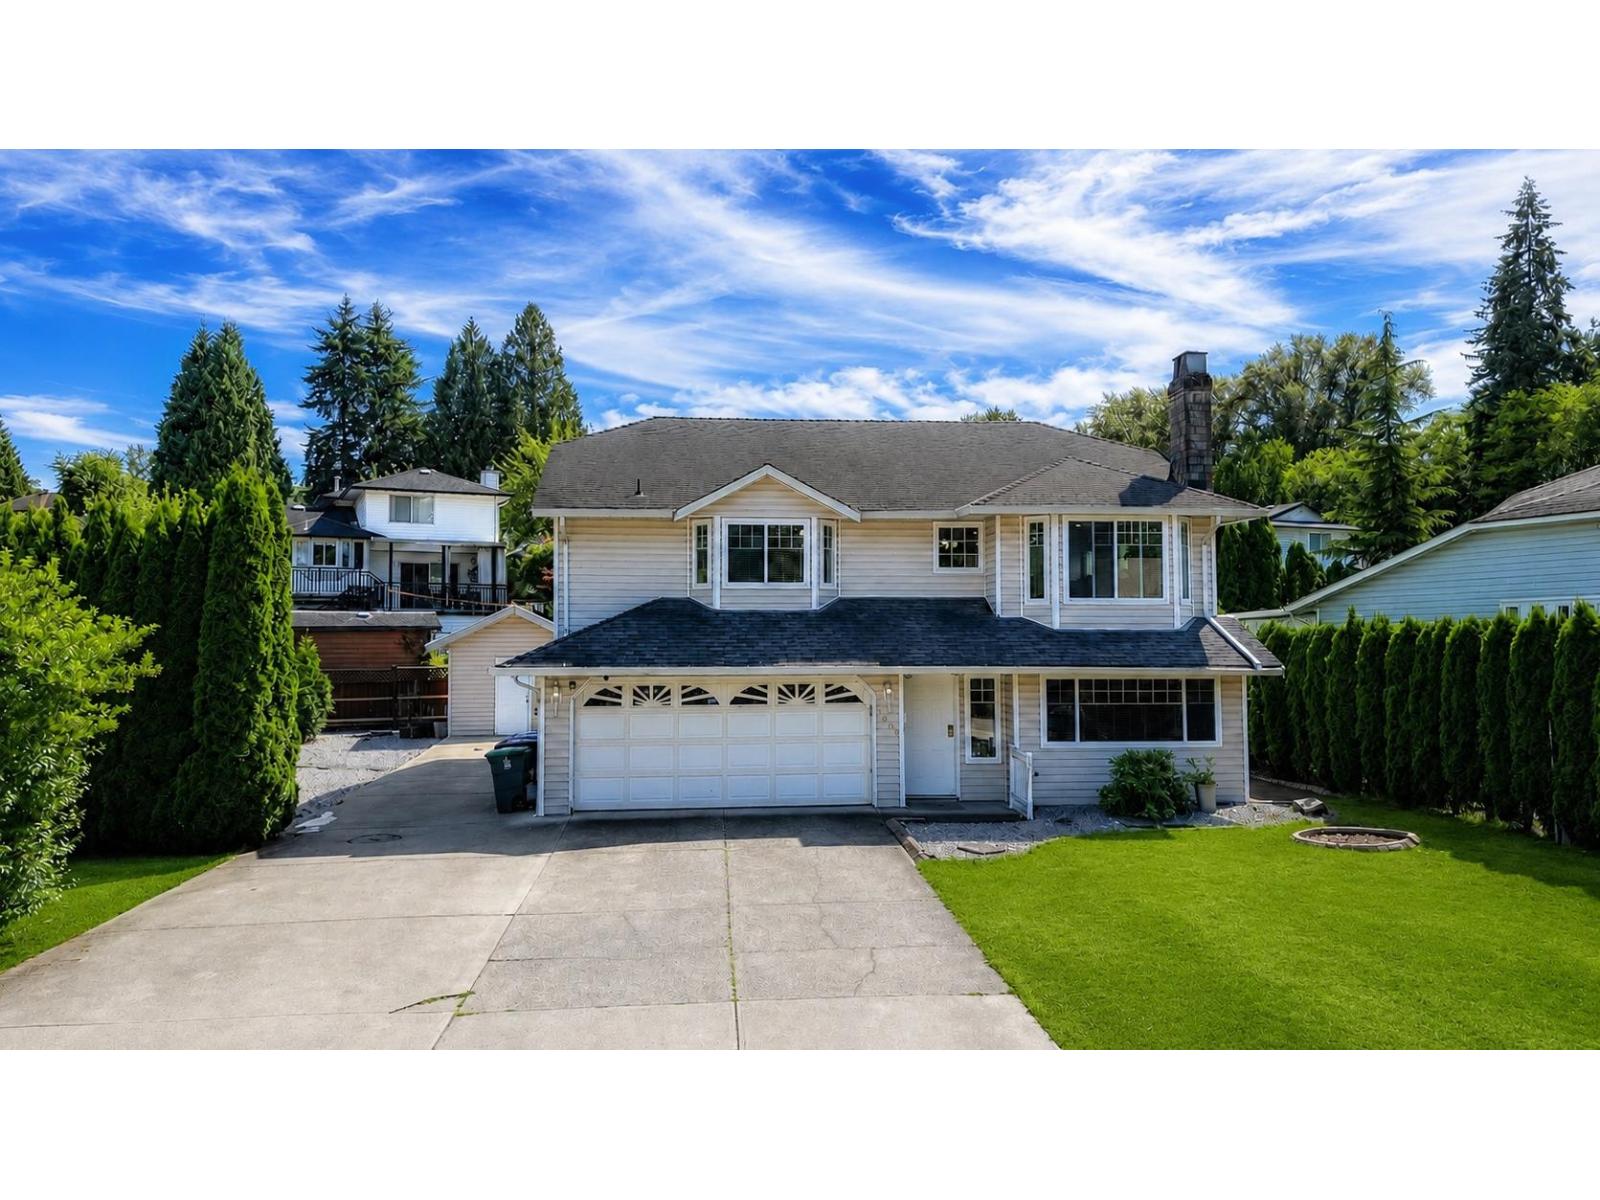
Surrey, British Columbia
Beautifully renovated basement-entry home on a quiet corner lot in a desirable, family-friendly neighbourhood. Main floor features spacious living and dining areas with a fireplace and bay window, a fully renovated kitchen, and access to a large patio-perfect for BBQs and entertaining. Upstairs offers 3 bedrooms and 2 full bathrooms, including a spacious primary bedroom with private ensuite and soaker tub. Central A/C adds year-round comfort. Downstairs, there is a large rec room that can be used as a bedroom or play area for kids, and a separate entry 2-bedroom mortgage helper or for extended family. Upgrades include a newer roof, hot water tank, fresh paint, oversized new driveway, and double-car garage with EV charger. Move-in ready with excellent space, functionality and versatility. (id:44393)
Exp Realty Of Canada Inc.
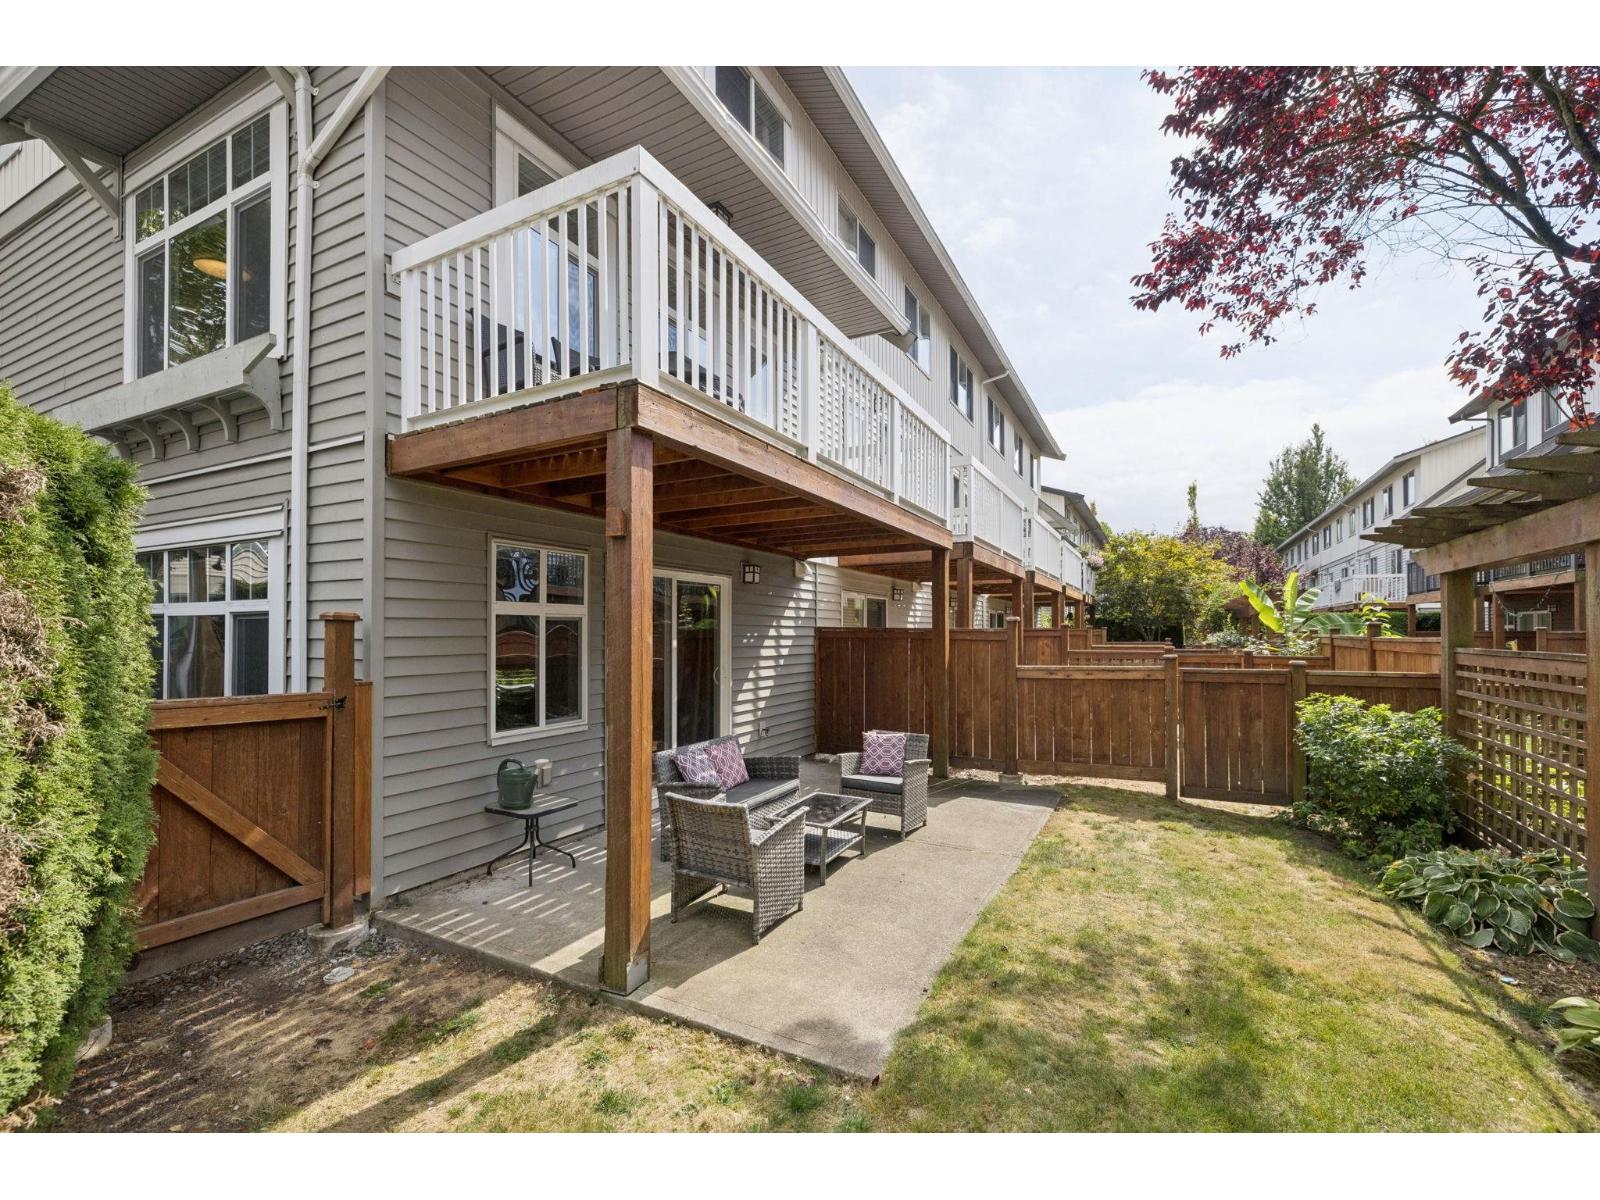
Surrey, British Columbia
Stunning 4 bedroom corner home in renowned Adera's Veranda. 1,600 sf over 3 levels with a large bedroom/family room that opens out into the large patio and private backyard, main level with expansive kitchen, dining, and living areas, and 3 bedrooms upstairs, ideal for a growing family. The west facing windows provide ideal natural lighting, and a sun-soaked backyard for the kids to run around in. Veranda sits in family-friendly Fleetwood, around the corner from Fleetwood Community Centre, and in the Walnut Road and Fleetwood Park catchments. Nearby Fraser Hwy provides convenient access to restaurants, grocery stores, and transit, including the upcoming new skytrain. Open house Sat Sep 19th 2-4PM (id:44393)
Macdonald Realty