
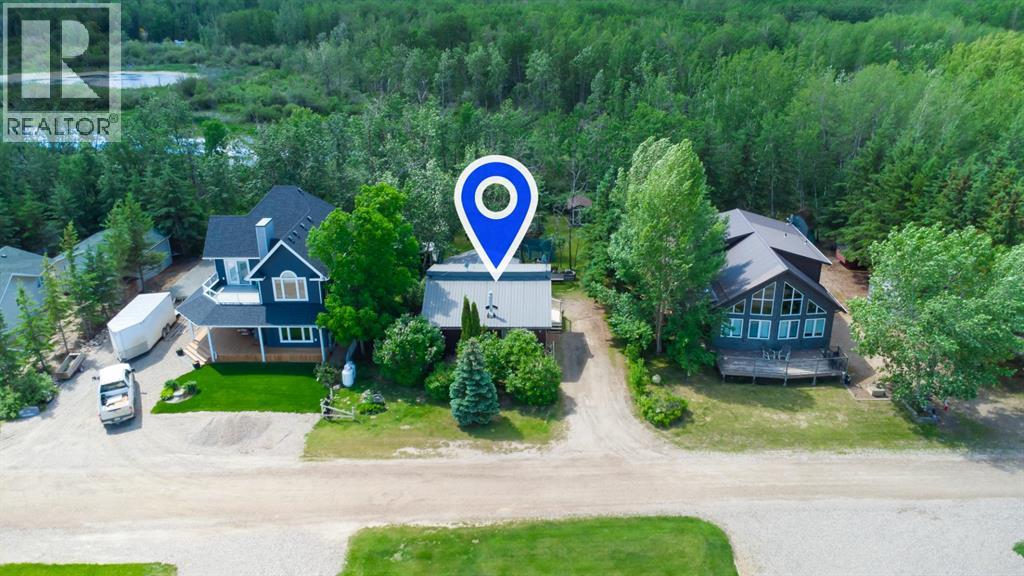
Turtle Lake, Saskatchewan
Enjoy Turtle Lake in every season from this charming four-season home, perfectly situated in a quiet cul-de-sac just steps from the shoreline, a nearby boat launch, and a playground. Offering 4 bedrooms, 2 bathrooms, and a single attached insulated garage with interior crawl space access, this well-maintained property is ideal as a year-round residence or your own lake getaway.As the seasons change, this is the kind of place you'll look forward to escaping to. Spend crisp fall days enjoying the outdoors, then come home and gather around the cozy propane fireplace with its beautiful rock hearth. When winter arrives, Turtle Lake takes on a whole new appeal with opportunities to enjoy ice fishing, snowmobiling, cross-country skiing, winter walks, or simply relaxing fireside after a day outside.Inside, the open-concept living area features vaulted ceilings and hardwood flooring, while the spacious kitchen offers ample cabinetry and reverse osmosis. Patio doors lead to the side deck, extending your living space outdoors during the warmer months. A durable metal roof adds peace of mind, and the home has a drilled well, a 1,000-gallon septic tank, and electric heat, with natural gas available at the lot line.Surrounded by mature trees, the private yard features three storage sheds, a fire pit area, and plenty of space to relax and entertain. Residents enjoy weekly garbage pickup, a nearby community garden and playground, and the added benefit of the hamlet's nearby fire suppression equipment. A motion-activated porch light provides extra convenience after dark.Solid, cozy, and full of character, this is your opportunity to enjoy everything Turtle Lake has to offer, not just in summer, but all year long. 3D Virtual Tour Available! (id:44393)
RE/MAX Of Lloydminster
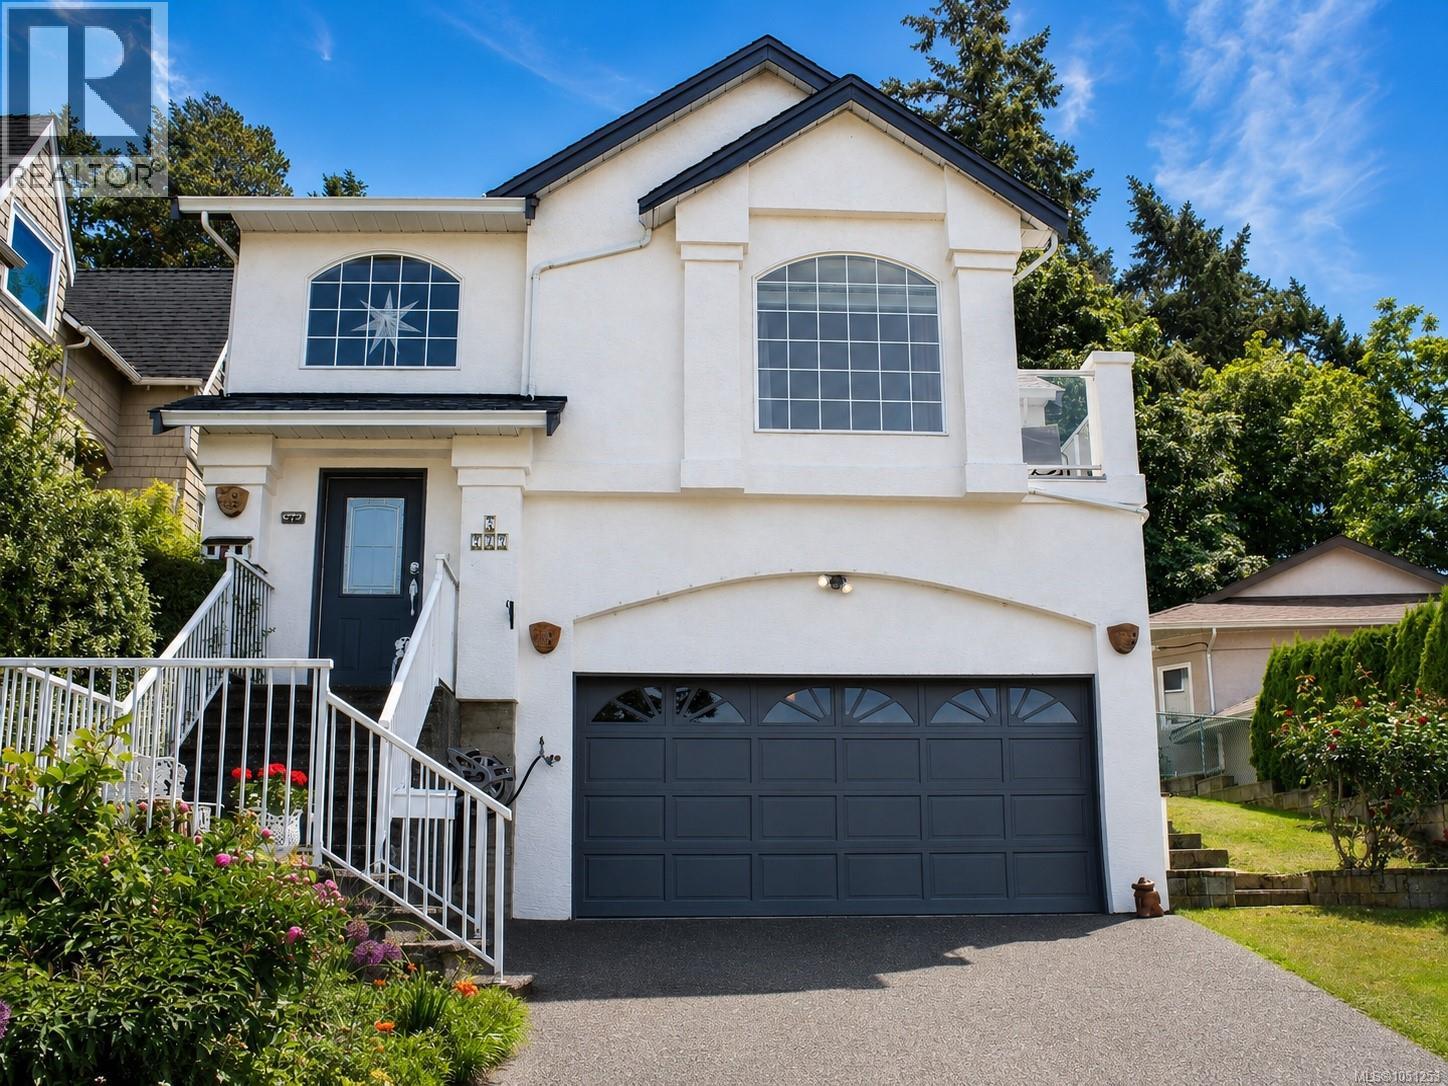
Esquimalt, British Columbia
NOT A TOWNHOUSE! Enjoy expansive ocean views, unforgettable sunsets and exceptional value from this bright and welcoming Esquimalt home. Set on a quiet cul-de-sac, this 3-bedroom, 2-bath residence offers over 1,700 sq. ft. of comfortable living space, with picture windows that showcase the ocean, passing sailboats and iconic Fisgard Lighthouse. The kitchen and family room open directly to a private deck, perfect for morning coffee, summer BBQs or unwinding as the sun sets over the water. A sunny yard, colourful gardens and fresh exterior paint add to the appeal, while the double garage and generous storage make day-to-day living easy. Conveniently located near CFB Esquimalt, parks, shopping and downtown Victoria. Part of a friendly, self-managed strata with remarkably low fees of only $92 per month. A rare find offering views, space and a fantastic place to call home. (id:44393)
Exp Realty
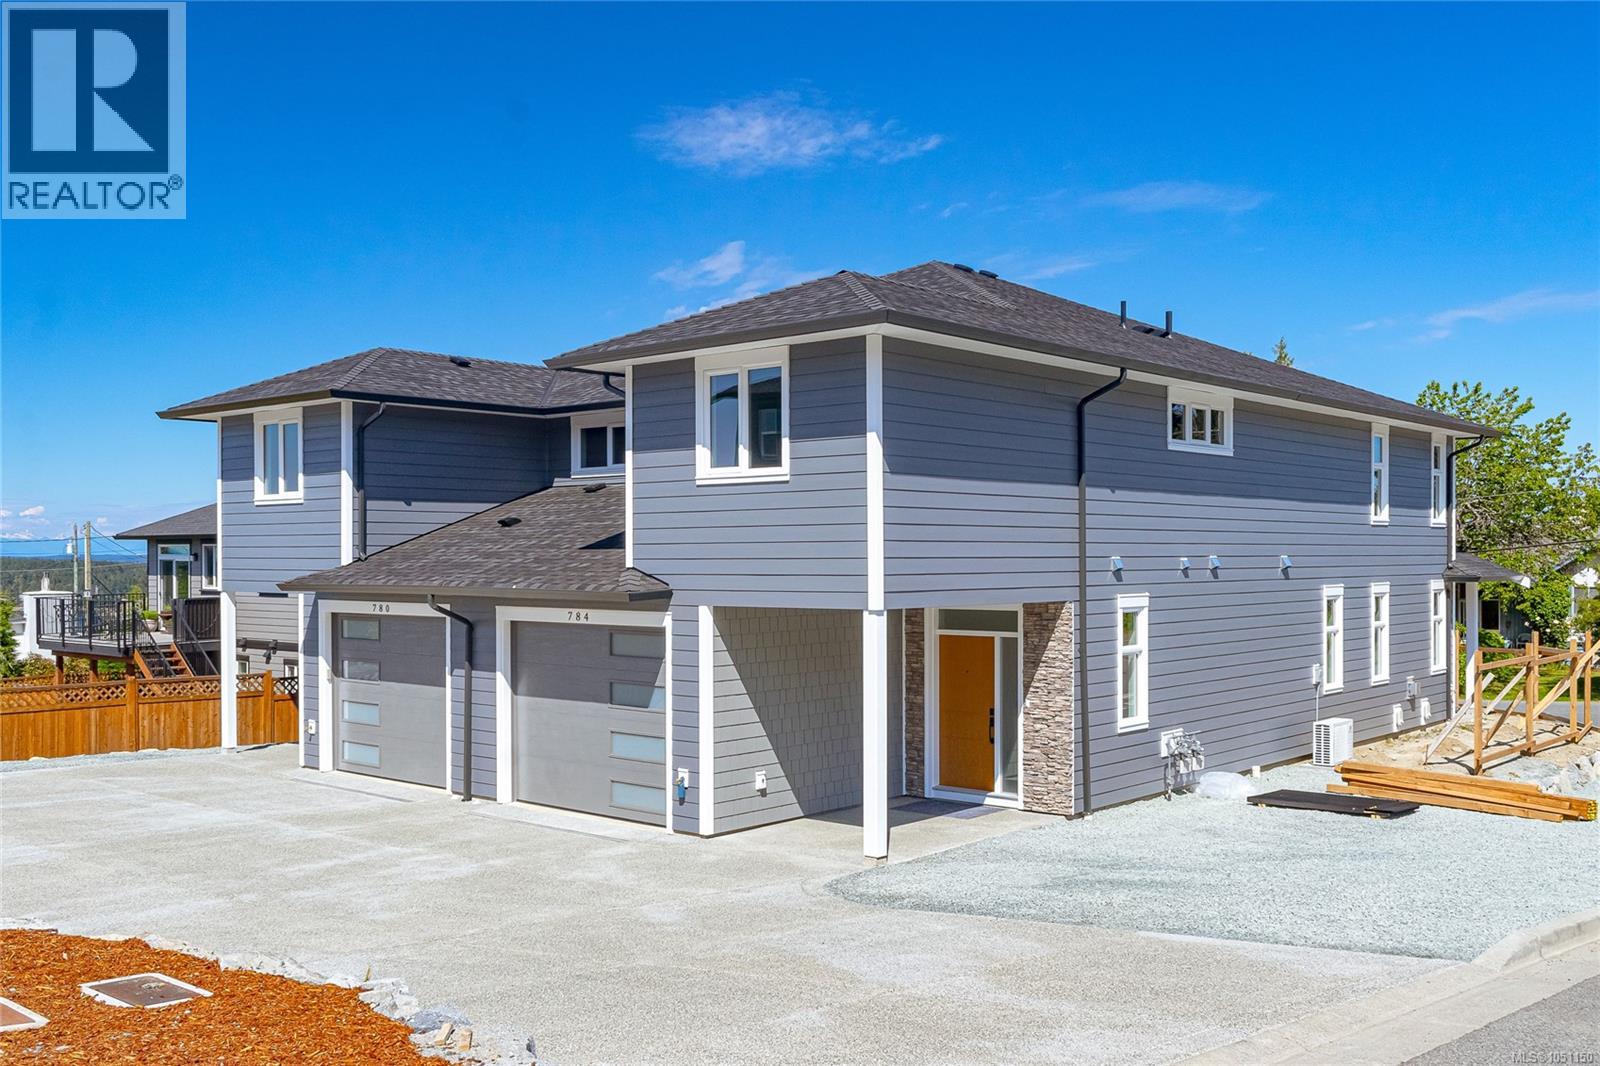
Ladysmith, British Columbia
Enjoy ocean views and the peace of mind of brand new construction in this beautifully finished 1/2 duplex, thoughtfully designed with over 2,183 sq ft of stylish and functional living space. Featuring 3 bedrooms and 3 bathrooms, this home offers modern comfort, quality craftsmanship, and low-maintenance living. The main level is bright and welcoming with 9’ ceilings, engineered hardwood flooring in the great room, and extensive pot lighting throughout. The open-concept design creates an effortless flow between the living, dining, and kitchen areas—perfect for entertaining or day-to-day living. The kitchen is beautifully appointed with quartz countertops, painted white cabinetry, and ample prep and storage space. Upstairs, the spacious primary bedroom offers beautiful ocean views and a spa-inspired ensuite featuring a custom shower. Two additional bedrooms and a full bathroom provide flexibility for growing families, visiting guests, or a dedicated office space. Quality finishings continue throughout with engineered hardwood flooring in the bedrooms, tile flooring in the entry, laundry room, powder room, and bathrooms, plus carpeted stair treads for comfort underfoot. This home is equipped with a heat pump for efficient heating and cooling in every season. Additional features include a fully landscaped yard, insulated garage door complete with opener, attached garage, and an over-depth crawlspace (approx. 4’4”) providing valuable extra storage space. Built to current earthquake engineering standards for added confidence and durability, this brand new home combines thoughtful design, modern finishes, and exceptional value. A wonderful opportunity to enjoy ocean views in a quality-built home ready for you to move in and enjoy. (id:44393)
RE/MAX Generation (Ch)
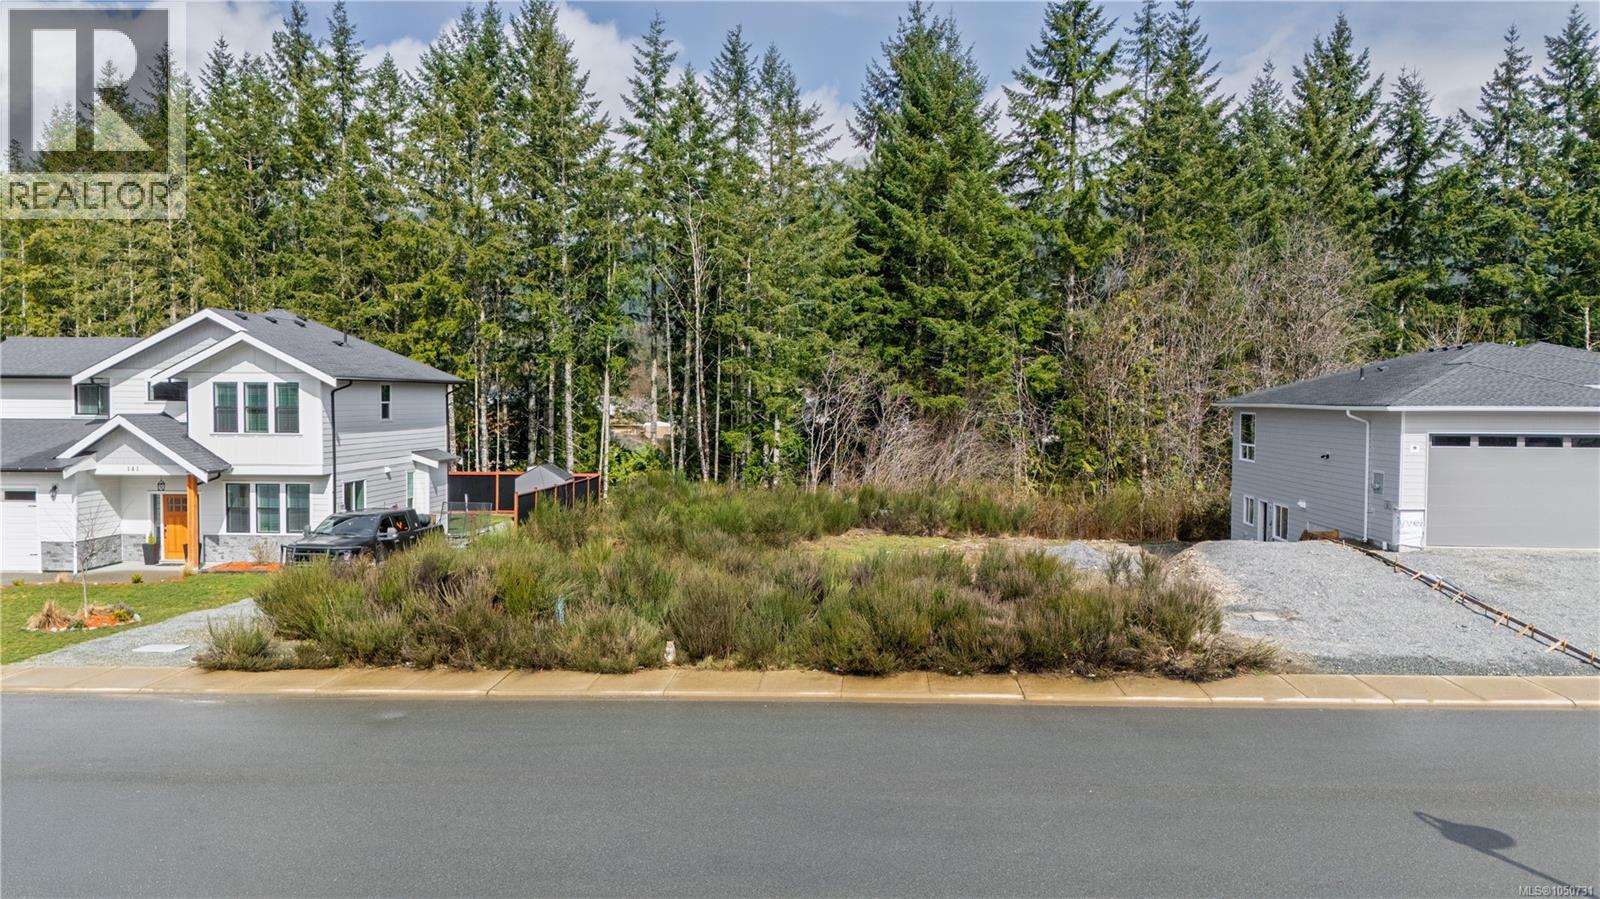
Lake Cowichan, British Columbia
Welcome to Trails Edge, a well-planned community nestled in the heart of Lake Cowichan. This level, 7,187 sq.ft. freehold lot is ready for your vision and ideally situated to capture beautiful mountain views in a peaceful, family-oriented neighbourhood. Enjoy the convenience of modern infrastructure, including underground services, sidewalks, and street lighting, all designed to enhance everyday living. Outdoor recreation is right at your doorstep, with the Cowichan Valley Trail bordering the development — perfect for hiking, cycling, and year-round exploration. Lake Cowichan offers a laid-back lifestyle with a welcoming community and access to one of Vancouver Island’s most scenic lakes, ideal for swimming, boating, and fishing during the warmer months. Bring your builder and start creating your dream home in this exceptional location. R-3 Zoning allows for legal suite or coach house. (id:44393)
Sotheby's International Realty Canada (Vic2)
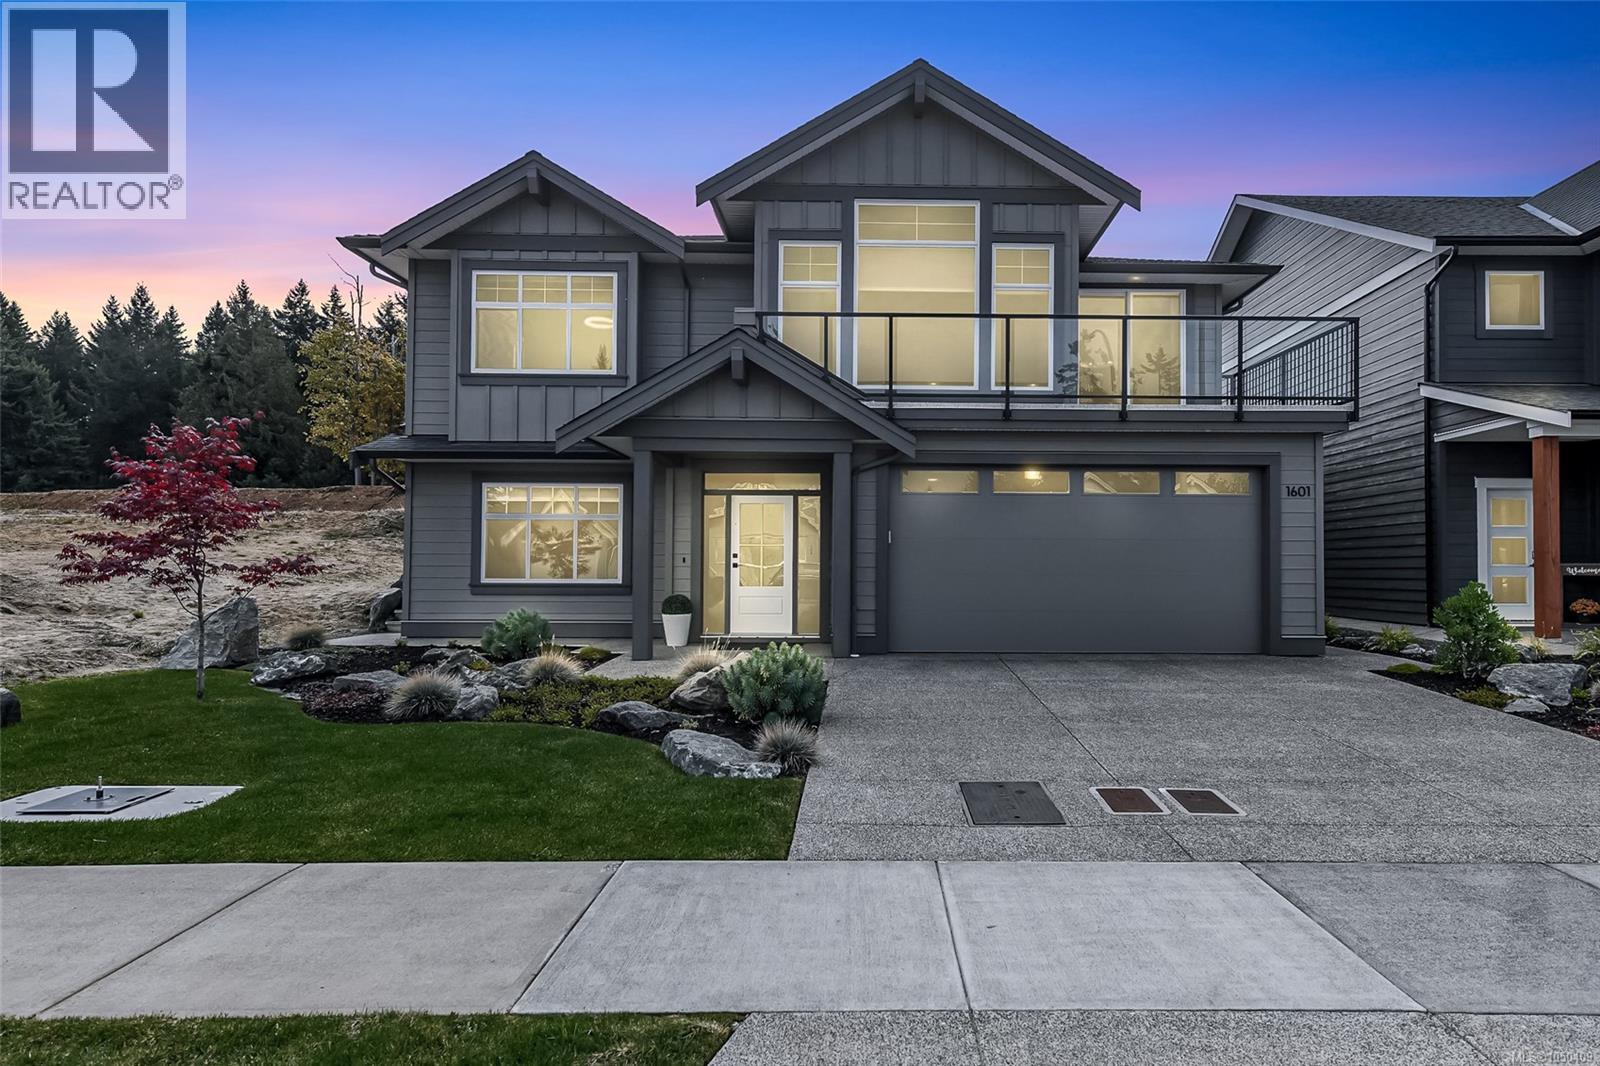
Courtenay, British Columbia
With 3,070 sq ft of thoughtfully designed living space, this 5-bed 4-bath, Integra-built home offers the perfect blend of style, comfort & functionality. From the open-concept layout to the high-end finishes throughout, every detail has been carefully considered. Whether you're hosting guests, working from home, or just relaxing with loved ones, this spacious and versatile floor plan adapts effortlessly to your lifestyle. Enjoy engineered hardwood, quartz counters, custom soft-close cabinetry, chef's delight kitchen with s/s appliances, vaulted ceiling in Great Room, floating shelves on either side of the tiled gas fireplace as well as hot water on demand for added convenience & efficiency. Good-sized primary with a beautiful 5-piece ensuite. Downstairs could easily be converted to have a fully operational 2-bedroom suite. It's currently a spacious rec room with 2 additional bedrooms, 2 bathrooms, a family room & laundry room. Blinds package & epoxied garage floor also included. (id:44393)
Engel & Volkers Vancouver Island North
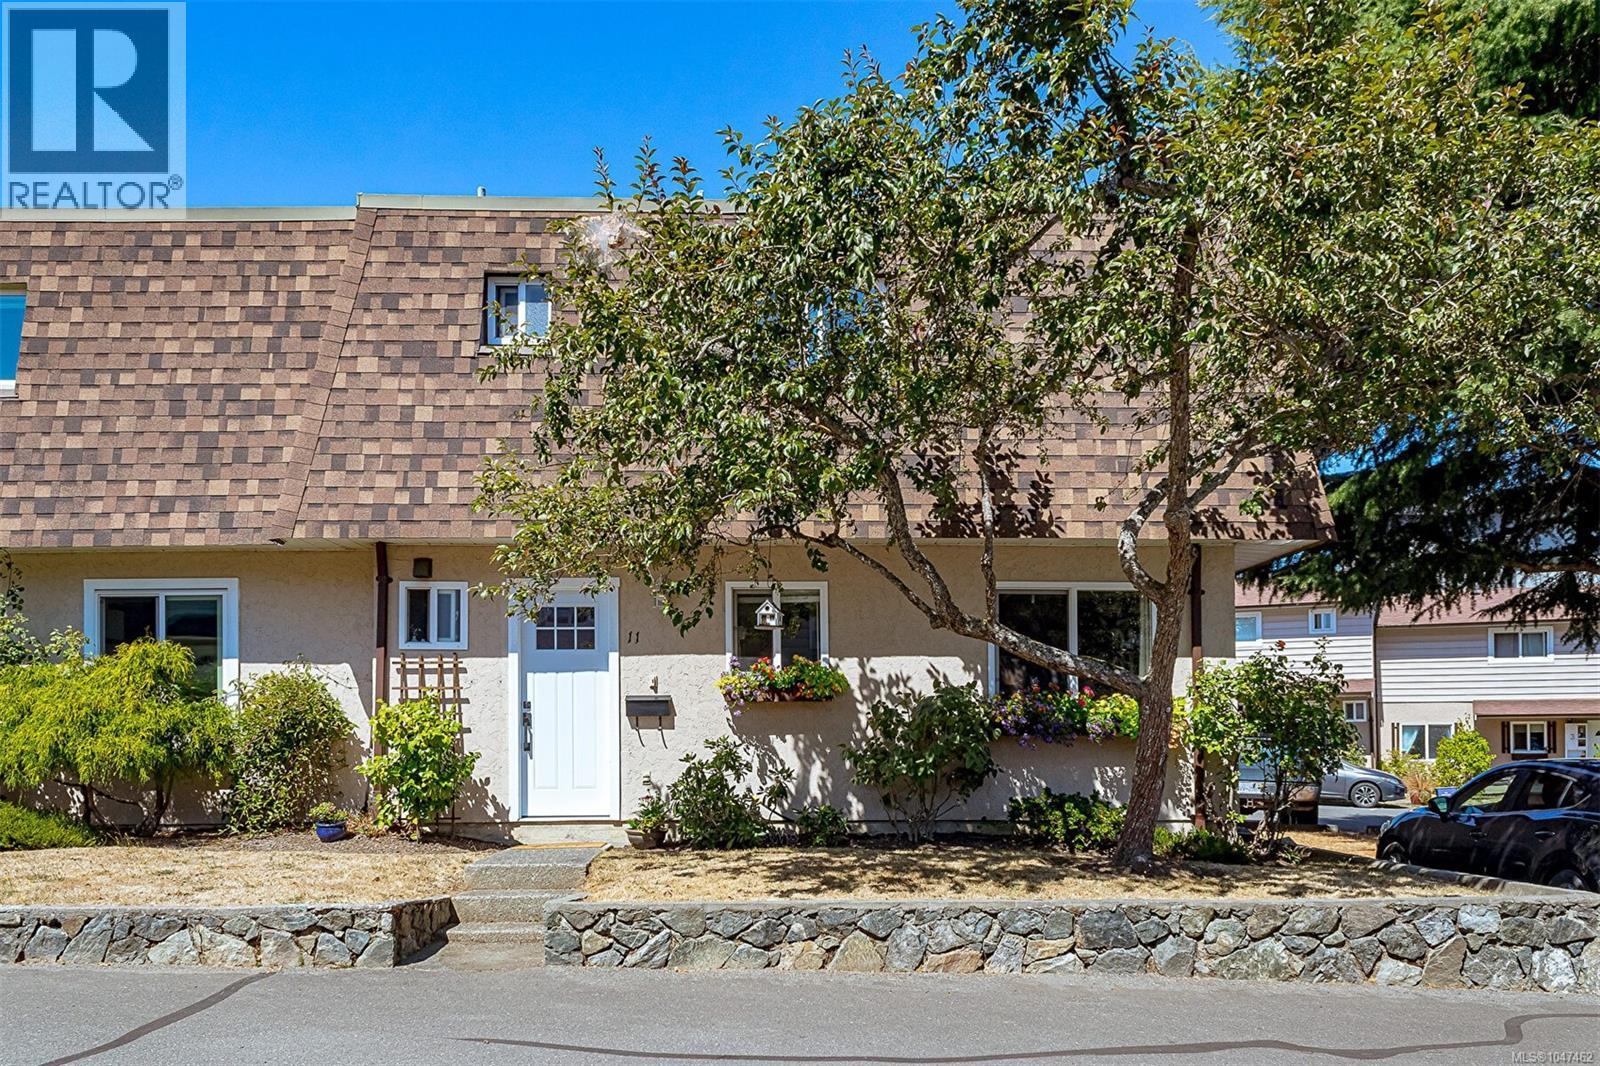
Central Saanich, British Columbia
OPEN HOUSE Sunday, October 18th 1:00pm-3:00pm |Welcome home to this tastefully updated 3-bedroom end-unit townhome in the heart of Saanichton. The main level offers a bright kitchen, dining area, powder room, laundry, and a spacious living room opening onto a sunny, large fully fenced backyard with a mature apple tree— perfect for kids, pets, and BBQ gatherings. Upstairs features three bedrooms, including a generous primary with walk-in closet and an updated 4-piece bath. A versatile workshop/office/storage space just off the living area adds extra functionality. Meadow View is a well-run, family and pet-friendly (no size restrictions) strata just steps from Saanichton Village shops and cafes, Centennial Park, and minutes to the hospital, airport, and downtown Victoria. (id:44393)
Royal LePage Coast Capital - Chatterton
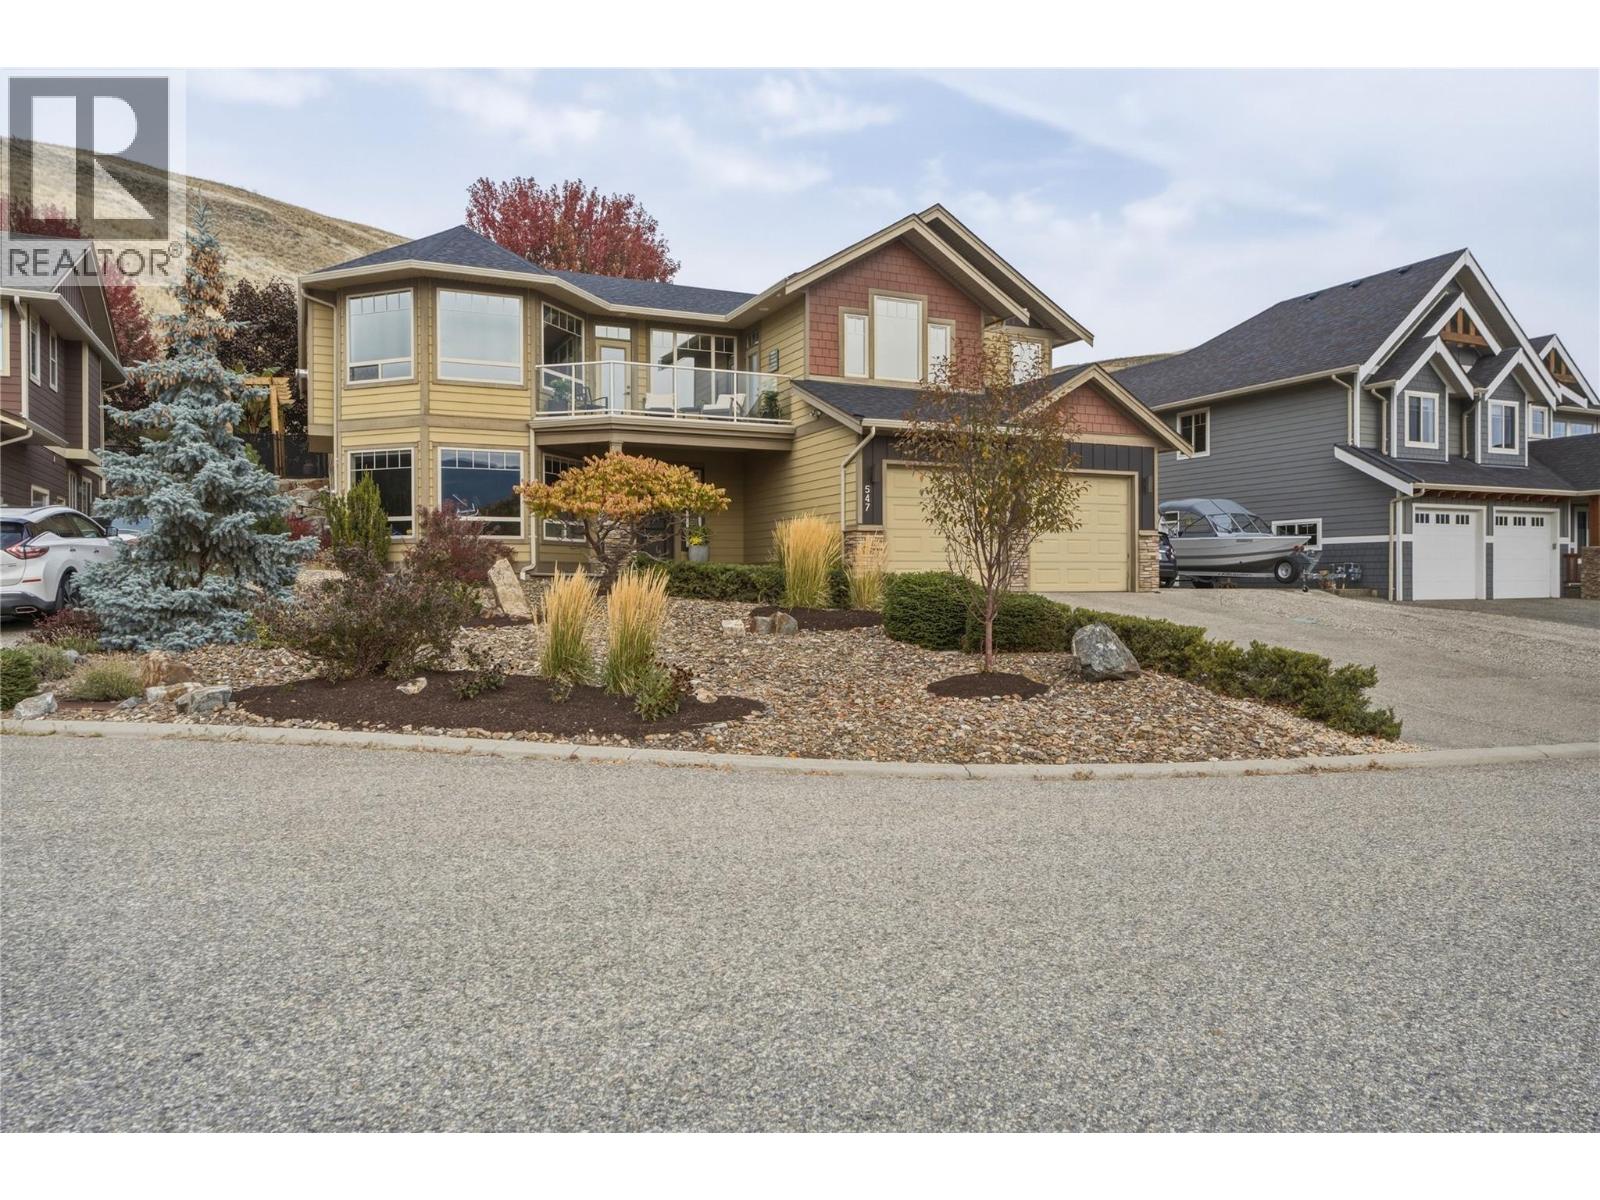
Coldstream, British Columbia
Impressive Kalamalka Lake views from this wonderful family home! Tucked away in an exclusive Cul-de-sac of homes that rarely come to market, atop Middleton Mountain in the heart of Coldstream. 4 bedrooms, 3 baths plus Den. Spacious, warm and inviting this home boasts pride of ownership and is loaded with great features. Expansive windows and an open floorplan make this family home fantastic for entertaining. Rustic scraped hardwood adorns the main level. Large kitchen with stainless steel appliances, including a gas range. Great room features tray ceilings and a cozy gas fireplace surrounded by an attractive feature wall. Enjoy the front deck, spacious Master suite with vaulted ceilings, full ensuite and walk-in closet. Additional 2 bedrooms and a full bath complete the main level. The open staircase overlooks the large entry, which has an adjacent flex room. Two large bedrooms, a generous laundry room, a full bathroom, and a fantastic family room as well a access to the attached garage complete the lower level. Features include New roof (March 2026),central air conditioning, tankless hot water, Radiant heat in the oversized attached garage and RV parking. Fully fenced rear yard and covered patio face nature, as there are no back neighbours (with access to walking trails). Minutes to Kal Lake beach and boat launch, coffee shops, restaurants, and the Rail Trail. (id:44393)
Real Broker B.c. Ltd
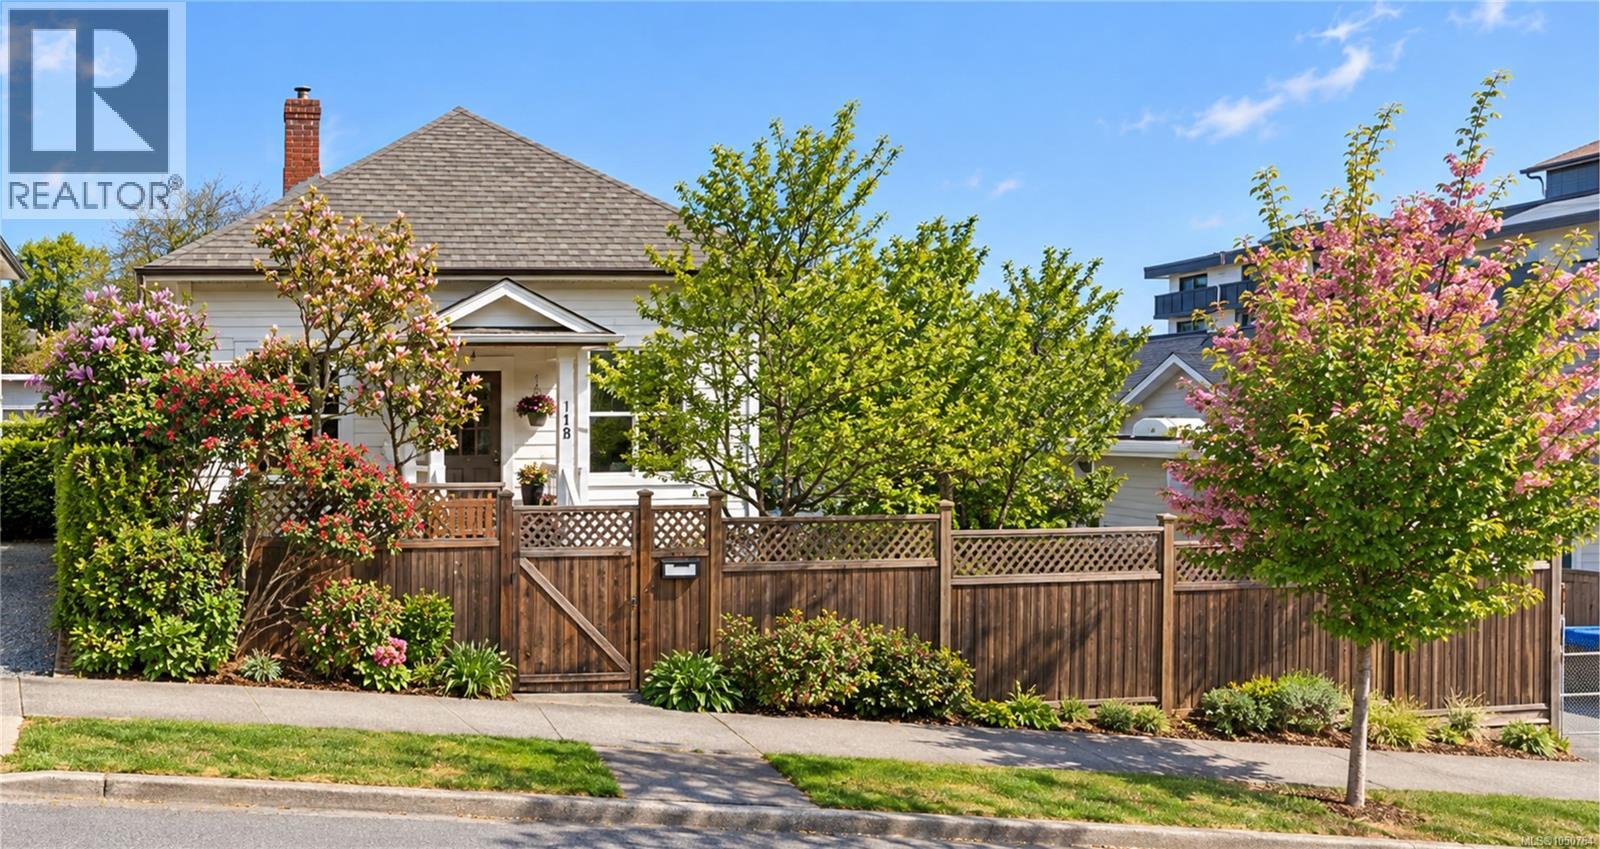
Nanaimo, British Columbia
Welcome to this charming 3-bedroom, 2-bathroom home offering 1,332 sq. ft. of comfortable single-level living in Nanaimo’s historic Old City neighborhood. Filled with character and thoughtfully updated over the years, this home offers a wonderful blend of timeless features and practical improvements. Inside, you’ll find authentic hardwood flooring throughout, three nicely sized bedrooms with large windows, and two full bathrooms including a 3-piece ensuite and 3-piece family bathroom. The updated kitchen features an eating bar, new Bosch dishwasher, along with a pre-piped and capped gas line behind the range for those who prefer a gas cooking option. The lower level adds valuable flexibility with a heated workshop and storage space, complete with a 220V welder plug. Outside, the fully fenced and private backyard provides a great space to relax and enjoy the peek-a-boo ocean views, with a low-maintenance, weather-resistant deck and drip irrigation system. RV and boat parking is another bonus, with a dedicated 30A RV electrical plug. Numerous upgrades provide peace of mind, including a heat pump installed in 2023 with a 10-year transferable warranty, 200-amp electrical service upgrade, water heater, sealed and coated basement floor, updated toilets, partial perimeter drainage, grade beam, and interior and exterior paint. Ideally located in Nanaimo’s historic Old City, you’re within easy walking distance of artisan cafés, bakeries, local shops, waterfront parks and seawall promenades. The central location also offers convenient access to Nanaimo’s harbor, floatplane and ferry connections for travel to Vancouver and the mainland. Is Nanaimo your Vancouver bedroom community? A well-maintained home with character, flexibility and a fantastic central location: come take a look! **All information and measurements are approximate and should be verified by the Buyer if important.** (id:44393)
Royal LePage Island Living (Pk)
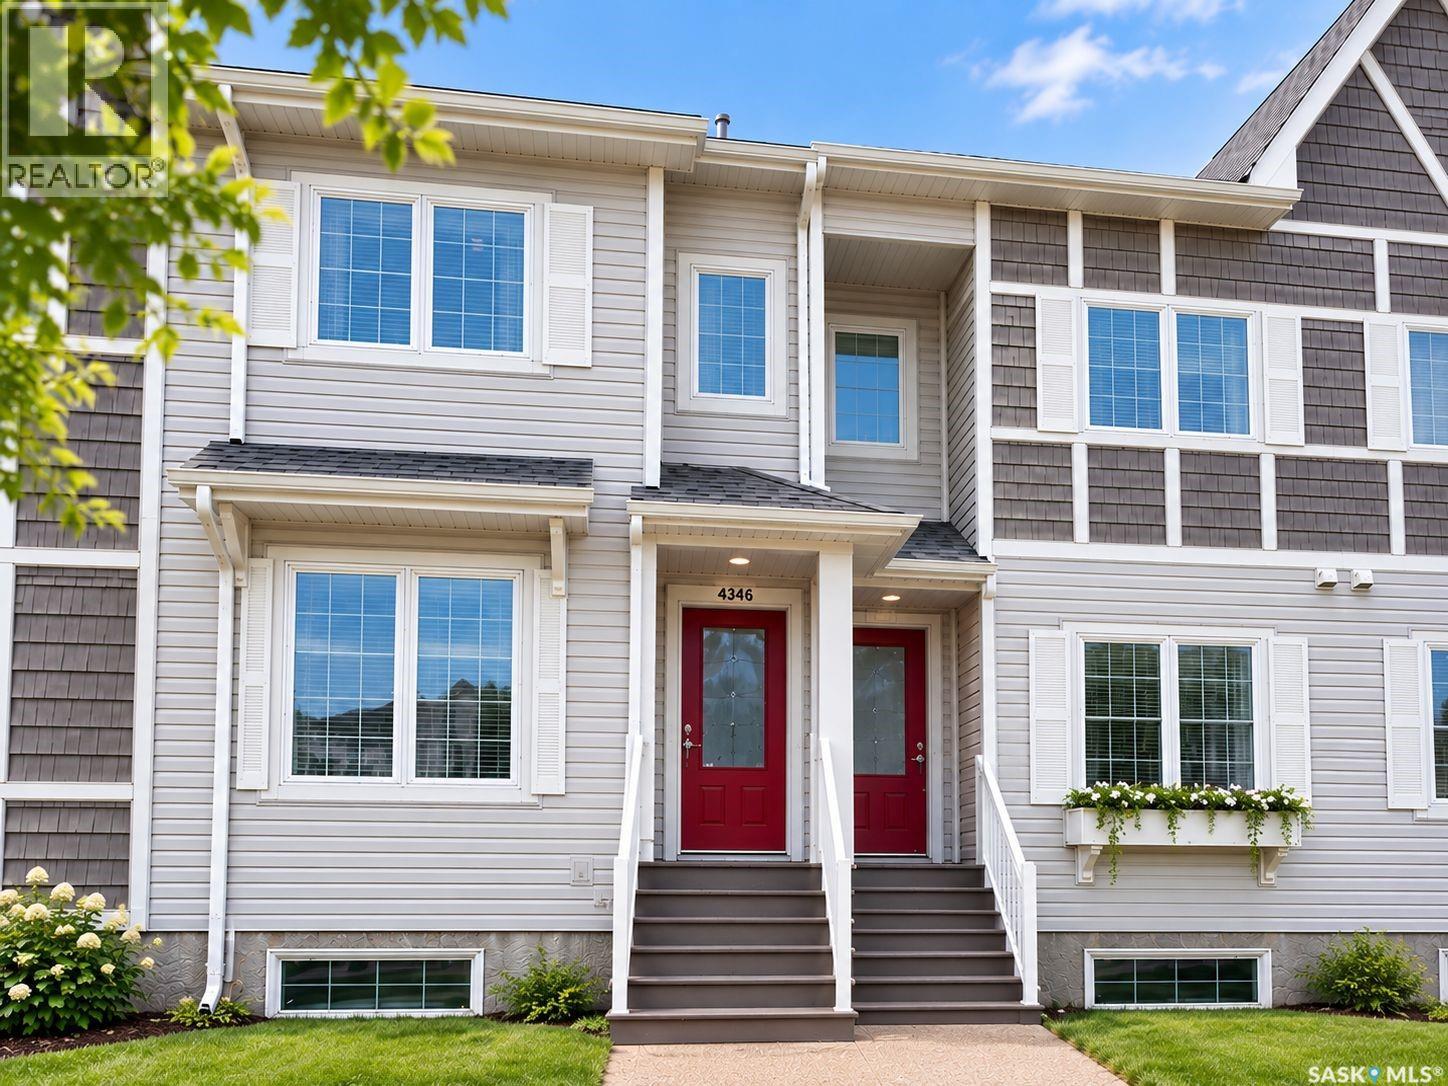
Regina, Saskatchewan
Welcome to 4346 Shaffer Street, a well-maintained 1,272 sq. ft. townhouse in the popular Harbour Landing neighbourhood. This 3-bedroom, 2-bathroom home has no condo fees and a fully finished basement. The main floor features a spacious kitchen with stainless-steel appliances, a large centre island, ample cabinetry, pantry, and an open-concept dining and living area. Upstairs offers 3 bedrooms, a 4-piece bathroom, and convenient stackable laundry. The finished basement adds a recreation room, 3-piece bathroom, utility area, and storage. Outside, enjoy a developed backyard and an insulated, drywalled single detached garage. Conveniently located near schools, parks, walking paths, shopping, restaurants, grocery stores, and other south Regina amenities. (id:44393)
W Real Estate Inc.
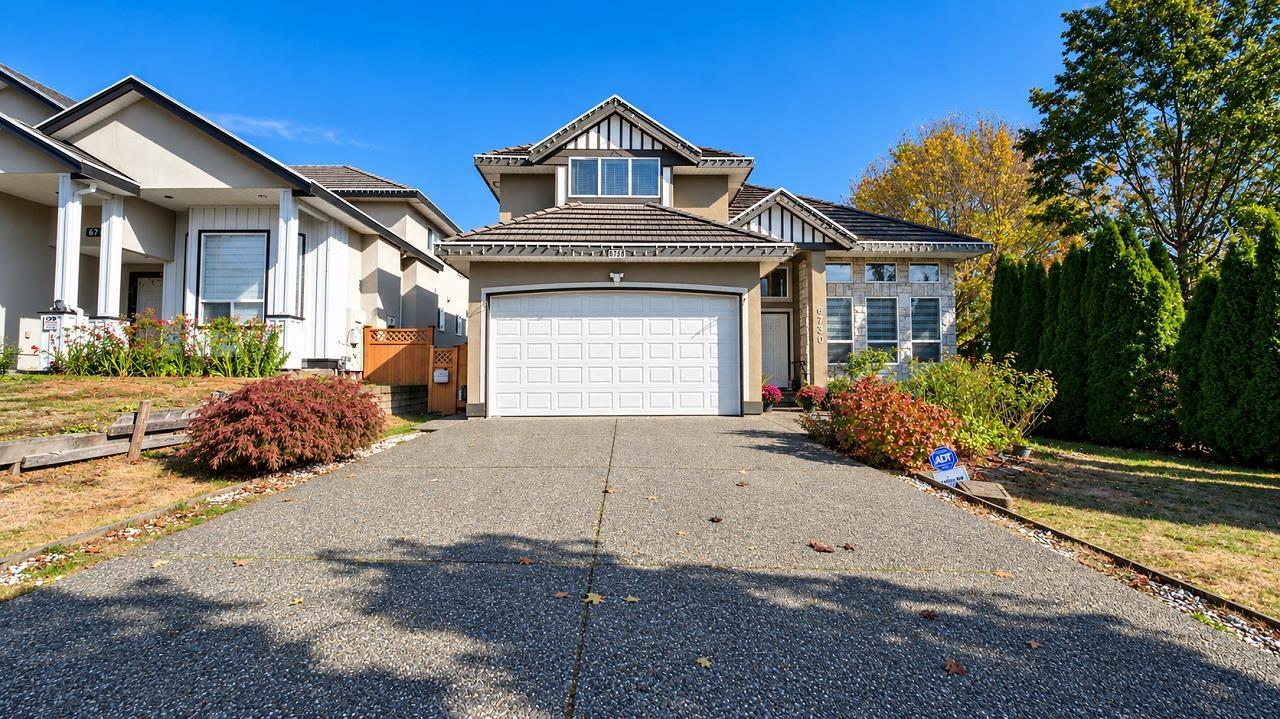
Surrey, British Columbia
*Original Owners* Well-Maintained, 4,092 Sq. Ft. Living Space With 8BR, 6BTH Home On A Flat 6,000 Sq. Ft. Lot. In A Prime Surrey Location With Room For Everyone! Features Include Epoxy Flooring, Stainless Steel Appliances, New Quartz Kitchen Countertops, And Freshly Painted Kitchen & Main Floor. Flexible Office/BR On The Main, Unique Double-Sided Staircase, And 2 Primary Bedrooms Upstairs, Including A Spa-Like Ensuite With Jetted Tub. Includes *2+1 Licensed Suites* For Extended Family Or Rental Income. Enjoy A Greenbelt On One Side For Added Privacy. Walking Distance To Gurdwara Dukh Nivaran Sahib, Relate Church, Ismaili Jamatkhana, Fruiticana, Regent Christian Academy, TE Scott Elementary, Shopping, Transit & More! 3D Matterport https://openhaus.app/v/bIdRrTgPou8/?cha=3118& (id:44393)
Macdonald Realty Westmar
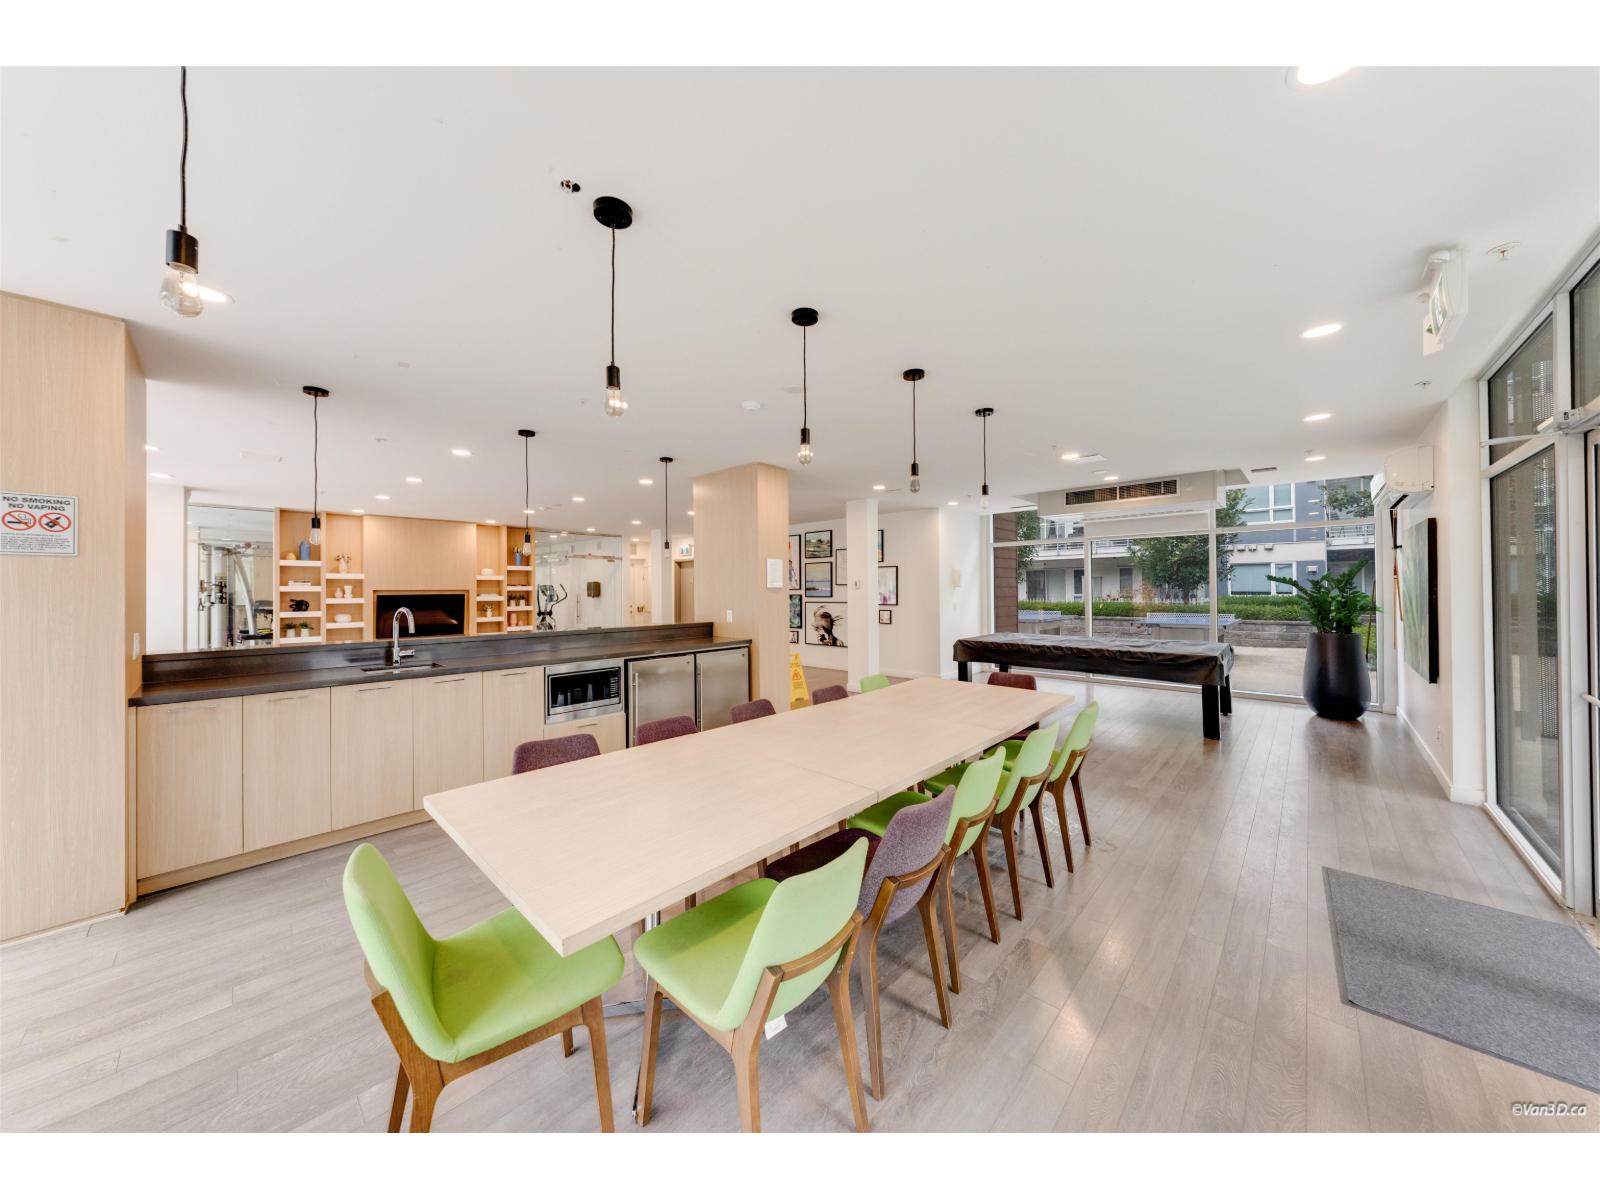
Surrey, British Columbia
High quality HQ Dwell with 632 sf 1 bed 1 bath is located on a quiet corner lot penthouse. Home features a bright & open layout, high ceiling, large kitchen, granite counter top and stainless steel appliances. Amenities include gym,yoga studio, fitness center,social lounge, outdoor BBQ, garden and EV charging. Walking distance to schools, Surrey Central Mall, Sky train station, SFU Surrey Campus. Bonus: The best and most spacious parking space and storage room in the entire building. (id:44393)
Lehomes Realty Premier
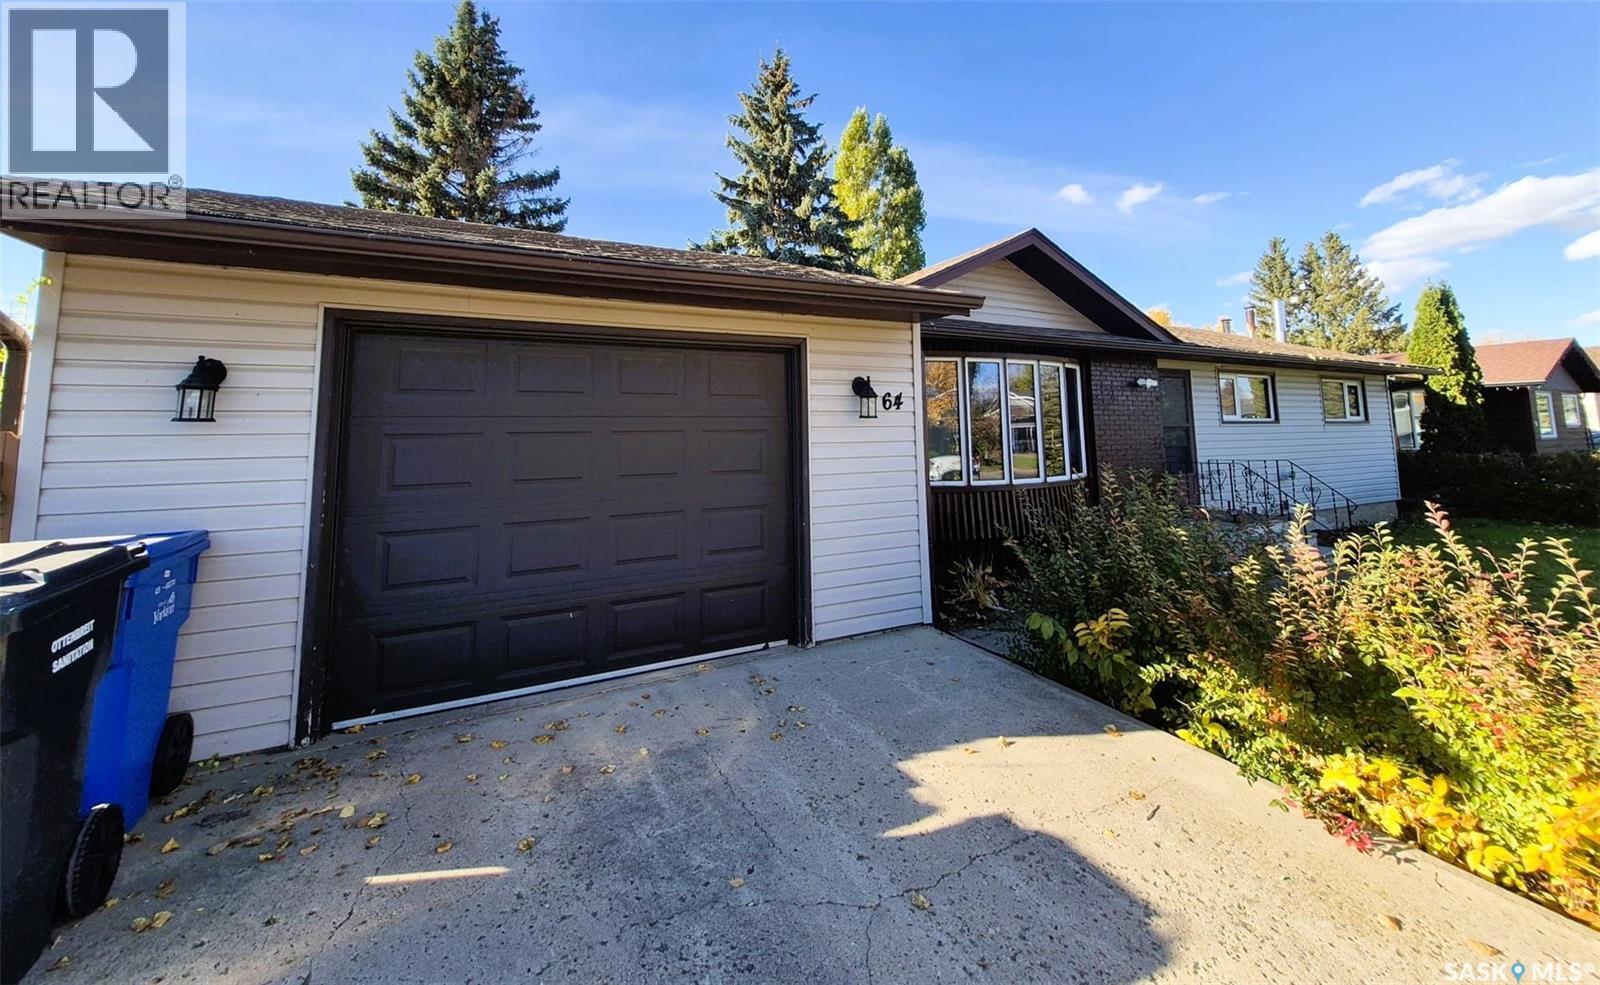
Yorkton, Saskatchewan
Welcome to 64 Clarewood Crescent in Yorkton, SK. This spacious home features a bright sunroom with large windows, patio doors and gas fireplace, a renovated kitchen (2020) with ample cupboard and counter space, dining area, and a comfortable living room with plenty of natural light. The primary bedroom offers a 2-piece ensuite, along with additional bedrooms and an updated 4-piece main bathroom. The basement includes an additional bedroom, 3-piece bathroom, large rec room and storage space. Outside, enjoy the fenced backyard with deck, mature trees and plants, gazebo, two storage sheds and natural gas BBQ hookup. A single attached garage and two concrete parking pads provide plenty of parking. Recent updates include shingles (2023), refrigerator and gazebo (2023), stove and hot water tank (2024), washer and dryer (2025), and main bathroom updates (2025). Conveniently located near the hospital and Columbia and St. Paul’s K-8 schools. (id:44393)
RE/MAX Blue Chip Realty