

Colonsay, Saskatchewan
Calling all garage and workshop enthusiasts! This charming 870 sq. ft. home in Colonsay sits on an impressive 50' x 260' lot and features a massive 24' x 46' heated garage/shop - a rare find with incredible space for vehicles, hobbies, storage or your next project. The home offers 2 bedrooms and a 4-piece bathroom with laundry, along with a rear addition providing additional storage and flexible living space. The attic is not included in the stated square footage but provides even more storage and potential flex space. The standout 24' x 46' garage features in-floor heat in the addition and an automatic interior door between the original garage and addition that is large enough for a full-size vehicle to pass through. With plenty of room for vehicles, tools and a workshop setup, it's a fantastic space to enjoy year-round. Outside, the exceptionally deep 50' x 260' lot provides loads of room for gardening, entertaining, recreation or simply enjoying the extra space. Located in the welcoming community of Colonsay, approximately 35 minutes east of Saskatoon, this unique property combines an affordable small-town home with the kind of garage and yard space that's hard to find. Come take a look! (id:44393)
Realty Executives Prosperity
Surrey, British Columbia
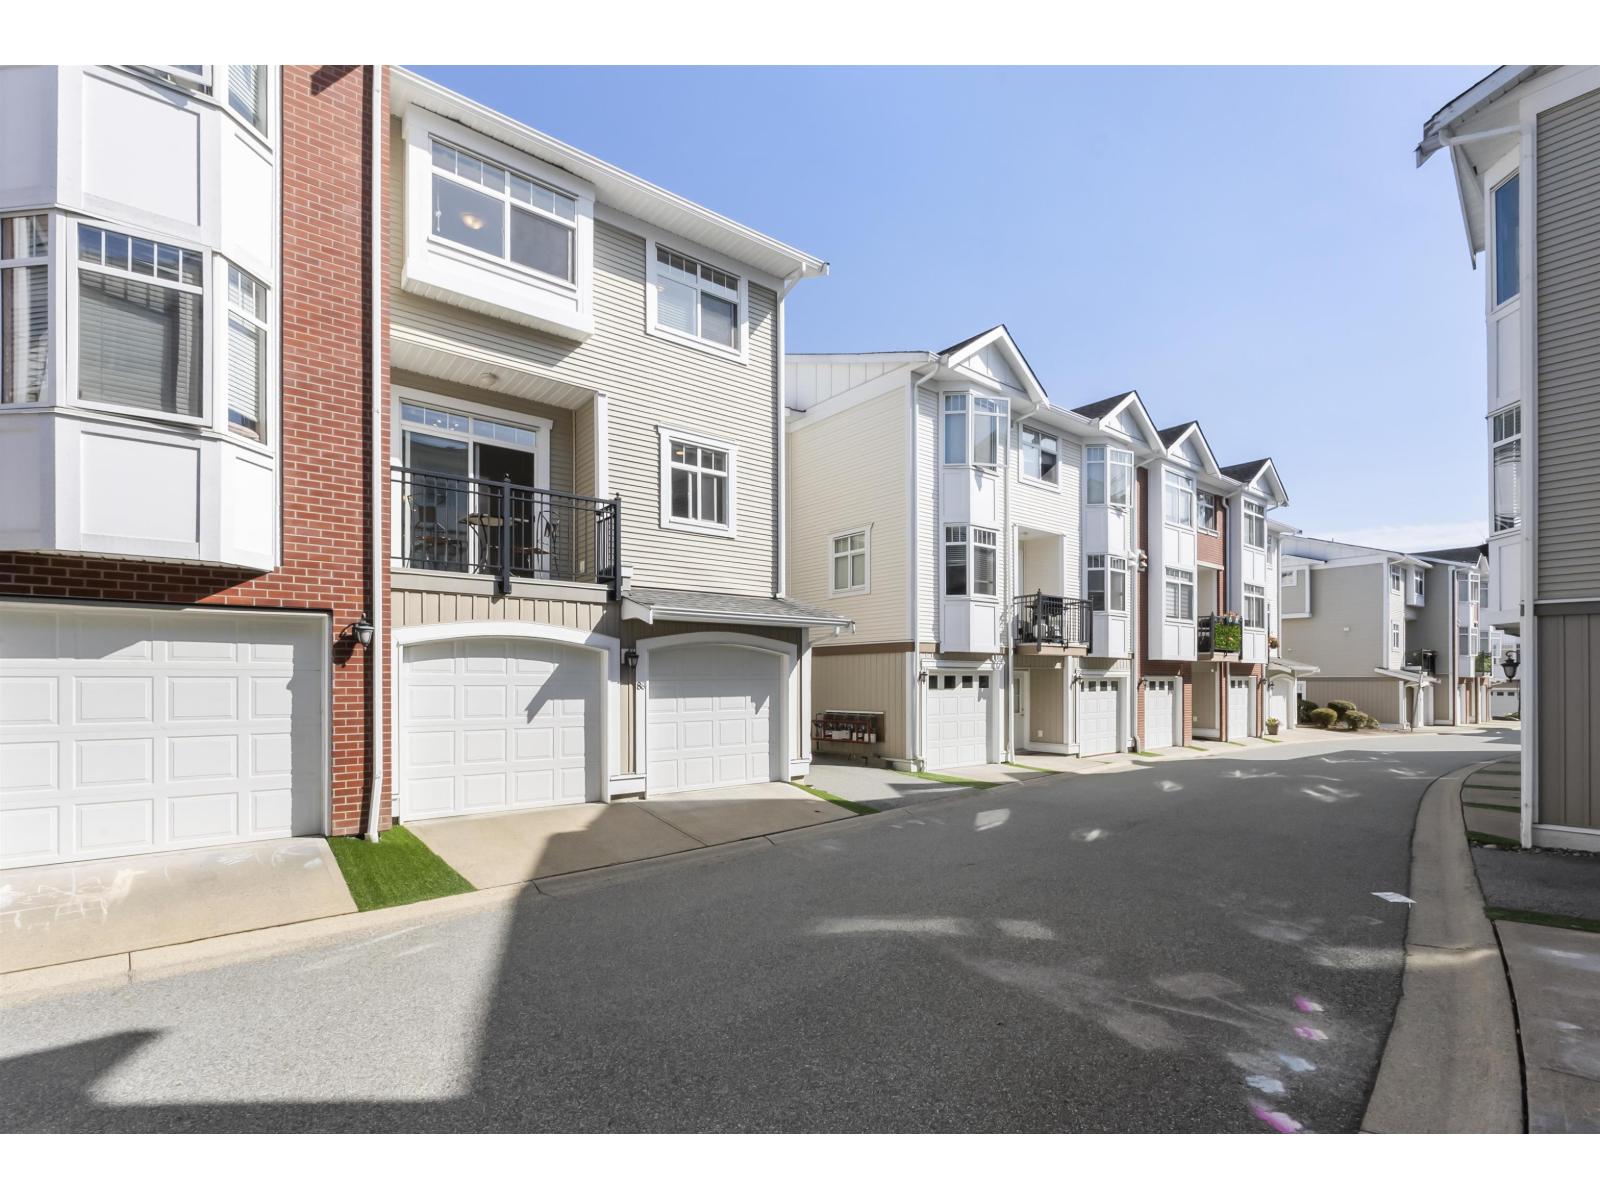
Step into a townhome perfectly designed for growing families. The smart layout features four generous bedrooms and three baths (the large bedroom on lower floor comes with brights windows) and a large fully fenced yard. You will love the convenience of the true double garage for your vehicles and weekend gear. Outside, you are a quick stroll from Katzie Elementary and beautiful green spaces like Starr and Watercolour Parks. Running errands is a breeze with Willowbrook Shopping Centre and Costco only a few minutes away. Commuting is effortless thanks to nearby bus routes and the highly anticipated future SkyTrain station just down the road. Embrace connected, comfortable living in a vibrant community that truly puts everything right at your doorstep. Open house on Sep 26 from 2-4pm (id:44393)
Exp Realty Of Canada Inc.
Exp Realty Of Canada Inc.
Surrey, British Columbia
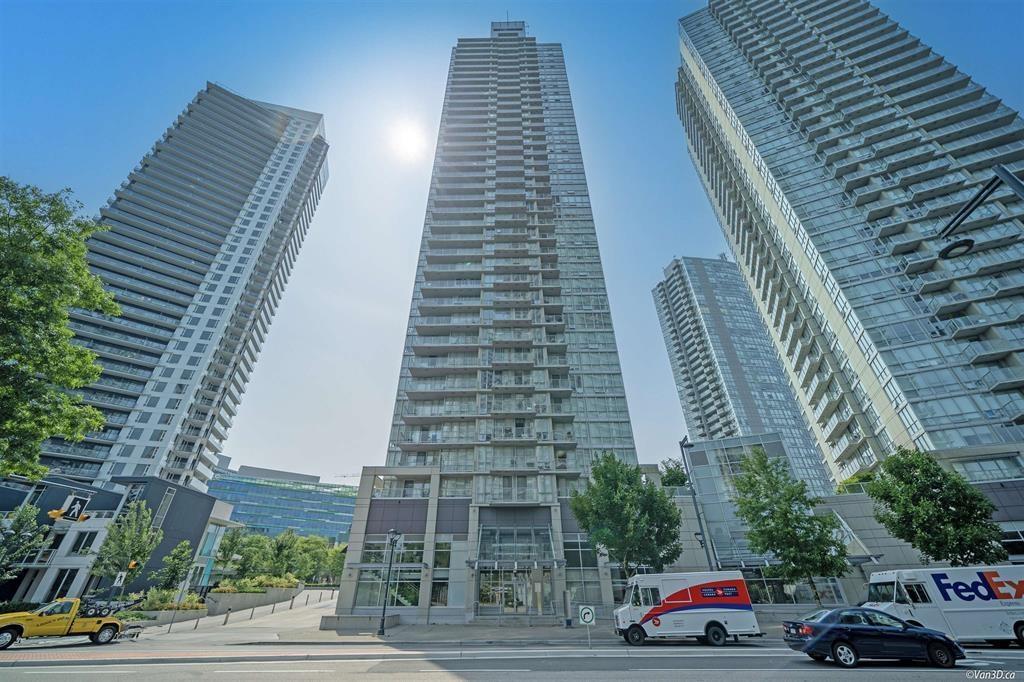
"Park Place I "by Concord Pacific located in the heart of Surrey. Just steps from King George Skytrain Station, TNT, Walmart, Bestbuy etc. This immaculate 2 Bedroom + 2 Full Bath corner unit offers an exceptional floor plan and 110 sqft balcony allows for a delightful experience while taking in the captivating North and East views.The amenities includes a gym, bowling alley, a private theatre room and a common room with a pool table and lounge area, & Concierge. (id:44393)
RE/MAX Crest Realty
Surrey, British Columbia
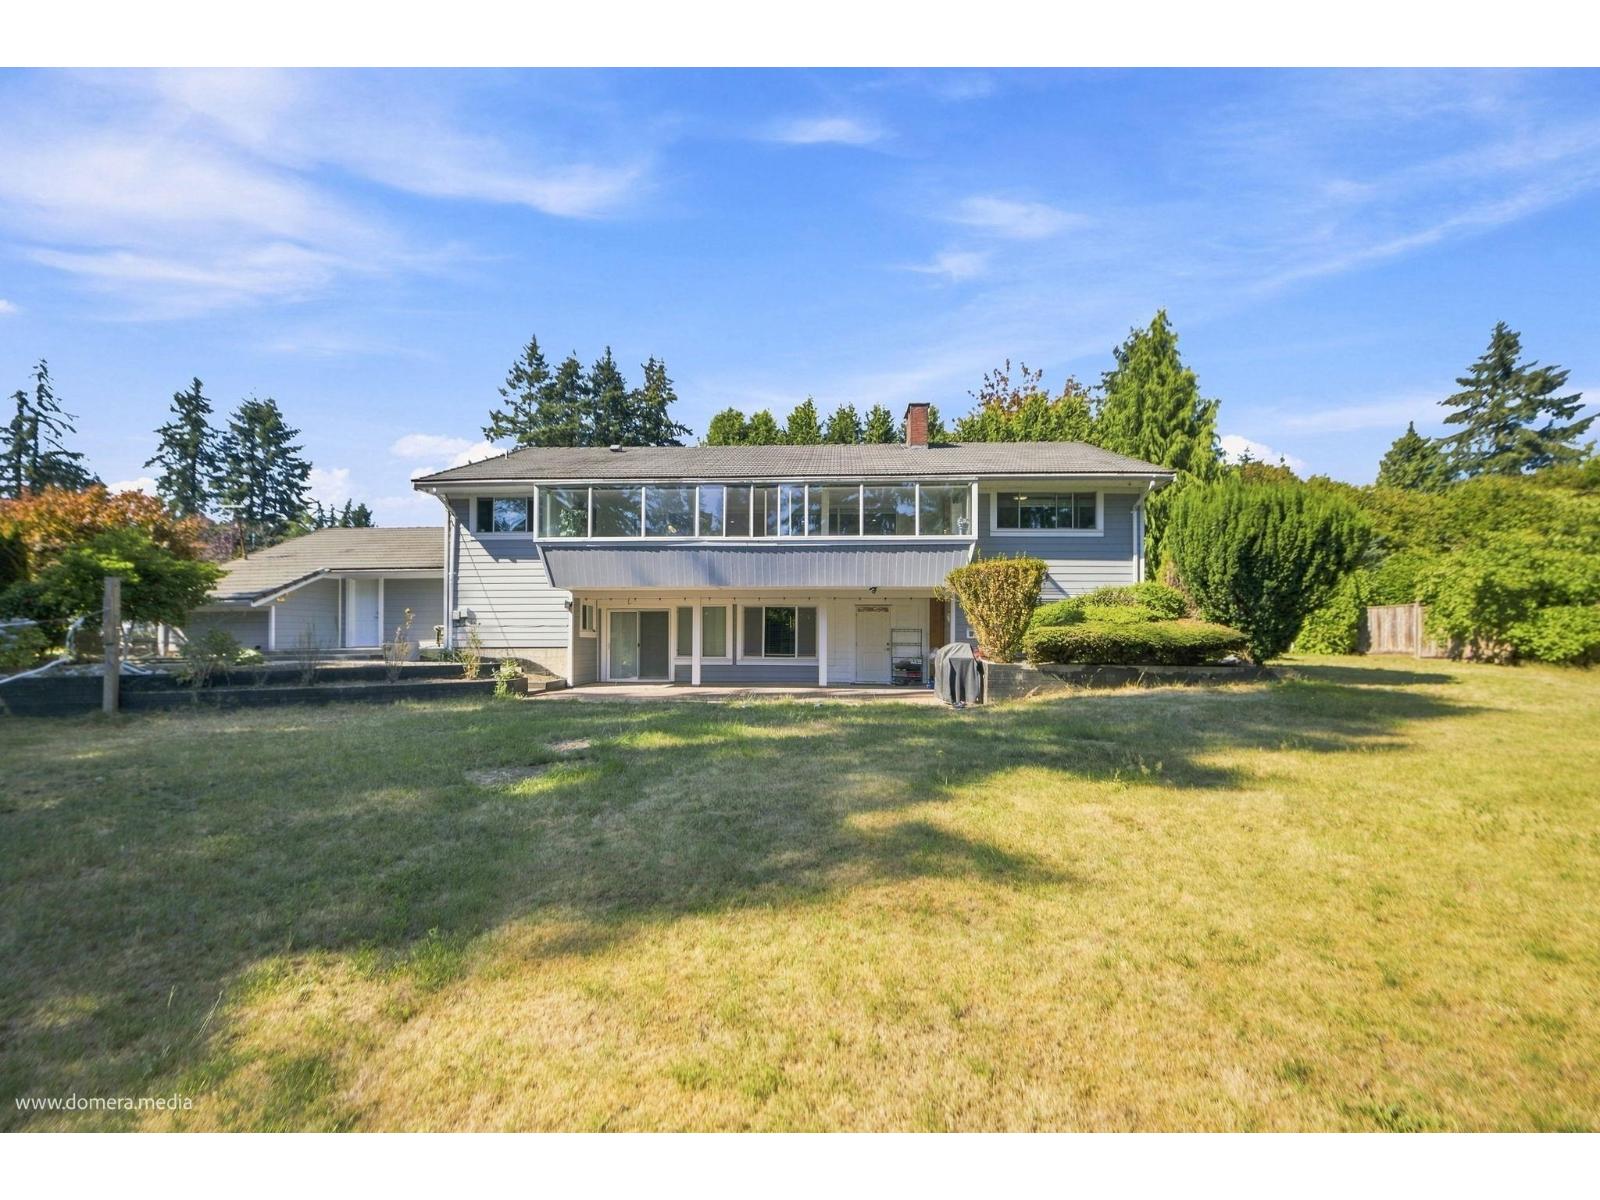
This stunning residence is beautifully situated on a rare, expansive lot, offering an unparalleled blend of elegant approx 4000 sq ft indoor living and massive19200 sqft lot home has been well maintained by the owners .The main floor features large living/dinning area with hardwood floors,gas fireplace,large kitchen and 4 bedrooms 3 bathrooms .The Master Room has full en-suite and access to glassed solarium usable year around. The lower floor features a huge wet bar and good size family area with fireplace for family entertainment . This house also comes with 2 bed 2 bath suite,with kitchen can be used as in-law suit or as a good mortgage helper . Potential of subdivision check with city of surrey regarding new zoning laws..****OPEN HOUSE SEP 26th & 27th TH 2:00 PM TO 4:00 PM**** (id:44393)
Ypa Your Property Agent
Surrey, British Columbia
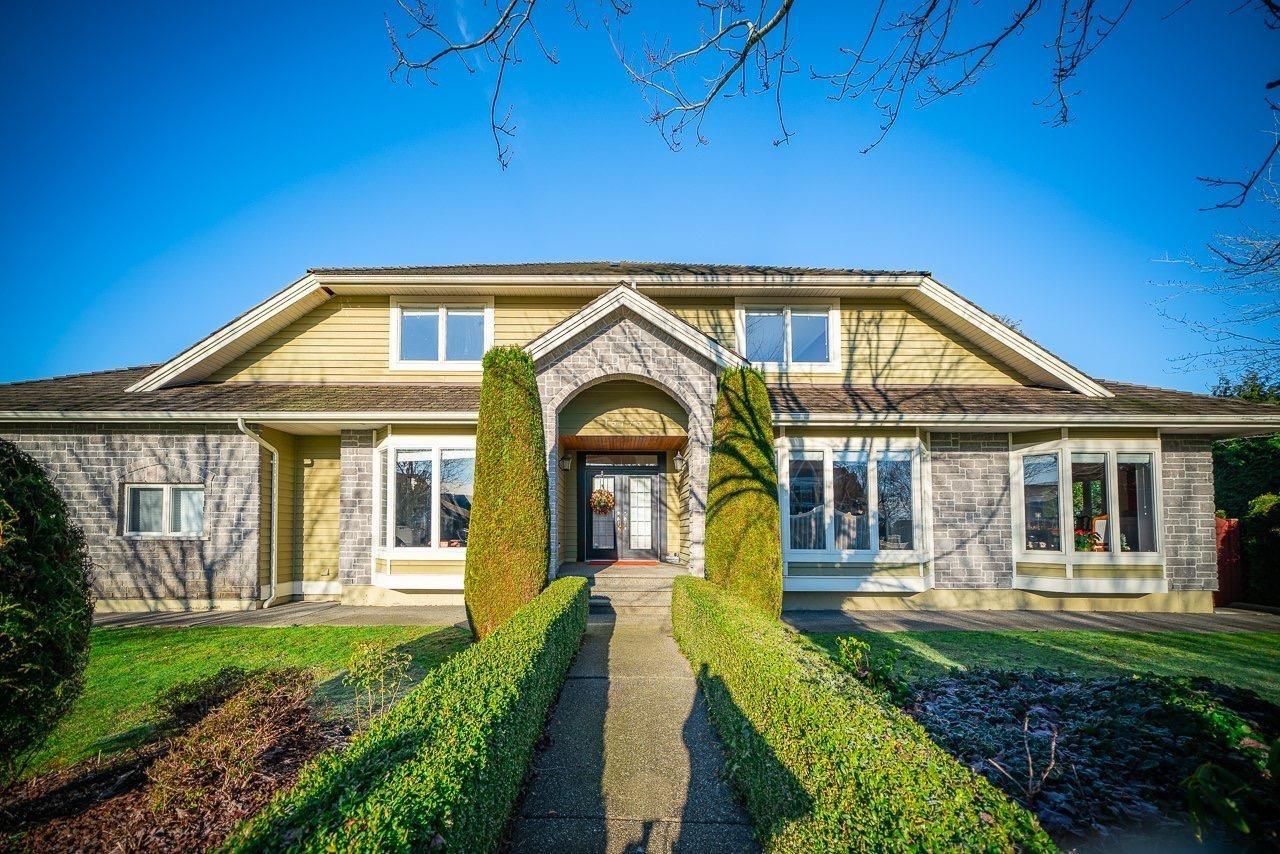
"MORGAN CREEK'S" MOST DESIRED ADDRESS!!This executive home situated on the corner of quite cul-de-sec with almost 14,000 sqft lot.From the grand curved staircase to the beautiful formal living and dining room is sure to please.This desirable,bright and spacious home features 4900 sqft living space including 3 bedrooms with a luxurious master ensuite plus additional bedrooms on the main and lower level plus Gym,games room with bar,and media room.Featuring hardwood floor throughout,a gourmet and a wok kitchen,wood cabinets,A/C and heat pump,built-in sprinklers,and 3 car garages.Relax on the almost 1000 sqft of decks with koi pond,apple/pear trees and blueberries in a completed private back yard.Close to the shopping mall,South Ridge private school,and restaurants. Open house:Sat&Sun, Sep 26&27 @2-4pm. (id:44393)
RE/MAX Crest Realty
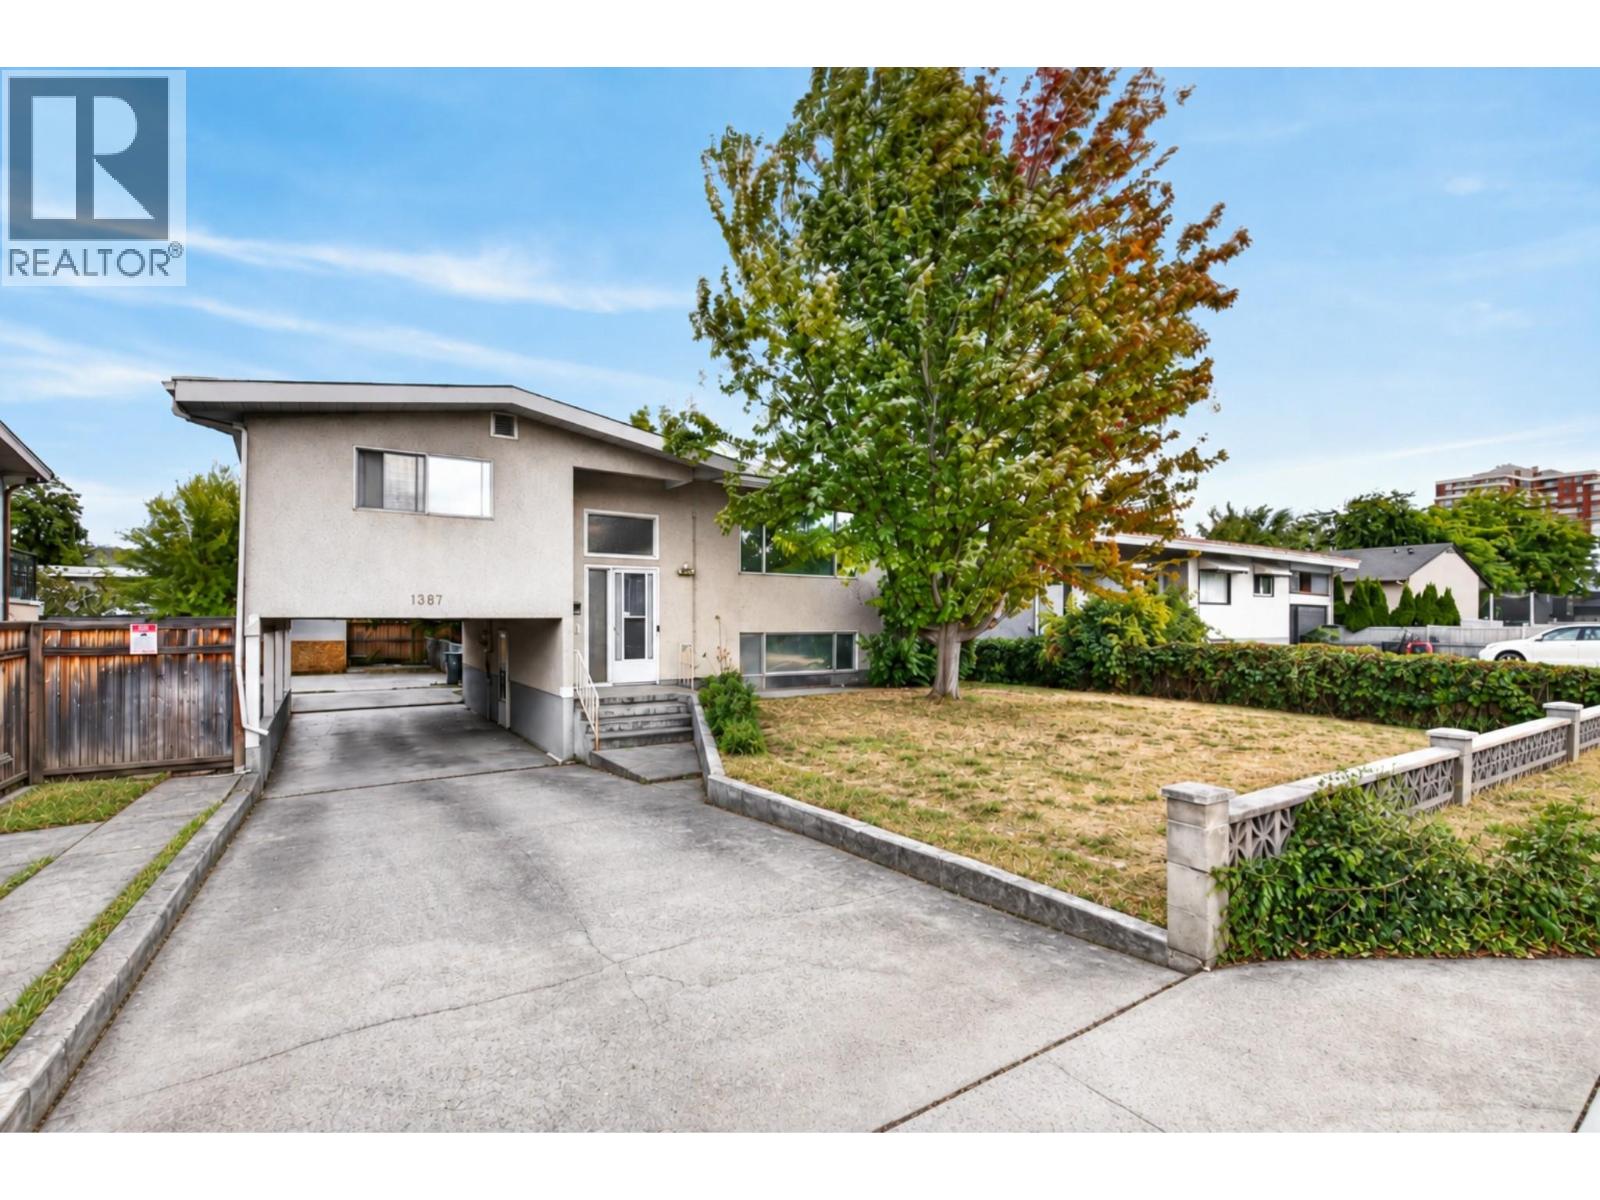
Kelowna, British Columbia
Open House Sat Oct 3 11am-1pm. 1387 Gordon Drive is a fantastic opportunity for first time buyers looking to get into the Kelowna market in the sought after Glenmore area. This 3 bedroom, 3 bathroom home offers approximately 2,253 sq ft of living space on a fully fenced .15 acre lot, including a 1 bedroom in law suite that provides excellent flexibility as a mortgage helper, space for extended family or guests. All bedrooms are generously sized, while the bright main living area features hardwood flooring, large windows and one of two wood fireplaces. The spacious lower living room includes a Murphy bed, creating even more flexibility for guests or additional sleeping space. A deck off the back overlooks the private yard with new sod, and there is plenty of parking at the rear of the property. The central location puts you close to downtown Kelowna, beaches, shopping, restaurants, schools, transit and everyday amenities. Zoned TS1 along a transit corridor, the property currently allows for up to 6 dwellings and also offers excellent long term redevelopment potential as part of a future land assembly. (id:44393)
Royal LePage Kelowna
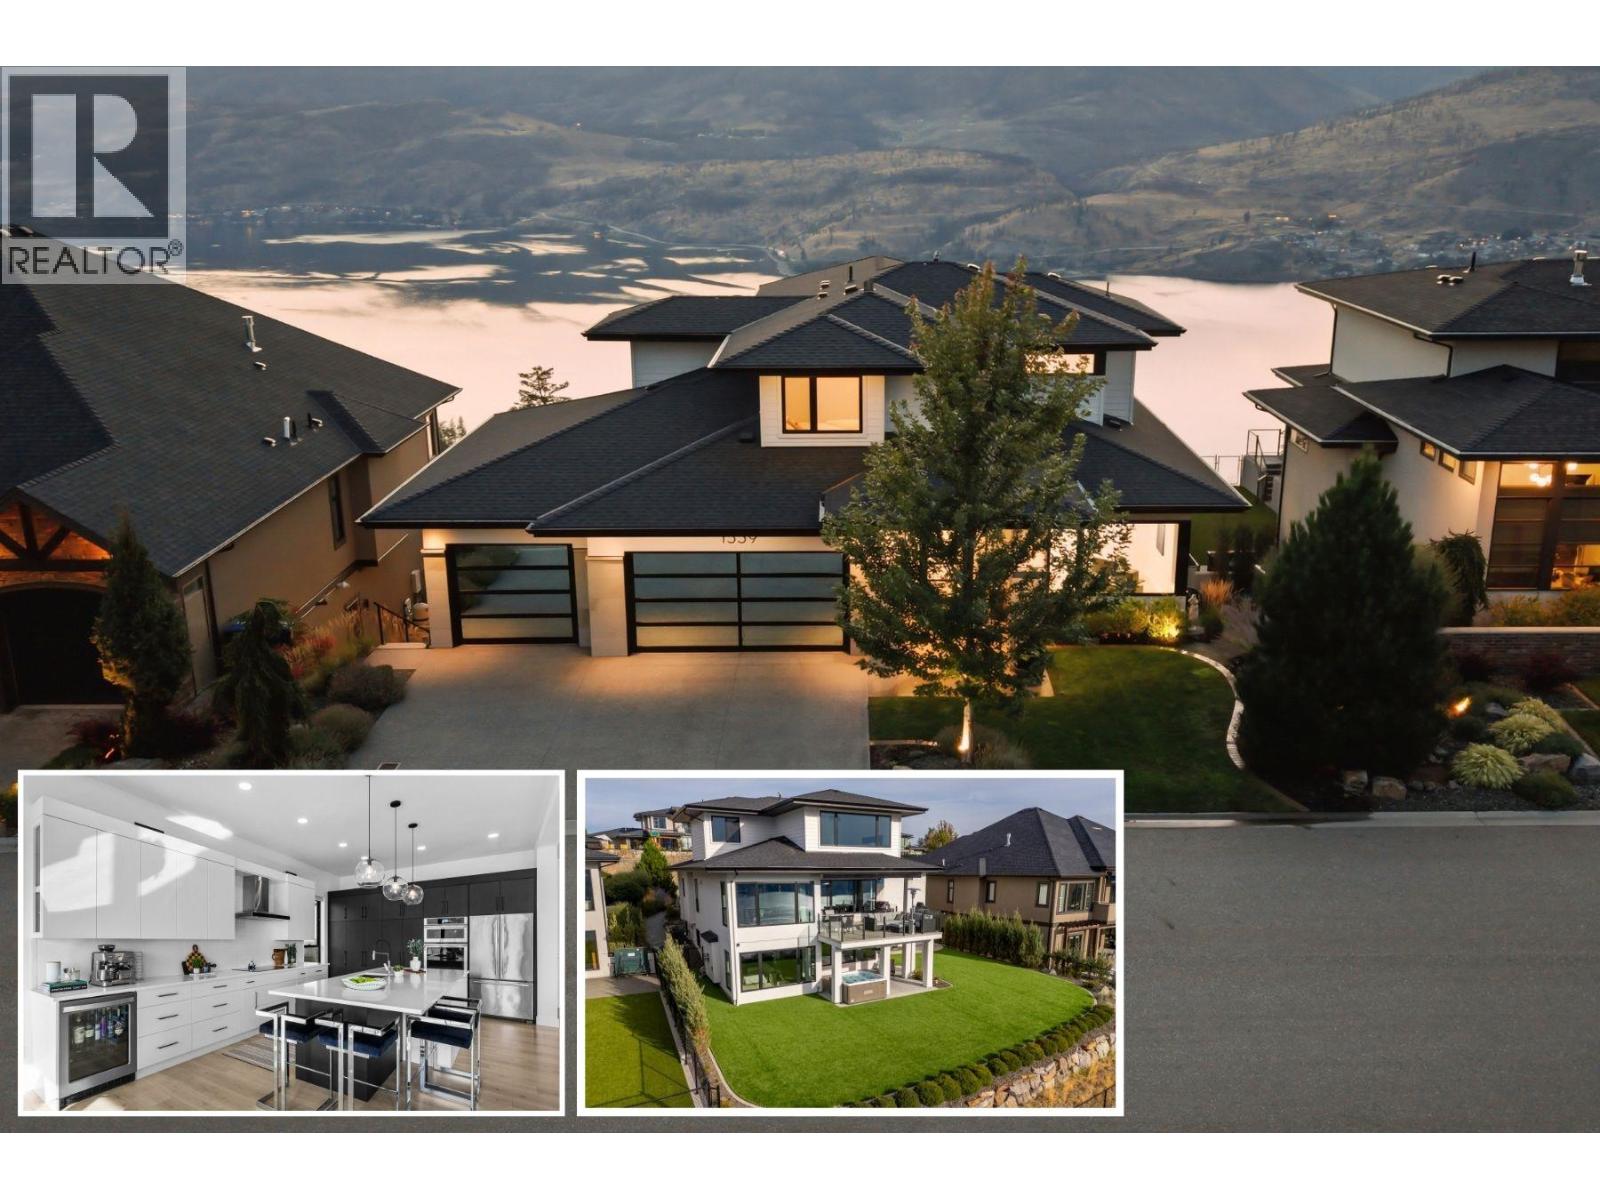
Kelowna, British Columbia
VIEWS FOR DAYS! Beautiful homes are easy to find, but what’s much harder to find is a property with a lot and a view like this. Set on a quiet cul-de-sac, this modern family home enjoys spectacular, unobstructed views stretching up and down Okanagan Lake—with no rooftops interrupting the view. Bright, open living spaces take full advantage of the setting. The kitchen features a large island with wraparound seating, induction cooktop, built-in oven/microwave and wall of pantry cabinetry with pull-outs. Step outside to the covered lakeview deck with electric awning—perfect for outdoor dining and evening sunsets. The family-friendly upper level keeps the primary suite, two additional bedrooms, full bathroom and laundry together. The lakeview primary features a walk-in closet and 5-piece ensuite with soaker tub. A versatile main-floor bedroom/office adds flexibility. The bright walkout lower level is made for entertaining, with family and recreation spaces, full wet bar with beverage fridges, gas fireplace, full bathroom and two additional bedrooms. Outside, the large pool-sized backyard offers SynLawn and a hot tub for low-maintenance Okanagan living. The heated triple garage provides exceptional space for vehicles, hockey gear and even a small boat. Located on a .42 acre lot, close to parks, recreation and schools, this is a rare combination of panoramic lake views, a substantial lot, family-friendly living and Okanagan lifestyle. (id:44393)
Coldwell Banker Horizon Realty
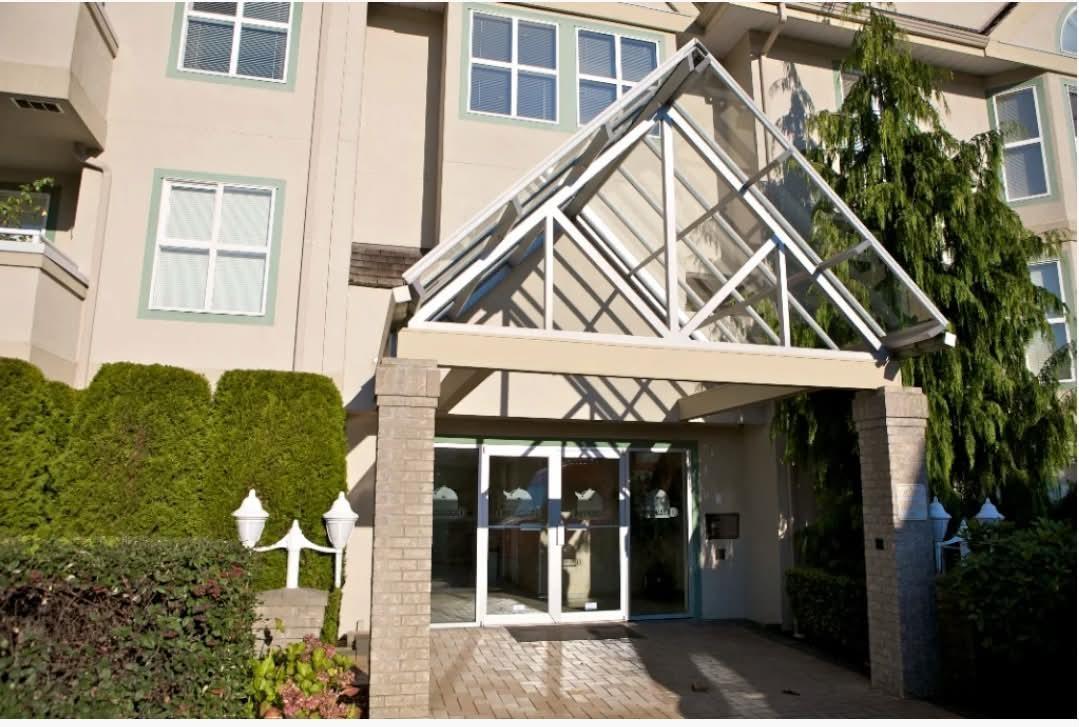
Surrey, British Columbia
END CORNER UNIT with 2 primary bedrooms (each with their own ensuite bathroom & walk-in-closet!!) PLUS third bathroom for guests! Home is being professionally painted & new laminate flooring in kitchen, bathrooms & foyer. Home is welcoming and spacious (over 1,300 sqft) with cozy gas fireplace and large windows in every room looking out over the peaceful greenspace. Plus in-suite laundry, 2 underground parking spots & a storage locker. This home would be amazing for a family or two separate parties who share the home. Strata includes in-floor radiant heating, water and gas. This well-cared-for complex offers an amazing location close to transit, shopping, restaurants & walking distance to elementary & secondary schools. Listed for $73k under assessed value! Hurry, this one is special! (id:44393)
RE/MAX Truepeak Realty
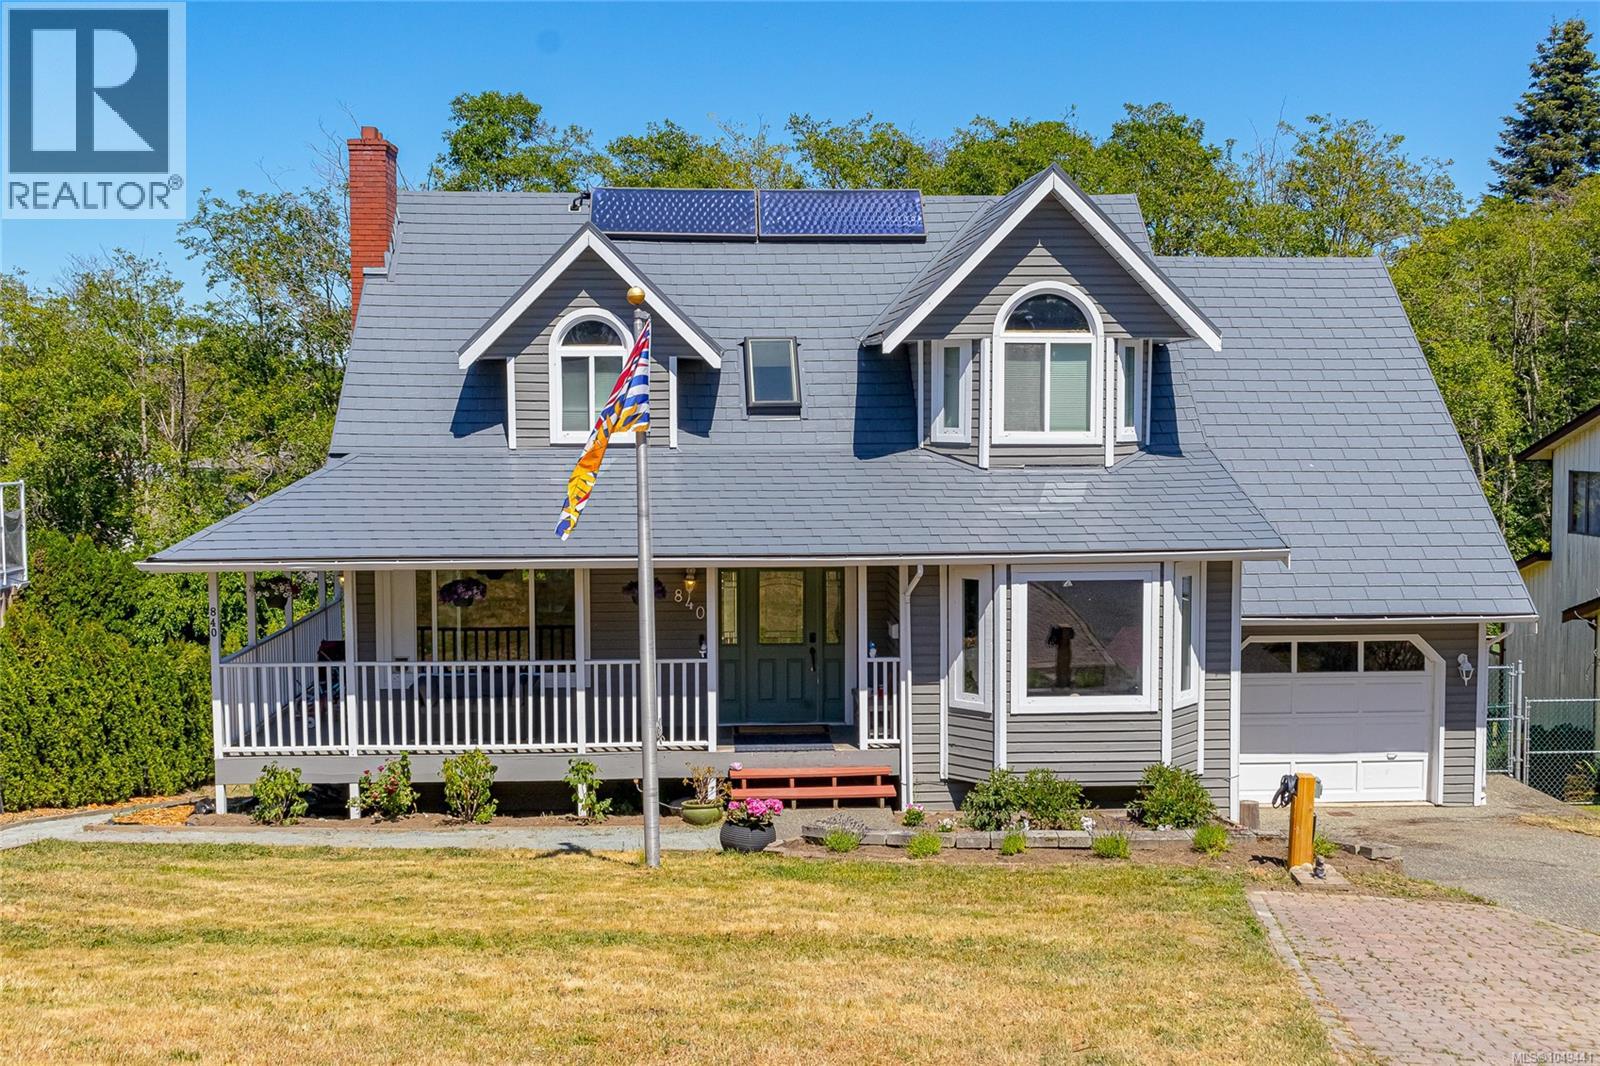
Colwood, British Columbia
Open House 1-3pm Sat Sept 26th Tucked away on a quiet cul-de-sac, this spacious 3,132 sq ft home offers incredible versatility with a fully self-contained 2 bedroom suite and private .22-acre lot backing onto Colwood Creek Trail. The main level features a generous living room with striking rock fireplace, updated kitchen with maple shaker cabinetry, quartz counters, tile backsplash and stainless appliances, plus dining and flexible family space overlooking the backyard. Upstairs, the impressive primary retreat offers vaulted ceilings, an enclosed sitting area/den and 3-piece ensuite with oversized soaker tub, along with two additional bedrooms and full bath. The bright walkout lower level features a 2 bedroom suite that can connect to the main home for an ideal in-law setup. Heat pump, metal roof, vinyl plank flooring and a flat, fenced backyard with fruit trees complete this fantastic property, just steps from the park. (id:44393)
RE/MAX Generation
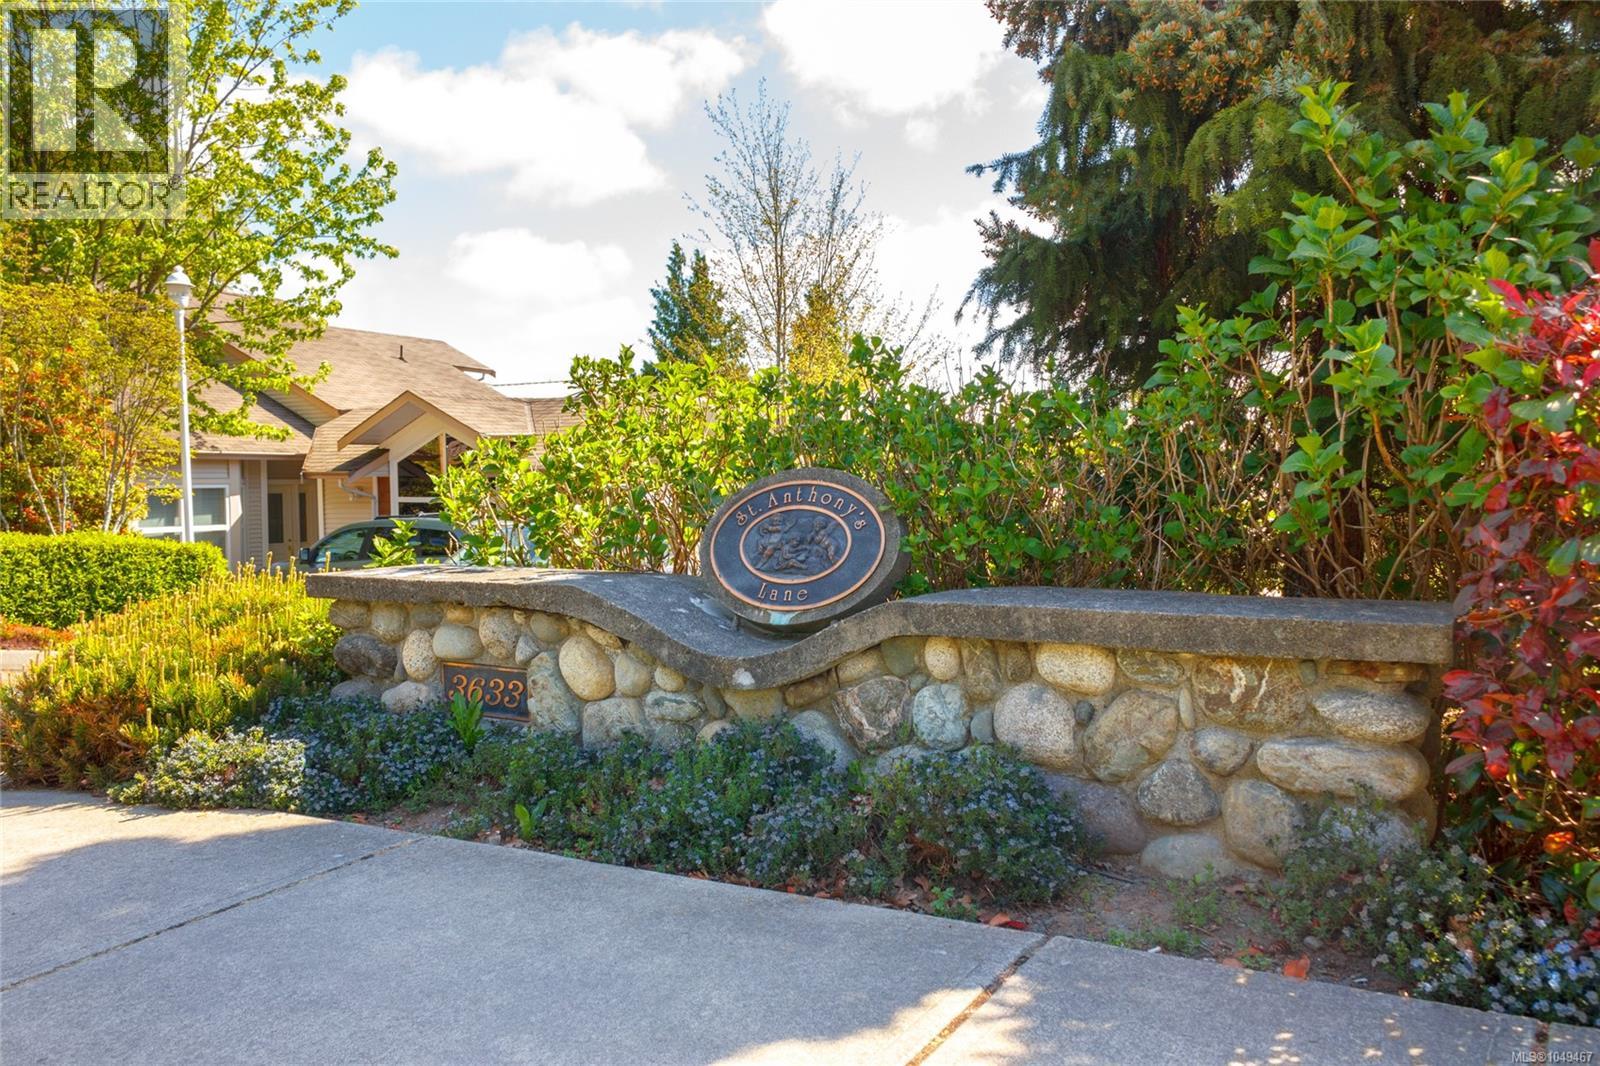
Saanich, British Columbia
*Open House* Saturday, September 26th from 1:30 to 3:00 PM , Beautiful 2 Bedroom, 2 bath townhome in a quiet, well-managed complex, ideally located near UVic, shopping, & transit! This bright, 1188 sq ft, semi-detached home offers one level living & a thoughtfully designed layout with stunning vaulted ceilings & large windows to let in the natural light, plus a new cozy gas fireplace in the living room! The large primary BR has oversize windows, a walk-in closet & 3-piece ensuite. The 2nd BR is nicely located away from the primary BR for ultimate privacy, near the main bath. The kitchen is bright & sunny, with a functional layout that any cook would appreciate. There is a gorgeous sitting room that could be used as an office or den. Single car garage (new garage door opener) & parking space beside the home (if needed), plus transit at your doorstep! Brand new roof in 2026. Low strata fees in a well managed, pet friendly complex with lovely neighbors! (id:44393)
Royal LePage Coast Capital - Chatterton
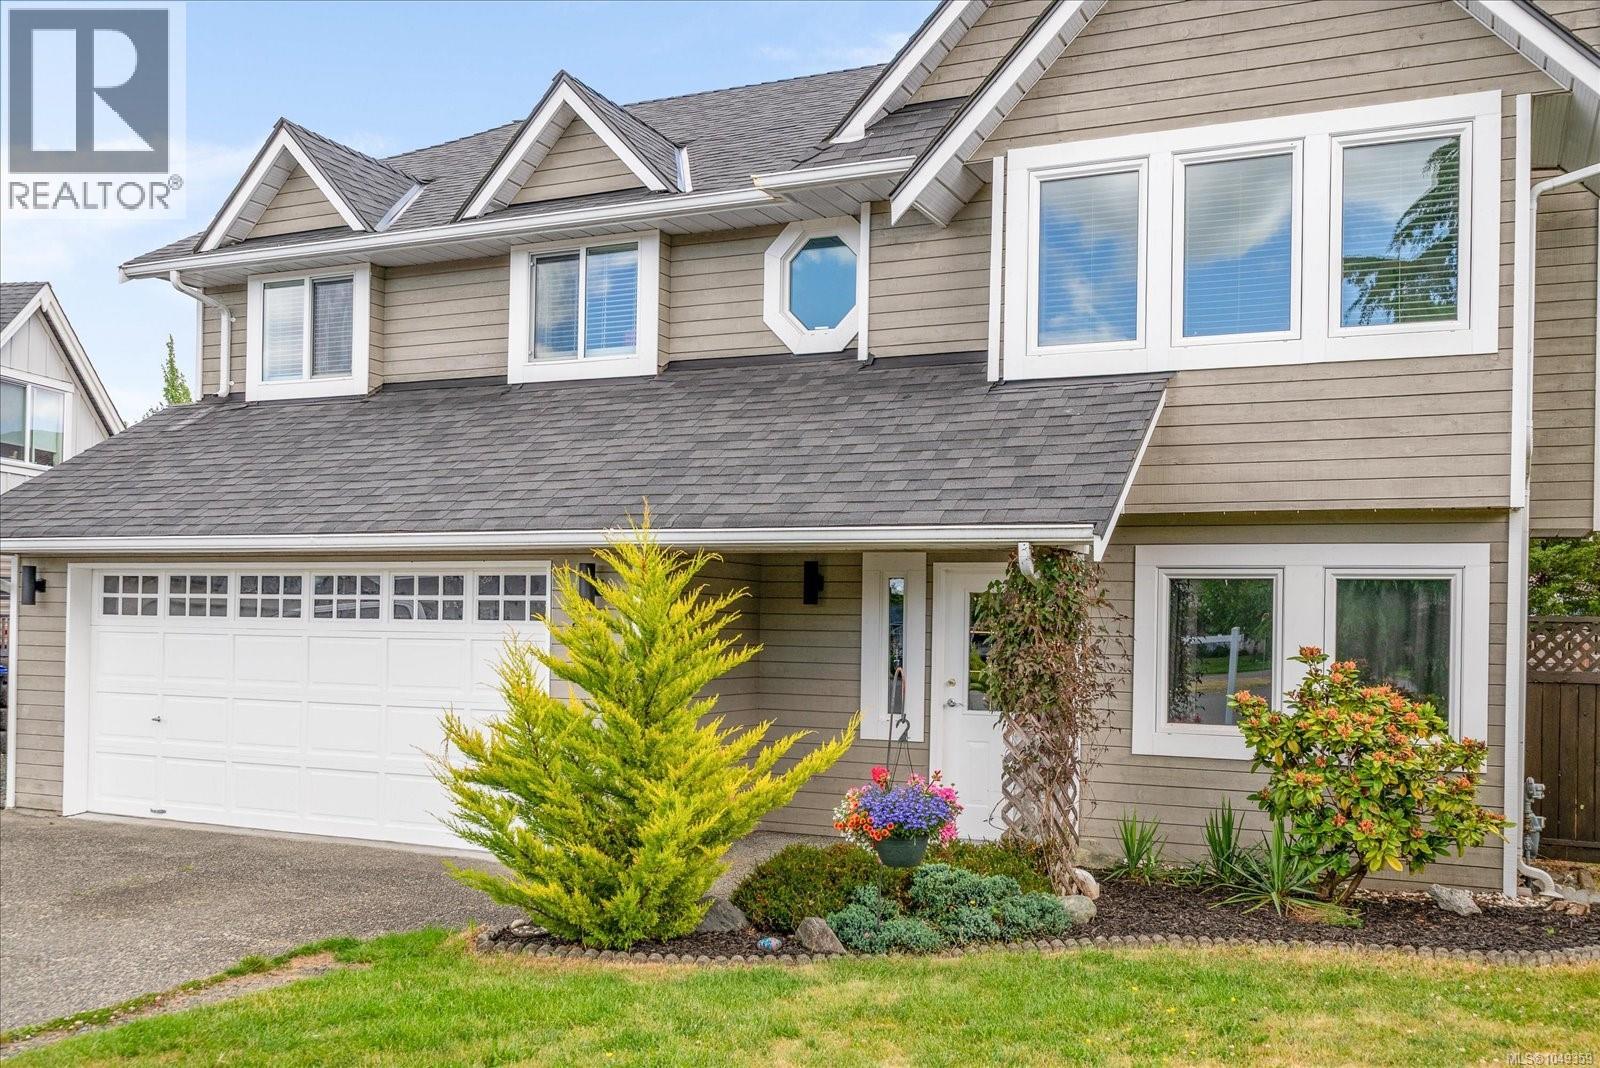
Parksville, British Columbia
FABULOUS PARKSVILLE LOCATION at the end of a cul-de-sac! This bright, two story home is located blocks from the ocean and lots of square footage to offer. The home offers five bedrooms and three bathrooms with plenty of room for all of the family and guests. Newer low maintenance laminate floors and tile. The large living room has loads of natural light with several windows and a cozy gas fireplace. Open concept living and dining areas flow into the kitchen with newer appliances. There is also a sliding glass door of the kitchen that goes to the private deck. Three bedrooms upstairs. The primary bedroom has a three piece ensuite. On the lower level there are two additional bedrooms; one is currently used as an office. There is a cozy family room on the lower level. Great laundry room with newer appliances, a laundry sink and read access to the back yard. The irregular shaped lot is pie shaped and offers loads of privacy and great room for the entire family. Large private fenced back yard with both sun and shade, covered concrete patio and sunny upper deck! Double car garage plus walking distance to the skating rink, schools, shopping, the beach, Foster Park There is a detached shed great for all of your gardening tools, equipment and bikes. Attached double car garage offers two parking spots and room for storage. Double wide driveway offers two more parking stalls. Plus there is a gravel extension offer more parking for your toys. Home located close to Foster Park and many amenities. New windows installed in 2022. Roof only seven years old. Lots to offer here! Hurry, this one won't last long! Measurements approximate, Buyers to verify if determined important. (id:44393)
Royal LePage Island Living (Qu)

Saskatoon, Saskatchewan
Space, comfort and easy living come together in this well-maintained end-unit townhouse-style condo! Offering 1,254 sq. ft. of thoughtfully designed living space, this three-bedroom home provides the room you need with the low-maintenance lifestyle you want. Step inside to a welcoming main floor with a spacious living room that offers plenty of room to relax, entertain and enjoy everyday life. The adjoining dining area flows into the kitchen, where you'll find a full appliance package, ample cabinetry and a practical peninsula —perfect for meal prep, casual dining or gathering with friends and family. A 2-piece bathroom completes the main level. Upstairs, the generous layout continues with three bedrooms, giving you flexibility for a growing family, guests, a home office or hobby space. The primary bedroom features a walk-in closet, providing the extra storage everyone appreciates. You'll also find a full 4-piece bathroom and the added bonus of second-floor laundry, keeping laundry day right where you need it—close to the bedrooms. As an end unit, this home offers the added appeal of increased privacy of only one neighbour. Central air conditioning keeps the home comfortable through the warmer months, while the outdoor parking setup makes everyday life easy. You'll have your own single detached garage, plus a dedicated surface parking stall directly in front of the condo. Whether you're a first-time buyer looking for room to grow, a family wanting a practical layout, or simply ready for a home that offers space without the maintenance of a traditional house, this is an opportunity worth seeing. Move-in ready, well laid out and offering the space and features today's buyers are looking for—come see what makes this end-unit condo feel like home! (id:44393)
Boyes Group Realty Inc.