
Moose Jaw, Saskatchewan
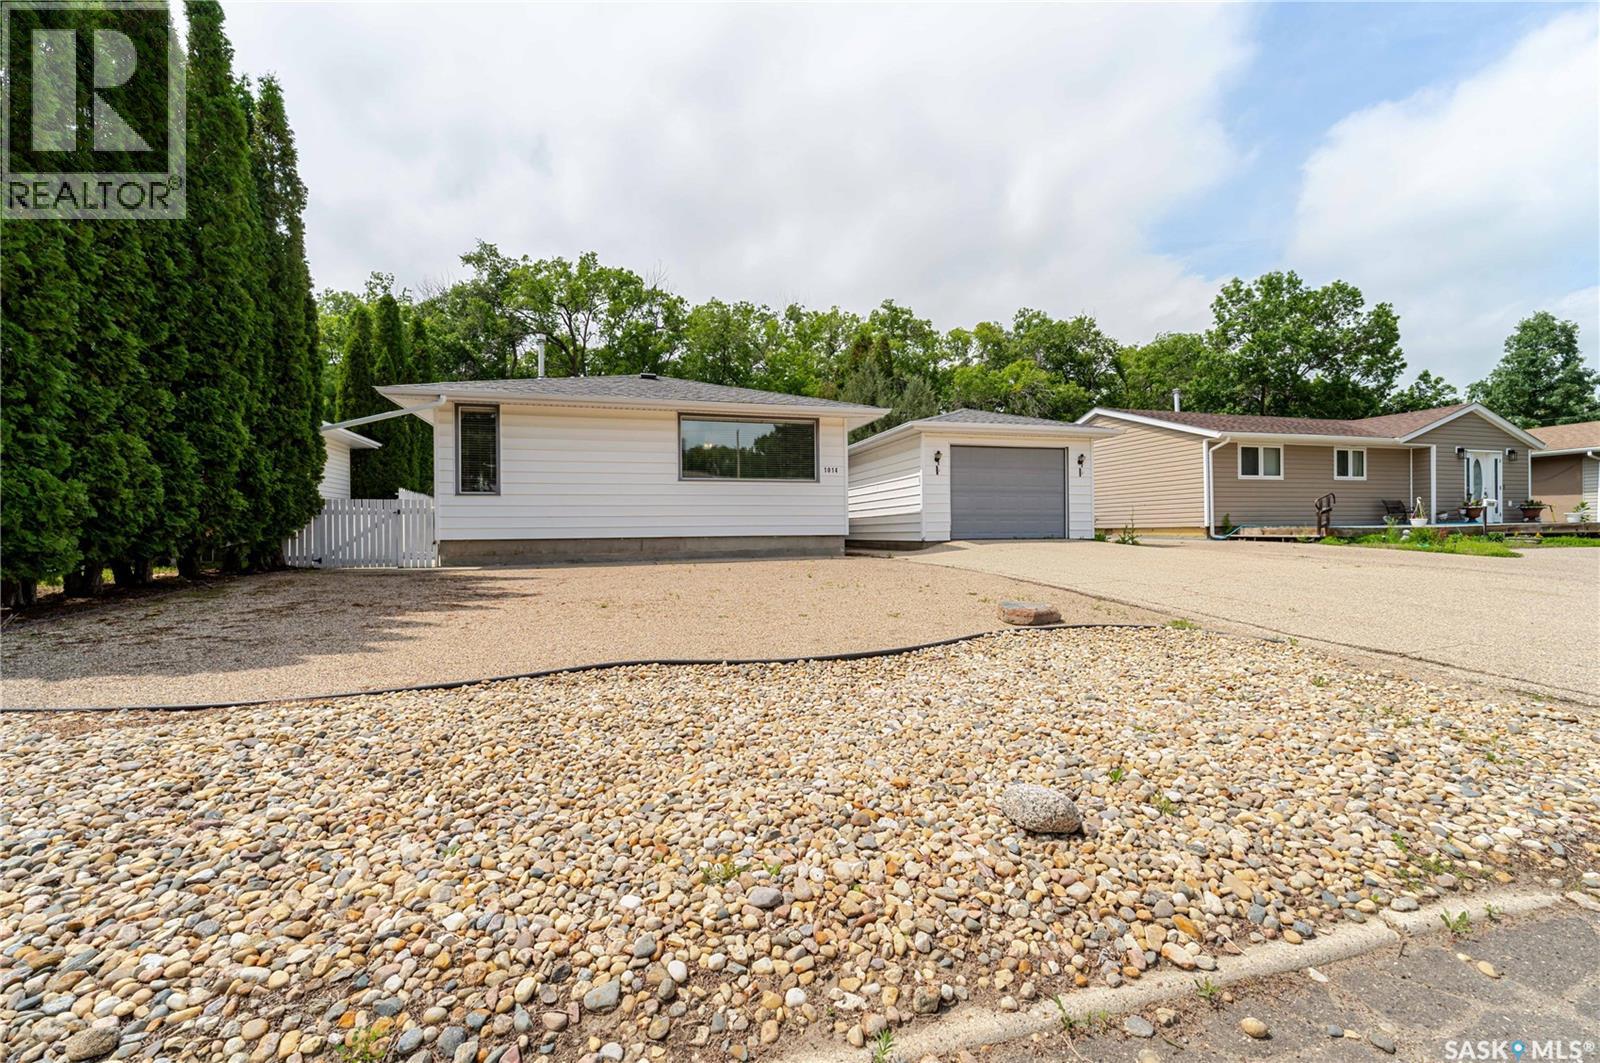
Hopkins Crescent—a quiet, family-friendly street in the heart of Palliser where pride of ownership is evident and neighbors quickly become friends. This inviting bungalow greets you with a beautifully designed xeriscape front yard for easy maintenance and lasting curb appeal. The attached heated garage may look like a single from the street, but step inside and you'll discover a surprisingly spacious garage with room for two SUVs, making it a rare and practical bonus. Step inside and you'll immediately appreciate the warmth of this well-loved home. The bright, comfortable living room is open to the dining area, creating an inviting space for family gatherings, while the kitchen overlooks the living room through a charming pass-through, making it easy to stay connected while preparing meals. One of the home's greatest features is its three main-floor bedrooms—a sought-after layout for families with young children who want everyone close by. A centrally located 4-piece bathroom completes the main level. The lower level provides even more living space with a spacious family room that easily accommodates both a TV lounge and games area. A generous den at the back of the home offers endless possibilities—whether you need a home office, craft room, playroom, teen retreat, or even a home gym. A convenient 3-piece bathroom, laundry/utility room, and ample storage complete this level. Step outside and discover your own private backyard retreat. A side concrete patio provides the perfect spot for a bistro set and your morning coffee, while the charming gazebo, nestled on a patio stone pad, overlooks a tranquil rock pond—an inviting place to relax and unwind. The fully fenced yard offers exceptional privacy with no neighbors behind, along with a storage shed for all your outdoor essentials. Whether you're enjoying a quiet morning or entertaining family and friends, this peaceful outdoor oasis is sure to become a favorite gathering place. (id:44393)
Global Direct Realty Inc.
St. Brieux, Saskatchewan
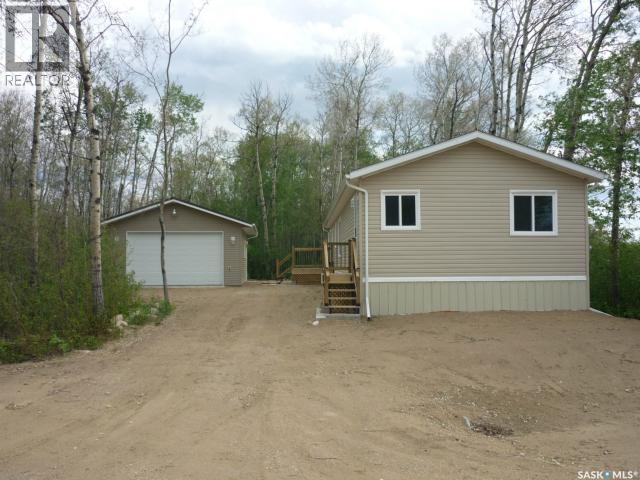
For Sale at St. Brieux. Enjoy lake living in this beautifully maintained 1,520 sq. ft. 2010 modular home on the west side of St. Brieux Lake. This spacious open-concept home offers three bedrooms and two bathrooms, including a generous primary suite with a four-piece ensuite. The bright kitchen features a skylight that fills the space with natural light, while the inviting living room is highlighted by a cozy natural gas fireplace. A 22' x 30' garage, built in 2015, is fully insulated and heated, providing excellent space for vehicles, storage, or a workshop. Situated on a 64' x 111' lot in a quiet, treed area, this property offers a peaceful setting just minutes from the lake. The community of St. Brieux offers excellent amenities, including a K–12 school and the major employer Bourgault Industries, making this an ideal home for families, retirees, or anyone looking to enjoy small-town living with convenient services nearby. Inventory is at a low... Call your Realtor to view this property today! (id:44393)
Century 21 Fusion - Humboldt

Penticton, British Columbia
Prime opportunity to acquire a well-established turnkey pizza franchise in a high-exposure Main Street location in downtown Penticton. Successfully operating for several years, this business offers strong brand recognition, a loyal customer base, and a fully equipped commercial kitchen. Excellent year-round local traffic with added seasonal tourism. This is a confidential sale. Business name, financials, and exact location will be disclosed only to qualified buyers upon signing a Non-Disclosure Agreement (NDA). Please do not approach staff or the business directly. Sale is subject to franchisor approval and franchise transfer requirements. (id:44393)
RE/MAX Penticton Realty
Vernon, British Columbia
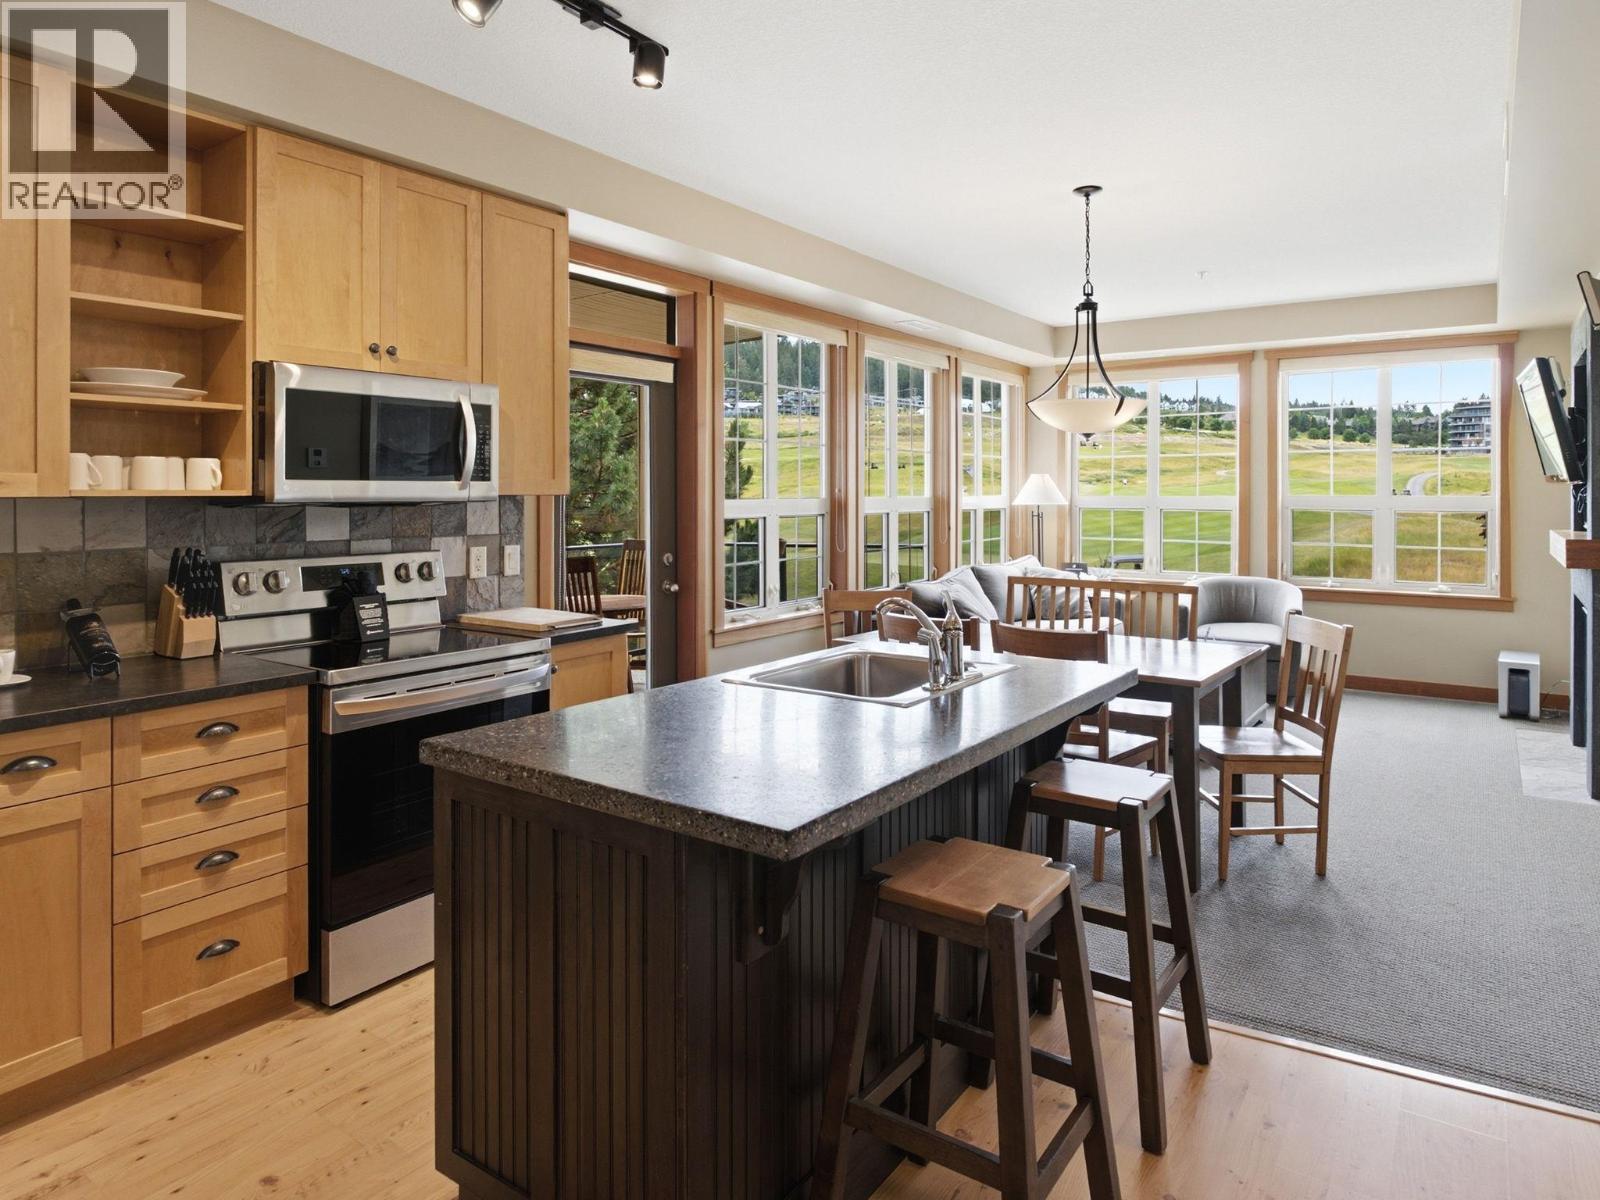
Welcome to Predator Ridge, where resort-style living, incredible golf course views, and effortless ownership come together. This gorgeous 2 bedroom, 2 bathroom CORNER unit is spacious and perfectly positioned to capture stunning views over the fairways and surrounding hills. Step inside to an inviting open-concept layout featuring a beautiful kitchen with warm cabinetry, a spacious island, and seamless flow into the bright living and dining area. Large windows fill the space with natural light and frame those amazing golf course views. The covered balcony is the perfect place to start your morning with coffee, unwind after a round, or sit back and enjoy watching — and maybe gently critiquing — everyone’s golf swing below. With two comfortable bedrooms, two full bathrooms, and a smart floor plan, this unit offers the ideal blend of personal getaway and income opportunity. (id:44393)
Royal LePage Kelowna
Surrey, British Columbia
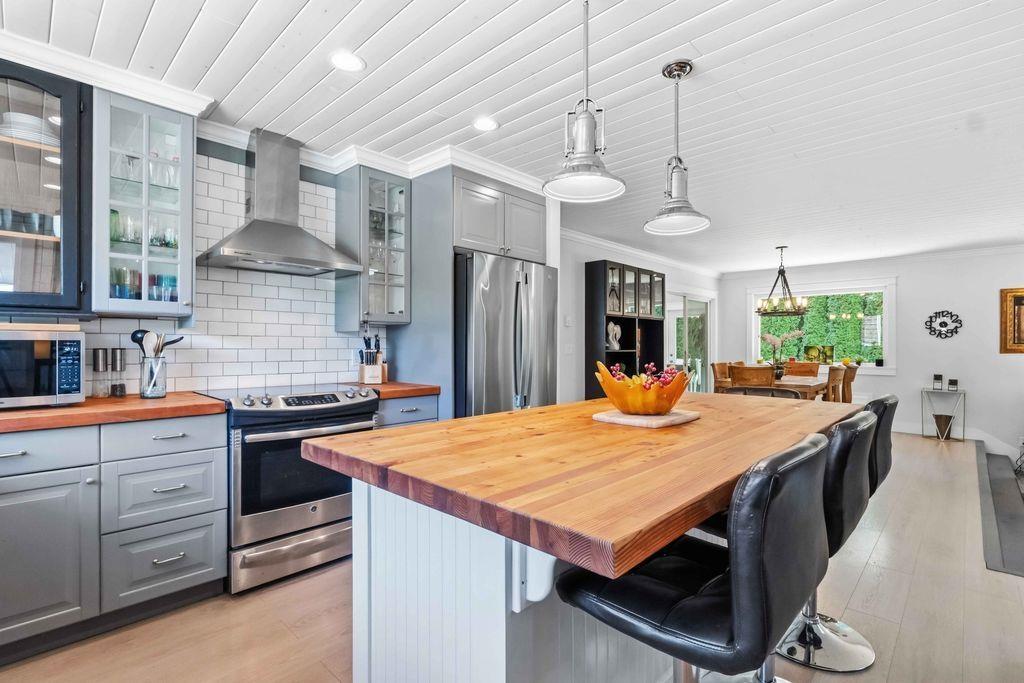
Welcome to a backyard oasis , private, beautifully landscaped, inground salt water swimming pool , great area for lounging , putting green on a quarter acre lot. This Totally renovated , four bedroom, four bathroom , open concept home is very functional for entertaining. Kitchen boast grey cabinets , Stainless appliances and a butcher block island . Cozy den off dining room area, plus 2 open living rooms with polished concrete floors and french doors leading off to the patio areas . Large master bedroom on lower level, with WI closet and a ensuite with steam shower, bath and heated floors. The property is fully fenced and has a detached double garage with extra storage and access is off the lane. Easy access to the beach, border and highway. (id:44393)
RE/MAX Colonial Pacific Realty
RE/MAX All Points Realty
Quesnel, British Columbia
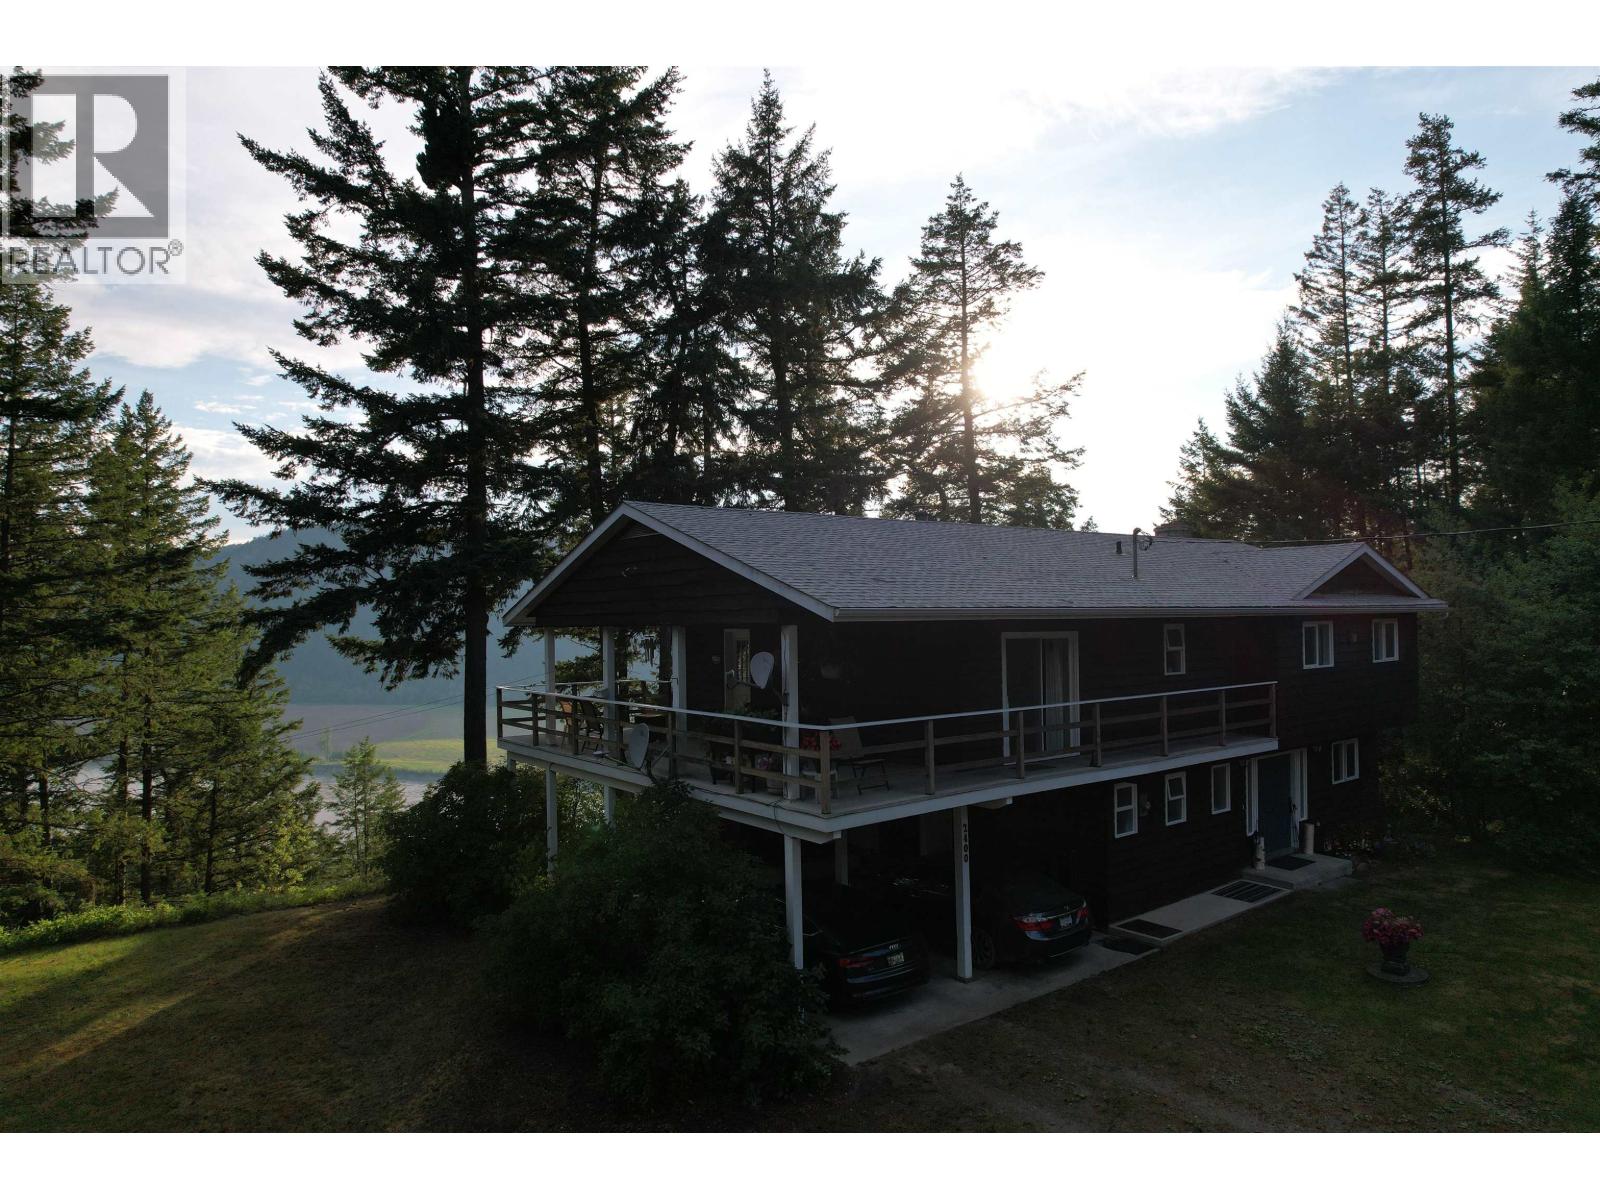
Lovingly cared for 1 owner home on just under 40 treed acres in Kersley! well built home with incredible views and complete privacy. Located next to the Sister's Creek Recreational Site with trails galore. It's just a short hike or an easy quad ride down to the Fraser River. 3 bedrooms and 2 baths, large covered deck, kitchen with a nook, fireplace up and a wood burning insert in the full, finished walk-out basement. Multiple carport and a good storage shed. Well log shows 8 gpm. (id:44393)
Royal LePage Aspire Realty (Qsnl)
Battleford, Saskatchewan
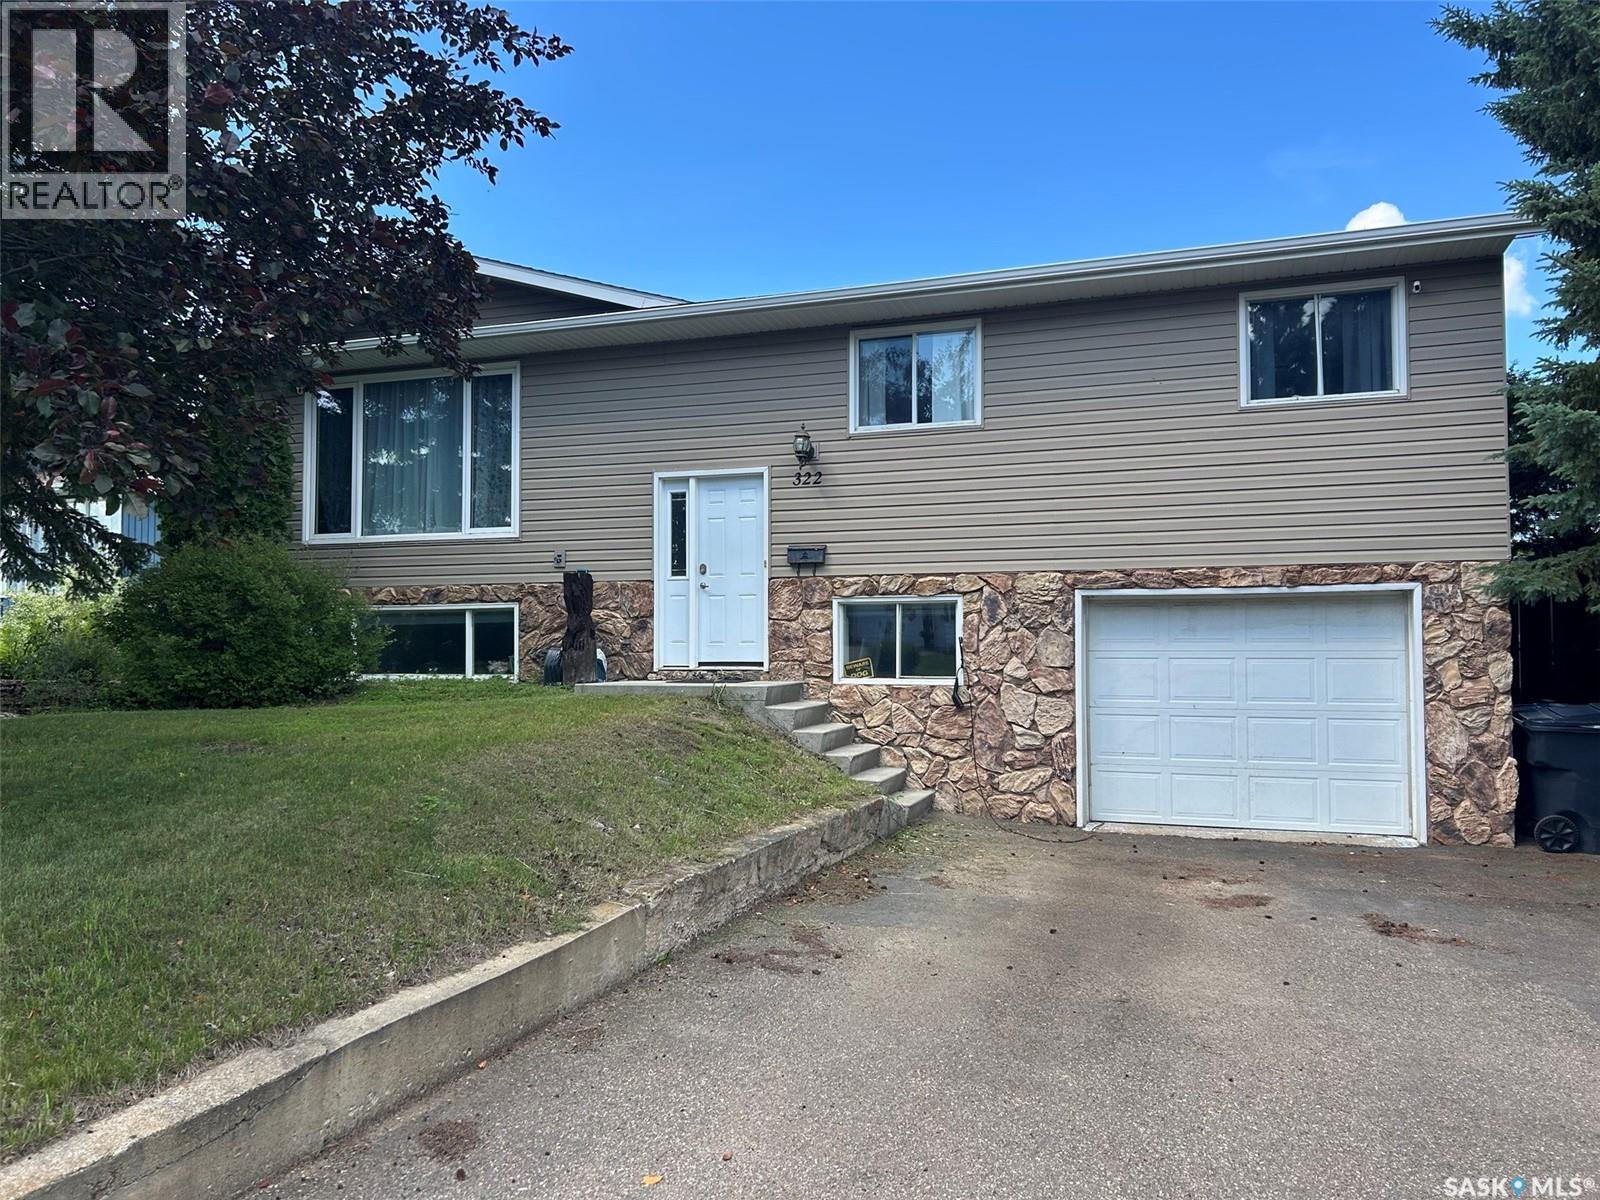
This Battleford beauty has many extras that make this house a home! From the outdoor play station for the kids, a dog run, upper and lower decks and a completely fenced backyard. Inside features include a newer kitchen / dining area, spacious master bedroom complete with a walk-in closet and make up area. The main bath has double sinks and has been updated. Pantry area that includes plenty of shelves and small fridge. Large second bedroom on main floor. Newer paint and some flooring throughout the home. Basement features a family room, possible extra bedroom (non-conforming window), a great 3/4 bath and an office area. Direct entry to the single garage complete with electric opener. (id:44393)
Dream Realty Sk
Lumby, British Columbia
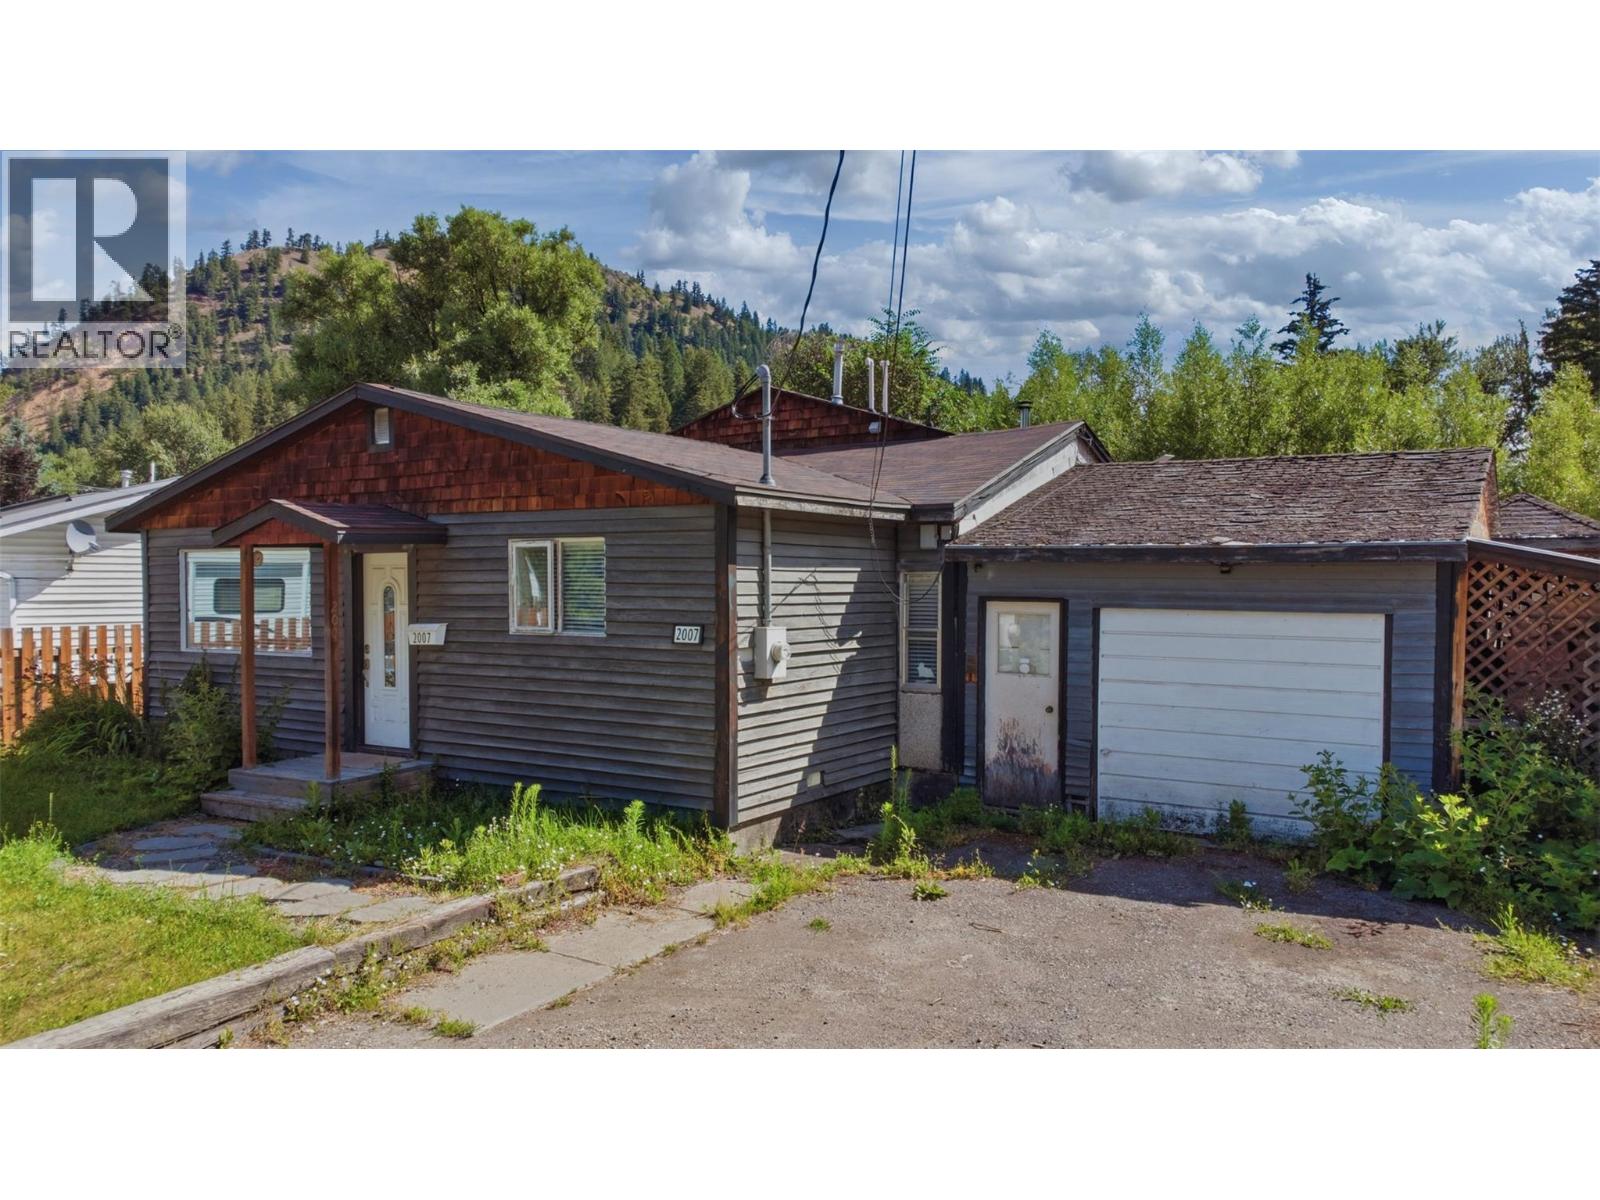
Located on a quiet dead end road in Lumby, BC, this property offers the perfect blend of comfort and financial versatility. The main residence features a spacious two-bedroom, one-bathroom layout with a modern, refreshed interior that feels welcoming from the moment you step inside. Adding immense value to the property is a fully self-contained one-bedroom, one-bathroom suite, making this an exceptional opportunity for a first-time homebuyer looking for a reliable mortgage helper or an investor seeking a turnkey addition to their portfolio. Designed for seamless co-living or independent tenancy, both units are completely self-sufficient. Each space boasts its own dedicated laundry facilities and separate heat pumps, ensuring efficient year-round climate control, individual utility management, and maximum privacy for everyone. Situated in a peaceful, family-friendly neighborhood while still offering easy access to local amenities. Updates include tankless on demand water heater 2022, heat pump in main section 2022, heat pump on suite 2025, house plumbed with pex, full bathroom updates in 2022 & 2025, furnace 2025, 200 amp electrical service. (id:44393)
Royal LePage Downtown Realty
Quesnel, British Columbia
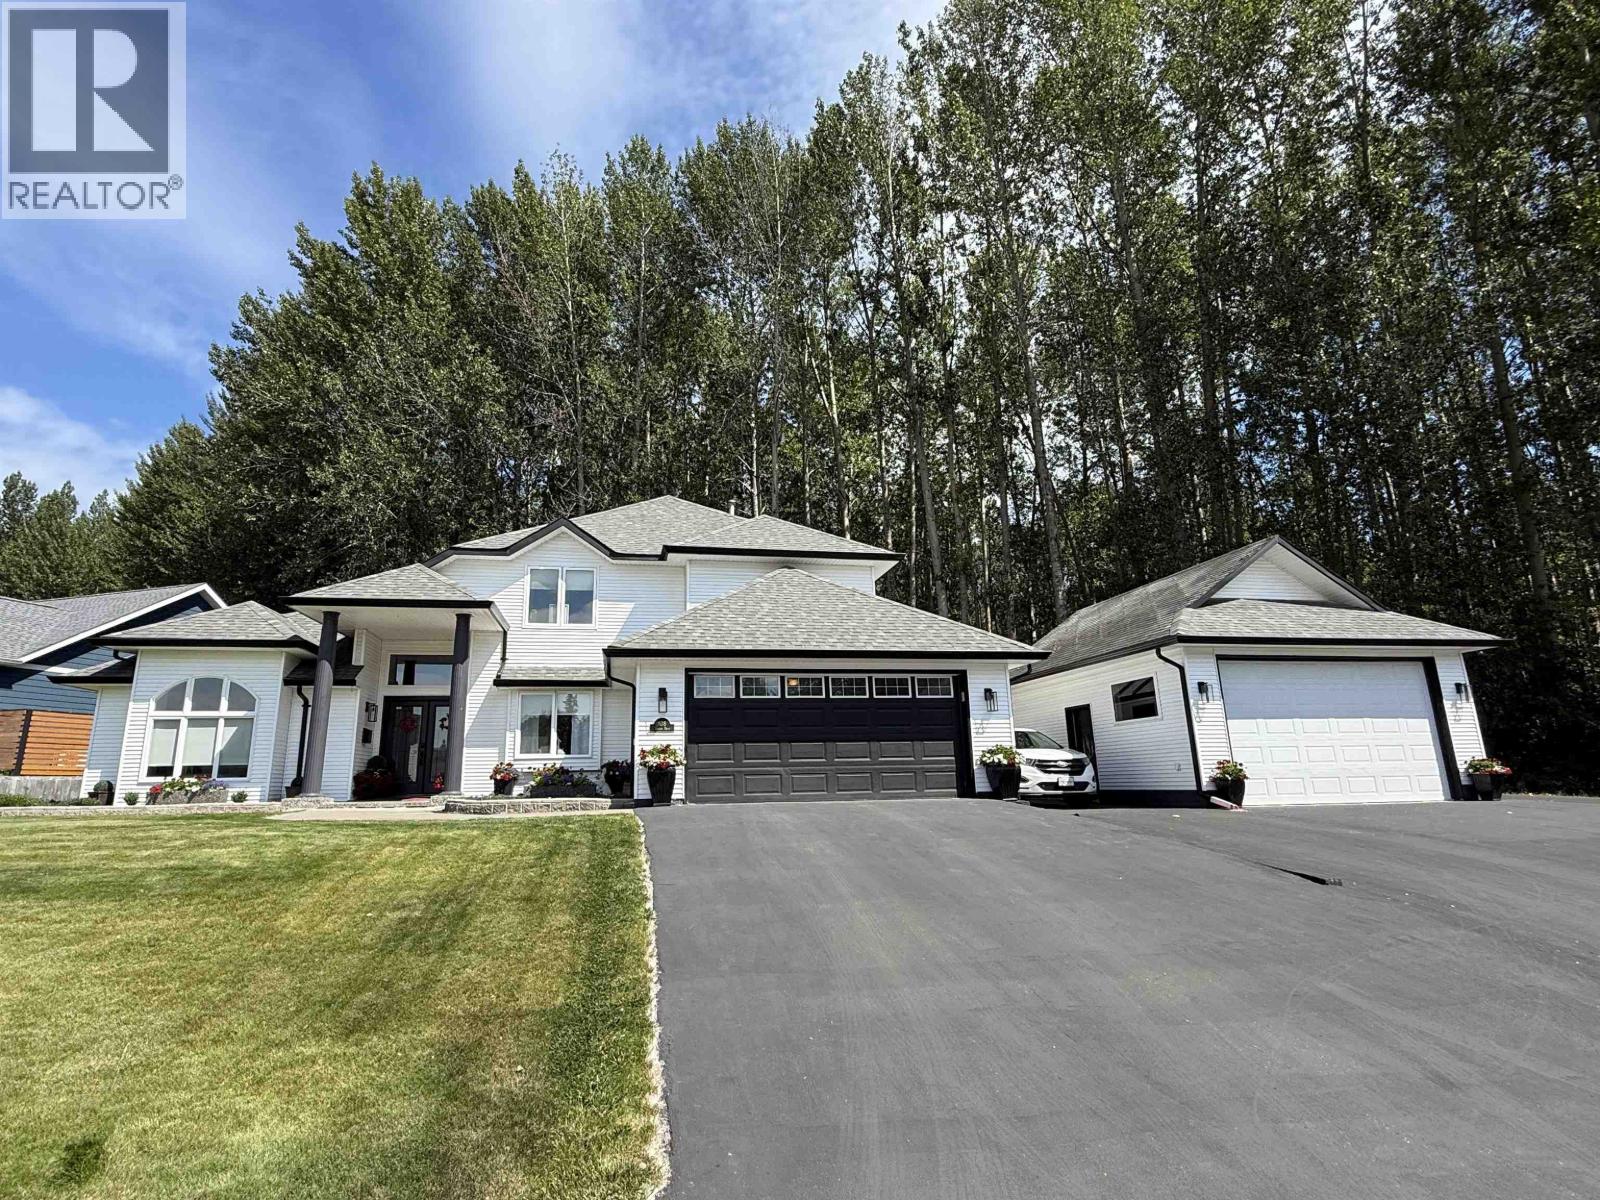
Welcome to 108 Lawlor Drive, a stunning home located on one of Quesnel's premiere executive streets! Enjoy soaring 16’ vaulted ceilings in the grand foyer that's flooded with natural light. The main level features a spacious white kitchen with quartz countertops, an induction cooktop, a wall oven, and custom built-ins. The primary bedroom features a massive jetted soaker tub, double sinks, and a sundeck that offers views of the private yard. Outside you'll find a massive screened-in gazebo surrounded by gorgeous perennial gardens and lush greenery—an entertainer’s dream. There is also a large double garage and additional 20'X24' detached shop with an additional lean-to and storage. Situated at the end of a quiet no-thru road. This is the first time this home has been on the market! (id:44393)
Century 21 Energy Realty(Qsnl)
Kelowna, British Columbia
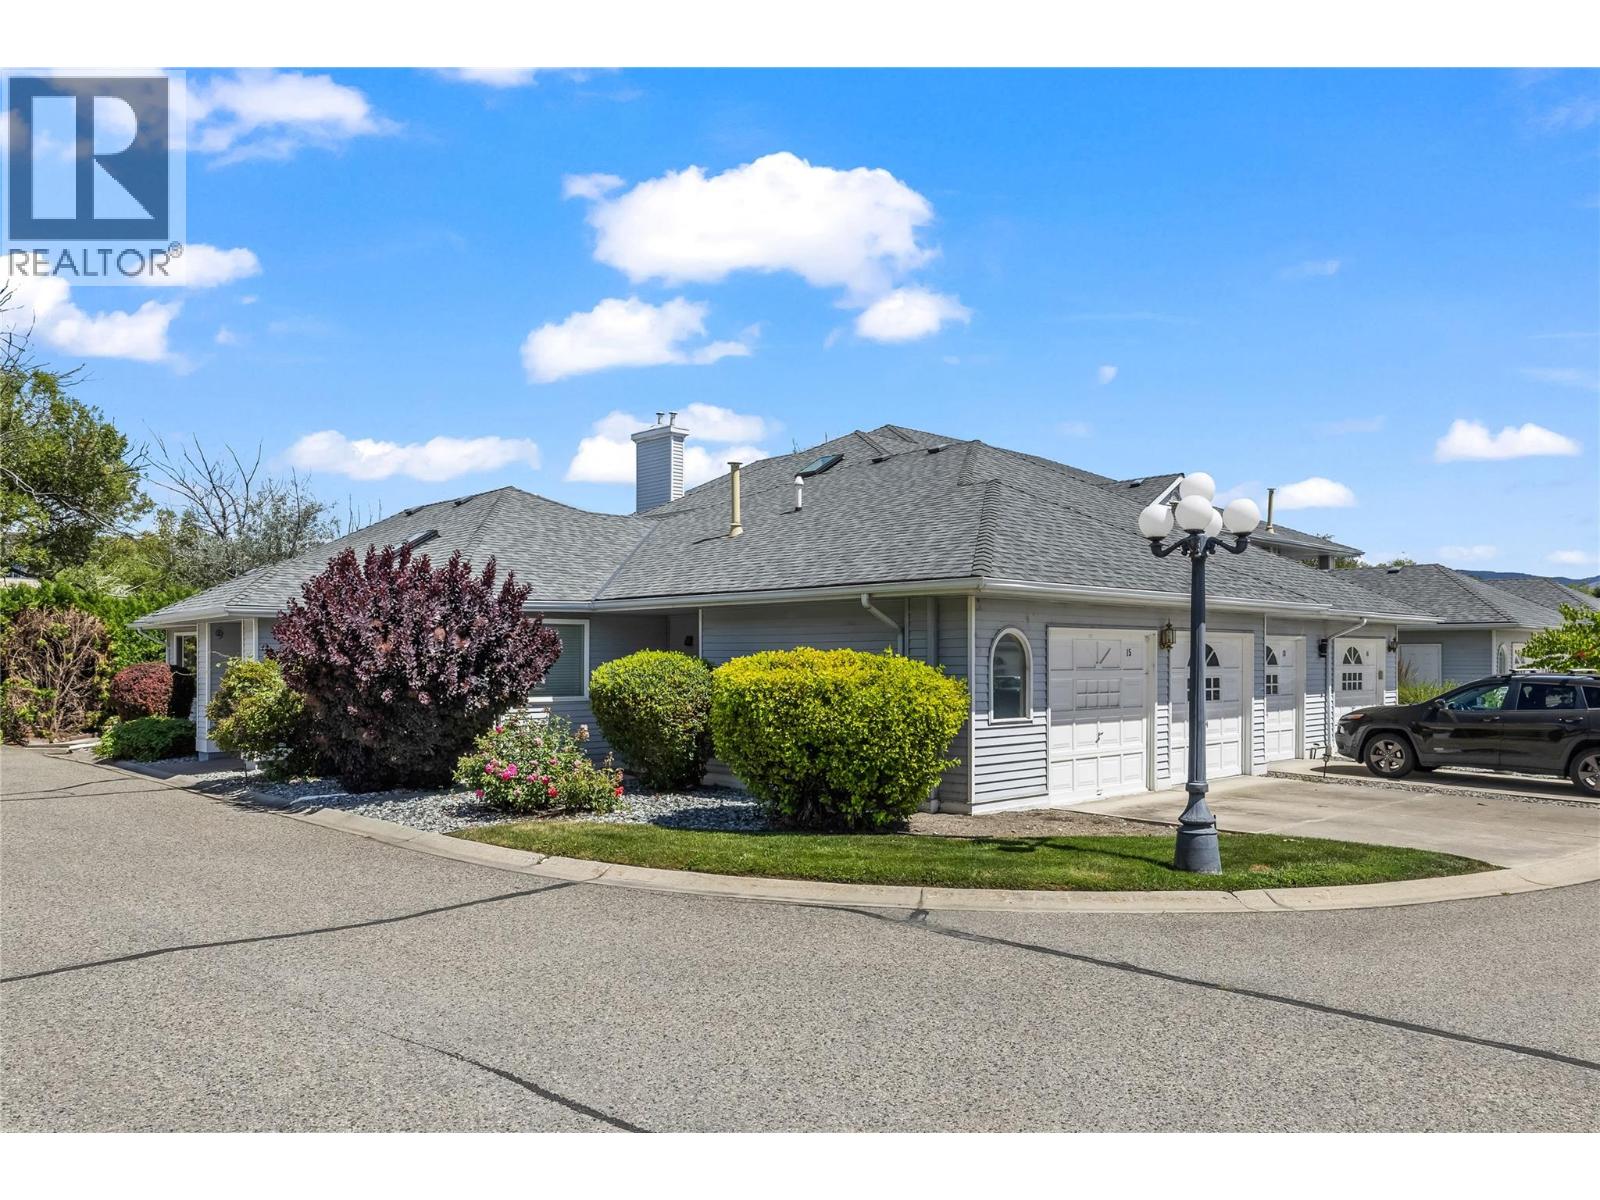
Welcome to Mission Estates, a well-established community in the heart of Kelowna’s Lower Mission. From here, you’re just a 10-minute walk to Mission Park Shopping Centre, Gyro Beach, local cafe's, restaurants, and everyday amenities, making it easy to enjoy everything this neighbourhood has to offer without relying on your car. This 2-bedroom, 2-bathroom corner home offers a rare single-level layout with 1,640 sq. ft. of thoughtfully designed living space. Whether you’re downsizing from a larger home or simply looking for the convenience of one-level living, the floor plan is both functional and spacious. A generous crawl space provides excellent storage, while the gas fireplace creates a warm and inviting focal point in the living room, which opens onto a private covered patio. The primary bedroom is generously sized and features a walk-in closet accessed through its own 3-piece ensuite, creating a comfortable and practical retreat. The second bay of the garage has been enclosed to create a versatile flex room that works well as a home office, hobby room, or potential third bedroom. If preferred, it could also be converted back to its original double garage configuration. A single garage and full driveway currently provide parking for two vehicles. Mission Estates is a pet-friendly community, allowing up to two pets with no size restrictions, and rentals are permitted with a minimum 30-day term and NO age restrictions. Offering generous living space, a highly walkable location, and exceptional value in one of Kelowna’s most established neighbourhoods, this is a home that will appeal to first-time buyers, empty nesters, and anyone looking to simplify without compromising on comfort or lifestyle. (id:44393)
Royal LePage Kelowna
Langley, British Columbia
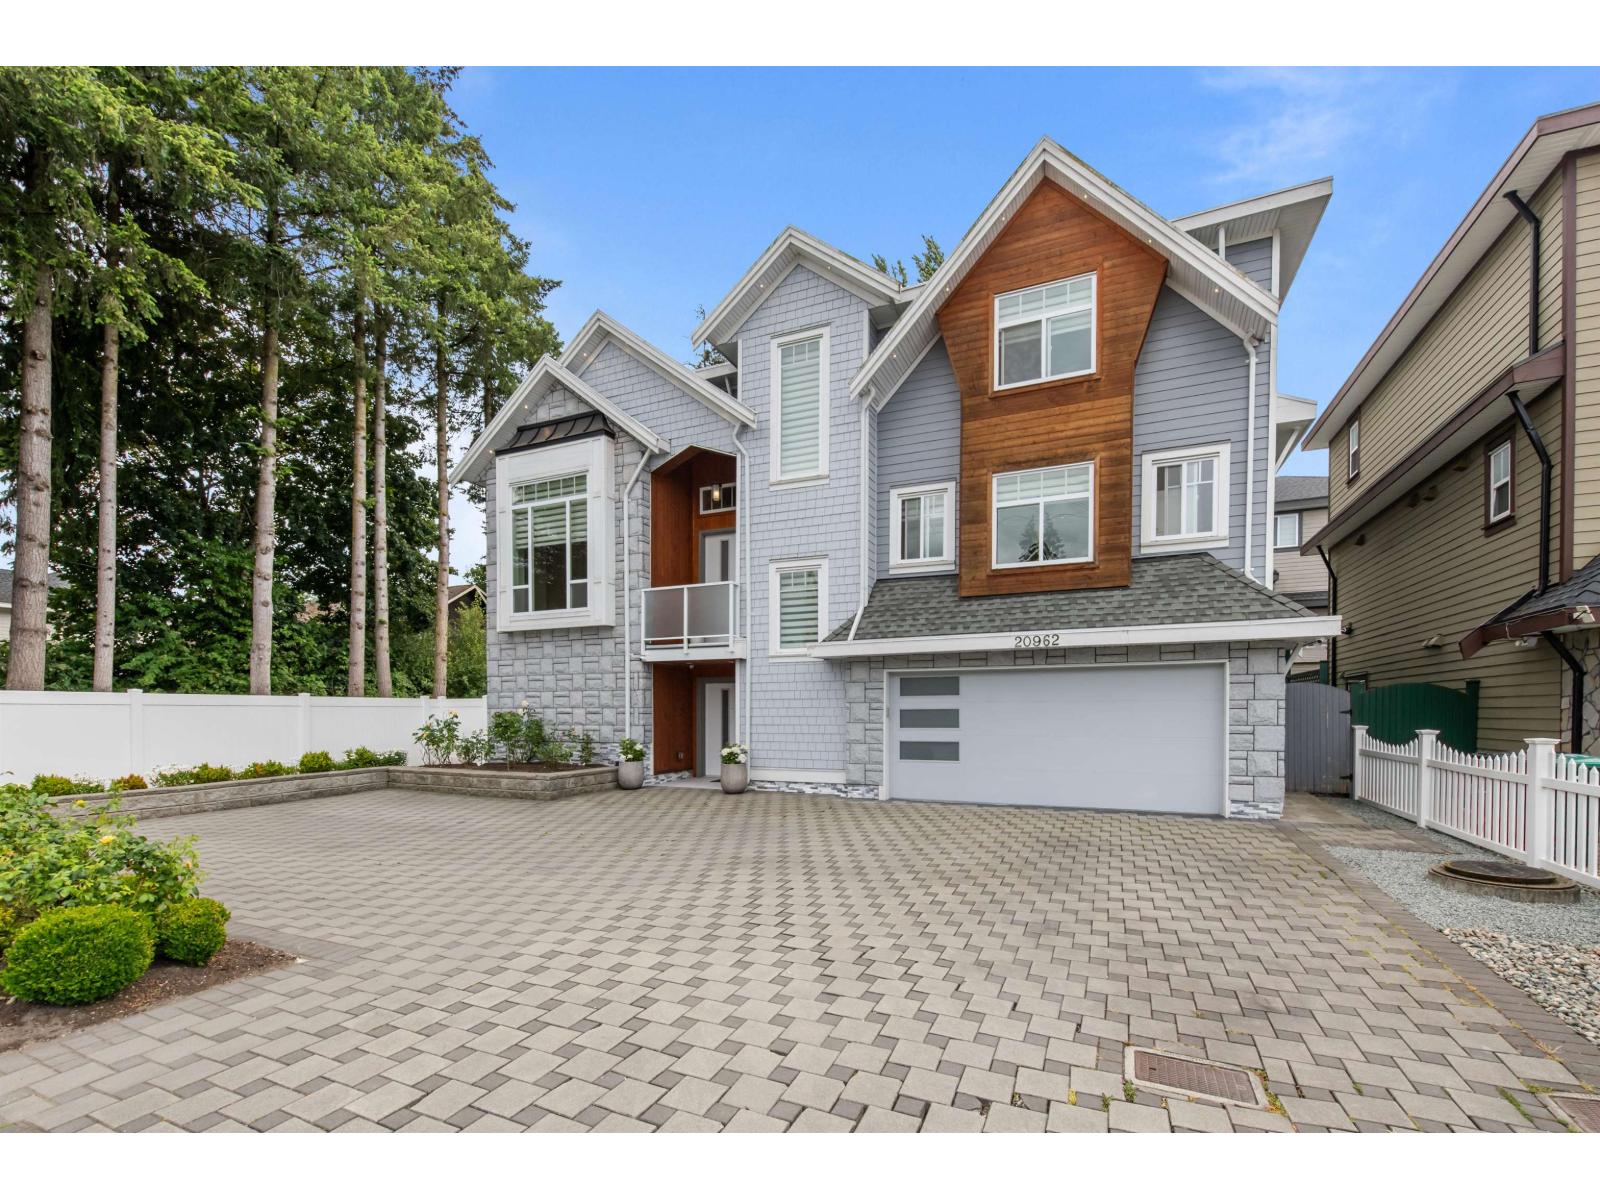
Beautiful executive home across from Newlands Golf Course and a Montessori childcare centre, just minutes to parks, schools, and Murrayville. Thoughtfully designed with a gourmet kitchen featuring a 6-burner gas range, separate butler's kitchen, custom closets, and laundry on all 3 levels. Three spacious bedrooms each offer ensuite access. The fully finished basement includes a media room and a bright legal 1-bedroom above-ground suite. Enjoy year-round outdoor living on the south-facing covered deck with glass awning, plus a private hot tub. Features include A/C, hot water on demand, top of the line appliances, epoxy flooring in large double garage, generous driveway, smart home thermostats, and balance of the 2-5-10 warranty. Call today for a showing! (id:44393)
Royal Pacific Realty Corp.
Dundurn Rm No. 314, Saskatchewan
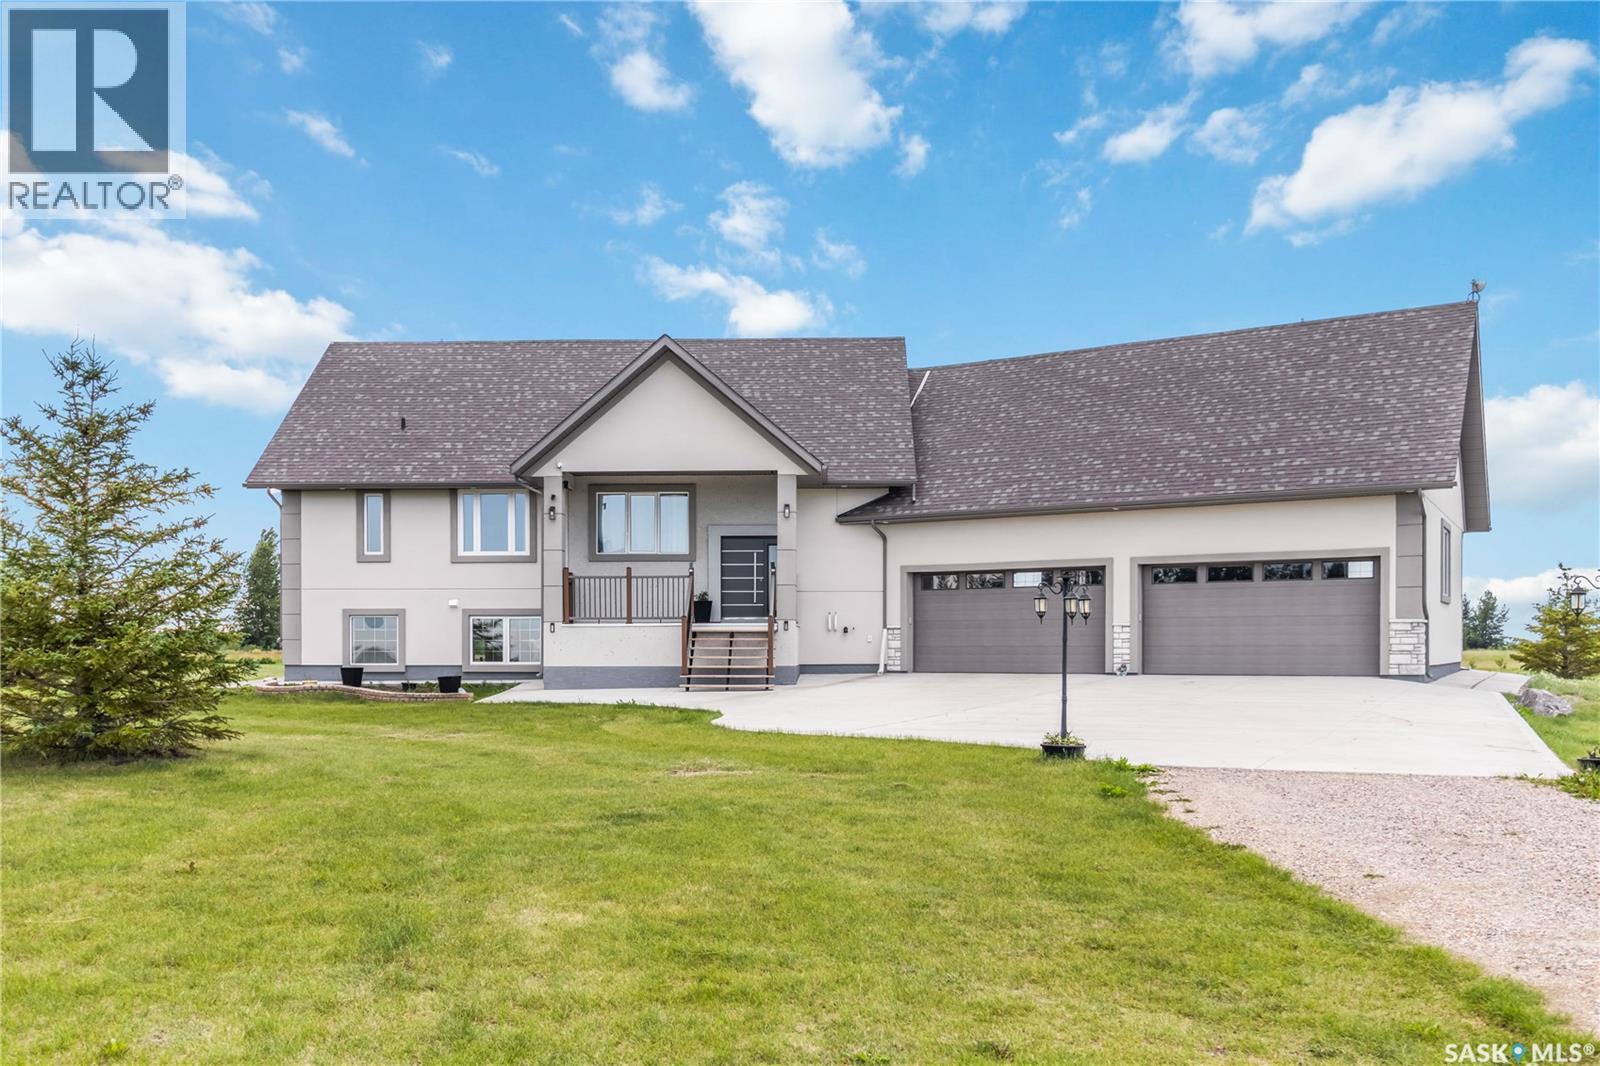
OPEN HOUSE SUNDAY SEPTEMBER 20 2:00-4:00! Have you been dreaming of an acreage? Experience the perfect balance of peaceful country living and modern comfort on this exceptional 30-acre property. Surrounded by nature and offering complete privacy, this stunning acreage is the ideal escape for those seeking space, serenity, and a lifestyle that’s second to none. This beautifully maintained 1,536 sq. ft. raised bungalow boasts over 3,000 sq. ft. of beautifully developed living space, featuring 4 spacious bedrooms and 4 bathrooms. The bright, open-concept design is filled with natural light, creating warm and inviting spaces for both everyday living and entertaining. Thoughtfully designed with energy-efficient features, the home offers year-round comfort while helping to keep operating costs low. House and garage are complete ICF block foundation as well as exterior walls, add some solar panels and you are set! The fully developed lower level provides exceptional flexibility with expansive family and recreation spaces, perfect for entertaining, accommodating guests, or creating the ultimate home retreat. Outside, you’ll appreciate the impressive oversized garage, offering abundant space for vehicles, recreational toys, tools, and workshop projects. The sprawling 30-acre setting provides endless opportunities for hobby farming, outdoor recreation, or simply enjoying breathtaking prairie views and spectacular sunsets. Whether you’re relaxing on the deck with your morning coffee, gathering with family and friends, or embracing the peace and privacy that only acreage living can provide, this remarkable property offers a lifestyle that’s increasingly hard to find. A rare opportunity to own a truly exceptional country estate where space, comfort, energy efficiency, and natural beauty come together in perfect harmony. (id:44393)
Boyes Group Realty Inc.
Surrey, British Columbia
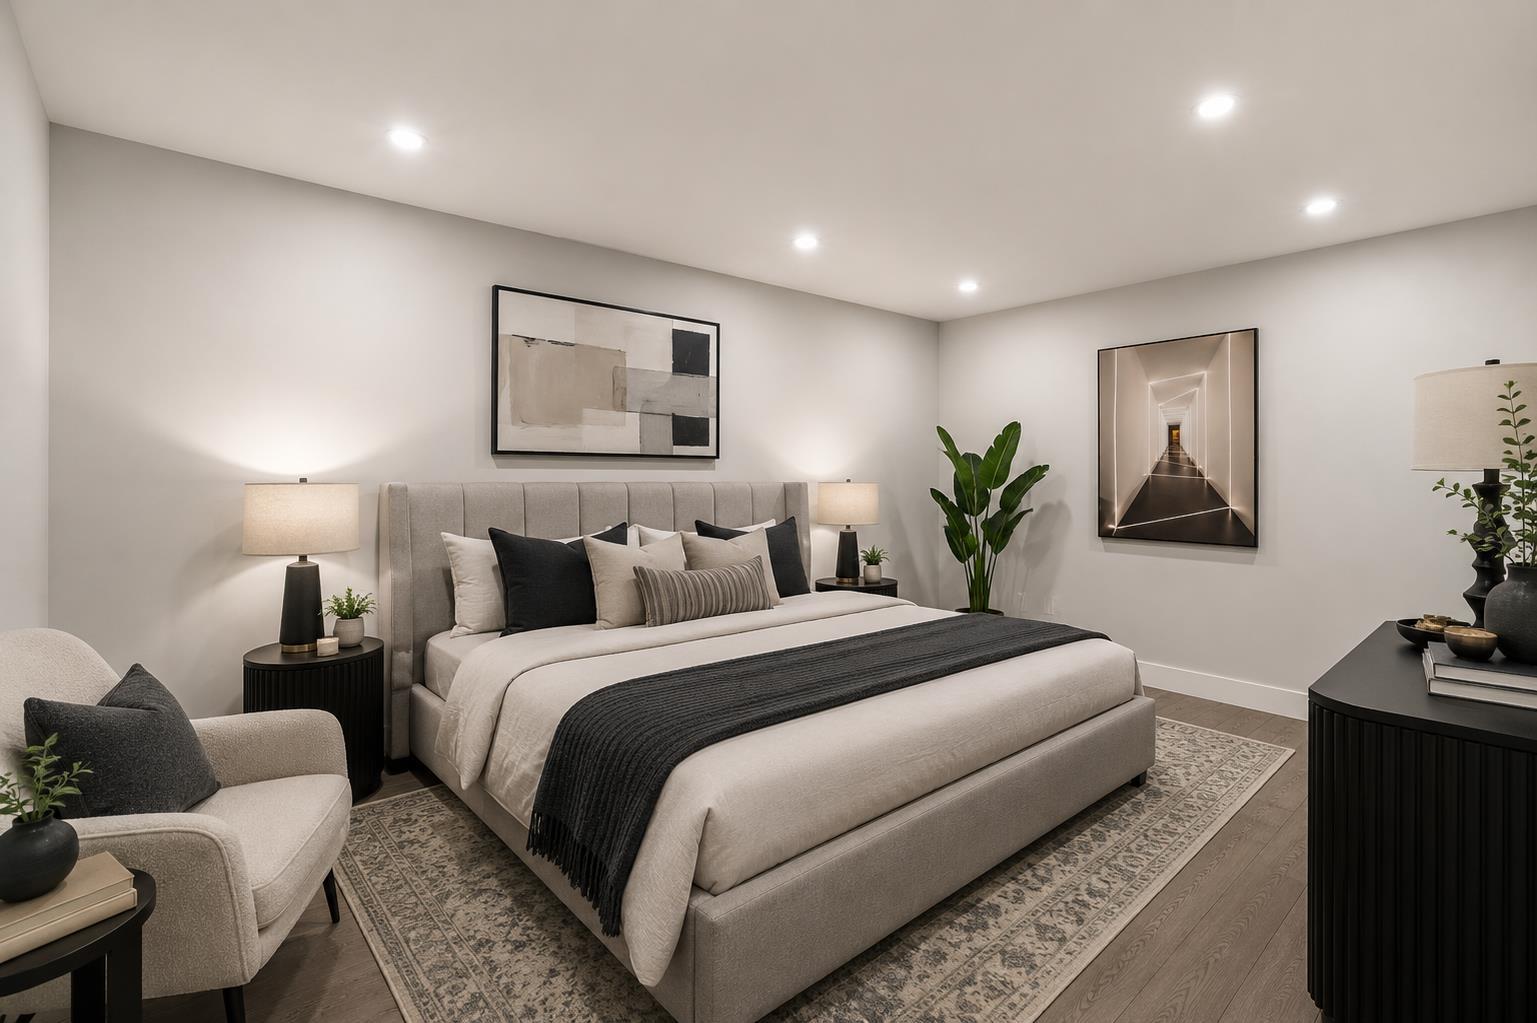
Experience the perfect blend of luxury and practicality in this exceptional townhouse complex, featuring 19 spacious residences. Each thoughtfully designed home offers 4 bedrooms and 4 bathrooms, ensuring ample space for families of all sizes. Enjoy the convenience of private fully finished basement-ideal for added privacy, a home office, or extended family living. The open-concept main floor is bathed in natural light, creating a warm and inviting space for entertaining or everyday living. High-end finishes and meticulous craftsmanship enhance every detail, elevating both style and comfort. Located in a highly desirable neighborhood, this limited collection of townhomes offers a rare opportunity to own a modern, beautifully designed home. separate basement access from 144 st! (id:44393)
Royal LePage Global Force Realty
Surrey, British Columbia
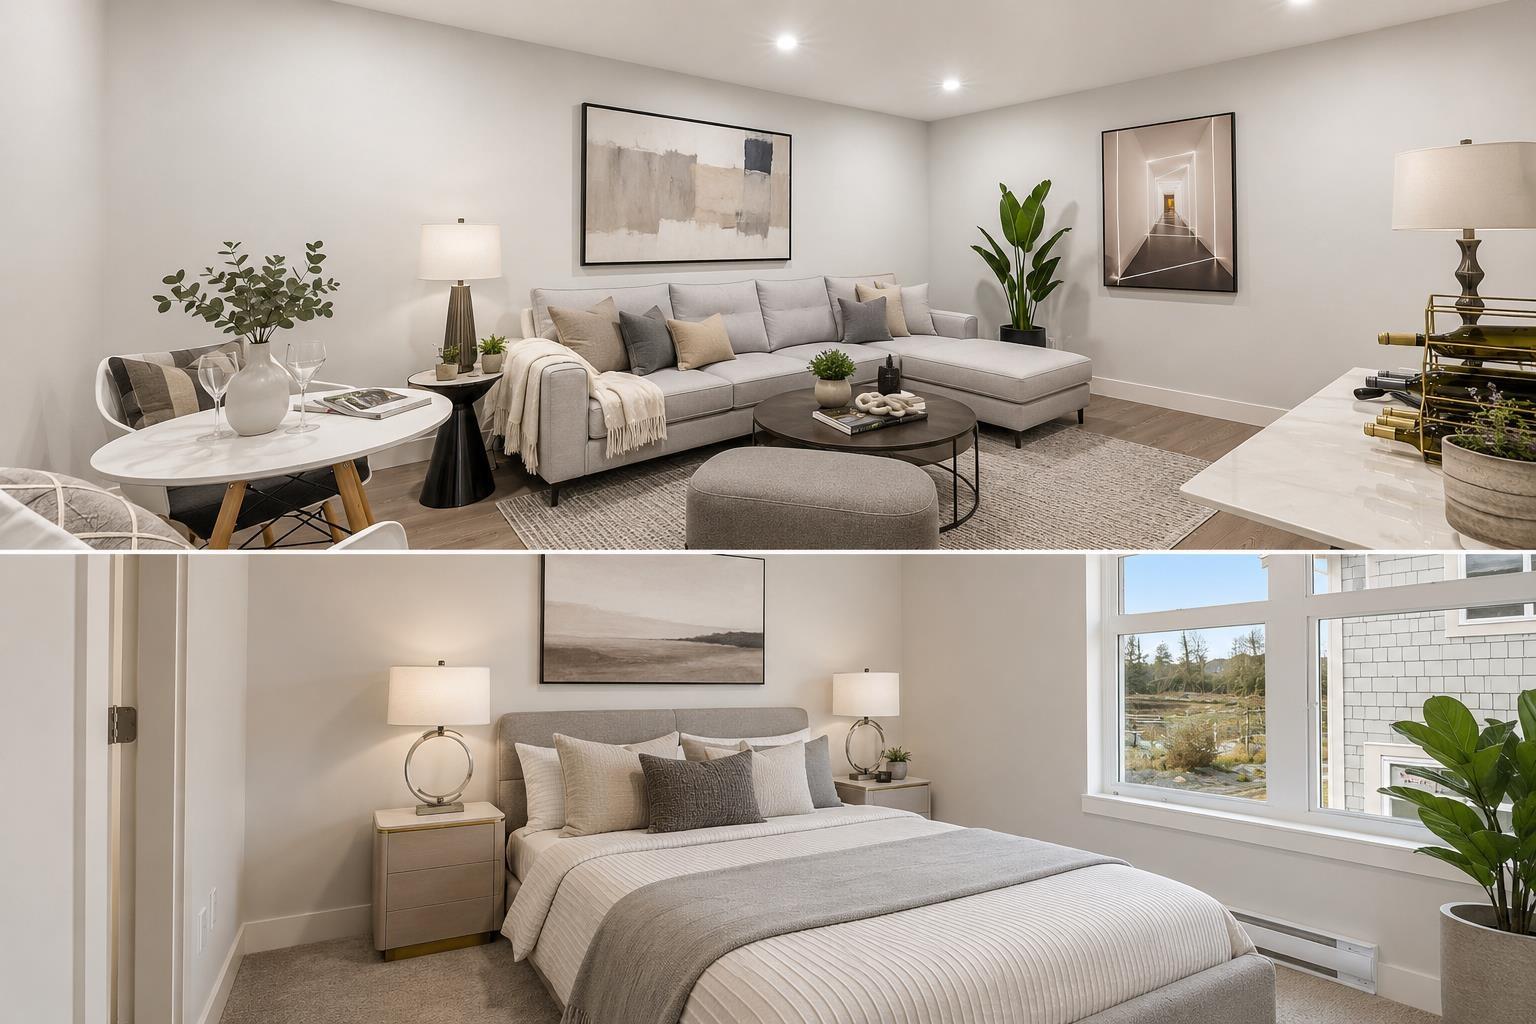
Experience the perfect blend of luxury and practicality in this exceptional townhouse complex, featuring 19 spacious residences. Each thoughtfully designed home offers 4 bedrooms and 4 bathrooms, ensuring ample space for families of all sizes. Enjoy the convenience of private fully finished basement-ideal for added privacy, a home office, or extended family living. The open-concept main floor is bathed in natural light, creating a warm and inviting space for entertaining or everyday living. High-end finishes and meticulous craftsmanship enhance every detail, elevating both style and comfort. Located in a highly desirable neighborhood, this limited collection of townhomes offers a rare opportunity to own a modern, beautifully designed home. separate basement access from 144 st! (id:44393)
Royal LePage Global Force Realty
Abbotsford, British Columbia
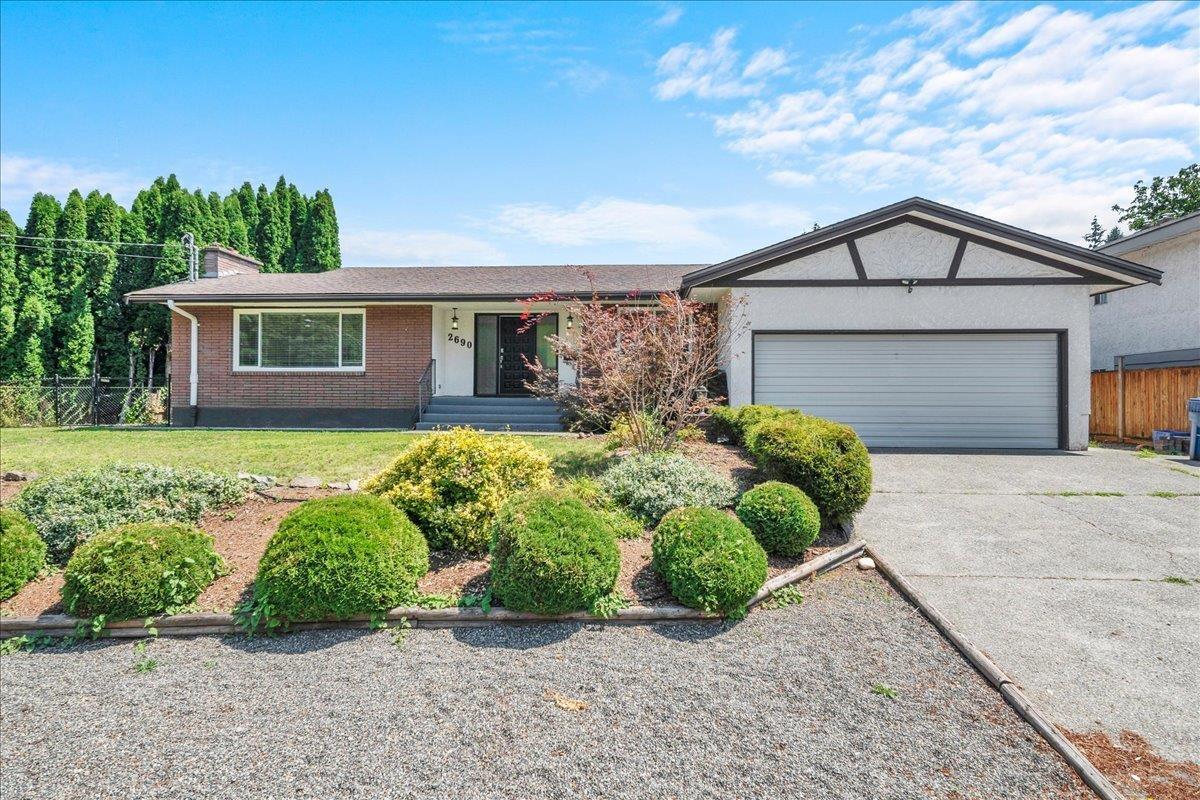
Updated Central Abbotsford home featuring a legal 1-bedroom secondary suite, offering excellent flexibility for extended family or mortgage assistance. Thoughtfully renovated over the years w/ updated kitchen, bathrooms, flooring, windows, paint & more. Bright, functional layout w/ shared laundry, double garage & ample parking. Situated on a large corner lot in the new SSMUH 1 zoning. Central location just minutes to Historic Downtown Abbotsford, Highway 11, Highway 1, Walnut Park, shopping & multiple schools. A rare opportunity combining location, income potential and long-term upside. Catchments: Margaret Stenersen Elem, William A. Fraser Middle, Yale Secondary. Some photos virtually staged. (id:44393)
Real Broker B.c. Ltd.
Langley, British Columbia
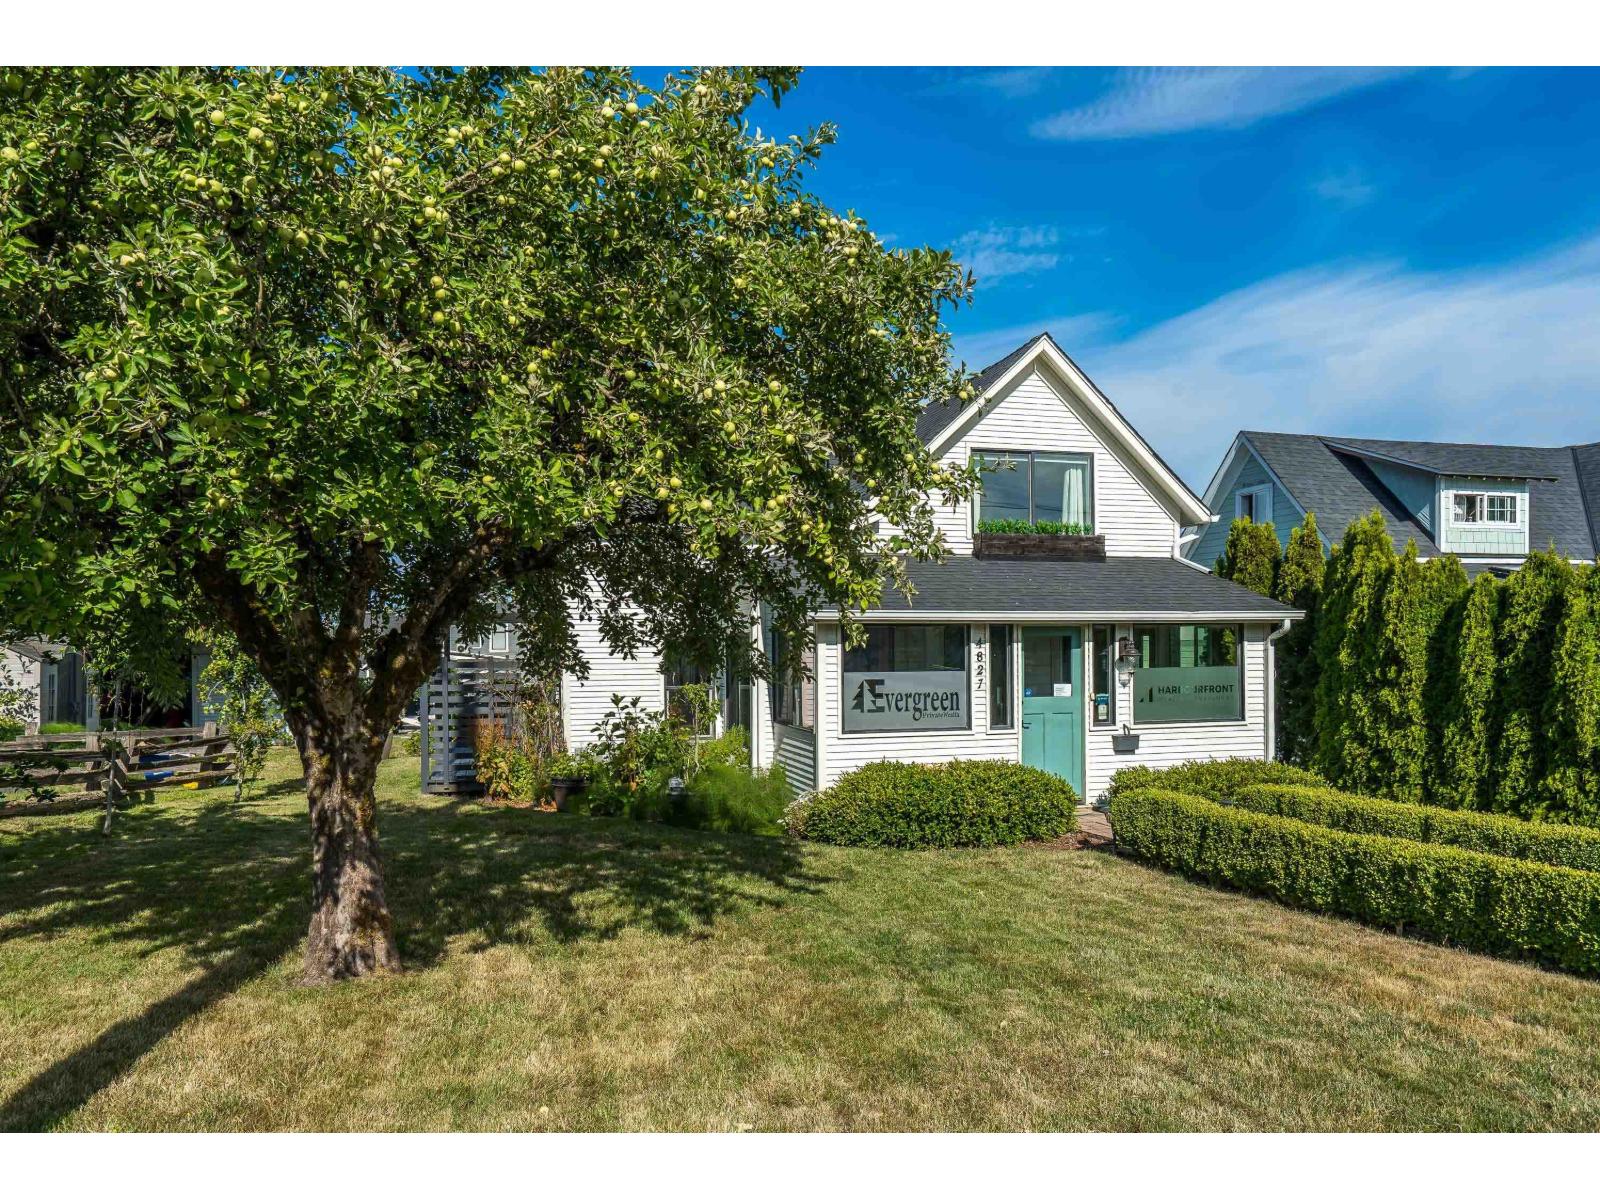
Charming character home nestled in historical Murrayville with a prime location. This rarely found home is on a spacious sunny 7039 sqft lot. Your guests will be welcomed into the enclosed front porch (17'4"x6') a decorator's dream, before entering a great room style main floor, w cozy gas f/p, warm wooden style flooring, French doors off living room w covered South deck for morning coffee or BBQ's. The bright white kitchen has large entertaining island. Out the back door onto another deck (West facing) for enjoying sunsets & access to a smaller guest overnight area. Amazing storage inc fully detached shed (17'8 x 6'10) w power & lots of gardening space. Lane access & SSMUH potential - Call today to book a private showing at this character home! (id:44393)
Oakwyn Realty Ltd.
Nanaimo, British Columbia
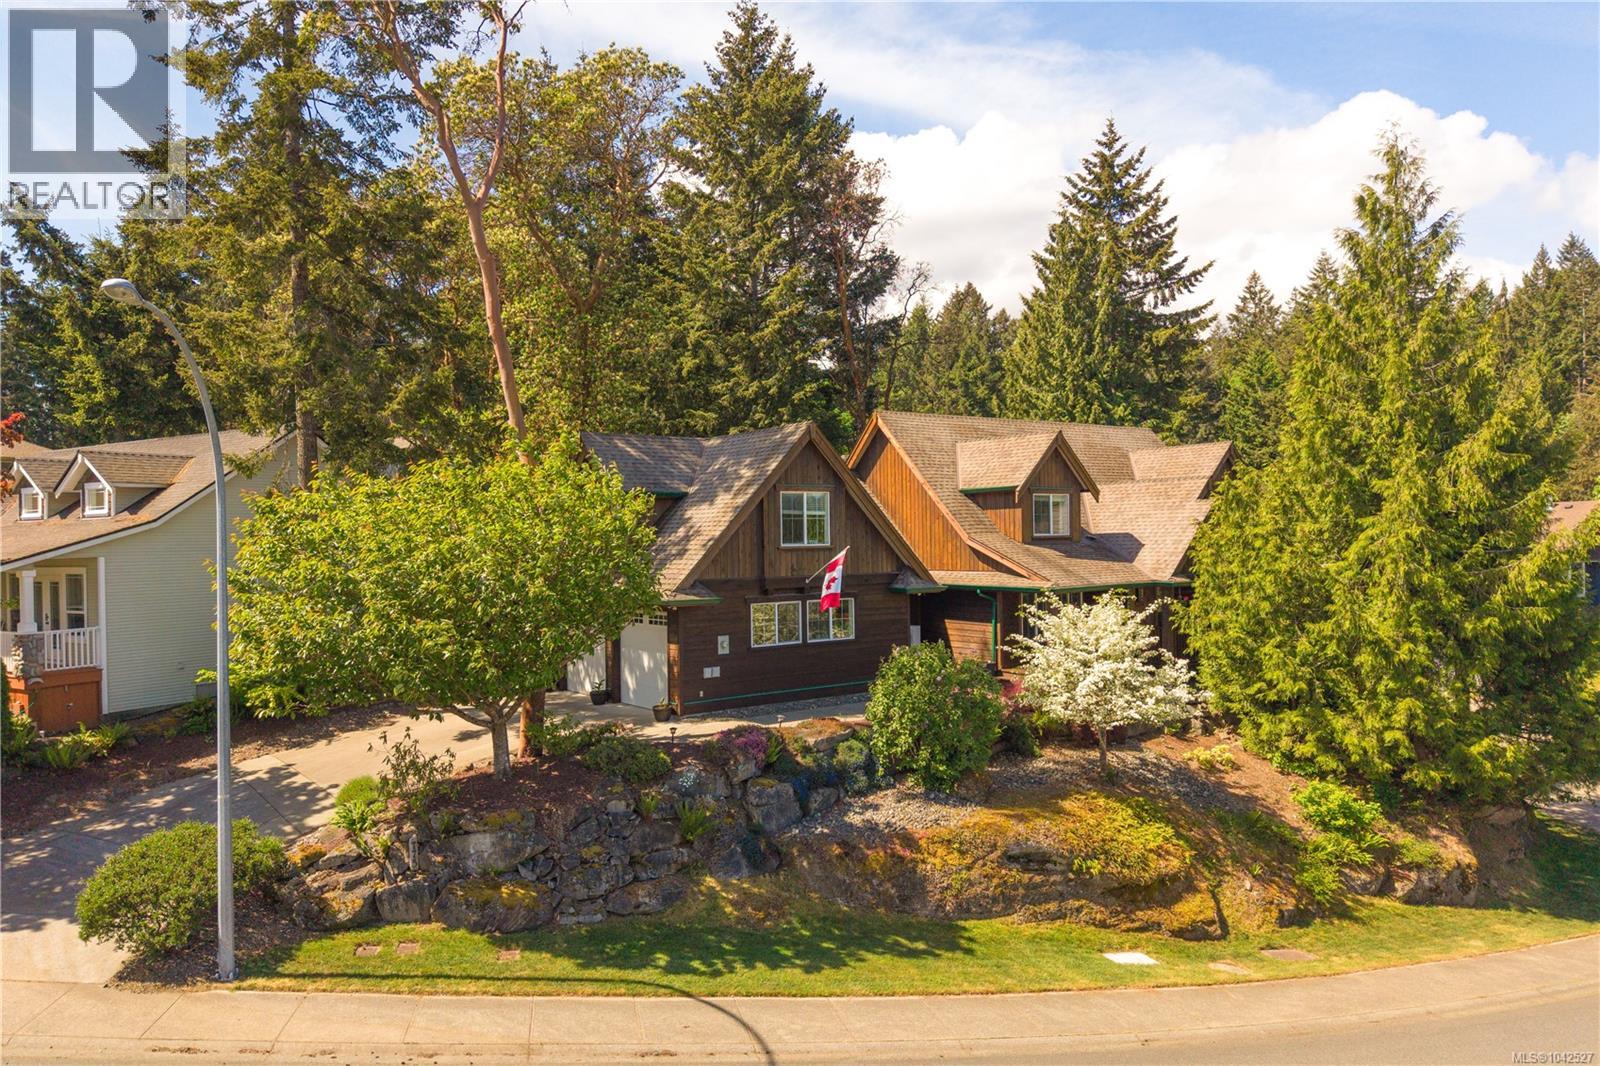
Discover a refined lifestyle in this quiet South Nanaimo enclave, where manicured streets and a family-oriented atmosphere offer immediate proximity to the Colliery Dam trail network. This 2,800+ sq. ft. residence provides a rare ''main floor living'' layout on a 8,500 sq. ft. lot, perfectly balancing spacious family areas with the ease of a rancher. The interior features a primary suite with a walk-in closet and ensuite, plus a dedicated den and solid wood doors throughout. A gourmet kitchen boasts a large island, new backsplash, and stainless appliances. Upstairs, discover three spacious bedrooms, a large renovated bath, and a massive pre-plumbed bonus room ideal for a suite or studio. Notable technical updates include a brand-new heat pump and air exchanger (2025), 200-amp service, and central vac. High ceilings and large windows capture mountain and distant water views, while the backyard offers a pergola deck and stamped concrete. Complete with a side shed and 2-car garage workshop. (id:44393)
Exp Realty (Na)
Kamloops, British Columbia
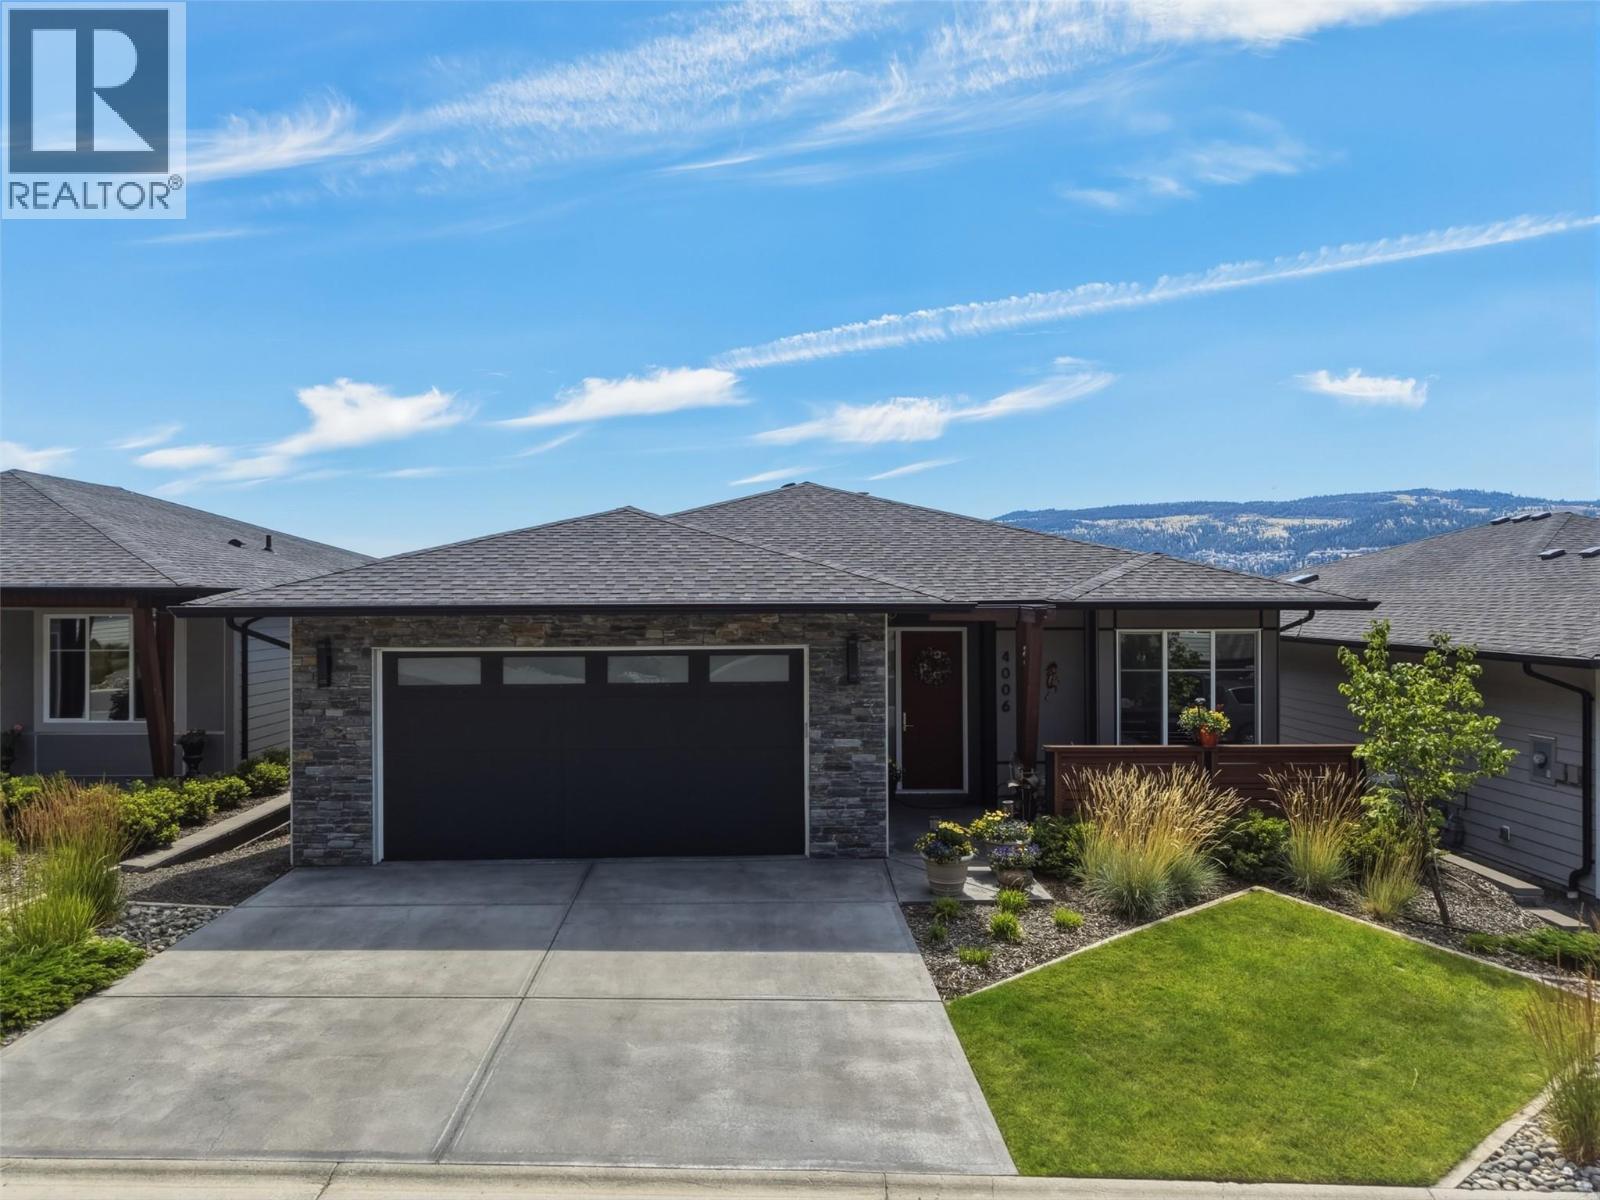
Welcome to 4006 Rio Vista Way, an exceptional 4-bedroom, 3-bathroom home nestled in the sought-after Sun Rivers community. Perfectly positioned along the Bighorn Golf Course, this stunning property offers breathtaking panoramic views of the Kamloops valley and river, along with the unique opportunity to watch the resident bighorn sheep wander through the neighbourhood. Designed with both luxury and comfort in mind, the home showcases high-end finishes throughout, including elegant stone countertops, beautiful tray ceilings, and expansive windows that flood the living spaces with natural light. The open-concept main floor is ideal for entertaining or simply relaxing while taking in the spectacular scenery. The spacious primary suite is a true retreat, featuring a gorgeous full ensuite and private access to the expansive deck—an ideal spot to enjoy your morning coffee or unwind while overlooking the city, river, and surrounding landscape. Downstairs, a well-appointed in-law suite provides excellent flexibility for extended family, guests, or multi-generational living. Whether you're an avid golfer, nature enthusiast, or simply looking for a home that combines luxury with incredible views, 4006 Rio Vista Way offers an exceptional lifestyle in one of Kamloops' premier communities. (id:44393)
RE/MAX Kamloops
Real Broker B.c. Ltd
Saanich, British Columbia
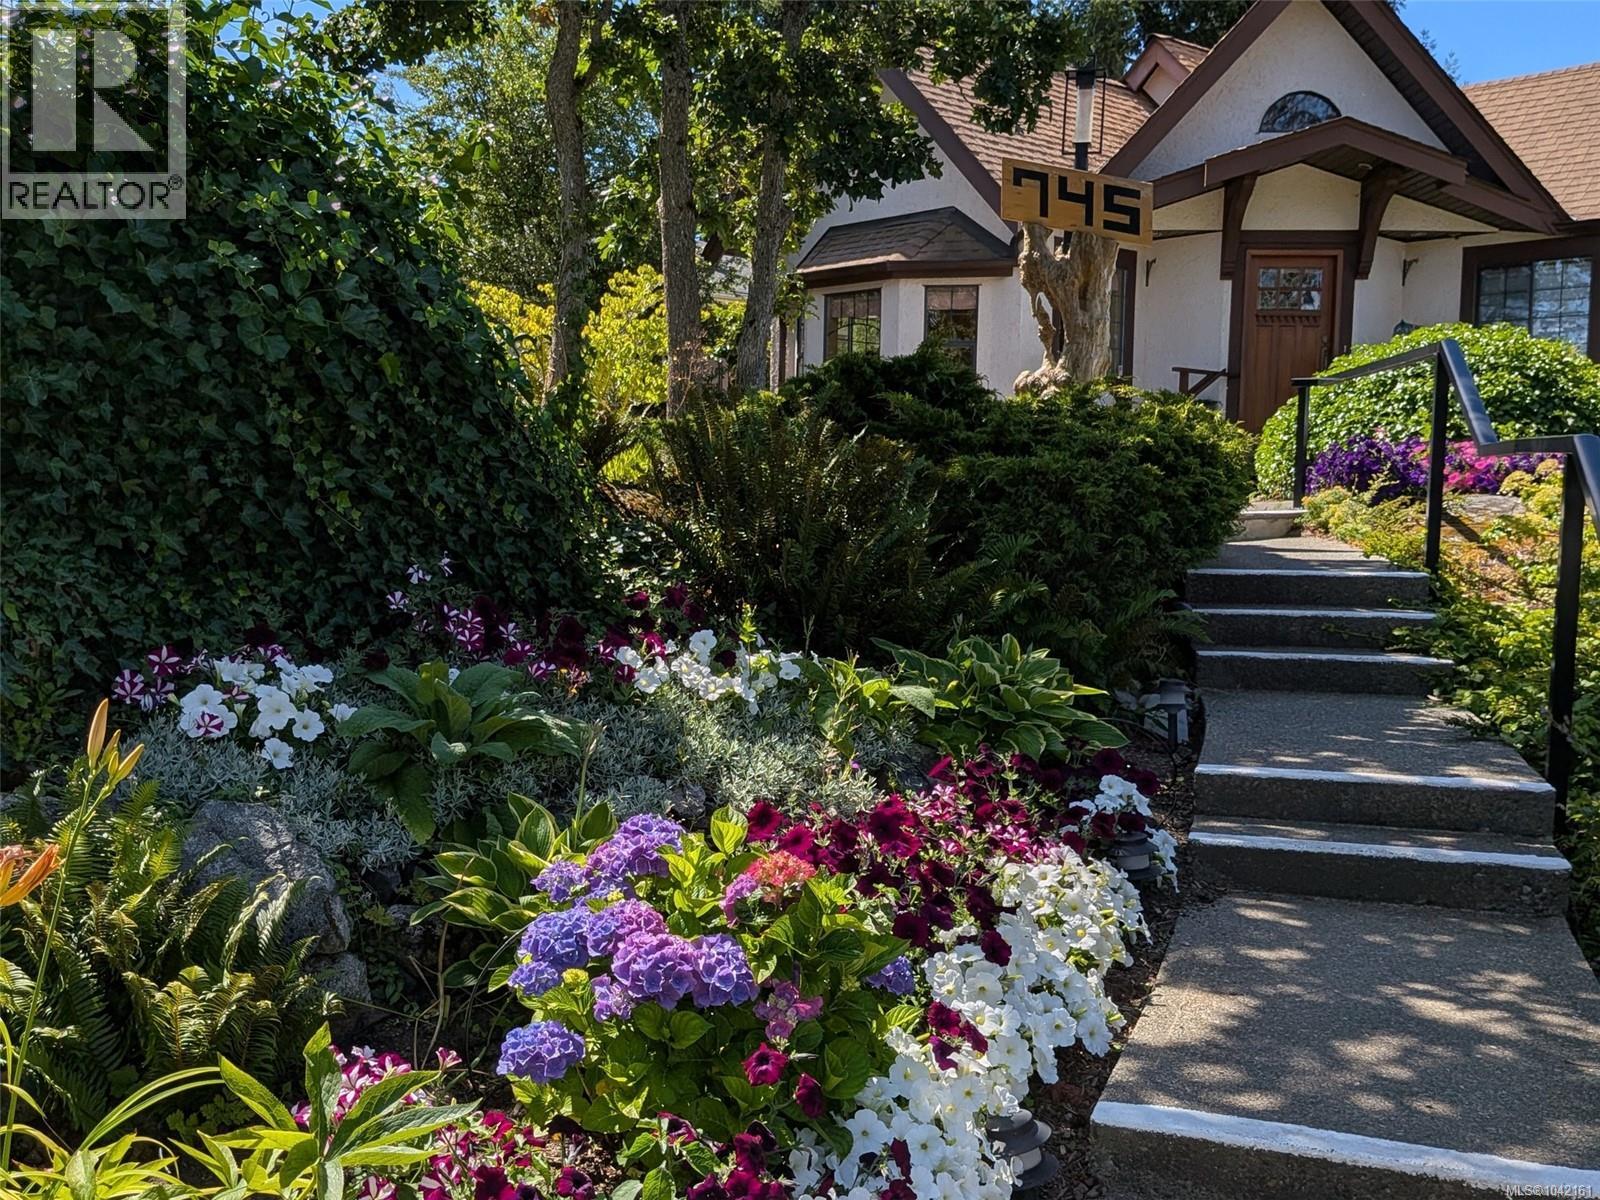
Open House Saturday September 19th 12:00-1:30 Welcome to 745 Middleton Street in Saanich West. Perched on a rocky hill, this beautifully renovated 1940s home boasts a European-style gourmet kitchen with a granite island and a dining room made for big family gatherings. Craftsmanship is on full display, with unique built-ins and artistic touches throughout. The main floor features a master bedroom, full bath, and cozy living room, along with two staircases leading to the lower level, where you’ll find two more bedrooms, a 4-piece bath, a powder room, laundry, and two versatile craft rooms or offices plus plenty of storage. Sitting on a generous .23-acre lot with decks and a gazebo, this property is unforgettable. Close to all amenities and major bus routes—don’t miss your chance to see it! (id:44393)
Royal LePage Coast Capital - Westshore
Langley, British Columbia
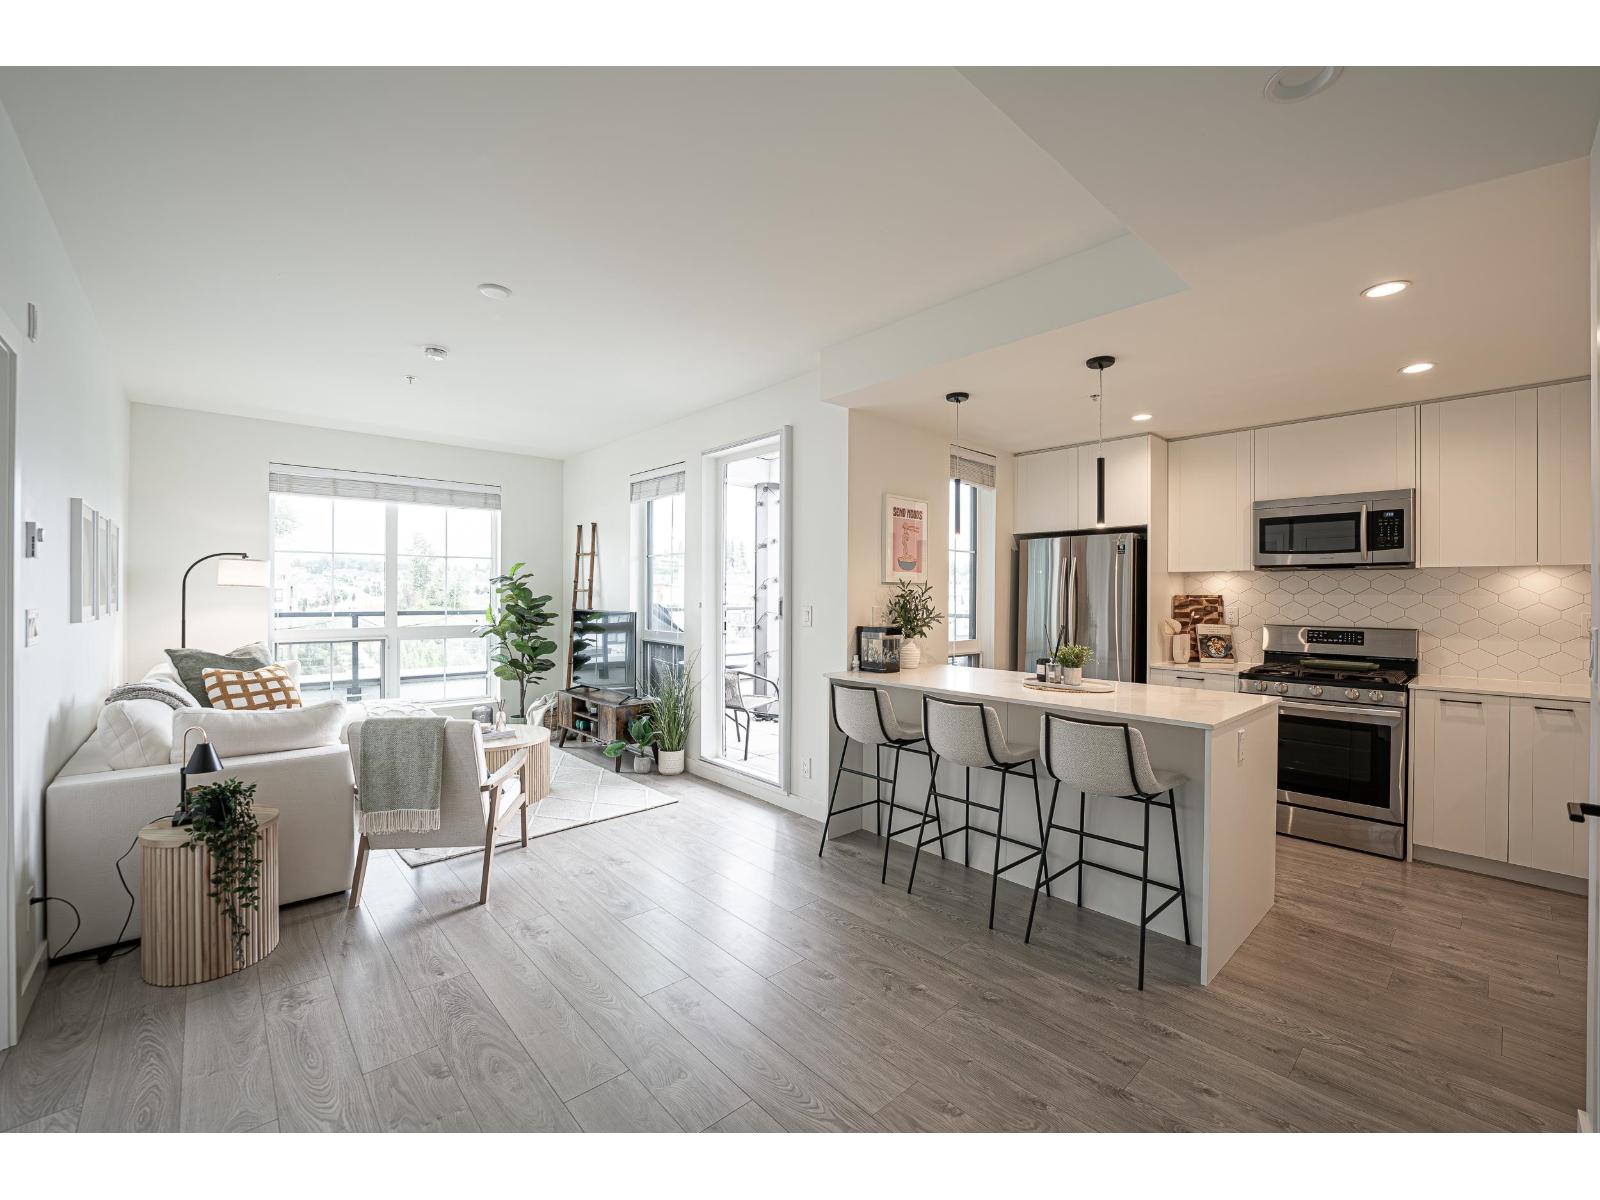
RARE Huge Wrap-Around Deck with spectacular Southeast exposure and Unobstructed Views! This beautifully designed 1 Bed, 1 Bath home features a bright open-concept layout with a spacious kitchen, oversized island, and seamless flow into the living and dining areas. The expansive outdoor living space is perfect for entertaining, enjoying your morning coffee, or simply relaxing while taking in the open views. Modern finishes and a functional layout maximize both comfort and style. Located in the heart of Latimer Village, you'll enjoy restaurants, cafés, boutique shops, and everyday essentials just steps away, with quick access to Carvolth Exchange, Highway 1, and major transit routes. A rare opportunity to own a truly exceptional home in one of Langley's most desirable communities. (id:44393)
Sutton Group - 1st West Realty
Abbotsford, British Columbia
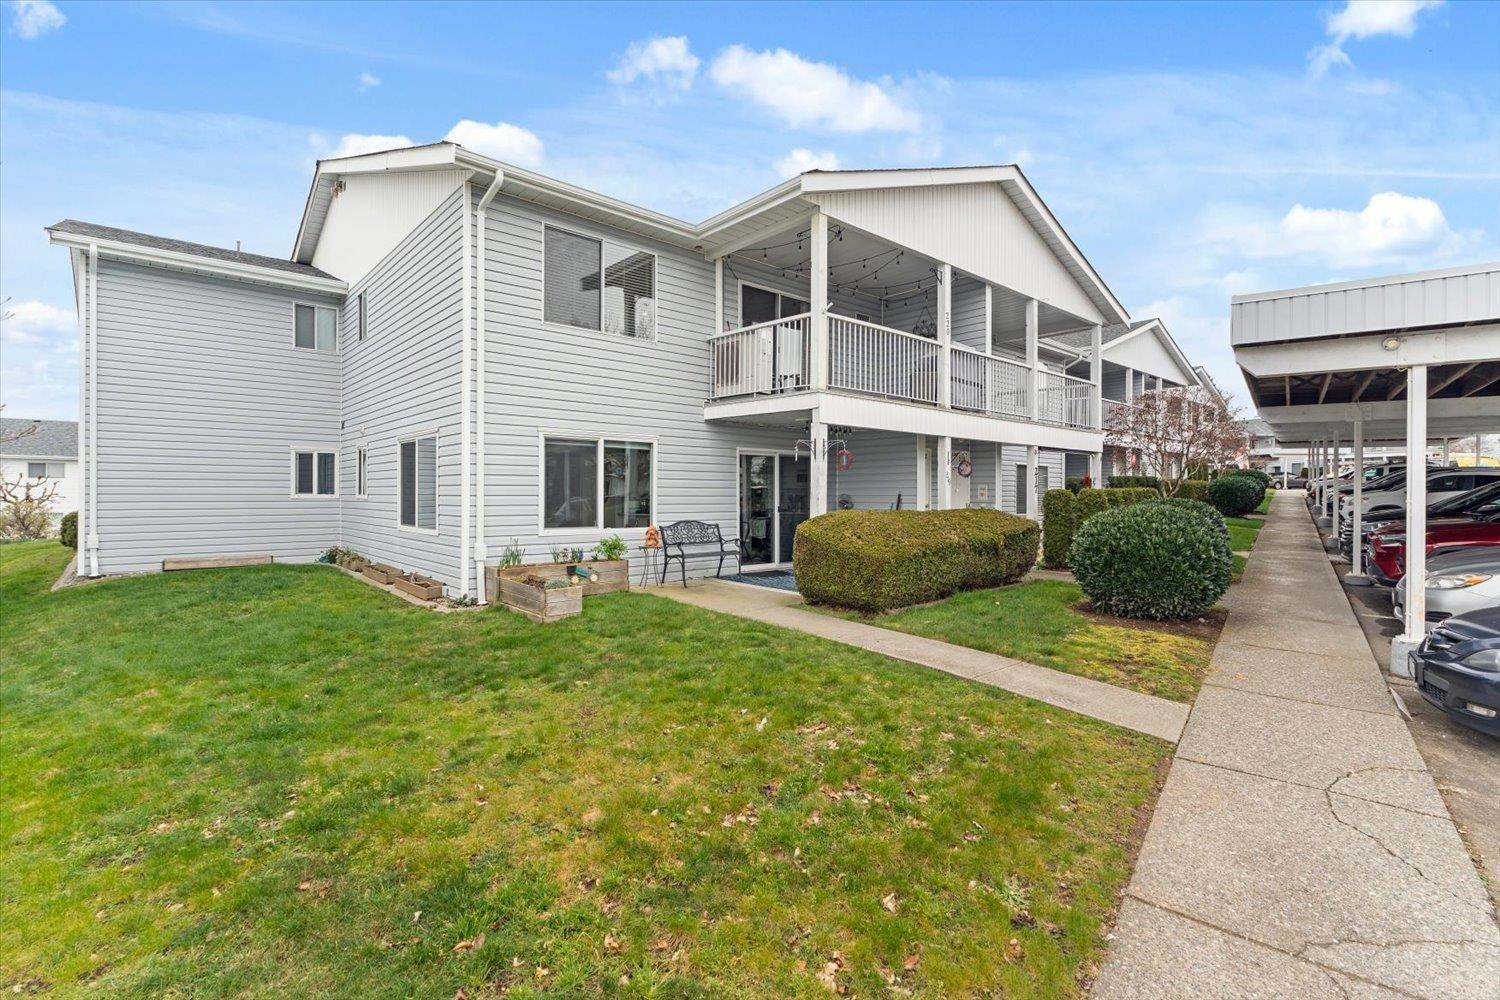
Carriage Lane - Beautifully updated and move in ready! This home offers 2 bedroom, 2 bathrooms plus den with over 1,400 sqft of living space. The kitchen features quartz countertops, a stylish backsplash, vinyl flooring, and a baker's station perfect for extra prep and storage. Quartz counters continue into the bathrooms, including an updated low-barrier walk in shower designed for comfort and accessibility. Spacious living and dining areas create a welcoming feel, while the heat pump provides efficient heating and cooling. Expand your space with enclosed sunroom and locker. Well maintained complex with great amenities and a strata fee that includes heat, hot water, and electricity. Location close to shopping and recreation. (id:44393)
RE/MAX Truepeak Realty
Vernon, British Columbia
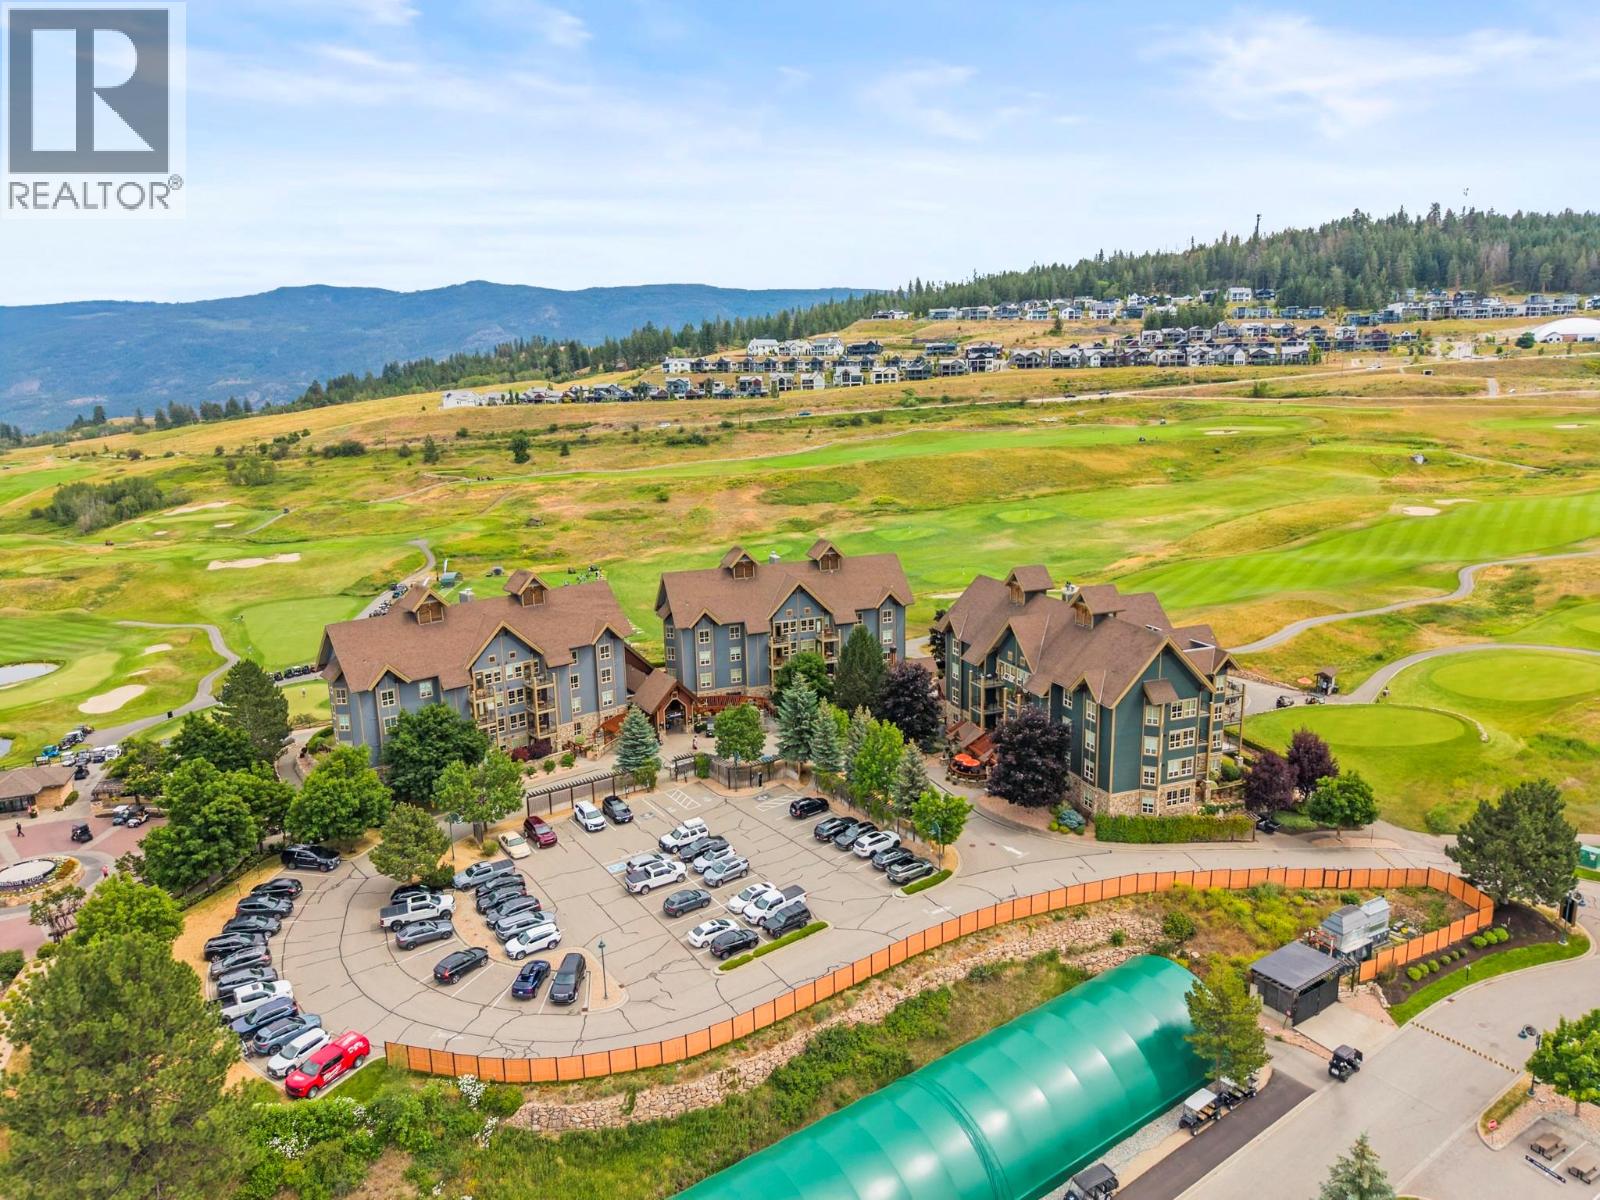
Imagine a place where every weekend feels like a vacation and every visit leaves you wondering why you don't spend more time here. Nestled within the heart of Predator Ridge Resort, this beautifully renovated and fully furnished 2-bedroom, 2-bathroom corner suite offers the rare opportunity to enjoy a world-class resort lifestyle while also benefiting from exceptional income potential. Wake each morning to the peaceful beauty of the Okanagan hills, step onto your private balcony with a fresh cup of coffee, and decide how you'll spend the day. Perhaps it's a round on one of Predator Ridge's renowned golf courses, a pickleball match with friends, a hike along kilometers of scenic trails, or an afternoon relaxing by the pool. Here, recreation isn't something you plan for, it's simply part of everyday life. Inside, nearly 1,000 square feet of thoughtfully renovated living space welcomes you with an open-concept design, warm gas fireplace, abundant natural light, and comfortable furnishings throughout. The spacious primary suite offers its own private ensuite, while the second bedroom provides plenty of room for family and guests. Owners pay directly for BC Hydro, contents insurance, and property taxes, while cable and internet services are provided through Predator Ridge under contract and are included in the strata fees. (id:44393)
RE/MAX Vernon Salt Fowler
North Battleford, Saskatchewan
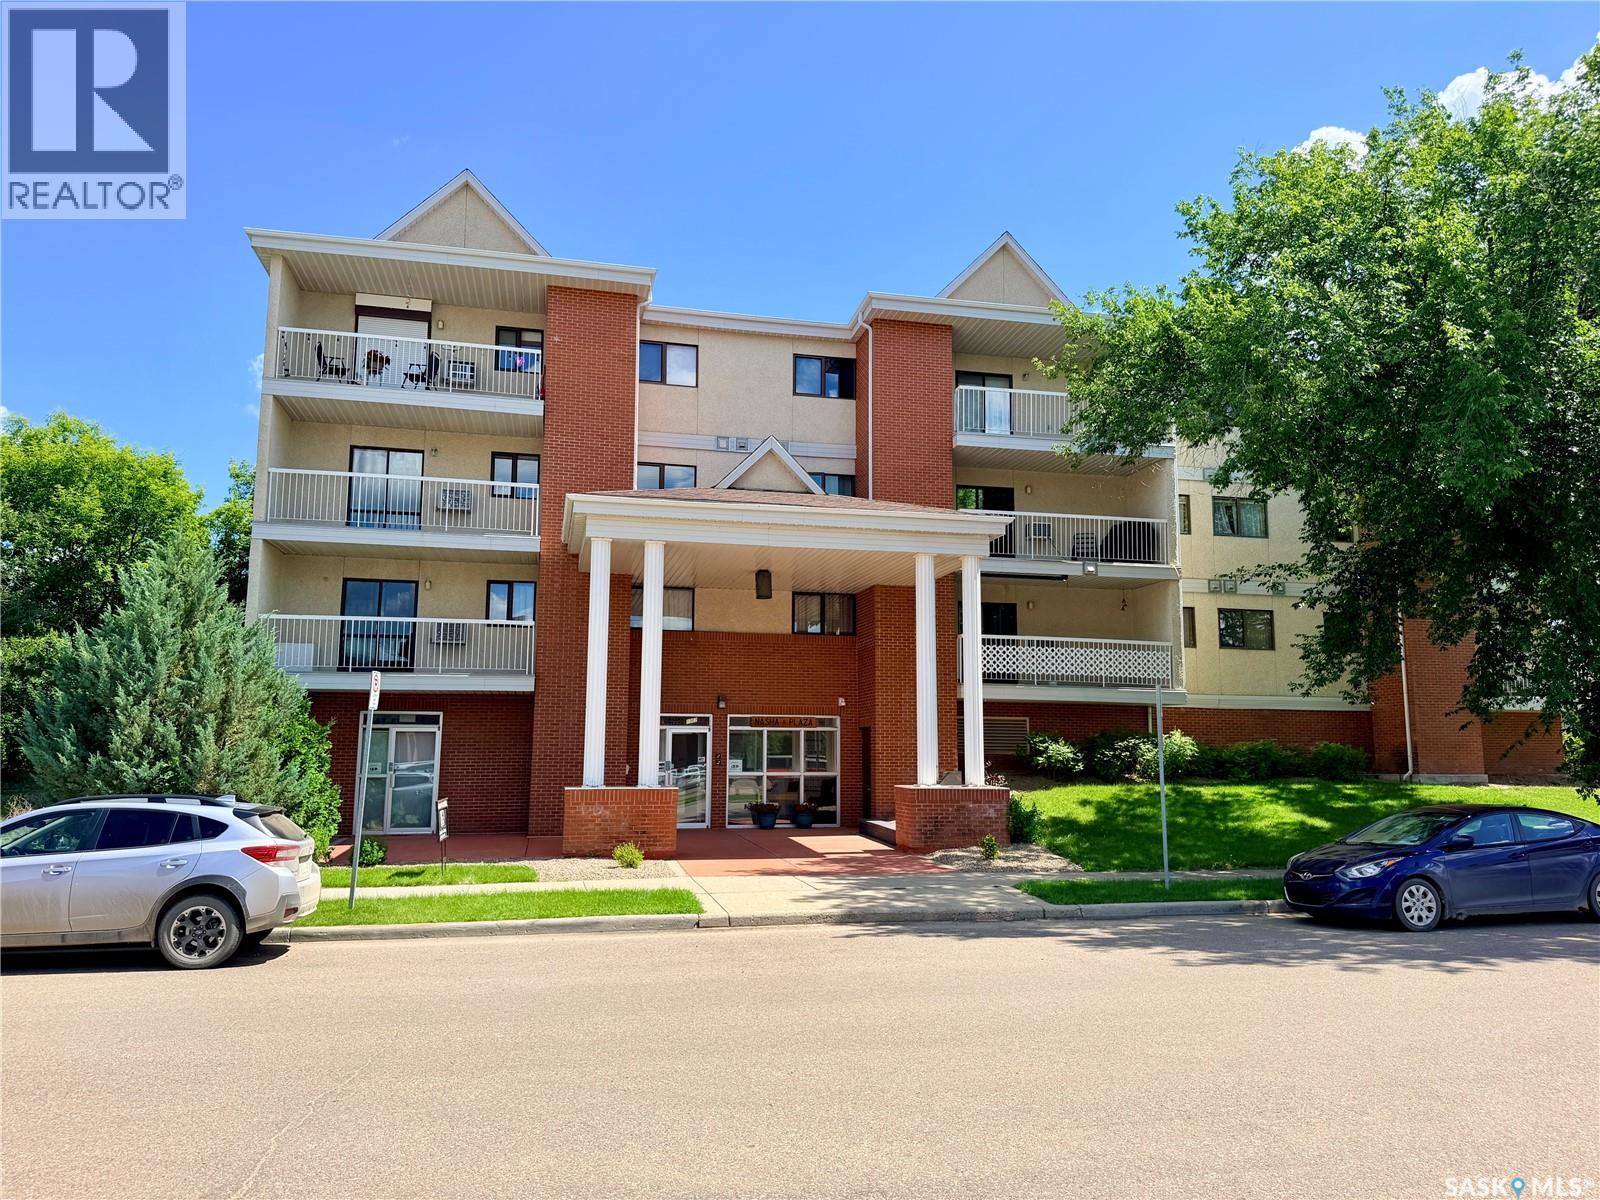
Tastefully updated and move-in ready, this 856 sq. ft. second-floor condominium offers two bedrooms, one bathroom, and is ideally located within walking distance of the hospital in a quiet, secure, and meticulously maintained building. The bright, inviting interior has been recently renovated with new flooring throughout the main living areas, fresh paint, modern light fixtures, and elegant wainscoting that adds warmth and character. The updated kitchen features new countertops, a stylish backsplash, built-in dishwasher, new wall oven, and glass cooktop. A spacious in-suite laundry room with plenty of storage and an updated 4-piece bathroom complete this well-appointed unit. Step outside onto the impressive 16' west-facing balcony, complete with a private storage room, where you can relax and enjoy beautiful evening sunsets. Comfort is assured year-round with cozy in-floor heating throughout the unit and a wall-mounted air conditioner for the warmer months. The unit includes one heated underground parking stall, providing added convenience and security. The well-managed building features a healthy reserve fund, a residents' fitness room, and an updated amenities room that is perfect for family gatherings, social events, and entertaining guests. A unique feature of this particular condominium unit is its rental flexibility. Previously rented to nurses and medical residents, it offers excellent investment potential or an ideal opportunity for those seeking low-maintenance living. Being sold fully furnished, this turnkey property is perfect as a personal residence, home away from home, or a ready-to-rent investment in a highly desirable location. (id:44393)
Boyes Group Realty Inc.
West Kelowna, British Columbia
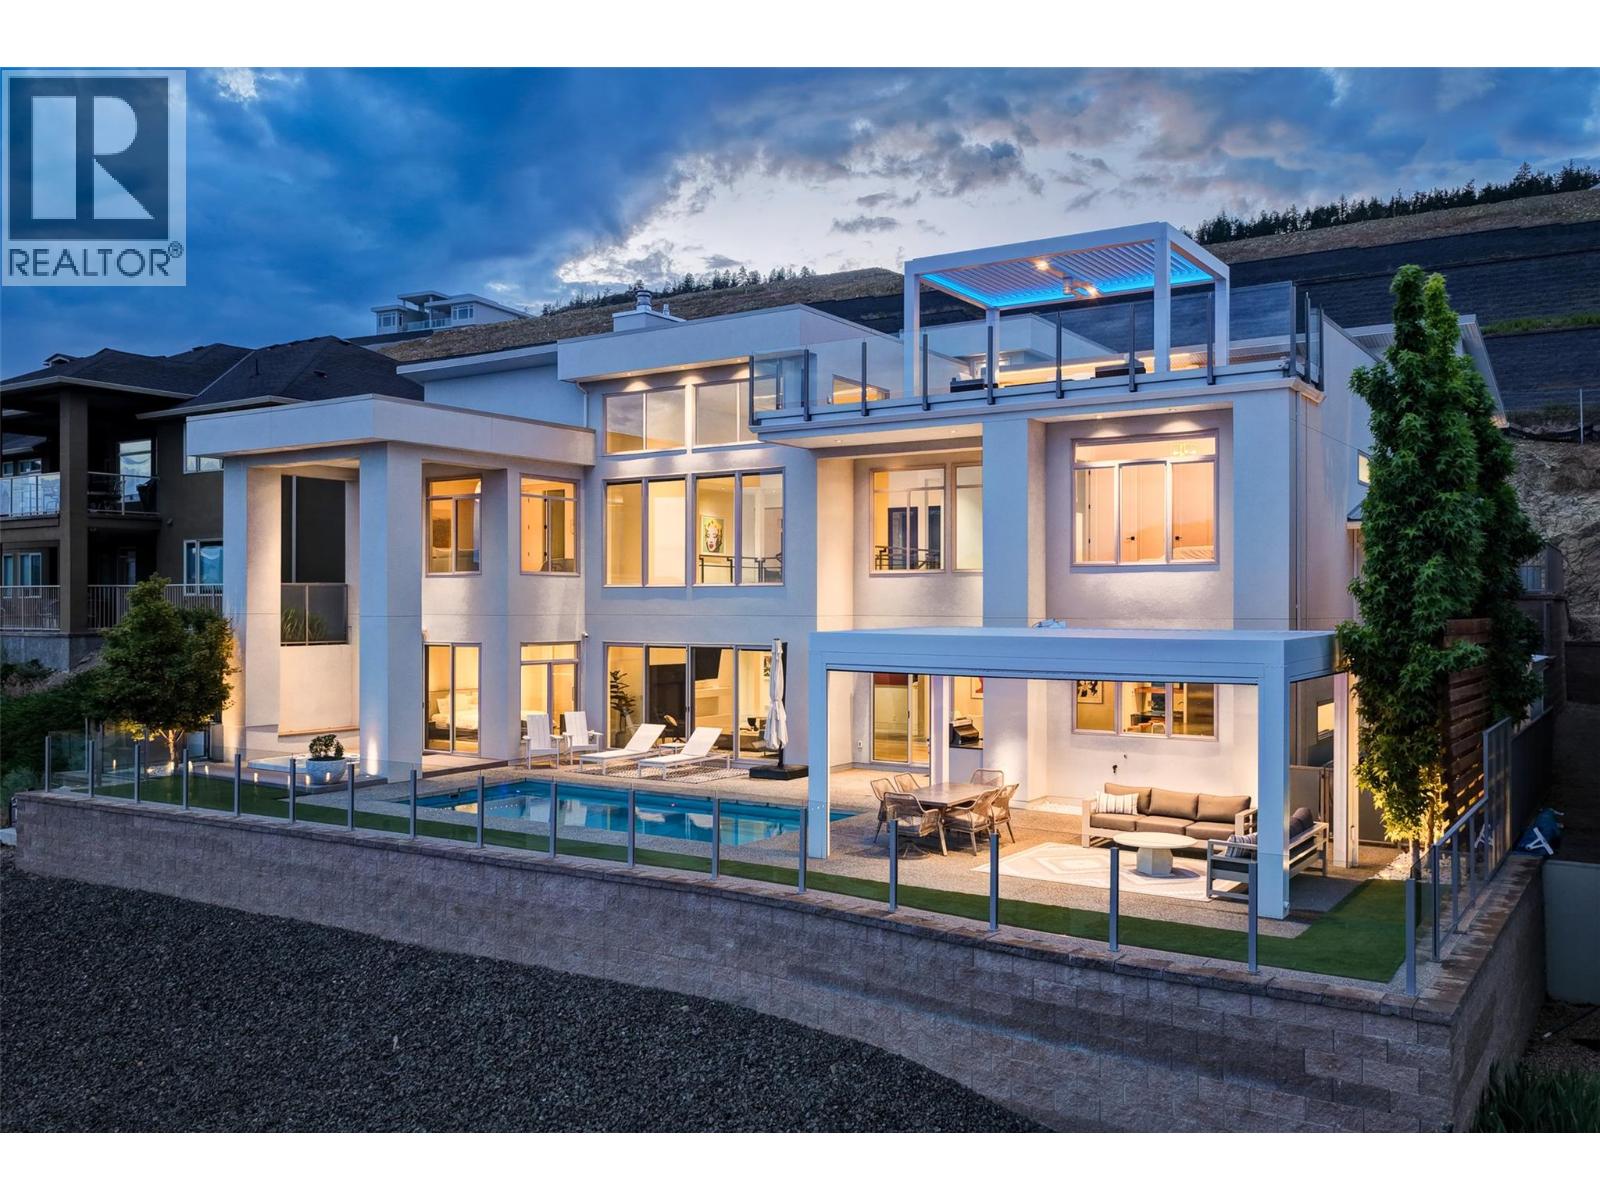
This home is a stunning example of modern architecture with soaring ceilings, expansive windows, and supreme outdoor living focused on the stunning lake and vineyard views. Spanning 4,530 square feet of interior living, this home features four bedrooms and an office, four bathrooms, media room, and gym. The great room has double-height ceilings, anchored by a cozy gas fireplace, opening onto the dining room, and custom, chef-inspired kitchen. With oversized fridge/freezer, wine fridge, coffee bar, and generous pantry, there is room for every family gathering. The primary wing takes advantage of the incredible views, with a gorgeous five piece ensuite bathroom, and walk-in closet with custom built-ins. Three large additional bedrooms all boast ensuite bathrooms, and the home office stands out with glass walls for natural light. Dual laundry rooms, beautiful wood-like tile flooring throughout (heated on the lower level), and double garage provide everyday practicality. Custom lighting, smart home features, and significant upgrades throughout provide a luxurious touch. Outdoor living doesn’t get much better than this, with heated saltwater pool, sunken hot tub, built-in BBQ, and a large Struxure pergola with louvered roof and phantom screens. The rooftop patio has a full wet bar and matching Struxure pergola. Double garage with epoxy flooring + new cabinetry. Turf lawn for low maintenance. Pristine from top to bottom, with huge architectural appeal and superb light and scale. (id:44393)
Sotheby's International Realty Canada
Surrey, British Columbia
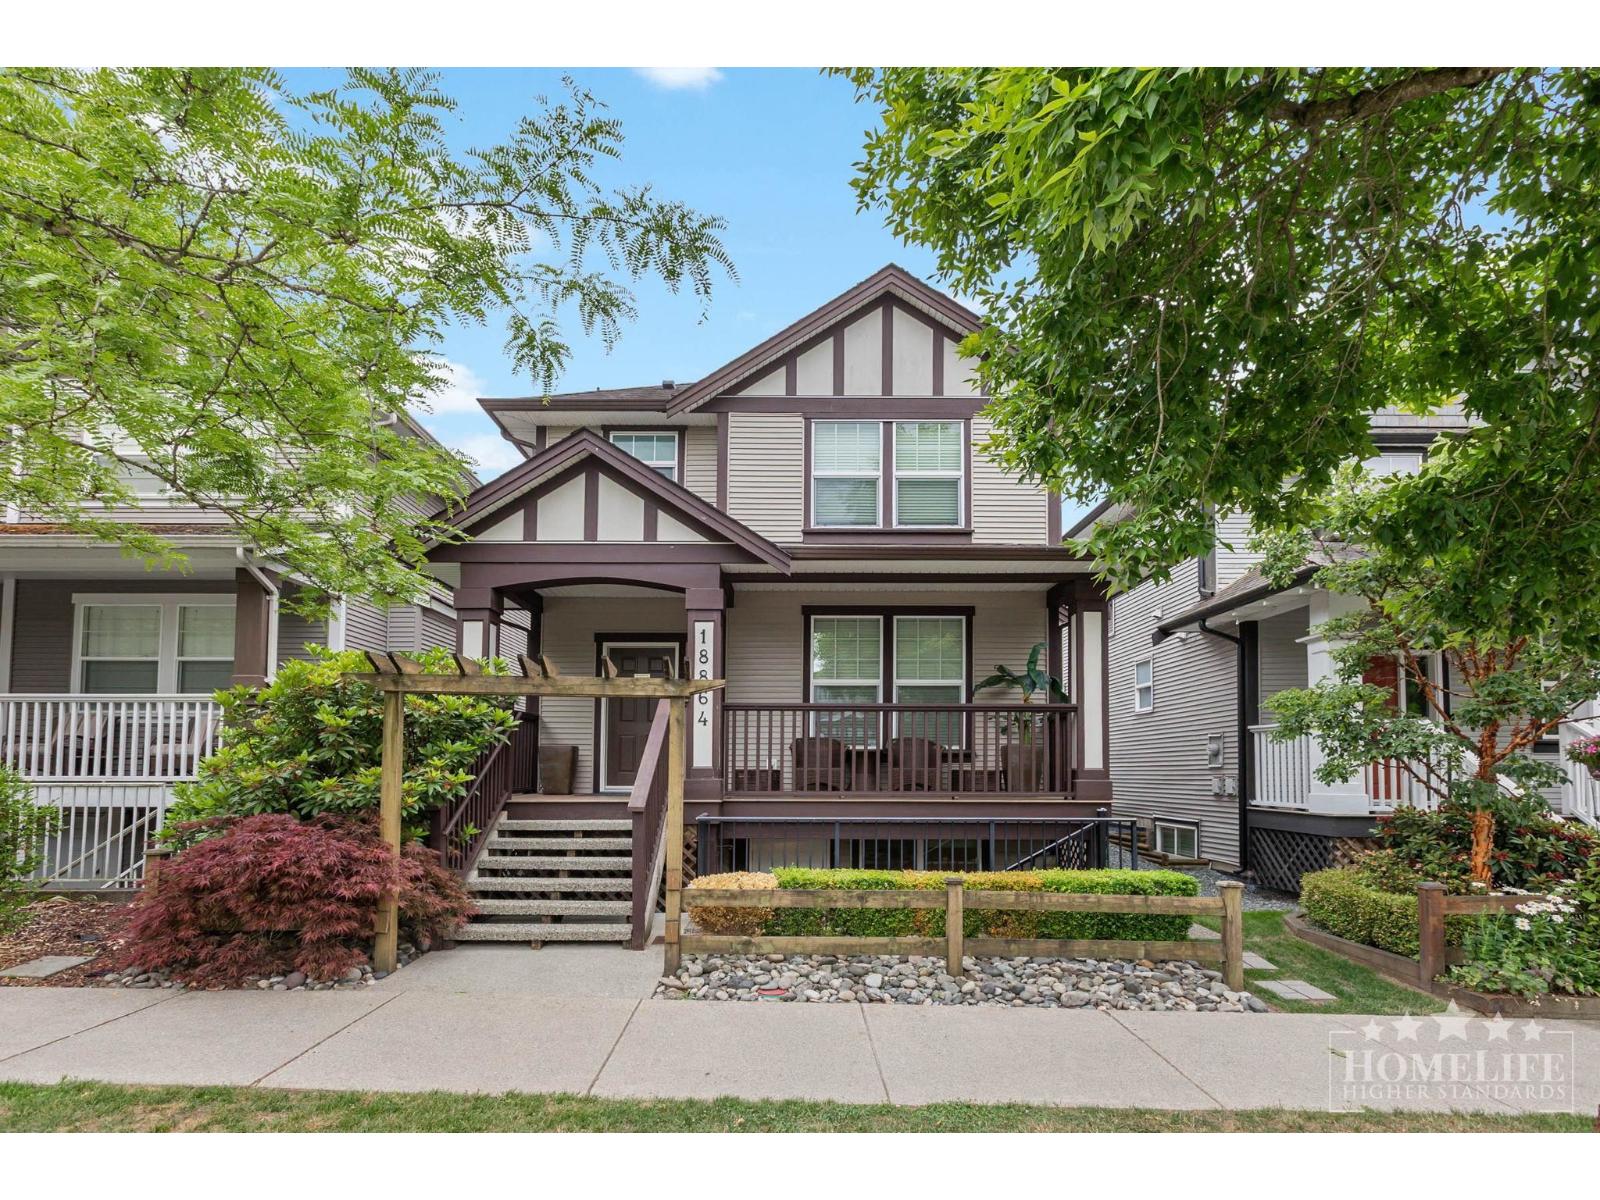
**HYDRO IS INCUDED!** Perfect for a single professional or couple, this bright and well-maintained 2-bedroom, 1-bathroom basement suite at 18864 68 Avenue in Cloverdale offers approximately 772 sq. ft. of comfortable living space. Located in the desirable Clayton Heights neighbourhood, you'll enjoy easy access to transit, shopping, restaurants, parks, and everyday amenities. The open-concept layout features a functional kitchen with a refrigerator, stove, and oven, plus an in-suite washer and dryer. Additional features include a private entrance with a covered patio, carpet and vinyl flooring, window coverings, a built-in security alarm, and hydro + heat is included in the rent. (id:44393)
Homelife Property Management Bc
Kelowna, British Columbia
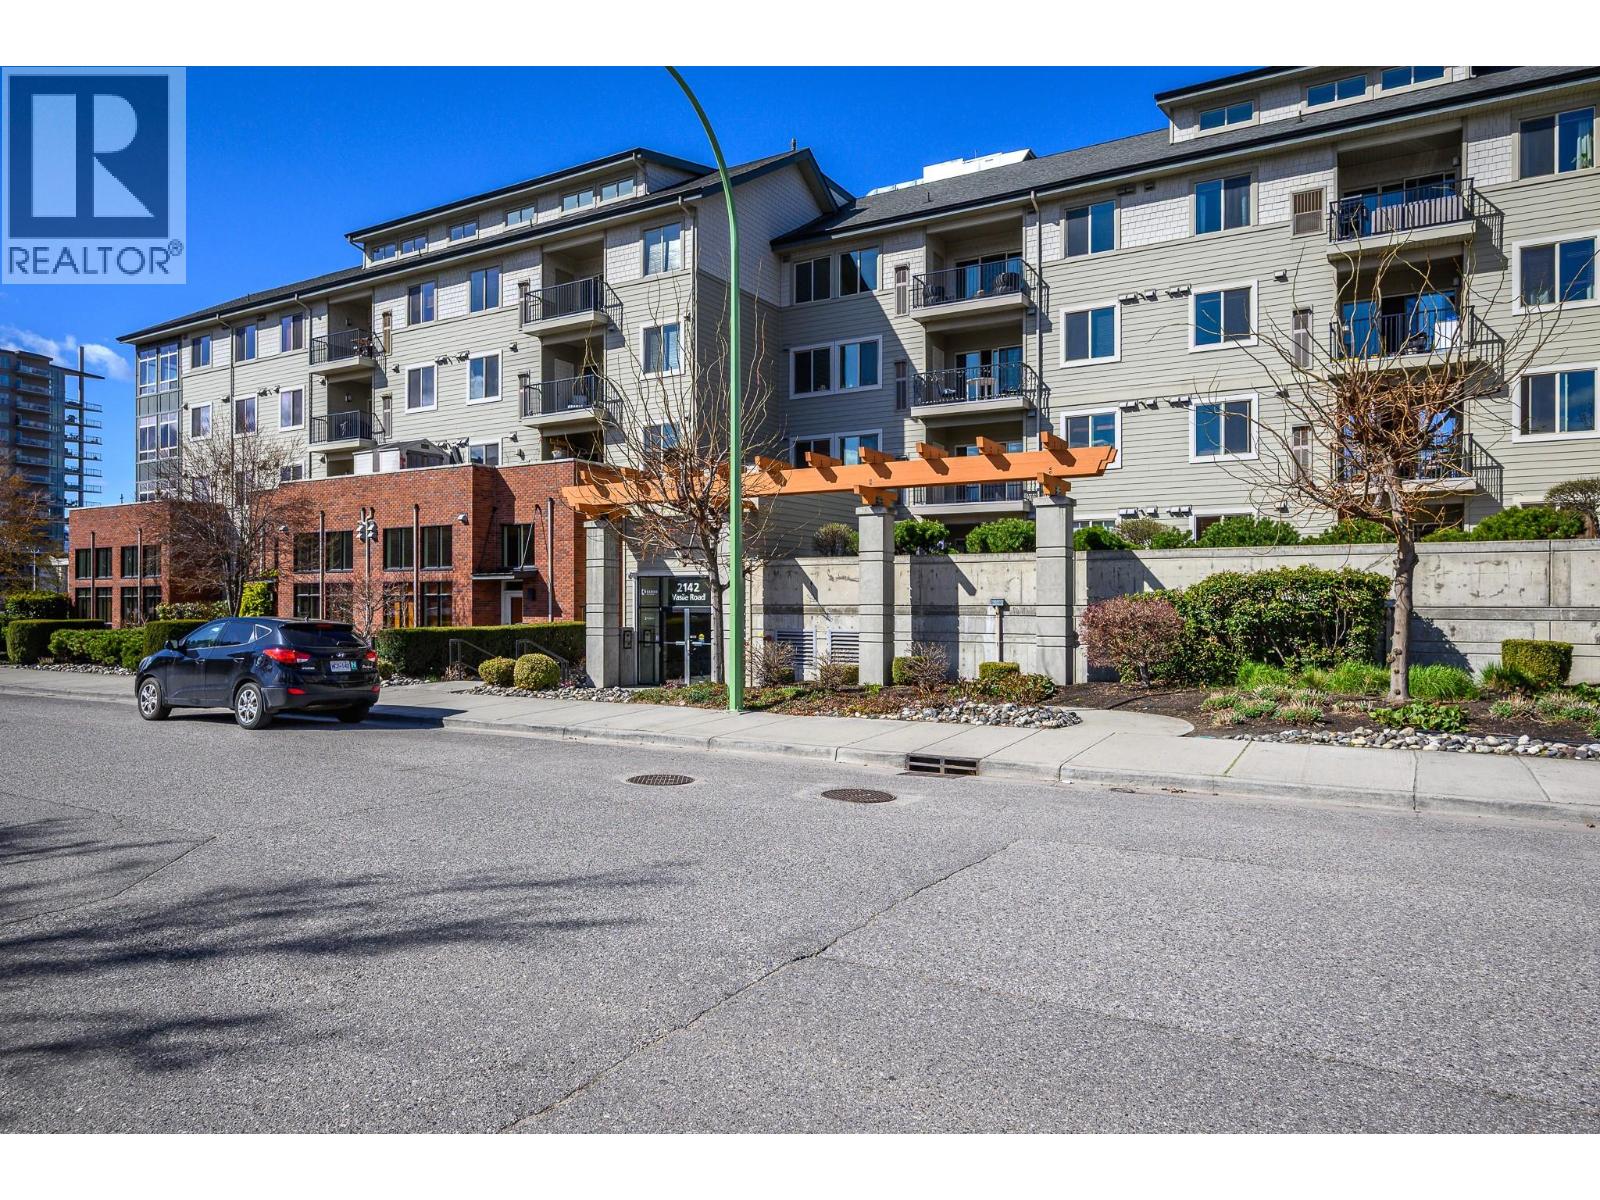
Welcome to Radius, where outstanding value meets an unbeatable central Kelowna location. This bright and well-kept 1 bedroom, 1 bathroom condo is a great opportunity for first-time buyers, young professionals, or investors looking to expand their portfolio. This low-maintenance home features an open-concept layout with plenty of natural light, in-suite laundry, and 1 secure underground parking stall. Enjoy the confidence of a well-managed strata with affordable monthly fees, providing excellent long-term value and peace of mind for both homeowners and investors. Step outside and enjoy one of Kelowna’s most walkable locations, just minutes to shopping, grocery stores, restaurants, transit routes, and all your everyday essentials. Whether you're entering the market, investing, or looking for a convenient lifestyle close to everything, this condo offers exceptional value in a sought-after central location. Bonus- dog and cat friendly ! (id:44393)
RE/MAX Priscilla
Vernon, British Columbia
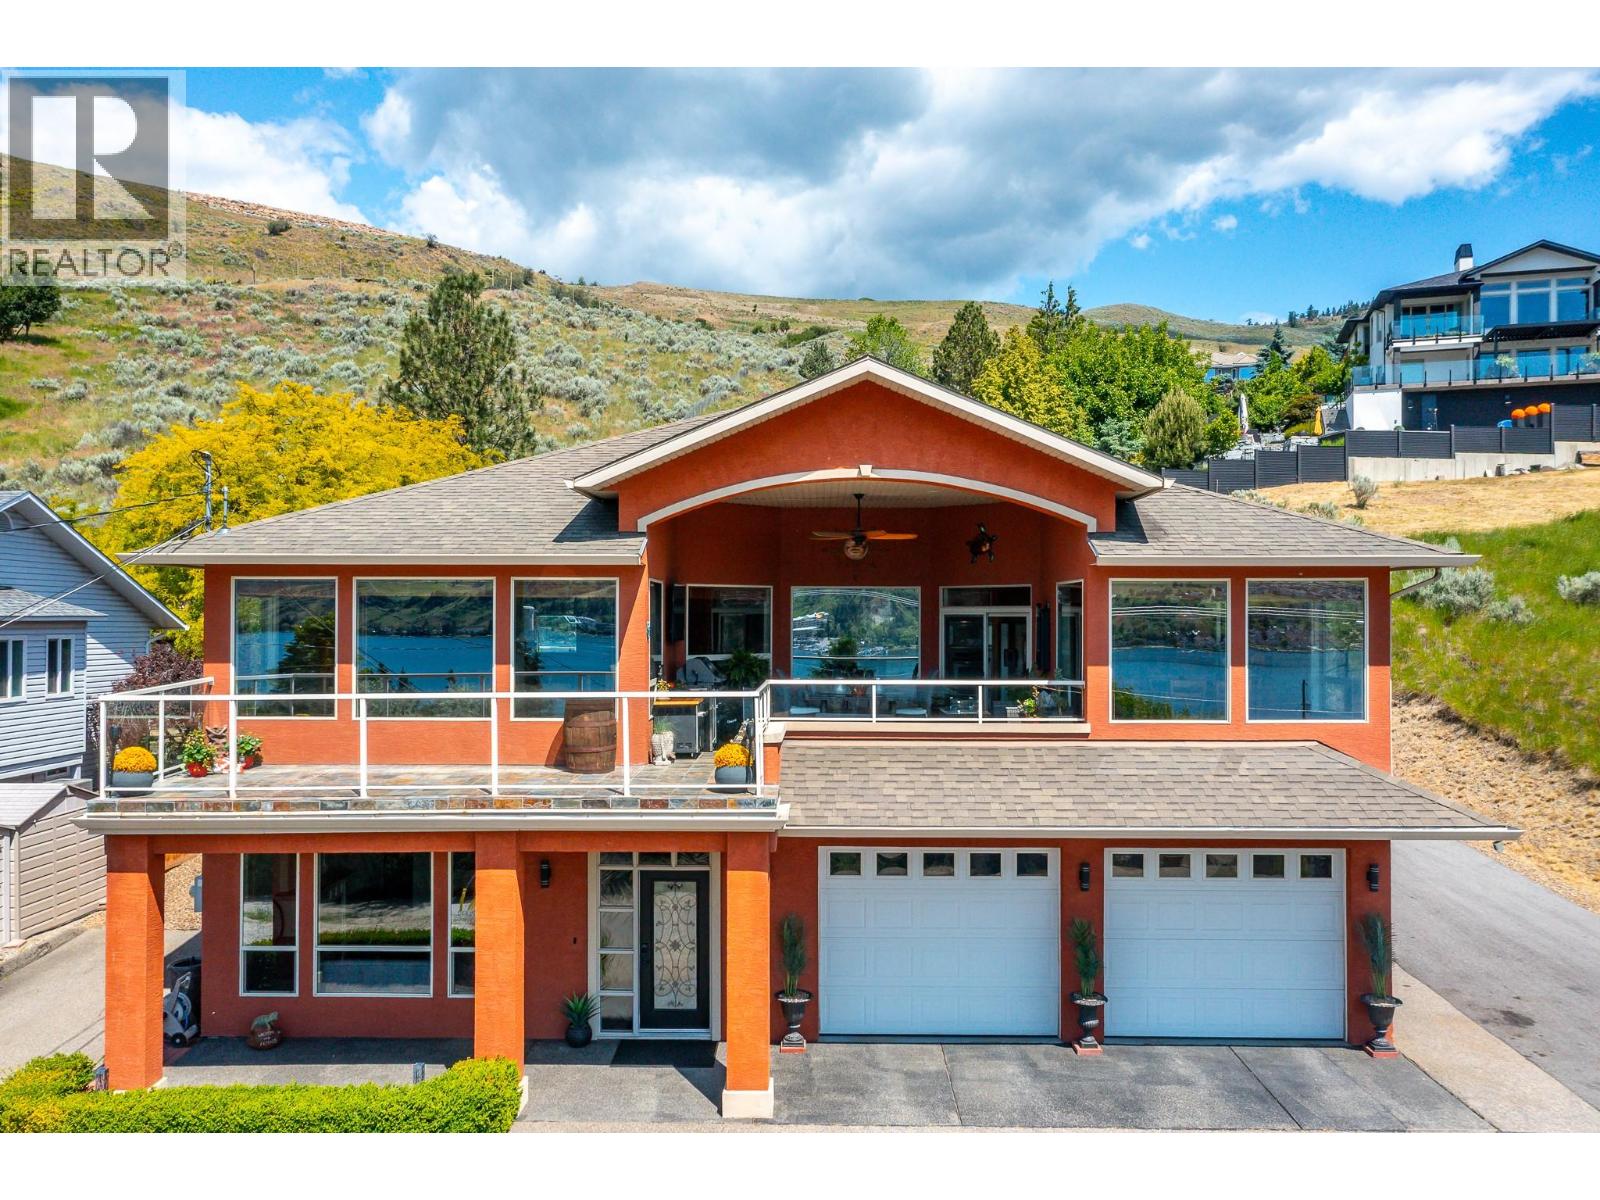
Perched on nearly half an acre in the heart of Bella Vista, only 1km to the boat launch and steps to the beachfront. The home, thoughtfully designed by Chuck Wynn features soaring ceilings and a graceful flow; the interior offers both refined comfort and effortless livability with sweeping 180-degree lake views from every principal room. Step inside to spacious well-appointed rooms that balance everyday comfort with timeless style. Ample storage with 8 large double-door closets and additional storage throughout. The primary suite; a private haven complete with heated ensuite floors, a jetted tub, large walk-in closet and access to the secluded rear patio. The covered deck sets the stage for effortless entertaining, with a TV mount, casual seating, electric fireplace, ample space for your BBQ (gas hookup on deck and ceiling) and a Hampton Bay fan with remote to keep you cool. Just beyond, a sun deck invites you to unwind and soak up the warm Okanagan rays, all framed by unforgettable lake views. The fully fenced backyard offers exceptional privacy, with ample space to add a pool or garden lounge. At the top of the property, a 24x49 ft concrete pad offers versatile storage with an additional shed. With gates that open to allow full backyard access, this space presents an ideal opportunity to build a large workshop/carriage house. The oversized double-deep 4-car garage includes a 50 ft bay ideal for a boat, RV or a dream workshop or showroom for your automotive collection. (id:44393)
RE/MAX Priscilla
Saskatoon, Saskatchewan
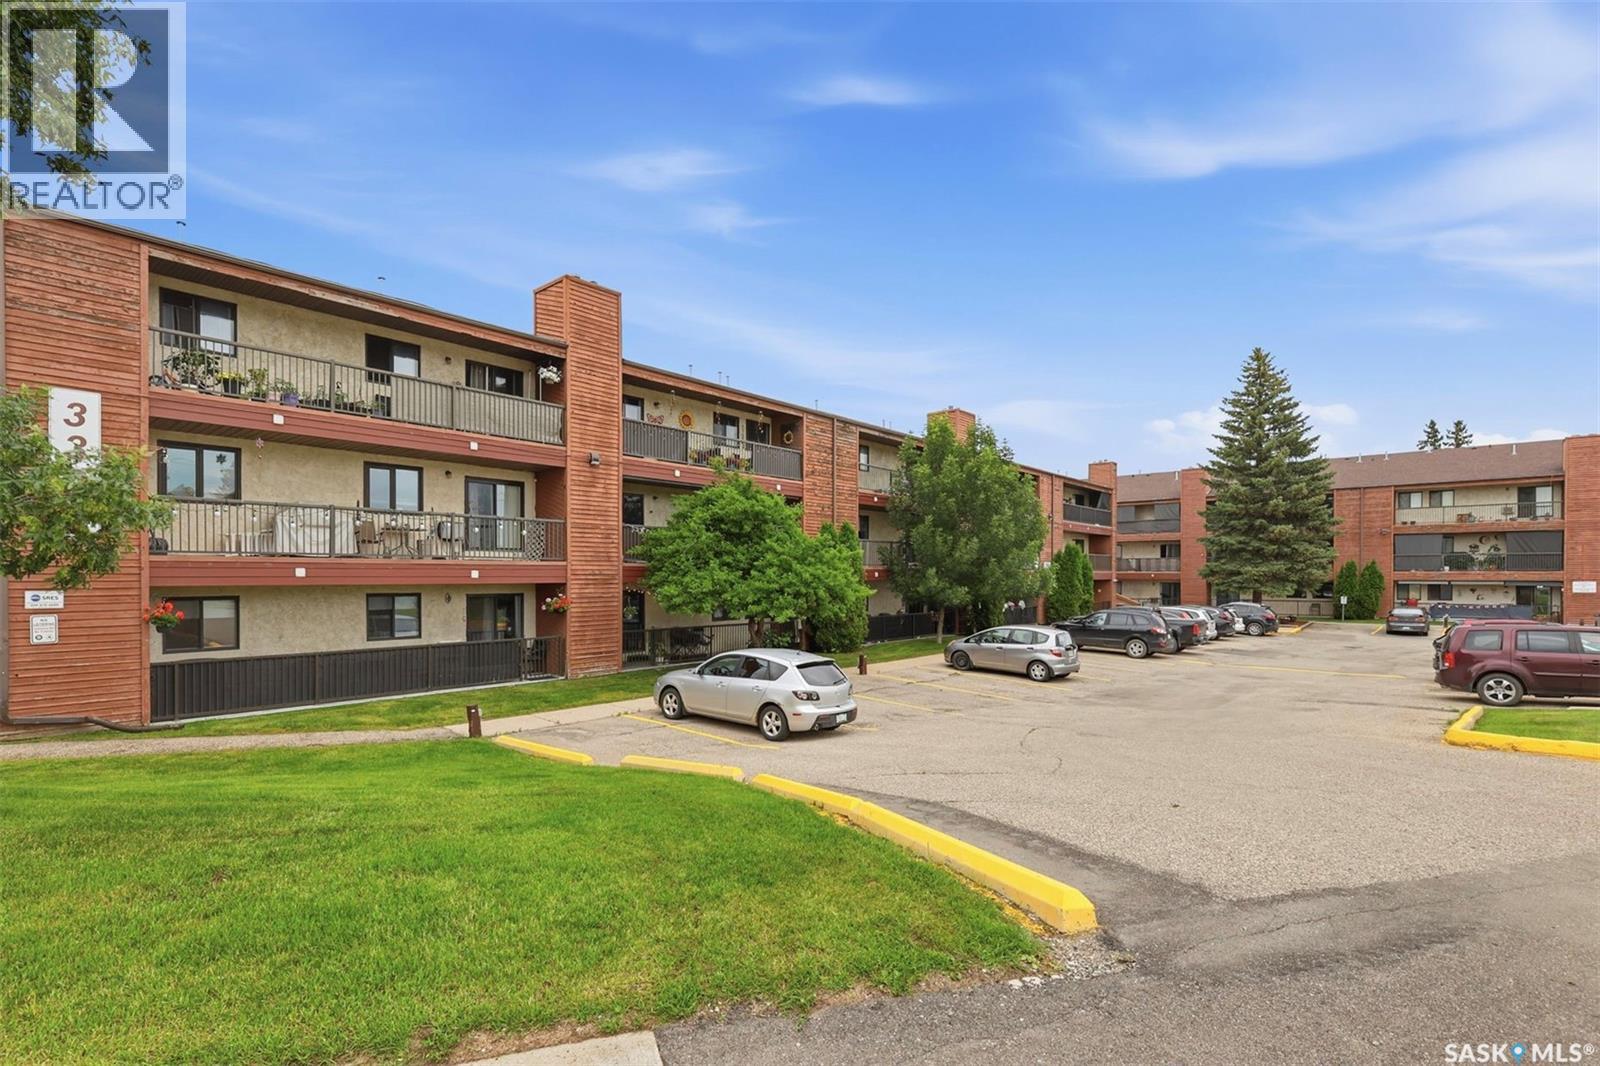
Welcome to this bright, top-floor corner unit. This well-maintained 915-square-foot apartment offers a functional layout featuring three bedrooms, one bathroom, and a spacious living area complete with an electric fireplace You’ll love the updated kitchen and the fresh, bright feel of this home. The living room is especially inviting, soaking up plenty of natural light and opening directly onto a large, south-facing balcony that comes with extra storage space. Plus, you’ll appreciate the convenience of a modern 4-piece bathroom. The unit includes a dedicated laundry/storage room and comes equipped with a fridge, stove, dishwasher, washer, dryer, and air conditioner. The property comes with one electrified parking stall. Ideally situated, this well-managed building is close to bus routes, schools, and essential amenities. This condo offers a blend of comfort and convenience, making it an excellent opportunity. Call you REALTOR® to book a showing. (id:44393)
Exp Realty
Saanich, British Columbia
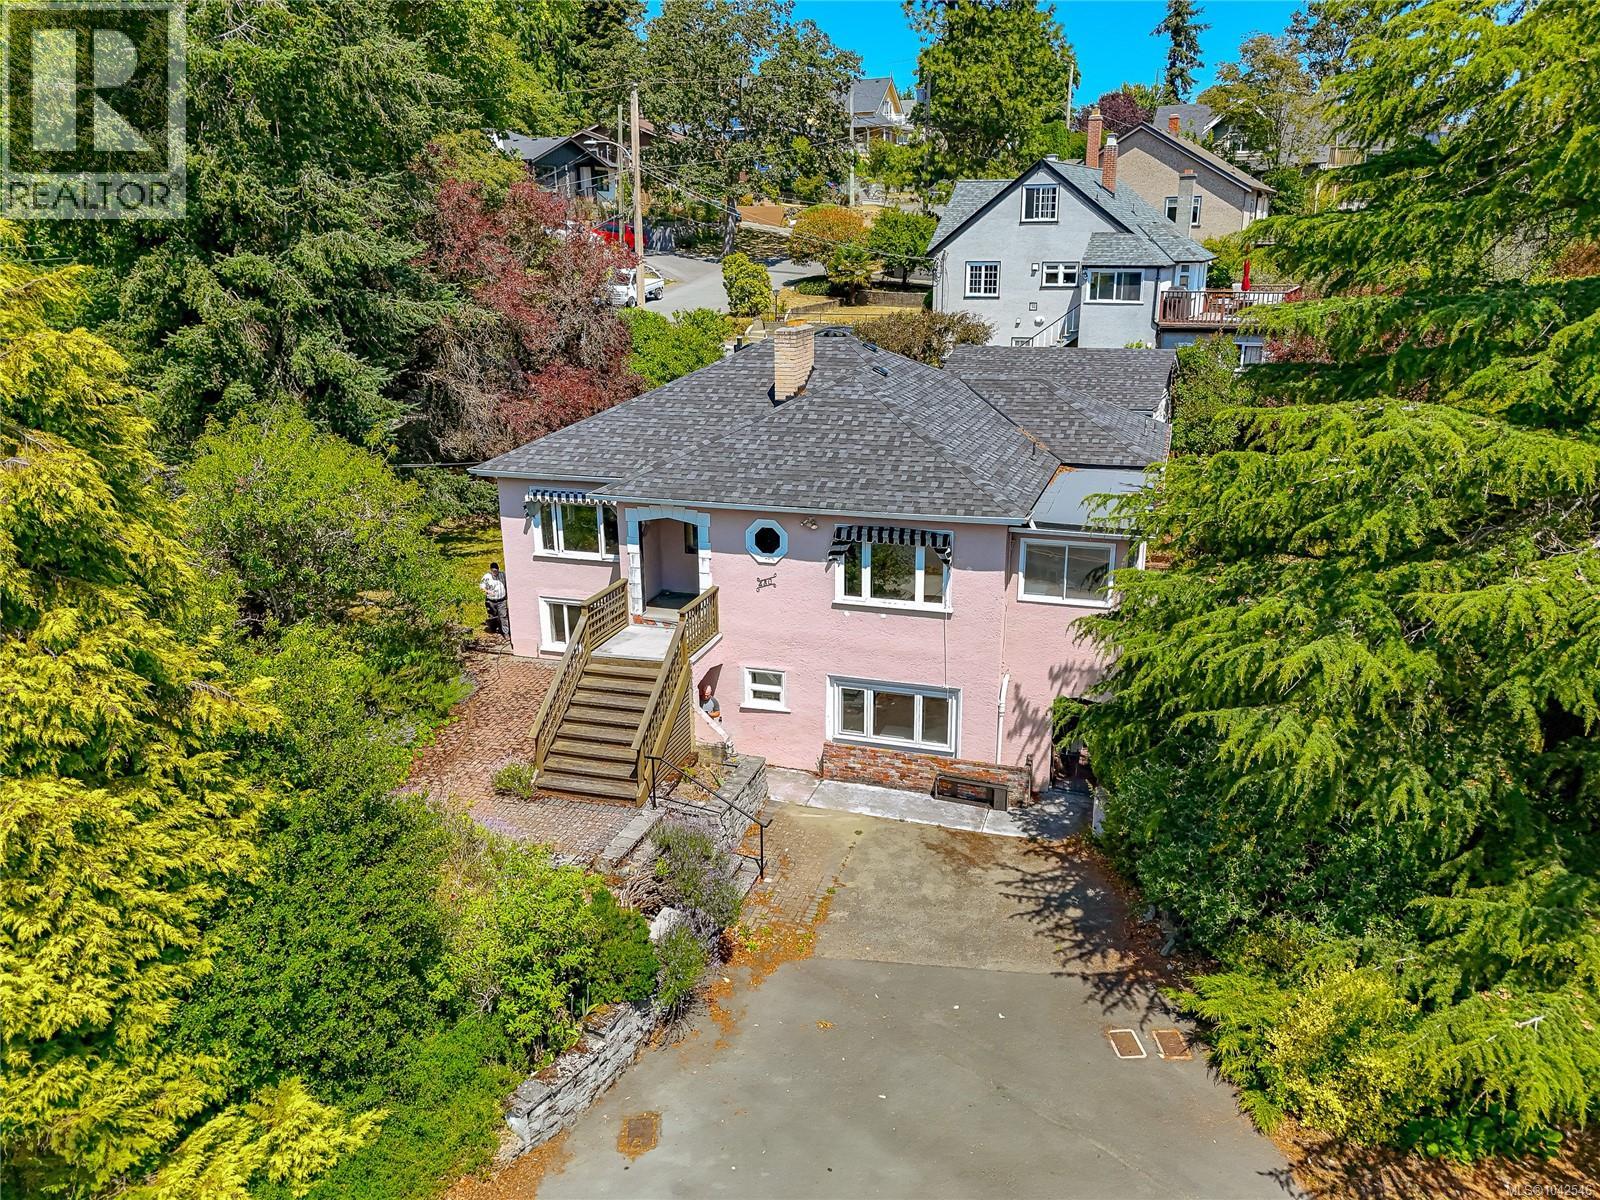
Rare Gorge Waterway Opportunity – Restore a Timeless Character Home or Explore Future Development. Set on an impressive 0.26-acre ocean view lot beside beautiful Gorge Waterway Park, this exceptional property offers a rare opportunity to restore a classic 1946 character home or explore higher-density redevelopment (buyer to verify with the District of Saanich. The home enjoys sweeping ocean views from the living room, sunroom, kitchen, dining area, and the front of the property. Rich in character, it features original details waiting for a new owner with vision and appreciation for classic architecture. The main living level is entered from the rear driveway through a practical mudroom and laundry area. From there, you'll find a bright sunroom, spacious kitchen and dining area, and a welcoming living room with water views. Two bedrooms and a large bathroom complete this level. A grand front entrance, accessed from the upper driveway, leads into the classic living and dining rooms, highlighted by a cozy fireplace. The lower level contains a self-contained one-bedroom in-law suite with its own hydro meter. With the simple addition of a closet, it could easily become a two-bedroom suite. This level also includes a generous living room, full bathroom, office, recreation room, and kitchen with dining area. Outside, mature trees, shrubs, and established gardens reflect decades of loving care and await the attention of an avid gardener. A detached garage measuring 18'10'' x 16'3'' provides additional storage or workshop space. Whether your dream is to restore a beautiful piece of Victoria's architectural history or unlock the redevelopment potential of this outstanding ocean view property, opportunities like this are becoming increasingly rare. Enjoy an unbeatable location close to Gorge Waterway Park, shopping, schools, recreation, and the many amenities of both Saanich and the City of Victoria. For more information or a viewing, let's get in touch. Lorne at 250-618-0680 (id:44393)
Royal LePage Nanaimo Realty Ld
Royal LePage Nanaimo Realty (Nanishwyn)
Penticton, British Columbia
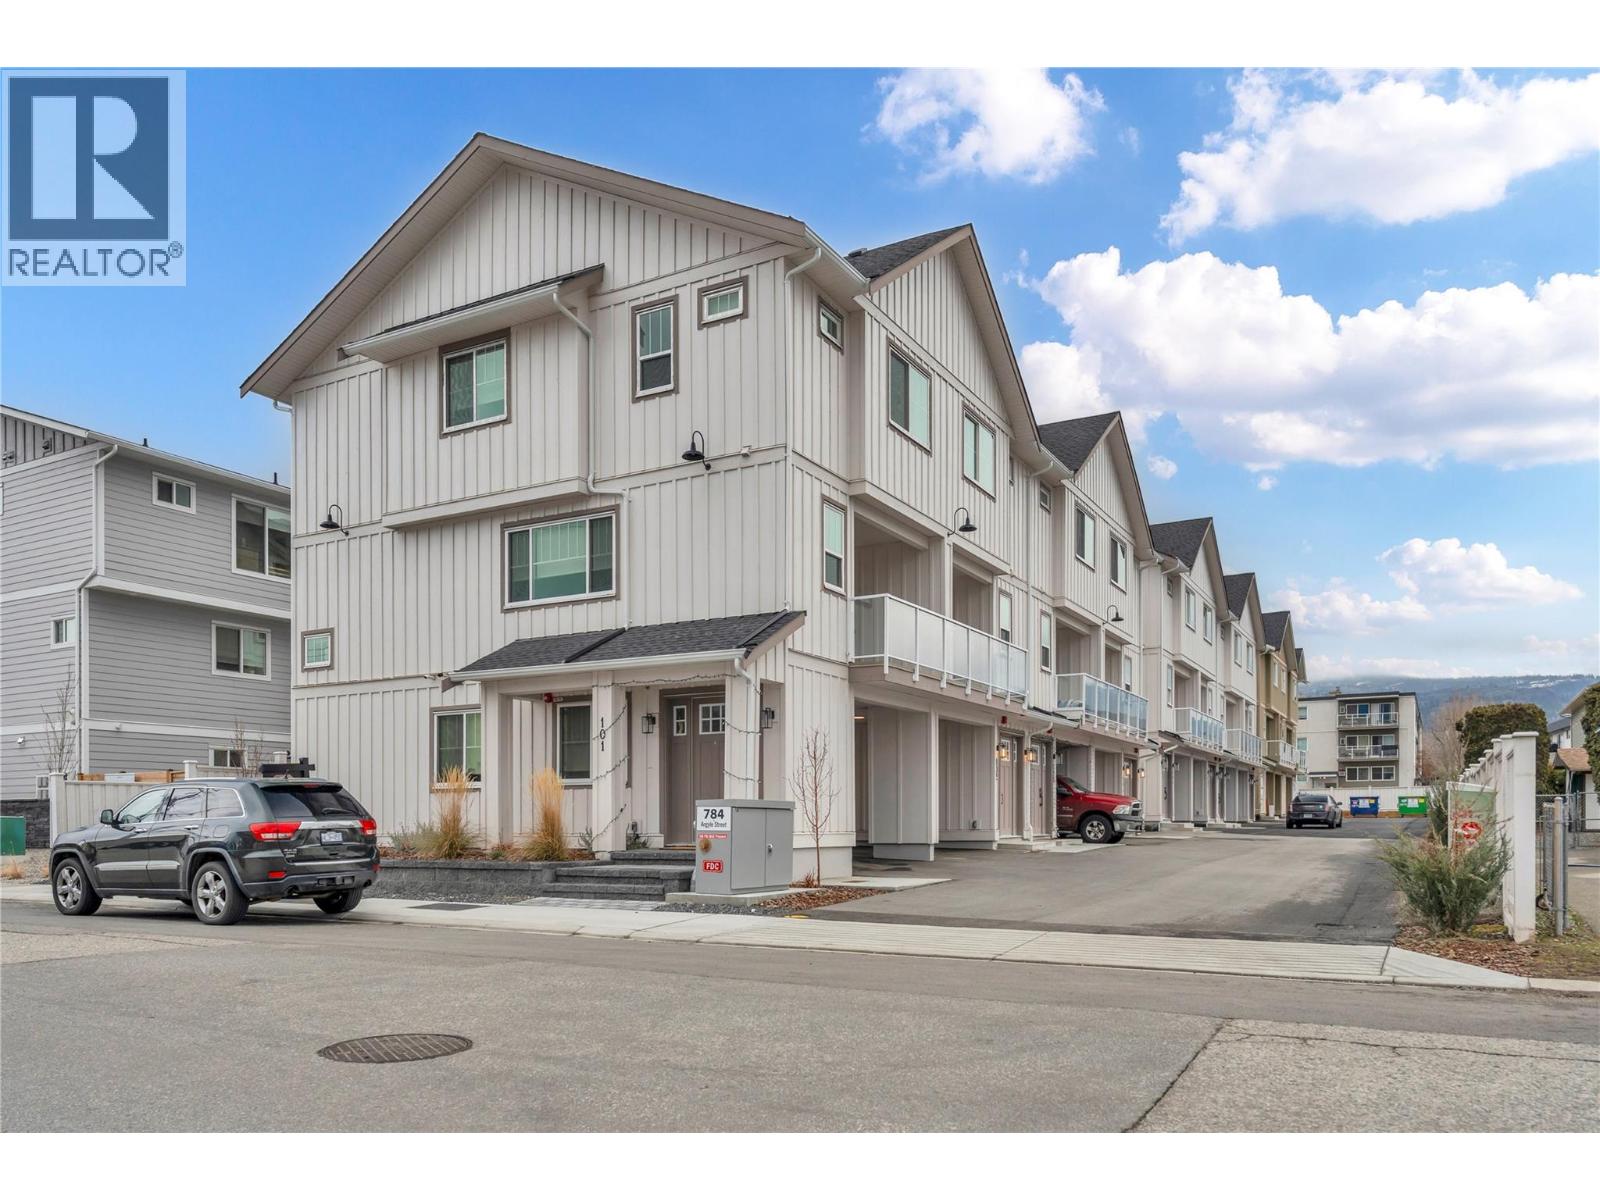
Qualified First-Time Homebuyers Pay No GST! Argyle by Basran Properties is in its final phase — with the first two buildings complete and sold, only three units remain in the final building, ready beginning of November 2026. Timeless farmhouse-inspired architecture meets fresh, contemporary interiors. This quality-built townhome offers 3 bedrooms, 3 bathrooms, a fenced yard, and ample parking with both a garage and carport. The main level features a bright, open-concept layout with 9' ceilings and a designer kitchen showcasing quartz countertops, a full-height quartz backsplash, a gas range, and premium appliances. The inviting living area includes a full-size dining room and living room, with access to a private deck. Upstairs, the spacious primary suite boasts a walk-in closet with custom millwork and a 3-piece ensuite featuring a custom-glass shower. Two additional bedrooms and convenient upper-level laundry complete this floor. Perfectly located near downtown Penticton, the SOEC, restaurants, and schools, Argyle offers a connected, low-maintenance lifestyle. All measurements are approximate; the buyer(s) are to verify if important. Click on the PLAY BUTTON above for a 3D interactive photo floor plan. (id:44393)
Chamberlain Property Group Inc.
Winlaw, British Columbia
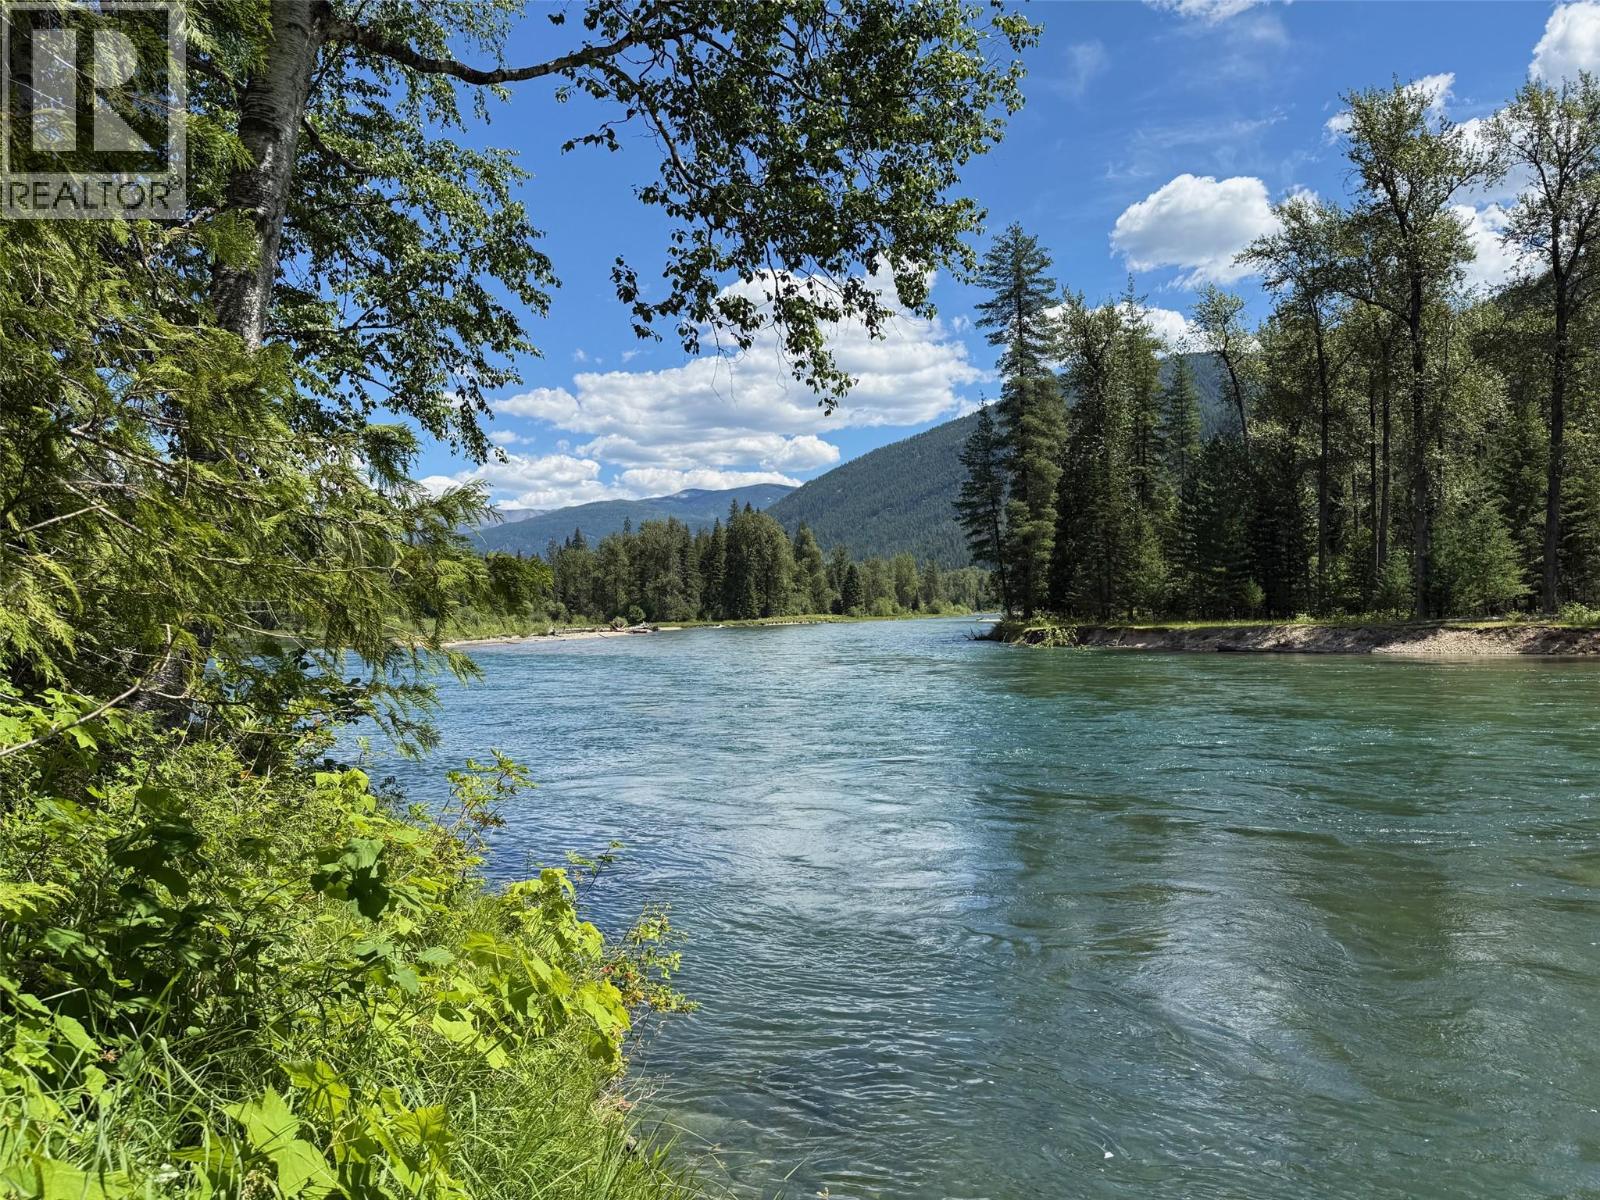
Looking for something special? Set in the heart of the Slocan Valley, this rare 6.2-acre riverfront property offers more than 280 feet of frontage on the Slocan River and exceptional privacy. Power is connected, and a rustic cabin sits on the property. An established path leads through old-growth trees to the water. With no zoning restrictions, the property offers flexibility for future development. Book your showing today. This property is outside Canada’s foreign buyer ban. (id:44393)
Valhalla Path Realty
Gold River, British Columbia
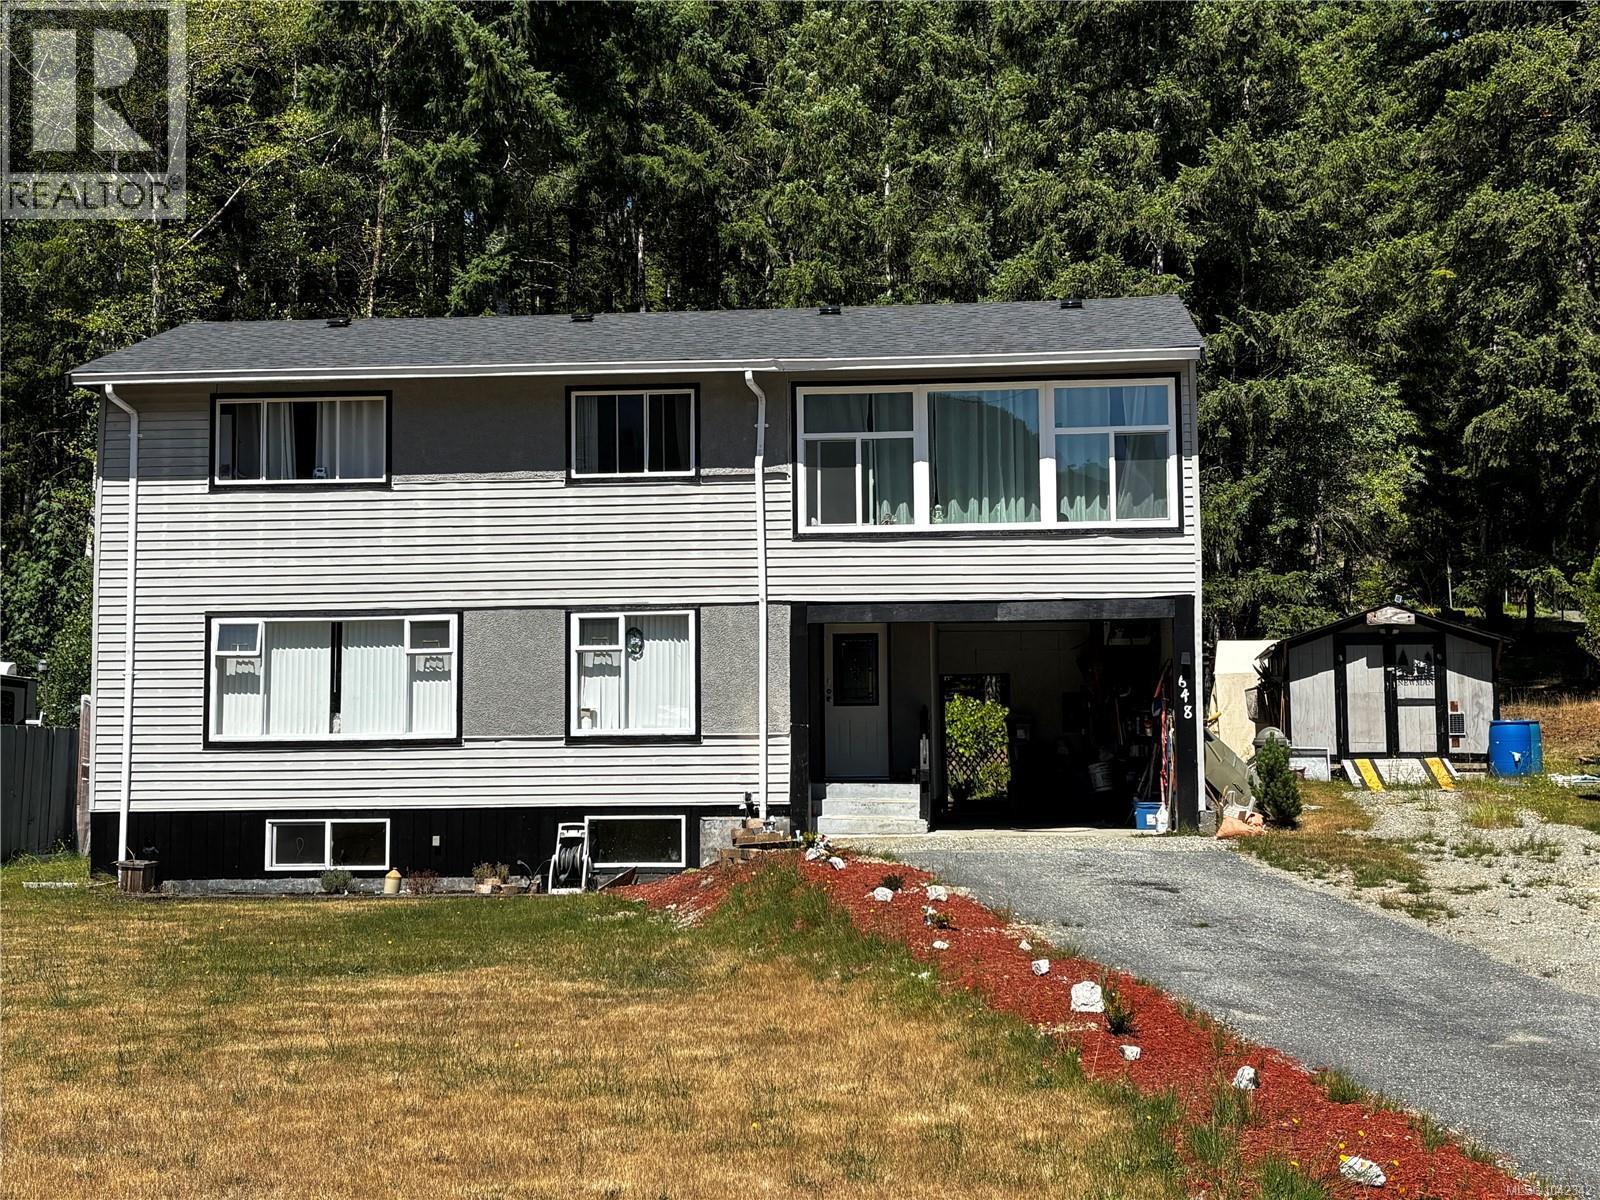
4-bedroom home offering three levels of comfortable living! The main floor welcomes you with a home office, the living room, and a remodelled galley-style kitchen. French doors lead to the backyard featuring the deck, raised garden beds, and a greenhouse—perfect for gardening enthusiasts and outdoor entertaining. The lower level has a partially finished basement complete with a sauna, laundry room, and a pony wall that creates a spacious rec room ideal for family gatherings, a games room, or home gym. Upstairs you'll find three bedrooms plus a bright sunroom currently used as an art studio. Surrounded by large windows, this light-filled space has outstanding mountain views and could easily serve as a primary bedroom or a peaceful retreat. Recent updates provide peace of mind, including a new roof (2022), electrical panel (2022), perimeter drainage (2025), greenhouse (2025), hot water tank (2026), washer and dryer (2026), back deck (2022) and shed (2023). This well-maintained home offers plenty of space, flexibility, and thoughtful improvements, making it an excellent choice for growing families or anyone looking for room to spread out (id:44393)
Exp Realty (Cr)
Chilliwack, British Columbia
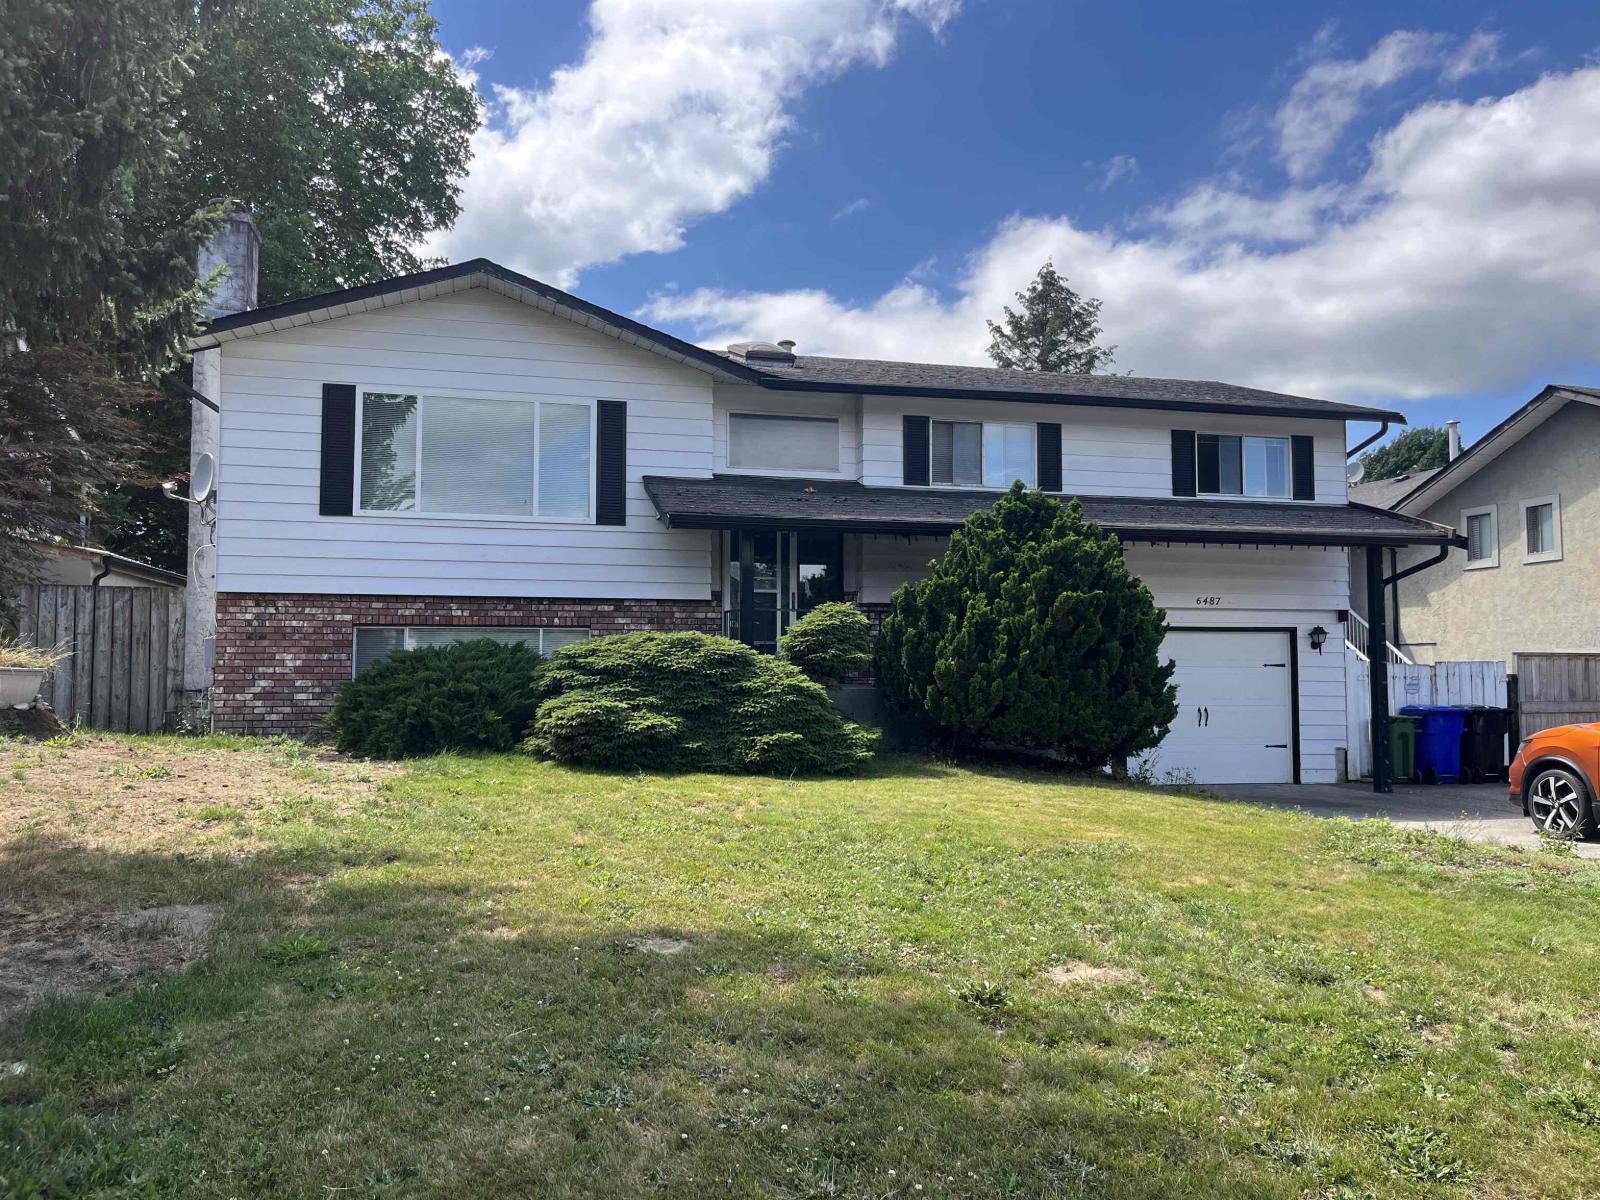
This home is located in one of Sardis' most desirable neighbourhoods. Walk to all levels of schools. Recreation complex and library are nearby. Huge back yard is fenced. Price reflects that this place is prime for a complete do over. Bring your renovation ideas here and build sweat equity. AC not working. EXTRA VALUE option: City of Chilliwack Zoning RIA permits building a 645 sq ft SHOP + 645 sq ft Carriage Suite above or a 645 sq ft ground level Garden Suite. This includes the possibility of having a crane lift in a manufactured home as well. Not able to build a double garage in the back yard as side yard from house to lot line is too narrow for a driveway. (id:44393)
RE/MAX Nyda Realty Inc.
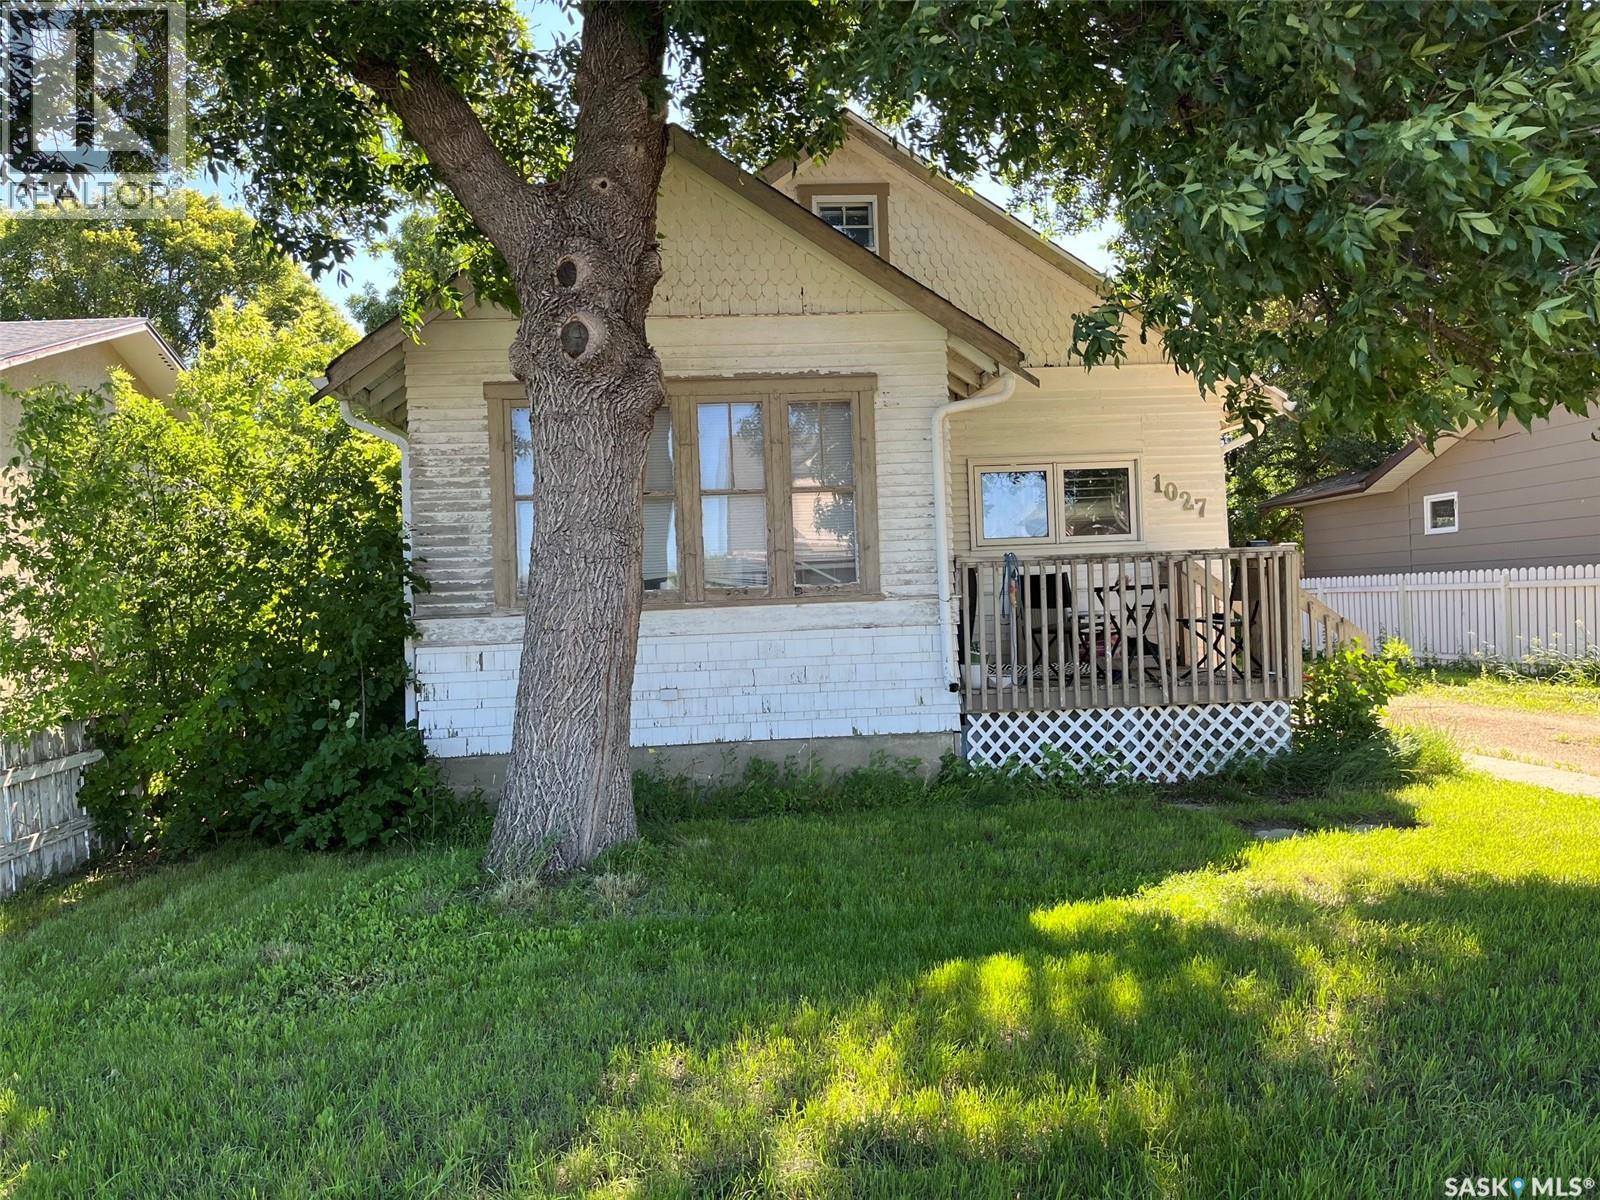
Moose Jaw, Saskatchewan
Opportunity! Upon entry is a porch area, living room, bedroom, kitchen area and 4pc bath. Going upstairs are 2 bedrooms. Off the kitchen area there is an addition that goes to the primary bedroom. This bedroom has patio doors that open to the backyard. Out back there is a deck area, large backyard space and a 2 car detached garage. Long driveway for parking. The basement is unfinished. (id:44393)
Sutton Group - Results Realty
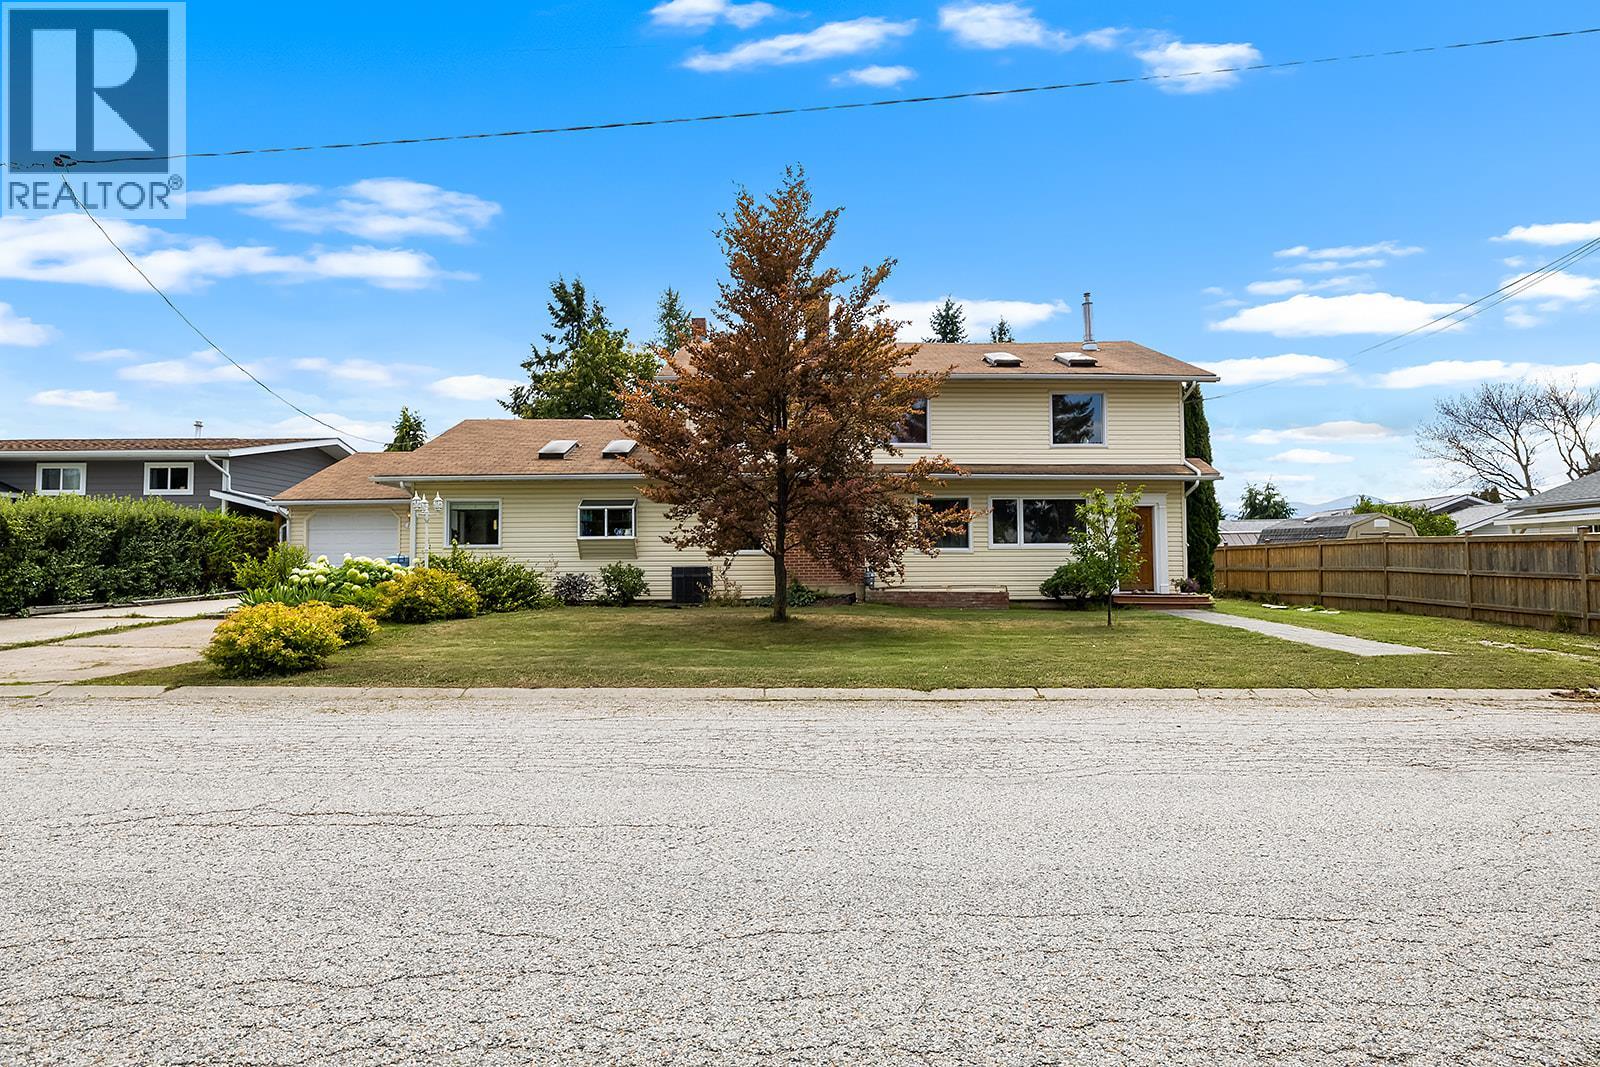
Creston, British Columbia
Massive Ticket items recently completed, making this beautifully 4-bedroom, 3-bathroom home on a landscaped 12,682 sq ft (0.29-acre) lot an exceptional opportunity! Recent improvements include brand-new tongue-and-groove ceilings with new trusses in the vaulted roof, all-new skylights, new asphalt shingles, a beautifully renovated main bathroom, and brand-new basement carpet. Step into a bright foyer leading to rich hardwood floors, arched doorways, and a formal living room with crown mouldings, gas fireplace, and patio access. French doors open to an oversized dining room ideal for entertaining. The bright kitchen features an island cooktop, wall oven, herb window, and breakfast nook. Two generous bedrooms, laundry, and the newly renovated main bathroom complete the main floor. Upstairs loft can be the perfect private primary suite offering double closets, a library/lounge, balcony with mountain views, and a spacious ensuite with soaker tub and separate shower. The walk-out basement includes a fourth bedroom, large rec room, full bathroom, cold room, storage (canning kitchenette), and access to the tiered deck, hot tub, mature gardens, and fenced backyard. Complete with an attached garage, large covered RV parking, and located in a fantastic neighbourhood. (id:44393)
Stonehaus Realty Corp.
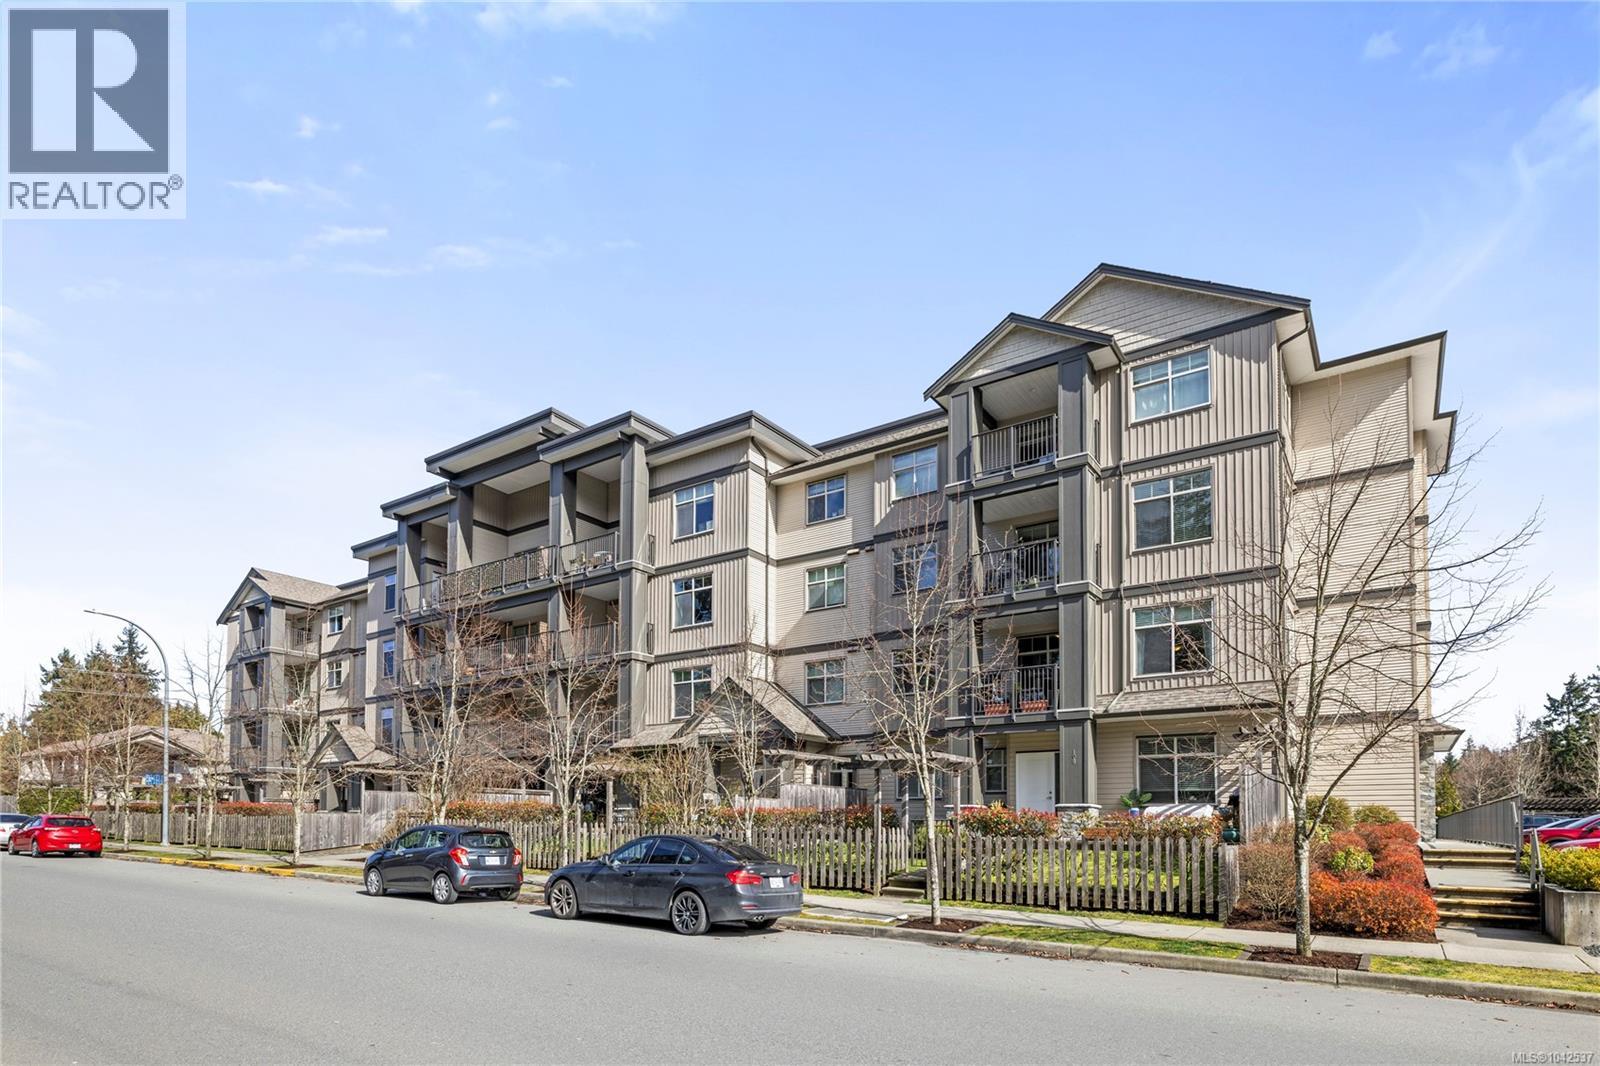
Nanaimo, British Columbia
This well-designed unit with mountain views offers two bedrooms plus a spacious den, ideal for a home office. The open-concept layout is both functional and inviting, featuring abundant storage and a covered balcony for year-round enjoyment. The kitchen is equipped with four stainless steel appliances, ample white cabinetry, and great workspace. The primary bedroom includes a walk-in closet and a private three-piece ensuite. A second bedroom, full four-piece bathroom, and convenient in-unit laundry with stacking washer and dryer complete the home. The pet-friendly complex allows one pet with no size restrictions. Ideally located just minutes from shopping, restaurants, and everyday amenities. This is easy, comfortable living in a great location. For more information see the floor plan, 3D tour and video. All data and measurements are approximate and must be verified if fundamental. (id:44393)
RE/MAX Professionals (Na)
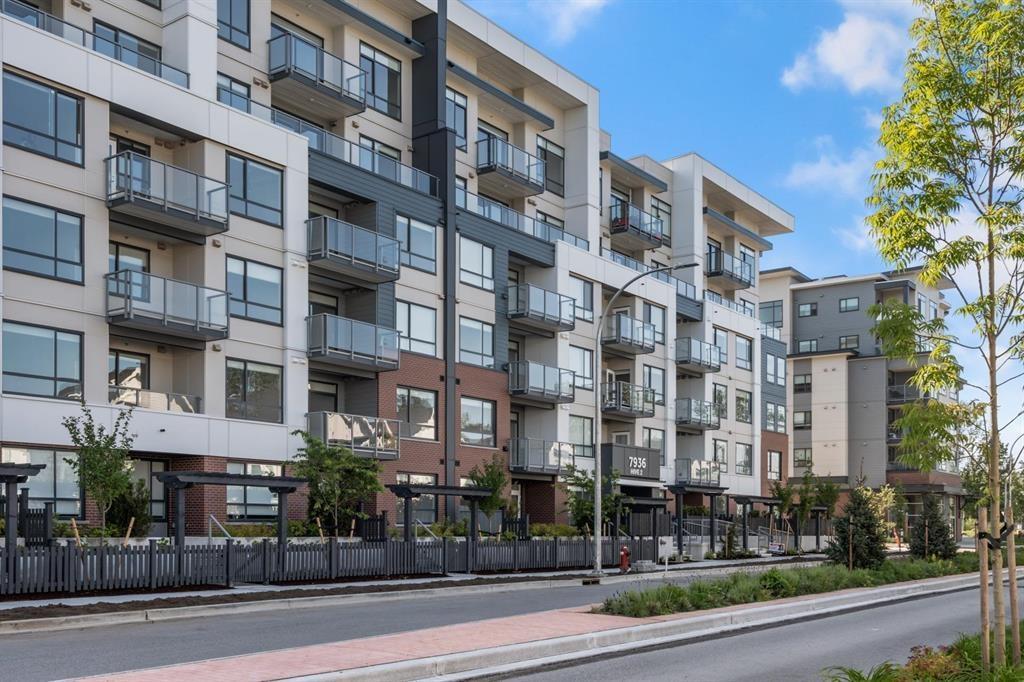
Langley, British Columbia
Brand, new large, corner unit 1 bedroom home at Hive 2, south facing. Full size front stacking in-suite laundry, functional kitchen with full-size stainless-steel fridge, gas range and dishwasher. Located in Willoughby Town Centre with restaurants, shopping and across the street from the indoor Tennis Centre and school. Shared amenities with fitness center, party room, co-working space and outdoor BBQ area. Inspired living space built with high quality materials and modern design touches. built by award winner Apcon Group. Full 2/5/10 year new home warranty. Two parking , one storage and one bicycle locker included. (id:44393)
Royal LePage Sterling Realty
Mission Lake, Saskatchewan
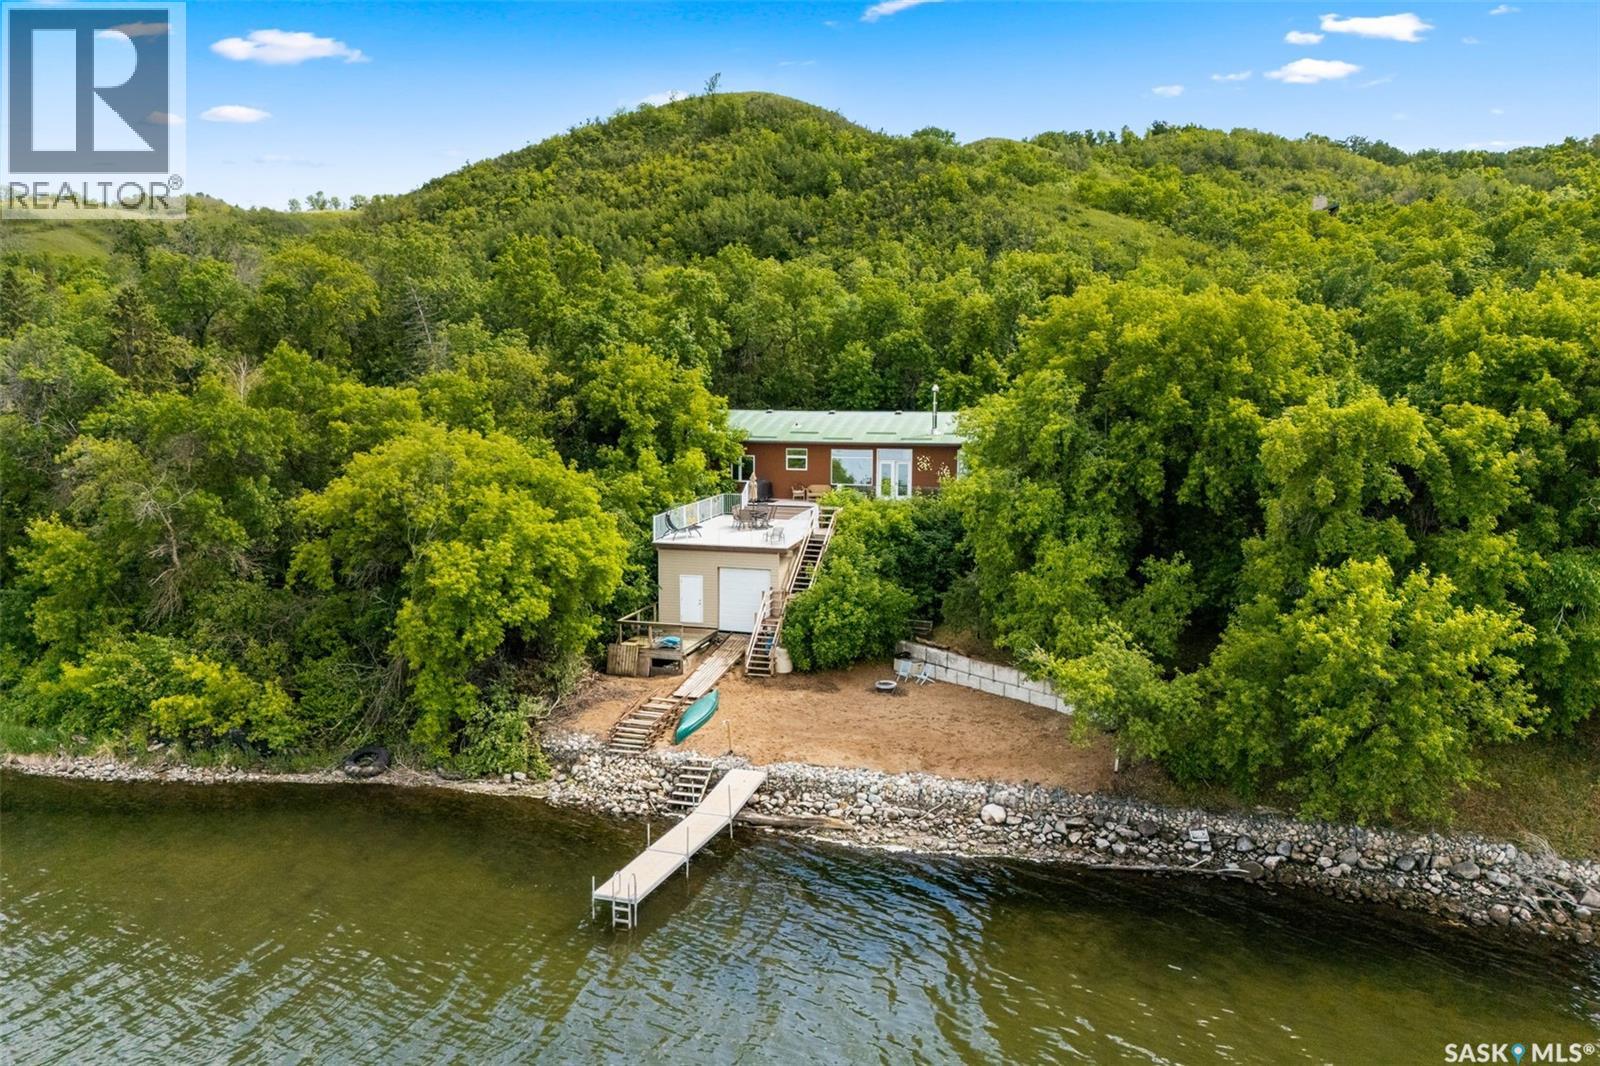
Looking for that turn-key lake property that immediately eases your mind, body, and soul? You need to take a look at 819 Sioux Avenue South on Mission Lake. Enjoy 130 feet of waterfront with your private beach, fish off your dock, spend the day boating on the lake in the summer and downhill ski at Mission Ridge a block away in the winter! This 1920sqft. custom bungalow situated on two lots totalling 20,150sqft takes advantage of the lakefront views and is designed for entertaining. You’ll be immediately impressed by the showstopper of a kitchen: a giant 14ft quartz island, stainless steel appliances including a gas stove (propane for optimal cooking) with pot filler, and maple cabinetry for days! The focal point of this area is the stunning wood-burning fireplace, that also pushes heat to the master bedroom. There’s so much room that you can have a massive dining table to gather your entire family, have a huge sectional, and still have a tonne of room for a games area or office nook. Down the hall, you’ll find the primary bedroom with a 3pc. ensuite, two additional bedrooms, and another 4pc. bath featuring a jet tub. (bathrooms and entrance have heated floors). There’s also a storage room/laundry room to fit an extra freezer and store your seasonal things. This location is meant for you to utilize in multiple ways: the front yard has been developed for you to sit and relax around the fire, the deck is perfect if you want to enjoy the sunshine and listen to the water, the beach area is fantastic to take in the sunsets and roast marshmallows around the campfire. This property has plenty of parking with room to build a future garage. Extra added value: boat house with 110-volt electric winch on switch, dock, shed, new asphalt on road from Highway to access property, and lake pump for yard irrigation included. There’s time for a quick possession so you could be enjoying this spot all summer long! Fort Qu’Appelle is just a short five-minute drive for all your amenities. (id:44393)
Jc Realty Regina

Chilliwack, British Columbia
19.9 Acres of Development property ready to hit the market!! This development property in Eastern Hillsides area offers breathtaking views of the city. It is right next to the Aqulini Falls Development. Developers will have the unique ability to build & develop a multi-phase development consisting of multiple acres at very affordable price. Call before it's gone. (id:44393)
RE/MAX Colonial Pacific Realty
Abbotsford, British Columbia
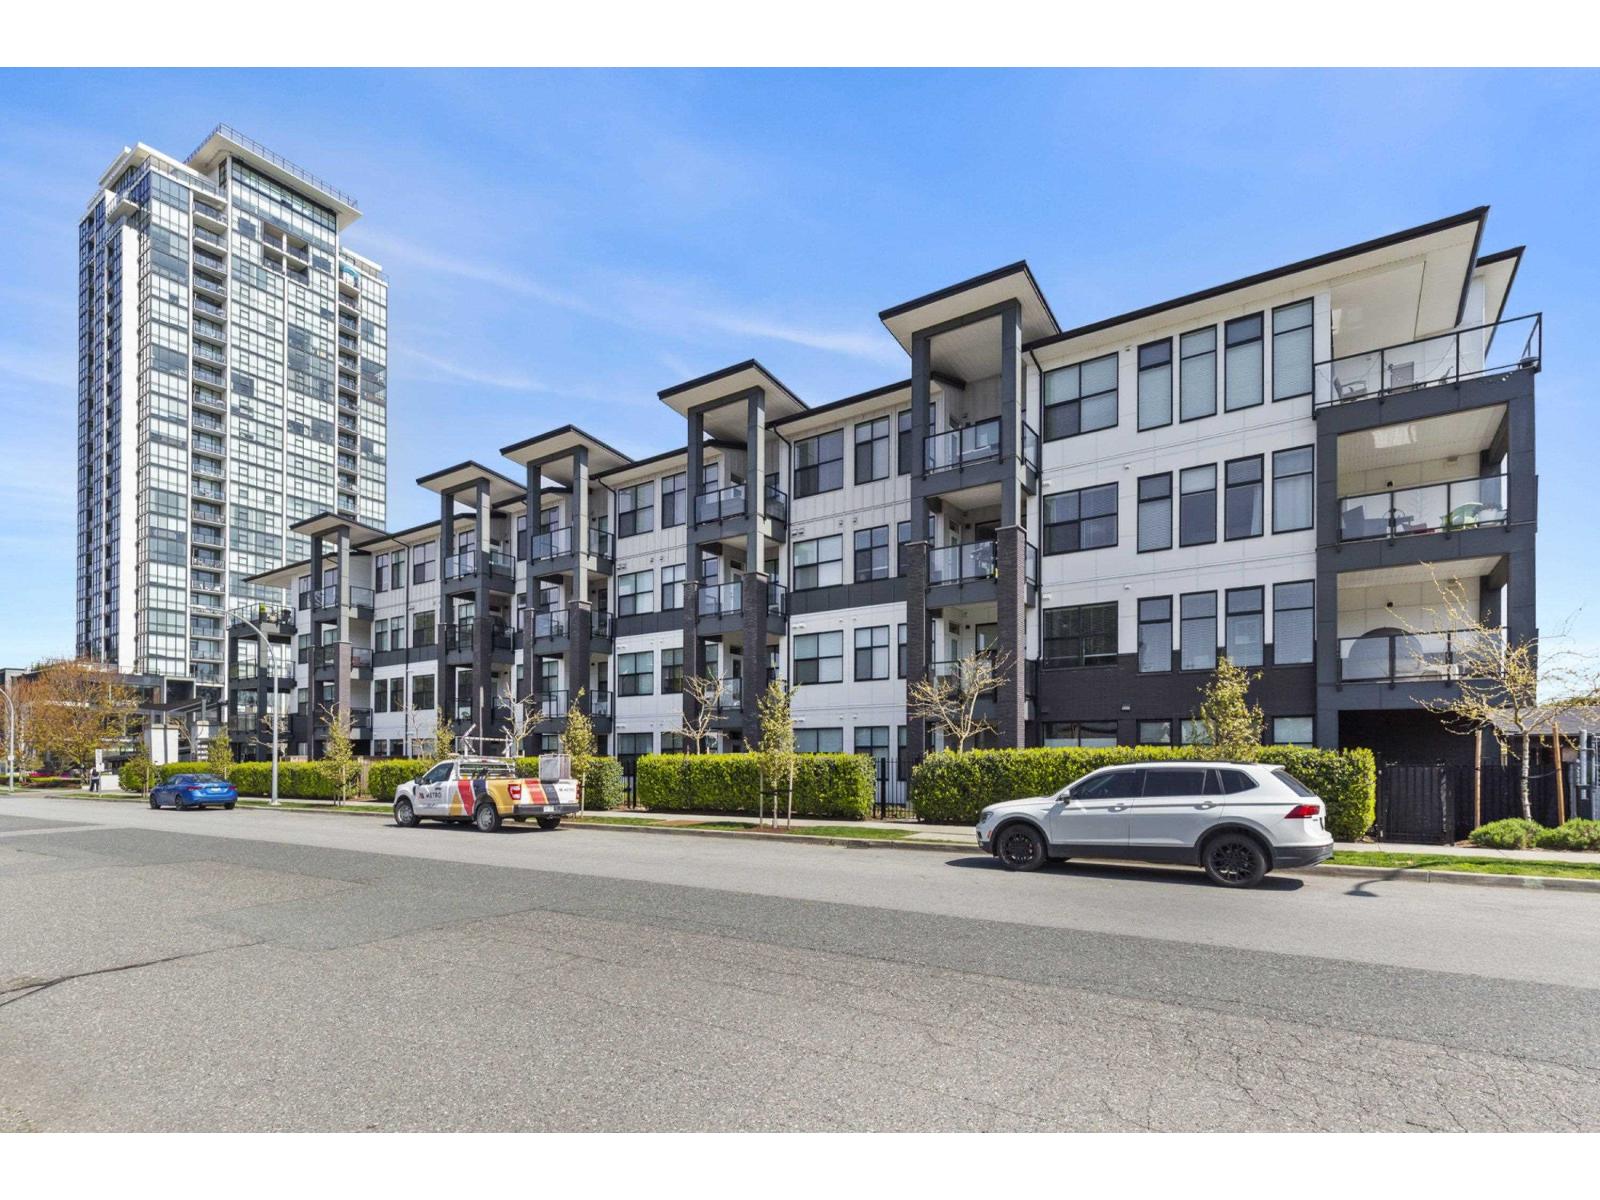
Welcome to Onyx at Mahogany, one of Abbotsford's most sought-after condo communities with easy freeway access. Just steps to Seven Oaks Mall and Mill Lake. This gated complex offers a gym and secure underground parking with 2 stalls. Quietly located on the cool side of the building. This 1-bedroom home features a modern design with 10' ceilings and an efficient open-concept layout. Enjoy A/C, heated floors, a luxurious 5-piece ensuite with rain shower, and a large covered sundeck. Bright, spacious, and move-in ready. Kids, pets, and rentals allowed. Live comfortably and entertain in style-call today to view this unit! (id:44393)
Sutton Group-West Coast Realty (Abbotsford)
West Kelowna, British Columbia
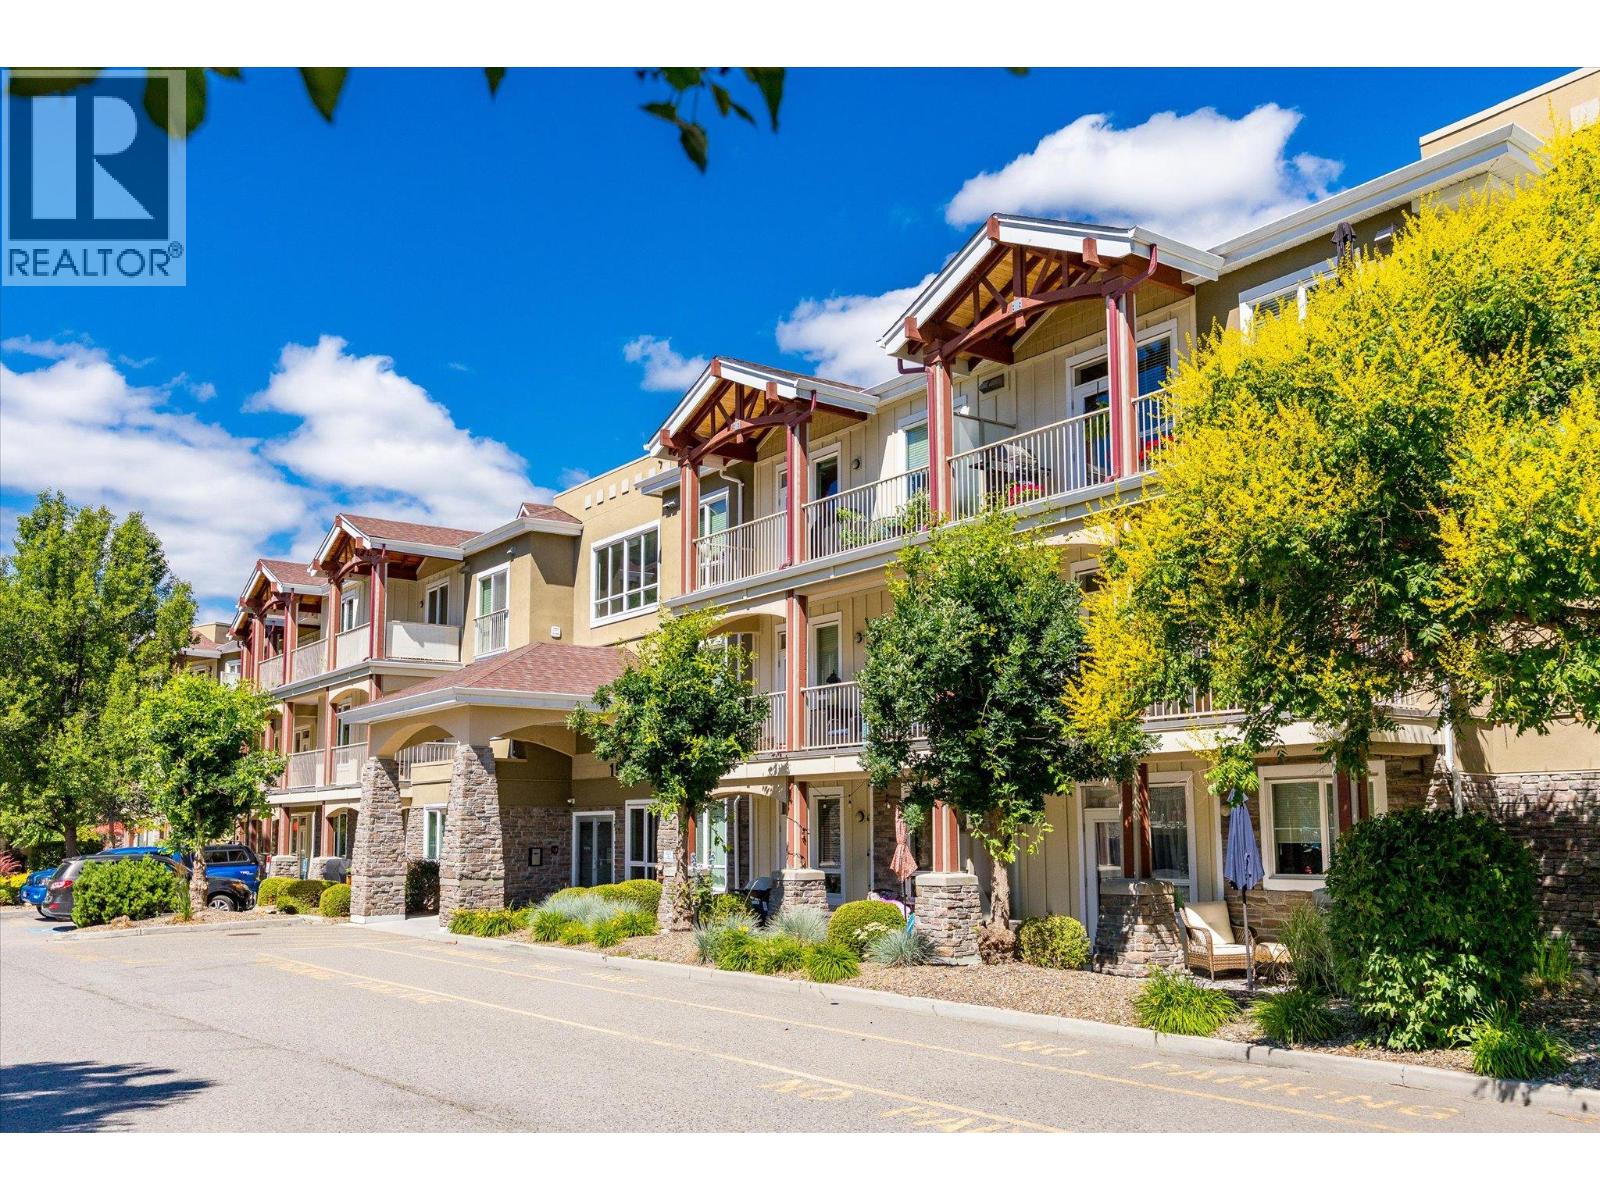
Welcome home to #3111 at Sundance Ridge. This unit features a 1-bedroom + den, 1-bath home tucked into the Shannon Lake neighbourhood of West Kelowna. This is the kind of place that makes life simpler: an open concept layout with granite counters, wood cabinetry, and high ceilings. The den means you've got options: a home office, a guest nook or library, whatever this next chapter calls for. Step outside, and you're close to it all: Shannon Lake's trails and parkland right at your doorstep, the golf course, and a handful of the Okanagan's favourite wineries just a short drive away. Sundance Ridge itself is a well-run, well-loved complex with an outdoor pool, a hot tub, and a guest suite for when family visits. Parking, affordable strata, pet and rental-friendly, in-suite laundry, 1st floor, quick possession possible. Whether you're planting roots or making a smart investment move, this one's worth a look. Measurements are approximate and taken from iGuide. (id:44393)
Coldwell Banker Executives Realty

Clearwater, British Columbia
SELLER VERY MOTIVATED TO SELL! Welcome to this well-located and functional home at 509 Clearwater Valley Road, offering a versatile layout and convenient in-town living. The main level features a bright open-concept design with an expansive living room, a bright dining area, and a functional kitchen ideal for everyday living. This level also includes two bedrooms, including the primary, a full bathroom, and plenty of storage. Access to the side deck & stairs off of the kitchen. The lower level provides additional living space with two more bedrooms, a second bathroom, laundry area, family room, and mechanical room. Situated on a flat 0.23-acre lot, with a private back yard including a fire pit and storage shed. The property offers ample parking, including a convenient carport, with plenty of room for vehicles, RV, or toys. Updated attic insulation and a brand new hot water tank just installed. Ideally located within walking distance to the shopping centre, recreation centre, medical clinic, dentist, restaurants, and the high school (a paved path from your doorstep to these amenities). This home combines comfort, space, and unbeatable convenience. A great opportunity for families, first-time buyers, or investors alike. (id:44393)
Royal LePage Westwin Realty
Kamloops, British Columbia
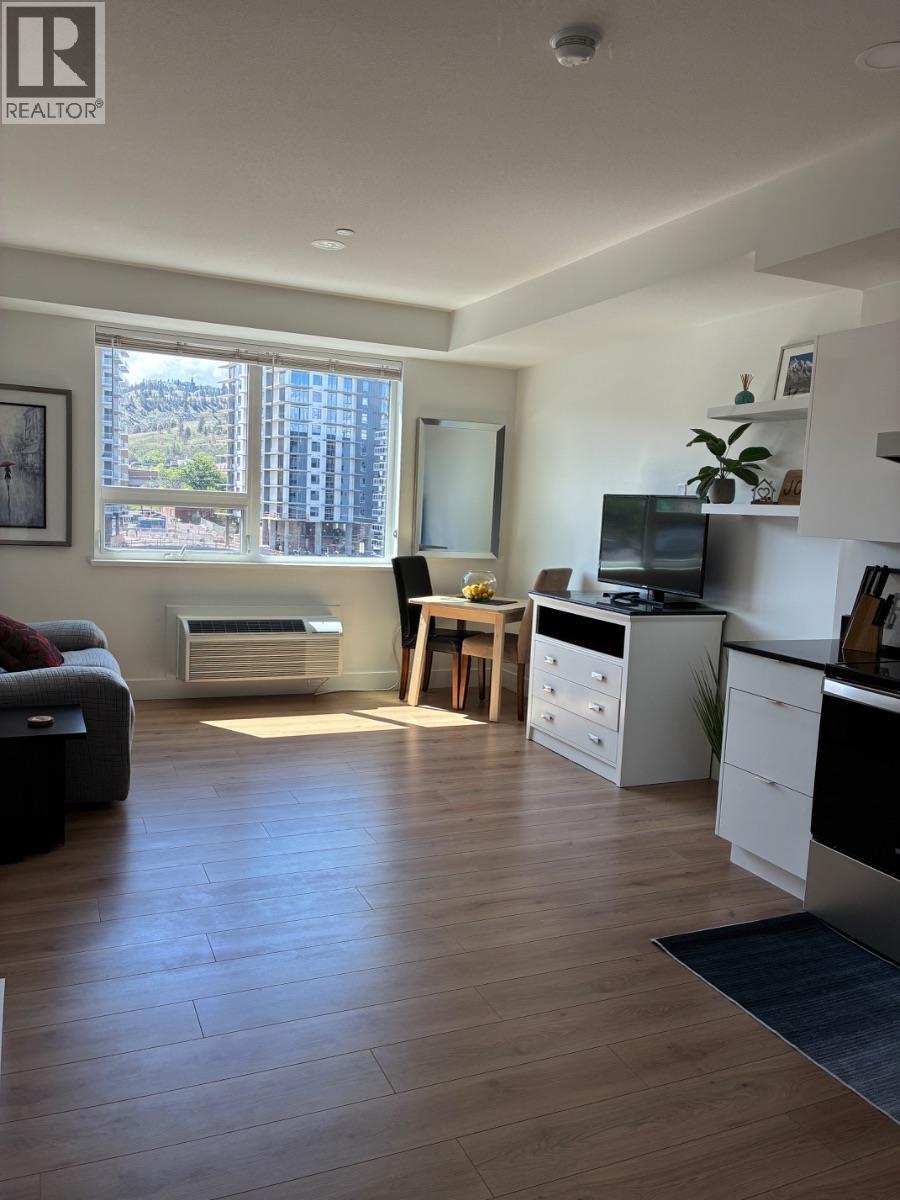
Click brochure link for more details** Bright Top Floor Studio for Sale. The Lightwell building is nestled in the heart of downtown Kamloops. This quiet south facing studio is just steps away from the hospital, shopping, dining, farmer’s market, and soon to come Kamloops Center for the Arts. Open concept, 9 foot ceilings, In-suite laundry and stainless appliances, Heated underground parking, 1 stall. Access to rooftop patio, Intercom admittance to the building, Reduced taxes as unit qualifies for a 10-year revitalization tax rebate (Over 6 years left). Property taxes are only $791 with basic grant. Strata fees are only $179/month Please note this is a studio with a queen Murphy bed. There is no separate bedroom. Option to be fully furnished, ready to live in or rent out. (id:44393)
Honestdoor Inc.
Penticton, British Columbia
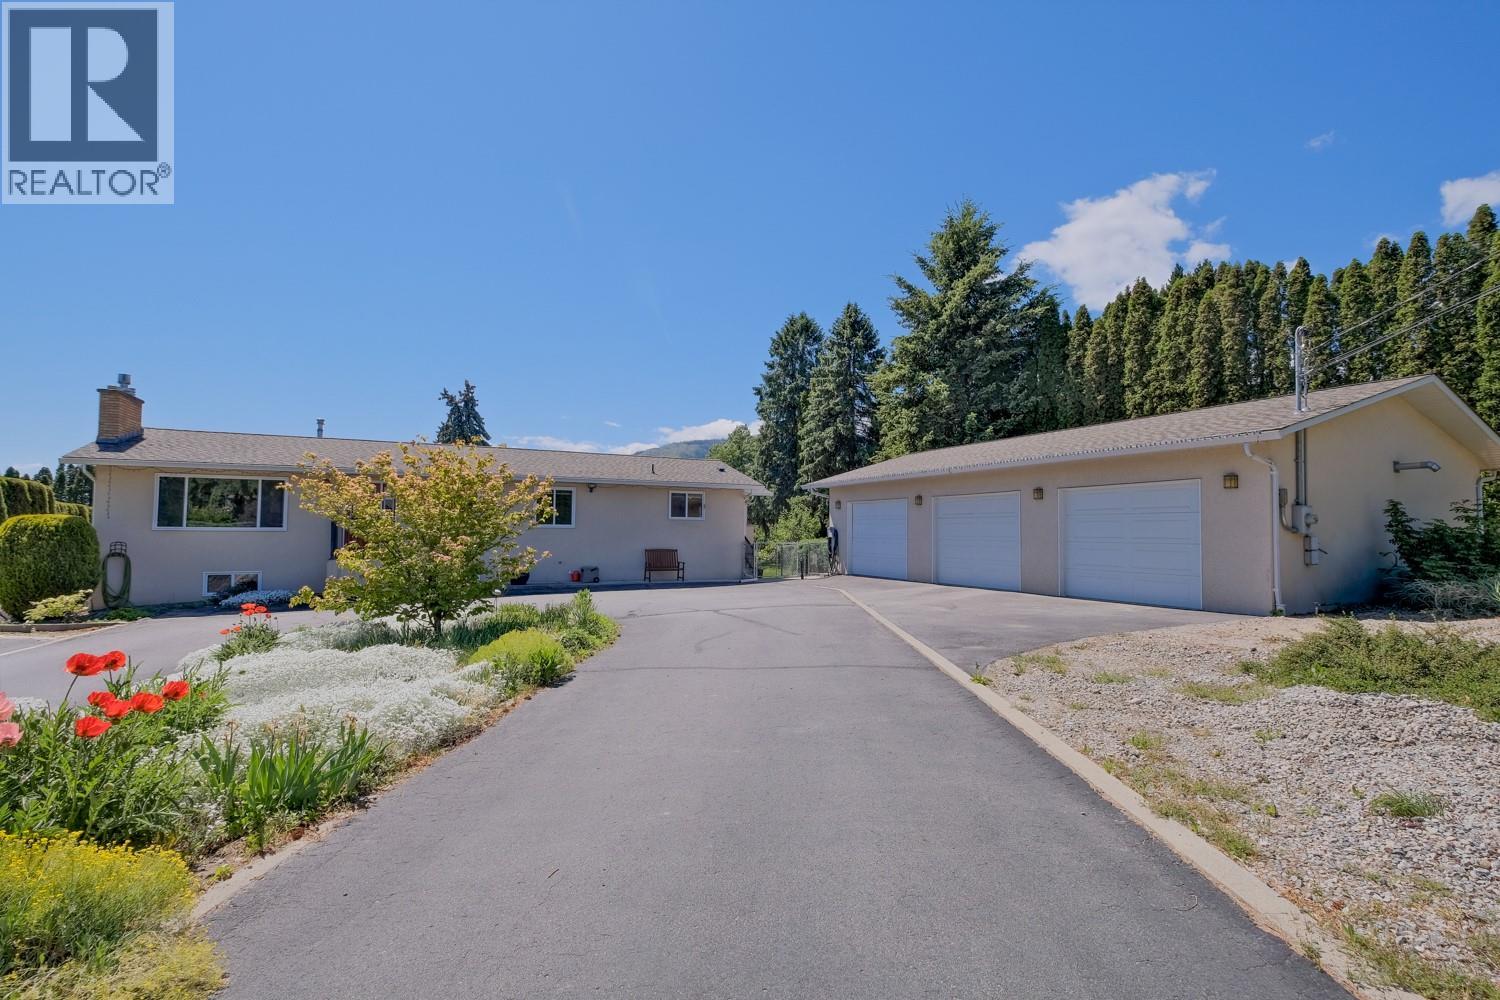
Welcome to 709 Bartlett Drive, a beautifully updated 4 bedroom, 2 bathroom family home situated on a private, fully usable half acre lot in the desirable West Bench neighborhood. The property is connected to the City of Penticton water system with no anticipated water system upgrade levies. The main floor underwent a complete renovation by Scott Mayhew Contracting in 2007, creating a warm and functional living space. The spacious kitchen offers an abundance of cabinetry, heated tile floors, and is perfectly positioned beside the large dining room with direct access to the covered south facing deck. Overlooking the pool and private backyard, it's an ideal space for entertaining or simply relaxing with family and friends. The main floor also features two bedrooms and a beautifully updated 4 piece bathroom with heated tile flooring. Downstairs you'll find two additional bedrooms, a spacious recreation room complete with a brand new natural gas fireplace (2026), and walkout access to a covered patio with a natural gas BBQ hookup. Step outside and enjoy everything this exceptional property has to offer. The level half acre yard provides plenty of room for kids, pets, and outdoor activities, while the inground sports pool is sure to be the centerpiece of summer fun. Car enthusiasts, hobbyists, and anyone needing extra workspace will appreciate the heated detached three car garage, offering over 900 square feet of space with ample power for tools and equipment. Additional features include gas forced air heating, a heat pump for efficient year round comfort, two natural gas fireplaces, and outstanding outdoor living spaces. Finding a move in ready family home on a fully usable half acre lot with an inground pool, an oversized heated shop, and all these features for under $1 million is a rare opportunity. (id:44393)
Chamberlain Property Group
Chilliwack, British Columbia
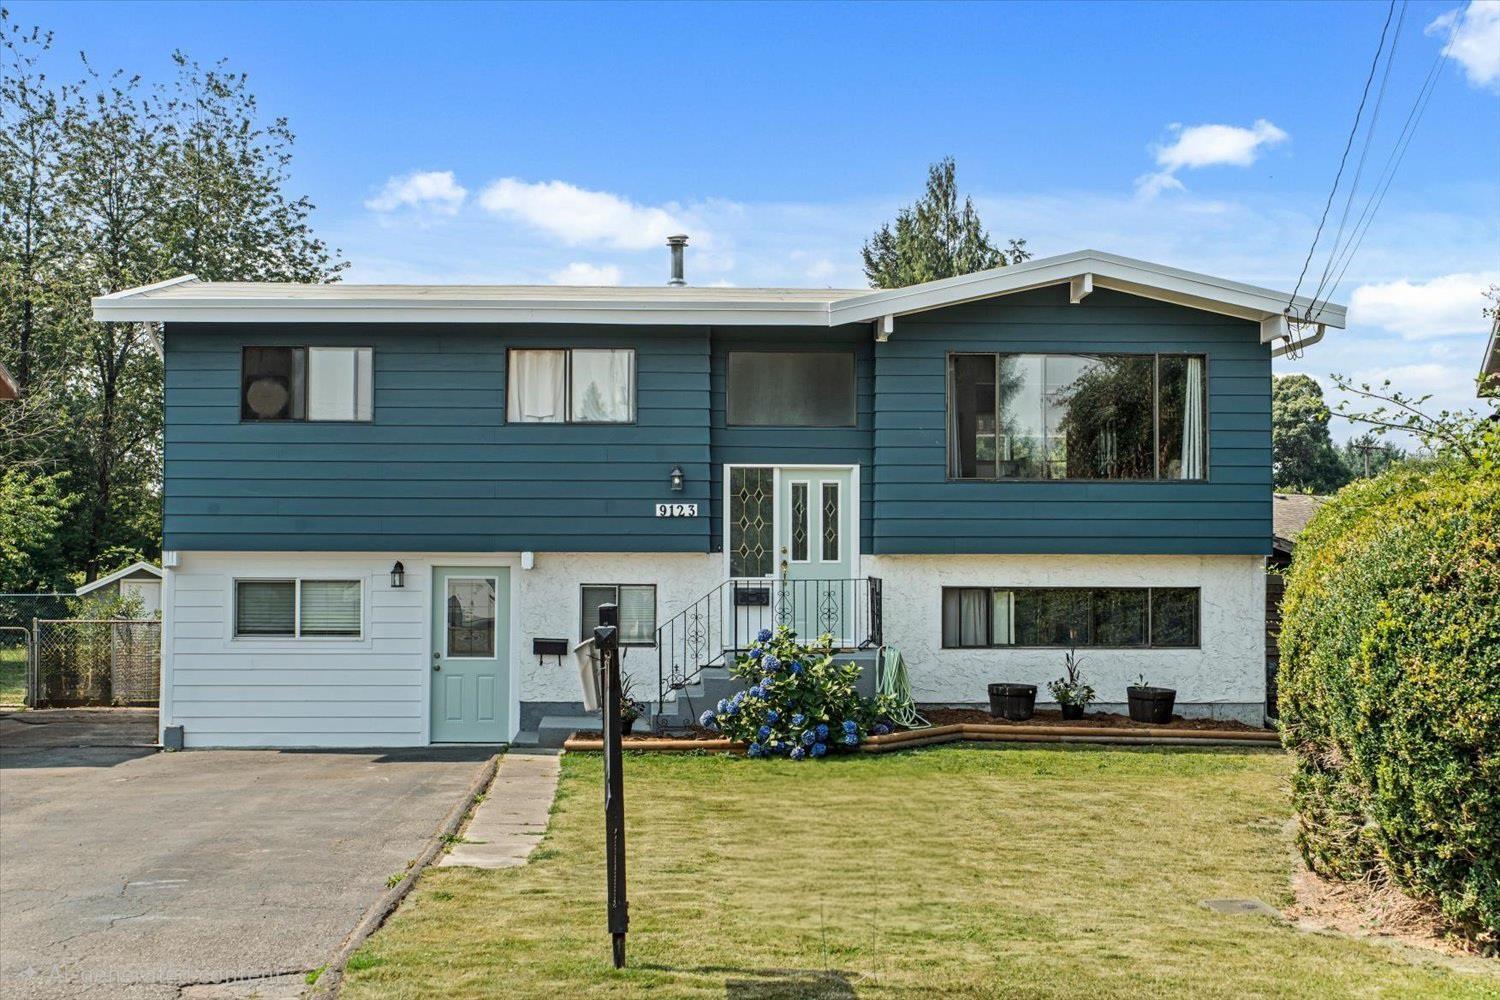
Fantastic investment or family home on a quiet cul-de-sac! This well-maintained property offers 2270sqft with a total of 5 bedrooms + den and 2 full bathrooms, featuring a spacious 3-bedroom upper level and a renovated 2-bedroom + den unauthorized suite (2025); perfect for extended family or mortgage helper potential. Both levels include their own private laundry for added convenience. The updated upper kitchen (2014) features include a gas stove, while major upgrades provide peace of mind with a brand new roof + facia (July 2026), furnace (Dec 2024), & hot water tank (2018). Enjoy the fully fenced backyard with plenty of room for kids and pets to play. A fantastic opportunity in a quiet, family-friendly location! * PREC - Personal Real Estate Corporation (id:44393)
RE/MAX Nyda Realty Inc.
Yorkton, Saskatchewan
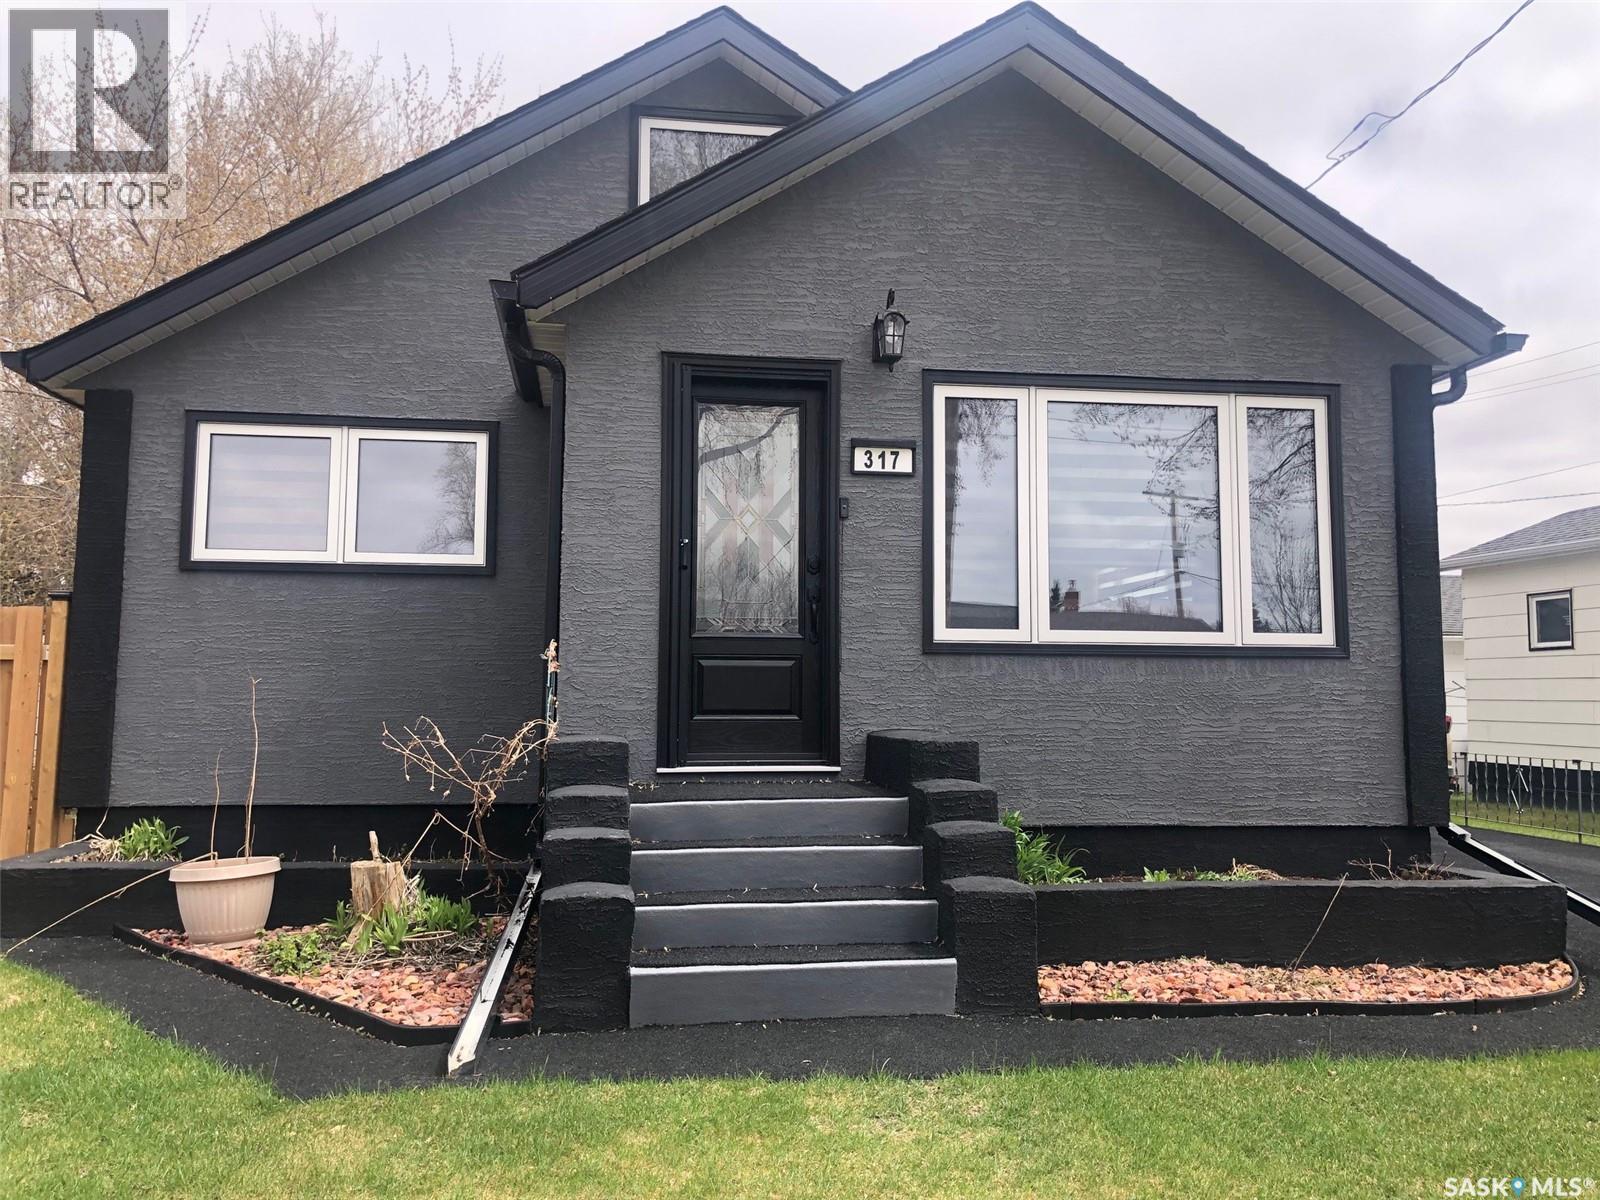
MAKE AN OFFER AND SEE WHAT HAPPENS!.... Seller is "Motivated to Sell". Welcome to 317 Maple Avenue in Yorkton. Great curb appeal and great value remains within this solid 1 1/2 story home built in 1953 situated on the northwest side of the City. Upon arrival a stunning exterior leads to a recently renovated home that is move in ready and can provide an immediate occupancy. Adding significant value the property boasts an immaculate non-slip rubber pavement that spans from the driveway to both front and back door entrances. Provided is a fully fenced backyard with back alley access, a single car garage, patio, firepit and lawn area as well as a 23' x 17' deck. This fine starter home would make a great family home providing 3 bedrooms and 2 baths with the potential for an additional 4th bedroom. Many upgrades over the recent years include; HE furnace (2019), water heater (2019), & complete updated exterior in 2025 including; windows, asphalt shingles, stucco exterior, doors, eavestrough, facia, fence, electrical (mast) and rubber pavement driveway all in 2025. A state of the art front door and custom screen provides a luxurious element to the cozy interior. The kitchen boasts state of the art stainless steel appliances that compliment the renovated kitchen cabinets & backsplash. All updated custom window treatments & appliances from 2025 (fridge, stove, washer & dryer) are included. Also featured beautiful light fixtures and renovated main floor bath. The upstairs is cozy, providing a bedroom & den area with a nice view overlooking the front & back yard of the home. The full basement is partially finished with potential for further development. The basement provides a 2nd washroom, a bedroom, rec area, cold storage, sump pump, laundry & mechanical area. Remaining furniture will be included with the property, dog cage in the back yard. One must view to see the value within. Immediate possession available. Taxes:$2352/year, Lot size: 50' x 136', 100 Amp electrical. (id:44393)
RE/MAX Bridge City Realty
Osoyoos, British Columbia
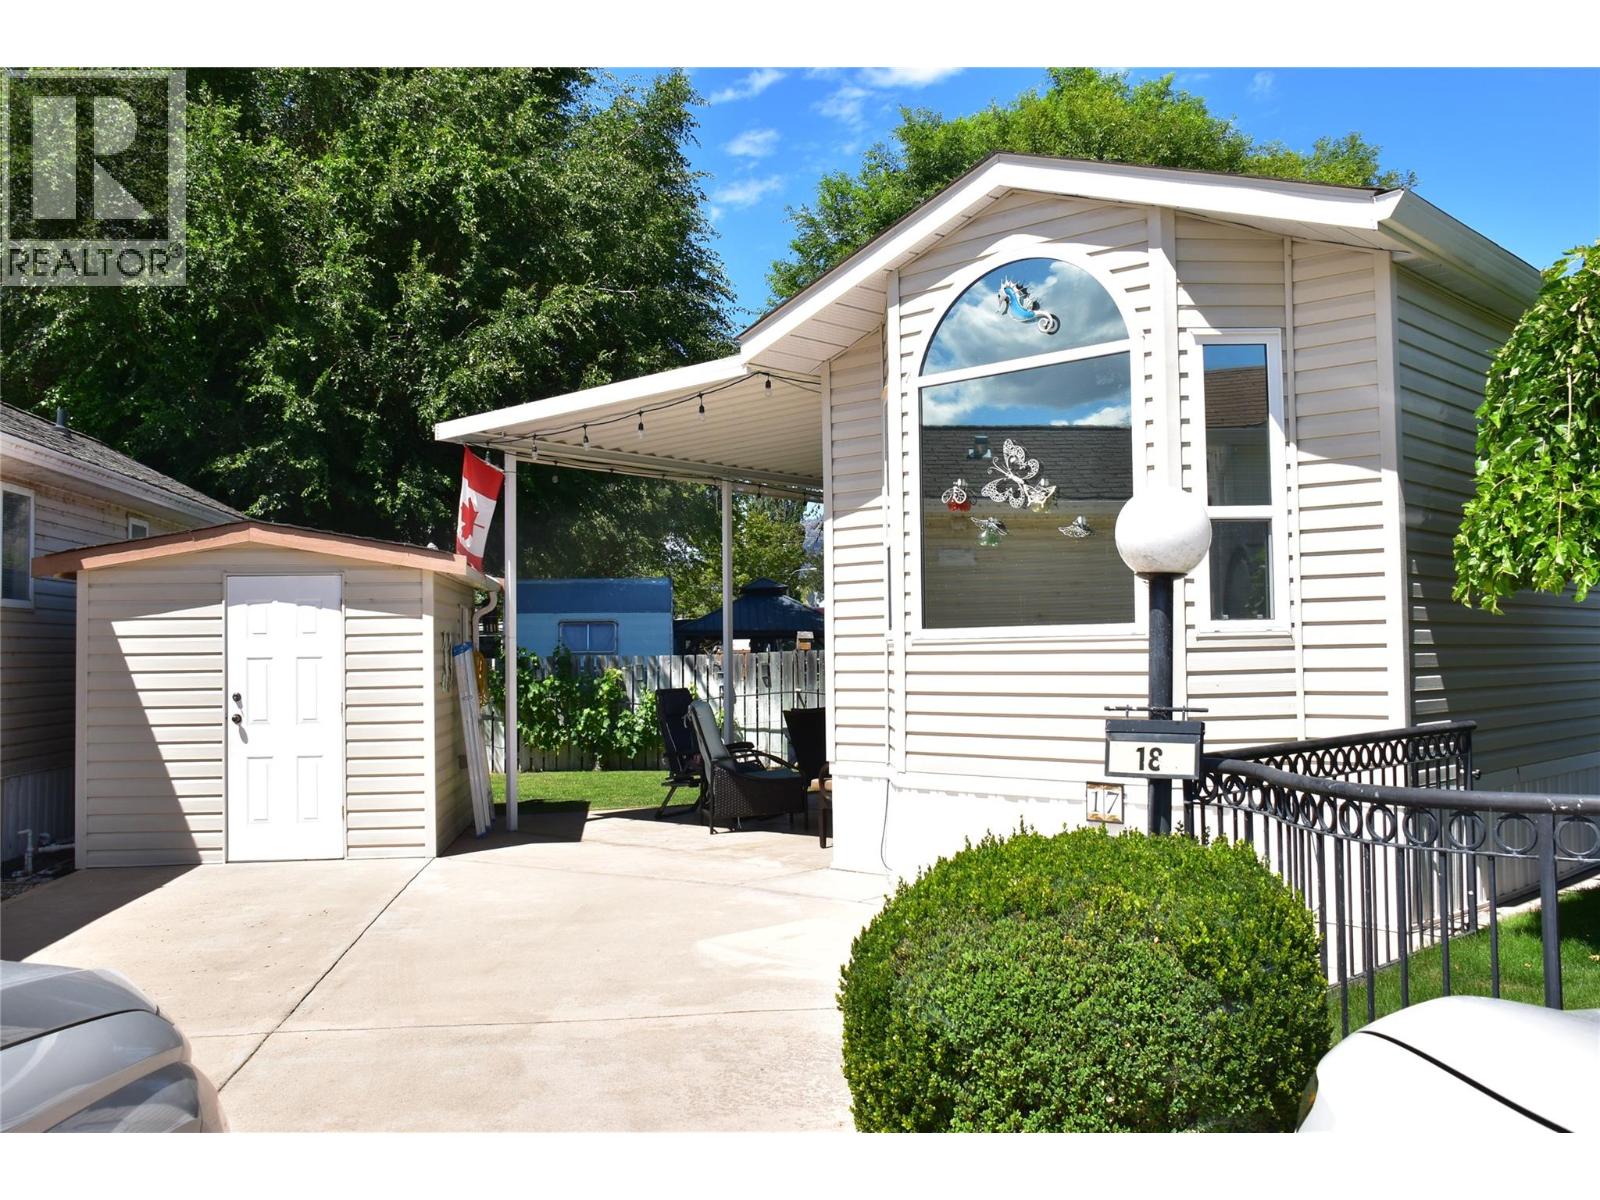
Resort-style living at Oasis RV Resort in Osoyoos! This well-established, lakefront community offers an exceptional lifestyle with a manager on site and a beautiful private beach exclusively for owners. Located on Site #17, this well-maintained Park Model home features 1 bedroom, 1 bathroom, and a unique living area with two Murphy bunk beds—perfect for accommodating family and guests. A convenient fold-down wall table provides the ideal space for hobbies or a home office. Recent updates include a new furnace and hot water tank, while ceramic flooring throughout offers easy maintenance. Step outside to enjoy the large private yard and spacious covered patio, perfect for relaxing or entertaining. The property also includes a 9' x 8' storage shed and the rare bonus of two dedicated parking spaces. NOTE: one of very few units with 50 amp service. Resort amenities include a huge private sandy beach with dock facilities, outdoor swimming pool, indoor hot tub and fitness centre, children's play facility, plus a spacious recreation hall ideal for social events, parties, and weddings. Guest washrooms and shower facilities add extra convenience for visitors. Most furniture, kitchenware, dishes, and cutlery are included, making this a true turnkey opportunity to start enjoying the Osoyoos lifestyle immediately! All measurements approximate to be verified by the Buyer! (id:44393)
Exp Realty
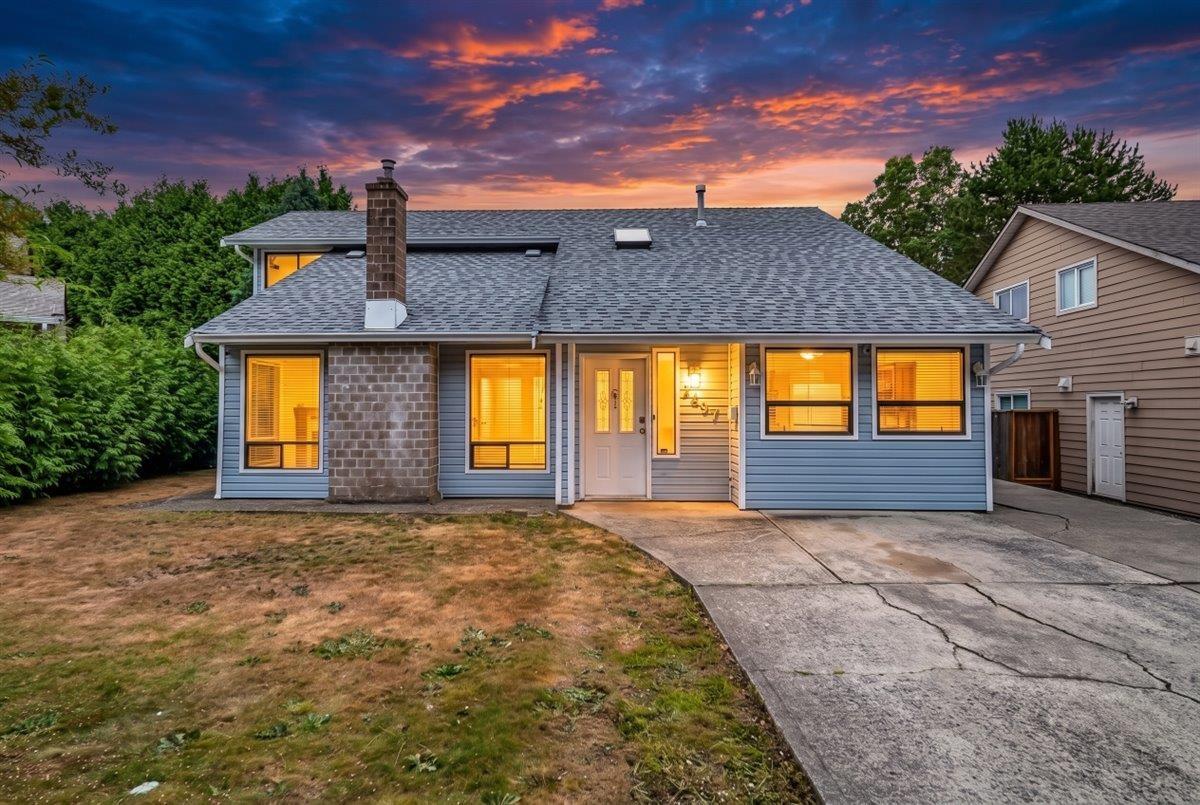
Surrey, British Columbia
Welcome to a home where family memories are made! This beautifully updated 5 BED + 4 BATH residence offers 2,072 sq ft spacious living on a 6,200 sq ft lot in a convenient, FAMILY-FRIENDLY neighborhood. The MAIN FLOOR welcomes you with an open-concept living/dining area, updated kitchen, a bedroom, and a SELF-CONTAINED SUITE with its own kitchen, living room & bath - ideal for extended family or added income. Upstairs, unwind in the primacy bedroom with a WALK-IN CLOSET, plus 2 more bedrooms and a full bath. Enjoy CENTRAL A/C, fresh flooring & paint, & a huge 598 SQ FT covered patio for gathering with loved ones. A BONUS second suite adds even more flexibility! Steps to Panorama Ridge Elementary, Fruticana, transit, shopping & highway access. Come see why this house is ready to become your home! (id:44393)
Century 21 Aaa Realty Inc.