
Kelowna, British Columbia
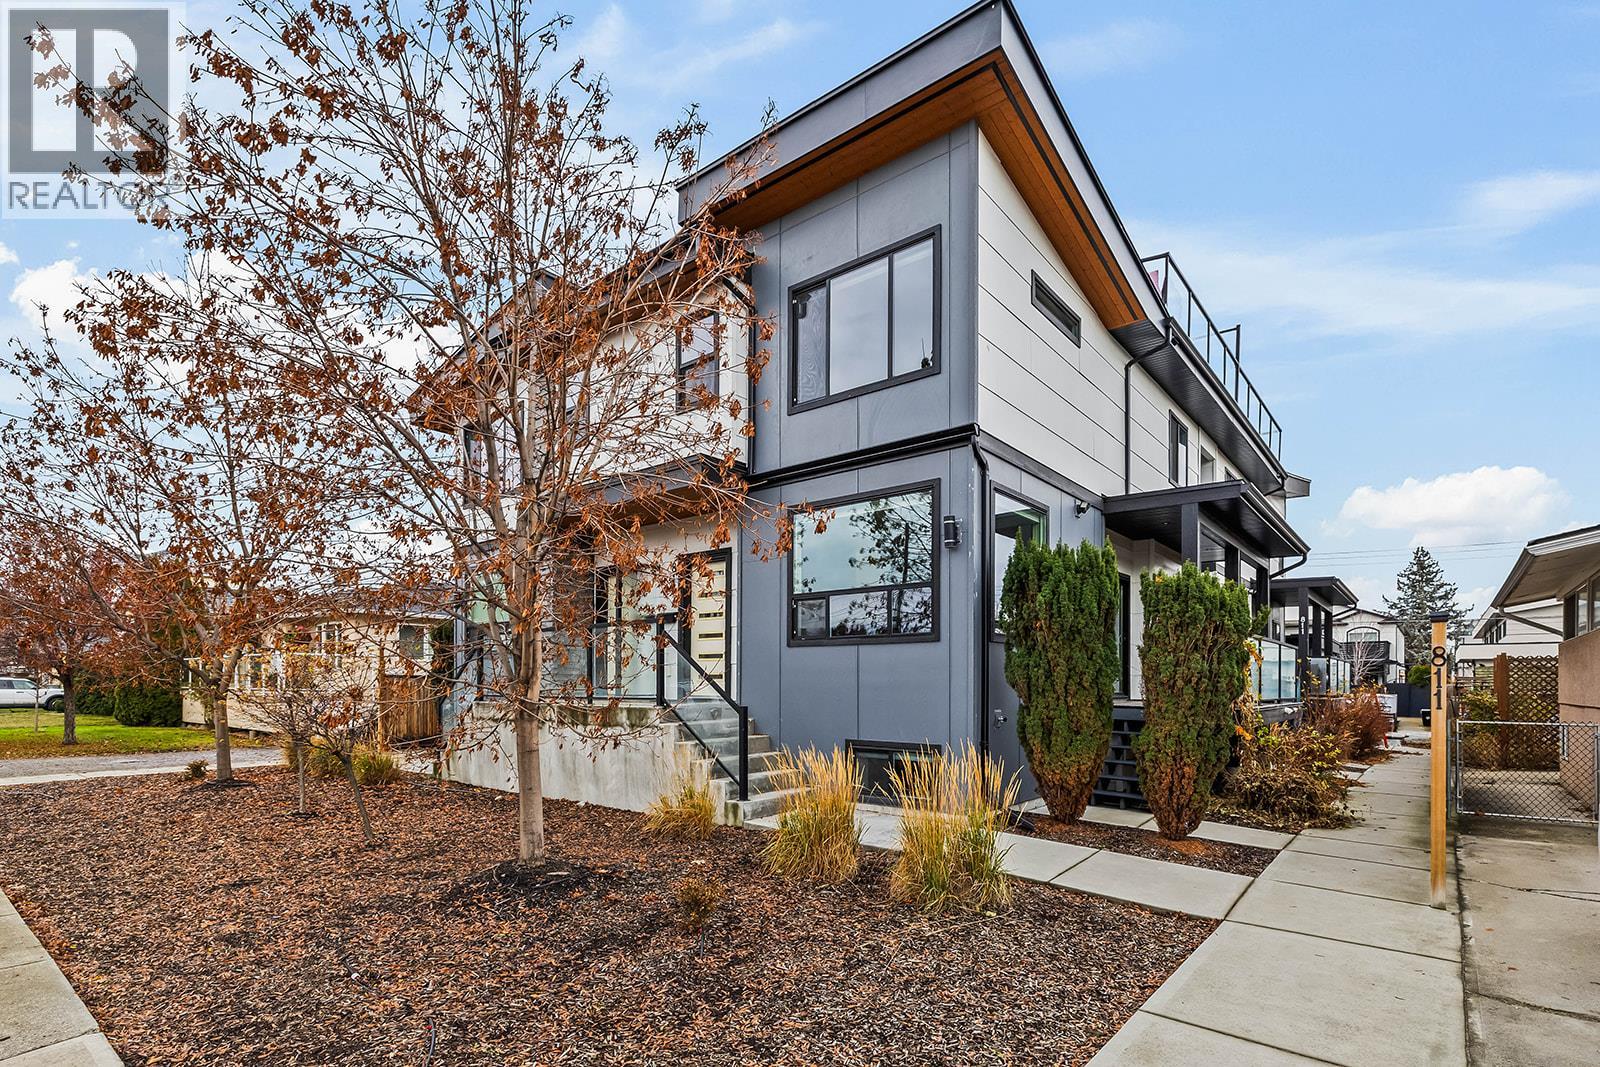
Stunning contemporary style townhome located in desirable South Kelowna - just a short walk to the beach, hospital, and South Pandosy shopping. 4-plex design with low strata fees & high-end finishings. Amazing parking situation with secured 1 car garage PLUS 2 more open parking spaces located on the strata lot - room for 3 vehicles which is VERY rare for newer infill developments. Fantastic outdoor space featuring private roof top deck which is engineered for a hot-tub and plumbed for gas barbeque, plus there is a main floor side yard deck. 2 storey design unit with 2 beds, 2 baths and laundry on the 2nd floor. Open main floor with oak hardwood floors, built-in dining room bar with wine fridge, island kitchen with high quality stainless steel appliances including 5 burner gas range, plus half bath. Lower level consists of a large rec room which could be converted into a 3rd bedroom, plus a good sized flex room. This level also features a full bathroom. Quality upgrades include quartz counter-tops, engineered hardwood floors, 3 zone home audio system, tank-less hot water heating frame-less glass shower, epoxy garage floor with glass/aluminum garage door. No rental or pet restrictions & low strata fees! Fantastic location, gorgeous designs and high-end finishings! (id:44393)
RE/MAX Kelowna
Rossland, British Columbia
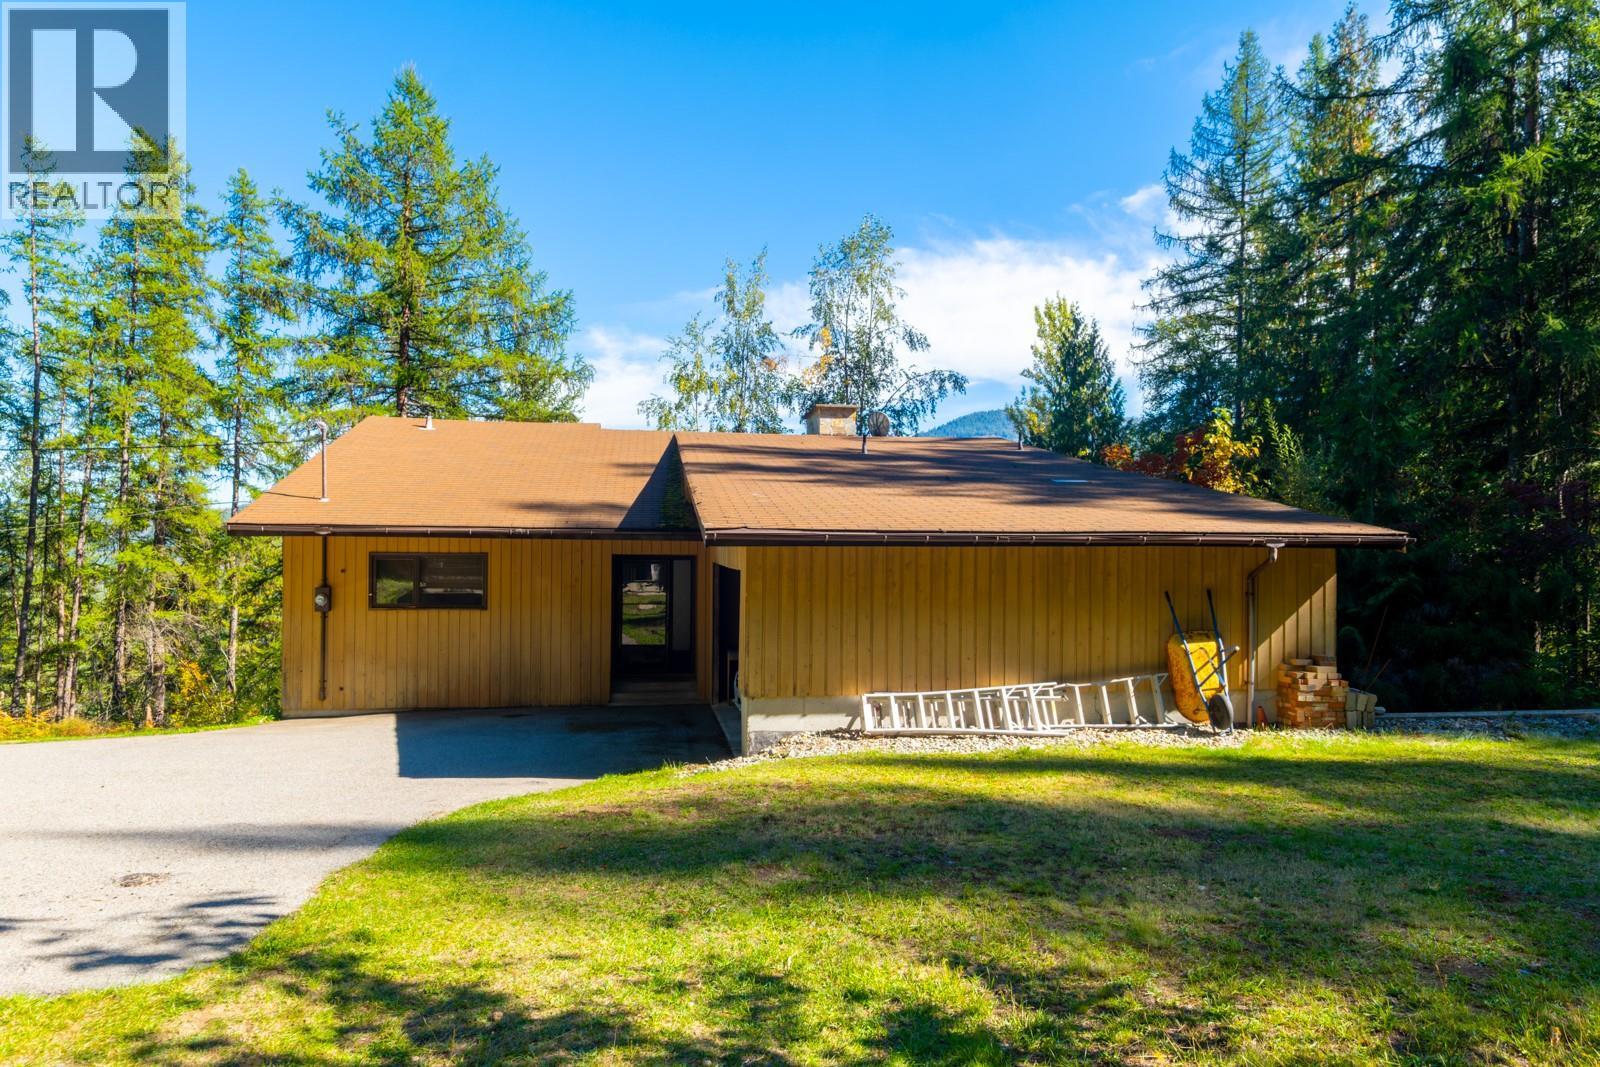
Privacy, space, and mountain lifestyle—just minutes from Rossland and Red Mountain! Nestled on 3.64 acres and surrounded by forest, this property offers the best of both worlds: the peace and privacy of country living with town amenities and world-class skiing just minutes away. This solidly built home offers two spacious levels with plenty of room for family and guests, featuring 4 generous bedrooms and 2 beautifully renovated bathrooms. Enjoy two renovated tiled showers, including one bathroom with a relaxing jetted tub and multiple shower heads. The heart of the home is filled with warmth and character, featuring beautiful vaulted wood ceilings, a spectacular two-sided rock-wall wood-burning fireplace connecting the living and dining rooms, plus another inviting fireplace with a BRAND NEW INSERT in the family room. Storage is abundant, and the property offers excellent space for vehicles, recreational equipment and hobbies, with a double carport and an oversized garage/shop large enough to accommodate multiple vehicles or an RV. With some updating, this spacious property offers an exciting opportunity to create your own mountain retreat. Step outside and enjoy hiking, biking and nature right in your backyard, while still being only minutes from Rossland and Red Mountain Resort. **NEW ROOF WILL BE COMPLETED MID OCTOBER Offers will not be reviewed until October 9, 2026 @ 1:00 p.m. (id:44393)
Fair Realty (Nelson)
Quesnel, British Columbia
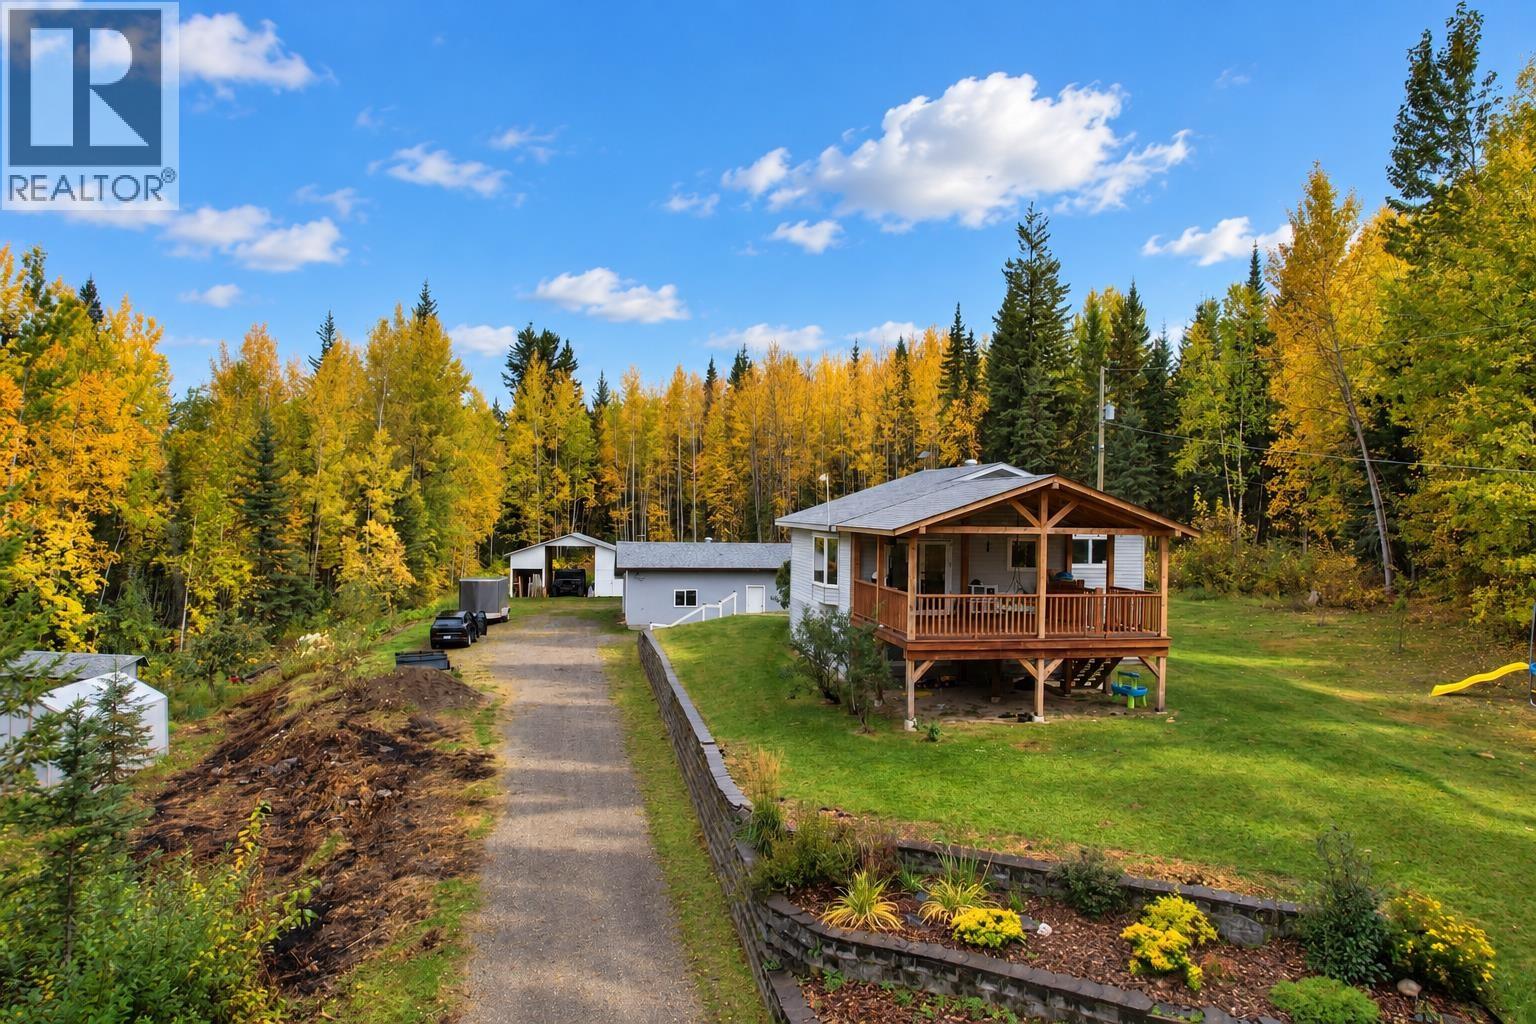
Looking for privacy, space and a little piece of nature to call your own? Welcome to 1791 Backer Road! Tucked away at the end of a no-through road, this 3-bedroom, 3-bathroom home sits on 5 acres surrounded by trees, trails and beautiful Cariboo scenery. The property is loaded with extras, including a 30’X20’ heated detached shop with 12’X30’ lean-to, covered RV storage with two additional lean-tos, sheds, wood storage & more! Inside, the home offers a bright, functional layout with an open kitchen featuring a gas range and stainless appliances overlooking the dining and living areas. The renovated main bathroo & ensuite are a great update, while the large covered deck provides the perfect spot to relax and enjoy the peaceful surroundings. High-efficient furnace & lots of new flooring too! (id:44393)
Century 21 Energy Realty(Qsnl)
Prince George, British Columbia
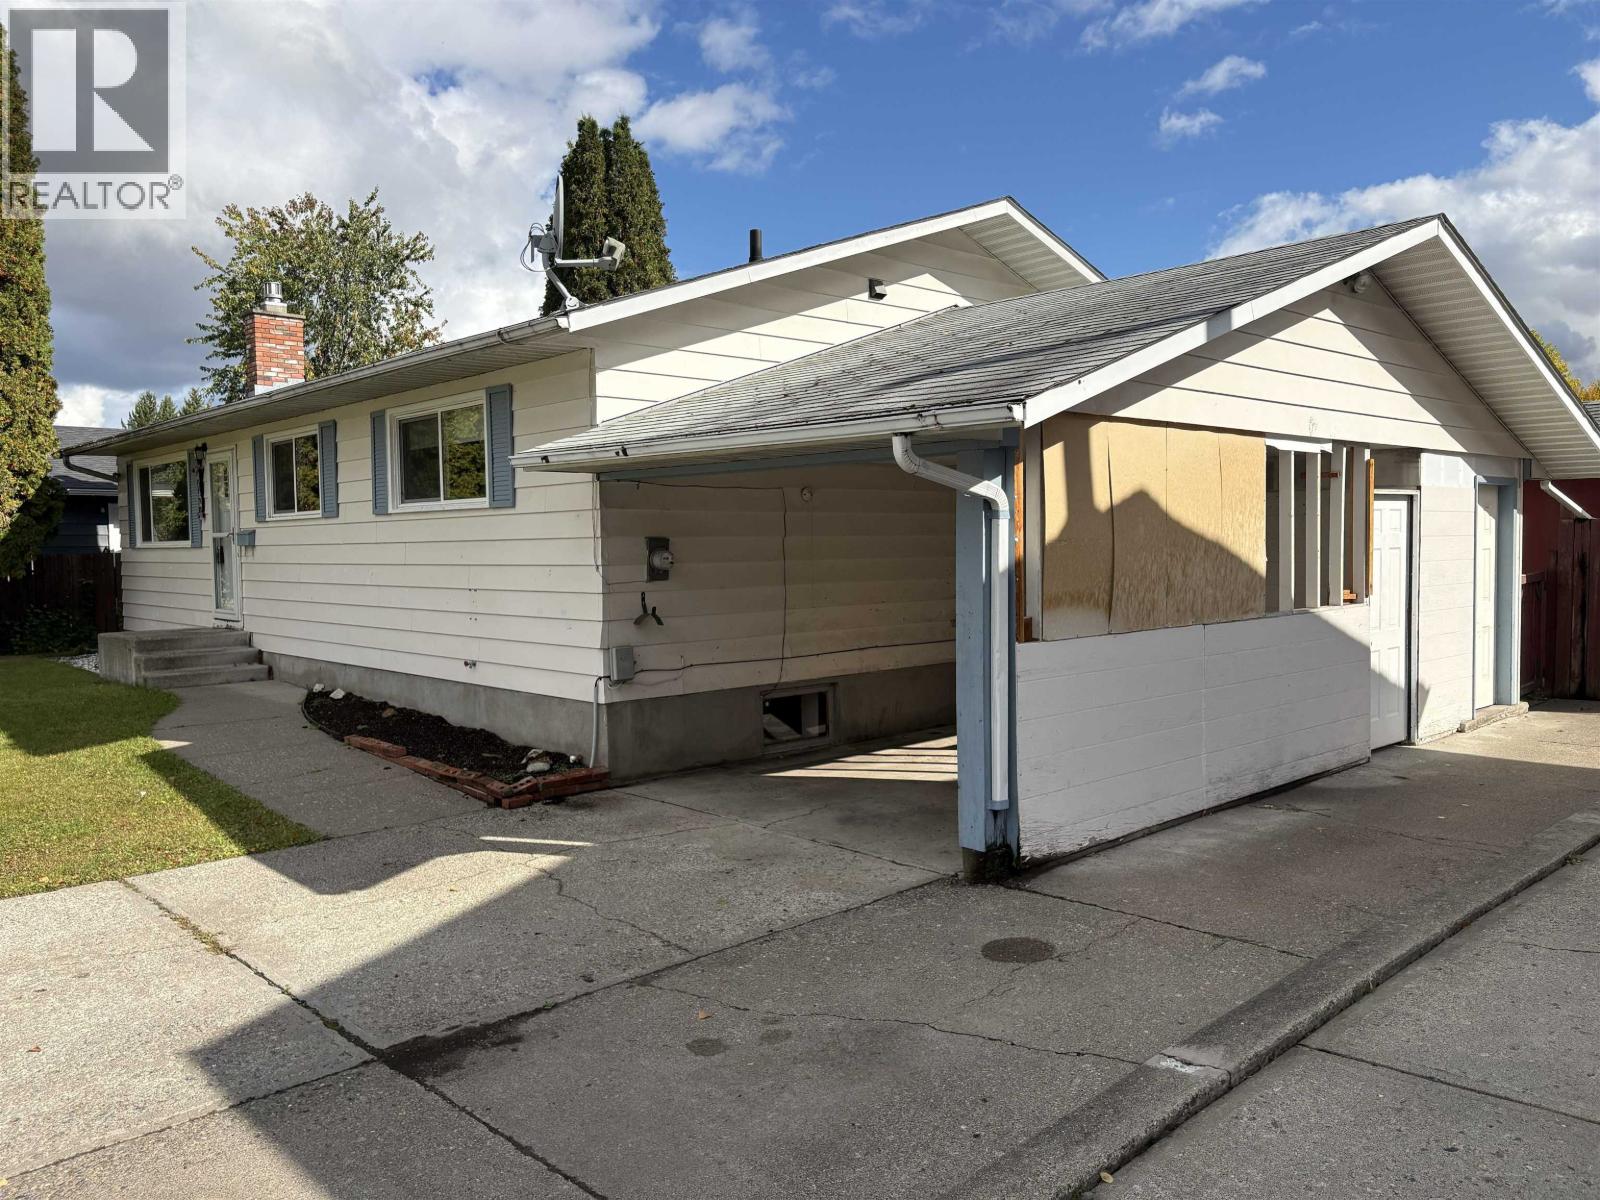
Great home in an even better family neighborhood less than a block from an elementary school. This five bedroom home features a primary bedroom with a walk-in closet and 2-piece ensuite, the kitchen has lots of storage and the dining room is bright. the large living room also features a beautiful brick fireplace with gas insert. Downstairs features a large family room two bedrooms 3-piece bathroom, laundry and also a small kitchen making it very suitable including the OSBE and covered parking. The large fenced yard features playground two sheds and a greenhouse. (id:44393)
Royal LePage Aspire Realty
Surrey, British Columbia
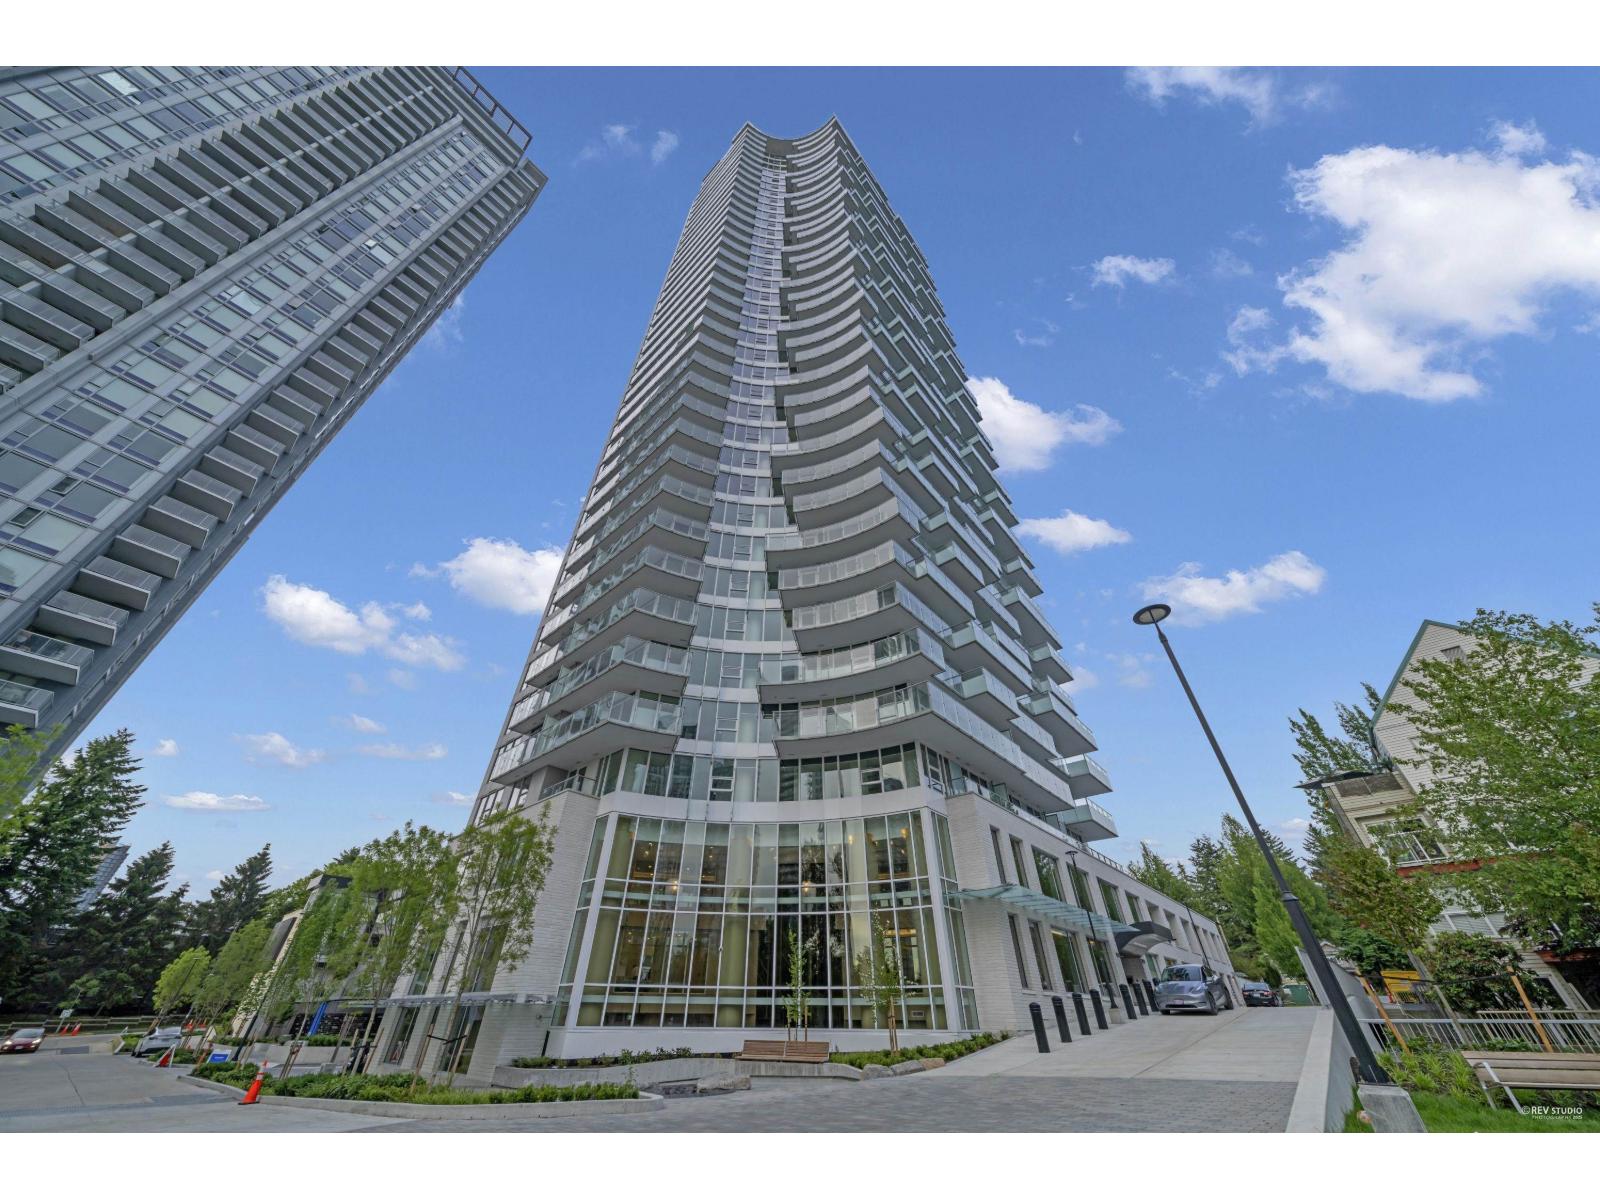
Welcome to Park George 1 where modern design meets elevated urban living. This stunning brand new and never lived in 826 sq. ft. corner condo offers 2 bedrooms, 2 full bathrooms and is perfectly facing Southwest on the 13th floor, showcasing expansive city views and an abundance of natural light. The thoughtfully designed open-concept layout features contemporary finishes, a spacious living and dining area, and a sleek kitchen that's ideal for both everyday living and entertaining. Step outside to the impressive wrap-around balcony offering the perfect space to enjoy your morning coffee, unwind after a long day, or take in the panoramic skyline views. Enjoy shopping and restaurants with close proximity to the King George Hub and steps away from transit and Surrey City Centre amenities. (id:44393)
Sutton Premier Realty
Mission, British Columbia
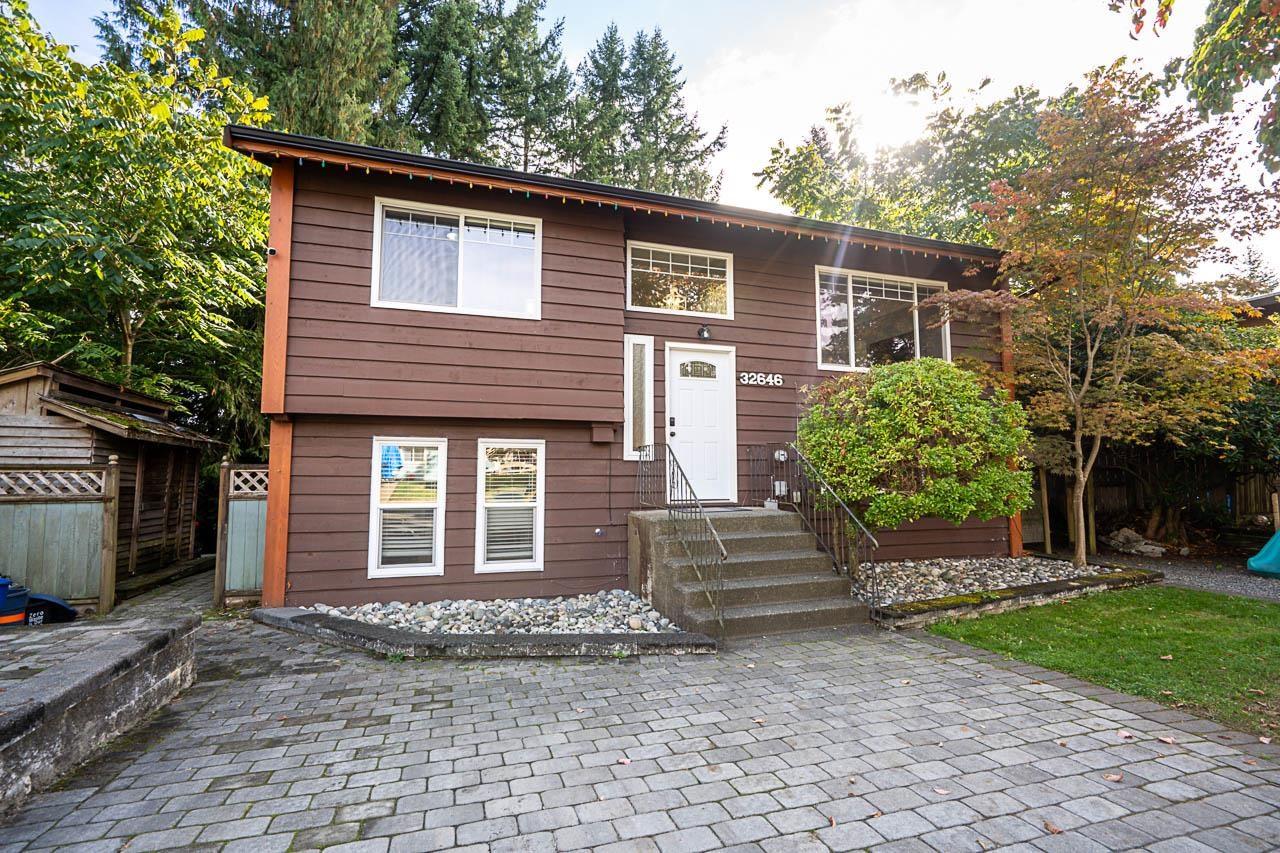
Privacy, greenery and exceptional outdoor living! Tucked away on a quiet no-through avenue, this 3-bedroom, 2-bathroom home sits on an 8,250 sq. ft. lot surrounded by mature trees. Bright living spaces feature large windows, neutral finishes and an inviting kitchen with white cabinetry and access to a spacious covered deck with glass railings. Enjoy morning coffee among the trees or entertain on the sheltered patio below. The lower level offers a generous recreation room, bedroom and den, providing flexibility for work, hobbies and guests. A landscaped yard, brick paving and a detached storage shed complete this welcoming Mission property. (id:44393)
RE/MAX Truepeak Realty
Kelowna, British Columbia
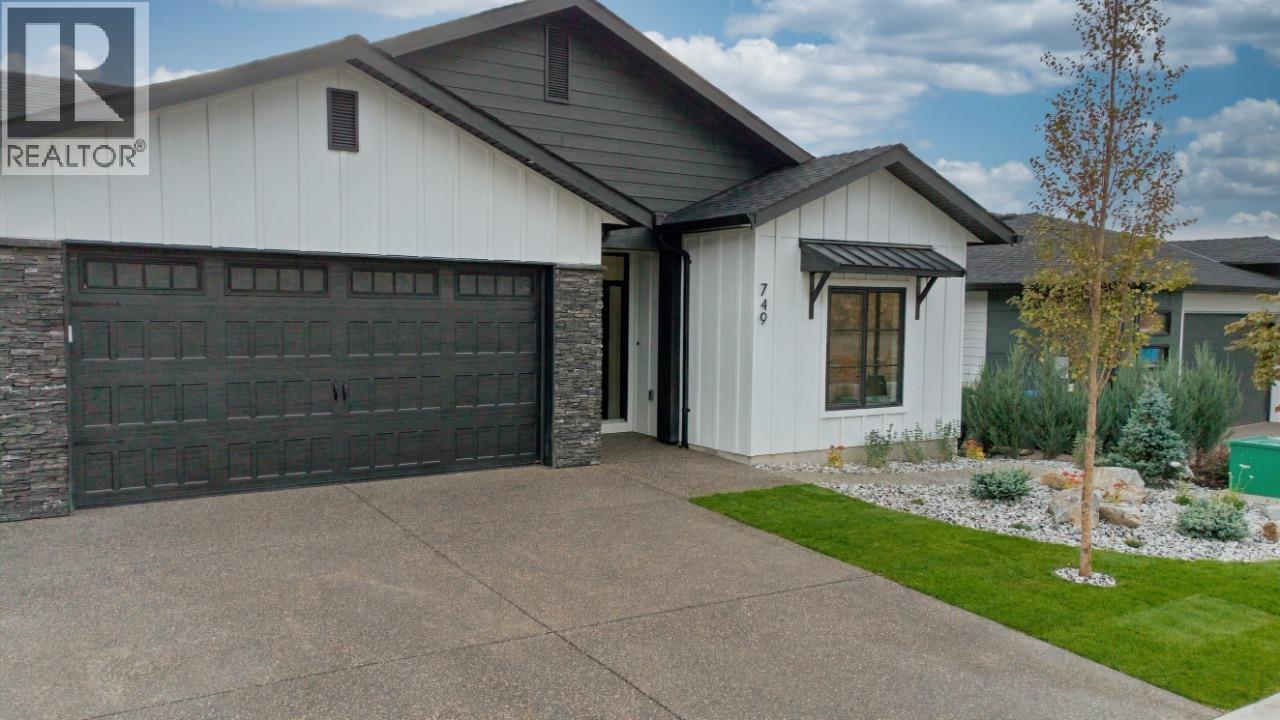
Discover elevated Okanagan living at 749 Carleton Street, a beautifully crafted new residence by Ovation Homes in The Estates at University Heights. Designed with a refined sense of style and effortless functionality, this impressive five-bedroom, four-bathroom home pairs spacious interiors with exceptional flexibility. Light-filled living areas, an inviting open-concept design, and thoughtfully selected finishes create an atmosphere that is both sophisticated and welcoming. A fully self-contained 1-bedroom legal suite adds valuable versatility—ideal as a private guest accommodation or space for extended family. A generous triple-car garage provides room for vehicles, recreational equipment, and storage. Set within one of Kelowna's premier new communities, the home offers convenient access to UBC Okanagan, schools, golf, wineries, trails, Kelowna International Airport, and the best of the Okanagan lifestyle. (id:44393)
Bode Platform Inc
Armstrong, British Columbia
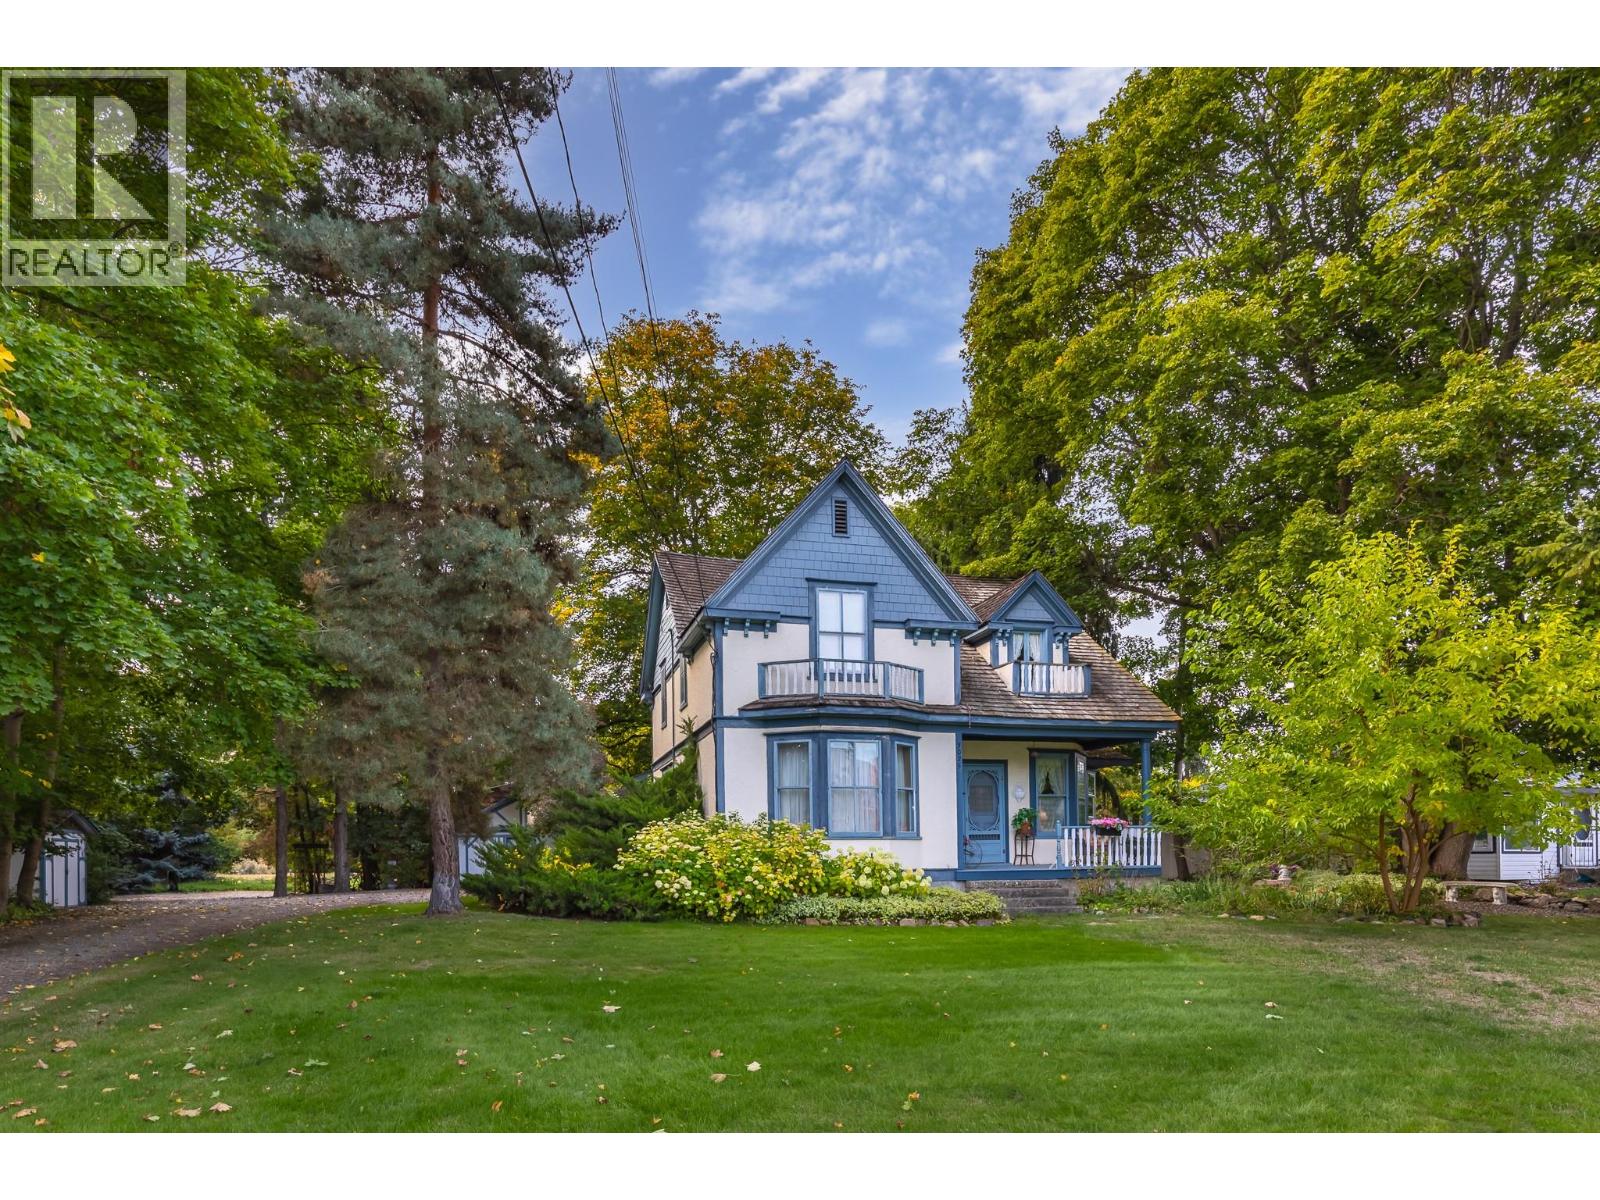
A Rare Piece of Armstrong History! For more than a century, this remarkable property has quietly watched the community grow around it. Built in 1906, it served as Armstrong’s first nursing hospital in 1912 & is now being offered for the first time in 36 years! Lovingly cared for & beautifully maintained, this charming home retains its original character & feel while offering space, flexibility & opportunity. Featuring 5 beds & 2 baths, the main level welcomes you with a large foyer, spacious living & dining rooms, kitchen, laundry, mudroom & bathroom. Upstairs offers 5 beds & a 2nd bathroom, providing plenty of room for a growing family. Set on nearly half an acre of beautifully maintained, flat landscaping, the private yard is a wonderful place for children, pets & family gatherings. Mature trees provide summer shade & privacy, while u/g irrigation keeps the established grounds looking their best. Enjoy the gazebo, detached garage/workshop with ample storage for tools, & a separate guest suite offering flexibility & income potential. Ideally located in the heart of Armstrong, this property is within walking distance to downtown, parks, schools, the arena, outdoor pool, fairgrounds & all the amenities this wonderful community has to offer. Some properties offer space, others offer character or opportunity. Very few offer the combination of history, charm, privacy & nearly half an acre in such a convenient location. A truly special property ready for its next chapter! (id:44393)
Real Broker B.c. Ltd
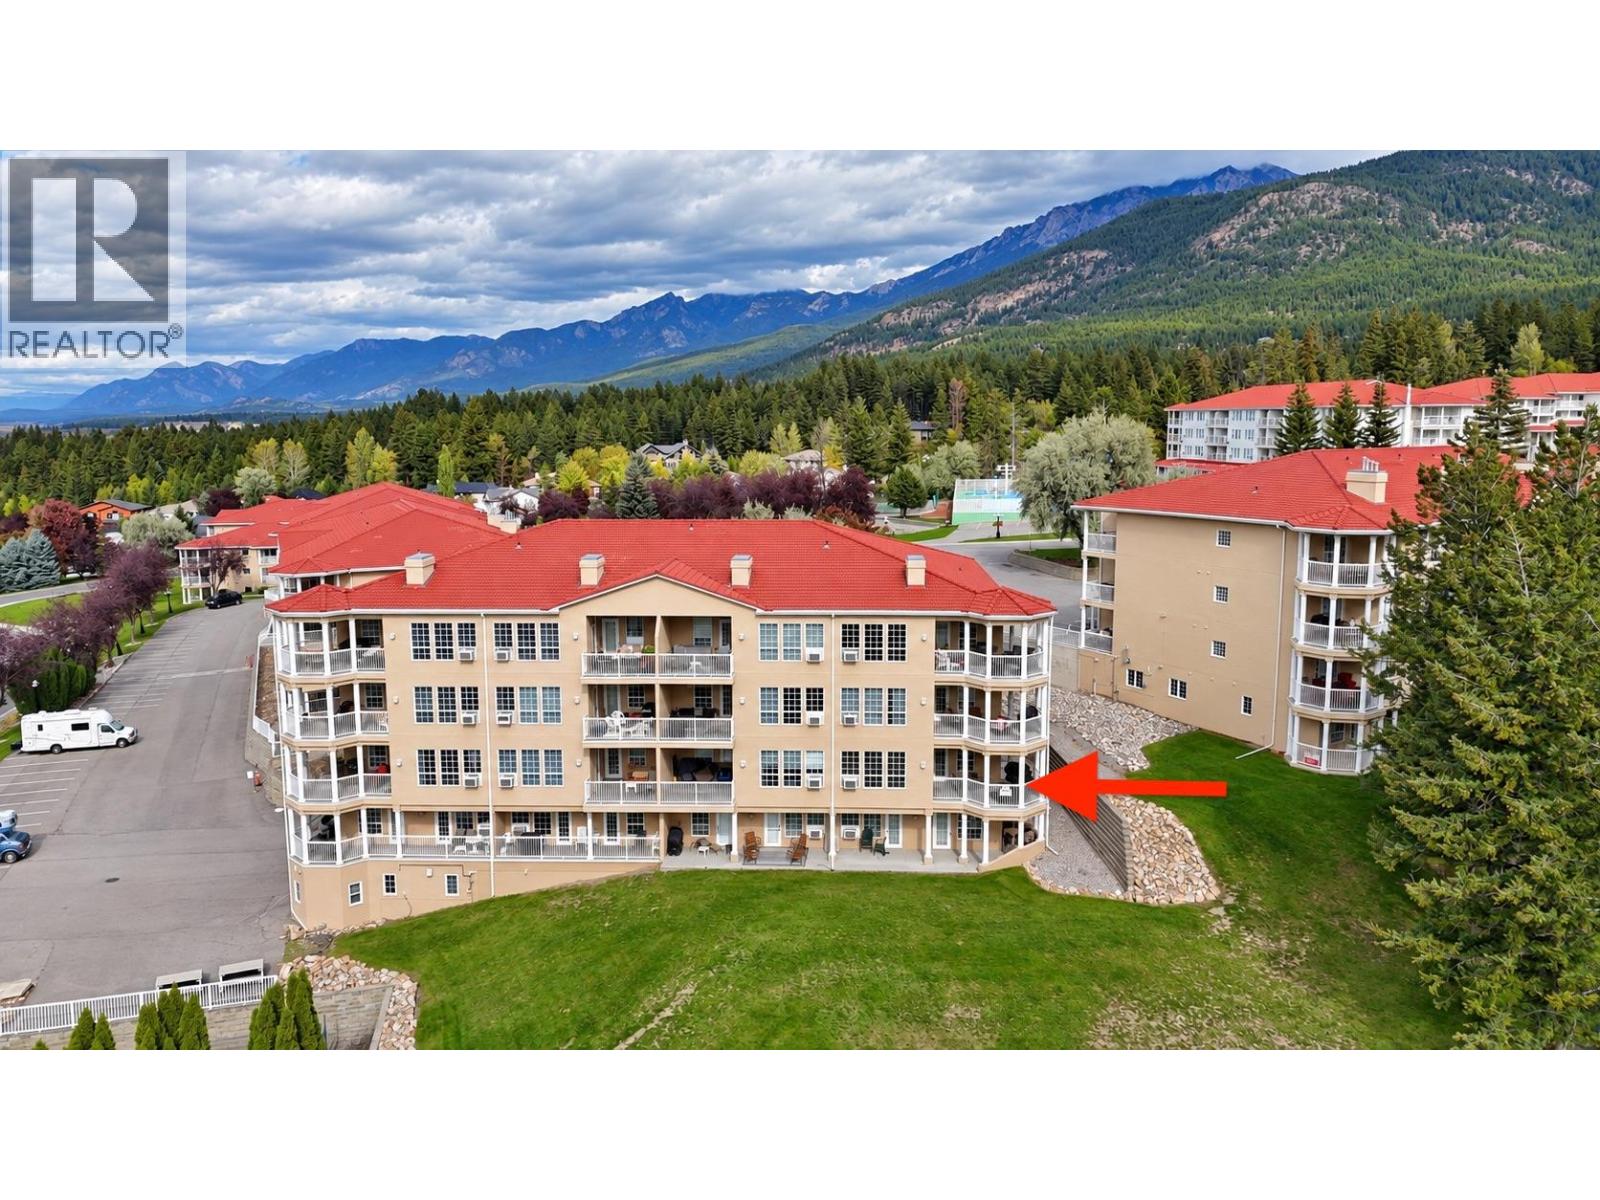
Fairmont Hot Springs, British Columbia
Welcome to Unit A at Fairmont Mountain View Villas! This extensively renovated, walk-in level condo overlooks the Fairmont golf course, offering a front-row seat to watch golfers tee off. Enjoy the south-facing setting and beautiful views throughout the day, with Fairmont’s amenities within walking distance and the golf course just a block away. Whether you’re looking for a full-time home or a mountain getaway, this is an inviting place to enjoy the Columbia Valley lifestyle. There is also a unique opportunity to purchase Unit B, located just steps away—ideal for extended families wanting to spend time together while enjoying the comfort and privacy of their own spaces. Own one or explore the possibilities of owning both! (id:44393)
Royal LePage Rockies West
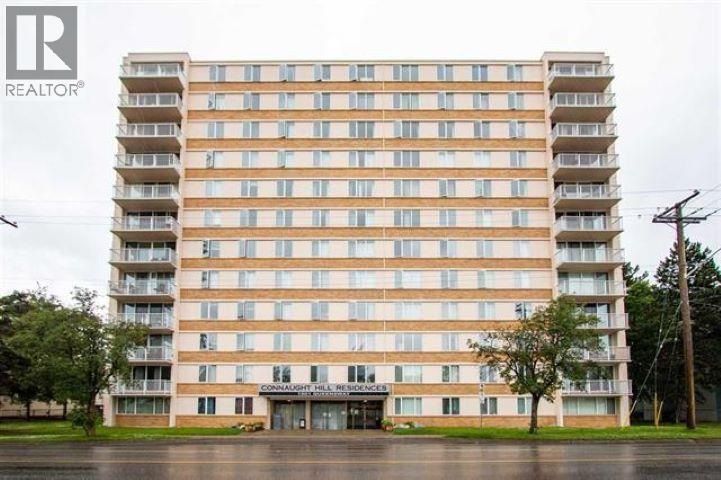
Prince George, British Columbia
A solid, functional option for buyers or investors. This updated, well-maintained 1-bedroom, 1-bathroom unit is currently vacant, offering a clean slate to move right in or select your own tenant. Conveniently situated close to shopping, with public transit located directly in front of the building for easy commuting. A low-maintenance, straightforward choice as an entry-level home or simple rental. (id:44393)
Team Powerhouse Realty
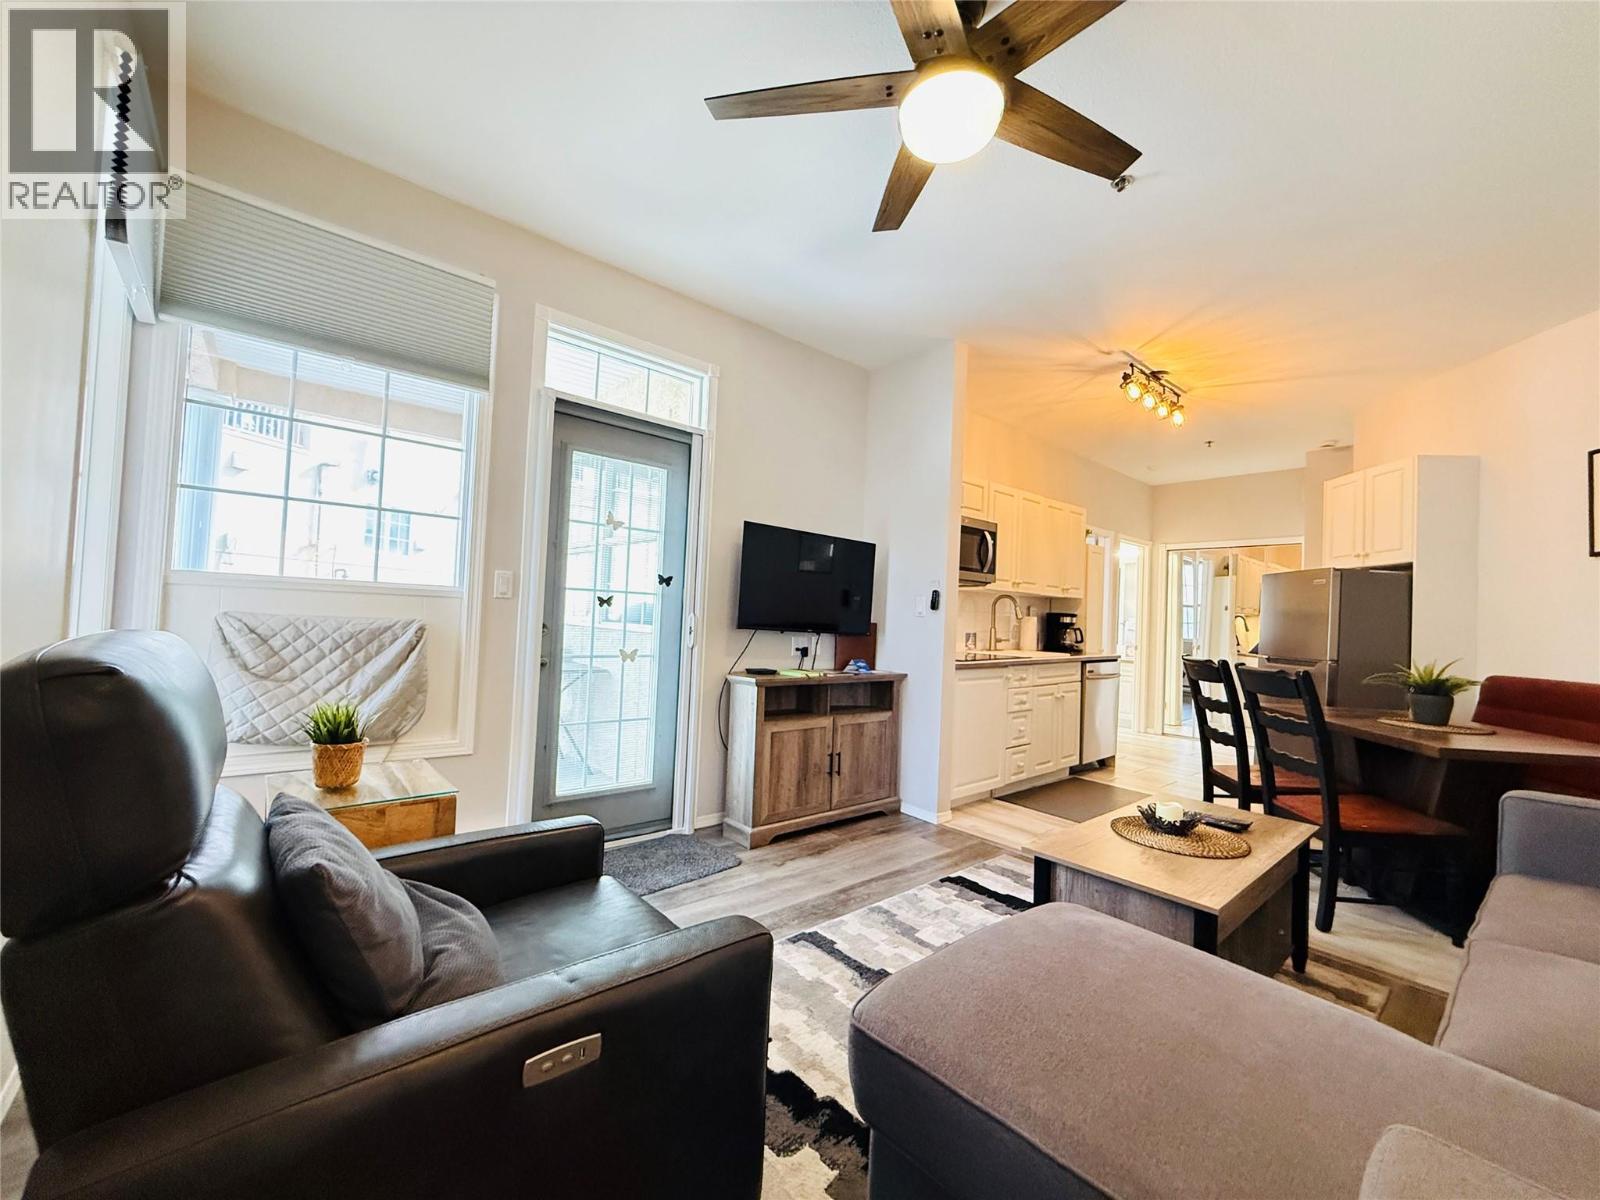
Fairmont Hot Springs, British Columbia
Enjoy easy Columbia Valley living in this extensively updated, ground-level corner unit at Mountainside Villas in Fairmont Hot Springs. Featuring fresh interior finishes throughout, this single-level condo offers direct patio access and step-free entry—ideal for a low-maintenance primary residence, vacation retreat, or long-term rental property. Recent upgrades include updated flooring, modern lighting, and fully refreshed living spaces, with only the original countertops and sinks awaiting your personal design choices. Step outside your front door to access world-class golf, hiking trails, skiing at Fairmont or Panorama, and natural hot mineral spring pools. An adjacent property, Unit A, is located just steps away and also available for purchase, presenting a rare option to acquire neighboring homes. Owning both units provides an ideal setup for extended families or multi-generational buyers seeking shared vacation time while preserving individual privacy, or investors looking to expand their Columbia Valley portfolio. (id:44393)
Royal LePage Rockies West
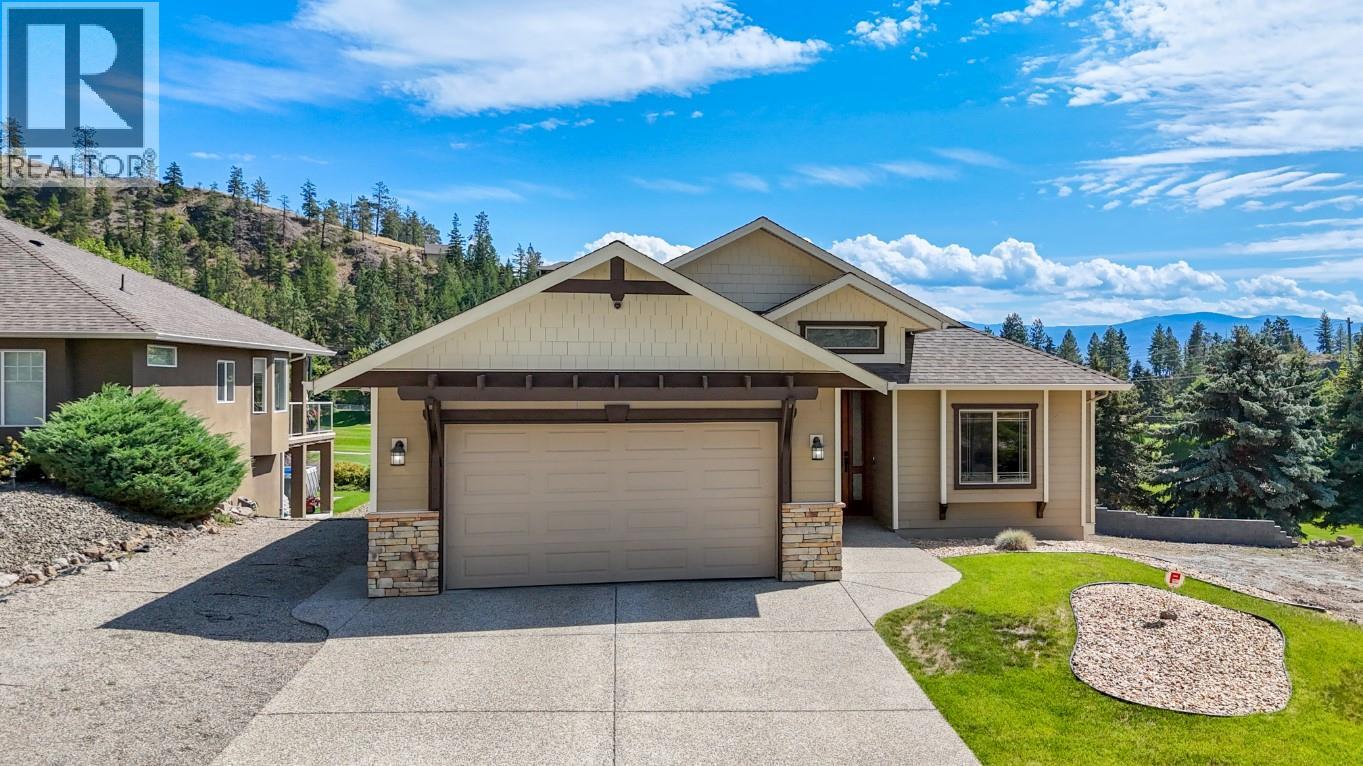
West Kelowna, British Columbia
Live the dream! Situated on the Shannon Lake Golf Course, you can not get any better. This 3 bedroom, 2 full bath home is waiting for you! Rancher style with full unfinished walkout basement offers loads of room and potential. Large .38 acre lot in the heart of Shannon Lake. The opportunities are endless. Open concept, island in your spacious kitchen, stainless steel appliances, vaulted ceilings, stone faced gas fireplace, central AC, B/I vacuum, tile, hardwood, gas bbq hookup, hardi plank siding with stucco and cultured stone, covered deck and patio below. The list goes on! Walking trails close by, stroll over to the golf course for a round or a bite to eat. Just a short drive to all amenities that you need. Box stores, professional services, recreation, and plenty of golf! Home is suite-able and lot is sub-dividable! Rare find. Take a short drive to the Heart of Wine Country and enjoy your choices. This home has been priced to sell. Give your agent a call today! (id:44393)
Oakwyn Realty Okanagan
Coldwell Banker Horizon Realty