
Kelowna, British Columbia
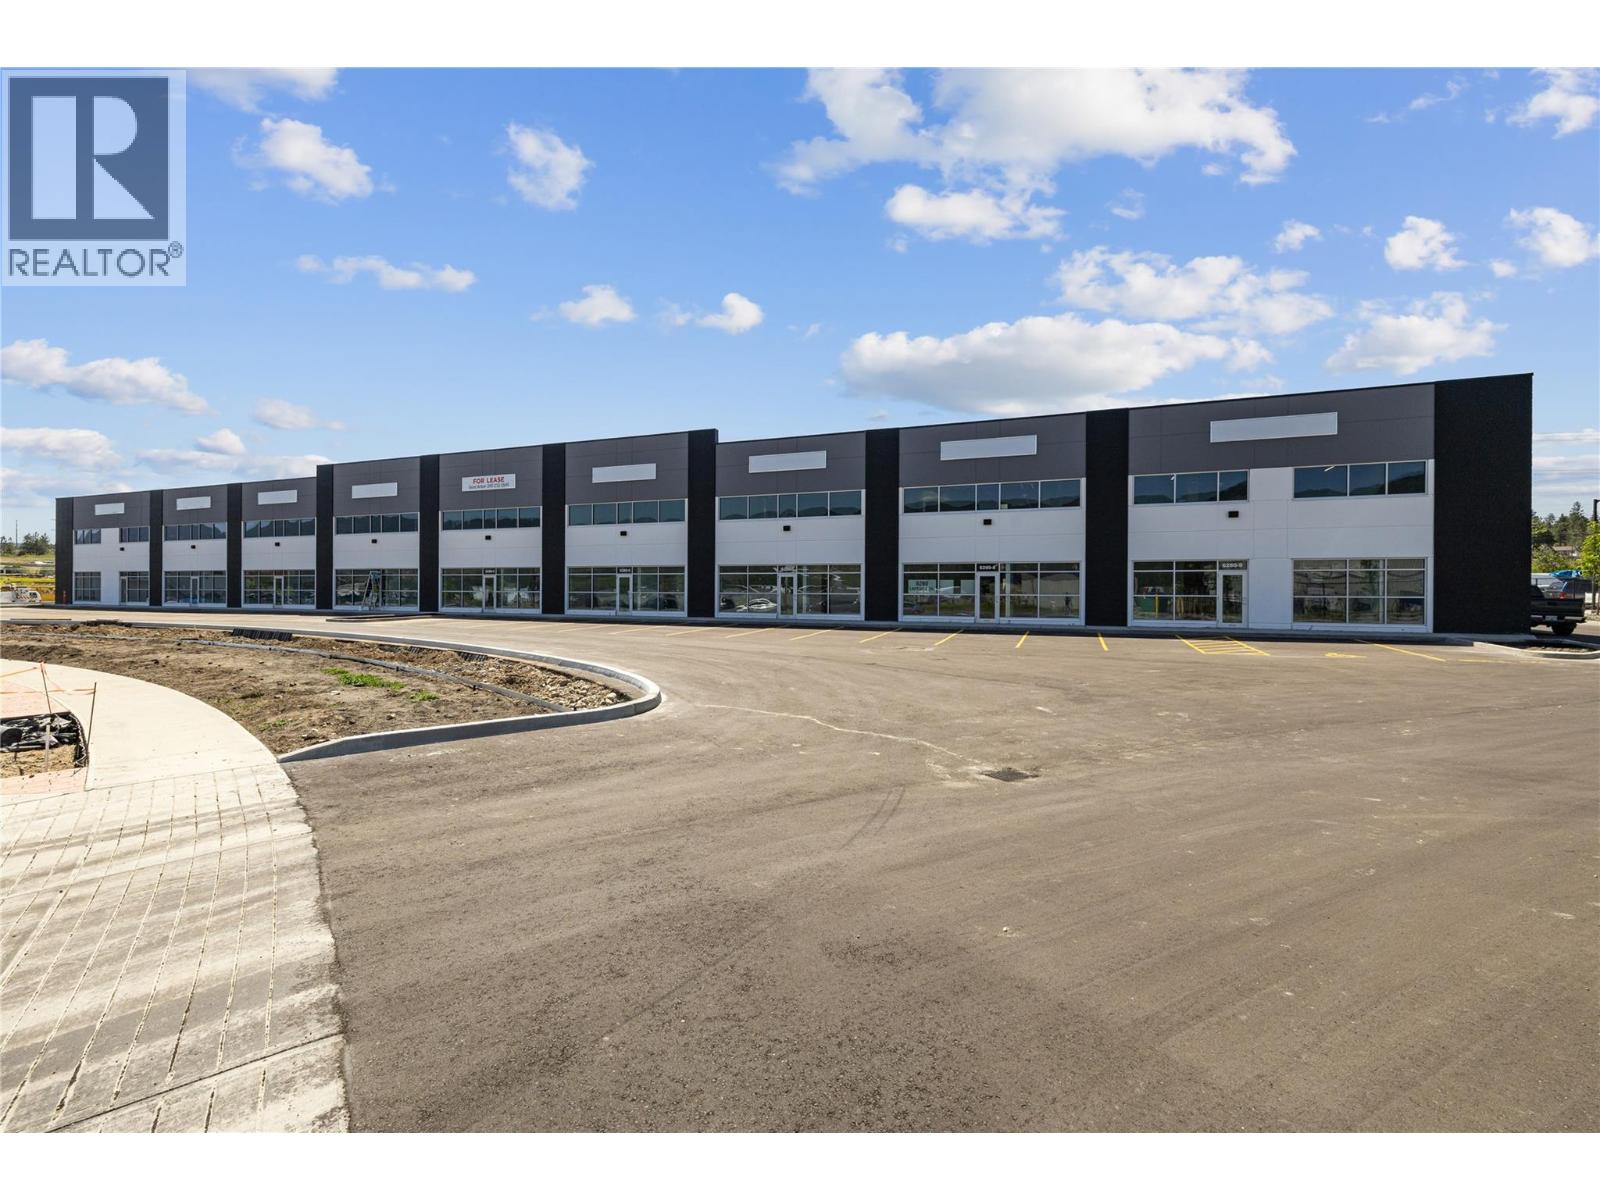
Brand NEW Building. 6280 Lapointe Drive at the Airport. Construction and Landscaping complete. Landlord to provide fit ups for offices, showrooms, lunchrooms and washrooms. #3 and #7 are all the same square feet - 4,097 including Mezzanine #9 - 5,450 Total Square Feet including Mezzanine. (id:44393)
RE/MAX Kelowna
Kelowna, British Columbia
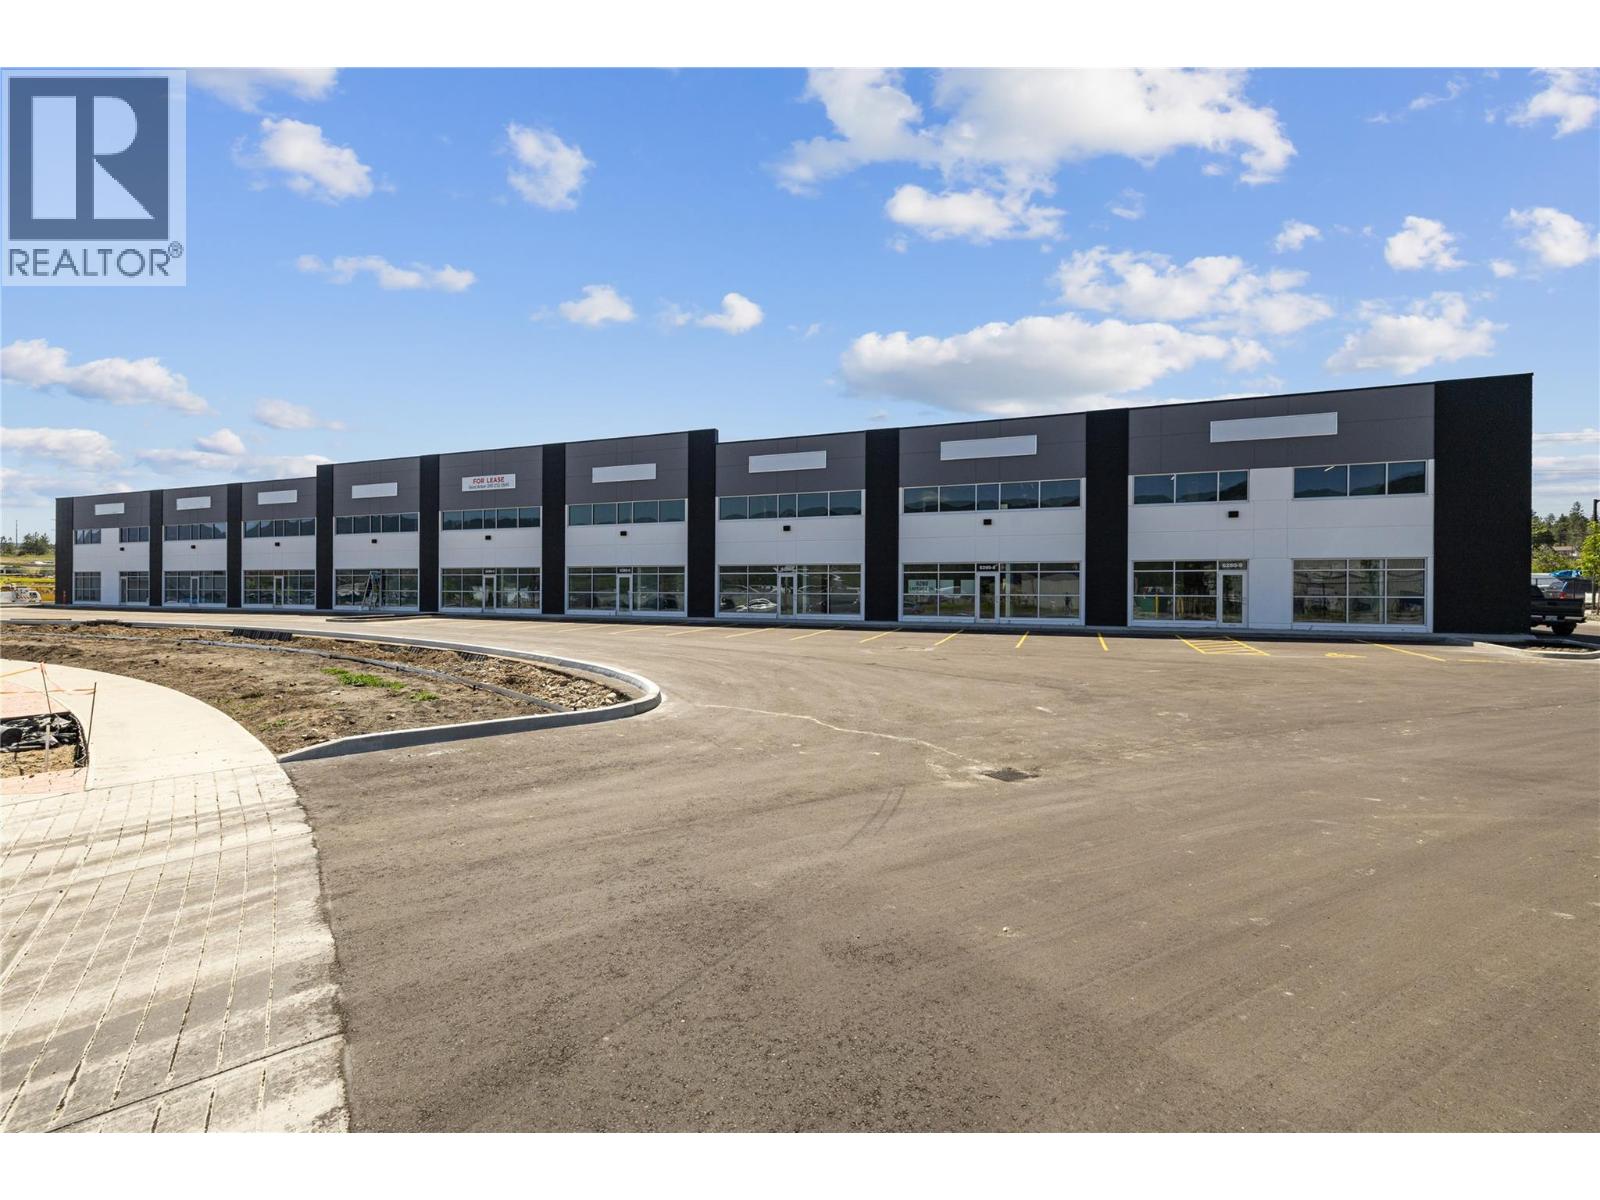
Brand NEW Building. 6280 Lapointe Drive at the Airport. Construction and Landscaping complete. Landlord to provide fit ups for offices, showrooms, lunchrooms and washrooms. #3 and #7 are all the same square feet - 4,097 including Mezzanine #9 - 5,450 Total Square Feet including Mezzanine. (id:44393)
RE/MAX Kelowna
Kelowna, British Columbia
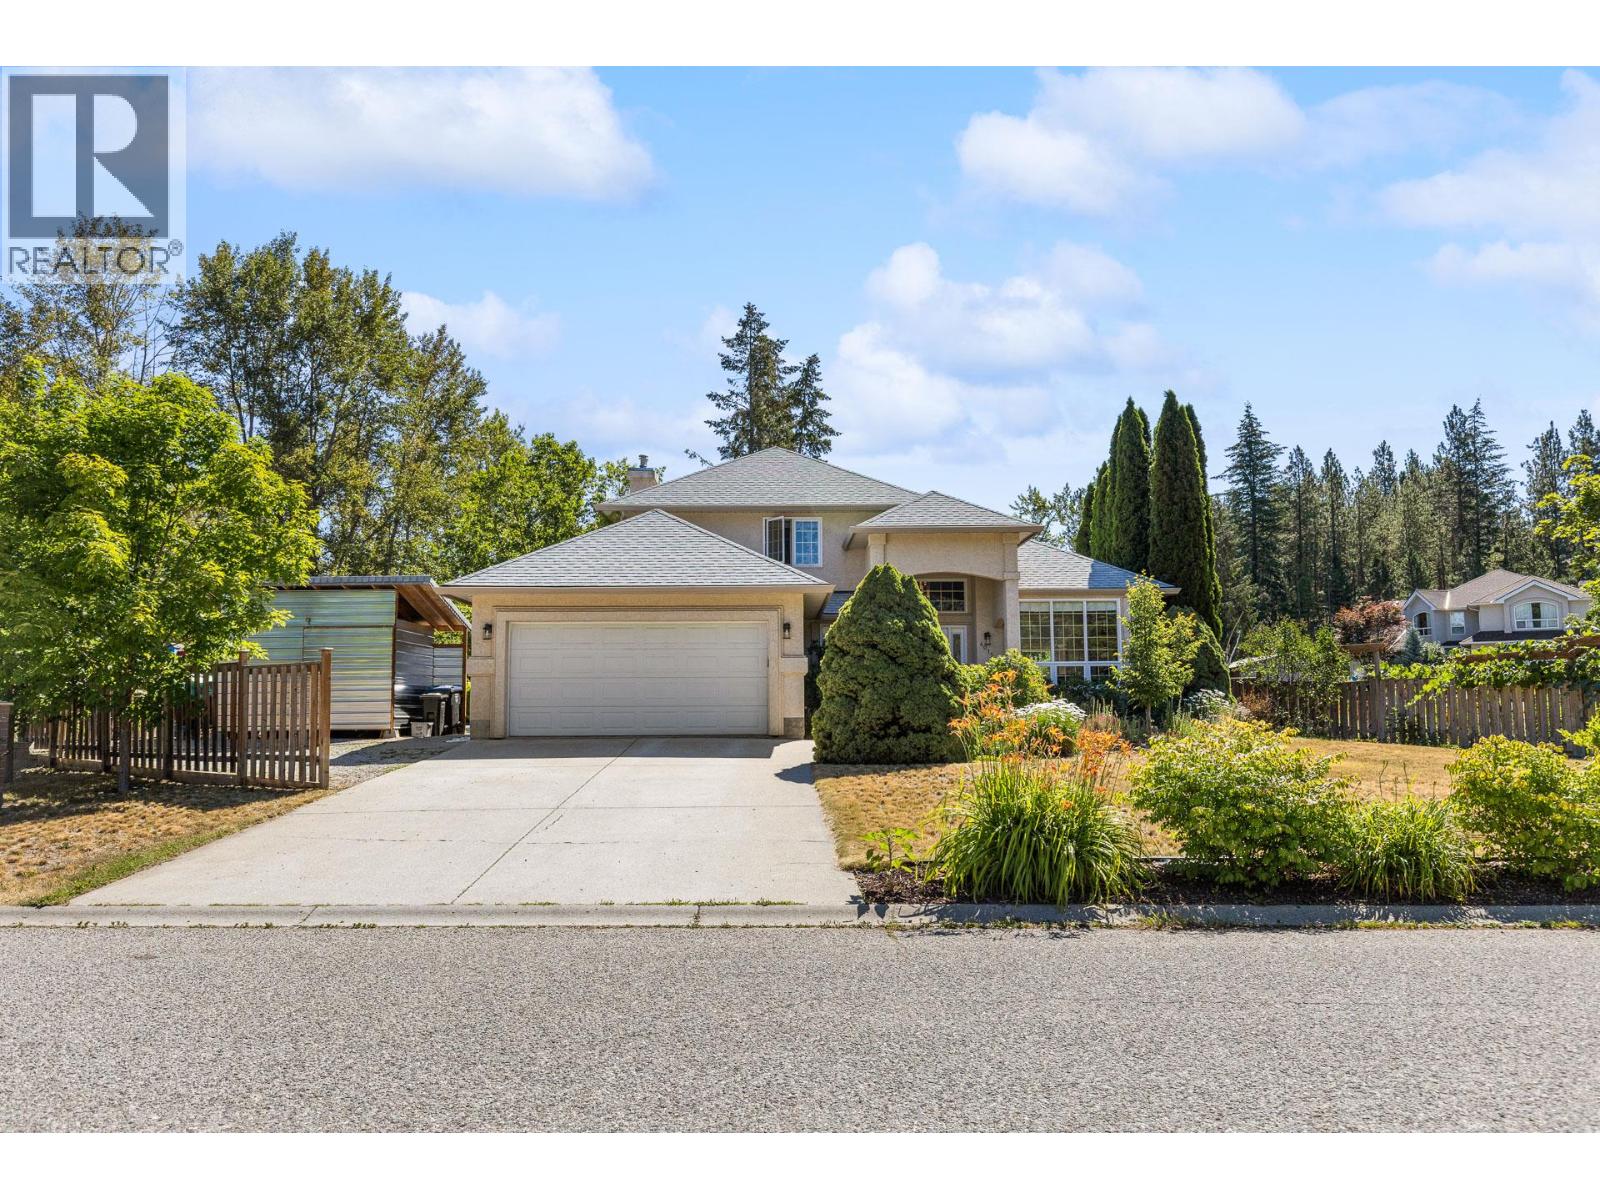
Nearly half an acre, a heated pool, a detached workshop, and room for the whole family—4015 Mahonia Drive has it all. Set on a private corner lot in a quiet Southeast Kelowna cul-de-sac, this beautifully maintained property offers an exceptional combination of space, privacy, and Okanagan lifestyle. Designed with growing families in mind, the home features 5 bedrooms, a den, and 3.5 bathrooms, with a functional layout offering plenty of room for everyone. The basement is an ideal retreat for the kids, complete with a fantastic rec space and dedicated storage room. Step outside to your own backyard oasis, where a large deck overlooks the heated in-ground pool—the perfect setting for entertaining, summer barbecues, or relaxing while the kids play. The beautifully landscaped yard also features a garden and an impressive collection of fruit trees, including 3 apple, 2 pear, 2 plum, and 1 peach tree. For those needing extra space, the impressive 20' x 28' detached workshop is ideal for hobbies, projects, or additional storage. There’s also ample RV parking and plenty of room for vehicles, trailers, and all your Okanagan toys. Located just minutes from schools, golf courses, wineries, hiking trails, and all the amenities Kelowna has to offer, this is a property that truly delivers the space, privacy, and lifestyle you’ve been searching for. (id:44393)
Real Broker B.c. Ltd
West Kelowna, British Columbia
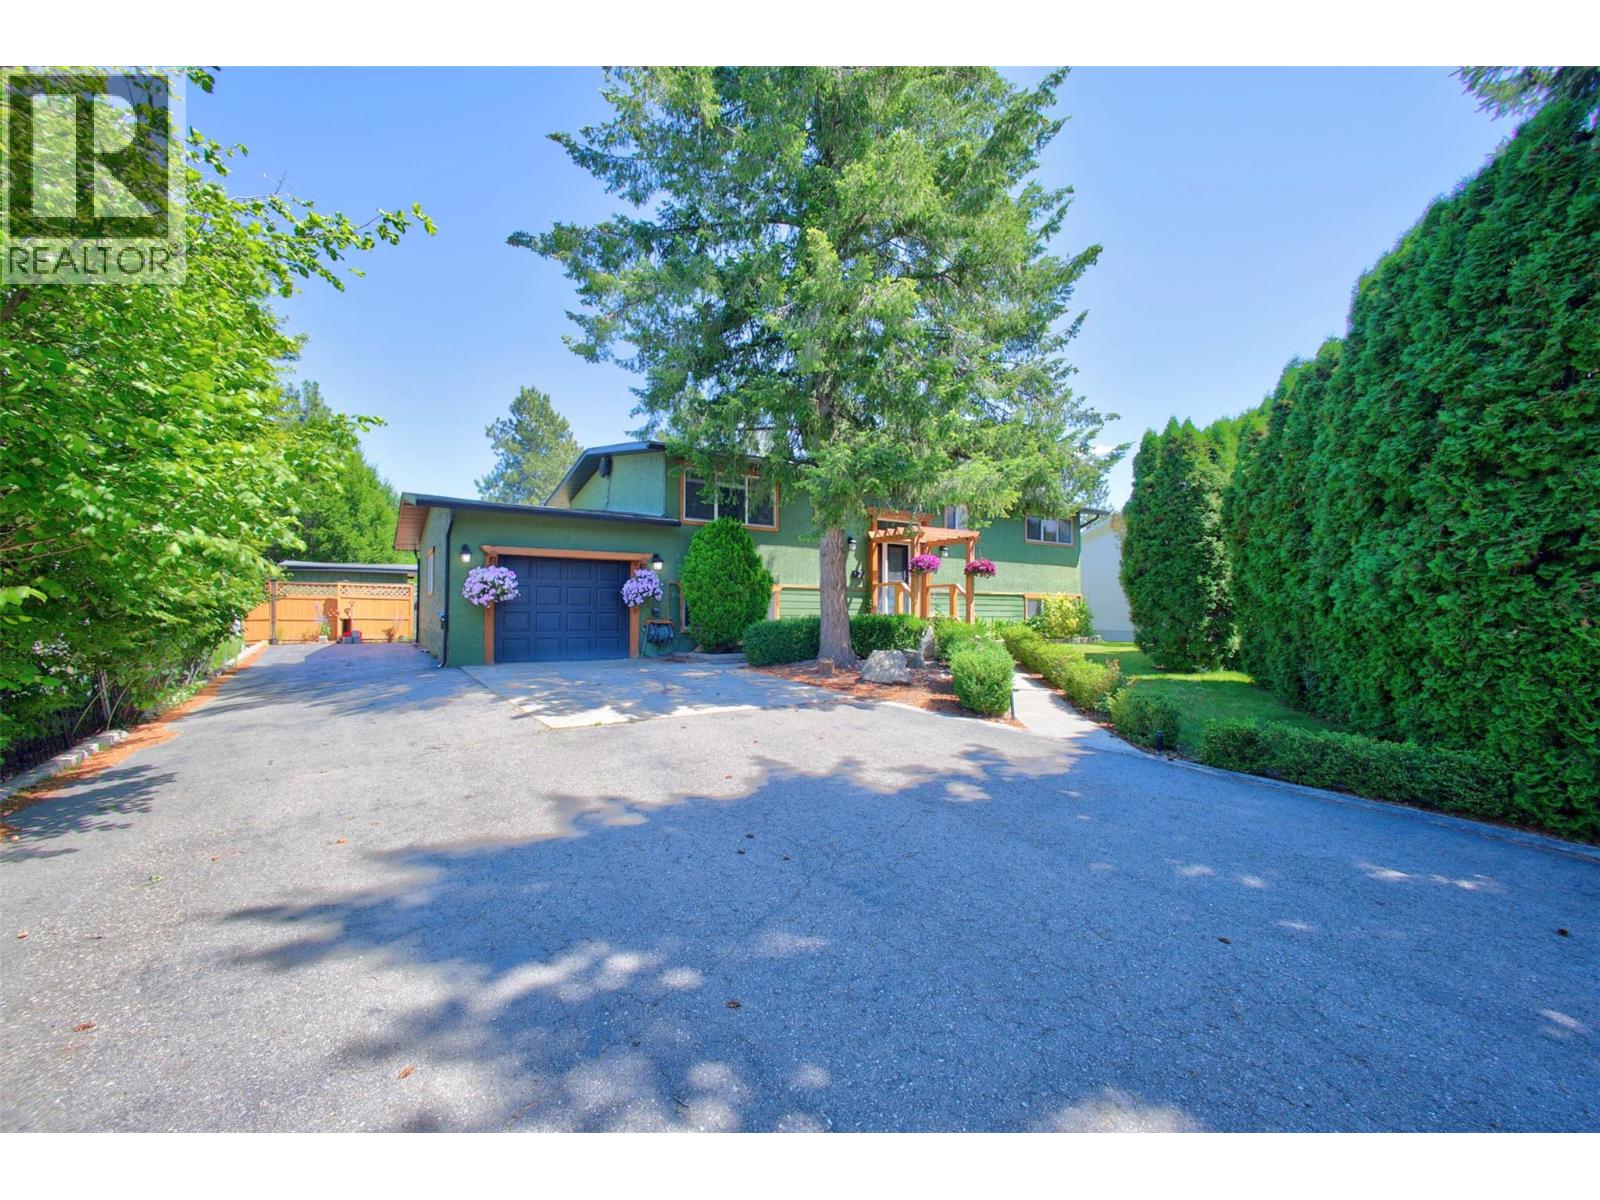
Looking for space, flexibility, and value all in one package? This fully renovated 4-bedroom, 4-bathroom home delivers an impressive 2,800+ sq. ft. of move-in-ready living space, complete with a suite and a family-friendly layout designed for modern living. Whether you're a growing family seeking room to spread out or an investor looking for added income potential, this home checks all the right boxes. The thoughtful renovations mean you can skip the to-do list and start enjoying your new space right away. Kids will love the manicured, pool sized yard, while adults will appreciate the covered deck that extends outdoor enjoyment through every season. A chef's inspired kitchen will make cooking a breeze, while the open floorplan will make entertaining seamlees. With plenty of parking and a versatile floor plan, there's space for everyone and everything. Situated in a quiet, safe, family-oriented neighborhood with easy access to the bridge, convenience and community come together perfectly. Finding this much renovated living space at this price point is increasingly rare. Don't miss the opportunity to see everything this exceptional home has to offer. (id:44393)
Vantage West Realty Inc.
Narrow Hills Provincial Park, Saskatchewan
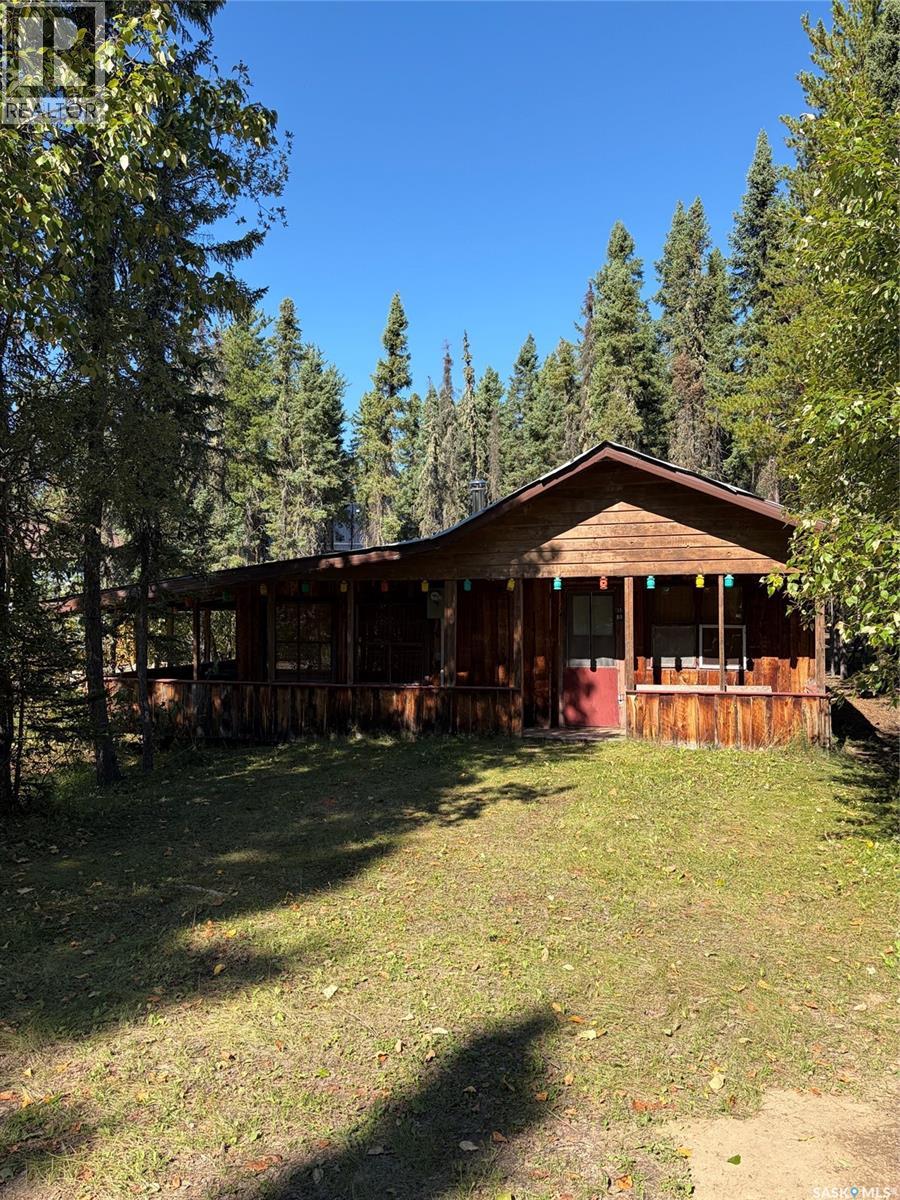
Rare opportunity to own an affordable 3 season cabin at sought after Lower Fishing Lake in the Narrow Hills Provincial Park. Sitting on a large 65' wide lot. This rustic 2 bed 1 bath cabin has a good sized kitchen living and dining area and a large wraparound covered deck. 100 amp panel. Septic tank recently passed integrity test. Owners state cabin was moved onto the property in approximately 1974. Lower fishing lake and surrounding area has an abundance of quaint fishing lakes, groomed snowmobile and walking trails, spectacular sun sets, and plenty of amenities within the park. Lease to be transferred to new owner. There is an RV toilet and owner hauls their own water. Call your REALTOR today to schedule your viewing of this rare find. Direction regarding Offer Presentation is in place form 917. Sellers will be a presented all offers on October 9 at 2:00PM. (id:44393)
Mollberg Agencies Inc.

Prince George, British Columbia
Looking for a move- in ready home? This bright, spacious end-unit townhouse in the sought- after Vida complex is ready and waiting! The open-concept kitchen boasts gorgeous quartz countertops and flows seamlessly into the living room - perfect for entertaining family and friends. This 2 bed, 3 bath layout offers the convenience of same-level laundry with the bedrooms. The generous primary bedroom features a walk-in closet and private ensuite for a comfortable retreat. Enjoy an unbeatable location close to UNBC/CNC, shopping, and scenic walking trails. And don't forget the standout feature - a fully heated 18x24 double car garage! Well-maintained, move-in ready, and not going to last. (id:44393)
Royal LePage Aspire Realty
Duncan, British Columbia
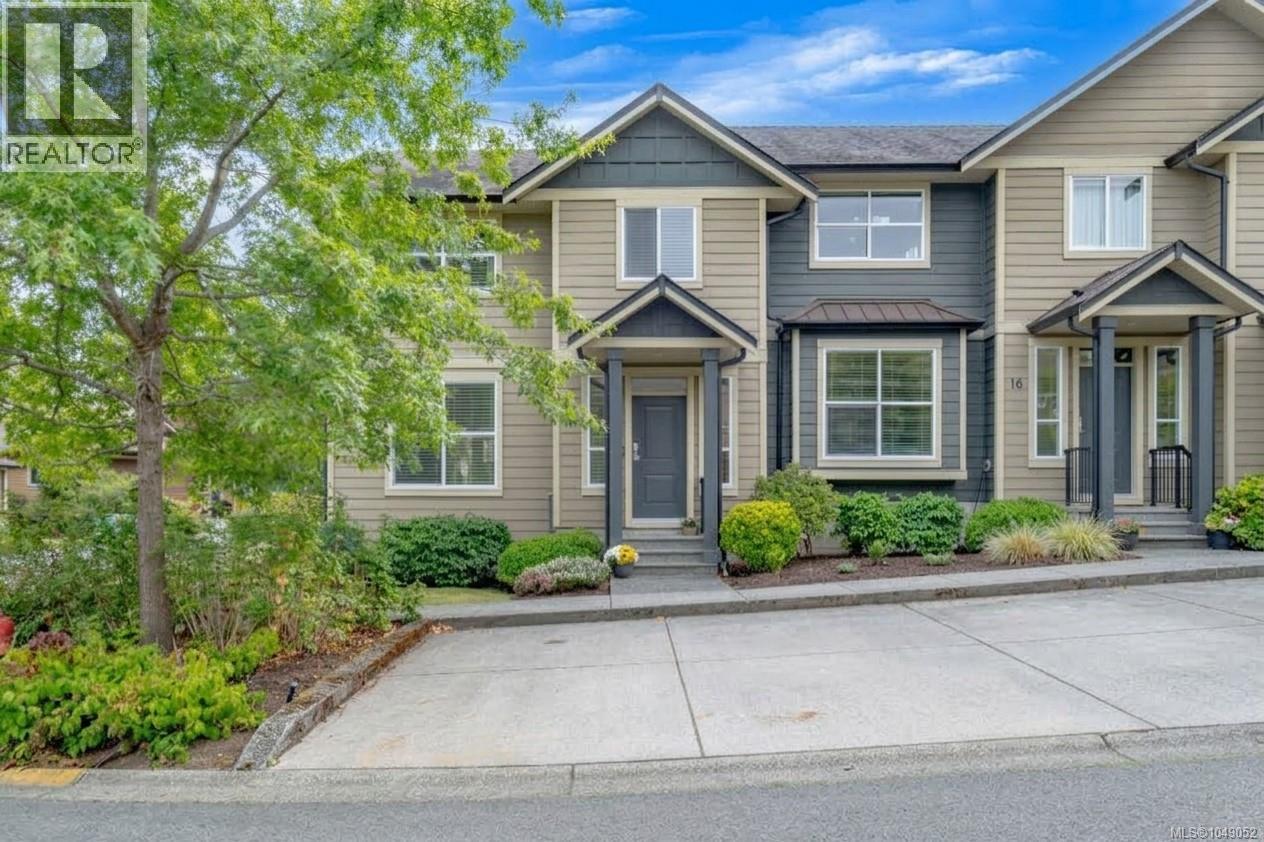
Bright & inviting end-unit townhome in Artisan Park! This beautifully maintained home has privacy, abundant natural light & a functional open layout with 9' ceilings. The main floor offers a spacious living/dining area with electric fireplace, plus a beautiful kitchen with quartz countertops, tile backsplash, & upgraded stainless steel appliances. The dining area opens to a south-facing patio & fenced backyard, complete with an electric awning. 2pc bath completes main floor plus ample under-stair storage & expansive crawlspace for added room. Upstairs you will find 3 bedrooms, including a generous primary suite with walk-in closet, ensuite & heat pump with A/C. A second heat pump downstairs provides efficient heating & cooling. Also Laundry, 2 parking stalls & your own storage shed. Quiet neighbourhood, yet close to schools, shopping, medical services, recreation and trails. No age restrictions; some pets & rentals permitted. All data and measurements approx, please verify. (id:44393)
Royal LePage Nanaimo Realty (Nanishwyn)
Surrey, British Columbia
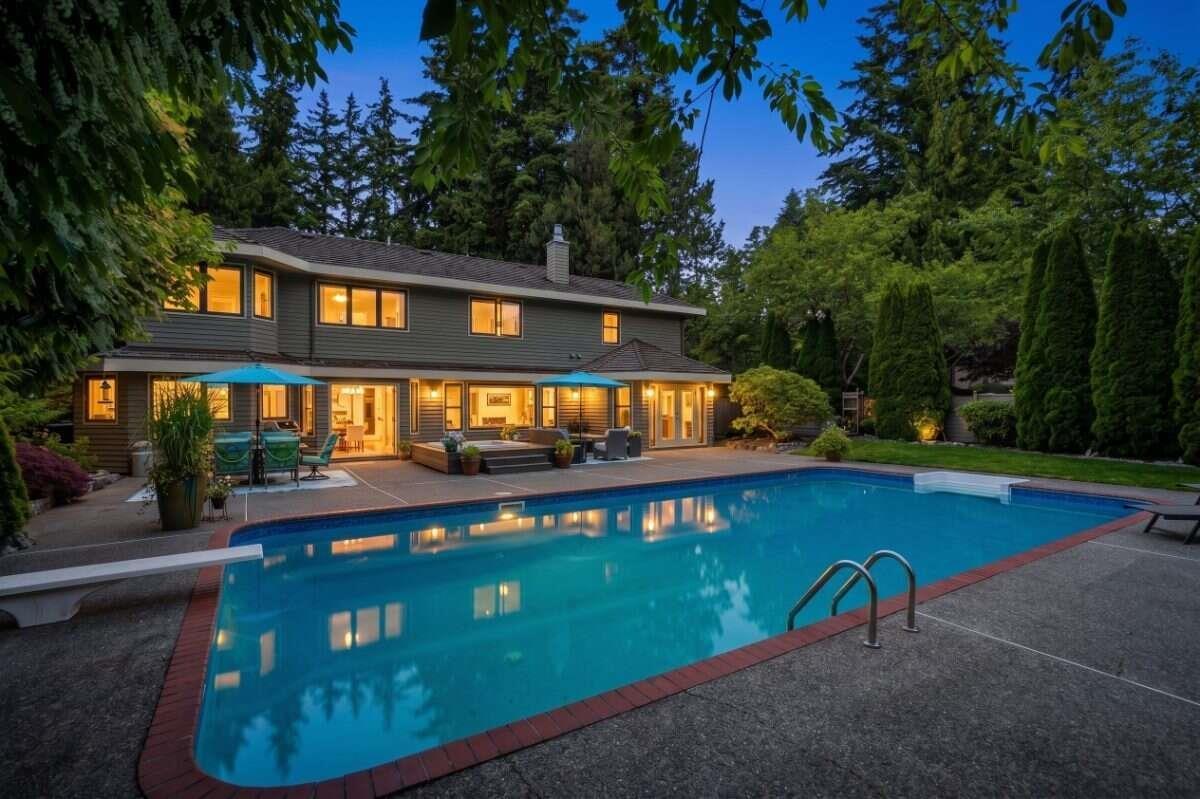
For more information, click the Brochure button. Welcome to an exceptional family residence in the coveted Chatham Woods neighbourhood, where timeless comfort meets effortless luxury. Set on a sun-drenched, south-facing 14,000+ sq. ft. lot, this beautifully updated and impeccably maintained 3,700+ sq. ft. home offers a warm and inviting sense of space, with four bedrooms plus a den and a remarkable primary retreat featuring two private ensuites. Thoughtful upgrades include new LOC windows and skylights, engineered hardwood flooring, stainless steel appliances, new kitchen and bathrooms, and more. At the heart of the home, the chef-inspired kitchen flows seamlessly to a private backyard sanctuary complete with an in-ground pool and hot tub - an idyllic setting for relaxed family living, elegant entertaining, and unforgettable summer gatherings. A rare offering that blends sophistication, comfort, and everyday joy. (id:44393)
Easy List Realty
Langley, British Columbia
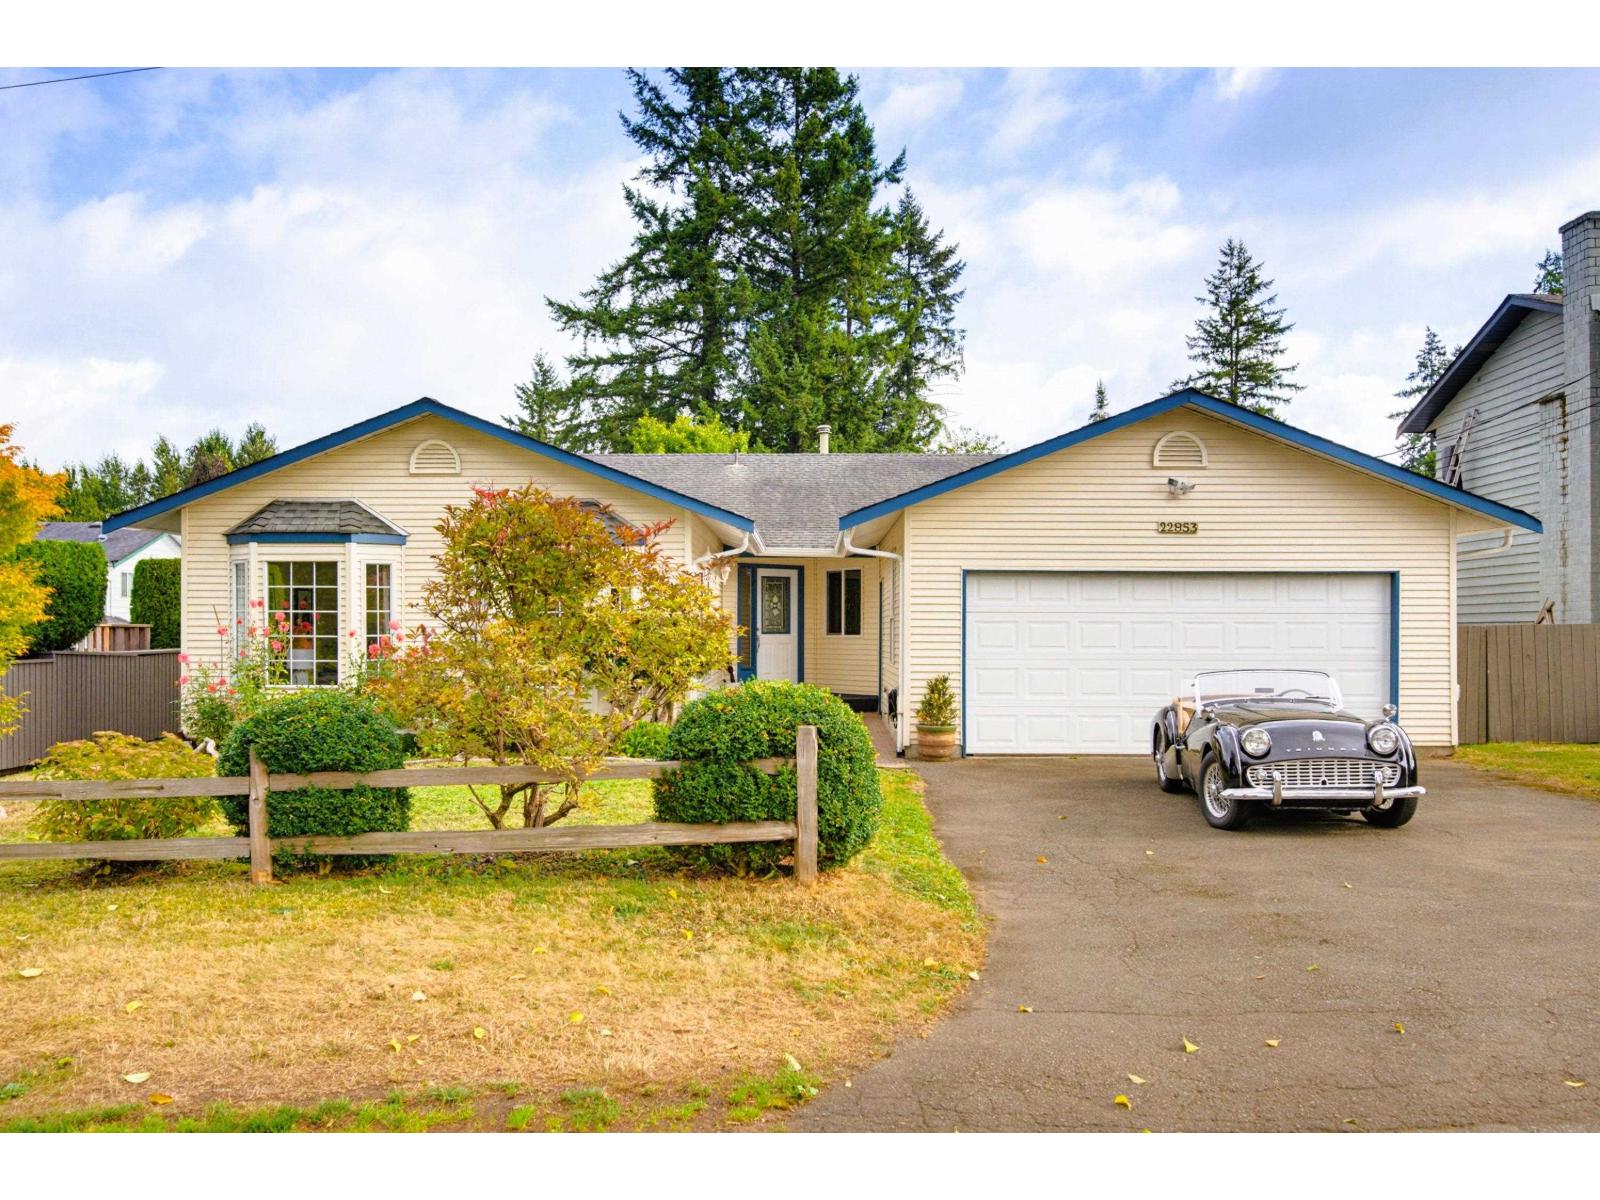
FORT LANGLEY RANCHER on a quiet, one-block street! This 4-bedroom, 2-bathroom home offers 2,040 sq. ft. of comfortable single-level living on an approximately 11,192 sq. ft. lot. Large kitchen opens to a family room, while a separate living room provides added flexibility for everyday life and entertaining. Outside, the fenced backyard, patio and generous lot offer plenty of room to play, garden and gather. Langley Fine Arts School is just a short walk away, close enough for kids to come home for lunch! Enjoy a rare combination of space and village convenience, with schools, cafés, trails, parks and shops within walking distance, plus easy freeway access. It is the kind of property that gives you room to grow while keeping the Fort Langley lifestyle close at hand. Open Sunday Oct 18, 2-4pm (id:44393)
Macdonald Realty
Langford, British Columbia
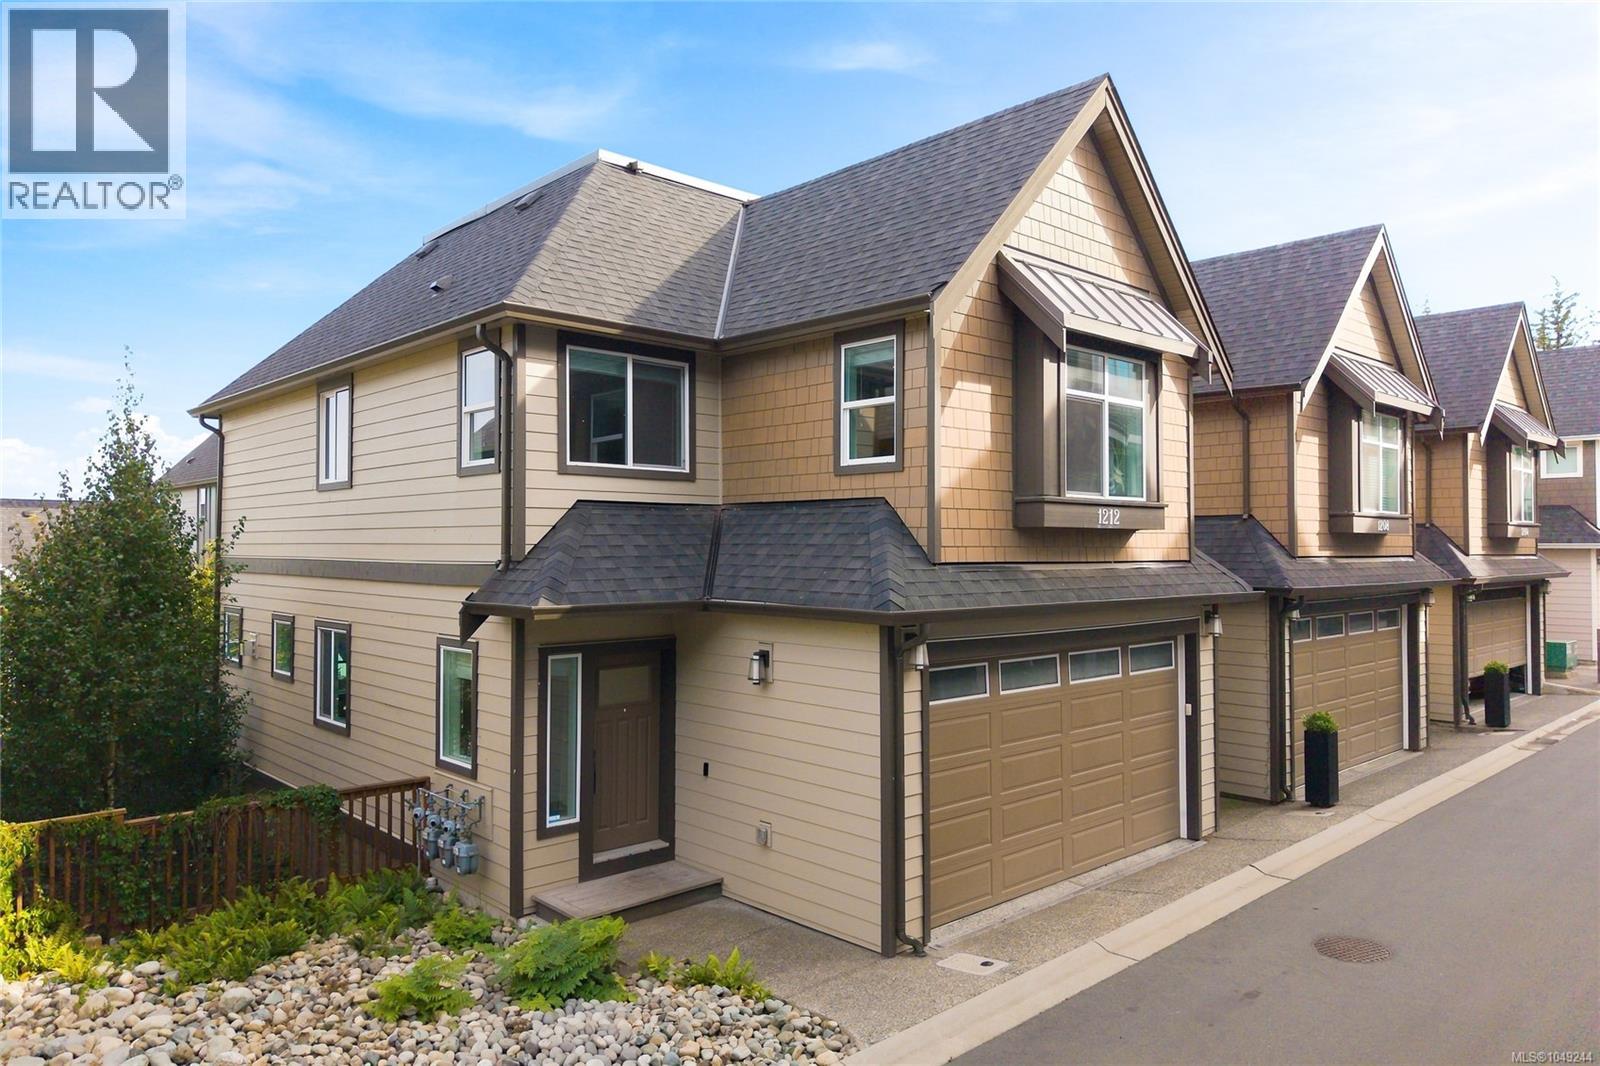
Open House Sat Sept 17th 2:00-4:00 Discover space, thoughtful upgrades and peaceful outdoor living in this pristine end-unit townhome at Southpoint Ridge. 2,105 sq ft, four bedrooms and four bathrooms on three levels. The bright open-concept main floor features a contemporary kitchen with quartz countertops and garburator, easy flow into the dining and living areas and a powder room. Relax beside the gas fireplace or step onto the deck for gas barbecuing. A double-car garage with an extra freezer outlet finishes this level. Upstairs are three comfortable bedrooms. The generous primary retreat includes a walk-in closet and 4-piece ensuite, while a second full bathroom and laundry room add everyday convenience. The fully finished lower level provides a spacious family/rec room, fourth bedroom, 4-piece bathroom and storage - ideal for teenagers, guests, a home office, hobbies or movie nights. Step outside to a covered patio and private fenced backyard. Mature trees and landscaping create a quiet, usable setting away from busy roads, with room for children, pets, gardening and relaxed outdoor time. More than $18,000 in major upgrades sets this home apart. The original two-head ductless heat pump system was expanded to four heads and provides efficient heating and cooling throughout the home. Durable laminate flooring replaced all carpeting throughout the house for cleaner air, easier maintenance and fewer allergy issues. Built-in ceiling speakers support 5.1 sound in the living room and lower level, with additional speakers in the kitchen and three bedrooms for easy stereo connection. Every room is hardwired for reliable internet - excellent for streaming, gaming and working from home. Enjoy on-demand hot water, low-maintenance living, pet-friendly strata, no size restrictions on dogs, excellent location close to schools, recreation, shopping, Westshore Mall, Costco, convenient highway access for travel in either direction. Come check out this smoke-free, pet-free home. (id:44393)
Team 3000 Realty Ltd
Surrey, British Columbia
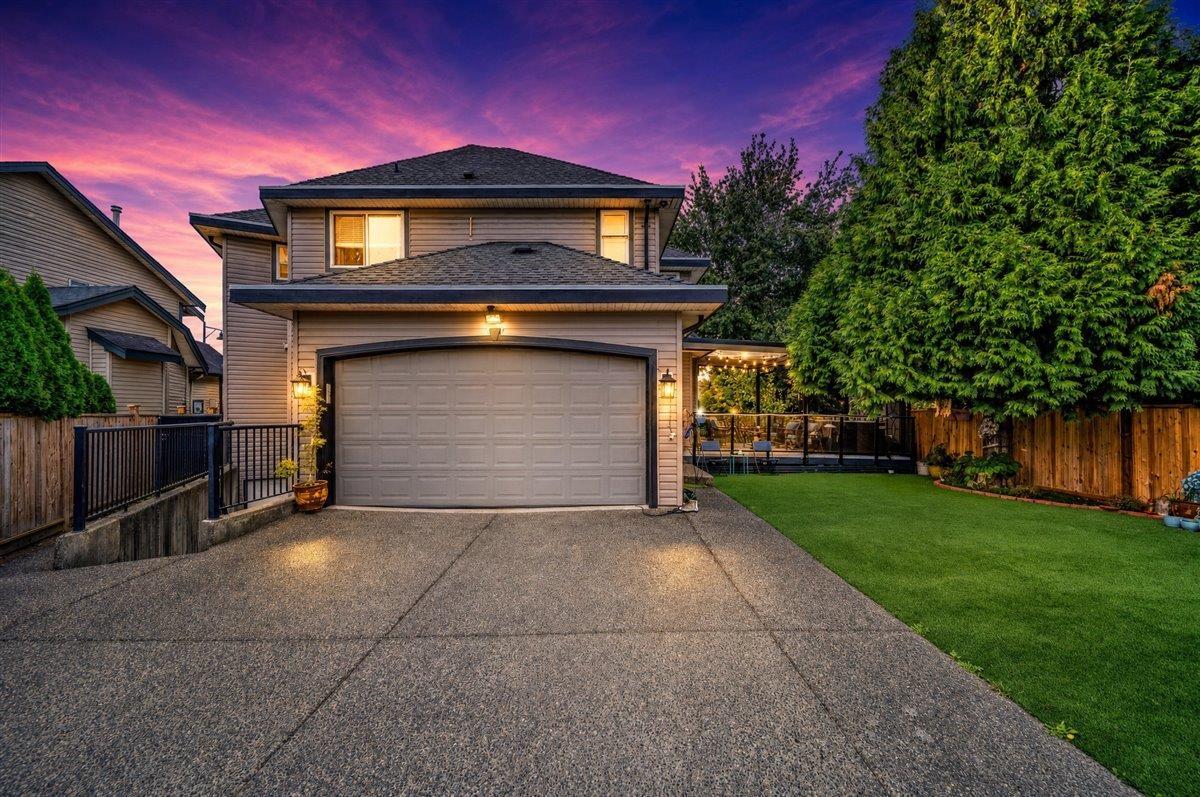
SUPER CLEAN HOUSE IN CLOVERDALE- This spacious 8-bedroom, 5-bath home sits on a 4,400 sq.ft. lot and offers an ideal layout for large or extended families. The main floor features a bright living room, family room, dining area, kitchen and a convenient bedroom. Upstairs offers 4 generously sized bedrooms. Quality features include vaulted ceilings, custom crown mouldings, laminate flooring and granite countertops. Step outside to a newer, spacious sundeck and enjoy the convenience of power-gated driveway access. The basement features separate 2-bedroom and 1-bedroom mortgage helper suites, offering excellent income potential. Fantastic location just steps from shopping, restaurants, grocery stores, gym, pharmacy, medical, dental clinics & sports arena. OPEN HOUSE: SAT 17 & SUN 18 2- 4 PM. (id:44393)
Exp Realty Of Canada Inc.
Saanich, British Columbia
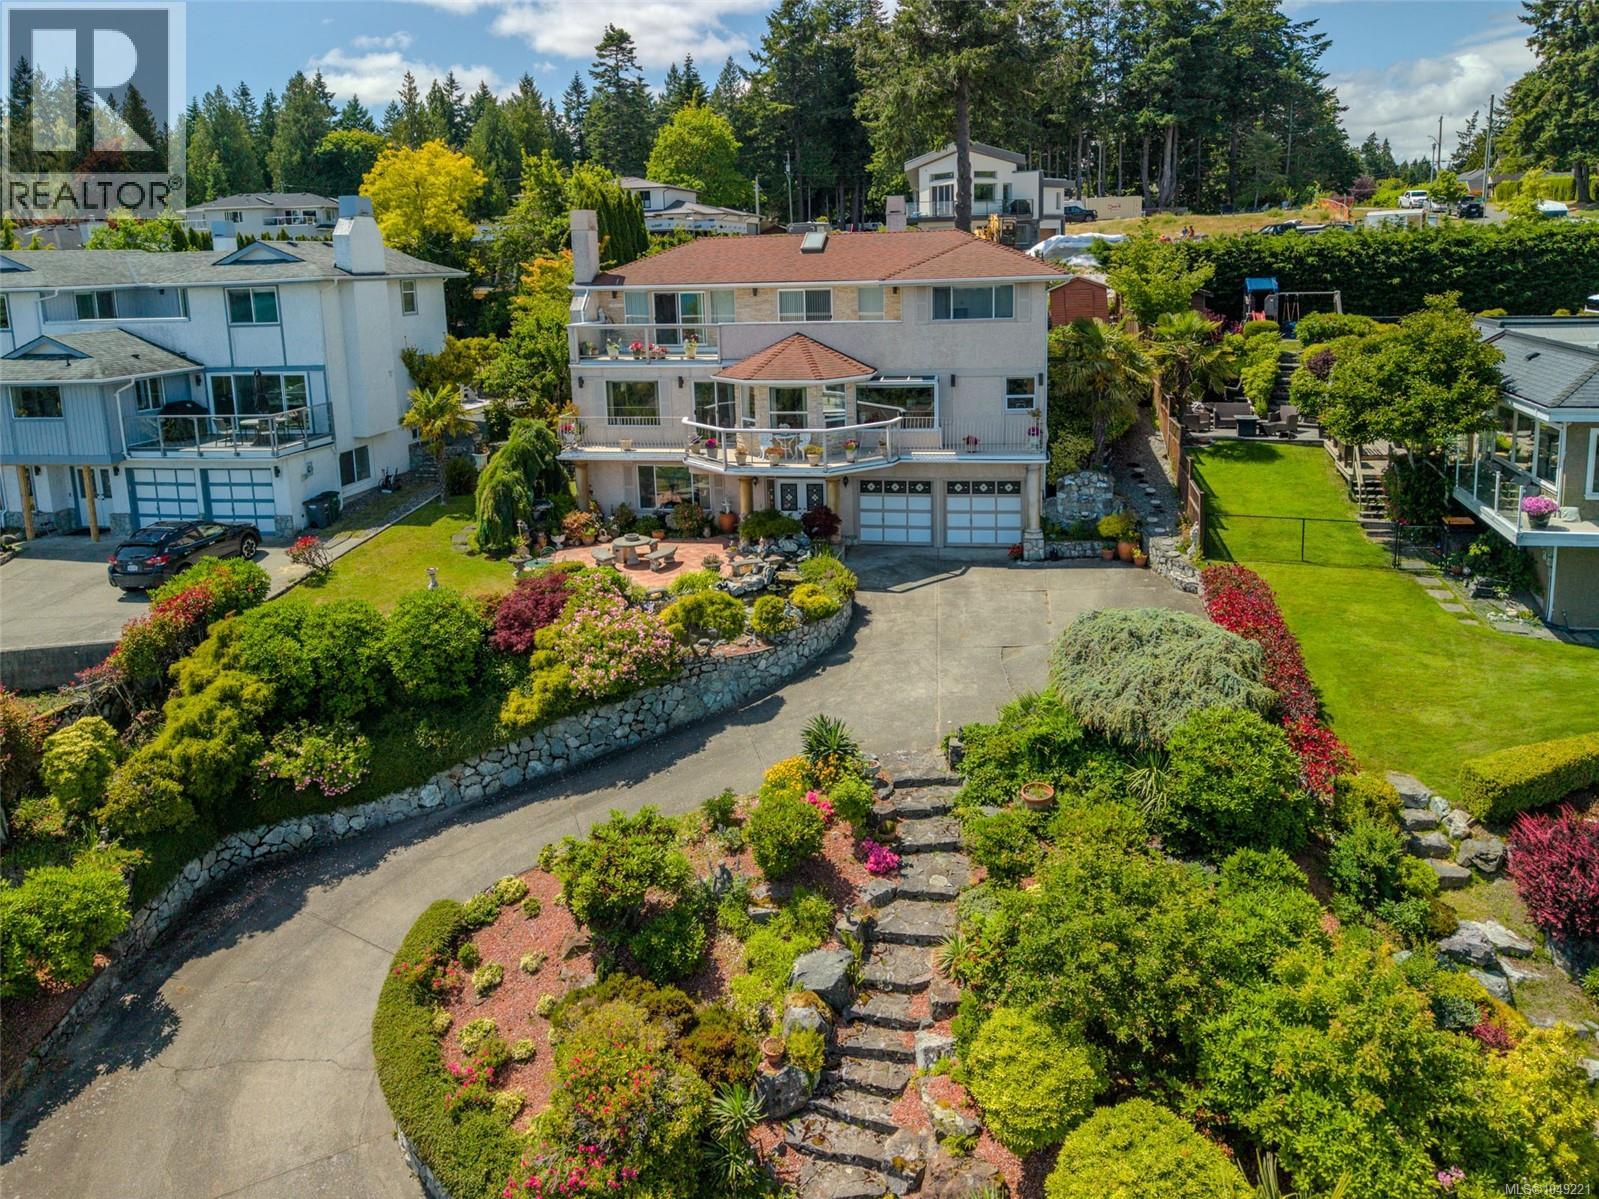
Breath taking Ocean Views!! Welcome to the crown jewel of Cordova Bay… where timeless European elegance meets the stunning natural beauty of Vancouver Island. For the very first time, this cherished family estate is being offered to the market. Lovingly built and maintained by its original Italian owners, every corner of this home radiates pride, craftsmanship, and care. Wake up each morning to unobstructed views of Mount Baker and Haro Strait, stretching endlessly from your full-length, east-facing balconies. Inside, nearly 3,000 square feet of classic design invites you to gather around cozy fireplaces, entertain in elegant spaces, and create your own legacy within these walls. Outside, over 1,000 sqft of patios, koi ponds, and lush landscaping create a tranquil, resort-like retreat—set atop a peaceful hill that offers unmatched serenity and privacy. This isn’t just a home. It’s a rare opportunity to own a piece of Cordova Bay’s soul—gracefully elevated, and rich with story. (id:44393)
Exp Realty
Chilliwack, British Columbia
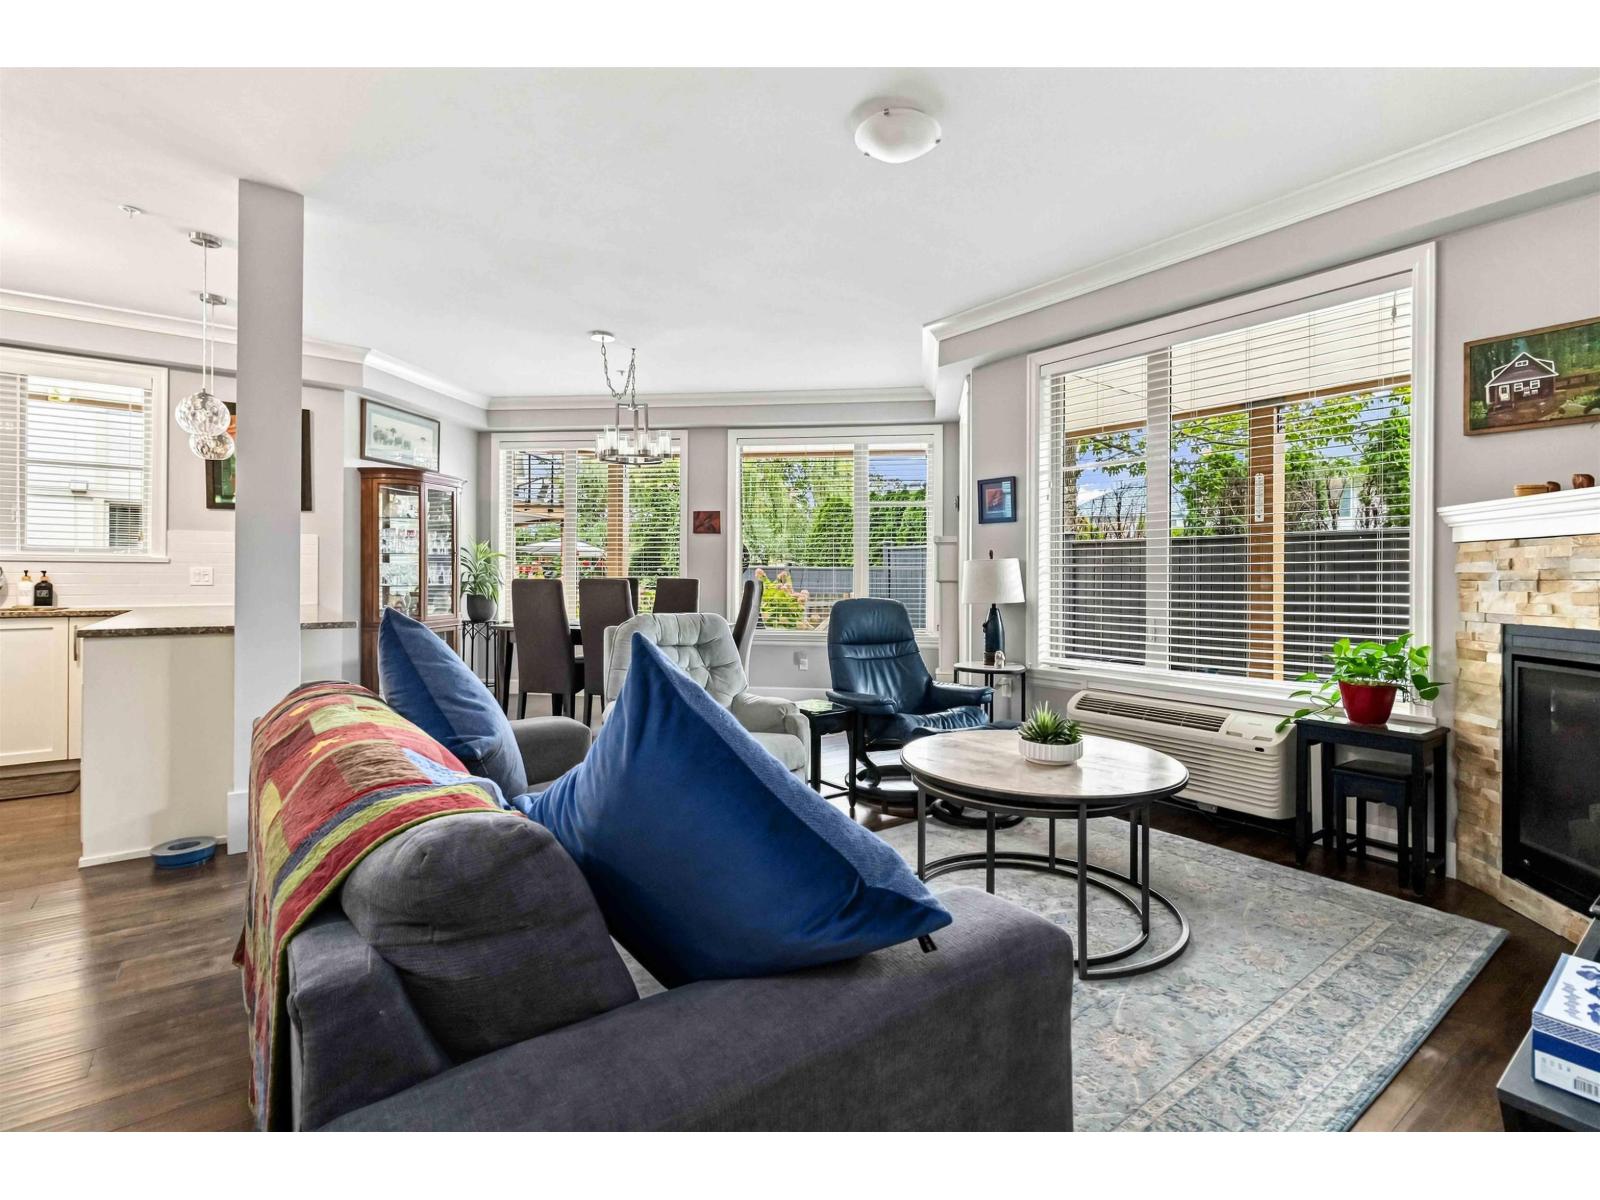
STUNNING CORNER UNIT WITH BACKYARD 2 bed, 2 bath ground floor unit. Open living & dining w/large windows with a large kitchen and white cabinets & pantry w/pull out shelves. SS appliances, quartz counters, undermount sink, upgraded lighting. Master retreat with WIC & ensuite. Bright bthrms offer maple cabinetry, quartz counters, separate in suite laundry storage room. Huge fenced patio is big enough for outdoor dining & sitting areas w/NG BBQ, easy access to front of complex. Main level storage unit & upgraded keyless electronic door locks. One underground parking spot w/additional secure storage included near entry door & elevator. Additional parking spots available for rent. This gated 45+ allows rentals and pets! (id:44393)
Nationwide Realty Corp.
Langley, British Columbia
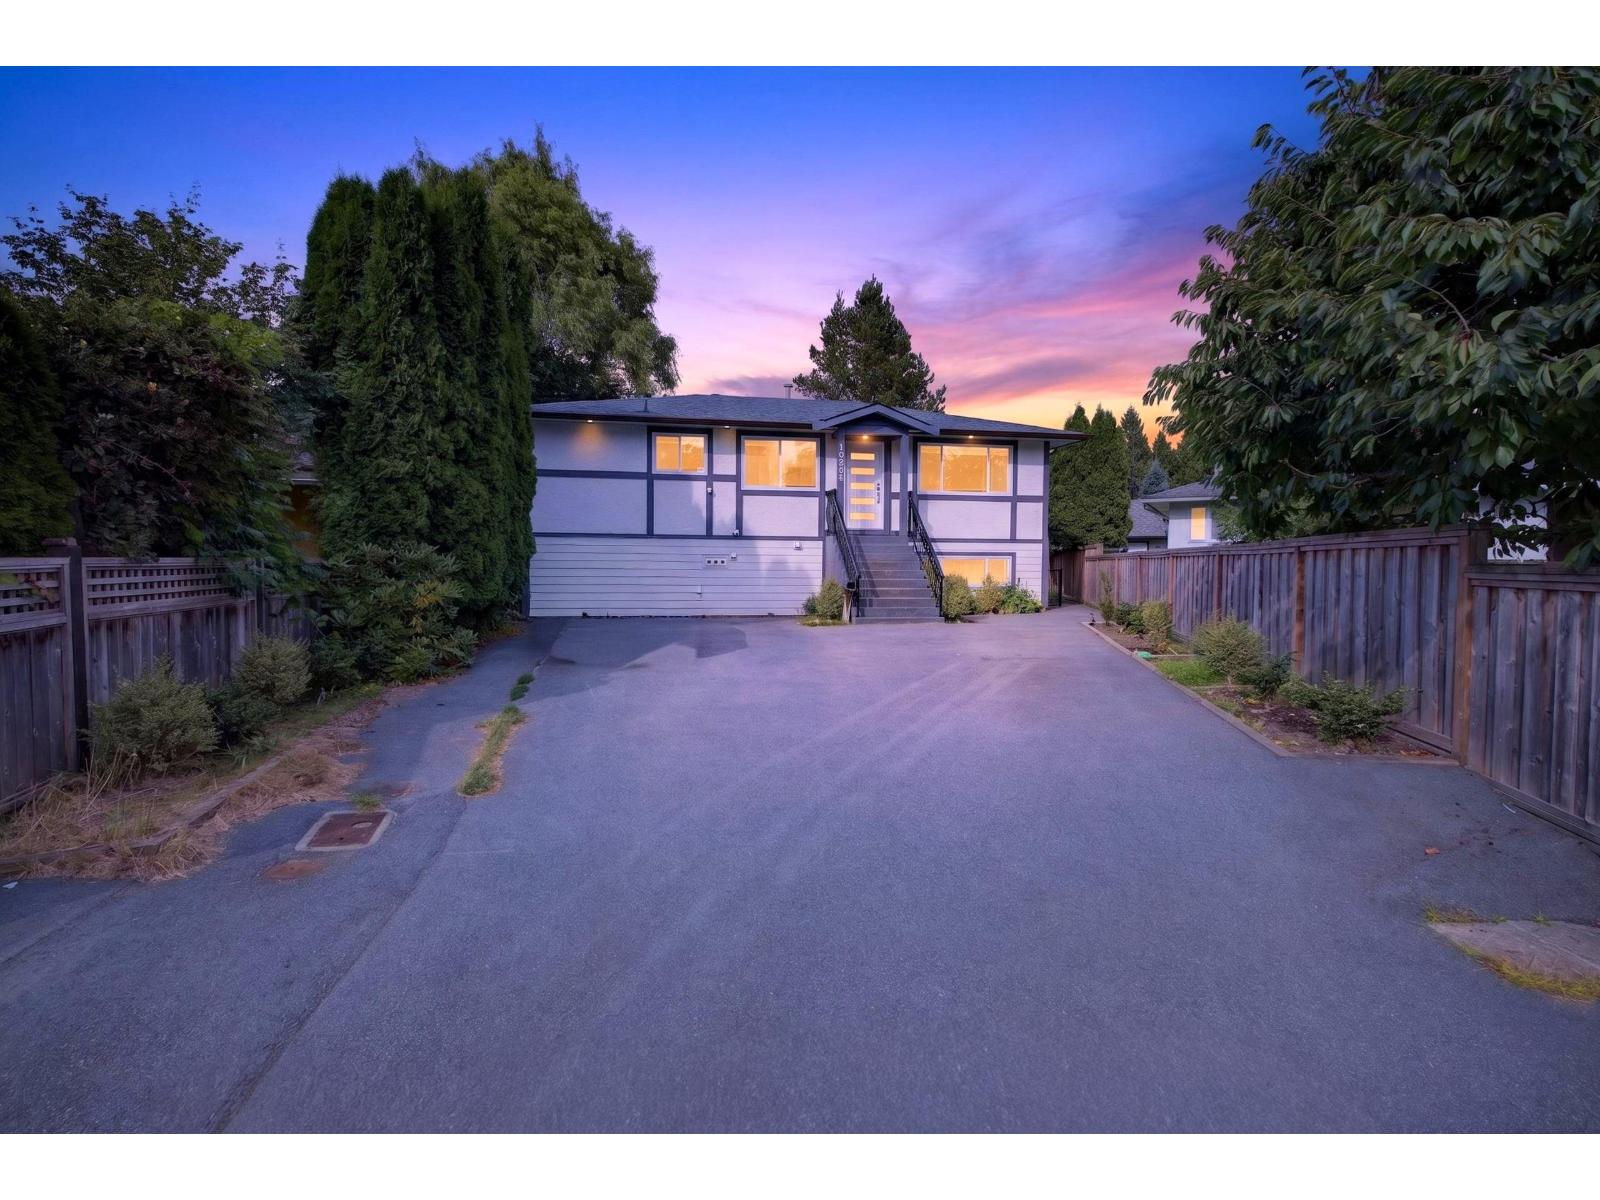
Beautifully renovated home in a quiet, family-friendly neighbourhood! Extensive 2021/22 upgrades completed with City permits include new kitchens, furnace, hot water tank, flooring, pot lights, paint & more. The main floor offers 3 spacious bedrooms & 2 full baths, plus an additional bedroom & full bath on the ground level for upstairs use. A City-permitted 2-bedroom suite with separate entrance & private laundry makes an ideal mortgage helper, currently rented at $1,750/month. Enjoy a flat backyard, oversized driveway with parking for 6-7 vehicles, and a fantastic location within walking distance to schools, shopping, parks, playgrounds & Newlands Golf & Country Club. Some images are virtually staged. (id:44393)
Royal LePage - Wolstencroft
Fanny Bay, British Columbia
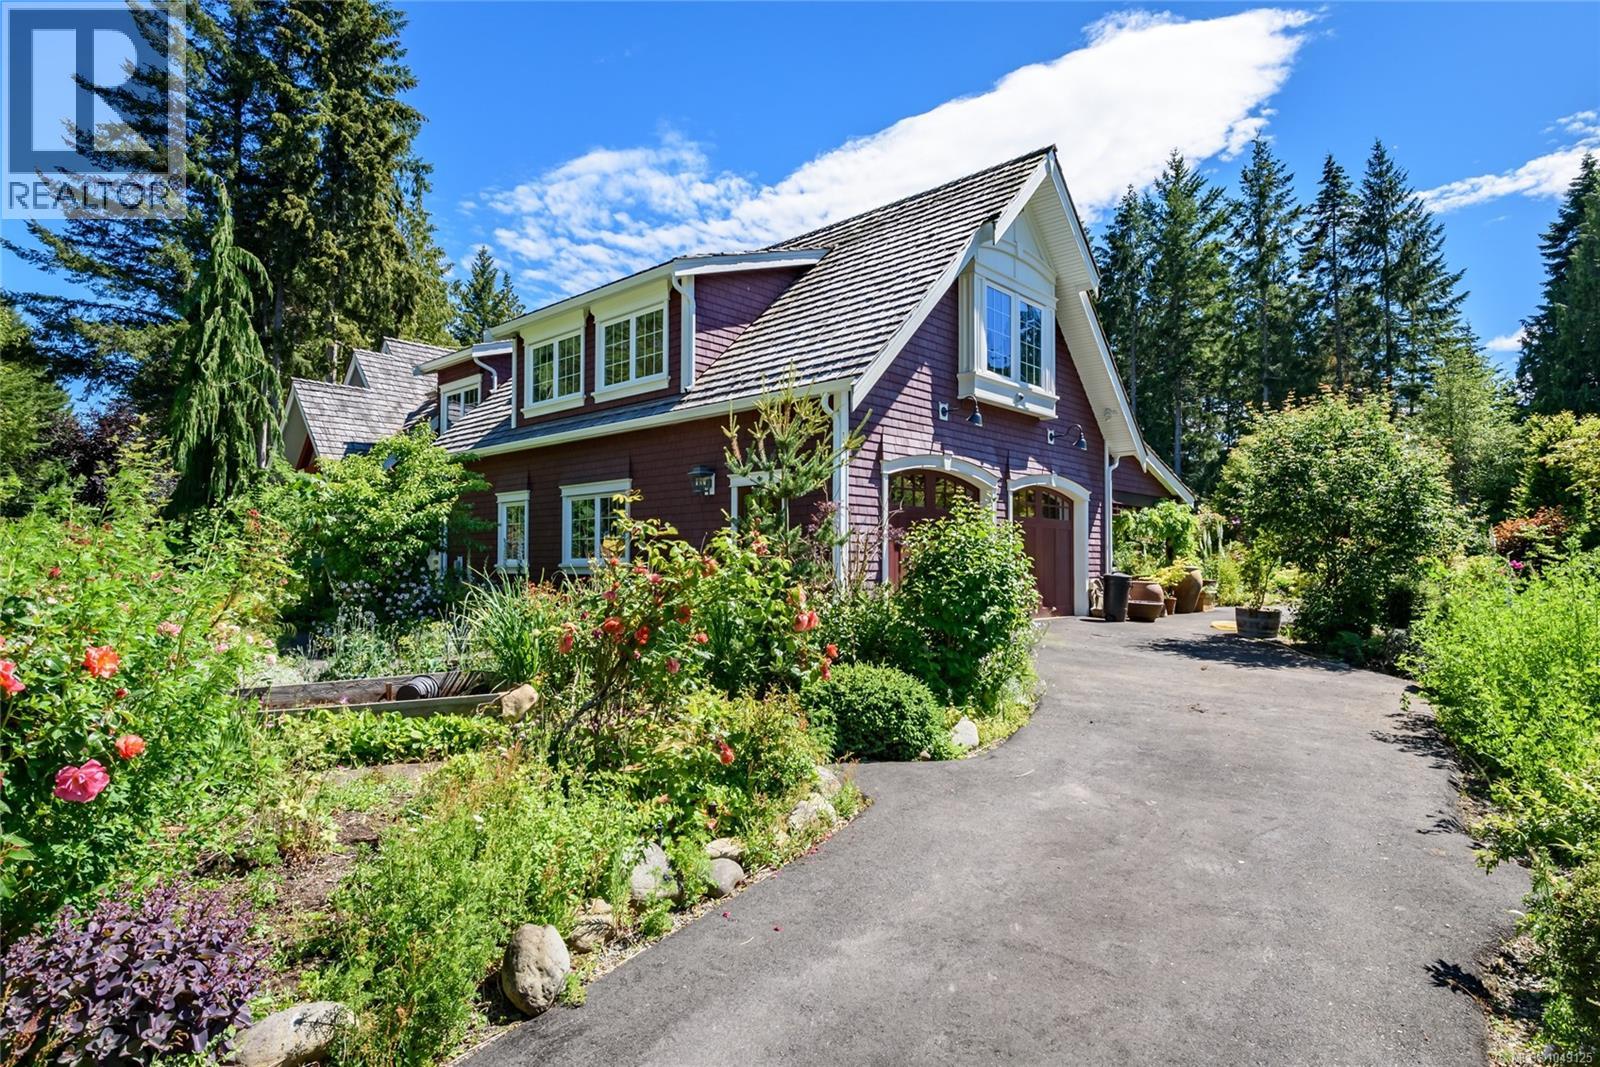
An exceptional custom residence set on 1.14 acres of beautifully landscaped grounds, just 100 steps from the beach. This elegant 2-bedroom, 4-bathroom home blends timeless craftsmanship with sophisticated comfort. The chef’s kitchen features Miele appliances, soft-close cabinetry, a black walnut island, farmer’s sink and adjoining butler’s pantry. Throughout, discover live-edge details, marble and quartz, whitewashed pine ceilings, handcrafted fir beams, hardwood and tile floors, cedar-lined closets, dog bath and a dramatic 20’ great room with granite and river-stone fireplace. The birch-panelled double garage adds a polished finish. Outdoor highlights include a paved drive, Beaufort Mountain glimpses, fenced vegetable garden, greenhouse, and patio heaters. A development ready guest cottage awaits. Advanced infrastructure includes radiant heat, heat pump, HRV, 200-amp service, generator backup, security, rainwater collection and skylights. A rare offering best appreciated in person. (id:44393)
Sotheby's International Realty Canada (Vic2)
Surrey, British Columbia
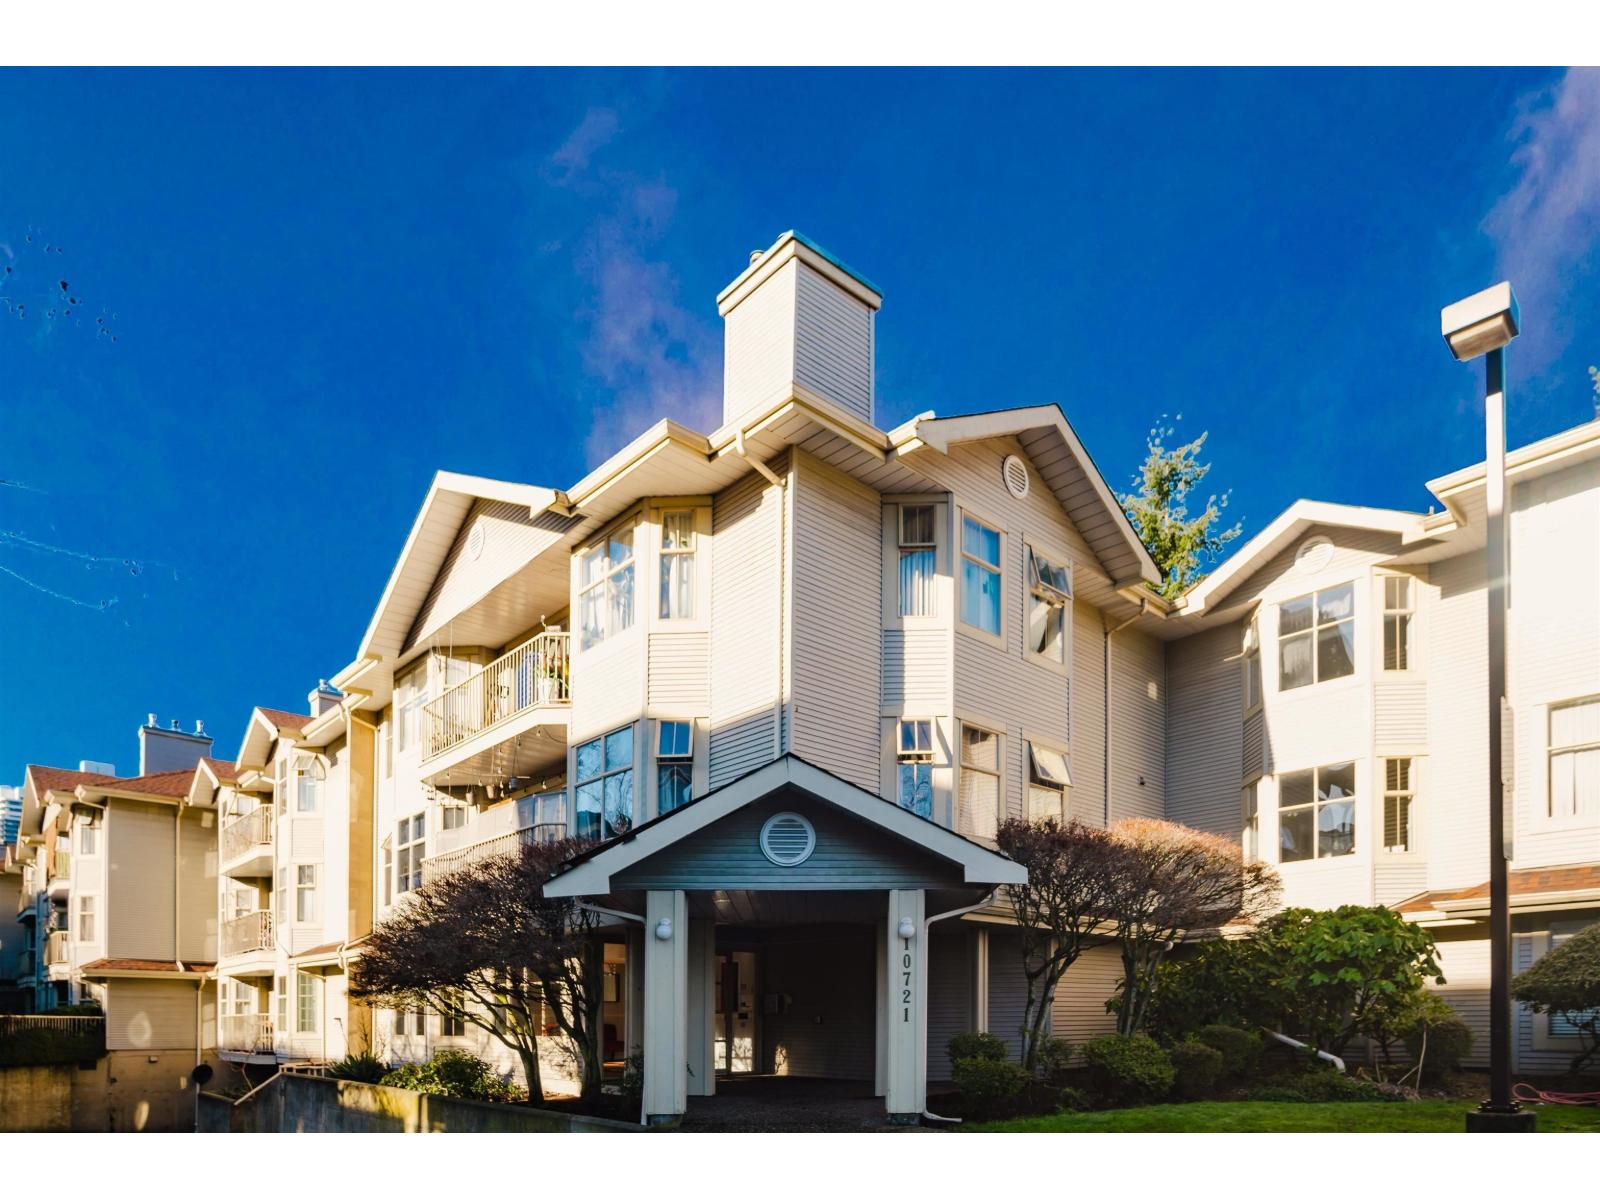
Well-renovated, bright & spacious 2-bed, 2-bath corner unit offering nearly 1,200 sq ft of comfortable living space with a peaceful courtyard outlook. Functional layout features oversized bedrooms on opposite sides for added privacy, plus a generous living & dining area filled with abundant natural light. Recent upgrades include quartz countertops in the kitchen & bathrooms, brand-new stainless-steel appliances, laminate flooring & energy-efficient lighting. Enjoy the warmth of a gas fireplace, included in the maintenance fee. Includes 1 parking stall & 1 storage locker. Centrally located close to SkyTrain, Surrey Central & Guildford Mall. Forsyth Elementary School & Forsyth Park are conveniently located across the street. An excellent opportunity for buyers seeking space, comfort, & value (id:44393)
Woodhouse Realty

Surrey, British Columbia
Land, location and possibility. Situated on a generous 8,705 sq. ft. corner lot, this 4-bedroom, 2.5-bathroom home offers approximately 1,945 sq. ft. of living space, a large private backyard and plenty of potential for the future. Set in an established, family-friendly neighbourhood, schools, parks, shopping and everyday services are all just minutes from home. Bear Creek Park, Cedar Hills Shopping Centre and Surrey Memorial Hospital are nearby, with King George SkyTrain and Central City providing easy access to transit, shopping, dining and more. There's plenty to appreciate here-come take a closer look. (id:44393)
Hugh & Mckinnon Realty Ltd.
Langley, British Columbia
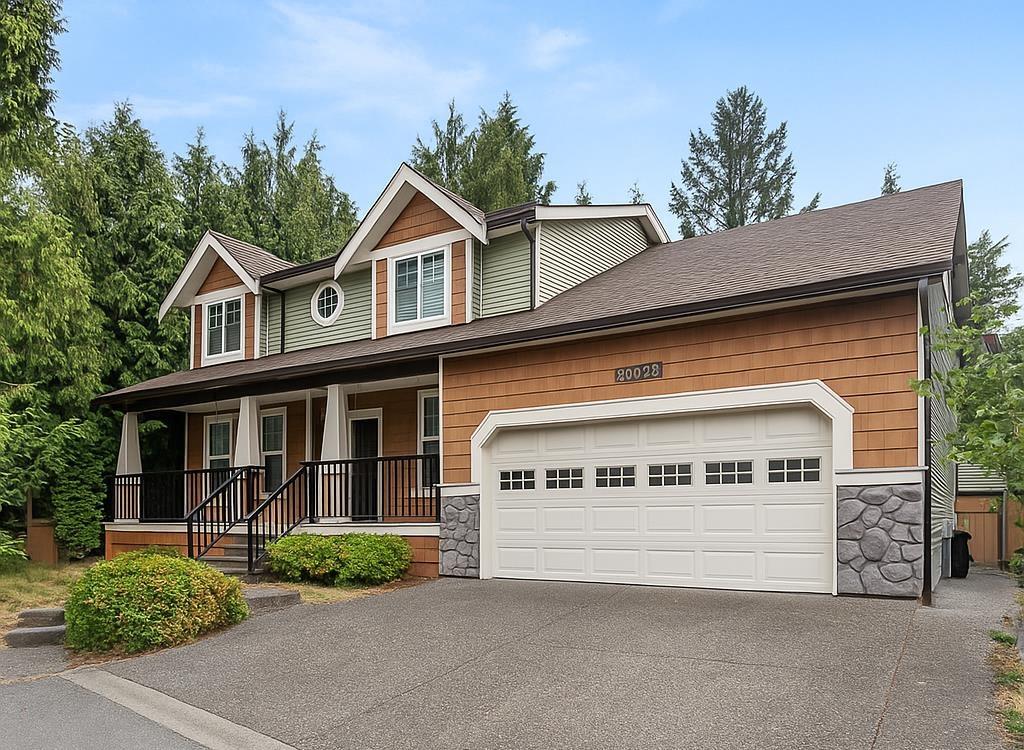
Immaculate 6-Bed, 4-Bath Executive Craftsman Home, centrally located in Langley City. Surrounded by Lush Greenery and quietly positioned off the road, this residence boasts an Open Floor Plan with Large Windows that drench the Fine Finishings in Oodles of Natural Light. Kempas High-Quality Hardwood Floors, Crown Moulding, Wainscotting, and Granite Countertops all set this home apart from the rest. This Quality Build features 2x6 Construction, 3/4 Plywood Subfloors, Fresh Paint, and a Newer Roof. Central AC keeps you cool all Summer Long. Enjoy the Sun in your Professionally Turfed and Landscaped Backyard. The Large 2-Bedroom Suite is perfect for Family or a Mortgage Helper. Close to Parks, Shopping, Transit, Golf, Al Anderson Pool, and the Langley Fundamental, middle School. (id:44393)
Team 3000 Realty Ltd.
Kelowna, British Columbia
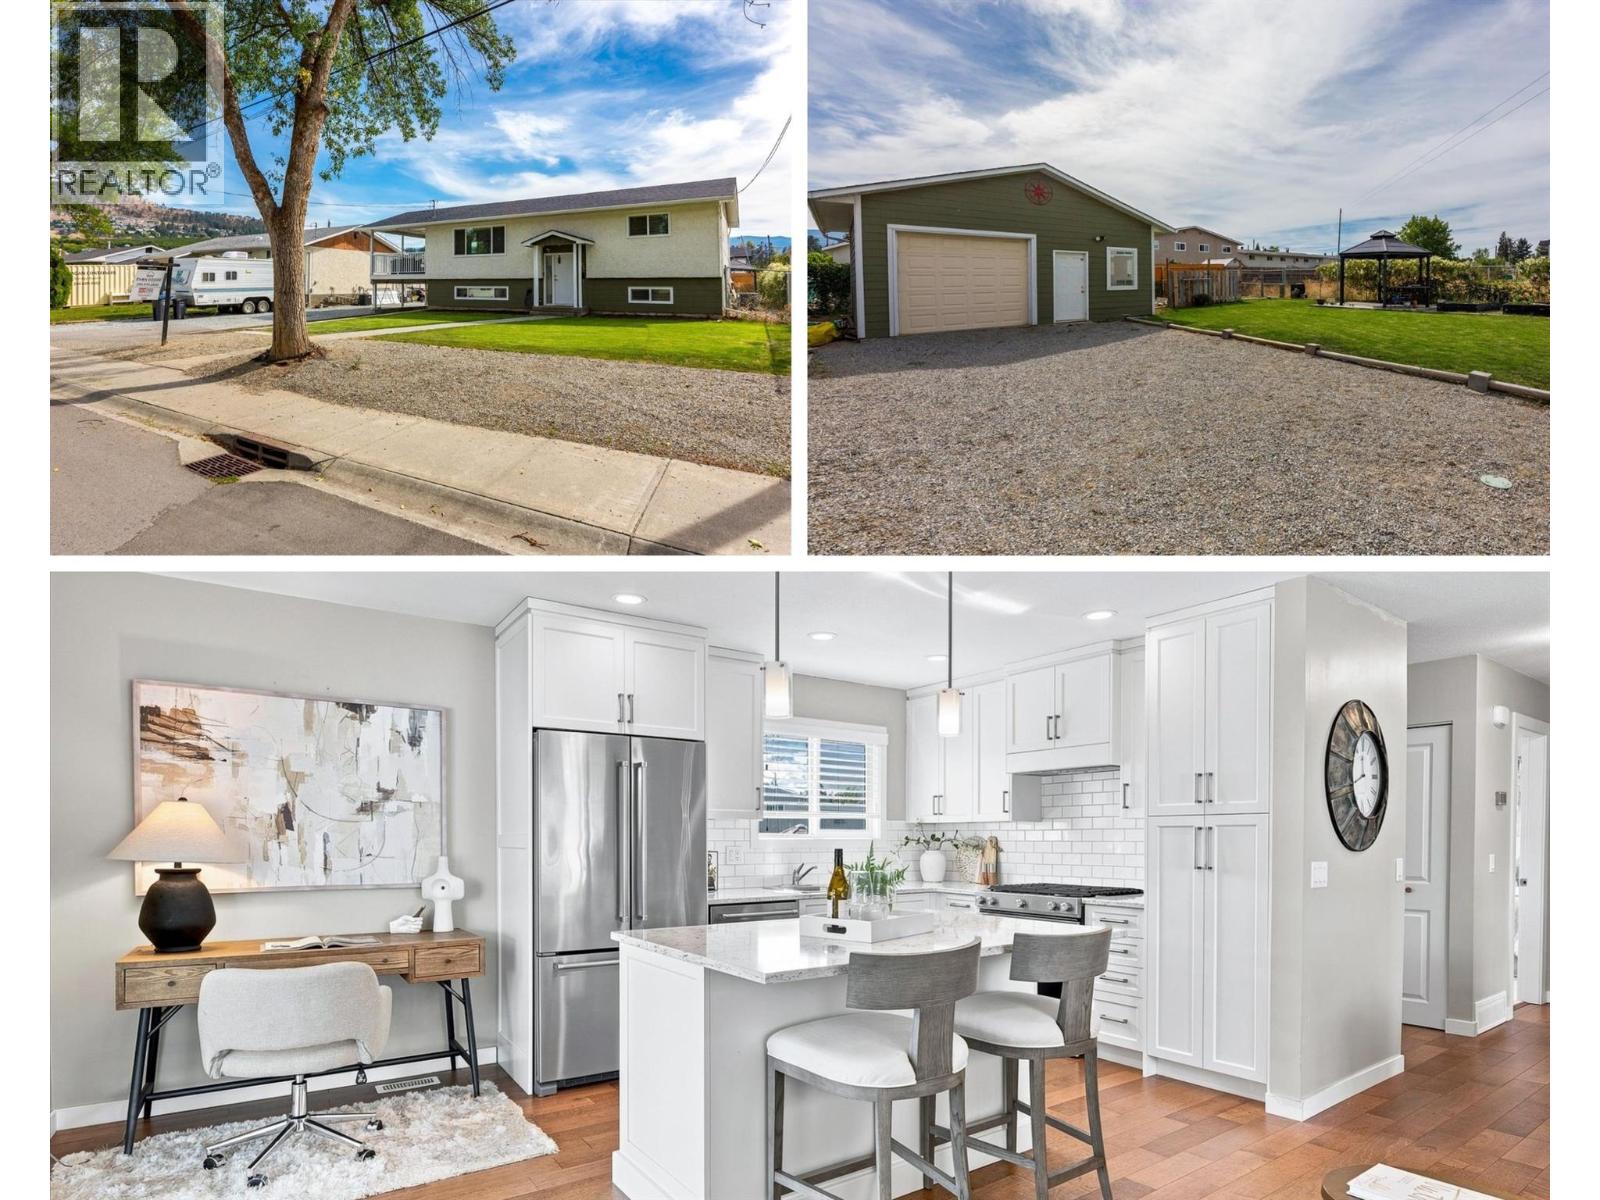
Fully renovated single family home complete with a powered detached shop! This home offers the kind of space and flexibility that’s getting harder to find. Extensively updated between 2015–2019, the home was renovated from top to bottom, including the plumbing, major systems, kitchen, bathrooms, and roof. The bright main living area feels open and welcoming, with a renovated kitchen featuring stainless steel appliances, stone countertops, and an island to gather around. Both bathrooms have been tastefully updated, while the fully renovated basement offers separate access through the carport, making it easy to create a suite or an excellent home office/business space. Outside, the setup is hard to beat for families or hobbies. The large, fully fenced backyard has a garden area, ample room for a pool, and a generous covered patio with plenty of space for outdoor dining, lounging, or even a future hot tub. Parking includes room for 6+ vehicles, including RV parking, with an attached carport and a detached, fully insulated shop with power and space for two vehicles. Conveniently located near schools, shopping, groceries, the mall, golf, and Big White Ski Resort, this is a home that gives you room to live, work, park, and play. A full list of upgrades and is available upon request, and the home is connected to sewer. A fully updated home with serious versatility and a backyard built for more—come see what’s possible here. (id:44393)
Vantage West Realty Inc.
Lashburn, Saskatchewan
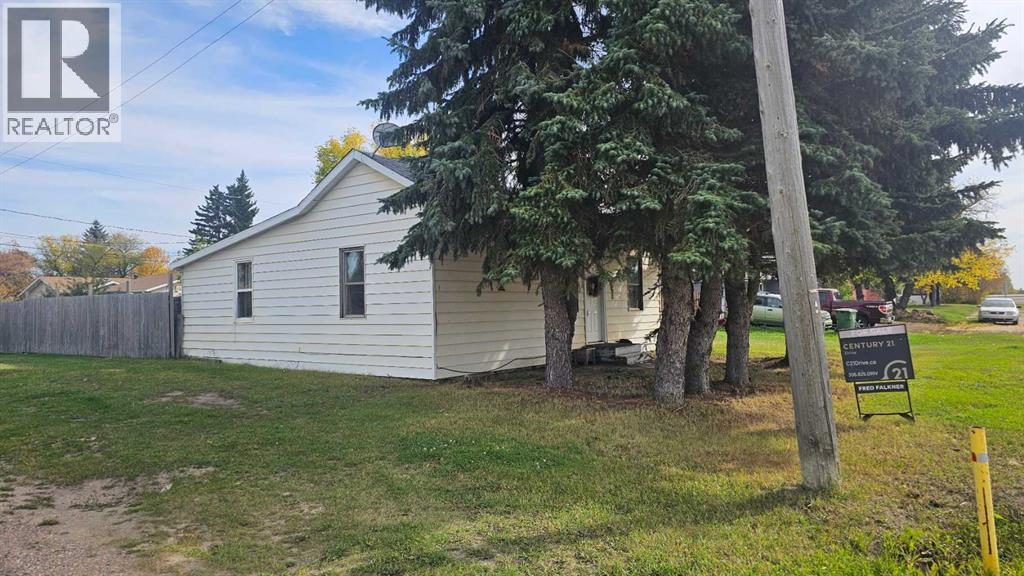
Affordable bungalow in the heart of Lashburn! This charming 3-bedroom home offers 898 sq. ft. of comfortable living space and sits on a large corner lot. The main floor features a spacious 12' x 19' living room, three bedrooms, and a practical kitchen with appliances included. The home is heated with forced-air natural gas and also offers a crawl space for additional storage. Outside, you'll appreciate the large corner lot, and mature trees providing plenty of yard space and convenient off-street parking. With an affordable price point and a great location in Lashburn, this property is an excellent opportunity for a first-time buyer, investor, or anyone looking for an affordable home in a quiet community. A solid opportunity to own rather than rent—come take a look! Check out the 3D virtual tour! (id:44393)
Century 21 Drive

Surrey, British Columbia
Ground floor corner unit at Southaven by Park Ridge Homes offering the kind of independence you rarely get in a condo: walk-out street access, a large private patio, and your own garden space perfect for morning coffee or evening entertaining. Inside, soaring 10'10" vaulted ceilings and oversized SE and SW-facing windows create a bright, airy feel throughout the entire 831 sqft open-concept layout. The great room flows into an island kitchen finished with quartz countertops, two-toned cabinetry, stainless steel appliances, and a gas range. A secondary bedroom and full bath sit privately off the main living area before opening into the primary suite, where a generous walk-in closet and well-appointed ensuite give you room to spread out. Outside your door, Choices Market, Starbucks, and the shops and restaurants of Morgan Crossing are all within easy reach, with easy access to Hwy 99 and the Park & Ride. Near Semiahmoo Trail Elementary and Semiahmoo Secondary. OPEN HOUSE SAT Oct 17th 12-1:30pm (id:44393)
Real Broker
Surrey, British Columbia
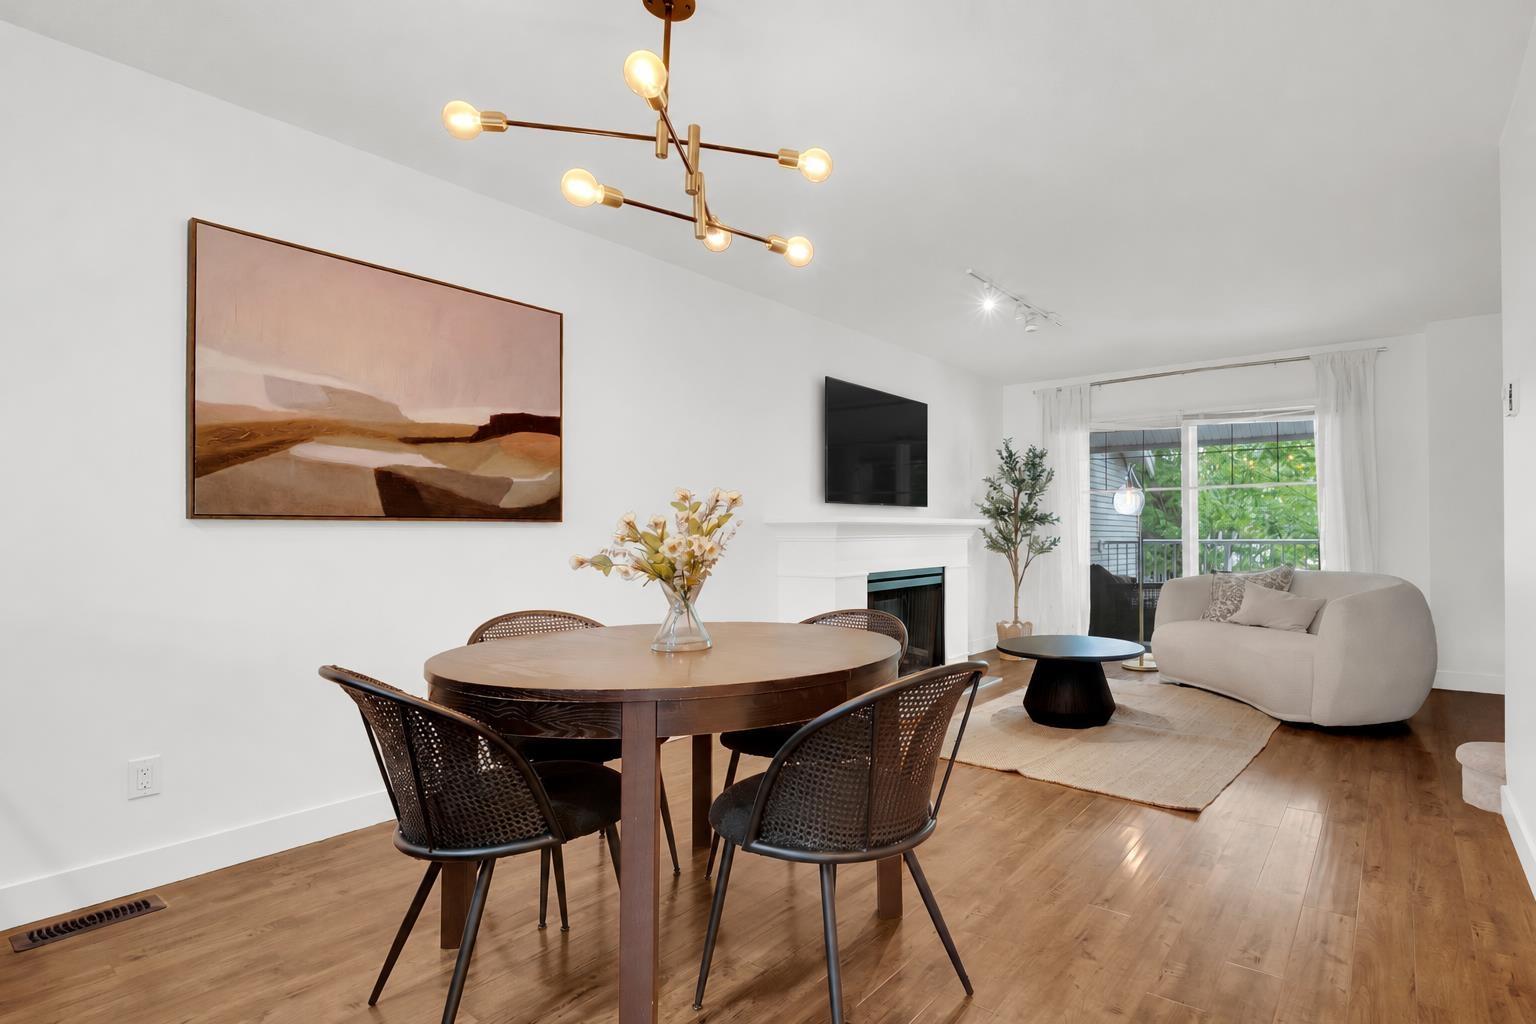
Welcome to The Carlisle at Southlands! This bright 2 bed, 2 bath END UNIT offers extra privacy, an open feel and a well-kept interior with fresh paint throughout, updated bathroom flooring, granite kitchen countertops, stainless steel appliances, and more. Enjoy two LARGE covered decks, including a spacious rear deck perfect for year-round BBQs and entertaining. THREE parking spaces include 2 garage spaces PLUS an EXTRA carport space, with visitor parking conveniently located beside the unit. A rare combination of end-unit privacy, generous outdoor space and 3-car parking in a desirable 45-home complex. Fantastic Clayton Heights location close to shopping, parks, walking trails, entertainment, schools and everyday amenities! (id:44393)
Sutton Premier Realty
North Saanich, British Columbia
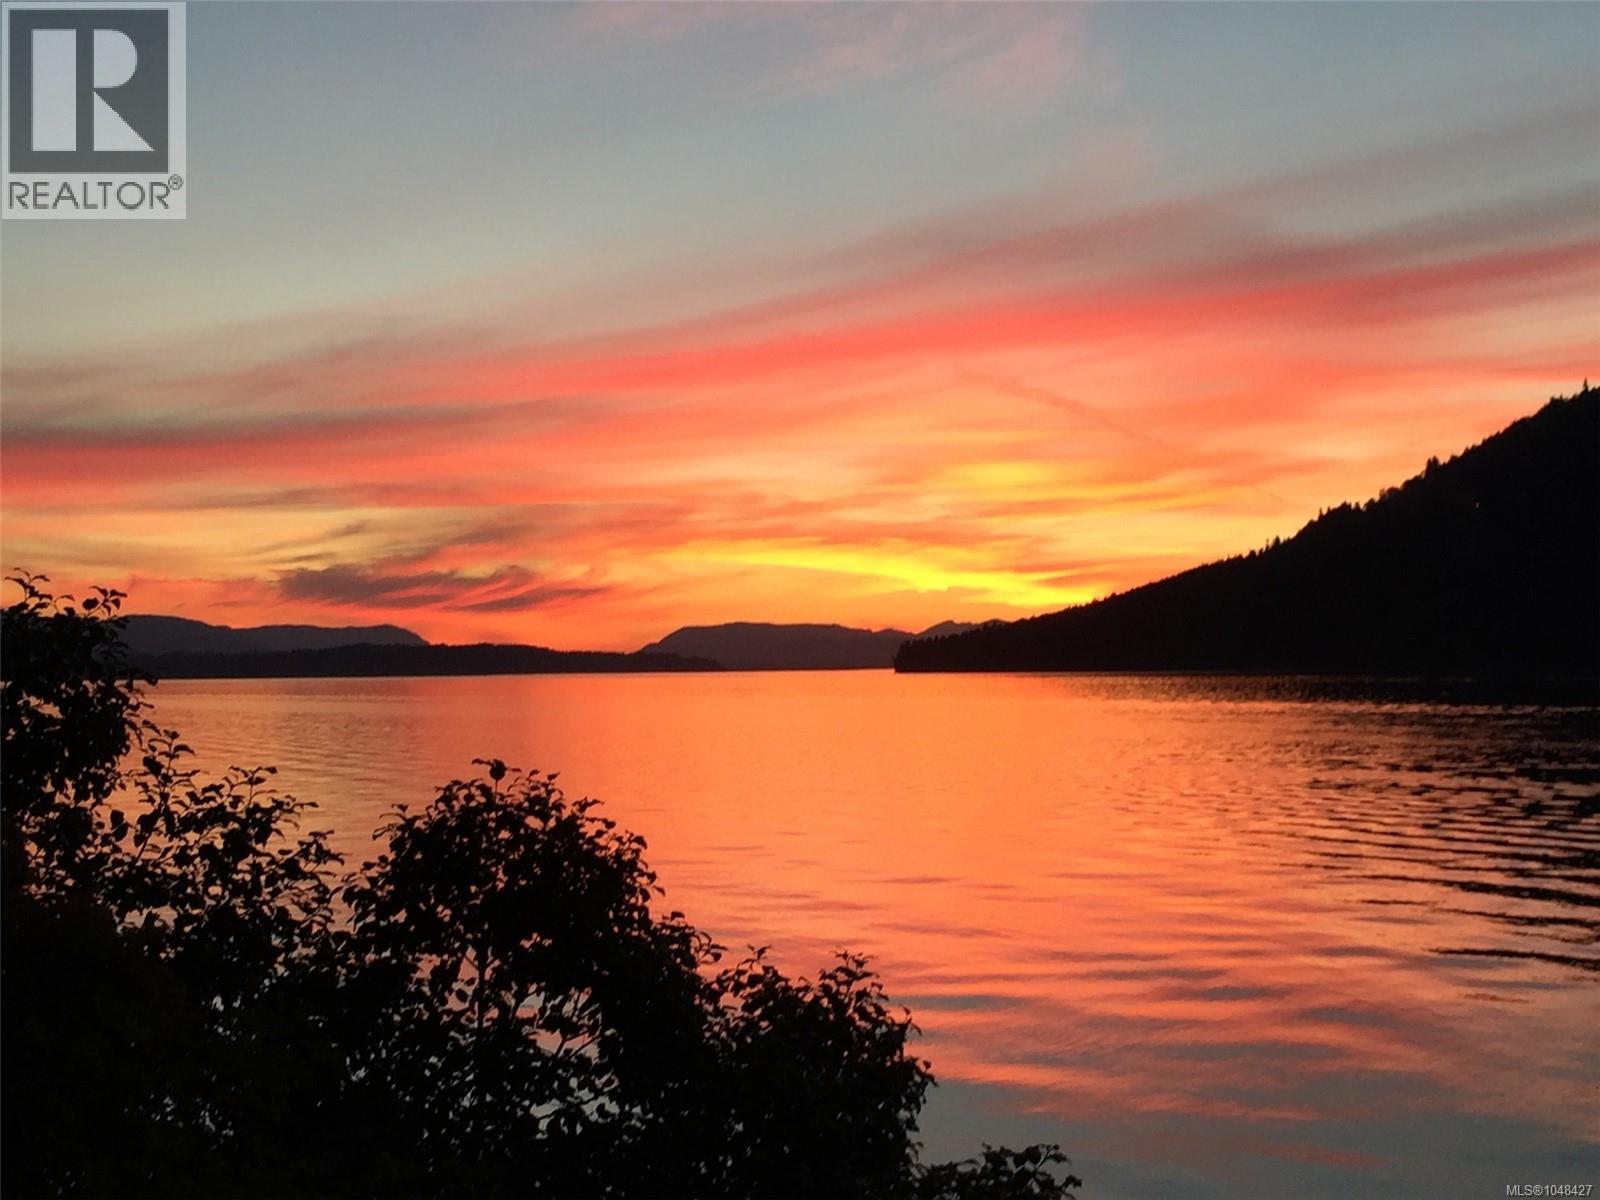
OPEN HOUSE SUN. OCT. 18 1-3PM From the time you enter the Welcoming Gates, Cobblestone Drive, and Surrounding Front Gardens this Magical Property will Enchant you. Beautiful West Coast Waterfront Homes with 150’ of Waterfront, Privacy, a Beach, Expansive Views across Satellite Channel to Salt Spring Island, 180 Degree Vistas from Sunrise to Sunset, and all day Sunshine are Rare and Hard to Find. The Home Originally Built in 1976 has been Reimagined with Modern Day Amenities and Character Remaining Intact. At 3321sf and 4Bedrooms and 4 Baths on 2 levels, it has all that anyone Seeking Waterfront in the Lands End Area of North Saanich could want or need. Special Features are Evident Throughout and Include Ocean Views from all principal rooms, 2 Primary Suites which Provide for Aging in Place Options, Open Concept Great Room, Gourmet Cook’s Kitchen, Updated Bathrooms, Metal Roof with Solar Panels that are creating a use credit, Multiple Patios and Decks, and a Dream Garden. This Much Loved Exceptional Home and Property is Ready for New Ownership! Please note some photos are Virtually staged (id:44393)
Royal LePage Coast Capital - Chatterton

Abbotsford, British Columbia
Your new home search stops here! Welcome to a beautiful two-story with walk-out basement, situated in a quiet cul-de-sac with stunning views of the West! Inside, 11-foot vaulted ceilings and cozy stacked-rock gas fireplaces lead into a gourmet kitchen with quartz countertops and stainless steel appliances. Upstairs features five spacious bedrooms, including a primary retreat with a luxurious soaker tub. A triple-bay garage with 220V wiring provides an extra-deep shop, while the covered deck overlooks a private, fenced yard with a storage shed. The bright lower level adds a sixth bedroom and large rec room, alongside a legal one-bedroom suite. The ultimate setup for a big family or multigenerational living-with a bonus mortgage helper! (id:44393)
RE/MAX Lifestyles Realty (Langley)