
Parksville, British Columbia
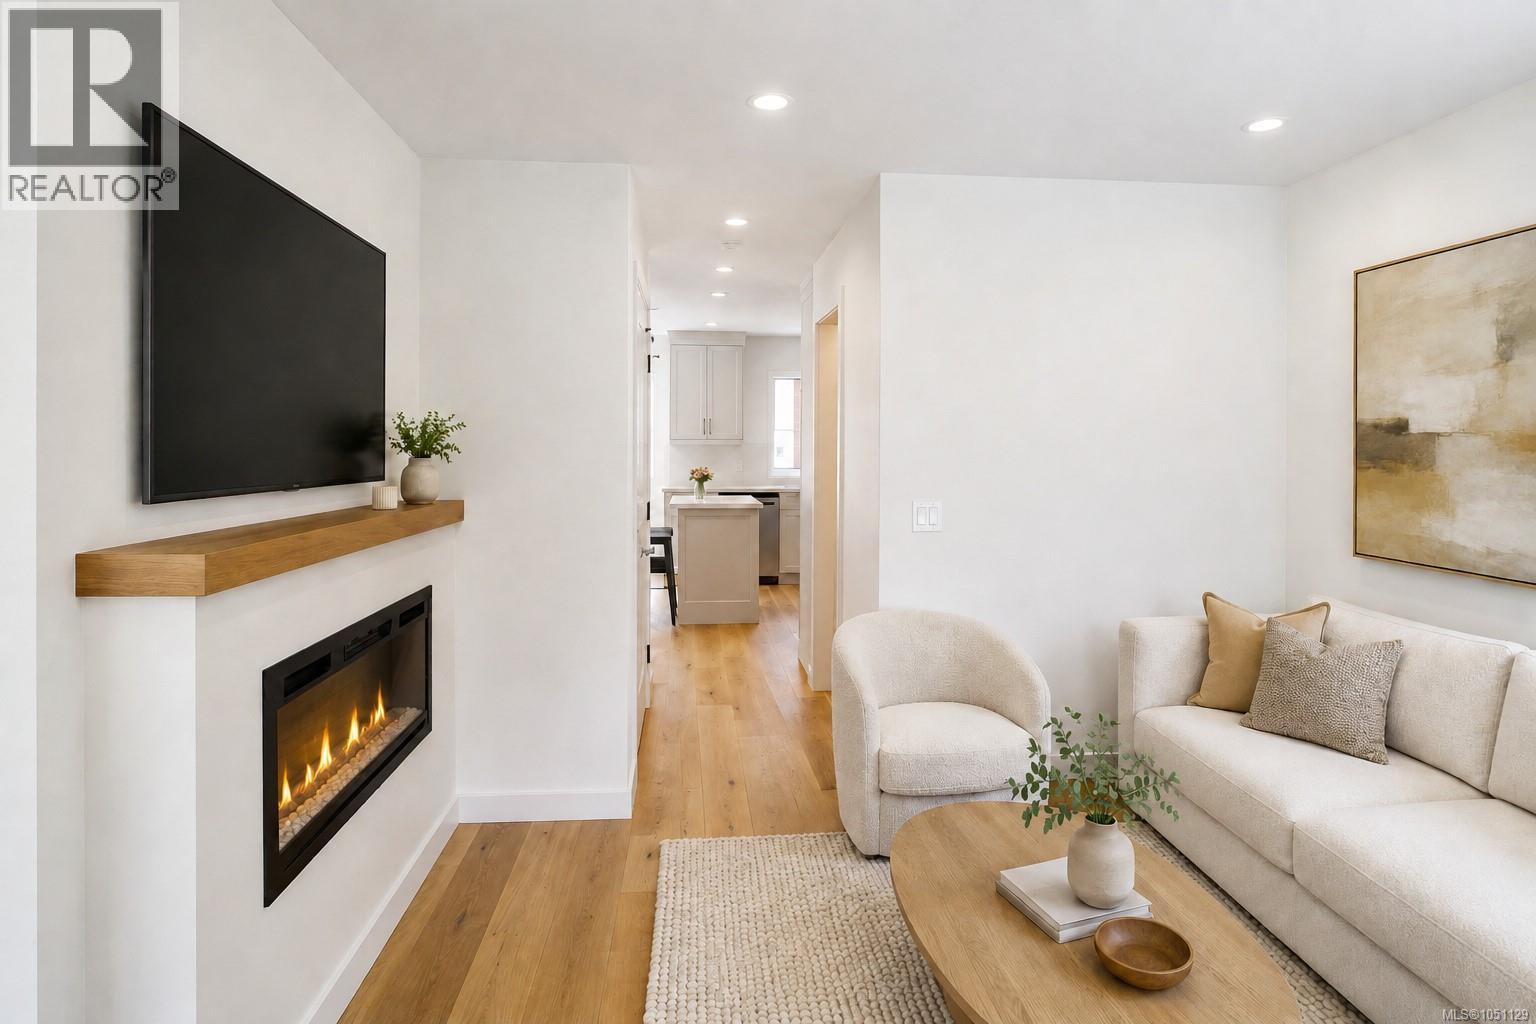
Welcome to Riverbend, an inspired 54 unit townhouse project located in the highly desired, seaside community of Parksville, B.C. Stunning modern designs offering 2, 2+ Den and 3 Bedroom homes with attached garages and an abundance of owner amenities. Designed to embody all that West Coast living truly offers. Live in harmony at Riverbend with nature at your doorstep, a strong sense of community, protecting the environment and an active lifestyle. Recreation, leisure and modern amenities co-exist making it suitable for families, professionals and retirees alike. Built for how we live today and into the future. Walk or bike “to your heart’s content” as Riverbend is nestled amongst forested trails, bike paths and easy access to Englishman River, the ocean shore with vast sandy beaches and many dining and shopping opportunities in Parksville. Whether its fishing, golfing, dining, shopping in quaint boutiques or a spa day, it’s up to you to choose as it is all at your doorstep at Riverbend. Help the environment and your wallet with EV Chargers, Solar Panels that will drastically cut your electricity costs, efficient HRV/Heat Pumps and community garden plots where you can even grow and harvest your own produce! Riverbend is a village-style community with many amenities to encourage connection and a vibrant lifestyle among all ages. Features include a playground for kids, individual garden plots, a yoga patio, gym, and a Club House (with a lounge, private BBQ, pool table, barrel sauna, cold plunge, hot tub and change rooms). Stay healthy, vibrant and active with on-site access to the Riverbend Wellness Centre for the exclusive use of owners and their guests. Ask about how Riverbend is more accessible with wider, low slope walkways, the ability to install stair lifts, and more, making aging in place a possibility. Don’t miss the opportunity to live at Riverbend, contact our Sales Team today and prepare to live a full and vital lifestyle. Join the Riverbend Community! (id:44393)
Lpt Realty
RE/MAX Generation
Kamloops, British Columbia
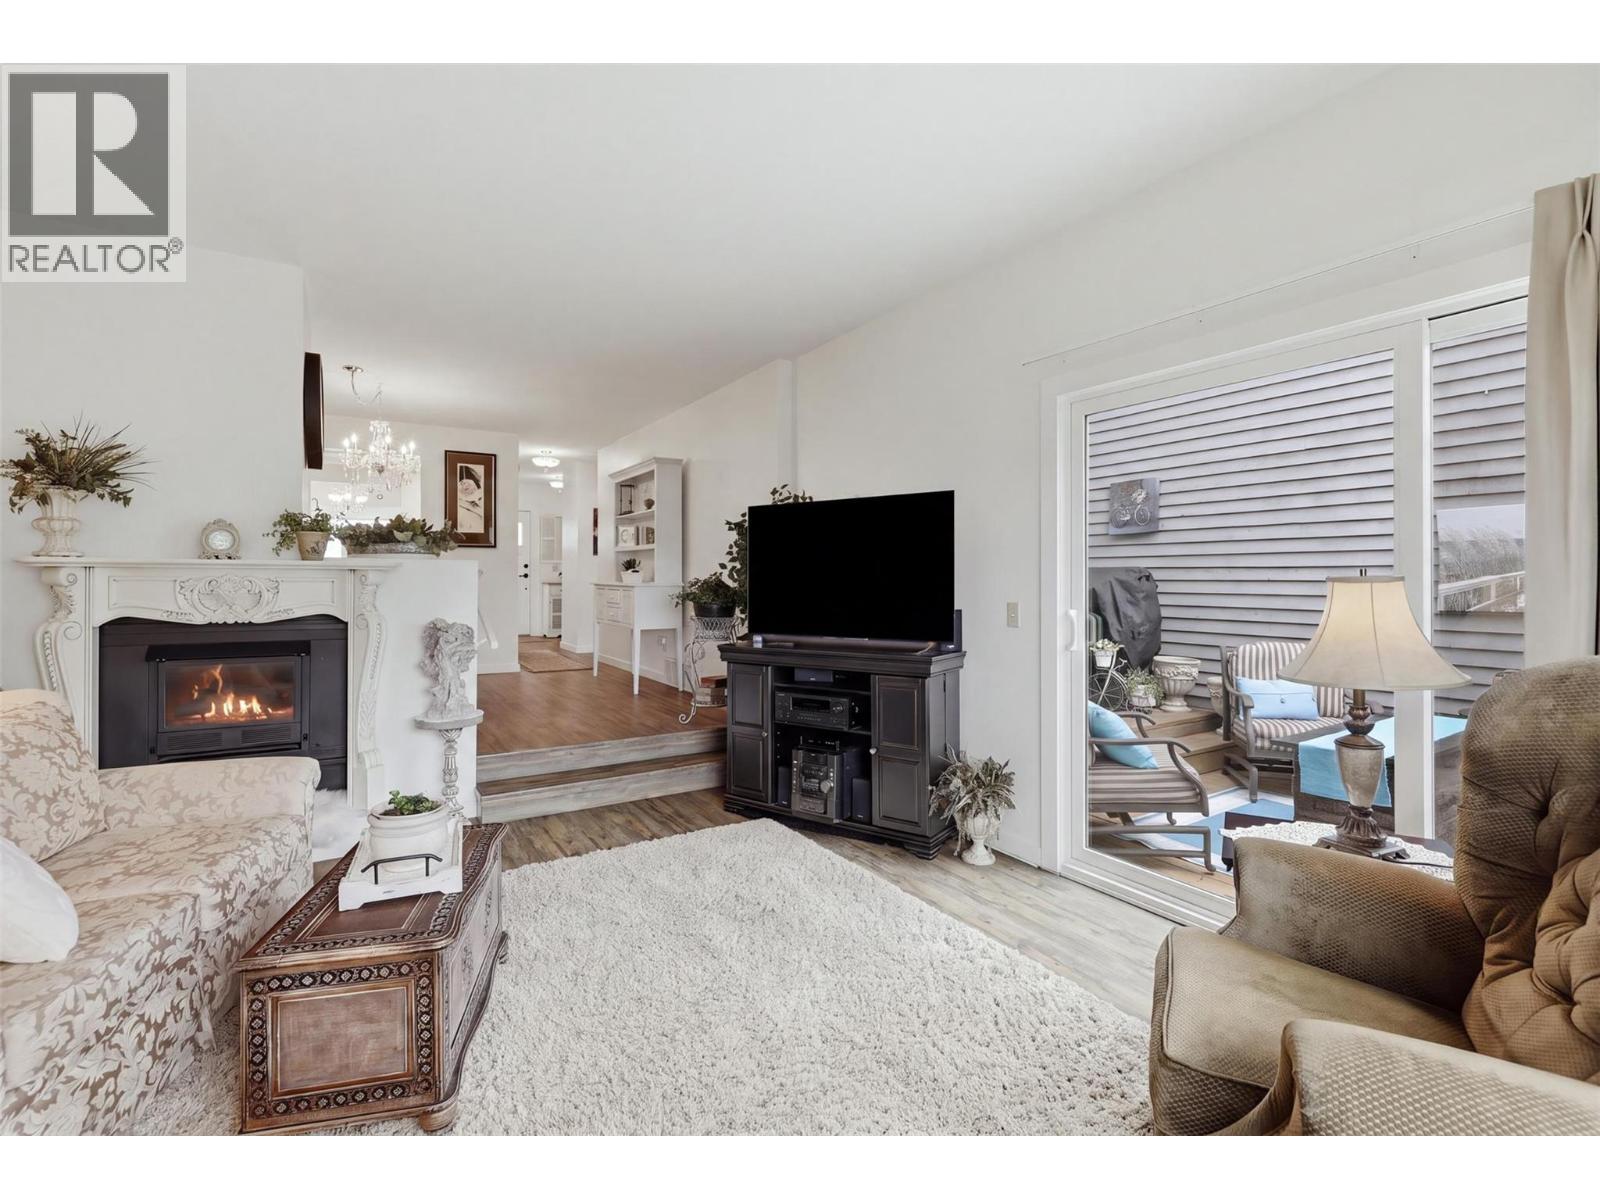
OPEN HOUSE SATURDAY OCTOBER 17TH - 11AM-1PM - MOTIVATED SELLER: $50,000 PRICE REDUCTION! THIS ONE IS WORTH A LOOK! Properties in Pineridge Estates rarely come available, and this is an opportunity to secure a home in one of Sahali’s most convenient locations. With no age restrictions, this home offers the flexibility to appeal to a wide range of buyers, whether you’re looking for your first home, more space or a well-located property close to everything. The updated kitchen features live-edge granite countertops and newer appliances, while two large decks create excellent outdoor living space and take full advantage of the beautiful views. The full basement provides plenty of room for storage, a gym, hobby space, media room or additional living area. A separate den adds valuable flexibility for a home office, guest room or bedroom, making everyday living on the main level especially convenient. You’ll also appreciate the motorized blinds, newer furnace and newer hot water tank, with many of the practical updates already taken care of. Add in the sought-after Sahali location, easy access to shopping, recreation, schools and transit, and a $50,000 price reduction, and there’s plenty to see here. If you’ve been waiting for the right home in Pineridge Estates, this may be the one to put on your list. Book your showing and see what makes this property stand out. (id:44393)
Royal LePage Westwin Realty
Victoria, British Columbia
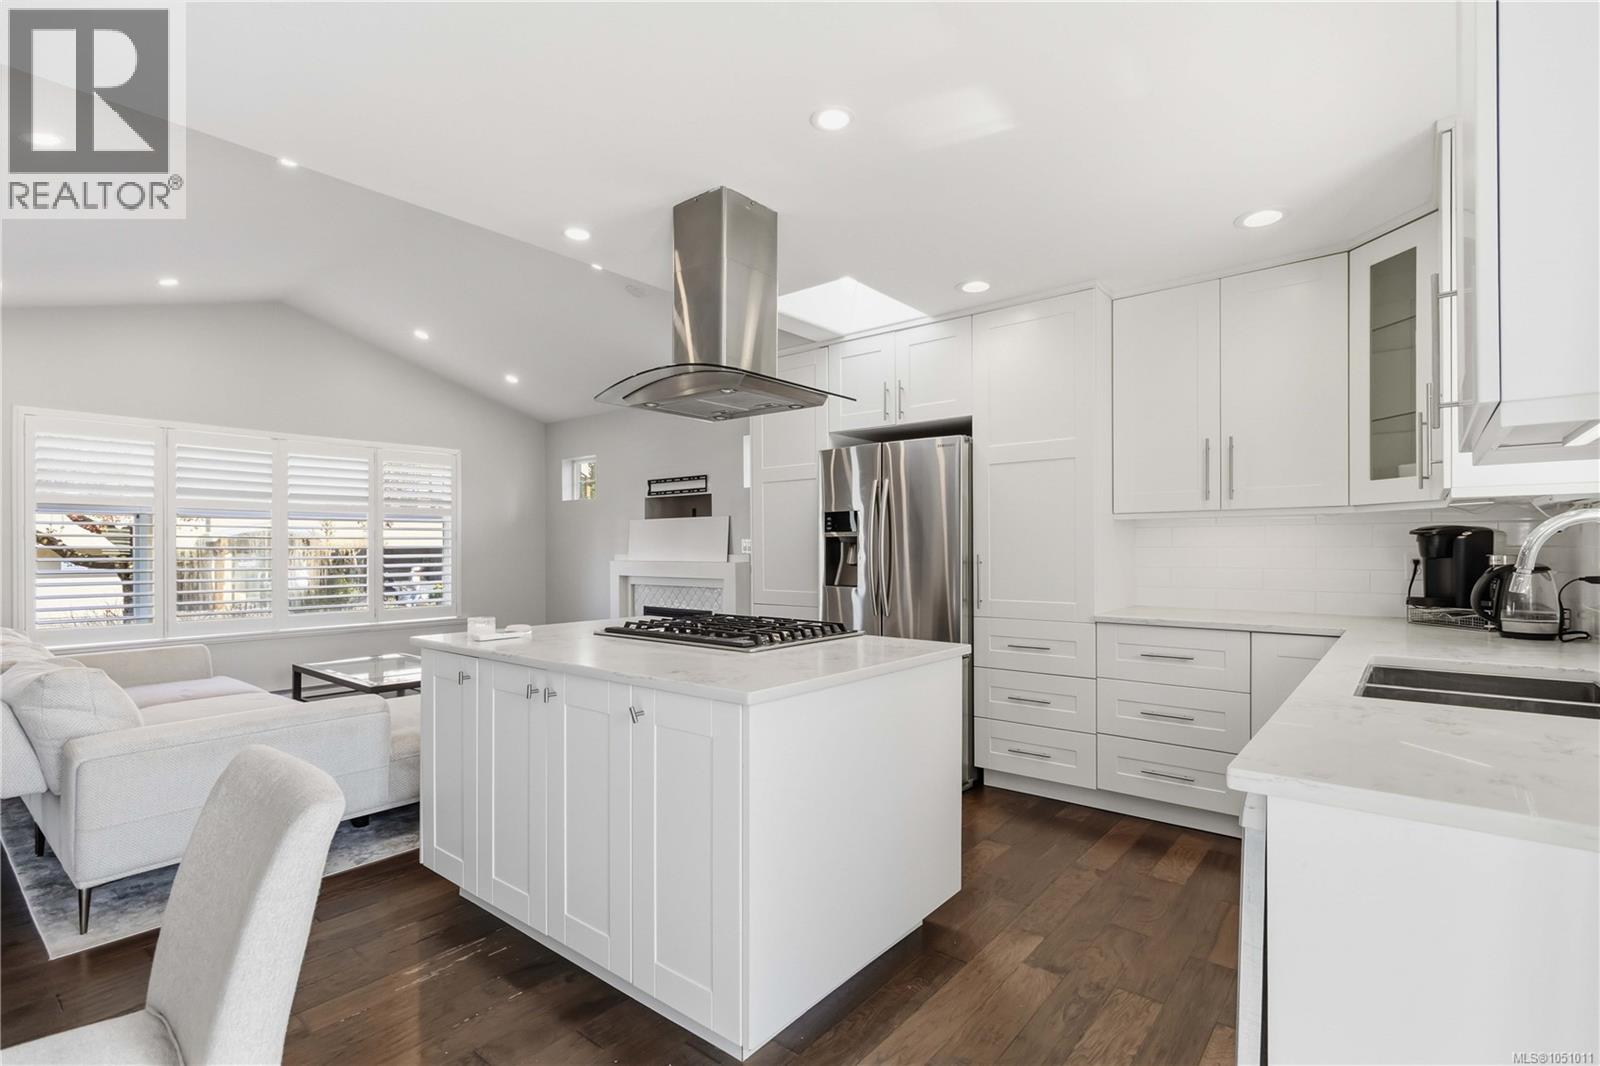
NEWLY RENOVATED, BACK TO ORIGINAL 2BR/2BA RANCHER LAYOUT. Listed way below assessed value, this contemporary and flexible home offers low-maintenance living with plenty of versatility. The fully renovated main residence features an open-concept layout, vaulted ceilings, skylights, a gas fireplace, quartz countertops, and a spacious island with a gas stove. The primary bedroom includes an enormous walk-in closet, while the private spa-like ensuite adds a touch of luxury. The second bedroom and bathroom offer comfortable additional space for family or guests. A detached tiny home/studio adds even more flexibility, with potential to rent it out, use as a home office, creative space or private retreat. Other highlights include a crawlspace, driveway/off-street parking, heat pump for A/C, and a fully fenced, low-maintenance yard with a west-facing patio, perfect for enjoying the afternoon and evening sun. Located near Jubilee Hospital, bus routes, a café, parks, and Oaklands Elementary. (id:44393)
The Agency
Regina, Saskatchewan
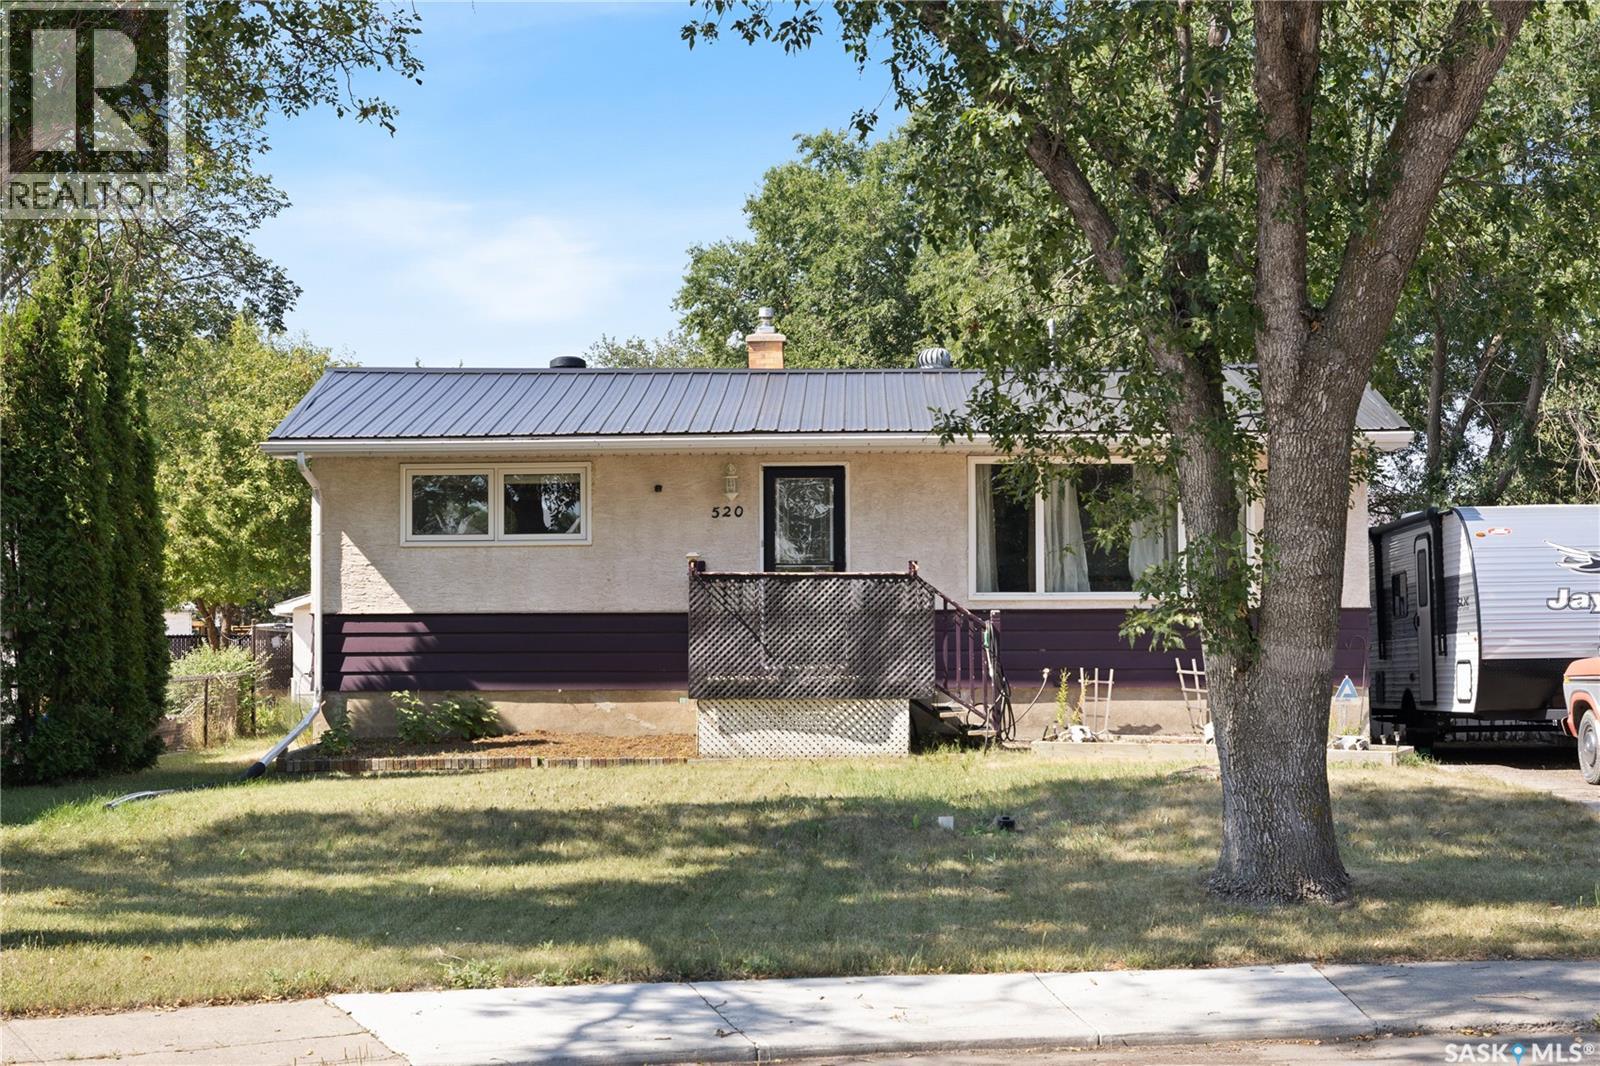
Welcome to 520 Montague Street, a 4-bedroom, 2-bathroom bungalow tucked away on a peaceful cul-de-sac directly siding parks and green space with a private yard. An ideal family home, this property offers incredible lifestyle convenience—located just steps from local schools, playgrounds, community pools, basketball courts, and everyday neighborhood amenities. Step inside to discover a comfortable main living area featuring a large picture window overlooking the front grounds. Two generous main-level bedrooms alongside a full 4-piece bath complete a layout designed for practical, versatile living. The heart of the home includes an updated kitchen complete with updated lighting, modern finishes and a window overlooking the yard. The fully finished basement expands your living space significantly, offering a large recreation room perfect for movie nights or a home gym, along with a dedicated 3-piece bathroom, generous storage areas, and a 4th bedroom. A versatile den/bedroom with extended storage space provides the ideal layout for a home office, craft room, or guest space. Out back, your private outdoor retreat awaits with direct proximity to neighboring parkland. The generous, fully fenced yard features a good-sized deck, garden area, mature green space, and two storage sheds. Hobbyists will love the double detached garage, which is fully insulated, wired, and equipped with a workbench, built-in air compressor, and storage cabinets (all included as-is). Additional side-yard parking easily accommodates extra vehicles or trailers. Best of all, major mechanical updates—including a High-Efficiency (HE) furnace, central air conditioning, durable updated tin roof, and an updated sewer line—offer total long-term peace of mind. Schedule your viewing today! (id:44393)
Exp Realty
Kamloops, British Columbia
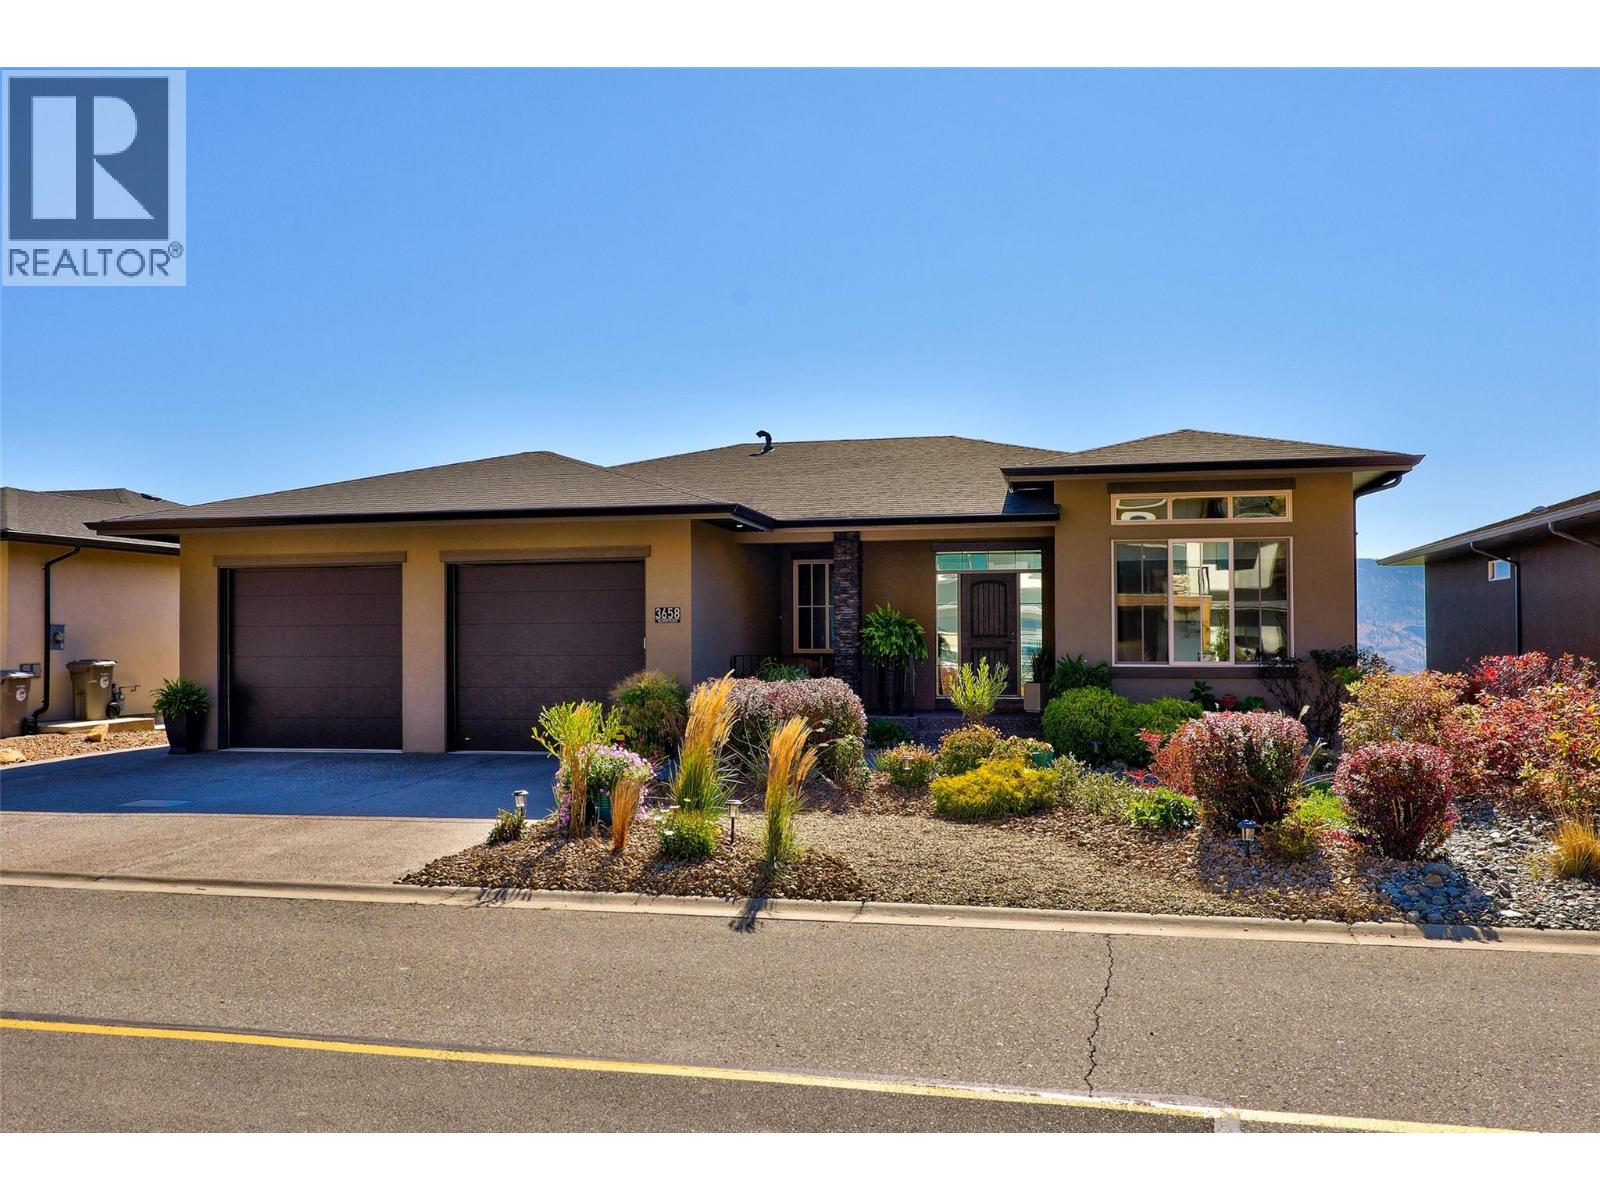
This exceptional, custom built rancher with walk out basement and pool is situated on the golf course in prestigious Sun Rivers and showcases breathtaking panoramic city views. The home features an open-concept layout with high ceilings and expansive windows creating an abundance of natural light. The gourmet kitchen has a large island, new 36"" gas range, ample cabinetry, storage and stone counters and flows seamlessly to the dining and living room ideal for everyday living. The living room has a built in fireplace with stone floating hearth ledge and feature wall surround. Off the dining room, there is access to the covered deck with gas hookup, water tap and beautiful views of the golf course and Kamloops. The primary suite offers an ensuite with soaker tub, 6' walk-in shower, double vanity, and spacious walk-in closet with custom built ins. On the main floor your will also find a 2nd bedroom/den, 4pce bath and laundry/mudroom with garage access complete with sink, hanging drying area, stone countertops, and excellent storage. The walkout basement includes a spacious rec room with a wet bar, 3 additional bedrooms, and a 4pce bathroom with exterior access to the yard and pool area for added convenience. Enjoy the outdoor living with a heated saltwater pool, beautifully landscaped grounds, and a covered deck with gas heater. Built in Surround sound throughout including upper deck and lower patio. Newly painted throughout interior and exterior trim. All meas approx. (id:44393)
Royal LePage Westwin Realty
Surrey, British Columbia
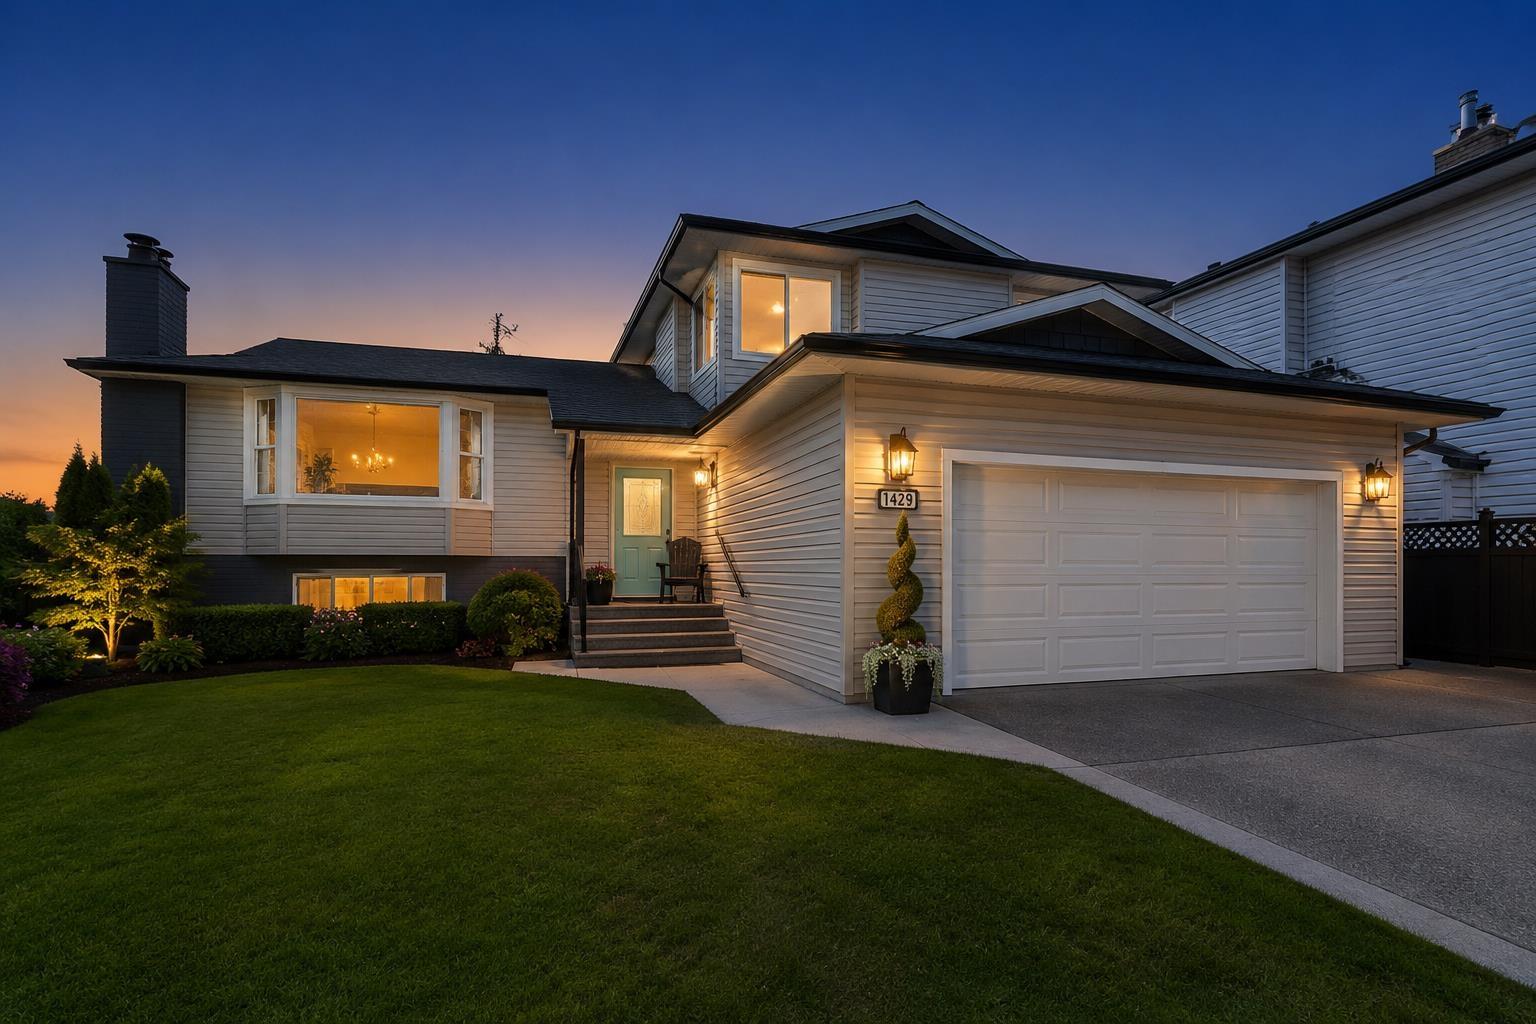
This stunning 5-bed, 4-bath residence is within easy walking distance to Ocean Park shops, top rated schools, trails, beaches, and more. Situated on a quiet cul-de-sac this Ocean Park gem showcases exceptional pride of ownership and extensive updates throughout. This home offers elegant yet functional living spaces bathed in natural light. The flexible floor plan includes an unauthorized suite with separate entrance providing excellent accommodation for extended family or guests. This home offers a walk-in 6 foot crawl space perfect for storage, a workshop or wine room. Step outside to a lush West-facing backyard retreat featuring a private balcony, patio and sprawling deck with a covered pergola-perfect for entertaining. A truly turnkey property. (id:44393)
Angell
Birch Hills, Saskatchewan
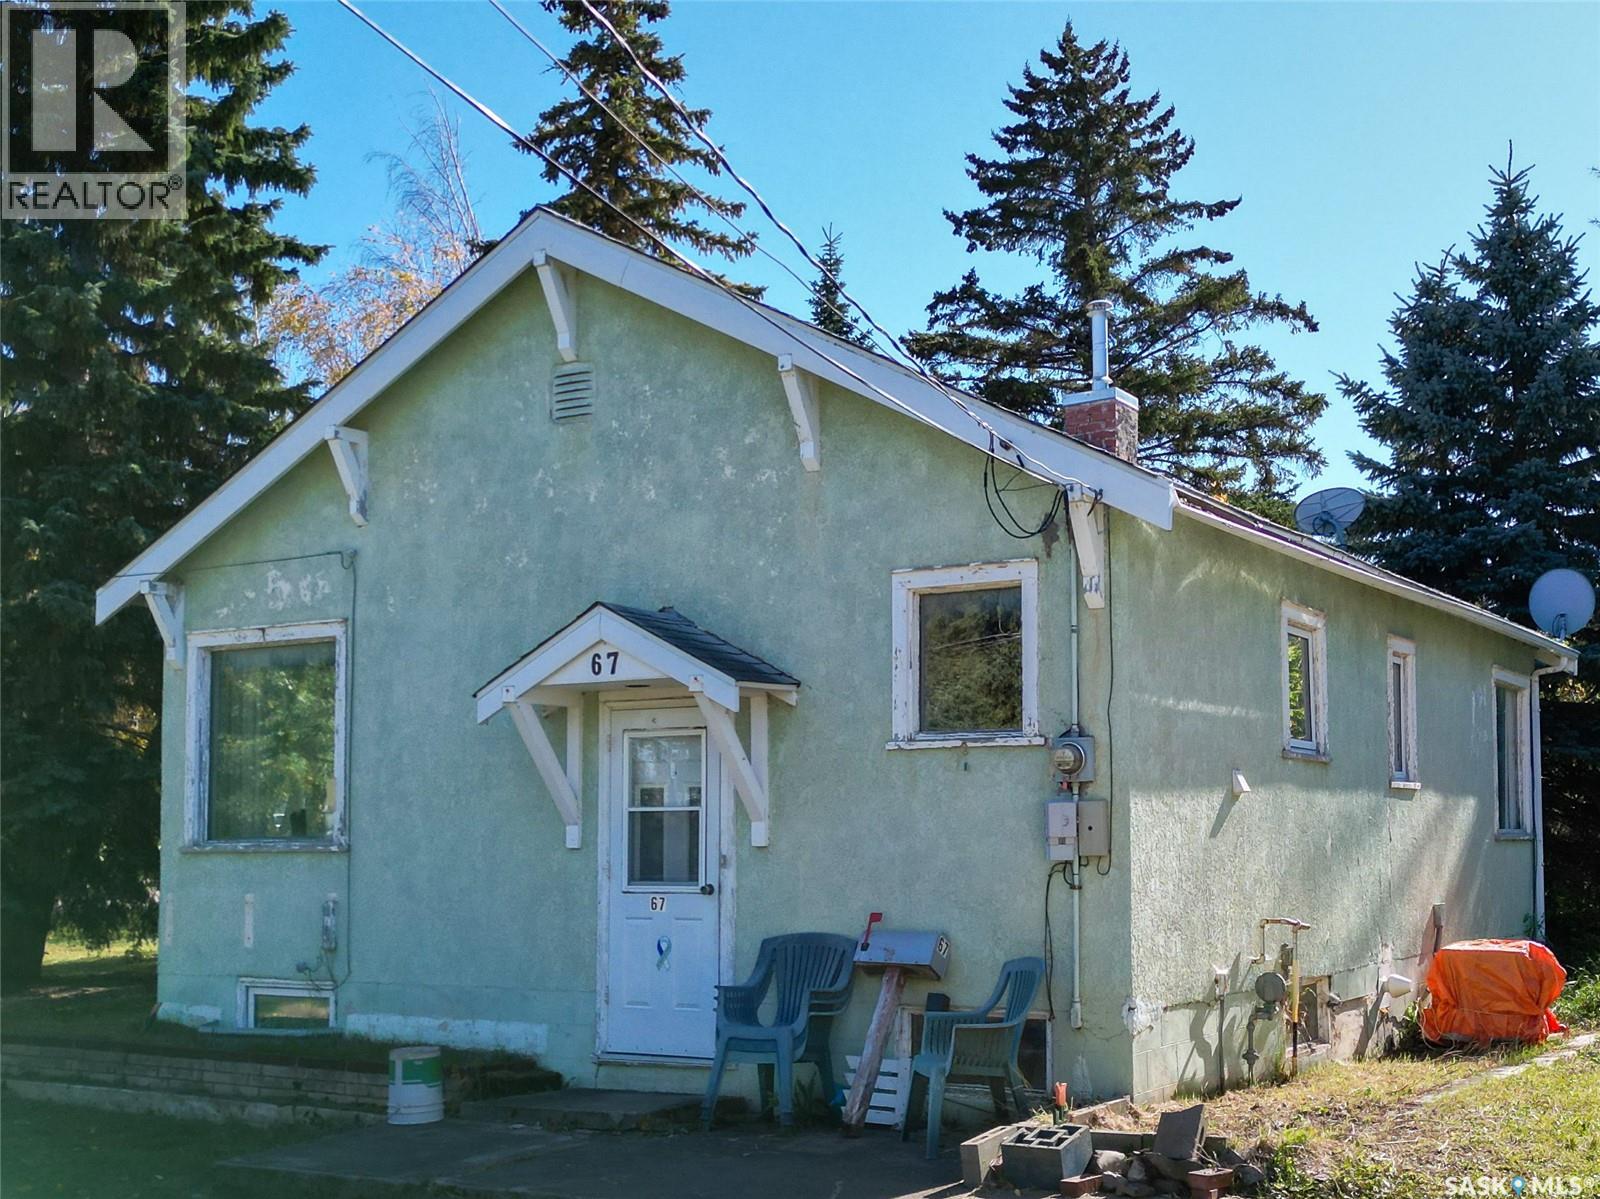
Cozy Two-Bedroom Bungalow. Requires handyman upgrades. This home boasts of a corner lot, with a 21' x 24' detached garage with a heated natural gas heated 2nd storey loft. New flooring and fresh paint would brighten this lovely home. Recent upgrades include some PVC windows, HEE Furnace and Central Air Conditioning. Corner lot with back-alley access, all within walking distance of Post Office and other local services in "Beautiful Birch Hills". Seller still needs to pick up some personal items yet. (id:44393)
Advantage Real Estate
Langford, British Columbia
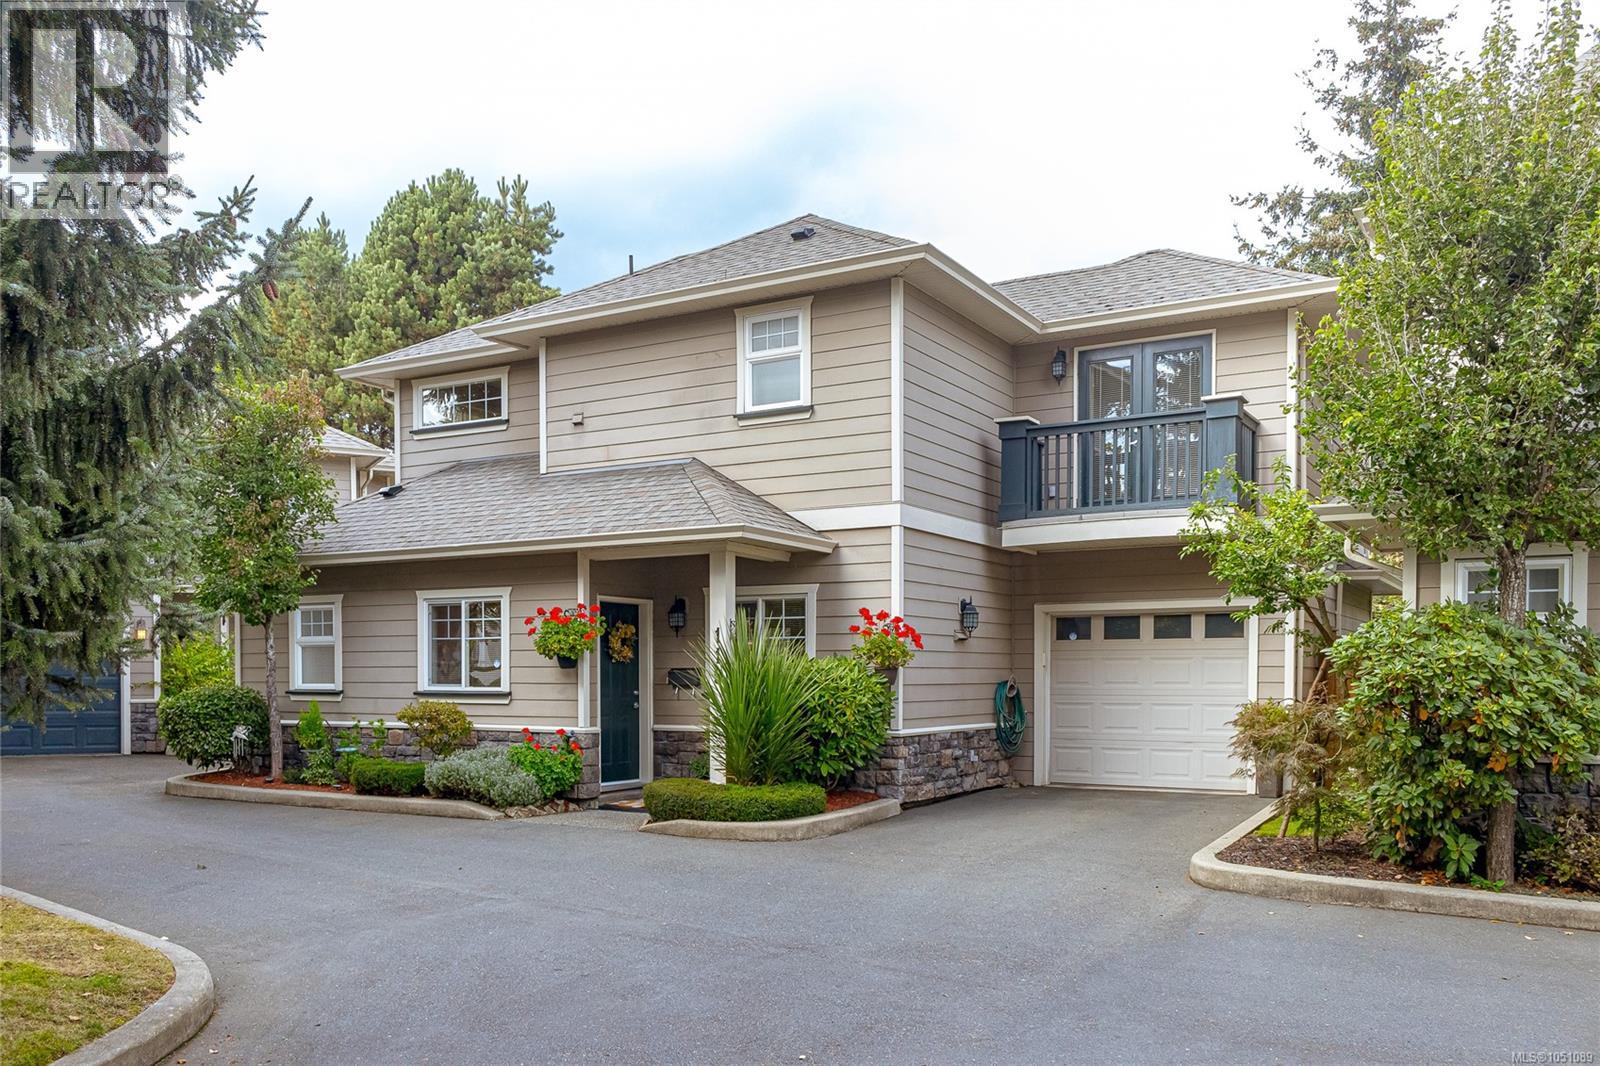
IMMACULATE STAND-ALONE TOWNHOME with a beautifully maintained PRIVATE FENCED YARD, tucked away on a quiet cul-de-sac in a well-established complex. Ideally located within walking distance of downtown Langford’s shops, restaurants, services and amenities, this spacious home offers a comfortable and functional layout. The main level features a generous living room, separate dining area and bright kitchen with granite countertops and stainless steel appliances. Upstairs, the spacious primary bedroom includes a 4-piece ensuite, walk-in closet and double French doors opening to a private balcony. Two additional well-sized bedrooms and a large laundry area complete the upper level. Additional features include a built-in vacuum system and single-car garage. The immaculate, private backyard is a standout feature, offering a peaceful and beautifully cared-for outdoor space. A wonderful opportunity to enjoy a detached feel with the convenience of townhome living in the heart of Langford. (id:44393)
Fair Realty
Surrey, British Columbia
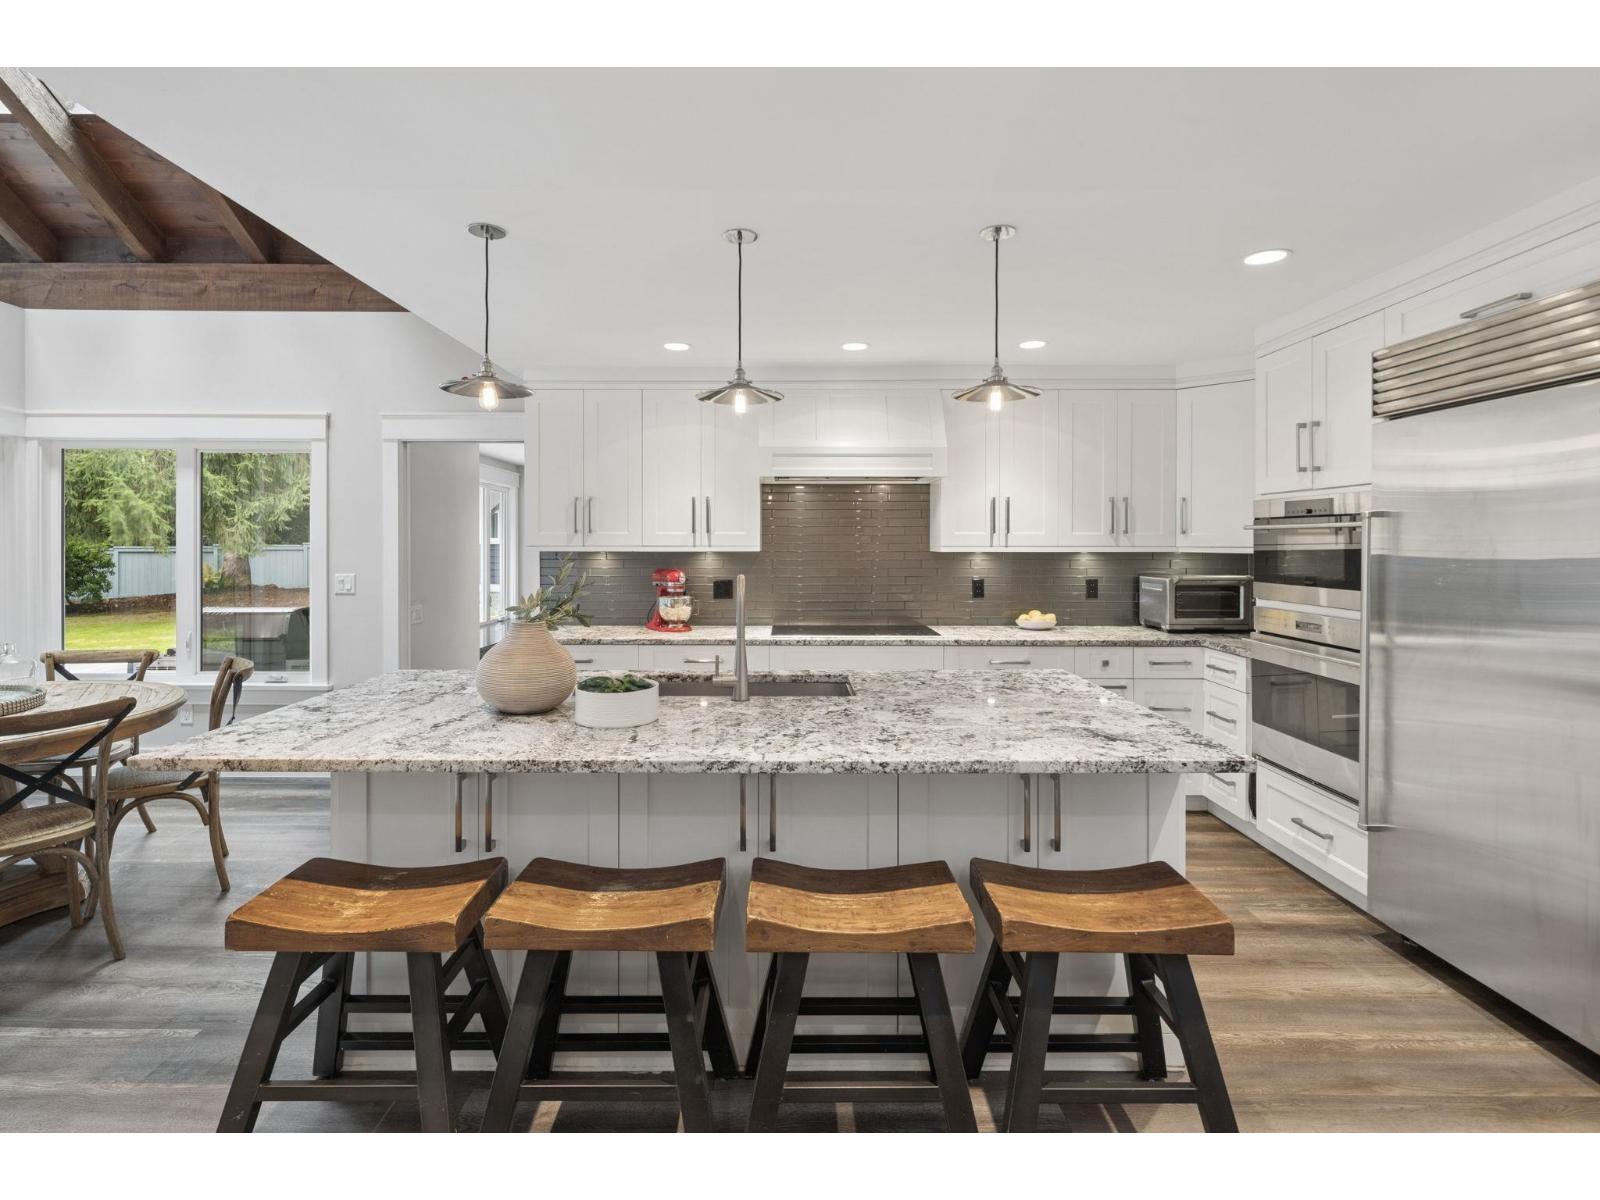
Privacy & serenity meet modern living in coveted Redwood Estates. Set on a 1.03-acre park-like estate, this extensively renovated home offers an exceptional sense of space, comfort & versatility. At its heart, the gourmet kitchen features Wolf & Sub-Zero appliances and flows seamlessly into the family room, eating area & expansive covered deck - designed for effortless entertaining, summer BBQs & gathering with family and friends. Upstairs, 6 bedrooms, a generous rec room & 4 modern bathrooms provide room for everyone. A detached coach house adds exceptional flexibility for extended family, adult children, a nanny or home gym. Mature landscaping creates a private, idyllic backyard. Your own peaceful retreat, just minutes from top schools & shopping. (id:44393)
Macdonald Realty
Warman, Saskatchewan
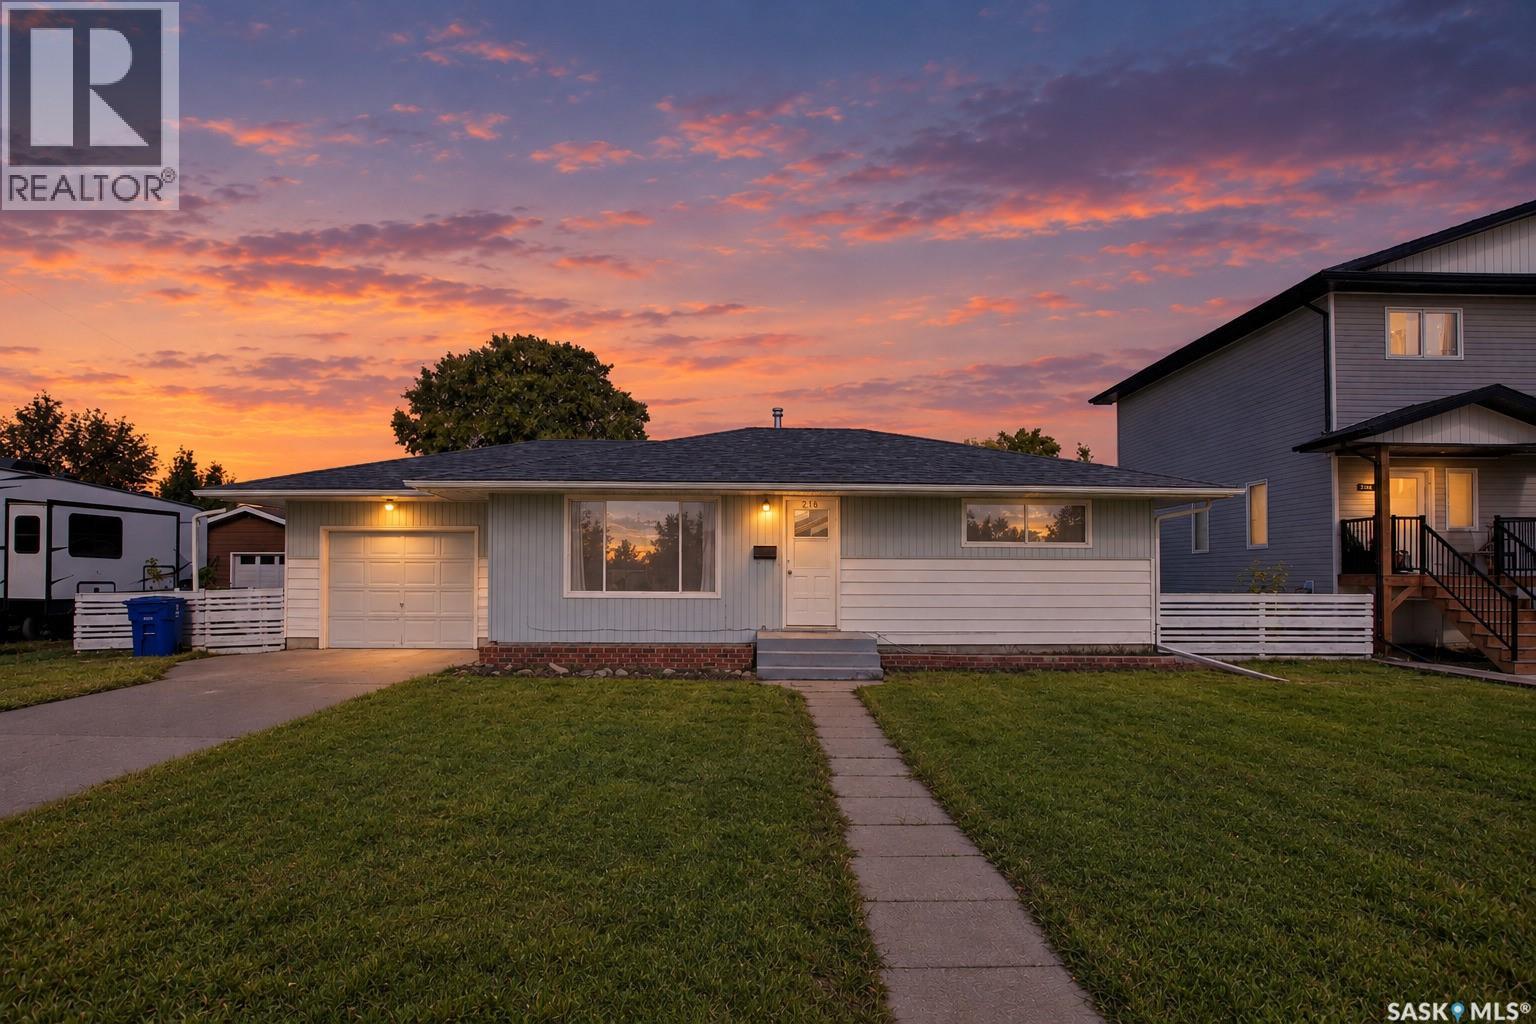
Have an eye for a smart investment? Or simply need more room for your toys, hobbies, and big ideas? Welcome to 216 Main Street West in Warman! Situated on three parcels totalling 75 feet in width, this 1965 bungalow offers four bedrooms, two bathrooms, and plenty of potential. Largely original and ready for your personal touch, it’s a classic layout—comfortable, practical, and full of possibilities. Recent updates include shingles, while central air and central vac add everyday convenience. You’ll find a single attached garage that’s insulated and boarded, plus a single detached garage. A tandem front driveway, generous side yards, and alley access provide options for additional parking, RV storage, or your next backyard project. Whether you’re looking for a starter home to make your own, an investment property, or a site with future redevelopment potential, this R2-zoned property deserves a look. Any future development is subject to municipal approval. Centrally located close to amenities, with space to enjoy today and possibilities to explore down the road! (id:44393)
Exp Realty
Surrey, British Columbia
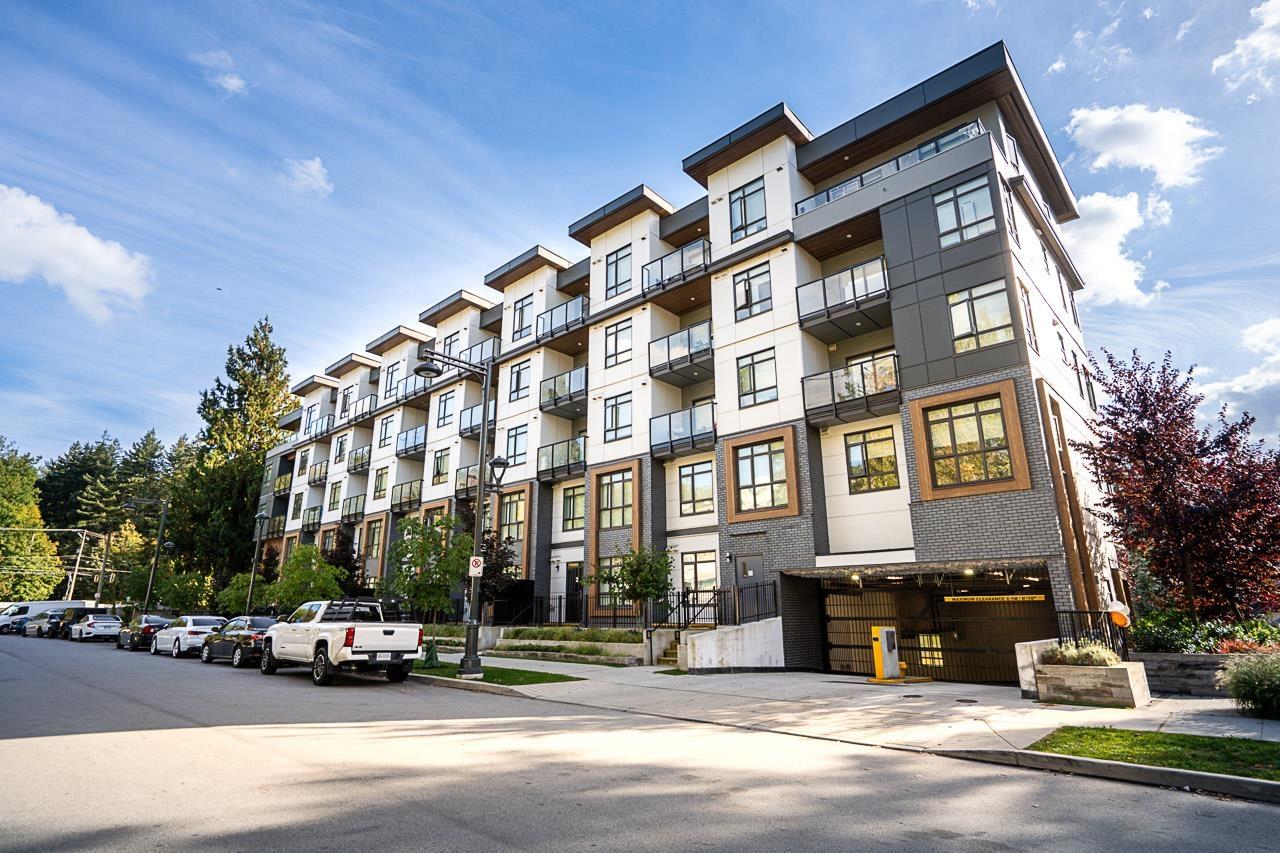
Available immediately, this bright 4th-floor corner condo offers approximately 785 sq. ft. of thoughtfully designed living space featuring over-height ceilings, expansive windows, and an efficient floor plan. The modern kitchen comes fully equipped with stainless steel appliances, sleek quartz countertops, and generous cabinet storage, alongside convenient in-suite laundry, 1 designated parking stall, and 1 secure storage locker. Perfectly situated in the heart of Surrey, you are within easy walking distance of Surrey Memorial Hospital, Jim Pattison Outpatient Centre, and the upcoming SkyTrain station on 140th Street (just 200 meters away), with rapid access to existing SkyTrain connections, SFU Surrey, Central City Shopping Centre, Holland Park, and vibrant local dining. (id:44393)
Royal LePage Global Force Realty
Langdale, British Columbia
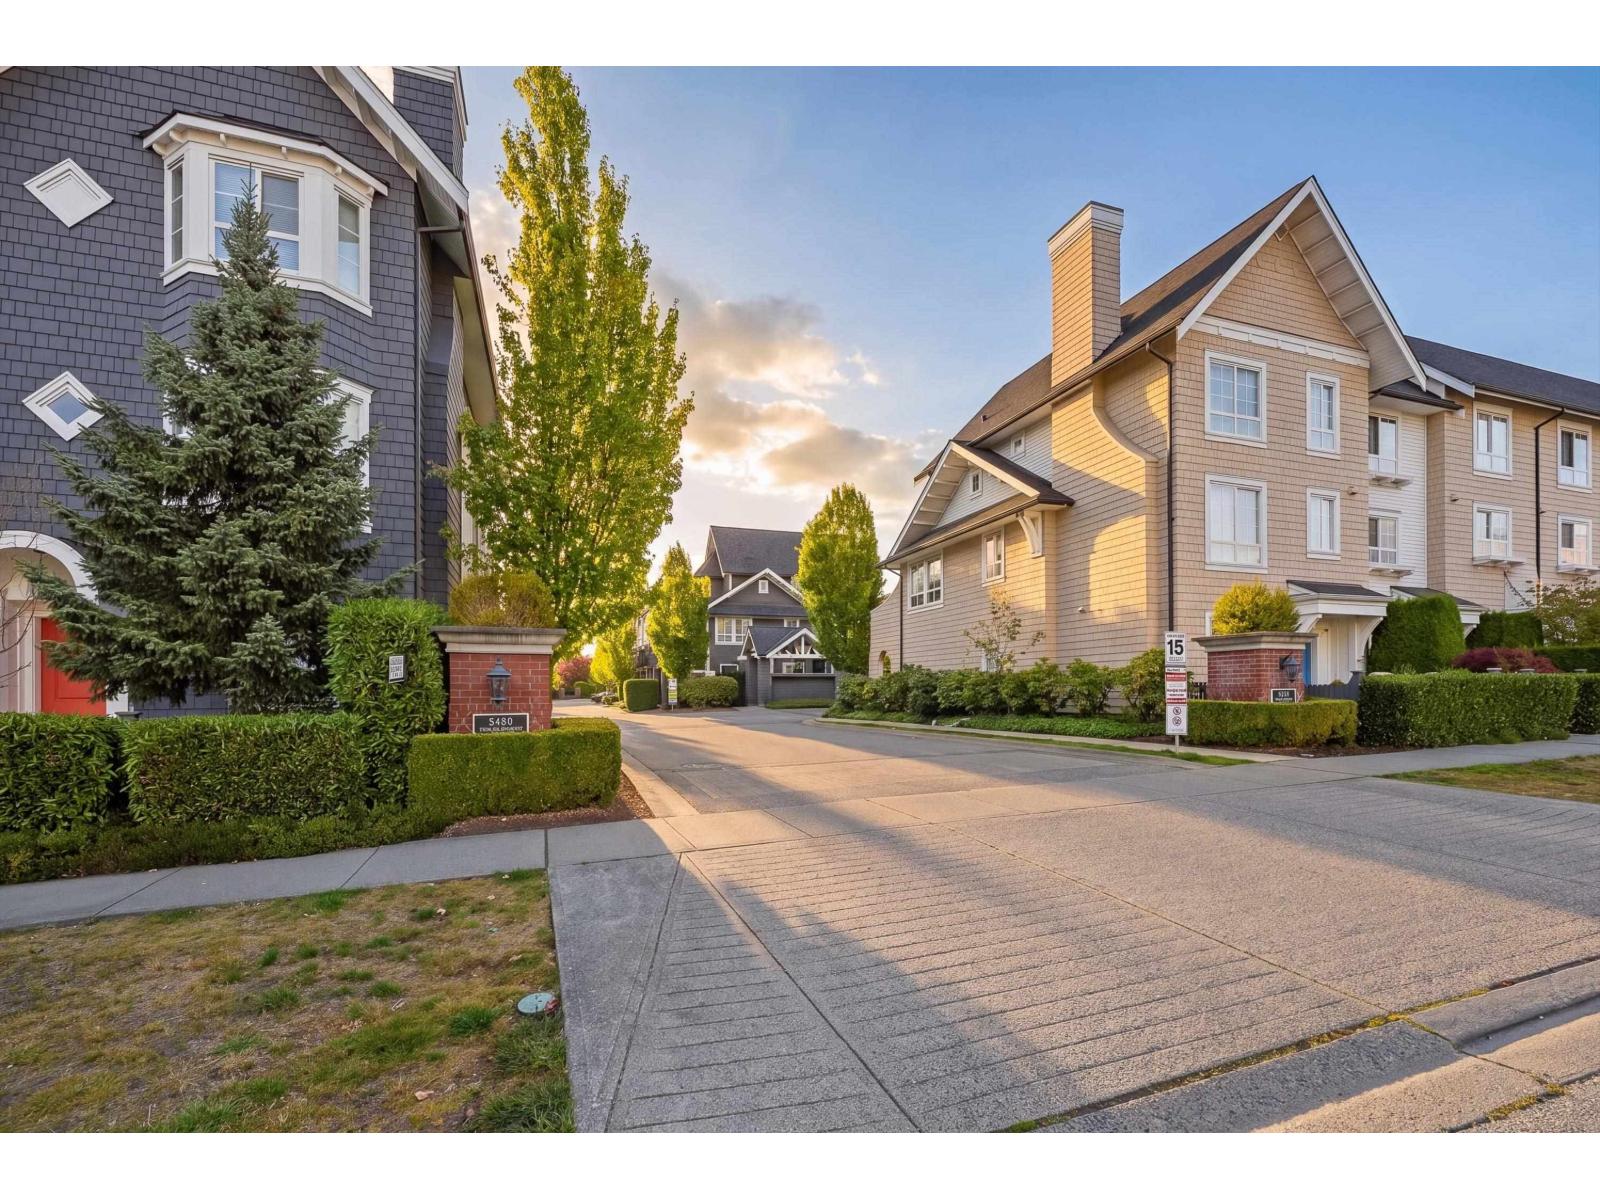
Welcome to York by Mosaic, a family friendly community in the heart of Willoughby Heights! This well maintained 2-bedroom, 2-bathroom townhome features a bright OPEN CONCEPT main floor with a seamless flow between the living, dining and kitchen areas-perfect for everyday living and entertaining. Enjoy direct access from the living room to a spacious private balcony, ideal for morning coffee, outdoor dining and summer gatherings. Efficient 3-level floor plan offers excellent use of space and separation between public and private living areas. Stainless steel appliances and ample cabinetry add convenience to the kitchen. Walking distance to recreation, parks, walking trails, excellent schools, shopping, public transit, HWY1/Carvolth Exchange. Great home, great community and great value!! (id:44393)
Coldwell Banker Universe Realty