
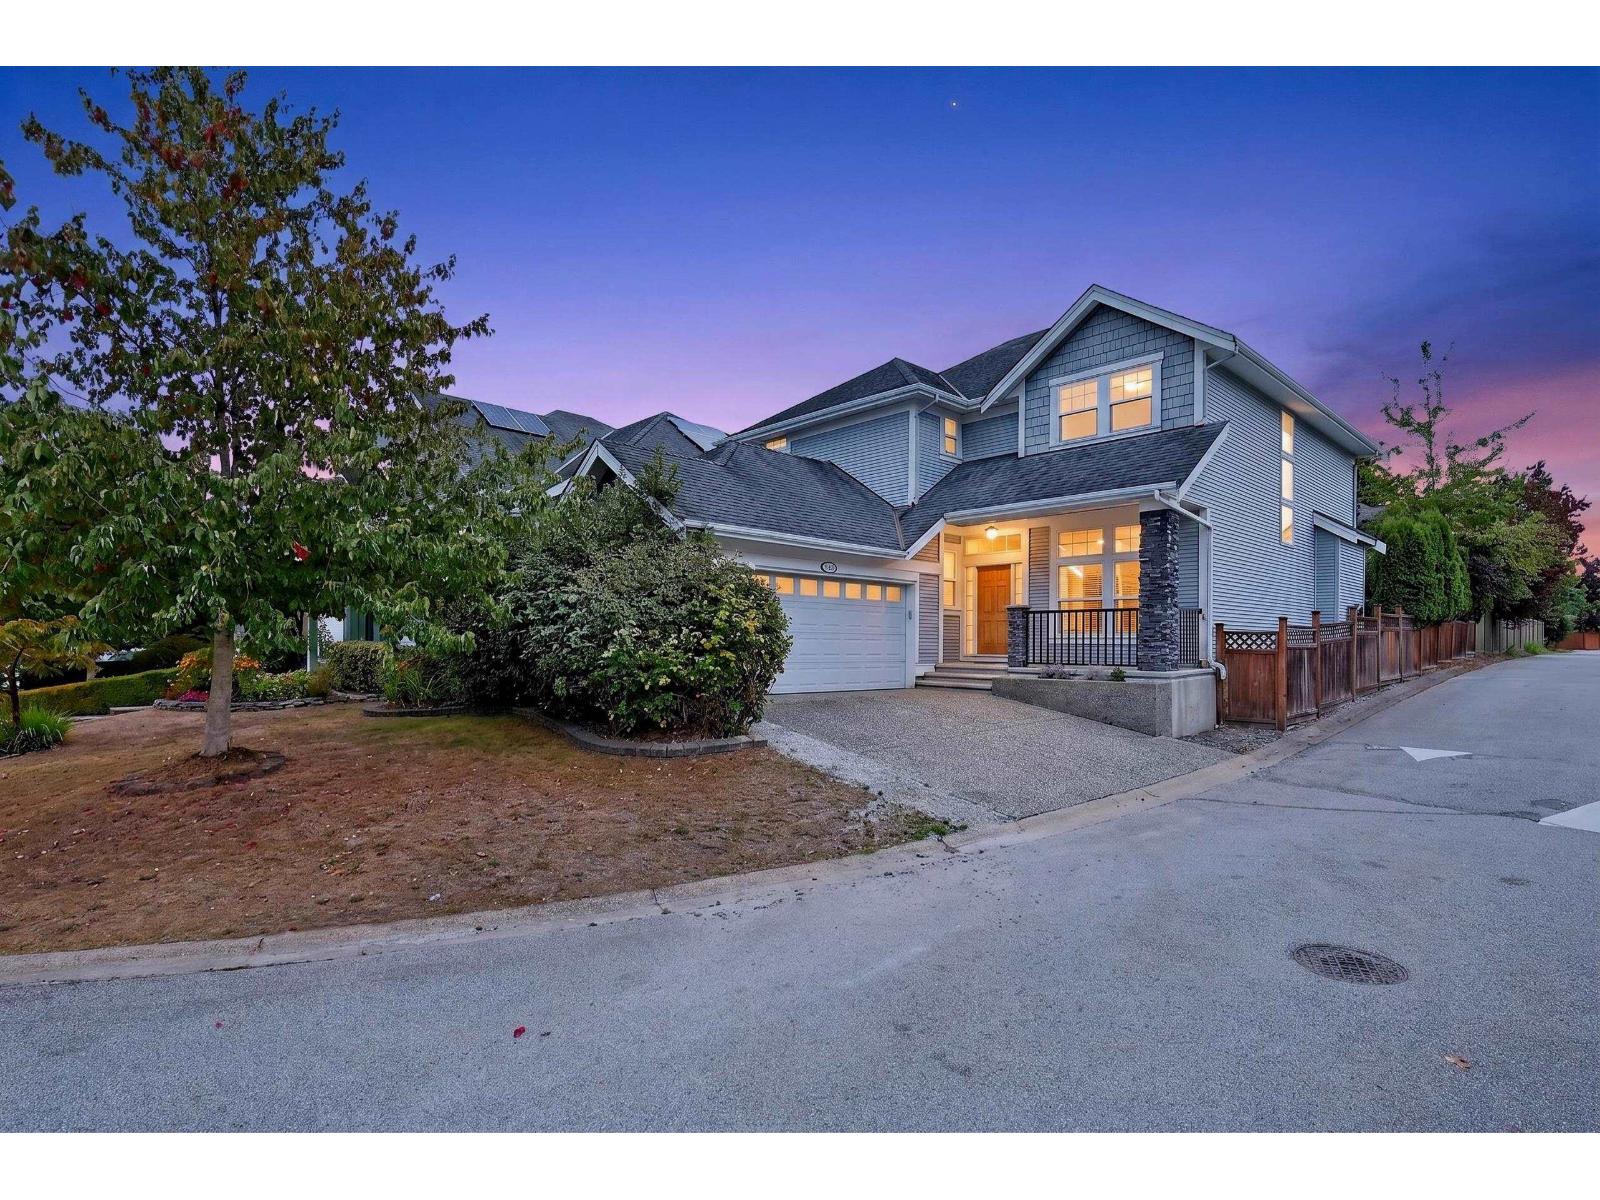
Surrey, British Columbia
Rarely on the market! Built by the renowned Foxridge Homes, this immaculate 3-level residence sits on a prime 5,800+ SF corner lot with a sunny, south-facing backyard.Boasting 3,603 SF of bright, functional living space, the main floor features a private home office perfect for remote work. Upstairs highlights 4 spacious bedrooms tailored for growing families. The lower level offers an expansive 2-bedroom walk-out basement with a separate entrance, easily convertible into a high-potential mortgage helper suite.Located in a highly desirable Panorama/Sullivan neighborhood, this exceptional home combines premium craftsmanship, corner-lot privacy, and unbeatable suite potential. Schedule your private viewing today! (id:44393)
RE/MAX All Points Realty

Shawnigan Lake, British Columbia
Affordable family home in Shawnigan Lake Beach Estates. this 3 bdrm, 3 bath home is located on a quiet no through street in an established Shawnigan neighborhood. Backing onto a green belt, this property has the utmost privacy and is large enough to accommodate your motorhome or vehicles. Level entry with an open concept kitchen, dining and living room with bay window and a den/office and 2 pc bath complete the main floor. Primary bedroom and 2 more bdrms and baths upstairs. Close to public and private schools and amenities. Open House Saturday October 3 1-3 pm (id:44393)
Newport Realty Ltd.
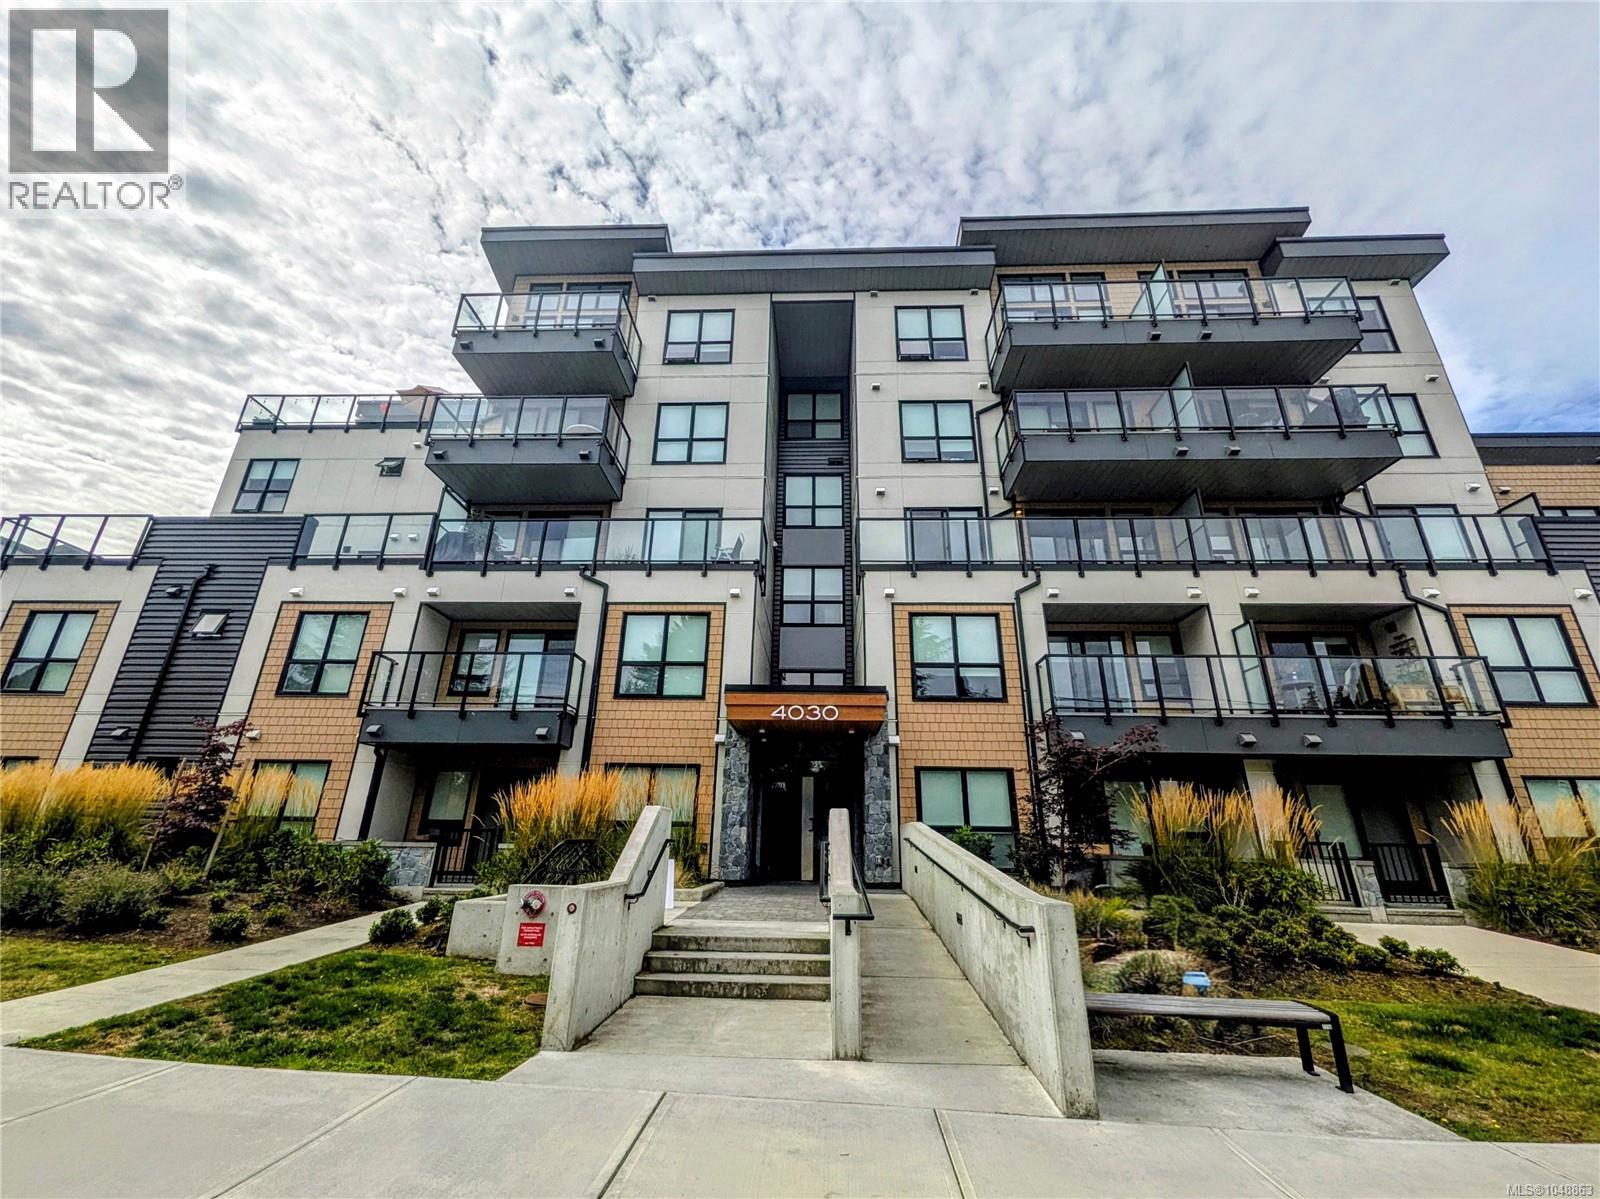
Saanich, British Columbia
One of the best units in the building! This relatively brand-new premium 2-bedroom corner suite offers nearly 1,000 sq. ft. of beautiful, thoughtfully designed living space. Tucked away on the ground floor at the back of the building, it enjoys a peaceful outlook and easy access to the lush courtyard garden—perfect for pet lovers and anyone who enjoys stepping outside with ease. Bright, welcoming, and stylish, the home features engineered hardwood floors, soaring 9-foot ceilings, custom-curated design details, and two private decks overlooking the garden. The West Coast-inspired design is complemented by quality finishes, a top-of-the-line stainless steel appliance package, in-suite washer/dryer, and efficient VRF heating and cooling with air conditioning. One underground parking stall with EV charger and a storage locker are included. Enjoy an exceptional location just minutes from UVic, University Heights Shopping Centre, schools, parks, and everyday amenities. A wonderful home for those who value comfort, style, and a pet-friendly outdoor lifestyle—come see why this is one of the best units in the building! (id:44393)
Fair Realty

Bruno, Saskatchewan
Located in the welcoming community of Bruno, this 1,157 sq. ft. bungalow offers a comfortable layout, plenty of space, and a great location just under an hour from Saskatoon and less than half an hour to Humboldt. The main floor features a spacious entry, large living room, three bedrooms including a generous primary bedroom, and two bathrooms. The kitchen and main-floor bathrooms have been updated, giving the home a fresh, practical feel. The basement includes the third bedroom and laundry, with the remainder left unfinished and ready for whatever additional space you may need down the road. Outside, enjoy the deck overlooking the private yard, with established cherry trees adding a nice touch to the space. A large single detached garage provides plenty of room for parking, storage or a little extra workspace. Bruno is a busy, well-serviced community with many of the everyday amenities close to home, including a grocery store, hardware store, bank, gas station, K-12 school, rink and more. With Saskatoon and Humboldt both within easy driving distance, Bruno offers the convenience of small-town living without feeling too far from the city. (id:44393)
Exp Realty
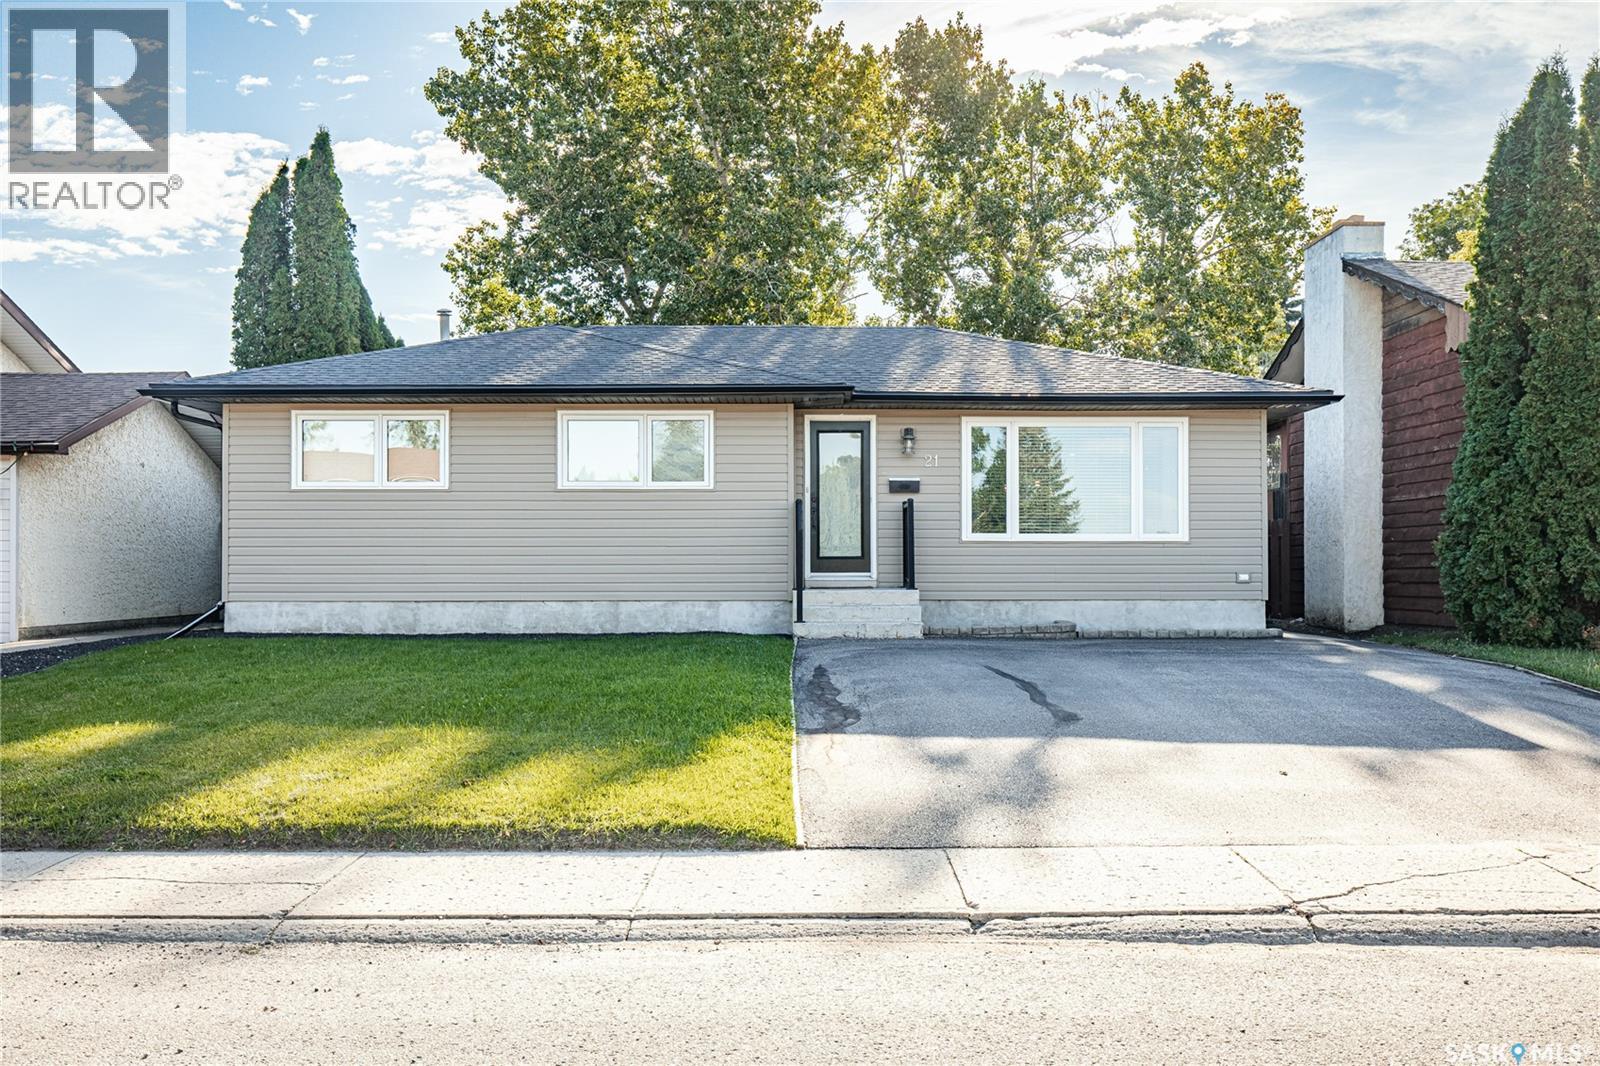
Moose Jaw, Saskatchewan
A house that just feels good to come home to! Step inside this bungalow to be immediately welcomed by natural light and warmth. The open-concept main floor features beautiful hardwood floors and a layout that makes everyday life feel easy and connected. At the heart of the home is the kitchen, with plenty of cabinetry, generous counter space and a large island that naturally becomes the gathering place. Whether it's family dinners, morning coffee or visiting with a friend while dinner is being made, this space was made for being together. The kitchen opens into the dining area and living room, creating a bright, comfortable space for both everyday life and entertaining. Down the hall, you'll find the primary bedroom with double closets, a second bedroom and one of the most special rooms in the house: the bathroom. With double sinks, a double shower, a large soaker tub and even a TV, it feels like your own little place to unwind at the end of the day. Downstairs, the spacious family room gives everyone room to spread out, with a large open area that is perfect for movie nights, games, kids playing, or simply gathering together. There's a generous laundry room with lots of storage, a three-piece bathroom, a third bedroom, and a den that offers flexibility for a home office, playroom, hobby space--whatever your family needs. And then there's the backyard. There's plenty of room to play, a deck with a pergola, and mature trees that create a beautiful sense of privacy. Everyday moments, family time, laughter, and good memories, with many more to be made. Book your viewing today! (id:44393)
Global Direct Realty Inc.
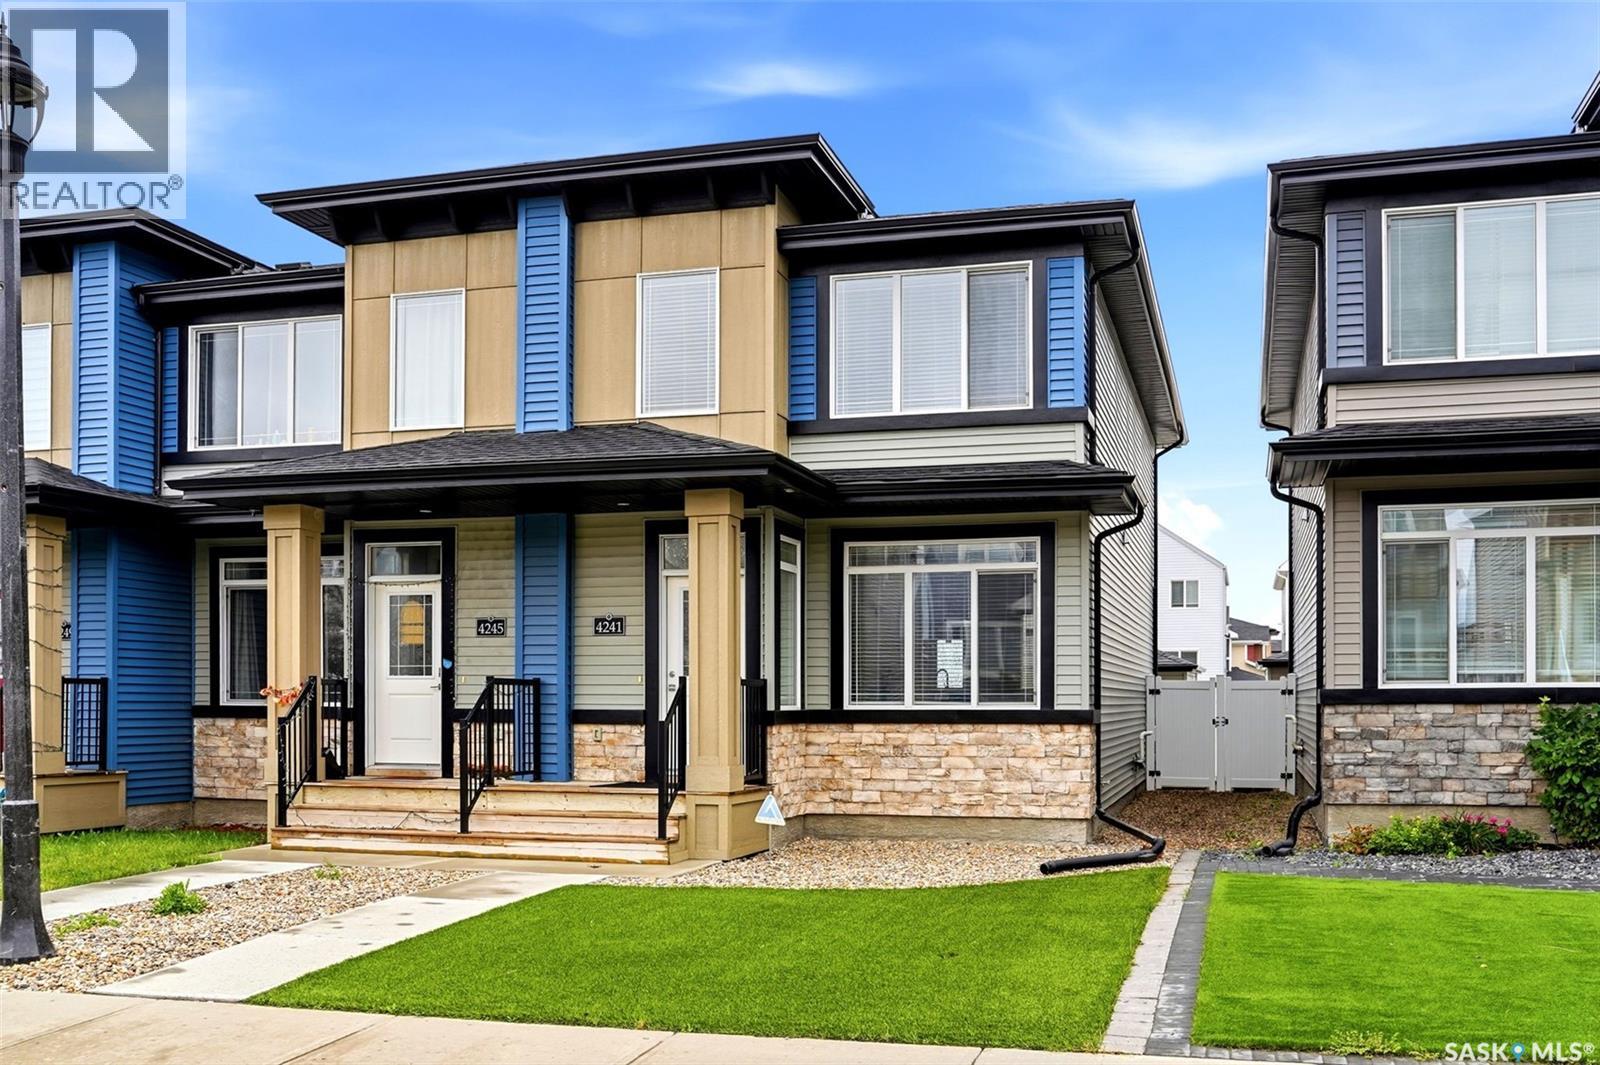
Regina, Saskatchewan
Welcome to this meticulously maintained townhouse in the desirable neighborhood of The Towns! Pride of ownership is evident throughout this beautiful home, which truly feels like new! Recently painted, the bright and inviting main floor features high ceilings and large windows that fill the space with an abundance of natural sunlight. The well-appointed kitchen has an oversized island perfect for cooking, entertaining, and gathering with family and friends, stainless steel appliances, gorgeous light-coloured cabinetry with soft-close doors, quartz countertops, and a stylish glass tile backsplash. A wide staircase leads to the second floor, where you’ll find three spacious bedrooms, including a generous primary suite complete with a four-piece ensuite with a window for plenty of natural light. Laundry area conveniently located upstairs, as well as a versatile nook that would make an ideal home office, study space, or kids’ play area. Professionally developed basement offers even more living space with a comfortable recreation room, additional bedroom, and full bathroom—perfect for guests, older children, or a growing family. The ducts and HRV have also been cleaned. Outside, a private, fully fenced, low-maintenance yard that has been professionally landscaped with artificial grass. A spacious deck provides the perfect spot to relax or entertain and leads directly to the double detached garage with convenient back-alley access. A professionally installed sump pump discharge system designed to work year round. Ideally located close to the many dining, shopping, and everyday amenities that Regina's east end has to offer. Quick possession available, simply move in and enjoy! (id:44393)
Coldwell Banker Local Realty
Penticton, British Columbia
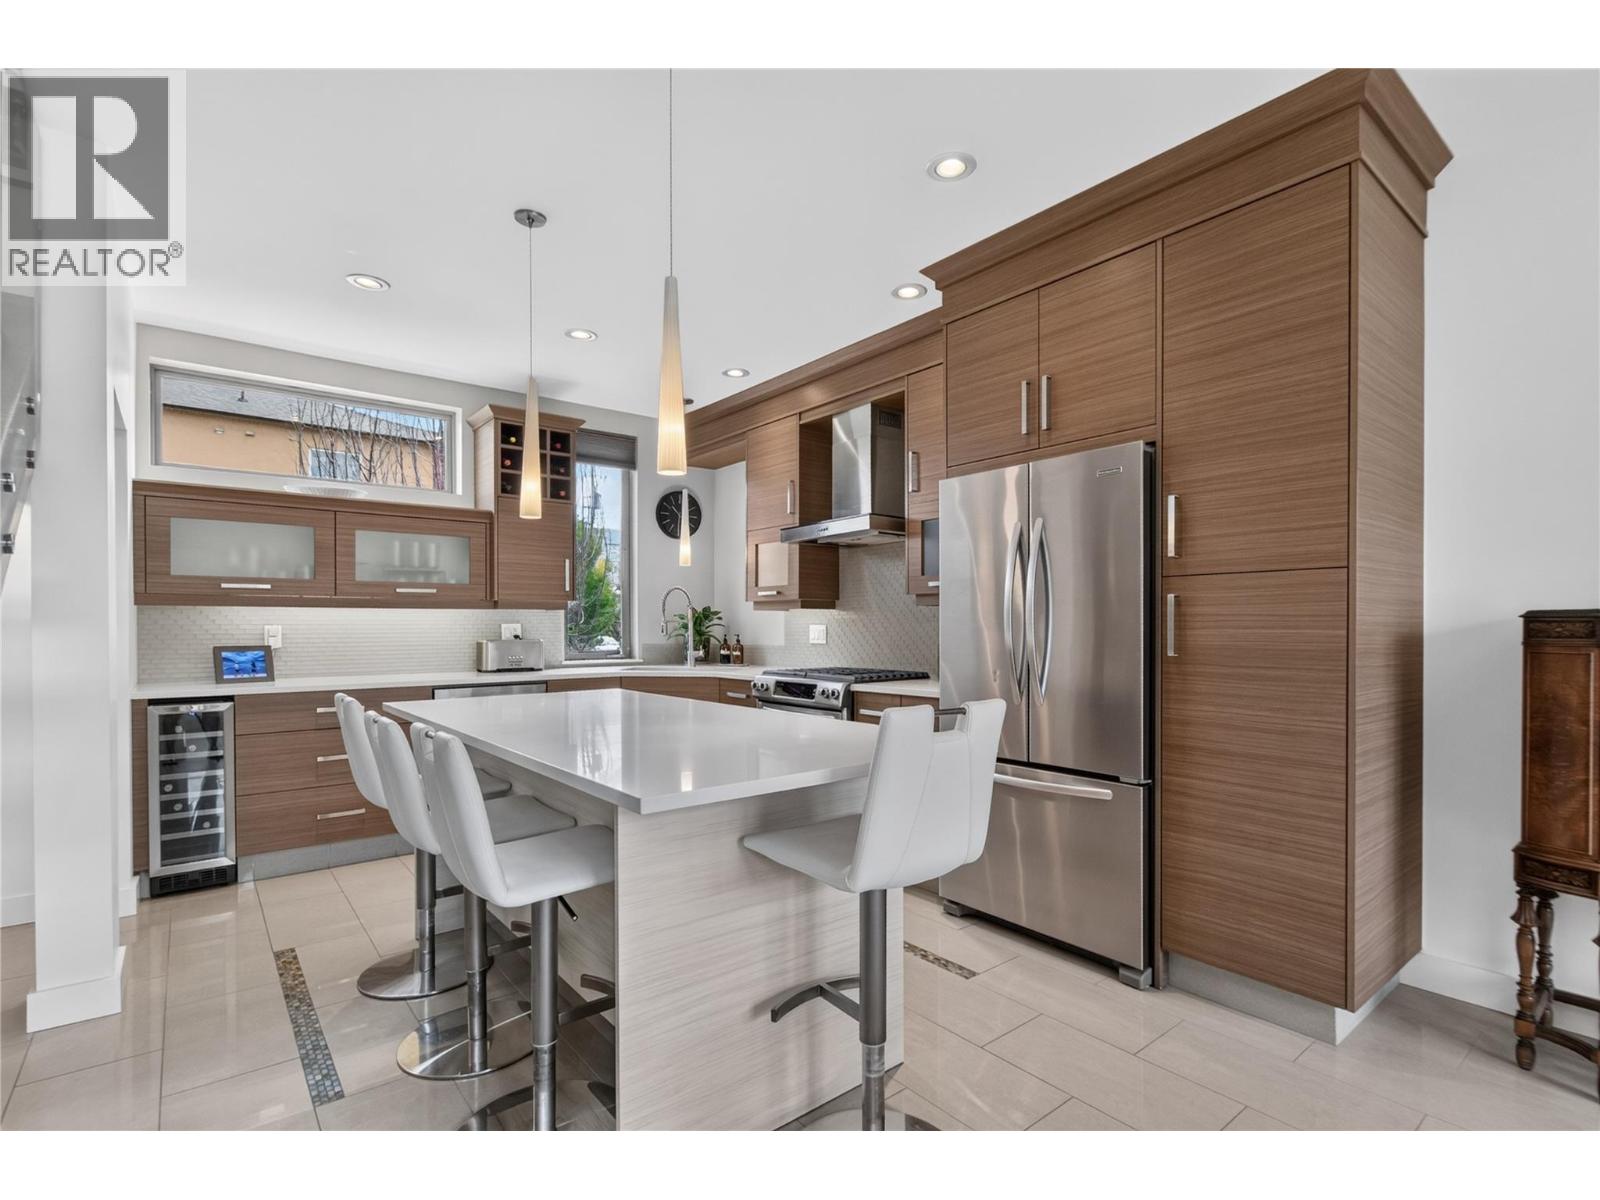
CLICK TO VIEW VIDEO: Live steps from the beach and Lakeshore Promenade at 102-433 Churchill Ave, a stunning 3-Bedroom + Den, 2.5-Bath townhome designed for an active, low-maintenance Penticton lifestyle. Inside, modern architecture meets warmth with polished tile, glass railings, wood accents and exceptional natural light from windows on three sides. The main living level features a sleek kitchen with large island, stainless appliances and a generous serving pantry, flowing into bright dining and living spaces. Main-floor laundry and a natural gas BBQ connection add everyday convenience. Two bedrooms, a full bath and balcony occupy the next level, while the top-floor primary becomes a private retreat with walk-in closet, ensuite, cross-laminated wood ceiling and its own balcony. Downstairs, a deep single garage, additional storage and flexible den provide room for bikes, paddleboards, golf gear, hobbies or a home office. Comfort is equally impressive: in-floor heating on all four levels, a new 2026 heat pump with three ductless units, mostly triple-pane windows, ICF walls between homes, and a well-maintained boiler providing in-floor heat and on-demand hot water. A neighbouring unit in this development was the Winner of the 2013 Gold Tommie Award for Excellence in Semi-Detached or Townhome Development, this is distinctive construction in a location made for living. Steps to the beach, coffee shops, restaurants, breweries, parks and Penticton's celebrated Saturday market. (id:44393)
Exp Realty
Oak Bay, British Columbia
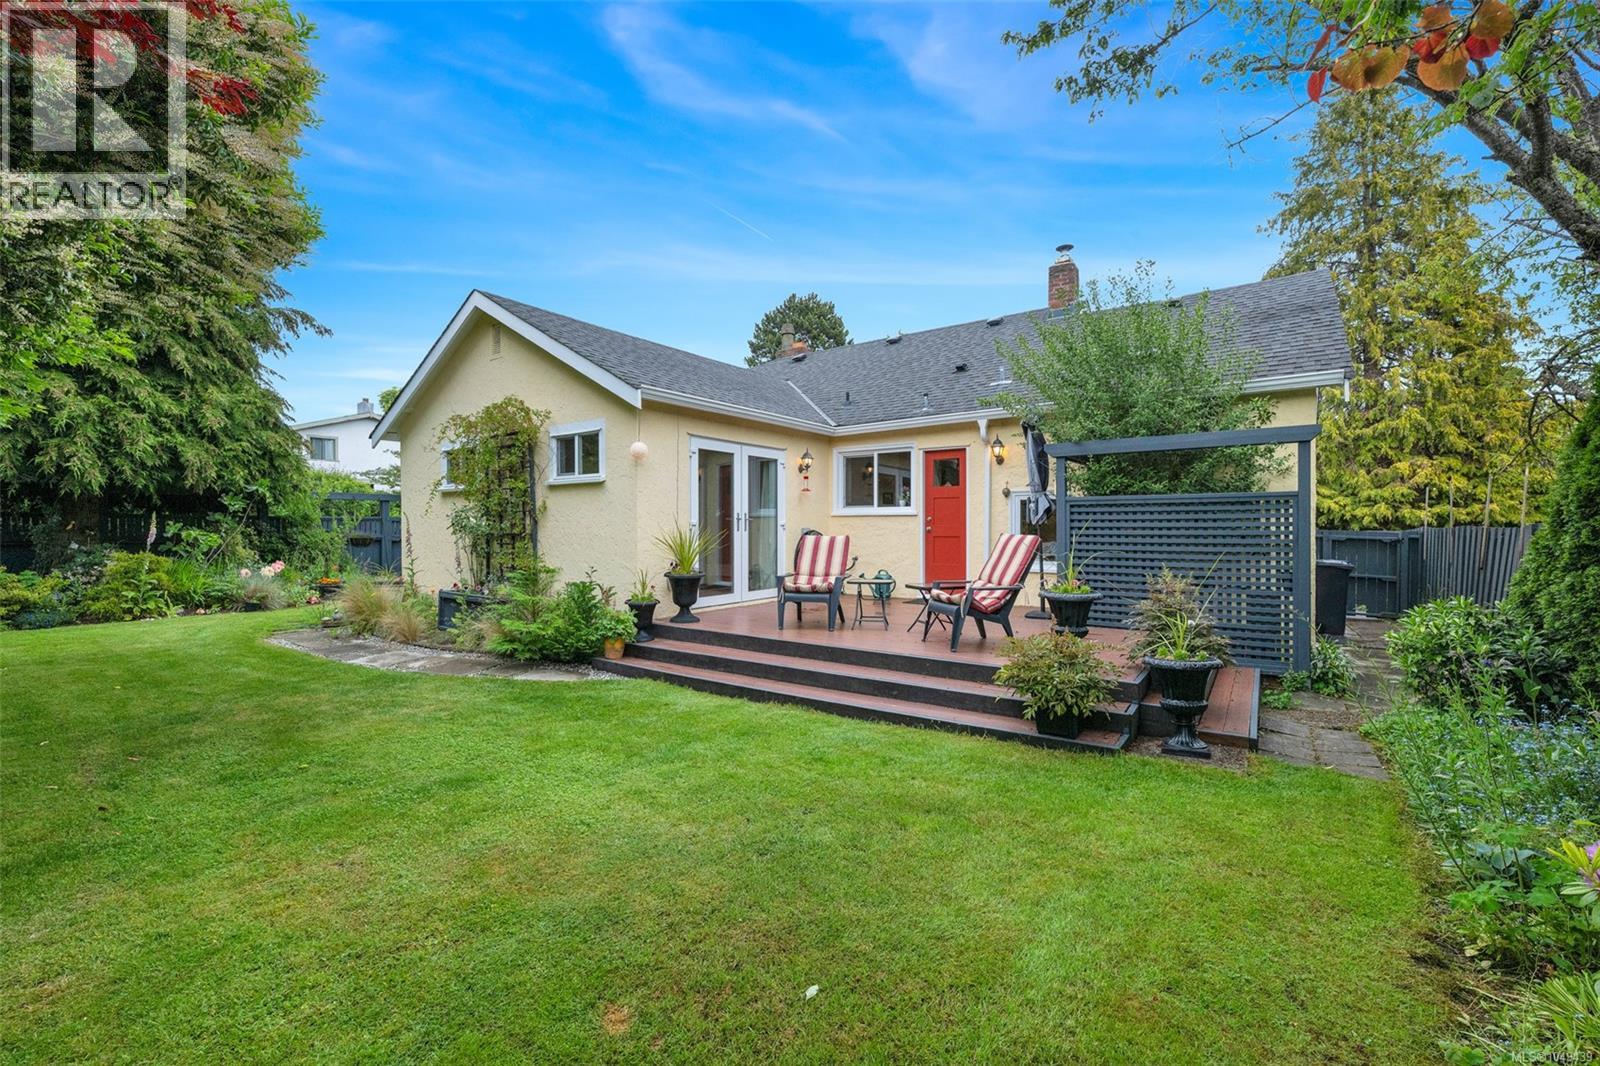
A rare South Oak Bay find – a totally reno’d rancher. This enchanting, light drenched home (2bd+den, 6pc. spa-like bath) offers a blend of timeless elegance & modern comfort. Thoughtfully designed & exquisitely/professionally renovated to highest standard. This home was totally gutted & rebuilt in 2011-12. See attached list. Permits, Inspections & Final. Entertainment size living room/dining room. Open concept, custom kitchen/dining room. Over-size master bedroom & large closets, spa-like 6 pc. bathroom, large den or family room. Step outside into a fully fenced back yard, composite no-maintenance deck, west facing private/mature English garden. Attached single car garage – convenient to store all household items. Mud room is complete with a workshop/bench/shelves for all your preserves, hobbies & tools. Just a short stroll to shopping on Oak Bay Ave., Willows Beach, Windsor Park for doggie, restaurants/cafes & entertainment. This meticulously maintained home is a must see – a perfect size for empty nesters, professionals & avid gardeners. OR – home is situated on 2 legal lots = 2 Titles/each w suite – for future dev. (id:44393)
Fair Realty
Vernon, British Columbia
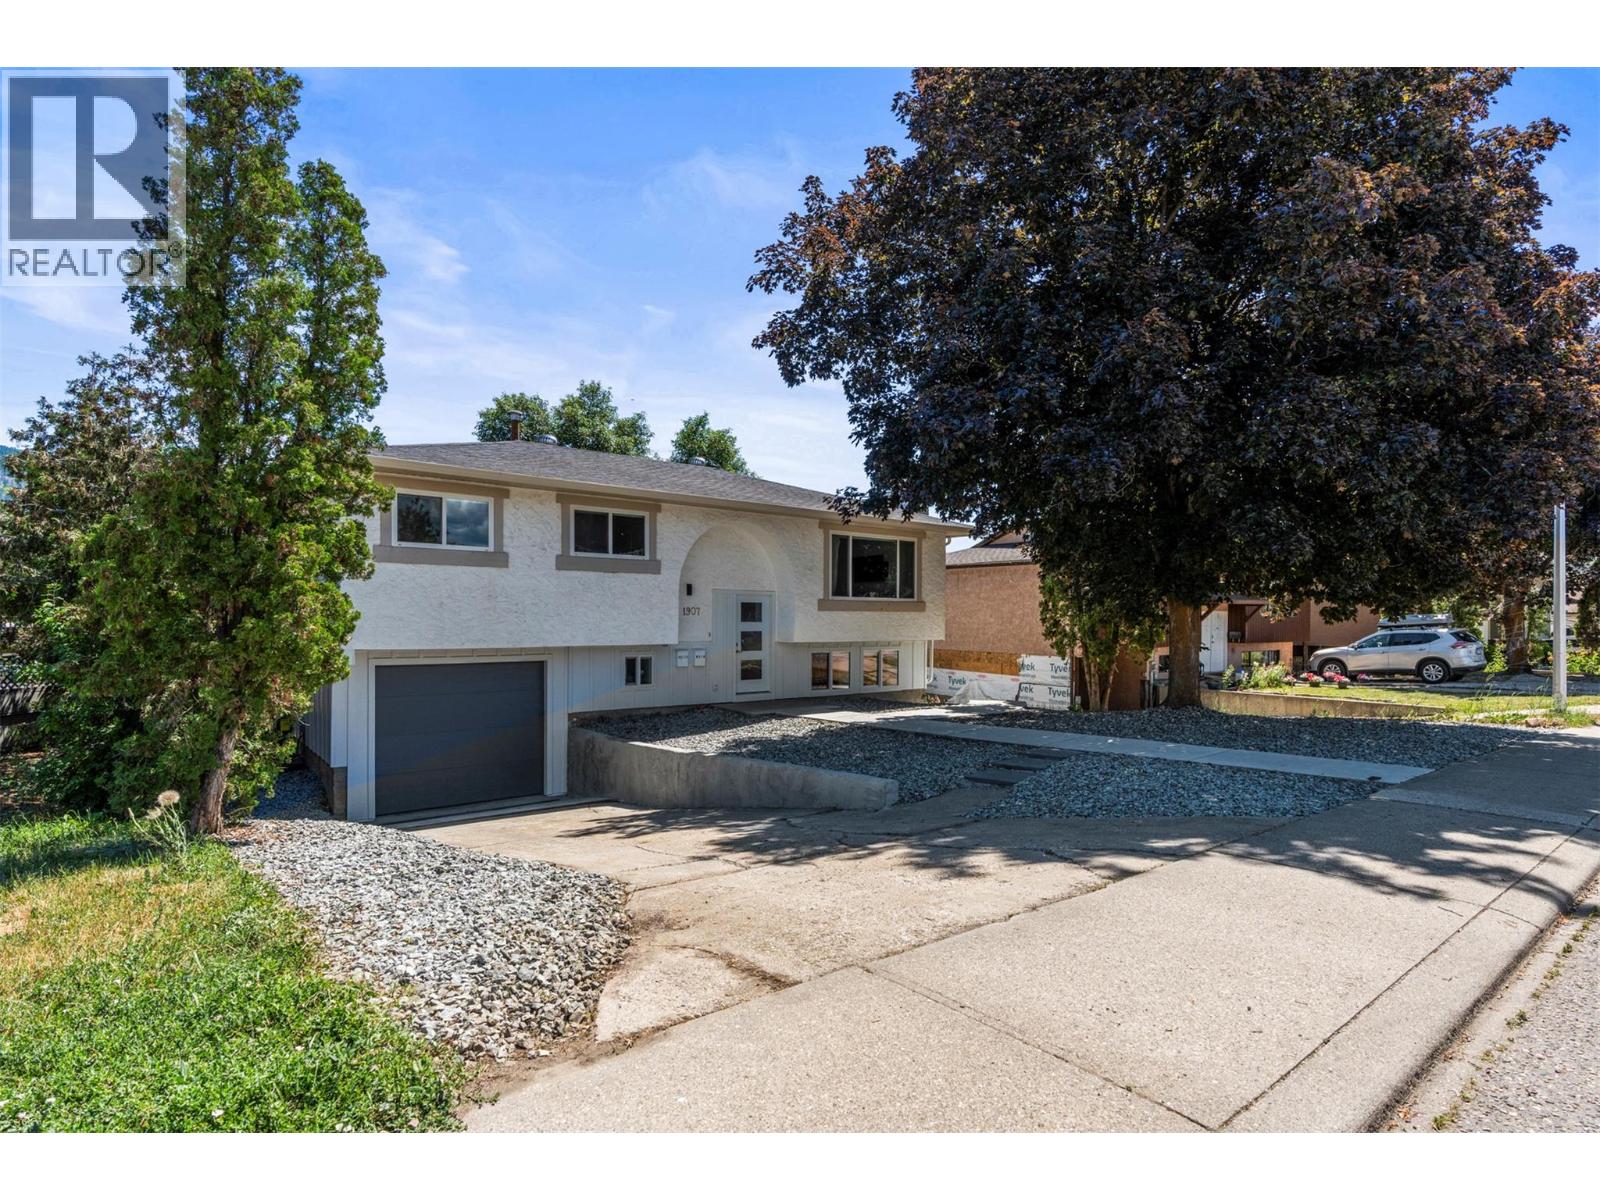
Own this home for less than it would cost to rent per month. Upper level available for vacant possession December 1st with mortgage helper. This fully renovated 5-bedroom home in desirable East Hill offers exceptional flexibility, with a 3-bedroom main residence plus a self-contained 2-bedroom legal suite currently generating $1,800/month plus they pay their own utilities. The upper level features 3 bedrooms, its own laundry and private outdoor living space, while the bright lower legal suite has a separate entrance, dedicated laundry and private patio, providing excellent separation between the two living spaces. An ideal setup for families, multi-generational living, or buyers looking for substantial mortgage-helping rental income. Major renovations, appliances and HVAC were completed approximately 2022, creating a move-in-ready home with the big-ticket updates already taken care of. Outside, enjoy a huge irrigated yard, attached garage and loads of parking for vehicles, RVs and guests. Located in one of Vernon’s most sought-after neighbourhoods, close to excellent schools, parks, shopping and everyday amenities. Get into a nice family home with an established legal suite already generating income and fenced yard for the family. Reach out today. (id:44393)
RE/MAX Vernon

Abbotsford, British Columbia
BEST PRICED IN THE COMPLEX! MOVE IN READY! This bright and modern 2 bedroom, 3 bathroom townhouse offers an open-concept layout with soaring ceilings and an abundance of natural light. The spacious kitchen features granite countertops, stainless steel appliances, a built-in microwave, and a large island overlooking the dining and living areas. Perfect for everyday living and entertaining! A convenient powder bathroom completes the main floor, with sliding doors leading to your private patio and backyard. Upstairs, the spacious primary bedroom offers a full ensuite and large closet, while the second bedroom features a walk-in closet and is complemented by another full bathroom and upper-floor laundry. Double tandem garage with extra storage space. Family-friendly complex with no age restrictions and pets welcome. Ideally located just minutes to UFV, shopping, restaurants, parks, and Highway 1. Vacant for quick possession! (id:44393)
Homelife Advantage Realty Ltd.

Saskatoon, Saskatchewan
Welcome to this extensively renovated 1,580 sq. ft. two-story home in Westview Heights, offering 5 bedrooms, 3 bathrooms, and a beautifully updated interior designed for modern living. Step inside to an impressive open-concept main floor featuring gorgeous 12x24 white tile, pot lighting throughout, decorative faux beams, fresh paint, and all-new trim and doors. The brand-new kitchen is a standout, showcasing crisp white cabinetry, quartz countertops, a white tile backsplash, undermount sink, black fixtures and faucets, and a full suite of stainless steel appliances. The completely renovated living room continues the contemporary design with 12x24 white tile, pot lights, and a stunning custom built-in featuring a custom electric fireplace. All three bathrooms have been beautifully renovated with tile finishes and quartz countertops, creating a cohesive look throughout the home. With three bedrooms upstairs, including a spacious primary bedroom, plus additional living space in the fully finished basement with a recreation room, bedroom, 3-piece bathroom, laundry, and utility area, there is plenty of space for the entire family. Step outside and you’ll find an absolutely stunning backyard retreat made for relaxing and entertaining. The expansive multi-level wood deck provides an incredible amount of outdoor living space, with plenty of room for dining, lounging, and hosting family and friends. Beautiful wood privacy fencing is complemented by decorative privacy panels, creating a warm and inviting atmosphere, while the covered portion of the deck offers a fantastic sheltered space to enjoy the outdoors. This move-in-ready home combines extensive renovations, beautiful modern finishes, incredible indoor and outdoor living spaces, and fantastic family functionality. Call your Realtor today to view! (id:44393)
Exp Realty
Langley, British Columbia
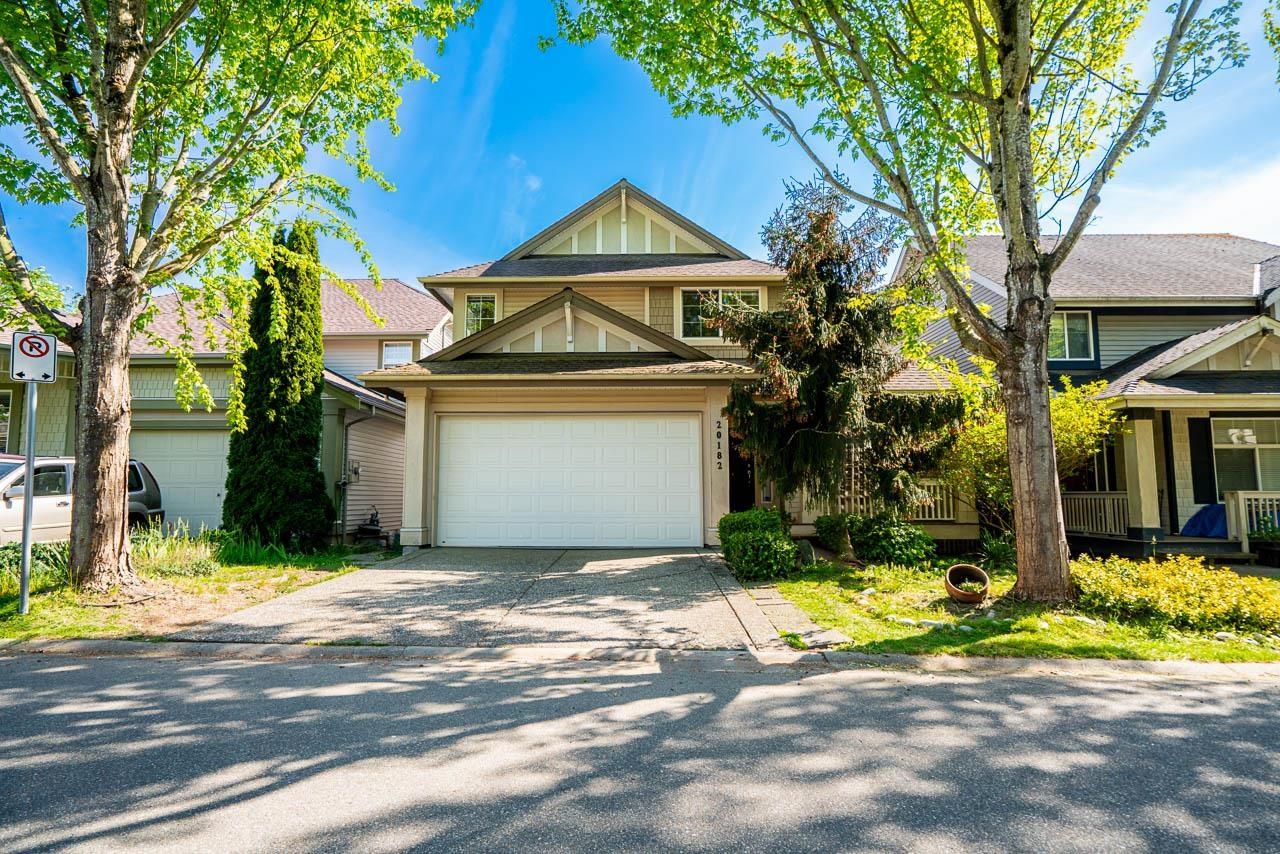
Location! Jeffries Brook in centre of Willougby Heights. Beautiful home built by Morningstar! Private & South facing back yard! Open concept layout. Bright Walk out basement fully equipped for independent living with separate entry! Steps to RC Garnett Elementary school! Walking distance to R.E Mountain Secondary school. Close to Langley Events Center, Willowbrook mall and quick #1 HWY access. Main floor has a good sized den, a great room with 2 story vaulted ceiling, chef's kitchen and gas cook top with Air conditioning. Upstairs has a over sized master bedroom and 2 good size's bedrooms. Renovated throughout the main and up flooring and painting and equipped with all brand new kitchen appliances in April 2026. Can't miss this beautiful and dream home! (id:44393)
Grand Central Realty
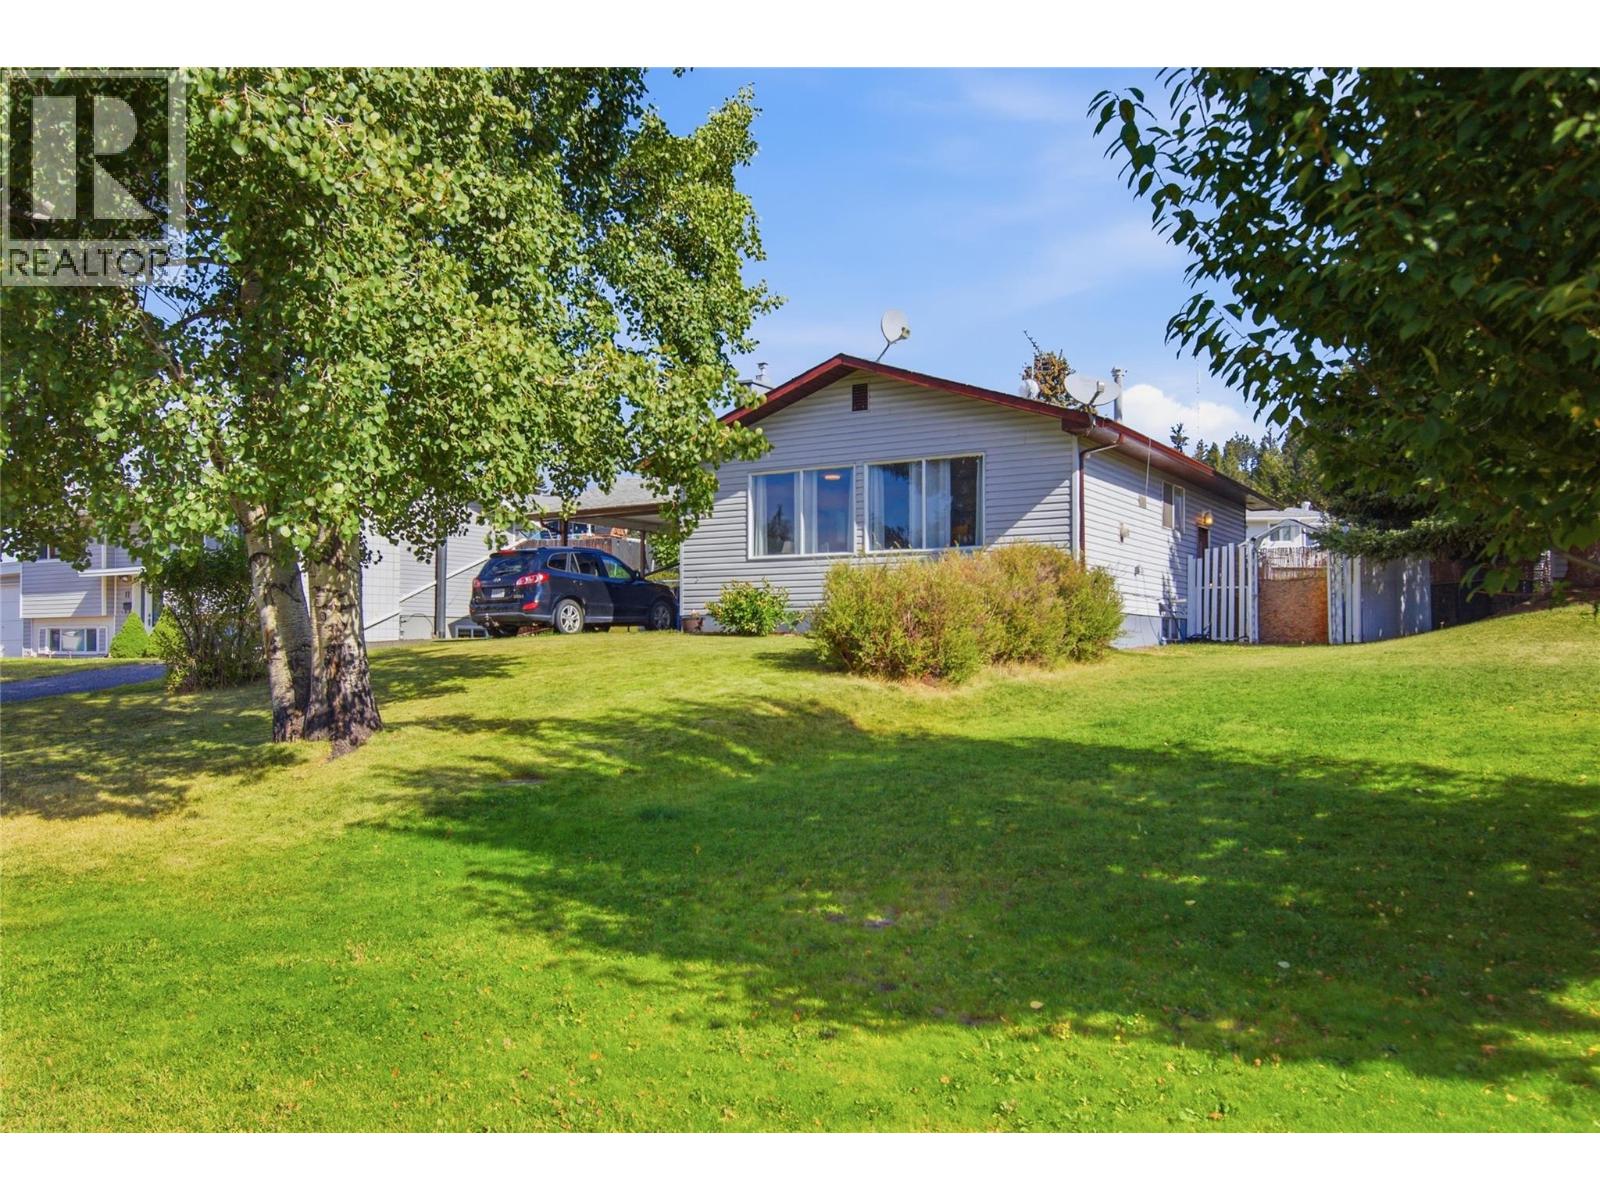
Logan Lake, British Columbia
Welcome to 15 Galena Ave — a thoughtfully updated 4-bedroom, 2-bathroom home in Logan Lake, one of BC's most family-friendly towns. A renovated kitchen and new flooring flow into a bright, open-concept living space, while the backyard gives kids, pets, and gardeners room to spread out. Tons of storage space that can double as an office/den. This is one of the best starter homes for sale in Logan Lake right now. This close-knit Logan Lake community is full of young families and small-town warmth, just a 30 minute drive from Kamloops. You are in walking distance to shops & everyday essentials. Spend your weekends fishing in many of the local lakes or check out the Logan Lake Recreation Centre (ice arena, curling rink, fitness room), Meadow Creek Golf Club, Highland Valley Disc Golf Course, or the area's extensive mountain biking and cross-country ski trail network. It is also just a quick commute to Highland Valley Copper Mine! For first-time buyers, this is a real alternative to renting: instead of covering your landlord's mortgage, every payment here builds YOUR equity — in a market where that first step is still genuinely attainable. Call or Text today to book your viewing. (id:44393)
Stonehaus Realty Corp
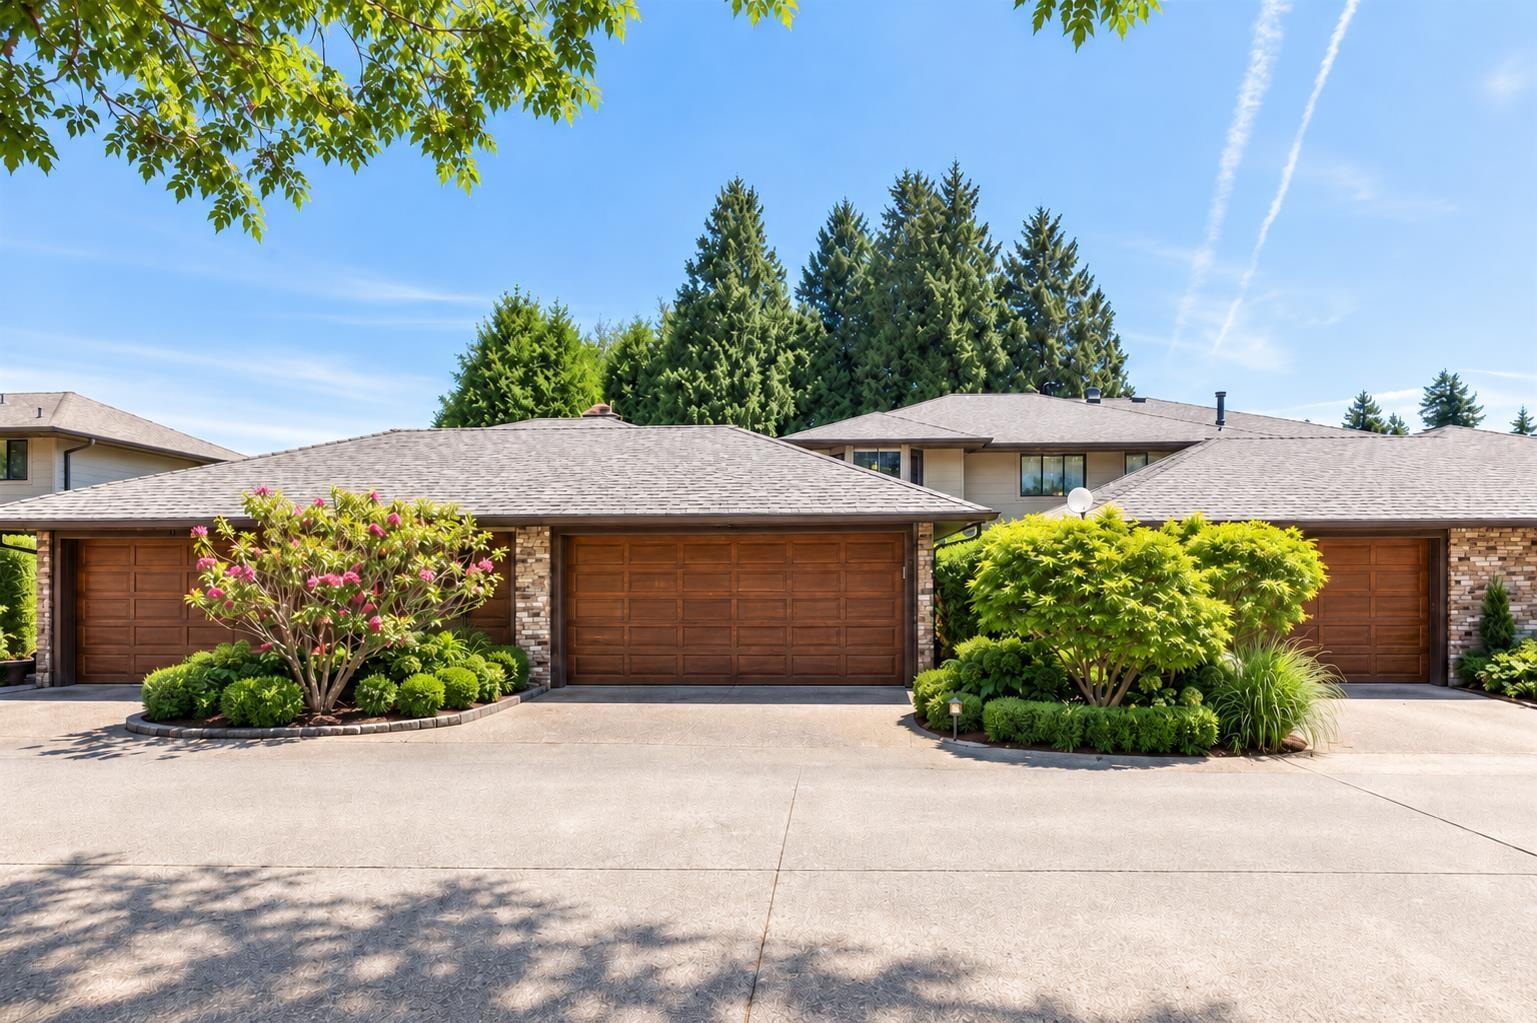
Surrey, British Columbia
Rarely available in Englesea Court! This spacious 1,947 sq. ft. duplex-style townhome offers the convenience of main-floor living with 2 bedrooms and 2 full bathrooms, including a generous primary suite. The bright, open living room features vaulted ceilings, while the expansive living and dining areas are designed to accommodate house-sized furniture and open onto a large, private patio. Located in a well-maintained boutique complex of just 16 duplex-style homes, this sought-after community offers a peaceful setting in the heart of South Surrey. Centrally located just steps to Semiahmoo Mall, transit, shops, services, and everyday amenities. Complete with a double garage & workbench area. Double car garage, workshop, beautiful backyard! 55+ w. pet restrictions. (id:44393)
Sutton Group-West Coast Realty (Surrey/24)
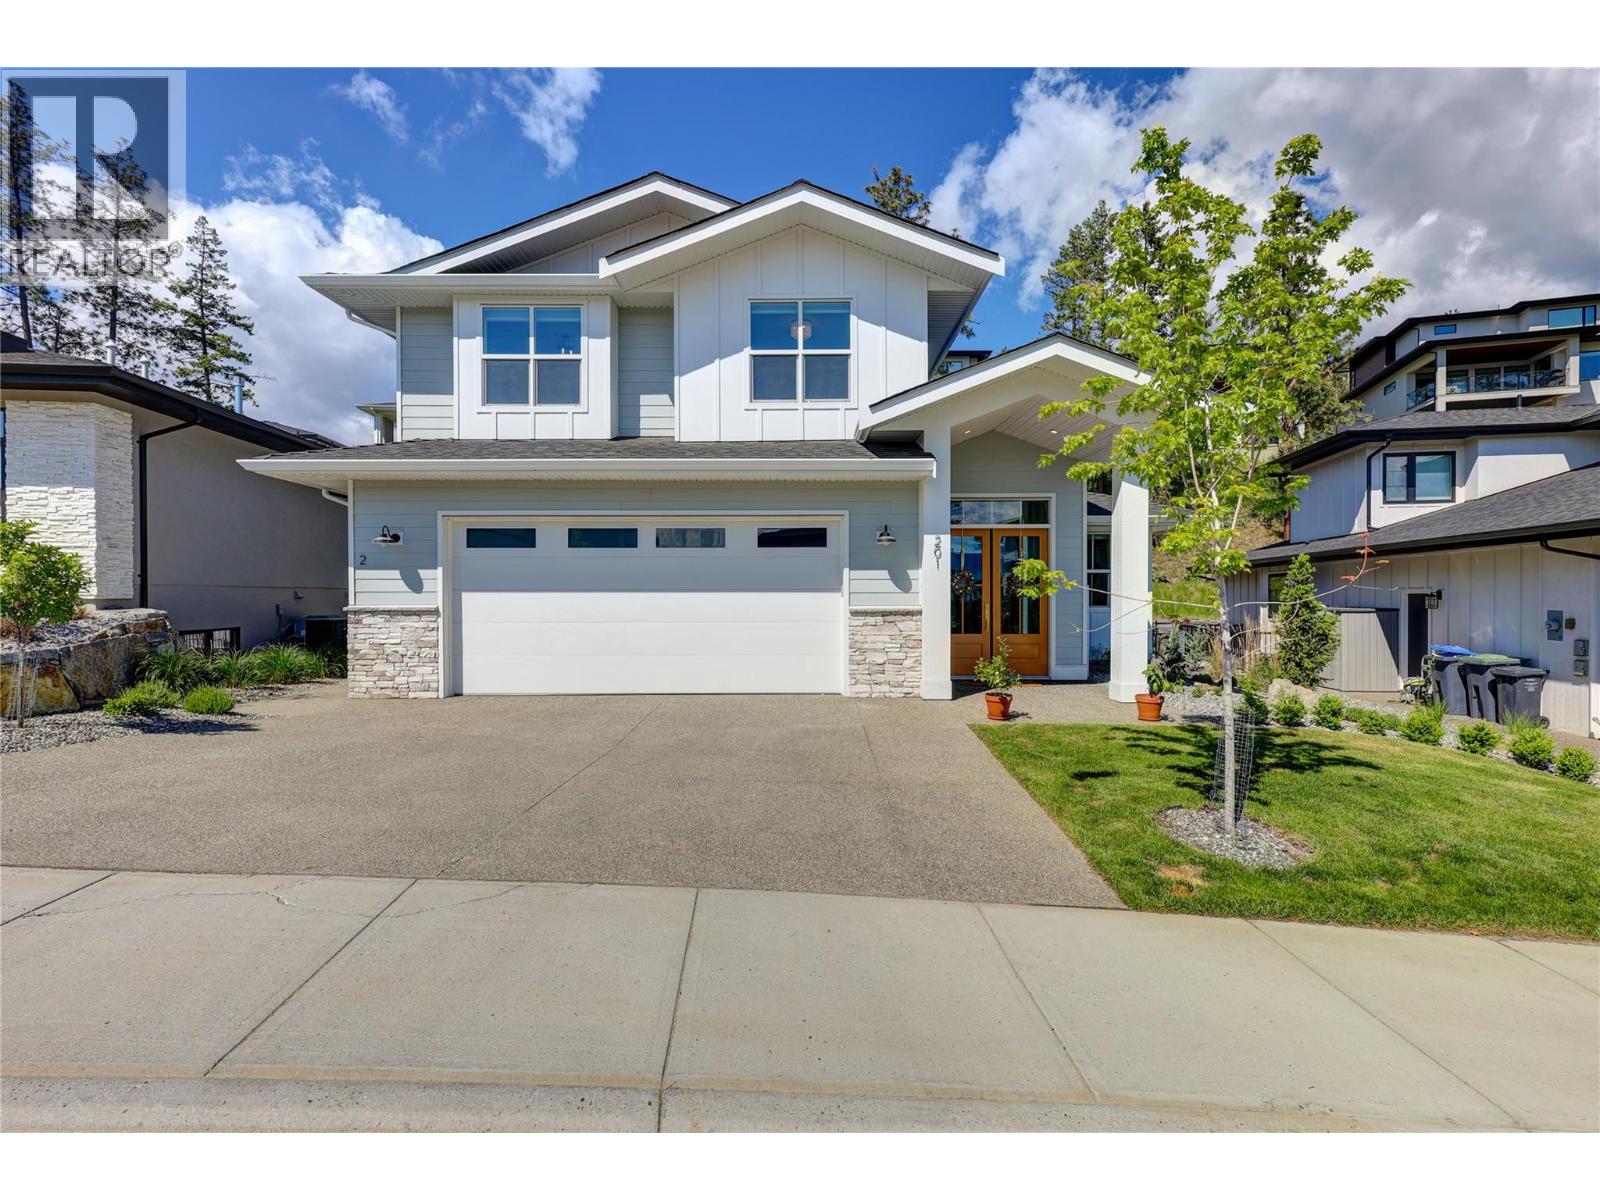
Kelowna, British Columbia
Located in the highly desirable community of Wilden, this spacious nearly new home has room for the whole family, plus a legal suite. Surrounded by walking trails and natural beauty, this custom home sets itself apart with incredible design, arched doorways, and special touches throughout. The main home has 4 bedrooms + office, with multiple living & recreation spaces. The main level greets with you a soaring entry way, leading to the spacious office, and on to the great room with vaulted ceilings and a stunning fireplace. Extensive windows and wood beams add light and comfort. The kitchen features gourmet appliances, modern shaker cabinetry, farm sink, large pantry, & built in coffee maker. A charming powder room finishes this main level. Upstairs is the large primary bedroom, with ensuite w/ dual vanities, soaker tub, and luxurious tile shower. Two more bedrooms, full bath, and study nook add flexibility. Downstairs is another bedroom, bathroom, and recreation room for movie night. A separate 1 bed legal suite offers extra income. Your covered patio provides room for the whole family, complete with hot tub. Quality construction by Authentec Homes. No GST! (id:44393)
Sotheby's International Realty Canada
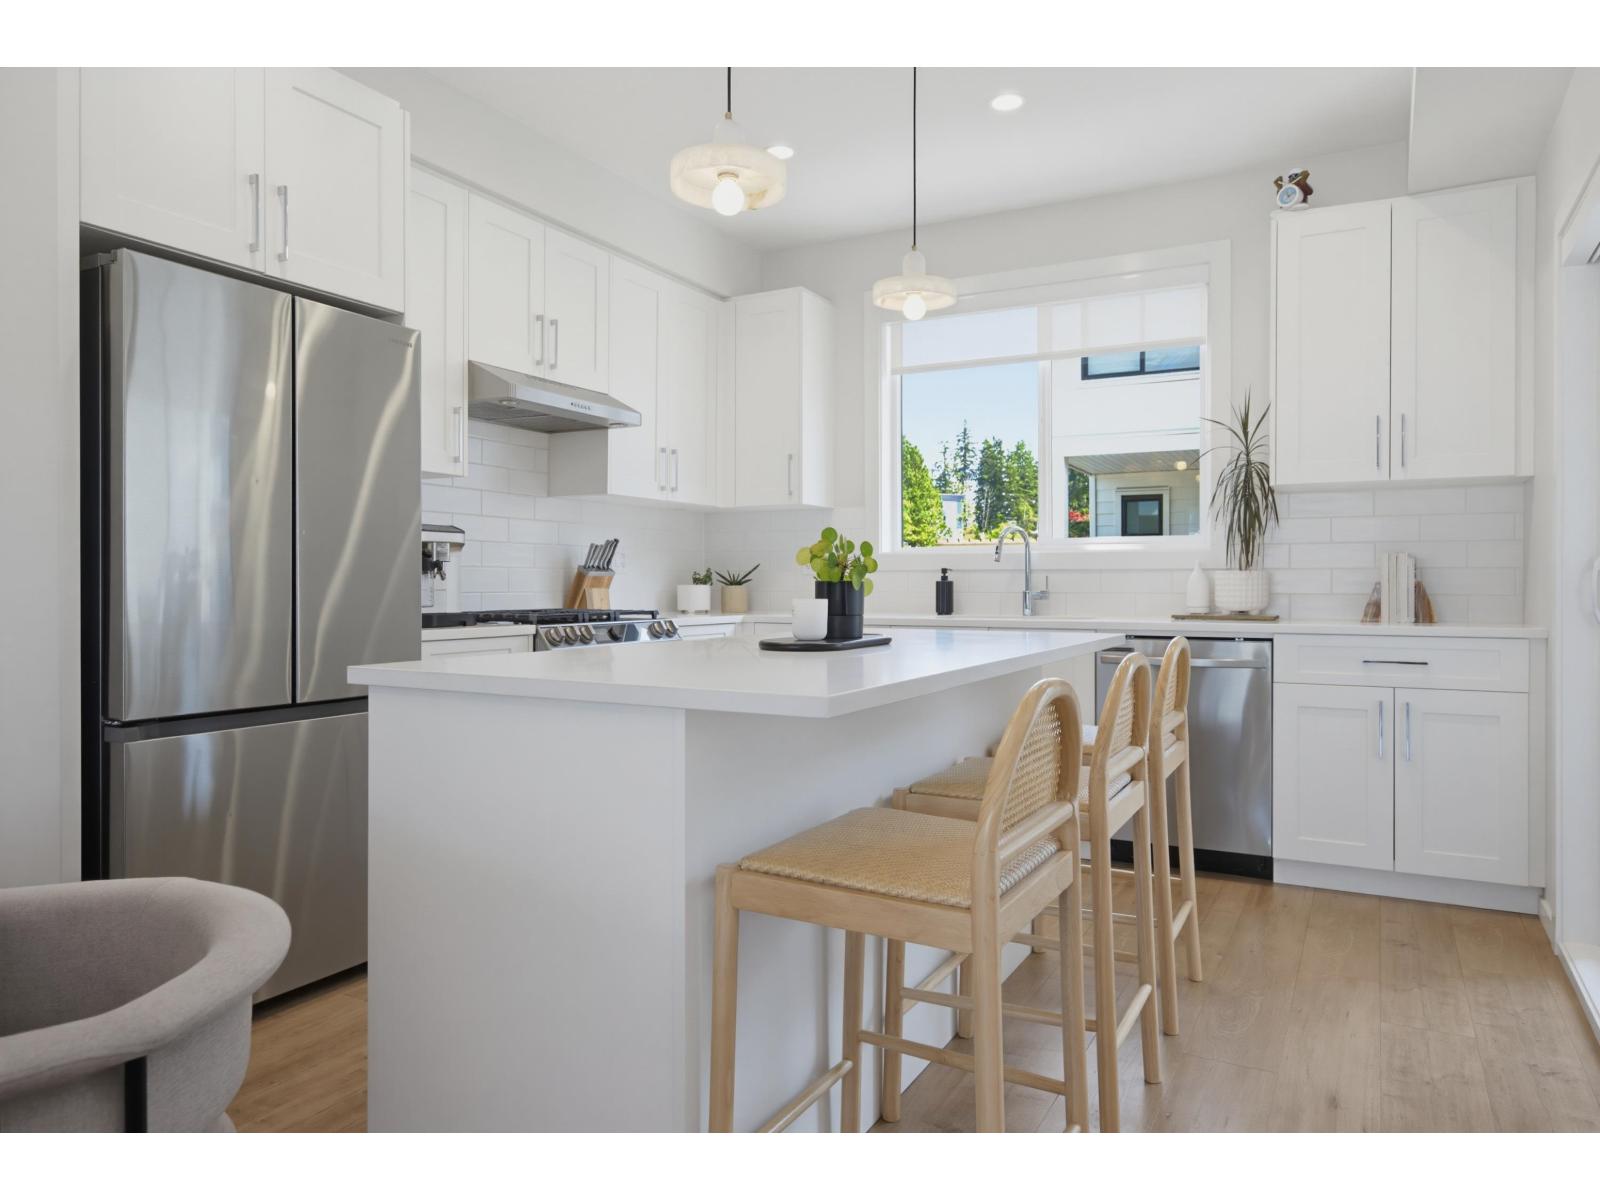
Surrey, British Columbia
Only three years new & quality built by Parkridge Homes, this beautifully maintained townhome offers modern comfort and thoughtful design. Bright open layout w/ forced air heating, A/C heat pump, hot water on demand, & updated light fixtures. The kitchen features a gas range, abundant cabinetry, island, pantry storage, and built-in desk nook. Spacious primary bedroom with vaulted ceilings, walk-in closet, & large ensuite w/ double vanity. Side-by-side laundry room with storage. The versatile 4th bedroom down is ideal for a home office, rec room, or guest space. Offering excellent sight lines from both sides of the home. Private front porch & double side-by-side garage w/ storage racks. Family-friendly location across from Ta'talu Elementary, close to amenities, Hwy 99, and more. (id:44393)
Royal LePage - Wolstencroft
Nanaimo, British Columbia
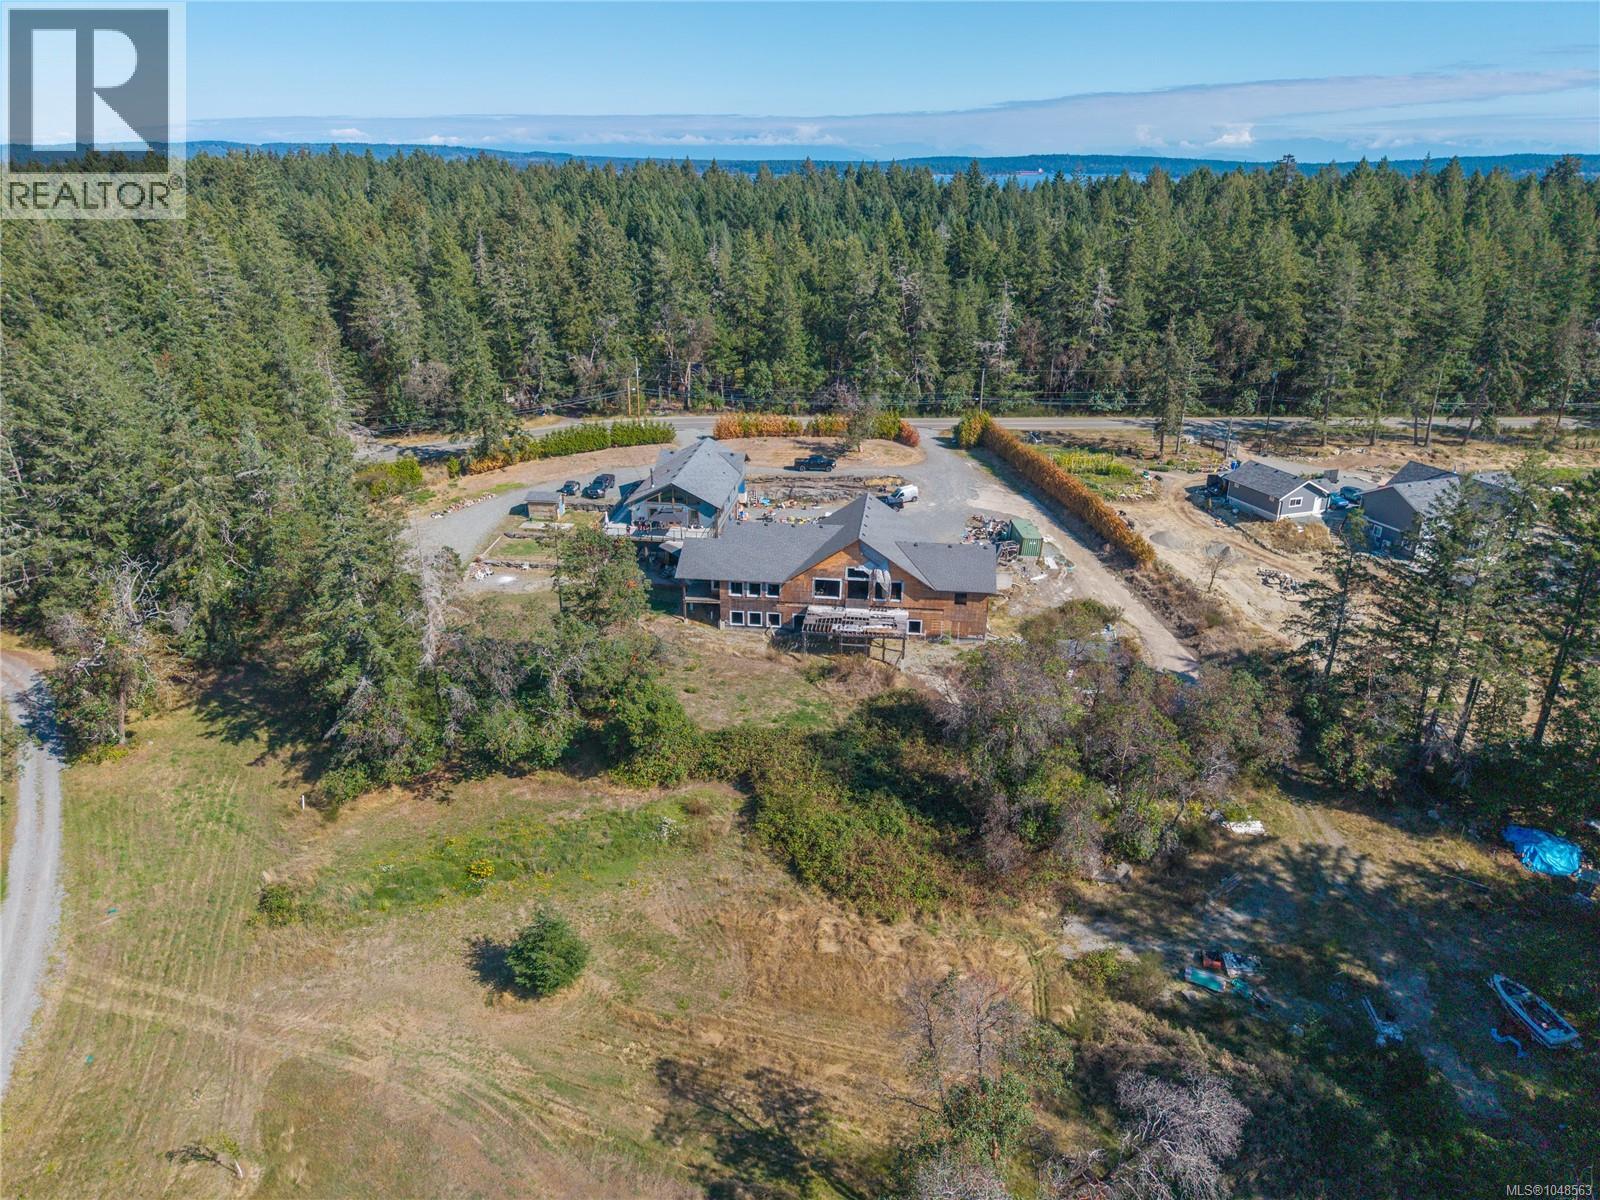
Discover the perfect blend of privacy, space, and coastal living on this scenic 5-acre property in desirable Yellow Point. Built in 2015, this 4-bedroom, 3-bathroom home offers over 2,200 sq. ft. on the main level, with abundant natural light, a cozy woodstove, expansive south-facing decks, and peaceful views overlooking the serene pond. The lower level features an impressive 3-vehicle garage, including an oversized bay ideal for an RV, workshop, or additional storage. A detached office/studio with power provides a dedicated workspace, creative retreat, or flexible-use space.Adding exceptional potential is the partially constructed 4,700 sq. ft. addition, offering opportunity for future expansion, subject to approvals. With generous parking, sunny exposure, and convenient proximity to beach access. No representations or warranties. Foreclosure - being sold as is where is. Subject to court approval. All data and measurements to be verified by a buyer if deemed important. (id:44393)
460 Realty Inc. (Na)
Kelowna, British Columbia
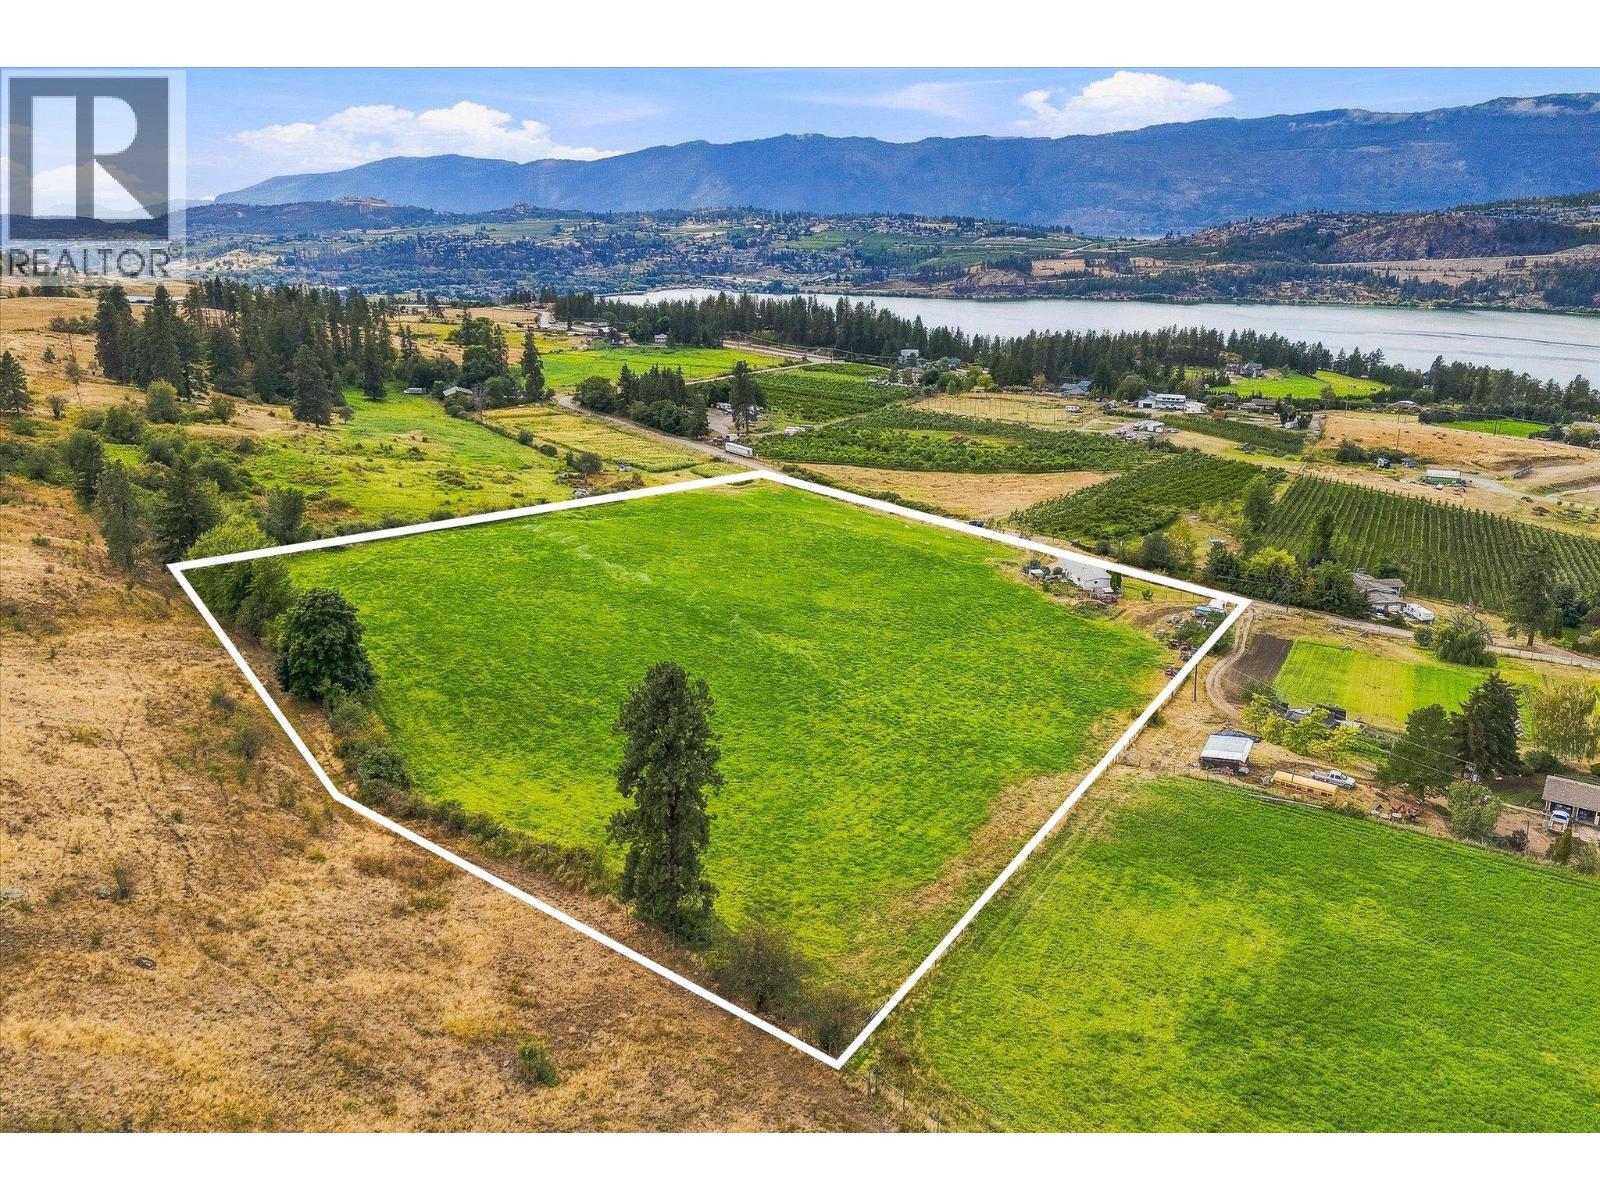
11.45 acres of productive farmland in the Oyama area of Lake Country. The land was historically planted to tree fruits before being removed for the current planting to hay, but with irrigation rights, the west-facing exposure and adequate slope for water/air drainage are perfect for tree fruits, stone fruits, vineyard, or a hobby farm. There is an existing three bedroom, three bathroom residence on the property (was tenanted but now vacant). This would be perfect for a rental home, farm-help, or as a renovation project. Alternatively, the land and area could support a large estate style residence. Oyama is known for its agricultural amenities and proximity to trails up Oyama Lake road, as well as Kalamalka and Wood Lakes. (id:44393)
Sotheby's International Realty Canada
Vernon, British Columbia
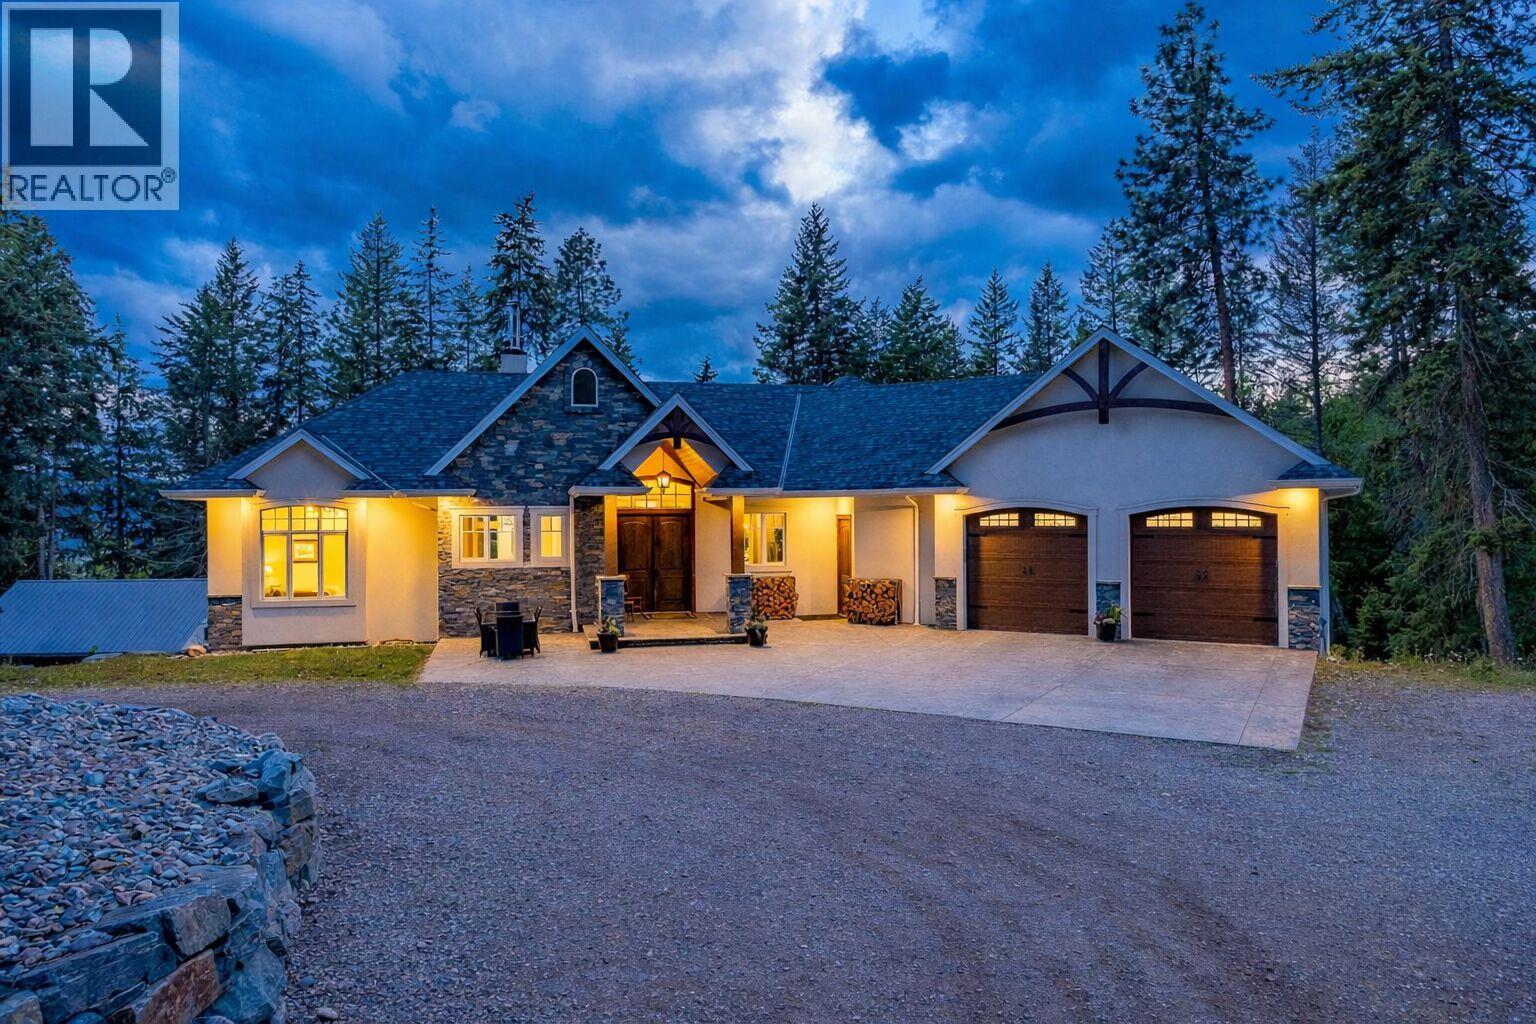
Stunning eight bedroom plus den or office, five bathroom residence with a legal income-generating (Air BnB or long-term) suite, situated on a private 4.59-acre parcel in the Vernon/BX area of the Okanagan Valley. Finished in 2018 and boasting over 4,900 square feet of finished living space, this home spares no expense. Upon entering, you are immediately greeted in the living room by soaring ceilings and an emphatic stone-covered, wood-burning fireplace. This area opens to a beautiful kitchen with an island, stainless steel appliances, and a hidden pantry. The main floor offers the perfect main floor living, with two bedrooms serviced by a Jack & Jill style bathroom, a luxurious primary suite with access to the balcony space, and a private ensuite. Downstairs, there is a large recreational room with a full bar and a large space with a separate office and bedroom, great if you have a home-based business that requires separation from the rest of the living space. There are two additional full bedrooms serviced by a full bathroom and access to an expansive patio. There is also a two bedroom, one bathroom legal suite under the suspended slab garage or the perfect spot for family/guests. Even better, it has successfully generated as high as $3,800 a month w/ Air BnB or could gather approximately $2,000 as a long term rental. The large, detached workshop is perfect for your toys, woodworking, etc! This can be an active hobby farm, with extensive gardening space, a greenhouse, studio/shed, chicken coop, and extensive cross-fencing and paddocked areas for your potential animals. The remainder of the property feels like your own park! (id:44393)
Sotheby's International Realty Canada
Kamloops, British Columbia
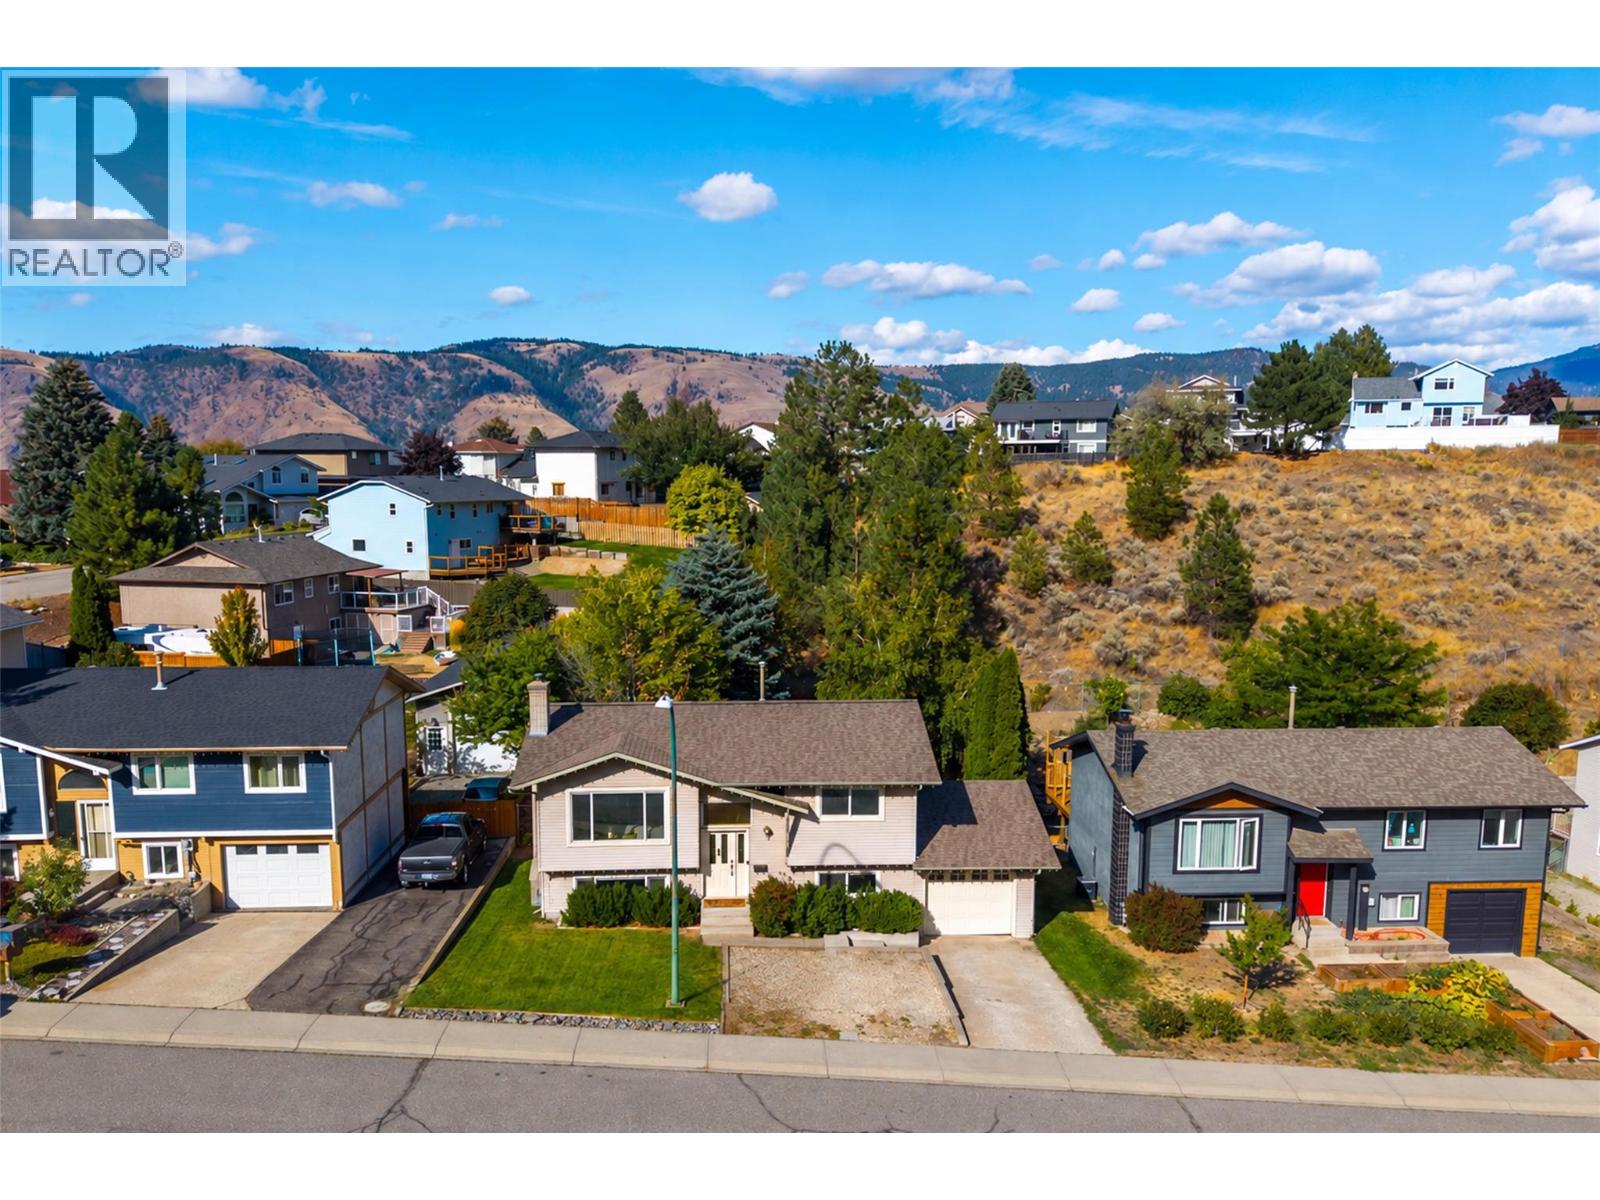
Beautifully updated and ideally located in the highly desirable Juniper Ridge neighbourhood! This inviting 3 bedroom, 2 bathroom home features a spacious open-concept living area with a gorgeous kitchen offering ample counter space, smart storage and a large island with eat-up bar, creating the perfect space for everyday living and entertaining. The bright living room has a gas fireplace and leads to the kitchen/ dining area with access to the newly replaced sundeck, providing an ideal indoor/outdoor entertaining space overlooking the fully fenced backyard. Upstairs offers 2 bright and spacious bedrooms with lovely views of the surrounding treed hillside and green space, along with a 4-piece bathroom. Downstairs you’ll find a large rec room with a second gas fireplace, a generous third bedroom, 4-piece bathroom, updated laundry and considerable storage. The single-car garage features a convenient second garage door at the rear, creating a unique drive-through setup with easy backyard access — perfect for storing tools or even washing your vehicle on the backyard lawn. Additional updates include a new dishwasher, newer paint upstairs, and underground sprinklers that have been repaired and serviced in 2026. There is also convenient front parking with room for a small RV or boat. Located 1/2 block from Juniper Ridge Elementary, this is a wonderful opportunity to own a beautifully cared-for home in one of Kamloops’ most desirable neighbourhoods! All meas approx. (id:44393)
Royal LePage Westwin Realty
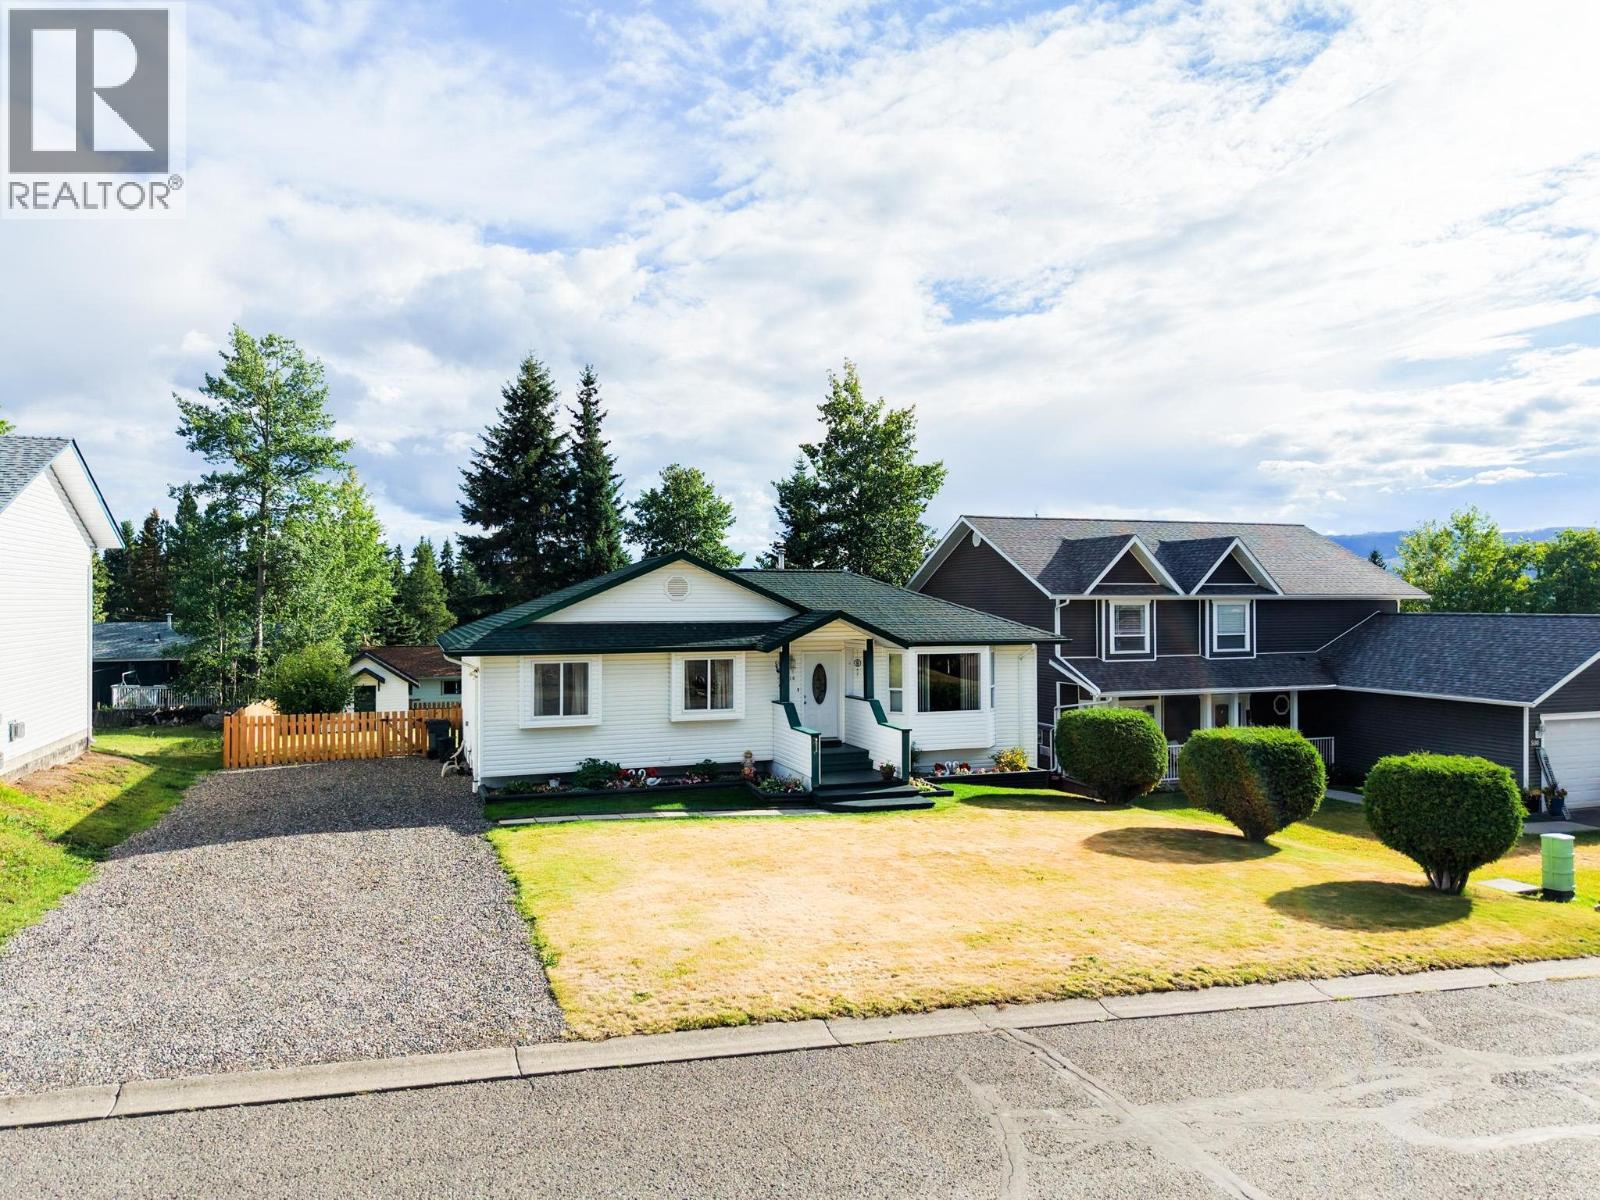
Burns Lake, British Columbia
Beautiful 5-bedroom, 2-bath home located on desirable 9th Avenue. Meticulously maintained inside and out, this property shows pride of ownership throughout. The beautifully manicured, fully fenced yard offers plenty of space for kids, pets, and entertaining, while the large sun deck is the perfect spot to relax and enjoy the outdoors. Situated in a fantastic location close to amenities, this well-cared-for home is move-in ready and a must-see. (id:44393)
Royal LePage Aspire Realty

Langley, British Columbia
Welcome to Station 48, a family-friendly community in the heart of Murrayville! This bright, beautifully maintained 3-bedroom townhome offers a functional open-concept layout with a central kitchen, quartz countertops, stainless steel appliances, gas range, and spacious living areas on both sides. Enjoy year-round comfort with central A/C and a high-efficiency furnace. Laminate flooring runs throughout, while oversized windows fill the home with natural light. A main-floor powder room adds convenience, and two private decks with natural gas BBQ hookups are ideal for entertaining. The spacious turf backyard offers plenty of room for kids and pets. Low strata fees and a walkable location near schools, parks, shopping, Langley Memorial Hospital, and the rec centre complete the package. (id:44393)
RE/MAX Treeland Realty
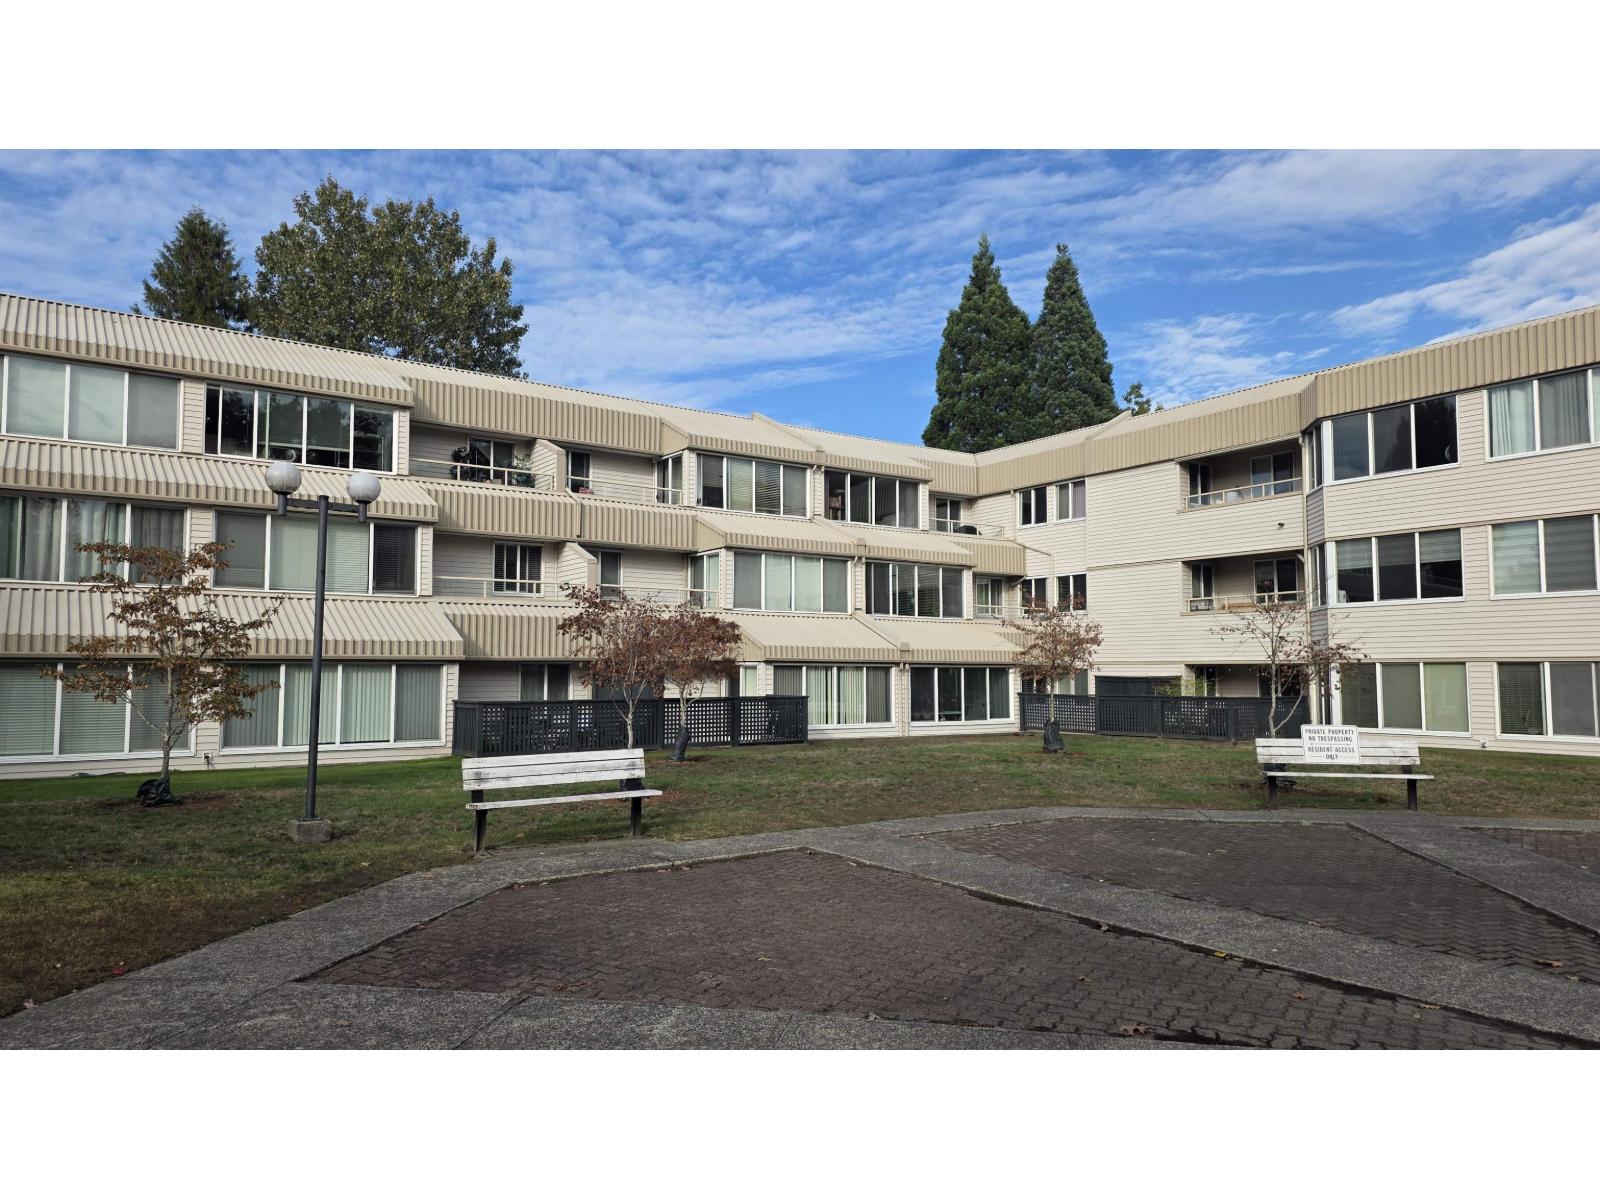
Surrey, British Columbia
Prime location! Perfect for First time buyers. This fully renovated 2 bedroom unit with over 995 sqft is ready to move in. Good size living and dining room, kitchen with brand new appliances. Big Master bedroom with walk-in closet with additional bedroom and full bath.! This unit has only 1 common wall for privacy. The laundry room has lots of space for extra storage. Pet friendly, rentals allowed. The complex is in a central location and just minutes to everything including shops, restaurants and transportation. Call for a viewing now! All measurements are approximate, Buyer to verify. (id:44393)
Exp Realty Of Canada Inc.
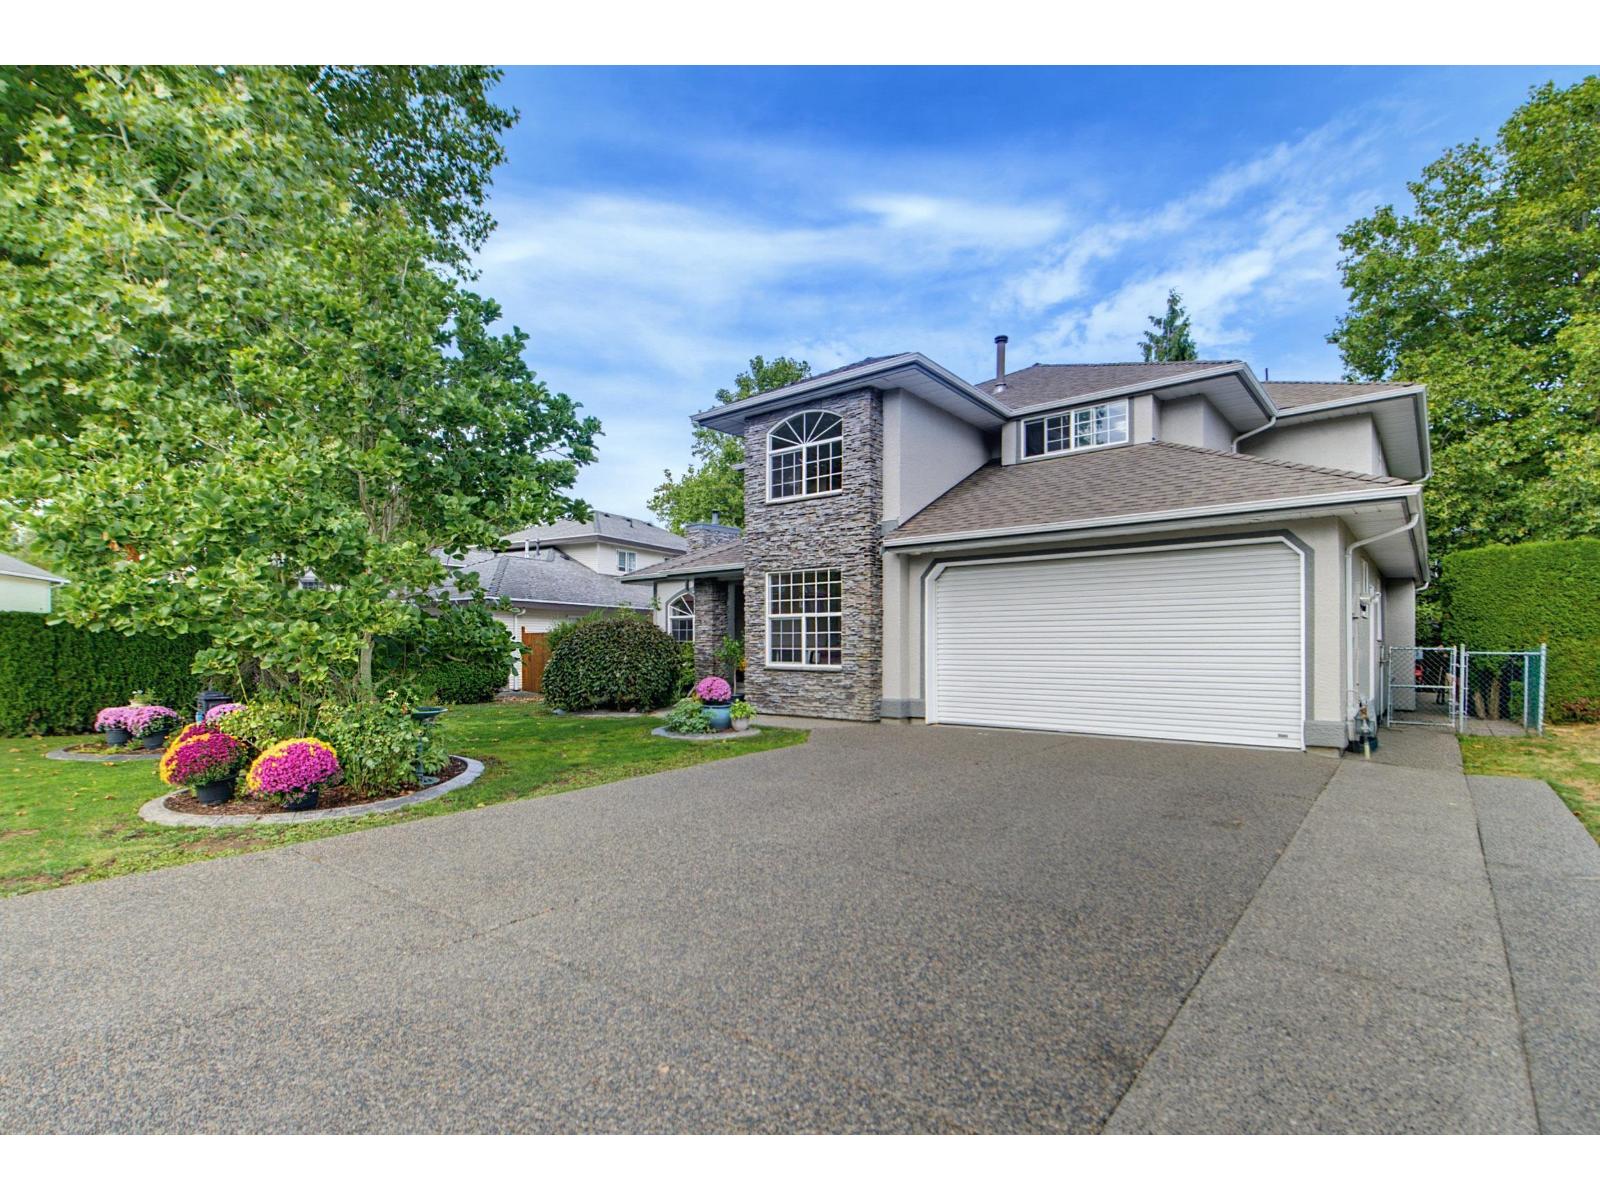
Langley, British Columbia
Welcome to this immaculately done up Murrayville dream house. Renovations thoughtfully done throughout using high-end finishings with no expenses spared. The grand entry way greets you w/ heavy-set European tiles, striking spiral stair case, & vaulted ceilings. Gourmet kitchen features up-scale cabinetry, quartz counter tops, coffee-bar and high-end appliances. Cozy gas fireplaces in living room & family. Dream backyard boasts hot tub, irrigation system and large 12x12 powered shop. Main level includes 2 bedrooms & full bath. Upstairs has 4 generous bedrooms, w/ calming master suite w/ amazing jetted tub, shower & walk-in closet. Turnkey with fresh paint, air-conditioning, automatic-blinds, retreat garage w/ epoxy floors, roller garage door & NEW bathrooms. This one won't last! (id:44393)
Homelife Benchmark Realty Corp.