
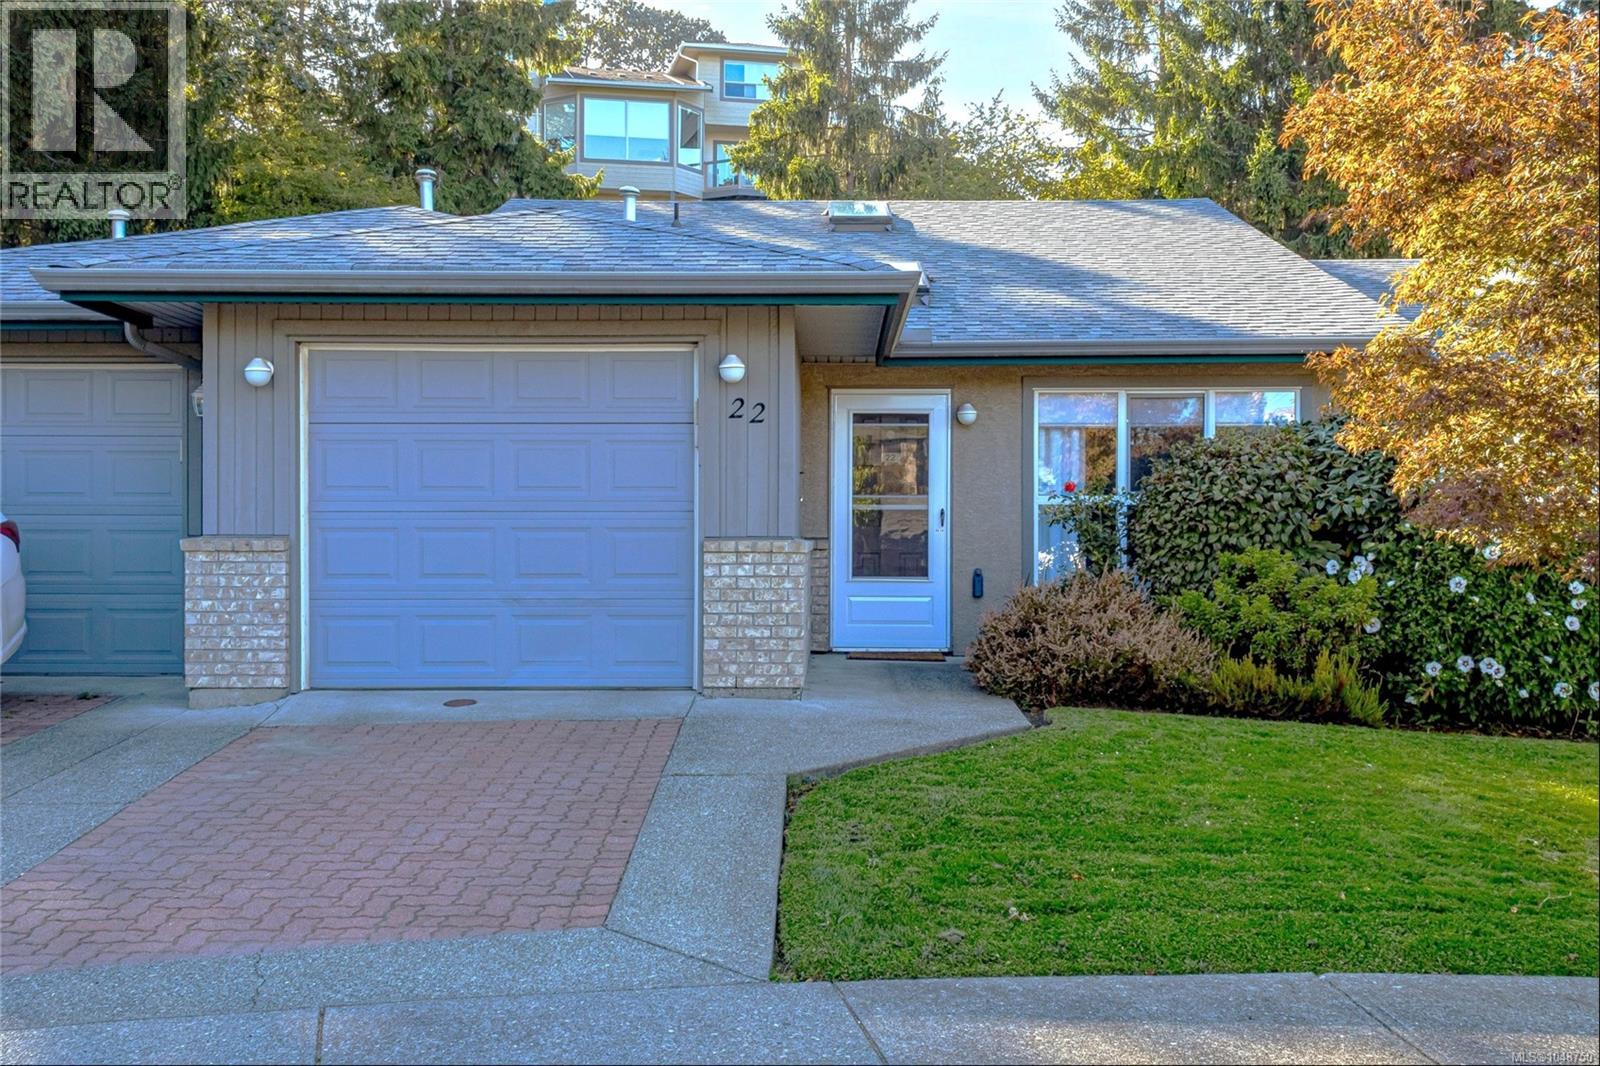
Saanich, British Columbia
Charming Single-Level Sanctuary in a Premier 55+ Community. Nestled at the end of a peaceful cul-de-sac, this fabulous 2-bedroom, 2-bathroom townhome perfectly blends easy living with modern style. At the heart of the home is a gorgeous custom kitchen equipped with brand-new appliances and a dedicated water filtration system. Throughout the bright, open floor plan, you will find beautiful hardwood flooring, updated bathrooms, a cozy gas fireplace, and elegant custom built-in cabinetry. The spacious living and dining areas lead out to a private patio—featuring a new metal awning—overlooking a serene, grassy green space. Huge, heated crawl space with an abundance of storage, accessible from the Second bedroom. Enjoy an incredibly walkable lifestyle just steps from Tuscany Village, Cedar Hill Rec Centre, parks, trails, transit, and an upcoming brand new library! A true must-see for those seeking comfort and convenience without compromise. (id:44393)
Royal LePage Coast Capital - Chatterton
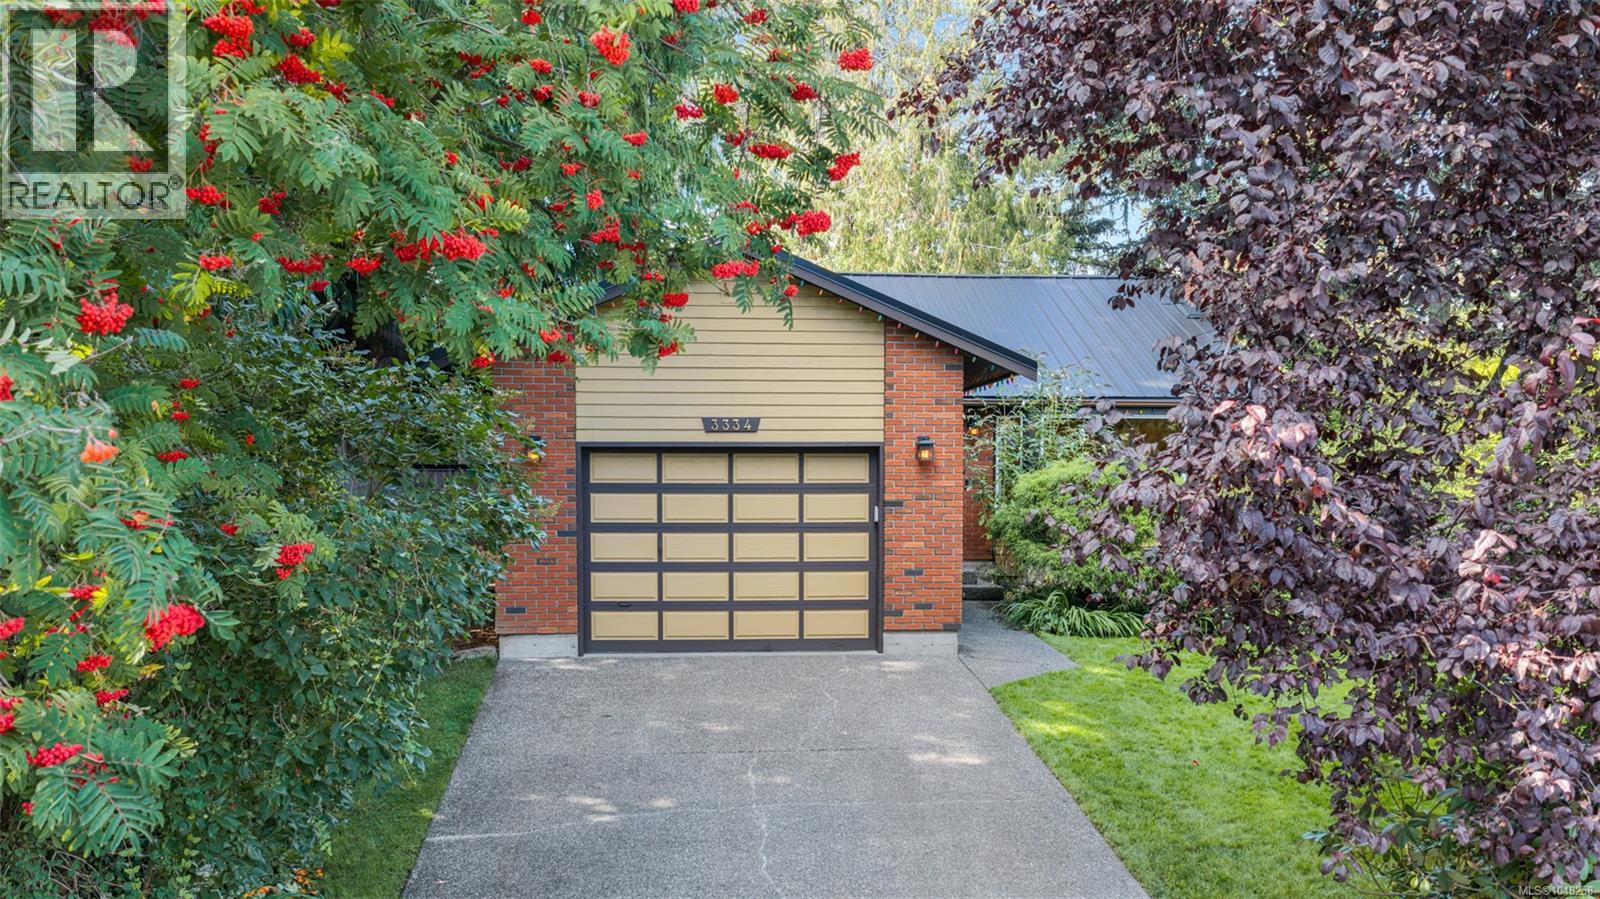
Colwood, British Columbia
Immaculate 2 bed, 2 bath rancher at the end of a quiet no through road in Colwood, offering true single level living in one of the Westshore's most walkable pockets. This home lives far larger than the number suggests, with three distinct living spaces rather than one open box. The living room is vaulted, with an exposed beam, a brick hearth around the pellet stove and a wide bay window onto the garden, and the dining room sits under a skylight. A separate family room off the kitchen opens onto the covered patio, which runs nearly thirty feet along the back of the house. That patio is a space you will fall for: string lights, shelter overhead, lawn a step away. Skylights in the entrance, dining room and main bath keep the whole home bright. Heated tile floors run through the main living areas, hardwood warms both bedrooms, and the pellet stove brings the cozy heat you can feel on a cool evening. The kitchen was put together by someone who cooks: granite counters, cherry cabinetry with pull out storage and a custom tile backsplash. The primary has a walk in closet and ensuite, and the main bath is built around a deep soaker tub beneath a skylight. The yard is fully fenced, private and easy to keep. Mature hedging does the screening, flower beds and rhododendrons keep something in bloom, and Italian plum, Bing cherry and heirloom apple trees are established. There is a level lawn, a rock garden pond, a covered dog run, a storage shed and automated irrigation. A deep single garage covers parking and projects. Newer metal roof, updated septic field and pump from 2019, freshly painted exterior. All that is left is to unpack, pour a coffee and pick the window you want to sit by. The location can't be beat, ocean air and beach walks at Esquimalt Lagoon, the shoreline at Royal Bay, Fort Rodd Hill and the Royal Roads trails, with Westshore shops and an easy run into Victoria. All levels of school are a walk away. So what are you waiting for? Welcome home. (id:44393)
Pemberton Holmes - Westshore
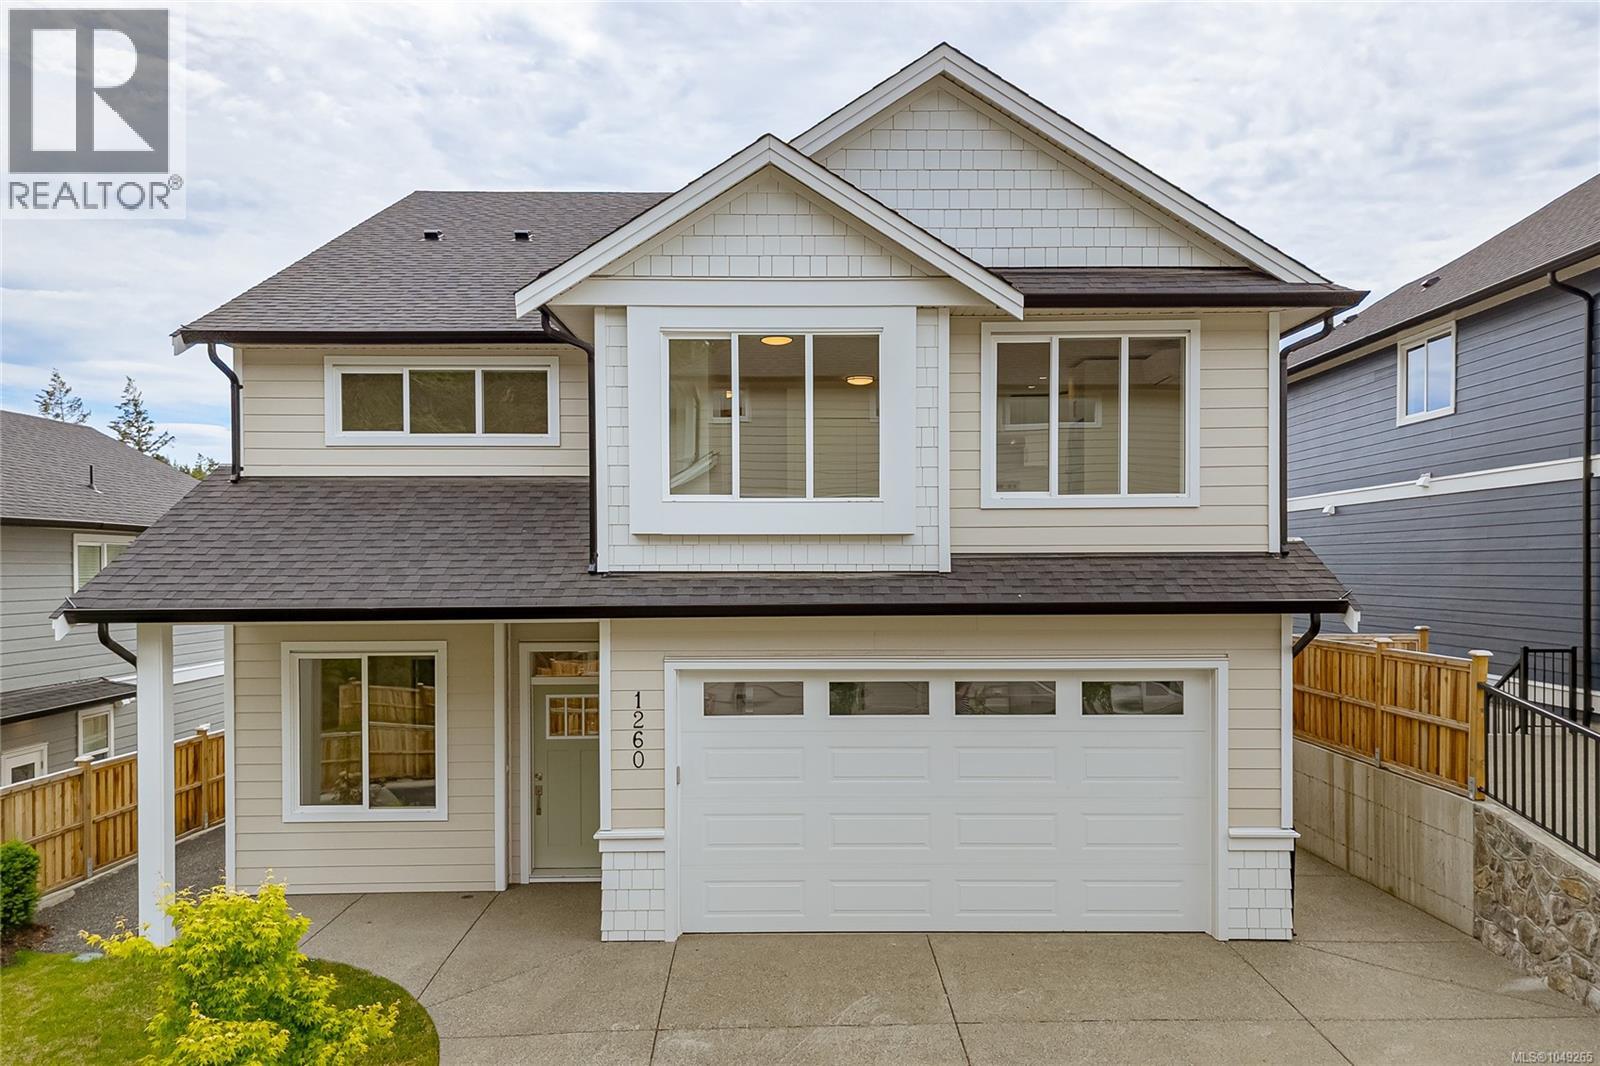
Langford, British Columbia
Open House Sun Sept 27 1-3PM | Welcome to 1260 Ashmore Terrace, a thoughtfully designed home by award-winning Langdon Weir Construction. This new home offers 4 bedrooms+den, 4 bathrooms, including a legal 1-bedroom suite above the garage—ideal for multigenerational living, guests, or mortgage helper. The open-concept main floor features 10FT ceilings in the living and dining areas, large south-facing windows, and a designer kitchen that flows seamlessly into the bright living space, perfect for everything from busy weekday mornings to holiday celebrations. Step outside to a covered patio and fully fenced, level backyard, ideal for children, pets, and year-round enjoyment. Upstairs, the primary retreat offers vaulted ceilings, a walk-in closet, and a spa-inspired 5-piece ensuite with heated tile floors and a soaker tub. Two additional bedrooms, a full bathroom, and a convenient laundry room complete the upper level. Located in a family-friendly neighbourhood near parks, trails, and the new elementary school. (id:44393)
Royal LePage Coast Capital - Chatterton

Saskatoon, Saskatchewan
Timeless charm, exceptional privacy , and a desirable location come together in this beautiful 1,378 sq ft bungalow. Cherished by the same owners for over 40 years, this well loved home is nestled in a quiet back crescent location on a generous pie-shaped lot with rear lane access and no backing neighbors. Offering four bedrooms on the main floor, the home provides a versatile layout with plenty of room for family and guests. Or giving you that opportunity for that home office, reading den or dressing room you have always wanted. The kitchen overlooks the mature backyard, creating beautiful flow to the outdoor living space. The fully finished basement adds valuable additional living space and features a fireplace and wet bar, all while preserving the home's authentic 1970's charm and character. Outside, the beautifully mature yard becomes your own private retreat, complete with a spacious deck, gazebo, and custom brick fireplace-an inviting setting for entertaining, quiet mornings or memorable evenings. The oversized double detached garage adds an abundant amount of space for vehicles, storage or workshop. With many of the large ticket items recently renovated in this home, it makes for a smart purchase. With its coveted location, expansive lot, mature landscaping, exceptional privacy and decades of pride of ownership, this is a rare property and far more than a home-it offers a lifestyle. (id:44393)
Boyes Group Realty Inc.
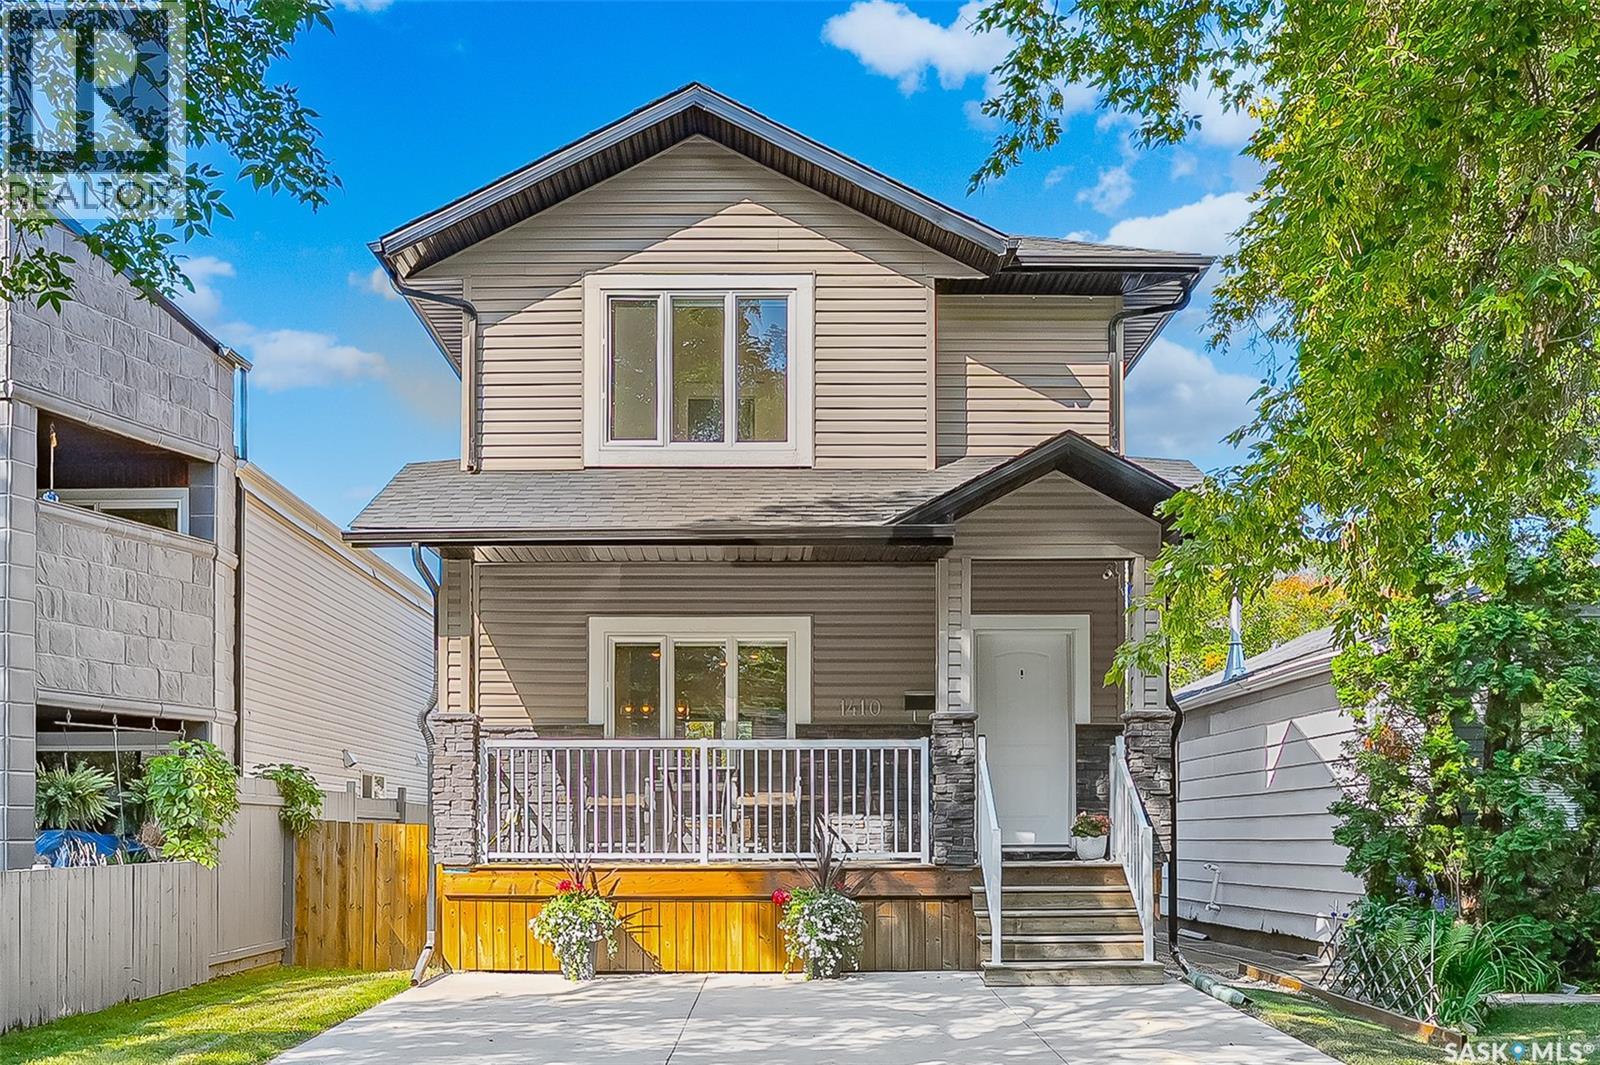
Saskatoon, Saskatchewan
This lovely 5 bedroom, 4 bathroom home is fully finished both inside and out - ready for its new owners to simply move in and enjoy! Situated in a quiet, mature neighbourhood on a tree-lined street, you are welcomed by a front verandah and into a bright open main floor with large windows, high ceilings and newly updated flooring throughout! The main level has a fully equipped kitchen with stainless steel appliances, granite countertops (in the bathrooms too), main floor laundry, 2pc bathroom, and handy rear entry leading onto the deck and backyard. Upstairs hosts the primary bedroom with large windows, walk-in closet and 4pc ensuite. Down the hall are two more bright bedrooms and 4pc main bathroom. The basement contains a family area with cozy carpet and electric fireplace, 2 more bedrooms, 4pc bathroom and utility area. Heading outside you will discover a private, fully fenced yard with spacious deck, greenery, lawn, and double detached heated double quipped with its own 125amp panel. Additional features are high end blinds with privacy feature, central air conditioning, both kitchen and laundry appliances, plus a handy front double concrete driveway. Great location in the ever popular Buena Vista community - very close to schools, coffee shop, parks, the river, Broadway, 8th Street amenities, downtown, bus routes + so much more. This home could be yours! (id:44393)
RE/MAX Saskatoon
Regina, Saskatchewan
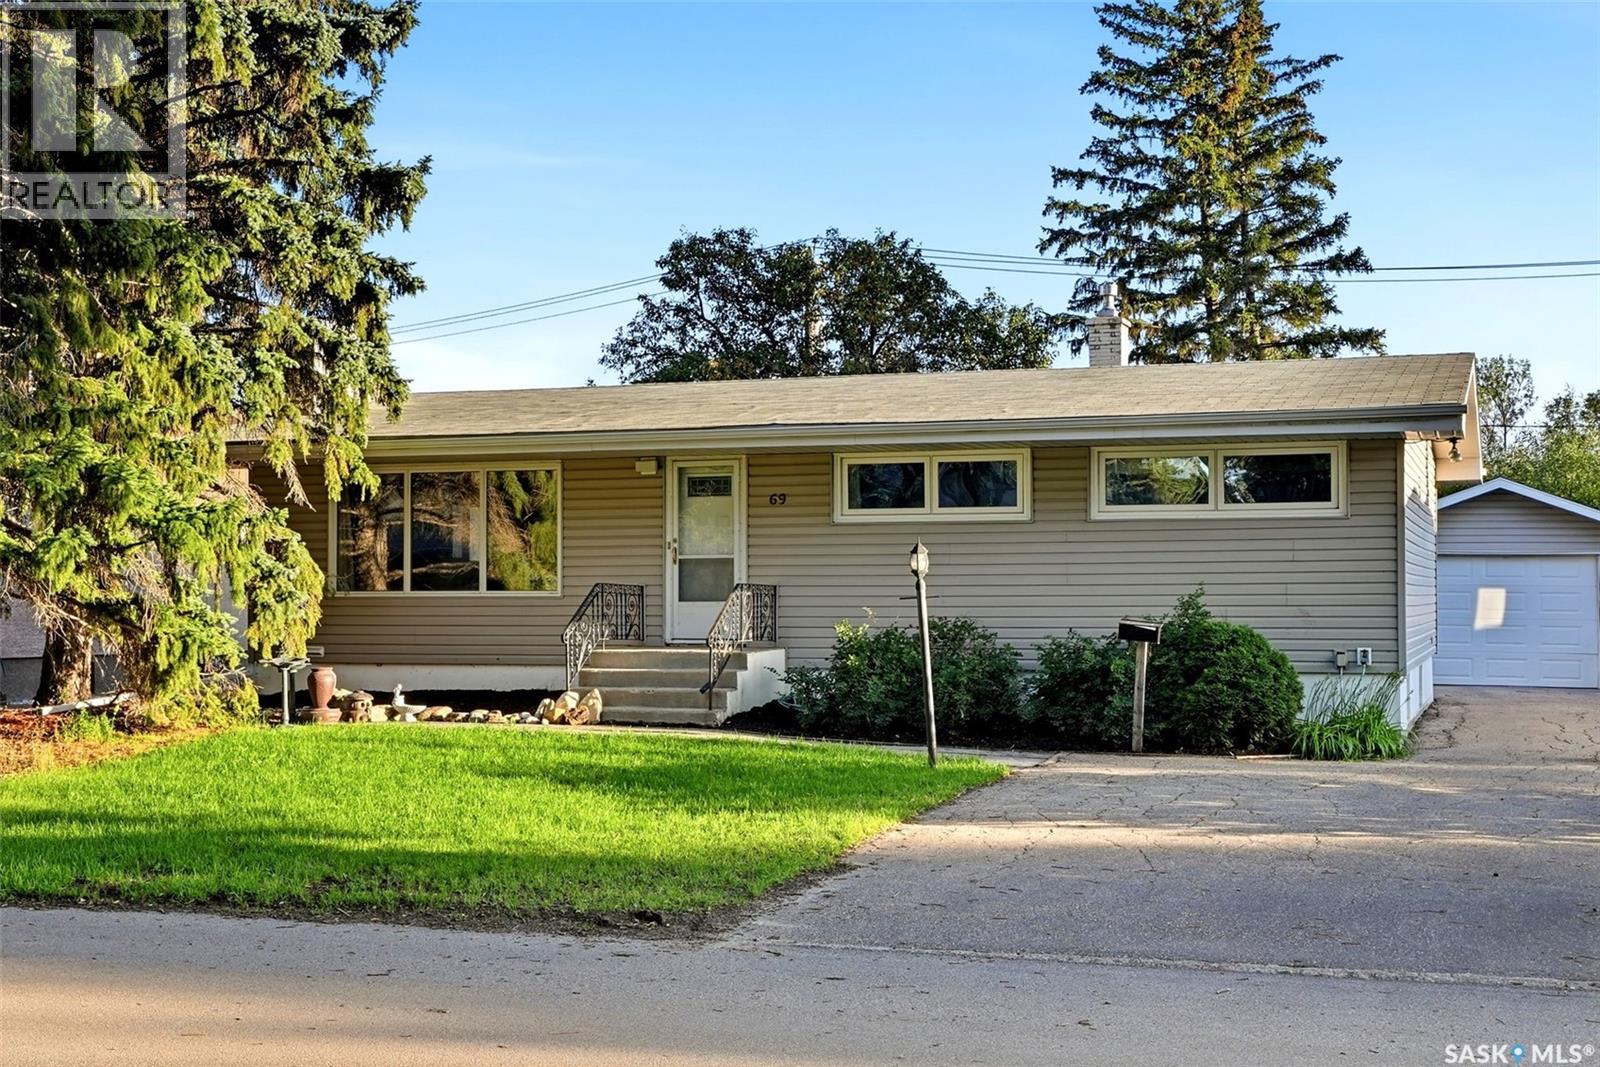
Situated in one of Regina’s desirable neighbourhoods, this home is just minutes from the University of Regina. The foyer opens into a bright living room featuring a large front window and wood-burning fireplace, with a good-sized dining room directly off the living area. The eat-in kitchen offers ample cabinetry and a large window overlooking the backyard. Three bedrooms and a four-piece bathroom complete the main level. The fully developed basement provides additional living space with a spacious recreation room featuring a gas fireplace, fourth bedroom, three-piece bathroom, and large laundry/utility room. Upgrades include newer PVC windows and a HE furnace. Outside, the large backyard features a deck, mature landscaping, and plenty of privacy, along with a single garage. Located in a family-friendly neighbourhood close to schools and parks, this home offers a practical layout in a convenient location. Call today to book your viewing! (id:44393)
RE/MAX Crown Real Estate
White Rock, British Columbia
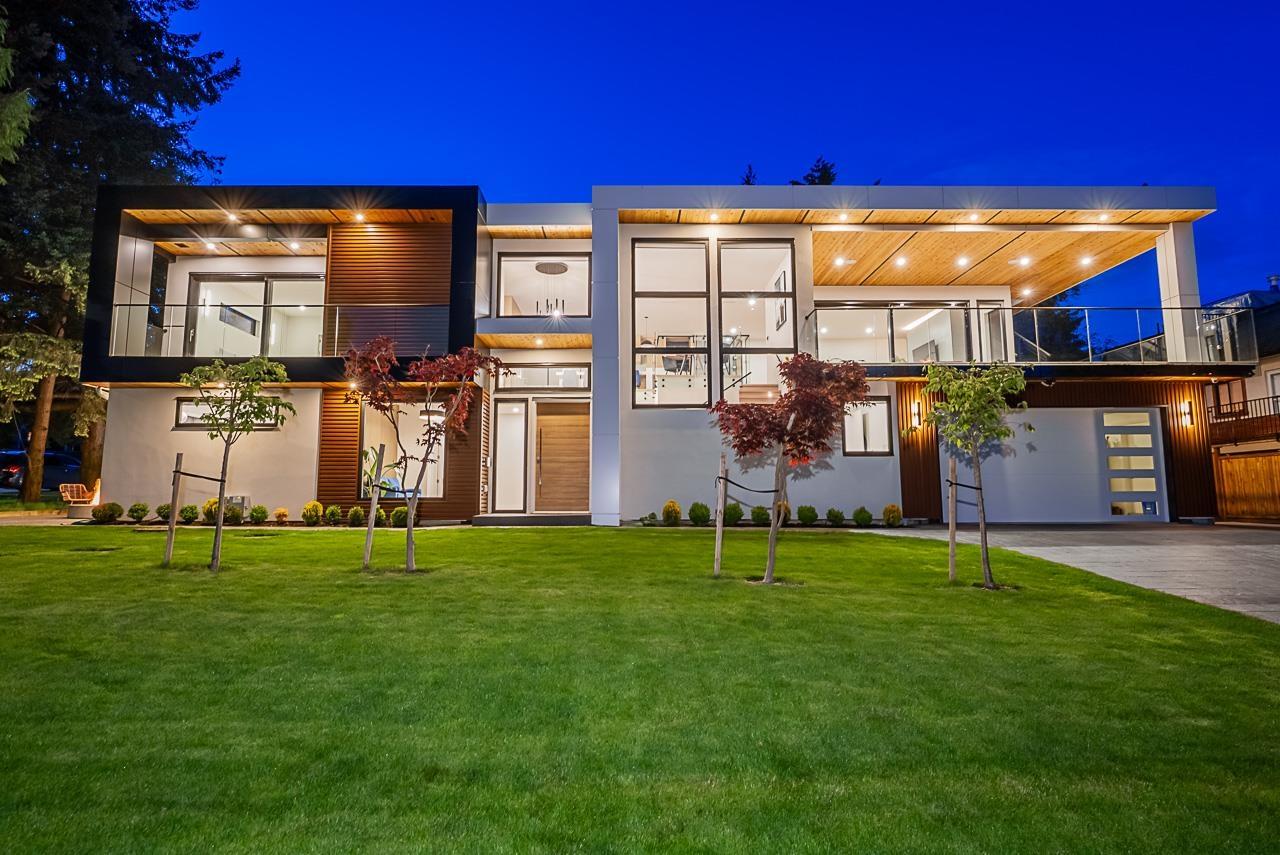
Perched on a south facing lot, this California inspired home offers a perfect blend of coastal living with striking architecture and OCEAN VIEWS! Featuring high ceiling glass walls that flood the space with natural light, a rooftop terrace, expansive patios and spa like primary suites with soaker tubs. The chef's dream kitchen features PREMIUM appliances, a stunning 12 ft waterfall island, and a double entry wok kitchen that seamlessly connects to a spacious living area and formal dining space equipped with a wine cellar and coffee nook. Featuring bedrooms on the main floor, the lower level transforms into the ultimate entertainment zone- distinguished bar, rec room, theatre room, flex living space and a legal suite. Open House Sun Sept 27 2:00pm-3:00pm. (id:44393)
Exp Realty Of Canada Inc.

Abbotsford, British Columbia
BEST PRICED IN THE COMPLEX! Move-in ready and waiting for you! This bright and modern 2-bedroom, 3-bathroom townhouse offers an open-concept layout with soaring ceilings and an abundance of natural light. The spacious kitchen features granite countertops, stainless steel appliances, a built-in microwave, and a large island overlooking the dining and living areas-perfect for everyday living and entertaining. A convenient powder room completes the main floor, with sliding doors leading to your private patio and backyard. Upstairs, the spacious primary bedroom offers a full ensuite and large closet, while the second bedroom features a walk-in closet and is complemented by another full bathroom and upper-floor laundry. Double tandem garage with extra storage space. Family-friendly complex with no age restrictions and pets welcome. Ideally located just minutes to UFV, shopping, restaurants, parks, and Highway 1. Vacant for quick possession! ** OPEN HOUSE SATURDAY + SUNDAY 1:00PM-3:00PM** (id:44393)
Homelife Advantage Realty Ltd.
Parksville, British Columbia
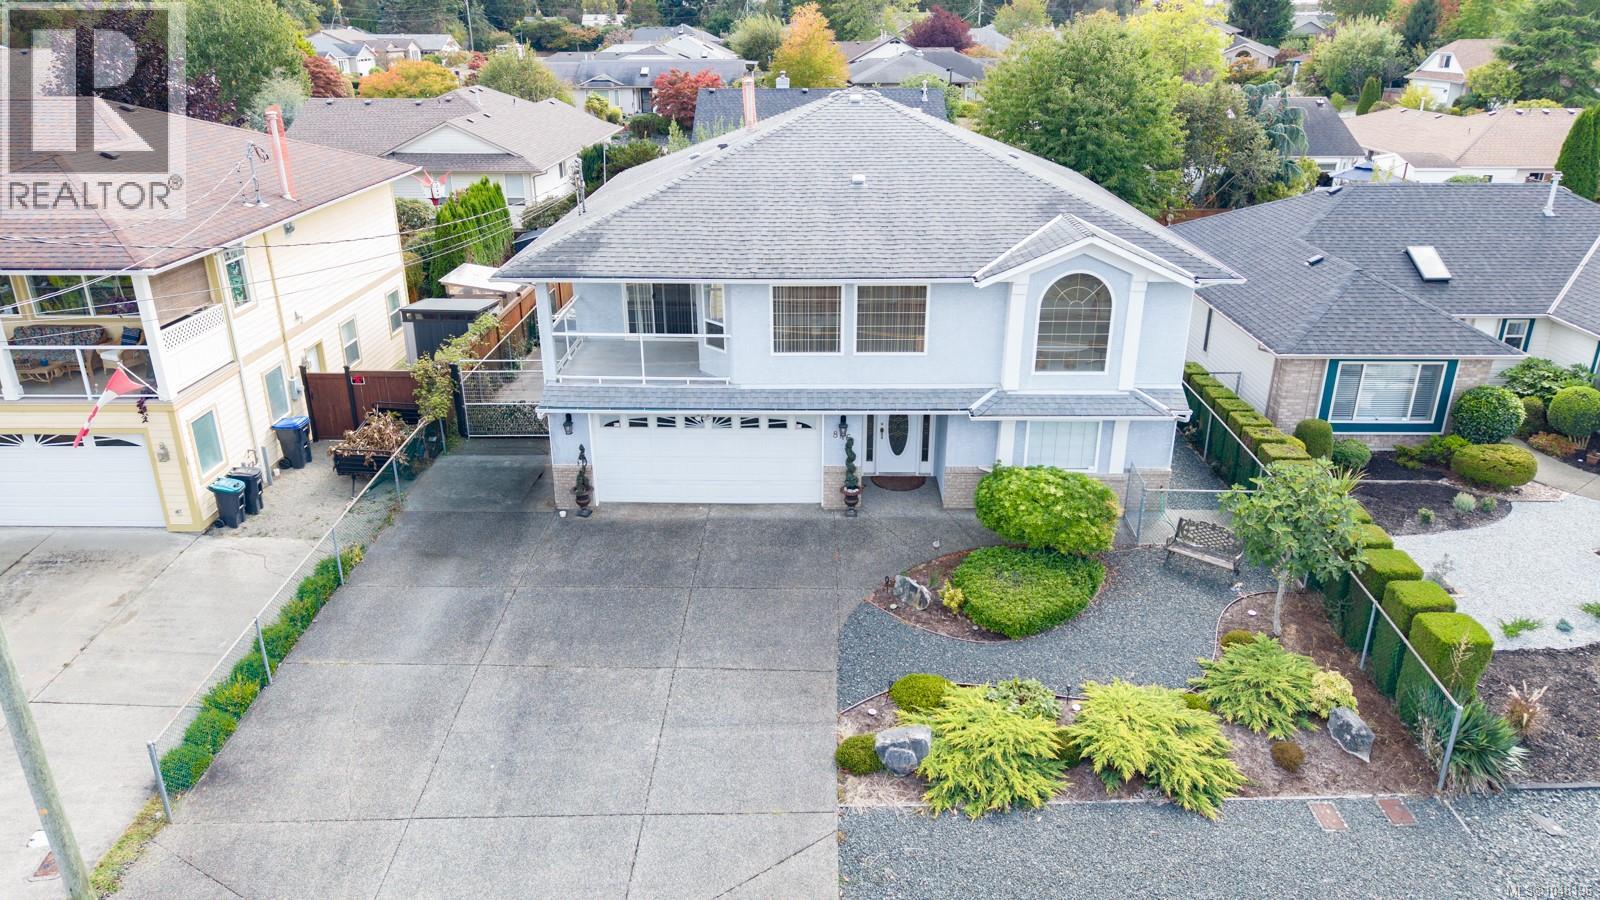
Welcome to 846 Wright Road, a thoughtfully maintained home offering ocean views, generous living space, and flexibility for multigenerational living. Lovingly cared for by its original owners, this home has received regular annual maintenance and has been well looked after. From the front entry, a versatile room to the right can serve as a 4th bedroom, home office, den, or additional living space. The main living area features a gas fireplace and ocean views, creating a warm place to gather. The kitchen and dining areas flow naturally into the living and family rooms, with access to the balcony. Upstairs offers three bedrooms, including a generous primary bedroom, multiple bathrooms, and convenient laundry. The lower level adds flexibility with a studio-style suite, ideal for extended family, in-laws, or additional living space. RV parking and a convenient Parksville location close to recreation and local amenities complete this well-maintained home. (id:44393)
460 Realty Inc. (Na)

Langley, British Columbia
Hyland Park was built explicitly with families in mind. This feeling is confirmed throughout this 1614 sq ft 3 bed 3 bath home with recent updates including AC, new roof & furnace. Step in from your cozy front porch to the perfect floor plan that provides the ideal blend of open concept & gentle separation for practical family living. A large living area flooded with natural light from large bay windows flows in to the massive formal dining area and back to your family room with gas fireplace and french doors opening to your wrap around deck and double garage with EV charging. The kitchen features a second dining area & island with bar seating. Upstairs features primary with WIC & Ensuite + 2 large bedrooms. More? 717 Sq ft of full height unfinished simply requires drywalling. Come see! Open House: Sunday Sept 27th at 1:45-2:30pm (id:44393)
Oakwyn Realty Ltd.

Surrey, British Columbia
Luxurious EXECUTIVE DREAM HOME in prestigious MORGAN VIEW ESTATES! This custom built ENTERTAINERS DREAM HOME features 7 bed, 7 bath home on a 10,000 sqft lot showcases timeless French inspired design with crystal chandeliers, custom millwork & elegant details throughout. The open concept layout offers a chef inspired GOURMET KITCHEN w/ wok kitchen, family room, breakfast nook & formal living/dining. Main level includes bedroom w/ensuite; upstairs features 4 bedrooms all with ensuites; lower level offers 2 bedrooms, media room, wet bar, rec room with suite potential. Enjoy Central A/C, radiant heat & 3 outdoor spaces. Enjoy spending time with family in your spacious backyard. CENTRALLY LOCATED near Morgan Crossing shops, restaurants, golf courses & Southridge School. Easy access to Highway. (id:44393)
Lpt Realty Ulc
Sooke, British Columbia
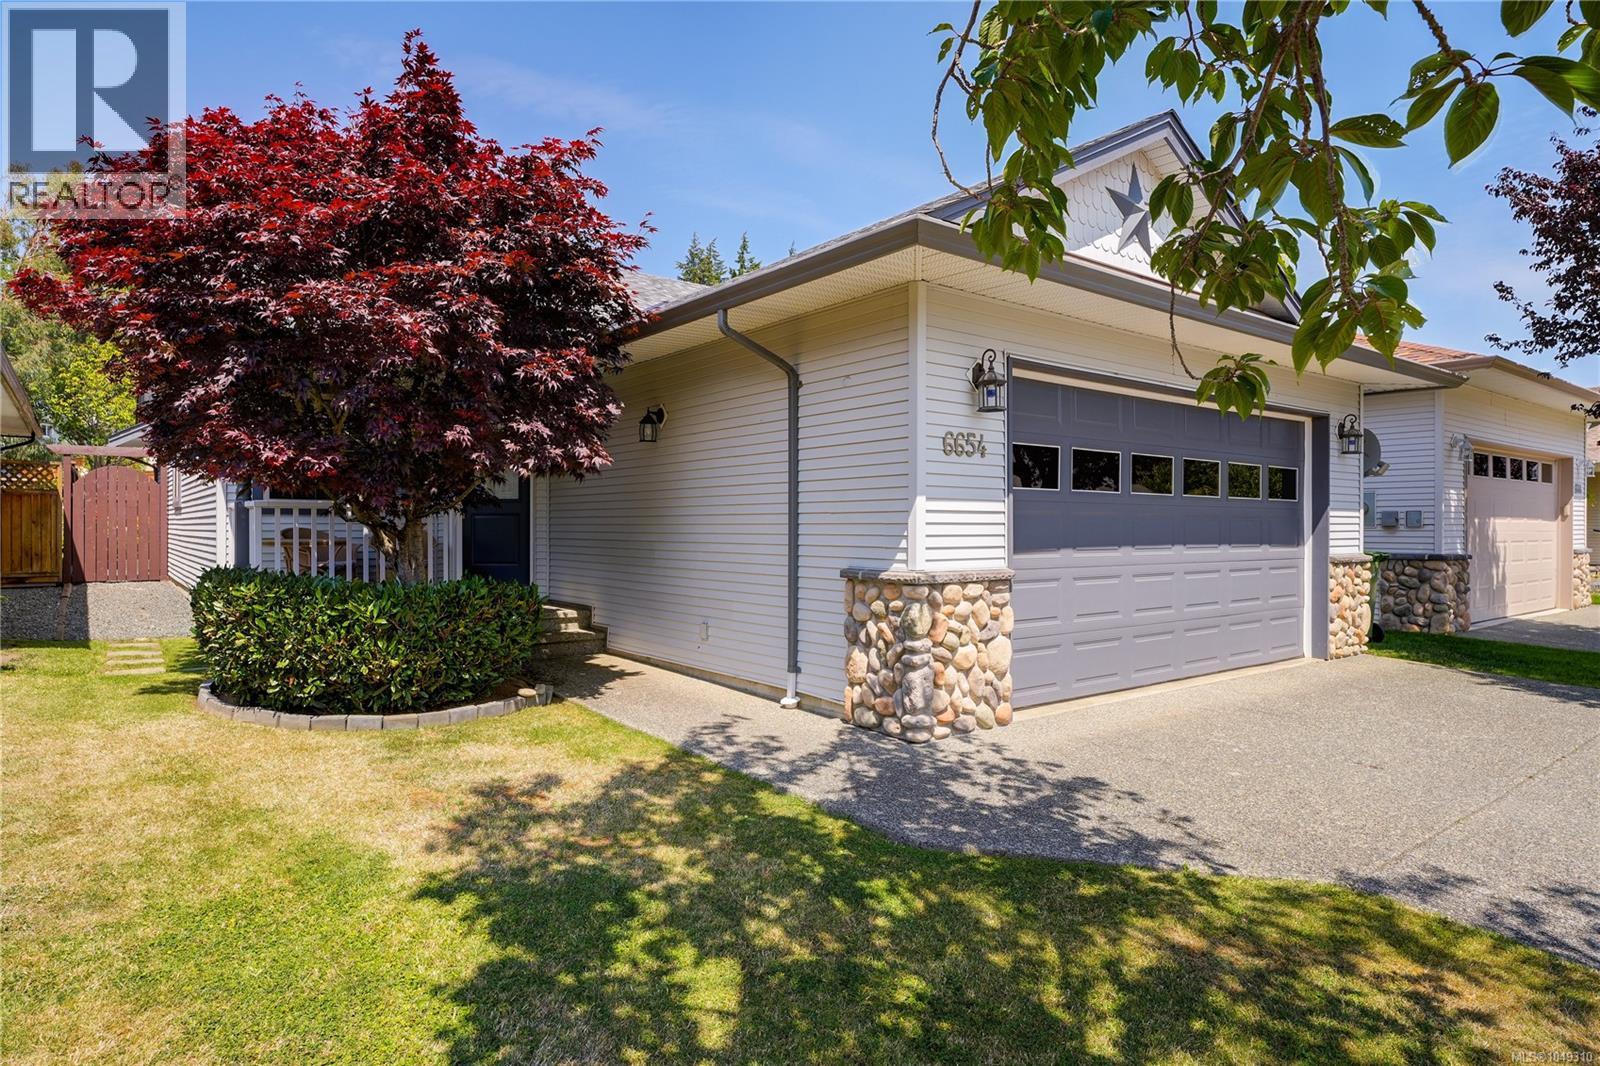
Pride of ownership shows through this picture perfect 3 bed 2 bath ranch style home which the owner has maintained & updated through out their ownership including: connecting to gas for living room fireplace, newer roof, paint, kitchen quartz countertops, bathroom vanities, HWT & flooring. Open concept design-kitchen/living room & dining room that offers large sliders to backyard patio & gardens. Primary suite tucked to the back of the house w/4 piece ensuite & walk-in closet. The level yard w/gardens & fencing is ready for the next owners to enjoy! 20x20 Double car garage w/HRV system in place to provide a healthy home for anyone dealing with pets or allergies. Located within walking distance of Sooke Center, Ball fields, Skate Park, Middle & Elementary Schools. Sooke Trail System close by making walking to all these amenities so easy. This home is in ''move in'' condition & perfect for the decerning buyer. Viewings easily arranged. (id:44393)
RE/MAX Camosun