
Duncan, British Columbia
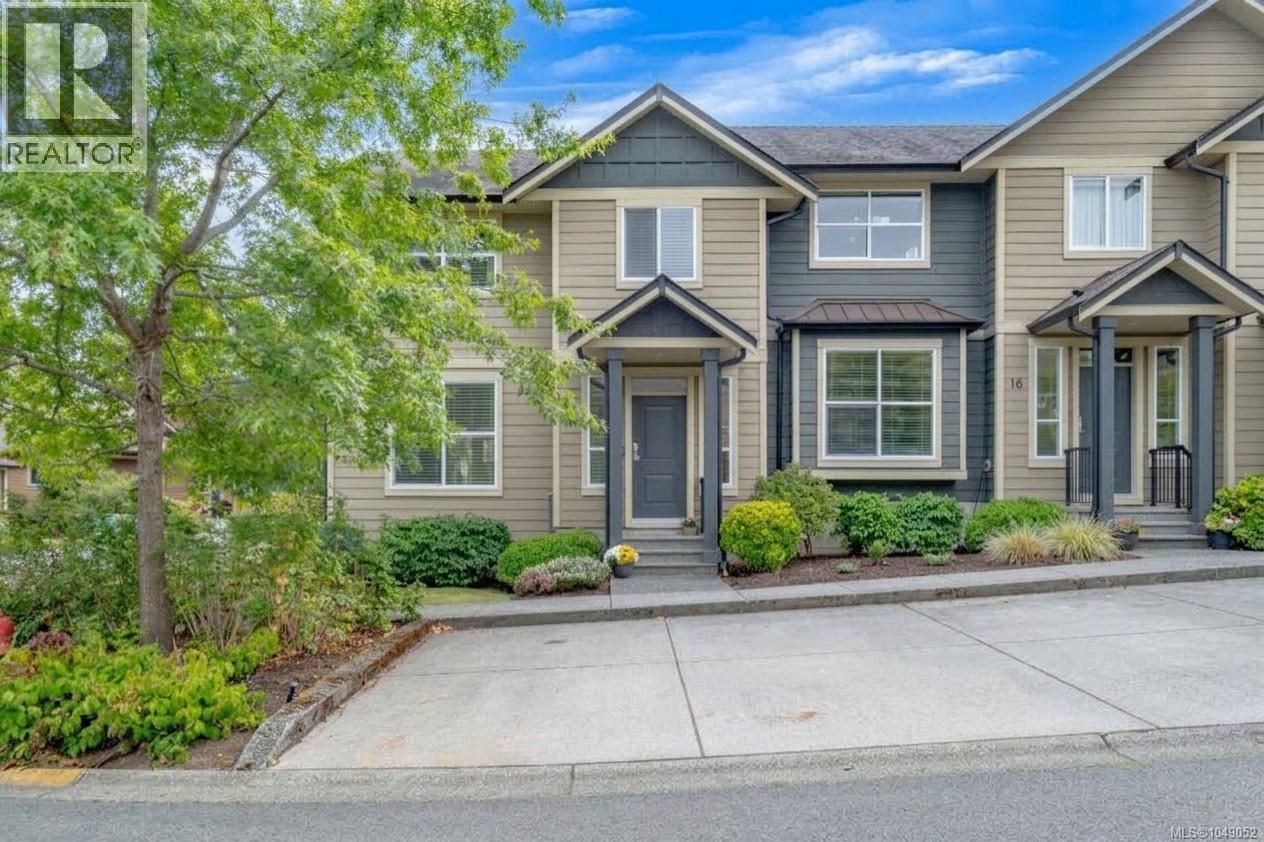
Bright & inviting end-unit townhome in Artisan Park! This beautifully maintained home has privacy, abundant natural light & a functional open layout with 9' ceilings. The main floor offers a spacious living/dining area with electric fireplace, plus a beautiful kitchen with quartz countertops, tile backsplash, & upgraded stainless steel appliances. The dining area opens to a south-facing patio & fenced backyard, complete with an electric awning. 2pc bath completes main floor plus ample under-stair storage & expansive crawlspace for added room. Upstairs you will find 3 bedrooms, including a generous primary suite with walk-in closet, ensuite & heat pump with A/C. A second heat pump downstairs provides efficient heating & cooling. Also Laundry, 2 parking stalls & your own storage shed. Quiet neighbourhood, yet close to schools, shopping, medical services, recreation and trails. No age restrictions; some pets & rentals permitted. All data and measurements approx, please verify. (id:44393)
Royal LePage Nanaimo Realty (Nanishwyn)
Fernie, British Columbia
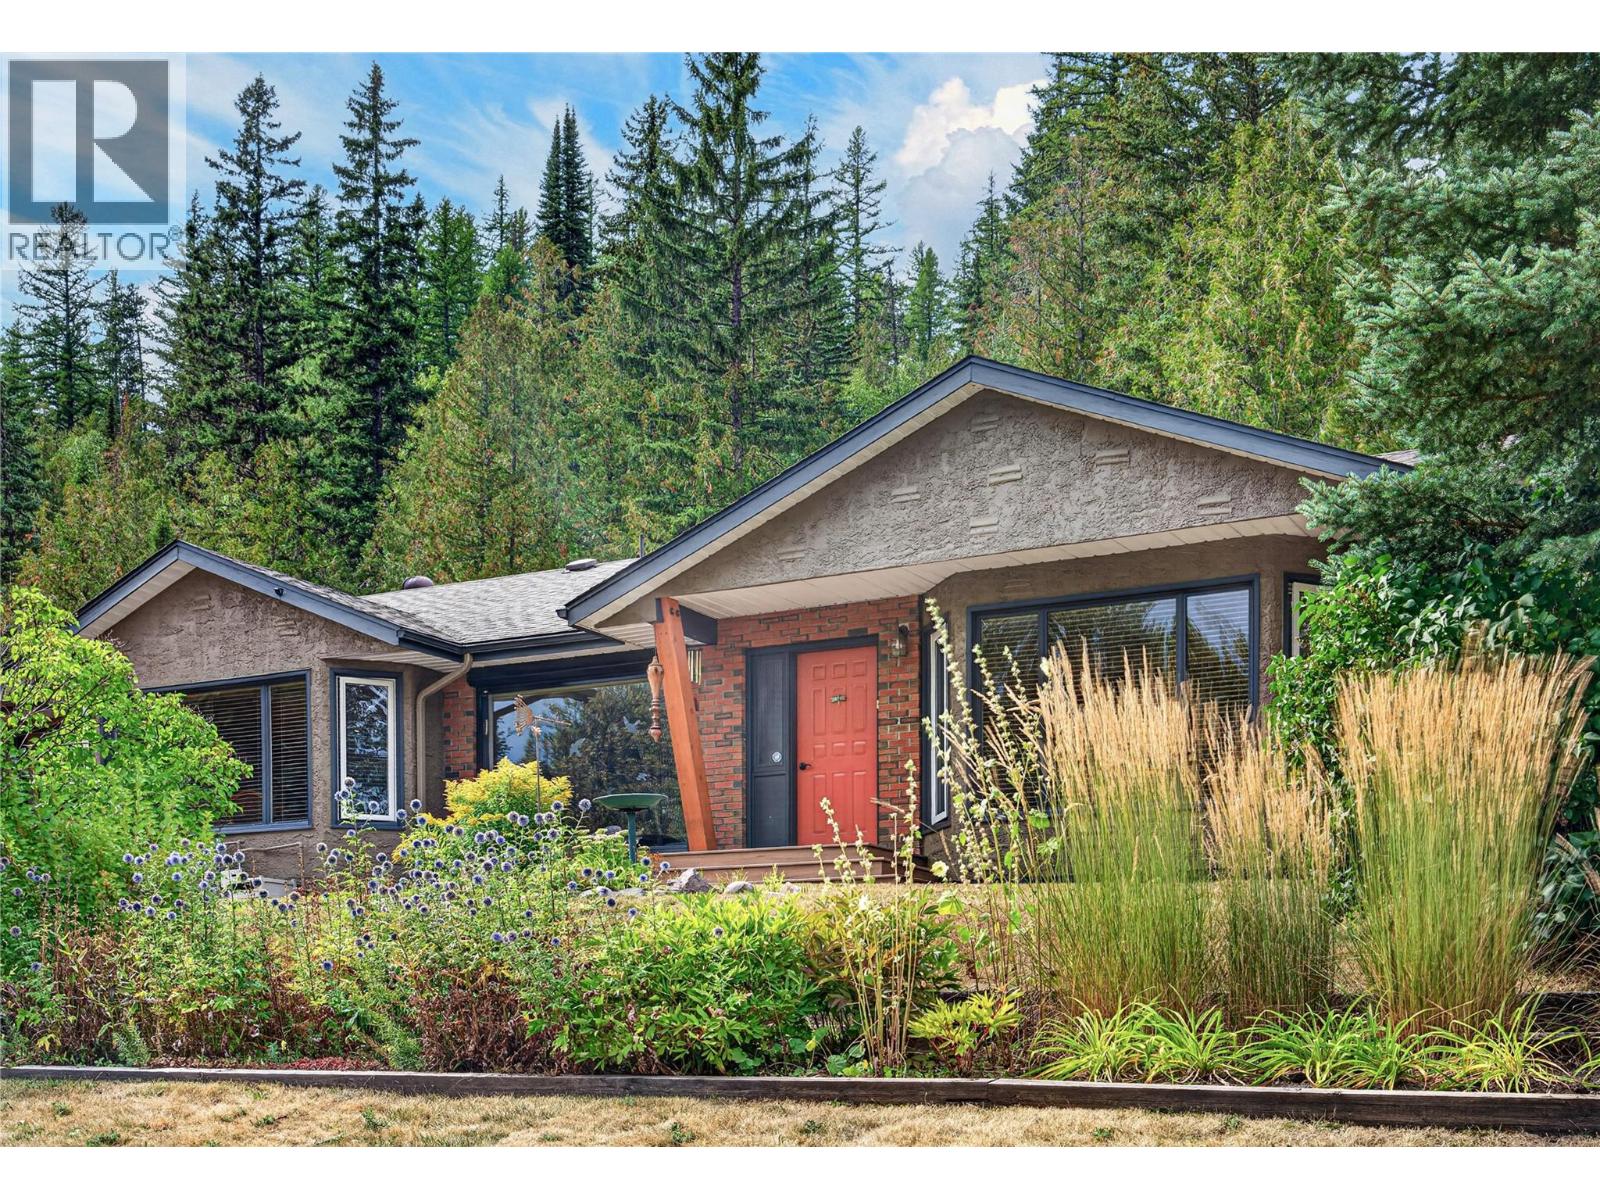
A rare offering in 1 of Fernie's most coveted locations, perfectly positioned between downtown and the ski hill. Set on 5 acres of mostly natural forest land and backing onto Crown Land, this 4 bed rancher offers an exceptional blend of privacy, space and convenience, with trails, the Elk River, downtown and the ski hill all just minutes away. Thoughtfully positioned east facing to capture sunshine, the home is surrounded by perennial landscaping and inviting outdoor spaces that make the acreage enjoyable in every season. Inside, River City wood finishing creates timeless character throughout, including oak hardwood floors. Oversized windows fill the main living areas with natural light; the sunken living room, dining area, kitchen, breakfast nook and family room create a comfortable layout designed for connection and room to spread out. Air conditioning adds comfort in warm months. 3 original bedrooms and a full bathroom are complemented by a 4th bedroom addition at the rear, offering flexibility as a private guest space, games room, home office or potential short term rental. An oversized attached heated double garage, full footprint crawl space, wood stove and abundant storage add practicality. Four outbuildings provide options for gardening, homesteading, hobbies, animals or storage. A truly special opportunity to enjoy the space and privacy of an acreage lifestyle while being essentially in town; close to all that makes Fernie such a remarkable place to live. (id:44393)
RE/MAX Elk Valley Realty
Abbotsford, British Columbia
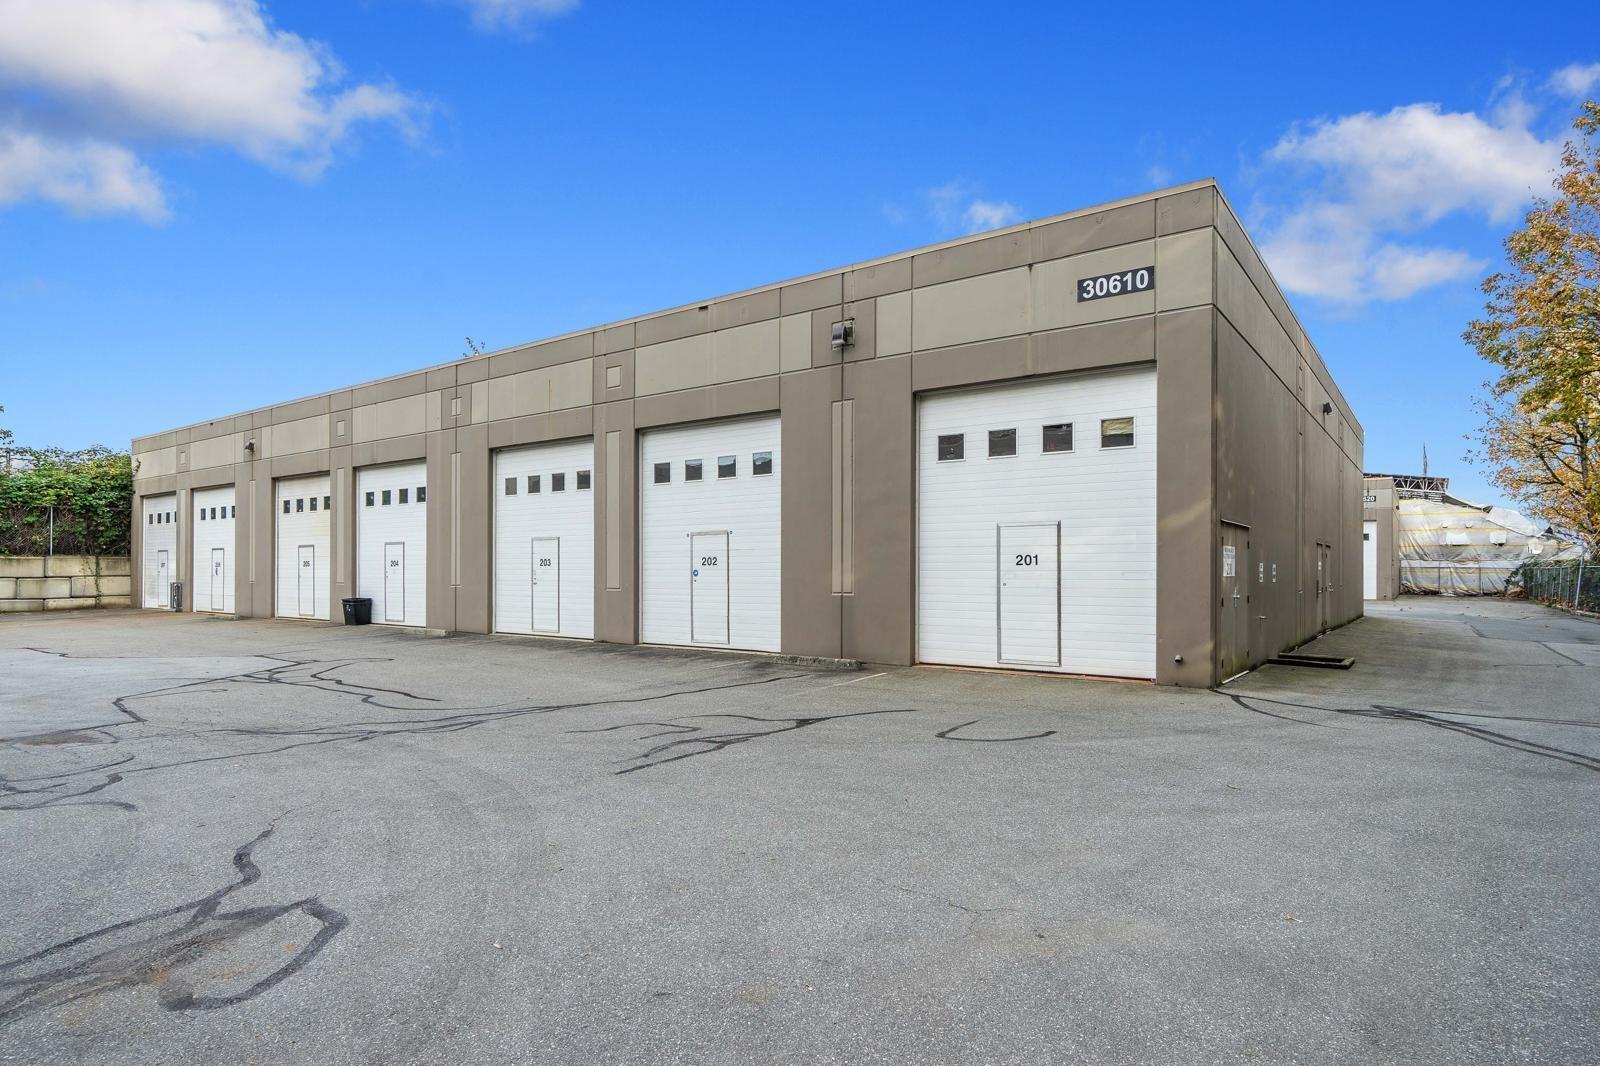
Two back-to-back industrial strata warehouse units offering a combined 1,385 sq. ft. of secure, versatile space. Perfect for storing boats, RVs, snowmobiles, vehicles, and other recreational toys. Known as "The Toy Box, this well-maintained, gated complex is conveniently located near the freeway, Abbotsford International Airport, and downtown Abbotsford. (id:44393)
Royal LePage Little Oak Realty
Nanaimo, British Columbia
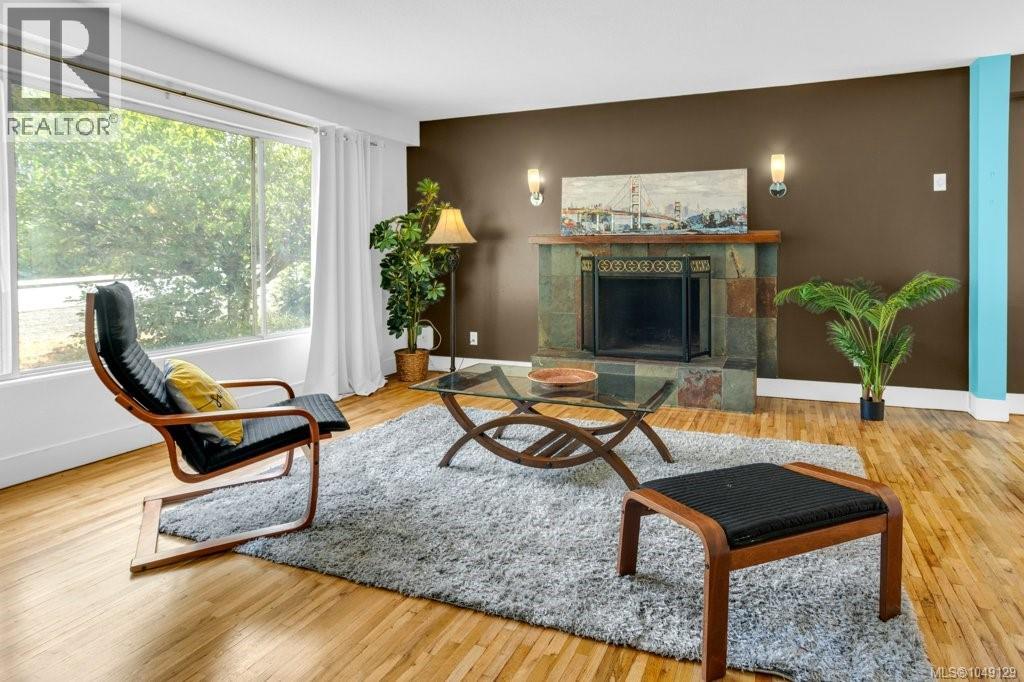
CENTRAL NANAIMO INVESTMENT & DEVELOPMENT OPPORTUNITY! A rare two-lot offering with a combined total of approximately .35 acres, featuring a spacious 2,345 sq ft home with partially finished lower level plus an adjoining R5-zoned development lot. Whether your strategy is to renovate, hold, generate future income, or explore redevelopment, this unique package offers exceptional flexibility and long-term potential in a highly convenient central Nanaimo location. Set among mature trees and established landscaping, the existing home enjoys a private backyard setting. Natural light fills the main level, featuring hardwood floors, a welcoming living room with tile-surround fireplace and large picture window, adjoining dining room and kitchen with abundant cabinetry, tile flooring and access to the rear deck. A spacious primary bedroom, two additional bedrooms and family bath complete this level. The partially finished lower level adds another dimension to the investment potential. With its own separate entrance, it includes a mudroom, laundry area, recreation room, studio/hobby space, additional bedroom and 3-piece bath. With no kitchen currently installed, the layout offers potential to explore a secondary suite, additional living space, or other improvements. The adjoining R5-zoned lot significantly expands the possibilities, with zoning allowing residential development of up to 4 units. Renovate and enjoy the existing home, explore income potential, hold for the future, or consider a broader redevelopment strategy across this appealing two-lot package. Ideally located minutes from Nanaimo Regional General Hospital, Nanaimo Golf Club, schools, shopping, parks, transit, Departure Bay Ferry, Harbour Air, and Nanaimo's downtown waterfront. The home is also available separately under MLS® 1049126. Measurements are approximate and should be verified if important. (id:44393)
RE/MAX Professionals (Na)
Nanaimo, British Columbia
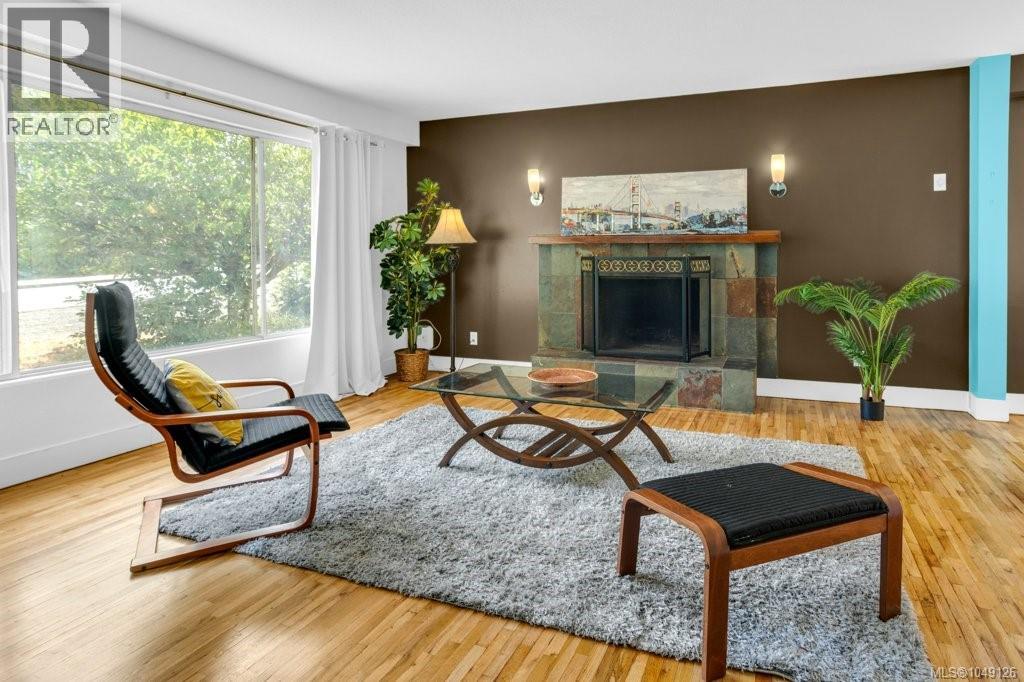
INVESTMENT OPPORTUNITY WITH VALUE-ADD POTENTIAL! Centrally located in Nanaimo, this spacious 2,345 sq ft home on a private .18-acre lot presents an exciting opportunity for investors, renovators or buyers looking to create additional value. With generous living space, a partially finished lower level with separate entrance and potential for a secondary suite, the property offers plenty of possibilities for today and the future. Natural light fills the main level through large picture windows, highlighting hardwood floors in the inviting living room with tile-surround fireplace. The adjoining dining room flows into the kitchen with abundant cabinetry, tile flooring, backyard views, and direct access to the rear deck. A spacious primary bedroom, two additional bedrooms and a family bath complete the main floor. The lower level significantly expands the home's potential, offering a separate entrance, mudroom, laundry area, recreation room, studio/hobby space, additional bedroom and 3-piece bath. With no kitchen currently installed, there is an opportunity to explore creating a secondary suite, additional living space, home-based workspace or other improvements to suit your plans. Outside, mature trees and established landscaping provide privacy and a pleasant backyard setting with room to enjoy outdoor living. The central location adds further investment appeal, just minutes from Nanaimo Regional General Hospital, shopping, schools, parks, transit, Departure Bay Ferry and Nanaimo's waterfront. For those looking to maximize the opportunity, the adjoining R5 development lot is also available under MLS® 1049129, opening the door to an even broader investment, redevelopment or future development strategy. Purchase the home on its own or explore the potential of acquiring both properties together. Measurements are approximate and should be verified if important. (id:44393)
RE/MAX Professionals (Na)
Kelowna, British Columbia
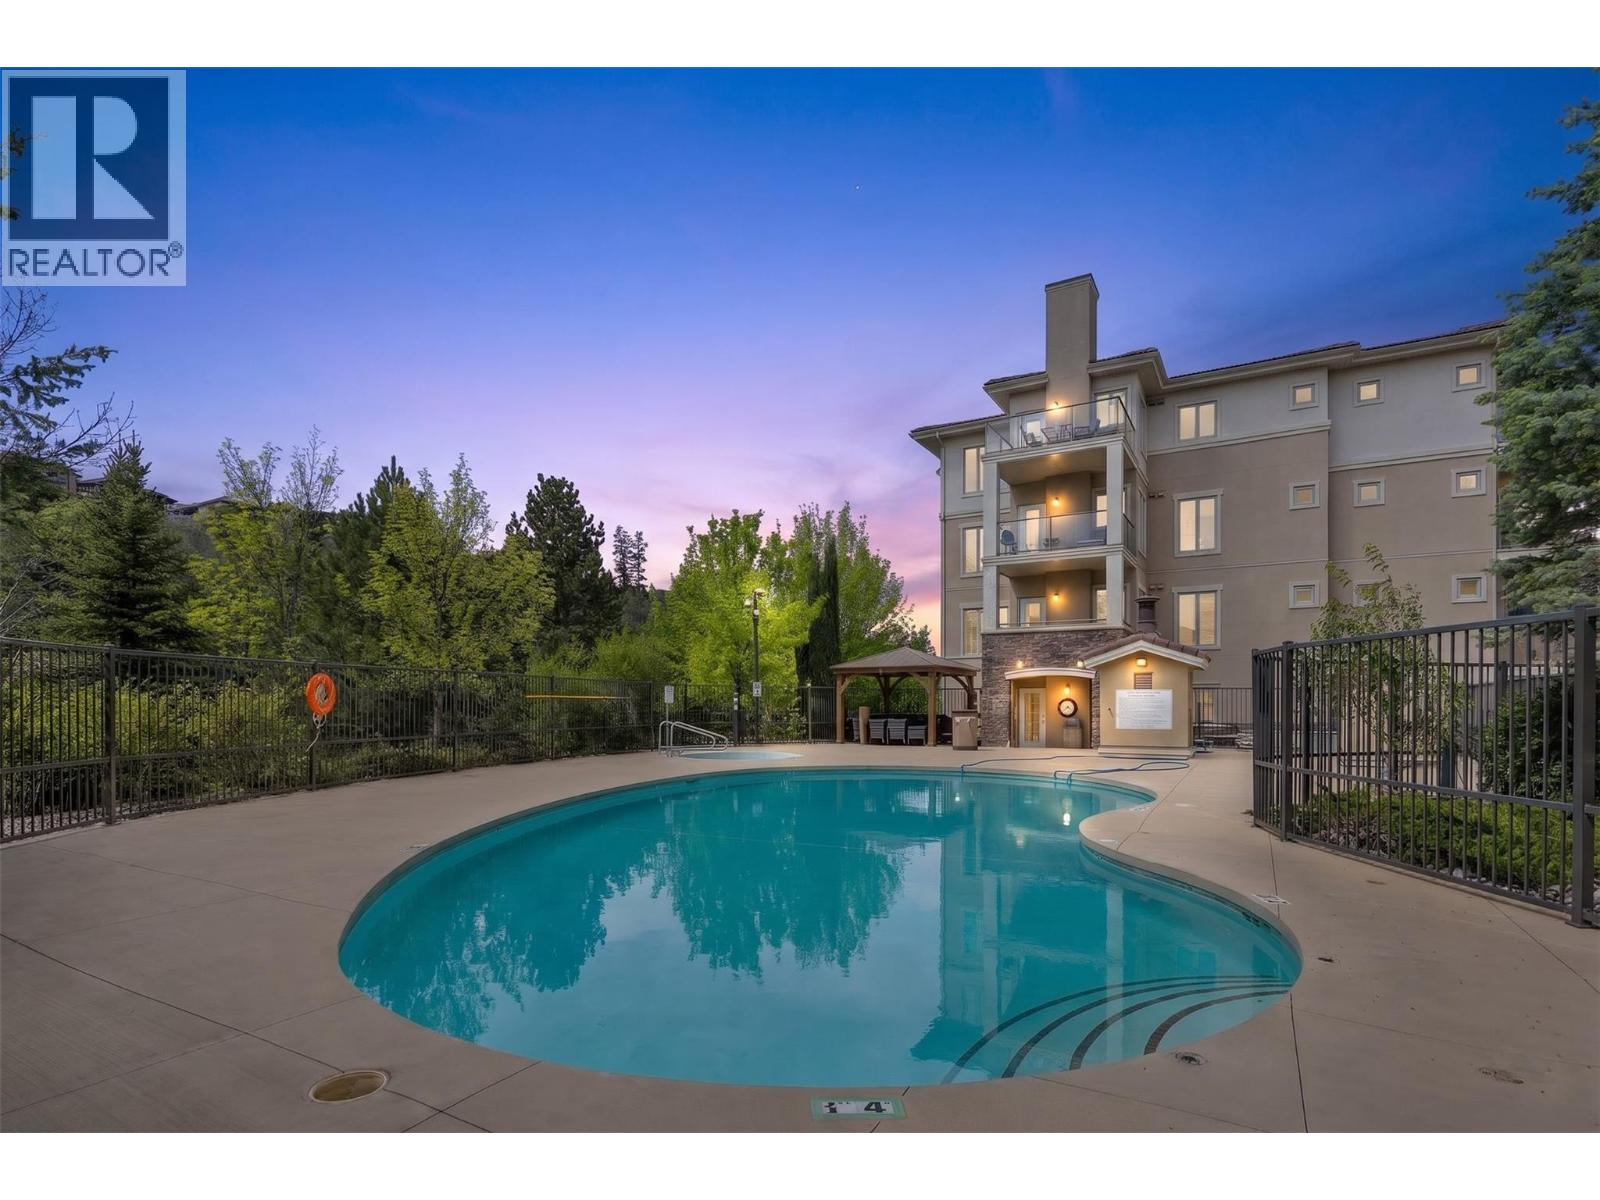
NEW FULLY RENOVATED 2 BED+ DEN CONDO - opportunity to own a beautifully updated 2-bedroom + Den home at sought-after Pinnacle Pointe Golf Resort, nestled alongside the Okanagan Golf Club at Quail Ridge. With no rental restrictions, this property offers exceptional flexibility for investors, UBCO parents, or anyone looking for a turnkey Okanagan getaway with income potential. The possibility of short-term rentals with permission from the city makes this a versatile investment in one of Kelowna’s most desirable resort-style locations. Inside, the thoughtfully renovated interior brings quality high end modern finishes, a fully custom brand-new kitchen and all brand-new appliances. Pinnacle Pointe offers an impressive collection of amenities including an outdoor pool, hot tub, fitness room, heated underground parking. ONE DOG AND/OR ONE CAT ALLOWED less than 15 inches in height. ideally located just minutes from UBCO, Kelowna International Airport, golf, transit, shopping, restaurants and endless outdoor recreation. Quick possession available! (id:44393)
Royal LePage Kelowna
Victoria, British Columbia
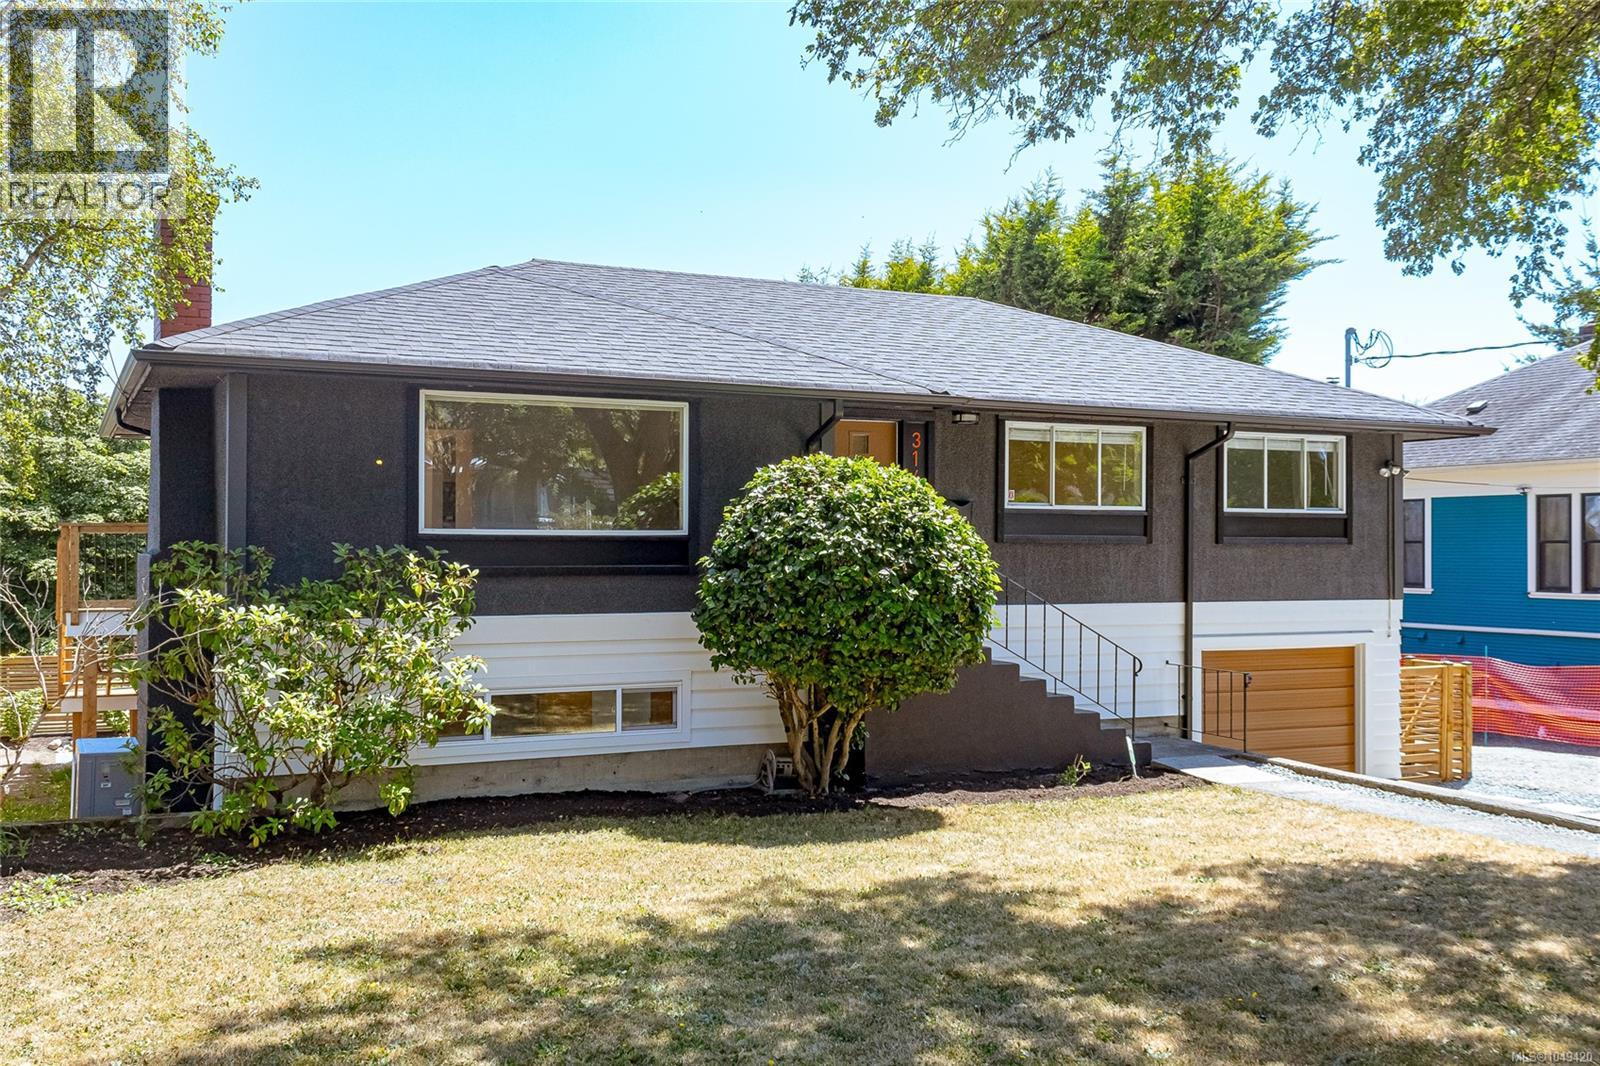
~ MOVE IN READY, Renovation just completed! This bright and tidy home with 1,931 Sqft finished (+242 sqft unfinished) has 4 bedrms & 2 baths including Inlaw area w/separate laundry hookups. This home feels like new inside & out, even the smartly designed landscaping, patio & deck are new. Upstairs offers gorgeous oak hardwood floors w/3-bedrms, Downstairs you find a 1-bedrm Inlaw, with a large living area & separate storage. There is a handy single car garage, 2-new laundry areas, efficient heat-pump. Major upgrades include updated 200-Amp service & panel, recent roof, new sewer lateral pipe. Enjoy this convenient central quiet location, set back from main roads yet walkable to Mayfair, Uptown & even to downtown, numerous nearby parks, trails and Gorge waterfront. Contact mikko@sutton.com for info package. (id:44393)
Sutton Group West Coast Realty
Chilliwack, British Columbia
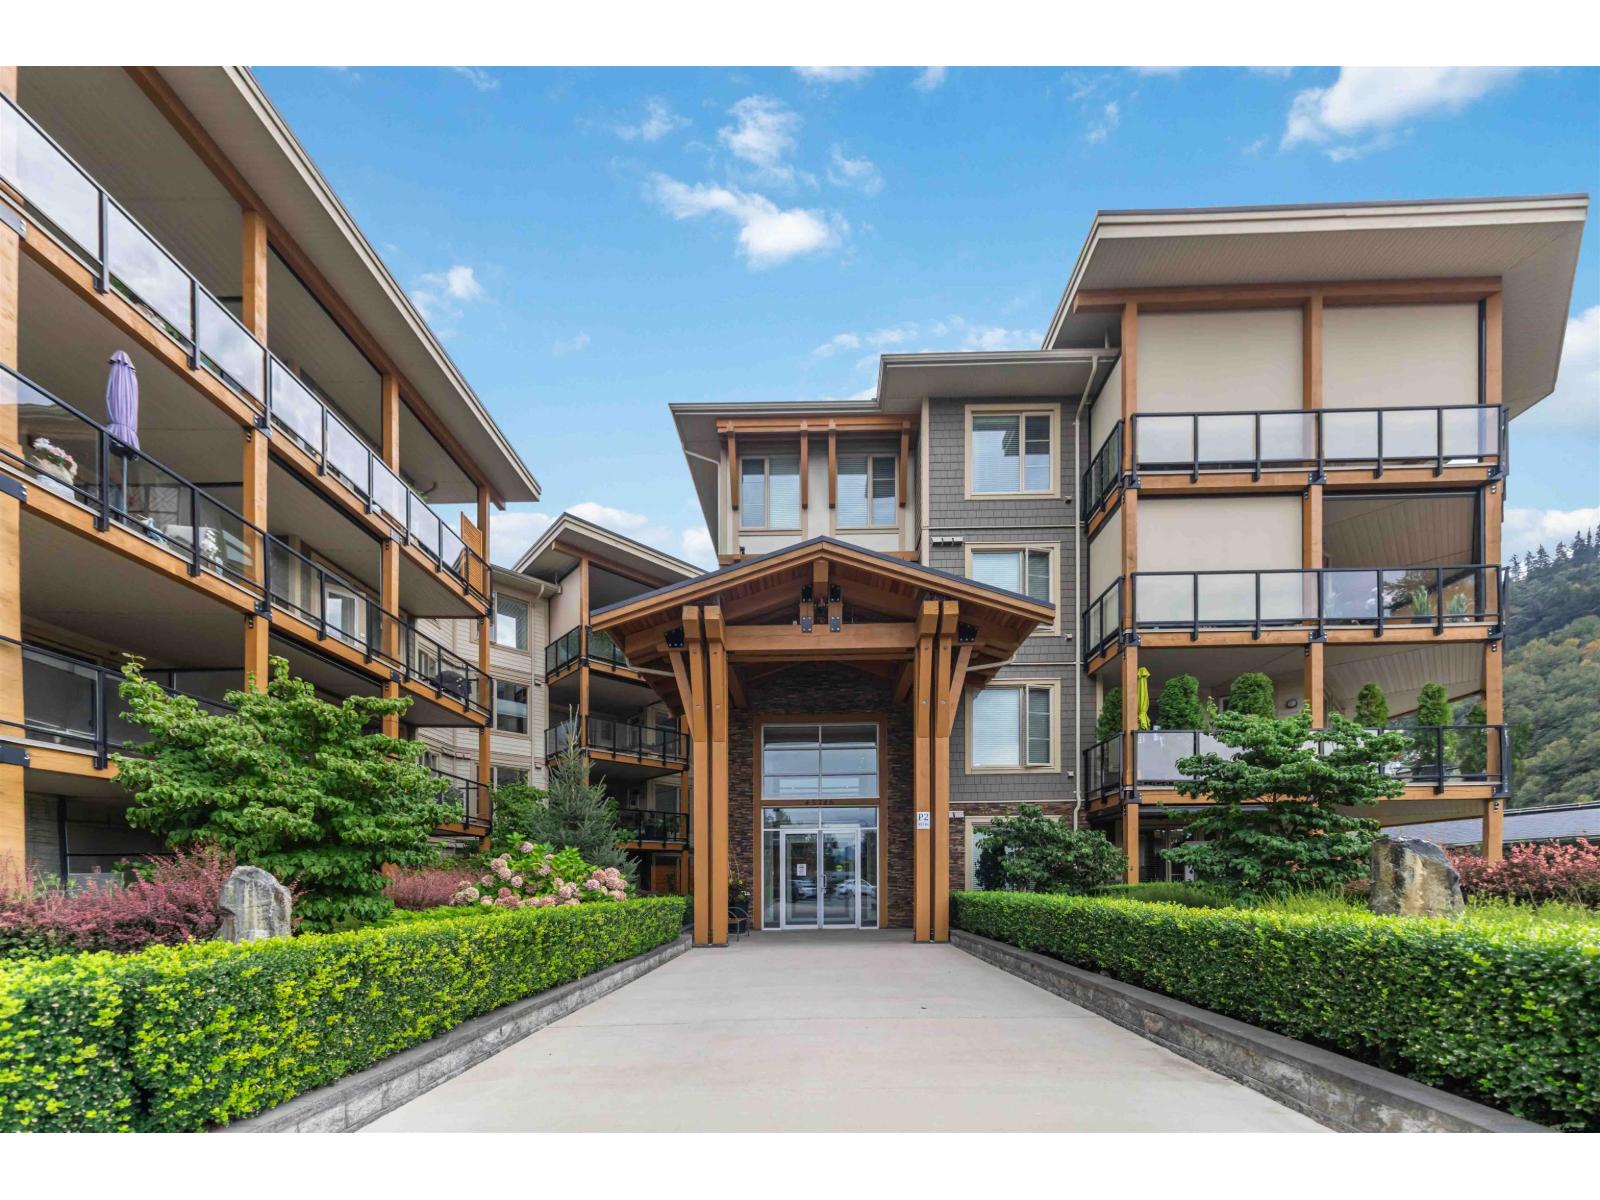
STUNNING CORNER UNIT WITH BACKYARD 2 bed, 2 bath ground floor unit. Open living & dining w/large windows with a large kitchen and white cabinets & pantry w/pull out shelves. SS appliances, quartz counters, undermount sink, upgraded lighting. Master retreat with WIC & ensuite. Bright bthrms offer maple cabinetry, quartz counters, separate in suite laundry storage room. Huge fenced patio is big enough for outdoor dining & sitting areas w/NG BBQ, easy access to front of complex. Main level storage unit & upgraded keyless electronic door locks. One underground parking spot w/additional secure storage included near entry door & elevator. Additional parking spots available for rent. This gated 45+ allows rentals and pets! (id:44393)
Nationwide Realty Corp.
Chilliwack, British Columbia
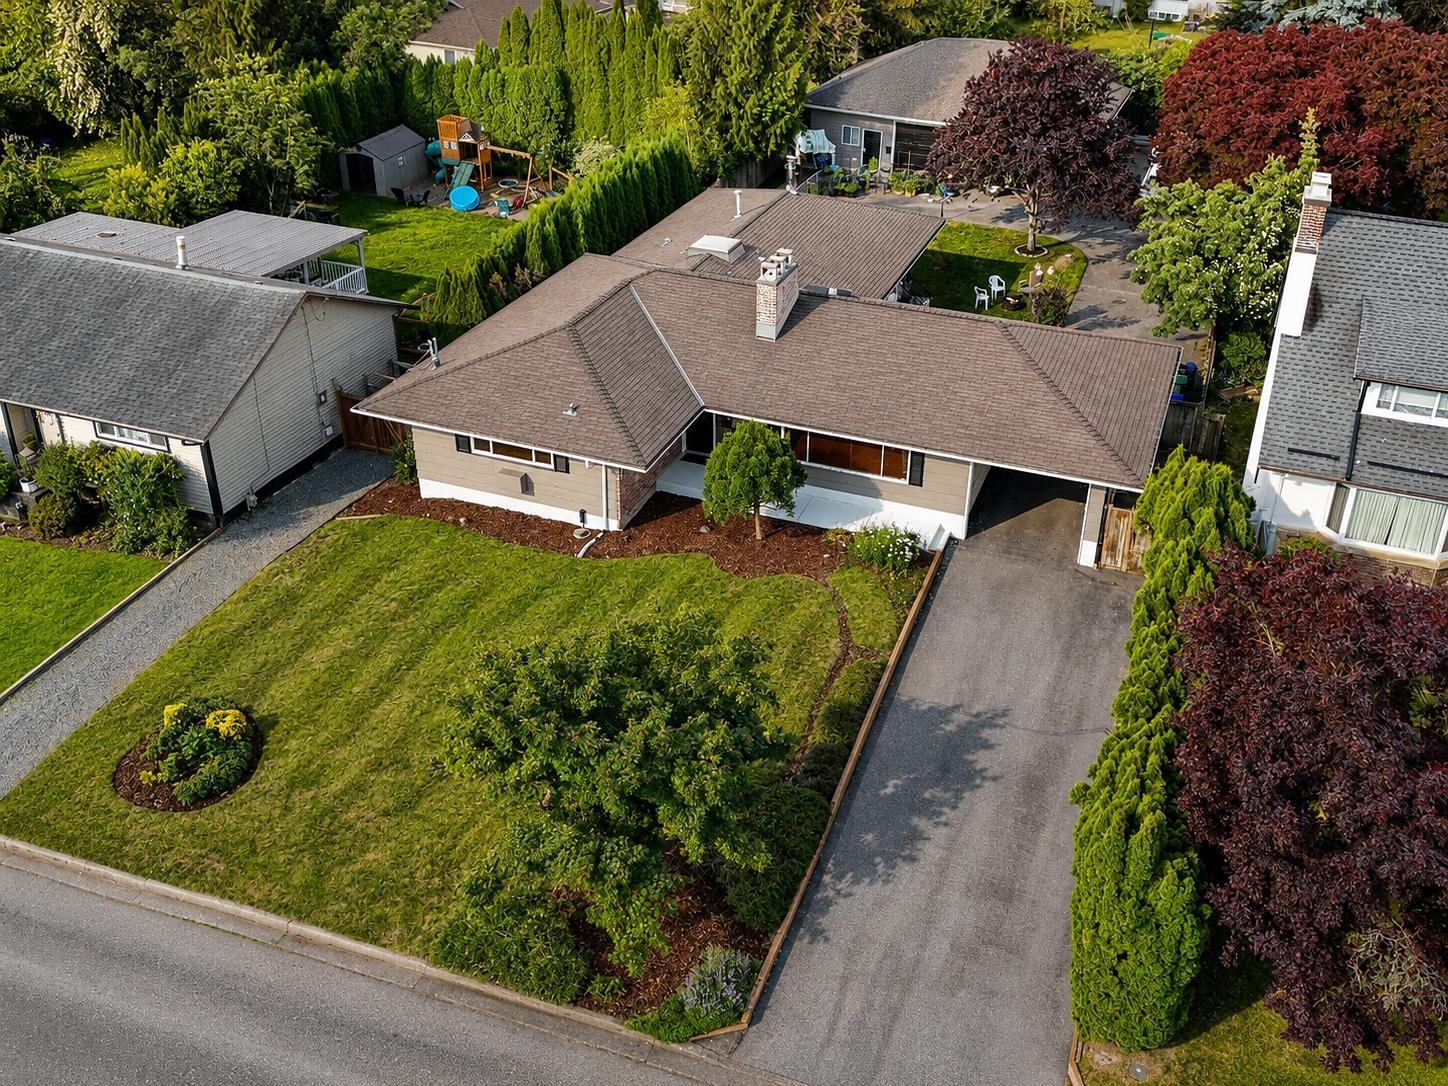
Impressive 3,293 sq.ft. rancher with a fully finished basement , situated on a rare ( 14,113sqft,lot). This spacious custom-built home features 7 bedrooms and 5 bathrooms, beautiful hardwood flooring, 2 gas fireplaces, and a cozy wood-burning stove. kitchen offers modern cabinetry, stylish tile backsplash.new paint and floor in basement and ,update in main floor , baths and new floor. A standout feature is 32' x 44' detached can be used as workshop or living, have 3bed and 2full bath (approx,1,400 sq.ft.), complete with insulation, 220V power, and its own laundery. The private backyard boasts abundant secure parking, large covered patio, and a relaxing hot tub. This property offers far more than meets the eye and must be seen to be fully appreciated.Open house 2pm to 4pm sep 26 & 27 . (id:44393)
Century 21 Coastal Realty Ltd.
Sutton Group-West Coast Realty
Chilliwack, British Columbia
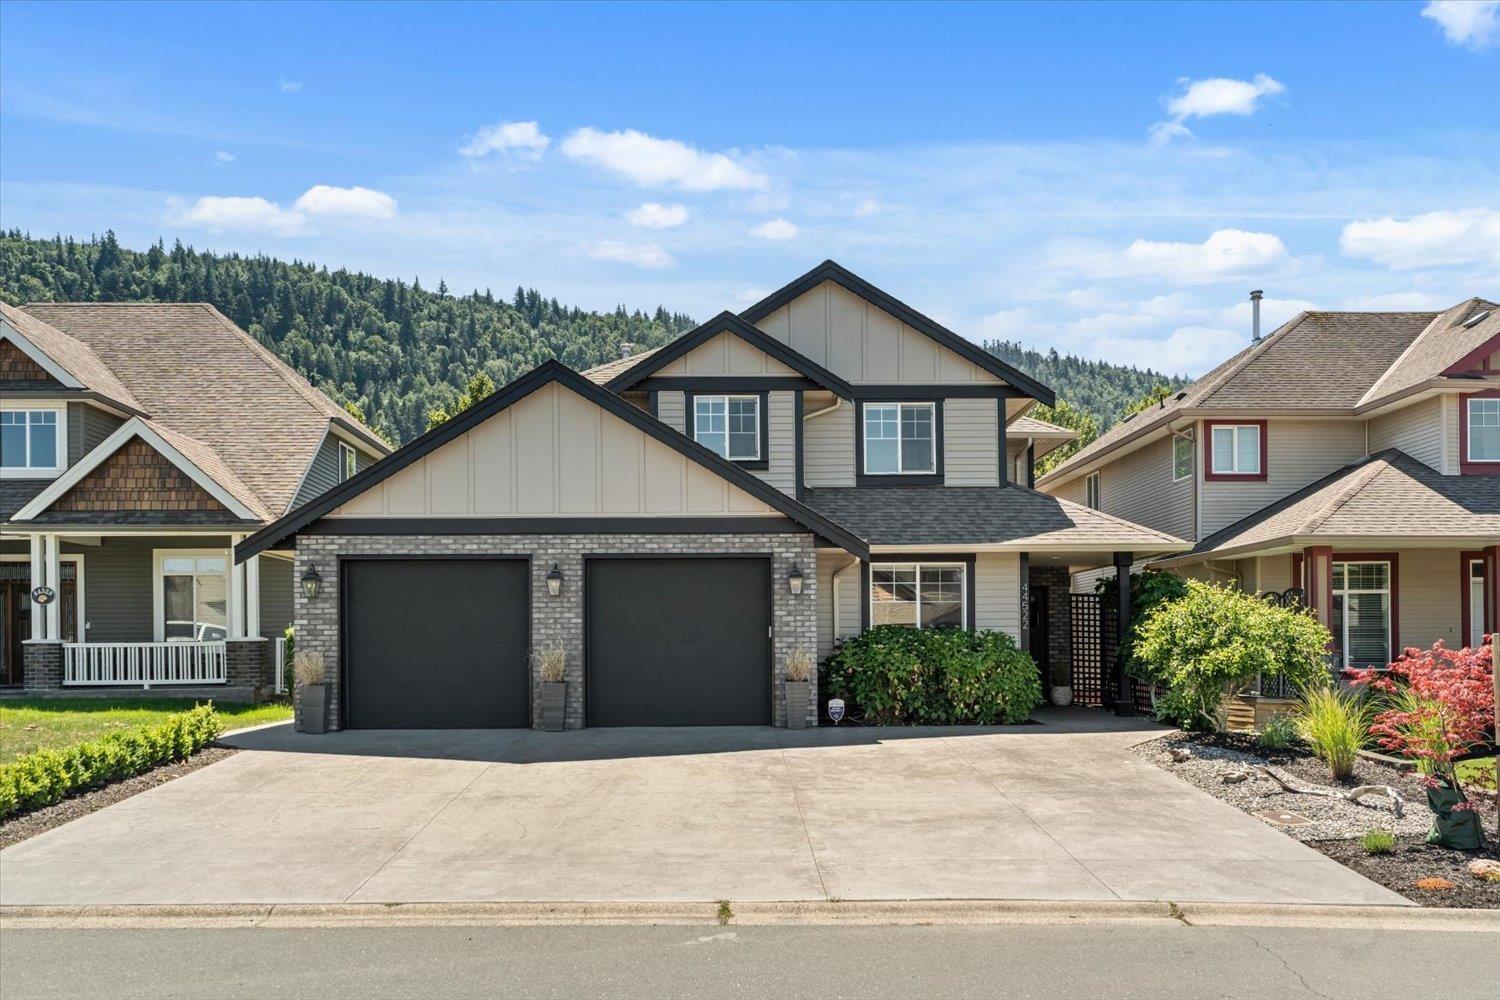
WHEN LOCATION MATTERS. Sought after Sardis area backing natural Vedder River greenspace, steps from world class fishing & scenic Rotary Trail. 5 beds + den, 3.5 baths, open concept great room w/crown moldings & cozy gas f/p. 4 beds up incl. spacious primary w/ensuite, double vanities, quartz counters & walk-in shower! Bonus inlaw suite down w/separate entry & flex room w/Murphy bed. Enjoy cool summers & warm winters w/economical heat pump! Embrace nature views from your covered deck, plus fenced yard w/irrigation, raised beds & potting shed for gardeners! Expanded parking in the new stamped driveway, updated exterior w/permanent xmas lights & more. Limited time offer - carpet upgrade & kitchen cupboard refacing allowance INCLUDED, call for details! PRICED BELOW BANK APPRAISED VALUE!! * PREC - Personal Real Estate Corporation (id:44393)
RE/MAX Nyda Realty (Agassiz)

Prince George, British Columbia
Welcome to Forest Park — a quiet, family-oriented neighbourhood great for young families & seniors. This well-kept bare land strata is easy living: $145/mo covers summer grass cutting & winter snow removal. Brand new traditional style basement entry home with every detail taken care of. Main floor offers a spacious kitchen with Taj Mahal quartz, dining room flows into the living room with gas FP, oversized front deck with mountain views & a walkout back patio. 3 bedrooms with mood lighting incl. a primary ensuite with steam shower & body jets. At the entry: front den with a bathroom, combined mudroom/laundry room & a 1 bedroom suite with a large kitchen & spacious living area. Extras: all appliances, built-in vac with hide a hose, 3-zone speakers, alarm & cameras, in-ground sprinklers. All that's left to do is move in! (id:44393)
Royal LePage Aspire Realty
Nelson, British Columbia
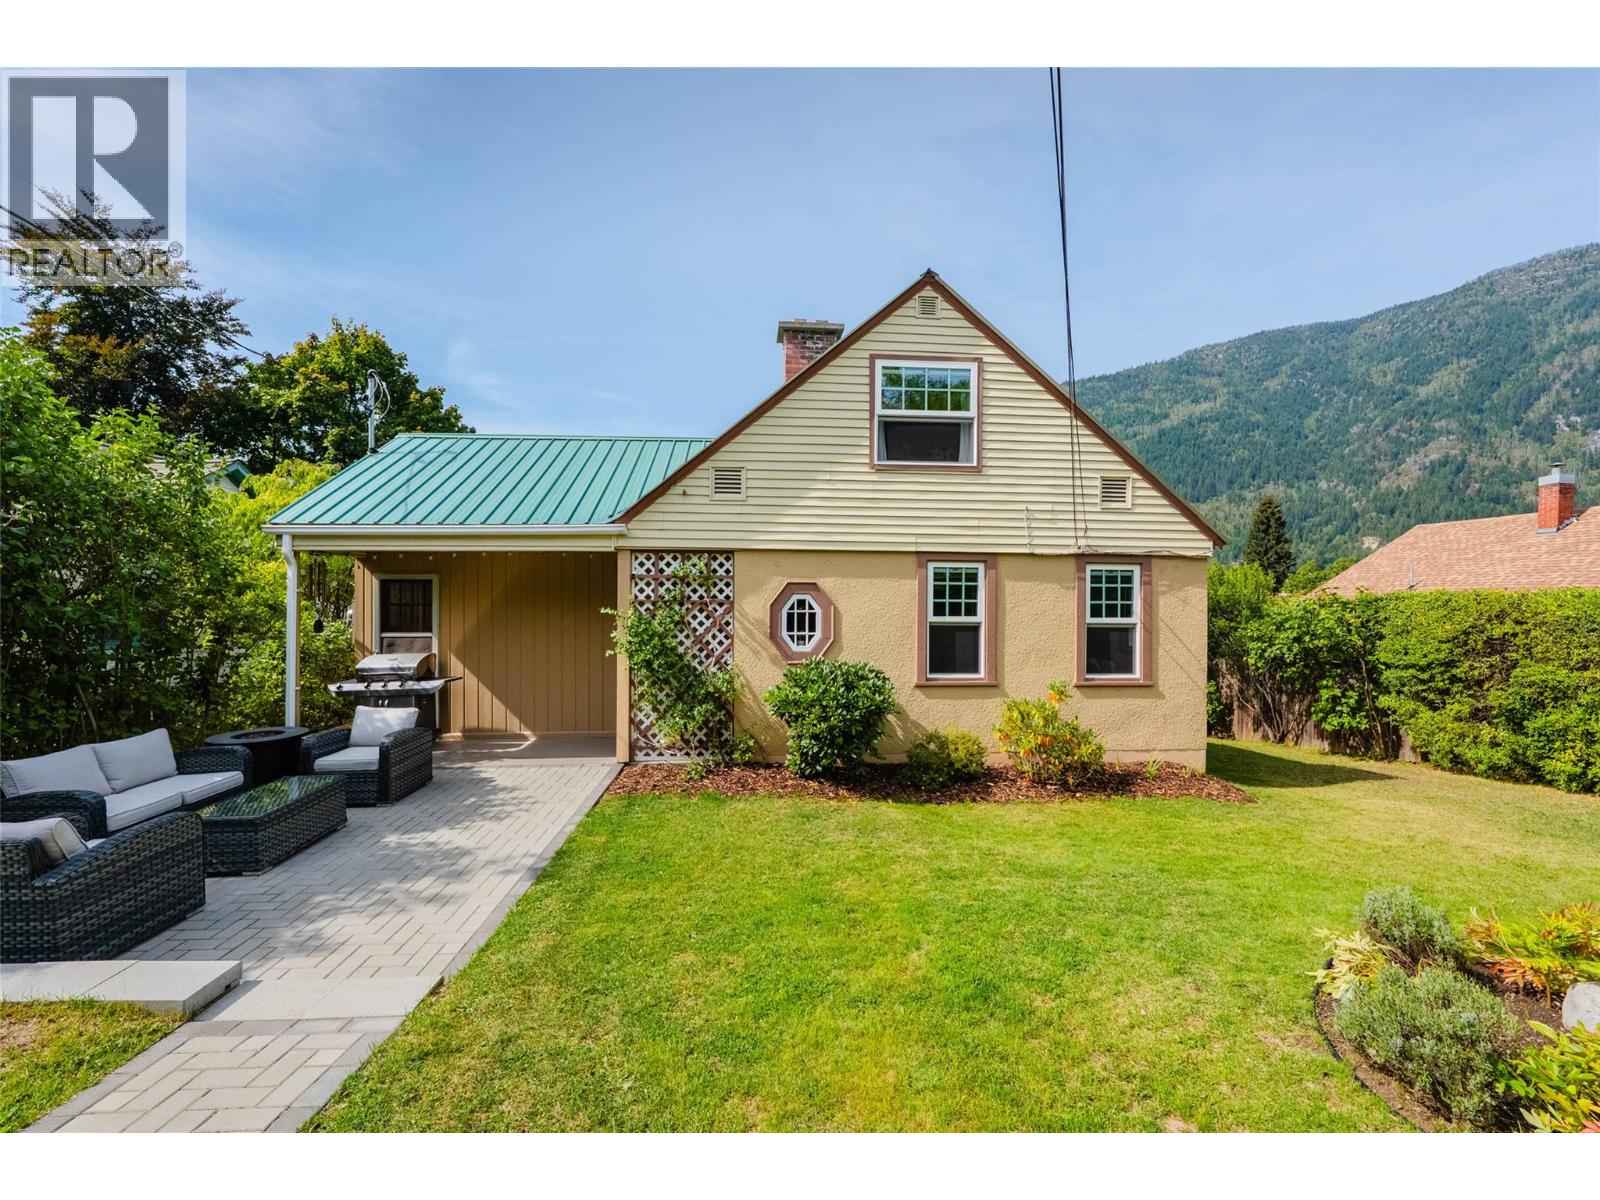
Welcome to 709 Fourth Street, a charming Lower Fairview home where privacy, character, and a relaxed outdoor lifestyle come together. This sunny property offers beautifully enclosed front and back yards, mature hedges, established raspberry bushes, vegetable gardens, and several inviting spaces to enjoy the outdoors. Inside, bright white walls complement original wood floors, trim and doors, creating a warm, cheerful atmosphere with timeless appeal. Recent improvements include new windows, a new furnace, new hot water tank in the main house, a quiet Bosch dishwasher, new Fortis gas meter, improved drainage around the back of the home, and an under counter drinking-water filtration system with its own faucet. The legal basement suite includes its own laundry and parking, offering flexibility for guests, family, or rental income. A new front patio, private backyard, a welcoming neighbourhood, and potential for a laneway home (subject to approvals) add to the appeal. Located in sunny Lower Fairview, where the snow often melts early, this home is within walking distance of Lakeside Park, John’s Walk, L&C Bakery, and everyday amenities. Come home to a peaceful, garden-oriented setting with room to relax, entertain, and enjoy the best of Nelson’s four-season lifestyle. (id:44393)
Bennett Family Real Estate