
Surrey, British Columbia
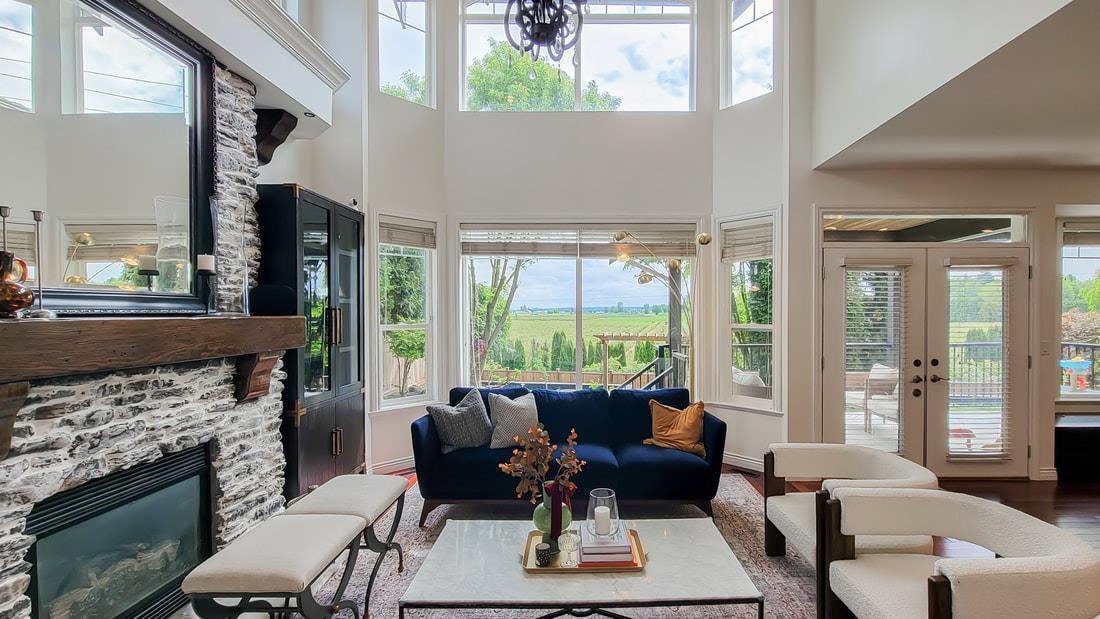
Nestled in the prestigious Morgan Creek Golf Course community, this beautiful, warm, and cozy home sits on nearly 12,000 square feet of land in one of the most sought-after neighborhoods. With its wide open views and private backyard, it offers a peaceful retreat perfect for relaxing or hosting intimate BBQs with family and friends. The home underwent significant upgrades in 2024, including a brand-new kitchen and powder room, along with a fresh coat of paint throughout the entire house- bringing a modern touch to its timeless charm. The spacious lot and recent upgrades make it move-in ready and perfect for families or anyone seeking a high-quality living experience. This is a rare opportunity to own a meticulously maintained home in the heart of Morgan Creek. Don't miss out! Call Today! (id:44393)
Pacific Evergreen Realty Ltd.
Saskatoon, Saskatchewan
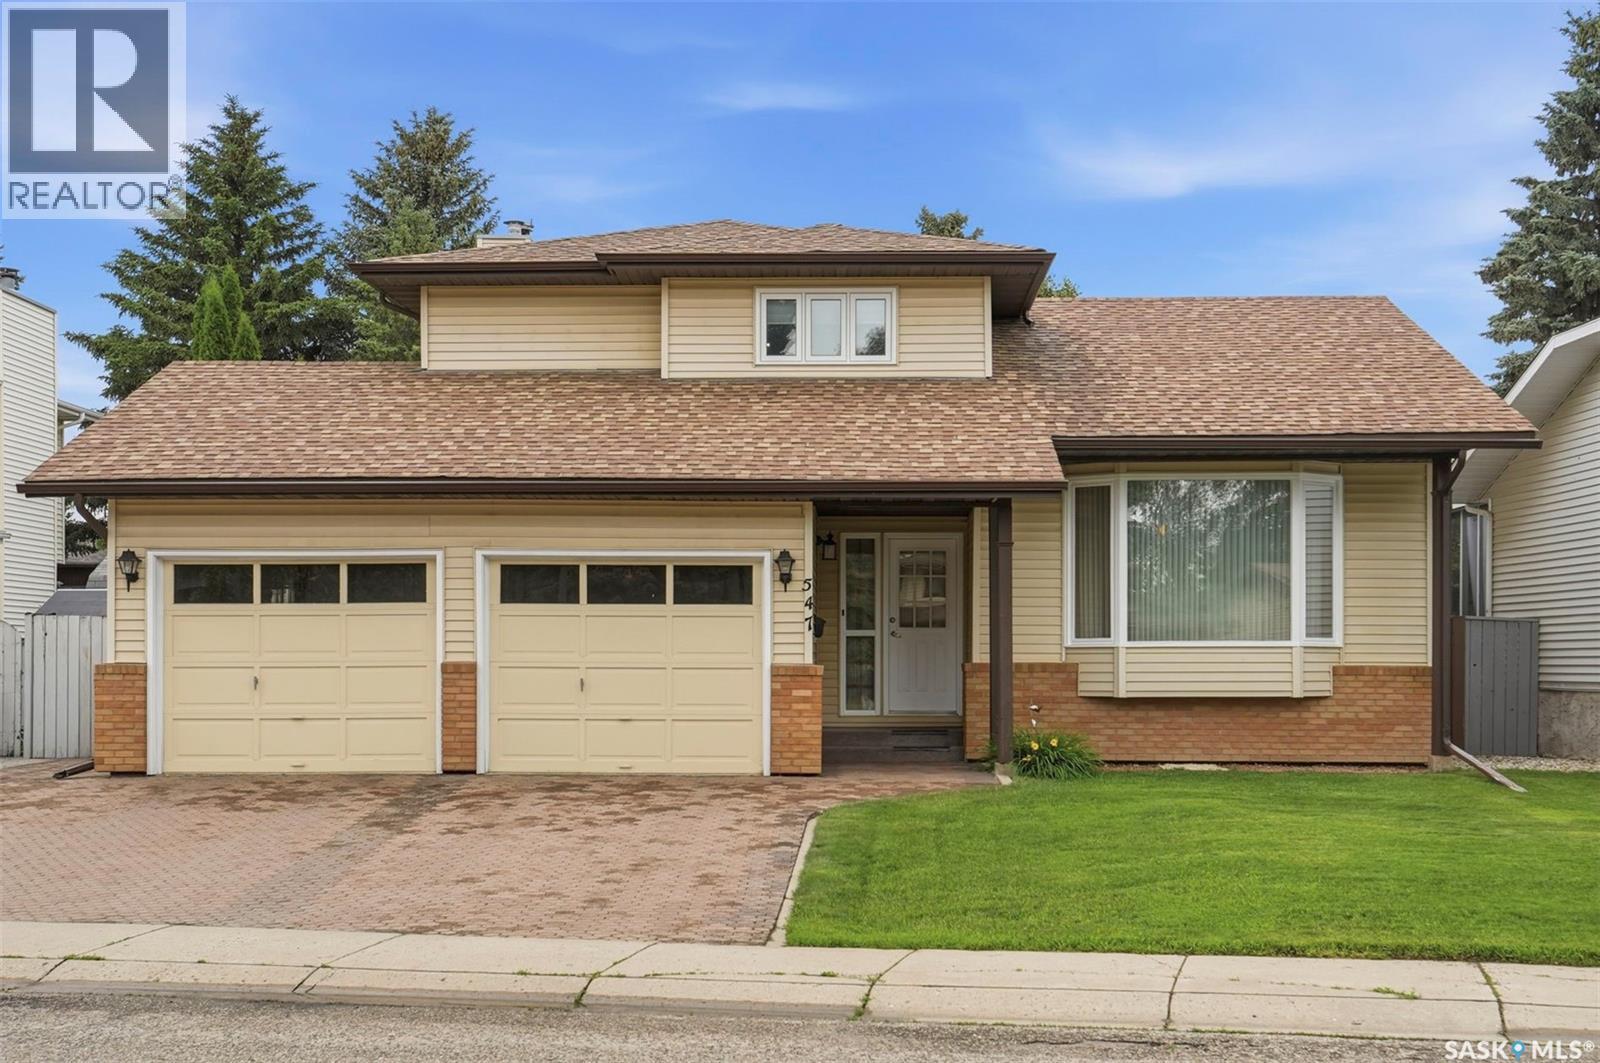
Welcome to 547 Whitewood Crescent in desirable Lakeview! This well-maintained home offers almost 1,800sqft of living space plus a finished basement, 4 bedrooms and 4 baths. The main floor features hardwood flooring, a spacious living room overlooking the front yard, formal dining room and eat-in kitchen with lots of cabinets, stainless appliances and patio access. A few steps down you'll find a cozy family room with a wood burning fireplace and a convenient 2pc bath, as well as access to the 22x23 garage. Upstairs are 3 bedrooms and 2 baths, including the primary suite with a walk-in closet and private 3pc ensuite. The basement provides even more living space with a large family room, 4th bedroom and 3pc bath, making the space ideal for teenagers or overnight guests. Outside you'll love the mature landscaping, fenced and private backyard and beautiful street appeal! Located close to schools and parks, this home is move-in ready and perfect for any family! Call today to book your personal showing -- this one won't last long! (id:44393)
Realty Executives Saskatoon
Saskatoon, Saskatchewan
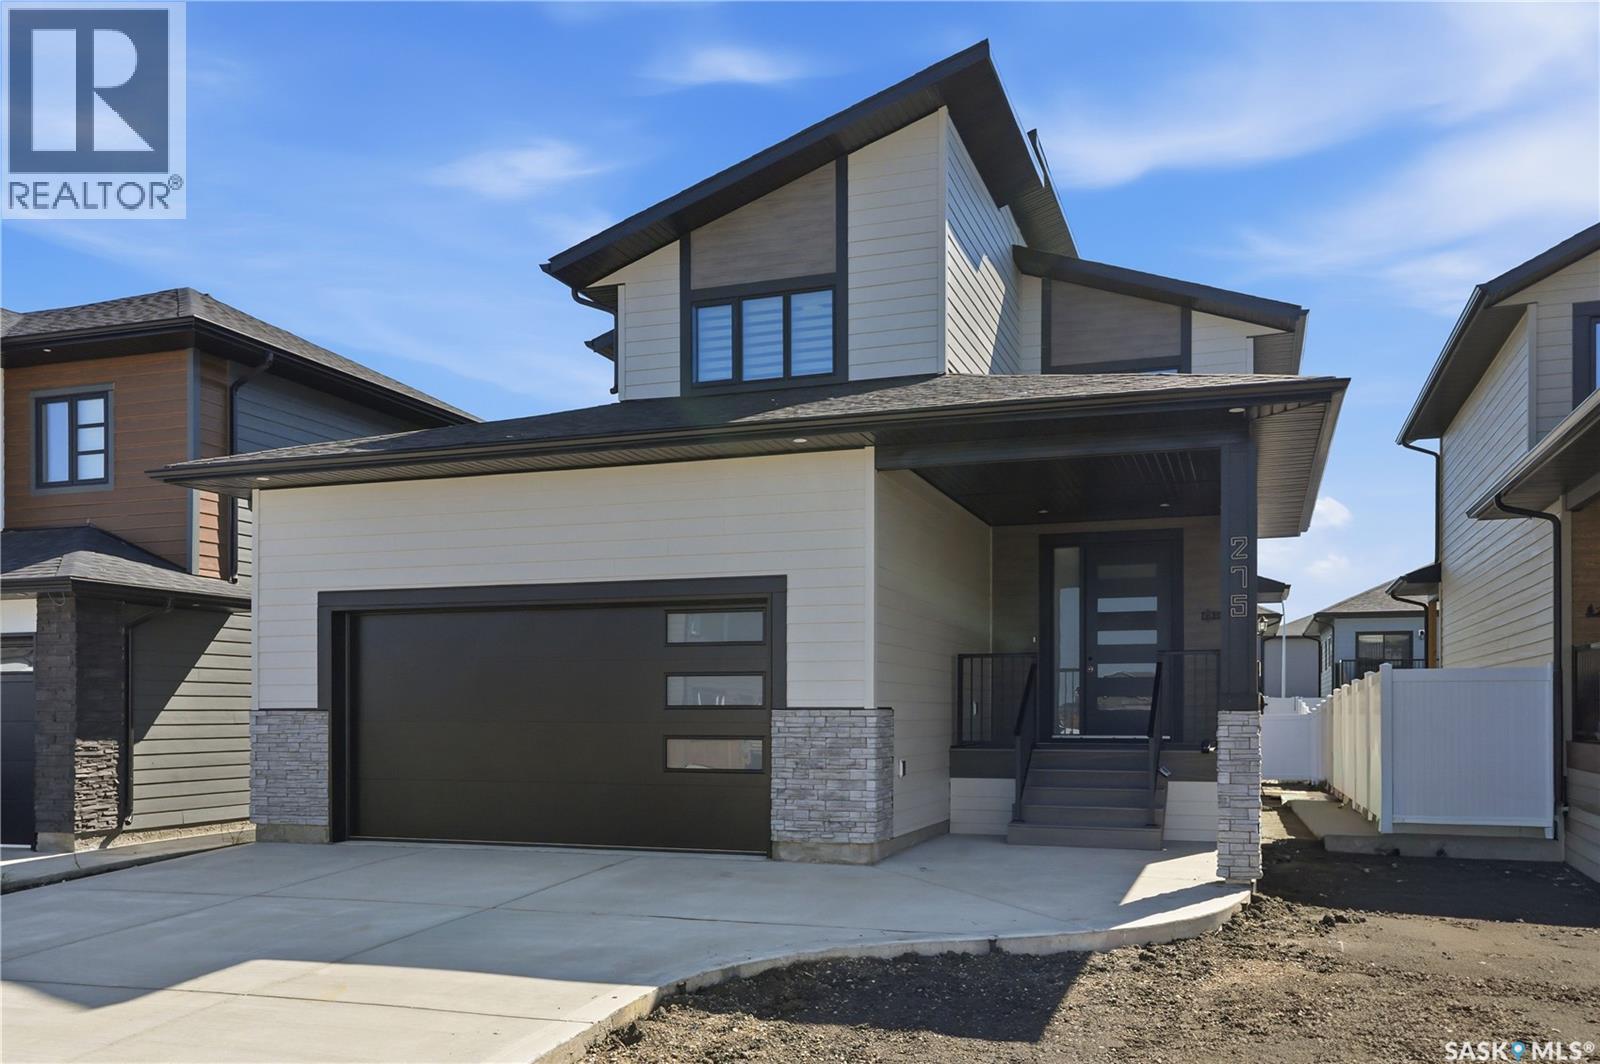
Welcome to this exceptional new build in the heart of Rosewood, where modern design meets quality craftsmanship. From the moment you arrive, you’ll appreciate the striking custom front door, spacious front entry, and stunning glass staircase. The bright, open-concept main floor is designed for both everyday living and entertaining, featuring a showpiece kitchen with a large quartz island, stainless steel appliances, abundant cabinetry, and a generous pantry. Oversized rear windows flood the home with natural light, while the elegant feature wall and fireplace creates a warm and inviting living space. A convenient mudroom off the attached garage and a main-floor powder room complete the main level. Upstairs, the spacious primary suite offers a large walk-in closet and a luxurious ensuite with double sinks, a soaker tub, and a glass shower. Two additional bedrooms, a full bathroom, and second-floor laundry provide the perfect layout for family living. Step outside to the covered composite deck, ideal for relaxing or entertaining. The exterior showcases durable composite siding with attractive stone accents, and the driveway is newly installed. A separate side entrance provides excellent future suite potential, or the basement can be developed to suit your own needs and lifestyle. Located just one block from schools and only steps from a park, this outstanding home offers the perfect blend of style, function, and location. Backed by new home warranty, providing added confidence and peace of mind for years to come. (id:44393)
Realty Executives Saskatoon
Abbotsford, British Columbia
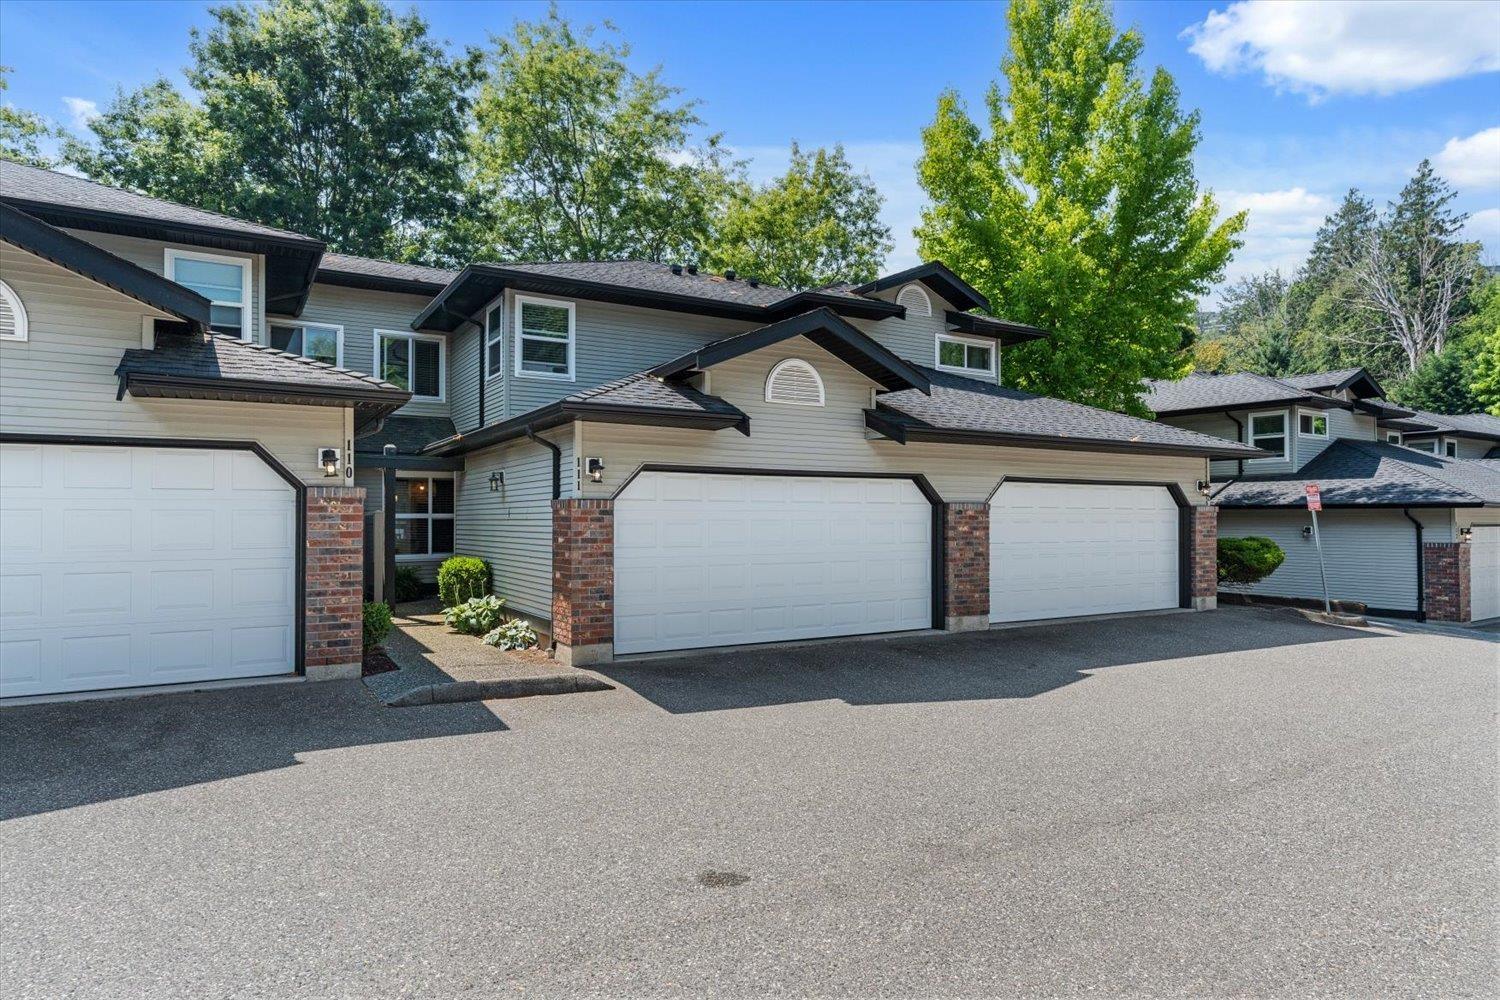
UPDATED & MOVE IN READY! Welcome to this WELL MAINTAINED home in a DESIRABLE, FAMILY FRIENDLY complex with NO REAR NEIGHBOURS, offering exceptional privacy and a peaceful setting. The UPDATED KITCHEN features modern finishes and ample storage, making it perfect for everyday living. Cool off all summer in the OUTDOOR POOL, while the PET FRIENDLY strata allows LARGE DOGS. Enjoy QUICK HIGHWAY 1 ACCESS for an easy commute, with shopping, schools, parks, and everyday amenities just minutes away. Whether you're a FIRST TIME BUYER, DOWNSIZER, or INVESTOR, this home offers the perfect blend of COMFORT, CONVENIENCE, and VALUE. (id:44393)
Century 21 Creekside Realty
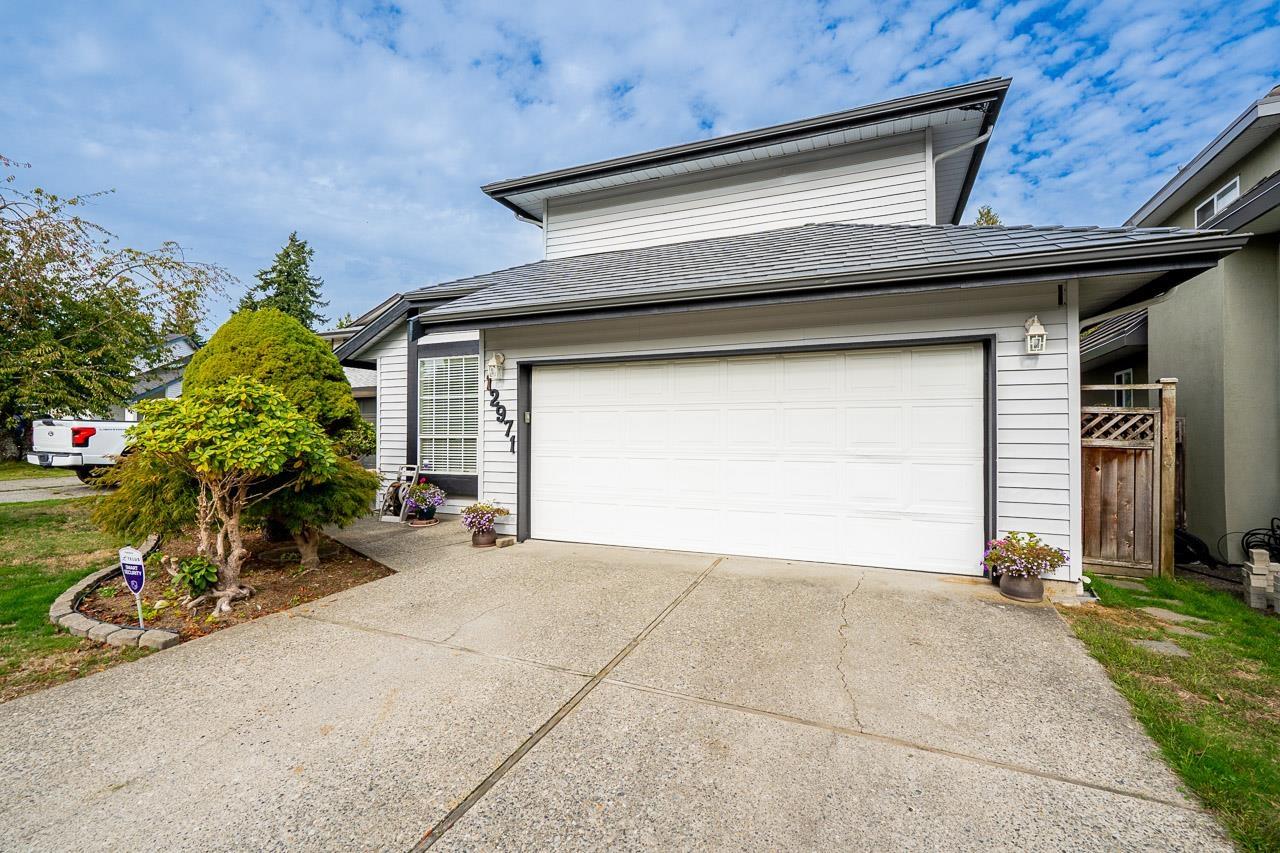
Surrey, British Columbia
WEST NEWTON - Nestled in a quiet cul-de-sac, this beautifully maintained 4-bdrm, 2.5-bath home sits on a 5,380 sq ft lot backing onto a serene green space. The main floor features hardwood flooring, a new furnace, and an updated kitchen with oak cabinets, granite countertops, a gas range, and S/S appliances beneath soaring 16 ft ceilings in the family room. Enjoy generous space for gatherings in the living, dining, and family rooms, plus 3 spacious bedrooms upstairs, including a primary suite with a private en-suite. Unwind in the peaceful backyard, complete with an updated patio deck, included storage shed, and a durable metal roof. Includes a double garage, large driveway, ample street parking, and sits just steps from M.J. Norris Elementary! Open House: July 11 between 2pm-4pm! (id:44393)
Sutton Premier Realty
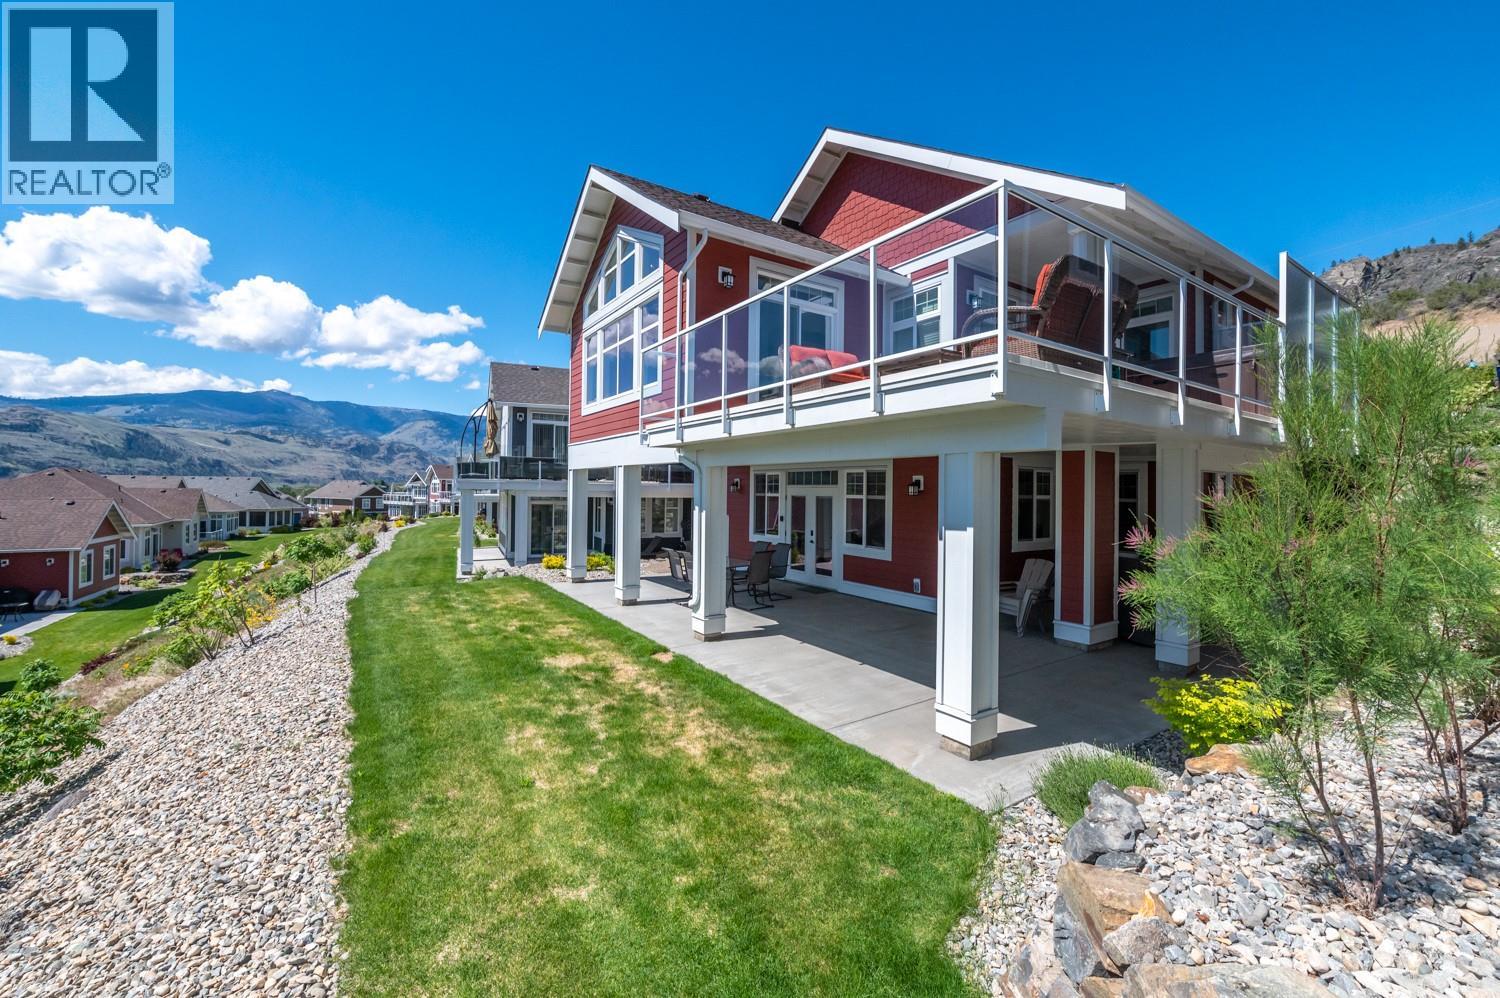
Oliver, British Columbia
Experience the ultimate South Okanagan lifestyle at The Cottages on Lake Osoyoos, a premier gated waterfront community where luxury, recreation, and investment potential come together. Beautifully maintained, fully furnished 4 bedroom, 3 bath lakeview home offers panoramic views of Osoyoos Lake, vineyards, & mountains from both levels. Bright, open-concept main floor features vaulted ceilings, quartz countertops, stainless steel appliances, large island, wine cooler, gas range, and expansive sundeck with 6-person hot tub. The lower level has a separate entrance, kitchen, living room, two bedrooms, Jack & Jill bath, & massive covered patio, ideal for extended family, guests, or lucrative short-term rentals. Efficient geothermal heating and cooling add year-round comfort. Turn-key and move-in ready, the home includes all furniture, housewares, linens, electronics, two BBQs, golf cart, and premium boat slip (#68 - 12’4 x 26’3 ). 1,800 feet of waterfront with a private beach, marina, dog beach & park, walking trails, playgrounds, pickleball, clubhouse, gym, 2 pools, and 2 hot tubs. Located on First Nations leasehold land, NO GST, NO Property Transfer Tax, NO Speculation/Vacancy Tax, property is exempt from Short-term rentals are permitted. Whether you're seeking a full-time residence, vacation retreat, or exceptional income property, this home has it all. $600/moth HOA fee & $40/month for slip. Quick possession. Buyer or Buyer's Agent to verify measurements if deemed important. (id:44393)
Fair Realty (Kelowna)
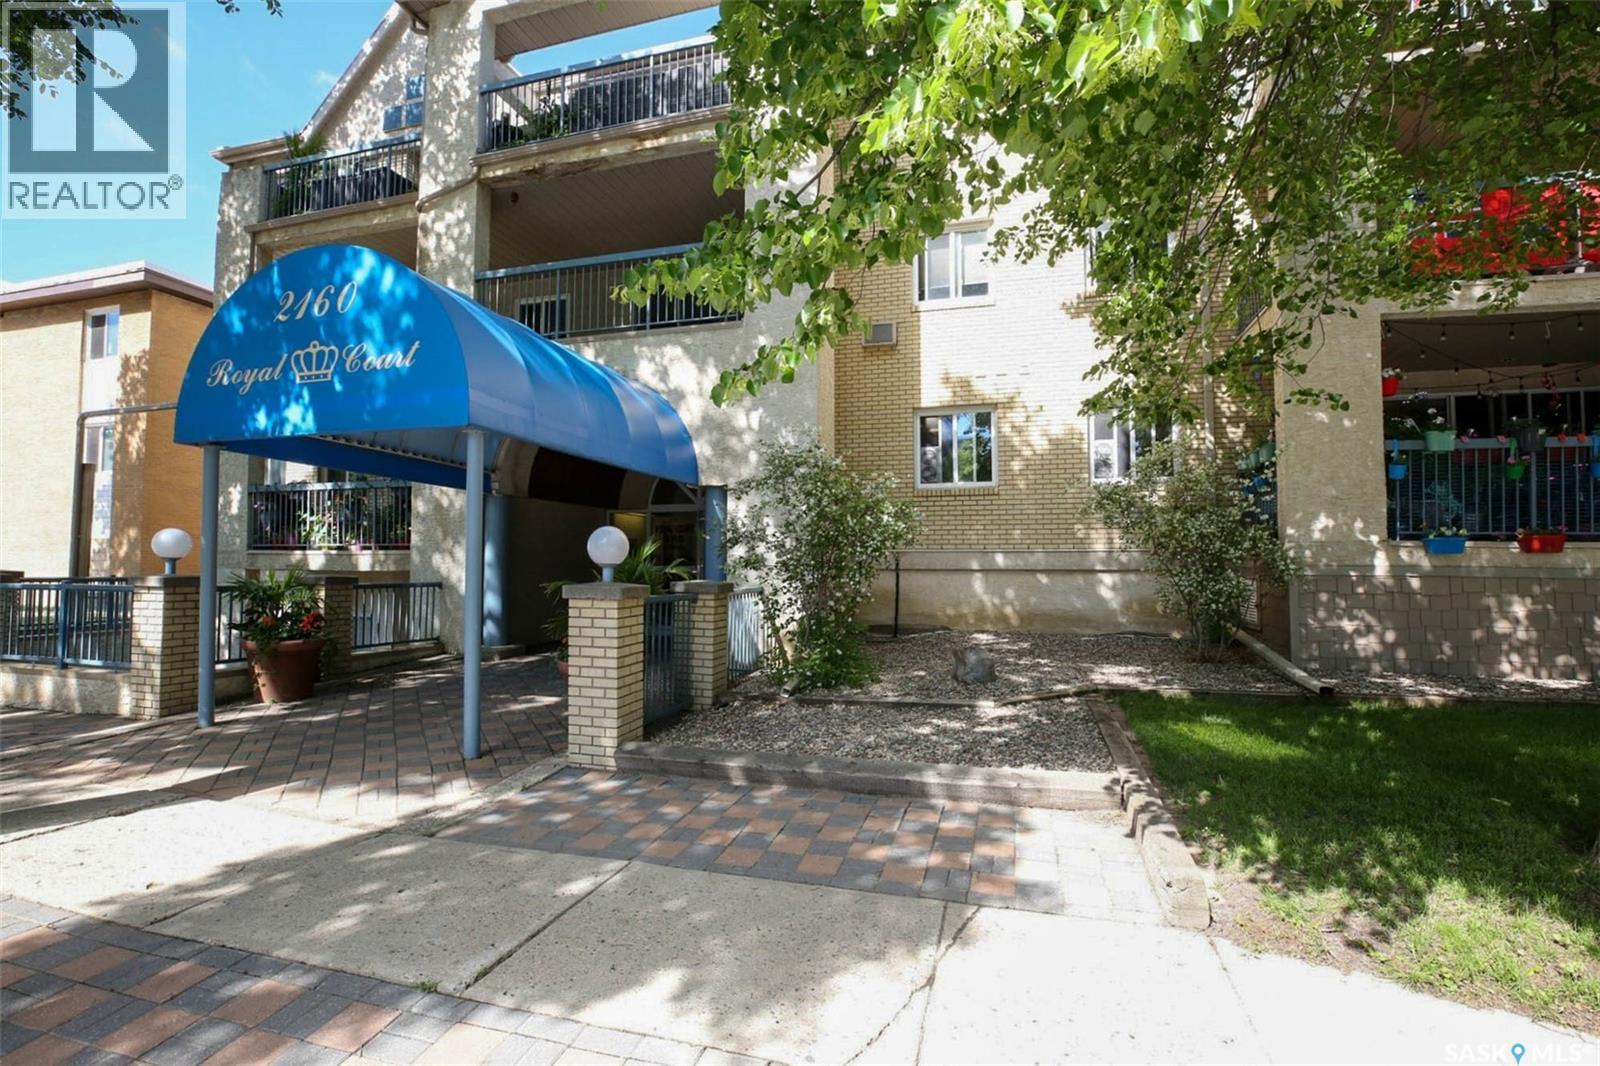
Regina, Saskatchewan
Welcome to #304–2160 Cornwall Street, a bright and inviting top-floor corner condo located in Regina’s desirable Transition Area. This central location offers excellent walkability and convenient access to Wascana Park, downtown amenities, restaurants, coffee shops, shopping, and everyday services, making it a great fit for a wide range of lifestyles. Offering approximately 1,087 sq. ft., this well-designed condo features an open-concept layout that feels both modern and comfortable. The kitchen overlooks the dining area and living room, creating a simple, functional flow that works well for everyday living and entertaining. The kitchen is complete with stainless steel appliances, a newer double oven, and a newly installed hood fan. The condo includes two bedrooms and two bathrooms. The spacious primary bedroom features a walk-in closet and convenient 2-piece ensuite, while the second bedroom offers great versatility as a guest room, office, or additional living space. A 4-piece main bathroom is conveniently located between the bedrooms. Recent updates include new bathroom sinks, faucets, and toilets in both bathrooms, along with a newer wall A/C unit. Additional features include in-suite laundry with plenty of storage, a large east-facing balcony, and the added bonus of being a desirable top-floor corner unit. The building also offers an amenities room and outdoor common area, and this unit comes with one heated underground parking stall. A well-kept condo in a prime central location, offering comfort, convenience, and easy access to some of Regina’s best amenities. (id:44393)
RE/MAX Crown Real Estate
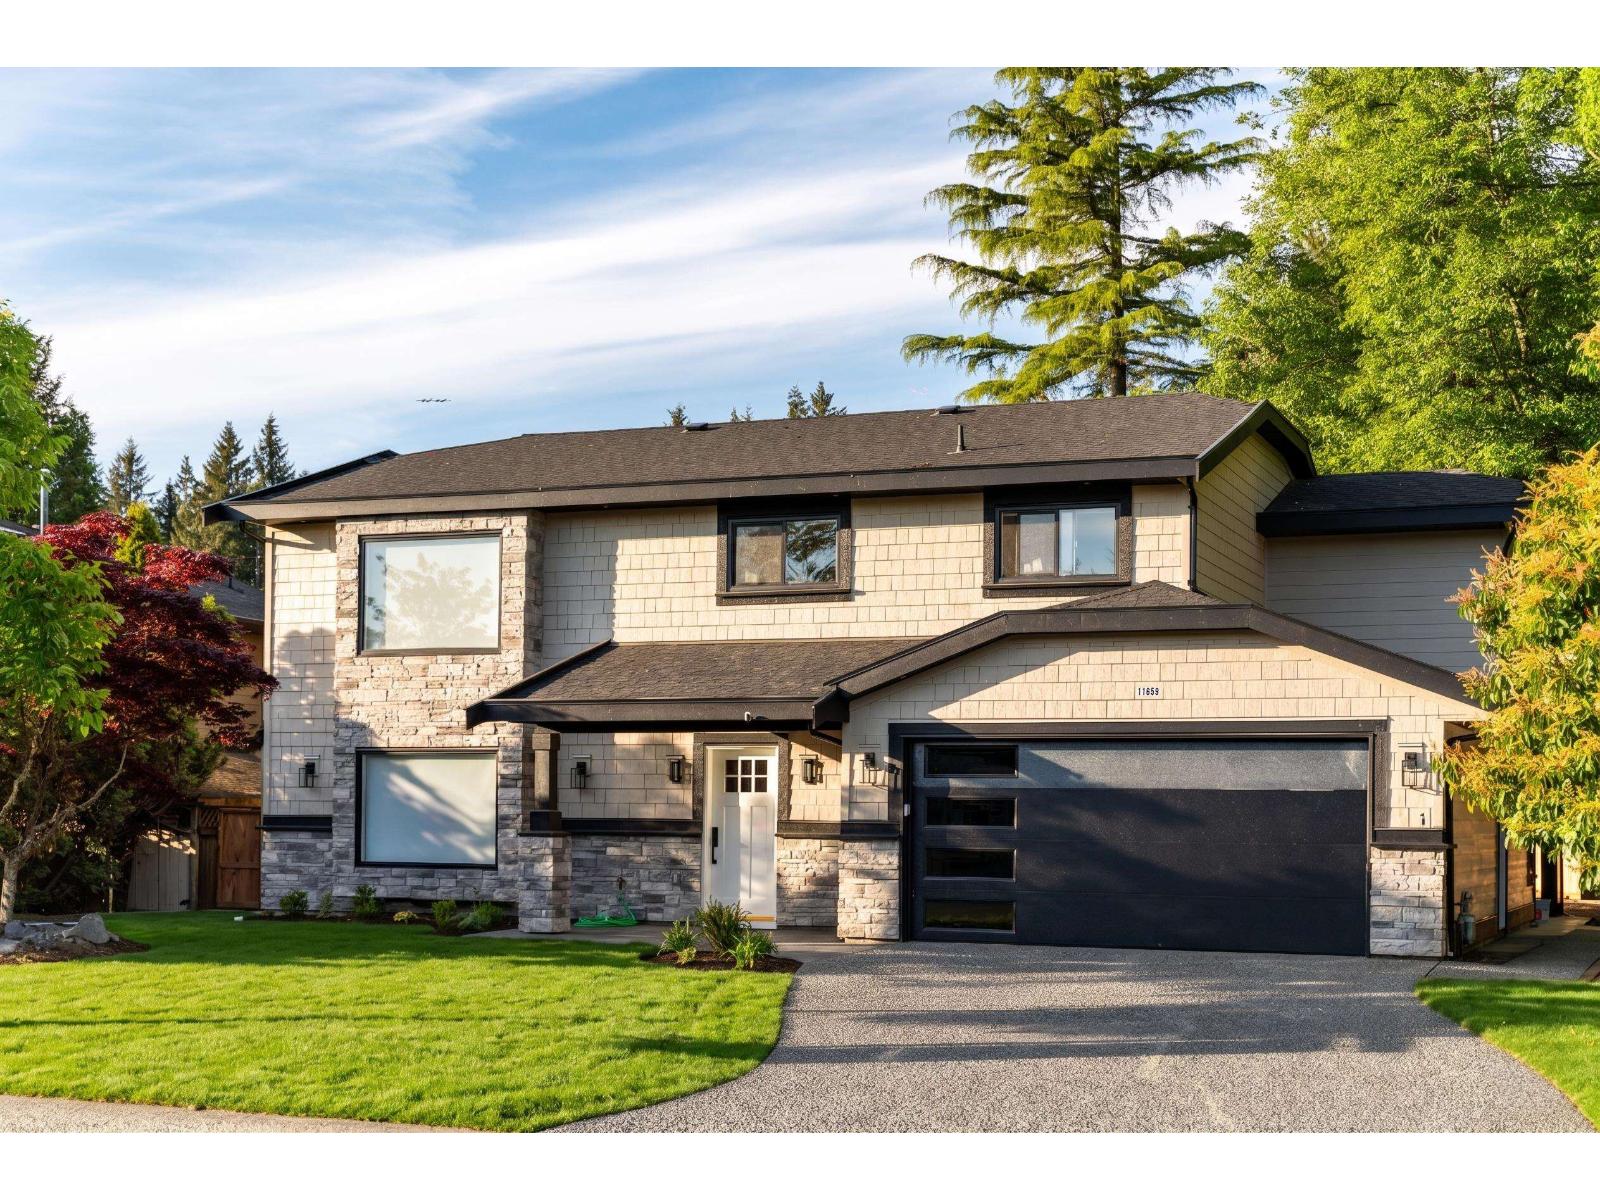
Delta, British Columbia
This is one you truly need to see in person. The attention to detail, quality of workmanship, and extensive permitted renovations set this home apart. Be sure to review the renovation list to appreciate everything that's been done. Join us at the Open House this Saturday & Sunday from 2-4 PM. Contact your REALTOR for more information or to arrange a private viewing. (id:44393)
Saba Realty Ltd.
Saskatoon, Saskatchewan
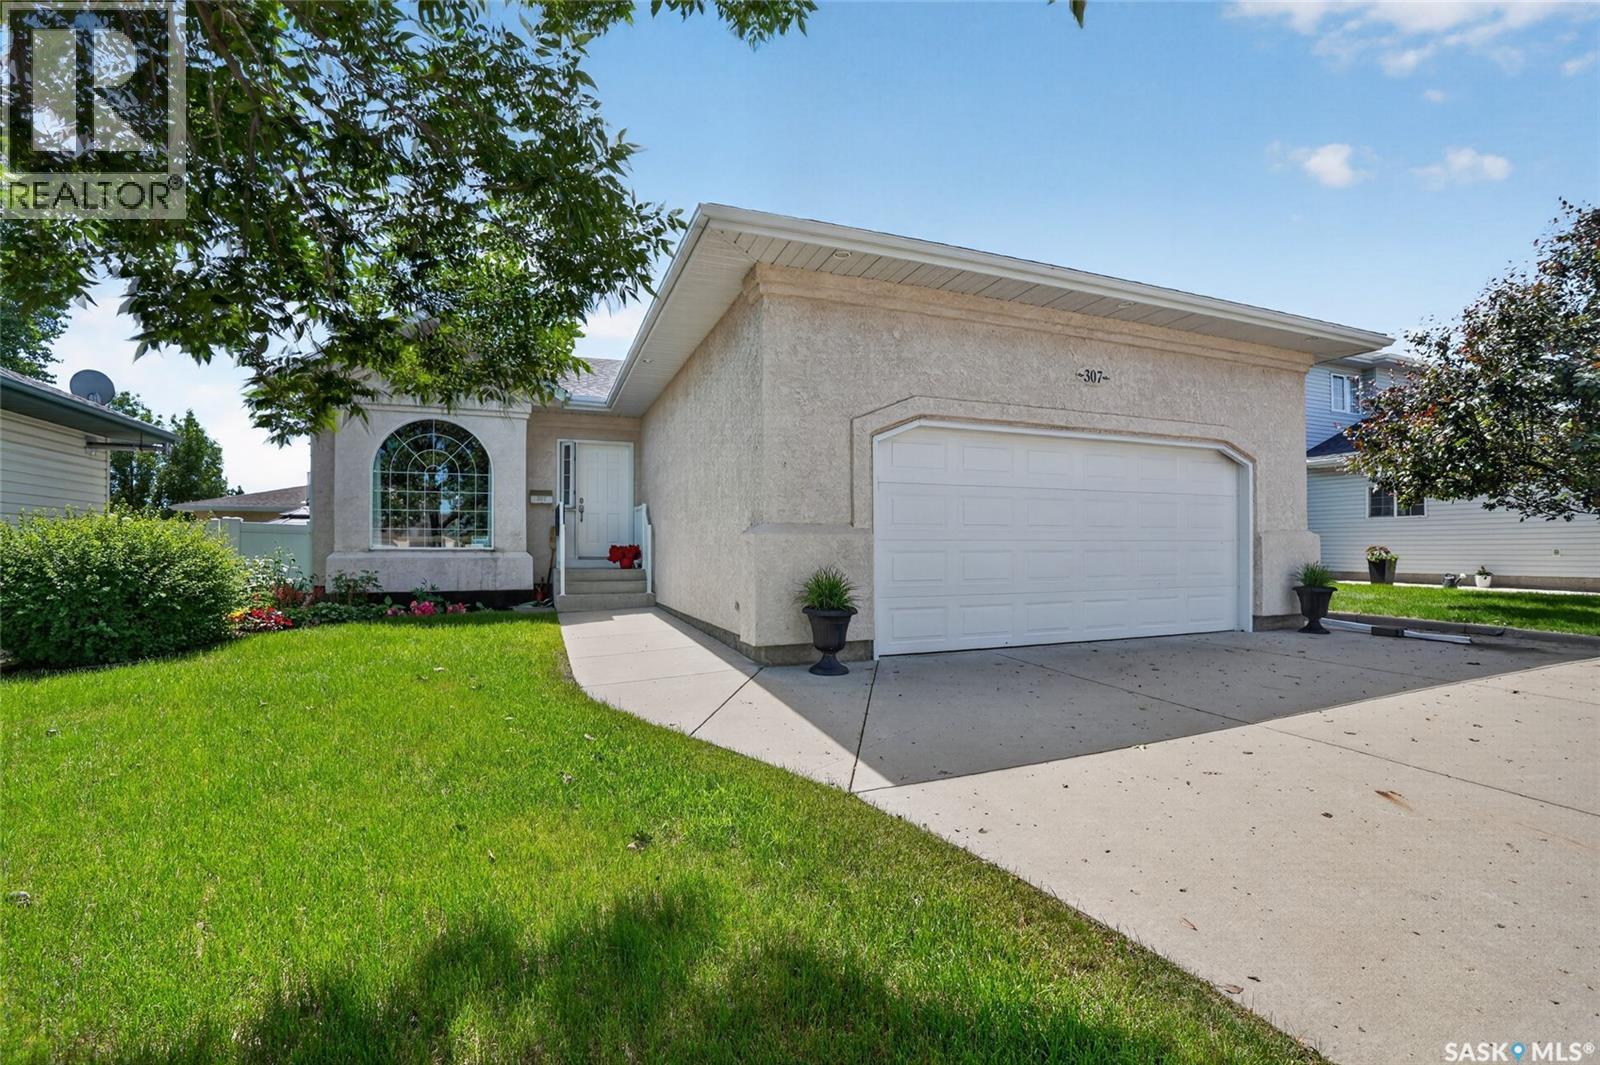
There's a certain kind of home you can feel the moment you pull up — one that's been genuinely cared for, not just lived in. This NorthRidge-built bungalow has had only two owners, and the pride of ownership shows in every corner. The big-ticket work is already done, and done right: shingles (2016), metal-clad exterior trim and vinyl fencing (2010), and a new R16 insulated door (2022) on the oversized, insulated double attached garage. What that means for you: years of careful maintenance behind this home, and the freedom to simply move in and make it your own over time. Inside, it's a classic bungalow layout done right: three bedrooms up, including a primary with its own ensuite (two baths up, a third down), plus a partially finished basement ready to grow with your household. Out back, a covered deck overlooks a fully finished yard — morning coffee in the rain, summer suppers in the shade, and weekends free from landscaping projects. The location seals it: tucked between École St. Peter School and École Dundonald School, with Dundonald Park just around the corner. This is Dundonald at its best - established, quiet, and connected. The kind of neighbourhood where kids still walk to school on their own. Homes cared for like this don't come along often. As per the Seller’s direction, all offers will be presented on 07/11/2026 1:00PM. (id:44393)
Lpt Realty
Victoria, British Columbia
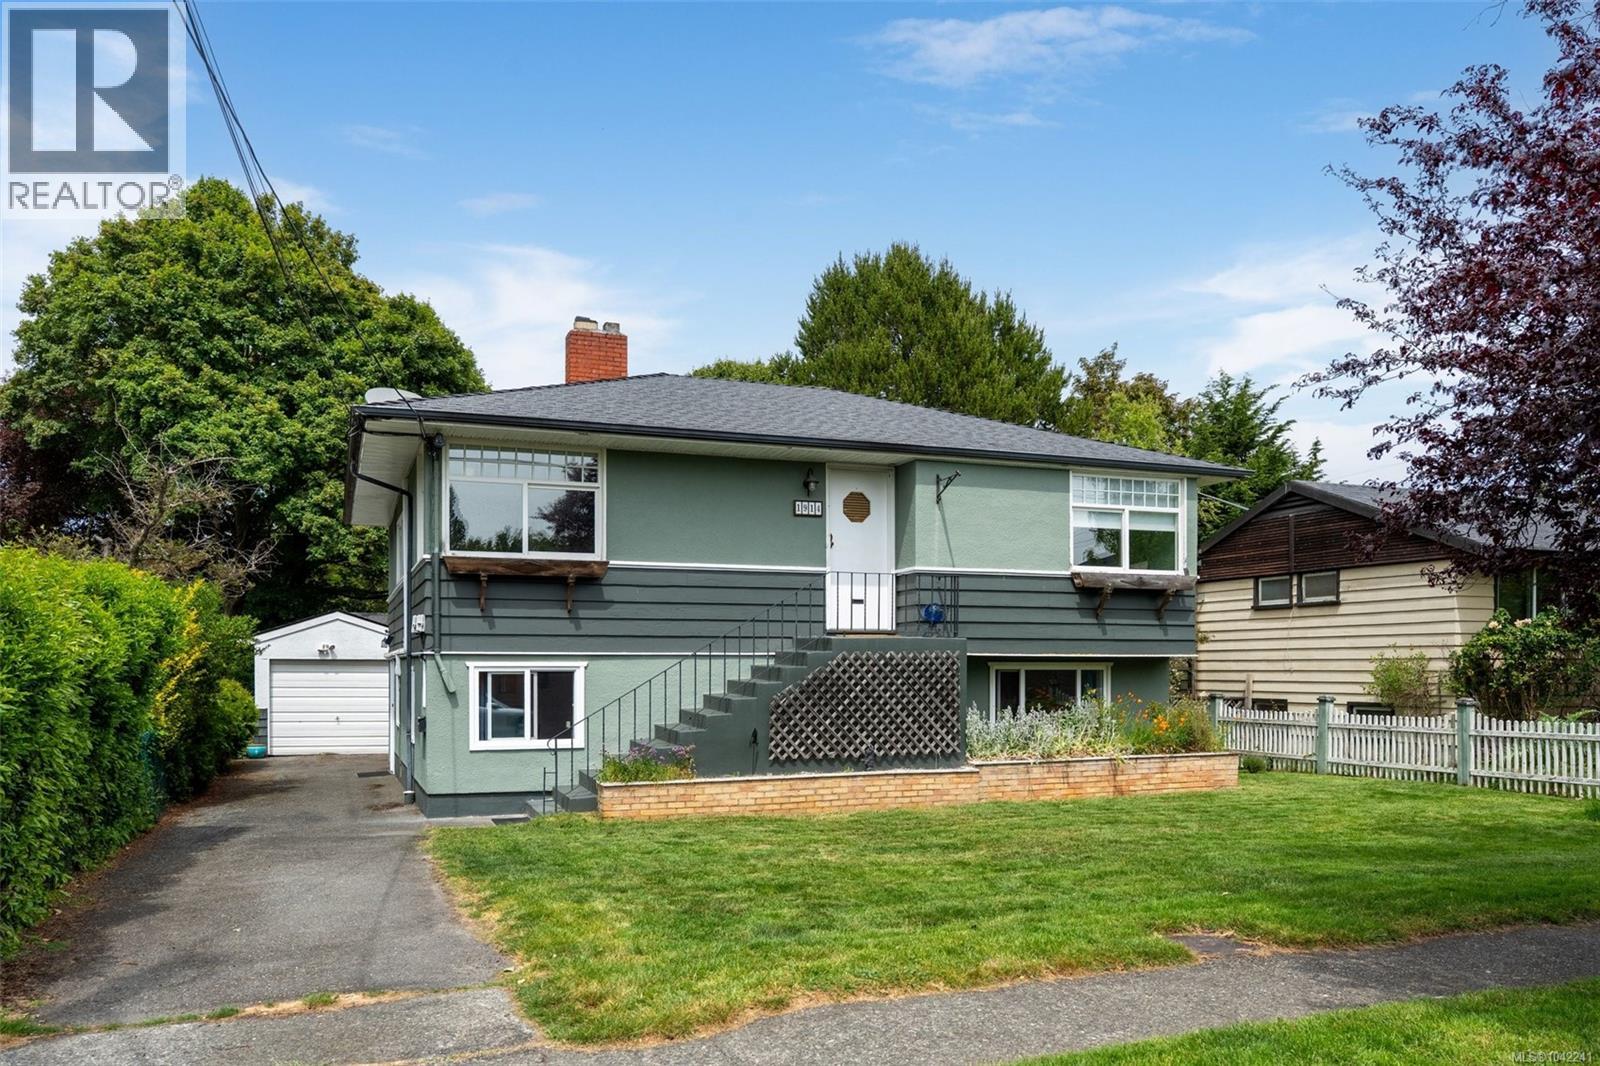
Discover timeless character w/ excellent income potential on coveted Oak Bay/Victoria border! This beautifully maintained home rests on a private 6,292 sq.ft. south-facing lot that backs directly onto tranquil Redfern Park. Offering 4 beds 2 baths & 2 laundry. W/ just under 2000 Sq Ft of living space, the main floor features a bright eat-in kitchen with wood cabinets and skylight, French doors open to a warm living room showcasing hardwood floors and big bright windows + a sun filled family room and updated 4-piece bathroom. The full-height walk-out lower level provides a spacious 2-bedroom, 1-bath in-law suite with separate laundry - ideal for extended family or valuable mortgage help. Outside, enjoy a flat large fully fenced yard, gardens & a detached garage/workshop. Steps to Oak Bay Village, Oak Bay Rec, Royal Jubilee, top schools & transit. A rare opportunity blending vintage charm w/ modern versatility! Enjoy a peaceful traffic calmed road in Victoria's most coveted location! (id:44393)
Oakwyn Realty Ltd.
Saskatoon, Saskatchewan
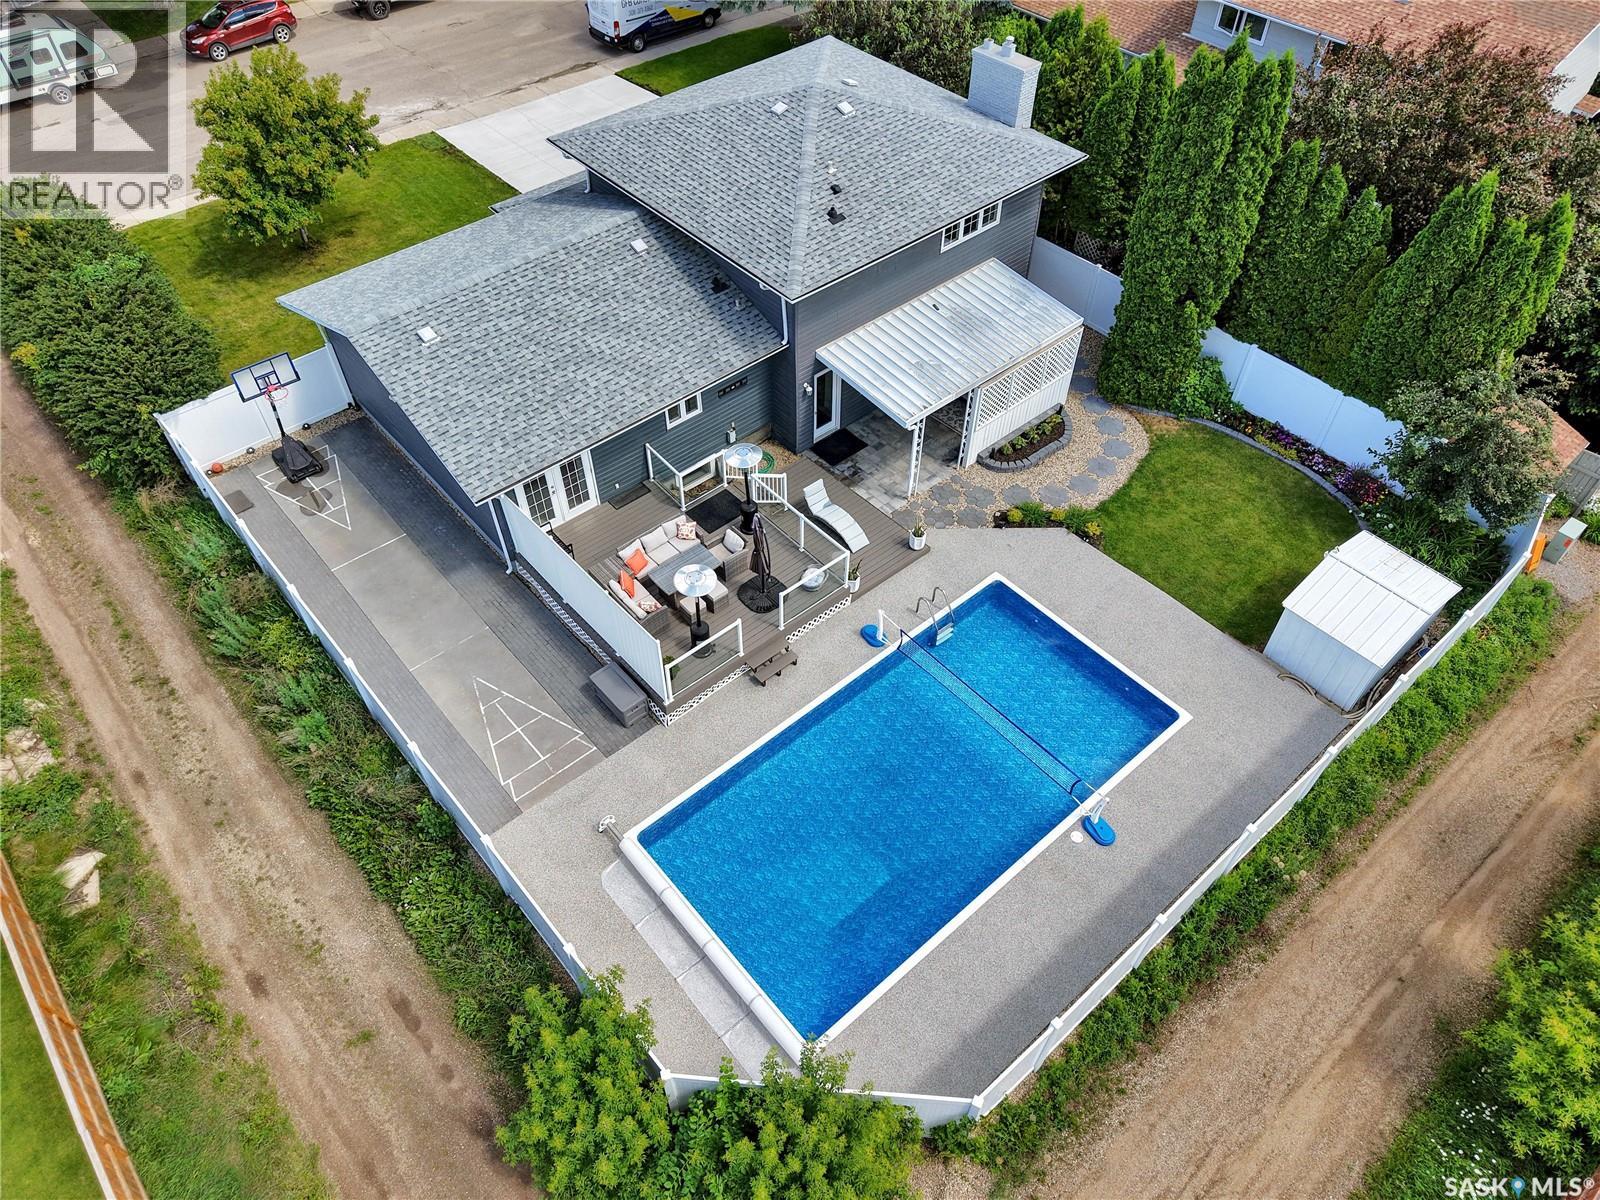
Welcome to the extensively upgraded 217 Mount Allison Crescent, the perfect 5-bedroom summer home in the heart of Saskatoon's charming West College Park! Close to top-rated schools and beautiful parks, with easy access to Circle Drive via College Drive. Situated on a 72' lot, this spacious 1,837 sq. ft. 5-level split features a professionally landscaped, resort-style backyard with a heated pool and rubber skirting for added safety and comfort. Enjoy BBQs on the two-tier deck with glass railings and a privacy wall, shoot hoops on the concrete basketball area, or unwind beneath the built-in pergola. The yard also features perennial gardens, raspberries, and a white blossom tree beside the maintenance-free vinyl fence. Inside, the main floor offers an impressive foyer, 2-pc bath, Samsung stackable laundry, and a large bedroom with gas fireplace, ideal for guests or those with limited mobility. The next level features a stylish kitchen with granite countertops, stainless steel appliances, upgraded vinyl flooring, LED lighting, and abundant cabinetry, plus a spacious dining room flowing into the bright living room with a stunning new bay window. Upstairs are three generous bedrooms with blackout shades and two updated bathrooms, including a jet tub. The lower levels offer another bedroom, a family/games room, wine cellar/storage, and utility room with work surfaces. Located on an alley corner with only one immediate neighbour. Extensive upgrades in the past two years include a new 3-car concrete driveway, blown-in attic insulation, Culligan water softener/RO system, vinyl fence, vinyl decks, railings, privacy wall, front/back/garage doors, bay windows, wainscotting, LED lighting, bathroom updates, pool furnace, legal basement window, flooring, paint, kitchen cabinet refinishing, central air, furnace, custom drapes, positive grading, and five TV mounts. PRO TIP: Book your showing on a sunny day! (id:44393)
Royal LePage Varsity
Surrey, British Columbia
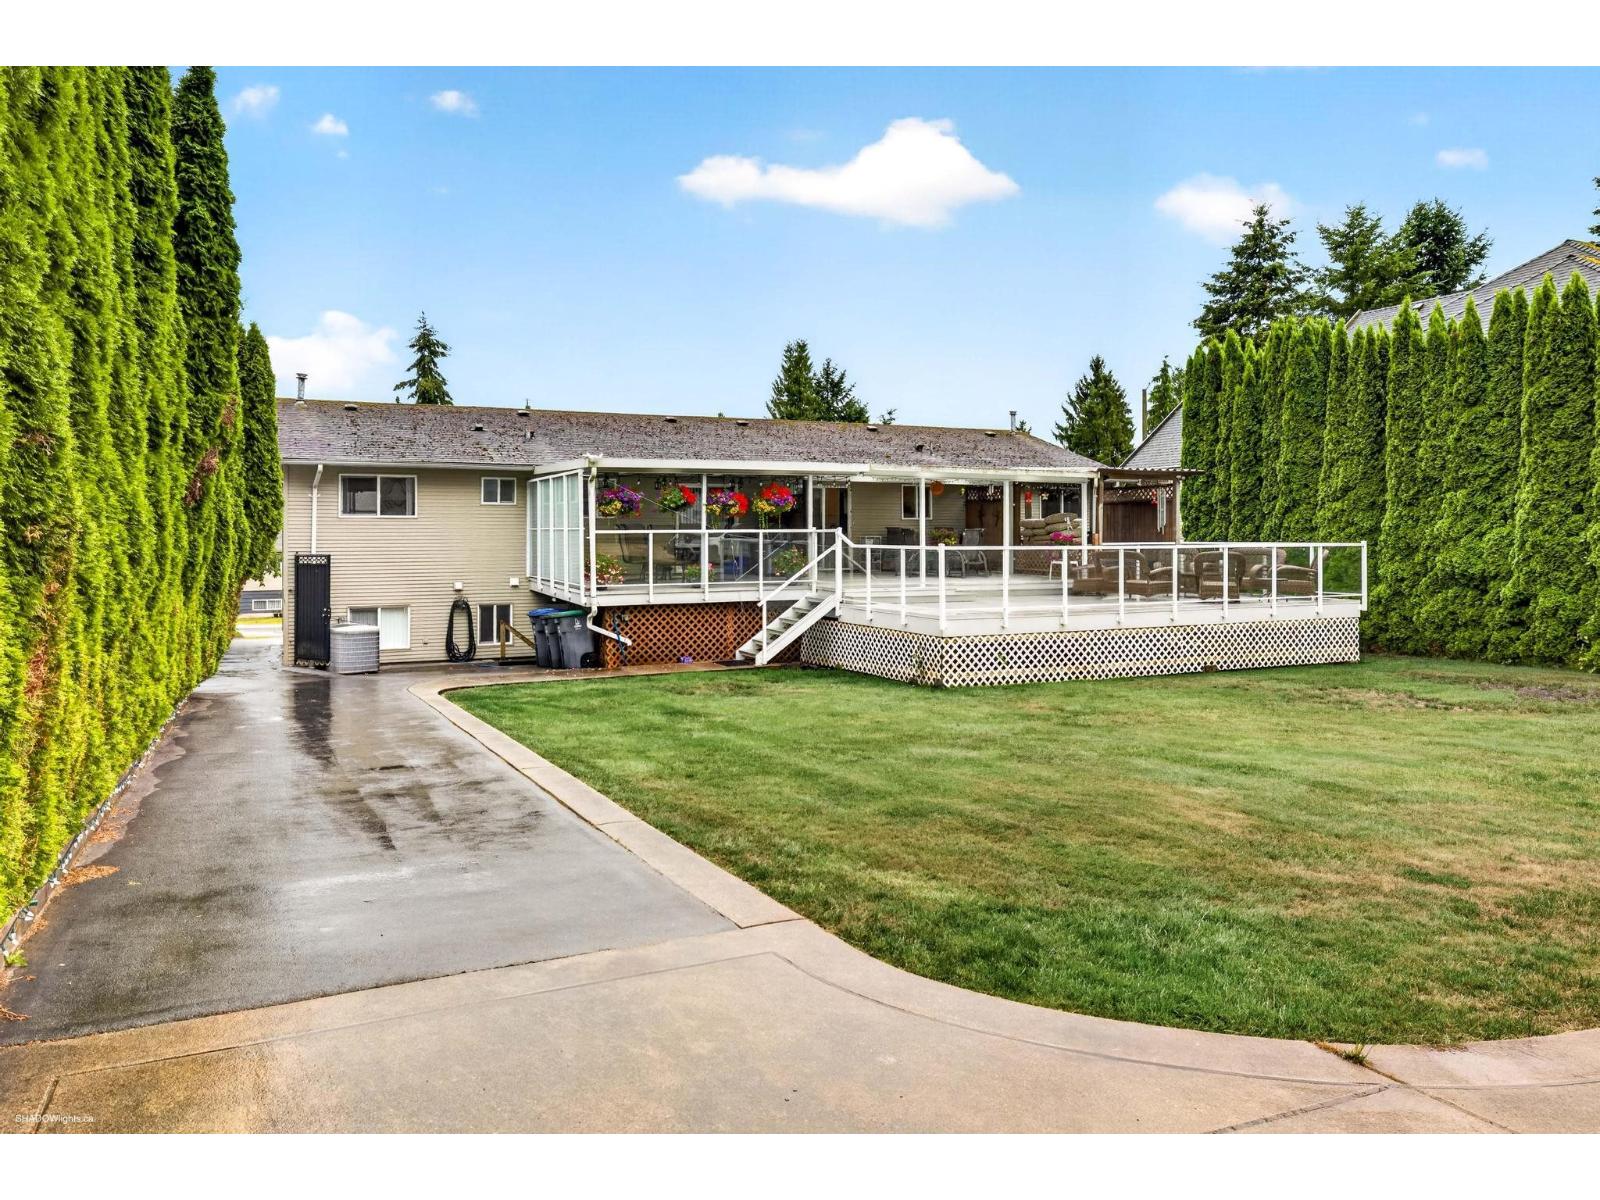
EXCELLENT opportunity for multi-family living in this 2 family duplex with room for extended family. Excellent future re-development opportunity that meets subdivision requirements or to build a new 4plex with 2 coach homes (new water & sewer lines already in place). Side by side owner occupied renovated duplex on a 17000+ sq ft lot in Cedar Hills close to everything! Updated kitchens, baths, windows, siding, electrical panel, heating & A/C! Add in a spacious 1 bedroom suite with separate entrance (not rented), huge deck /patio & yard. Add in HUGE detached garage with side yard access, storage sheds, privacy hedge and loads of parking. A great multigenerational home or an investor money maker! Properties like these rarely come available! (id:44393)
RE/MAX Performance Realty
Delta, British Columbia
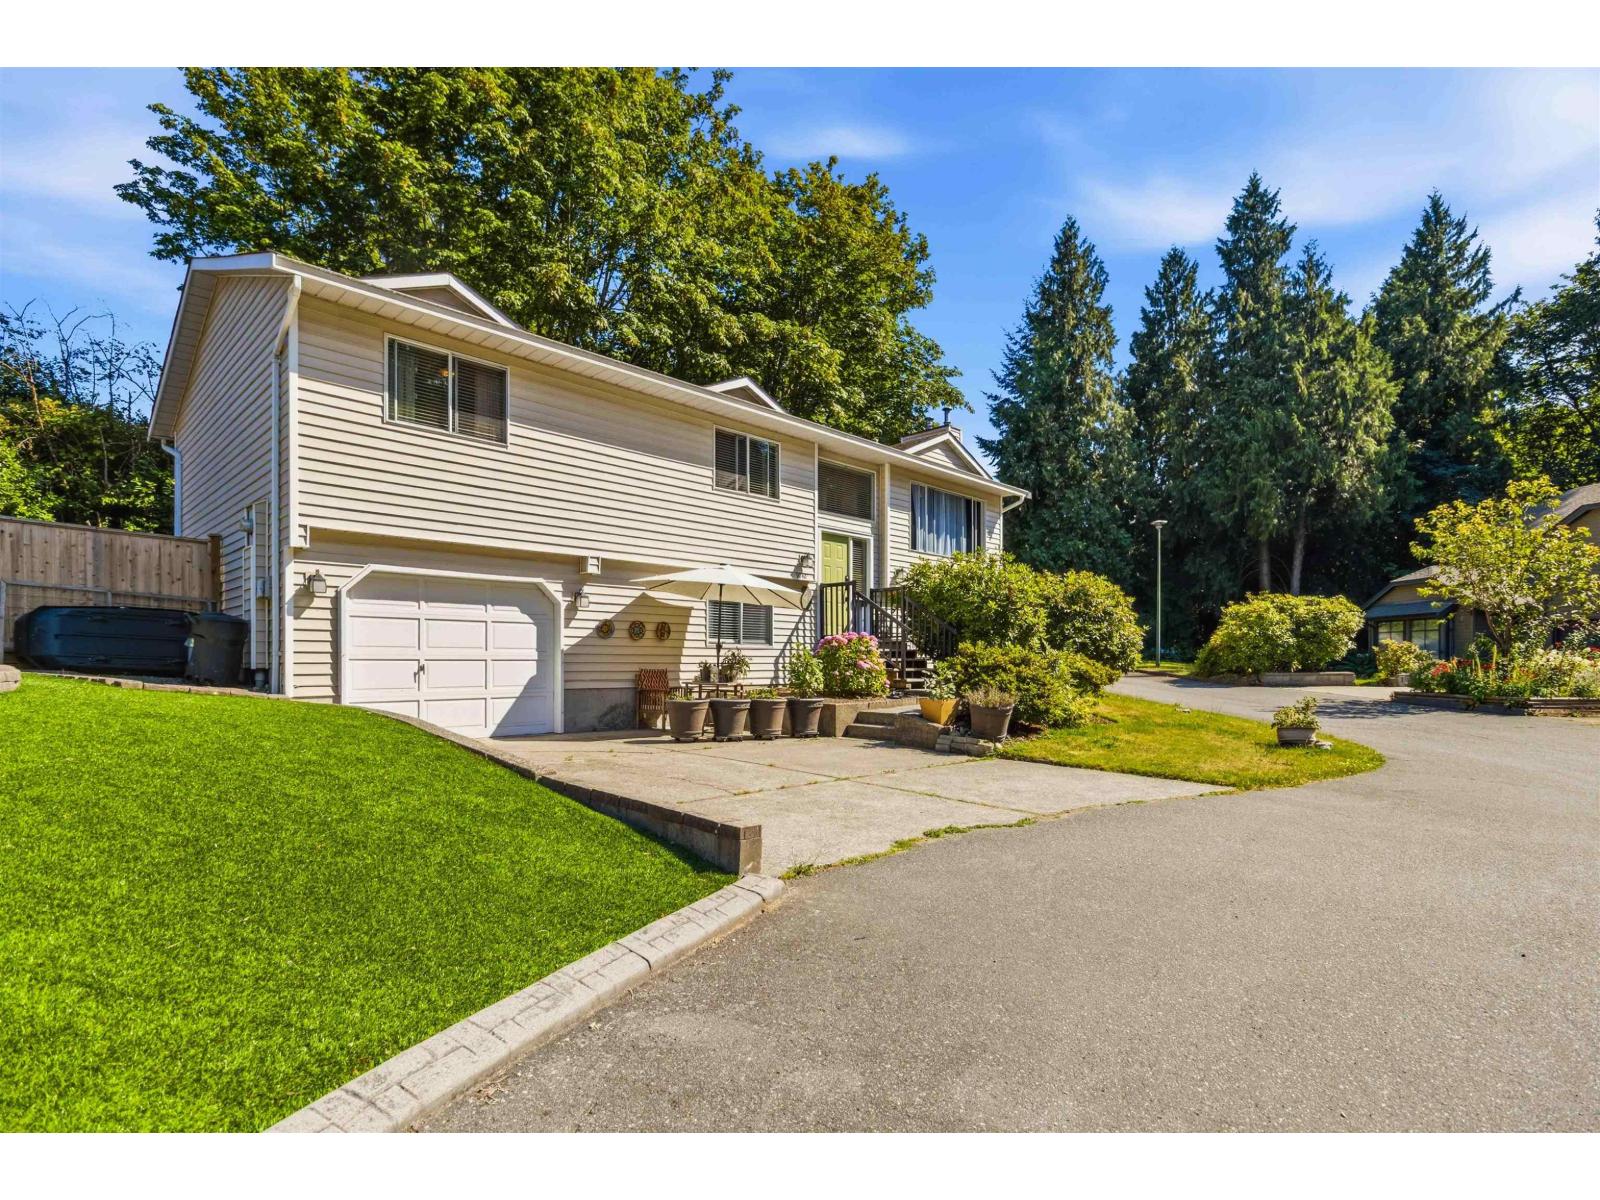
Exceptional value! This nearly 2,200 sqft 2-level family home offers 4 bedrooms, 3 full baths, tucked away at the end of a quiet cul-de-sac in a desirable North Delta neighborhood. Bright & spacious throughout, the home features fresh paint, updated flooring, & upgrades over the years, including S/S appliances, HWT, sundeck & retaining wall. The fully finished basement boasts a huge recreation room, 4th bed, full bath, office, laundry with potential suite options. Enjoy the fully fenced, landscaped backyard, single garage, large driveway, & guest parking close by. Conveniently located close to excellent schools, Delta Nature Reserve, Burns Bog, shopping, parks, restaurants & commuter routes! A fantastic opportunity to own a spacious family home in a wonderful location! (id:44393)
RE/MAX Performance Realty
Cultus Lake, British Columbia
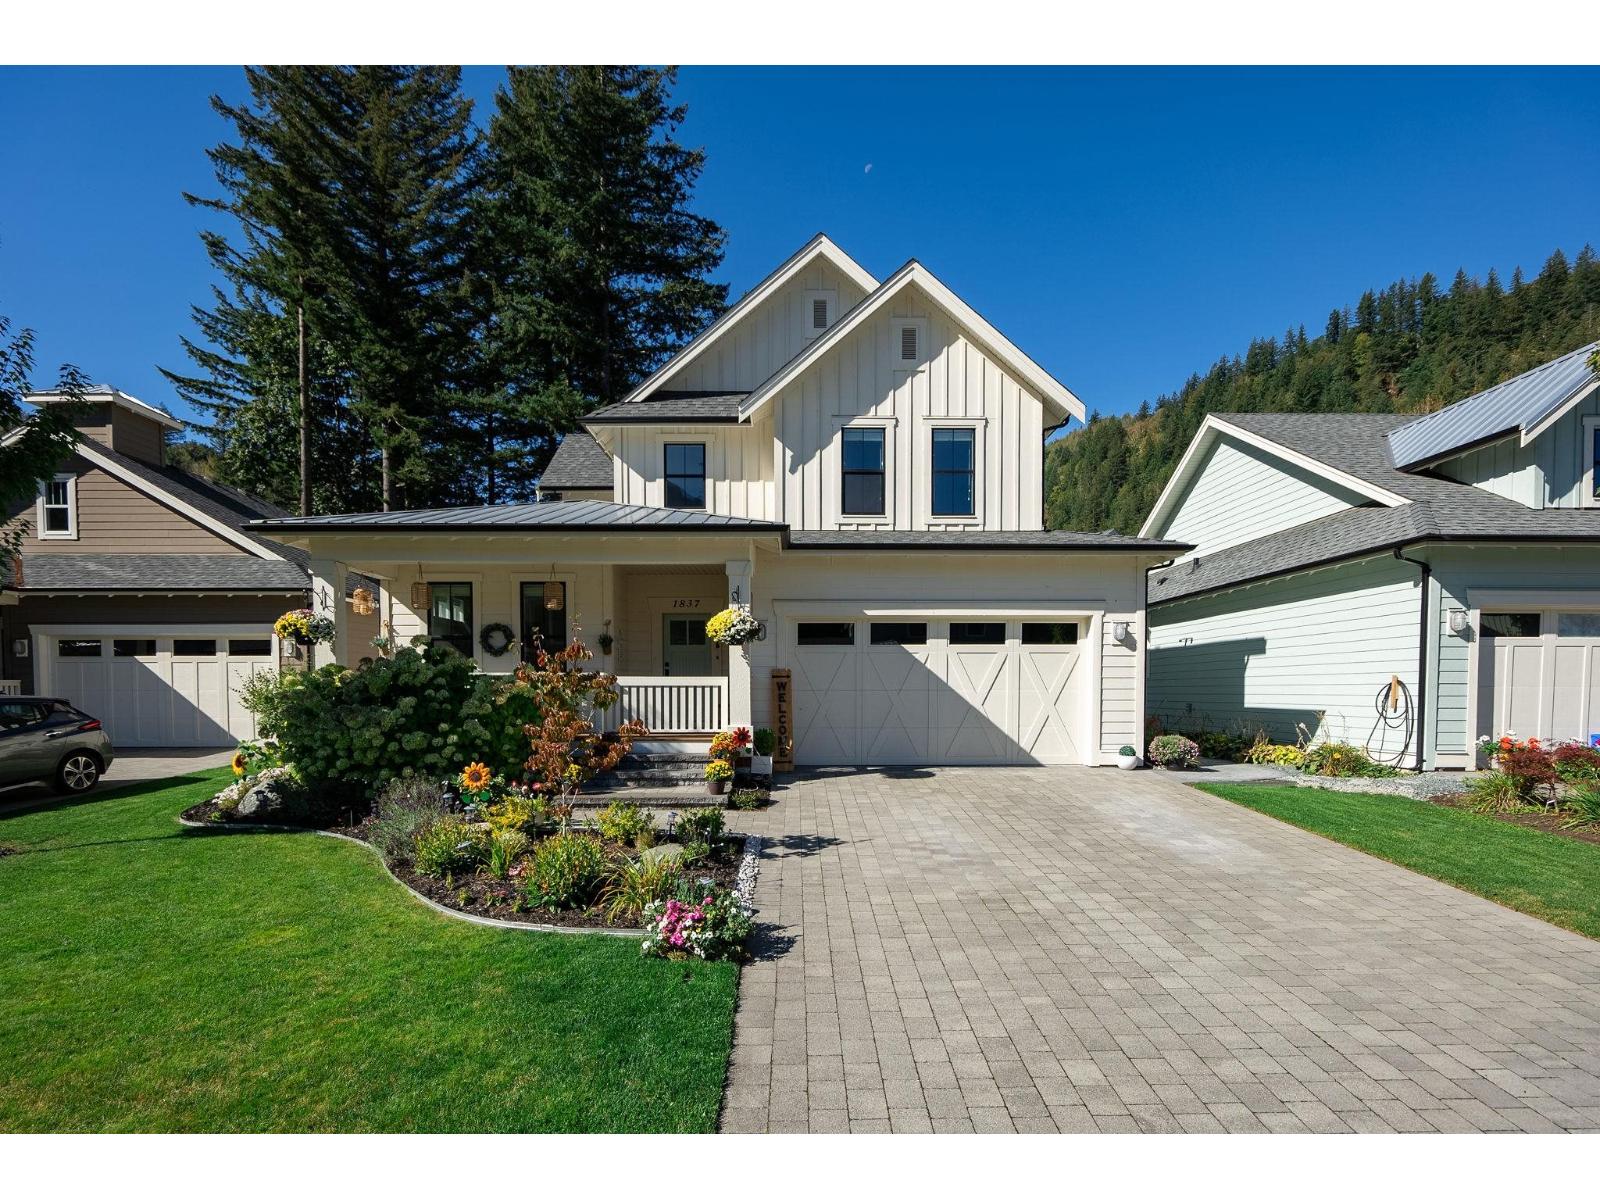
Discover resort-style living in the gated community of Creekside Mills. Featuring the highly sought-after Bayberry floor plan, this beautifully maintained home offers desirable main-floor living, vaulted ceilings, and custom hickory hardwood flooring throughout. Designed for both comfort and entertaining, the open-concept layout flows seamlessly to an exceptionally private, south-facing backyard showcasing extensive custom landscaping, hardscaping, and a stunning outdoor stone gas fireplace. Complete with a finished, powered she shed, Generac generator, and numerous custom upgrades throughout. Enjoy exceptional community amenities just minutes from Cultus Lake. OPEN HOUSE SUNDAY JULY 12TH 2-4PM. SEE MORE ON YOUTUBE https://www.youtube.com/watch?v=n0ubo-LRqoo (id:44393)
Oakwyn Realty Ltd.
Saskatoon, Saskatchewan
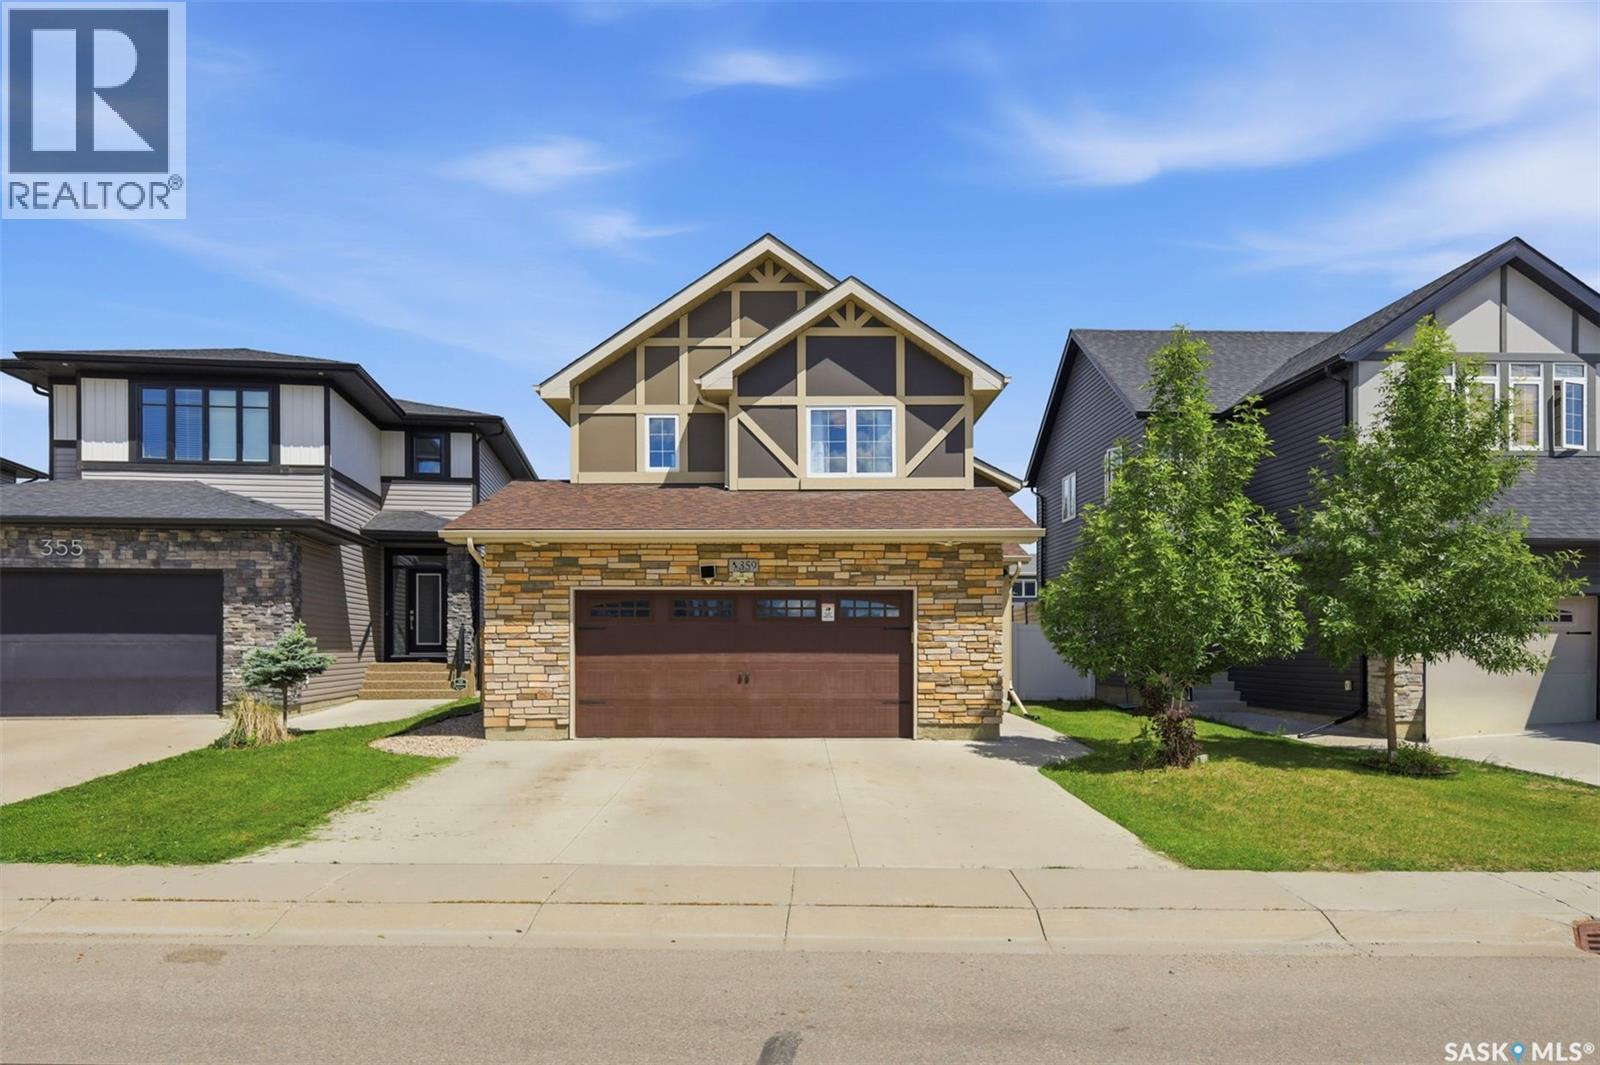
Welcome to this beautifully maintained modified bi-level in the highly sought-after community of Brighton. Built by a reputable local Saskatoon builder, this home offers quality craftsmanship, thoughtful design, and modern finishes throughout. Featuring 4 bedrooms and a fully developed basement, this home combines style, functionality, and comfort for the growing family. Step inside and be impressed by the soaring ceilings, abundance of natural light, and spacious open-concept layout. The kitchen is designed for both everyday living and entertaining, featuring quartz countertops, ample cabinetry, and plenty of workspace. The spacious primary bedroom serves as a private retreat, complete with a walk-in closet and a 4-piece ensuite. The professionally developed basement adds even more living space, highlighted by a stylish accent wall, a generous bedroom, and a unique feature rarely found in homes—a sauna in the basement bathroom, perfect for relaxing after a long day. Outside, you'll enjoy a large deck with a natural gas BBQ hookup, making summer entertaining effortless. The backyard offers excellent drainage and plenty of space for family activities. Completing the home is a double attached garage. Located just a few steps from a park and situated on a quiet street—not a main road—this home offers the perfect balance of convenience and privacy. Enjoy all the benefits of living in one of Saskatoon's most desirable neighbourhoods, with easy access to walking paths, schools, shopping, and amenities. Move-in ready and loaded with features, this Brighton gem is one you won't want to miss. As per the Seller’s direction, all offers will be presented on 07/12/2026 10:00AM. (id:44393)
Boyes Group Realty Inc.
Surrey, British Columbia
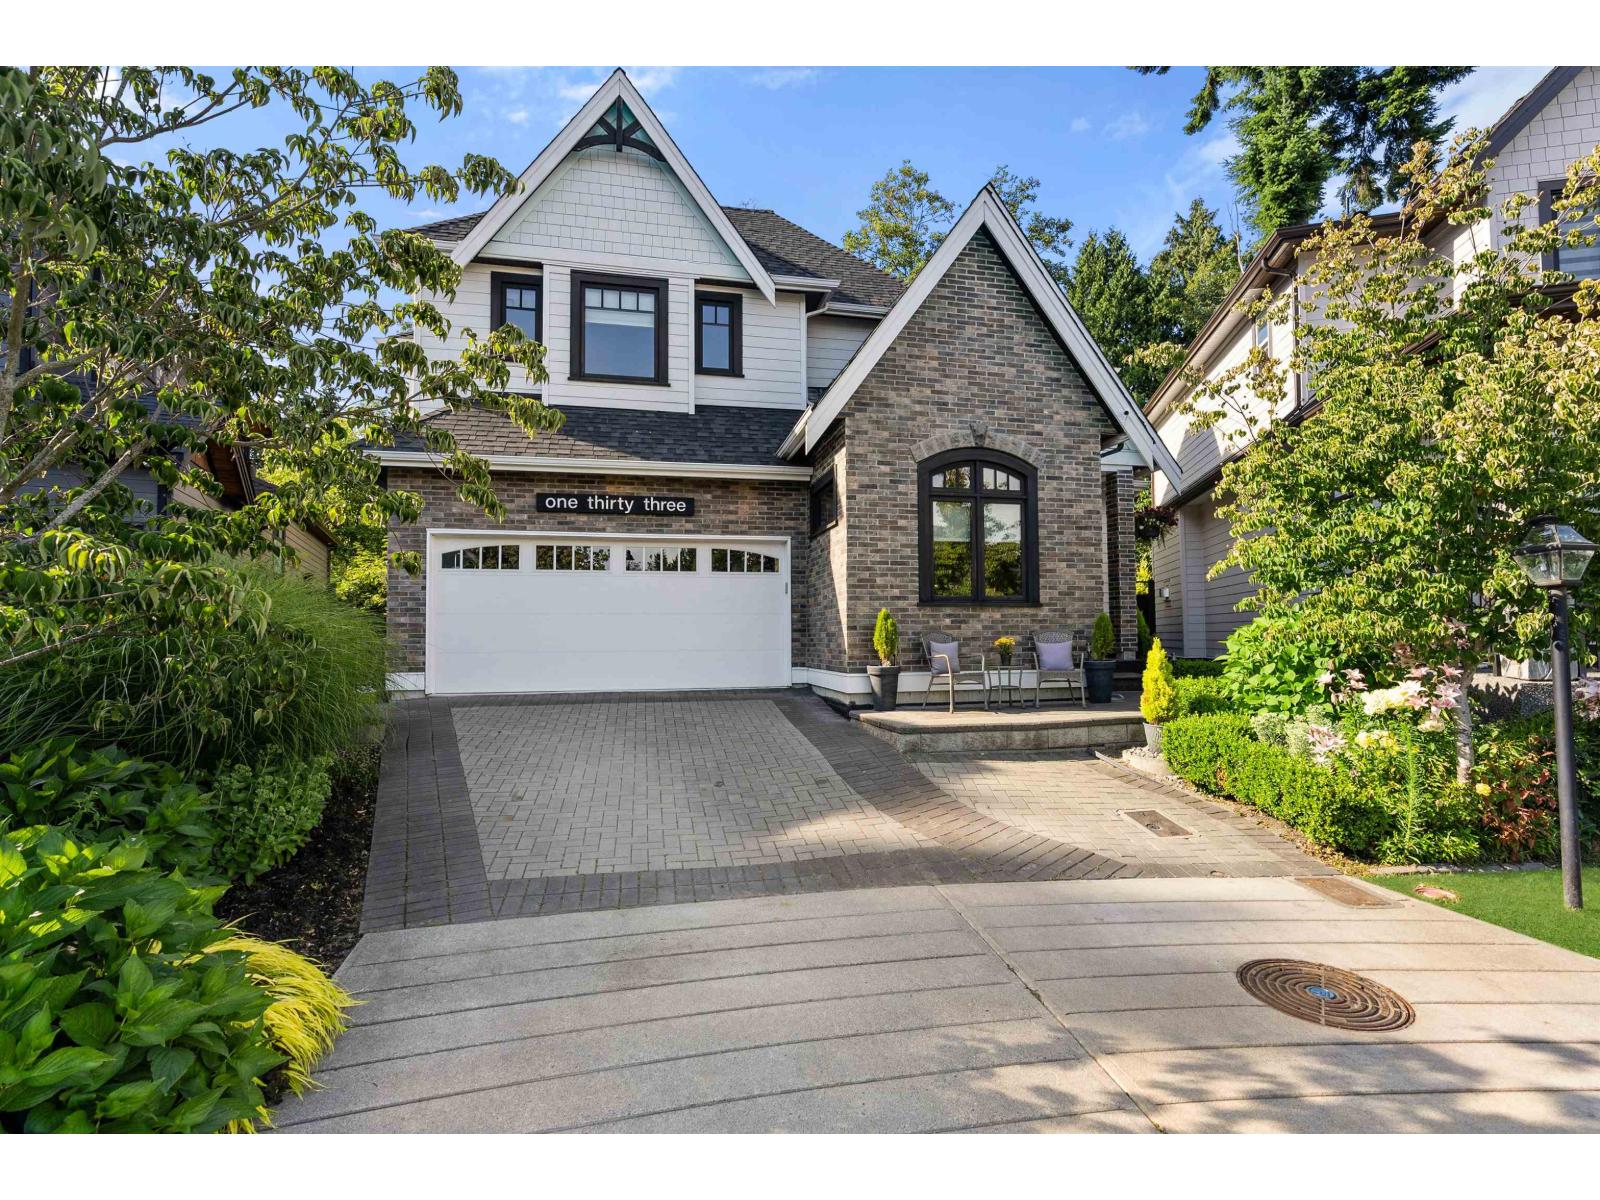
Private cul-de-sac on a Greenbelt-2nd Hole Peace Portal GC. The Ocean is steps away. This Custom Built Masterpiece has 5 Beds, 4 baths w/ AC throughout & professionally designed. Open Floor Plan w/ 10' Ceiling/Main, 9' Ceilings/Upper w/ Massive Primary Bdrm & Spa like ENsuite, Kitchen boasting SS Electrolux Appliances. DBL Wide Fridge-Freezer, Wine-Beer Fridge x 2, 5 Burner Gas Stove, Warmer Oven, Silent DW, Quartz Counters, Custom Cabinets, Dining Room Custom Built-In, HW Flooring, Home RTI Automation System, Smart lighting, Custom Blinds, High Efficiency Gas Furnace & Water Heater & Auto Irrigation-Underground Sprinklers. Finished Basement has a threatre room, family room w/ rear outdoor access & can easily convert to a 2 bdrm suite. Gorgeous Must See & Move in Ready. (id:44393)
Macdonald Realty (Surrey/152)
Surrey, British Columbia
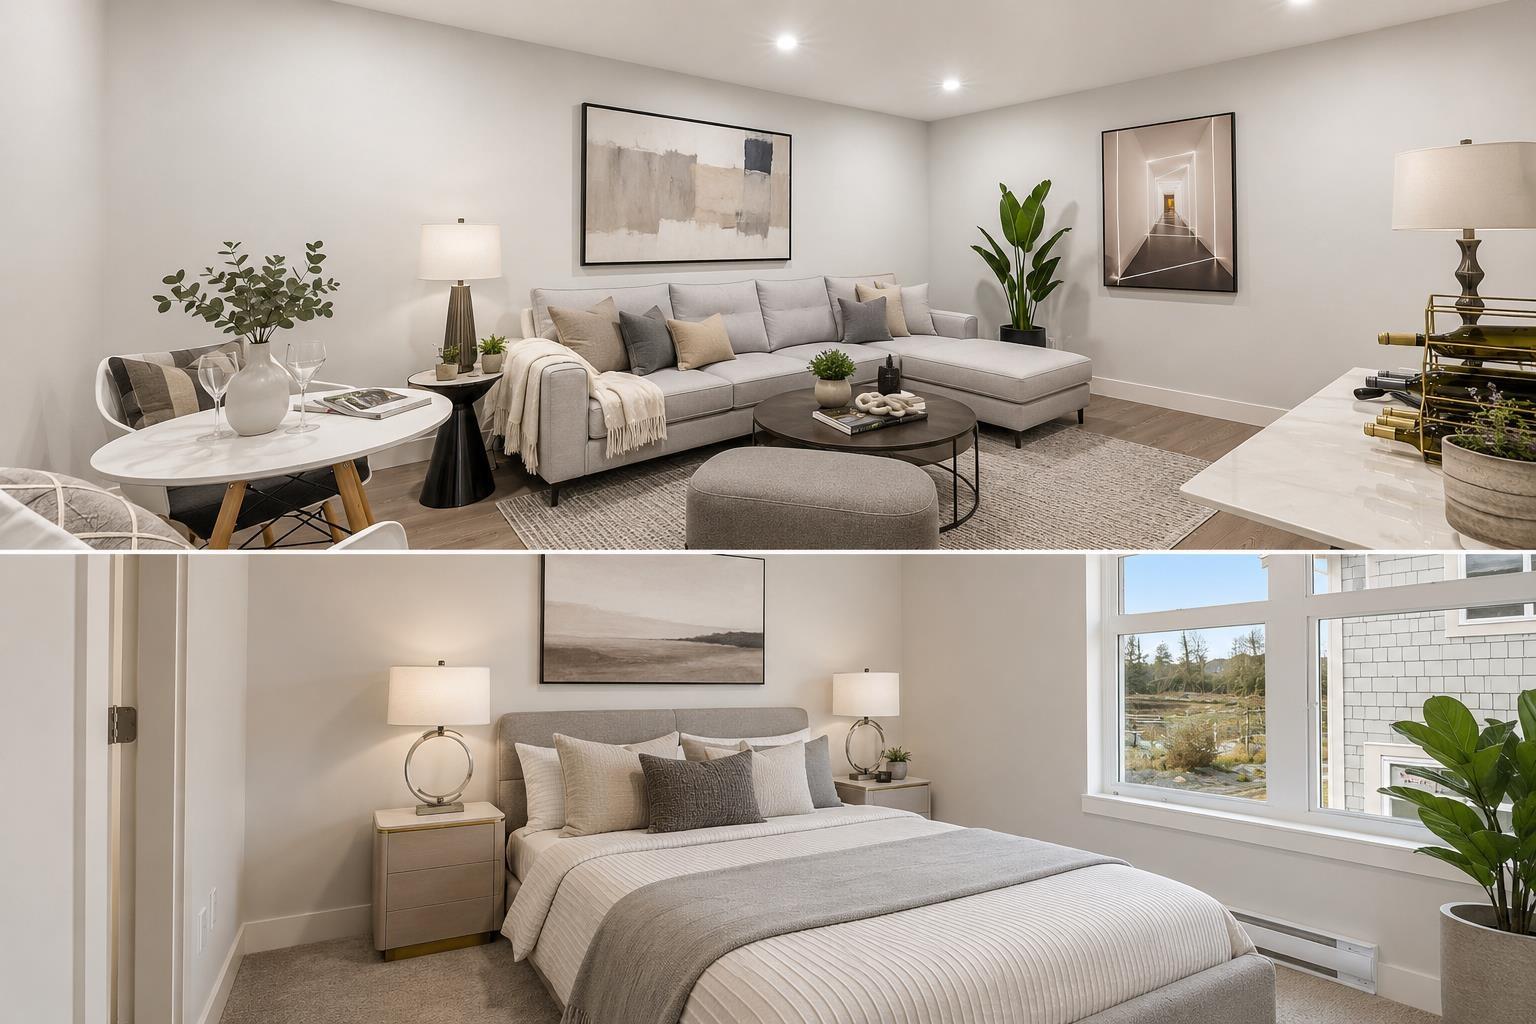
Experience the perfect blend of luxury and practicality in this exceptional townhouse complex, featuring 19 spacious residences. Each thoughtfully designed home offers 4 bedrooms and 4 bathrooms, ensuring ample space for families of all sizes. Enjoy the convenience of private fully finished basement-ideal for added privacy, a home office, or extended family living. The open-concept main floor is bathed in natural light, creating a warm and inviting space for entertaining or everyday living. High-end finishes and meticulous craftsmanship enhance every detail, elevating both style and comfort. Located in a highly desirable neighborhood, this limited collection of townhomes offers a rare opportunity to own a modern, beautifully designed home. separate basement access from 144 st! (id:44393)
Royal LePage Global Force Realty
Pangman, Saskatchewan
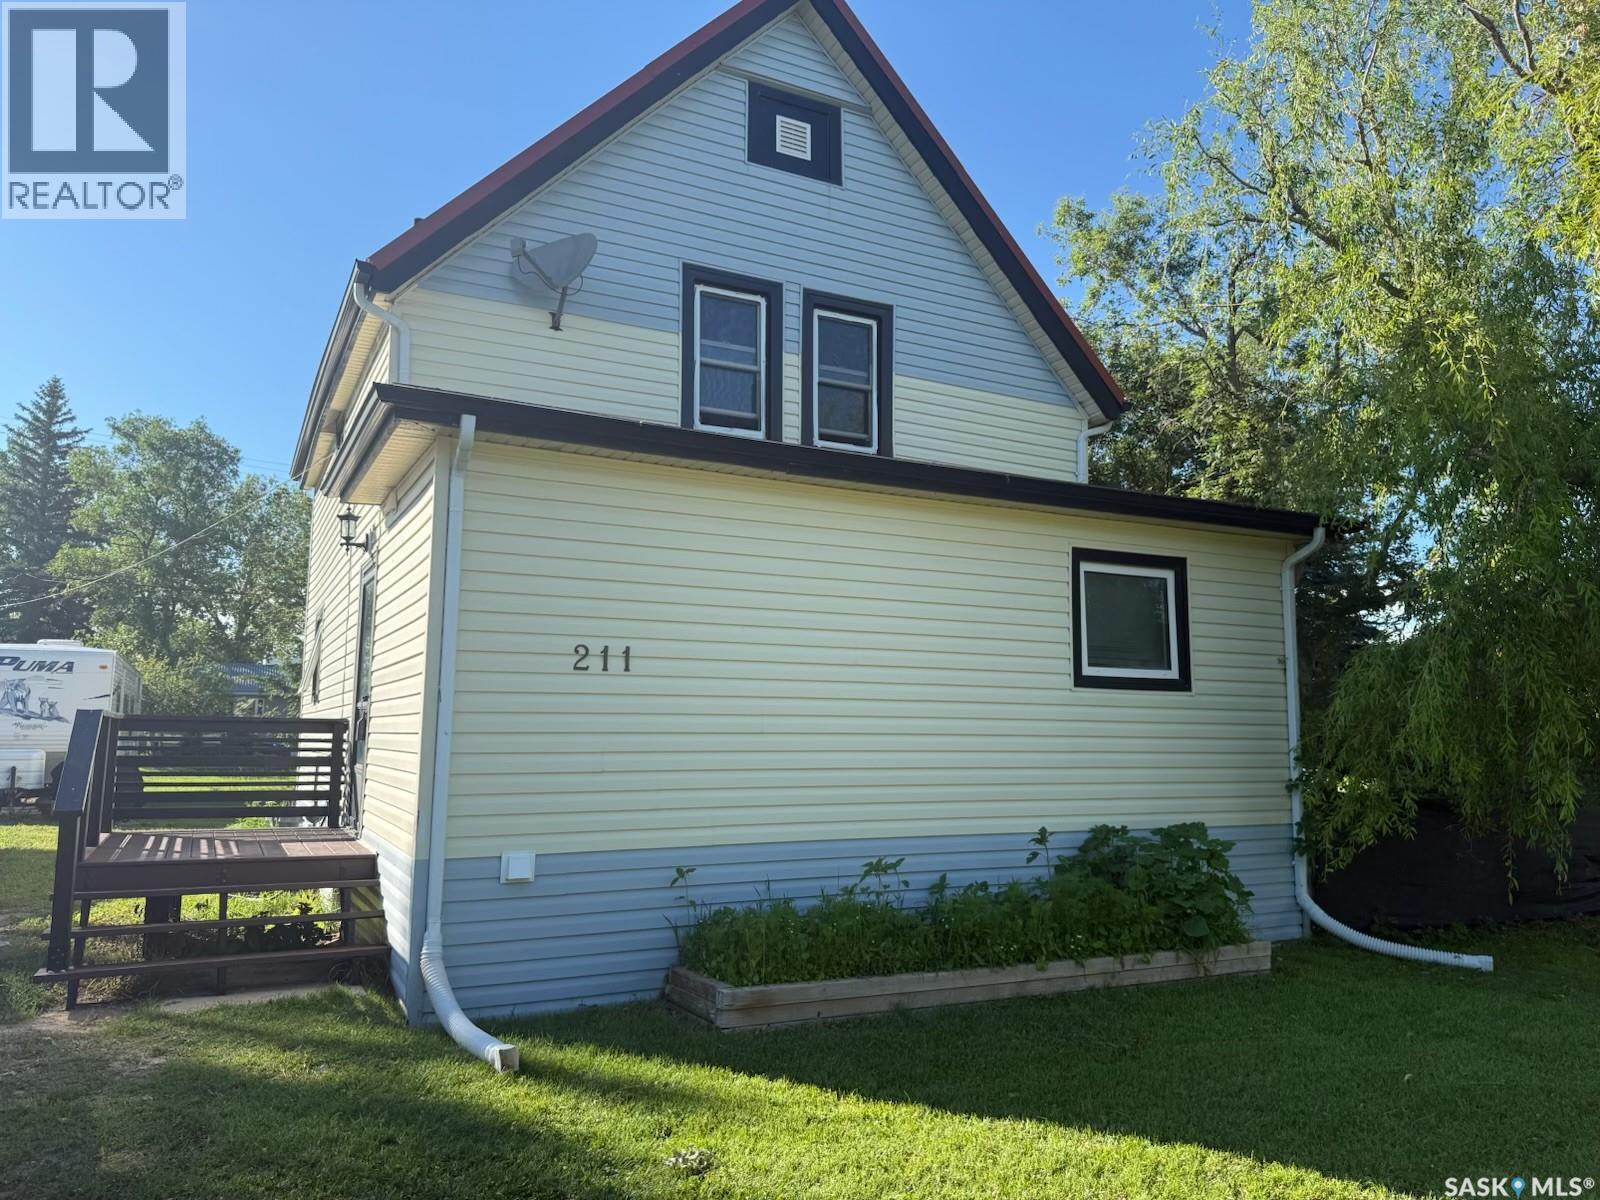
PANGMAN… heard of it yet? You have now. This welcoming small-town community offers the essentials including a grocery store, daycare, swimming pool, farmers market, and K-12 school, while being just 90 km south of Regina and 57 km west of Weyburn. This charming 106-year-old two-storey home sits proudly on three 50’ x 150’ lots, giving you plenty of space for a large garden, outdoor living, and even RV or trailer parking. Inside, the main floor features a spacious living room, bedroom, and a 3-piece bathroom with laundry. The rear mudroom provides convenient access to the kitchen and dining area. Upstairs you’ll find three bedrooms and a 4-piece bathroom, with the primary bedroom offering two large closets—a rare bonus in homes of this era. The basement houses the utility area and additional storage. A major highlight is the insulated 28’ x 44’ detached garage with 220V plug, offering plenty of room for vehicles, hobbies, and toys. Enjoy summer evenings grilling on the expansive deck overlooking the spacious yard. Pangman offers potable water and public sewer, averaging about $300 quarterly. Recent updates include high-efficiency furnace, water softener, French doors, flooring throughout, updated plugs/switches, light fixtures, and an added garage window. (id:44393)
Boyes Group Realty Inc.
Mission Lake, Saskatchewan
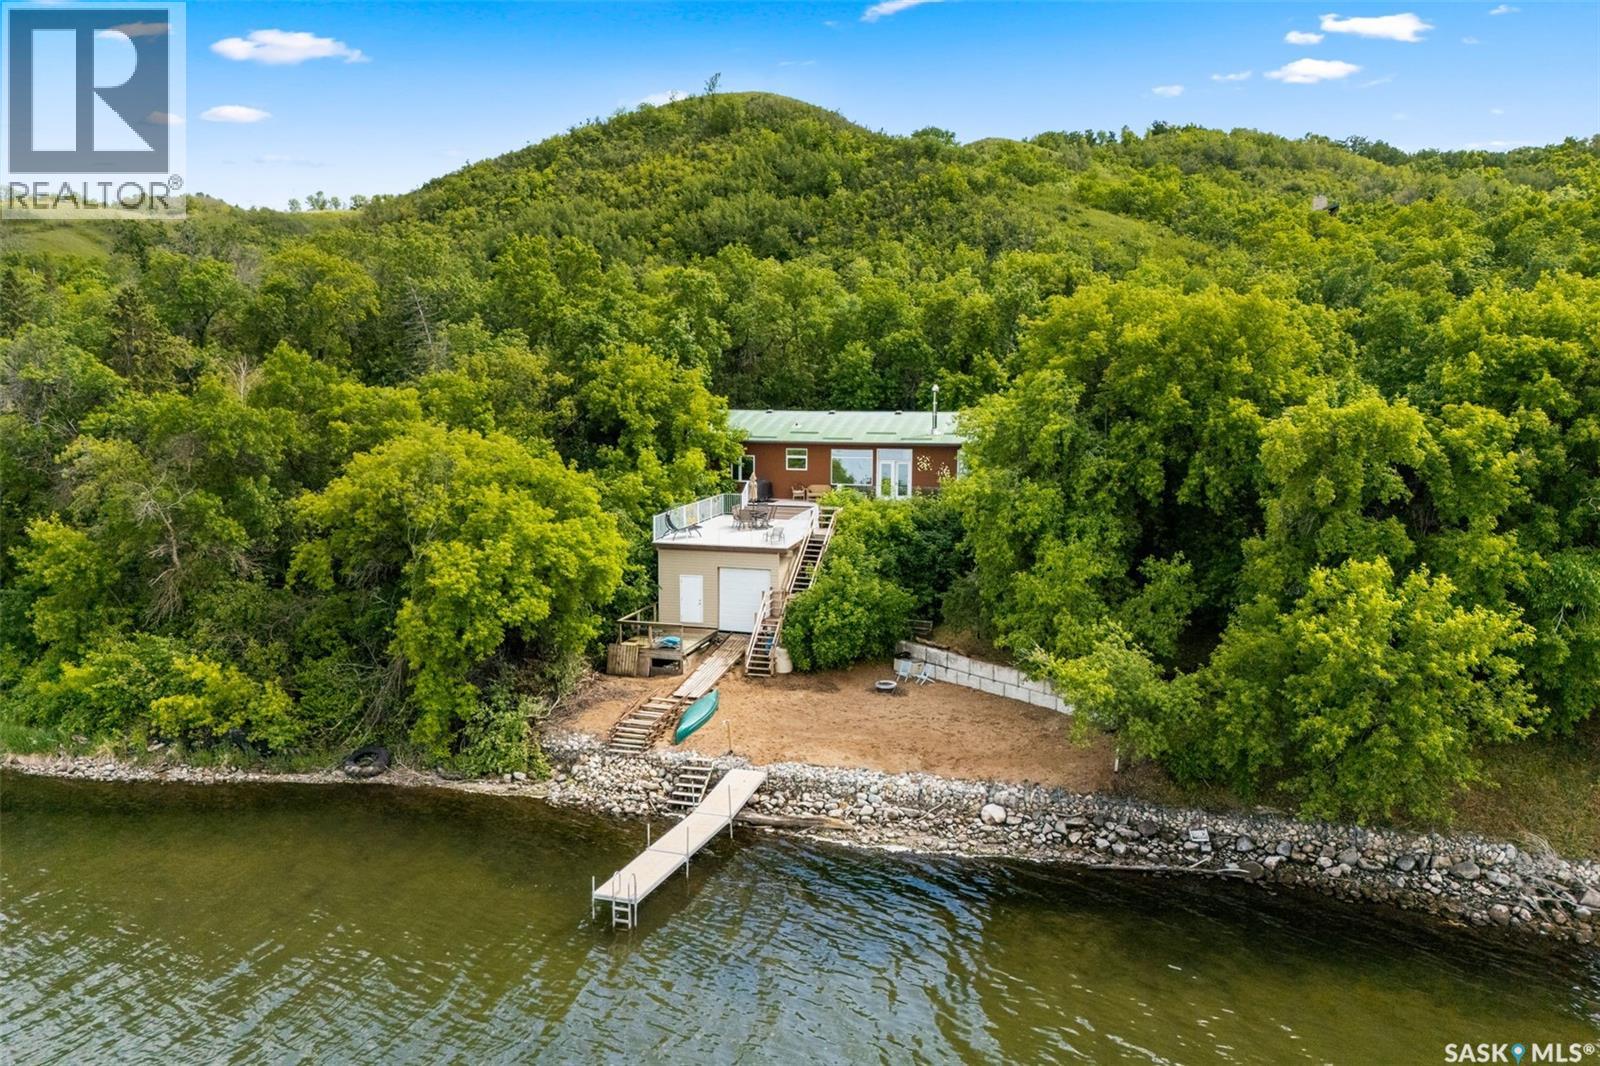
Looking for that turn-key lake property that immediately eases your mind, body, and soul? You need to take a look at 819 Sioux Avenue South on Mission Lake. Enjoy 130 feet of waterfront with your private beach, fish off your dock, spend the day boating on the lake in the summer and downhill ski at Mission Ridge a block away in the winter! This 1920sqft. custom bungalow situated on two lots totalling 20,150sqft takes advantage of the lakefront views and is designed for entertaining. You’ll be immediately impressed by the showstopper of a kitchen: a giant 14ft quartz island, stainless steel appliances including a gas stove (propane for optimal cooking) with pot filler, and maple cabinetry for days! The focal point of this area is the stunning wood-burning fireplace, that also pushes heat to the master bedroom. There’s so much room that you can have a massive dining table to gather your entire family, have a huge sectional, and still have a tonne of room for a games area or office nook. Down the hall, you’ll find the primary bedroom with a 3pc. ensuite, two additional bedrooms, and another 4pc. bath featuring a jet tub. (bathrooms and entrance have heated floors). There’s also a storage room/laundry room to fit an extra freezer and store your seasonal things. This location is meant for you to utilize in multiple ways: the front yard has been developed for you to sit and relax around the fire, the deck is perfect if you want to enjoy the sunshine and listen to the water, the beach area is fantastic to take in the sunsets and roast marshmallows around the campfire. This property has plenty of parking with room to build a future garage. Extra added value: boat house with 110-volt electric winch on switch, dock, shed, new asphalt on road from Highway to access property, and lake pump for yard irrigation included. There’s time for a quick possession so you could be enjoying this spot all summer long! Fort Qu’Appelle is just a short five-minute drive for all your amenities. (id:44393)
Jc Realty Regina
Chilliwack, British Columbia
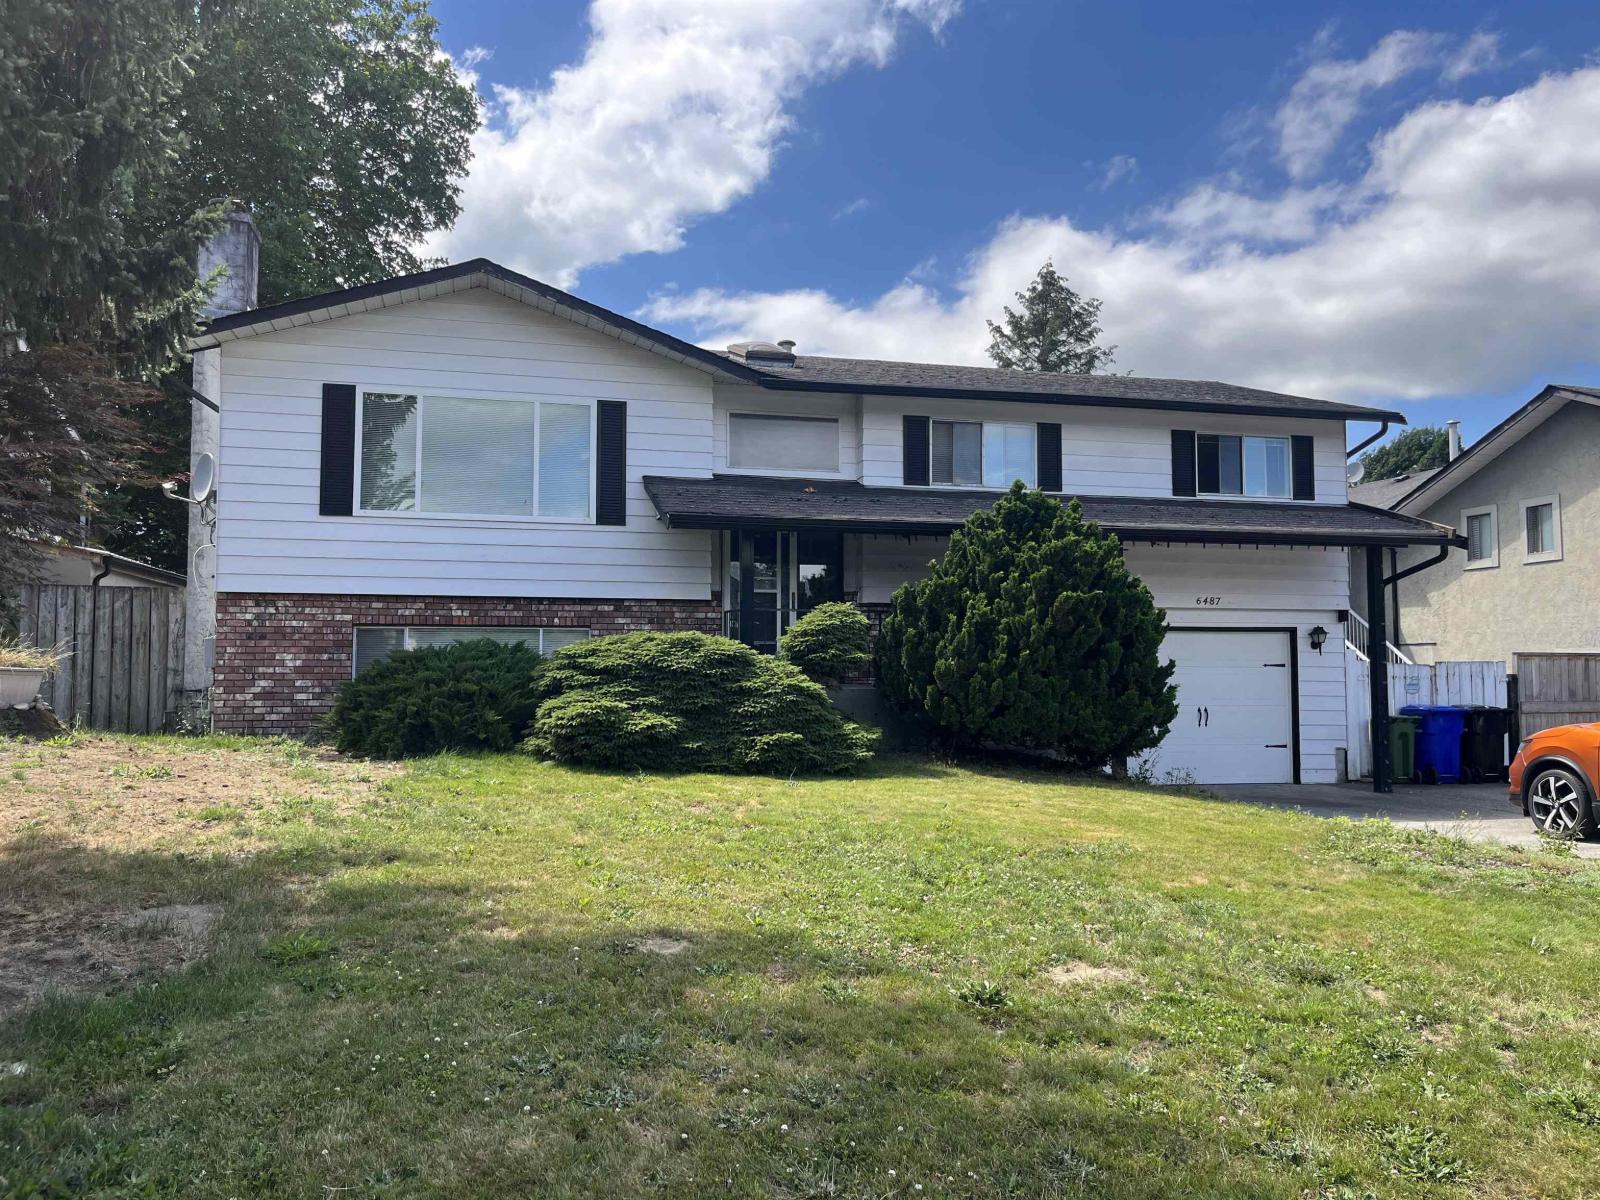
This home is located in one of Sardis' most desirable neighbourhoods. Walk to all levels of schools. Recreation complex and library are nearby. Huge back yard is fenced. Price reflects that this place is prime for a complete do over. Bring your renovation ideas here and build sweat equity. AC not working. EXTRA VALUE option: City of Chilliwack Zoning RIA permits building a 645 sq ft SHOP + 645 sq ft Carriage Suite above or a 645 sq ft ground level Garden Suite. This includes the possibility of having a crane lift in a manufactured home as well. Not able to build a double garage in the back yard as side yard from house to lot line is too narrow for a driveway. (id:44393)
RE/MAX Nyda Realty Inc.
Colwood, British Columbia
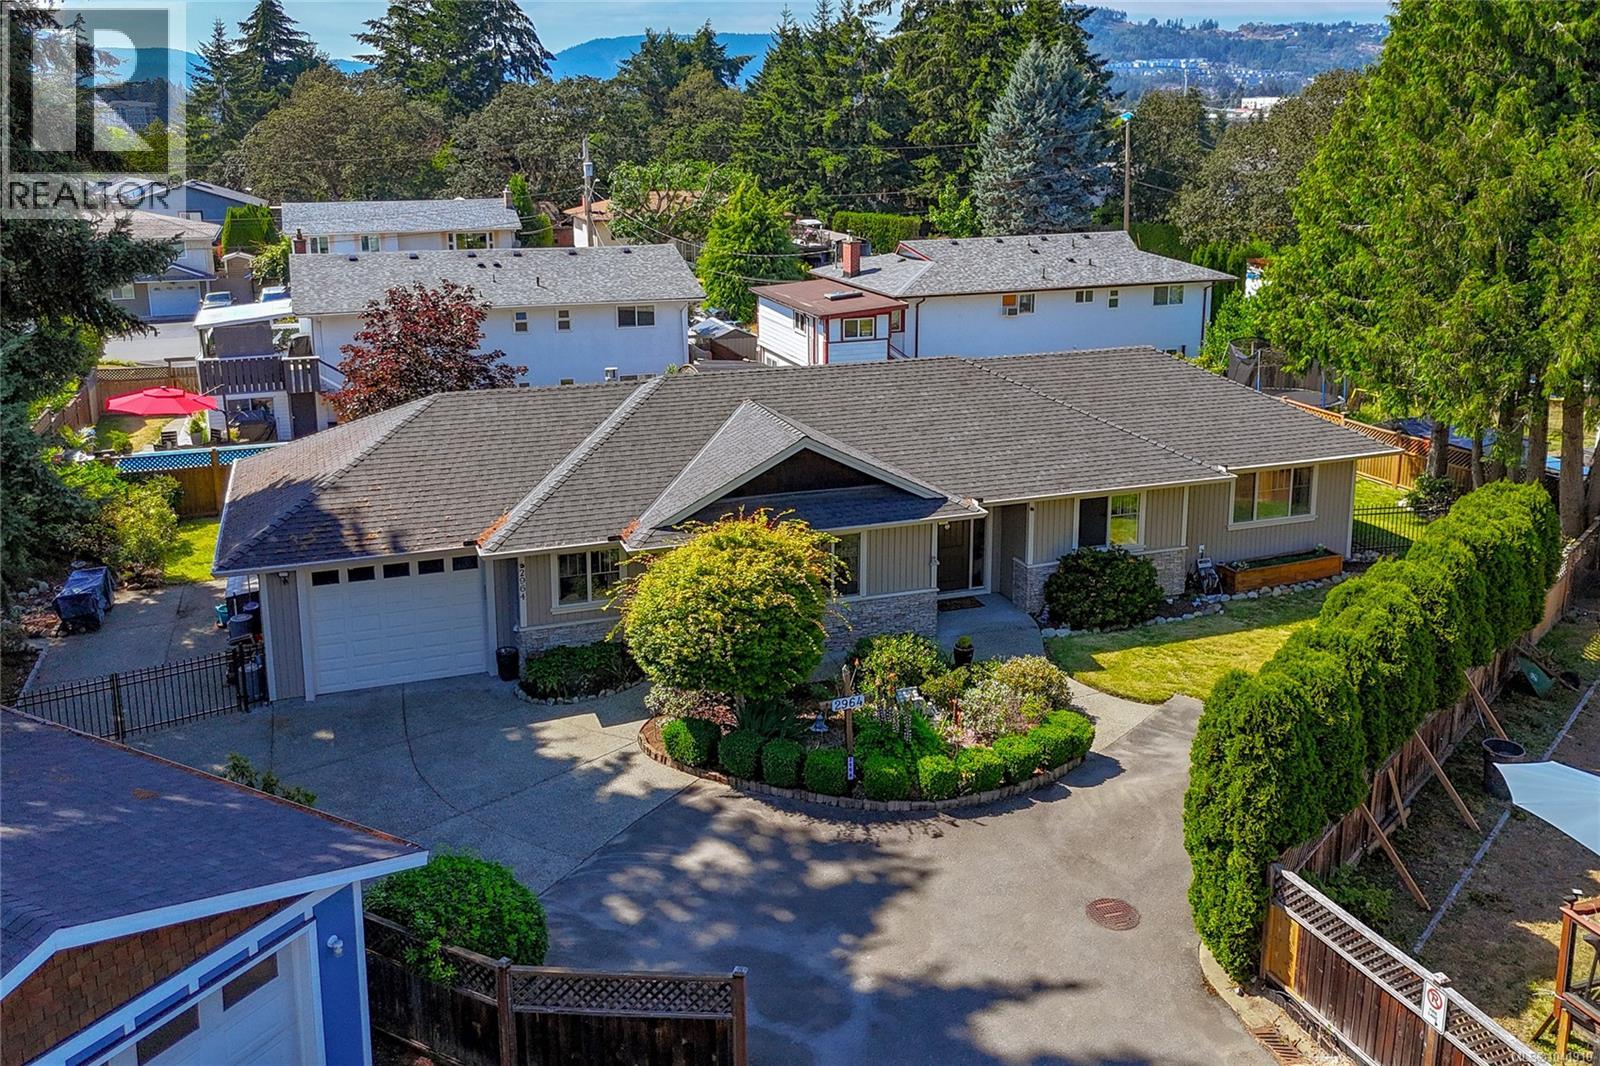
Welcome To 2964 Pickford Road, A Beautifully Maintained 2010-Built Rancher Offering Bright, Comfortable One-Level Living With A Convenient One-Step Entrance. Tucked Away From The Street In A Small 3-Home Bare Land Strata With No Strata Fees, This 2 Bedroom Plus Den/Bedroom, 2 Bath Home Features High Ceilings, Hardwood Floors, An Open-Concept Living/Dining Area With Corner Fireplace, And A Beautiful Spacious Kitchen With Island. The Generous Primary Bedroom Offers A Walk-In Closet, Ensuite, And Room For A Cozy Sitting Area Overlooking The Front Garden. The Den Is Spacious Enough To Function As A Third Bedroom, Guest Room, Or Office. Set On A Flat, Fully Fenced 8,400 Sq Ft Lot With Beautiful Manicured Gardens, Mature Trees, Concrete Patio, Covered Outdoor Area, Shed, And Gated Side Access For RV, Boat, Trailer, Or Extra Parking. Heat Pump, Gas Furnace, Hot Water On Demand, Central Vacuum, Crawl Space, And Garage. Walk To Westshore Mall, Amenities, And The Galloping Goose. (id:44393)
RE/MAX Generation
La Ronge, Saskatchewan
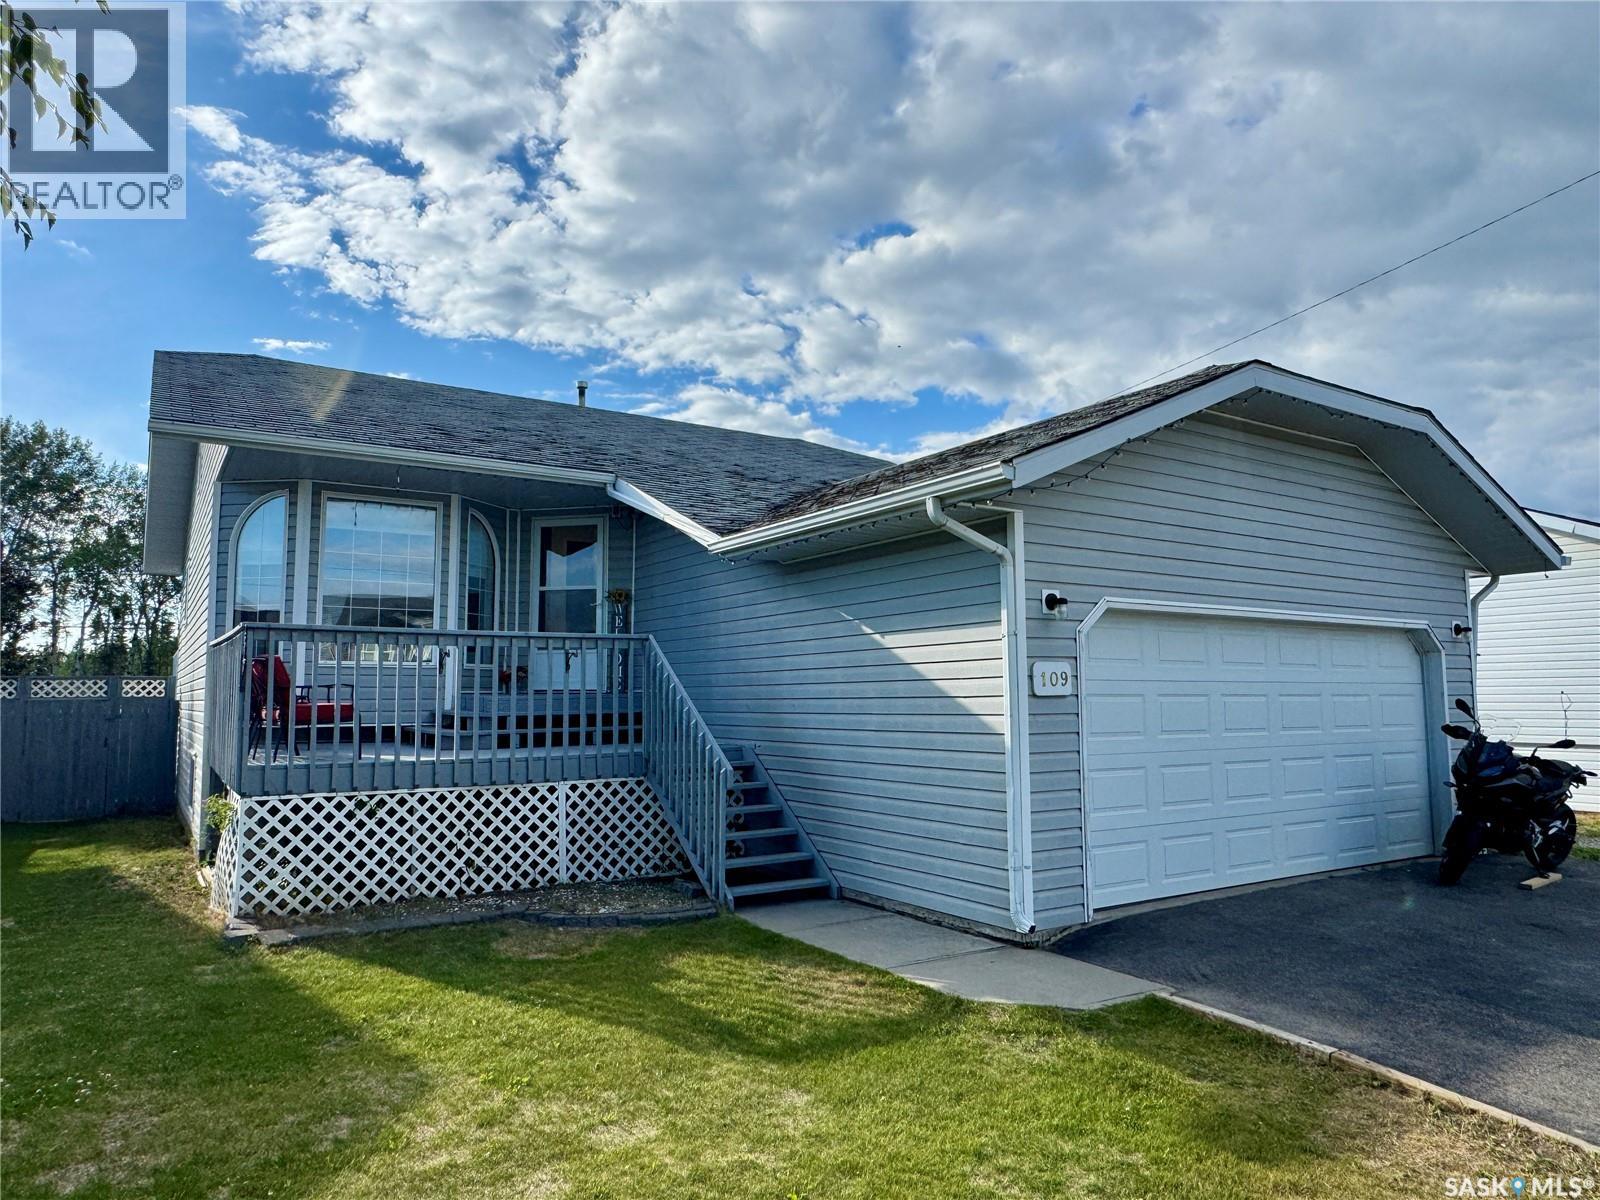
Check out this lovely family home in a great neighbourhood! With 5 bedrooms & 2.5 bathrooms, this home has everything a growing family needs. The main floor features a large eat-in kitchen with granite countertops, living room, 3 bedrooms, and 1.5 baths. Downstairs, you will find a massive family room with a natural gas fireplace to make the space feel cozy, 2 more bedrooms, laundry and storage. And a bonus for the basement space is the large bathroom with in-floor heating, a huge corner soaker jet tub, and separate shower. The entire house has been freshly painted, including interior doors, and baseboards. The natural gas heating and water heater will help keep your energy costs down and the central air conditioning will keep you cool all summer long. The fenced backyard has a 2 tier deck with natural gas BBQ hookup and is designed for an above ground pool. This house has been well maintained and there have been lots of updates over the years. Call to schedule your personal viewing today! (id:44393)
RE/MAX La Ronge Properties
Regina, Saskatchewan
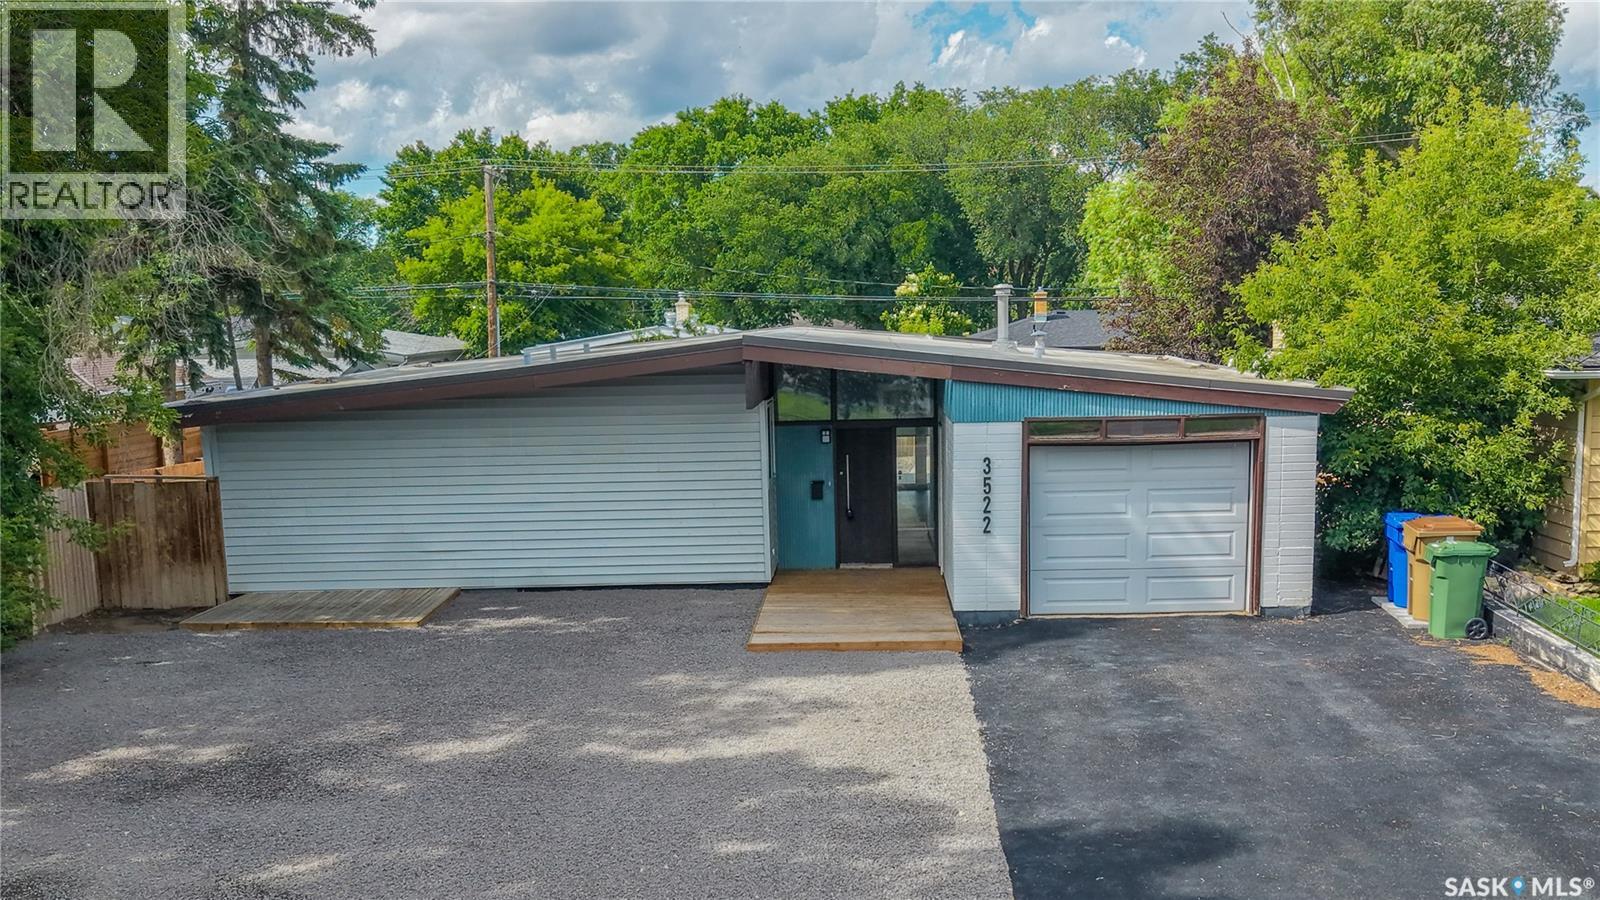
Welcome to 3522 25th Avenue in Regina’s Lakeview neighborhood ideally situated near multiple parks and with grocery stores, restaurants, gyms, and tons of other everyday amenities a few minutes drive away. This 1968 built, 1592 square foot, 3 bedroom 2 bathroom bungalow sits on a huge 6766 square foot lot and has seen a tremendous amount of updates. One stand out feature is that the entire property has been xeriscaped for low maintenance convenience. The front of the home features rubber pavement leading to the 14 x 20 single attached garage. The gorgeous backyard is your own personal summer relaxation and entertaining space. The expansive deck provides the perfect setting for summer barbecues, while multiple seating and sunbathing areas create inviting spaces to unwind with family and friends. The storage shed here is also included. You enter into the sunken foyer which leads to the bright living room with dramatic floor-to-ceiling windows that flood the space with natural light. Modern vinyl plank flooring flows seamlessly throughout the home, creating a stylish, cohesive look. The kitchen has been updated with a large wrap around island and the stainless steel fridge, stove, oven, microwave and dishwasher are all included. The adjacent dining room has a fireplace and a built-in buffet cabinet, and there are sliding patio doors leading to the deck making indoor-outdoor entertaining a breeze. The primary bedroom is extremely impressive with an extra large walk in closet and a stylish 4 piece ensuite bathroom featuring a luxurious shower with a rainfall showerhead. There’s also a stand alone soaker tub. To the front of the house are two additional bedrooms and the main 4 piece bathroom which has also been nicely updated. Completing the home is the laundry area with washer and dryer included which is combined with the utility room with storage closet, and this area has direct access to the garage. As per the Seller’s direction, all offers will be presented on 07/11/2026 2:00PM. (id:44393)
RE/MAX Crown Real Estate
Agassiz, British Columbia
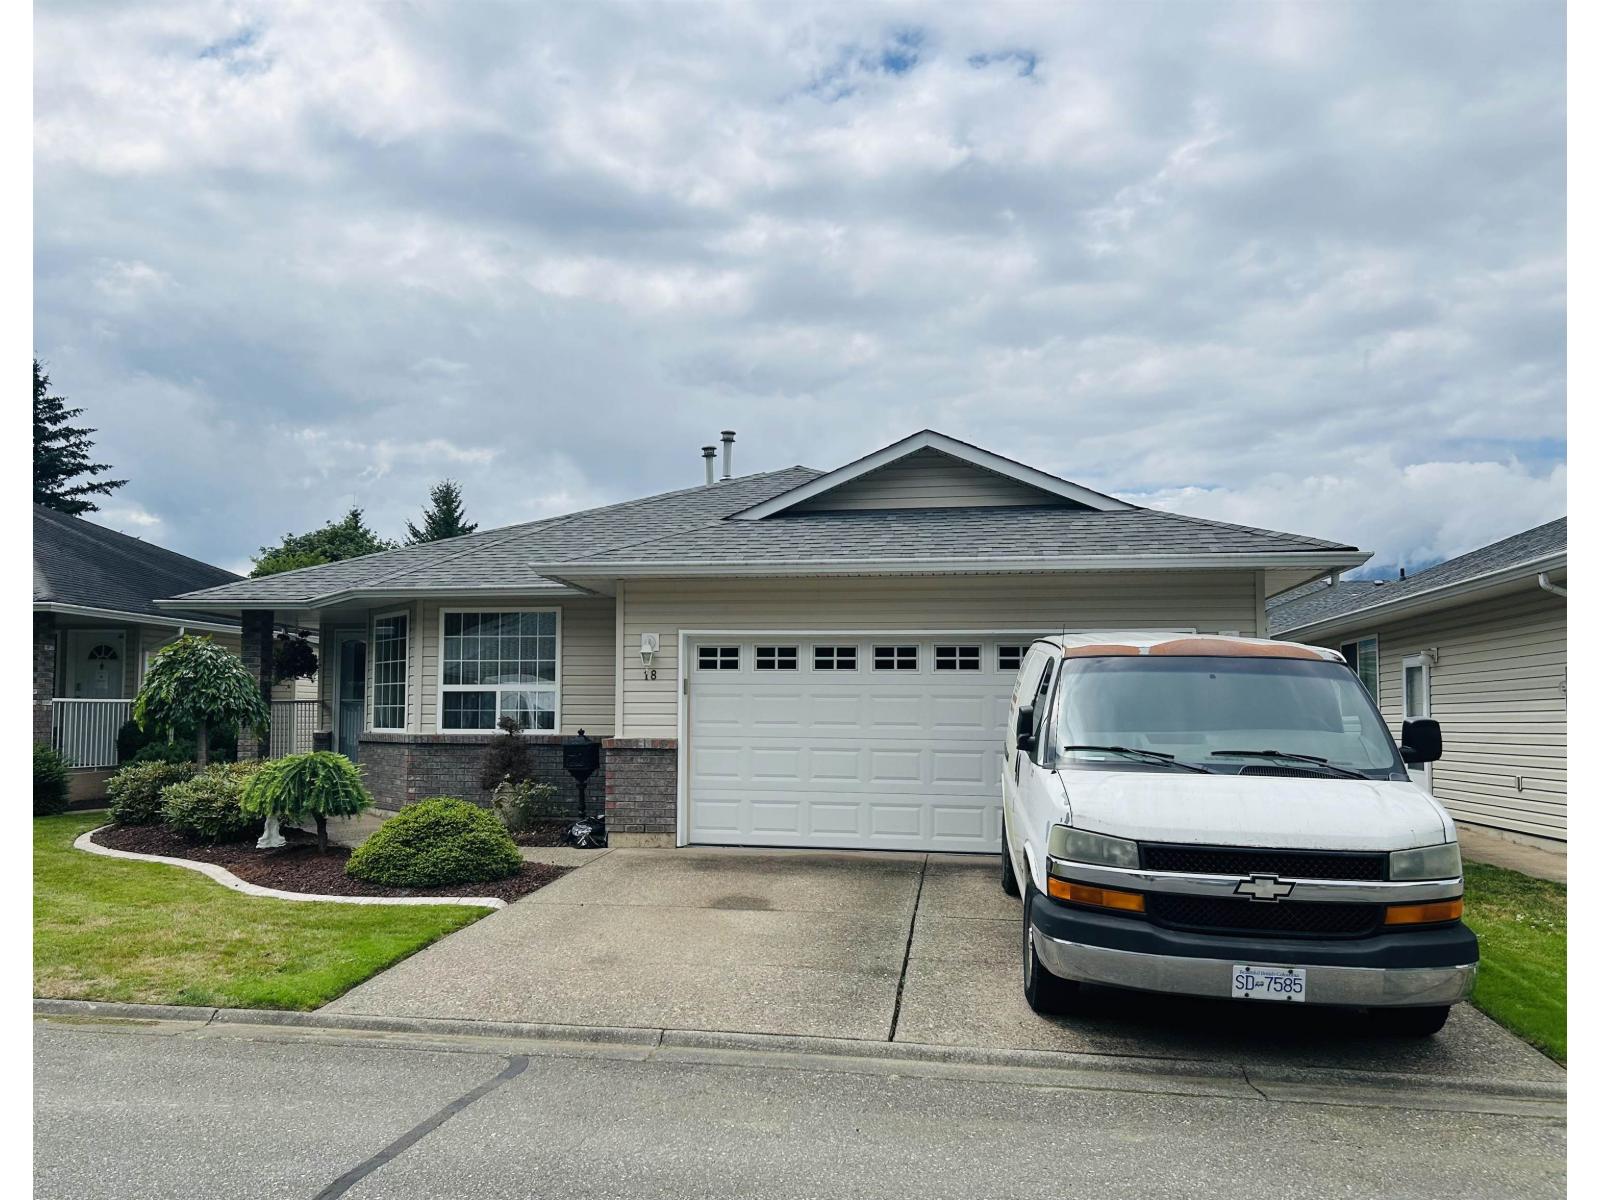
Make your memories here in Popular Maplewood Village a 55 plus Community. This Rancher style 2 Bdrm, 2 Bathrm over 1500sq ft home offers some pleasing updates: Newer paint, granite kitchen counters, range, furnace, roof & some updated lighting, Enjoy other features: top quality carpet, Lvgrm N/G F/P, Dining Room China cabinet cantilever, HUGE Family room or eating area, Laundry room with sink and lots of cabinets, LRG Primary Bdrm and a covered outdoor sundeck overlooking a private back yard. This lovely home has breath taking views of Mount Cheam! Not to mention a perfect location in the Complex too! The Mens dream garage is surrounded with quality cabinets, shelving and a work bench. The TV Mount is awaiting your TV to finish off this as a Man Cave:) (id:44393)
RE/MAX Nyda Realty Inc.