
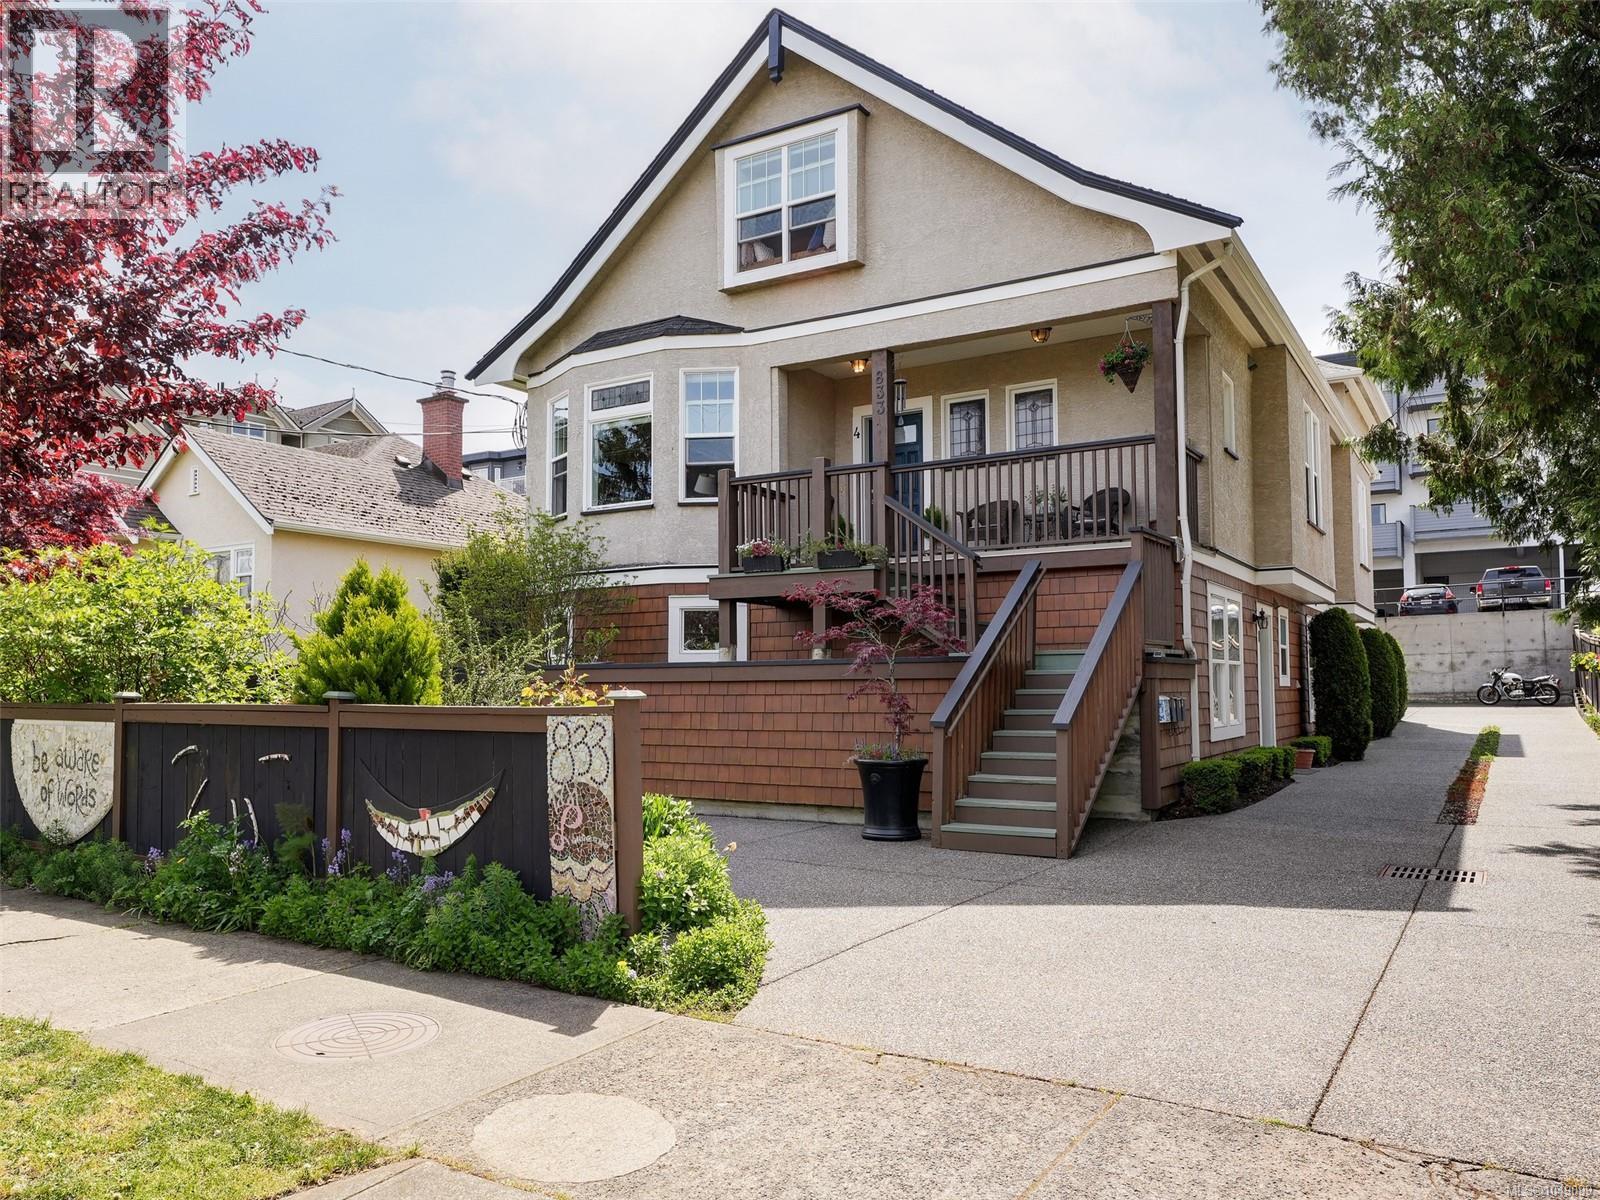
Victoria, British Columbia
This spacious two-level character conversion townhouse offers nearly 2,200 sq ft and is the largest of just four suites in a beautifully restored heritage-style home. It blends modern upgrades with timeless charm, including stained glass windows, original wood floors, wood and glass pocket doors, and preserved detailing. Featuring 3 bedrooms and 3 bathrooms, the bright main level offers a bright open-concept layout with a contemporary kitchen, stainless steel appliances, generous living and dining areas, and 9'6'' ceilings. Upstairs are two spacious bedrooms with vaulted ceilings, each with its own ensuite. Additional highlights include abundant storage, a large laundry room, new hot water tank, Hunter Douglas blinds, energy-efficient windows, and an electric fireplace. Includes one parking space plus street parking. It truly feels like a detached home! Walking distance to downtown, parks, schools, shopping, amenities, and transit steps away. No Pet Restrictions. (id:44393)
Pemberton Holmes Ltd.
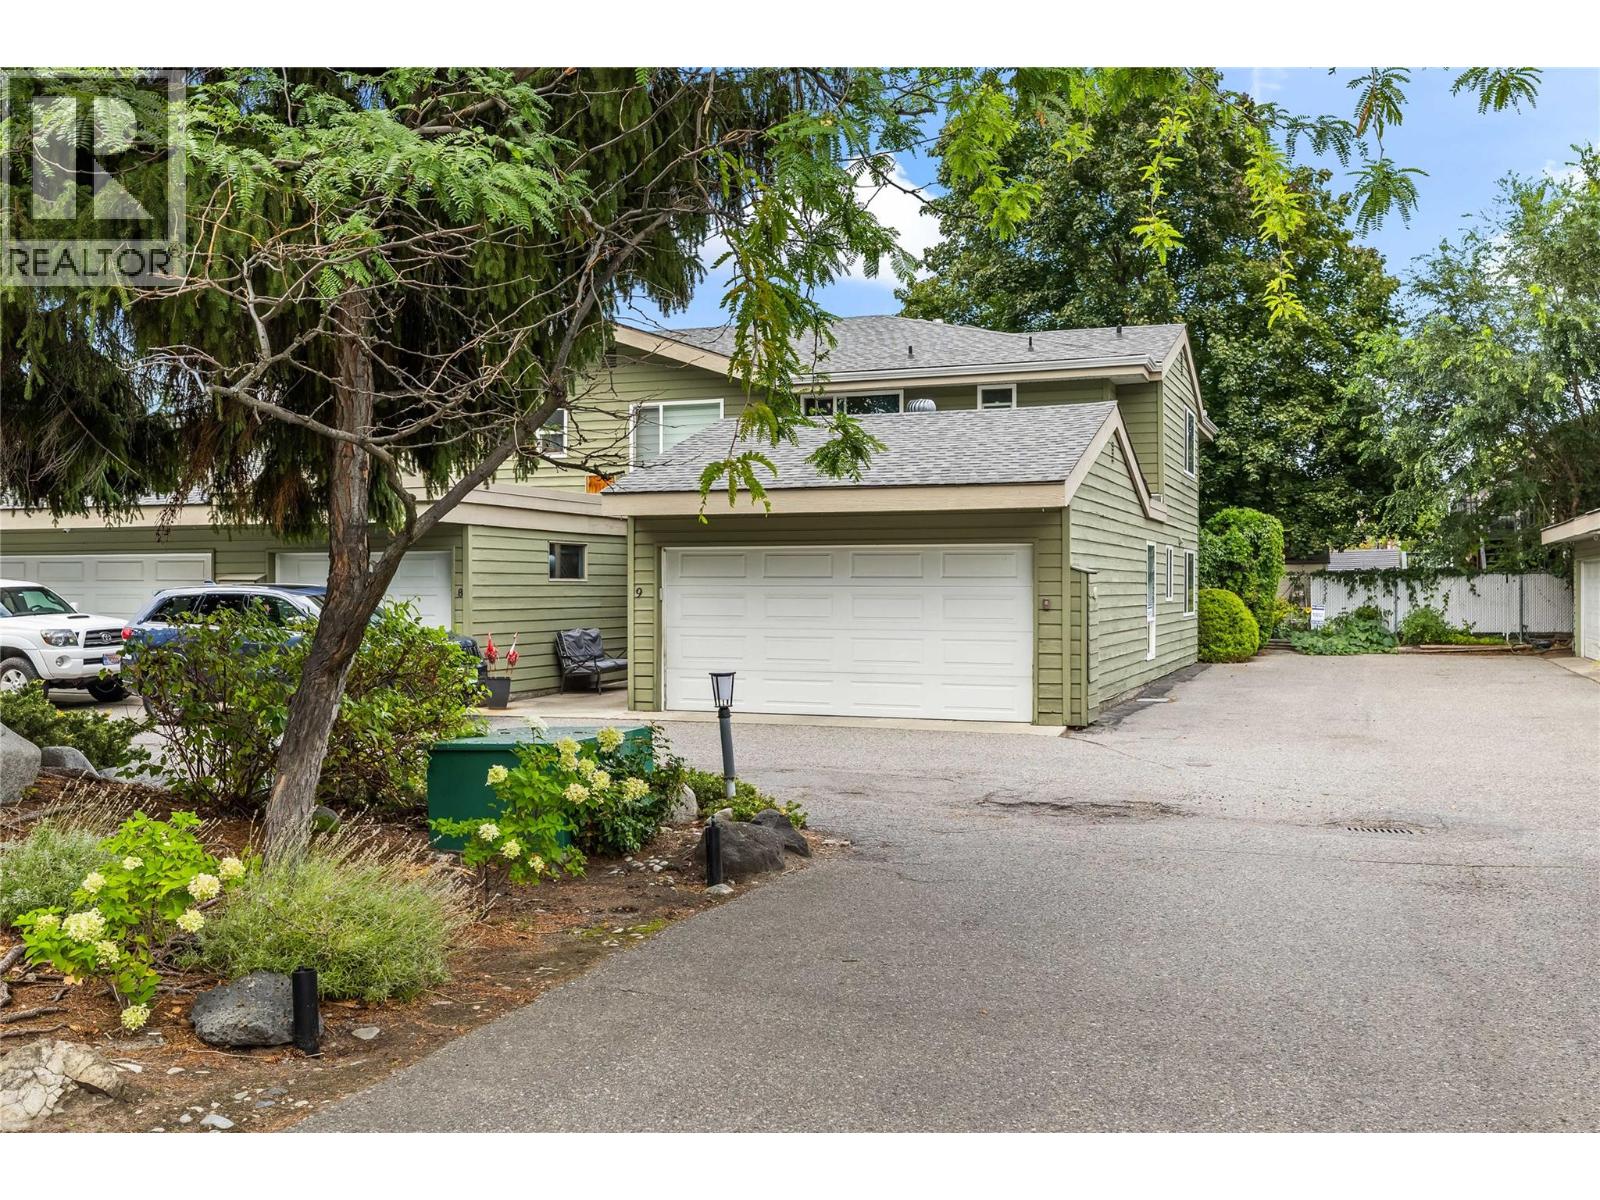
Kelowna, British Columbia
Welcome to this corner end-unit townhouse in Dogwood Estates, offering over 1,600 sq. ft. of living space across two levels, with 3 bedrooms, 3 bathrooms and a double side-by-side garage. A fenced outdoor space with synthetic grass creates an low maintenance retreat for relaxing and enjoying time with your dogs; a welcome feature in this pet-friendly strata. Inside, real hardwood flooring brings warmth to the main level, complemented by a cozy gas fireplace, stainless steel appliances and a beautiful skylight that welcomes natural light. Upstairs features practical vinyl flooring, while the primary bedroom offers a walk-in closet and its own 4-piece ensuite. Updates include newer vinyl windows and sliding patio door, furnace (2019), central A/C (2017) and hot water tank (2018), with PEX/copper piping throughout. Enjoy this quiet, tucked-away setting with the convenience of a central Kelowna location, close to the Apple Bowl and Parkinson Recreation Park, with Orchard Park shopping and everyday amenities within easy reach. Space, comfort and an outdoor area you and your pets will love! (id:44393)
Royal LePage Kelowna
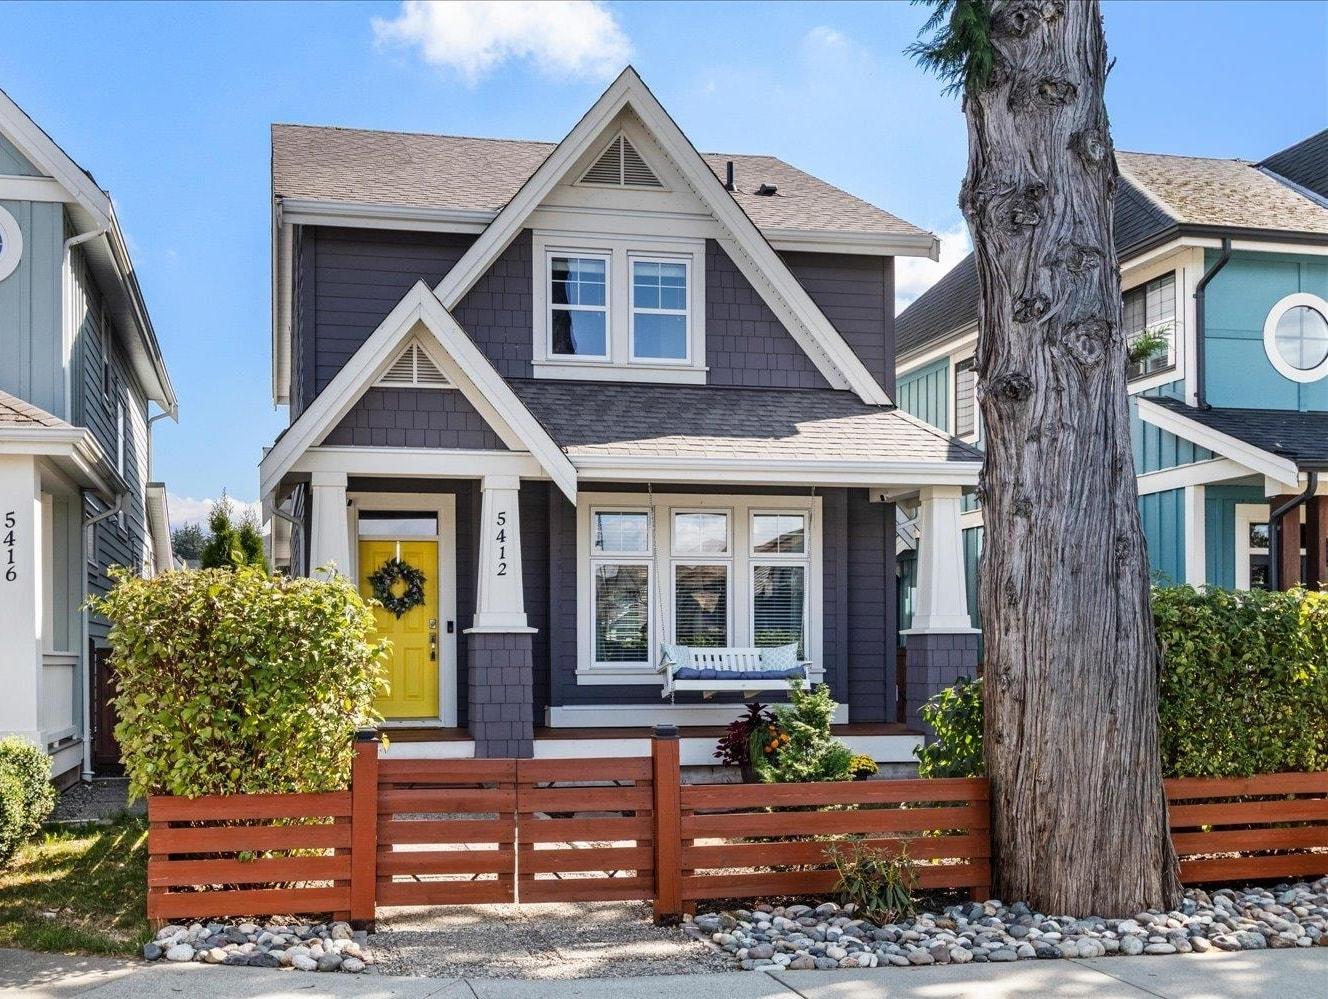
Chilliwack, British Columbia
RIVER'S EDGE LIVING! A highly sought-after community, just steps from the Vedder River, walking distance to schools, parks & world-class fishing! This beautifully maintained 4 bed, 4 bath home is made for family living. The open main floor is bright & welcoming w/ a beautiful white kitchen, quartz counters, pantry, gas f/p & A/C! Upstairs, the primary is a standout w/ vaulted ceilings, w/i closet, incredible Mtn views & ensuite. The finished basement offers a spacious rec room, full bath & plenty of room for movie nights, kids or guests. Fully fenced yard, sunset views from your front porch swing & double detached garage! Walk the kids to school, grab your fishing rod, bike the Rotary Trail or head to the river with a good book. There's a reason people LOVE living in River's Edge! * PREC - Personal Real Estate Corporation (id:44393)
Century 21 Creekside Realty
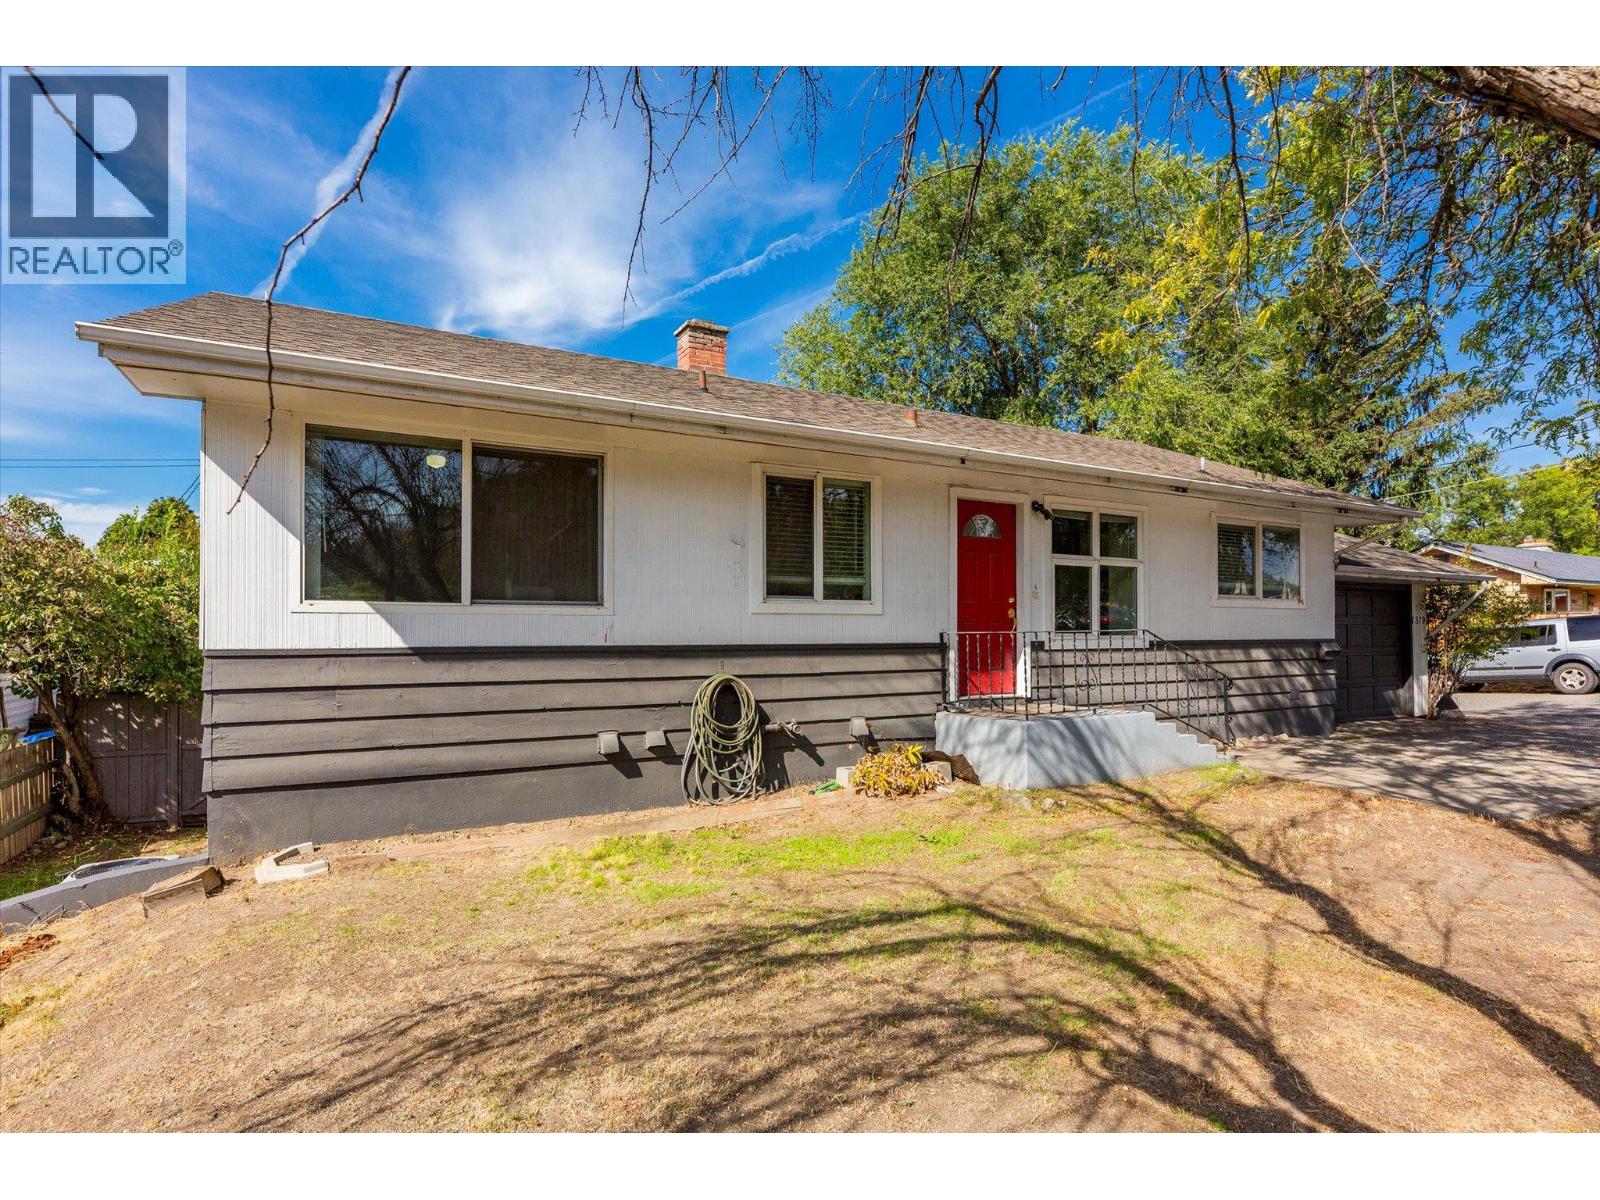
Kelowna, British Columbia
The new 251 million dollar Parkinson Recreation Centre is 2 minutes from your front door. The Landmark District is 3 minutes. The new Apple Bowl sets up 1 minute away and the Kelowna Golf and Country Club is right out your front window. This investor friendly home is zoned MF1. Wow! Could it stay as a rental home? Would you live in it and wait for a land assembly proposal or redevelopment? Maybe you want to live downstairs and have a renter upstairs? This location is gold. Downtown Kelowna is 5 minutes away. Lots of options for you to consider with this home. At this price it really makes sense for a first-time home buyer as well. Private walk-out basement. Double garage and single attached garage are perfect for renting out both spaces! Everyone gets a spot. Buy for today and hold for tomorrow. (id:44393)
RE/MAX Kelowna
Oak Bay, British Columbia
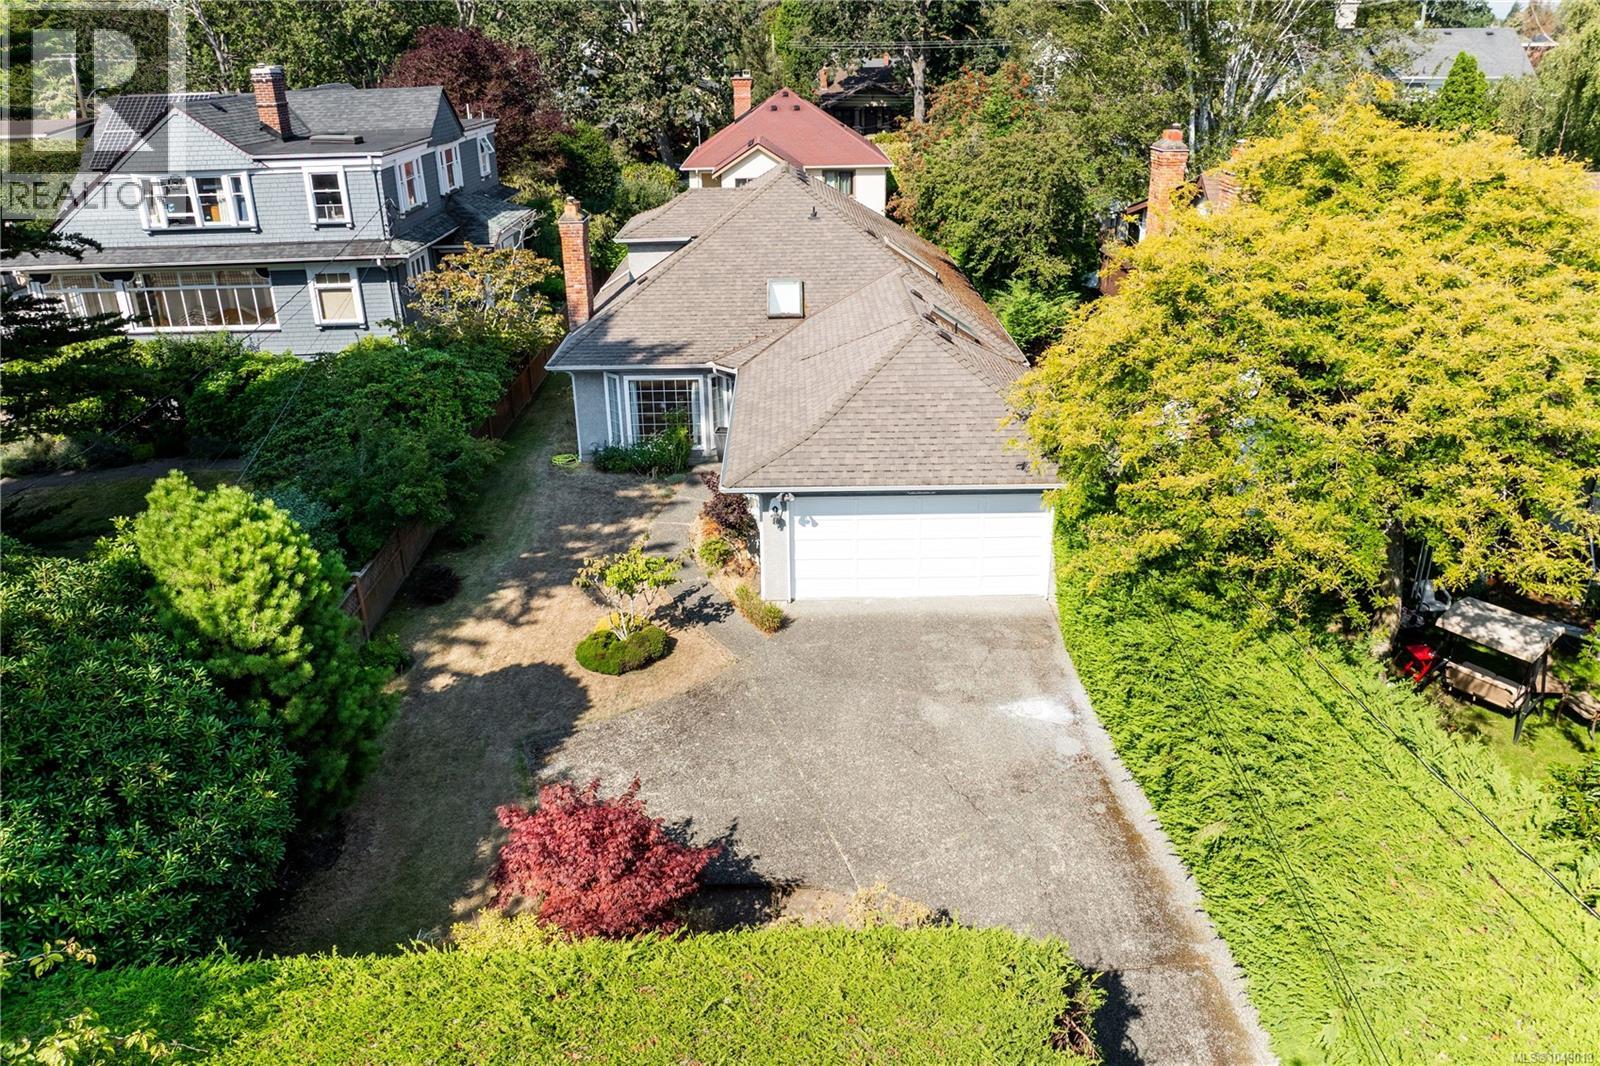
STAY IN OAK BAY & DOWNSIZE IN A MANAGABLE PROPERTY! Priced $200k below assessed value!! A spacious HEMSWORTH RANCHER combined with prime walkability to Oak Bay Ave is a true rarity! Built in 1987, this residence is ideal if you want >1700sqft of main-level living and easy accessibility, along with a bonus bright upper loft/flex space leading to a massive unfinished attic. One glance at the floor plans reveals the incredible potential here. Effortlessly host guests, set up an artist studio, or build the ultimate home office. A fantastic blank canvas in picturesque South Oak Bay where morning strolls lead straight to McNeill Bay, Willows Beach, Windsor Park, Victoria Golf Course, de'lish Cafe, or Liv Bistro. Complete with a double attached garage and a sunny, flat west-facing backyard, this gem is a must-see. (id:44393)
RE/MAX Camosun

Harrison Hot Springs, British Columbia
Welcome to the perfect place to bring your dream home to life. This beautiful lot is ideally situated near a golf course, marina, and endless recreation, offering the best of outdoor living. With services already at the lot line and a paved road for convenience, building is made simple. The neighborhood's building scheme helps maintain a thoughtful, attractive community. A great area with everything you need close by. * PREC - Personal Real Estate Corporation (id:44393)
Century 21 Creekside Realty
Chilliwack, British Columbia
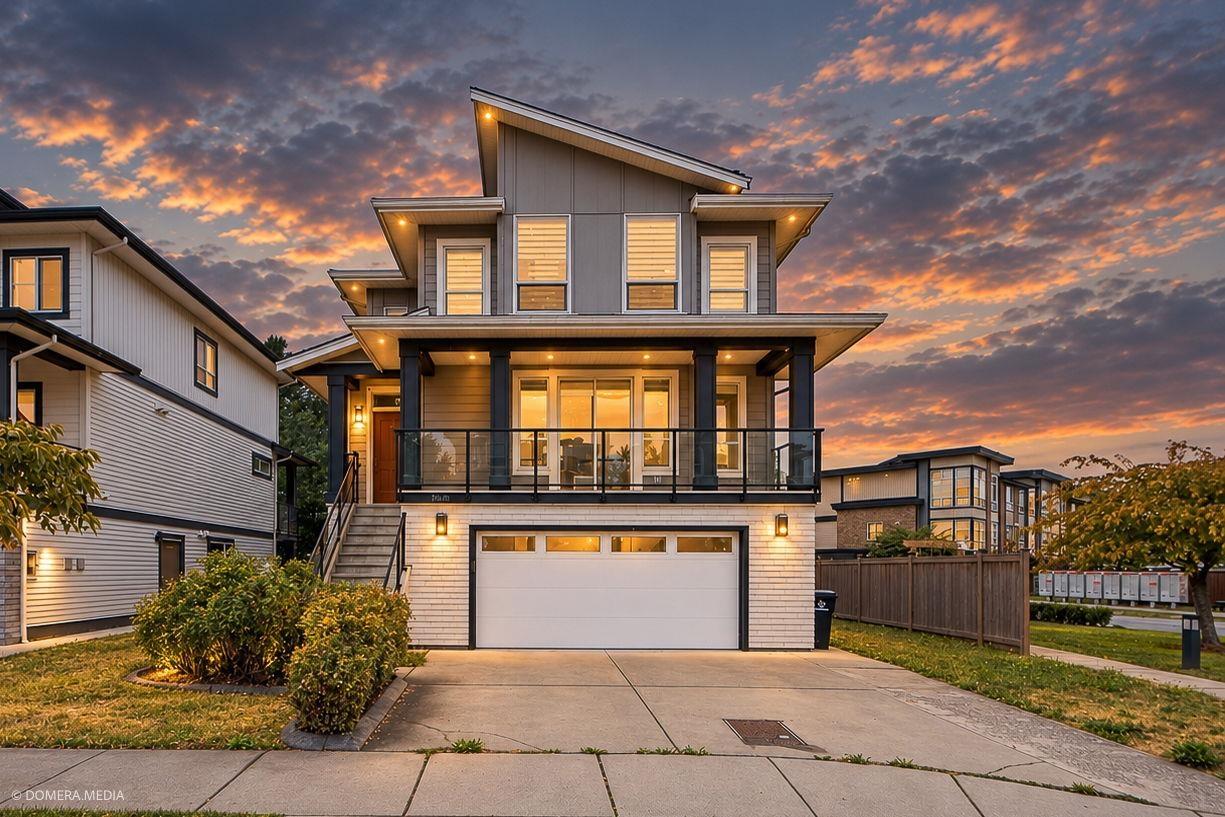
CORNER LOT & PRIDE OF OWNERSHIP.! IMPRESSIVE 3 LEVEL HOME offering over 3,200 SF in Chilliwack's sought-after MIDTOWN community. Above 4 bedrooms, including a spacious master bedroom w/walk-in closet & 5 pieces ensuite. Open & Bright main floor showcases generous living & family rooms. Huge kitchen w/pantry, dining area & two balconies, creating an ideal setting for everyday living & entertaining. FULLY FINISHED 2 BEDS WALK-OUT basement suite with own laundry & separate entrance, covered patio"-perfect for MORTGAGE HELPER. Complete with A/C, on-demand hot water, Double Garage & plenty street parking, fenced backyard with numerous mature fruit trees. Minutes from Eagle Landing Shopping Centre, Walmart, the YMCA, Highway 1, vibrant District 1881 & everyday amenities. MUST SEE TO APPRECIATE! (id:44393)
Grand Central Realty
Chilliwack, British Columbia
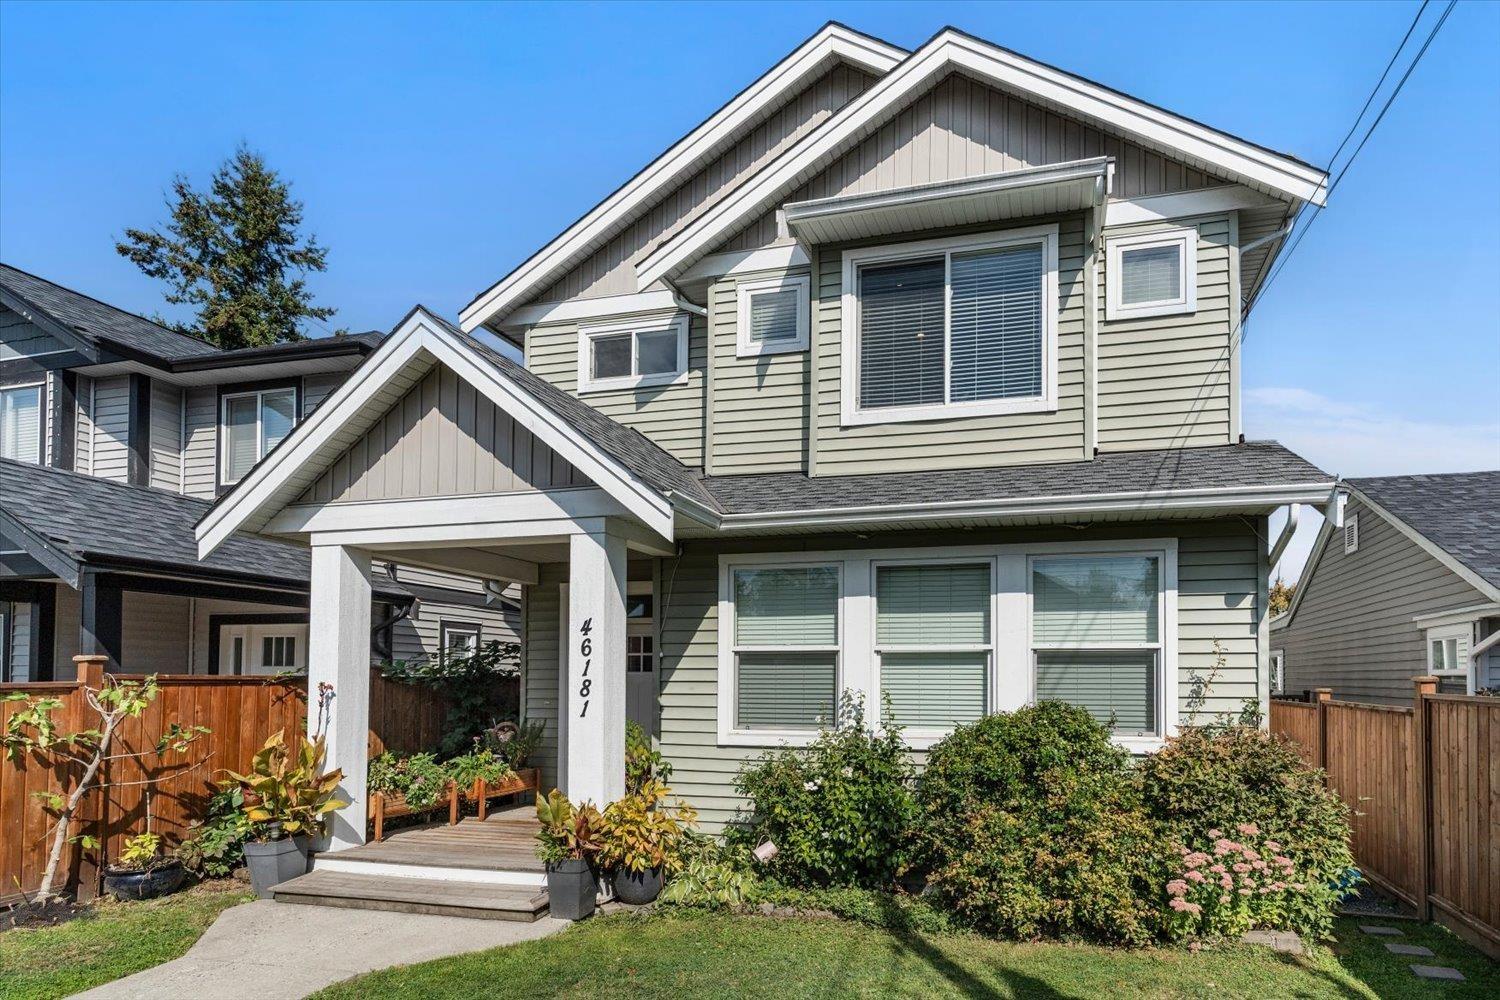
PRIVATE SETTING, FLEXIBLE LIVING & A BEAUTIFULLY KEPT HOME! Welcome to this meticulously maintained, newer basement-entry home offering the perfect blend of comfort, functionality and versatility. Featuring 2 kitchens (a bright walk-out basement in-law suite), this home is ideal for extended family, multi-generational living or those looking for extra space. Enjoy the privacy of a fully fenced front yard, plus convenient lane access at the rear. Pride of ownership is evident throughout, with a thoughtful layout and modern finishes making this home truly move-in ready. Tucked into a private setting while still being just a short drive to shopping, schools, restaurants and everyday amenities. You're also only minutes from Chilliwack's renowned District 1881. Book your private viewing today!! (id:44393)
Century 21 Creekside Realty
Chilliwack, British Columbia
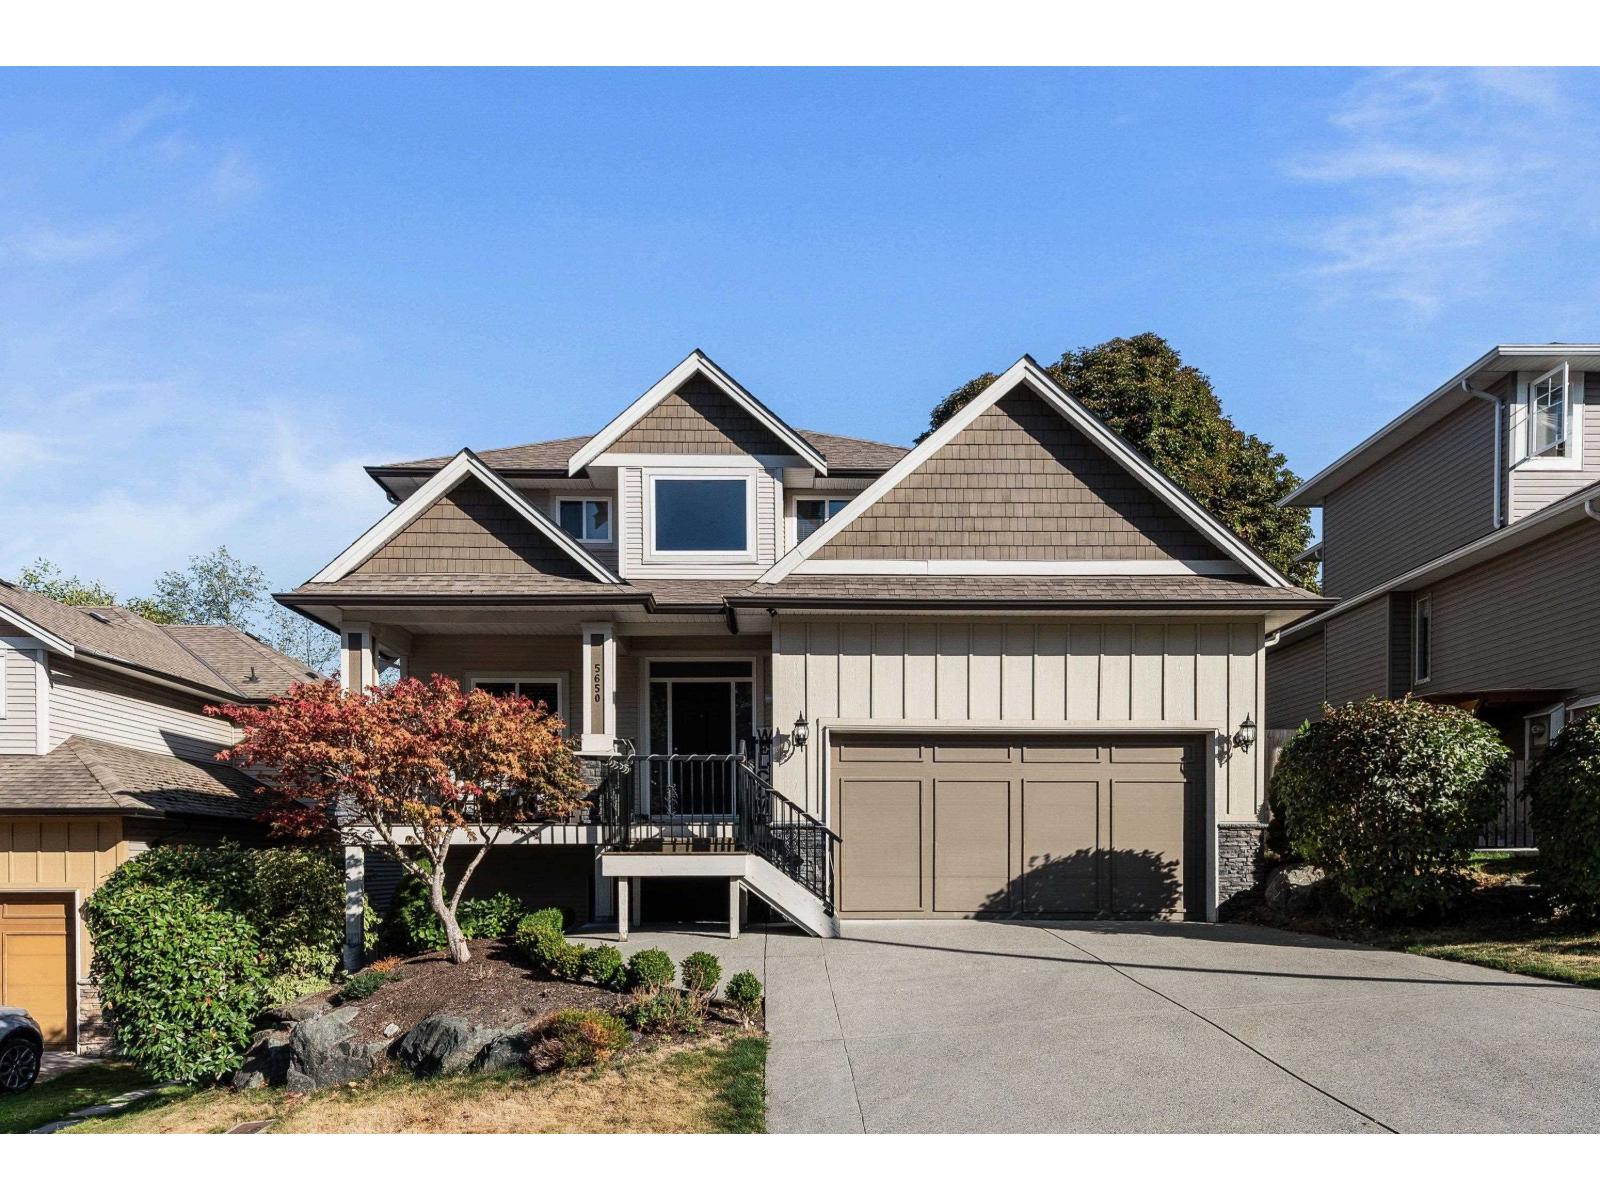
Got a Big Family? We have a huge family home for you. You would not know how lovely and large this home is until you get inside, 4265 Sq. Ft .Thoughtfully laid out for the whole family. Bright open concept with 4 large bedrooms upstairs and 2 bathrooms . Main floor has a useful den and a good sized dining room for those large meals. Large bright kitchen has a nice eating area and an breakfast bar also lots of cupboards . Handy laundry room with area for folding . Downstairs has a large inlaw suite with Two bdrms and a large extra room that could be set up as two more bdrms . New gas fireplace. fully fenced b yard area for pets and relaxing. Home has had many updates recently Inc: New roof, New furnace, all new toilets, 2 new hotwater tanks. New dishwasher , New rangehood , New fencing . (id:44393)
Sutton Group-West Coast Realty (Abbotsford)
Agassiz, British Columbia
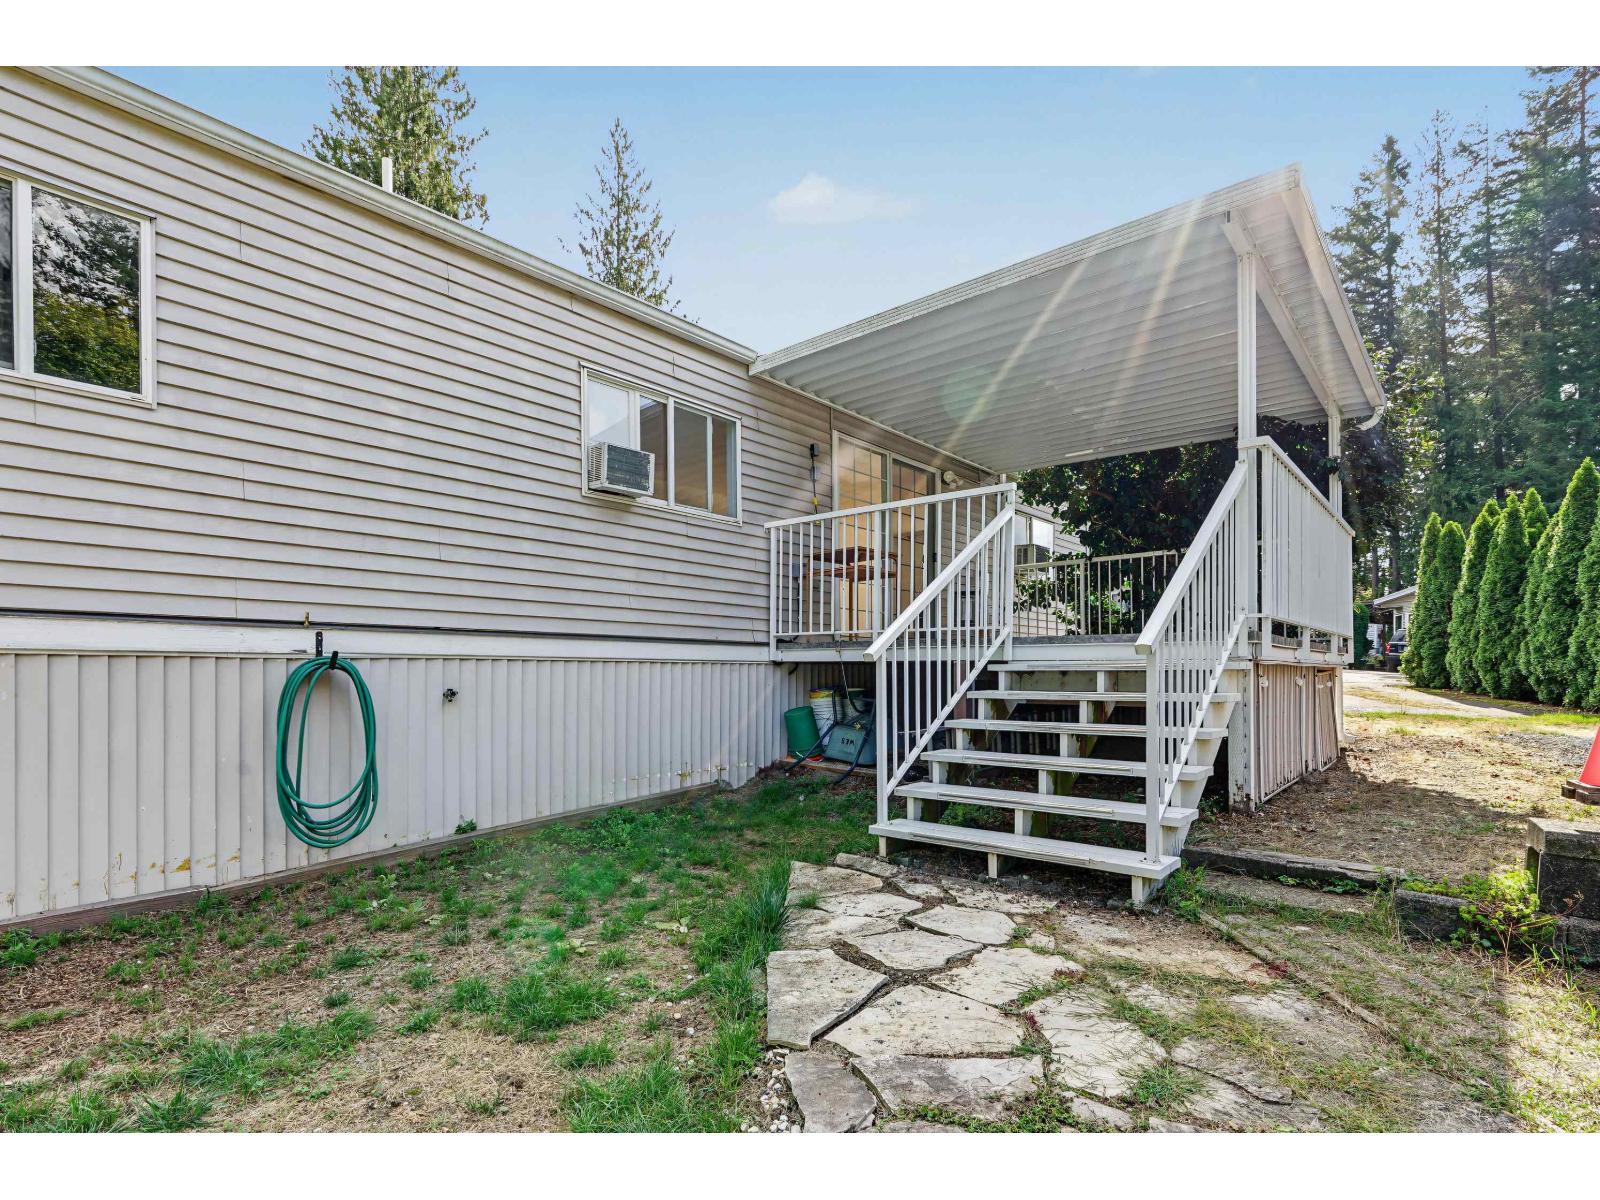
OWN THE LAND! 6,200+ SF bare land strata with an upgraded, move-in-ready modular home. Updated kitchen with white cabinetry, granite counters & stainless gas range. Open-concept living with laminate floors & plenty of storage. Updated bath, mirrored closets, stacked washer/dryer. Covered deck tucked into mature greenery backs onto forest - TOTAL PRIVACY. Storage shed + large gravel driveway. Bare Land Strata fees just $75/mo, YOU OWN THE LAND! NO pet restrictions, NO age restrictions, unbeatable Mt Woodside location near the Fraser River & Harrison Hot Springs. Opportunities like this are few and far between. Call your Realtor for a viewing, Mt Woodside is calling your name! (id:44393)
Royal LePage - Wolstencroft
Langley, British Columbia
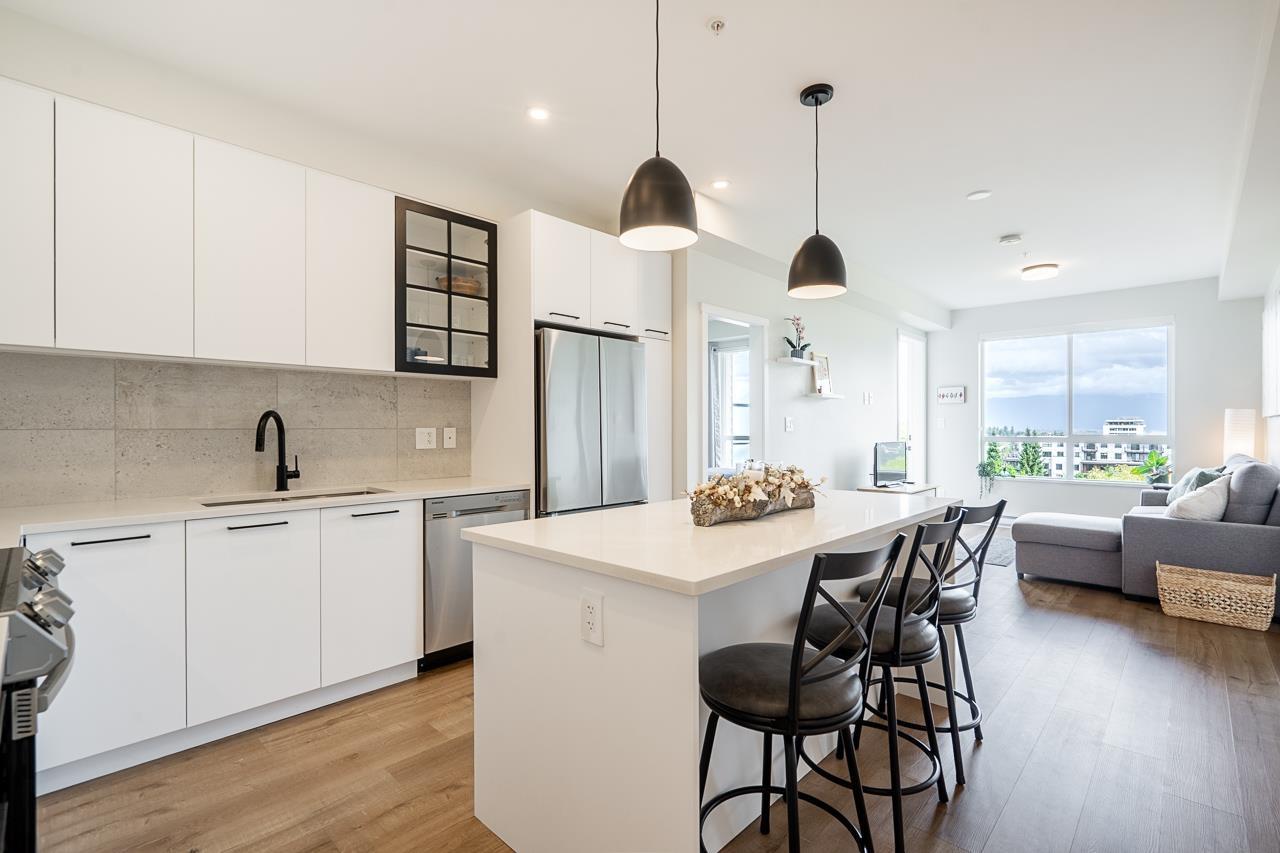
MOUNTAIN AND SUNSET VIEWS! Welcome to Eastin. This nearly brand-new 2 bed, 2 bath home features a smart split-bedroom layout for maximum privacy and gorgeous north-facing mountain views. The chef-inspired kitchen features quartz countertops, stainless steel appliances, and a large center island. The living room is flooded with natural light and the balcony provides the perfect extension to the space. Enjoy sitting out there with your favourite drink at the end of your day while taking in the sunset! This building has amenities including facial recognition entry, a gym, lounge, courtyard, playground, and more. Plus the location is privately tucked away, while also being near Willoughby Town Centre, cafes, restaurants, parks, schools and Hwy 1 access! Don't miss out, book your showing today! (id:44393)
RE/MAX Truepeak Realty
Tappen, British Columbia
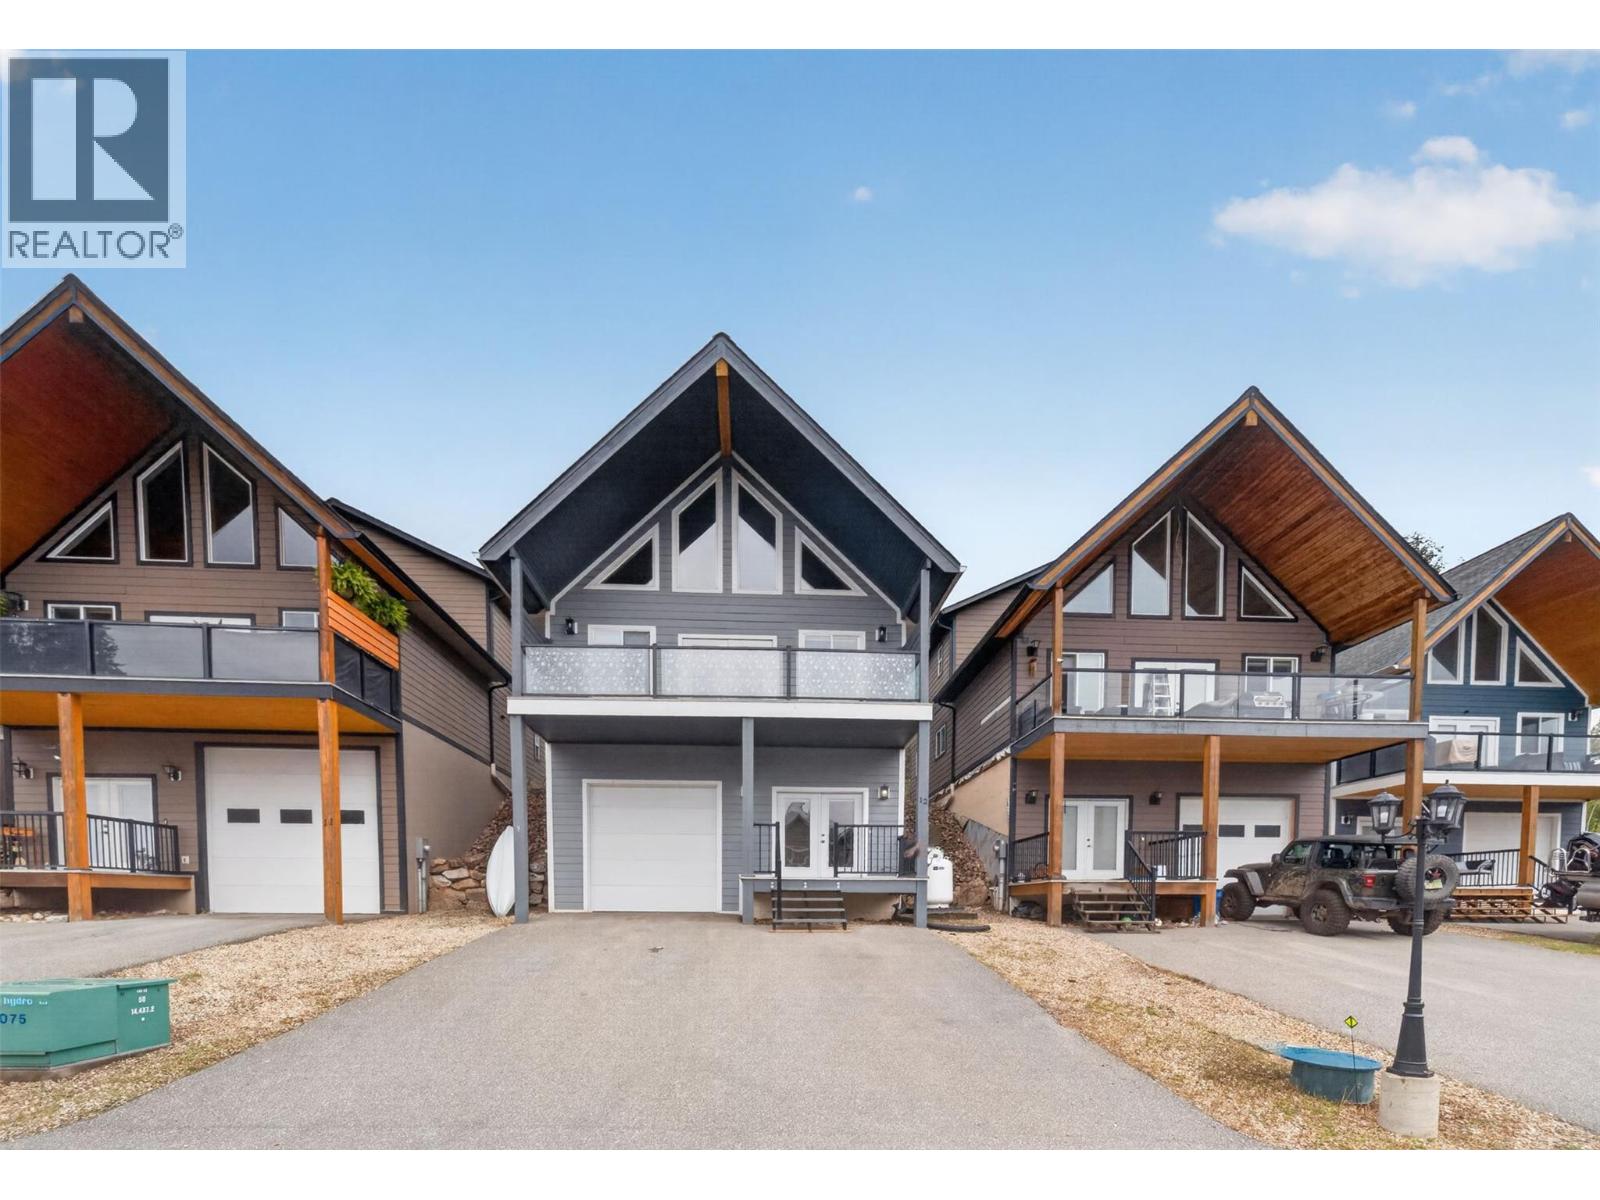
BEACH GROVE PROPERTIES welcomes you to a NEW affordable year round living in a community of CAPE COD style homes with spectacular panoramic views of Shuswap Lake and the towering surrounding mountains. OPEN FLOOR PLAN with 2 bedrooms and 1 bathroom on main floor and the master bedroom and ensuite are upstairs in the loft and 1 bedroom in the basement. Featuring 20’ vaulted ceilings with EXPOSED fir beams, hardwood flooring, ceramic tile, over-size kitchen, Shaker style cabinetry throughout, appliance package (fridge, stove, dishwasher, washer, dryer, micro fan), laundry on main floor, N/G heating and A/C. Hardie-board siding, large picture windows, covered deck, 2 parking spots plus large tandem garage. (id:44393)
Homelife Salmon Arm Realty.com