
Surrey, British Columbia
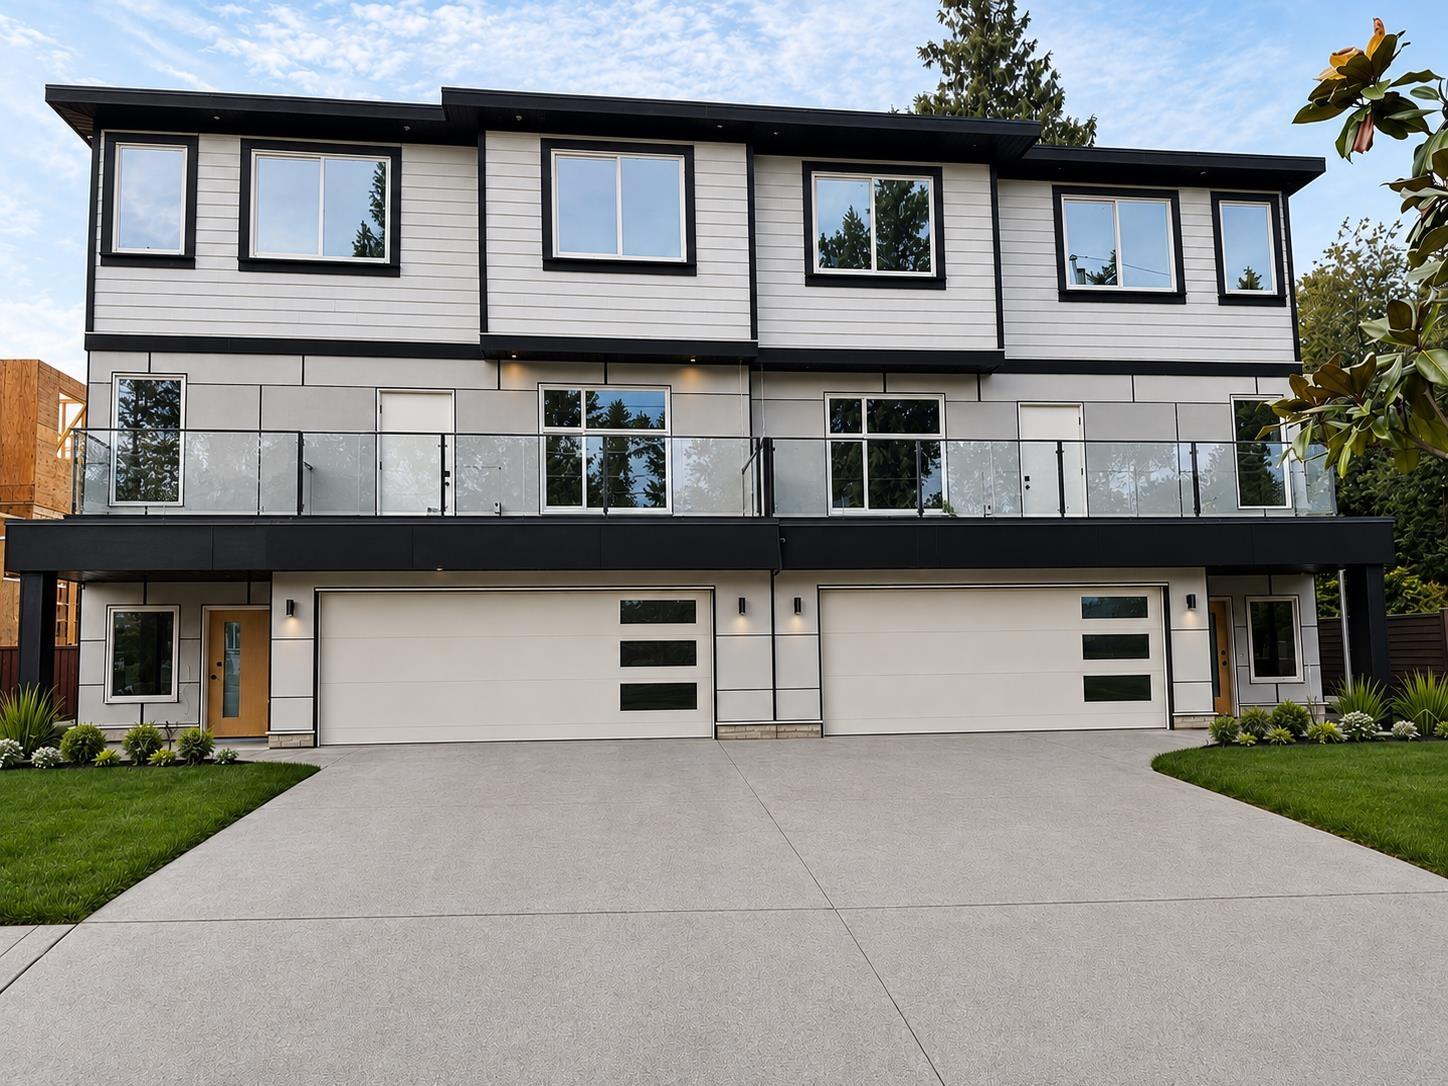
Brand-new 1/2 duplex offering approx. 3,000 Sqft. plus an 800 Sqft. 2-level coach house with back-lane access. This rare 7-bed, 6-bath property includes one unauthorized suites - a 1-bed basement suite and a 2-bed 1.5 bathroom 2 level coach house ideal for rental income or multi-gen living. The main floor features a bright layout including option to add a room. Upstairs offers 4 spacious bedrooms and 3 full baths. Below, an office/bedroom is reserved for upstairs use alongside the legal 2 bedroom basement suite (id:44393)
RE/MAX Treeland Realty
Surrey, British Columbia
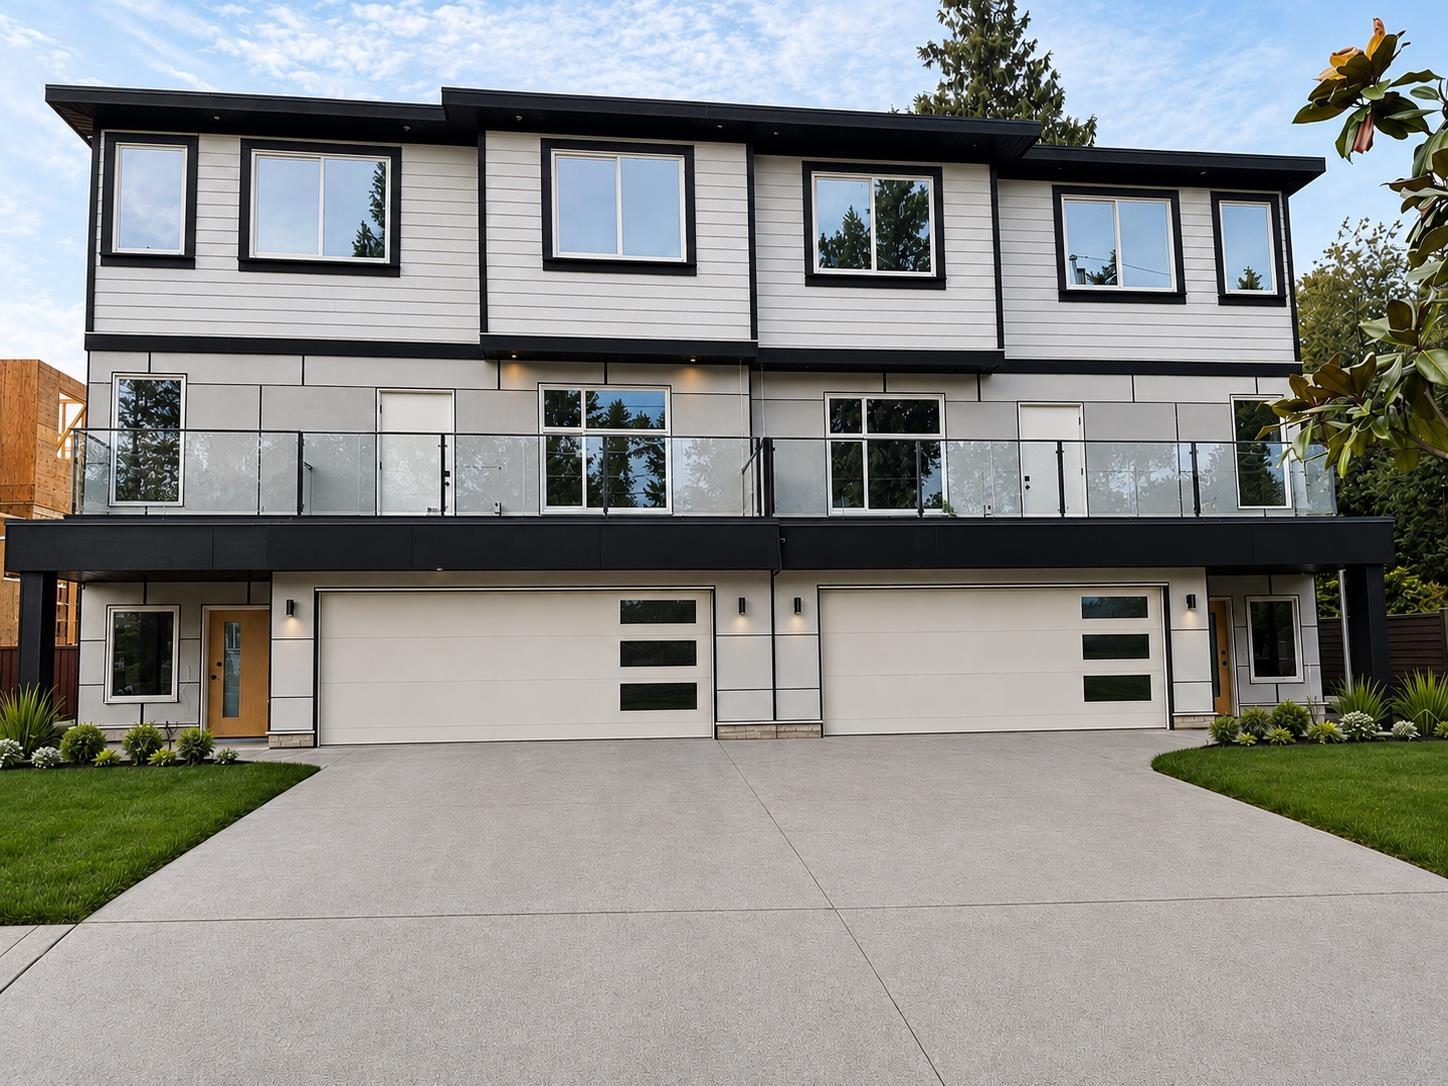
Brand-new 1/2 duplex offering approx. 3,000 Sqft. plus an 800 Sqft. 2-level coach house with back-lane access. This rare 7-bed, 6-bath property includes one unauthorized suites - a 1-bed basement suite and a 2-bed 1.5 bathroom 2 level coach house ideal for rental income or multi-gen living. The main floor features a bright layout including option to add a room. Upstairs offers 4 spacious bedrooms and 3 full baths. Below, an office/bedroom is reserved for upstairs use alongside the legal 2 bedroom basement suite (id:44393)
RE/MAX Treeland Realty
Saanich, British Columbia
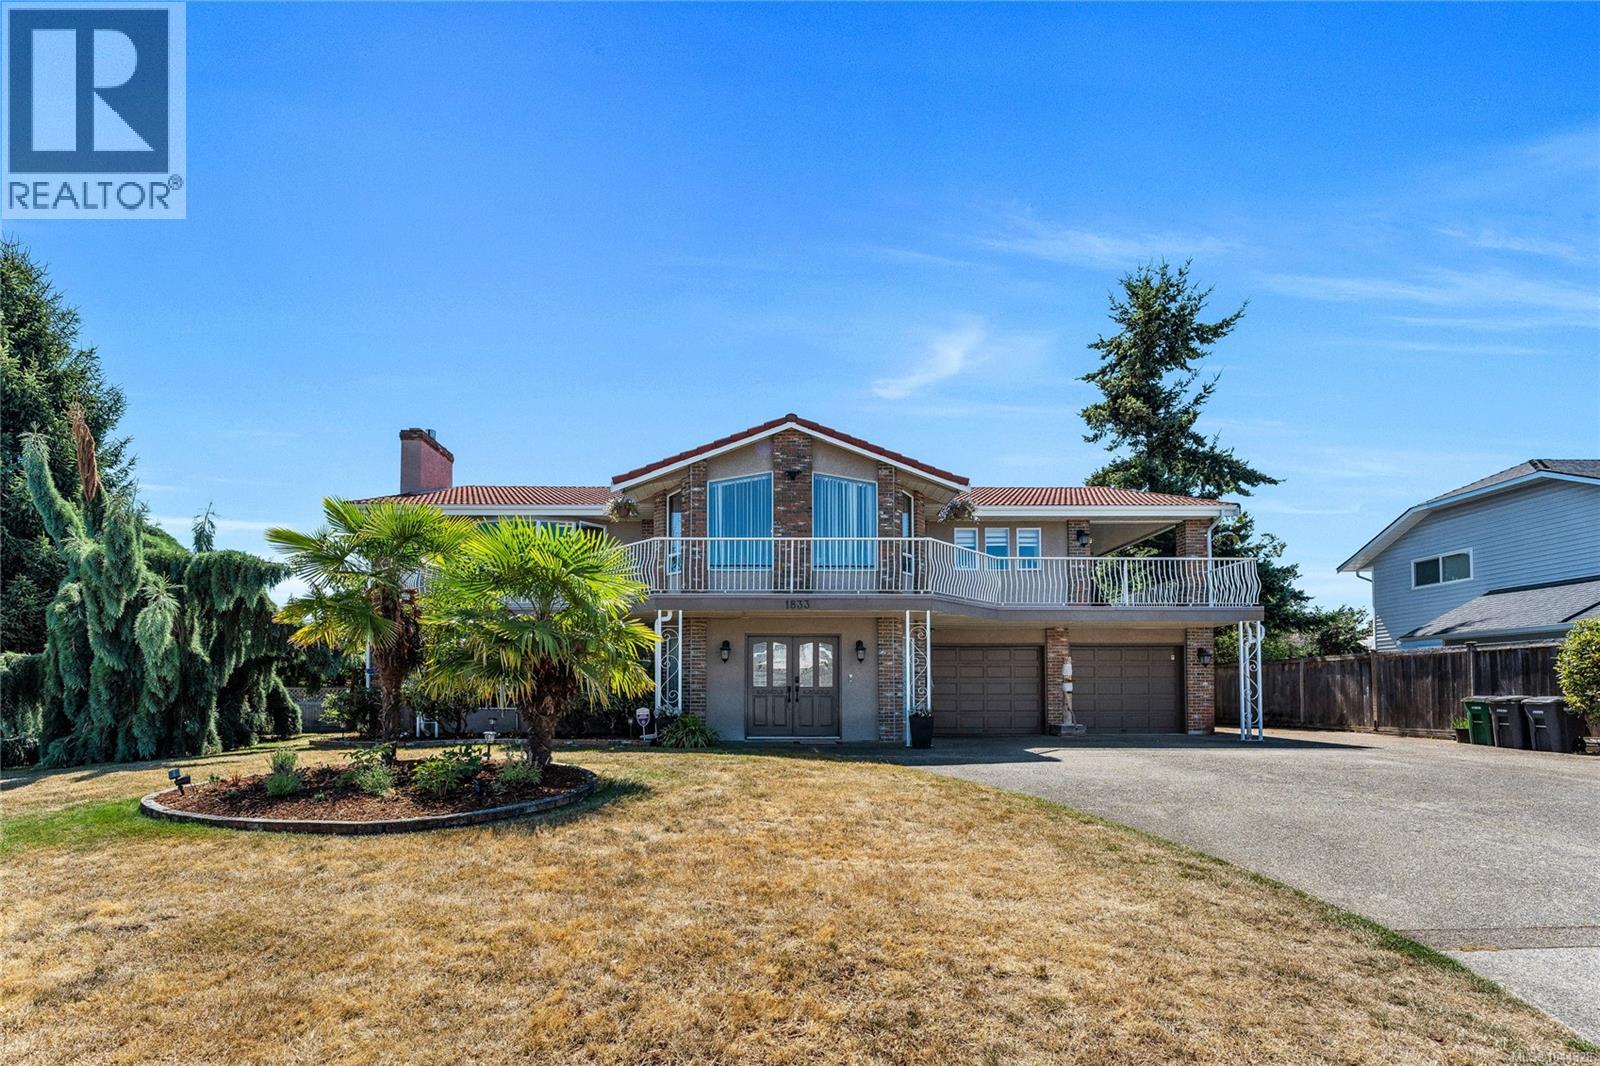
Welcome to this stunning, move-in-ready home tucked away on a quiet cul-de-sac in the highly sought-after Gordon Head neighbourhood. Beautifully maintained and thoughtfully designed, this residence offers a warm and inviting floor plan featuring a grand foyer, a spacious living room filled with natural light, and a generous primary bedroom complete with its own ensuite. The lower level includes a self-contained two-bedroom in-law suite, perfect for extended family, guests, or as a valuable mortgage helper. Step outside to your private, gated backyard oasis, where mature fruit trees—including kiwi, fig, grapevines, and plum trees—create a peaceful setting for relaxing or entertaining. The expansive driveway provides ample parking for multiple vehicles, as well as an RV and boat. Ideally located just minutes from parks, soccer fields, tennis courts, top-rated schools at all levels, the University of Victoria, shopping, community gym & pool and everyday amenities, this exceptional property offers an outstanding lifestyle in one of Victoria’s most desirable neighbourhoods. A rare opportunity to own on one of Gordon Head’s most sought\-after streets\. Come make it your DESTINED home! (id:44393)
Pemberton Holmes Ltd.
Comox, British Columbia
Are you looking for that multi-generational property in-town on a big enough property? This is it! Large, quality-built, 5bed/4bath family home on a potentially sub-dividable park-like half-acre lot in Comox. There is incredible value and opportunity here. Under the new Small-scale multi-family housing initiative (SSMFH), build your Carriage House and or Shop with room to spare for your other toys. You'll love the large western-facing wrap-around covered deck that over-looks the huge yard. The house has many upgrades including newer bathrooms, windows and doors, new LG Fridge & Stove, Bosch dishwasher, and a built-in vac. The large upstairs with 3 bedrooms and 2 baths flows like a chic Villa. Downstairs there's a large and bright family-room/home-office space or international student accomodation with its own entrance and bathroom. Additionally, there's also a nicely appointed 2-bed mortgage-helper in-law suite with separate entrance. (id:44393)
Exp Realty (Cx)
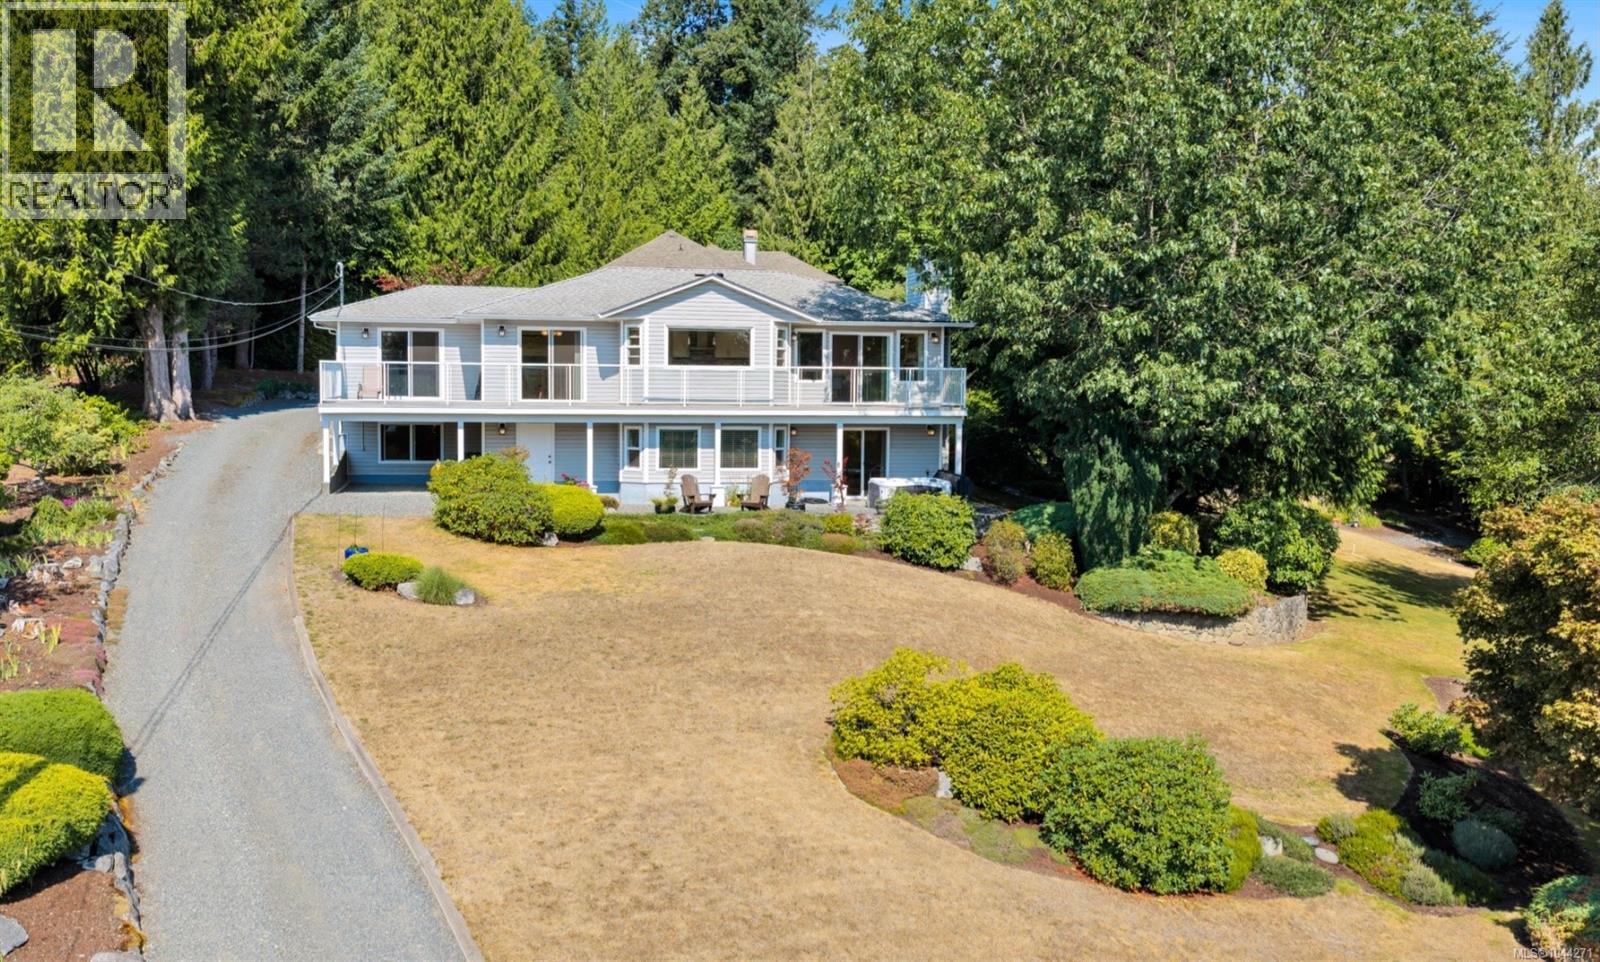
Mill Bay, British Columbia
Enjoy ocean views from this beautifully updated 2,488 sq. ft. home on a private 1.98 acre property in desirable Mill Bay. This east-facing home features a renovated kitchen with quartz countertops, a spacious primary bedroom & laundry on the main floor, built-in speakers, & a cozy recently updated fireplace. Recent updates include new vinyl decking (2025), vinyl windows a new garage door, & new carpeting on the main level. The lower level offers excellent flexibility with plumbing already in place for a kitchen, making it ideal for a future suite or spacious flex room. Outside, enjoy a meticulously maintained yard, RV parking, & nearby ocean access. Conveniently located within walking distance of Mill Bay amenities, Brentwood College, Bonner and Kelsey schools & Kerry Park Recreation.Mill Bay Marina provides easy access to the Southern Gulf Islands for boating, kayaking, fishing, & prawning. Just 25 minutes to Victoria this property offers the perfect blend of privacy, views, and convenience. (id:44393)
Pemberton Holmes Ltd. (Cow Vall)
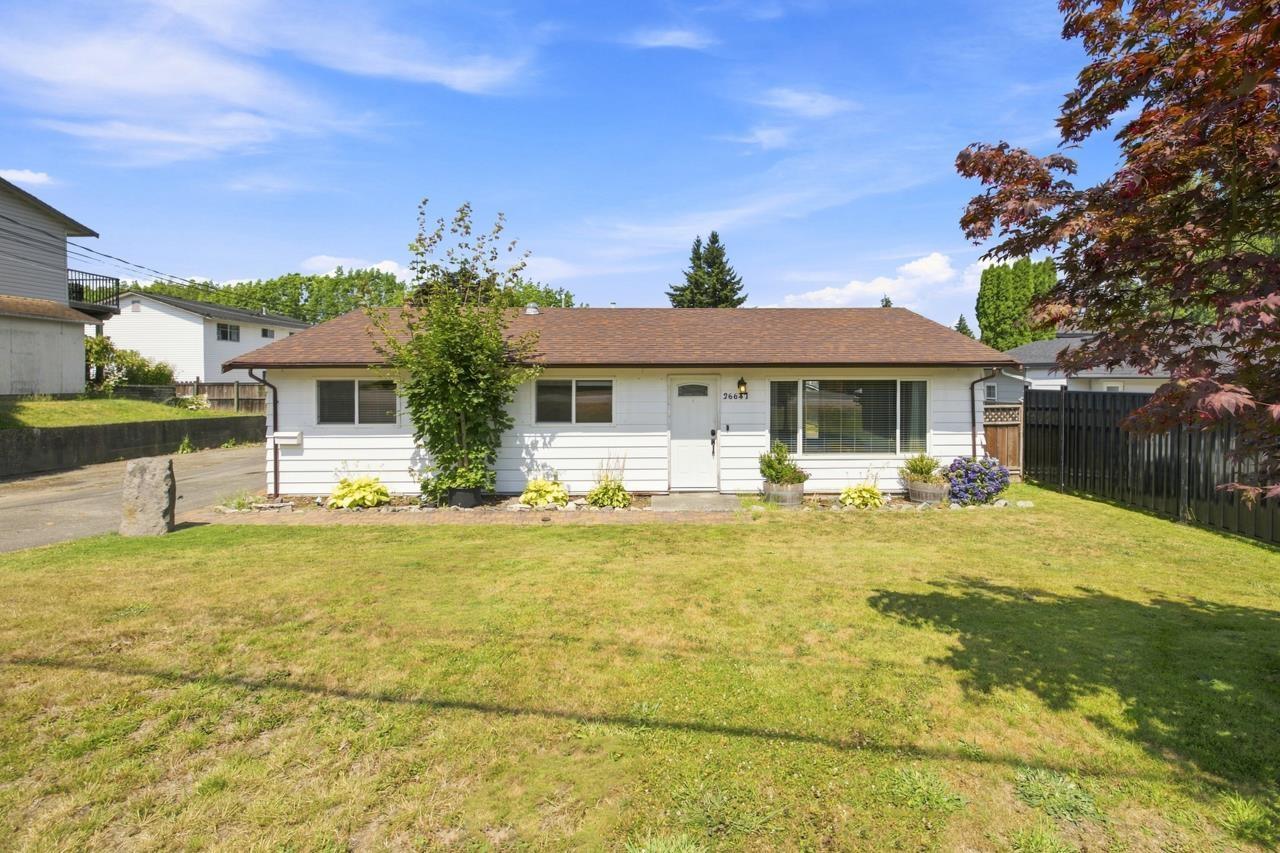
Langley, British Columbia
Updated 1,210 sq.ft. rancher on a spacious 8,544 sq.ft. lot in a quiet Aldergrove neighbourhood. A rare feature for a home of this size, the bonus family room offers flexible space for a home office, playroom or media room. Enjoy year-round comfort with a heat pump and A/C, gas fireplace, gas range and an efficient tankless hot water system. The 75-foot double-wide driveway provides exceptional parking for multiple vehicles, RVs, boats and trailers, complemented by a storage shed and separate workshop. Conveniently located just minutes from schools, parks, shopping, restaurants and the new Aldergrove Community Centre. An excellent opportunity for first-time buyers, downsizers or investors. Vacant and ready for quick possession. (id:44393)
Sutton Group-West Coast Realty (Langley)
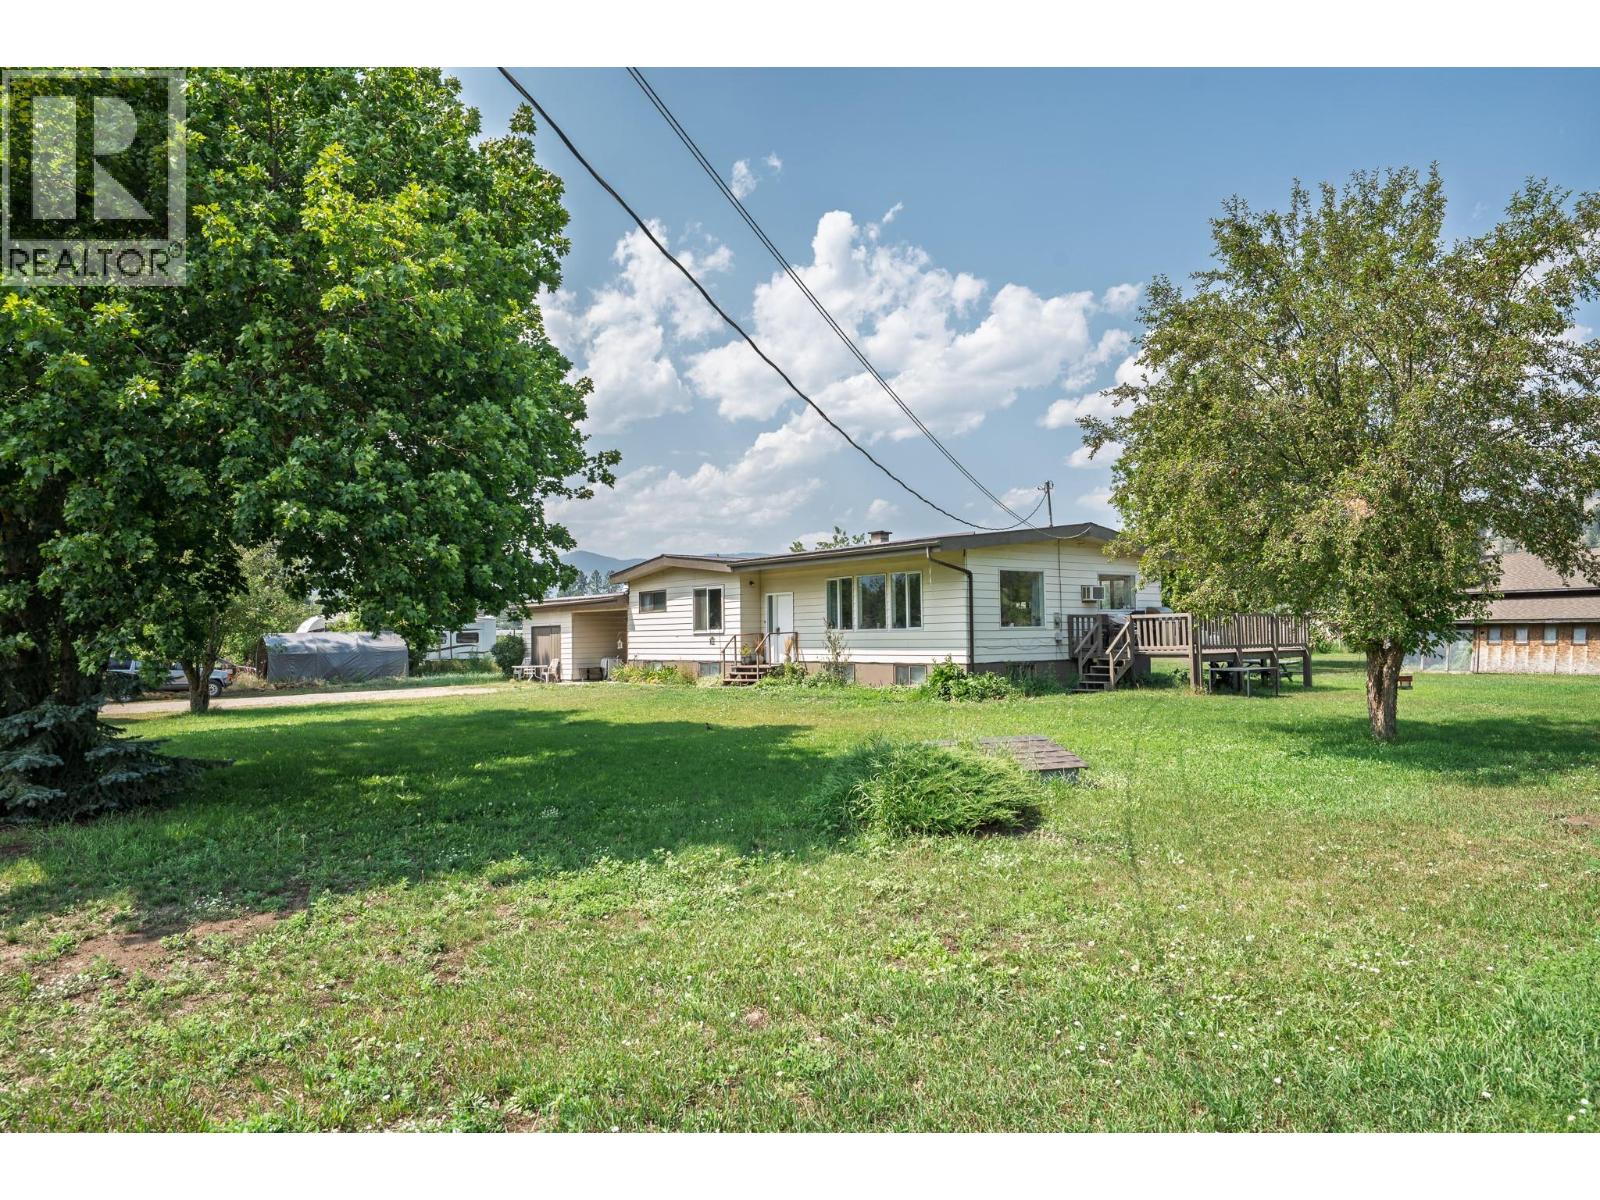
Grand Forks, British Columbia
Welcome to your ultimate equestrian haven and self-sufficient homestead at 6055 Darcy Rd in Grand Forks, BC! Spanning 6.6 flat, sun drenched acres with rich, highly fertile soil, this impressive property offers a bright and spacious 5 bedroom, 3 bathroom, 2675sqft home. True equestrian functionality shines with capacity for up to 14 horses, excellent income potential ($300-$400/month per boarder), a spacious hay barn, an insulated tack room, and a reliable freeze-proof water system for effortless year-round care. Beyond the horse facilities, the acreage is packed with self-sufficiency features, including 2 deer-fenced garden areas, underground sprinklers, electric fences, 2 greenhouses, a chicken coop, woodshed, and a large cold storage cellar. There is tons of parking and project space with the attached carport and a large heated workshop complete with its own bathroom. The private bachelor suite is ideal for extended family or extra long term rental revenue and the basement has suite potential with it's own entrance. Whether you are looking to generate income, farm the land, generational living, or simply enjoy peaceful country living, this versatile property delivers endless potential. (id:44393)
Century 21 Kootenay Homes (2018) Ltd
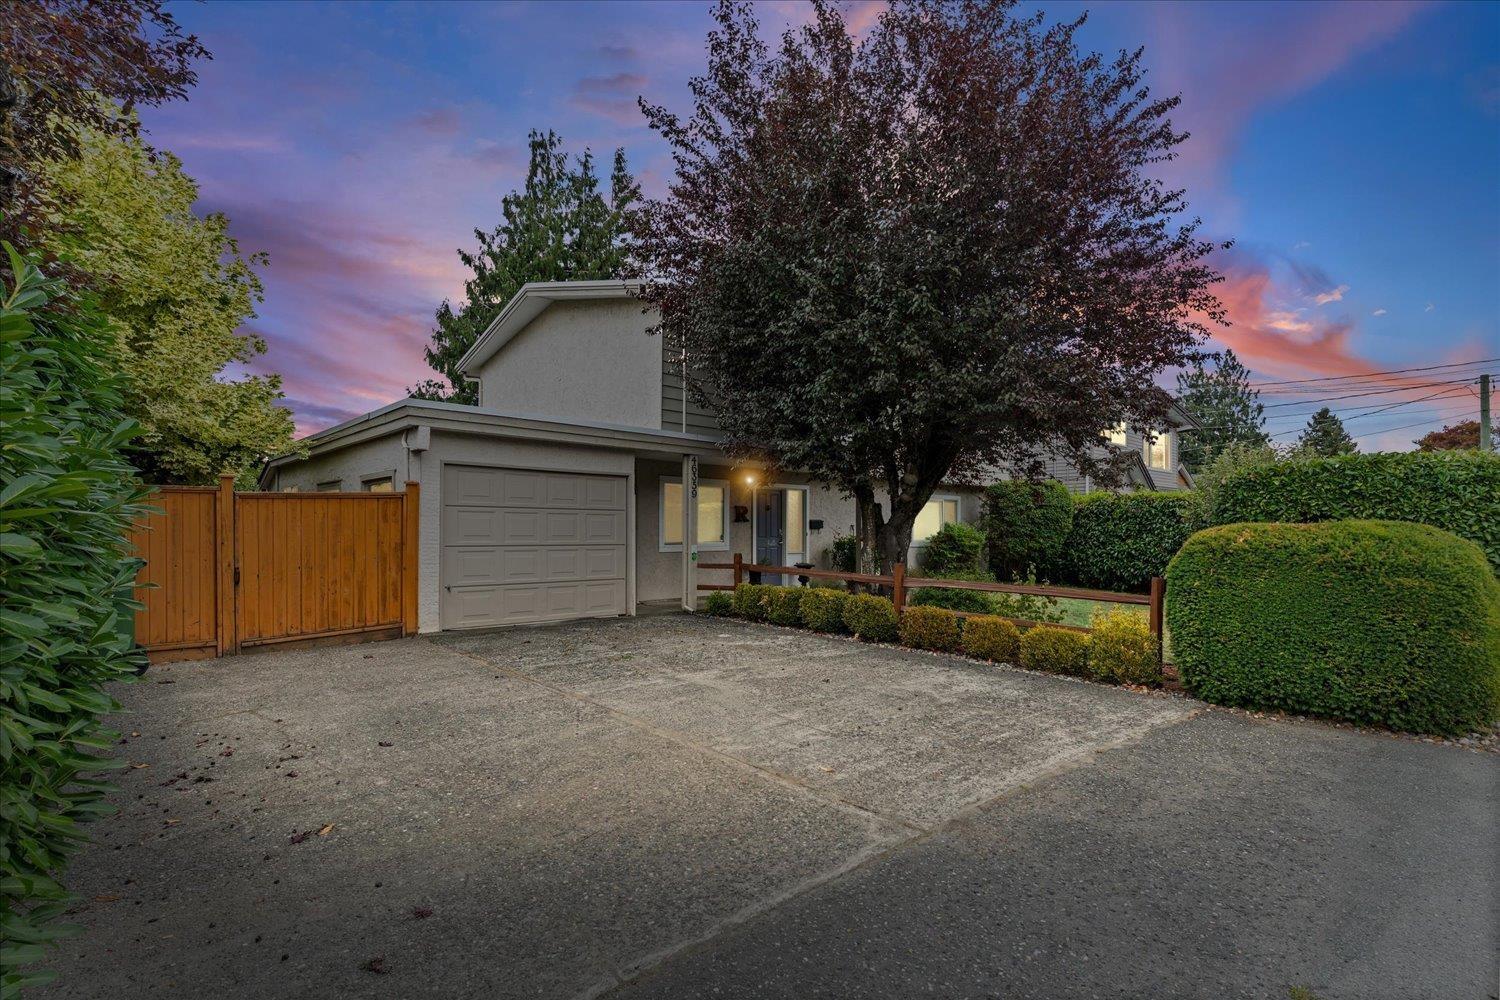
Chilliwack, British Columbia
Centrally located on a private corner lot, this 4-bedroom, 2-bathroom basement-entry home offers a functional layout with an in-law suite for added flexibility. Updates completed over the years include newer windows, updated flooring, fresh paint, baseboards, an updated main-floor kitchen featuring shaker-style cabinetry, butcher block countertops, and a subway tile backsplash, an updated bathroom, and a newer furnace. Conveniently located close to schools, shopping, parks, and other amenities, this well-cared-for home offers excellent flexibility for families, investors, or multi-generational living. Book your private showing today! (id:44393)
RE/MAX Nyda Realty Inc.
Surrey, British Columbia
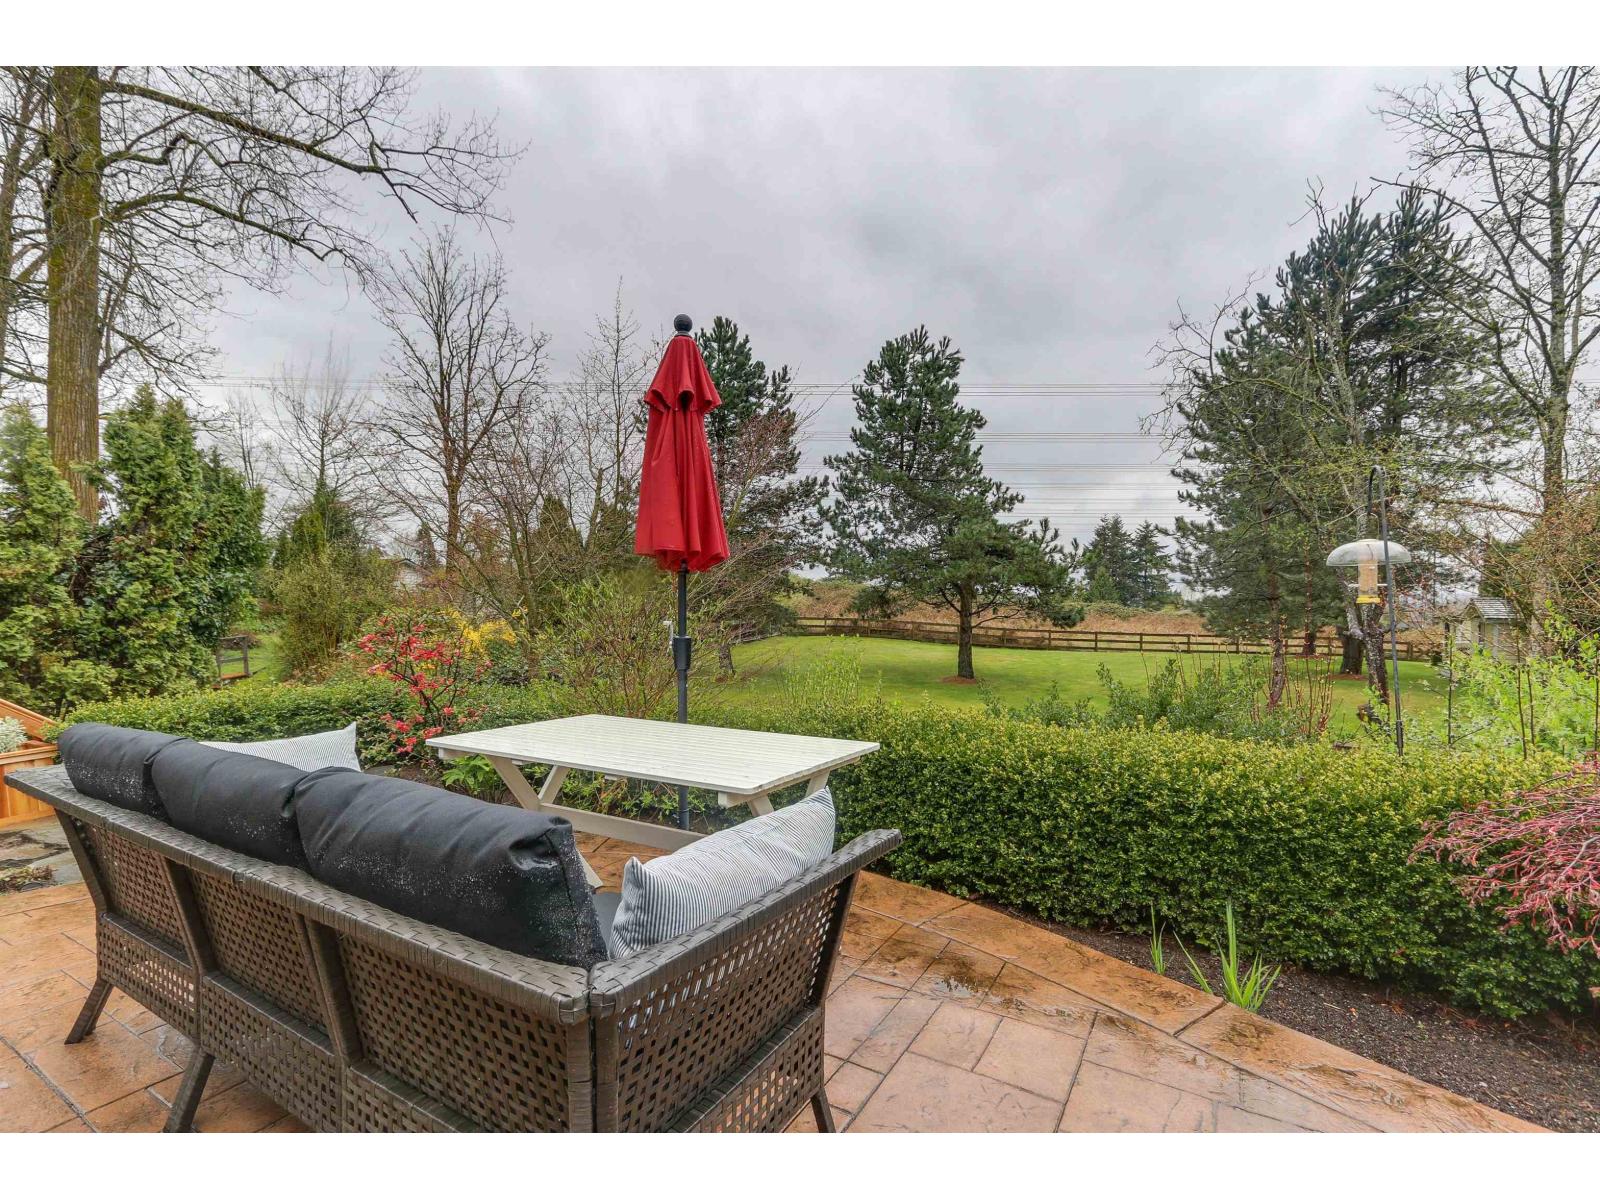
Nestled on a spectacular over 17,600 sq. ft. park-like lot in the highly sought-after Clayton Hills area, this beautifully maintained modern rancher offers the perfect blend of comfort, privacy, and nature. Step onto the expansive 1,000 sq. ft. west-facing deck and unwind as you overlook the lush backyard, complete with a charming playhouse/workshop and the tranquil sounds of a seasonal running creek, creating a peaceful retreat right at home. This meticulously cared-for home has been extensively updated, featuring renovated bathrooms, newer flooring, granite countertops, updated plumbing, new blinds, a newer hot water tank, a newer driveway, and more. Major improvements include the roof and skylights (2012), furnace (2011), and garage door (2012). Don't miss out! (id:44393)
Nu Stream Realty Inc.
Saskatoon, Saskatchewan
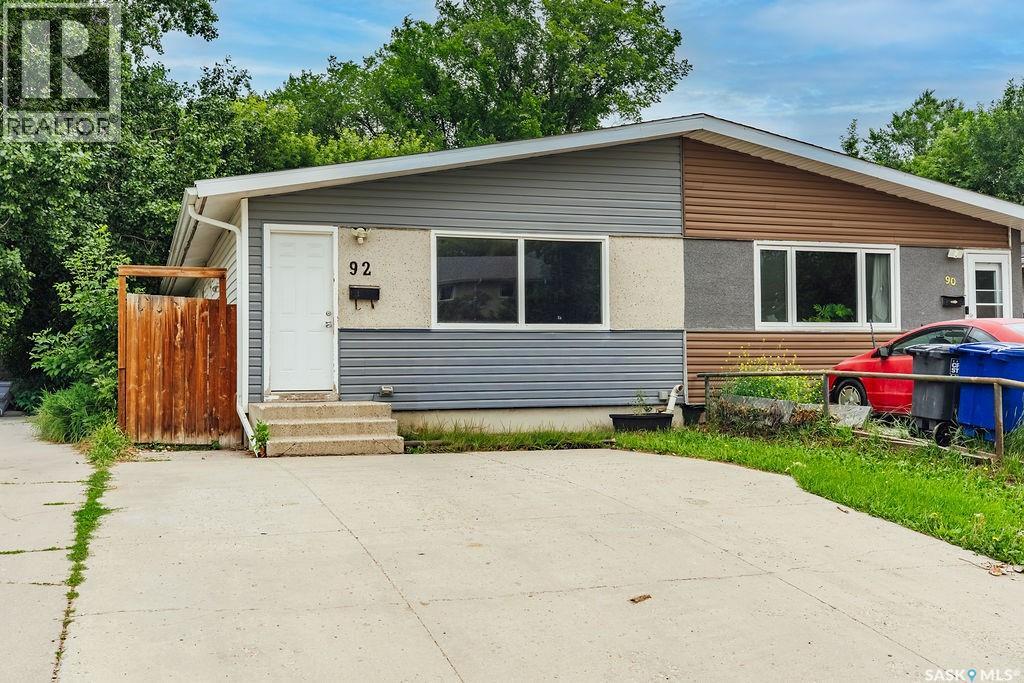
Welcome to 92 Davidson Crescent, a half duplex offering excellent suite potential with a separate basement entrance, making it a great opportunity for homeowners and investors alike. The bright and spacious main floor features a large living room filled with natural light from oversized windows. The adjoining dining area flows seamlessly into the functional U-shaped kitchen, complete with an abundance of cabinetry, a built-in oven, and a cooktop for added convenience. Three comfortable bedrooms and a full 4-piece bathroom complete the main level. Downstairs, the separate entrance opens the door to future suite development. The basement offers a generous family room, an oversized bedroom, another full bathroom, and a spacious laundry room with plenty of additional storage. Outside, you'll find a fully fenced backyard with convenient laneway access. A double concrete driveway at the front provides ample off-street parking. (id:44393)
Boyes Group Realty Inc.
Prince Albert, Saskatchewan
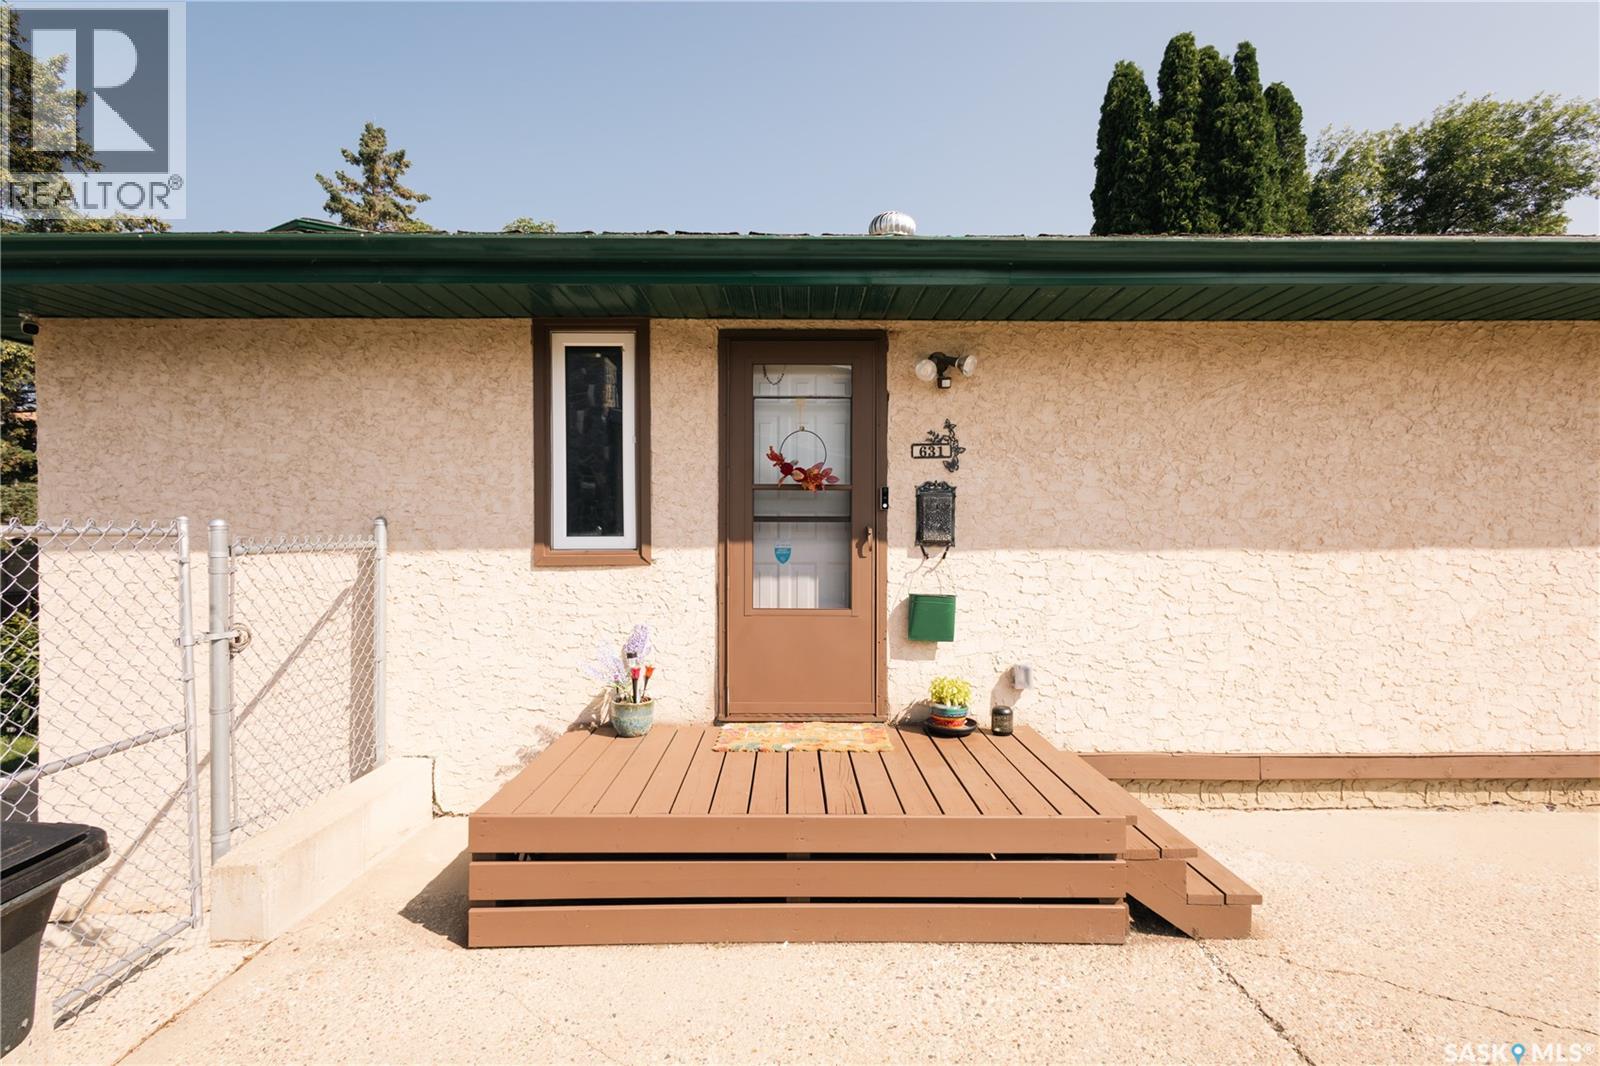
Welcome to this beautifully maintained family home in the highly desirable South Hill neighborhood! Offering 3 bedrooms and 2 bathrooms, this spacious home is ideally located close to schools, parks, and everyday amenities. The updated kitchen features quartz countertops, stainless steel appliances, and a large island with a built-in range, making it perfect for cooking and entertaining. Enjoy the bright dining area overlooking the cozy sunken living room, complete with a natural gas fireplace and a large southwest-facing picture window that fills the space with natural light. The upper level includes two generous bedrooms and a 4-piece bathroom, second floor is with 3rd bedroom with big windows, while the fully finished basement offers a spacious family room, a 3-piece bathroom, laundry, utility room, and plenty of storage. Step outside to a fully fenced backyard featuring mature trees, a fire pit area, and a large storage shed with excellent workshop potential. Additional highlights include a double concrete driveway, natural gas forced-air heating, central location, and pride of ownership throughout. This move-in-ready home is a must-see! As per the Seller’s direction, all offers will be presented on 07/30/2026 6:00PM. (id:44393)
RE/MAX P.a. Realty
Delta, British Columbia
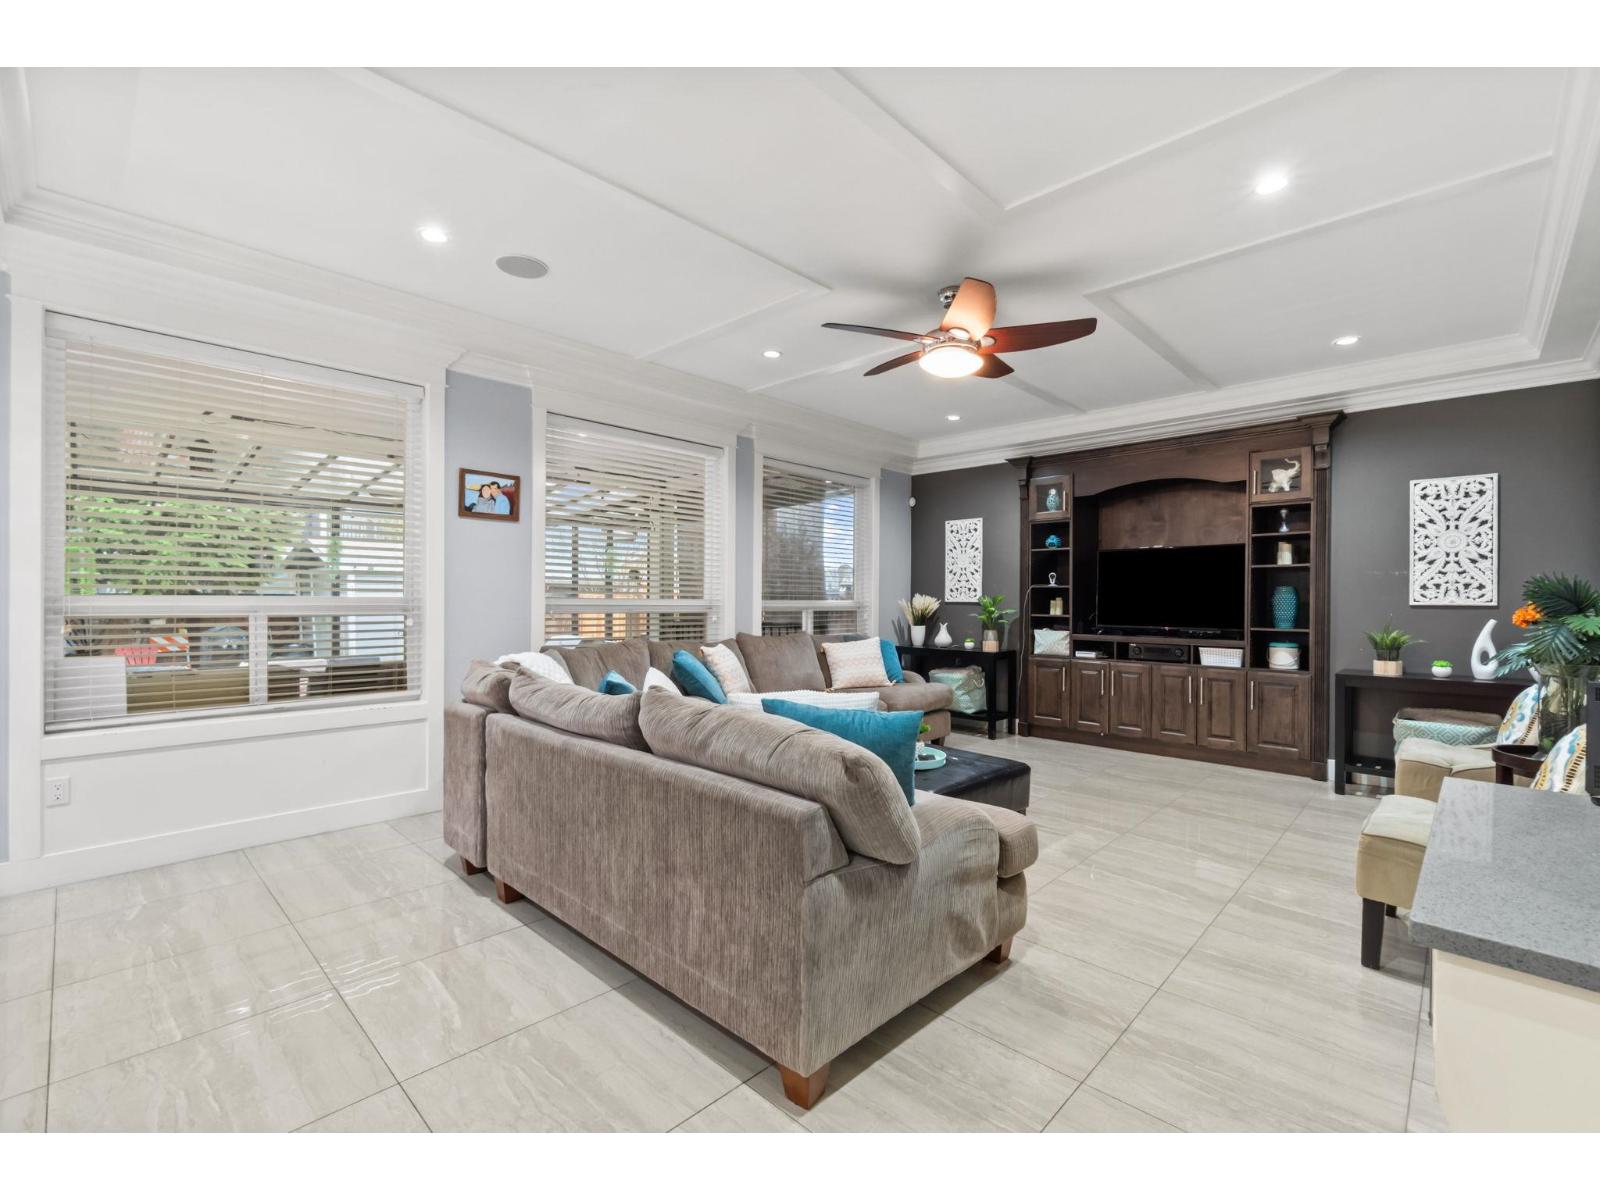
Welcome to this exceptional custom-built family home in sought-after Annieville. Offering 4,507 SF with 8 bedrooms and 7 bathrooms, this residence isideal for large or multi-generational families. The upper level features two spacious primary suites plus two additional bedrooms with a shared bath. Themain floor showcases soaring ceilings, formal living and dining areas, a chef's kitchen with large island, separate wok kitchen, a bright family room, and amain-floor bedroom with ensuite. The lower level includes a 2-bedroom suite, plus an additional bedroom and theatre room for upstairs use. Enjoy acovered backyard perfect for entertaining, ample parking with double garage and extra spaces, and peace of mind with a new boiler installed 2 years ago. Prime location close to schools, parks, shopping, and transit. (id:44393)
RE/MAX Heights Realty
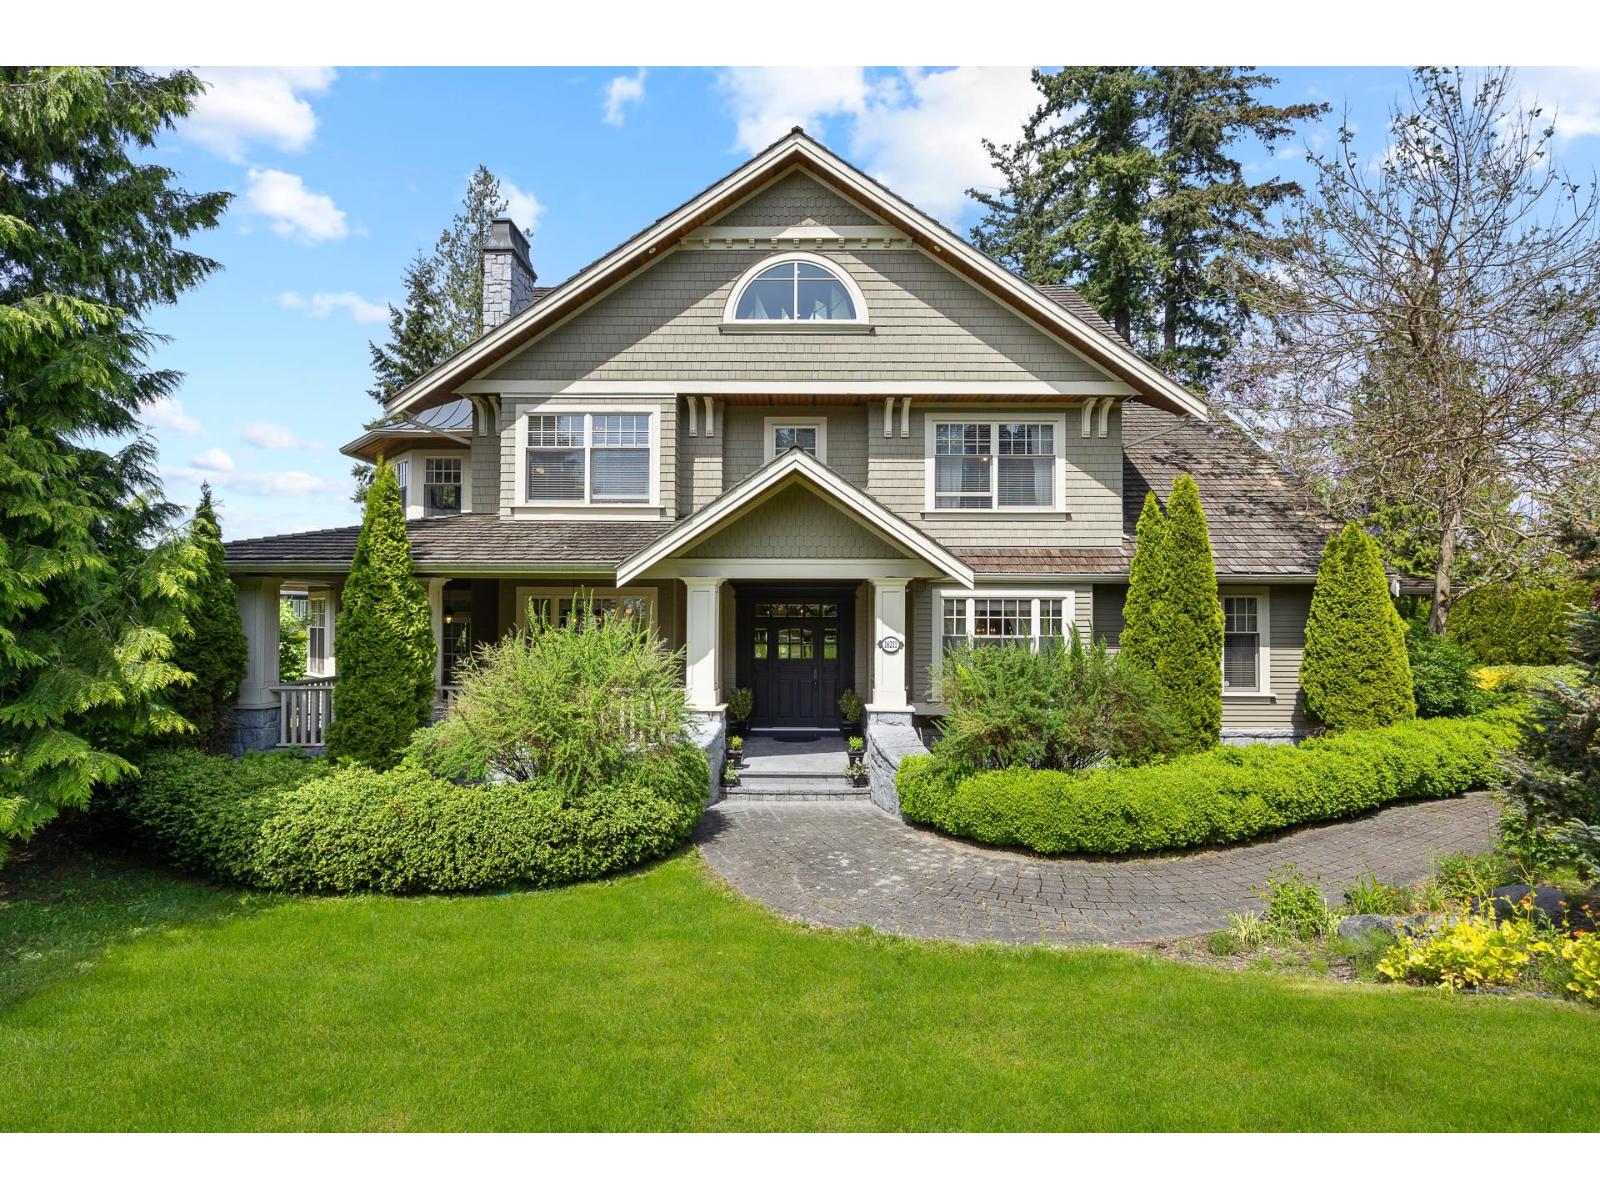
Surrey, British Columbia
Timeless Shaughnessy-inspired estate residence situated on Grandview's most prestigious locations. Designed by renowned Loy Leyland, this 6,800sqft custom-built home exudes quality craftsmanship with traditional charm. Walking through the front porch, you're greeted by cross-hall formal living and dining rooms, beautiful dream kitchen and a spacious family room. Seamless access to the outdoors through multiple sets of French doors and a private guest room tucked away on the main. 4 bedrooms above, including the charming primary suite with a private deck. Bonus loft floor above perfect for a games room or study area. Lower level complete with a spacious rec. room, bar, gym and guest bedroom. Situated on a full ACRE, this property offers North Shore Mountain views with ample privacy. (id:44393)
Macdonald Realty (Surrey/152)
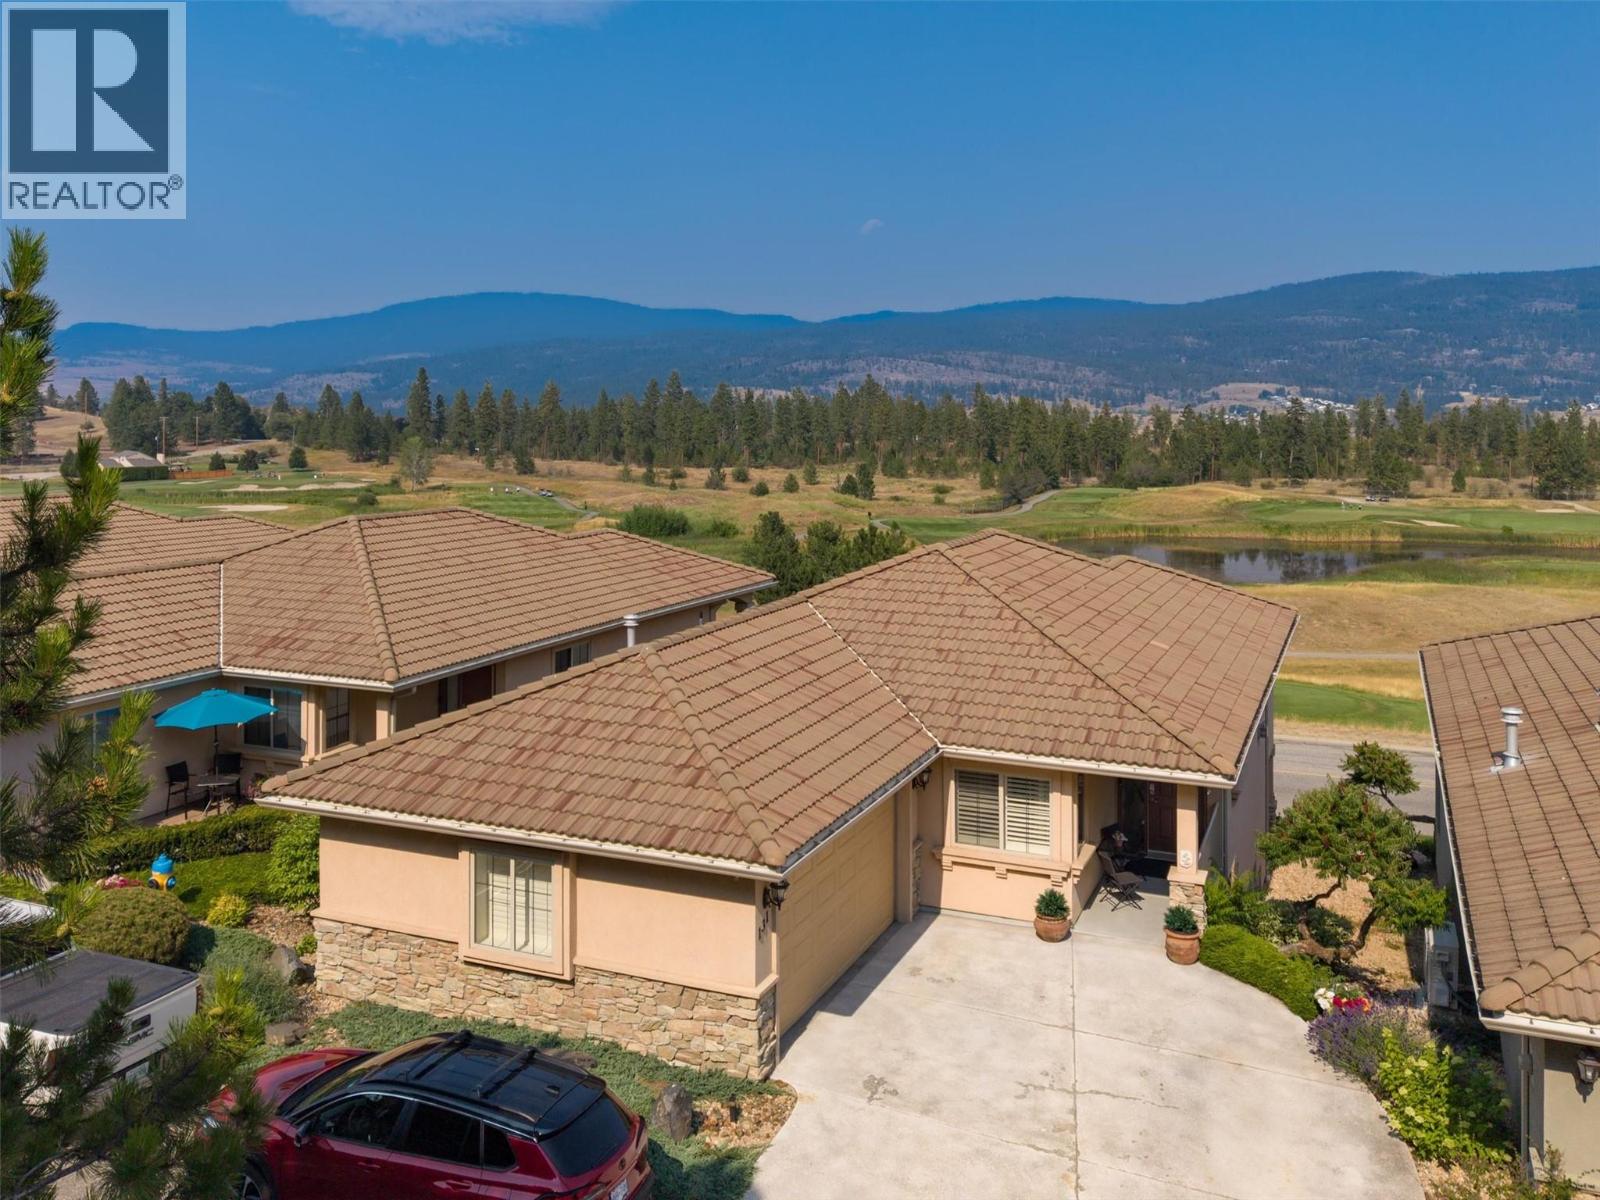
Kelowna, British Columbia
Welcome to Fairway Heights in beautiful Quail Ridge! This meticulously maintained, detached, 4 bedroom home is bright, warm and inviting with an open floor plan and stunning views. The Okanagan Golf Club and mountains beyond are right outside your door. Miles of trails and natural green spaces provide endless opportunities for outdoor adventures and being close to the airport and shopping make this a fabulous place to live. This home is a treasure, the main floor welcomes you with wide-open views of the golf courses and beyond, spanning the living room ( featuring a beautiful gas fireplace), dinning room and kitchen (with its own eat in area). You will never tire of this view!! The primary suite with ensuite (double vanities & walk-in closet), mud/laundry room and powder room complete this level and are situated at the back of the home. On the walkout, lower level you’ll find 3 more spacious bedrooms for family, guests or home office space and a lovely large family room with a walk-out patio, as well as another full bath. Updates include all new lighting, paint, California Shutters throughout and a new Kitchen-aid induction oven (2026) to match the other Kitchen-aid appliances. Another nice feature is the reverse osmosis system in the kitchen. This is a peaceful, community-minded neighbourhood in a beautiful BC setting. With it’s walkout basement, open layout and scenic golf course views, this exceptional home combines quality, functionality and an unbeatable location! (id:44393)
Royal LePage Kelowna
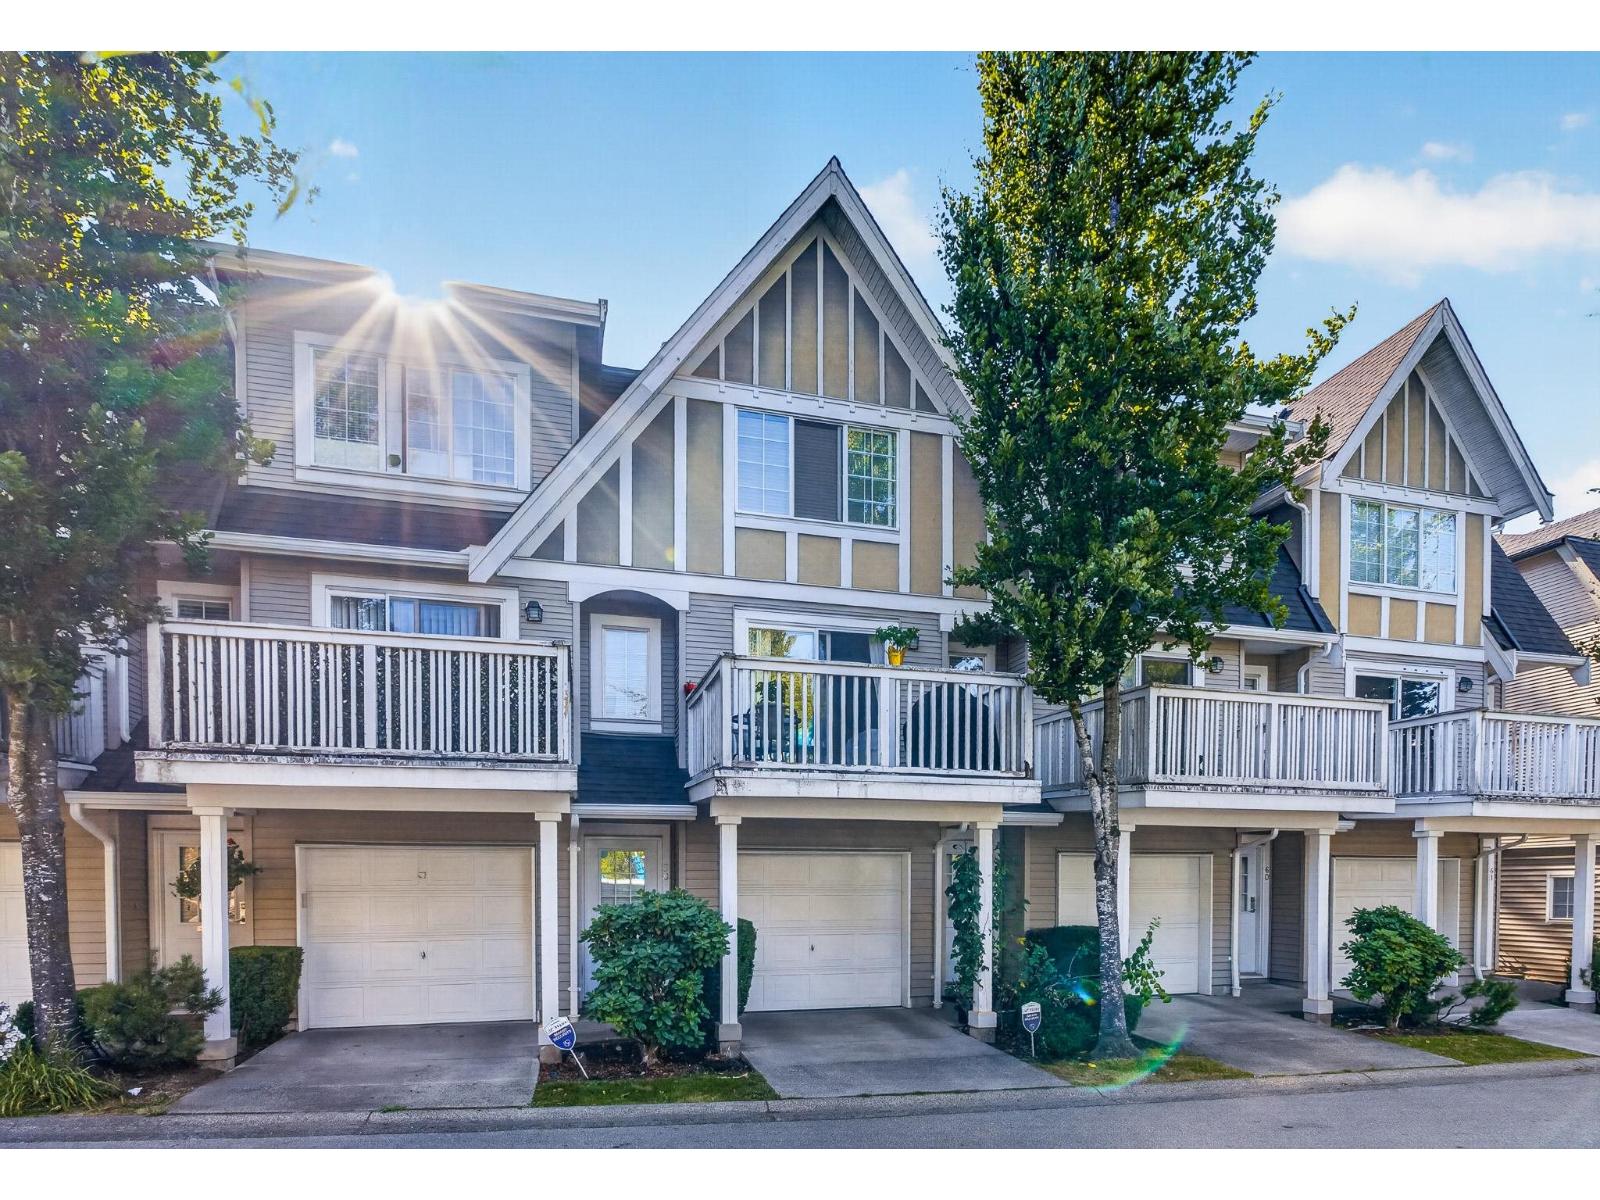
Surrey, British Columbia
Beautifully maintained 2-bedroom, 2-bathroom townhome in the highly sought-after Ballantyne by Polygon. This bright English Tudor-style home features a spacious open-concept layout with a breakfast bar, dining nook, cozy gas fireplace, and direct access to a fully fenced yard-perfect for kids, pets, and entertaining. Located in a well-managed, family-friendly complex, just steps to schools, parks, shopping, transit, and the future SkyTrain station. Roof replaced approximately 5 years ago. An ideal home for first-time buyers, young families, or investors! (id:44393)
RE/MAX 2000 Realty
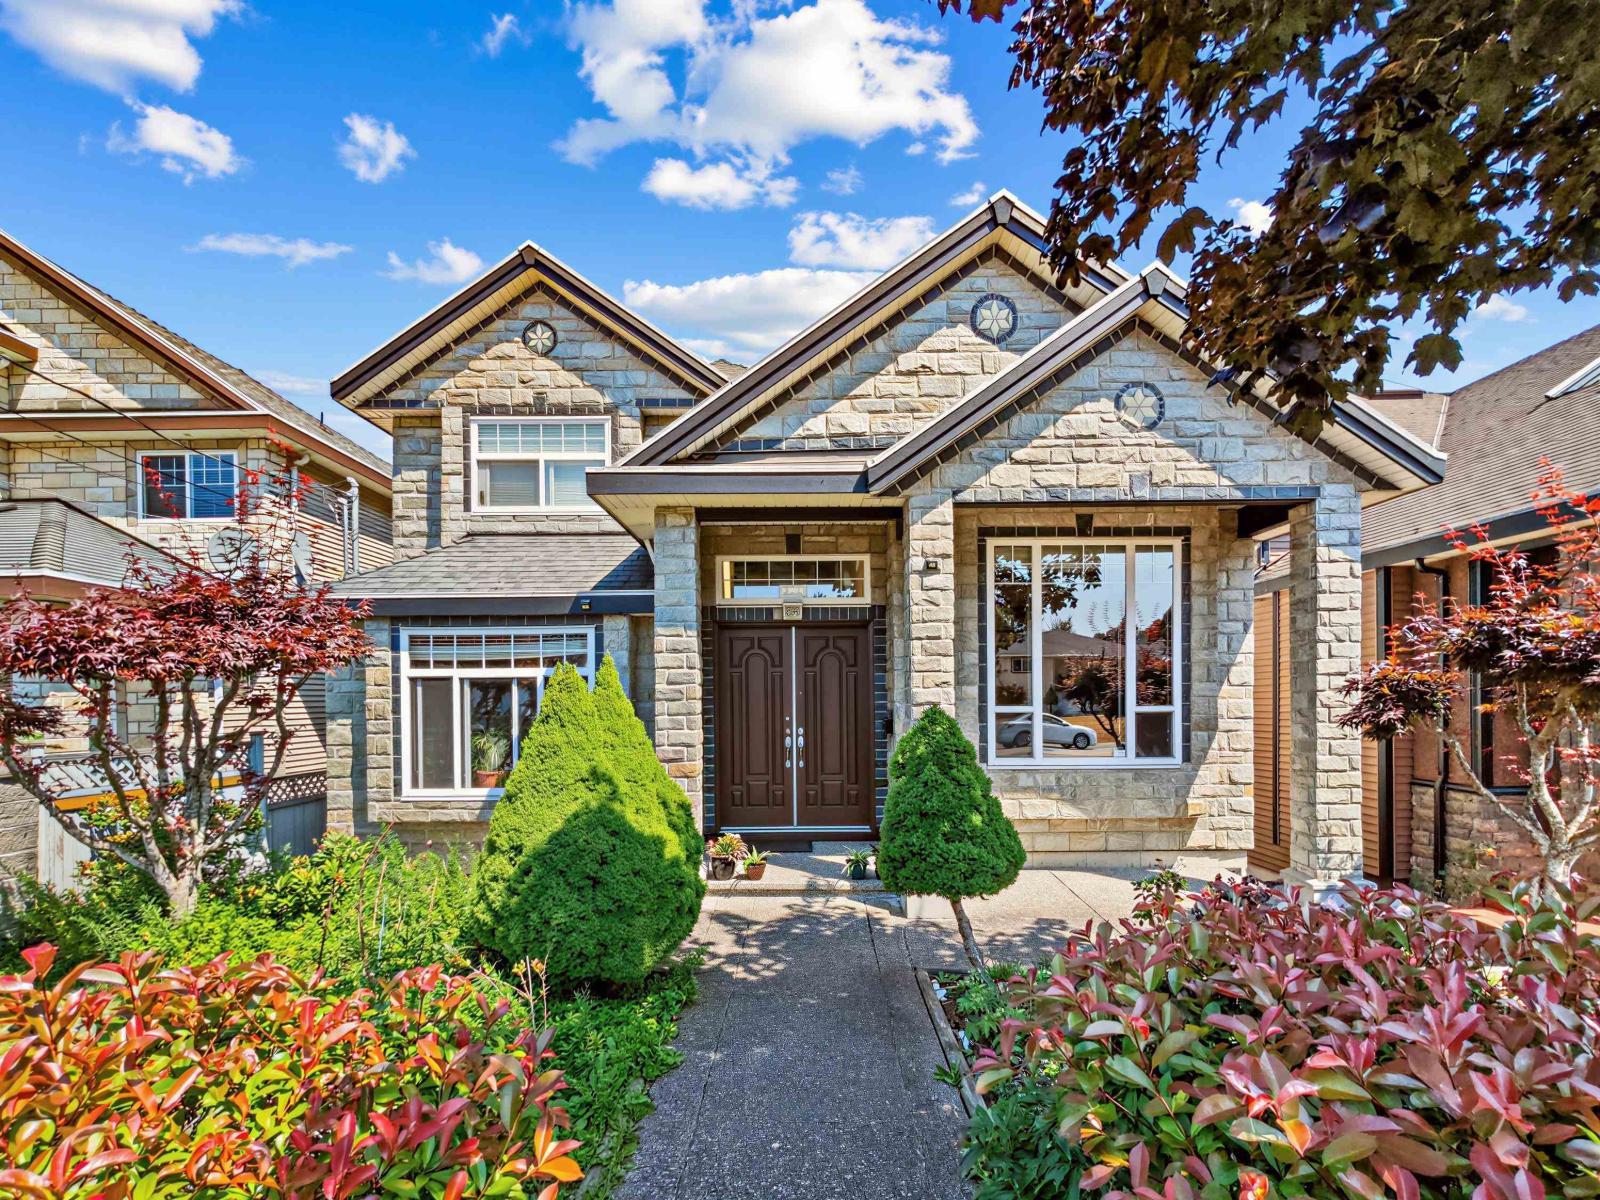
Surrey, British Columbia
Spacious and beautifully designed, this impressive 4,341 sq. ft. home is ideally located just minutes from Surrey Central. Spanning three levels, it offers a thoughtfully designed floor plan featuring elegant living and dining rooms, a warm and inviting family room, and a grand foyer with soaring ceilings and granite flooring. The gourmet main kitchen, complemented by a fully equipped spice kitchen, boasts granite countertops, stainless steel appliances, a large island, and an abundance of cabinetry for exceptional storage.Upstairs features four generous bedrooms, providing plenty of space for the whole family. The fully finished basement includes a self-contained two-bedroom suite and a spacious theatre room, perfect for extended family or guests. A perfect blend of space, quality, and location, this exceptional home is one you won't want to miss. Open house: Sat/Sun, Aug 1st & 2nd, 2-4PM. (id:44393)
Macdonald Realty Westmar
Saskatoon, Saskatchewan
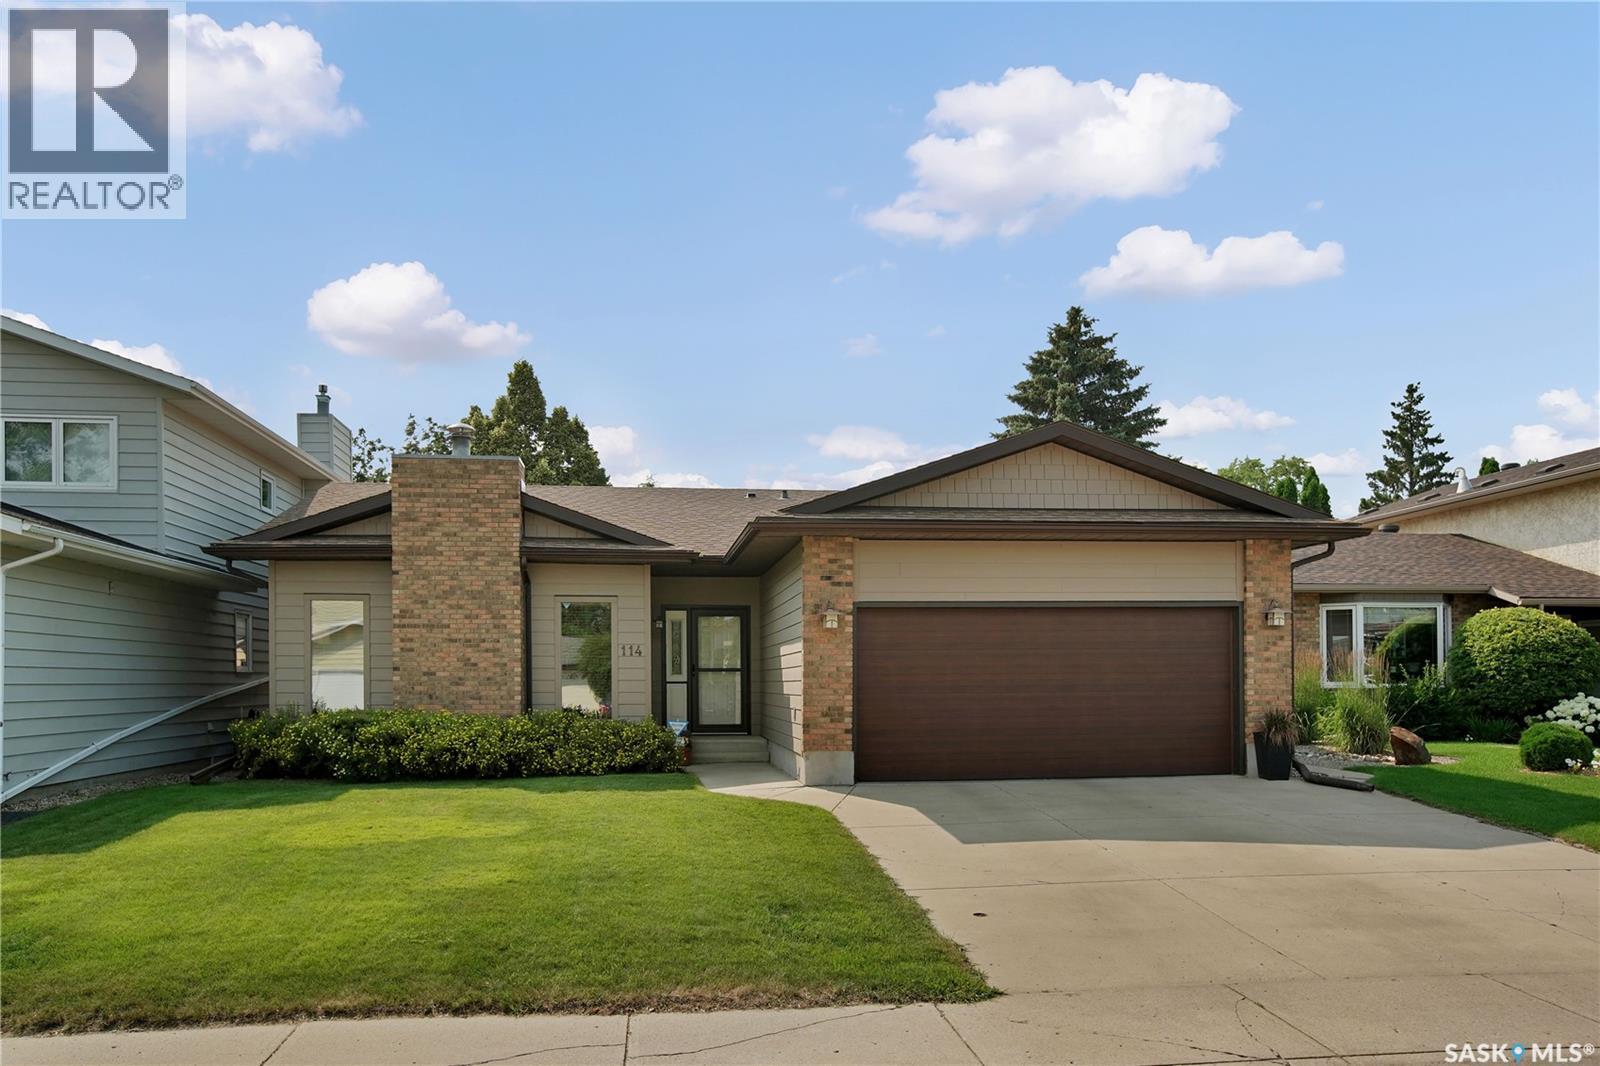
114 Ball Court is a beautifully updated 1,338 sq. ft. bungalow tucked away on a quiet cul-de-sac in one of Saskatoon's most desirable family neighbourhoods. Ideally located a short walk from excellent elementary schools, parks, and the scenic Meewasin Trail along the South Saskatchewan River, this home offers an exceptional combination of comfort, convenience, and outdoor lifestyle. The recently updated exterior provides outstanding curb appeal with durable Hardie board siding, updated windows, shingles and garage door. Inside, the bright and welcoming main floor features premium laminate flooring, a clean, functional kitchen with maple cabinetry, and a bright view of the west facing yard. Offering a total of 5 bedrooms and 3 bathrooms, this home provides plenty of space for growing families, guests, or a home office. The fully developed basement is designed for entertaining with a spacious family room, complete with a wet bar, creating the perfect space for movie nights, gatherings, or relaxing with friends and family. Outside, you'll appreciate the private, beautifully landscaped backyard featuring a large deck, mature trees, and a garden area, providing a peaceful setting for summer barbecues or quiet evenings outdoors. A double attached garage adds everyday convenience with direct entry to the house and additional storage. With great updates, generous living space, and an outstanding location close to schools, parks, and the river valley trail system, this is a move-in ready home that offers everything today's family is looking for. (id:44393)
Royal LePage Saskatoon Real Estate
Kamloops, British Columbia
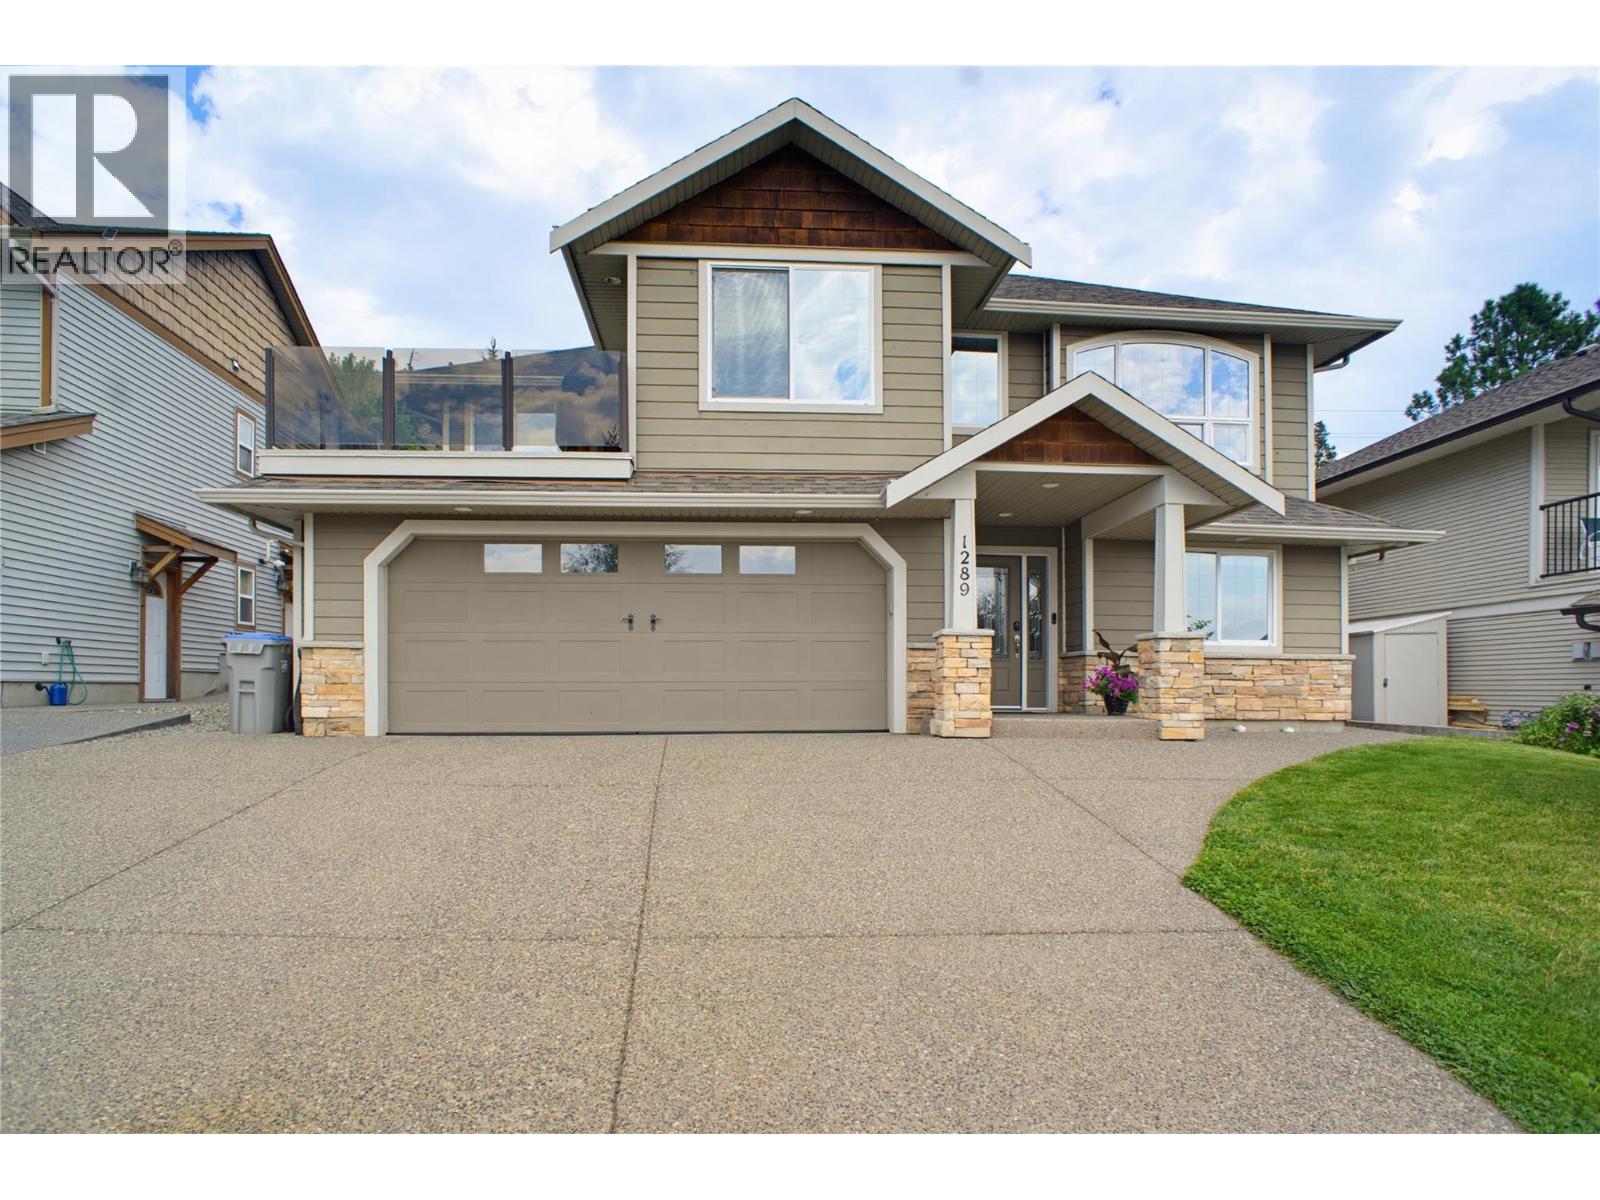
This 7-bed, 3-bath home offers room for the whole family in one of Kamloops' most established family neighbourhoods. The location is hard to beat: walking distance to an elementary school, minutes to Costco, all major shopping and grocery. Quick access to Highway 1, yet tucked into a quiet street. All-usable land backs directly onto Kenna Cartwright Park, with easy access to the park's nature trails. Three bedrooms sit on the main level. Primary bedroom has a walk-in closet, French patio doors to the backyard and a spa-inspired ensuite with heated floors, glass shower and soaker tub. A second four-piece bath serves the main floor and a fourth bedroom near the front entry makes an ideal office or guest room. The kitchen features white cabinetry, granite counters, SS appliances, and a pantry, with a generous-sized dining room and separate breakfast nook with mountain views. The professionally landscaped, low-maintenance yard features stone retaining walls and mature trees. Downstairs, a self-contained 3-bed in-law suite with separate entrance and stacked laundry offers a great mortgage helper or space for extended family. Additional highlights include on-demand hot water (2019), central vacuum w/kitchen toe-kick dustpan. UG sprinklers, central A/C and a double garage. Quiet, connected, and move-in ready — quick possession possible. (id:44393)
RE/MAX Kamloops
Courtenay, British Columbia
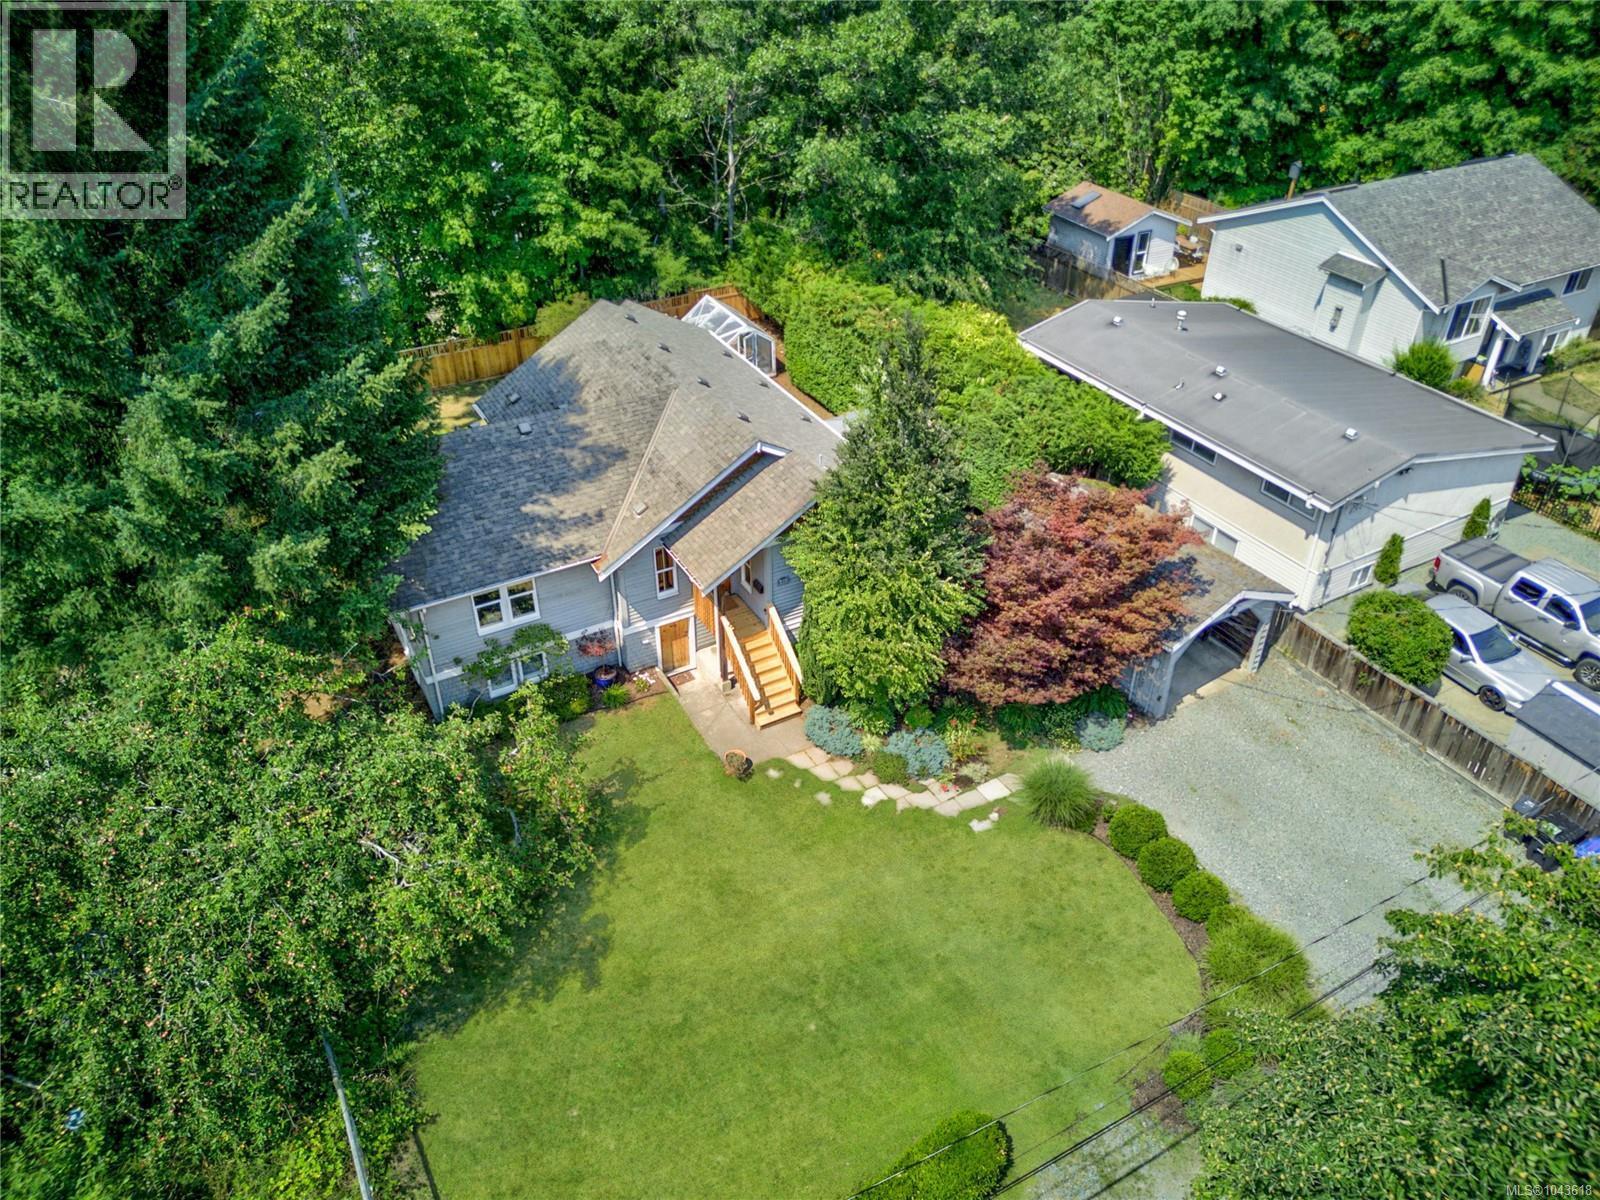
Heritage Character, Modern Living, and 2 Titled Lots: Rebuilt from the inside out & bottom up while preserving its 1925 character, this Old Orchard home pairs high quality fir floors, solid fir doors & custom woodwork with updated systems & thoughtfully added living space. The 1,519 sq ft layout offers 2/3 bedrooms, (den that can serve as a 3rd bdrm), 2 new construction bathrooms 2006 - tile floors. Main-floor bedroom & full bathroom support day-to-day living on one level. A heritage-inspired kitchen with custom cabinetry opens to the dining area, where French doors extend daily living onto a 16x16 ft sun deck overlooking the sunny backyard. From there is established greenery creating a private outlook through the seasons. The bright main level carries vintage-inspired details through the windows, trim, & warm wood floors, while a natural gas fireplace gives the den/office/3rd bedroom a comfortable focal point. The 766 sqft addition offers 383 sqft finished on the lower level includes a bedroom with 3-piece ensuite, modern laundry room with 8 ft 3 in ceiling, rear-door access to the yard. An additional 676 sq ft with 6ft ceilings in the original lower-height basement provides dry storage, hobby, or workshop space and own exterior entrance. Electrical & plumbing improvements, 200-amp service, complemented by insulated windows & gas range. Outside, heritage apple tree, hedging, gardens, seasonal flowers, a greenhouse, wide driveway, and 11x20 ft detached carport add function across the 80x120 ft property. The home sits on 2 separately titled lots with 2 PIDs, combining for 0.22 acres under R-SSMUH zoning. Perched above 1st Street with a glimpse of the Puntledge River, the tucked-away setting with laneway access off 1st and Menzies Avenue or 2nd Street. Downtown Courtenay cafés, shopping, Puntledge River swimming, & the One Spot Trail all within walking distance. This is a considered blend of heritage detail, modern utility, flexible space, central Courtenay living. (id:44393)
Royal LePage-Comox Valley (Cv)
Saskatoon, Saskatchewan
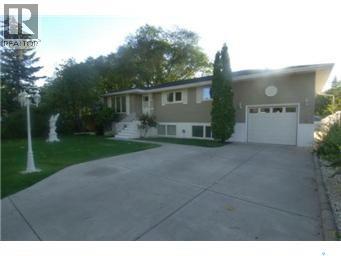
1200' bilevel with permitted suite in quiet neighbourhood New paint upstairs 1 & 1/2 bath up & b4 down Seperate power meters for each suite, seperate enrty to borh, common laundry As per the Seller’s direction, all offers will be presented on 07/31/2026 9:15AM. (id:44393)
RE/MAX Saskatoon
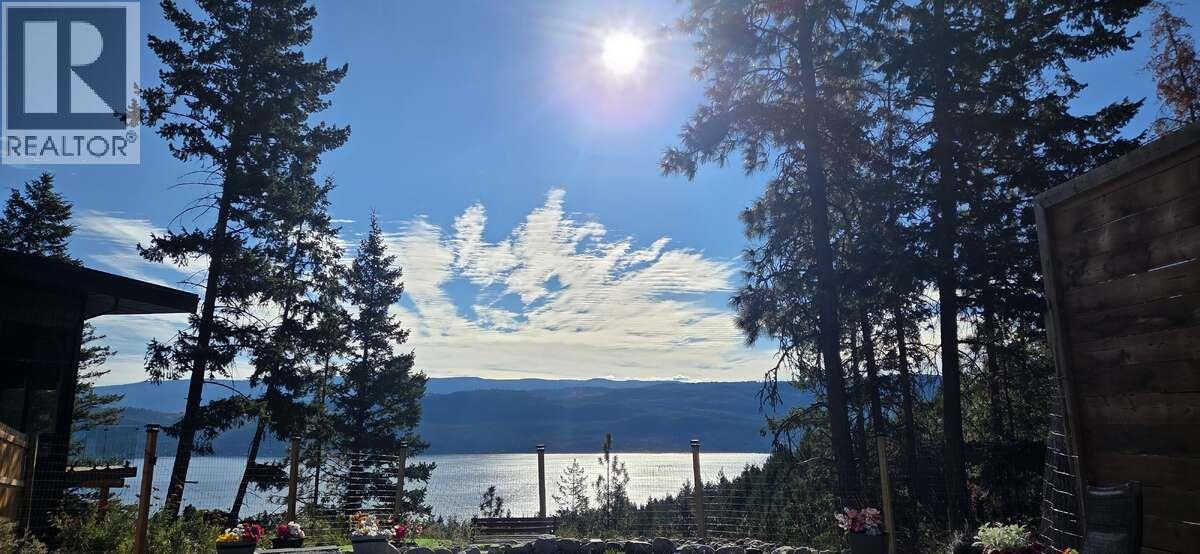
Vernon, British Columbia
*** For more information, please click Brochure button. *** Wake up to breathtaking Okanagan Lake views, breathe fresh mountain air, and end your evenings beneath a sky full of stars. This custom-built 2020 rancher offers the perfect blend of privacy, comfort, and energy-efficient living on a beautifully landscaped 0.57-acre freehold lot surrounded by nature. Featuring 3 bedrooms, 2 bathrooms, and over 1,580 sq. ft. of open-concept living, the home showcases soaring vaulted ceilings, oversized windows, quartz countertops, a spacious island, and a bright, inviting great room designed to capture the incredible views. Relax in the hot tub, gather around the fire pit, entertain on multiple patios, or unwind in the peace and quiet of your own Okanagan retreat. Built for efficiency with 22 solar panels, in-floor radiant heating, three ductless heat pumps with A/C, HRV ventilation, a cozy wood-burning stove, spray foam insulation, R-50+ attic insulation, Hardie® siding, metal roof, and 200-amp electrical service with a generator transfer switch already installed for future backup generator connection. Average electricity costs are approximately $110/month, including hot tub use. Complete with a 24' × 24' detached garage/workshop with loft storage and just minutes to beaches, boating, hiking, ATV trails, and year-round recreation. (id:44393)
Easy List Realty
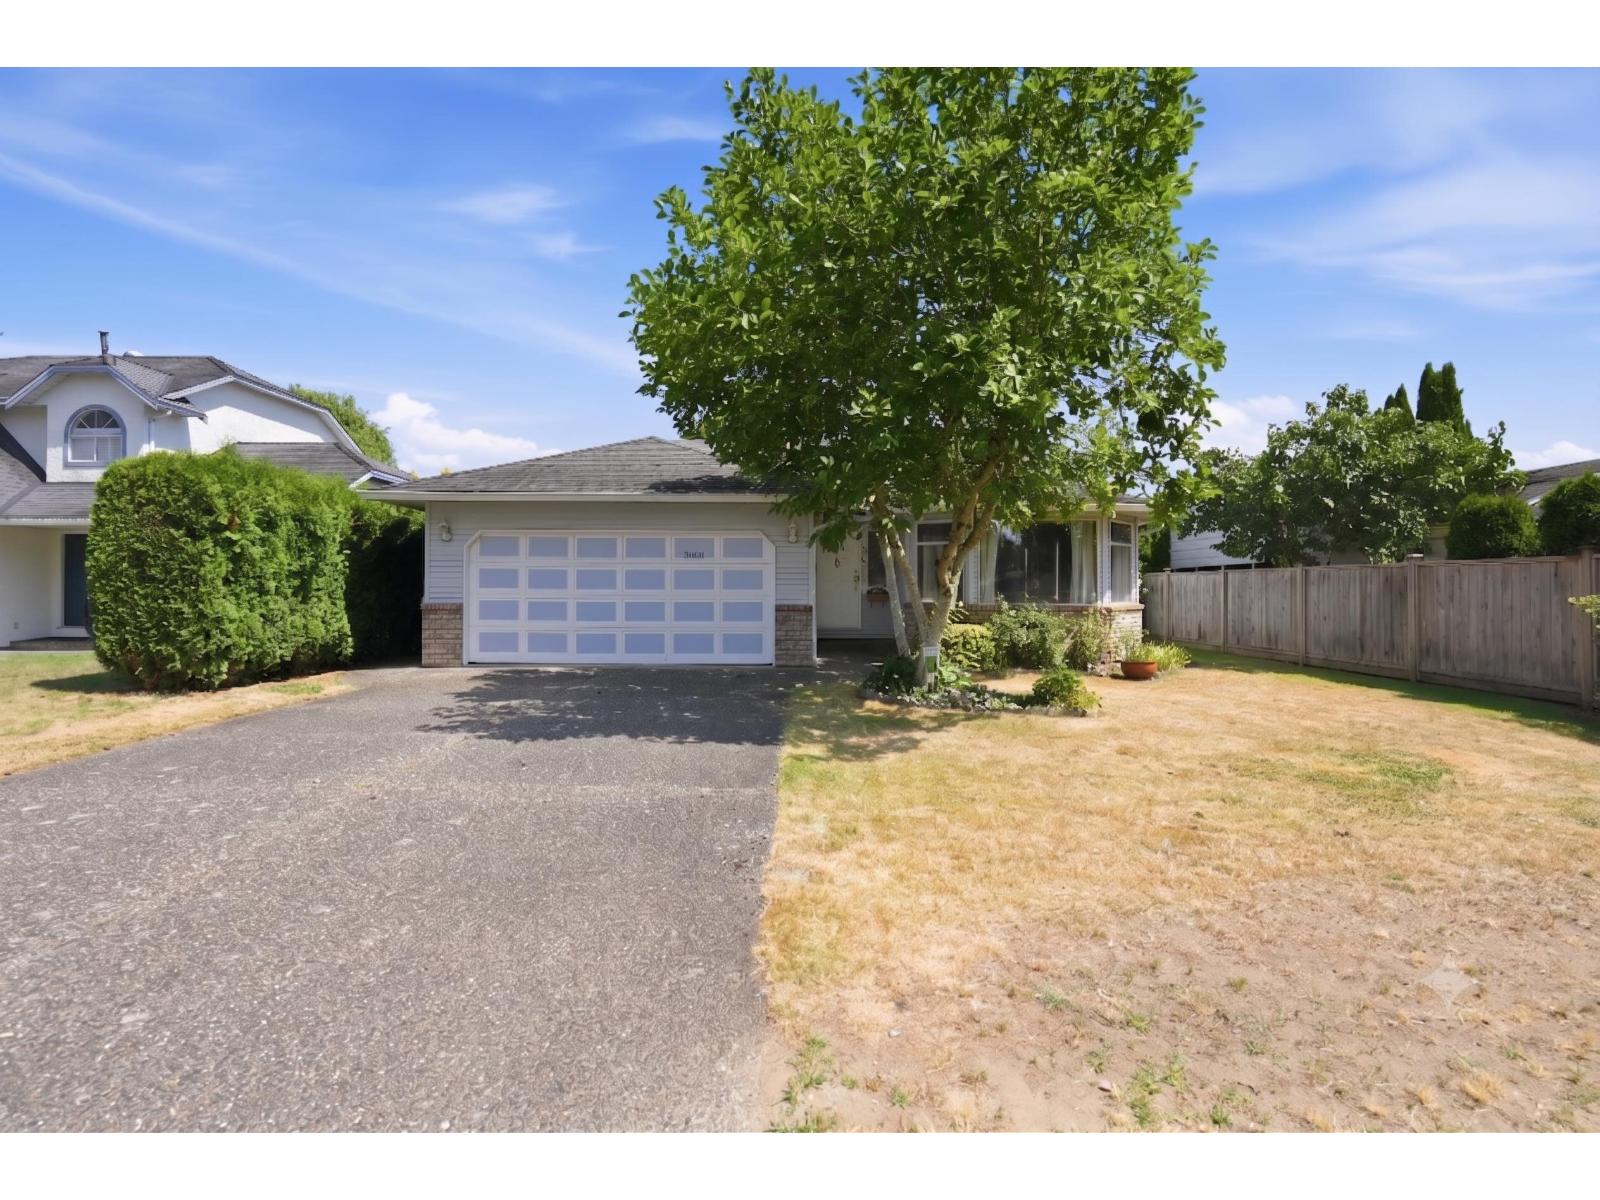
Langley, British Columbia
Same owners for 36 years - this well-maintained 1,576 sqft rancher with 3 bedrooms & 2 bathrooms is ready for its next chapter! Enter through a foyer that opens to a spacious living room with a cozy gas fireplace, flowing seamlessly into the dining room. The kitchen features solid oak cabinets and opens to the family room and outside patio - ideal for everyday living and entertaining. The primary bedroom offers his and hers closets and a private ensuite, with two additional bedrooms and a full bathroom completing the home. Set on a flat 6,039 sqft lot, there's plenty of room for gardening, pets, and kids to play, plus a shed for extra storage. Walking distance to Blacklock Fine Arts Elementary, transit, and surrounded by parks, this home offers the ease of single-level living perfect for young families and downsizers alike. A rare opportunity to own a lovingly cared-for home in a fantastic, family-friendly location close to every amenity. Photos contain virtual staging. (id:44393)
Sutton Premier Realty
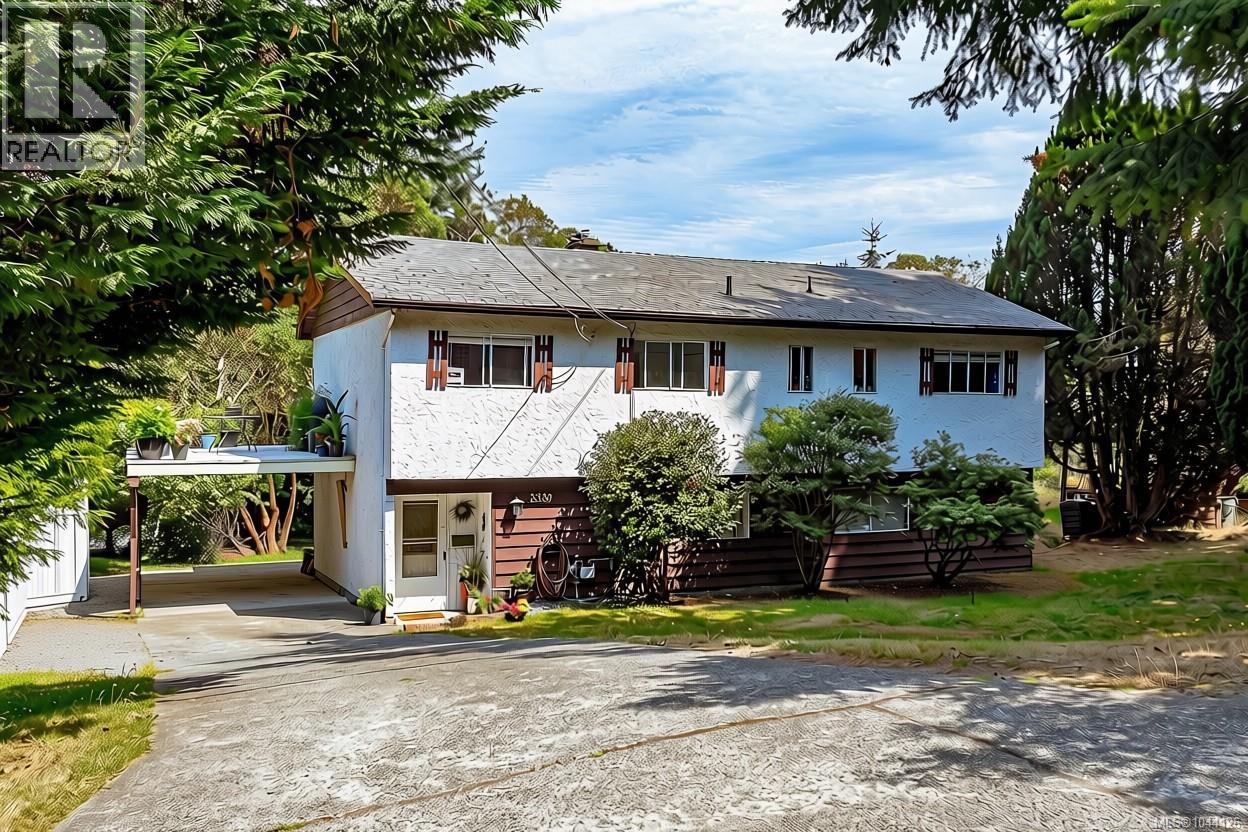
Colwood, British Columbia
A property with great bones, incredible space and endless potential. Bring your ideas to this spacious triangle mountain 3-4 bedroom, 3-bathroom home. While the home has had some recent upgrades plus gas furnace HWT on demand, it offers a fantastic opportunity to create something better in a beautiful setting. The main level features three bedrooms, including a large primary suite with its own ensuite. Bright LR with gas fireplace, large formal DR and kitchen with space for an eating area too! Step outside to the expansive 400+ sq. ft. wraparound deck where you can enjoy distant ocean and city night views and plenty of space for outdoor entertaining. The lower level offers flexible layout with a large FR, den, bedroom or office, 3rd bathroom, ample storage/workspace easily set up to create a separate suite. Outside, you'll find a spacious yard area, room for gardens, and wooded wonderland of forest trails. Endless possibilities on the over 1/2-acre lot with development potential for SSMUH or subdivision. (id:44393)
Sutton Group West Coast Realty
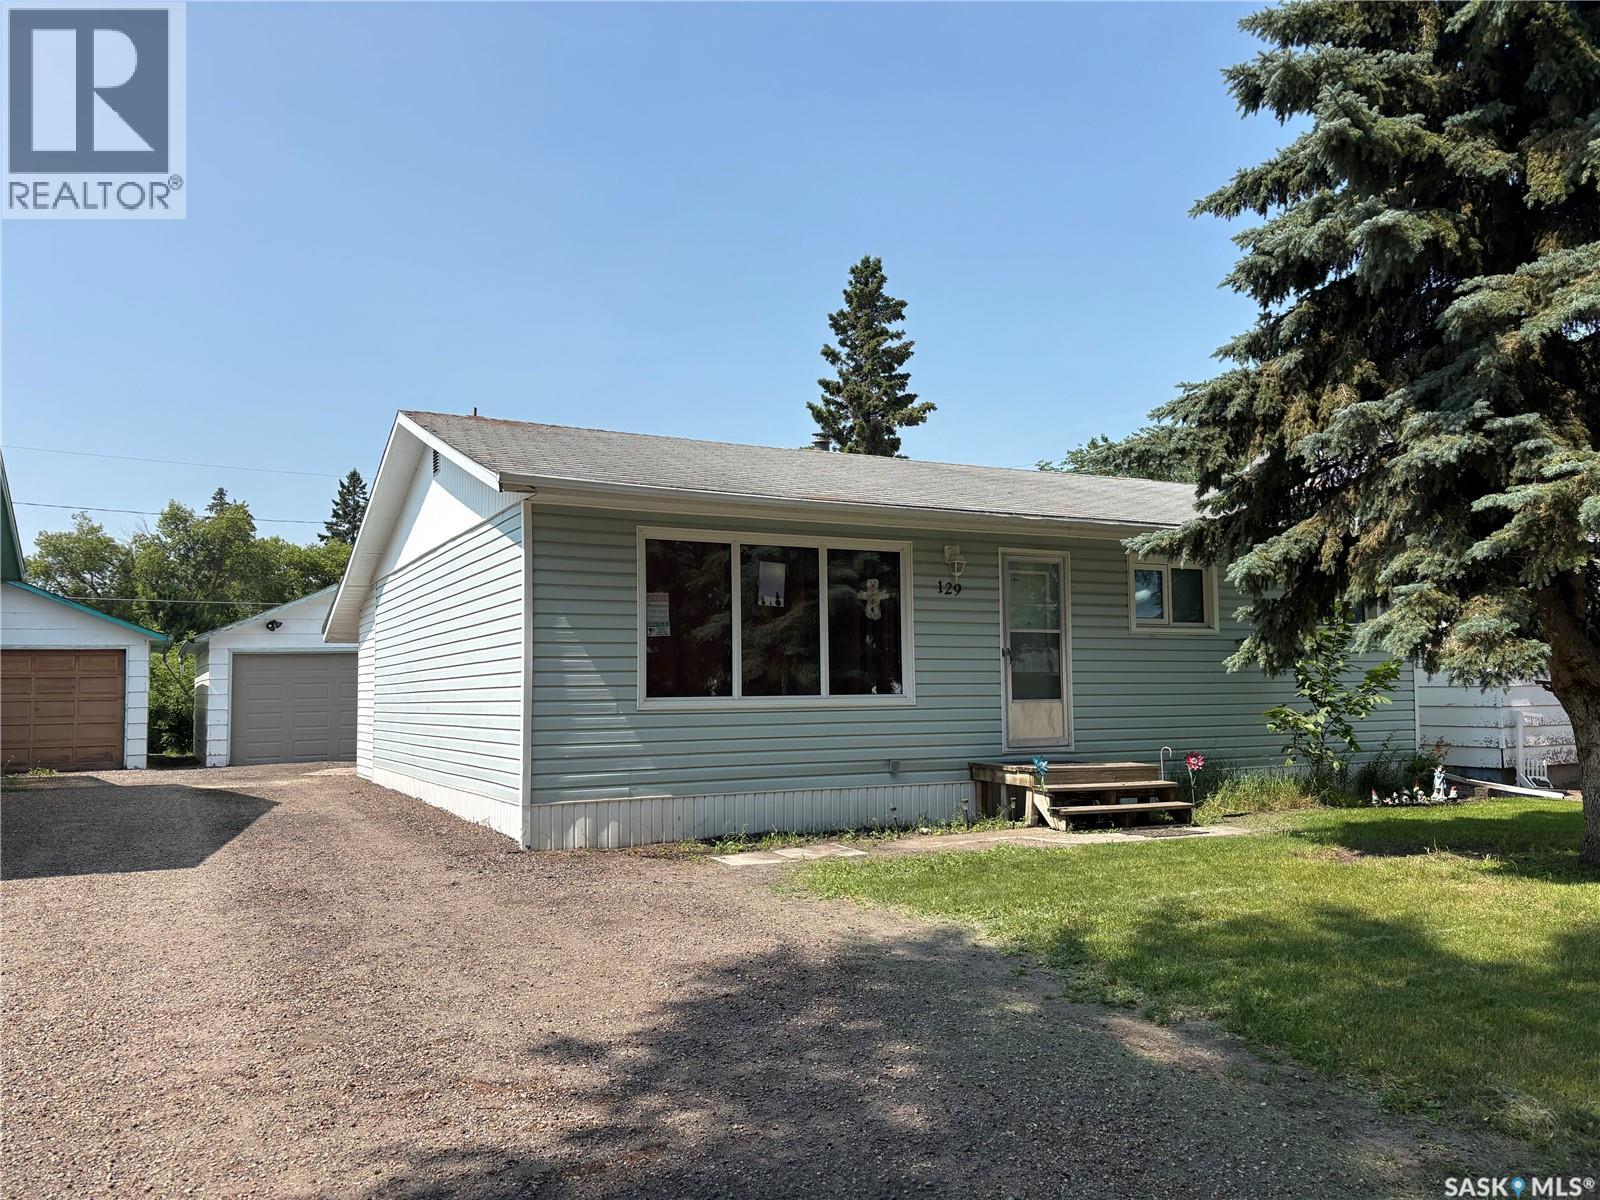
Wadena, Saskatchewan
This 3 bedroom bungalow offers a unique sunroom, and drive through garage. The home has upgraded flooring on main, and recent paint. The property is nicely located close to hospital, elementary school, hall, curling rink, skating rink, pool, parks, and main street. The home features a large kitchen, good sized living room, 3 bedrooms and a 4-piece bathroom on the main a large family room, utility/storage, and 3-peice bathroom, in the basement. Included are the fridge, stove, dishwasher, washer and dryer. (id:44393)
RE/MAX Blue Chip Realty