
Quesnel, British Columbia
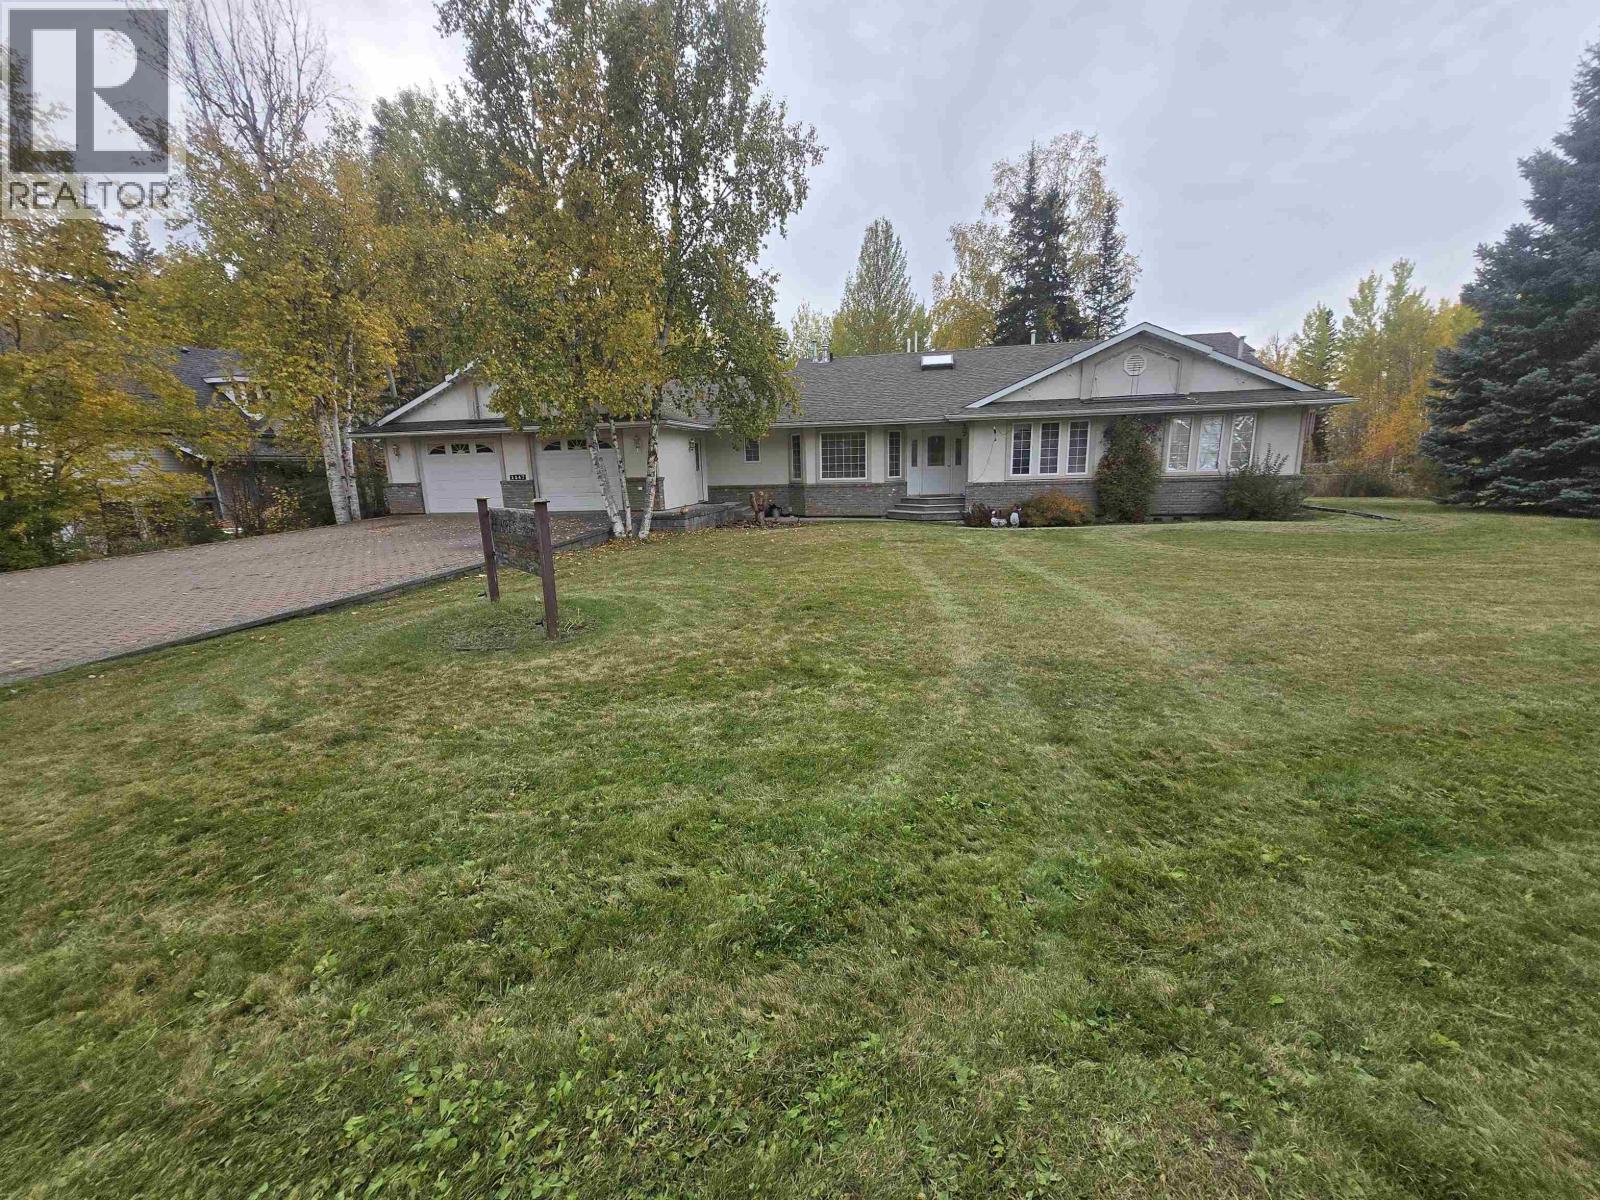
First time on the market! Exceptionally constructed 4,000 sqft rancher at the end of a no-thru street in the Lakeview area. Generously sized rooms are perfect for a large family or someone that just loves space. The house features 4 bedrooms and 4 full baths, a sunken living room, a fully finished basement with its own regulation sized BOWLING LANE! Beautifully landscaped and fenced yard has a detached 3 bay RV carport and single garage. Paving stone driveway to an over-sized double garage (28x27) with an attached heated hobby room. This is a forever home and could be yours today! (id:44393)
Royal LePage Aspire Realty (Qsnl)
Nanaimo, British Columbia
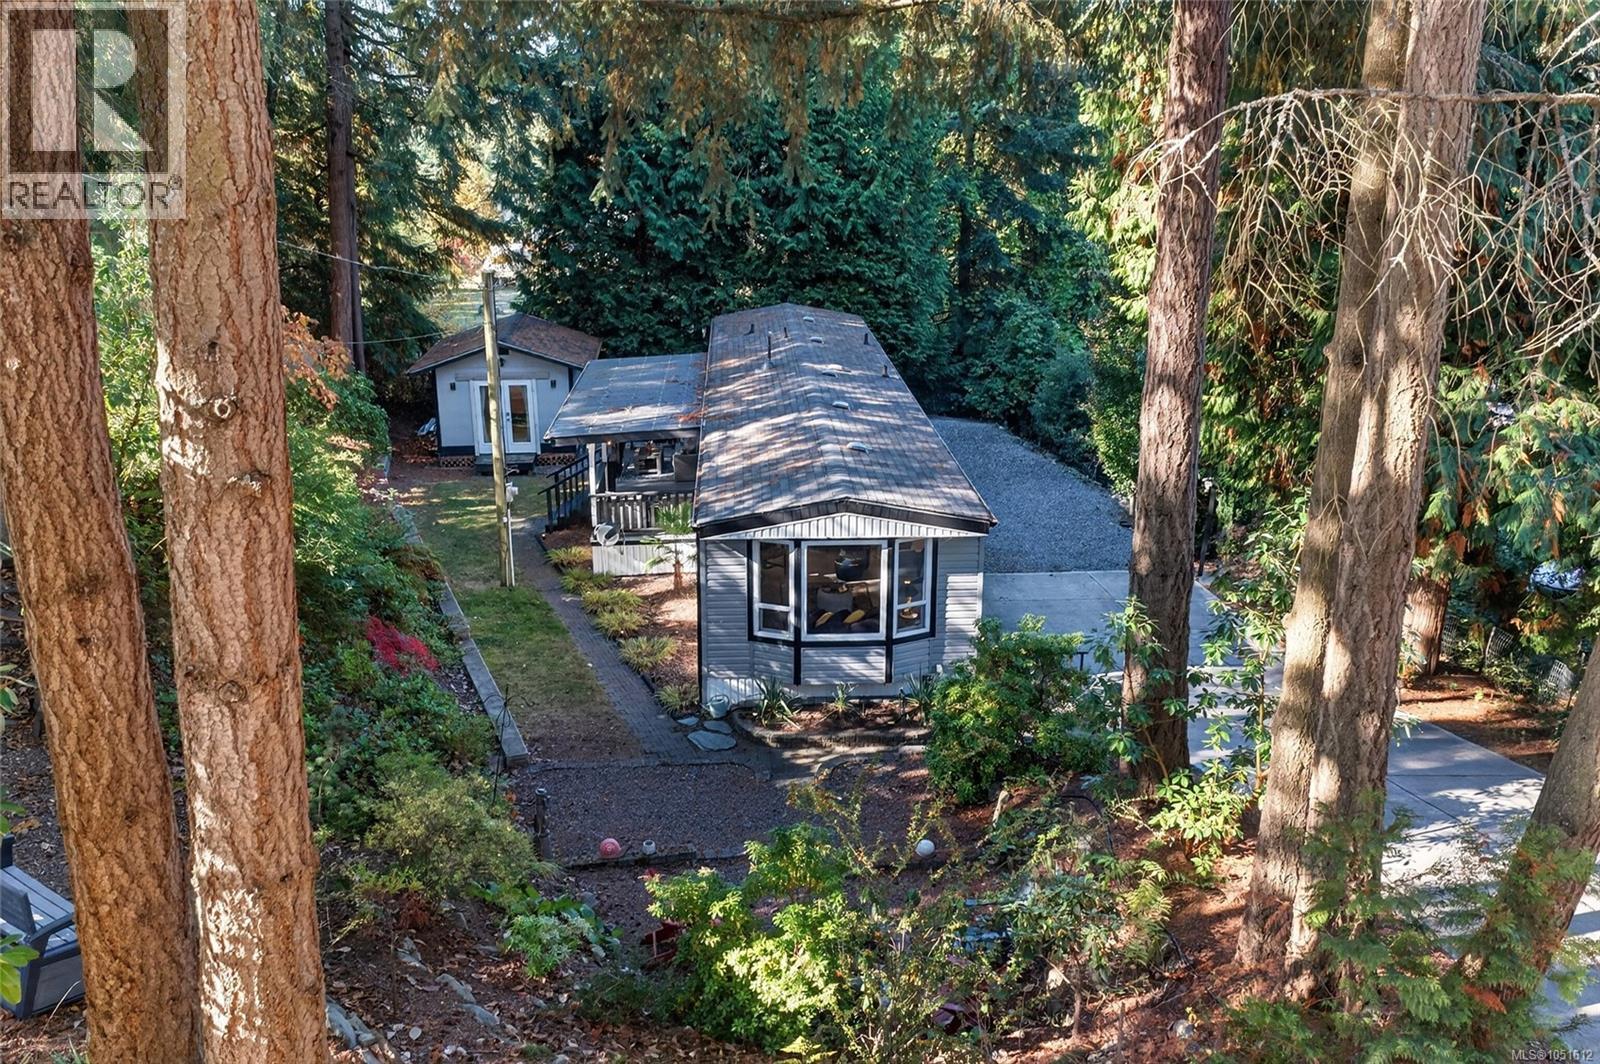
Enjoy complete privacy and full ownership with a freehold title—no strata fees or pad rent required. Situated on a generous 10,350 sq ft lot in desirable North Nanaimo, this meticulously maintained home offers exceptional value, true turnkey living, and valuable development potential with its R5 zoning. Inside, an open-concept layout features fresh laminate flooring, updated light fixtures, and a bright main living space thoughtfully separated from the two bedrooms. The renovated kitchen showcases sleek quartz countertops, stainless steel appliances, and a gas stove, while the primary suite offers direct access to a spa-like 5-piece bathroom complete with a dual vanity, stand-up shower, and separate soaker tub. Year-round indoor-outdoor living is effortless thanks to a spacious covered porch equipped with a built-in bar and gas BBQ hookup. Outside, the property features low-maintenance gardens, an Allan block retaining wall, a cozy firepit area, a detached insulated studio with power and cable, plus abundant parking for an RV, boat, or recreational toys. Complete with key infrastructure upgrades including newer windows, furnace, hot water tank, washer, and dryer, this North Nanaimo gem is fully ready for you to move in and enjoy immediately, or hold as a prime investment while exploring future multi-family development options. (id:44393)
Royal LePage Island Living (Pk)
Errington, British Columbia
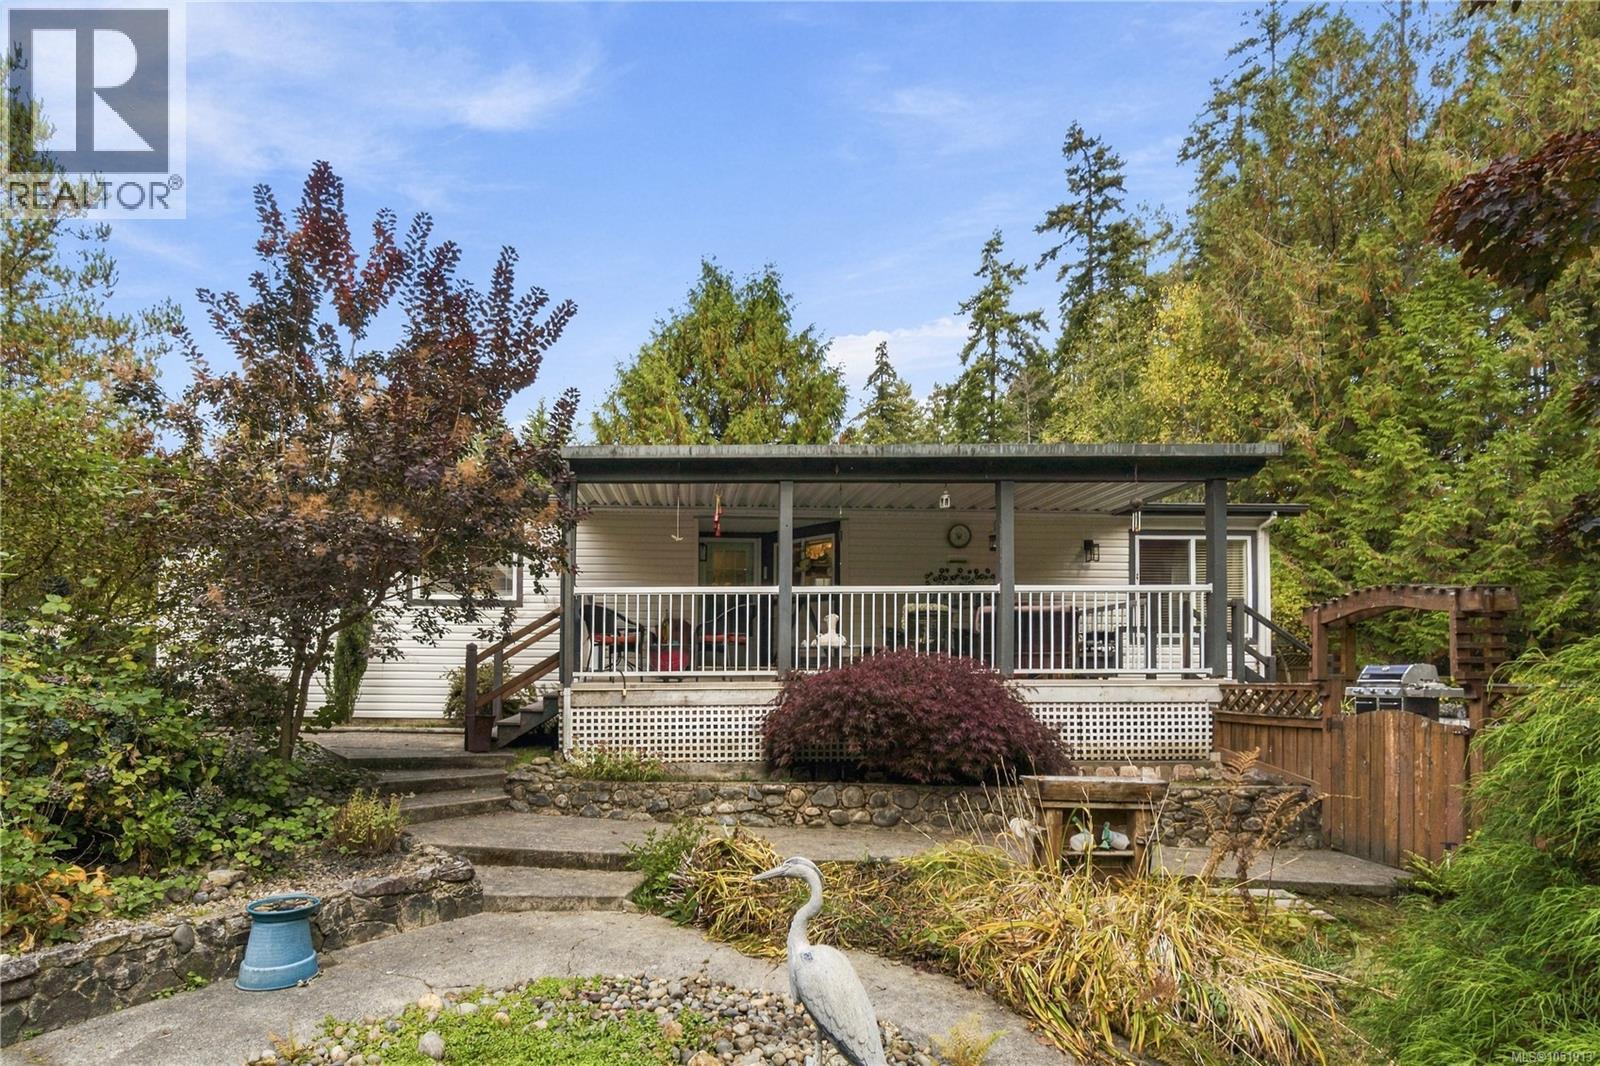
Downsizing shouldn't mean giving up your space, your hobbies, or your quiet. This 1,467 sq ft manufactured home in 55+ Island Park Estates (Errington), just a short drive to Parksville, has room for all three. Vaulted ceilings and laminate flooring run throughout the bright great room, anchored by a gas fireplace with TV mount above and built-in shelving on each side. The kitchen offers stainless steel appliances, a gas stove, a corner window over the sink, and a dining area. The vaulted primary bedroom has a 3-piece ensuite, with two more bedrooms and a 4-piece main bath for family or guests. A laundry room with a sink adds everyday convenience. Outside is where this one stands out: a custom 15x11 workshop rarely found on a manufactured home lot, plus a covered carport, additional 8x8 shed, covered deck, and extra parking beside the home, all on a large, private lot. Quiet, comfortable, easy single-level living, ready for you to enjoy. Book your showing today! For more information contact the listing agent, Kirk Walper, at 250-228-4275. (id:44393)
Royal LePage Island Living (Pk)
Ashcroft, British Columbia
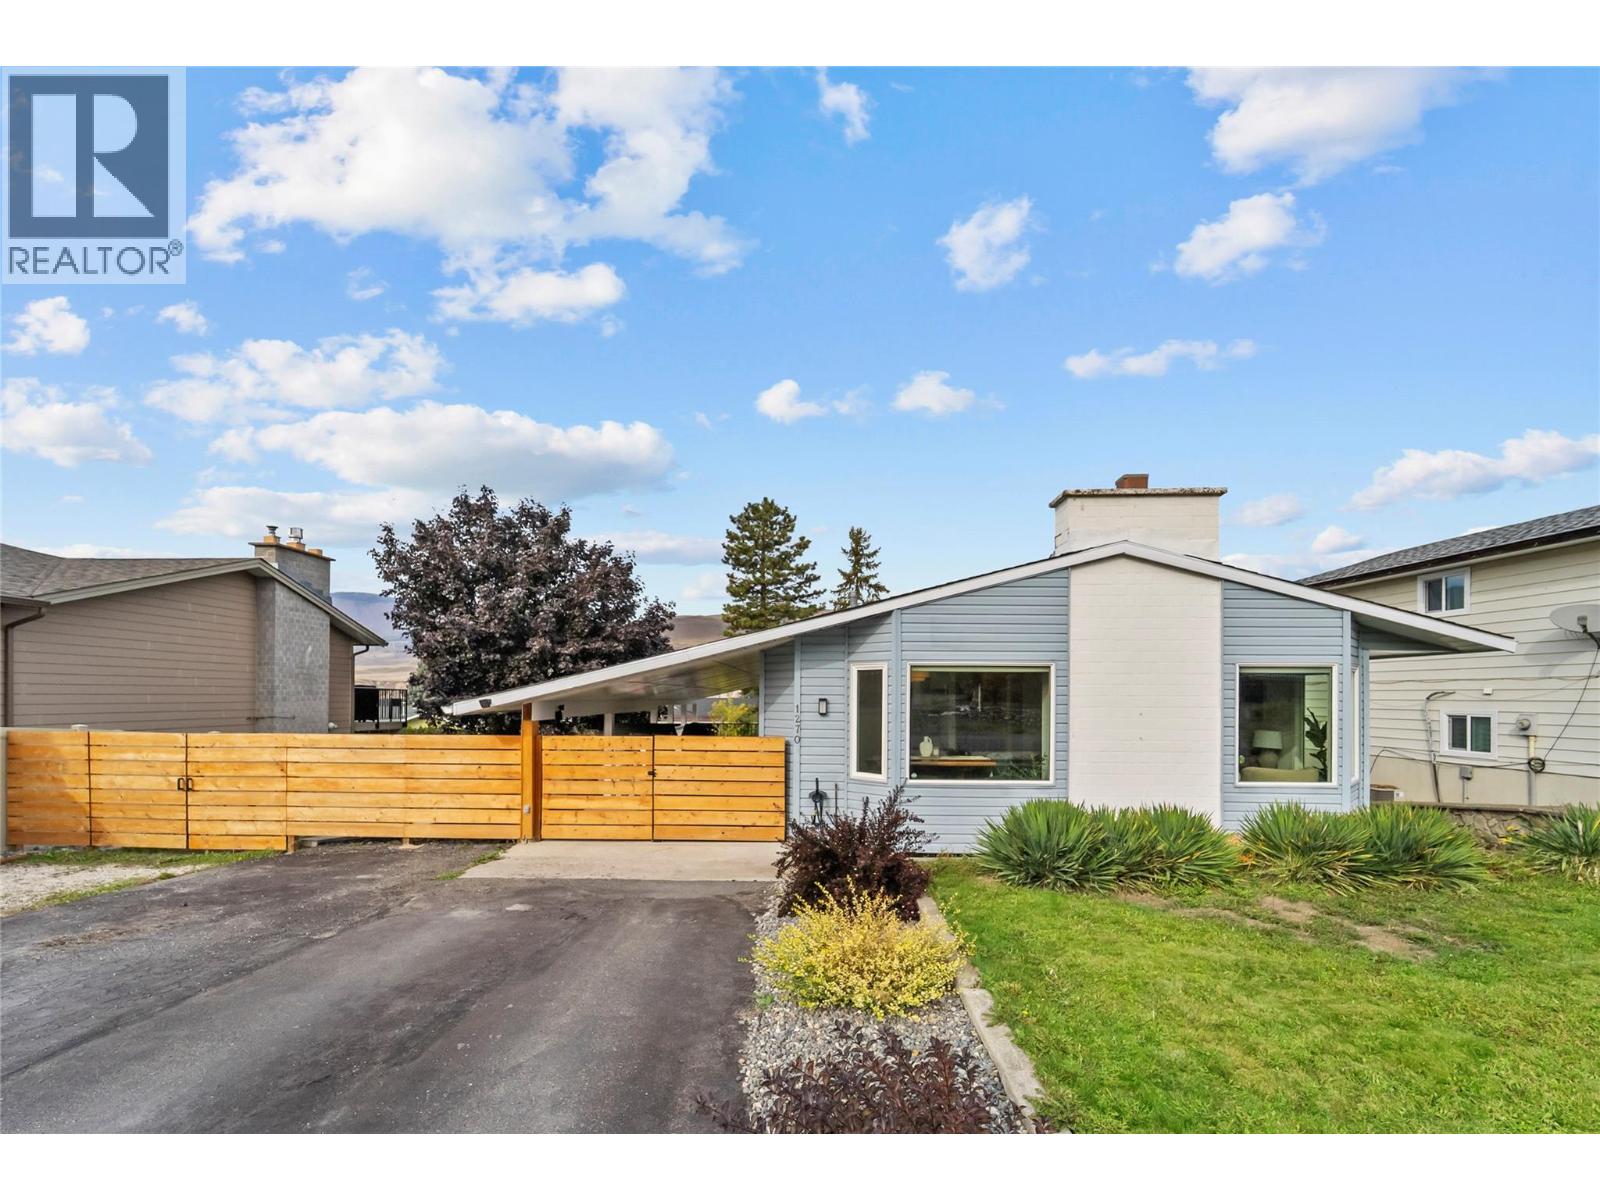
Set up on the hill along Huestis Drive, this well-cared-for Ashcroft home offers generous living space, thoughtful updates, and plenty of flexibility. The kitchen and dining area feature refreshed flooring, while the stairs have updated carpet and banisters. Kitchen appliances were updated in 2024, and the washing machine was replaced approximately two months ago.Downstairs, added insulation, drywall, lighting, and ceiling speakers bring meaningful improvements to the lower level. A separate entrance provides added flexibility for guests, hobbies, recreation, or suite potential, should the new owner wish to explore future development. Upstairs features updated light fixtures and refreshed baseboards and door trim. A reverse osmosis water filtration system, newer hot water tank, and downstairs toilet add to the practical upgrades.Outside, the carport and deck railings have been sanded and painted, while RV parking and a gas BBQ hookup add convenience. The backyard also features a workshop with separate access for projects, hobbies, or storage.Close to downtown shopping, with walking trails and a park nearby, this home offers the convenience of being close to everyday amenities while enjoying its elevated setting on Huestis Drive. With its spacious layout, thoughtful updates, and versatile spaces, this home offers plenty of room to live, work, and make the space your own. All measurements are approximate and should be verified independently if deemed important. (id:44393)
Royal LePage Westwin Realty
Moose Jaw, Saskatchewan
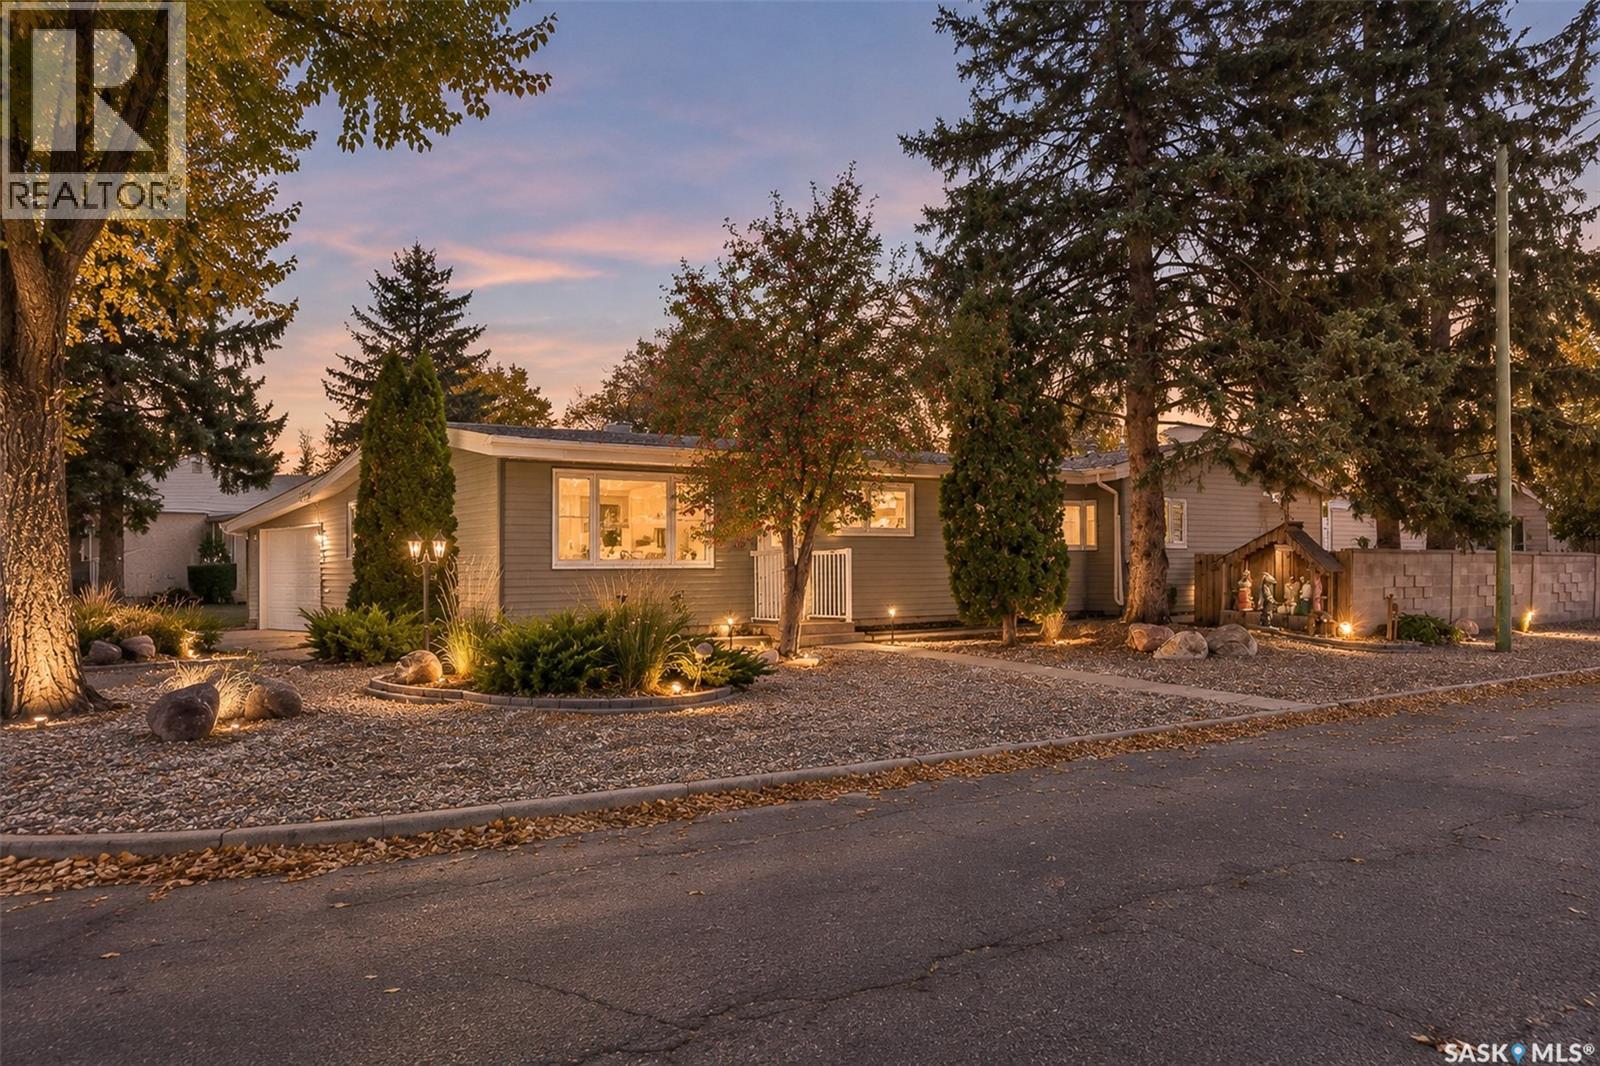
Spacious, Updated & Move-In Ready! Have you been searching for a spacious home with everything conveniently located on one level? This beautifully renovated 1,820 sq. ft. bungalow offers three bedrooms, two bathrooms, an attached single garage, and an abundance of living space. Step inside and you’ll immediately appreciate the bright, open-concept layout connecting the kitchen, dining area and living room. Large windows fill the space with natural light, while the spacious dining area provides plenty of room for a family-sized table and chairs. The updated kitchen features maple cabinetry, large pantries, convenient pull-out drawers, white appliances and a three-seat eating bar, making it both functional and inviting. The generous living room offers plenty of space for relaxing and entertaining. Just off the living room is a three-piece bathroom with a walk-in shower and vanity area, along with a good-sized bedroom. At the back of the home, you’ll find the spacious primary bedroom complete with a convenient two-piece ensuite. Storage will not be an issue with two double closets, including one walk-in closet. An additional bedroom is located beside the primary suite, down the hall is a large laundry room with plenty of cabinetry for storage and another bedroom. The kitchen provides convenient access to the 13’ x 20’ attached garage, as well as direct access to the fully fenced, low-maintenance backyard. The outdoor space is designed for easy enjoyment, featuring a deck/gazebo, patio and fire pit area. Three sheds are included, with power to two of them, providing excellent additional storage or workspace options. This home was renovated approximately 8yrs ago with a new sewer from just outside of the house to the main 3yrs ago. This is a unique property that truly needs to be seen in person to appreciate the generous floor plan, thoughtful updates and amount of space it offers. Don’t hesitate to book your personal showing today! (id:44393)
Realty Executives Mj
Ituna, Saskatchewan
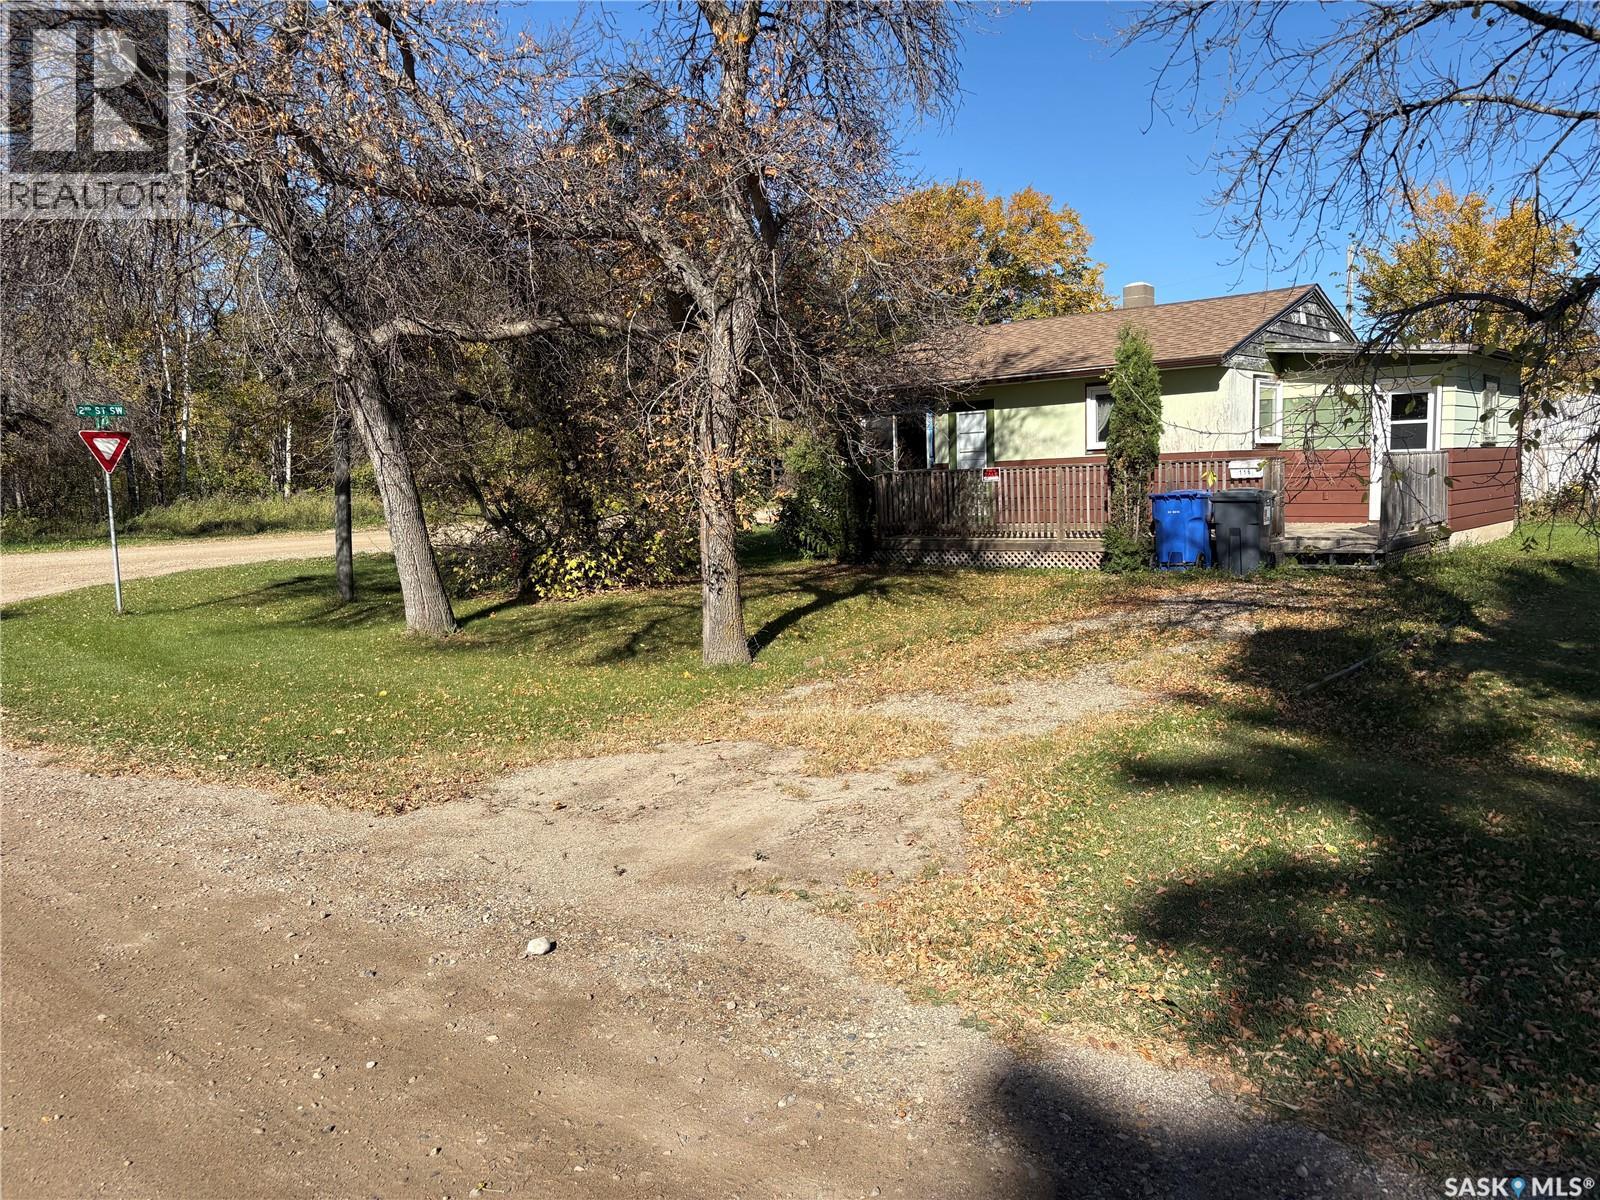
Cute one bedroom home with numerous updates in the thriving community of Ituna. Though the house is small it is well spaced out. Kitchen and bathroom have been updated. Roof and some newer windows along with a deck off the front of the house. The basement does have potential to put a room in. It is on a large corner lot with mature trees and shed to hold your tools. (id:44393)
Century 21 Able Realty
Ituna, Saskatchewan
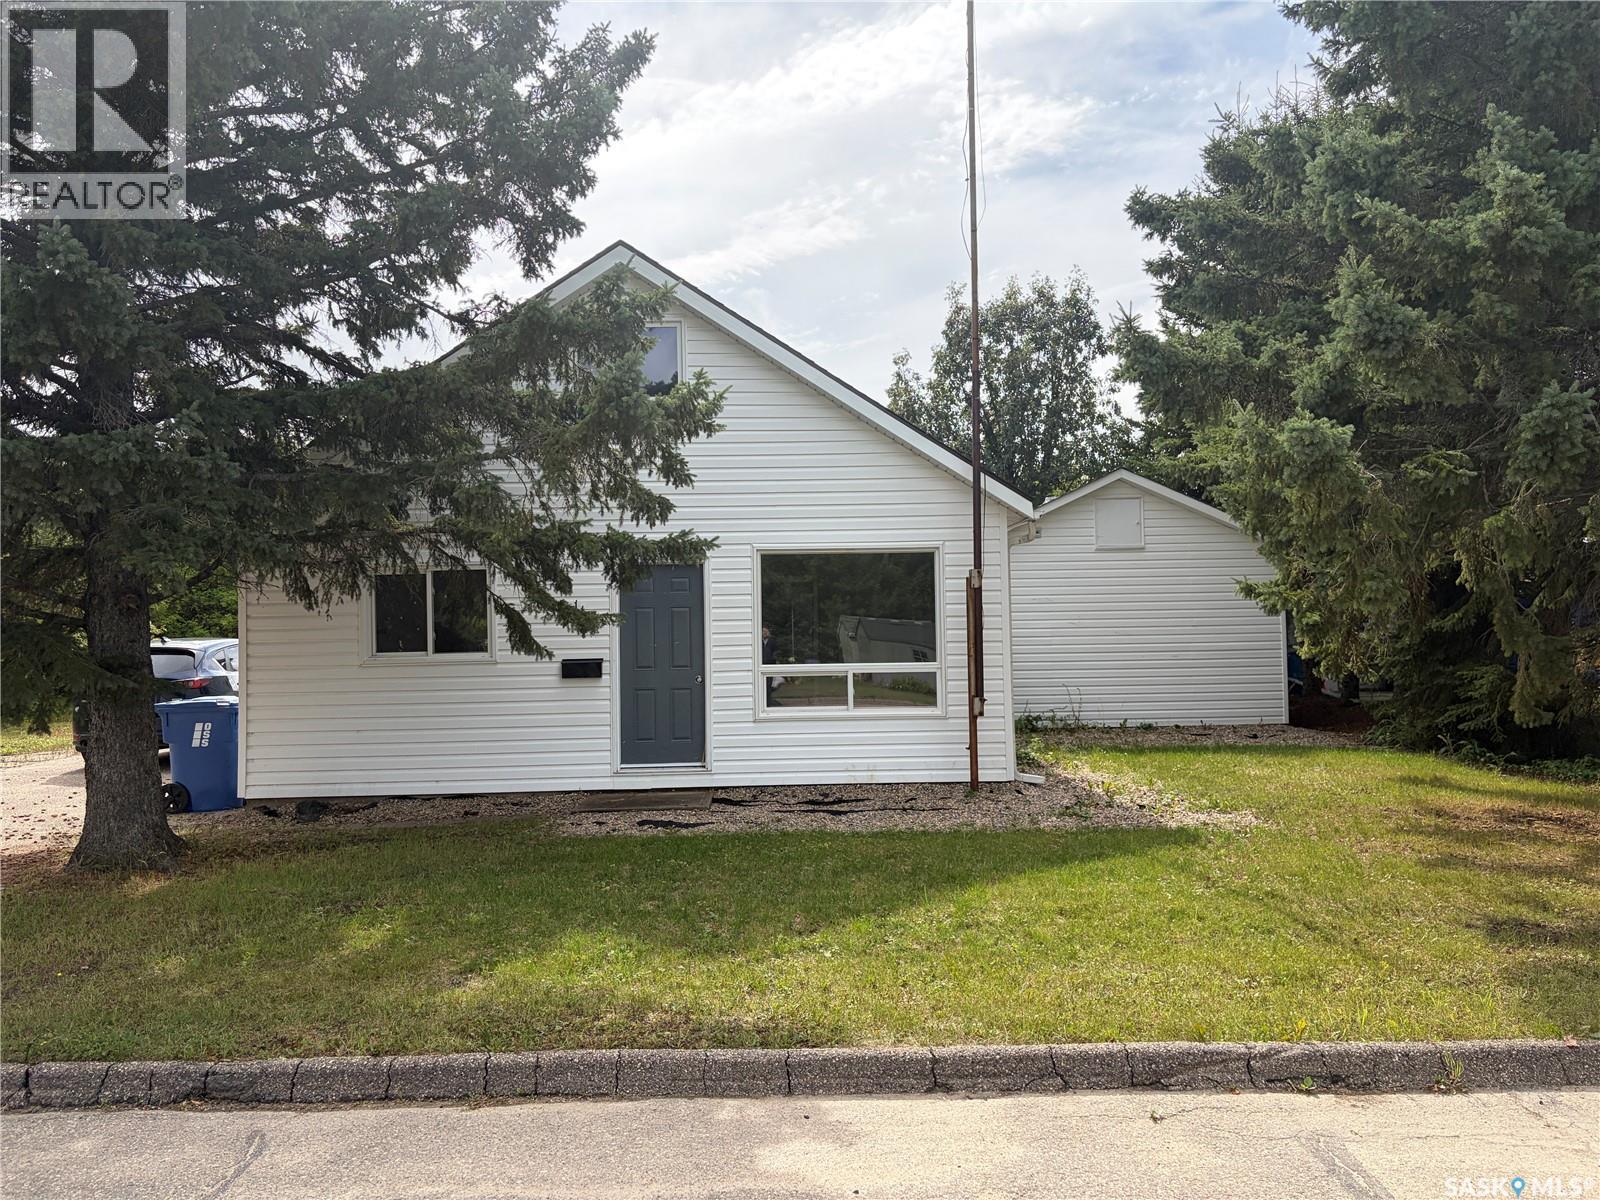
Welcome to 113 3rd Avenue NE in Ituna! This affordable 1,182 sq. ft., 1½-storey home offers 2 bedrooms, with a potential 3rd in the loft, 2 bathrooms, and a versatile floor plan. Features include a spacious upper loft, main-floor laundry, and a separate living area with its own bathroom and kitchenette space. Several updates were completed in 2023, with a new furnace in October 2026. Situated on a generous 100’ x 130’ lot with a paved driveway and plenty of yard space. With some personal touches, this property offers great potential for first-time buyers, investors, or anyone looking for affordable living. (id:44393)
Century 21 Fusion
Surrey, British Columbia
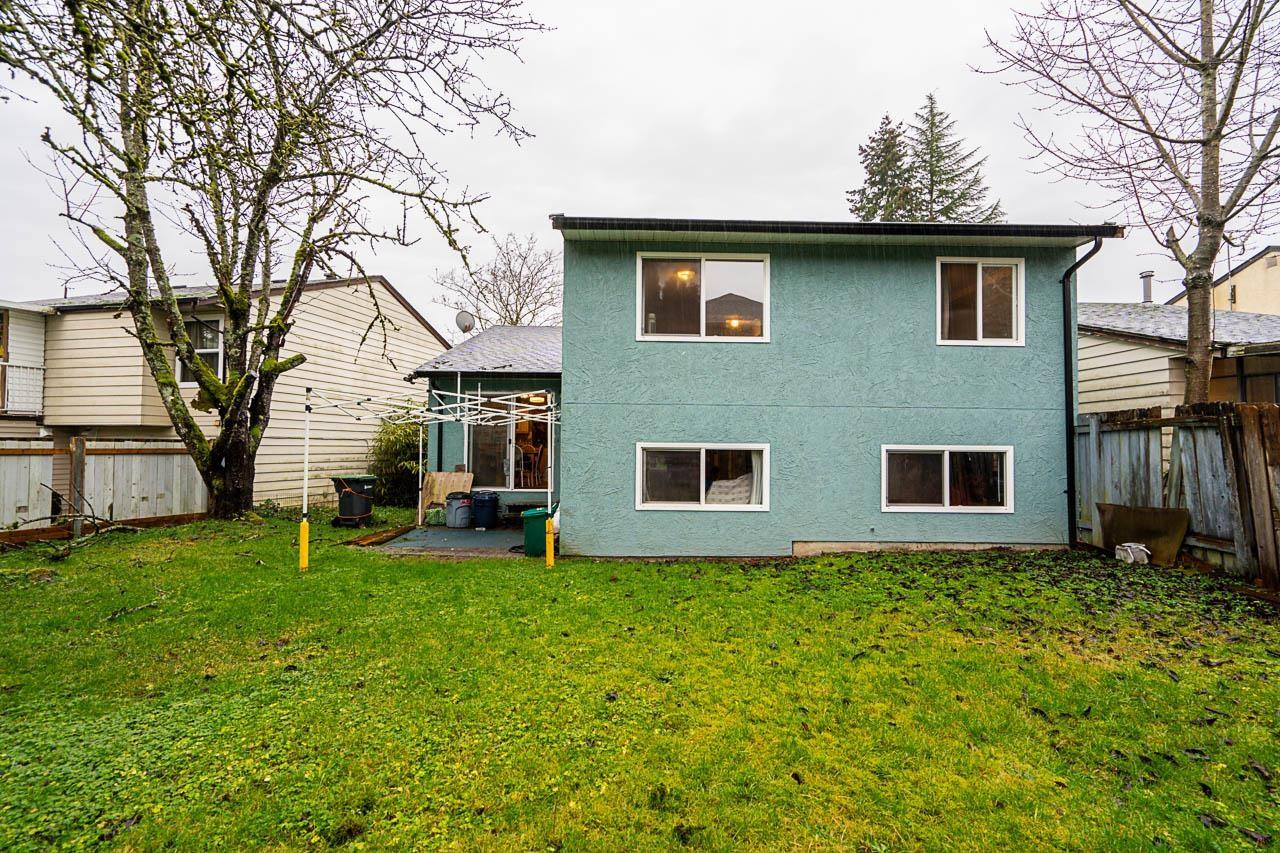
This well-maintained 5-bedroom, 3-storey home offers space, functionality, and investment potential in a sought-after West Newton neighbourhood. Clean, bright, and spacious, the interior features classic hardwood flooring throughout, elegant crown mouldings, and plenty of natural light. The fully fenced 4,732 sq ft lot provides privacy and flexibility for future development. The basement includes 2 bedrooms, a full bathroom with shower, a laundry room, and a separate entry, ideal for extended family or suite potential. Perfect for a growing family, the home is conveniently located close to schools, parks, shopping, and transit. Key updates include a new hot water tank (2022) and roof with gutters (2017. Don 't miss this opportunity to own a solid, family-friendly home with room to grow. (id:44393)
City 2 City Real Estate Services Inc.
White Rock, British Columbia
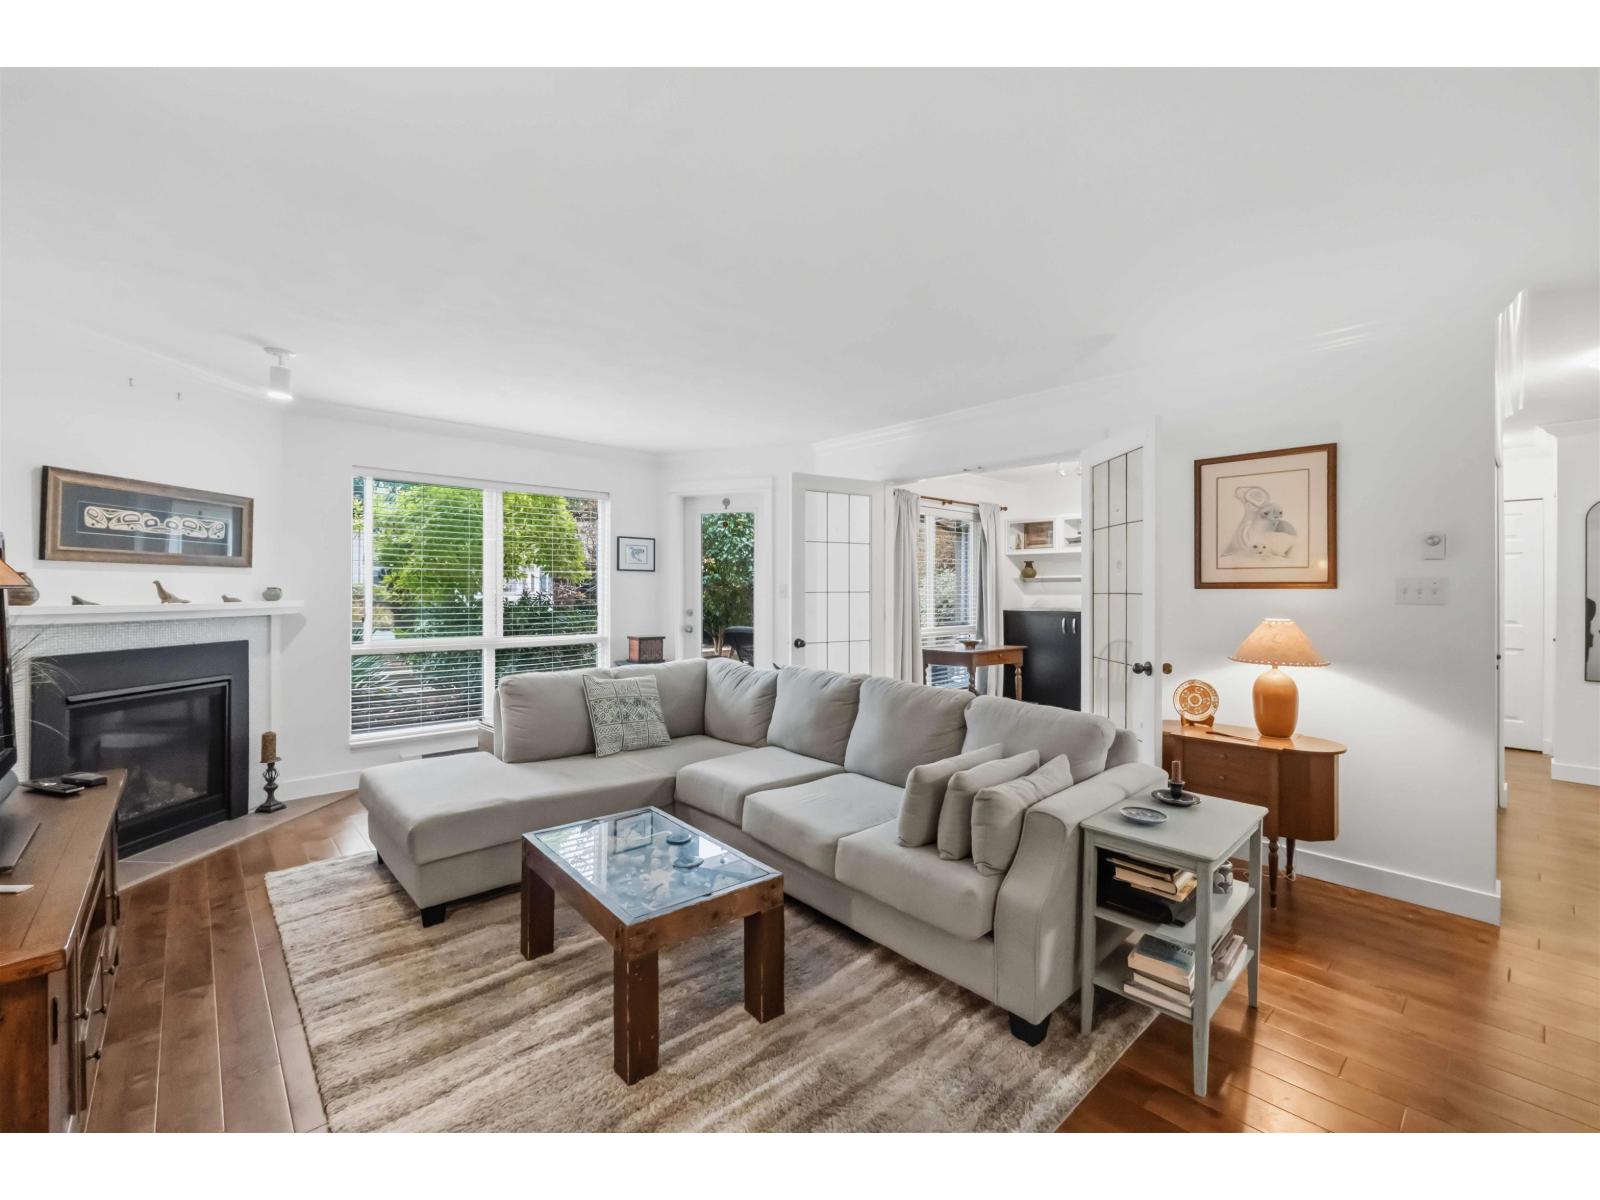
Enjoy coastal living in White Rock's East Beach neighbourhood, across the street from the waterfront. Thoughtfully updated and move-in ready, this garden-level home offers main-floor living with direct courtyard access. Lounge on your own patio, accessible from both the living room and primary bedroom, overlooking the private, secured courtyard. Reclaimed maple engineered hardwood flooring adds warmth and character, complemented by a newly installed gas fireplace. The updated kitchen features granite counters, a breakfast bar and an open dining area. Updated bathrooms showcase Parisian tiles in the ensuite and a step-in shower in the main bathroom. Stroll along Marine Drive, explore nearby cafés and restaurants, or spend an afternoon by the water. (id:44393)
Stonehaus Realty Corp.
Mission, British Columbia
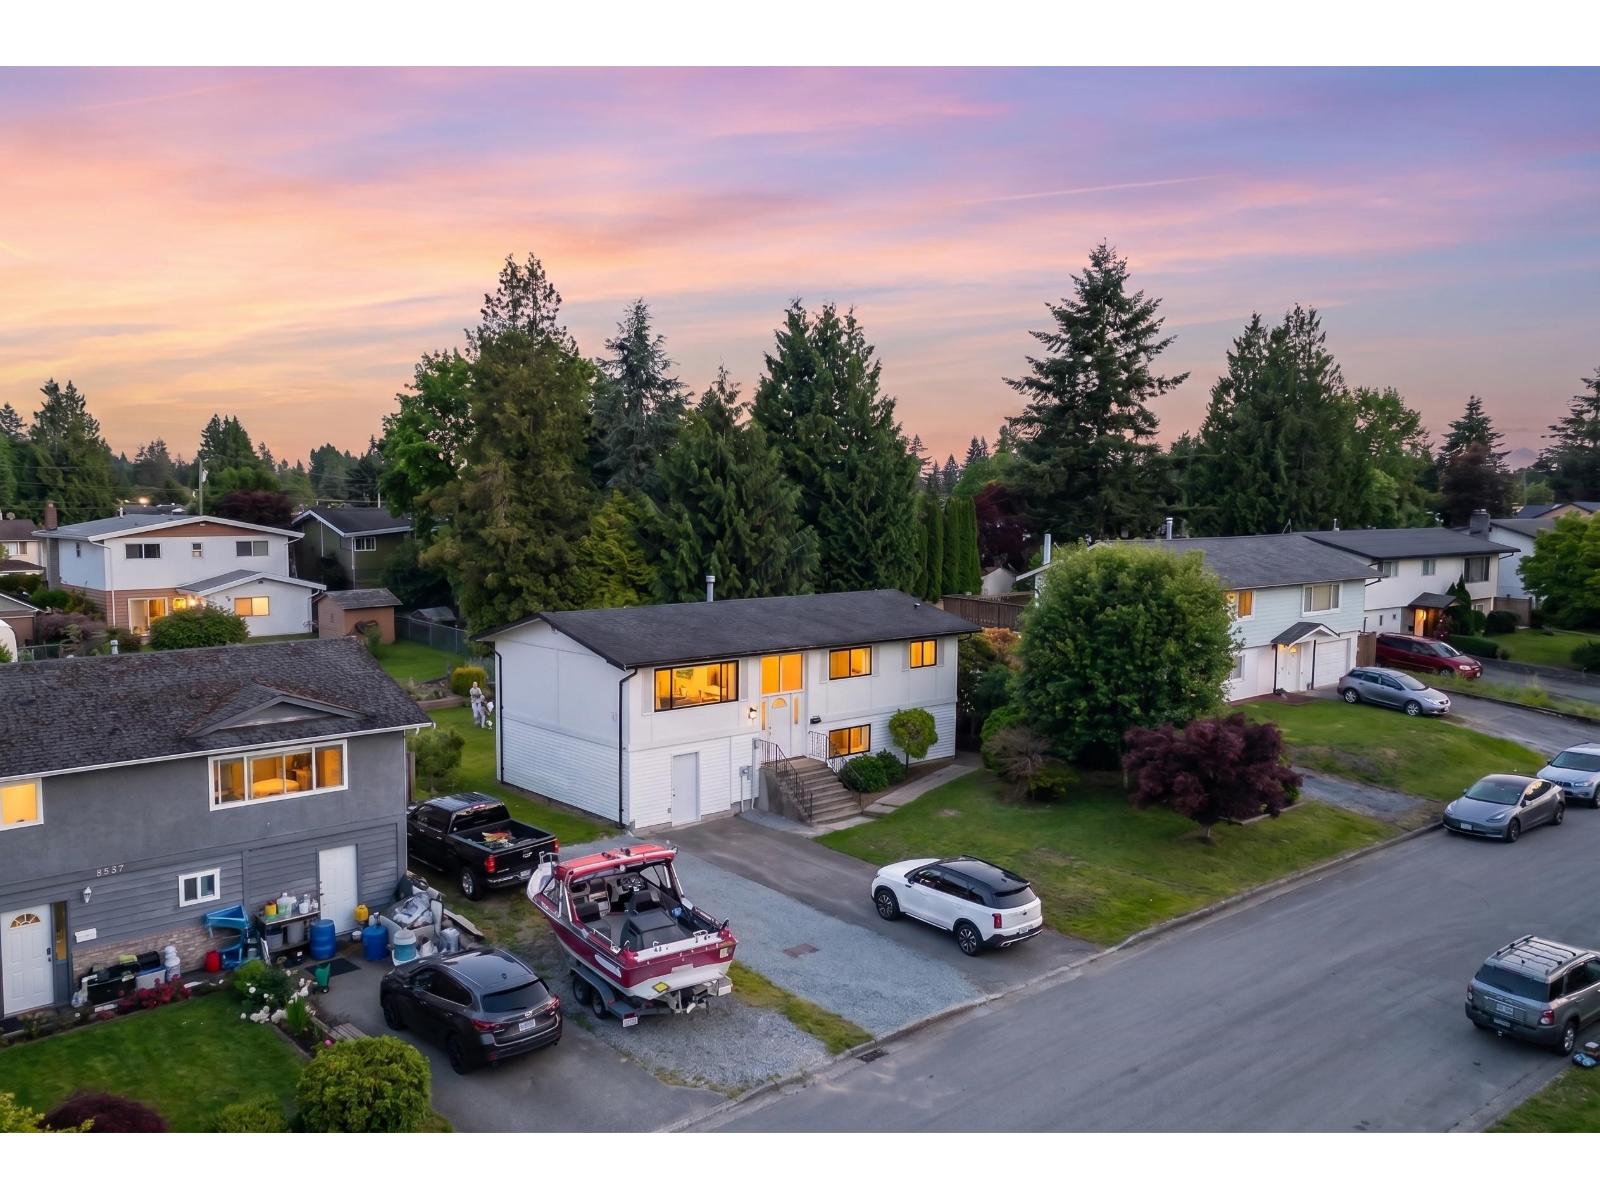
Welcome to Viola Place, in one of Mission's most family friendly neighbourhoods. This 2,142 sq ft home offers 5 bedrooms plus an office, 2 bathrooms, and a large private yard with stunning golden hour exposure. Enjoy peace of mind with upgraded electrical, air conditioning, a newer furnace and hot water tank, fresh interior and exterior paint, and a fully renovated upper level. The former legal suite offers added flexibility for future possibilities. Clean, fresh, and move in ready with RV parking and plenty of space for the whole family. This home shows exceptionally well. (id:44393)
Oakwyn Realty Ltd.
Middle Lake, Saskatchewan
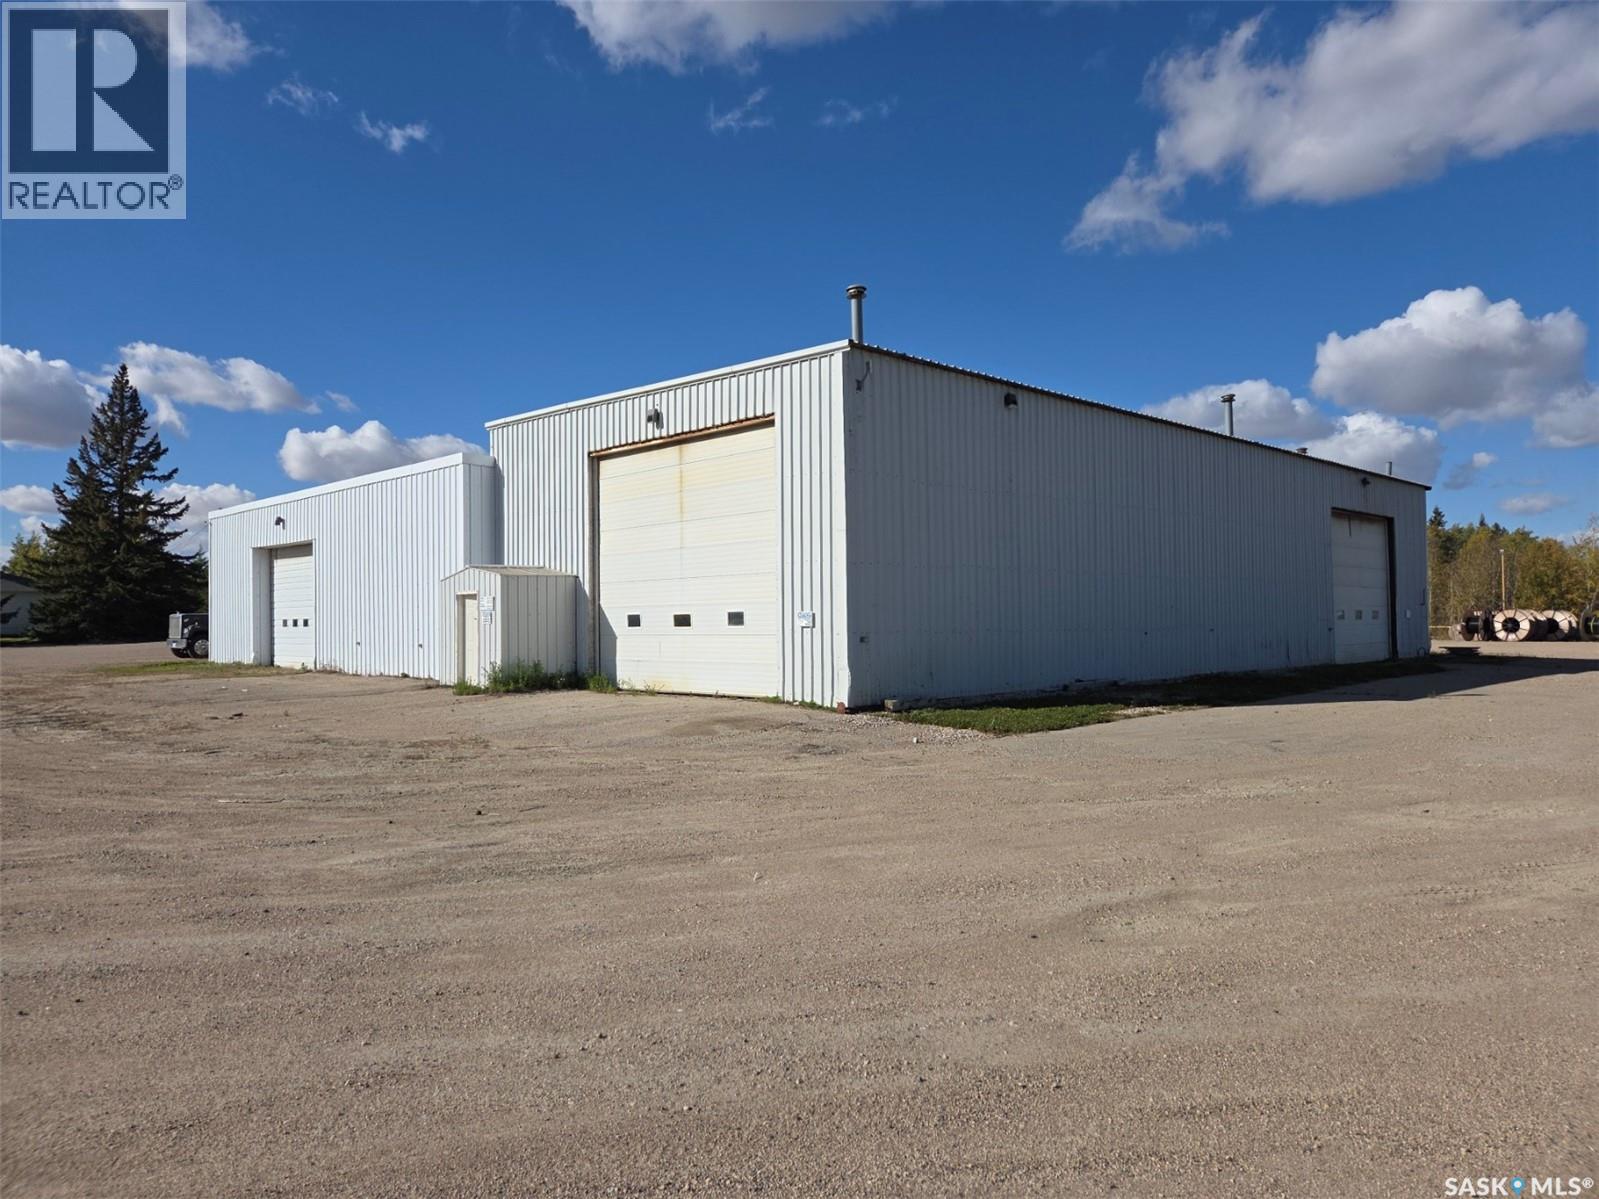
This is an excellent opportunity to obtain heated indoor space. This property offers approximately 6875 square feet of heated shop and office space as well as a large yard area with abundant electrified parking. This shop is conveniently located in Middle Lake adjacent to highway 20 and the Middle Lake access (777 grid). If you are looking for a shop and yard check this out! all measurements to be verified by the tenant. (id:44393)
RE/MAX Saskatoon - Humboldt
Surrey, British Columbia
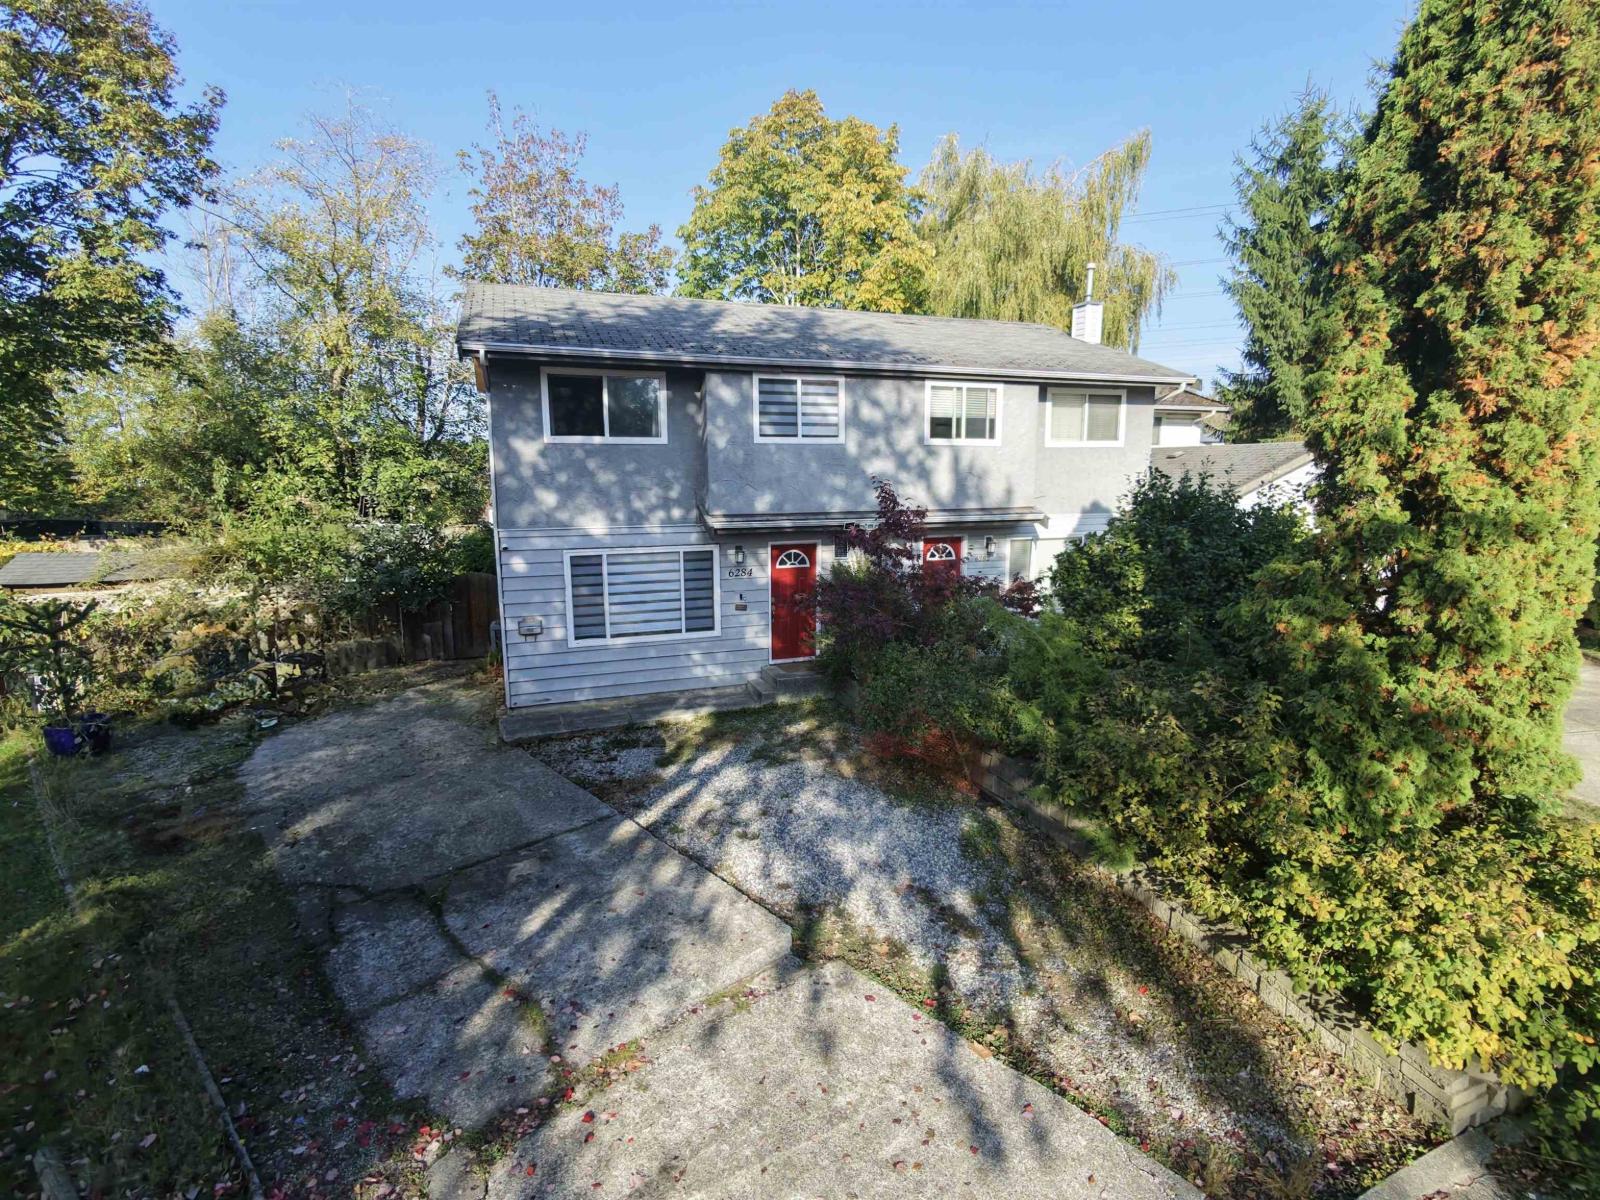
Looking for a super affordable Duplex? Come check out this lovely 1,200sqft home on a 5,000+ Sqft lot with a massive backyard! Many reno's done in the last 5 years. Home features 3 beds upstairs with 2 full bathrooms. Modern Kitchen with Quartz Countertops, Touch-less facets & Stainless Steel Appliances including a gas stove. Modern Washer/Dryer, Tankless Hot Water System and gas lines installed throughout the house. The backyard is a home owners gardening dream including many fruitful trees (eg. Apple Tree). 2 sheds on the property with a standing greenhouse. Large Patio easily fitting a full sized outdoor sectional and gas fire pit. Parking for up-to 3 cars in the driveway +1 on the shoulder. Walking distance to Lord Tweedsmuir Secondary + Shopping + Amenities. *** OPEN HOUSE SUNDAY OCT 11th, 2-4pm *** (id:44393)
RE/MAX Lifestyles Realty (Langley)