
Rossland, British Columbia
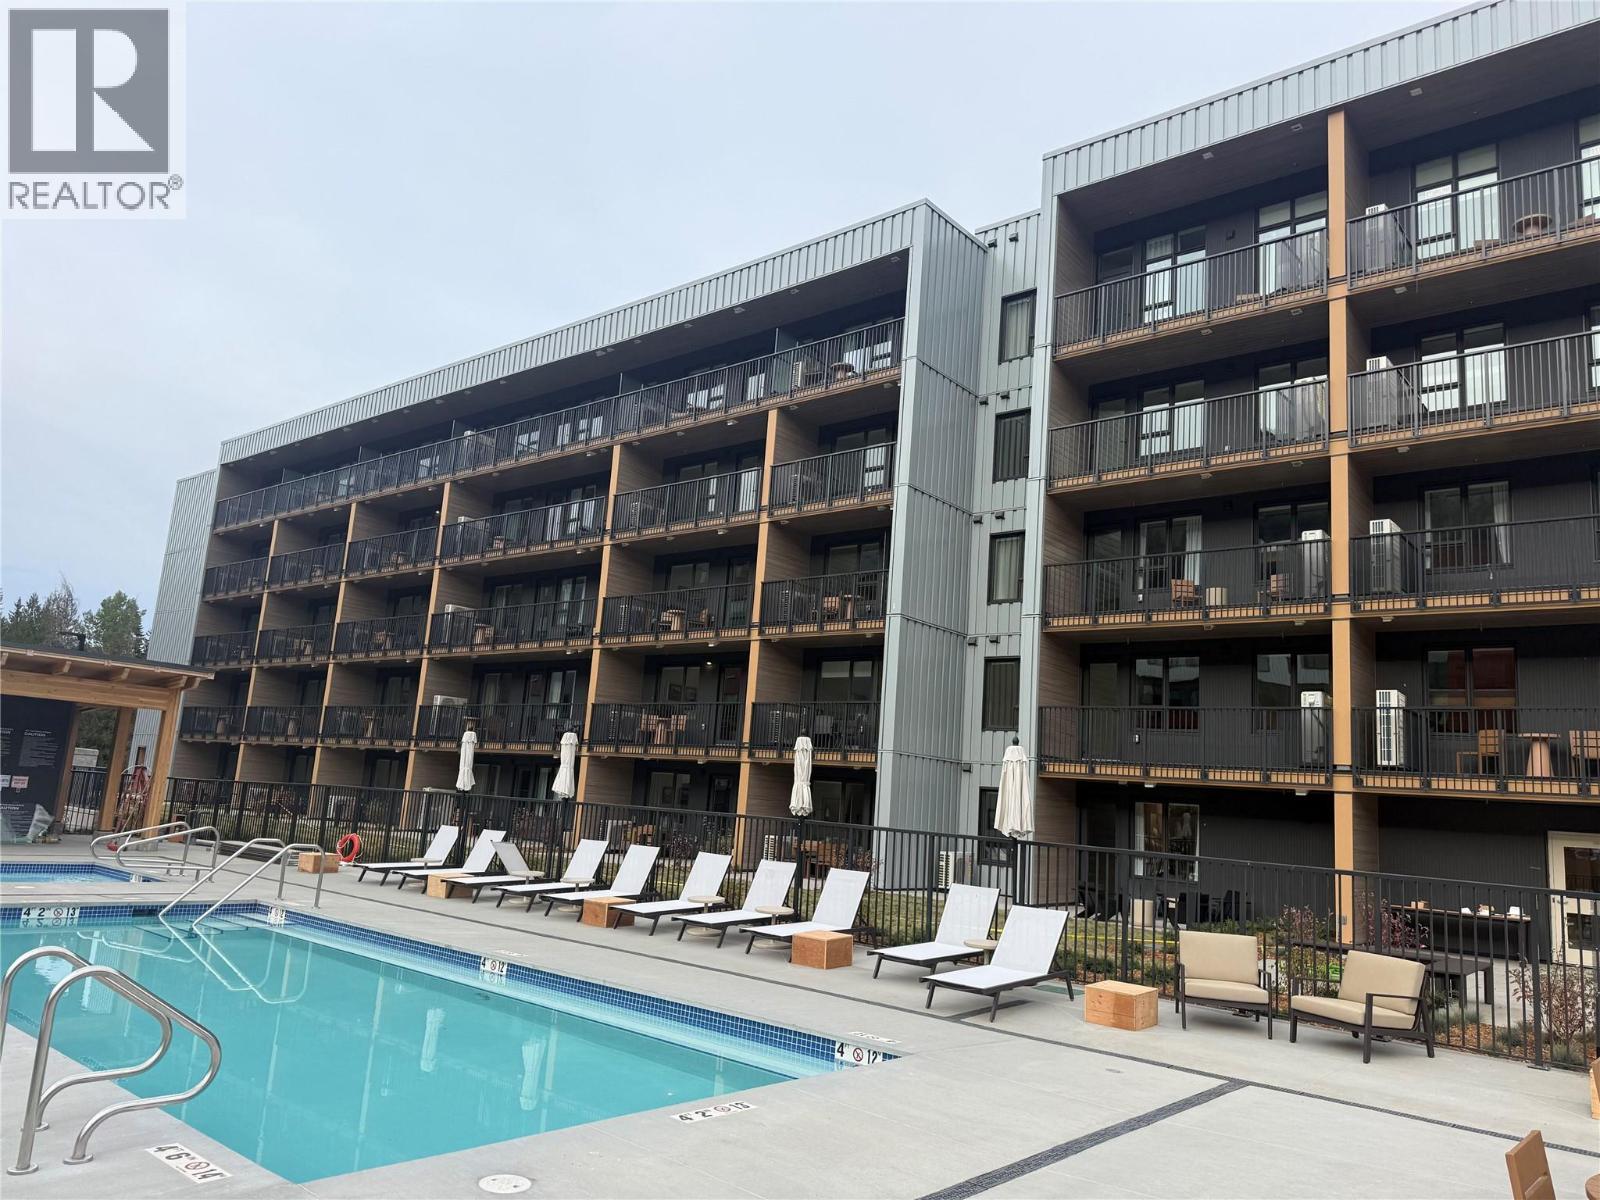
From first chair to a poolside soak, mountain life is easy at The Daly. This main-level, 2-bedroom, 2-bathroom home lets you step outside and walk straight to the outdoor heated pool and hot tub. The chairlift at RED Mountain Resort is a short walk away, putting ski days and summer rides at RED’s lift-accessed bike park within easy reach. Back home, unwind in the sauna, visit the gym or settle in with the brand-new furniture package, included with the home. An EV charger, underground parking, bike locker and dedicated ski locker round out a home made for enjoying the mountain in every season. (id:44393)
Century 21 Kootenay Homes (2018) Ltd
Tompkins, Saskatchewan
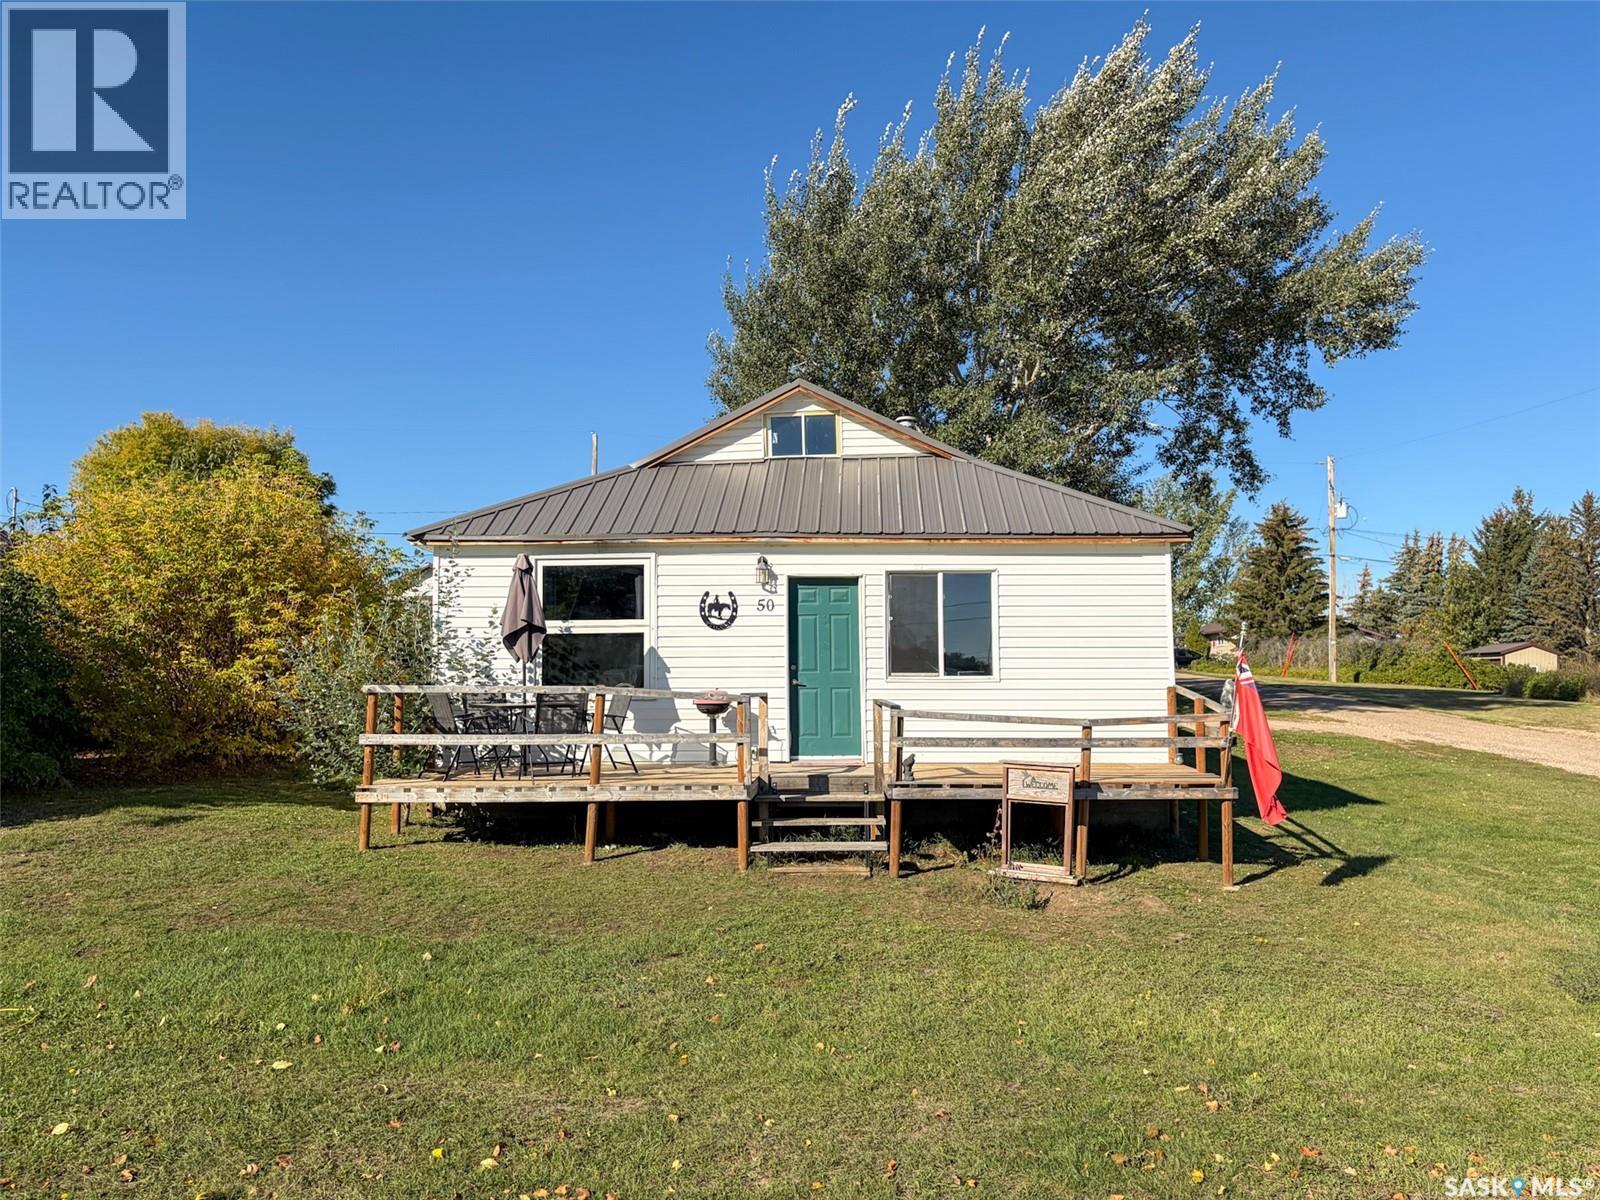
Welcome to 50 Shaughnessy Street in Tompkins, SK—an inviting bungalow where comfortable one-level living meets a backyard made for enjoying those long prairie evenings. Offering 954 sq. ft., 2 bedrooms and 1 bathroom, this home has seen several thoughtful improvements, both inside and out. Step up onto the front deck and through the door into a bright dining area, with the kitchen straight ahead and living room tucked just to the left. Large windows bring plenty of natural light into these spaces, while laminate flooring creates an easy flow throughout. The kitchen has been enhanced with a new peninsula island, adding extra prep space, storage and a natural gathering spot. Just off the kitchen is the 4-piece bathroom, conveniently located just off the living space and near both bedrooms. The primary bedroom is generously sized with a good closet, while the second bedroom offers flexibility as a guest room, office or hobby space (no closet). Main-floor laundry is located nearby, along with the door leading directly into the backyard. Practical features include a 200-amp electrical panel, PVC windows, metal roof (approx 2020) and new water heater (2024). The backyard may quickly become your favourite part of the property. Since 2024, the seller has put plenty of work into the landscaping and added a new fence, creating a great space to relax and entertain. Gather around the firepit and garden area, pull up a seat at the outdoor bar, or simply enjoy the open prairie backdrop with no neighbours directly behind you. Tompkins offers the slower pace of small-town Saskatchewan living while keeping larger centres within reach—approximately an hour from Swift Current and 1½ hours from Medicine Hat. If you're looking for an affordable home with plenty of natural light, manageable living space and a backyard already set up to enjoy, 50 Shaughnessy Street is ready to welcome you home. (id:44393)
Exp Realty
D'amour Lake, Saskatchewan
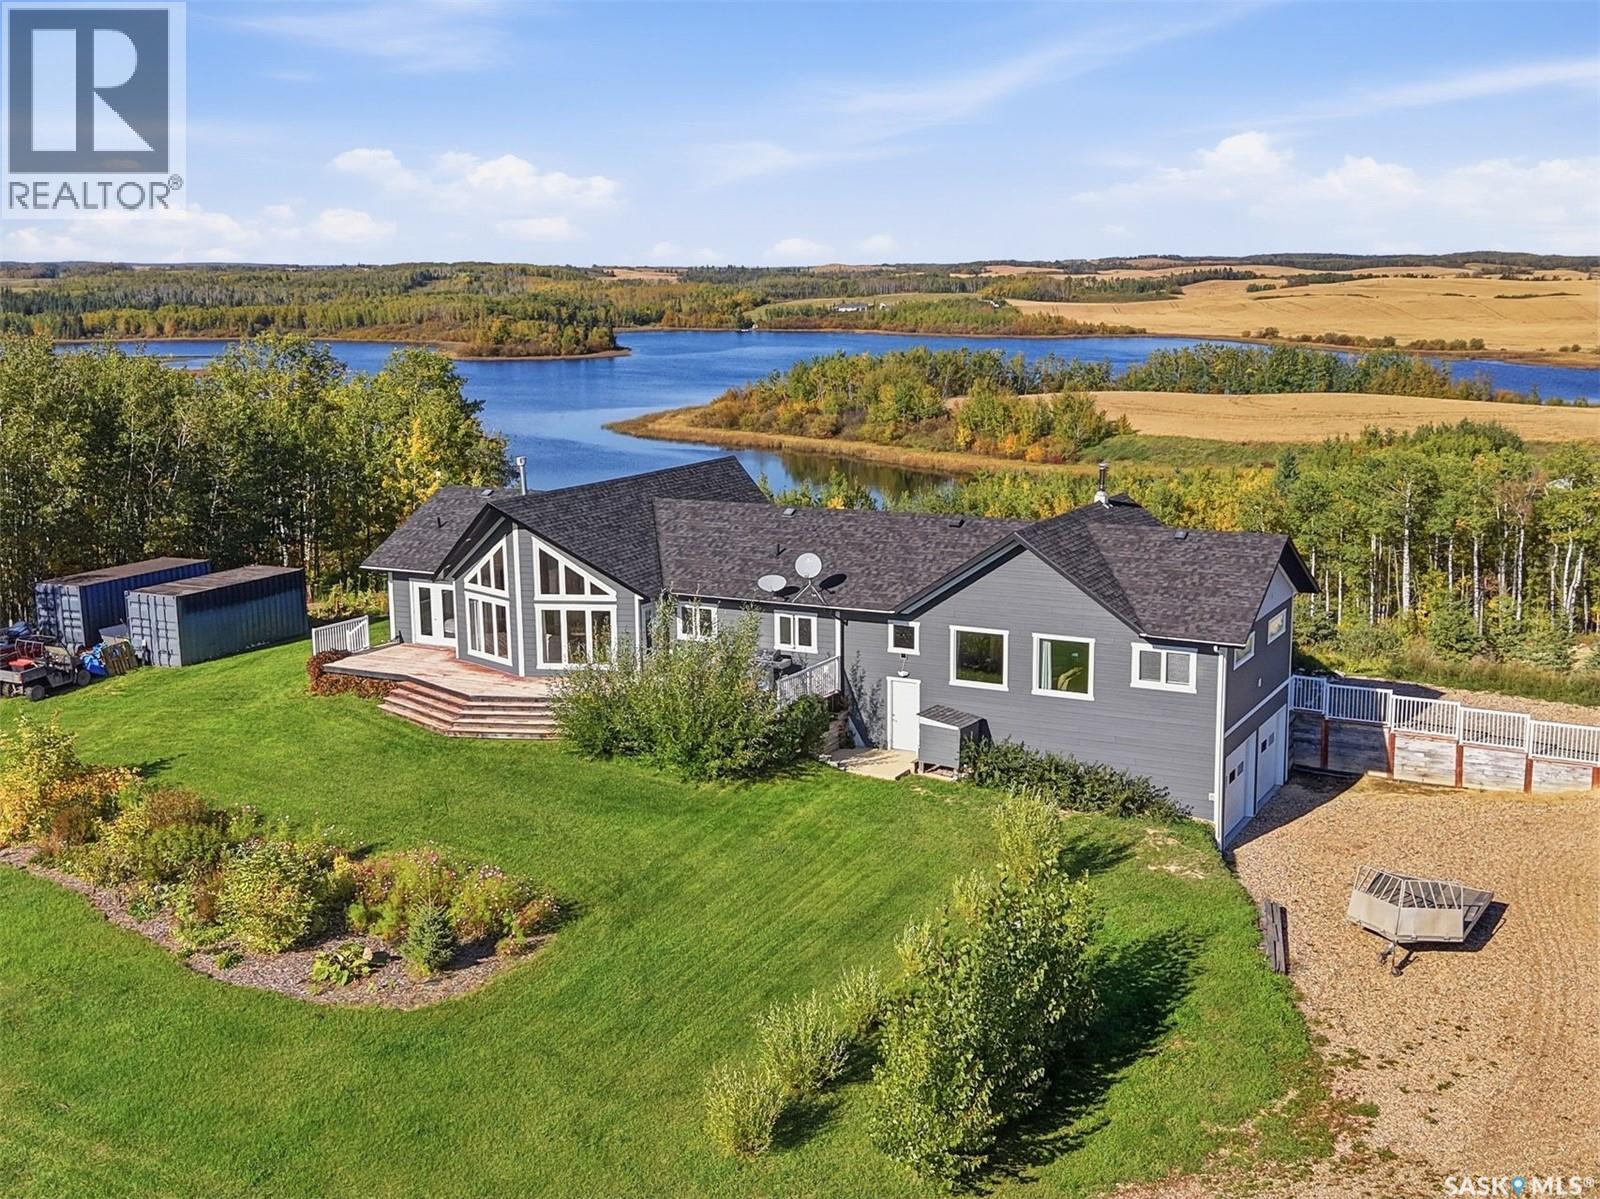
Perched atop an elevated 3.08-acre lot just one hour from Saskatoon, this sprawling 5-bedroom, 2-bathroom bungalow offers unmatched 360-degree views. Positioned directly between the rugged wilderness of the 70,000-acre Thickwood Hills and the pristine waters of spring-fed D'Amour Lake, this unique property provides direct access to world-class recreational trails right from your yard. Whether you enjoy snowmobiling, e-biking, hiking, or summer fishing, this home delivers an immersive outdoors lifestyle in a serene parkland setting. Designed for open-concept living, the sun-filled interior showcases hardwood floors and ceramic tile throughout. The heart of the home is a modern kitchen outfitted with superior cabinetry, a central island, and sleek granite countertops. The main living area boasts soaring vaulted ceilings and a cozy gas fireplace, while a massive family room addition features a wood-burning "Vagabond" stove, pine vaulted ceilings, and an authentic barn wood feature wall. The floor plan includes a primary suite with a walk-in closet and a 3-piece ensuite with a jacuzzi tub, plus a main-floor laundry, a separate storage pantry, and central air conditioning. Engineered for long-term comfort, the home features a maintenance-free Hardie board exterior, a roof replaced in 2021, and an attached 24x26 heated garage. Exceptional energy efficiency keeps utility costs remarkably low—with average monthly bills around $80 for heat and $180 for power—plus free, clean water from a plentiful private well. Outdoors, the beautifully landscaped grounds feature rock gardens, flower beds, and two massive private decks perfectly situated to take in the lake and rolling hills. Offering scale, self-sufficiency, and panoramic scenery, this D'Amour Lake acreage is one of the premier recreational properties available. (id:44393)
RE/MAX Bridge City Realty
Lac Des Îles, Saskatchewan
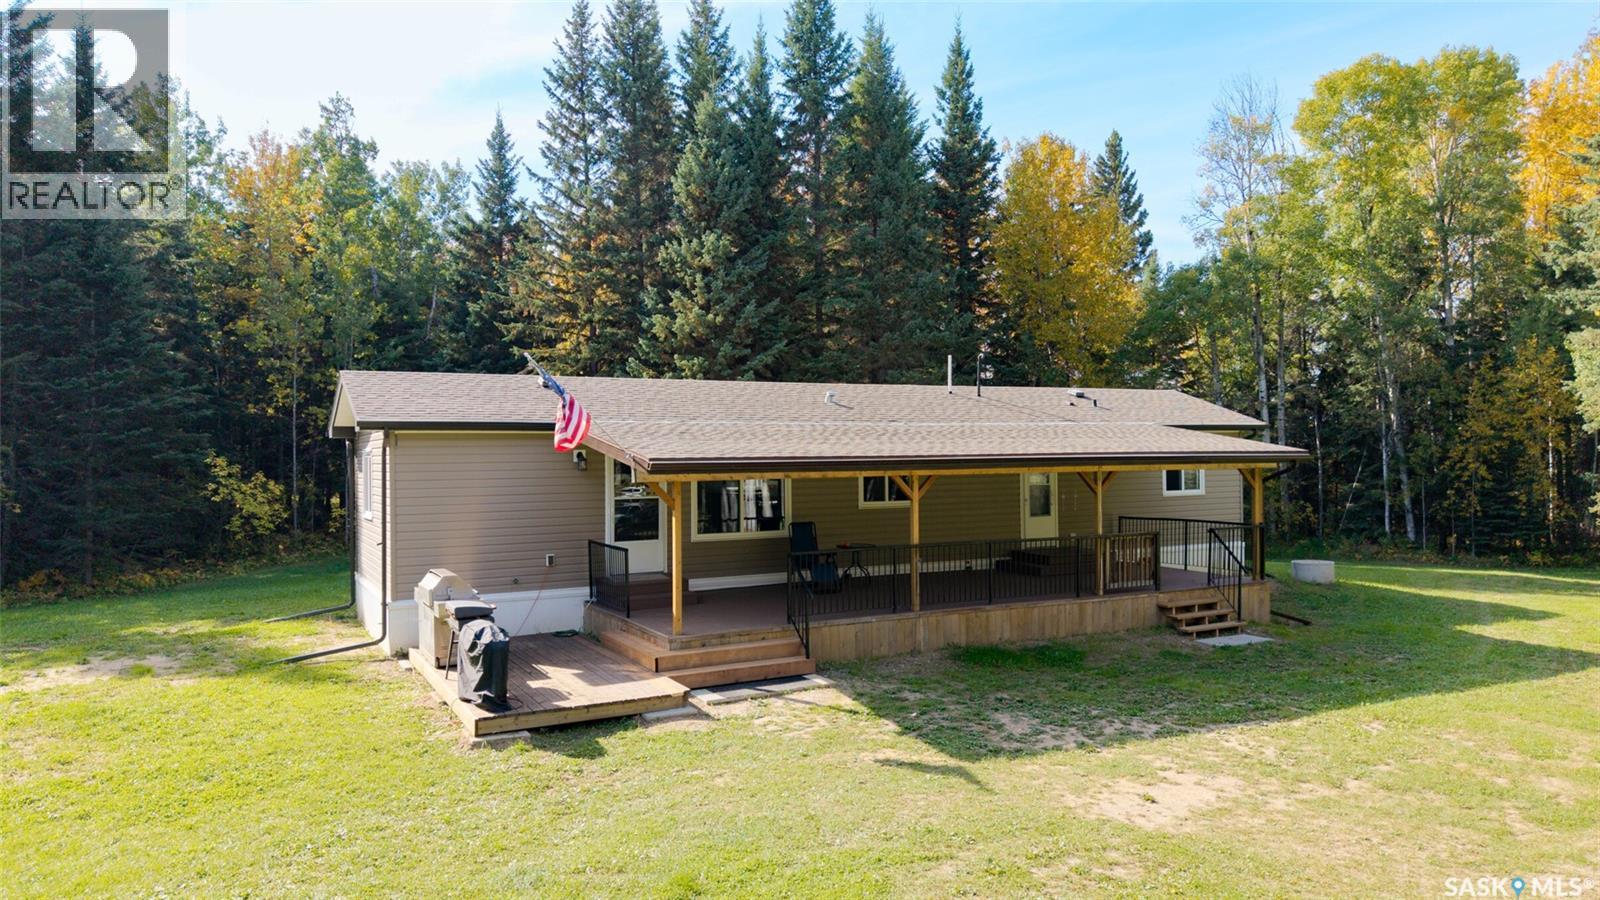
A rare opportunity to own 40 treed acres close to Lac des Îles. Located just north of Meadowlands subdivision, this private acreage offers a place to settle in, welcome guests and enjoy the quiet of the forest. The three-bedroom, one-bathroom mobile home is in great condition and ready to enjoy, with a large covered deck for relaxing outdoors. Guests will love the handcrafted log cabin, built from spruce and aspen harvested right on the property. Its custom round window, sleeping loft and little deck give it character all its own. A pole barn style shop with power and a large overhead door offers plenty of space for vehicles and recreational toys. The property has a good well, with no need to haul water in or wastewater away. Move in and enjoy the property as it is, or make plans for a future home among the trees. Everything currently on the property is included, so you can unpack, settle in and watch the wildlife wander past. (id:44393)
Royal LePage Saskatoon Real Estate
Saskatoon, Saskatchewan
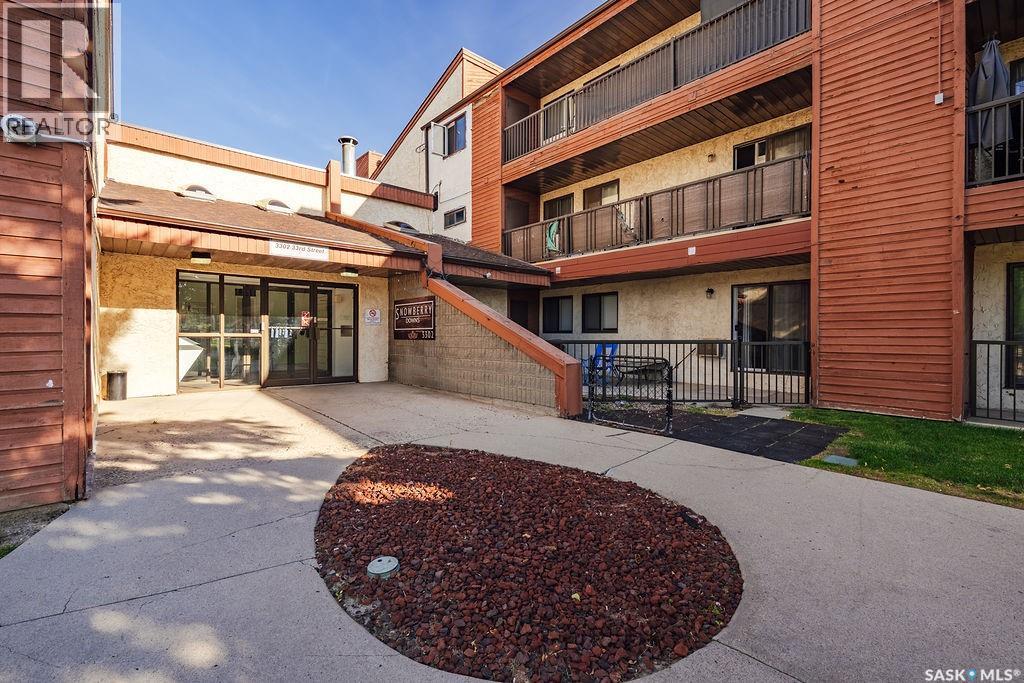
Welcome to Unit 212 at 3302 33rd Street West! This bright and spacious 900 sq. ft. apartment-style condo offers a fantastic combination of comfort, updates, and convenience in the established neighbourhood of Dundonald. The updated kitchen features newer appliances, a stylish tile backsplash, plenty of cabinetry, and generous counter space, making meal prep and entertaining easy. The roomy dining area flows into the large living room, creating a comfortable, open space to relax or gather with family and friends. From the living room, step outside onto the huge private balcony—a great spot for morning coffee or summer evenings—with the added bonus of a convenient outdoor storage room. Inside, you’ll find updated flooring throughout, two generously sized bedrooms, and an updated four-piece bathroom. A full laundry room with built-in shelving provides excellent additional storage and everyday functionality—a feature you’ll appreciate in condo living. One designated parking stall is included. Ideally located in Dundonald, this condo is within walking distance of elementary schools, shopping, parks, and everyday amenities, with convenient access to transit and major roadways. Whether you’re a first-time buyer, downsizing, or looking for an investment property, this well-maintained and thoughtfully updated condo offers excellent value with plenty of space to call home. (id:44393)
Boyes Group Realty Inc.
Lac Des Îles, Saskatchewan
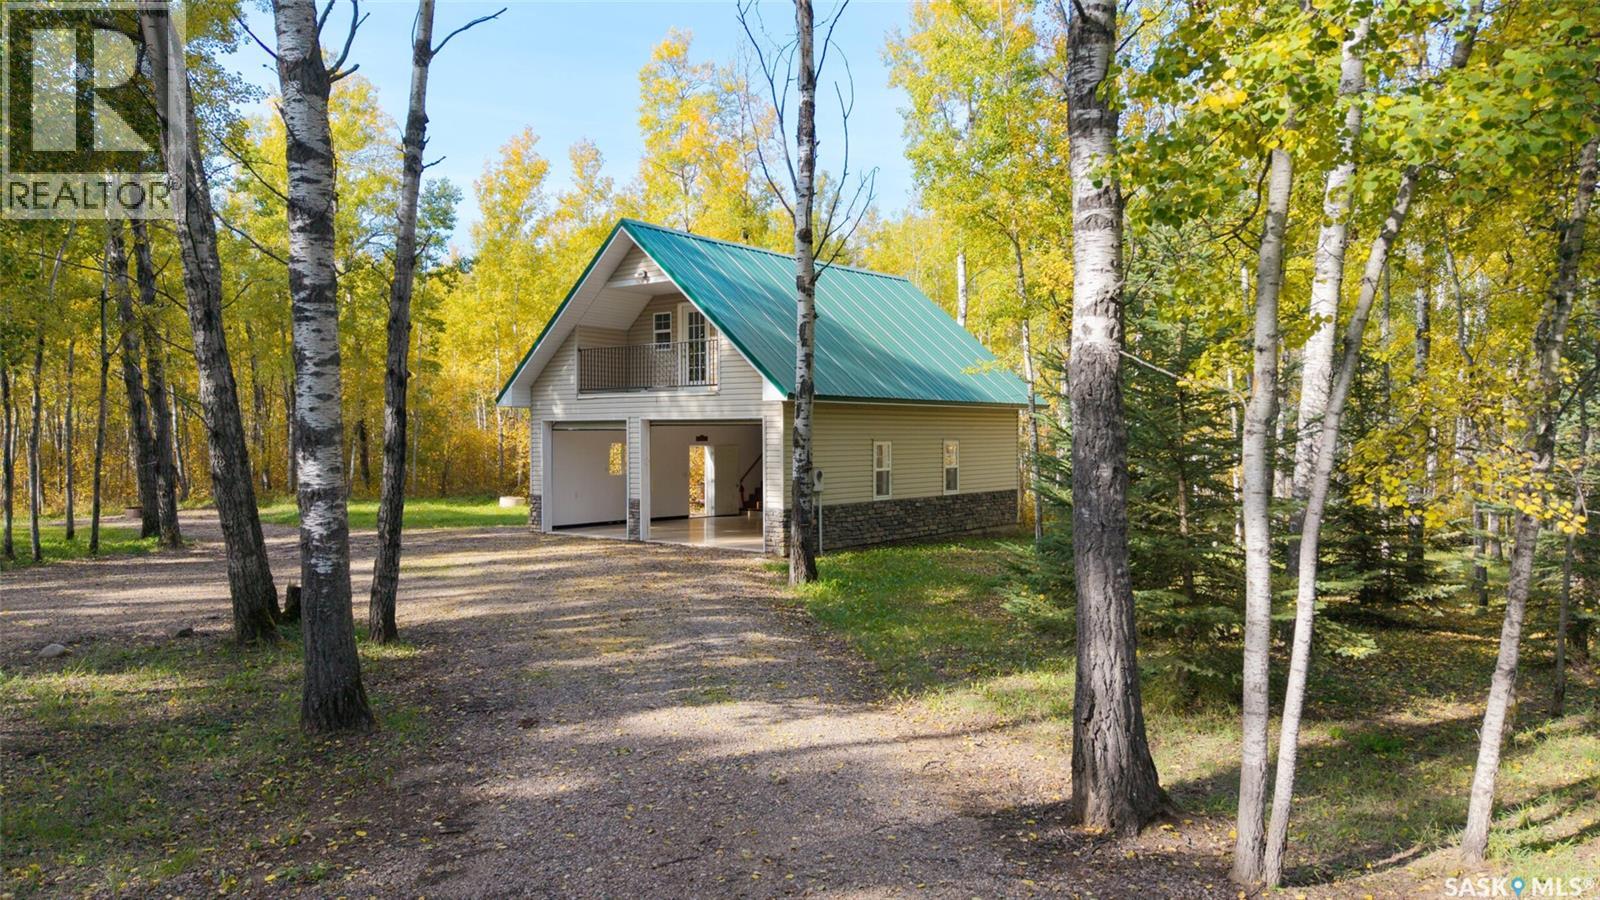
Looking for a quiet place to escape to the lake? This private, nearly two-acre property in Meadowlands subdivision is just minutes from Lac des Îles. Set on a quiet road, the lot is treed throughout, apart from the gravel driveway and the beautifully landscaped yard around the garage. It’s a peaceful setting with plenty of space to relax outdoors. The 26' x 32' one-and-a-half-storey garage offers much more than a place to park. Fully insulated and drywalled, it features a beautiful epoxy floor, plenty of kitchen space and a full bathroom with propane on-demand hot water. Upstairs, the generous 14' x 26' loft is finished with real barnwood for a warm, rustic feel. Double bunks make room for guests, with a curtain and reading light at each bed. There’s also a lounge area that opens onto a mostly south-facing balcony, a lovely spot to sit outside and enjoy the privacy of the treed lot. Bring your camper and enjoy summers here as the property is, or explore the possibility of building a home in the future. With its landscaped yard, comfortable loft and room to make your own plans, this is a welcoming retreat close to the lake. (id:44393)
Royal LePage Saskatoon Real Estate
Saanich, British Columbia
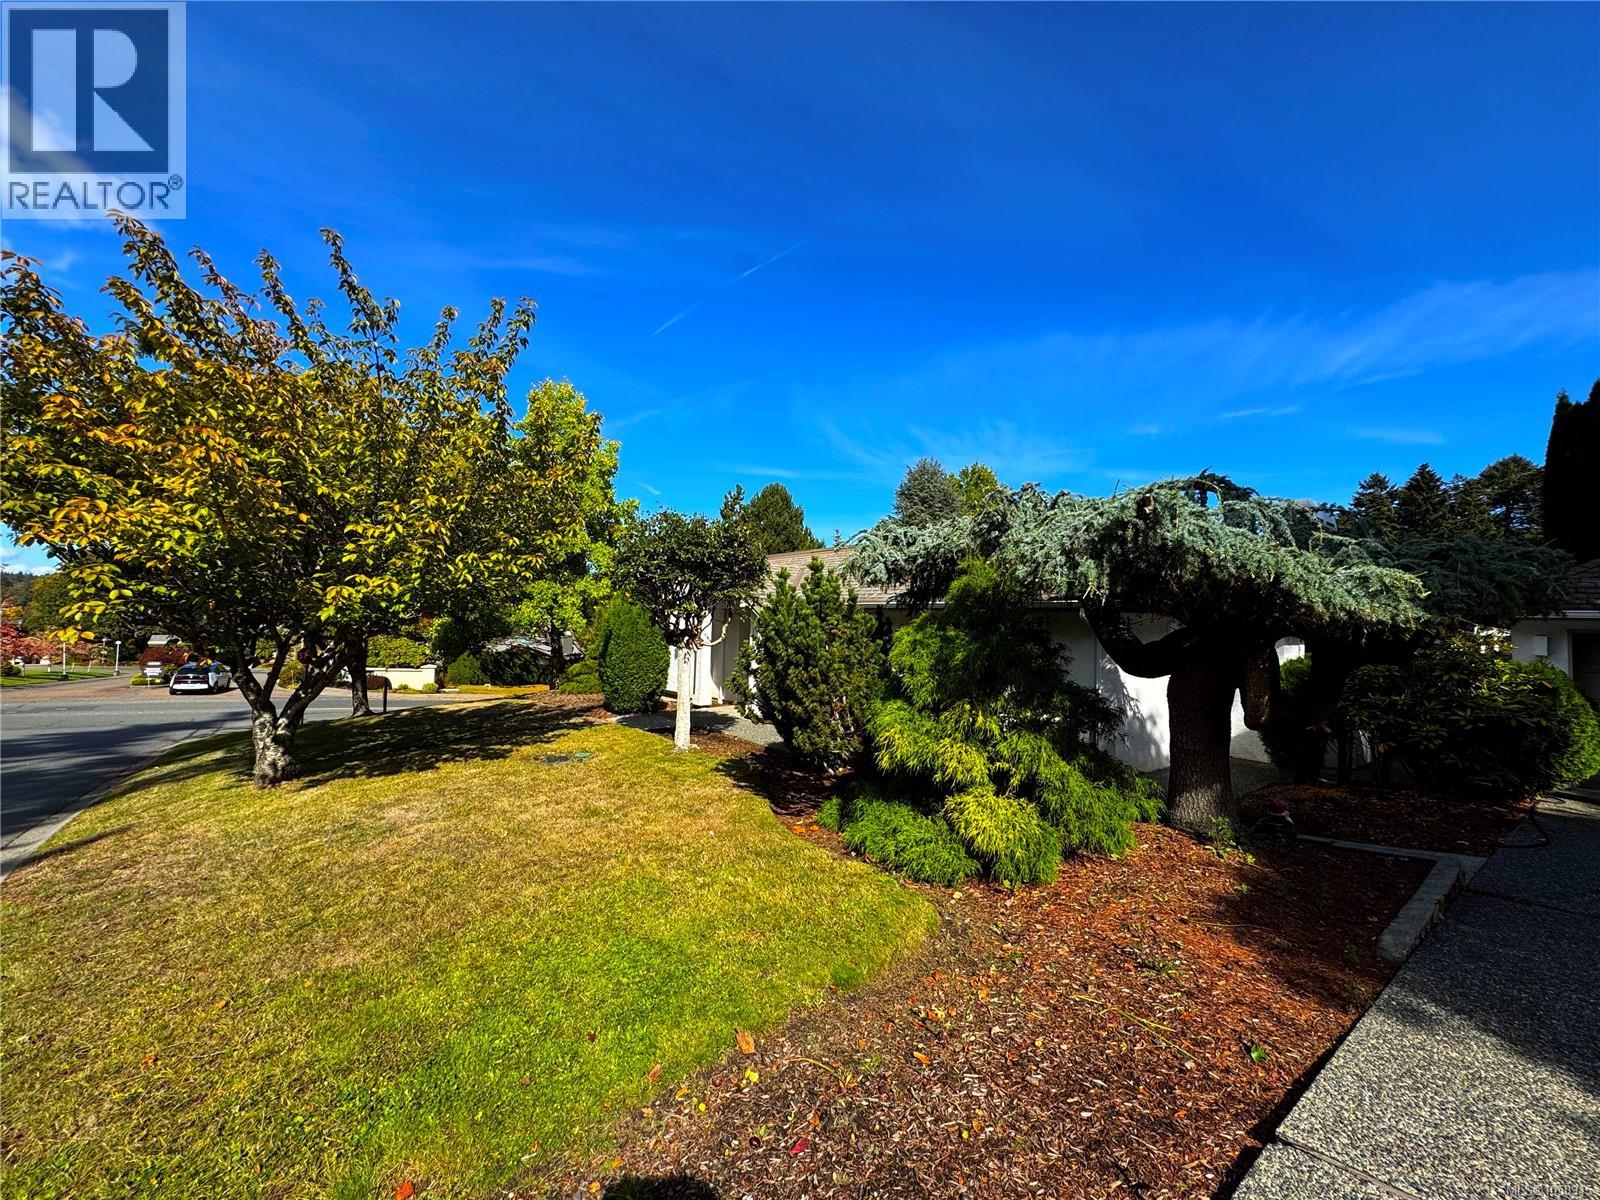
BROADMEAD RANCHER - Single-level living at its finest. This well-constructed semi-detached patio home is centrally located in one of Greater Victoria's most exclusive neighborhoods. Access to the ferries and the Airport via Pat Bay Highway is second to none. Plenty of parks and a popular bird sanctuary - Rithet's Bog Park and loop trail is right outside your doorstep. A plethora of amenities, shops, groceries, and eateries are available in the neighborhood within the popular Broadmead Village and Royal Oak Village. You will appreciate the comfort of this 2-bed + den home with detached garage and seemingly endless storage in the full perimeter crawlspace with bonus heights. Private low-maintenance garden/courtyard space and a fully fenced area for pets. Relax by one of two natural gas fireplaces or explore the dynamic allure of this premier community. Call now to view this exceptional home. (id:44393)
Royal LePage Coast Capital - Oak Bay
Royal LePage Coast Capital - Chatterton
Saskatoon, Saskatchewan
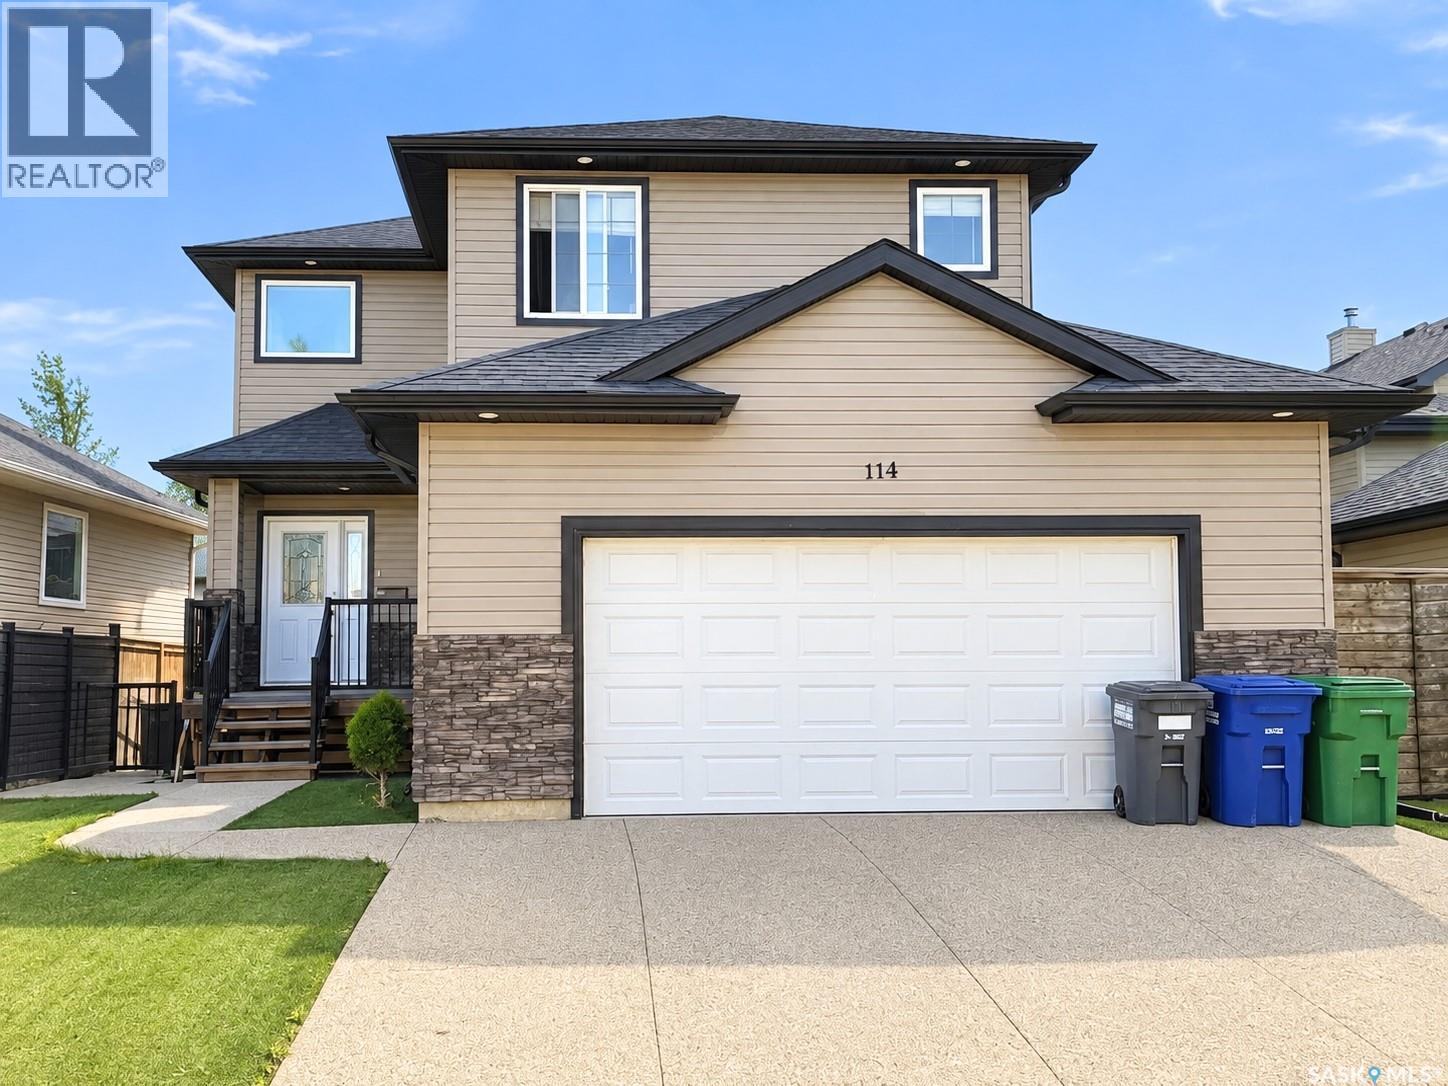
Welcome to this beautiful two-storey home offering over 1,800 SQFT of living space. As you walk inside you're greeted by a spacious foyer that leads into a bright living room with a gas fireplace and built-in shelves. Walk through the kitchen and dining room and out onto the wraparound deck, where you’ll still find plenty of green space to enjoy. Heading upstairs, you’ll find a large bedroom to the right that could also make a great home office or studio. To the left are two perfect-sized bedrooms and a 4-piece bathroom. The spacious primary bedroom features a walk-in closet and a 5-piece ensuite complete with a jetted corner tub. The home also offers a separate entrance leading to a legal one-bedroom basement suite, completed approximately three years ago. The suite features its own laundry, a 4-piece bathroom and a separate HRV unit. Outside, the front yard is finished with low-maintenance artificial grass, and the home is complete with a fully insulated attached double garage. Additional features include brand-new flooring in the main living space and fresh paint throughout, both professionally done, a fully functioning central vacuum system and a water heater replaced approximately five years ago. Located in Hampton Village close to parks, schools, and minutes from the airport, this home is one you don't want to miss! All offers to be presented on Tuesday, September 29, 2026, at 6:00 PM. Call your favourite REALTOR® today to book your private viewing today! (id:44393)
Exp Realty
Quesnel, British Columbia
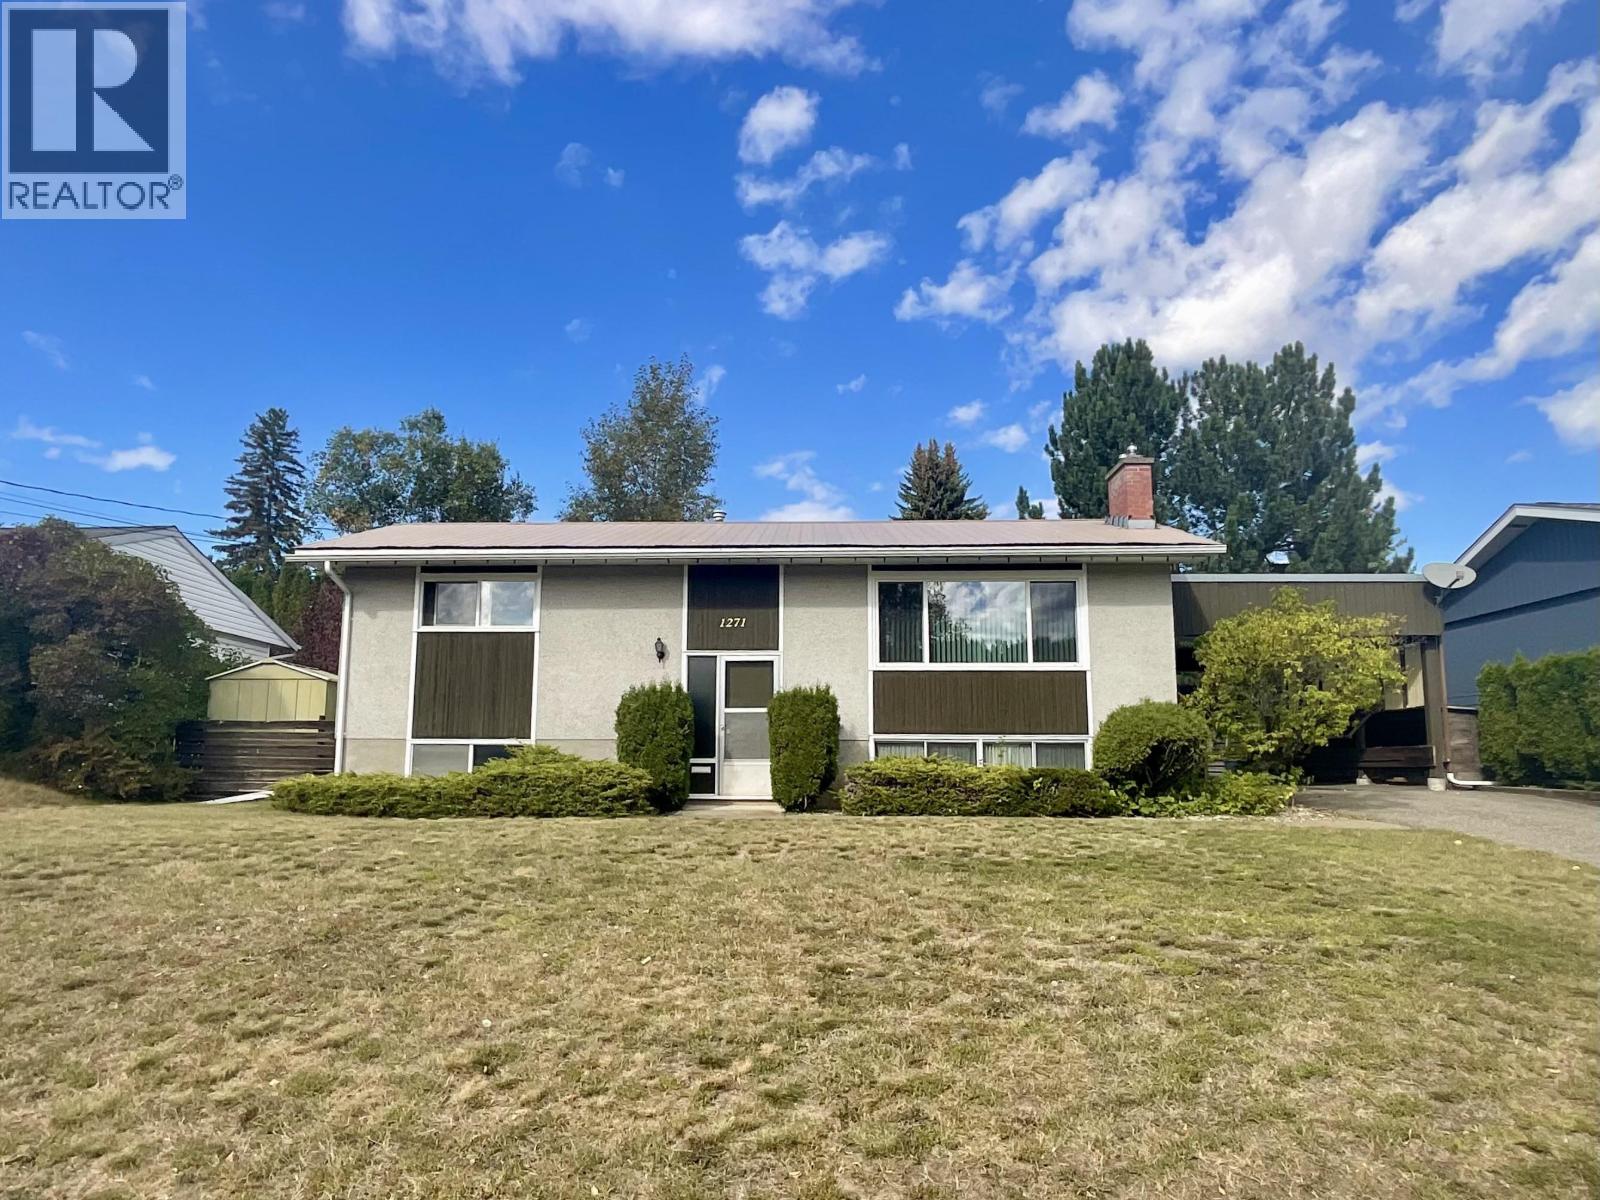
Welcome to this well-loved 4-bedroom, 2-bathroom home in the popular Johnston Subdivision. Offering 2 bedrooms and a full bath on each level, this home has a comfortable, functional layout with plenty of room for family and guests. The spacious living room upstairs and family room downstairs each feature a cozy gas fireplace, adding warmth and character throughout. The home also has a great retro feel, with plenty of opportunity to add your own style over time. Outside, enjoy a wonderful yard, a large carport, and convenient lane access to the driveway and parking area. All of this is within walking distance of the new elementary school, West Fraser Park, and downtown amenities. This is a wonderful opportunity to put your own touches on a home in a great neighbourhood! (id:44393)
Century 21 Energy Realty(Qsnl)
Saskatoon, Saskatchewan
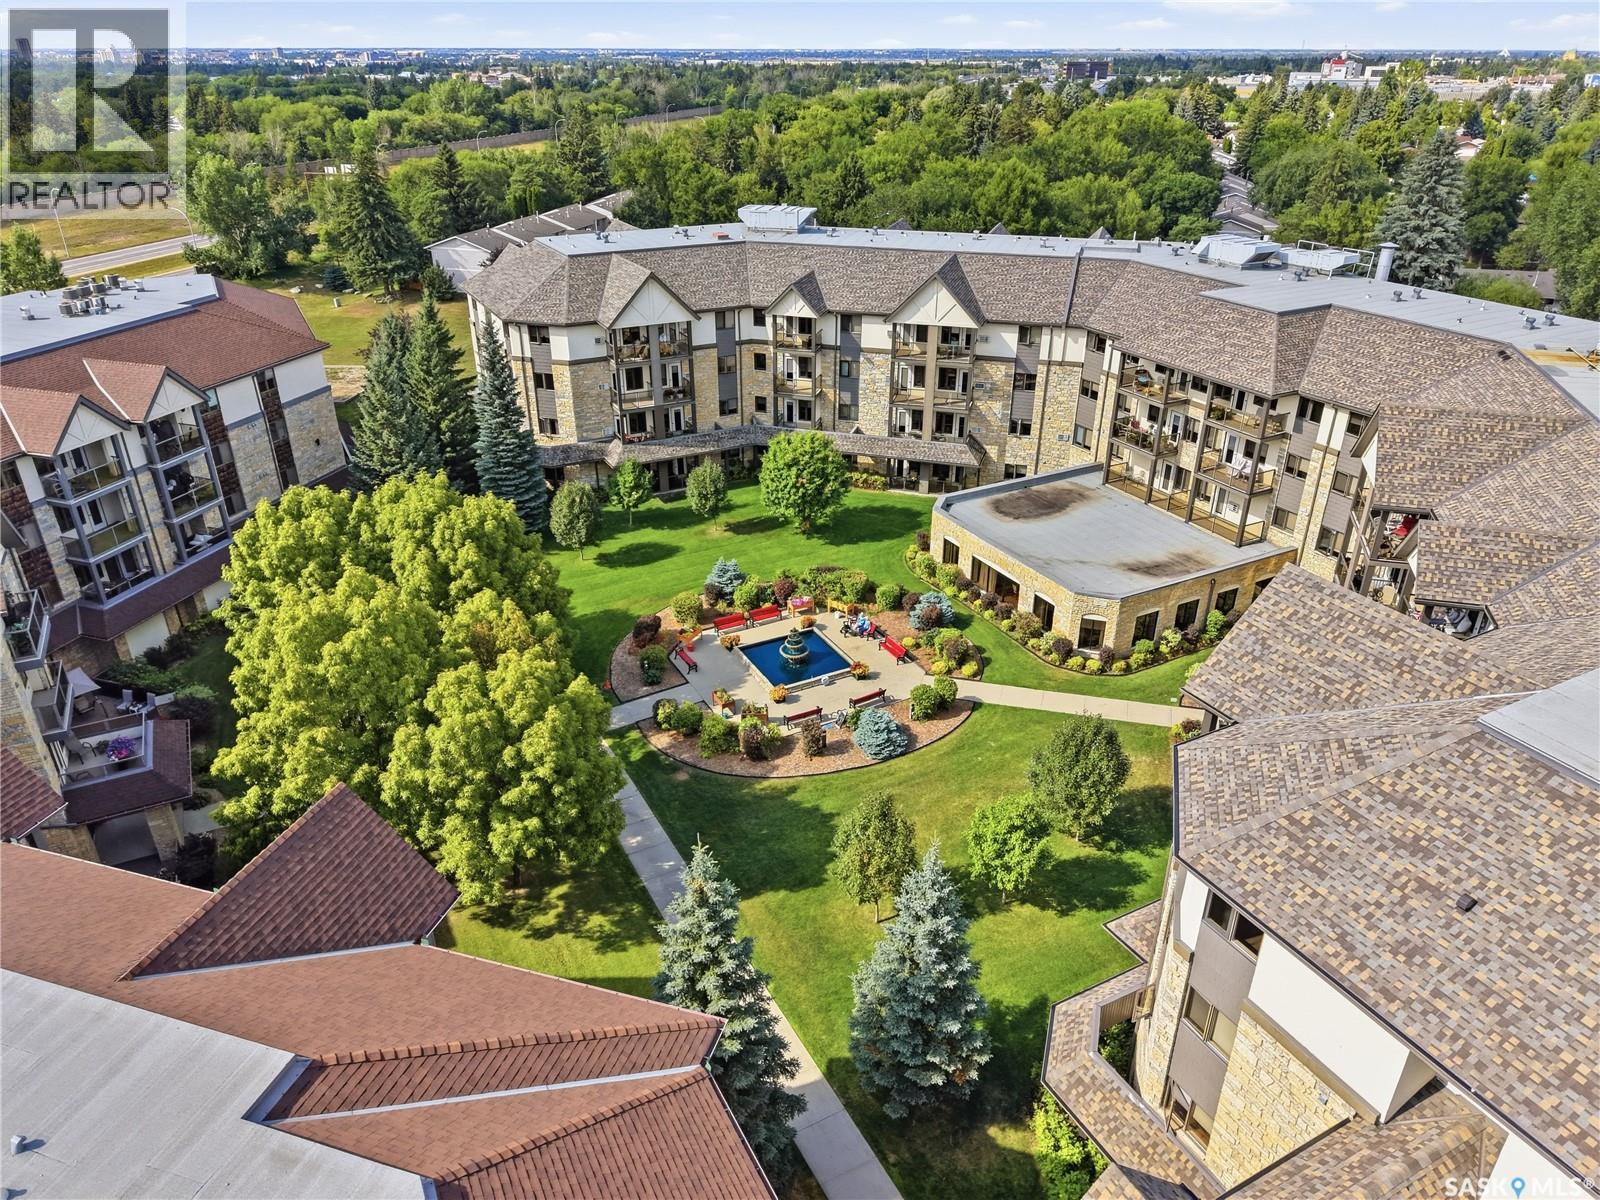
Beautiful 2-bedroom, 2-bathroom 3rd-floor suite at the sought-after Emmanuel Village condominiums! With southwest views towards the community garden, a functional layout & an excellent sense of community within the condo complex, this is a great opportunity for those looking to downsize & simplify. Convenient location with close proximity to the elevator service, Large rooms with an open concept, split bedroom layout that offers great flow & tons of bright natural light. Smart kitchen layout with eating bar & large pantry. Very generously-sized bedrooms including the primary bedroom that offers a large walk-in closet & 3-piece ensuite with sit-down shower. Beautiful southwest facing balcony featuring a natural gas BBQ hookup, perfect for enjoying the sunset views & lush greenery. Plenty of things to do in the common areas, with an active social community of residents & an exercise area located conveniently on the 3rd floor, large main floor amenities area, an abundance of visitor parking, beautiful outdoor courtyard space, & close proximity to Centre Mall, Eastview Bowl, churches & more. Suite includes an exclusive use stall in the heated parkade, along with self-contained storage. Come check out this unique spacious and bright condo for yourself! possession could be immediate if desired. (id:44393)
Century 21 Fusion
Esquimalt, British Columbia
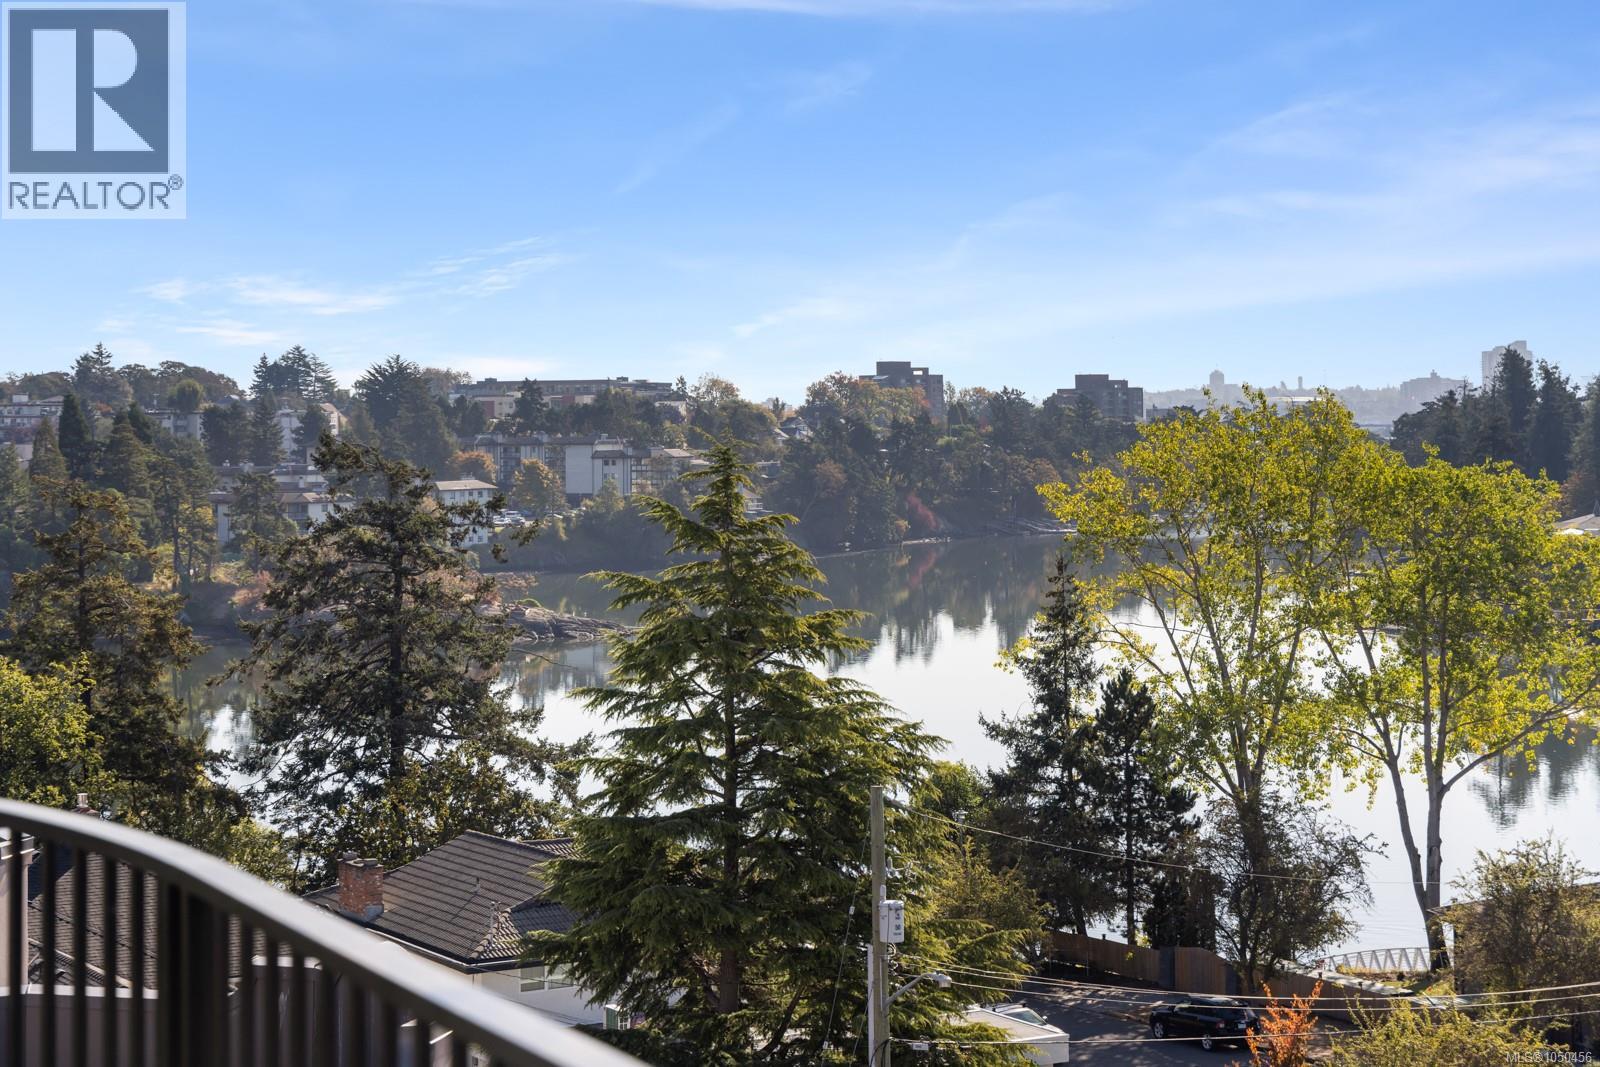
Exceptional value with ocean views! Built by Abstract, this brand-new, pet-friendly 2 bed, 2 bath corner condo at Central Block offers 835 sq ft of thoughtfully designed living space plus a 198 sq ft wraparound balcony overlooking the Gorge Waterway and surrounding neighbourhood. Bright southeast-facing windows fill the home with natural light, while hardwood floors, over-height ceilings and separated bedrooms create a comfortable, functional layout. The open kitchen, living and dining area features quartz countertops, warm wood cabinetry, matte black hardware and stainless-steel appliances. Step outside to waterfront walking trails, Japanese Pavilion Gardens, parks and an off-leash dog area, with easy access for kayaking and paddleboarding. Enjoy additional ocean views from the rooftop terrace, landscaped gardens and co-working space. Includes storage, bike and kayak storage, plus a handicap-accessible parking stall with EV charging near the P1 elevator. Just 15 minutes to downtown. Price + GST. (id:44393)
RE/MAX Camosun
Pritchard, British Columbia
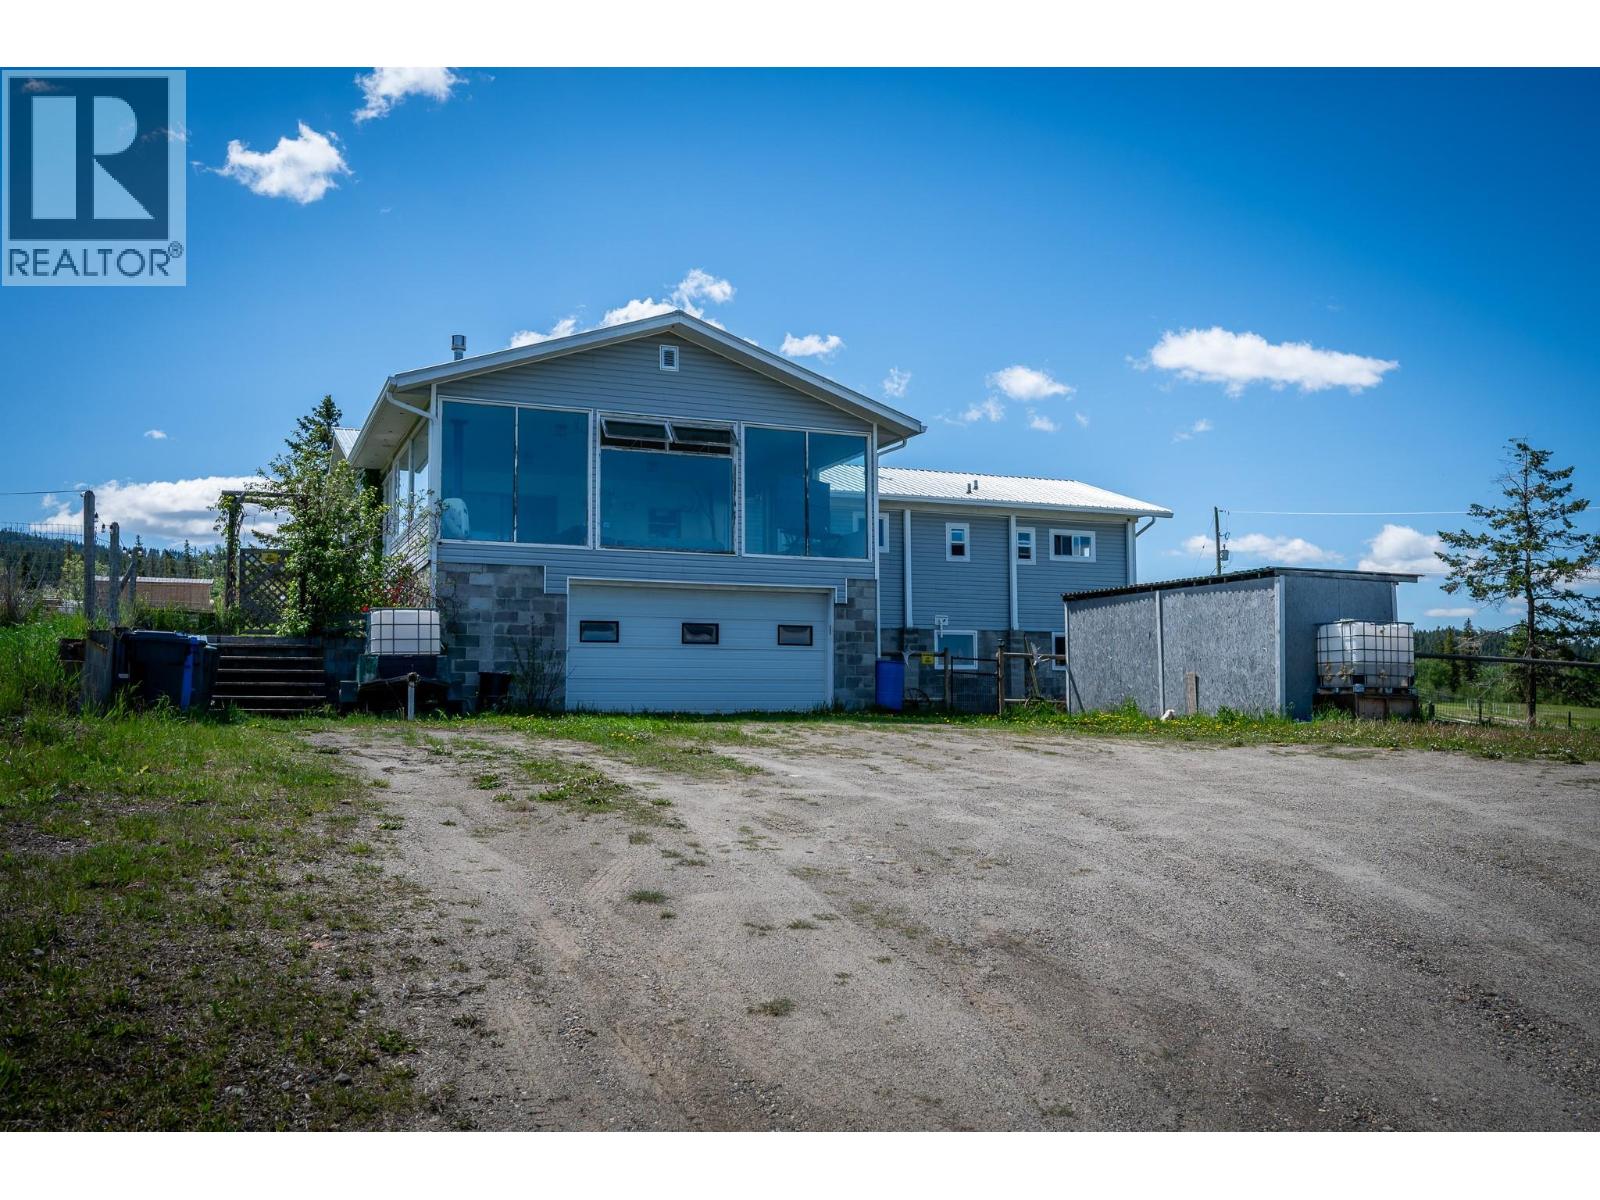
What a property! 4.6 Acres fully fenced and cross-fenced with a 40X65 shop. 3362 sq/ft home completely updated and completely fenced, cross fenced and set up for horses! 180' views of the mountain and valleys from the large 25'X25' sunroom. Numerous updates, including paint, flooring, plumbing, windows, electrical, roof, siding, furnace and hot water tank, all done in the past 10 years. 200 amp service to the shop. Home is 1/4 mobile and has a full BC electrical certification. The school bus picks up at the end of the driveway and takes only 35 minutes to Kamloops. Flexible possession. Come take a look! Measurements approximate and should be verified by the Buyer if important. (id:44393)
RE/MAX Kamloops