
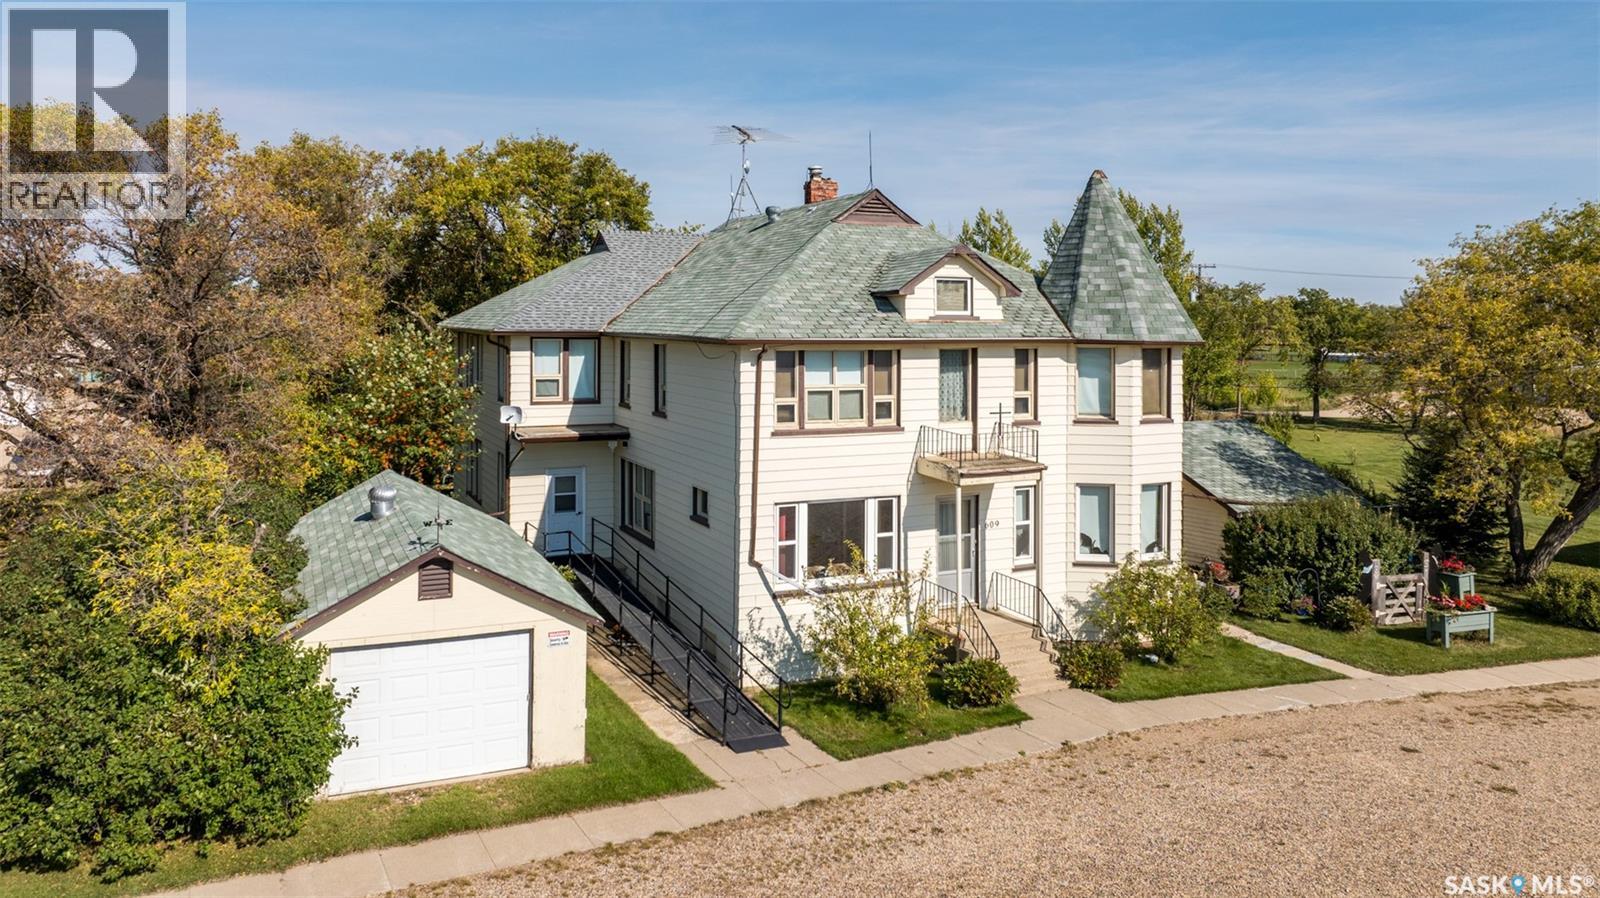
St. Louis Rm No. 431, Saskatchewan
Extraordinary 2 storey residence situated on a beautifully landscaped lot in the heart of St. Isidore de Bellevue! Currently used as a private residence, the property presents a rare opportunity for those seeking space, flexibility and future potential. The main floor showcases a newly renovated kitchen that has quartz countertops, stainless steel appliances and ample cabinetry. A large dining and sitting area, plus a spacious living room provide plenty of room for hosting. The main level also includes a large primary bedroom with a new luxurious 5 pc ensuite featuring double sinks, a modern vanity, stand-up shower and a separate soaker tub. There is also a 2 pc bathroom, den and a laundry room that complete the main floor. The second level offers seven bedrooms, a sunroom, 2 pc bathroom and a 3 pc bathroom with a stand-up shower providing tremendous potential for a variety of living arrangements. The unfinished basement offers plenty of storage or opportunity for development. Other notable features include some new flooring and windows throughout, a new electric panel box and new PEX plumbing lines in the basement. Outside, the fully landscaped yard includes a garden area for those with a green thumb and 2 single detached garages (one insulated). The yard showcases a variety of fruit trees and berry bushes including 2 Haskap bushes, 2 apple trees, 2 grapevines, a raspberry patch, a strawberry patch and 3 asparagus patches. The property is serviced by the Wakaw rural water line and a septic tank with a lagoon system for sewer. Located beside École St. Isidore School, the property has a peaceful setting and a welcoming small town community feel. This property would make a great family home, revenue generating rental or a space suited for assisted living, foster care, a group home or even a bed and breakfast. Act now and explore the possibilities with this one of a kind property! (id:44393)
RE/MAX P.a. Realty
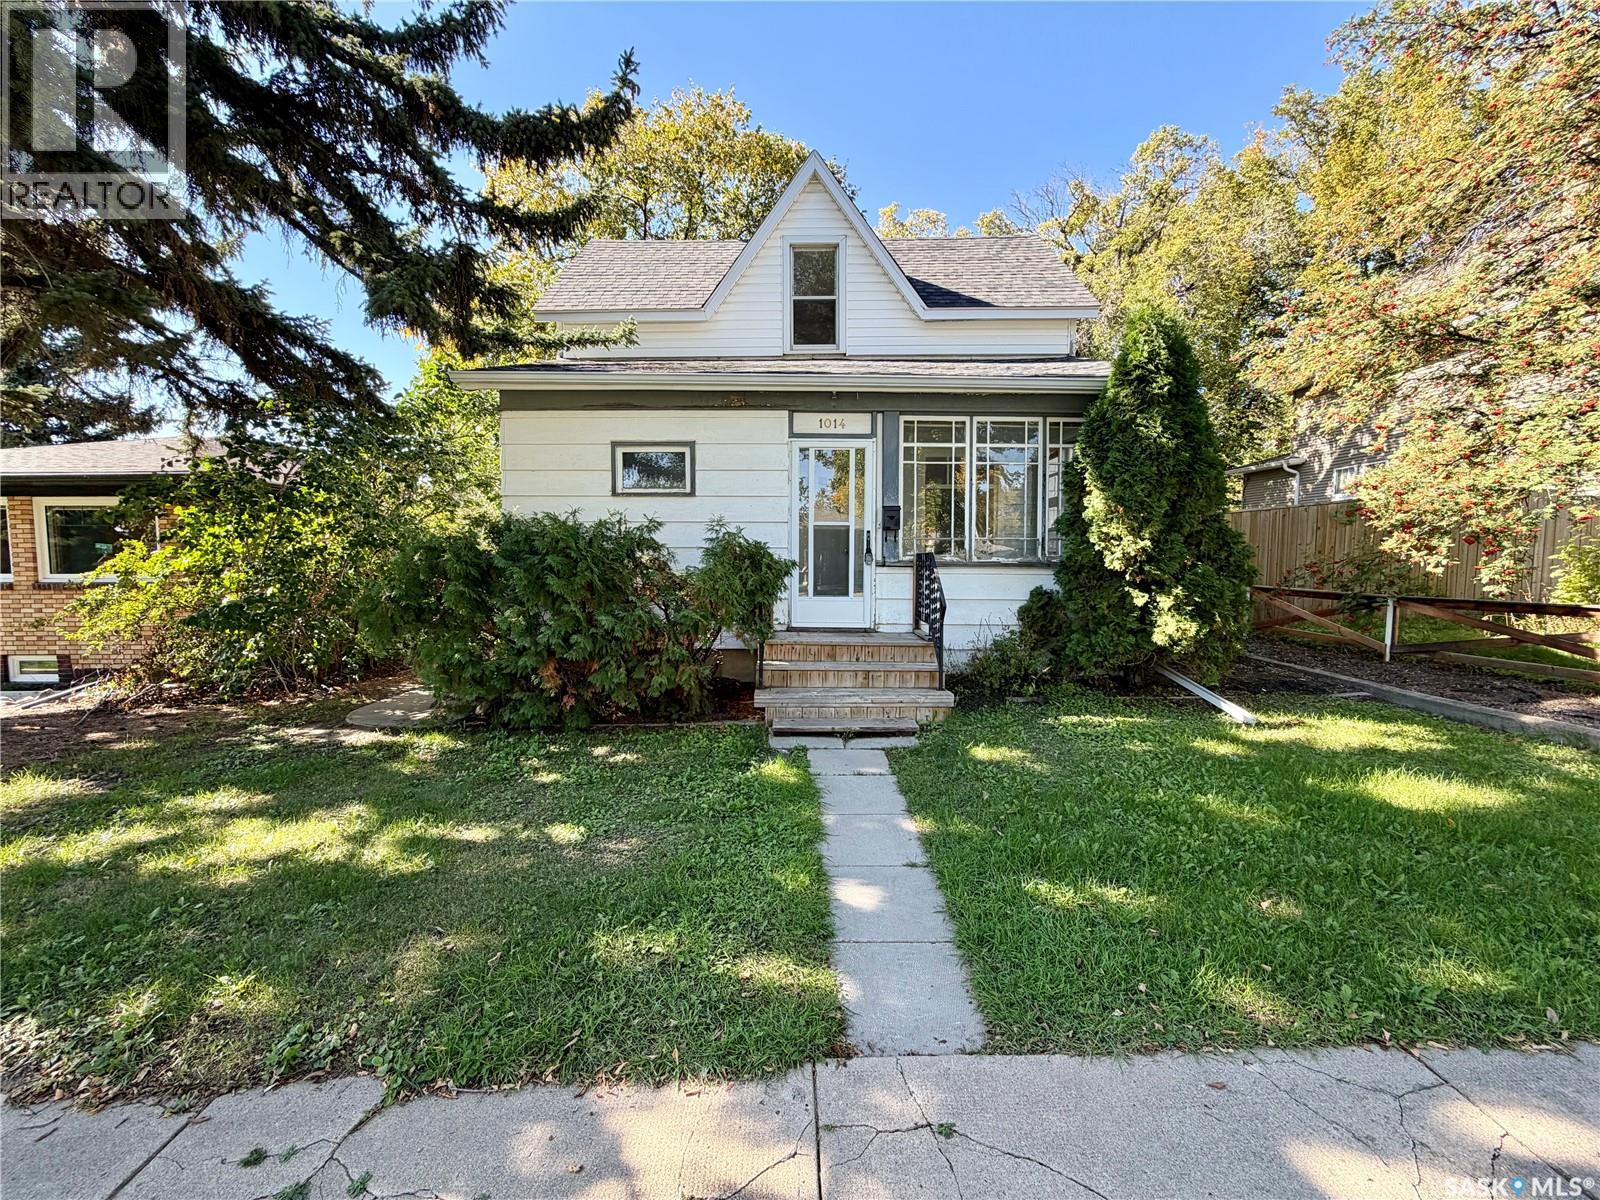
Moose Jaw, Saskatchewan
Welcome to this charming 3-bedroom, 1½-storey home located in Moose Jaw’s desirable Avenues. The main floor features a comfortable living space, one bedroom and a convenient 2-piece bathroom. Upstairs, you’ll find two additional bedrooms and a full 4-piece bathroom. A closed-in front porch provides a welcoming entrance and additional usable space. Outside, enjoy the mature yard and rear deck—perfect for relaxing or entertaining. This inviting home offers plenty of character and is ready for its next owner. (id:44393)
RE/MAX Of Moose Jaw
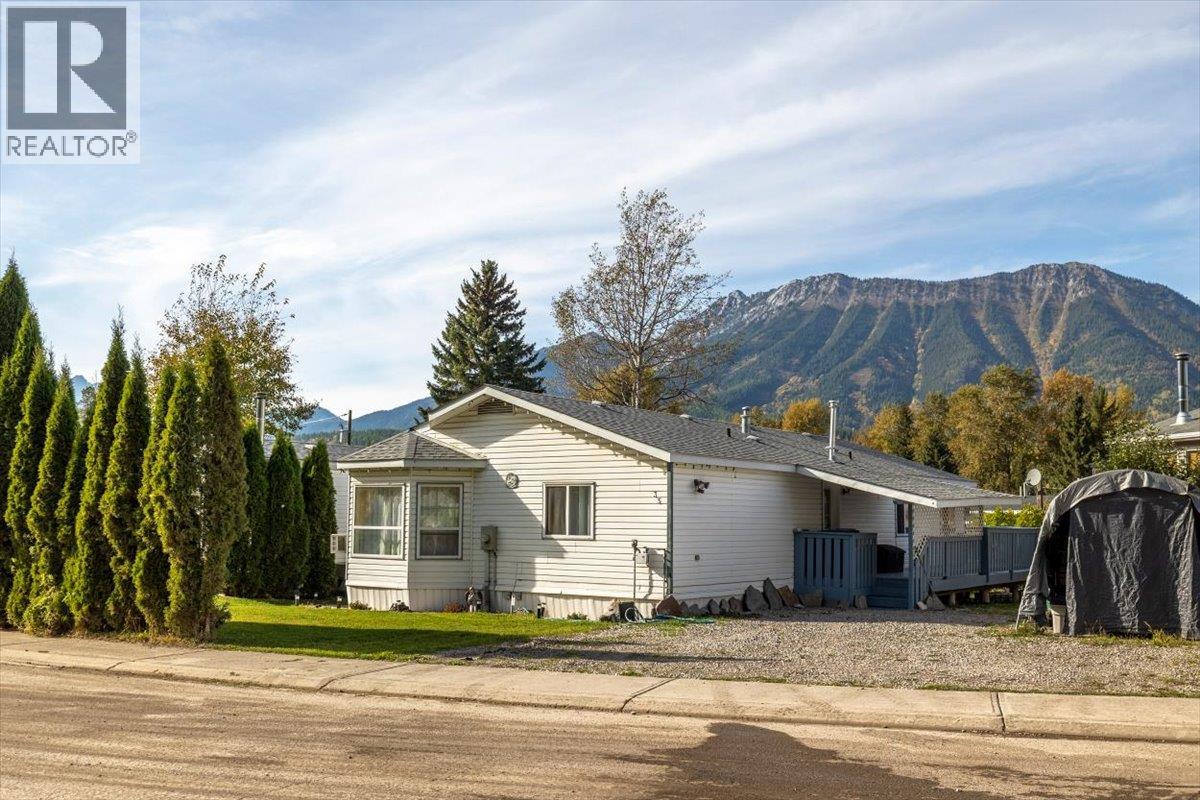
Fernie, British Columbia
A fantastic opportunity! This spacious 3-bedroom, 2-full-bath home plus a versatile nook which is ideal for a home office, study, gym, or hobby space, offers an inviting open floor plan, stunning mountain views, and plenty of room for the whole family. The home has seen many recent updates, including a newer flooring, roof, hot water tank, furnace, appliances. bathrooms and shed. Three skylights bring an abundance of natural light into the kitchen and dining area, creating a bright and welcoming space. Step outside onto the recently improved wrap-around deck, the perfect spot to relax, entertain, and take in the incredible mountain views. Situated on one of the larger lots on the block, this property offers ample parking, generous outdoor space and the potential to create even more yard space to suit your family's needs. With its spacious layout, numerous updates, versatile living spaces, oversized lot, improved deck, mountain views, and abundant parking, this home offers excellent value and plenty of opportunity. Come take a look—you will be pleasantly surprised by all this home has to offer! ‘Fernie – Where Your Next Adventure Begins!’ (id:44393)
RE/MAX Elk Valley Realty
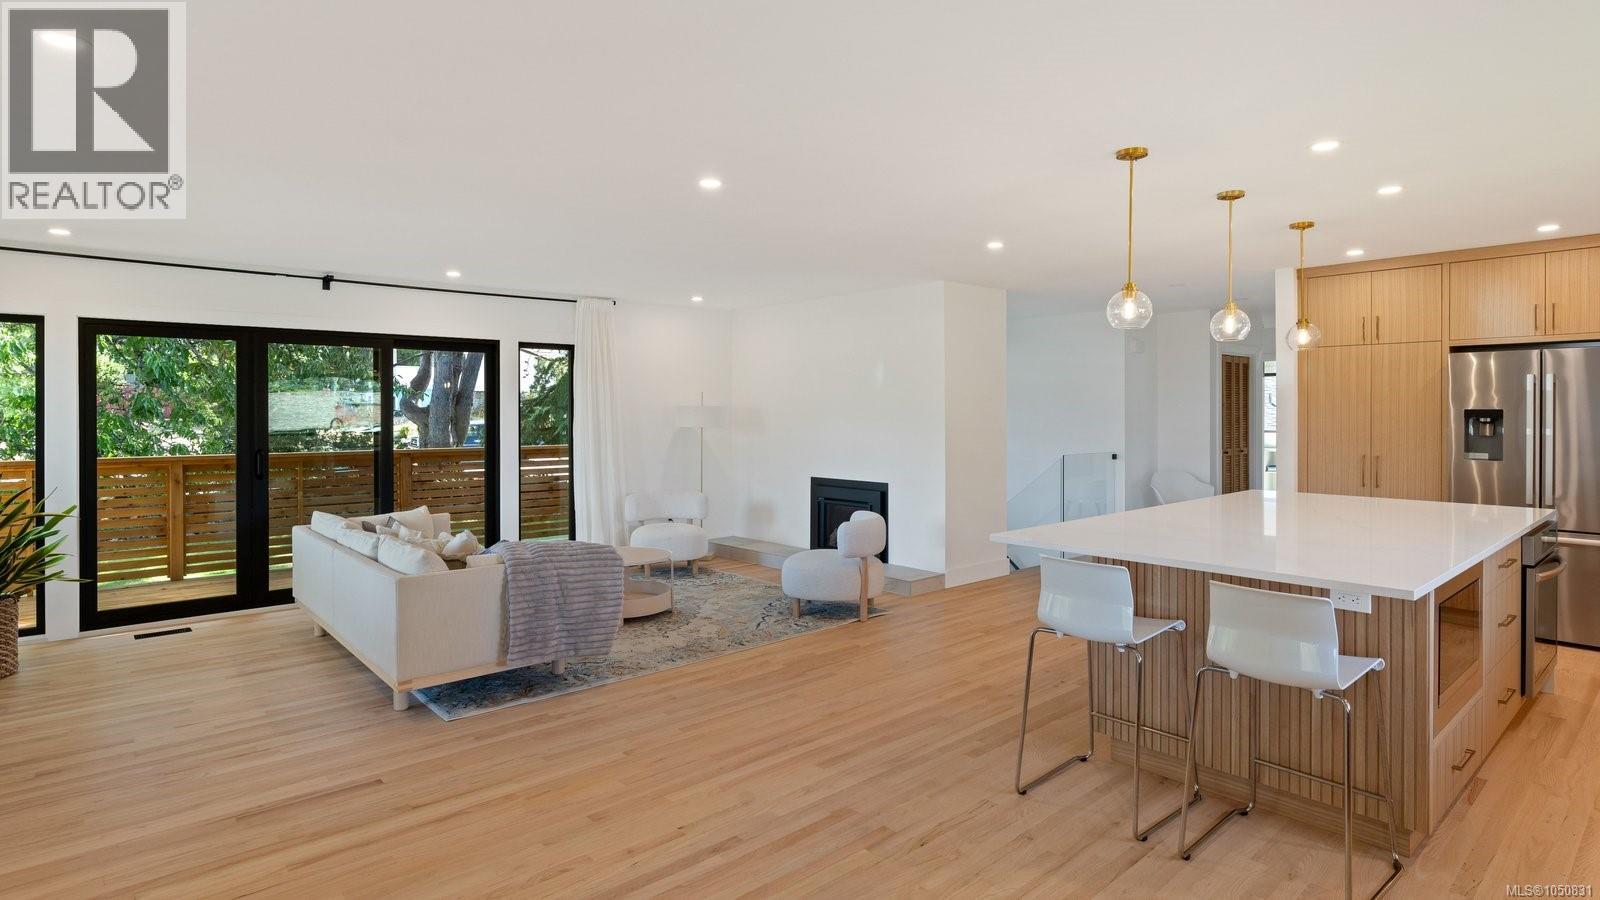
Saanich, British Columbia
Some homes simply have a feeling you cannot recreate. Tucked into a quiet corner of one of Gordon Head’s most treasured seaside streets, this is one of them. Designed by renowned New York architect Rudolph A. Matern, the mid-century modern home was thoughtfully conceived from the beginning. Today, that original vision has been comprehensively reimagined, with every element considered and transformed to an exceptional standard. No detail was overlooked in bringing the home forward for modern living, while respecting the warmth, character and thoughtful design that made it special. Multiple decks offer inviting places to follow the sun, gather with friends or enjoy a quiet morning coffee. Just steps from the ocean, fresh sea air, peaceful streets and a relaxed coastal atmosphere become part of everyday life. True to its architectural roots yet beautifully suited for today, this is a rare combination of enduring design, exceptional craftsmanship and seaside living. (id:44393)
The Agency
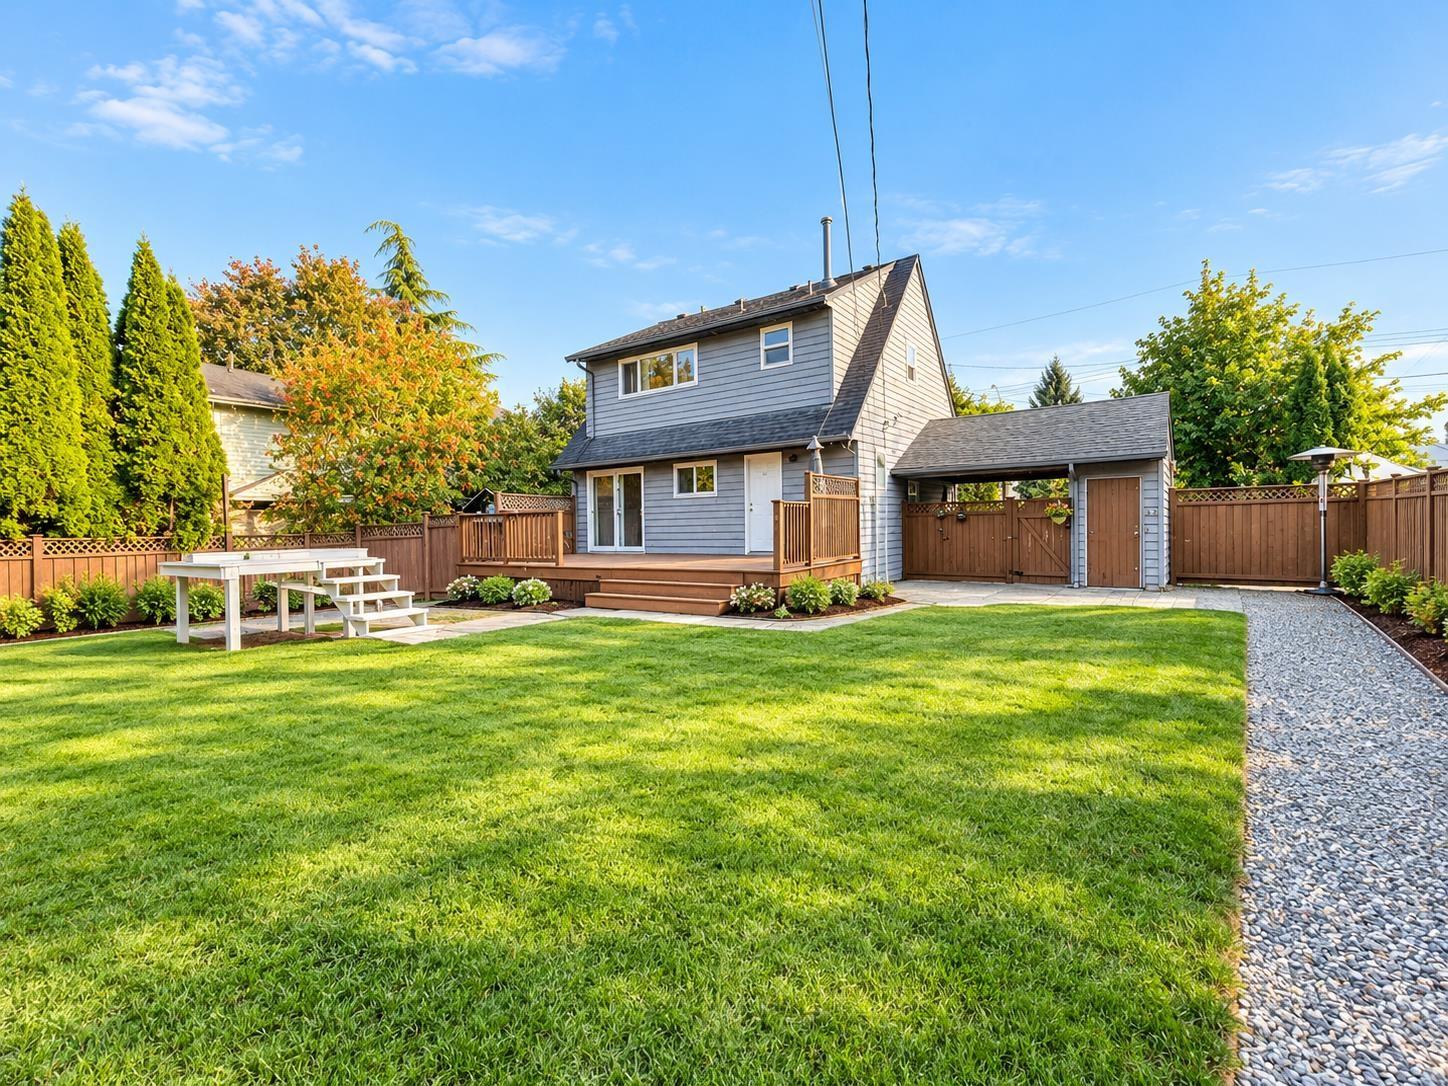
Langley, British Columbia
Welcome to this spacious and new renovated 3-bedroom, 2-bathroom, 8 parkings detached home situated on a large approximately 9,000 sq. ft of lot located on 202 street and 53 Avenue. Spacious private backyard, Close to NO. Frills, Save-on-Foods, Shopping, Convenient access to Langley City Centre. Available: October 15, 2026, A rare opportunity to enjoy a spacious home, large lot, generous parking, and versatile backyard spaces. For further information please email theresaanthony2@hotmail.com. (id:44393)
Metro Edge Realty
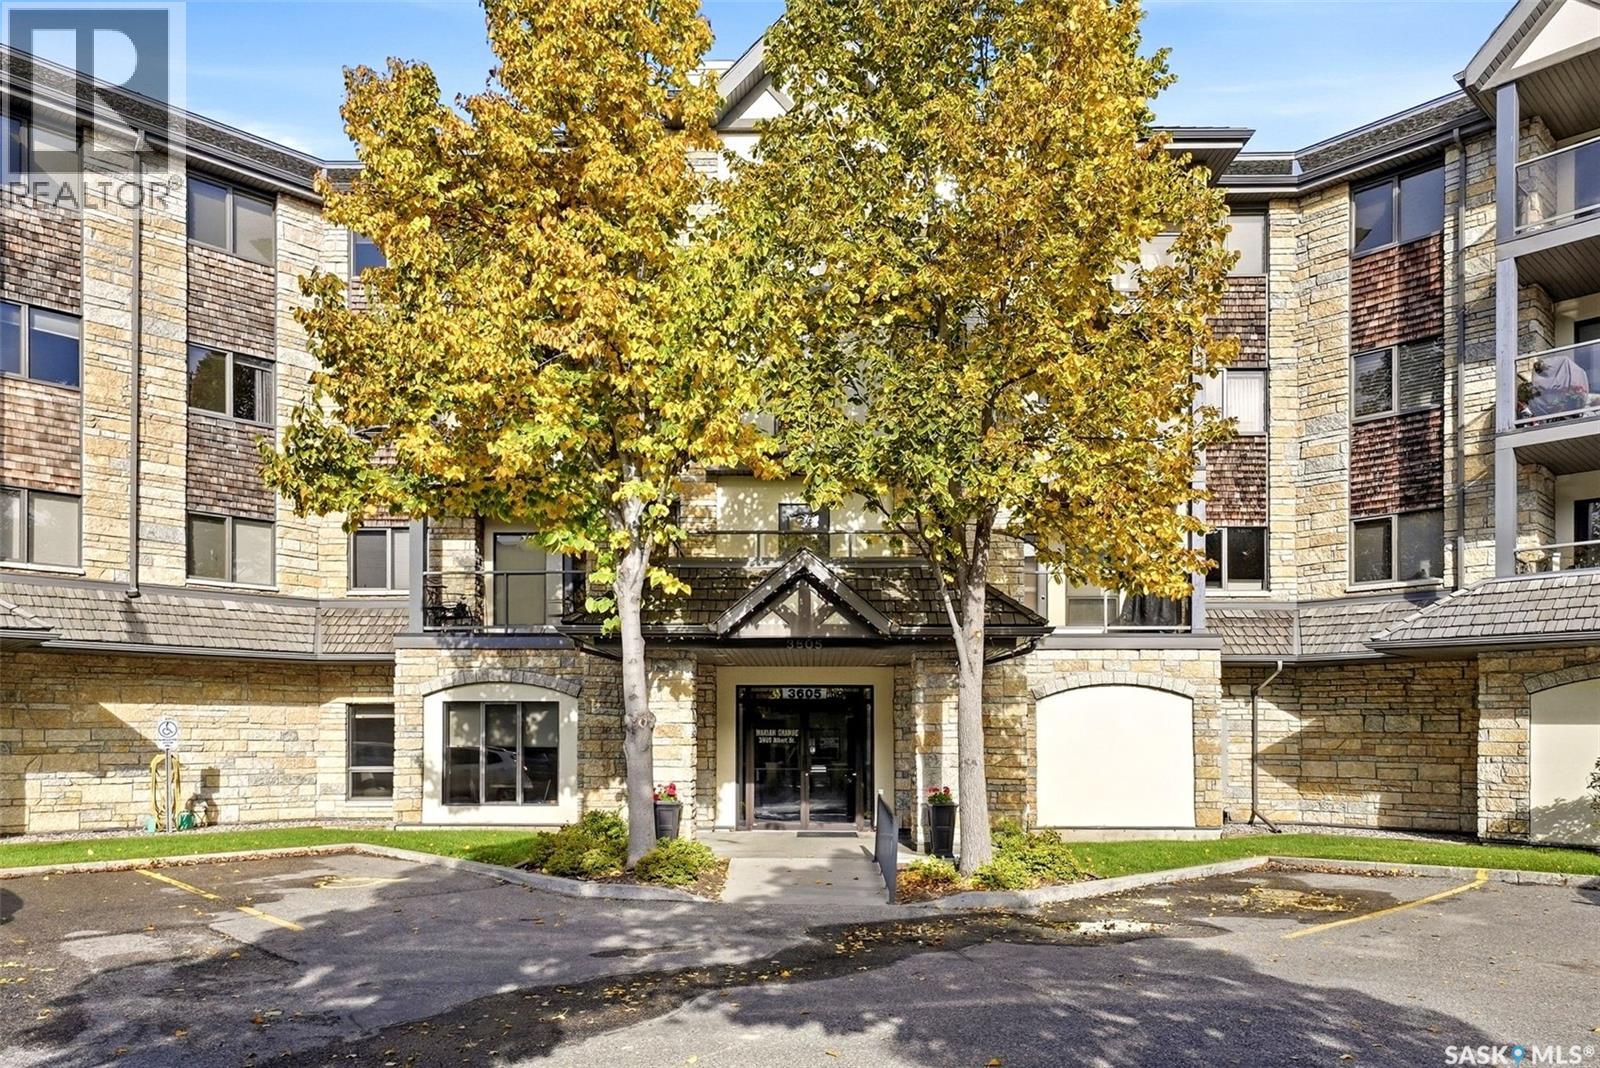
Regina, Saskatchewan
Welcome to The Marian Grande, a well-established condominium community offering comfortable, convenient living in Regina’s desirable Hillsdale neighbourhood. This spacious 2-bedroom, 2-bathroom unit is an excellent opportunity for those looking to simplify their lifestyle without sacrificing space or comfort. The bright and inviting main living area provides plenty of room for both relaxing and entertaining, with a generous living room flowing into the kitchen area. The primary bedroom offers excellent space and features its own 3-piece ensuite, while a second bedroom provides flexibility for guests, an office, or hobbies. A convenient 4-piece main bathroom and in-suite laundry/storage add to the everyday functionality. The Marian Grande offers a secure, accessible environment designed with ease of living in mind, including an elevator and wheelchair-accessible features. Underground parking with a storage unit, provides added convenience and protection from the elements, while the building’s common areas offer opportunities to socialize and connect with neighbours. Located in Hillsdale, you’ll enjoy easy access to shopping, restaurants, medical services, parks, walking paths and other everyday amenities. With its combination of a great community, accessible building, underground parking and spacious 2-bedroom layout, this condo is an ideal choice for those looking for comfortable, maintenance-free living in a well-located Regina community. Come see what makes The Marian Grande such a popular place to call home. (id:44393)
Coldwell Banker Local Realty
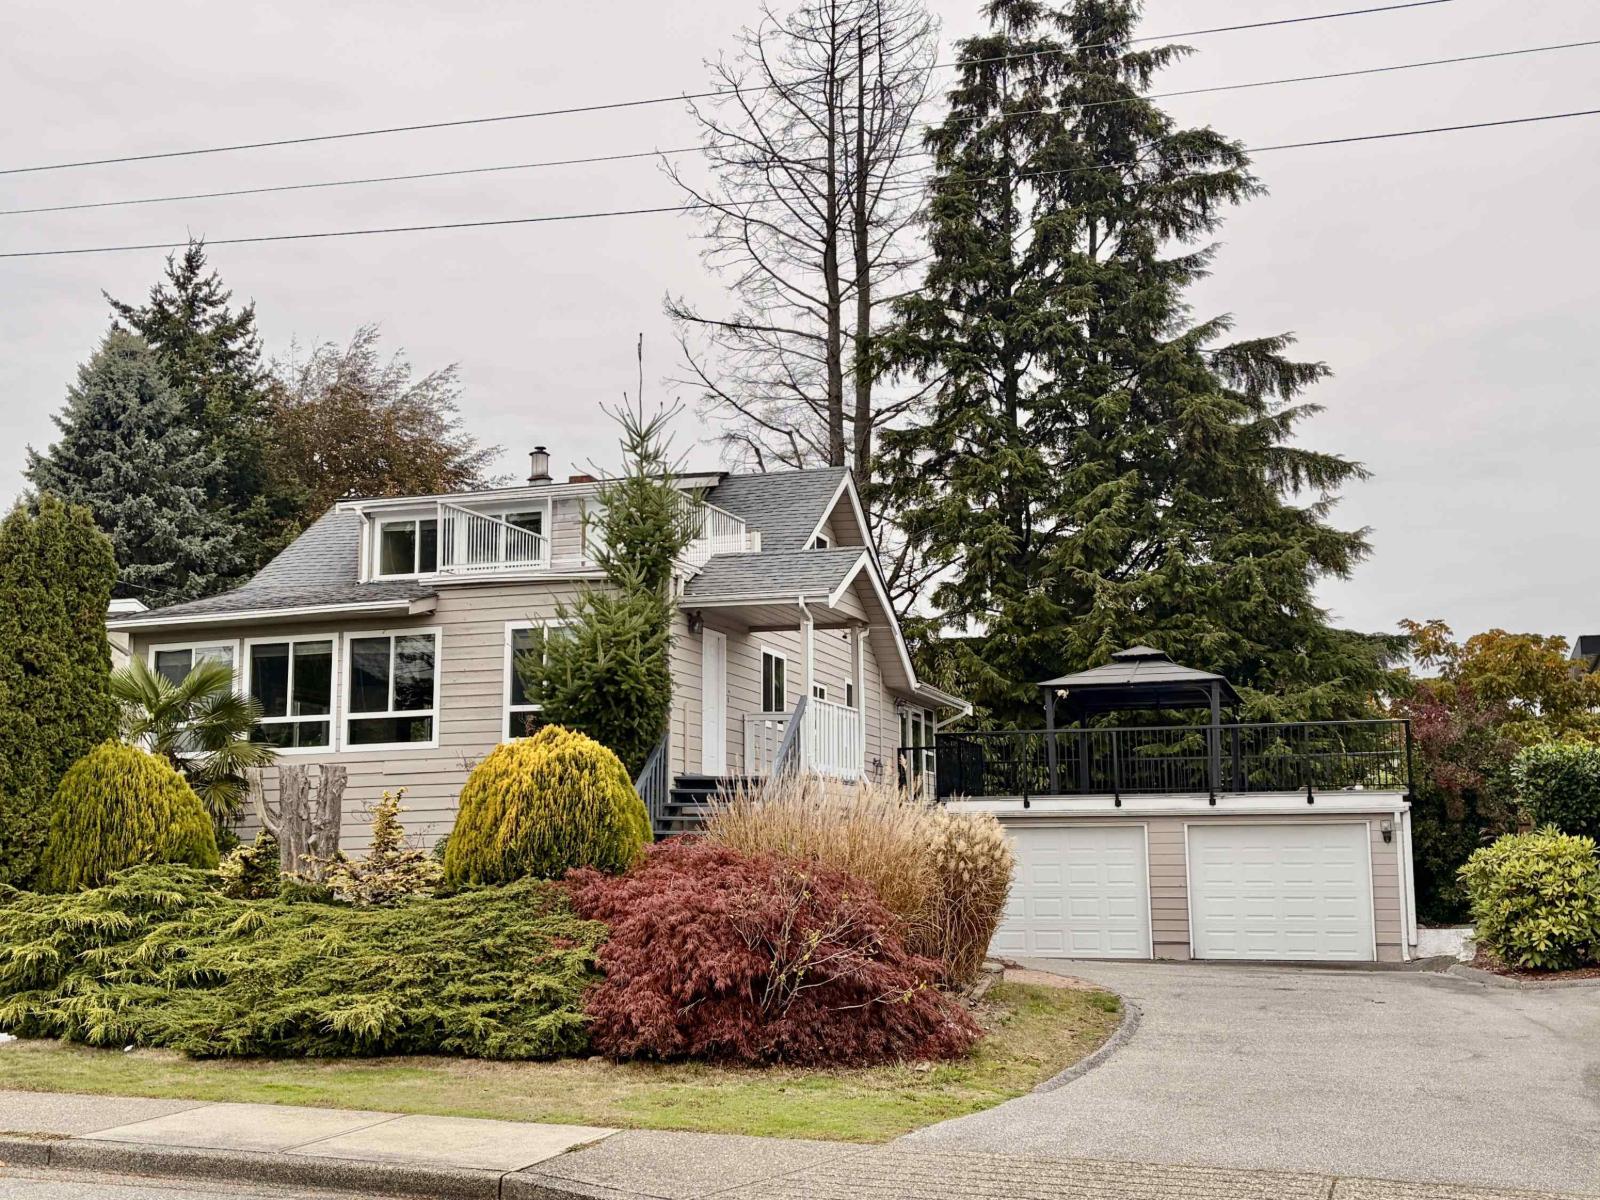
Surrey, British Columbia
A well-loved coastal neighbourhood that makes everyday living feel a little more special. This freshly painted home offers two separate living spaces, two full kitchens, ocean views from the top balcony from the master bedroom, bringing together the ease of coastal life with a warm, cozy feel this time of year. Upstairs you will find a suite with two bedrooms, one bathroom, its own kitchen, dining room and laundry room, while the main floor provides three bedrooms, one bathroom, a second kitchen with a dining room, living room and and fireplace, giving everyone room to spread out. The home is well suited to a larger family, multi-generational living, or anyone who wants extra space without leaving a desirable White Rock location. Viewings are available by appointment. Kelcey 604-808-5059 (id:44393)
Royal LePage - Brookside Realty
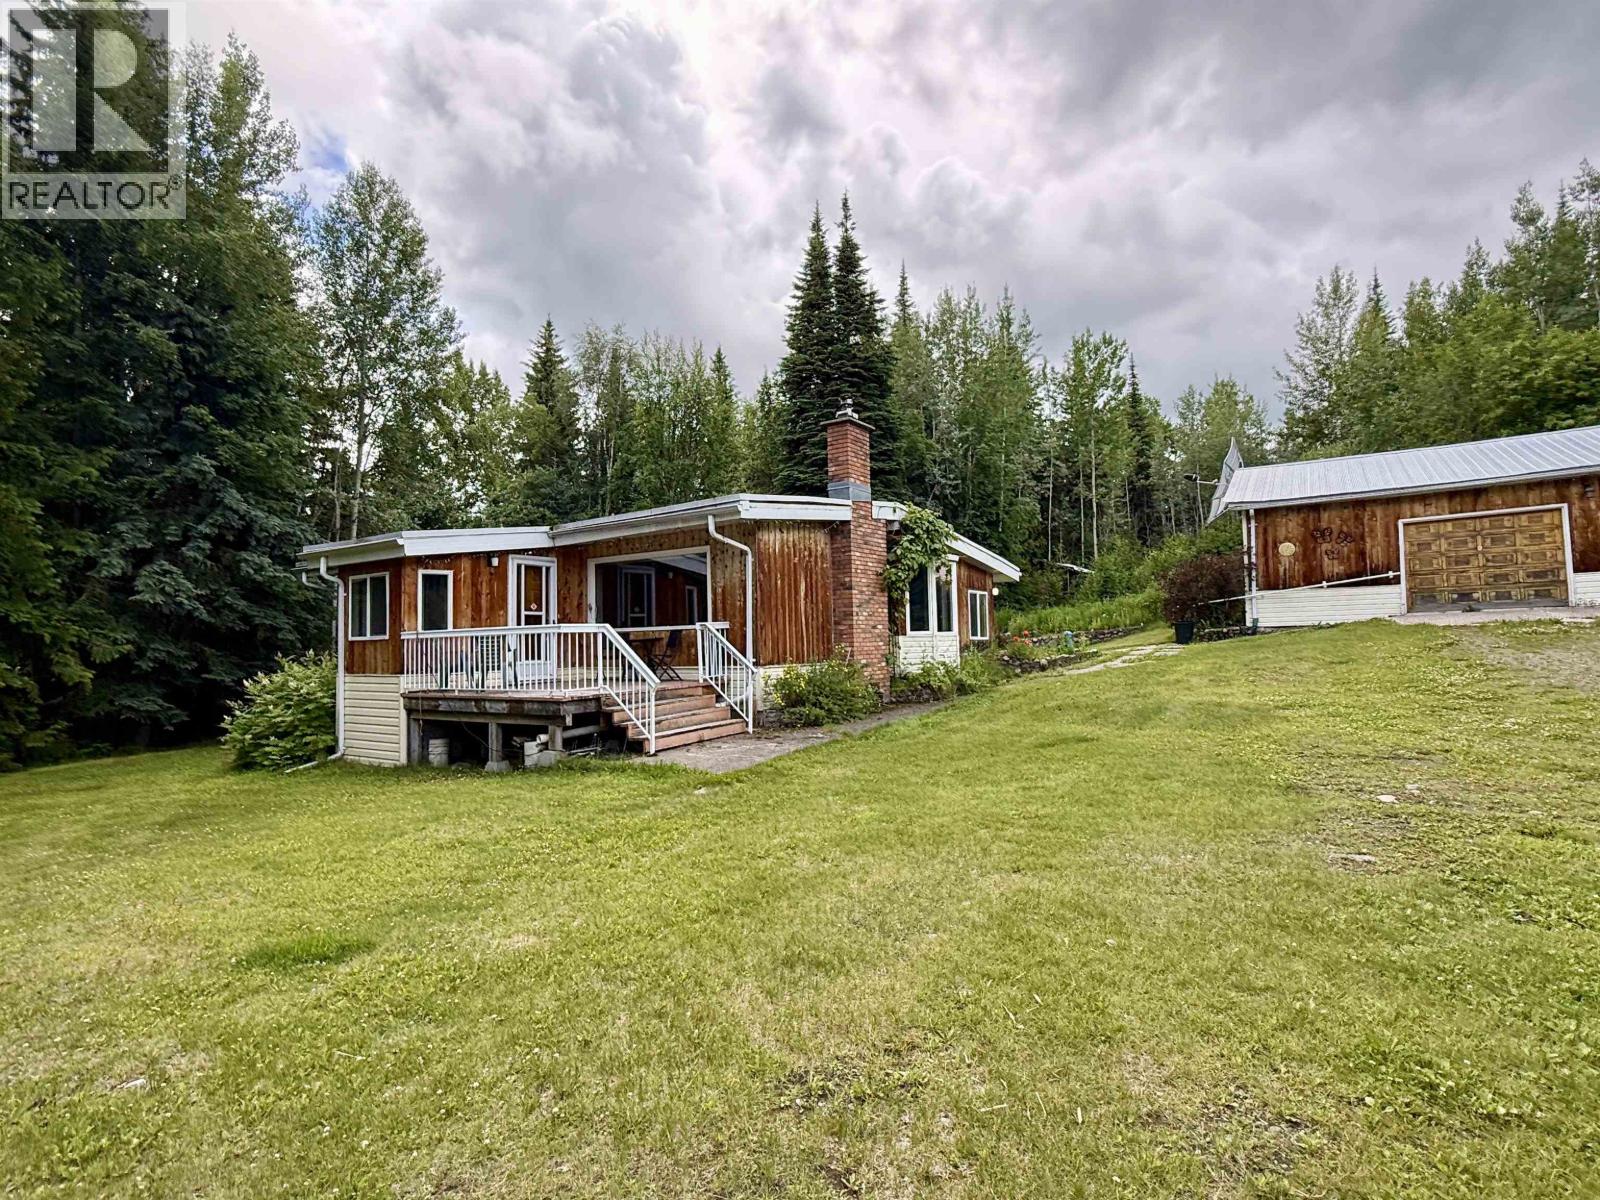
Prince George, British Columbia
Opportunity awaits on this beautiful 10-acre property in desirable Haldi! Featuring three impressive shops, this property is ideal for hobby farmers, mechanics, or anyone needing exceptional workspaces. The buildings include a 32' x 28' shop with concrete floor, a 28' x 26' shop with four doors, gravel floor and concrete footings, plus a 32' x 25' garage near the house with an attached 16' x 25' workshop, both with concrete floors and footings. The 4-bedroom, 1.5-bath home is a handyman's special, the property is priced to reflect the work required—a fantastic opportunity to build equity in a beautiful sought-after location close to all amenities! (id:44393)
Royal LePage Aspire Realty
Prince George, British Columbia
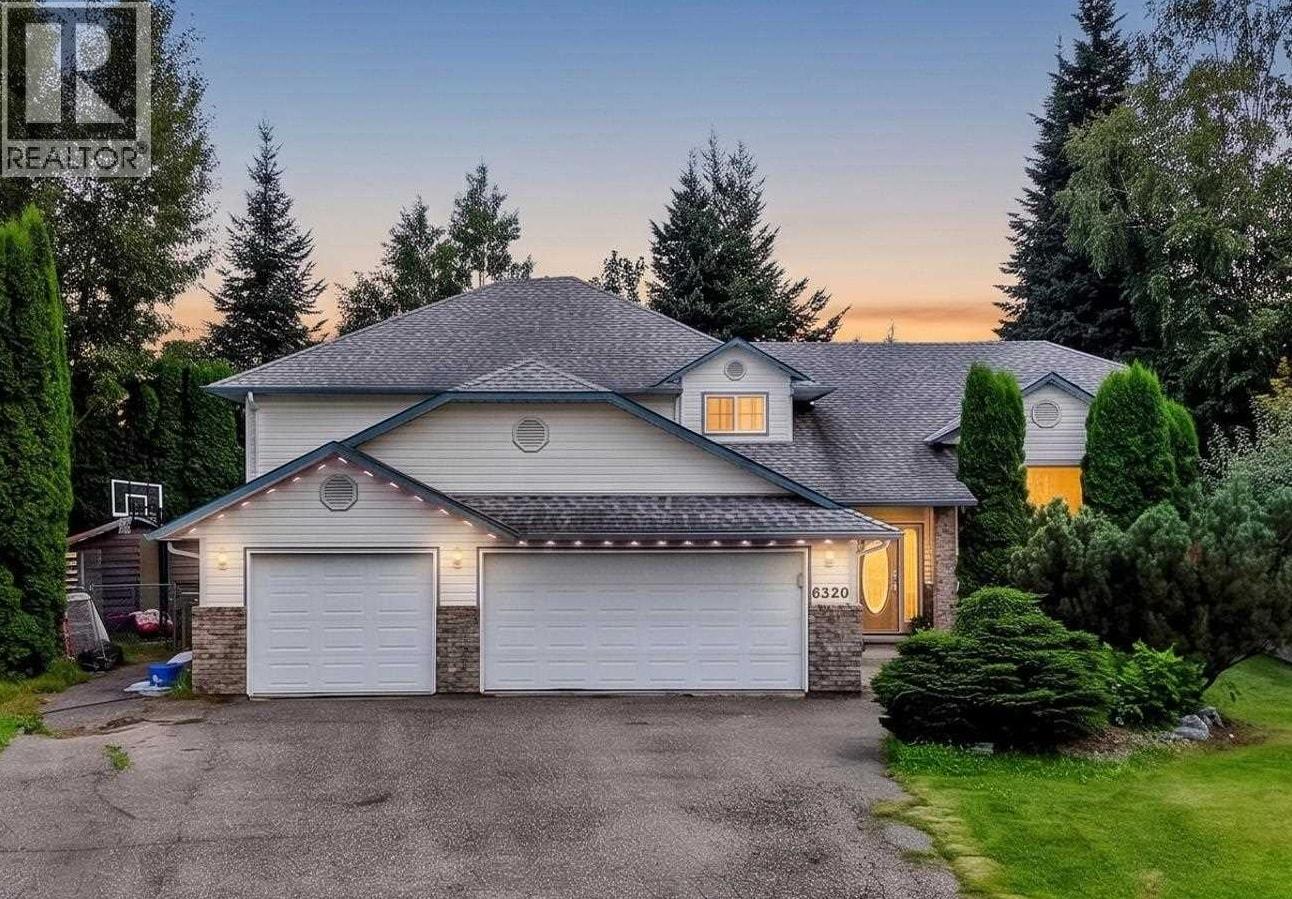
Tucked away on a quiet cul-de-sac, this spacious family home offers approximately 3,229 sq ft of living space with 5 bedrooms and 3 bathrooms, room for everyone and then some. The generous living areas are ideal for everyday life and entertaining, and the finished basement adds flexible space for a rec room, guests, or a home office. Comfort touches include heated bathroom floors and a new on-demand hot water system. The triple garage has plenty of room for vehicles, toys, and storage. Out back, the private yard features a fire pit area, a shed, and a gas hookup for the BBQ, perfect for summer evenings. The location is hard to beat, close to Hart Mall, schools, and a new daycare. (id:44393)
Century 21 Energy Realty (Pg)
Lake Koocanusa, British Columbia
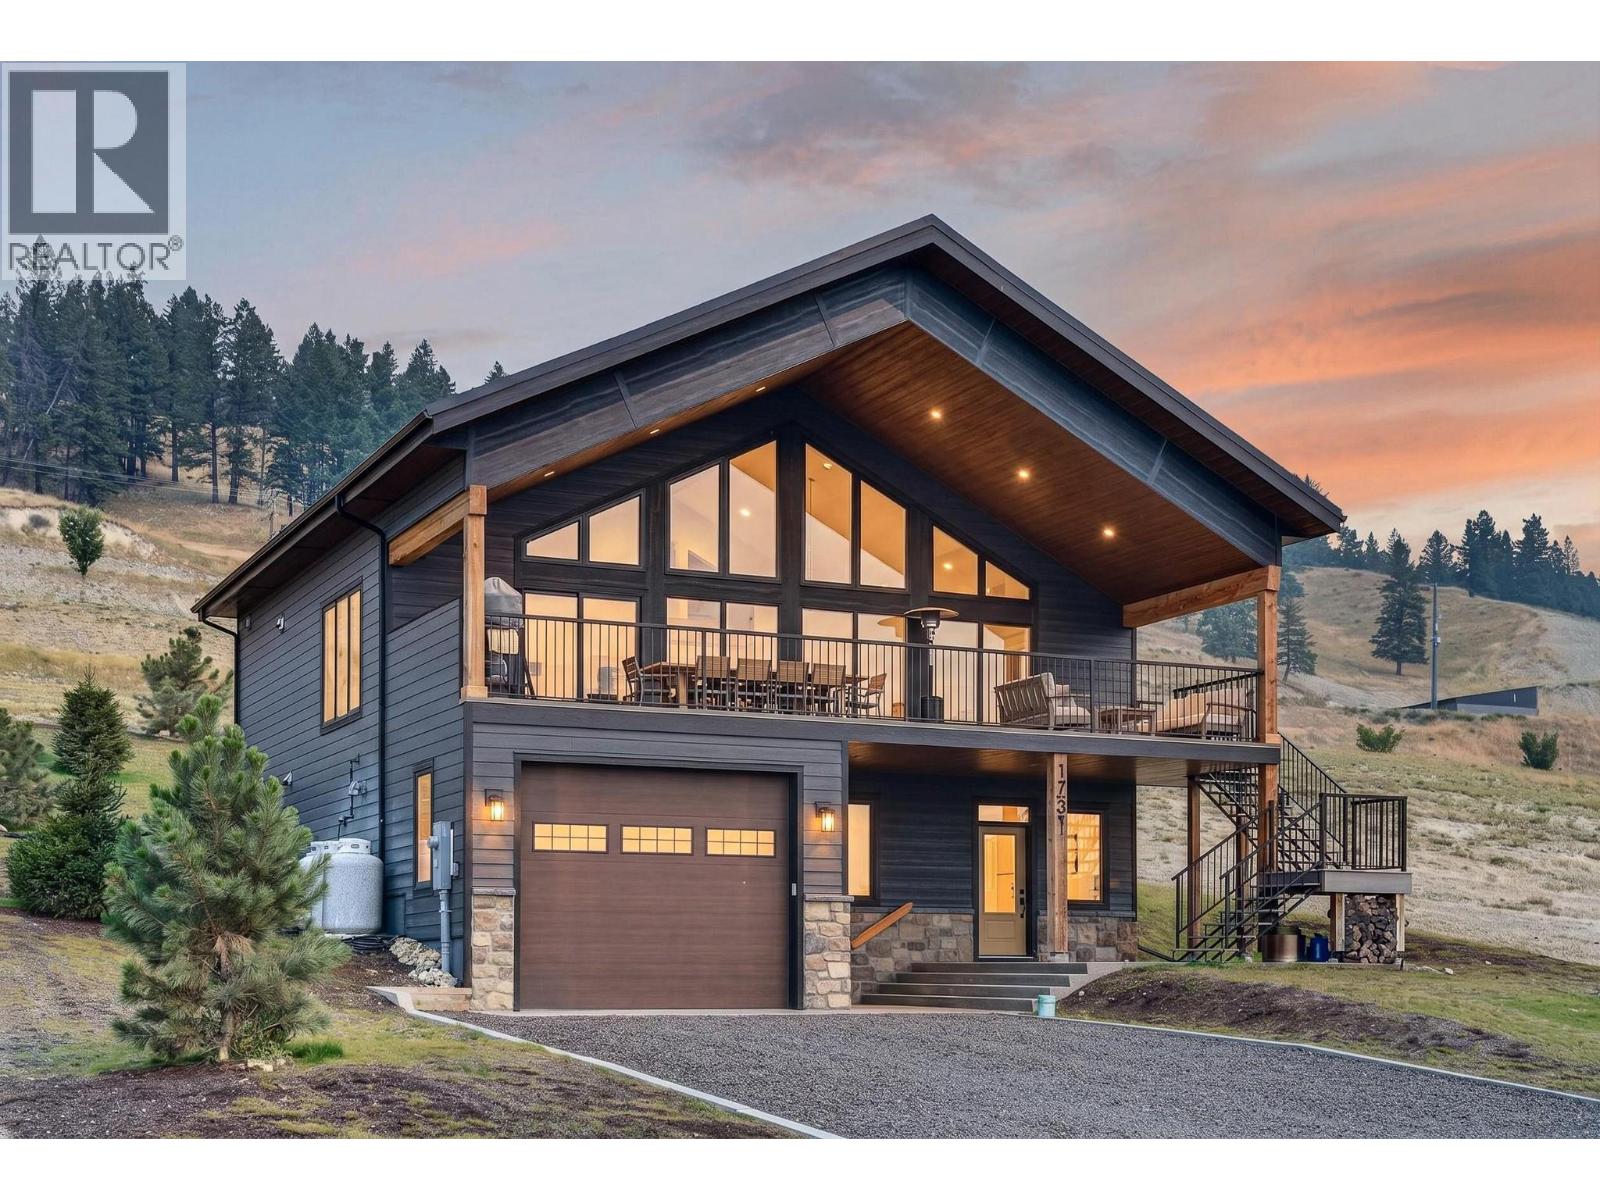
Built in 2025, this thoughtfully designed 4-bedroom home in Koocanusa Village combines elegant finishing, careful planning and effortless lake living. The upper level is the heart of the home, with the beautifully finished kitchen, butler-style pantry, dining and living spaces positioned to take advantage of the incredible lake and mountain views. A high-efficiency wood-burning fireplace with stunning floor-to-ceiling stonework adds warmth and character, while triple-pane windows and central air provide year-round comfort. Step outside to a generous outdoor living area complete with a fully equipped outdoor kitchen, including grill, beverage fridge and pizza oven, perfect for long summer evenings with family and friends. The oversized heated garage is a standout feature, with the height and space to accommodate a surf boat, plus additional RV and driveway parking. With Koocanusa Marina nearby, boating, swimming and days on the water are within easy reach, while hiking, biking, skiing and endless recreation surround you. Beautifully finished, turnkey and ready to enjoy, this is a home where you can arrive, unpack and start living the Koocanusa lifestyle from day one. (id:44393)
Exp Realty (Fernie)
Saskatoon, Saskatchewan
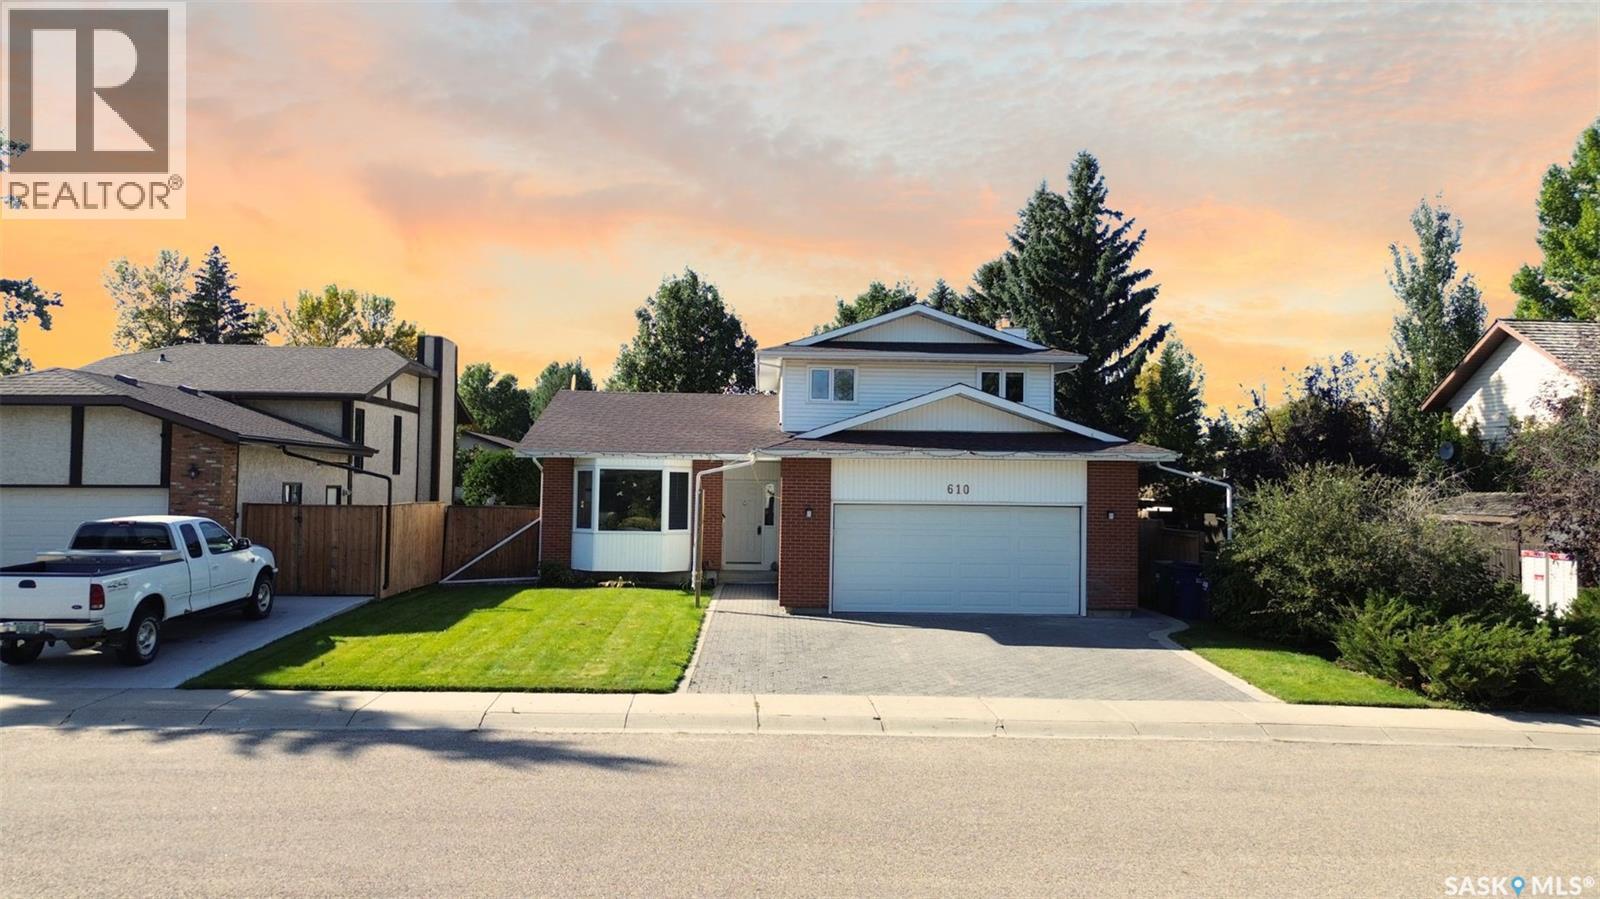
Awesome, fully developed home in desirable Lakeridge, loaded with upgrades and extras. This spacious 2-storey split has attractive curb appeal, with maintenance-free vinyl siding and brick accents, in a quiet location within walking distance of schools. The main level features a large living room and formal dining area with windows that flood the space with natural light. A gorgeous renovated kitchen boasts ceiling-high upper cabinets, quartz counters and a movable island for added versatility. A garden door off the kitchen leads to a large solarium where you can soak in the sun. A main floor family room offers a warm gas fireplace flanked by a built-in shelving unit and stone facing. The upper floor has 3 bedrooms and 2 baths, including a walk-in closet and 3-pc ensuite in the primary bedroom and a beautiful jetted tub and skylight in the main bath. The fully finished basement provides additional living space, including a huge family room and recreation room, a 3-pc bathroom with tile flooring, a bedroom, and lots of storage space. Other main floor highlights include a bedroom or office, laundry service, direct entry to the garage, and a stunning 3-pc tiled bathroom with a low-threshold shower for easy access. Updated furnace, water heater, central vacuum, flooring, paint, and more. The backyard has many fruit trees, a patio with a gazebo, a shed, and beautiful mature trees. With a total of 5 bedrooms and 4 bathrooms, this home is the perfect fit for a family. A gas line inspection, Property Information Disclosure (PID), and Property Condition Disclosure Statement (PCDS) are available upon request. Call now for your own private viewing! (id:44393)
Lpt Realty
Langley, British Columbia
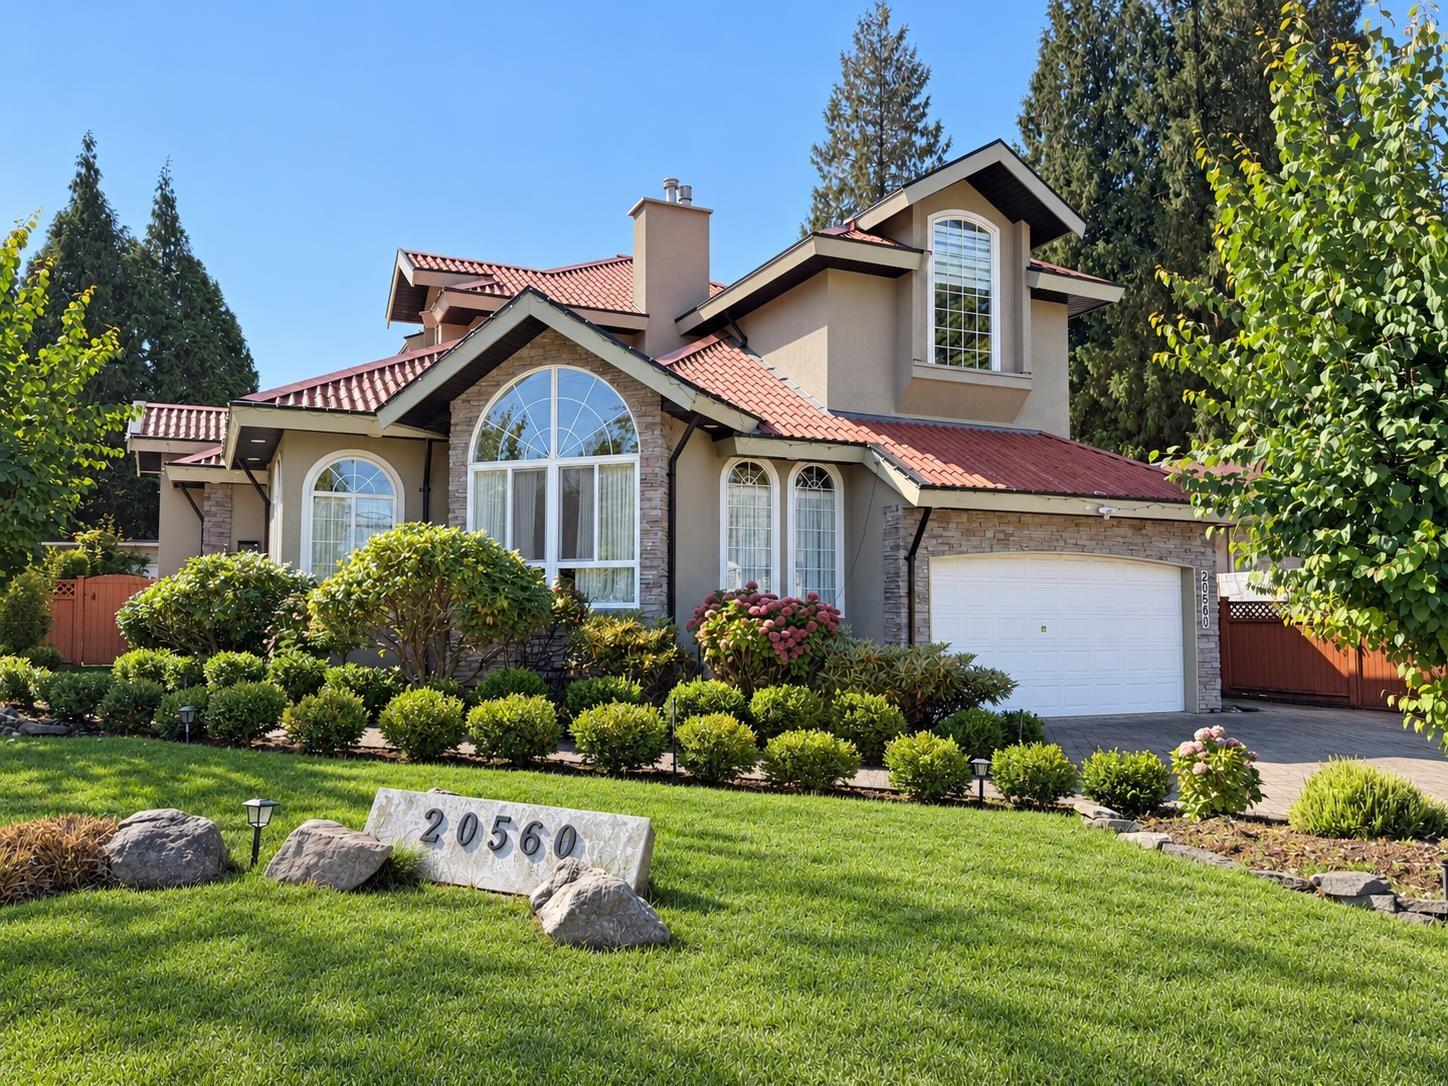
European custom-built 2-storey + basement home on a 7,409 sqft corner lot in Mossey Estates! Nearly 4,000 sqft of meticulously crafted living space offering 5 bedrooms & 4 bathrooms, featuring a tile roof, hardwood floors, marble accents, 6-zone radiant hot water heating w/newly upgraded boiler, 3 gas fireplaces, A/C, & low-E windows. Enter through a grand foyer that flows into a massive living room, elegant dining room, sunny gourmet kitchen w/ample custom cabinetry & granite countertops, a nook & a spacious family room, + a full bathroom. Upstairs features fairytale primary suite w/gas fireplace, walk-in closet, luxurious 6-piece ensuite & 2 additional spacious bedrooms with a Jack & Jill bath. Basement offers separate entry w/flexible layout including a rec room, office & 2 beds - perfect for a nanny suite, in-law accommodation or mortgage helper. South-facing backyard with large patio, steps to Uplands Elementary, parks & golf courses! Sellers have spent $50,000 in updates! Photos contain virtual staging. (id:44393)
Sutton Premier Realty