
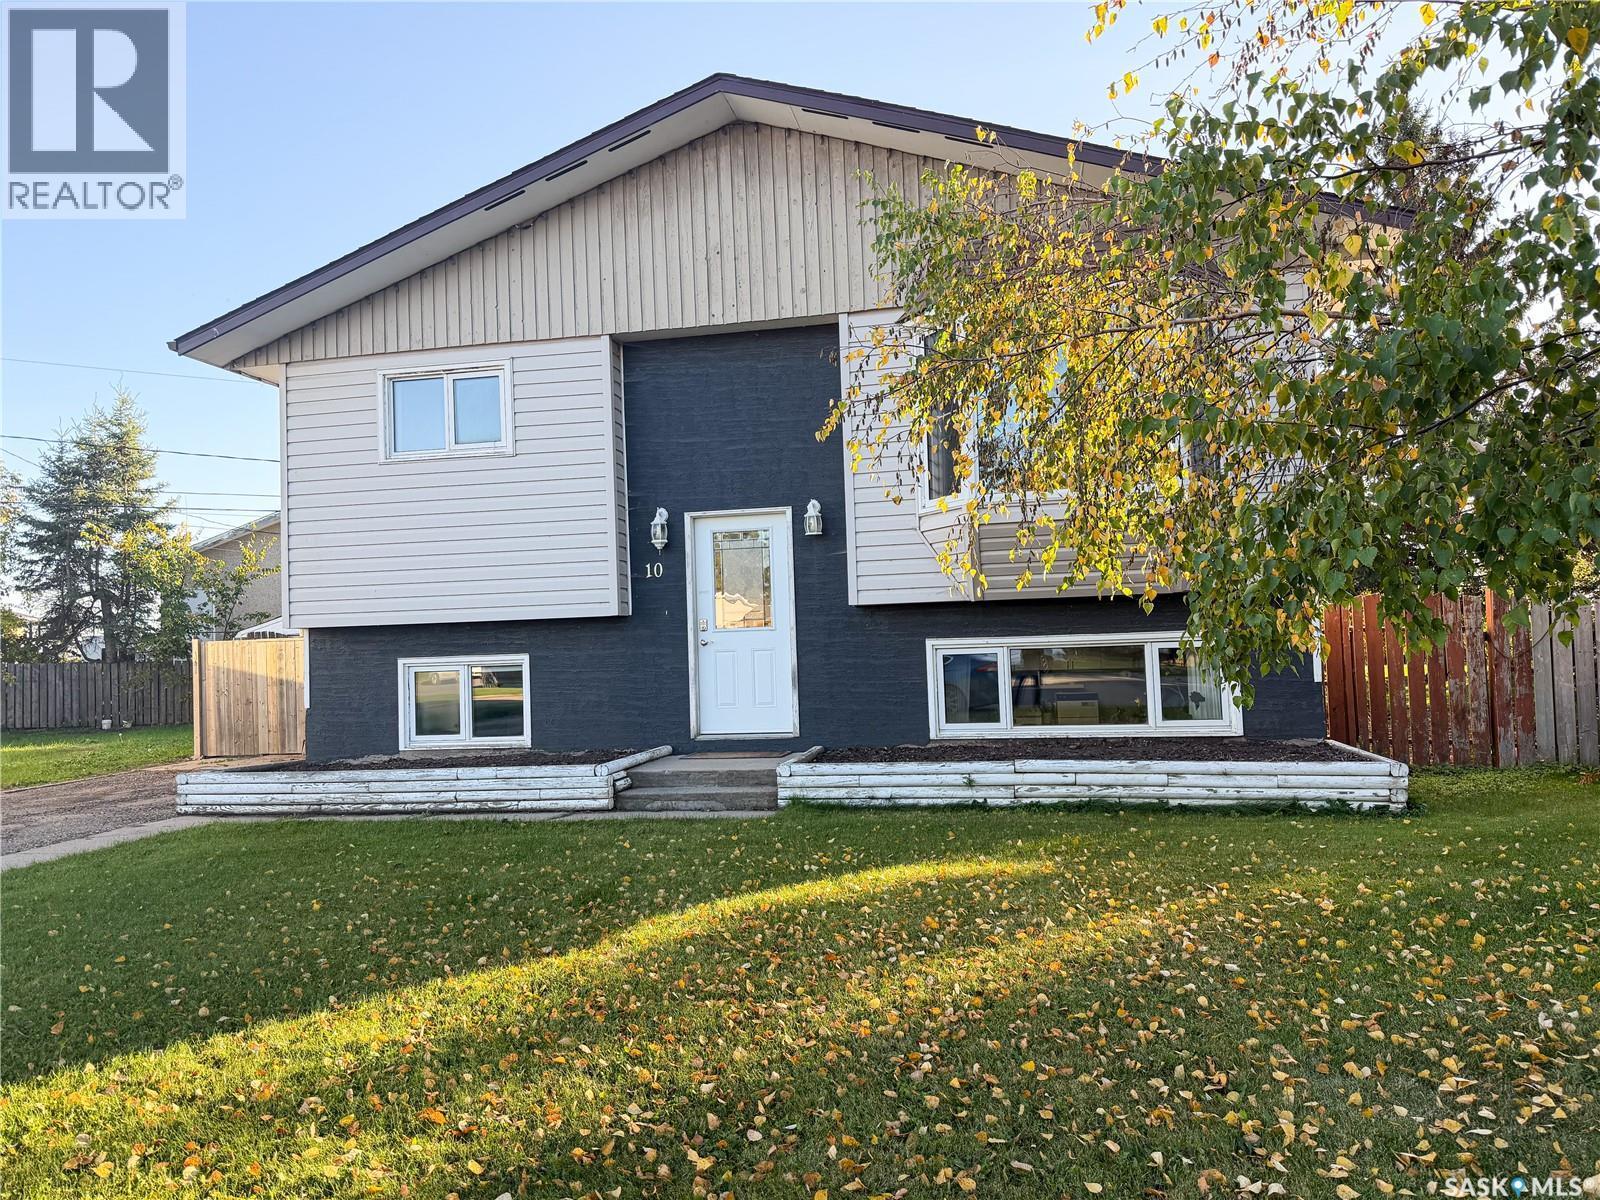
Meadow Lake, Saskatchewan
Amazing location to raise a family, quiet cul-de-sac, close to Jubillee school. A solid build in 1977, this bi-level home has a terrific floor plan and flow. Oak hardwood flooring in living room, hallway and all three bedrooms on the main level. Main bathroom is updated and modern. Patio doors lead to the south west facing backyard with picture perfect sunset views. Lower level is spacious with a mother-in law suite with separate entrance, 4th bedroom, 3 pc bathroom and great storage with in the laundry/utility room. This home would be ideal for a home daycare! Yard is private, fully fenced and nicely landscaped with mature trees and fire pit area. Time to make the move to Evans Place! (id:44393)
Century 21 Prairie Elite
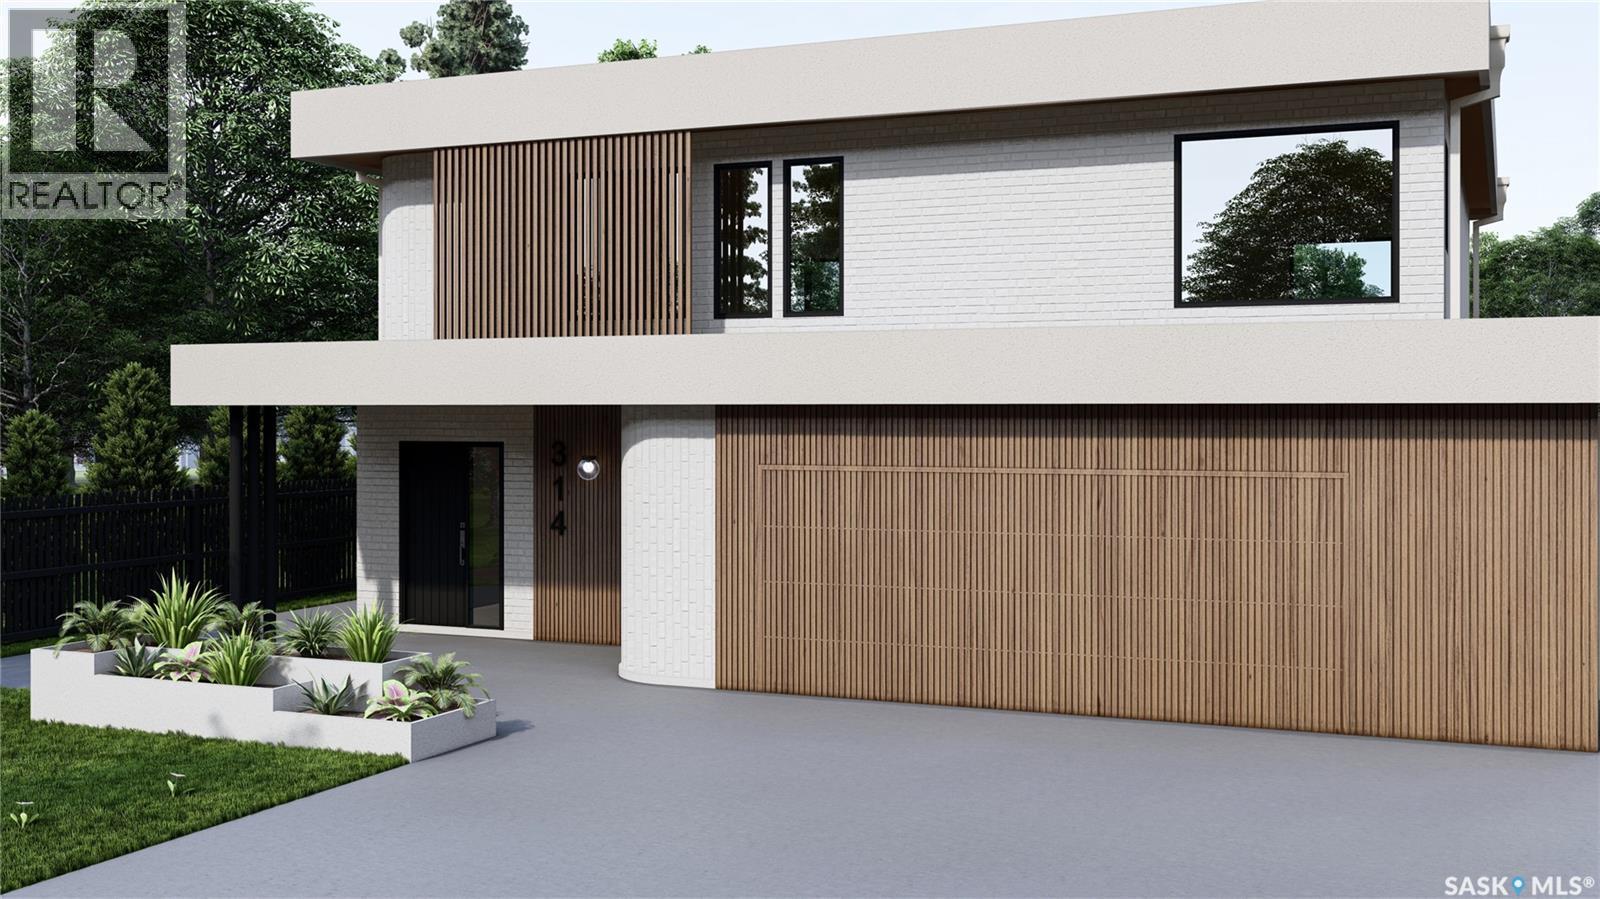
Corman Park Rm No. 344, Saskatchewan
Designed by award-winning builder, Bella Vista Development this sensationally designed home set on a dream lot in the prestigious Greenbryre Estates delivers the perfect blend of flawless craftsmanship and cutting-edge innovation. The beautiful arched entrance creates an atmosphere of effortless style flowing through to the expansive open-concept main floor. Soaring 10' ceilings and a striking three-sided fireplace provide the perfect balance of warmth and sophistication. While the showstopper kitchen and temperature and humidity-controlled wine room adds the wow factor. The primary suite sets a new standard for Saskatoon luxury, offering an expansive walk-in closet with custom millwork and private laundry. The spacious ensuite features a dream tub, curbless steam shower and a dedicated makeup vanity. Each secondary bedroom feels like a primary suite with its walk-in closet and ensuite. The fully finished walkout basement is included in the price and continues the exceptional living experience with a spacious family room, games room and guest suite. Throughout this home, you’ll enjoy the luxurious touches you’d expect from a Bella Vista home, from in-floor heating that extends through the basement and garage for the ultimate comfort, to the full Control4 automation for the lighting, climate, security, and motorized window treatments. And a home like this wouldn't be complete without the oversized triple attached garage. But it doesn’t stop there, few homes are designed to serve you for a lifetime. This home is different: beautifully designed wider hallways, curbless showers, and elevator access to all floors mean this truly is a forever home. Being a Bella Vista Developments build means you have the opportunity to customize any aspect of the build or design your own custom build for this lot. Photos are renderings from the Bella Vista Developments. This home is not yet built. (id:44393)
Coldwell Banker Signature
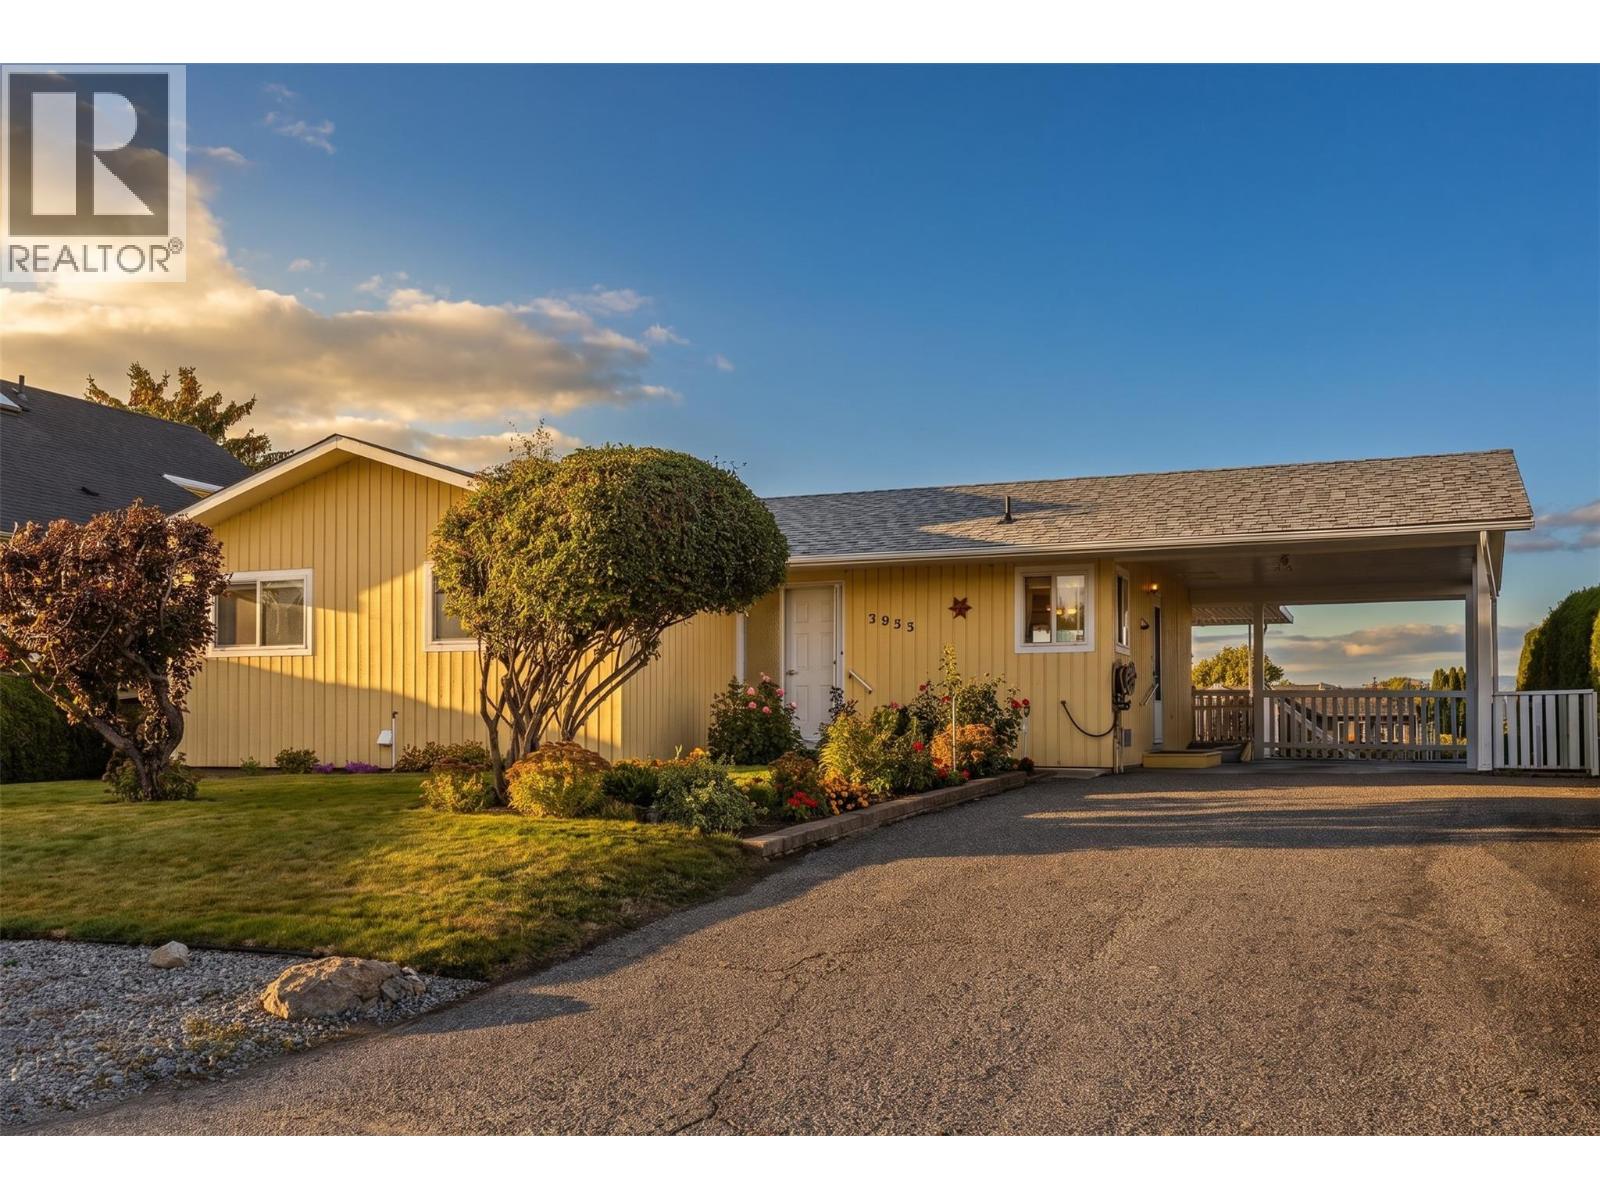
West Kelowna, British Columbia
Your own dock on the Pritchard Canal, with boat access straight out to Okanagan Lake. This raised rancher is set up to take full advantage of the water, with an upper deck overlooking the canal and a walkout lower level that opens right onto the backyard and dock. Inside are 3 bedrooms and 3 bathrooms across roughly 2,239 finished square feet. The main floor offers a bright living room and a country style kitchen with a mountain view. The laundry room on the main level can be converted back to a 4th bedroom. The lower level has its own separate walkout entrance, giving it real potential for an in law suite for extended family or guests. Outside, mature landscaping and a covered carport add to the curb appeal, and the backyard steps straight down to your private dock on the canal, ready for paddleboards, kayaks, or the boat. Built in 1973, this home is ready for a fresh vision. Renovate to your own taste and build equity on a canal lot that rarely comes up. Wineries, beaches, and parks are all close by. Listed below the current assessed value, so there is real room to add value. (id:44393)
Real Broker B.c. Ltd
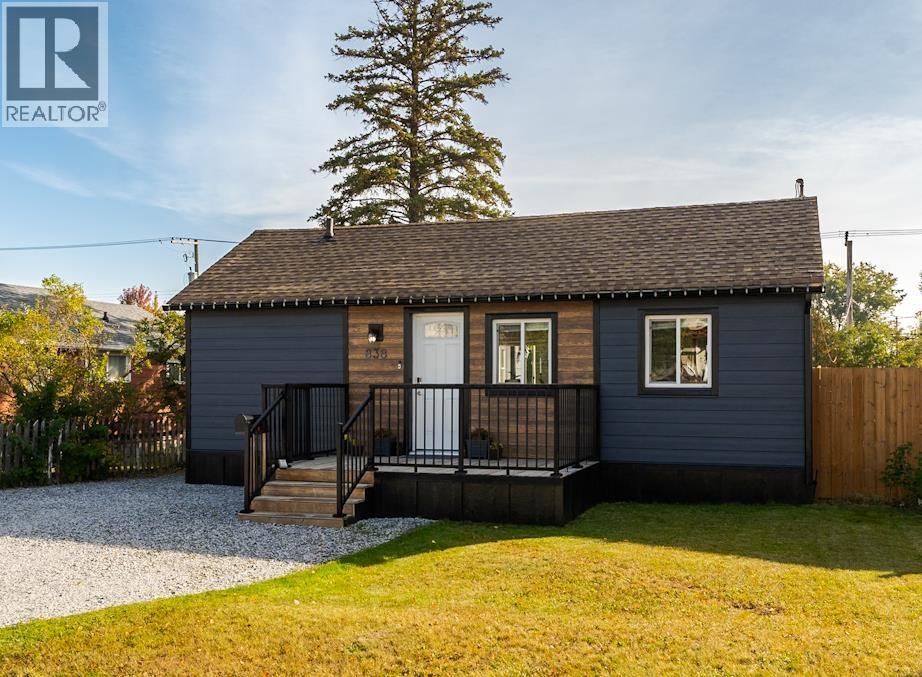
Prince George, British Columbia
Cute as a button, this totally updated home shows like new and will impress. It boasts a nice open floor plan with new kitchen and bath that is both functional and maximizes the space to make it feel much larger then it is. The outside has been completely redone as well with all new hardi plank siding, redone fencing/decks, newer roof, and all low-e vinyl windows. I was really wowed by this home and it is absolutely perfect for anyone looking for a move-in ready starter home or something to downsize in to. (id:44393)
Maxsave Real Estate Services
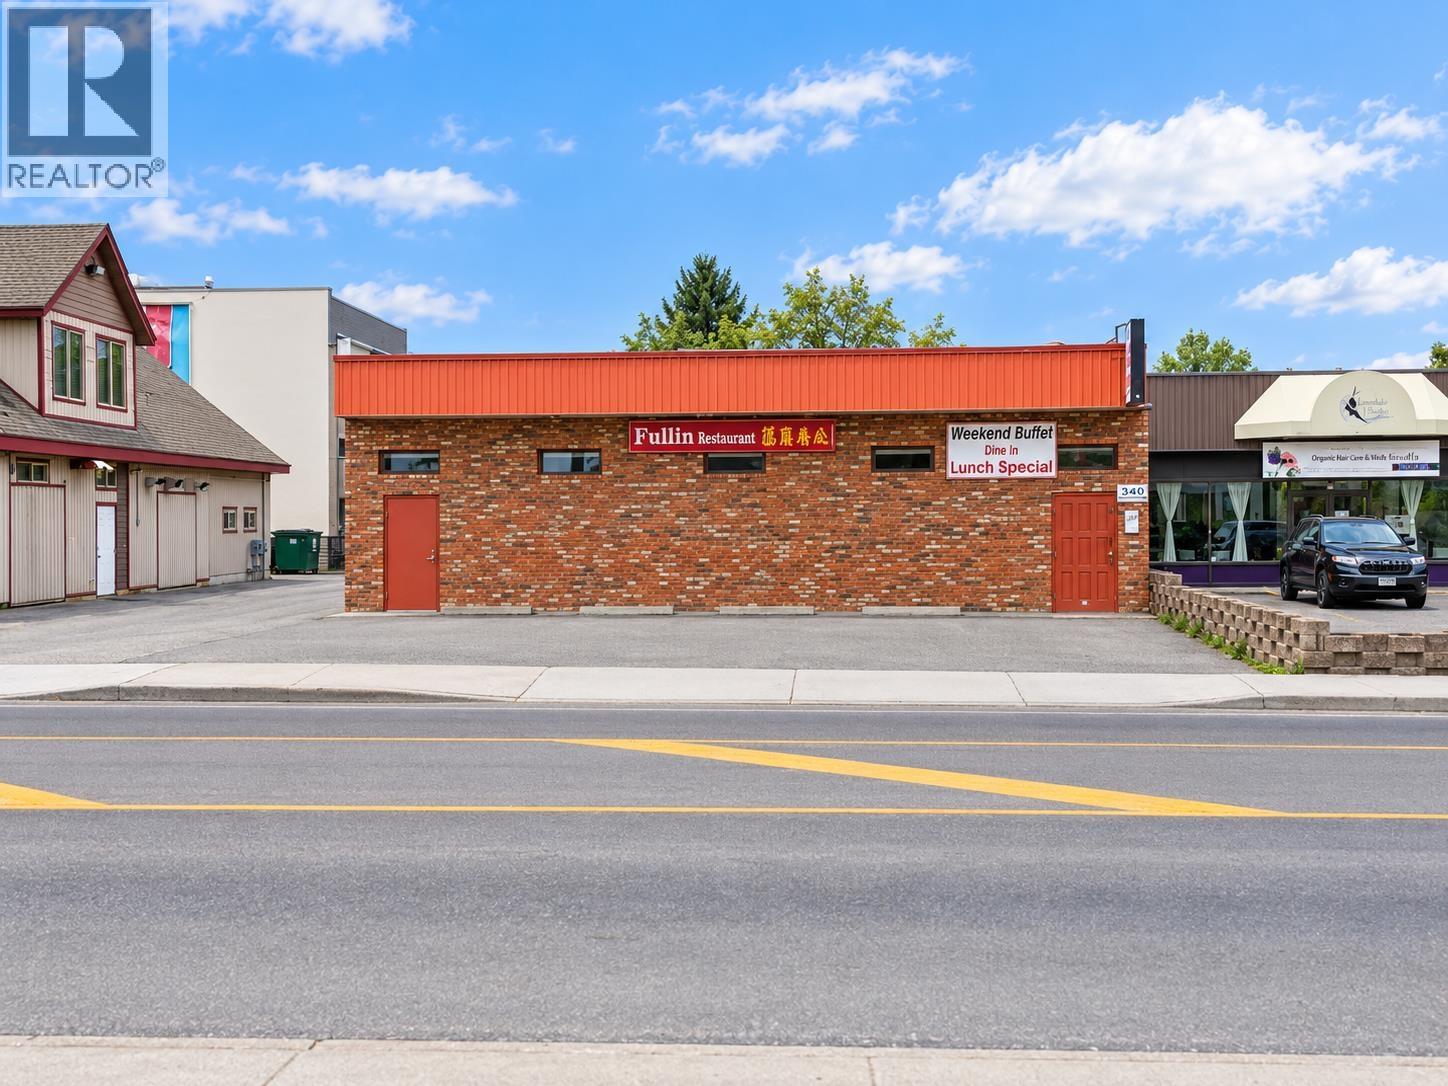
Quesnel, British Columbia
TURNKEY RESTAURANT + REAL ESTATE — 340 Anderson Dr, Quesnel. Rare opportunity to own the building AND a thriving, fully licensed 100-seat restaurant with an outstanding local reputation and loyal repeat clientele. Strong, consistent cash flow. Turnkey commercial kitchen, fresh-air HVAC, walk-in cooler & freezer, 2 customer + 1 staff washroom. Fully compliant — all municipal, health & environmental permits current. Prime high-traffic corridor, excellent exposure, ample parking — positioned to capture explosive growth from Northern BC's booming mining sector. Significant upside for an owner-operator or investor. Serious inquiries only: contact listing agent for NDA and full financial package. (id:44393)
Nu Stream Realty Inc.
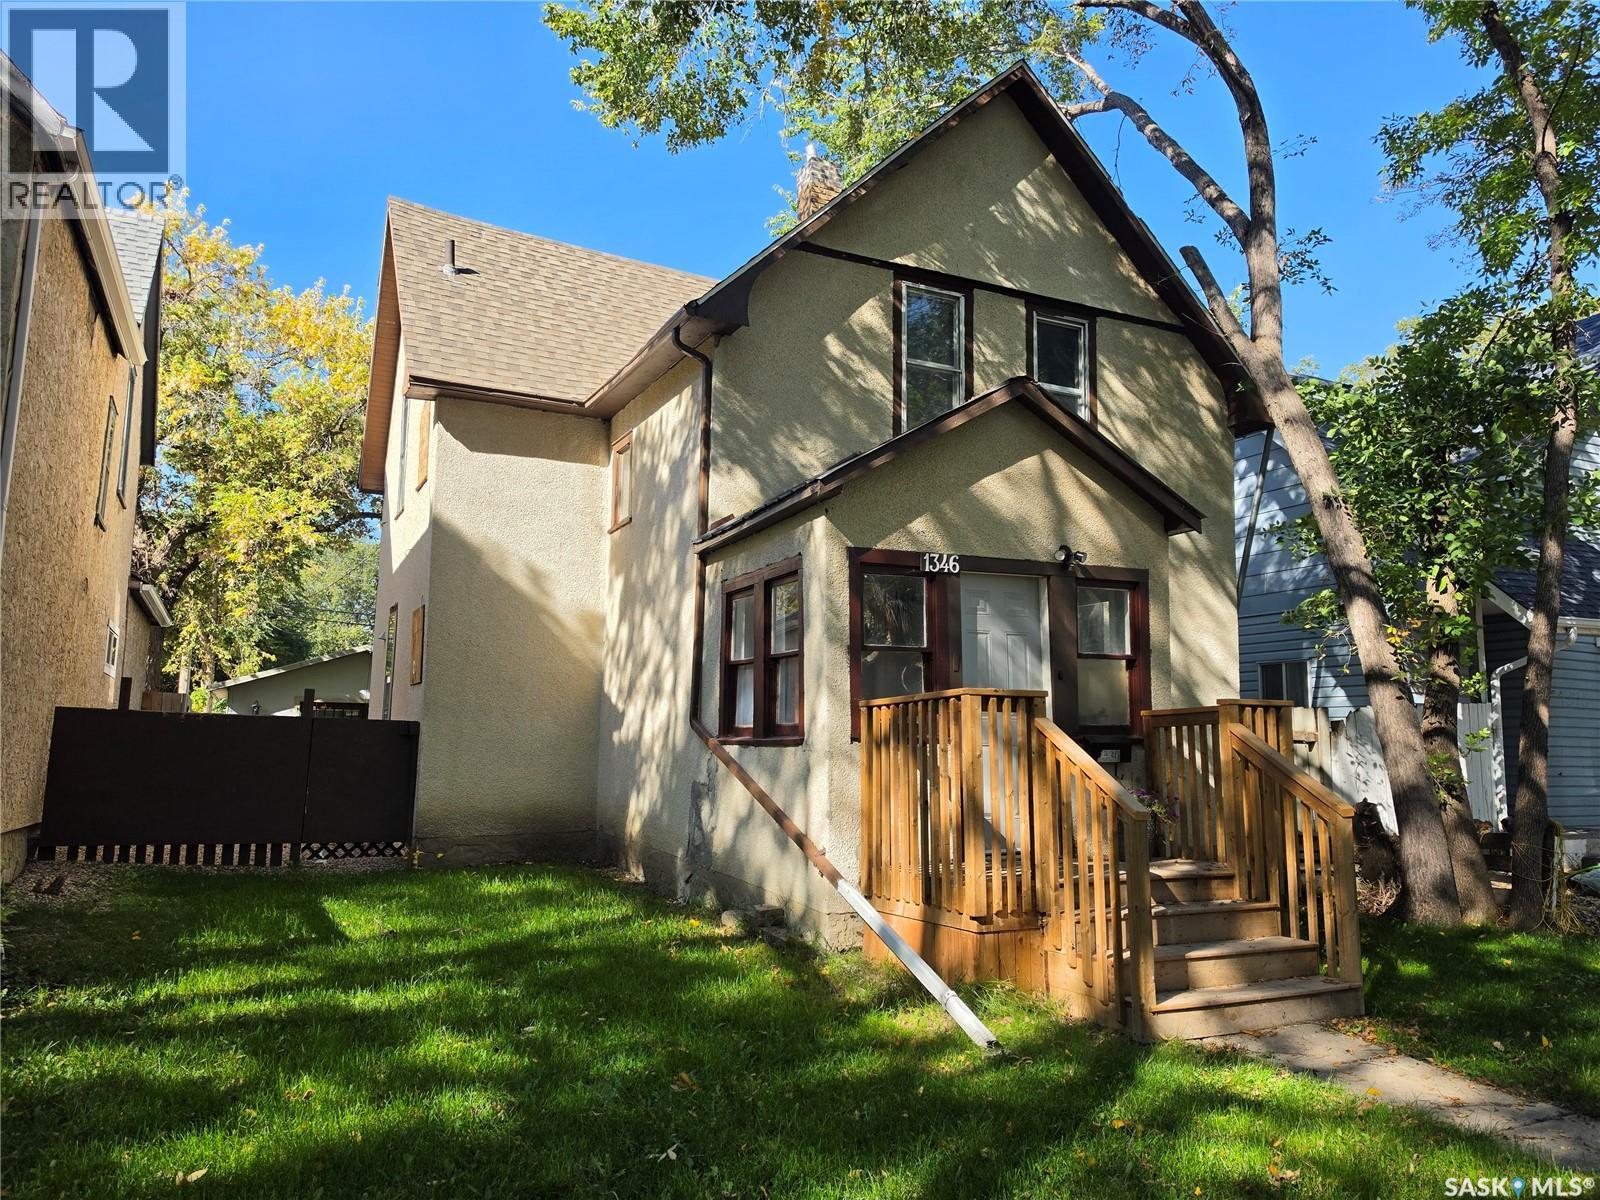
Regina, Saskatchewan
Welcome to a home where a lot of the heavy lifting has already been done for you. Perfect for an investment property or first time buyer. 3 bedrooms, plus bonus room, 2 bathrooms on an oversized lot, fenced with a double detached partially insulated garage. 9’ ceilings, hardwood floors…Every single window has been resealed for an airtight envelope, exterior window sills painted, and exterior doors are foam sealed. Window wells are insulated and covered, pest proof. All light fixtures have been replaced, a properly vented hood fan installed, ceiling fan and a dedicated air conditioner mounted in master bedroom. Front porch, entrance hall and 1 bedroom freshly painted. Damaged walls have all been repaired. Decrepit kitchen counter and cupboards removed. The detached garage has been revitalized. Rotting wood was cut out and replaced, exterior walls had insulation added, interior & exterior has been foamed, sealed and painted. Heavy duty functioning doors designed to be more secure than average. Over 12 yards of topsoil and gravel were brought in creating a lawn and parking & pathways. (id:44393)
Lpt Realty
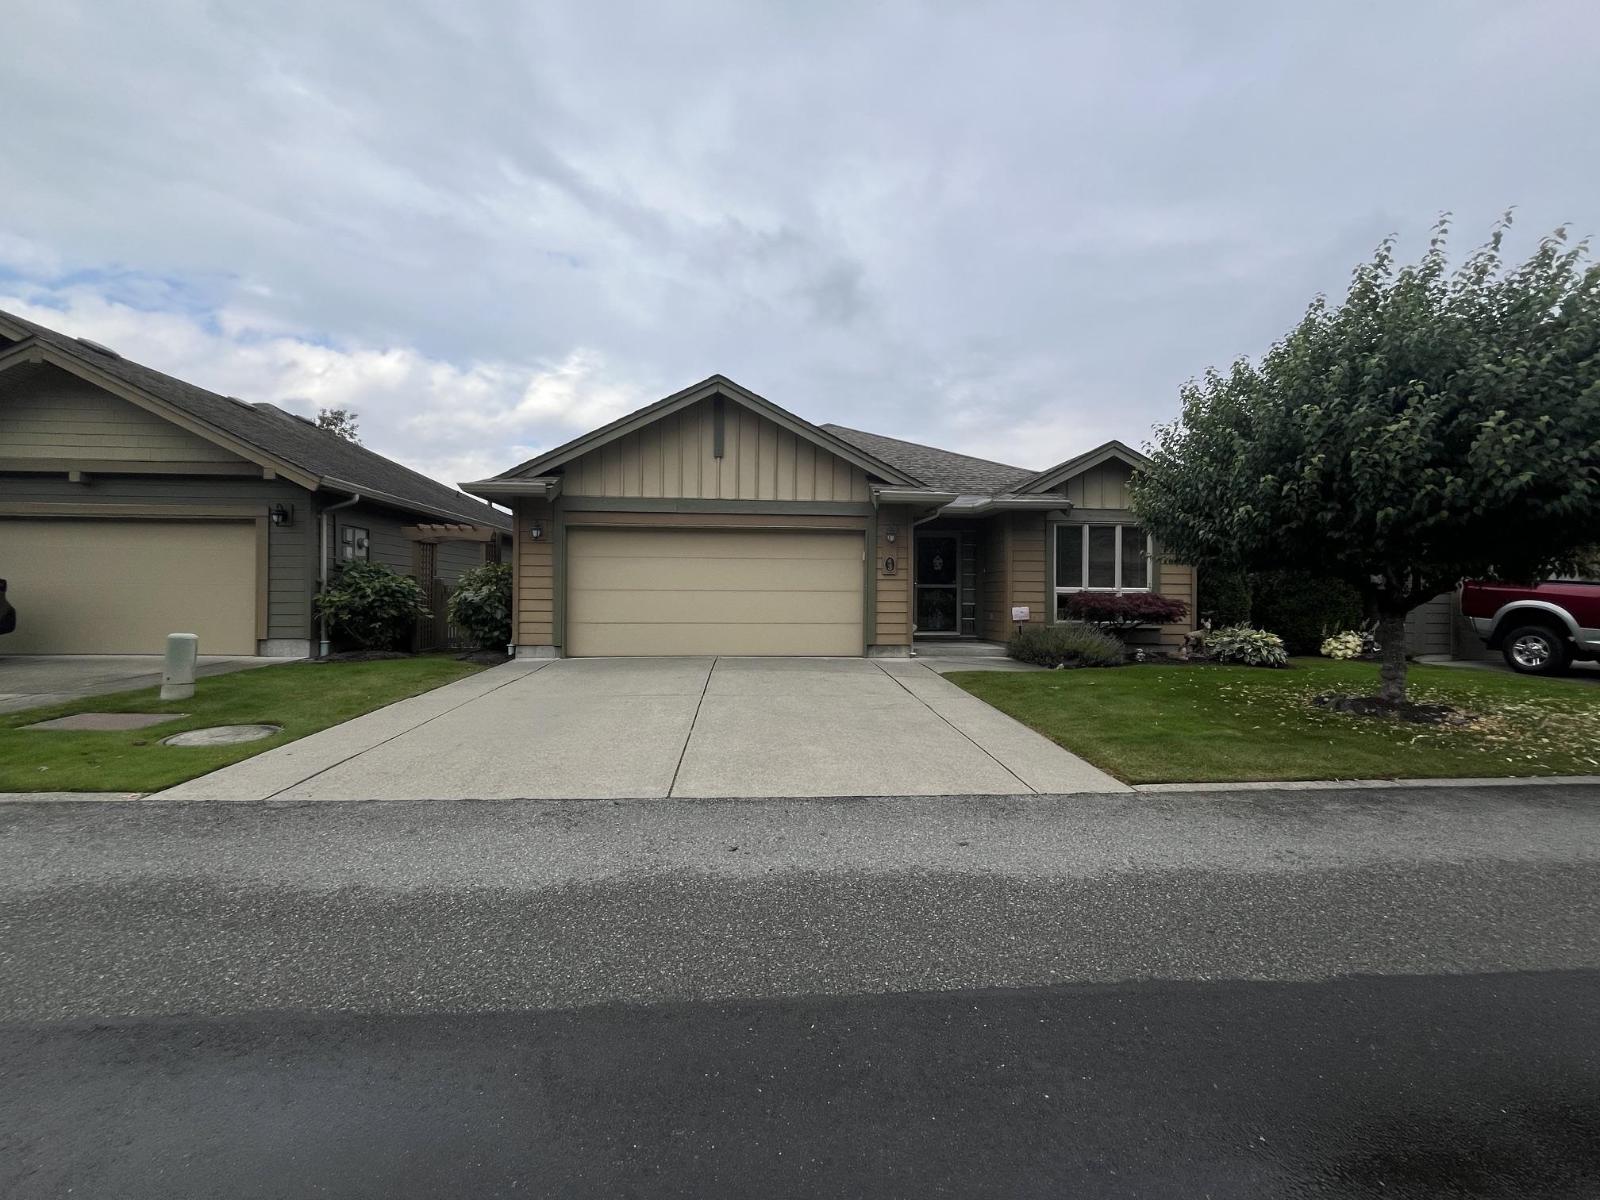
Chilliwack, British Columbia
Welcome to Halcyon Meadows, a sought-after gated 45+ community in the heart of Sardis. This home offers approx. 1,400 sq. ft. with 2 bedrooms, 2 full baths and a bright, open great-room layout. Features include crown mouldings, extra windows, upgraded geothermal heating/cooling, built-in vacuum and a spacious kitchen with wraparound island, breakfast bar and S/S appliances. Generous primary bedroom with extended walk-in closet and ensuite. Enjoy a covered patio, fully fenced wraparound yard, double garage, full crawl space and RV parking. Steps from the clubhouse with guest suite, exercise and games rooms. Ideal for those looking for comfortable, low-maintenance living in a well-established community close to shopping, restaurants, recreation and everyday amenities. * PREC - Personal Real Estate Corporation (id:44393)
Advantage Property Management
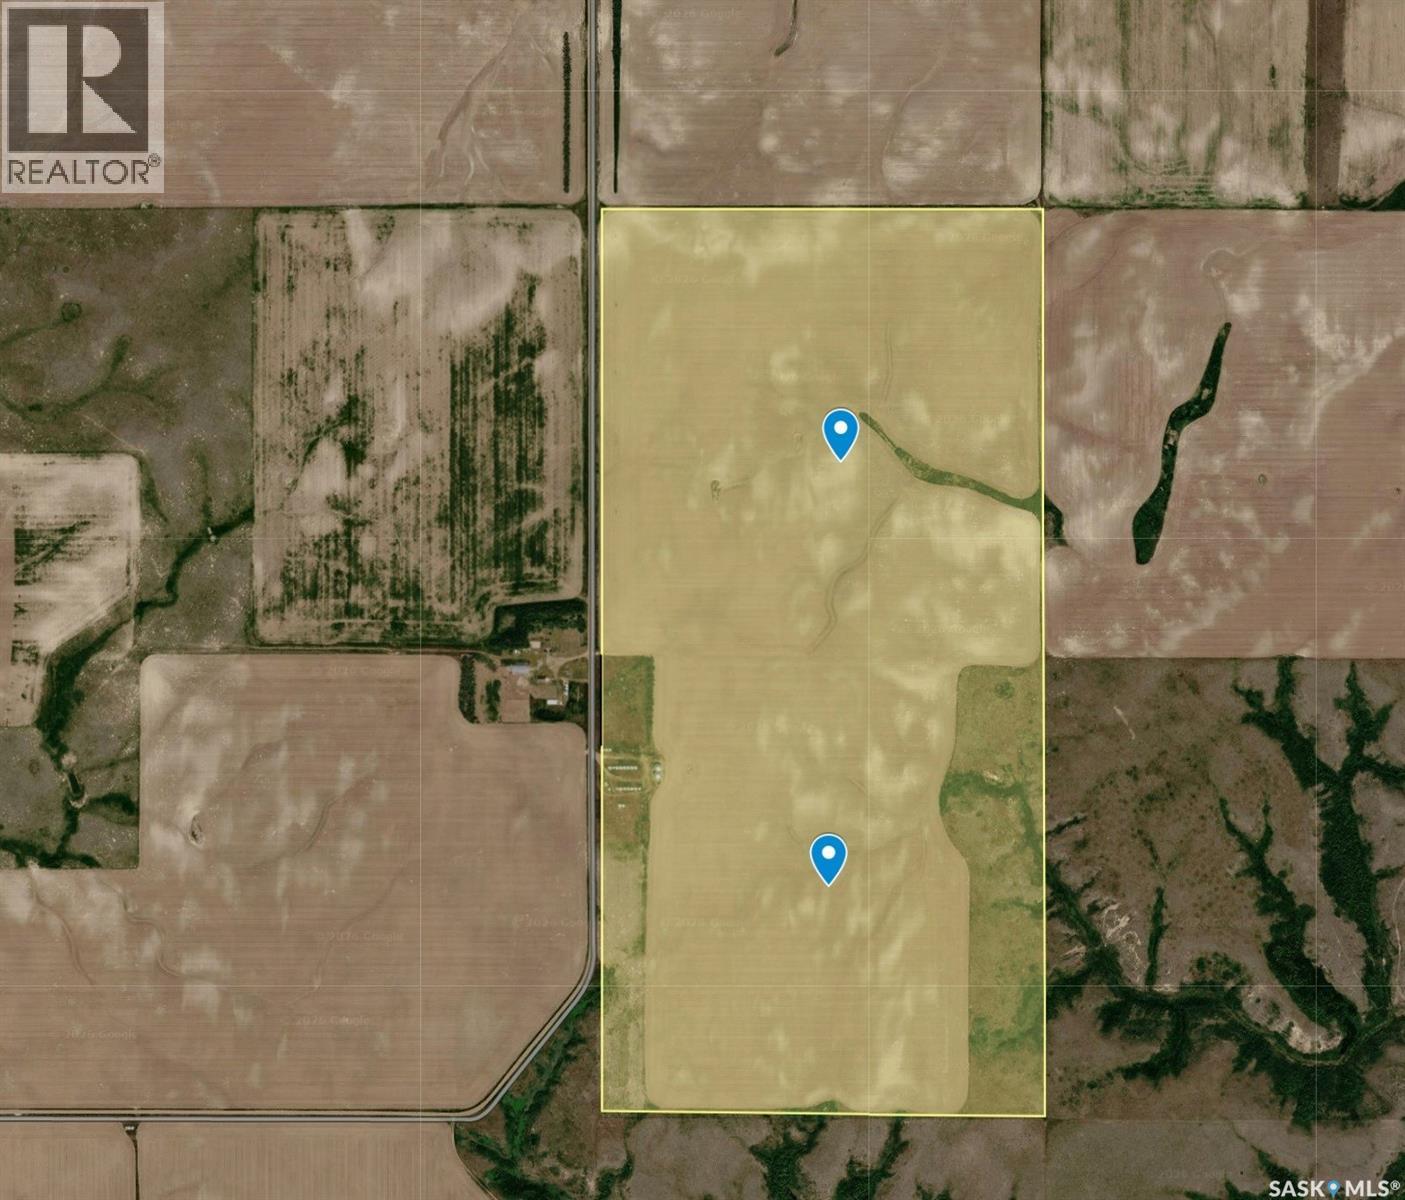
Hart Butte Rm No. 11, Saskatchewan
2 Quarters in RM of Hart Butte No 011. Located 4 miles west of Big Beaver then 4 miles south. Including 146800 bushel of metal bins. Bins included: flat bottom bins:55000 Bu. 2 new flat bottom bins :2 x 36000 Bu =72,000 bu (id:44393)
Royal LePage Next Level
Victoria, British Columbia
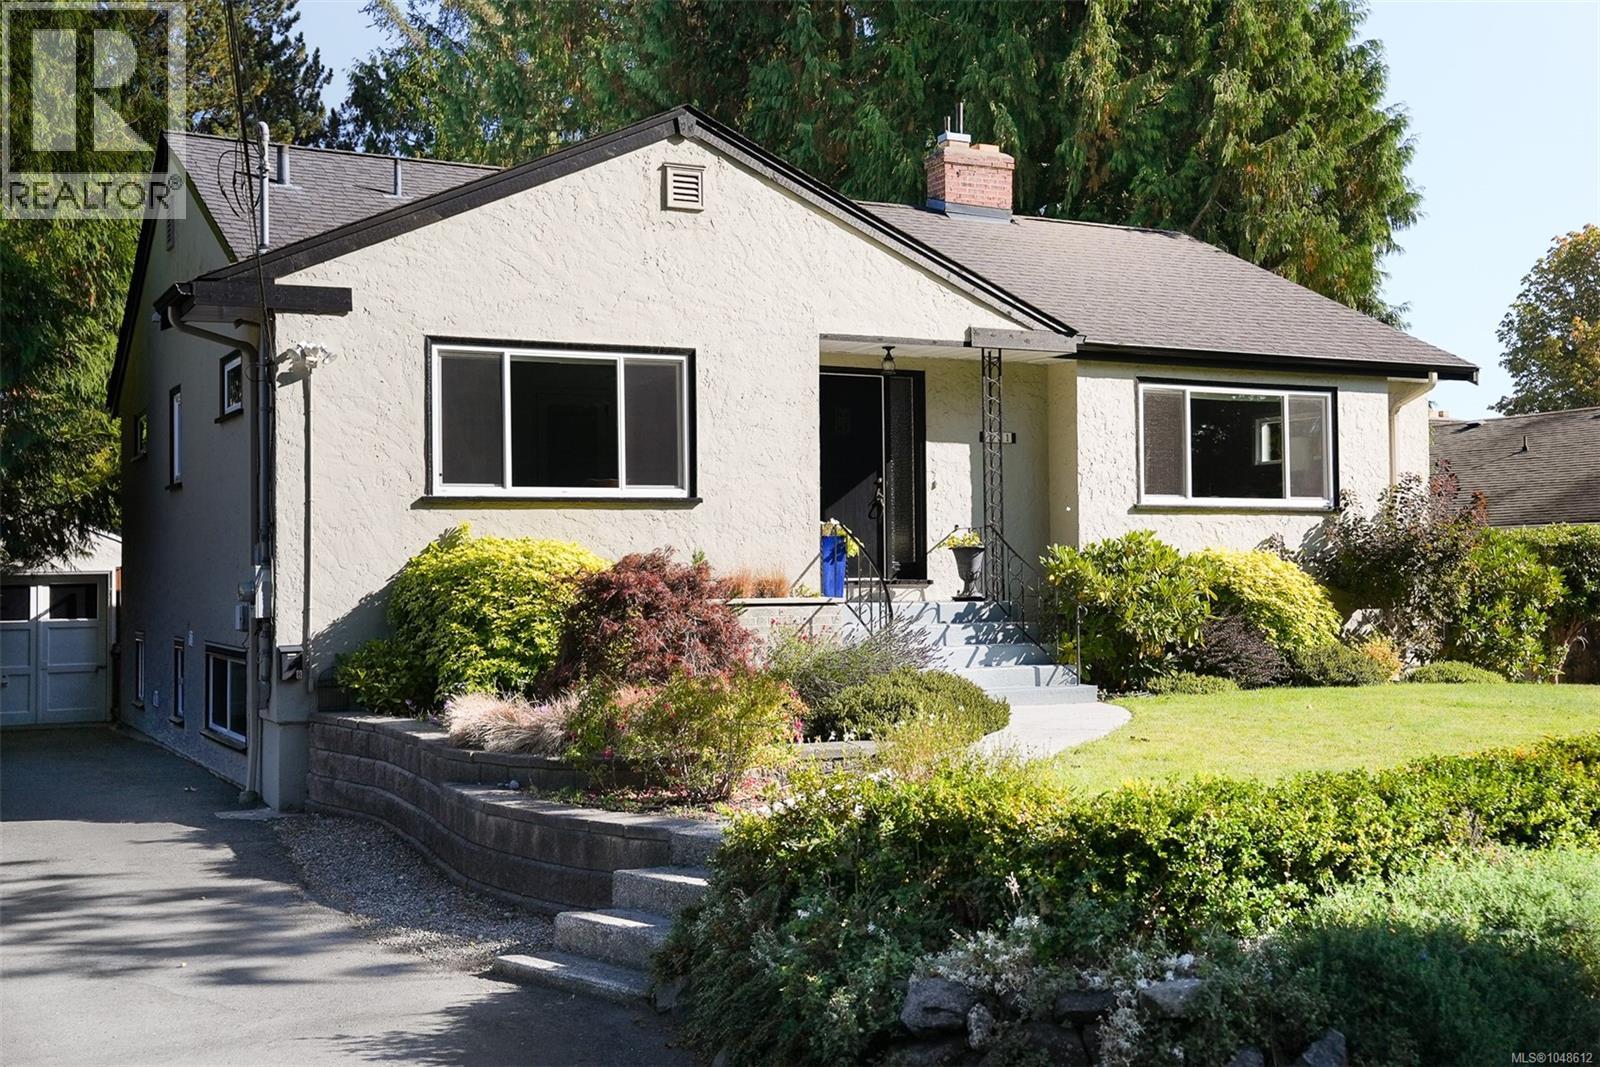
Move-in ready and beautifully updated, this Fairfield family home sits set back and elevated from the street for privacy on a large, deep 10,000+ sq ft lot. A bright, walk-out legal 2-bed + den suite offers full-size laundry and stainless appliances, ideal for extended family or rental income. Extensive upgrades over the years include a gas furnace, tankless HW, updated wiring, attic insulation, and lighting. The main floor offers a flexible layout with two spacious living areas, oak floors with mahogany inlay, and a modern kitchen featuring Caesarstone counters, a gas range and large central island. The updated main bath boasts radiant heated floors, quartz counters and vessel sink. The suite's spacious primary includes a walk-in closet. Outside, a sunny deck overlooks the large, private, park-like backyard and detached garage/workshop. Walk to Fairfield Plaza and Oak Bay Ave shops, top schools, and the waterfront. A rare offering of space, character and turnkey convenience in one of Victoria's most sought-after neighbourhoods. (id:44393)
Clover Residential Ltd.
Courtenay, British Columbia
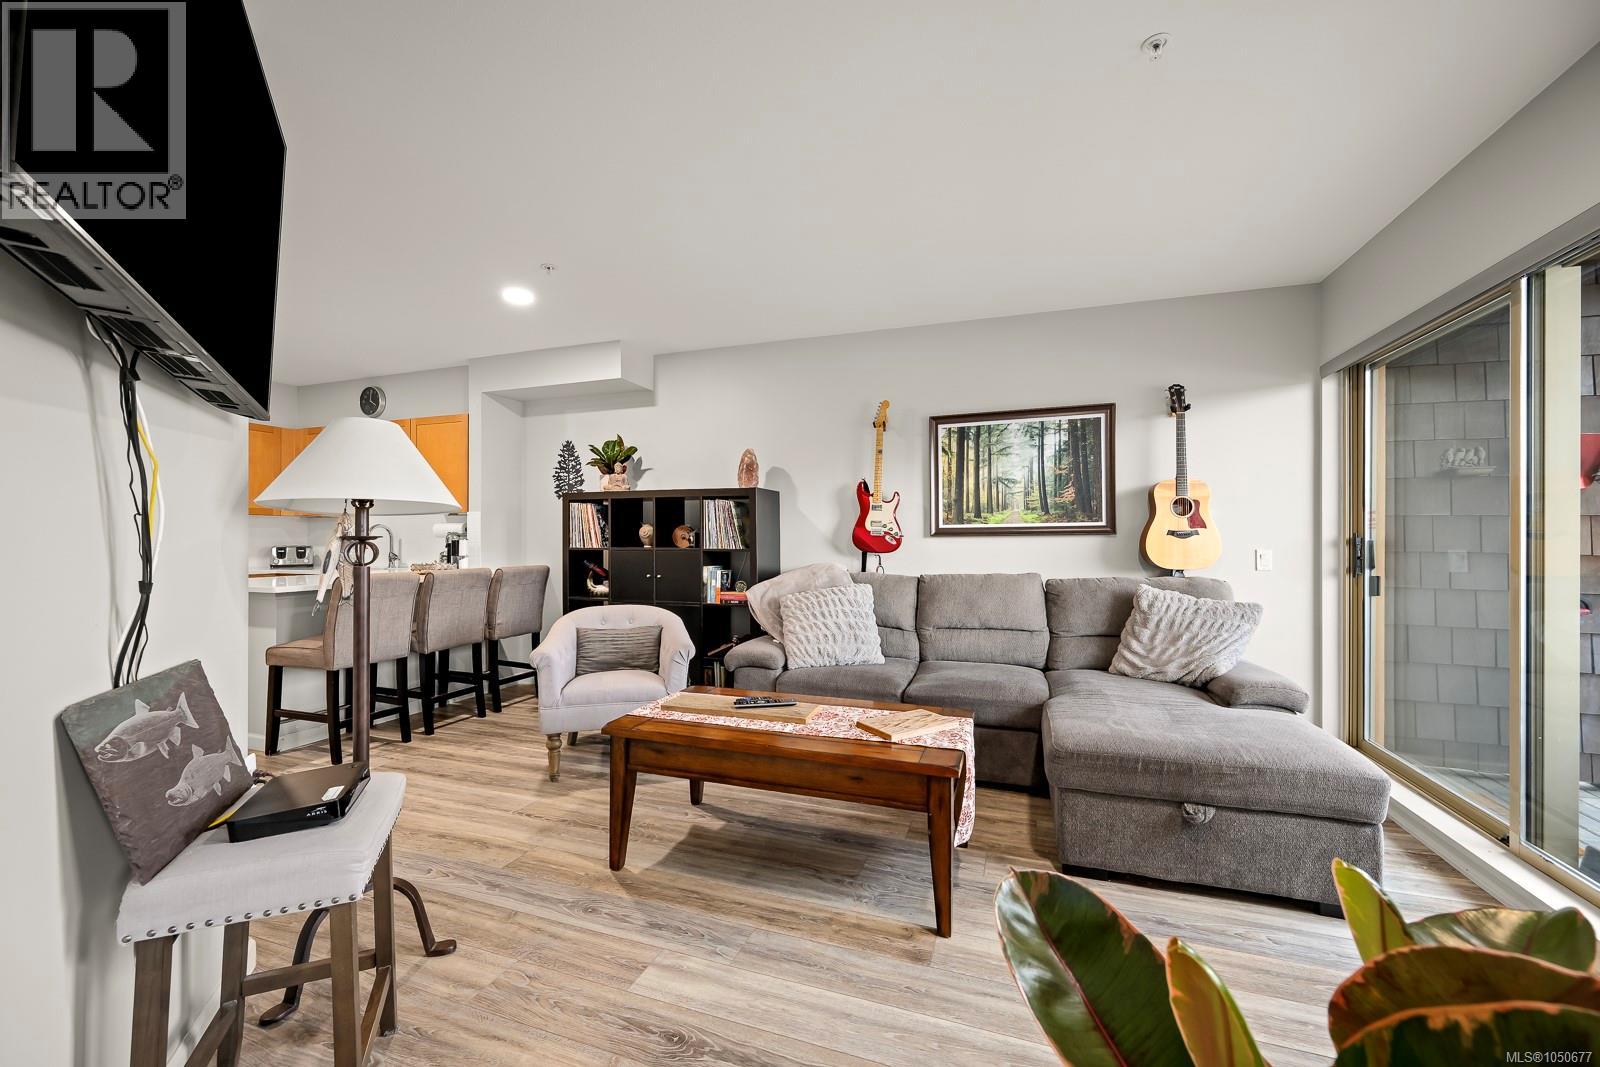
SKI IN/SKI OUT AT BEAR LODGE! Set on the first floor of this true slopeside building, this nicely updated 2 bedroom, 2 bathroom condo offers flexibility, convenience and easy access to everything Mount Washington has to offer. The popular lock-off design allows the property to be enjoyed as one complete condo or separated into two private 1-bedroom spaces, creating excellent options for personal use and rental income. Recent updates include flooring, paint, bathroom vanities and a refreshed kitchen with stone countertops, tile backsplash and stainless steel appliances. Southern exposure brings plenty of natural light into the open living area, where a cozy propane fireplace adds to the mountain atmosphere. The primary bedroom forms the “B” side when locked off and includes its own full bathroom, eating nook, fridge and microwave. The first-floor location makes mountain days easy, with convenient access to the hot tub, ski-out exit and underground parkade. Included is one parking stall and a generous 8x5 secure storage locker for skis, snowboards, bikes and recreational gear. Bear Lodge permits short-term and long-term rentals, or use full time for personal use of your choice. Strata fees include hot water, cable, internet and propane for the fireplace. Located just a short walk from the main lodge amenities, Bear Lodge is popular year-round with skiers, bikers, hikers, wedding guests and mountain visitors. Even better there is no GST on the purchase. Buy now and start planning your winter on the mountain! (id:44393)
RE/MAX Ocean Pacific (Cx)
Surrey, British Columbia
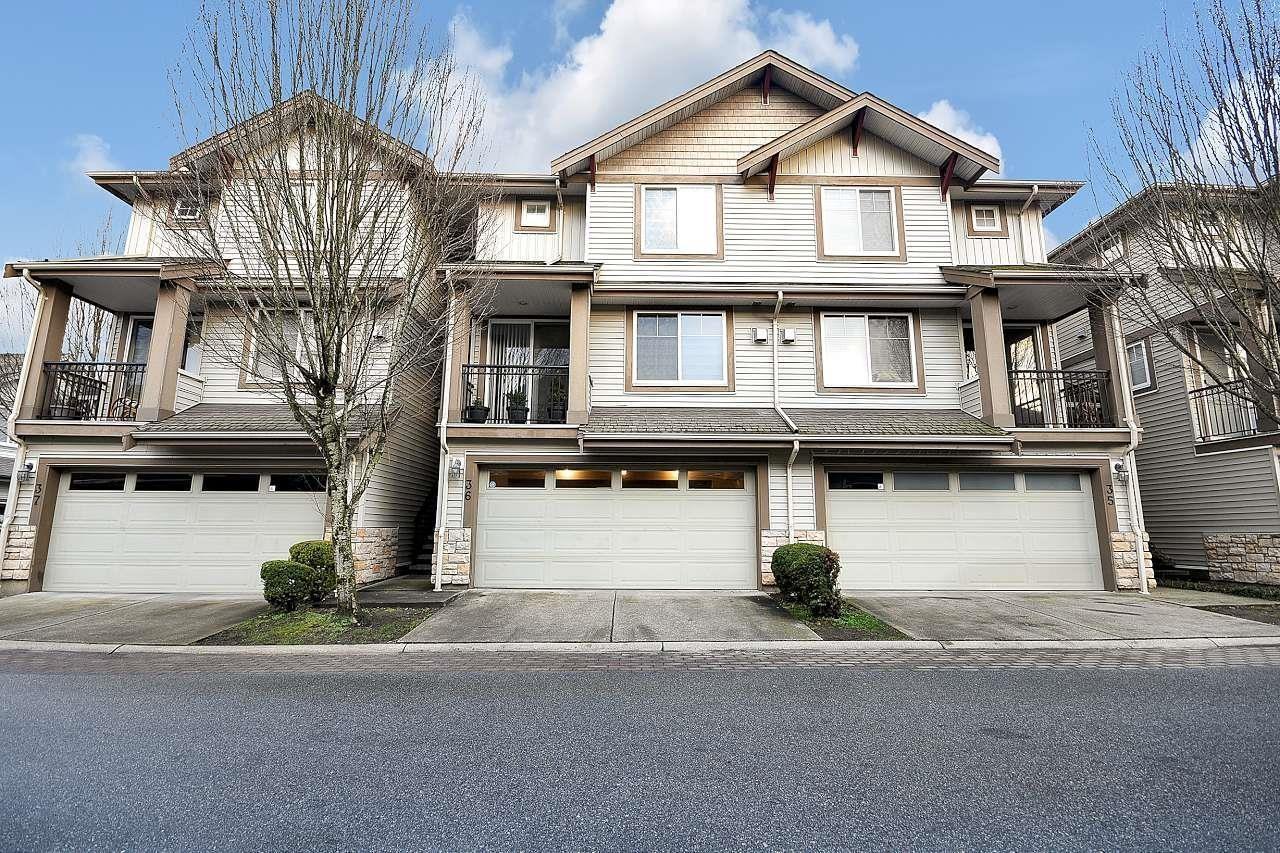
Welcome to Sequoia Green! This bright and spacious 3 bed + rec room, 4 bath home offers a functional layout with 9' ceilings on the main, gas fireplace, ample storage, and plenty of natural light. The main floor features an open kitchen and family room, separate living and dining areas, and a convenient powder room. Upstairs offers 3 bedrooms, while the lower level includes a versatile rec room with full bath and access to a private fenced yard with in-ground sprinklers. Enjoy 2 balconies-one off the living room and a larger one off the kitchen/family room. Double side-by-side garage, ample visitor parking, and low maintenance fees. Close to transit, Nichol Estate Park & Chimney Heights Park. School catchments: Frank Hurt Secondary & M.B. Sanford Elementary. (id:44393)
Century 21 Coastal Realty Ltd.
Saskatoon, Saskatchewan
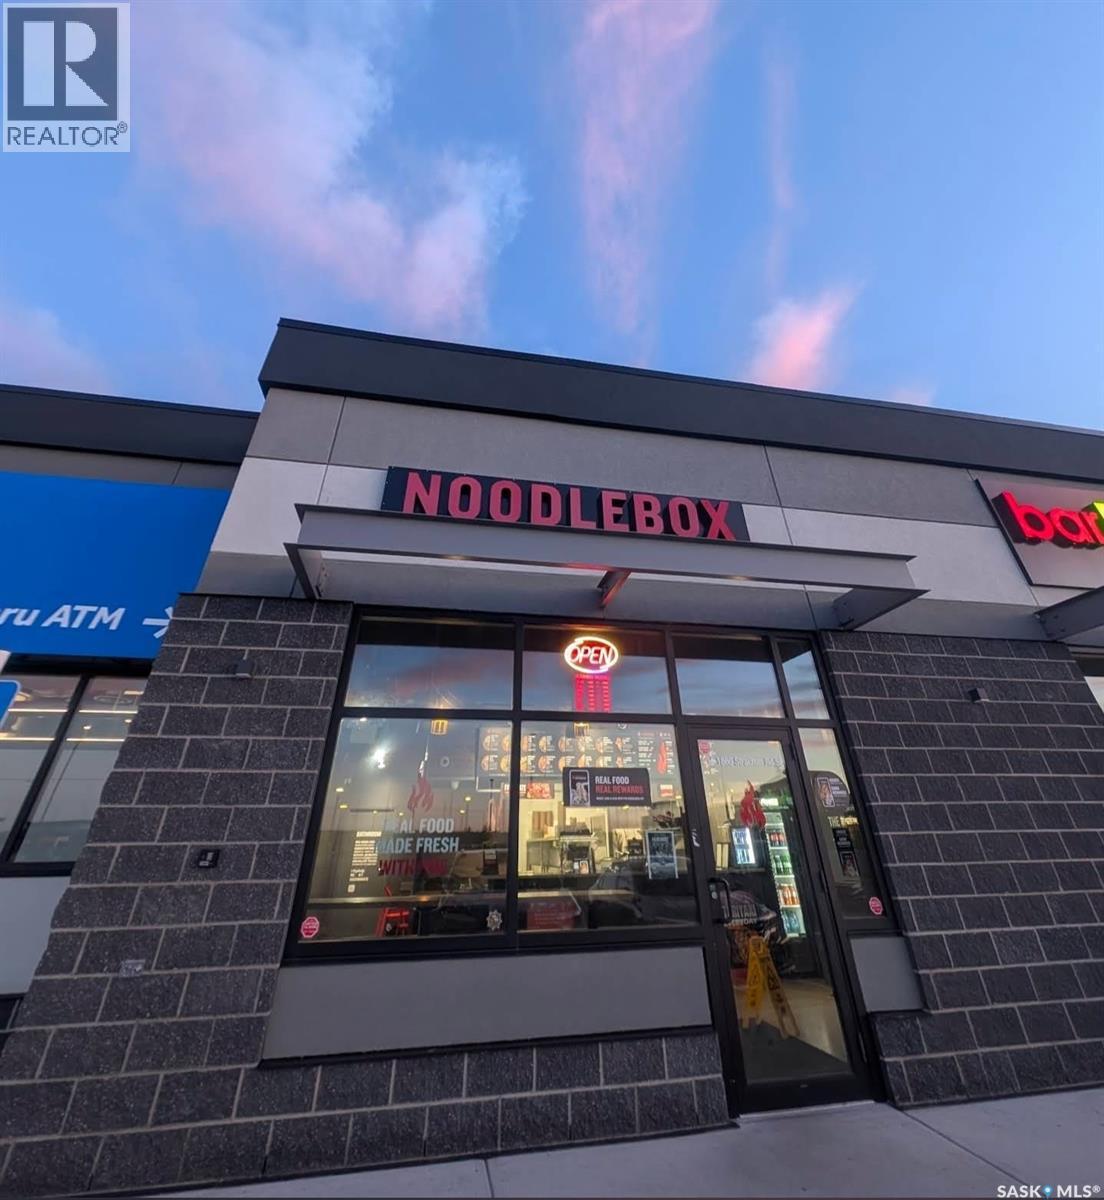
Exciting opportunity to own established food retail business in thriving community in Meadows parkway. Recognized food concept and franchisee base model. Suitable for owner operator and first time business buyer. Sales is growing month to month. Call your realtor to get more info. Serious Enquiries only. (id:44393)
RE/MAX Bridge City Realty