
Fletts Springs Rm No. 429, Saskatchewan
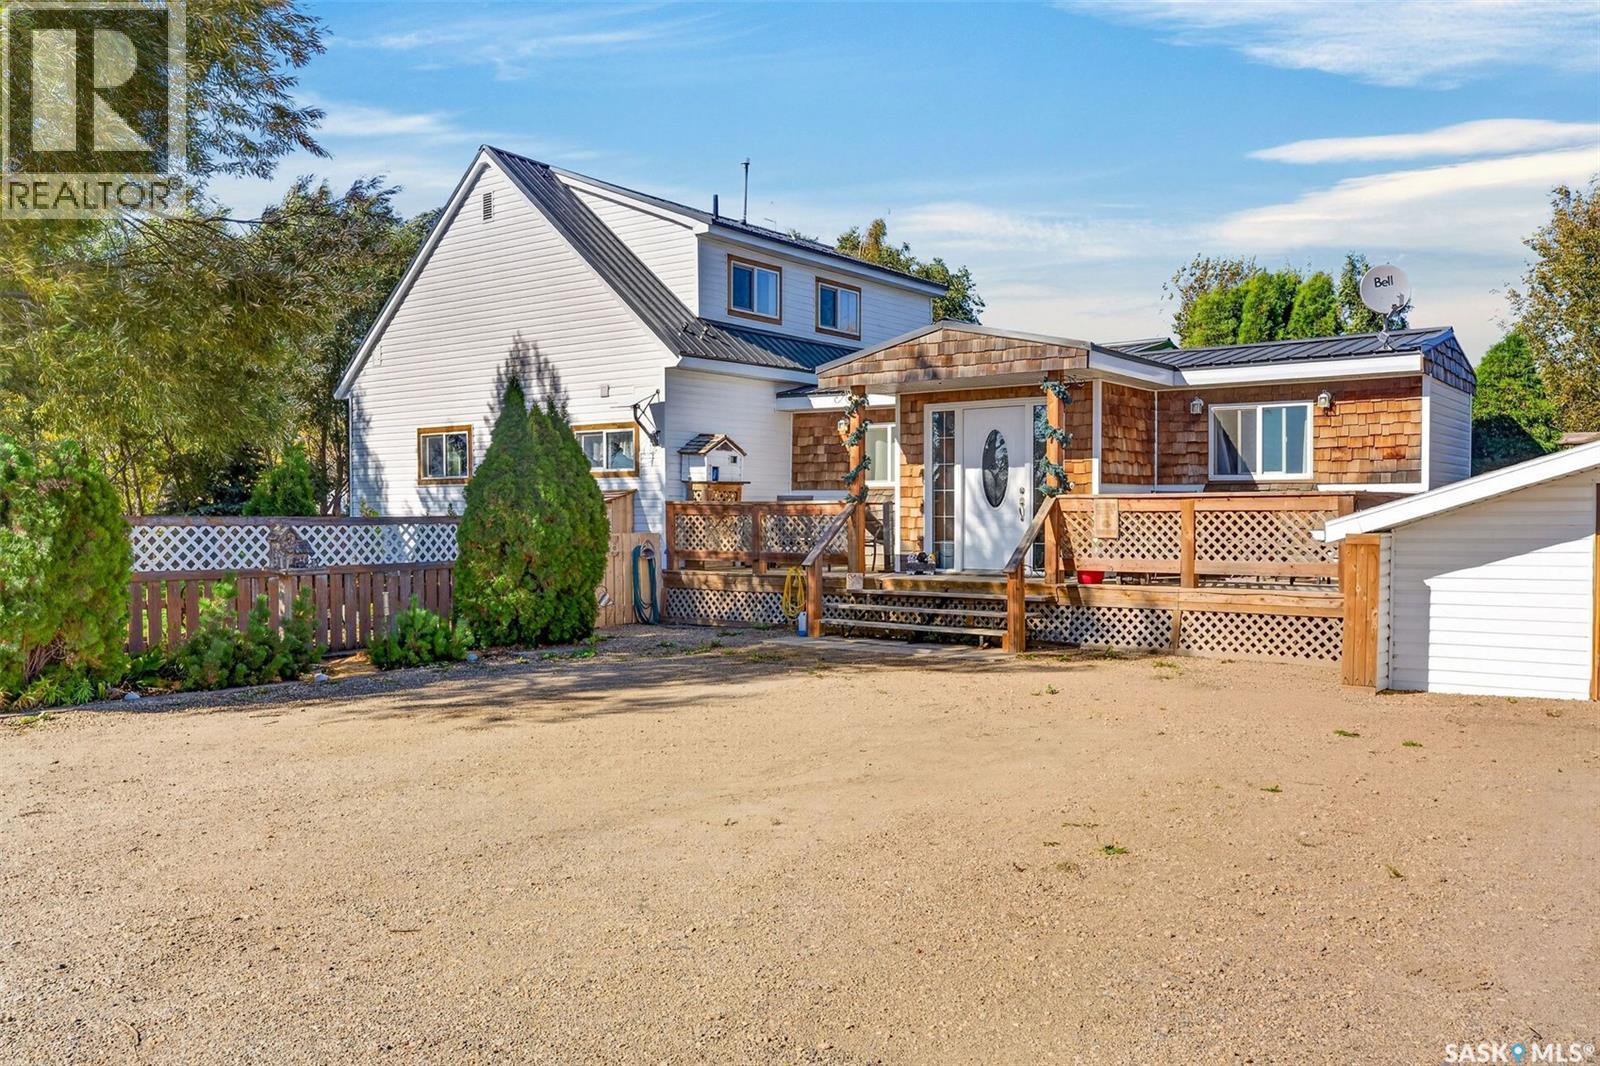
Welcome to this charming property where pride of ownership is evident throughout! Just a short distance off Highway 41, enjoy a peaceful setting while staying connected to the surrounding community. As you step inside, the bright foyer leads into an inviting fireplace nook which is perfect for curling up with a book. Multiple upgrades and a large addition add to the functionality of the home. The kitchen has beautiful white cabinetry with ample storage, stainless steel appliances and a unique backsplash. The dining room has a large window that fills the space with natural light and patio doors that lead to a partially covered deck with greenery growing along the lattice. French doors in the hallway lead to a cozy living room creating a comfortable spot to relax and unwind. The main floor also has a convenient laundry area, a primary bedroom and an updated 4 piece bathroom that has a separate stand up shower and a clawfoot tub. The 2nd level features 3 additional bedrooms, ideal for family and guests. The basement provides additional storage and flexible space for projects. The thoughtfully landscaped yard has mature trees, established perennials and fruit trees. Whether relaxing by the fire, sitting on the swing beside the pond or tending to the raised garden beds, there are many ways to appreciate the peaceful surroundings by day and the star filled sky by night. Beyond the fence there is a greenhouse ready for planting and growing with water lines throughout the outdoor area to help maintain the gardens and landscaping. The insulated double garage is wired for 120V, 220V and 240V power. The property is connected to the Melfort public water line, while sewer service is provided by a septic mound system. Located along the bus route and just 25 km from Melfort and 15km to St. Brieux, the property offers easy access to the city. This beautiful home is ready to make your own. Book your private viewing today! (id:44393)
RE/MAX P.a. Realty
Prince Albert, Saskatchewan
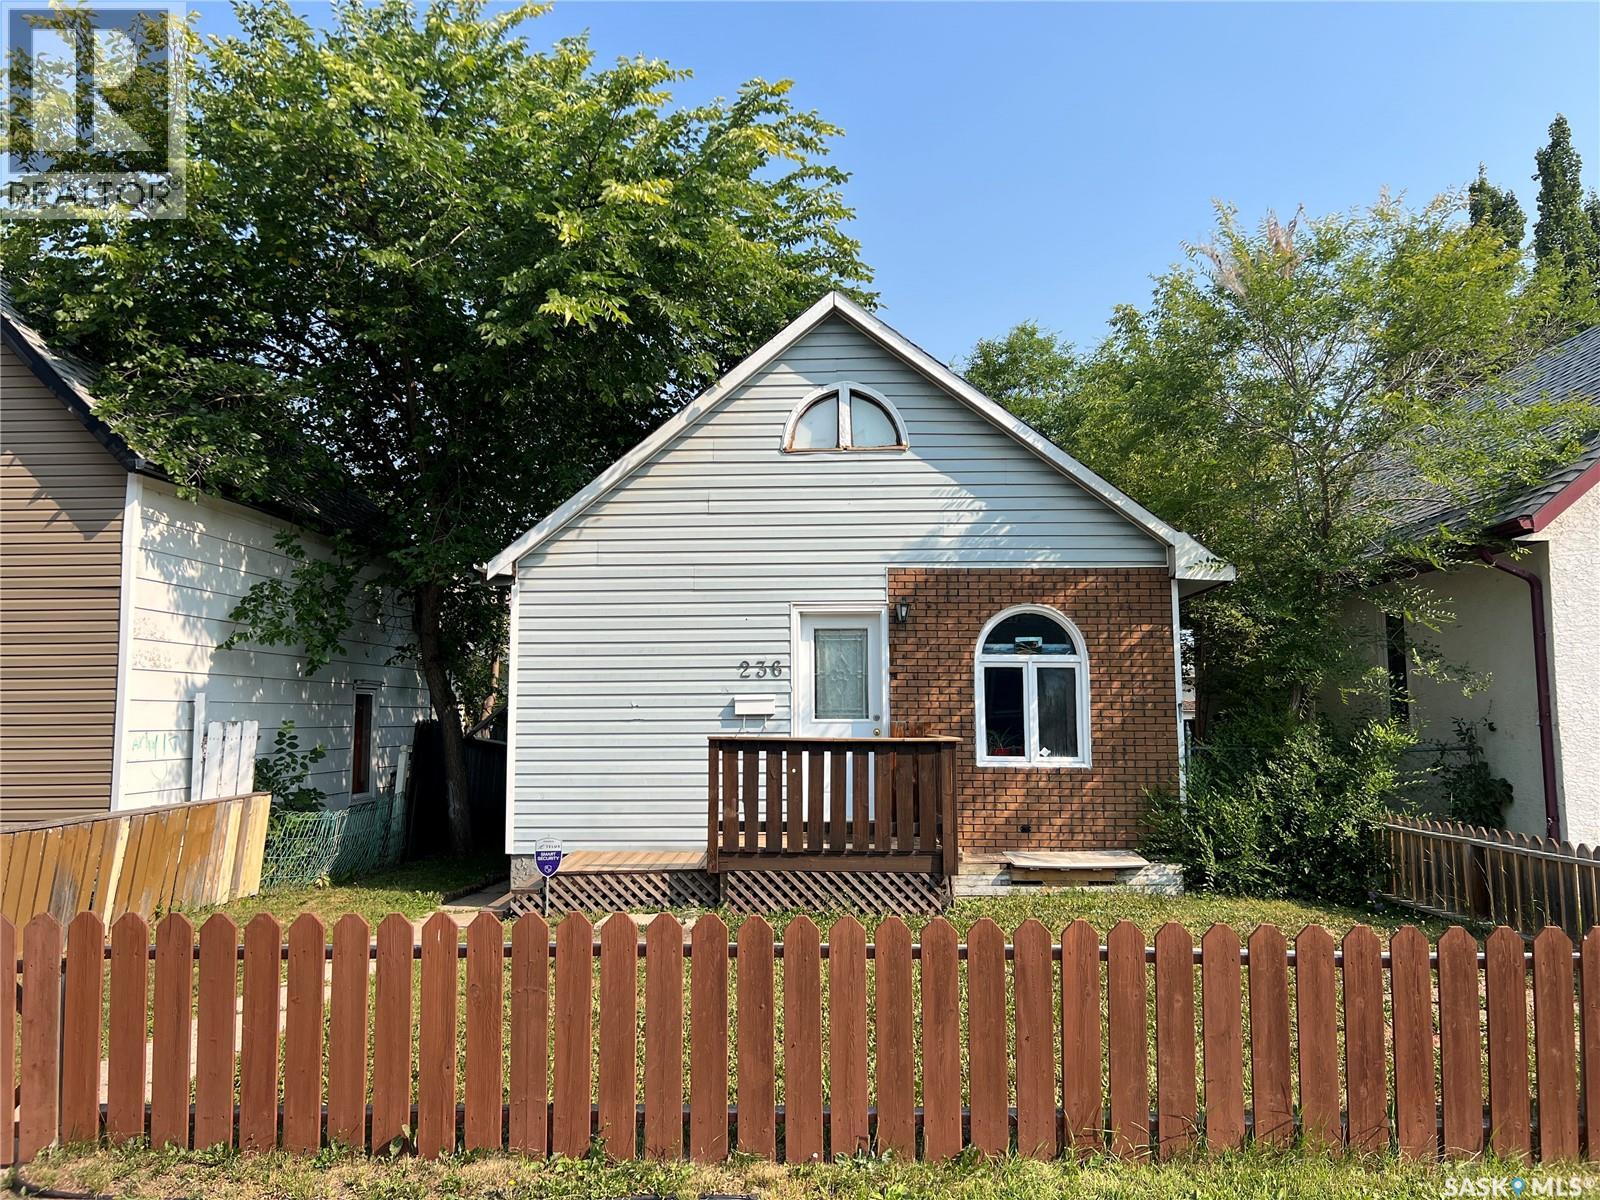
Cozy 2 bedroom character home in Midtown! Step inside and you are greeted by a bright and spacious living room that features original hardwood flooring and a gas fireplace. From the living room, move into the separate dining area and functional kitchen featuring classic white cabinets and generous cupboard storage. Completing the main floor is a comfortable bedroom and a 4 piece bathroom. The 2nd bedroom upstairs offers great natural light and plenty of room to make it your own. The unfinished basement provides room for storage or future development. Enjoy the fenced yard with mature trees creating a nice surrounding to relax and enjoy the outdoors. The double detached garage provides convenient parking and additional storage. Recent updates include a new hot water heater installed in 2026, new kitchen and bathroom taps, a new tub surround and a new toilet. This home is located in the Midtown area and is close to schools and parks with Cornerstone just a short distance away. Nearby the Rotary Trail is perfect for enjoying the outdoors, whether it is a morning outing or an evening stroll. If you are a first time buyer, downsizing or looking for an investment opportunity, this home offers many possibilities. Call today to book your showing! (id:44393)
RE/MAX P.a. Realty
Antler Rm No. 61, Saskatchewan
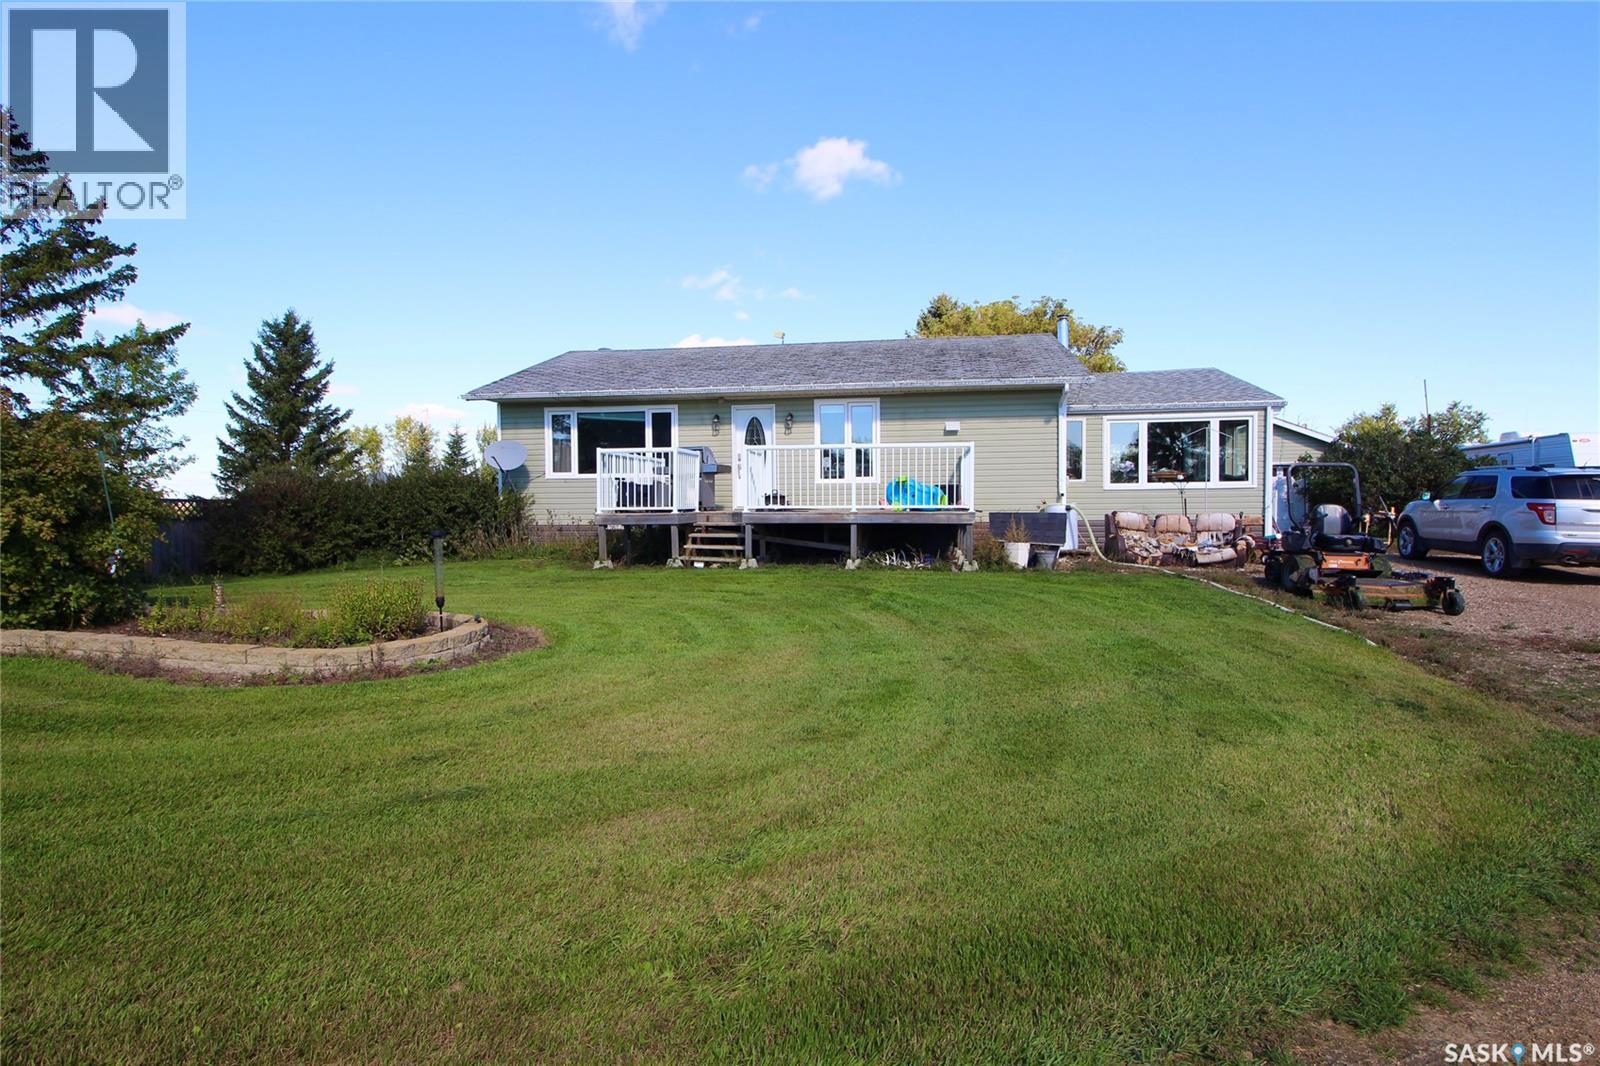
THIS PROPERTY HAS IT ALL! Offering 256.88 acres with a combination of cultivated land, pasture, a 1,140 sq. ft. home, garage, and multiple shop spaces, this property is well suited for a variety of farming and agricultural needs. The 3-bedroom, 2-bathroom home features a comfortable open-concept main floor, providing a functional layout for everyday living. The basement offers a large recreation room, along with an abundance of storage space to keep everything organized. Outside, the property truly shines with multiple shops and outbuildings, including heated shop space for year-round projects and cold storage for equipment and machinery. The land offers a mix of cultivated acres and pasture land, with the potential to bring additional pasture into crop production depending on your farming plans. With plenty of space for equipment, livestock, storage, and agricultural operations, this property provides the space, versatility, and infrastructure needed to make your farming operation work. Located within close proximity to Redvers and Carlyle, you'll enjoy convenient access to nearby communities and amenities while still having the space and privacy of a country property. A versatile agricultural property with room to grow—come see everything this farm has to offer! (id:44393)
Royal LePage Martin Liberty (Sask) Realty
Meadow Lake, Saskatchewan
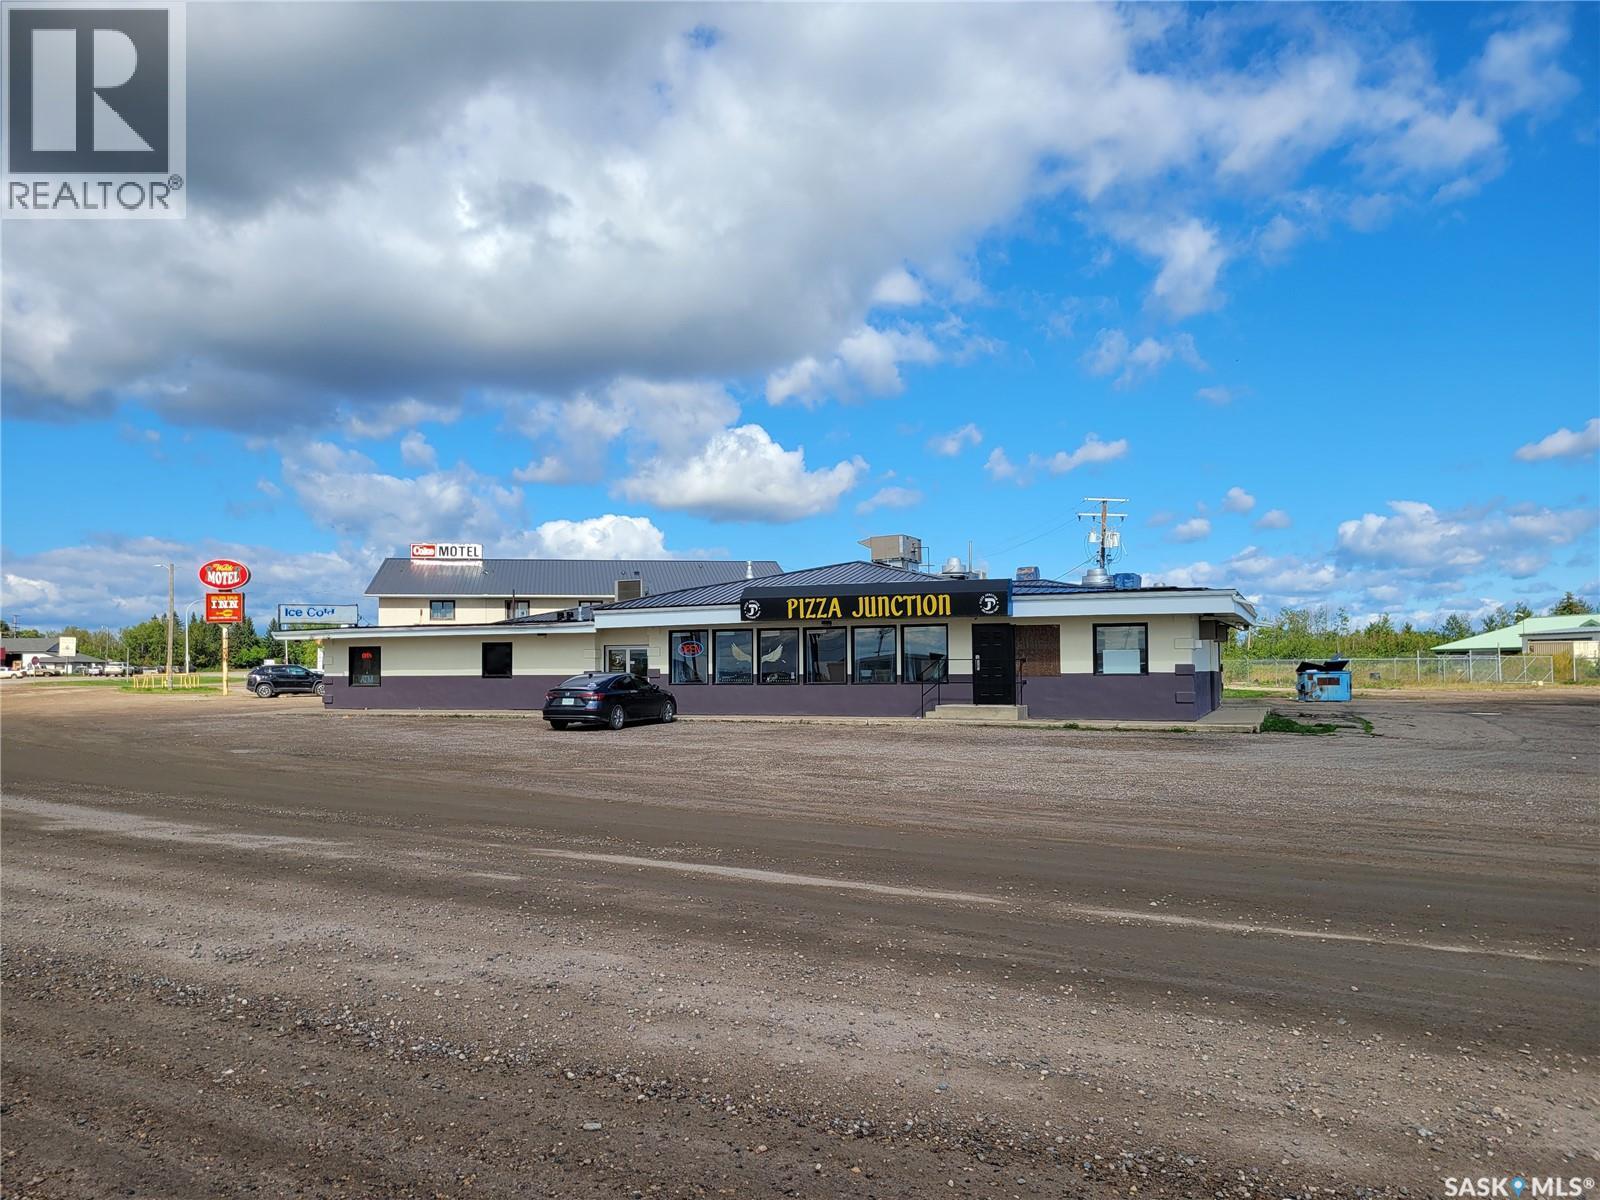
Profitable and turn key hotel with 16 room, Lounge with 14 VLTs, off sale license and leased restaurant, near the first nation reserve in the city of Meadow lake, a hub of northern Saskatchewan. Recent upgraded roof and furnace and exterior paint. (id:44393)
RE/MAX Bridge City Realty
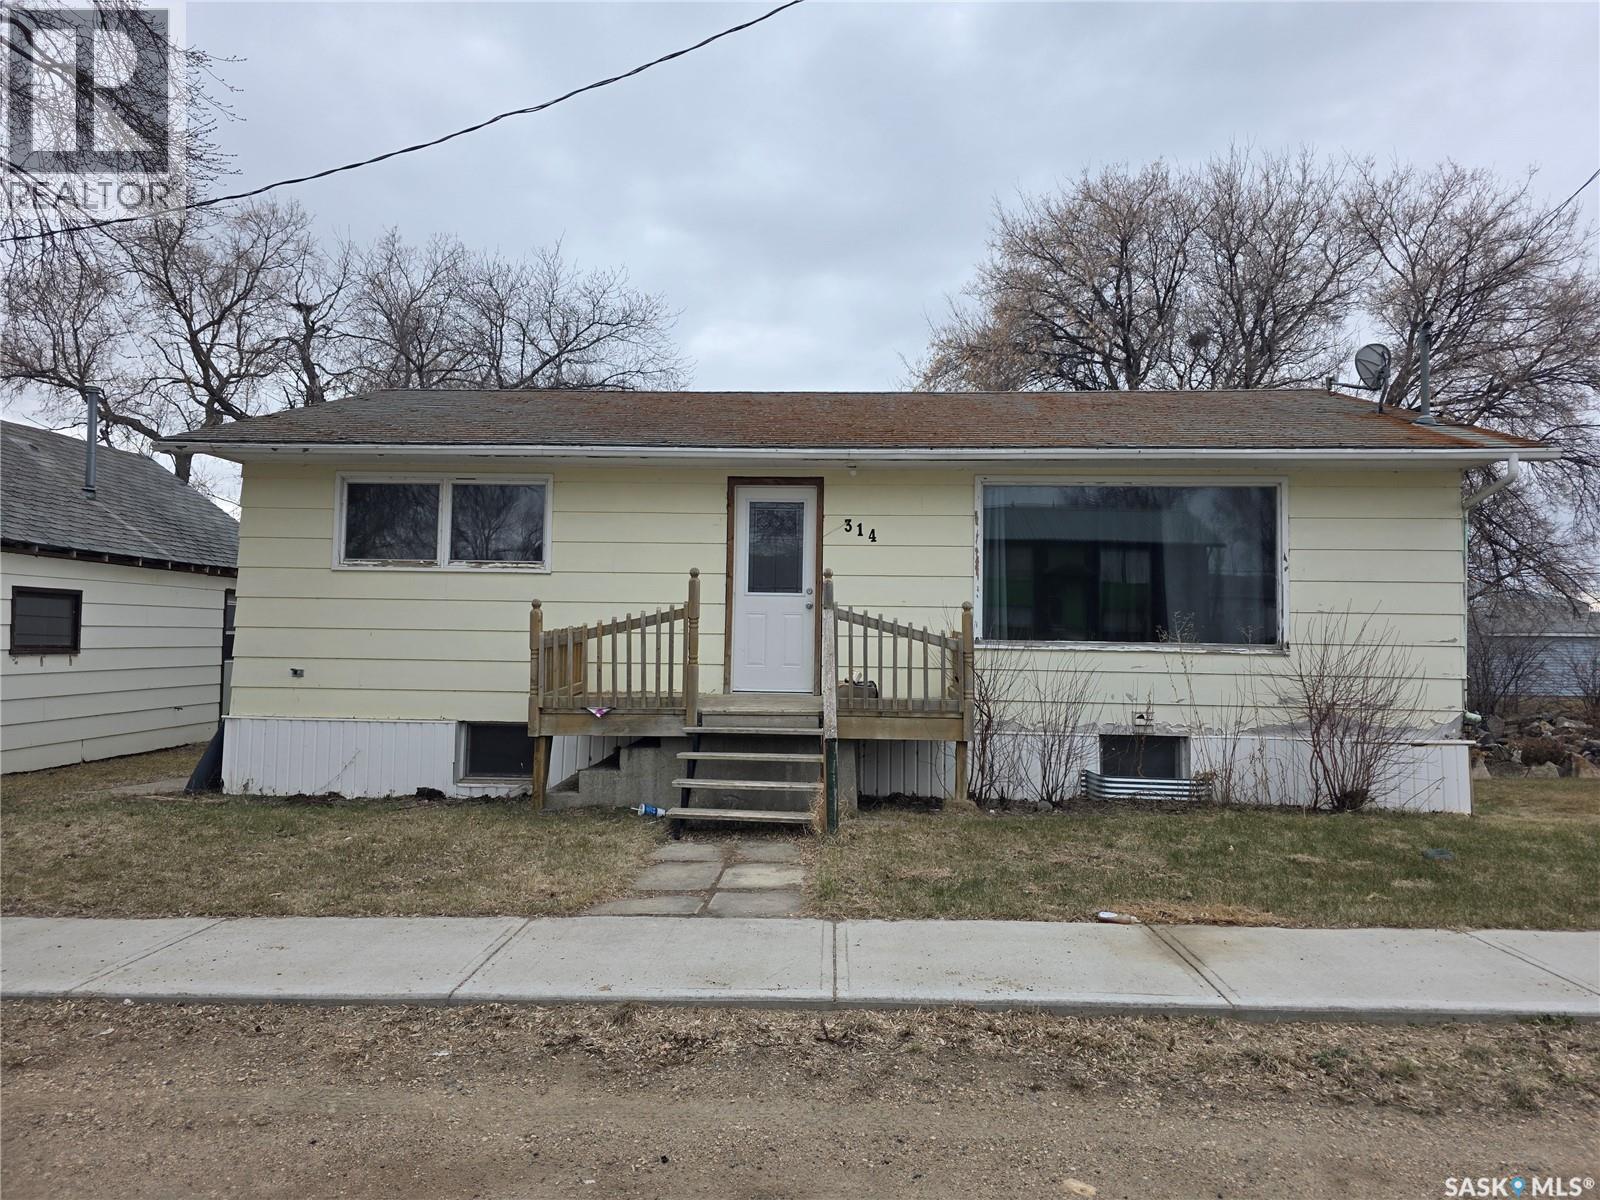
Young, Saskatchewan
Welcome to the charming town of Young, where opportunity awaits. This 988 sqft bungalow offers 2 bedrooms and 1 bathroom with a functional layout that’s perfect for first-time buyers or investors. The spacious living room flows nicely into the dining area and kitchen, creating a comfortable main living space. Down the hall, you’ll find two bedrooms and a full bathroom. The basement is already framed and ready for future development, giving you the chance to add value and customize to your needs. Outside, enjoy a large backyard complete with a covered deck, perfect for relaxing or entertaining. With a little TLC, this home has great potential as a starter home or revenue property. Conveniently located just a short drive to the Colonsay Potash Mine and within commuting distance to the Jansen Potash Project, this is a smart opportunity in a growing area. Contact your favourite agent today to book a private showing. (id:44393)
Exp Realty
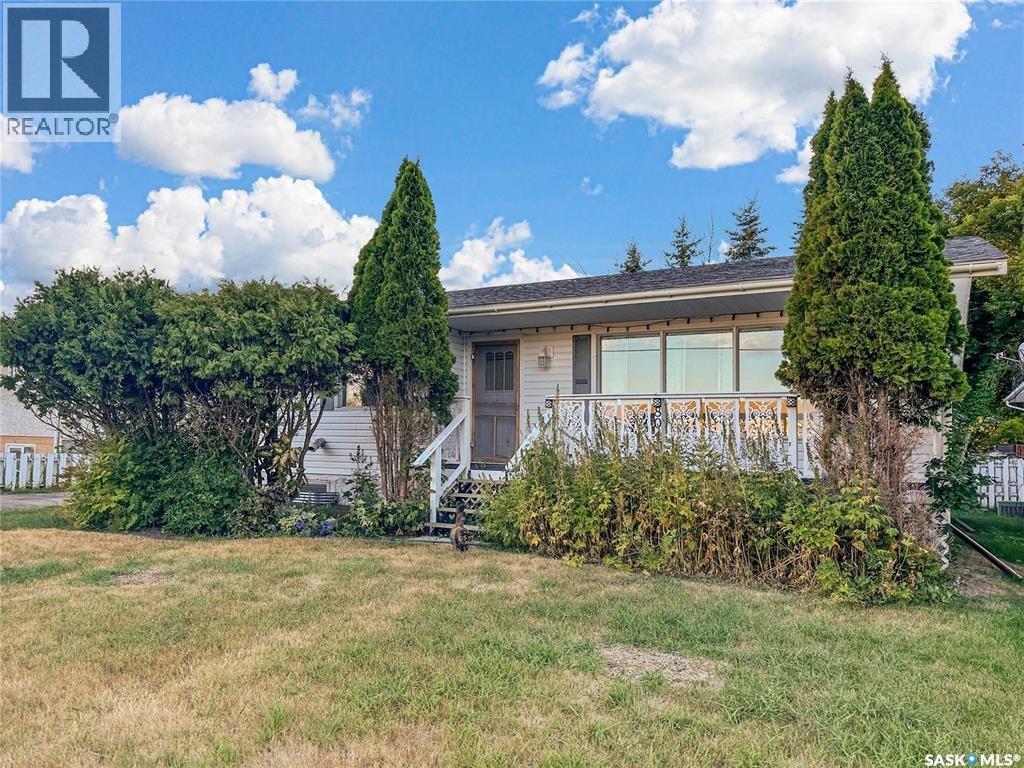
Whitewood, Saskatchewan
This adorable blank canvas is waiting for its next owners! Crisp whites from top to bottom make it easy to walk in and play out how this home could transform to Suit you best. Mainfloor laundry, copious natural light, 2 large bedrooms and a semi open entertaining zone make this home the *chefs kiss* for the price and the market. Updated main floor windows and a fresh water heater give this home an extra set of stars for the potential buyer. Basement can be finished to suit your needs with only the floor needing to be finished by everyone's fave local floor fella. Below deck holds a 3 pc bath, large rec area & what could be a colossal master bedroom with epic closet storage. A cozy perennial clad yard is ready with a garden shed for the green thumbs adventures among the trees. Dont delay, pull the trigger on your real estate goals by contacting your agent today! (id:44393)
Exp Realty
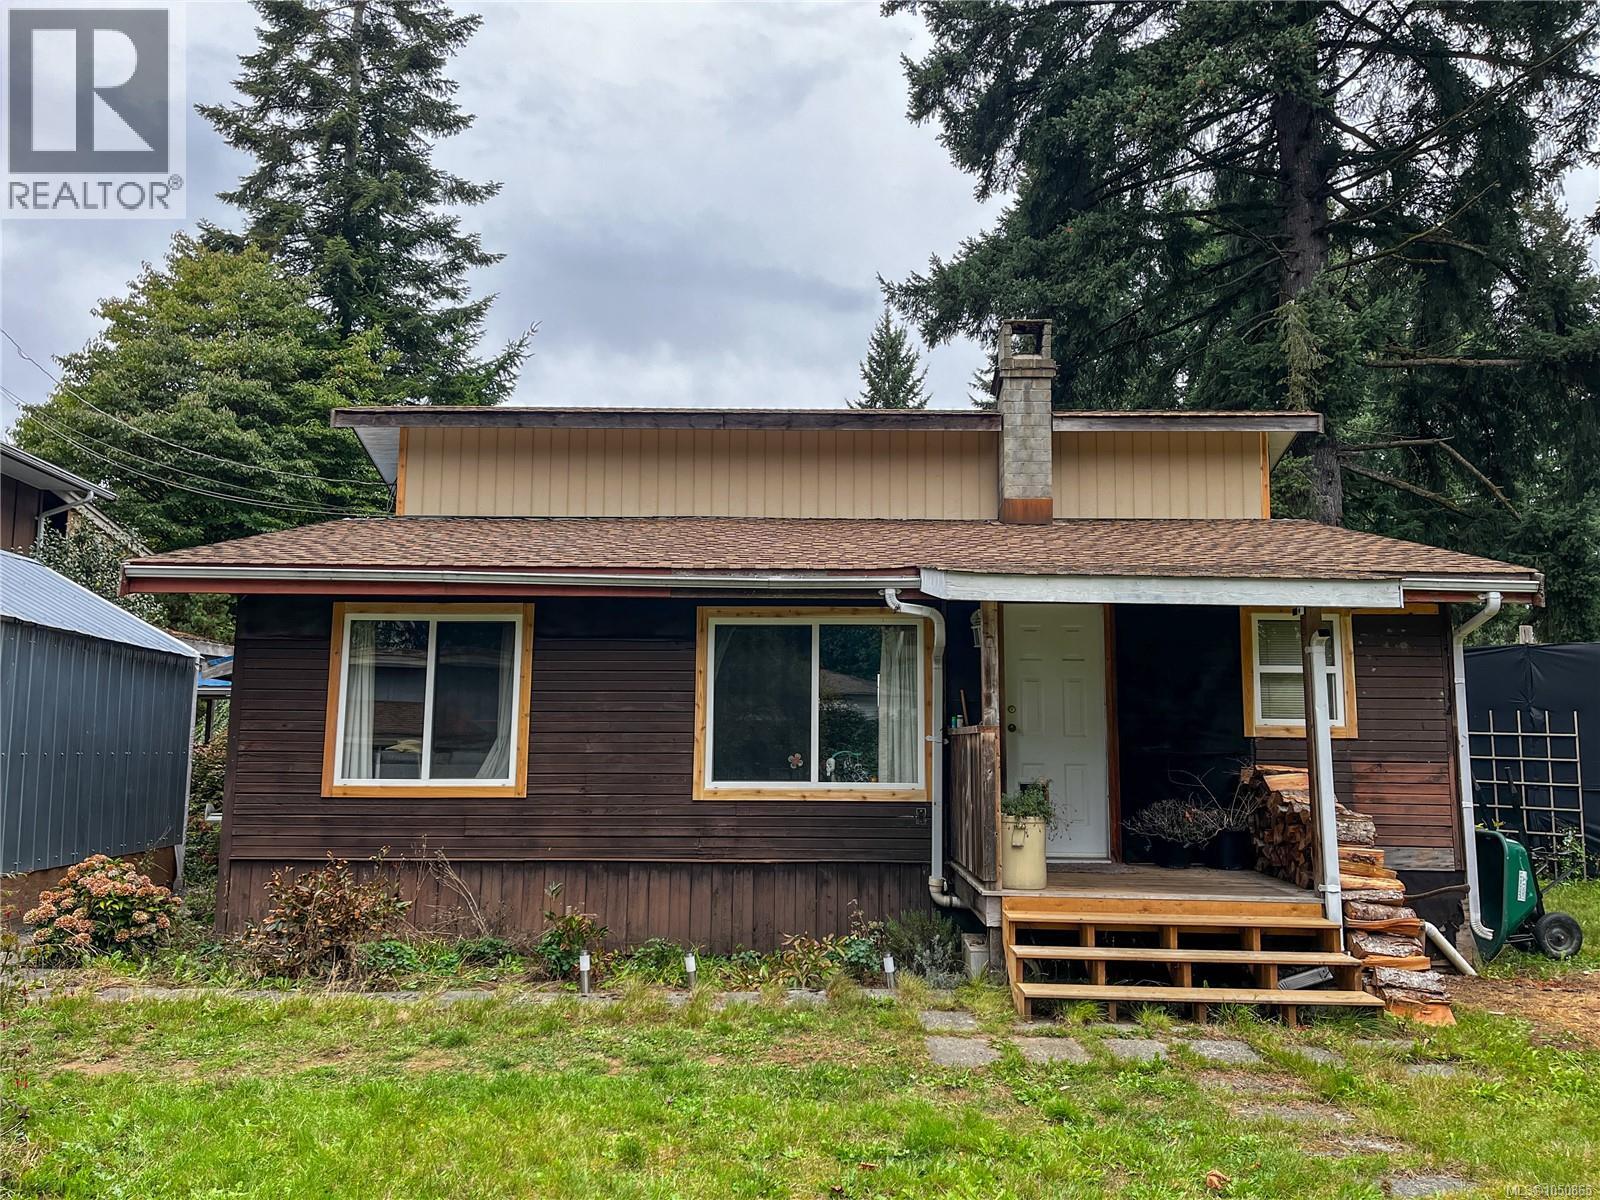
Campbell River, British Columbia
Not your cookie-cutter property! Sitting on a lush 0.68 acre located on a dead end street just off the Oyster River, with grocery store and river trails just steps away, this charming little package is all about gardening space, privacy and multiple workshops. If you’re someone who either loves to garden or who has more tools than living room furniture, you’ll want to take a look. The property offers a towering tree line at the rear and multiple plant species including: camelia, roses, hydrangea, and many large rhododendron that blossom in turn during the spring months. It also features substantial outbuildings, including a detached garage (with suite above) and insulated workshops that have had the electricity updated, plus additional storage and plenty of room for projects, vehicles, equipment, toys and all the things that never quite fit in a regular garage. The character home is just as unique, with a country-style kitchen, vaulted ceilings, and a layout that marches to its own beat. Take the covered breezeway to an addition suite above the garage, great for guests, in-laws or as a separate living/ office space with its own 3 piece bathroom. Outside, the gated and fully fenced 0.68-acre property offers room to spread out, garden, park the RV and actually use your land. This isn't the house for everyone, but for the buyer dreaming of a property where the yard or workspace is every bit as important as living space it just might be! (id:44393)
RE/MAX Check Realty
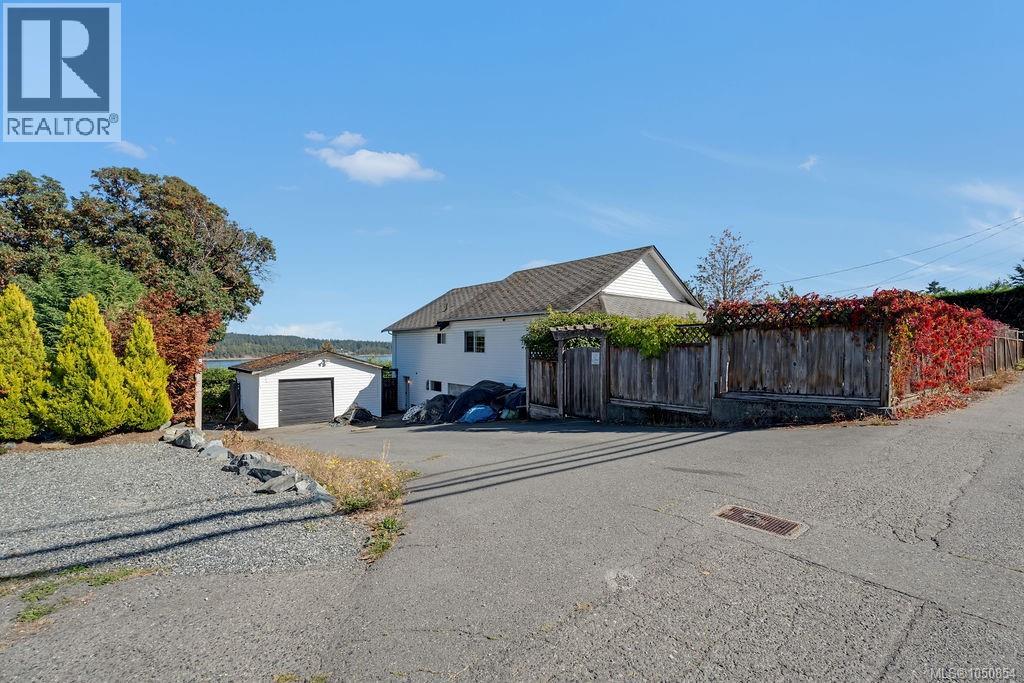
Ladysmith, British Columbia
Welcome to this solid, well-cared-for home that has been thoughtfully upgraded and maintained over the years. Enjoy beautiful ocean views and the warmth of morning sunrises from this inviting property, ideally located within an easy walk to shopping and the wonderful shores of Transfer Beach. Inside, the bright, open floor plan features high ceilings, two bedrooms, two bathrooms, and a versatile office space. The living room offers a cozy focal point with a lovely fireplace, creating a warm and welcoming space to relax and enjoy the view. The home also offers excellent additional space, including a usable basement with its own bathroom—ideal for storage, hobbies, a workshop, or flexible living needs. A separate garage/shop provides even more room for vehicles, projects, and all your recreational gear. With its combination of ocean views, thoughtful updates, flexible spaces, and convenient location, this is a wonderful opportunity to enjoy comfortable coastal living in a well-established home. (id:44393)
Royal LePage Nanaimo Realty Ld
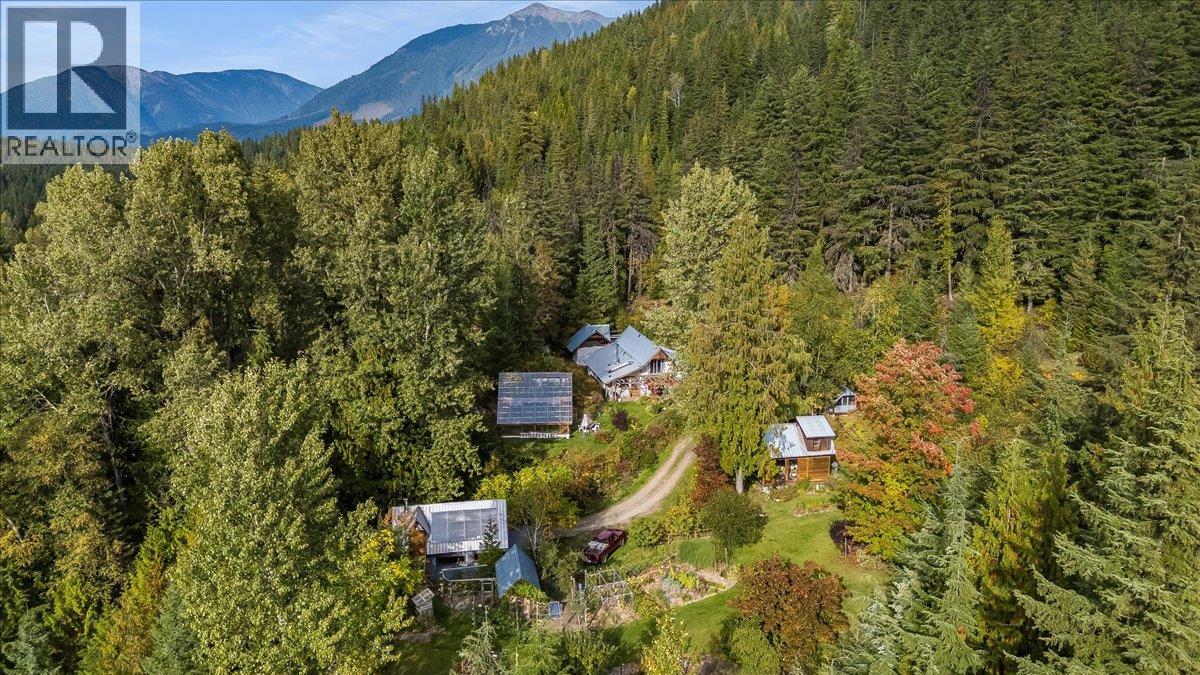
Silverton, British Columbia
Tucked away on Red Mountain Road, just minutes from the charming lakeside community of Silverton, BC, this 8.86-acre property presents self-sufficiency and refined off-grid living. Masterfully developed to blend sustainable living with comfort, the grounds feature meticulously established vegetable and perennial gardens, a secure fenced chicken coop, and a expansive greenhouse designed to extend your growing season well into the autumn. A versatile, workshop offers an additional upper-level sunroom and greenhouse space, offering endless possibilities for creative or agricultural pursuits. The original homestead cabin, beautifully suited to serve as an executive home office, artist’s studio, or private guest retreat for visiting friends. The spacious main residence offers 4 bedrooms and 1.5 bathrooms. A grand, welcoming living room sets the tone for memorable family gatherings, while a brief step up leads to a dining space and kitchen featuring a classic wood-burning cookstove. The main level is completed by two generous bedrooms, a dedicated office, and four-piece bathroom with a timeless clawfoot tub and separate shower. The upper level is the primary suite, which includes a 2 piece bathroom and sweeping views of the surrounding alpine peaks. One of the unique features of this property is it generates its own power. If you are someone who loves the idea of living off the land, then this property is for you. Book your own private showing today! (id:44393)
Royal LePage Rosling Realty
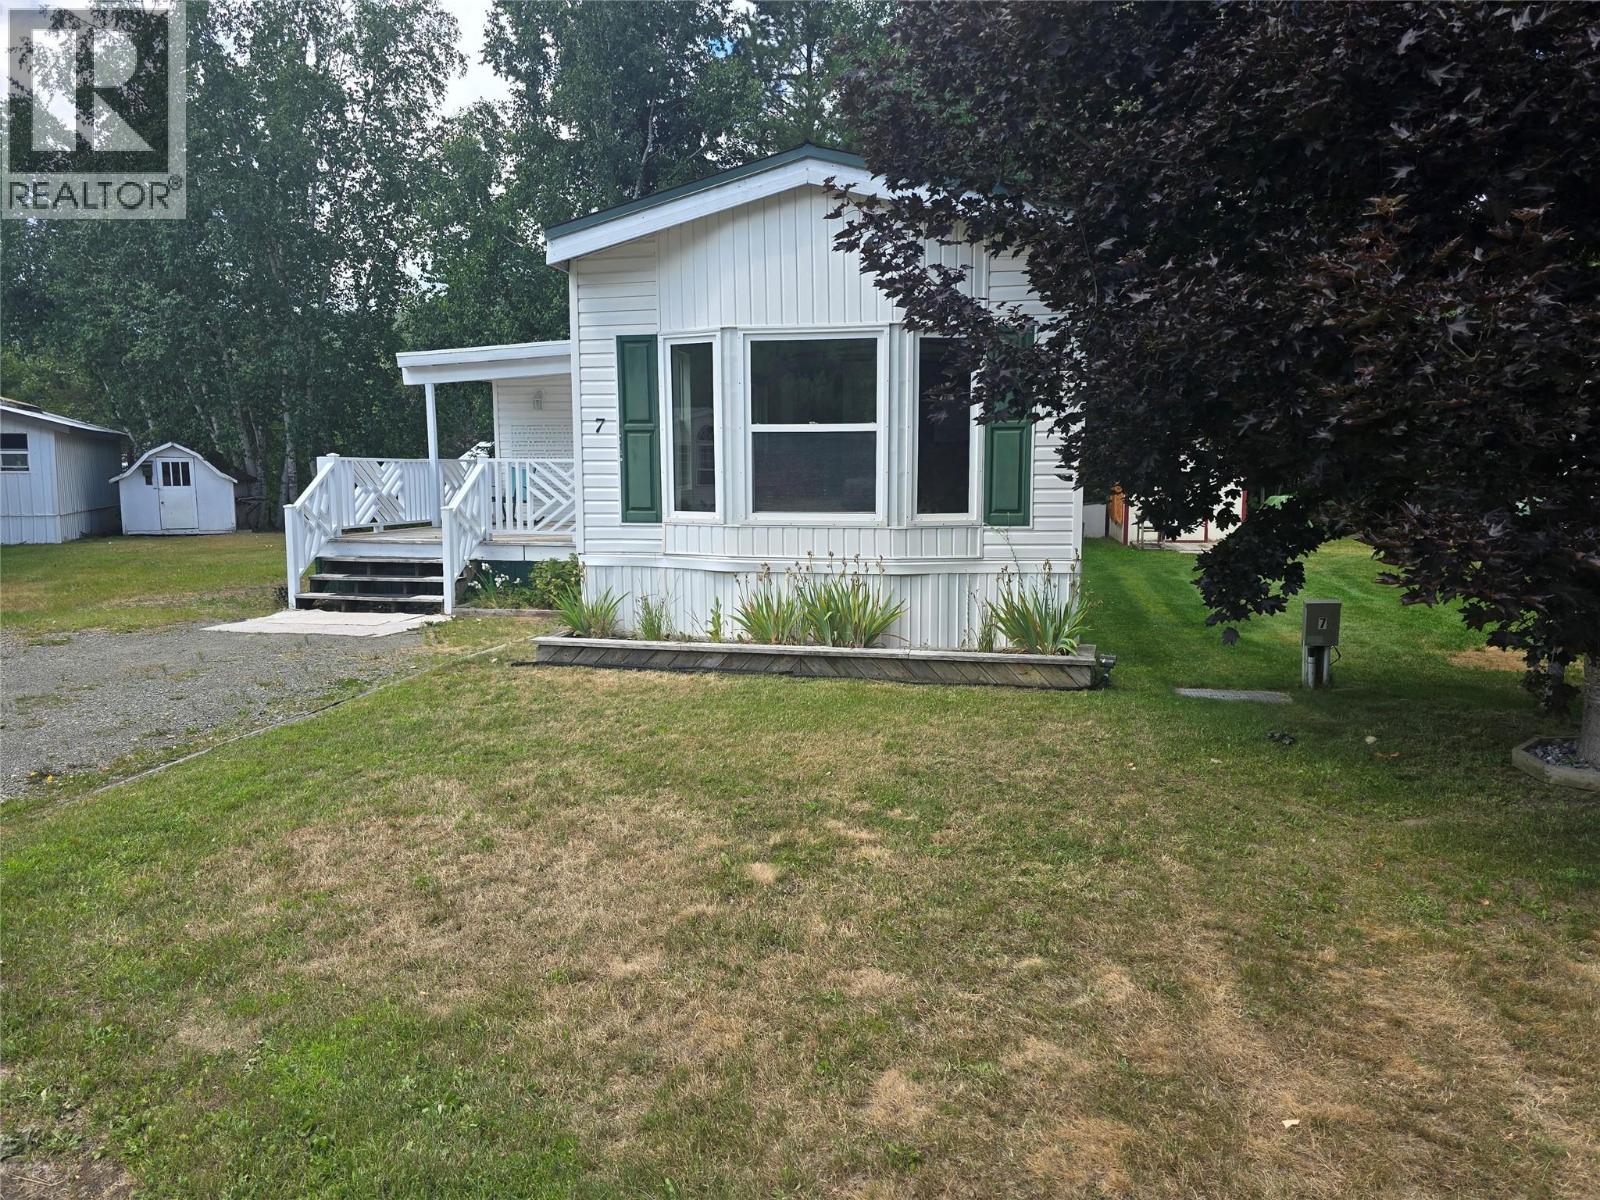
Clearwater, British Columbia
This great 3 bedroom unit is a must see! Many updates throughout, OPEN set up makes it feel very spacious. Features large front patio (Partly Covered), large double lot w/ outside storage building. The addition greets you with very handy Mudroom, for all your storage needs.. Back of the addition is a large bedroom, or could be Hobby room. All this , and you can walk to the Golf Course, and Boat Launch/ & Park.......PARK MEADOWS MOBILE HOME COMMUNITY is a Quiet, Clean, and well managed park! Call NOW!!! (id:44393)
RE/MAX Kamloops
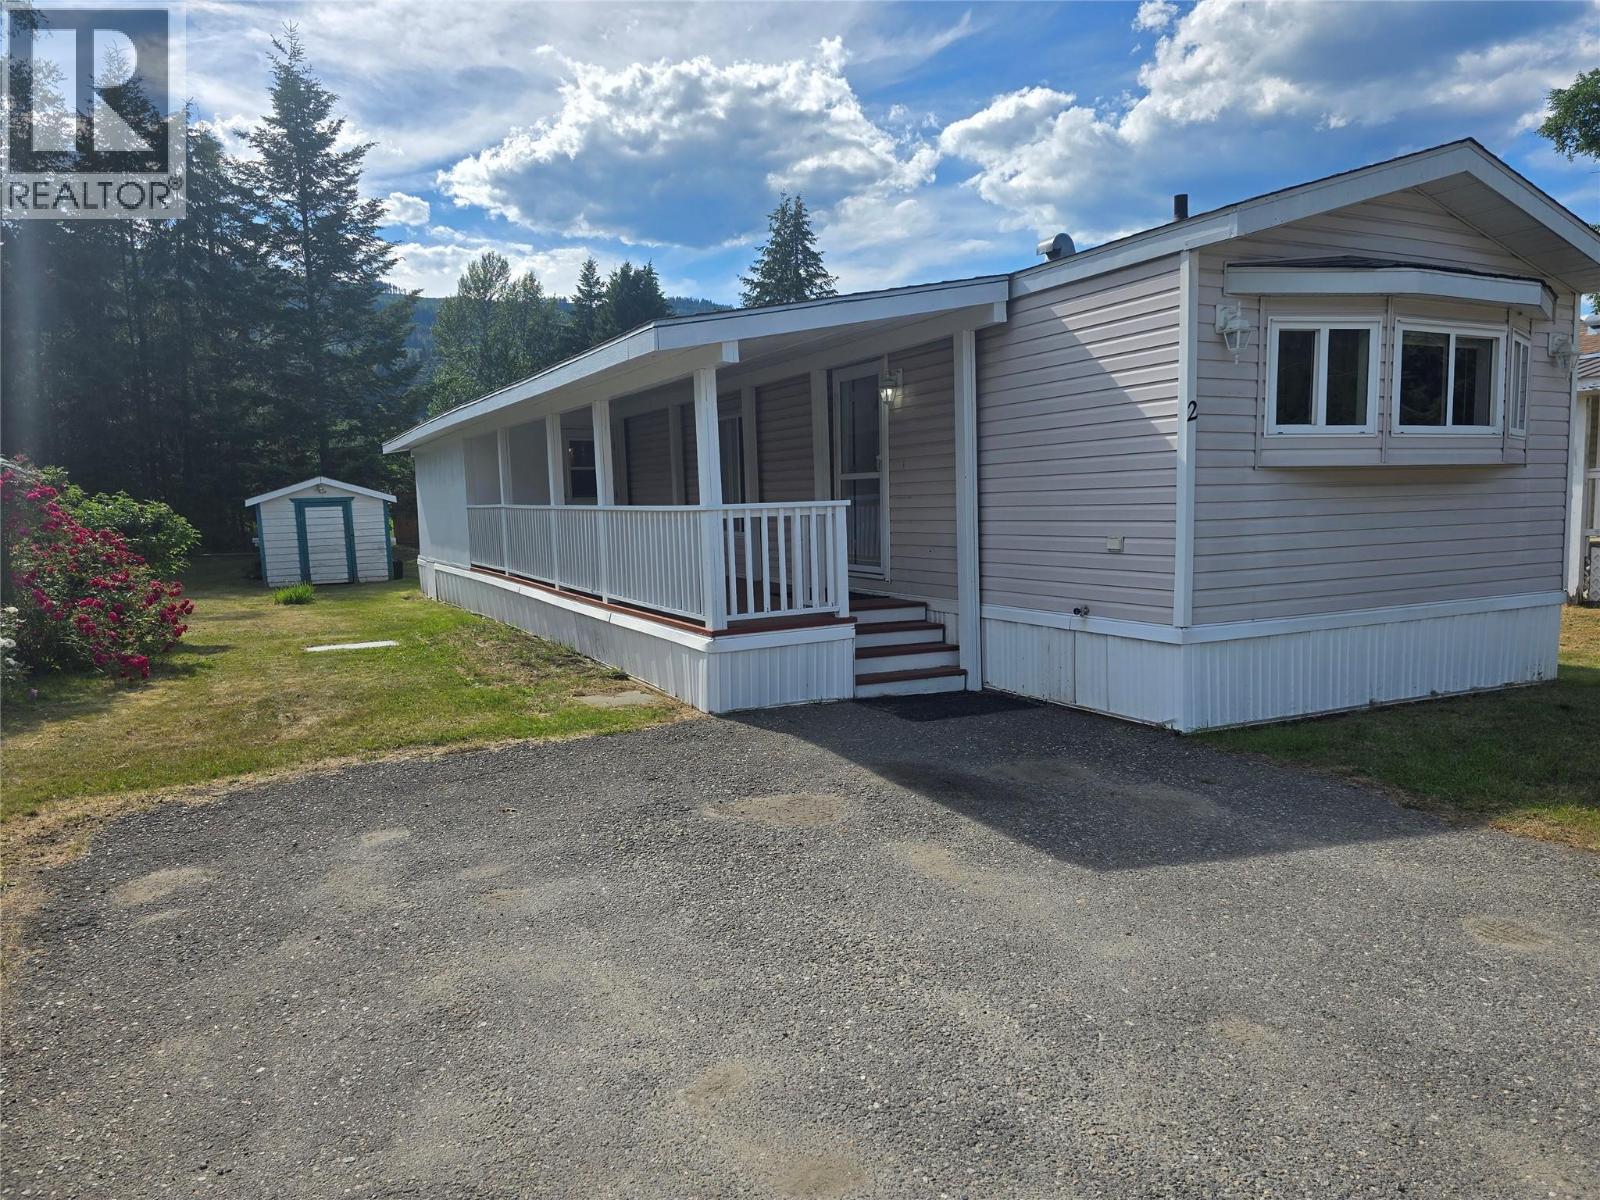
Clearwater, British Columbia
Just IMAGINE!!! Your own 2 bedroom, 1 bathroom , With.....OPEN kitch/Liv/Din, Minuets to the GOLF Course, Short walk to Boat Launch/ Public park......ALL THIS for under 150k! Large lot accessed by paved roads, & paved parking is a bonus! PARK MEADOWS MOBILE HOME COMMUNITY is clean, safe, and professionally managed. Home has had many updates, and features a LARGE covered Porch, and enclosed storage. This unit is priced to move, so you should TOO!!!! See you soon (id:44393)
RE/MAX Kamloops
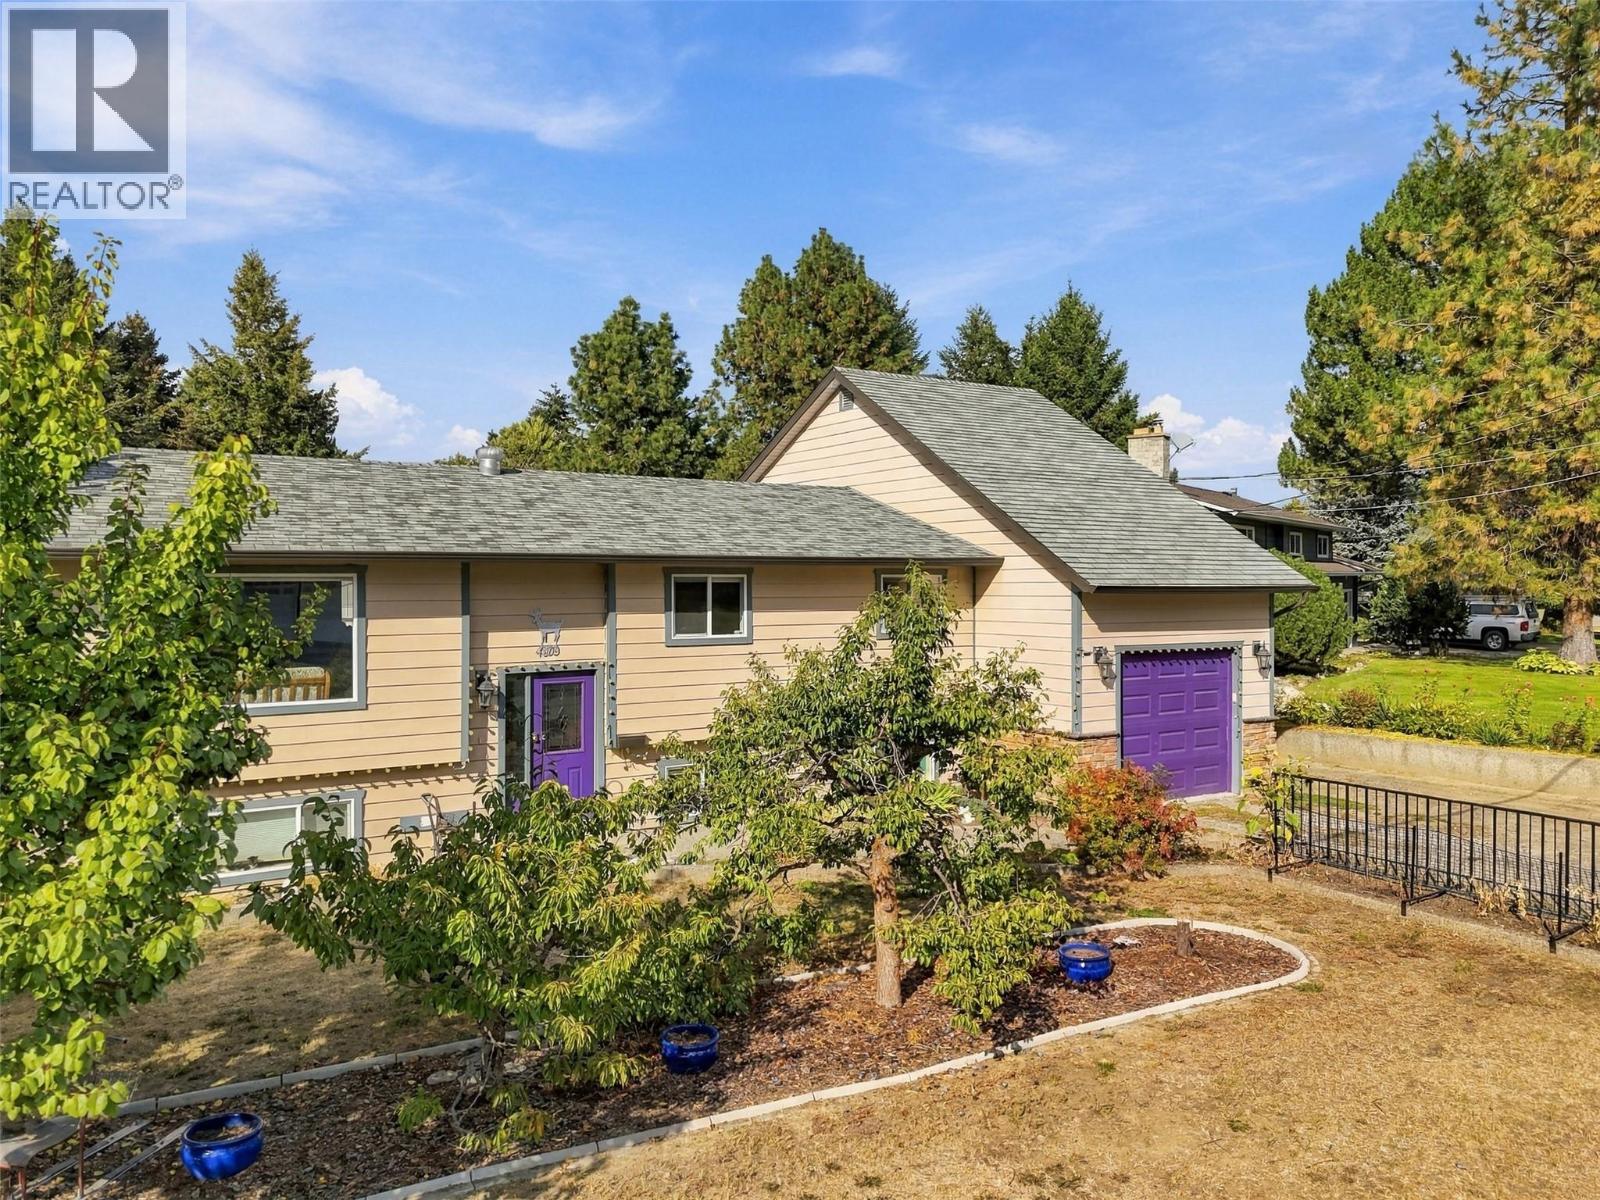
Kamloops, British Columbia
European-inspired style meets comfortable family living in this cathedral entry home in Rayleigh. The main floor features an inviting open-concept kitchen, dining and living area, with a wood-burning fireplace creating a warm focal point. The kitchen offers stainless steel appliances, island, two convenient pantries and plenty of storage. French doors lead from the dining area to a large stamped-concrete sun deck overlooking the expansive .5 acre yard. Three bedrooms, a 4-piece bathroom with jetted tub and extensive built-ins complete the main level. Upstairs, the spacious primary suite offers a walk-in closet and 3-piece ensuite. The lower level provides a large rec room, office with built-in desk and storage, 2-piece bathroom, laundry/mudroom, additional bedroom and abundant storage, plus access to the one-car garage. Outside, enjoy a massive yard filled with mature fruit trees and established fruit plants, tons of RV parking, and a detached shop with additional storage room and covered outdoor storage. Newer windows, and the home was built with solar panels in mind. A unique and thoughtfully designed home offering space, character and exceptional versatility! (id:44393)
Royal LePage Westwin Realty