
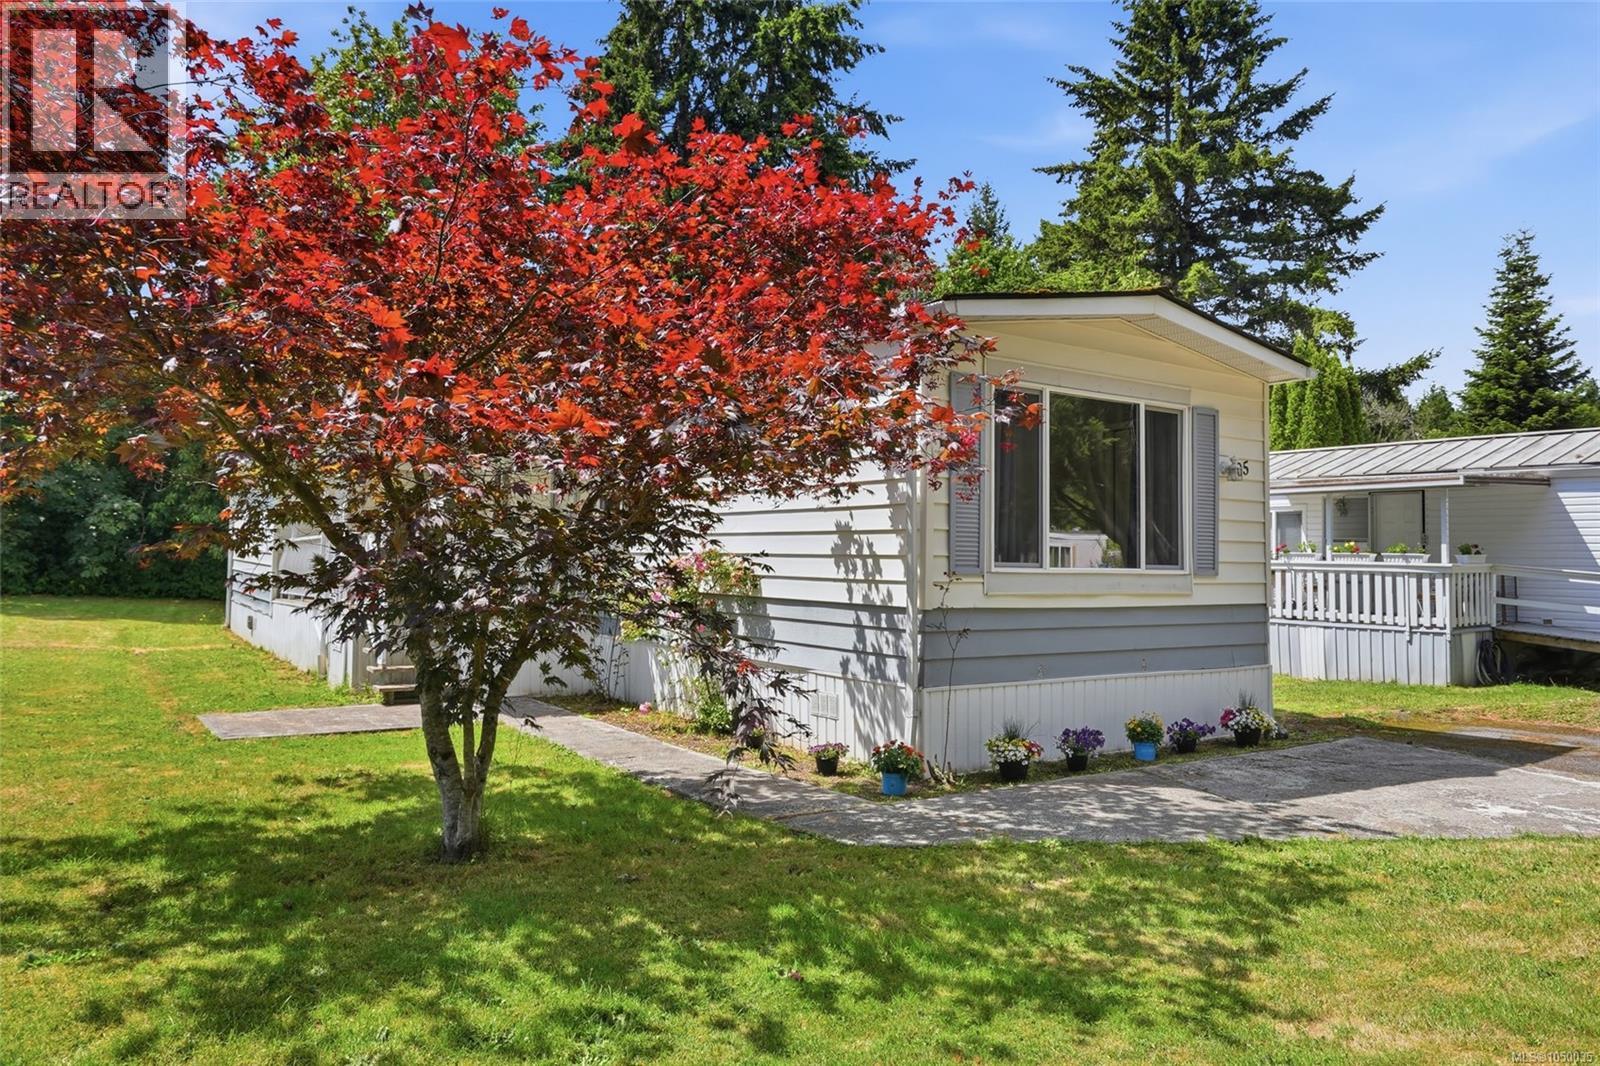
Nanaimo, British Columbia
BRIGHT, SUNNY & UPDATED 55+ MANUFACTURED HOME IN A PREMIER LOCATION. Welcome to your next chapter! If you are looking for an affordable, low-maintenance lifestyle without sacrificing space, comfort, or convenience, this updated 66'x14' (924 sq ft) manufactured home is the perfect fit. Nestled in a quiet, exceptionally well-managed 55+ adult community, this 2-bedroom, 2-bathroom residence offers a welcoming atmosphere. Step inside to discover an incredibly bright and sunny layout, flooded with gorgeous natural light thanks to an abundance of oversized windows throughout. The home has undergone a series of fantastic updates over the years designed to give you peace of mind, including a durable roof with some life left , newer windows, fresh modern flooring, and updated light fixtures. For year-round climate control, a modern ductless heat pump provides efficient heating and crisp air conditioning. One of the finest features of this property is the expansive yard paired with a large covered deck—the ultimate setting for relaxing with your morning coffee. There is also a handy separate storage room outside (which has a slightly musty scent but offers fantastic utility as an unfinished space for tools). Life here is incredibly easy and worry-free. The affordable $500 per month pad fee includes water, sewer, garbage pickup, recycling, and snow removal during the winter. This tranquil park enforces a peaceful environment where no pets are permitted except with official park approval. Nice private driveway. Location-wise, it simply does not get any better: you are situated directly on a transit route for effortless commuting, yet you are just minutes away from local shopping centers and scenic walking trails. Room measurements have been digitally measured by Artez; please verify if deemed important to the buyer. Don't miss out on this gem! (id:44393)
Royal LePage Nanaimo Realty (Nanishwyn)
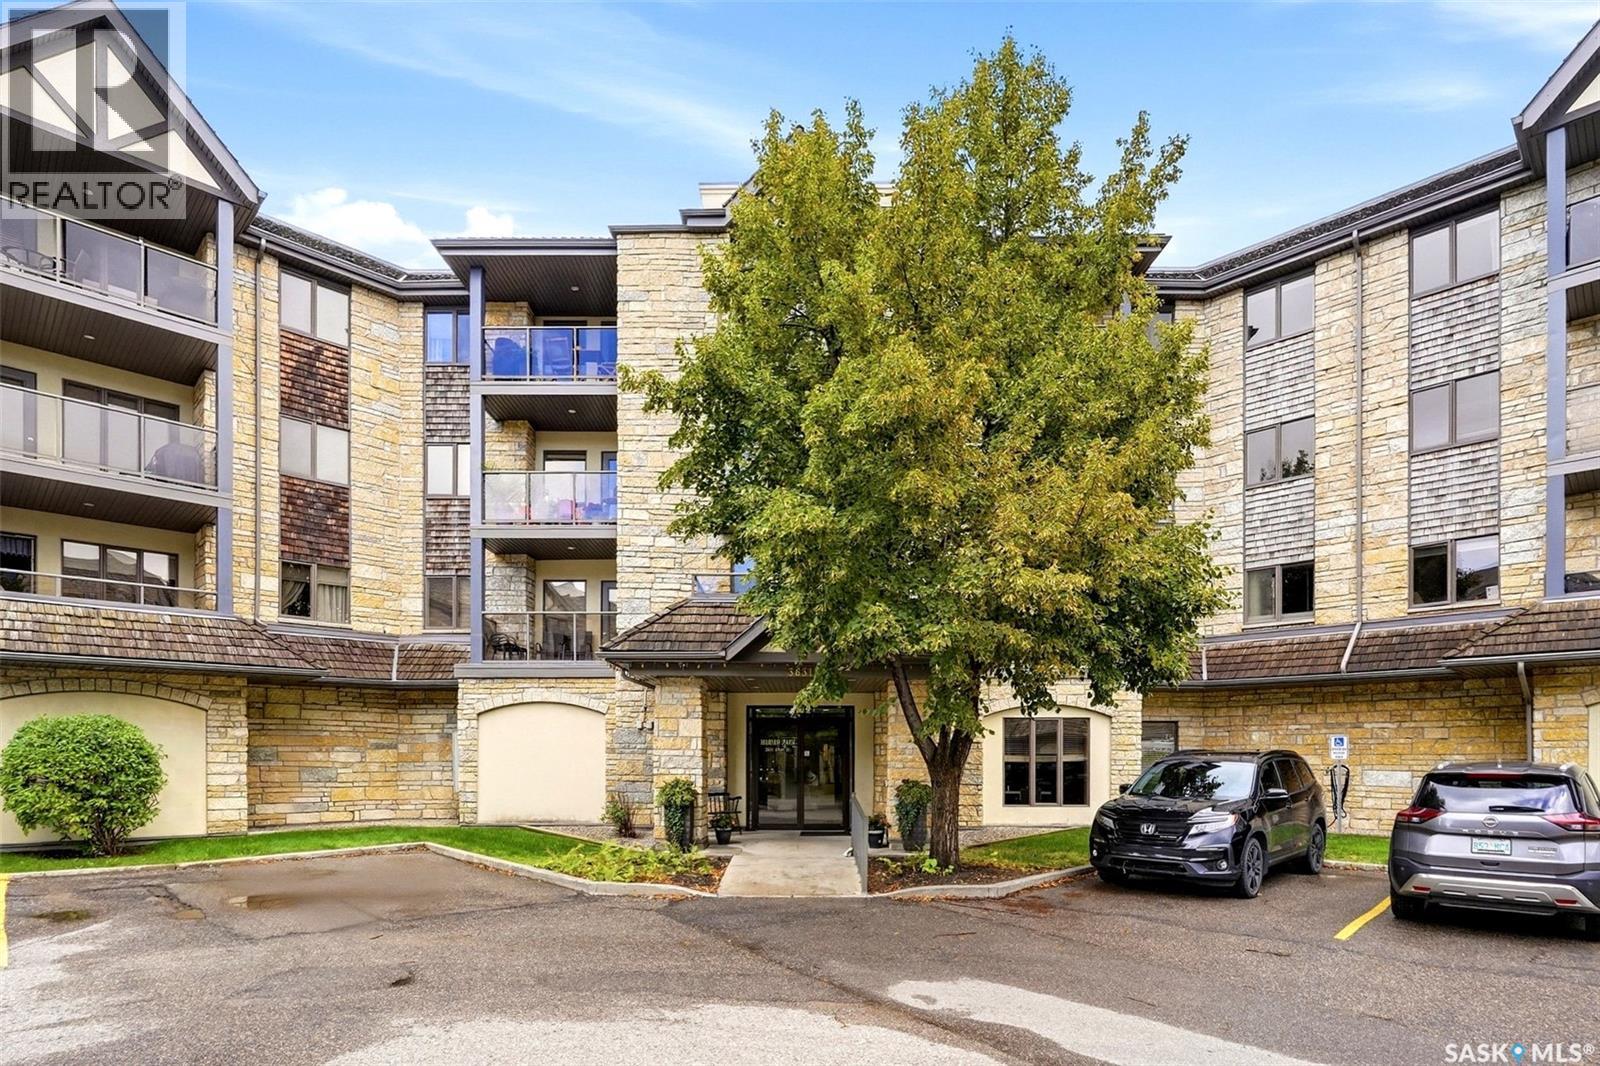
Regina, Saskatchewan
Welcome to Marian Park! This bright and warm 2-bedroom, 2-full-bathroom condo offers 1,118 sq. ft. of comfortable, move-in-ready living space in a convenient south-end location. The spacious living and dining areas feature upgraded luxury vinyl plank flooring, along with an abundance of pot lights on dimmers that create a warm and inviting atmosphere. The insuite laundry room, conveniently located just off the front entrance, adds everyday functionality. The generous primary suite offers a walk-in closet and its own private full bathroom, providing a comfortable retreat at the end of the day. The second bedroom is ideal for family, guests, or a home office. Condo fees are $560/month and include heat and water. The unit also includes one underground parking stall (#27), with additional storage space located in front of the stall. An absolutely lovely home in Marian Park, close to all the amenities the south end has to offer. Move in and enjoy. As per the Seller’s direction, all offers will be presented on 09/21/2026 4:00PM. (id:44393)
Century 21 Dome Realty Inc.
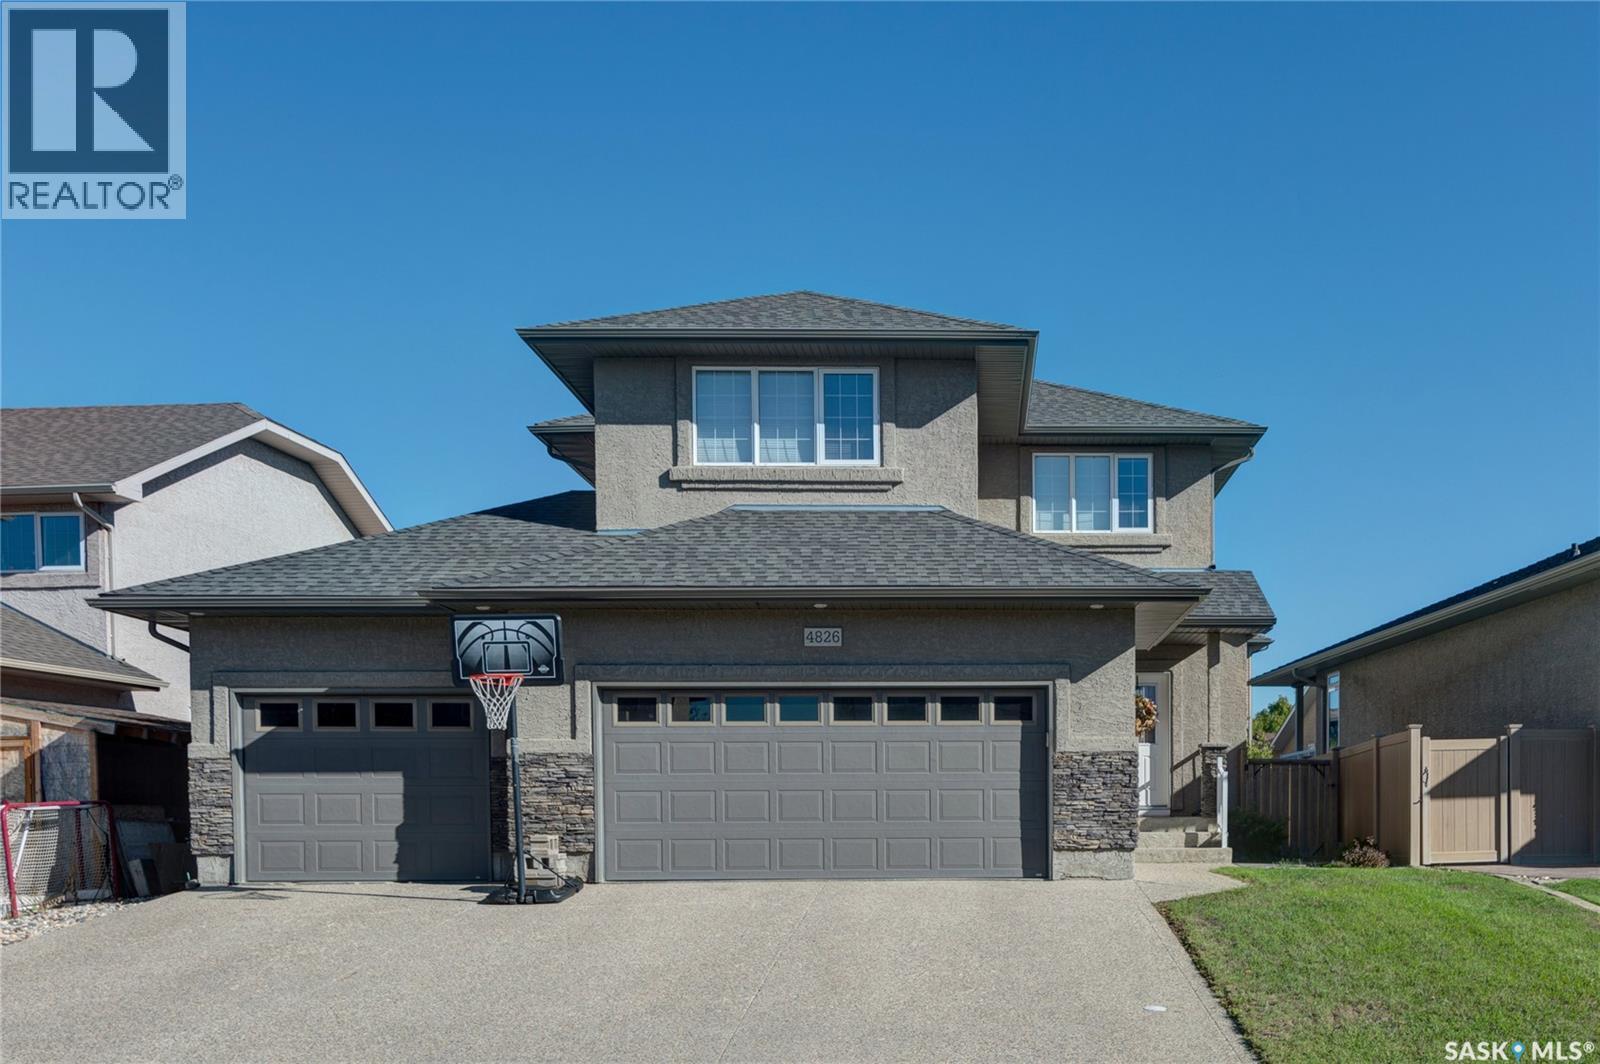
Regina, Saskatchewan
Welcome to 4826 Mazinke Crescent! This well-maintained 4 bed, 4 bath home is located in Lakeridge, a quiet, family-friendly residential neighborhood located in northwest Regina. You are welcomed into your 1982 sq ft 2- storey home with a well-designed, open-concept living space, featuring 9ft ceilings. The large foyer includes a front coat closet for convenience & leads to your cozy living room with a gas fireplace, hardwood floors & bottom-up window blinds. The modern functional kitchen & dining area feature an abundance of cupboards, quartz counter tops, undermount sink, stainless steel appliances, tile back splash, corner pantry for added storge, large, updated center island, as well as plenty of room for your table & chairs. Garden doors off the dining space lead you out into your fully fenced backyard with a deck & beautiful stamped concrete pad & walkway. The home also features a half bath, which completes this main level. Upstairs you will find 3 spacious bedrooms, one of them being your primary with a large walk-in closet & 3pc ensuite with a corner jet tub. On this level you will also find an additional 4pc bath & laundry room with built-in shelving. The beautiful quartz from the main level is carried through to this level as well. The versatile, spacious, light-filled bonus room is perfect for a media room, games room, play area or office. Downstairs you will find your generous rec space, perfect for hangouts with friends & movie nights! Here you will also find a 4th bedroom, 3pc bath & utility room. The back foyer leads you into your fully insulated & heated attached triple car garage! No more parking outside in those cold SK winters. Bonus features include: Central A/C & HE Furnace, HRV, R/I Central vac, new shingles (2022). This home has a superb location close to shopping centers, grocery stores & restaurants along Rochdale Boulevard, as well as schools & the Northwest Leisure Centre. Contact your local Realtor® to set up your personal viewing today. As per the Seller’s direction, all offers will be presented on 09/21/2026 5:00PM. (id:44393)
Century 21 Dome Realty Inc.
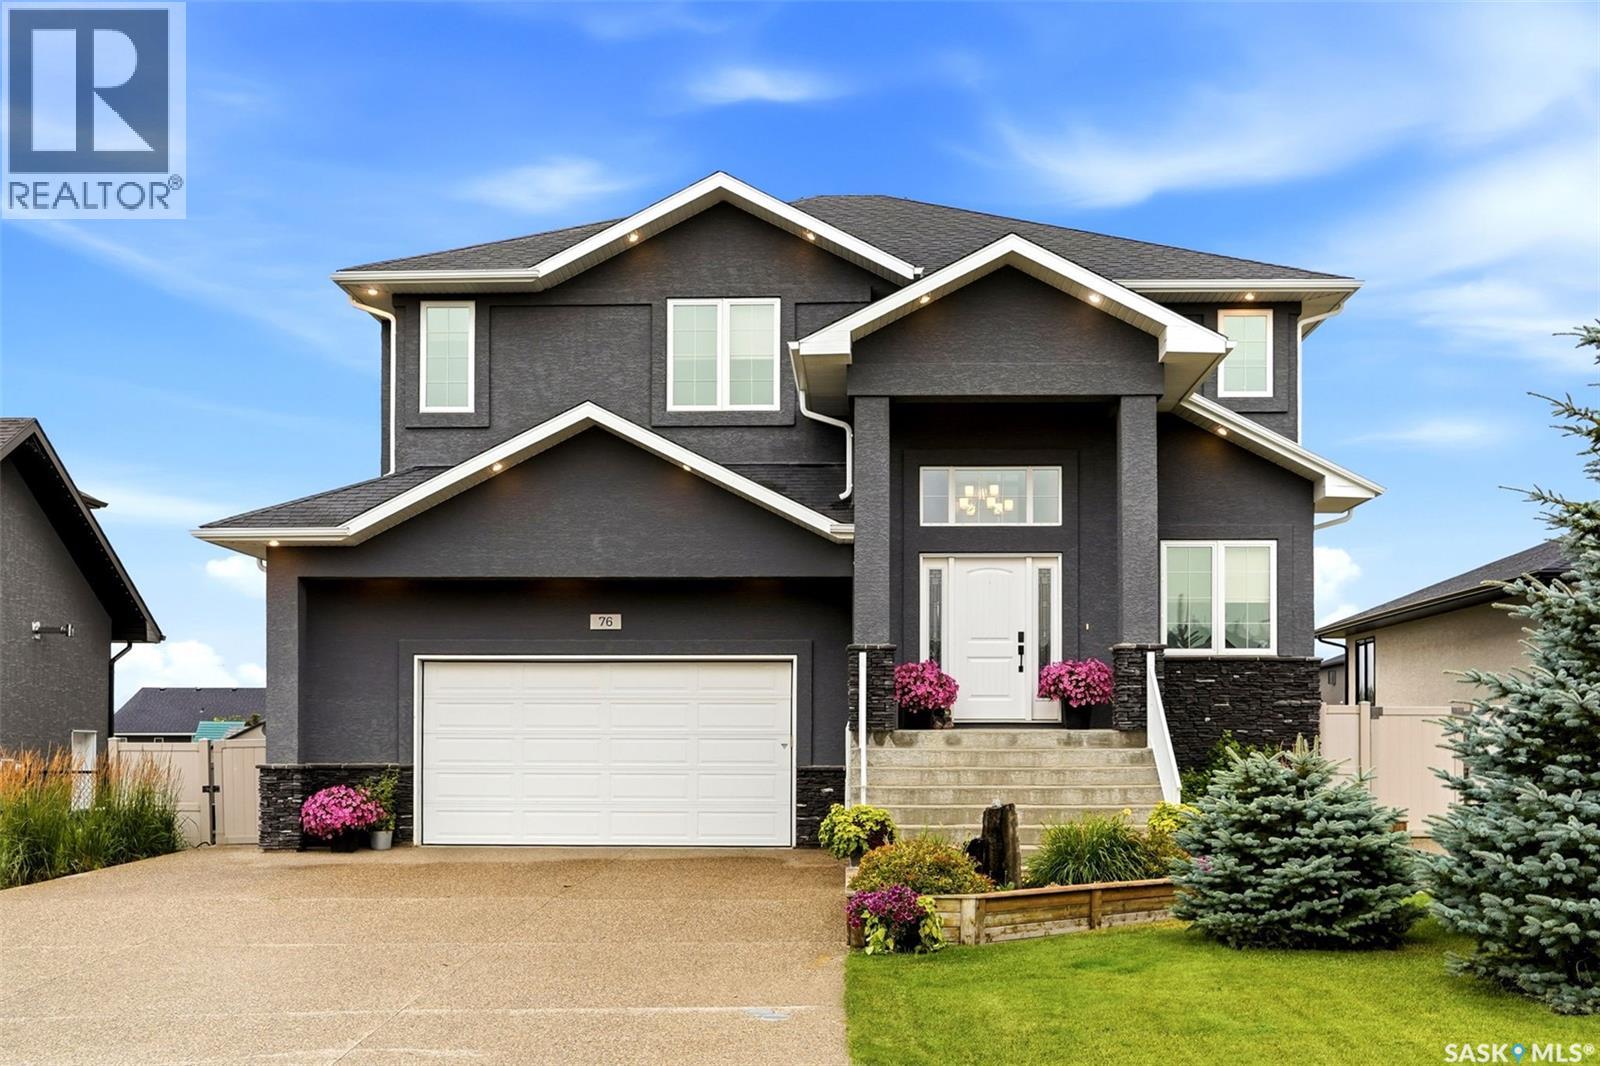
White City, Saskatchewan
Welcome to this stunning 2,382 sq. ft. two-storey by Emerald Park Homes. Backing onto walking paths that lead directly to the elementary school, this home offers the ideal combination of space, style, comfort, and an unbeatable family-friendly setting. From the moment you arrive, you’ll appreciate the lovely curb appeal and beautifully landscaped front yard. Step inside to a bright and spacious foyer that leads to the living room with impressive 18-foot ceilings, abundant natural light, and views extending to the second level. The adjacent formal dining room provides an elegant space for entertaining, while the casual dining area flows seamlessly into the bright white kitchen. The kitchen features a large centre island with seating, granite countertops, subway tile backsplash, and stainless steel appliances. The main floor continues with an office, convenient two-piece powder room, and a practical mudroom with direct access to the heated double attached garage. Upstairs, the bonus room is accessed by a pedway with stunning views through the high ceiling windows. The spacious primary bedroom is a wonderful retreat, featuring a walk-in closet and a beautiful ensuite with a separate tub, walk-in shower, and tile flooring. Two additional generously sized bedrooms provide plenty of room for family, guests, or a growing household. A four-piece family bathroom and convenient second-floor laundry complete this level. The basement is open for development, offering a blank canvas to create the additional space your family may need in the future—whether that’s a recreation room, home gym, office, or extra bedrooms. There is also plenty of room for storage. The fully fenced yard offers plenty of space for children and pets to play, while the landscaped front yard and underground sprinklers make outdoor maintenance a breeze. Located in a family-friendly community and a welcoming neighborhood atmosphere, this exceptional home combines comfort, functionality, and location. (id:44393)
Century 21 Dome Realty Inc.
Lake Country, British Columbia
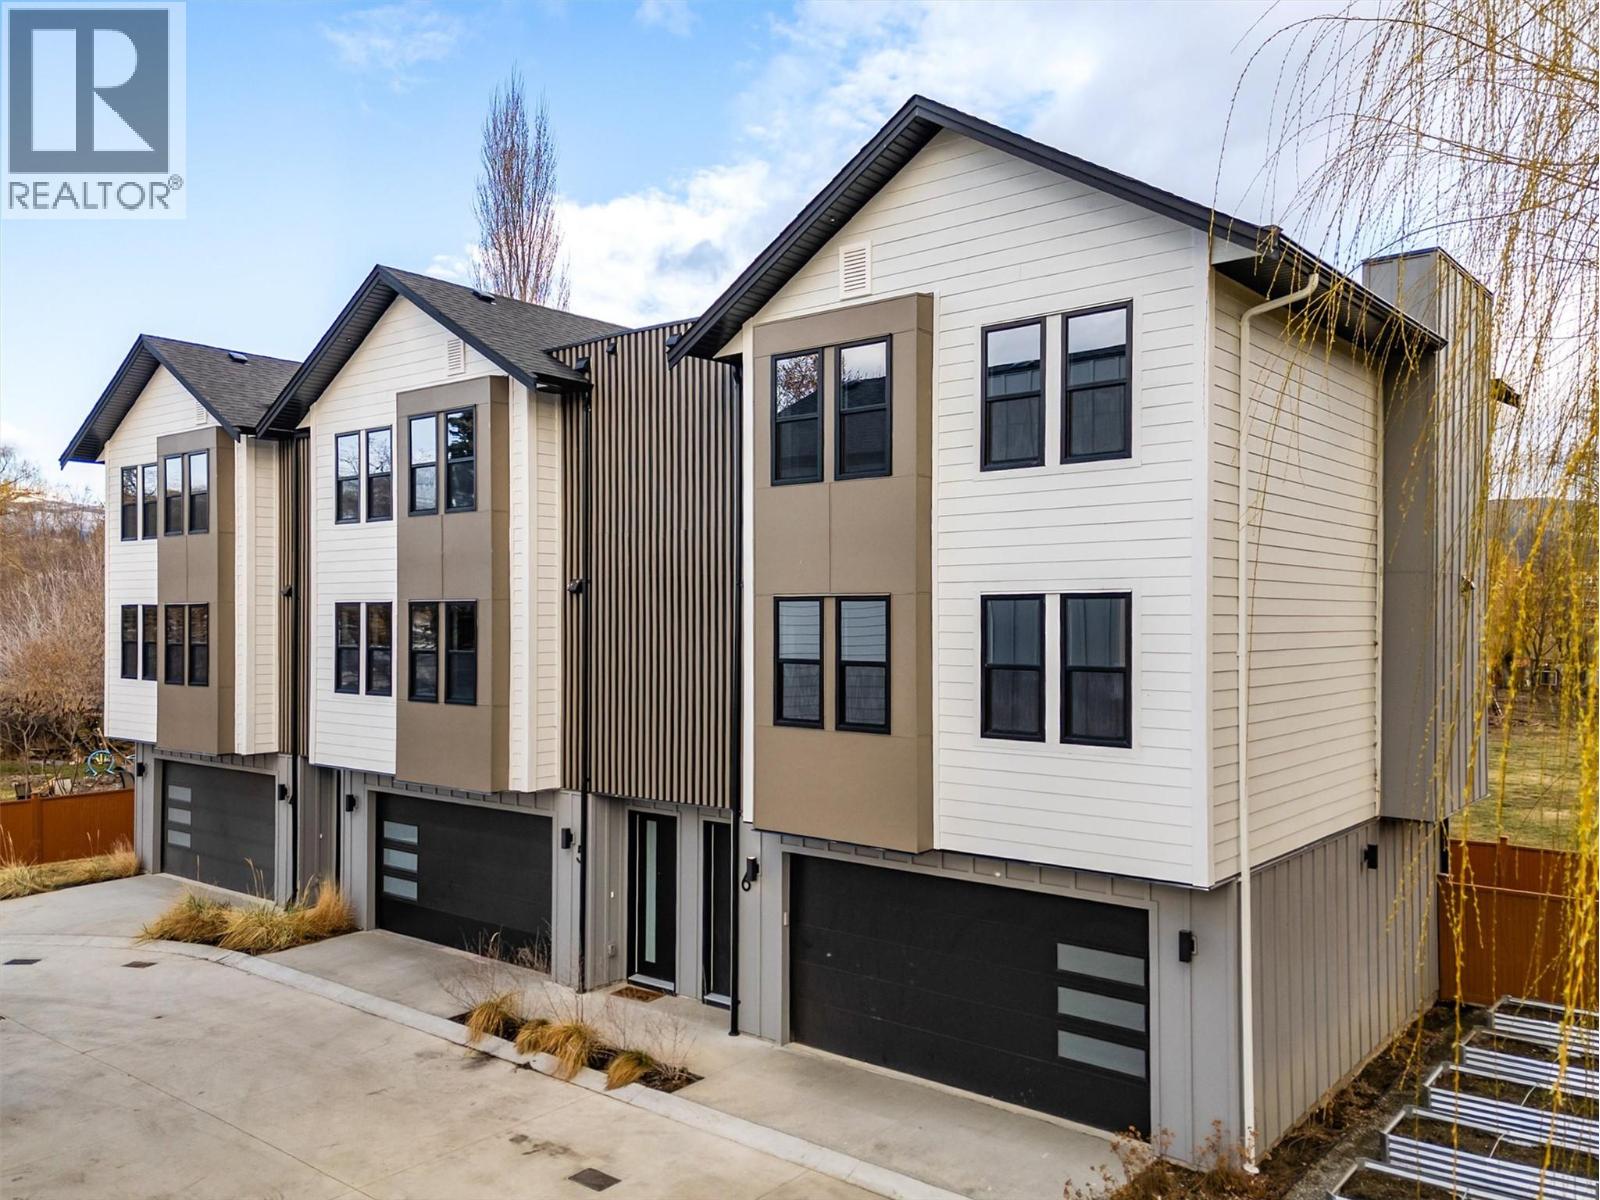
Discover these boutique townhomes tucked away in a quiet, private setting in the flats of Lake Country. End Unit. Rural charm and an Okanagan lifestyle await. Just down the street, access the famous Okanagan Rail Trail and Wood Lake. Inside, the sun-filled open-concept living space is framed by oversized black-trim windows that flood the home with natural light. The living area centers around a beautifully designed fireplace that blends traditional warmth with modern style, creating an inviting space to relax. The stunning kitchen is both elegant and functional, featuring quartz countertops, a custom pantry, premium appliances, and a built-in wine fridge. A stylish wine bar adds a touch of sophistication, perfect for hosting friends after a day exploring local wineries. The primary suite offers a luxurious retreat with a beautifully tiled rain-shower ensuite and refined finishes throughout. Additional highlights include: • Hot water on demand, • Heat pump with A/C and forced air heating, • Energy-efficient BC Energy Step Code 4 construction, • Illuminated staircases for added style and safety, • Oversized garage with plenty of space for vehicles, tools, and Okanagan adventure gear. These homes are your private retreat in the heart of Okanagan wine country. Price plus GST. Pet-friendly: Up to 2 dogs (no size restrictions), 2 cats, or 1 cat and 1 dog. (id:44393)
RE/MAX Kelowna
Kelowna, British Columbia
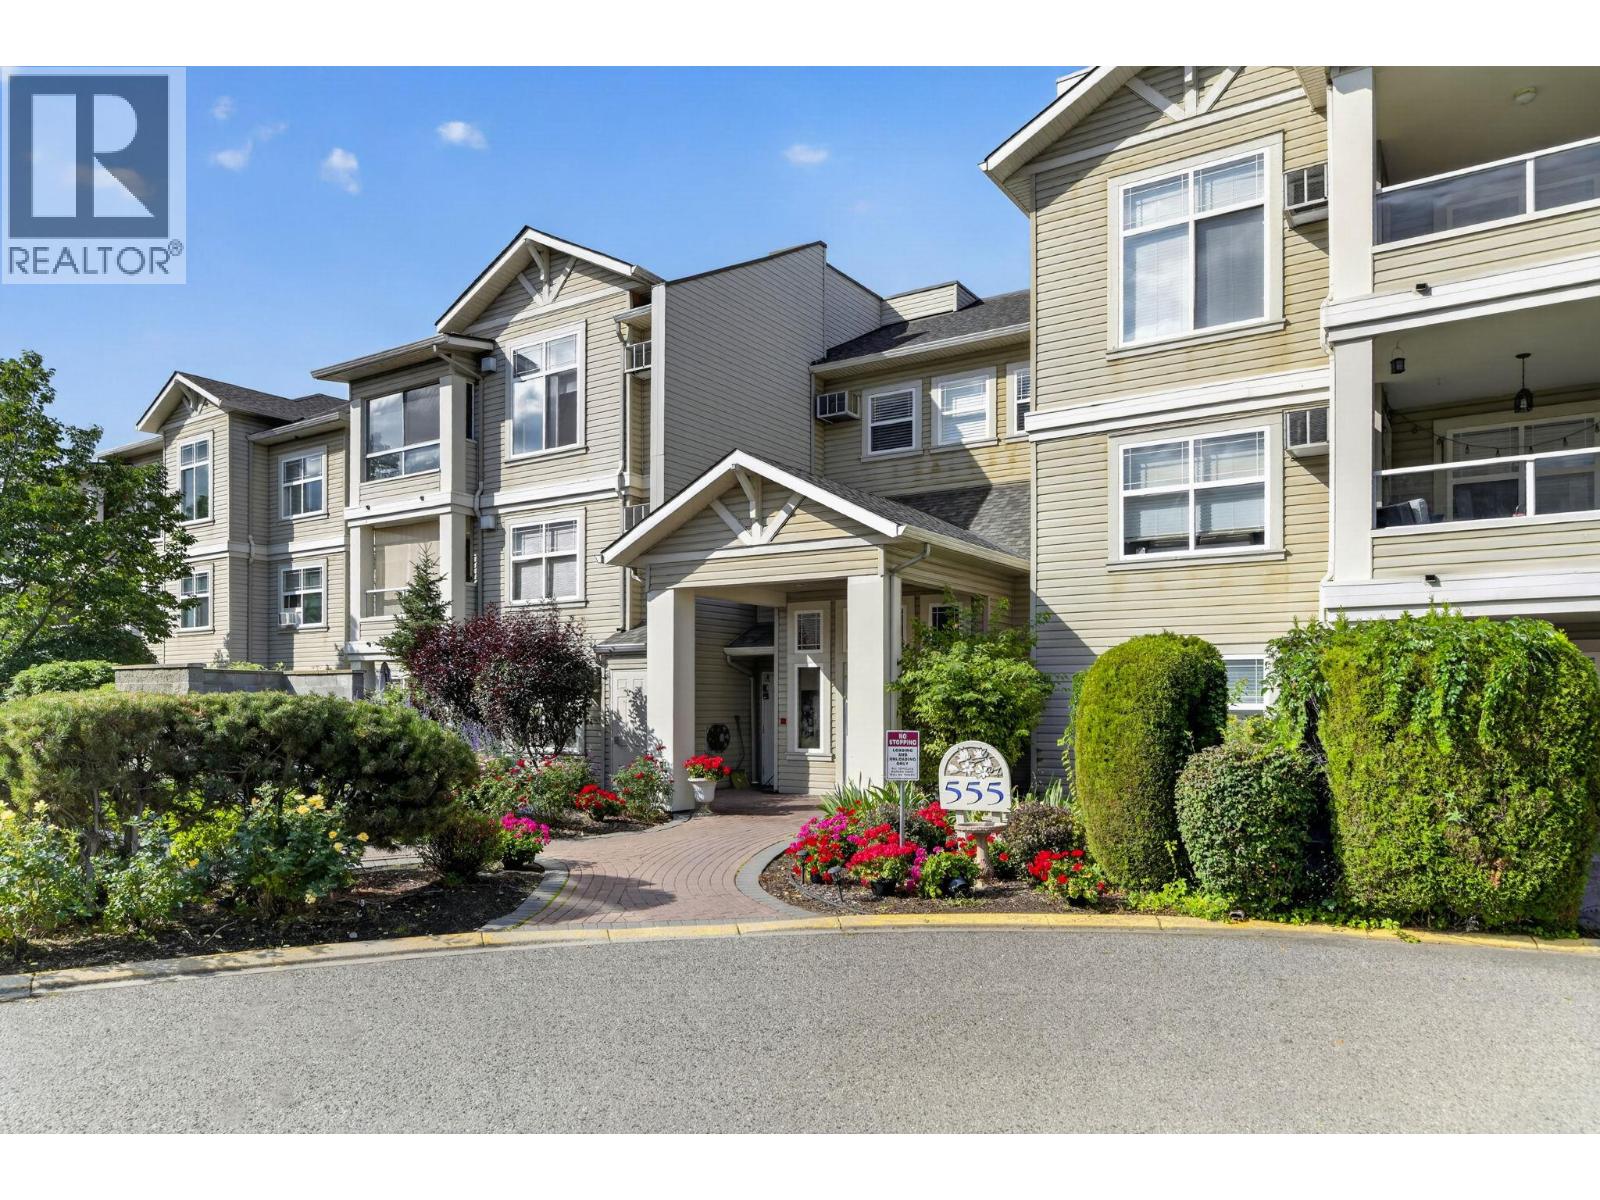
Welcome to hidden gem, Magnolia Gardens! This 2-bed & den unit is not a typical cookie cutter and will impress you in many ways; spacious, cozy, functional, quiet, and ideal location. You will be delighted to find a spacious, and beautiful, living room with a cozy gas fireplace, complemented by a formal dining space. This place is picture perfect for your family's Christmas dinner. The den off the living room is filled with natural light coming through the East facing windows and is perfect for your office or guest bedroom. Step outside, you will find a covered balcony with tons of room for outdoor furniture and BBQ. Enjoy morning coffee soaking up warm morning Sun, overlooking the central garden. This unit is facing the central garden area, providing sense of security and peacefulness. The functional kitchen is spacious with additional room for freezer/storage and a nook. After a long day, you will find a perfect sanctuary with space and privacy. The 4-piece ensuite and walk-in closet are impressive. On the opposite side of living are, there are second bedroom, main bathroom, and side-by-side laundry room, which provide ideal and comfortable living arrangement for any families. This family-sized condo unit is situated nicely and feels comfortable and pleasant. On the garage level, you will find an oversized storage, parking, workshop, and even a car wash area. Don't forget to check out the clubhouse, gym, and the guest room. No compromises for downsizers, and perfect for young families too. (id:44393)
Royal LePage Kelowna
Revelstoke, British Columbia
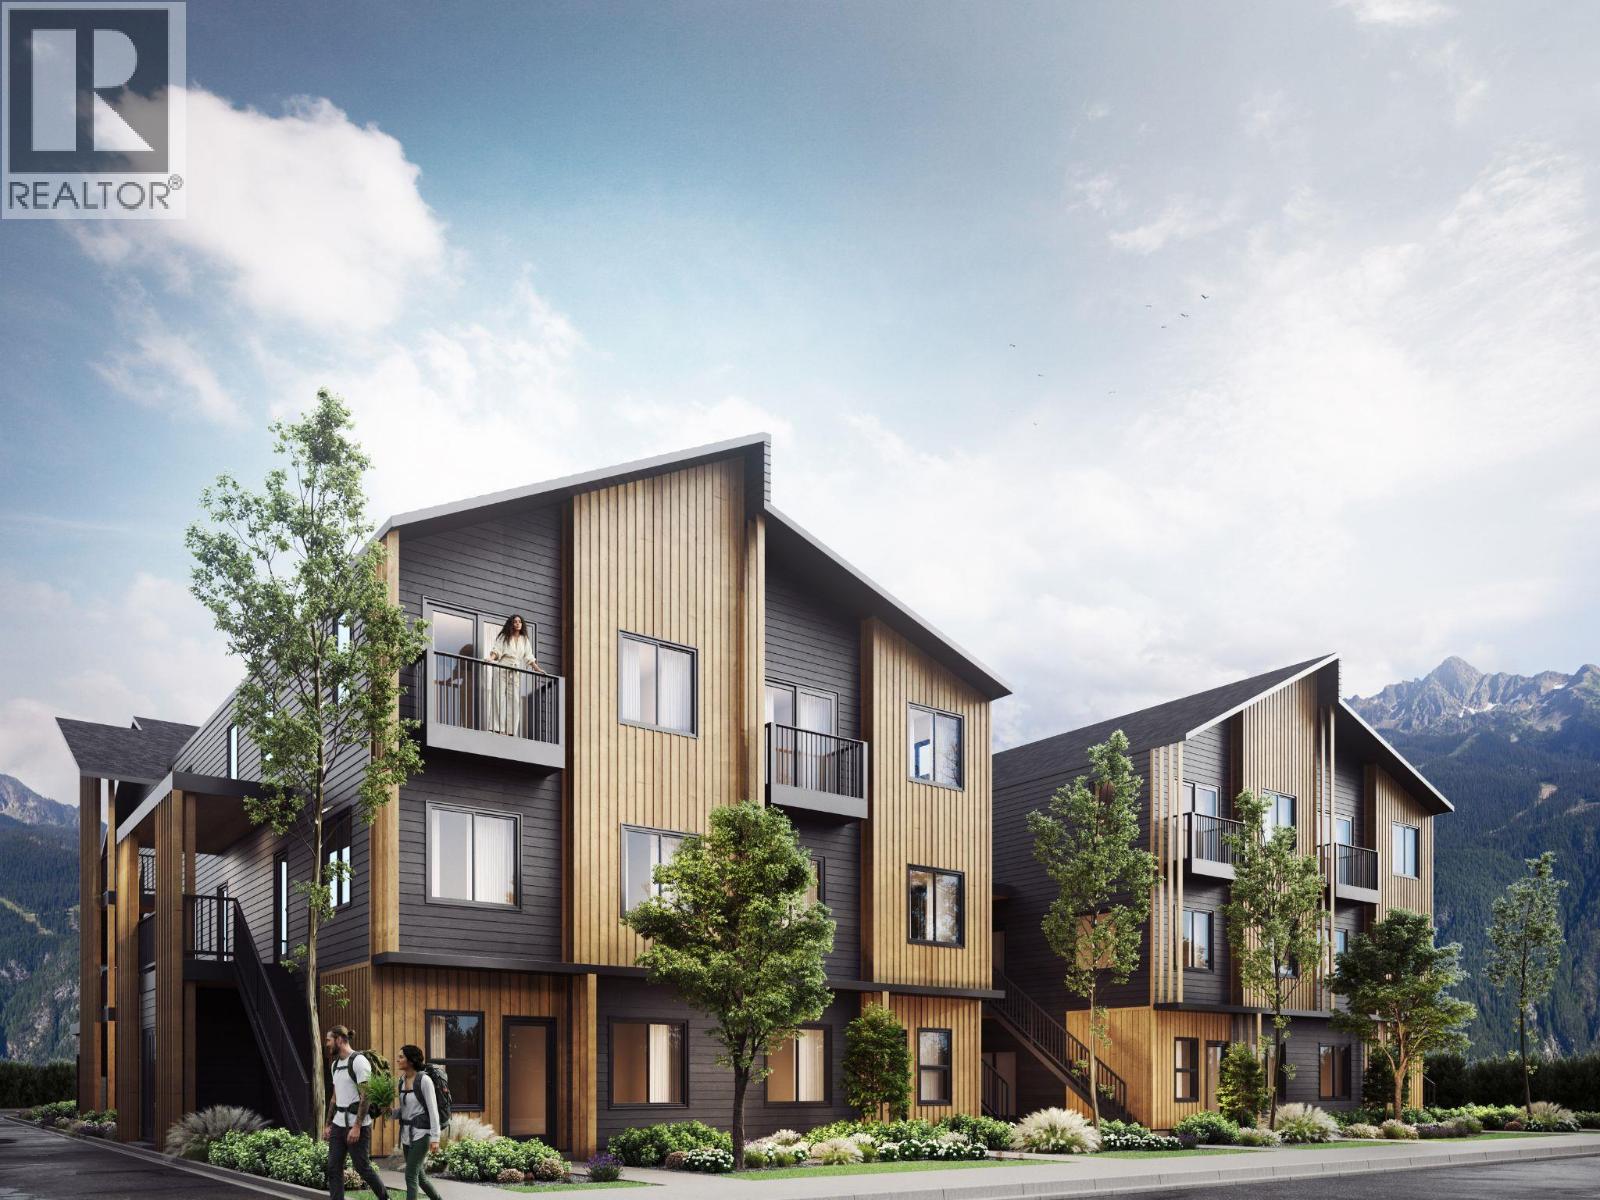
OUTPOST — LIVE FURTHER. Most attainable new construction ownership in Revelstoke, built to be reachable a range that opens the door tofirst-time buyers, right-sizers, and investors alike. Interiors by Carrara Design Group pair warm, durable materials with 9'. Kitchens featurequartzcounters, flat-panel soft-close cabinetry, tile backsplash, stainless appliances and pendant lighting over the island. Ductless mini-splitsdeliverheating and cooling with HRV for year-round comfort. Luxury vinyl plank flooring, in-suite front-load washer and dryer, tiled showers withcustomglass, and a private balcony or patio with every home. Purpose-built for how Revelstoke actually lives: every home includes a slat GearWall forskis, bikes, packs and ropes, plus dedicated off-street parking and secure bike storage. Shared rooftop patio with sauna, seating andMountBegbie and Mount MacKenzie views. Location does the rest 5-minute walk to Southside Market, 15 minutes on foot to downtownRevelstoke, 7-minute drive to Revelstoke Mountain Resort and 12 to the Nordic Ski Club. Schools, Kovach Park and the Greenbelt trailhead all close by. (id:44393)
Real Broker B.c. Ltd
Mayne Island, British Columbia
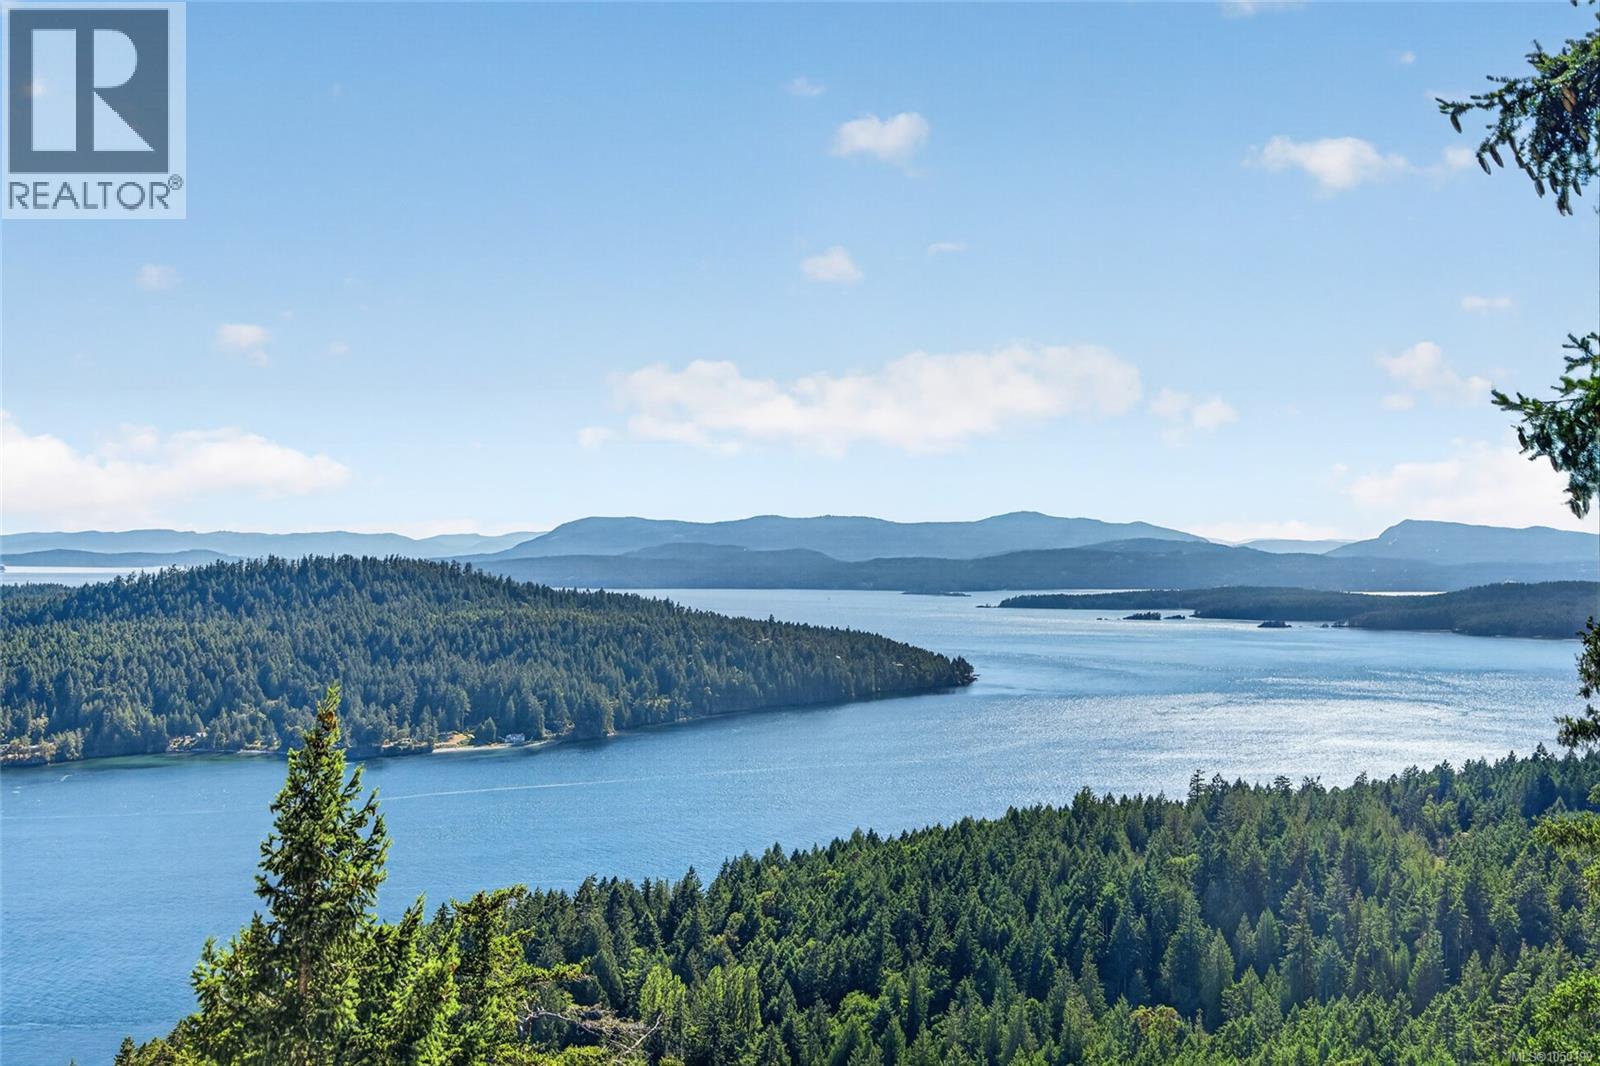
Perched atop one of Mayne Island's most spectacular view properties, this extraordinary south-facing 10-acre estate offers exceptional privacy, timeless craftsmanship, and panoramic ocean views stretching from Salt Spring, Pender, and Saturna Islands to the snow-capped Olympic Mountains. The immaculate 3,168f home showcases stunning natural stonework throughout the residence and grounds. Nearly 1,000sf of sun-soaked decks are perfectly positioned to capture the breathtaking scenery. A large portion of the property surrounding the home is deer-fenced, creating beautifully protected outdoor spaces. Offering 3 bedrooms, 3 bathrooms, office, separate 1,268sf suite with separate laundry, detached garage, workshop, hot tubs, and a separate 750sf guest cottage with laundry generating excellent rental revenue, this is a truly exceptional Gulf Island estate blending luxury, privacy, income potential, and unforgettable views. (id:44393)
Oakwyn Realty Ltd.
Saanich, British Columbia
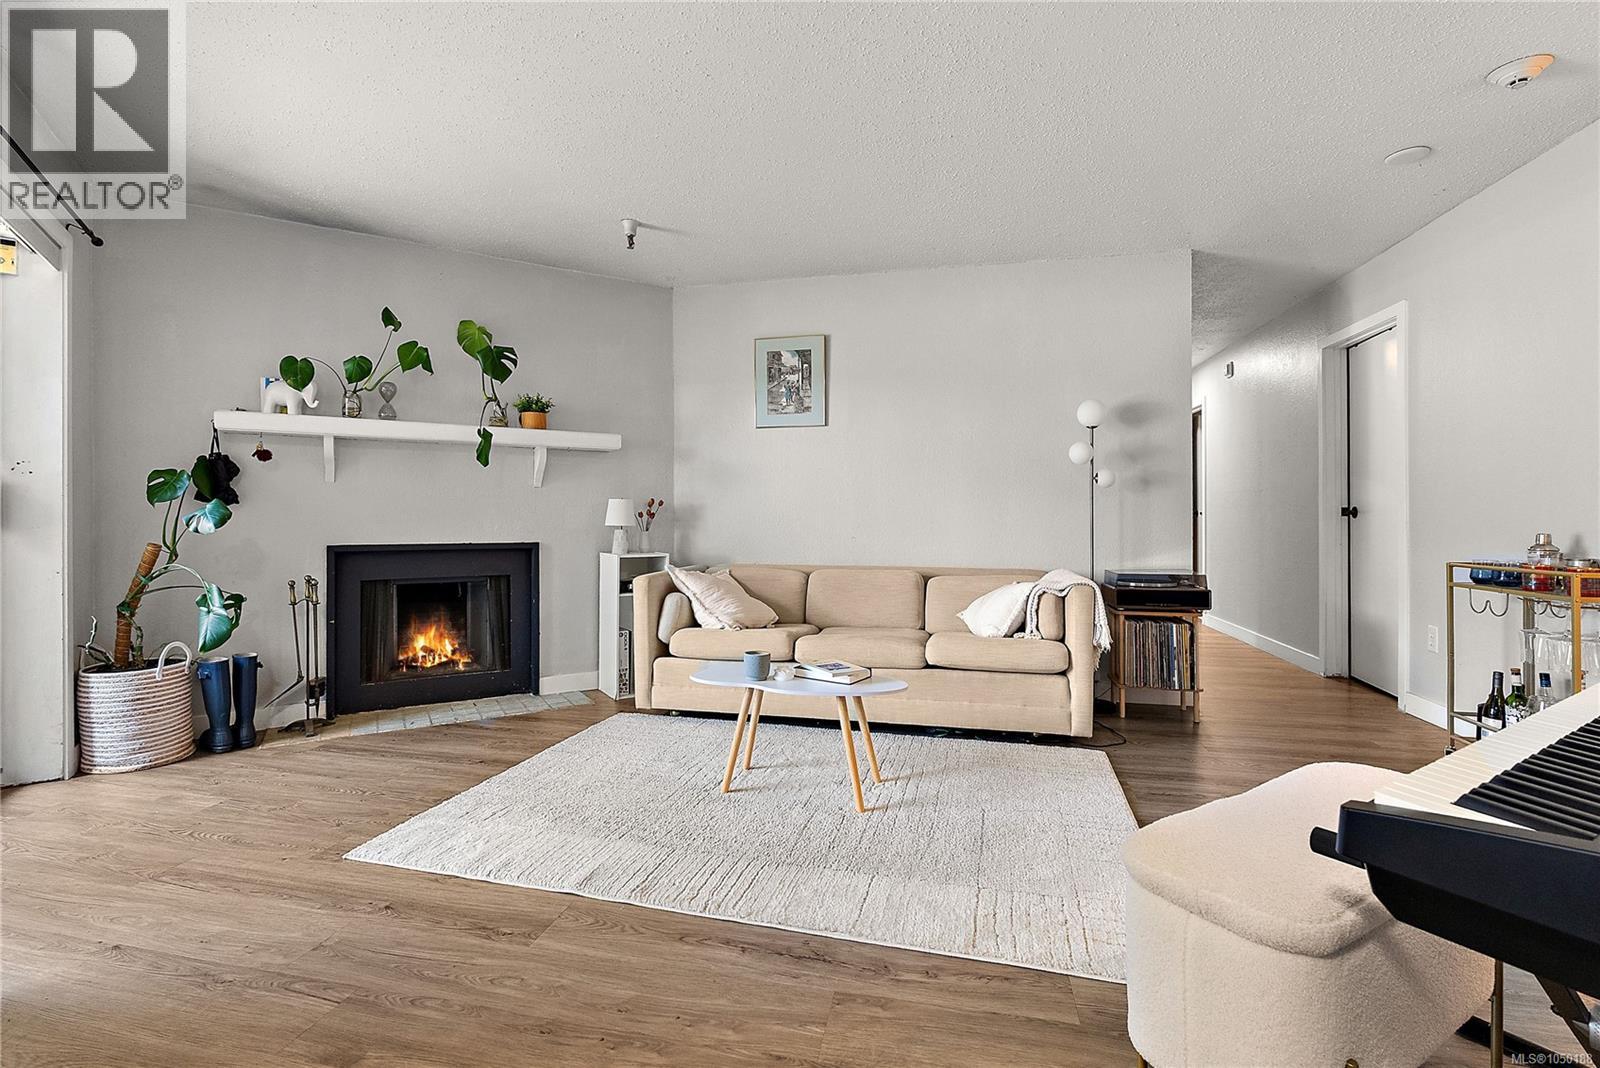
Welcome to Cedar Shores! This spacious ground-floor 2 bed, 2 bath home features a large primary bedroom with walk-through closet to cheater ensuite, open-concept kitchen, in-suite laundry, cozy wood-burning fireplace, and direct patio access for seamless indoor-outdoor living. Recent updates include vinyl flooring, kitchen cabinets, countertops, and an updated bathroom vanity with tile surround. The building has also undergone important recent maintenance including roof, balcony upgrades, and perimeter drainage improvements for added peace of mind. This resort-style waterfront complex offers landscaped grounds, private beach access, pool, hot tub, BBQ area, party room, and walking trails connecting to Gorge Park and the Gorge Waterway—paddleboard into town from your backyard. Well-managed with on-site caretaker and ideally located near shops, rec centre, library, and transit. A great home or investment opportunity—call today to book a viewing! (id:44393)
Coldwell Banker Oceanside Real Estate
Kelowna, British Columbia
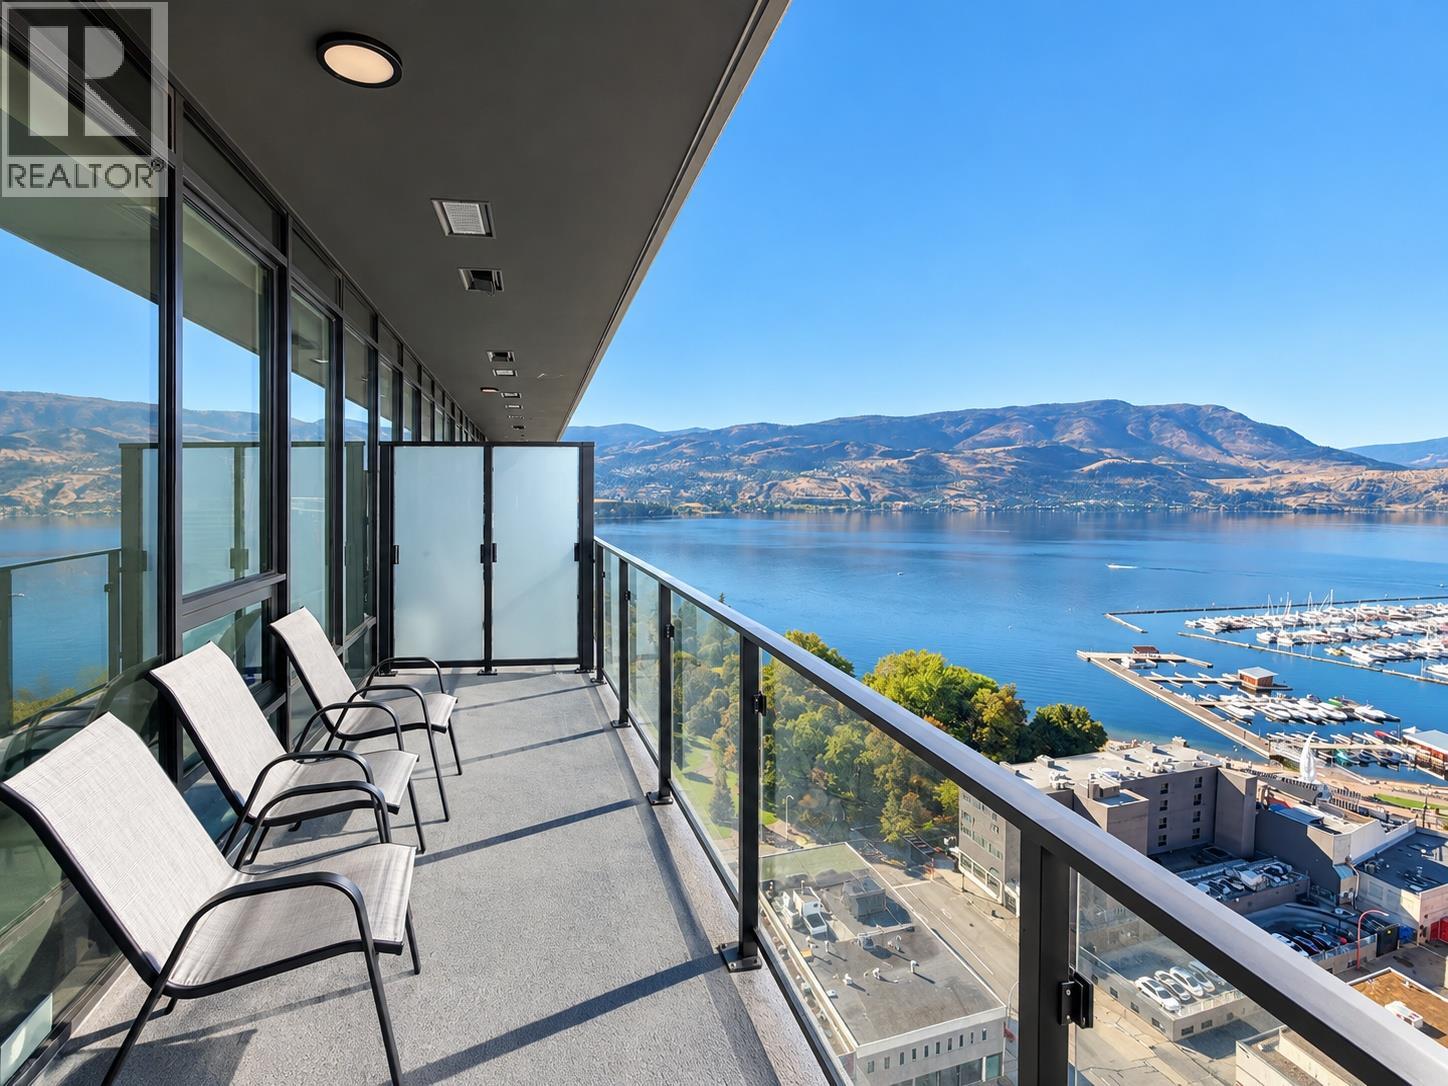
Welcome to elevated Okanagan living at Water Street by the Park. Perched on the 19th floor, this beautifully finished residence showcases impressive lake and city views, floor-to-ceiling windows, abundant natural light, and spectacular sunset views over Kelowna. The open-concept interior is finished with high ceilings, luxury vinyl plank flooring, sleek cabinetry, quartz countertops, stainless steel appliances, and a spa-inspired bathroom, while the private balcony provides the perfect place to take in the scenery. Water Street by the Park offers one of the most distinctive resort-style living experiences in the Okanagan. Residents enjoy access to 48 000 sqft+ “The Deck” on the 6th floor, featuring a heated outdoor pool, hot tubs, sauna and steam rooms, lakeview fitness centre and yoga studio, golf simulator, putting greens, private theatre, wine-tasting room, billiards and games areas, party room, business centre, dog run and more. Located just steps from City Park, Okanagan Lake, beaches, tennis court, dog park, restaurants, cafés and downtown Kelowna, this is an exceptional opportunity to enjoy the best of the Okanagan lifestyle from one of downtown's premier new residences. Currently rented for $2050 + utilities fixed term until June 30th 2027. (id:44393)
Stonehaus Realty Corp.
Qualicum Beach, British Columbia
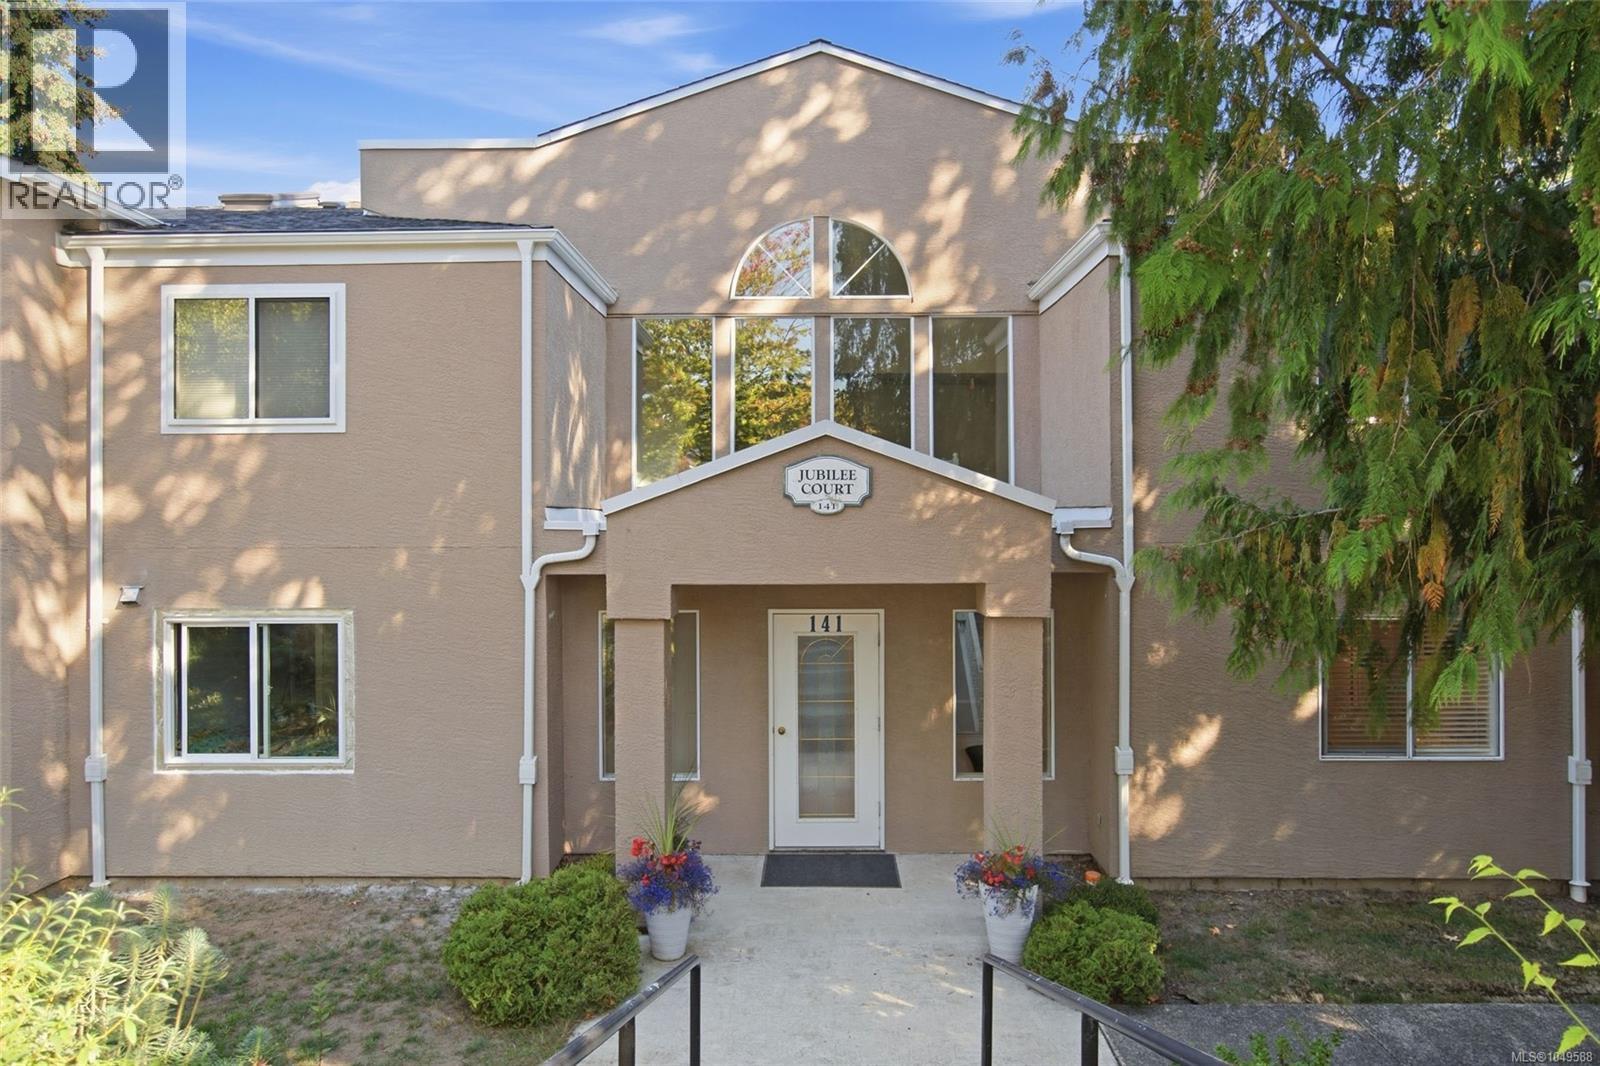
Leave the car at home and enjoy everything Qualicum Beach has to offer from this inviting 2 bedroom, 2 bathroom ground floor condo. Tucked into a quiet 9 unit building, this bright corner home offers comfortable one level living with an open layout and two patios that extend your living space outdoors. Inside you’ll find maple and tile flooring, a spacious kitchen with breakfast bar, in unit laundry and plenty of room to settle in and make it your own. A large secure storage room, high and dry crawlspace and assigned parking add valuable everyday convenience. Jubilee Court is a well maintained, pet friendly community with no age restrictions, and the roof and gutters were replaced in 2022. Best of all, you can stroll to groceries, restaurants, shops, the farmers market and recreation, while the beaches, golf courses and beautiful trails of the Oceanside area are all close by. An easy lifestyle in a fantastic walkable location! (id:44393)
RE/MAX Professionals (Na)
Saskatoon, Saskatchewan
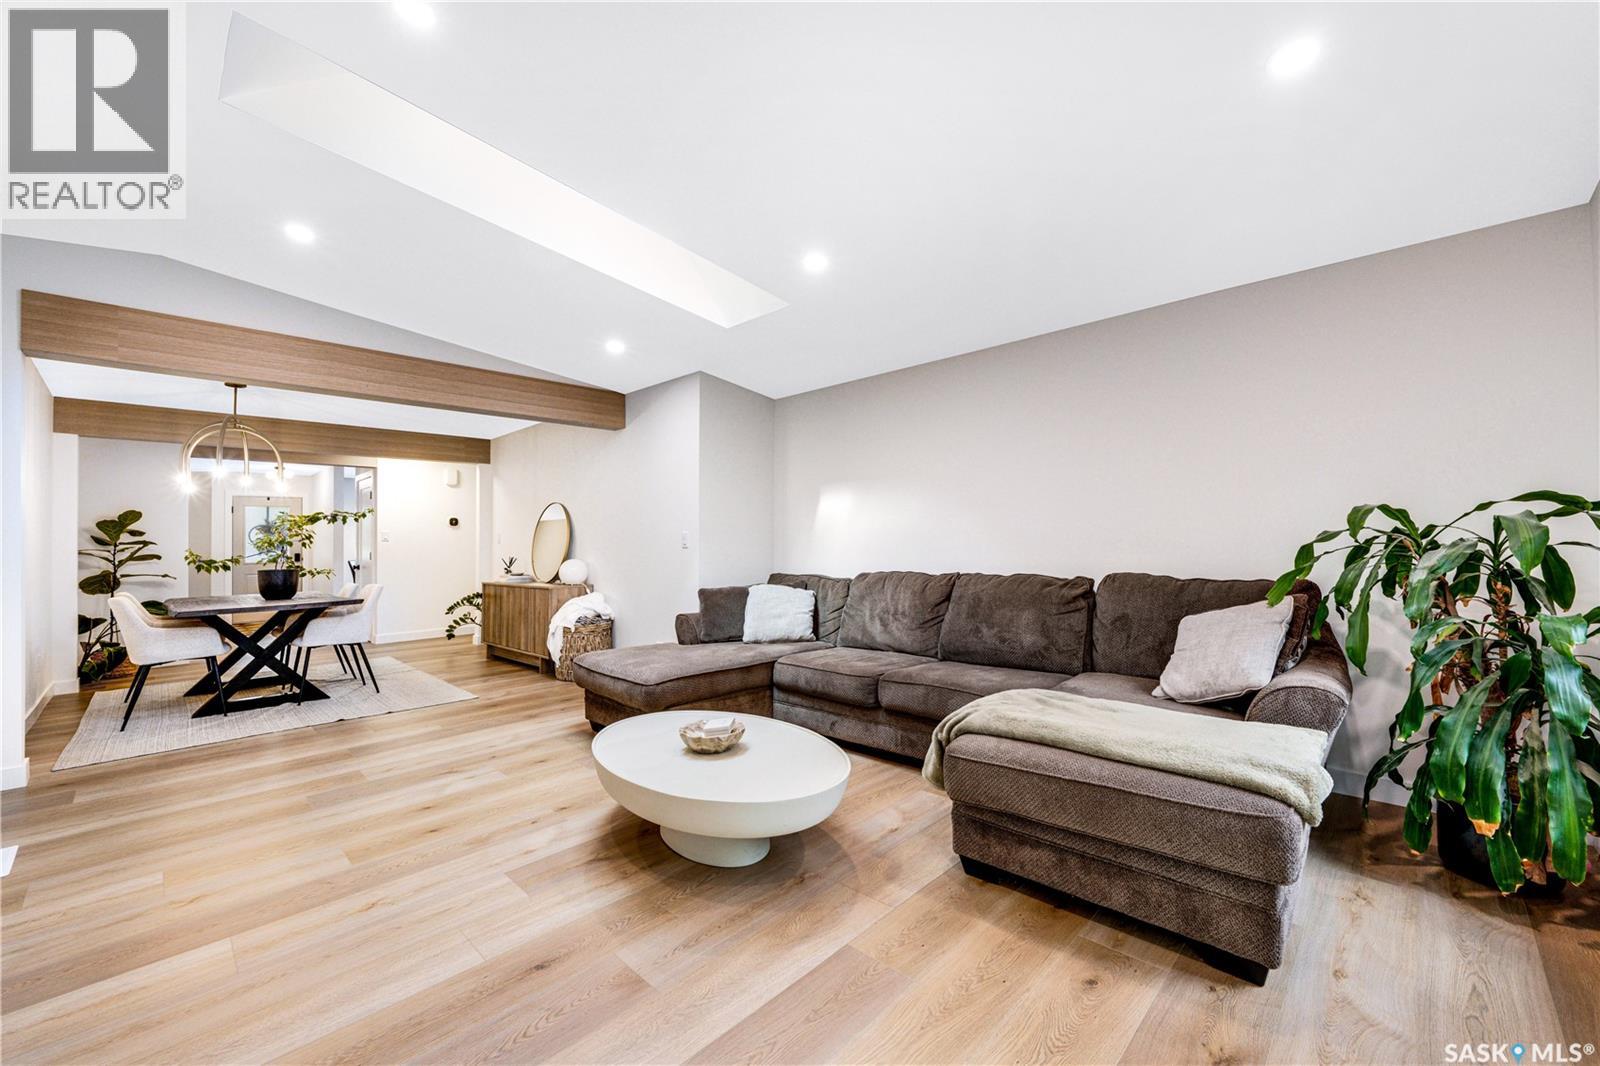
Welcome to 1313 Conn Avenue, a thoughtfully renovated bungalow in the heart of Brevoort Park. Set on a 5,999-square-foot lot, this 1,472-square-foot home pairs tasteful finishes with bright, comfortable living spaces designed for everyday life. The main floor features luxury vinyl plank flooring, generous room sizes and an abundance of natural light enhanced by multiple skylights. The kitchen is finished with stainless steel appliances, a dedicated hood fan and built-in microwave, while quality window coverings add a polished finishing touch throughout. Five bedrooms and three bathrooms provide exceptional flexibility, with three bedrooms upstairs and two downstairs. The spacious primary suite is a standout, featuring power blinds, a walkthrough closet and a beautifully appointed four-piece ensuite. The fully developed basement offers a separate entrance and an expansive family room suited to a home theatre, games area, gym or additional gathering space. Extensive updates include new siding, windows, appliances, lighting, fixtures, deck and fencing. Additional features include central air conditioning, underground sprinklers, a single detached garage and off-street parking for up to four vehicles. Conveniently located near schools, parks and the full range of amenities along 8th Street, this is a refined, move-in-ready home in one of Saskatoon’s most established neighbourhoods. (id:44393)
The Agency Saskatoon