
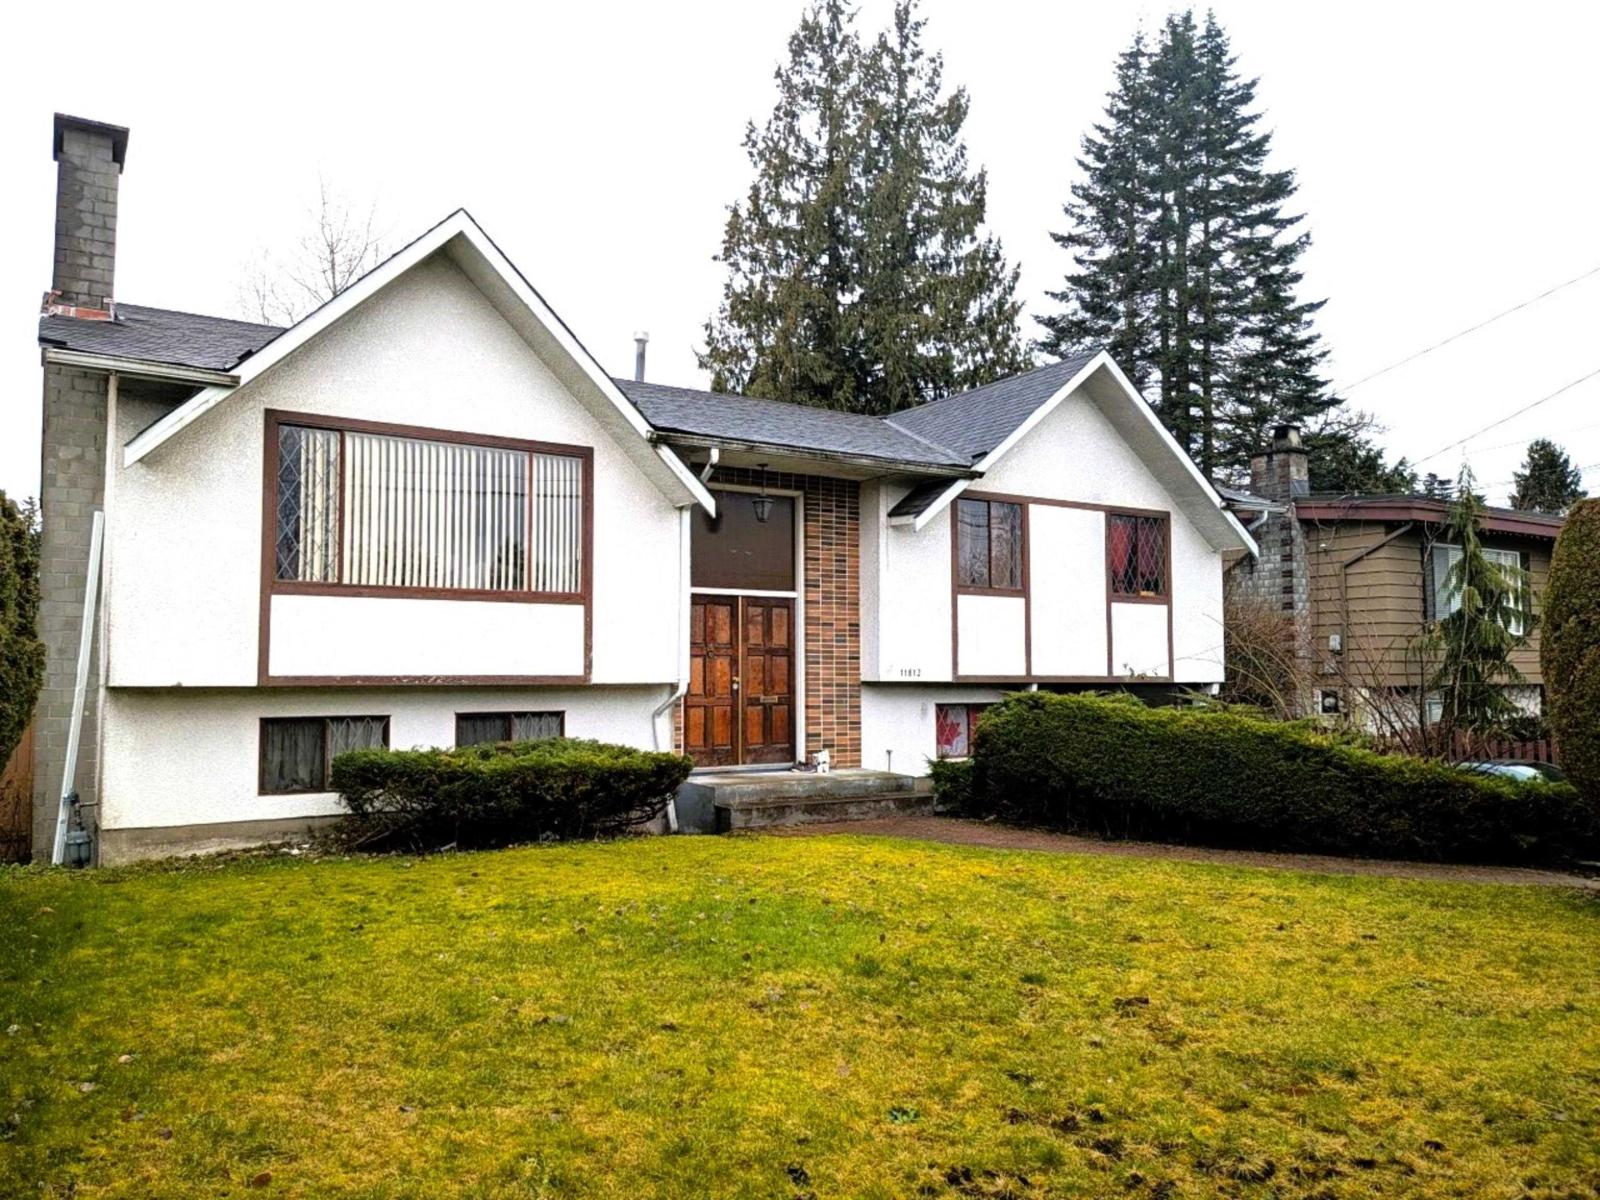
Delta, British Columbia
A versatile opportunity for homeowners, renovators, investors, or builders in a convenient Annieville location. This 2,153 sq. ft. 2-storey home offers 5 bedrooms and 3 bathrooms on a 6,134 sq. ft. south-facing lot. The home is in largely original condition and offers an opportunity to renovate, hold as an investment, or explore the property's redevelopment potential. Current zoning allows for up to 6 units, including two duplexes with garden suites, providing excellent long-term flexibility. The property is currently occupied by a long-term tenant. Walk to schools, parks, shopping, and transit, with Hellings Elementary, North Delta Secondary, Annieville Lions Park, Sungod Recreation Centre, Nordel Shopping Centre, and Scottsdale Centre all nearby. A well-located detached property with options for today and excellent potential for the future. (id:44393)
RE/MAX Michael Cowling And Associates Realty
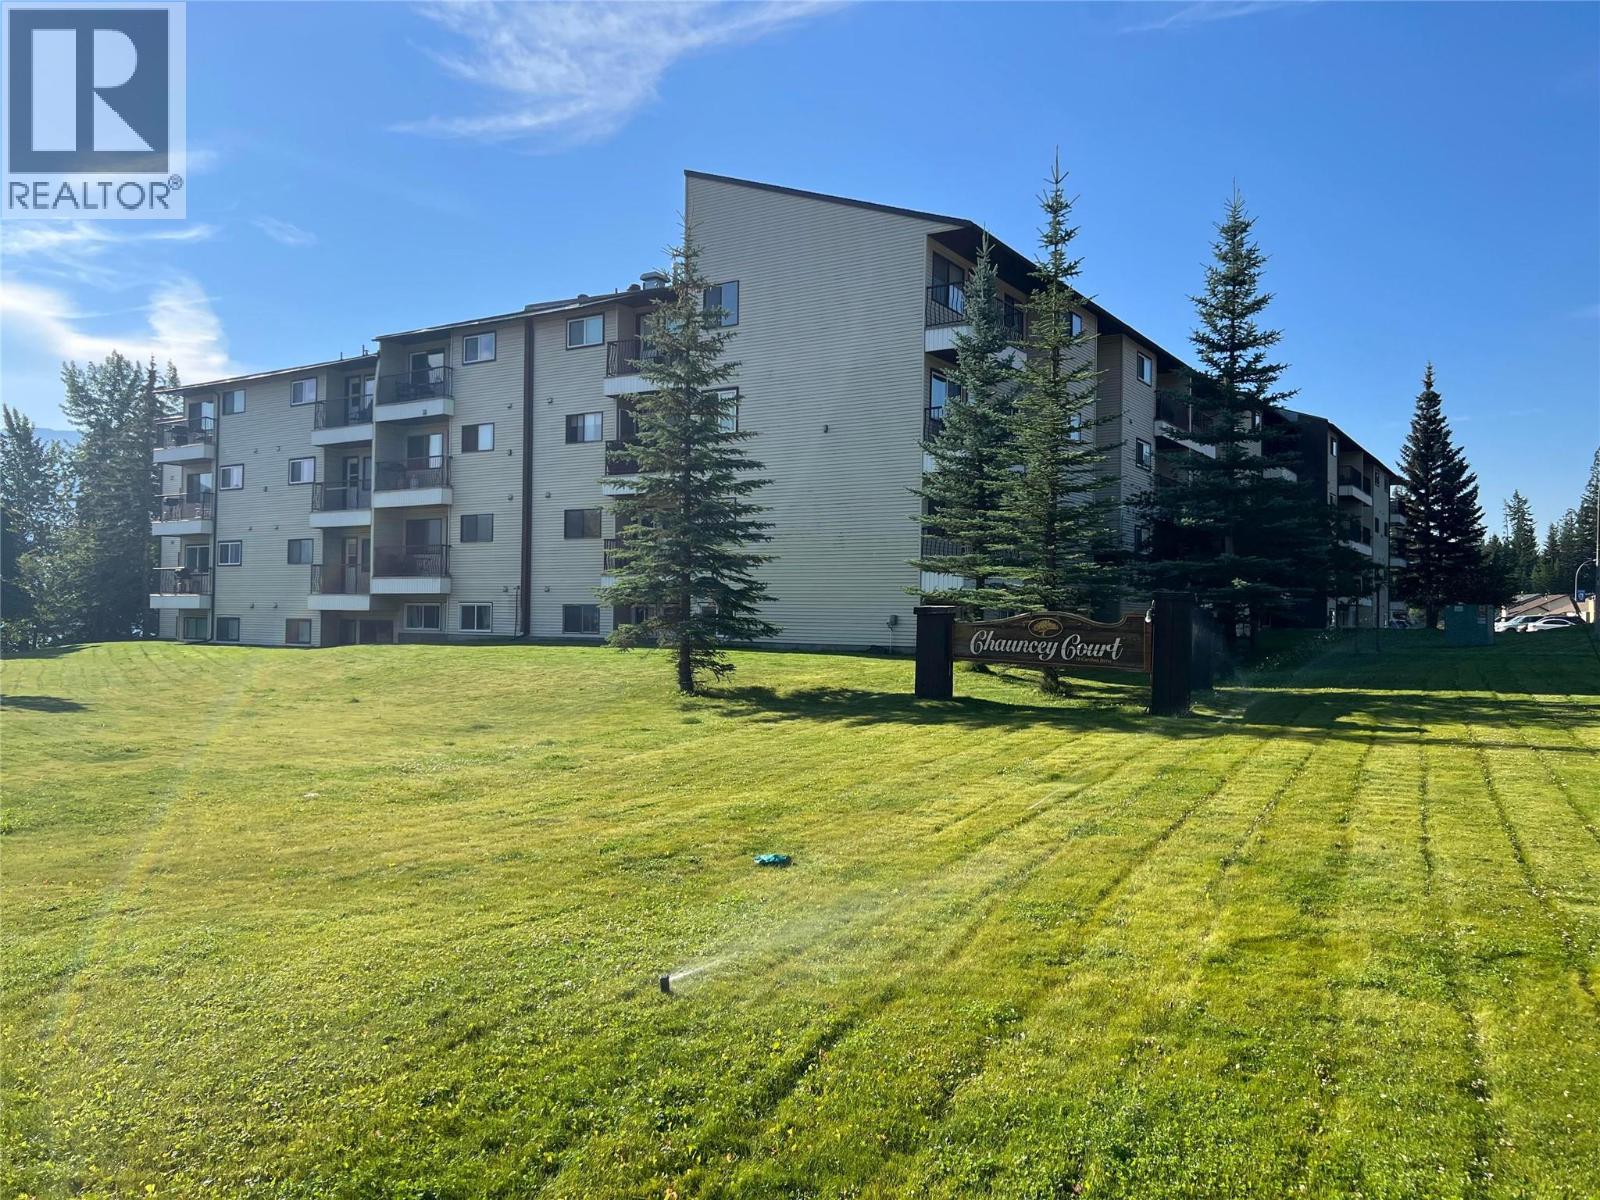
Elkford, British Columbia
Quick possession available on this well-maintained and nicely updated one-bedroom unit in the Chauncey. The entire unit features updated flooring, while the kitchen offers updated countertops and modern appliances. Sold furnished and ready to move in and enjoy! Laundry hookups installed in master closet so you can add washer and ventless dryer. Secure storage locker, 1 parking stall and plenty of guest parking. Take in ski hill and Wapiti Mountain views from the balcony. The building has recently had all windows updated. Conveniently located close to bus stops, community store and local restaurant. Whether you're looking for a mountain getaway or a comfortable home, this unit is ready for you! (id:44393)
RE/MAX Elk Valley Realty
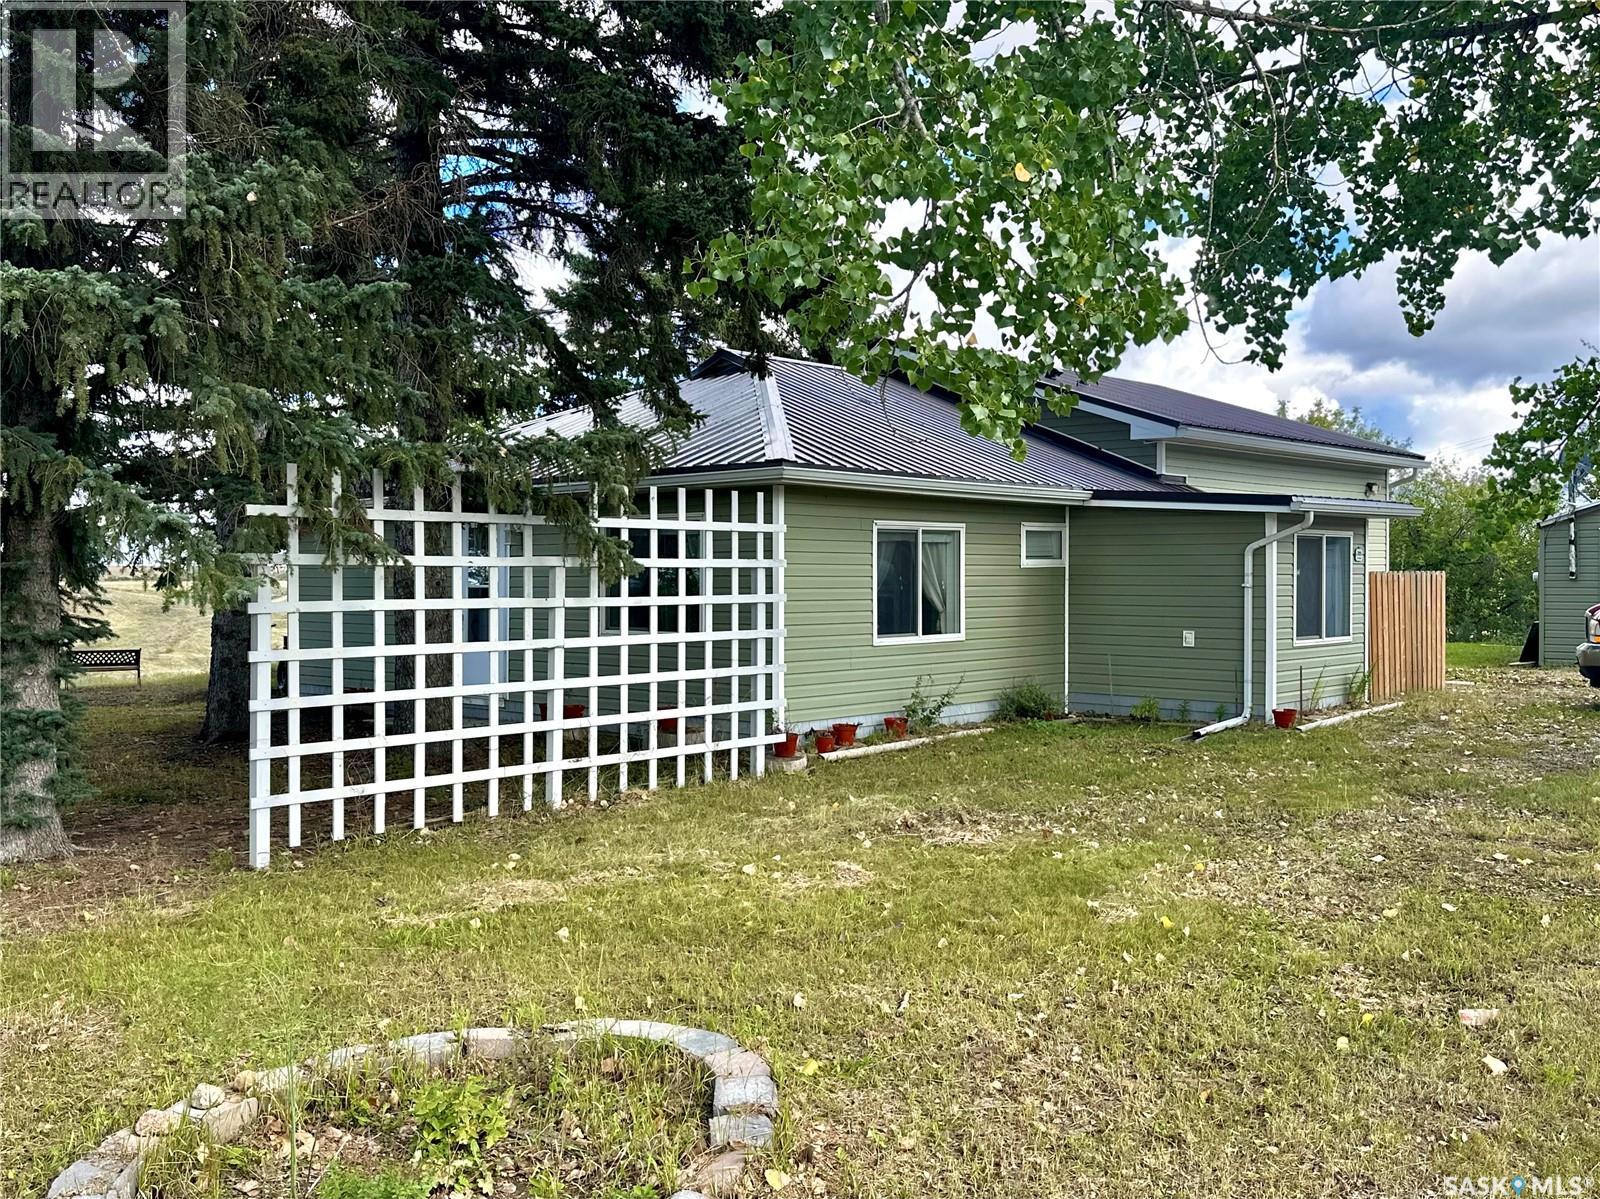
Chamberlain, Saskatchewan
Enjoy the best of both worlds with acreage living right in town! This spacious 1,427 sq. ft. bungalow is situated on 17 acres and backs onto completely open, picturesque rolling hills and beautiful valley views, offering an incredible sense of space and privacy. The home features a heated front porch, two large bedrooms, two bathrooms, and a bright, inviting open-concept kitchen and living area featuring impressive 10-foot ceilings and large windows that fill the space with natural light. The kitchen offers stainless steel appliances, granite countertops, a large corner pantry, plenty of cabinetry, and additional storage, while patio doors open onto a large deck overlooking the stunning valley—the perfect place to relax and take in the peaceful surroundings. An addition completed in 2019 adds to the home’s comfortable and functional layout. Outside, you’ll find a large single-car garage with a spacious newly built storage room off the back, as well as a large shed that was formerly used as a bunkhouse, offering plenty of possibilities for storage, hobbies, or future use. With 17 acres, sweeping views, and the rare opportunity to enjoy the space and tranquility of acreage living without giving up the convenience of being in town, this is a truly unique property! Call today for your private viewing. (id:44393)
RE/MAX Saskatoon
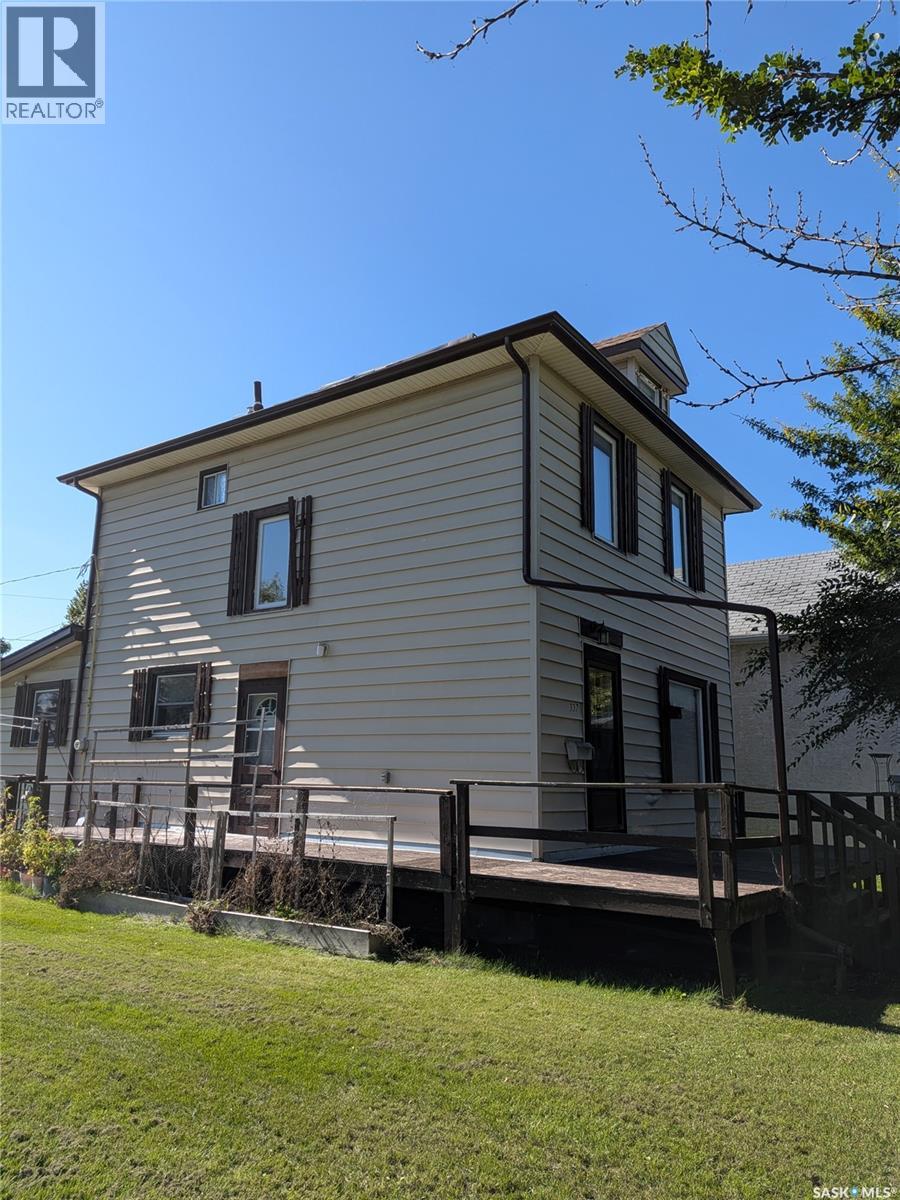
Prince Albert, Saskatchewan
Space, flexibility and opportunity come together at 337 9th Street E! Situated on a double lot in Prince Albert, this spacious 2-storey home offers approximately 1,400 sq. ft. of above-grade living space and plenty of room to make it your own. Step inside to a practical and inviting layout featuring a mudroom, 4-piece bathroom, kitchen, dining area and comfortable living room on the main floor. Upstairs offers three bedrooms, another 4-piece bathroom and a versatile bonus room—perfect for a home office, hobby space, playroom or additional storage. The double lot is a standout feature, providing a generous outdoor space with room to enjoy, garden, entertain or explore future possibilities. The detached garage is fully insulated and features a durable metal roof, while the basement is currently set up as a woodworking workshop, making it an excellent option for hobbyists, tradespeople or anyone looking for dedicated workspace. The back entrance also features a metal roof, adding durability and convenience. Several important updates add peace of mind, including a newer furnace and a water heater replaced in 2024. Whether you're looking for a family home, a property with room for hobbies and projects, or an opportunity to add your own personal touches over time, 337 9th Street E offers space, versatility and plenty of potential. (id:44393)
Coldwell Banker Signature
Saskatoon, Saskatchewan
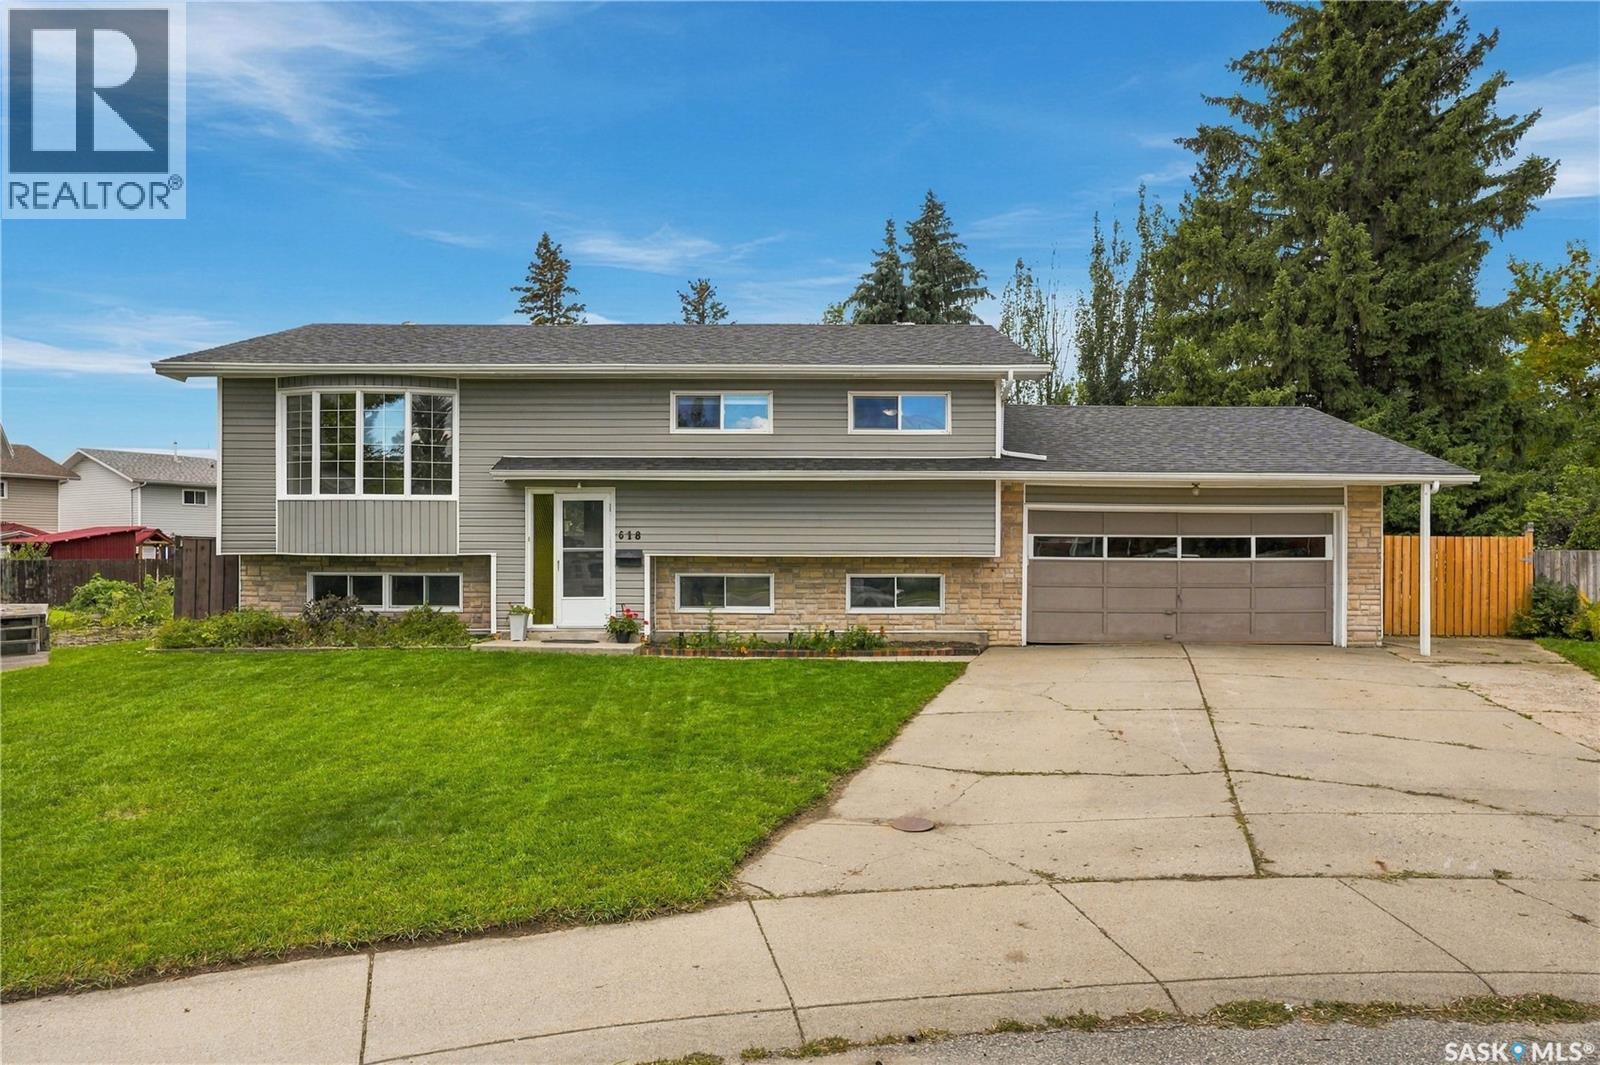
Tucked away on a quiet cul-de-sac 618 Priel Court, is 1,054 sq ft bi-level sits on an expansive pie-shaped lot surrounded by mature trees that create a private oasis in the city. The property begins at approximately 54’ wide at the front and expands significantly toward the back, creating an impressive amount of outdoor space. A double concrete driveway leads to the attached double garage, while the mature trees towering behind the home give you a glimpse of just how private the backyard becomes. Step inside and head upstairs to a bright living room featuring a large bay window and plenty of natural light. The layout continues into the kitchen and dining area, where patio doors lead directly onto the covered deck overlooking the treed backyard. Three bedrooms are located on the main floor, including a spacious primary bedroom with its own convenient 2-piece ensuite, along with the main bathroom. Downstairs you’ll find a fourth bedroom, 3-piece bathroom and a large recreation room with generous windows bringing in plenty of natural light, plus additional laundry, utility and storage space. This home has been cared for and loved by the same family for many years and is ready for its next chapter. With schools, parks and everyday amenities nearby, the location offers convenience while the quiet cul-de-sac and oversized backyard give you room to enjoy. Move in and make it your own over time—the space, lot and location give you a great foundation to work with. Book your private showing and come see what 618 Priel Court has to offer. Presentation of Offers: Form 917 is in effect. Offers will be presented September 28, 2026 at 4:00 PM. As per the Seller’s direction, all offers will be presented on 09/28/2026 4:00PM. (id:44393)
Trcg The Realty Consultants Group
Surrey, British Columbia
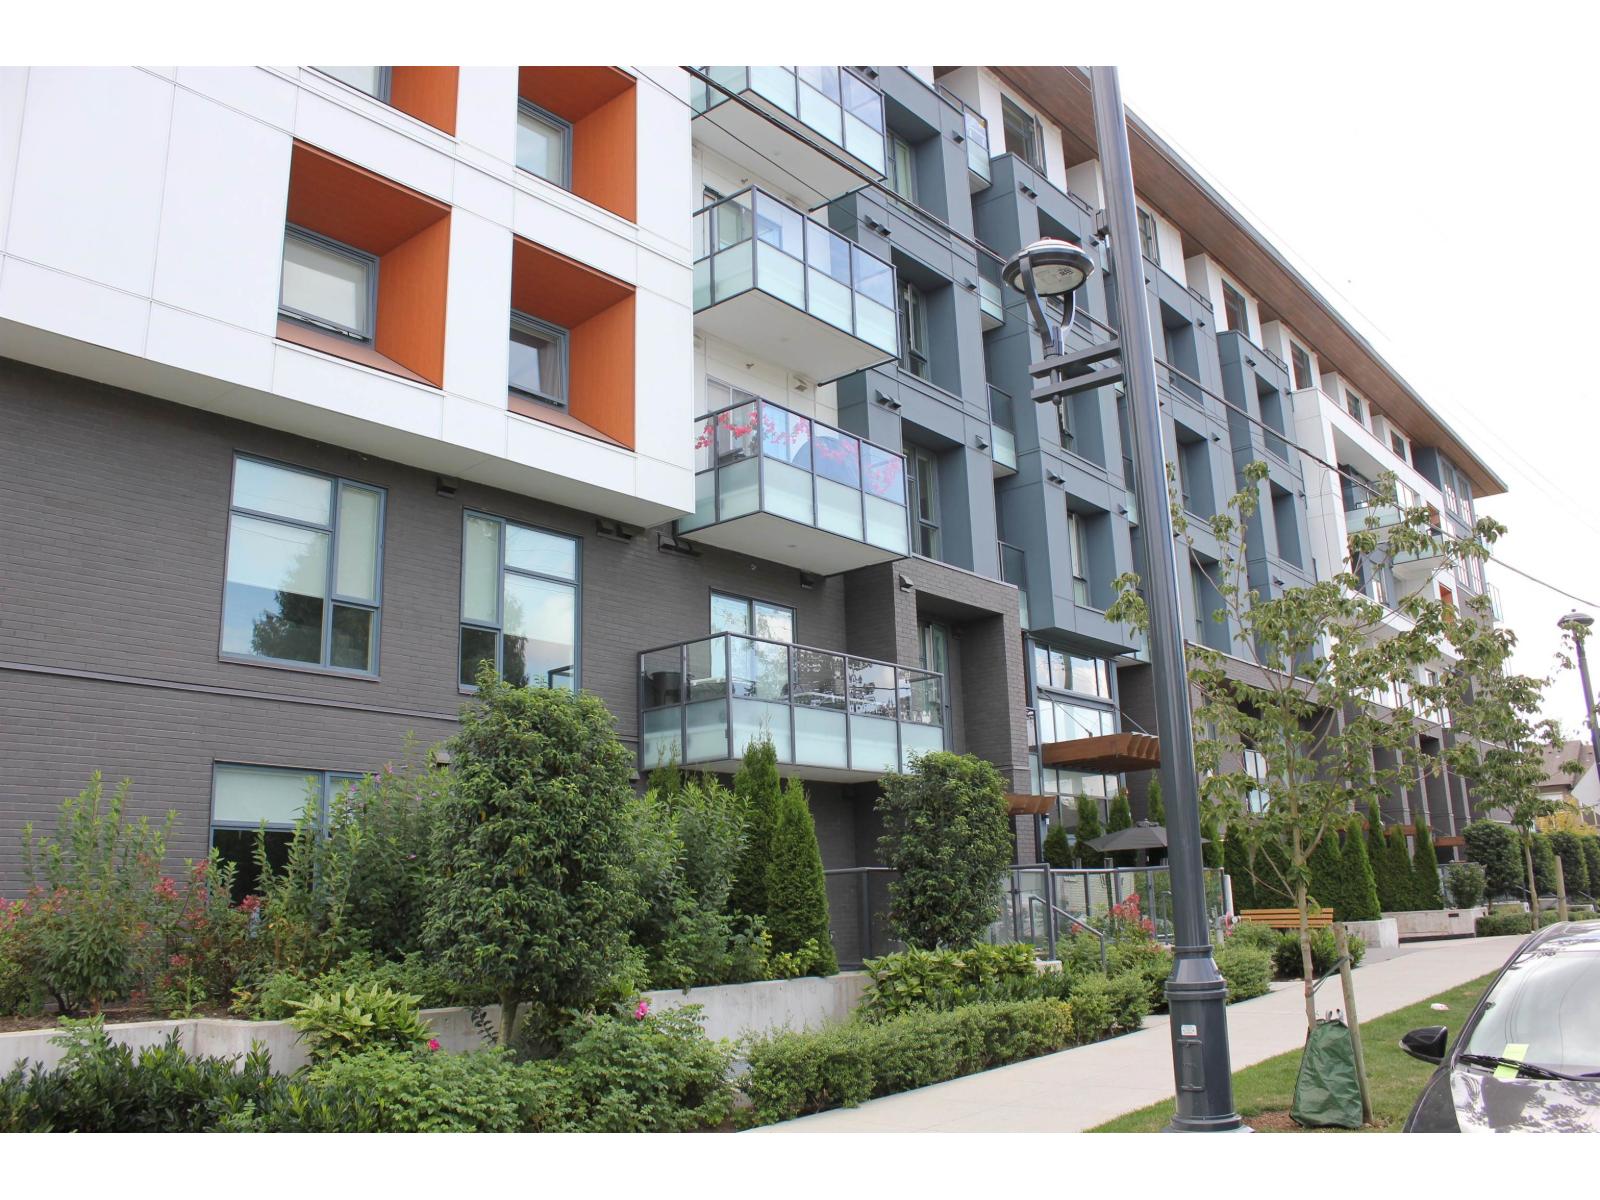
Experience contemporary living at Viktor by ML Emporio Properties, a chic 1-bedroom, 1-bath condo this modern home features laminate flooring, quartz countertops, stainless steel appliances, and an elegant tile backsplash. The covered deck provides year-round enjoyment. Located in the vibrant heart of North Surrey. Situated near Surrey City Centre, this condo offers easy access to the SkyTrain, the upcoming 140th Street station, as well as a variety of shops and restaurants, all just a short distance away. Residents can take advantage of premium amenities, including a gym, a lounge, a co-working space, and a BBQ courtyard w/ a playground. The condo comes with 1 parking stall and 1 storage. (id:44393)
Century 21 Coastal Realty Ltd.
Nanaimo, British Columbia
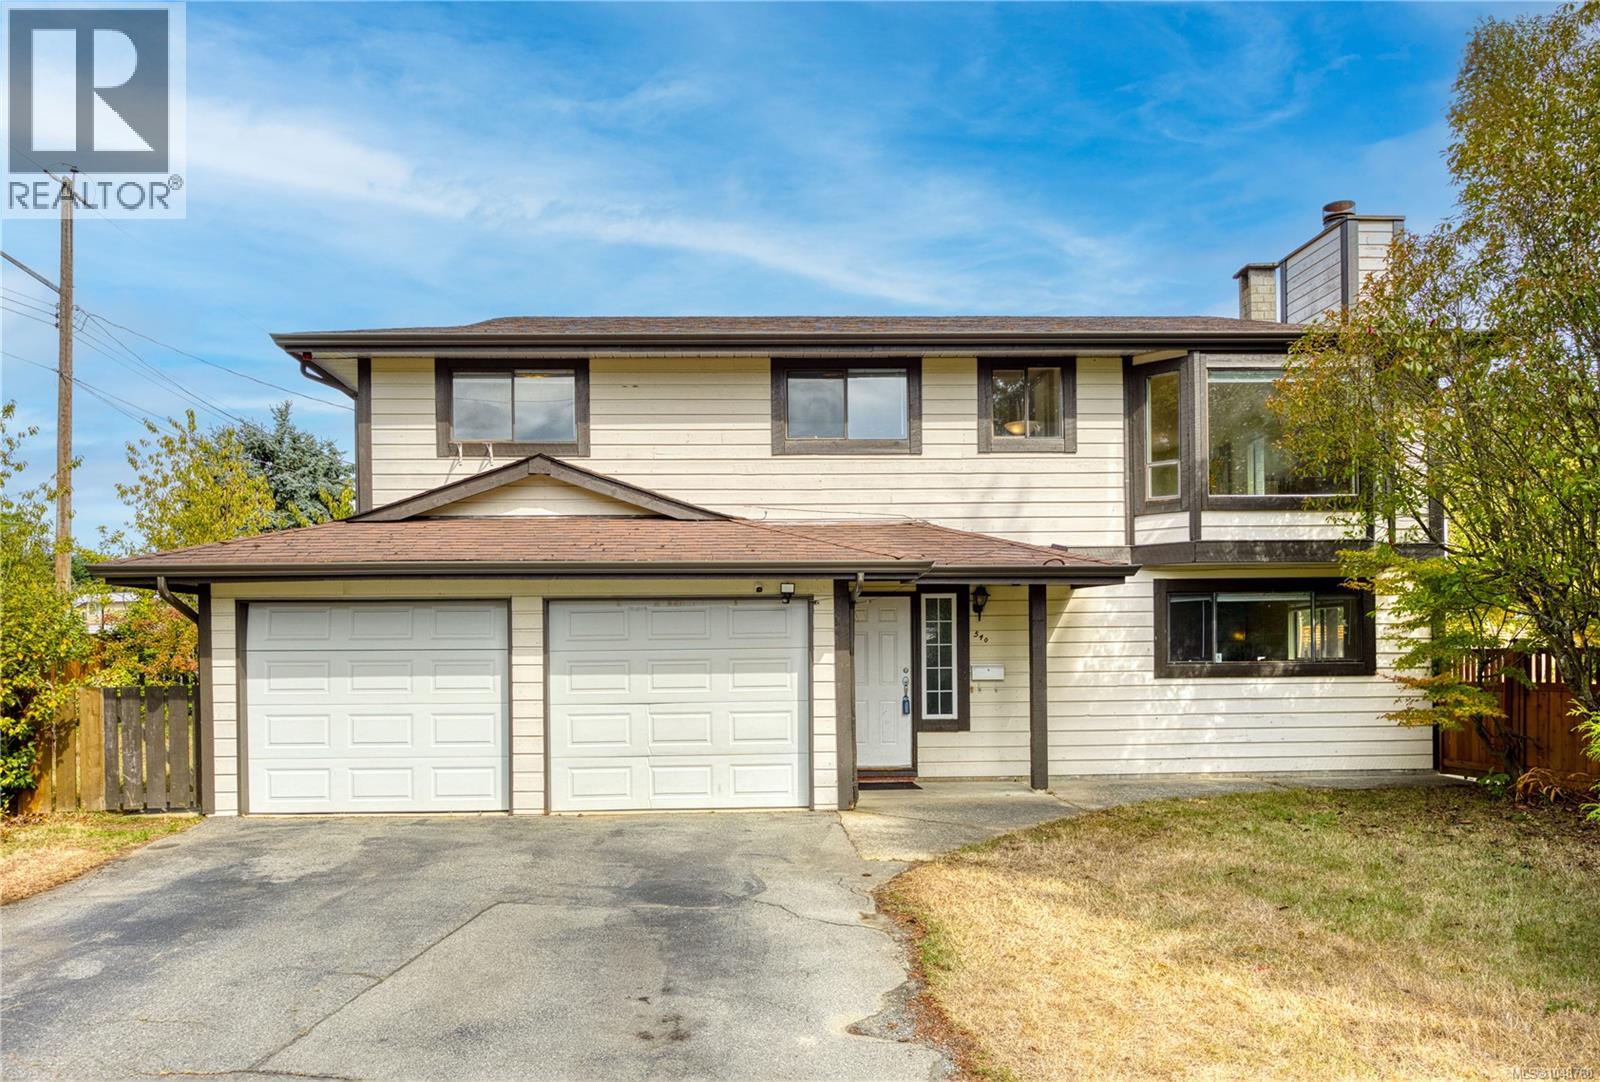
Multigenerational family buyer and Investors alert! Prime level corner-lot opportunity in Nanaimo’s highly convenient University District! Offering approximately 2,000 sq. ft. of versatile living space, this home features 5-bedroom plus a generous flex room. Upper level offers 3-bedroom, a full bathroom, a 2-piece ensuite, a kitchen and a bright, spacious living room. Lower level includes 2-bedroom, a full bathroom, a large flex room, kitchen rough-ins—presenting potential for additional accommodation (subject to City approval). The fully fenced 7,670 sq. ft. R5 corner lot features rear-lane access and exciting future development potential (verify your intended use and development plans with the City ). Georgia Avenue Community School is directly across the street, while Vancouver Island University and University Village Mall are approximately a 10-minute walk away. Only 2 minutes drive to Colliery Dam Park-one of the famous and largest park in City of Nanaimo.With easy access to the highway and downtown Nanaimo. A property offering space, flexibility and long-term potential in a prime location—book your showing today! (id:44393)
Sutton Group-West Coast Realty (Nan)
Regina, Saskatchewan
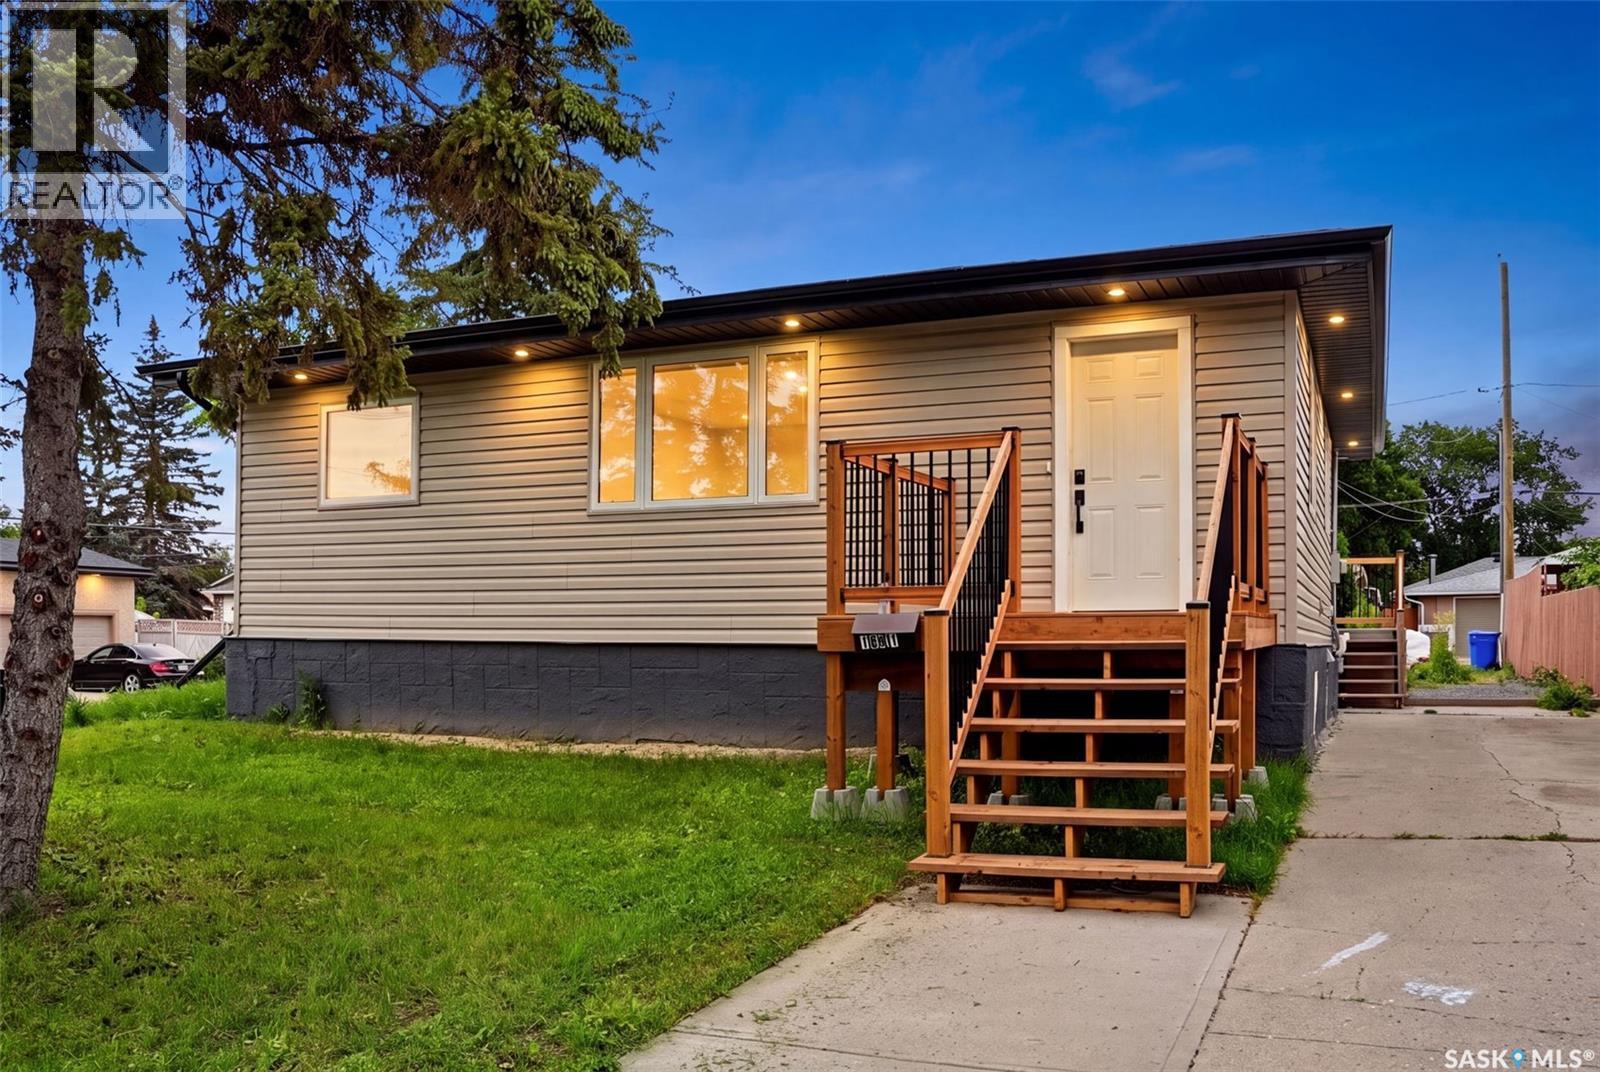
Welcome to this move-in ready bungalow in Glen Elm Park with 4 bedrooms and 1 bathroom. The bright main floor features an updated kitchen, a renovated bathroom, and two bedrooms, including a spacious primary with a walk-in closet. Downstairs, the partially finished basement offers two additional bedrooms, a rec room awaiting only flooring, paint, and a ceiling to complete, plus the potential for a future second bathroom. Enjoy peace of mind with numerous upgrades including braced & poured pony wall, newer windows, upgraded insulation, an updated electrical panel, a high-efficiency furnace, central air conditioning and a power-vented water heater. Situated on a large double corner lot, this property offers plenty of space for RV parking, trailers, or the opportunity to build the garage or workshop you've been dreaming of. Conveniently located close to schools, parks, shopping, and other amenities, this home is a fantastic opportunity and future potential. (id:44393)
Coldwell Banker Local Realty
Regina, Saskatchewan
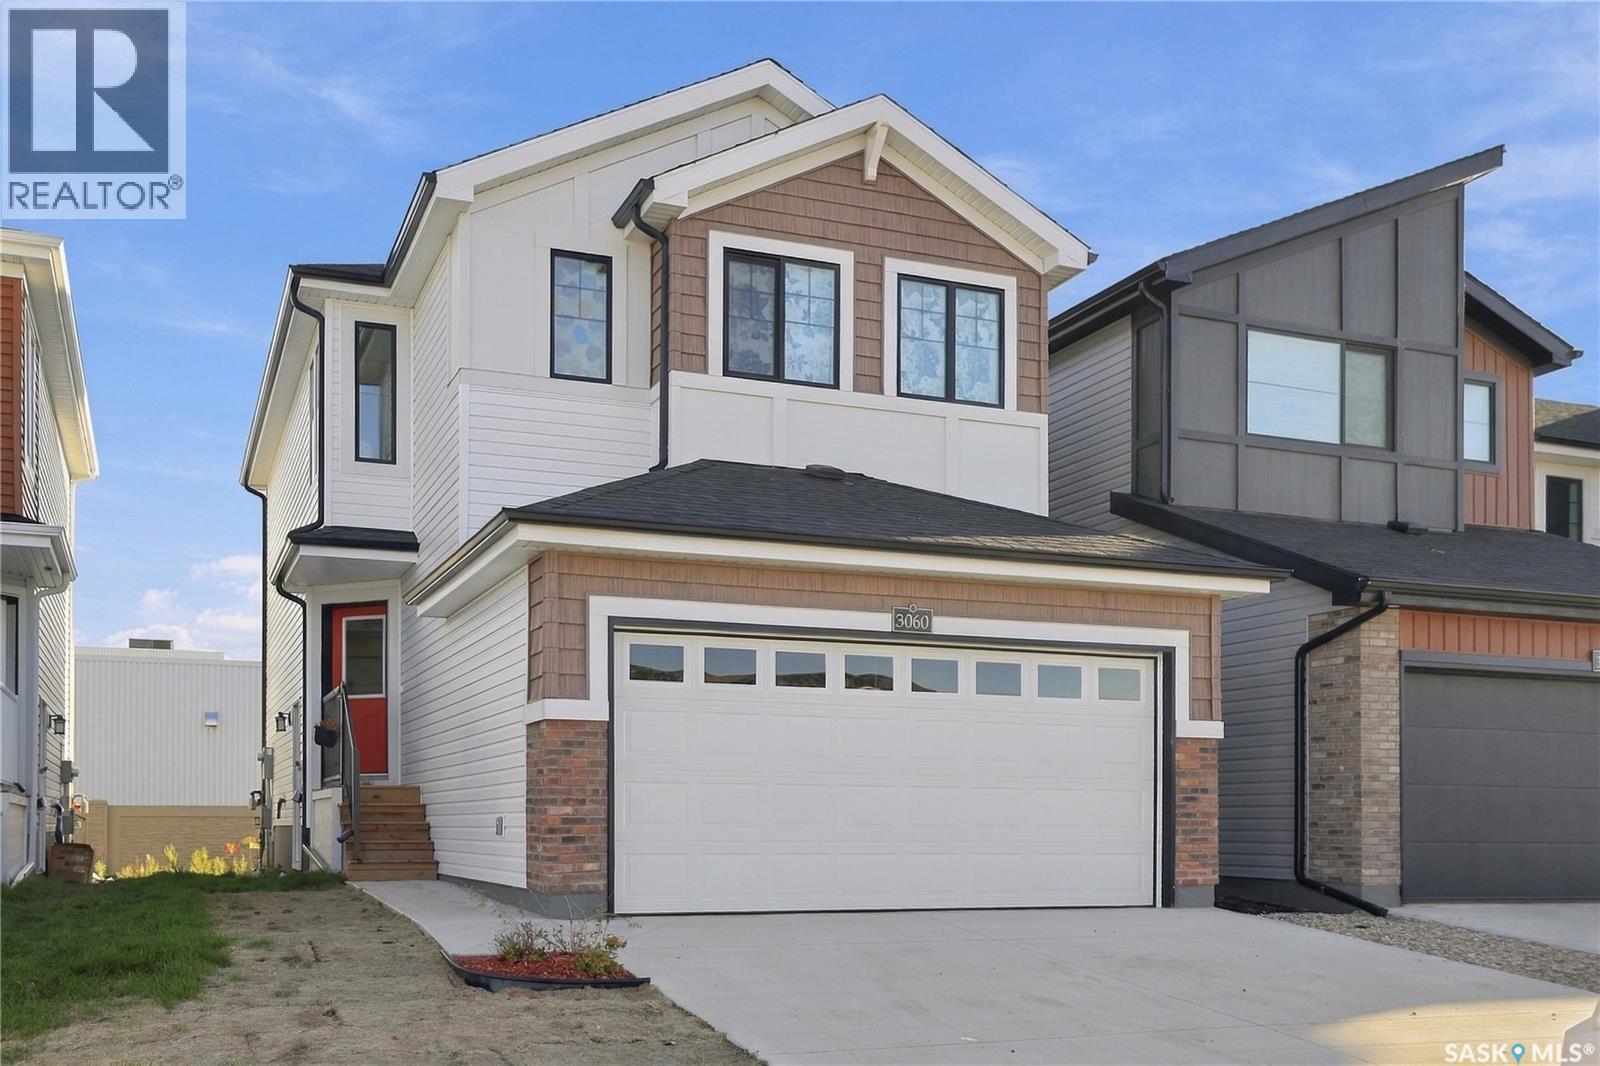
Welcome to The Towns, where this quick-possession two-storey brings together a smart layout, stylish finishes, and enough space to keep everyone from being on top of each other. The bright, open main floor features quartz countertops, ceiling-height cabinetry, a statement range hood, island, and full stainless steel appliance package. Basically, a kitchen ready for everything from Sunday dinner to standing at the island eating snacks you told the kids were gone. Upstairs are three spacious bedrooms, including a comfortable primary retreat, plus 2 full bathrooms, because sharing one bathroom is how family feuds begin. The double attached garage keeps the vehicles warm and leaves a little extra room for all the things you swear you’re going to organize one day. A separate side entry provides direct basement access, giving you excellent options for future development, whether that means a secondary suite, in-law space, extra living area, or somewhere for the teenagers to disappear to. Outside, the yard will be fully fenced prior to possession. One less project for your future self and a definite win for kids, dogs, and anyone who appreciates a little separation from the neighbours. Located in East Regina, you’re close to parks, schools, shopping, restaurants, and everyday amenities. Modern, functional, move-in ready, and full of future potential. House-happy starts here. (id:44393)
Century 21 Dome Realty Inc.
Moose Jaw, Saskatchewan
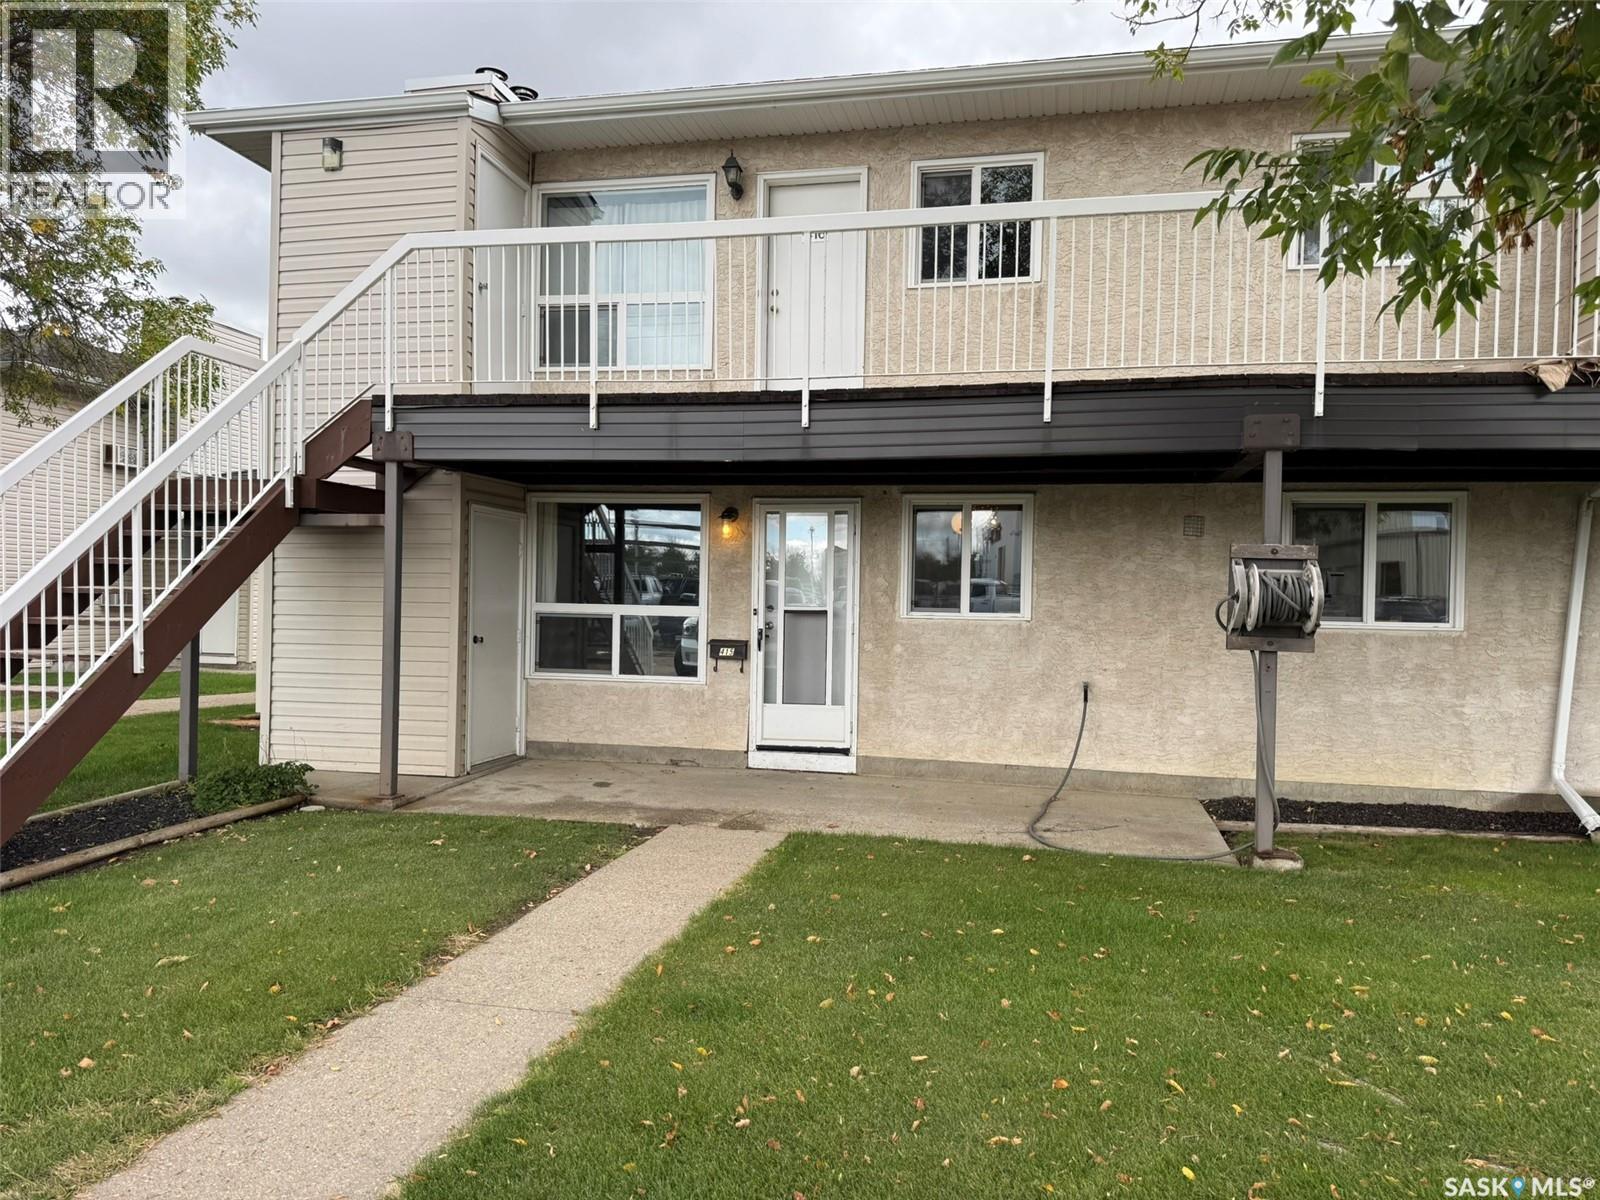
Welcome to this well-kept garden-style condo located on Wood Lily Drive in Moose Jaw. Situated on the ground level, this unit offers convenient access and comfortable, low-maintenance living. Inside, you’ll find a spacious living room with a fireplace, dining area, functional eat-in kitchen, one bedroom with a walk-in closet, and a 4-piece bathroom. In-suite laundry and storage add everyday convenience, while additional exterior storage and one parking stall are also included. The location puts you close to walking paths, parks, shopping, restaurants, and other north-end amenities. A practical option for anyone looking for easy condo living in a convenient Moose Jaw location. (id:44393)
RE/MAX Crown Real Estate
Oliver, British Columbia
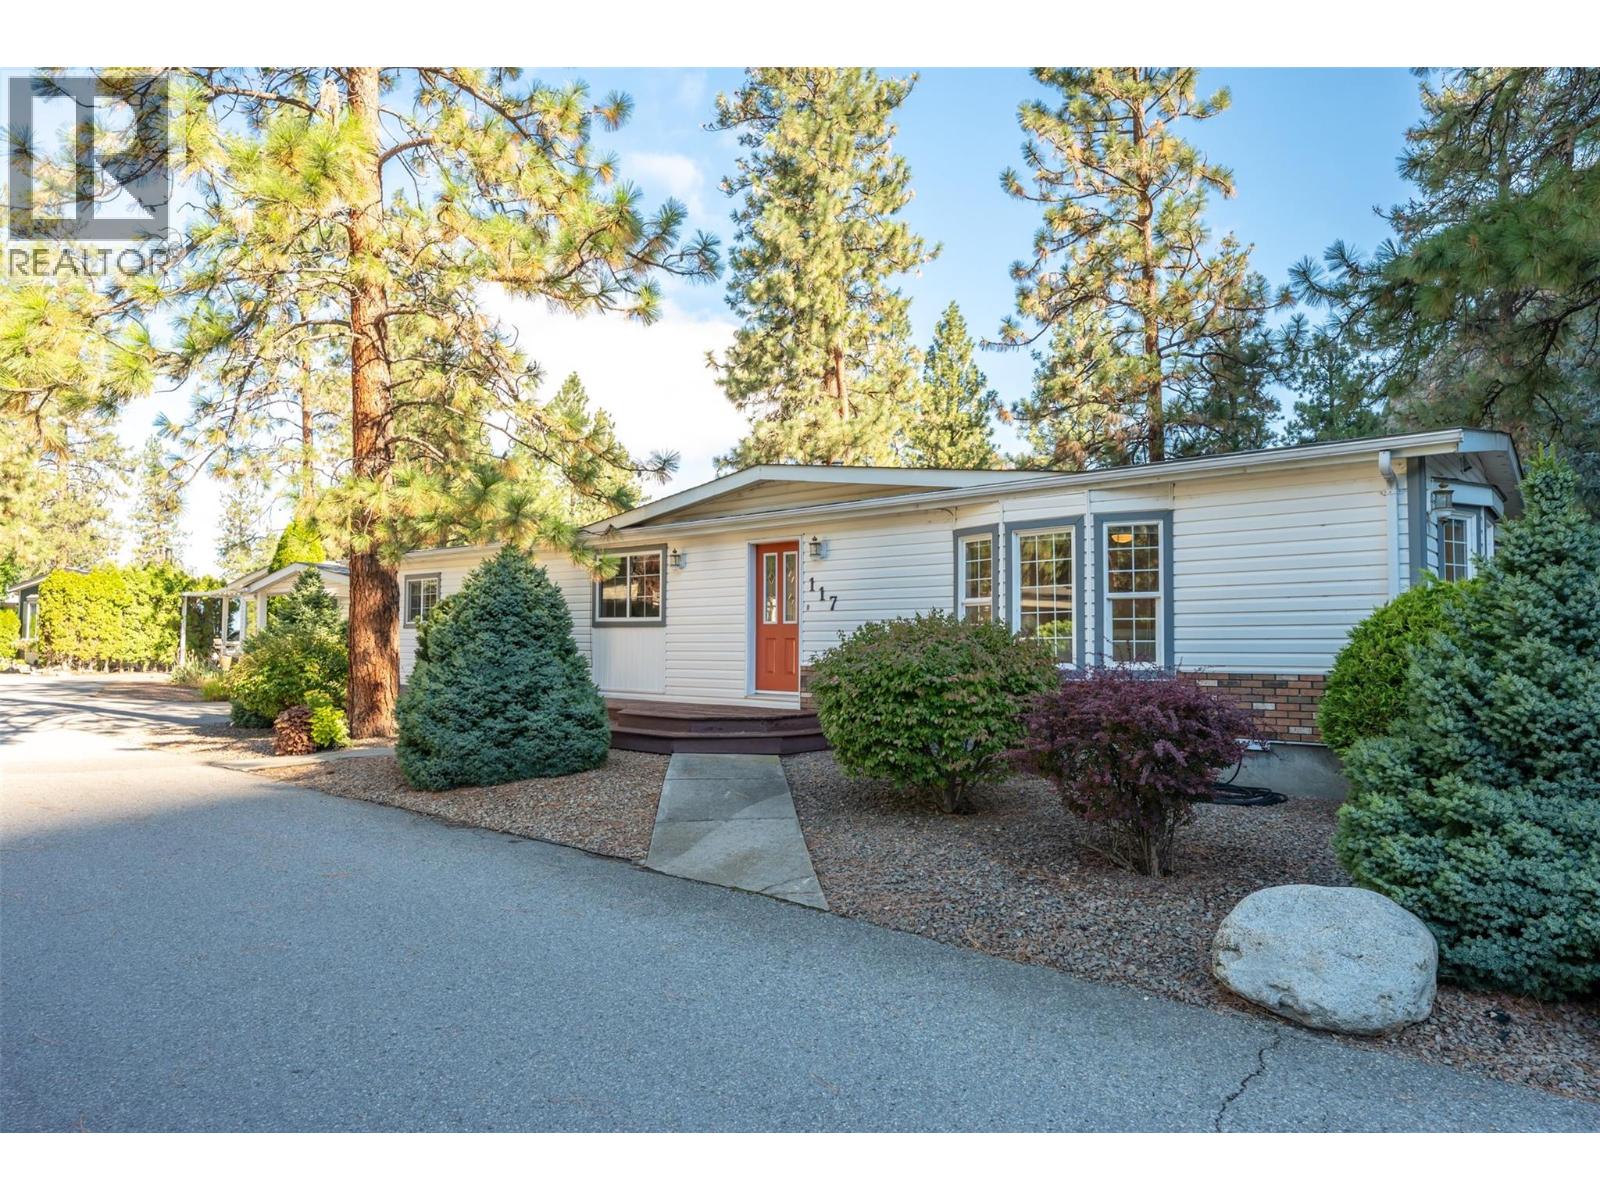
This spacious 1,612-square-foot double-wide home in the popular 55+ Country Pines community offers accessible living with complete peace of mind. Major mechanical upgrades are complete, including a newer roof, furnace, central air conditioning, hot water tank, PEX plumbing, and built-in central vacuum. The functional floor plan features two bedrooms, two full bathrooms, and a dedicated kitchen wall oven and island that makes daily cooking easy. Outside, the property delivers strong curb appeal, a single garage, oversized carport, an adjoining workshop, and a private back yard equipped with underground irrigation on timers. The large deck off the kitchen and dining area provides a quiet outdoor space to enjoy the mild South Okanagan climate and is plumbed for a natural gas BBQ. The park provides access to Gallagher Lake. Local wineries, world class golf, and downtown Oliver are nearby. Pad rent of $700 per month covers water, sewer, garbage, recycling, road snow removal, park management, and the land portion of property taxes, keeping monthly overhead predictable. The park permits up to two pets under 35 pounds or 17 inches in height. This home presents an excellent opportunity for buyers seeking low-maintenance living, functional space, and long-term comfort in the Wine Capital of Canada. (id:44393)
Royal LePage South Country
Lee Creek, British Columbia
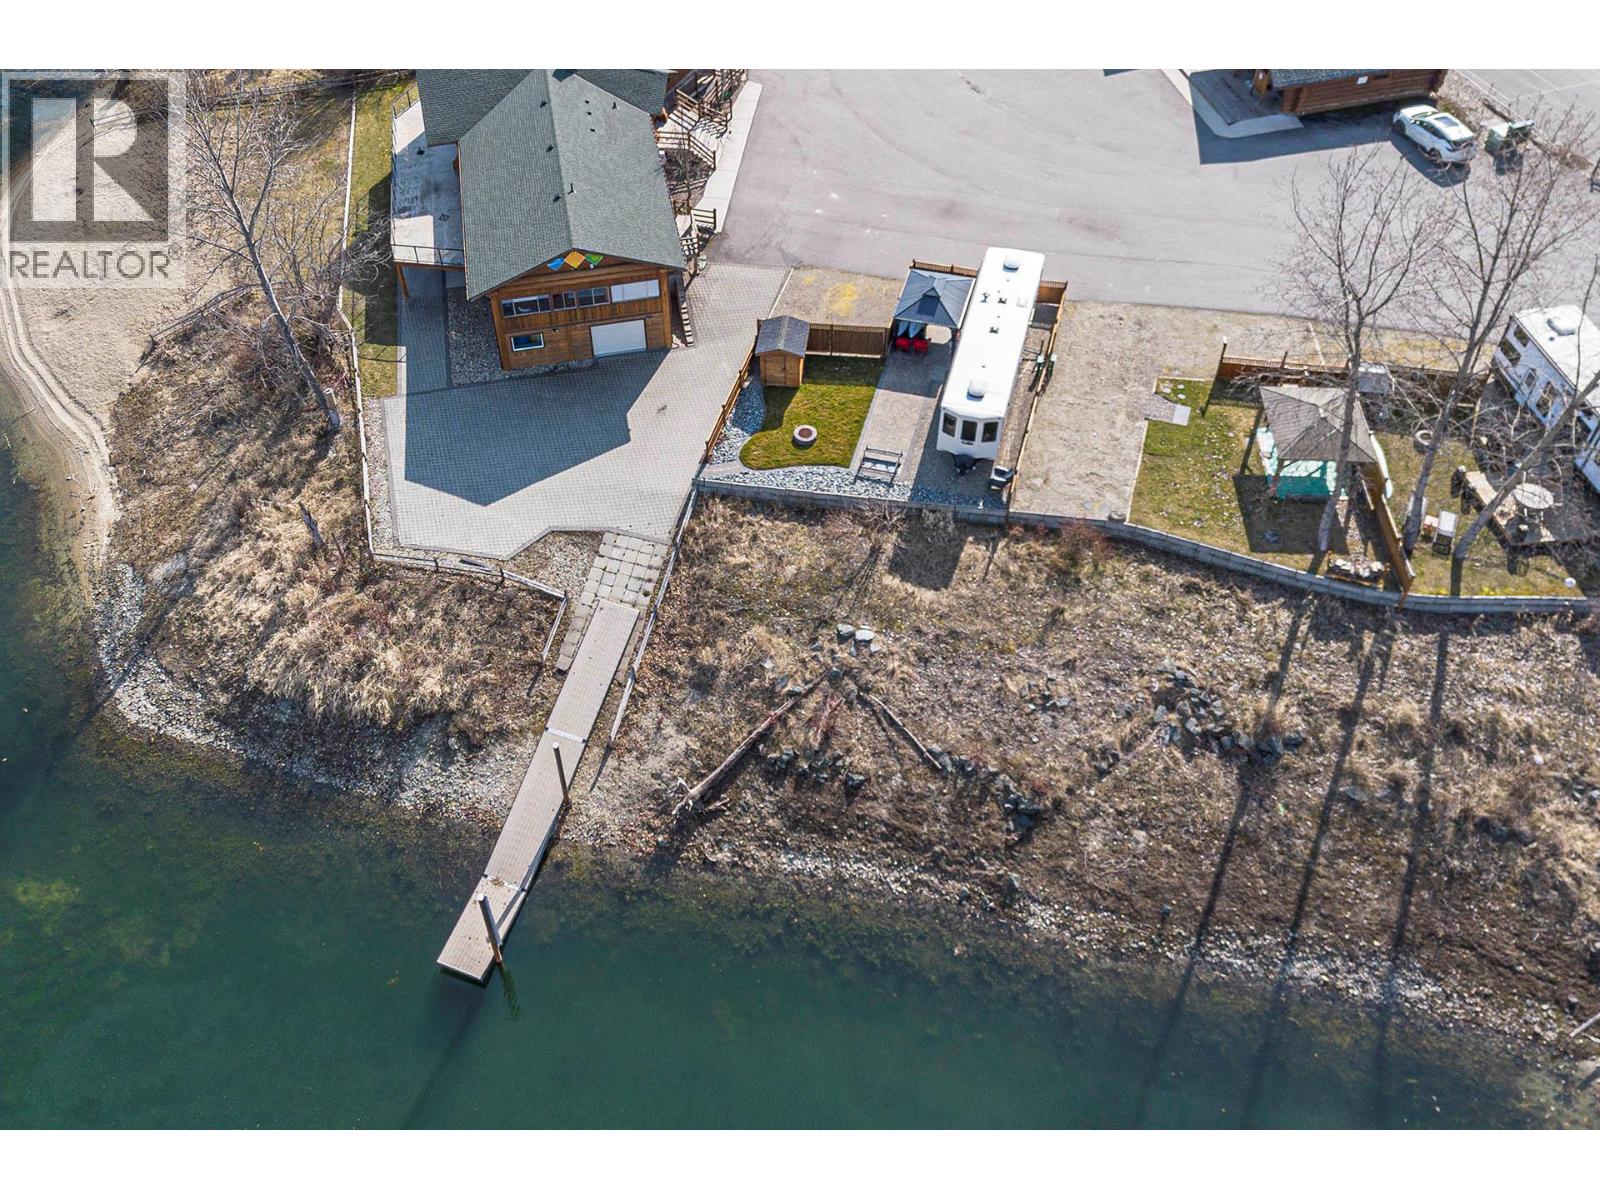
Welcome to the ultimate lakefront ownership opportunity on the shores of stunning Shuswap Lake! Nestled at the mouth of the iconic Adams River, this rare freehold lot is located within a gated bareland strata community that offers resort-style amenities including a pool, hot tub, clubhouse, gazebo, boat parking, marina access, and two private beaches exclusively for residents. Ideally situated next to the amenity building, laundry facilities, pool, and hot tub, this waterfront lot offers unbeatable convenience and comfort. Thoughtfully enhanced with a charming pergola and a tidy wood storage rack, it’s ready for your lakeside enjoyment. The affordable bareland strata fee includes water, sewer, hydro, weekly lawn maintenance, property management, and more—making this a low-maintenance, high-enjoyment lifestyle in one of BC’s most coveted lakefront settings. (id:44393)
Exp Realty (Kamloops)