
Saskatoon, Saskatchewan
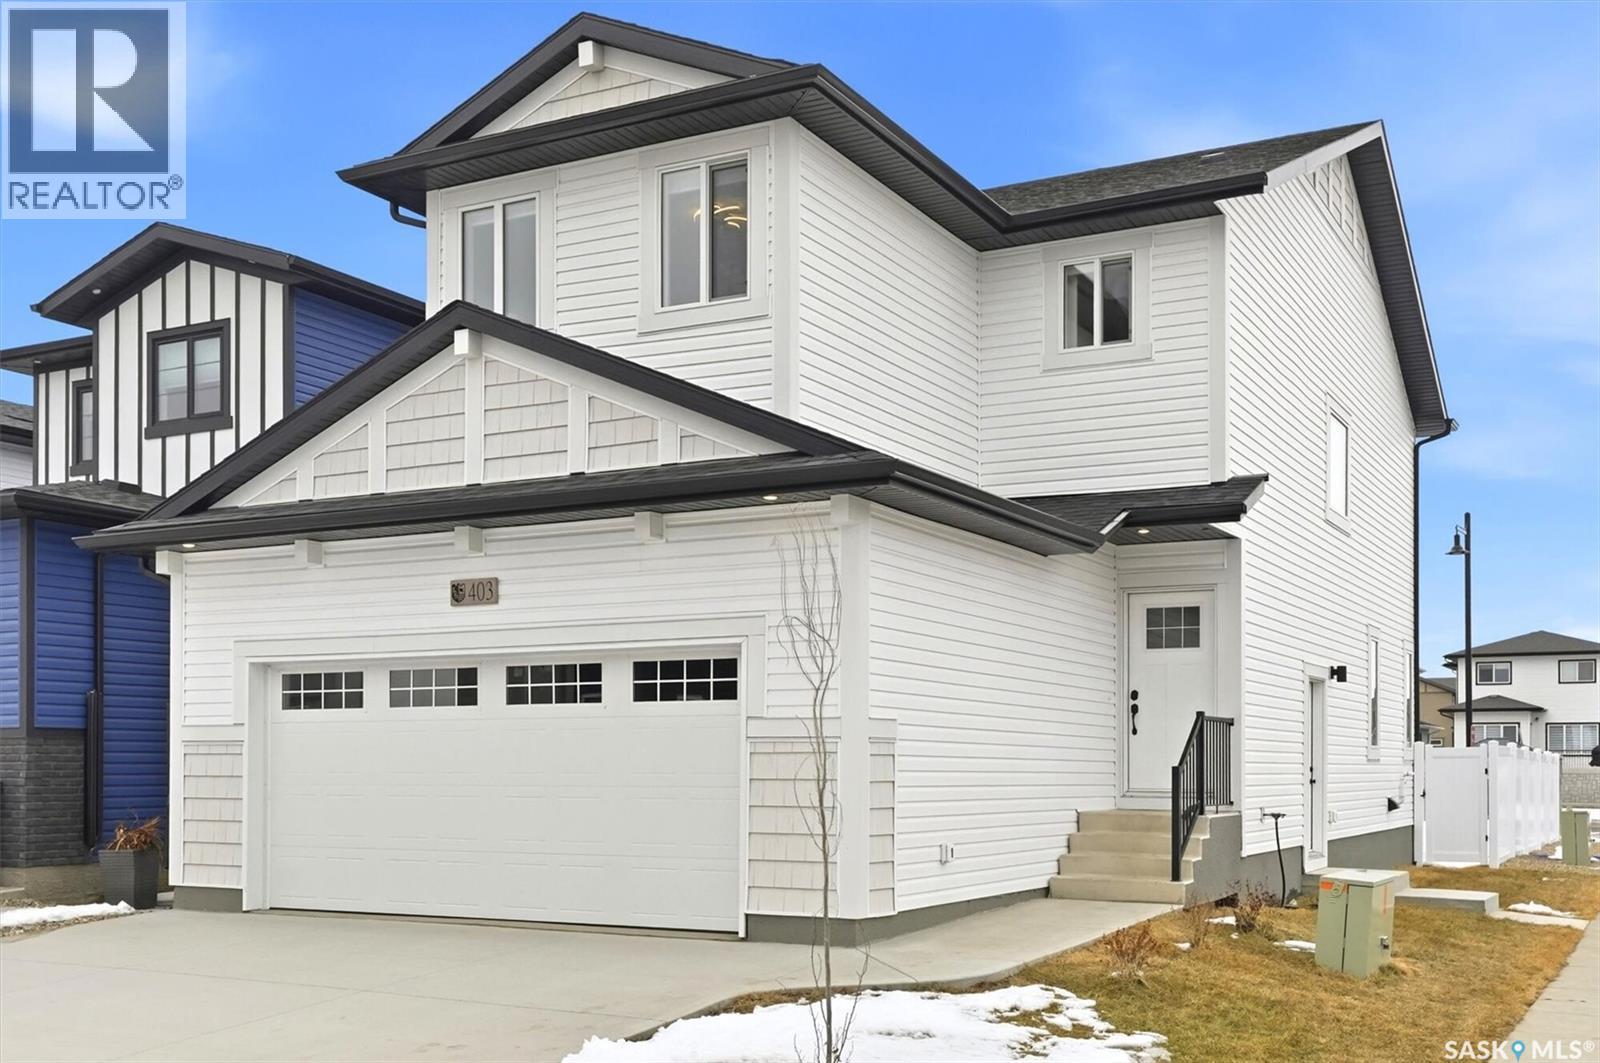
Welcome to 130 Asokanihkew Way and the “Richmond” – a 1,722 sqft, green space backing home with bonus room built by Builder of the Year, Ehrenburg Homes! Part of the CRAFTED COLLECTION, this beautifully designed two-storey features a functional open-concept main floor with wide-plank hydro flooring and a spacious kitchen complete with quartz countertops, large island, custom cabinetry, an open dining area and a iving room featuring an electric fireplace. Upstairs you’ll find three bedrooms, a versatile bonus room and convenient second-floor laundry. The primary suite features a walk-in closet and upgraded ensuite with dual sinks and a tiled shower. This home includes several additional upgrades, including premium exterior siding, an on-demand hot water heater and a covered rear deck overlooking the park and playground – a fantastic location for families. A separate side entry provides potential for a future legal basement suite. Additional features include triple-pane windows, HRV system, high-efficiency furnace. This home comes with front landscaping including a concrete driveway and front grass including front underground sprinklers. PST and GST are included in the purchase price with rebates to the builder. Photos are from a previous build of the same model; finishes and colours may vary. (id:44393)
RE/MAX Saskatoon
Regina, Saskatchewan
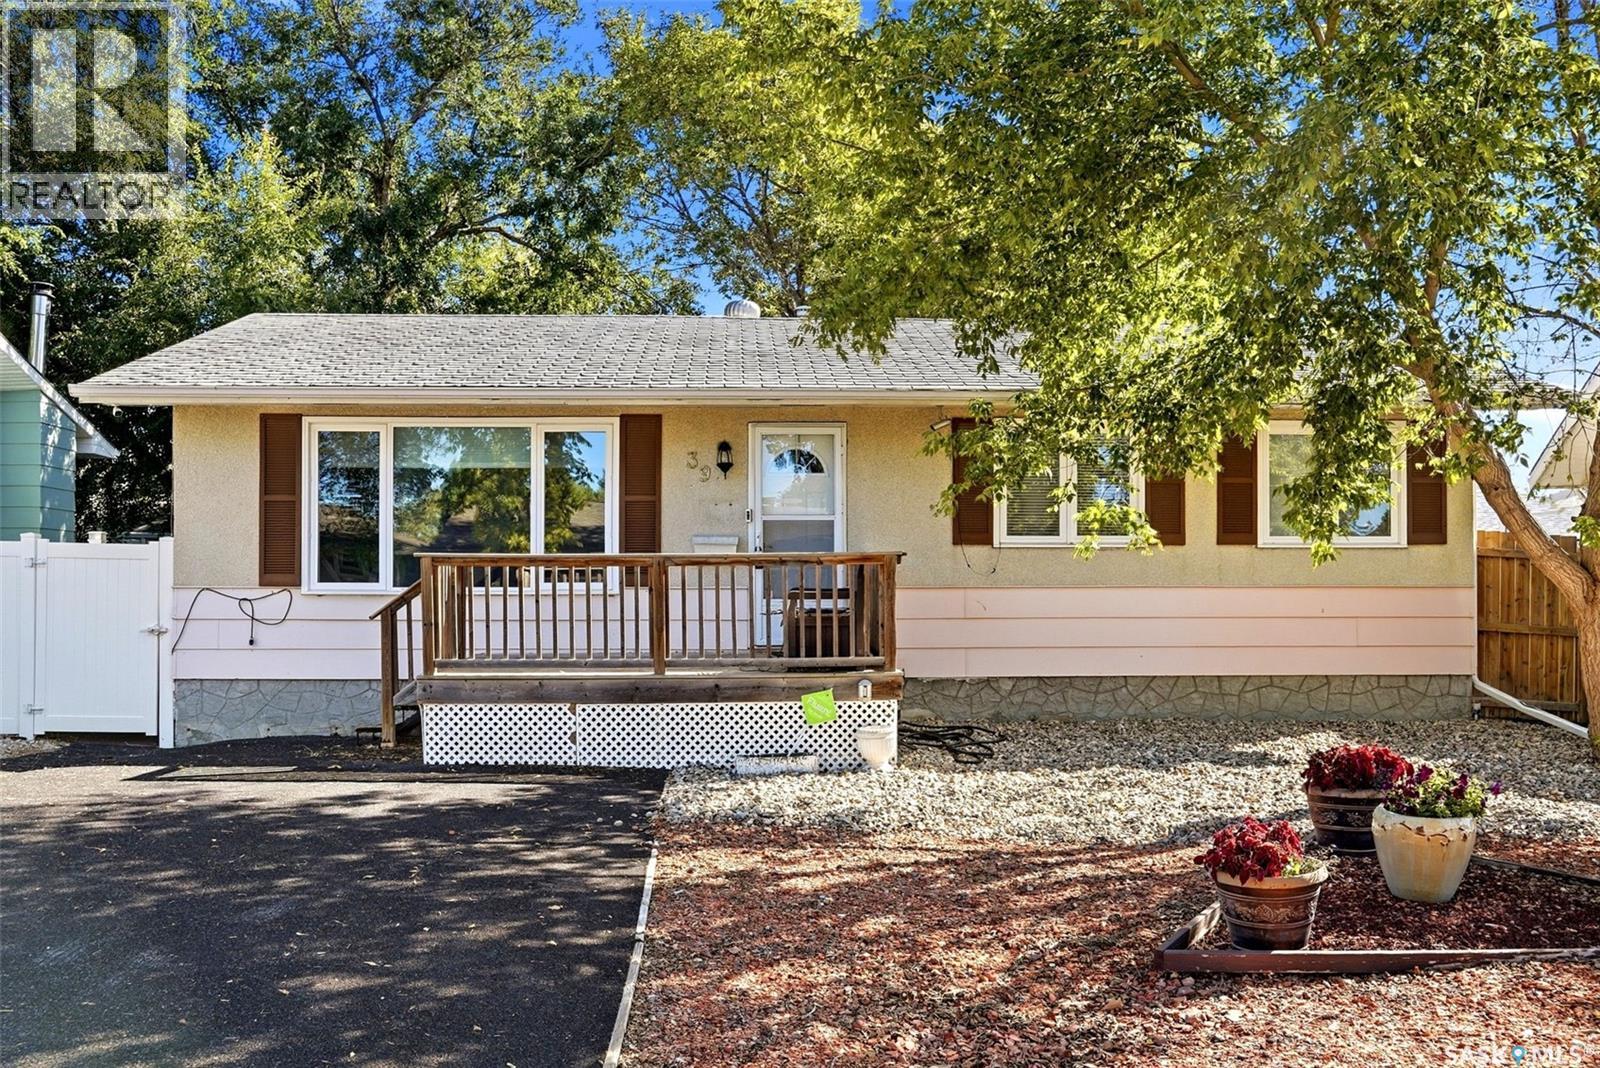
Welcome to 39 Kennedy Crescent, a 1,040 sq. ft. bungalow situated on a 6,442 sq. ft. lot in established Walsh Acres. The main floor offers 3 bedrooms, a full 4-piece bathroom plus a convenient 2-piece ensuite off the primary bedroom, along with a comfortable living room, dining area & functional kitchen. The fully developed basement adds excellent living space with a large family room, den, nook, 3-piece bathroom, storage room & laundry/utility area, giving you plenty of flexibility for entertaining, hobbies, guests or a home office. Outside, the fully fenced & xeriscaped yard offers low-maintenance living with mature trees & shrubs, a deck & natural gas BBQ hookup. Parking is a major bonus with a 24' x 24' double detached garage, RV parking & room for multiple vehicles on the rubber-paved driveway. Additional features include central air conditioning, on-demand water heater, reverse osmosis system, central vacuum & included appliances. Located in a mature northwest Regina neighbourhood with convenient access to schools, parks, shopping & everyday amenities, 39 Kennedy Crescent offers a solid combination of space, functionality & value. (id:44393)
Jc Realty Regina
West Kelowna, British Columbia
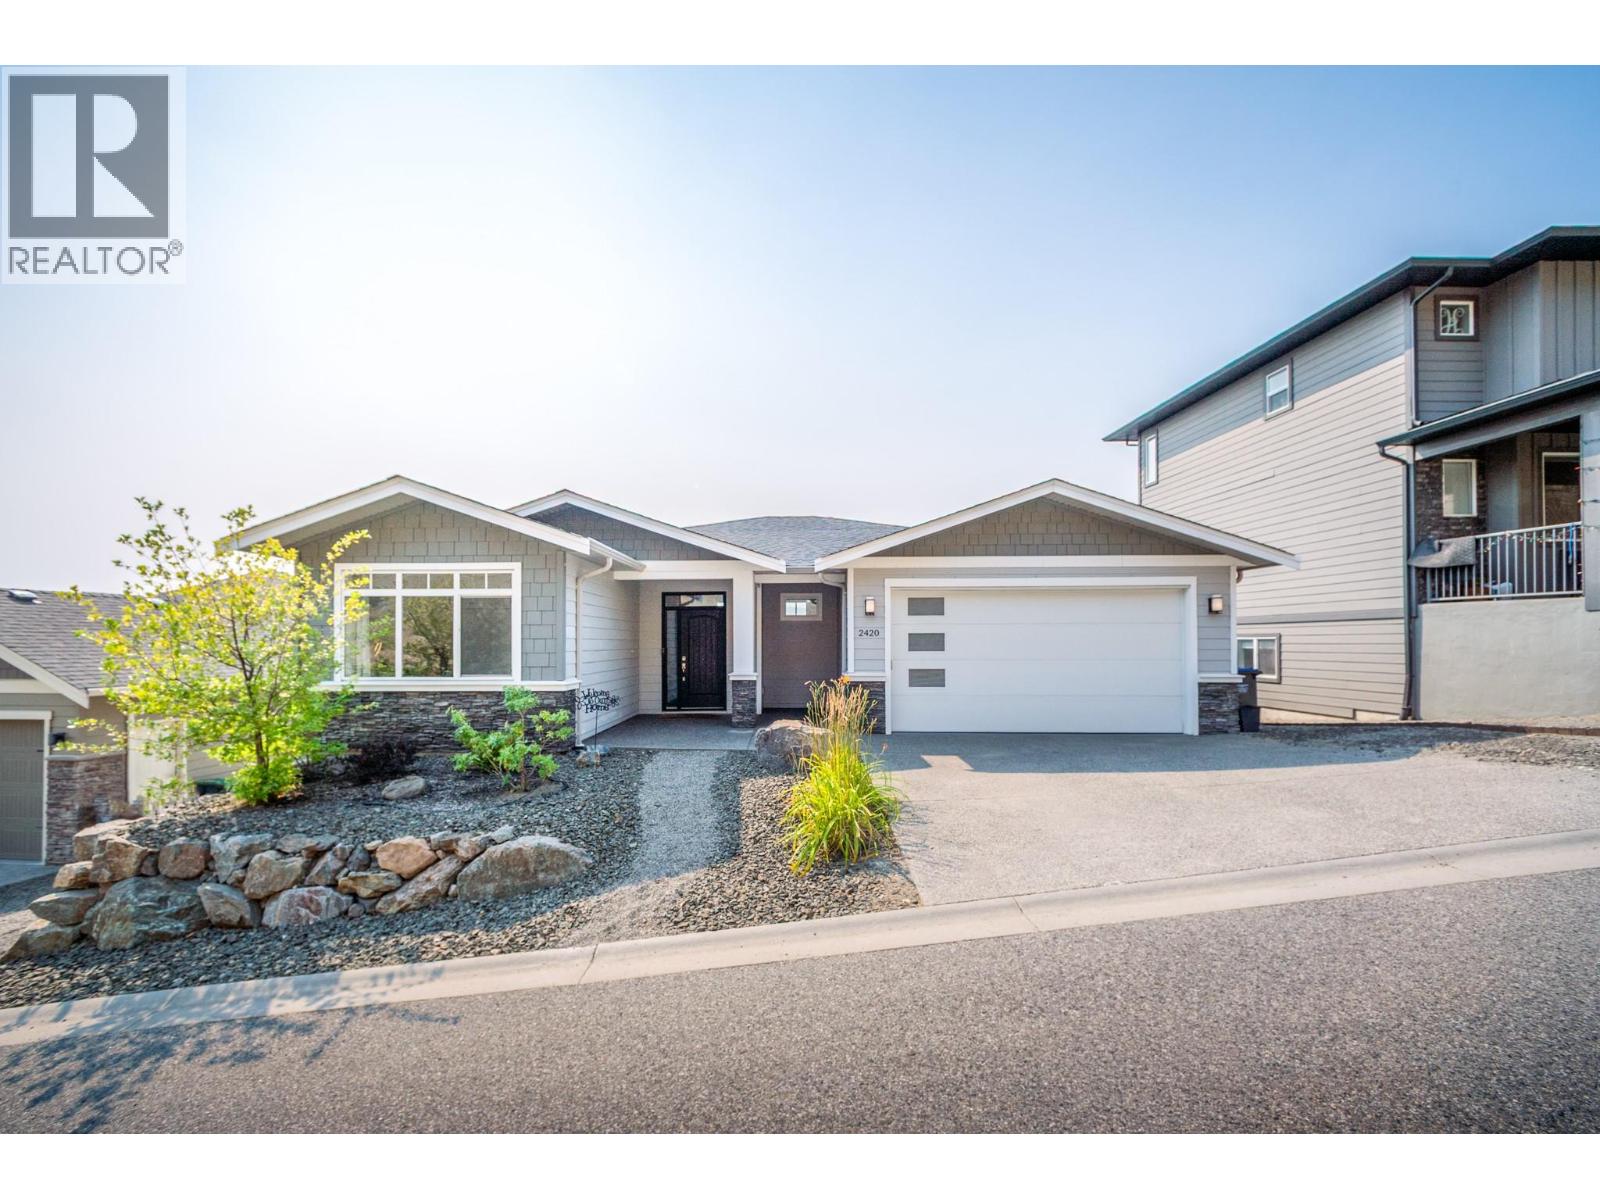
NEW PRICE! VERY MOTIVATED! SHOWS VERY WELL! Notice please as Owners work from home and need time to take the dog out. Lockbox and Touchbase. Spacious 5-bedroom, 3-bathroom walk-out rancher. Showcasing sweeping mountain,valley and peek-a-boo lake views. The open-concept main living area features 11-foot ceilings, hardwood flooring & fireplace. The kitchen offers granite countertops, gas range, tile backsplash, ample cabinetry. The main level offers 3 bedrooms with a spacious primary suite with ensuite, dual vanities, and a glass-enclosed shower. Main-floor laundry adds convenience. The fully finished walkout lower level includes two additional bedrooms, full bathroom, large recreation room, wet bar, and patio. A separate entrance lends itself to an easy in-law suite conversion. Oversized covered deck and SE exposure offers year-round sun and cool summer evenings from the hill behind. Outside, the landscaped yard features low-maintenance, irrigated garden beds. A double-car garage plus three additional laneway parking spots. All information deemed reliable but should be verified by Buyer(s) or Buyer's Agent. (id:44393)
Century 21 Assurance Realty Ltd
Surrey, British Columbia
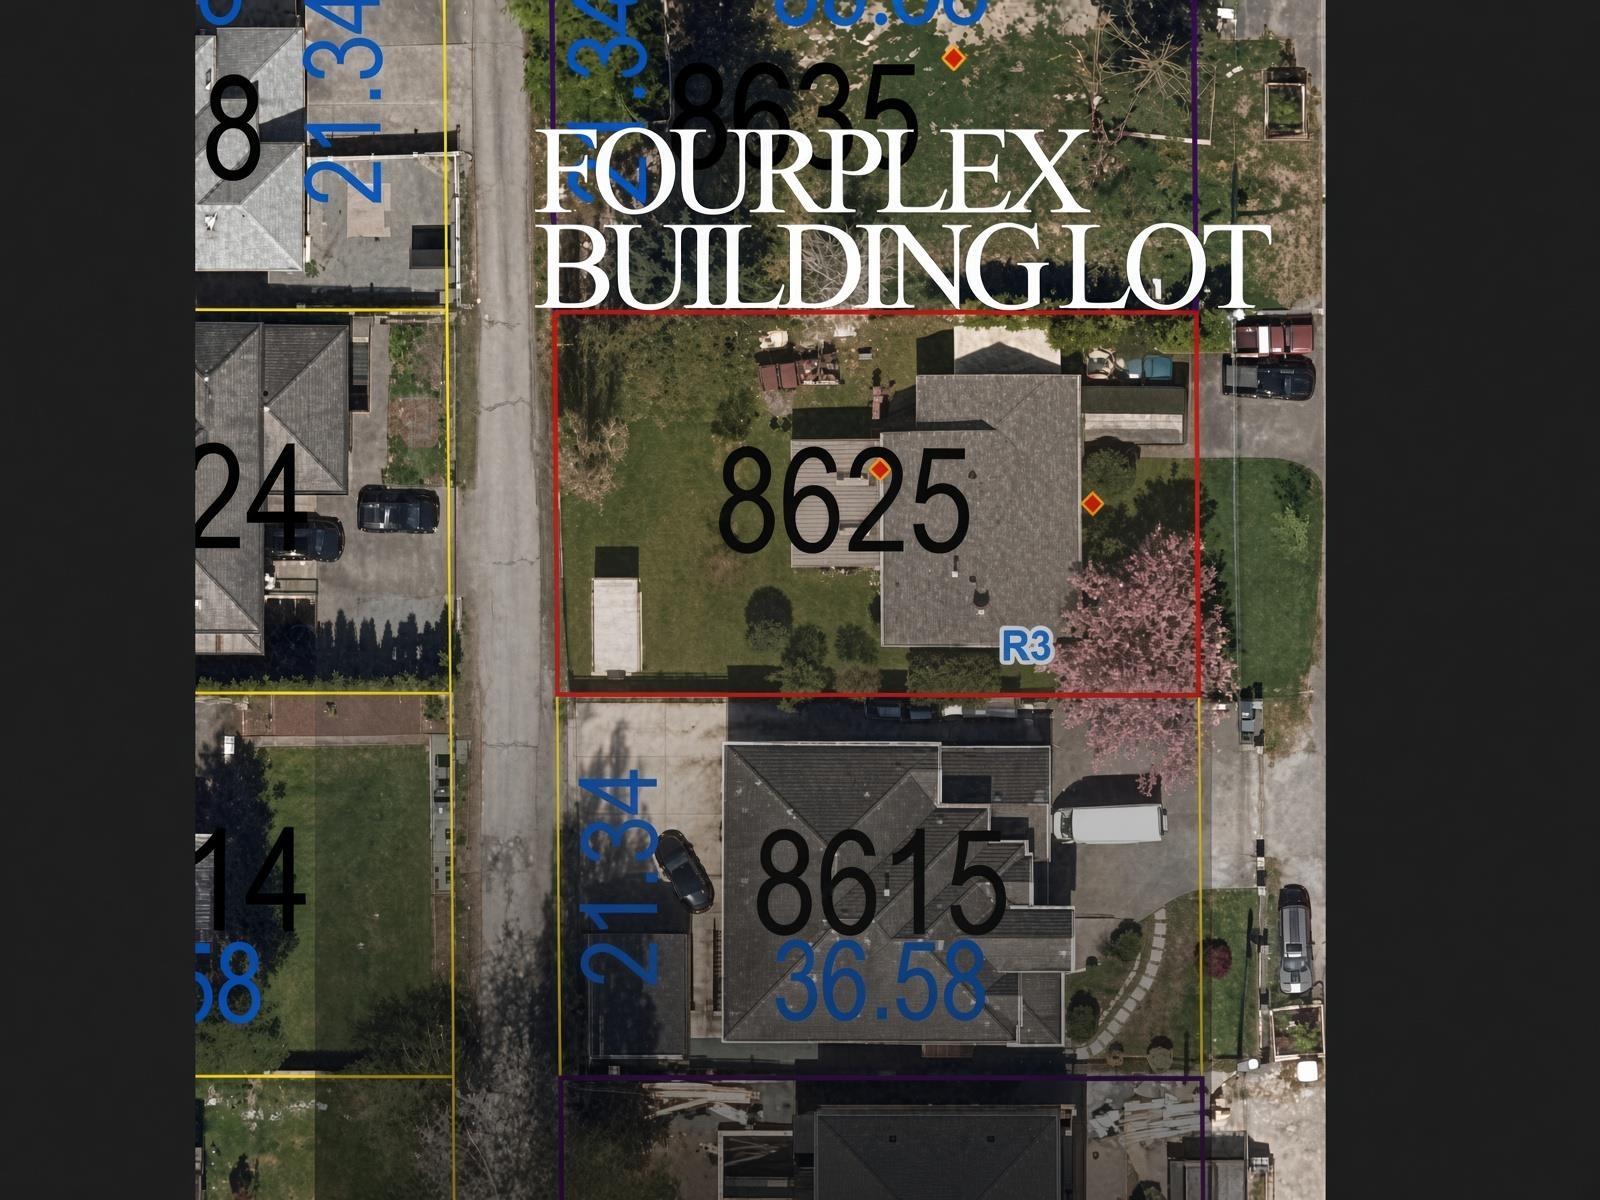
Amazing 8402 sq ft holding property with lane access to either move into right away or rent out until you build a Fourplex with each unit having six bedrooms, four bathrooms including 2 bedroom and 1 bathroom in basement with separate entrance and lane access. 2 other identical properties on the street have already started the process. This property has great value to rent while you go through the permitting process. We have example building plans to give you an idea of what can be built on the property. Please confirm with city if any questions or concerns. (id:44393)
RE/MAX Treeland Realty
Victoria, British Columbia
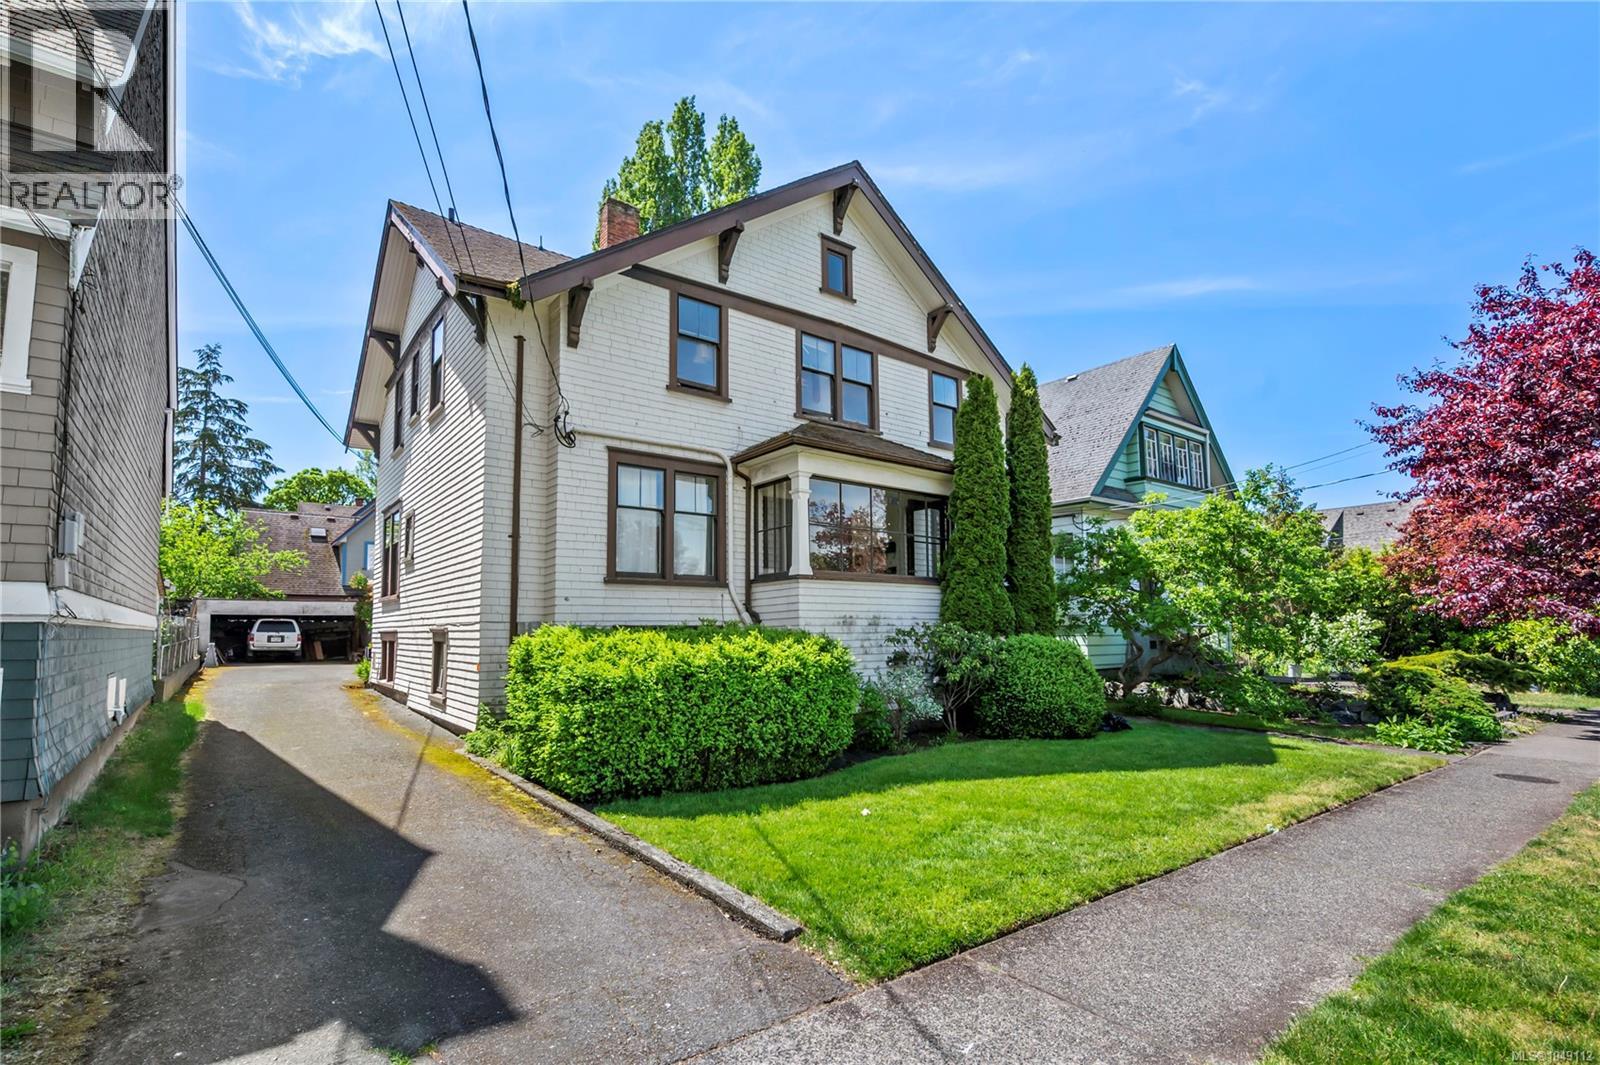
BC Assessment $1.579,000. Exceptional Investment Opportunity in Fernwood. Unveil a unique investment gem in the heart of Fernwood with this 4-unit character conversion property. Well-preserved to highlight its original architectural details, this residence unites historic elegance with contemporary comfort. Each of the 4 charming 1-bedroom units is ideal for singles or couples, boasting hardwood floors, generous kitchens, and impressive ceilings—10 feet on the main floor and 9 feet on the upper level. The property also includes a non-legal bachelor suite in the basement, adding potential for additional income. This character conversion property is a prime investment for keen investors. With the high demand for distinctive rental spaces, this 4-unit beauty is poised to attract tenants swiftly. Located near bus routes, schools, shopping, and all the amenities Victoria has to offer, convenience is at your doorstep. Seize this rare opportunity to invest in a truly exceptional property in Fernwood. (id:44393)
Exp Realty
Sun Peaks, British Columbia
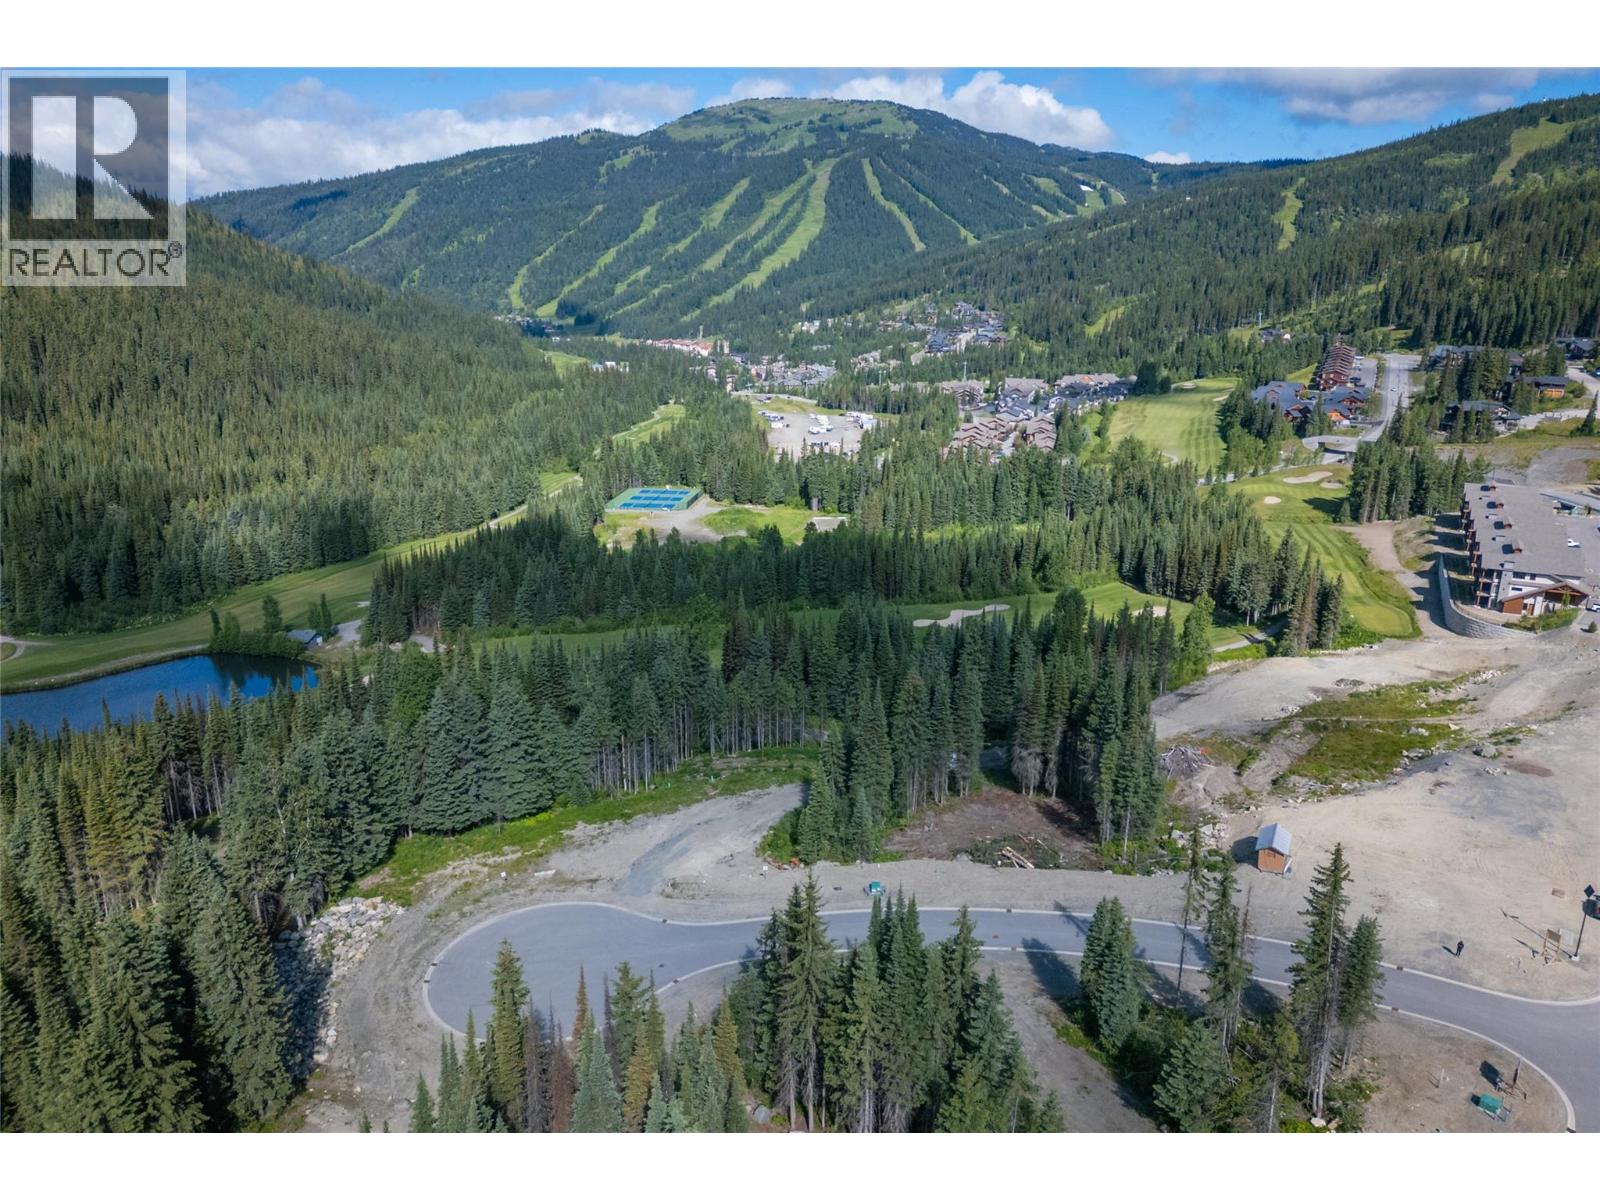
Welcome to the building site of your dreams in ‘Alder Estates’. This new 16 lot subdivision is adjacent to the Sun Peaks Golf Course and offers easy access to world-class skiing, Nordic trails and thrilling mountain biking terrain. This location offers the best of lifestyle and mountain majesty with gentle topography and southern/westerly exposure. Nestled within a serene and private landscape, this exceptional subdivision presents a unique opportunity for the investor or homeowner seeking to bring their architectural dreams to life. These prepared building lots feature underground utilities and are zoned for short term rentals. This one-of-a-kind subdivision exudes a sense of seclusion and tranquility surrounded by the embrace of nature. The property showcases stunning mountain views that will leave you in awe. Don’t miss this opportunity to build your mountain retreat, embrace the extraordinary beauty of Alder Estates and create a lifetime of cherished memories. GST applies. (id:44393)
RE/MAX Kamloops
Sun Peaks, British Columbia
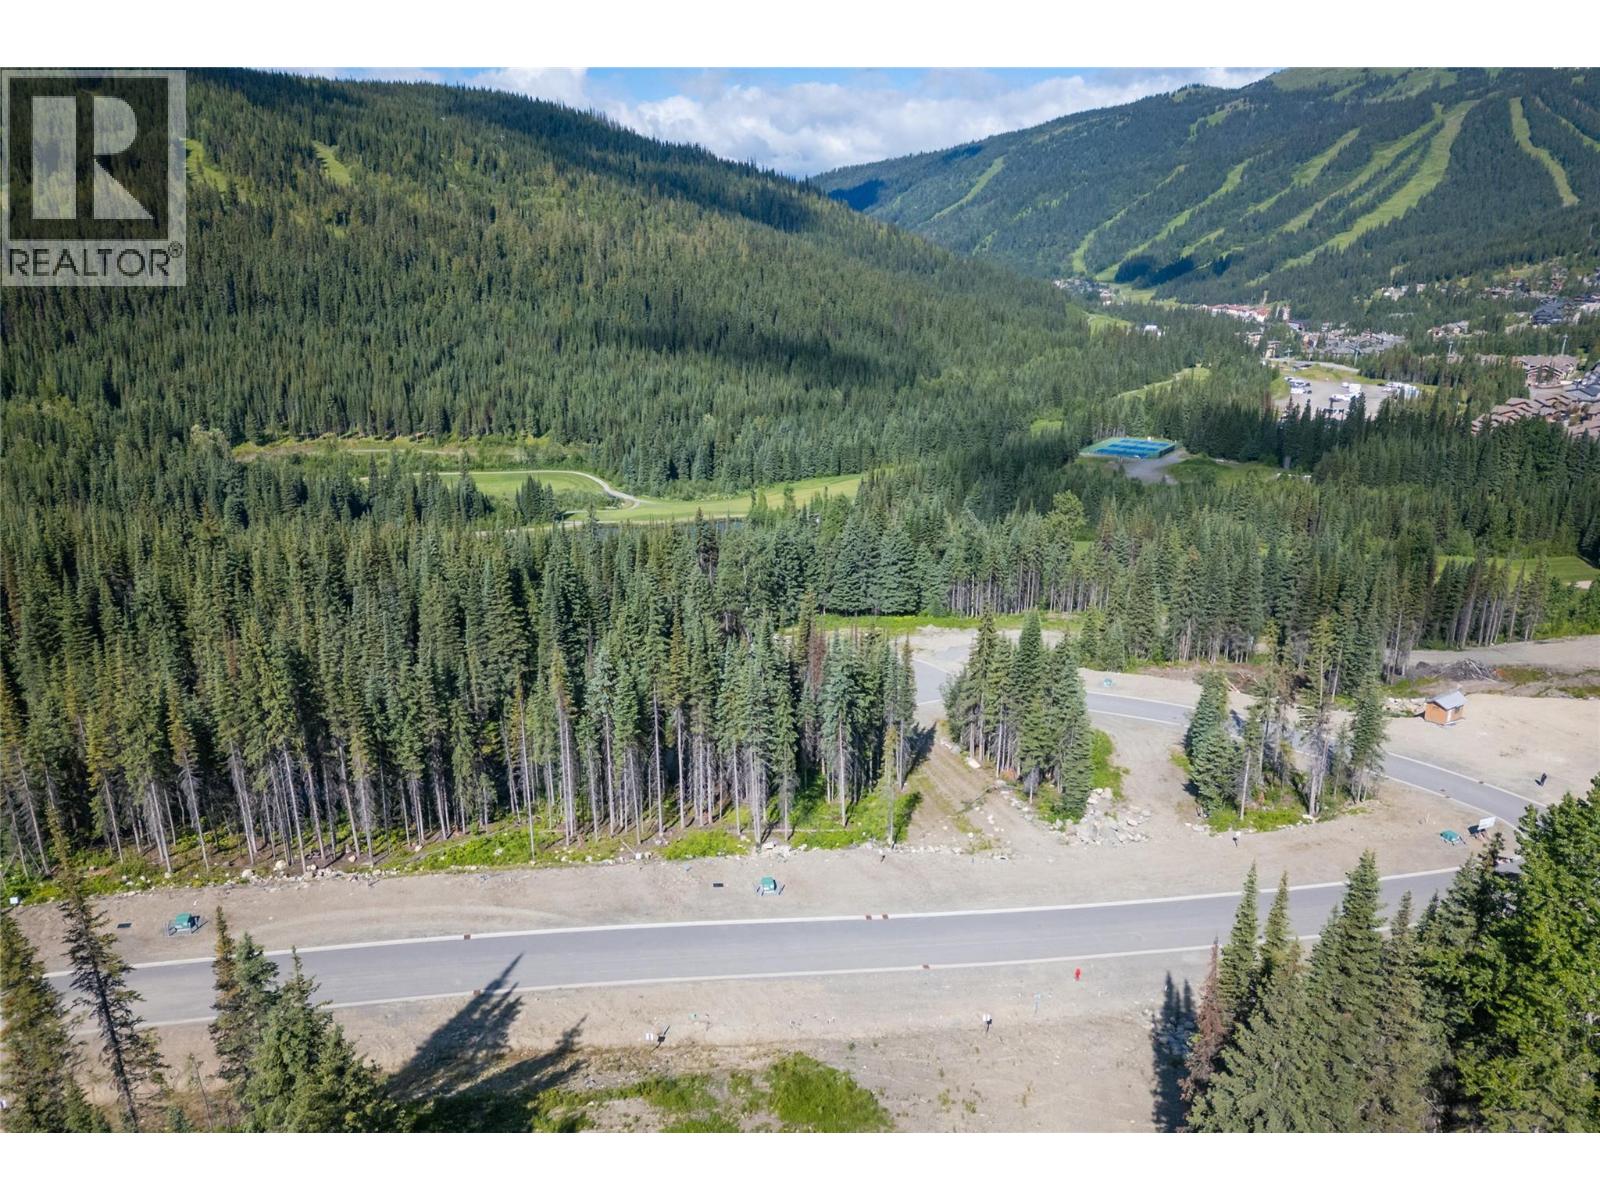
Welcome to the building site of your dreams in ‘Alder Estates’. This new 16 lot subdivision is adjacent to the Sun Peaks Golf Course and offers easy access to world-class skiing, Nordic trails and thrilling mountain biking terrain. This location offers the best of lifestyle and mountain majesty with gentle topography and southern/westerly exposure. Nestled within a serene and private landscape, this exceptional subdivision presents a unique opportunity for the investor or homeowner seeking to bring their architectural dreams to life. These prepared building lots feature underground utilities and are zoned for short term rentals. This one-of-a-kind subdivision exudes a sense of seclusion and tranquility surrounded by the embrace of nature. The property showcases stunning mountain views that will leave you in awe. Don’t miss this opportunity to build your mountain retreat, embrace the extraordinary beauty of Alder Estates and create a lifetime of cherished memories. GST applies. (id:44393)
RE/MAX Kamloops
Sun Peaks, British Columbia
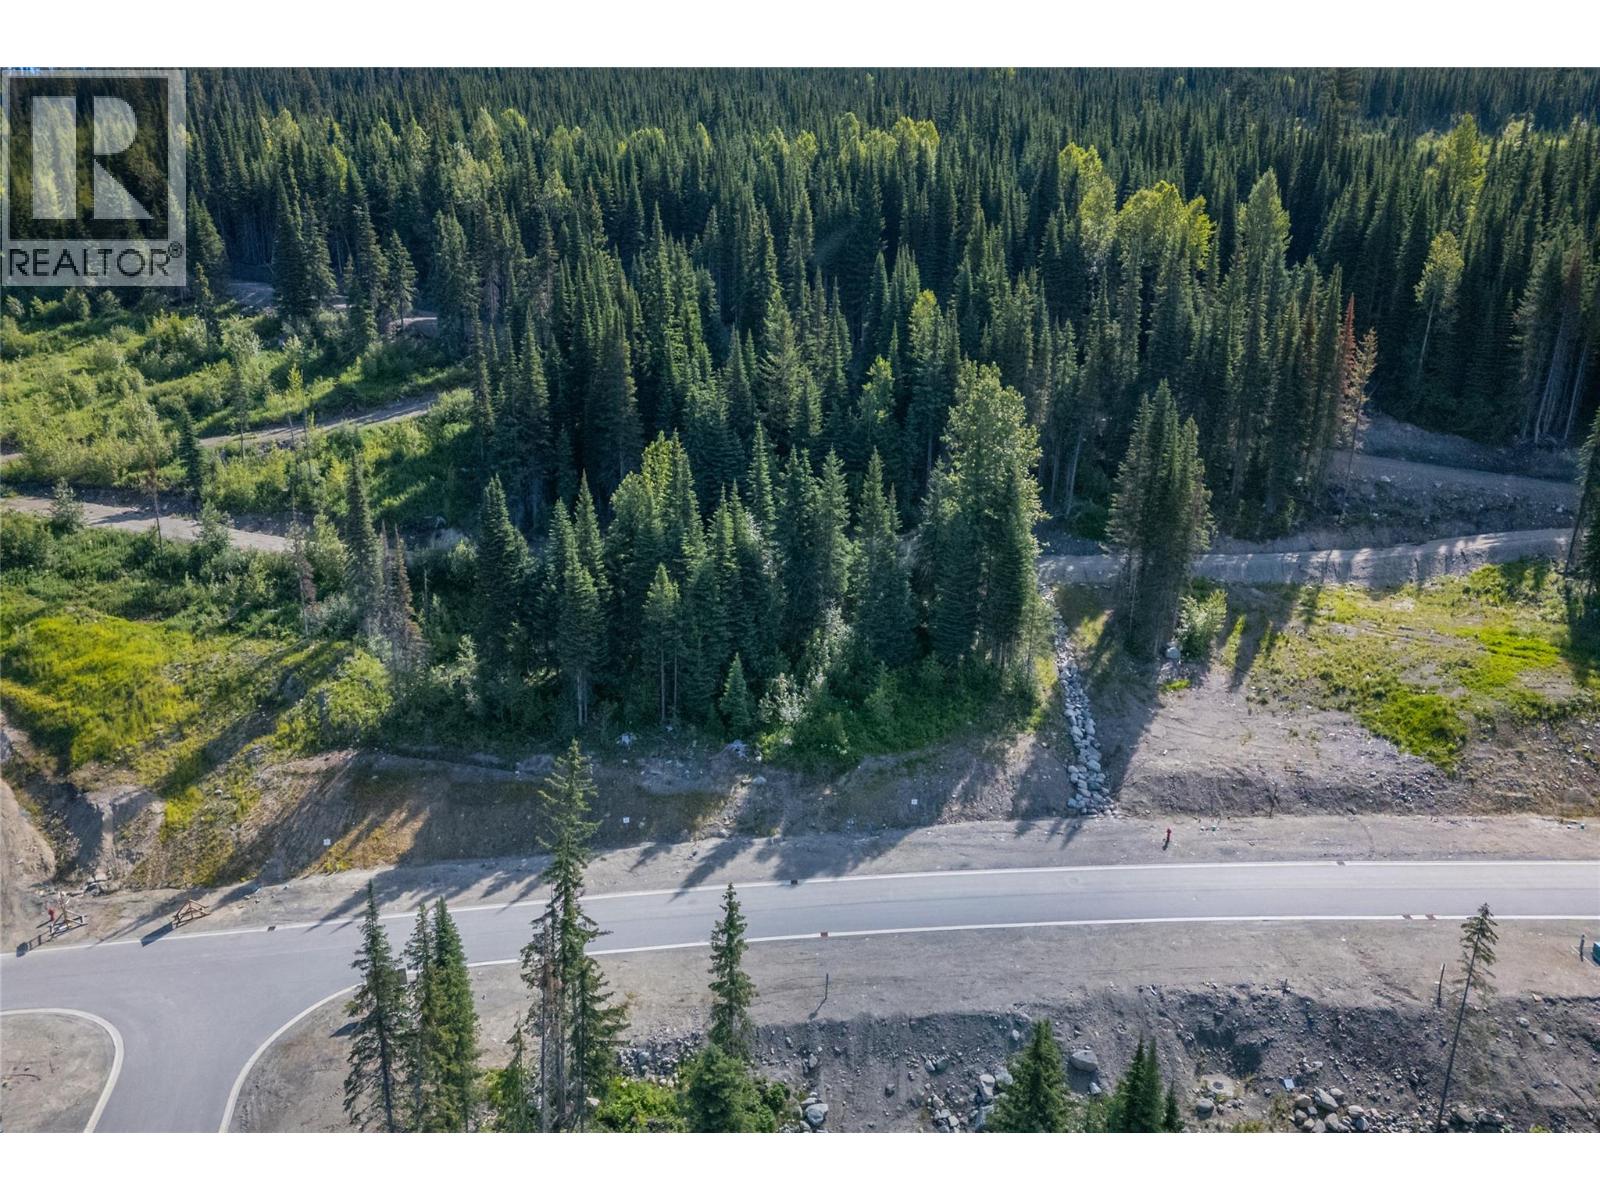
Welcome to the building site of your dreams in ‘Alder Estates’. This new 16 lot subdivision is adjacent to the Sun Peaks Golf Course and offers easy access to world-class skiing, Nordic trails and thrilling mountain biking terrain. This location offers the best of lifestyle and mountain majesty with gentle topography and southern/westerly exposure. Nestled within a serene and private landscape, this exceptional subdivision presents a unique opportunity for the investor or homeowner seeking to bring their architectural dreams to life. These prepared building lots feature underground utilities and are zoned for short term rentals. This one-of-a-kind subdivision exudes a sense of seclusion and tranquility surrounded by the embrace of nature. The property showcases stunning mountain views that will leave you in awe. Don’t miss this opportunity to build your mountain retreat, embrace the extraordinary beauty of Alder Estates and create a lifetime of cherished memories. GST applies. (id:44393)
RE/MAX Kamloops
Sun Peaks, British Columbia
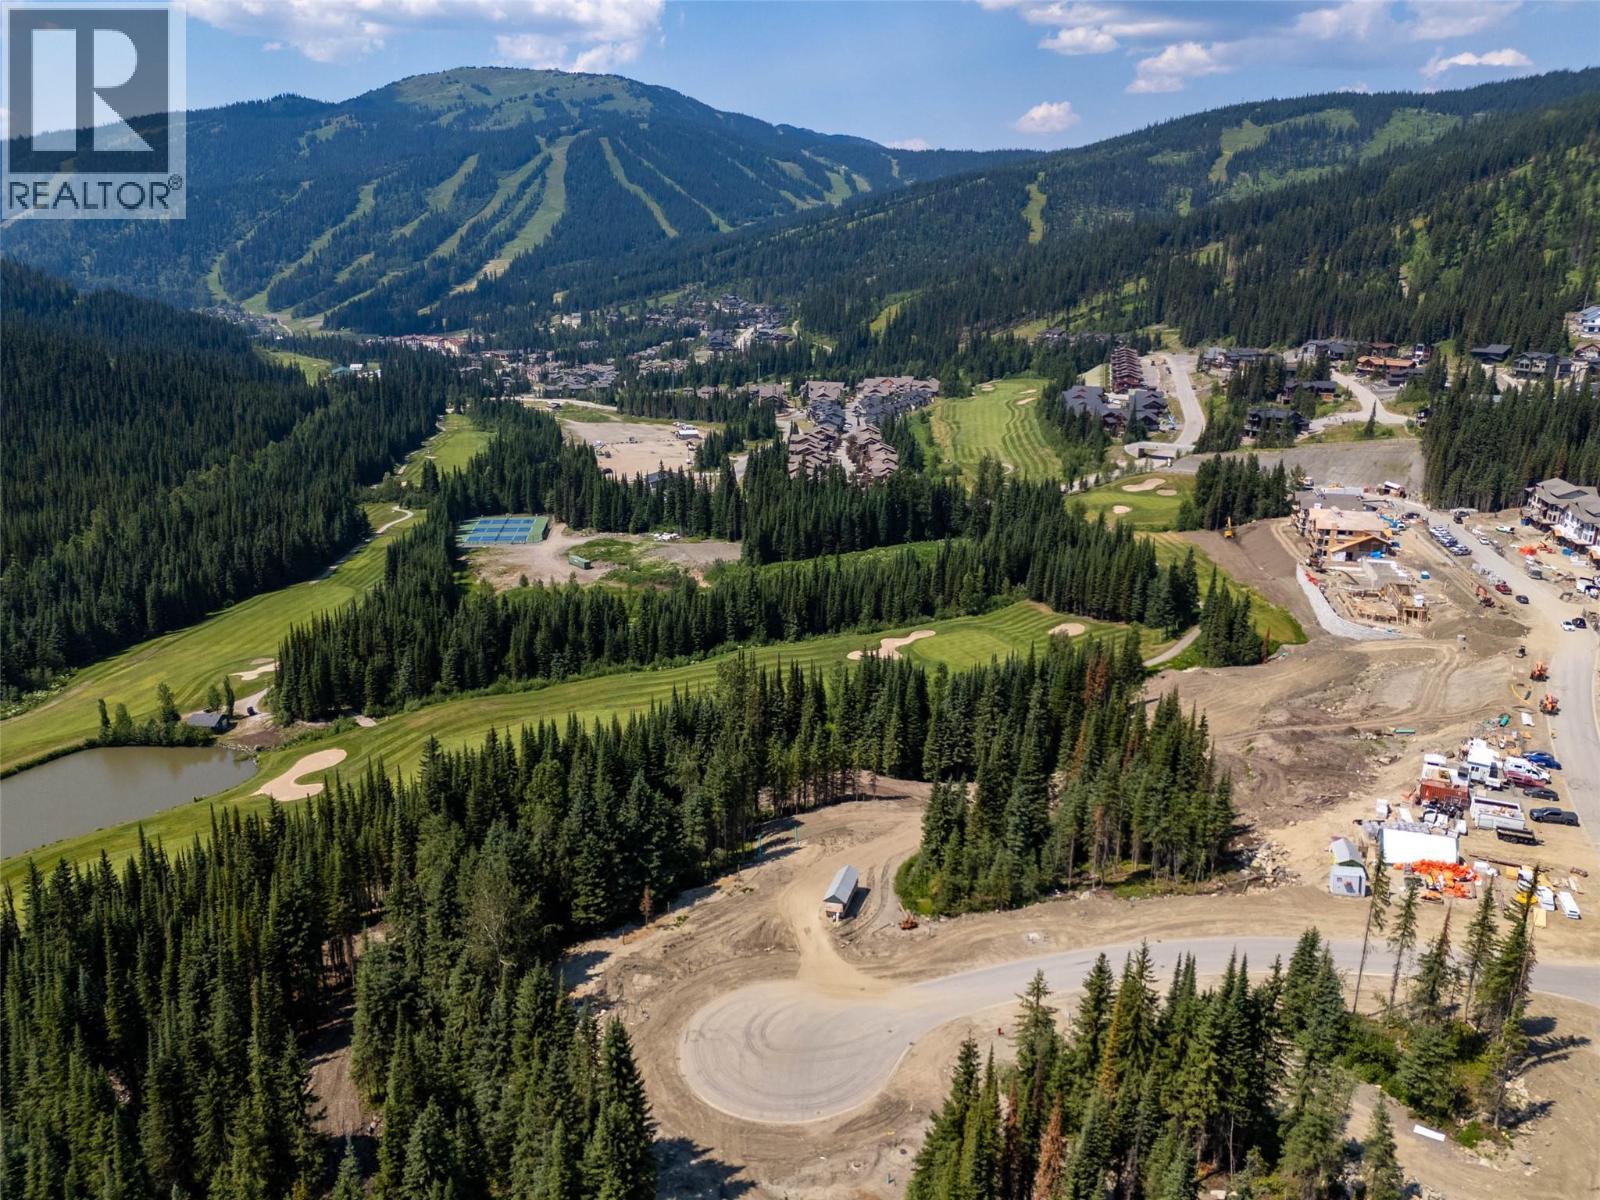
Welcome to the building site of your dreams in ‘Alder Estates’. This new 16 lot subdivision is adjacent to the Sun Peaks Golf Course and offers easy access to world-class skiing, Nordic trails and thrilling mountain biking terrain. This location offers the best of lifestyle and mountain majesty with gentle topography and southern/westerly exposure. Nestled within a serene and private landscape, this exceptional subdivision presents a unique opportunity for the investor or homeowner seeking to bring their architectural dreams to life. These prepared building lots feature underground utilities and are zoned for short term rentals. This one-of-a-kind subdivision exudes a sense of seclusion and tranquility surrounded by the embrace of nature. The property showcases stunning mountain views that will leave you in awe. Don’t miss this opportunity to build your mountain retreat, embrace the extraordinary beauty of Alder Estates and create a lifetime of cherished memories. GST applies. (id:44393)
RE/MAX Kamloops
Campbell River, British Columbia
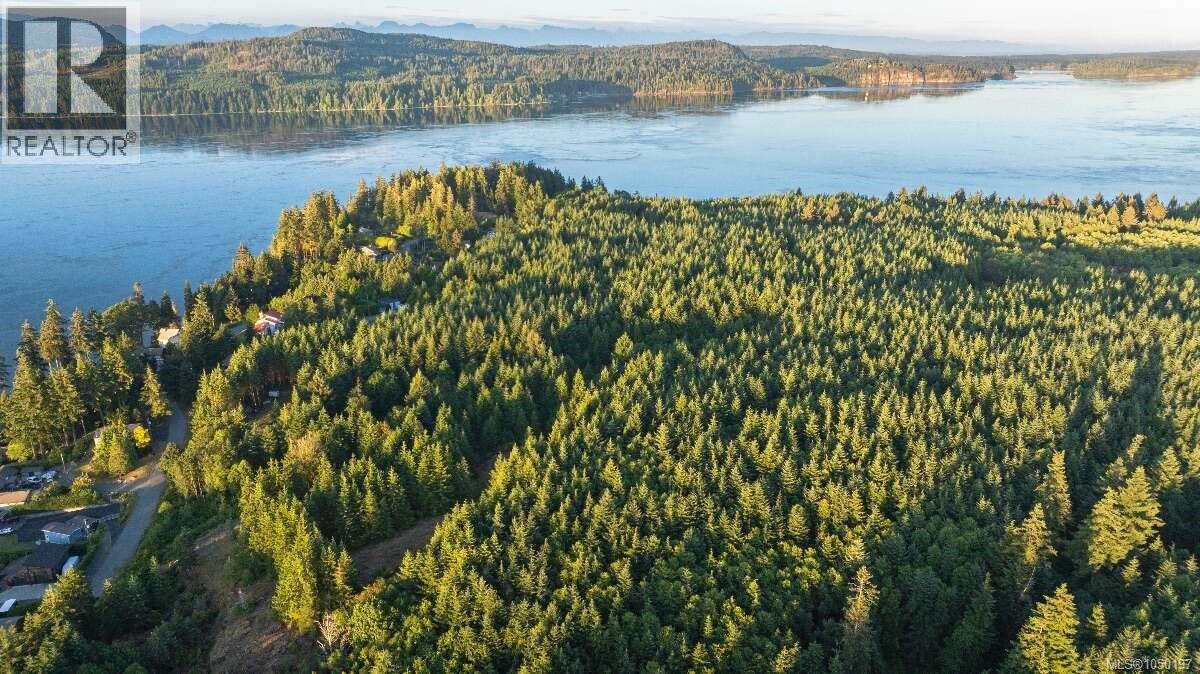
*** For more information, please click Brochure button. *** Accessed directly from Raceway Road, this private 5.19-acre estate lot offers an exceptional opportunity to build your custom home in a peaceful rural setting just minutes from Campbell River. The spacious, naturally treed property provides plenty of room to create your ideal home, shop, gardens, and outdoor living spaces while maintaining privacy from neighbouring properties. Zoned RU-3, the lot features an established private well, approved primary and reserve septic areas, and BC Hydro and Telus service available from an adjacent power pole. With key infrastructure already in place and the flexibility that comes with over five acres, Lot 1 is a rare blank canvas for creating your own private Vancouver Island estate. Property not yet assessed. (id:44393)
Easy List Realty
Sun Peaks, British Columbia
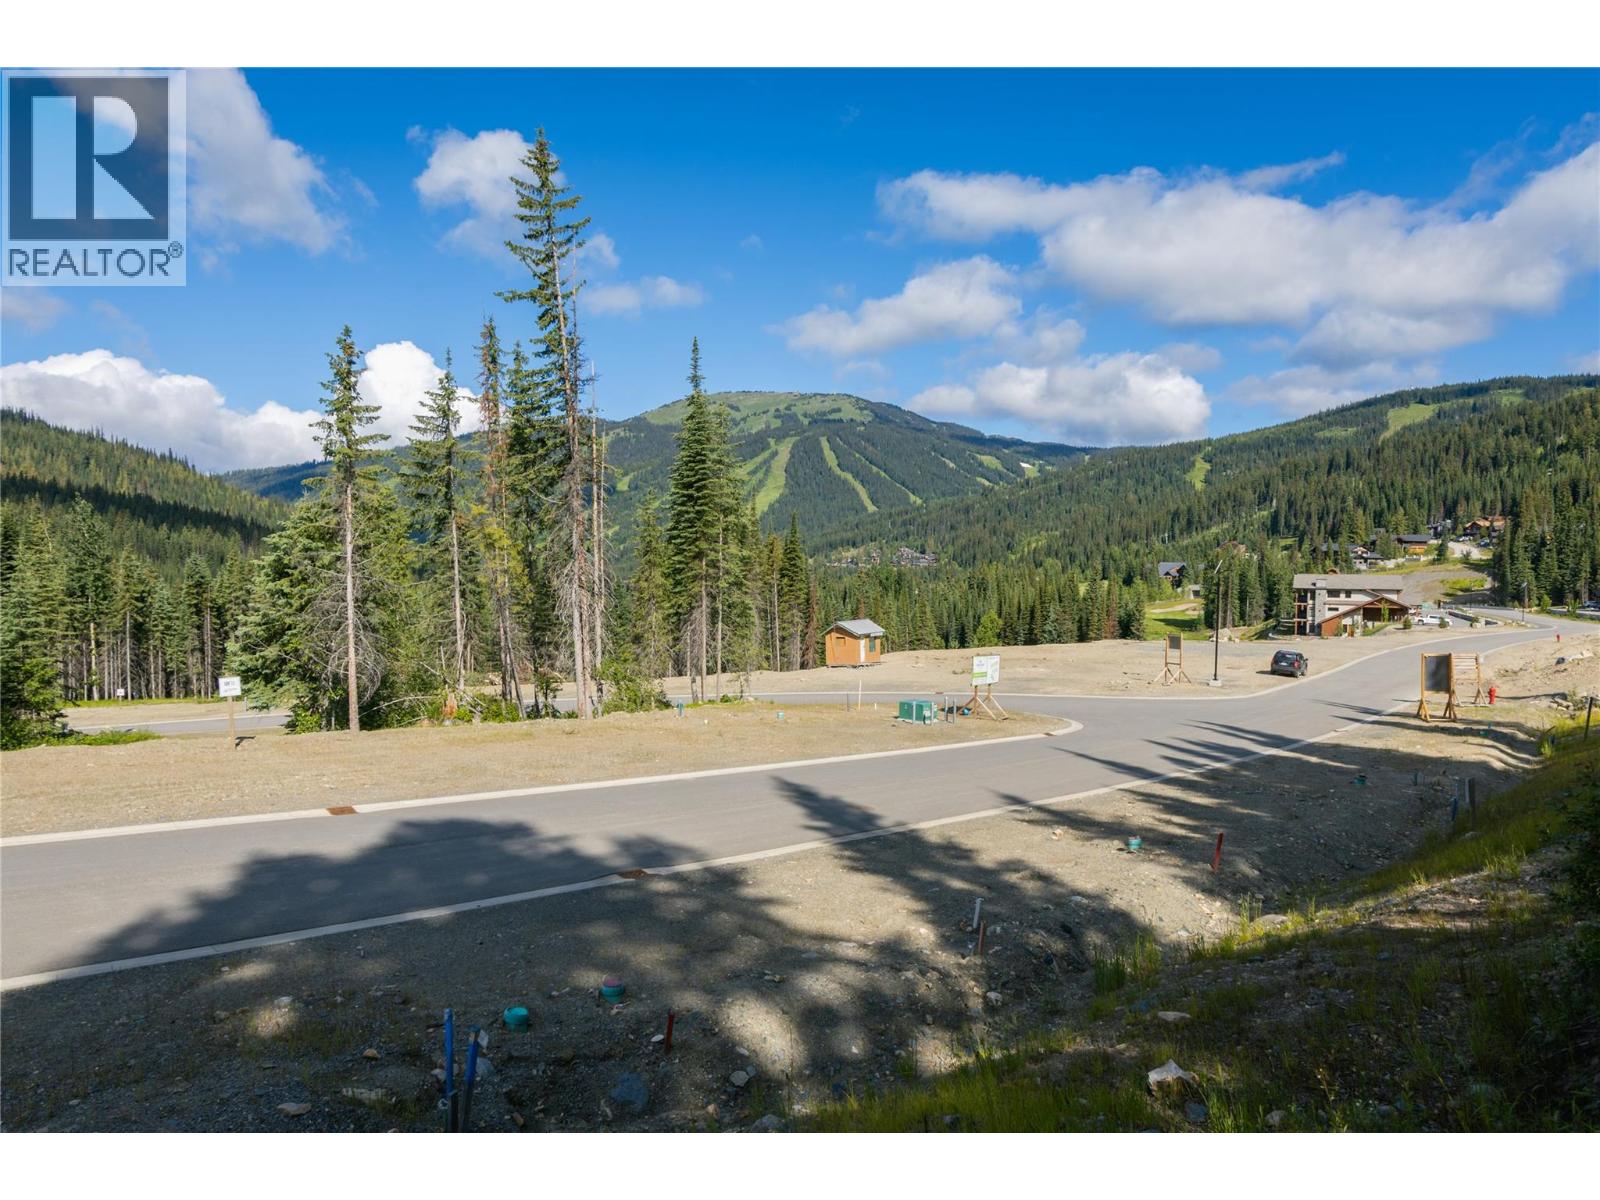
Welcome to the building site of your dreams in ‘Alder Estates’. This new 16 lot subdivision is adjacent to the Sun Peaks Golf Course and offers easy access to world-class skiing, Nordic trails and thrilling mountain biking terrain. This location offers the best of lifestyle and mountain majesty with gentle topography and southern/westerly exposure. Nestled within a serene and private landscape, this exceptional subdivision presents a unique opportunity for the investor or homeowner seeking to bring their architectural dreams to life. These prepared building lots feature underground utilities and are zoned for short term rentals. This one-of-a-kind subdivision exudes a sense of seclusion and tranquility surrounded by the embrace of nature. The property showcases stunning mountain views that will leave you in awe. Don’t miss this opportunity to build your mountain retreat, embrace the extraordinary beauty of Alder Estates and create a lifetime of cherished memories. GST applies. (id:44393)
RE/MAX Kamloops
Sun Peaks, British Columbia
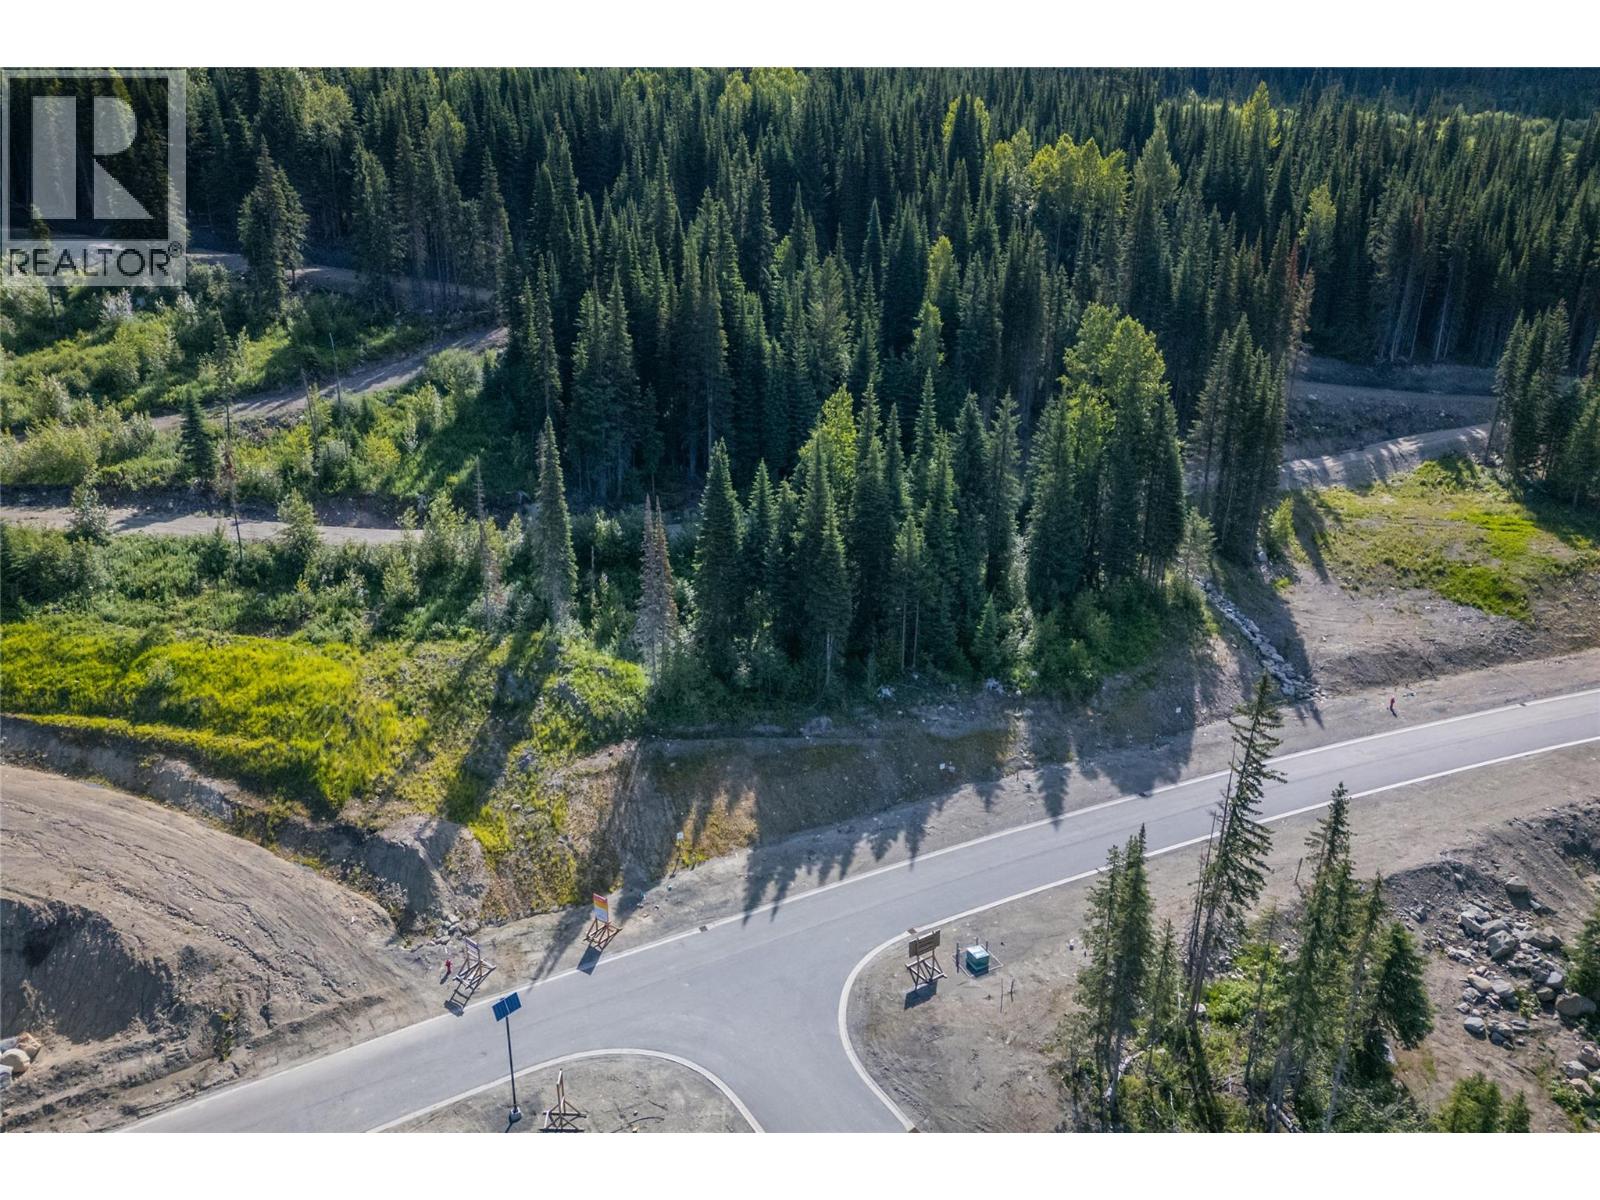
Welcome to the building site of your dreams in ‘Alder Estates’. This new 16 lot subdivision is adjacent to the Sun Peaks Golf Course and offers easy access to world-class skiing, Nordic trails and thrilling mountain biking terrain. This location offers the best of lifestyle and mountain majesty with gentle topography and southern/westerly exposure. Nestled within a serene and private landscape, this exceptional subdivision presents a unique opportunity for the investor or homeowner seeking to bring their architectural dreams to life. These prepared building lots feature underground utilities and are zoned for short term rentals. This one-of-a-kind subdivision exudes a sense of seclusion and tranquility surrounded by the embrace of nature. The property showcases stunning mountain views that will leave you in awe. Don’t miss this opportunity to build your mountain retreat, embrace the extraordinary beauty of Alder Estates and create a lifetime of cherished memories. GST applies. (id:44393)
RE/MAX Kamloops