
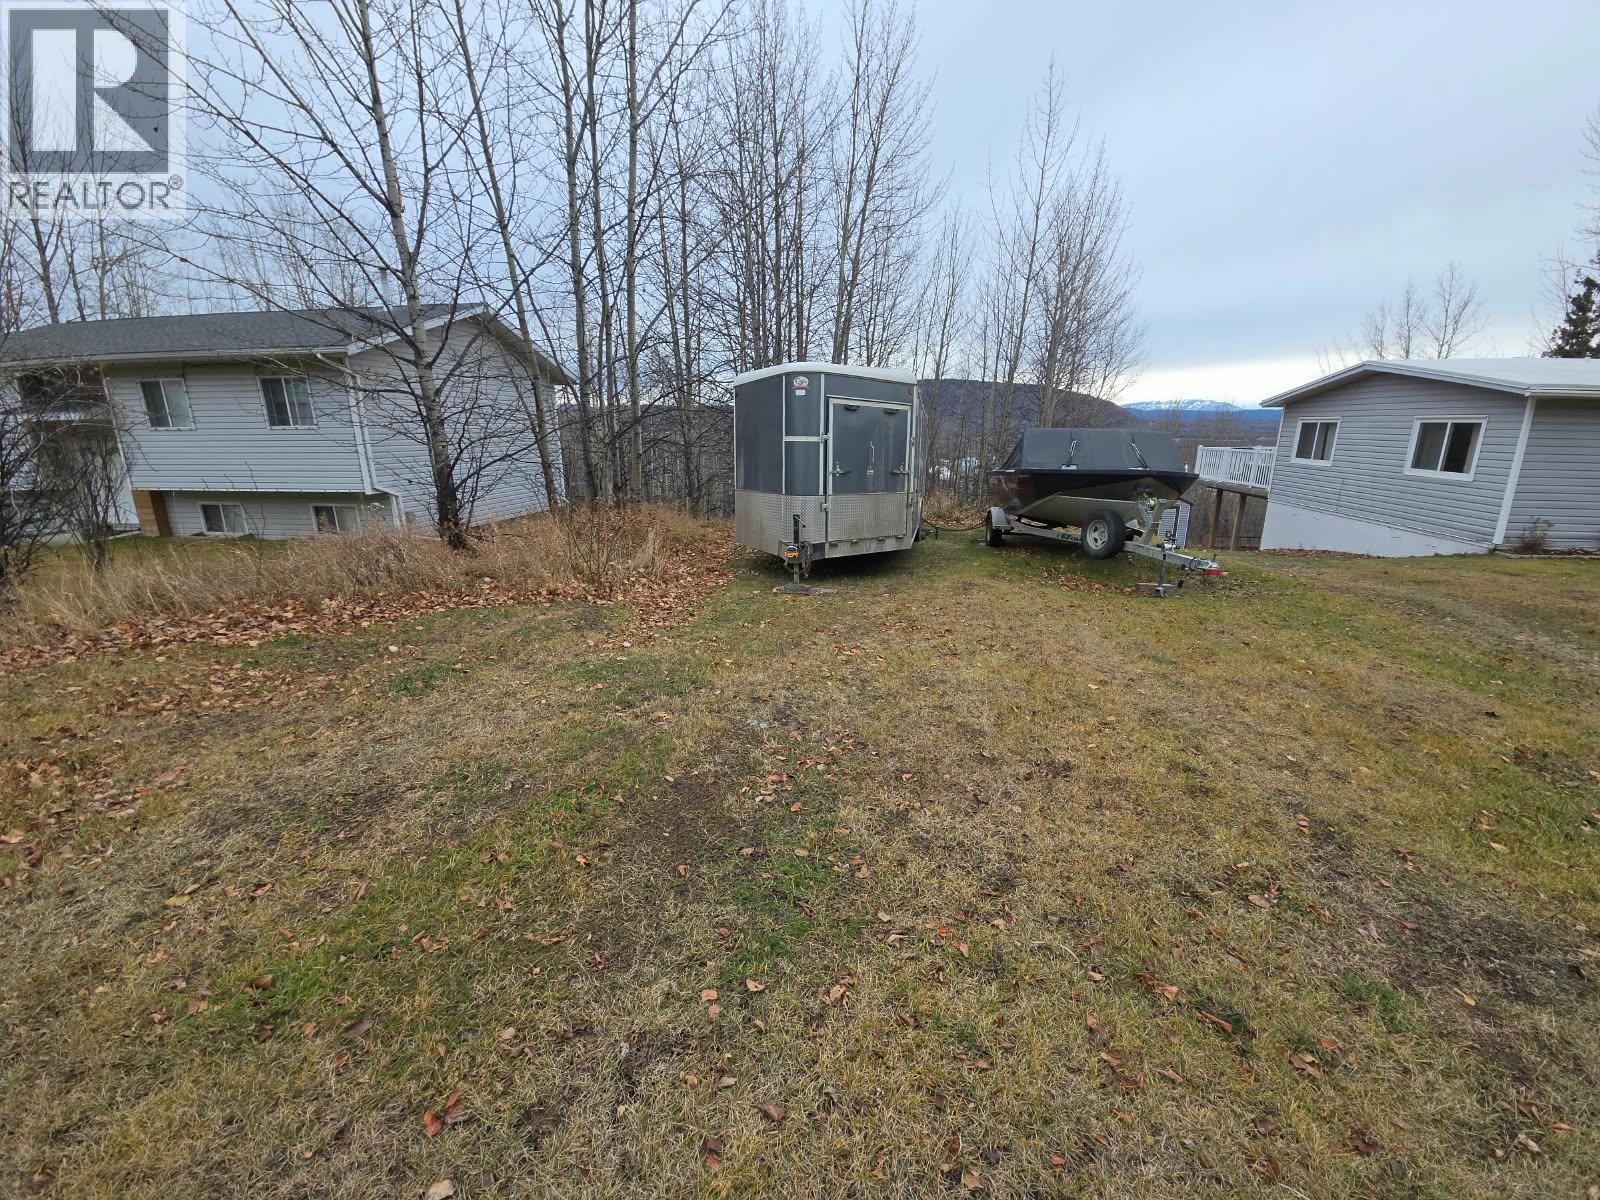
Chetwynd, British Columbia
Just listed, residential lot available for sale. Call for details. (id:44393)
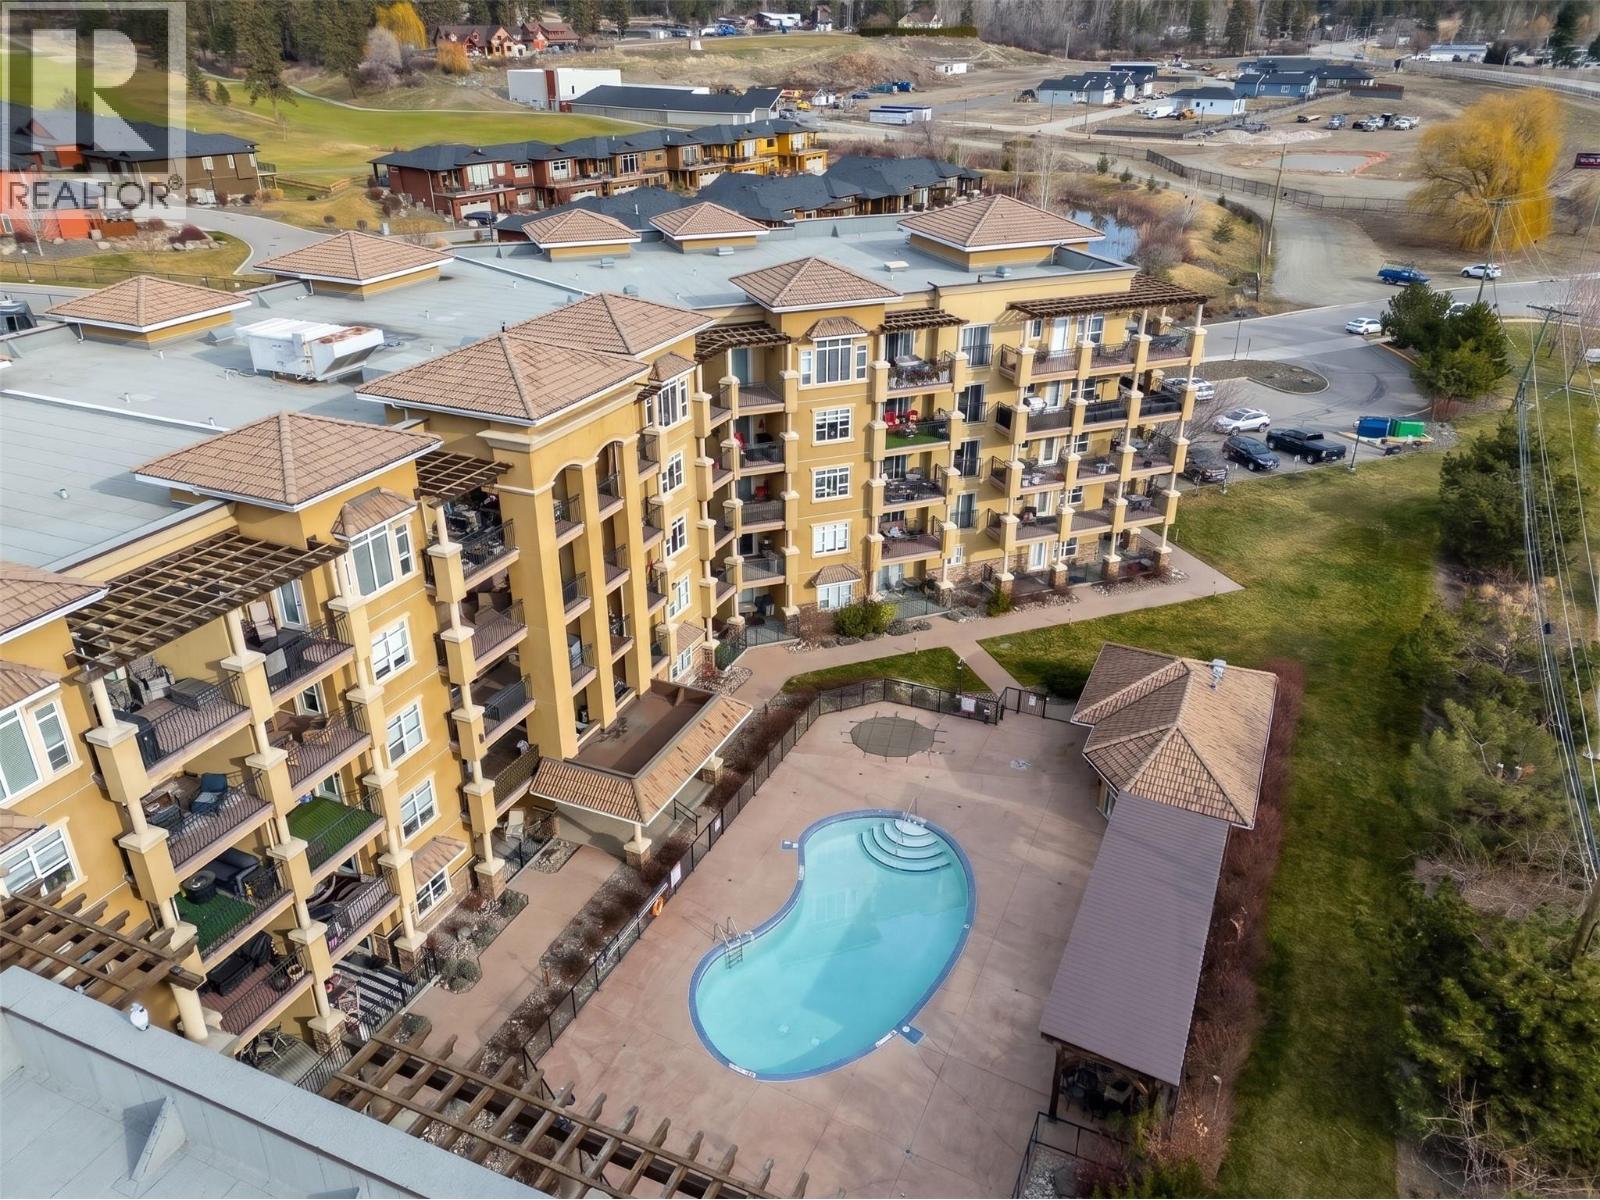
West Kelowna, British Columbia
Experience elevated Okanagan living in one of Tuscany Villas’ finest Top-Floor Condos. This beautifully updated suite offers nearly 1,400 square feet, with two bedrooms, a den and three bathrooms, framed by sweeping views of Okanagan Lake, the mountains and surrounding vineyards. Designed for effortless entertaining, the gourmet kitchen pairs granite countertops and abundant cabinetry with updated high-end stainless steel appliances and an induction stove. The open living and dining area extends to a spectacular deck with covered and open-air spaces—perfect for soaking in the views in every season. The primary bedroom adds a private, generously sized deck of its own. Both spacious bedrooms feature walk-through closets and ensuite access. Tuscany Villas is one of West Kelowna’s rare concrete-and-steel buildings, offering a welcoming community, swimming pool, hot tub, secure underground parking and a large storage locker. Strata fee includes everything except electricity. Across from Okanagan Lake and moments from beaches, wineries, golf, shopping and dining, this exceptional condo brings the best of the Okanagan right to your doorstep. (id:44393)
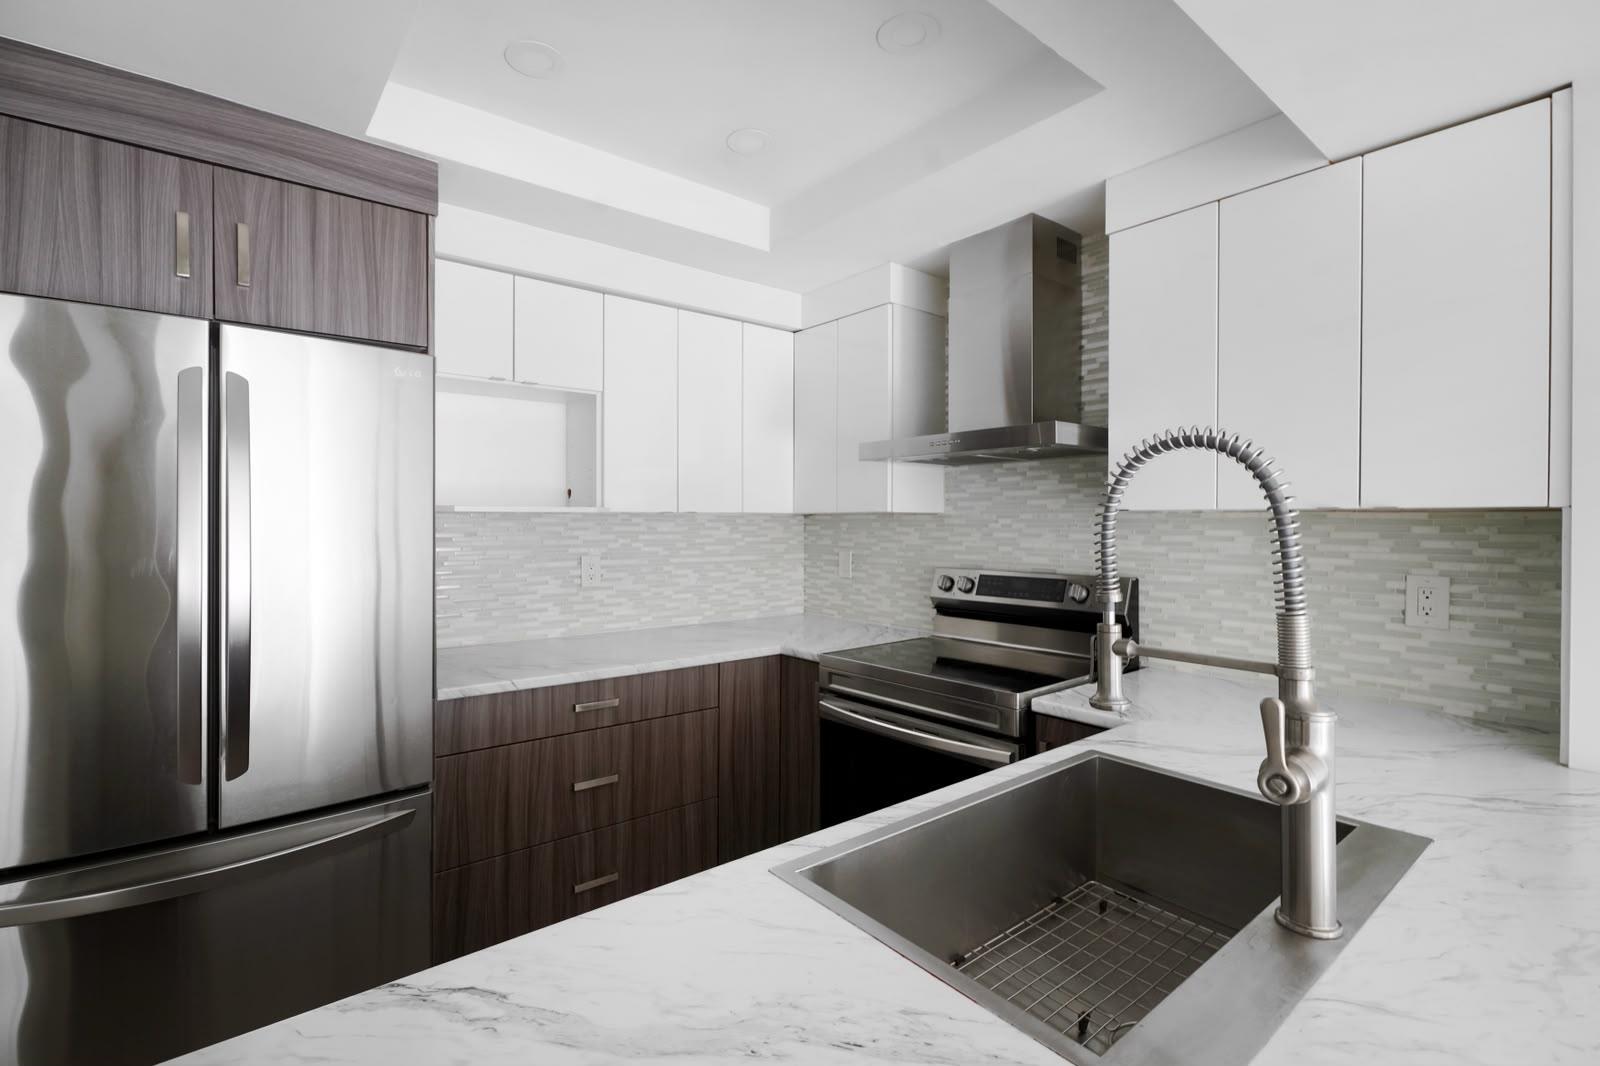
Surrey, British Columbia
Discover an exceptional blend of style, space, and convenience in this beautifully renovated 3-bedroom residence, offering nearly 1,100 sq. ft. of inviting living space. Thoughtfully updated, this home welcomes you with a bright, well-appointed layout and generously proportioned rooms designed for comfortable modern living. Adding to its appeal are the rare advantages of two parking stalls. Ideally situated at 9635 121 Street, enjoy effortless access to transit, schools, parks, shopping, dining, and everyday conveniences, with major commuter routes just moments away. Whether you're entering the market, embracing a more spacious lifestyle, or expanding your investment portfolio, this is a wonderful opportunity to experience elevated comfort and exceptional value (id:44393)
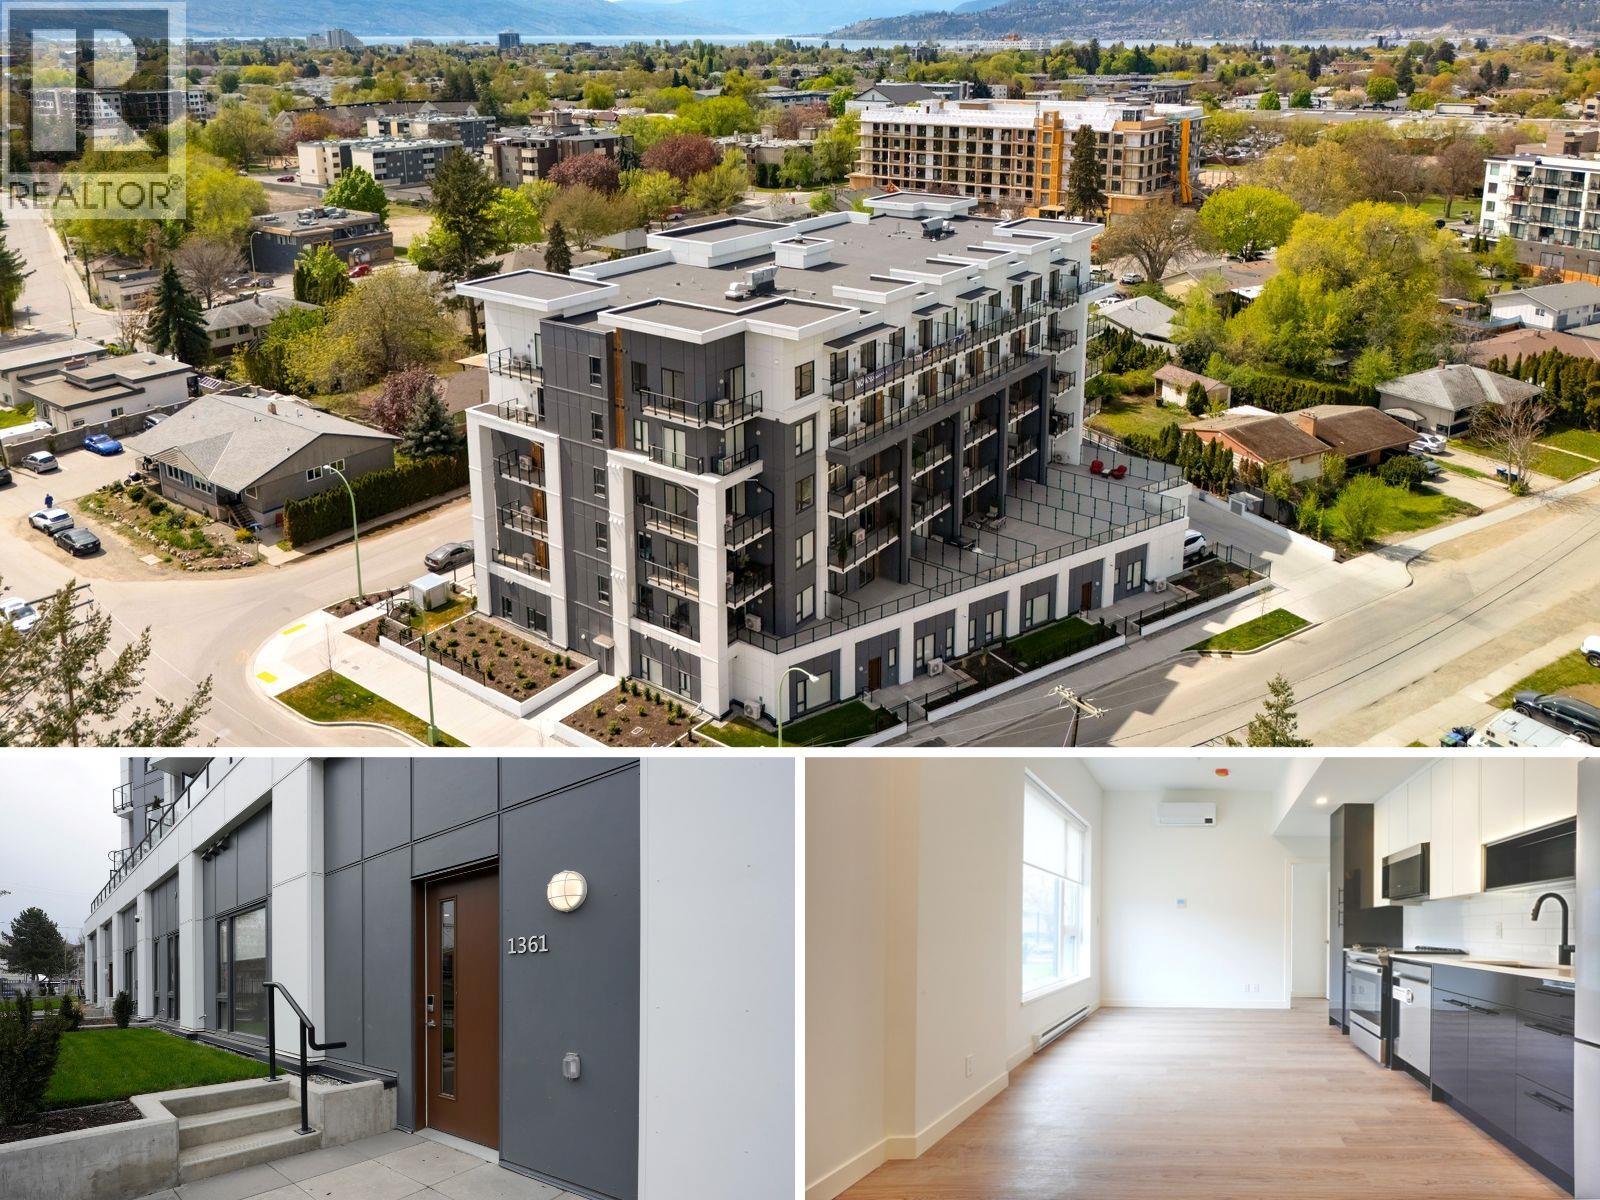
Kelowna, British Columbia
LAST TOWNHOUSE UNIT AVAILABLE FROM THE DEVELOPER! Ask about available incentives including a 2.99% rate on a 3 year fixed mortgage through a developer rate buydown program at BMO or a basic furniture package for qualifying buyers including a bed, mattress dining table set, living room table, sofa and TV stand. Stunning, 2 bedroom / 1 bathroom ground floor, townhouse unit at the Anacapri with it's own entrance and yard space! This is the Kelowna lifestyle you've been looking for and it's more attainable than you think. Clean modern finishes, soaring ceilings, oversized windows that flood the space with natural light, quartz countertops, a spa inspired bathroom with soaker tub, and stainless steel appliances throughout. In suite laundry and a heated underground parking stall are included. Steps to amenities. Shops, restaurants, parks, the rail trail, and the farmers market are minutes from your front door. A fitness center, social lounge, and community garden are right in your building. Whether you are getting into the market, investing, or simplifying your life without compromising on quality, this one makes sense. Brand new. Move in ready. Central Kelowna. Upgrade to EV charging roughed in stall! This one won't last. Book your showing today. (id:44393)
Courtenay, British Columbia
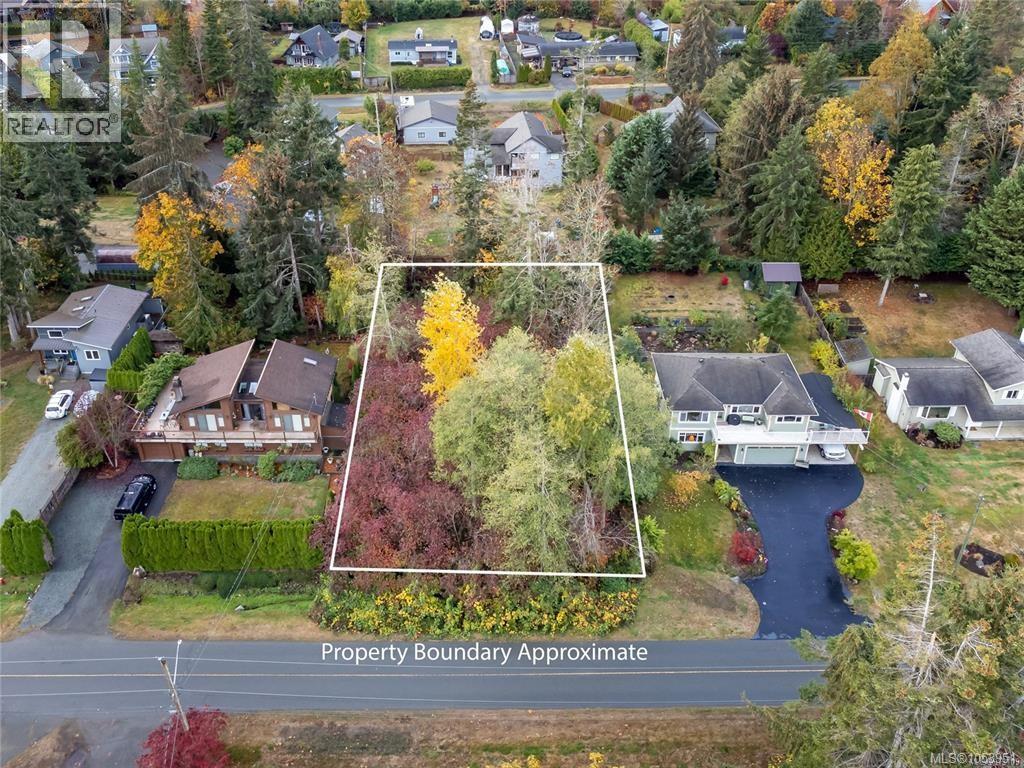
Build your dream home in the sought-after Craigdarroch Beach neighbourhood, just 10 minutes south of Courtenay. This level 0.33-acre lot offers an excellent opportunity to create a permanent residence, coastal getaway, or long-term investment in one of the Comox Valley’s most desirable seaside communities. Located only one block from the beach, you’ll have easy access to the shoreline for walking, kayaking, paddleboarding, and enjoying the ocean. The peaceful setting provides privacy while keeping shopping, dining, recreation, and everyday amenities within a short drive. A rare opportunity to secure a prime building lot in an exceptional location. (id:44393)
Powell River, British Columbia
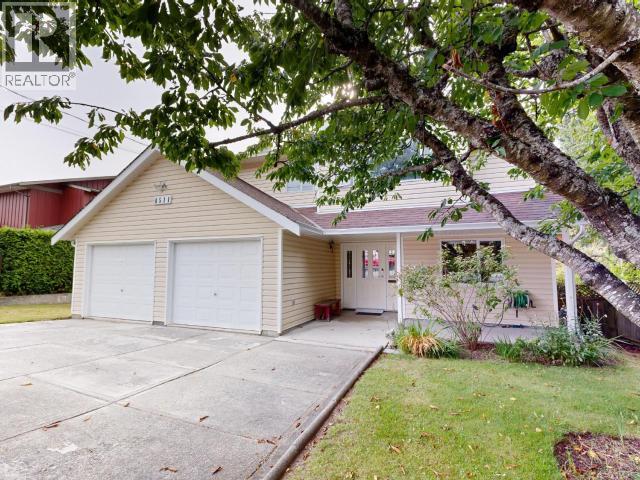
Discover this central-location home with 3 beds, 3 baths, and natural light on the main floor. Set on almost half an acre, it offers room to breathe, relax, and entertain. Enjoy ocean views from the standout large patio space, perfect for outdoor dining, entertaining, or unwinding. Features include a double garage, lots of parking for guests and vehicles, and a detached wired shop ideal for a workshop, studio, or extra storage. There is suite potential on the lower level of the house. A bright, functional layout with space inside and out--ready for the coastal lifestyle you've been looking for. (id:44393)
Kelowna, British Columbia
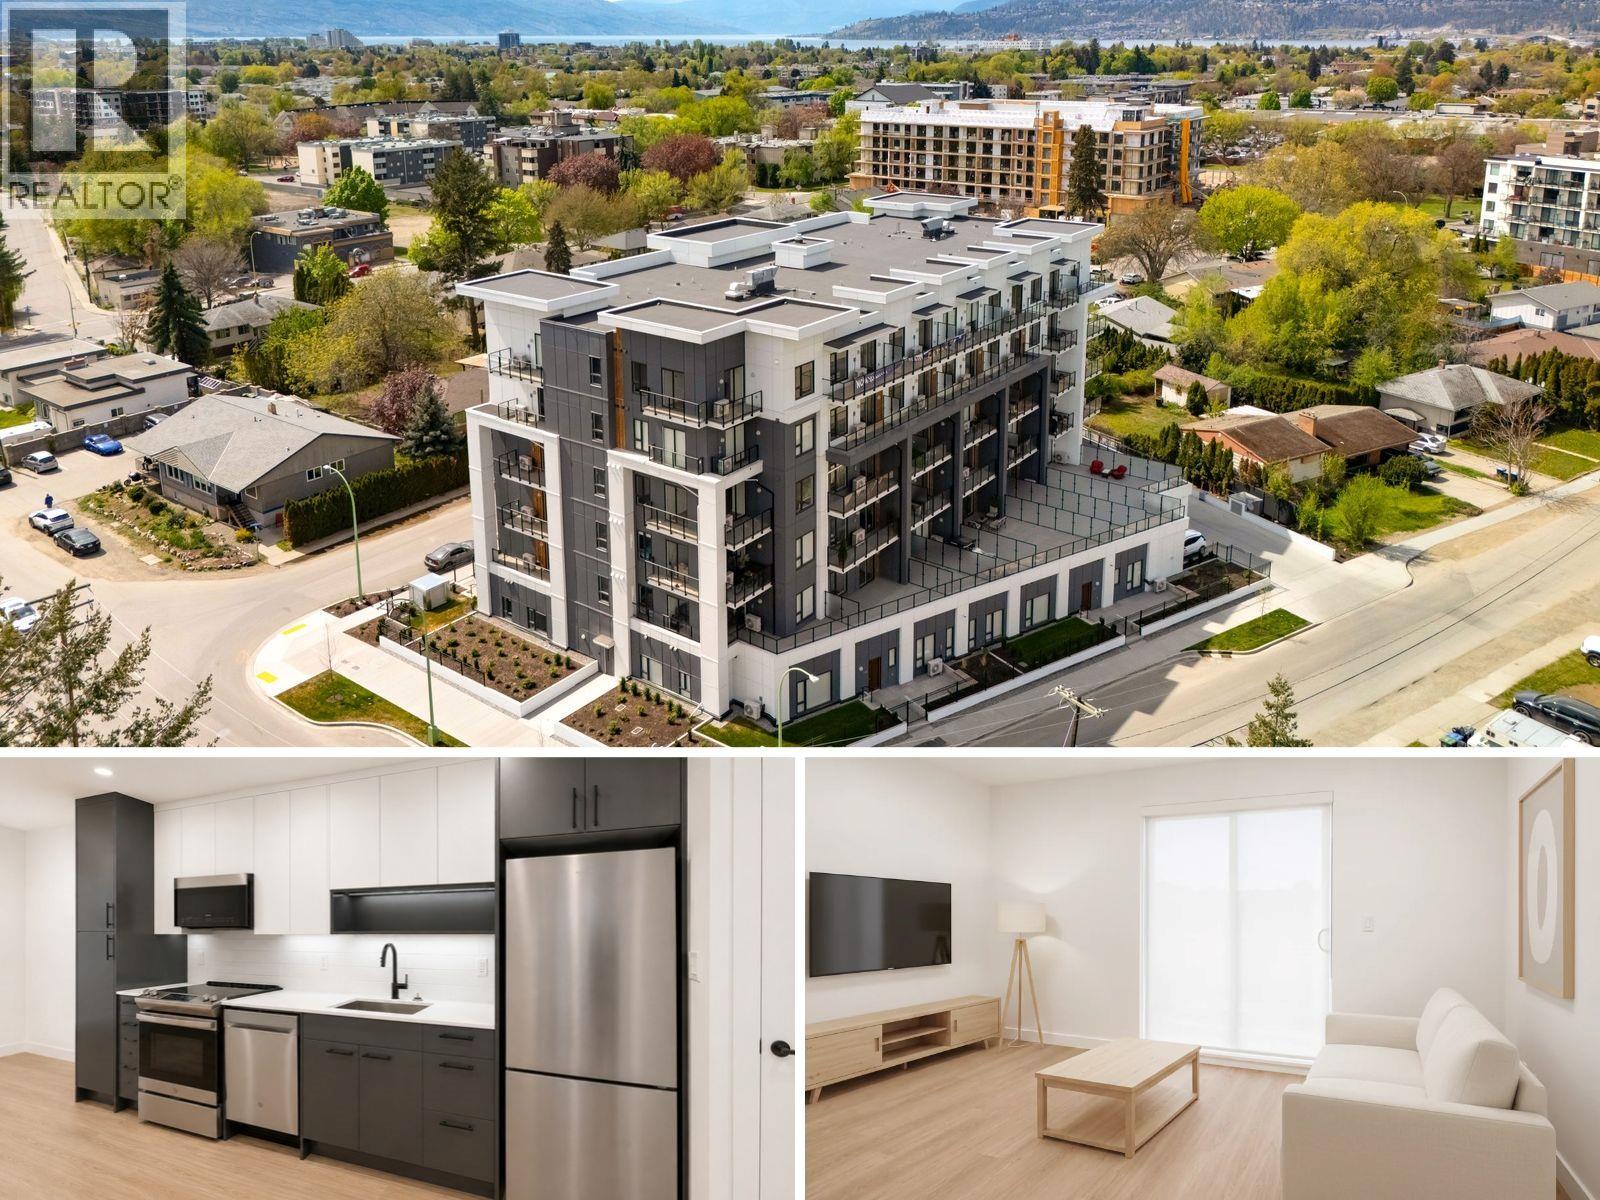
Opportunity for 2.99% rate on a 3 year fixed mortgage through a developer rate buydown program at BMO or a furniture package for qualifying buyers including a bed, mattress, dining table set, living room table, sofa, and TV stand. Stunning 2 bedroom layout at the Anacapri! Priced over $100,000 below assessed value! This is the Kelowna lifestyle you've been looking for and it's more attainable than you think. With clean modern finishes, soaring ceilings, oversized windows that flood the space with natural light, quartz countertops, a spa inspired bathroom with soaker tub, and stainless steel appliances throughout. In suite laundry and a heated underground parking stall are included. Steps to amenities. Shops, restaurants, parks, the rail trail, and the farmers market are minutes from your front door. A fitness center, social lounge, and community garden are right in your building. Whether you are getting into the market, investing, or simplifying your life without compromising on quality, this one makes sense. Brand new. Move in ready. Central Kelowna. Upgrade to EV charging roughed in stall! This one won't last. Book your showing today. (id:44393)
Regina, Saskatchewan
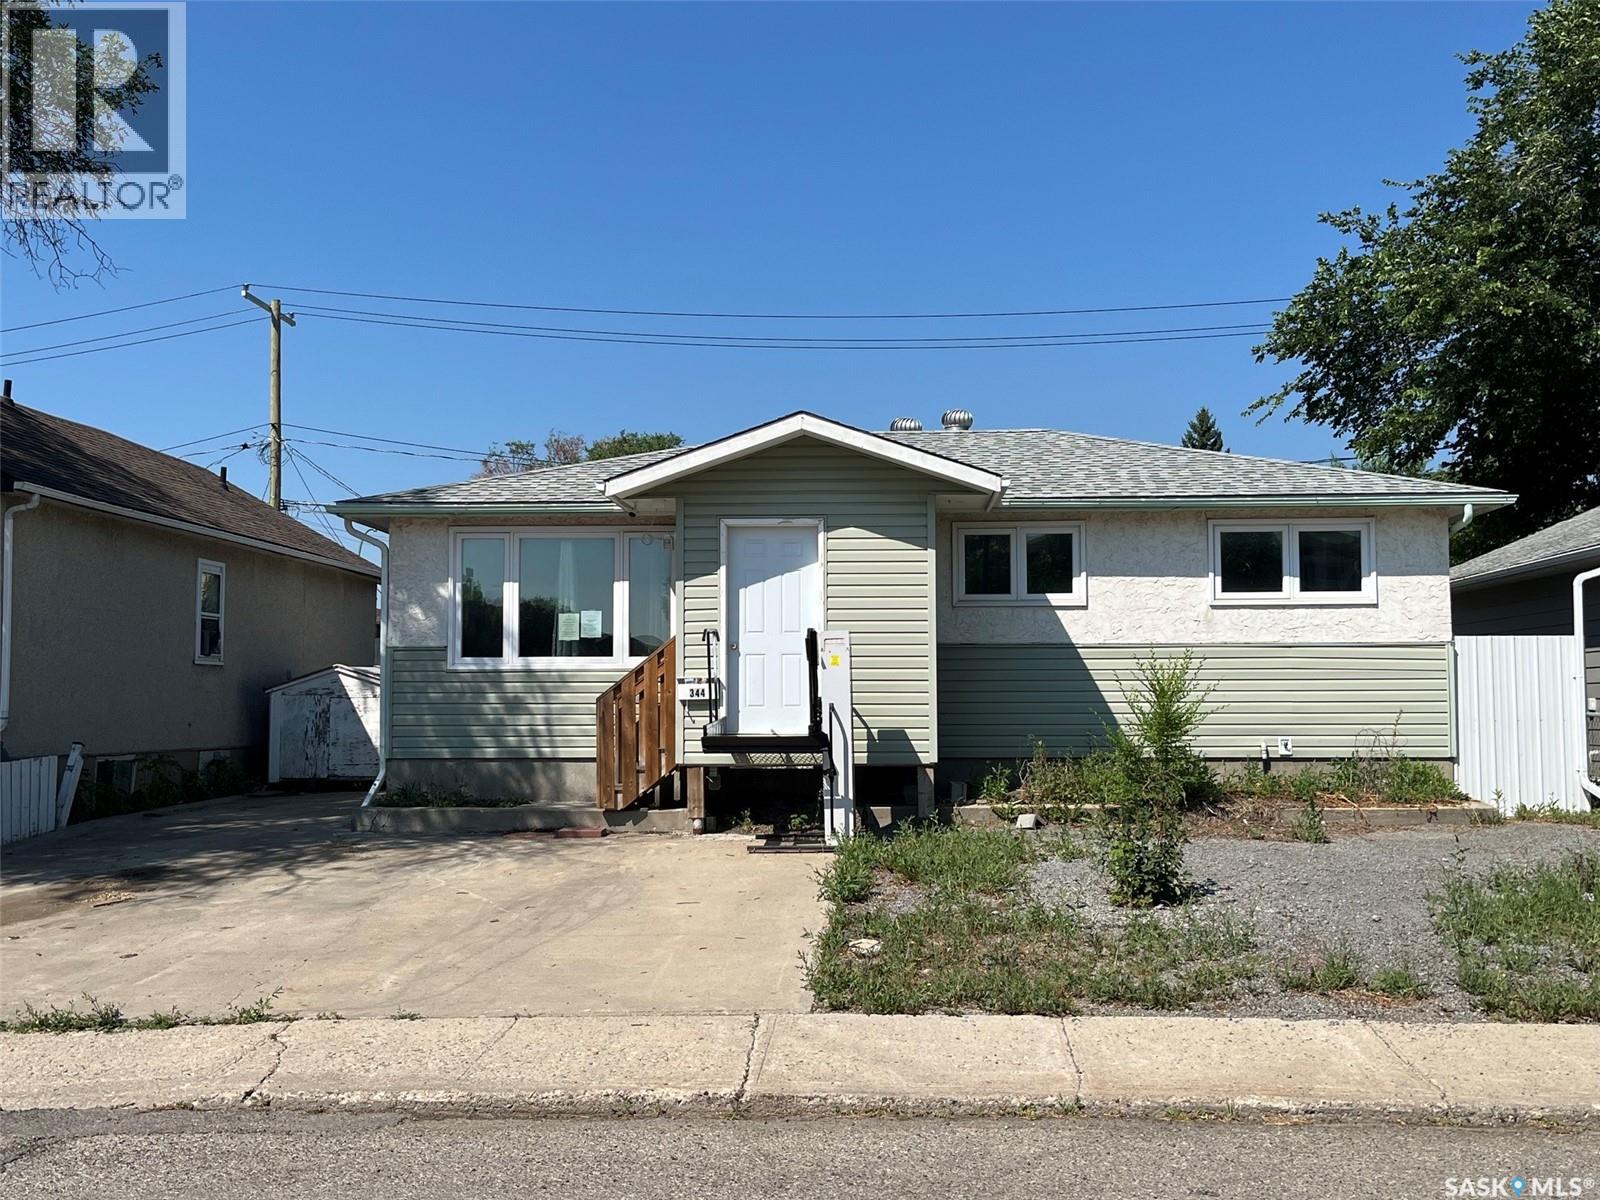
Opportunity! Upon entry is the living room, kitchen, 4pc bath and 3 bedrooms. Going downstairs is a Rec Room, Den area and the laundry/utility room. There is one parking space out front. There is a good-sized 2 car detached garage out back. Alley access at the back of the property. The property has had some updates over the years but there is still various updating/refreshing required. (id:44393)
Saskatoon, Saskatchewan
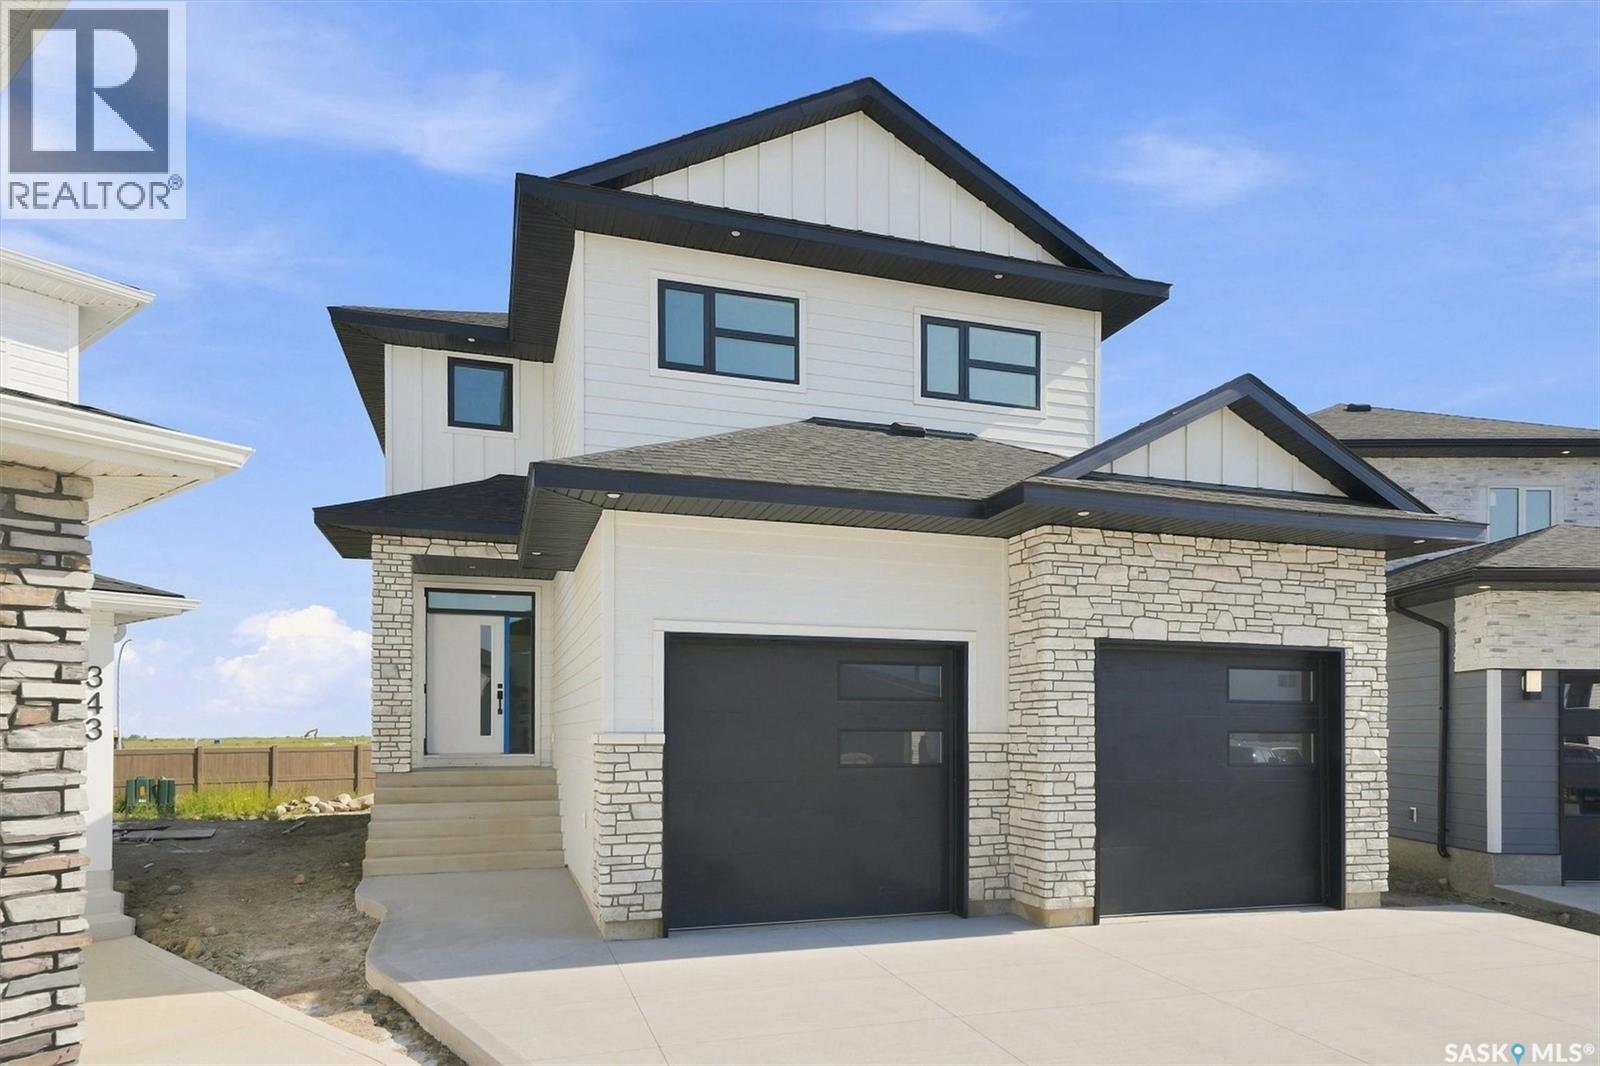
Side entry and 2 bedroom legal basement suite potential. Welcome to an exceptional newly built home with over $40,000 in upgrades. This impressive property sits on a pie shaped lot measuring 75 feet across the back, with no neighbours behind and four blocks from the site of a projected park and school. The exterior features Hardie Board and stone finish. The full double attached garage measures 24.75' x 24'/26' plus a 3.5' outset providing space for a workbench or extra storage. Inside the home you find 9 foot ceilings throughout the main floor, second floor and basement, creating a bright and spacious feel on every level. The kitchen is a true showpiece with floor to ceiling cabinetry, a massive premium grade quartz island and matching quartz backsplash. Full cabinetry continues into both the pantry and mudroom, while a gas fireplace and custom stained hickory railings add warmth and sophistication to this great home. Upstairs, the attention to detail continues. The ample sized master bedroom leads to a large walk in closet and the spa inspired primary ensuite is designed to impress, featuring an oversized 66 inch freestanding tub, double vanity and luxurious walk in shower complete with a built in bench. With a sizeable family room, second floor laundry, custom built in closet organizers in the secondary bedrooms and a double vanity in the main bathroom this home hits on every level. The basement has been designed to feature either a full bathroom, large bedroom, and huge family room that could be cut in half to add a fifth bedroom or a legal two bedroom basement suite. With an extensive list of upgrades, an outstanding lot and a level of finish rarely found in a new build, this is a home that truly needs to be seen to be appreciated. The builder is willing to finish the basement if requested. Call to arrange your private showing today!! (id:44393)
Wynyard, Saskatchewan
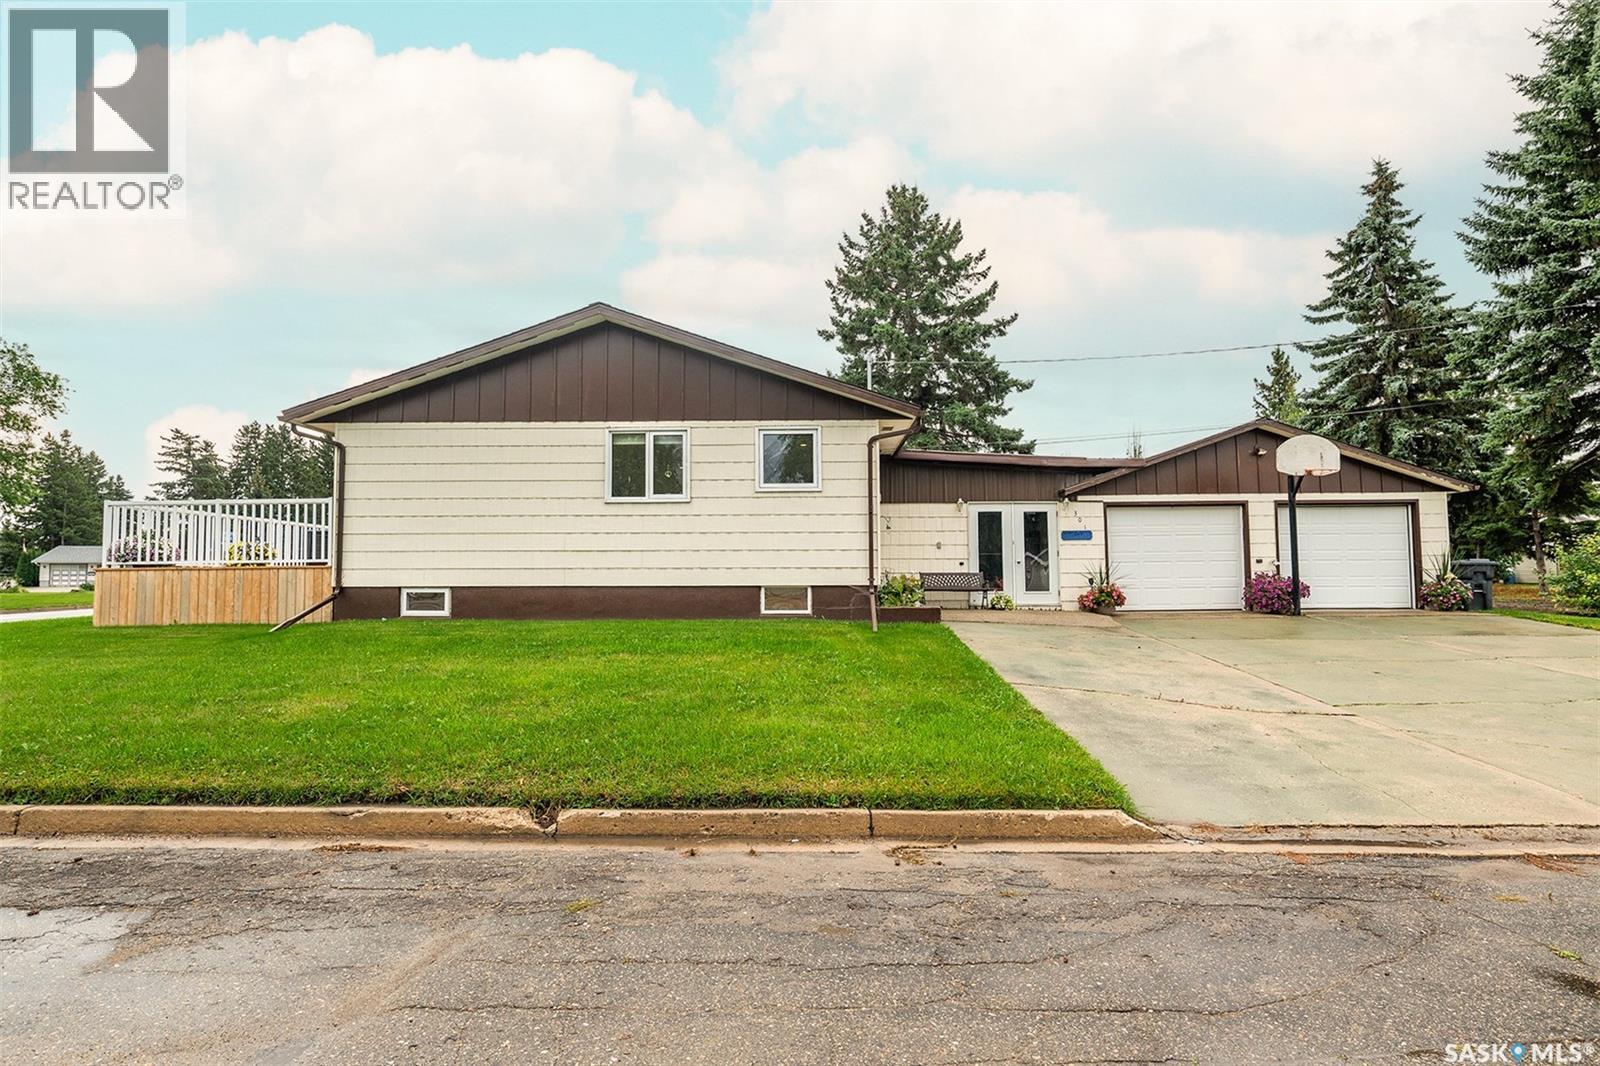
Welcome to 301 9th Street East in Wynyard! This bright and welcoming home offers a functional layout with plenty of space for the whole family. The main floor features three bedrooms, a full bathroom, plus a convenient 2-piece ensuite off the primary bedroom. Main-floor laundry adds to the practicality of the home. The renovated kitchen has been opened up to the dining and living areas, creating a spacious open-concept layout filled with natural light. The kitchen features under-cabinet lighting, a pantry and plenty of space for everyday living and entertaining. Direct access from the kitchen leads into the attached heated garage. An open breezeway area off the garage creates a great sheltered spot to relax while staying protected from the weather. Patio doors lead from this area to the outdoor patio and yard, making it easy to enjoy both indoor and outdoor living. Downstairs, the partially finished basement offers even more usable space with a family room, office area, additional bedroom, bathroom and plenty of storage. Situated on a corner lot, the property offers room for a garden, outdoor entertaining or simply relaxing and enjoying your own space. With its renovated kitchen, bright open-concept layout, main-floor laundry, heated garage, sheltered breezeway and flexible basement space, 301 9th Street East is a comfortable and practical home ready for its next owners. (id:44393)
Regina, Saskatchewan
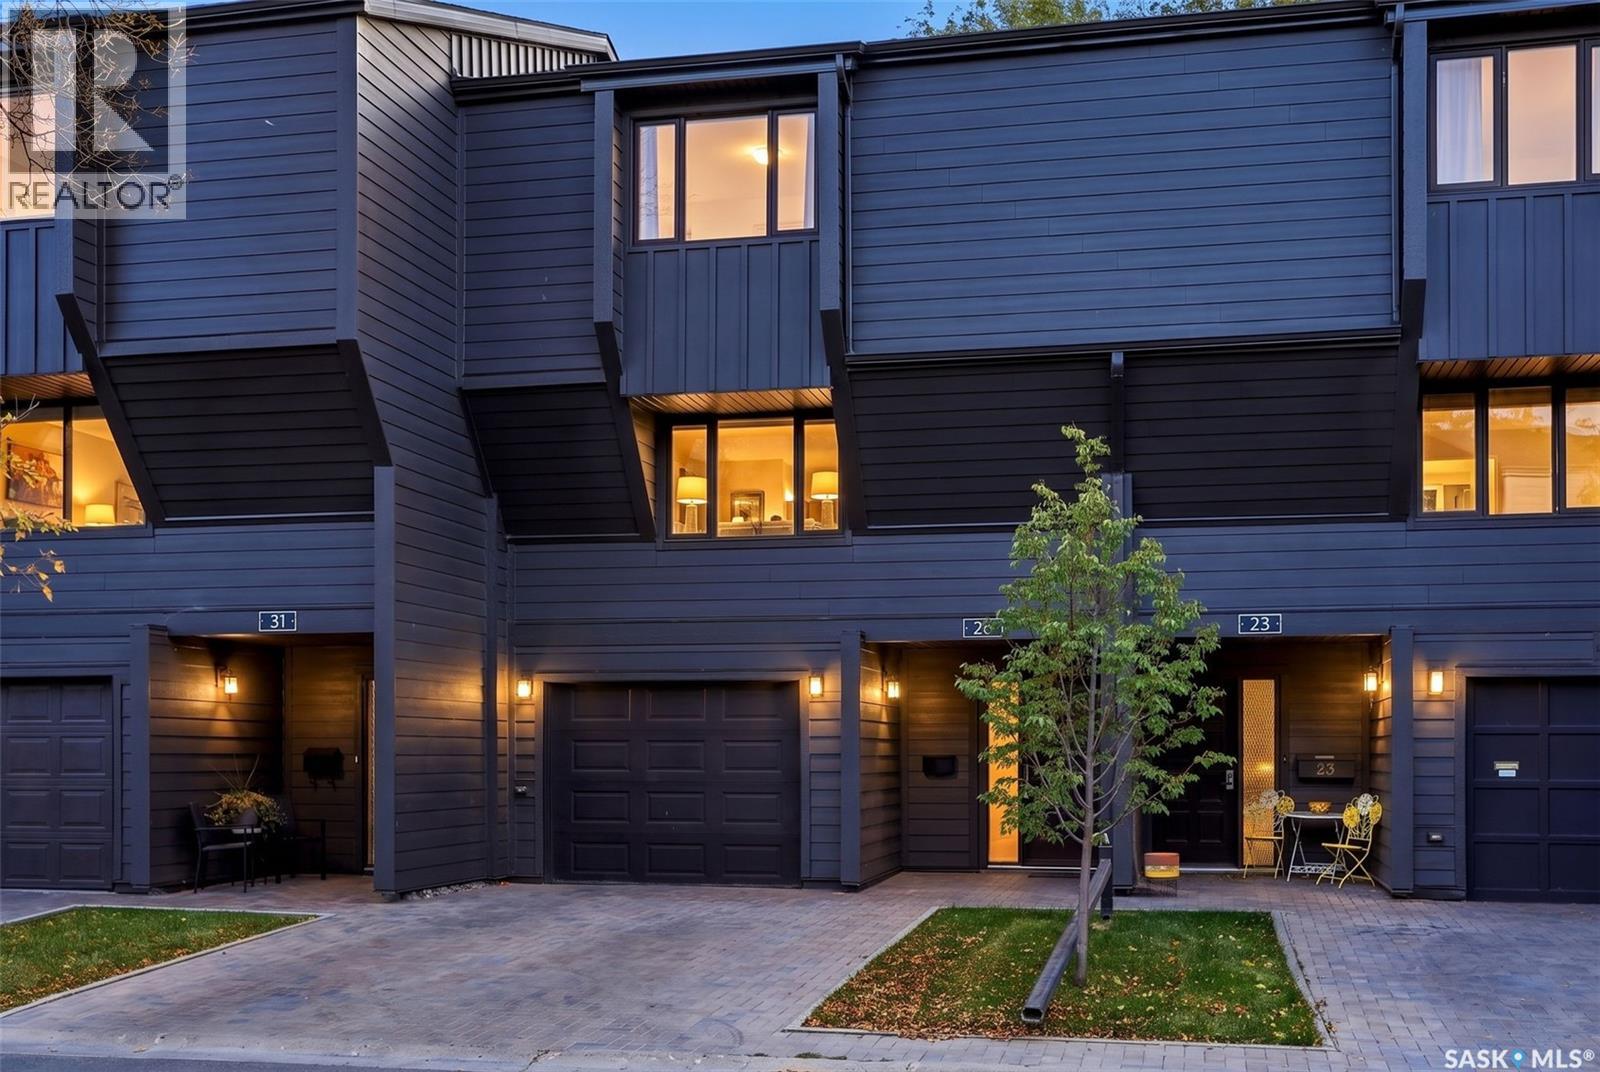
Welcome to 27 Quincy Drive, where ultra-chic design meets effortless condo living in Regina's highly sought-after Hillsdale neighbourhood! Completely renovated with a sophisticated modern aesthetic, this stunning 1,574 sq. ft. townhouse condo delivers the perfect blend of contemporary style, warmth, and functionality. From the moment you step inside, you'll appreciate the beautiful hardwood flooring, crisp white walls, designer finishes, and thoughtfully curated details throughout. The showstopping living room features soaring ceilings accented by rich natural wood, a cozy gas fireplace, custom built-in cabinetry, and expansive patio doors that flood the space with natural light. The beautifully redesigned kitchen is a true standout, showcasing sleek flat-panel cabinetry, quartz-style countertops, stylish tile backsplash, stainless steel appliances, and a clean, minimalist design that feels straight out of a magazine. A spacious dining area and convenient 2-piece powder room complete the main floor. Upstairs, you'll find three inviting bedrooms, including a primary retreat with its own 3-piece ensuite, plus an additional beautifully updated 4-piece bathroom featuring contemporary tilework and modern fixtures. The fully developed basement offers additional recreation space, while the attached single garage, central air conditioning, and in-suite laundry add everyday convenience. Step outside to your private, tree-lined patio, a peaceful outdoor escape perfect for relaxing or entertaining. Residents of Quincy Greene also enjoy beautifully maintained grounds and access to an outdoor swimming pool, offering a resort-inspired touch to everyday living. Ideally situated near Wascana Park, walking paths, shopping, restaurants, and the University of Regina, this exceptional location puts some of the city's best amenities within easy reach. Stylish, sophisticated, and completely move-in ready, this is more than just a condo—it's a lifestyle upgrade you won't want to miss! (id:44393)
Saskatoon, Saskatchewan
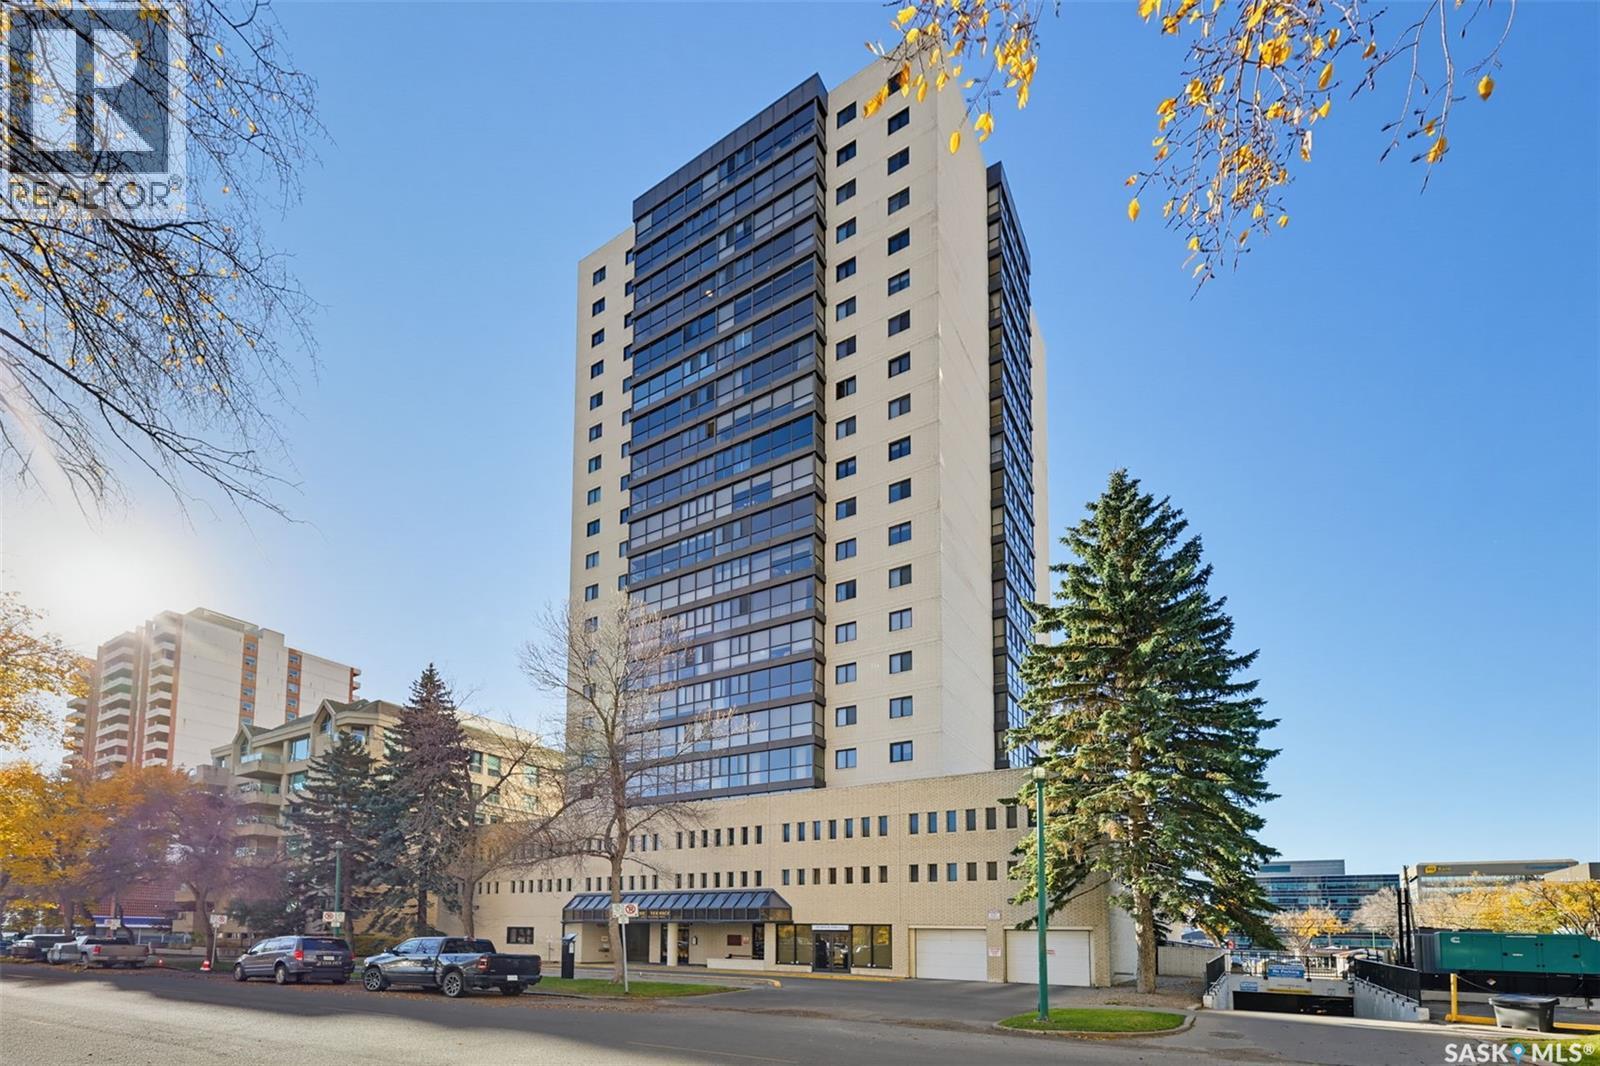
***Welcome to a truly unparalleled downtown lifestyle at The Terrace** Offering an incredibly rare two-story floorplan, this expansive 1,690 sq. ft. condominium is a standout property in the heart of Saskatoon. The moment you step inside, you are greeted by spectacular floor-to-ceiling windows that flood the living spaces with natural light, creating a vibrant, airy atmosphere that is ideal for both relaxing and entertaining. The kitchen boasts modern appliances, while the unique two-story layout perfectly separates the main gathering areas from your private living quarters—providing a spacious, home-like feel rarely found in urban high-rises. One of the greatest benefits of life at The Terrace is the exceptional value and worry-free living, as condo fees include utilities, right down to the power. The well-managed building also boasts a resort-like collection of amenities to enjoy year-round. Residents have exclusive access to an indoor swimming pool, sauna, and a recreation lounge. Outdoor spaces include a fantastic 4th-floor patio equipped with several BBQs, plus a spectacular rooftop terrace offering sweeping views of the city skyline and the South Saskatchewan River. Step outside and you are instantly connected to the best of the city. You are within walking distance of the University of Saskatchewan, City Hospital, Royal University Hospital, and the vibrant shops and restaurants of downtown. The scenic riverbank and Meewasin Valley trails are also just steps from your door. If you are seeking a sophisticated, low-maintenance urban retreat with exceptional space and amenities, this rare property is ready for its next chapter. Book your private viewing today! (id:44393)